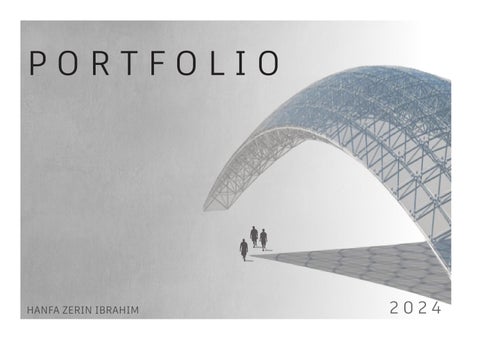
P O R T F O L I O

HANFA ZERIN IBRAHIM 2 0 2 4


Hi there!
I am Hanfa Zerin Ibrahim,
As a dedicated and meticulous fourth-year architecture student, I am passionate about creating innovative and site-specific designs. I am eager to apply and enhance my skills in a professional environment.
Through this internship, I seek to gain hands-on, design-oriented experience in every aspect of architecture, collaborate with industry experts, and contribute meaningfully to the firm’s success.
2 ARCHIECTURE PORTFOLIO
Education
Bachelors in architecture
MES college of engineering, Kuttipuram,Malappuram.
H.S.S
SN Trust School, Thottada,Kannur,Kerala.
S.S.L.C.
Kadambur English School, Kannur,Kerala.
Software Skills
Drafting AutoCad
3D Modelling Sketchup Revit
Visualisation Enscape Photoshop Twinmotion
Presentation Photoshop Indesign Canva Microsoft office Excel
Academic Projects
2023
Hospital design|Kunnamkulam| Thrissur|Kerala Semester 6
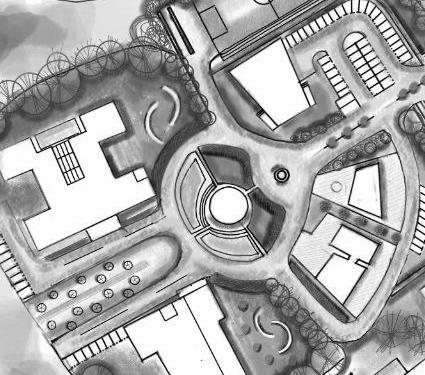
Campus project|Inkel city| Malappuram|Kerala Semester 5
2022
Residential design|Kakkadampoyil| Calicut|Kerala Semester 4
Library design|Valanchery| Malappuram|Kerala Semester 3
Ambalapalli|Thrissur|Documentation
2021
Languages
English | Malayalam | Hindi

Skills
Architecture
Rendering [Interior|Exterior]
3D Modelling
Architectural Sketching
Conceptual diagrams
Presentations
Cordination and teamwork
Interests
Sketching
Visual contents
Modelmaking Hand Drafting
Networking skills Workshops
Clay Modelling|Aneesh|Mes college of architecture,Kuttipuram.

Cottage|Hypothetical site at a hillside. Semester 2
Competitions
Annual NASA Design Competition|Top 50 66th year ANC|Real Time Construction of Pavilion using recycled materials.
Origami workshop|Ar. Arshad Nalakath|MES college of architecture Kuttipuram.
Masonry workshop|Ar. Shanik | Mes college of architecture Kuttipuram.
66TH ANDC SHEETS

66TH ANDC
HANFA ZERIN IBRAHIM
VIDEO 3
4
C O N T E N T S
Brickscape Cottage
Semester 1,Cottage project
Peakside Haven
Semester 4,Residential project
Hayath Multispeciality Hospital
Semester 6,Hospital project
Working Drawings
Semester 6,Residence shop drawings
Miscellaneous
Explorations in and beyond the architectural feild
ARCHITECTURE PORFOLIO|HANFA ZERIN 5 6-9 10- 15 16-25 26-27 28-31
01

B R I C K S C A P E
Location: Hypothetical Site on Hillside Area: 36m²
Design Style: Tropical Modernism
Project Overview:
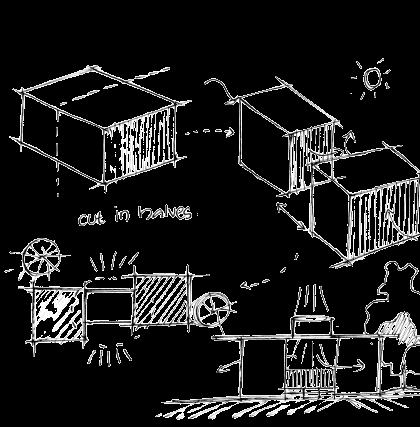
Nestled within the verdant embrace of a hypothetical hillside, this architectural endeavor embodies the essence of Tropical Modernism, having natural elements with contemporary design principles. Commisioned with the task of crafting a 36m² haven, my design ethos transcends mere functionality, delving into the intricacies of spatial management and psychological well-being.
The design brief stipulated the creation of a cottage encompassing essential living spaces: kitchen, living area, bedroom, workspace, and dining area. However, beyond mere provision, our task was to curate an environment where each space resonates with the psychological nuances and moods of its inhabitants.
ARCHITECTURE PORFOLIO|COTTAGE
6 C O T T A G E
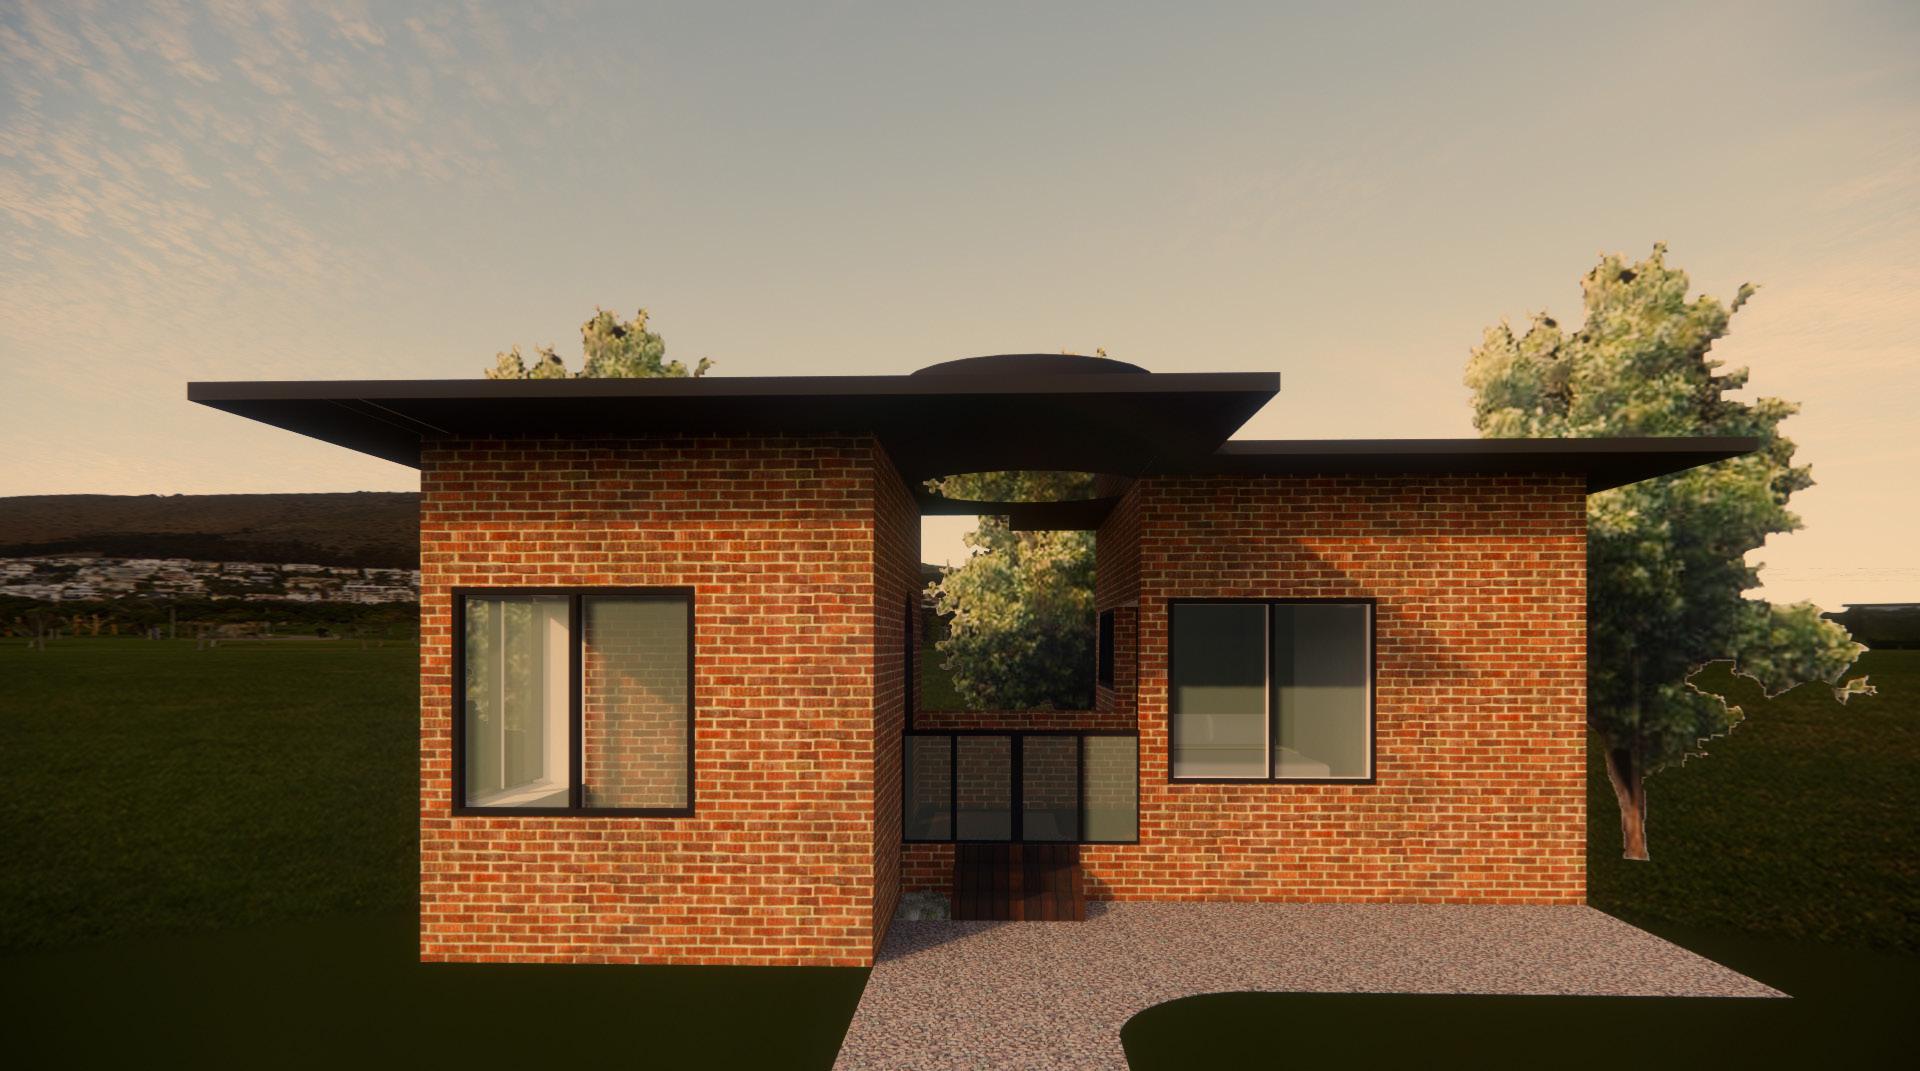
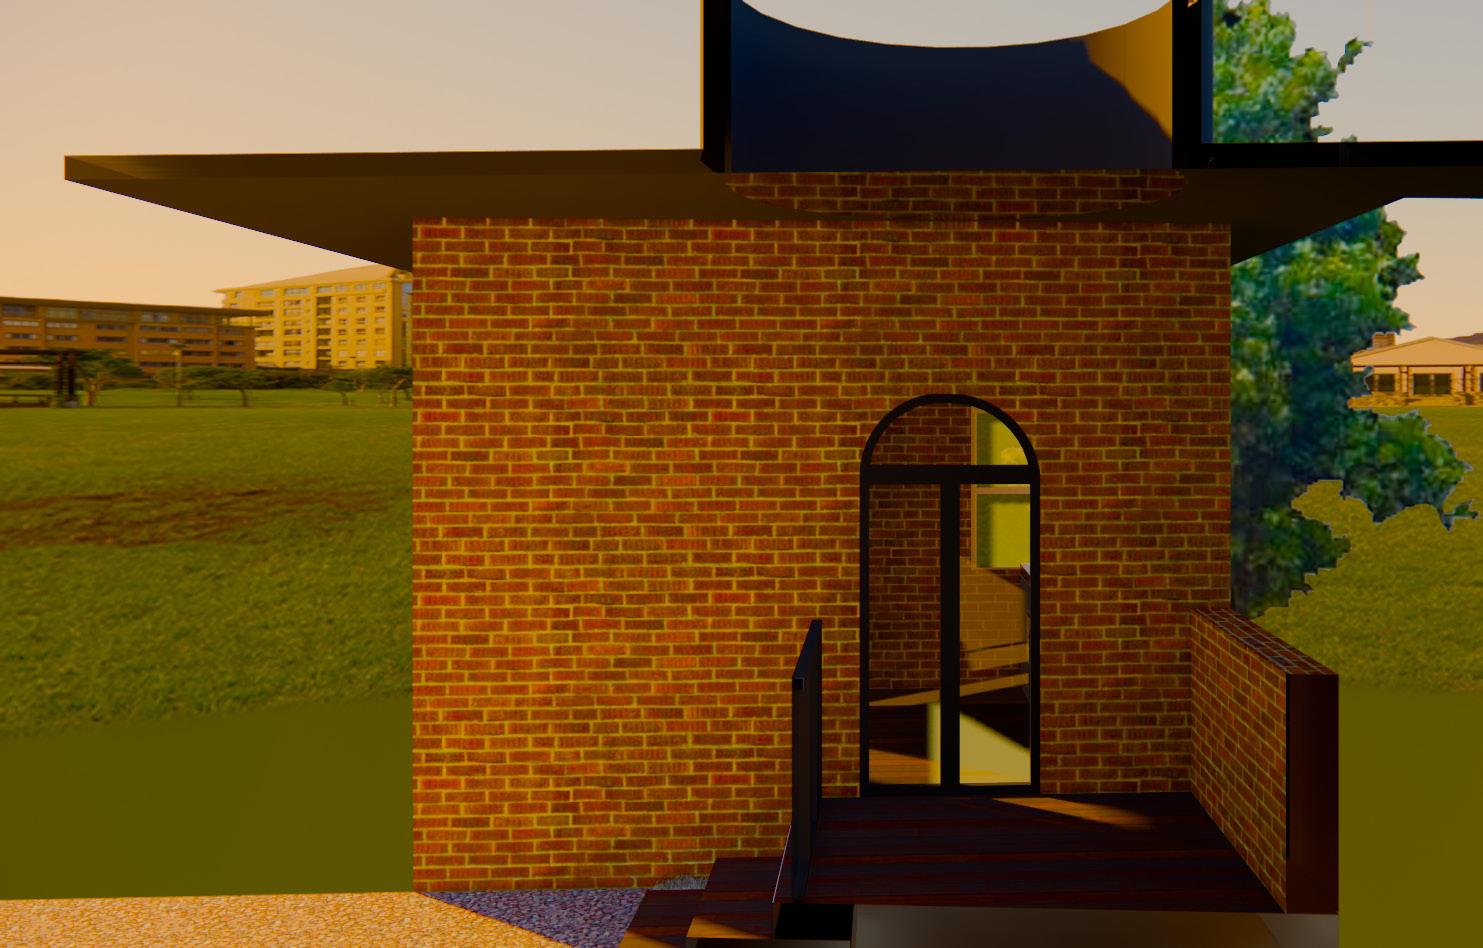
7 BRICKSCAPE COTTAGE|EXTERIOR VIEW
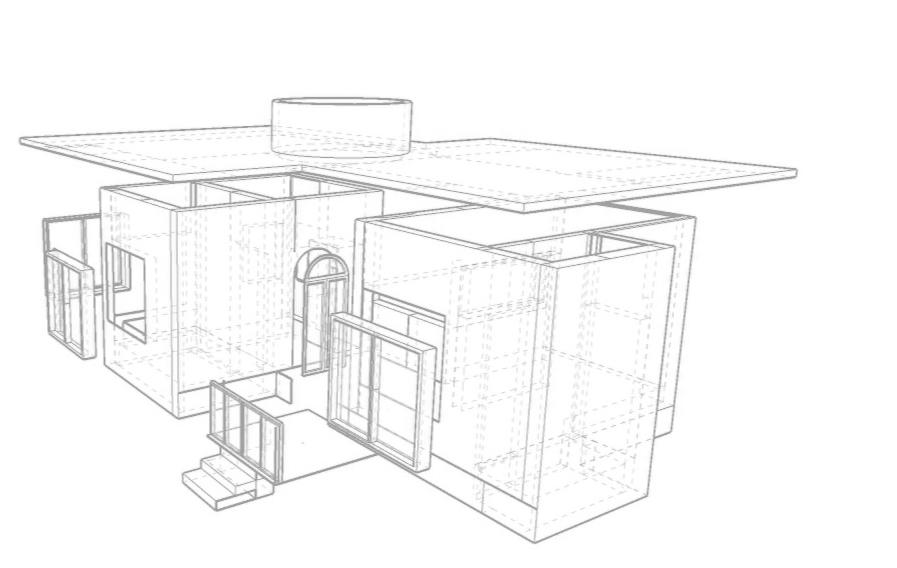
The roof features black stone construction with strategically placed skylights, allowing natural light to permeate the living area below.
The walls are exclusively crafted from eco-friendly bricks, fostering a warm ambiance and a profound connection to nature.
Glass and aluminum are elegantly utilized for the windows and doors, infusing the building with a contemporary aesthetic while optimizing natural light distribution throughout the space.
The flooring is entirely composed of plywood, offering a seamless blend of earthy warmth and smooth texture throughout the interior.





ARCHITECTURE PORFOLIO|COTTAGE
MATERIAL
8
SELECTION
Project Concept:
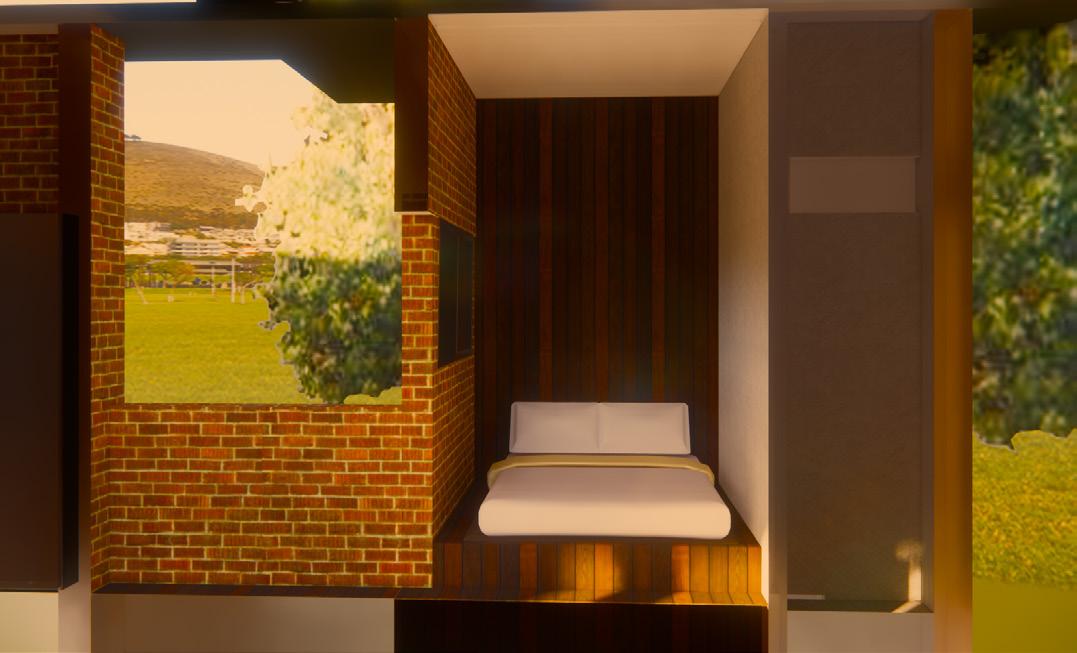
The core concept of this architectural design portfolio revolves around enhancing human comfort through a harmonious integration with nature and optimizing views. By meticulously selecting materials, strategically positioning openings, and carefully orienting spaces, the projects within this portfolio prioritize the well-being of occupants through a seamless connection with the surrounding environment.

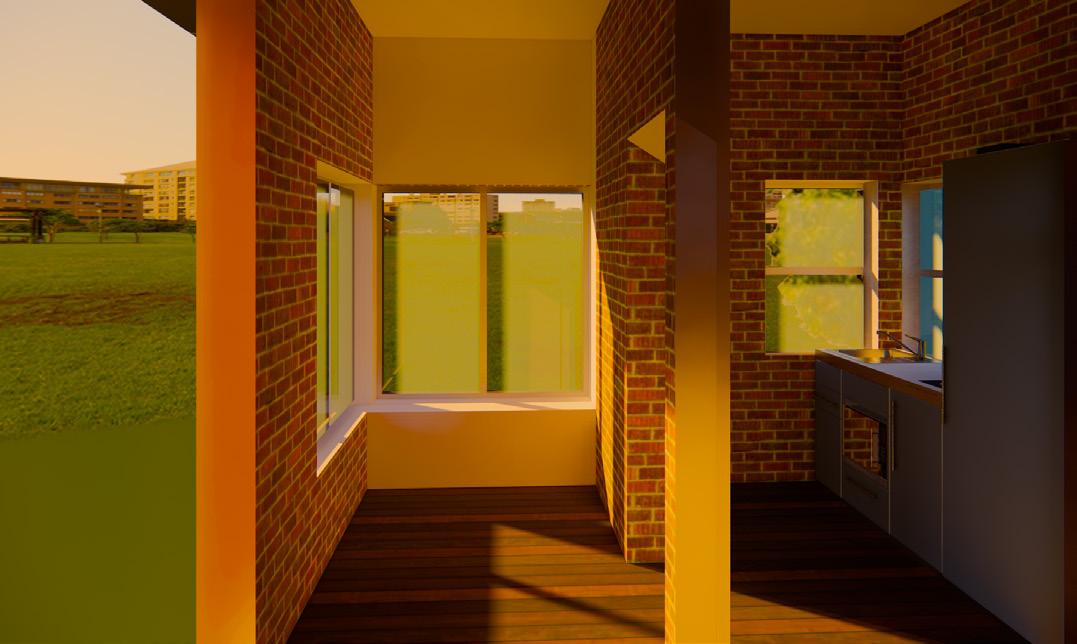

820 220 200 275 195 350 163,9 KITCHEN WORKSPACE
LIVING
BEDROOM
BRICKSCAPE|PLAN AND VIEWS
BATHROOM All dimensions are in cm.
INTERIOR VIEWS 9
02 P E A K S I D E H A V E N
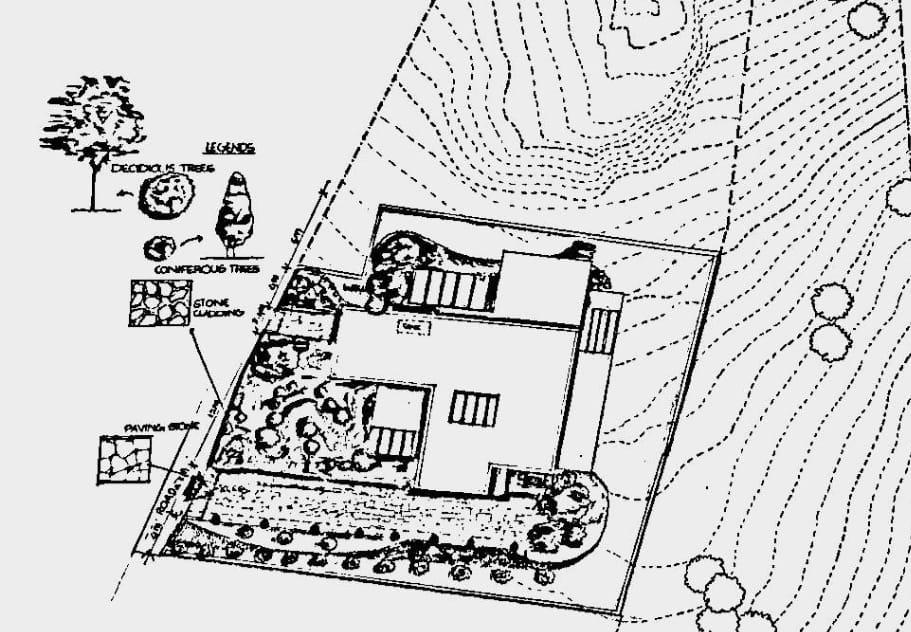
Location: Kakkadampoyil,Calicut,Kerala.
Area: 350m²
Design Style: Tropical Modernism
Project Overview:
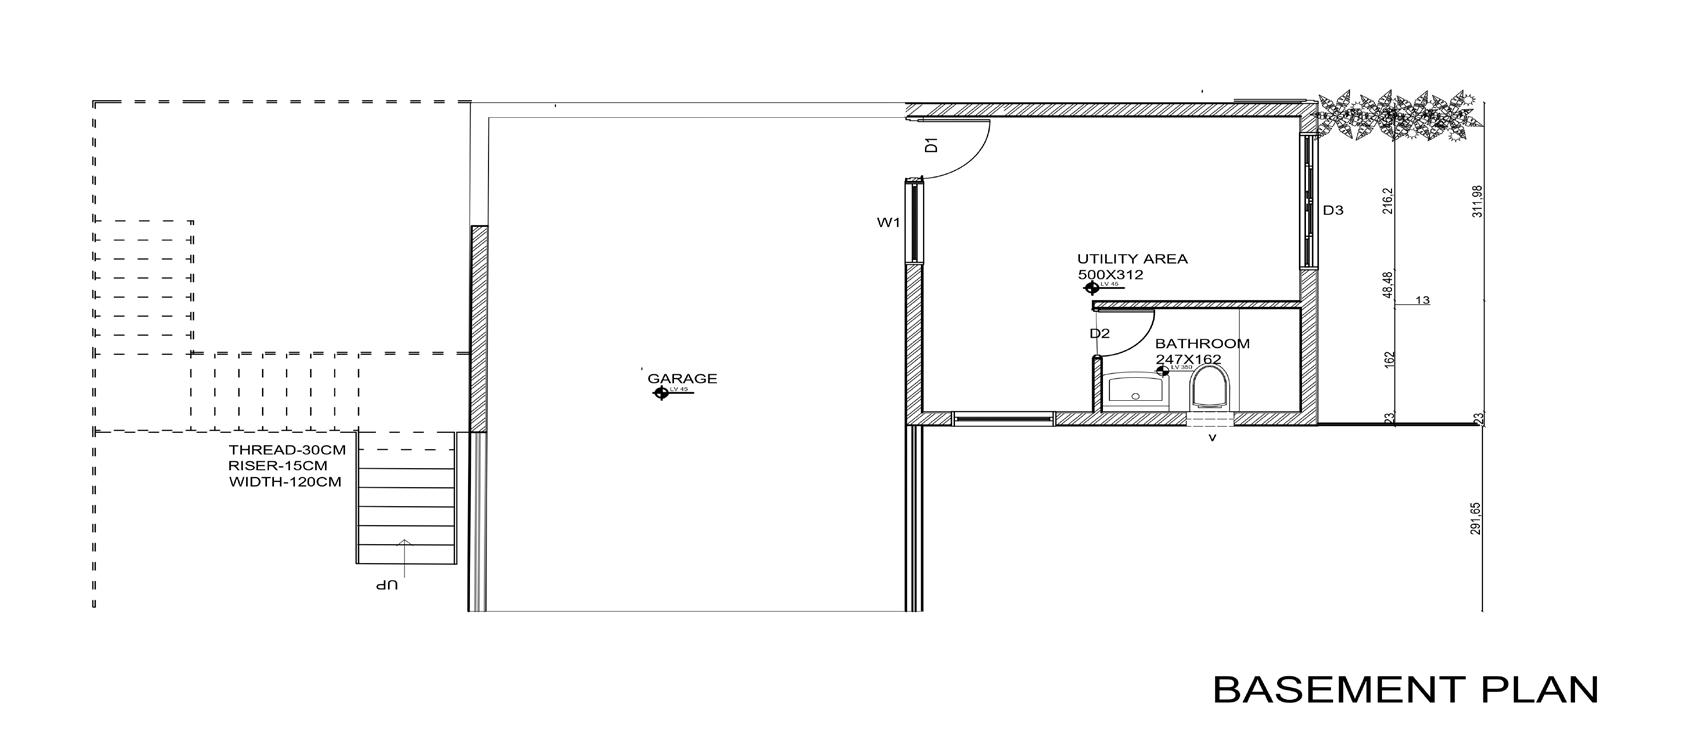
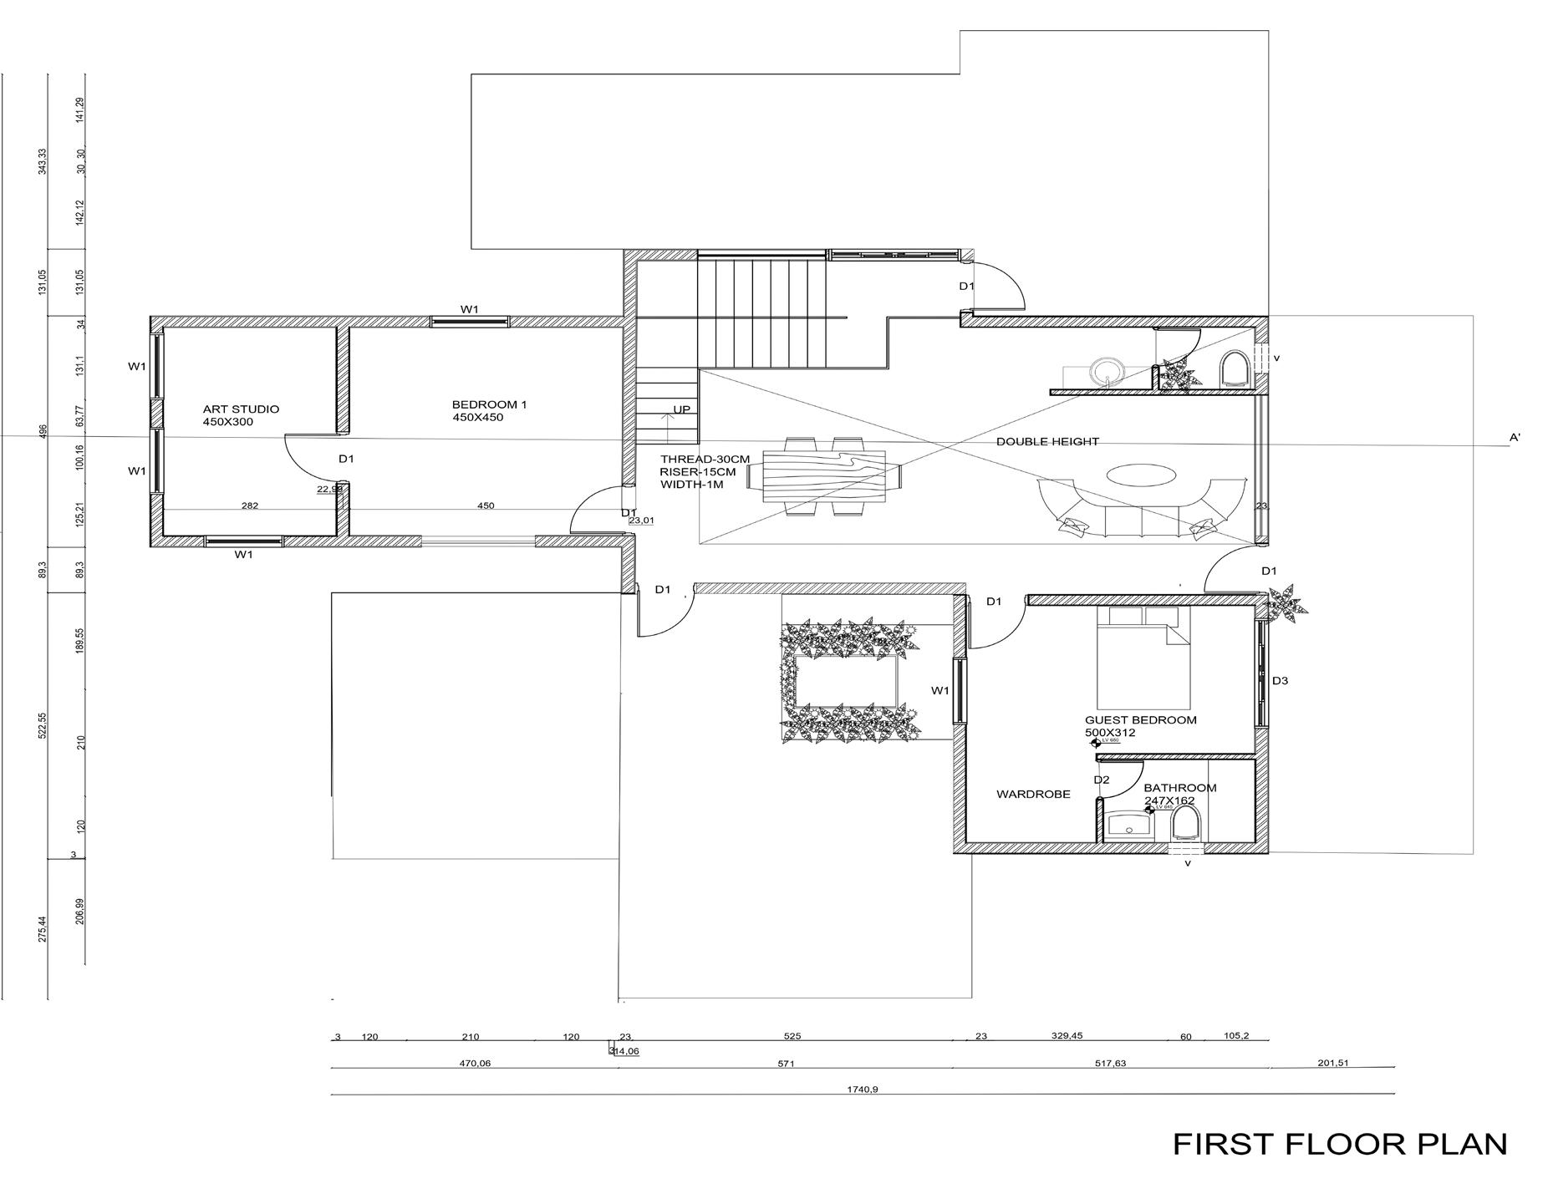
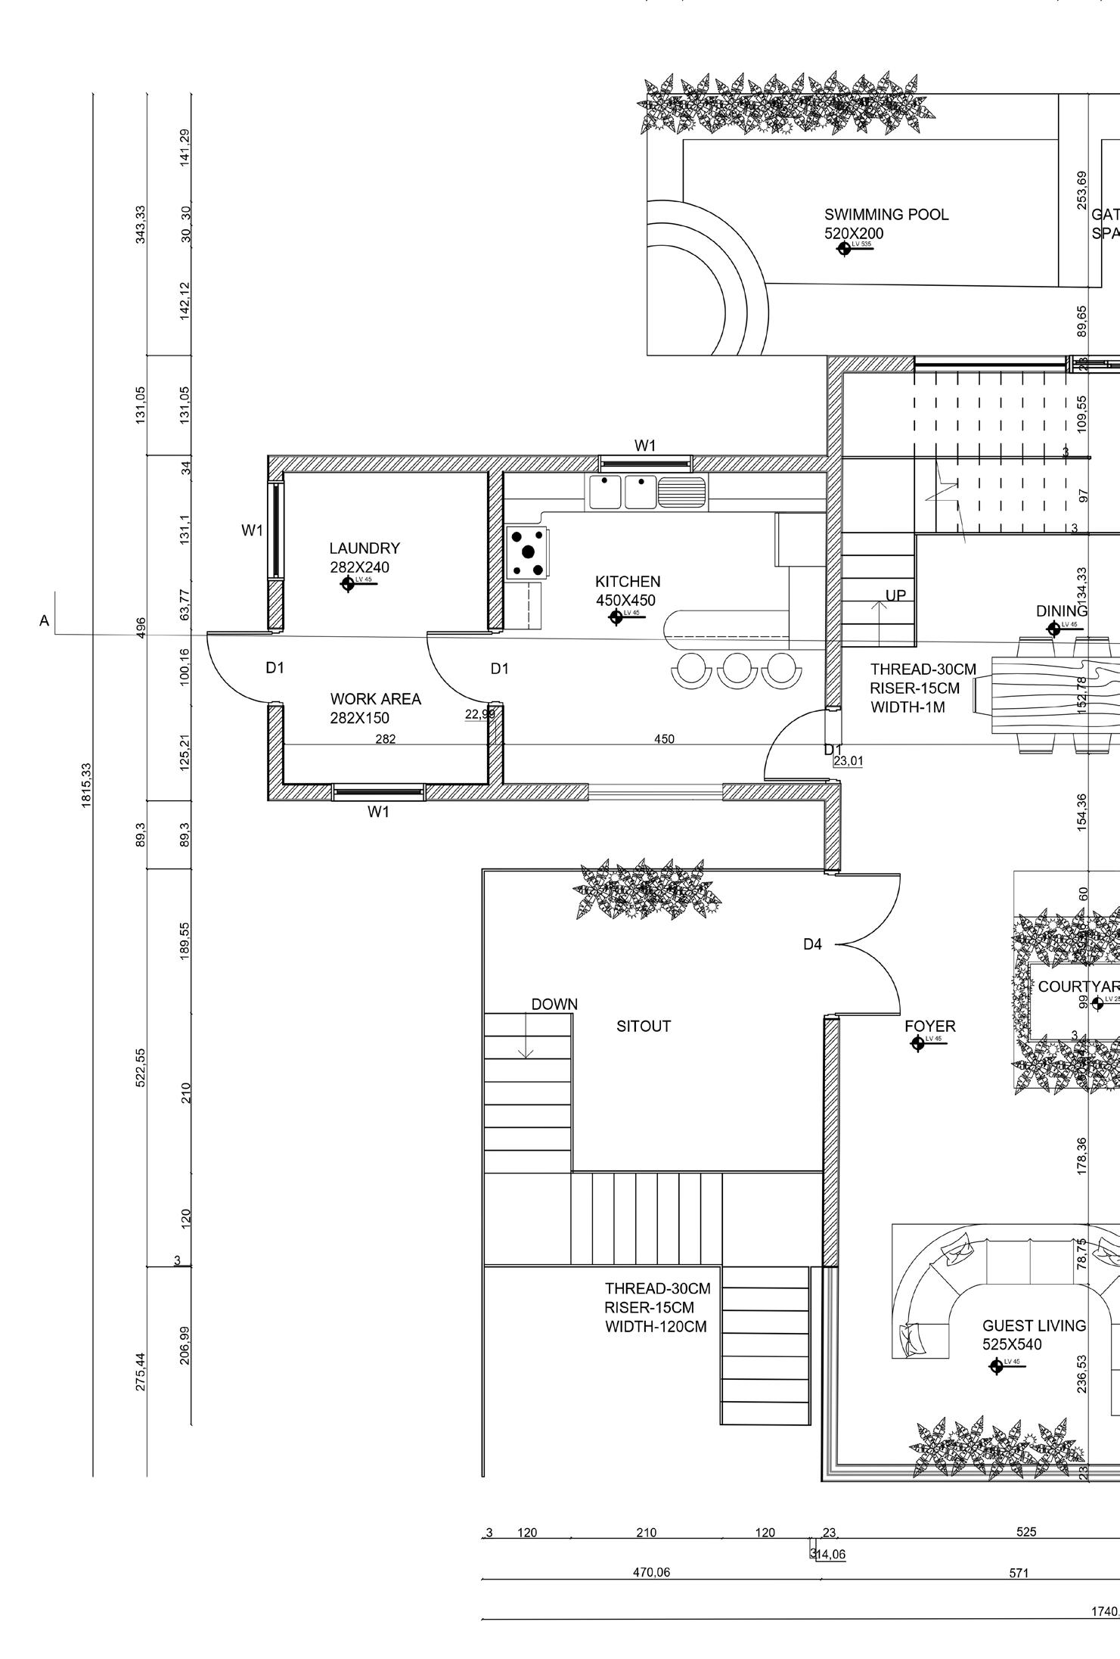
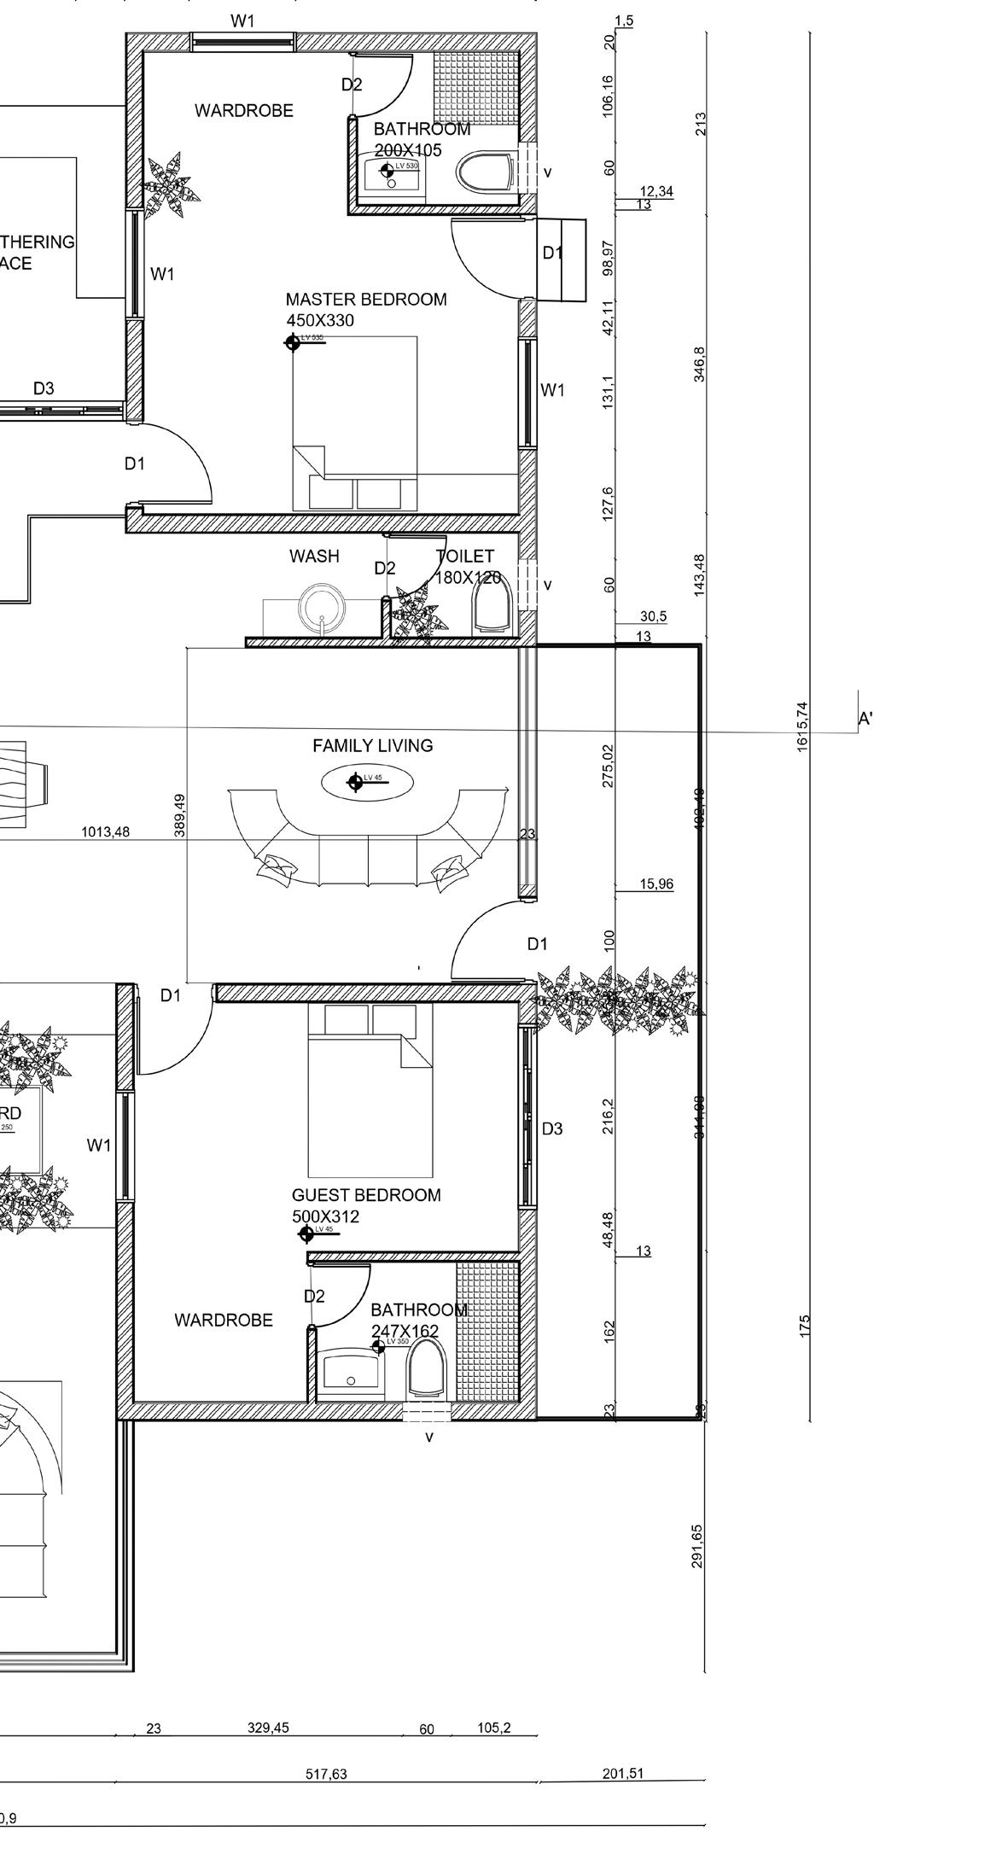
Nestled amongst the serene peaks, this architectural endeavor embodies the essence of tranquility and harmony. Designed as a holiday home for a family of four, the residence seamlessly integrates with the rugged landscape, offering a haven for relaxation and rejuvenation. Focused on fostering a deep connection with nature, the design celebrates the beauty of the mountainous surroundings while providing a warm and inviting retreat for the family.
ARCHITECTURE PORFOLIO|RESIDENCE
10 R E S I D E N C E
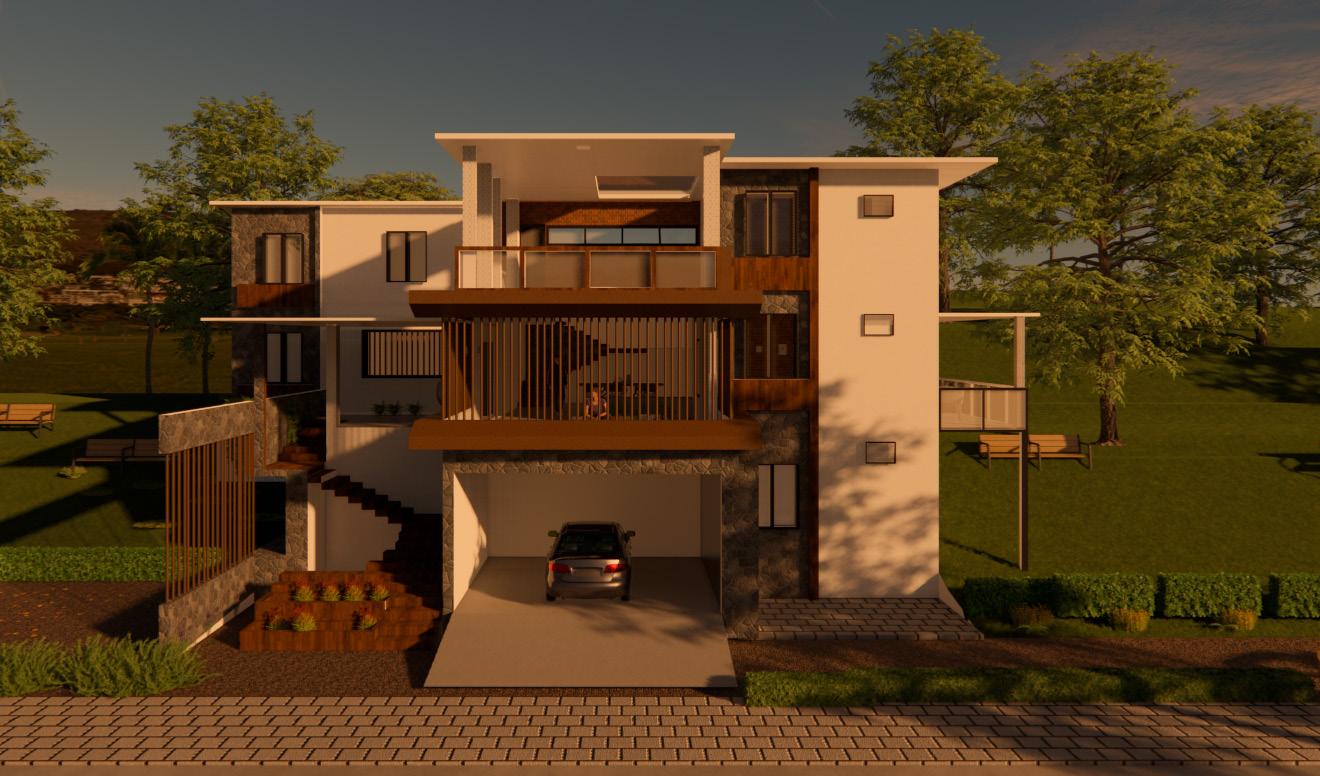
11 PEAKSIDE HAVEN|EXTERIOR VIEW
ARCHITECTURE PORFOLIO|RESIDENCE 12






Project Concept:
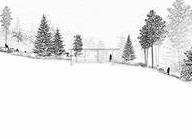
Visual Connectivity: The residence stands as a testament to the seamless integration of nature’s beauty with family unity. Through strategically placed courtyards, interactive spaces, and balconies, we foster a sense of togetherness while inviting the surrounding landscape to become an integral part of our daily lives. Thereby, providing cozy retreats where shared moments are enriched by the tranquility of our mountain sanctuary.
PEAKSIDE|PLAN AND VIEWS 13
NORTH ELEVATION
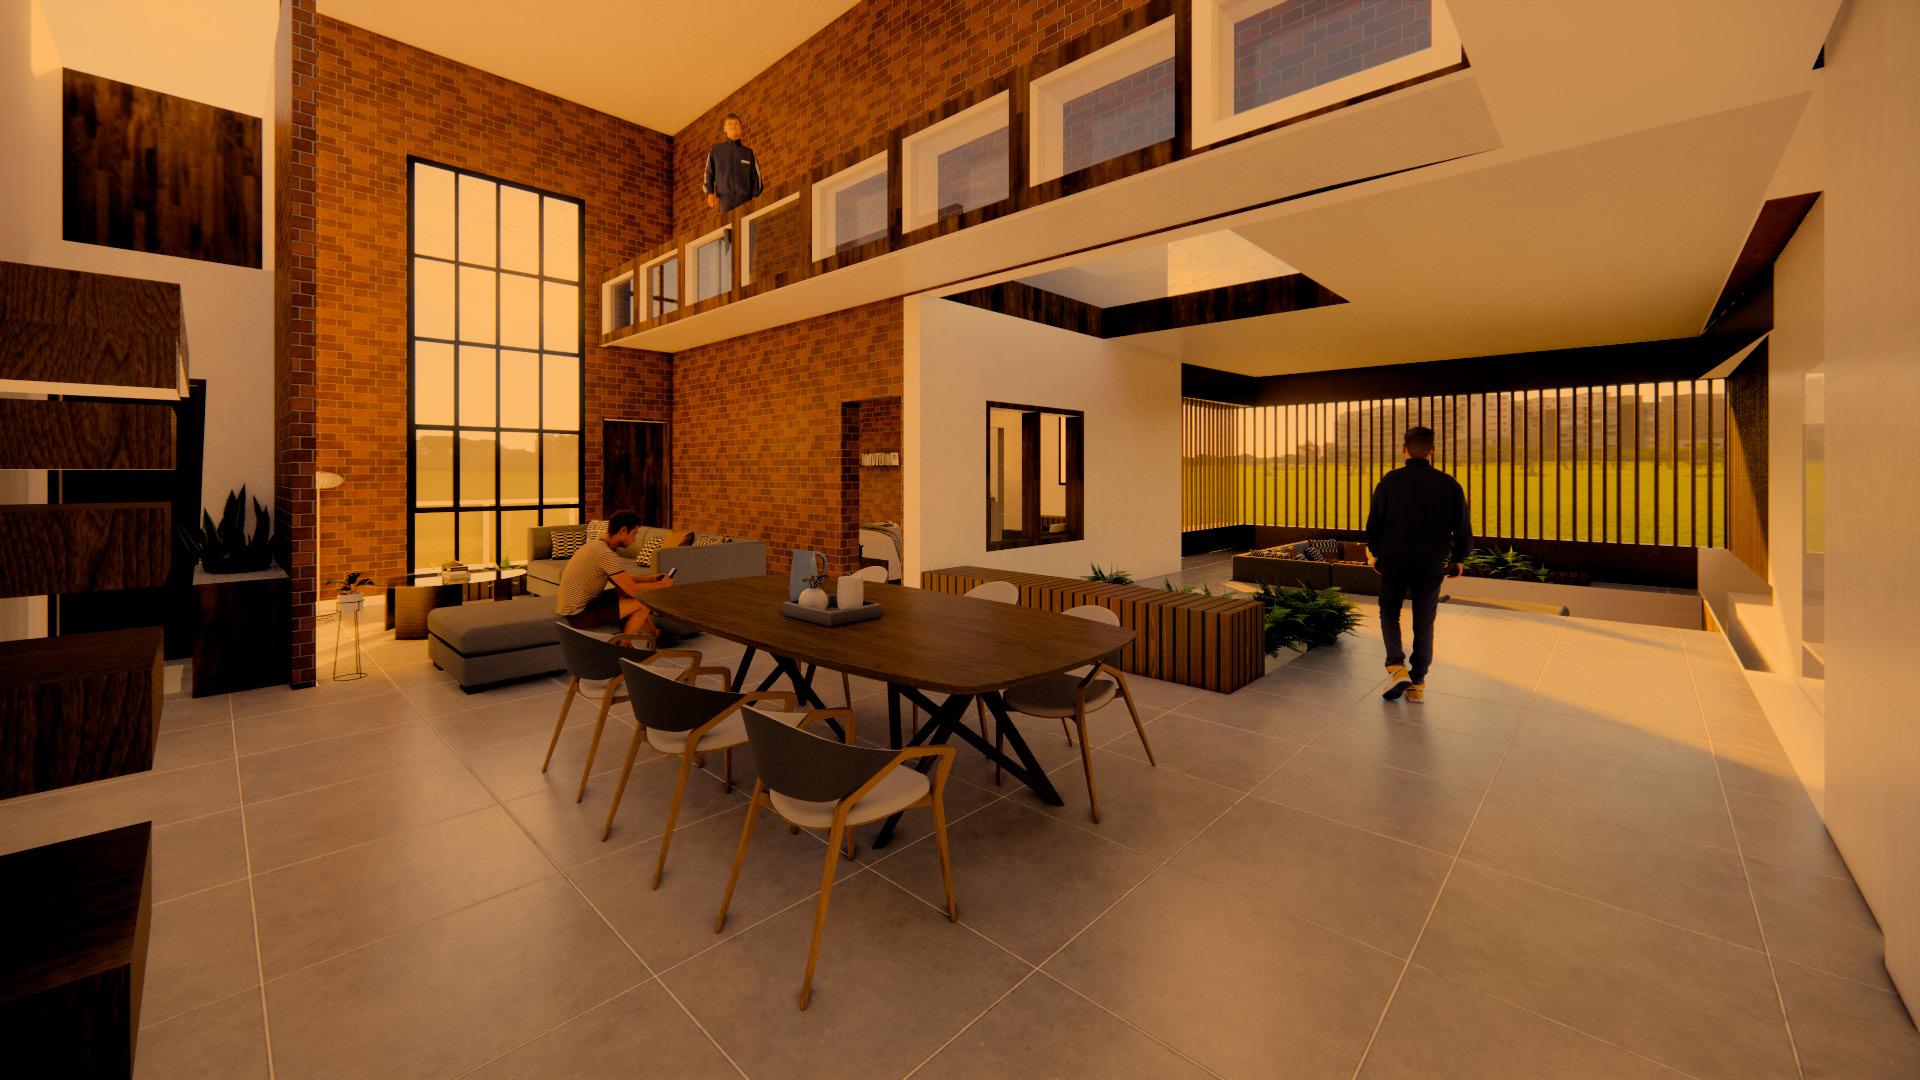
Natural elements and light blend in the interior for a tranquil ambiance and warmth, embracing the beauty of the surroundings.
ARCHITECTURE PORFOLIO|RESIDENCE 14
15 PEAKSIDE|INTERIOR VIEWS
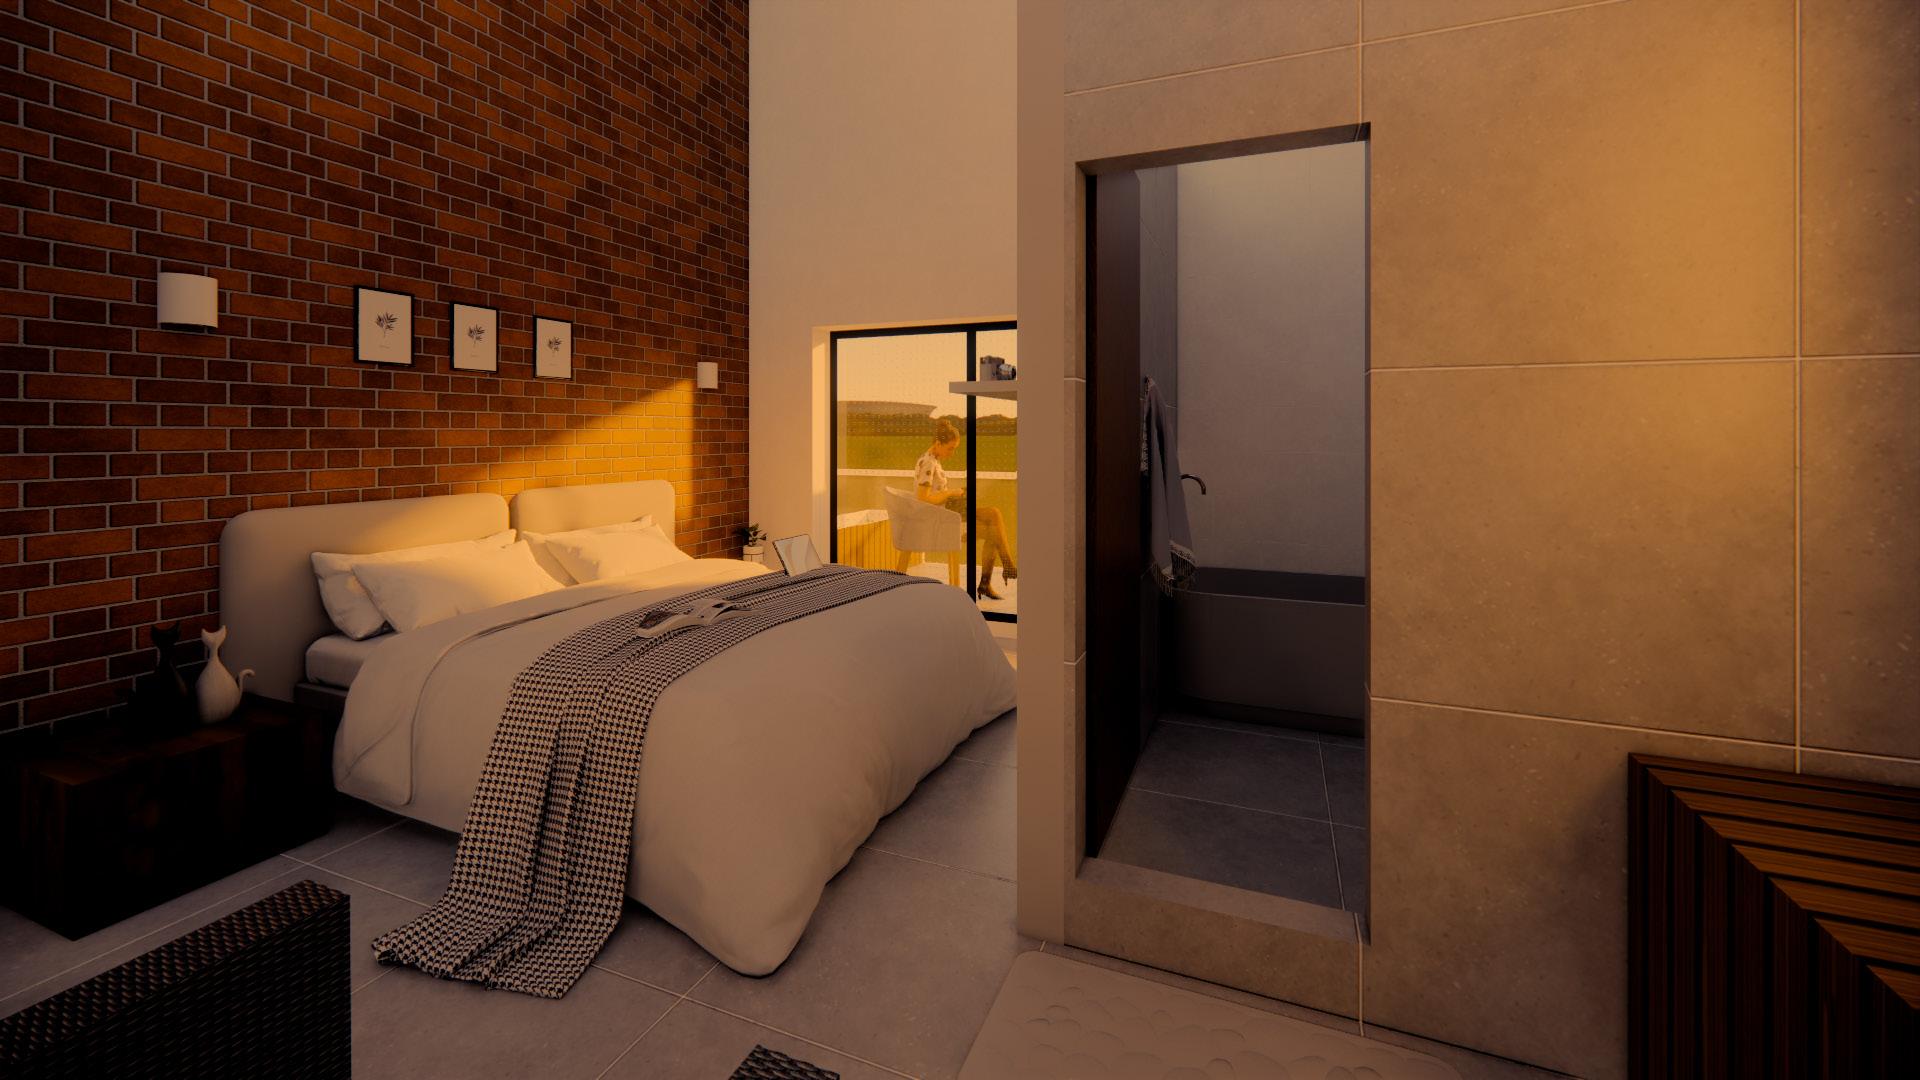
Bedroom with mountain view, cozy balcony, and warm, natural color palette.
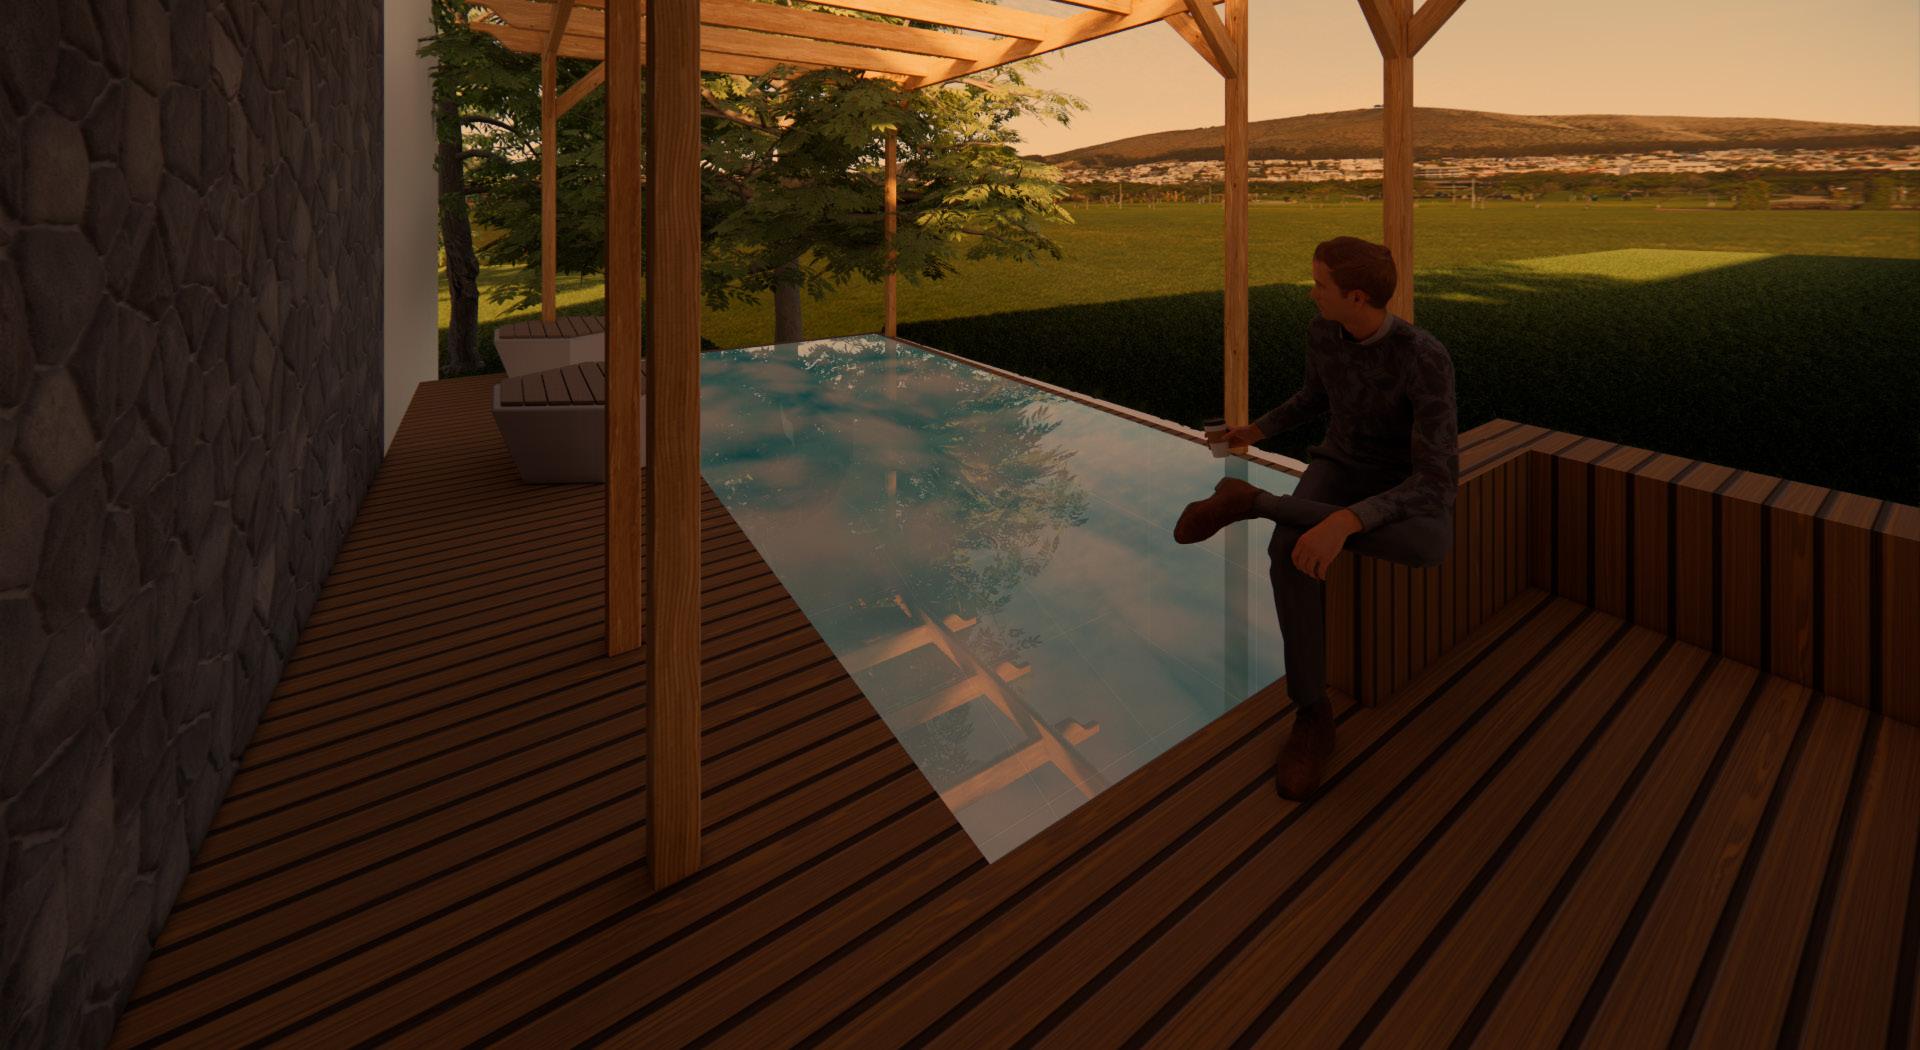
Semi-open swimming pool area with leisure spaces and ample shade.
H A Y A T H
Location: Choondal,Thrissur,Kerala. Area: 14,983m²
Design Style: Tropical Modernism
Project Overview:
Choondal is a picturesque village region characterized by its lush paddy fields and serene landscapes. It is also a hub for healthcare, with numerous hospitals located nearby. My project aims to harmonize with this tranquil environment while enhancing the area’s healthcare infrastructure, drawing inspiration from the natural beauty and agricultural heritage of Choondal.
M U L T I S P E C I A L I T Y H O S P I T A L
19.82 17.22 cafe store Emergency department Mortuary EMERGENCY ROAD MAIN ENTRY AND EXIT SERVICE ROAD basement ramp WASTE DISPOSAL STAFF AND DOCTOR PARKING MAIN ENTRY Solar duty transformer TRANSFORMER ROOM MANIFOLD ROOM AFFLUENT TREATMENT PLANT SECURITY CABIN GENERATOR ROOM DIESEL STORAGE TANK FIRE ESCAPE ROUTE PLAN CHOONDAL TEMPLE MARUTI SUZUKI SERVICES HAYATH HOSPITAL|SITE LAYOUT 17
Project Concept:
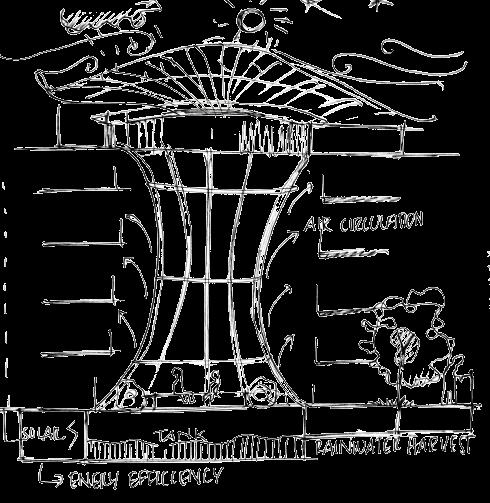
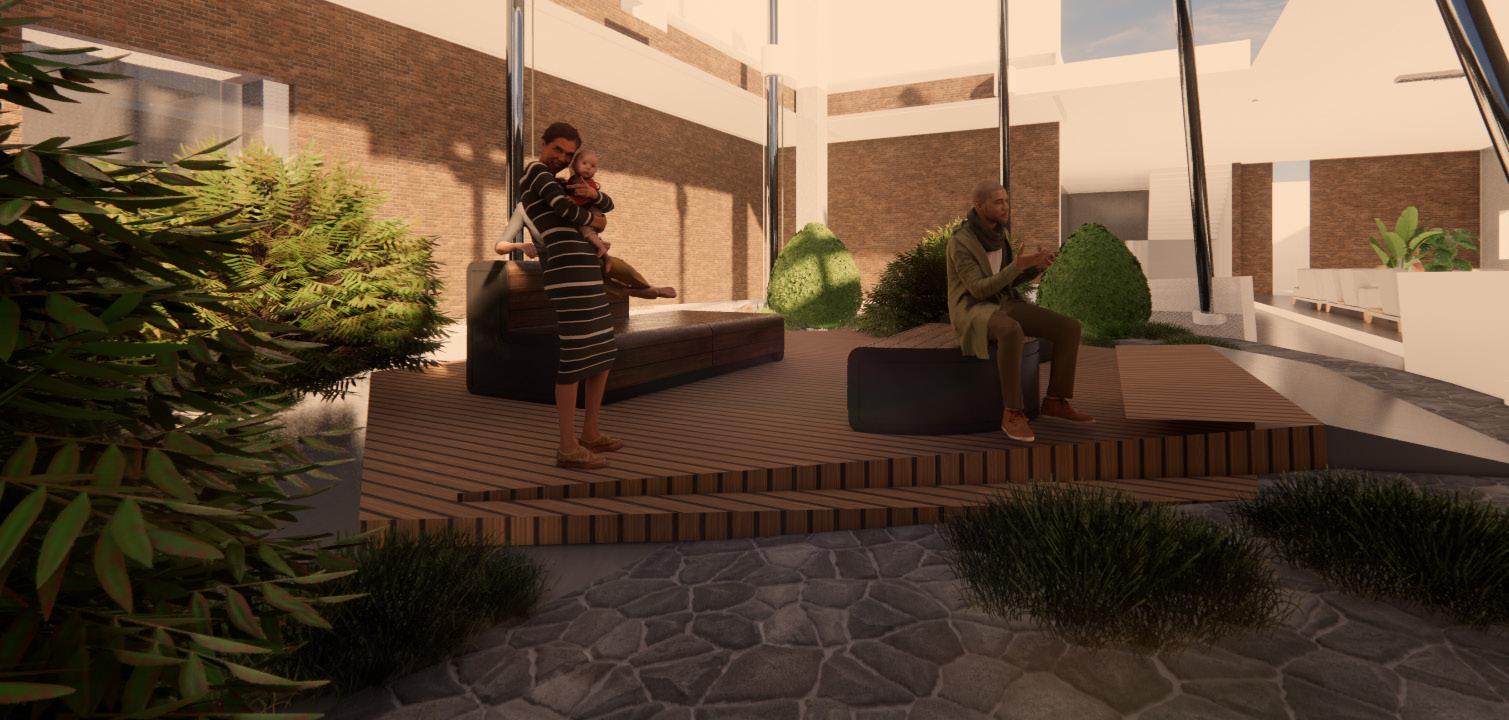
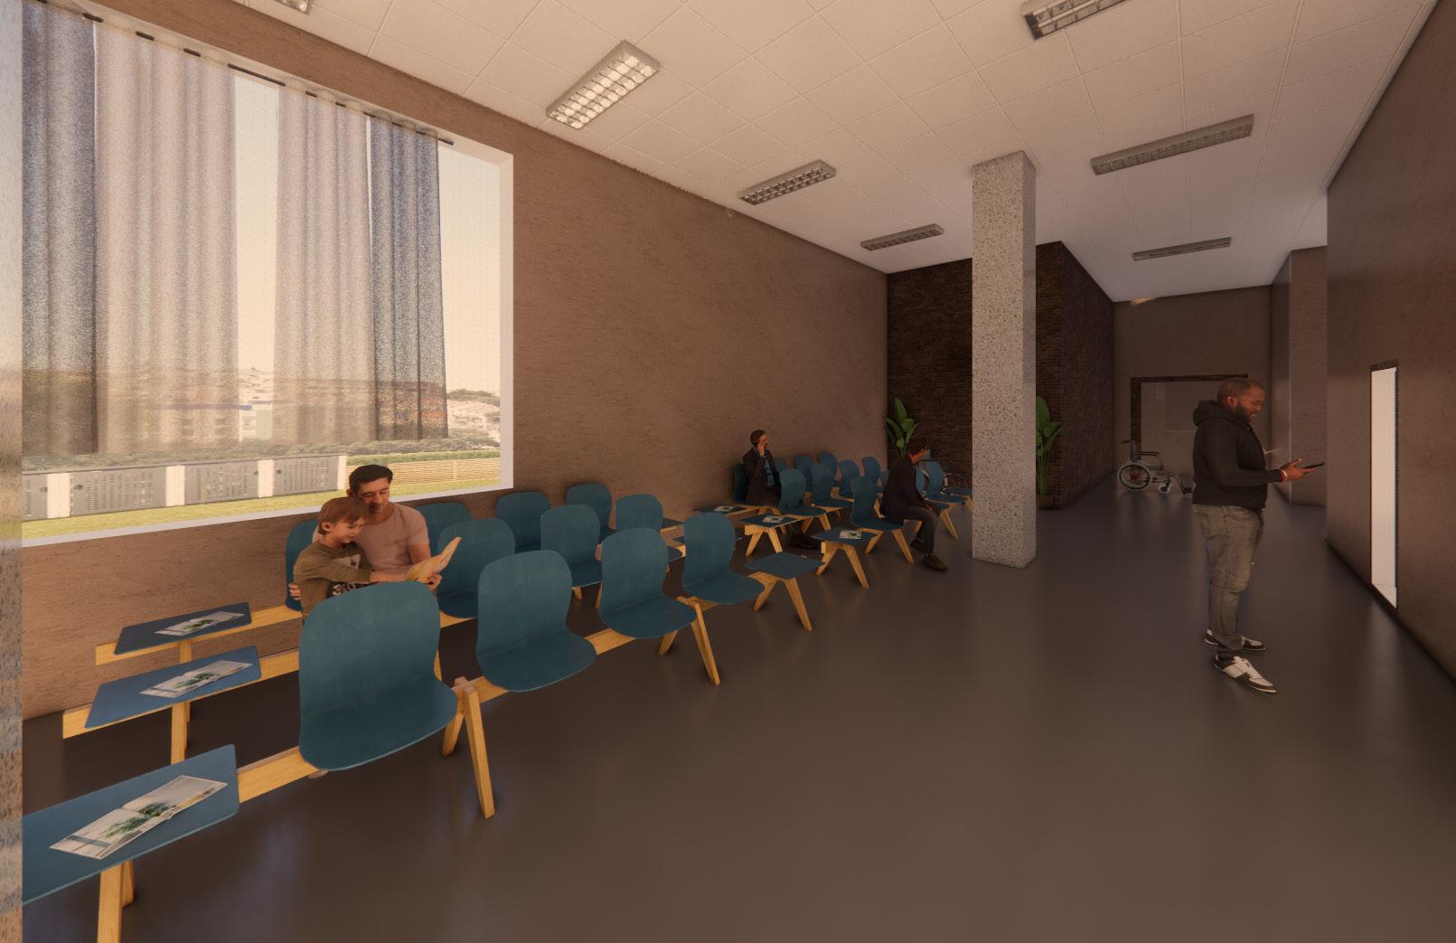
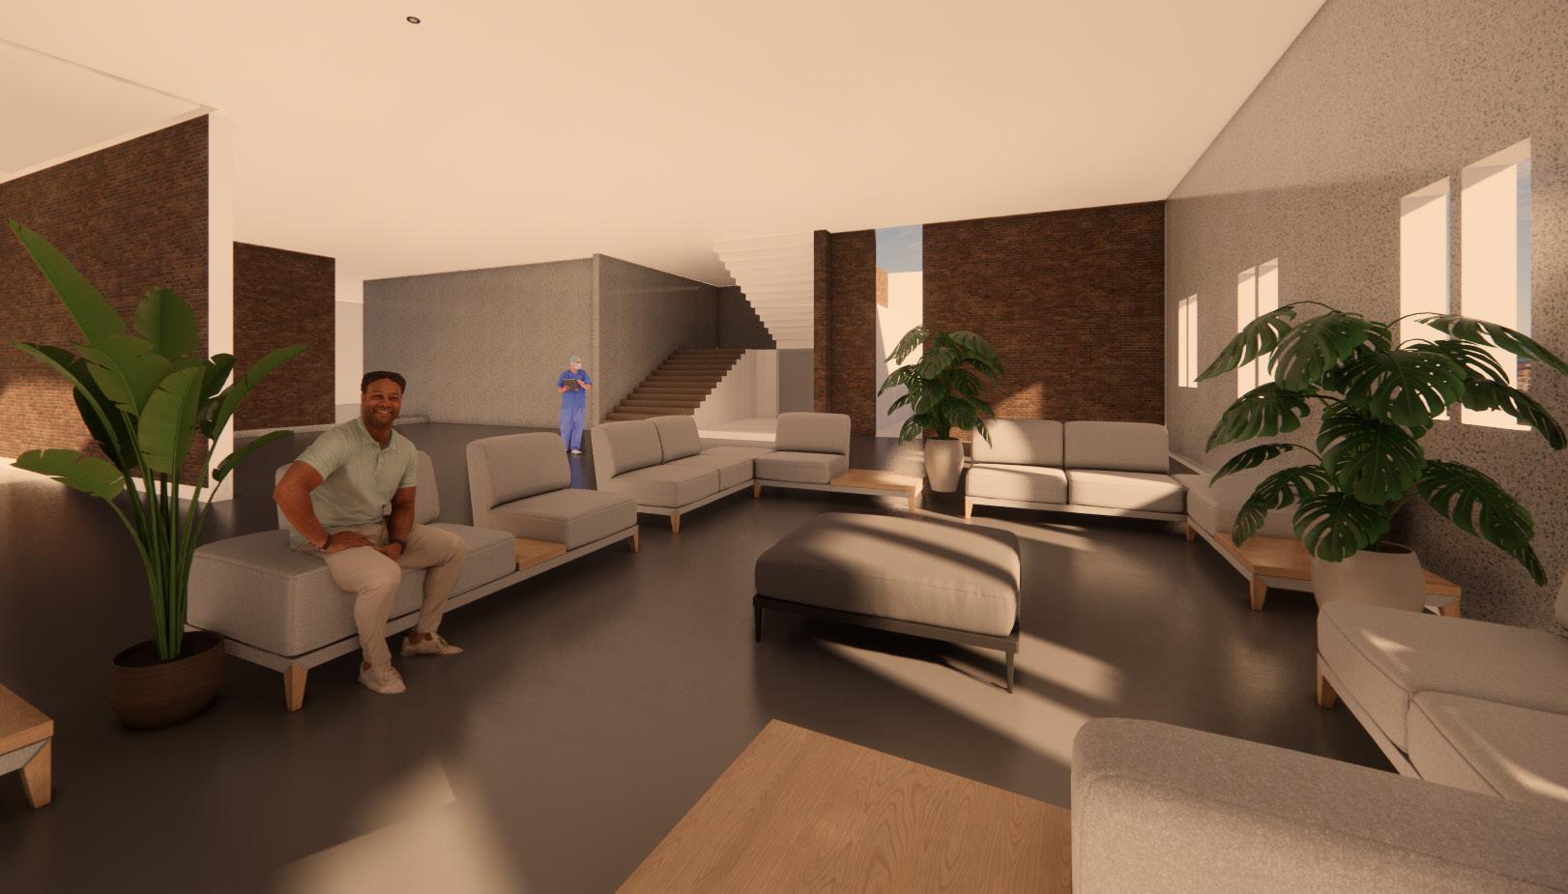
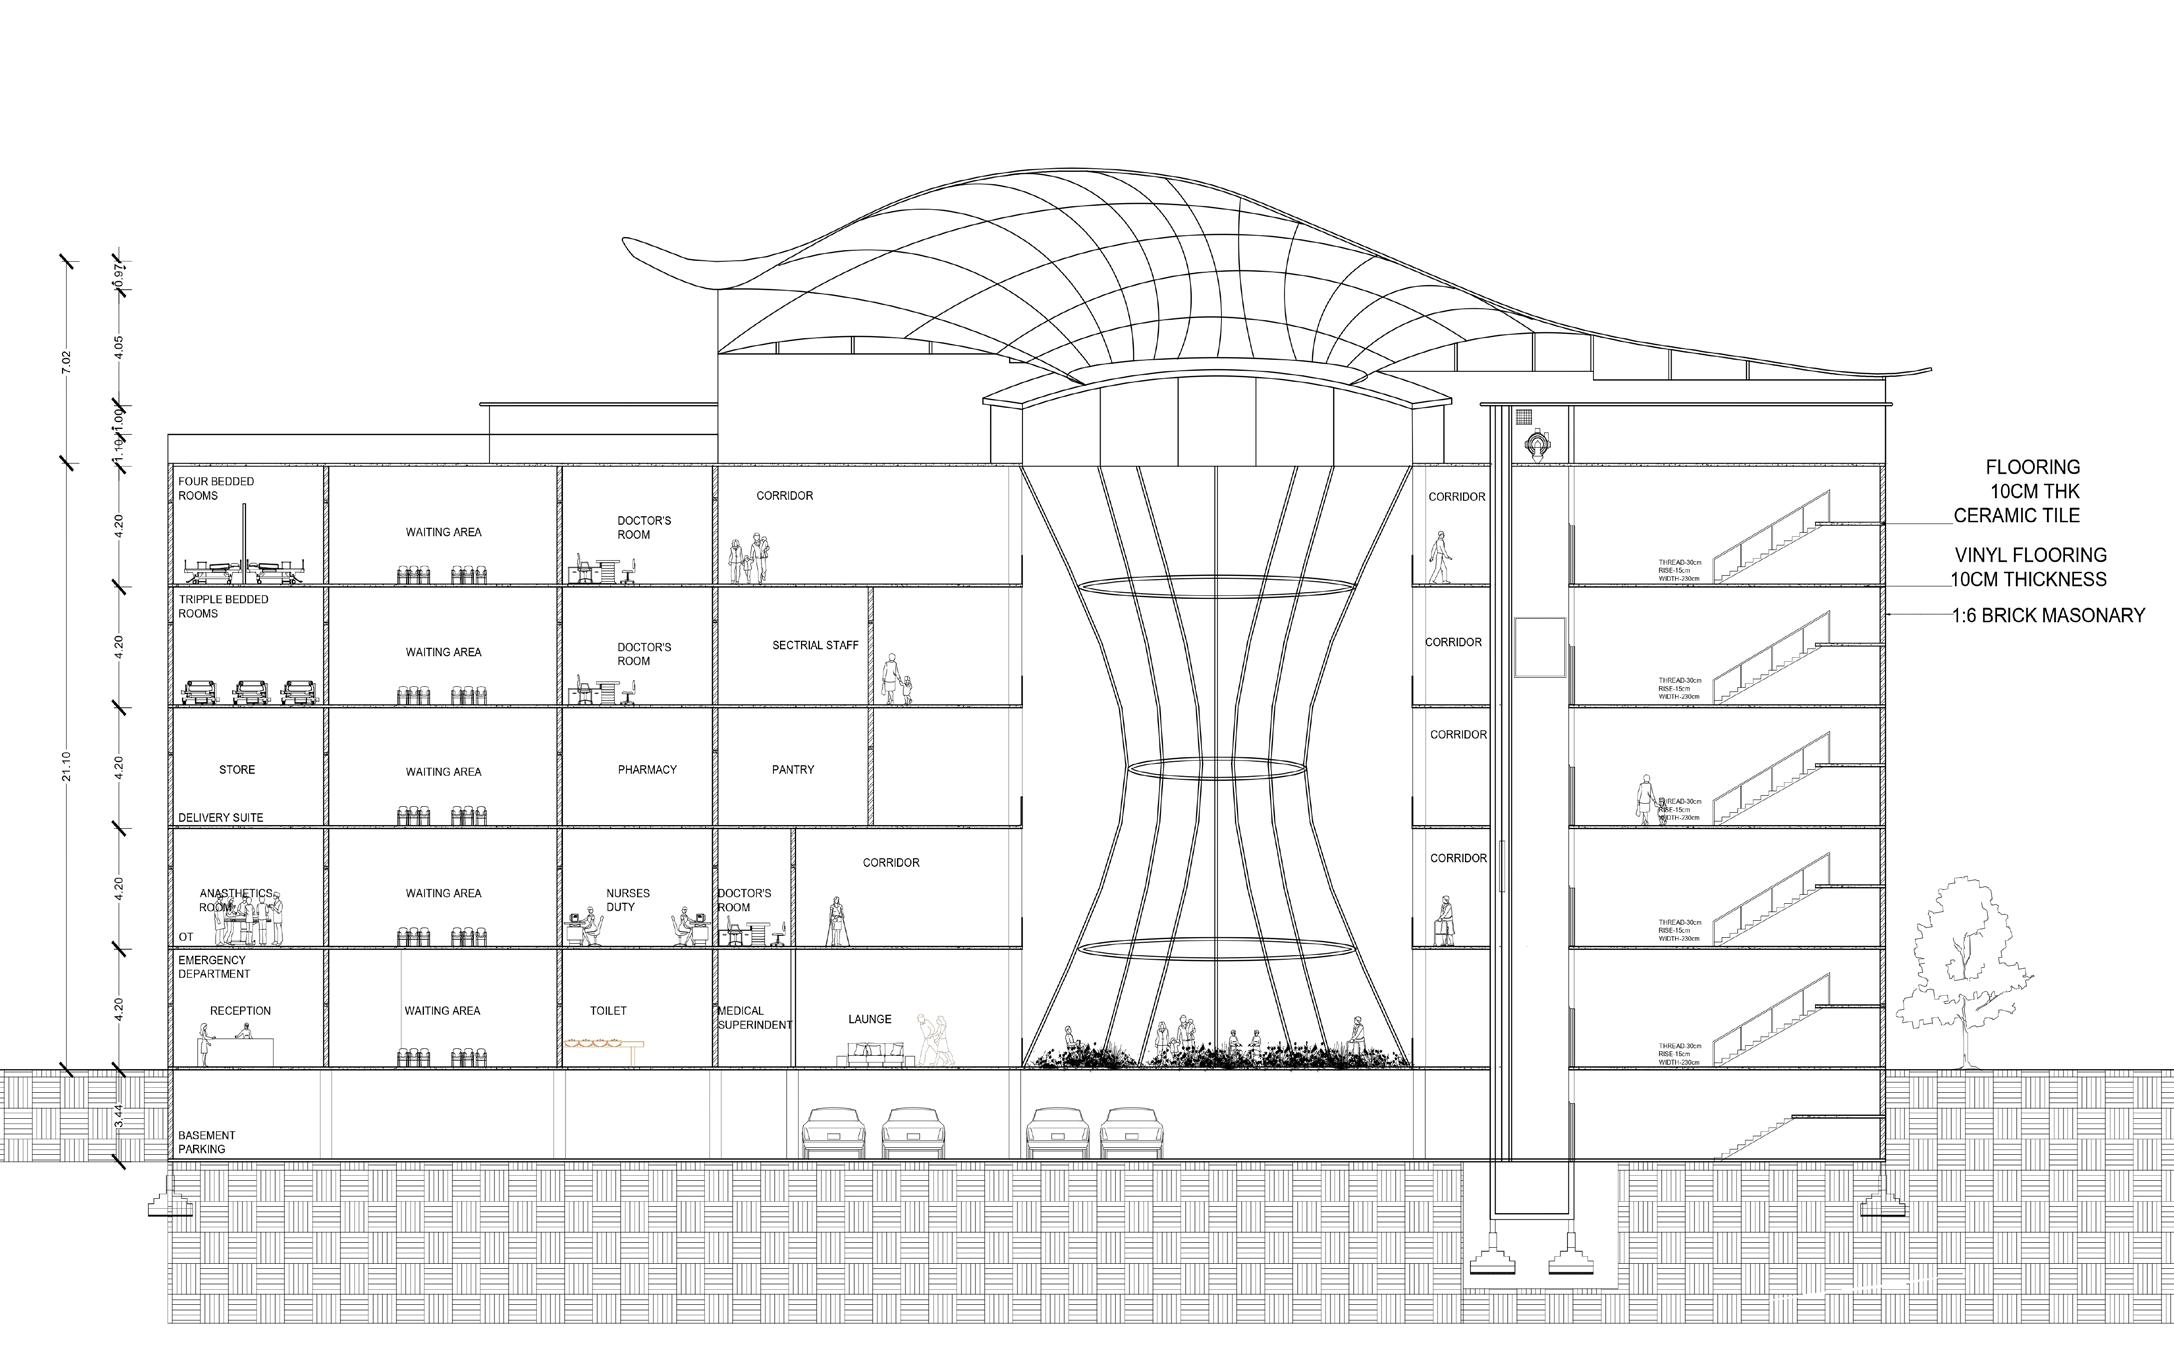
The hospital design emulates organ harmony for efficiency and cohesion. Advanced HVAC systems ensure optimal air quality like lungs, while a central administrative hub functions as the brain. Wide corridors and elevators facilitate movement, mirroring the heart. Rainwater harvesting and energy conservation, reflecting the kidneys. and durable materials ensure protection and aesthetic appeal, akin to the skin. This design supports the well-being of all occupants.

ARCHITECTURE PORTFOLIO|MULTISPECIALITY HOSPITAL
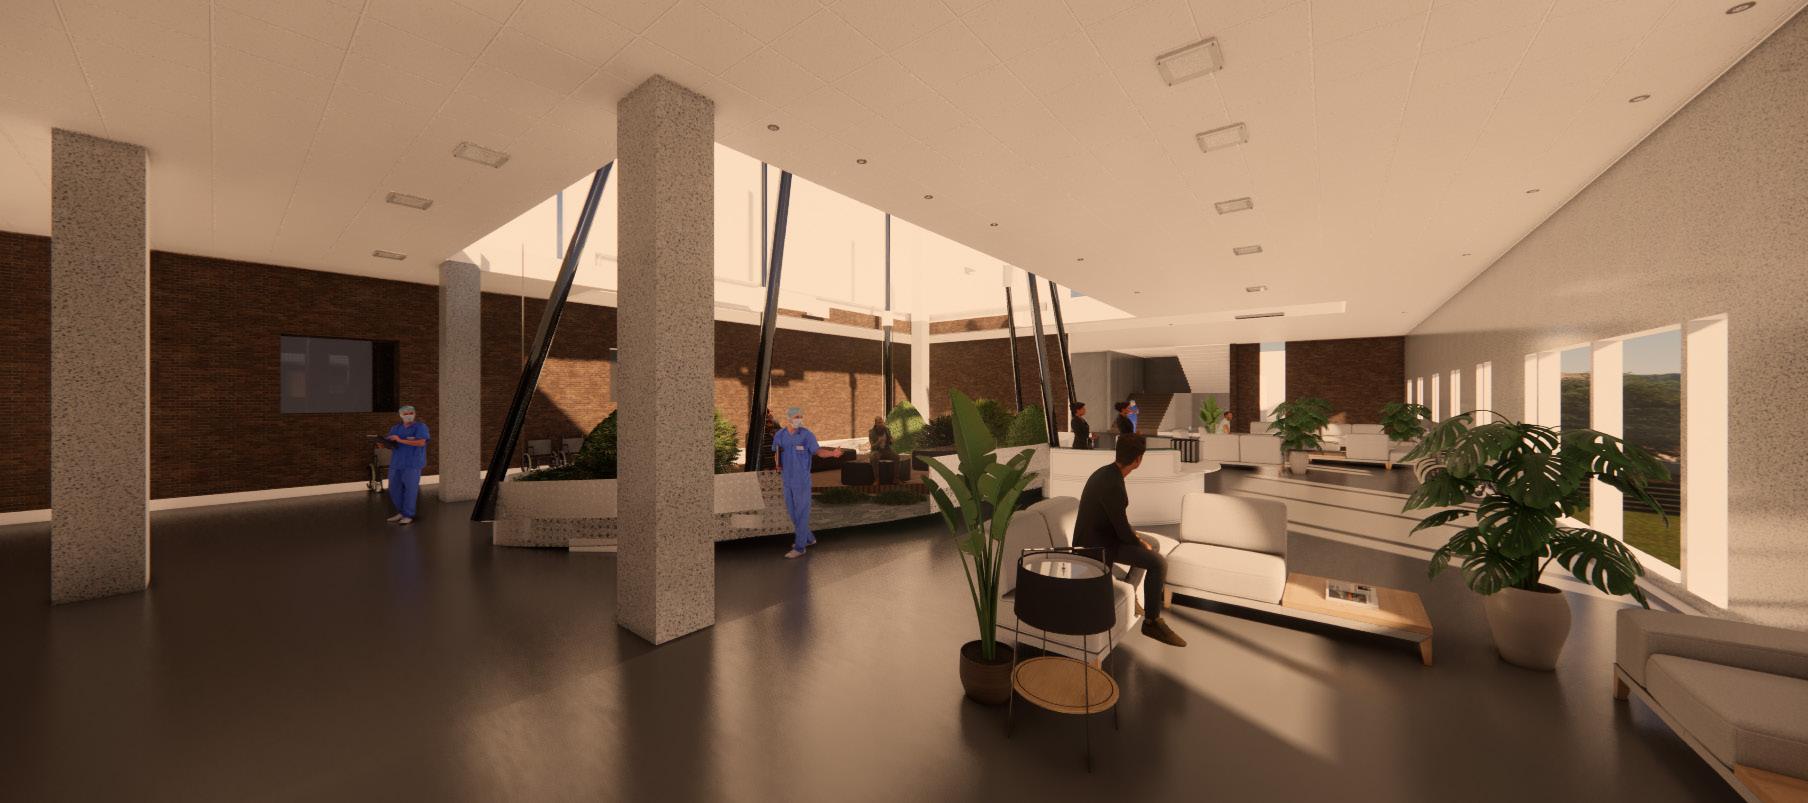
The interior is filled with materials that create a sense of peace and warmth. A central courtyard, abundant with plants and natural daylight, enhances the calming atmosphere and promotes healing
19 HAYATH HOSPITAL|INTERIOR VIEWS

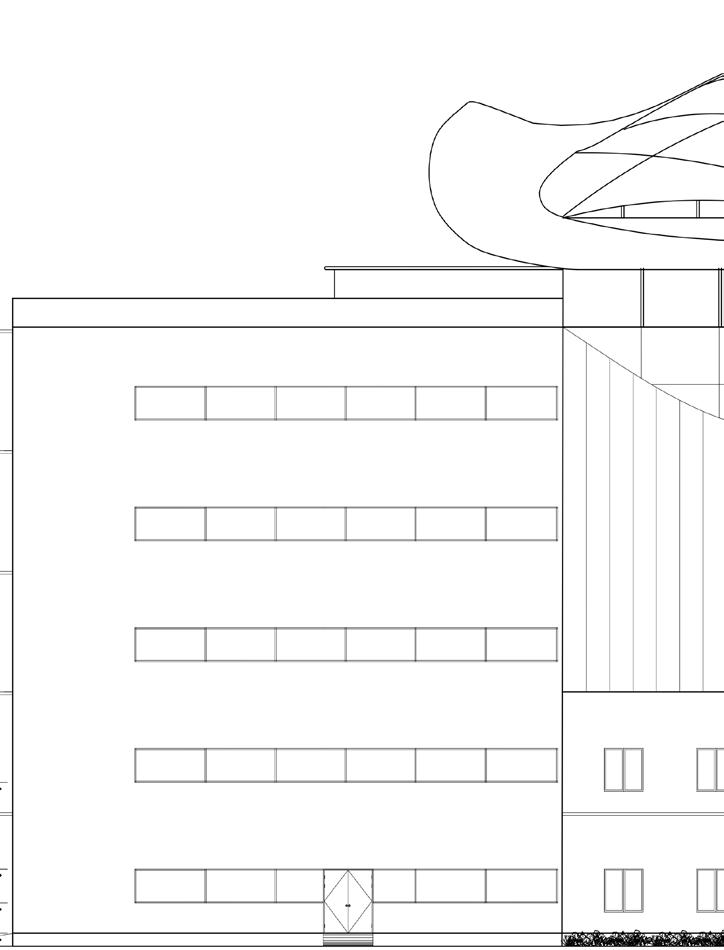
NORTH ELEVATION

ARCHITECTURE PORFOLIO|MULTISPECIALITY HOSPITAL 20
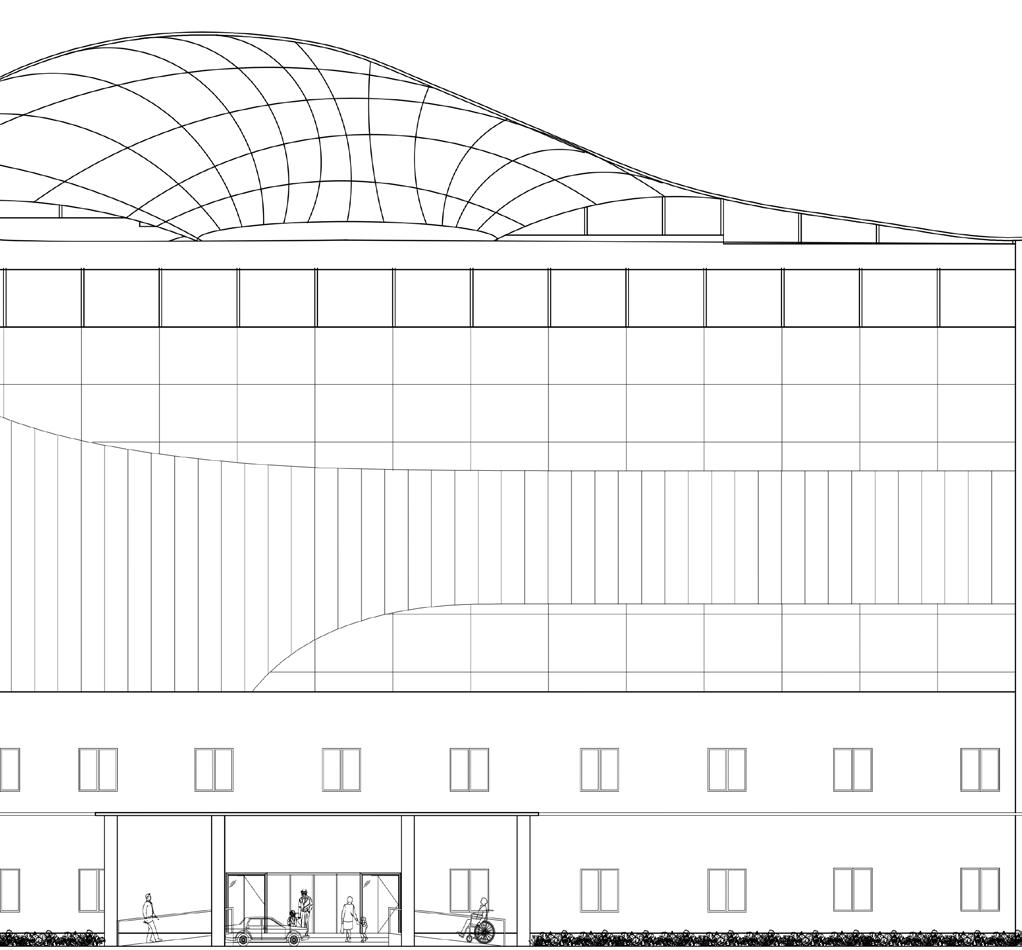


HAYATH HOSPITAL|ELEVATION AND PLANS 21

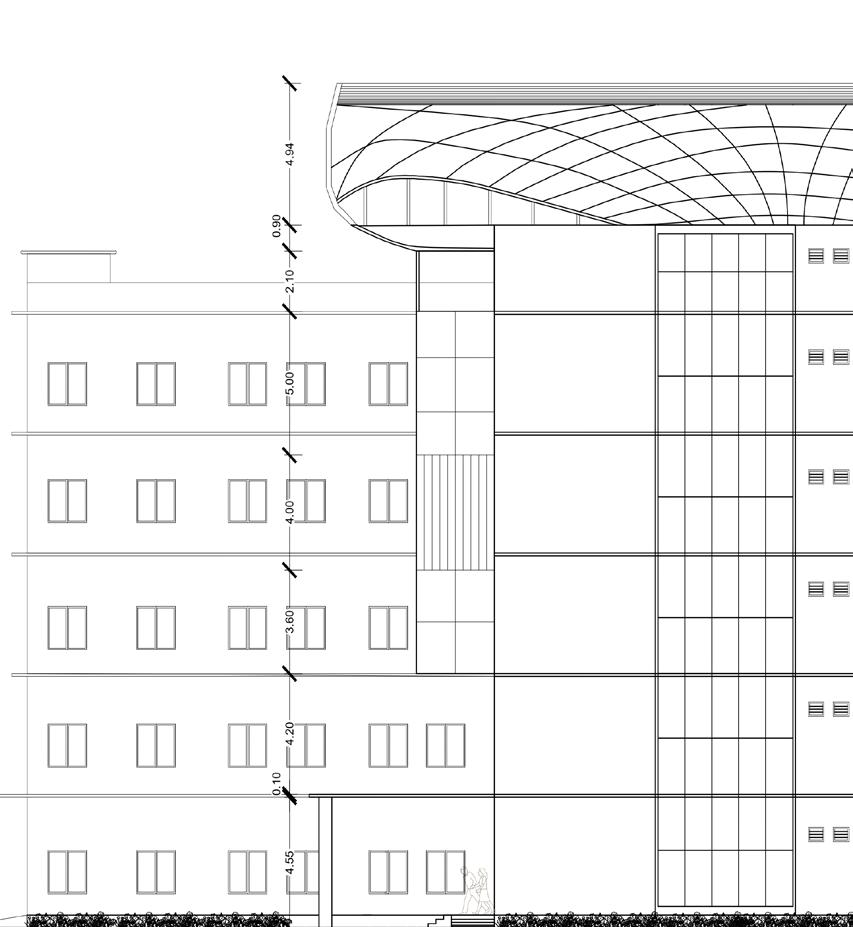
WEST ELEVATION

ARCHITECTURE PORFOLIO|MULTISPECIALITY HOSPITAL 22
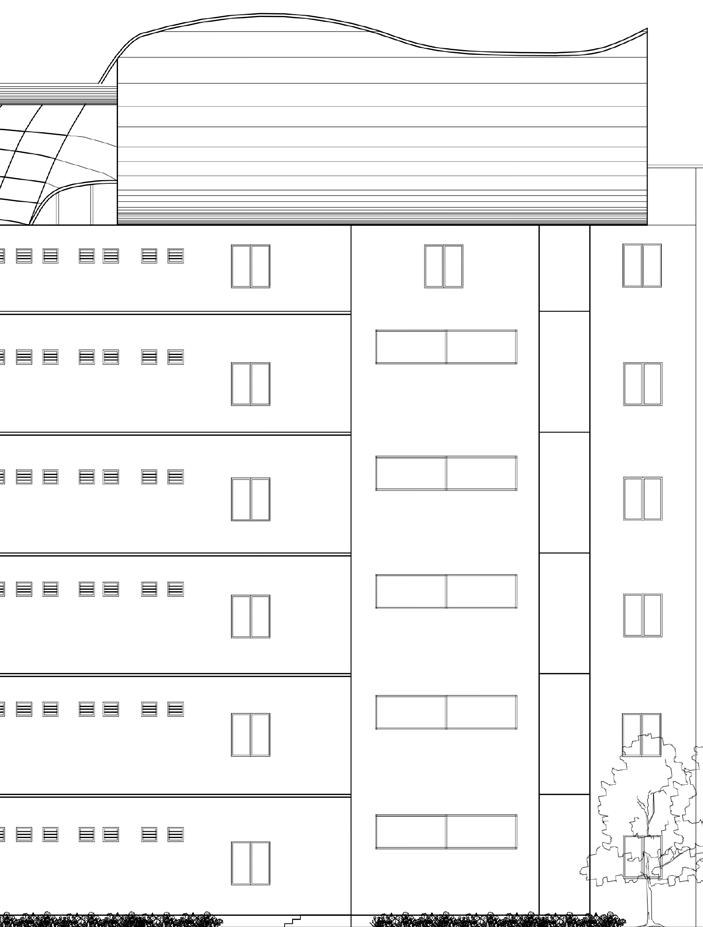


HAYATH HOSPITAL|ELEVATION AND PLANS 23

ARCHITECTURE PORFOLIO|MULTISPECIALITY HOSPITAL 24
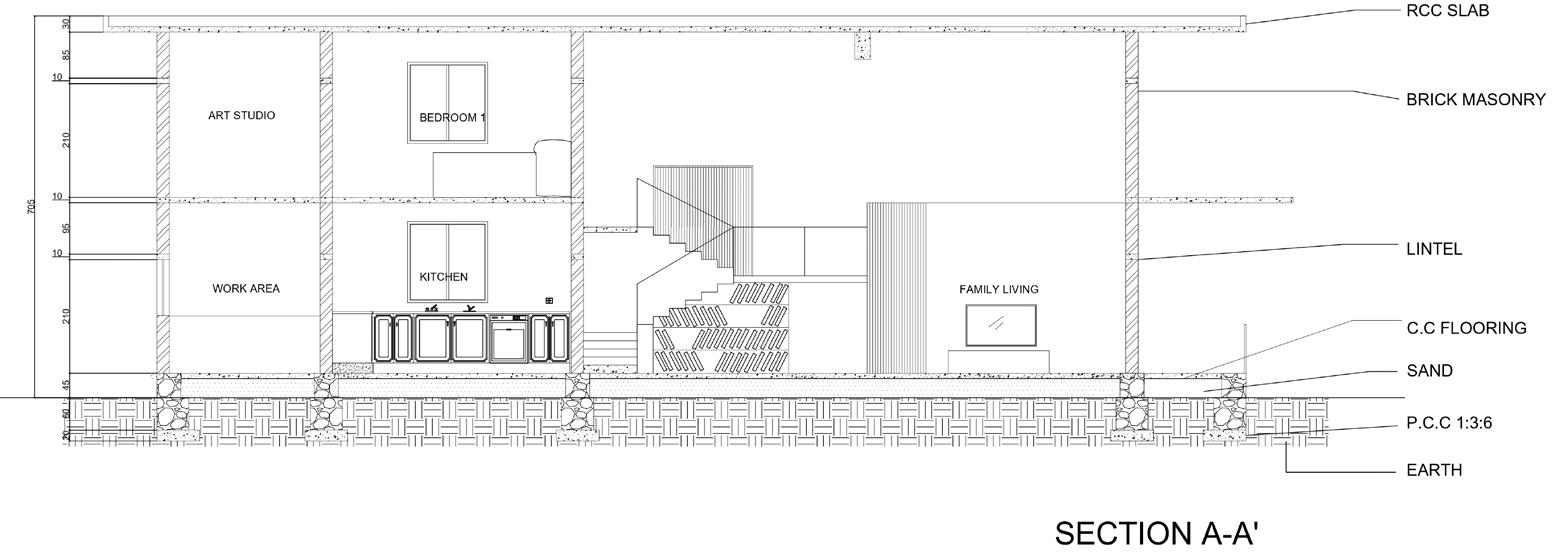
SECTION A-A’
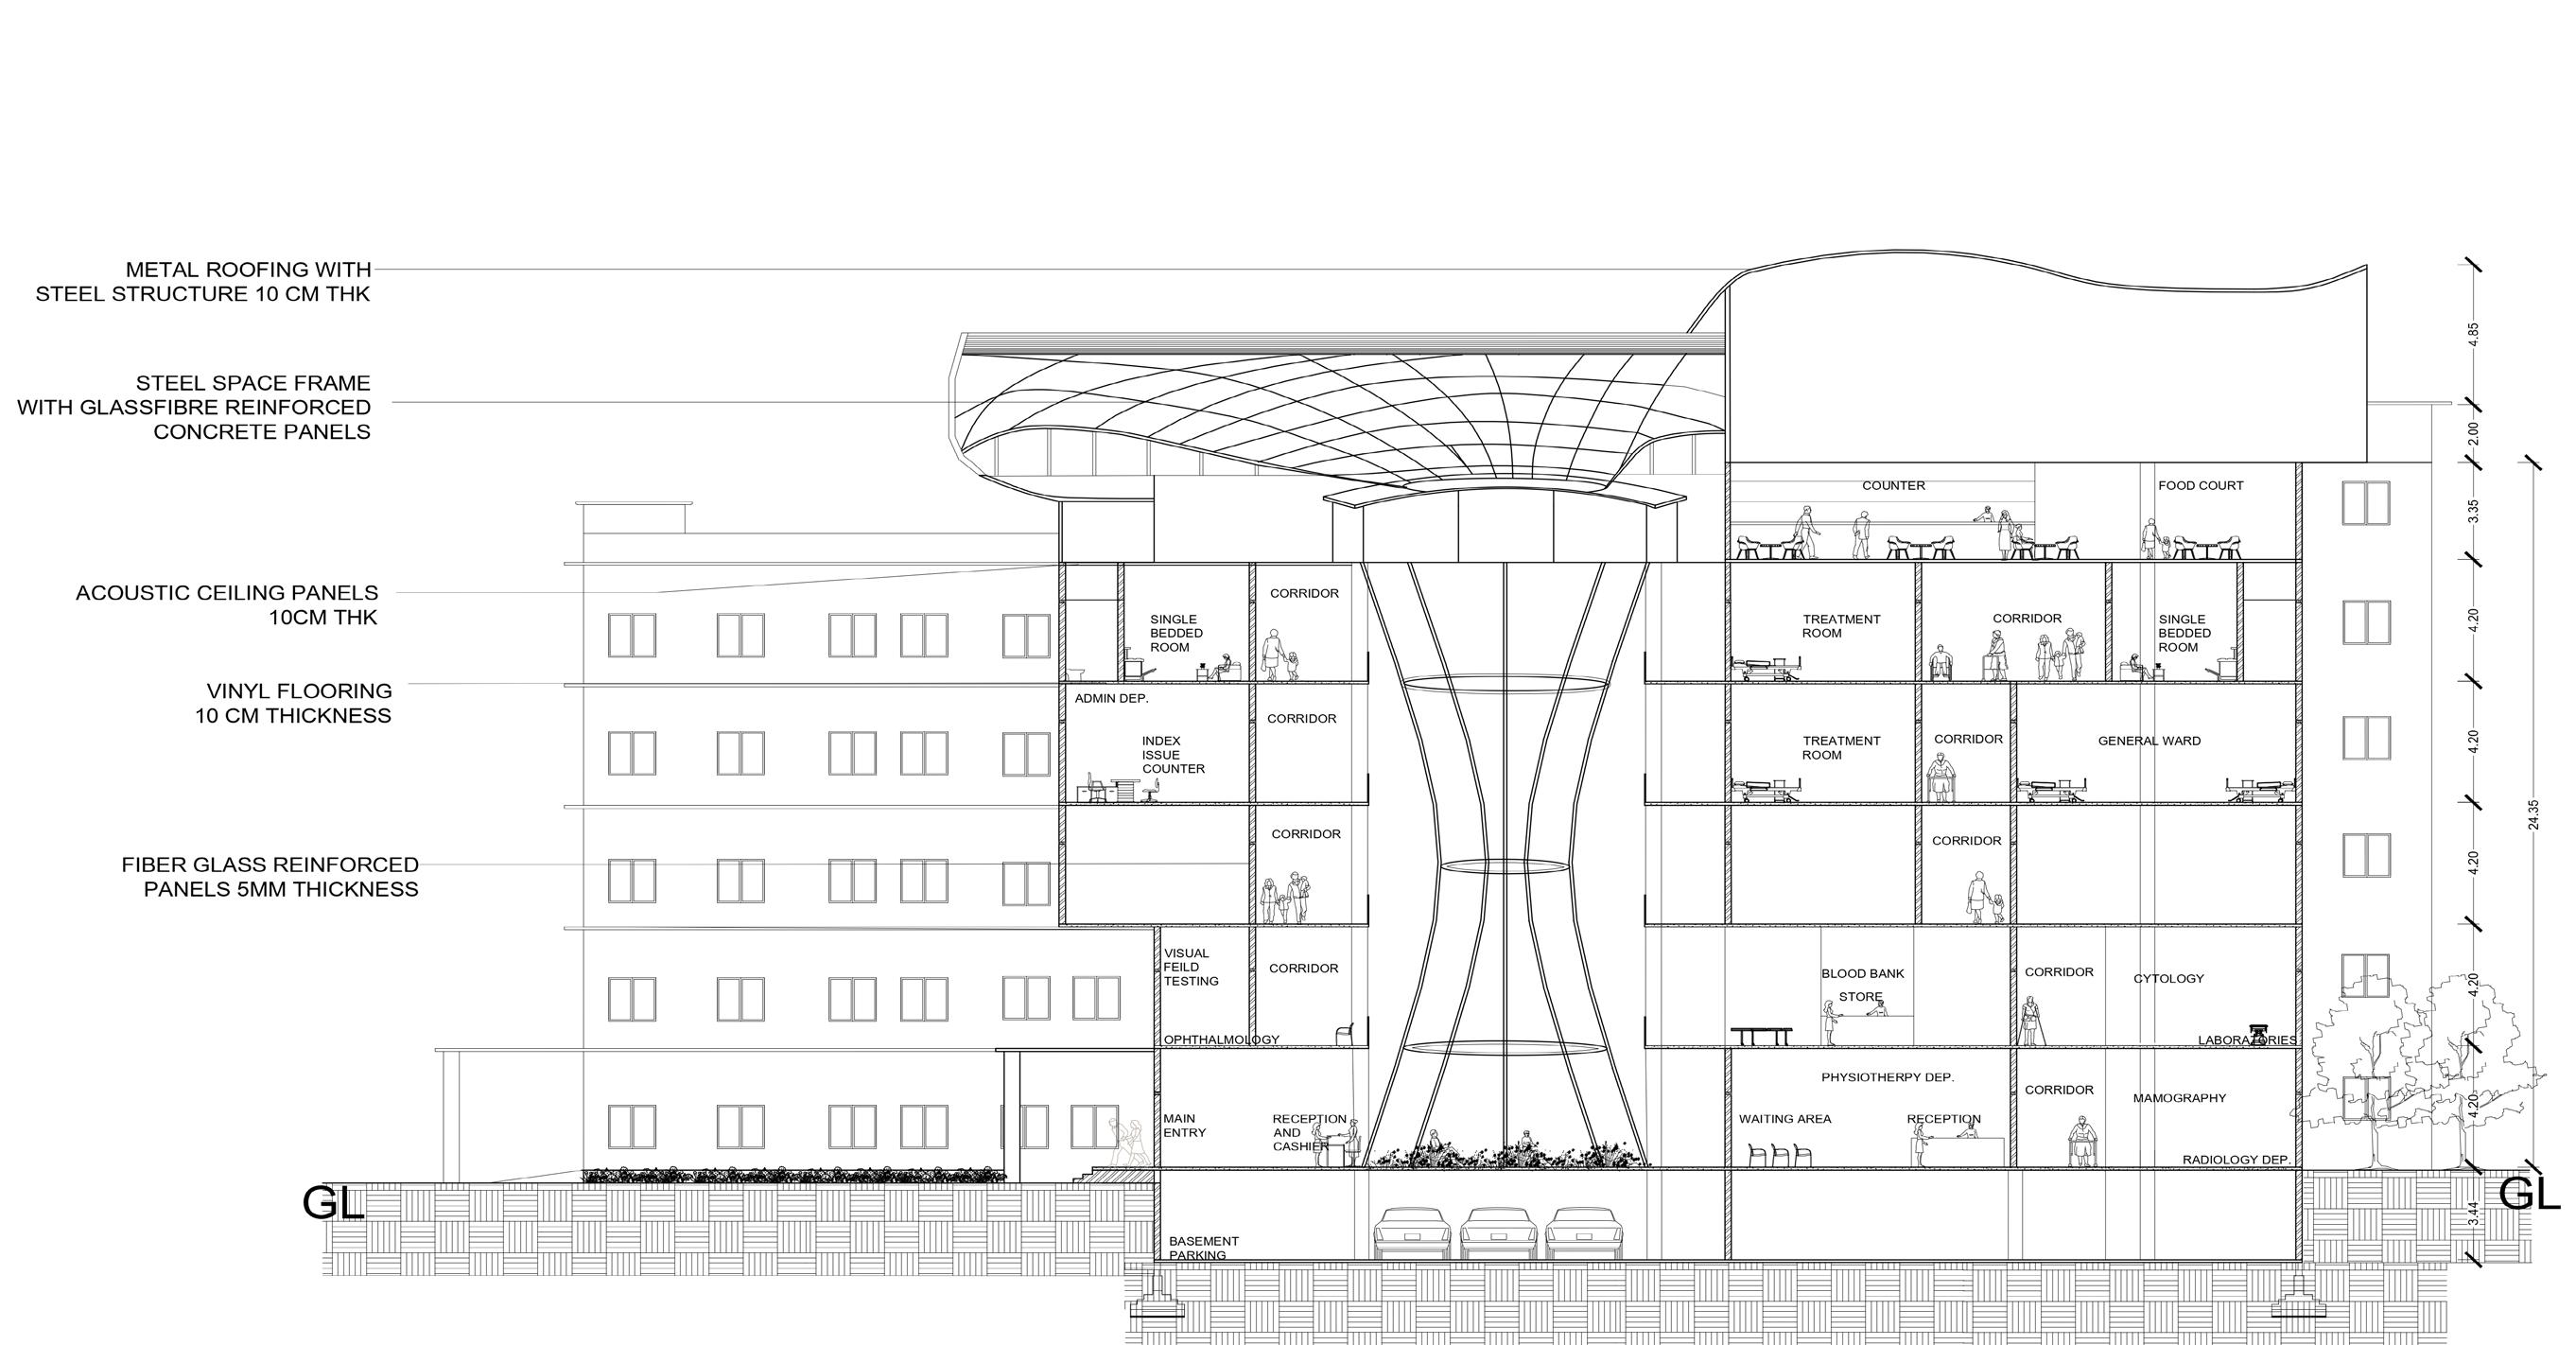

B-B’
25 HAYATH HOSPITAL|SECTIONS
SECTION
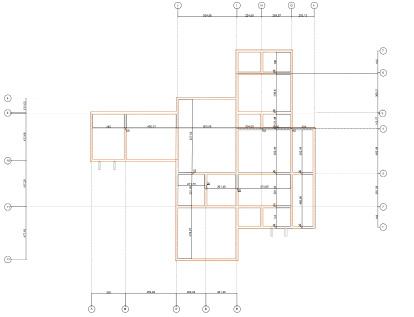
O R K I N G D R A W I N G S
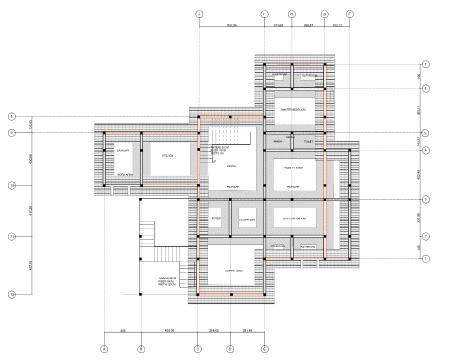
TRENCHWORK LAYOUT
ARCHITECTURE PORFOLIO|WORKING DRAWING 26
W

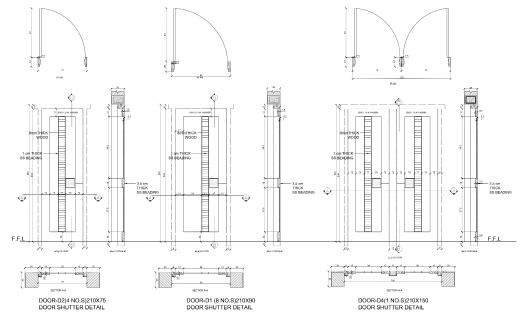
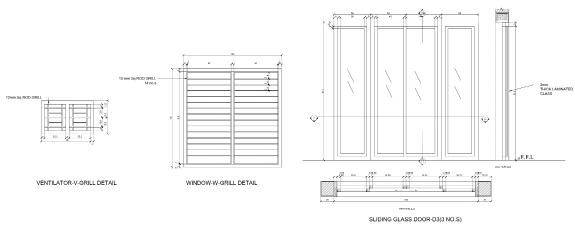
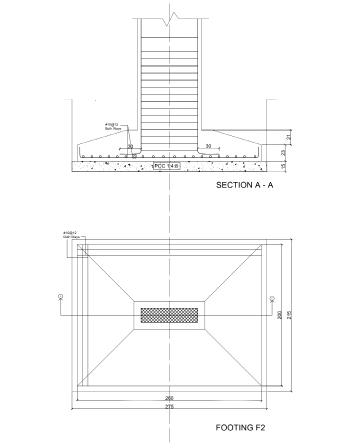
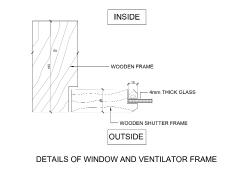
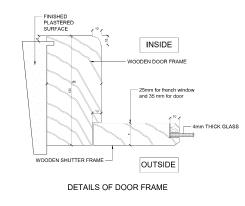
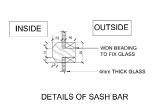
ARCHITECTURE PORFOLIO|WORKING DRAWING 27
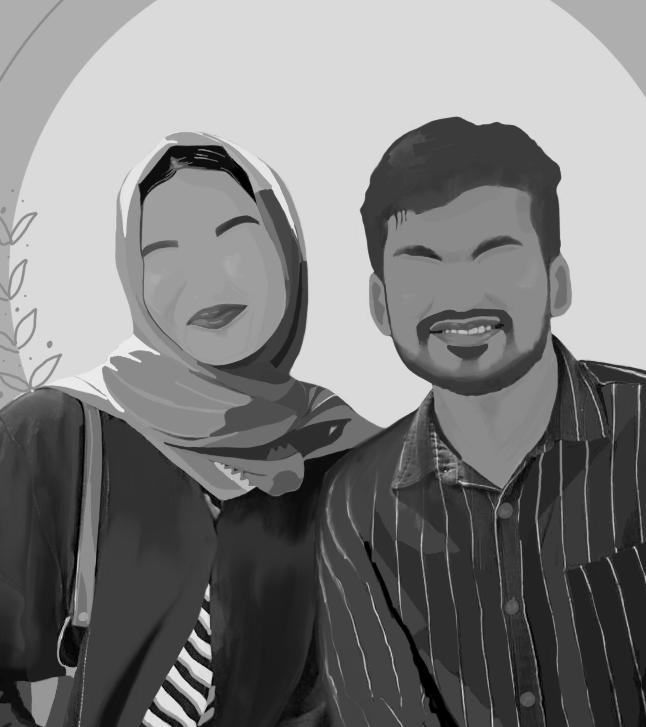
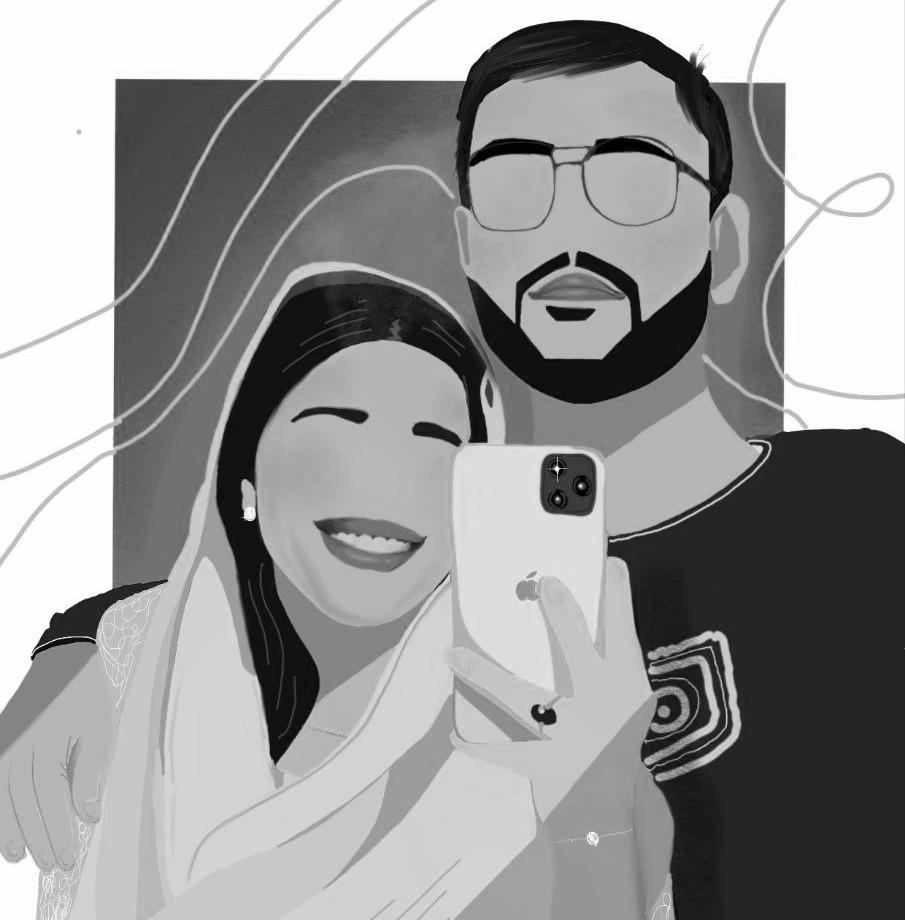
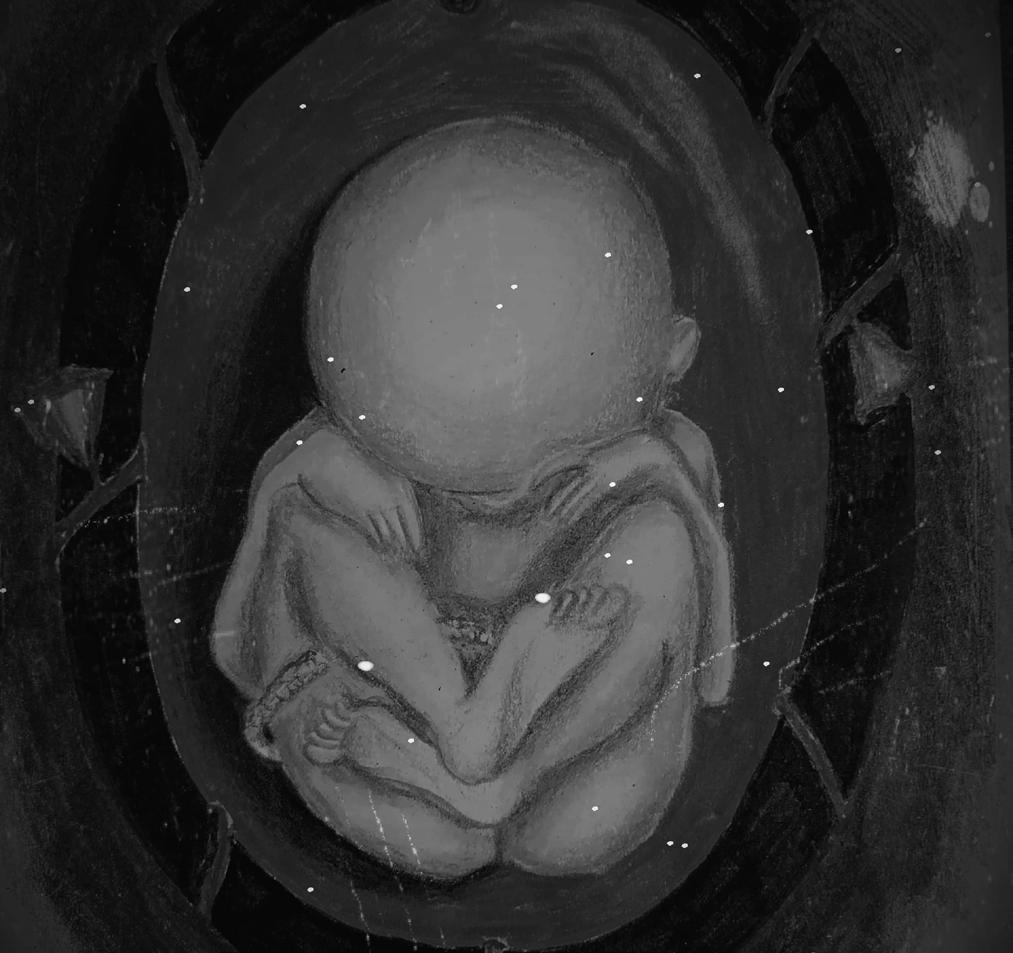


D I G I T A L A R T
ARCHITECTURE PORFOLIO|DIGITAL ART
28
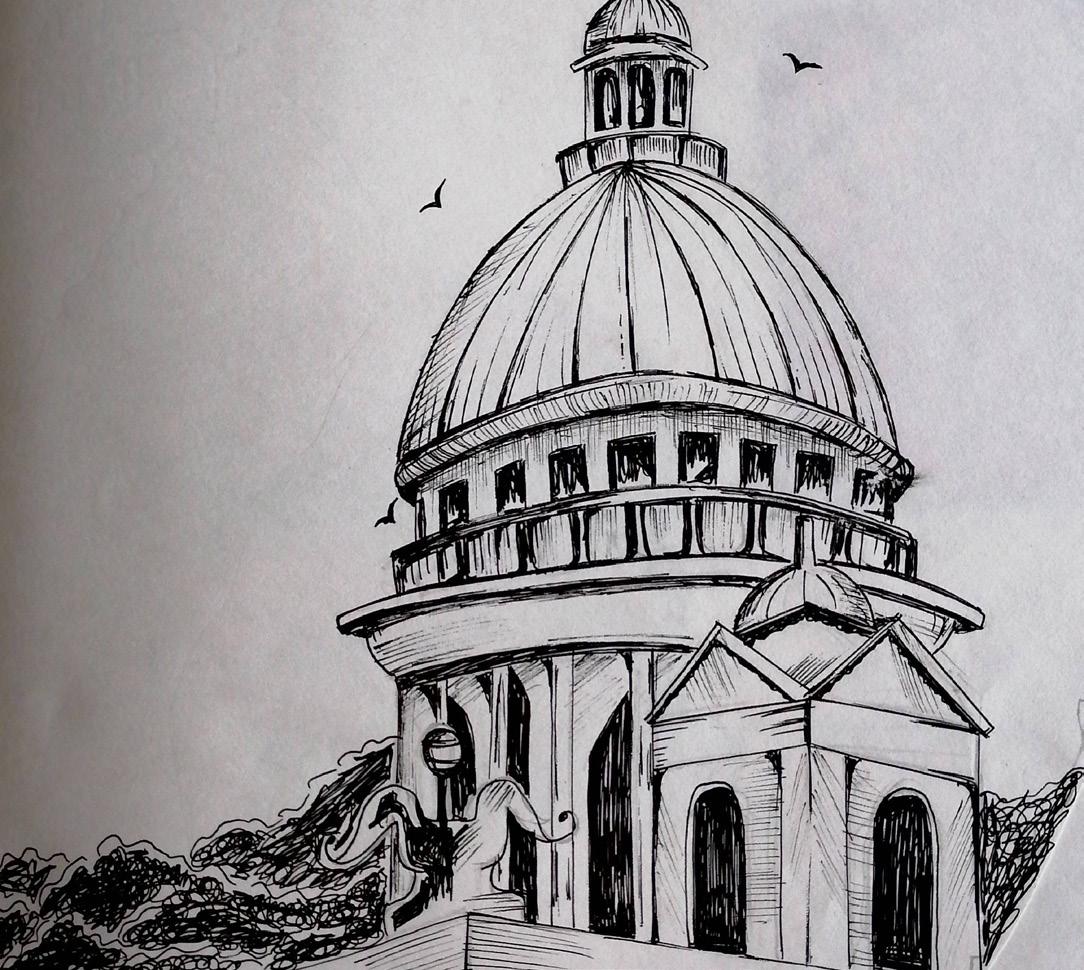
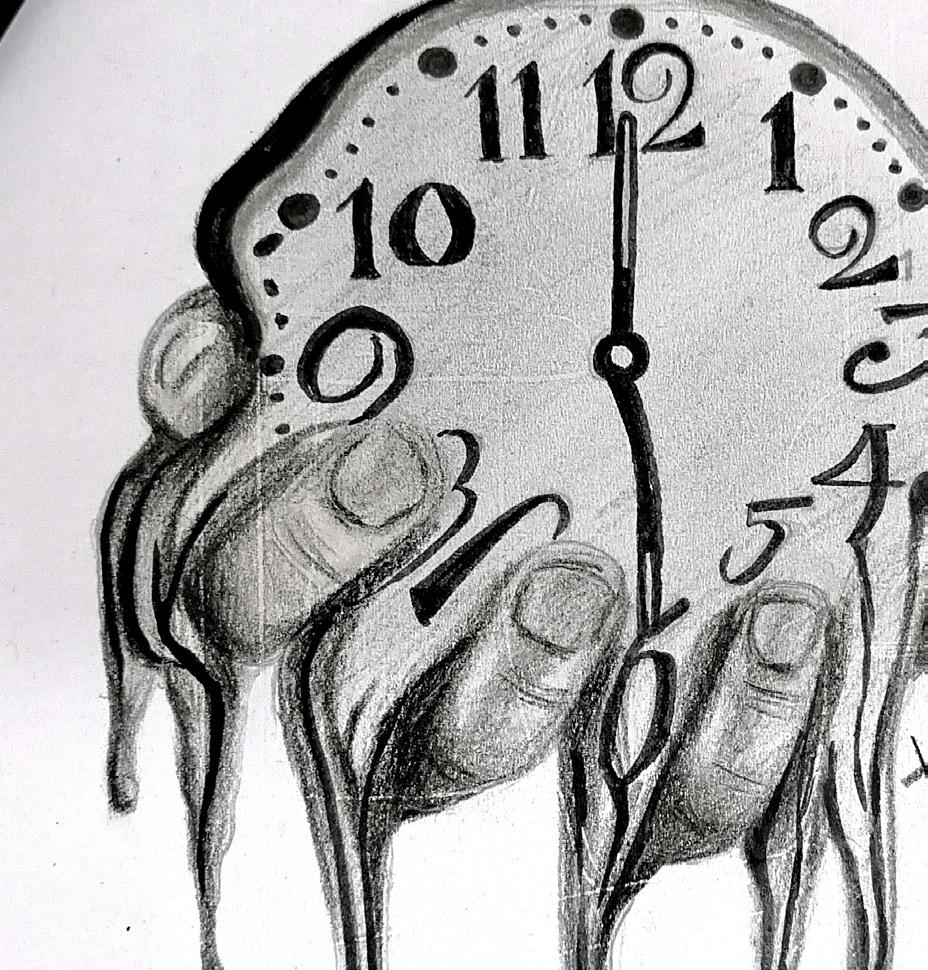
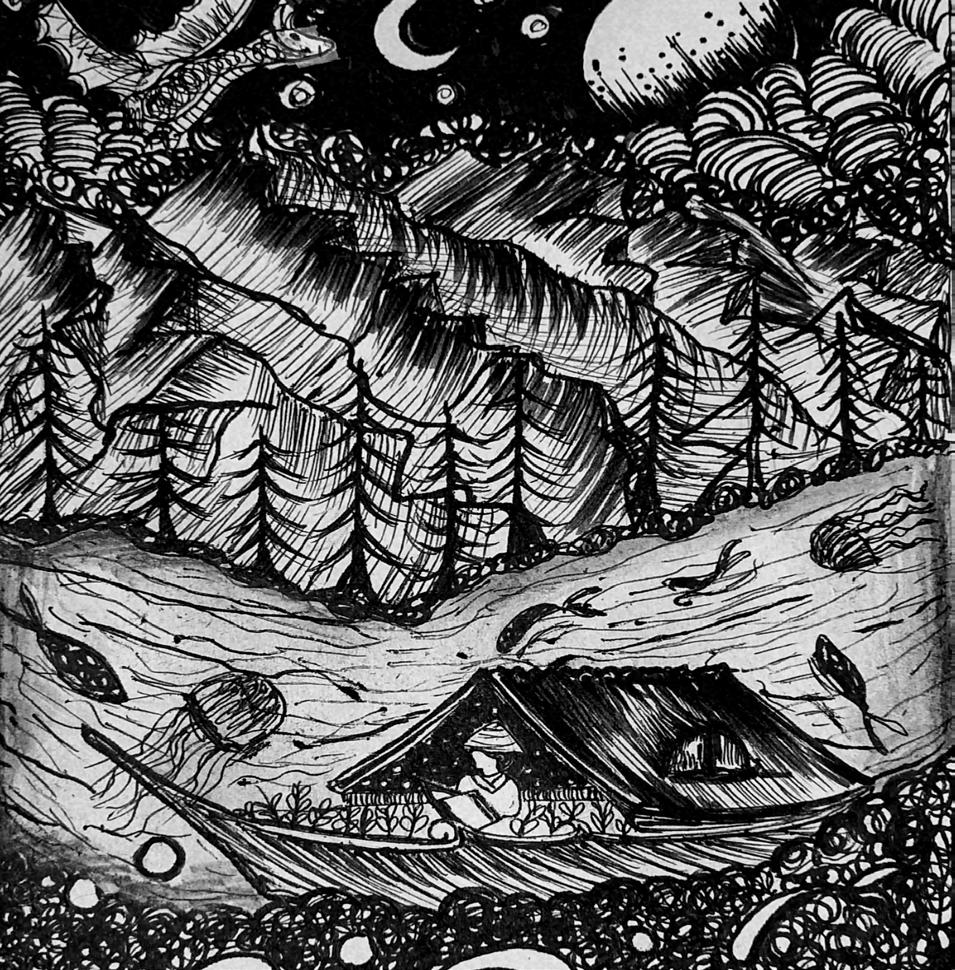
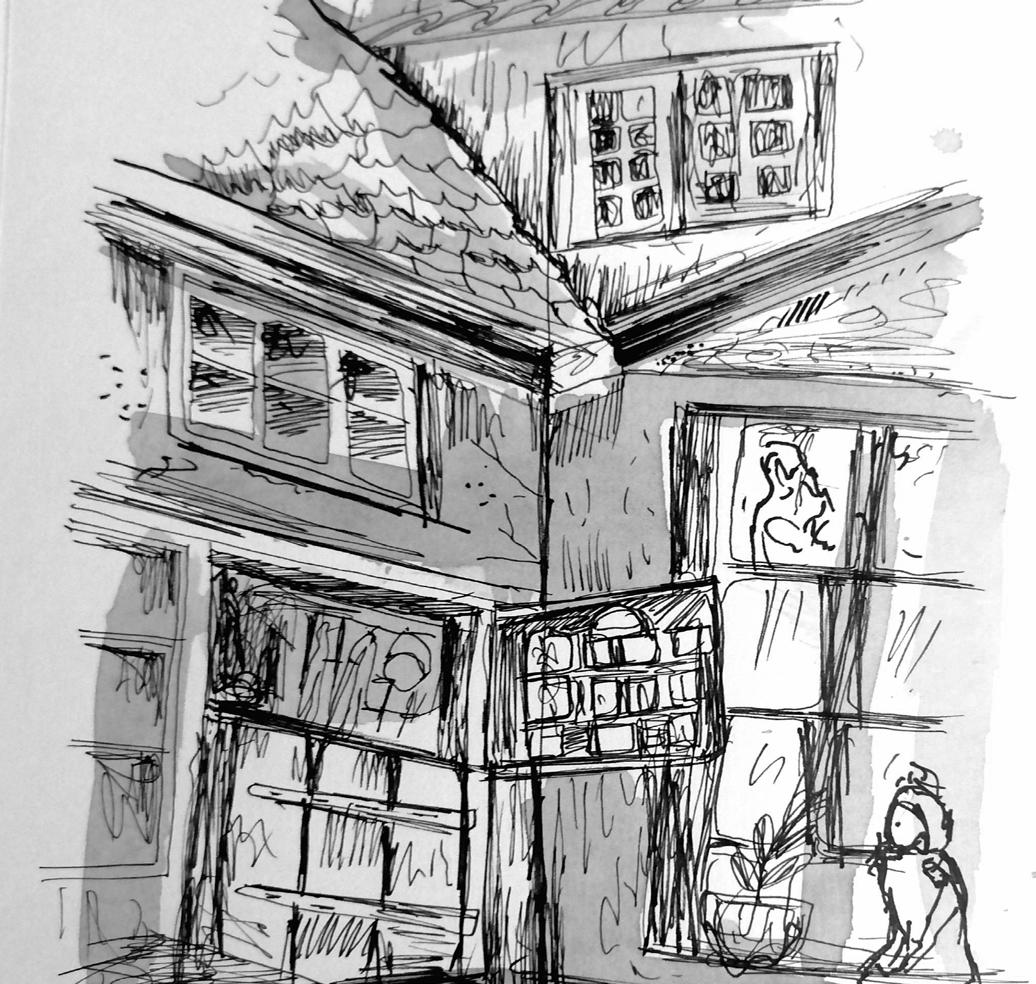
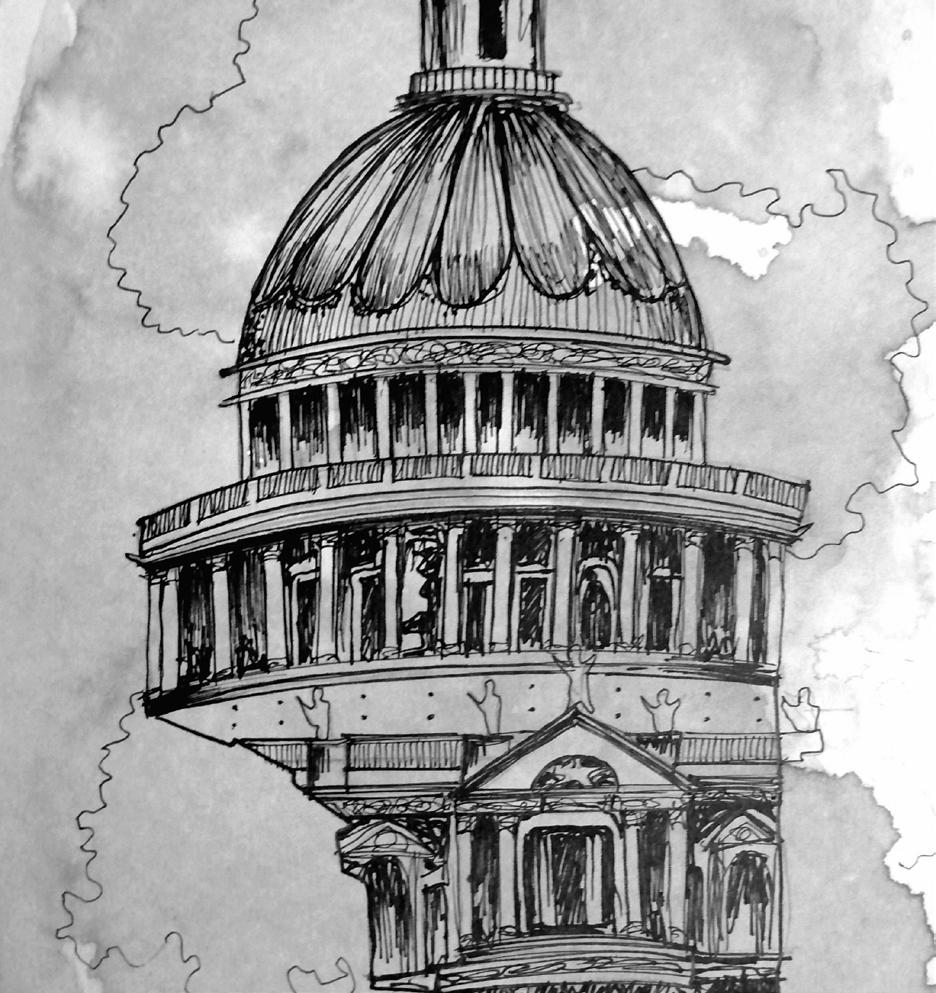

S K E T C H E S
MISCELLANEOUS|SKETCHES
29
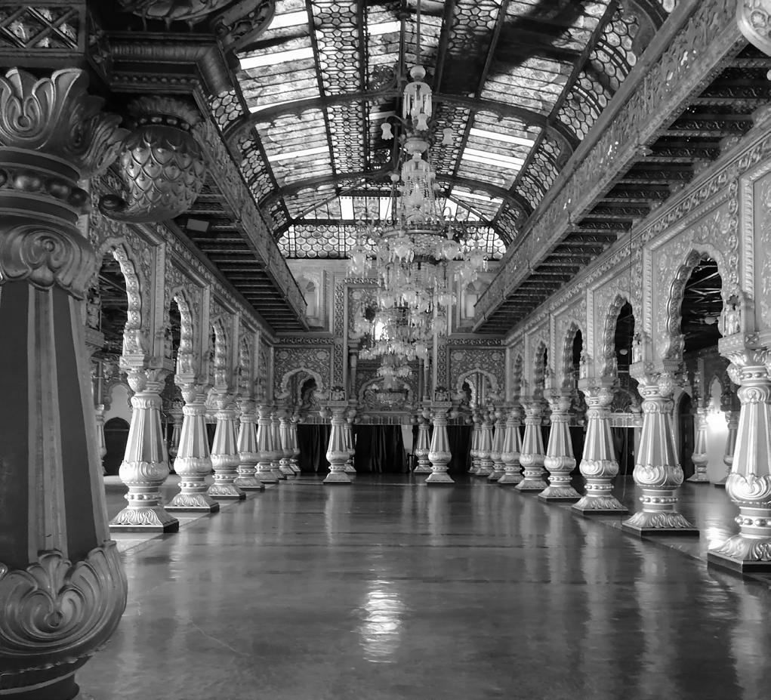
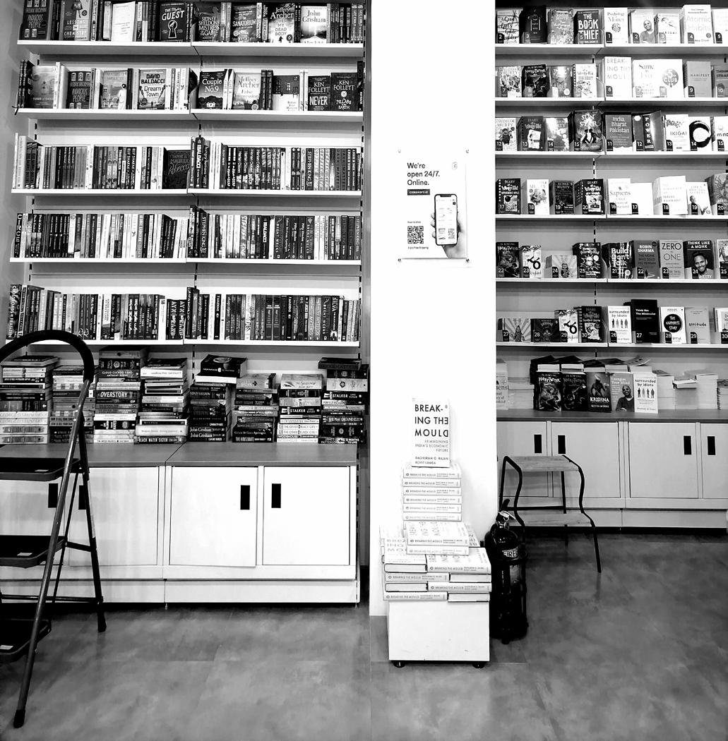
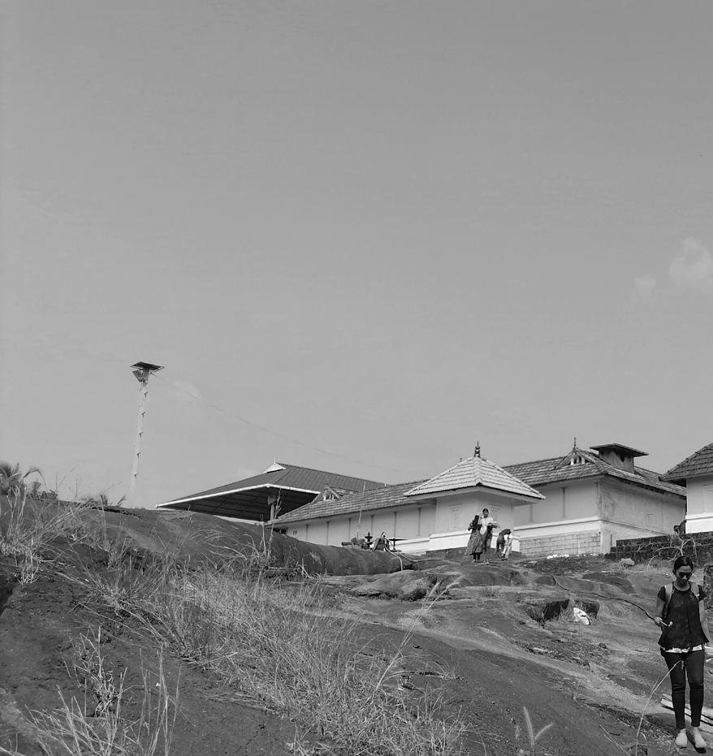
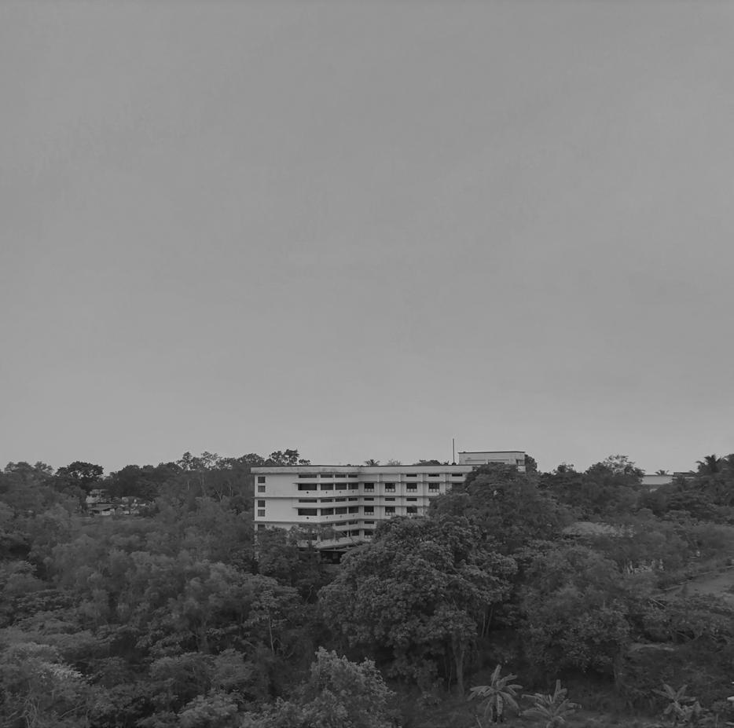
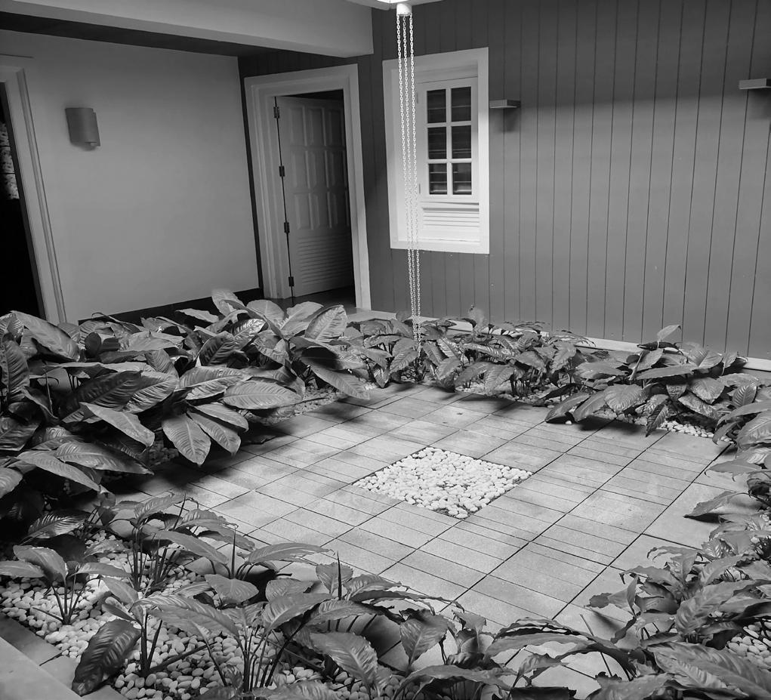
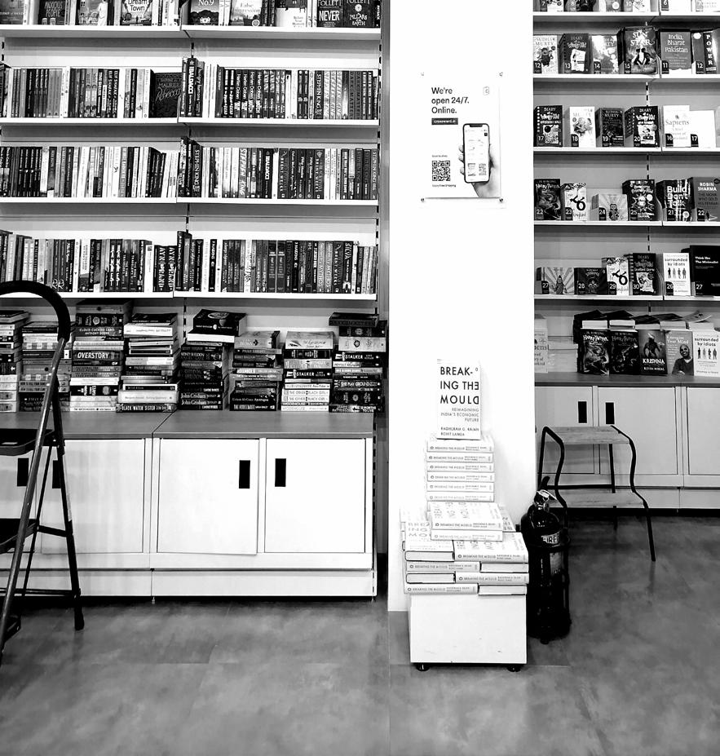
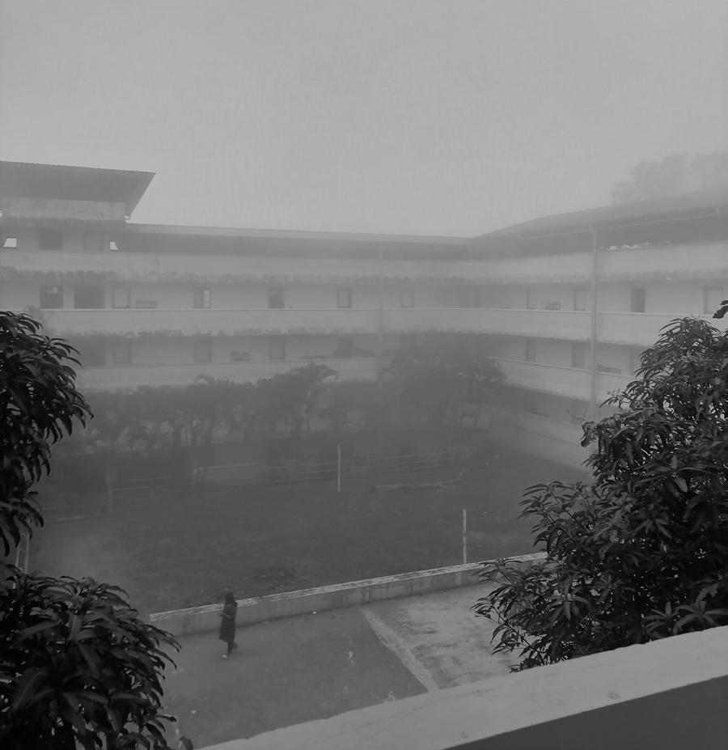
ARCHITECTURE PORFOLIO|PHOTOGRAPHS 30

“Within the lines and angles of every architectural photograph lies a narrative of space, form, and human experience.”
MISCELLANEOUS|PHOTOGRAPHS
31 P H O T O G R A P H S
Hanfa Zerin Ibrahim | zerinhanfa@gmail.com | 9605836110 | https://www.linkedin.com/in/hanfa-zerin-ibrahim-5029462b2
32
T H A N K Y O U