Science
We believe that the spaces where people work, learn, and conduct research thrive when considered together.
Academic Teaching + Research Facilities
Corporate Science

We believe that the spaces where people work, learn, and conduct research thrive when considered together.
Academic Teaching + Research Facilities
Corporate Science
From cutting-edge research hubs and collaborative spaces designed to spark breakthroughs, to health and wellness zones for optimizing body and mind, we approach each project with a unique combination of technical expertise and rigorous design methodologies. To attract the brightest minds, we design spaces that inspire purpose and ignite imagination.
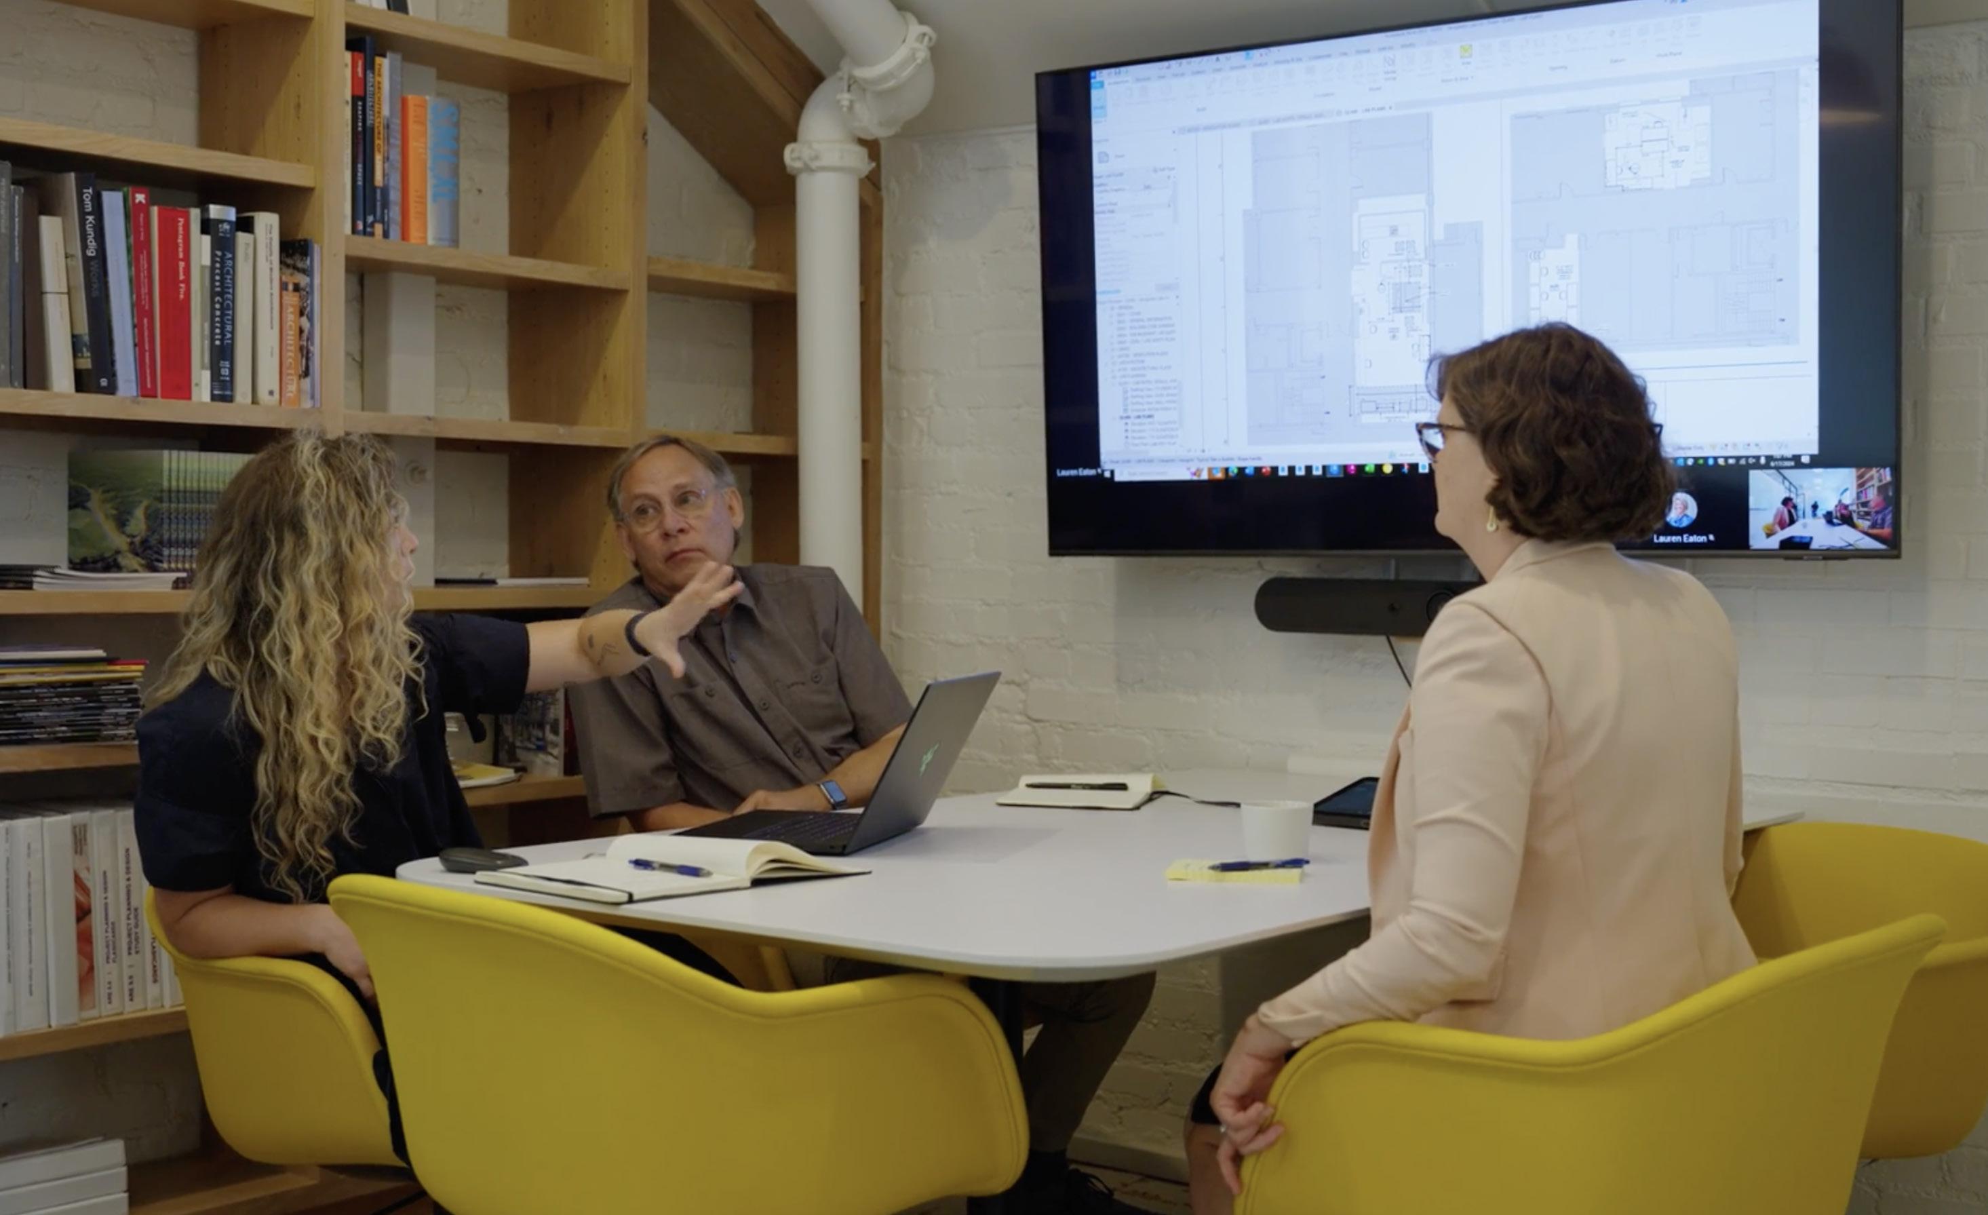
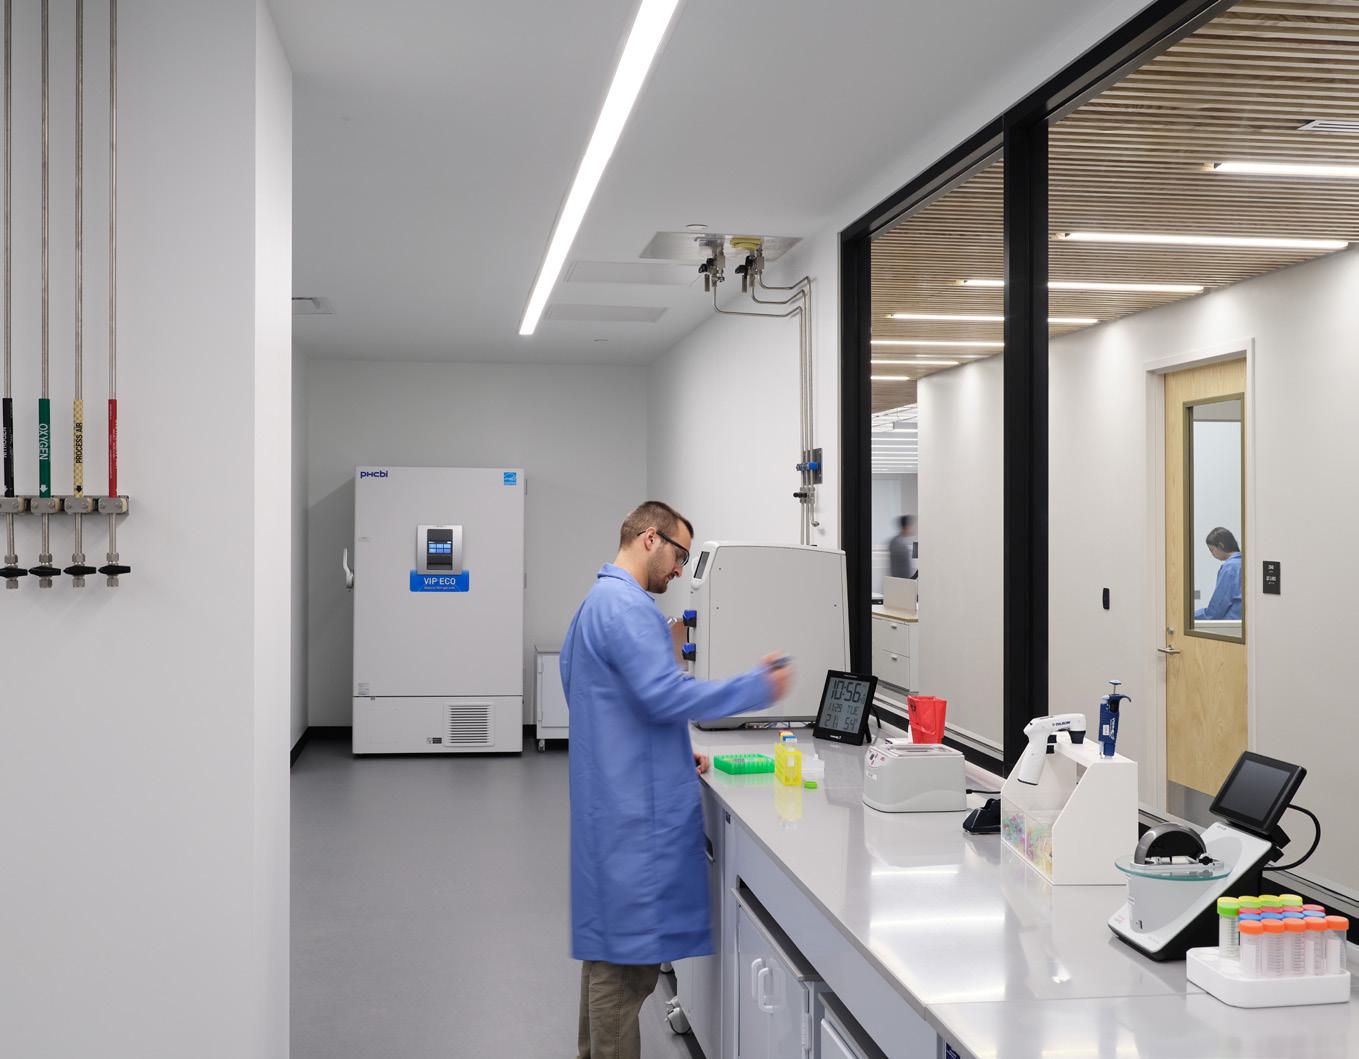
Our collaborative approach emphasizes partnership and shared vision. By focusing on why each project matters, we align our designs with the global impact of our clients’ work - addressing critical issues and enhancing community well-being through thoughtful architecture planning.
With over 3.5 million square feet of complex research spaces designed in the past five years , our expertise extends into creating agile, adaptable facilities that are prepared to meet future challenges and scientific advancements.
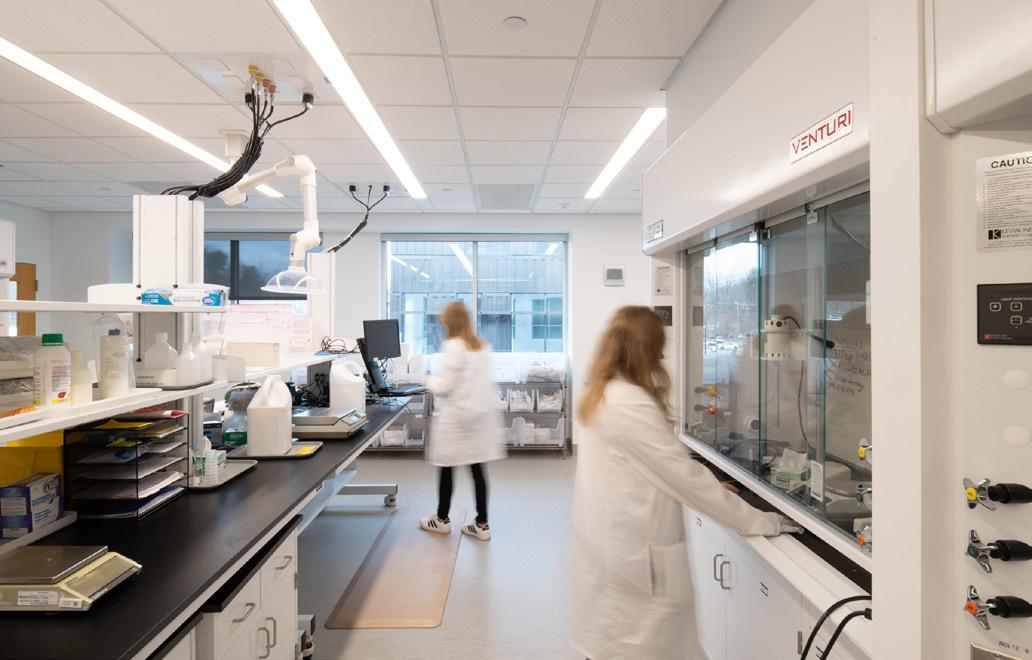
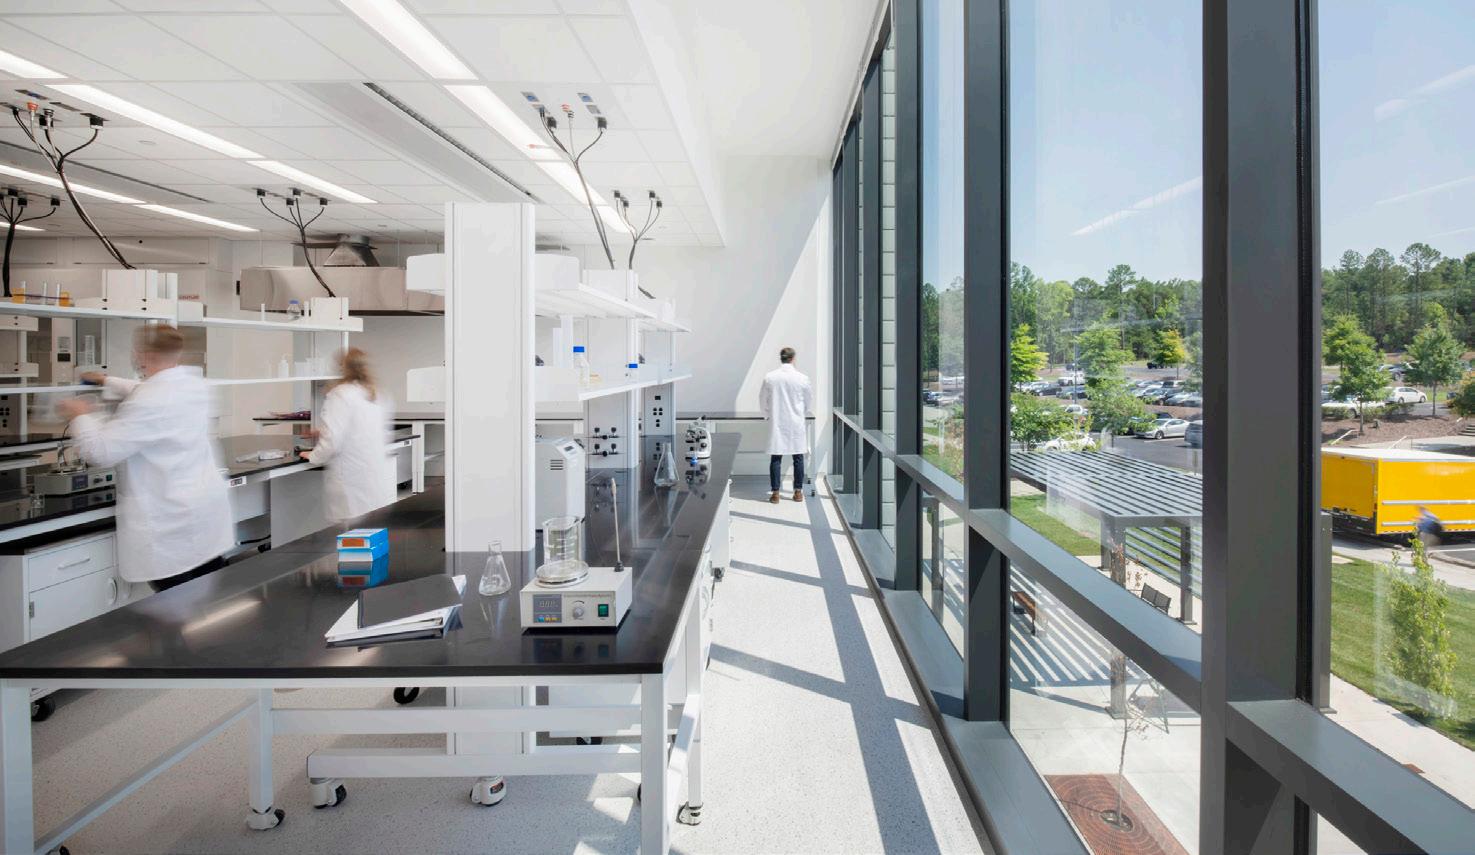
Our success is measured by the global impact of our projects. Our designs are conversations between form and function, where each element serves a higher purpose - supporting the relentless pursuit of knowledge.
Good design galvanizes community; where together, people and place transcend the individual as a unified collective.
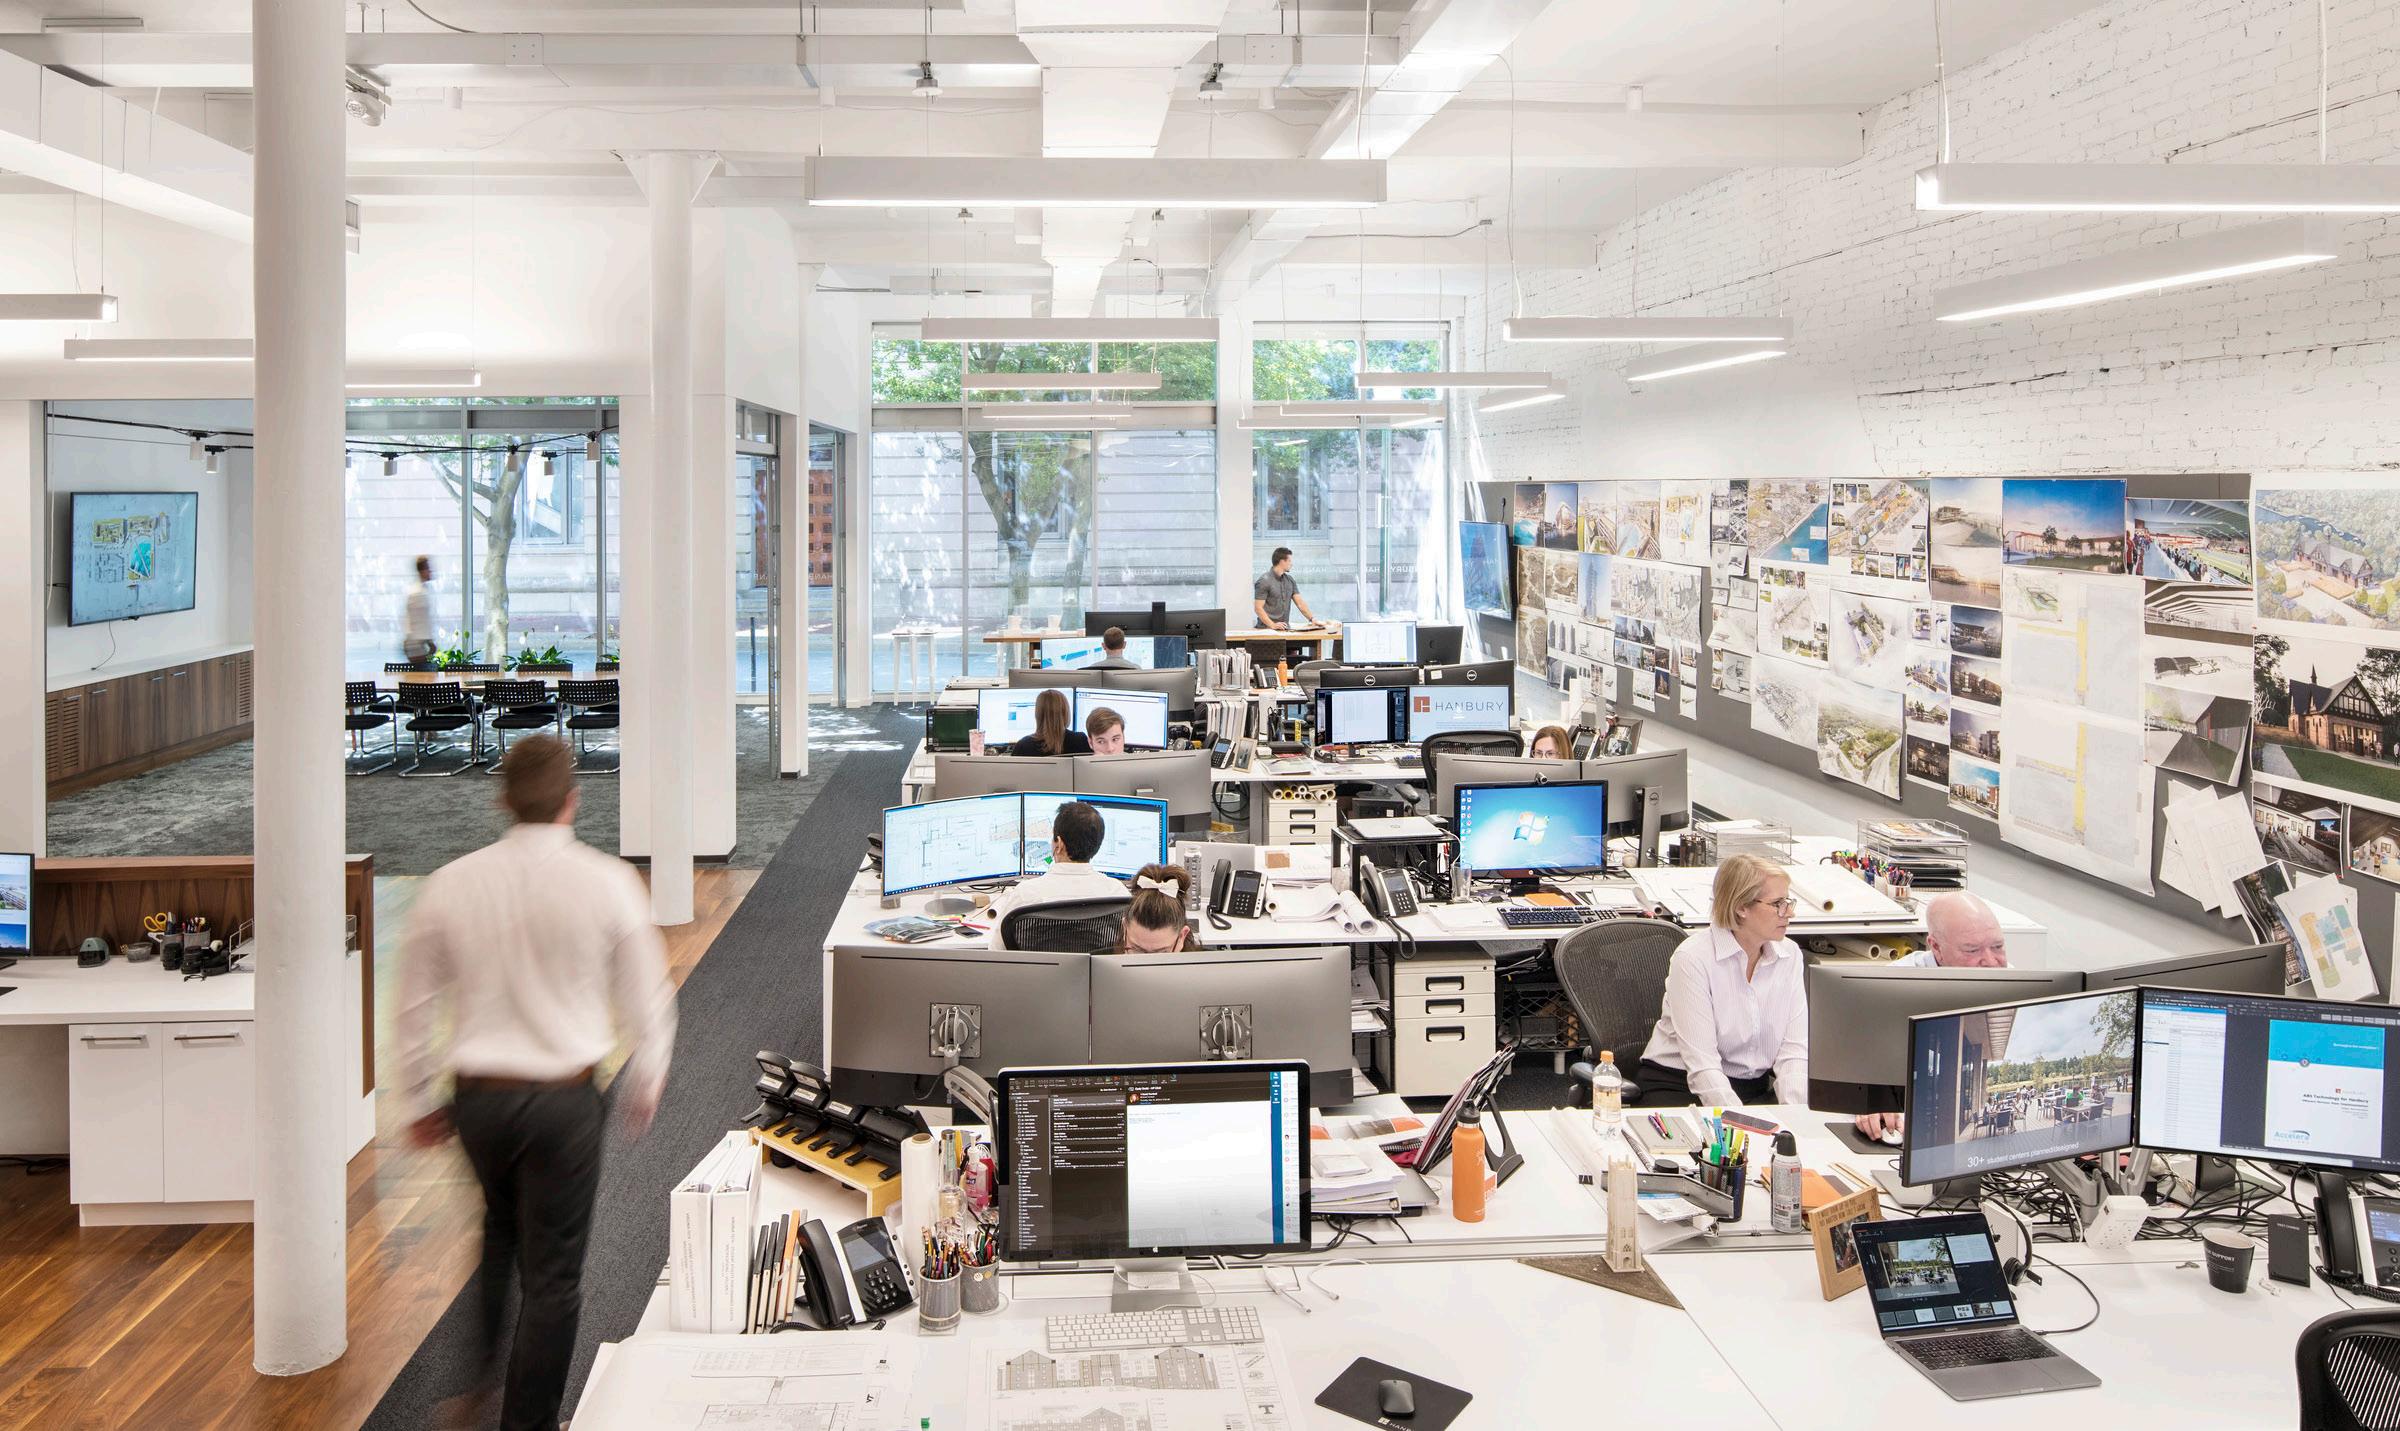
Unbound by scale or typology, we tailor our approach to meet each community’s distinct needs. We focus on developing acute awareness and substantive understanding to yield precise interventions for novel solutions. For us, collaboration with communities isn’t just a step in the process – it's the essence of our work.
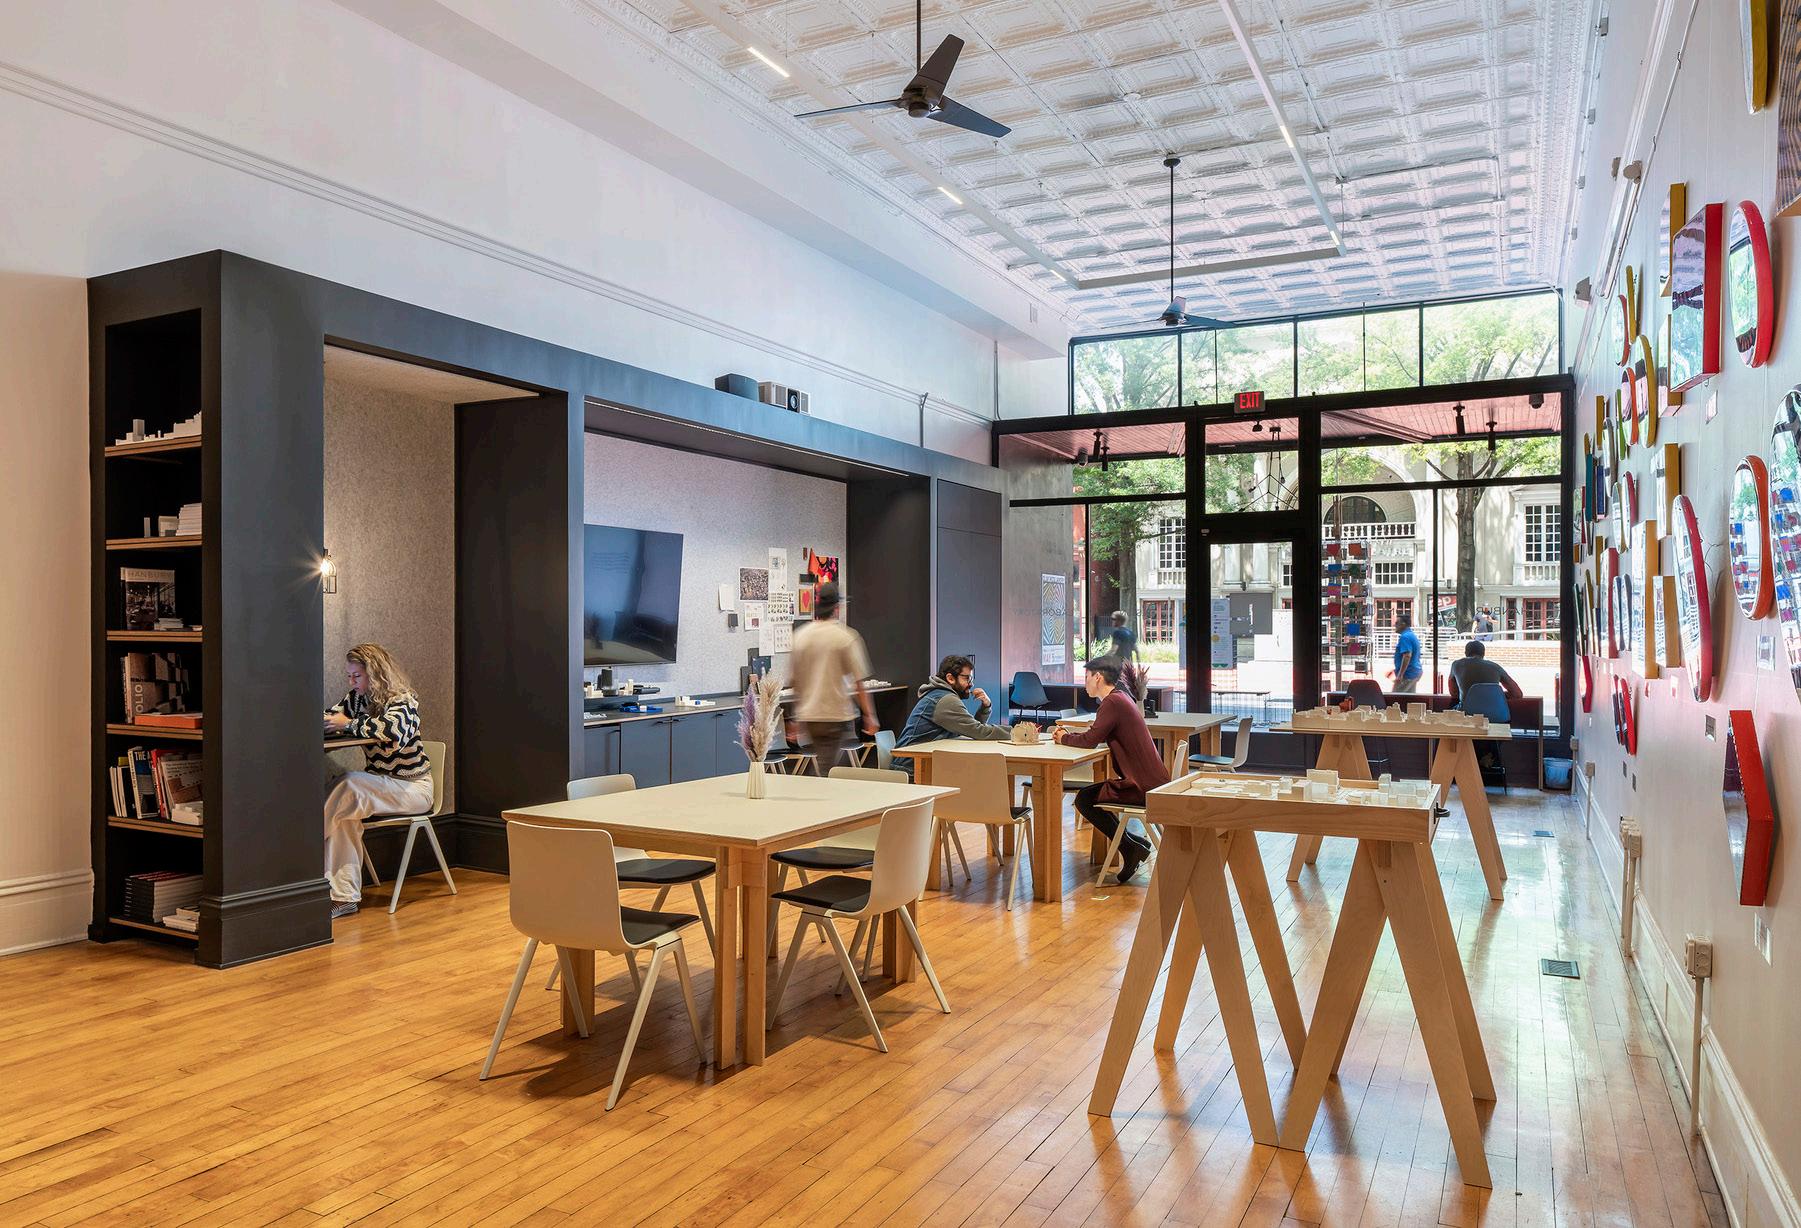
Our studio environment encourages inclusivity, exploration, research, and critical thinking. We value collaboration internally, with our clients and our extended teams. Sharing ideas, listening, and embracing the contributions of all in the conversation enhances our work.
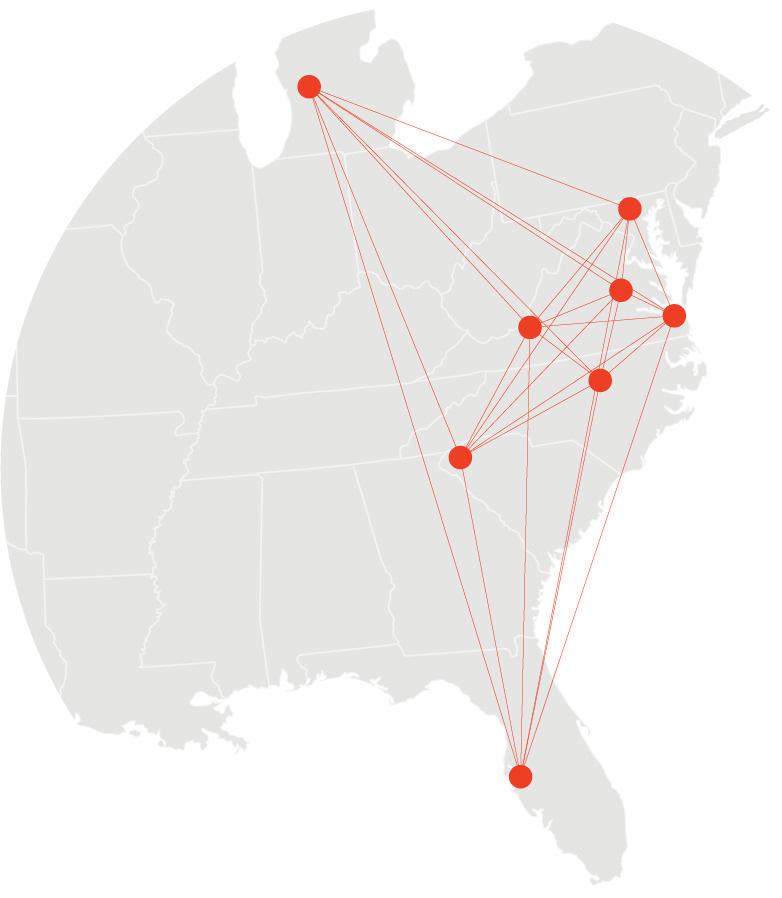

We recognize the power of architecture in human interactions and measure a project’s success by its impact on users, the community, and context. As Hanbury has evolved, we’ve concentrated our design focus on several areas that best serve this potential: higher education, science and civic/community — all with a commitment to the highest and best use of resources and a long-range view of environmental impact.
Driven by global thinking and local impact, Hanbury designs environments for people.
With practical optimism, we push the boundaries of what’s possible while staying rooted in what’s indispensable. We design experiences that naturally draw people in – ones that are curated, aspirational, and a refreshing departure from the ordinary.
Through acting with empathy, planning adaptably, and designing holistically we deliver ideas with stretch.
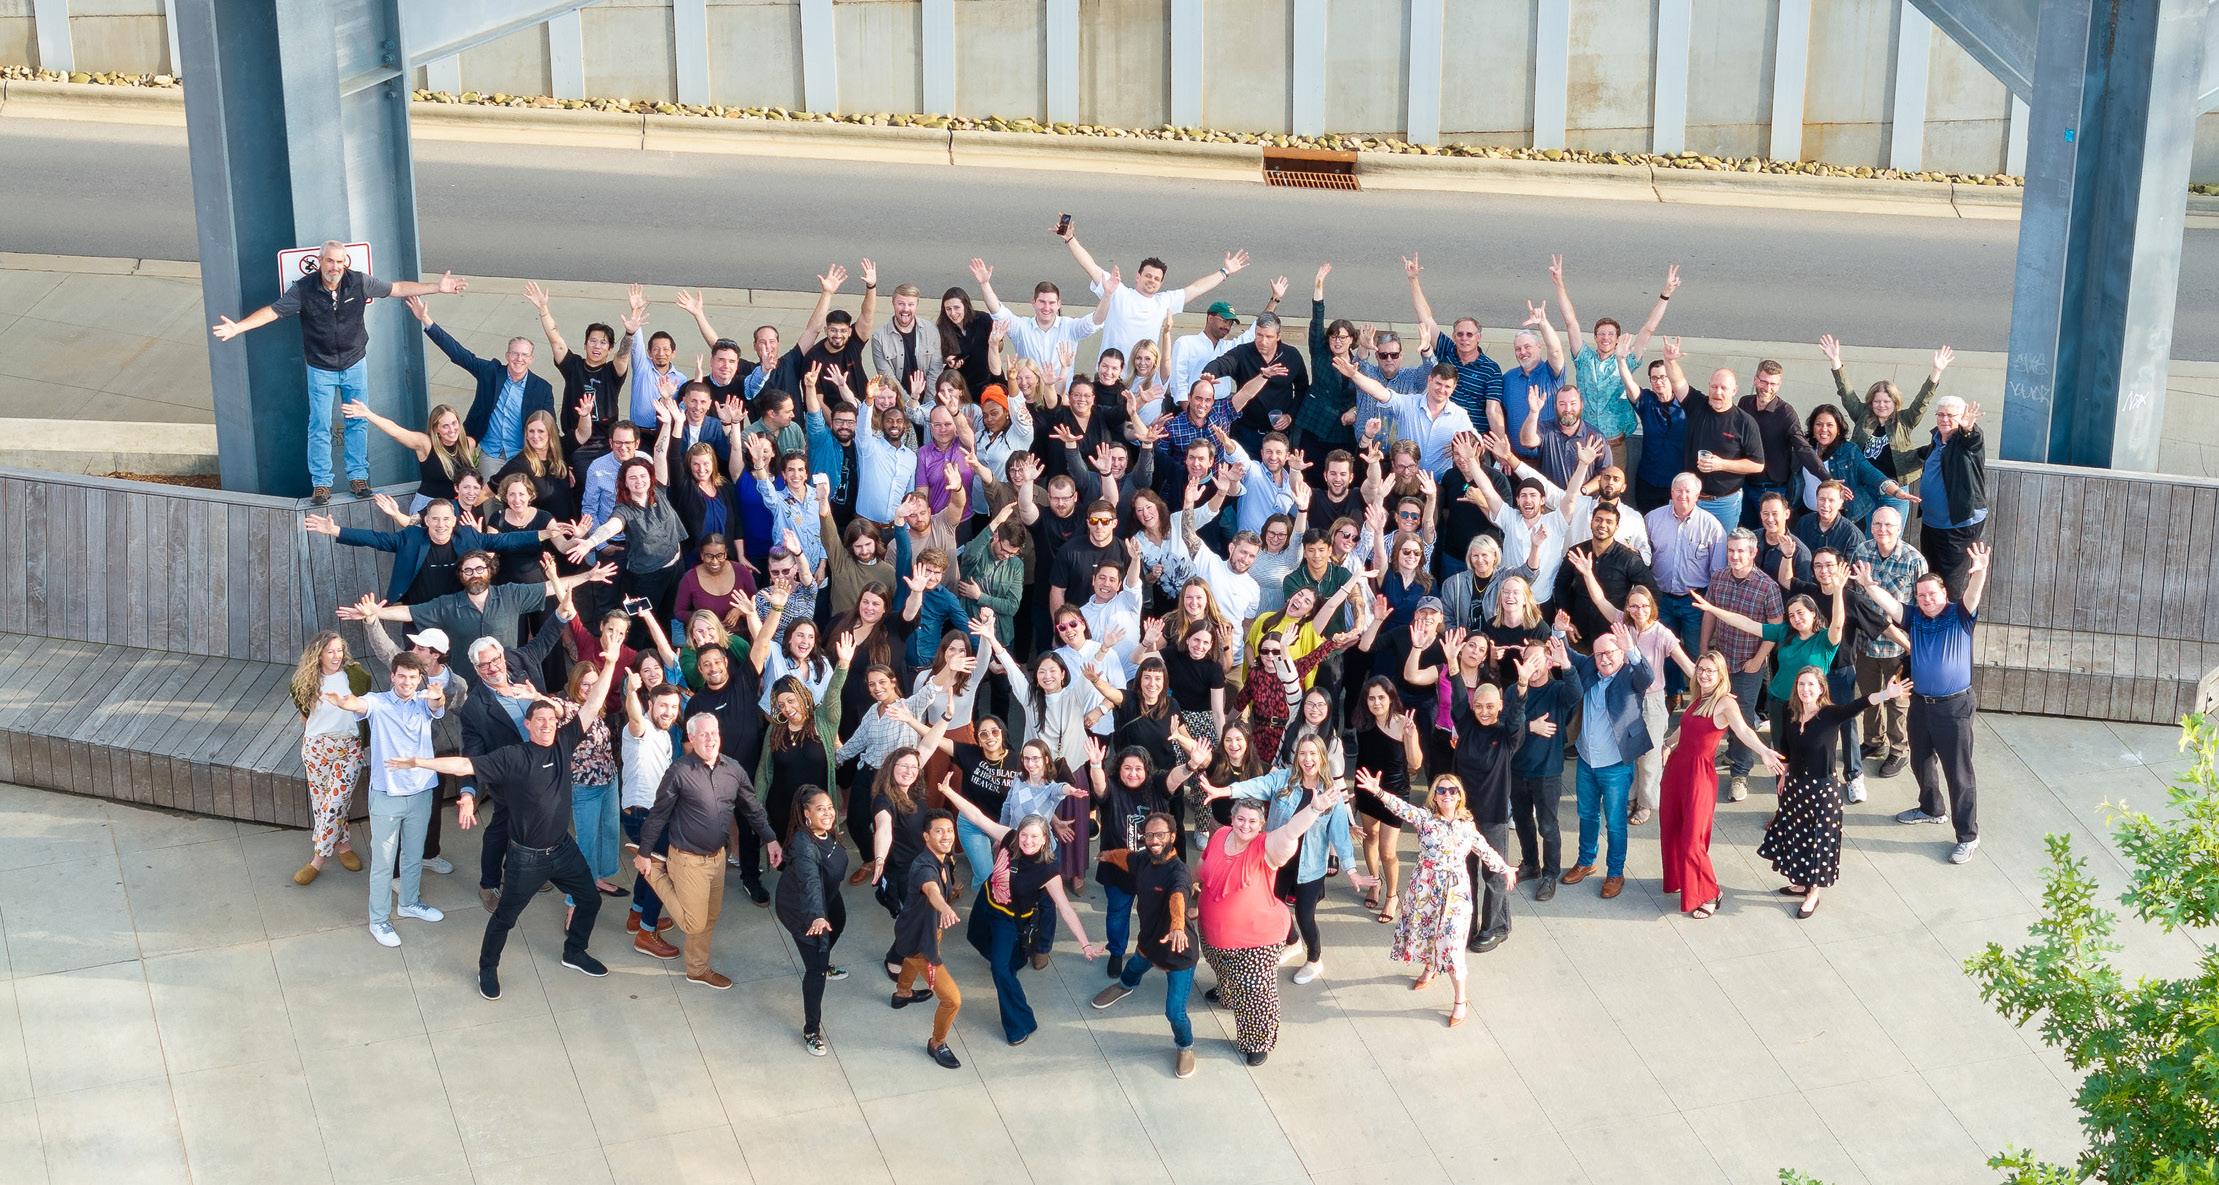
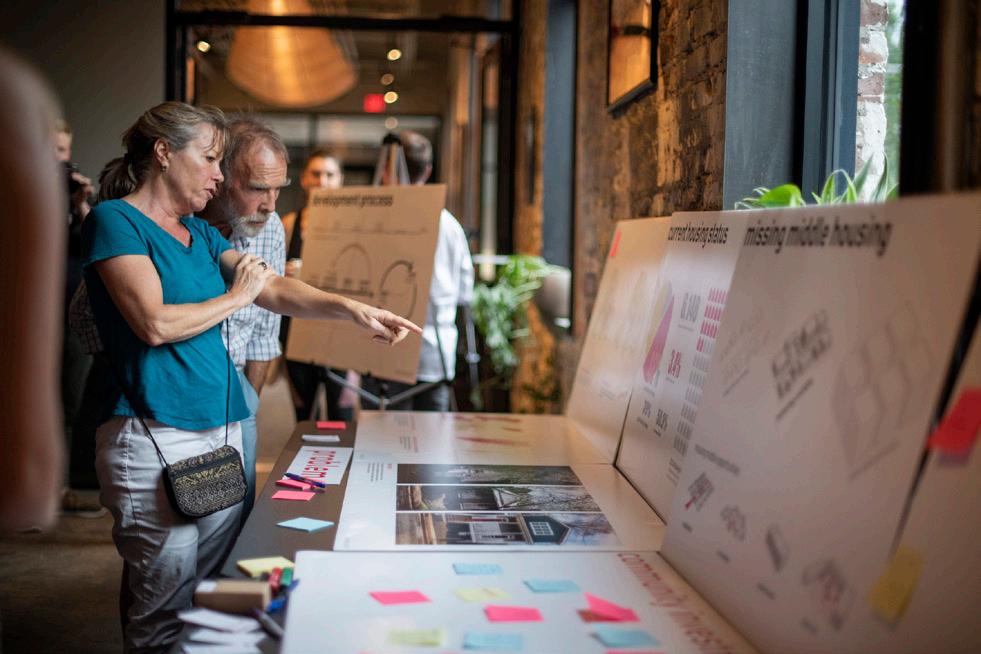
Continual learning is the backbone of our practice. We advance a culture of curiosity where personal development and collective progress are inextricably linked. Through our projects and initiatives, we pursue new ideas with tenacity. Our annual programs serve as a mainstay of our commitment to broadening perspectives.
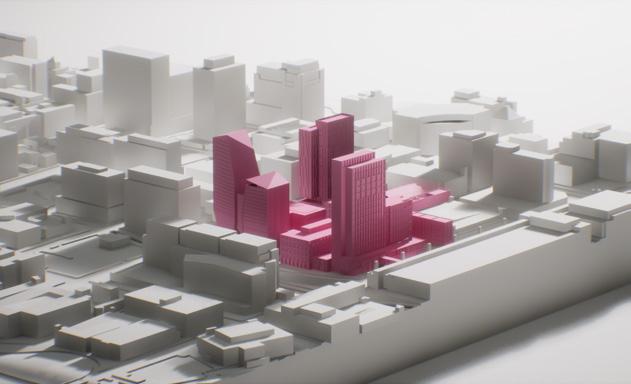
Our practice is grounded in meaningful connections to place and community. With each engagement, we seek a tailored approach to ensure authenticity and meaningful, lasting resonance. We are committed to shaping bespoke spaces that advance human potential, rooted in local stories and collaborative dialogue.
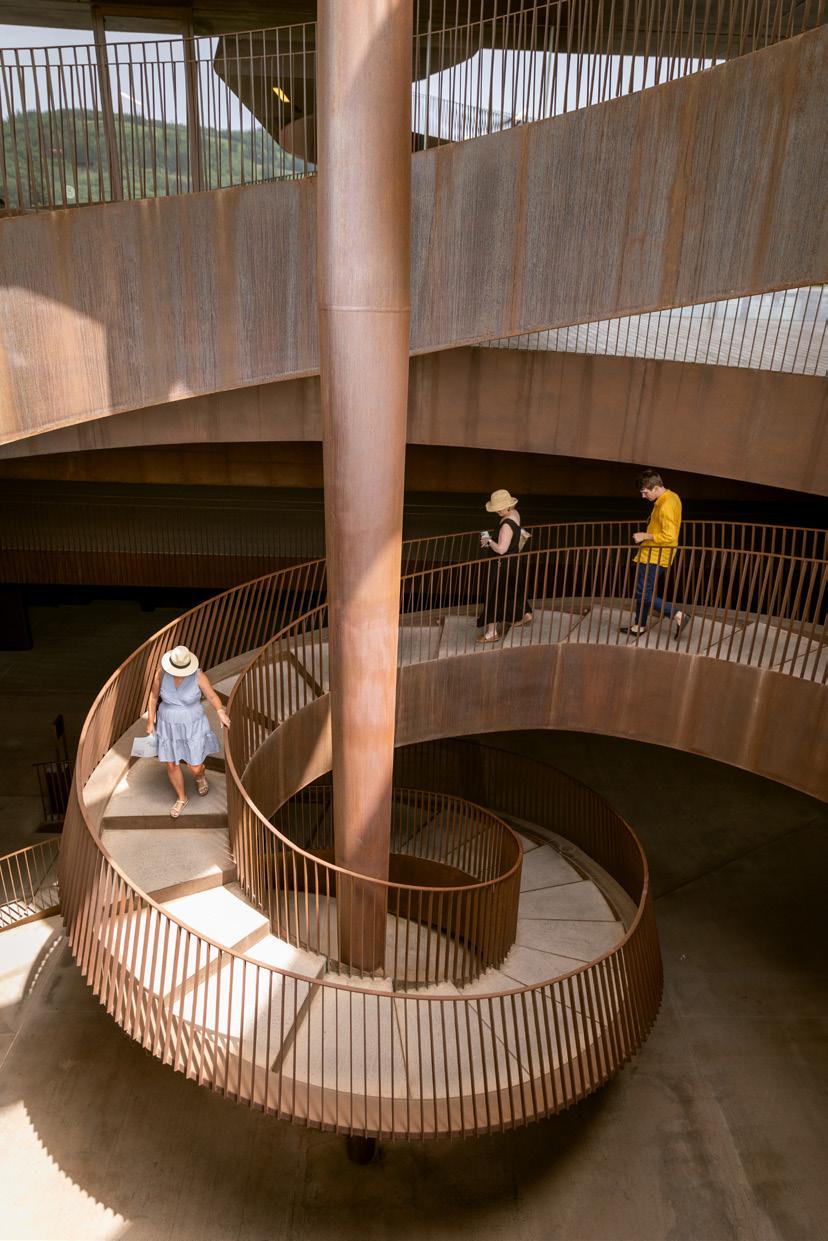
As a 100% employee-owned company, each member of our creative community guides our collective evolution. This shared stewardship ensures growth is both inclusive and reflective of our diverse perspectives. It is growth defined by championing positive collective impact: social, cultural, and environmental. As such, Hanbury is a signatory of the AIA 2030 Commitment, an actionable climate strategy moving toward a new national standard of net-zero buildings, reflecting our dedication to sustainable, environmentally progressive strategies across all our work.
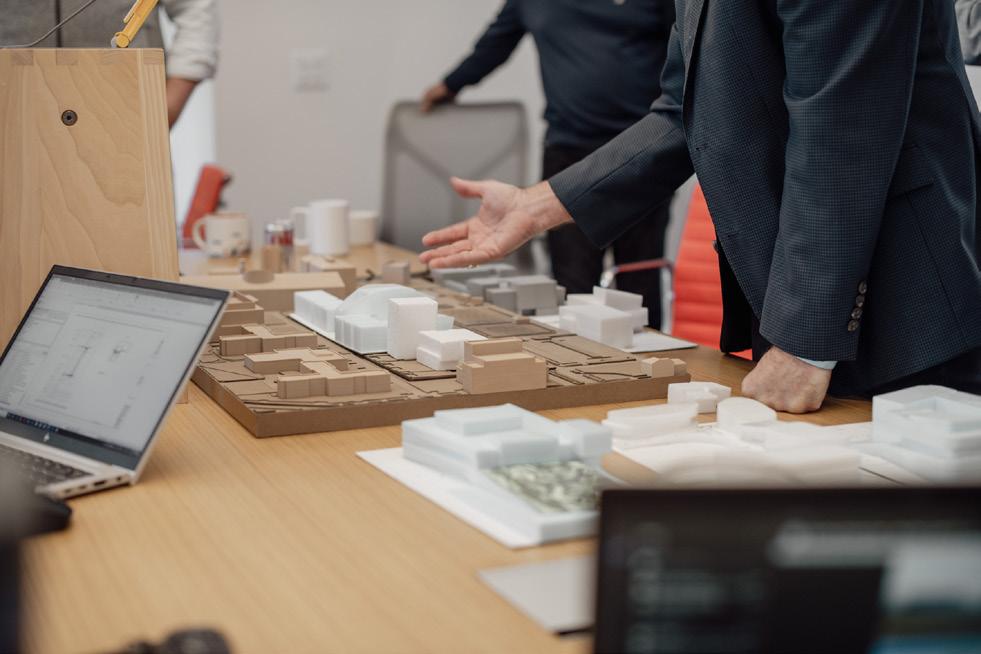
In our studios, inclusivity fuels exploration, and research meets critical thinking – where the strongest ideas prevail. Novel design solutions emerge from careful consideration of each project: understanding the requirements and identifying its unique potential. We blend pragmatism and precision with an unrelenting critical lens and rigorous iteration, crafting environments through a balance of strategic ingenuity and grounded realism. We don’t sell a product – we offer a process.
Rhodes College reimagines science education on campus with a sustainable transformation of Robertson Hall.
Scope Architecture, Interior Design
Status Completed 2017
Area 54,674 SF (new)
19,244 SF (renovation)
Awards Award of Honor for Excellence in Architecture, AIA Virginia (2019)
Excellence Award for Architecture, AIA Hampton Roads (2019)
Credits Photos courtesy of © Robert Benson Photography
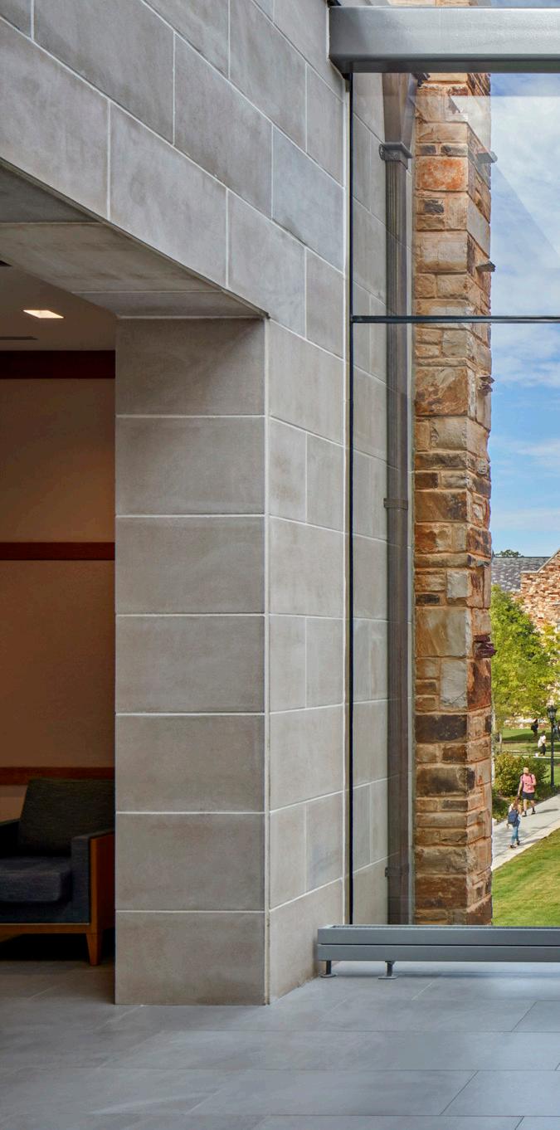
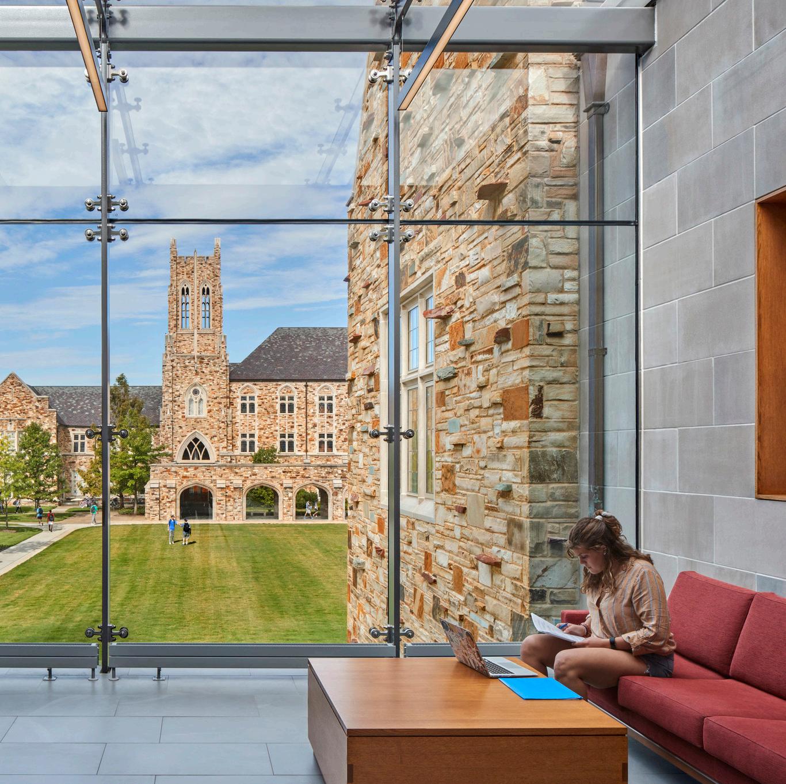
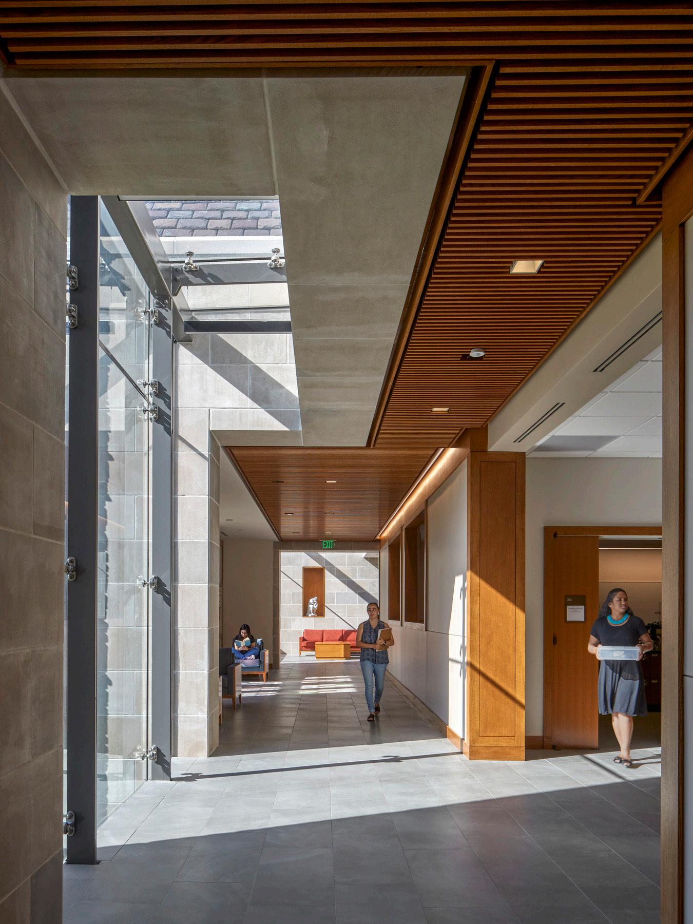
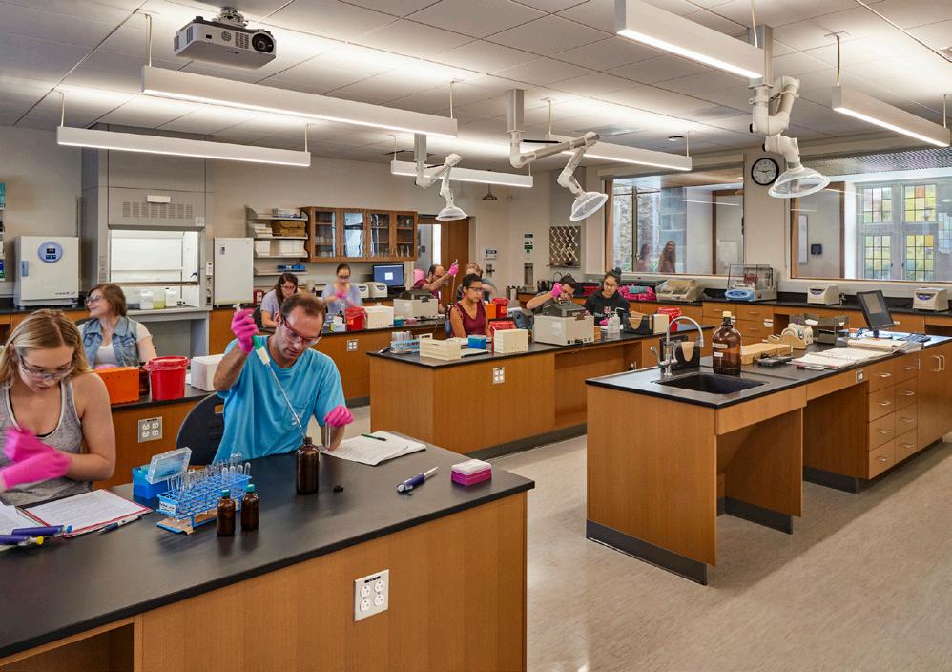
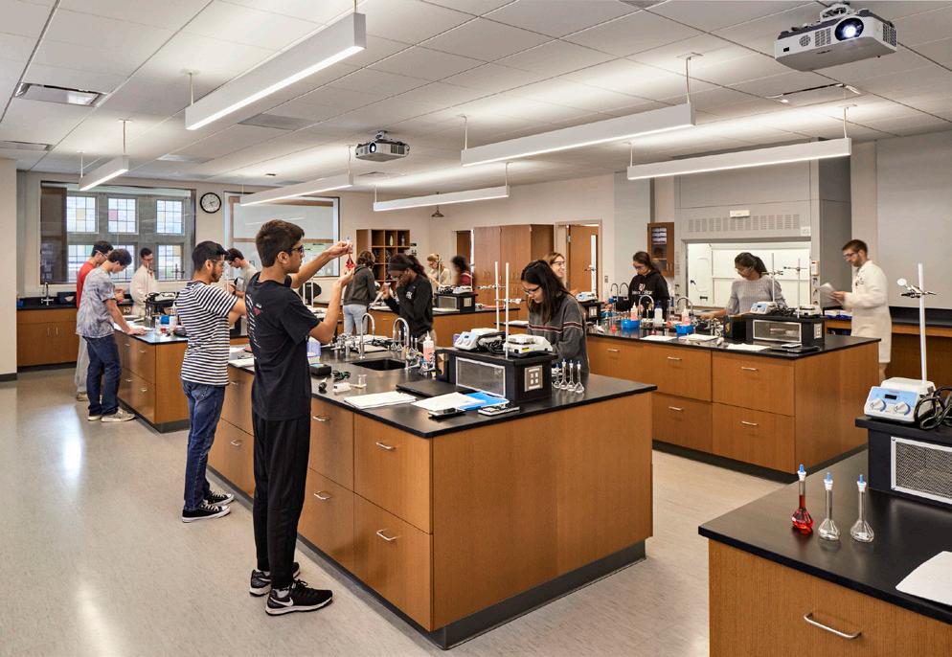
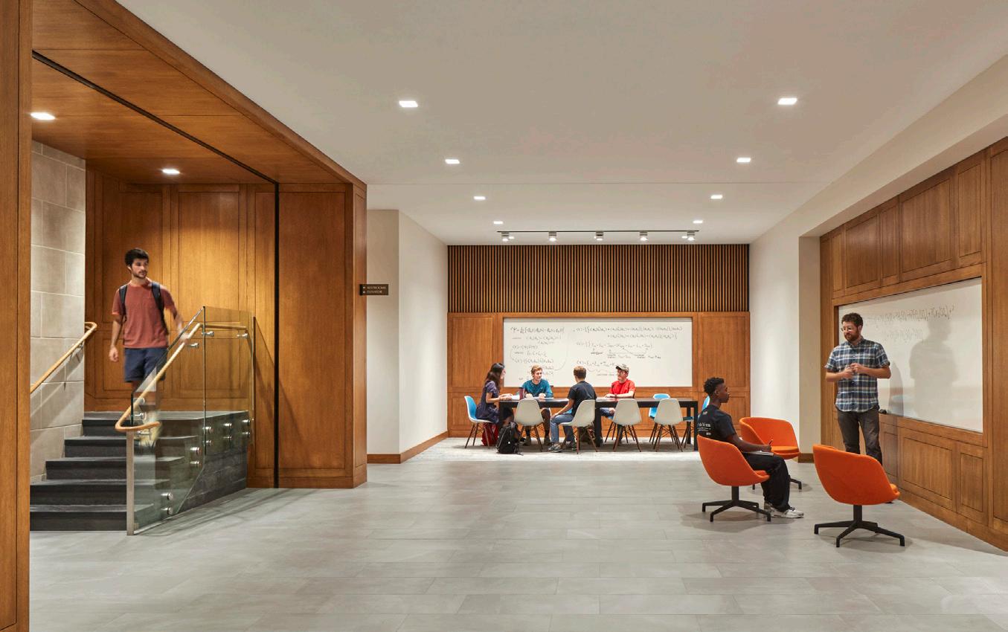
In response to the evolving needs of its science program and the constraints of aging facilities, Rhodes College has creatively reimagined the future of science education on its campus. This renovation enhances the Computer Science Department by bringing together classrooms, seminar spaces, a virtual reality lab, and faculty offices to strengthen faculty-student interactions. The New Science Building, equipped with laboratories, classrooms, and distinctive study spaces for Chemistry and Biology, reaffirms Rhodes’ dedication to academic excellence. Situated to complement the Paul Barret Jr. Library, it reshapes the Troutt Quad, marking a significant milestone in campus development. Memphis,
Hampden-Sydney COLLEGE
Designed to promote collaboration, the Pauley Science Center embodies HampdenSydney’s commitment to excellence in science education.
Scope Architecture, Interior Design
Status Completed 2022
Area 72,400 SF
Credits Photos courtesy of © Keith Issacs Photography
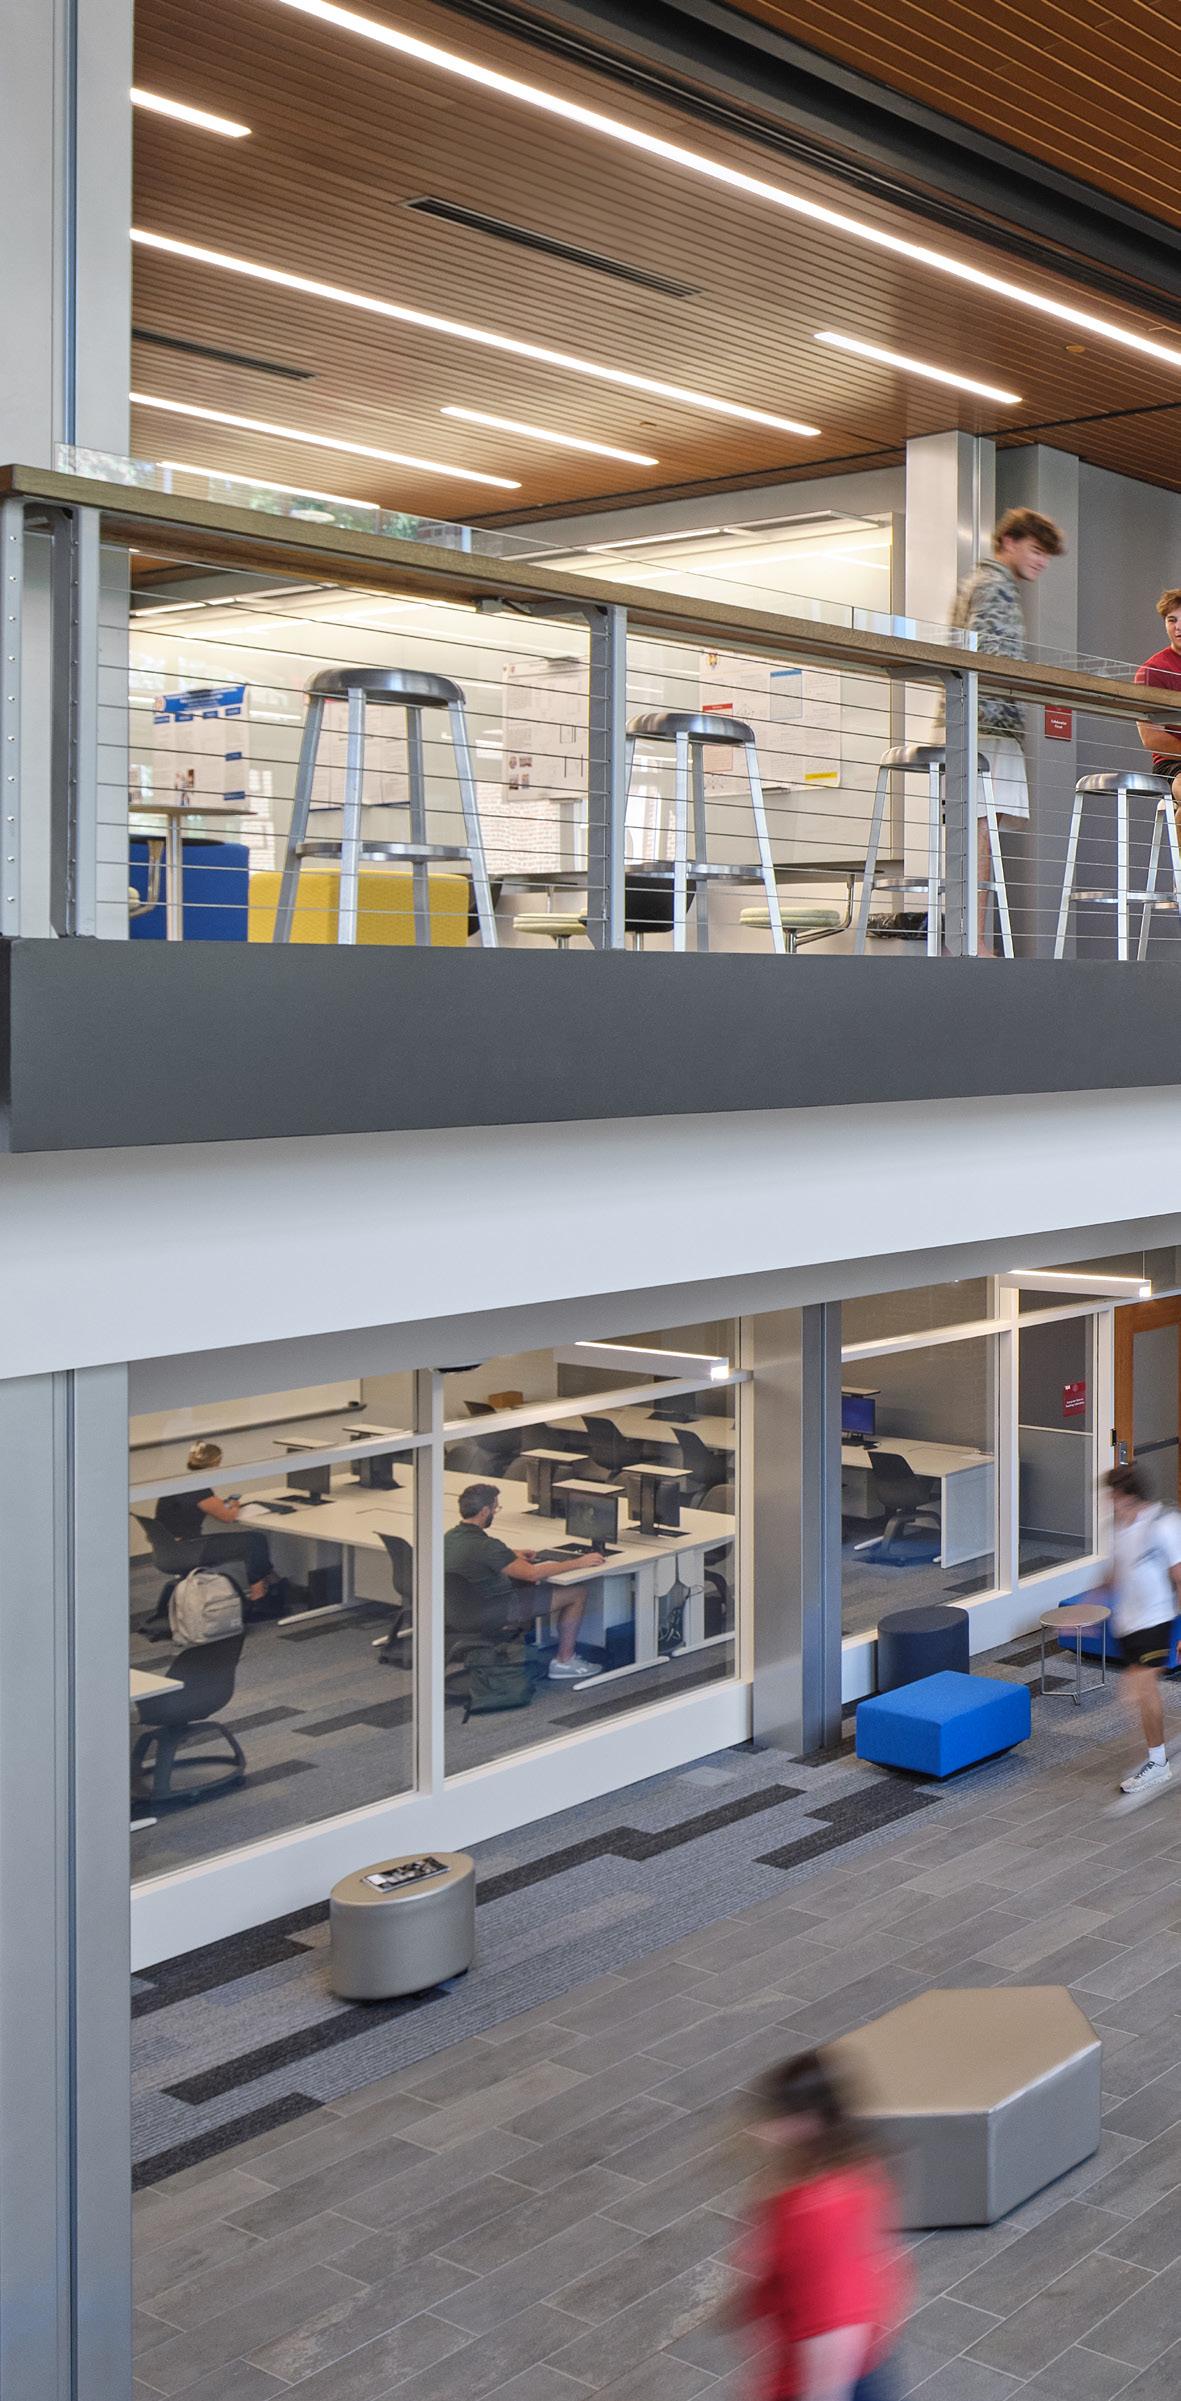
Hampden-Sydney, Virginia
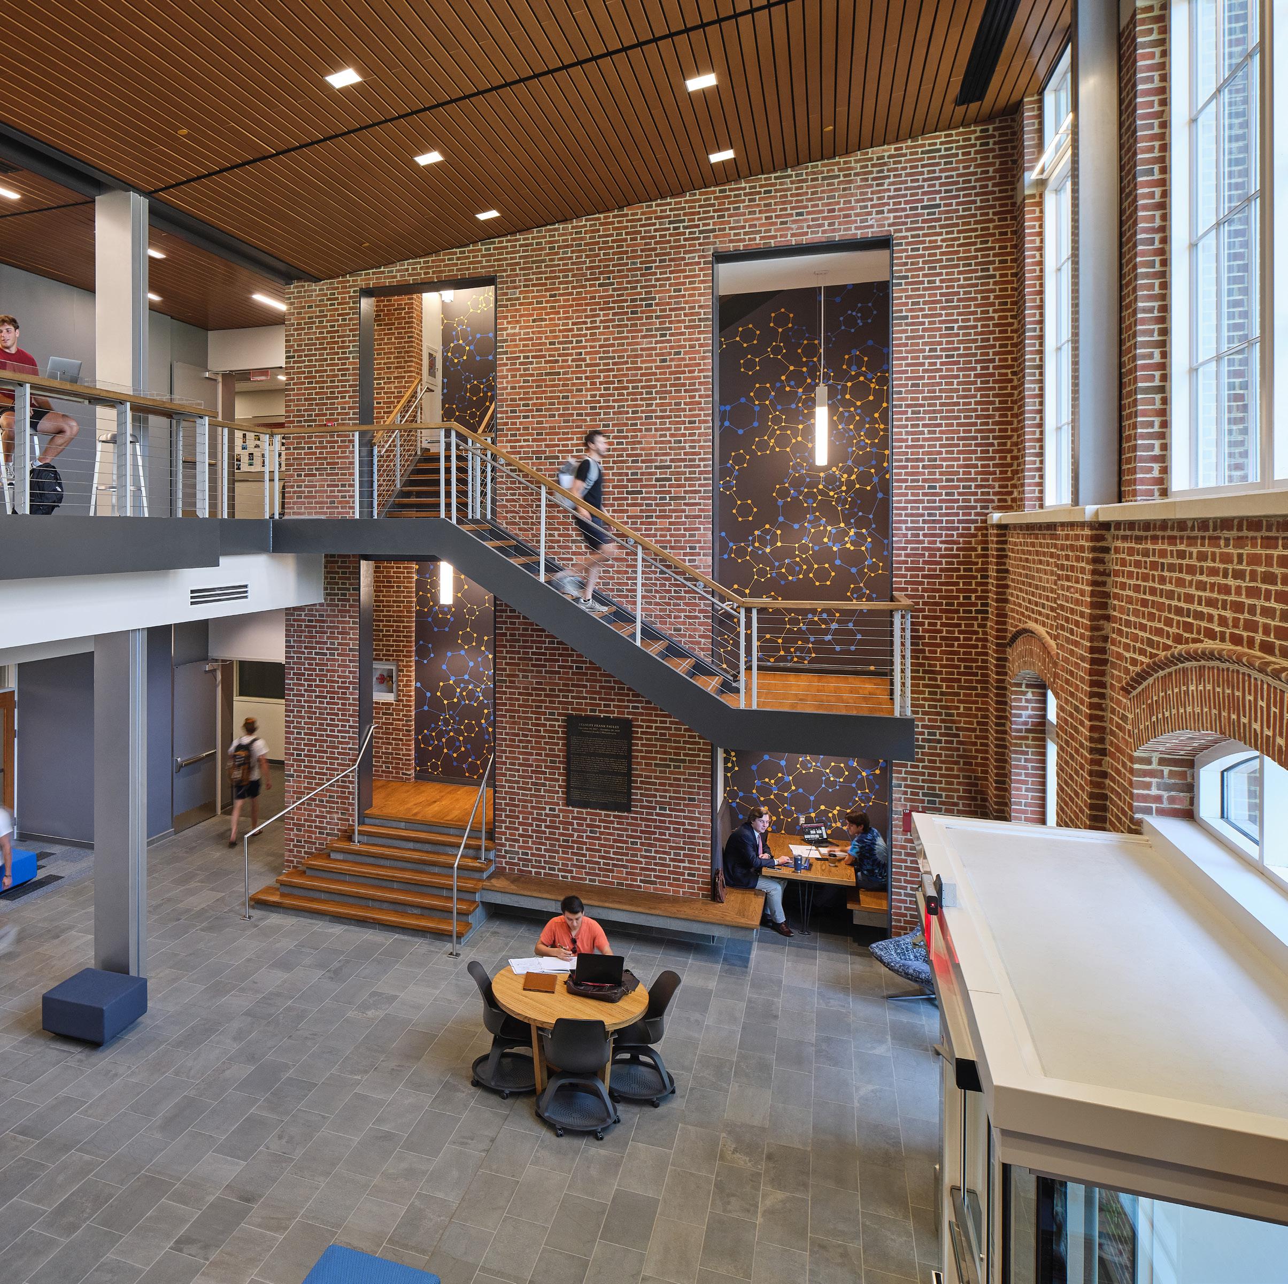
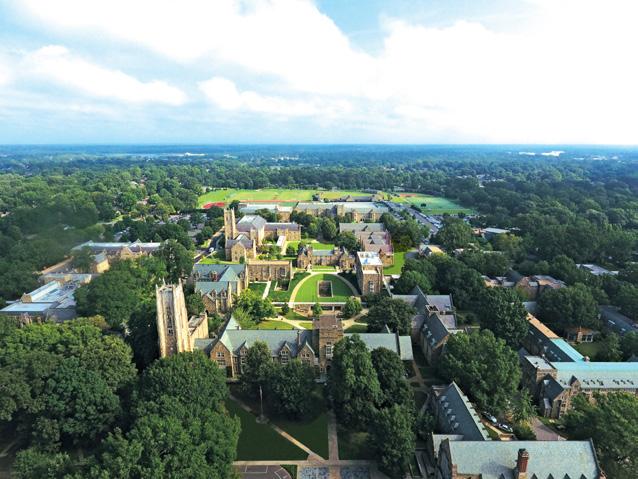
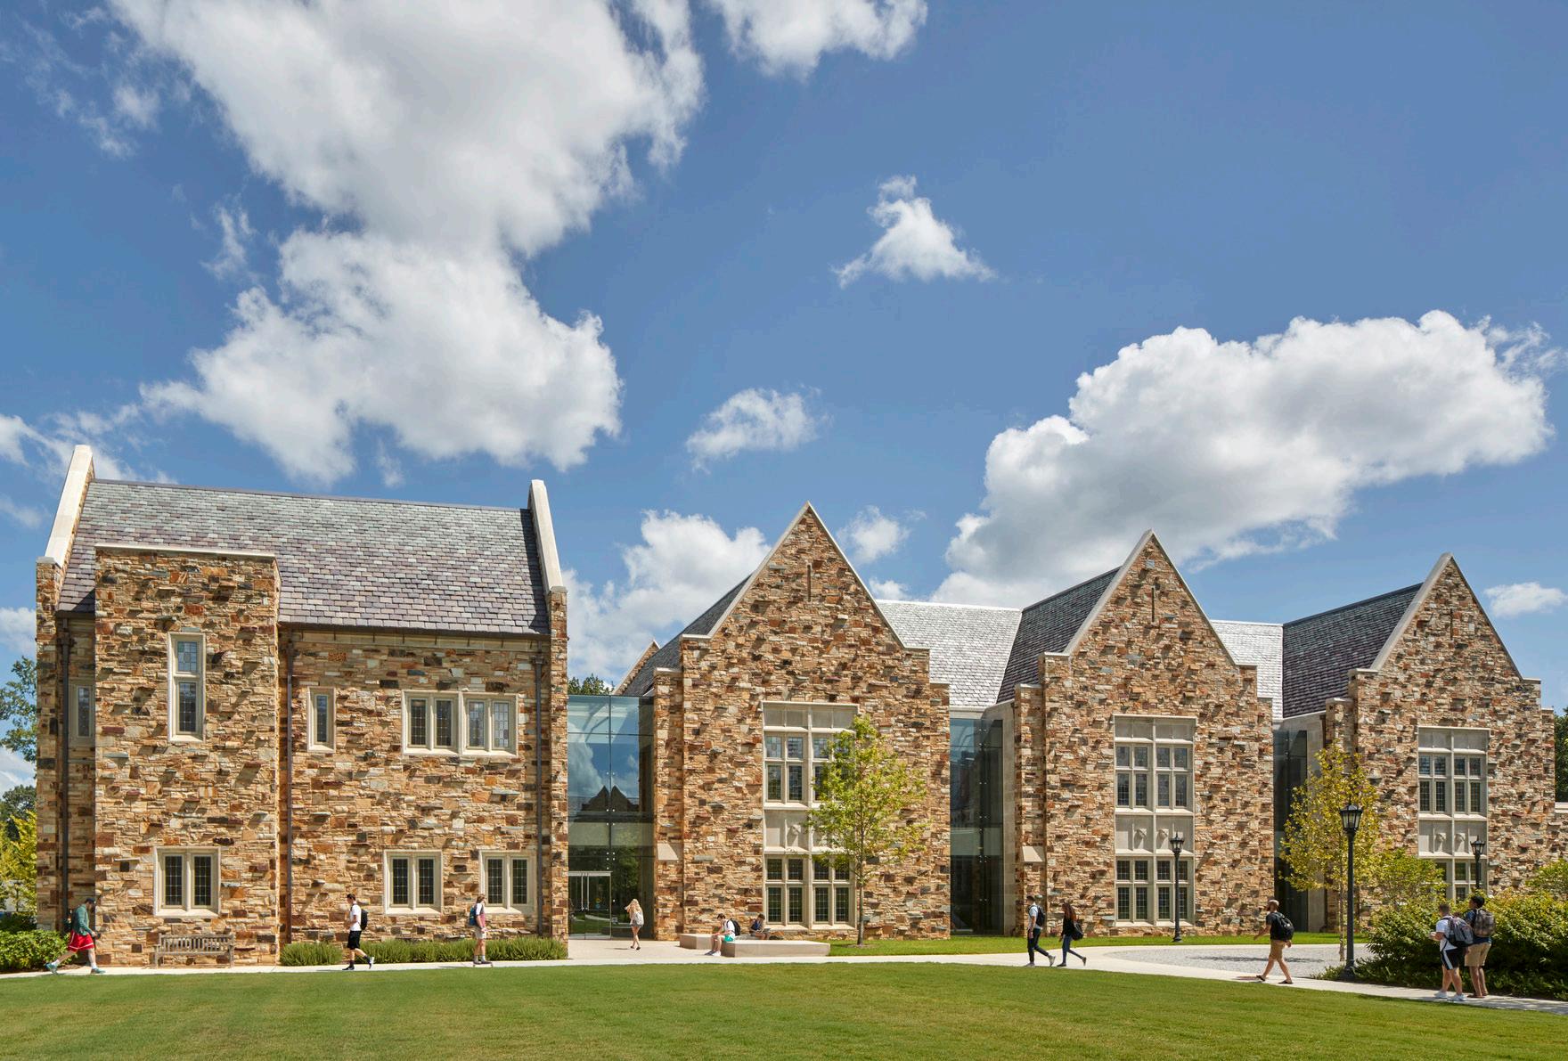
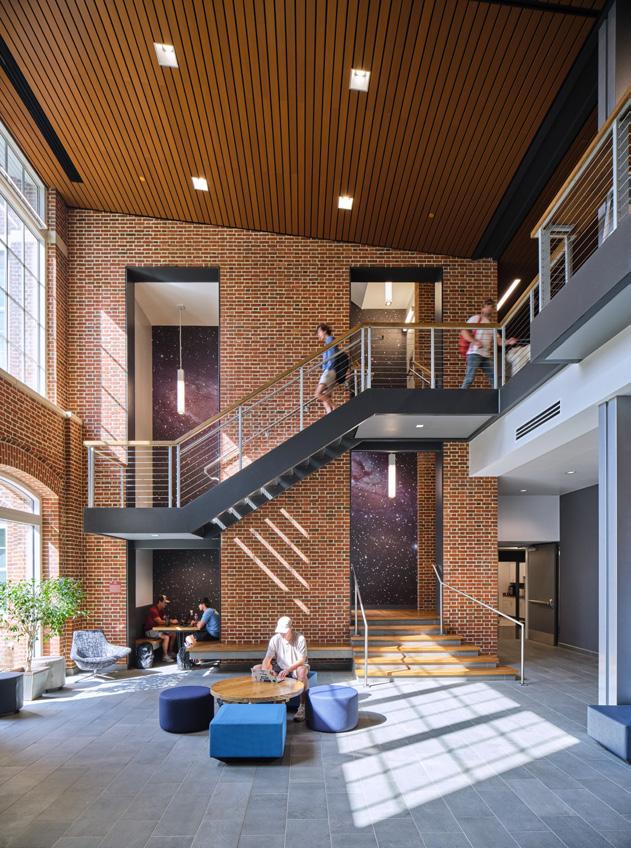
Comprised of state-of-the-art research and teaching labs, classrooms, student study spaces, and faculty offices, the Pauley Science Center embodies HampdenSydney’s commitment to excellence in science education.
Designed to promote collaboration, the building houses programs in biology, biochemistry, chemistry, environmental science, math and computer science, neuroscience, physics and astronomy, and psychology.
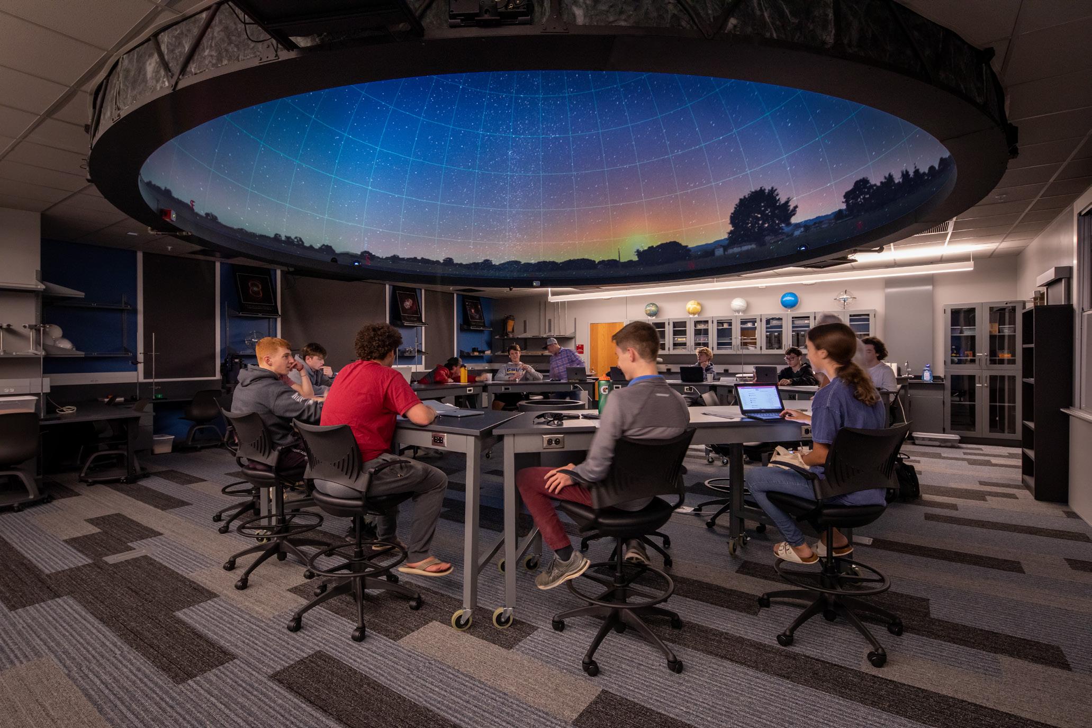
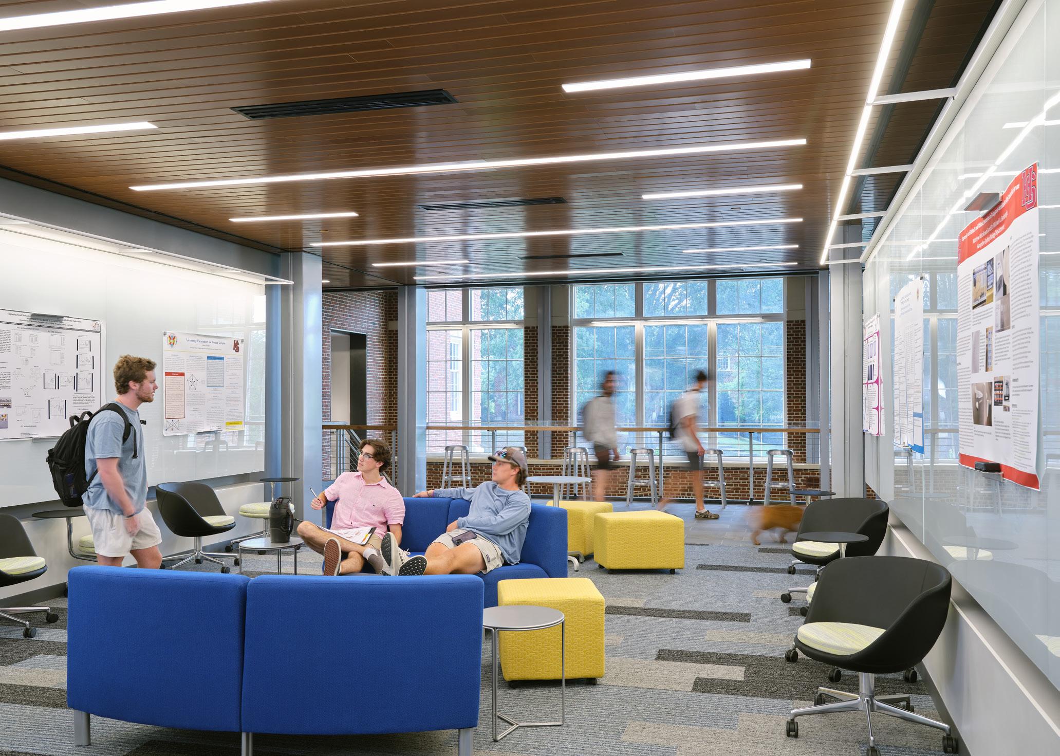
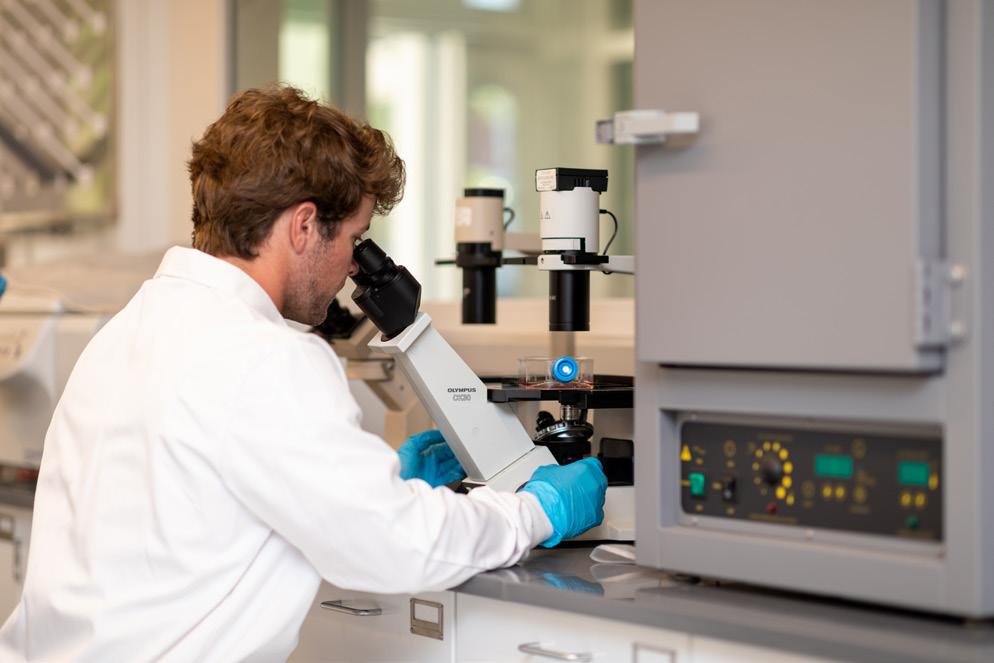
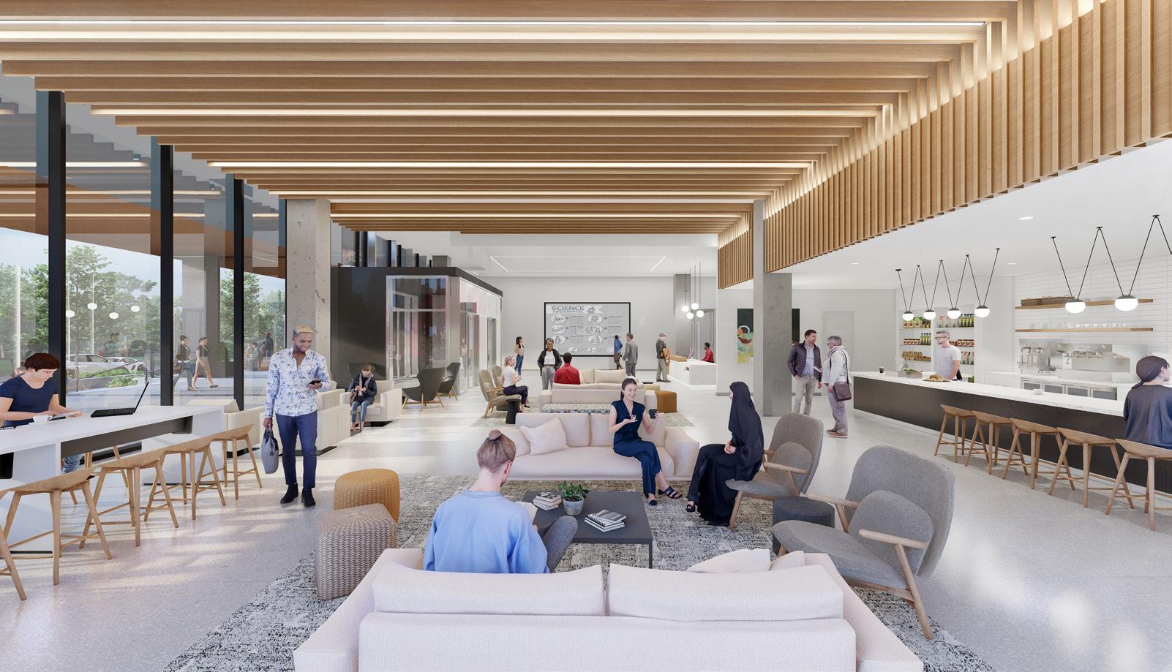
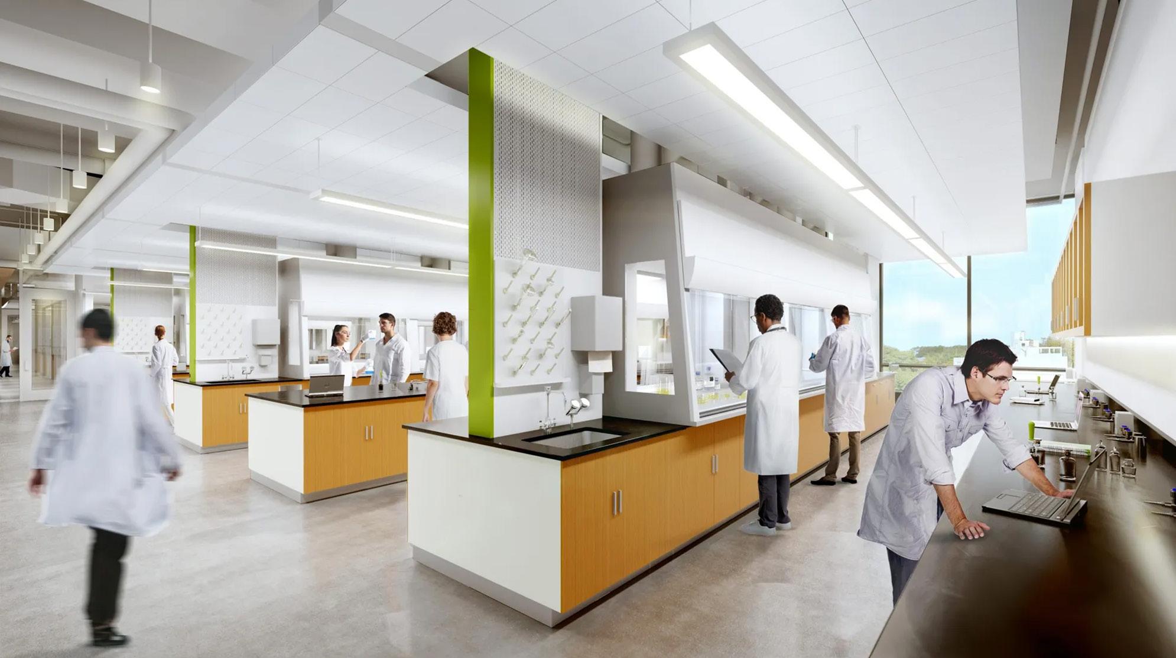
A significant addition to North Carolina’s research landscape, the new academic lab redefines research environments by uniting adaptable laboratories with community-oriented amenities in a dynamic urban campus.
Scope Architecture, Interior Design, Laboratory Planning
Status Estimated Completion 2027
Area 325,000 SF
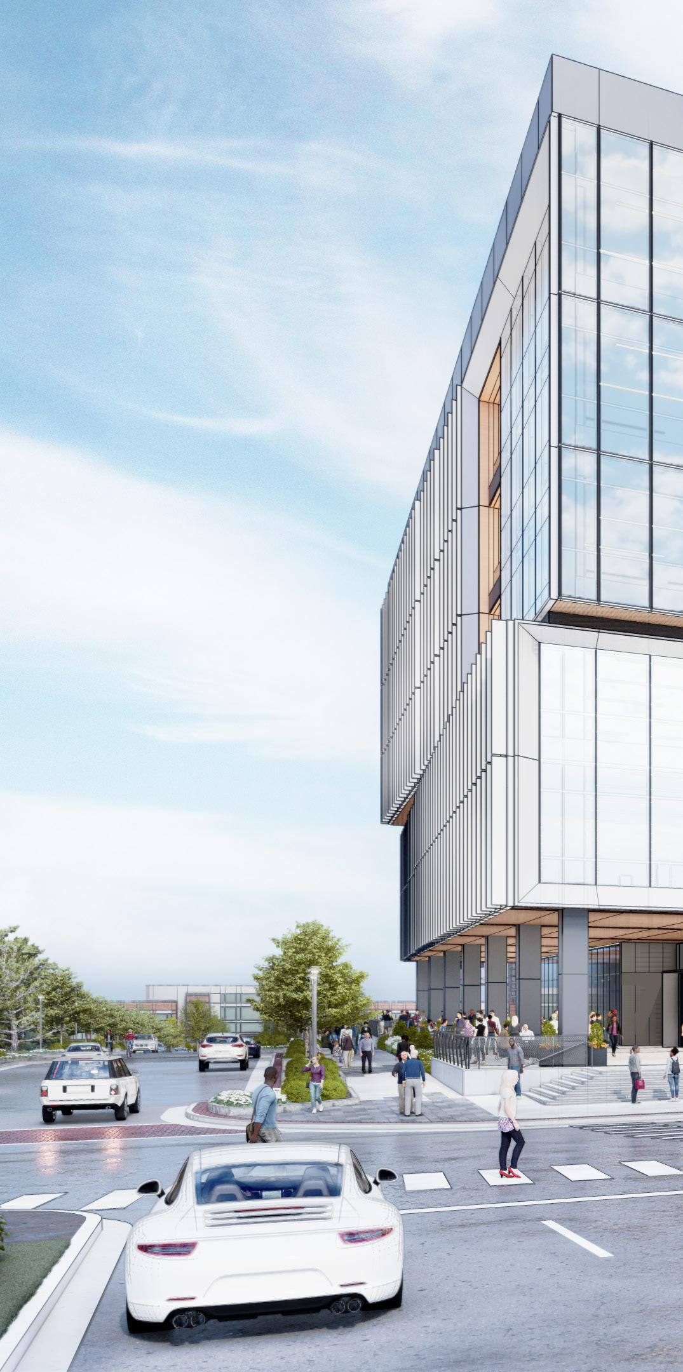
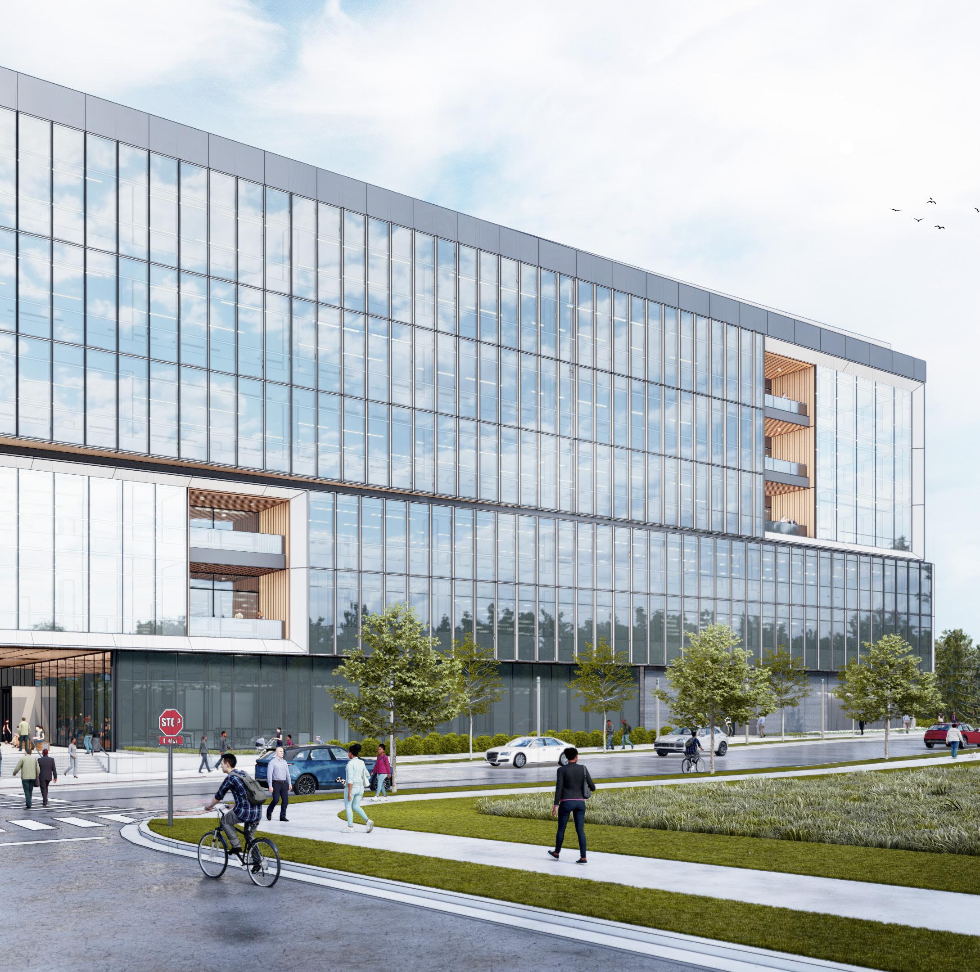
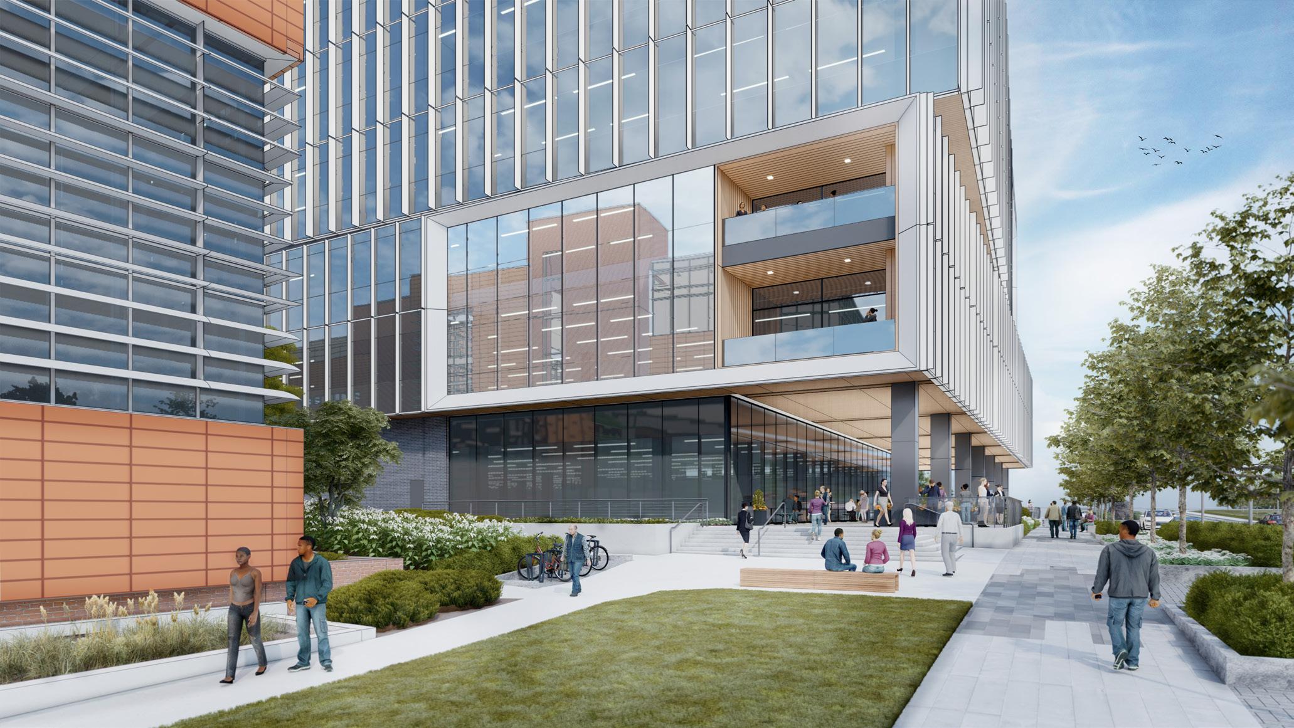
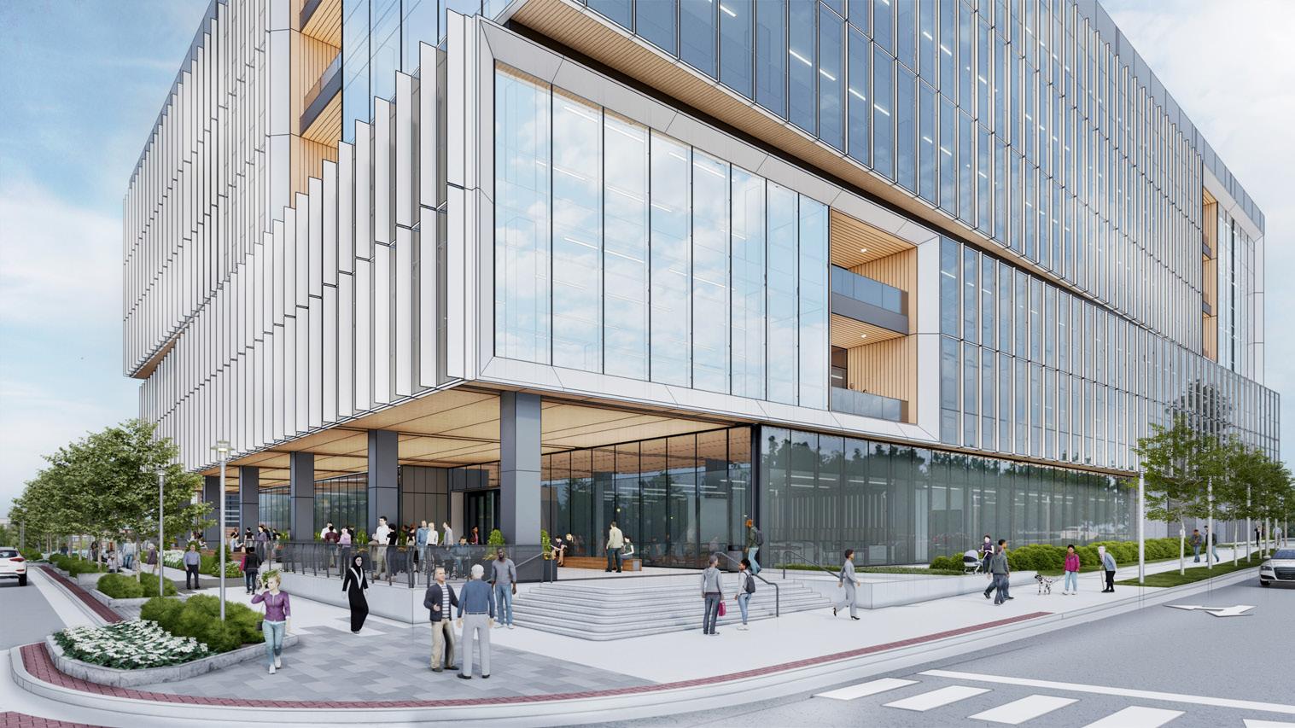
This confidential 325,000-gross-square-foot academic research laboratory building is included as part of a world-class, build-to-suit development at one of North Carolina’s most vibrant research universities. Occupying an entire block of a 32-acre master development, this building forms a critical juncture between the existing facilities of the academic campus and the more urban fabric our developer partner is envisioning.
University of North Carolina
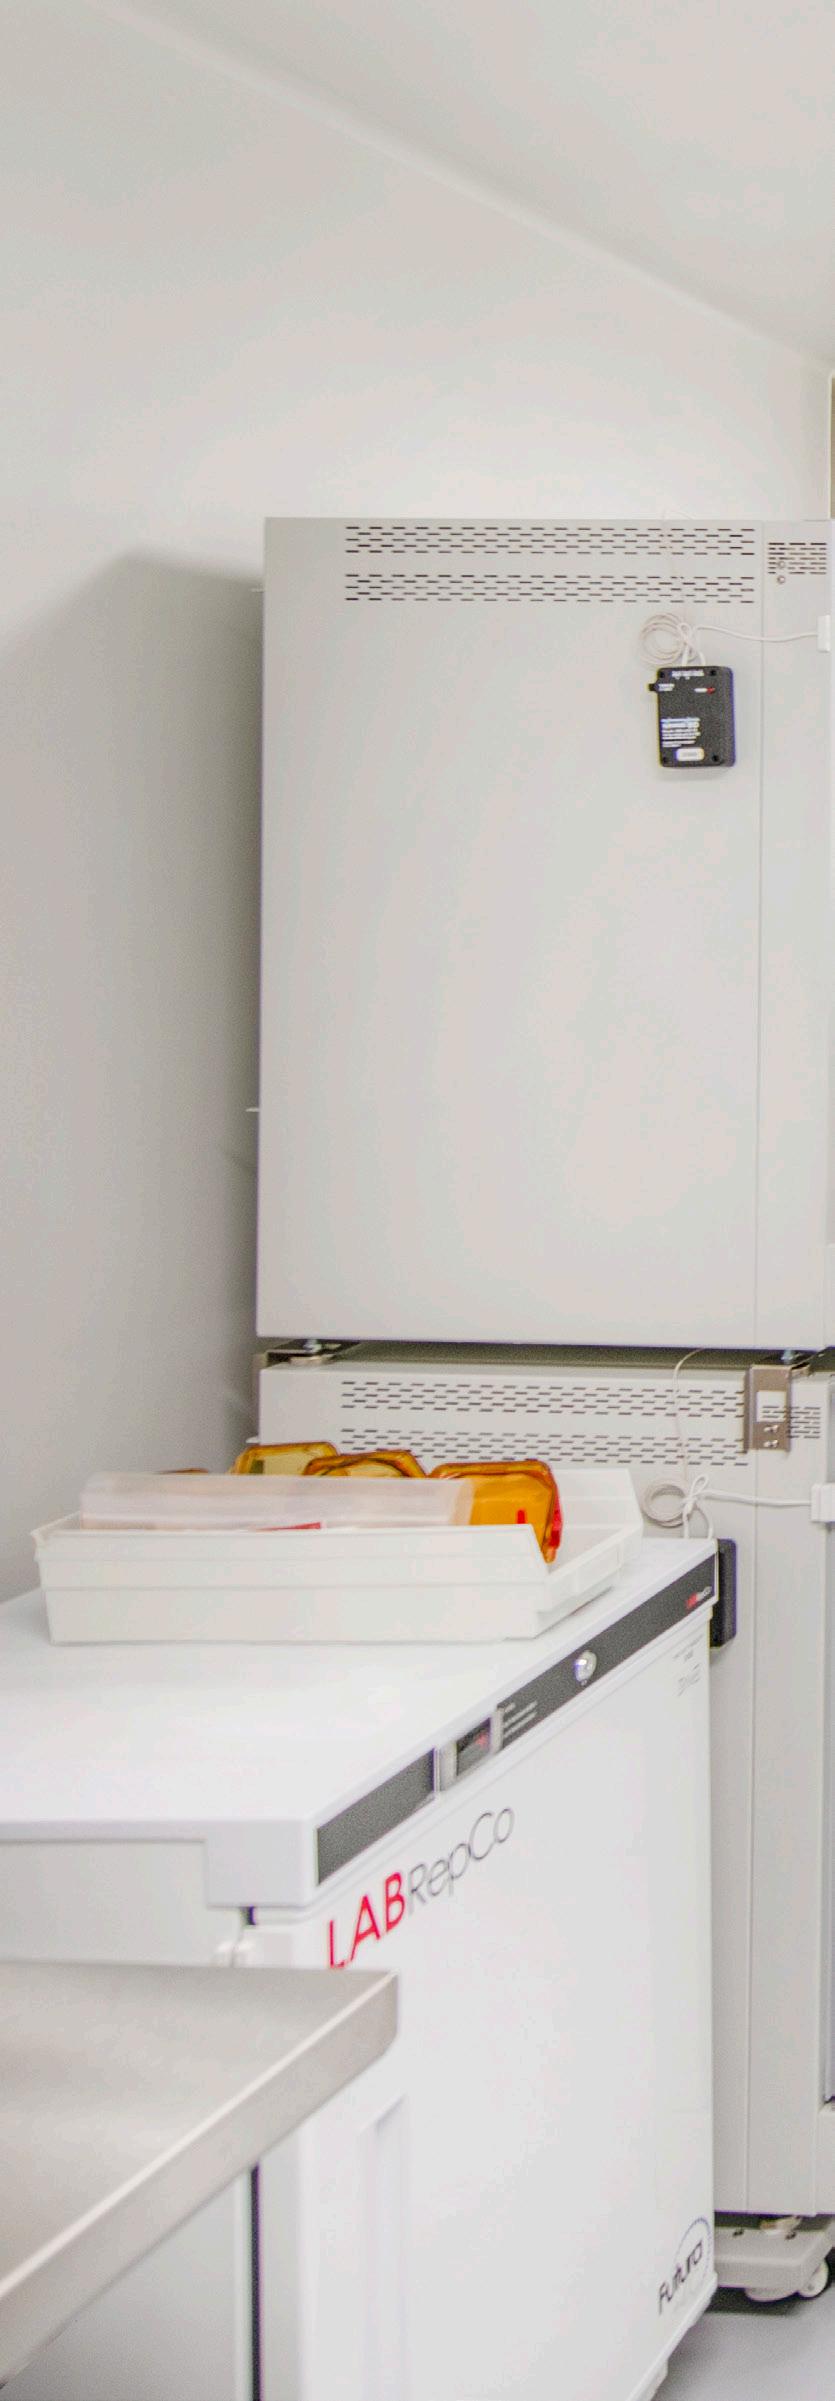
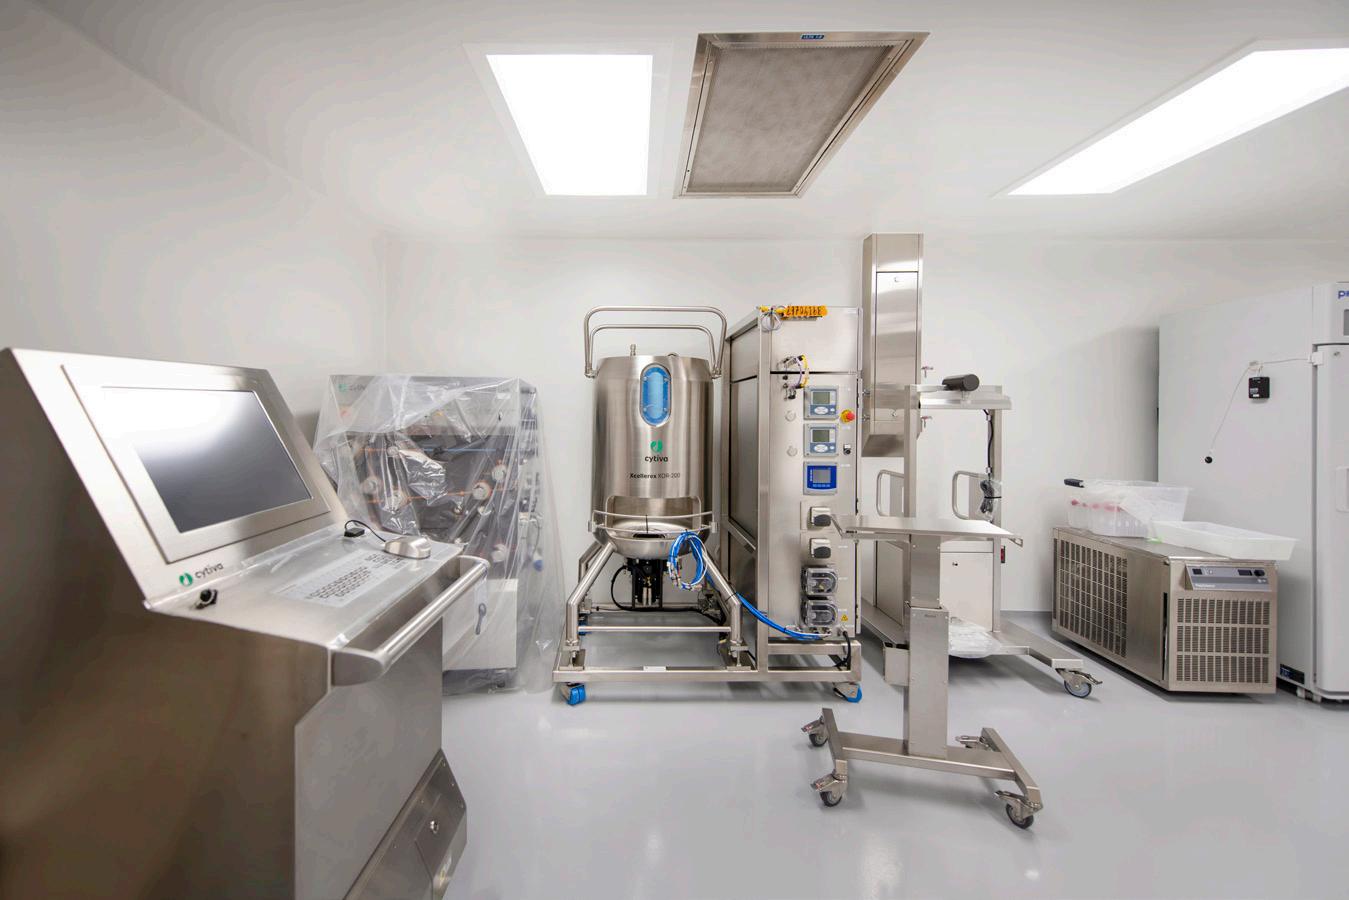
The University of North Carolina’s Lineberger Cancer Center has expanded its capabilities with a comprehensive renovation, advancing cellular therapy research and treatment in a state-of-the-art facility.
Scope Architecture, Lab Planning, Interiors
Status Completed 2022
Area 20,000 SF
Chapel Hill, North Carolina
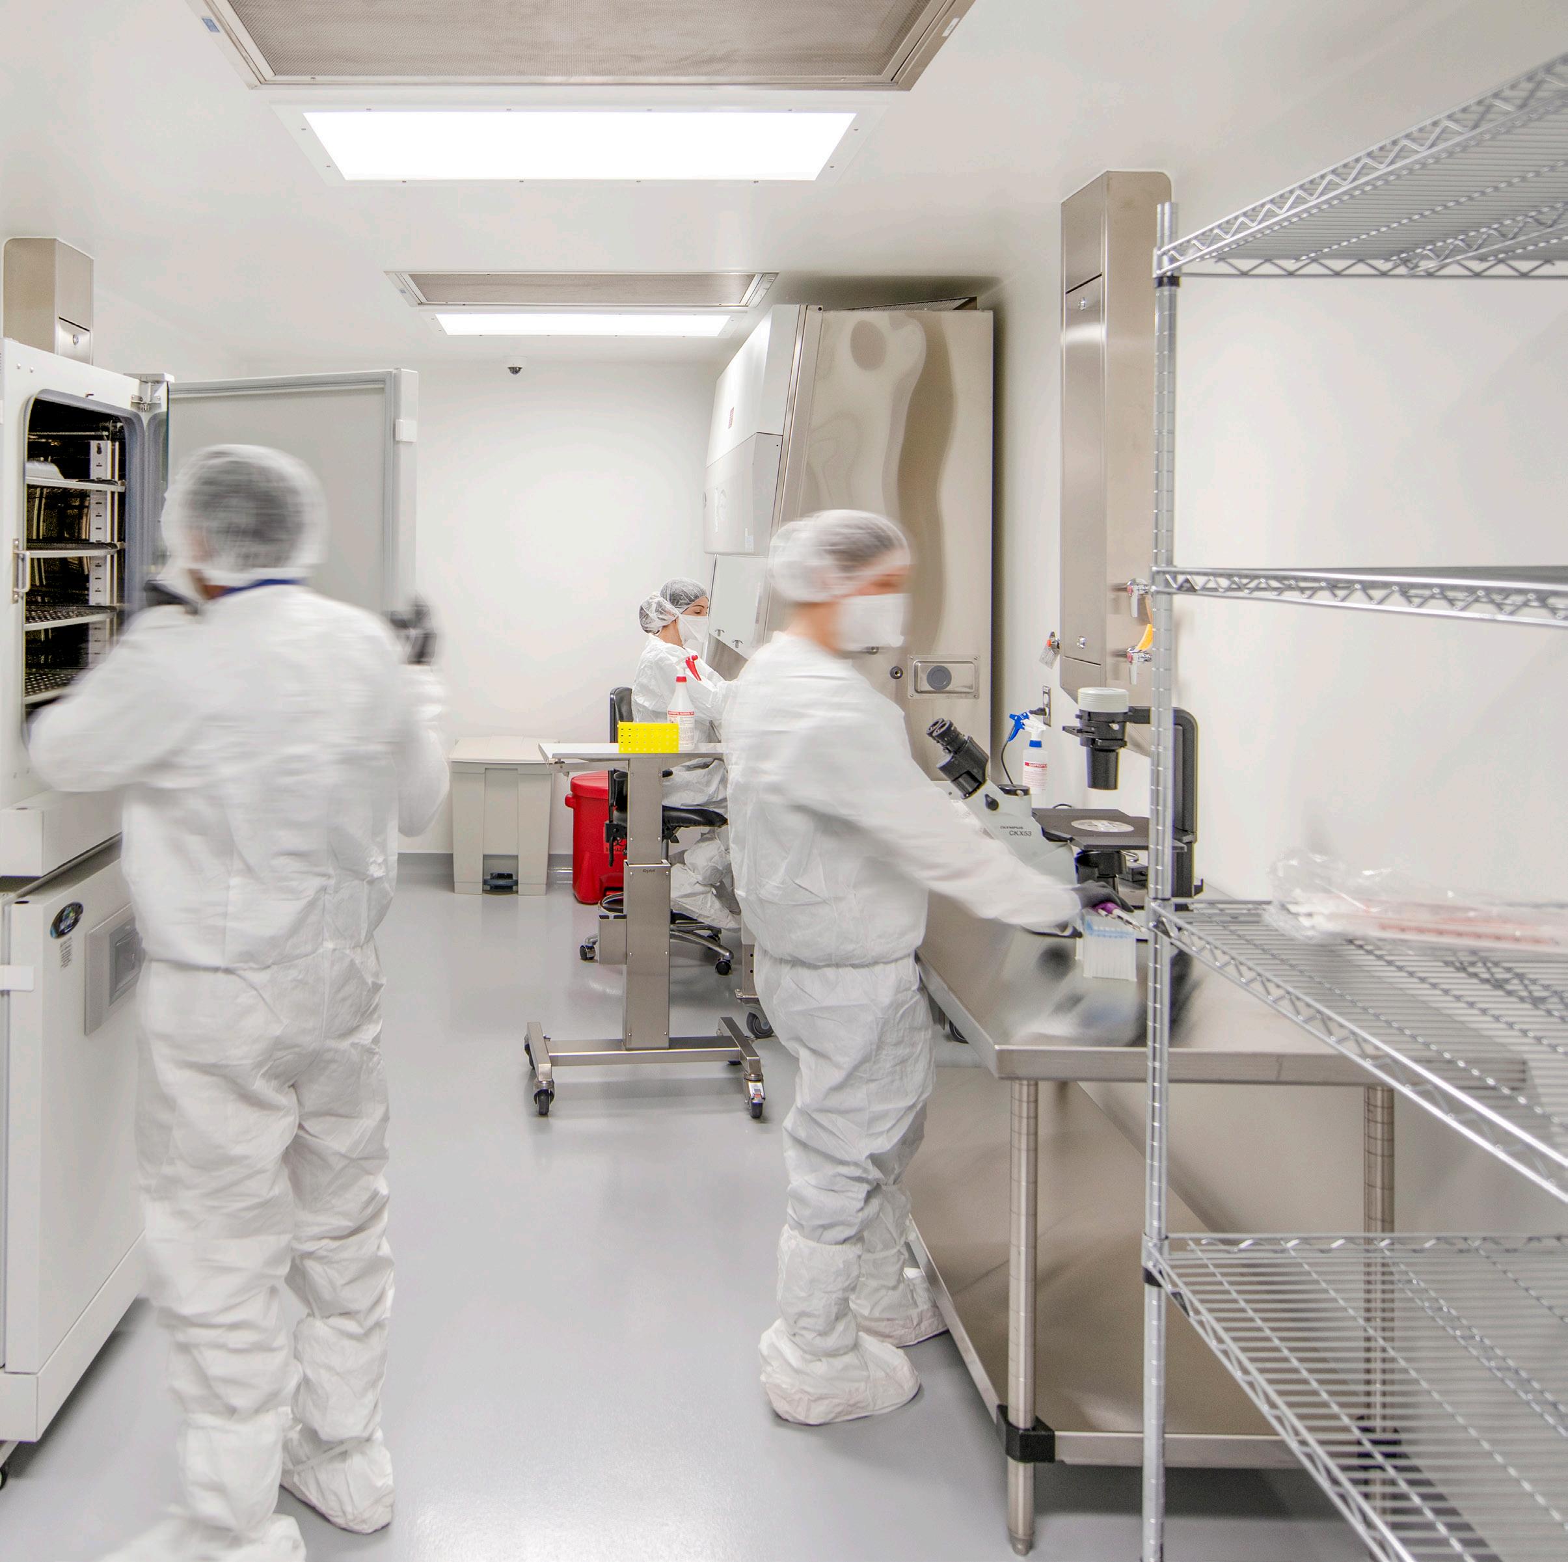
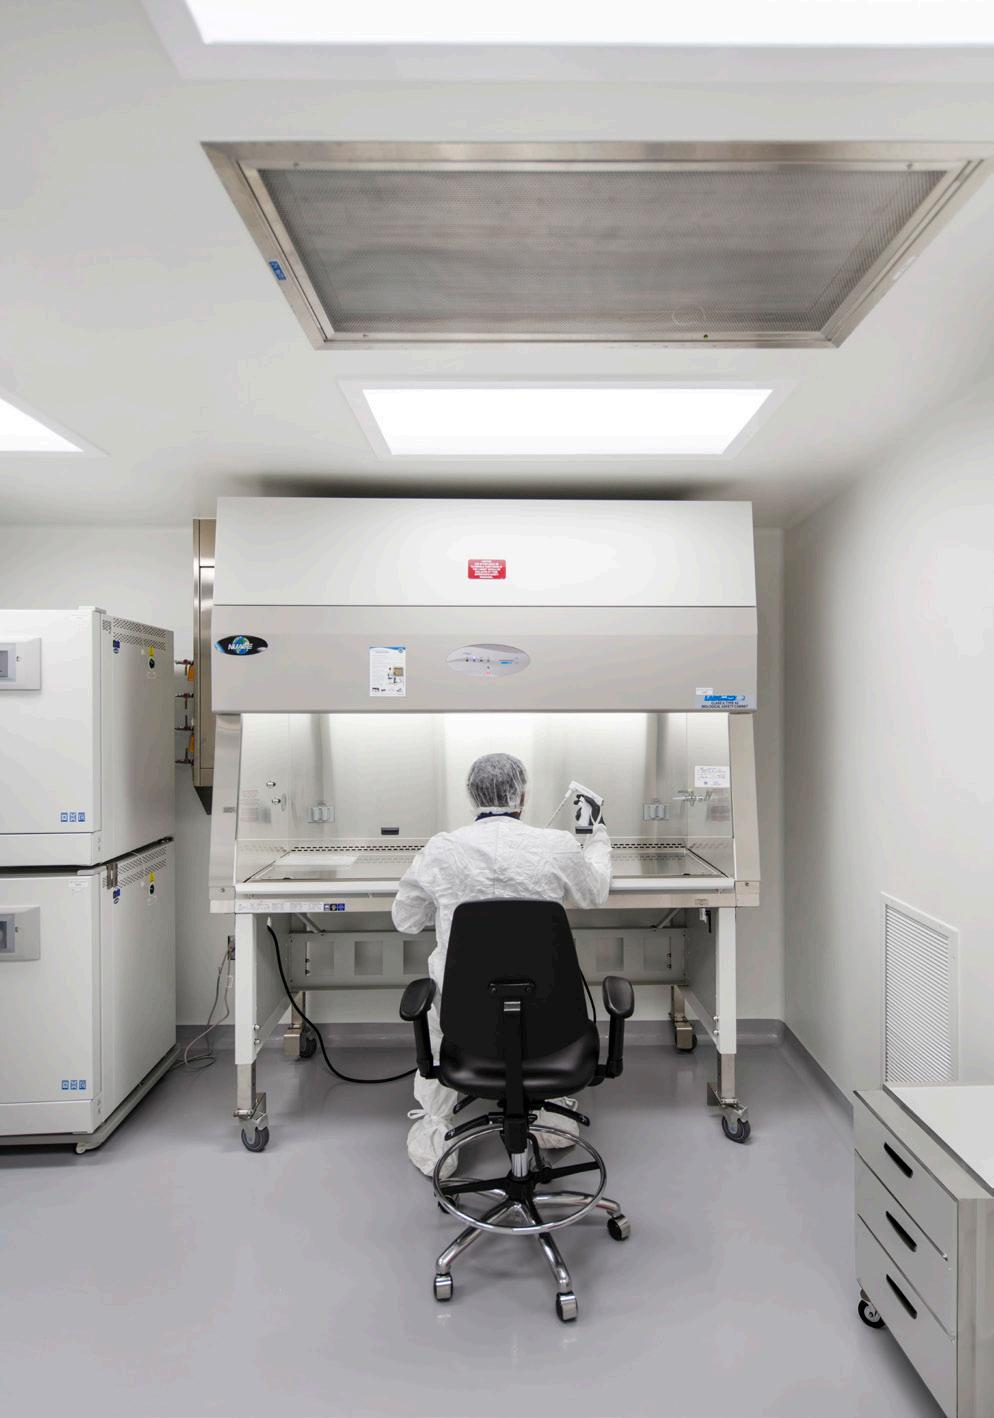
The Advance Cellular Therapeutics Facility prepares clinical grade cellular therapy products to support clinical trials requiring human cellular therapy for the University of North Carolina’s Lineberger Cancer Center. Cellular therapy products are generated and expanded in this facility for patients receiving adoptive cell therapy for the treatment of various forms of cancer. These products are manufactured under current Good Manufacturing/ Tissue Practices (cGMP/cGTP). In addition to cellular therapy products, the facility produces retroviral vectors to support ex-vivo genetic modification required in some cellular products.
Chapel Hill, North Carolina
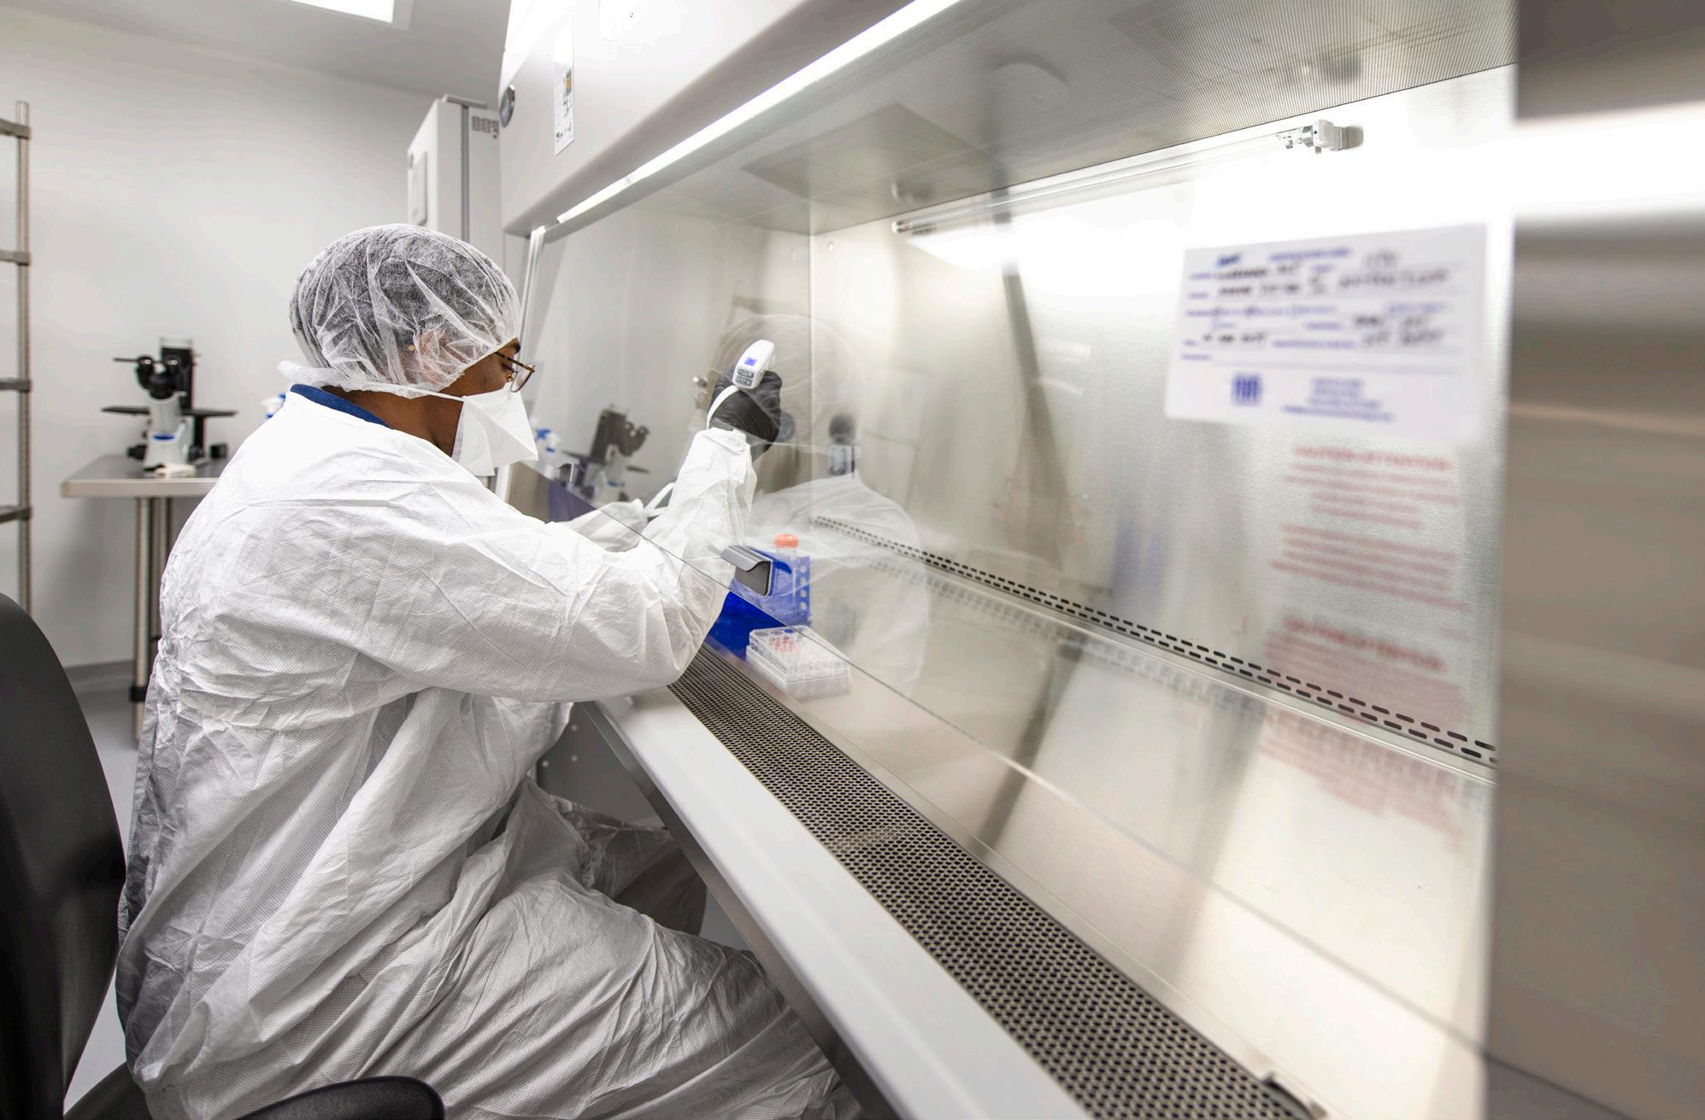
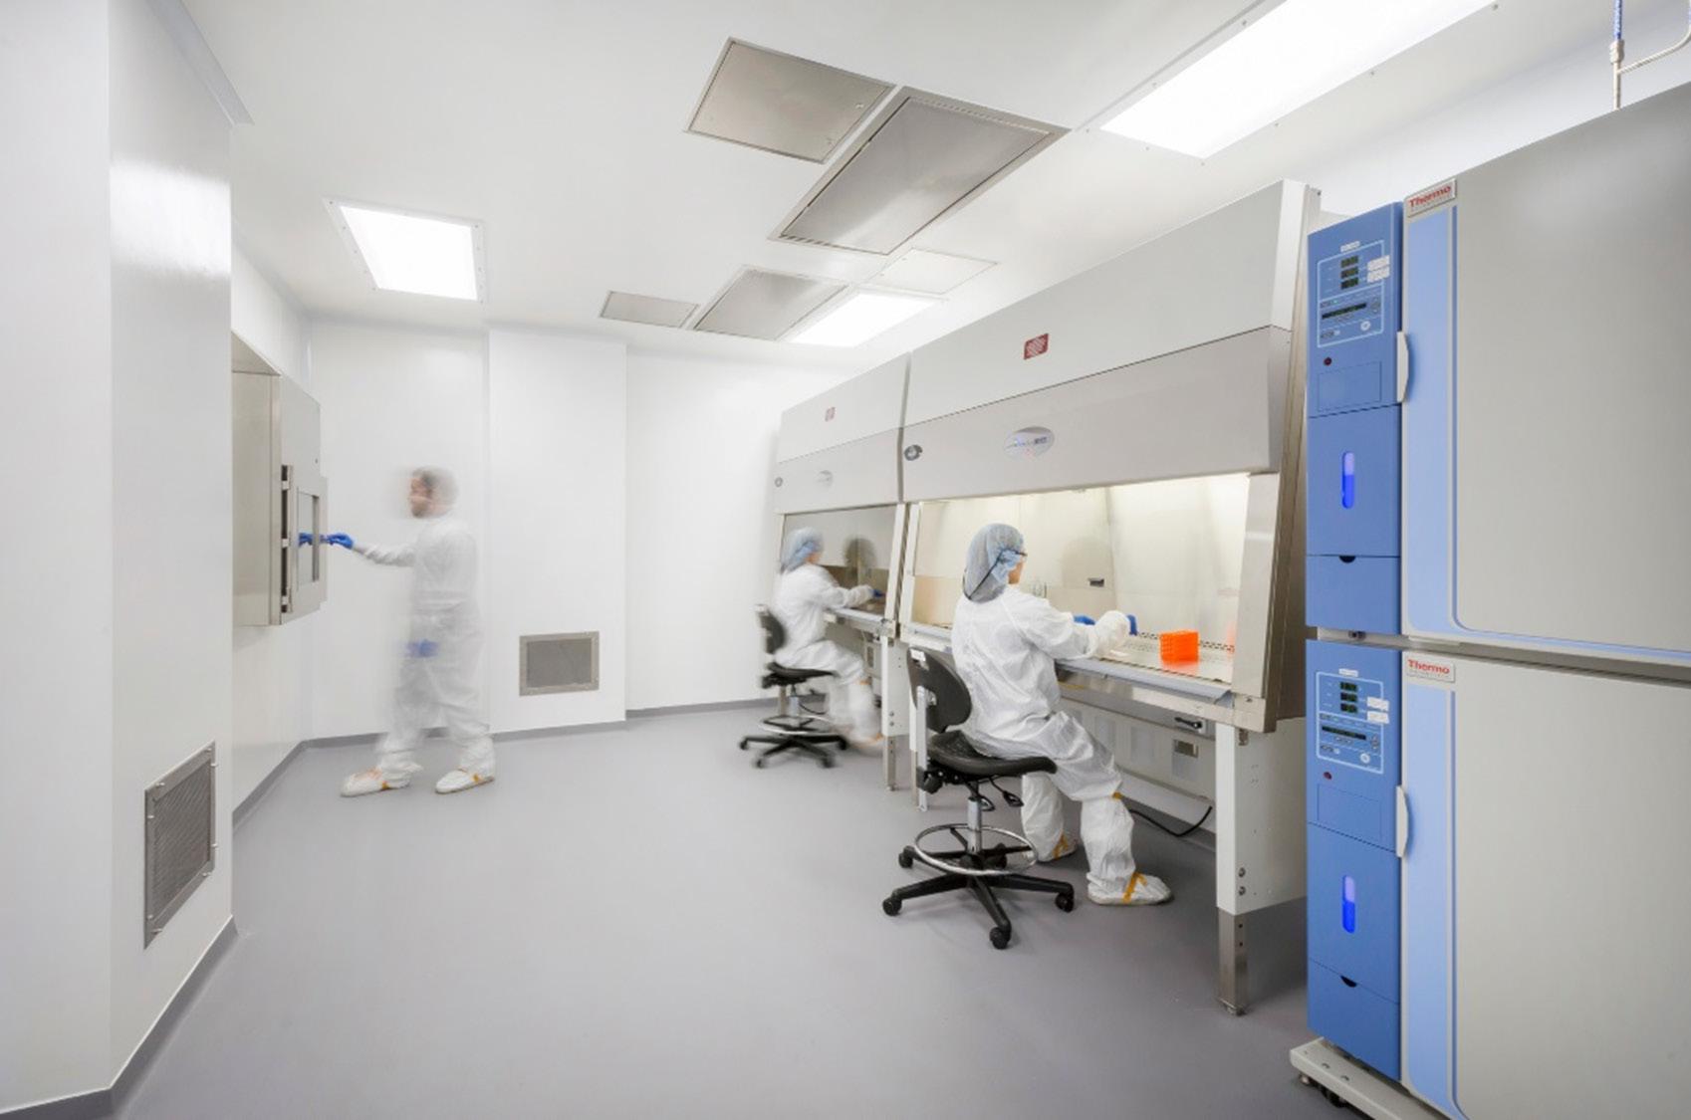
Integrating education, research, and clinical care, VCU’s School of Dentistry elevates the delivery of oral health services in Virginia and beyond.
Scope Architecture, Interior Design, Lab Planning
Status Estimated Completion 2029
Area 312,986 SF
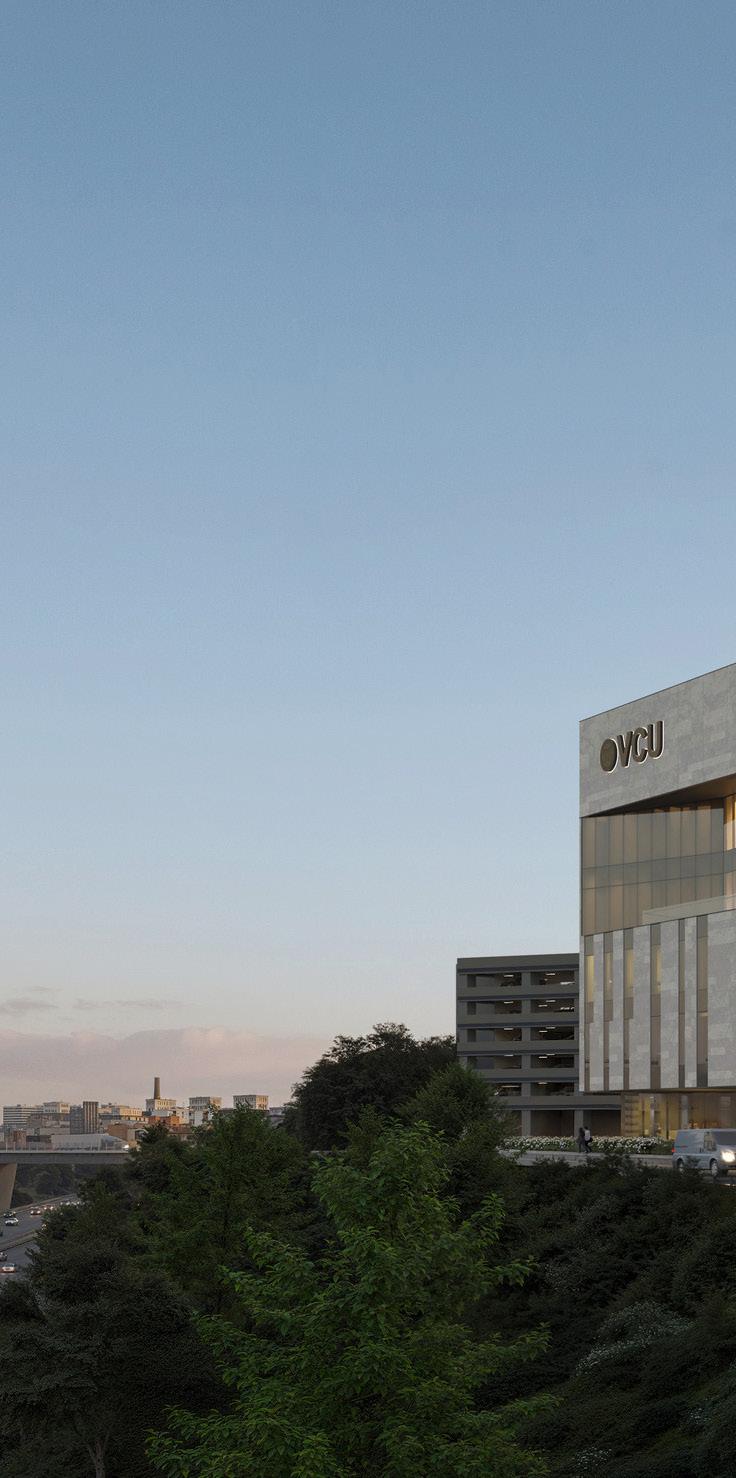
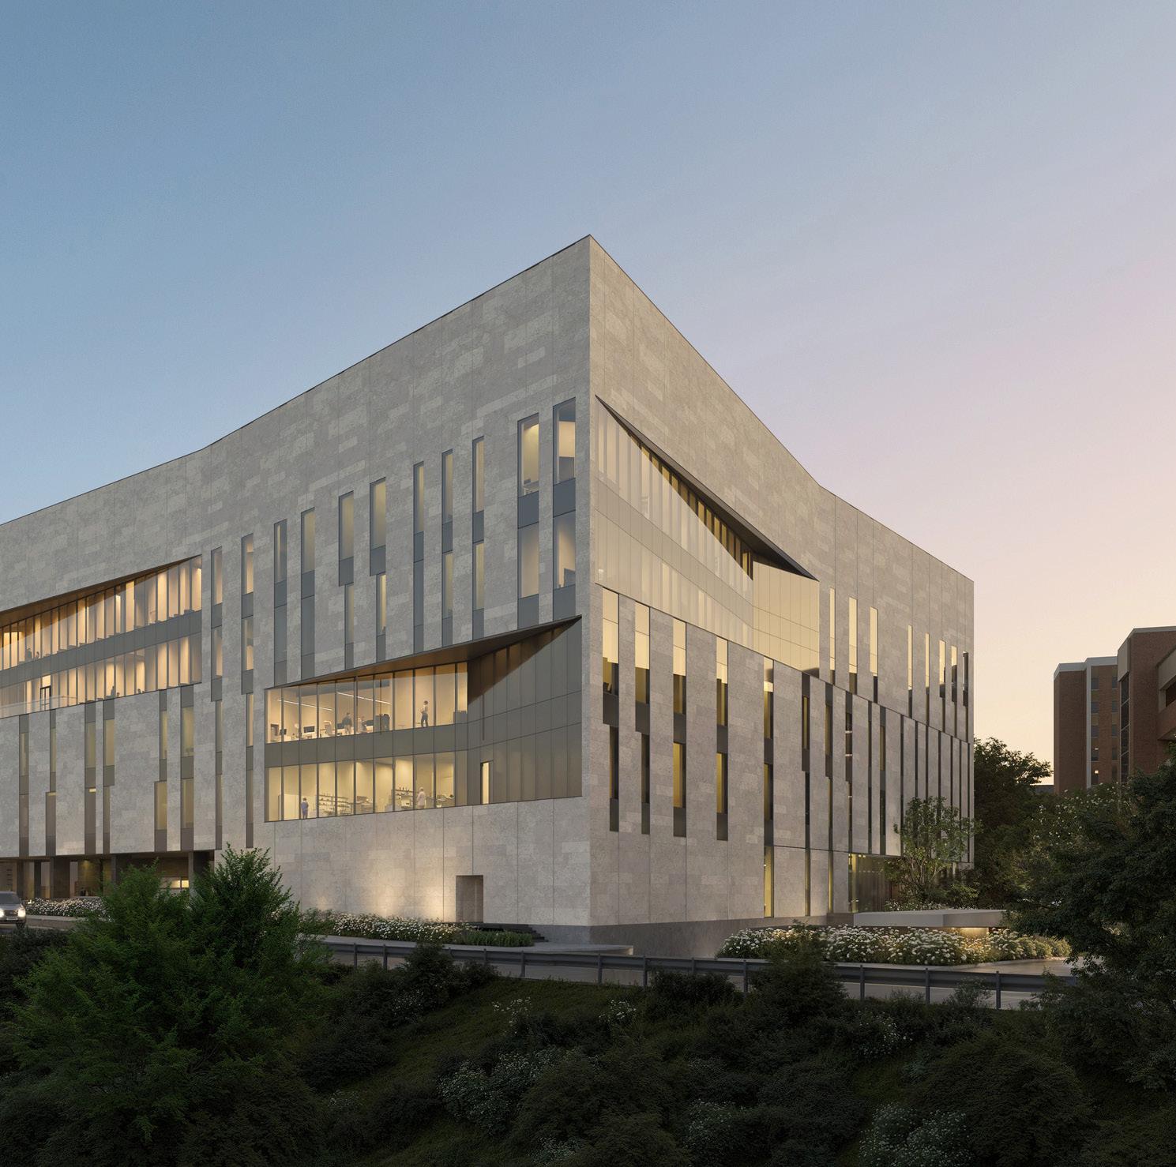
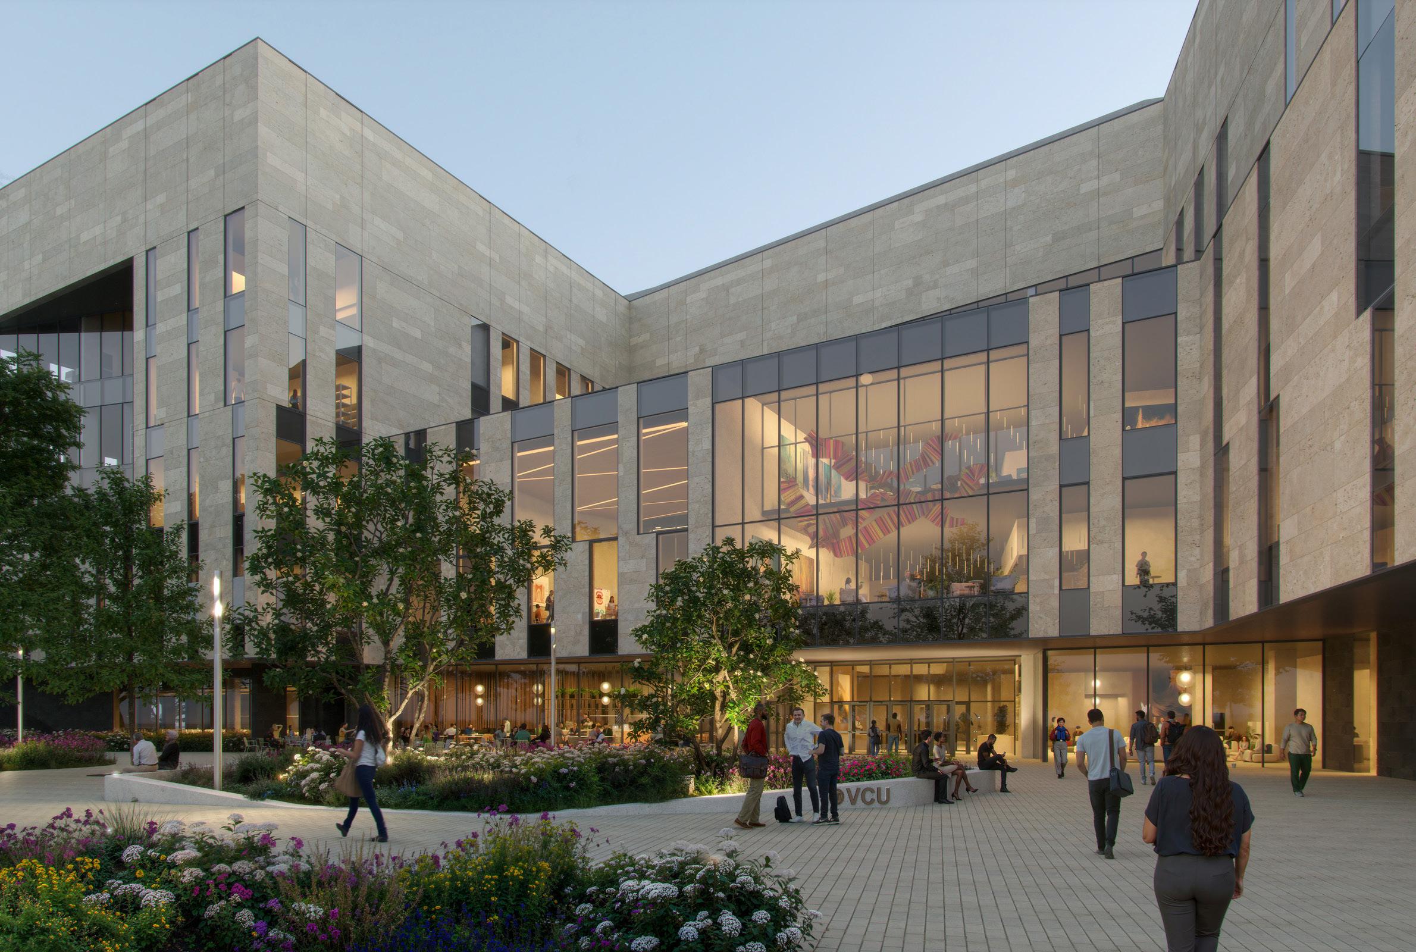
The new School of Dentistry at Virginia Commonwealth University will advance dental education and patient care in Virginia through a cohesive and flexible 312,000 squarefoot facility. Strategically organized to promote interdisciplinary collaboration, the design integrates clinical practice, specialized patient treatment areas, multi-specialty clinics, and state-of-the-art educational laboratories, dissolving traditional departmental barriers.
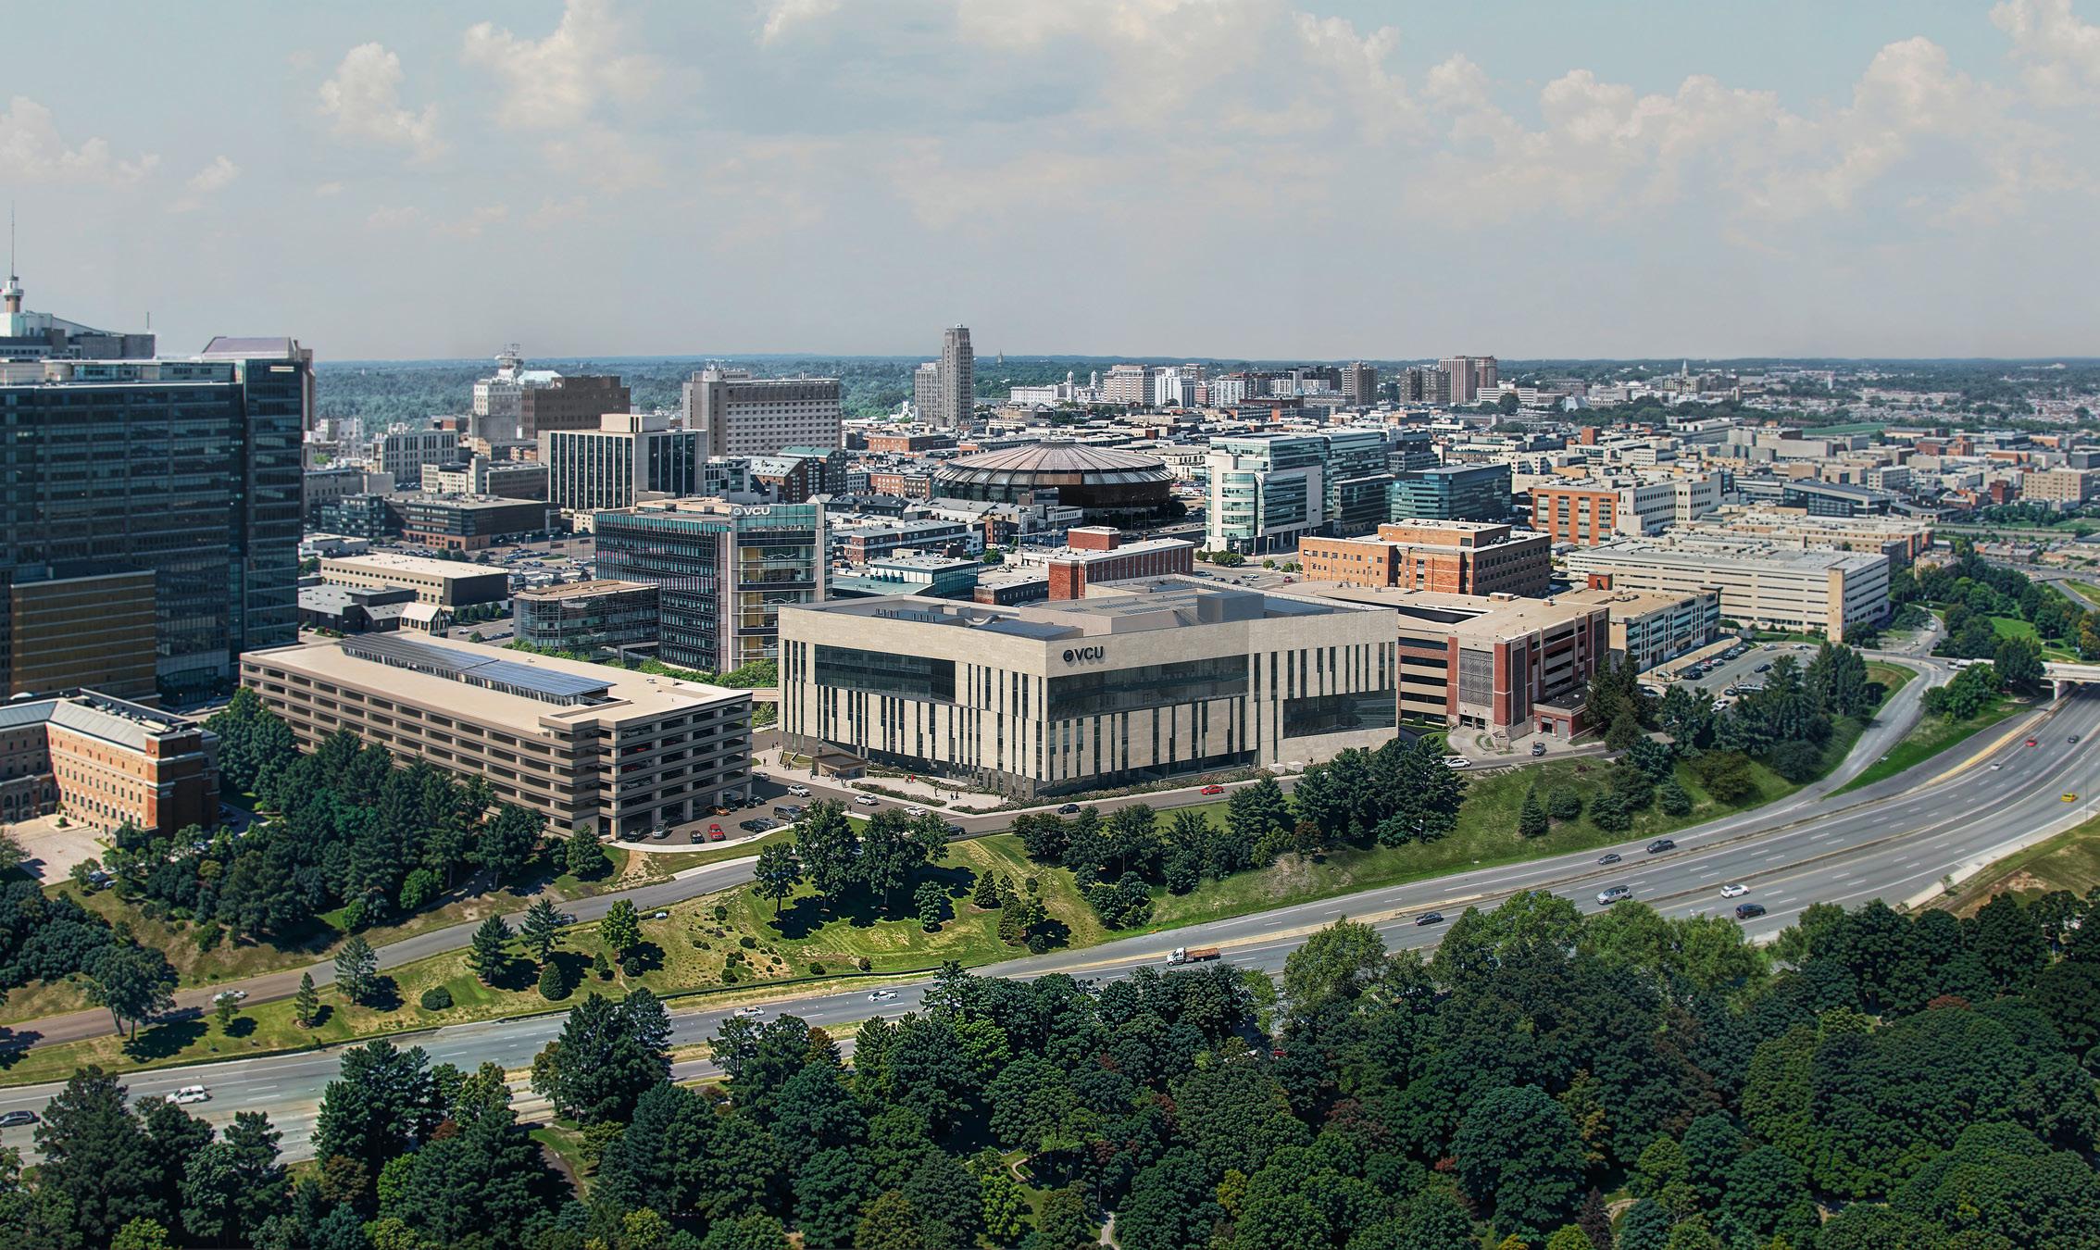
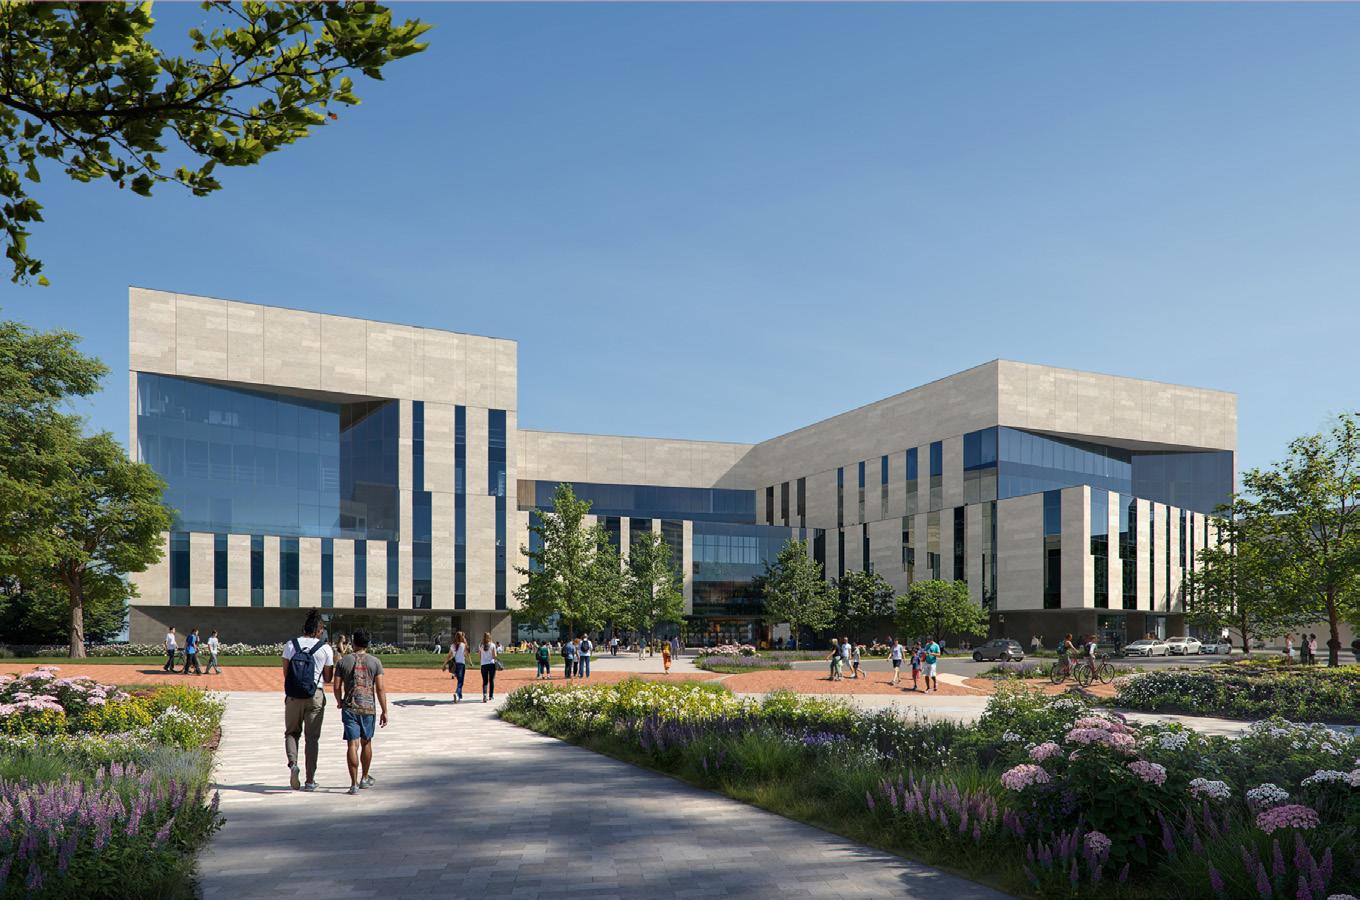
Planned public spaces and gardens aim to foster community interaction, while real-world clinical environments will enhance student experience and patient relationships. The facility’s proximity to VCU Health will amplify clinical and academic synergies, reinforcing VCU’s mission as a critical provider of oral health services and regional leader in dental care and research.
Fitts-Woolard Hall puts engineering on display to create a Dynamic Research & Education Environment on the NC State campus.
Scope Architecture, Lab Planning, Interior Design
Status Completed 2021
Area 225,000 SF
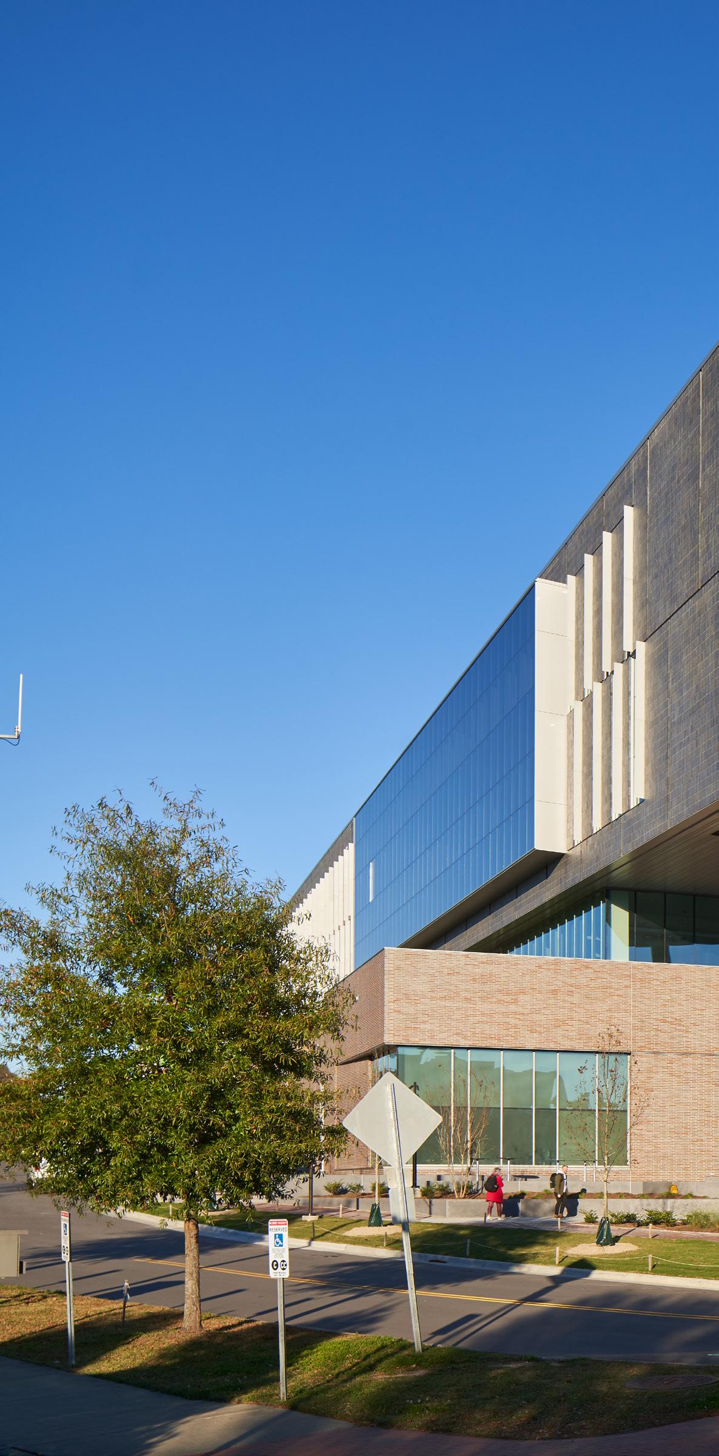
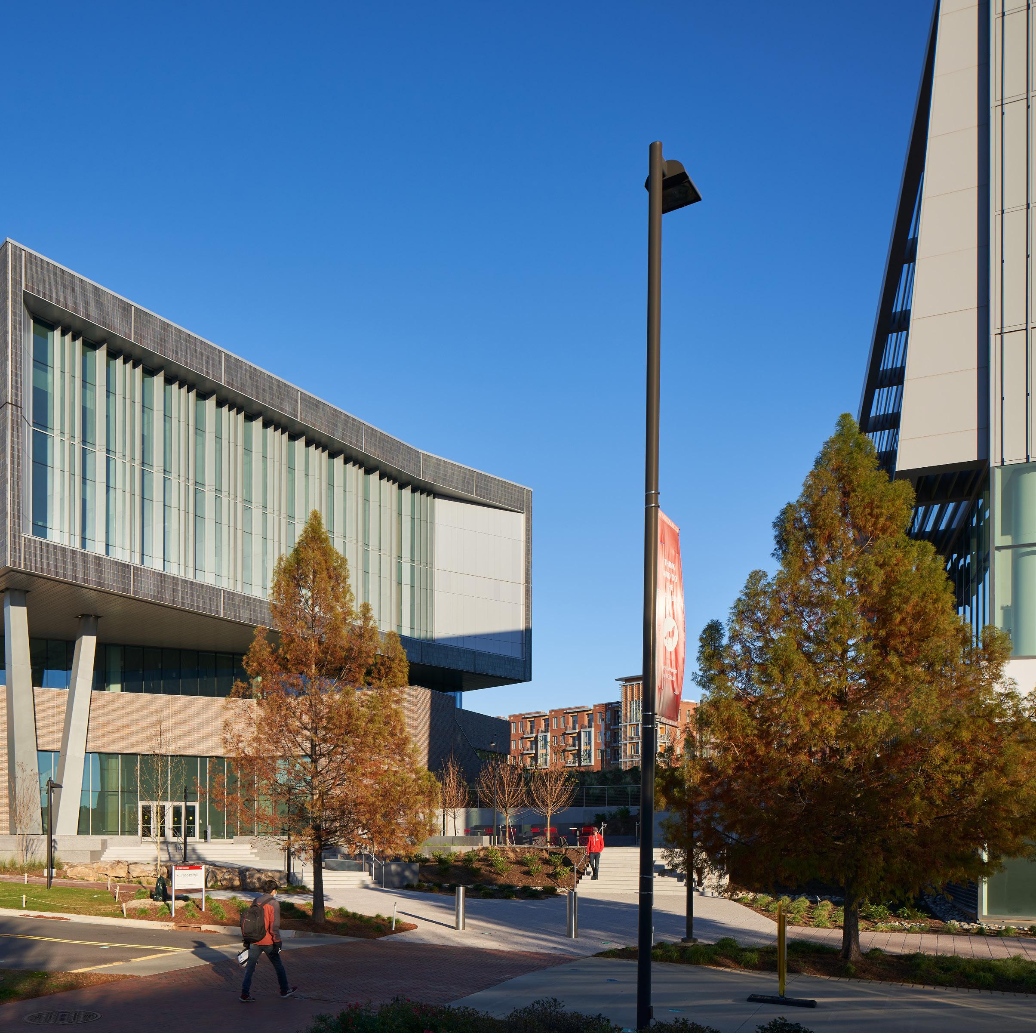
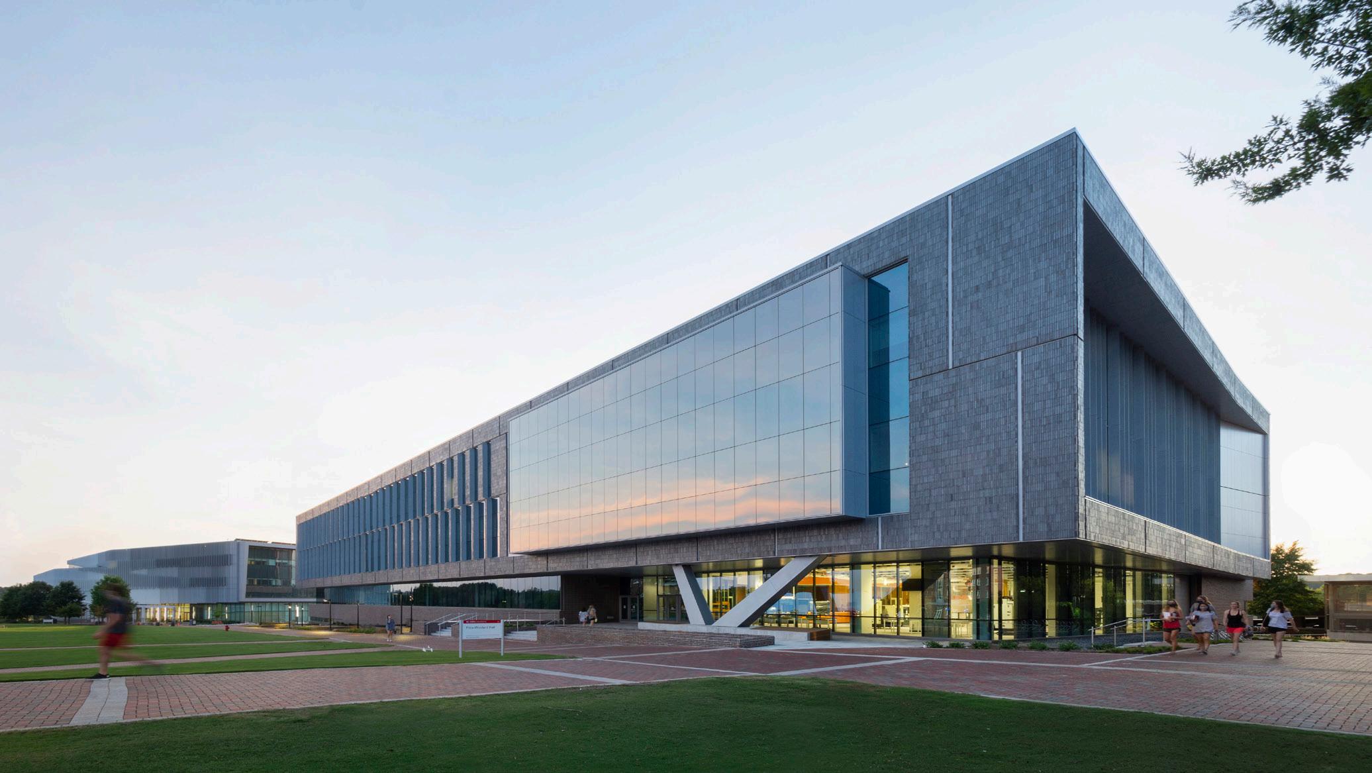
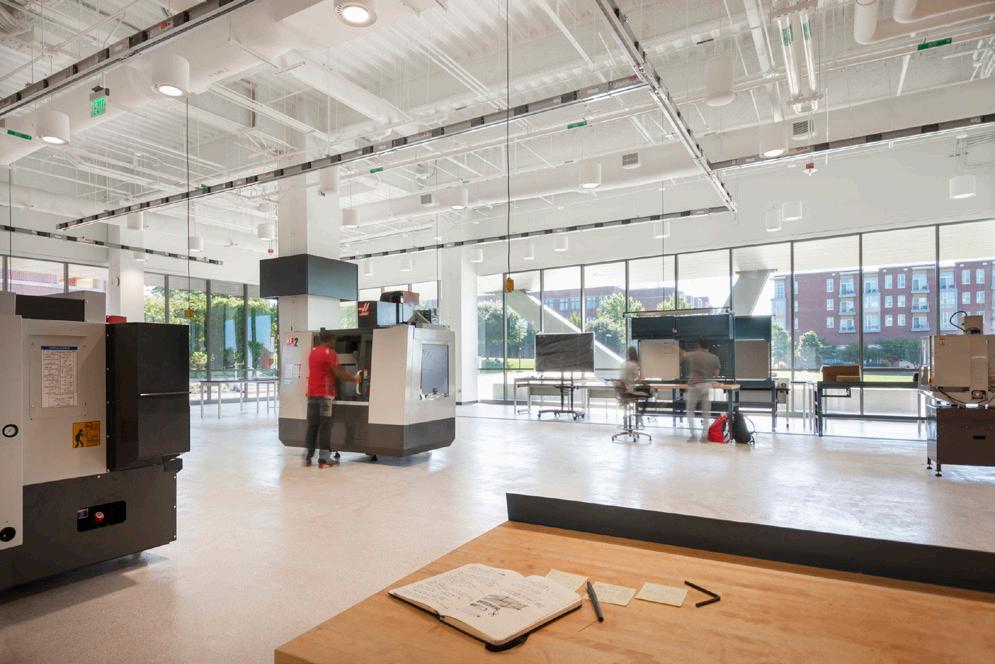
Today, the College of Engineering at North Carolina State University is a vibrant community where interdisciplinary collaboration leads to new solutions to society’s greatest challenges. Fitts Woolard Hall will unify the College of Engineering on Centennial Campus and leverage the power of convergence across disciplines forming one of the world’s most dynamic research and education environments. The facility is lightfilled and vibrant, and serves as a beacon for what is possible in our age of technology.
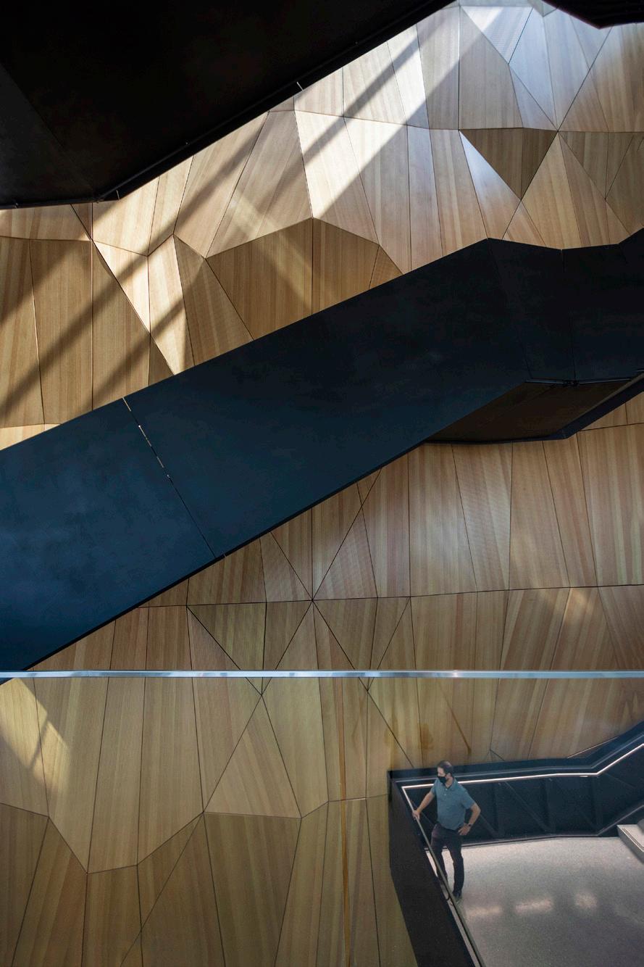
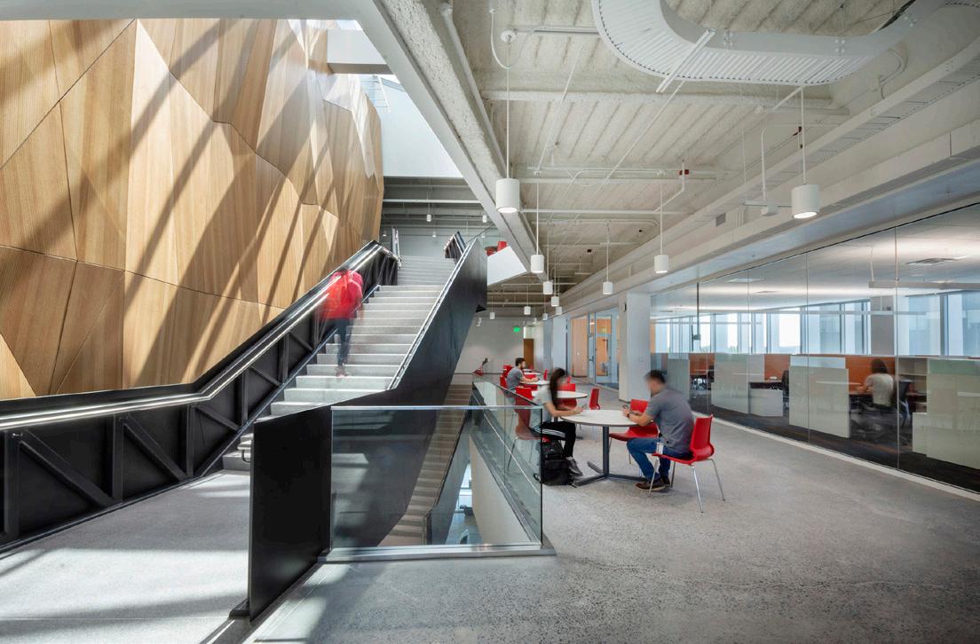
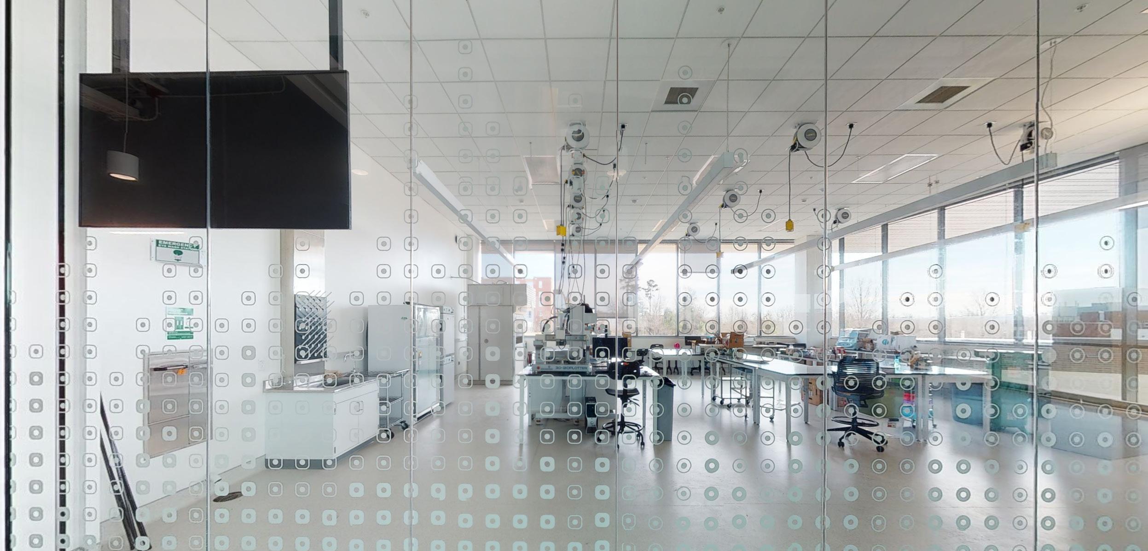
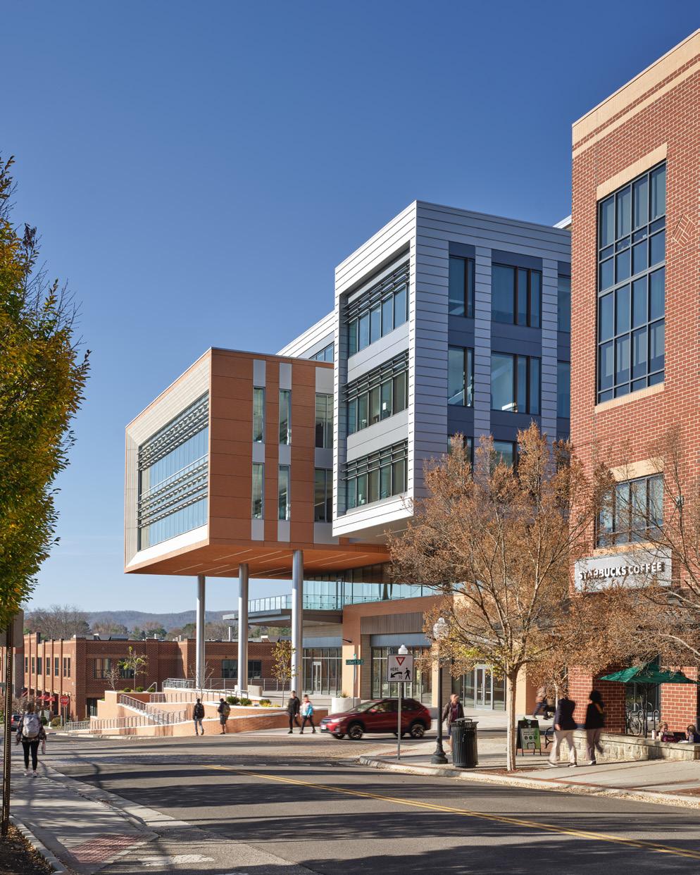
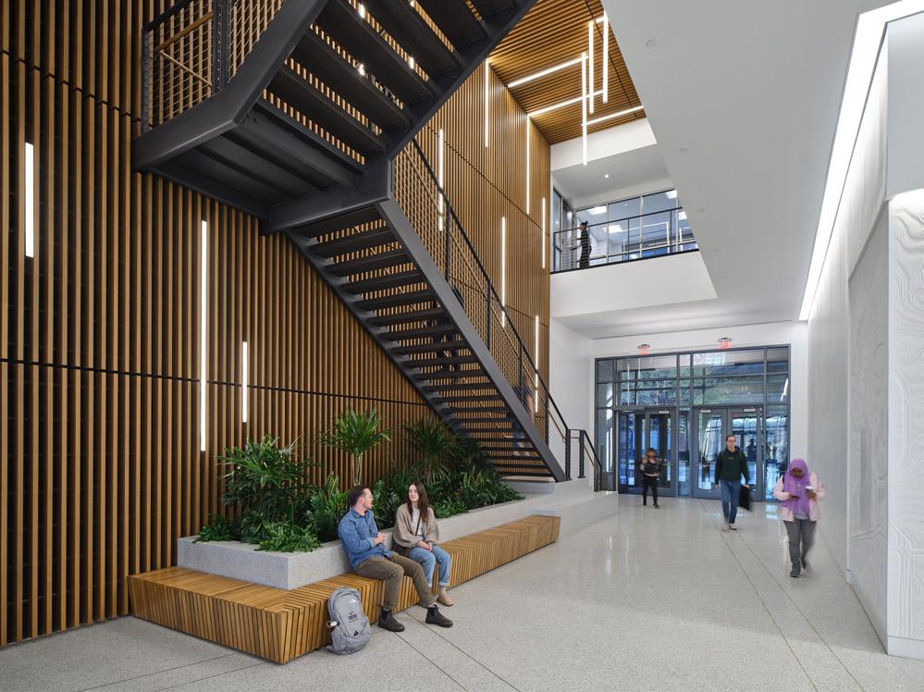
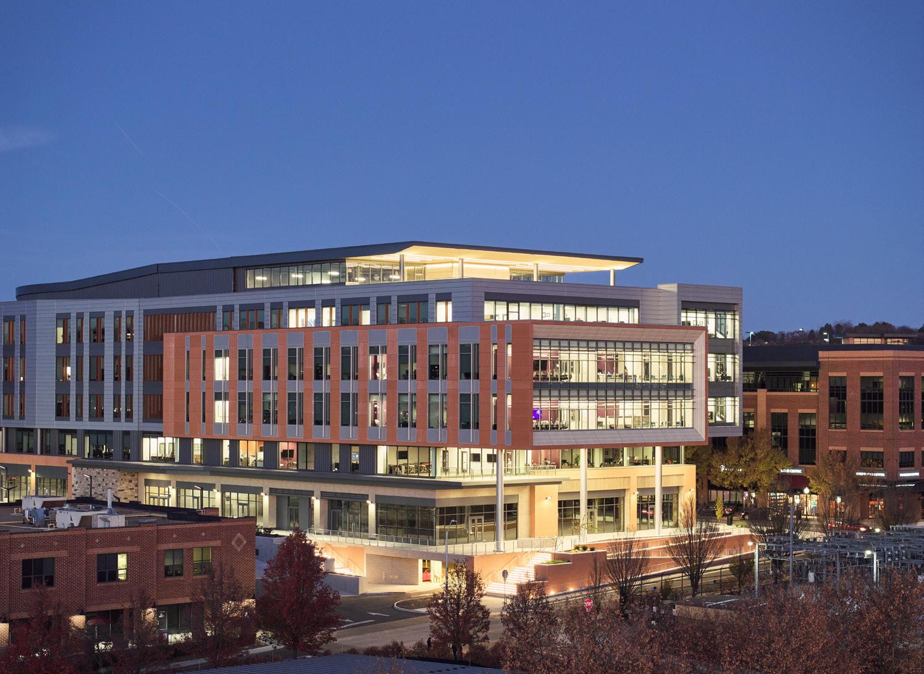
Rooted in Virginia’s commitment to cultivating computer science talent, Gilbert Place harmonizes business innovation and academic research to create a unique ecosystem that fosters entrepreneurial growth, pioneering research, and a profound sense of community.
Scope Architecture, Interior Design
Status Completed 2023
Size 256,000 SF
Credit
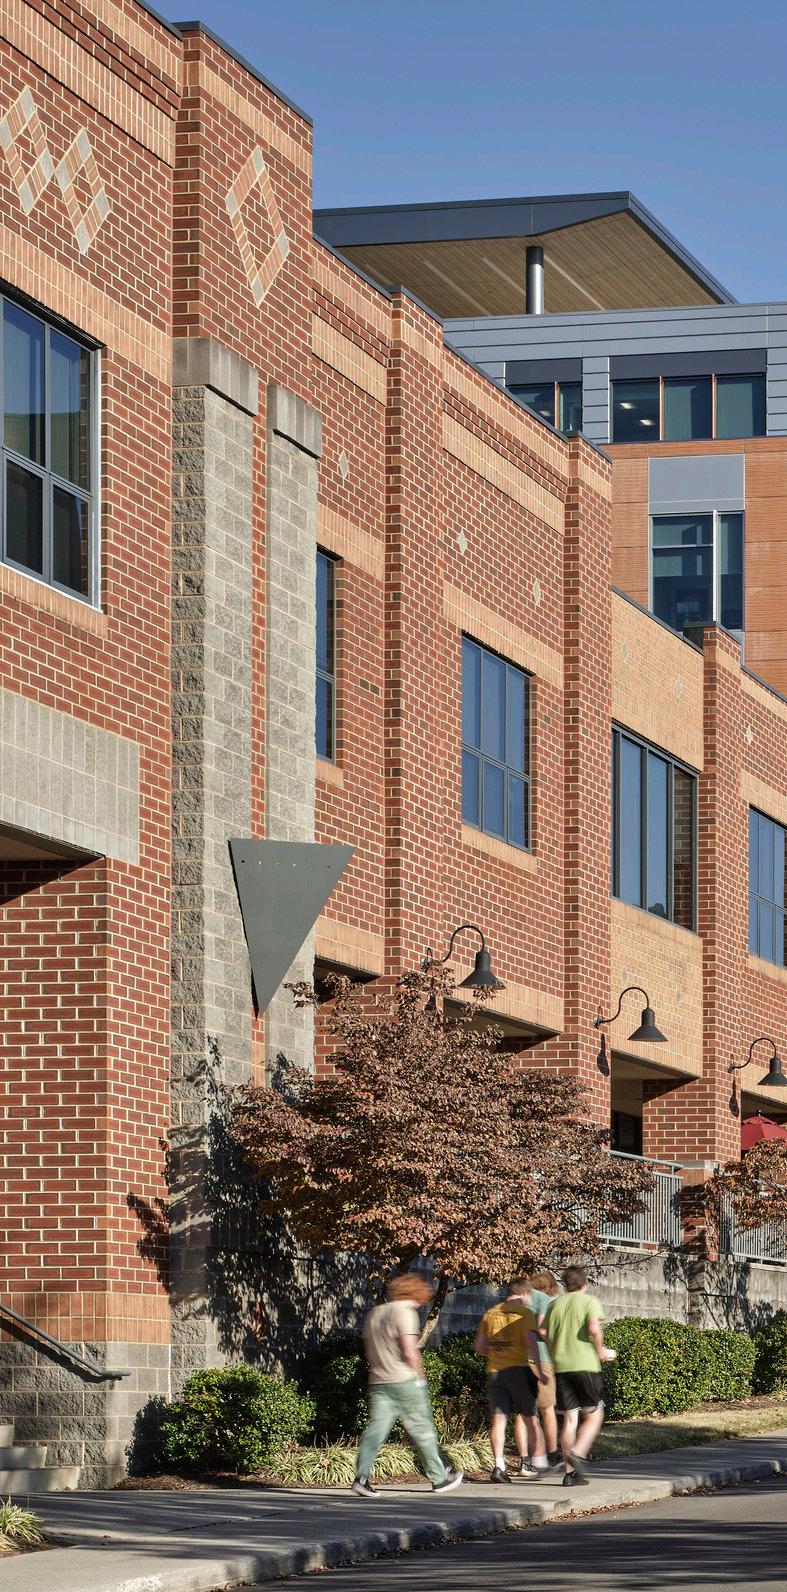
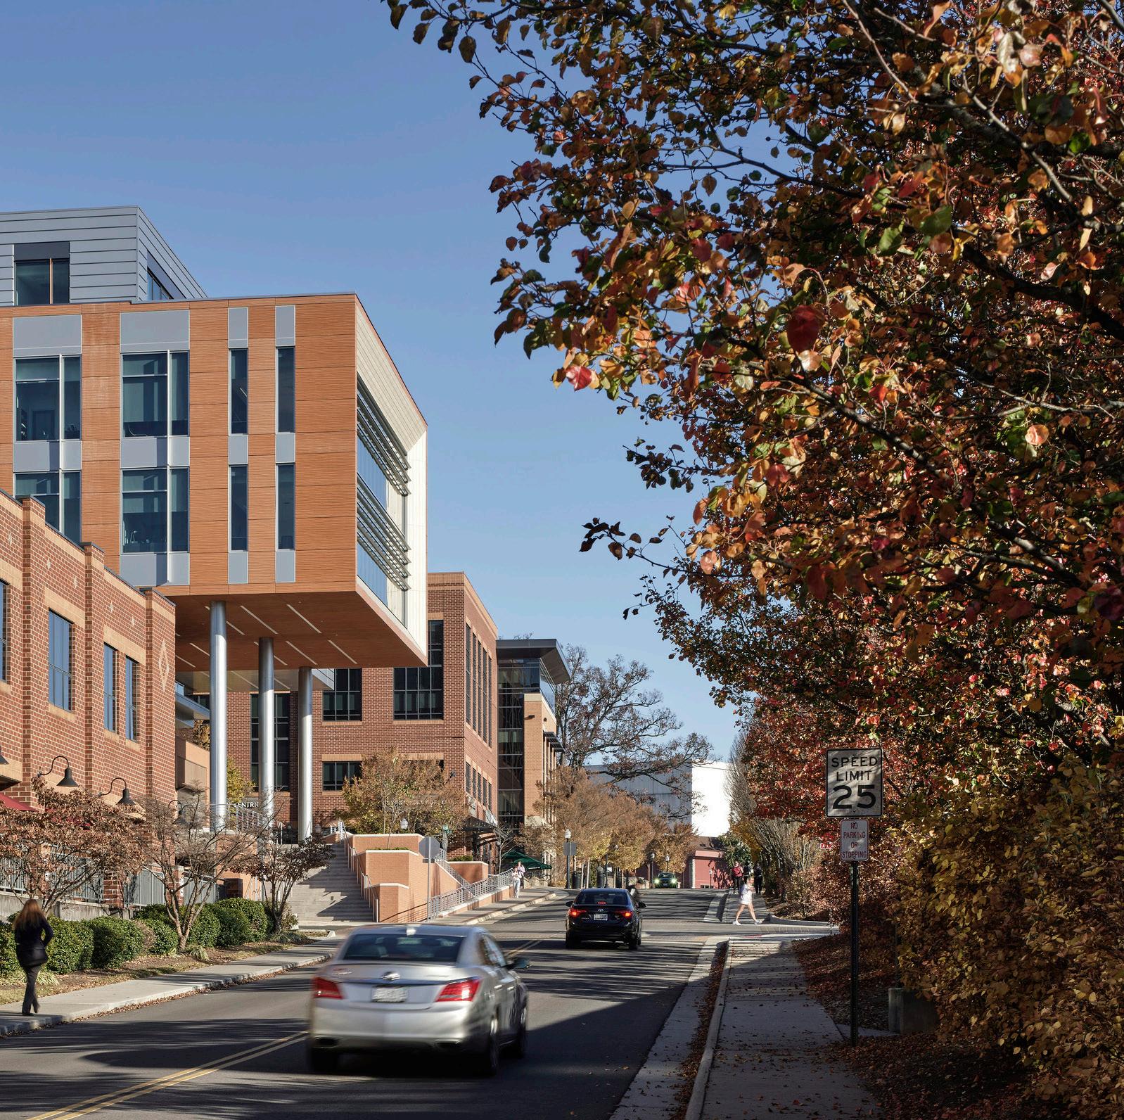
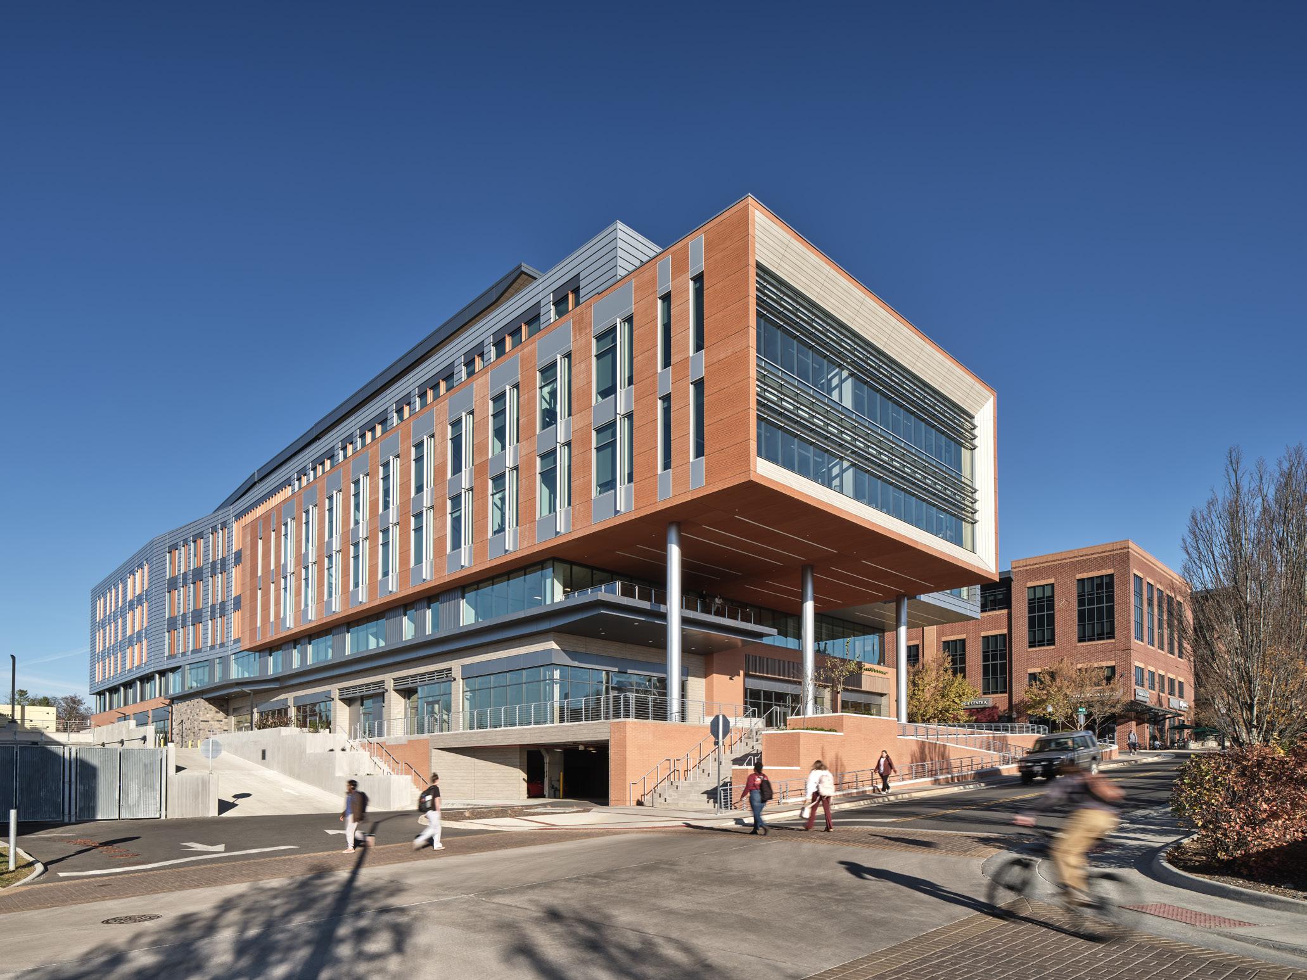
Virginia Tech’s partnership with Amazon for an Innovation Campus in Northern Virginia has catalyzed a transformative shift on the Blacksburg campus, marked by the advent of Gilbert Place. This expansive mixed-use development introduces 256,000 square feet of office spaces, research facilities, and incubation hubs. Situated at the nexus of campus and downtown, Gilbert Place reimagines traditional boundaries by embracing its unique location at the crossroads of academia and the community.
Strategic lab renovations at Duke University have transformed 8,000 SF into specialized, equipment-intensive spaces, significantly advancing research capabilities on campus.
Scope Architecture, Interior Design, Lab Planning
Status Completed 2020
Area 9,000 SF
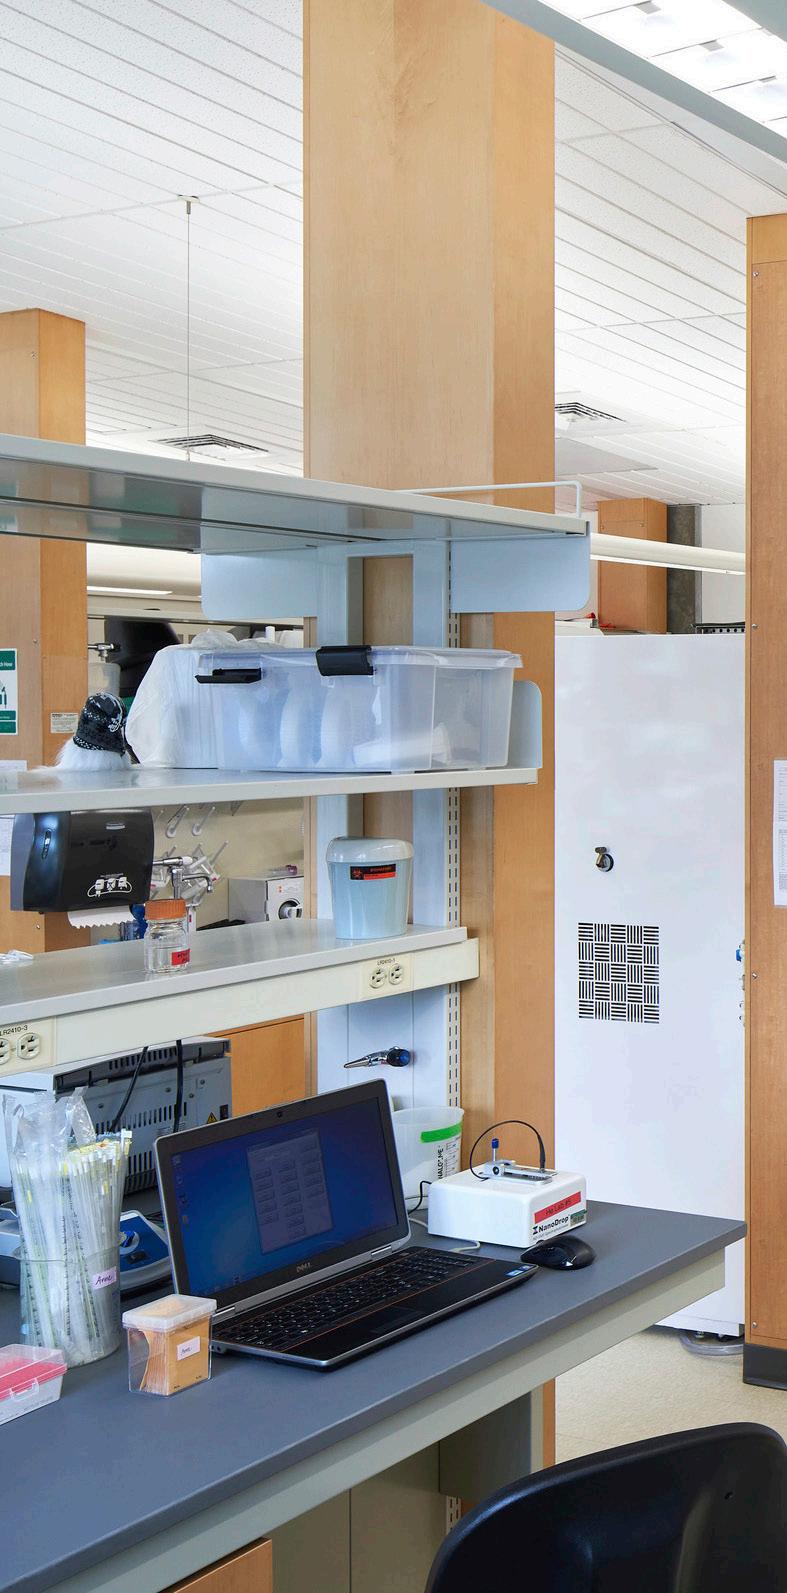
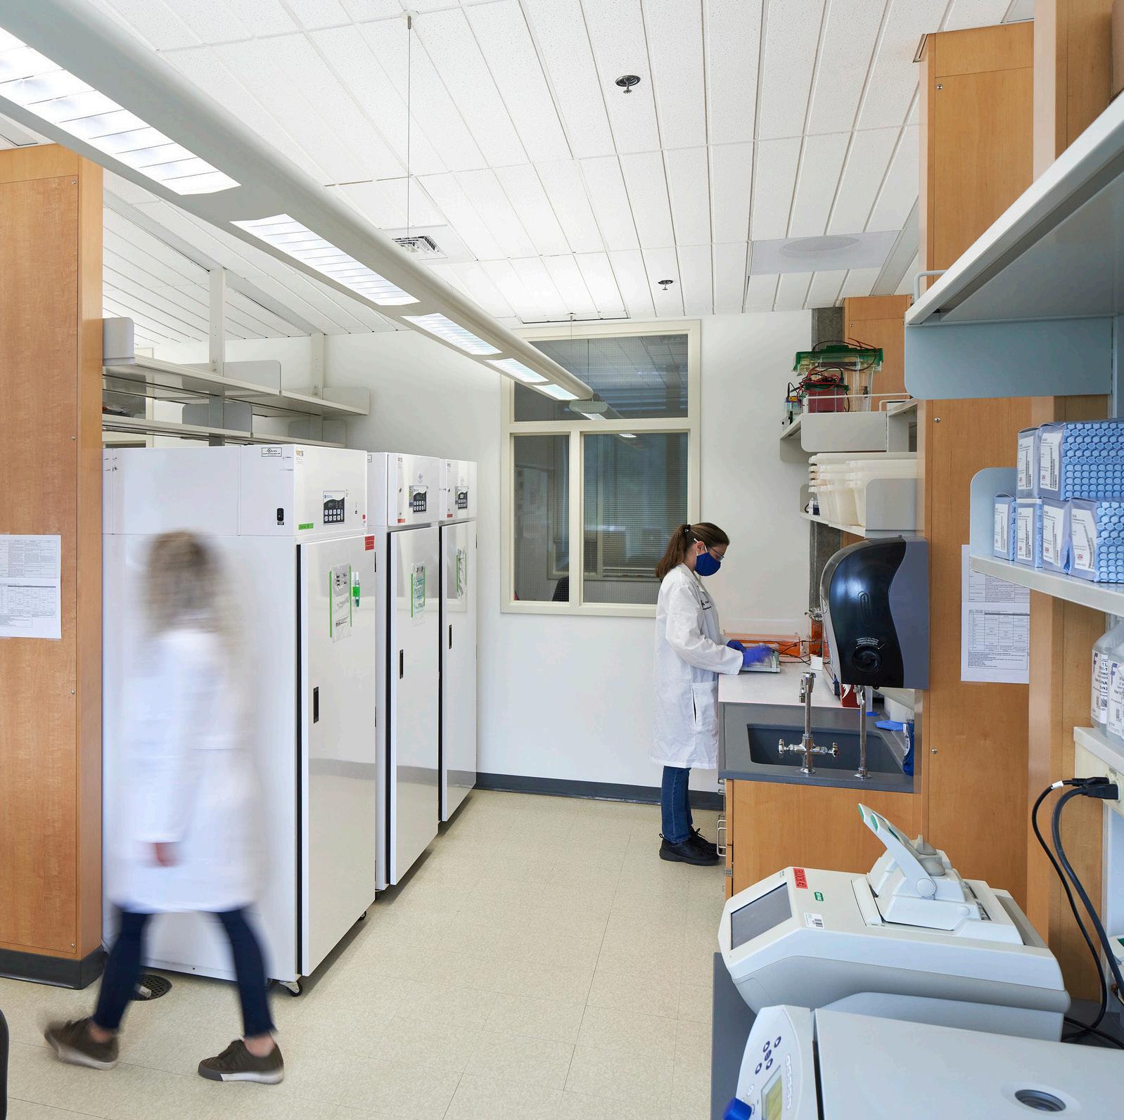
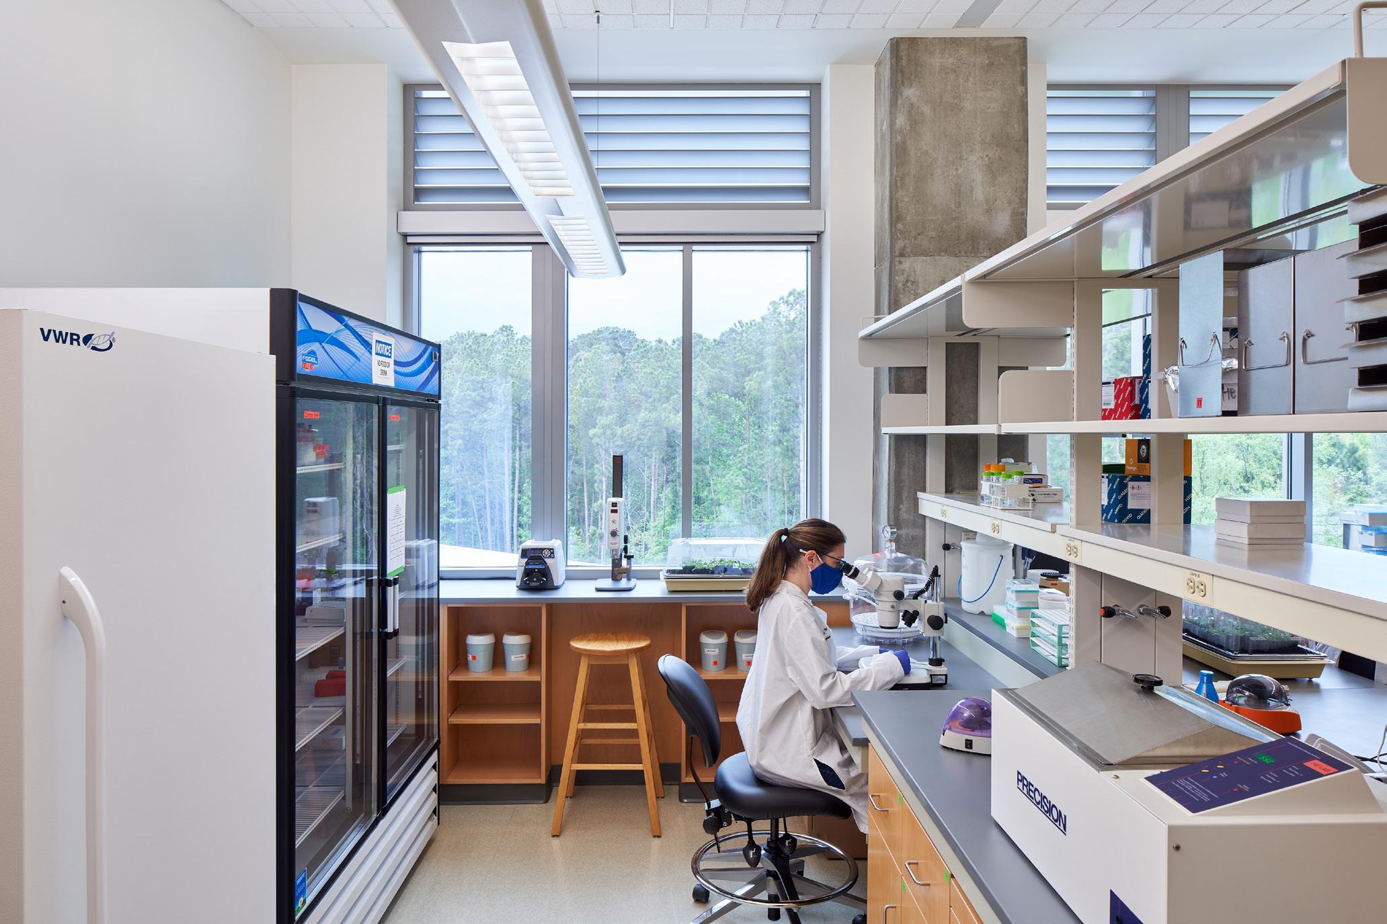
Hanbury’s research lab experience at the Duke Biological Sciences building, the Physics Building, the French Family Science Center (FFSC) and the Phytotron has included numerous complex lab and associated spaces renovations for some of Duke University’s most decorated and critical research scientists. Each lab is heavy equipment intensive and highly specialized to meet the various technical, infrastructure and research needs of the Principal Investigators in the fields of biological sciences, chemistry and physics.
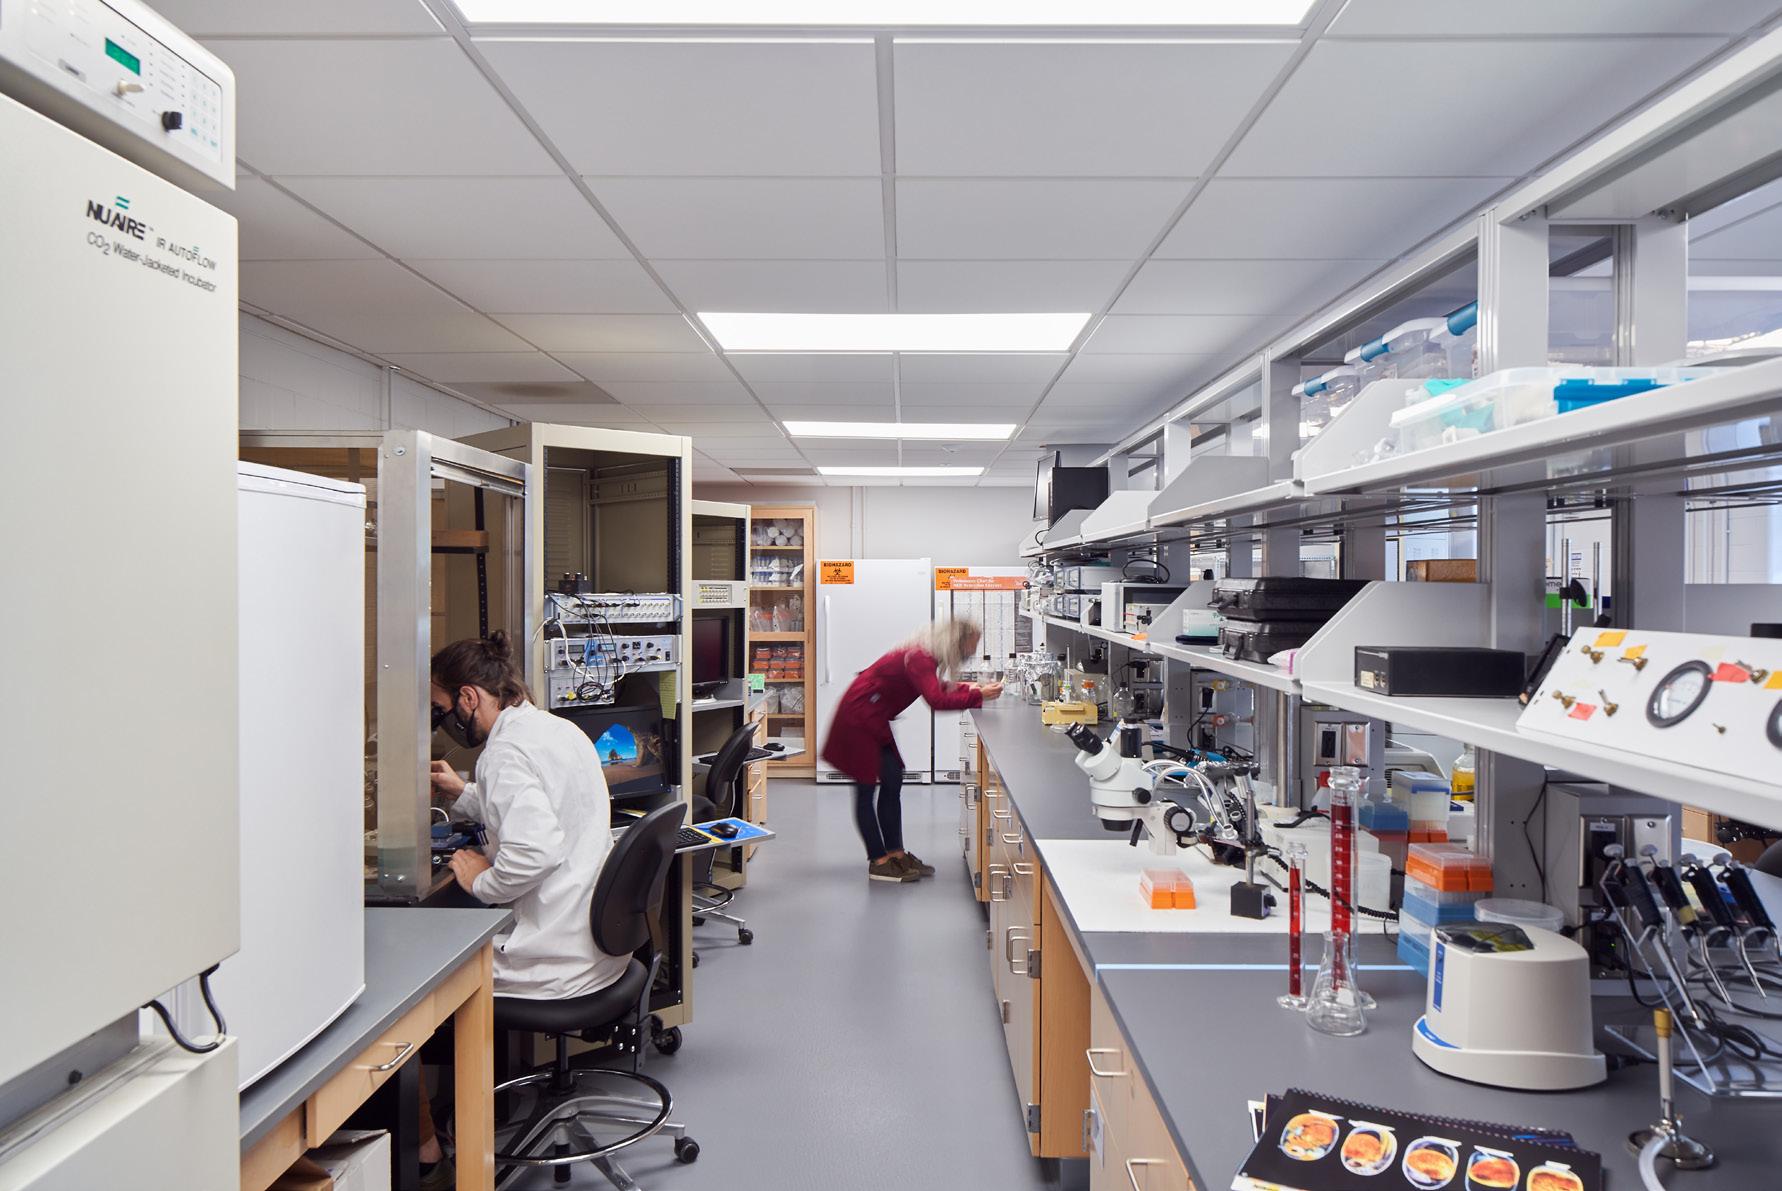
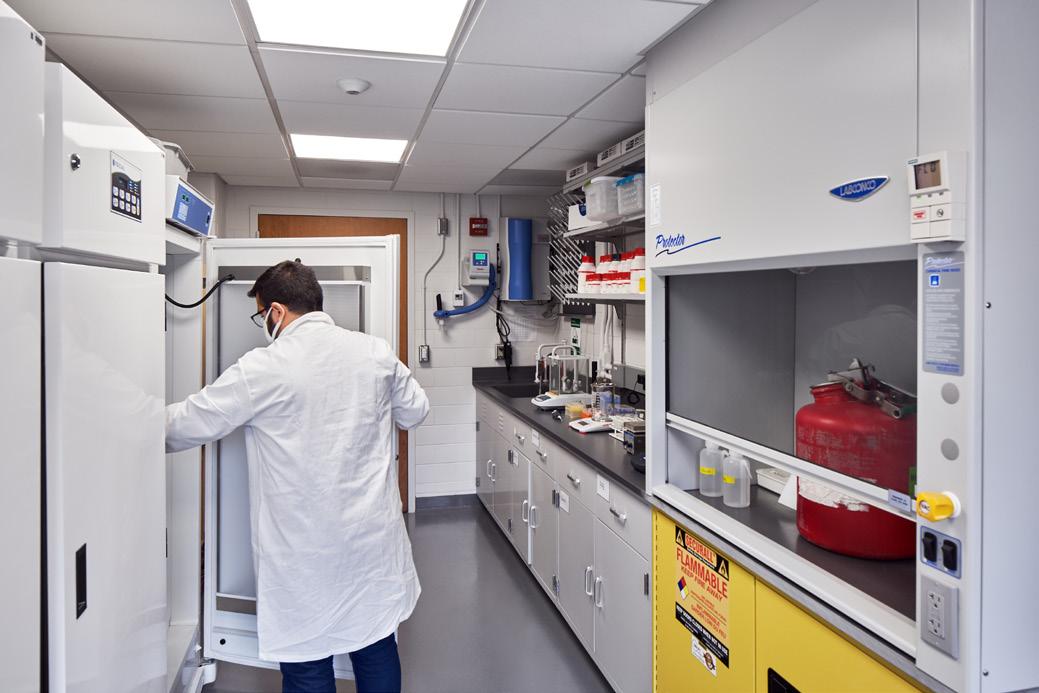
Upgrades include completely new labs and updated finishes, casework, instrumentation and utilities—including emergency power—of existing labs and associated process rooms and offices.
A model of flexibility and adaptability, VGXI’s new headquarters is a paragon of innovative design and commitment to scientific excellence, designed to promote collaboration and employee well-being.
Scope Architecture, Lab Planning
Status Completed 2022
Area 115,000 SF
Awards Honor Award, Commercial, AIA Triangle (2025)
Honor Award, SARA National (2024)
Merit Award, New Construction/Substantial Renovation Over 15,000 SF, AIA ASPIRE (2024)
Honor Award, SARA New York (2024)
Honor Award, AIA South Carolina (2023)
Awards of Excellence, Architecture, AIA Hampton Roads (2023)
Honor Award, AIA Greenville (2023)
Best Projects Winner, ENR Texas & Louisiana (2023)
Merit Award, AIA North Carolina (2023)
Tilt-Up Excellence Award, Tilt-Up Concrete Association (2023)
Tilt-Up Achievement Award, Tilt-Up Concrete Association (2023)

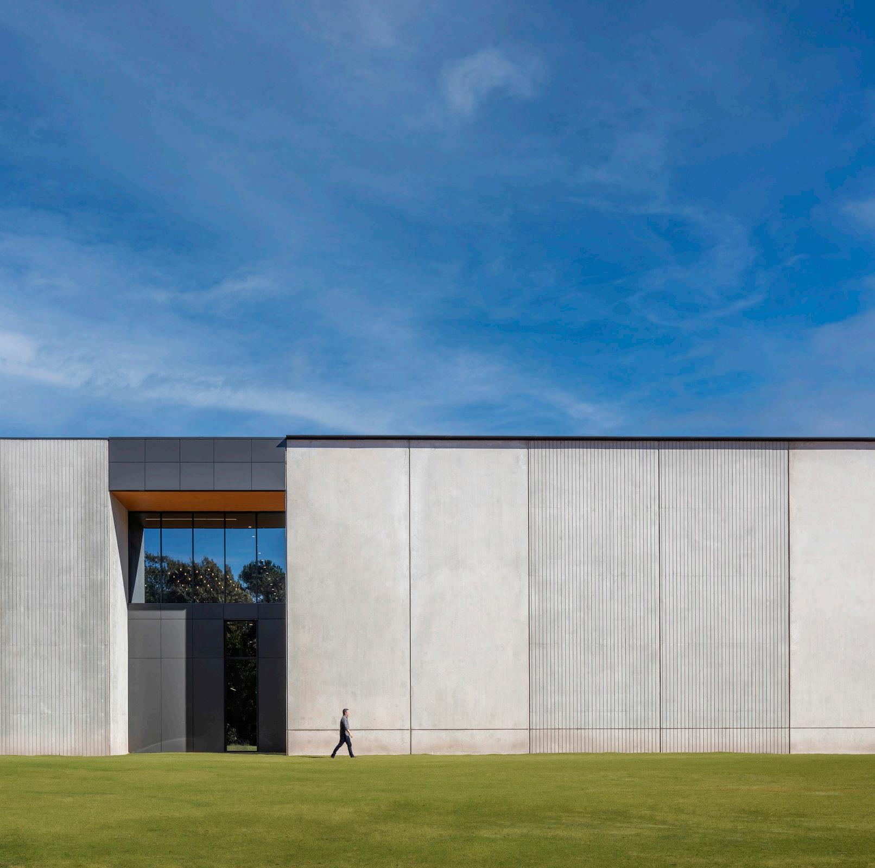
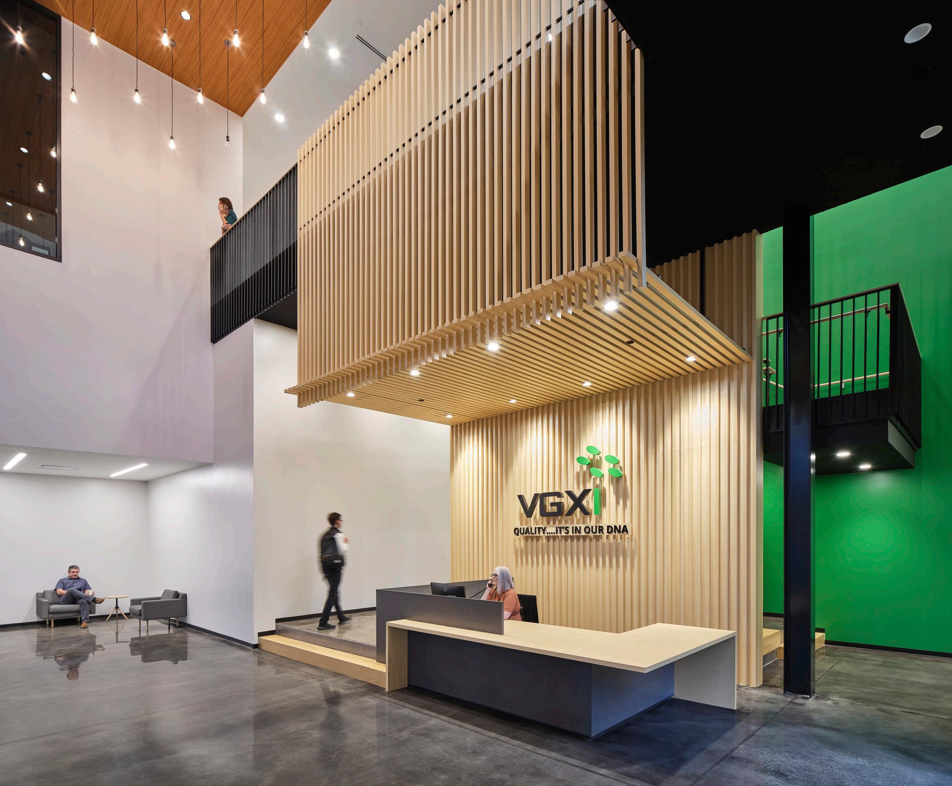
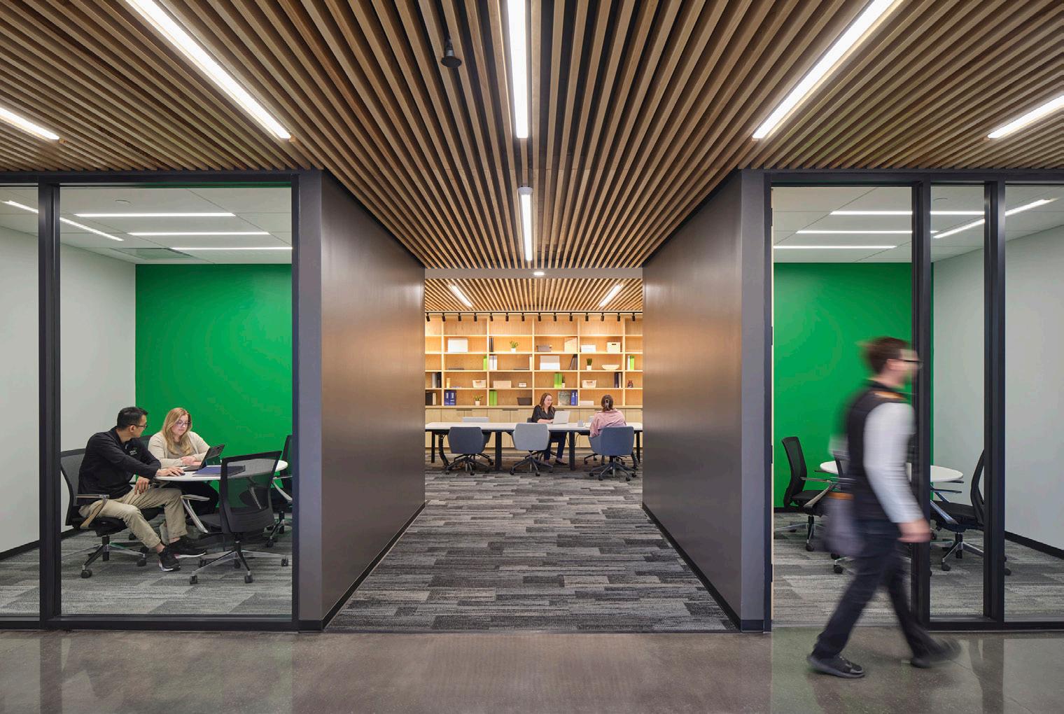
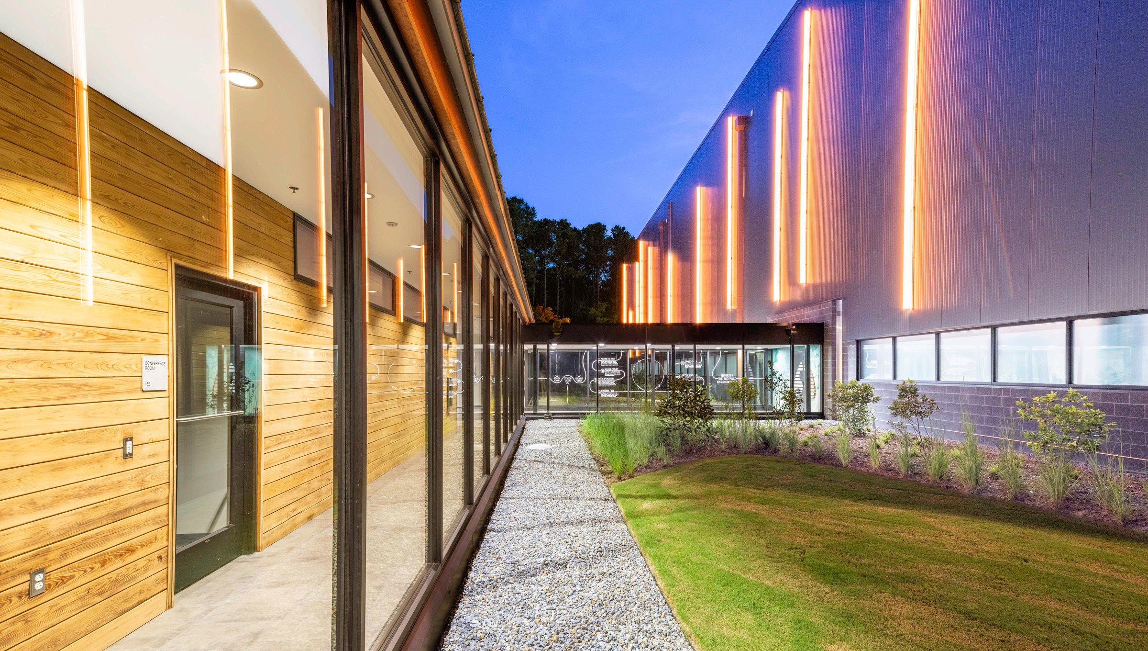
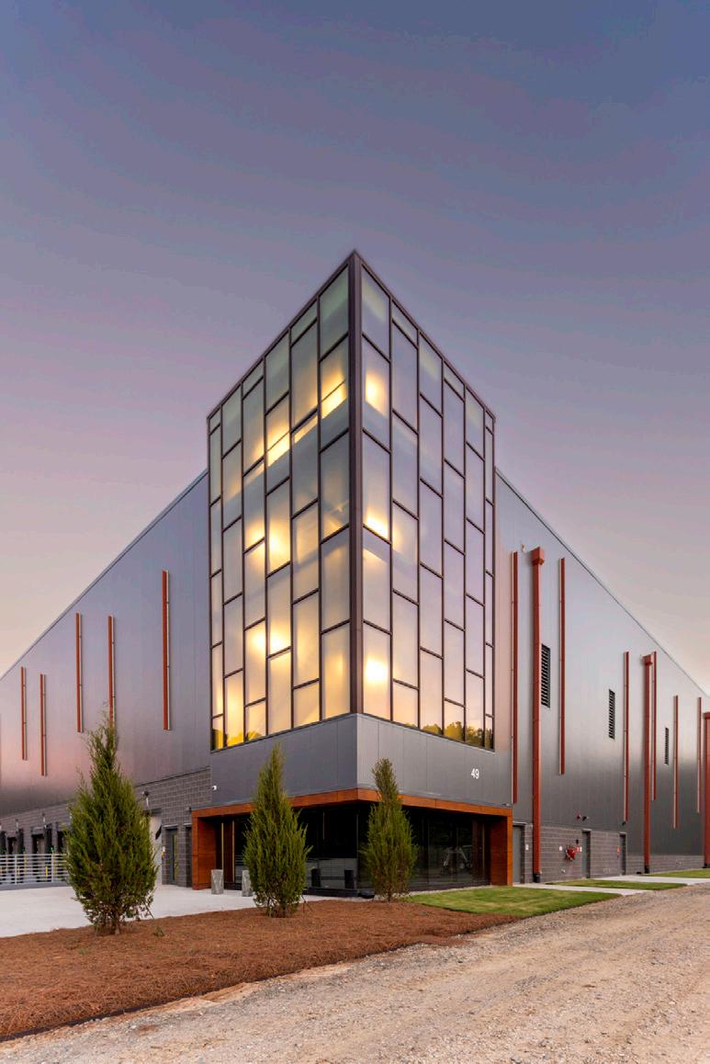
Situated on a 20-acre plot in an emerging technology and research park, the new VGXI Headquarters and Biomanufacturing Facility was designed with careful consideration for both the client’s needs and employee well-being. The design team expertly translated VGXI’s vision into an architectural statement that embodies the client’s values and aspirations, reflecting a commitment to transformational science and employee wellbeing through strategic facility planning and life science expertise.
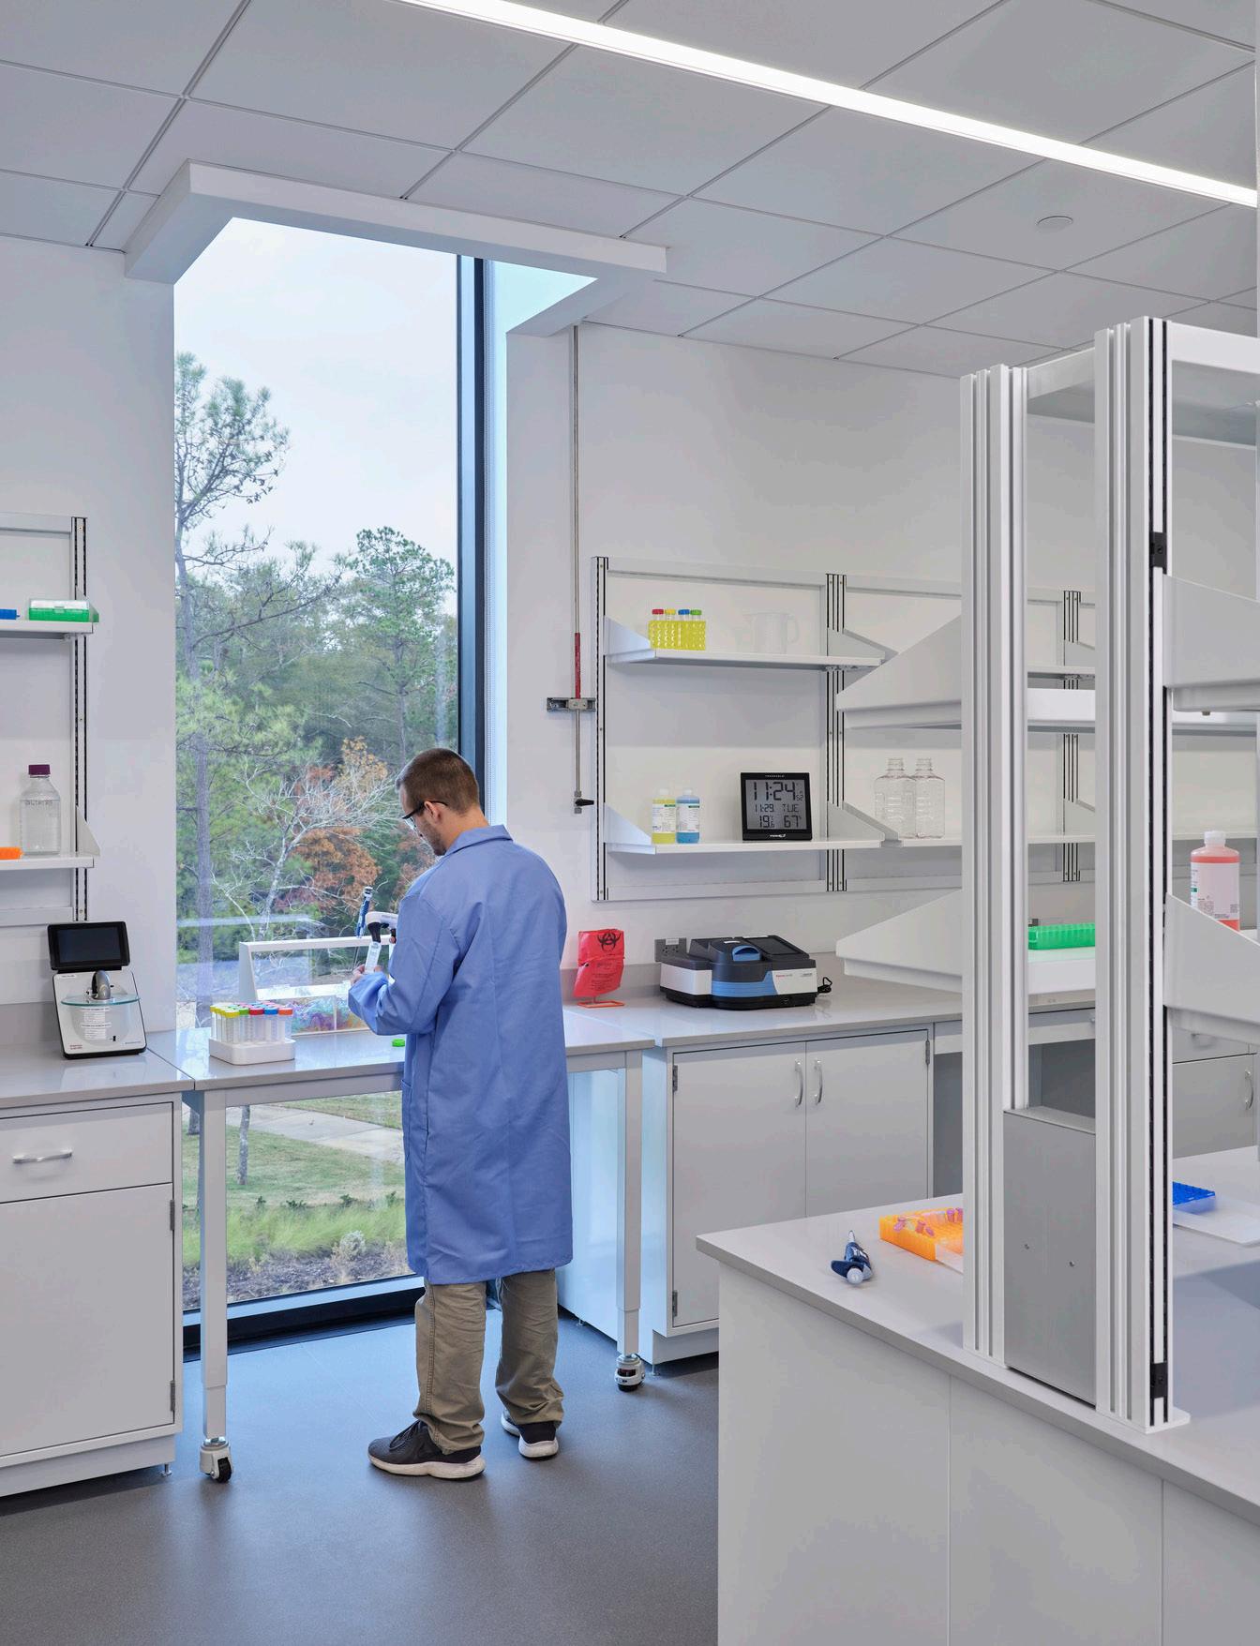
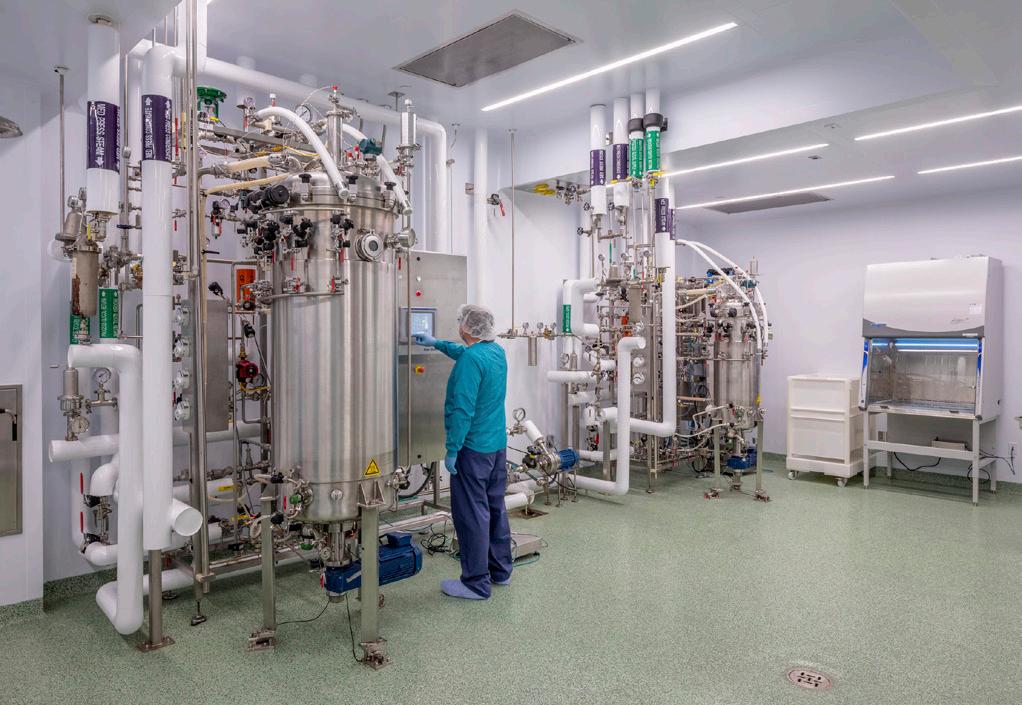
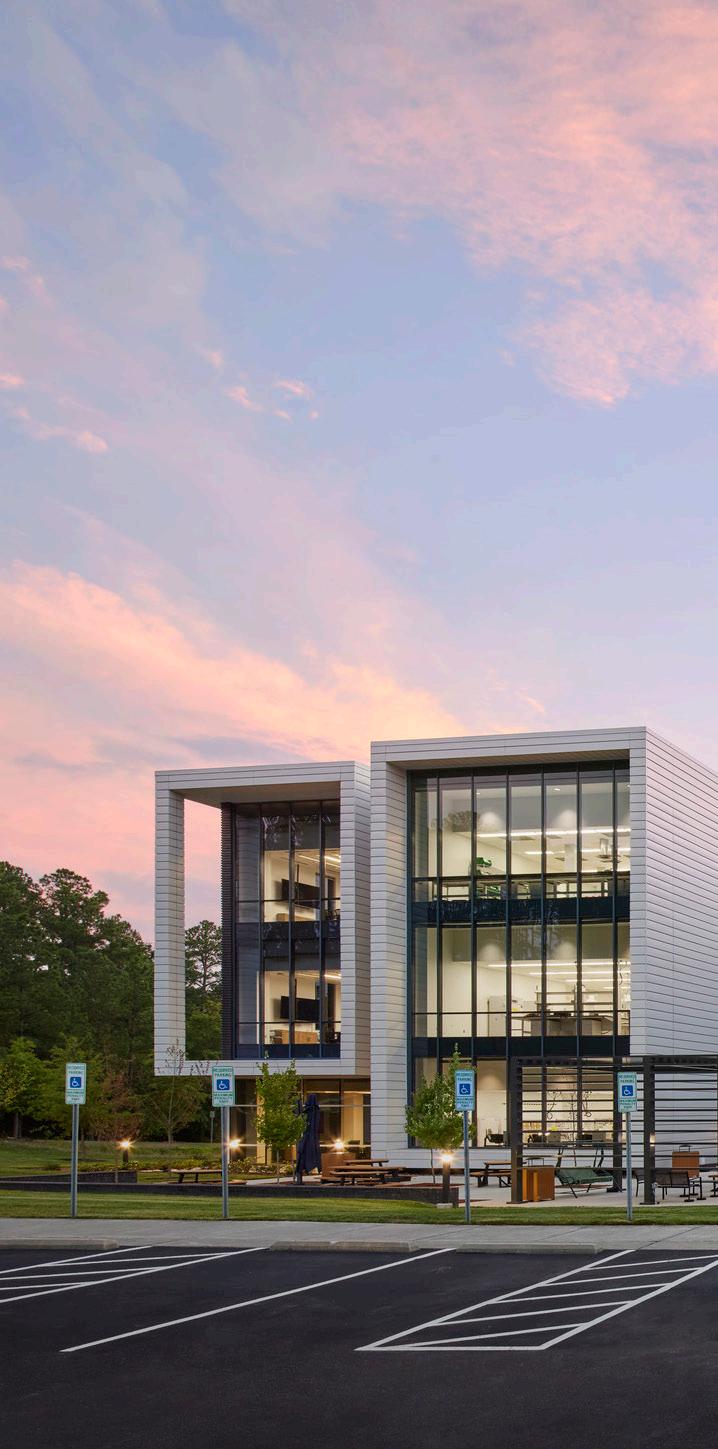
Fujifilm Diosynth Biotechnologies’ expansion in Research Triangle Park with BIC 2 boosts biopharmaceutical capabilities amidst nature-inspired design for enhanced research and wellbeing.
Scope Architecture, Lab Planning, Interior Design
Status Completed 2023 Awards Best Development Project, Triangle CREW (2024)
Research Triangle Park, North Carolina
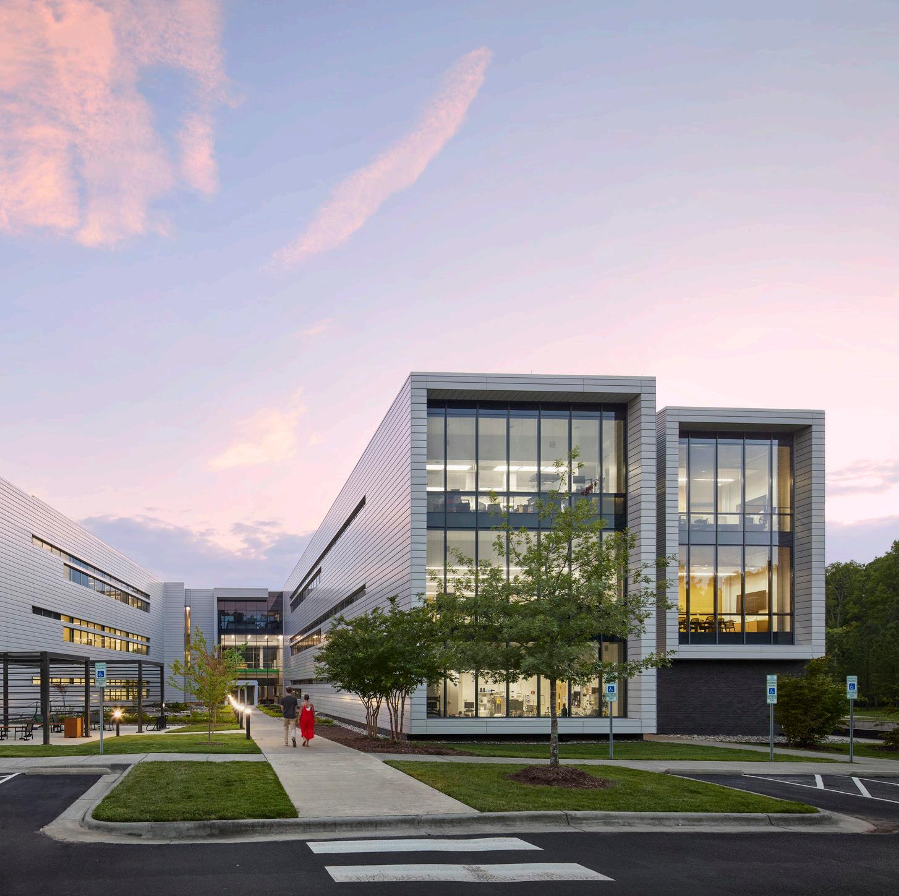
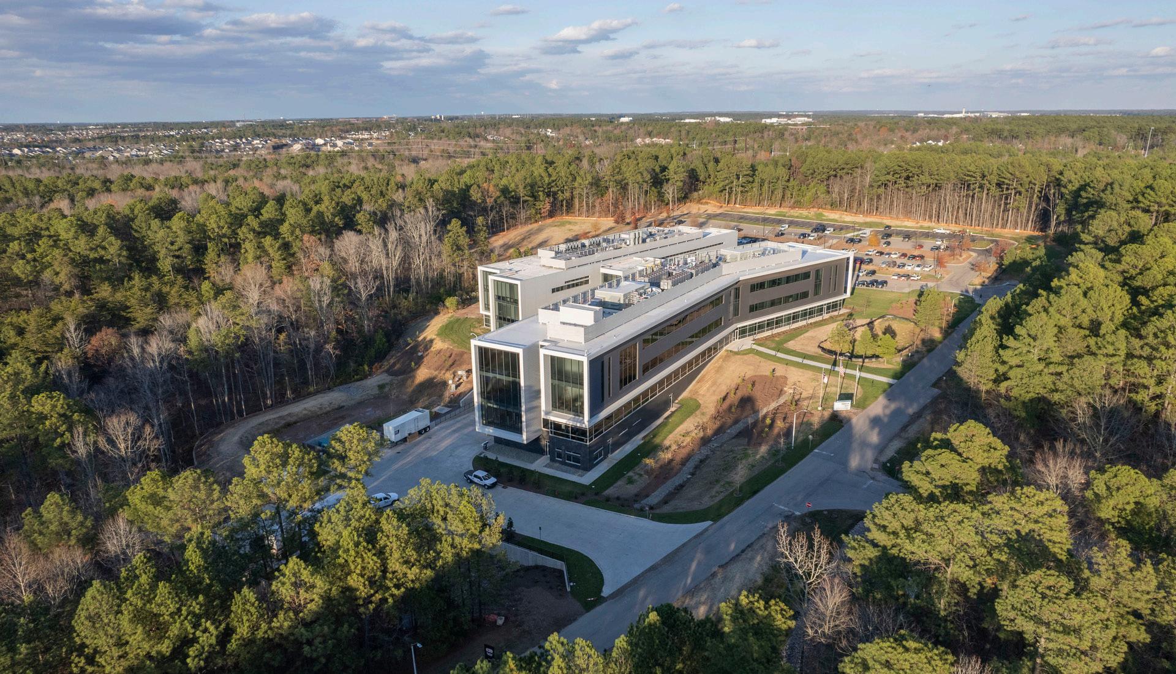
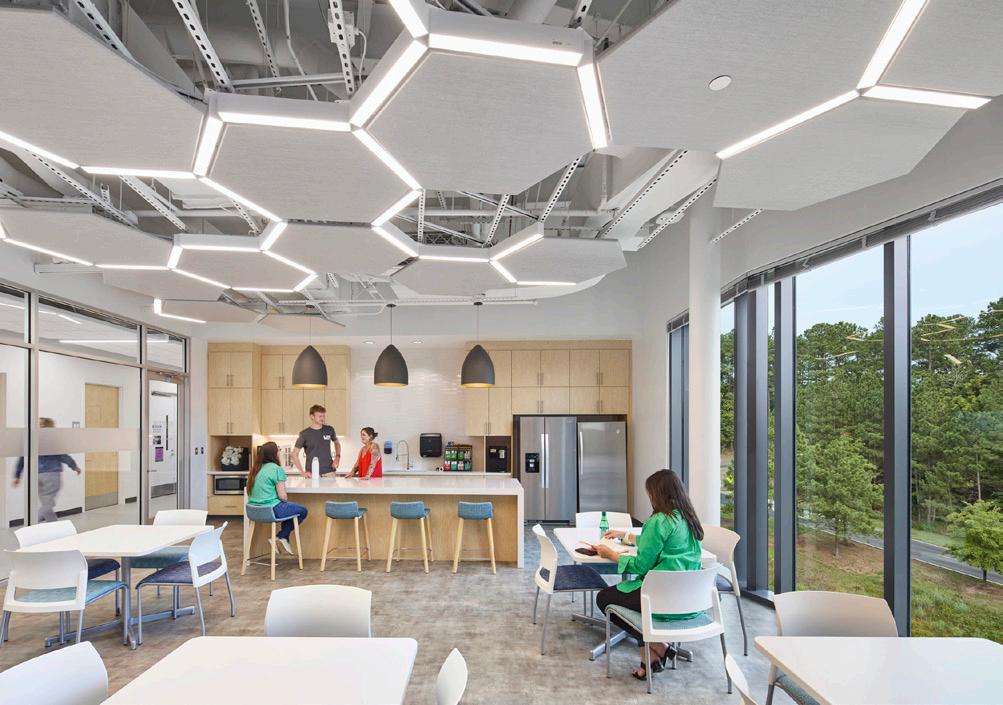
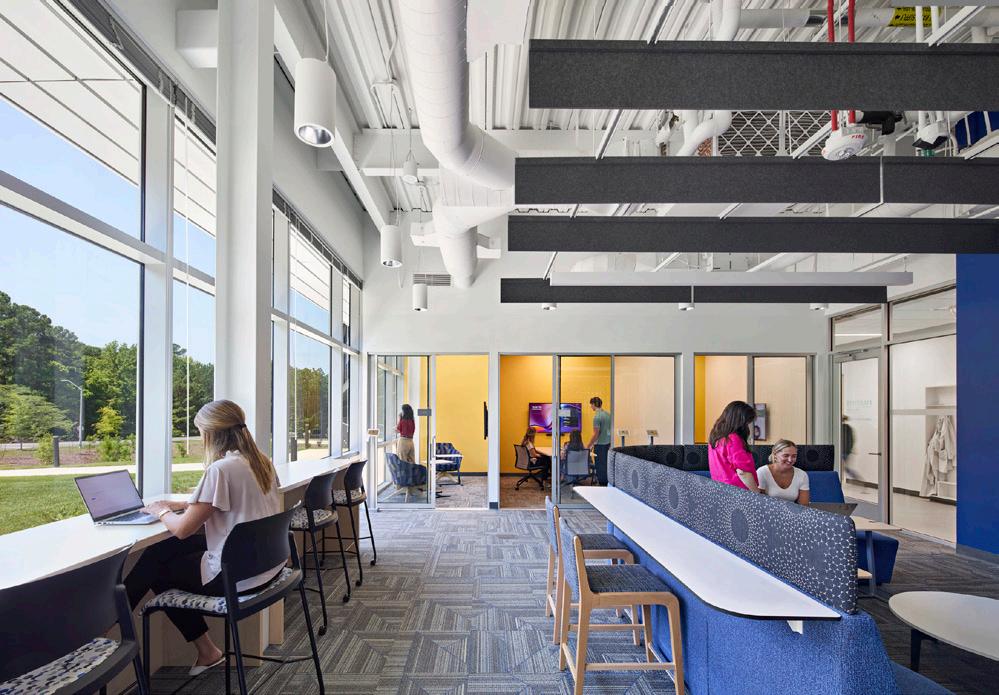
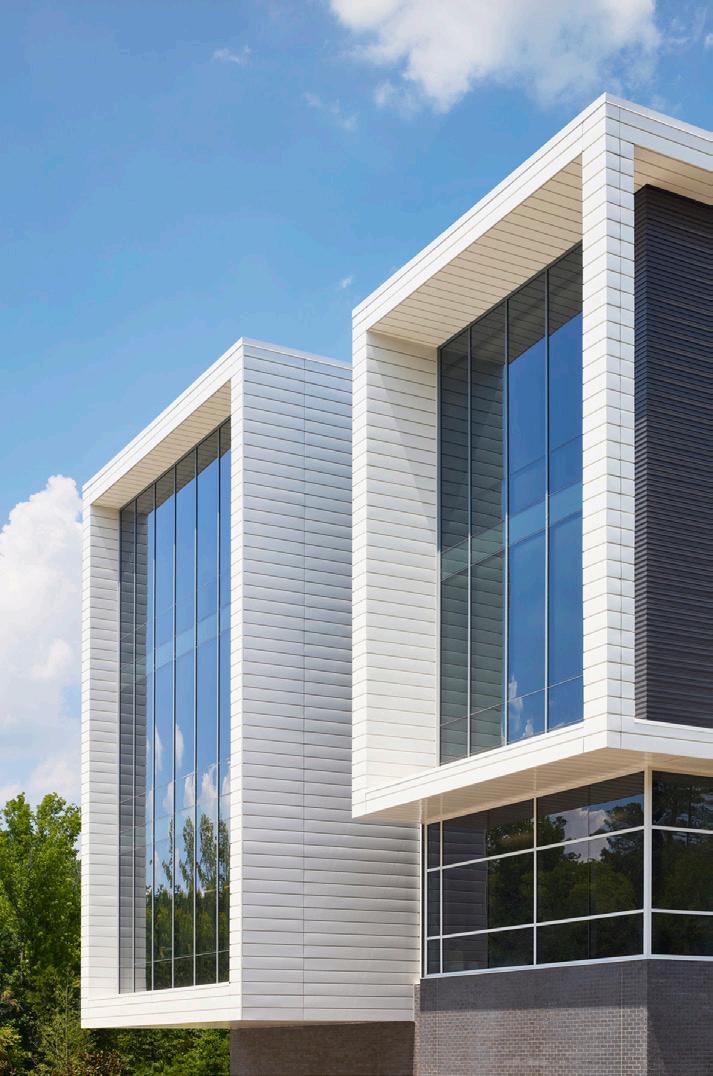
Nestled within the dense forests of Research Triangle Park (RTP), the expansion of Fujifilm Diosynth Biotechnologies through the Building Innovation Center (BIC) 2 facility marks a significant stride in biopharmaceutical development and manufacturing. This project extends the company’s capacity for process development, characterization, and analytical services while generating 145 new skilled positions—a testament to Fujifilm’s growth both globally and within the RTP region.
BIC 2 leverages its natural surroundings to offer a serene yet inspiring setting for research and innovation. The environment is integral to the design philosophy, emphasizing natural light and scenic views to enhance scientific exploration and well-being. The building’s linear façade and open courtyards are carefully arranged to complement the existing landscape, strengthening indoor-outdoor connectivity.
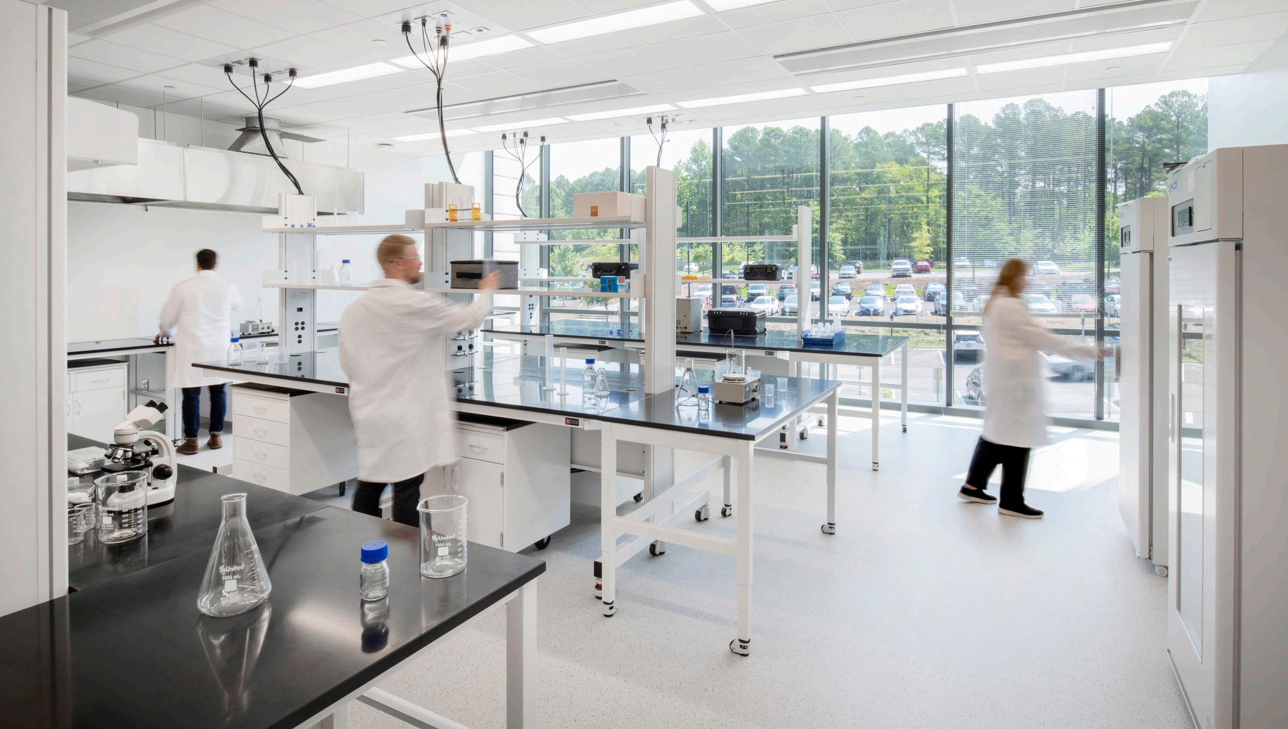
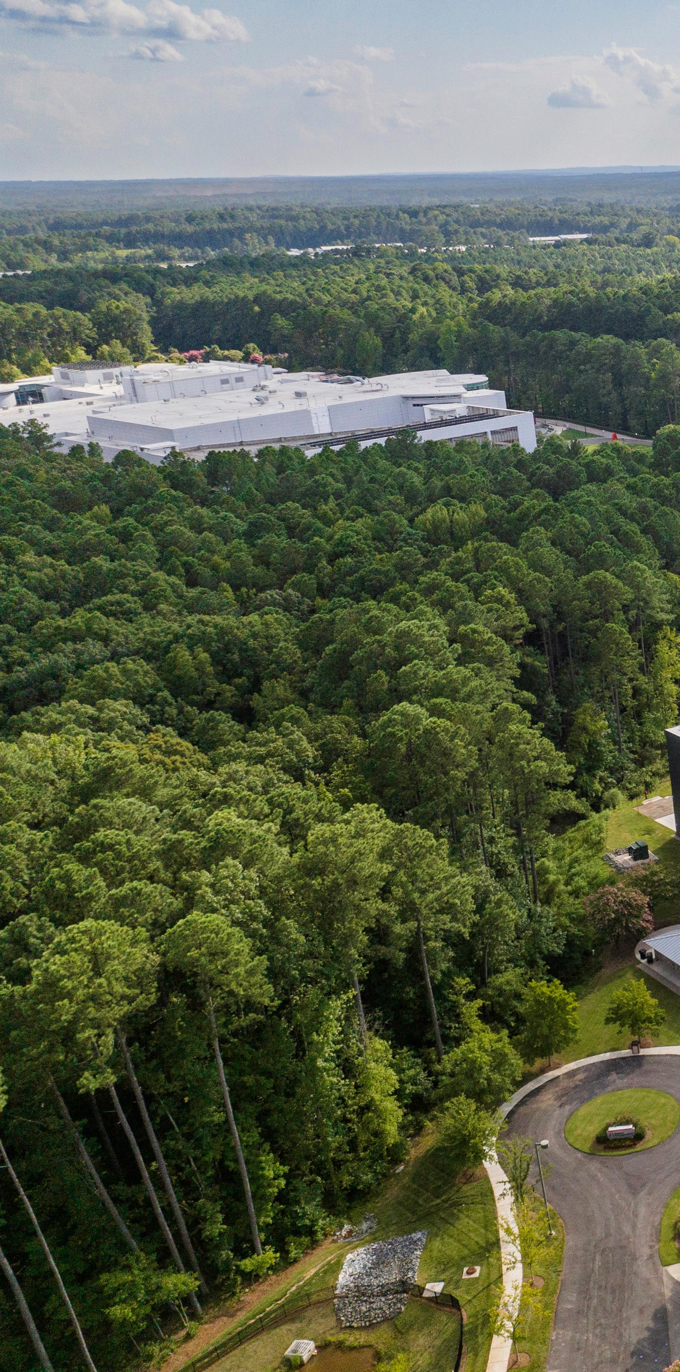
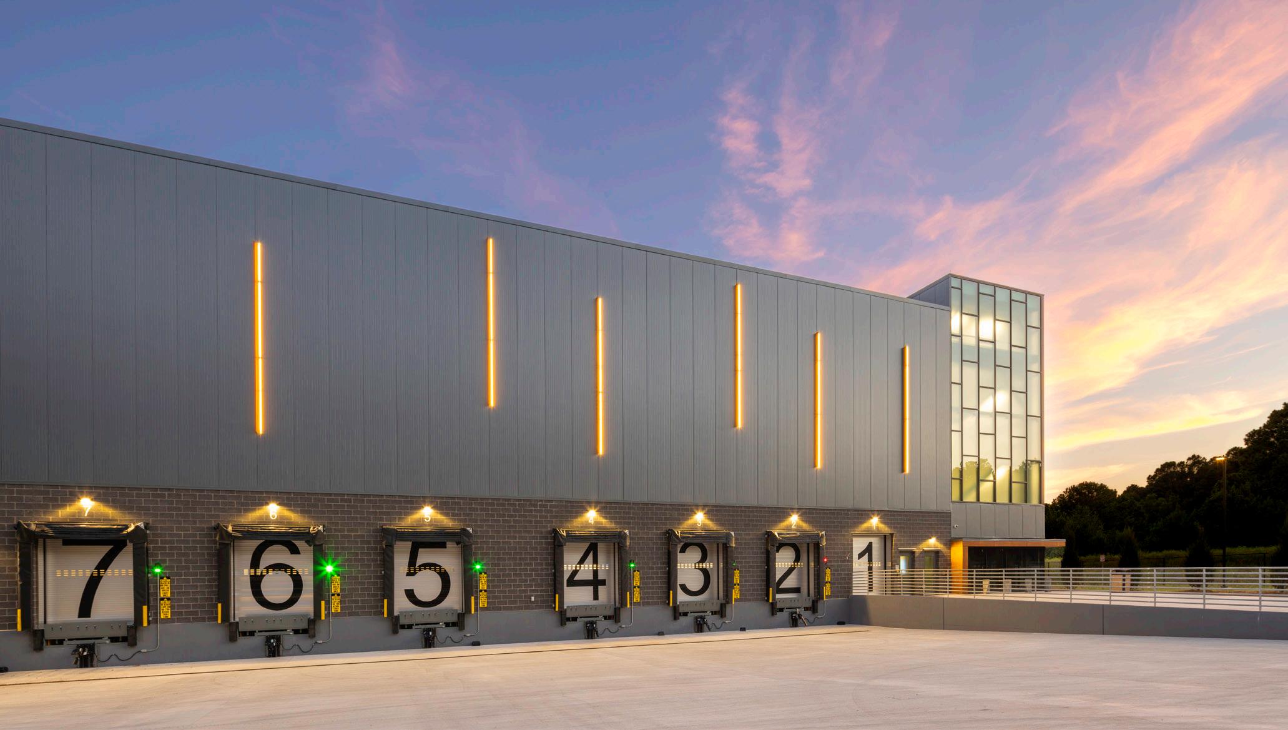
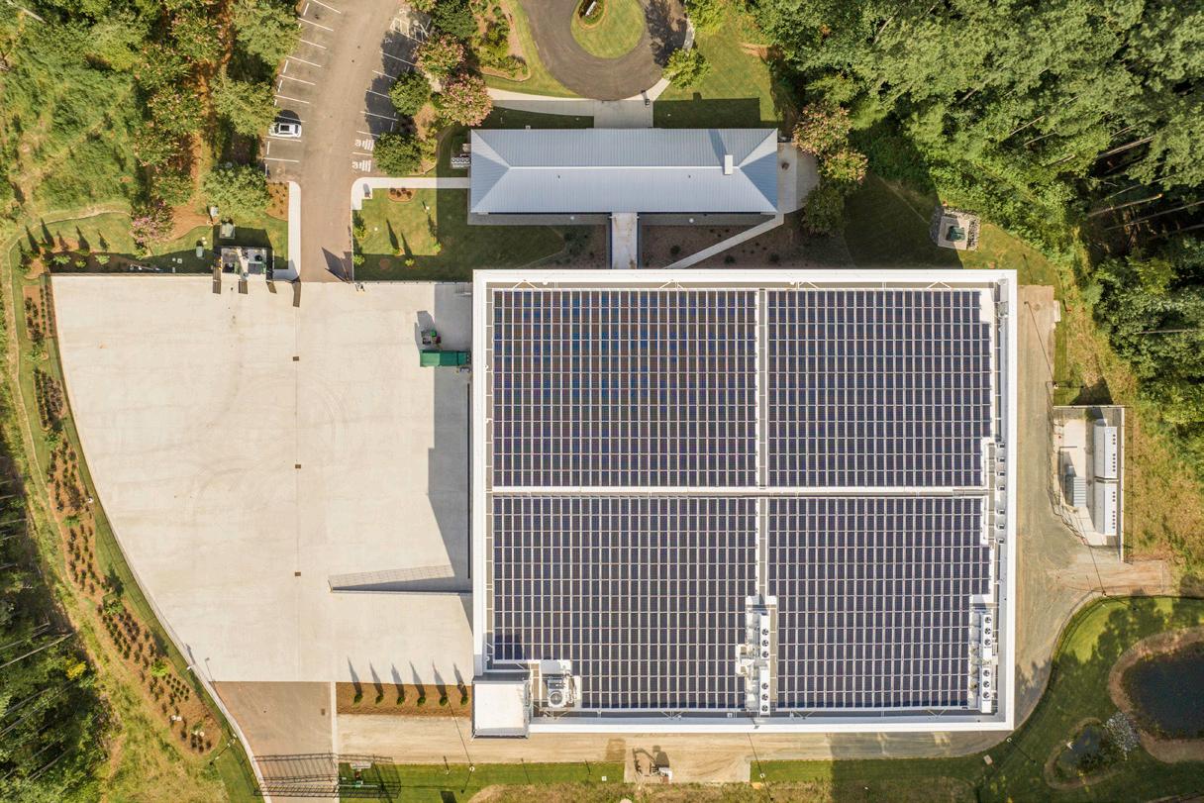
By embracing a net zero mission and pushing the boundaries of sustainable design, Project Lightyear sets a new benchmark for the construction industry and embodies the intrinsic link between human health and the built environment.
Scope Architecture, Lab Planning, Interiors
Status Completed 2023
Awards Honor Award, Commercial, AIA Triangle (2025)
Best of the Best, Manufacturing, ENR National (2024)
Local Leadership Award, USGBC Carolinas (2024)
Award for Excellence in Resilience and Renewable Energy, I2SL Lab Buildings and Project Awards (2024)
Best Project, Manufacturing, ENR Southeast (2024)
Honorable Mention, ISPE Facility of the Year Awards (2024)
Submission Finalist, ISPE Facility of the Year Awards (2024)
Area
Research Triangle Park, North Carolina
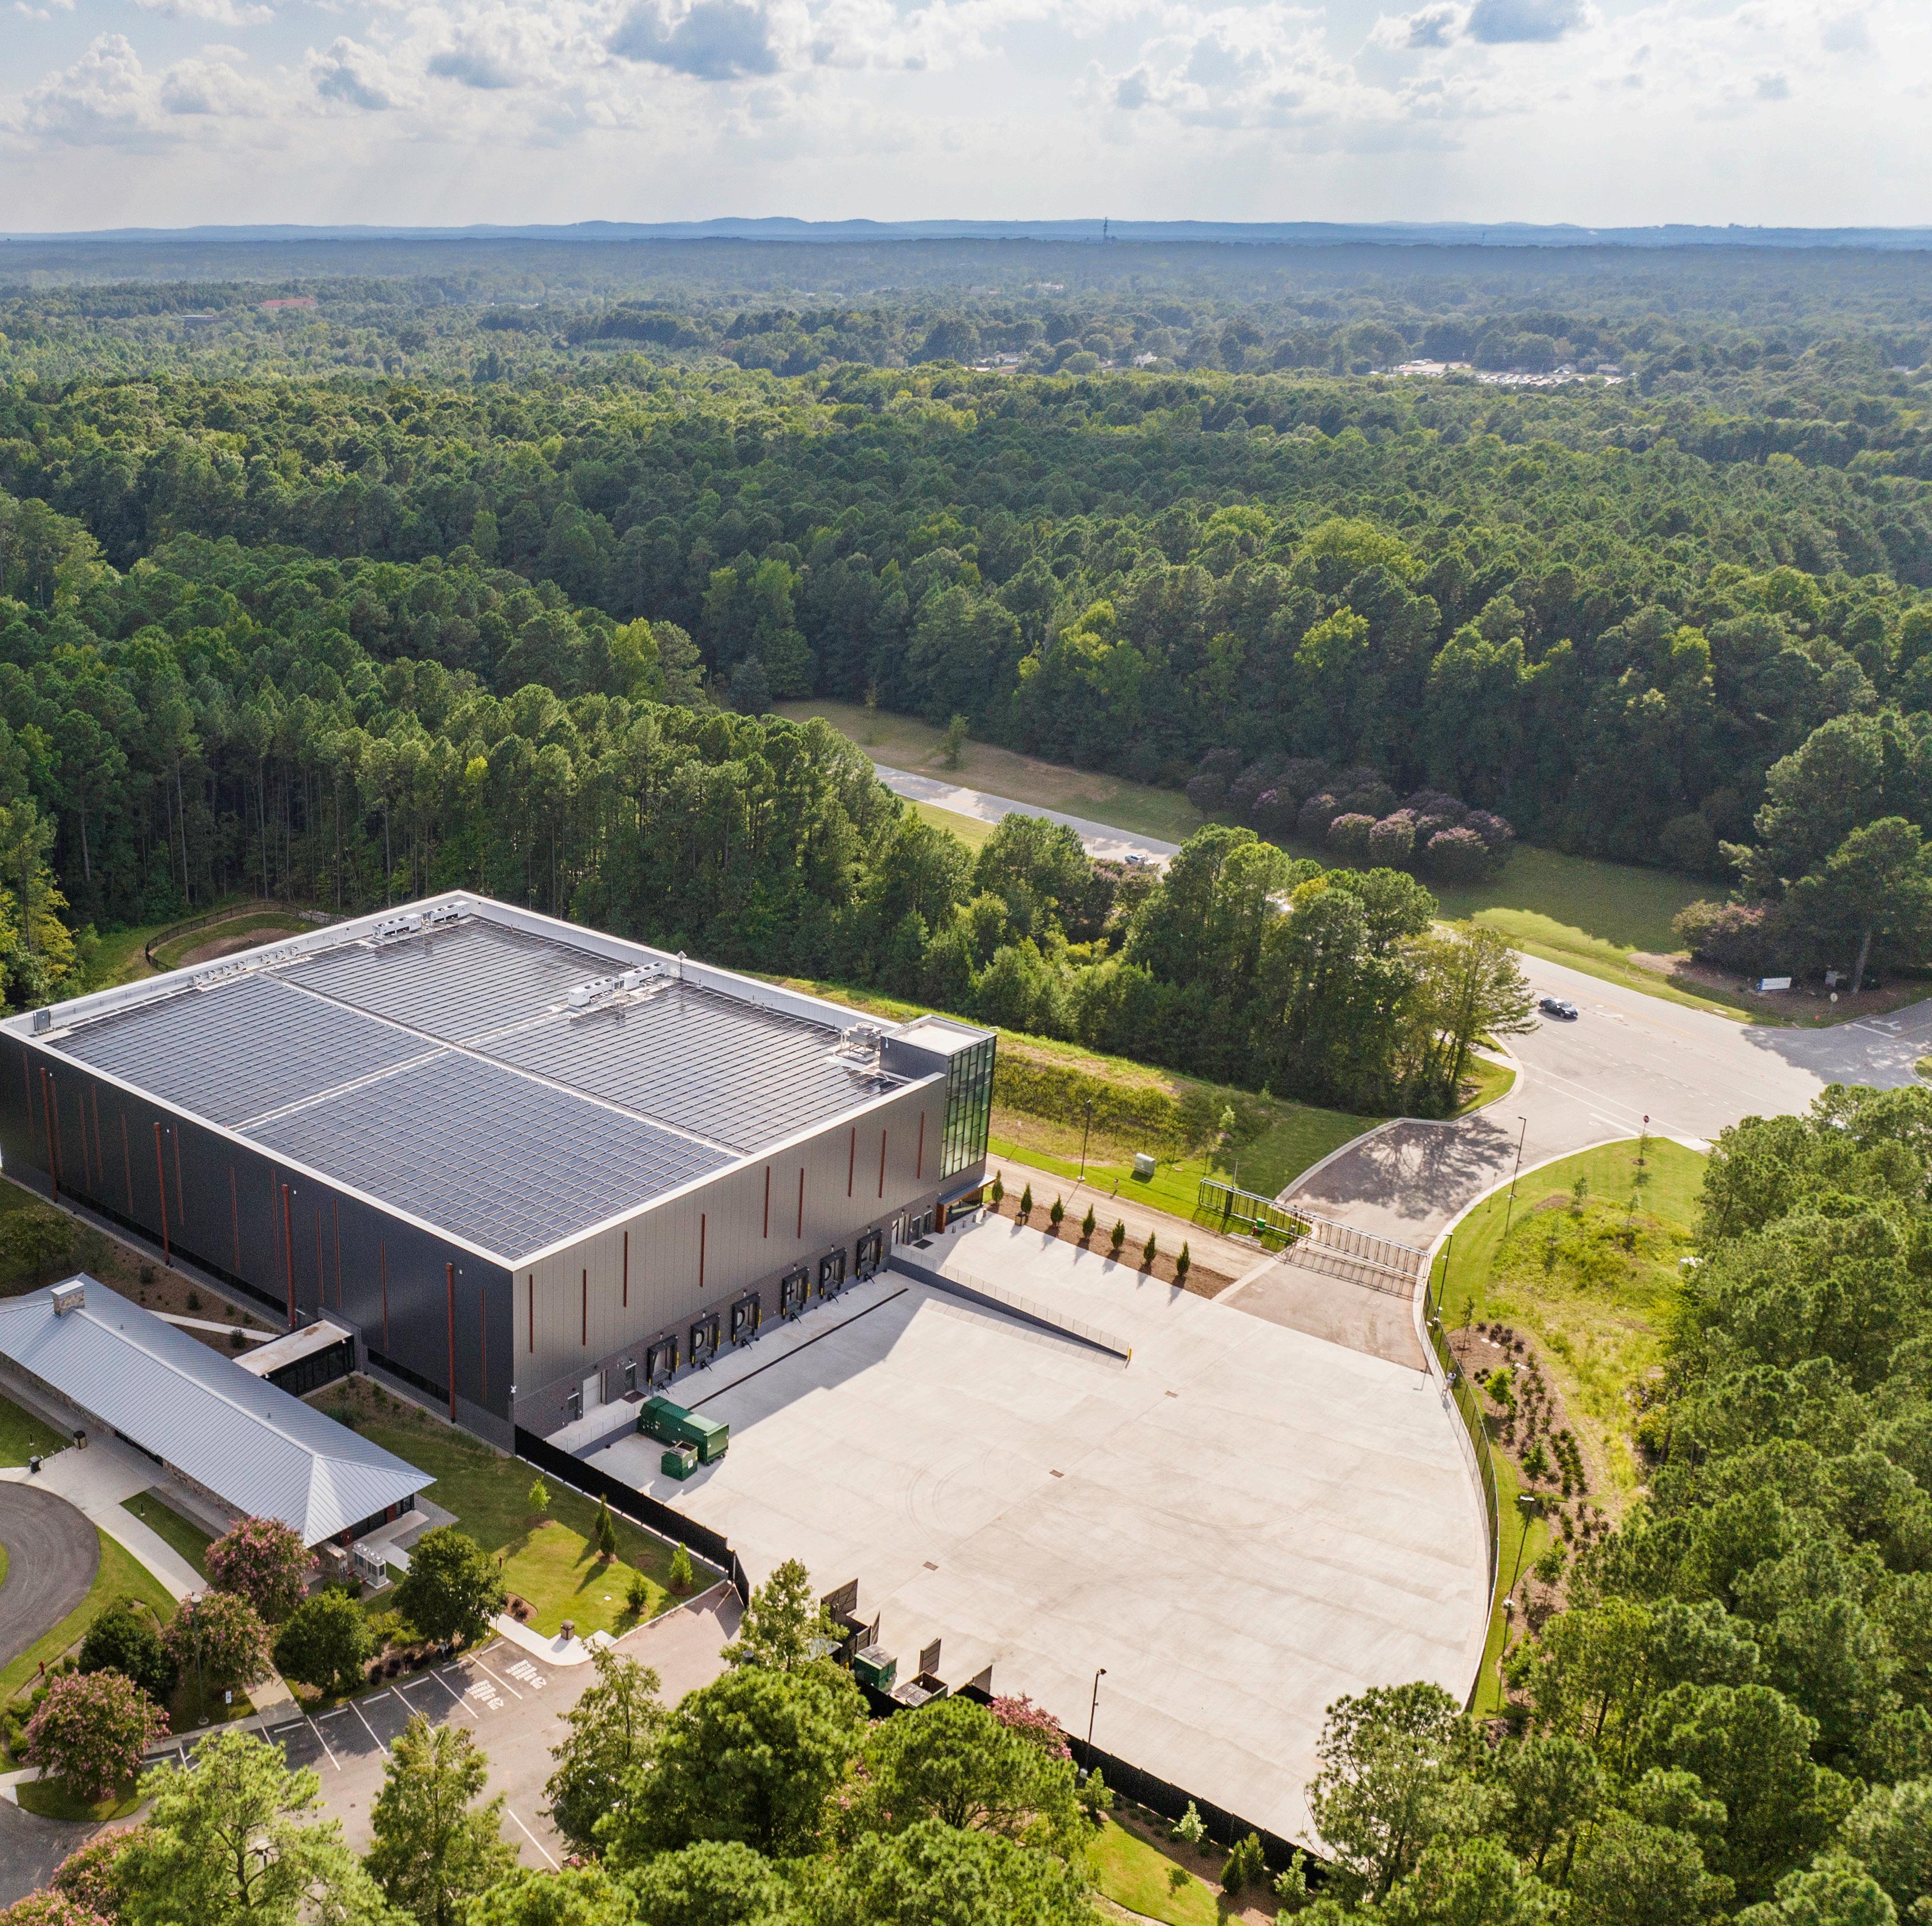

Situated within the dynamic Research Triangle Park Campus, Project Lightyear emerges as a powerful precedent for sustainable architecture. As the fifth net zero building within United Therapeutics’ portfolio and the second within the campus, the facility demonstrates the transformative power of a holistic approach to operations and energy management.
As a holistic ecosystem for life science advancement, the sPARK LS Campus signals a new phase in development and communityfocused design.
Scope Architecture, Planning
Status Completed 2025
Area 620,000 SF of office/lab
45,000 SF of amenity space
4,000 spaces of structured parking
1,080,000 of cGMP manufacturing space
18,000 SF of retail
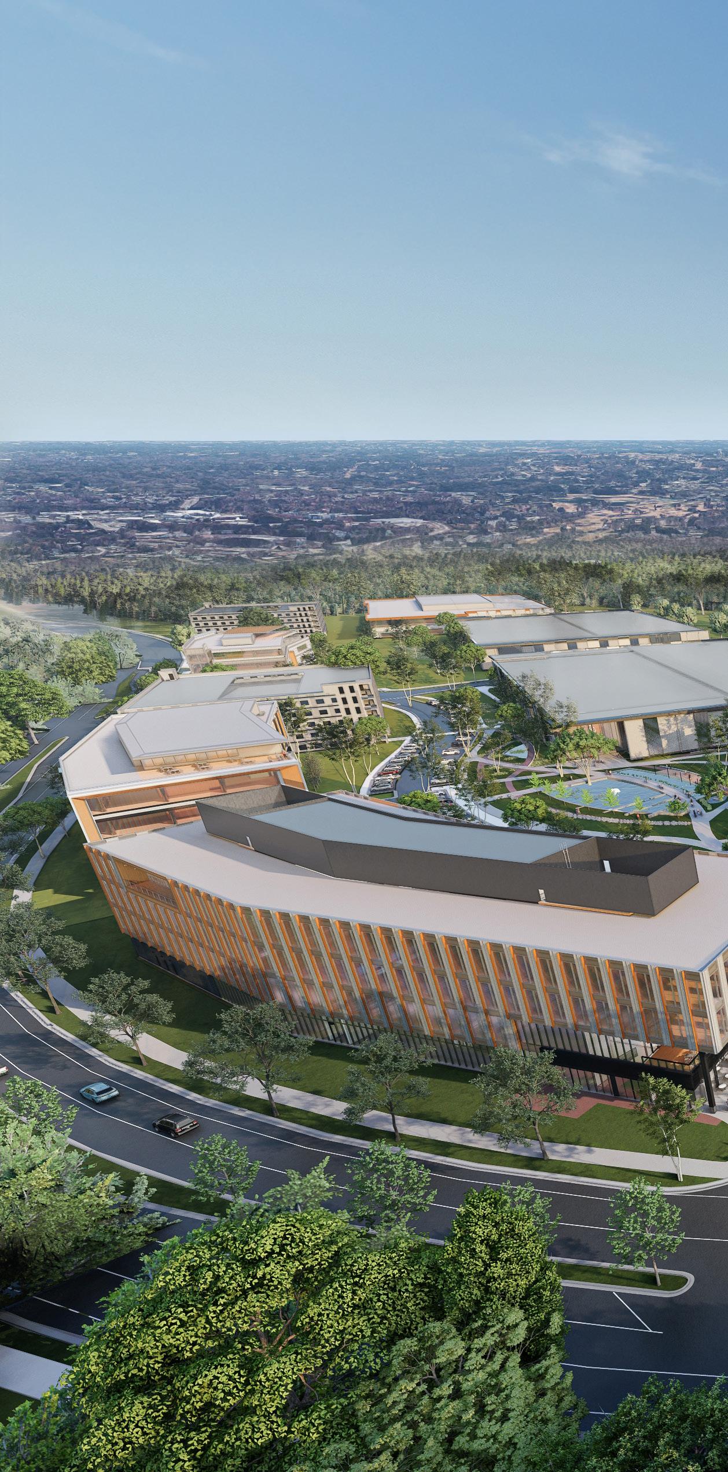
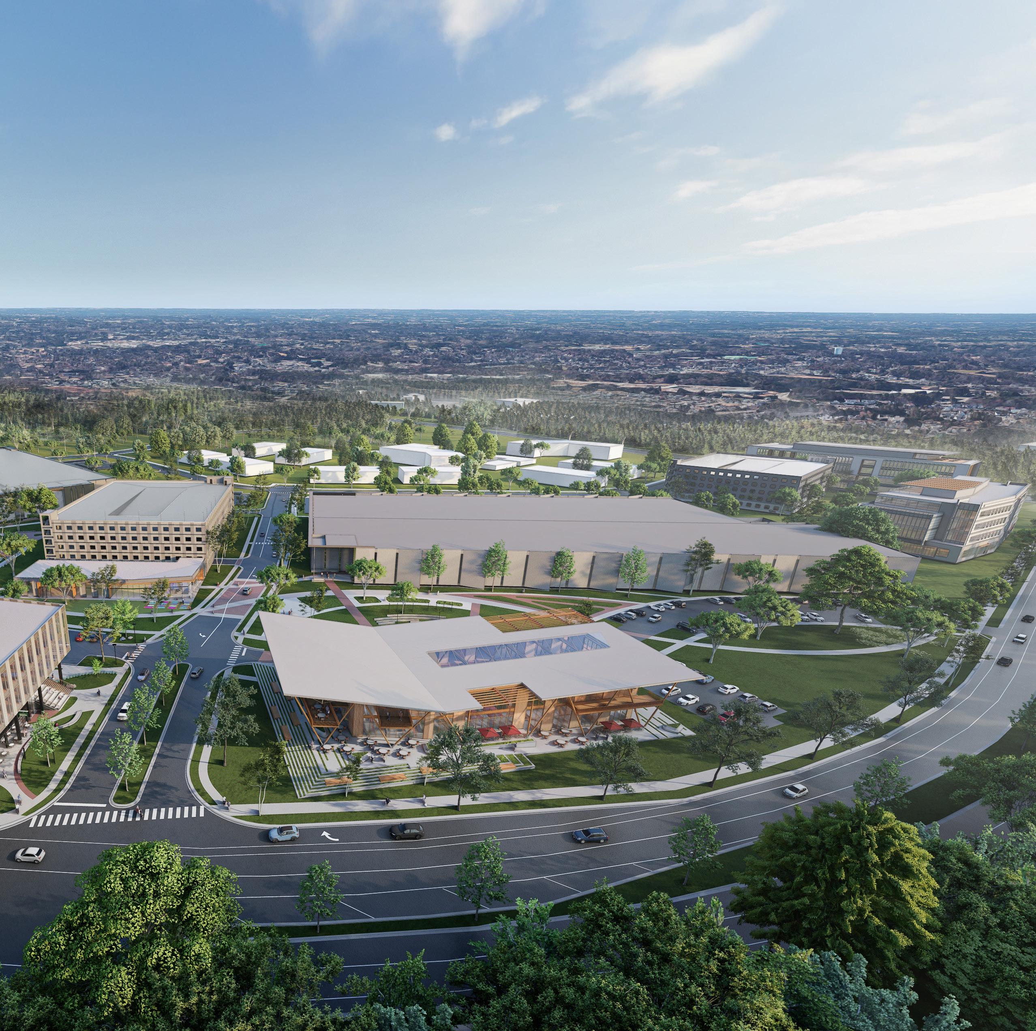
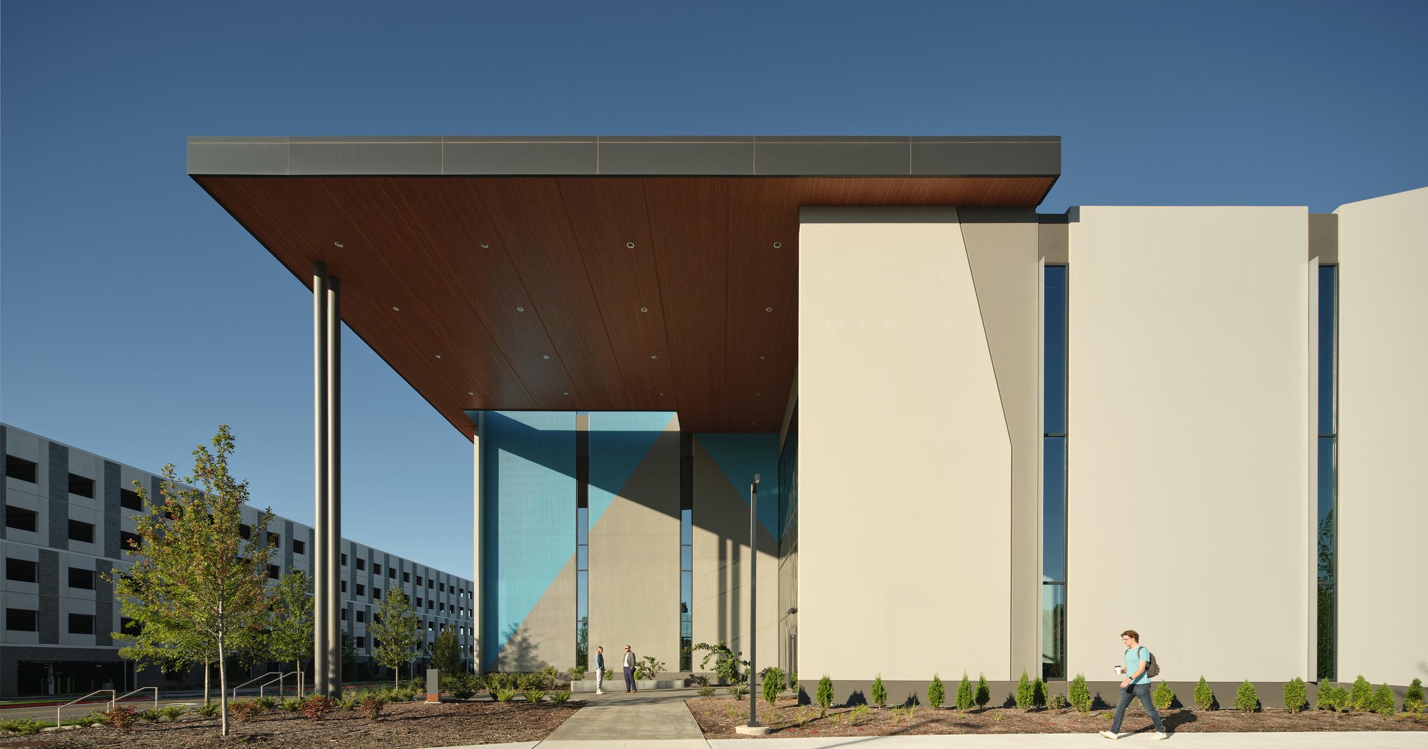
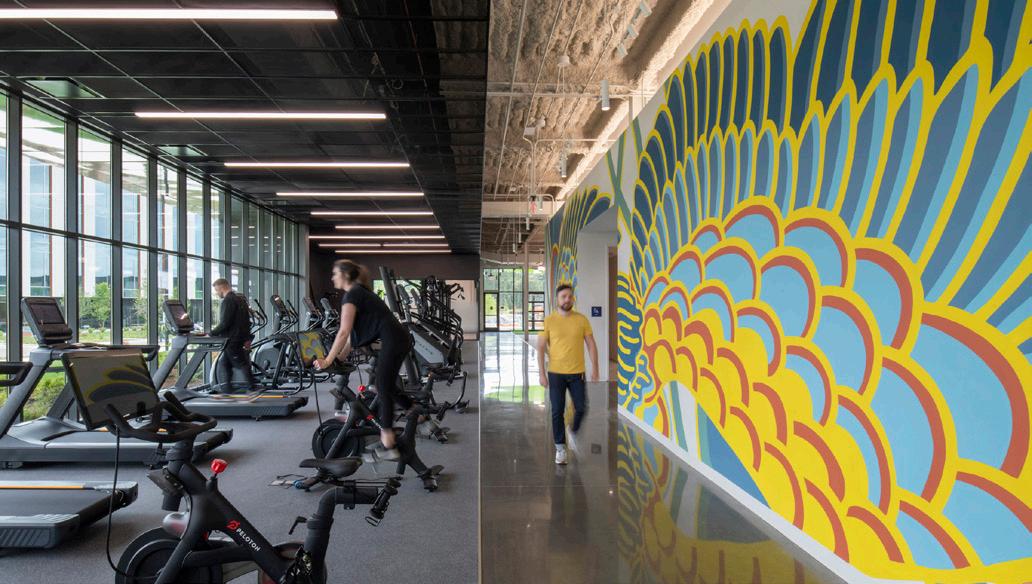
Designed as a self-sustaining ecosystem, the campus caters to life science companies from emerging startups to established commercial giants. The comprehensive plan includes 10 buildings with offices, laboratories, and biotech manufacturing facilities, transcending the traditional business park model to nurture both current and aspiring science professionals.
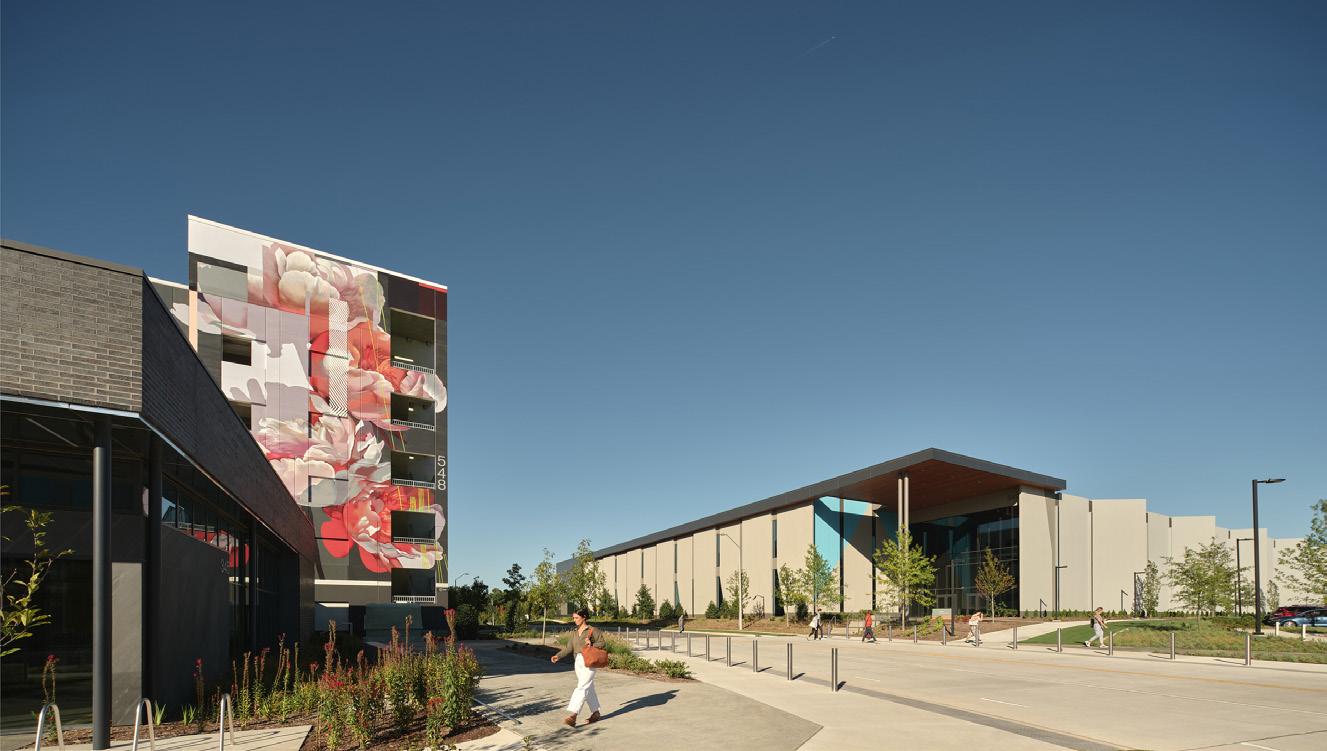
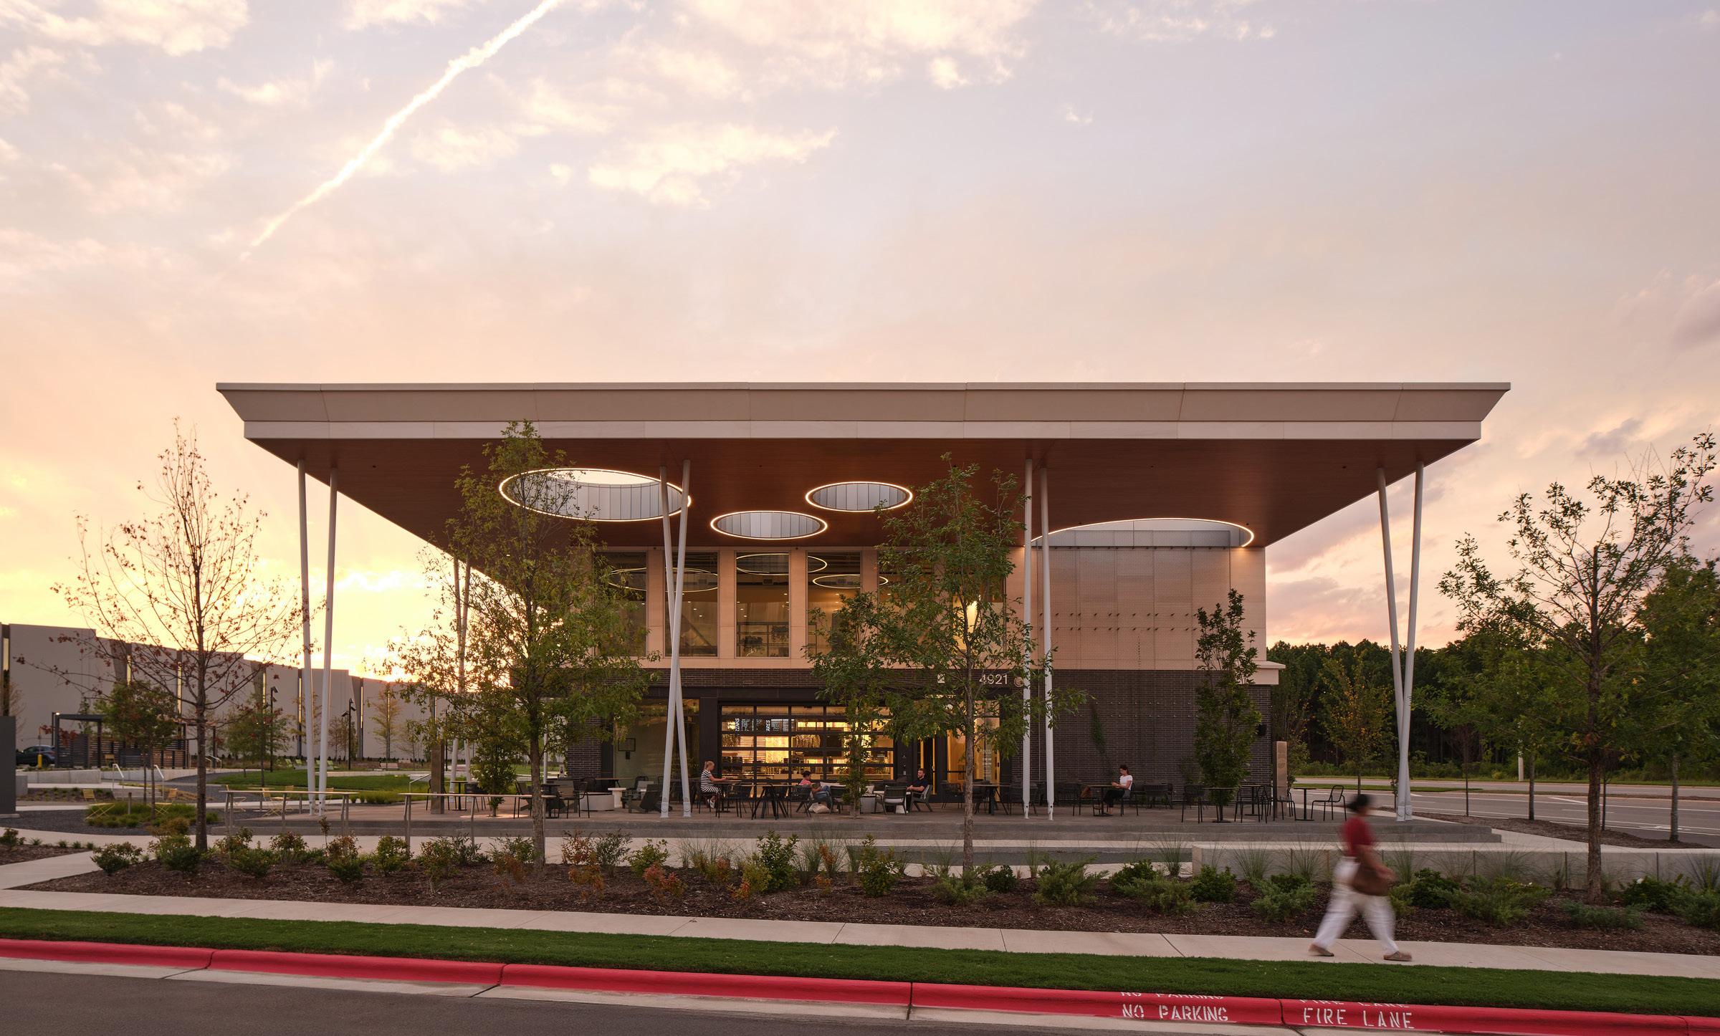
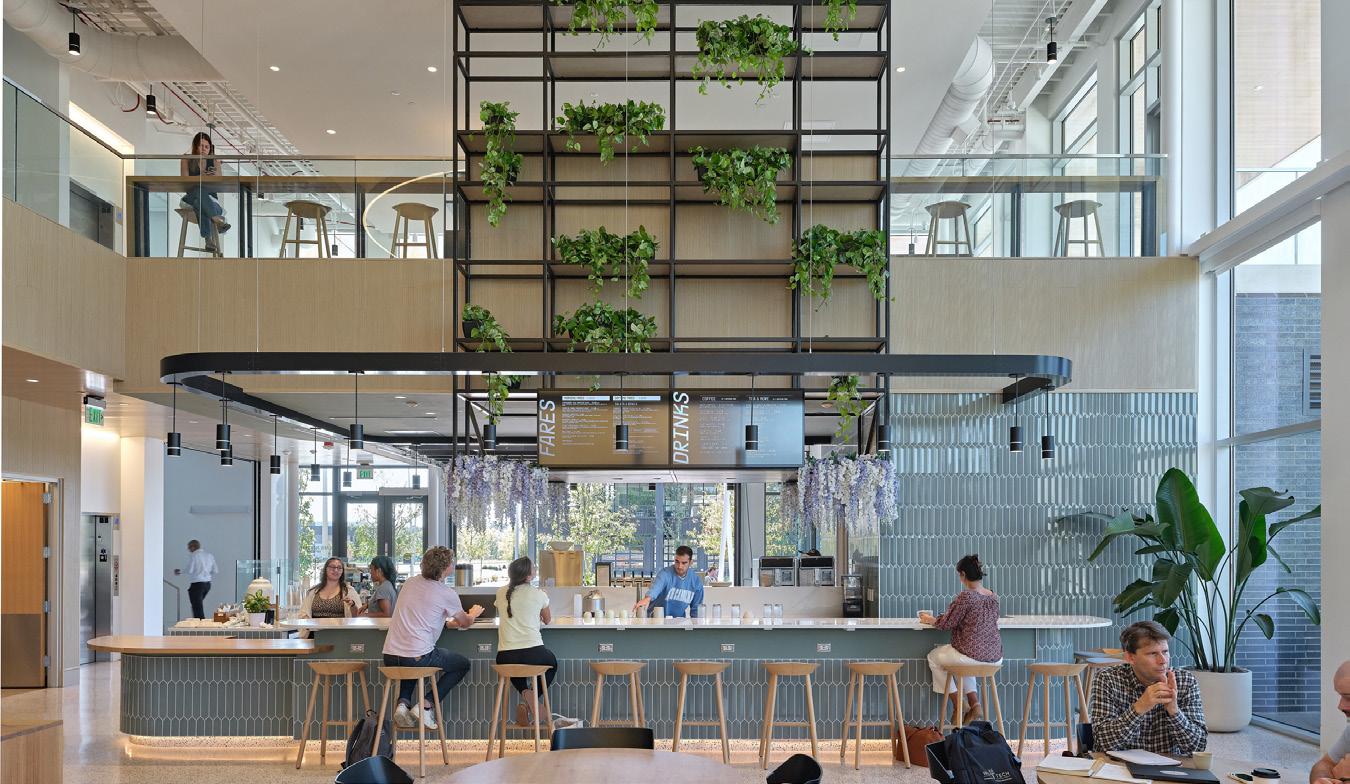
The sPARK Life Science (LS) Campus is set to transform 102 acres of privatelyowned land into a dynamic, communityfocused life science hub. Reflecting the landowners’ vision to convert their heritage property into a landmark development, the campus emerges as a nexus for innovation and community.
GreenLight Bio is reimagining the laboratory experience, merging flexibility, collaboration, and a connection to nature in its expansive new workspace.
Scope Interior Design, Lab Planning
Status Completed 2022
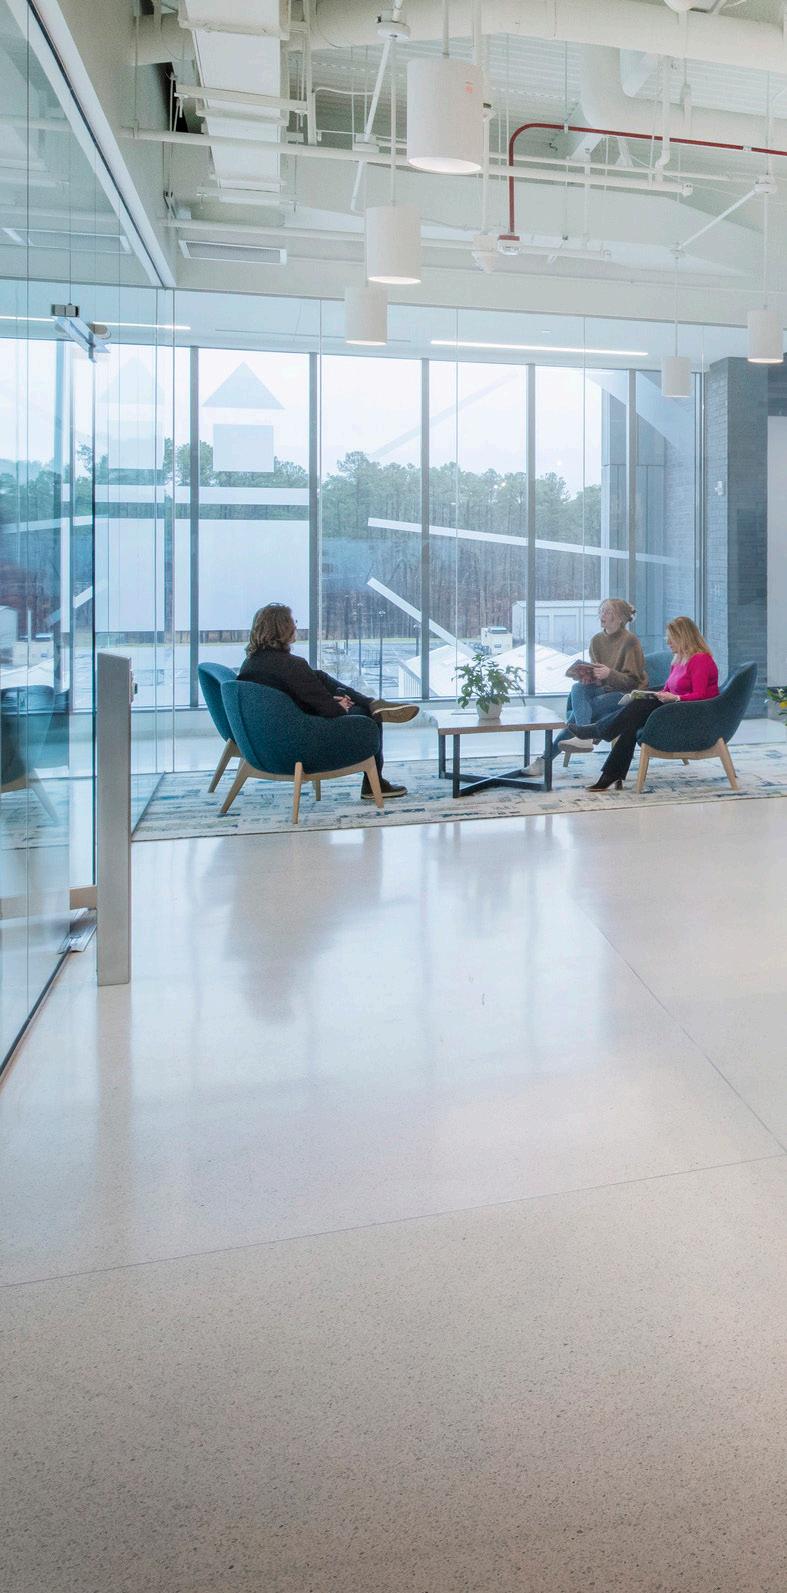
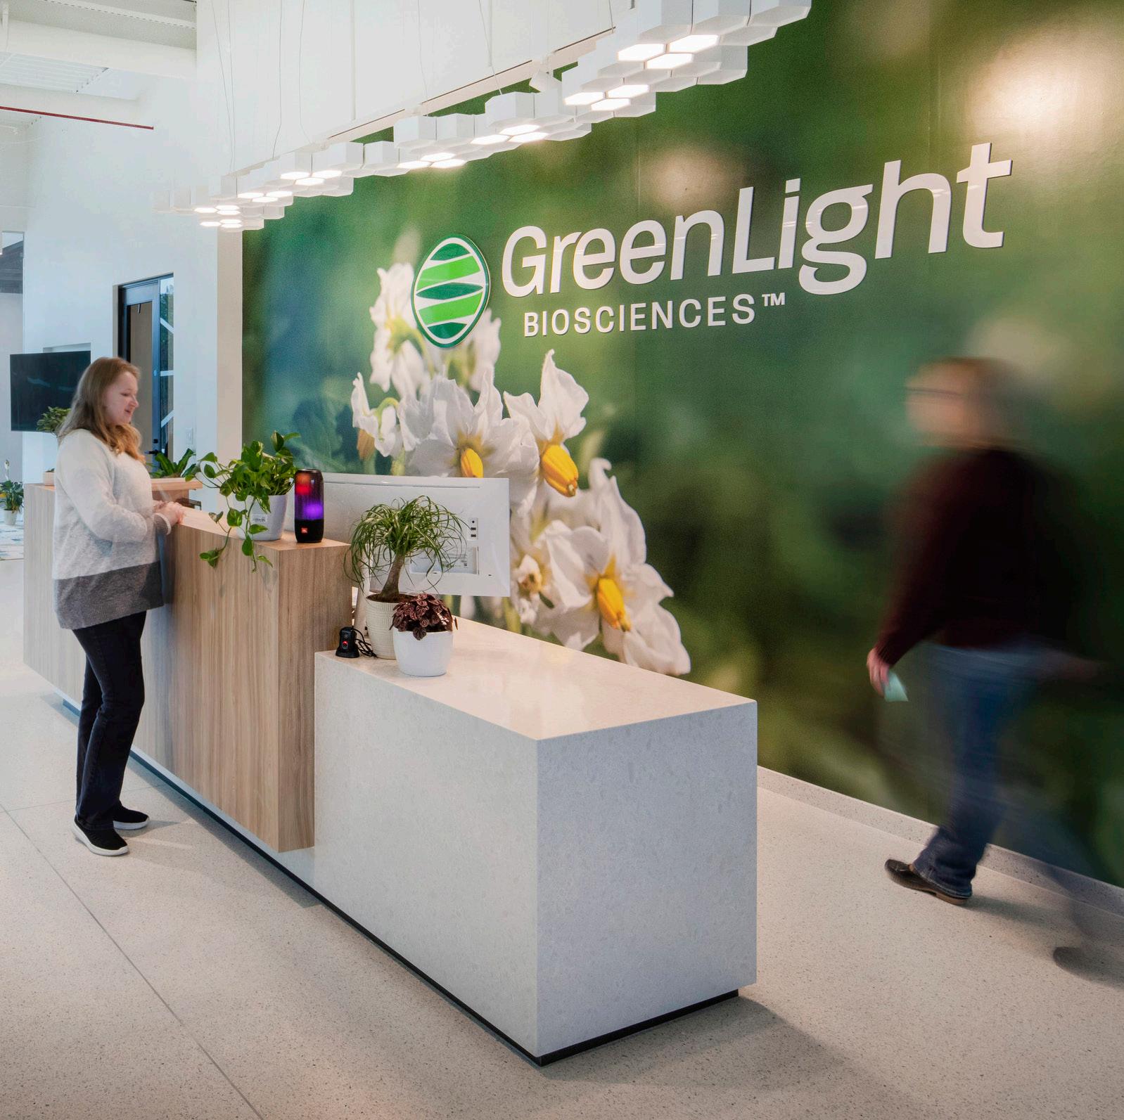
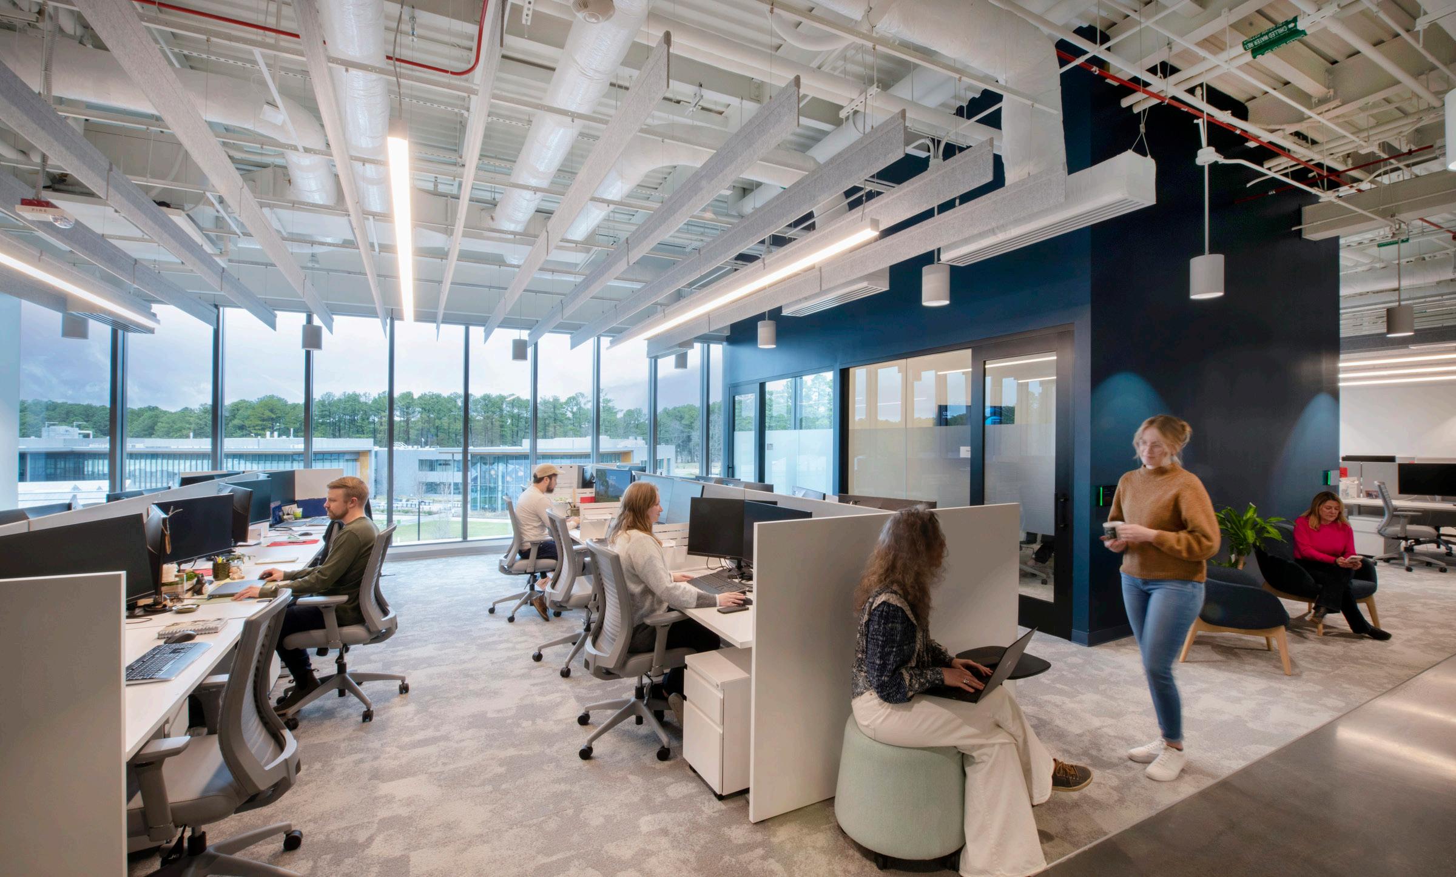
Driven by a vision for global impact, Greenlight Bio aimed to develop a physical workspace that reflected its corporate objectives. Having outgrown its initial location, the company focused on designing a flexible and economical layout to bolster its international reach. By expanding its operations to the third floor and a section of the first floor at 9 Lab Drive, Greenlight Bio effectively tripled its operational footprint while establishing an environment that encourages collaboration, innovation, and a shared sense of purpose.
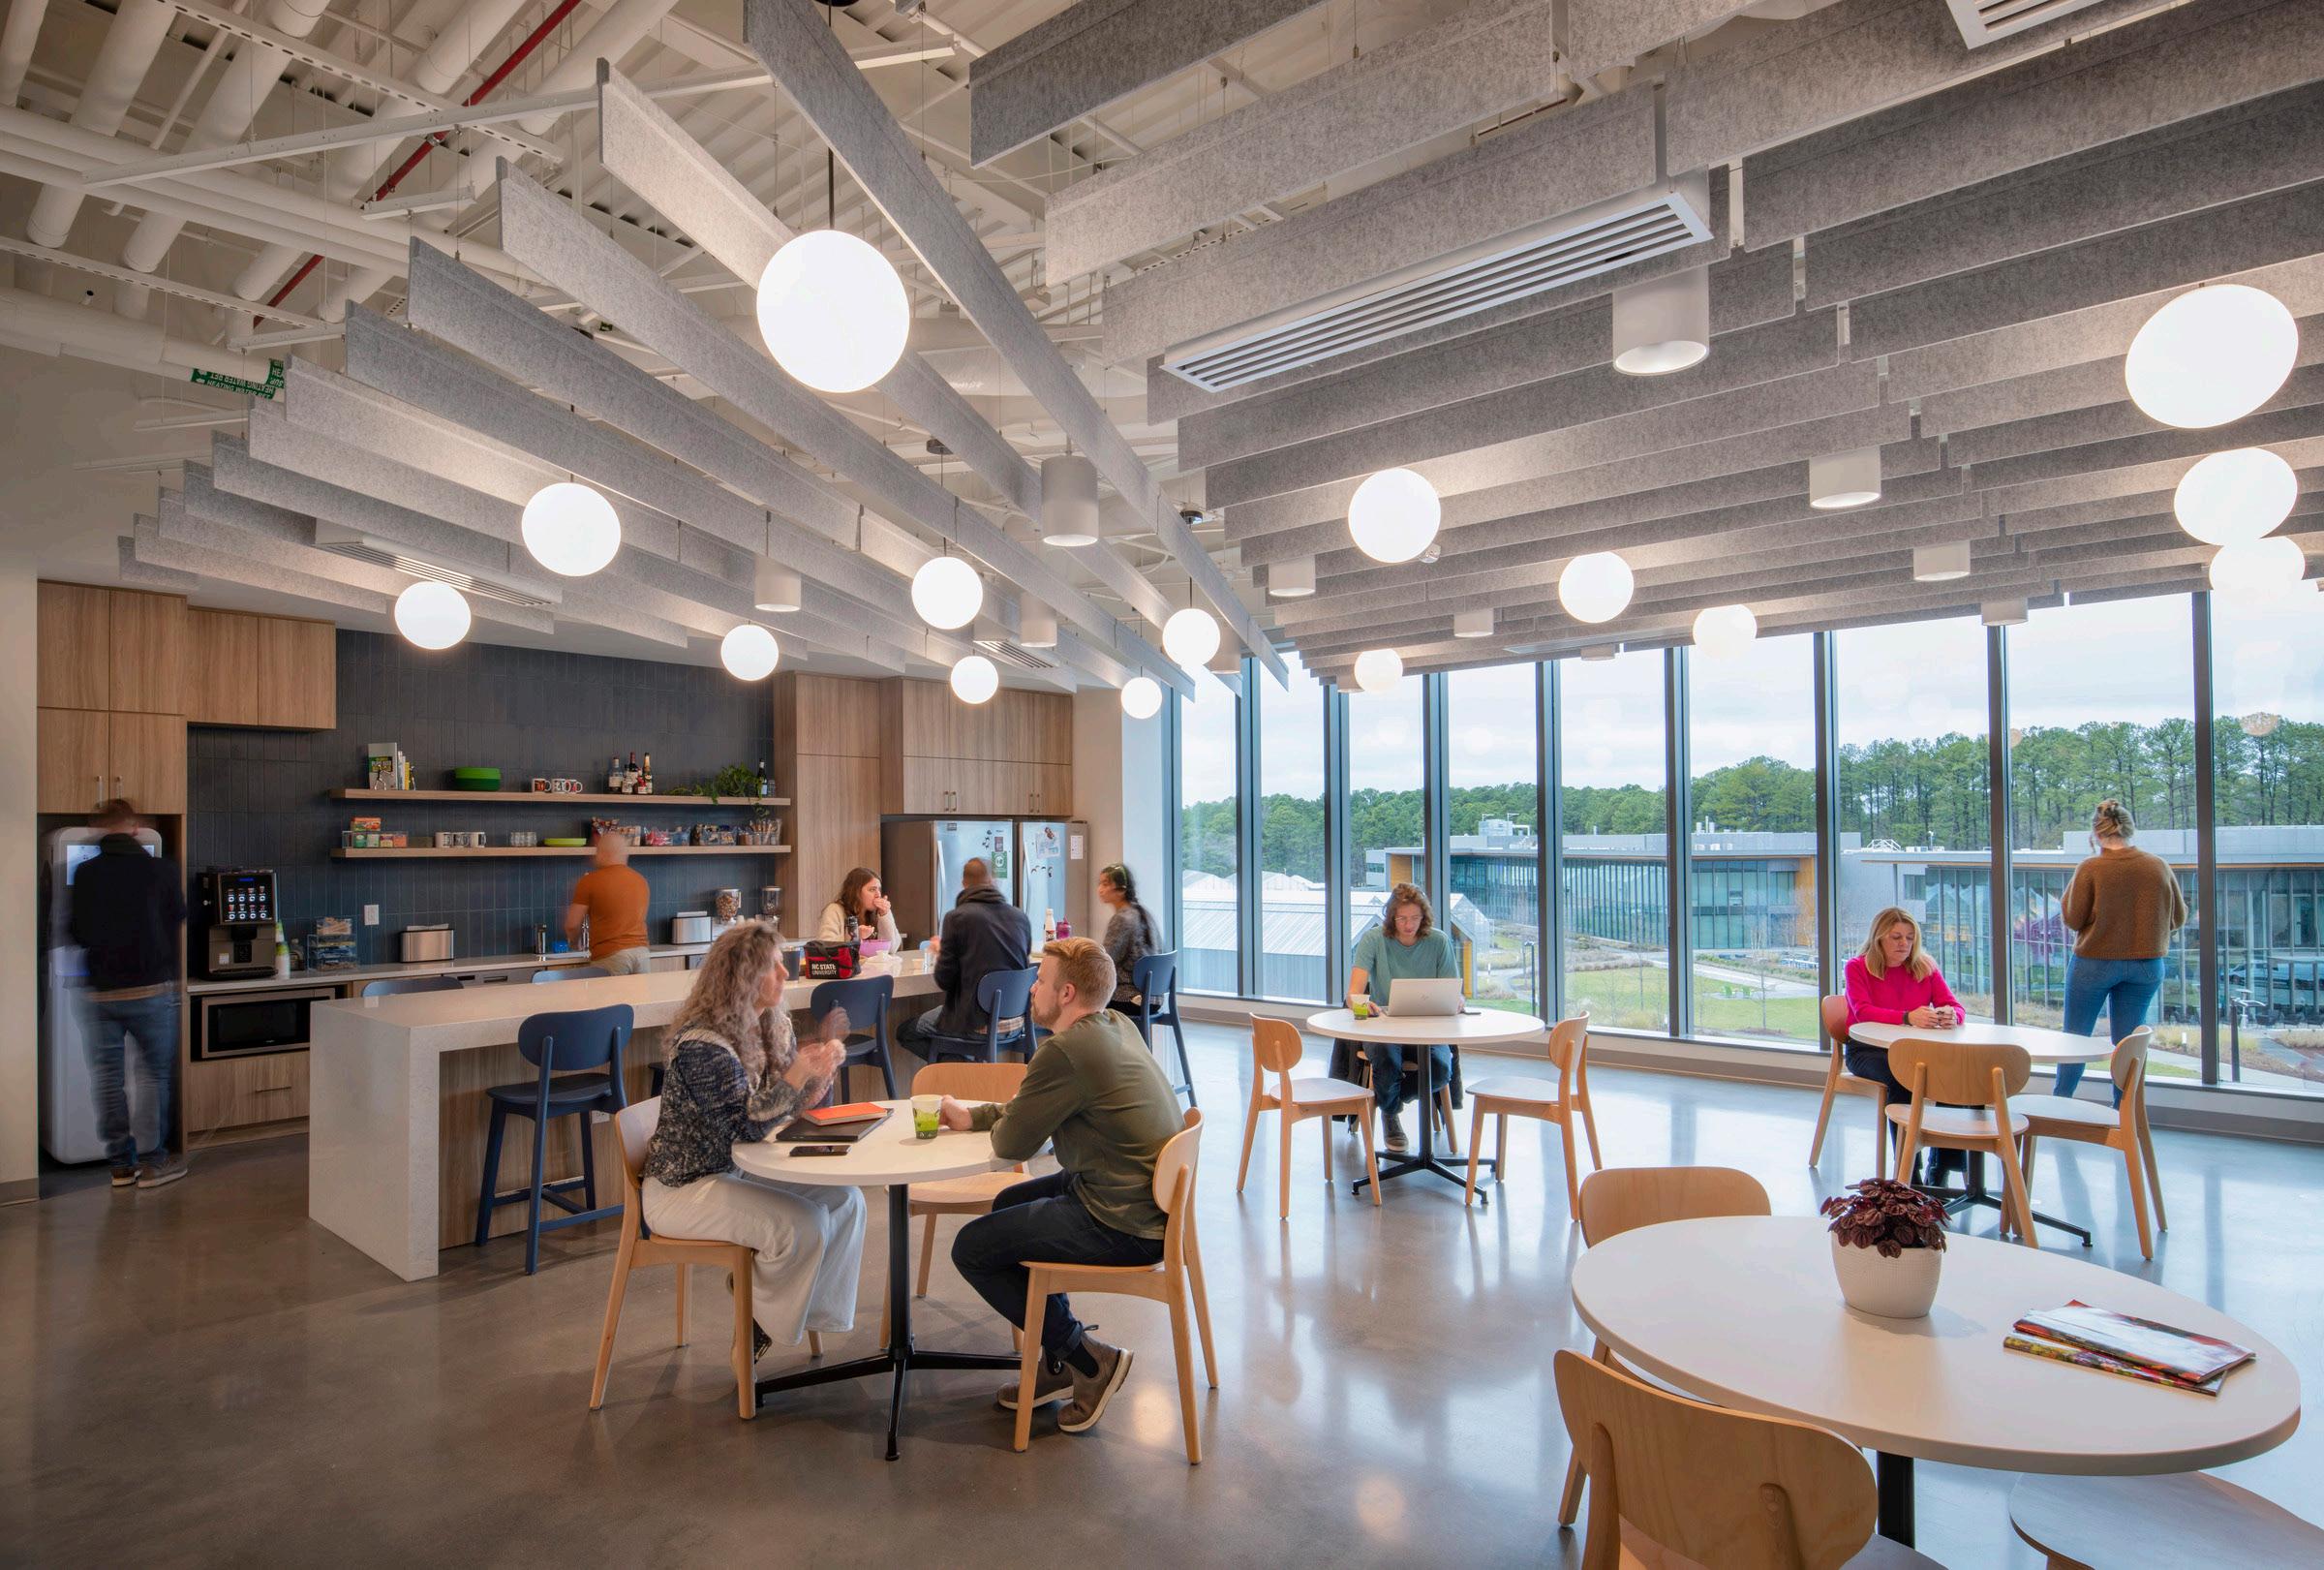
The expansion embraces a people-first approach, centralizing around a versatile café that serves as the heart of the workplace. This central hub is designed for dining, meetings, and informal gatherings, flanked by adaptable offices that can be easily reconfigured into huddle rooms to accommodate evolving needs.
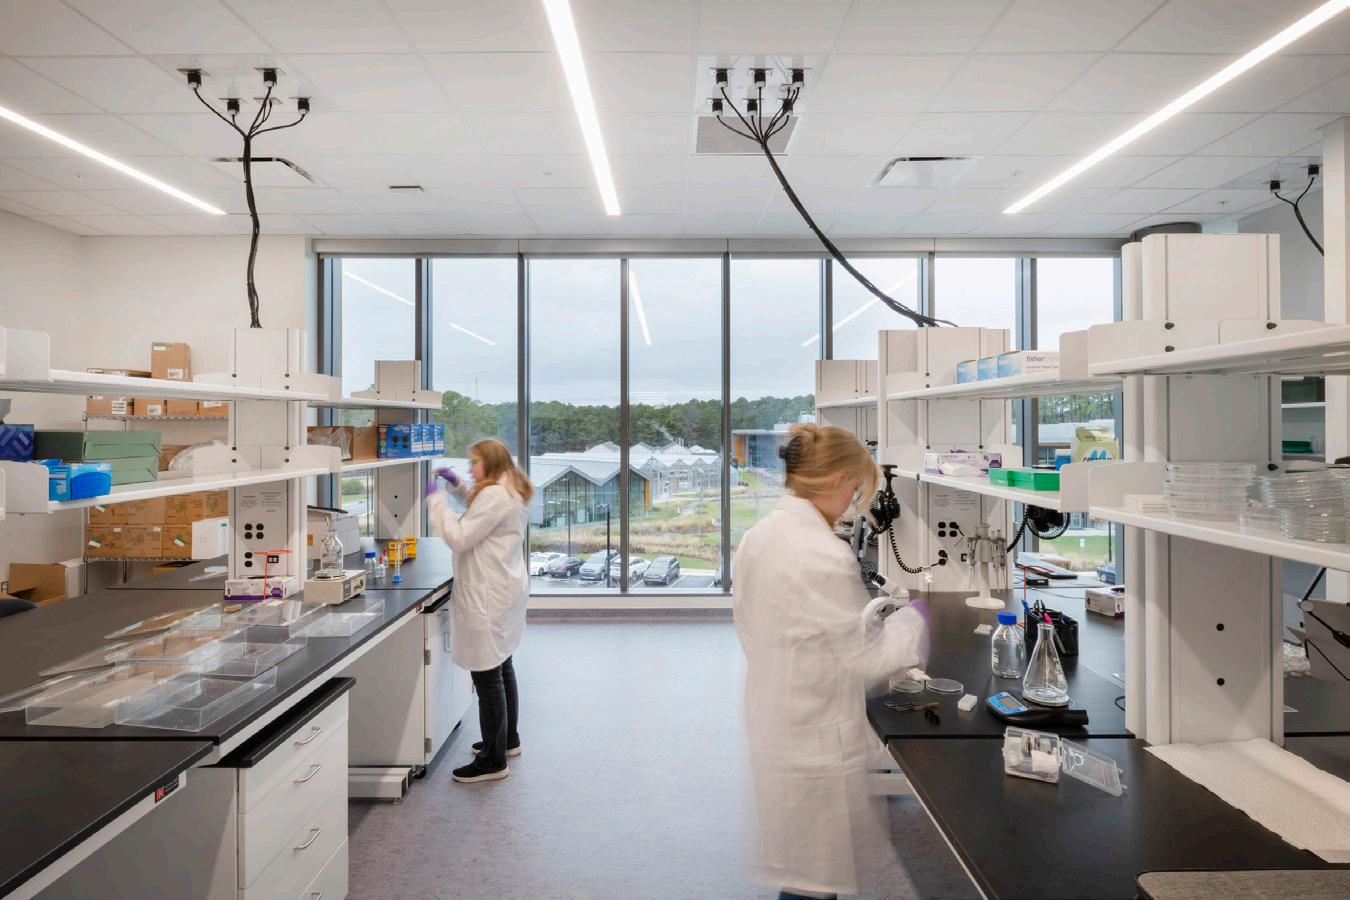
Covering nearly 18,000 square feet, the lab spaces are notable for their large windows that connect the team with the outdoor environment. The labs are strategically placed along the building’s perimeter to promote an inward flow of collaboration and interaction, with corridors designed to facilitate easy and transparent movement throughout the space.
Through thoughtful design, advanced automation, and a steadfast commitment to sustainability and employee well-being, the expansion project exemplifies the future of manufacturing, enhancing product efficacy while promoting sustained corporate and environmental health. Scope Architecture, Lab Planning, Interior Design
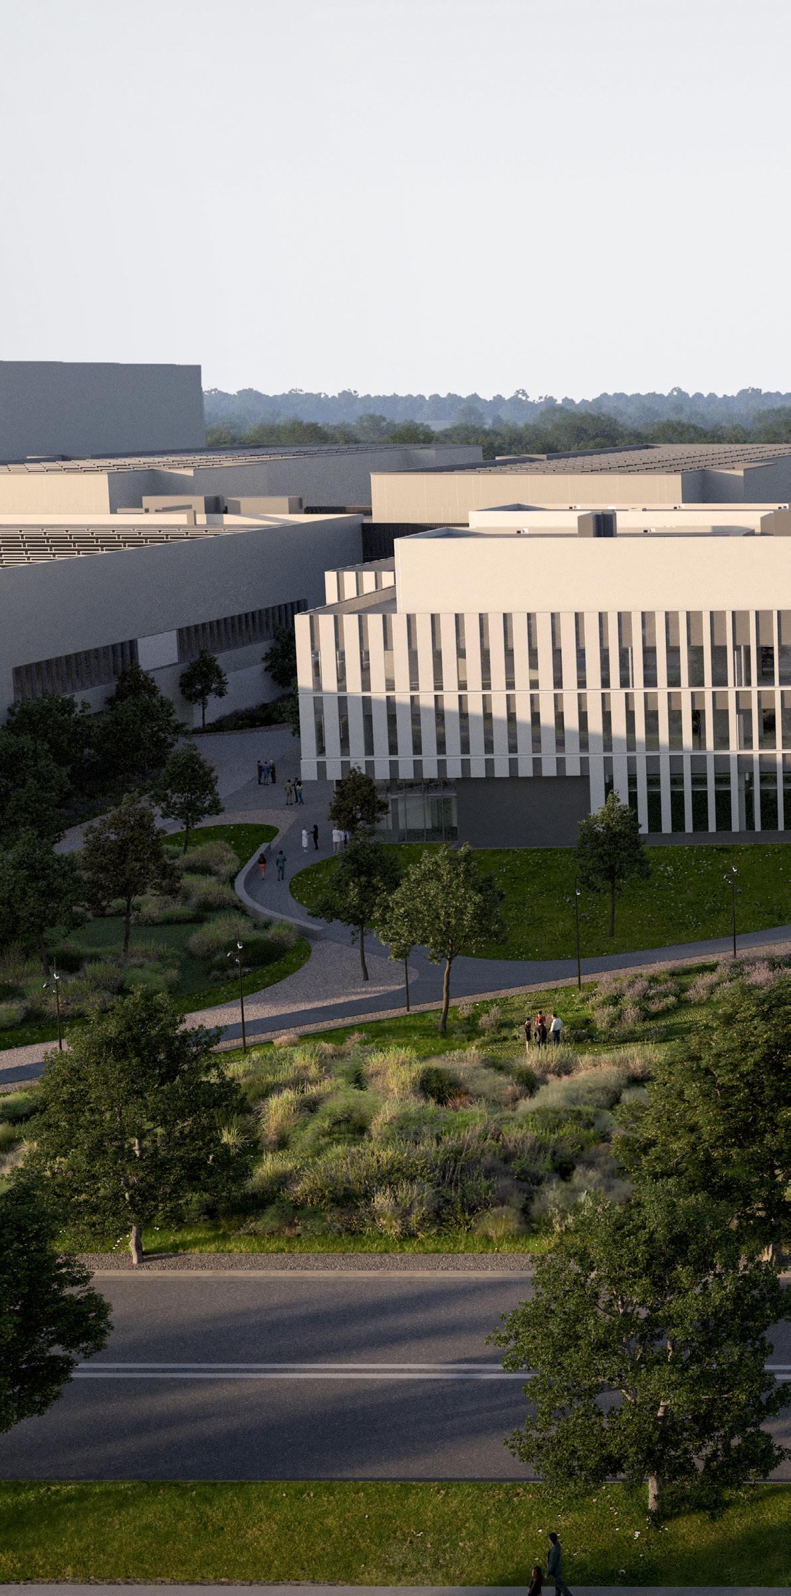
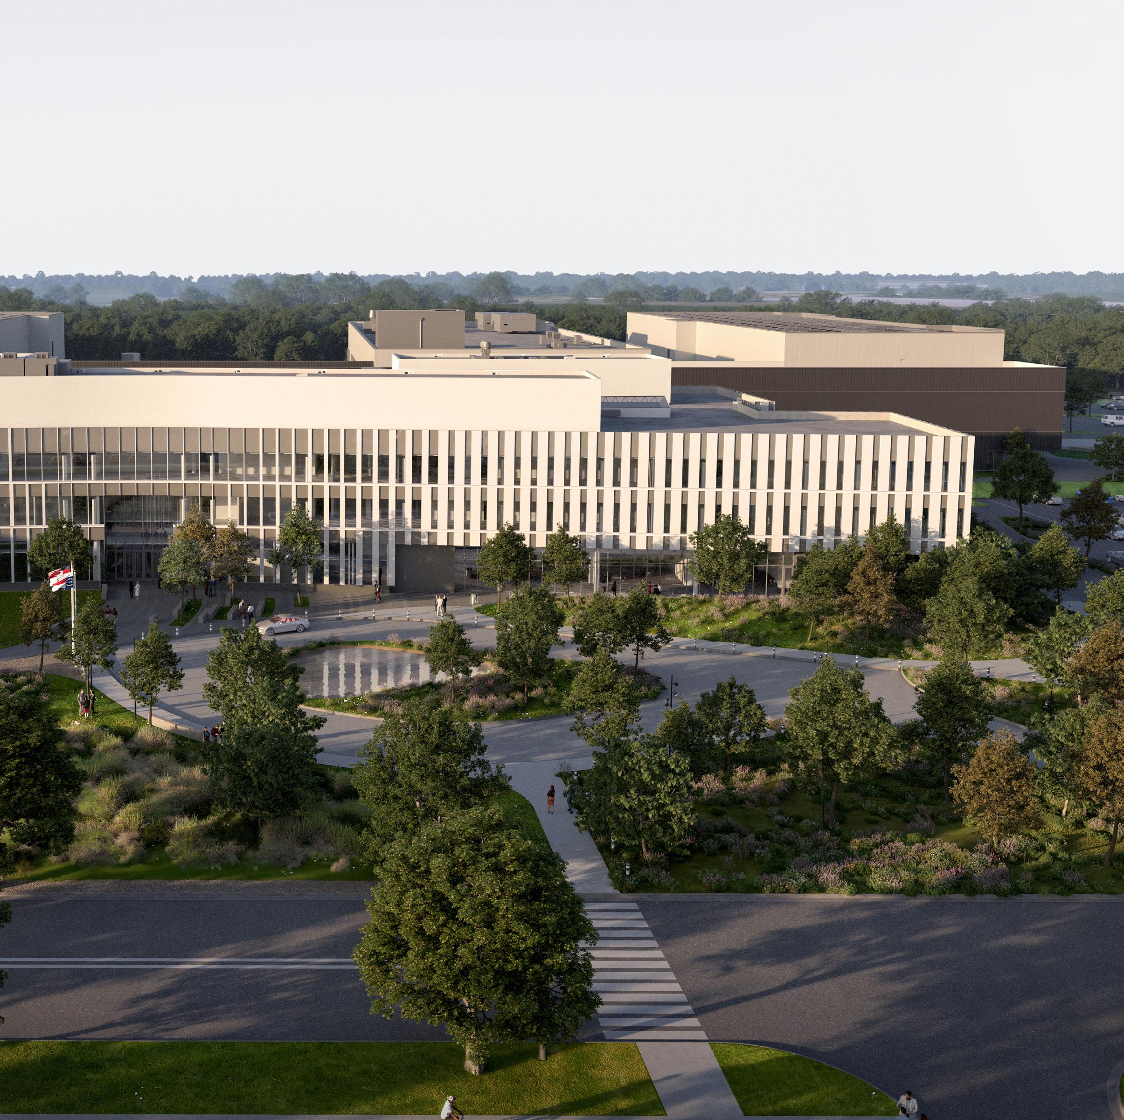
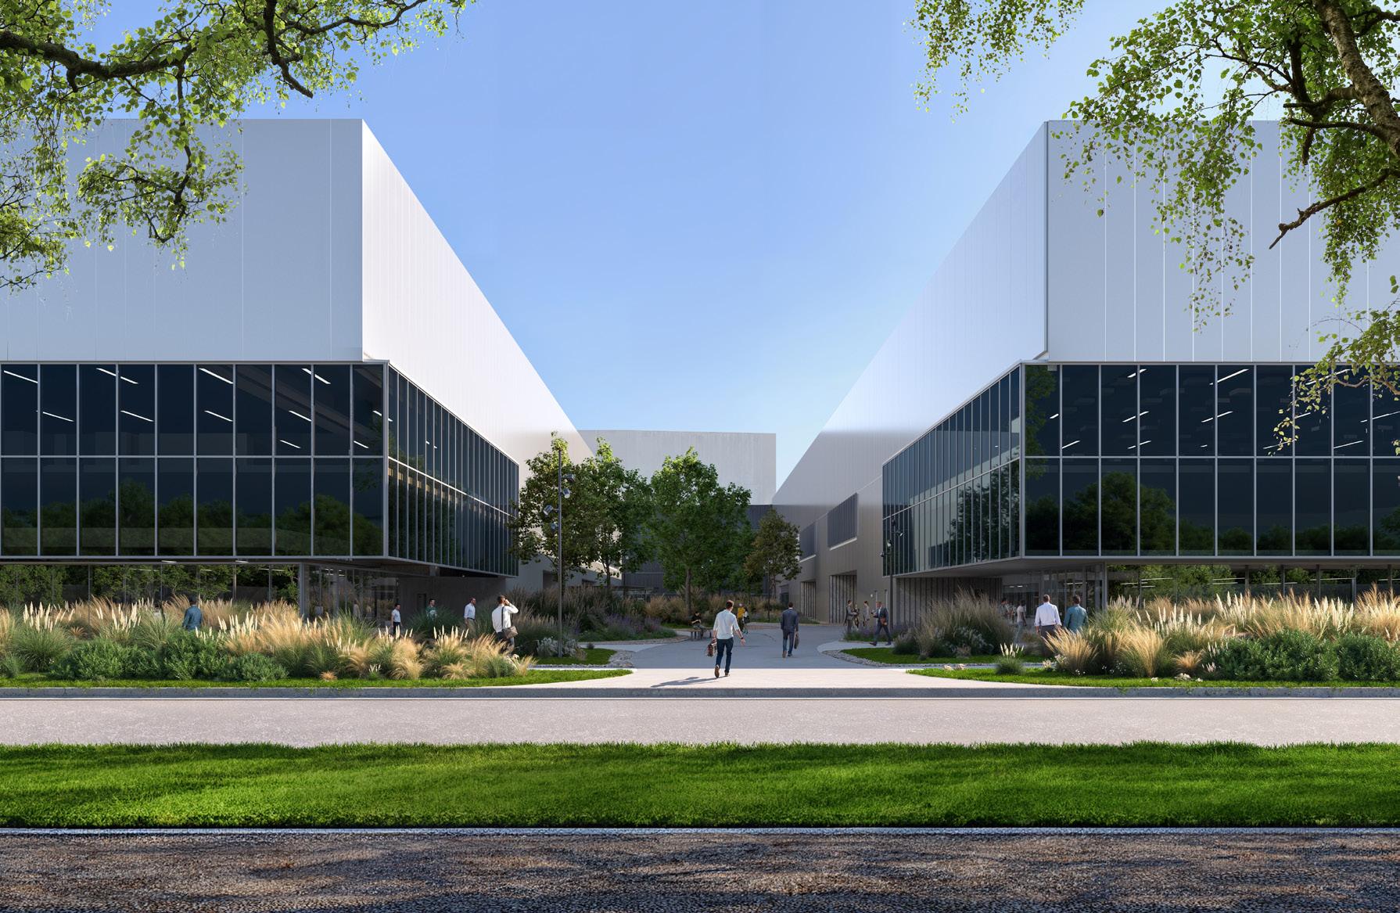
Marking one of the largest manufacturing investments in the client’s history, the greenfield expansion adds 1.4 million square feet of production space for aseptic manufacturing and finished production processes. The facility comprises several specialized buildings, including a fully Automated Warehouse and Logistics Building, Aseptic Production Buildings, Finished Products Buildings, a Central Utility Building, and an Administrative Building.
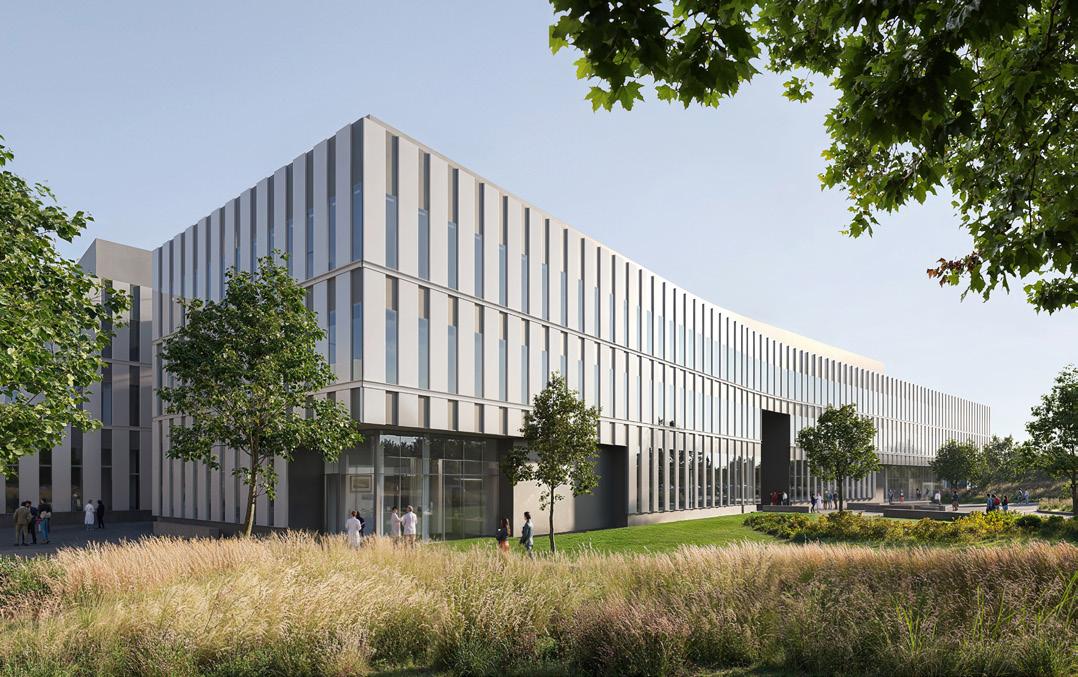
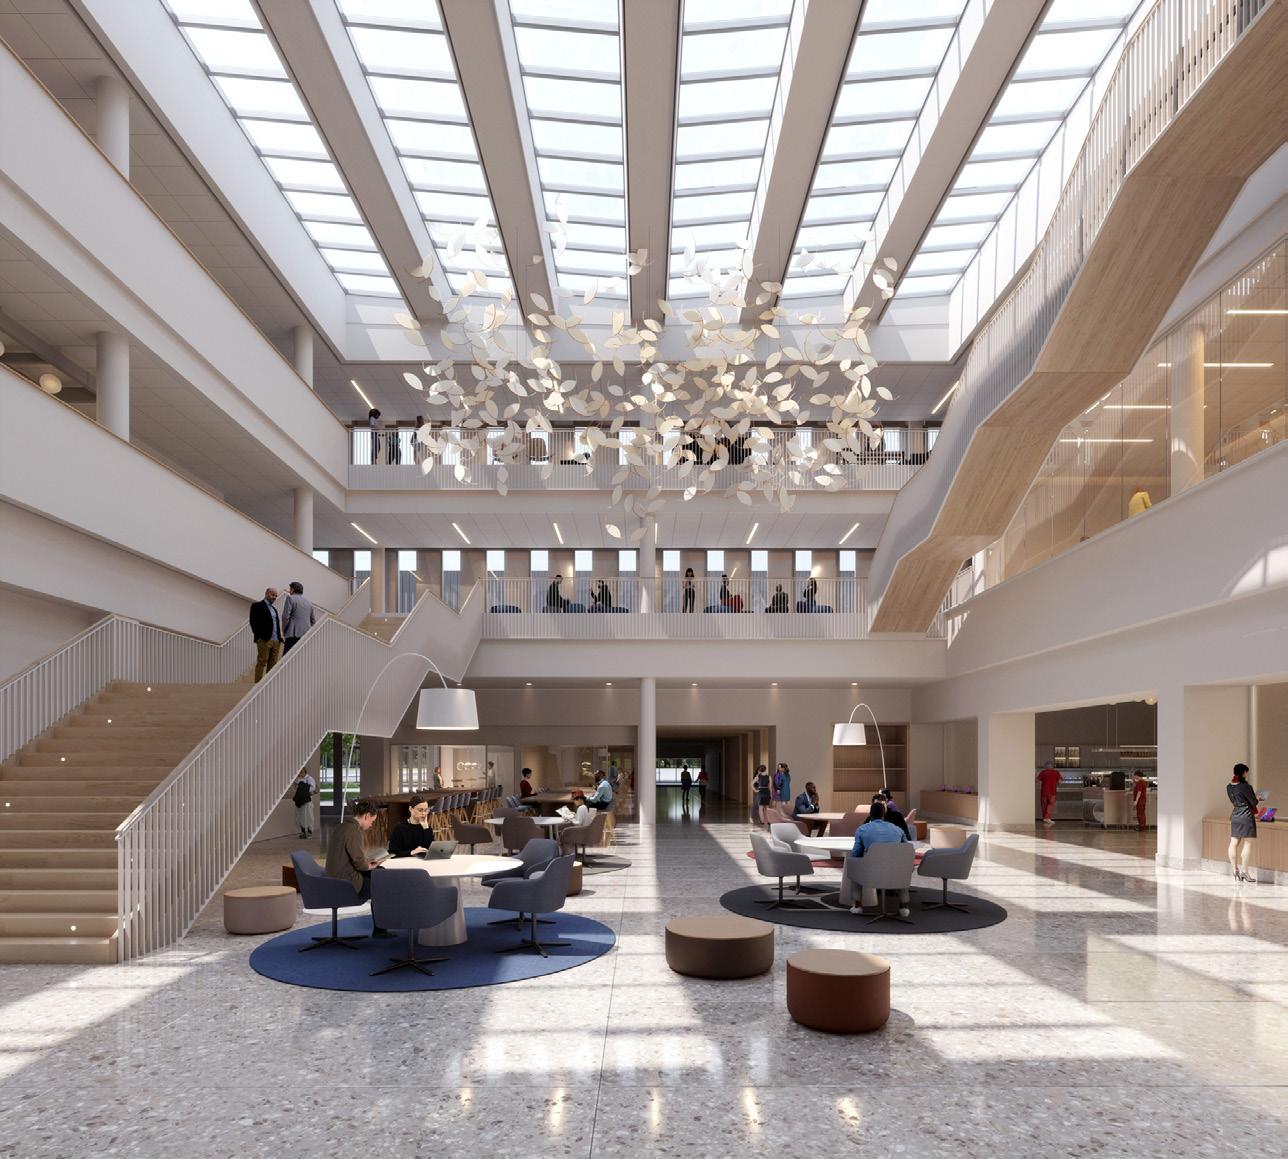
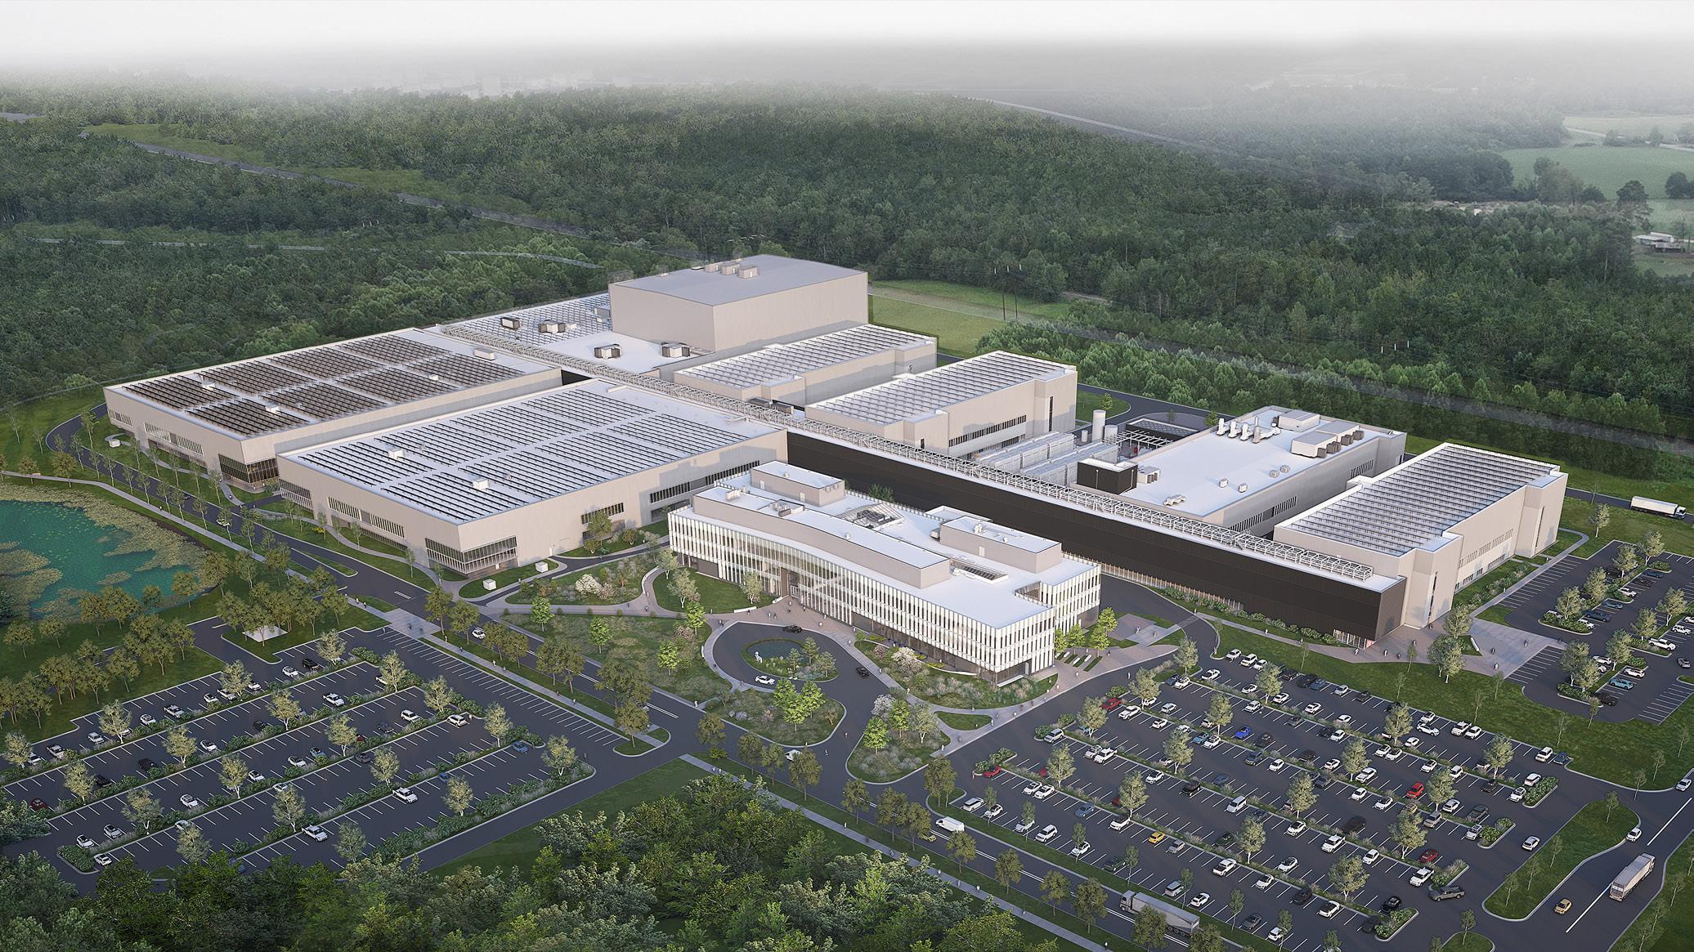
Syngenta’s Greensboro campus has been revitalized with advanced technologies, boosting safety, efficiency, and customer engagement.
Scope Architecture, Lab Planning, Interior Design
Status Completed 2024
Area 232,000 SF
Credit Photos courtesy of © Keith Isaacs Photography
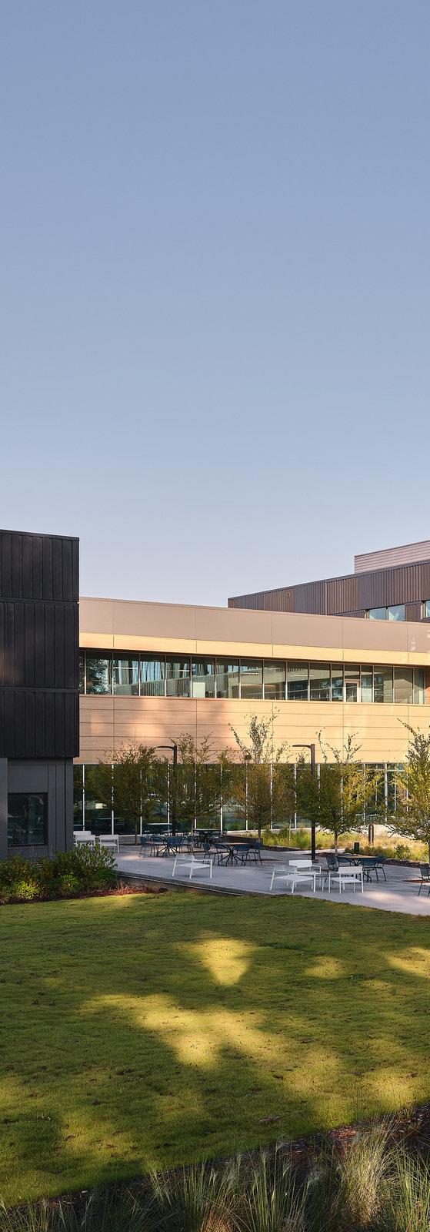
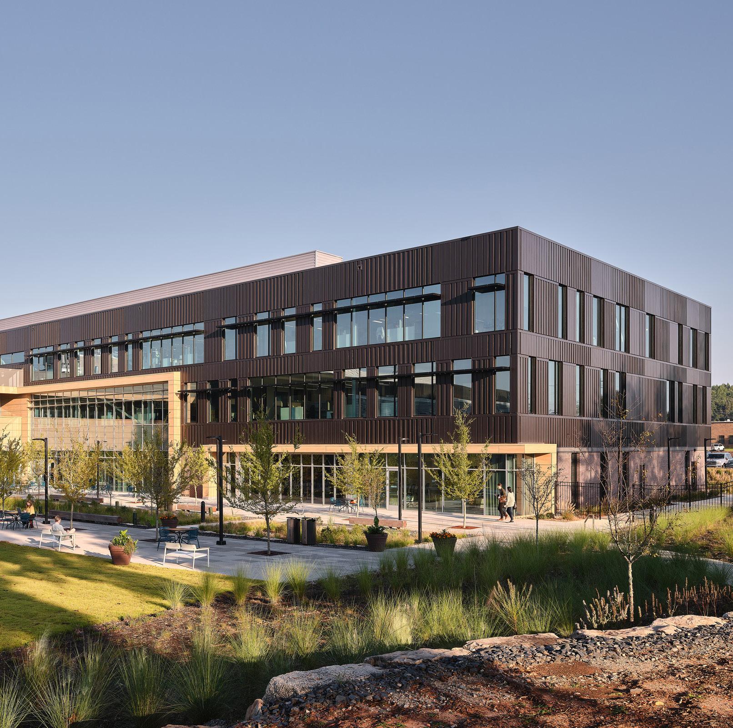
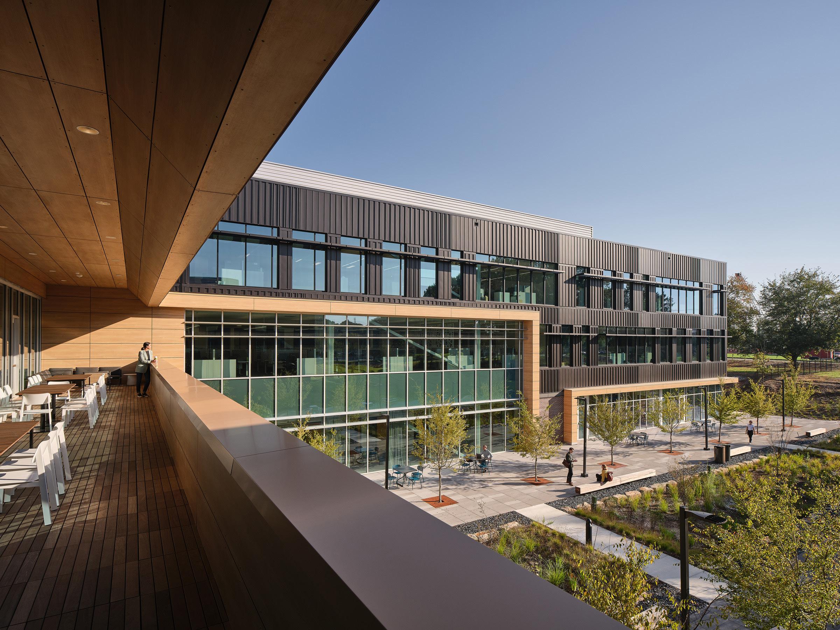
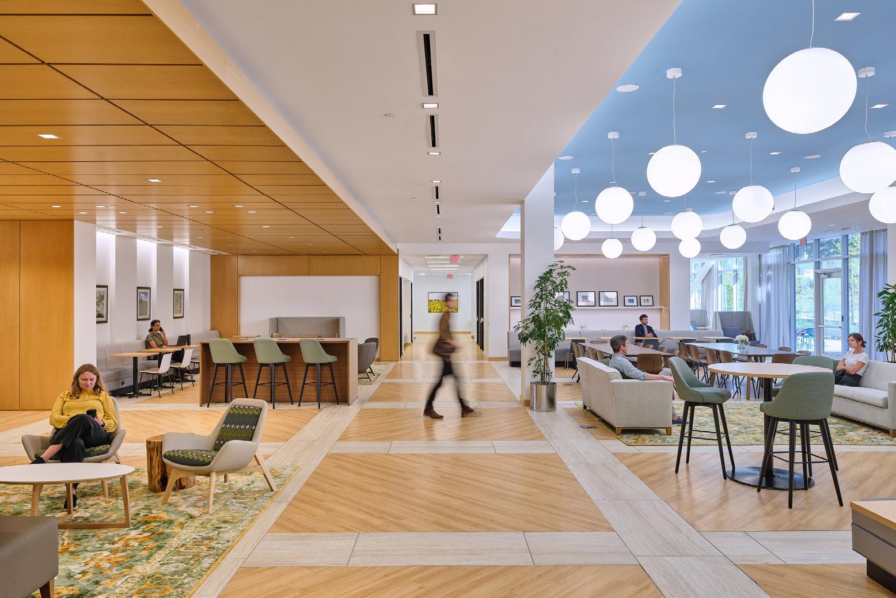
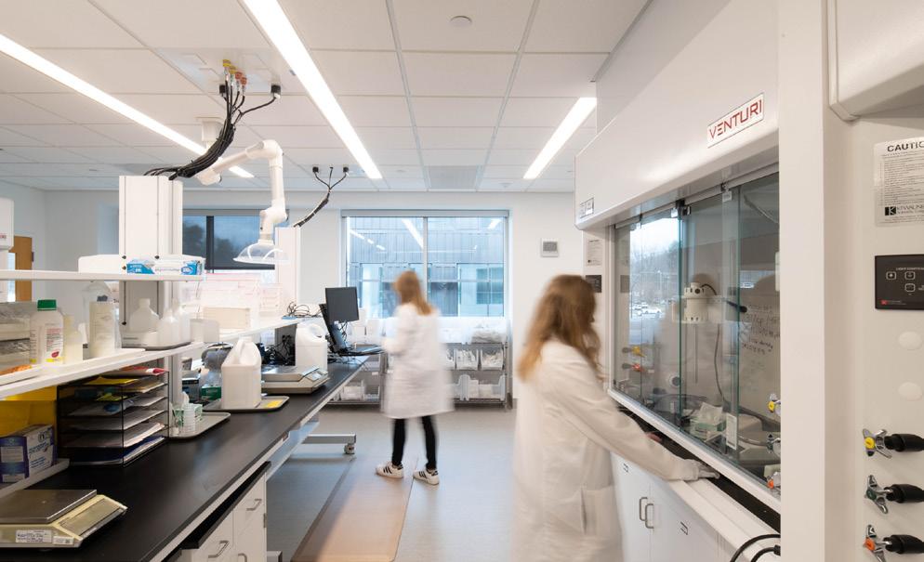
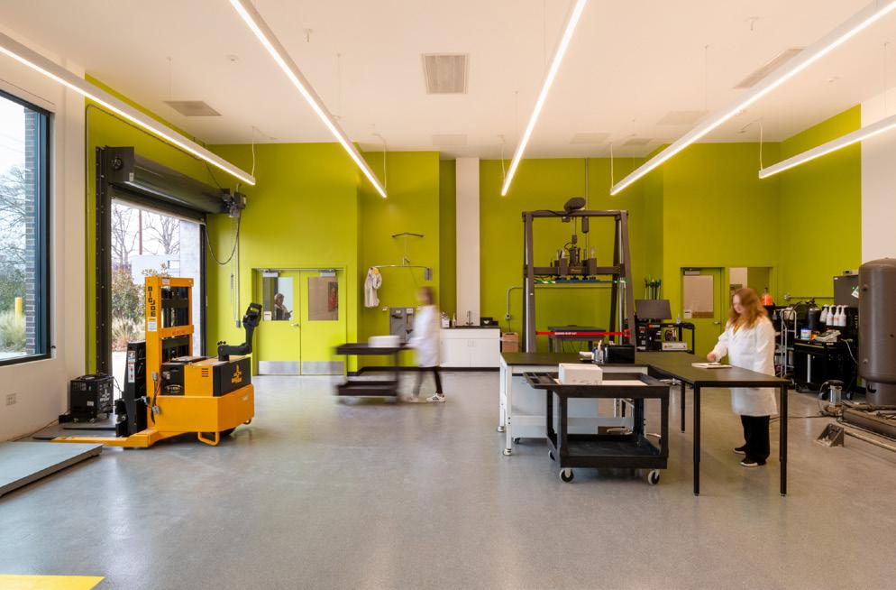
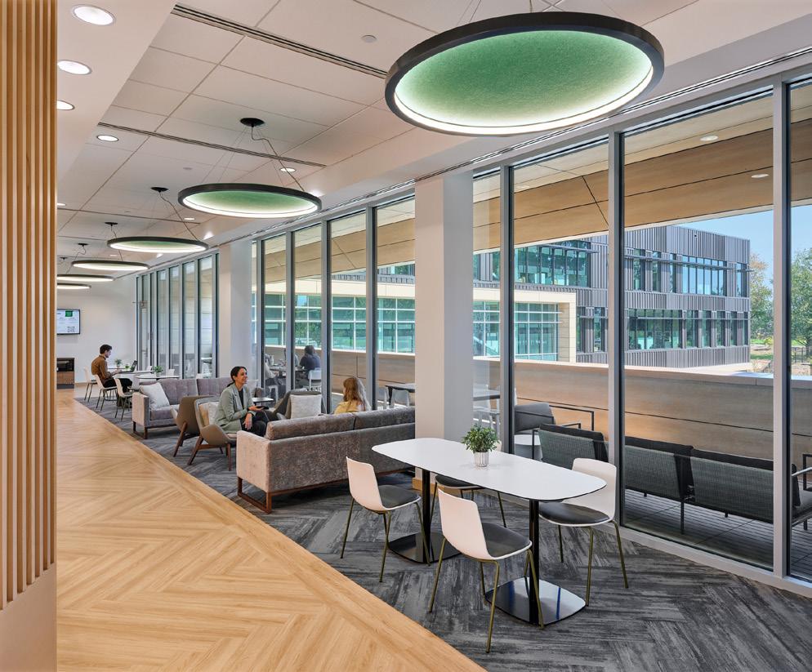
Syngenta’s research and development campus in Greensboro has been revitalized through a comprehensive renovation, ushering in a new era of advanced technologies and longterm success. Established in the 1960s as a cornerstone of Syngenta’s North American operations, the campus has been modernized to integrate advanced technologies such as robotics and artificial intelligence, significantly enhancing safety and operational efficiency.
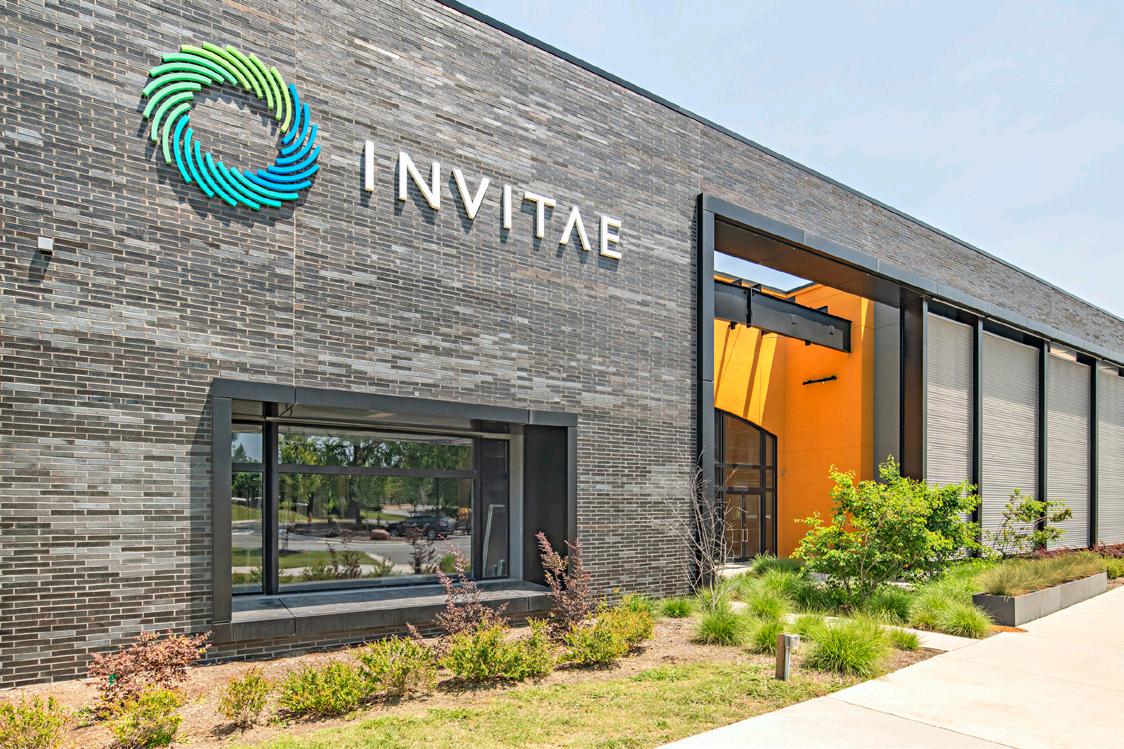
Invitae’s new East Coast laboratory transforms a Morrisville outlet mall into a state-of-the-art facility, doubling its genetic testing capacity.
Scope Architecture, Lab Planning, Interior Design
Status Completed 2022
Area 125,000 SF
Awards Best Project, Renovation/Restoration, Engineering News-Record, Southeast (2022)
Credit Photos courtesy of © Stanley Capps
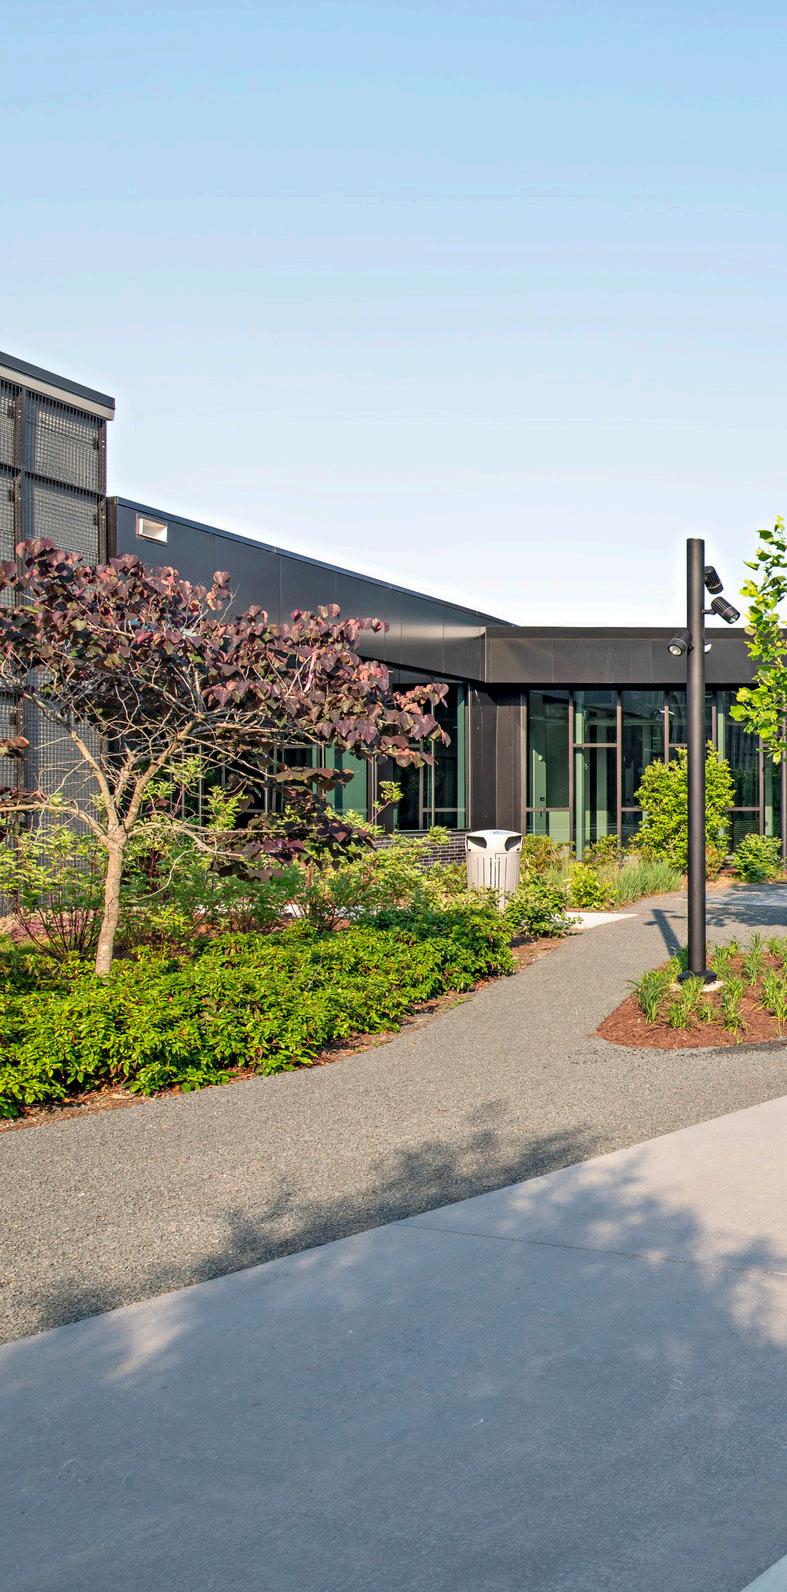
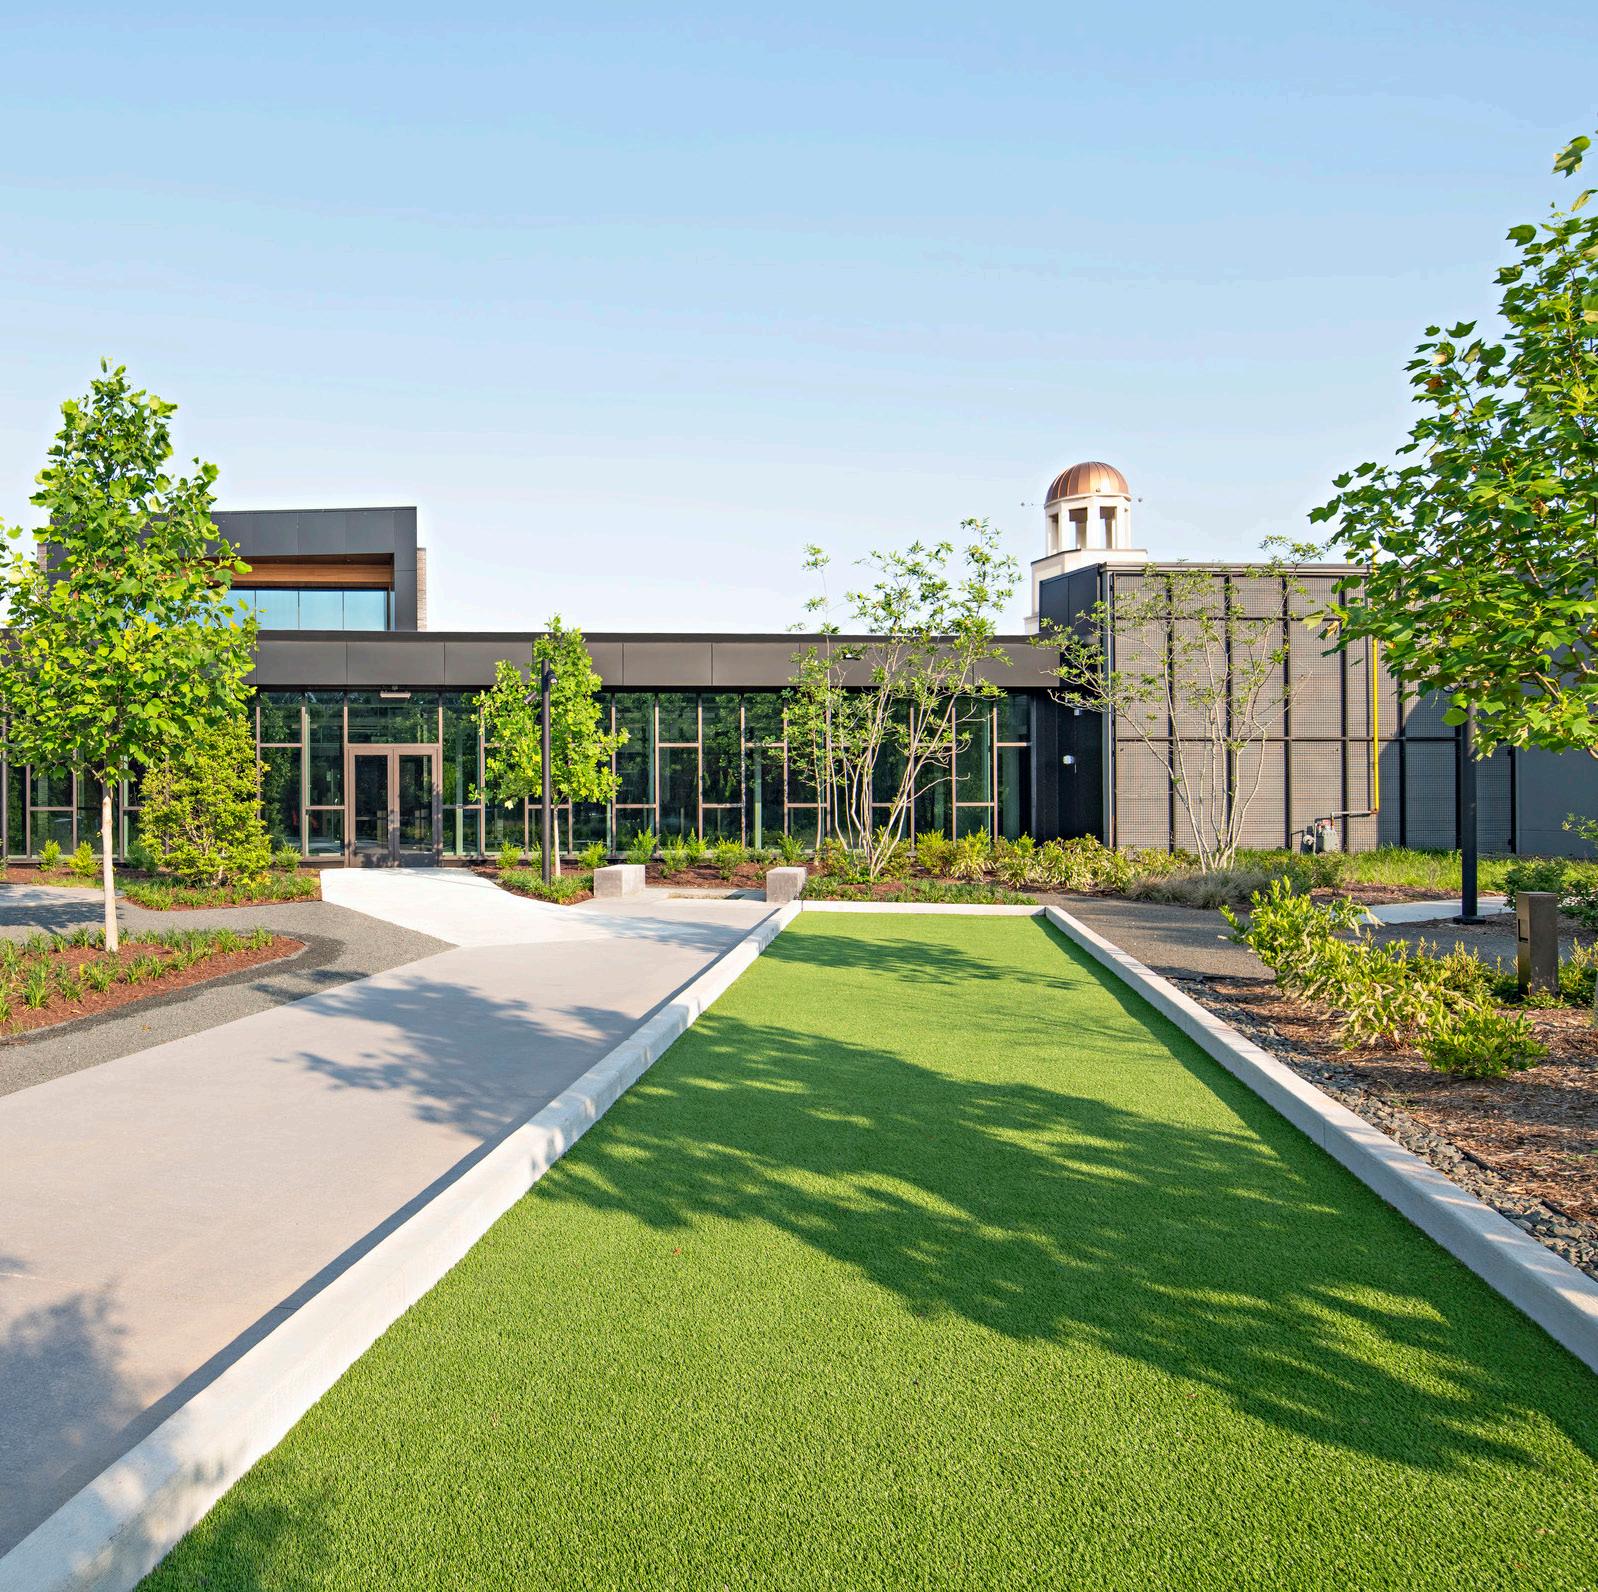
In a strategic move to expand its operations, Invitae has launched its first East Coast laboratory in the transformed Morrisville Outlet Mall, now aptly named “The Stitch.” The redevelopment introduces a vast 125,000 square-foot laboratory production facility in its first phase, with a vision for doubling its capacity in a future expansion. Phase 1 encompasses a broad spectrum of labs, including Accessioning and Extraction Labs, Pre- and Post-PCR labs, as well as supportive administrative and core spaces. These are complemented by open offices and communal amenities, such as a coffee bar, café, gym, and courtyards.
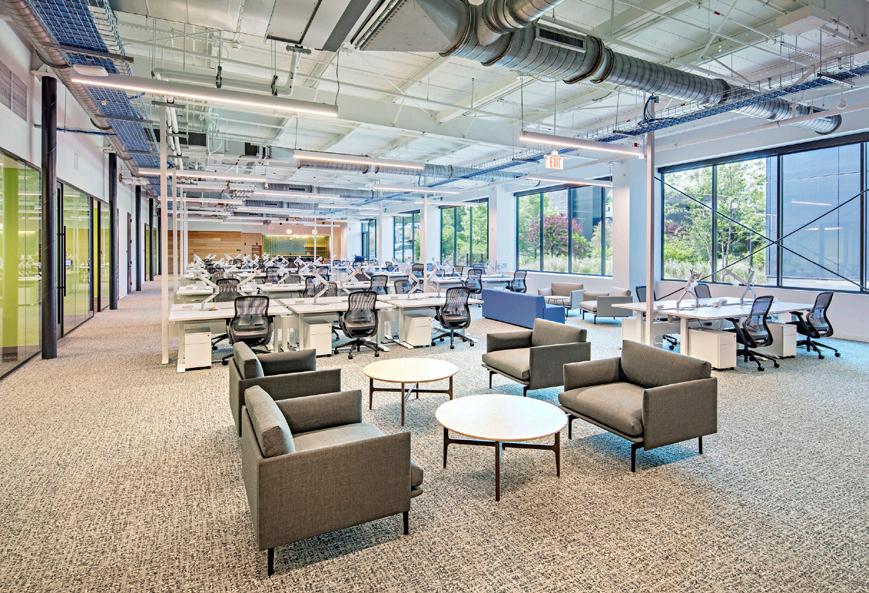
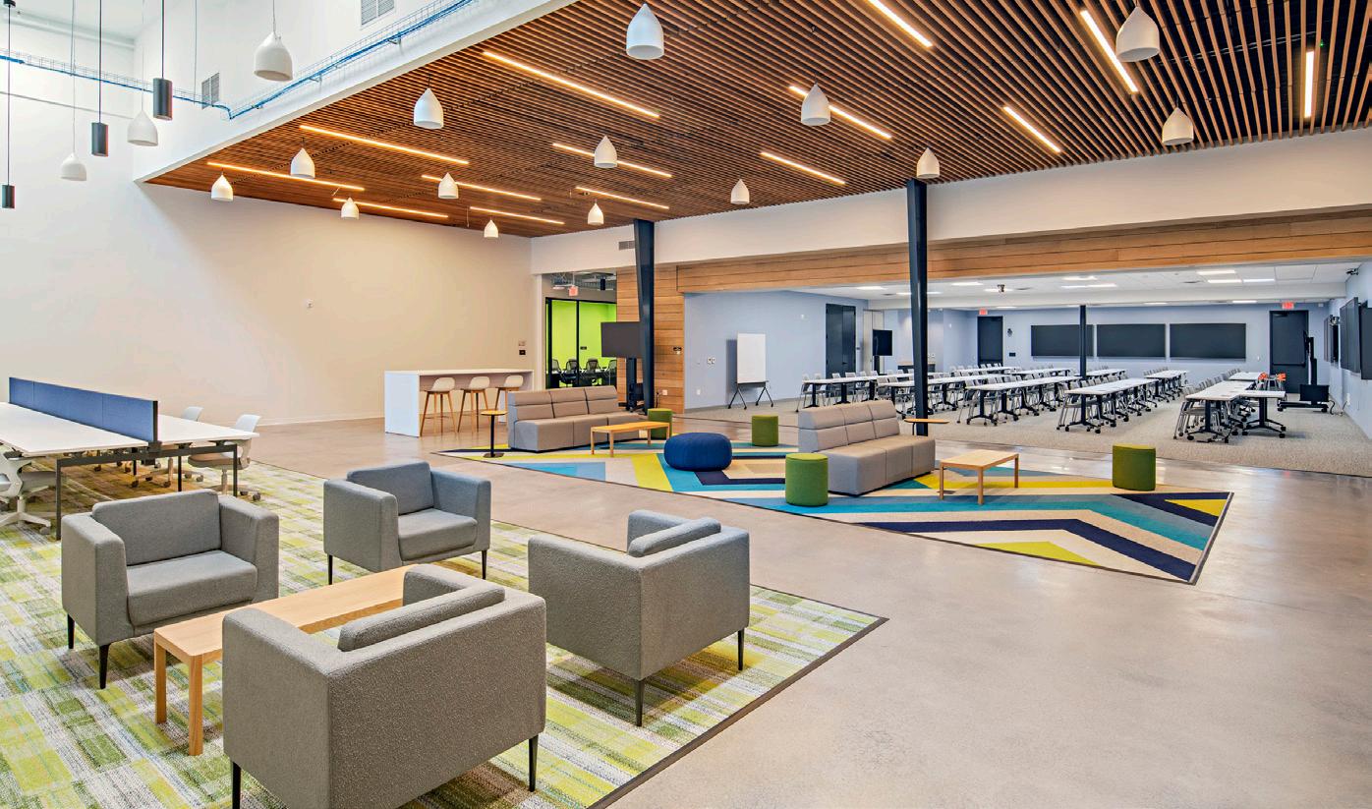
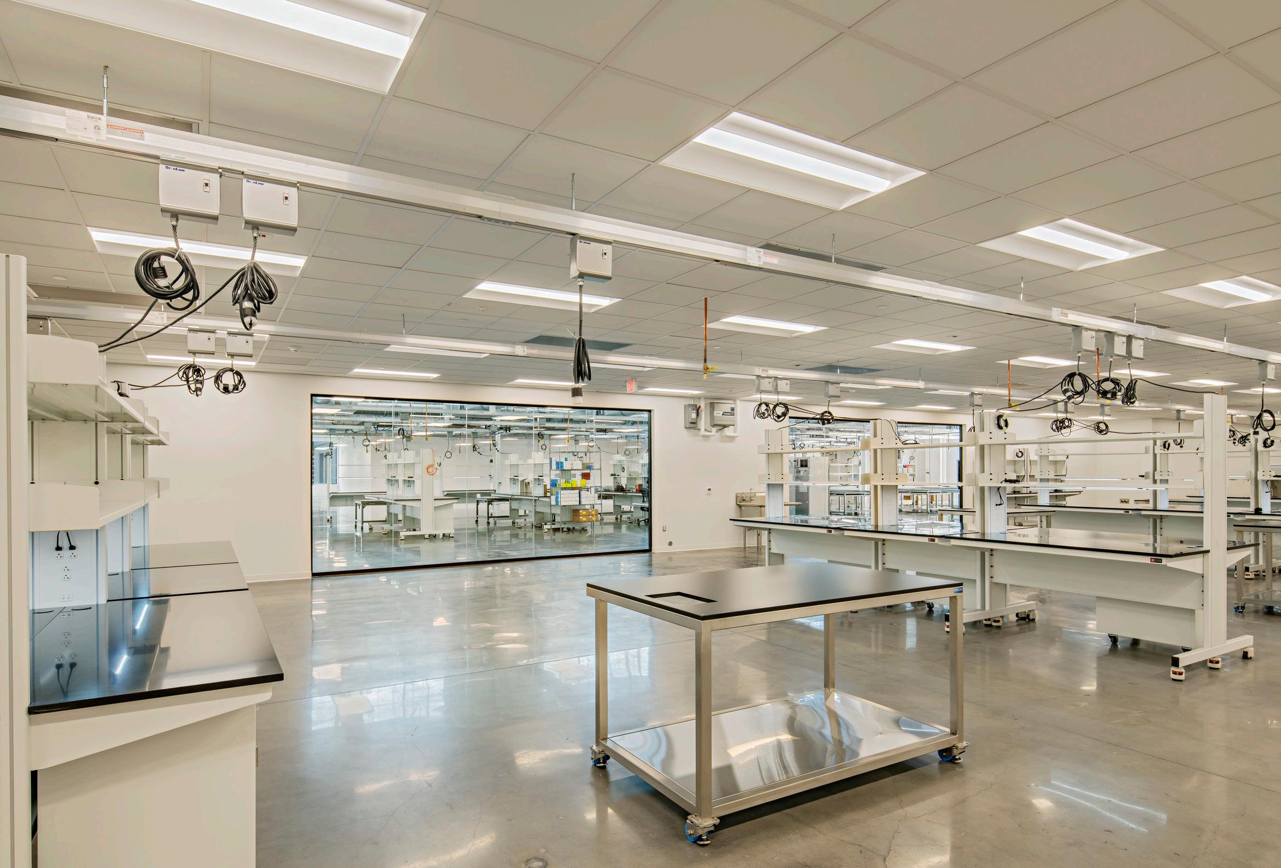
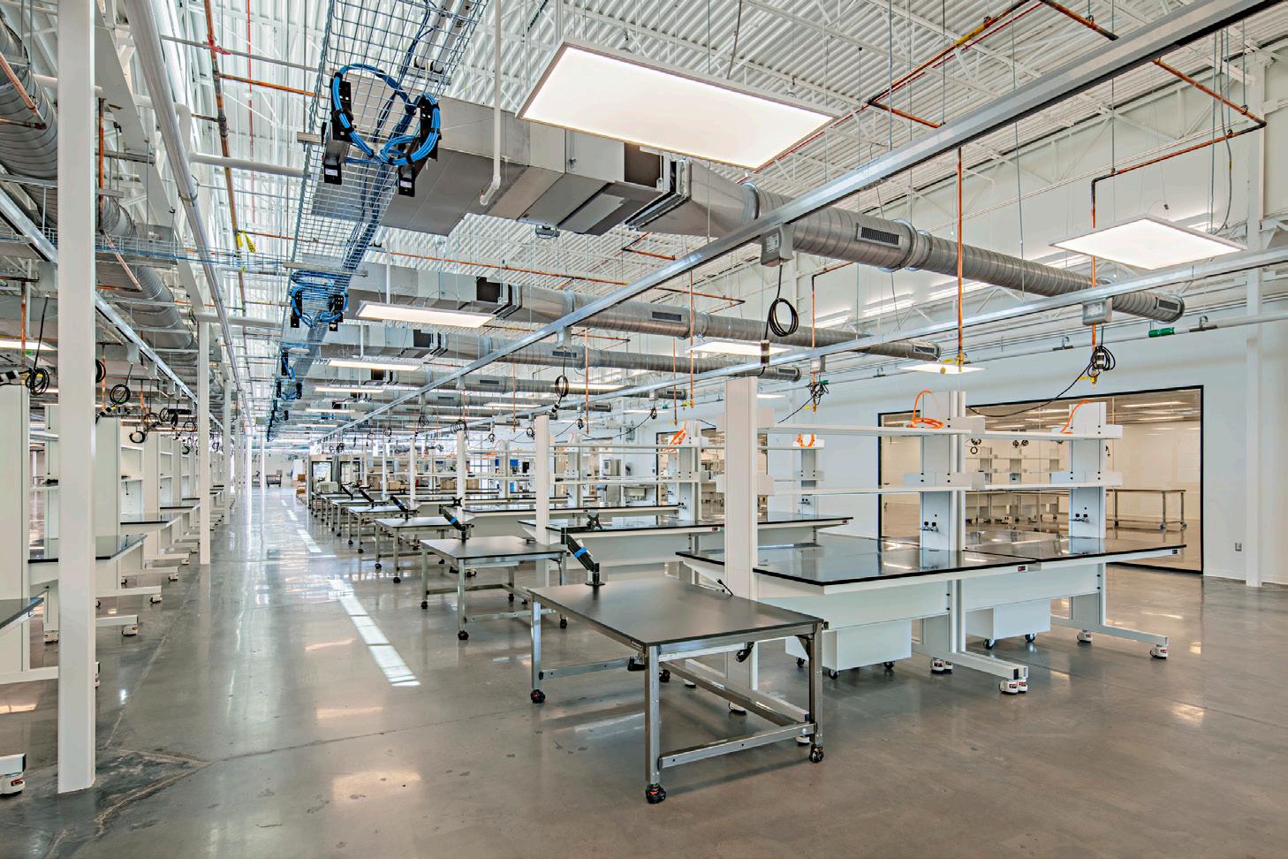
As dual powerhouses for biomedical advancement, BMF 1 + 2 bridge the gap from clinical research to commercial realization within the sPARK campus.
Scope Architecture, Lab Planning
Status Completed 2025 Area BMF 1: 163,419 SF | BMF 2: 209, 687

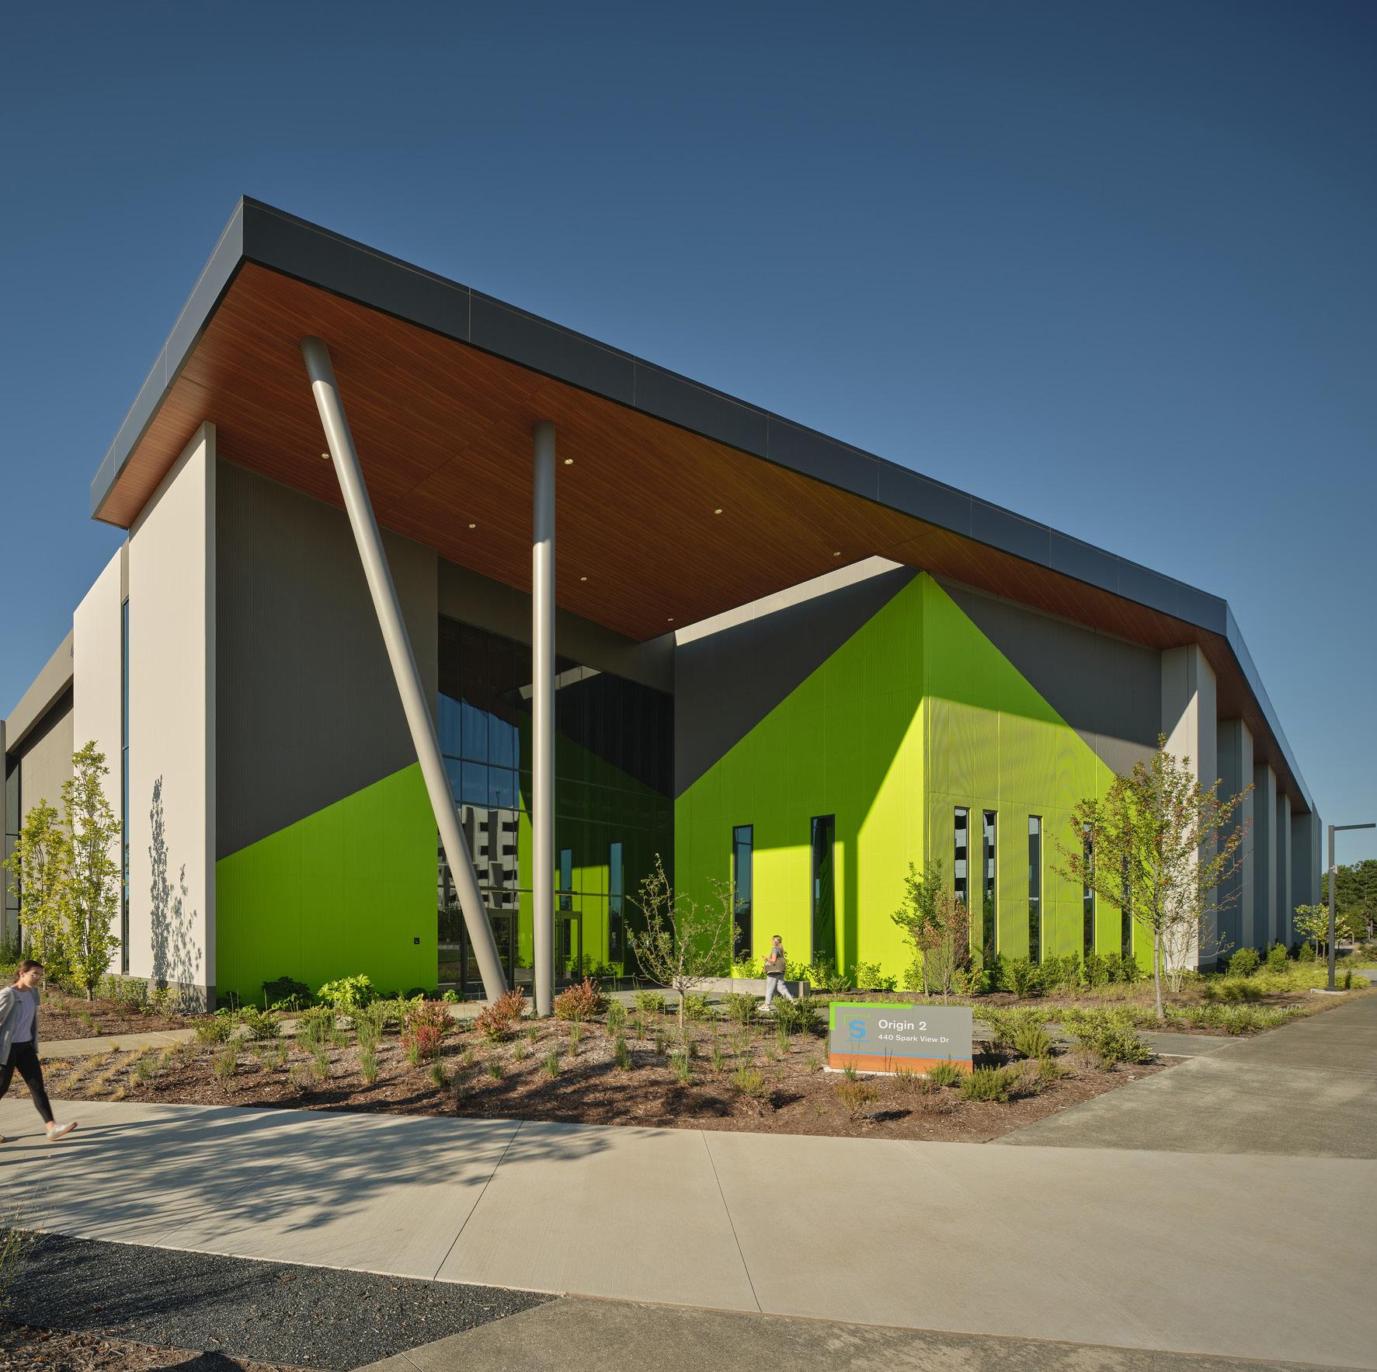
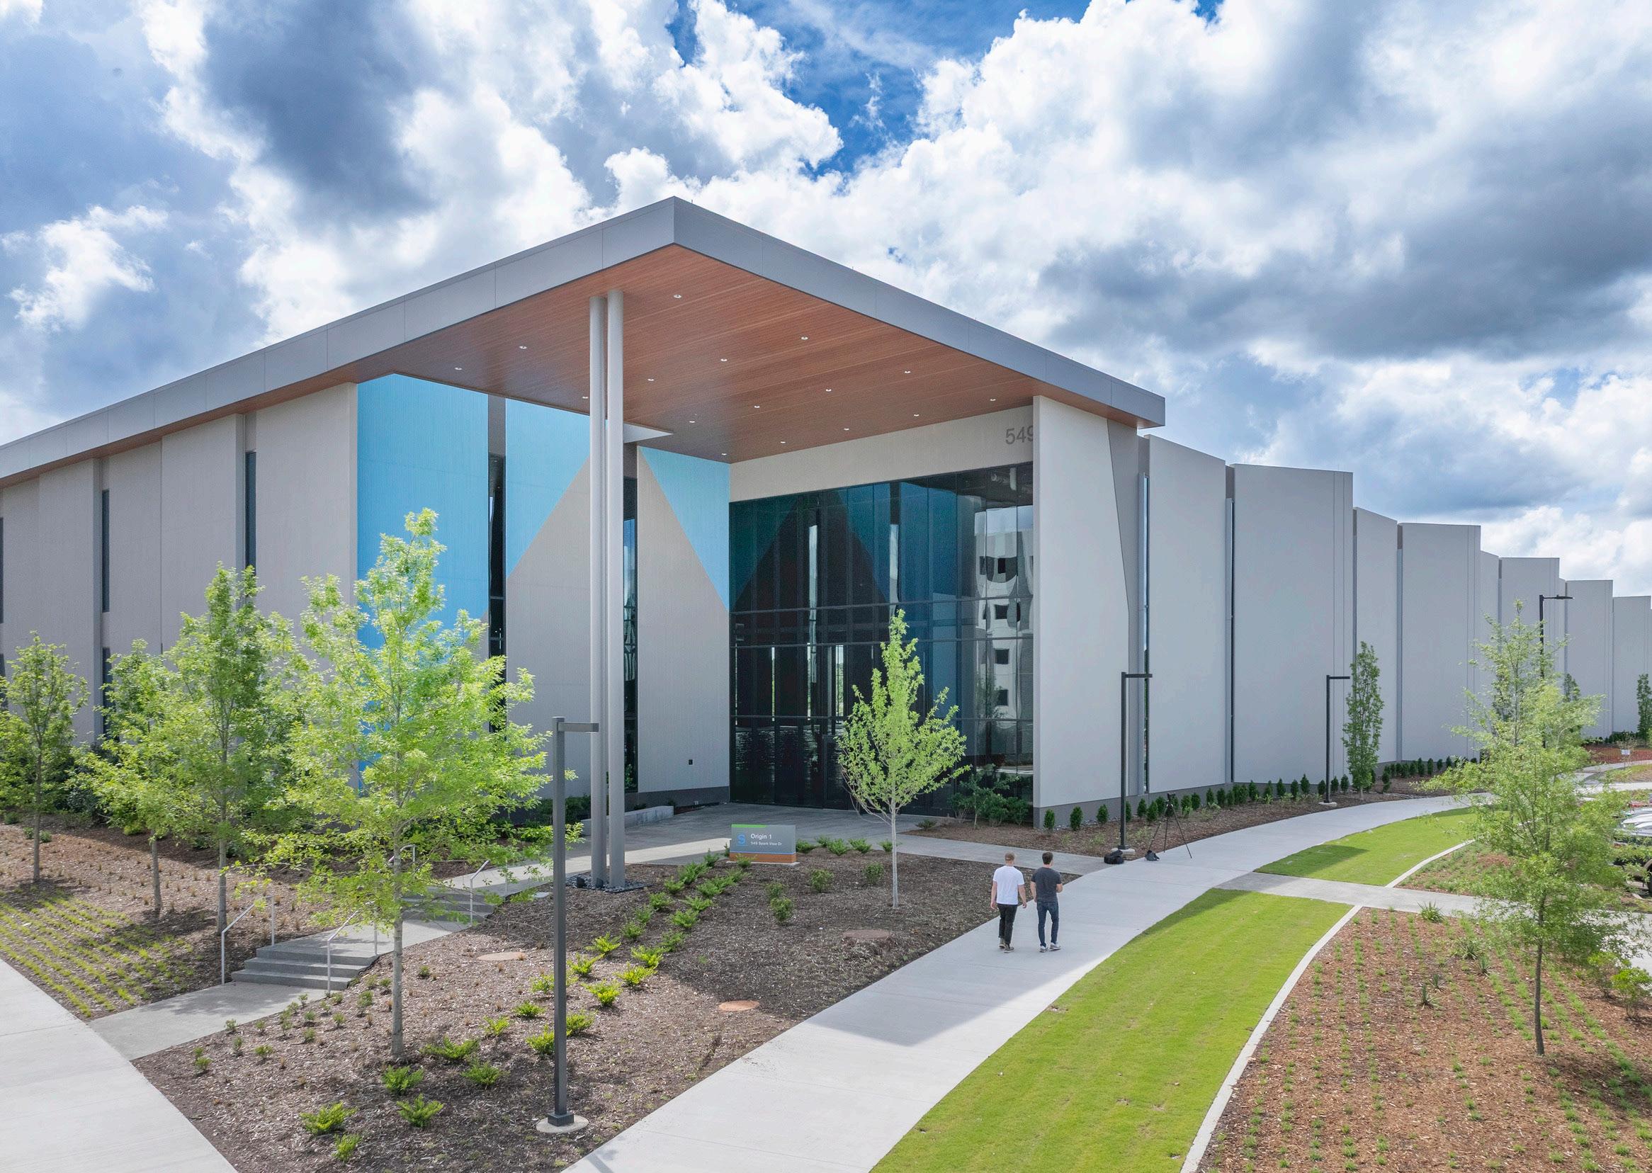
Envisioned as a hub for life science growth, the sPARK Life Science campus introduces an amalgamation of science, tech, and urban dynamism. Central to this vision are the Biomanufacturing Facilities (BMF) 1 and 2, dual powerhouses for biomedical advancement, bridging the gap from clinical research to commercial realization. Their prominent location makes them focal backdrops to the campus, integrating seamlessly within the ecosystem while performing substantial manufacturing roles.
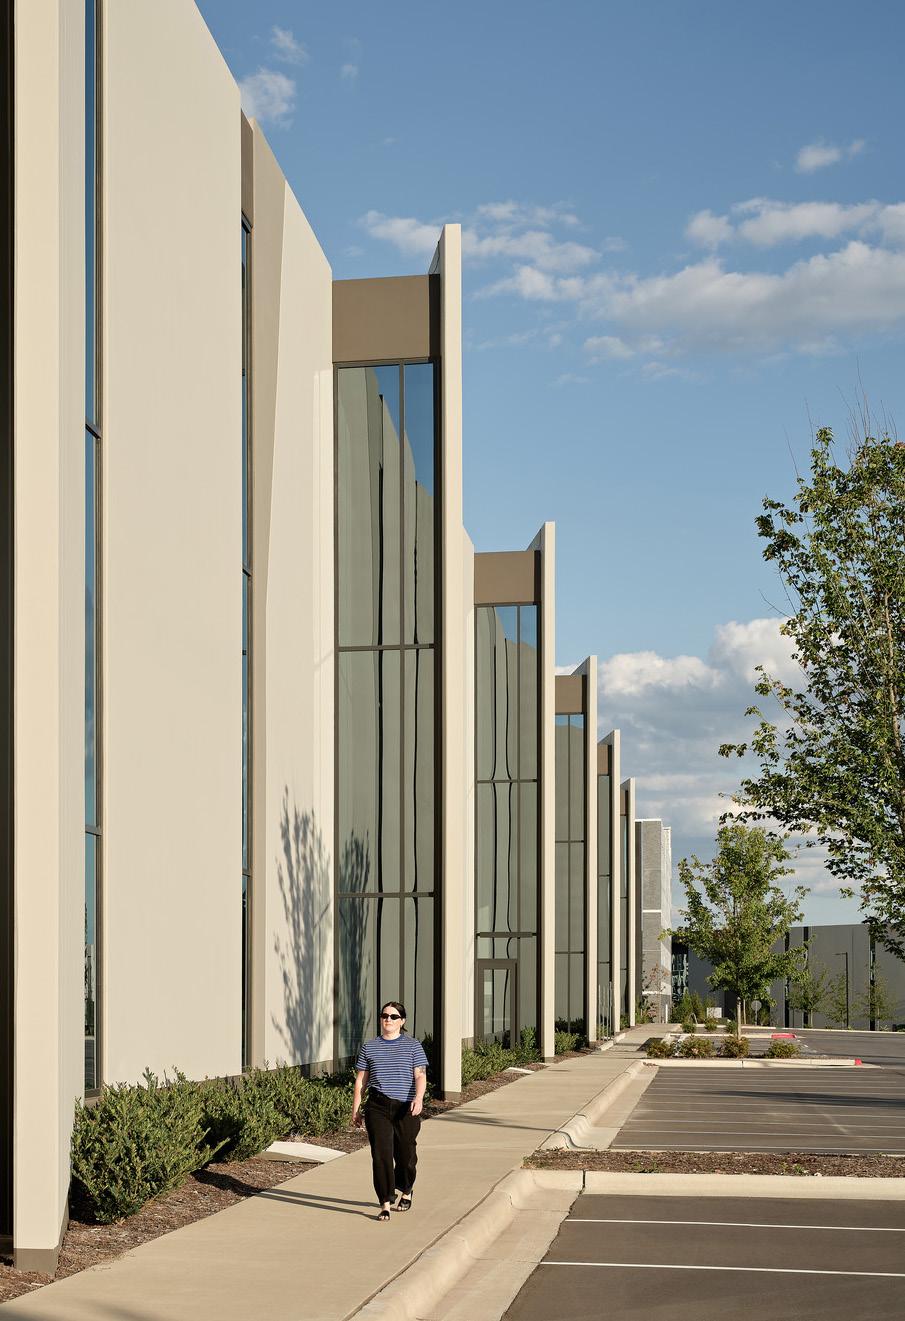
In a bold reimagining of traditional research spaces, the sPARK R+D Building fuses community, innovation and a shared sense of purpose in the pursuit of scientific advancement.
Scope Architecture, Lab Planning, Interior Design
Status Completed 2025
Area 147, 931 SF
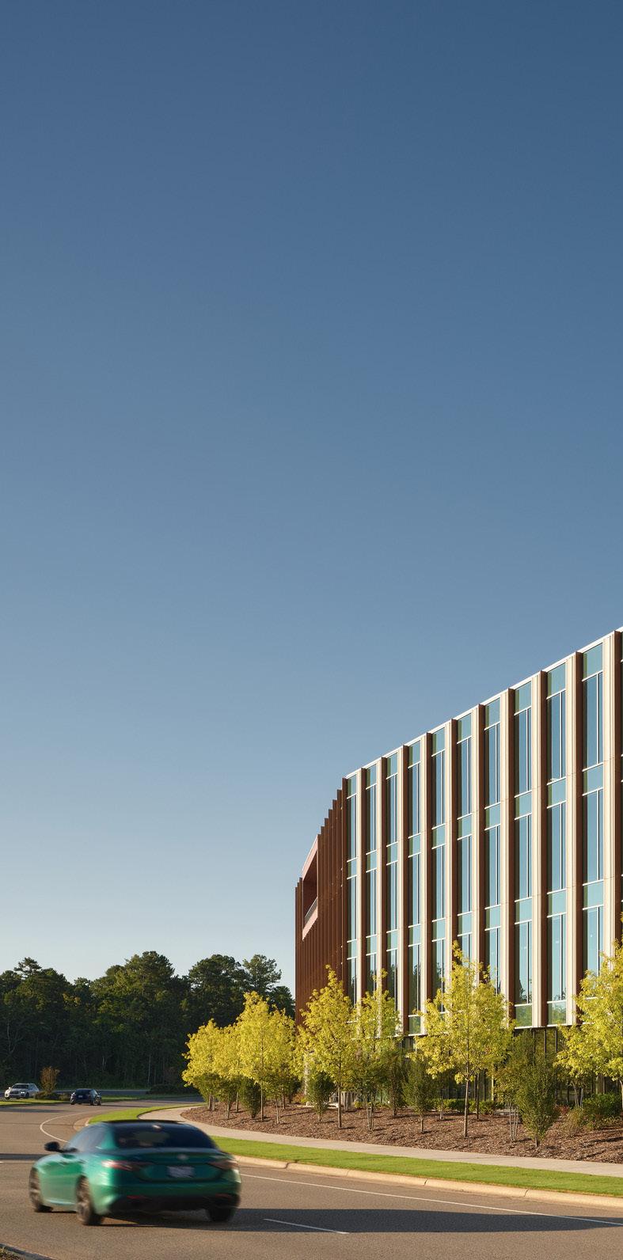
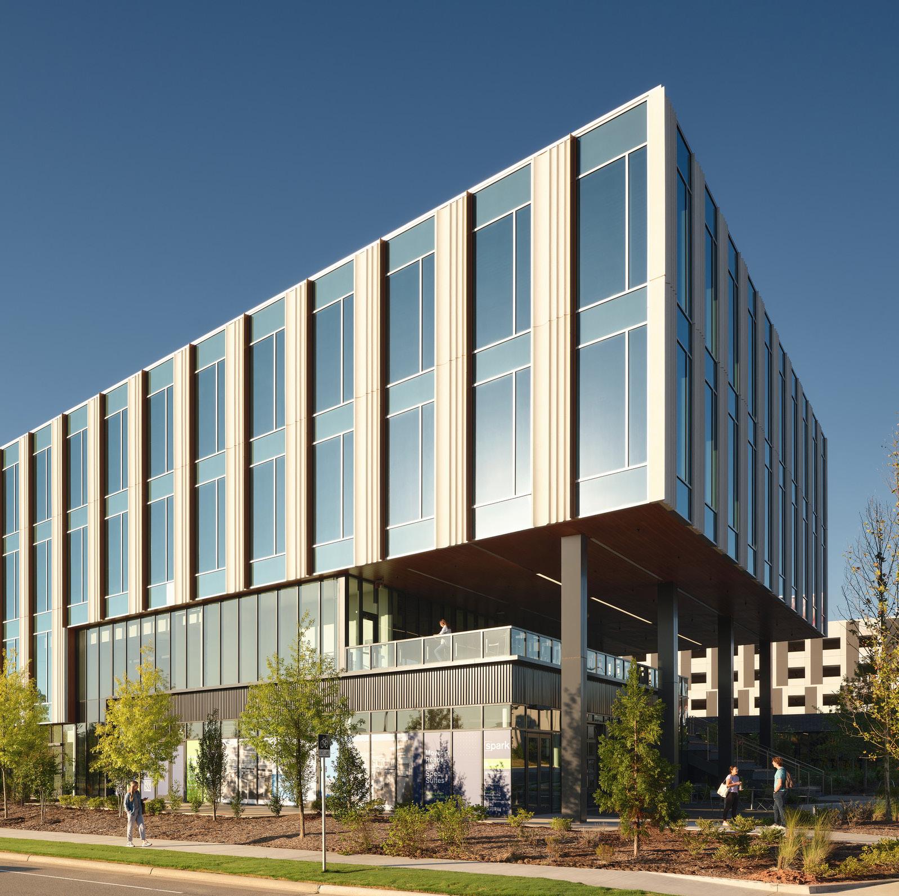
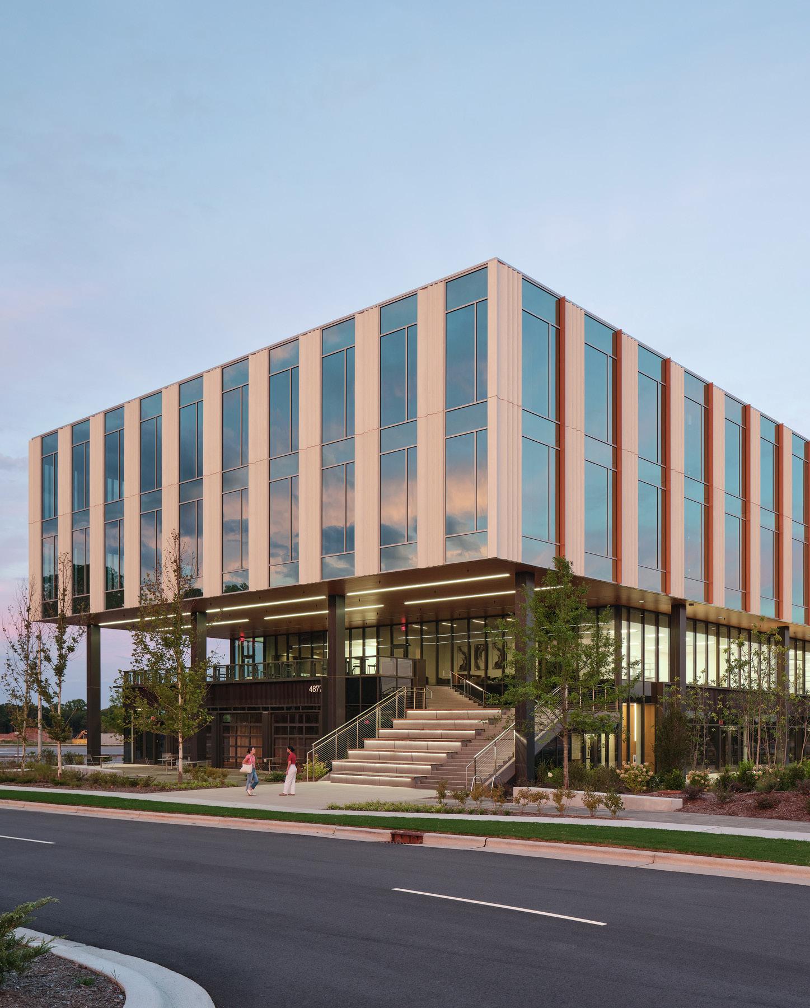
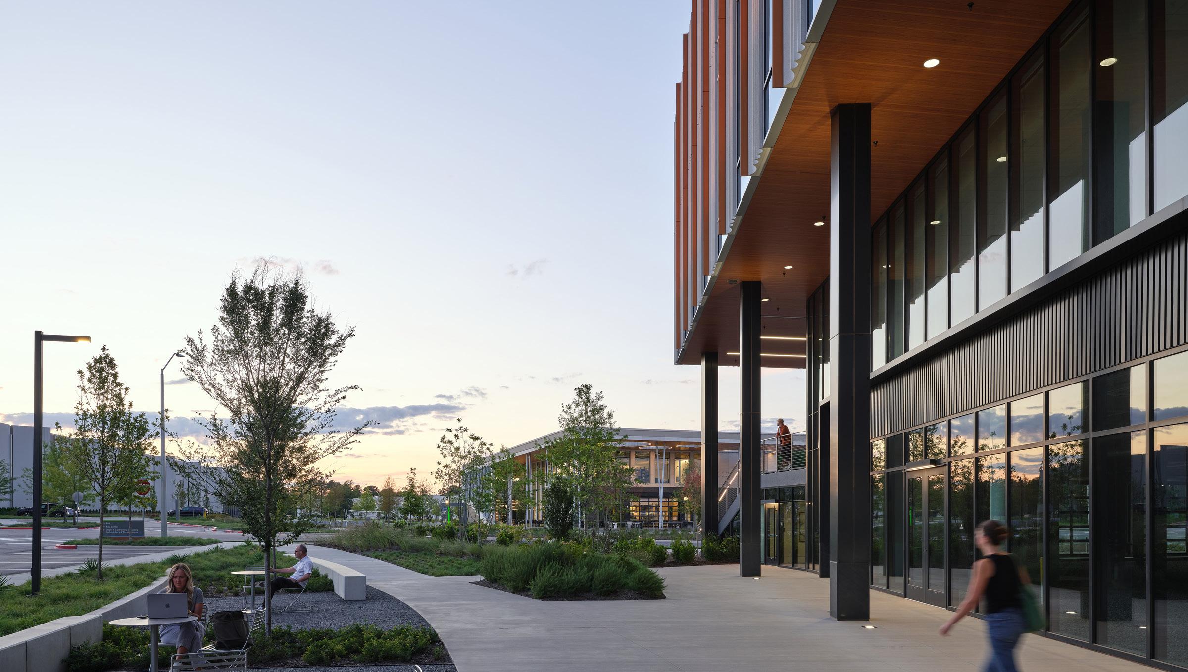
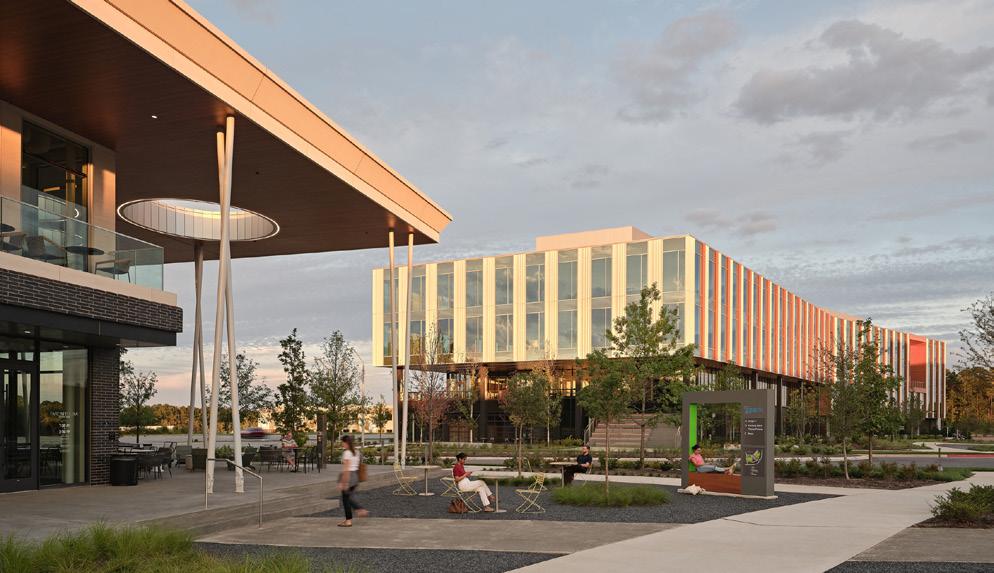
Redefining the interface between research environments and public spaces, the sPARK Life Science development unveils a cutting-edge laboratory facility poised to become Morrisville’s epicenter of innovation. Departing from conventional R&D frameworks, the facility integrates research areas with vibrant public engagement. It transforms the classic research office and lab model, inviting the broader community into the fold and creating a dynamic ecosystem where community interaction enriches scientific exploration.
The Life Science Corporation
Amenities Building, merging art and recreation, exemplifies the client’s principles of sustainable, community-focused design, creating a dynamic setting for cultural and community engagement on campus.
Scope Architecture, Interior Design
Status Estimated Completion 2026 Size 38,000 SF
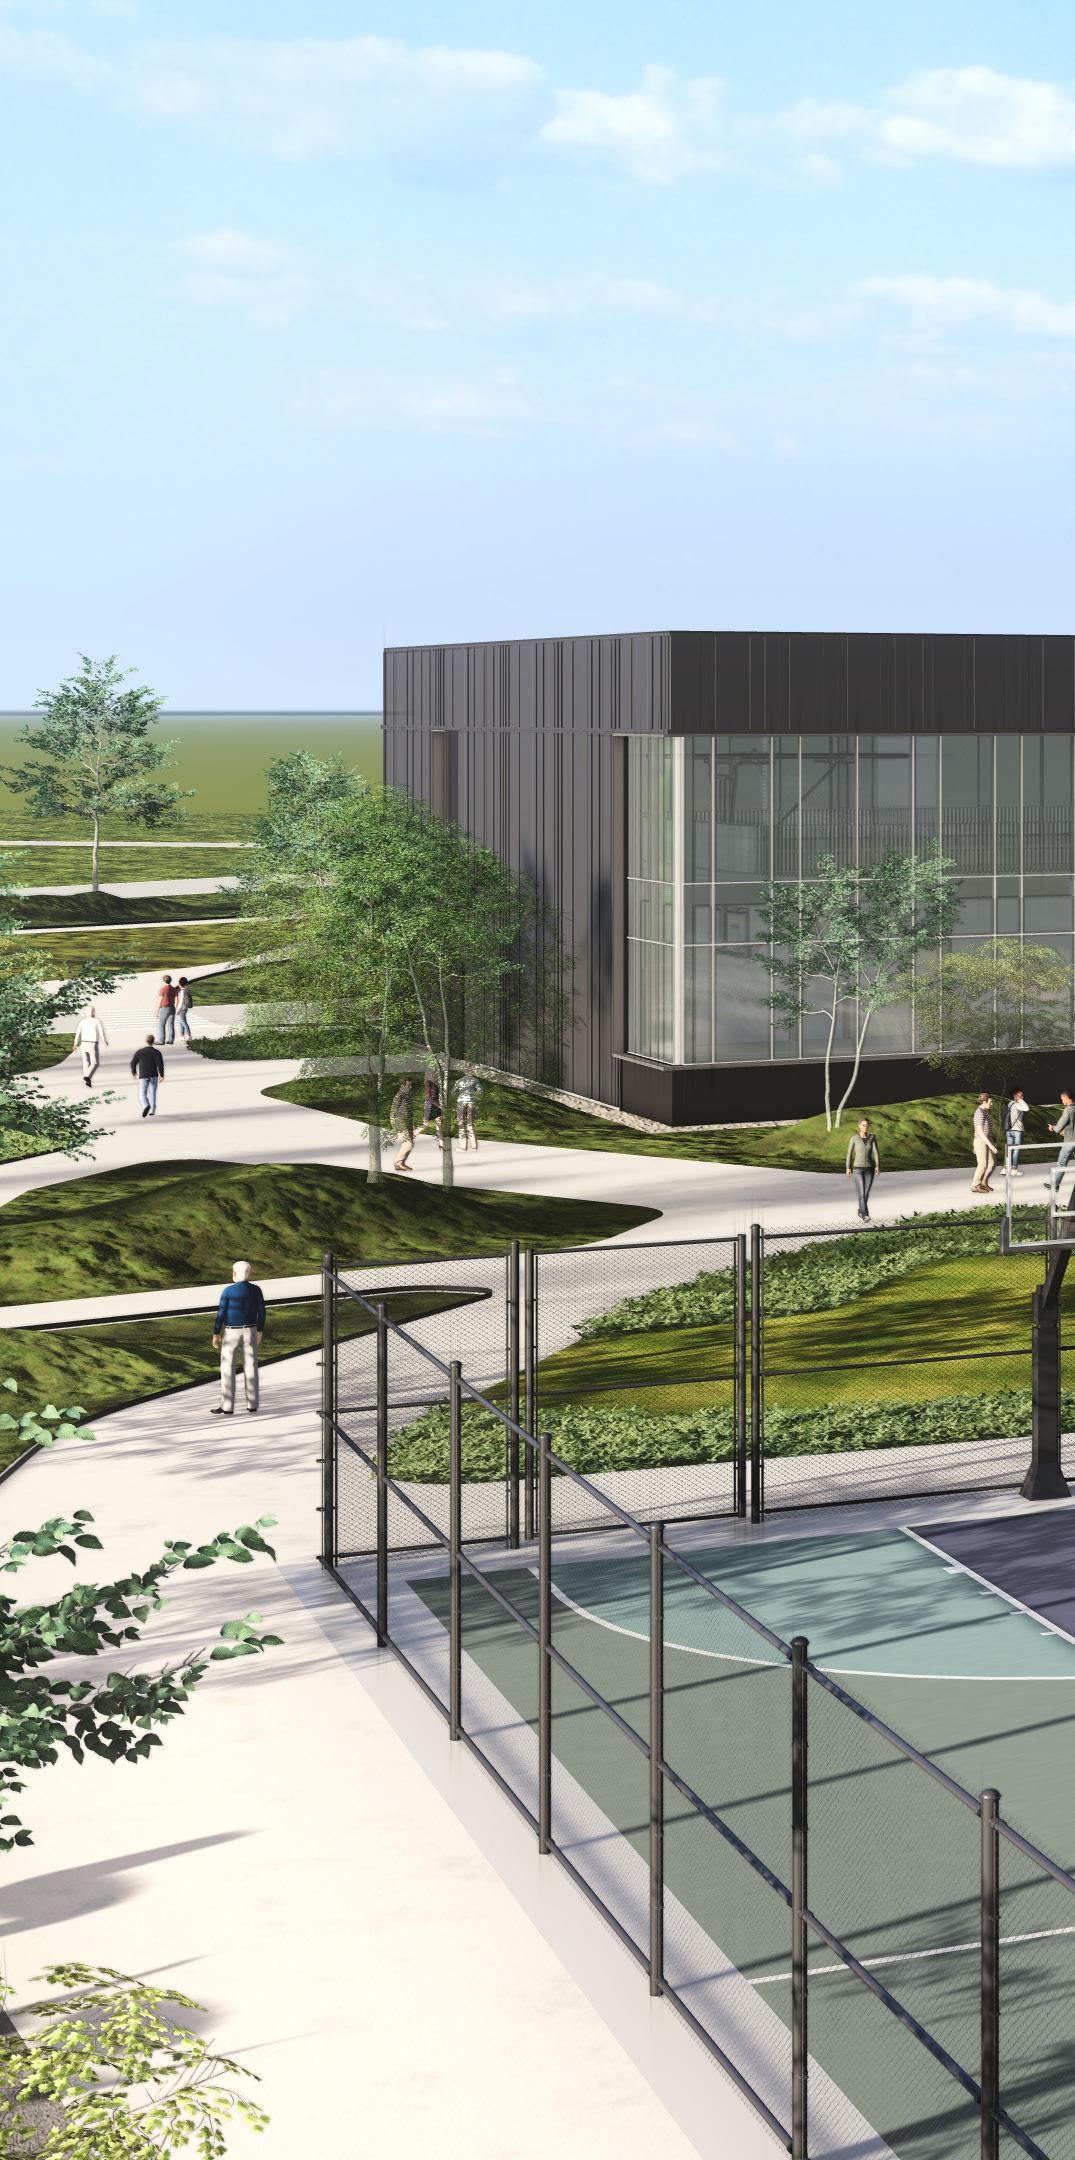
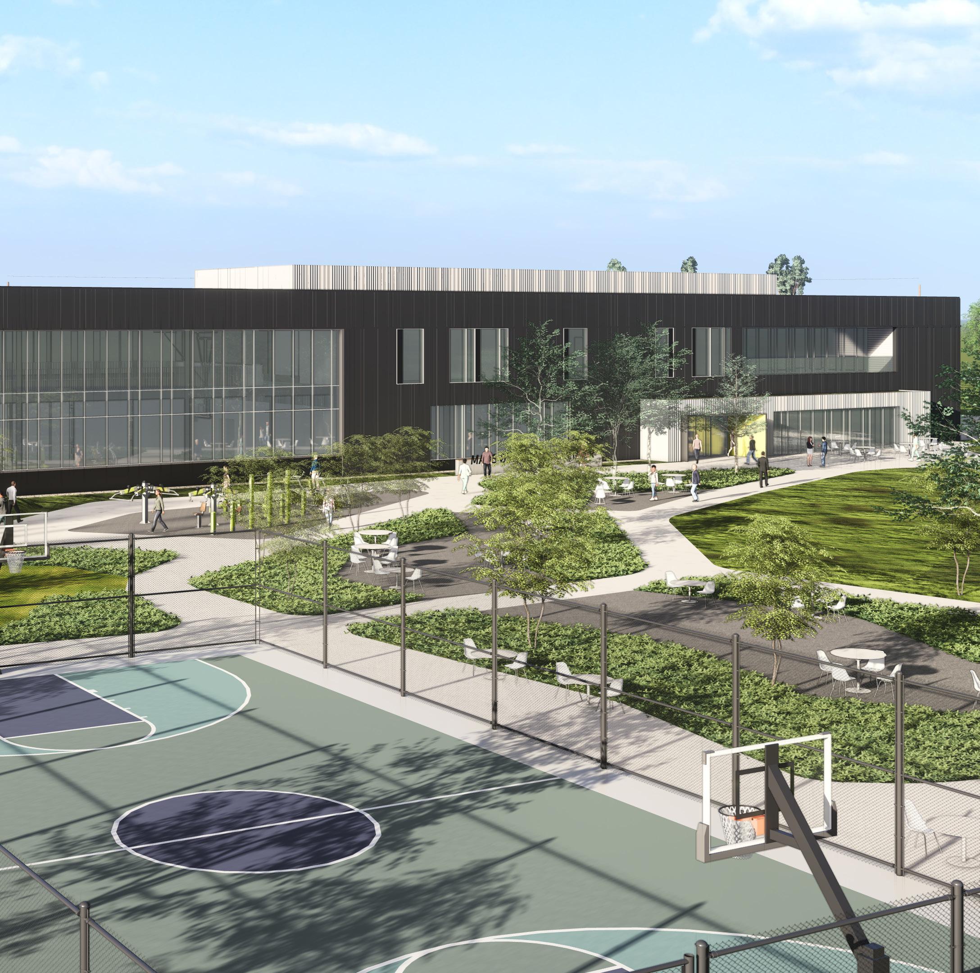
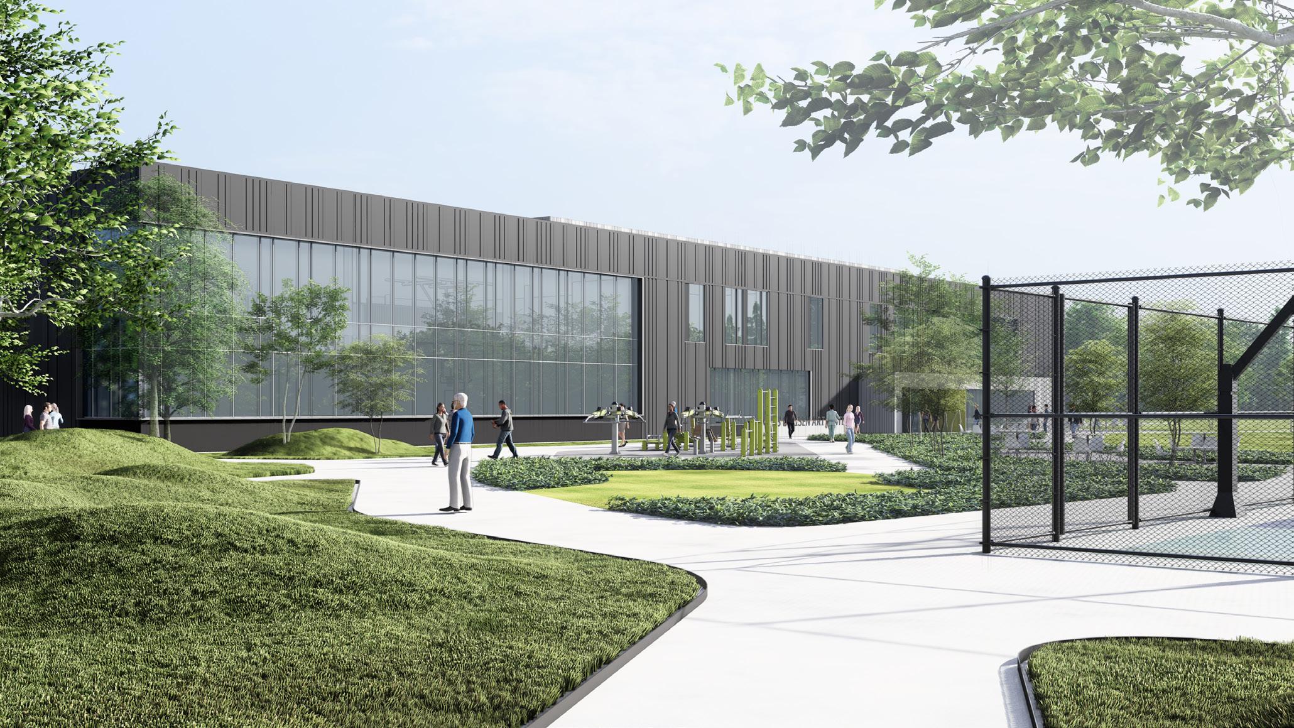
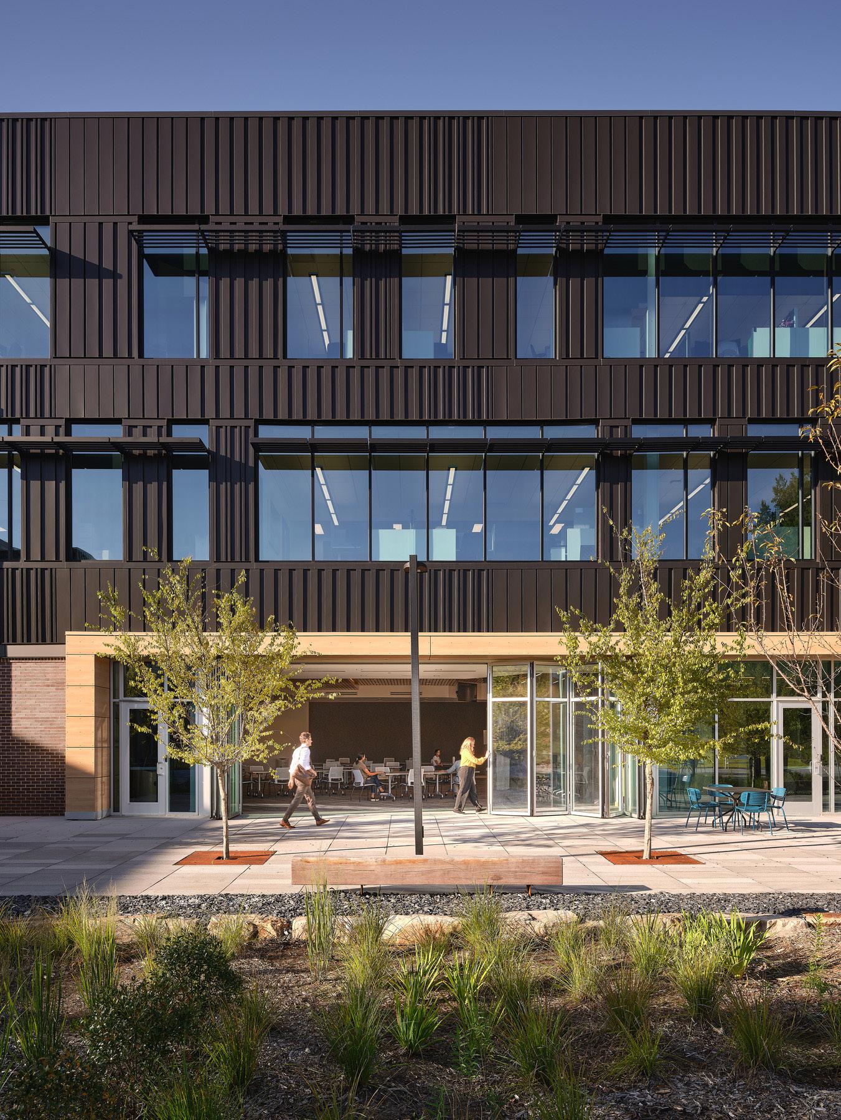
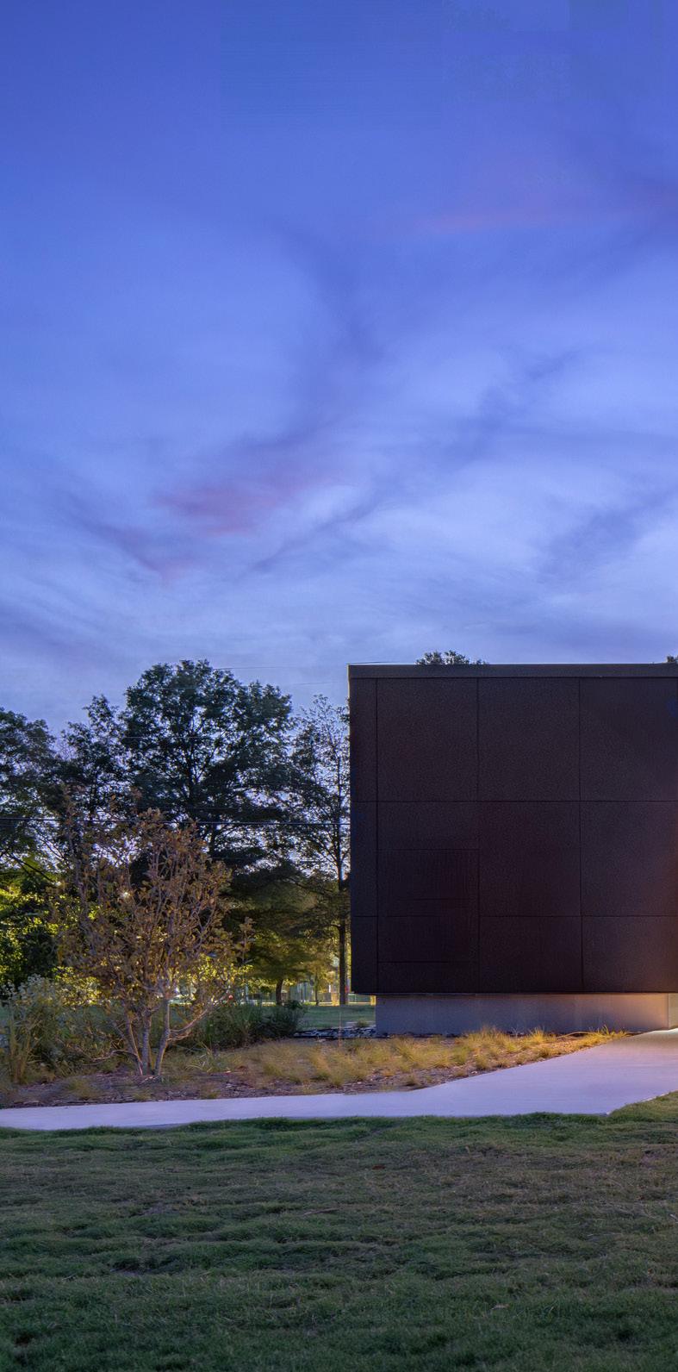
The Life Science Corporation Amenities Building, serves as both an art and recreational hub, embracing the company’s commitment to sustainable and people-oriented design. The 38,000-square-foot facility is nestled within a lush landscape of wetlands and forests, featuring a sleek dark metal panel exterior that seamlessly integrates with its natural surroundings. Aiming for LEED Gold certification, the center is equipped with rooftop solar panels, native plantings, and on-site water retention systems, underscoring its dedication to environmental stewardship.
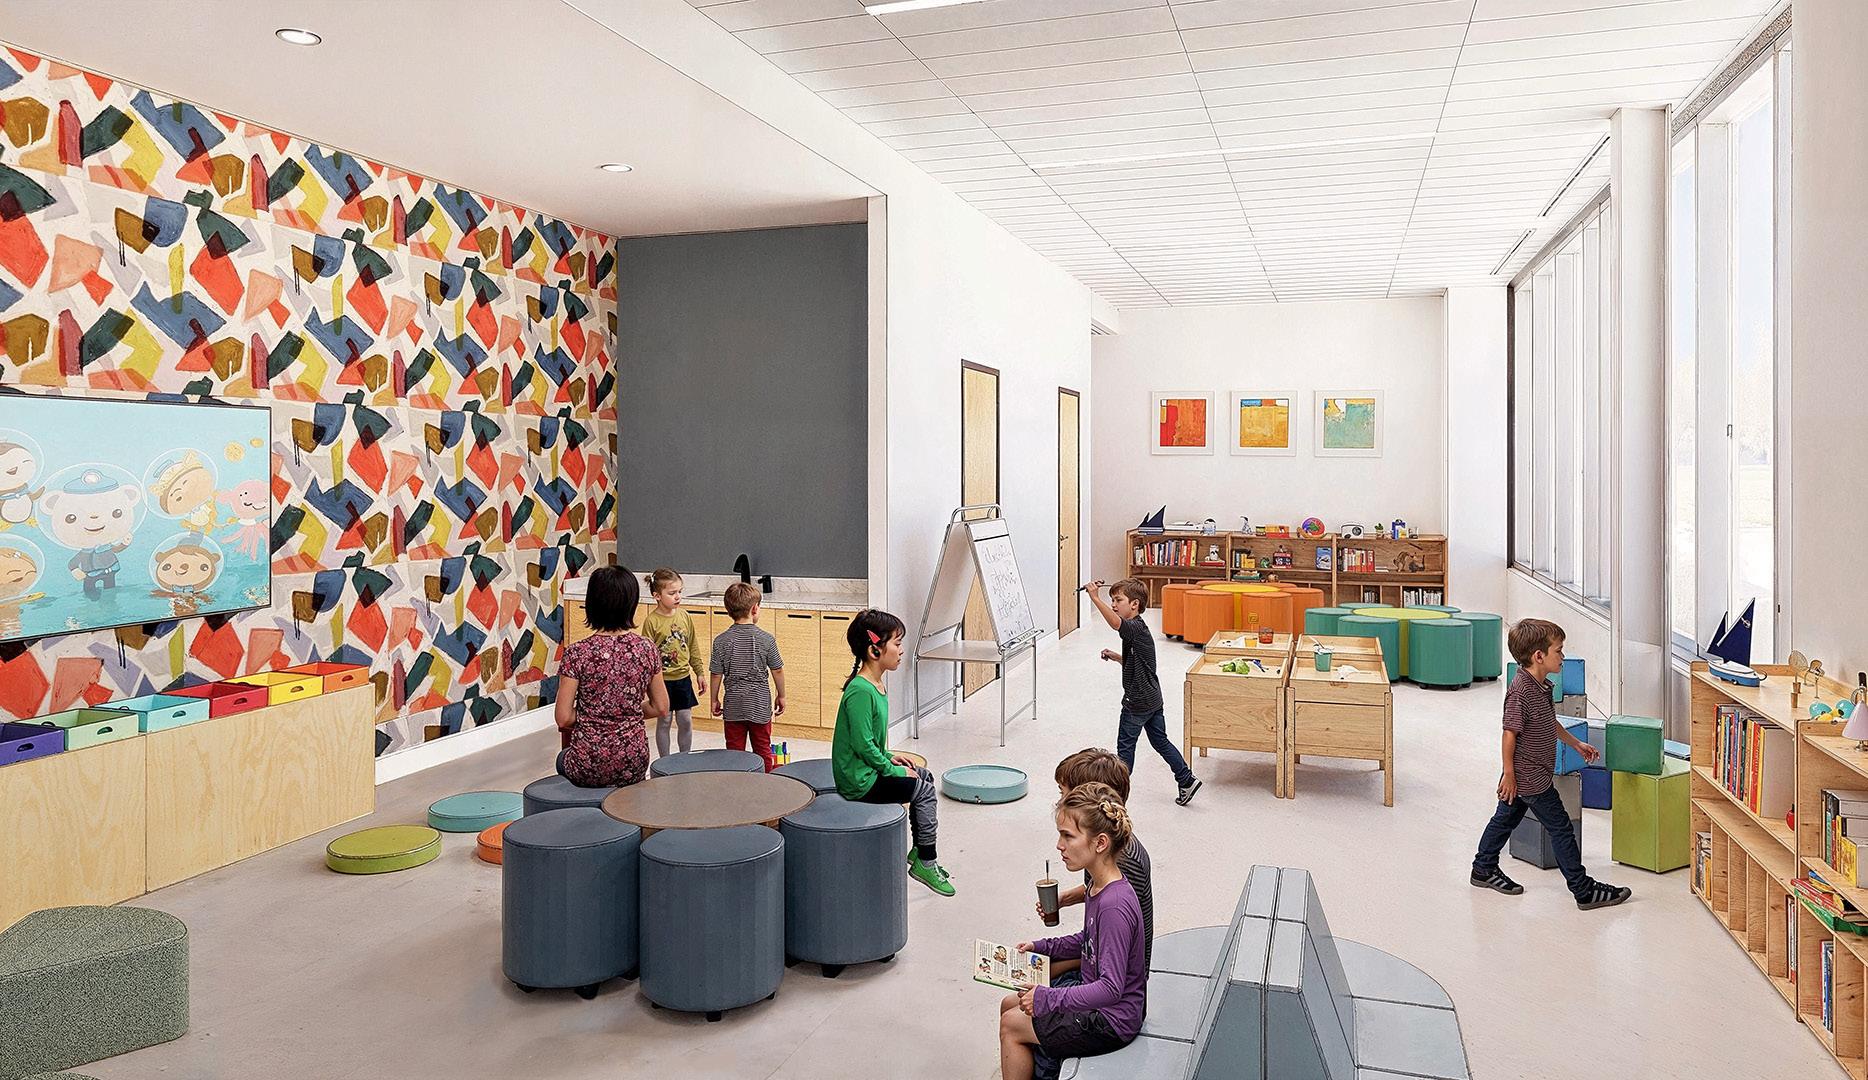
A compact yet innovative project within the dynamic sPARK development, the Leasing Center reimagines the traditional concept of a campus hub.
Scope Architecture, Interior Design
Status Completed 2023
Size 1,271 SF
Awards Design Award of Honor, SARA New York (2025)
Merit Award, AIA North Carolina (2024)
Merit Award, New Construction/Substantial Renovation Under 15,000 SF, AIA ASPIRE (2024)
Credit Photos courtesy of © Tzu Chen Photography
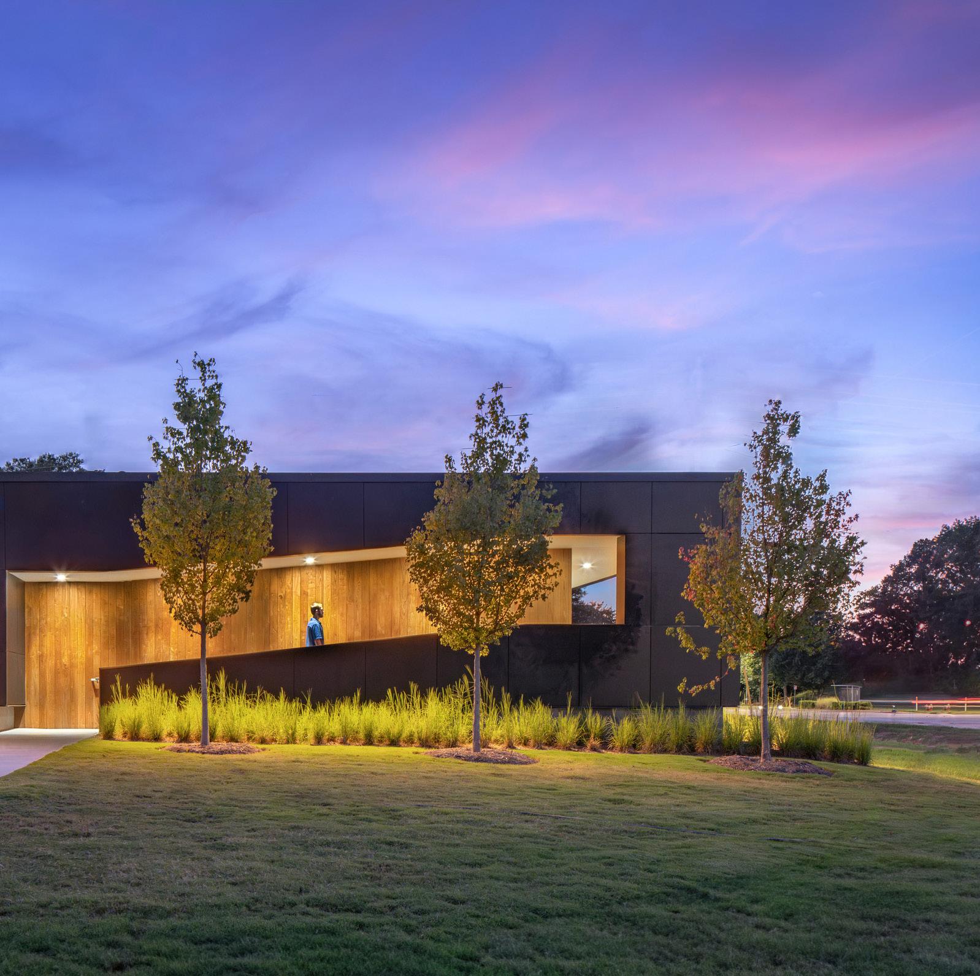
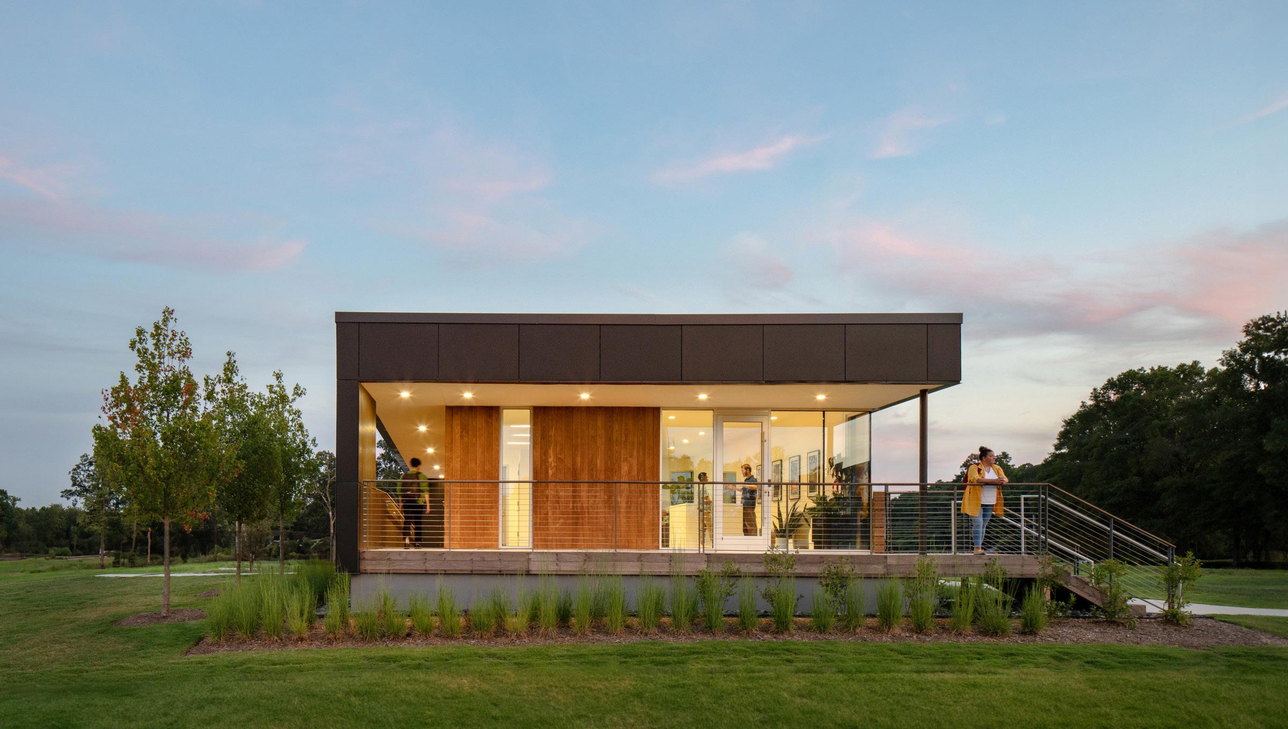
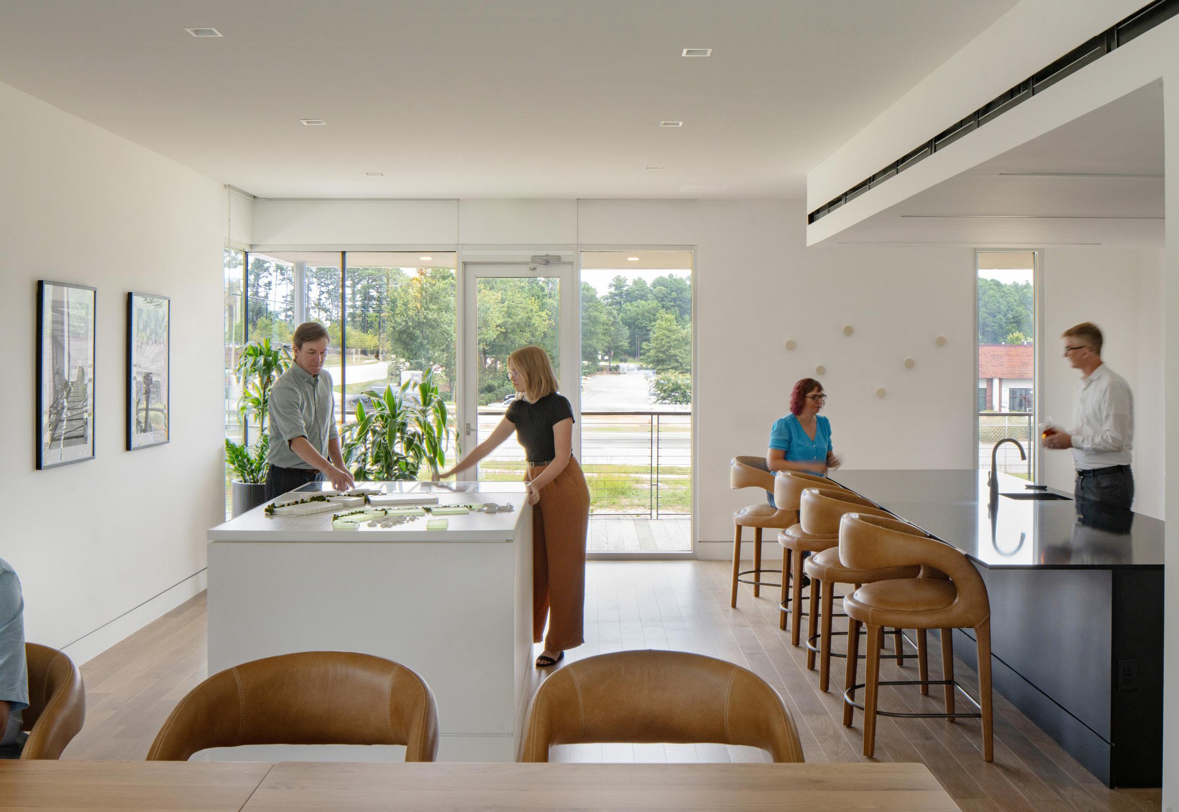
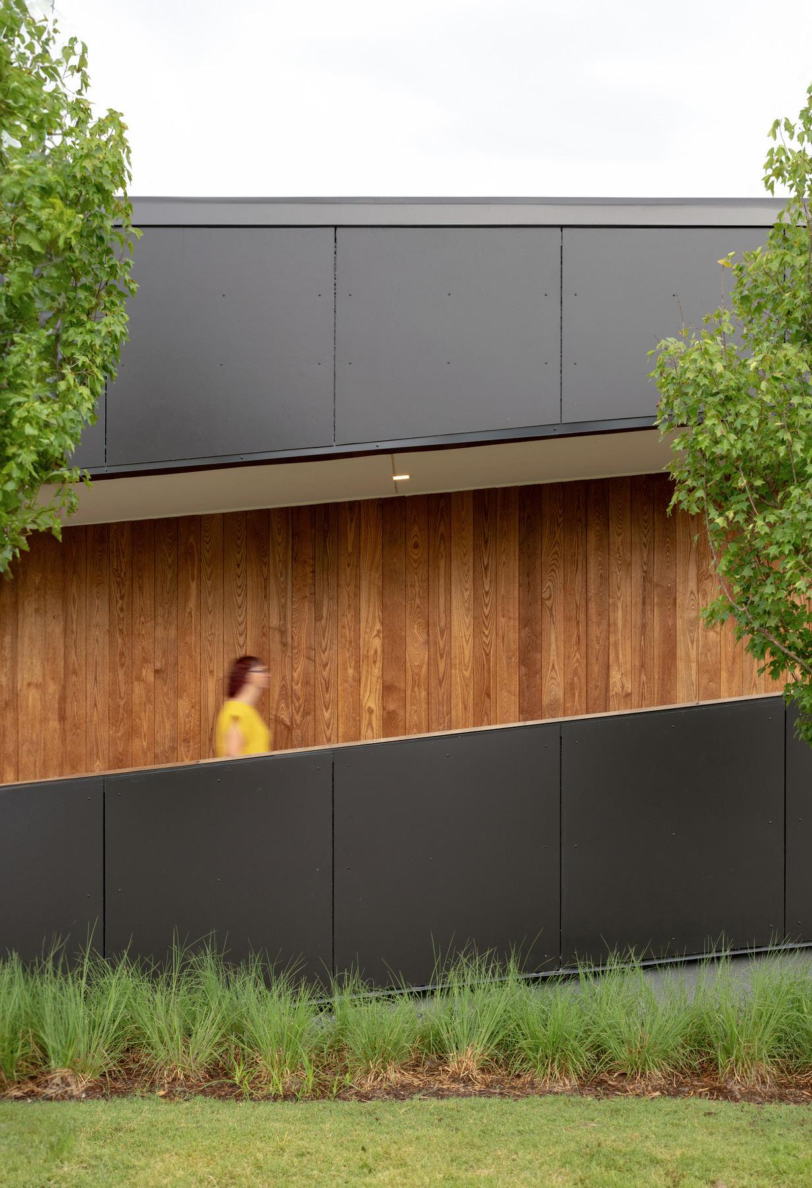
Initially designed for leasing activities, the sPARK Leasing Center offers an immersive experience for potential tenants, users, and partners. With adaptability and mobility at its core, it seamlessly transitions into an ancillary meeting space as the campus evolves, creating a structure that embraces the fluidity and evolution of the campus.
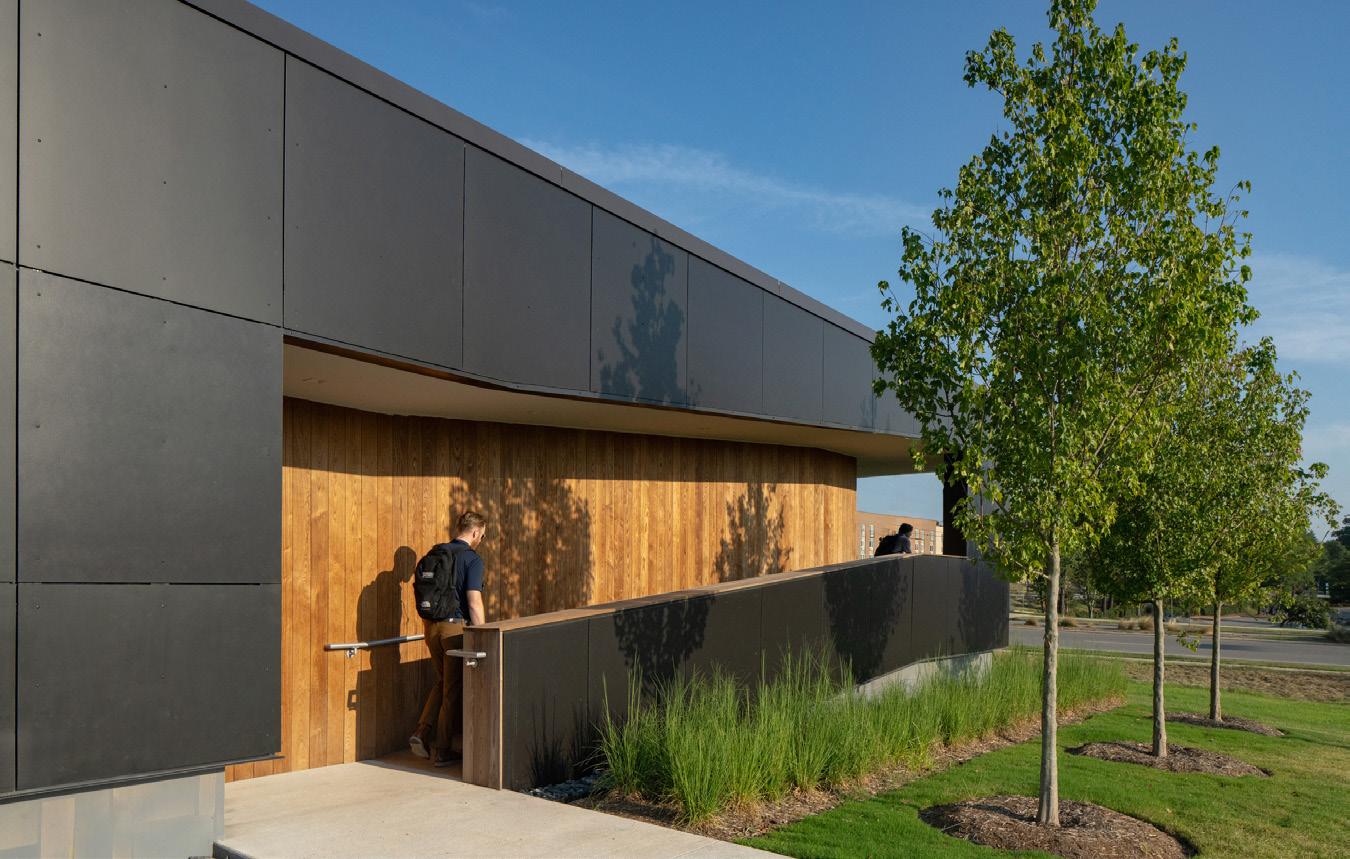
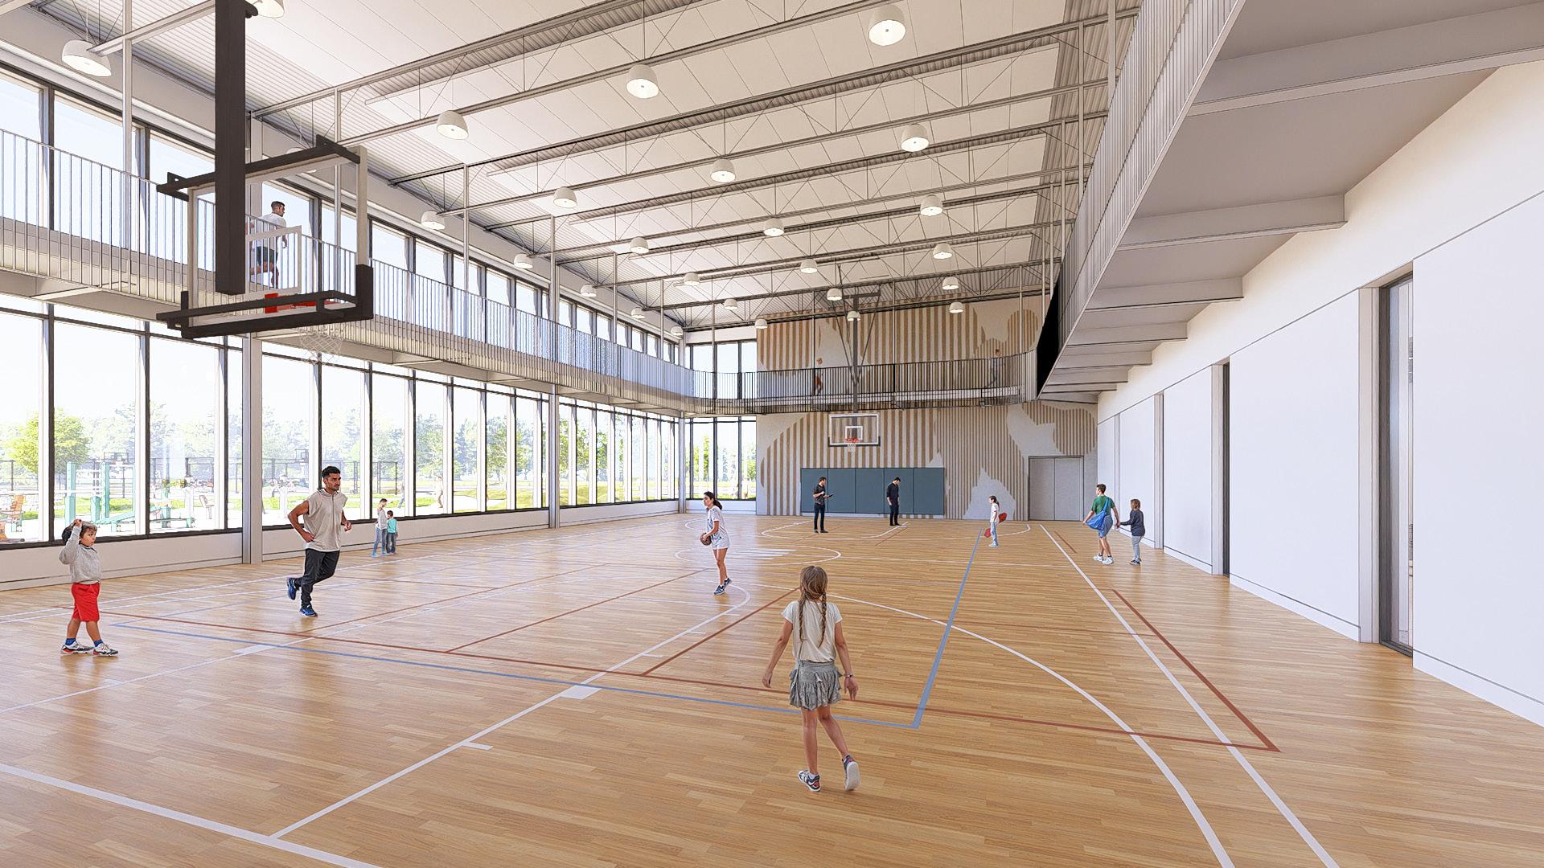
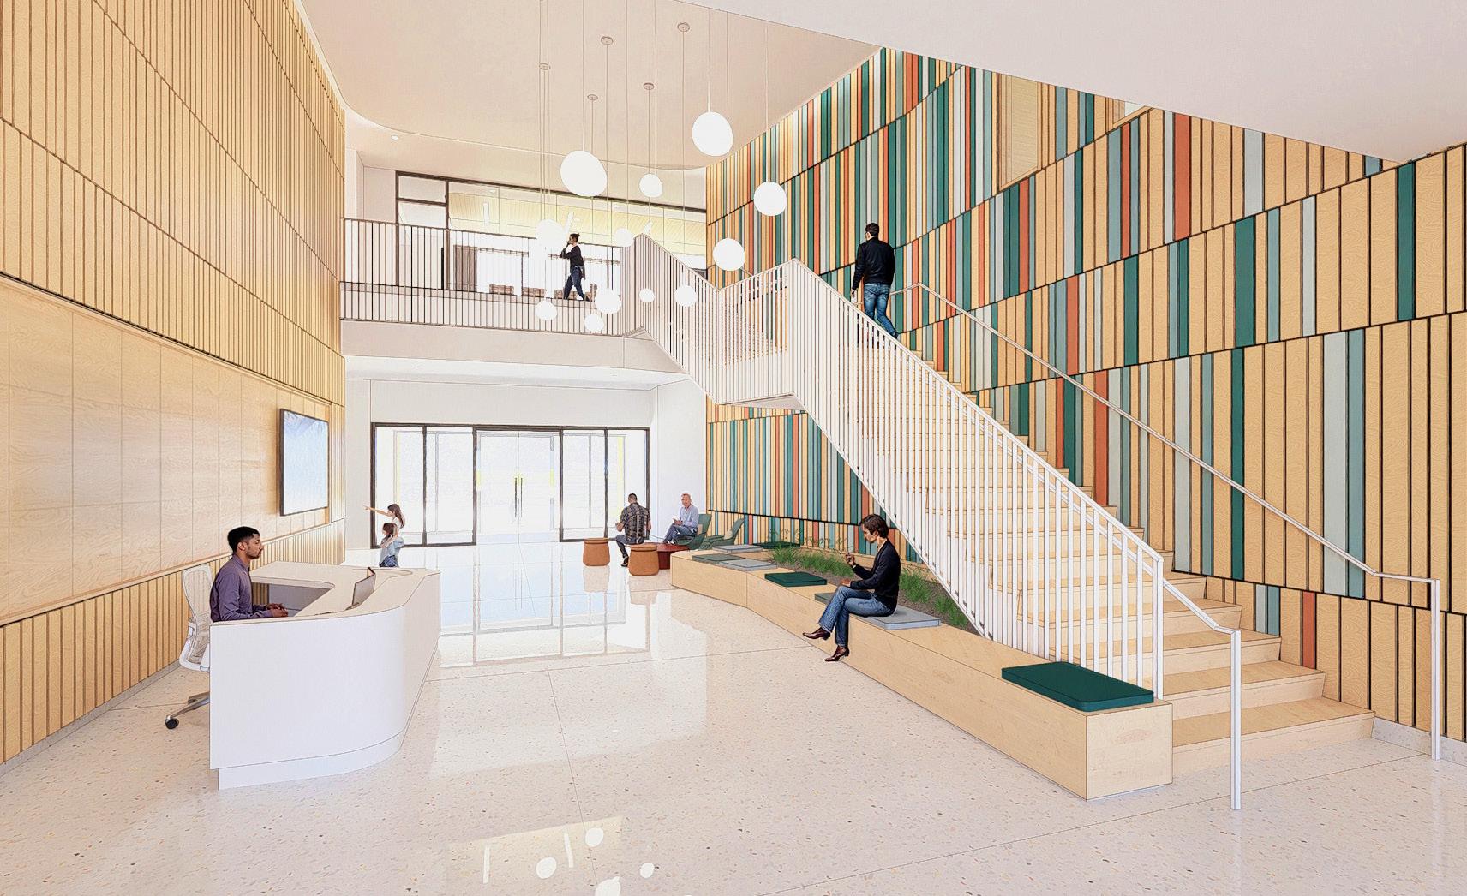
Strategically positioned on the threshold of an expansive 102acre campus, the sPARK Axis Amenities Center unfolds as a welcoming ‘pavilion for the community’.
Scope Architecture, Interior Design
Status Completed 2025
Area 25,133 SF
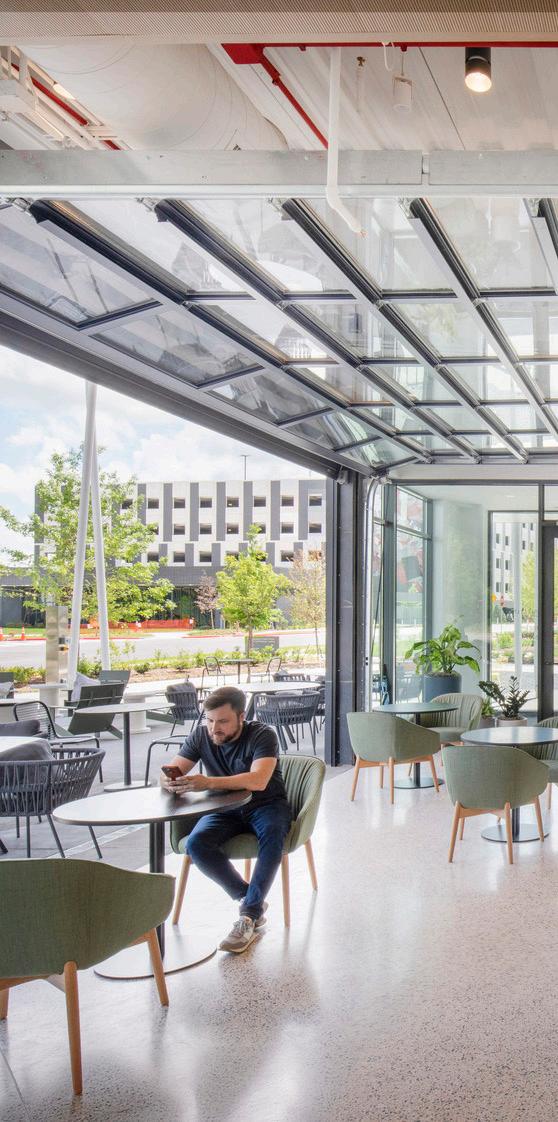
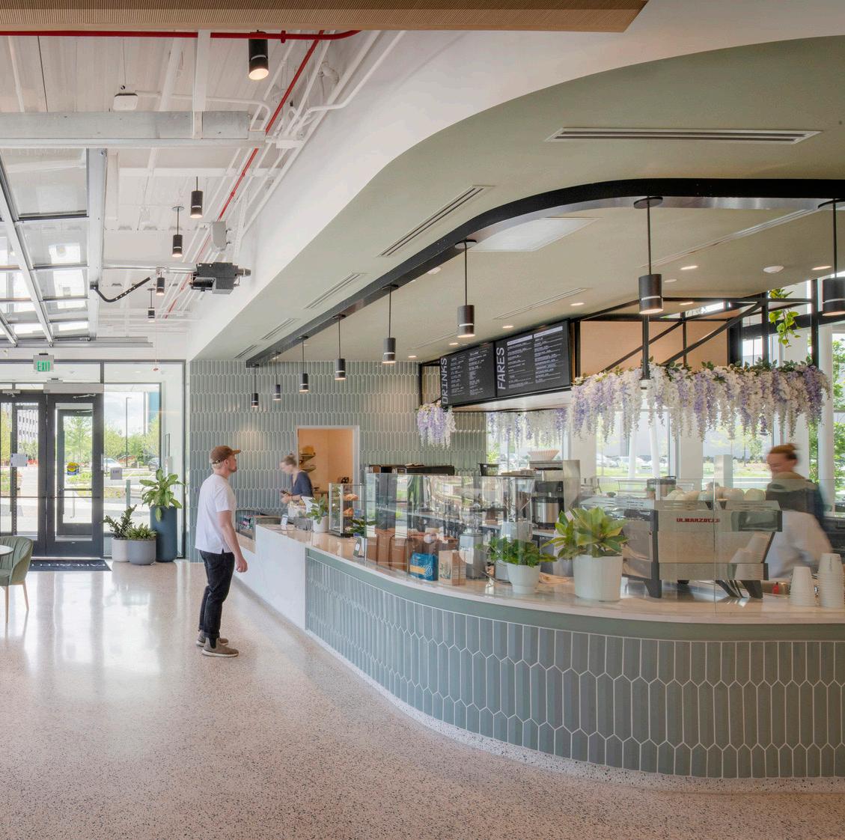
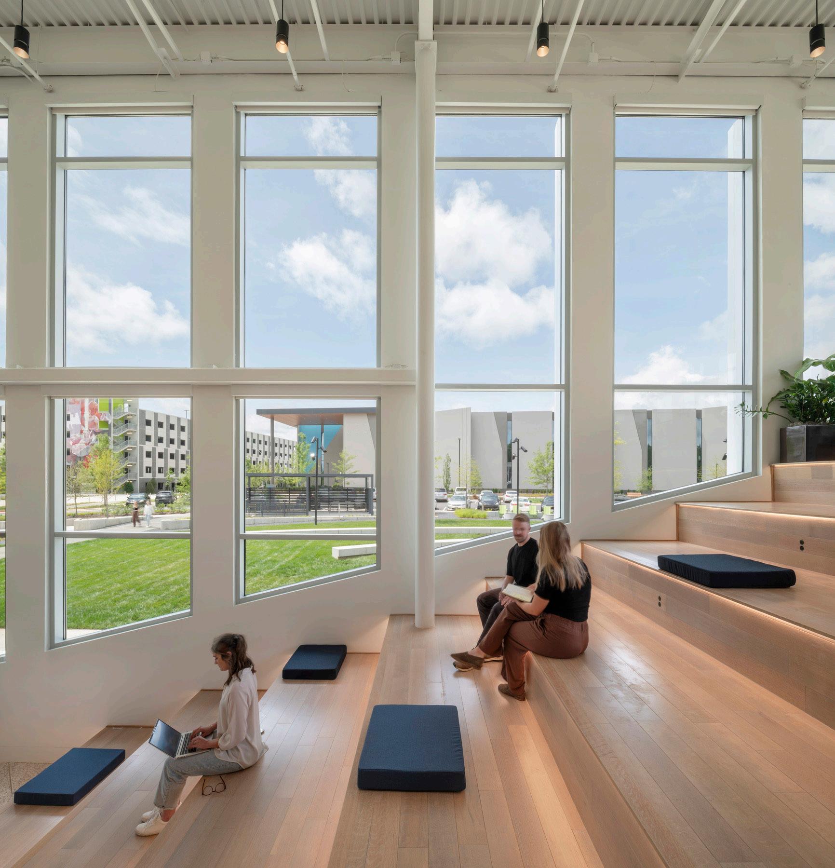
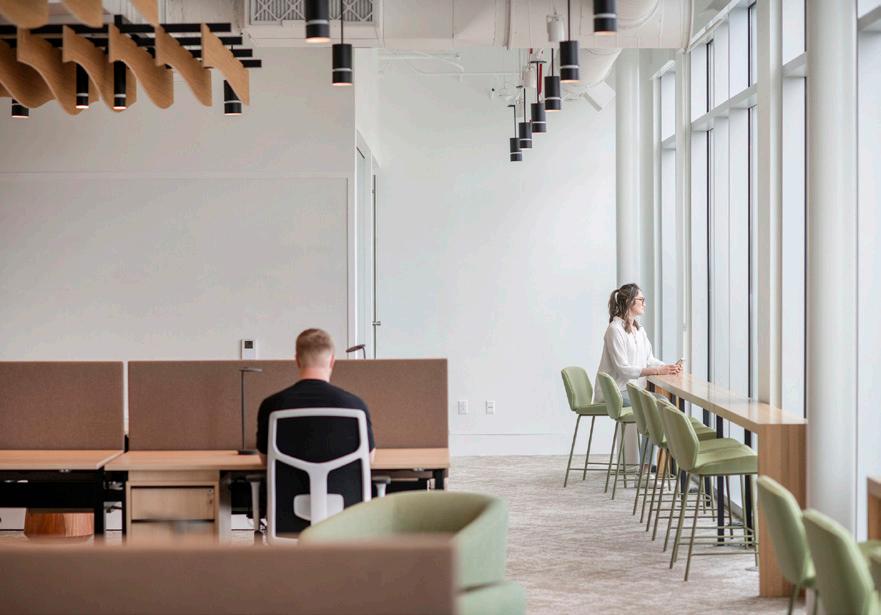
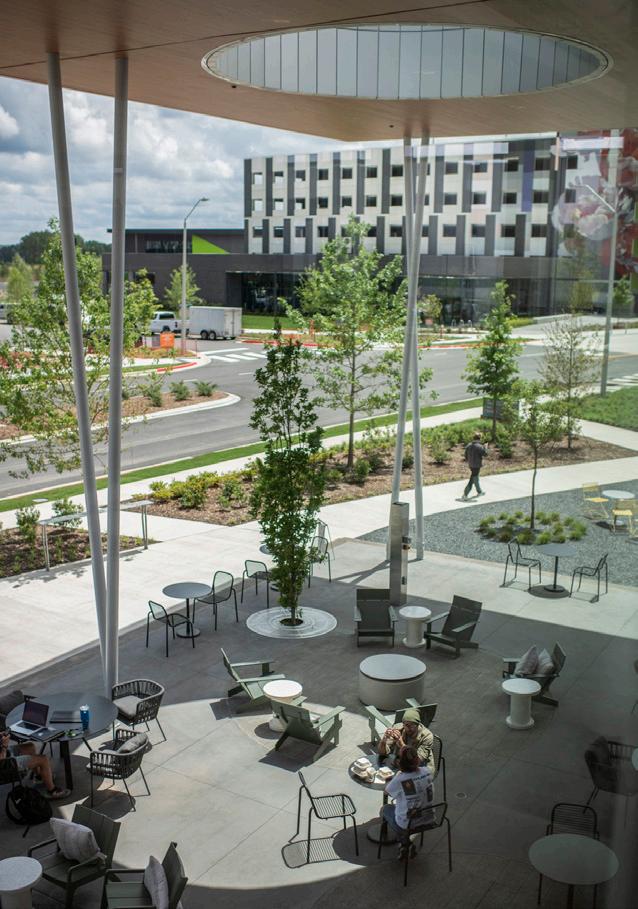
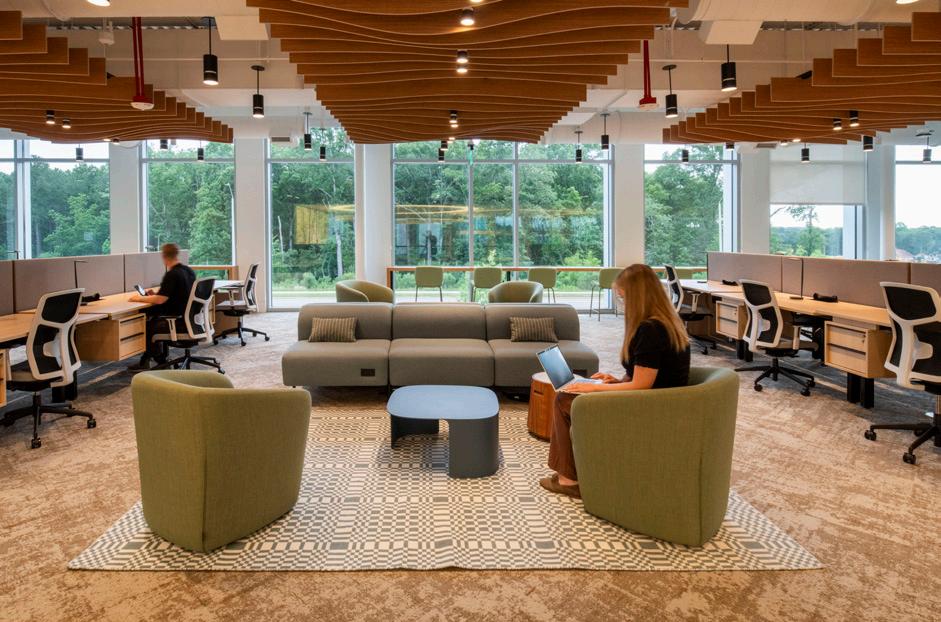
Artfully combining architecture with nature, the sPARK Axis Amenities Center embodies unity, embracing the harmonious balance of indoor and outdoor living. Through thoughtful design and engaging programming, the facility serves as a central gathering place, offering a dynamic and inviting hub for both the campus and the broader community.
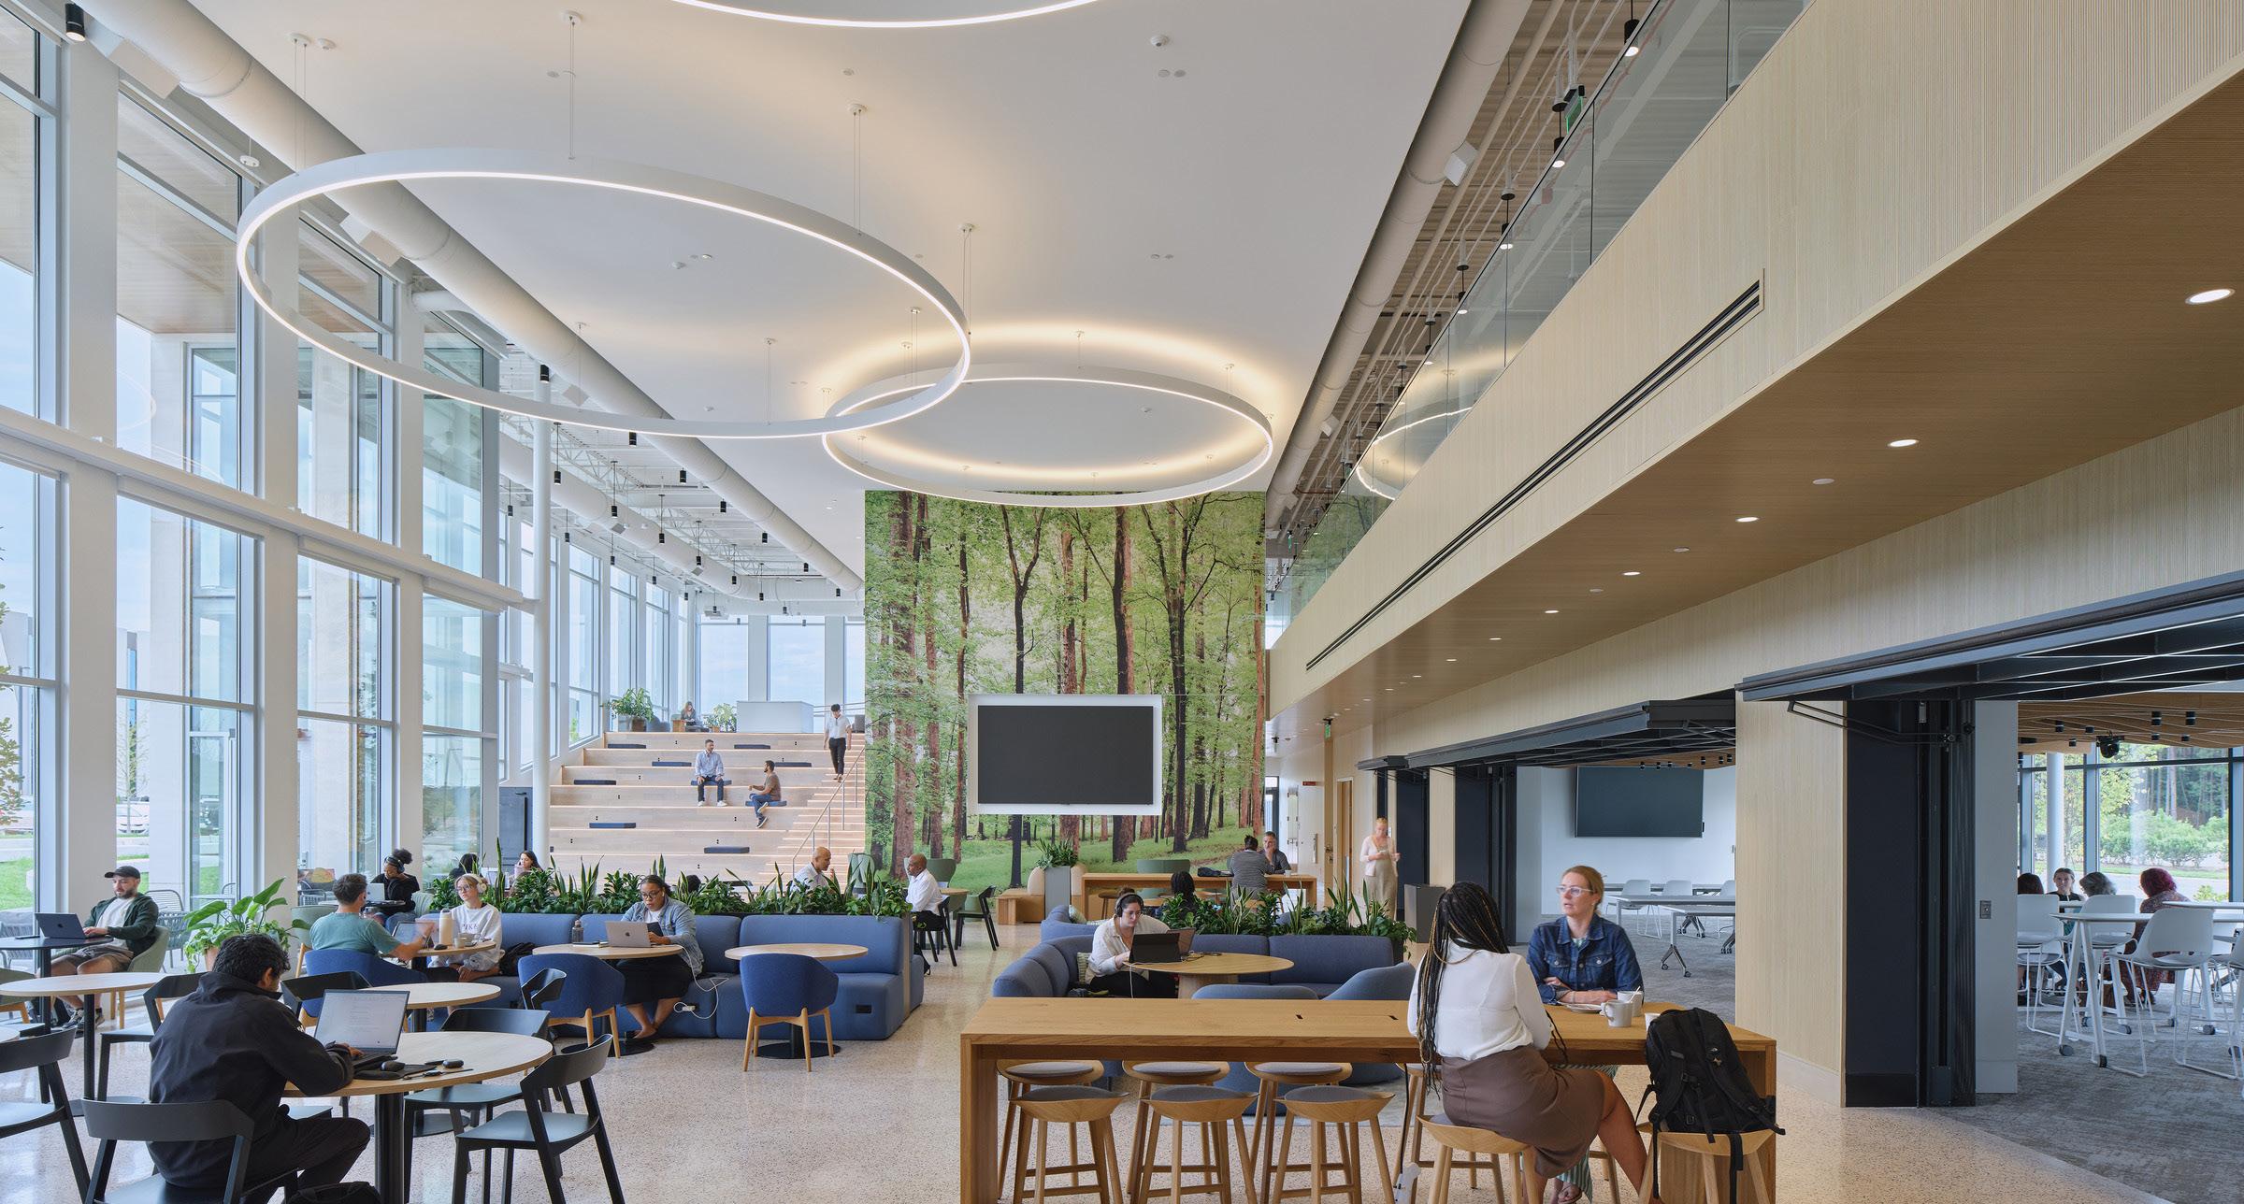
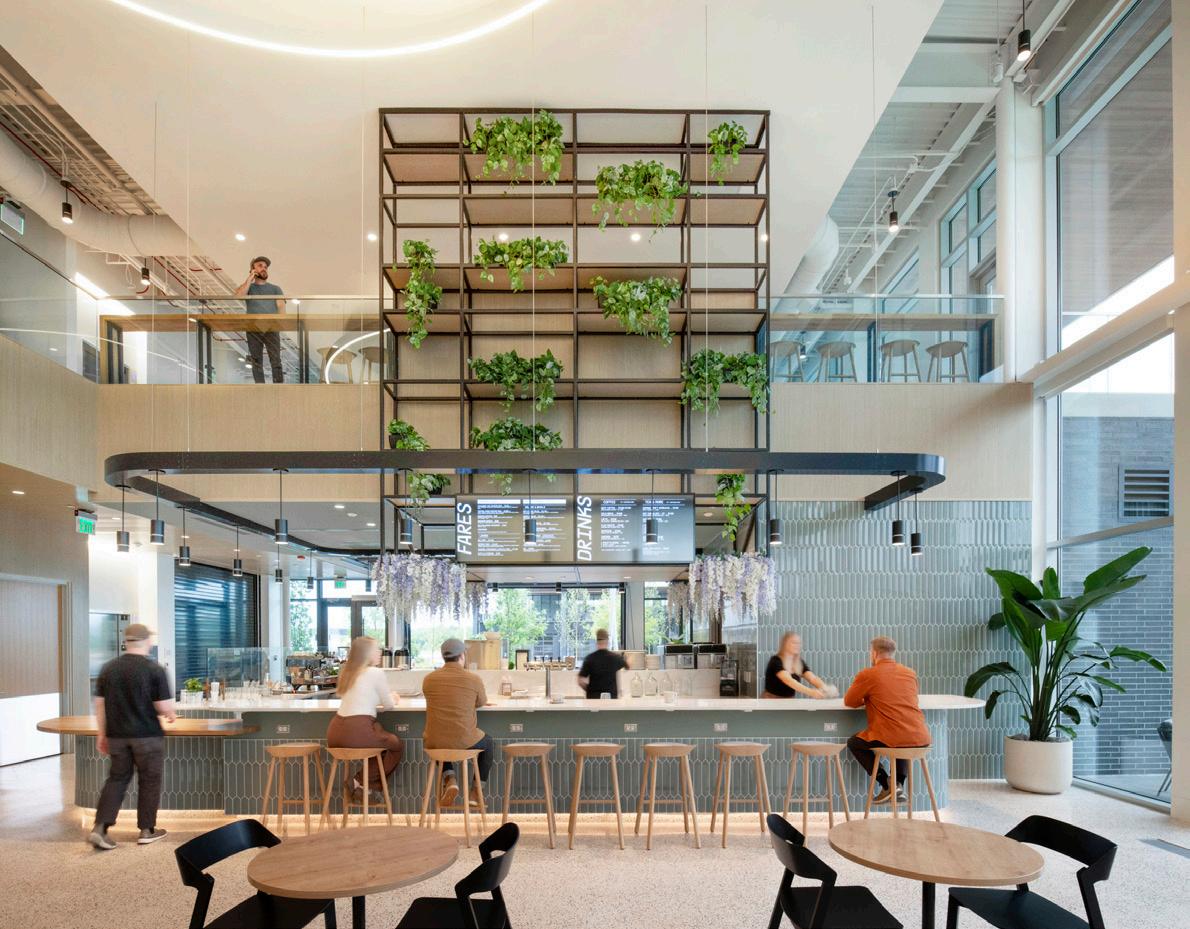
The facility boasts a diverse program, featuring a welcoming café, co-working space, a library, and a recreational center. Thoughtfully crafted amenities nurture collaboration and community, including a spacious 300-person indoor event space. A bar, central gathering stair, and shared spaces reinforce the commitment to fostering a vibrant, interconnected environment. Outdoor offerings include an amphitheater, open-air conference rooms, and basketball/volleyball courts.
THE MIND, ONCE STRETCHED BY A NEW IDEA, NEVER RETURNS TO ITS ORIGINAL DIMENSIONS.