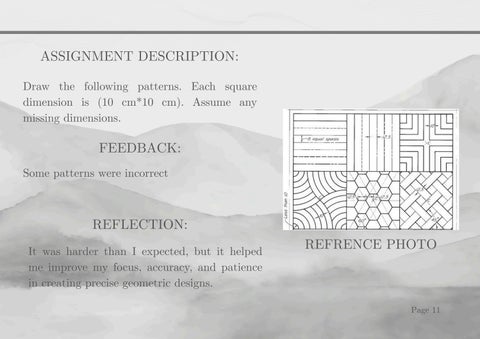
ASSIGNMENT DESCRIPTION: Draw the following patterns. Each square dimension is (10 cm*10 cm). Assume any missing dimensions.
FEEDBACK: Some patterns were incorrect
REFLECTION: It was harder than I expected, but it helped me improve my focus, accuracy, and patience in creating precise geometric designs.
REFRENCE PHOTO
Page 11
02
C O N T
Orthogonal Proje Isome
ORTHOGONAL
Proje
PROJECTION Page 12
E
N
T
Veiws ect 01 tric ect 02
Page 13
ORTHOGONAL VEIWS
PRACTICE
Grade: 9/10
Page 14
ASSIGNMENT DESCRIPTION: Draw the 3 orthogonal projections (Top – Front – Side) of the following shape. Assume any missing dimensions. FEEDBACK: Use 45 degrees to draw the side view
REFLECTION: This task helped me practice visualizing 3D objects accurately and translating them into precise 2D orthographic drawings.
REFRENCE PHOTO
Page 15
PROJECT 01 - JENGA
PRACTICE
Grade: 16.75/20
Page 16
ASSIGNMENT DESCRIPTION: Create a model out of 5 jenga blocks then draw 3 views (Top – Front - Side) and the isometric of your model. FEEDBACK: No hidden lines, and use 45 degree to draw the side view. REFLECTION: It was challenging to keep the dimensions and angles accurate, but it helped me understand precision and proportion in technical drawing.
REFRENCE PHOTO
Page 17
ISOMETRIC
PRACTICE
Grade: 8.5/10
Page 18
ASSIGNMENT DESCRIPTION: Copy the given views to your drawing sheet and draw the isometric. Assume any missing dimensions. FEEDBACK: The right view was supposed to be on the left and the front view on the right. i have to use the same line types. and use architecture writing. REFLECTION: This task helped me understand spatial relationships and how 2D views translate into a 3D form.
REFRENCE PHOTO
Page 19
PROJECT 02 - CHALET
PRACTICE
Grade: 19/20
Page 20