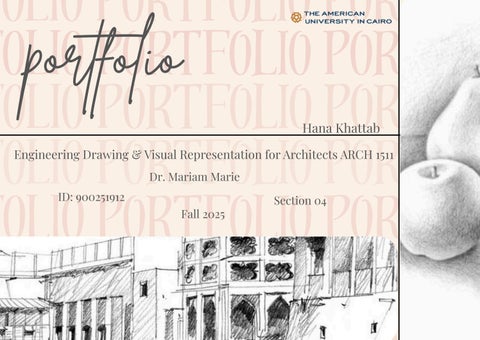
FOLIO Portfolio rtfol FOLIO Portfolio rtfol portfolio

Engineering Drawing & Visual Representation for Architects ARCH 1511
Dr. Mariam Marie
ID: 900251912
Section 04
Fall 2025
Engineering Drawing & Visual Representation for Architects ARCH 1511
Dr. Mariam Marie
ID: 900251912
Section 04
Fall 2025
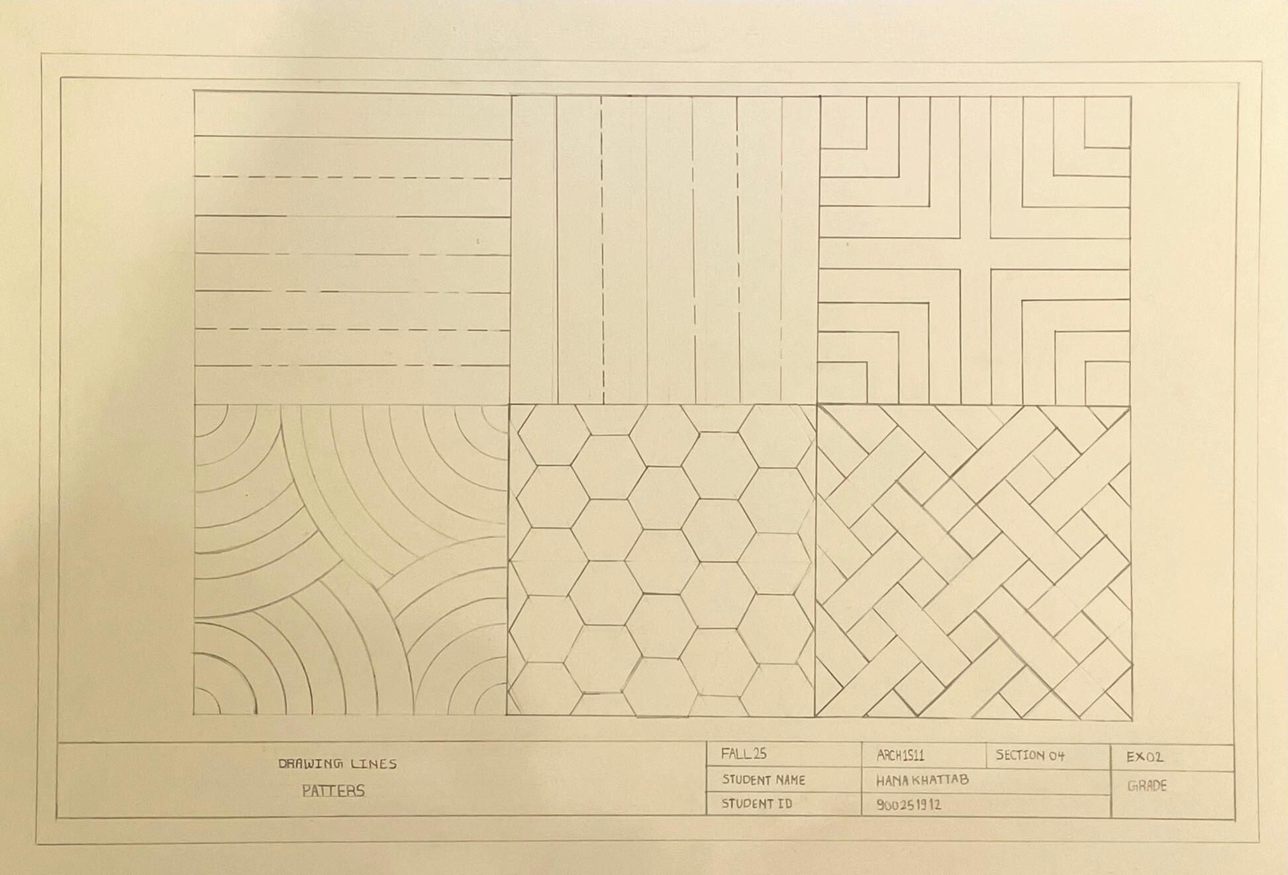
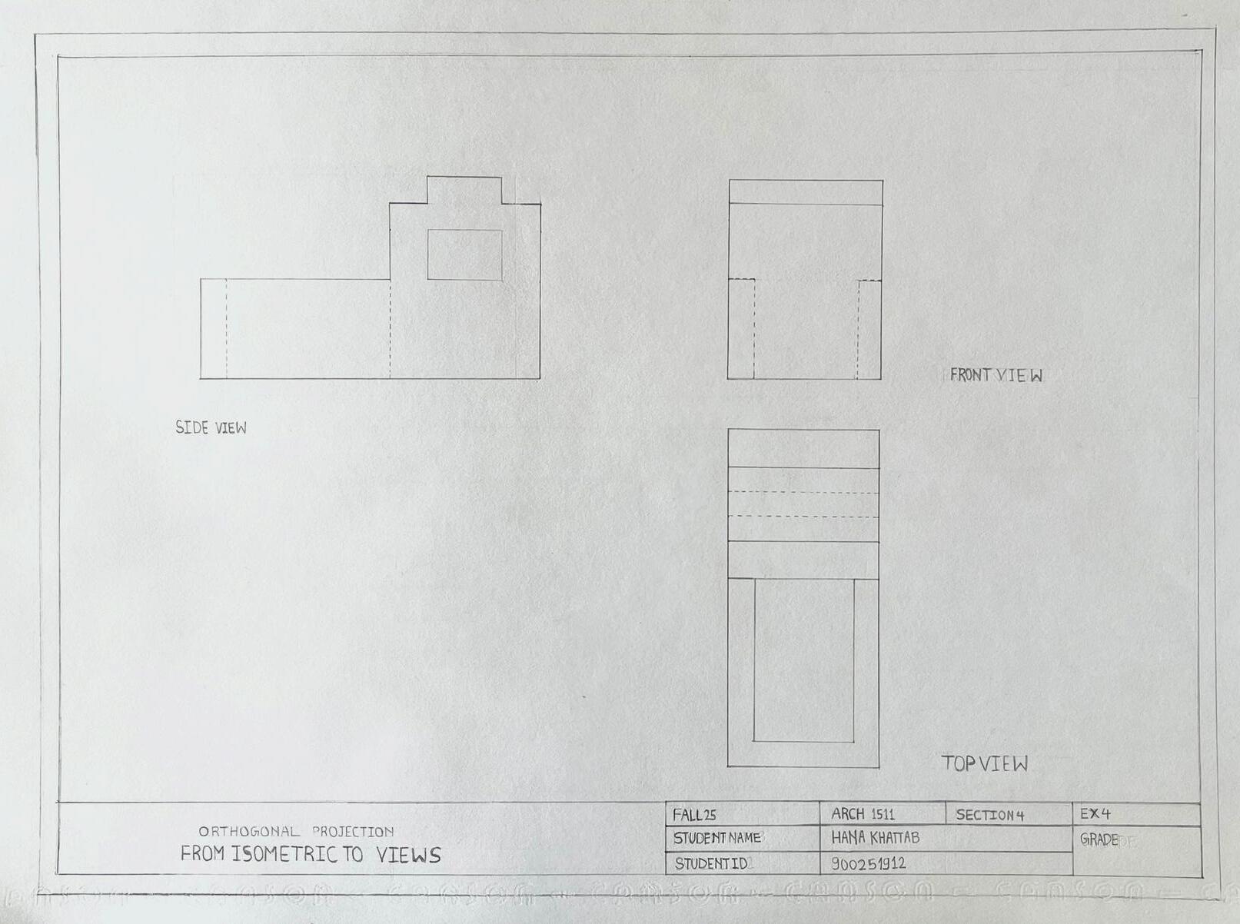
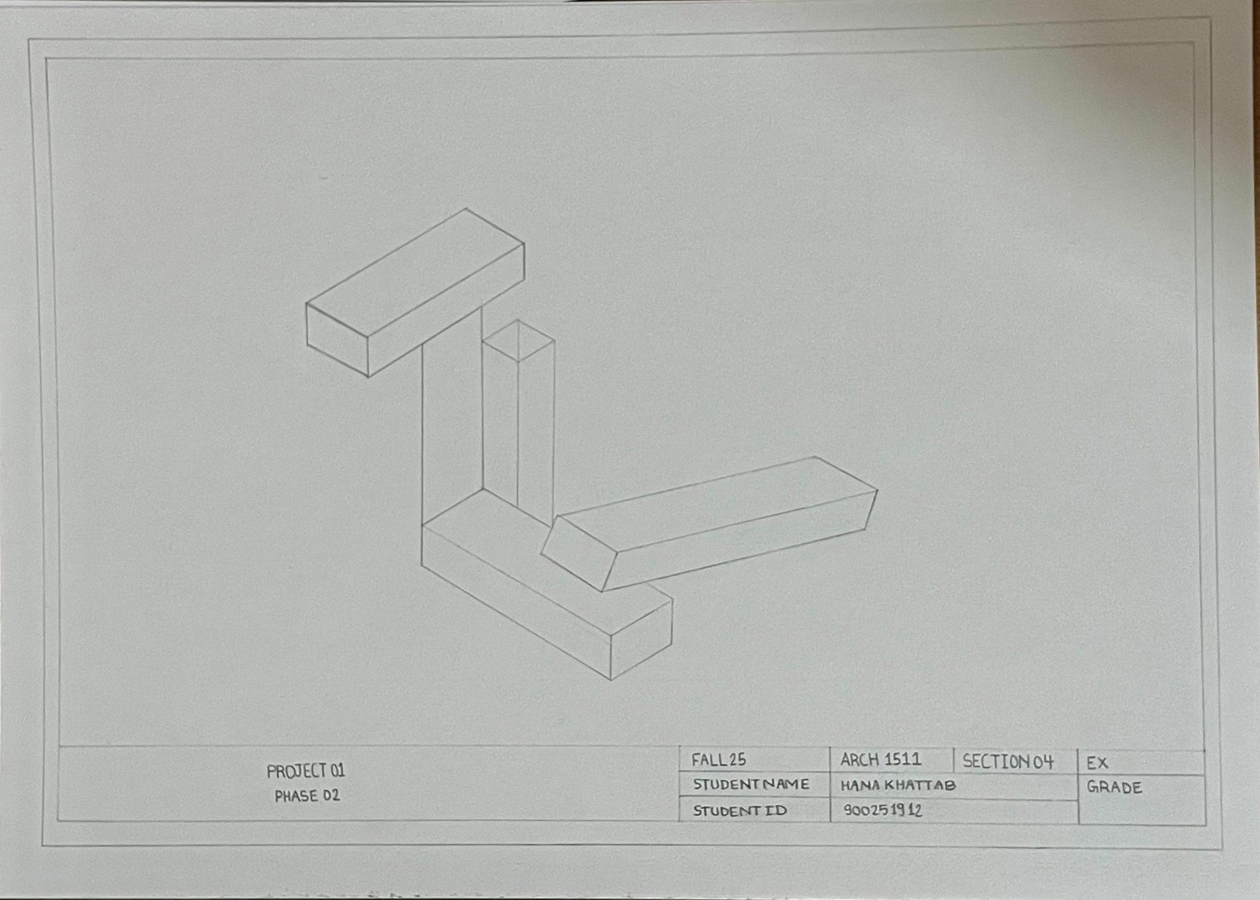
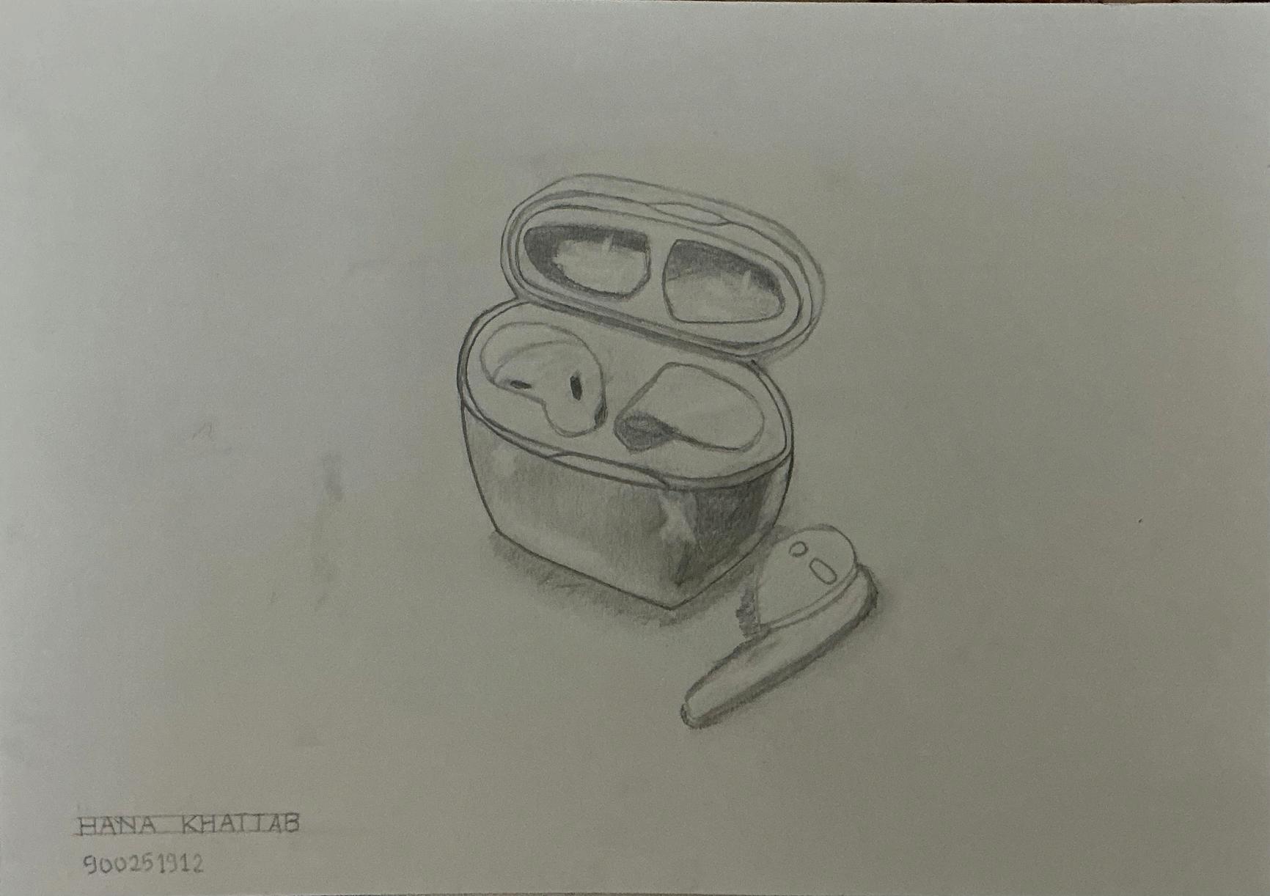
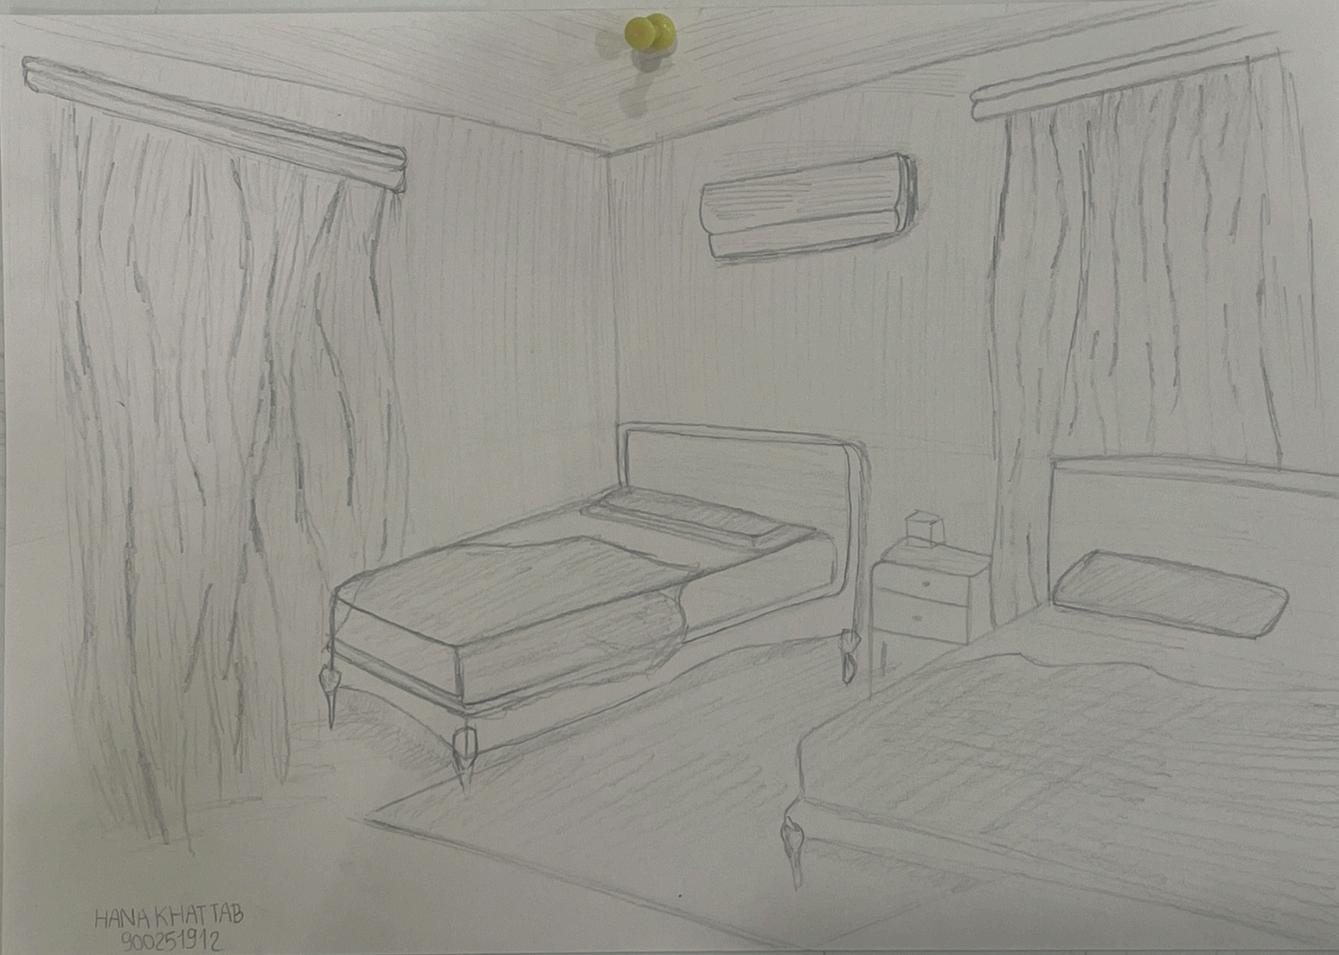
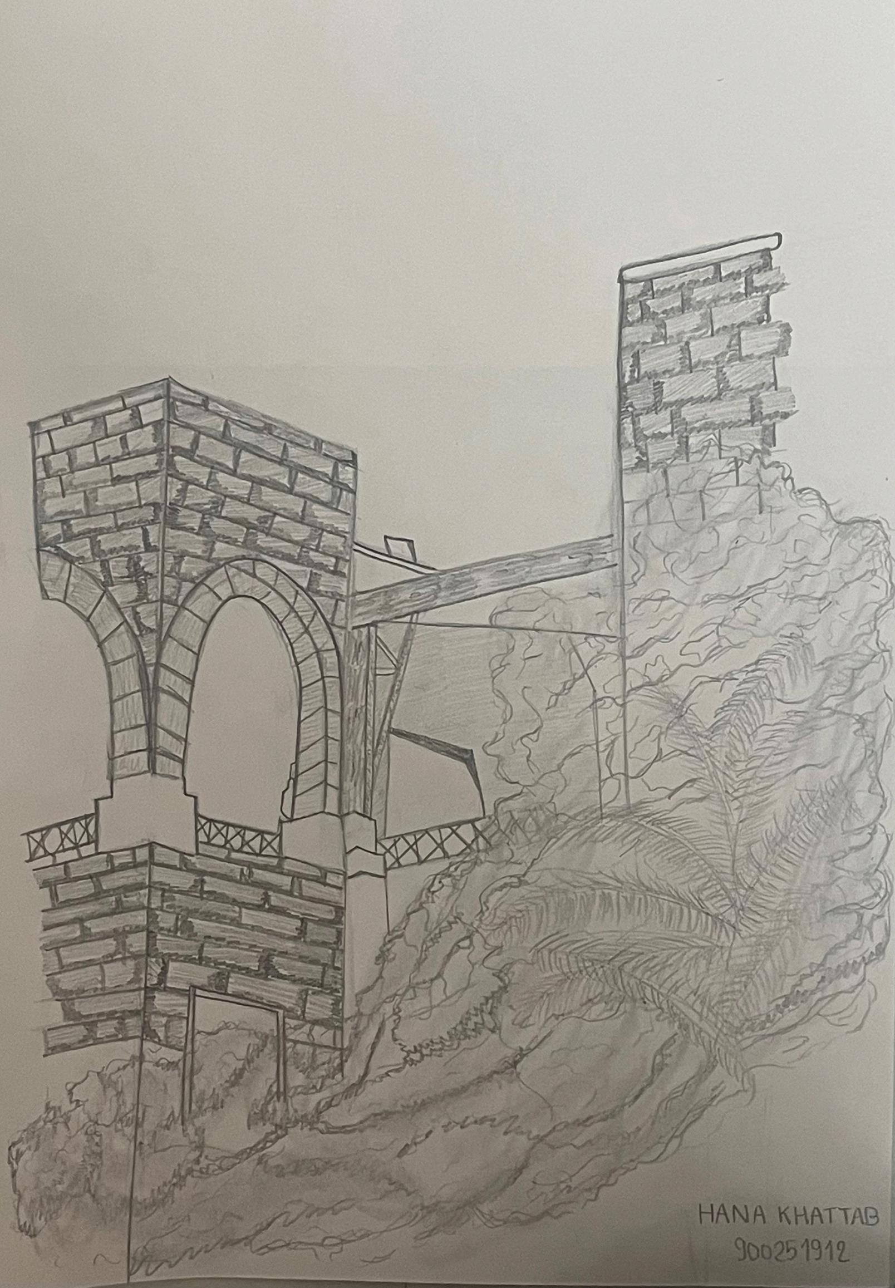
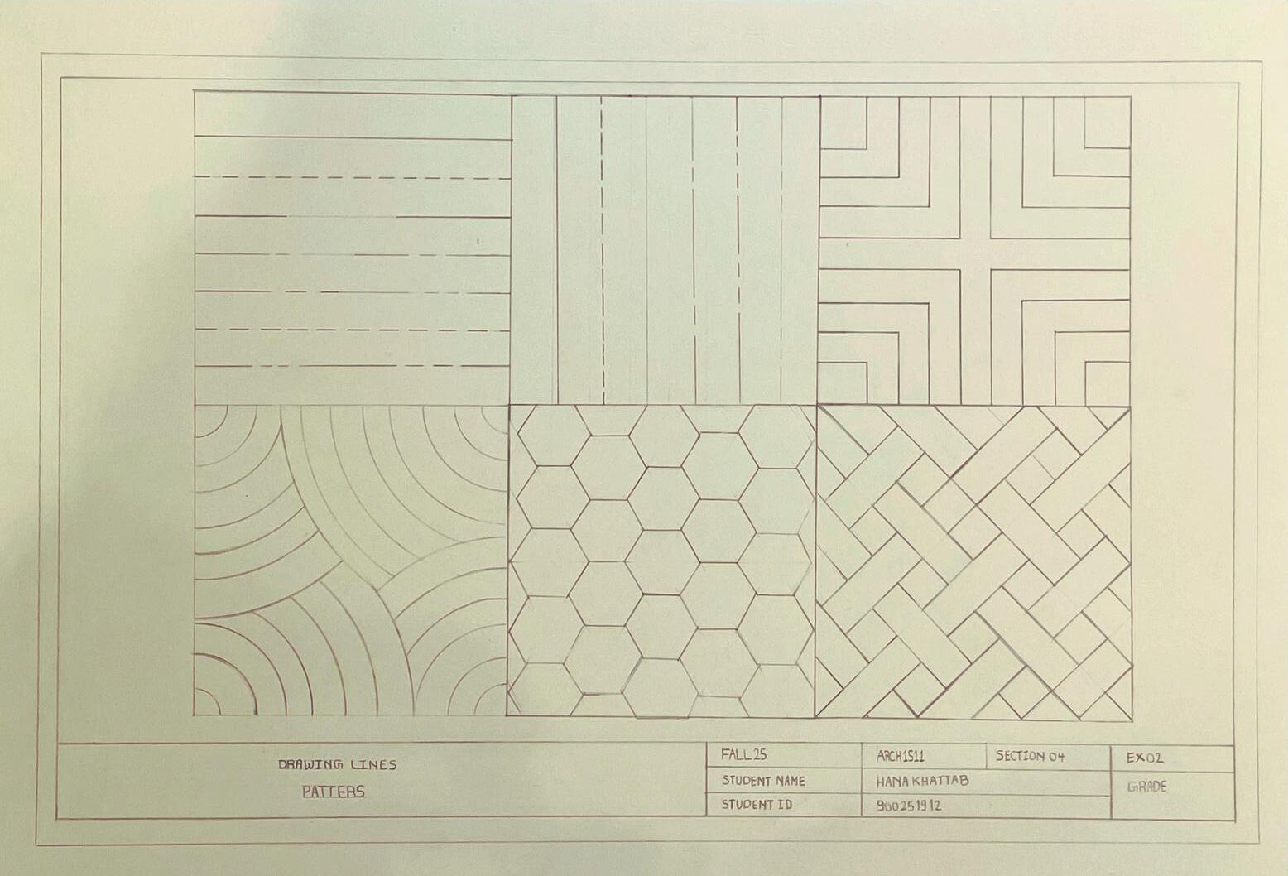
The assignment was fun yet hard. Because it was the first time dealing with new tools like T-square. Moreover, I took a lot of time doing the frame.
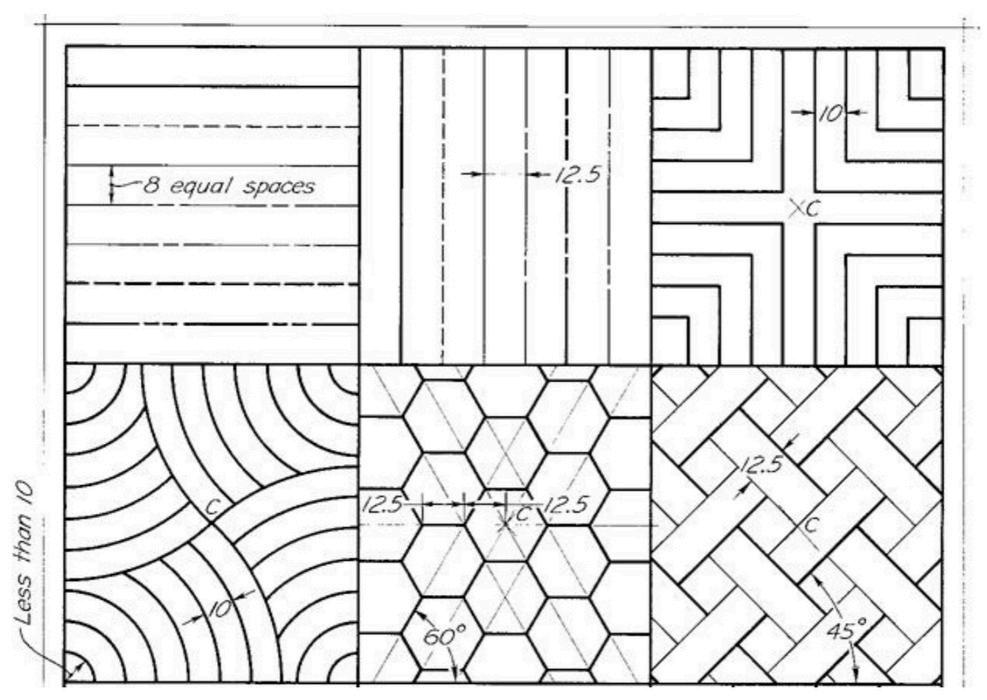
Draw the following patterns. Each square dimension is (10 cm*10 cm).
Assume any missing dimensions.
Sketching Quality; 5/6
Composition/ Format/ Paper Thickness; 2/2
Arch. Lettering; 0.75 (need to use guidlines)
Neatness; 1/1