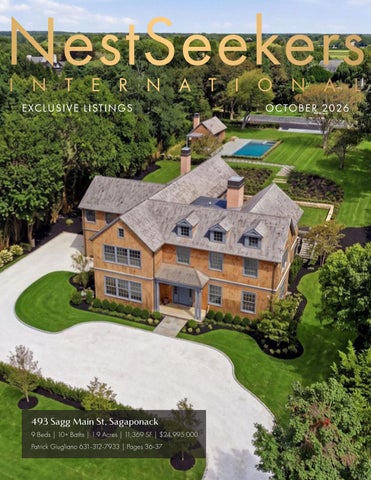
NestSeekers I N T E R N A T I O N A L EXCLUSIV E L I STI NGS
493 Sagg Main St, Sagaponack 9 Beds | 10+ Baths | 1.9 Acres | 11,369 SF | $24,995,000 Patrick Giugliano 631-312-7933 | Pages 36-37
O C TO BE R 2026
225
NORRIS LN BRIDGEHAMPTON
8 BEDS | 8+ BATHS | 1.63 ACRES | 10,000 SF | WEB ID 5600710
$9,995,000 Just completed and set on 1.63 acres in the heart of Bridgehampton, 225 Norris Lane delivers the ultimate Hamptons lifestyle across 10,000 square feet of newly constructed living space. A long private drive leads to a cedar-shingled estate framed by manicured grounds, blending timeless architecture with modern luxury. Inside, soaring ceilings, walls of glass, wide-plank oak floors, and custom millwork create bright, elegant interiors designed for both entertaining and everyday living. The chef’s kitchen features a substantial center island, marble slab backsplash, custom cabinetry, and top-tier appliances, flowing seamlessly into the great room and outdoor spaces through oversized sliding glass doors. The home offers 8 bedrooms, 8 full baths, and 2 half baths, including a first-floor junior primary suite and an upstairs primary retreat with fireplace, spa-like bath, and tranquil views. Resort-style amenities include a gym, movie theater, heated gunite pool with spa, pool house, outdoor kitchen, and full-size tennis court. Turnkey and impeccably designed, 225 Norris Lane is a rare new construction offering in one of the Hamptons’ most coveted locations.
JAMES GIUGLIANO
LICENSED REAL ESTATE SALESPERSON 631-456-3567 JAMESG@NESTSEEKERS.COM
62
THREE MILE HARBOR RD E AST H A M PTO N
4 BEDS | 4.5 BATHS | 0.63 ACRES | 3,222 SF | WEB ID 5337122
$2,475,000 Built in 2023 and privately situated on quiet Fanyon Way in East Hampton, this beautifully crafted home offers 3 en-suite bedrooms, 4.5 bathrooms, a private office, and a finished lower level with gym. Although legally addressed as 62 Three Mile Harbor Hog Creek Rd, the property enjoys driveway access from Fanyon Way, creating a peaceful setting with no road noise. Spanning 3,222 square feet across three levels, the home features natural red oak wide-plank flooring, quartz countertops with waterfall island, custom cabinetry with solid IPE wood accents, and smart Wolf and Bosch appliances. Radiant heated floors in the primary and guest baths add a spa-like touch, while the septic system is sized for 4 bedrooms, allowing future expansion. Outdoor living includes a covered patio, saltwater gunite pool with granite coping, bluestone patio, cedar siding, grilling area, and accessory structure. Located moments from bay beaches, Three Mile Harbor Marina, East Hampton Village, and Amagansett.
DEANNA CERIANO
LICENSED REAL ESTATE SALESPERSON 516-426-7024 DEANNAC@NESTSEEKERS.COM
672
HALSEY LN BRIDGEHAMPTON
9 BEDS | 10+ BATHS | 1.96 ACRES | 15,000 SF | WEB ID 5466365
$24,995,000 Beyond a gated approach and long gravel drive, 672 Halsey Lane is one of the rarest offerings in Bridgehampton South—a true legacy estate set on 1.96 manicured acres with an additional 4-acre private reserve. Spanning approximately 15,000 square feet, the residence is surrounded by protected open land and horse farm vistas, offering remarkable privacy just moments from ocean beaches and village amenities. Designed for both grand entertaining and everyday living, the home features 9 bedrooms, 11 full baths, and 2 half baths across elegant interiors filled with warmth, scale, and timeless detail. A dramatic double-height foyer opens to formal and casual living spaces, including a chef’s kitchen, office, den, and multiple fireplaces throughout. Walls of glass frame sweeping reserve views and spectacular western sunsets. Additional amenities include dual primary suites, elevator access to all levels, a gym with sauna and steam room, movie theater, wine cellar, heated pool, tennis court, and a fully equipped pool house. Complete with a four-car garage, 672 Halsey Lane is a rare Hamptons compound offering exceptional scale, privacy, and luxury.
PATRICK GIUGLIANO
LICENSED REAL ESTATE SALESPERSON 631-312-7933 PATRICKGIUGLIANO@NESTSEEKERS.COM
111
MAGEE ST S O U T H A M PTO N
6 BEDS | 7.5 BATHS | 0.59 ACRES | 6,000 SF | WEB ID 5622398
$7,250,000 Introducing a rare opportunity to own a brand-new luxury residence in the heart of Southampton Village, slated for completion Fall/Winter 2026. Privately set on a 0.58-acre south-facing flag lot bordering more than 30 acres of protected reserve, this approximately 6,000± square foot residence offers exceptional privacy and seamless indoor-outdoor living. The thoughtfully designed six-bedroom, seven-and-one-half-bath home features a first-floor junior primary suite, three second-floor bedrooms, and two additional guest suites on the finished lower level. A designer kitchen with Wolf and Sub-Zero appliances, oversized Marvin Elevate windows, and curated luxury finishes elevate the interiors. Outside, a private resort-style setting includes an 18’ x 36’ heated gunite pool with integrated spa. Additional amenities include an attached two-car garage. Moments from Southampton Village’s celebrated restaurants, boutiques, galleries, and ocean beaches, this exceptional new construction pairs modern luxury with one of the Hamptons’ most coveted locations.
TARA CAPRI
LICENSED REAL ESTATE SALESPERSON 631-741-1756 TARAC@NESTSEEKERS.COM
143
NORTHSIDE DR SAG H A R BO R
4 BEDS | 5.5 BATHS | 1.15 ACRES | 3,181 SF | WEB ID 5771046
$3,750,000 This beautiful 4-bedroom, 5.5-bath Sag Harbor home is located on 1.15 acres and features a private electric gated driveway, 3-car attached garage, a heated gunite pool framed by a bluestone patio, fire pit area, and an all-weather tennis court. The main level offers a living room with a fireplace, a formal dining room, and an eat-in-kitchen designed for effortless entertaining. Upstairs, the primary suite features its own fireplace, walk-in closet, and a spa-like bathroom with both a tub and steam shower. Three additional ensuite bedrooms and a conveniently located laundry area complete the second floor. The fully finished lower level provides even more space with 2 bonus rooms, a full bathroom, a gym, a second laundry area, and a spacious game room.
JAMES GIUGLIANO
LICENSED REAL ESTATE SALESPERSON 631-456-3567 JAMESG@NESTSEEKERS.COM
120
HALSEY LN BRIDGEHAMPTON
9 BEDS | 10+ BATHS | 2.5 ACRES | 14,267 SF | WEB ID 5619083
$22,995,000 Introducing 120 Halsey Lane, a newly completed custom estate set on 2.5 lush acres south of the highway in Bridgehampton’s coveted farm country. Spanning 14,267 square feet, this exceptional Hamptons compound blends timeless shingle-style architecture with modern luxury, offering 9 bedrooms, 11 full baths, and 3 half baths. Designed on a grand scale, the home features a dramatic 26-foot great room, two true primary suites—including a main-level suite and a private second-floor retreat with its own deck—plus dual staircases, a private elevator, and an oversized 3-car garage. The lower level is dedicated to recreation and wellness with 11-foot ceilings, a golf simulator, gym, sauna, steam room, and multiple lounge and bar areas. Expansive covered patios create seamless indoor-outdoor living, while the grounds offer a 600-square-foot pool house, resort-style pool and spa, and private tennis court. Newly completed and move-in ready, 120 Halsey Lane is a rare legacy estate designed for elevated Hamptons living and multi-generational enjoyment.
JAMES GIUGLIANO
LICENSED REAL ESTATE SALESPERSON 631-456-3567 JAMESG@NESTSEEKERS.COM
146
ST ANDREWS CIR S O U T H A M PTO N
3 BEDS | 2 BATHS | CONDO | 2,000 SF | WEB ID 5566978
$1,350,000 This beautifully renovated, spacious one-level unit is in pristine, move-in condition. It offers 3 bedrooms, 2 elegant bathrooms— Master complete with a sauna and a private deck featuring a hot tub just off the primary suite. The open and airy layout includes soaring ceilings, rich wood floors, central air conditioning, and a recently updated kitchen. Designed for seamless entertaining, the bright living and dining areas feature a wood-burning fireplace flowing effortlessly onto an expansive deck that overlooks manicured lawns and lush gardens. A bonus room provides flexible space for a home office, den, or guest room. Additional amenities include access to a serene pond, community tennis courts, and pool facilities. Located in a private enclave near Southampton Village and world-renowned ocean beaches, this property also offers parking for up to 4 cars. Don’t miss this rare opportunity to own a tastefully appointed home in the sought-after St. Andrew’s Circle community.
PATRICIA GICHAN
LICENSED REAL ESTATE SALESPERSON 631-921-2004 PATRICIAM@NESTSEEKERS.COM
119
LUMBER LN BRIDGEHAMPTON
4 BEDS | 2 BATHS | 0.58 ACRES | 2,100 SF | WEB ID 5155117
$3,995,000 Set prominently on prestigious Lumber Lane in the heart of Bridgehampton, this turn-of-the-century Queen Anne residence presents a rare opportunity to restore, expand, or reimagine a true Hamptons classic. Held by the same family for generations, the home retains much of its original character and architectural integrity, including detailed millwork, original windows and doors, staircase, siding, and structure. Spanning approximately 2,100 square feet, the residence is currently configured as a two-family home with 4 bedrooms, 2 baths, 2 kitchens, and generous ceiling heights throughout. A dormered attic with leaded glass windows facing all four directions offers exceptional potential for future living space. Located moments from Main Street, the LIRR station, and nearby ocean beaches, 119 Lumber Lane allows for over 5,000 square feet of lot coverage—providing ample room for expansion, accessory structures, a pool and spa, or the opportunity to build a substantial new estate in one of Bridgehampton’s most desirable locations.
RALPH RACITI
LICENSED REAL ESTATE SALESPERSON 917-721-2189 RALPHR@NESTSEEKERS.COM
27
CANVASBACK LN E AST Q UOG UE
3 BEDS | 2 BATHS | 0.37 ACRES | 1,450 SF | WEB ID 5453891
$1,195,000 Welcome to Pine Neck Landing, one of East Quogue’s most exclusive and sought-after bayfront communities, complete with a private marina and secluded bay beach. This rare, fully turn-key offering is ideal for boating and water sports enthusiasts seeking the ultimate Hamptons waterfront lifestyle. Privately tucked behind gates, the newly renovated home offers effortless single-level living with a bright open-concept layout, soaring ceilings, exposed beams, and skylights that flood the interiors with natural light. The home features 3 bedrooms, 2 full baths, and beautifully maintained outdoor space designed for relaxing and entertaining. What truly sets the property apart is access to the private marina with docking rights for vessels up to 28 feet, along with a stunning white sandy bay beach just moments away. Perfectly positioned south of the highway and minutes from ocean beaches, dining, and shopping, this exceptional offering combines privacy, convenience, and a rare Hamptons boating lifestyle in one of the East End’s premier waterfront enclaves.
ROBERT CANBERG
LICENSED ASSOCIATE REAL ESTATE BROKER 631-816-0998 ROBERTC@NESTSEEKERS.COM
147
OLD HOUSE LANDING RD E AST H A M PTO N
6 BEDS | 6+ BATHS | 0.79 ACRES | 6,500 SF | WEB ID 5727545
$7,250,000 Just two minutes from the bay at Sammy’s Beach, this newly completed modern residence is privately set on a 0.8-acre flag lot and offers approximately 6,500 square feet across three finished levels. Designed and built with exceptional attention to detail, the six-bedroom, eight-bath home features soaring ceilings, expansive Marvin glass doors, European white oak floors, and sophisticated custom finishes throughout. The dramatic great room centers around a wood-burning fireplace and opens seamlessly to the pool terrace. The chef’s kitchen is appointed with Sub-Zero and Wolf appliances, custom cabinetry, stone surfaces, and a separate bar and pantry. The first-floor primary suite offers a gas fireplace, custom dressing room, and spa-inspired bath. The lower level is designed for entertaining with a recreation room, gym, wet bar, climate-controlled 450-bottle wine room, and two additional en-suite bedrooms. Outside, a heated gunite pool and spa, marble terraces, pergola, outdoor kitchen, fire pit, and landscaped grounds create a private resort-like setting. Smart-home technology, solar power, and a climate-controlled two-car garage complete this exceptional offering.
GEOFF GIFKINS
REGIONAL MANAGER 516-429-6927 GEOFFG@NESTSEEKERS.COM
8
SCHOOL ST H A M PTO N BAYS
3 BEDS | 2 BATHS | 0.64 ACRES | 1,703 SF | WEB ID 4334103
$1,175,000 Set on a quiet street in the Hamptons and moments from the 2026 US Open, this beautifully maintained 3-bedroom, 2-bath home offers privacy, resort-style outdoor living, and exceptional investment potential. Designed for both comfort and entertaining, the home features a soaring great room with cathedral ceilings, formal dining area, bright updated kitchen with breakfast nook, and an inviting bonus family room. French doors open to an expansive 771-square-foot deck, creating seamless indoor-outdoor living. Outside, enjoy a private backyard oasis complete with heated pool, lounge and dining areas, manicured lawns, mature evergreens, hydrangeas, and a blooming cherry tree for total privacy. The light-filled primary suite offers a skylight, en-suite bath, walk-in closet, and serene backyard views, while two additional bedrooms provide generous accommodations. A nearly 1,400-square-foot lower level presents endless potential for a gym, media room, or guest suite. Move-in ready with proven rental appeal and strong long-term upside, this is a rare Hamptons opportunity that won’t last long.
HIRAL GANDHI
LICENSED REAL ESTATE SALESPERSON 973-563-0080 HIRALG@NESTSEEKERS.COM
6
CARTER RD
H A M P TO N BAYS
4 BEDS | 4.5 BATHS | 0.4 ACRES | 2,300 SF | WEB ID 5674189
$2,650,000 Welcome to 6 Carter Road, an exceptional new construction opportunity with sweeping views of Shinnecock Bay. This to-be-built residence will offer approximately 2,300 square feet across two levels with 4 en-suite bedrooms and 4.5 baths, plus the ability to expand the lower level with additional living space and guest bedrooms. Board of Health approval for 6 bedrooms is already in place. Designed for seamless indoor-outdoor living, the first floor features an open-concept living room framed by walls of glass overlooking the bay, a fireplace, chef’s kitchen, dining area, junior primary suite, and direct access to the covered deck, backyard, and attached garage. Upstairs, the primary suite and guest suite both enjoy private balcony access with serene water and pool views. Outdoor amenities include a heated gunite pool with expansive decking overlooking the bay. Located moments from popular East End restaurants including Rumba and Cowfish, plus nearby bay access, this pre-construction offering presents a rare opportunity to customize a Hamptons retreat.
VINCENT ABBATE
LICENSED REAL ESTATE SALESPERSON 631-848-3628 VINCENTABBATE@NESTSEEKERS.COM
157
DUNE RD
QUOGUE
6 BEDS | 6.5 BATHS | 1.4 ACRES | WEB ID 3041101
$11,000,000 Set along prestigious Dune Road on 1.4 meticulously landscaped bayfront acres, this newly designed Hamptons retreat delivers exceptional resort-style living with panoramic water views and sunsets over the Quogue Field Club golf course. Privately gated and surrounded by lush gardens, the residence offers the ultimate waterfront lifestyle in one of the Hamptons’ most coveted settings. Designed for seamless indoor-outdoor living, the property features a heated gunite pool surrounded by expansive mahogany decking, a north-south tennis court, deepwater dock accommodating a 42-foot yacht, and access to a private white sandy ocean beach just moments away. Multiple living spaces and a chef’s kitchen with premium appliances and bay views create an ideal setting for entertaining. Upstairs, the oversized primary suite offers a spa-like bath and private balcony with gas fireplace overlooking the bay. Complete with a finished two-car garage and moments from shopping and dining, this extraordinary bayfront estate is a rare Hamptons offering poised for unforgettable summers.
ROBERT CANBERG
LICENSED ASSOCIATE REAL ESTATE BROKER 631-816-0998 ROBERTC@NESTSEEKERS.COM
148
UPPER 7 PONDS RD WATE R MILL
3 BEDS | 3 BATHS | 0.34 ACRES | 4,506 SF | WEB ID 5581326
$3,995,000 Set on a pristine 0.50-acre parcel in one of Water Mill’s most desirable locations, this beautifully reimagined ranch-style residence offers a refined take on Hamptons living, ready for Summer 2026. Blending iconic barn-style architecture with a sophisticated modern aesthetic, the home features soaring cathedral ceilings, clean open lines, and seamless indoor-outdoor flow. The single-level layout includes three spacious ensuite bedrooms, a full laundry room, and a light-filled great room with dramatic ceiling heights and a gas fireplace. A chef’s kitchen with premium stainless steel appliances opens to the living and dining areas, while glass doors lead to a new mahogany deck overlooking the heated gunite pool. New landscaping provides privacy and enhances the grounds. An unfinished 1,100± square-foot basement offers excellent potential for future customization or expansion. Moments from Mecox Bay and Duck Walk Vineyards, and minutes from Southampton Village, Sag Harbor, and Water Mill, this exceptional property offers a turnkey modern retreat in a coveted Hamptons setting.
TARA CAPRI
LICENSED REAL ESTATE SALESPERSON 631-741-1756 TARAC@NESTSEEKERS.COM
153
POND LN
SOU T H A M PTO N
10 BEDS | 10 BATHS | 3.6 ACRES | 16,000 SF | WEB ID 5659818
$49,995,000 Set within Southampton Village’s coveted estate section, this extraordinary 3.6-acre parcel offers a rare opportunity to create a world-class custom estate overlooking the tranquil waters of Lake Agawam. Located south of the highway, the property combines exceptional privacy and sweeping water views with convenient access to Southampton Village, Coopers Beach, fine dining, and boutique shopping. Conceptual plans envision an approximately 16,000-square-foot luxury residence designed for both grand-scale entertaining and refined everyday living, complemented by a four-car garage, elegant motor court, and expansive indoor-outdoor spaces. Proposed resort-style amenities include a 20’ x 60’ heated pool and spa with approximately 1,000-square-foot pool house, a 120’ x 60’ sunken tennis court with pavilion, expansive terraces, and a private vineyard. Surrounded by specimen landscaping and designed to maximize its extraordinary setting, this offering presents an exceptional opportunity to create a truly bespoke legacy estate in one of Southampton’s most prestigious locations. Plans and amenities are conceptual and subject to change, approvals, and final design.
JAMES GIUGLIANO
LICENSED REAL ESTATE SALESPERSON 631-456-3567 JAMESG@NESTSEEKERS.COM
15
FIELDVIEW LN E AST HAMP TON
7 BEDS | 7+ BATHS | 0.97 ACRES | 8,200 SF | WEB ID 5383174
$9,495,000 Introducing a rare opportunity to own a brand-new custom estate at 15 Fieldview Lane in East Hampton, where timeless Hamptons architecture meets modern luxury on nearly one acre of beautifully landscaped grounds. This approximately 8,200-square-foot residence spans three levels and features seven bedrooms and seven full plus two half bathrooms, thoughtfully designed for both refined everyday living and effortless entertaining. The main level offers an open-concept layout, junior primary suite, sun-filled living spaces, and seamless access to the rear entertaining terrace. Upstairs, the private primary suite is joined by three additional ensuite bedrooms. The finished lower level offers a media room, gym, spa and sauna, plus two guest bedrooms. Outdoors, a heated 20’ x 50’ gunite pool with integrated spa and separate pool house create a quintessential Hamptons retreat. A detached three-car garage completes this exceptional new construction, ideally located in one of East Hampton’s most desirable settings.
JAMES GIUGLIANO
LICENSED REAL ESTATE SALESPERSON 631-456-3567 JAMESG@NESTSEEKERS.COM
118
SAGG MAIN ST SAG AP ON AC K
7 BEDS | 7+ BATHS | 1.37 ACRES | 8,500 SF | WEB ID 4784027
$21,995,000 Set on 1.37 acres+/- in one of the most coveted enclaves in the Hamptons, 118 Sagg Main Street is a newly constructed modern estate designed by RRL Architecture & Design and brought to life by Breskin Development. Framed by iconic farm fields, the residence spans approximately 8,500 SF+/- across 3 finished levels, with 7 bedrooms, 7 full and 2 half bathrooms, a 517 SF+/- pool house, and a full program of wellness, leisure, and indoor-outdoor amenities. Clean geometry, crisp detailing, and warm natural finishes define the home’s language. Venetian plaster walls, sculptural lighting, white oak floors, and curved architectural forms elevate every corner, the home balances contemporary luxury with timeless Hamptons ease. Completion Spring 2026.
MICHELLE BRESKIN
LICENSED REAL ESTATE SALESPERSON 917-751-0620 MICHELLEB@NESTSEEKERS.COM
493
SAGG MAIN ST SAG A PO NAC K
9 BEDS | 10+ BATHS | 1.9 ACRES | 11,369 SF | WEB ID 5726688
$24,995,000 Set along one of the most coveted stretches of Sagaponack South, just moments from the ocean, 493 Sagaponack Main Street is the only new construction estate scheduled for completion by Summer 2026 in the Hamptons’ most exclusive zip code. Situated on 1.9 meticulously designed acres, the approximately 11,369-square-foot residence blends timeless Hamptons architecture with modern luxury living. Spanning three levels, the home offers 9 bedrooms, 11 full baths, and 3 half baths, including a first-floor junior suite and private upstairs primary suite. Designed for both entertaining and everyday living, amenities include an elevator, golf simulator with lounge, state-of-the-art gym, sauna, steam shower, and outdoor plunge pool. Resort-style grounds feature a 20’ x 60’ heated gunite pool and spa, pool house, expansive entertaining terraces, and a sunken tennis court surrounded by curated landscaping and private garden spaces. Rare in both scale and location, 493 Sagaponack Main Street is an exceptional new construction opportunity in one of the Hamptons’ most prestigious enclaves.
PATRICK GIUGLIANO
LICENSED REAL ESTATE SALESPERSON 631-312-7933 PATRICKGIUGLIANO@NESTSEEKERS.COM
191
SHINNECOCK HILLS RD S H I NNECO C K HILLS
7 BEDS | 4 BATHS | 0.6 ACRES | 3,200 SF | WEB ID 5337730
$2,625,000 Set at the end of a quiet cul-de-sac in the Hamptons, this beautifully updated residence offers three finished levels, 7 bedrooms, and 4 full baths designed for both luxury and comfort. Recently renovated and move-in ready, the home features soaring ceilings, elegant paneling, expansive hardwood floors, and high-end finishes throughout. The sunlit den and open dining area with integrated fireplace create inviting gathering spaces, while the eat-in kitchen is outfitted with marble countertops and premium Viking appliances. The first floor includes a primary suite with marble bath, plus an additional guest bedroom and bath. Upstairs, five spacious bedrooms and two spa-inspired baths complete the second level. The fully finished lower level offers flexible recreation and entertaining space with room for a lounge, bar, dining area, and gym. Outdoors, enjoy a sunlit deck, patio, saltwater pool, and fire pit surrounded by private grounds. Conveniently located between Southampton and Hampton Bays near bay beaches, shopping, and dining, this property also offers strong rental history and investment potential.
DOUGLAS SABO
LICENSED ASSOCIATE REAL ESTATE BROKER 516-382-5727 DOUGLAS@NESTSEEKERS.COM
180
WASHINGTON HEIGHTS AVE H A M PTO N BAYS
3 BEDS | 2 BATHS | 0.58 ACRES | 1,164 SF | WEB ID 5544969
$1,250,000 Nestled in Hampton Bays’ sought-after Waterway District, just west of the Shinnecock Canal, this charming 3-bedroom, 2-bath cottage offers privacy, character, and effortless Hamptons living. Set back from the road on a beautifully landscaped .36-acre parcel, the home features a bright open-concept floor plan with vaulted ceilings, hardwood floors, and abundant natural light throughout. The thoughtfully designed kitchen flows seamlessly into the living and dining areas, creating an inviting space for everyday living and entertaining. A finished lower level provides flexible bonus space ideal for a media room, home office, gym, or guest accommodations. Surrounded by mature trees and lush landscaping, the property offers a peaceful retreat with room for a future pool. Conveniently located near waterfront restaurants, marinas, bay and ocean beaches, and the villages of Hampton Bays and Southampton, this turnkey cottage presents an exceptional opportunity to enjoy the Hamptons lifestyle year-round or as a weekend escape.
ELIZABETH B. BOWDEN LICENSED REAL ESTATE SALESPERSON 484-653-8504 EBOWDEN@NESTSEEKERS.COM
8
ASHWOOD CT SOUT H A M PTO N
7 BEDS | 7.5 BATHS | 1.02 ACRES | 7,564 SF | WEB ID 5382111
$5,800,000 Set on nearly an acre just minutes from Southampton Village, this newly constructed transitional residence by Shoji Home Builders offers approximately 7,564 square feet across three impeccably finished levels. Blending modern sophistication with timeless Hamptons design, the home features a dramatic double-height foyer, floating glass staircase, and seamless indoor-outdoor flow to the patio, pool, and expansive grounds. Designed for elevated entertaining and everyday living, the main level includes a great room with Calacatta marble fireplace, chef’s kitchen with Sub-Zero, Wolf, and Bosch appliances, custom cabinetry, wet bar, wine cellar, junior primary suite, and attached two-car garage with radiant heated floors. Smart home features include Sonos audio, Lutron lighting, and electric shades throughout. Upstairs, the primary suite offers a private balcony, spa-like bath, and walk-in closet, alongside three additional en-suite bedrooms. The lower level features a gym with sauna, 14seat theater, recreation area, and guest suites. Outdoors, enjoy a heated saltwater gunite pool, spa, Turkish marble patios, and a fully equipped pool house designed for seamless Hamptons entertaining.
GEOFF GIFKINS
REGIONAL MANAGER 516-429-6927 GEOFFG@NESTSEEKERS.COM
21
PHEASANT CLOSE E
S O U T H AMP TON
8 BEDS | 7.5 BATHS | 2.47 ACRES | 10,000 SF | WEB ID 5654551
$16,995,000 Just blocks from the ocean and south of the highway, this exceptional estate is set within one of Southampton Village’s most coveted enclaves. Designed by AIA award-winning architect Bruce D. Nagel and built in 2007 by renowned builder Jason Klinge, the approximately 10,000-square-foot residence is privately situated on 2.47 beautifully landscaped, park-like acres. Spanning three finished levels, the meticulously maintained home features eight bedrooms and seven-and-a-half bathrooms, one fireplace, a chef’s kitchen, and beautifully appointed media and entertainment spaces. The finished lower level provides additional space for recreation, fitness, and entertaining. The resort-like grounds include a heated Gunite pool, tennis court, pool pavilion, expansive mature landscaping, and an attached three-car garage. Recently updated and impeccably maintained, this distinguished Southampton Village estate offers privacy, scale, and timeless architectural appeal, moments from world-class ocean beaches, boutiques, shops, and restaurants.
JAMES GIUGLIANO
LICENSED REAL ESTATE SALESPERSON 631-456-3567 JAMESG@NESTSEEKERS.COM
60
CULVER ST
SOU T H A M PTO N
6 BEDS | 7.5 BATHS | 0.46 ACRES | 4,500 SF | WEB ID 4966642
$10,495,000 Perfectly positioned between the shops, restaurants, and ocean beaches of Southampton Village, this newly built estate blends timeless sophistication with effortless coastal living. Designed with soaring ceilings, walls of glass, and abundant natural light, the home offers a seamless open-concept layout ideal for both entertaining and everyday living. The chef’s kitchen features premium appliances, custom cabinetry, and expansive counter space, flowing into spacious living and dining areas. The residence includes 6 bedrooms and 6.5 baths, highlighted by dual primary suites—one on the main level and one upstairs—each with spa-like baths, private seating areas, and oversized closets. Four additional en-suite guest bedrooms provide exceptional comfort and privacy. The fully finished lower level offers a media lounge, wellness area, and private sauna. Outdoors, resort-style amenities include a heated gunite pool and spa, poolside cabana with full bath, covered patios, and expansive Turkish marble terraces. With refined finishes and an unbeatable village location, this exceptional home delivers luxury Hamptons living year-round.
GEOFF GIFKINS
REGIONAL MANAGER 516-429-6927 GEOFFG@NESTSEEKERS.COM
50
TUCKAHOE LN S O U T HAMP TON
6 BEDS | 8.5 BATHS | 1.2 ACRES | 7,307 SF | WEB ID 5295462
$7,495,000 Tucked behind privacy hedges south of the highway in Southampton Village, 50 Tuckahoe Lane is a newly completed estate set on 1.2 lush acres, offering 7,307 square feet of refined Hamptons living. Designed with clean architectural lines, expansive glass, and cedar-clad exteriors, the home blends modern luxury with timeless style. A dramatic double-height foyer opens to sun-filled living spaces anchored by a gourmet chef’s kitchen with premium appliances, oversized island, and walk-in pantry. The first floor also features a junior primary suite with private deck, formal dining room, office, mudroom, and a double-sided fireplace connecting the great room and den. Upstairs, the primary suite offers dual walk-in closets, spa-like bath, sitting room, and private terrace overlooking the grounds. The finished lower level includes guest suites, recreation space, media lounge, and flexible wellness or gym areas. Outdoor amenities include a 20’ x 50’ heated gunite pool with spa, pool house, sunken lounge, outdoor shower, and private sunken tennis court—creating a true resort-style retreat in one of the Hamptons’ most coveted locations.
JAMES GIUGLIANO
LICENSED REAL ESTATE SALESPERSON 631-456-3567 JAMESG@NESTSEEKERS.COM
22
CHEVIOT RD S O U T H A M PTON
4 BEDS | 5.5 BATHS | 0.65 ACRES | 4,600 SF | WEB ID 4774051
$3,750,000 Experience refined Hamptons living in this stunning down-to-the-studs renovation, offering approximately 4,600 square feet of thoughtfully designed interiors just minutes from Southampton Village. Featuring four bedrooms and six bathrooms, the home blends timeless elegance with high-end modern finishes, soaring ceilings, wide-plank hardwood floors, and abundant natural light. The open-concept main level is designed for effortless entertaining, with a sophisticated chef’s kitchen featuring premium appliances and quartz countertops, along with a dedicated office and spacious primary suite. Upstairs, three additional bedrooms, including a second primary suite, each offer ensuite baths, generous closets, and serene views. The finished lower level provides exceptional flexibility for additional bedrooms, a gym, or playroom. Outside, an expansive backyard is centered around a saltwater gunite pool with spa, creating an inviting setting for summer entertaining. Ideally located near Southampton’s renowned beaches, restaurants, and shops, this exceptional residence offers a turnkey Hamptons retreat for year-round or seasonal living.
ROBERT WHELAN
LICENSED REAL ESTATE SALESPERSON 857-272-8585 ROBERTWH@NESTSEEKERS.COM
23
FRANKLIN AVE SAG H A R BO R
6 BEDS | 7.5 BATHS | 0.41 ACRES | 4,350 SF | WEB ID 5730179
$6,995,000 Introducing 23 Franklin Avenue, a remarkable new construction residence in the heart of Sag Harbor Village, moments from Havens Beach, the marina, and the Village’s celebrated restaurants, boutiques, galleries, and waterfront. Set on a beautifully landscaped 0.41-acre parcel, this cedar-shingled Hamptons home is currently pre-construction, with completion anticipated by the end of 2027. Designed for elevated year-round living, the residence features soaring 10-foot ceilings, expansive glass, and seamless indoor-outdoor flow. The main level centers around a sophisticated chef’s kitchen with premium appliances and wet bar, opening to a spacious living room anchored by a dramatic double-sided indoor/outdoor fireplace. A dining room with built-in wine room and junior primary suite complete the floor. Upstairs, four ensuite bedrooms include a luxurious primary suite with private balcony and fireplace. The finished lower level offers a gym, sauna, recreation room, media theater, and additional suite. Outside, a heated gunite pool, fire pit, covered entertaining spaces, and lush landscaping create a private Sag Harbor oasis.
TARA CAPRI
LICENSED REAL ESTATE SALESPERSON 631-741-1756 TARAC@NESTSEEKERS.COM
26
MEADOWGRASS LN S O U T H AMP TON
4 BEDS | 2 BATHS | 0.24 ACRES | 1,500 SF | WEB ID 5035491
$2,350,000 This like new 4 bedroom, 2 bath village home has been refreshed with premium finishes and thoughtful design throughout. Great entertaining kitchen featuring sleek modern cabinetry paired with top-ofthe-line Sub-Zero and Miele appliances, while both bathrooms have been fully updated. The property features irrigation, alarm system, and a Generac backup generator for peace of mind and modern comfort. The property is set on a quiet cul-de-sac in Southampton Village just 1.5 miles from Main Street. The light-filled living and dining areas are anchored by a charming gas fireplace, flowing effortlessly to the outdoors where a heated pool, outdoor shower, mature landscaping, and full privacy hedges create an ideal space for entertaining or unwinding. An attached one-car garage adds convenience, while access to community tennis and pickleball courts supports an active lifestyle. Less than two miles from Southampton’s world-class ocean beaches,this home combines the tranquility of a private retreat with the vibrancy of Hamptons living.
JAMES GIUGLIANO
LICENSED REAL ESTATE SALESPERSON 631-456-3567 JAMESG@NESTSEEKERS.COM
54
PHEASANT CLOSE N S O U T H A M PTO N
7 BEDS | 8.5 BATHS | 1.53 ACRES | 7,382 SF | WEB ID 4944429
$14,695,000 Nestled within one of Southampton Village’s most exclusive enclaves, 54 Pheasant Close North is a recently renovated pondfront estate set on 1.53 acres with 7,832 square feet of refined living space. A gated circular drive leads to the transitional-style residence, where soaring ceilings, oversized glass doors, and sun-filled interiors overlook the landscaped grounds, pool, and pond beyond. Designed for elevated Hamptons living, the home features 7 en-suite bedrooms and 8.5 baths, including dual primary suites. The oversized eat-in kitchen with expansive center island anchors the open-concept layout, complemented by formal dining and generous entertaining spaces. The finished lower level includes a gym, sauna, steam shower, movie theater, custom bar, and multiple lounge areas. Outdoors, resort-style amenities feature a walk-in gunite pool and spa, covered patios, outdoor fireplace and TV, expansive lawn, and private tennis court surrounded by mature landscaping. Located moments from ocean beaches and Southampton Village dining and shopping, this is a rare luxury offering in one of the Hamptons’ most coveted locations.
JAMES GIUGLIANO
LICENSED REAL ESTATE SALESPERSON 631-456-3567 JAMESG@NESTSEEKERS.COM
295
TUCKAHOE RD S O U T H A M PTO N
6 BEDS | 8.5 BATHS | 0.68 ACRES | 5,600 SF | WEB ID 5653245
$4,695,000 Introducing an exceptional new construction residence in Southampton, offering 5,558± square feet of luxury living on a 0.68-acre cleared parcel, with completion anticipated Winter 2026. This six-bedroom, eight-full and one-half-bath home blends timeless Hamptons architecture with modern design and sophisticated amenities. Ten-foot ceilings throughout create an exceptional sense of scale and light, while the open-concept main level seamlessly connects the great room, designer kitchen, and dining area. Expansive glass doors open to a private backyard with heated Gunite pool, spacious patio, and covered outdoor entertaining areas. The second level features four ensuite bedrooms, including a luxurious primary suite with sitting room, spa-inspired bath, walk-in closets, and private balcony. The finished lower level offers an ensuite guest bedroom, recreation and media rooms, temperature-controlled wine room, fitness center, sauna, and full bath. Smart-home technology and an attached two-car garage complete the offering. Moments from Shinnecock Hills Golf Club, Southampton Golf Club, ocean beaches, and Southampton Village.
TARA CAPRI
LICENSED REAL ESTATE SALESPERSON 631-741-1756 TARAC@NESTSEEKERS.COM
29
ROSES GROVE RD
S O U T H AMP TON
3 BEDS | 2.5 BATHS | 0.51 ACRES | 2,056 SF | WEB ID 5712699
$2,350,000 Set on a private half-acre in Southampton, this beautifully renovated contemporary offers turnkey Hamptons living just minutes from bay beaches, Water Mill, Sag Harbor, and Bridgehampton. Extensively updated in 2025, the property features refreshed interiors, a brand-new heated pool, lush landscaping, enhanced outdoor spaces, and a fully fenced backyard. The approximately 1,500-squarefoot residence offers three bedrooms and 2.5 baths across two levels, plus 600± square feet of finished lower-level space and an attached two-car garage with Tesla charger. Soaring ceilings, exposed wood beams, oversized windows, and crisp white finishes create a warm, modern coastal aesthetic. The dramatic double-height great room opens through walls of glass to a wraparound porch, while the adjoining chef’s kitchen features stainless-steel appliances and generous counter seating. The private primary suite includes a walk-in closet, ensuite bath, and balcony. The lower level offers two additional bedrooms and a full bath. Expansion plans provide further potential, making this a private and versatile Southampton retreat.
TARA CAPRI
LICENSED REAL ESTATE SALESPERSON 631-741-1756 TARAC@NESTSEEKERS.COM
16
CHEVIOT RD
SO U T H A M PTO N
7 BEDS | 6+ BATHS | 0.9 ACRES | 6,400 SF | WEB ID 5367160
$4,999,999 This amazing new construction 6400 sq ft home exudes luxurious modern living with all the latest smart home wiring devices. Perfectly positioned, facing southwest the home is drenched with unrelenting natural light, all day . This expansive, open-concept home offers a gourmet chef’s kitchen, island seating, breakfast area, formal dining room, and a considerable living/family room with sliding glass doors that open up to the beautifully landscaped backyard, inground gunite 20x40ft pool, and conveniently designed patio creating a private oasis or the perfect space to entertain. The generous master suite is fully equipped with a walk-in closet and custom shelving. Five additional spacious bedrooms, five full bathrooms and two half bathrooms. The lower level is fully finished with media room, exercise room with sauna, and additional storage areas.
NIKHIL CHANDNANI
LICENSED REAL ESTATE SALESPERSON 516-402-4922 NIKHIL@NESTSEEKERS.COM
155
DUCK POND LN S O U T HAMP TON
6 BEDS | 7.5 BATHS | 1.9 ACRES | 8,000 SF | WEB ID 5457971
$23,495,000 Tucked away at the end of a private cul-de-sac in Southampton Village, 155 Duck Pond Lane is a rare waterfront estate set on 1.9 pristine acres overlooking Wickapogue Pond with sweeping Atlantic Ocean views beyond. Rebuilt in 2017, the approximately 8,000-square-foot residence was thoughtfully designed to embrace its extraordinary natural setting. The home features 6 bedrooms, including a first-floor junior primary suite and a luxurious upstairs primary retreat with radiant heated floors and private sauna. Expansive interiors include three distinct living rooms, three gas fireplaces, a temperature-controlled wine cellar, gym, and multiple laundry areas designed for effortless living and entertaining. Outdoors, impeccably landscaped grounds lead to a heated saltwater gunite pool and spa, spacious pool house, outdoor kitchen, fire pit, and expansive entertaining terraces overlooking the pond and ocean. Privately gated and complete with a detached two-car garage, this exceptional estate offers privacy, luxury, and one of Southampton’s most coveted waterfront settings.
PATRICK GIUGLIANO
LICENSED REAL ESTATE SALESPERSON 631-312-7933 PATRICKGIUGLIANO@NESTSEEKERS.COM
33
MORRIS COVE LN SAG HARBOR
4 BEDS | 3.5 BATHS | 0.92 ACRES | 2,700 SF | WEB ID 5712903
$5,995,000 33 Morris Cove Lane presents a rare waterfront opportunity in the Village of Sag Harbor, set on 0.92 acres with direct bay access, private dock, and exceptional proximity to the heart of the Village. Recently updated and newly furnished, the four-bedroom, 3.5-bath residence is thoughtfully designed to embrace its remarkable waterfront setting. An open living and dining area features walls of sliding glass doors framing sweeping water views and opening to three levels of decking. The adjoining kitchen is appointed with Viking appliances, Caesarstone countertops, and a center island. The private primary suite offers an ensuite bath and water-facing balcony, while three additional bedrooms accommodate family and guests. The renovated lower level adds a sophisticated wet bar and spacious lounge. Outside, a heated pool, expansive lawn, multiple entertaining decks, sound system, and private dock create an exceptional setting for waterfront living, boating, and summer entertaining. Moments from Sag Harbor Village, Mashashimuet Park, and area beaches, this distinctive property also offers future expansion potential.
JAMES GIUGLIANO
LICENSED REAL ESTATE SALESPERSON 631-456-3567 JAMESG@NESTSEEKERS.COM
37
BARNES AVE EAST H A M PTO N
4 BEDS | 4.5 BATHS | 0.46 ACRES | 2,743 SF | WEB ID 5773705
$2,495,000 Welcome to 37 Barnes Avenue, a beautifully renovated East Hampton retreat blending contemporary design with effortless indoor-outdoor living. Ideally located near East Hampton Village, beaches, schools, shops, and restaurants, this four-bedroom, four-and-a-half-bath post-modern residence sits on approximately 0.46 acres and has been extensively renovated in 2023 and 2024. A tranquil koi pond welcomes you, while the dramatic double-height living room anchors the bright and sophisticated main level, complemented by an eat-in kitchen and two ensuite bedrooms. Upstairs, a spacious junior primary suite, additional guest bedroom, full bath, and private den/office offer exceptional flexibility, with primary-suite options on both levels. Outdoors, a generous deck and sandstone patio overlook a newly constructed 20’ x 40’ heated pool, creating a private setting for entertaining and relaxing. Lush landscaping enhances the resort-like atmosphere, making this turnkey residence an exceptional opportunity to enjoy the best of East Hampton living, just moments from the Village.
RICHARD GOLDEN
LICENSED REAL ESTATE SALESPERSON 516-680-3342 RGOLDEN@NESTSEEKERS.COM
45
SHADYREST DR SAG H A RBOR
3 BEDS | 3 BATHS | 0.38 ACRES | 2,058 SF | WEB ID 5714908
$1,850,000 45 Shadyrest Drive captures the essence of classic Hamptons living, combining privacy, generous interiors, and effortless access to the water. Set on nearly half an acre in Sag Harbor’s sought-after Sunset Shores community, this cedar-shingled residence is moments from Noyac Bay and Long Beach, with Sag Harbor Village, Bridgehampton, and Southampton nearby. The 2,059± square-foot home offers two above-grade levels, with a gracious living room centered around a fireplace and bay window, an adjoining dining area, and an open kitchen with stone countertops, stainless-steel appliances, and center island. Upstairs, the spacious primary suite features a second fireplace, sitting area, abundant closets, and ensuite bath, complemented by two additional bedrooms. Outside, landscaped grounds include a broad lawn, stone and gravel terraces, outdoor shower, and multiple entertaining areas. Residents enjoy exclusive access to the neighborhood beach and community boat rack, making this an ideal year-round or summer retreat in one of the Hamptons’ most desirable waterfront communities.
DOUGLAS SABO
LICENSED ASSOCIATE REAL ESTATE BROKER 516-382-5727 DOUGLAS@NESTSEEKERS.COM
48A
SEA GATE AVE W E ST H A M PTO N
3 BEDS | 2.5 BATHS | 0.28 ACRES | 1,974 SF | WEB ID 5786956
$1,399,999 Sun-drenched, private, and completely reimagined, this exceptional Westhampton residence borders approximately 40 acres of preserved land, creating a rare sense of openness and tranquility. Offering approximately 1,974 square feet above grade, the three-bedroom, 2.5-bath home features a first-floor primary suite, hardwood floors, wood-burning fireplace, custom built-ins, and abundant storage. Extensive recent improvements include new siding and windows, updated kitchen and baths, new central air and electric HVAC, lighting, carpeting, central vacuum, EV charging, and a newer roof. The finished walk-out lower level offers flexible additional space for a gym, media room, office, or recreation area, with its own exterior entrance. Outside, a heated in-ground pool and patio create a private retreat surrounded by mature landscaping and the scenic backdrop of the neighboring preserve. Set on approximately 0.28 acres within the Westhampton Beach School District, this beautifully finished property offers exceptional privacy and convenient access to Westhampton Beach Town and ocean beaches.
ALBERT BONGIORNO LICENSED REAL ESTATE SALESPERSON 631-617-7748 ALBERTB@NESTSEEKERS.COM
4
CAPTAIN BALFOUR WAY M O NTAU K
6 BEDS | 7+ BATHS | 1.2 ACRES | 6,531 SF | WEB ID 5653249
$10,995,000 Introducing an exceptional new construction estate offering sweeping western water views, complete privacy, and direct access to nature in one of the area’s most coveted settings. Surrounded by protected reserve on three sides, this extraordinary property lives like a private 10-acre estate while capturing unobstructed sunset views. The residence spans three finished levels and features six bedrooms, seven full and two half bathrooms, with sophisticated architecture and seamless indoor-outdoor living throughout. The main level centers around a dramatic great room with double-sided fireplace, designer kitchen, and dining area. A first-floor primary suite offers a spa-inspired bath and private deck overlooking the resort-style grounds and 20’ x 40’ heated Gunite pool. Four ensuite guest bedrooms and an expansive sunset-facing terrace occupy the second level, while the finished lower level provides additional recreation space and an ensuite guest bedroom. Surrounded by nature preserves and moments from a private beach, this rare offering delivers an unparalleled combination of privacy, water views, luxury, and resort-style living.
TARA CAPRI
LICENSED REAL ESTATE SALESPERSON 631-741-1756 TARAC@NESTSEEKERS.COM
59
ISLE OF WIGHT RD E AST H AMP TON
3 BEDS | 2 BATHS | 0.69 ACRES | 1,600 SF | WEB ID 5703965
$3,995,000 Offered for the first time in nearly 50 years, this exceptional waterfront property in the coveted Lions Head Beach community offers sweeping, unobstructed views of Hog Creek and a rare sense of privacy. Set on 0.69 acres, the three-bedroom, two-bath residence is bordered by protected natural land, ensuring the tranquil setting remains undisturbed. Nearly every room captures serene water views, while the expansive rear deck overlooks a heated 20’ x 40’ Gunite pool and direct creek access, ideal for launching kayaks, paddleboards, and small watercraft. The open-concept great room, dining area, and kitchen create an inviting space for everyday living and entertaining, anchored by a custom stone wall and wood-burning fireplace. An outdoor shower adds to the quintessential summer experience. Residents enjoy exclusive access to Gardiner Bay beach and a private marina with convenient access to open waters. With potential for expansion, this is a rare opportunity to embrace a peaceful, quintessential Hamptons waterfront lifestyle.
GEOFF GIFKINS
REGIONAL MANAGER 516-429-6927 GEOFFG@NESTSEEKERS.COM
64
WEST END RD E AST H A M PTO N
4 BEDS | 4.5 BATHS | 2.71 ACRES | 5,500 SF | WEB ID 5572682
$32,995,000 Set along one of East Hampton Village’s most coveted waterfront lanes, 64 West End Road is an extraordinary 2.71±-acre estate with approximately 970± feet of direct frontage on Georgica Pond. Positioned at the end of a private cove and surrounded by protected land, the property offers exceptional privacy and uninterrupted views stretching across the pond to the Atlantic Ocean. Approximately 5,500 square feet of living space features four bedrooms, four full and one-half bathrooms, expansive glass, and light-filled interiors thoughtfully designed to embrace the remarkable setting. A heated waterside Gunite pool creates a private resort-like retreat overlooking the pond, while the expansive grounds offer endless opportunities for outdoor living and entertaining. Ideally located moments from East Hampton Village, world-class dining, boutiques, and ocean beaches, the property also presents significant future potential, including the possibility of creating a seven-bedroom, seven-and-one-halfbath compound. A truly rare waterfront opportunity defined by extraordinary frontage, privacy, and panoramic pond-to-ocean views.
JAMES GIUGLIANO
LICENSED REAL ESTATE SALESPERSON 631-456-3567 JAMESG@NESTSEEKERS.COM
172
MILL POND LN WATE R MILL
4 BEDS | 4.5 BATHS | 0.47 ACRES | 3,000 SF | WEB ID 5785085
$2,900,000 Nestled in the picturesque hamlet of Water Mill, this stunning Mill Pond residence offers breathtaking water views and a tranquil setting just moments from Southampton Village, Bridgehampton, and Flying Point Beach. Meticulously redesigned and renovated, the modern home spans over 3,500 square feet with 4 bedrooms and 4.5 baths. Inside, soaring 11-foot ceilings and an open-concept layout create seamless living and entertaining spaces, while a dramatic wall of glass floods the interiors with natural light and frames spectacular water views. The custom chef’s kitchen and elegant dining area are designed for both style and functionality. Upstairs, the primary suite enjoys unobstructed water views, complemented by three additional guest suites. Outdoors, beautifully landscaped grounds create a serene setting for entertaining and relaxation, with room to add a pool and further enhance this exceptional Hamptons retreat.
GEOFF GIFKINS
REGIONAL MANAGER 516-429-6927 GEOFFG@NESTSEEKERS.COM
12
PECONIC BAY AVE S O U T H AMP TON
5 BEDS | 6.5 BATHS | 0.34 ACRES | 4,506 SF | WEB ID 5389191
$3,895,000 Discover an exceptional new construction residence on a private Southampton street, moments from a serene Peconic Bay beach and conveniently located near both Southampton and Sag Harbor Villages. Currently under construction with completion anticipated Summer 2026, the approximately 4,500-square-foot home offers five bedrooms and 6.5 bathrooms on 0.34 acres. Designed for modern Hamptons living, the main level features a spacious great room, formal dining area, and open-concept kitchen flowing seamlessly to the outdoors. A covered bluestone patio overlooks the heated Gunite pool, creating an ideal setting for summer entertaining. The first floor also includes an ensuite bedroom, mudroom, pantry, and attached two-car garage. Upstairs, the private primary suite is joined by two additional ensuite bedrooms and a laundry room, while an unfinished bonus space offers future flexibility. The lower level includes a recreation area, private gym, and additional ensuite bedroom. Built by Cusumano Custom Homes and designed by Ryan Kesner, this exceptional residence combines quality craftsmanship, thoughtful design, and an enviable Southampton location.
TARA CAPRI
LICENSED REAL ESTATE SALESPERSON 631-741-1756 TARAC@NESTSEEKERS.COM
114
ROSE WAY WAT E R M I L L
9 BEDS | 9+ BATHS | 1.6 ACRES | 16,770 SF | WEB ID 3749885
$24,995,000 Located south of the highway at 114 Rose Way in Water Mill, this extraordinary contemporary estate is set on 1.56 acres with sweeping ocean and pond views. Positioned on a quiet cul-de-sac adjoining reserve land, the approximately 15,508-square-foot residence offers exceptional privacy and resort-style living just moments from Bridgehampton and Mecox Beach. Designed by Pembrooke & Ives, the home features 9 bedrooms, 9 full baths, and 2 half baths with expansive indoor-outdoor living spaces framed by floor-to-ceiling glass. A dramatic double-height atrium, floating staircase, retractable glass walls, and multiple fireplaces define the interiors, while the Molteni&C Dada kitchen is outfitted with Gaggenau appliances and dual islands. Luxury amenities include a soundproof theater, gym-quality wellness spaces, elevator, heated gunite pool with spa, pool house, sunken tennis court, outdoor kitchen, fire pit, and terraces designed to maximize breathtaking water views. A rare modern compound blending architectural sophistication with unparalleled Hamptons luxury.
JAMES GIUGLIANO
LICENSED REAL ESTATE SALESPERSON 631-456-3567 JAMESG@NESTSEEKERS.COM
945
NORTH SEA MECOX RD WATE R MILL
8 BEDS | 9.5 BATHS | 1.83 ACRES | 9,500 SF | WEB ID 2675575
$12,995,000 Designed and built by celebrity restaurateur William Jack Degel, this industrial-modern barn estate is set on 1.83 acres in Water Mill’s coveted horse country. Offering 8 bedrooms and 9.5 baths, the home is surrounded by resort-style amenities including a 2,000-square-foot covered outdoor living pavilion with full kitchen, bar, lounge, fireplace, and dining area. The grounds feature a private vineyard with Wolffer grapes, heated saltwater gunite pool and spa, sunken pickleball court, and extensive landscaping with mature privacy plantings. Smart-home automation, solar panels, central vacuum, and premium finishes enhance the property throughout. Inside, expansive entertaining spaces include imported marble fireplaces, chef’s kitchen, formal dining room, dual primary suites, guest living areas, and custom office space. The finished lower level offers a home theater, wine and whiskey cellar, gym, wet bar, sauna, steam shower, recreation space, and additional guest accommodations—creating a true luxury Hamptons compound.
JAMES GIUGLIANO
LICENSED REAL ESTATE SALESPERSON 631-456-3567 JAMESG@NESTSEEKERS.COM
450
SEVEN PONDS TOWD RD WAT E R M I L L
8 BEDS | 10+ BATHS | 1.1 ACRES | 9,906 SF | WEB ID 5434463
$11,995,000 Built by one of the Hamptons’ premier builders and refined by an award-winning Manhattan design firm, this newly completed estate in Water Mill offers nearly 10,000 square feet across three impeccably finished levels with sweeping reserve views. Privately set along a quiet access road, the residence blends grand-scale entertaining with refined modern luxury. The home features 8 bedrooms, 10 full baths, and 2 half baths, including a stunning primary suite with cathedral ceilings, fireplace, spa-like bath, and terrace overlooking the reserve. Elegant living spaces include a double-height foyer, oakbeamed living room, den with double-sided fireplace, custom chef’s kitchen with Wolf and Sub-Zero appliances, butler’s pantry, and formal dining room. A private elevator services all levels, while the lower level offers a golf simulator, theater, wet bar, gym, sauna, steam shower, recreation areas, and guest suites. Outdoors, resort-style amenities include a 20’ x 50’ heated gunite pool and spa, outdoor kitchen, bluestone patio with fireplace, and north-south all-weather tennis court surrounded by beautifully landscaped grounds and protected reserve views.
PATRICK GIUGLIANO
LICENSED REAL ESTATE SALESPERSON 631-312-7933 PATRICKGIUGLIANO@NESTSEEKERS.COM
532
BLANK RD WAT E R M I L L
4 BEDS | 4.5 BATHS | 1.5 ACRES | 5,228 SF | WEB ID 5411794
$4,650,000 Welcome to 532 Blank Lane, a beautifully renovated retreat in the heart of Water Mill. Set on 1.5 wooded acres, this timeless shingle-style home offers over 5,200 square feet across three finished levels, blending classic Hamptons architecture with modern luxury. Completely reimagined in 2023, the home features new systems throughout, including roof, wiring, plumbing, insulation, kitchen, and baths. Vaulted ceilings, oversized windows, and two original wood-burning fireplaces create bright, inviting living spaces designed for both entertaining and everyday comfort. The open-concept kitchen includes quartz waterfall countertops, custom cabinetry, stainless steel appliances, and seamless flow into the dining and great room areas. The home offers 4 bedrooms, a dedicated office, and multiple flexible living spaces. The finished lower level features an entertainment lounge and fully equipped movie theater. Outdoors, a resurfaced pool is surrounded by expansive bluestone patios and lush landscaping, creating a private Hamptons oasis ideal for relaxing or entertaining. Move-in ready and thoughtfully updated throughout, 532 Blank Lane is a rare Water Mill offering.
PATRICK GIUGLIANO
LICENSED REAL ESTATE SALESPERSON 631-312-7933 PATRICKGIUGLIANO@NESTSEEKERS.COM
485
SEVEN PONDS TOWD RD WATE R MILL
3 BEDS | 2 BATHS | 0.46 ACRES | 2,250 SF | WEB ID 5357413
$2,095,000 Discover a rare opportunity to own a contemporary home in the heart of Water Mill, set on a beautifully landscaped 0.50-acre property with significant expansion potential. This stylish 3-bedroom, 2-bath residence offers soaring ceilings and an open, light-filled layout ideal for year-round living or summer entertaining. The main level features a spacious den with wood-burning fireplace, well-appointed kitchen, laundry room, full bath, and two bedrooms, including one with sliding doors opening to the rear deck. Upstairs, the private primary suite includes a soaking tub, dual shower, walk-in closet, and flexible space for an office, gym, or lounge. Additional highlights include a two-car garage with high ceilings, full basement with egress window, and architectural plans already in place to expand the home to nearly 4,000 square feet. A brand-new heated gunite pool currently under construction further enhances the property. Ideally located minutes from ocean beaches, Southampton Village, Bridgehampton, farm stands, and world-class shopping.
TARA CAPRI
LICENSED REAL ESTATE SALESPERSON 631-741-1756 TARAC@NESTSEEKERS.COM
697
DUNE RD W E ST H A M PTO N DU NE S
4 BEDS | 4 BATHS | 0.36 ACRES | WEB ID 5758683
$5,295,000 Ideally positioned high above the dunes, 697 Dune Road is a beautifully maintained three-level Nantucket-style oceanfront residence capturing sweeping, unobstructed views of the Atlantic Ocean and Moriches Bay. Featuring four bedrooms, an additional first-floor living space, and 3.5 baths, the home offers effortless coastal living with hardwood floors, oversized windows, abundant natural light, and a spacious chef’s kitchen with Sub-Zero and Wolf appliances. Generous living and entertaining spaces flow seamlessly to a classic wraparound porch and expansive oceanfront decking. The primary suite enjoys breathtaking ocean and sunrise views, while a distinctive second-floor gazebo lounge provides a spectacular private retreat. Set on a pristine oceanfront parcel, the property offers deeded access to a private white-sand ocean beach via a private boardwalk, as well as deeded bayfront access and a private bay beach—providing the rare opportunity to enjoy both sides of Dune Road. An oversized stone driveway offers ample parking. A truly exceptional Hamptons waterfront retreat defined by privacy, natural beauty, and unparalleled access to the sea and bay.
ROBERT CANBERG
LICENSED ASSOCIATE REAL ESTATE BROKER 631-816-0998 ROBERTC@NESTSEEKERS.COM
645
DUNE RD W E ST HAMP TON
4 BEDS | 3 BATHS | 0.4 ACRES | WEB ID 5092752
$4,000,000 Experience the essence of Hamptons Oceanfront living in this rare and quintessential summer getaway, set on a shy half acre with 4 bedrooms and 3 baths. This stunning Oceanfront retreat captures breathtaking easterly sunrises, panoramic Ocean views, and incredible Bay vistas across pristine white-sand beaches. Enjoy exceptional outdoor living spaces with a wraparound deck, nestled perfectly and perched high above the dunes, offering commanding views of both the Ocean and Bay. Come experience the best of Hamptons coastal living and the unlimited potential this Oceanfront presents, whether you choose to expand, enhance, or reimagine it into your ultimate Oceanfront summer compound and getaway. This rare offering is also available for rent this off-season and for Summer 2026, giving you the chance to enjoy the Hamptons’ Oceanfront lifestyle before making it your own.
ROBERT CANBERG
LICENSED ASSOCIATE REAL ESTATE BROKER 631-816-0998 ROBERTC@NESTSEEKERS.COM
161
SOUTH RD W E ST HAMP TON
6 BEDS | 8.5 BATHS | 1.5 ACRES | 4,900 SF | WEB ID 4620751
$4,200,000 This newly constructed waterfront estate by CMT Builders is set on 1.5 acres along Tanners Neck Creek in Westhampton, offering distant views of Moriches Bay and direct bay access for kayaking and paddleboarding. Designed for modern Hamptons living, the main residence spans three levels with 6 en-suite bedrooms and 8.5 baths finished with rift white oak flooring, smart-home integration, and refined contemporary details throughout. The chef’s kitchen features a custom 10-foot island, Carrara marble countertops, and premium Wolf, Sub-Zero, and Cove appliances. A standout feature is the rare two-story, all-season guest house with its own heating, cooling, septic system, guest quarters, and full baths—ideal for extended stays, wellness space, or entertaining. Professionally landscaped grounds include a heated resort-style pool, multiple lounge areas, and a finished lower level with natural light and flexible recreation space. Located minutes from Westhampton Beach’s ocean beaches, dining, and shopping, this is a rare waterfront compound offering luxury, privacy, and effortless coastal living.
ROBERT CANBERG
LICENSED ASSOCIATE REAL ESTATE BROKER 631-816-0998 ROBERTC@NESTSEEKERS.COM
16
PECONIC BAY AVE S O U T H A M PTO N
5 BEDS | 6.5 BATHS | 0.34 ACRES | 4,506 SF | WEB ID 5389210
$3,895,000 Discover an exceptional new construction residence on a private Southampton street, moments from a serene Peconic Bay beach and conveniently located near Southampton and Sag Harbor Villages. Currently under construction with completion anticipated Summer 2026, the approximately 4,500-square-foot home offers five bedrooms and 6.5 bathrooms on 0.34 acres. Designed for modern Hamptons living, the main level features a spacious great room, formal dining room, and open-concept kitchen flowing seamlessly to the backyard. A covered bluestone patio overlooks the heated Gunite pool, creating an ideal setting for summer entertaining. The first floor also includes an ensuite bedroom, mudroom, pantry, and attached two-car garage. Upstairs, the private primary suite is joined by two additional ensuite bedrooms, laundry room, and flexible bonus space. The lower level offers a recreation area, private gym, and additional ensuite bedroom. Built by Cusumano Custom Homes and designed by Ryan Kesner, this exceptional residence combines quality craftsmanship, thoughtful design, and an enviable Southampton location.
TARA CAPRI
LICENSED REAL ESTATE SALESPERSON 631-741-1756 TARAC@NESTSEEKERS.COM
795
NORTH SEA MECOX RD S O U T H AMP TON
8 BEDS | 7+ BATHS | 0.75 ACRES | 7,500 SF | WEB ID 5638340
$9,495,000 Experience elevated Hamptons living in this newly constructed custom estate, privately set on a 0.75acre flag lot in one of Southampton’s most desirable locations. Offering over 7,500 square feet across three finished levels, the eight-bedroom, seven-full and two-half-bath residence combines timeless craftsmanship with sophisticated technology and resort-style amenities. Light-filled interiors feature wide-plank white oak floors, bespoke millwork, designer stonework, a dramatic floating staircase, and a chef’s kitchen with Sub-Zero and Wolf appliances. Multiple living spaces flow seamlessly outdoors to a heated 18’ x 48’ Gunite pool with integrated spa, pool pavilion with wet bar and fireplace, covered entertaining area, and fully equipped outdoor kitchen. A dedicated home theater, Savant smart-home system, Lutron lighting, whole-home audio, and comprehensive security add modern convenience. Ideally located near Southampton Village, Water Mill, world-class ocean beaches, golf, and marinas, this exceptional residence offers privacy, luxury, and effortless Hamptons living.
JAMES GIUGLIANO
LICENSED REAL ESTATE SALESPERSON 631-456-3567 JAMESG@NESTSEEKERS.COM
90
ROSES GROVE S O U T H A M PTO N
4 BEDS | 4.5 BATHS | 0.45 ACRES | 3,300 SF | WEB ID 5648449
$3,795,000 Welcome to 90 Roses Grove Road, a thoughtfully designed Southampton residence blending timeless architecture with modern luxury. Set on approximately 0.45± acres, this 3,293± square-foot home offers 4 bedrooms, 4.5 baths, and a dedicated home office, with interiors designed by Nicholsen Architecture + Design and craftsmanship by Kelly Development. The main level features a dramatic double-height great room with gas fireplace, formal dining room, and an expansive eat-in kitchen with Thermador appliances, Silestone countertops, and butler’s pantry. The first-floor primary suite offers dual walk-in closets and a spa-inspired bath with soaking tub and oversized shower. Three additional en-suite bedrooms, a junior primary suite, office, and laundry complete the second floor. Outdoors, a newly installed heated Gunite pool and covered porch create an ideal setting for entertaining. An expansive lower level with approved plans offers additional living, bedroom, bath, gym, and sauna potential. Ideally located between Southampton, Sag Harbor, Water Mill, and Bridgehampton, with beaches, dining, and shopping nearby.
PATRICK GIUGLIANO
LICENSED REAL ESTATE SALESPERSON 631-312-7933 PATRICKGIUGLIANO@NESTSEEKERS.COM
65
SHORE RD W E ST H A M PTO N
5 BEDS | 3 BATHS | 0.72 ACRES | 2,228 SF | WEB ID 5591491
$3,250,000 Set on nearly ¾ of an acre along Moriches Bay, this beautifully reimagined Westhampton Beach waterfront retreat offers privacy, luxury, and effortless coastal living. Extensively renovated and thoughtfully improved, the property features 5 bedrooms, or 4 bedrooms plus a nursery/home office, along with a newly constructed private guest wing ideal for extended family or guests. Nearly every major component has been enhanced, creating a truly turnkey residence. Light-filled interiors capture beautiful water views, while expansive outdoor spaces are designed for entertaining and relaxation. A heated saltwater pool, lush landscaping, private dock, and direct access to Moriches Bay complete the waterfront setting. Additional improvements include a new sanitary system and professionally engineered shoreline revetment. Ideally located moments from ocean beaches, Westhampton Beach Village, acclaimed dining, boutique shopping, and world-class golf, this exceptional property offers a rare opportunity to enjoy a fully updated waterfront retreat from day one.
ALBERT BONGIORNO LICENSED REAL ESTATE SALESPERSON 631-617-7748 ALBERTB@NESTSEEKERS.COM