8 BEDS | 8+ BATHS | 1.63 ACRES | 10,000 SF | WEB ID 5299443
$9,995,000
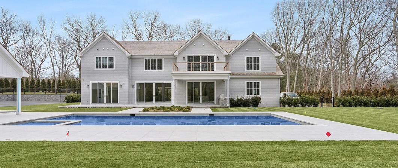
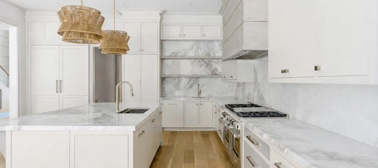
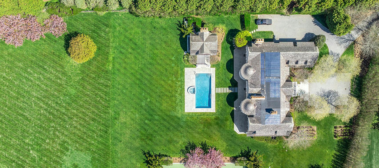
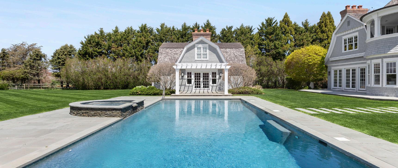
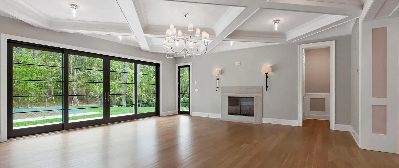
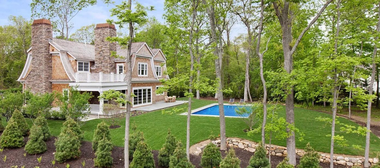
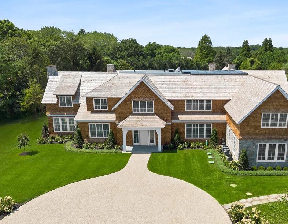
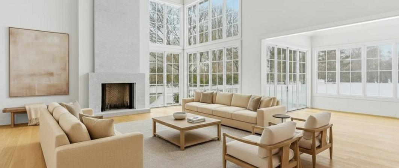
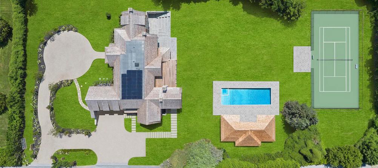
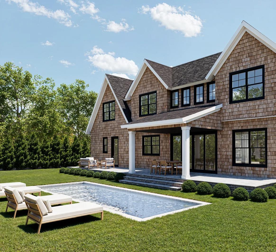
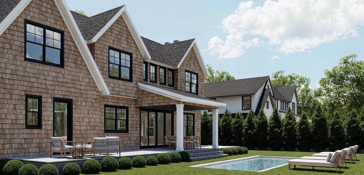
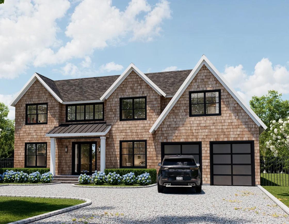
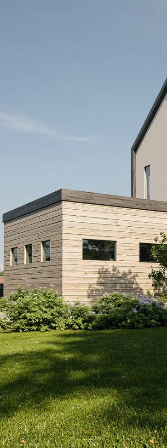
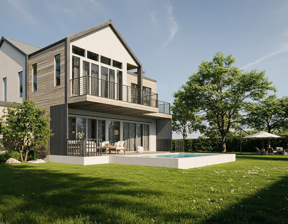
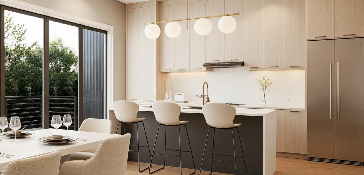
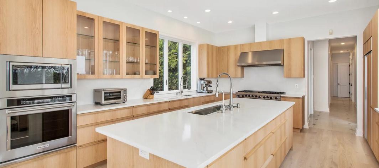
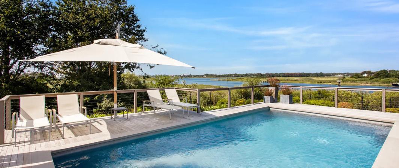
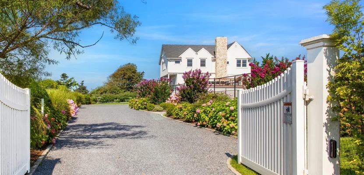
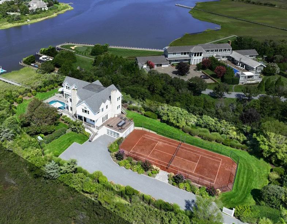
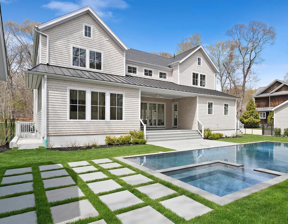
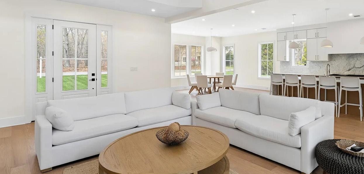
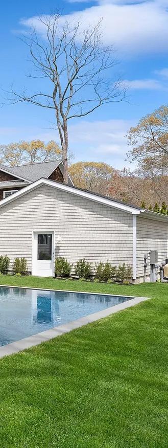
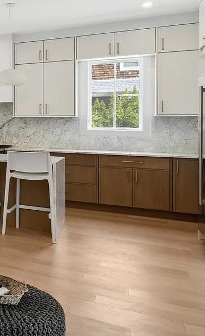
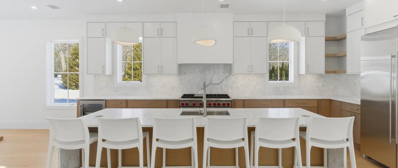
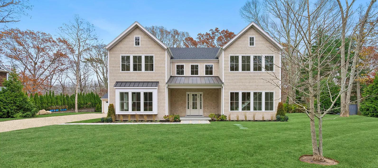
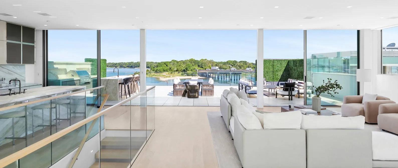
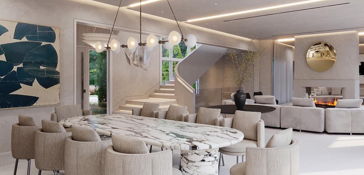
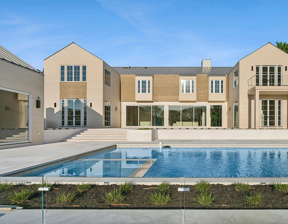
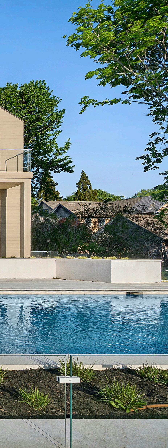
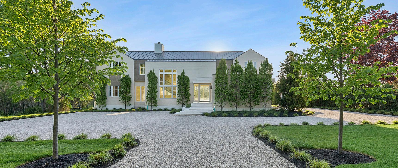
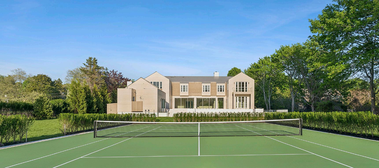
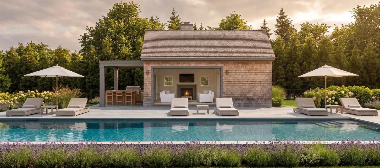
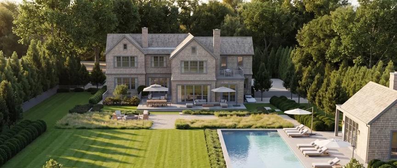
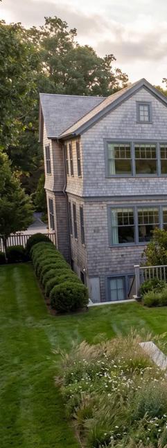
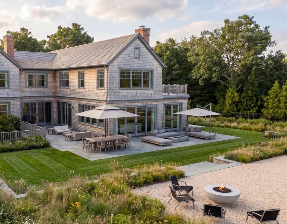
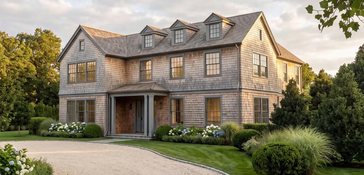
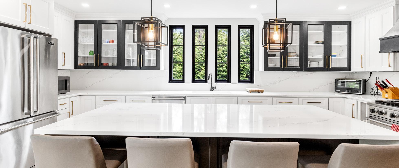
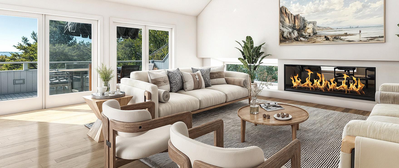
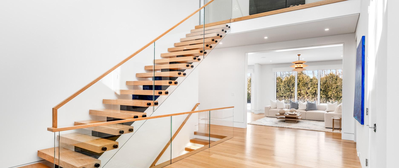
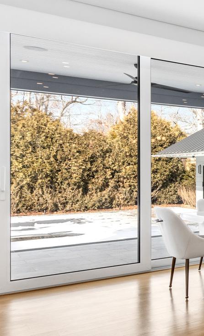
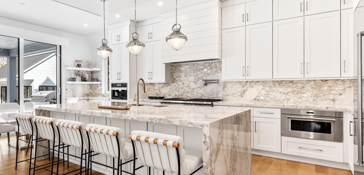
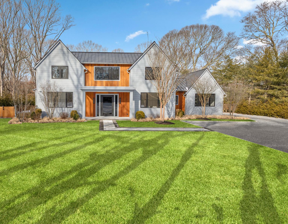
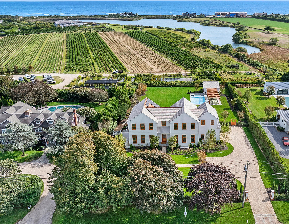
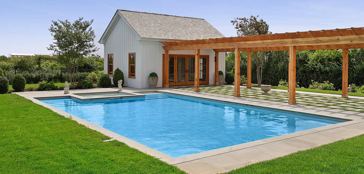
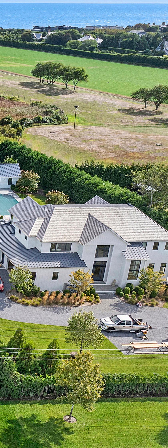
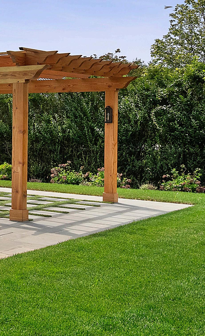
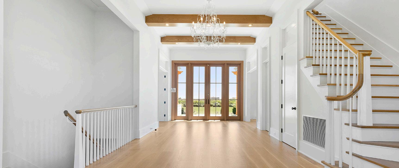
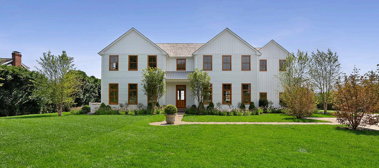
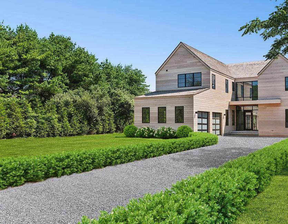
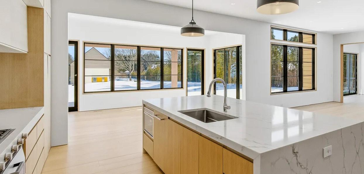
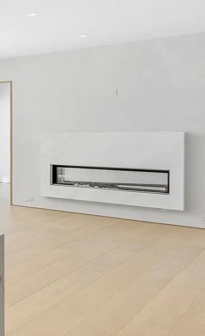
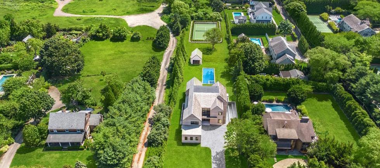
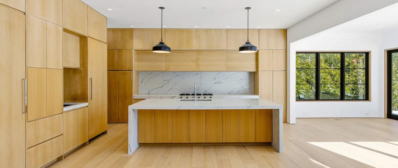
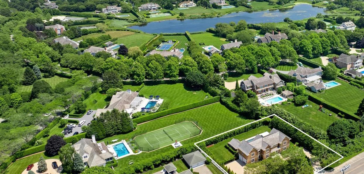
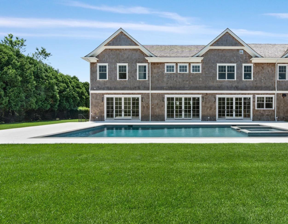
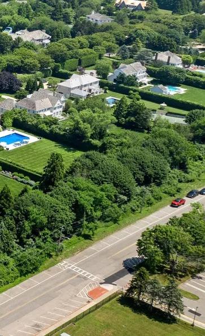
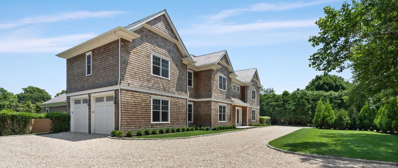
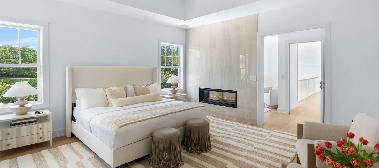
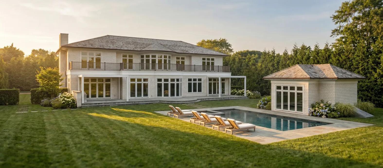
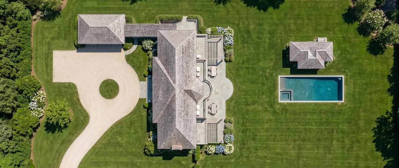
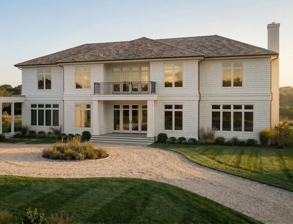
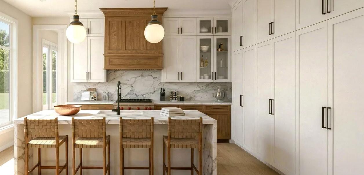
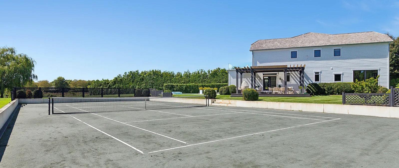
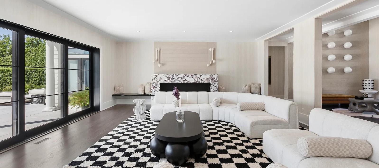
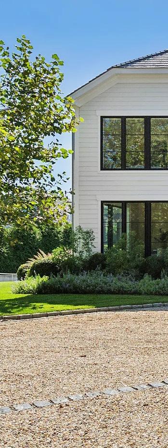
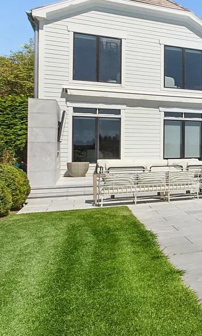
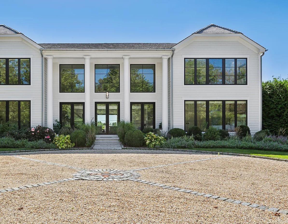
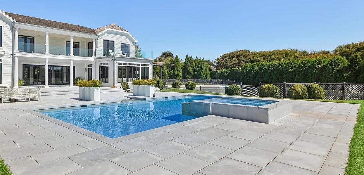
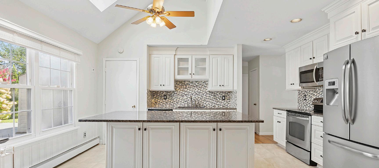
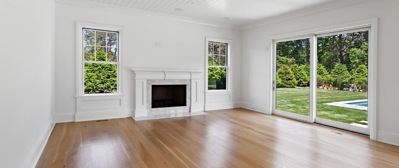
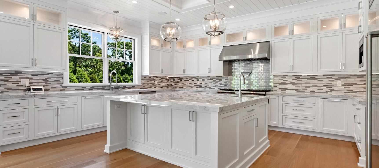
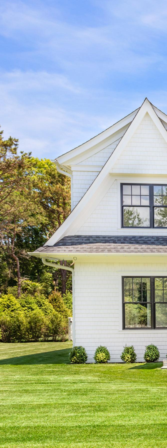
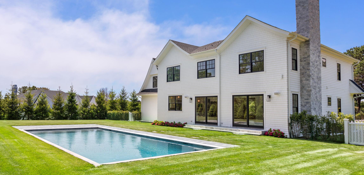
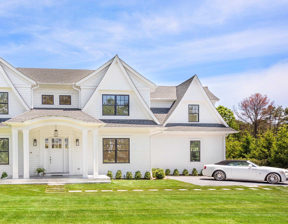
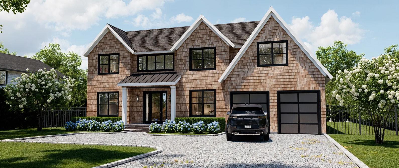
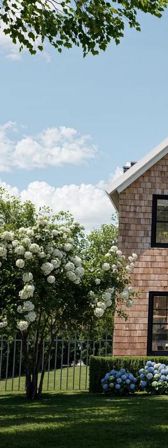
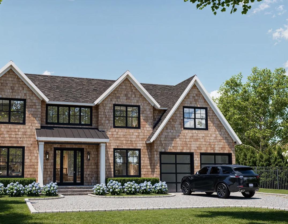
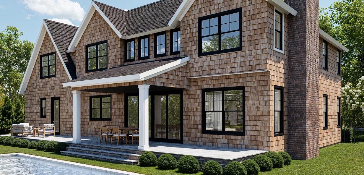
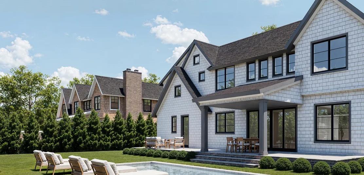
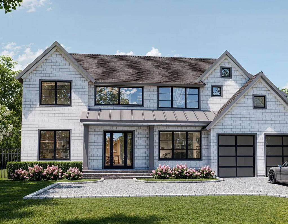
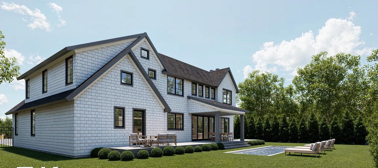
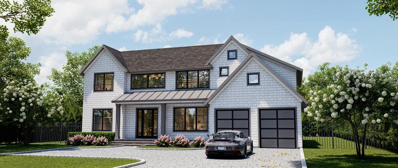
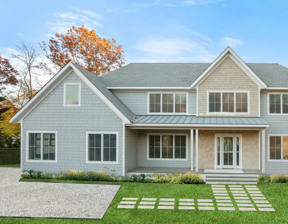
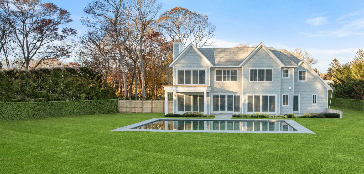
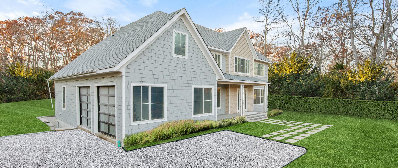
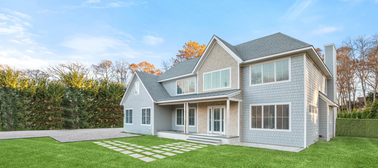
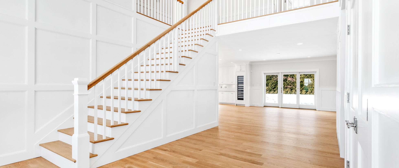
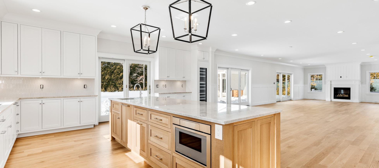
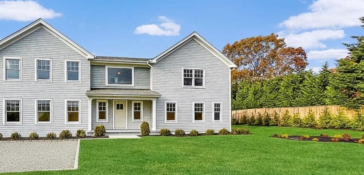
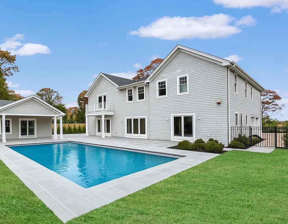
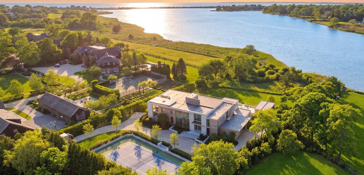
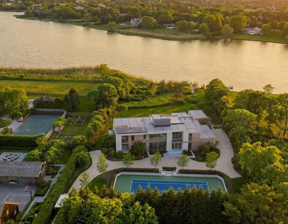
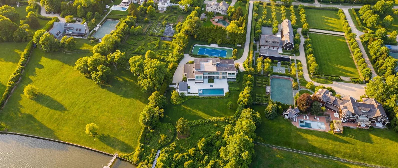
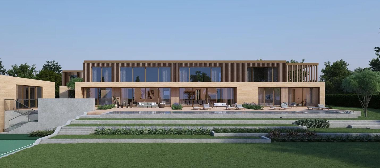
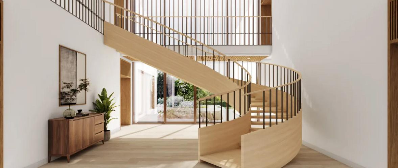
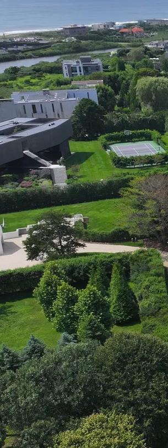
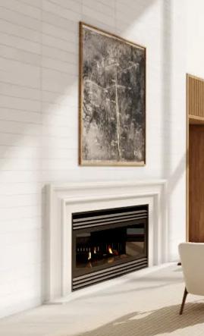
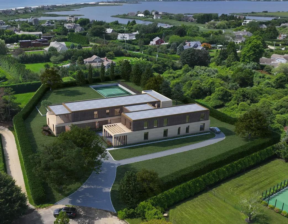
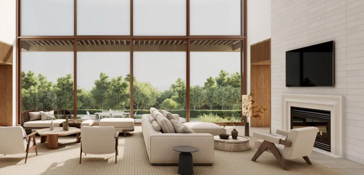
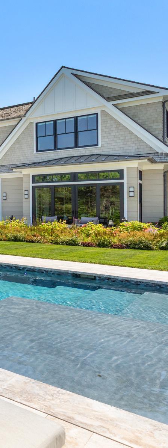
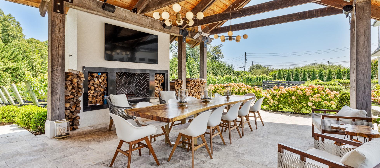
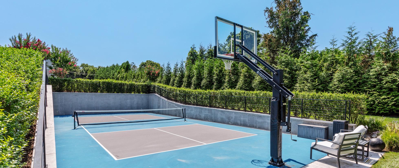
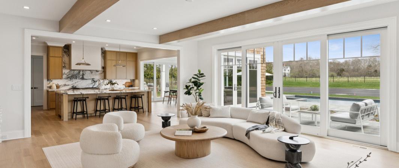
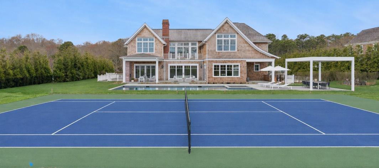
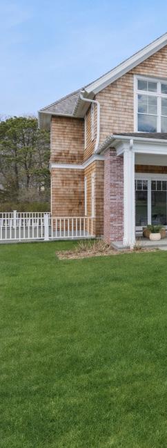
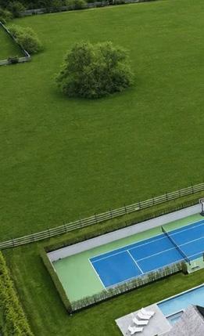
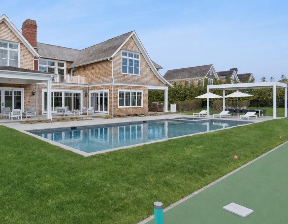
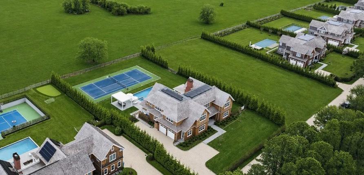
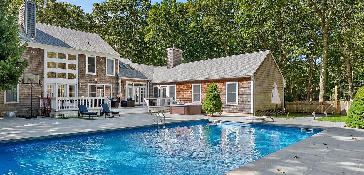
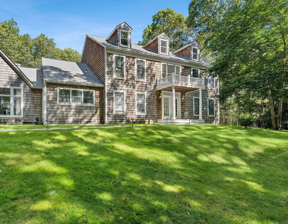
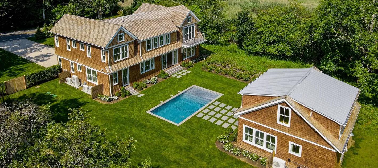
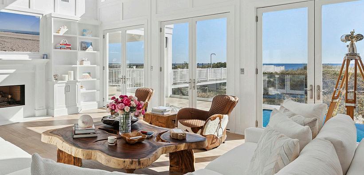
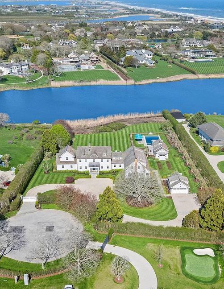
Just completed and set on 1.63 acres in the heart of Bridgehampton, 225 Norris Lane delivers the ultimate Hamptons lifestyle across 10,000 square feet of newly constructed living space. A long private drive leads to a cedar-shingled estate framed by manicured grounds, blending timeless architecture with modern luxury. Inside, soaring ceilings, walls of glass, wide-plank oak floors, and custom millwork create bright, elegant interiors designed for both entertaining and everyday living. The chef’s kitchen features a substantial center island, marble slab backsplash, custom cabinetry, and top-tier appliances, flowing seamlessly into the great room and outdoor spaces through oversized sliding glass doors. The home offers 8 bedrooms, 8 full baths, and 2 half baths, including a first-floor junior primary suite and an upstairs primary retreat with fireplace, spa-like bath, and tranquil views. Resort-style amenities include a gym, movie theater, heated gunite pool with spa, pool house, outdoor kitchen, and full-size tennis court. Turnkey and impeccably designed, 225 Norris Lane is a rare new construction offering in one of the Hamptons’ most coveted locations.
JAMES GIUGLIANO LICENSED REAL
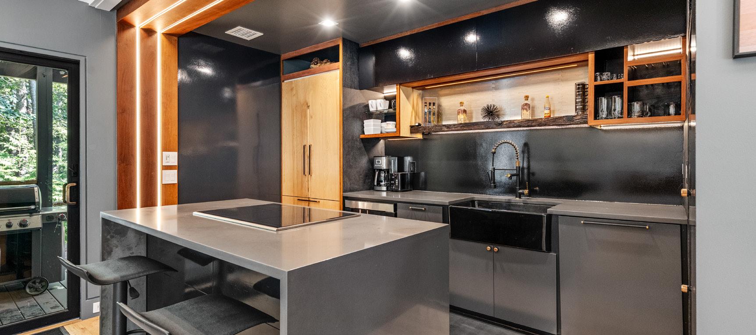
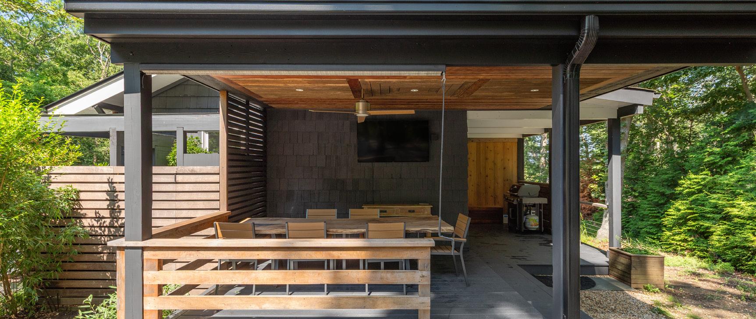
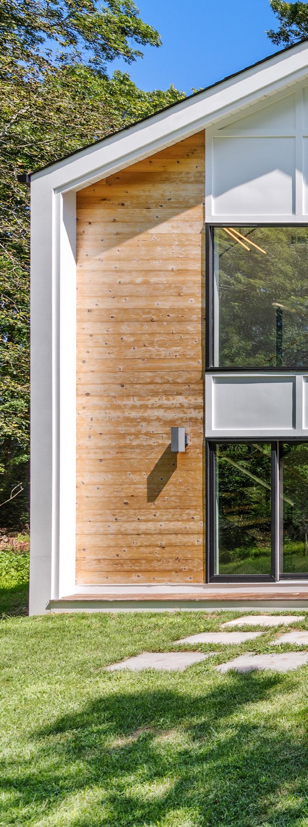
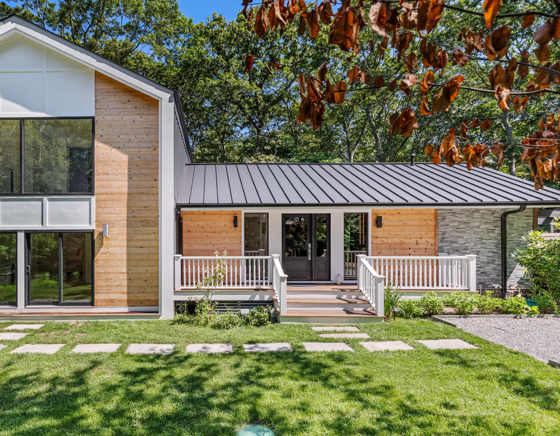
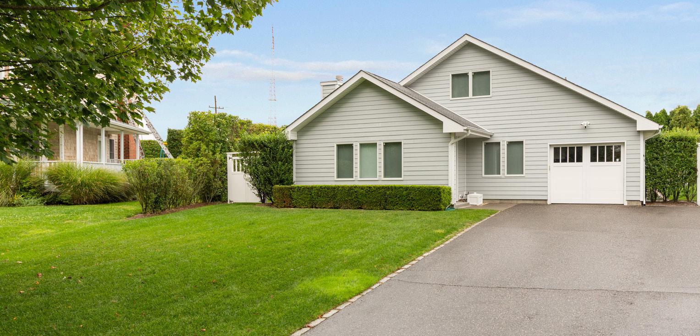
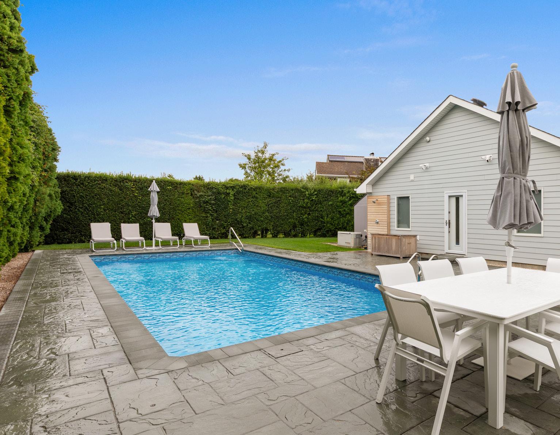
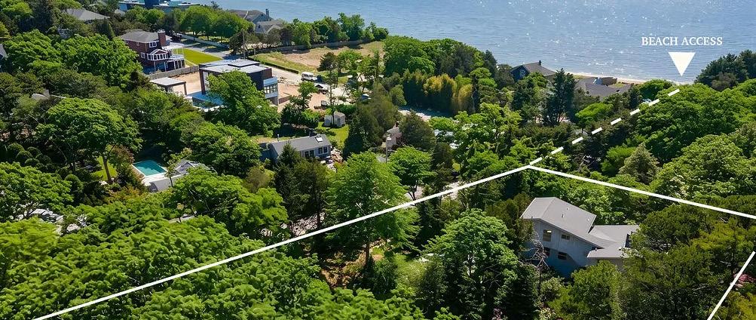
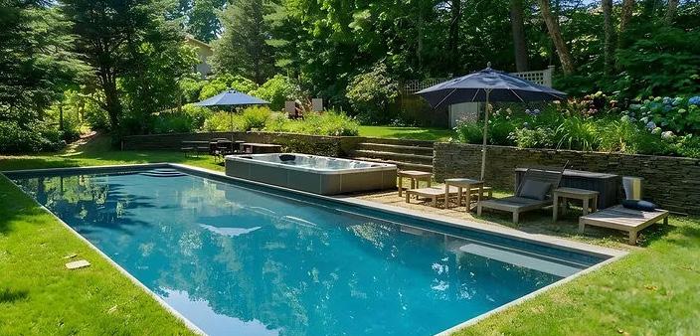
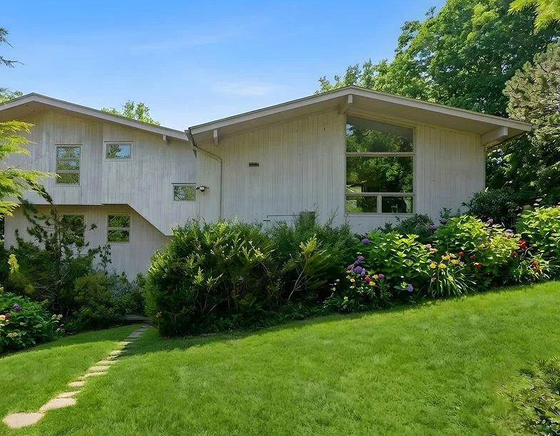
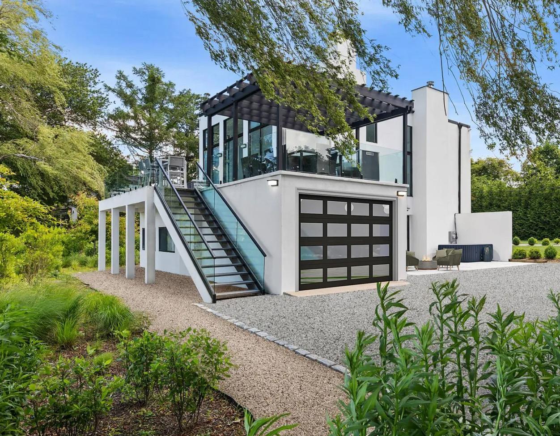
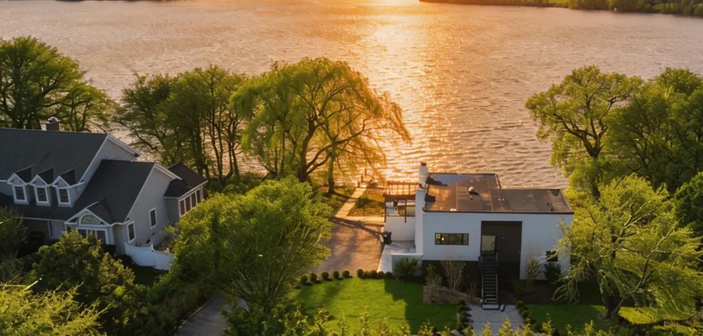
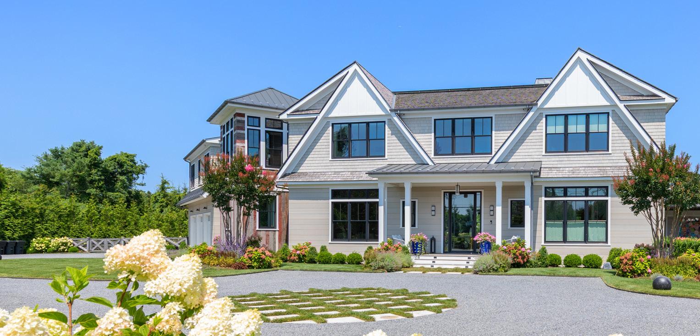
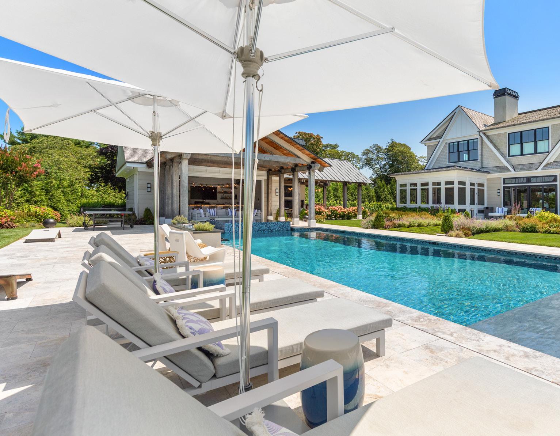
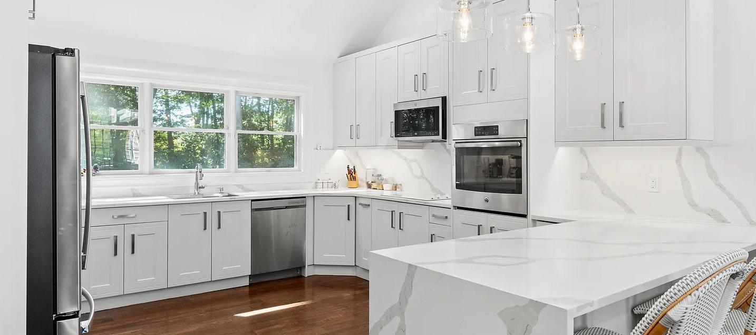
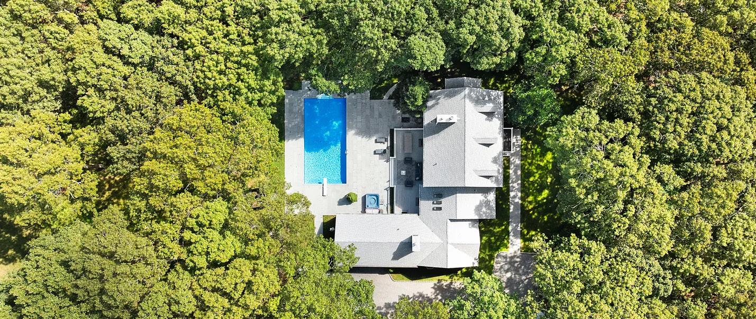
Built in 2023 and privately situated on quiet Fanyon Way in East Hampton, this beautifully crafted home offers 3 en-suite bedrooms, 4.5 bathrooms, a private office, and a finished lower level with gym. Although legally addressed as 62 Three Mile Harbor Hog Creek Rd, the property enjoys driveway access from Fanyon Way, creating a peaceful setting with no road noise. Spanning 3,222 square feet across three levels, the home features natural red oak wide-plank flooring, quartz countertops with waterfall island, custom cabinetry with solid IPE wood accents, and smart Wolf and Bosch appliances. Radiant heated floors in the primary and guest baths add a spa-like touch, while the septic system is sized for 4 bedrooms, allowing future expansion. Outdoor living includes a covered patio, saltwater gunite pool with granite coping, bluestone patio, cedar siding, grilling area, and accessory structure. Located moments from bay beaches, Three Mile Harbor Marina, East Hampton Village, and Amagansett.
$24,995,000
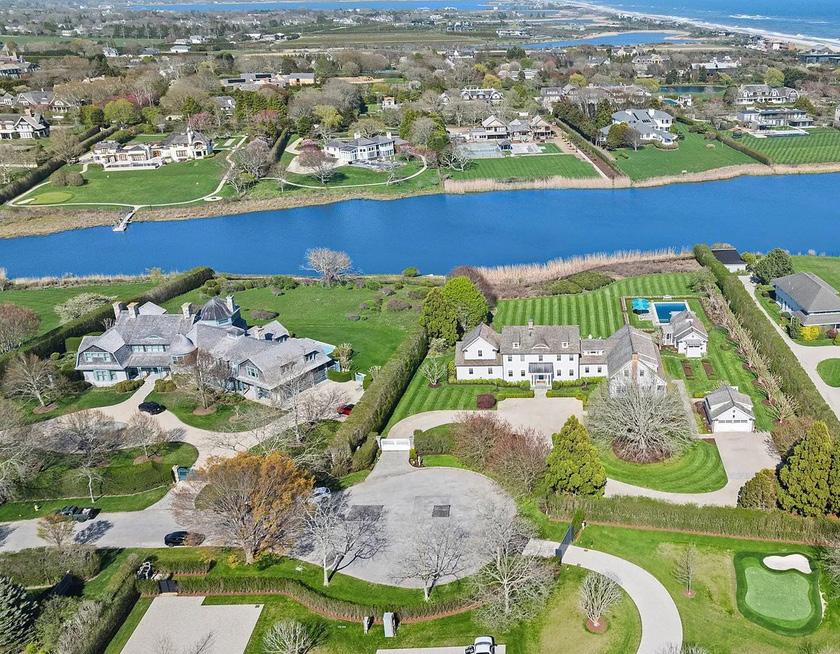
Beyond a gated approach and long gravel drive, 672 Halsey Lane is one of the rarest offerings in Bridgehampton South—a true legacy estate set on 1.96 manicured acres with an additional 4-acre private reserve. Spanning approximately 15,000 square feet, the residence is surrounded by protected open land and horse farm vistas, offering remarkable privacy just moments from ocean beaches and village amenities. Designed for both grand entertaining and everyday living, the home features 9 bedrooms, 11 full baths, and 2 half baths across elegant interiors filled with warmth, scale, and timeless detail. A dramatic double-height foyer opens to formal and casual living spaces, including a chef’s kitchen, office, den, and multiple fireplaces throughout. Walls of glass frame sweeping reserve views and spectacular western sunsets. Additional amenities include dual primary suites, elevator access to all levels, a gym with sauna and steam room, movie theater, wine cellar, heated pool, tennis court, and a fully equipped pool house. Complete with a four-car garage, 672 Halsey Lane is a rare Hamptons compound offering exceptional scale, privacy, and luxury.
BEDS | 6.5 BATHS | 0.96 ACRES | 6,257 SF | WEB ID 5437861
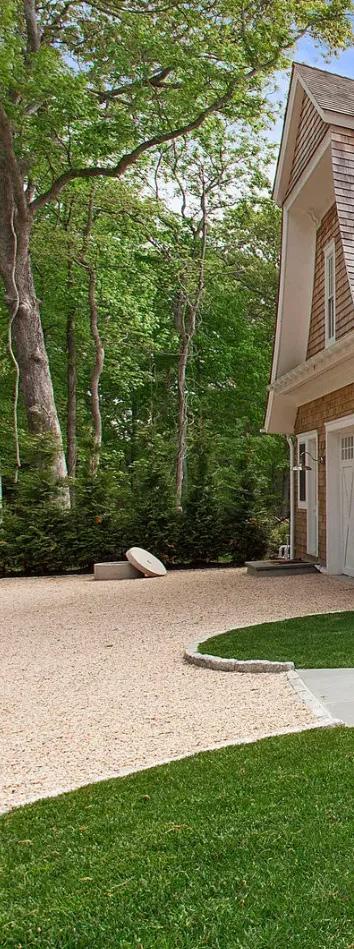
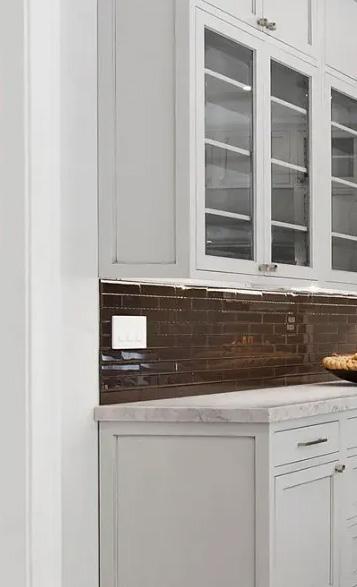
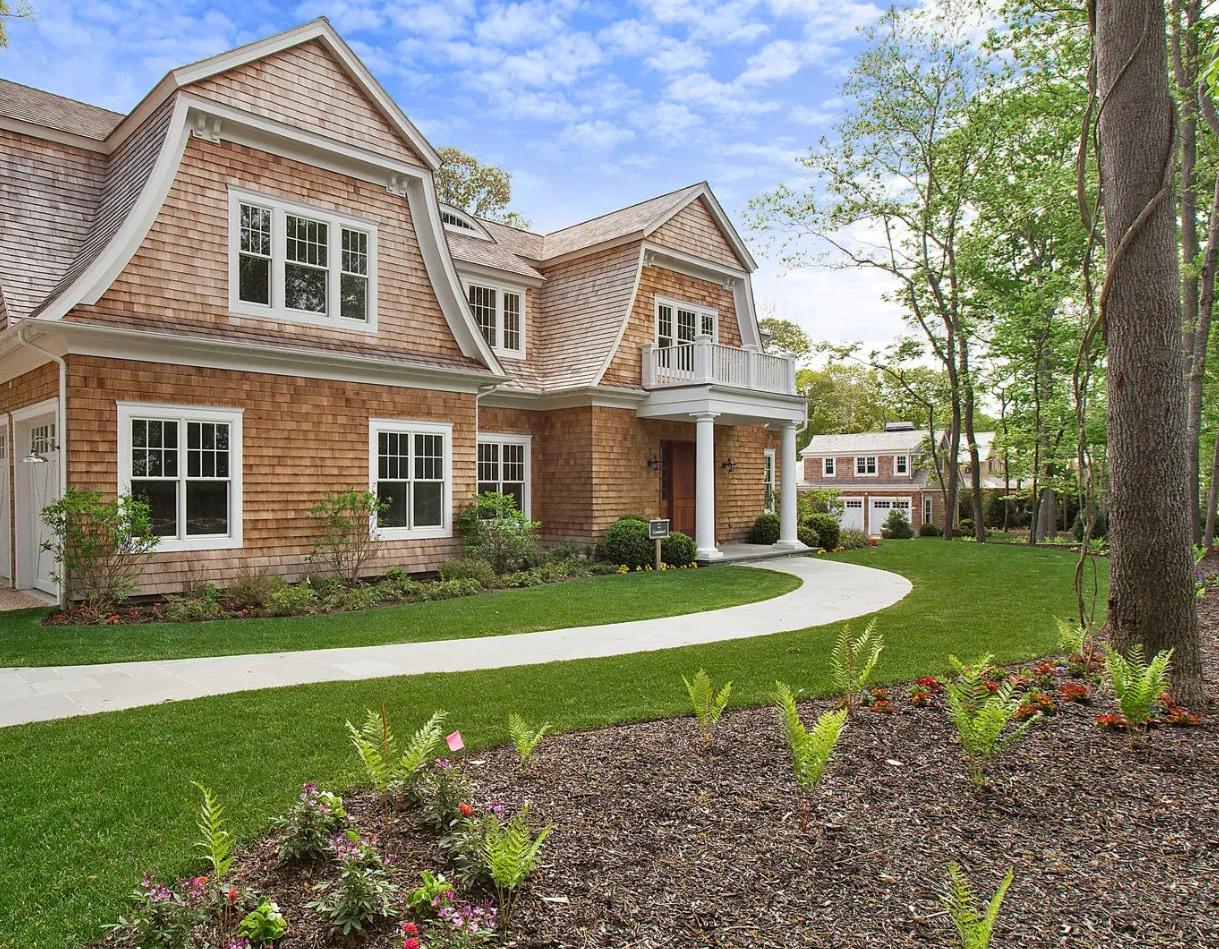
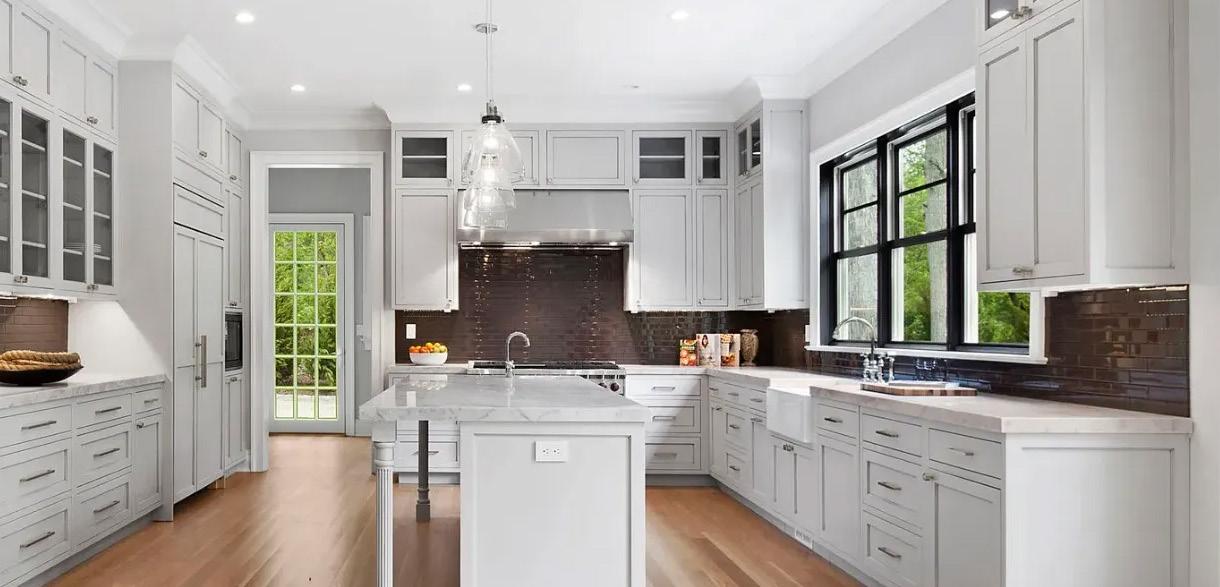
Built in 2014 at Barn & Vine Bridgehampton, this exceptional residence blends classic gambrel architecture with timeless Hamptons design. Designed by McDonough & Conroy Architects in collaboration with Continental Pinewood Development Partners, the home spans approximately 6,257 square feet across three finished levels, offering 6 bedrooms, 6 full baths, and 3 fireplaces. The open-concept layout is designed for both entertaining and everyday living, featuring expansive gathering spaces and a chef’s kitchen with custom cabinetry, stone countertops, and premium Wolf, Sub-Zero, and Miele appliances. A junior en-suite primary bedroom is located on the main level, while the finished lower level includes additional entertaining space, guest accommodations, and a private golf simulator. Outdoor living features a covered porch, expansive patio, and 20’ x 40’ heated gunite pool surrounded by professionally landscaped grounds. Complete with integrated audio, security system, and a two-car garage, this property is ideally located minutes from Bridgehampton Village and ocean beaches.
SOUTHAMPTON
3 BEDS | 2 BATHS | 7.5 ACRES | CONDO | WEB ID 5566978
$1,350,000
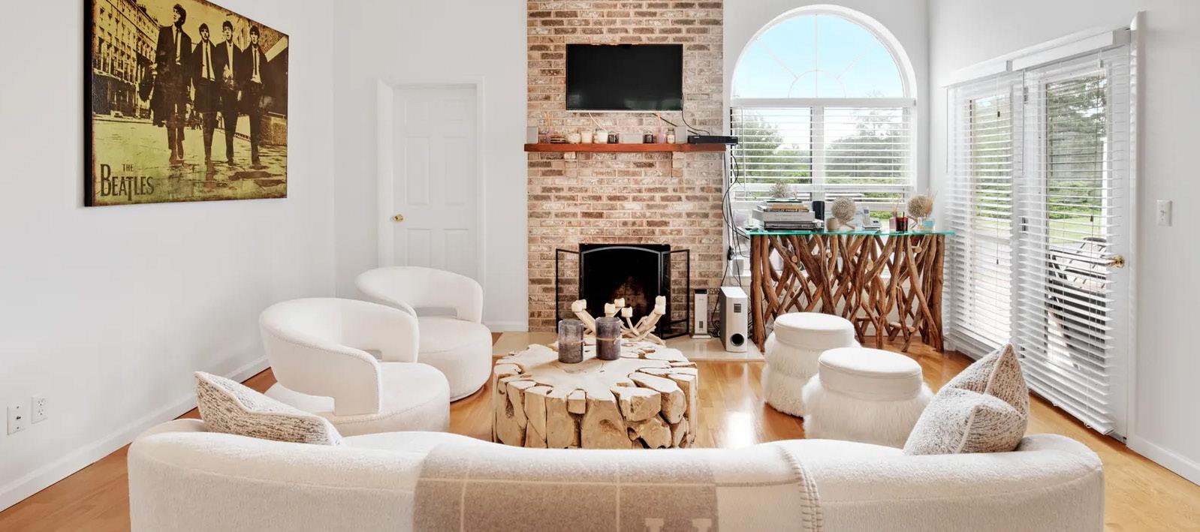
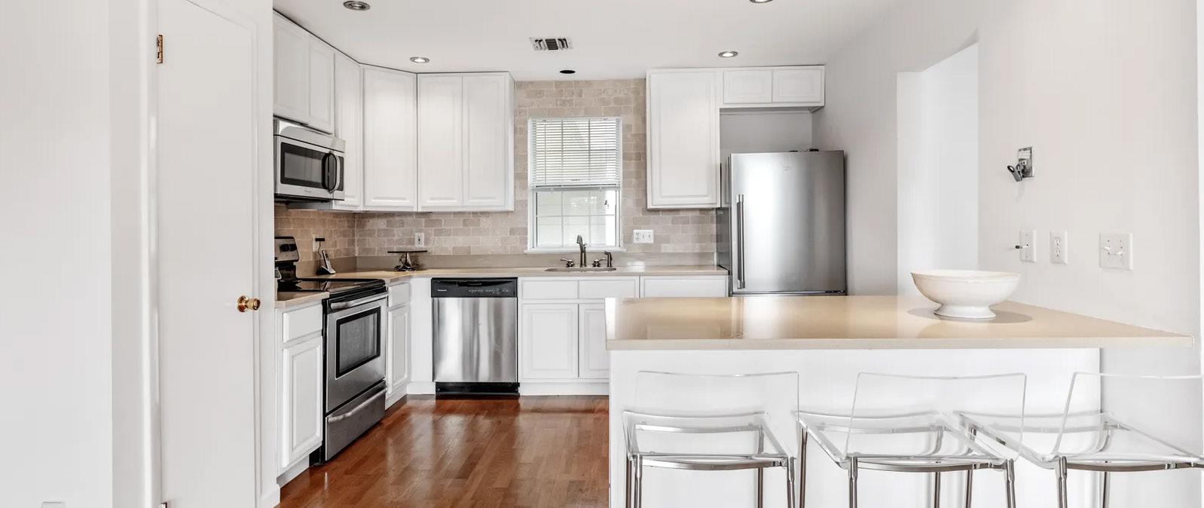
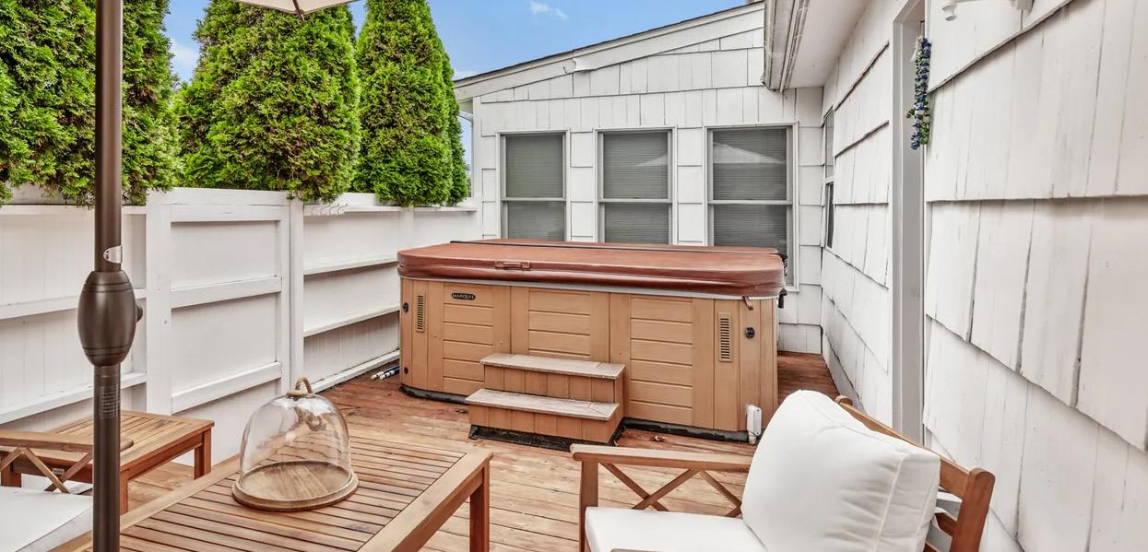
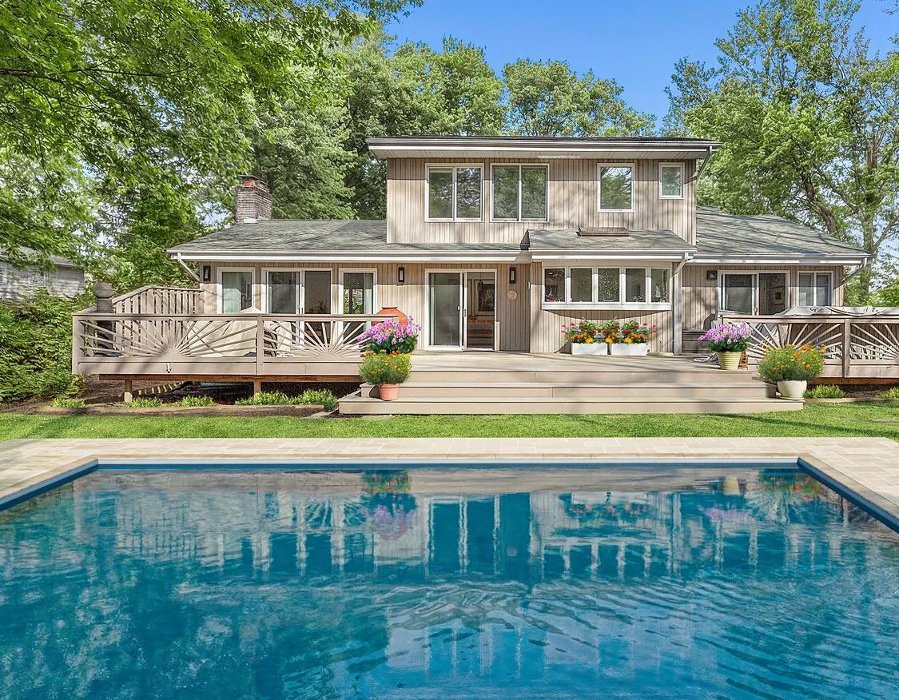
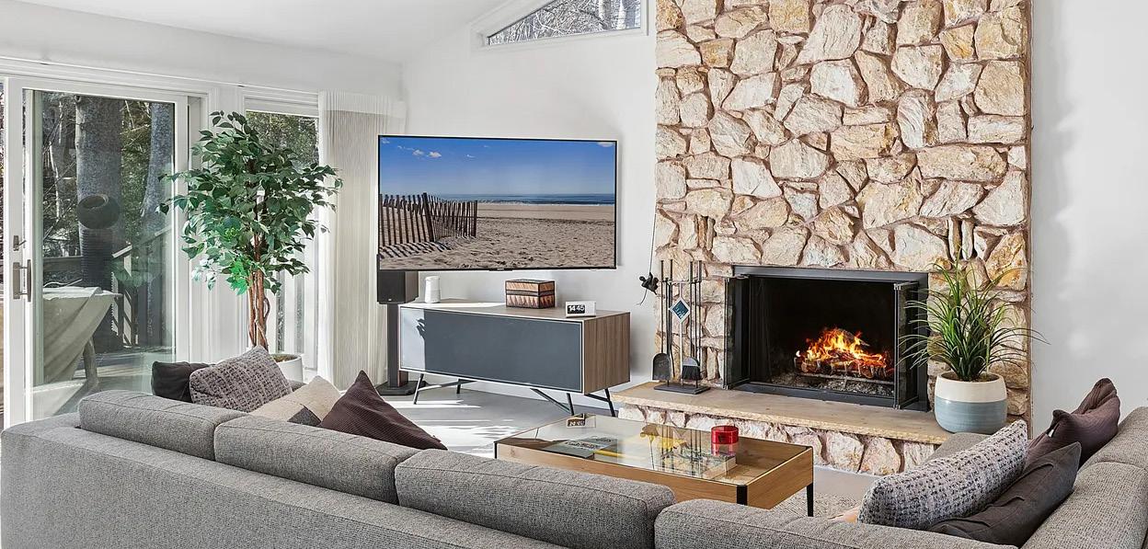
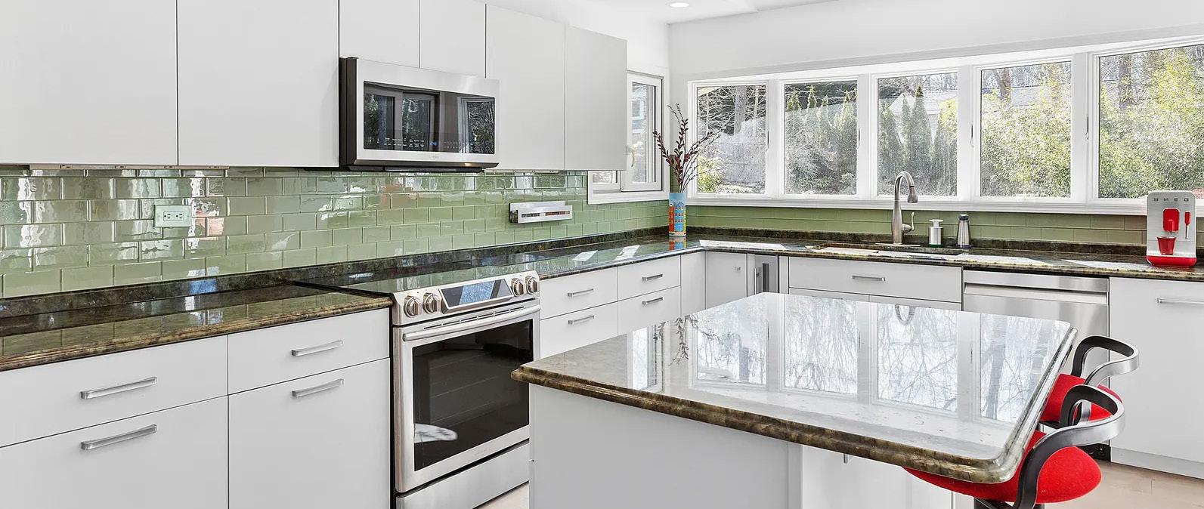
This beautifully renovated one-level residence in the sought-after St. Andrew’s Circle community offers effortless Hamptons living in move-in-ready condition. The home features 3 bedrooms, 2 updated baths, including a spacious primary suite with private deck, hot tub, and sauna. Bright, open living spaces are enhanced by soaring ceilings, rich wood floors, central air conditioning, and a recently renovated kitchen. The living and dining areas center around a wood-burning fireplace and flow seamlessly onto an expansive deck overlooking manicured lawns and gardens. A versatile bonus room provides ideal space for a home office, den, or guest accommodations. Residents enjoy access to a tranquil pond, community tennis courts, and pool facilities. Conveniently located near Southampton Village and the Hamptons’ renowned ocean beaches, the property also offers parking for up to four vehicles. A rare opportunity to own a tastefully updated home in one of Southampton’s most desirable communities.
PATRICIA GICHAN-MAGINSKY
LICENSED REAL ESTATE SALESPERSON 631-921-2004
PATRICIAM@NESTSEEKERS.COM
$23,995,000 9 BEDS | 10+ BATHS | 2.5 ACRES | 14,267 SF | WEB ID 5299446
Introducing 120 Halsey Lane, a newly completed custom estate set on 2.5 lush acres south of the highway in Bridgehampton’s coveted farm country. Spanning 14,267 square feet, this exceptional Hamptons compound blends timeless shingle-style architecture with modern luxury, offering 9 bedrooms, 11 full baths, and 3 half baths. Designed on a grand scale, the home features a dramatic 26-foot great room, two true primary suites—including a main-level suite and a private second-floor retreat with its own deck—plus dual staircases, a private elevator, and an oversized 3-car garage. The lower level is dedicated to recreation and wellness with 11-foot ceilings, a golf simulator, gym, sauna, steam room, and multiple lounge and bar areas. Expansive covered patios create seamless indoor-outdoor living, while the grounds offer a 600-square-foot pool house, resort-style pool and spa, and private tennis court. Newly completed and move-in ready, 120 Halsey Lane is a rare legacy estate designed for elevated Hamptons living and multi-generational enjoyment.
Set on nearly one acre in a prime Hamptons location, this pre-completion new construction offers approximately 6,000 square feet of thoughtfully designed living space across three levels, with completion anticipated in 2027. Designed for modern luxury living, the home features a dramatic double-height foyer, expansive open-concept great room, designer kitchen, breakfast area, and a flexible den ideal for a home office or media room. The first floor also includes a private en-suite guest bedroom and access to a two-car garage through a well-appointed mudroom. Upstairs, the primary suite offers multiple walk-in closets, a spa-like bath, and private terrace access, complemented by three additional en-suite bedrooms. The fully finished lower level includes a recreation room, gym, guest bedroom, and full bath. Outdoor spaces are designed for seamless entertaining, with covered patios, built-in barbecue area, and a heated gunite pool surrounded by landscaped grounds and expansive lawn space. Ideally located minutes from Bridgehampton and Sag Harbor villages, worldclass beaches, dining, and shopping.
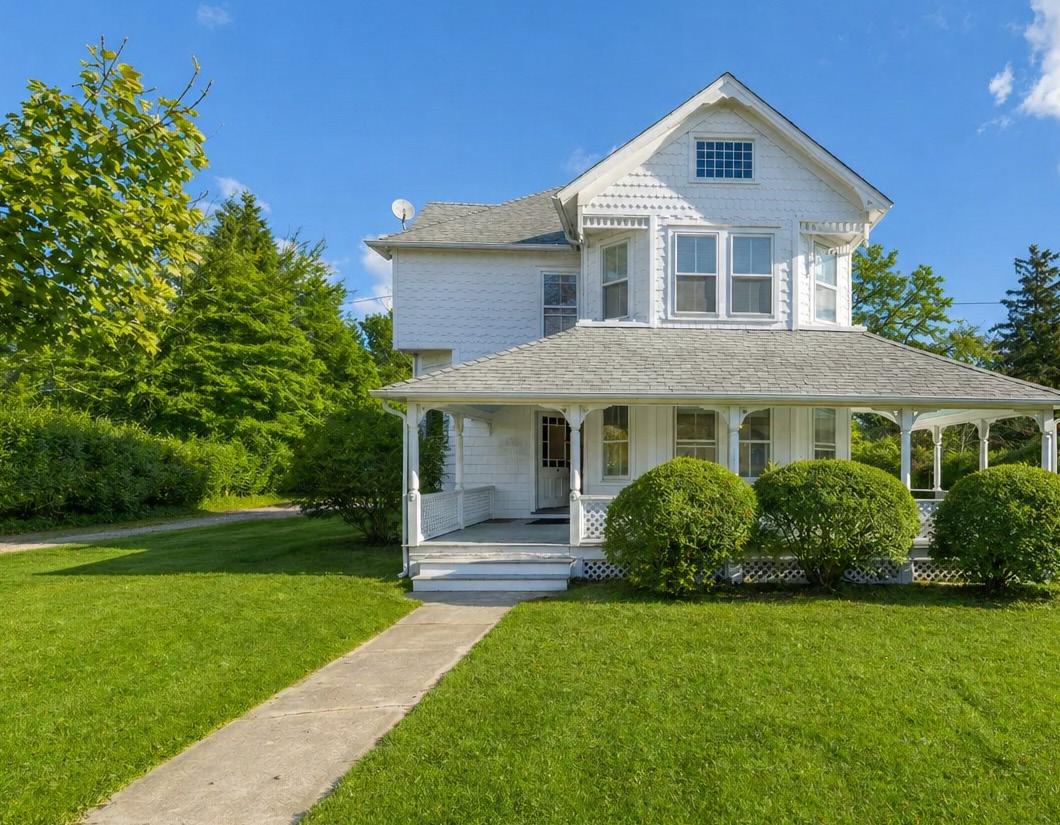
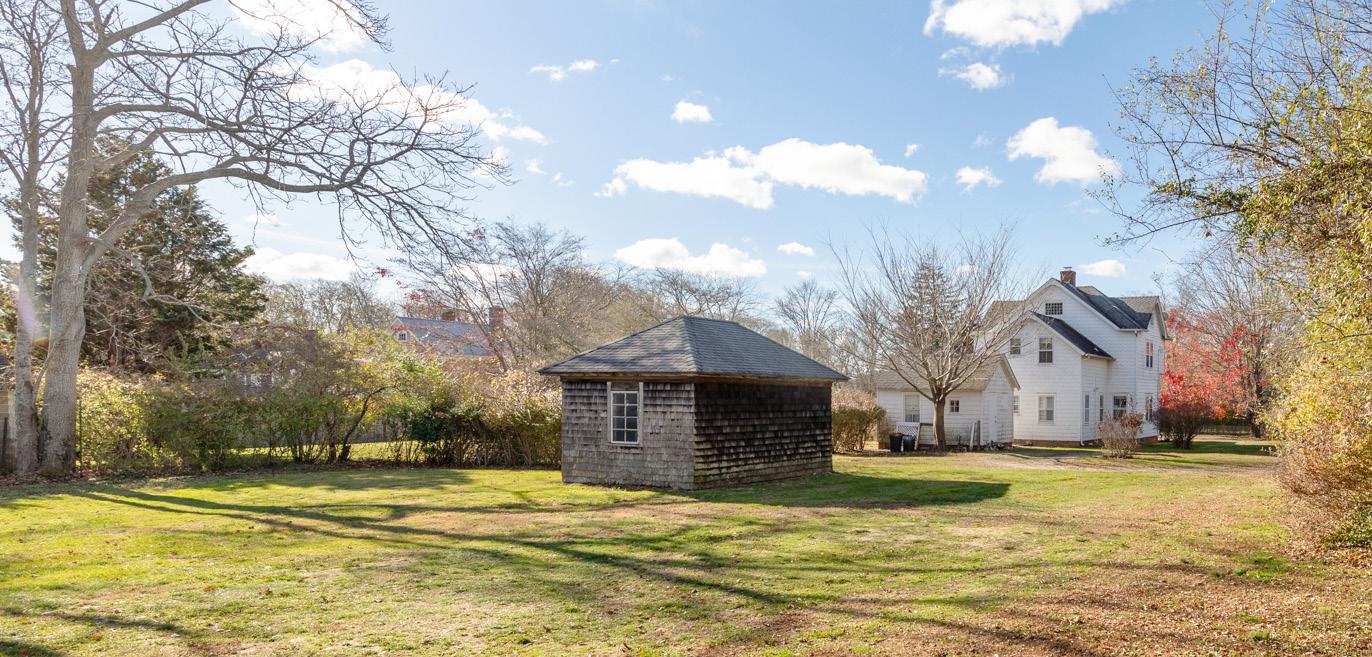
Set prominently on prestigious Lumber Lane in the heart of Bridgehampton, this turn-of-the-century Queen Anne residence presents a rare opportunity to restore, expand, or reimagine a true Hamptons classic. Held by the same family for generations, the home retains much of its original character and architectural integrity, including detailed millwork, original windows and doors, staircase, siding, and structure. Spanning approximately 2,100 square feet, the residence is currently configured as a two-family home with 4 bedrooms, 2 baths, 2 kitchens, and generous ceiling heights throughout. A dormered attic with leaded glass windows facing all four directions offers exceptional potential for future living space. Located moments from Main Street, the LIRR station, and nearby ocean beaches, 119 Lumber Lane allows for over 5,000 square feet of lot coverage—providing ample room for expansion, accessory structures, a pool and spa, or the opportunity to build a substantial new estate in one of Bridgehampton’s most desirable locations.
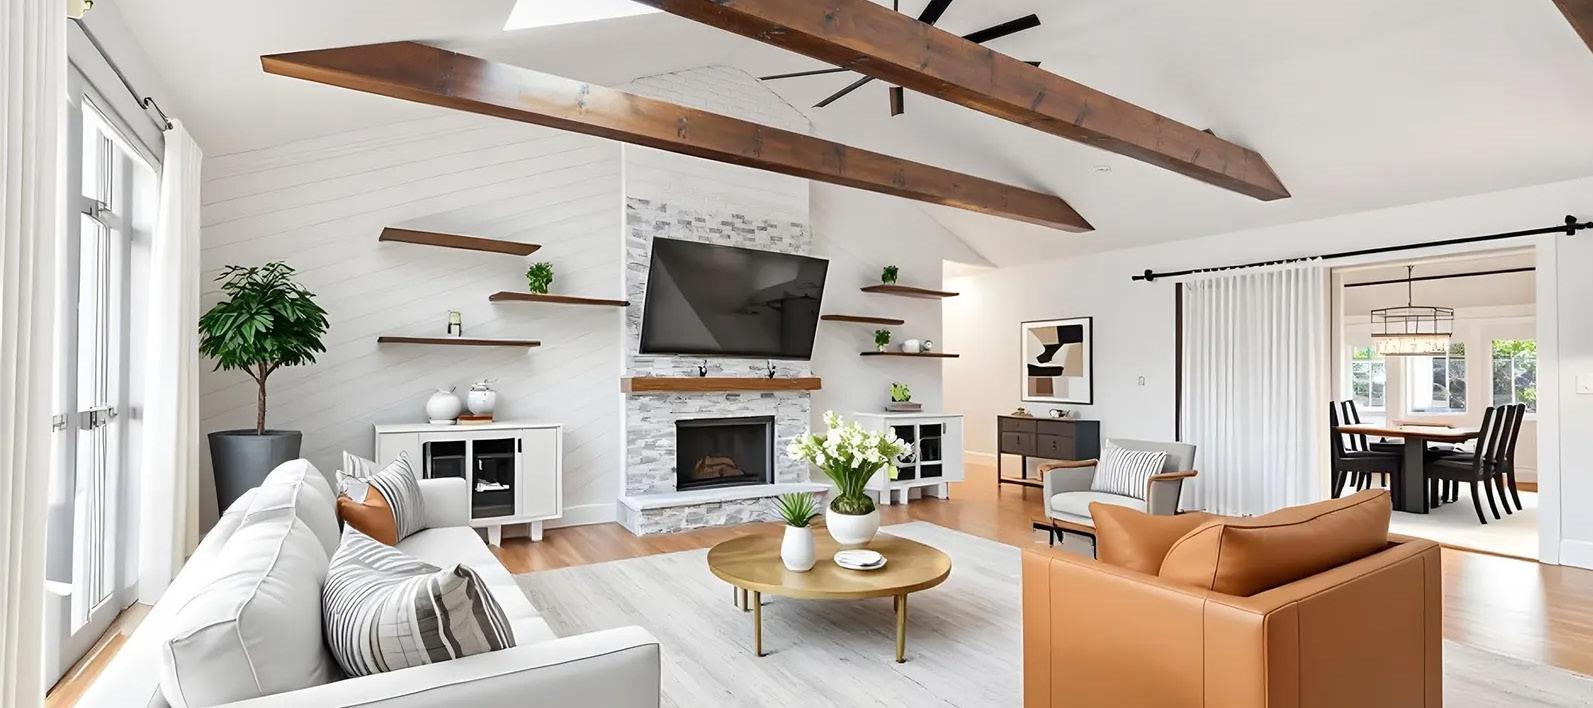
Welcome to Pine Neck Landing, one of East Quogue’s most exclusive and sought-after bayfront communities, complete with a private marina and secluded bay beach. This rare, fully turn-key offering is ideal for boating and water sports enthusiasts seeking the ultimate Hamptons waterfront lifestyle. Privately tucked behind gates, the newly renovated home offers effortless single-level living with a bright open-concept layout, soaring ceilings, exposed beams, and skylights that flood the interiors with natural light. The home features 3 bedrooms, 2 full baths, and beautifully maintained outdoor space designed for relaxing and entertaining. What truly sets the property apart is access to the private marina with docking rights for vessels up to 28 feet, along with a stunning white sandy bay beach just moments away. Perfectly positioned south of the highway and minutes from ocean beaches, dining, and shopping, this exceptional offering combines privacy, convenience, and a rare Hamptons boating lifestyle in one of the East End’s premier waterfront enclaves.
$2,750,000
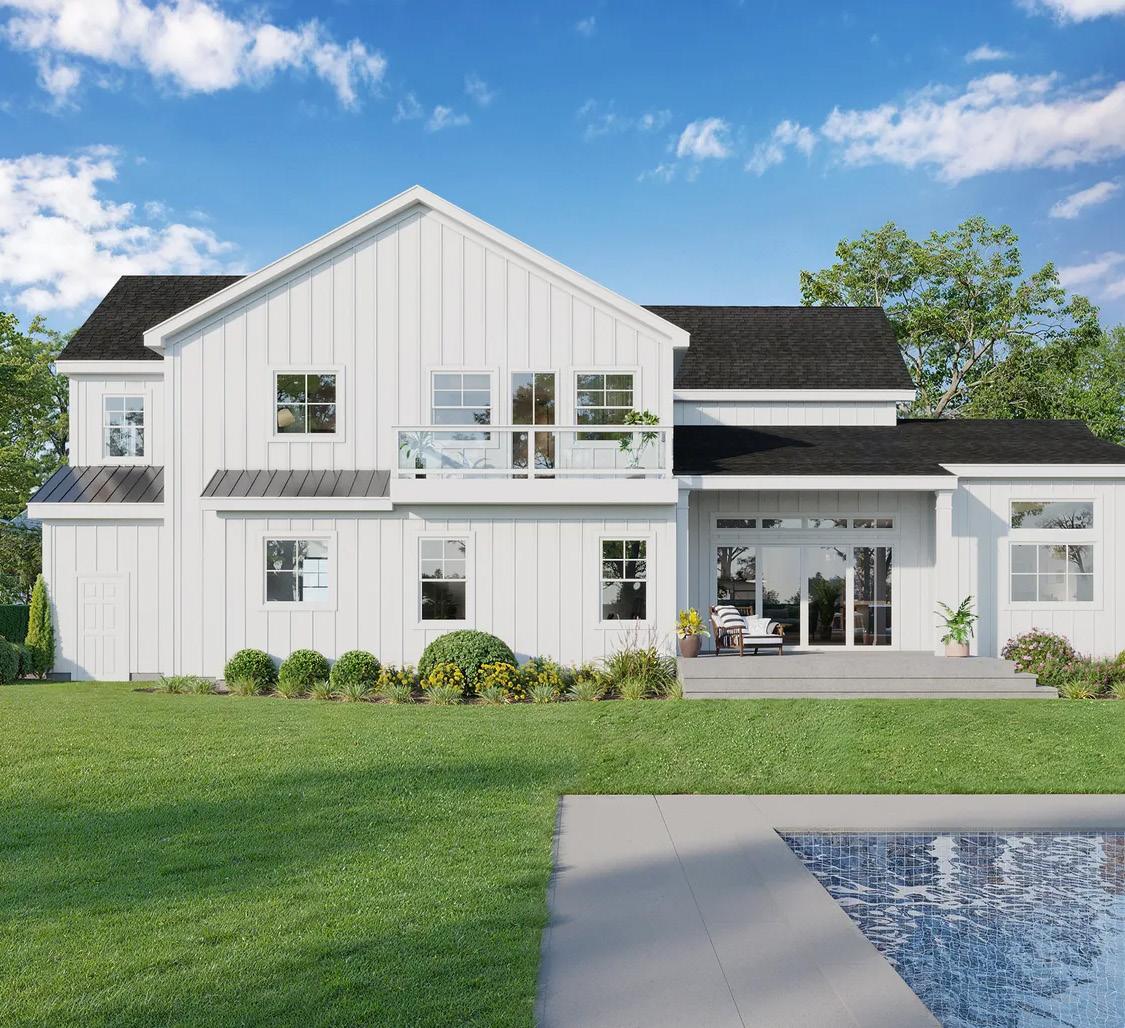
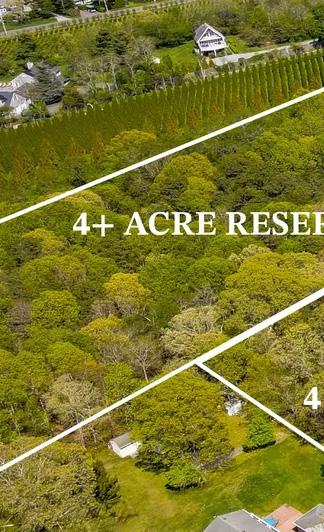
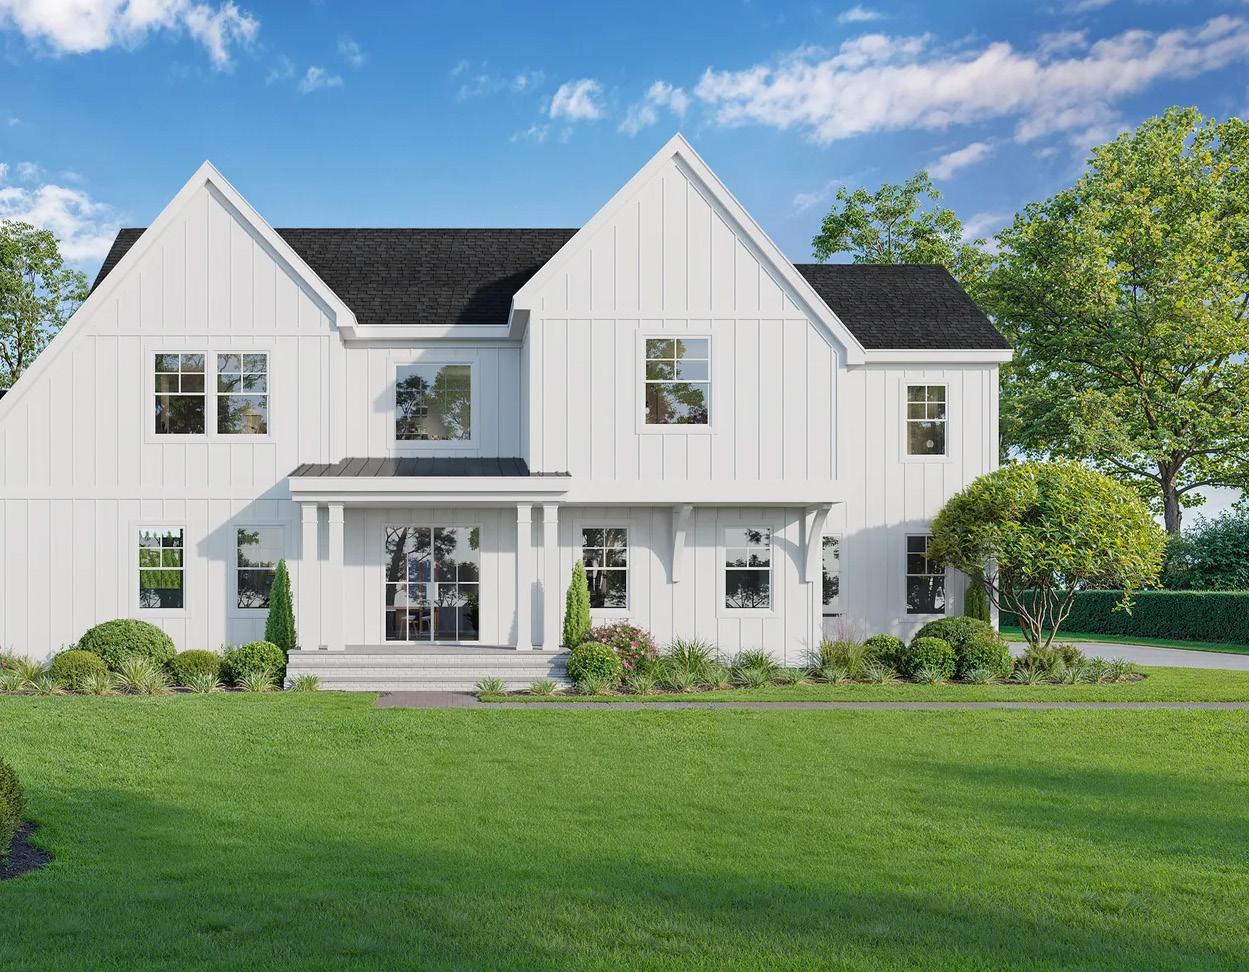
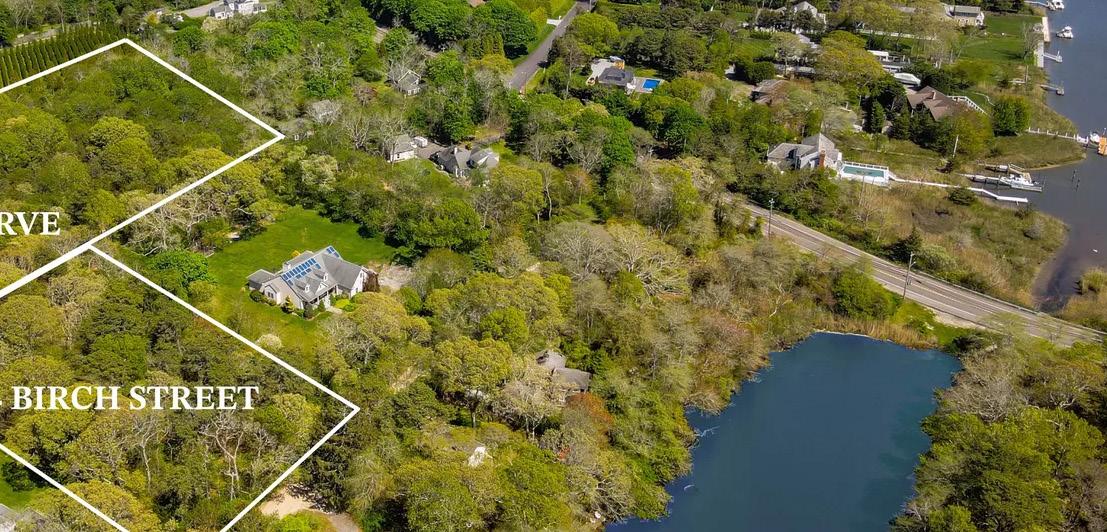
Welcome to 4 Birch Street in East Quogue, an exceptional new construction opportunity bordering Quogue Village and backing a 4+ acre forever reserve. This to-be-built residence will offer approximately 3,400 square feet across two levels with 5 bedrooms and 5.5 baths, plus the potential to add an additional 1,800 square feet in the lower level with approvals already in place for 6th and 7th bedrooms. Designed for modern Hamptons living, the first floor features a dramatic double-height foyer, open-concept living room with fireplace, vaulted chef’s kitchen, dining area, junior primary suite, mudroom, and seamless indoor-outdoor flow to the expansive property. Upstairs, the primary suite offers dual walk-in closets, spa-like bath, and a private balcony overlooking the reserve and heated gunite pool. Three additional en-suite bedrooms complete the second level. Set against a backdrop of protected land with room for a future pool house and added amenities, this pre-construction offering presents a rare opportunity to customize a private Hamptons retreat.
$1,260,000
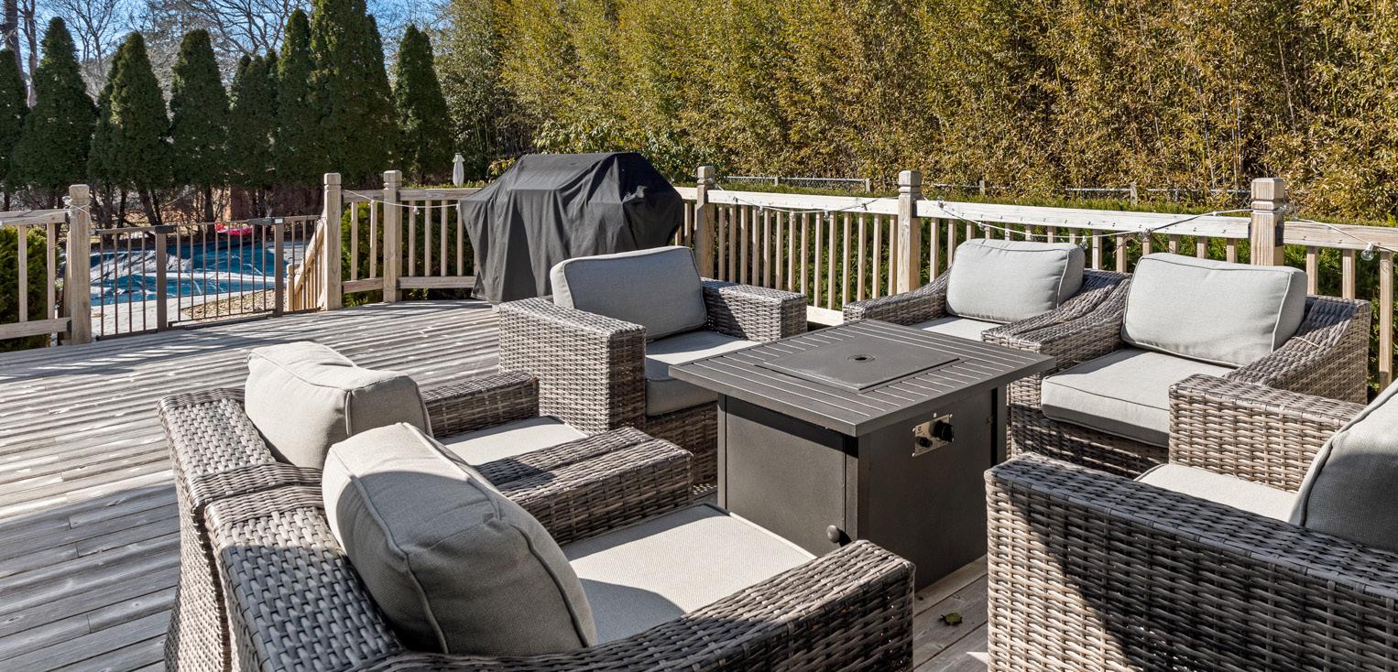
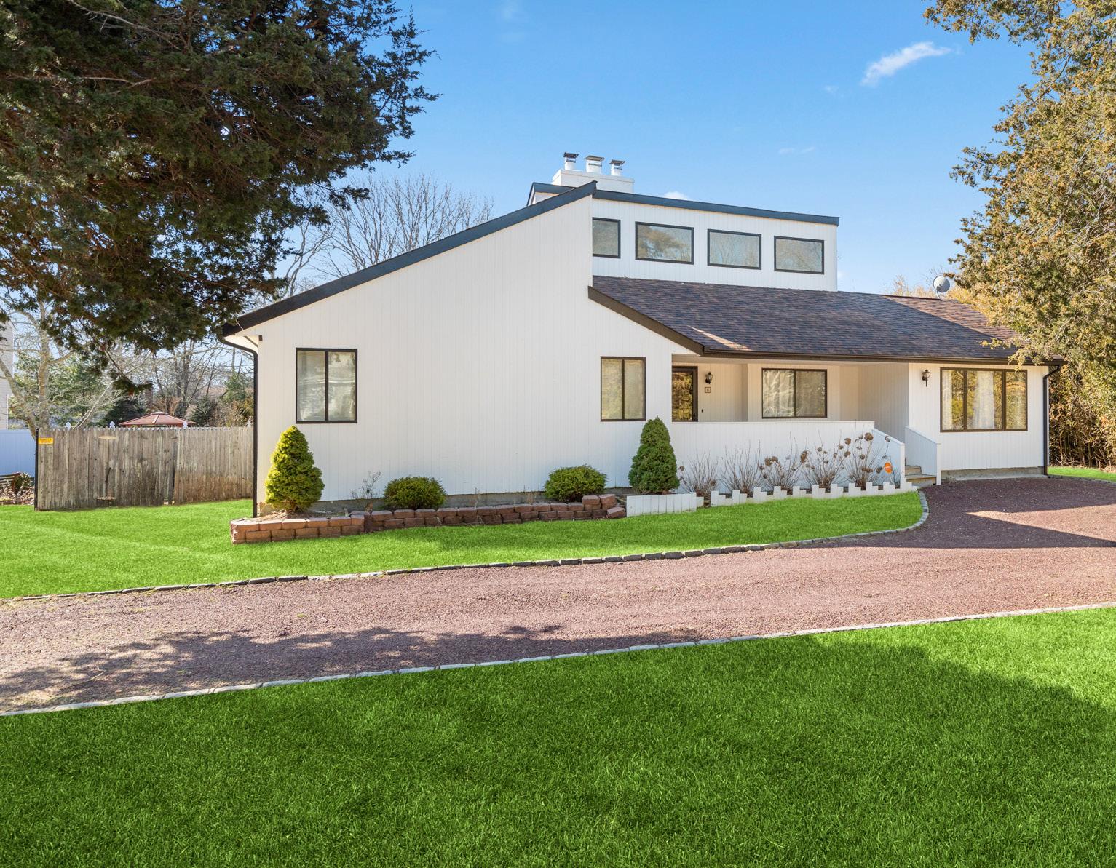
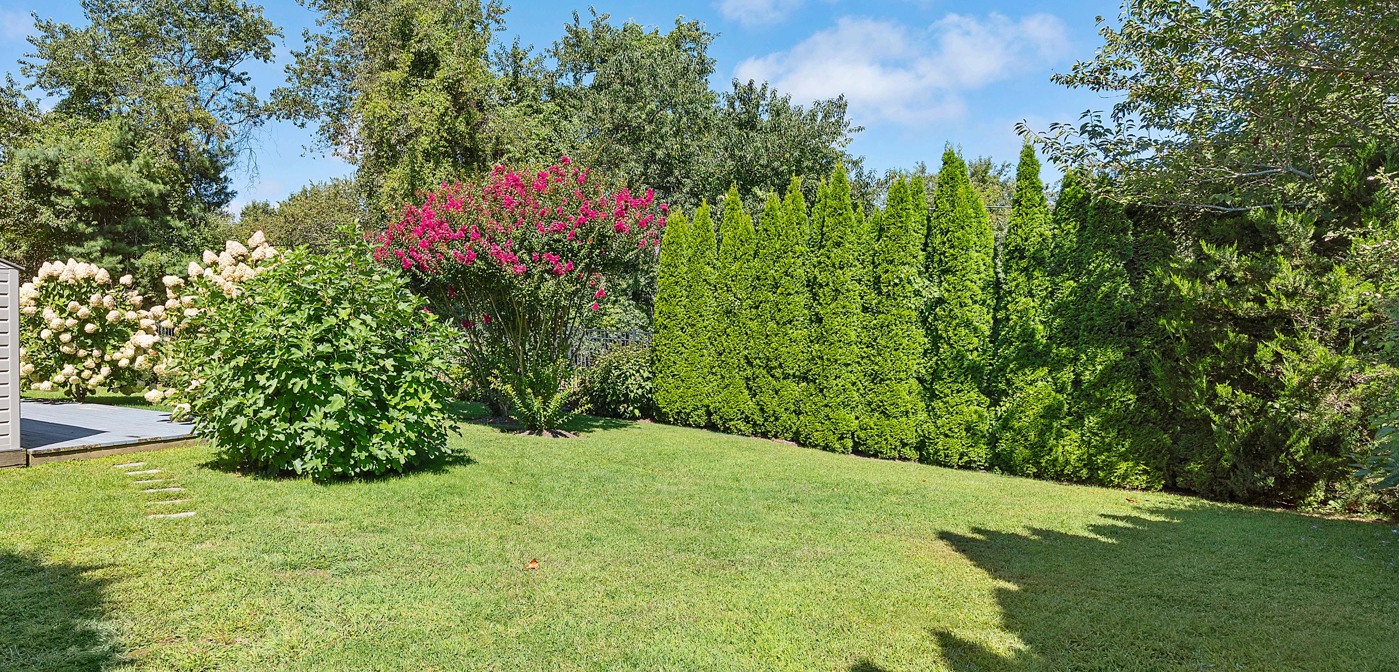
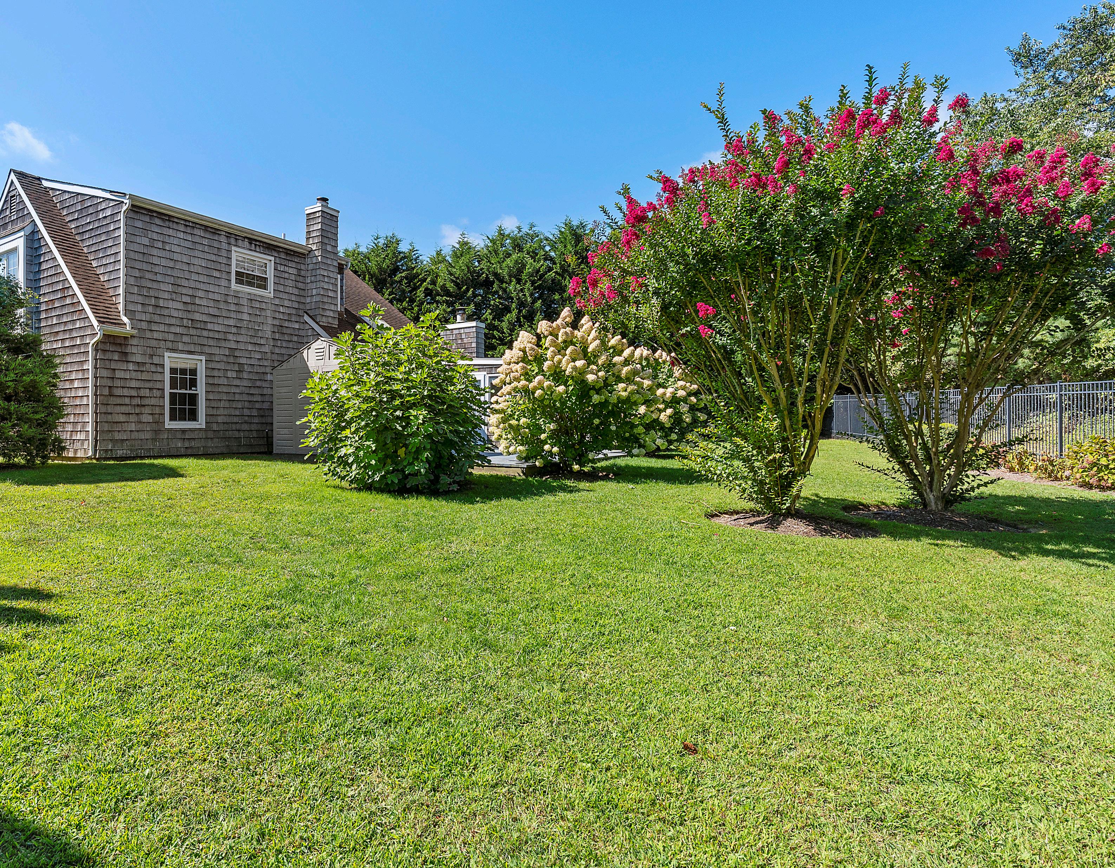
Set on a quiet street in the Hamptons and moments from the 2026 US Open, this beautifully maintained 3-bedroom, 2-bath home offers privacy, resort-style outdoor living, and exceptional investment potential. Designed for both comfort and entertaining, the home features a soaring great room with cathedral ceilings, formal dining area, bright updated kitchen with breakfast nook, and an inviting bonus family room. French doors open to an expansive 771-square-foot deck, creating seamless indoor-outdoor living. Outside, enjoy a private backyard oasis complete with heated pool, lounge and dining areas, manicured lawns, mature evergreens, hydrangeas, and a blooming cherry tree for total privacy. The light-filled primary suite offers a skylight, en-suite bath, walk-in closet, and serene backyard views, while two additional bedrooms provide generous accommodations. A nearly 1,400-square-foot lower level presents endless potential for a gym, media room, or guest suite. Move-in ready with proven rental appeal and strong long-term upside, this is a rare Hamptons opportunity that won’t last long.
Welcome to 6 Carter Road, an exceptional new construction opportunity with sweeping views of Shinnecock Bay. This to-be-built residence will offer approximately 2,300 square feet across two levels with 4 en-suite bedrooms and 4.5 baths, plus the ability to expand the lower level with additional living space and guest bedrooms. Board of Health approval for 6 bedrooms is already in place. Designed for seamless indoor-outdoor living, the first floor features an open-concept living room framed by walls of glass overlooking the bay, a fireplace, chef’s kitchen, dining area, junior primary suite, and direct access to the covered deck, backyard, and attached garage. Upstairs, the primary suite and guest suite both enjoy private balcony access with serene water and pool views. Outdoor amenities include a heated gunite pool with expansive decking overlooking the bay. Located moments from popular East End restaurants including Rumba and Cowfish, plus nearby bay access, this pre-construction offering presents a rare opportunity to customize a Hamptons retreat.
$11,000,000
Set along prestigious Dune Road on 1.4 meticulously landscaped bayfront acres, this newly designed Hamptons retreat delivers exceptional resort-style living with panoramic water views and sunsets over the Quogue Field Club golf course. Privately gated and surrounded by lush gardens, the residence offers the ultimate waterfront lifestyle in one of the Hamptons’ most coveted settings. Designed for seamless indoor-outdoor living, the property features a heated gunite pool surrounded by expansive mahogany decking, a north-south tennis court, deepwater dock accommodating a 42-foot yacht, and access to a private white sandy ocean beach just moments away. Multiple living spaces and a chef’s kitchen with premium appliances and bay views create an ideal setting for entertaining. Upstairs, the oversized primary suite offers a spa-like bath and private balcony with gas fireplace overlooking the bay. Complete with a finished two-car garage and moments from shopping and dining, this extraordinary bayfront estate is a rare Hamptons offering poised for unforgettable summers.
LICENSED ASSOCIATE REAL ESTATE BROKER 631-816-0998
ROBERTC@NESTSEEKERS.COM
$4,995,000 6 BEDS | 6.5 BATHS | 0.52 ACRES | 5,700 SF | WEB ID 5264992
Set on one of the most desirable streets in Sag Harbor Village, 12 Lincoln Street is a rare newly constructed estate blending classic village charm with modern luxury. As the largest new construction on the east side of the village, the property is uniquely bordered by hundreds of acres of protected preserve, offering exceptional privacy and a tranquil natural setting just moments from the village center. Spanning approximately 5,700 square feet, the home features a dramatic double-height living room, 6 spacious bedrooms, and 6.5 baths designed with timeless finishes and refined detailing throughout. The chef’s kitchen is equipped with premium Sub-Zero and Wolf appliances, creating an ideal space for entertaining and everyday living. Outdoor amenities include a covered patio, beautifully landscaped grounds, an 18’ x 32’ heated gunite pool with spa, poolside cabana, and detached two-car garage. Completing the offering is private access to Ninevah Beach. With unmatched scale, privacy, and location, 12 Lincoln Street is a true legacy property in the heart of Sag Harbor Village.
W WATER ST #1A
SAG HARBOR
$34,995,000 8 BEDS | 9.5 BATHS | 0.2 ACRES | 12,400 SF | WEB ID 5273772
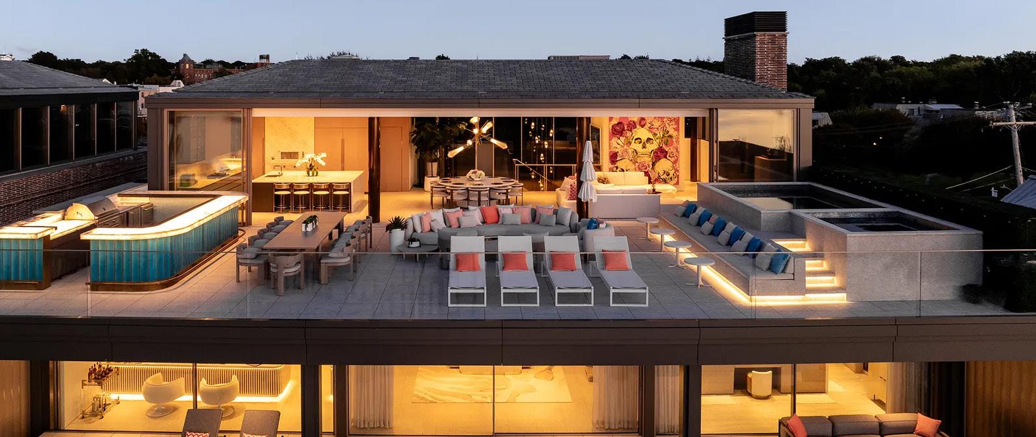
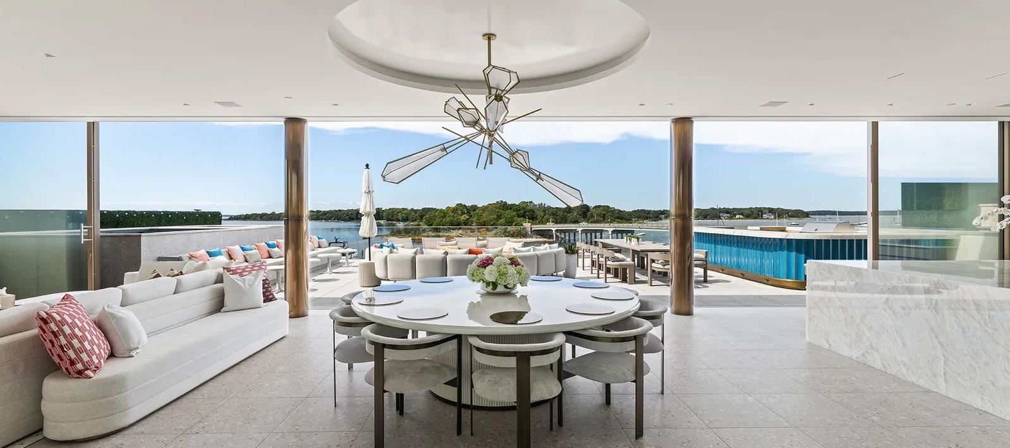
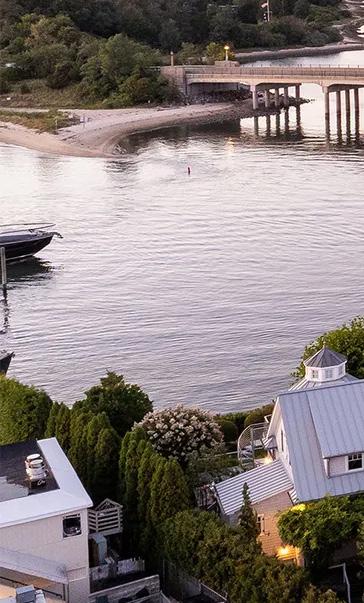
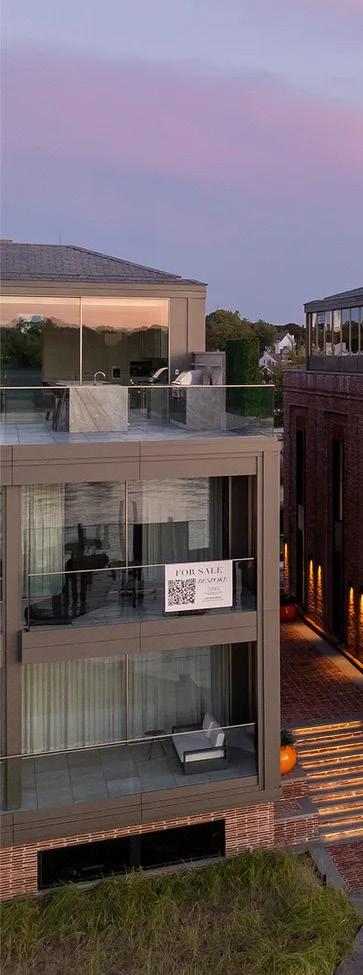
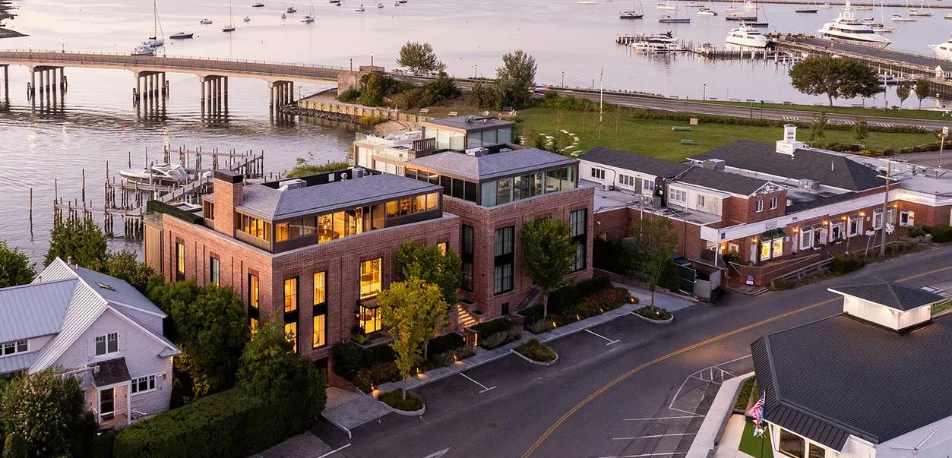
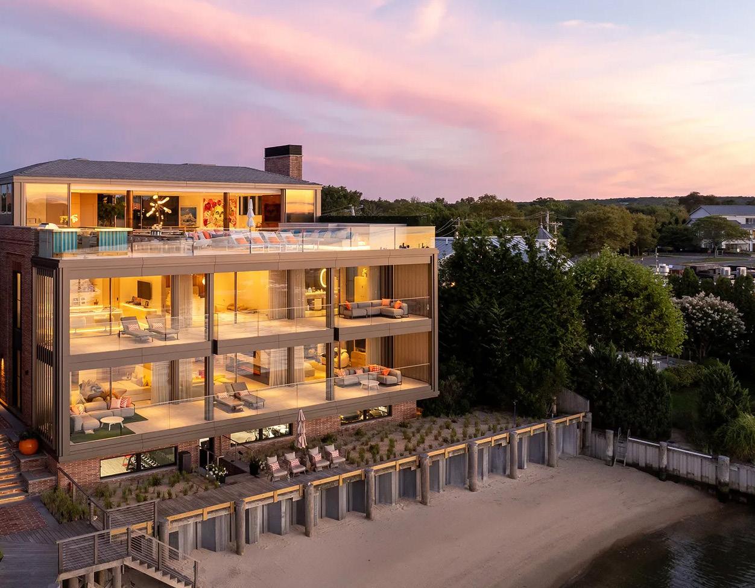
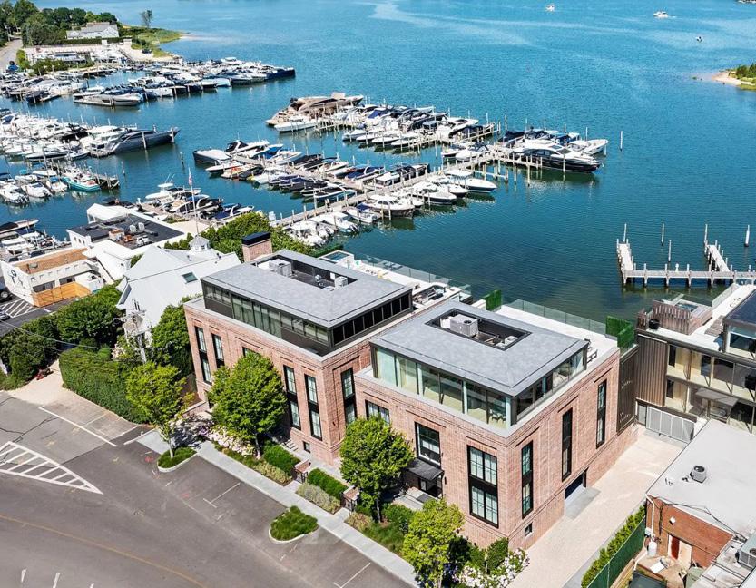
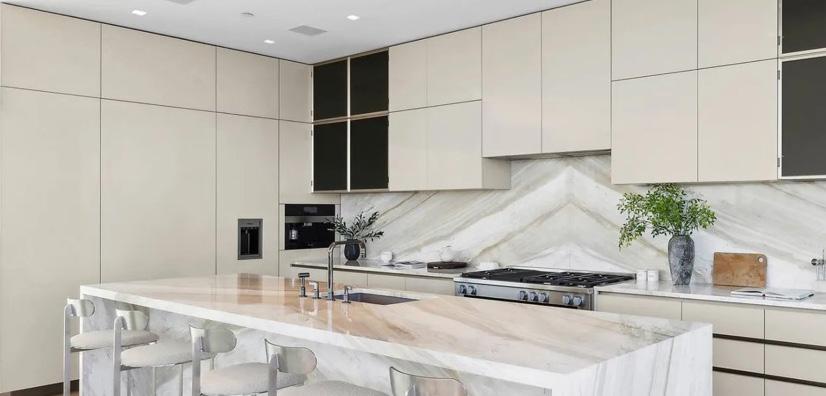
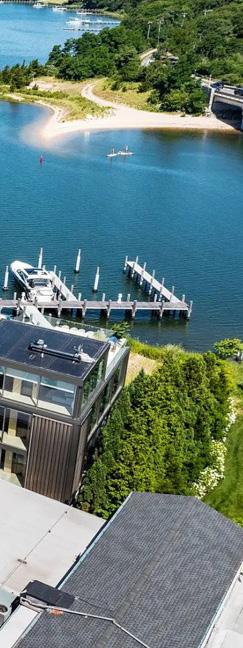
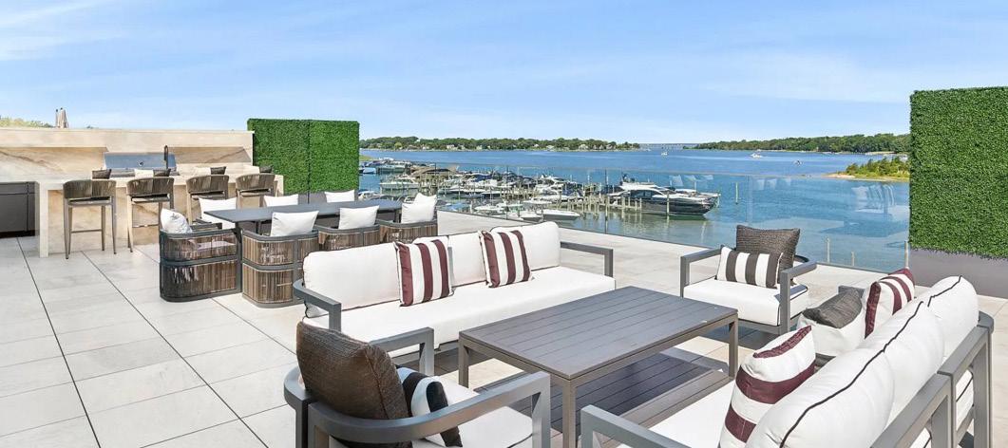
Set along one of the most coveted waterfront stretches in Sag Harbor, Residence A is a striking modern estate commanding approximately 250 feet of prime harbor frontage. Designed by Bialsky Premiere Design & Development in collaboration with Hollander Design Landscape Architects, the residence seamlessly blends architecture, landscape, and waterfront living. Spanning approximately 16,974 square feet across four levels, the home offers 8 bedroom suites, 10 baths, and meticulously crafted interiors defined by organic materials, refined finishes, and walls of glass framing panoramic harbor views. Multiple terraces and lounge decks create effortless indoor-outdoor living throughout. A rooftop sanctuary with pool and spa overlooks Sag Harbor and Peconic Bay, delivering breathtaking sunset views. For boating enthusiasts, a private deep-water marina with two 60-foot slips offers direct access to the Hamptons’ maritime lifestyle. Complete with smart-home technology and a rare private garage in the village, Residence A is an exceptional legacy waterfront offering.
SAG HARBOR
$17,900,000
Presenting an exceptional waterfront offering at 2 West Water Street, Residence B in Sag Harbor. Designed by J. Bialsky Premier Design & Development with Andre Kikoski Architect, this turnkey residence spans approximately 11,723 square feet across four elevator-serviced levels. The home features 8 bedroom suites and expansive living spaces designed to maximize harbor views and seamless indoor-outdoor living. The entry level includes a family room, waterfront gym, covered porch, and direct garage access, while the private primary suite offers a spa-like bath, office, dual closets, and terrace overlooking the harbor. The third-level great room showcases open-concept kitchen, dining, and living spaces flowing onto an expansive waterfront deck with sweeping views across Sag Harbor Cove. Above, a rooftop terrace with outdoor kitchen and panoramic vistas creates the ultimate entertaining space with room for a future plunge pool or spa. Additional highlights include private beach access and two boat slips accommodating vessels up to 50 feet, offering a rare Hamptons waterfront lifestyle.
7 BEDS | 7+ BATHS | 1.37 ACRES | 8,500 SF | WEB ID 4784027
$21,995,000
Set on 1.37 acres+/- in one of the most coveted enclaves in the Hamptons, 118 Sagg Main Street is a newly constructed modern estate designed by RRL Architecture & Design and brought to life by Breskin Development. Framed by iconic farm fields, the residence spans approximately 8,500 SF+/- across 3 finished levels, with 7 bedrooms, 7 full and 2 half bathrooms, a 517 SF+/- pool house, and a full program of wellness, leisure, and indoor-outdoor amenities. Clean geometry, crisp detailing, and warm natural finishes define the home’s language. Venetian plaster walls, sculptural lighting, white oak floors, and curved architectural forms elevate every corner, the home balances contemporary luxury with timeless Hamptons ease. Completion Spring 2026.
Set along one of the most coveted stretches of Sagaponack South, just moments from the ocean, 493 Sagaponack Main Street is the only new construction estate scheduled for completion by Summer 2026 in the Hamptons’ most exclusive zip code. Situated on 1.9 meticulously designed acres, the approximately 11,369-square-foot residence blends timeless Hamptons architecture with modern luxury living. Spanning three levels, the home offers 9 bedrooms, 11 full baths, and 3 half baths, including a first-floor junior suite and private upstairs primary suite. Designed for both entertaining and everyday living, amenities include an elevator, golf simulator with lounge, state-of-the-art gym, sauna, steam shower, and outdoor plunge pool. Resort-style grounds feature a 20’ x 60’ heated gunite pool and spa, pool house, expansive entertaining terraces, and a sunken tennis court surrounded by curated landscaping and private garden spaces. Rare in both scale and location, 493 Sagaponack Main Street is an exceptional new construction opportunity in one of the Hamptons’ most prestigious enclaves.
$2,625,000
Set at the end of a quiet cul-de-sac in the Hamptons, this beautifully updated residence offers three finished levels, 7 bedrooms, and 4 full baths designed for both luxury and comfort. Recently renovated and move-in ready, the home features soaring ceilings, elegant paneling, expansive hardwood floors, and high-end finishes throughout. The sunlit den and open dining area with integrated fireplace create inviting gathering spaces, while the eat-in kitchen is outfitted with marble countertops and premium Viking appliances. The first floor includes a primary suite with marble bath, plus an additional guest bedroom and bath. Upstairs, five spacious bedrooms and two spa-inspired baths complete the second level. The fully finished lower level offers flexible recreation and entertaining space with room for a lounge, bar, dining area, and gym. Outdoors, enjoy a sunlit deck, patio, saltwater pool, and fire pit surrounded by private grounds. Conveniently located between Southampton and Hampton Bays near bay beaches, shopping, and dining, this property also offers strong rental history and investment potential.
DOUGLAS SABO
Located in the exclusive Sandringham Beach community of Southampton, just moments from private access to Shinnecock Bay, this 4-bedroom, 3.5-bath residence offers sweeping water views and exceptional potential. Designed for seamless indoor-outdoor living, the home features panoramic bay views from the kitchen, living room, dining area, and expansive 50-foot deck overlooking the 20’ x 40’ heated in-ground pool and hot tub. The open-concept layout includes a dramatic great room with fireplace, spacious primary suite with private balcony and spa-like bath, plus guest accommodations with separate gated access to the lower deck and pool area. Additional features include a 2.5-car garage, private driveway, Andersen storm windows, Generac hookup, and lush landscaped gardens with walking paths and patios. South of the highway and minutes from Southampton Village and ocean beaches, the property also offers the rare ability to expand with a third level and upper deck without requiring a variance—creating an exceptional opportunity to customize a Hamptons retreat.
8 ASHWOOD CT
SOUTHAMPTON
$5,595,000
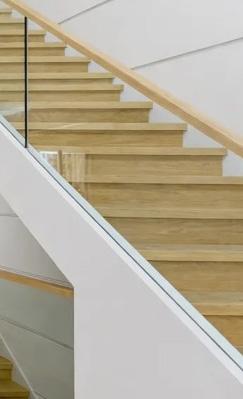
Set on nearly an acre just minutes from Southampton Village, this newly constructed transitional residence by Shoji Home Builders offers approximately 7,564 square feet across three impeccably finished levels. Blending modern sophistication with timeless Hamptons design, the home features a dramatic double-height foyer, floating glass staircase, and seamless indoor-outdoor flow to the patio, pool, and expansive grounds. Designed for elevated entertaining and everyday living, the main level includes a great room with Calacatta marble fireplace, chef’s kitchen with Sub-Zero, Wolf, and Bosch appliances, custom cabinetry, wet bar, wine cellar, junior primary suite, and attached two-car garage with radiant heated floors. Smart home features include Sonos audio, Lutron lighting, and electric shades throughout. Upstairs, the primary suite offers a private balcony, spa-like bath, and walk-in closet, alongside three additional en-suite bedrooms. The lower level features a gym with sauna, 14seat theater, recreation area, and guest suites. Outdoors, enjoy a heated saltwater gunite pool, spa, Turkish marble patios, and a fully equipped pool house designed for seamless Hamptons entertaining.
7 BEDS | 8+ BATHS | 1.05 ACRES | 8,500 SF | WEB ID 5329859
$14,695,000
Welcome to 522 Wickapogue Road, a newly constructed luxury estate in Southampton offering over 10,000 square feet across three levels on a pristine one-acre parcel with sweeping farmland and Atlantic Ocean views. Designed with timeless Hamptons elegance, the 7-bedroom, 8 full and 3 halfbath residence features Douglas fir Marvin windows, wide-plank white oak floors, and custom-built closets throughout. Two primary suites provide exceptional comfort and privacy, including a main-level suite with office and spa-like bath, and an upstairs retreat with private ocean-view deck and boutique-style closets. The chef’s kitchen is a standout centerpiece with exposed wood beams, oversized island, and premium appliances designed for seamless entertaining. The lower level includes a gym, sauna, steam shower, recreation space, and extensive storage beneath the oversized two-car garage with lifts. Outdoors, a 20’ x 42’ heated gunite pool and spa, pool house, outdoor shower, and Douglas fir pergolas create a private resort setting. Combining refined craftsmanship, modern systems, and exceptional views, 522 Wickapogue Road is a rare Southampton offering.
60 CULVER ST SOUTHAMPTON
$10,495,000 6 BEDS | 7.5 BATHS | 0.46 ACRES | 4,500 SF | WEB ID 4966642
Perfectly positioned between the shops, restaurants, and ocean beaches of Southampton Village, this newly built estate blends timeless sophistication with effortless coastal living. Designed with soaring ceilings, walls of glass, and abundant natural light, the home offers a seamless open-concept layout ideal for both entertaining and everyday living. The chef’s kitchen features premium appliances, custom cabinetry, and expansive counter space, flowing into spacious living and dining areas. The residence includes 6 bedrooms and 6.5 baths, highlighted by dual primary suites—one on the main level and one upstairs—each with spa-like baths, private seating areas, and oversized closets. Four additional en-suite guest bedrooms provide exceptional comfort and privacy. The fully finished lower level offers a media lounge, wellness area, and private sauna. Outdoors, resort-style amenities include a heated gunite pool and spa, poolside cabana with full bath, covered patios, and expansive Turkish marble terraces. With refined finishes and an unbeatable village location, this exceptional home delivers luxury Hamptons living year-round.
ID 5295462
$8,495,000
Tucked behind privacy hedges south of the highway in Southampton Village, 50 Tuckahoe Lane is a newly completed estate set on 1.2 lush acres, offering 7,307 square feet of refined Hamptons living. Designed with clean architectural lines, expansive glass, and cedar-clad exteriors, the home blends modern luxury with timeless style. A dramatic double-height foyer opens to sun-filled living spaces anchored by a gourmet chef’s kitchen with premium appliances, oversized island, and walk-in pantry. The first floor also features a junior primary suite with private deck, formal dining room, office, mudroom, and a double-sided fireplace connecting the great room and den. Upstairs, the primary suite offers dual walk-in closets, spa-like bath, sitting room, and private terrace overlooking the grounds. The finished lower level includes guest suites, recreation space, media lounge, and flexible wellness or gym areas. Outdoor amenities include a 20’ x 50’ heated gunite pool with spa, pool house, sunken lounge, outdoor shower, and private sunken tennis court—creating a true resort-style retreat in one of the Hamptons’ most coveted locations.
100 NARROW LN
$6,995,000 6 BEDS | 7+ BATHS | 0.52 ACRES | 6,000 SF | WEB ID 5150651
Experience elevated coastal living in this beautifully crafted 6,000-square-foot modern residence in the heart of Southampton Village. Thoughtfully designed with refined finishes and exceptional craftsmanship, the home blends contemporary architecture with timeless quality. Floating stairs, KF herringbone flooring, and expansive windows create bright, sophisticated interiors, while the chef’s kitchen features Sub-Zero and Wolf appliances, Taj Mahal quartzite countertops, and a custom designer hood. A fully integrated smart-home system controls lighting, HVAC, electric, and security throughout. Additional highlights include European interior doors, Italian marble basement stairs, three laundry areas, an oversized garage, and fully heated and cooled garage and pool house spaces for yearround comfort. Outdoors, enjoy a private resort setting with a gunite pool, spa, full pool house, curated landscaping, specialty stonework, and expansive parking court. Located moments from Southampton’s ocean beaches, dining, golf, and village amenities, this exceptional residence offers modern Hamptons living at its finest.
Introducing a rare opportunity to own a brand-new custom estate at 15 Fieldview Lane in East Hampton. Set on nearly one acre, this 8,200-square-foot residence blends timeless Hamptons architecture with modern luxury across three expansive levels. Designed for both everyday living and entertaining, the home offers 7 bedrooms, 7 full baths, and 2 half baths. The main level features open-concept living spaces, a junior primary suite, and seamless access to outdoor entertaining areas. Upstairs, the primary suite is joined by three additional en-suite bedrooms and a convenient second-floor laundry room. The fully finished lower level includes a media room, gym, spa with sauna, two guest bedrooms, and additional laundry facilities. Outdoors, a heated 20’ x 50’ gunite pool with integrated spa is complemented by a separate pool house and expansive lawn space. A detached three-car garage connected by a breezeway completes the property, creating a turnkey new construction offering in one of East Hampton’s most desirable locations.
4 BEDS | 2 BATHS | 0.24 ACRES | 1,500 SF | WEB ID 5035491
$2,350,000
This like new 4 bedroom, 2 bath village home has been refreshed with premium finishes and thoughtful design throughout. Great entertaining kitchen featuring sleek modern cabinetry paired with top-ofthe-line Sub-Zero and Miele appliances, while both bathrooms have been fully updated. The property features irrigation, alarm system, and a Generac backup generator for peace of mind and modern comfort. The property is set on a quiet cul-de-sac in Southampton Village just 1.5 miles from Main Street. The light-filled living and dining areas are anchored by a charming gas fireplace, flowing effortlessly to the outdoors where a heated pool, outdoor shower, mature landscaping, and full privacy hedges create an ideal space for entertaining or unwinding. An attached one-car garage adds convenience, while access to community tennis and pickleball courts supports an active lifestyle. Less than two miles from Southampton’s world-class ocean beaches,this home combines the tranquility of a private retreat with the vibrancy of Hamptons living.
JAMES GIUGLIANO
LICENSED REAL ESTATE SALESPERSON 631-456-3567
JAMESG@NESTSEEKERS.COM
7 BEDS | 8.5 BATHS | 1.53 ACRES | 7,382 SF | WEB ID 4248209
$14,695,000
Nestled within one of Southampton Village’s most exclusive enclaves, 54 Pheasant Close North is a recently renovated pondfront estate set on 1.53 acres with 7,832 square feet of refined living space. A gated circular drive leads to the transitional-style residence, where soaring ceilings, oversized glass doors, and sun-filled interiors overlook the landscaped grounds, pool, and pond beyond. Designed for elevated Hamptons living, the home features 7 en-suite bedrooms and 8.5 baths, including dual primary suites. The oversized eat-in kitchen with expansive center island anchors the open-concept layout, complemented by formal dining and generous entertaining spaces. The finished lower level includes a gym, sauna, steam shower, movie theater, custom bar, and multiple lounge areas. Outdoors, resort-style amenities feature a walk-in gunite pool and spa, covered patios, outdoor fireplace and TV, expansive lawn, and private tennis court surrounded by mature landscaping. Located moments from ocean beaches and Southampton Village dining and shopping, this is a rare luxury offering in one of the Hamptons’ most coveted locations.
3 BEDS | 2 BATHS | 0.26 ACRES | 1,600 SF | WEB ID 5382111
$1,950,000
Tucked away on a quiet cul-de-sac, this charming Southampton home offers 3 bedrooms and 2 baths across two spacious levels. Enjoy privacy in the backyard with an expansive deck for all your entertainment needs. This community boasts tennis and pickleball courts. 11 Juniper is located just moments away from the vibrant village of Southampton.
GIUGLIANO LICENSED REAL ESTATE SALESPERSON 631-456-3567 JAMESG@NESTSEEKERS.COM
$1,394,000
Nestled in Hampton Bays’s sought-after Waterway District, just west of the Shinnecock Canal, this charming 3-bedroom, 2-bath cottage offers privacy, character, and effortless Hamptons living. Set on a beautifully landscaped 0.36-acre parcel, the home features a bright open-concept layout with vaulted ceilings, hardwood floors, and abundant natural light. The thoughtfully designed kitchen flows seamlessly into the living and dining areas, creating an inviting space for everyday living and entertaining. A finished lower level provides flexible bonus space ideal for a media room, home office, gym, or guest accommodations. Surrounded by mature trees and lush landscaping, the property offers a peaceful retreat with room for a future pool. Conveniently located near marinas, waterfront restaurants, bay and ocean beaches, and just minutes from Southampton Village, this turnkey cottage is an ideal year-round residence or weekend getaway.
This amazing new construction 6400 sq ft home exudes luxurious modern living with all the latest smart home wiring devices. Perfectly positioned, facing southwest the home is drenched with unrelenting natural light, all day . This expansive, open-concept home offers a gourmet chef’s kitchen, island seating, breakfast area, formal dining room, and a considerable living/family room with sliding glass doors that open up to the beautifully landscaped backyard, inground gunite 20x40ft pool, and conveniently designed patio creating a private oasis or the perfect space to entertain. The generous master suite is fully equipped with a walk-in closet and custom shelving. Five additional spacious bedrooms, five full bathrooms and two half bathrooms. The lower level is fully finished with media room, exercise room with sauna, and additional storage areas.
$25,995,000
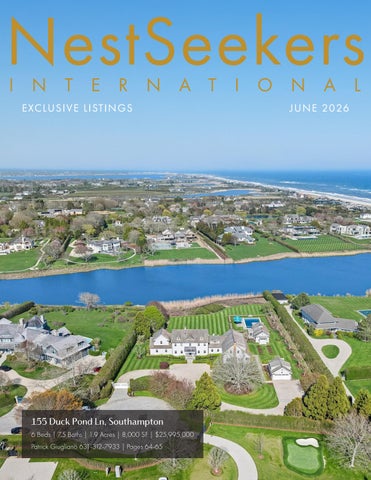
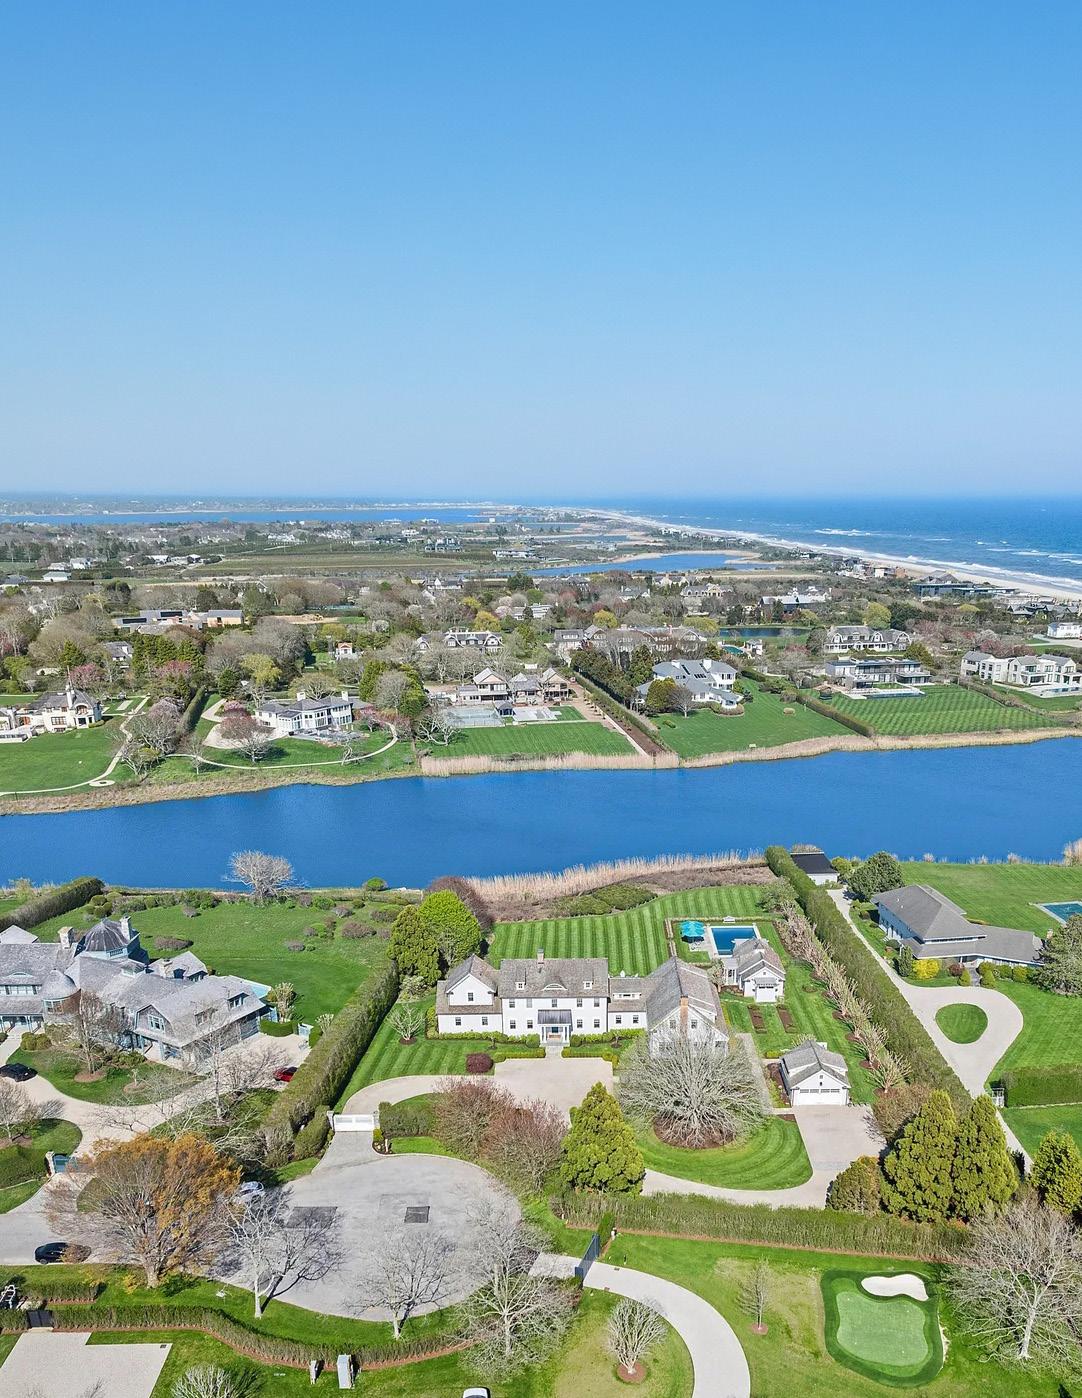
Tucked away at the end of a private cul-de-sac in Southampton Village, 155 Duck Pond Lane is a rare waterfront estate set on 1.9 pristine acres overlooking Wickapogue Pond with sweeping Atlantic Ocean views beyond. Rebuilt in 2017, the approximately 8,000-square-foot residence was thoughtfully designed to embrace its extraordinary natural setting. The home features 6 bedrooms, including a first-floor junior primary suite and a luxurious upstairs primary retreat with radiant heated floors and private sauna. Expansive interiors include three distinct living rooms, three gas fireplaces, a temperature-controlled wine cellar, gym, and multiple laundry areas designed for effortless living and entertaining. Outdoors, impeccably landscaped grounds lead to a heated saltwater gunite pool and spa, spacious pool house, outdoor kitchen, fire pit, and expansive entertaining terraces overlooking the pond and ocean. Privately gated and complete with a detached two-car garage, this exceptional estate offers privacy, luxury, and one of Southampton’s most coveted waterfront settings.
$1,899,000
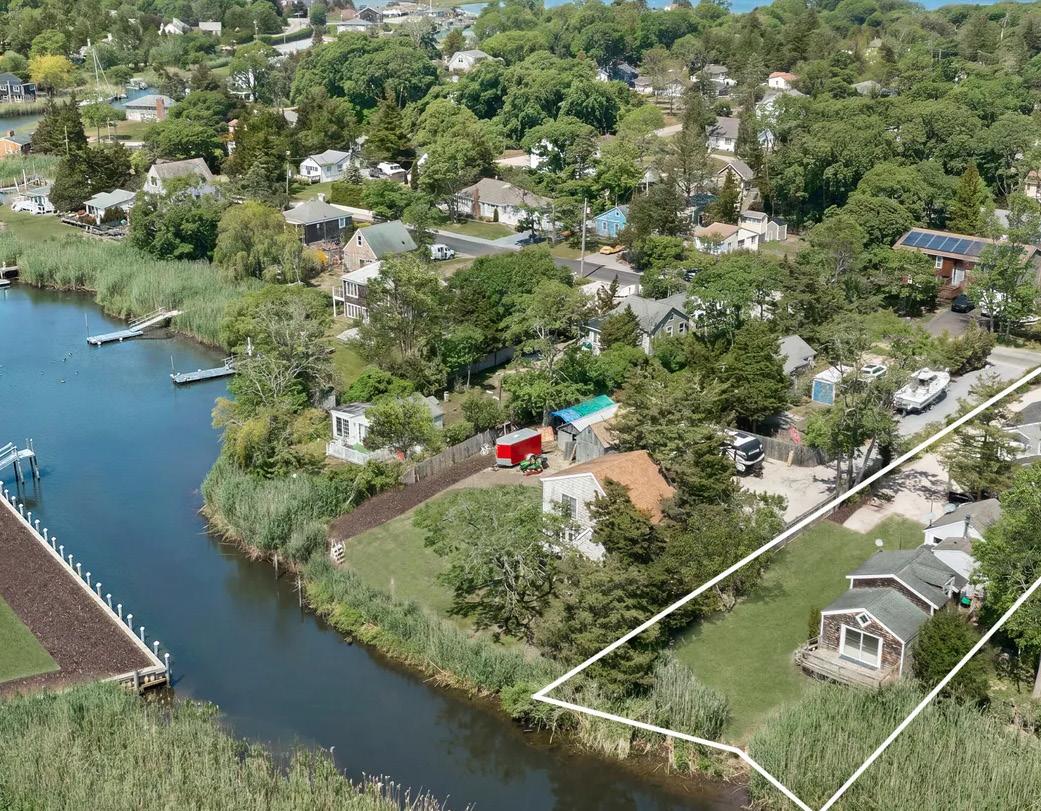
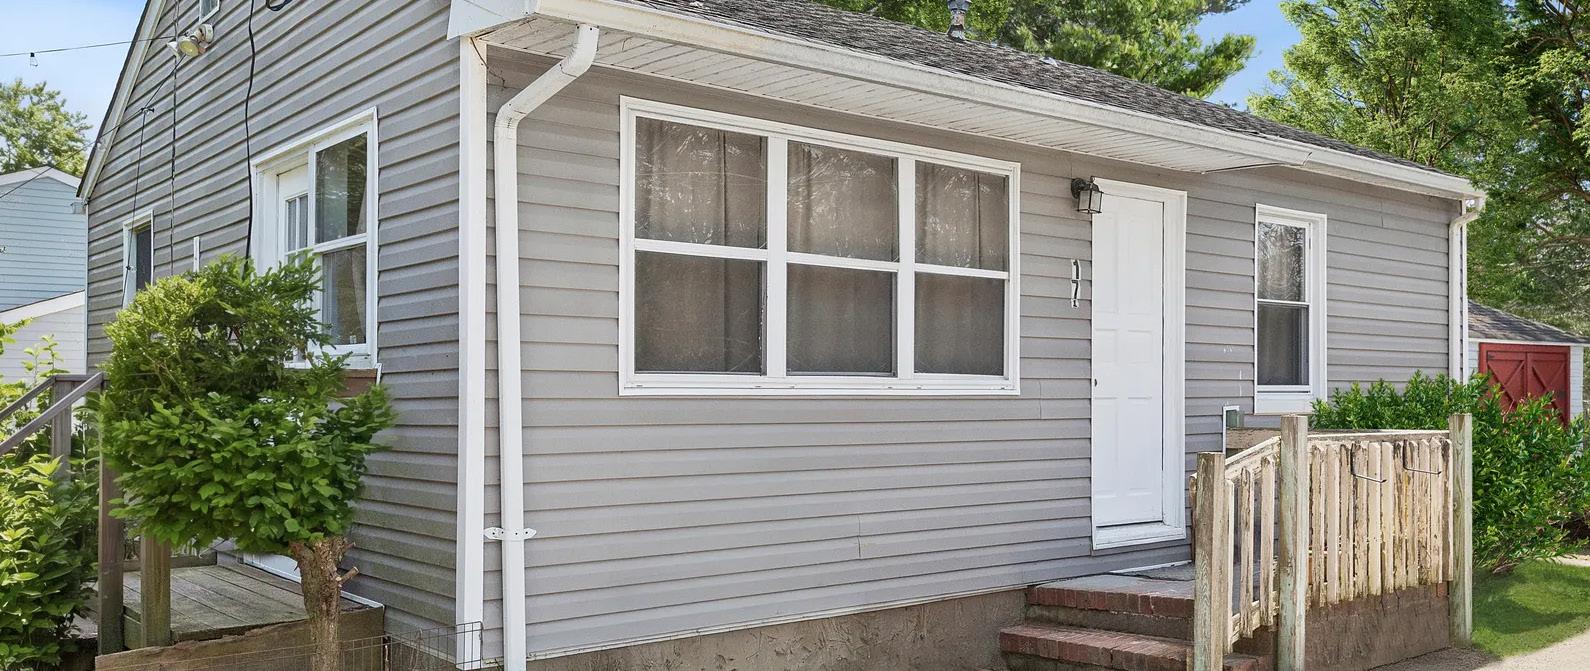
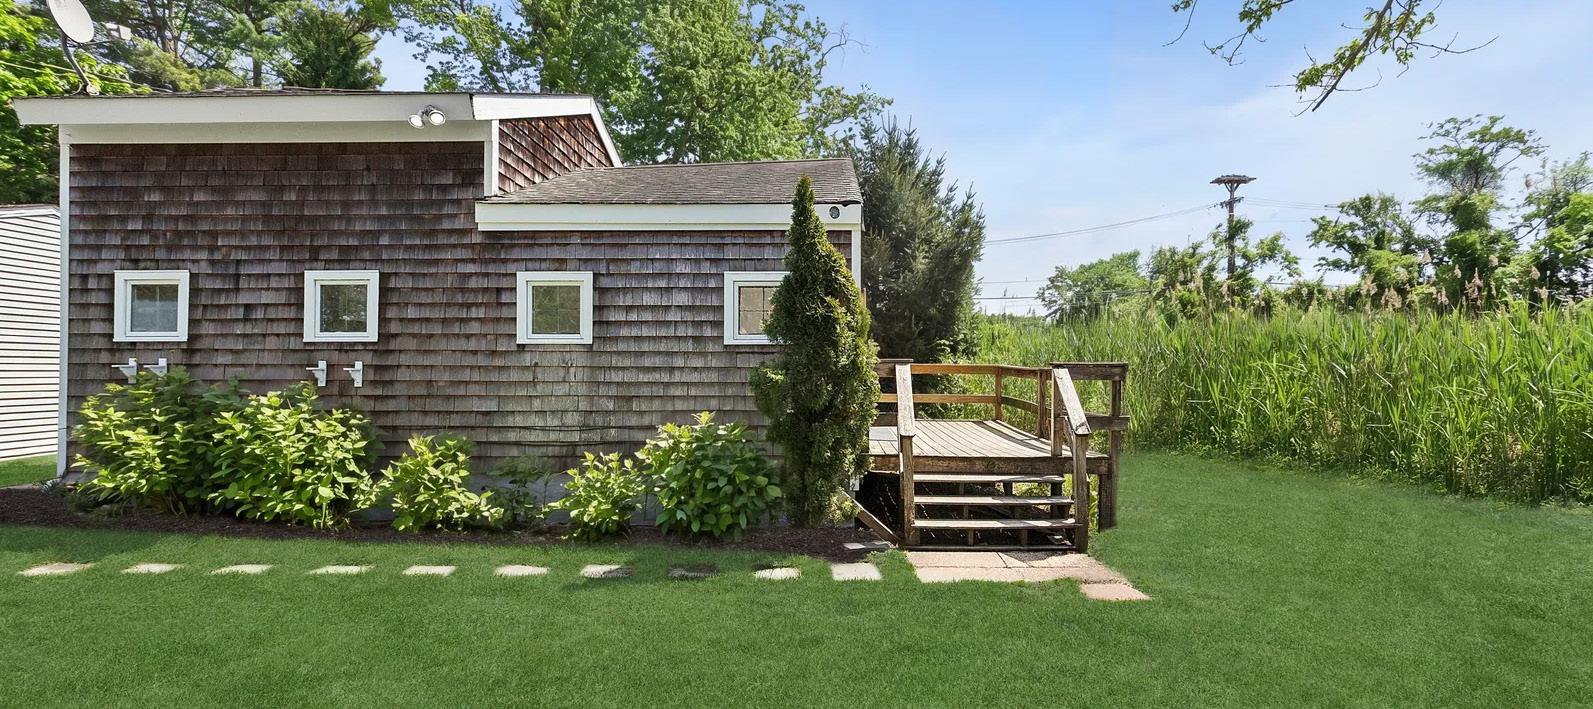
A rare waterfront compound in North Sea, this multi-structure property offers exceptional investment potential with proven rental income and direct access to North Sea Harbor and Peconic Bay. Set along a bulkheaded stretch of North Sea Creek, the property combines lifestyle appeal with strong income-producing capability. The grounds feature four separate buildings designed for flexibility and functionality. The first is a 2-bedroom, 1-bath cottage with full basement. A second studio-style structure offers ideal space for an office, artist studio, or storage. The third building is a studio cottage with full kitchen and bath, while the newly renovated waterfront cottage features 1 bedroom, 1 bath, vaulted ceilings, loft space, gas heat, wood stove, and private deck overlooking the water. Supported by a newly installed IA septic system and established rent roll, the property is turnkey and ideal as either a high-performing investment or a unique Hamptons waterfront compound with direct access for kayaking and paddleboarding.
Discover an exceptional new construction home on a private street in Southampton, moments from Peconic Bay beach access and conveniently located near Southampton Village and Sag Harbor Village. Designed for modern Hamptons living, the approximately 4,500-square-foot residence offers 5 bedrooms and 6.5 baths across thoughtfully designed interiors. The main level features a spacious great room, formal dining area, and open-concept kitchen flowing seamlessly to the backyard with covered bluestone patio and heated gunite pool. A first-floor en-suite bedroom, mudroom, pantry, and attached two-car garage complete the level. Upstairs, the primary suite serves as a private retreat alongside two additional en-suite bedrooms and laundry room, while unfinished bonus space offers future expansion potential. The lower level includes a recreation area, private gym, and guest suite. Currently under construction with completion anticipated for Summer 2026, the home is being built by Cusumano Custom Homes and designed by Ryan Kesner.
$3,895,000
Discover an exceptional new construction home on a private street in Southampton, moments from Peconic Bay beach access and conveniently located near Southampton Village and Sag Harbor Village. Designed for modern Hamptons living, the approximately 4,500-square-foot residence offers 5 bedrooms and 6.5 baths across thoughtfully designed interiors. The main level features a spacious great room, formal dining area, and open-concept kitchen flowing seamlessly to the backyard with covered bluestone patio and heated gunite pool. A first-floor en-suite bedroom, mudroom, pantry, and attached two-car garage complete the level. Upstairs, the primary suite serves as a private retreat alongside two additional en-suite bedrooms and laundry room, while unfinished bonus space offers future expansion potential. The lower level includes a recreation area, private gym, and guest suite. Currently under construction with completion anticipated for Summer 2026, the home is being built by Cusumano Custom Homes and designed by Ryan Kesner.
Set on one of East Hampton Village’s most coveted waterfront lanes, 64 West End Road is a rare estate encompassing 2.71 acres with an extraordinary 970 feet of direct frontage on Georgica Pond. Positioned at the end of a private cove and surrounded by protected land, the property offers unparalleled privacy and sweeping pond-to-ocean views. Spanning approximately 5,500 square feet, the residence was thoughtfully designed to embrace its waterfront setting, with walls of glass and expansive living spaces capturing panoramic water vistas throughout. The home features 4 bedrooms, 4 full baths, and 1 half bath, blending comfort, elegance, and a seamless connection to nature. A heated waterside gunite pool sits just steps from the pond, creating a resort-like atmosphere for entertaining and relaxation. The expansive grounds offer lasting privacy and significant future potential, including the opportunity to expand into a larger estate. Rarely does a property combine this level of frontage, setting, and proximity to East Hampton Village, ocean beaches, dining, and shopping.
27 ATTERBURY RD
SOUTHAMPTON
$2,199,000 4 BEDS | 3.5 BATHS | 1.1 ACRES | 2,600 SF | WEB ID 5364917
Perfectly situated south of the highway in Southampton’s prestigious Atterbury Hills enclave, this residence offers a quintessential Hamptons lifestyle with beach access just moments away. Located minutes from Southampton Village and world-class ocean beaches, the home blends privacy, convenience, and coastal living. The thoughtfully designed layout features guest bedrooms, sauna, laundry, and garage access on the ground level, while the main living floor offers an open-concept kitchen, dining, and living area centered around a classic wood-burning fireplace. Sliding glass doors open to an expansive deck and terrace with southern exposure toward Shinnecock Bay. A junior primary suite occupies its own level, while the secluded top-floor primary suite enjoys abundant natural light, private balcony, and partial water views. Set on over an acre, the property is framed by mature specimen trees and features a heated gunite pool and spa, creating a private retreat with exceptional expansion potential to further enhance the surrounding water views.
LICENSED REAL ESTATE SALESPERSON 631-848-3628 VINCENTABBATE@NESTSEEKERS.COM
BEDS | 7+ BATHS | 0.5 ACRES | 5,800 SF | WEB ID 5119012
$3,895,000
Welcome to this newly completed Hamptons oasis located less than two miles from Southampton Village and minutes from world-class ocean beaches. Designed by renowned architect Ryan Kesner, the residence offers nearly 6,000 square feet across three meticulously finished levels with 6 bedrooms, 7 full baths, and 2 half baths. A grand foyer opens to bright, open-concept living spaces including a formal dining room, great room, and living room with propane fireplace. The chef’s kitchen features premium appliances and a butler’s pantry, while sliding glass doors create seamless indoor-outdoor flow to the landscaped backyard and 20’ x 40’ heated gunite pool. The first floor includes a primary en-suite bedroom, mudroom, laundry, and attached two-car garage. Upstairs, the expansive primary suite offers a fireplace, dual walk-in closets, spa-like bath, and private balcony overlooking the grounds. Three additional en-suite bedrooms, bonus space, and second laundry room complete the level. The finished lower level features a gym, media or game room, powder room, and sixth en-suite bedroom, delivering modern Hamptons luxury throughout.
261 MAJORS PATH
SOUTHAMPTON
7 BEDS | 8.5 BATHS | 0.79 ACRES | 6,651 SF | WEB ID 4873112
$5,595,000
Recently completed in February 2026, this elegant Hamptons residence offers over 6,651 square feet of refined living space designed for both year-round comfort and luxurious seasonal living. Located minutes from Southampton Village, acclaimed dining, and pristine ocean beaches, the home blends timeless architecture with modern amenities. A grand foyer opens to sun-filled living spaces featuring a fireplace, gourmet kitchen with premium appliances, custom cabinetry, and oversized center island, plus seamless access to the bluestone patio and resort-style backyard. Outdoor amenities include a fully equipped kitchen, pool house, and 20’ x 40’ heated gunite pool ideal for entertaining. The main level includes a guest suite, powder room, and attached two-car garage. Upstairs, the primary suite features a private balcony, dual walk-in closets, office space, and spa-inspired bath, alongside three additional en-suite bedrooms and laundry room. The finished lower level offers recreation space, two guest bedrooms, minibar, and second laundry area. A state-of-the-art geothermal heating and cooling system completes this exceptional Hamptons offering.
$3,195,000
Nestled in the picturesque hamlet of Water Mill, this stunning Mill Pond residence offers breathtaking water views and a tranquil setting just moments from Southampton Village, Bridgehampton, and Flying Point Beach. Meticulously redesigned and renovated, the modern home spans over 3,500 square feet with 4 bedrooms and 4.5 baths. Inside, soaring 11-foot ceilings and an open-concept layout create seamless living and entertaining spaces, while a dramatic wall of glass floods the interiors with natural light and frames spectacular water views. The custom chef’s kitchen and elegant dining area are designed for both style and functionality. Upstairs, the primary suite enjoys unobstructed water views, complemented by three additional guest suites. Outdoors, beautifully landscaped grounds create a serene setting for entertaining and relaxation, with room to add a pool and further enhance this exceptional Hamptons retreat.
9 BEDS | 10 BATHS | 1.99 ACRES | 12,000 SF | WEB ID 5406099
$26,000,000
The latest architectural triumph by Blue Fin, this newly completed 2026 Mecox Bay waterfront estate is among the East End’s most exceptional offerings. Set on nearly 2 private acres, the park-like compound has been featured in leading architectural and garden publications for its remarkable design, landscaping, and setting. Anchored by a grand two-story main residence and complemented by a charming caretaker’s cottage, the estate seamlessly blends scale, privacy, and functionality. Designed for elevated modern living, the home offers 9 bedrooms and 10 baths, including luxurious primary suites on both the first and second floors. Amenities include a state-of-the-art movie theater, private gym, golf simulator, and expansive entertaining spaces designed to capture breathtaking views of Mecox Bay. Outdoors, the property transforms into a resort-style retreat with a swimming pool, pool house, tennis court, and beautifully curated grounds overlooking the bay. A singular Hamptons waterfront compound where visionary design and exceptional lifestyle amenities come together in flawless harmony.
114 ROSE WAY
Located south of the highway at 114 Rose Way in Water Mill, this extraordinary contemporary estate is set on 1.56 acres with sweeping ocean and pond views. Positioned on a quiet cul-de-sac adjoining reserve land, the approximately 15,508-square-foot residence offers exceptional privacy and resort-style living just moments from Bridgehampton and Mecox Beach. Designed by Pembrooke & Ives, the home features 9 bedrooms, 9 full baths, and 2 half baths with expansive indoor-outdoor living spaces framed by floor-to-ceiling glass. A dramatic double-height atrium, floating staircase, retractable glass walls, and multiple fireplaces define the interiors, while the Molteni&C Dada kitchen is outfitted with Gaggenau appliances and dual islands. Luxury amenities include a soundproof theater, gym-quality wellness spaces, elevator, heated gunite pool with spa, pool house, sunken tennis court, outdoor kitchen, fire pit, and terraces designed to maximize breathtaking water views. A rare modern compound blending architectural sophistication with unparalleled Hamptons luxury.
5389210
Designed and built by celebrity restaurateur William Jack Degel, this industrial-modern barn estate is set on 1.83 acres in Water Mill’s coveted horse country. Offering 8 bedrooms and 9.5 baths, the home is surrounded by resort-style amenities including a 2,000-square-foot covered outdoor living pavilion with full kitchen, bar, lounge, fireplace, and dining area. The grounds feature a private vineyard with Wolffer grapes, heated saltwater gunite pool and spa, sunken pickleball court, and extensive landscaping with mature privacy plantings. Smart-home automation, solar panels, central vacuum, and premium finishes enhance the property throughout. Inside, expansive entertaining spaces include imported marble fireplaces, chef’s kitchen, formal dining room, dual primary suites, guest living areas, and custom office space. The finished lower level offers a home theater, wine and whiskey cellar, gym, wet bar, sauna, steam shower, recreation space, and additional guest accommodations—creating a true luxury Hamptons compound.
BEDS | 10+ BATHS | 1.1 ACRES | 9,906 SF | WEB ID 5434463
$11,995,000
Built by one of the Hamptons’ premier builders and refined by an award-winning Manhattan design firm, this newly completed estate in Water Mill offers nearly 10,000 square feet across three impeccably finished levels with sweeping reserve views. Privately set along a quiet access road, the residence blends grand-scale entertaining with refined modern luxury. The home features 8 bedrooms, 10 full baths, and 2 half baths, including a stunning primary suite with cathedral ceilings, fireplace, spa-like bath, and terrace overlooking the reserve. Elegant living spaces include a double-height foyer, oakbeamed living room, den with double-sided fireplace, custom chef’s kitchen with Wolf and Sub-Zero appliances, butler’s pantry, and formal dining room. A private elevator services all levels, while the lower level offers a golf simulator, theater, wet bar, gym, sauna, steam shower, recreation areas, and guest suites. Outdoors, resort-style amenities include a 20’ x 50’ heated gunite pool and spa, outdoor kitchen, bluestone patio with fireplace, and north-south all-weather tennis court surrounded by beautifully landscaped grounds and protected reserve views.
532 BLANK RD
$4,995,000
Welcome to 532 Blank Lane, a beautifully renovated retreat in the heart of Water Mill. Set on 1.5 wooded acres, this timeless shingle-style home offers over 5,200 square feet across three finished levels, blending classic Hamptons architecture with modern luxury. Completely reimagined in 2023, the home features new systems throughout, including roof, wiring, plumbing, insulation, kitchen, and baths. Vaulted ceilings, oversized windows, and two original wood-burning fireplaces create bright, inviting living spaces designed for both entertaining and everyday comfort. The open-concept kitchen includes quartz waterfall countertops, custom cabinetry, stainless steel appliances, and seamless flow into the dining and great room areas. The home offers 4 bedrooms, a dedicated office, and multiple flexible living spaces. The finished lower level features an entertainment lounge and fully equipped movie theater. Outdoors, a resurfaced pool is surrounded by expansive bluestone patios and lush landscaping, creating a private Hamptons oasis ideal for relaxing or entertaining. Move-in ready and thoughtfully updated throughout, 532 Blank Lane is a rare Water Mill offering.
PATRICK GIUGLIANO
LICENSED REAL ESTATE SALESPERSON 631-312-7933
PATRICKGIUGLIANO@NESTSEEKERS.COM
485 SEVEN PONDS TOWD RD WATER MILL
$2,195,000 3 BEDS | 2 BATHS | 0.46 ACRES | 2,250 SF | WEB ID 5357413
Discover a rare opportunity to own a contemporary home in the heart of Water Mill, set on a beautifully landscaped 0.50-acre property with significant expansion potential. This stylish 3-bedroom, 2-bath residence offers soaring ceilings and an open, light-filled layout ideal for year-round living or summer entertaining. The main level features a spacious den with wood-burning fireplace, well-appointed kitchen, laundry room, full bath, and two bedrooms, including one with sliding doors opening to the rear deck. Upstairs, the private primary suite includes a soaking tub, dual shower, walk-in closet, and flexible space for an office, gym, or lounge. Additional highlights include a two-car garage with high ceilings, full basement with egress window, and architectural plans already in place to expand the home to nearly 4,000 square feet. A brand-new heated gunite pool currently under construction further enhances the property. Ideally located minutes from ocean beaches, Southampton Village, Bridgehampton, farm stands, and world-class shopping.
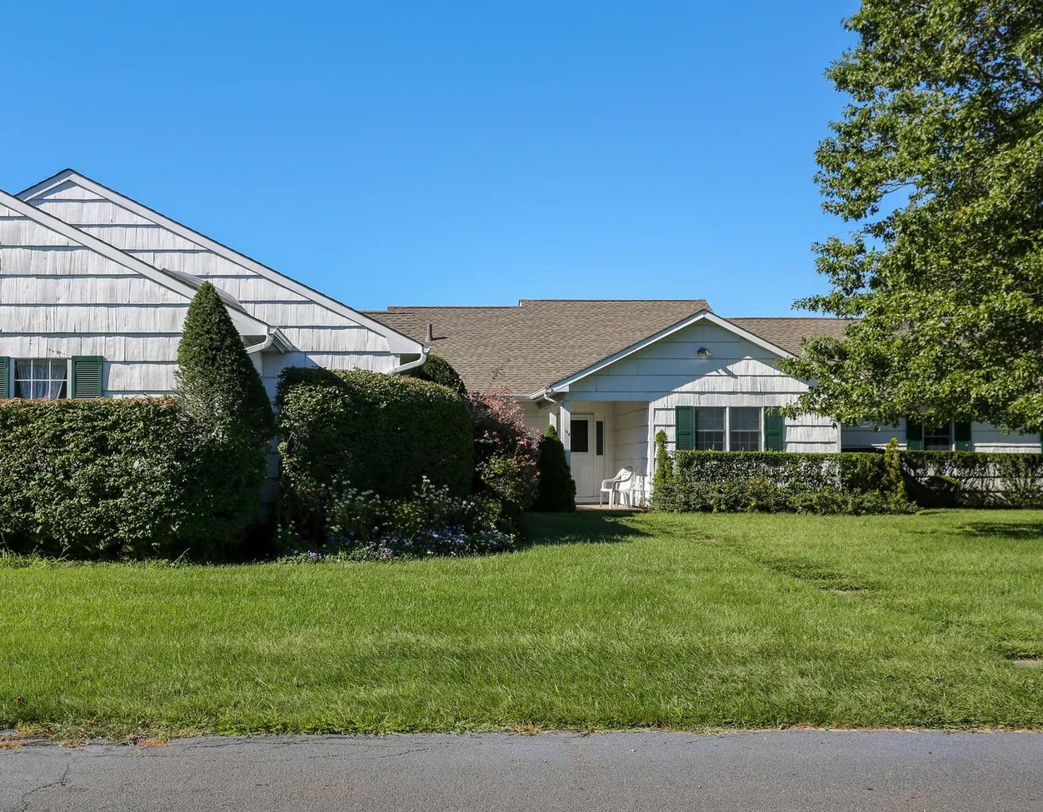
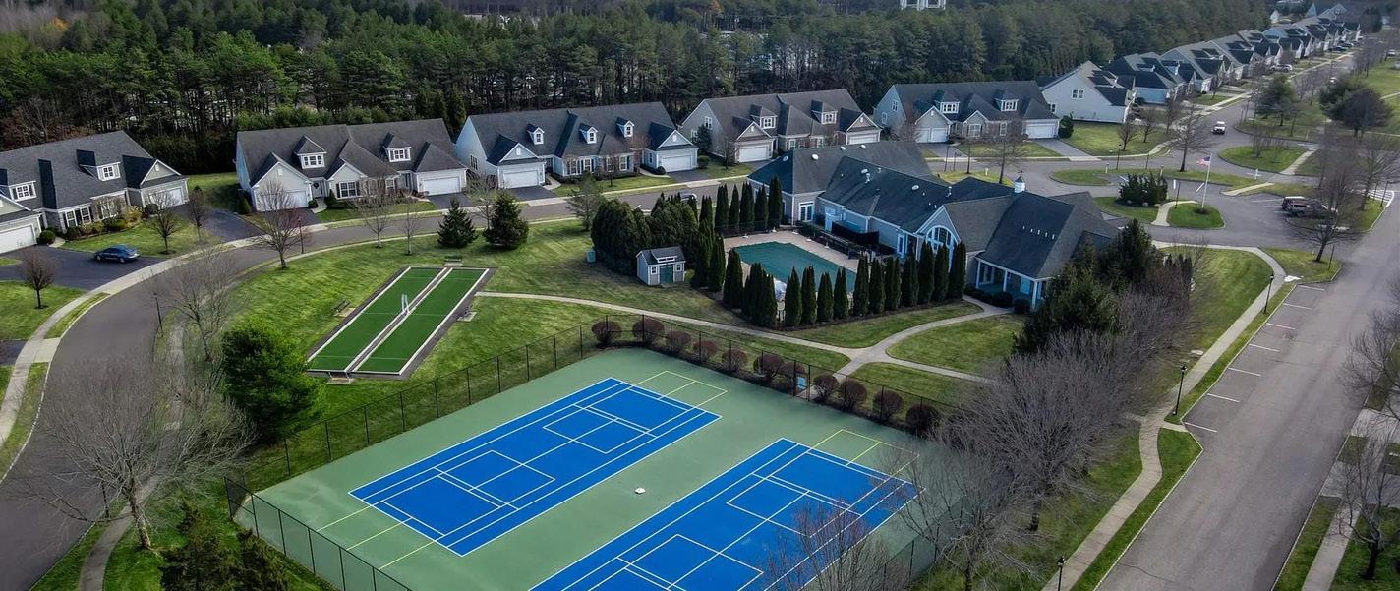
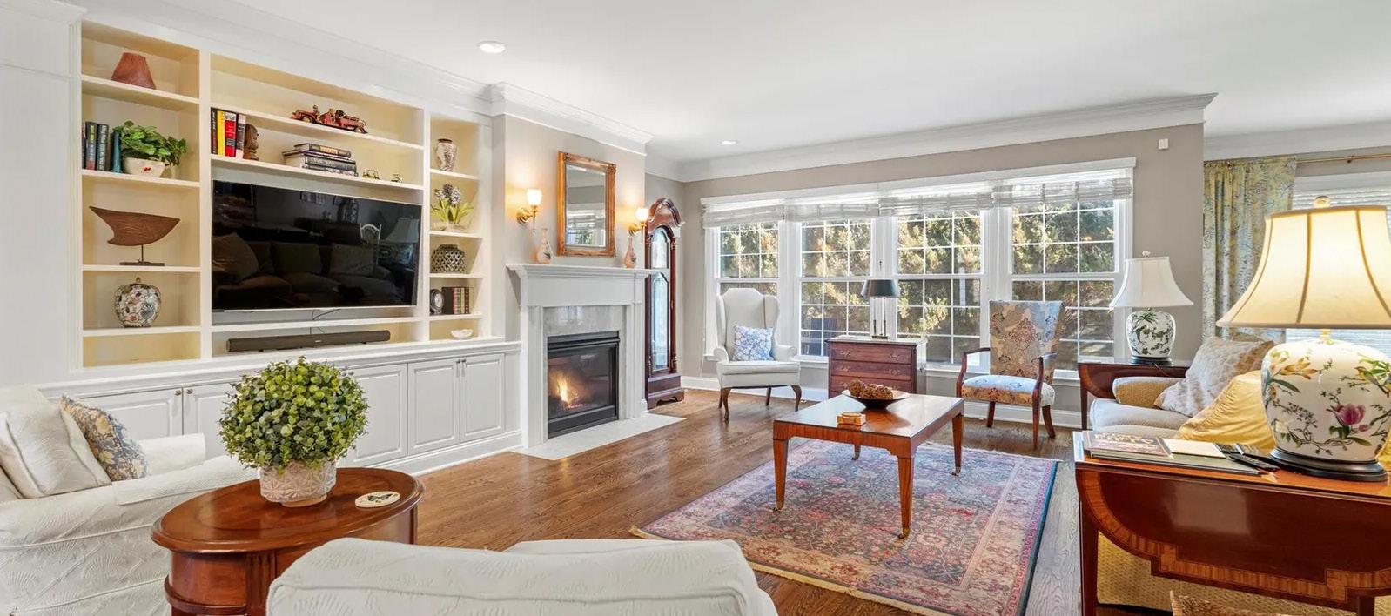
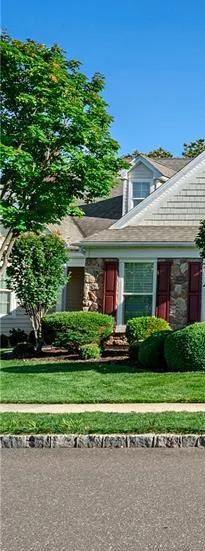
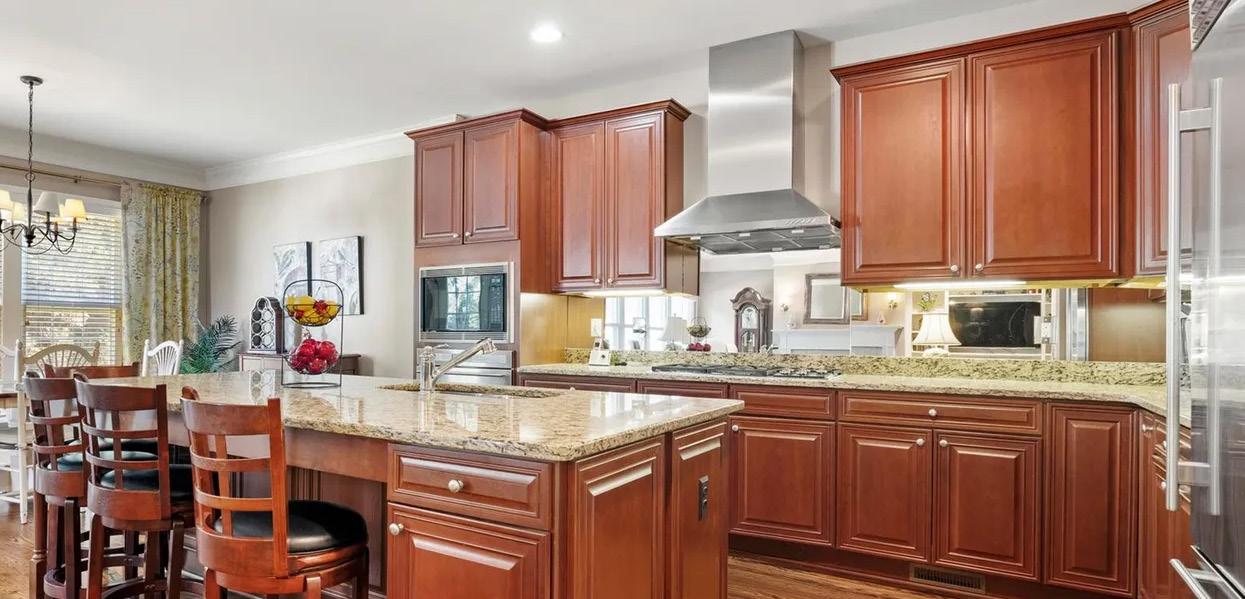
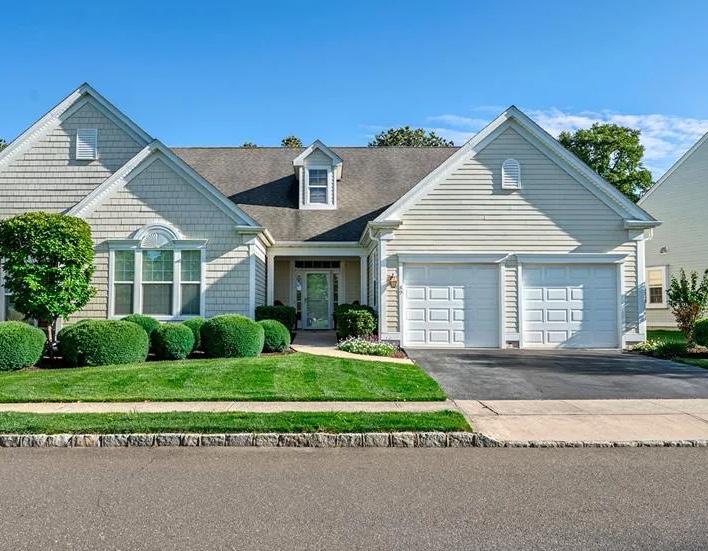
Experience effortless resort-style living at Westhampton Pines, one of the Hamptons’ premier gated 55+ communities in Westhampton. This beautifully maintained, move-in-ready residence offers a bright open layout designed for both comfort and entertaining. The sun-filled living and dining areas feature a gas fireplace, while the chef’s kitchen includes granite countertops, oversized island, stainless steel appliances, and a second fireplace. A flexible bonus room provides ideal space for a home office, den, or guest accommodations. The spacious primary suite offers a walk-in closet and private en-suite bath, while the full lower level with 10-foot ceilings presents exceptional expansion potential. Outdoor living includes a private patio overlooking a peaceful wooded preserve. Additional highlights include a two-car garage with epoxy flooring, central vacuum, security system, and backup generator. Residents enjoy access to resort-style amenities including indoor and outdoor pools, spa, fitness center, tennis, pickleball, walking trails, and 24-hour security, all minutes from Westhampton Beach.
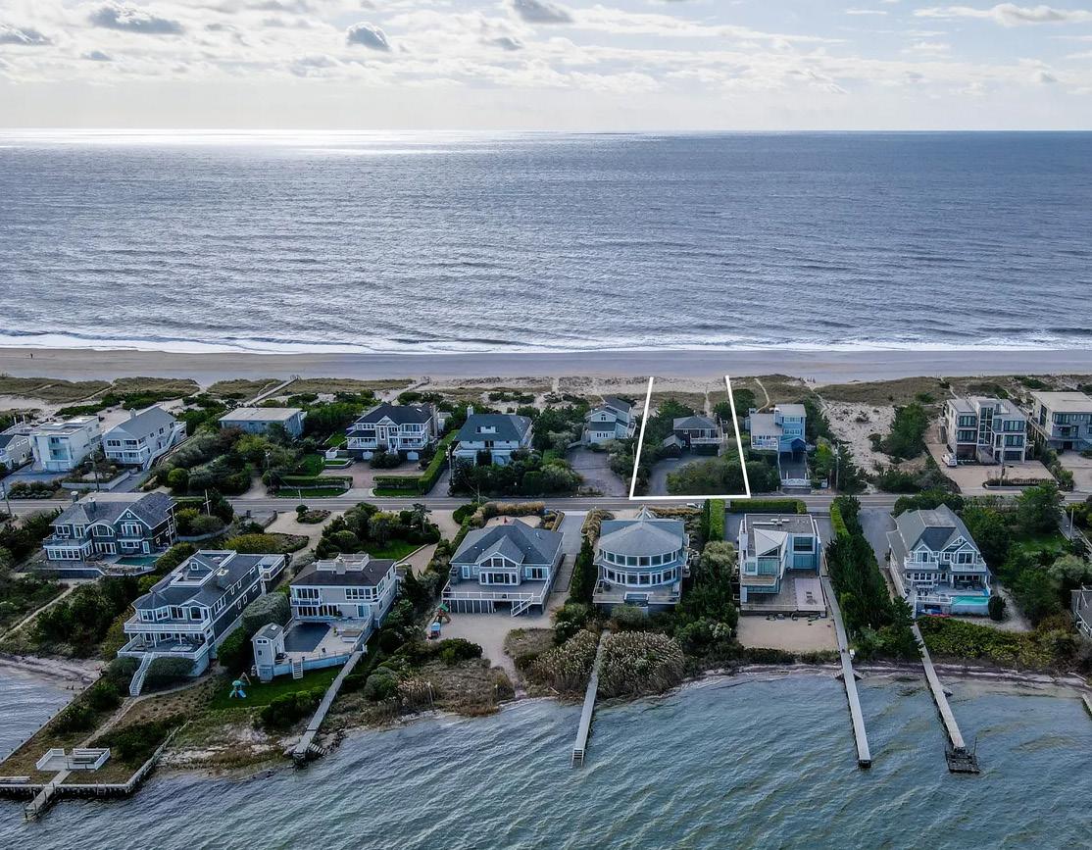
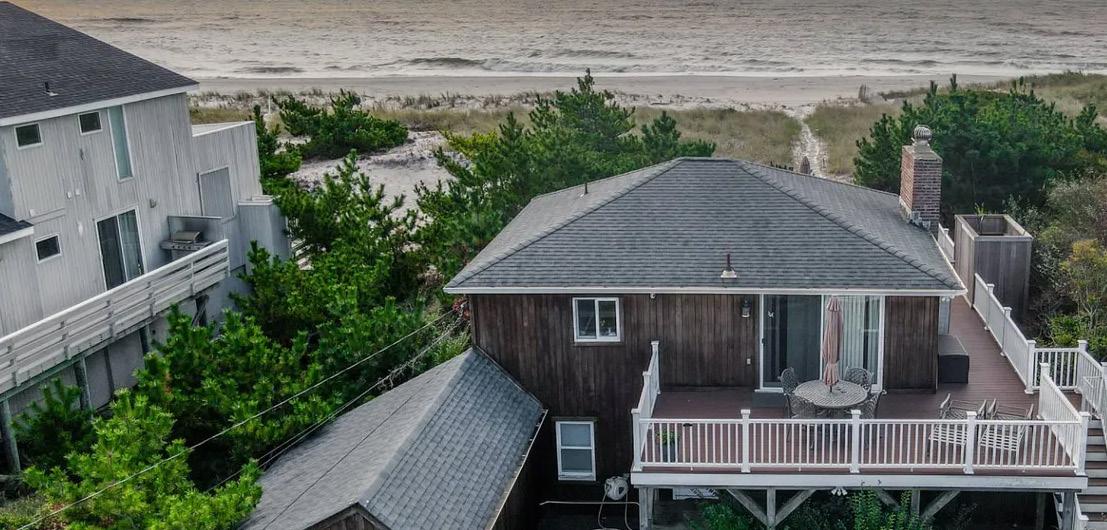
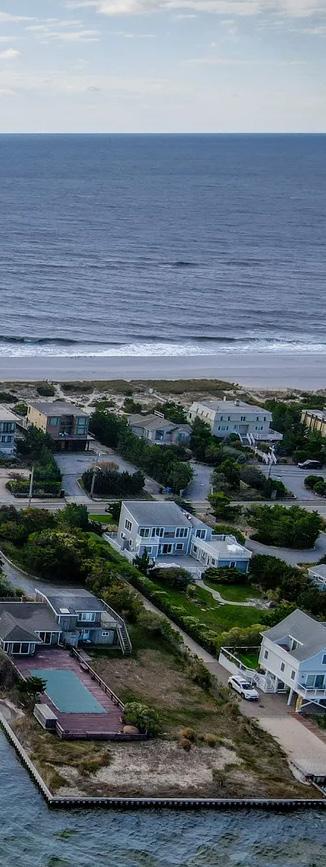
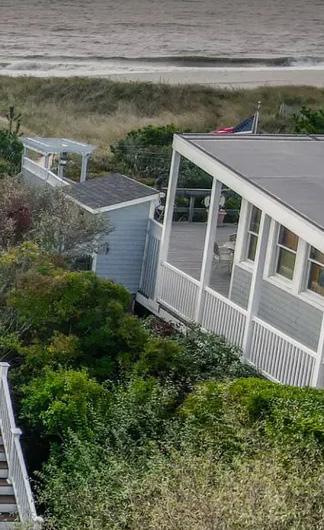
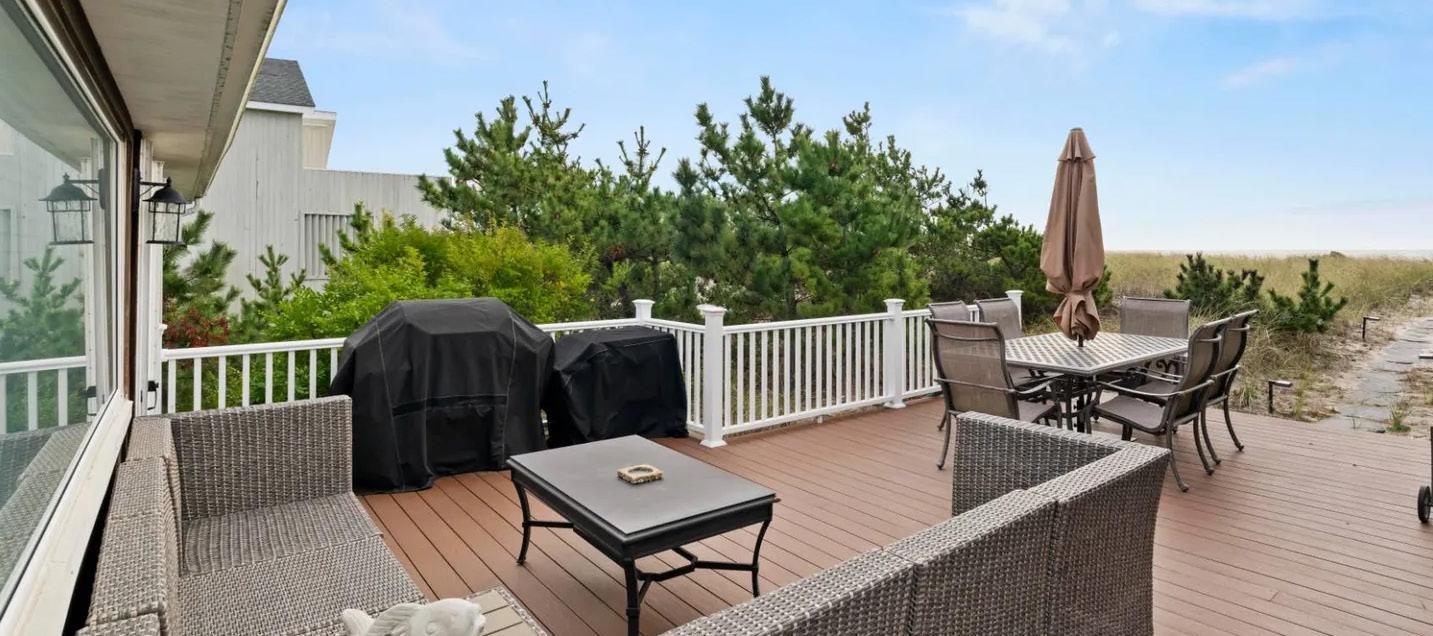
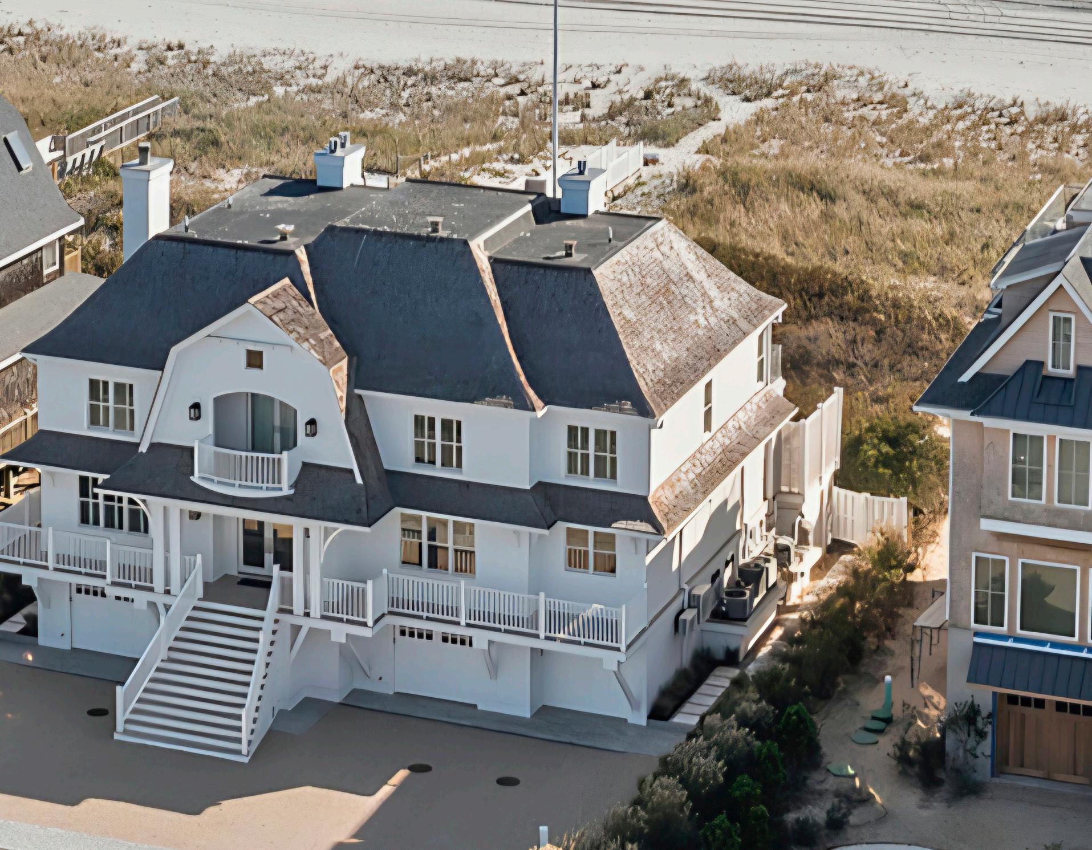
Experience the essence of Hamptons Oceanfront living in this rare and quintessential summer getaway, set on a shy half acre with 4 bedrooms and 3 baths. This stunning Oceanfront retreat captures breathtaking easterly sunrises, panoramic Ocean views, and incredible Bay vistas across pristine white-sand beaches. Enjoy exceptional outdoor living spaces with a wraparound deck, nestled perfectly and perched high above the dunes, offering commanding views of both the Ocean and Bay. Come experience the best of Hamptons coastal living and the unlimited potential this Oceanfront presents, whether you choose to expand, enhance, or reimagine it into your ultimate Oceanfront summer compound and getaway. This rare offering is also available for rent this off-season and for Summer 2026, giving you the chance to enjoy the Hamptons’ Oceanfront lifestyle before making it your own.
$4,200,000
This newly constructed waterfront estate by CMT Builders is set on 1.5 acres along Tanners Neck Creek in Westhampton, offering distant views of Moriches Bay and direct bay access for kayaking and paddleboarding. Designed for modern Hamptons living, the main residence spans three levels with 6 en-suite bedrooms and 8.5 baths finished with rift white oak flooring, smart-home integration, and refined contemporary details throughout. The chef’s kitchen features a custom 10-foot island, Carrara marble countertops, and premium Wolf, Sub-Zero, and Cove appliances. A standout feature is the rare two-story, all-season guest house with its own heating, cooling, septic system, guest quarters, and full baths—ideal for extended stays, wellness space, or entertaining. Professionally landscaped grounds include a heated resort-style pool, multiple lounge areas, and a finished lower level with natural light and flexible recreation space. Located minutes from Westhampton Beach’s ocean beaches, dining, and shopping, this is a rare waterfront compound offering luxury, privacy, and effortless coastal living.
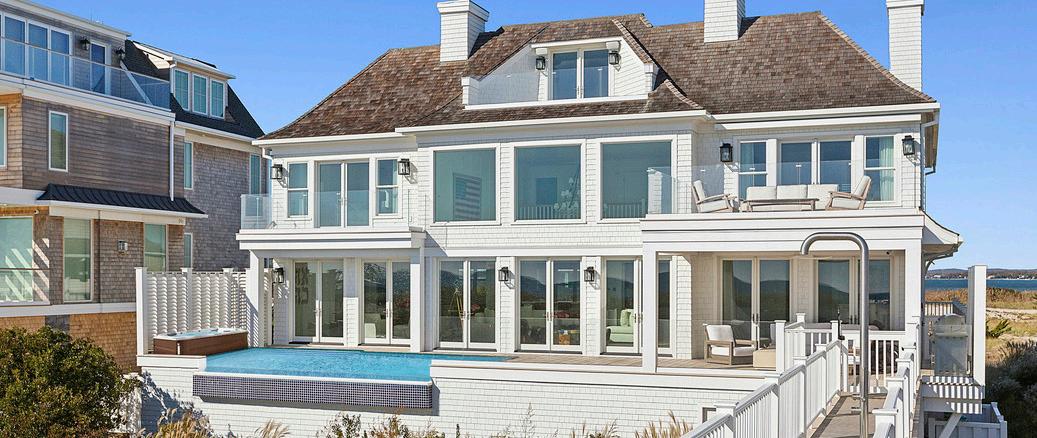
Set along prestigious Dune Road in Westhampton Beach, this newly renovated post-modern oceanfront estate offers 80 feet of direct Atlantic frontage with breathtaking ocean and bay views. Spanning 4,610 square feet, the residence features 5 bedrooms, 5 full baths, and seamless indoor-outdoor living designed for elevated coastal entertaining. Floor-to-ceiling 18-foot windows flood the open-concept interiors with natural light, while the great room flows effortlessly to expansive oceanfront decking and a heated infinity-edge gunite pool with waterfall. A private boardwalk leads directly to the white sandy beach beyond. The chef’s kitchen is equipped with top-tier appliances and oversized center island, complemented by a wet bar and lounge area ideal for entertaining. Dual primary suites each feature fireplaces, spa-like baths, walk-in closets, and private ocean-view terraces, while all guest bedrooms include en-suite baths. Additional highlights include integrated smart-home technology, whole-house generator, and close proximity to the dining, shopping, and beaches of Westhampton Beach Village.