

8 MILL POND LN, LATTINGTOWN
5 BEDS | 9 BATHS | 9.5 ACRES | 7,600 SF
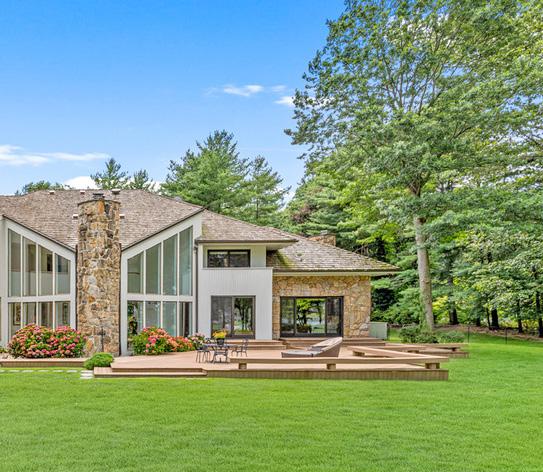
Contemporary Architecture
Foyer Entrance
Architectural Spiral Staircase
Double Height Living Room
Floor-to-Ceiling Walls of Glass
25’ Stone Fireplace
Formal Dining Room
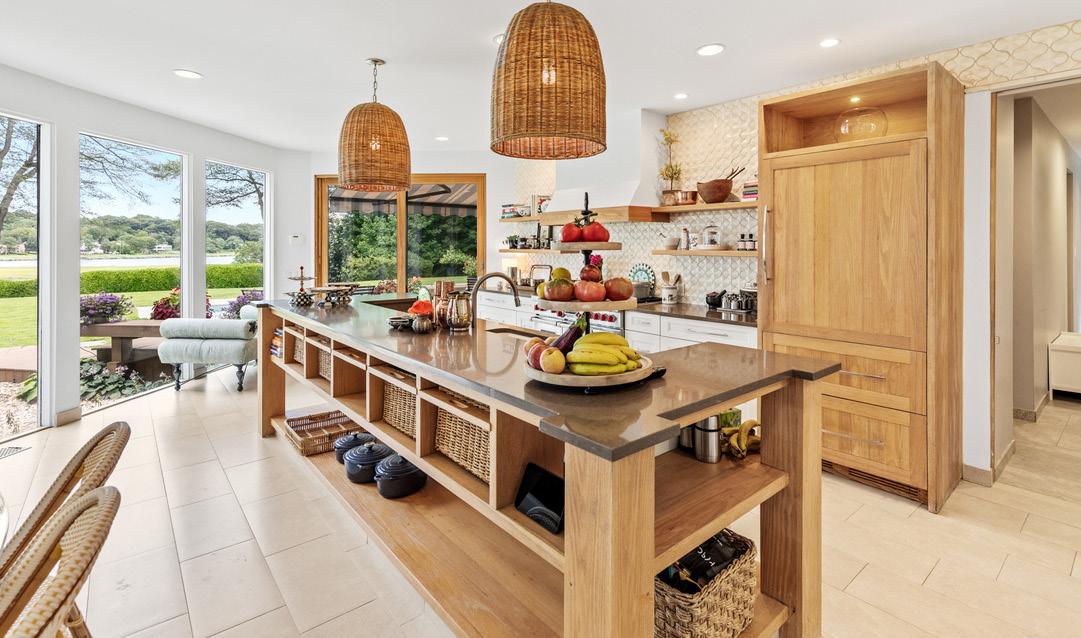
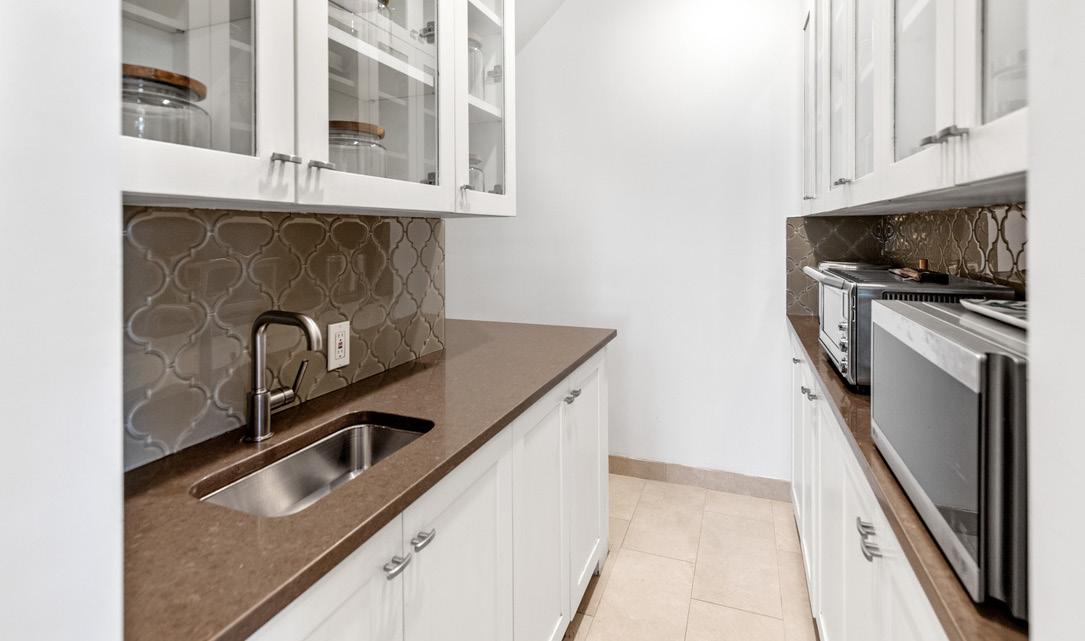
Chef’s Kitchen with Dual Butler’s Pantries
Fully Remodeled
Indoor and Outdoor Entertaining
Main Level Primary Wing
Vaulted Ceilings with Private Fireplace
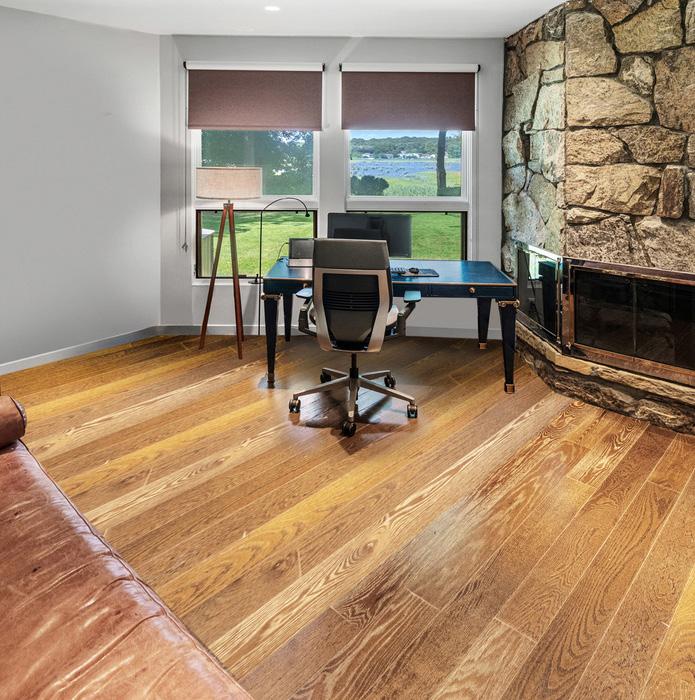
Private Office
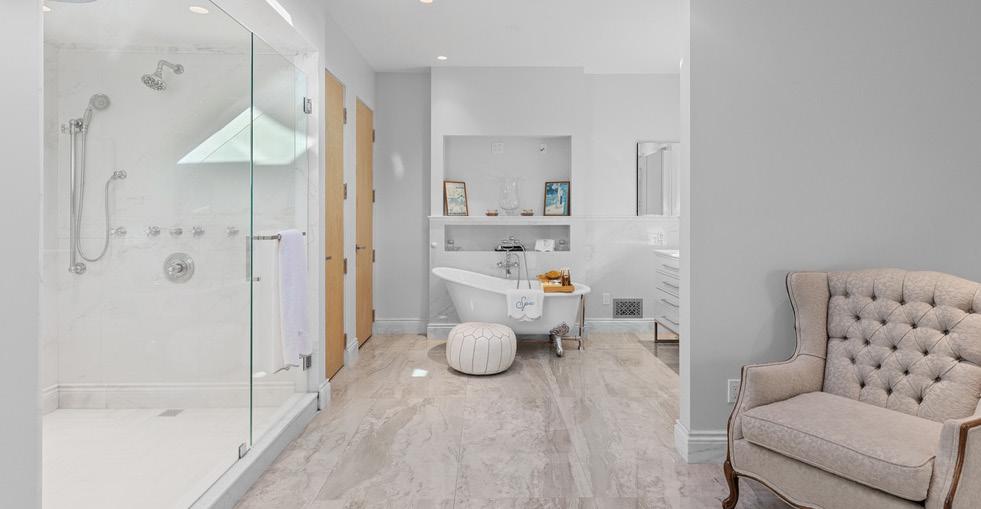
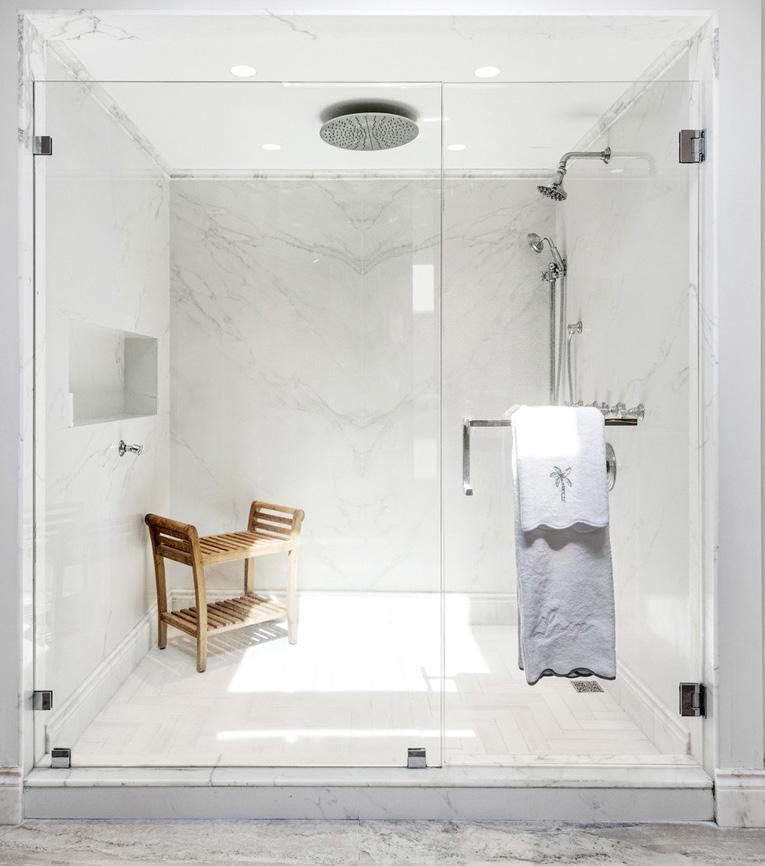
Spa-Like Primary Bath
His & Her’s Walk-In Closets
Linen Closet
Three En-Suite Guest Bedrooms
Waterviews and Balcony Access
Library & Secondary Living
Dual Winter Closets
Wrap-Around Balconies with Water Views
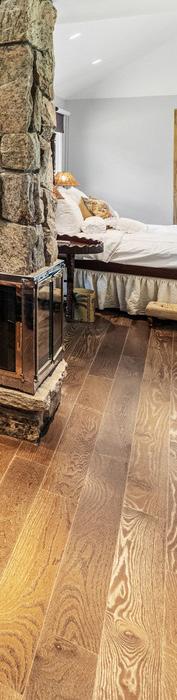
Solid Oak Flooring
Solid Oak Doors Replaced Throughout

Circular Driveway Approach
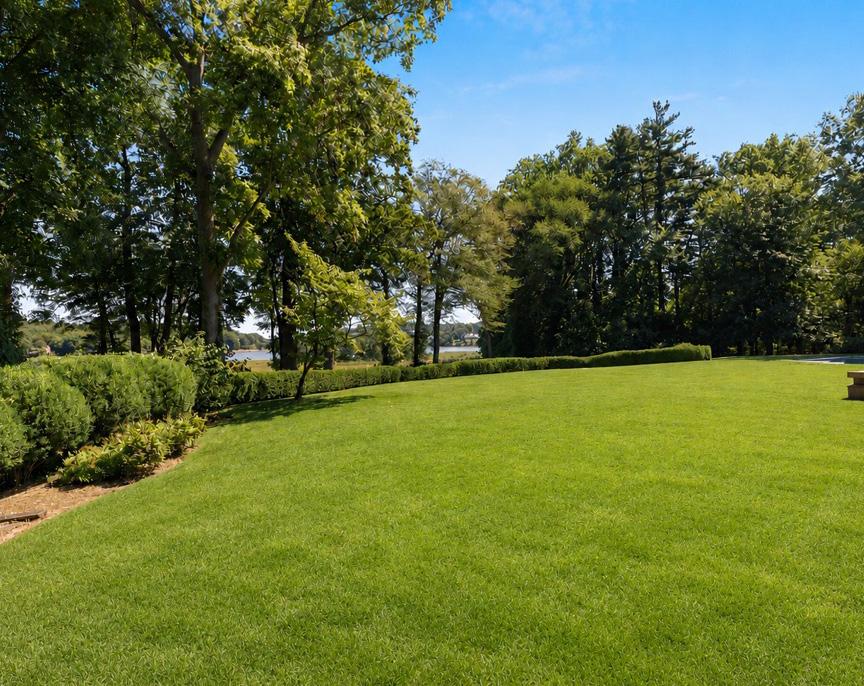
Expansive Landscaped Grounds
Lawn-to-Waterfront
Direct Mill Pond Creek Access (Kayak Launch)
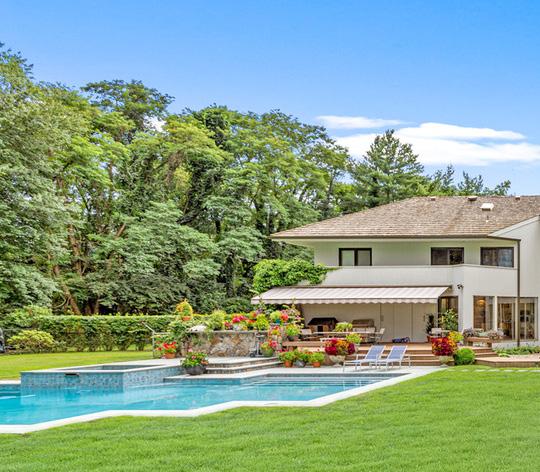
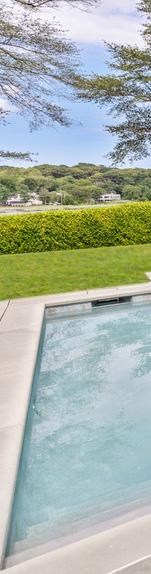
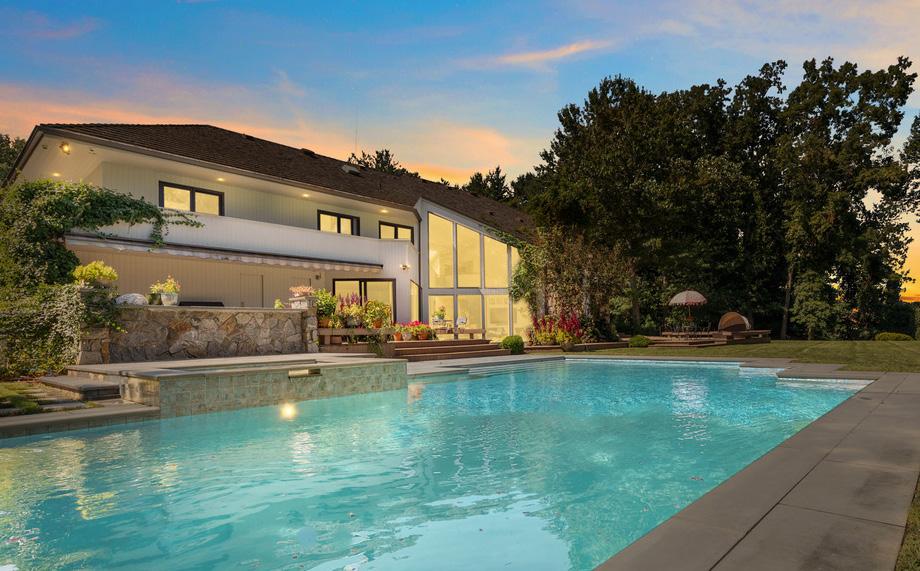
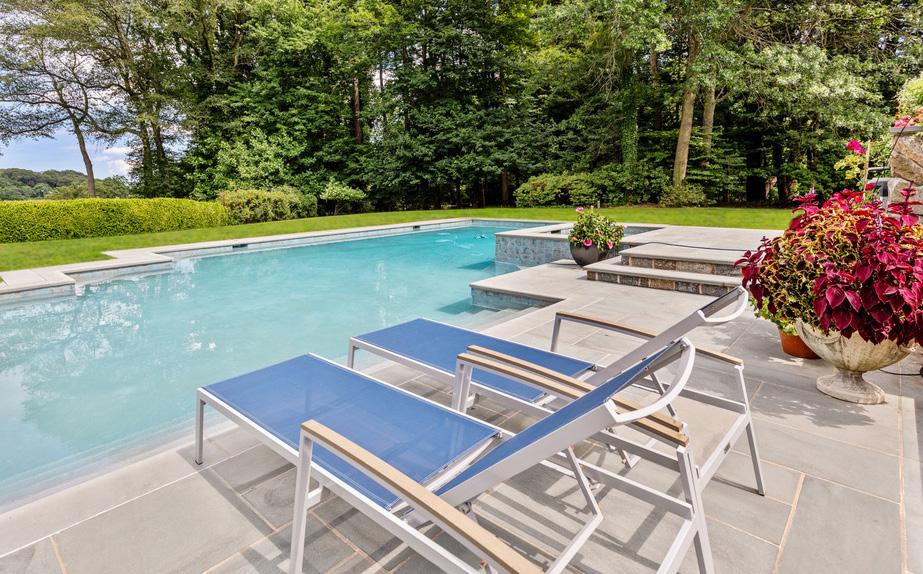
Heated Saltwater Pool and Spa
Newly Upgraded Systems
Dedicated Pool Bath
Outdoor Entertaining Areas
Three-Car Garage
Three EV Points
Cedar Shake Roof
Prime Lattingtown, Gold Coast Setting
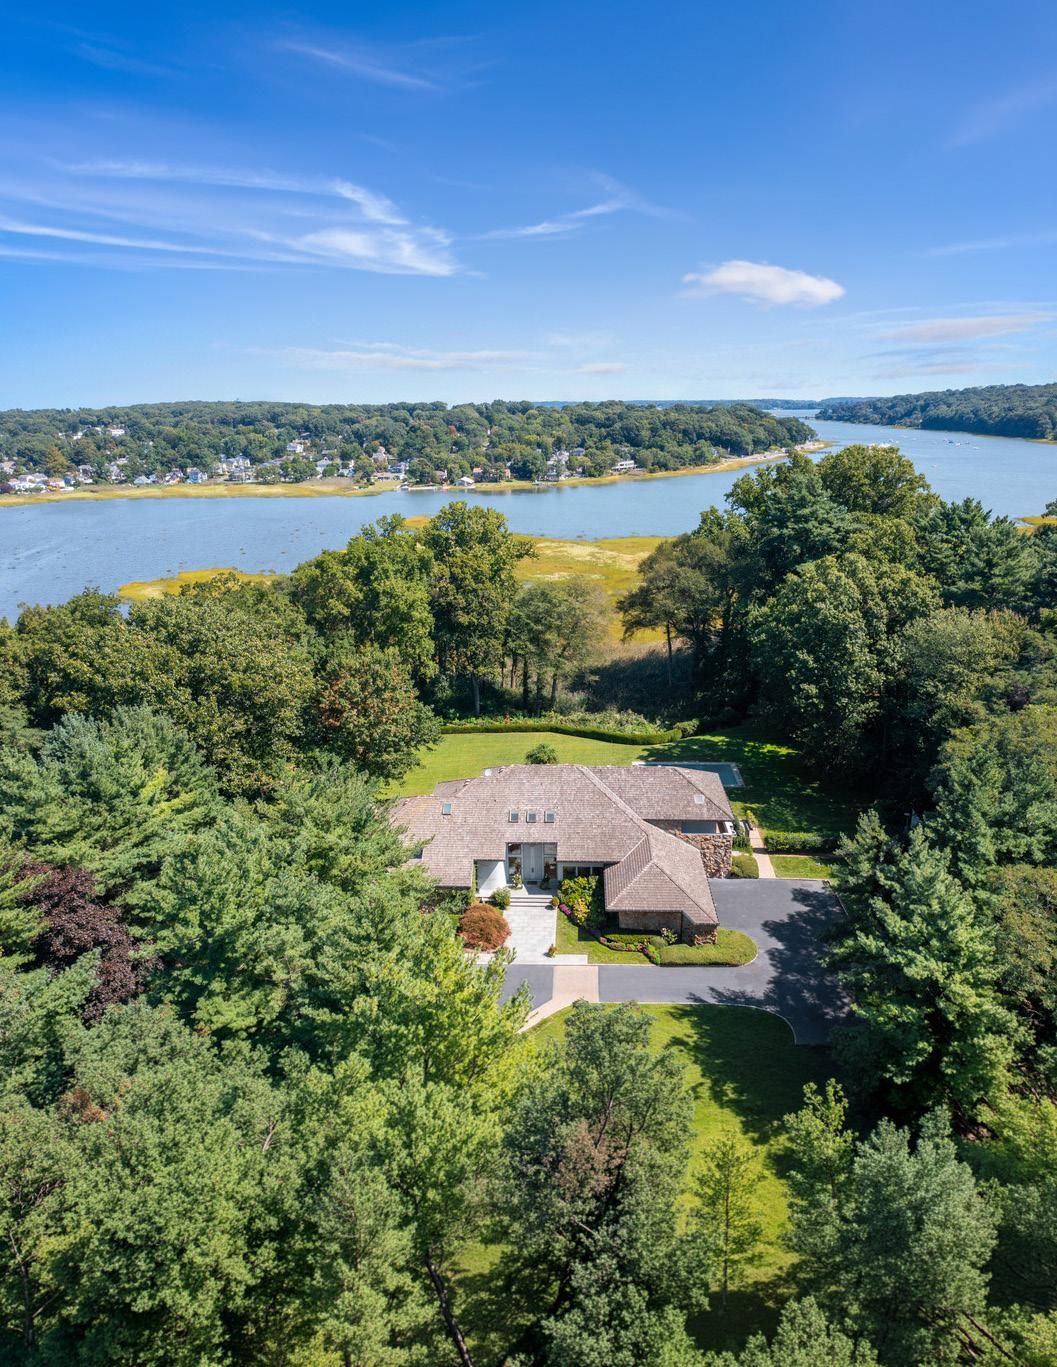
More than Nine Acres on Mill Neck Creek
Open Water Views, Sunrise to Sunset
Locust Valley School District
Near Yacht Clubs and Golf Courses
Close to North Shore Beaches
Access to Top Private Schools
Easy NYC Commute
Quiet Cul-de-Sac Positioning
Newly Installed Generator
New Above Ground Oil Tank
New In-Ground Propane Tank
Services Pool and Generator
Updated Hot Water Heater
Newly Installed Boiler
Central HVAC
7 Zones

GRAND ARRIVAL, PERFECTLY SECLUDED.
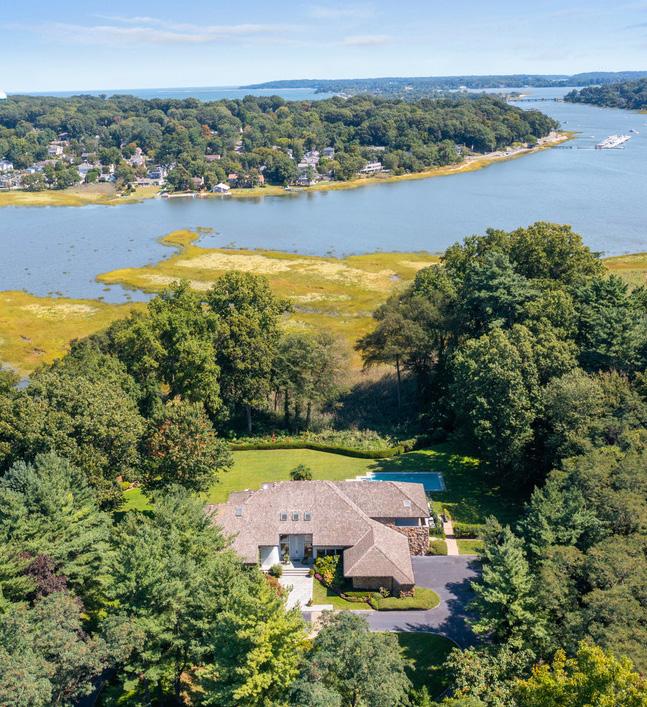

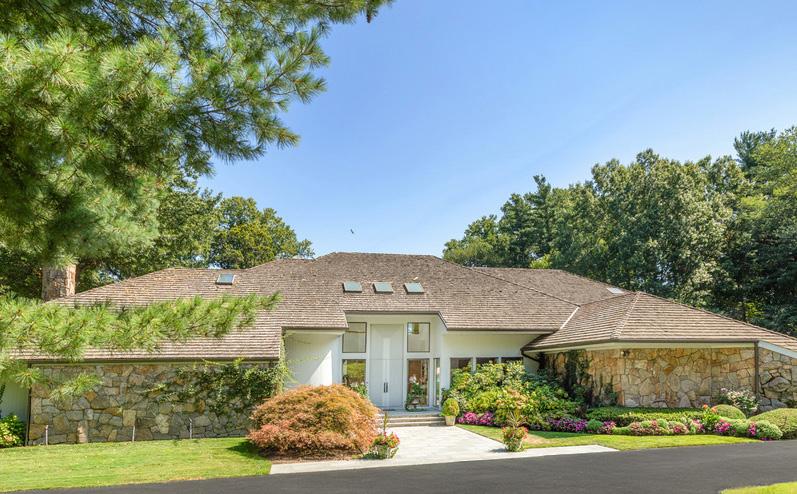
Set at the end of a quiet cul-de-sac and approached by a long, tree-lined drive, 8 Mill Pond Lane unfolds across nine acres of pristine waterfront. With unobstructed views along Mill Neck Creek, the setting is both dramatic and serene—offering a rare sense of seclusion just moments from the world beyond.
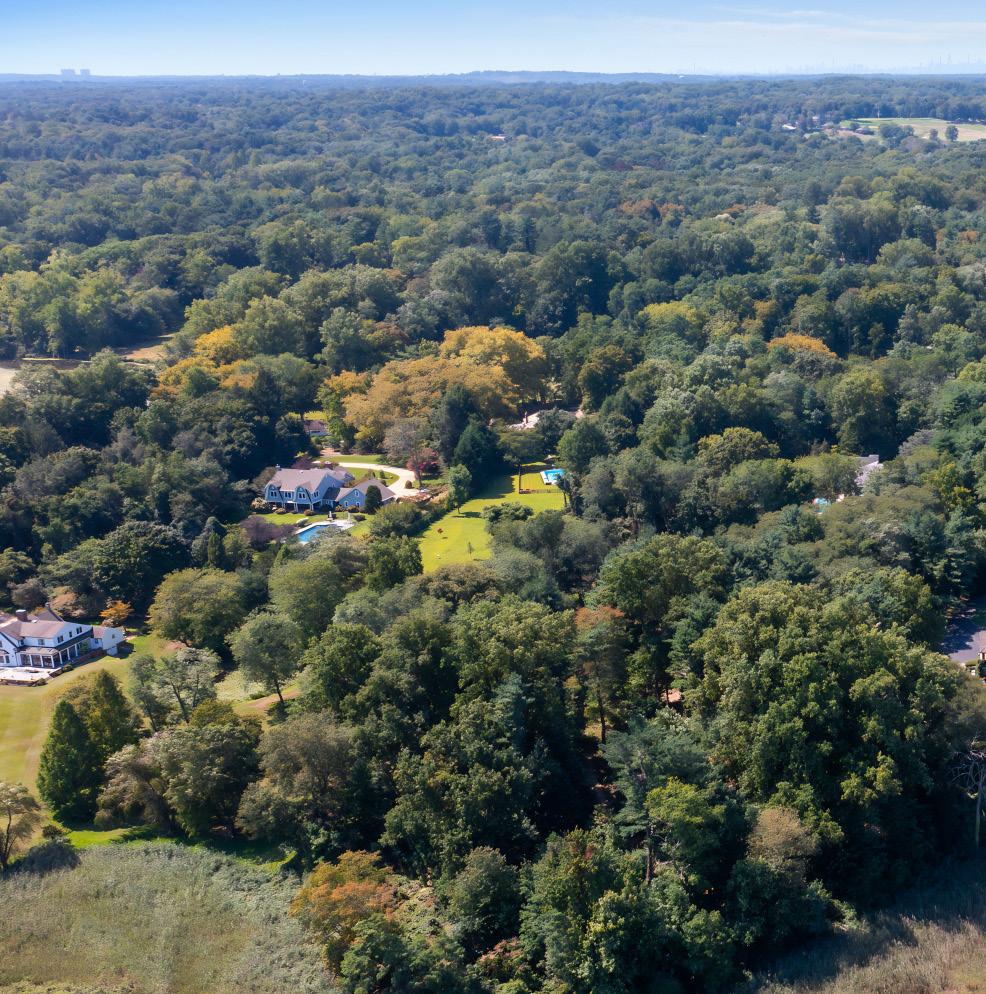
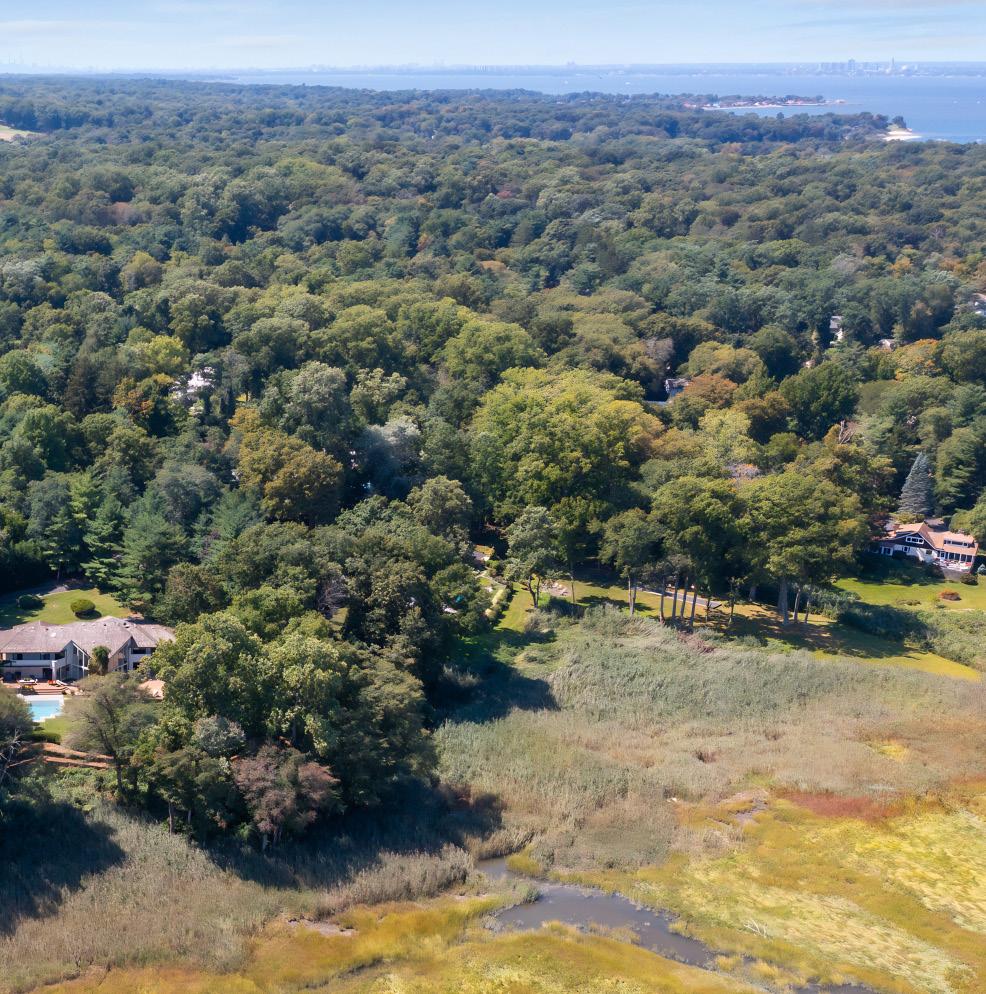
Nestled within the coveted Lattingtown community and the Locust Valley School District, this exceptional property strikes a perfect balance between privacy and accessibility. Renowned yacht clubs, championship golf courses, top-tier private schools, and white sandy beaches are all within easy reach, while Locust Valley Village and the LIRR provide seamless access to Manhattan.
Originally conceived as a builder’s own residence and recently re-imagined, the home is a striking expression of contemporary architecture. Clean lines, expansive glass, and refined materials define a residence that is both visually compelling and effortlessly livable.


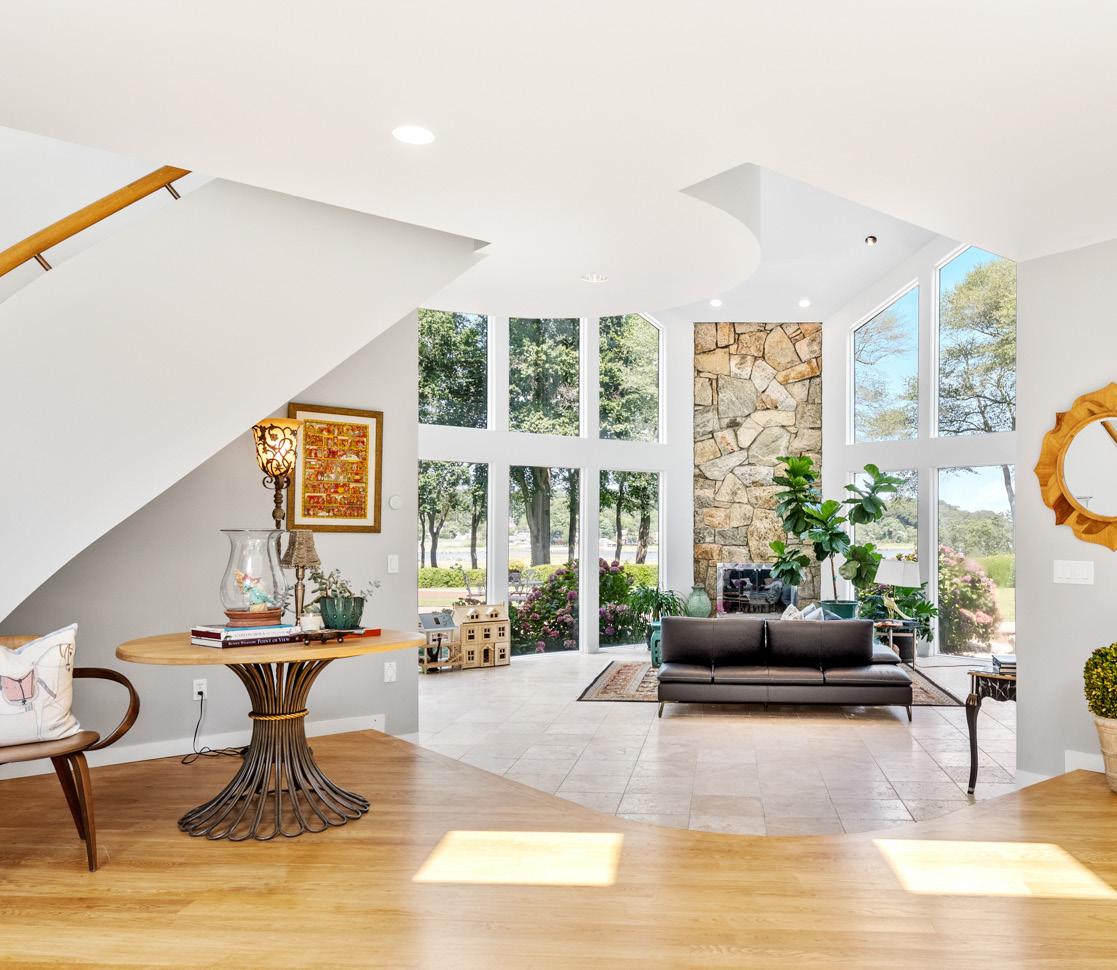

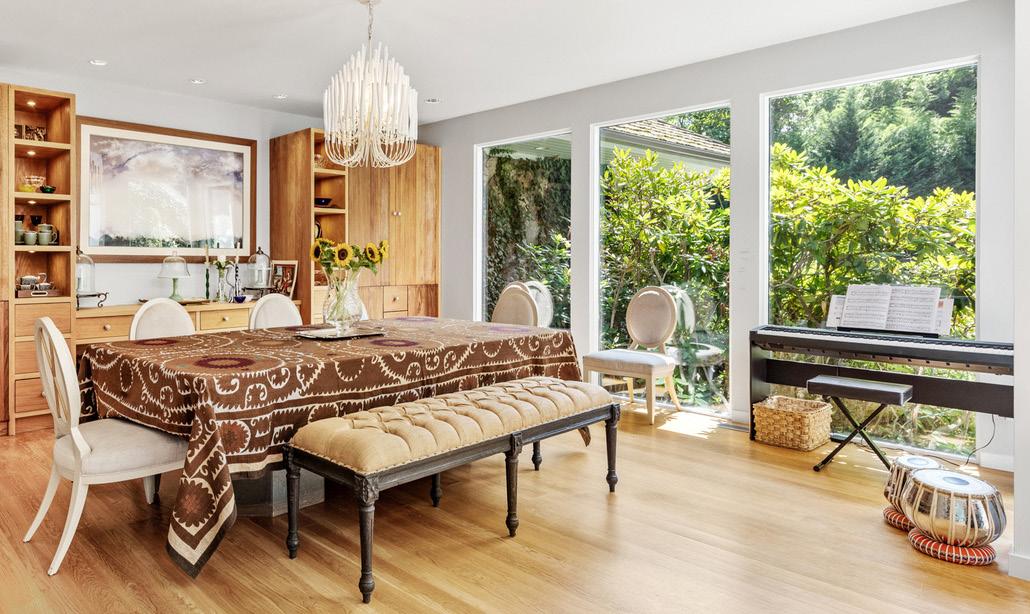
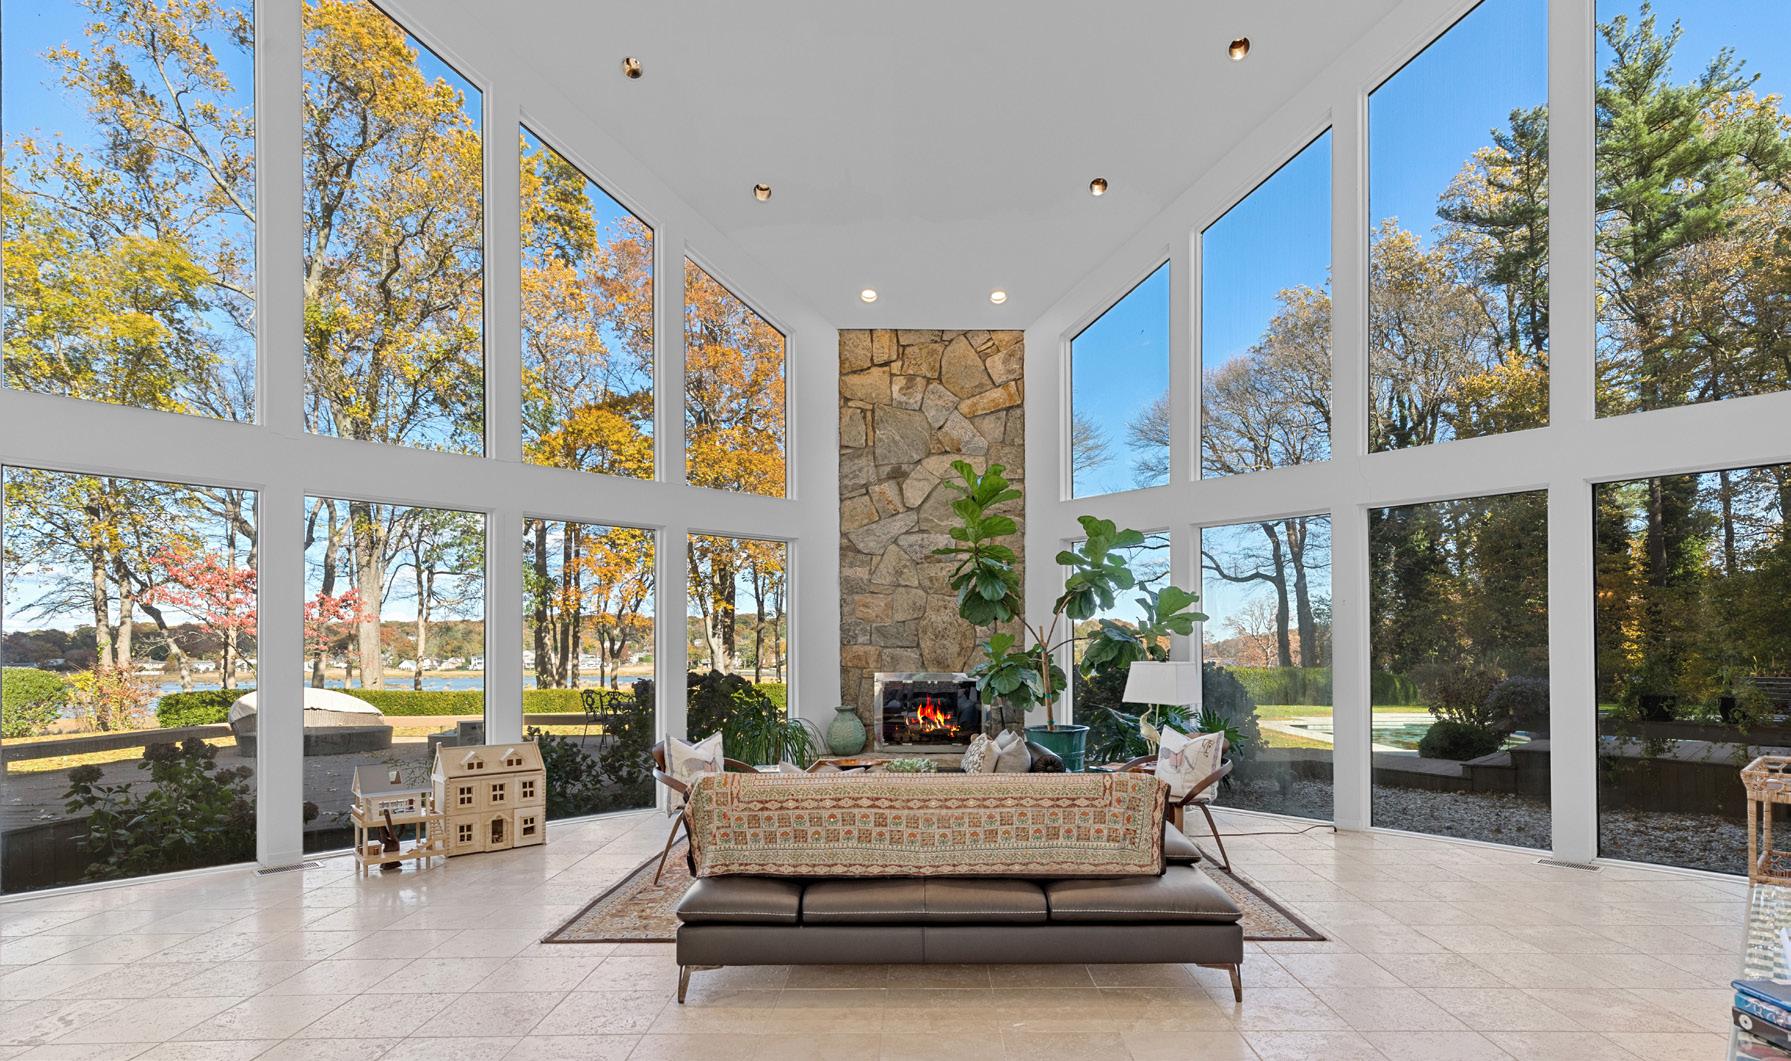
A dramatic double-height foyer introduces interiors defined by soaring ceilings and walls of glass. The 25-foot great room, anchored by a statement stone fireplace, flows seamlessly into formal and informal living and dining spaces designed for both intimate moments and large-scale entertaining.

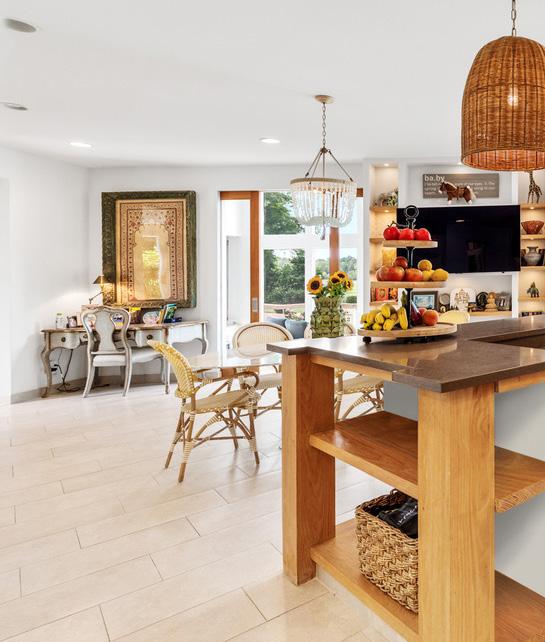
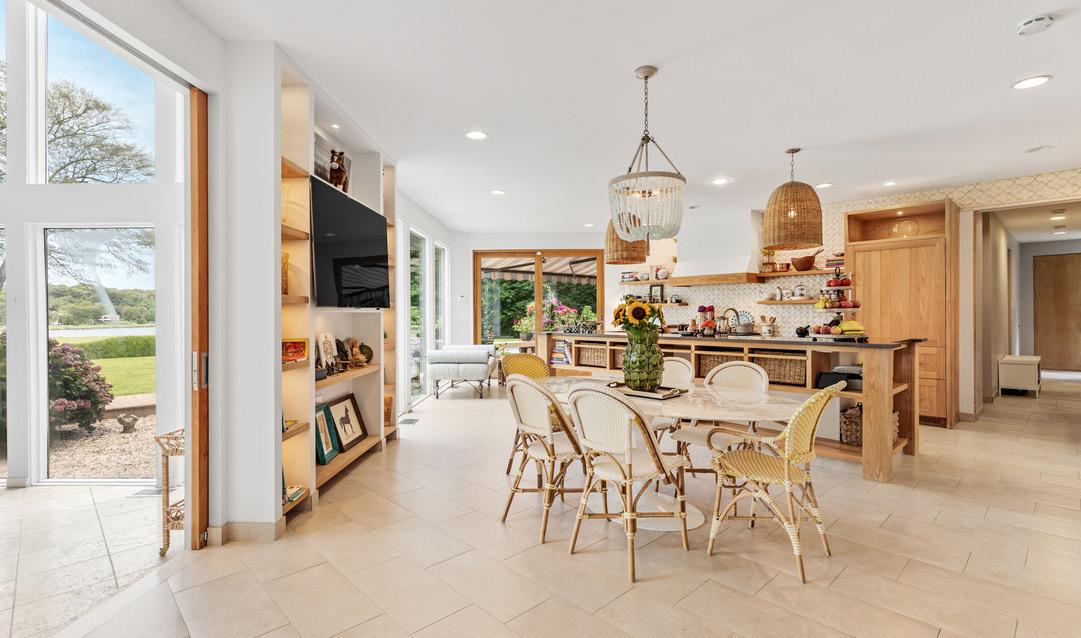
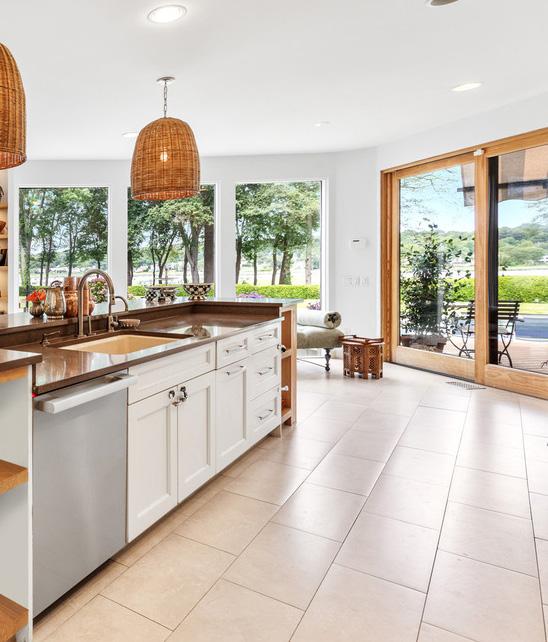
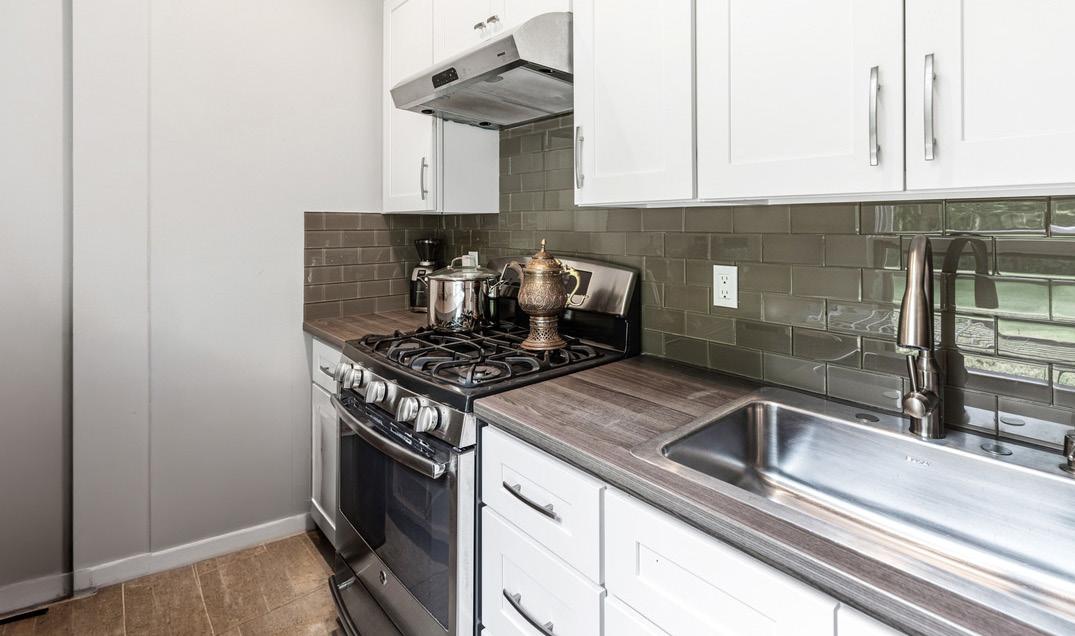
The chef’s kitchen blends form and function with premium appliances and dual butler’s pantries. Seamlessly connected to the surrounding living spaces, it serves as the heart of the home—equally suited for everyday living and elevated gatherings.


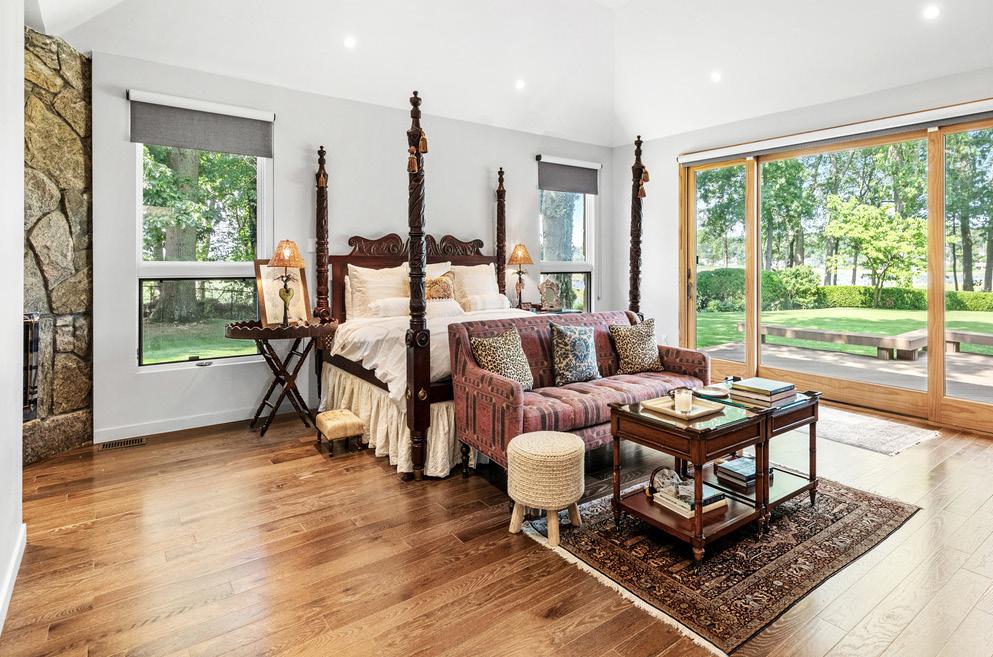
Privately situated on the first floor, the primary suite offers a tranquil retreat. Vaulted ceilings, a fireplace, and a spa-inspired bath are complemented by sweeping waterfront views.


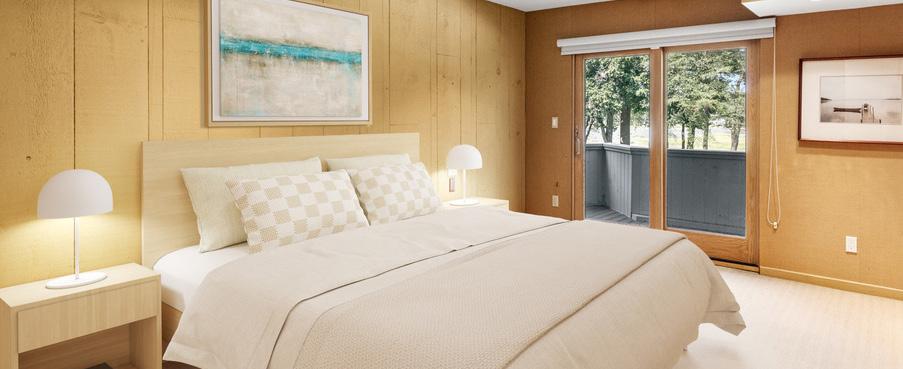
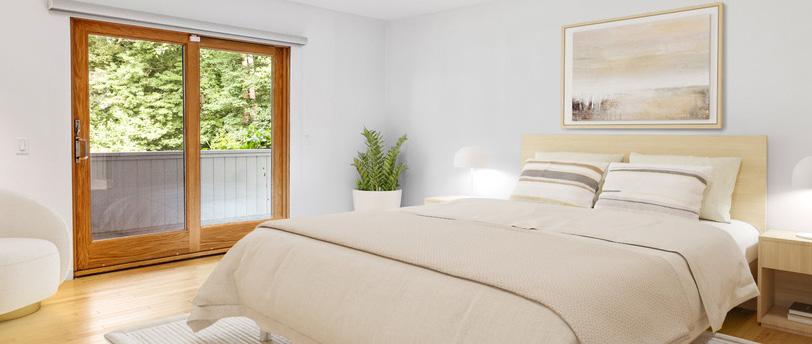
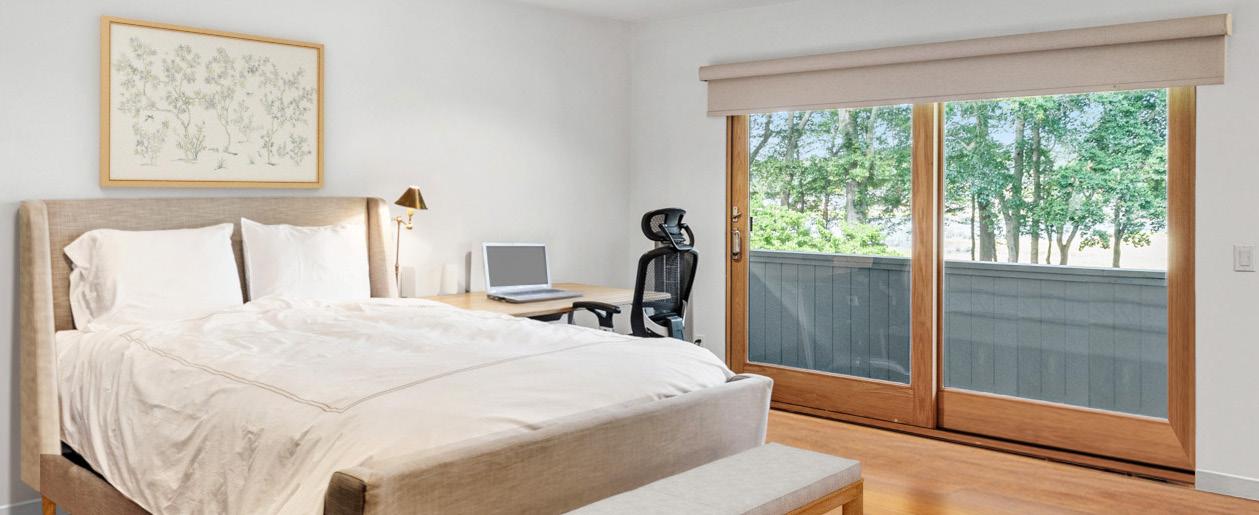

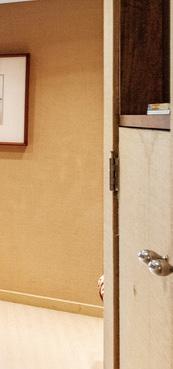

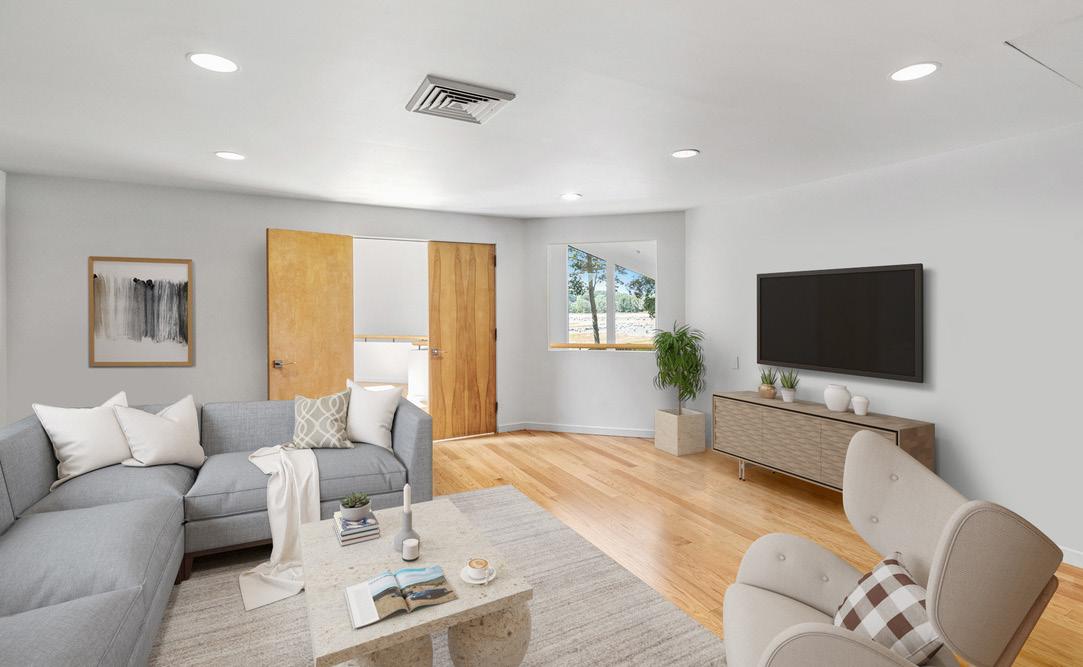

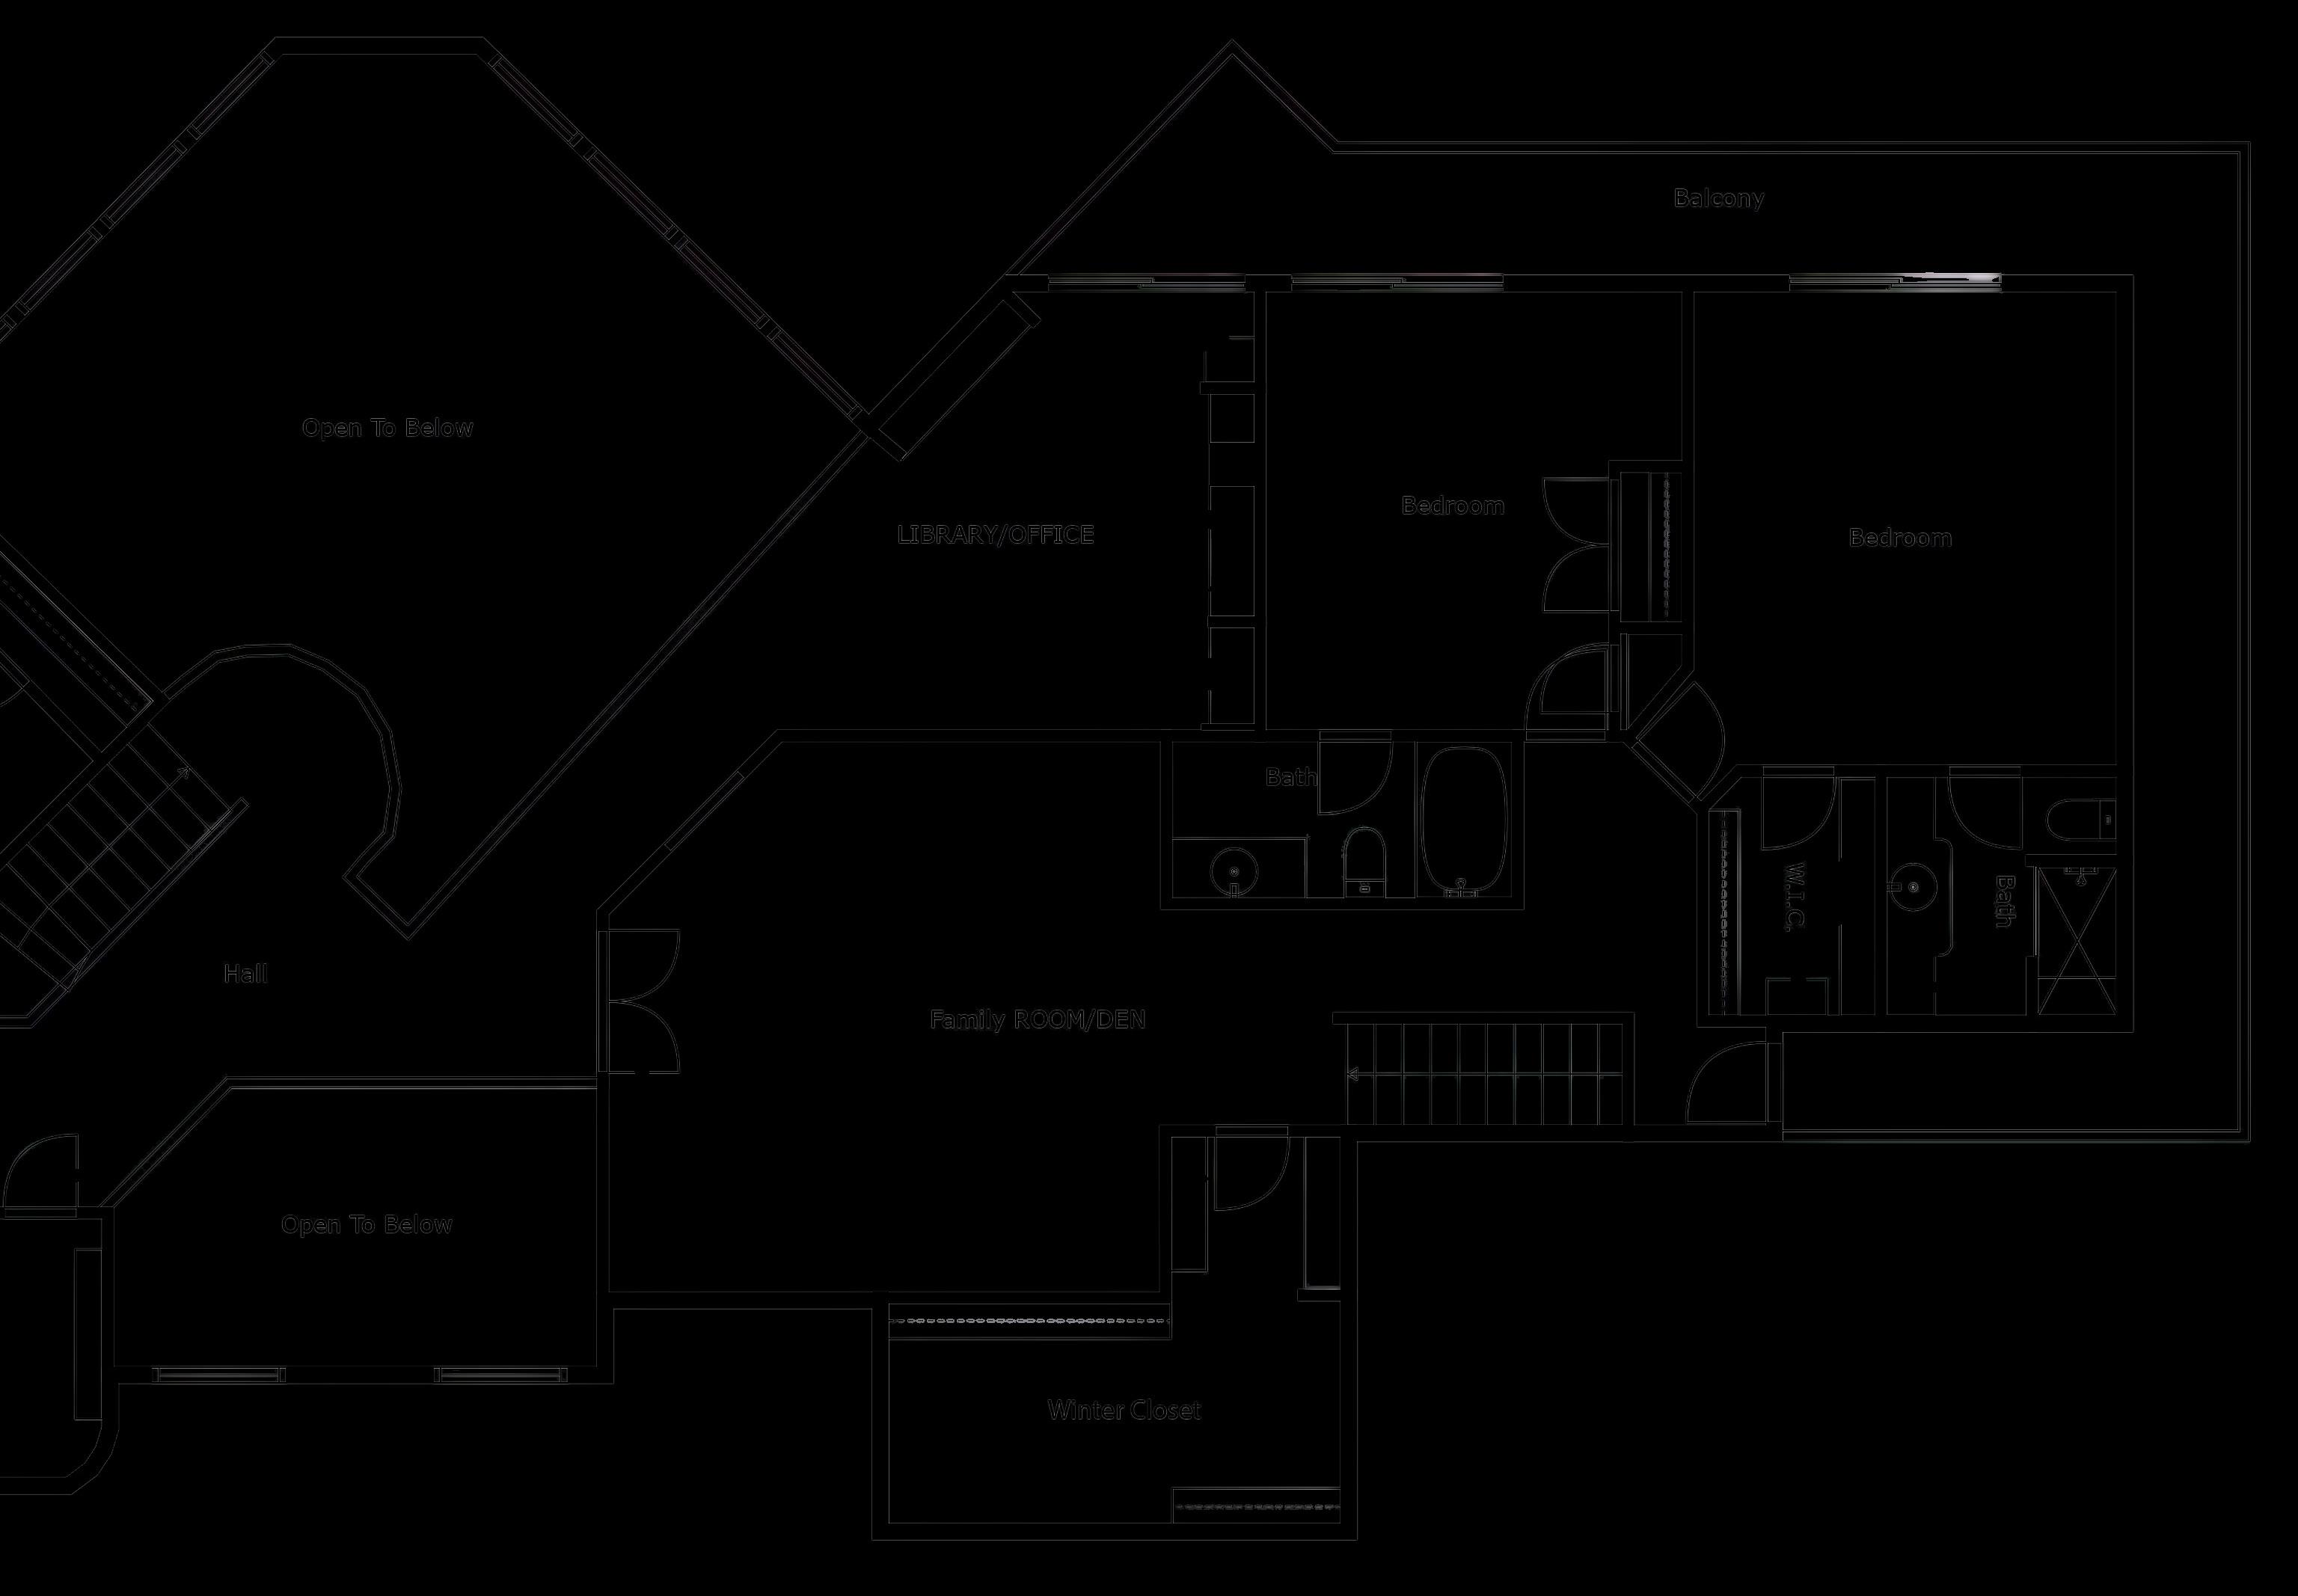
A sculptural curved staircase leads to the second level, where three en-suite guest bedrooms, additional living spaces, and a library open onto wraparound balconies overlooking expansive vistas.

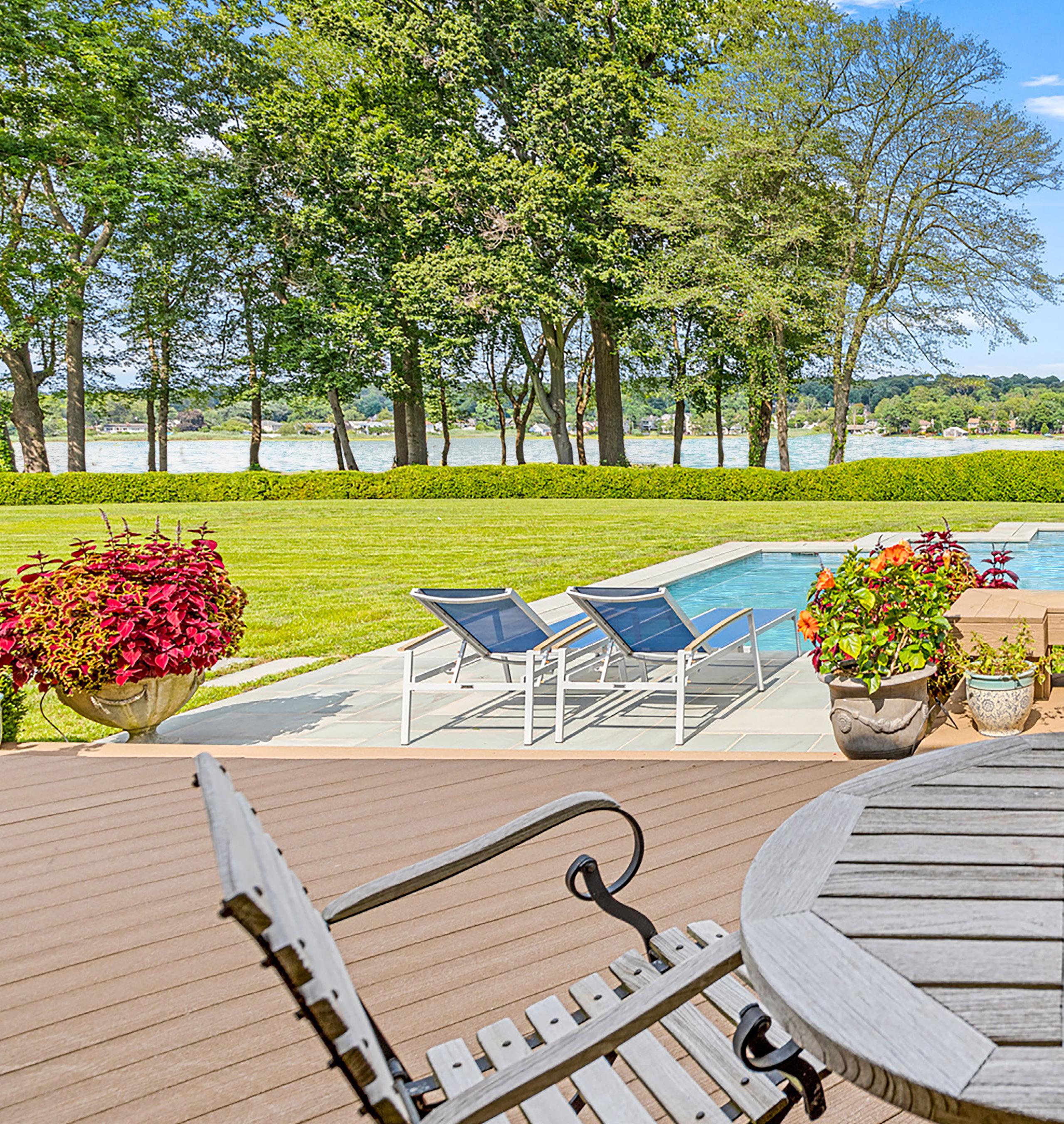
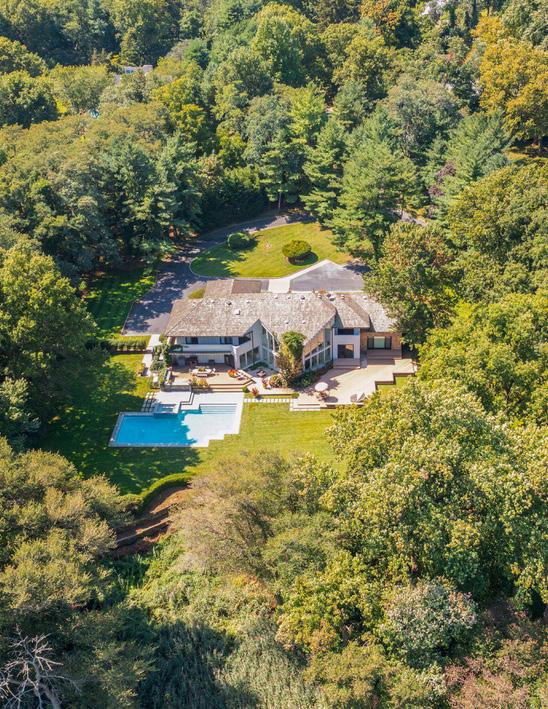
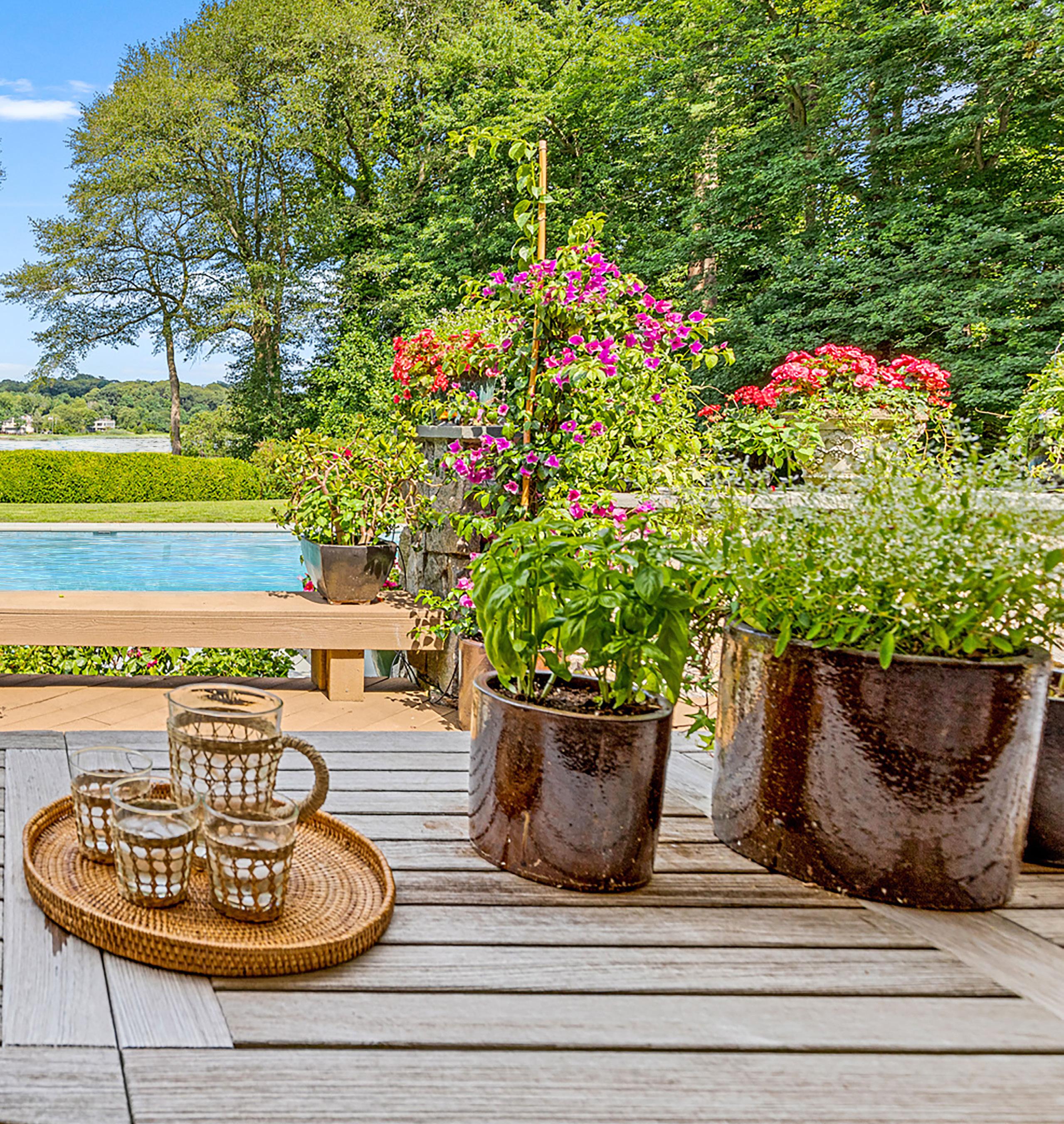
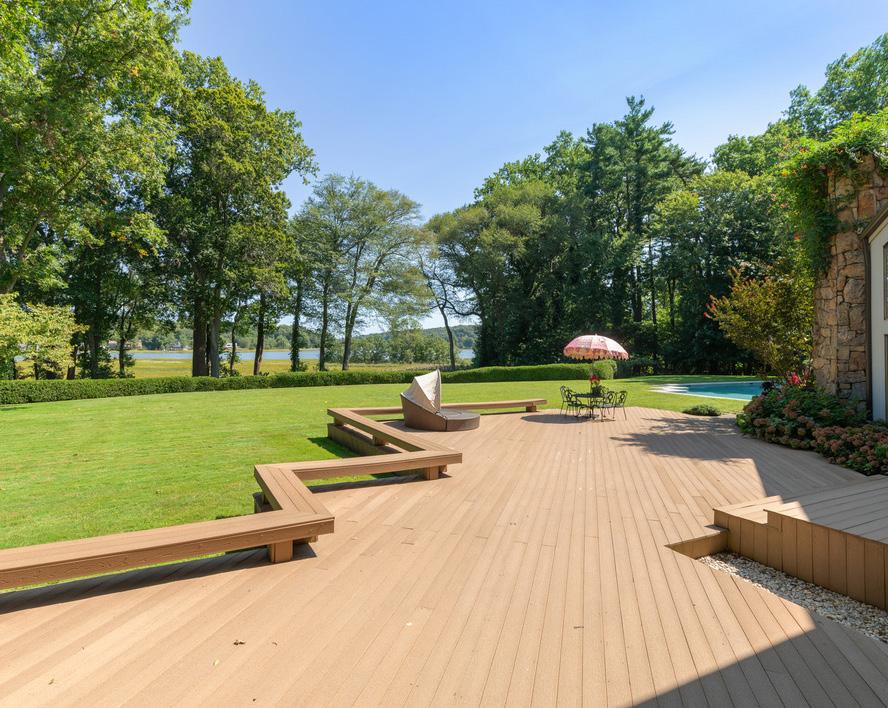
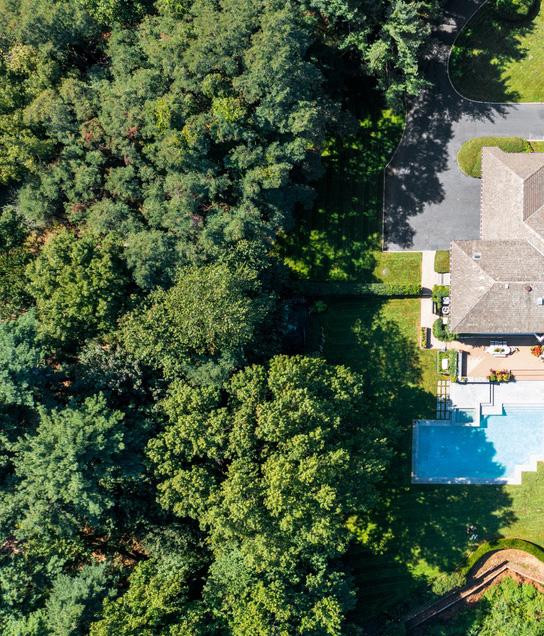
Rolling lawns meet the water’s edge, framed by panoramic sunrise and sunset views. A redesigned heated saltwater Gunite pool and spa anchor the outdoor experience, alongside expansive entertaining terraces and direct kayak access.

THE GOLD COAST, AT ITS FINEST
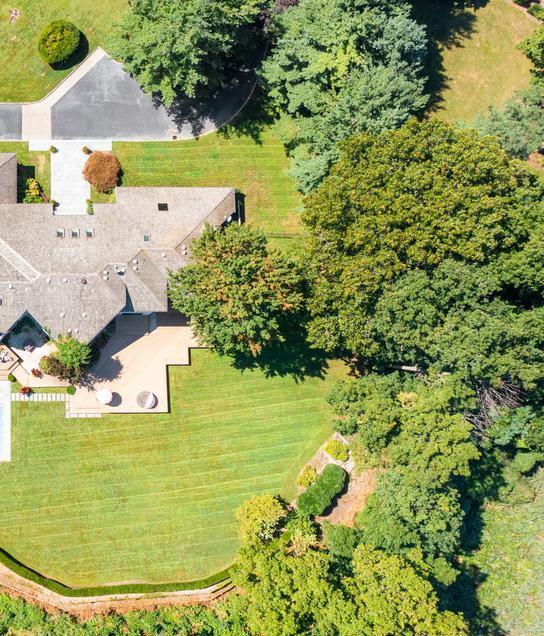
A rare opportunity to experience refined waterfront living on Long Island’s Gold Coast—where architectural integrity, natural beauty, and effortless luxury converge.
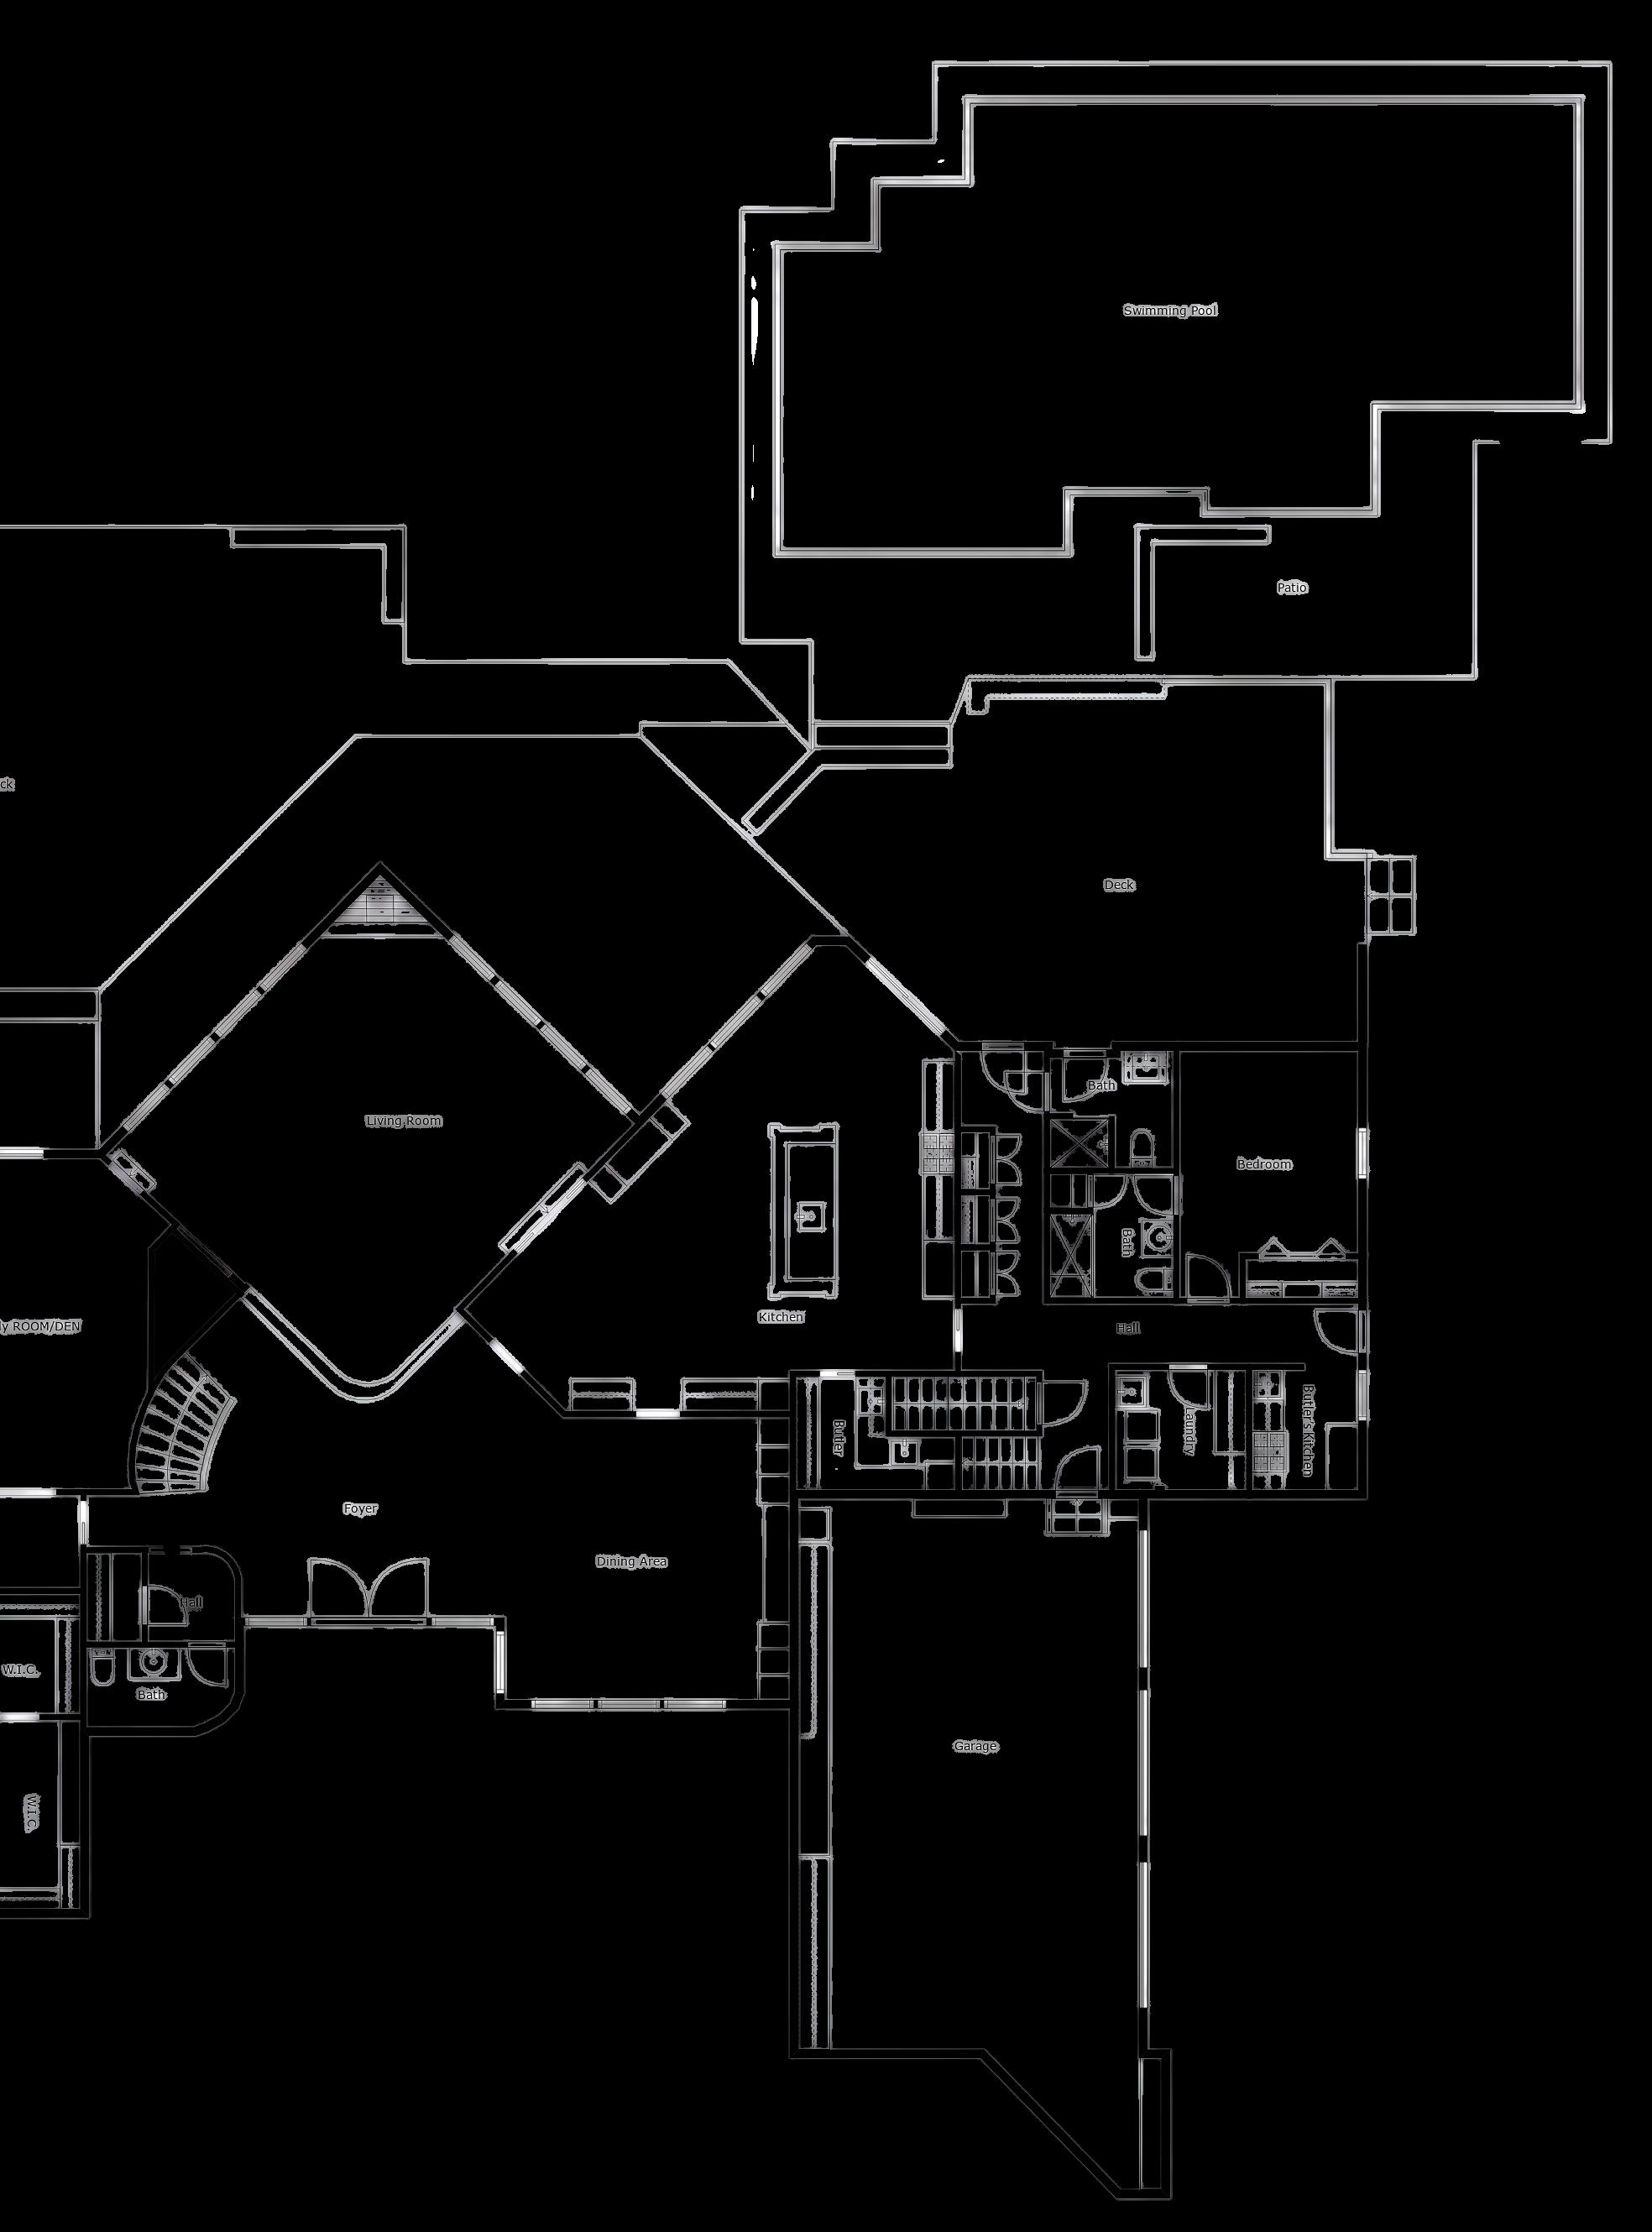
Entry Foyer
Powder Room
Coat Closet
Sculptural Curved Staircase
Dining Area
Living Room
Double-Height Ceilings
Decorative Stone Fireplace
Floor-to-Ceiling Windows
Chef’s Kitchen
Top-of-the-Line Appliances
Large Center Island
Access to Patio
Breakfast Area
Butler’s Pantry
Additional Pantry Storage
Family Room / Den
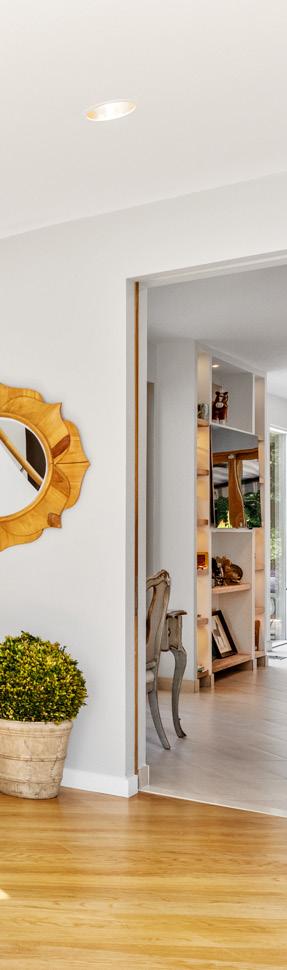
Privacy Pocket Doors
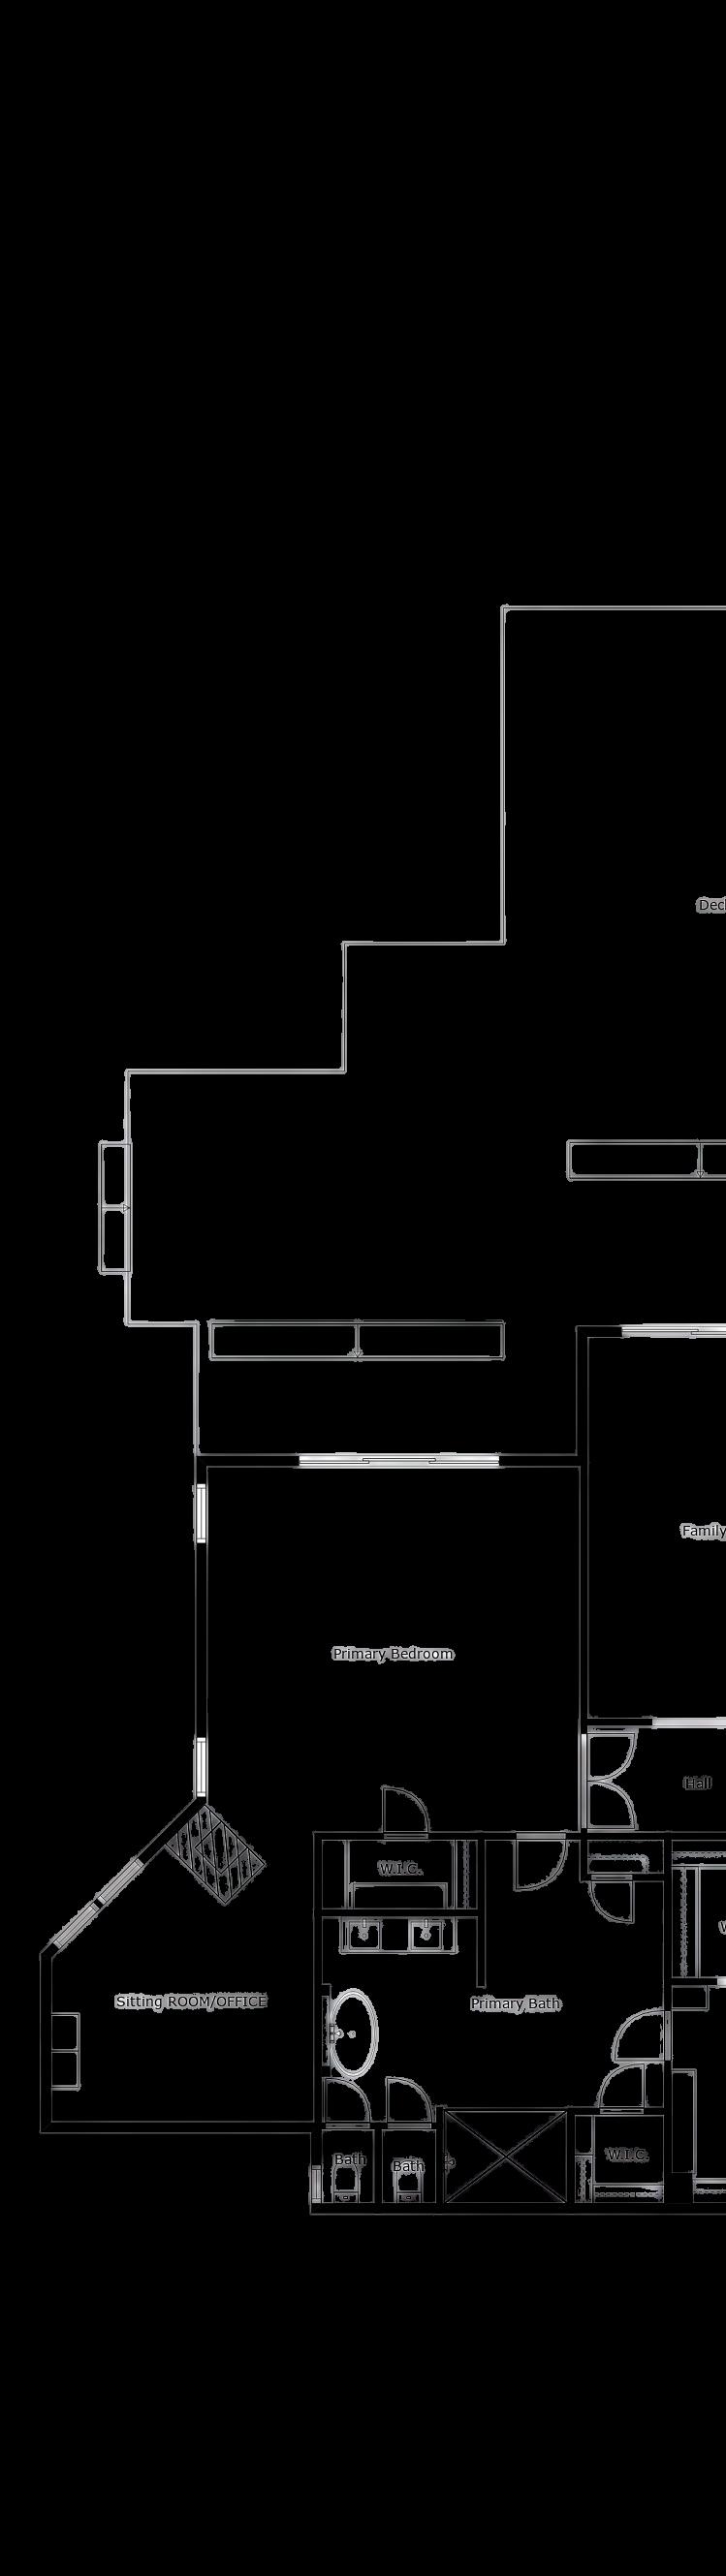
Primary En-Suite Bedroom
Sitting Room / Office
Access to Patio
Walk-in Closet
Private Fireplace
En-Suite Primary Bath
Dual Vanities
Two Private Water Closets
Free-Standing Soaking Tub
Multiple-Zone Glass Walk-in Shower
Two Additional Walk-in Closets
Linen Closet
Laundry Room
Butler’s Kitchen
Access to Lower Level
Secondary En-Suite Bedroom
Access to Attached 3-Car Garage
3 EV Charging Ports
Expansive Deck
Approximately 2,400 SF
Access to Dedicated Indoor Full Bath
Swimming Pool and Spa
Heated Gunite Saltwater
Surrounding Bluestone Patio
Curved Staircase Entry
Second Floor Overlook Hallway
Open to Double-Height Great Room Windows
Linen Closet
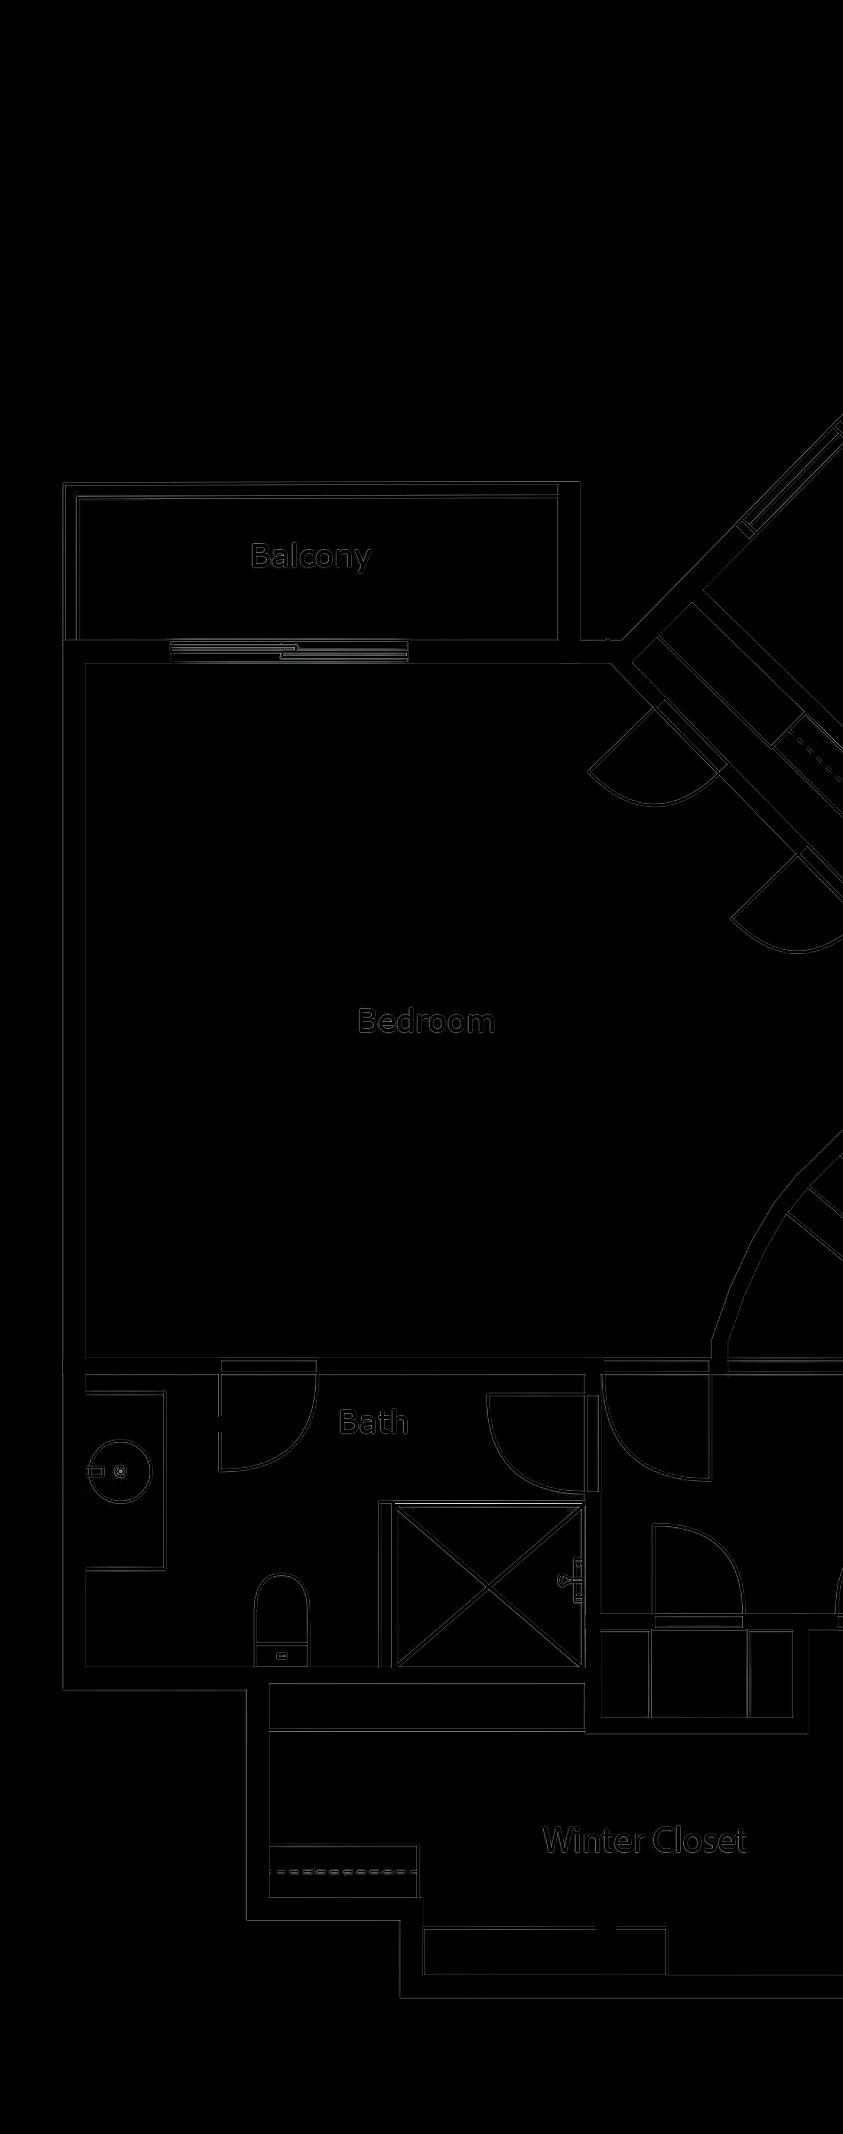
Winter Closet
Library / Office
Access to Balcony
Custom Built-In Shelving
Integrated Desk Space
Secondary Family Room / Den
Oversized Winter Closet
Interior Cutout with Framed Waterviews
Three Secondary En-Suite Bedrooms
Water Views
Separate Balcony Accesses
Ample Storage
Skylight Bathrooms
Separate Stairway to Garage and Laundry
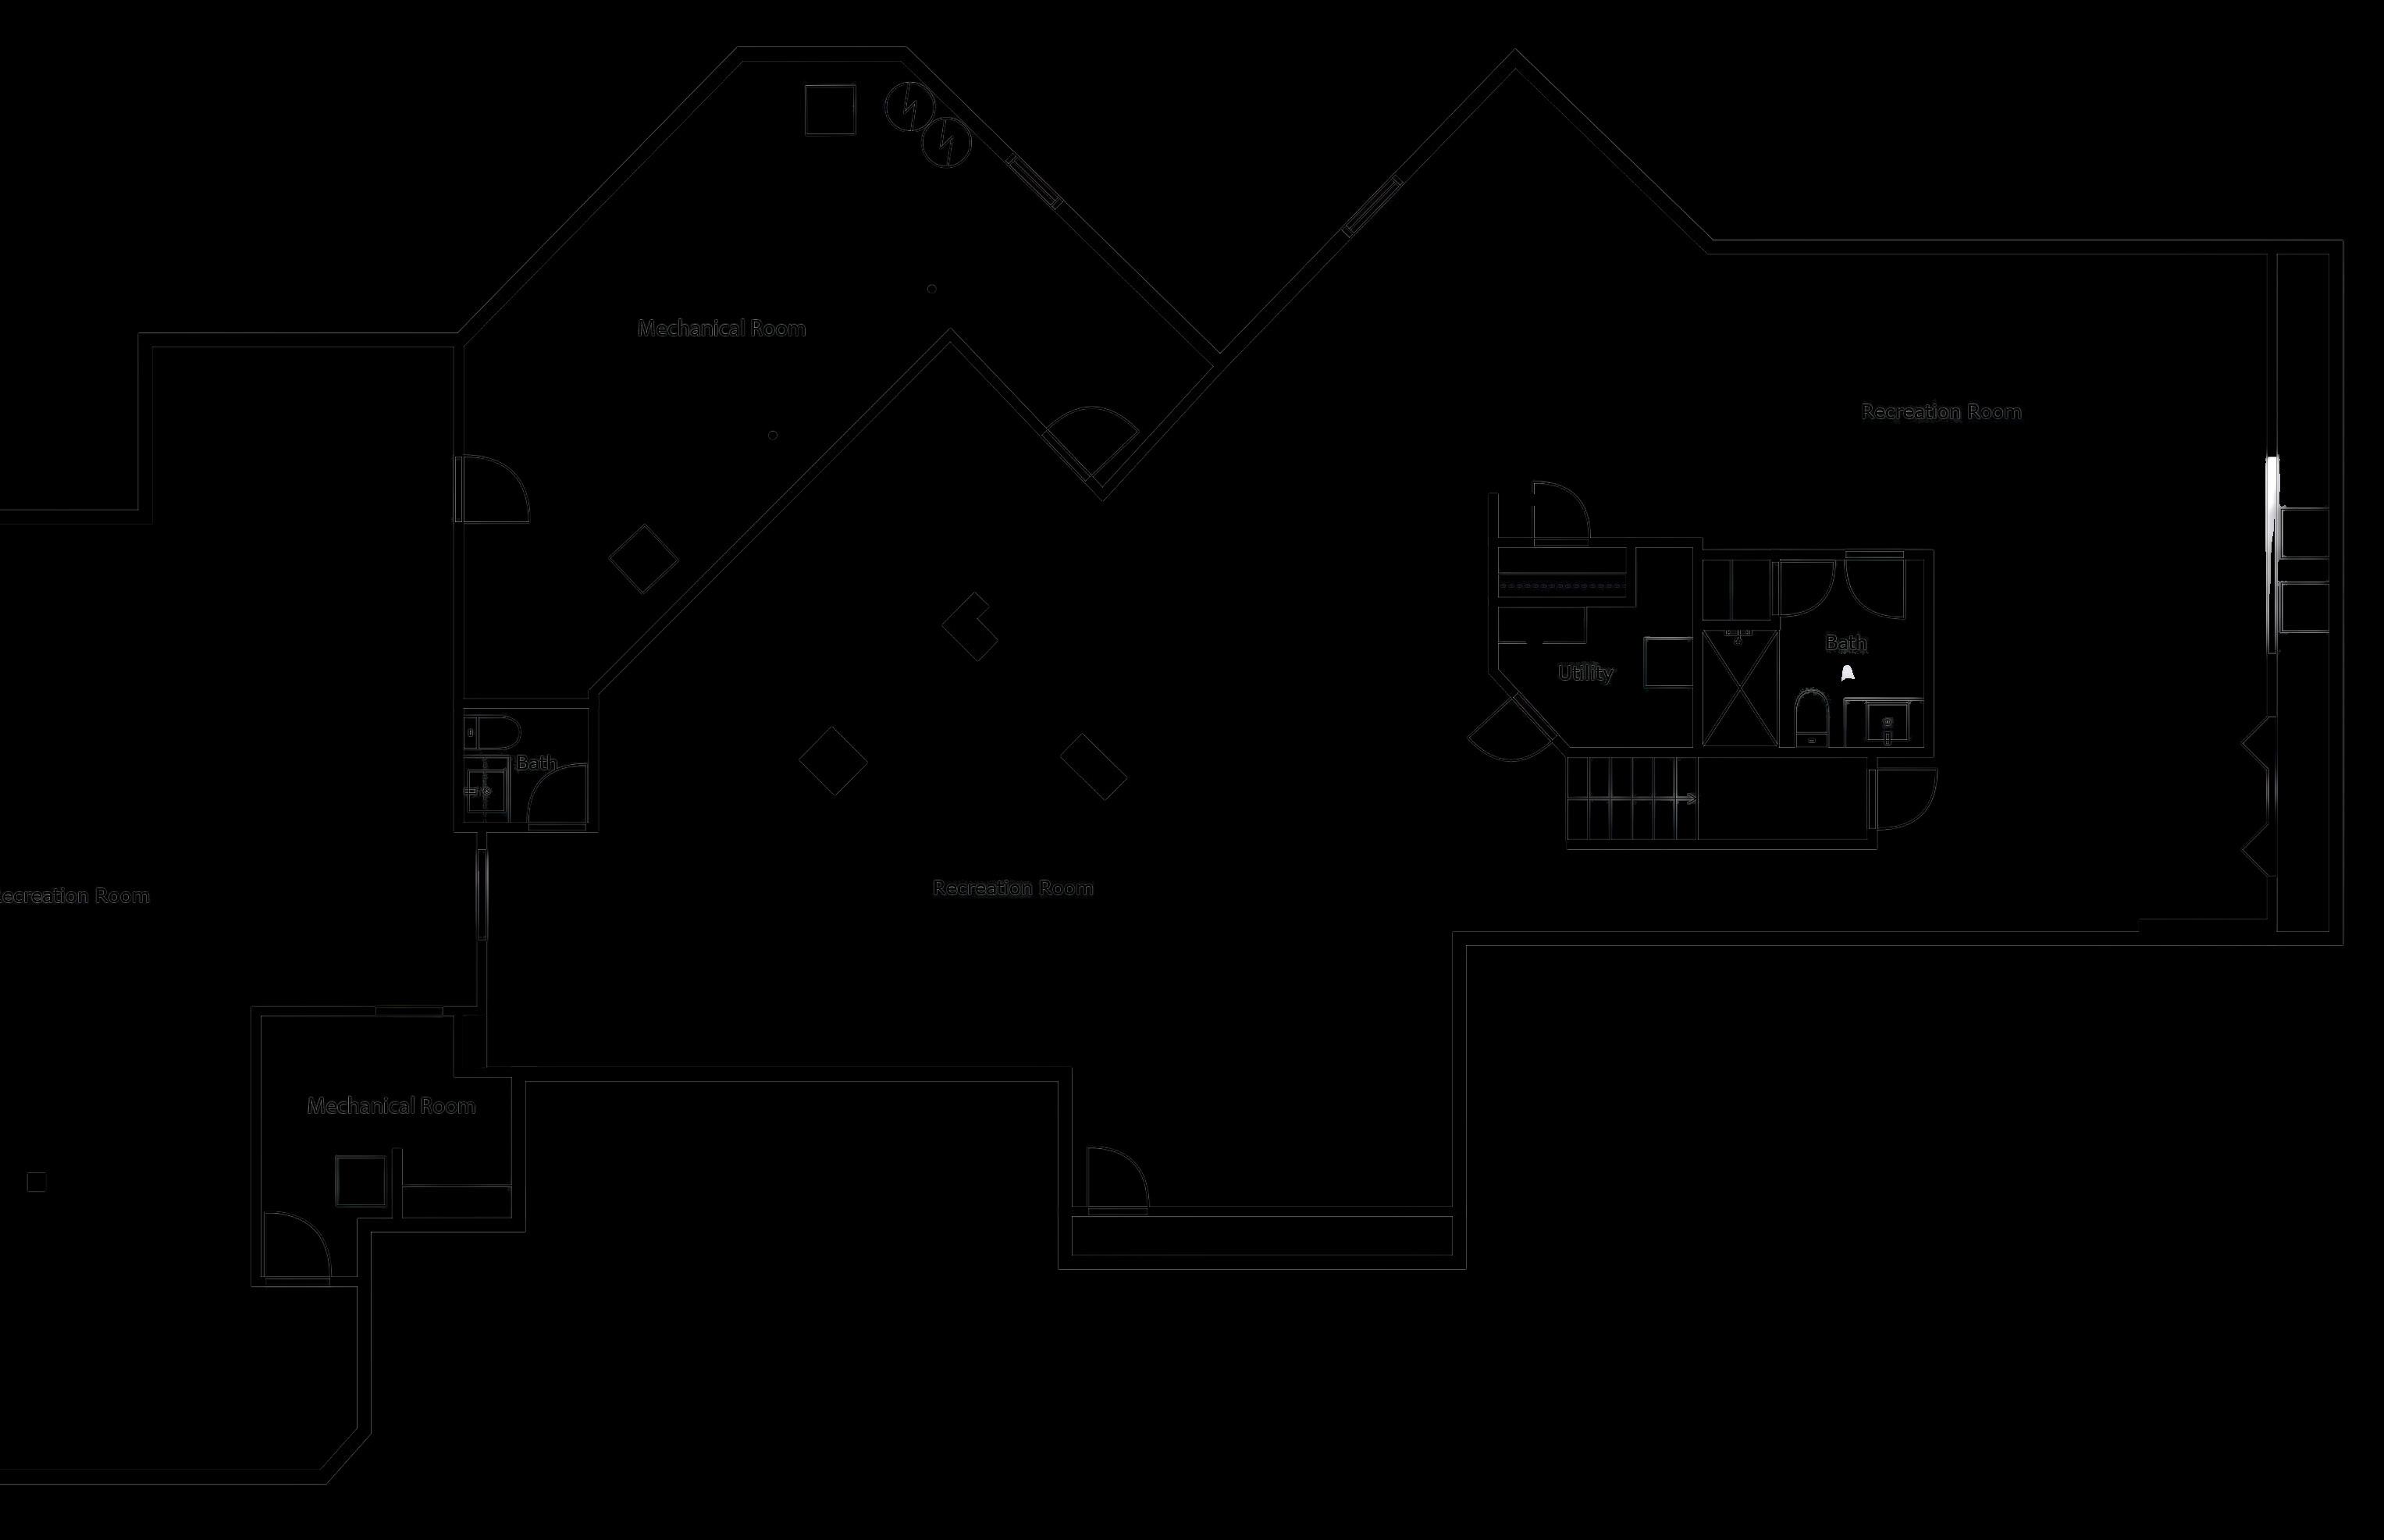
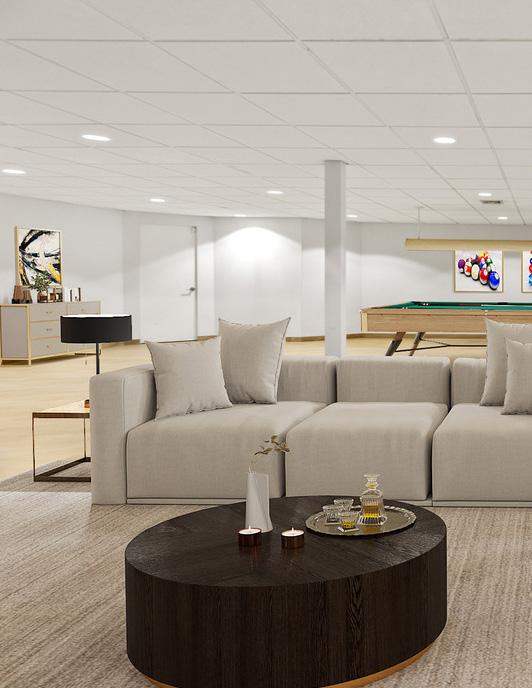
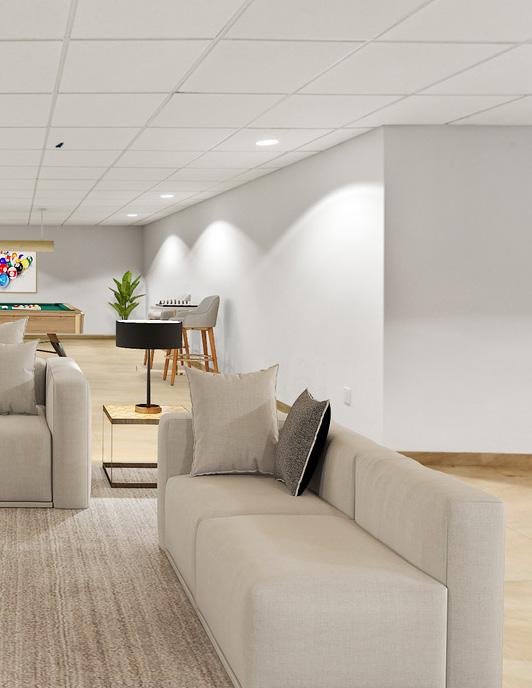
Recreation Rooms
One Full and One Half-Bathroom
Multiple Storage Areas
Access to Utility Room
Egress Windows Allowing for Expansion
Ample Space for Gym, Theater and Game Rooms
Mechanicals
New Oil Tank (2021)
New Boiler (2019)
New Generator and Water Heater (2021)