The Albion Wellesley

Page 1

14.23'

3.58'

12.44'

12.51'

8.80' 2.25'

10.69'

Closet

22.00' 7.57'

Office/Den

Master Bedroom

Bedroom

15.30' 17.50'

Dining Area

21.80' 8'.00 9.32' 8.26' 1.94'

Closet

Master WIC

Living Area

8.84' 4.79' 9.32'

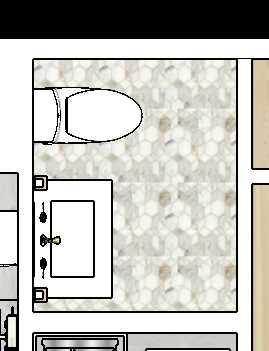
Powder Room

5.44'

3.48'

5.00'

Bath 3.08'

5.09' 11.41'

11.36'

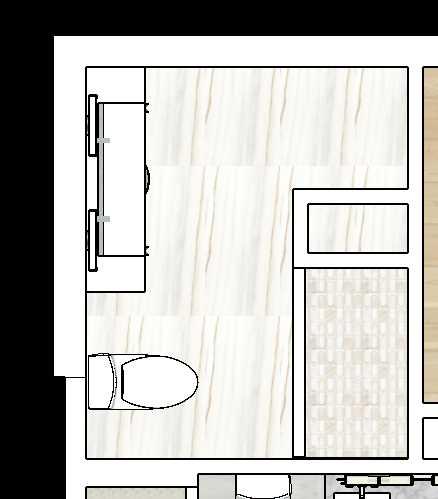
Master Bath

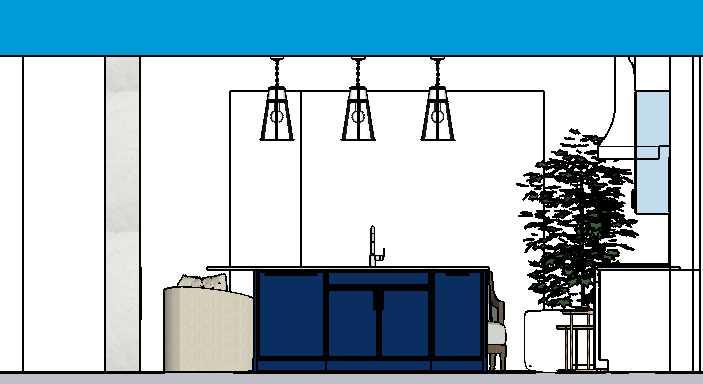
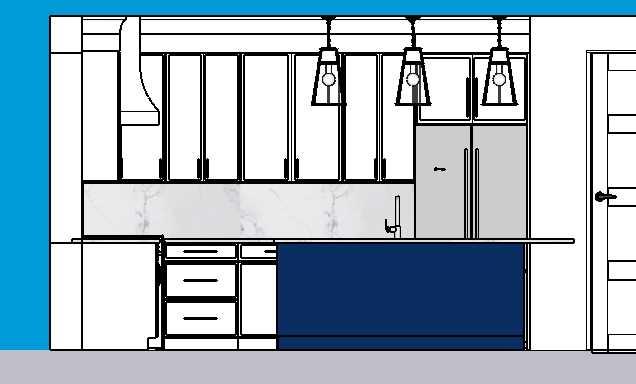
Kitchen Laundry 5.57' 14.32'

6.00'

3.01'

13.68' 25.44'

16 Stearns Rd., Wellesley MA Units 101, 201, 301 Floor Plan

8.79'

5.00'

10.47'

8.62'


Turn static files into dynamic content formats.

Create a flipbook
The Albion Wellesley by HammondResidential - Issuu