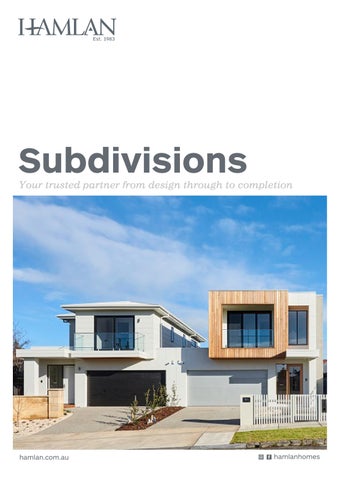
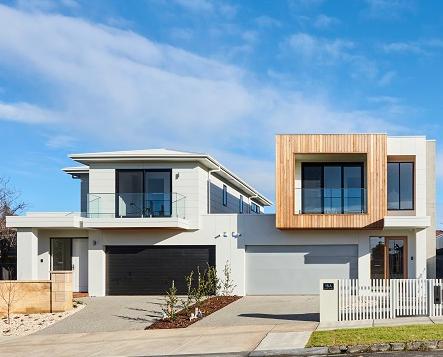
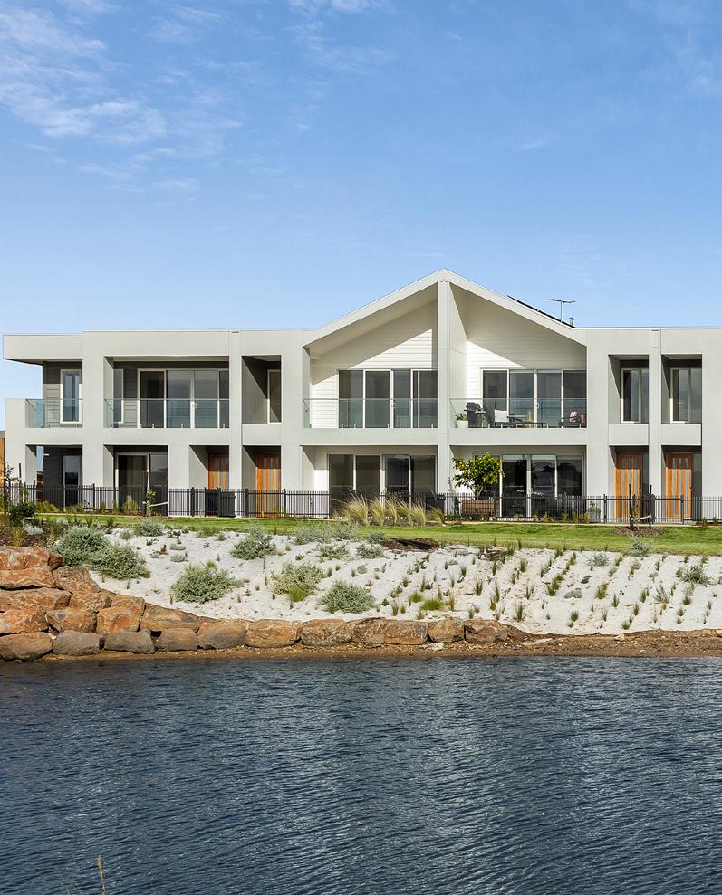
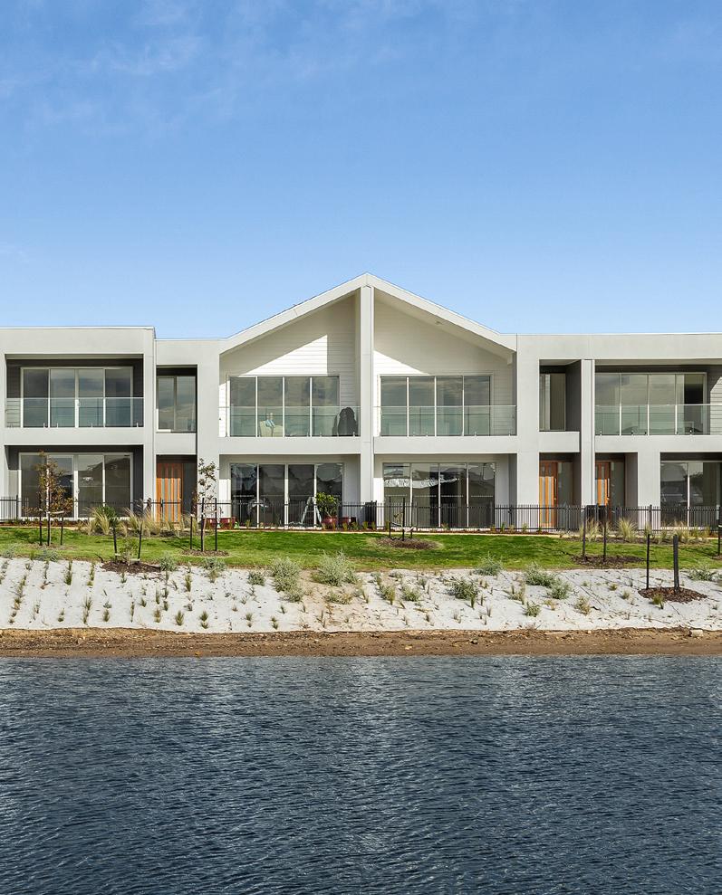
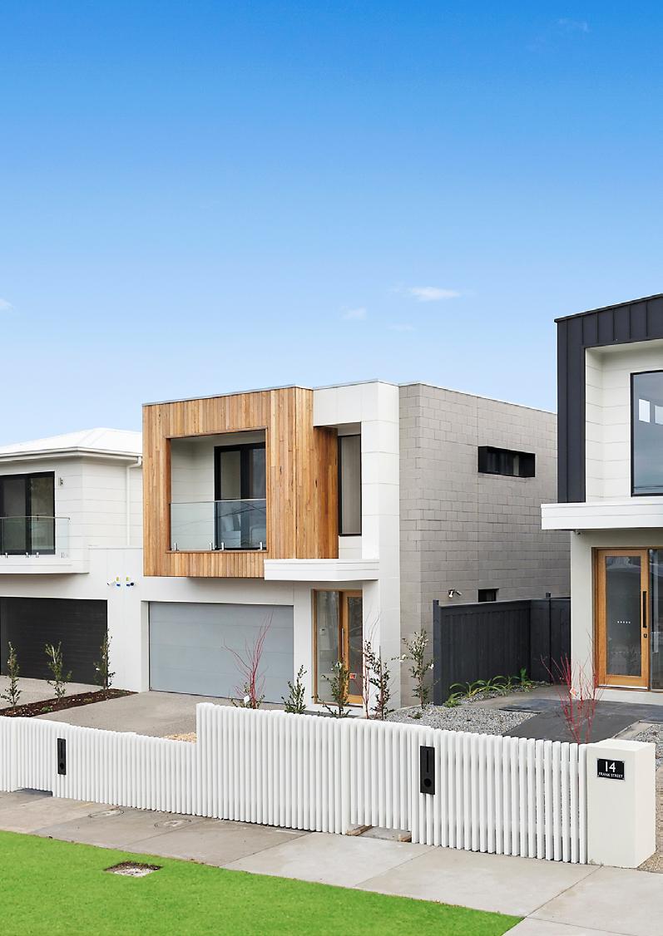
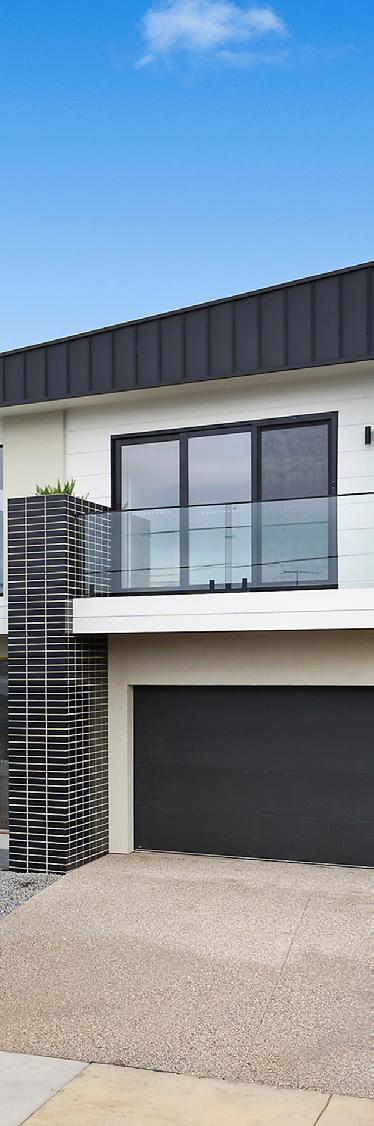
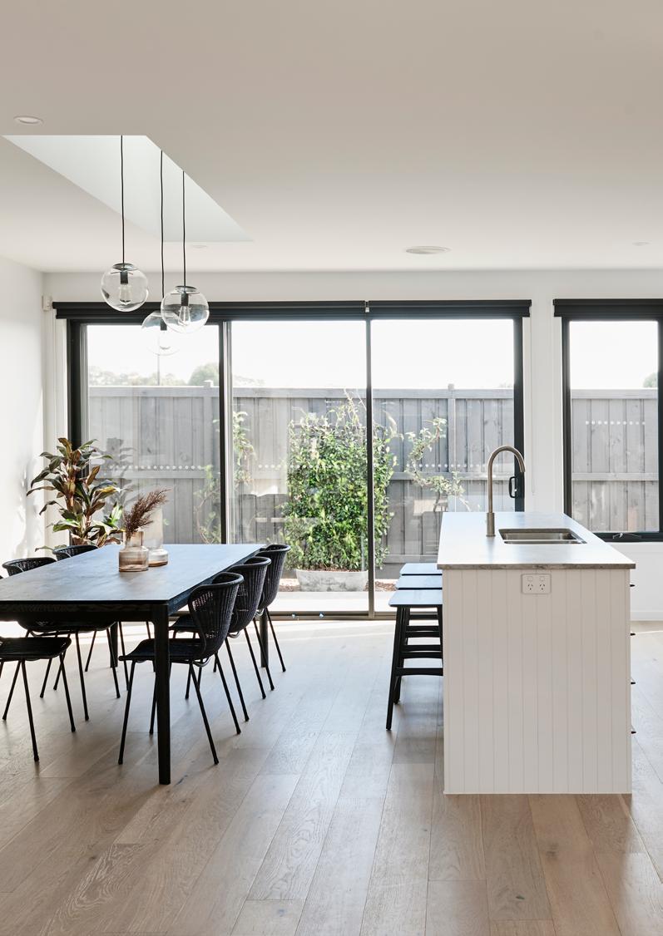
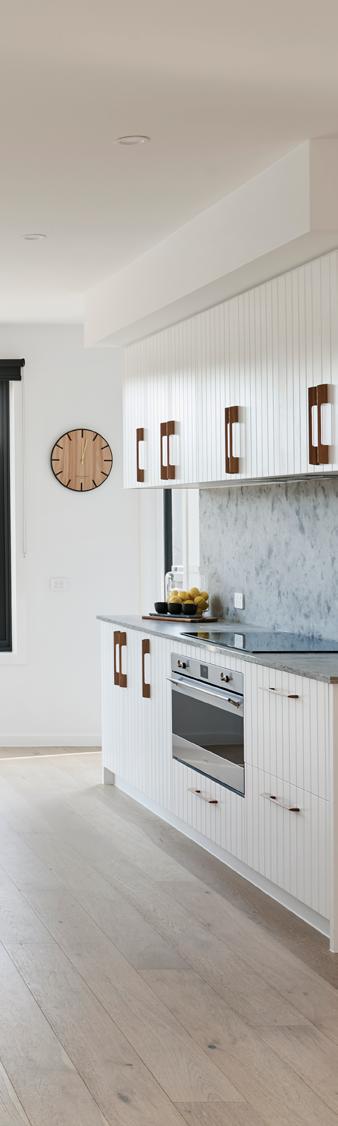
When it comes to subdivisions, no two projects are the same.
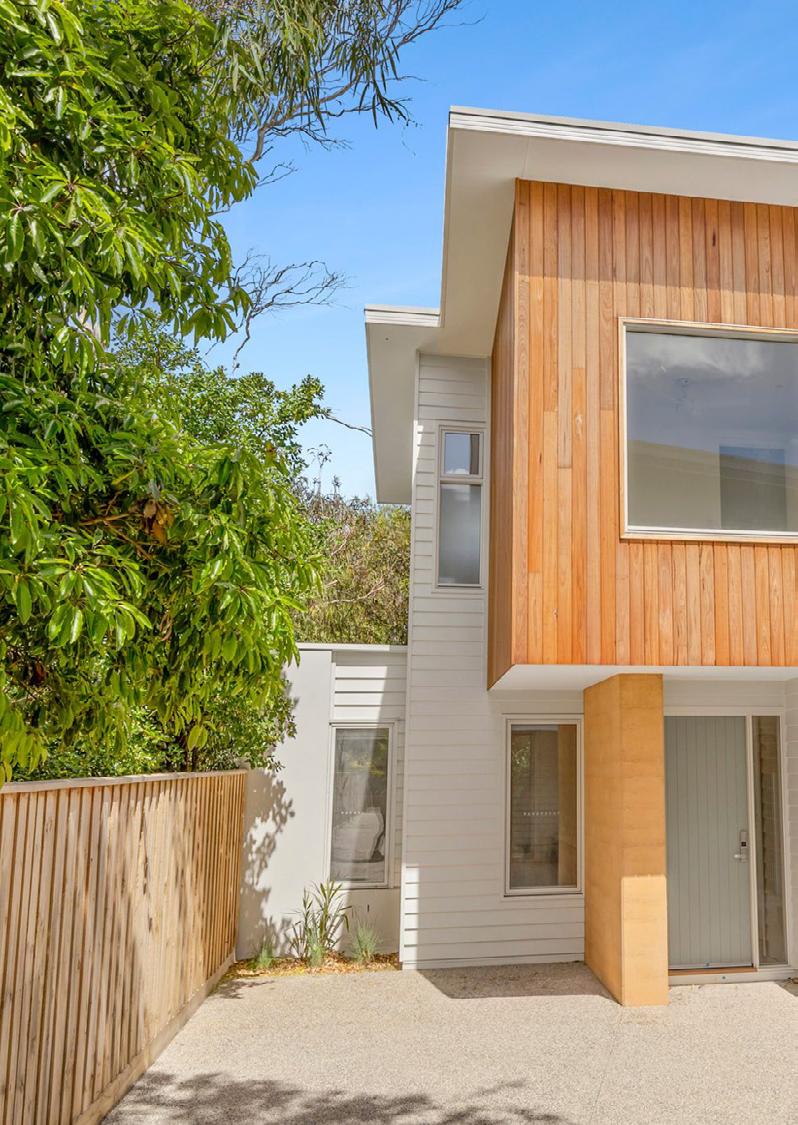
Whether you’re looking to subdivide a large block, knockdown an existing home to build townhouses, or create multi-level units, it’s essential to have a partner with the experience and expertise to guide you through the process.
At Hamlan, we pride ourselves on making the subdivision process easy and stress-free.
Guided by our Hamlan Hallmarks our unique elements of design, construction, and delivery, we ensure your building journey and your new home are of high quality, every time.
Transparency
We take pride in our transparency. We want every client to feel as though the discussion they have with our new home consultant is open and honest, and to feel confident that the same level of transparency continues throughout the rest of their subdivision journey.
Craftmanship
Guided by Hamlan’s Quality Assurance system, our site managers oversee every aspect of the build, ensuring the quality we’re known for. With a reputation for quality finishes and craftsmanship, we’re committed to giving every client the confidence and pride that comes with building a Hamlan home.
Personalised Service
From the very first consultation, clients are paired with a dedicated new home consultant who ensures their vision remains at the heart of the journey. Our sales team will guide you through the subdivision process, making it simple and stress-free. Before construction begins, you’ll be introduced to your site manager, who will be your single point of contact throughout the build. To keep you informed and confident every step of the way, your site manager will provide you with weekly updates about the progress of your home.
To discover more about our Hamlan Hallmarks click here.
The Process
Zoning and Planning Overlays
The first step in any subdivision project is accessing the relevant information and understanding the requirements. All subdivisions require a planning permit, and Hamlan will guide you through this process. We’ll assess your land, gather infrastructure data, review planning reports and overlays, and compile a comprehensive price estimate, including all exclusions and inclusions.
The Design
Whether you have schematic or full working drawings, or you’re starting from scratch, our experienced design team will work with you to bring your vision to life.
Town Planning & Subdivision Permits
To save you time and money, Hamlan will apply for the subdivision plan alongside the council planning application. We’ll draft a proposed Neighborhood and Site Description Plan (NSD) and a Subdivision Context Plan. These documents will help secure in principle approval for your subdivision. The planning permit will outline the conditions that must be met for the subdivision to proceed, such as additional stormwater drainage or services connections.
Registration of Titles
Once you have your subdivision approved in principle our land surveyor will prepare a formal plan of subdivision for registration. After completing the required works, the council will issue a certificate of compliance. You’ll then be responsible for lodging the Certificate and Formal Plan of Subdivision with the Titles Office. At this stage, the legally registered lots will be issued.
Getting Your Project Underway
Ideally, construction begins once you have the permit. Starting with the required works, Hamlan will continue building as soon as the certificate of compliance is issued. This approach helps avoid delays and reduces costs, ensuring a smoother process from start to finish. 1 2 3 4 5
Our Awards
Many of our builds are recognised for their excellence. Here are just a few of our recent accolades:
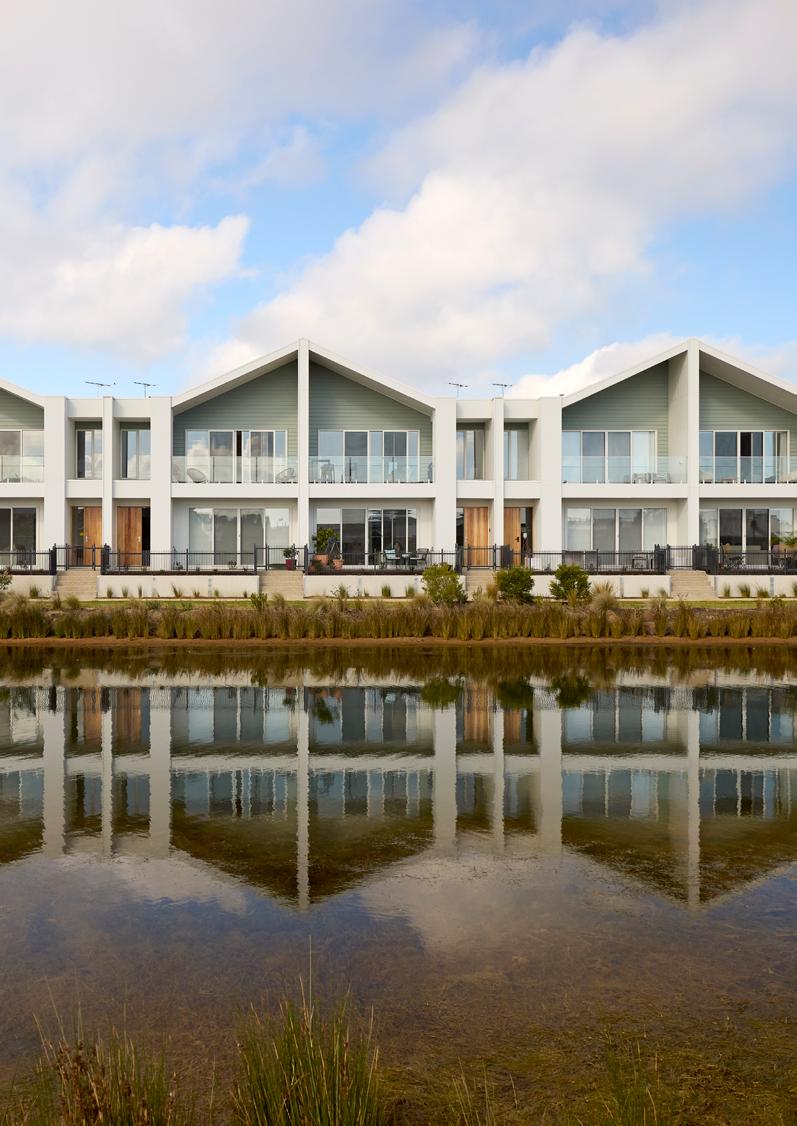
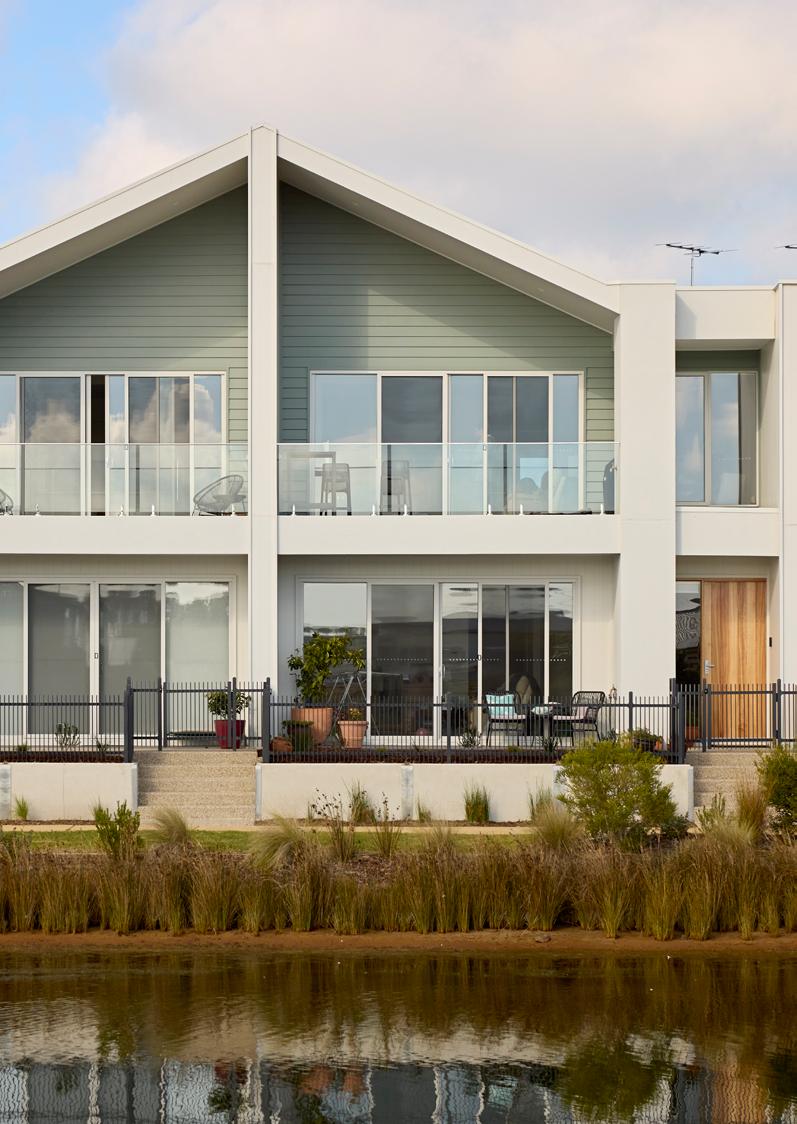
Best Multi Unit Development 4–12 units, The Point Townhouses, Briton Lane
Sustainable Home, Cumberland 266
Builder of the Year
Torquay’
The Point Townhouses, Briton Lane
FAQs
What’s the Minimum Land Size for a Subdivision?
Every subdivision project is unique and depends on a range of factors, including local council regulations, site conditions, access, and your overall development goals.
As a general guide, we’ve successfully completed subdivisions with three townhouse dwellings on a 640m² block.
However, the potential of your land will vary depending on its specific characteristics and zoning requirements.
Our experienced team will carry out a detailed assessment of your block to determine what’s possible, ensuring your design complies with planning regulations while maximising the use of your available space.
How Much Does a Subdivision Cost?
Determining the cost of a subdivision can be challenging due to the variables involved, such as town planning and infrastructure expenses. Infrastructure costs typically include water, power, sewer, and NBN connections. In our experience, when developing two dwellings on a single block, infrastructure and subdivision costs have ranged around $30,000 – $100,000. This amount covers subdivision and infrastructure related expenses, with the cost of the build itself added on top.
Where do we build?
We are proud to support subdivision projects across a wide range of locations, throughout Greater Geelong, the Bellarine Peninsula, the Surf Coast, Ballarat, and even down to Apollo Bay.