aspect range
A home to suit every lifestyle.
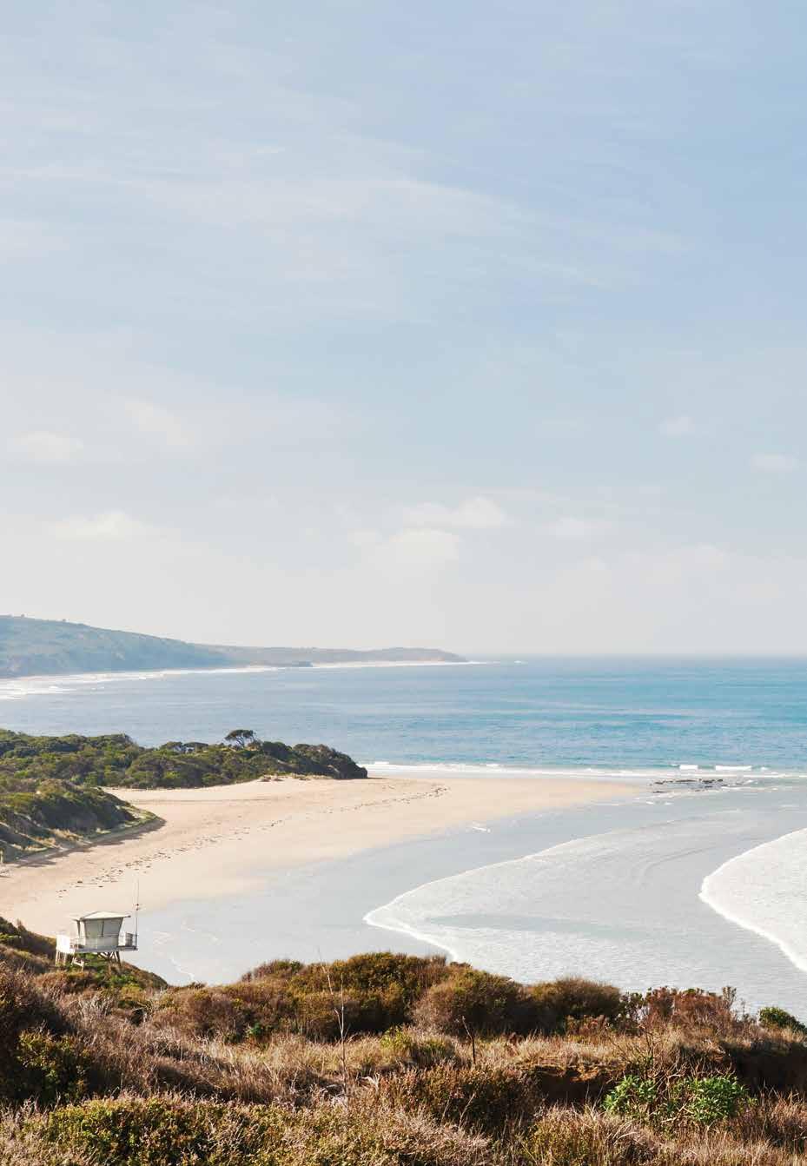
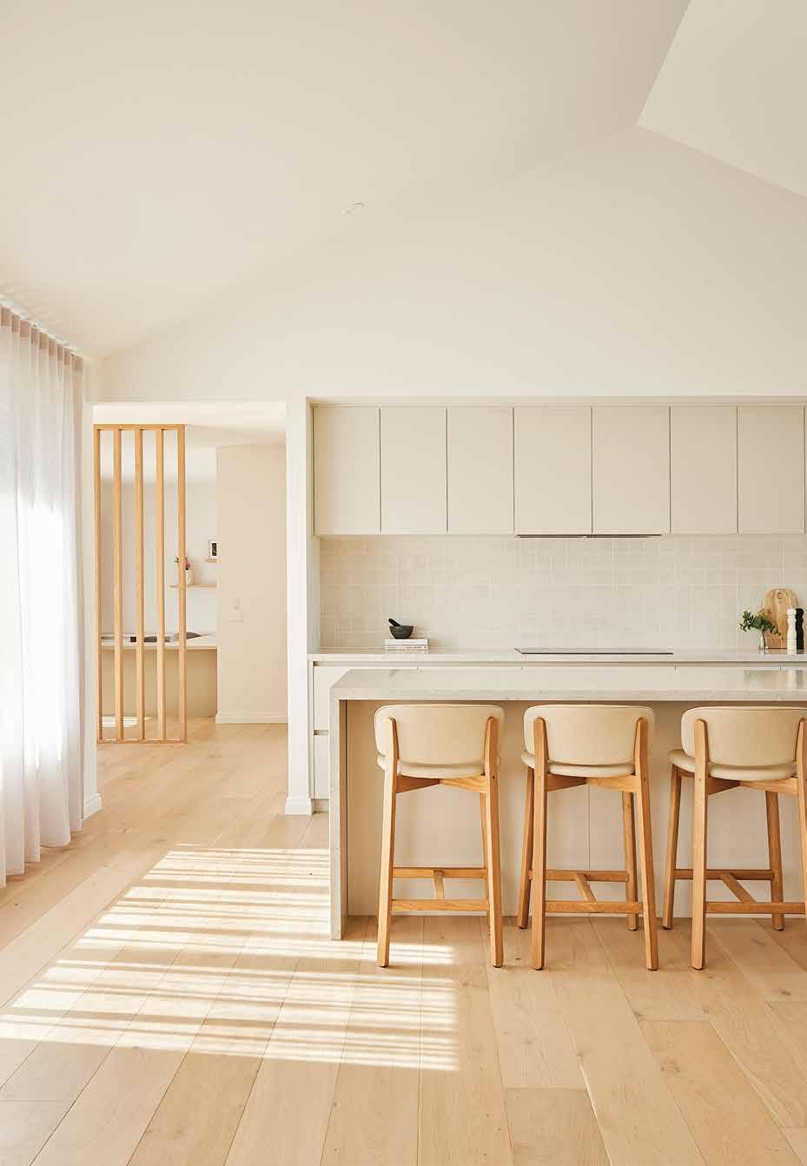
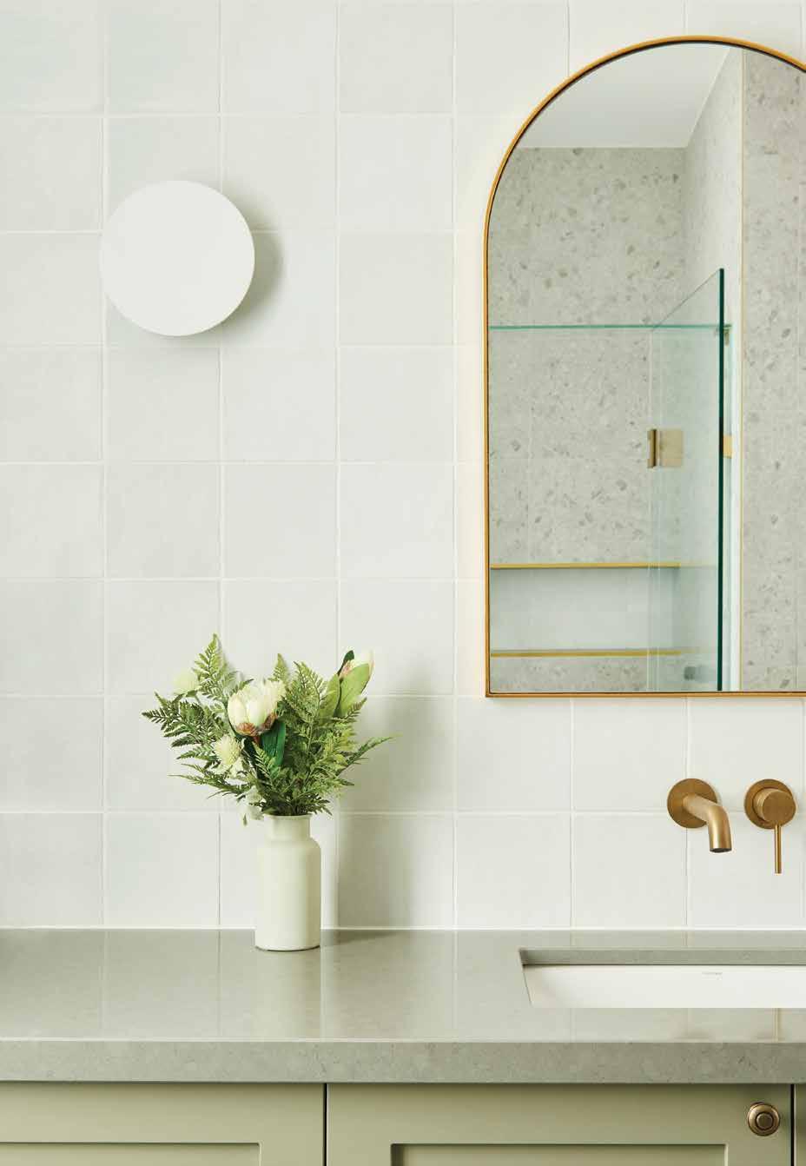
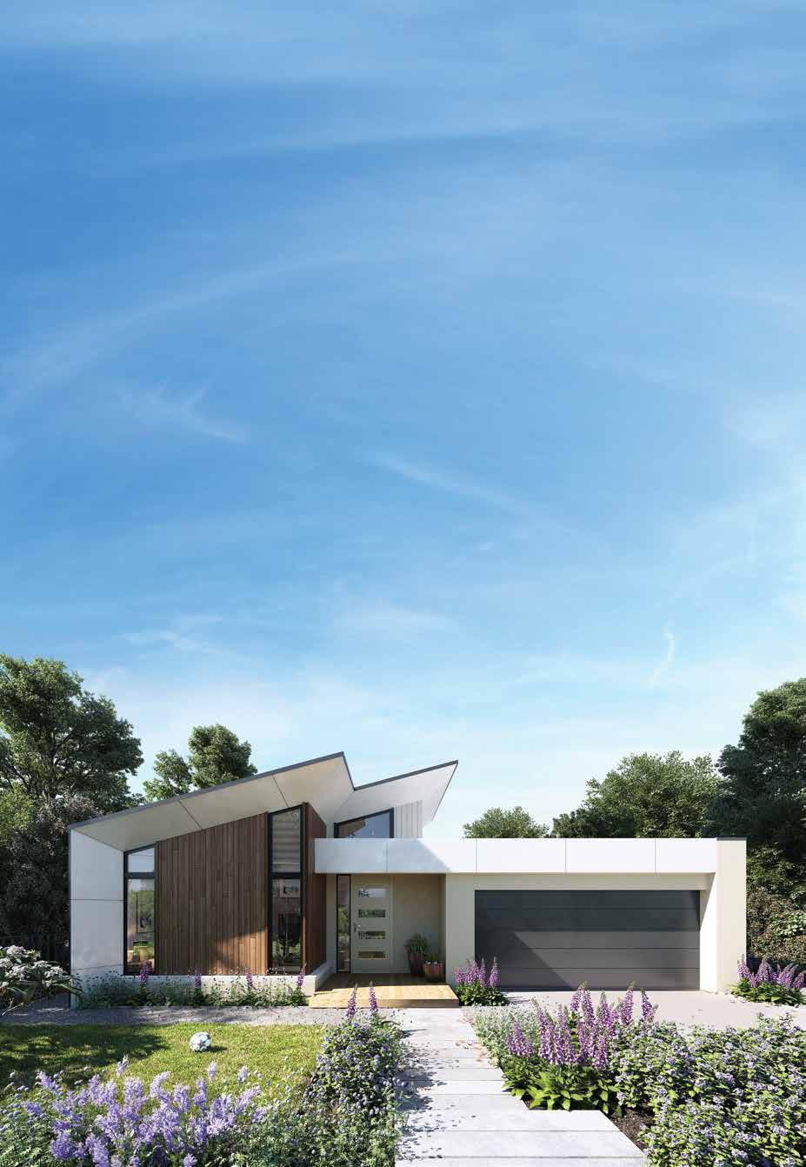
The Aspect Range by Hamlan is inspired by the space and freedom of our region’s coastal areas. With an emphasis on flexibility, each design has options allowing you to configure the layout to suit your individual needs.
A new aspect on local living
Our History
Our story is etched along the Great Ocean Road
Hamlan Hallmarks
Our unique elements of design and construction
What we do
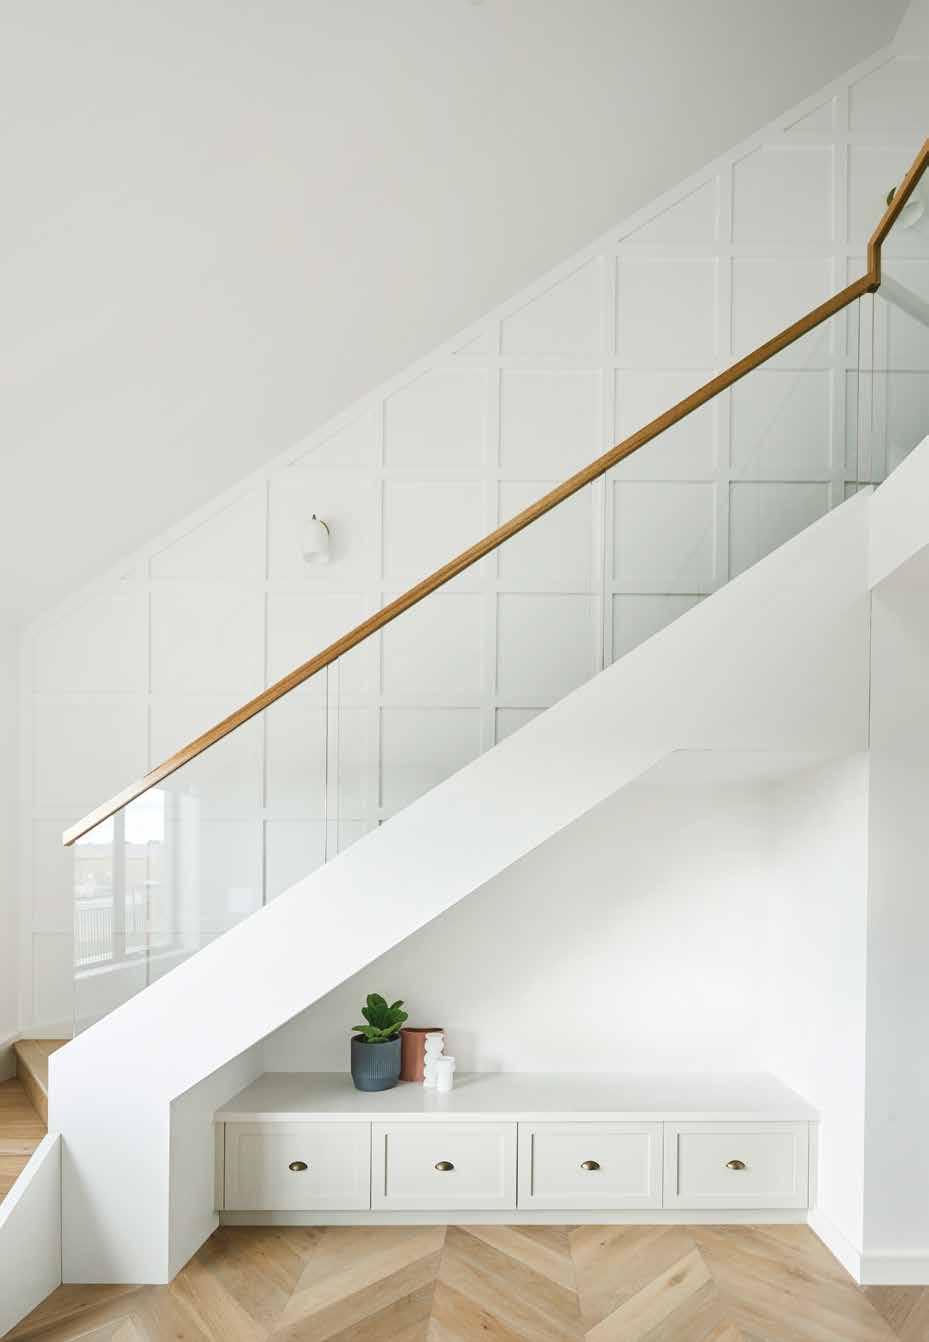
Subdivisions, knockdowns, split-levels, customs
Building with us
Your journey starts here
Style Studio
Bringing your dream home to life
Singles
13 designs with 6 facade options
Doubles
5 designs with multiple facades
Split-levels
5 solutions for sloping blocks
Modern acreage
A new benchmark in rural living
Our homes
See the
of our designs
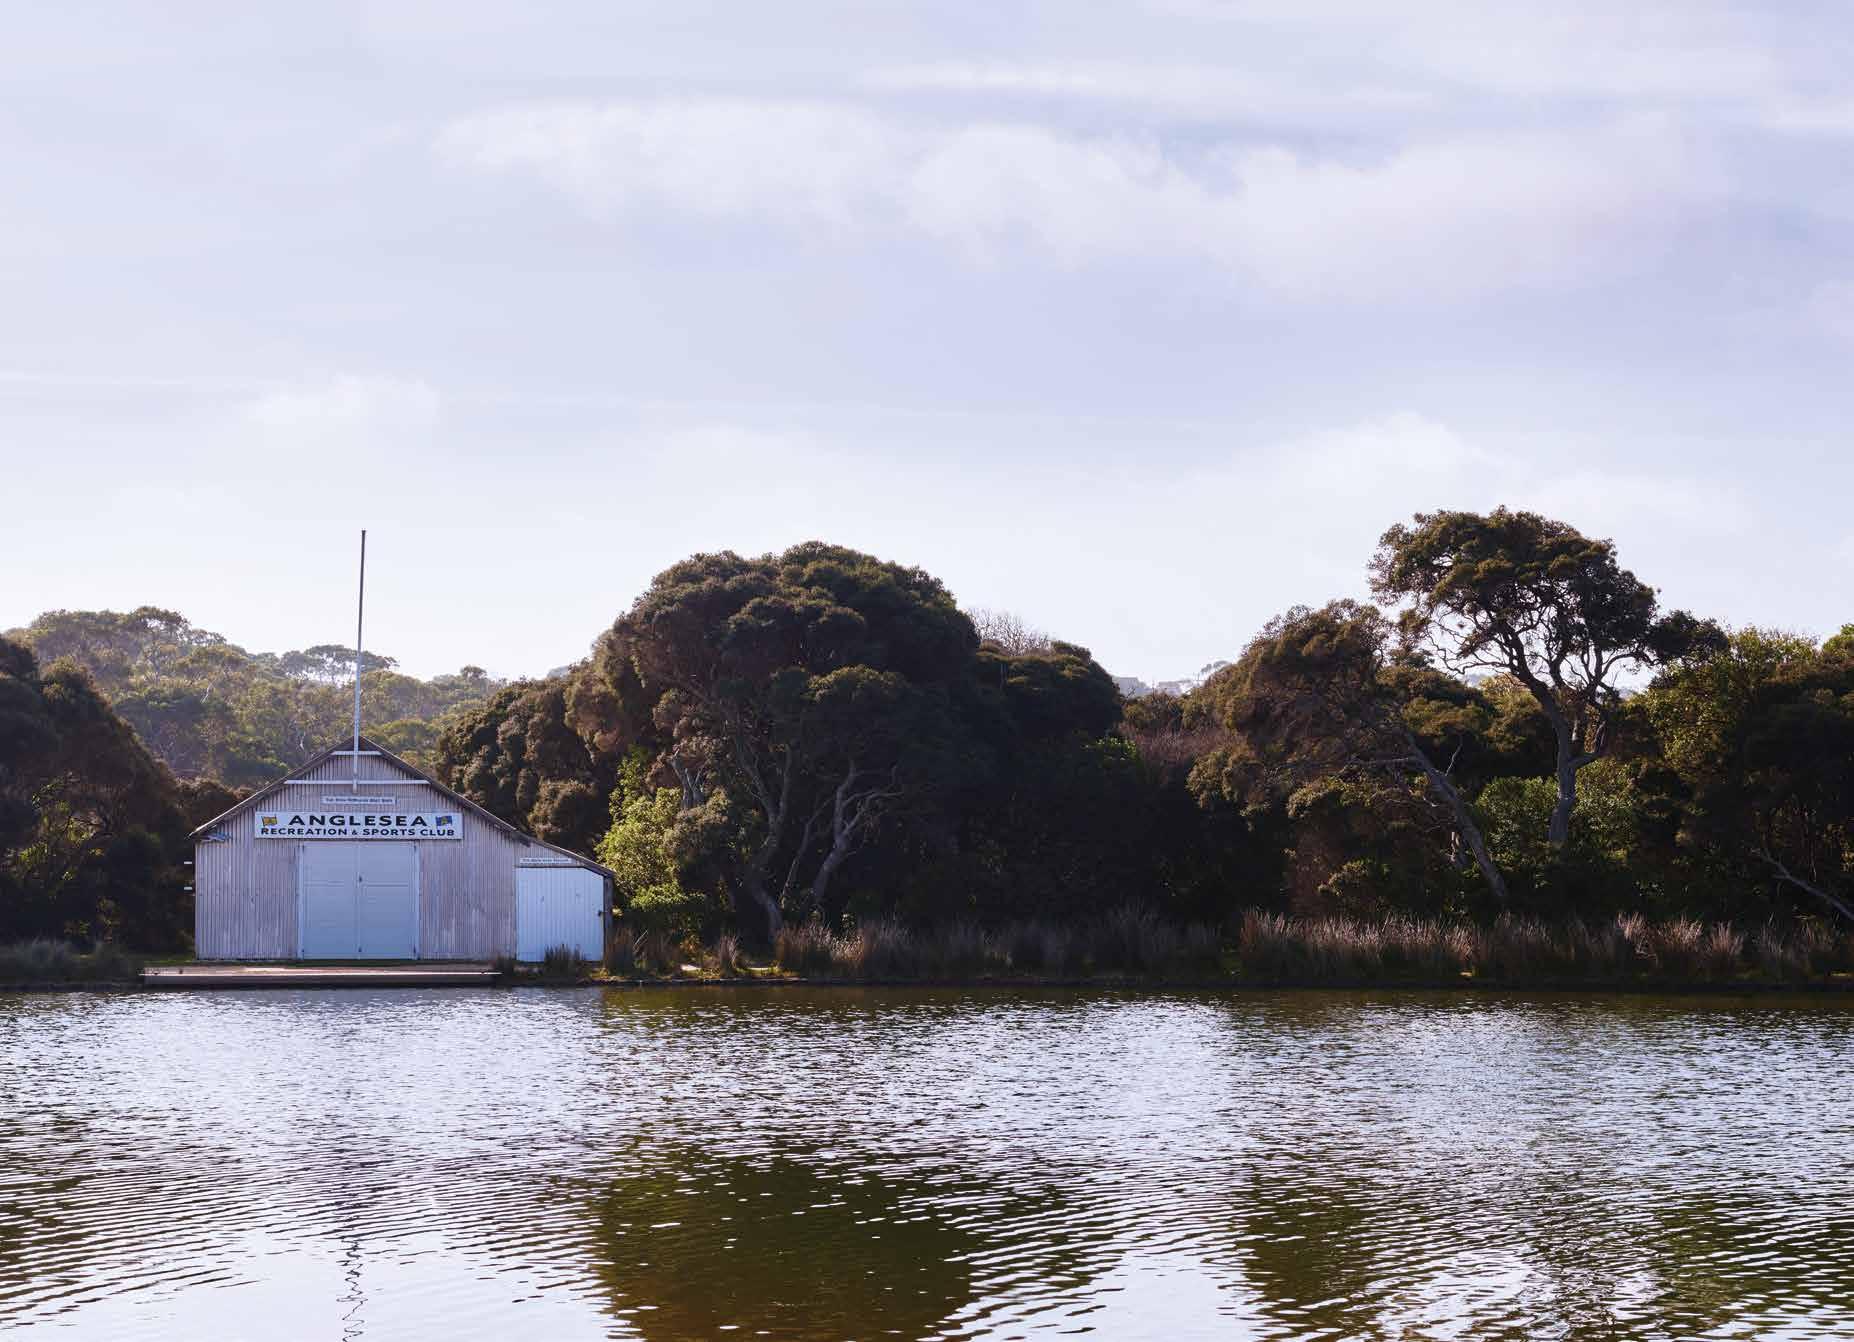
Our story is etched along the Great Ocean Road
Hamlan’s origins lie in Anglesea, where we began rebuilding homes after the 1983 Ash Wednesday fires.
distinctively local
More than 40 years on, we continue to be family owned and operated and have developed a reputation as the region’s preeminent builder with a particular niche for designing coastal homes, split-level homes and custom builds, while also building everything in between.
We’re distinctively local. Taking inspiration from our local environment to design beautifully unique homes that reflect our clients’ aspirations.
hamlan hallmarks
Unique elements of design, construction and delivery that tell our story long after we’ve gone.
Innovation
Focused on cutting edge designs, every one of our homes is infused with architectural flair.
Craftsmanship
We’re proud of our reputation for quality finishes using superior materials.
Local Perspective
As locals ourselves, we’re familiar with the region's lifestyles, landscapes and suppliers.
Sustainability
We've made it a priority to build more energy efficient homes.
Coastal Heritage
Our homes often reference our Great Ocean Road origins - from view enhancing designs to coastal materials and colour palettes.
Flexibility
Our homes can be tailored to suit your individual lifestyle.
Personalised Service
We believe that truly great results are achieved through communication and personal service.
Transparency
We emphasise transparency and openness to maintain the trust of our clients and suppliers.
what
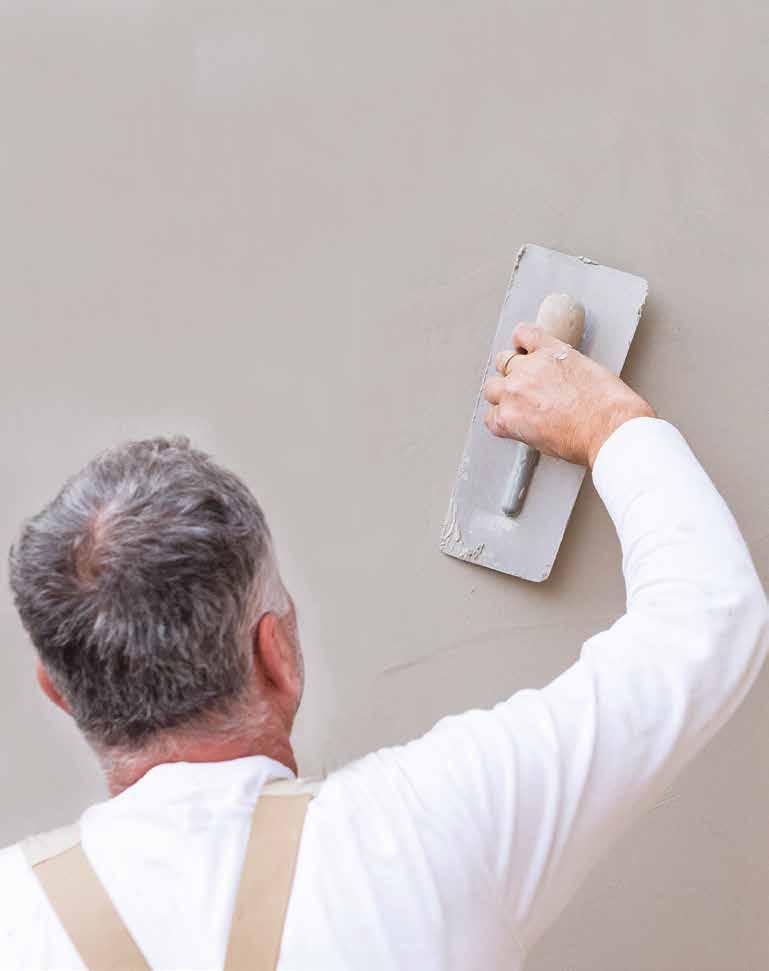
what we do


our homes
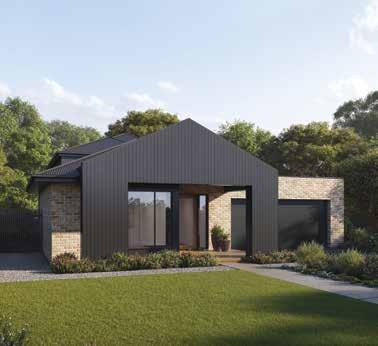
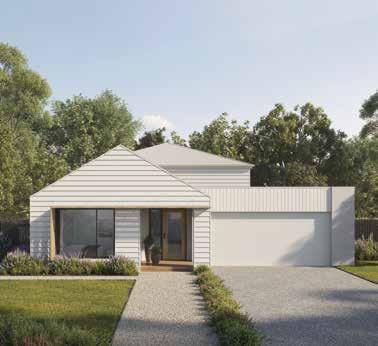
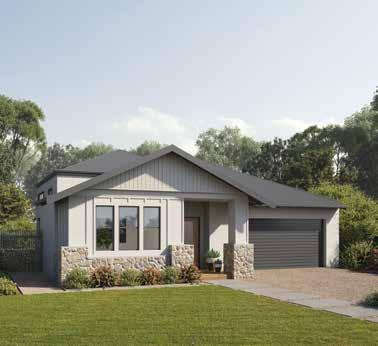
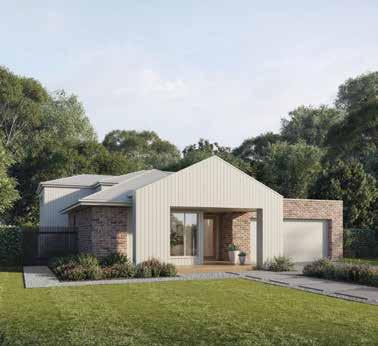
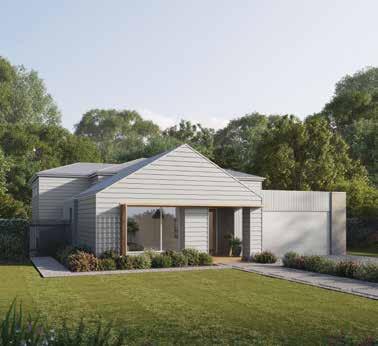
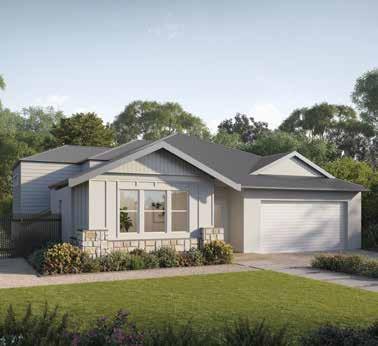
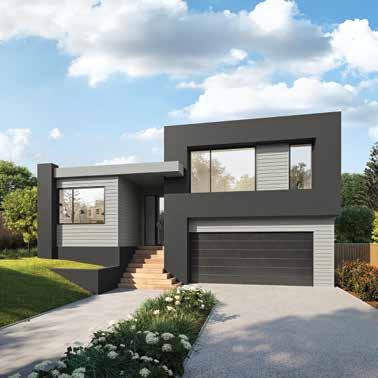
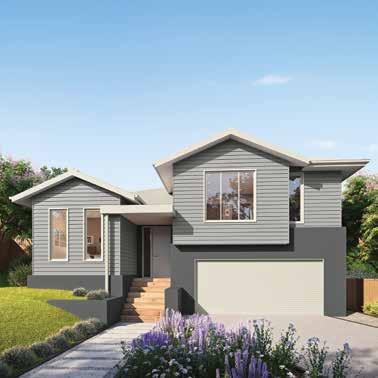
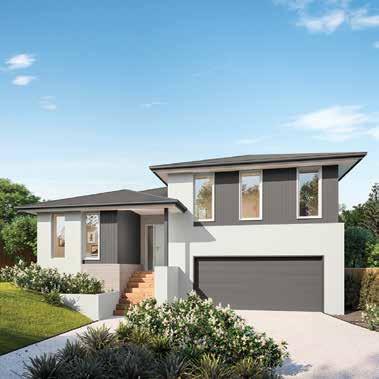
The Aspect Range includes multiple designs to suit a range of different sized blocks with a collection of appealing facades.
Our homes are known for their street appeal, functionality and craftsmanship.
Knockdown
When it’s time for a change, your new home is only a ‘knockdown’ away. We provide a seamless process for knocking down your existing house so you can rebuild your new dream home remaining on the block you love without all the complexities of relocating elsewhere.
Split-levels
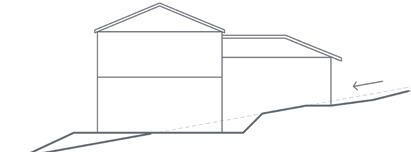
The lay of the land is never simple but with our expert advice you can find the perfect split-level solution for your sloping block. We specialise in understanding your block constraints and design beautiful homes for your budget and specifications. With consideration given to articulation, functionality and design, we can ensure your new home is as unique as you are.
Custom
Whether you need assistance designing your dream home or you already have architectural plans that need to be brought to life, we love working with custom projects and are here to help you every step of the way. Our talented team of architects and designers are experts at turning our clients’ dreams into reality. You will see countless customised Hamlan homes throughout our region.
Subdivisions
Whether you’ve got a large block you’d like to subdivide, you’re keen to knockdown your existing home and build townhouses, or maybe you have plans to create multi-level units, we have a wealth of experience to support you through all kinds of subdivisions.
building with us

Throughout the journey, you will be supported by one of our team. Your new home consultant will be your single point of contact until building commences, then your site manager will take over until completion. During your build you will receive a weekly personal phone call to update you on the progress of your home.
1
6
Your journey starts here
Chat to one of our experienced new home consultants to find a floorplan to suit your lifestyle.
Contract signing
This critical part of the process is where all the details of your build are reviewed with your new home consultant before you sign your contract.
2
7
Make your home your own
Your new home consultant will guide you through the list of our options to personalise your home and will then provide a proposal for your build.
Behind the scenes
Between signing contracts and the start of construction, you will need to obtain formal finance approval.
Our team will be busy finalising the building permits and ordering all of the materials for your new home.
3
8
Getting down and dirty
Now that we have understood all your needs, we require some information about your land. A deposit will enable us to perform a soil test and survey as well as produce your preliminary plans.
Meet your site manager
A unique part of our process is that you will meet your site manager prior to site start. Once construction commences your site manager will provide you with regular updates on how your new home is progressing.
4
9
Time to get stylish
It’s now time to make this house your home. Our style consultant will guide you through the selection of your internal and external finishes. This experience is a highlight for many clients and a pivotal moment in visualising your dream home coming together.
Construction
We can now start building. You can be confident in Hamlan’s craftsmanship and knowing that you’ll be kept up to date along the way.
5
The final touches
Together with your new home consultant you will now review your plans, colours and finishes. This is your last opportunity to check that we have accurately captured all of your requests prior to contracts.
10
Move in!!
Congratulations! Sooner than you think you’ll be enjoying your dream home.
style studio
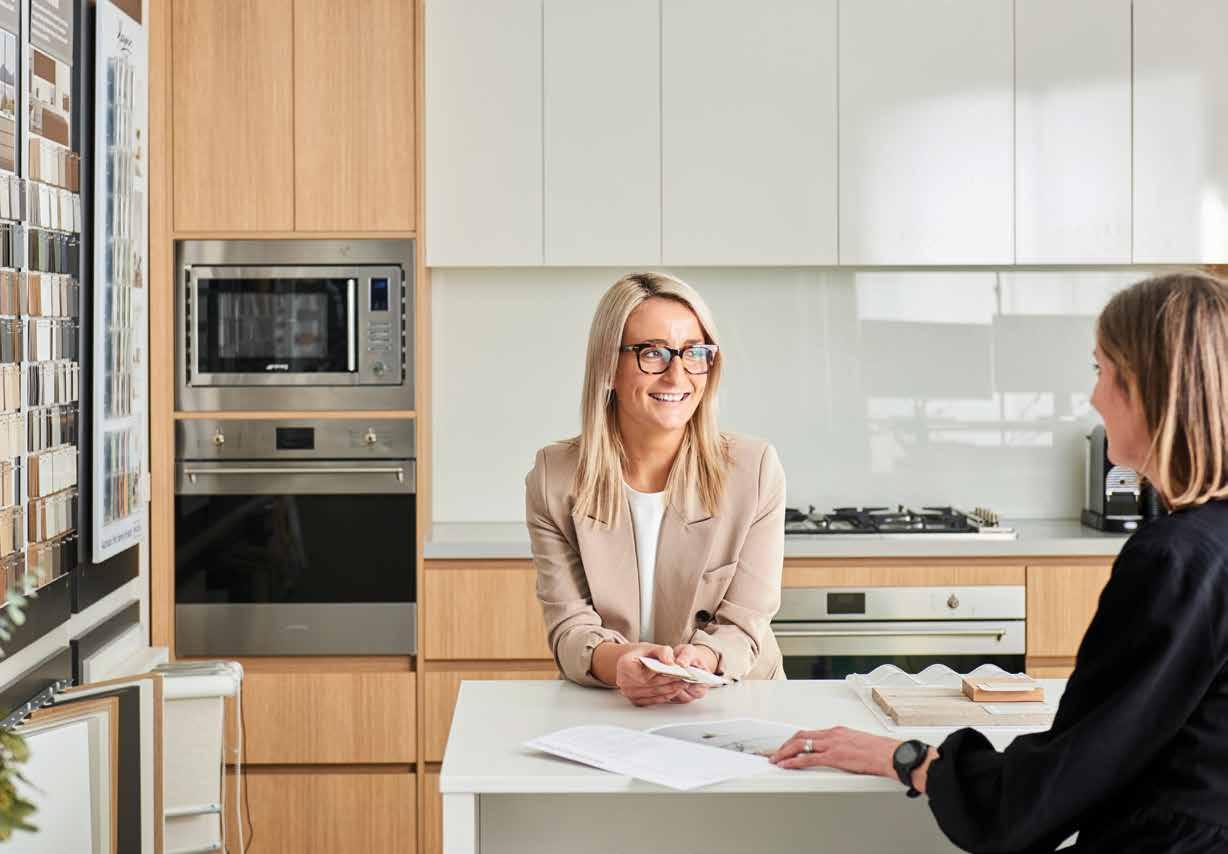
Our Style Studio experience is a pivotal moment in bringing your dream home to life.
Located at Hamlan headquarters, our Style Studio comprises of our range of internal and external finishes.
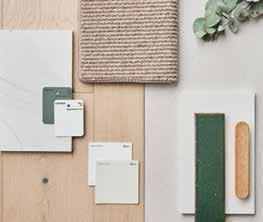
We know that choosing colours, finishes and fittings can be daunting. Decisions include roofing, cladding and brickwork through to paint, flooring, cabinetry and window finishes. Our style consultants guide you through your selections. The result is a professionally coordinated reflection of your dream home.
Hamlan.
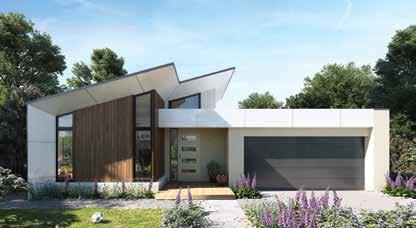
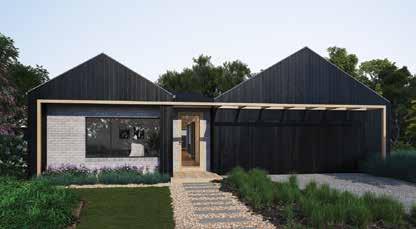
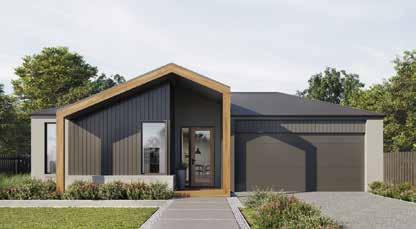
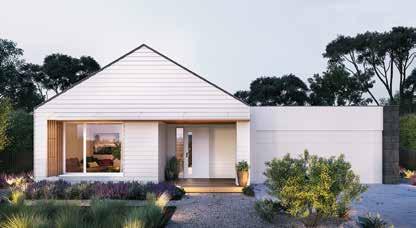
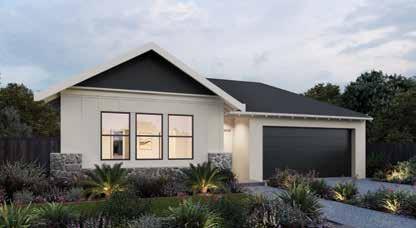
Enhancing light and space
Aire 207
Like the beautiful Aire River in the Otway Ranges, the Aire 207 is a haven of tranquility.
Every aspect of this compact home has been designed to enhance light, space and functionality.
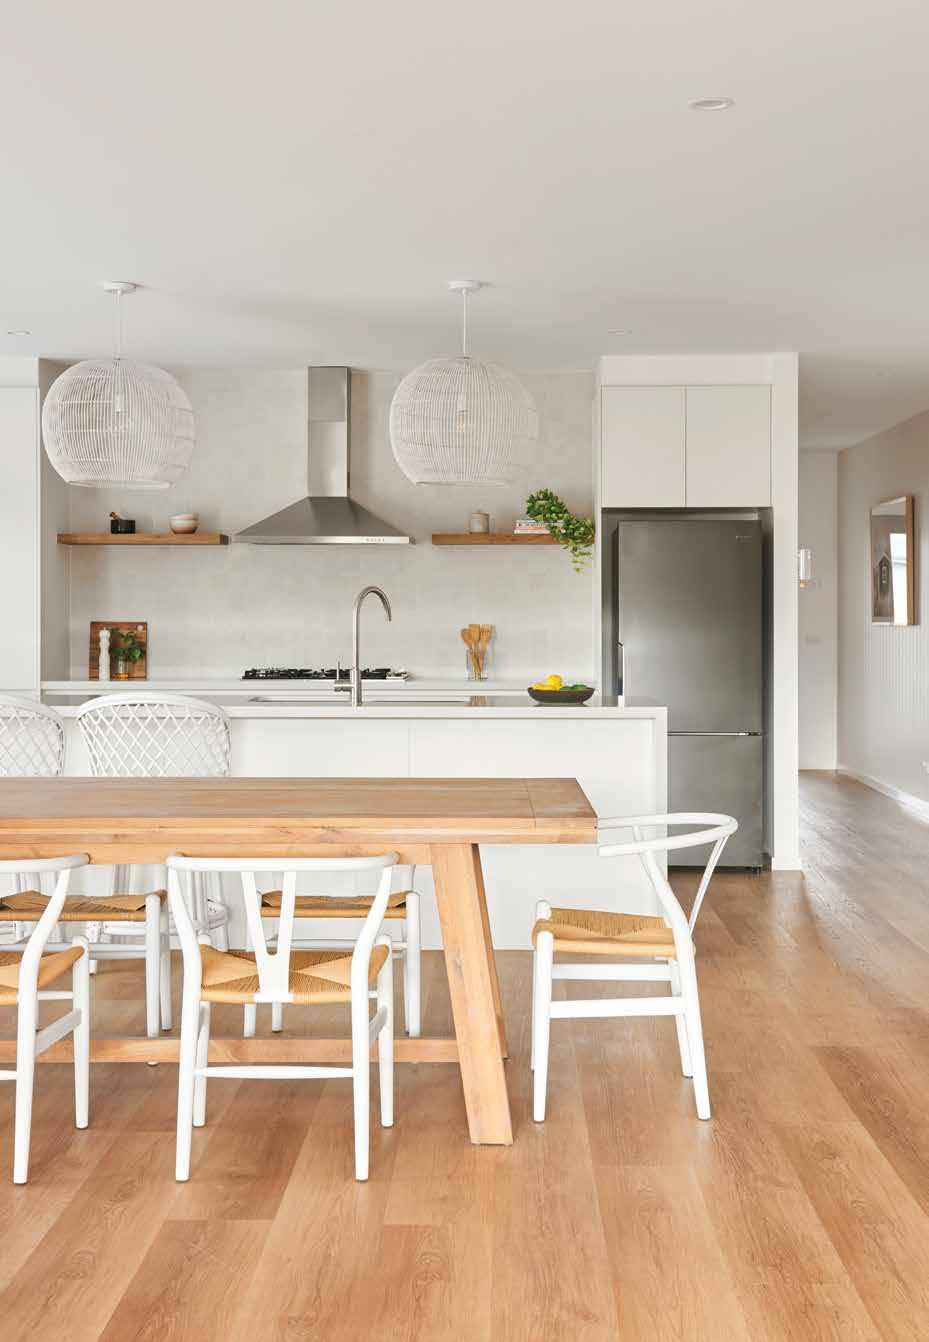
The home features a generous master suite, plenty of storage and a large living and meals area that opens out to the alfresco through stacker doors. For a smaller design, this home doesn’t compromise on modern living.
The Aire 207 can be transformed into a whole new design by selecting from its extensive list of options. From a U-shaped kitchen to a distinctive ensuite, you can choose the options to suit your lifestyle.
Visit our website to see all of the floorplan options for this
hamlan.com.au
Images
Hamlan.
Stylish and compact home
Carisbrook 206
This home takes its inspiration from the Carisbrook Falls, located just off the Great Ocean Road. Like the waterfall, this home is made up of several connected zones.
Perfect for first homebuyers, small families or downsizers, the Carisbrook 206 emphasises zoned living. An efficient floorplan creates multiple living areas around the centrally-located bathroom and powder room. With its large meals area that opens onto the back yard through stacker doors, this home is ideal for hosting dinner parties or family functions.
The master bedroom located at the rear of the home features a large walk-in robe and is a peaceful retreat from the two double bedrooms located at the front of the home.
With multiple floorplan options, this home is readily adaptable. Add another bedroom, reconfigure the kitchen or move the master bedroom to the front of the home. The Carisbrook 206 proves that a compact home doesn’t mean a compact lifestyle.
Kitchen layout • 4th bedroom
Visit our website to see all of the floorplan options for this design. hamlan.com.au
Flexible design
Carisbrook 240
Just like its smaller sibling, the Carisbrook 240 offers impressive zoned living to maximise space, privacy and functionality.
The open plan living area is the heart of this home and it opens up to the alfresco via stylish stacker doors. Storage is a key feature of the home which includes a large walk-in pantry and centrally positioned walk-in-linen.
The light-filled master bedroom with large walk-in robe, is located at the rear of the home and enjoys the beautiful outlook of the backyard.
With a separate lounge at the front of the home the design creates lots of options for entertaining or relaxing.
With multiple floorplan options, the Carisbrook 240 is readily adapted to suit your lifestyle. Possibilities include moving the master bedroom to the front of the home or adding the option to store a boat at the back of your garage.
Designed for busy families
Buckley 250
This zoned floorplan has been designed for functional family living. The front zone of the home includes a lounge room and the master bedroom, which has an ensuite with a double vanity and a generous walk-in robe. This space is the ultimate parents’ retreat and can be closed off from the rest of the home.
The hallway then leads to the main living zone of the home, which includes the large kitchen with a walk-in pantry. A study nook is within easy view from the kitchen, where children can complete homework under the watchful eyes of their parents. An alfresco space is nestled between the kitchen, meals and main living room.
The kids’ zone comes off the open-plan living area and includes three bedrooms, storage and bathroom.
FLOORPLAN OPTIONS INCLUDE:
• Kitchen layout
Ensuite layout
Raked ceilings
Garage extension
Visit our website to see all of the floorplan options for this design. hamlan.com.au
Minimum lot width: 14m Minimum lot length: 30m
Designed for busy families
Buckley 279
Inspired by the legend of Buckley Falls, the Buckley 279 is a truly grand design.
The impressive zoned floorplan provides everyone in the family with a place to escape either to study, play or entertain friends.
Located towards the front of the home, the private master suite features a generous walk-in robe and a double vanity in the ensuite. A lounge area provides an area for the parents to retreat from the rest of the home.
Three further bedrooms are located in the kid’s wing which includes the main bathroom that features a double vanity.
The hub of the home is the open plan kitchen, meals and living which open out to the alfresco. This design also features a study nook and plenty of storage.
Further luxurious options include adding a fifth bedroom, ‘his and hers’ walk-in robes to your master suite, raked ceilings to the meals living area and a servery window perfect for entertaining guests on your alfresco.
• Kitchen layout • Ensuite layout • 5th bedroom
Raked ceilings
Garage extension
Visit our website to see all of the floorplan options for this design. hamlan.com.au
courtyard designs
Hamlan.
Space to work or study
Johanna 201
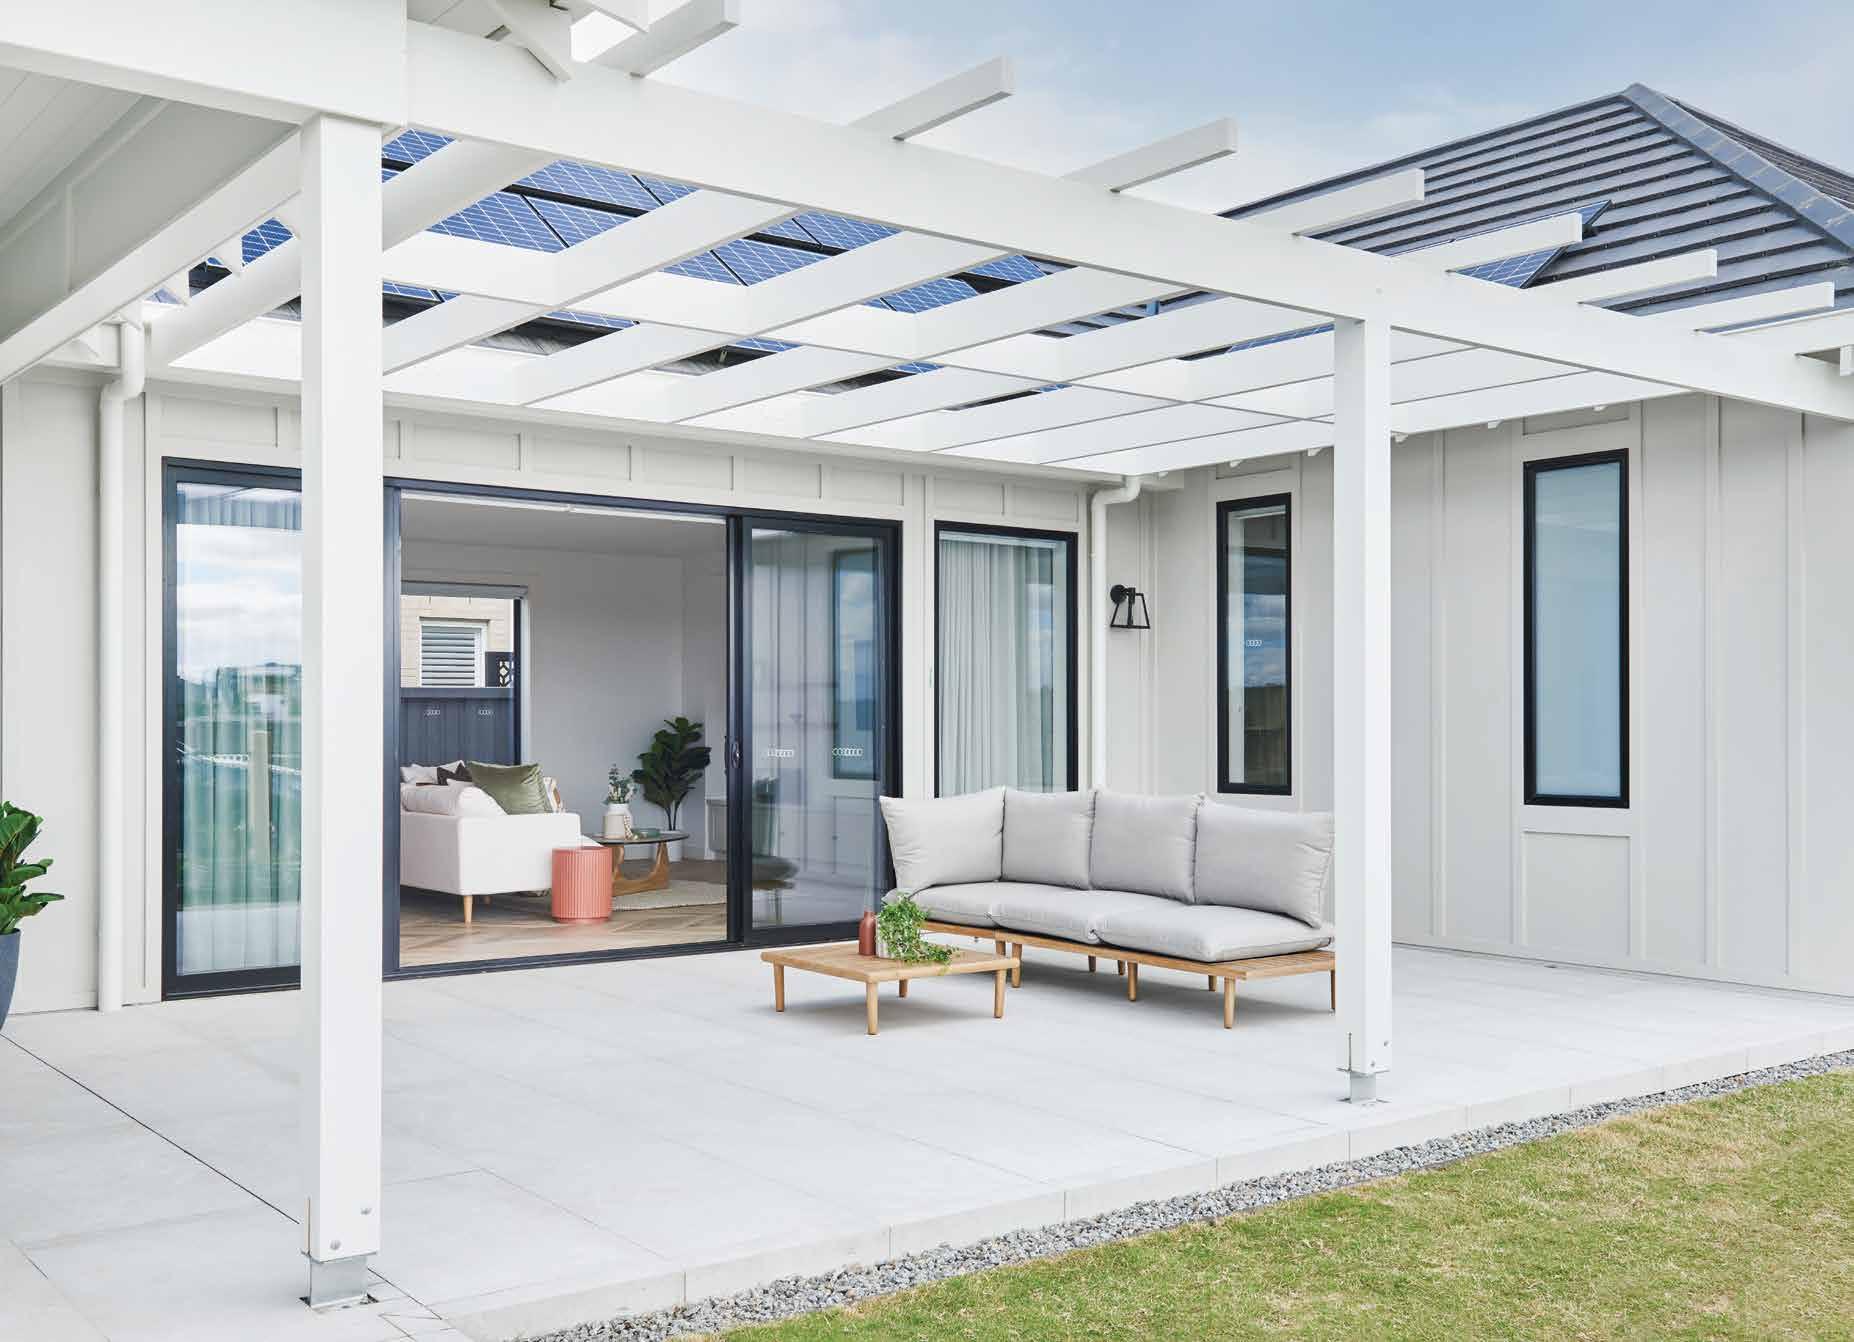
Central to this design is our signature courtyard which floods the home with natural light and connects the home to the outdoors.
At the front of the home is the master bedroom which includes a large robe and ensuite featuring a double vanity. Two further bedrooms with robes are adjacent to the courtyard.
The open plan kitchen, meals and living area open out to the courtyard making this a great place to entertain family and friends.
The functional kitchen has plenty of storage and meal preparation area and includes Smeg appliances. Tucked behind the kitchen is the walk-in pantry which flows through to the laundry.
This home also features a private study ideal for those that work from home.
Visit our website to see all of the floorplan options for this design. hamlan.com.au
Designed to bring the outside in.
Johanna 257
Named after the picturesque coastline of the Johanna beach, the Johanna 257 is a contemporary design that’s well connected to the outdoors.
Central to the design of the Johanna 257 is its courtyard. Both the open plan living and rumpus room overlook the courtyard to enjoy natural light, fresh air and the connection to the outdoors.
In this design, the master bedroom is located at the front of the home and includes a walk-in robe and ensuite featuring double vanity.
Three additional bedrooms include robes and the central bathroom features a free-standing bath.
The open plan kitchen, meals and living area is the hub of the home. The kitchen is a functional design with an island bench and the walk-in pantry provides additional storage and further meal preparation area.
This home is a versatile design having a rear flip option to suit most aspects and capture the sun.
Visit our website to see all of the floorplan options for this design. hamlan.com.au
Our signature courtyard design
Johanna 274
Like the powerful and beautiful Johanna beach, the Johanna 274 will leave a lasting impression.
This design features our signature central courtyard which creates a home that is light, bright and well connected to the outdoors.
When you first step into the Johanna 274, you’re instantly impressed by the sense of space with its wide entry that opens into the adjacent formal lounge.
The kitchen, meals and family room are a spacious area to relax or entertain. The design successfully brings the outside in using stacker doors that lead to the courtyard.
The modern kitchen features an island bench bench and 900mm Smeg appliances. The walkin-pantry has plenty of storage and it includes a window which provides lots of natural light.
The generous master bedroom at the rear of the home, includes a wall length robe with plenty of storage and the ensuite features a large shower.
• Bed 1 layout
• Kitchen layout
• Garage extension
4th bedroom • Front flip • Timber pergola & deck FLOORPLAN OPTIONS INCLUDE:
Light-filled contemporary living
Cumberland 206
The heart of this home is designed around the central courtyard, filling the open plan kitchen, meals and living with natural light. Large stacker doors open out from the living room to the courtyard creating an ideal entertaining area.
The private master bedroom is positioned at the front of the home separated from the additional bedrooms zoned to the rear.
Also zoned at the rear of the home is a family room and study nook creating a great space for young children or teenagers to play and study.
• Bed 1 layout
• Kitchen layout
• Garage extension
FLOORPLAN OPTIONS INCLUDE: Visit our website to see all of the floorplan options for this design. hamlan.com.au
• 4th bedroom
• Front flip
• Timber pergola & deck
30m
Ideal for growing families
Cumberland 242
The Cumberland 242 is ideal for growing families.
A generous, light-filled courtyard forms the centre of this home. The kitchen, meals and living areas open out to the courtyard via stacker doors creating an ideal entertaining space. Complemented with a large L-shaped kitchen and generous walk-in pantry you will soon be hosting family gatherings and dinner parties.
The functional layout flows from the parents’ retreat at the front of the home through open plan living, to the three kids‘ bedrooms and family room at the rear.
The generous master bedroom includes a WIR which flows through to the ensuite that features a large shower and double vanity.
• Bed 1 layout
• Kitchen layout
• Garage extension
FLOORPLAN OPTIONS INCLUDE: Visit our website to see all of the floorplan options for this design. hamlan.com.au
• Front flip
• Timber pergola & deck
Easy living for busy families
Cumberland 266
Designed to suit a 14m wide block, the Cumberland 266 is built around a central courtyard that fills the home with natural light.
Entertaining is easy in the large open living, meals and kithcen which has sliding doors doors that open out onto the courtyard. This is the perfect home for hosting BBQs on a warm summer’s day. The kitchen includes Smeg appliances and a generous walk-in pantry.
The master bedroom features a walk-in robe and ensuite with large shower.
Zoned to the rear of the home are two generous size bedrooms, main bathroom, rumpus and study nook.
With an option available on this home to add a loft that can be used as a fourth bedroom or home office, the Cumberland 266 offers contemporary design for the whole family to enjoy.
FLOORPLAN OPTIONS INCLUDE:
• 4th bedroom
• Timber pergola & deck
• Garage extension
Visit our website to see all of the floorplan options for this design. hamlan.com.au
Minimum lot width: 14m
34.5m
Images
Configure to your liking
Erskine 230
Named after one of the most popular waterfalls in the Otways, this family home is cleverly designed around outdoor living.
The Erskine 230 is a compact design suited for 12.5m lots and features a central courtyard.
The hub of the home is its kitchen, meals and living room located at the rear of the home. Large sliding doors open from the living area to the courtyard creating an ideal entertaining area whilst also bringing lots of fresh air into the home.
The kitchen has plenty of preparation space with an island bench plus walk-in pantry.
The master bedroom is located at the front of the home and includes a walk-in robe, and ensuite with large shower.
Three further bedrooms are all positioned off the hallway, as well as the central bathroom and rumpus making the Erskine 230 an ideal family home.
The rear living and central courtyard of this design gives flexibility for maximizing the orientation of the home to multiple northerly orientations.
Kitchen layout
Ensuite layout
Walk-in pantry
Garage extension
Visit our website to see all of the floorplan options for this design. hamlan.com.au
A sophisticated coastal retreat
Erskine 250
This large family home ticks all the boxes for those looking for a sea change or planning a knockdown rebuild on an urban block.
The Erskine 250 is a welcoming and sophisticated home that has been cleverly designed to suit 14m lots.
The central courtyard is a standout feature that allows an abundance of natural light and fresh air to flow throughout the home.
The open plan living, meals and kitchen area is positioned at the rear of the home and provides plenty of space to entertain family and friends. With its large sliding doors that open to the courtyard this home feels well connected to the outdoors.
The master bedroom is located at the front of the home and includes a walk-in robe, and ensuite with large shower as well as double vanity.
Three further bedrooms are all positioned off the hallway, along with the central bathroom and large rumpus.
The rear living and central courtyard give flexibility for maximizing the orientation of the home to multiple northerly orientations.
The Erskine 250 also features roller door access from the garage to the side of the yard.
Visit our website to see all of the floorplan options for this
hamlan.com.au
double double designs
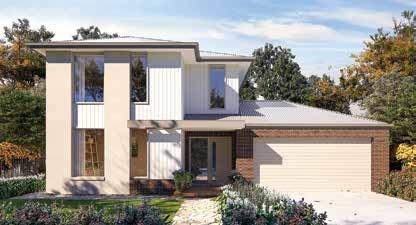
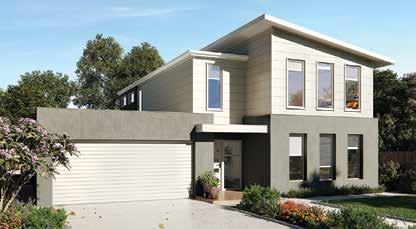
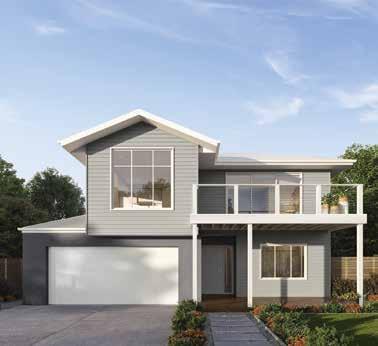
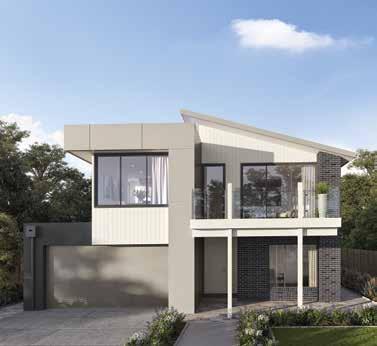
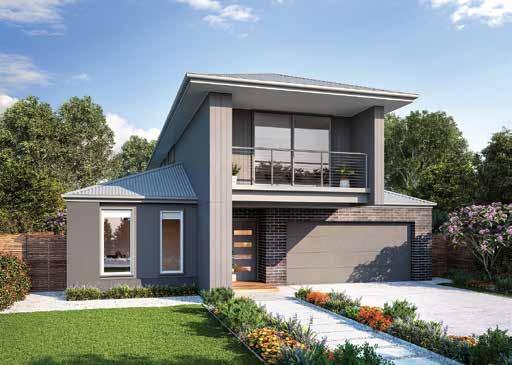
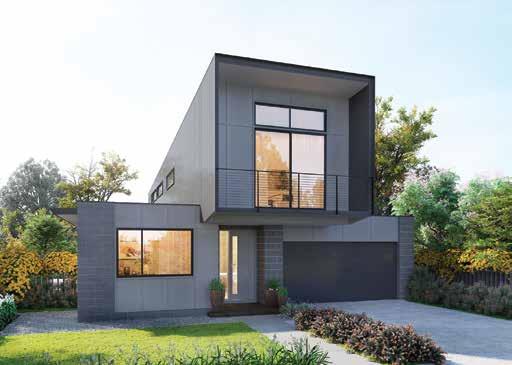
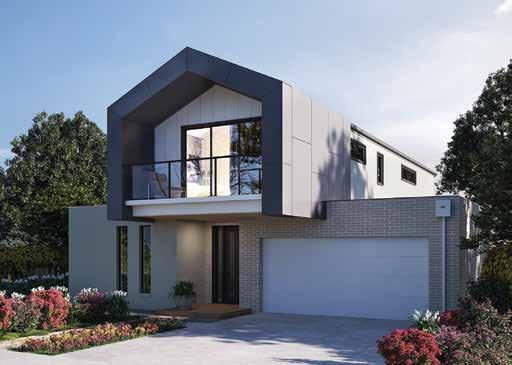
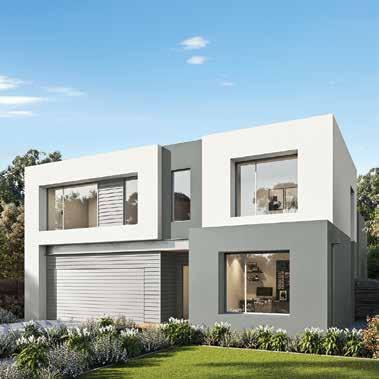
Our double storey homes come with a choice of beautifully designed facades.
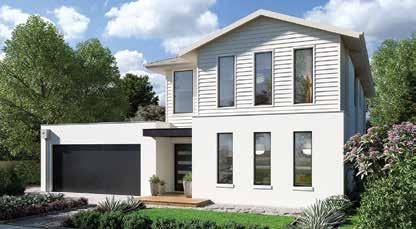
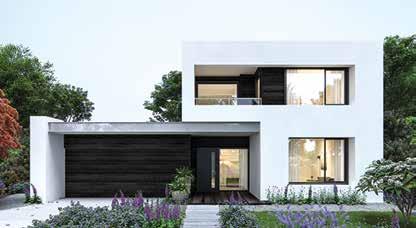
Even the largest families are catered for
Roadknight 296
Inspired by Point Roadknight’s high cliffs and protected beach, this double storey home is perfect for large families.
The ground floor includes a large master suite, guest room, powder room with shower and multiple living areas. Stacker doors run along the rear of the ground floor filling the living area with natural light. The large meals area is perfect for entertaining family and friends with enough space to fit a 10 seater dining table. The second storey can be completely dedicated to the kids with three additional bedrooms, central bathroom and rumpus room.
Further options for the Roadknight 296 include a sixth bedroom, laundry chute, freestanding bath in the ensuite, home theatre and multiple alfresco options, ensuring that even the largest of families can be comfortably catered for.
Named after the tallest waterfall complex in the Otway Ranges, the statuesque Sabine 344 overflows with style.
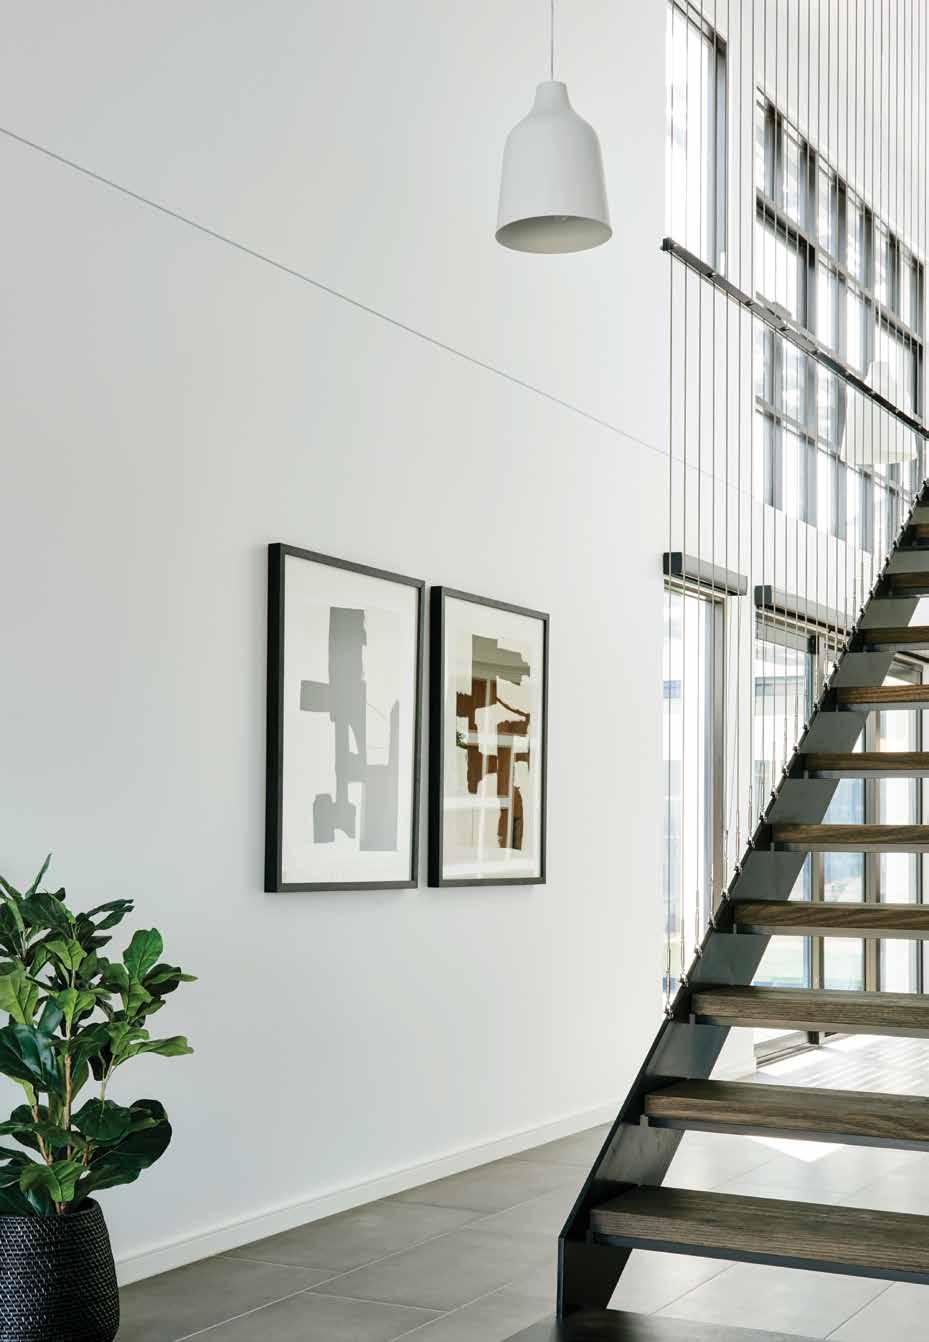
Upon entry to the Sabine 344 the dramatic high ceiling creates a breathtaking first impression. The light and openness of this home flows to the rear of the home with stacker doors leading from the living to the backyard. The expansive open plan living area adjoins the entertainers’ kitchen complete with generous butler’s pantry. The luxuriousness of this home continues through to the master suite with its large walk-through wardrobe and ensuite which includes a generous size shower. Upstairs is a haven for kids, with a large activity area, three bedrooms and central bathroom. Further options include the addition of a fifth bedroom and rumpus room upstairs, or a bath in the ensuite. Options for enhanced entertaining include a timber deck with BBQ and a sunken lounge.
FLOORPLAN OPTIONS INCLUDE:
• Timber pergola & deck • Kitchen layout • Ensuite layout • 5th bedroom
Sabine 344
the
Kalimna 240
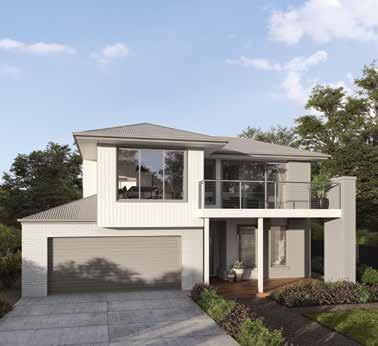
This coastal double-storey home combines striking architectural elements with beachside appeal. Offering a modern take on traditional family living, this floorplan positions the kids’ bedrooms, rumpus room, main bathroom and laundry on the ground floor.
The distinct design feature of this home allows homeowners to soak up the views in the living zone from a higher vantage point.
Upstairs, is the kitchen, living and meals zone, and a study nook. The living room opens out to a deck that provides a great spot to unwind and enjoy the ocean breeze. Wake up to an amazing view every day in the master bedroom suite, which is also on the first floor. The master bedroom suite has a walk-in robe and ensuite with double vanity.
Prospect
Designed to maximise views
Kennett 239
Named in honour of Kennett River’s beautiful position overlooking Bass Strait, the Kennett 239 is designed to maximise views.
This unique double storey design can be orientated to capitalise on the coastal views from your block. The first floor pivots on its axis in 6 degree increments, up to 12 degrees left or right, to allow you to make the most of your panoramic outlook.
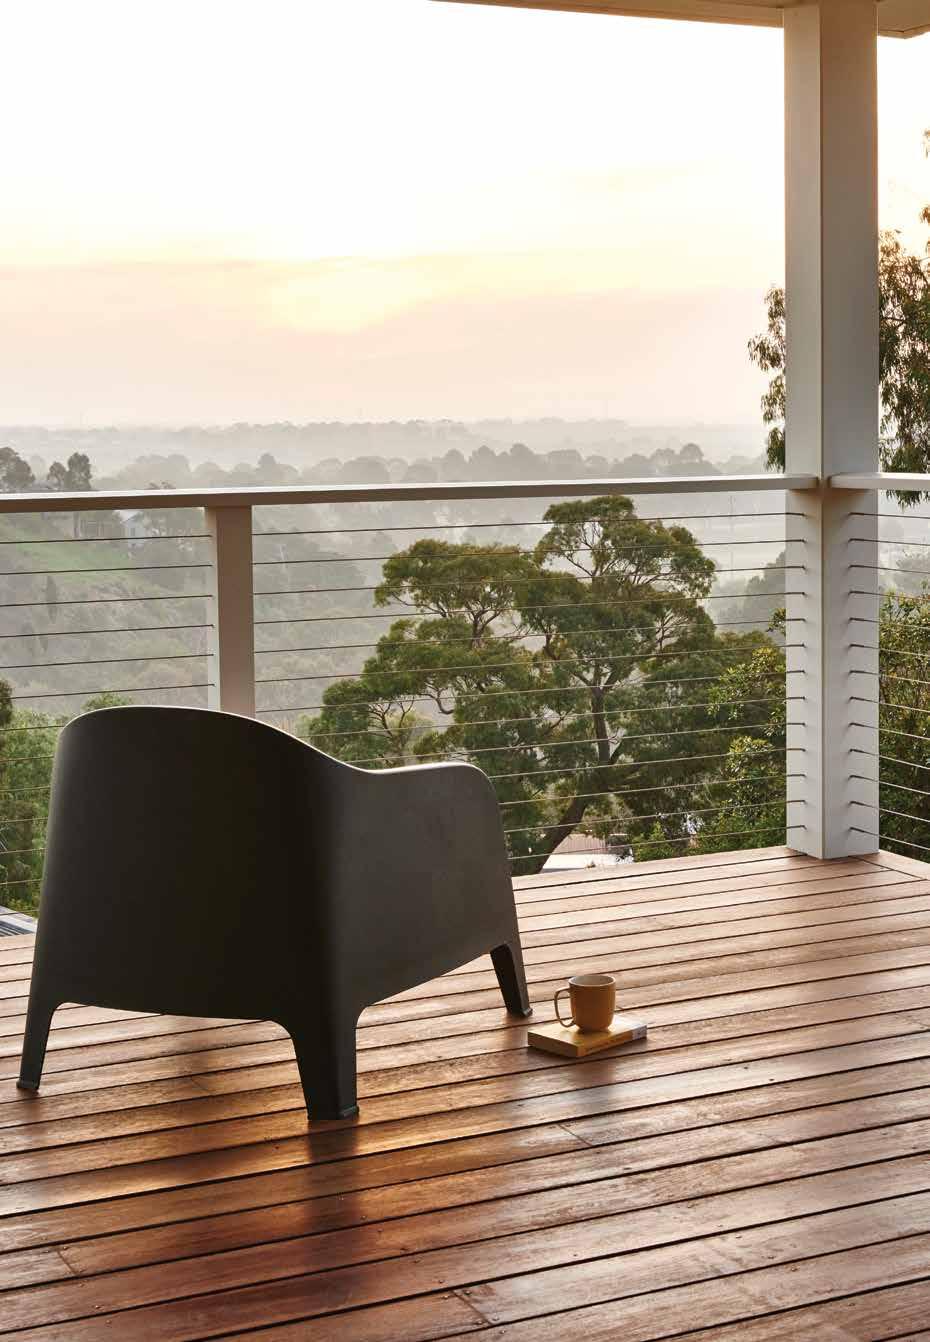
The master bedroom and open plan living areas on the top floor have balconies that take advantage of the elevated views. Two further bedrooms, a large rumpus and storage area are positioned on the ground floor. This home comes with options to extend the garage, reconfigure bedrooms, add a kids activity area or change the ensuite layout.
FLOORPLAN OPTIONS INCLUDE:
• Garage extension
• Additional bedrooms
• 4th bedroom
• Kids activity area
Visit our website to see all of the floorplan options for this design. hamlan.com.au
Kennett 256
The Kennett 256 is designed to maximise coastal or rural views.
This unique double storey design can be orientated to capitalise on the coastal views from your block. The first floor pivots on its axis in 6 degree increments, up to 12 degrees left or right, to allow you to make the most of your panoramic outlook.
The master bedroom and open plan living areas on the first floor have balconies that take advantage of the elevated views. The master bedroom of the Kennett 256 features an ensuite with double vanity, separate toilet and a large walk-in robe. Two double bedrooms, a rumpus and storage area are positioned on the ground floor.
This home comes with a split level option for sloping blocks as well as options to extend the garage, reconfigure bedrooms, add a kids activity area or change the ensuite layout.
FLOORPLAN OPTIONS INCLUDE:
• Split level
• Garage extension
• 4th bedroom • Master suite
Kids activity area
Visit our website to see all of the floorplan options for this design. hamlan.com.au
splitlevel
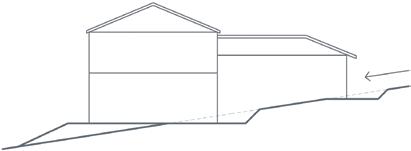
With 40 years experience building on local landscapes, we’re experts in designing homes to suit sloping blocks.
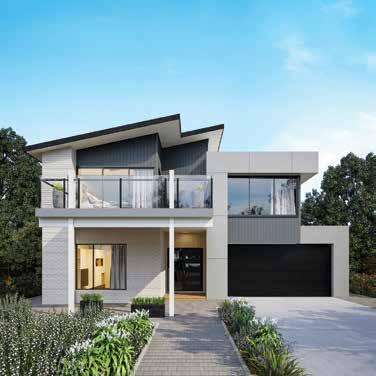
Hopetoun 267 HS
Just as the Hopetoun Falls slope across the Aire River, the Hopetoun 267 HS effortlessly solves design issues for owners of a block that slopes up a hill.
The entire ground floor of this home is a peaceful retreat for parents, with a generous master bedroom, ensuite and walk-in-robe. The kids’ zone is located on the middle-level, with the bedrooms and rumpus room located around a central bathroom. The heart of the home is located on the top level, with an open plan kitchen, large living and meals area. The meals area opens out to a large decked balcony that provides a perfect place to entertain over elevated views.
Additional options include an alternative living/ bedroom layout to connect the open plan living to the back yard, a fourth bedroom, freestanding bath in the ensuite and extension of the kitchen with a walk-in pantry.
Visit our website to see all of the floorplan options for this design. hamlan.com.au * Nominal dimensions dependent of fall. Minimum lot width: 14.5m* Minimum lot length: 28m* An emphasis on functionality
Sit back and enjoy the view
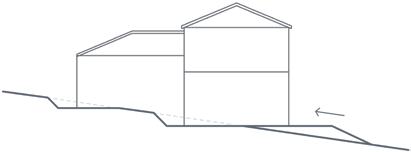
Sheoak 234 HS
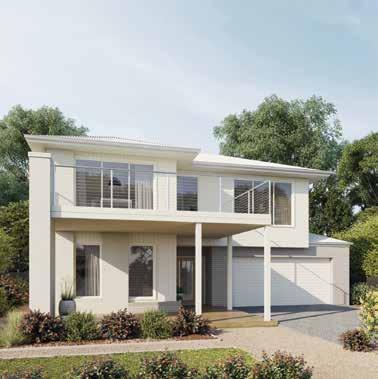
The master bedroom of the Sheoak 234 HS is privately located on the ground floor and includes a generous walk-in robe and ensuite with a double vanity.
A further three bedrooms are located on the mid-floor level along with the main bathroom, a generous family area and study nook. The first floor is the hero of the home where open plan living and entertaining is central. The meals areas leads out to a deck — the ideal place to sit back and enjoy the view.
Visit our website to see all of the floorplan options for this design. hamlan.com.au
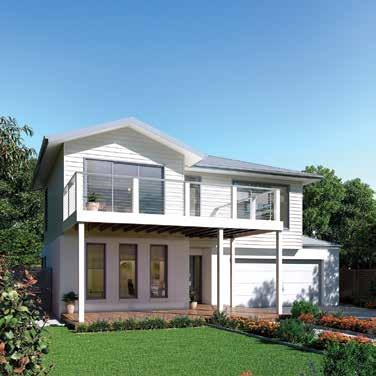
Hopetoun 259 LS
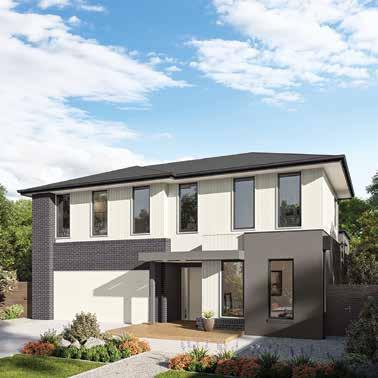
The ground floor of the Hopetoun 259 LS positions the bedrooms around a central bathroom and family room. The master bedroom with walk-in robe and ensuite is located on the middle-level. The first floor is dedicated to entertaining with the kitchen and large open plan living areas opening out to the balcony where you’ll be able to sit back and relax enjoying the elevated views. This floor also includes a generous study or multi-purpose room which is the perfect space for someone who works from home or it can be used as an additional living area or even an extra bedroom.
Additional options include alternative living/bedroom layout to connect the open plan living to the backyard, a fourth bedroom to the ground floor, adding a lounge to the front of the residence, a wider kitchen/living area and external stairs to the balcony.
Visit our website to see all of the floorplan options for this design. hamlan.com.au
Boathouse
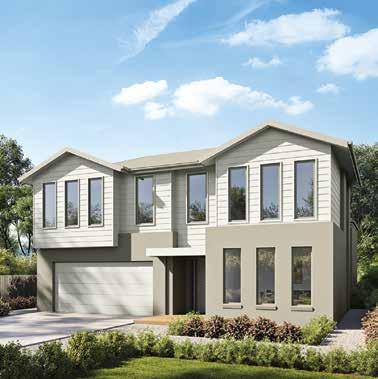
Sheoak 294 LS
Space is a standout feature of the design of this home, which provides plenty of storage and room for the whole family to relax. The ground floor includes two bedrooms, with walk-in robes, along with a large family room and bathroom.
The secluded master bedroom is positioned at the front of the home and includes a double vanity in the ensuite. The hub of the home - the open plan living, meals and kitchen opens out to a deck that provides the perfect area to host a party and enjoy the surrounds. A generous study nook adjacent to the open plan living area completes this zone of the home. The fourth bedroom also has a walk-in robe, making this luxurious design an ideal, comfortable holiday home for a big family.
Visit our website to see all of the floorplan options for this design. hamlan.com.au
Boathouse
Flows with the lay of the land
Hopkins 250
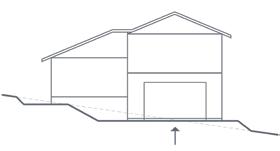
Like the Hopkins Falls that flow over basalt rocks, the Hopkins 250’s fluid design is the perfect solution for a block that falls across its frontage.
The lower level of this home includes the double garage, a large lounge room, and fourth bedroom, which overlooks the backyard.
The mid and first floors include three further bedrooms. This includes the generous master bedroom which has ‘his and hers’ walk-in robes and ensuite. Making the most of its elevated position is the bright and airy open-plan living, meals and kitchen. The well-appointed kitchen has a walk-in pantry and plenty of storage.
A secluded study located at the front of the home provides a quiet space for those who work from home or for students.
OPTIONS INCLUDE:
• Extend kitchen/living • Ensuite layout
5th bedroom
Visit our website to see all of the floorplan options for this design. hamlan.com.au
lot width: 15.2m* Minimum lot length: 25m*
Nominal
dependent of fall.
Clarity
modern acreage
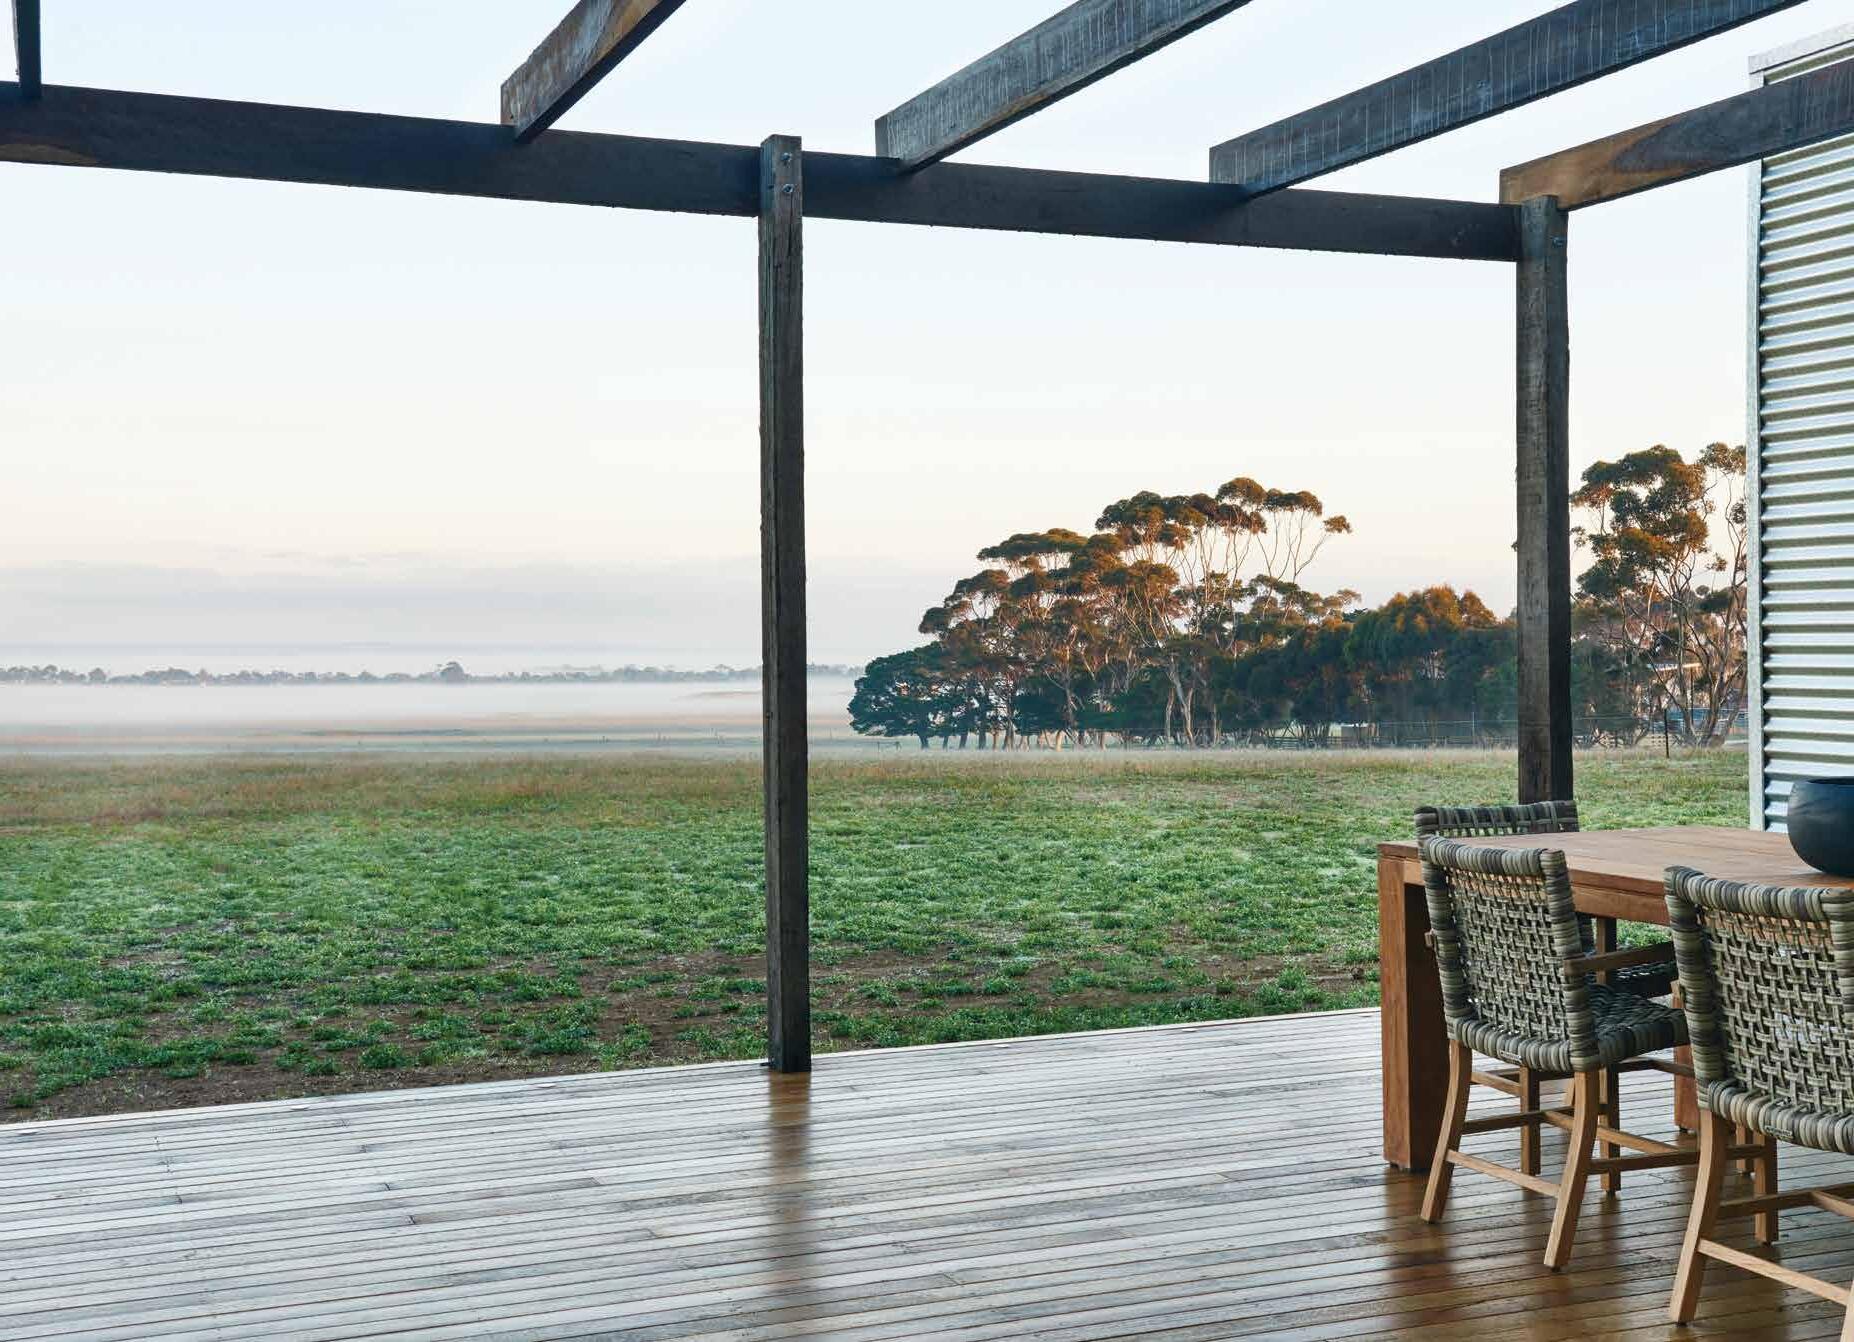
Introducing our modern acreage homes. Designed to set a new benchmark in rural living.
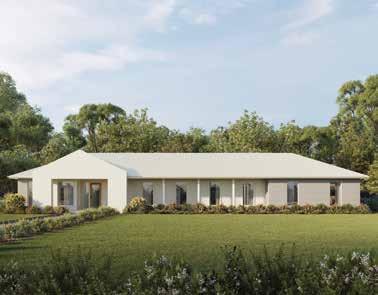
Gellibrand 287
Like a grand country homestead, this floorplan features a large verandah that runs across the front of the home. Off the front entrance hallway is the generously sized master bedroom suite, which includes a walk-in robe and an ensuite with a double vanity and separate toilet.
Further down the hall leads to the heart of this home — the open plan living with the kitchen, meals and living areas. This lightfilled and spacious open plan area is the perfect place for the family to come together. It also overlooks the courtyard and provides views of both the front and back of the property.
Off the main living area is the kids’ zone. This wing is the ultimate retreat for the kids and includes three bedrooms, the main bathroom and a lounge room that also looks out over the backyard.
To top it off, this home features plenty of storage throughout
Visit our website to see all of the floorplan options for this design. hamlan.com.au
Lot width/length: Acreage
Boathouse
Gellibrand 337
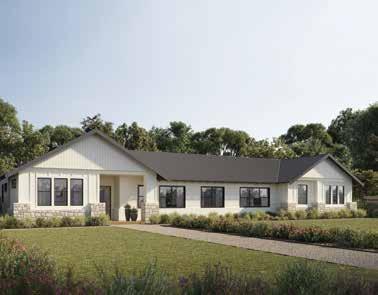
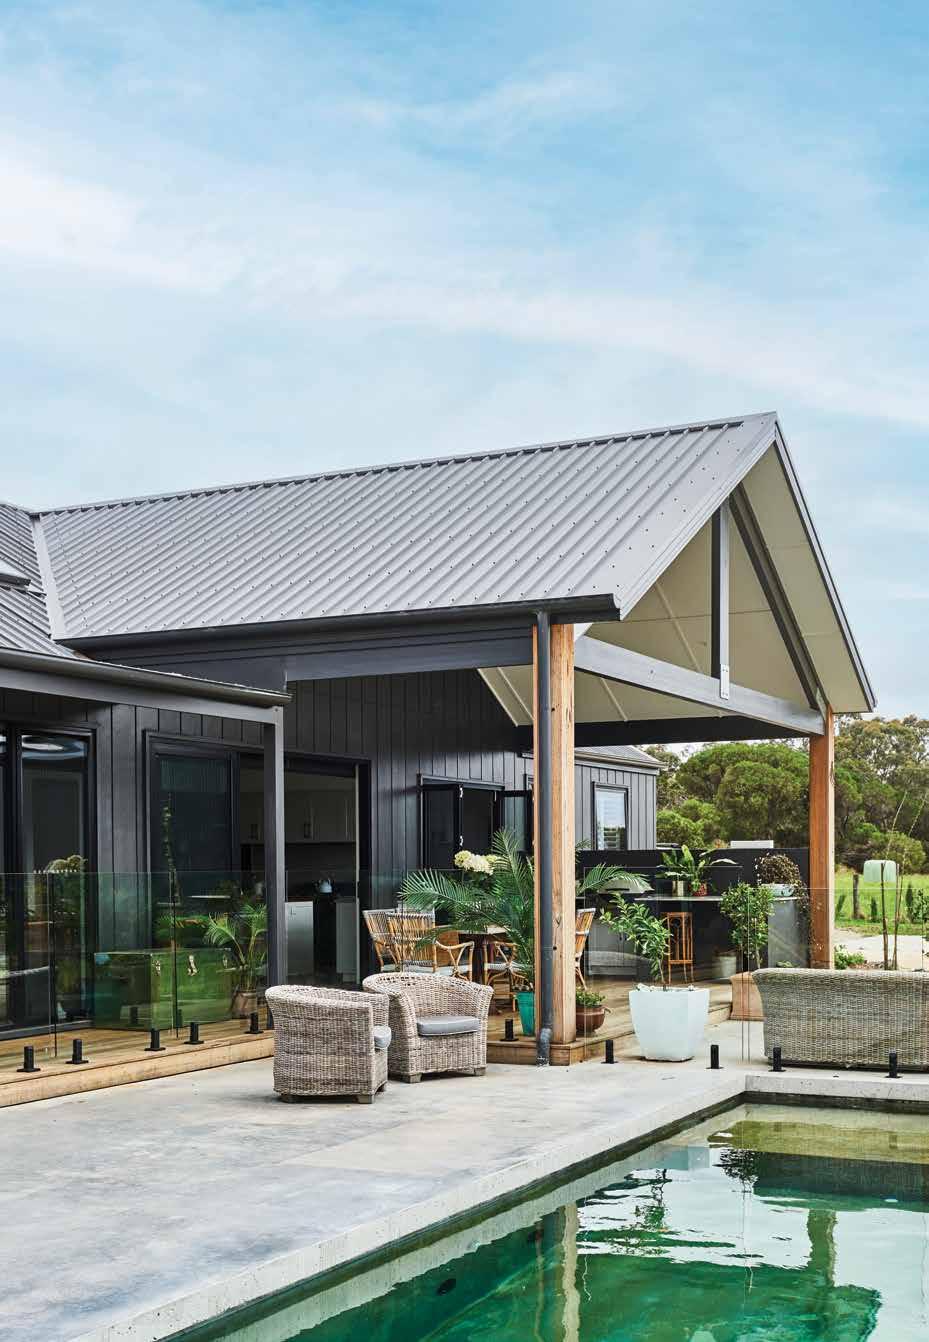
Named after the rural town Gellibrand, this design is perfect for people wanting to take advantage of a country lifestyle to enjoy scenic views, peace and quiet, and have plenty of space for outdoor activities.
The ultimate luxury acreage home
PORCH
Spanning over 36 squares, the Gellibrand 337 has room for the whole family to comfortably live, relax, study and play.
The entry of the home is welcoming and leads into the large open plan kitchen, dining and living area, which is the perfect place to entertain family and friends. Views can be enjoyed across the property from the open plan living area which opens via double sliding doors to provide additional space for entertaining.
The master bedroom is a private retreat located to one end of the home. It features a generous walk-in robe and ensuite with a large insitu shower and a double vanity.
The other end of the home is the ultimate kids zone with three further bedrooms. The fourth bedroom includes an ensuite. This kids’s zone also includes a study, rumpus room that opens to the outside, as well as plenty of storage.
An additional study is located near the entry which is private and a quiet place to concentrate away from the main living area.
For families dreaming of building a luxury home on an acreage block, it will be hard to look past the Gellibrand 337. This is the ultimate luxury acreage home.
Nominal dimension dependent of fall