
This guide is jam-packed with handy tips and information so that you are armed with the right advice before embarking on your building journey with us.
A locally owned family business, Geelong Homes was established in 1995 at a time when there was a genuine demand for beautifully built homes at an affordable price. Many things have changed in the years that have passed but our core values have remained the same. We’re still local, using local trades and suppliers, and we are still committed to building the highest quality home at the most affordable price.
We’ve been a mainstay in this community because we are Geelong—local people who live and breathe the lifestyle that our great region has to offer. You’ll see us at your local cafe, local footy match or the local schoolyard.
The homes we build are homes that we would want to live in ourselves— beautiful homes that are within a budget that allows you to continue enjoying the lifestyle you want.
At Geelong Homes we build every home like it’s our own.
Our seven steps of the Geelong Homes building journey.
We want you to enjoy the building process as much as we do. When it comes to delivering you a beautiful home—we’re all about professional advice, transparency and a seamless process. And this starts from the very first time you contact with us.
Our 7 steps of the building journey provides you with a clear guideline on what to expect when you choose us to build your new home—with no surprises!
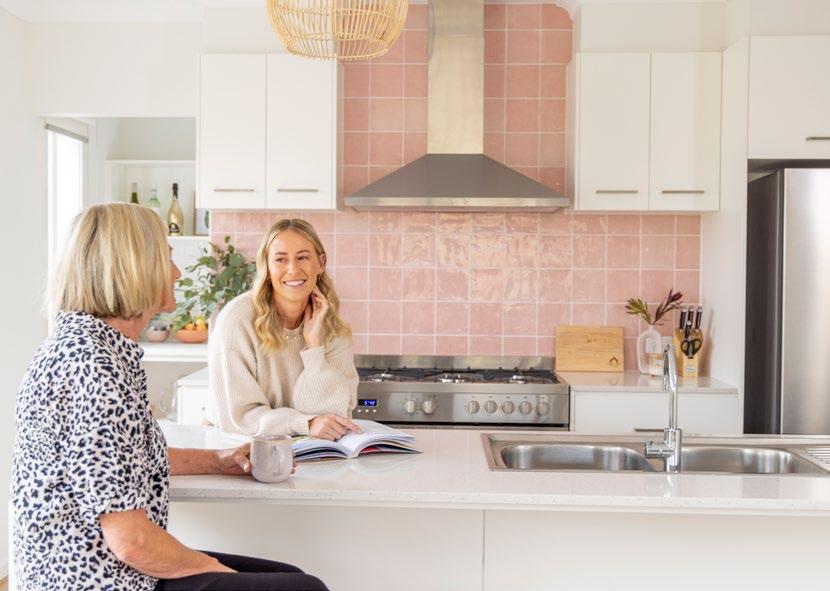
Before we get started, we want to get to know you and understand what matters most to you. Are you a couple planning to start a family? Do you have a busy household with growing needs? Or are you looking to downsize for a simpler, low-maintenance lifestyle?
When you meet with one of our friendly and experienced Geelong Homes new home consultants, you’ll explore a range of homes that suit your lifestyle. Together, we’ll go through our floor plans to find the perfect design for you. And if you haven’t secured land yet, don’t worry—our team can also help you find the right block to build your new home.
Once you’ve chosen your block and finalised your home design, your new home consultant will provide a detailed proposal outlining the costs to build your new home. This includes any additional requirements and an allowance for site costs. If you choose to proceed, you’ll be ready for the next step!
At this stage, transparency is key—we ensure all costs are clear upfront, so there are no hidden surprises.
At Geelong Homes we only require a deposit of $2000 to get you on your way.
This is the fun part! Often people say they feel overwhelmed by all the choices during this part of the building process. At Geelong Homes, our interior designer is on hand to help make this a straightforward and enjoyable experience.
Preliminary plans
We want you to have plenty of time to look over the preliminary plans before you give them the final sign off. This is why once they’re completed, a set of the plans will be presented to you to check over before we finalise your final plans for contracts. This gives you a chance to make any changes or ask any questions before your contracts are prepared.
Our interior designer will meet with you in our Style Studio and guide you through the selection of your home’s colours, fixtures, and fittings.
This is your chance to personalise the look and feel of your new home—the way you want it.
signing
We’ll send you an electronic copy of your contract to review and sign. It’s important to go through all the details carefully.
Your new home consultant will walk you through the MBAV contract, explaining all the documents, including finalised costs and house plans. Meanwhile, our production team will be working behind the scenes to obtain your building permit, order materials, and confirm your finance approval. Once everything is in place, your documents will be handed over to our construction team to begin building.
Construction begins Move in!
Now it’s getting real! Before construction starts, you’ll meet with your site manager—your main point of contact throughout the building process. This meeting is an opportunity to go over your plans in detail and discuss any questions you may have.
Once construction begins, your site manager will provide you with weekly updates on your home’s progress. As each stage is completed, you’ll be invited to see how your new home is coming together.
The moment you’ve been waiting for! Once construction is complete, your site manager will meet you at your new home to present you with your keys.
Congratulations—you are now the proud owner of a brand-new Geelong Homes home! It’s time to move in and start making memories.
You want to know you’re in safe hands when building your home, and with our new home consultants we’re confident that will be the case.
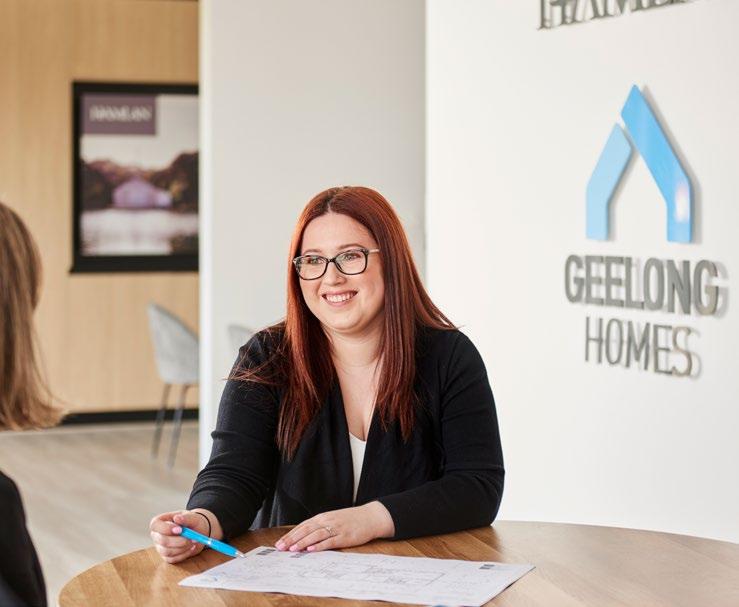
Our sales team are friendly, knowledgeable and honest with our clients. A new home consultant with the support of our sales associates play a key role in your building journey. They will be your point of contact right up until construction starts. This can be an all consuming experience for clients, and at Geelong Homes your new home consultant will be by your side the whole way through.
Often the first time you’ll meet with a new home consultant will be when you visit one of our displays. Together with a sales associate, they are on hand to answer any questions you may have, whether it’s about process, prices or land. Don’t be afraid to ask a new home consultant any questions, even in these early days. This is a great opportunity to do some research and to learn more about building a new home, while also developing confidence in our knowledgeable and experienced team.
“Ash is incredibly tuned in to client needs and incredible at fine tuning. As a first time builder he was really patient in answering questions and establishing a great rapport.”
Chris M, Mt Duneed, Macarthur 247

Your new home consultant will guide you through all the major milestones of your build journey.
Your first appointment
When you are ready to get more information and pricing, your new home consultant will make an appointment to meet up with you at one of our display homes. Ahead of the meeting, they would have already learnt a little about you and should have an idea of what you are after and what homes they can discuss with you in more detail.
This meeting is an opportunity to go through your “wish list” and receive advice to help align your new home with your budget.
After this meeting, your new home consultant will have enough information to present you with a proposal of costs to build your new home. This will include an estimate of your site costs. If you decide to accept this proposal, you’re ready to move on to the next step!
Everyone has an idea of what their perfect home looks like. Which is why we always say choose your floor plan first before buying your land. Why? When considering orientation, slope, size and shape of your land, there’s a chance your block can restrict you from building the house you really want.
By choosing the home you want and finding the block that will lend itself to its design, you’ll have the complete package! Let’s take a closer look at this process.
Exploring what you really need
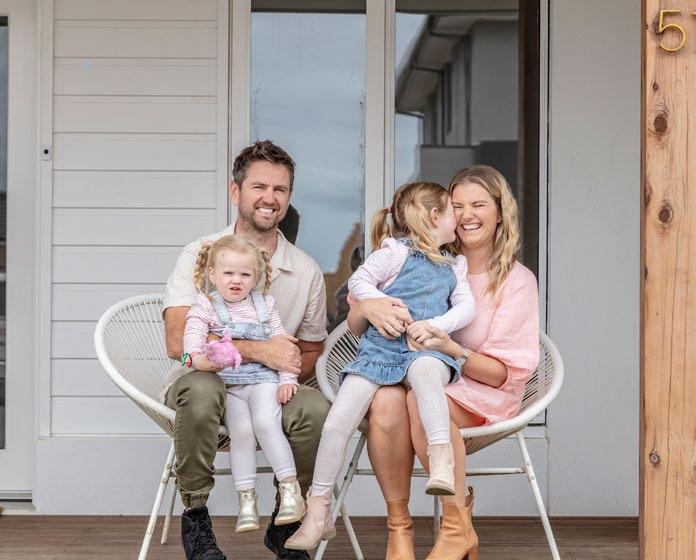
Take your time to discover the right home for you. Our new home consultants are outstanding when it comes to matching a client to their ideal home. What’s more important to you—extra living space or more backyard for the kids? Is this your first home? Is this an investment property?
It’s important to look at all your options. We have four ranges—the Compact Range, the Essential Range, the Acreage Range and the Terrace Range—that provide a diverse selection of homes to suit many different block sizes and lifestyles.
Why do I need to consider orientation?
Orientation is one of the most critical aspects of building a comfortable home that you can enjoy for years to come! Home orientation is how your home is positioned on your block to maximise the amount of solar heat gain that a home will absorb in living areas and zoned spaces. Good home orientation can result in less heating or air conditioning use. It can also result in better natural light and a more comfortable temperature in your home throughout the day whatever the season.
As well as making your home feel more comfortable, home orientation ultimately means your new home will be more energy efficient and potentially save you money in the long run—and who doesn’t want that?
How can a floor plan be orientated to better suit a block?
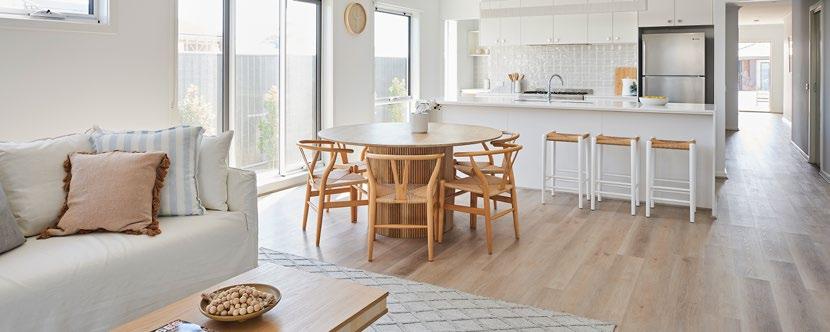
Our floor plans can be mirrored and flipped to take advantage of the aspect of the sun and to suit your block’s crossover, which is where your driveway meets the road.
For example, if the rear of your block is west facing and you like our Thornhill 212 design—you can choose to flip the rear half of this home to make sure that your living room receives the morning sun. Changing the floor plan in this instance will help to keep the bedrooms cooler on a warm day, while creating a living space with plenty of natural light throughout the year.
Our floor plans can also be mirrored, to position your home to suit the block’s crossover. Often, a block’s crossover has already been specified by the developer.
However, rather than disregard a floor plan that you love because the garage will need to be on the other side, we give you the option to mirror the home to suit the crossover. Alternatively, you can also flip the front of the home to suit the crossover, while flipping the back of the home to better capture the sun.
Not all builders offer the option of flipping or mirroring a floor plan, but for us, it’s a very important design element and something that we believe can improve the overall enjoyment of your new home.
*Available on most floor plans. Additional costs may apply.
Floor plans that you can flip!
This mirrored floorplan suits a right handed driveway

Our standard floor plans can be mirrored and flipped to take advantage of the north sun and the to suit the position of your driveway.
Our Upgrade Pack takes your home to the next level.
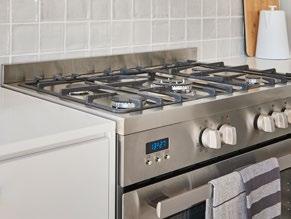
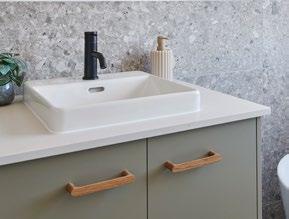
Choosing fittings and fixtures can feel overwhelming, so we’ve made it easier with our Upgrade Pack. Featuring modern, stylish products from our trusted brands, it’s the simple way to elevate your new home.
Our upgraded inclusions pack includes:
• 20mm Stone benchtops to kitchen
• 900mm dual fuel freestanding cooker
• 900mm canopy rangehood
• Stylus Basis bathroom tapware available in three colours
• Downlights throughout the home
• Flyscreens to all openable windows & sliding doors
• Stylus Basis freestanding bath to bathroom
• Stylus Origin rimless back-to-wall toilet suite
• Laundry fit-out
• Gainsborough Trilock to external doors
Ask your consultant for a copy of our Upgraded Inclusions brochure, or visit our website for more details.
You’ve chosen your dream floor plan—now it’s time to choose your land!
We can support clients through this by providing advice and guidance or by directing you to a land agent who can help you find the right block for the home and lifestyle you want.
It’s best to consider all your options when looking at building a home, this includes exploring a range of different sizes and locations that are within your budget.

Different land options come with different considerations:
Greenfield estates Consider block size, orientation, slope, easements and developer approvals such as design guidelines. Greenfield estates can be found in Armstrong Creek, Lara, Mt Duneed, Fyansford, Leopold and Lovely Banks through to the Surf Coast areas in towns such as Torquay, Ocean Grove and Point Lonsdale. Then there’s the Golden Plains with Bannockburn across to Winchelsea, Colac and Ballarat.
Acreage land Consider building envelopes, setbacks, sewer, gas, requirements and costs for septic systems and water tanks, electricity connections and BAL and associated overlays. Acreage locations in our region include—Ocean Grove, Torquay, Colac, Elliminyt and the Golden Plains (Bannockburn, Teesdale, Inverleigh, and Lethbridge).
Knockdown/rebuild For a knockdown/rebuild, gather any engineering or subdivision plans available. The key things to be aware of are neighbouring homes and offsets, setbacks, and council and building regulations.
A simple solution: home and land package
If you want a brand-new home, a home and land package is the easiest and most cost-effective way of making it a reality. Essentially, a home and land package is a serving suggestion of what it would cost to build a home in a particular estate.
A benefit of a home and land package is that there is the flexibility to change the home or select another block that may be more suitable to the home you want. Plus, when you purchase a home and land package, you have a clear understanding of the finished price upfront. No hidden surprises!
When you purchase a home and land package there will be two contracts, one will be with the estate developer to purchase the land and the other would be with Geelong Homes as your builder. If this seems confusing, don’t stress, the great thing about a home and land package is you’ll have someone walking you through the processone of our new home consultants!
An added financial bonus is that you may be eligible for Government schemes, concessions and subsidies (see page 26 for more details).
So if you have a pre-approved budget, you can look at the packages that suit your financial situation, right now.
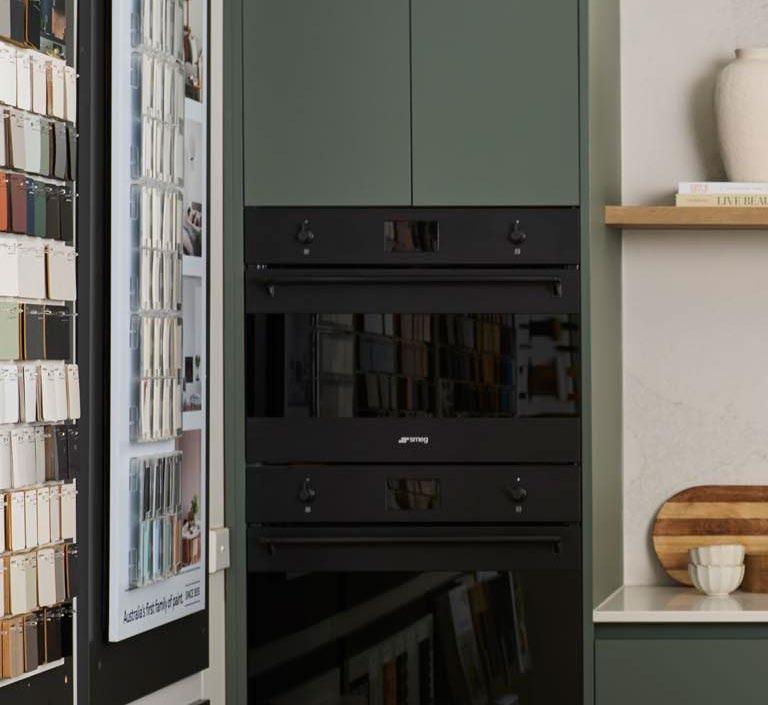
Everyone can visualise their dream home. For some, it’s a pretty, traditional home with muted tones and classic fixtures and fittings. For others, it’s a striking modern home that’s all about going big and bold in colour and fixtures. Whatever your dream, it’s our job to help you create a beautiful home that’s unique to you—and that all happens in our Style Studio.
In the Style Studio, you will meet one of our interior designer. Their job is to guide you through the selection of your home’s colours, fixtures and fittings.
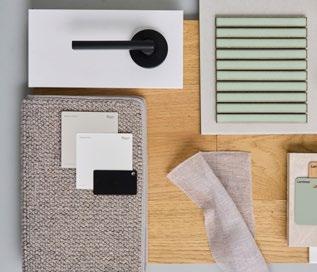
What does that mean? Specifically this is the colour and material selections for inside your home, such as wall colour, cabinetry finishes, flooring, door handles, taps and bathware, and tiles.
Our interior designer also discussses your electrical fixtures and fittings, which includes mapping out your lighting plan to help create a more light-filled space. This also includes where you want to add in feature lights, such as statement pendant and fans.


Although this is where lots of fun can be had, the myriad of choices when it comes to colours, finishes and fixtures can be quite overwhelming. But no need to worry, the Geelong Homes team know their stuff. And they want your Style Studio experience to be straightforward and enjoyable. They also understand that this is where you can truly personalise your home and create a look that’s an honest reflection of you.
“The colour selection appointment was awesome. I took my Pinterest board to the appointment and found items that perfectly fitted our style”
If you’re not exactly sure what you want or what your “look” is, our interior designer can help you discover what your personal style is and provide a range of expert choices that can suit you.
Keeping our clients informed every step of the way is integral in creating a seamless, stress-free building experience. This includes knowing exactly what to expect when the construction of your home starts.
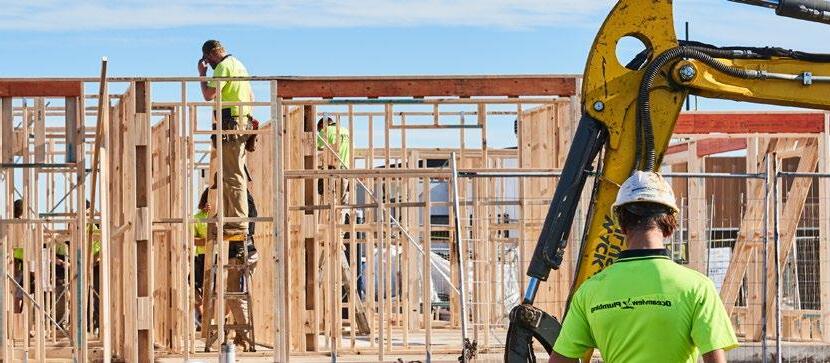
Do you know what happens once construction begins? We have consolidated all our construction steps into five main stages, so you know exactly what will happen at every stage of the construction of your home.
Before construction starts, you meet with your site manager at our head office. This is an important meeting as your site manager is your point of contact throughout the construction of your new home. This is where we’ll run through all aspects of the build and answer any questions you may have.
There are many milestones and details that go into constructing your new home. Our experienced site team strictly follows our Quality Assurance checklists.
Our Quality Assurance involves numerous checks from external building inspectors before construction can progress to the next stage.
Your site manager will also provide you with weekly updates on how your new home is progressing. And once each stage is completed, your site manager will invite you to the site to see the progress.
All of the stages within construction are vital but there’s no room for error when laying the foundations of a home. Our team of trades prepare the concrete slab by boxing out the house plan according to the structural plans of the home. An independent building surveyor then visits the site to check that the footings are the same as our working drawings and meets the engineering plan supplied in our contract. Once we get the approval and an inspection certificate from the building surveyor, we pour your slab.
Frame stage
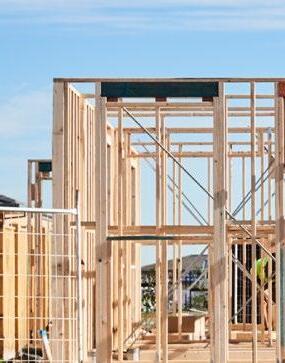
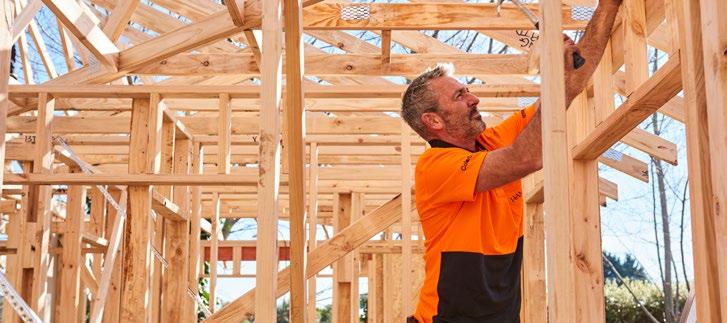
After your slab has been poured, we build the home’s frame. Once we’ve constructed the frame, the building surveyor returns to check if the frame meets the building code and once it’s approved, we start preparing for the lock-up stage.
Lock-up stage
Your build will really start to look like the home you imagined after this stage.
The lock-up stage is complete once your home’s external wall cladding and roof cover is fixed, and the external doors and windows are fixed (even if those doors and windows are temporary). This means your home can be safely secured while the internal and external work is completed.
Fixing stage
Now the home can be secured, our tradespeople can start work on the finer details of your home. This stage is really exciting because it’s the first time you’ll be able to see all your internal colour selections in person. During the fixing stage our tradespeople will be fitting and fixing the internal cladding, architraves, skirting, doors, built-in shelves, tiling, cabinets and cupboards into position.
Our site managers are meticulous in ensuring all our homes are built to a high standard, so you can be confident the finishes you have seen in our display homes will be the same quality in the home we build for you.
To get this absolutely right, you will attend a pre-handover where you and your site manager walk through and check the finish of your home. This is your chance to have any queries addressed before the official handover. This is only a precaution—your weekly updates pick up any issues before it gets to this point—but we want you to absolutely love your new home!
The building surveyor who has checked off your build at every stage will return for a final inspection to cross check the home against its building plans, and make sure the home meets the building code. And once we get the certificate of occupancy we can arrange your handover!
Now all you need to do is move in!
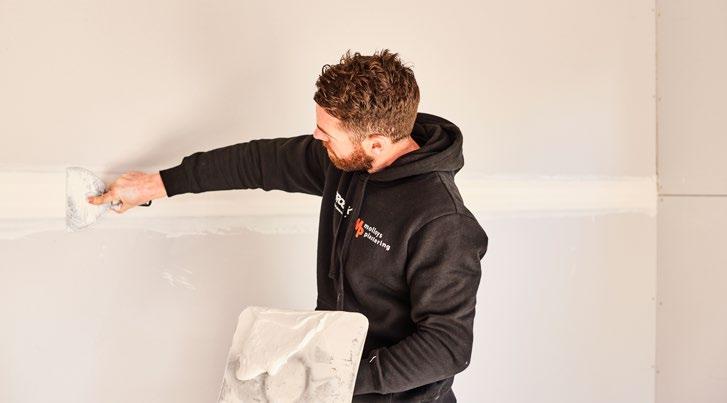
work with local suppliers and trusted trades.
We know that many of our clients consider supporting local businesses as an important factor when choosing a builder. For us, we want to stay true to the Geelong part of our name by only using local trades and suppliers, some of which have been working with us for more than 20 years!
Backed by this local team, our clients can be confident that the Geelong Homes’ supply chain will get the right quality products and materials to their home.
Our local suppliers:
Barwon Timber, Steel-line Garage Doors, Fagg’s Mitre 10, Floorworld Geelong, Hardings, M.B. Pre-Fab, Southern Star Group, Victoria Blinds, Voltare Tiles and Flooring.
Quality products & materials we use:
Artusi, Austral Bricks, Chromagen, Clark, Clipsal, Colorbond Steel, Gainborough, CSR, Haymes Paint, James Hardie, Formica.
“We had heard some stories of building being extremely stressful but that was not our experience. Our site supervisor gave us updates along the way, which was great. We were told in advance what the plans were for the coming weeks so we always knew where the build was up to. Our favourite part was watching our choices and vision come to life.”
Cassandra and Ebony, Charlemont
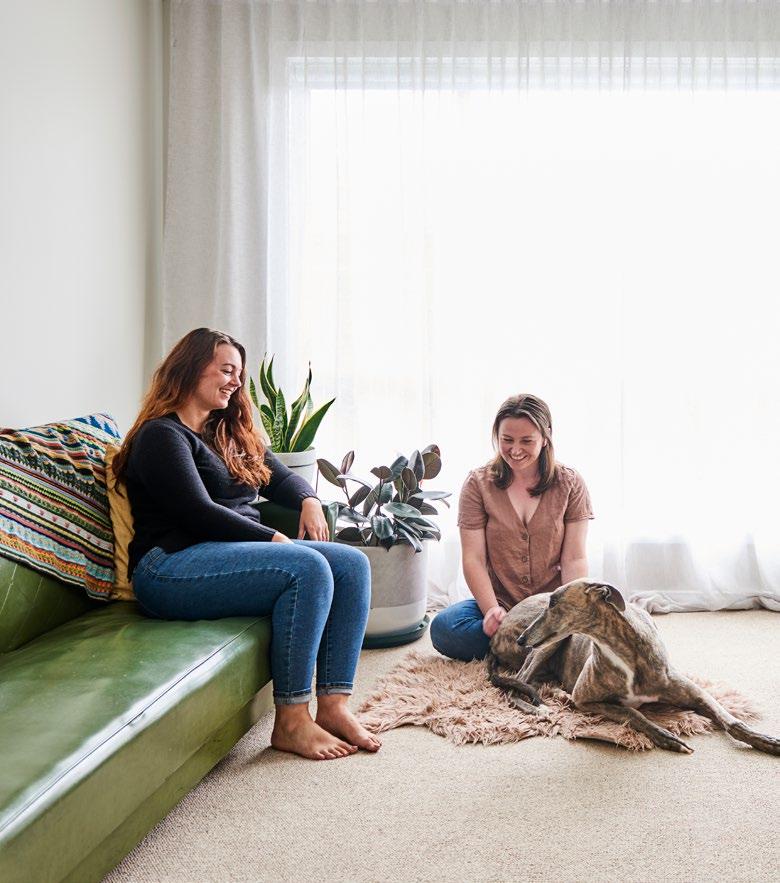
a house is the biggest investment you’re likely to make in your lifetime.
We will always recommend you get all your ducks in a row financially before you build a home. This means ensuring you have a sufficient home deposit and the ability to pay off your loan into the future.
It also pays to know what Government schemes, concessions or subsidies you might be eligible for.
These include:
• First Home Owner Grant
• First Home Buyer Stamp Duty Concessions
• First Home Super Saver Scheme
• First Home Guarantee
• Bank of Mum and Dad
If you’re looking for a mortgage broker, our new home consultants can offer a list of recommended mortgage brokers and banks to consider.
NOTE: This fact sheet is general information only and should not be taken as professional financial advice. We recommend you find a trusted family member or friend who can help guide you through this process. You don’t need to agree to anything unless you’re 100 percent confident in your decision.
We love supporting local trades and suppliers but more importantly we love supporting community groups. As passionate advocates for our region, we understand the important role that businesses can play in strengthening communities.
Geelong Homes proudly supports several community groups, including the Bannockburn Football Club and the Colac Tigers Football Netball Club.
Our biggest community initiative has been our pledge to River’s Gift. Geelong Homes committed to raising much-needed funds for the Geelongbased Sudden Infant Death Syndrome (SIDS) charity, River’s Gift, and has built two charity homes, raising more than $240,000.
We are also passionate about helping disadvantaged young people enter the trades. Through ongoing partnerships with community initiatives such as Northern Futures and the Geelong Community Foundation, we are creating opportunities and fostering careers in the building industry.