
For over 30 years, we’ve been building quality homes across the Geelong region, homes crafted by local trades, backed by a passionate family business with deep roots in your community.

Predictable build timelines that help you stay on track and plan with confidence.
Built with care, finished with precision, supported every step of the way.
Built by locals, for locals, with the same trades trusted by our sister company, Hamlan Homes.
Building a home is a big step, and we’re here to make the process feel simple and rewarding.
Whether you’re building your first home or your next one, we’ll be by your side at every step, from choosing your design to handing over the keys.
CHOOSE YOUR HOME 1
Your new home consultant will help you decide on the perfect home for your lifestyle and will provide you with a proposal.
2
3 MAKE IT OFFICIAL
REVIEW THE PLANS
A set of working drawings will be presented to you to check over before we prepare your contract plans.
fun part!

A $2000 deposit locks in your plans and pricing.
We are now ready to start the construction of your new home.

STYLE STUDIO 4 CONSTRUCTION BEGINS 6
Time for us to get our hands dirty.

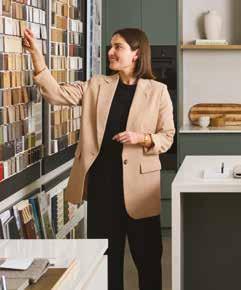
Choose colours, fittings and finishes with expert advice. 7 MOVE IN!
SIGN THE CONTRACT 5
Your new home consultant will guide you through the MBAV contract details before you sign your contract.
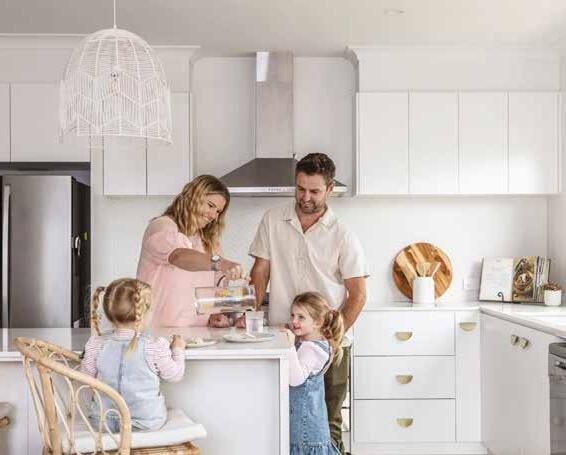
The moment you’ve been waiting for!
Our standard floor plans can be mirrored* and flipped* to take advantage of the north sun and to suit the position of your driveway.
This mirrored floorplan suits a right hand driveway
The rear of the home is flipped to maximise the aspect of the sun into the living areas
Midday sun
Afternoon sun
Morning sun
* Available on most oor plans. Additional costs will apply.
* Available on most floor plans. Additional costs will apply.
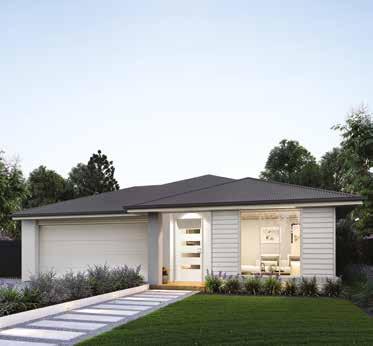
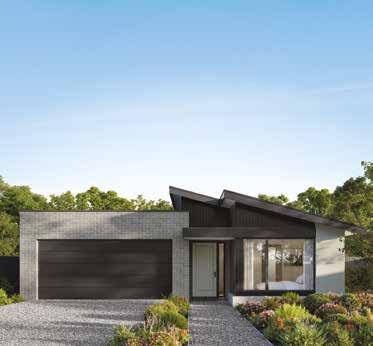
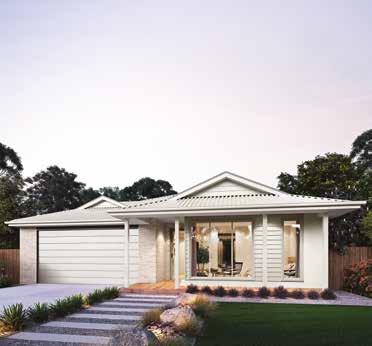
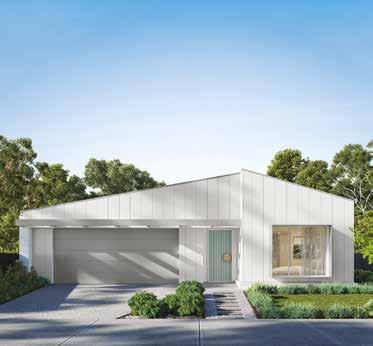
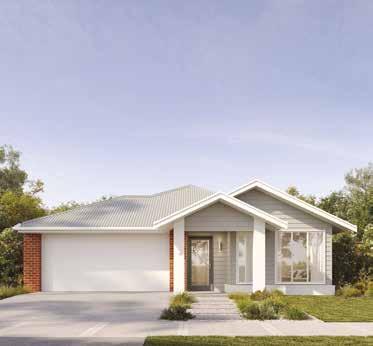
The Harriott 118 has been designed to suit compact blocks with an 8.5m frontage making it a perfect entry level home for first home buyers.
Comprising of a main bedroom complete with an ensuite and walk-in robe, plus two additional bedrooms both with robes. The kitchen, living and meals area is a functional area to relax and with European appliances you’ll be preparing home cooked meals with ease.
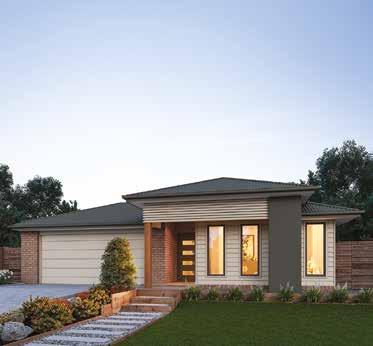
The Buchanan 140 is a compact designed home ideally suited for blocks with an 8.5m width.
The main bedroom features a walk-in robe that ows onto the ensuite and includes a generous size shower. The open planned living/meals kitchen is a clever design with space to entertain friends at the breakfast bar or to relax in your cozy living area. The kitchen features a walk-in pantry and space saving laundry with storage for linen.
2.1m x 3.9m
MINIMUM LOT DEPTH 29m
3.9m x 3.9m
2.8m x 3.0m
x 4.5m
BED 3 3.0m x 3.0m L'DRY
BED 2 2.8m x 3.3m
GARAGE 3.7m x 6.0m
The Harper 147 packs a lot of home into a block with an 8.5m width.
The main bedroom of this design is spacious and features a walk-in robe that ows through to the ensuite. The ensuite is functional and includes the luxury of a large shower. Two additional bedrooms are centrally located off the main hallway. The hub of this home is the kitchen/living/meals area which is light lled and has been designed to add an optional alfresco. The kitchen features a generous size walk-in pantry with space to hide the fridge. This home also features a separate laundry with storage.
BED 1 3.0m x 3.6m
The Yarra 119 is a compact home that makes the most of every inch of space.
Designed for small blocks, the Yarra 119 makes an ideal choice for rst home buyers and downsizers. Featuring an open plan living area that is light and bright and opens out to the backyard, two bedrooms each with robes, a bathroom with a generous shower and storage in the laundry, this design will be a comfortable choice for people looking for a compact home.
10.5m TO FIT LOT WIDTH
The Yarra 139 is a clever space-saving home for small blocks.
Relax or entertain
This three-bedroom home, has a central hallway that creates distinct zones between the bedrooms and the living space. The main bedroom has an ensuite which includes a large shower and two further bedrooms have easy access to the main bathroom. The open plan kitchen and living area at the rear of the home is light lled and well connected to the outdoors.
The Caraway 129 has been designed for compact blocks, offering all you need in a three bedroom home.
The main bedroom comes complete with a walk-in robe and ensuite that has a generous sized shower. Complete with an open plan kitchen and living area this little home is a delight. The Caraway 129 is a comfortable design that makes the most of every square metre.
10.5m TO FIT LOT WIDTH MINIMUM LOT DEPTH 28m
The Monterey 164 is the perfect home for first home buyers entering the property market or investors. Fitting neatly on to a 10.5m width block, this home offers three double bedrooms, including the main with a generous walk-in robe and ensuite. This home is a great choice at
The Melaluka 156 is a compact three bedroom home with many features for a home of this size.
Home chefs will enjoy cooking up a storm in the kitchen, which comes complete with a walk-in pantry. The home also boasts a study nook, which is cleverly located in the entry hallway away from the hustle and bustle of the main living area.
Walk-in pantry
MINIMUM LOT DEPTH 23m
The Camden 139 is a functional compact home with a spacious feel. The main bedroom in this home ticks all the boxes with its walk-in robe and ensuite. The open plan kitchen and living area with large windows and sliding door leading out to the yard, is a great space to entertain and gather everyone together after a busy day. The main bathroom of the home is centrally located. A space-saving European laundry has easy access to the linen cupboard and bedrooms.
Entertain or relax
The Camden 142 is ideal for a sub-divided block or blocks with a shorter depth.
The main bedroom provides a sanctuary for parents and includes a walk-in robe that leads through to the ensuite. The kitchen, living and meals area is the hub of this home and opens out to the backyard through sliding doors. A space saving European laundry is found in the central hallway and has easy access to the linen cupboard.
4th bedroom
MINIMUM LOT DEPTH 21m
Easy relax or entertain
The Clarence 132 is a modern and efficient home that will appeal to the savvy investor.
Three bedrooms are zoned to the front of the home and all include built-in robes with the main bedroom having the added feature of an ensuite. At the rear of the home is a light- lled open plan living area which is an inviting space to entertain guests. A space saving European laundry and linen cupboard are neatly tucked away in the hallway.
If you’re looking for a home suitable for a sub-division, the Clarence 140 is a great choice.
With four bedrooms all coming off a central hallway, the Clarence 140 is a functional design that will appeal to young people sharing a home or families alike. The large main bedroom includes a walk-in robe and ensuite. The heart of this home is its open plan kitchen and living area which has plenty of natural light and is a good space to entertain friends. A European laundry and separate linen cupboard are conveniently hidden away within the hallway.
The Minerva 169 is a functional three bedroom home with lots of charm.
The open plan living and kitchen is the heart of the home where everyone will come together. This home offers plenty of storage, including walk-in pantry to the kitchen and a generous linen cupboard to the entry. This is the perfect home for investors, rst home buyers and young families.
12.5m TO FIT LOT WIDTH
MINIMUM LOT DEPTH 26m Second living
Zoned living is what makes the Bickford 174 the perfect home for families. The main bedroom and lounge are located at the front of the home, while the kids’ bedrooms, main bathroom and separate WC are zoned to the rear. Families can then come together to eat and relax in the spacious open plan kitchen and meals area.
If you are looking for a home that maximises the use of space the Oakwood 183 design is ideal for you.
The main bedroom, including ensuite and generous walk-in robe, is located at the front of the home. Two additional double bedrooms including generous robes and lounge are positioned in their own private wing, at the rear of the home. With large open plan living and generous kitchen, complete with an island bench, everyone has ample room to feel comfortable in this home.
12.5m TO FIT LOT WIDTH
The Arcadia 206 packs a whole lot of living into this great little design.
Parents will enjoy their own haven with the main bedroom, ensuite, walk-in robe and separate lounge located at the front of the home. The central hallway ows past three additional double bedrooms to the open plan living and kitchen. With plenty of windows, this space will be lled with natural light and views of the surrounding gardens. Everyone will feel at home in the Arcadia 206.
3.4m x 5.2m BED 4
3.4m x 4.1m BED 2 3.6m x 3.1m BED 1 3.8m x 3.2m BED 3 3.0m x 3.1m
If you’ve been dreaming of a contemporary home that embraces the family life, then the Thornhill 212 is right for you
The secluded main bedroom has a large walk-in robe and ensuite. A further three double bedrooms are located in a zoned wing off the main living area, allowing kids or visitors peace and privacy. The separate formal lounge is perfect as a parents’ retreat or can be closed off and used as a media room. The functional kitchen boasts a large walk-in pantry. The generous walk-in linen cupboard in the hallway is another great storage solution.
BED 4/STUDY
x 3.0m
x 4.5m
The Kensington 230 is a modern courtyard home made for easy family living.
The Kensington 230 makes the most of any block thanks to its lightlled central courtyard. The main bedroom sits privately at the front with an ensuite and generous walk-in robe. The central courtyard opens into the kitchen, meals, and living area, with a walk-in pantry that ows through to the laundry. A dedicated kids’ wing at the rear includes three bedrooms, a large living room, a bathroom, and a powder room. Everyone will feel “Good to be Home” in the Kensington 230.
x 5.5m
x 6.0m
x 3.9m
x 4.7m
Everyone will have room to move, play or relax in the Riverside 221.
This spacious family home includes three large bedrooms with the main bedroom located at the rear of the home, featuring sliding doors to the backyard. With a large walk-in robe and generous sized shower in the ensuite, you will love the secluded wing of this home. Riverside 221 has been designed for entertaining with sliding doors opening out to the backyard from the open plan living area. Featuring two separate living spaces and a kitchen with generous walk-in pantry, this home is sure to impress.
The complete family home, perfectly showcased in the Riverside 246 With four bedrooms and ample living space there’s plenty of room for larger families. The kitchen forms the heart of the home complete with walk-in pantry and island bench, overlooking the open-plan meals and living areas. An additional lounge located to the front of the home will be a great place for the kids to watch movies or as a quiet haven away from the hustle and bustle.
x 3.8m
Designed with three distinct zones including a parents’ retreat, kids wing and an open plan kitchen/ living area, the Flinders 235 is ideal for a busy family.
The open plan kitchen and living allows the natural light to lter into the central hub of the home. The kitchen features all the modern appliances, including a well thought out walk-in pantry, helping to keep the kitchen clutter free. This design also includes a study nook which is perfect for working from home. It’s hard not to fall in love with the design and lifestyle that the Flinders 235 offers.
If you are looking for a family home that ticks all the boxes then you won't be able to look past the Flinders 268
The big sister of our Flinders 235 this is truly a home families can grow into. With three living areas including kids’ play area, lounge and an open plan living/kitchen that will be the hub of the home. Everyone will feel “Good to be home” in the Flinders 268.
Work from home
Family life is made easy with the Macarthur 232 and its design that suits a wide frontage.
A secluded main bedroom with ensuite and walk-in robe, plus separate study creates a distinct zone at the front of the home. This ows seamlessly into an open plan living area and L-shaped kitchen with island bench and walk-in pantry with garage access. A second wing creates a kids zone with three bedrooms, a bathroom, powder room and laundry.
MINIMUM LOT DEPTH 30m
Live large with the Macarthur 247 Suited to blocks with a wide frontage, this home is a functional design for a household that wants room to spread out with ease.
The front of this home is for resting, relaxing and studying consisting of the main bedroom with walk-in robe and ensuite, lounge room and study. The heart of the home is the open plan living area and well-appointed kitchen including a walk-in pantry with garage access. With a separate wing for the remaining bedrooms, bathroom, powder room and laundry, this home has zones to appeal to all family members.
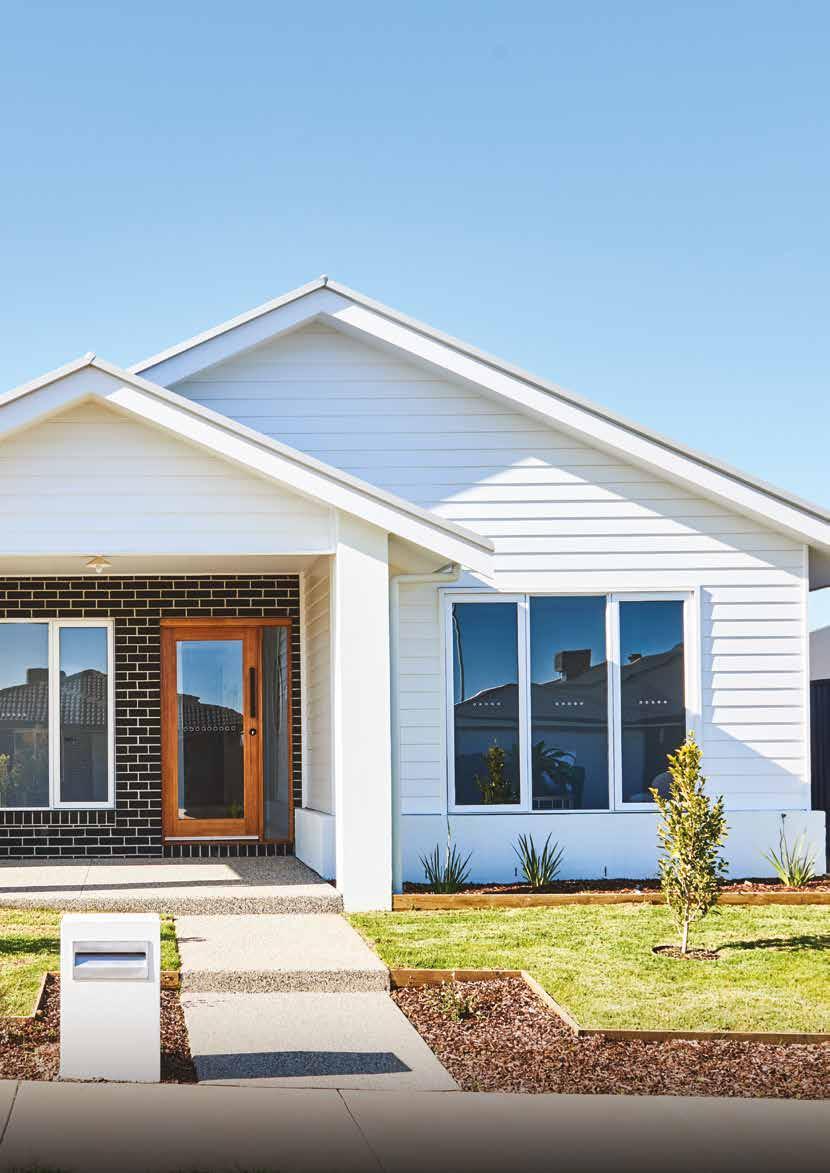
“We are extremely happy with our new home. Geelong Homes exceeded our expectations for quality, build time and price.”
2nd living
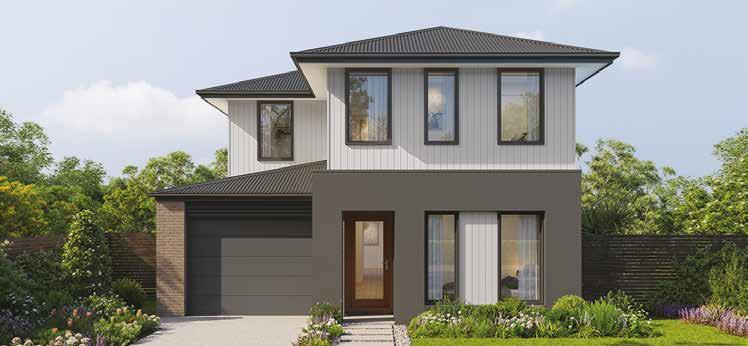
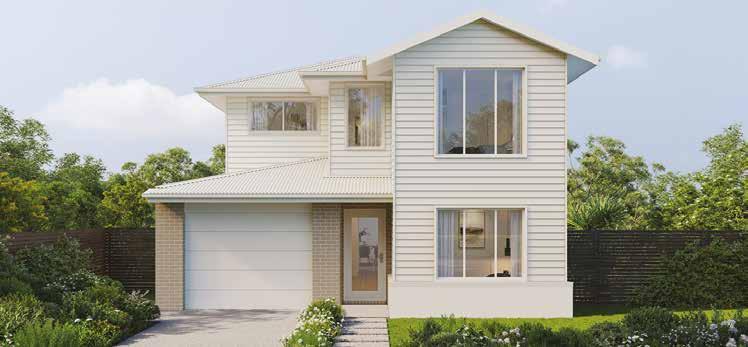
The Noble 202 makes it possible to build a family home on a sub-divided or small block.
This double storey four bedroom, two living area home has everything a busy family needs. The ground oor includes the main bedroom complete with walk-in robe and ensuite. On the rst oor are three bedrooms all with built-in robes, a rumpus area and a main bathroom. The open plan living area is light and bright and well connected to outside making it ideal for entertaining. The Noble 202 will also appeal to investors looking at renting the home out to university students or young people in a share house.
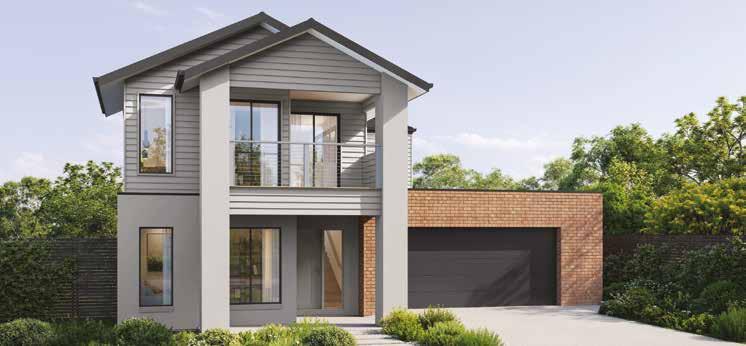
The Latrobe 337 is where coastal style meets space for everyone to live, play, and unwind.
The Latrobe 337 is designed for generous family living, offering ve spacious bedrooms all with walk-in robes for effortless storage. The ground oor includes a private guest bedroom with an ensuite, plus both a separate living room and a family room. Upstairs features four additional bedrooms, including the main with an ensuite, along with a rumpus and a study. With its thoughtful layout and multiple living zones, this home delivers space, comfort, and exibility.
5 bedrooms all with WIRs
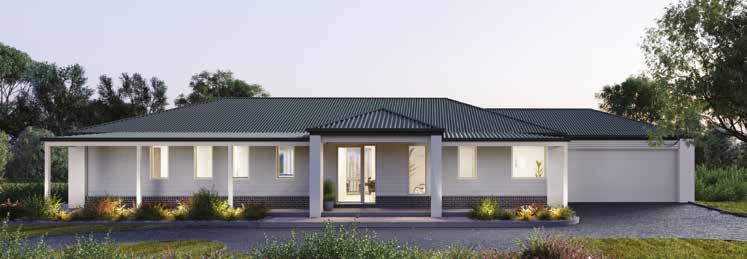
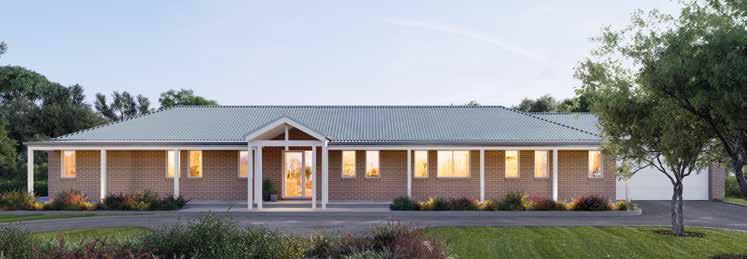
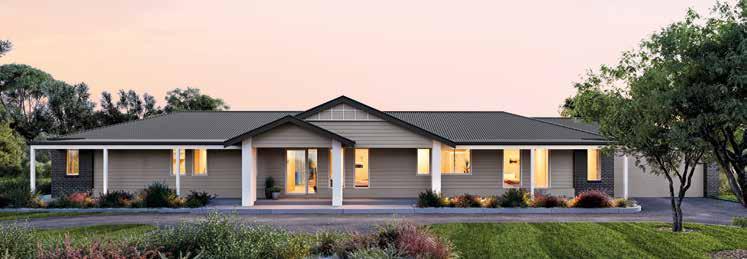
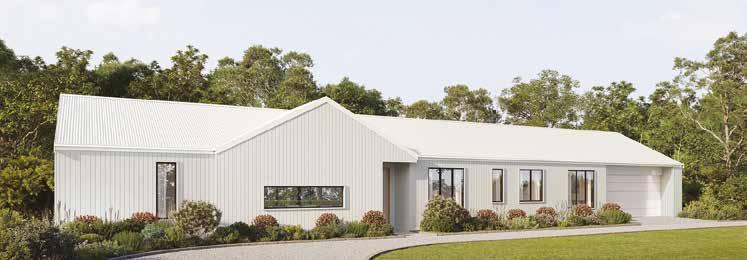
If you’re looking for a home with country charm then the Barrabool 212 is sure to catch your attention.
This affordable ranch-style home is the perfect home to relax and take in the country air. The secluded main bedroom boasts a large walk-in robe and ensuite. The true heart of the home is the well appointed kitchen that overlooks the living/meals area, complete with a walk-in pantry.
The Barrabool 260 is designed for elevated acreage living.
The Barrabool 260 is designed for the ultimate rural lifestyle, centred around a spacious open-plan kitchen, meals, and living area with soaring raked ceilings that ow to the alfresco for seamless indoor–outdoor living. The main bedroom is a private retreat with a generous ensuite. A dedicated kids’ wing features three bedrooms, a rumpus, and a practical mudroom. This thoughtful layout balances shared and private spaces, making the Barrabool 260 ideal for modern country living.
His + Hers WIR
The Hamilton 320 is a stunning homestead design offering a staggering 34-metres of frontage.
This home includes four bedrooms and countless space for a large family to relax. The generous main suite features his and hers walk-in robes, large ensuite with double vanities and separate WC. At the heart of the home, you will nd the large kitchen, complete with generous walk-in pantry. At the other end of the home, the kids are well taken care of, featuring three additional bedrooms, generous rumpus room, bathroom and WC.
364 Latrobe Terrace, Geelong (by Appointment Only) PH 5222 5522