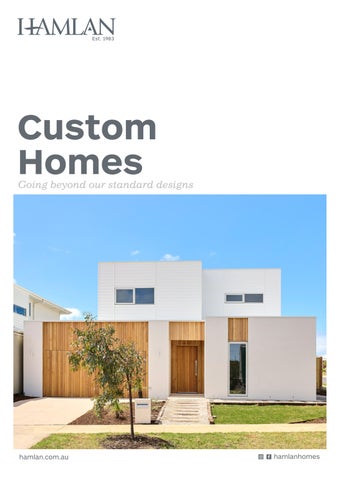
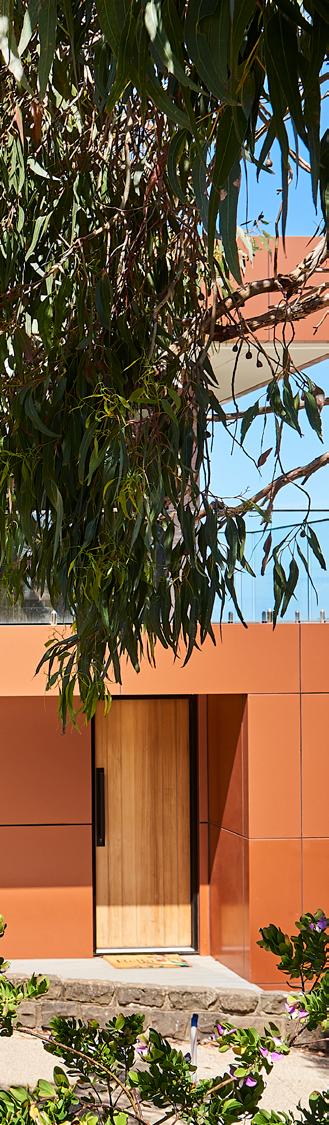
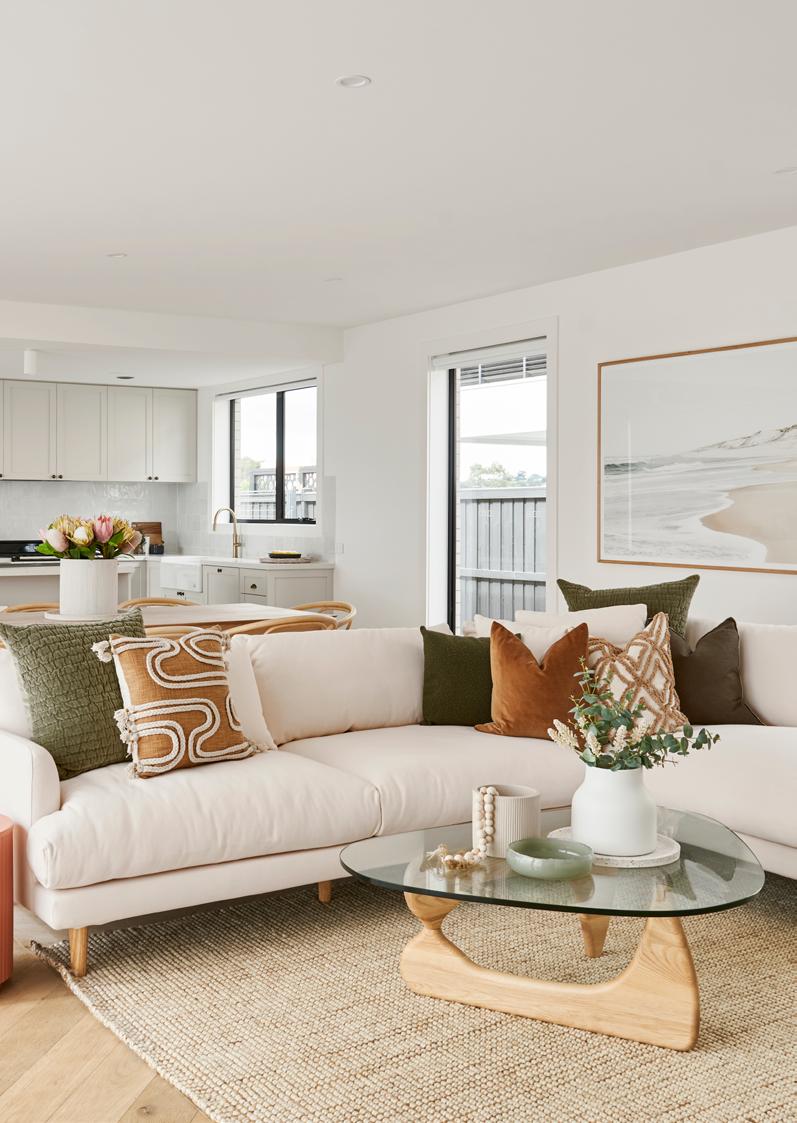
At Hamlan, we believe your home should be a true reflection of the way you live. That’s why we offer a range of thoughtfully designed floorplans that can be tailored to suit your lifestyle. However, if you have something more unique in mind, our team can design a custom home to bring your vision to life.
Whether you’re starting with your own architectural plans or working with us to create something from scratch, we’ll be by your side from concept to construction.
With a custom home, your choices go beyond our standard designs.
Guided by our Hamlan Hallmarks the unique elements that shape our design, construction and delivery, we’ve built a strong reputation for the trusted relationships we form with our clients and the care we bring to every custom build.
Flexibility
No two homes are the same, and neither are two families. We believe in offering the flexibility to design a home that truly reflects your lifestyle.
Our experienced team will support you from the initial design brief through to handover, ensuring your design reflects your individual style, fits your budget and suits the way you and your family will live in your home.
Transparency
Clear communication is key throughout the custom build process. We pride ourselves on our transparency, ensuring you’re kept informed at every stage of your build journey. From the initial consultation to the final handover, we provide honest, open communication, addressing any concerns along the way. Our transparent approach ensures you feel confident and secure, knowing exactly what to expect as your dream home comes to life.
Innovation
At Hamlan, we bring a forward-thinking approach to every custom build. We embrace cutting-edge designs that blend style with functionality, ensuring your home is not only visually stunning but also efficient and sustainable. Our team works closely with you to incorporate the latest trends and technologies, while tailoring the design to suit your individual lifestyle.
To learn more about our Hamlan Hallmarks click here.
Design
a Home Tailored to Your Lifestyle...
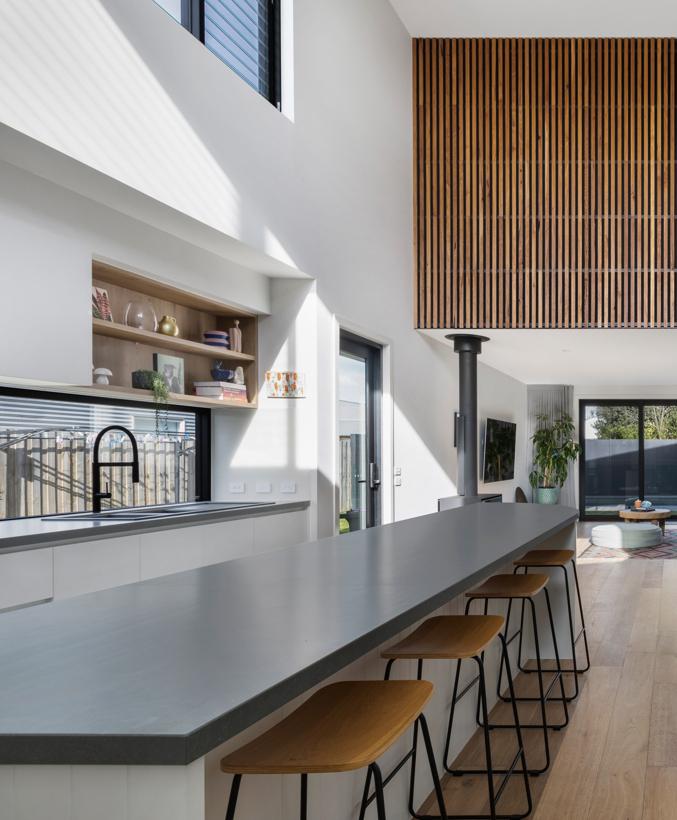
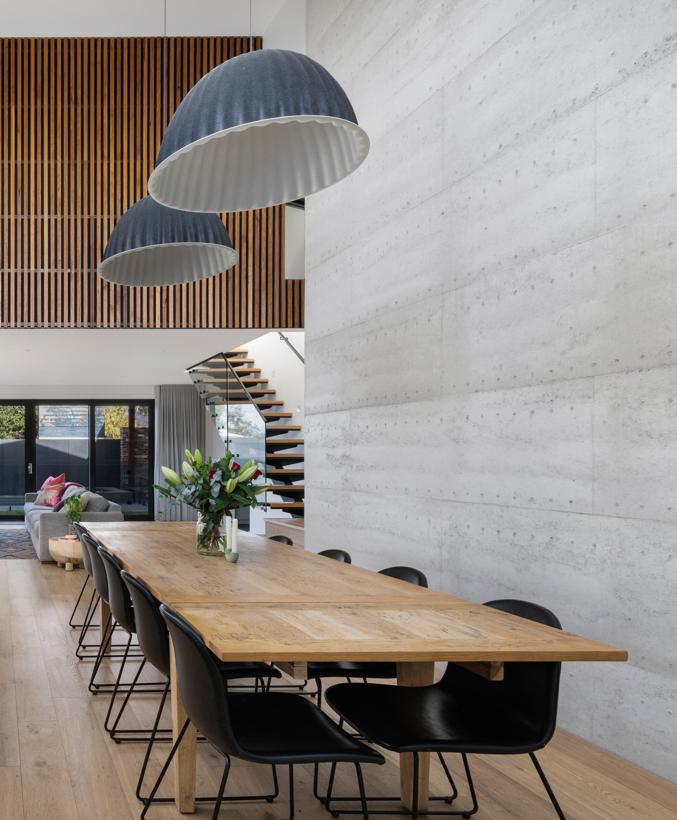
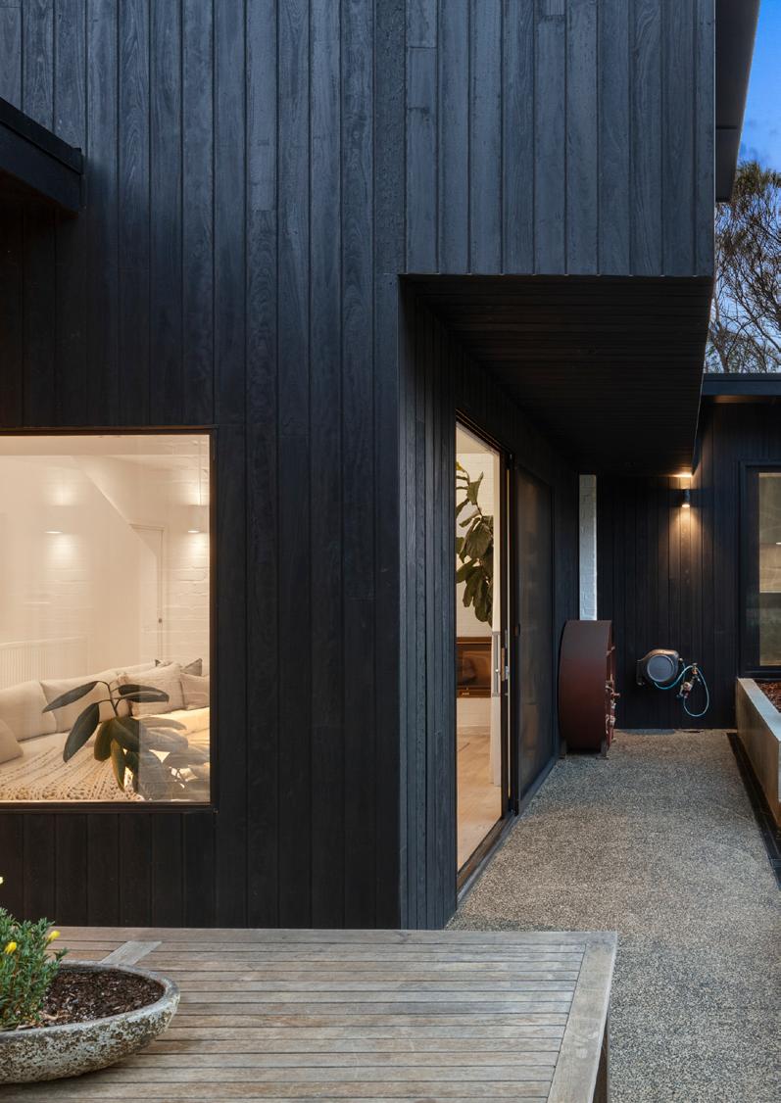
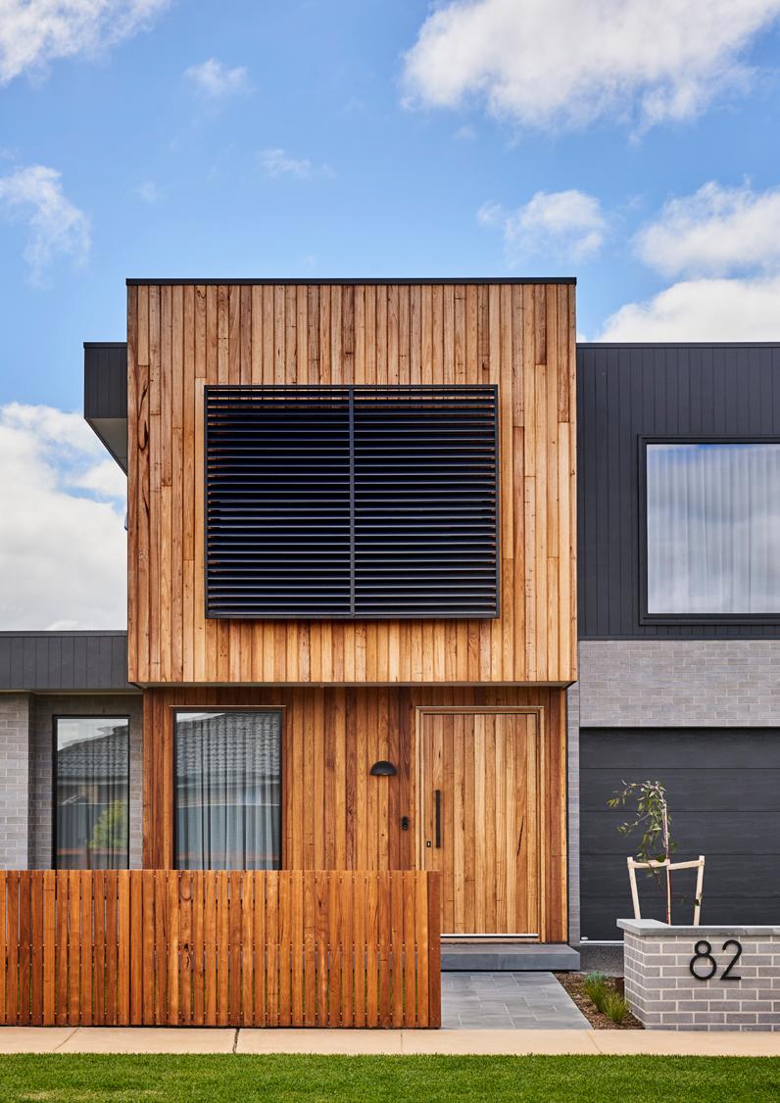
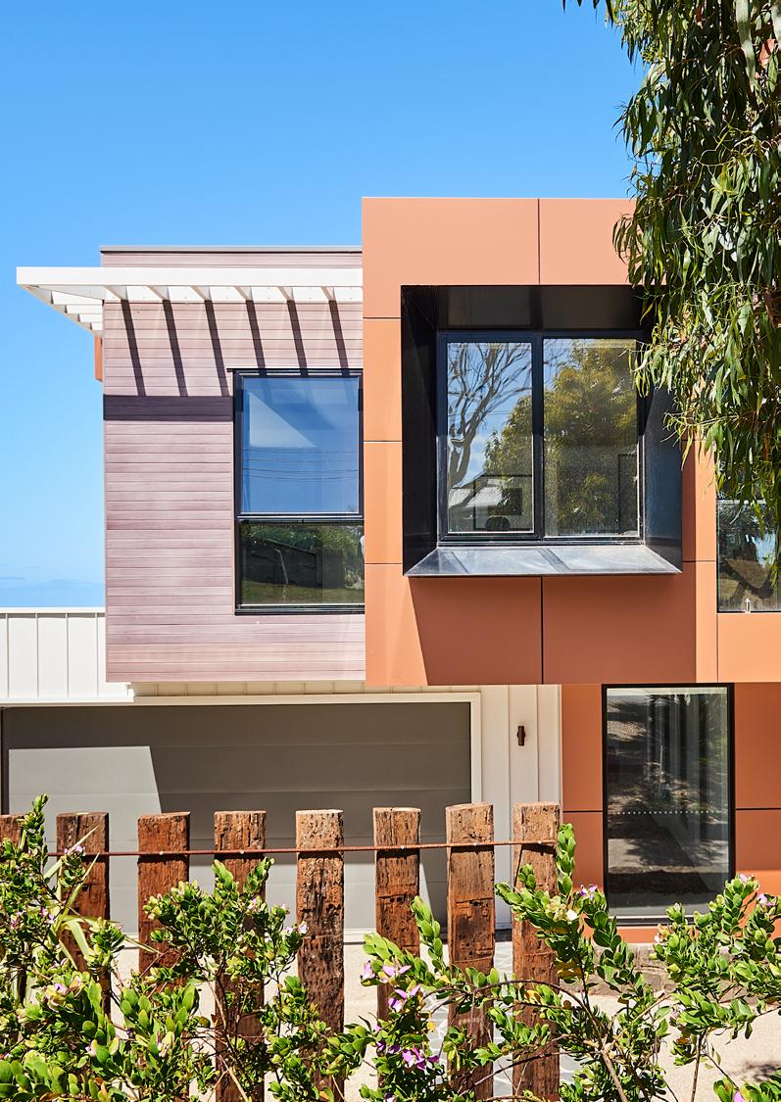
While there are countless ways to make a home visually stunning, modern clean lines, dramatic skillion roofs, and raked ceilings, Hamlan believes in creating homes that are both beautiful and practical. We design homes that complement their surroundings, stand the test of time, and become the envy of the neighbourhood.
From the floorplan to the finishes, we work closely with you to design every detail of your home, tailoring it specifically to your lifestyle and needs. Our goal is to bring your dream home to life with a design that’s as functional as it is beautiful.
Our team is here to guide you, offering advice and insights to ensure your home not only meets your brief but exceeds your expectations. Together, we’ll build a home that reflects your vision, your lifestyle, and your individuality.
Custom Design Process
Once you decide you want to build a custom home, it is easy to get excited, and you may want to start right away. However it is not as simple as calling in the trades and pouring the concrete slab. Here’s a run down of the planning and design work that needs to happen before construction begins.
1
Sketch Design Stage
To get started, we require an initial deposit of $6,000. This allows us to begin the detailed planning that brings your custom home vision to life.
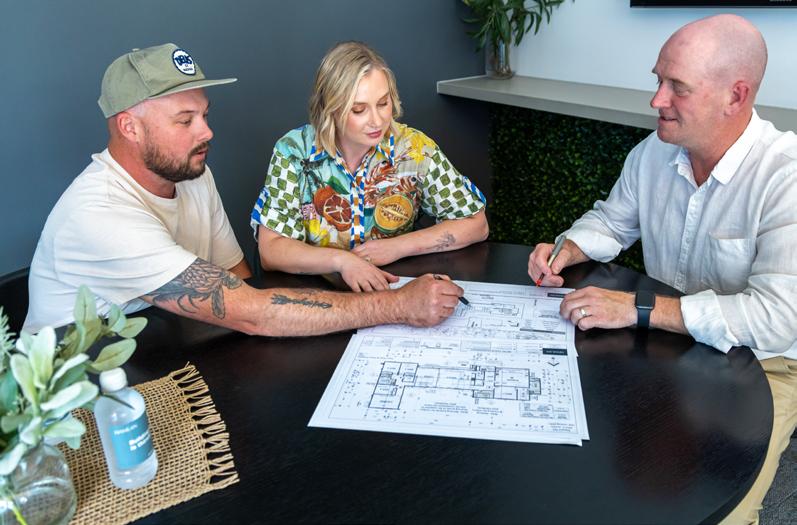
If our team are working with you on the design of your home, there are a few options. We can utilise our internal design team to produce your initial sketch plans or we can engage one of our external architects/building designers to design your home.
The sketch design stage will include your floorplan sketch, elevation sketch, preliminary proposal, and specifications.
If you have plans already drawn, our team will review these plans and update them, so they reflect the Hamlan build standard to make the process onsite smoother for our tradespeople.
At this stage we’re able to provide you with a rough estimate for your build to make sure the design will fit into your budget. The final cost is confirmed once we have received your engineering, finalised your colour selections and site costs.
2
Site Assessment and Town Planning Stage (if required)
We begin with a comprehensive site assessment to determine infrastructure requirements and whether town planning approval is necessary for your block.
We’ll coordinate all necessary geotechnical reports, including surveys and Bushfire Attack Level (BAL) assessments.
If town planning is required, a $5,000 deposit is needed to produce your town planning plans and associated reports. At this stage, you’ll need to finalise your external colour selections for town planning lodgement. Once these plans are endorsed by the council, no further changes can be made to your external design or colours.
3
First Plans
Deposit Part A of $4,000 is required for us to progress to first plans.
The timeframe for your first plans will depend on the complexity of your project and how many rounds of changes you request. While we’re here to support you through multiple revisions, it’s important to keep in mind that each round of changes may delay the overall process and the start of your build.
The first plans stage will include detailed floorplans with room dimensions, windows schedules, elevations and site plan.
4
Final Working Drawings
Once your first plans have been approved and all amendments actioned our draftsperson brings your new home to life with the final working drawings. Your final working drawings include internal elevations, electrical plans and joinery.
Amended Final Working Drawings
Building Permit
Any changes after the final working drawings have been produced will cause delays and additional costs. To avoid this, ensure your entire wishlist is shared with your new home consultant so we can include every detail in your first plans.
Upon issuing your final working drawings deposit Part B of $4,000 is due.
Style Studio Appointment
It’s time to make this house your home. You’ll meet with our interior designer at our Style Studio, where you will be guided through selecting the fittings, fixtures and colour schemes for your home. This is a pivotal moment in bringing your dream home to life.
Our drafting team will update your plans with your colour selections producing your amended final working drawings. These comprehensive plans are the blueprint our site team relies on to bring your home to life.
Final Pricing
Your new home consultant will give you a full rundown of the final pricing.
Your Contract
It’s official! We’ll email your electronic contract to you for signing.
While you’re securing formal finance approval, we’re busy finalising permits. Once the building permit is approved, we begin ordering materials for your new home and we can apply for your warranty insurance.
Final Deposit
Once your warranty insurance is in place, the balance of your 5% deposit is due.
Construction Begins!
You will meet your site manager before the build starts, and once construction kicks off, you’ll receive weekly updates on every exciting step.
A Client Story
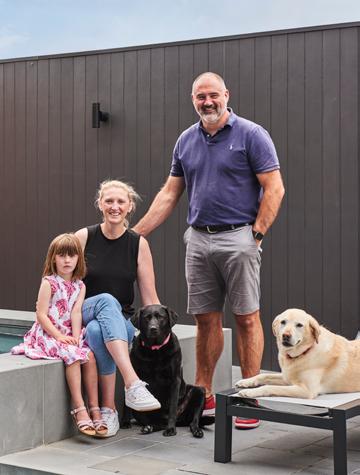
For serial renovators Katie and Steven who spent years buying, renovating and selling, building was the natural next step to achieving their dream home.
Engaging the skills of Katie’s father, who is an architect and Steven’s fastidious eye for detail, they combined their skills to design their perfect family home.
The couple hit the ground running and chose Hamlan as their custom builder upon recommendation from a friend at what was the start of the pandemic in 2020.
Building during a global crisis presented challenges, however thanks to Hamlan’s strong communication and expert guidance, the process was even smoother than the couple had expected.
Katie and Steven were specific about what they wanted in their home, from the floorplan to the interior design. From the start they made it clear that communication was their top priority throughout the build process making us the perfect builder.
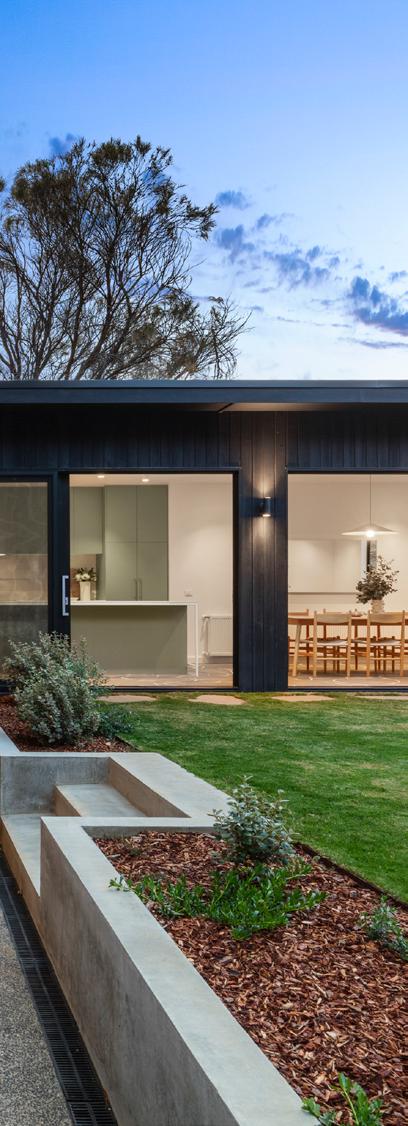
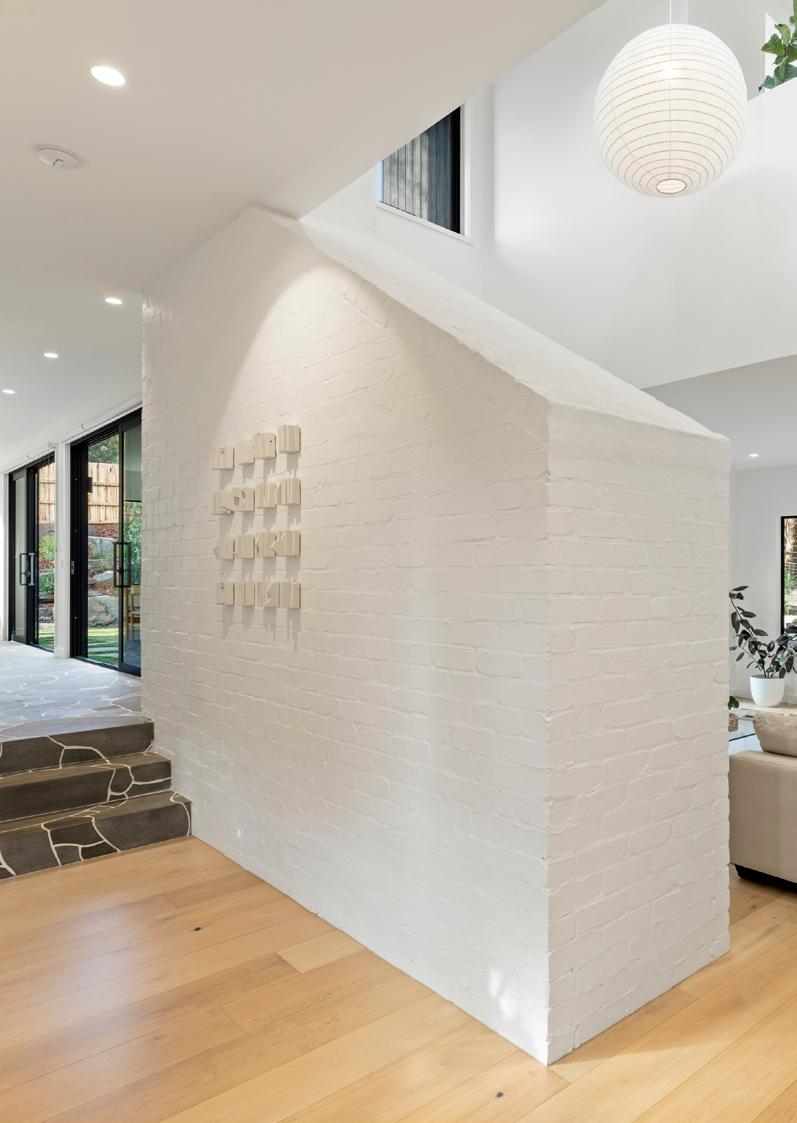
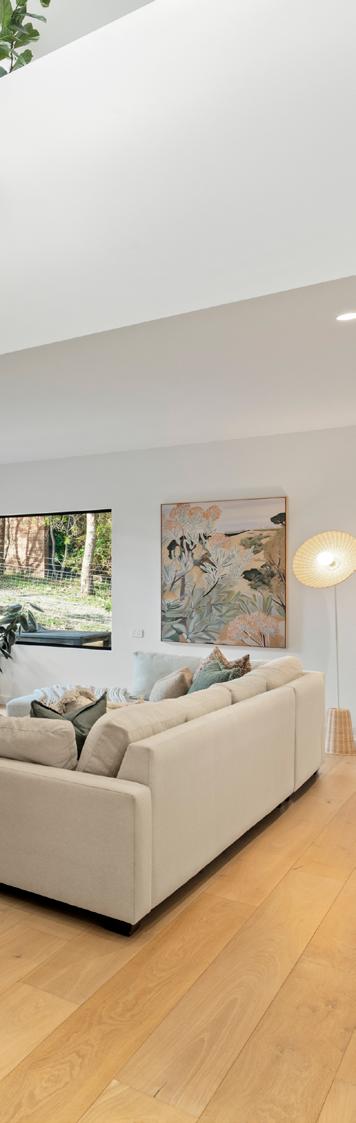
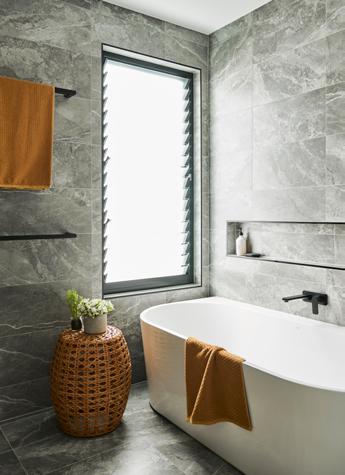
They worked closely with Hamlan to ensure their vision came to life, trusting the experts along the way. The result is a home that exceeds their expectations, with every detail reflecting their style. The finished home features a striking modern facade, tall ceilings, and expansive windows with views of the golf course.
For Katie and Steven, the experience confirmed that building a home with Hamlan was the right choice, allowing them to design exactly what they wanted. Their advice to future homebuilders? Know what you want, trust the process, and back yourself.
If you are looking to see more examples of our custom homes, check out our gallery here
Katie and Steven on creating their dream home
“The brief we made, was nailed every time, especially with the interior and colour selections”
Katie & Stephen
FAQs
What is the timeframe for a custom build?
Building a custom home is a detailed process that involves thoughtful planning, personalised design, and a well-considered budget. Due to the complexities involved including multiple contractors such as architects and approvals such as town planning, timeframes can be difficult to predict. The process begins with the design concept, which typically takes 4–6 weeks per sketch plan when using our internal team. Each change or revision to the design can extend this timeframe further. When it comes to construction, a custom home generally takes more than 12 months to build, however for more complex designs, this can extend to 18 months or longer.
Can I bring my own plans?
Certainly. Whether you need assistance designing your dream home or if you already have architectural plans that need to be brought to life, we love working with custom projects and are here to help you every step.
What if I don’t have plans?
Our new home consultant will work closely with you to design a home that perfectly suits your property and lifestyle. Choose from a range of our existing floorplans, which can be tailored to your needs, or start from scratch to create a completely unique home.
Where can I find inspiration for the custom build?
There are countless ways to find inspiration for your new home. From exploring social media to visiting display homes. Starting with a vision for your build is always helpful, and our gallery of previous builds is a great place to see what’s possible. Explore it here
Our Awards
Many of our builds are recognised for their excellence. Here are just a few of our recent accolades:
Best Multi Unit Development 4–12 units, The Point Townhouses, Briton Lane