I am a curious enquirer of how spaces can be designed and create enriching experiences. I enjoy finding creative detail-oriented nature helps me bring ideas to life.
EDUCATION
B.Arch
Beaconhouse National University CGPA 3.75, Dean’s Honor List (9 semesters)
Hast o Neest
Proportions in Architecture (short course)
Yeditepe University, Istanbul Exchange Program (6th Semester B.Arch)
WORK EXPERIENCE
2023-Present
The Home Depot
Working as a kitchen designer, dealing with clients and contractors on a regular basis. Gained experience as a flooring, paint and millworks specialist.
2022-2023
Oh + A designworks
Worked as an architectural and interior designer for projects including restaurant, office, clinic,mosque and residential design
2022-2023
2021-2022 2019 Oct Jul Jul Jun Jan Aug Jul Jul - Sept REFERENCES
Omar Hassan from Oh+A Designworks +92 423 6367549
Fatima Hassan from Oh+A Designworks +92 300 8436192
Wendy Opatik from The Home Depot +1 858 282 8052
Waleed Ibraaz from Darson Industries +92 321 4245802
The Third
Worked as a part time architectural and interior photographer
Darson Industries
Worked as an inhouse architect for their factory expansion project and housing development project
HY-PR Practice - Internship
Worked on designing a co-working space, jewelry store and furniture
designed to foster meaningful interactions creative solutions to problems and my
SKILLS
Drafting & 3D Modeling
AutoCAD, Sketchup, Layout, 2020 Design, Revit
Visualization & Rendering
Lumion, Enscape
Adobe Creative Suite
Photoshop, Indesign, Premiere Pro, Lightroom
Fabrication
Hand Built Models, Drawing/Sketching
Architectural & Interior Photography
PUBLICATIONS
Wall Street Journal -2024
Photography for the cover published in article: Trading Opulent for Sleek in Pakistan, by Fred A. Berenstein
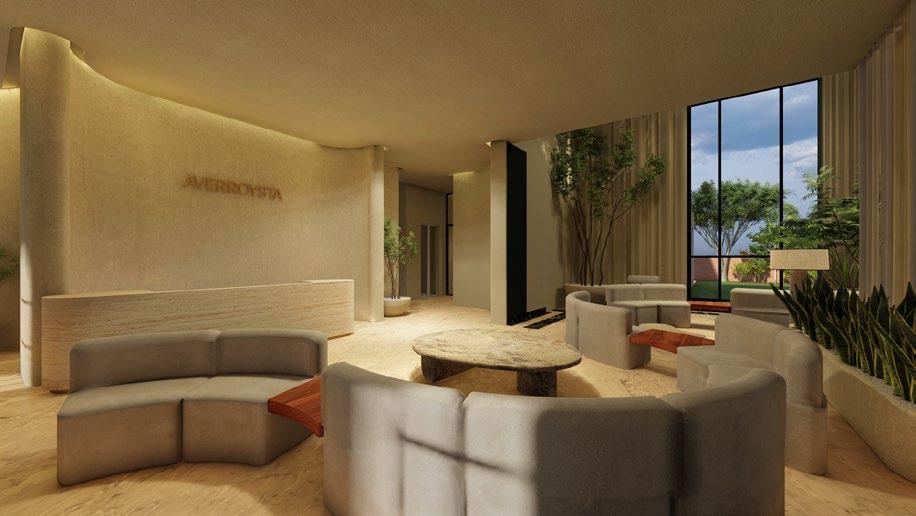
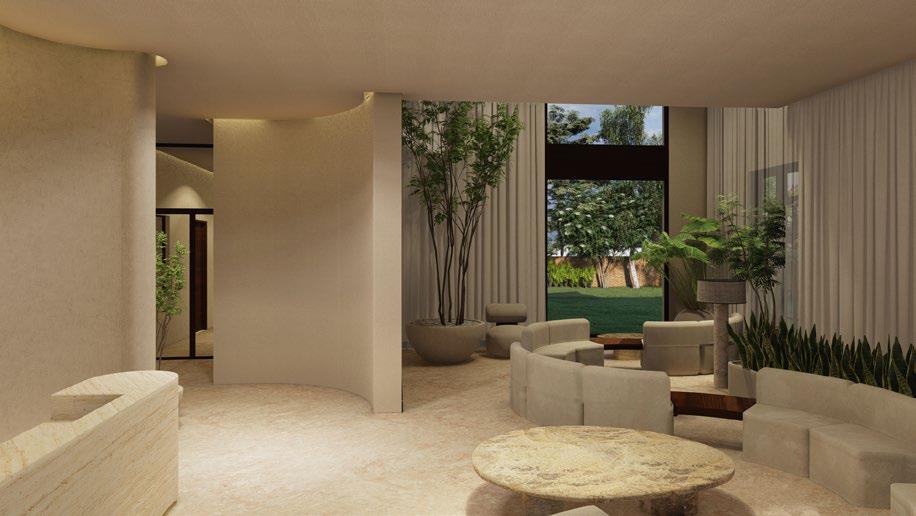
Averroysta Dental Clinic Reception and Waiting Area - Interior Design
Godley House Residential Design
Housing for All Social Housing - Academic
A House for Thoughts Residence of a Sufi Writer - Academic
Architectural & Interior Photography The Third
GOFLOUR
Bakery & Restaurant
Interior Design Project
Office: Oh + A designworks
Area: 1000 sq ft
Year: 2023 - Completed
Role:
Interior Designer
Project Manager (sourcing materials, coordinating with vendors and MEP consultants)
Producing Construction Sets
Presentations and Renderings
Meeting with Clients
Site Visits
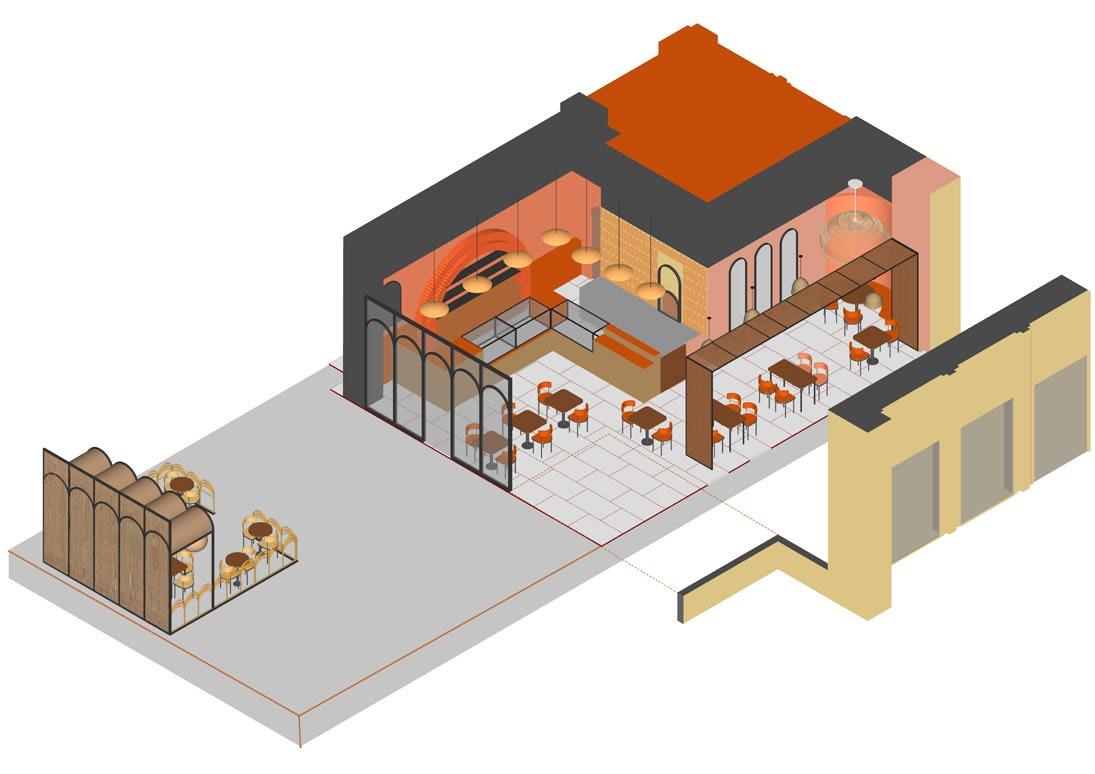
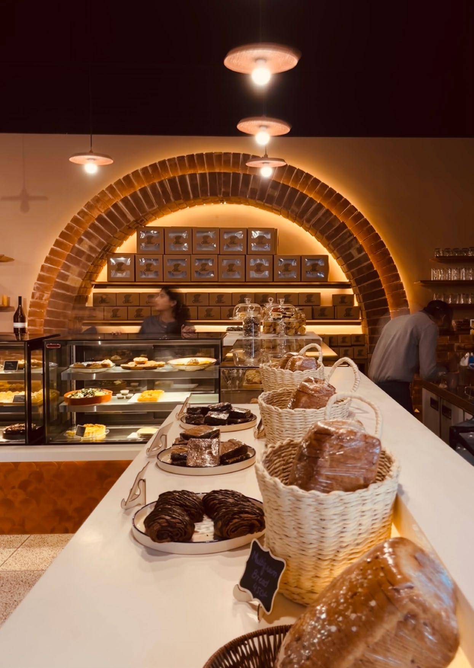
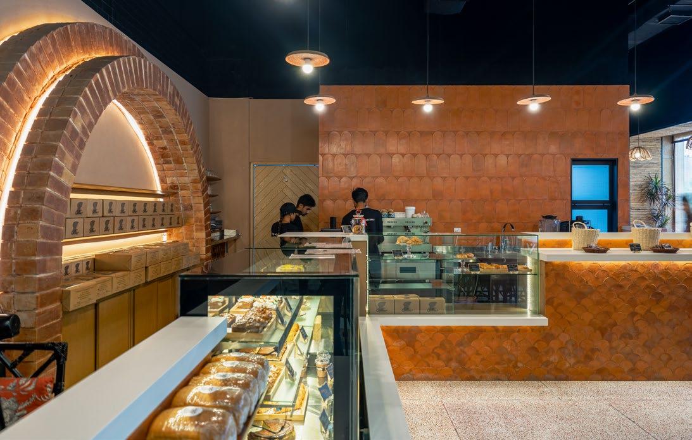
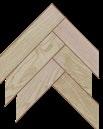
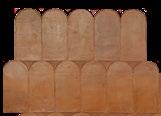
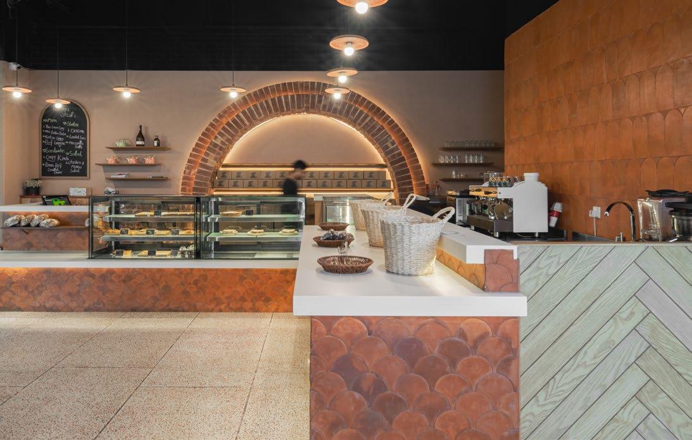
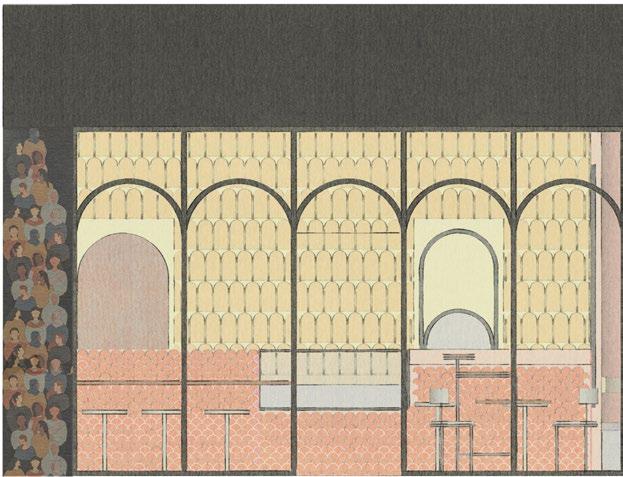
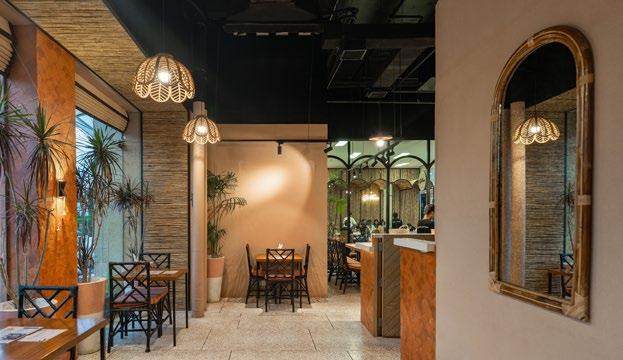
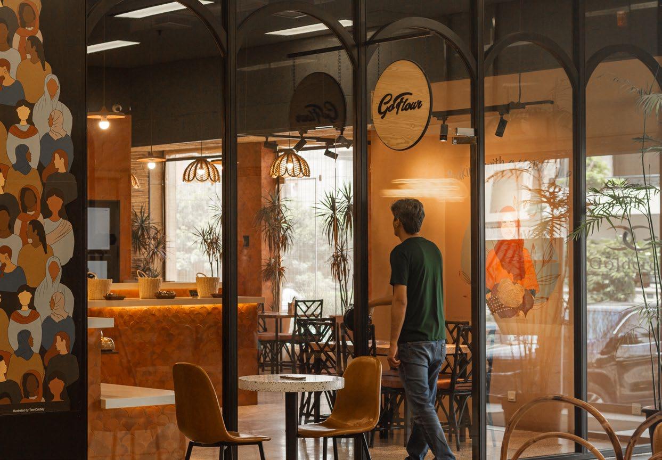
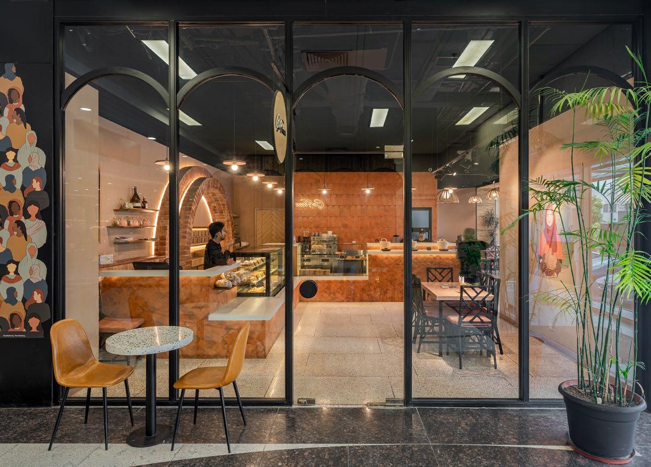
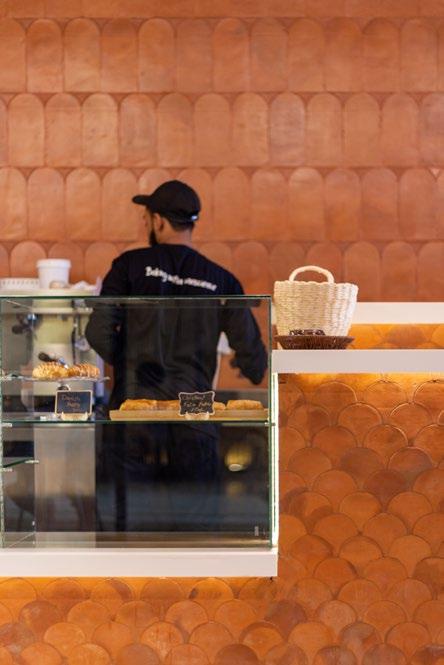
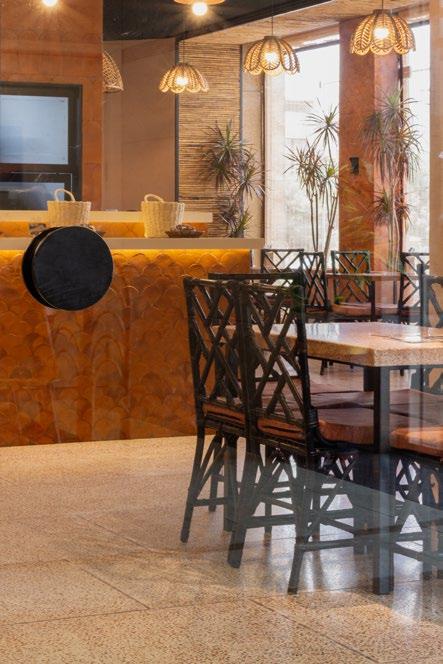
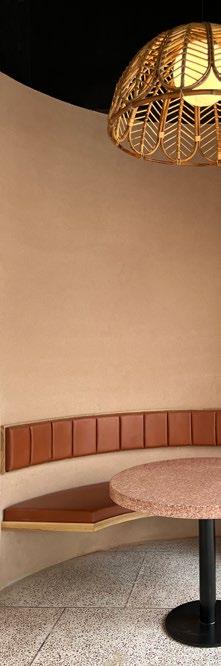
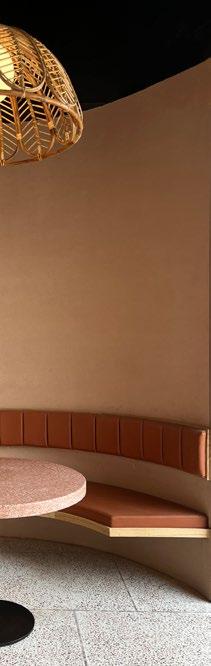
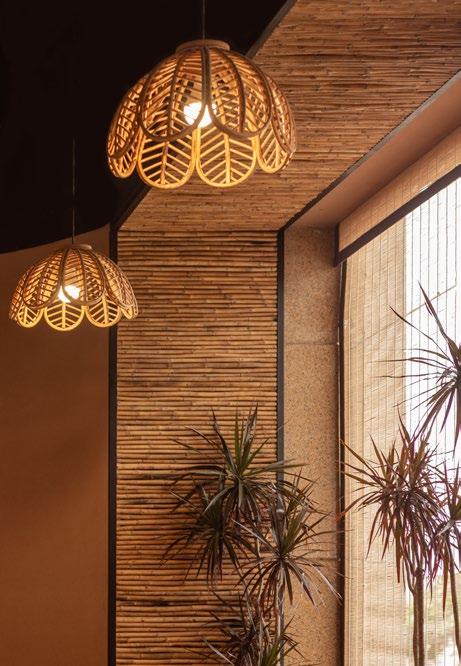
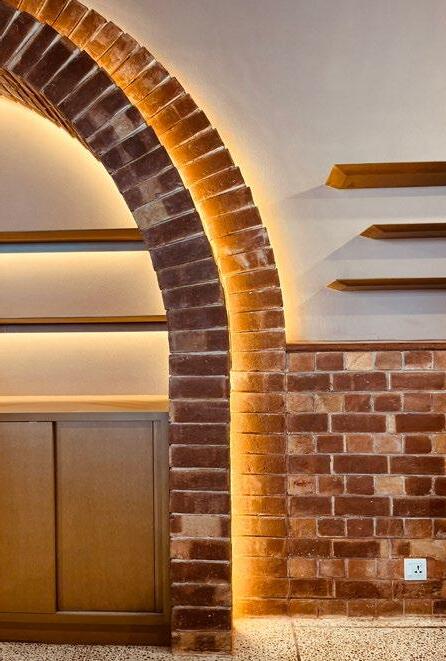
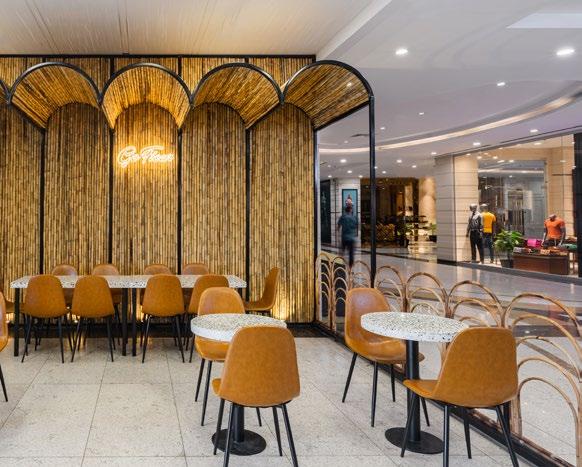
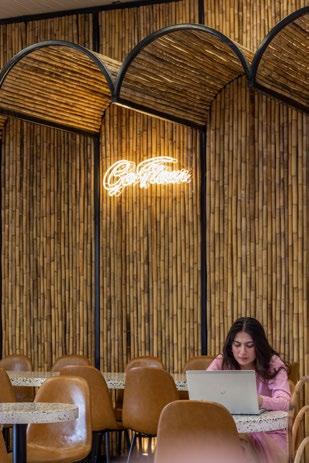
Goflour is a bakery that focuses on empowering women by hiring a majority of women in their workforce and training them to become entrepreneurs in their localities. The budget for this project was low as this is a not-forprofit organization so the focus was to create a warm, earthy and cozy environment using local materials like brick, terracotta, terrazzo and bamboo. This would keep the cost low and reinforce the idea of using natural and local ingredients in the menu offered here. This branch was designed inside a mall so the front facade of the entrance was kept transparent and simple to invite shoppers into the space. A blank column on the facade was painted with a mural that reinforced the idea of a woman owned and women empowering business. The kitchen was tucked away in the back corner while the bakery became the center of attention with the illuminated brick arch as its backdrop. The seating was kept flexible instead of incorporating booths as many events are also hosted here. Later on, an extension was added in the mall corridor to expand seating.
Elevation - Entrance
Section 2
Bakery Dispaly Sectional Elevations
GOFLOUR EXTENSION
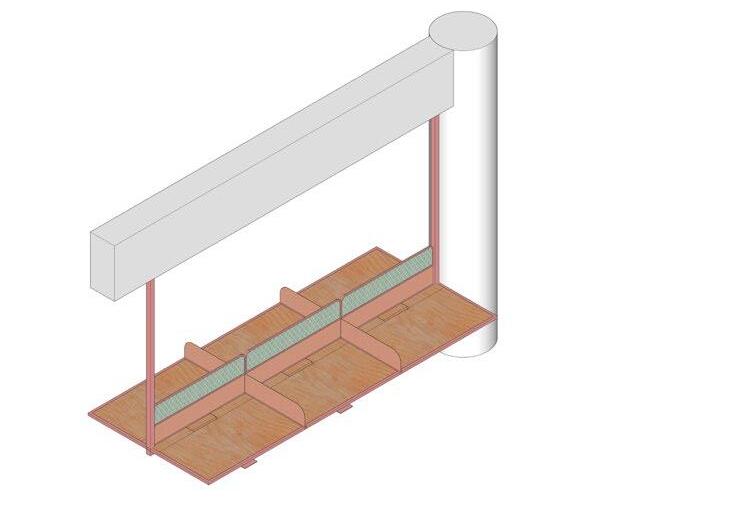
Seating Enclosure
Interior Design Project
Office: Oh + A designworks
Area: 225 sq ft
Year: 2023 Completed
Role:
Interior Designer
Project Manager (sourcing materials, coordinating with vendors and MEP consultants)
Producing Construction Sets Presentations and Renderings
Meeting with Clients Site Visits
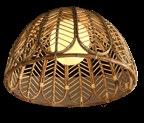
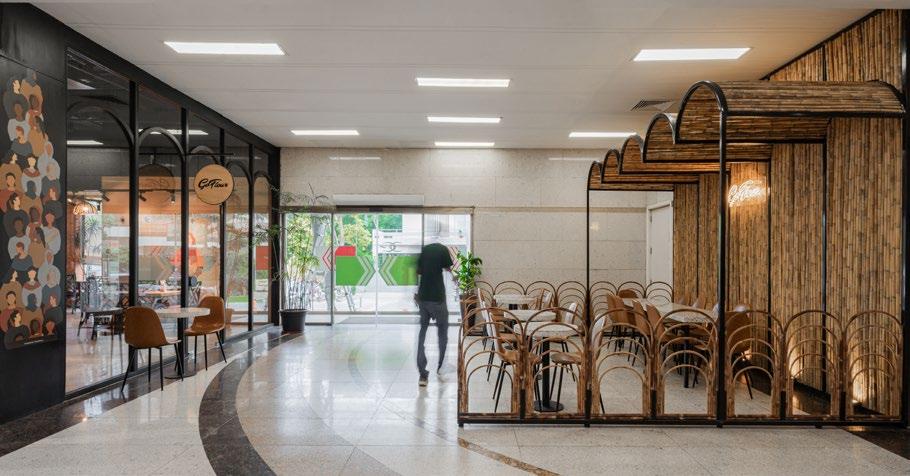
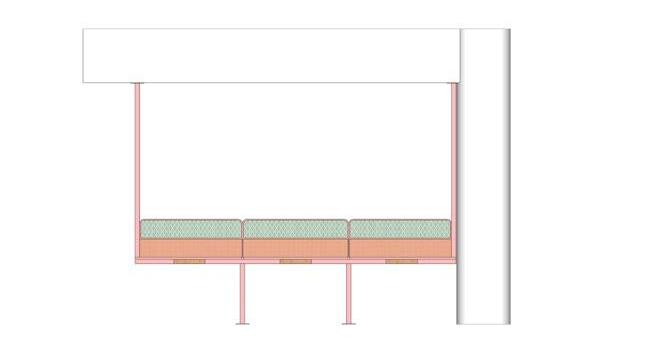
This space was designed as an extension of the bakery to increase the seating capacity. The indoor area opposite the bakery in the mall was used. Similar elements were taken from the bakery design and used here. The entry arch facade from the shop front was taken and extruded into a bamboo canopy to sit under. A bamboo arched fence wraps around the periphery to create the enclosure.
Layout Plan
bamboo wall
2’x4’ terrazzo table
bamboo fence Clay pot for plant
2’ diameter round terrazzo table
bamboo and MS canopy supported by metal pipes
3D Rendering
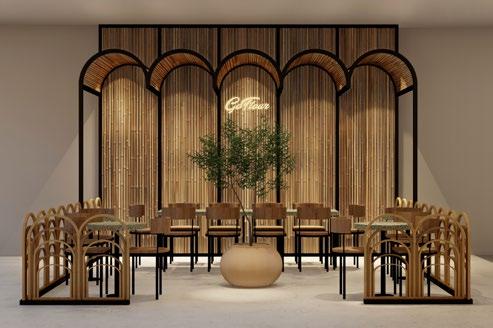
The original Goflour branch that operated from a house began with an outdoor area under a humble bamboo canopy. The idea was to take inspiration from the humble beginnings of Goflour and translate them into a simple design that. The tables were again made of terrazzo but this time around it was done with green chips in a white base. This rendering was created to show the client the idea.
02 NISHAT LINEN DESIGN STUDIO
Office Design
Interior Design Project
Office: Oh + A designworks
Area: 5400 sq ft
Year: 2023 - Completed
Role:
Interior Designer
Project Manager (sourcing materials, coordinating with vendors and MEP consulatnts)
Producing Construction Sets
Presentations and Renderings
Meeting with Clients
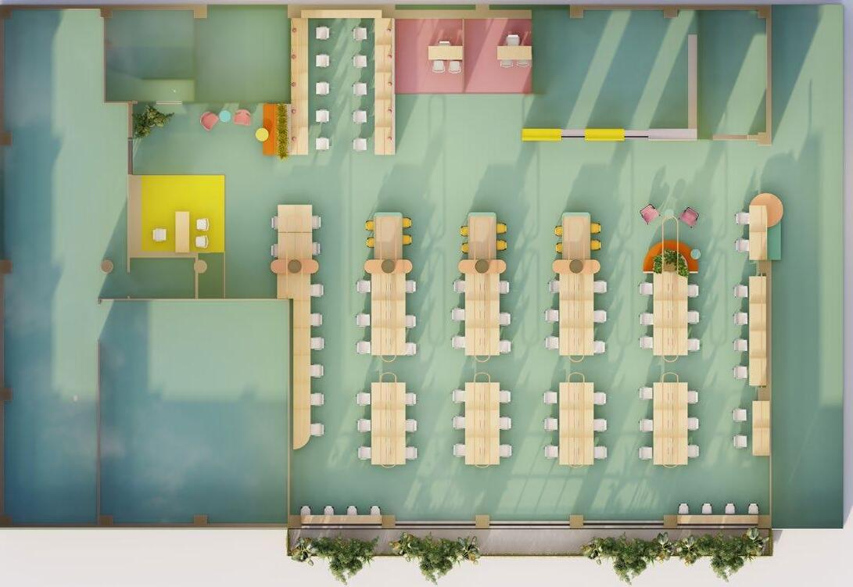
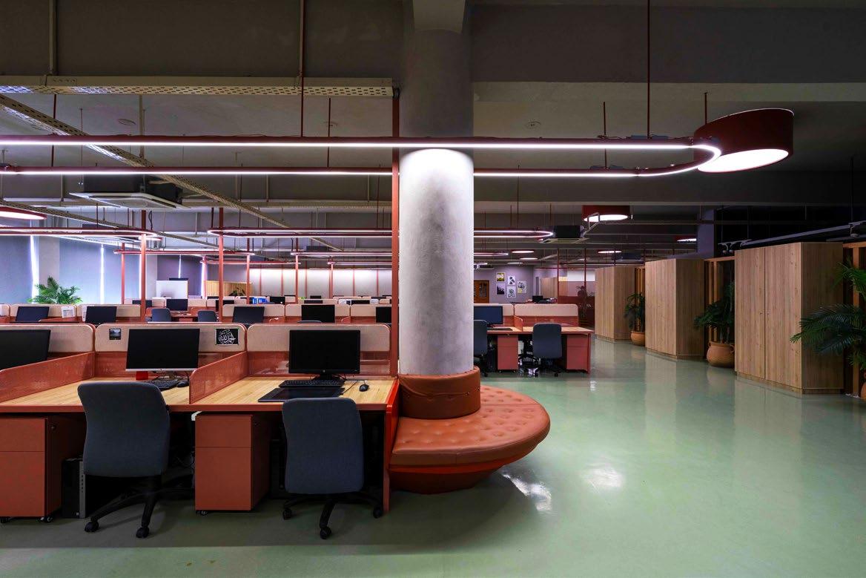
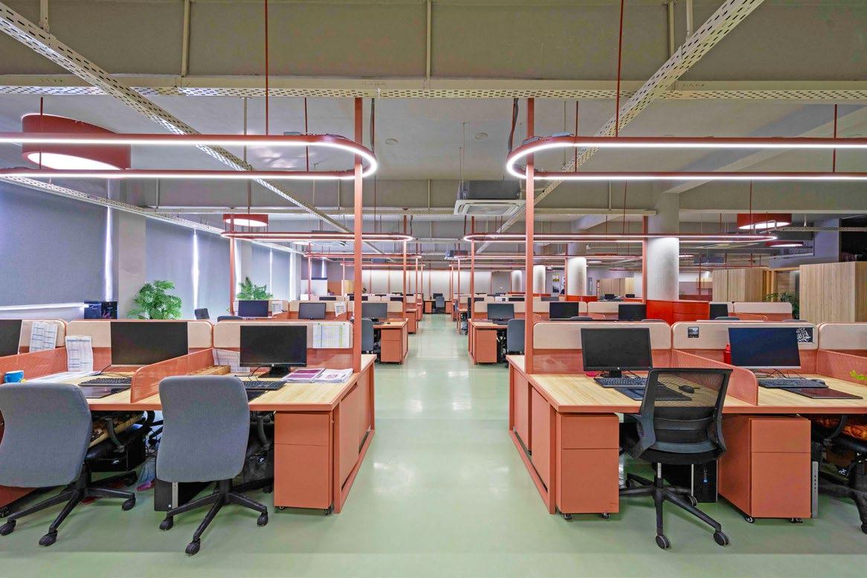
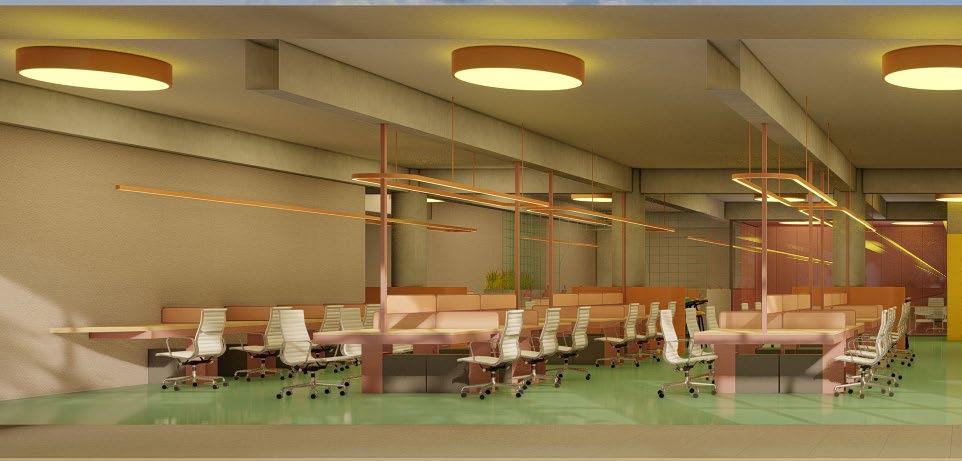
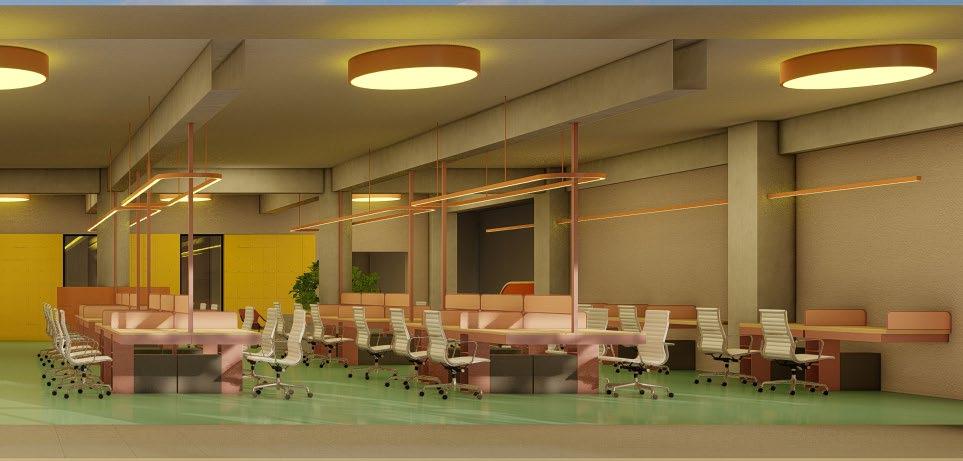
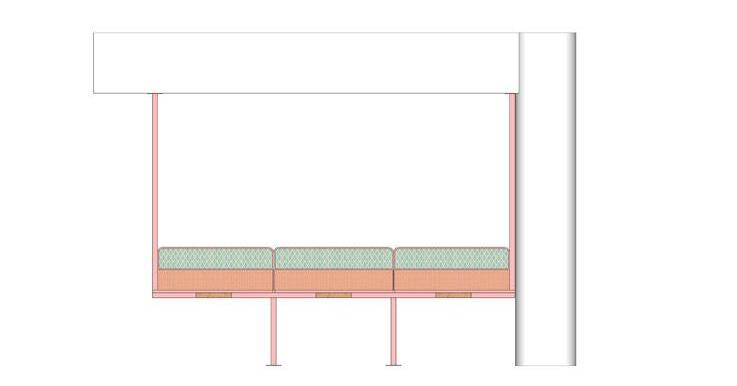
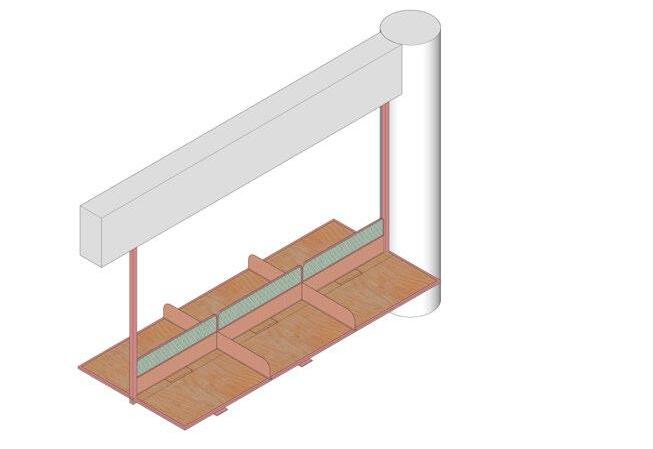
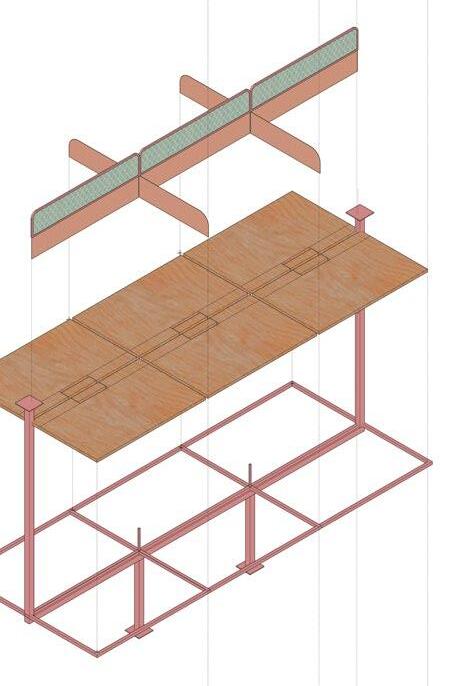
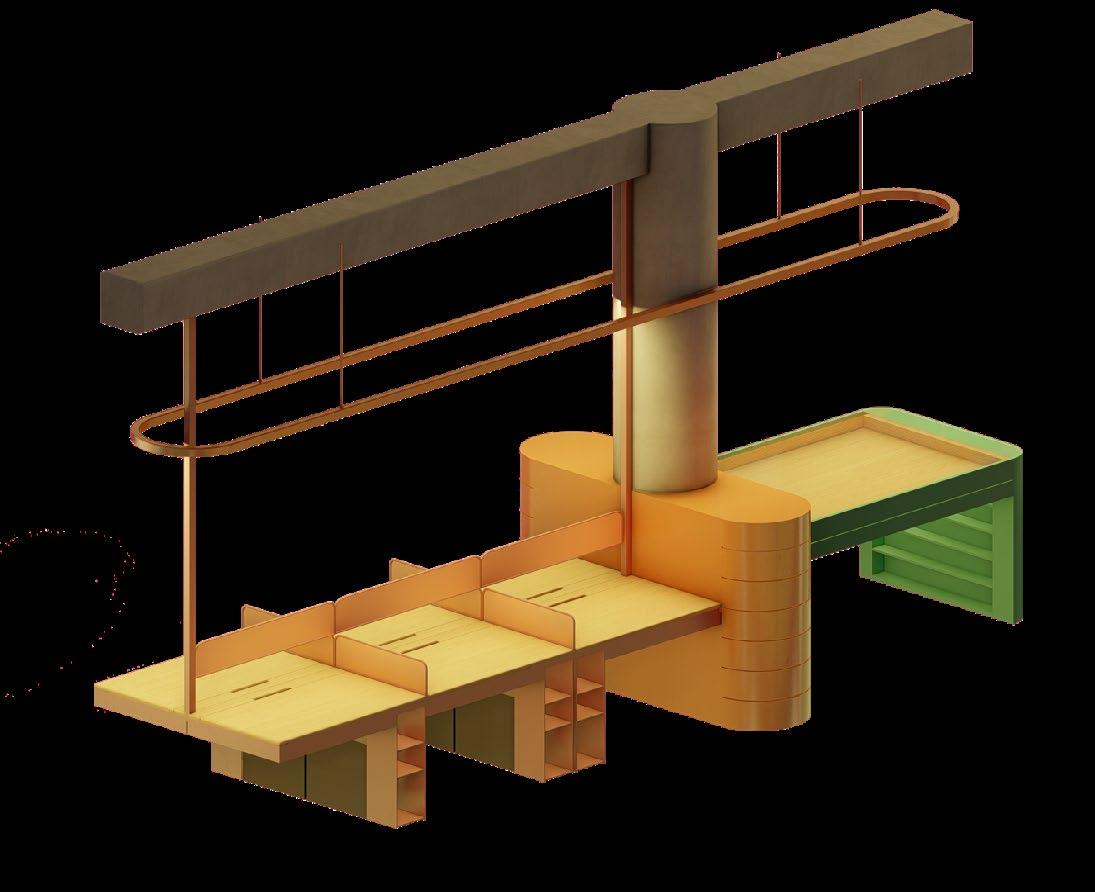
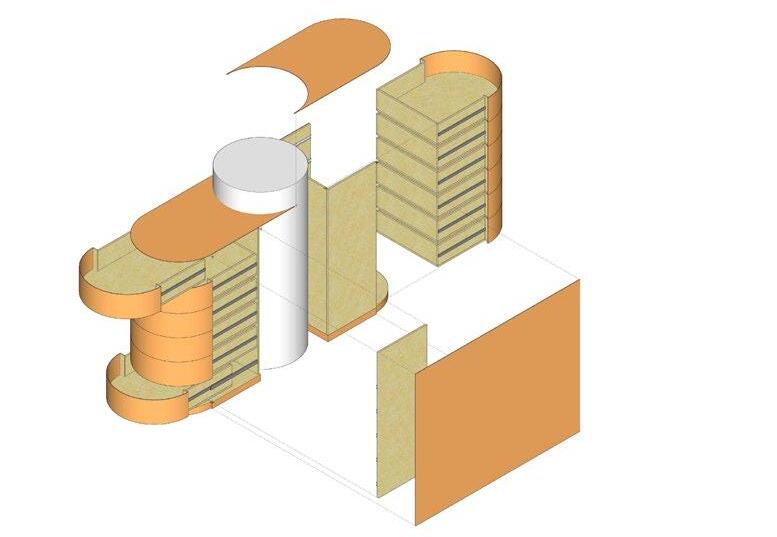
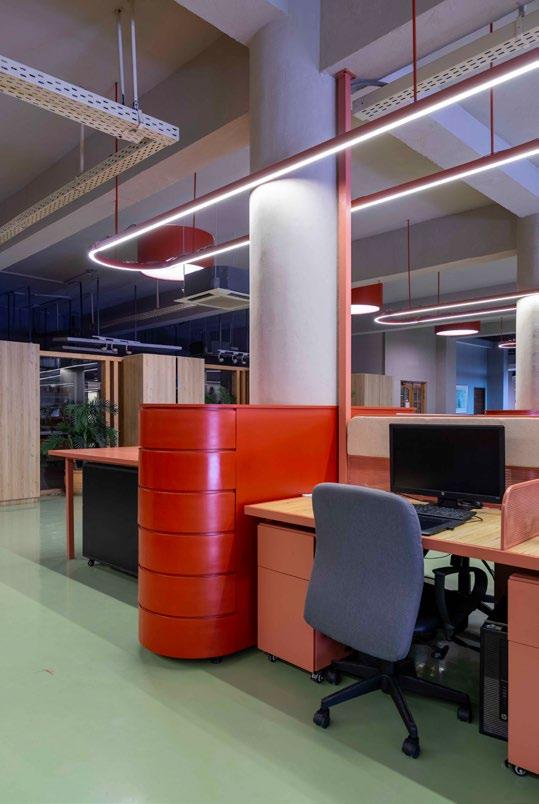
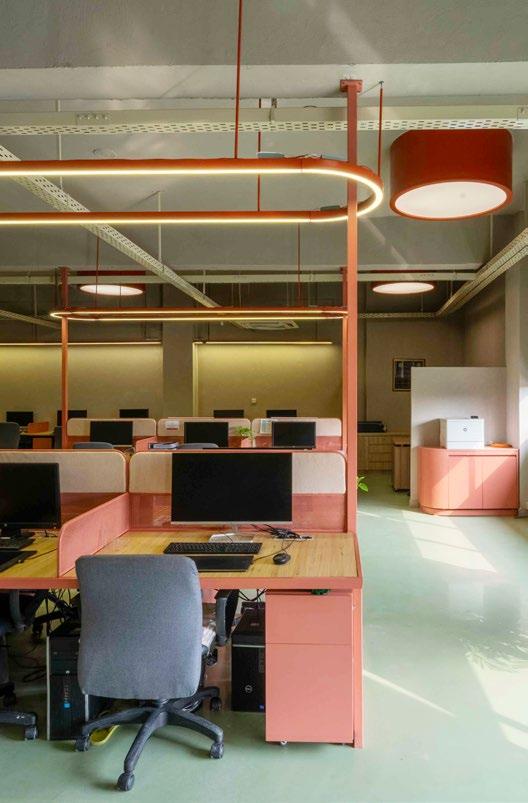
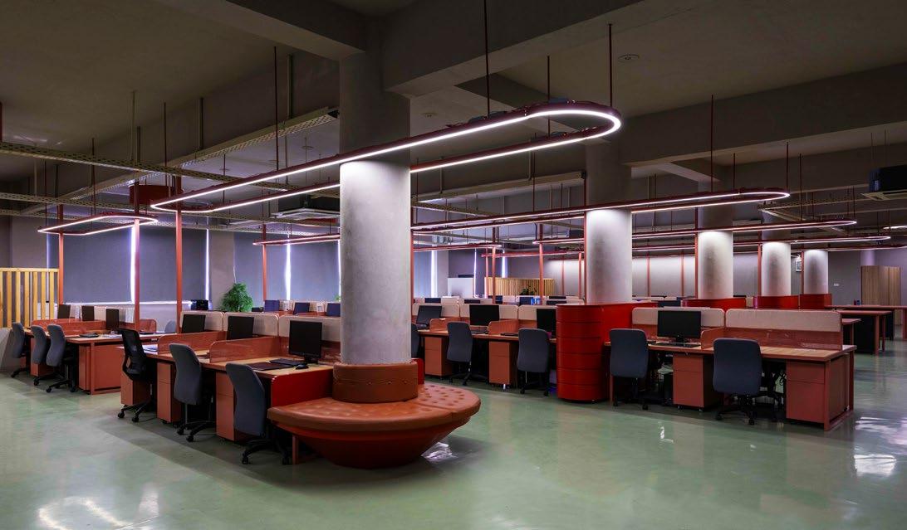
Nishat Linen Design studio was a project that had many challenges like opening up the space, accommodating up to 84 textile/fashion designers and 3 department heads with their own offices. It was important to design a space that would allow the employees to be creative while also having their own personal space. To achieve this the layout was changed by using the columns in the space as anchors for each group of desks and drawer units. Acting as building blocks, the furniture became the architecture of the space. The goal was to create groups of desks and arrange them to keep as much circulation space as possible.
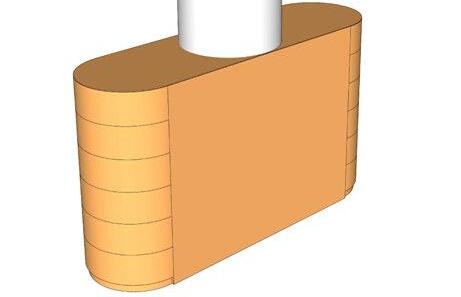
Being a textile design studio it was important to use colors and make the space well-lit with overhead lighting. Since the budget was not that high the furniture and lighting were designed in such a way that they became the design elements. The floor was covered with a sage green epoxy to bring in brightness and color through the entire space. The desks were designed using a pop of pink and the light fixtures and drawer units were designed in a bright orange. The entire north wall was opened up to add windows for natural light as well and a narrow balcony was added.
Rendering of Sectional Perspective View
Drawer Storage Unit Design
Exploded Axon
Elevations
Sections
A HOUSE FOR PRAYER
Mosque
Architectural Design Project
Office: Oh + A designworks
Area: 13,620 sq ft
Year: 2023
Role:
Architectural Designer Project Manager (sourcing materials, coordinating with vendors and MEP consultants) Producing Construction Sets Presentations and Renderings Meeting with Clients Site Visits
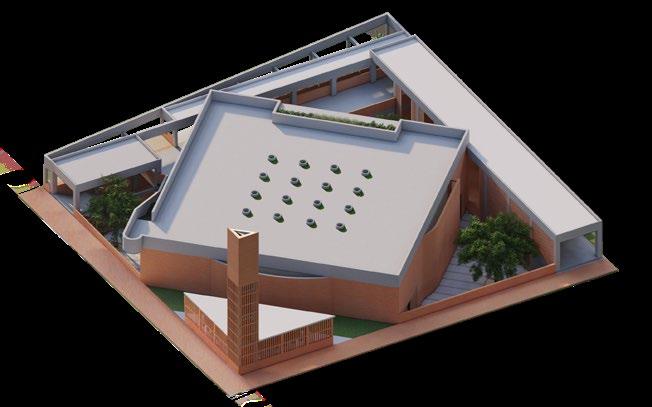
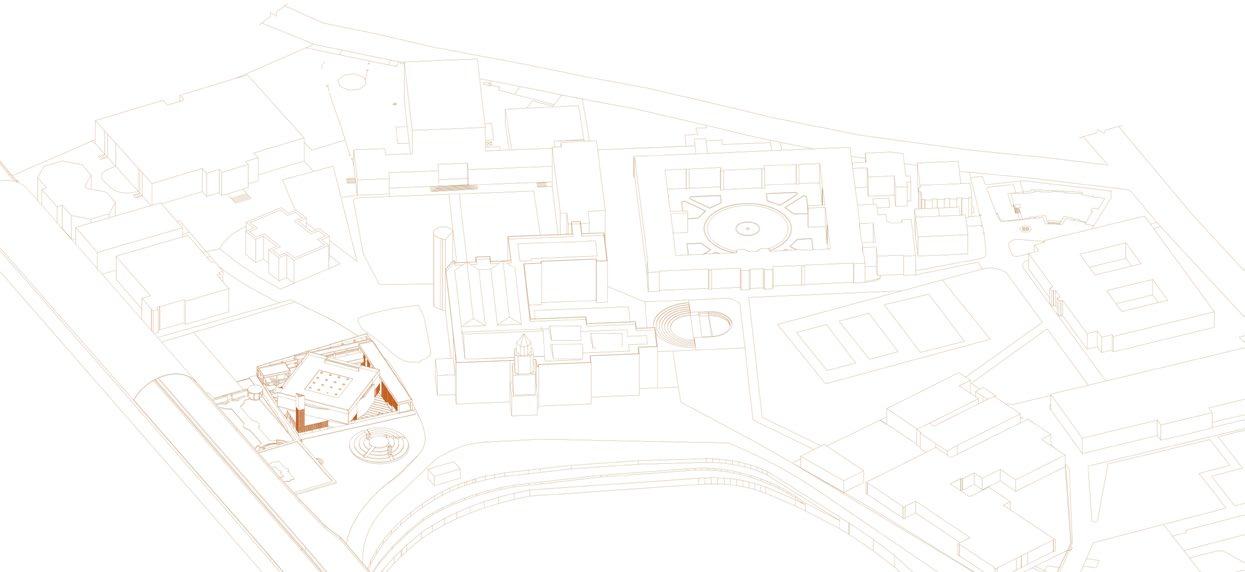
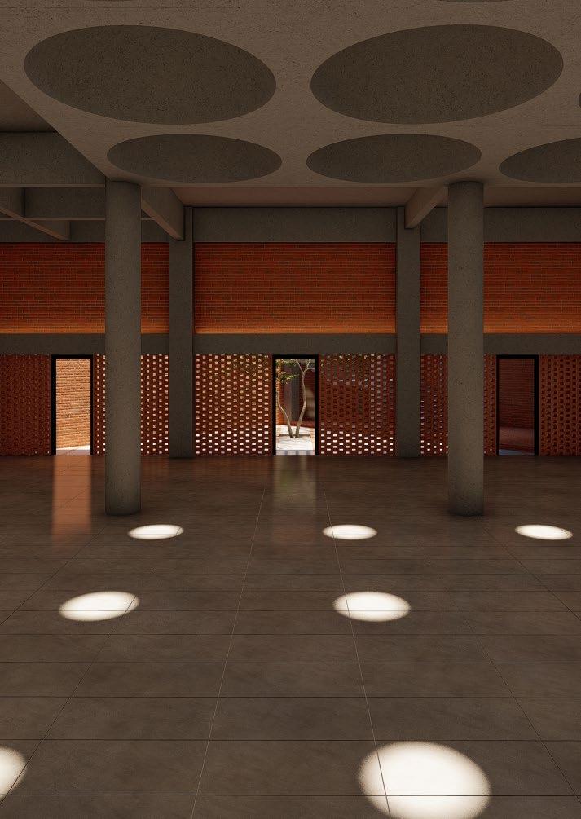
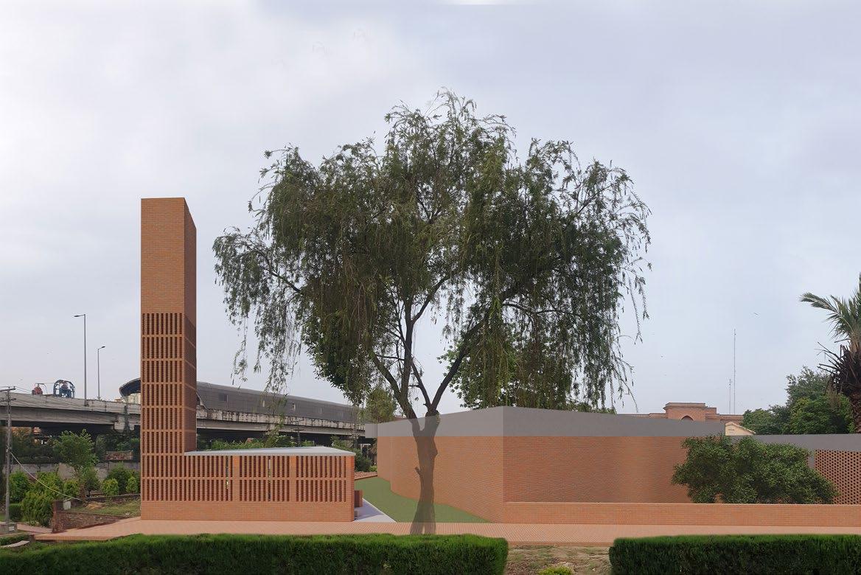
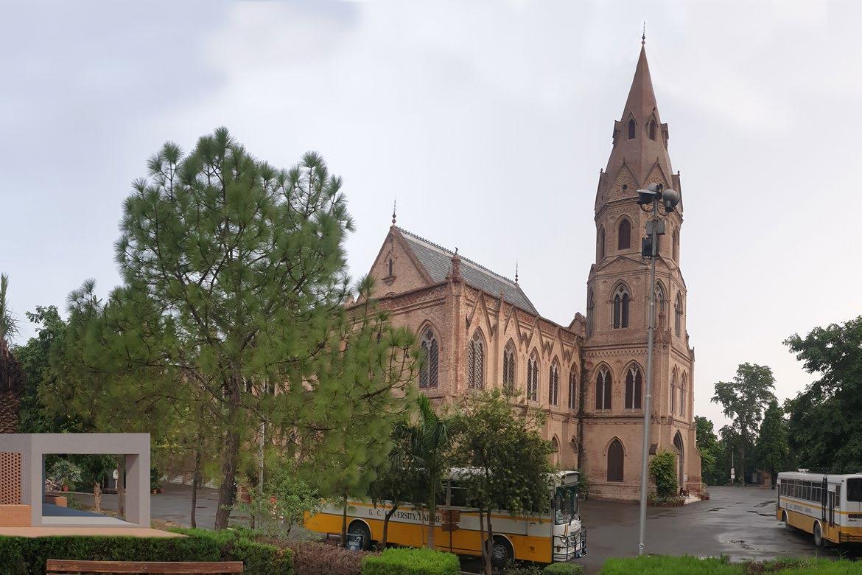
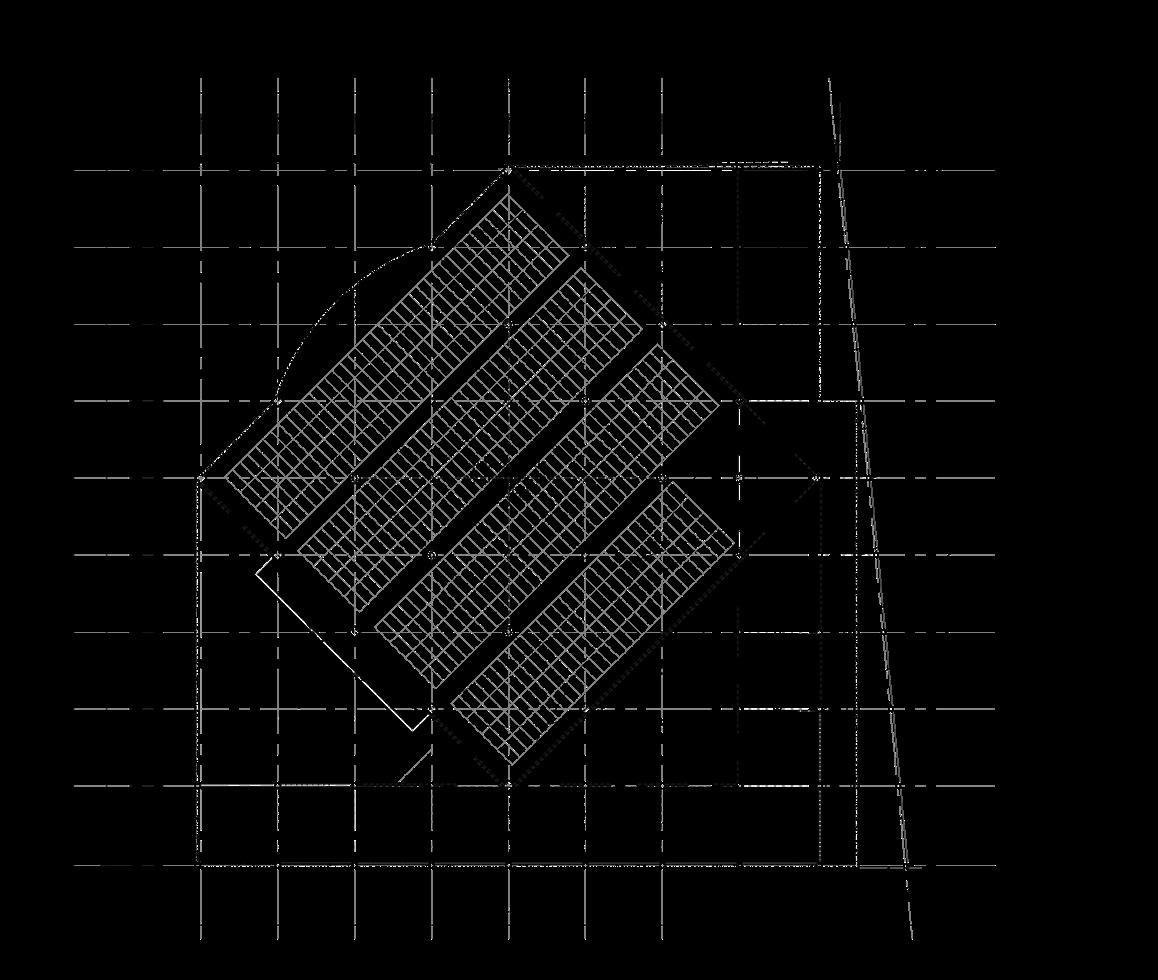
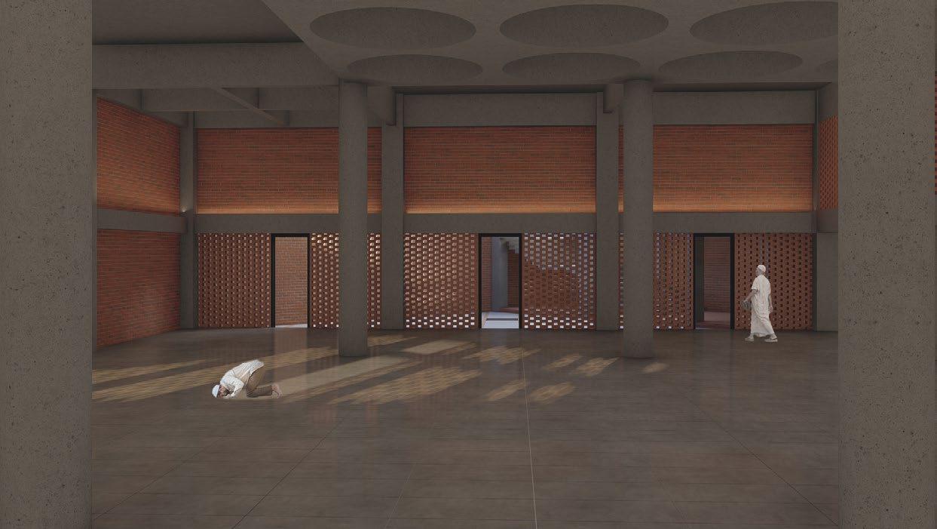
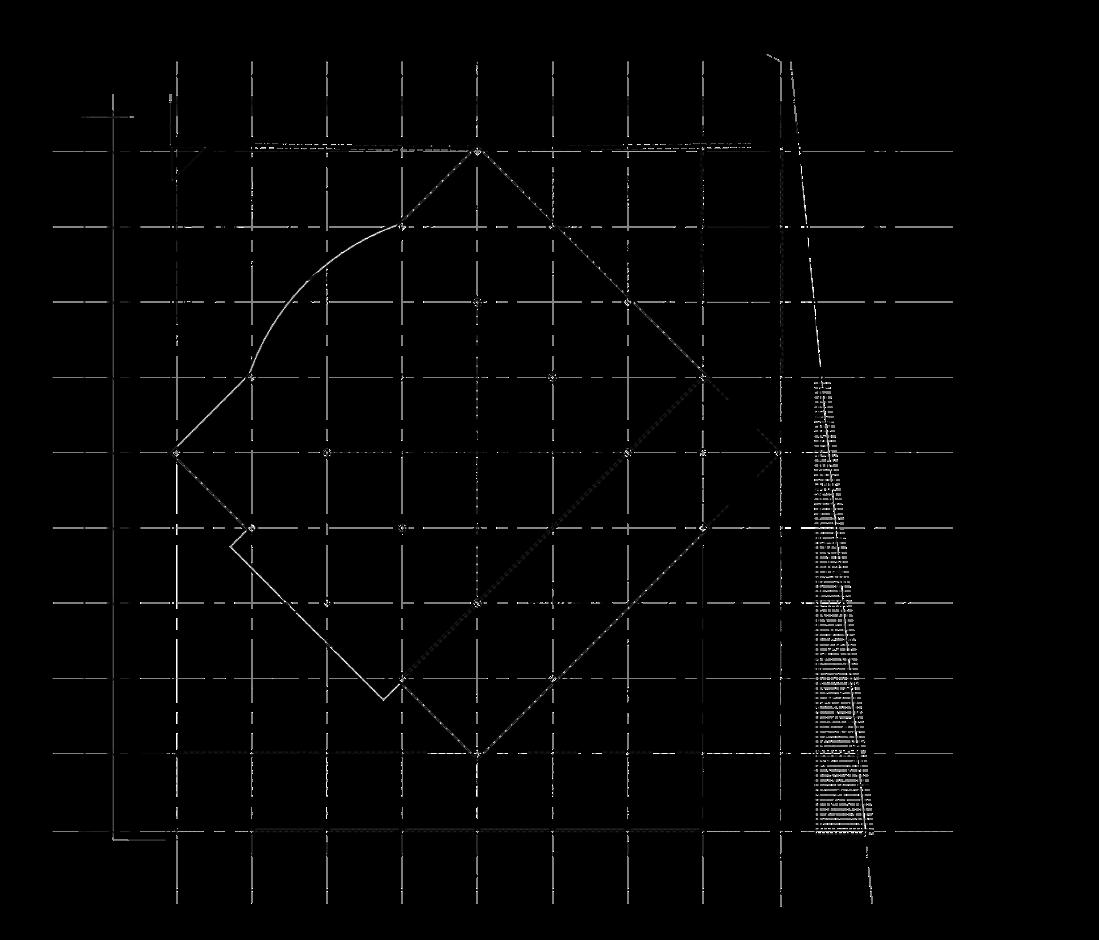
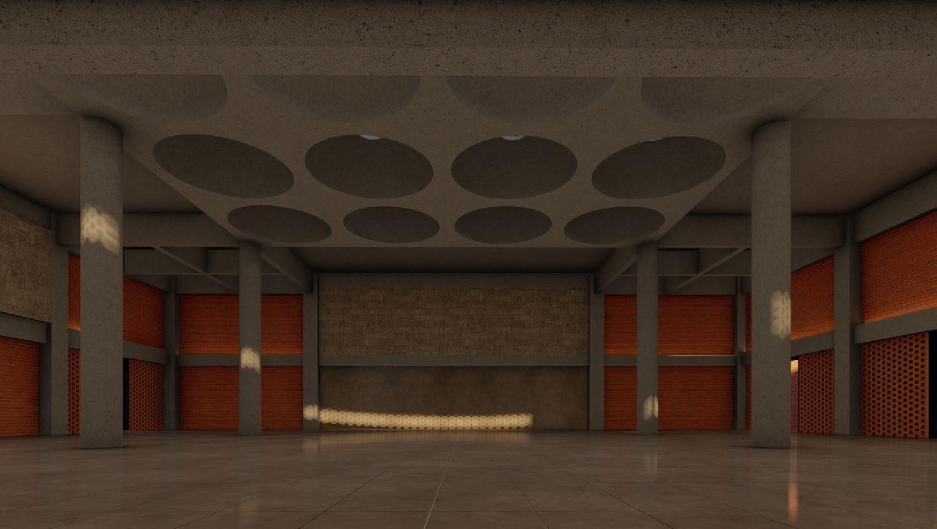
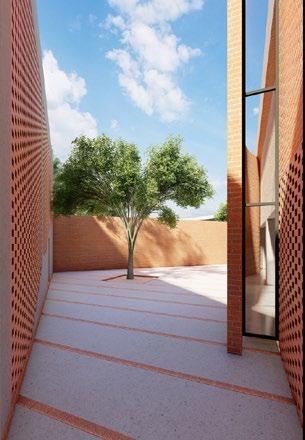
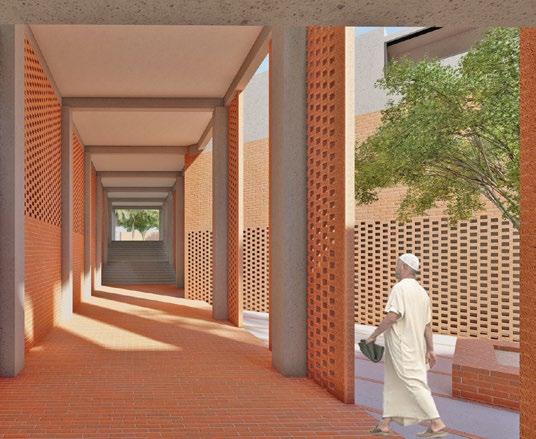
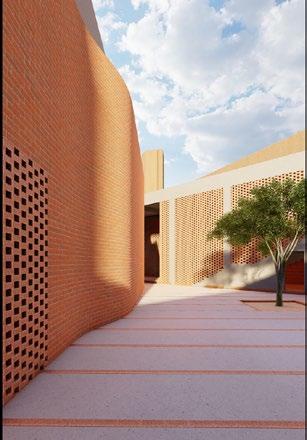
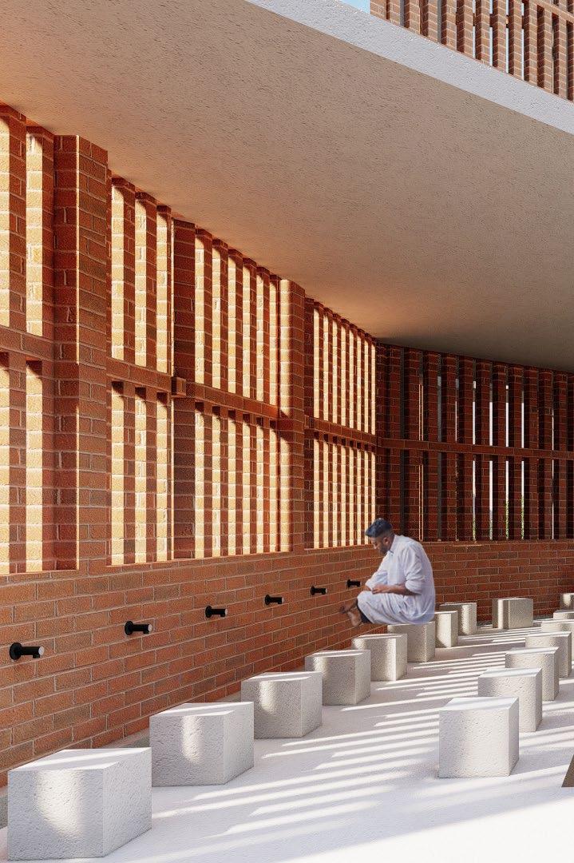
This mosque was designed in a college campus located in the heart of Lahore. The goal was to keep the building profile low and humble as to not overpower the existing main college building. Therefore, the mosque was sunken into the ground and the main prayer hall was designed to accommodate up to 600 people praying all together. The main prayer hall - a perfect square faces the qibla. Another square was rotated around it to create an enclosed corridor. The two rotated squares create four triangular spaces out of which 3 form open courtyards and the fourth one forms the space for ablution and the minaret. Drawing inspiration from the worshippers circulating around the Kabba, the second square rotating around the first one becomes symbolic of that movement. This was done to create a journey through which you would enter the mosque with intentionality.
Render imposed on site photograph
, 2023
SAPPHIRE
Retail Store Design
Interior Design Project
Office: Oh + A designworks
Area: 6100 sq ft
Year: 2023 Completed
Role:
Interior Designer
Project Manager (sourcing materials, coordinating with vendors and MEP consultants)
Producing Construction Sets
Presentations and Renderings
Meeting with Clients
Site Visits
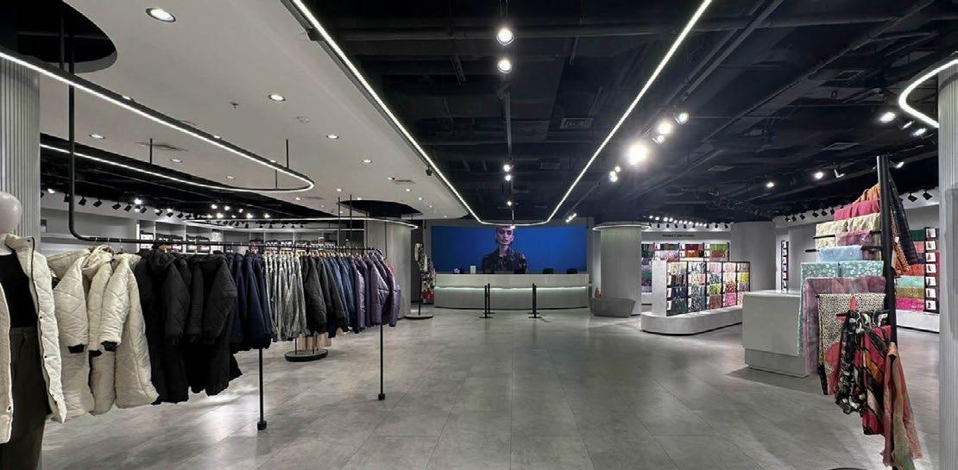
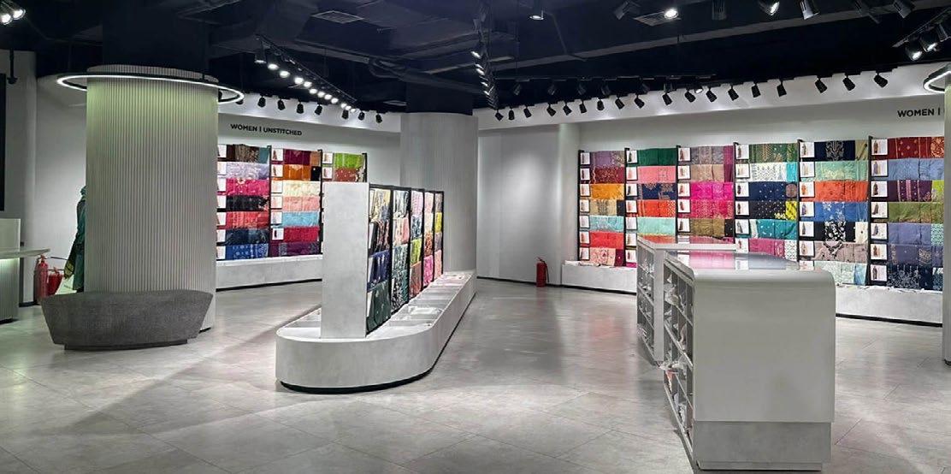
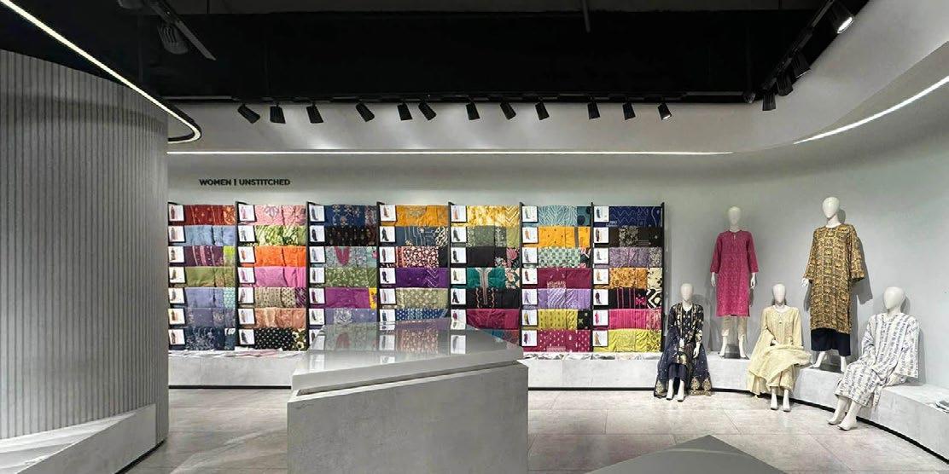
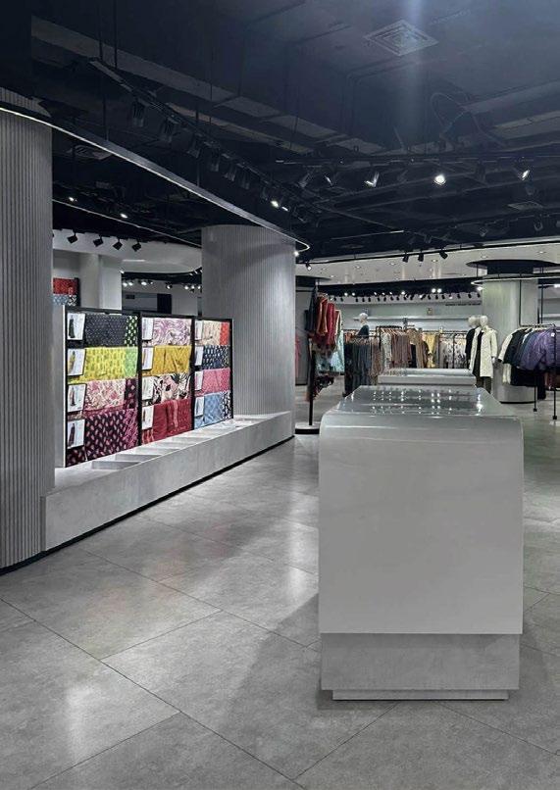
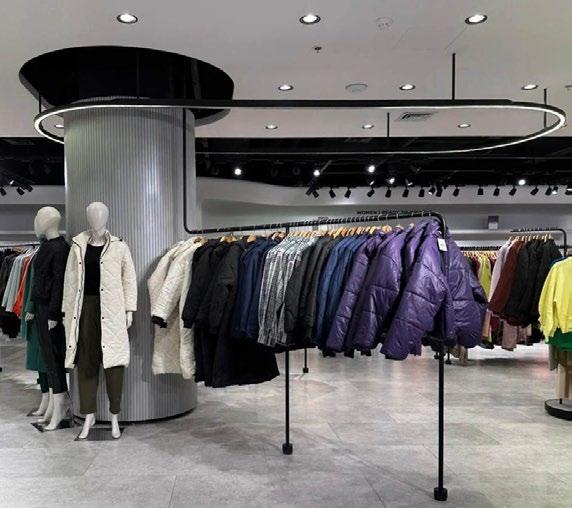
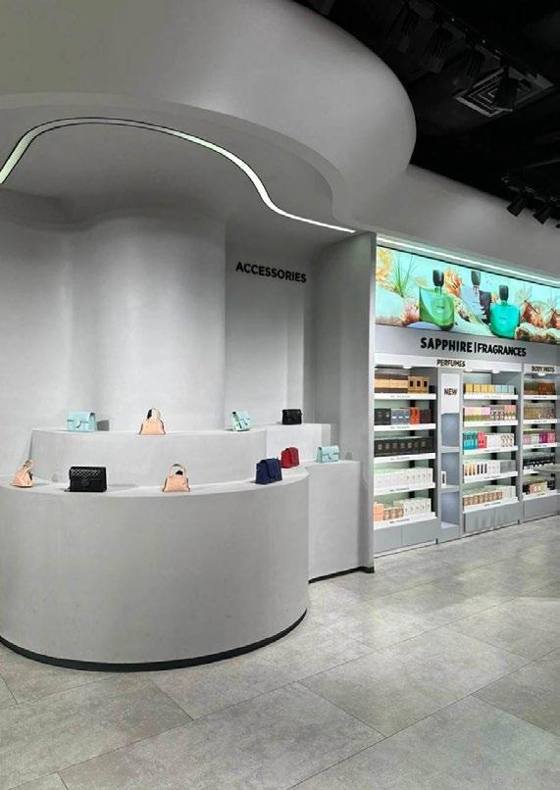
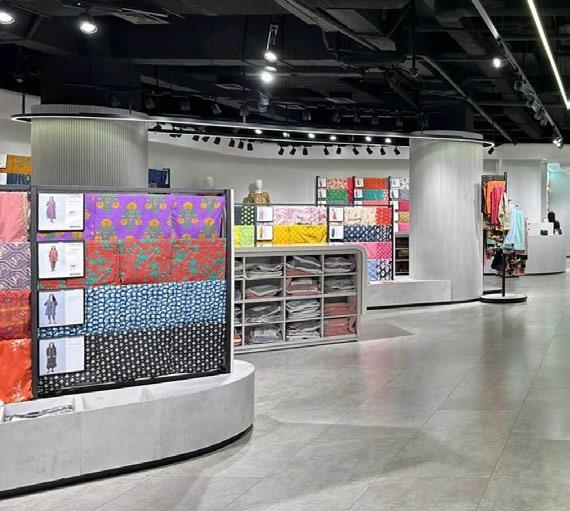
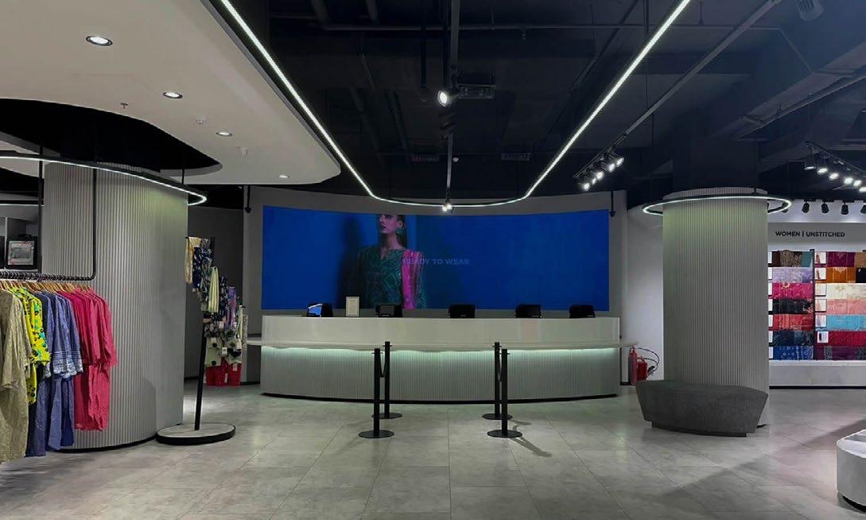
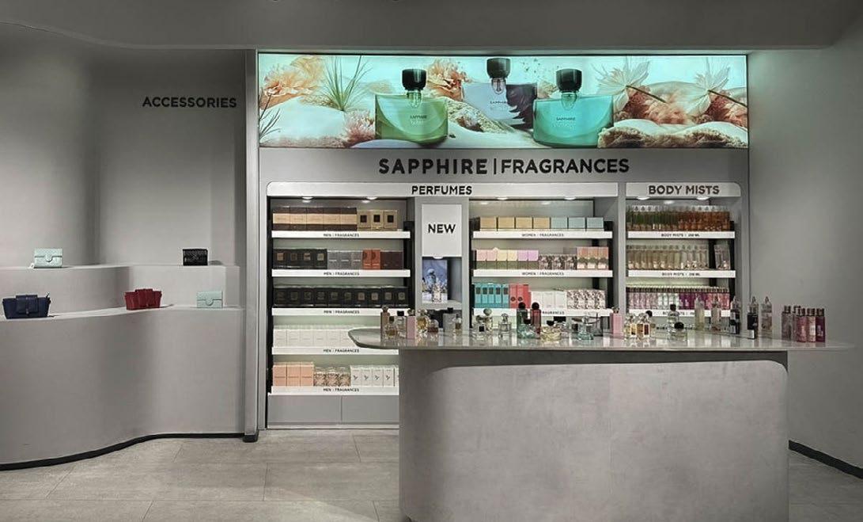
The goal was to create simple canvas for clothes and merchandise to be displayed against. The challenge in this space was having an uneven grid of columns that did not align with each other. This created the opportunity to use them as design elements, morphing their shape and size to create anchor points that would help divide the space into the different product categories and create interesting backgrounds for their display. The main counter was designed towards the back of the space with a huge curved LED display in the back. The sides of the store were also morphed by adding curves and soft edges. This opportunity was taken to create display shelving in the bulk heads above as well. The color palette was kept quite neutral with grays, beiges and blacks to bring more emphasis towards the products.
Free Standing Unstitched Racks
Free Standing Unstitched Racks - Plan
Free Standing Unstitched Racks - Elevation
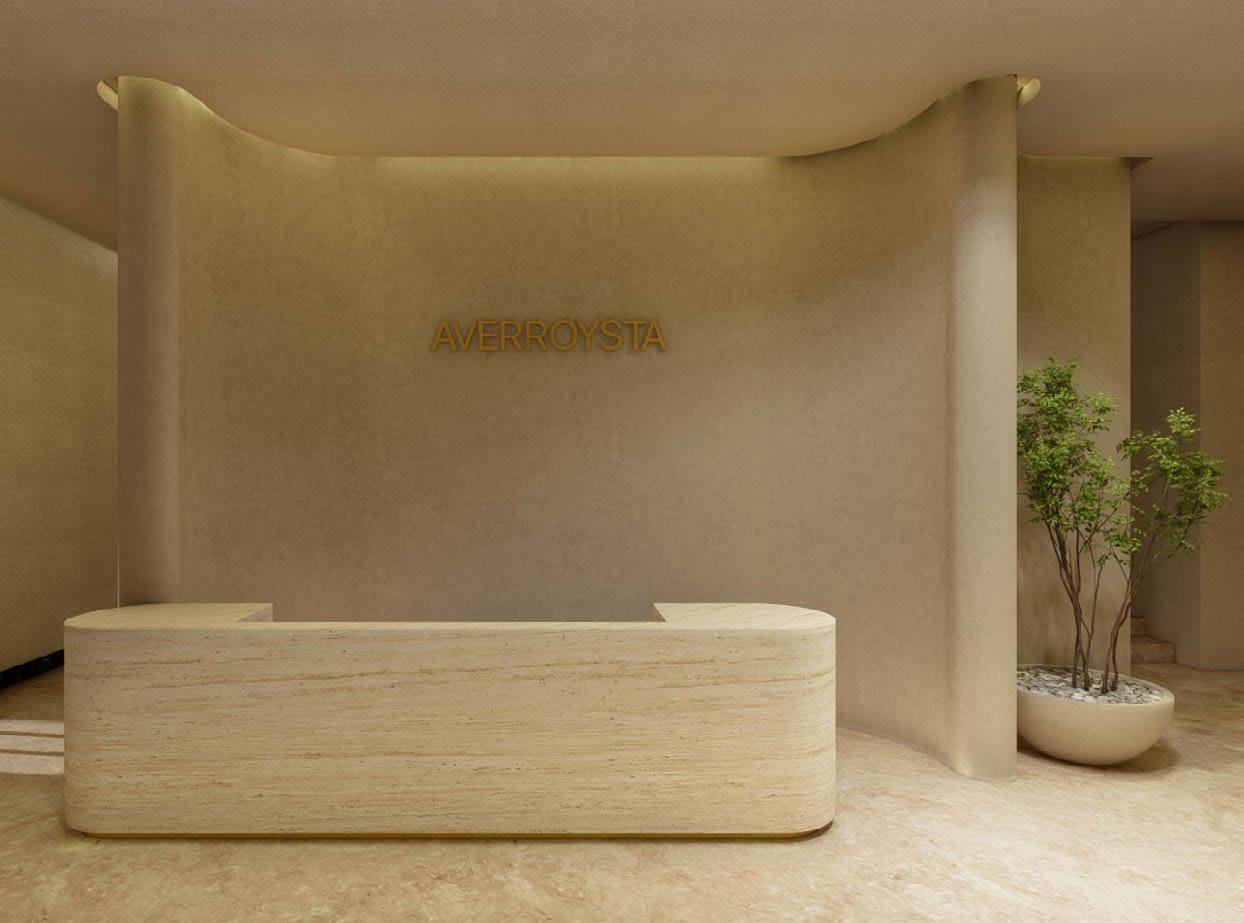
AVERROYSTA DENTAL CLINIC
Reception & Waiting Area - Concept
Interior Design Project
Office: Oh + A designworks
Area: 1560 sq ft
Year: 2023
Role:
Interior Designer
Conceptualizing the space
Creating Visuals based on initial concepts
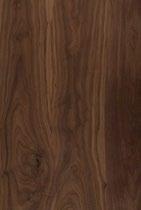
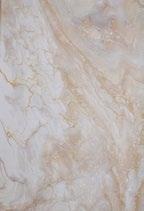
Working on the material palette
Designing Furniture
Creating furniture layouts
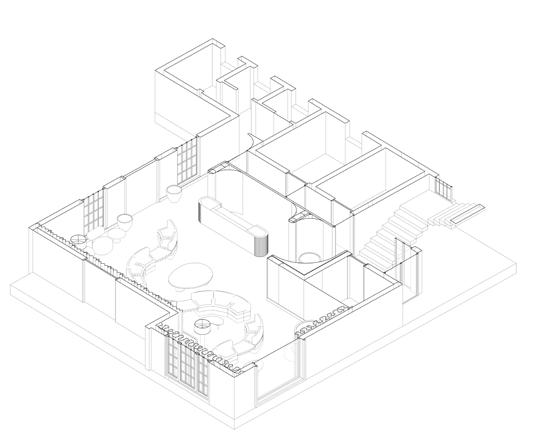
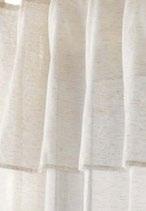
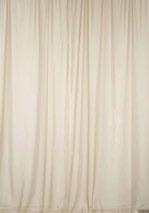
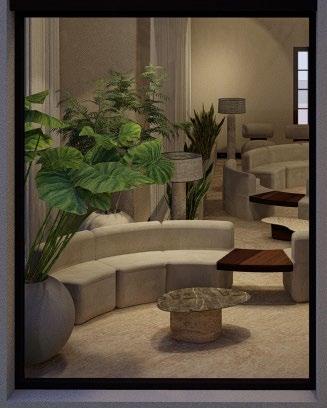
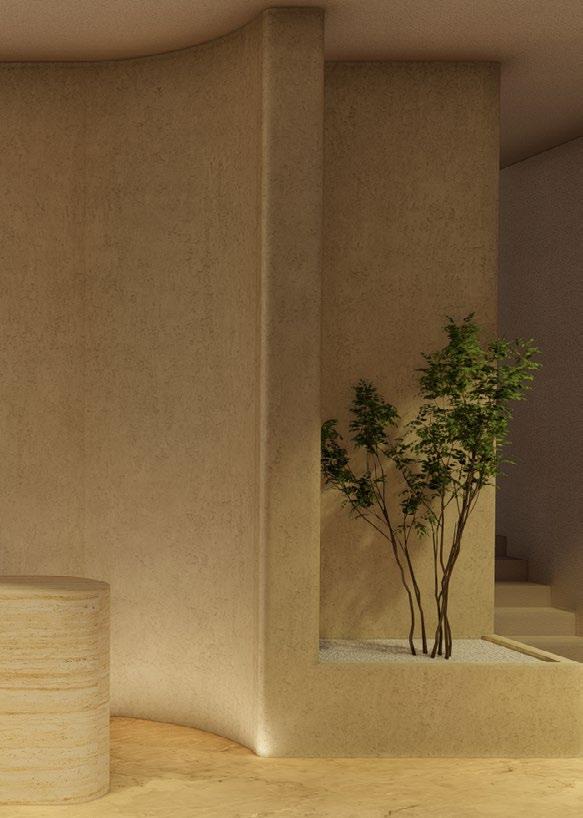
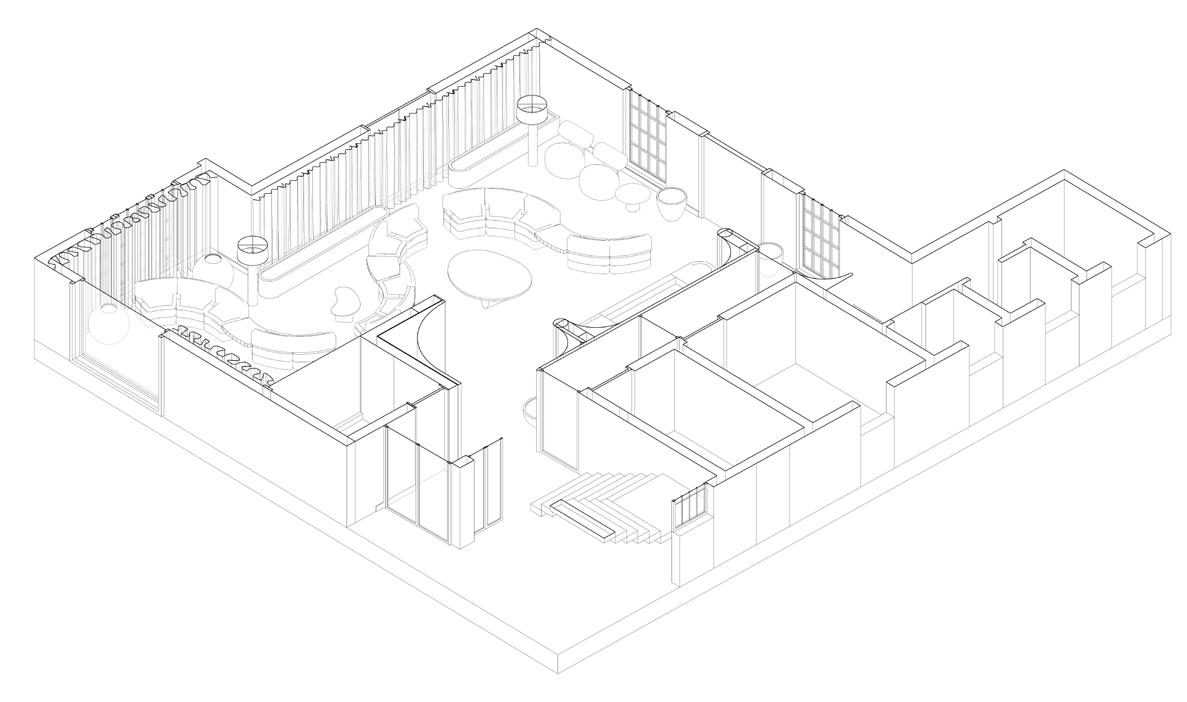
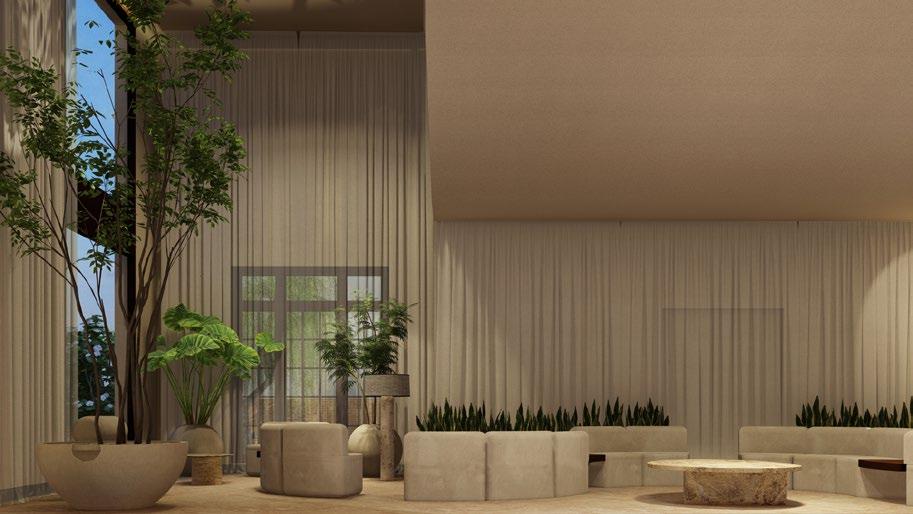
The goal was to create a calming environment for the dental patients to wait in. Curves and natural materials were introduced in the space. Softness was created by adding translucent fabric curtains along the walls and keeping the color pallet neutral with warm tones. The modular seating allowed us to create pockets of privacy where patients are not always facing each other. This seating could be moved around to create more than one iteration of seating if a change was required.
Plants and greenery were introduced to create a serene indoor environment. The mullions from the window in the double heighted space were removed to bring the garden inside with an unobstructed view. Soft lighting was designed along the ceiling to highlight the curves introduced in the space. The form of the reception was created between two existing columns to give a welcoming and inviting feel which would also act as the backdrop for the clinic’s name and logo.
curved walls built with mdf planter for tall tree
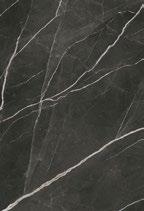
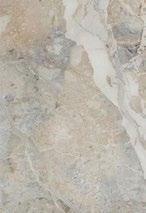
marble table - organic shape
spherical planter
modular seating
mushroom chair
marble table - organic shape
marble lamp with jute shade
fabric curtains
long planter against back wall for snake
4’ diameter round quartzite table to display abstract flower arrangements
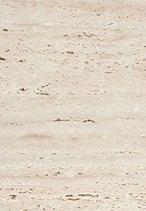
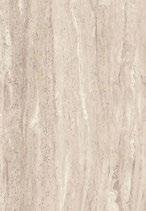
11’-6” long travertine clad reception desk
wooden table
planter for snake plants
quartzite table - organic shape
marble lamp
marble table
planters
Axonometric Drawing
GODLEY HOUSE
Residential Design
Architectural Design Project
Office: Oh + A designworks
Area: 7200 sq ft
Year: 2003
Role:
Architectural Designer
Working on the initial layout plan
Creating the 3D model and rendering
Meeting with the client
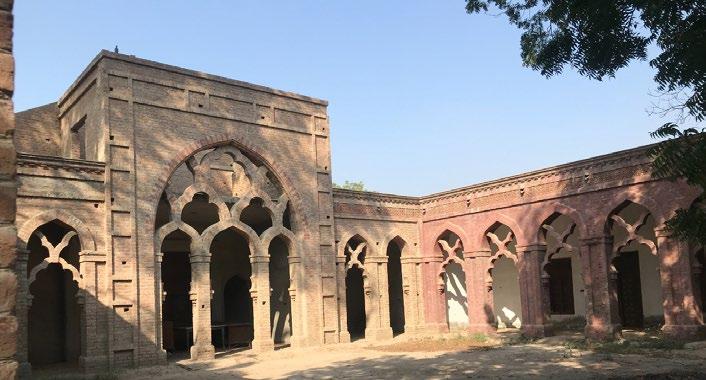
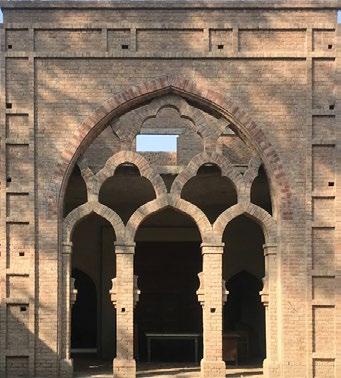
Photographs of the existing colonnade:
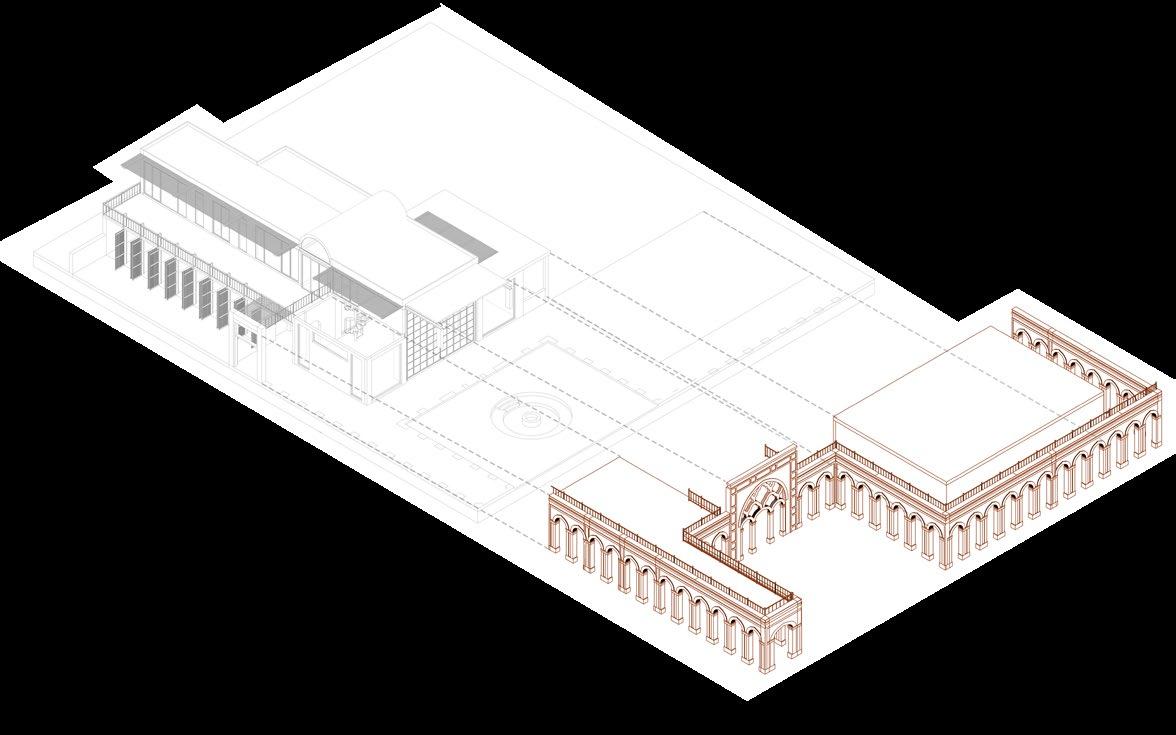
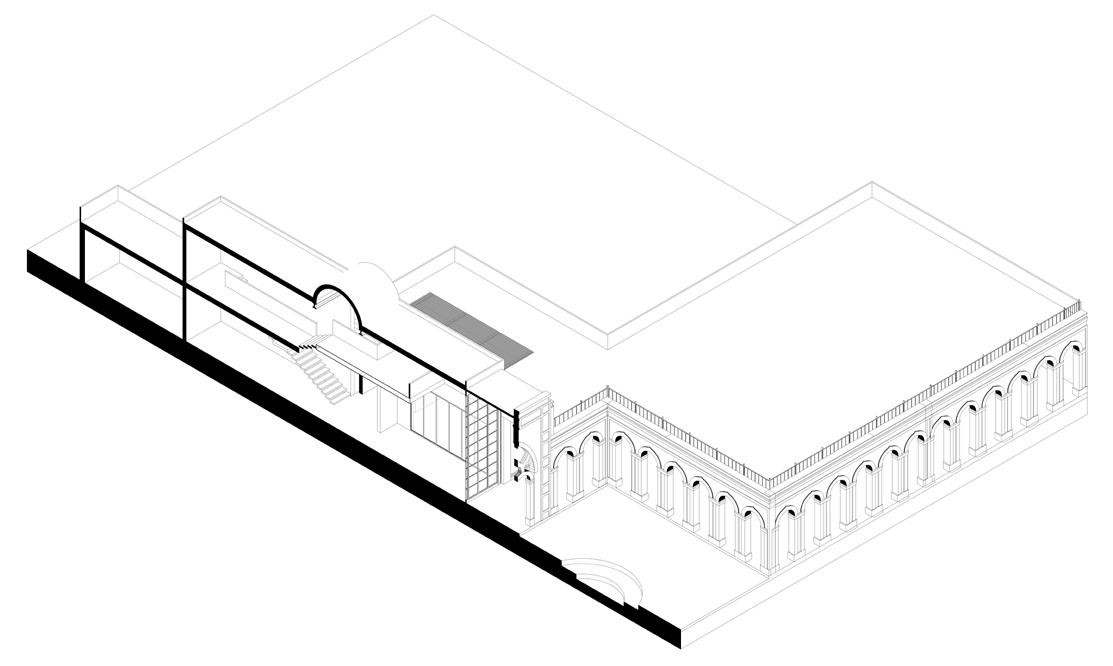
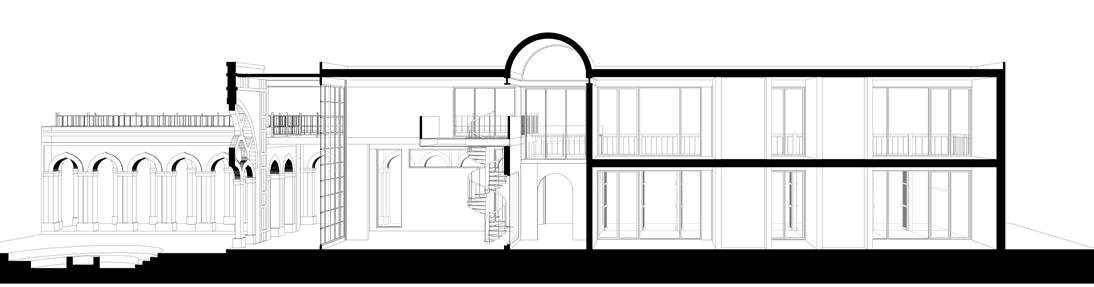
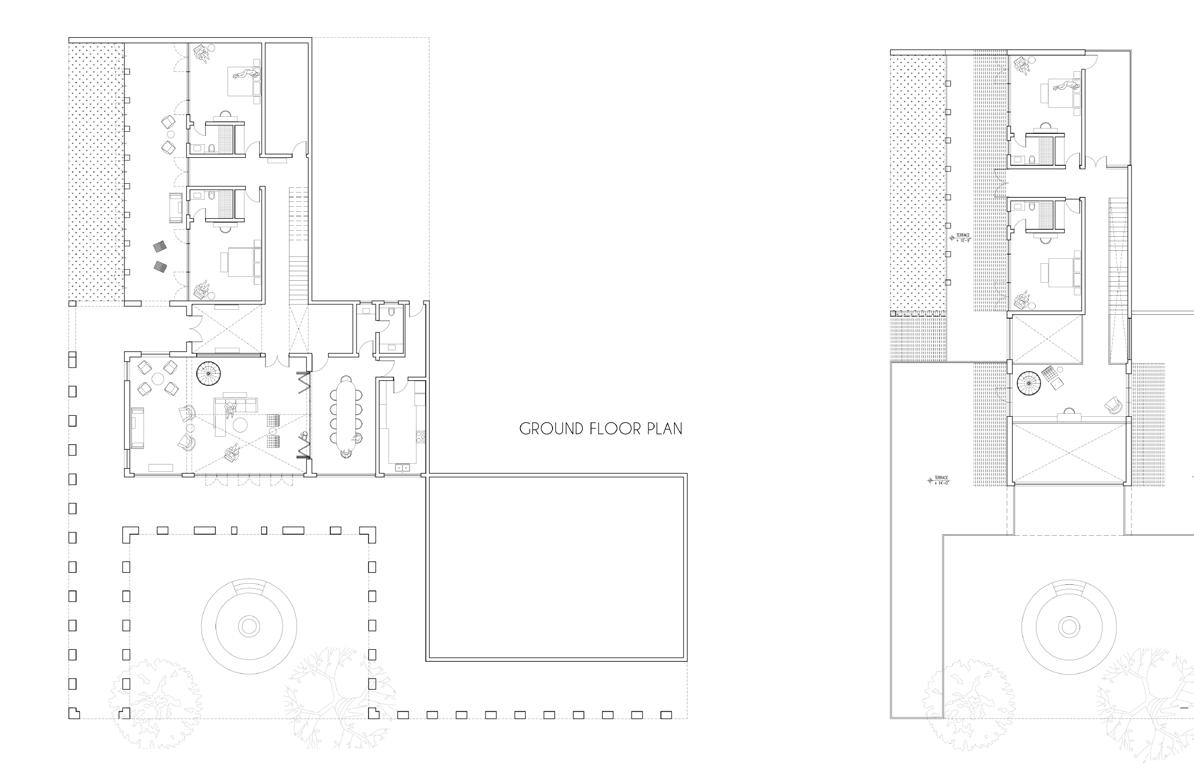
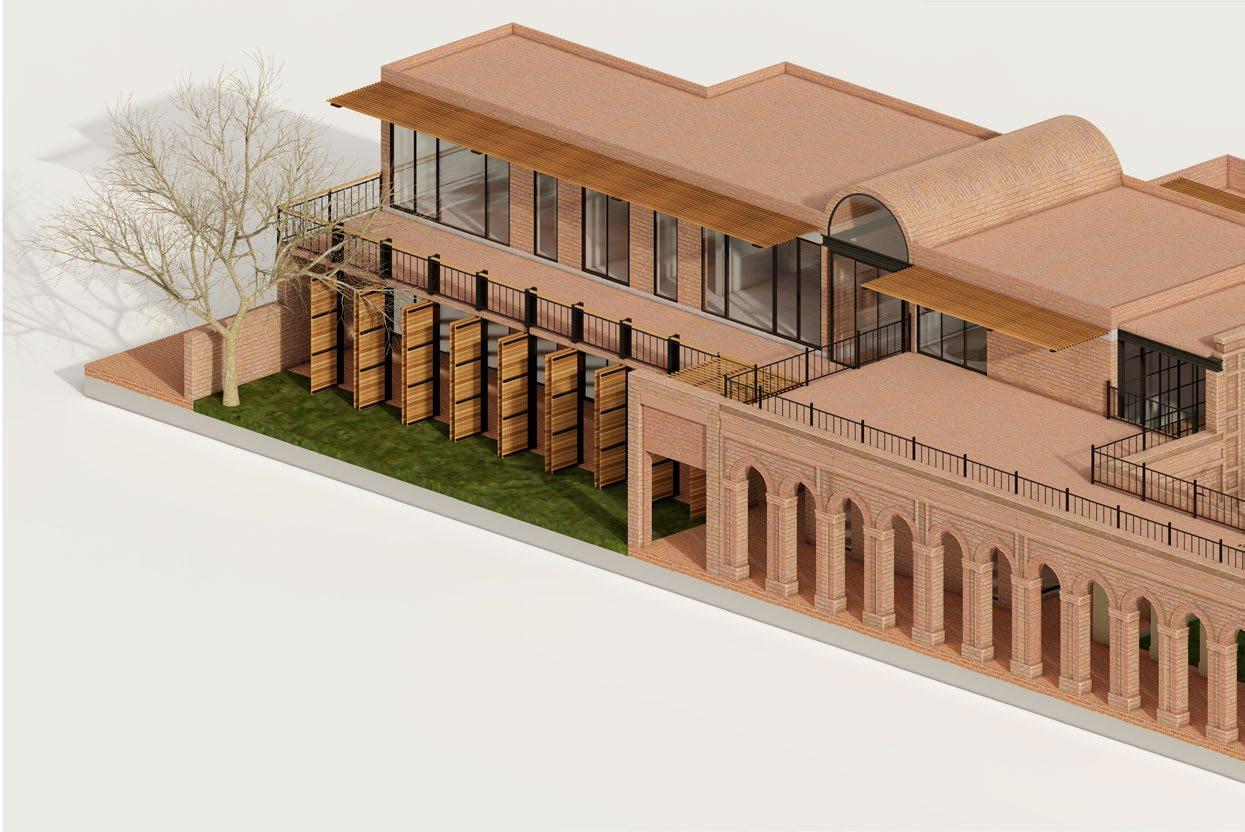
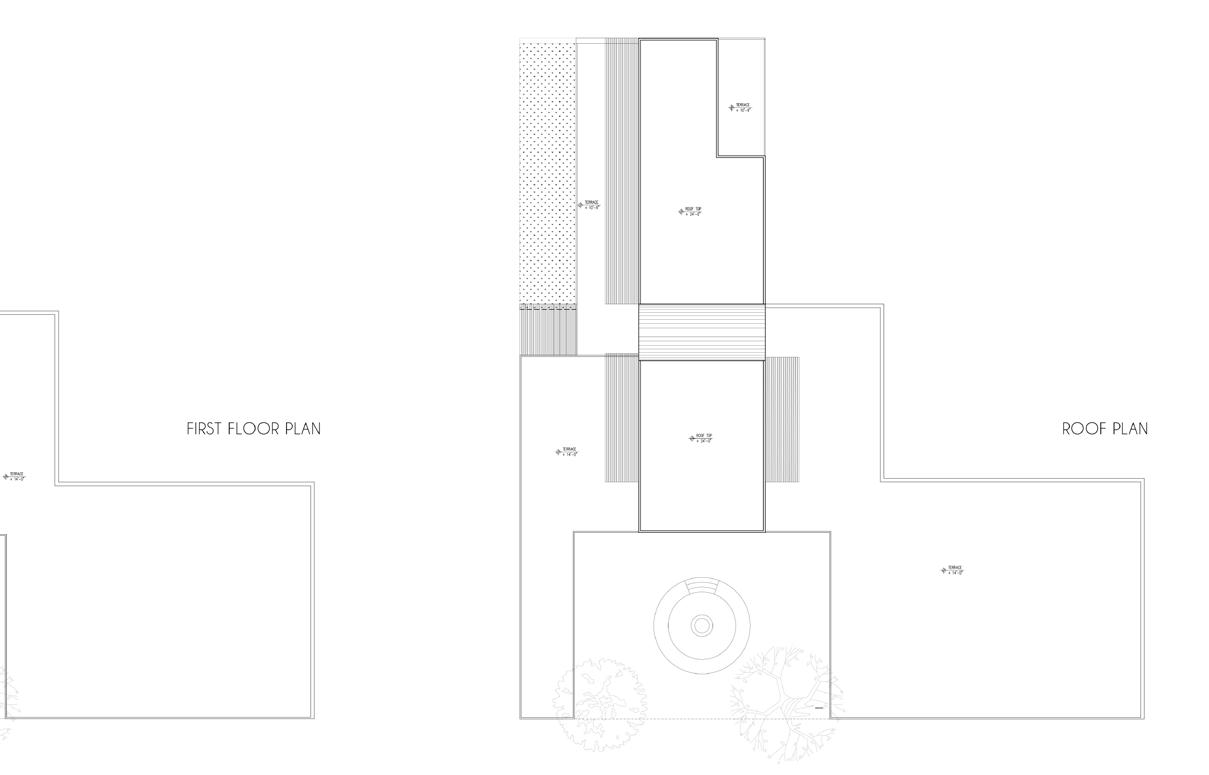
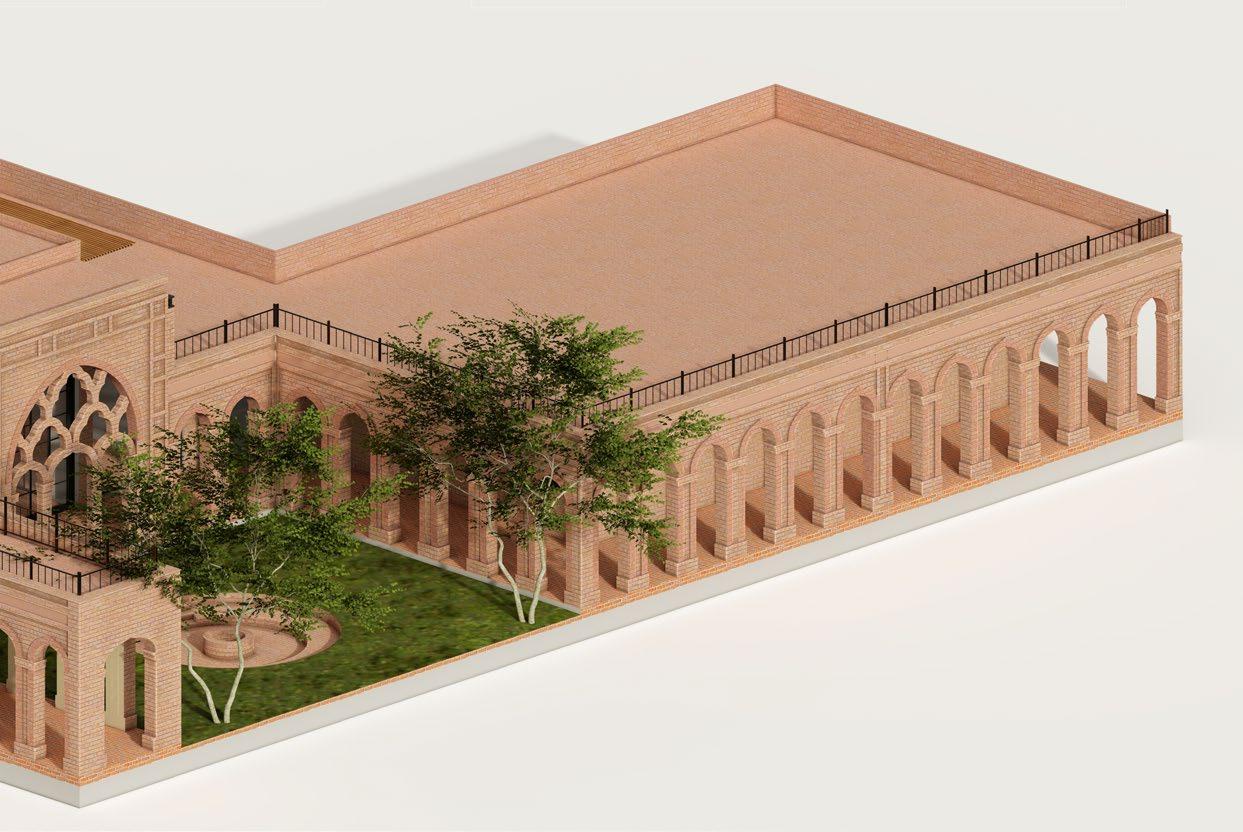
This house was built behind an existing colonnade that was built by the client’s father. There was also an existing hall where bell collections of the father were stored and displayed. The client wanted this to be a weekend home so the main idea was to have a larger entertaining/lounging space that could be opened up and connected with the dining area and the outdoor corridor along the colonnade. The colonnade formed a central courtyard space that was proposed to have a fire pit with seating around it. The bedrooms were kept simple with the veranda wrapping around on both floors to have nice private outdoor spaces. The lounge was built in the double heighted space behind the main archway of the colonnade with a library loft space on top. The entire rooftop was made accessible for creating more space for gathering and entertaining guests. This was a proposal for the layout of the spaces and how the residence would look behind the existing colonnade.
Existing colonnade and room behind which the residence was to be built.
3d section showing the staircase leading to the mezzanine facing the main archway