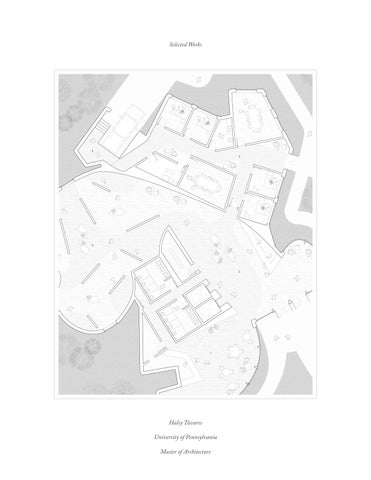
Selected Works
Haley Tavares University of Pennsylvania Master of Architecture
Front Cover The Populated Plan, by Haley Tavares Visual Studies 1: Fall 2022 Instructed by Prof. Daniel Markiewitz.
The University of Pennsylvania Stuart Weitzman School of Design Masters of Architecture Degree Program Fall 2022 - Spring 2025
CONT 04
Shifting Hybrids Prof. Hina Jamelle Fall 2023
18
Aesthetics of Concealment Prof. Ali Rahim Spring 2025
30
Fleuris Prof. Richard Garber Fall 2024
36
Adjunct Annexes Prof. Simon Kim Spring 2024
50
The Populated Plan Prof. Daniel Markiewitz Fall 2022
ENTS
52
Revit Documentation Spring 2022
4
Shifting Hybrids Shifting Hybrids re-imagines New The facade also experiences moments York’s historic Corbin Building through adaptive reuse. Transforming the existing building into a multiuse development that integrates, residential apartments, a public library, and integrating a direct connection to the Fulton Center Subway Station. The revitalized project introduces a dynamic design strategy that shifts and responds to both its own geometry and the building’s historic details, creating a hybrid condition between old and new. Sculptural brick formations climb across the facade, selectively revealing elements of the historic building. These moments allow the new intervention to frame and reintroduce fragments of the existing structure.
The University of Pennsylvania Professor: Hina Jamelle Teaching Assistant: Bohan Lang Fall 2023
where the new intervention responds to itself, resulting in densely clustered formations that generate dynamic curvature and increased movement through compression. This same strategy extends into the interior, where spatial organization expands and contracts in response to the shifting rhythm of the facade.
Finding Inspiration from nature To draw formal inspiration, the project examined the part-to-whole relationship observed in beehives. Specifically how the geometry of individual honeycomb cells informs the structure’s overall composition.
6
6 Sided Cell
5 Sided Cell
We observed that the interrelationship of symmetrical six-sided cells generated an organized and cohesive hive composition, whereas the presence of nonsymmetrical cells introduced irregularity and variation within the system.
4 Sided Cell
These deviations produced moments of spatial and structural tension, compression, extrusion, and tapering conditions that reveal the hive’s capacity to adapt its geometry in response to environmental or organizational pressures.
Regular Cell Formation
Tension
Extrusion
Irregular Cell Formation
Compression
Tapering
Shifting Hybrids
Technique Study
This study was developed using sub-D modeling techniques in Rhino. It explores tension, compression, varying extrusion depths, and tapering. It represents the “part” in the overall design system, using the logic of the honeycomb to guide the composition and form of the building’s facade.
8
Facade Intervention Strategy
Broadway Elevation
The updated facade features dynamic brick forms that gradually accumulate on the building’s facade, experiencing tension and compression in relation to the existing building’s ornamental details.
John St. Elevation
In the y direction, the facade condition appears to drip, gradually grafting into the existing facade. In the x direction, the accumulation of units create a gradient of old vs new.
Shifting Hybrids
Perspective View - John St.
Roof Level
Floor Fourteen | Residential
Floor Thirteen | Residential
Floor Twelve | Residential
Floor Eleven | Residential
10
Floor Ten | Residential
Floor Nine | Residential
Floor Eight | Residential
Floor Seven | Residential
Floor Six | Residential
Floor Five | Residential
Floor Four | Public Space
Floor Three | Public Space
Floor Two | Public Space
Ground Floor | Public Space
Longitudinal Building Section
The building’s lower levels operate as public commons, integrating a library that invites community engagement and encourages movement throughout the space. Above, upper floors transition to private residential spaces, creating a vertical gradient from public to private life.
Shifting Hybrids
11
Residential “Voided” Common Area Detail
Residential common areas are strategically placed within the voids. Making use of the artifacts from the aggregation of irregular units. These aggregations generate nooks, voids, and subtle irregularities along the walls that naturally accommodate bookshelves, seating alcoves, and intimate corners.
These voided spaces promote a sense of community throughout the building, encouraging wandering, interaction, and moments of pause among residents. An interior balance between compression and expansion defines the spatial experience, creating a series of distinctive and dynamic environments.
Residential Unit Floor Plans
12
Studio Unit ≈ 580 Sqft
One Bedroom Unit ≈ 675 Sqft
Two Bedroom Unit ≈ 1,100 Sqft
Interrelationship of Units
The individual unit plans incorporate subtle distortions in their perimeters, creating variations in tension and compression based on their connections. As a result, each unit becomes unique, as its form is shaped by the specific configuration and relationship to neighboring units.
Shifting Hybrids
North Facade Detailing
14
10th Floor Plan, Showing Interrelationship of Units The upper-level floor plan reveals a more assertive design strategy, where the jagged facade signals the new intervention overtaking the old, leaving only fragments of the original structure visible.
As these irregular units converge, distinctive spatial moments emerge, manifesting in variations of living rooms, common areas, and closets, and producing a unique layout for each unit as well as special moments on each floor.
Shifting Hybrids
15
Exterior View
Shifting Hybrids
17
Ground Floor Plan
The ground floor houses the main lobby entrance, direct connections to the existing Fulton Transportation Center, and the primary entrance to the residential building. It also serves as the public library’s principal entry level.
Visitors move from open, social areas into progressively quieter reading rooms, anchored by a large ground-floor sit-stair that connects interior and exterior while echoing the facade’s rhythm and historic context. Dynamic floor patterns guide visitors through the space, acting as an intuitive wayfinding strategy.
18
Aesthetics of Concealment By: Haley Tavares & Jami Respondek Located in Dubai, Nested Assemblage serves a dual purpose: it functions as the headquarters of the supercar brand McLaren while also operating as a car dealership and trade school. Migrant workers are the driving force behind Dubai’s rapid urban growth, building iconic skyscrapers, sustaining luxury infrastructure, and fueling the city’s service economy. Yet despite their essential contributions, they often remain unseen and overlooked. Our project seeks to confront this paradox by protecting, empowering, and educating migrant workers, giving visibility and dignity to those who make the city possible.
The University of Pennsylvania Professor: Ali Rahim Teaching Assistant: Amy Wu Spring 2025, 704 Studio
Nested Assemblage is designed to provide positive working conditions and equip workers with skills that foster personal and societal growth. This project explores concealment not as absence, but as an intentional architectural act, one that protects, dignifies, and reveals selectively. The building navigates tensions between openness and retreat, public and private, visibility and invisibility. It is designed for a complex public: not only those in civic positions of visibility, but also those whose labor sustains the city yet often remains unseen.
Front Facade
Aesthetics of Concealment
Layering
Nesting
Cradling
The building’s massing is articulated through a series of interlocking volumes that shift vertically and horizontally, creating layered and filtered thresholds. These volumes employ layering, nesting, and cradling, characteristics often seen in McLaren’s supercars.
The spatial offsets introduce formal ambiguity, guiding the sequencing of movement and establishing a dynamic contrast between public and private spaces.
21
Typical Showroom Floor Plan
22
From the exterior, the building appears solid and reserved, yet internal courtyards, slits, and setbacks create moments of porosity.
Public spaces are concentrate worker spaces are positioned alo with optimal views, abundan ventilation.
ed at the center, while migrant ong the exterior, providing them nt natural light, and maximum
Aesthetics of Concealment
23
Angular rooms interlock to form nested spatial sequences. The seams between interior and exterior create a subtle ambiguity, blurring boundaries and challenging the perception of interior space.
24
Section
Aesthetics of Concealment
25
Vertical Transportation “Pill”
Horizontal Transport “Pill”
The building incorporates horizontal and vertical “pills” nested within its structure. These spatial elements organize both vehicular and pedestrian circulation, many operating within service zones to move vehicles horizontally along beltways and vertically via elevators.
Interlocking angular forms cradle the pills, introducing depth and complexity to the facade. Often embedded within larger concentric forms, the pills further obscure and conceal the spaces around them.
26
Interior Car Se
Worker spaces are located along the exterior, providing migrant workers with optimal views, abundant natural light, and maximum ventilation. Public spaces are primarily located at the center. This layout inverts the typical hierarchy of space in Dubai.
Aesthetics of Concealment
27
ervice Areas
The textured portions of the facade help to draw natural light deep into the atrium. Its layered louvers and substantial thickness act as an effective thermal barrier, protecting the building from Dubai’s intense heat.
Physical Model Photos
28
Fig 1
Aesthetics of Concealment
Fig 3
29
Fig 2 Nested “pills” slot into physical model and are removable Fig 4
Fig 6 Exterior “pills” showing cradling into facade and panelization of parts Fig 5
Fig 7
30
Fleuris Haley Tavares Jami Respondek Austin White Shea Fang
Fleuris re-imagines concrete as a softer, more fluid material through dynamic curvature, fluting, and delicate lacelike patterns. The project culminated in a 6-foot by 10-foot precast concrete panel, blending strength with elegance.
The University of Pennsylvania Professor: Richard Garber Fall 2024, Matter Making Testing
Fleuris 1ft.
6ft.
33
10ft.
Section A
Elevation
1ft.
Section B The panel was constrained to a 6-foot by 10-foot by 1-foot concrete assembly that had to incorporate a 3-inch-thick layer of rigid insulation encased by rebar. These technical limitations were carefully navigated while still striving to achieve depth, dimension, and fluidity in the design.
34
Fluting Details
To achieve the lace detail, laser-cut MDF sheets were adhered to the foam panels. They were cast along with the concrete panel and sandblasted off during the demolding process.
The lace pattern drew inspiration from the exterior concrete panels of Nottingham Contemporary by Caruso St. John Architects
Fleuris
35
Contrast and Depth
Lace Details
36
Adjunct Annexes By: Haley Tavares & Fiona Rath
Adjunct Annexes is a communitycentered arts hub that amplifies the work of existing New York City nonprofits and grassroots organizations. The project is grounded in the belief that access to art is a civic right, using education and community partnerships to open cultural and entertainment spaces long reserved for upper and middle-income groups to underrepresented, low-income communities. The University of Pennsylvania Professor: Simon Kim Spring 2024, 602 Studio
37
38
Adjunct Annexes
39
40
Floor 1, Ground Floor Theater A system of modular, interchangeable spaces operates like puzzle pieces—able to expand into collective public environments or fragment into intimate group settings. Spatial adjacency becomes an active social device, cultivating new public relationships through proximity.
Adjunct Annexes
41
Floor 2, Theater Balcony & Annex Space These Public relationships are strengthened through the inclusion of “third spaces”: unprogrammed, flexible areas positioned around programmed spaces to support truly public use by all.
A.
42
A 300-seat theater serves as the civic heart of the project. Adjunct Annexes is composed of relational spaces in which all income levels coexist, challenging cultural hierarchies by increasing access to programs frequently deemed “nonessential,” such as art and entertainment.
Adjunct Annexes
43
Section Drawing Flexible public spaces support classrooms, rehearsals, performances, and other multipurpose uses, allowing community organizations to adapt the building to their needs.
Cladding Details
44
ETFE Double Skin Wall Section
Adjunct Annexes
ETFE Double Skin
Precast Panels
Diagrid Curtain Wall
45
46
Curious Object Annex Space
Adjunct Annexes
47
Curious Object Auditorium
Physical Model Photographs
48
Adjunct Annexes
49
The Populated Plan.
50
The Populated Plan The University of Pennsylvania Visual Studies 1 Prof. Daniel Markiewicz Fall 2022
“The populated plan is a canny, perceptual machine, not just for viewing the spaces of architecture, but also for imagining the variety of activities that inhabit these spaces.” -Dora Epstein Jones This project drew inspiration from Dora Epstein Jones’ writing, The populated plan. For this activity, we were encouraged to think of the plan drawing as a form of story telling and to let entourage bring specificity and life to the drawing. Opening eyes to the possibilities of space. Breaking from the literal and promoting imagination and wayfinding.
51
Revit Documentation
Documentation created for the course construction II. This semester long project involved the design of an Office Building. Documentation in Revit included a site RITTENHOUSE plan, floor plans, reflected ceiling plans, elevations, sections, wall detailing, and floor PROJECT detailing. H.Tavares
Construction II University of Pennsylvania Spring 2023
1901 WALNUT STREET PHILADELPHIA, PA 19103
DRAWING LIST A000 3D VIEW - COVER A100 SITE PLAN
52
1/8''=1'-0'' 1/8''=1'-0''
A102 FLOOR PLAN - LEVEL 1 FLOOR PLAN - LEVEL MEZZANINE
1/8''=1'-0'' 1/8''=1'-0''
A104 FLOOR PLAN - TYPICAL OFFICE - FLOOR 6 FLOOR PLAN - TYPICAL OFFICE - Level 7
1/8''=1'-0'' 1/8''=1'-0''
A111 RCP - Level B1 RCP - Level B3
1/8''=1'-0'' 1/8''=1'-0''
A112 RCP - Level Mezzanine RCP - LEVEL 1
1/8''=1'-0'' 1/8''=1'-0''
A113 RCP - Level 6 RCP - Level 7
1/8''=1'-0'' 1/8''=1'-0''
A201 BUILDING ELEVATION - NORTH BUILDING ELEVATION - SOUTH
1/8''=1'-0'' 1/8''=1'-0''
A202 BUILDING ELEVATION - EAST
1
B
BBF
F47/60G
A201 1
BBF
F47/60G
BBF
BBF
BBF
F47/60G
BBF
BBF
BBF
UP
BF
14/725A 14/725A
BF
68/29 68/29 68/29FS 68/42F S68/29F
BF
BF
BF
68/29 68/29 68/29FS 68/42F S68/29F
14/725A
68/29FS 68/42F S68/29F 68/29 68/29
2
BF
BF
BF
14/725A
14/725A 14/725A
BF
BF
BF
BF
14/725A
BF
BF
BF
14/725A
68/29FS 68/42F S68/29F 68/29 68/29
F47/60G
BBF
A302
68/29FS 68/42F S68/29F 68/29 68/29
4 A310
3
3
F47/60G
BBF
BBF BBF BBF BBF
BBF
F47/60G
BBF
F47/60G
BBF
F47/60G
BBF
BBF
BBF
F47/60G
BBF
BBF
F47/60G F47/60G
F47/60G
BBF
F47/60G F47/60G
BBF
BBF
BBF BBF
F47/60G
BBF
BBF F47/60G
BBF
BBF
5
BBF
BBF
F47/60G
BBF
BBF
F47/60G F47/60G
BBF
F47/60G
BBF
F47/60G
BBF F47/60G
F47/60G
BBF
BBF
BBF
BBF
F47/60G BBF
BBF
BBF
A202
BBF
F47/60G
BBF
BBF
F47/60G
BBF
BBF
F47/60G F47/60G
BBF
BBF
BBF
BBF
4
BBF
F47/60G
BBF
BBF
BBF
BBF
BBF BBF
BBF
F47/60G
F47/60G
BBF
1
F47/60G BBF
BBF
F47/60G BBF
BBF
BBF
F47/60G
BBF
F47/60G
BBF
BBF
BBF
BBF
F47/60G
F47/60G
BBF
F47/60G
1
BBF
F47/60G
BBF
BBF
F47/60G BBF
BBF
BBF
BBF
F47/60G
F47/60G
BBF
F47/60G BBF
F47/60G
BBF
BBF
1
A302
2 A403
4
A203
A202
BBF
BBF
BBF
BBF
1 A302
1
F47/60G
BBF
BBF
F47/60G
BBF
BBF BBF
F47/60G
DN
BBF
1
F47/60G
A403
3 A203
BBF
A403
3
BBF
2
4
BBF
F47/60G
BBF
2
UP
BF
A310
BBF
F47/60G
BBF BBF
A302
D
BBF
F47/60G
F47/60G BBF
C
A301
5
2
2
A310
A310
Floor Plans 2
2
A201
A201
Date Drawn By
FLOOR PLAN - TYPICAL OFFICE - FLOOR 6 1/8" = 1'-0"
1
4/11/2023 9:35:24 PM H.Tavares
A104
FLOOR PLAN - TYPICAL OFFICE - Level 7 1/8" = 1'-0"
1/8" = 1'-0"
Scale
A
B
1 A301
C
D
A
B
1
C
A301
D
A201 1
1
EQ
EQ
1
2
2
A302
A302
EQ
2
2
3
1 A302
4
4
5
5
1
1
A202
2 A201
Reflected Ceiling Plans Date Drawn By
1
RCP - Level B3 1/8" = 1'-0"
2
4/11/2023 9:35:25 PM H.Tavares
A111
RCP - Level B1 1/8" = 1'-0"
Scale
1/8" = 1'-0"
\\Mac\Home\Desktop\PENN\Spring 2023\Construction II\Haley Tavares ARCH 532_2022 Site File.rvt
A203
1 A302
1901 WALNUT STREET PHILADELPHIA, PA 19103
3
RITTENHOUSE PROJECT
2
\\Mac\Home\Desktop\PENN\Spring 2023\Construction II\Haley Tavares ARCH 532_2022 Site File.rvt
F47/60G
BBF
2
1
B
1
1 A404BBF
BBF
F47/60G
A
1
1901 WALNUT STREET PHILADELPHIA, PA 19103
BBF
D
A201
RITTENHOUSE PROJECT
1
C
A301
68/29 68/29 68/29FS 68/42F S68/29F
A
1''=20'-0''
A101 FLOOR PLAN - Level B1 FLOOR PLAN - Level B3
1/8''=1'-0''
A203 BUILDING ELEVATION - WEST
1/8''=1'-0''
A301 BUILDING SECTION - NORTH SOUTH
1/8''=1'-0''
A302 BUILDING SECTION - EAST/WEST LOOKING NORTH BUILDING SECTION - EAST/WEST LOOKING SOUTH
1/8''=1'-0'' 1/8''=1'-0''
A310 WALL SECTION - DOUBLE SKIN WALL SECTION - TYPICAL CAVITY WALL WALL SECTION - TYPICAL CURTAIN wALL WALL SECTION - TYPICAL FOUNDATION
1/4''=1'-0'' 1/4''=1'-0'' 1/4''=1'-0'' 1/4''=1'-0''
A401 Floor at Cavity Wall Floor at Curtain Wall FLOOR AT FOUNDATION Parapet at Cavity Wall Parapet at Curtain Wall Typical Soffit
1 1/2''=1'-0'' 1 1/2''=1'-0'' 1 1/2''=1'-0'' 1 1/2''=1'-0'' 1 1/2''=1'-0'' 1 1/2''=1'-0''
A403 3D VIEW - OFFICE STAIR ENGLARGED SECTION - OFFICE STAIR ENLARGED PLAN - OFFICE STAIR
1/8''=1'-0'' 1/2''=1'-0'' 1/2''=1'-0''
A404 3D VIEW - EXPLODED AXON Curtain Wall at Cavity Wall
1 1/2''=1'-0'' 1 1/2''=1'-0''
5
4
3
2
1 2 A302
1 A302 4 A310
FLOOR PLAN Level Penthouse 144' - 0"
Level Roof 133' - 0"
Level 10 120' - 0"
Level 9 108' - 0"
Level 8 96' - 0"
Level 7 84' - 0"
Level 4 48' - 0"
Level 3 36' - 0"
Level 2 24' - 0"
Level Mezzanine 12' - 0"
ELEVATIONS Level 1 0' - 0"
4/11/2023 9:37:01 PM H.Tavares
Date Drawn By
1
A202
BUILDING ELEVATION - EAST 1/8" = 1'-0"
1/8" = 1'-0"
Scale
1
2 A302
3
2
4
\\Mac\Home\Desktop\PENN\Spring 2023\Construction II\Haley Tavares ARCH 532_2022 Site File.rvt
RITTENHOUSE PROJECT
Level 5 60' - 0"
1901 WALNUT STREET PHILADELPHIA, PA 19103
Level 6 72' - 0"
5
1 A302
FLOOR PLAN Level Penthouse 144' - 0"
Level Roof 133' - 0"
Level 10 120' - 0"
Level 9 108' - 0"
Level 8 96' - 0"
Level 7 84' - 0"
Level 6 72' - 0"
Level 5 60' - 0"
Level 4 48' - 0"
Level 1 0' - 0"
Level B1 -12' - 0"
1 A310
BUILDING SECTIONS
Level B2 -24' - 0"
Level B3 -36' - 0"
4/11/2023 9:37:43 PM H.Tavares
Date Drawn By
A301 1
BUILDING SECTION - NORTH SOUTH 1/8" = 1'-0"
A
ALUM COPING
AIR AND VAPOR MEMBRANE
1/8" = 1'-0"
Scale
\\Mac\Home\Desktop\PENN\Spring 2023\Construction II\Haley Tavares ARCH 532_2022 Site File.rvt
Level 2 24' - 0"
Level Mezzanine 12' - 0"
1901 WALNUT STREET PHILADELPHIA, PA 19103
RITTENHOUSE PROJECT
Level 3 36' - 0"
A
ALUMINUM COPING
ALUM MULLION BRICK
PLYWOOD SHEATHING
BATT INSULATION
AIR AND VAPOR BARRIER EPDM MEMBRANE TAPERED RIGID INSULATION 0' - 9 1/2"
EDPM MEMBRANE
PRECAST CONCRETE PANEL
CONCRETE FLOORING
TAPERED INSULATION
Level B1 -12' - 0"
COLD FORMED METAL FRAMING
Level Roof 133' - 0"
Level Roof 133' - 0"
1" INSULATED GLAZING UNIT
CONCRETE JOIST CONCRETE AND METAL DECK
CONCRETE AND METAL DECK BATT INSULATION
STEEL BEAM
1
STEEL BEAM
Parapet at Curtain Wall 1 1/2" = 1'-0"
3
Parapet at Cavity Wall 1 1/2" = 1'-0"
A 6
FLOOR AT FOUNDATION 1 1/2" = 1'-0"
Level 9 108' - 0"
ALUM CURTIANWALL MULLION
Level 2 24' - 0" Level 7 84' - 0"
STEEL BEAM
CONCRETE AND METAL DECK
1' - 8 1/2"
METAL BACKPAN
0' - 6 1/2"
BATT INSULATION 1" INSULATED GLAZING UNIT
STEEL BEAM
BOX HEADER AIR AND VAPOR BARRIER
Exterior Details Section Date
METAL PANEL
Drawn By
4/11/2023 9:37:57 PM H.Tavares
A401 2
Floor at Curtain Wall 1 1/2" = 1'-0"
4
Floor at Cavity Wall 1 1/2" = 1'-0"
5
Typical Soffit 1 1/2" = 1'-0"
Scale
1 1/2" = 1'-0"
\\Mac\Home\Desktop\PENN\Spring 2023\Construction II\Haley Tavares ARCH 532_2022 Site File.rvt
CONCRETE AND METAL DECK
ALUMINUM CURTAINWALL MULLION
1901 WALNUT STREET PHILADELPHIA, PA 19103
BRICK
1" INSULATED GLAZING UNIT
RITTENHOUSE PROJECT
AIR AND VAPOR BARRIER
53
¡Thank You! Haley Tavares