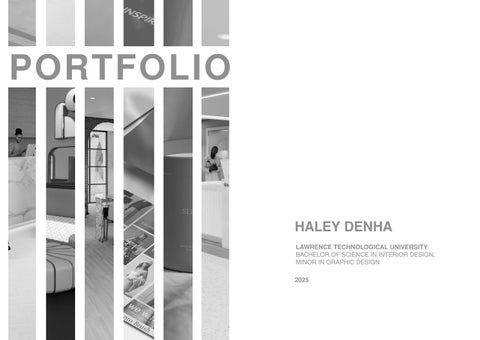
LAWRENCE TECHNOLOGICAL UNIVERSITY BACHELOR OF SCIENCE IN INTERIOR DESIGN, MINOR IN GRAPHIC DESIGN
2025
HALEY ROSE DENHA
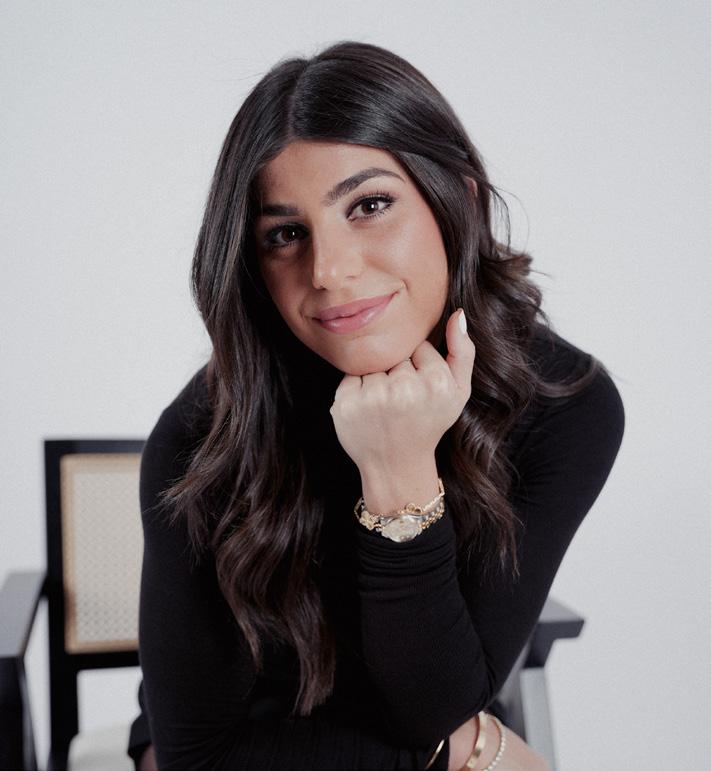
With a dual background in graphic and interior design, I blend business strategy with innovation to deliver impactful solutions. My approach, marked by creativity and professionalism, fosters growth and success in every project.
248-982-3076
haleydenha@gmail.com
EXPERIENCE SKILLS
JUN 2024-AUG 2024
Gensler
INTERIOR DESIGN INTERN
Worked on Revit elevations, focusing on both hospitality and automotive design projects to refine technical precision.
Assisted in developing art strategies for hospitality spaces, ensuring cohesive visual narratives.
Contributed to an 8-week collaborative internship project, emphasizing innovative and creative design solutions.
SKETCH UP REVIT
ADOBE ILLUSTRATOR ADOBE PHOTOSHOP ADOBE INDESIGN
CERTIFICATIONS
MAY 2023 — JAN 2024
Imagine Design and Build
INTERIOR DESIGN ASSISTANT
Produced renderings with SketchUp and Enscape to create 3D visualizations for client projects
Curated furniture selections and materials, crafting comprehensive graphic presentations for clients
Conducted one-on-one meetings with clients, regularly collaborating with the design team
SEP 2022 — APR 2023
Kilano Design & Build
INTERIOR DESIGN ASSISTANT
Assisted with spreadsheets, field measuring, and client visits for residential and commercial office spaces
Contributed to the success of the design and build team through attention to detail and communication skills
Managed social media pages and curated custom content for the company’s social media presence
2023-PRESENT
Member JAN 2024
SKETCHUP LEVEL 1 — ESSENTIALS
ONLC Training Centers
INTERNATIONAL INTERIOR DESIGN ASSOCIATION
MAY 2020
REAL ESTATE SALESPERSON
State of Michigan
EDUCATION
MAY 2022 — AUG 2022
Jones Keena & Co.
INTERIOR DESIGN INTERN
Assisted in project meetings and installations to ensure the successful execution of the design vision
Sourced fabrics and textiles for team projects through frequent trips to the design center
Updated spec binders, printing spec sheets, and created schedules to support project progress
LAWRENCE TECHNOLOGICAL UNIVERSITY
Bachelor of Science - Interior Design
Minor in Graphic Design
MICHIGAN STATE UNIVERSITY
Bachelor of Business AdministrationFinance, Entrepreneurship & Innovation
PREVIEW
INTERIOR THESIS
SPRING 2025
A luxury hospitality thesis focused on designing sustainable spaces that minimize trend turnover and foster guest well-being.
MULTIDISCIPLINARY NONPROFIT
SPRING 2024
Collaborating with a team of five designers to create a nonprofit’s brand identity and bring its vision to life through designed interiors.
HISTORIC PRESERVATION
FALL 2023
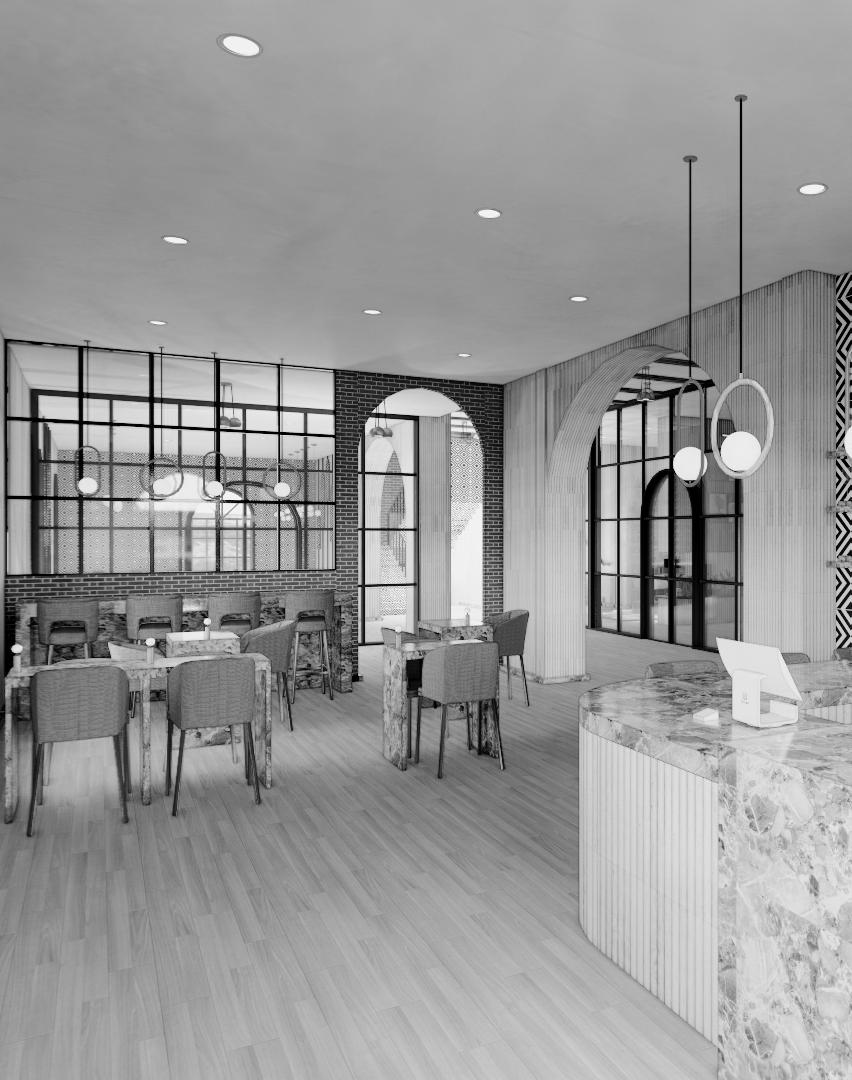
Transforming a historic Detroit building a multicultural cafe and lounge for the vibrant use through thoughtful preservation.
DIGITAL AD STORYTELLING
FALL 2023
REBRAND REFREESH
FALL 2024
SPACE AND EMPATHY
FALL 2024
into the city’s preservation.
Crafting a brand and digital ads to tell a compelling story, connecting with audiences through impactful visuals and messaging.
Rebranding Motor City Hotel with visual identity and digital experiencesc to create a serene guest experience in Detroit’s market.
Designing a cardiovascular outpatient facility that prioritizes patient care, staff efficiency, and wellness through planning.
INTERIOR DESIGN THESIS
SPRING 2025
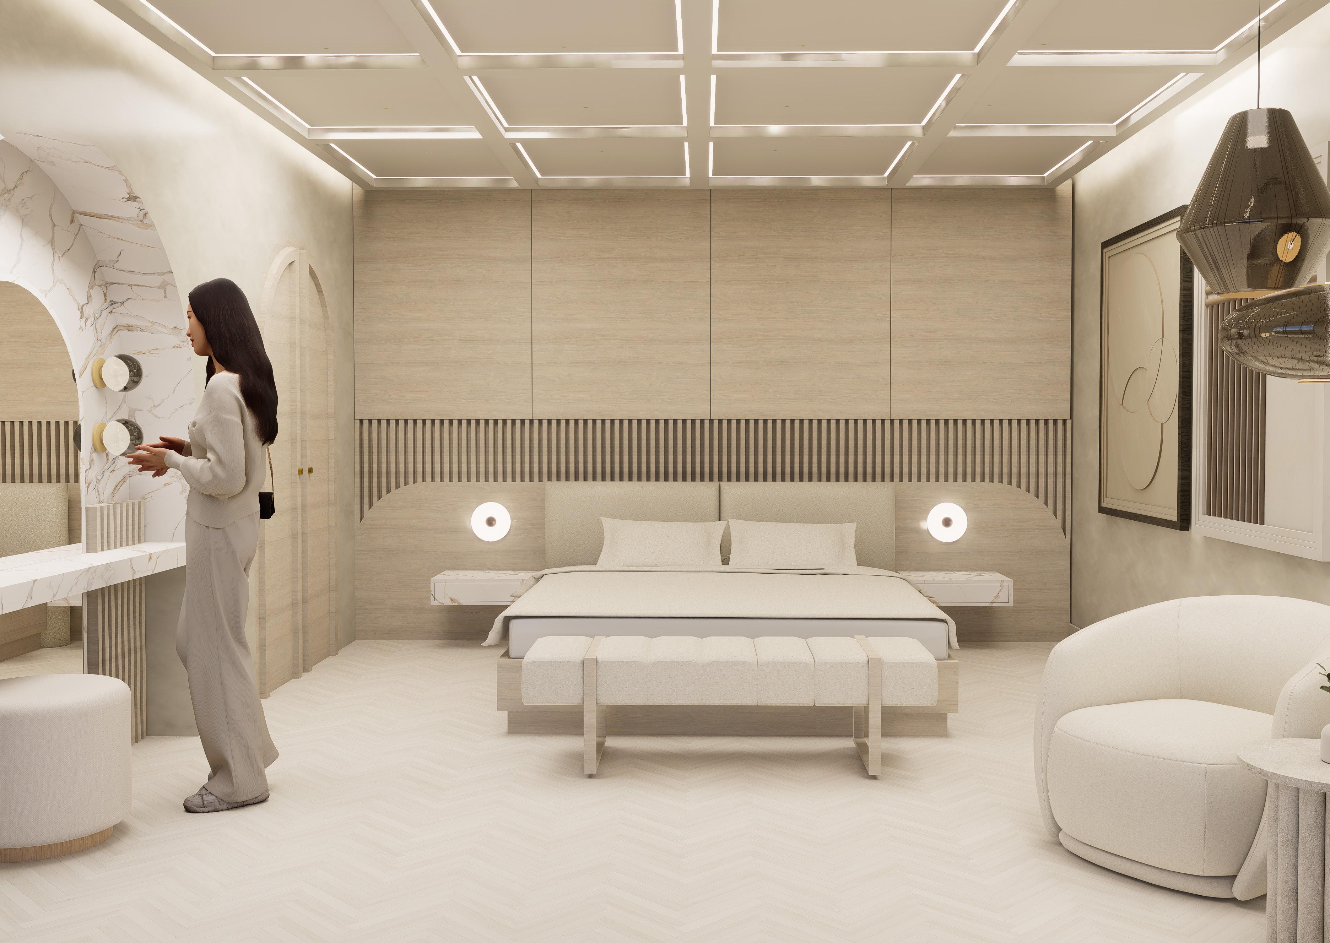
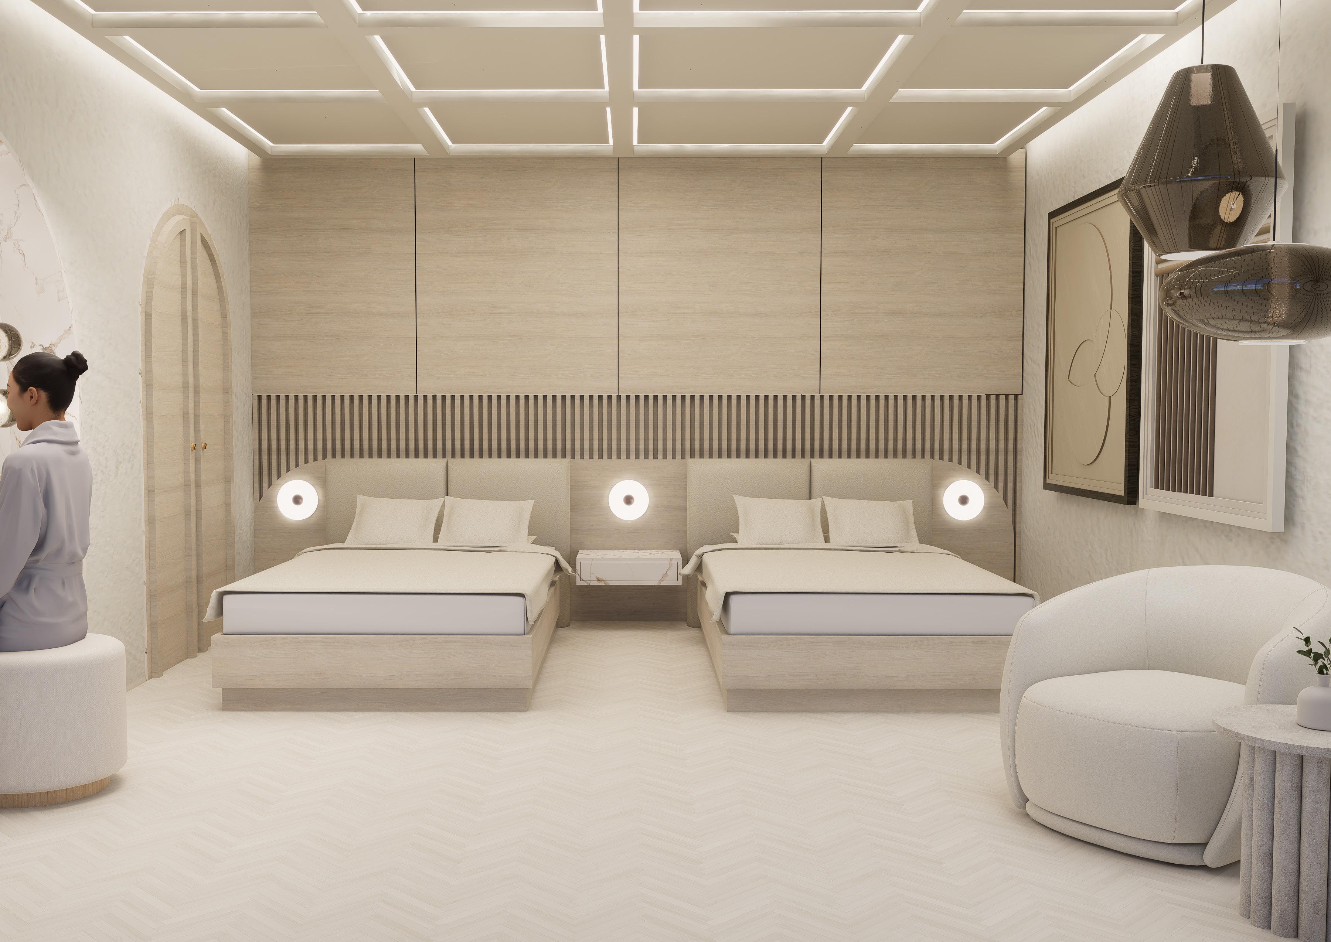
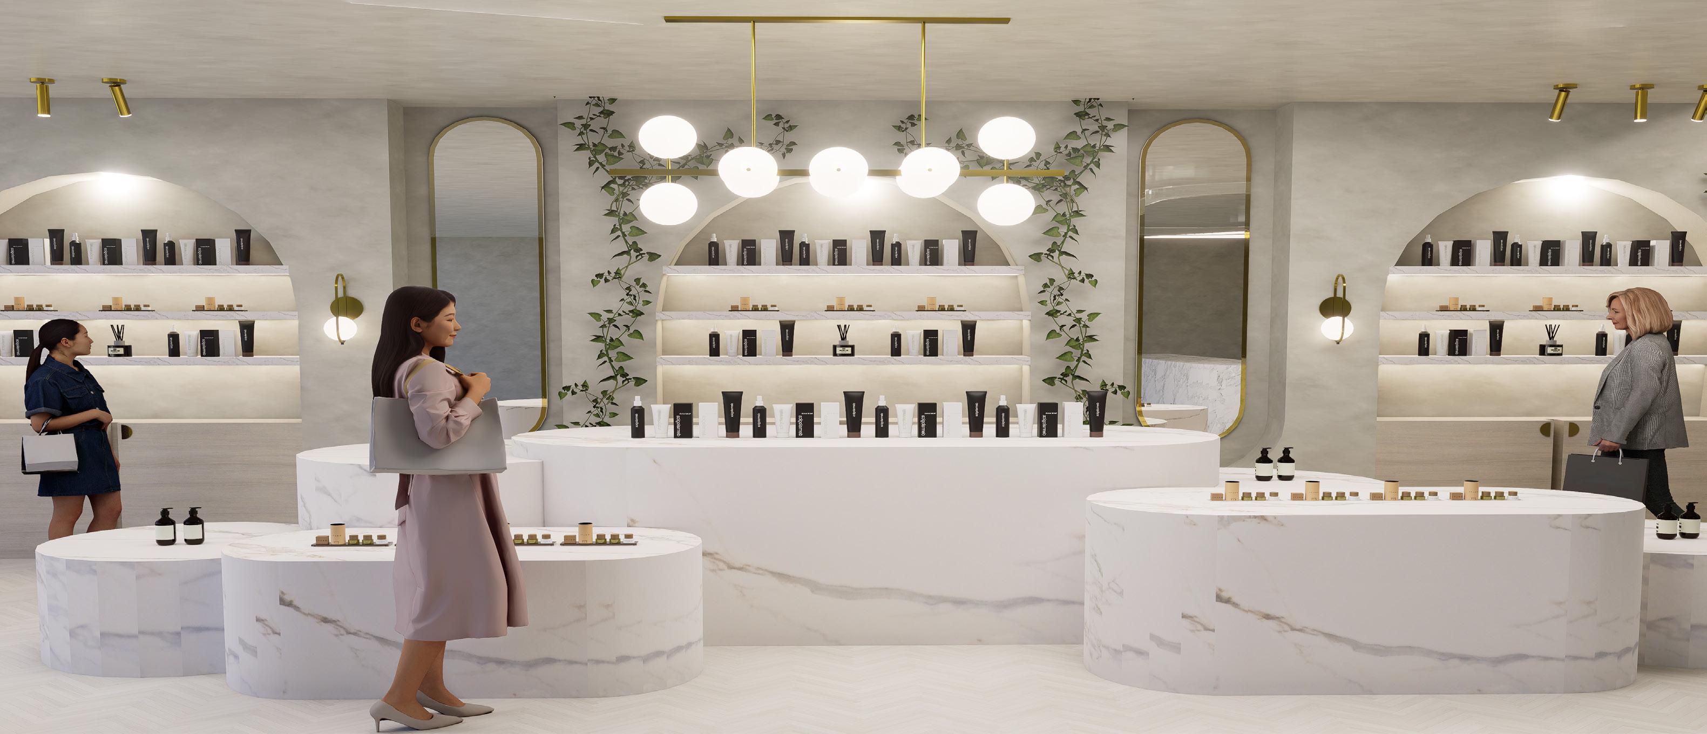
In this senior thesis project, a 40,000 square foot boutique hotel in Jackson Hole, Wyoming was reimagined to address the increasing design turnover driven by social media. The design focuses on creating a luxury, sustainable experience through flexible spatial planning, modular materials, and a nature-inspired aesthetic that supports longevity.
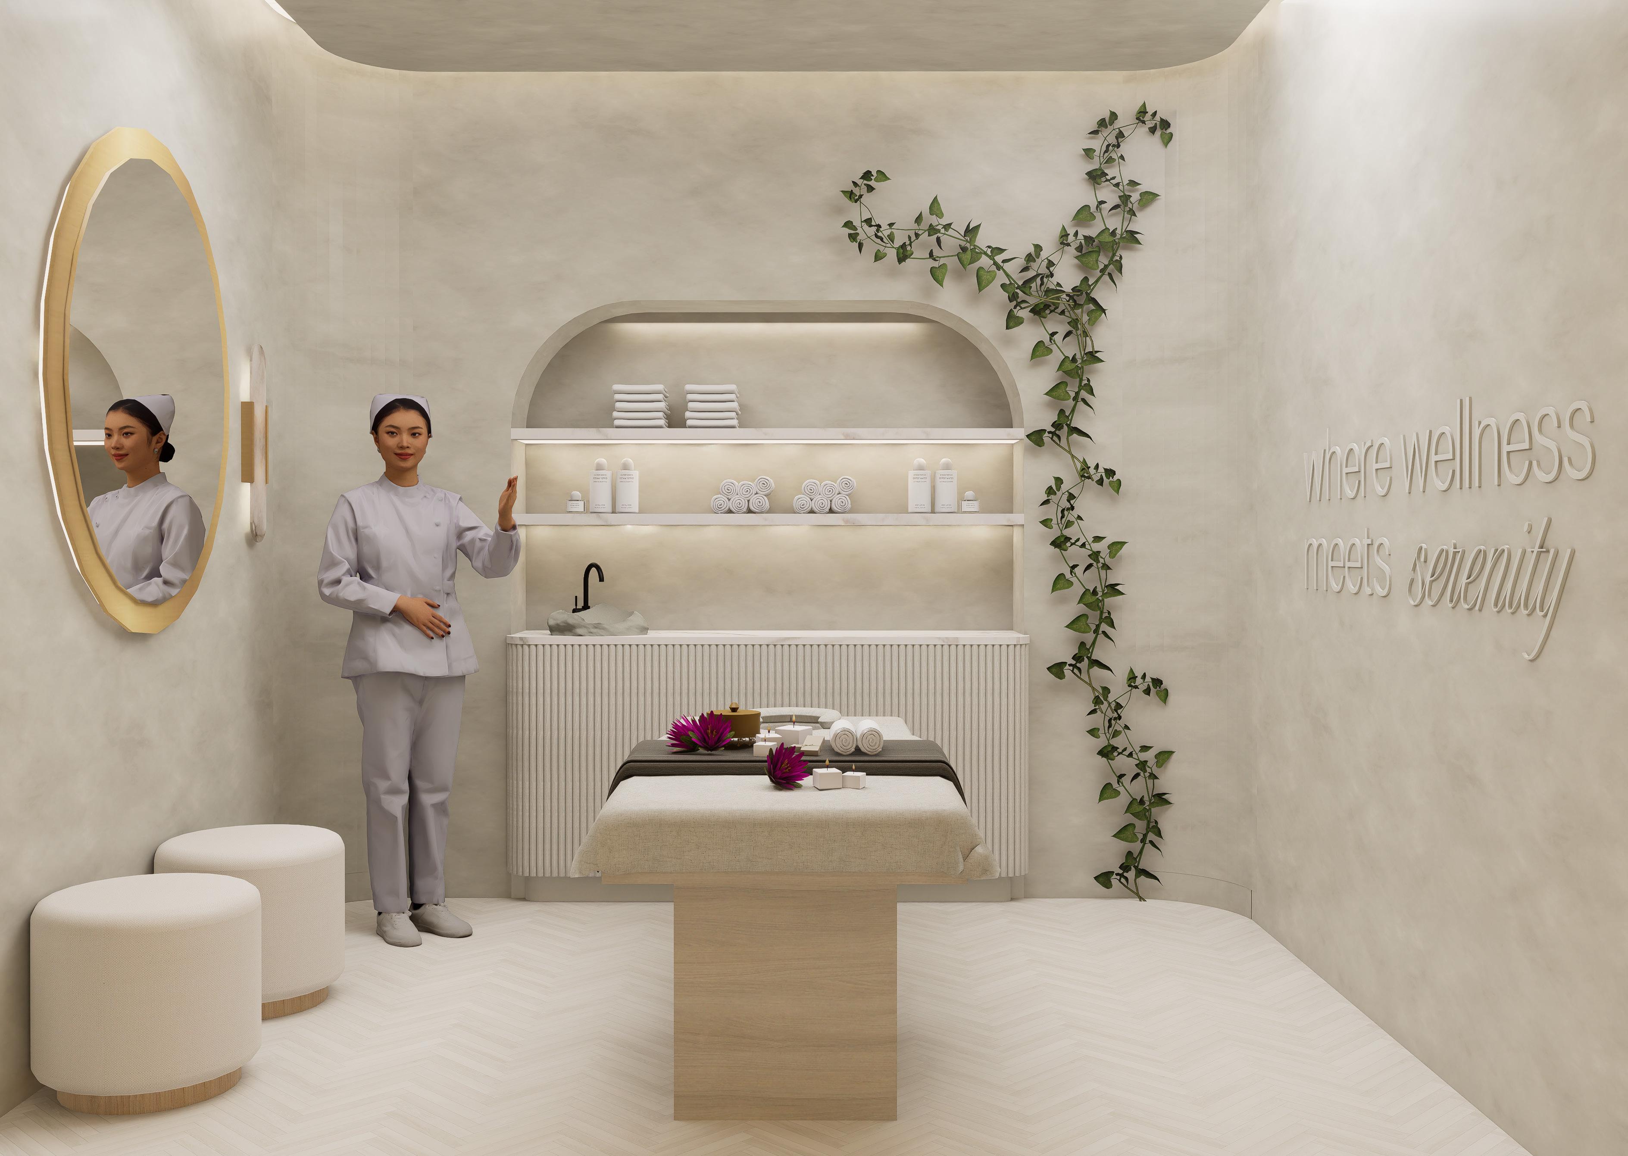
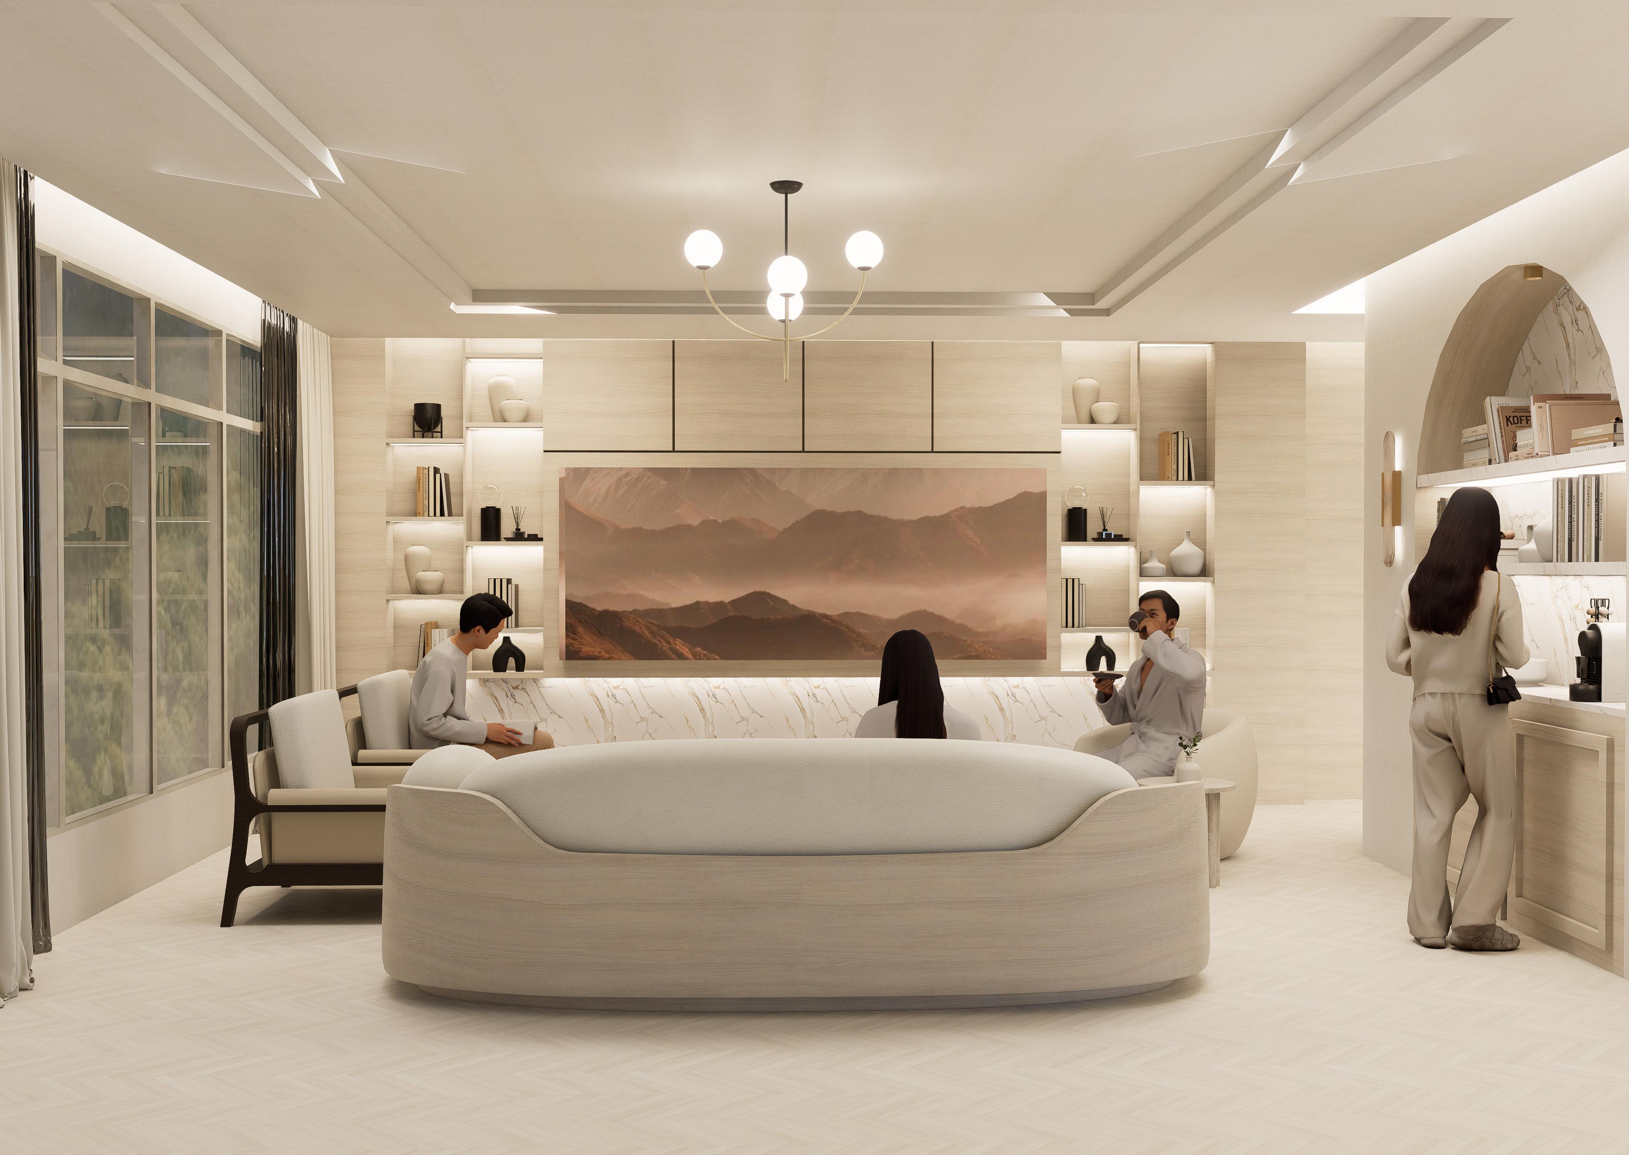
Inspired by the region’s serene landscape, the project introduces a spa retreat and three refined room types to promote digital detox and long-term relevance. The programming emphasizes adaptive design and environmental consciousness, offering guests a timeless escape rooted in wellness and sustainability.
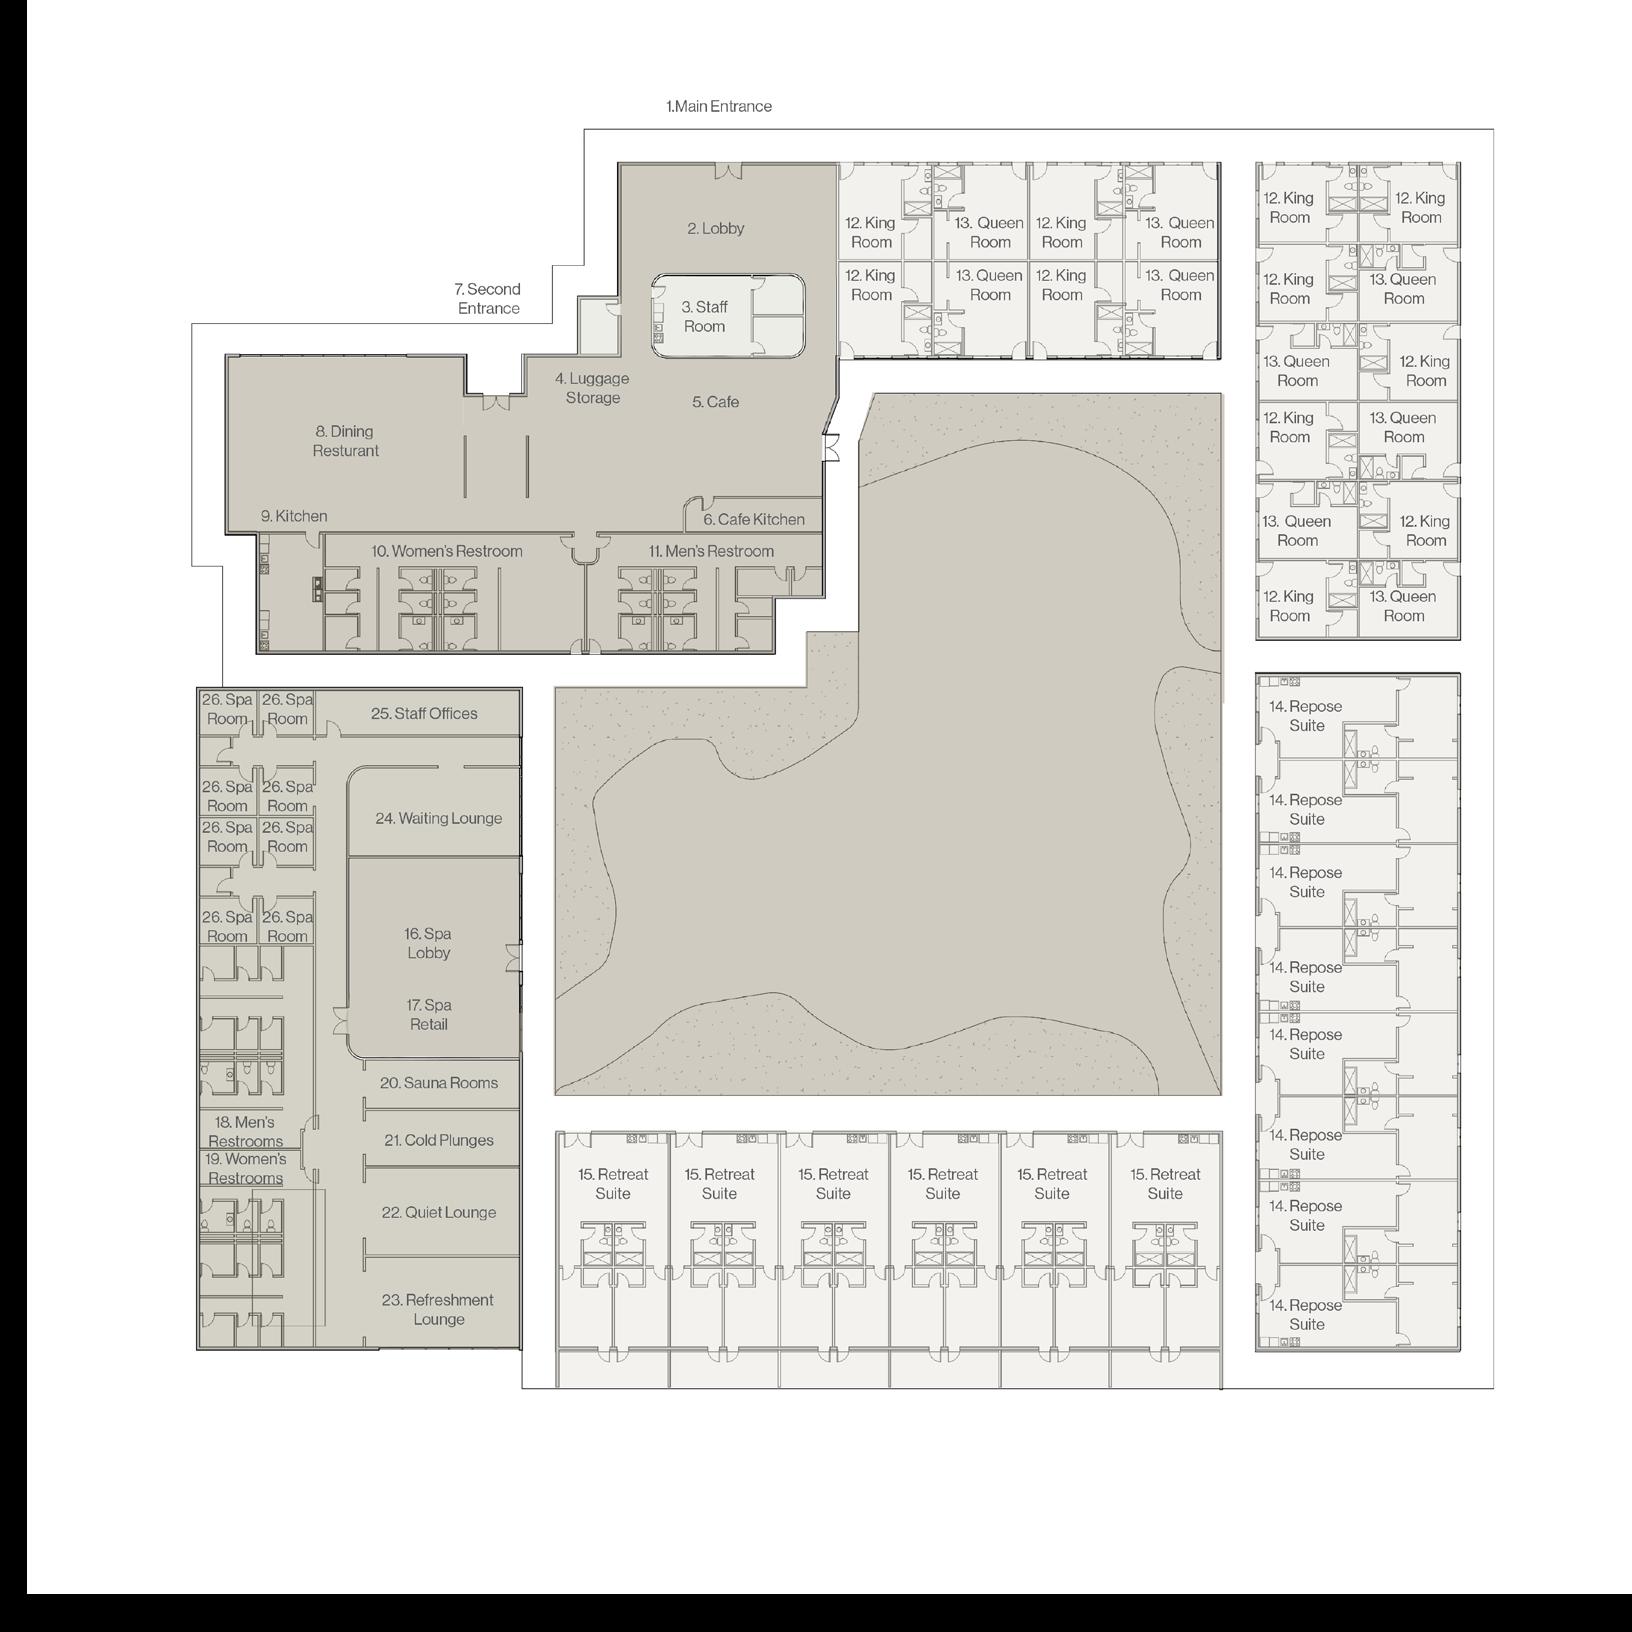
THESIS STATEMENT FLOOR PLAN
This thesis explores the design of boutique luxury sustainable hospitality spaces that address the challenges of rapid trend turnover and frequent updates driven by social media influence.
By integrating adaptable design strategies, natural materials, and flexible spatial planning, the goal is to create enduring, versatile spaces that balance contemporary aesthetics with long-term sustainability, offering guests a space to digitally detox.
CONCEPT STATEMENT
Public & Social Spaces
Accommodations
Wellness & Spa
Back-of-House & Operations
In an era of social media and rapid trends, hospitality spaces face pressure to stay visually appealing and functional while minimizing environmental and operational impacts.
Inspired by Jackson Hole’s natural beauty, this project envisions a sustainable, luxury hotel that harmonizes with its surroundings.
LOCATION
Jacksonhole, Wyoming
The Virginian Lodge
40,000 Sq Ft
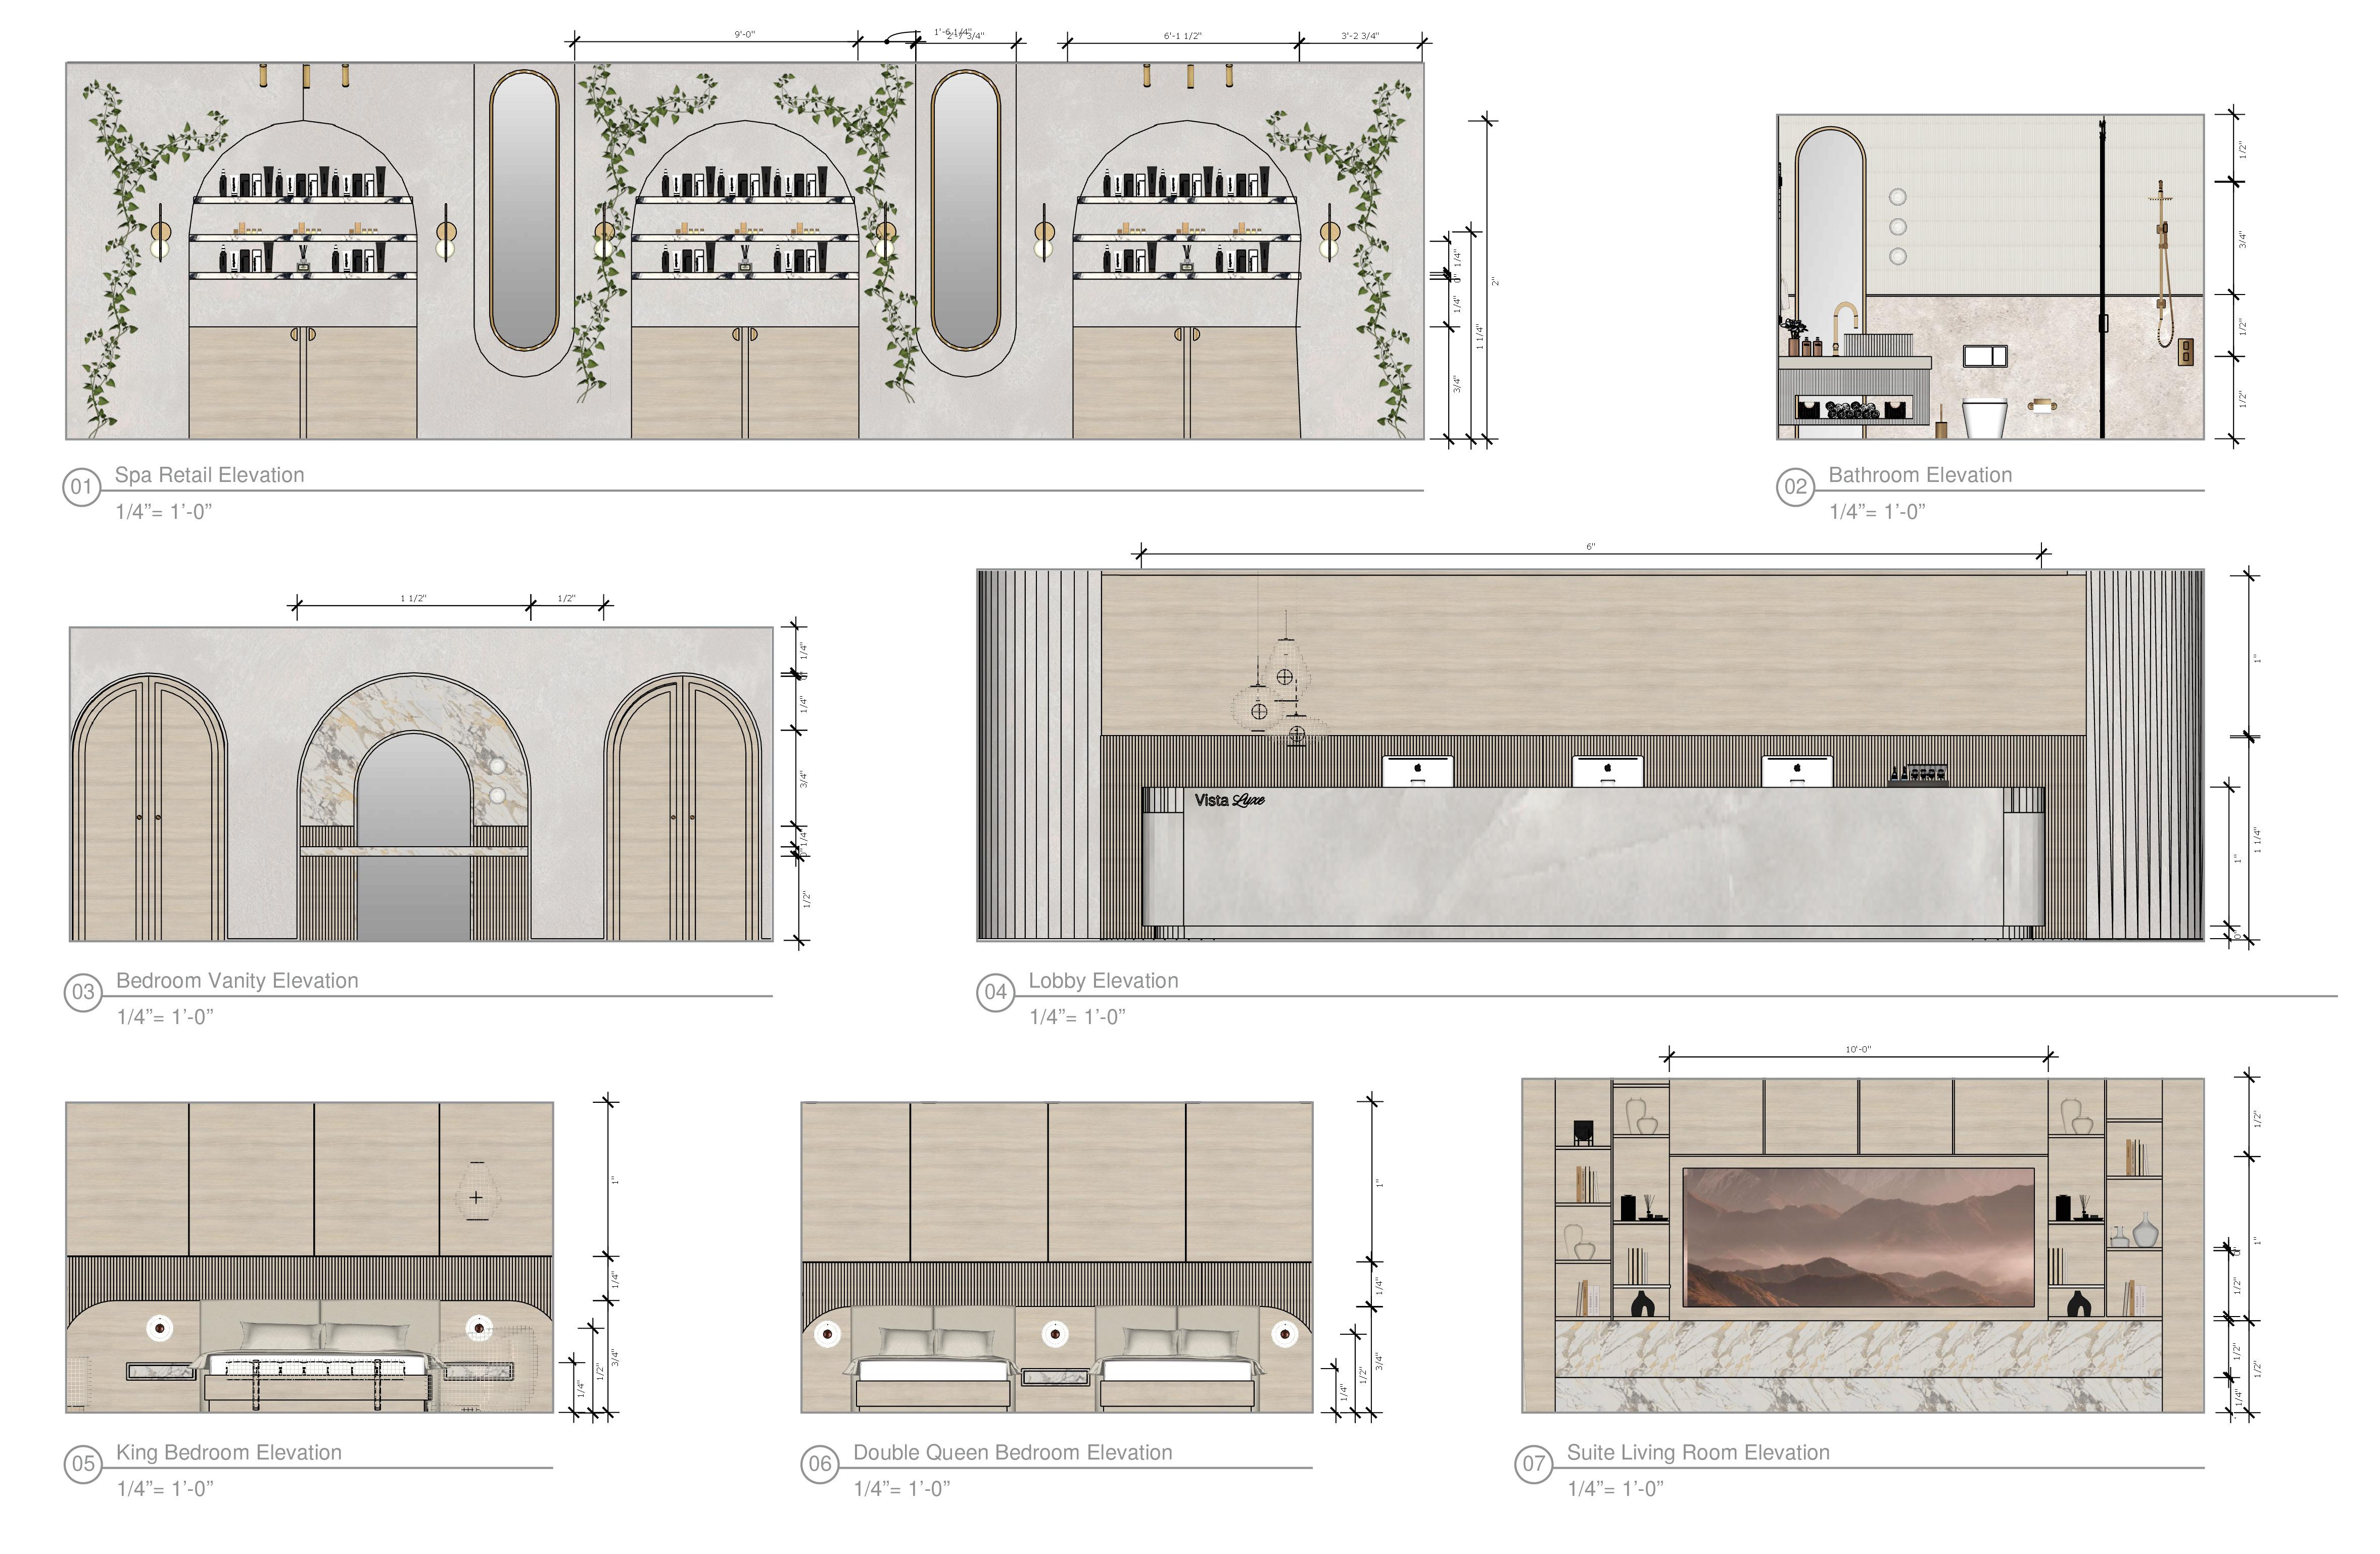
ELEVATIONS
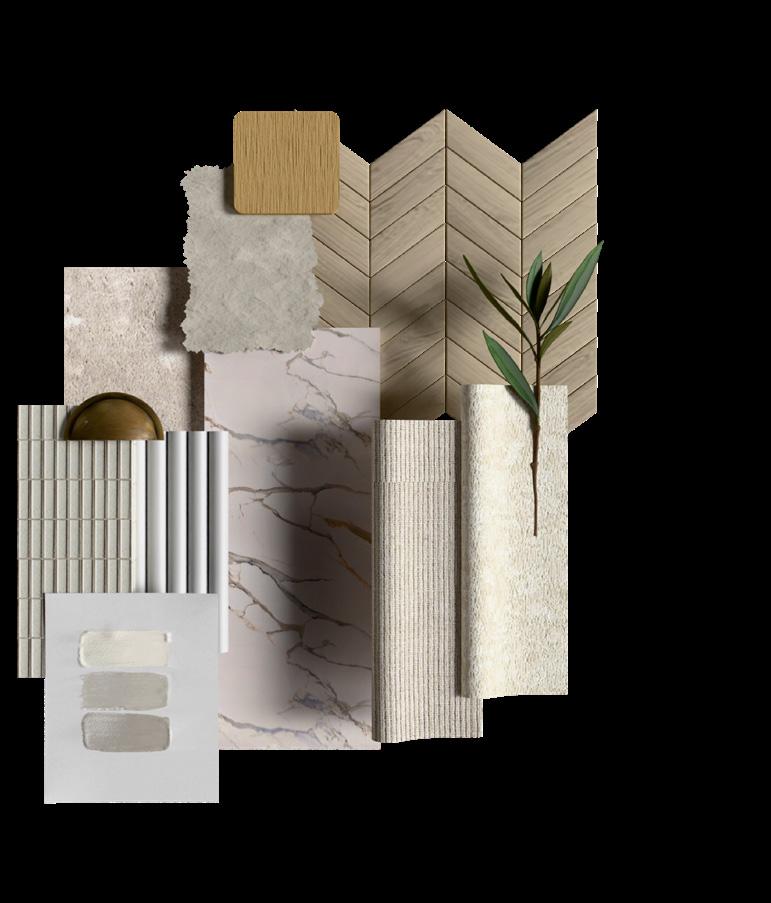
FINAL DESIGN MATERIAL PALETTE
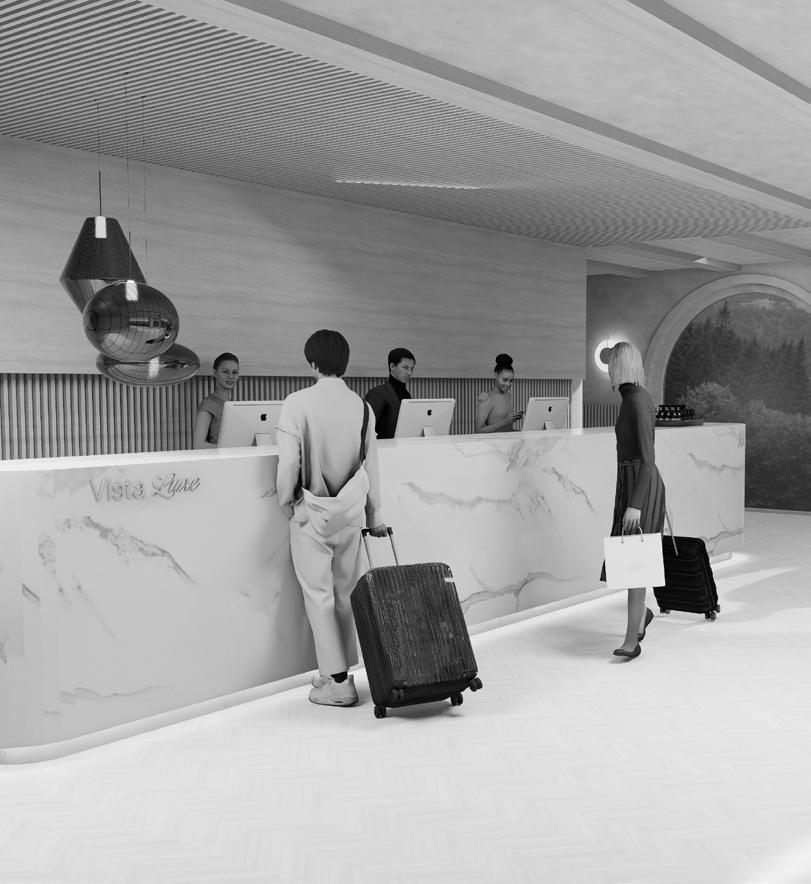
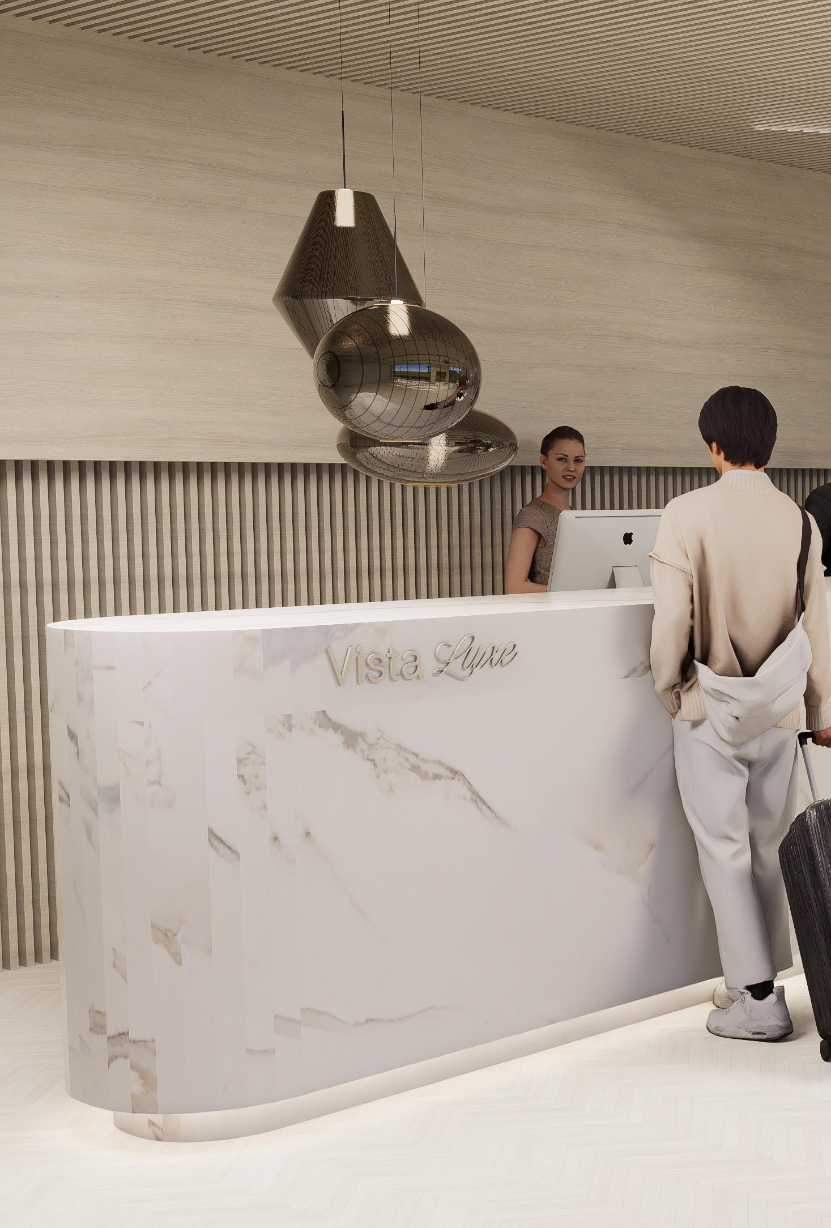
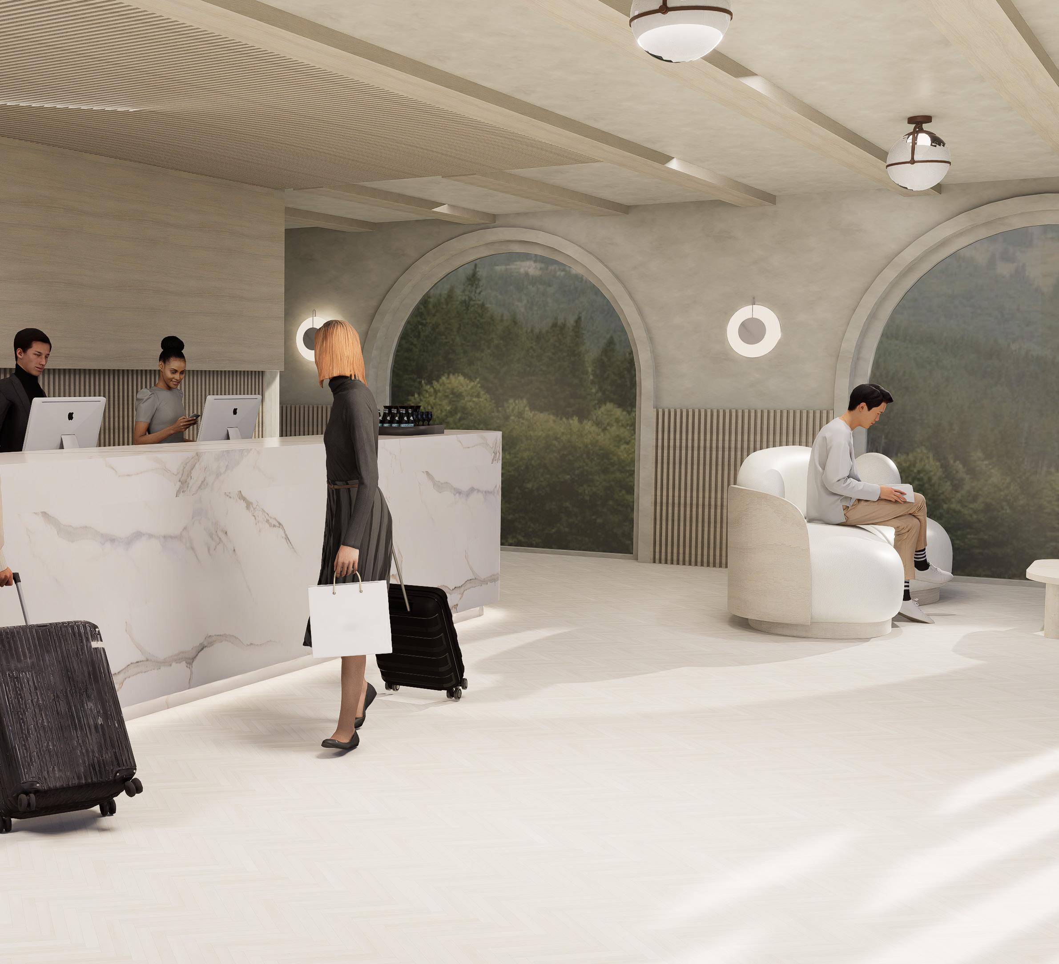
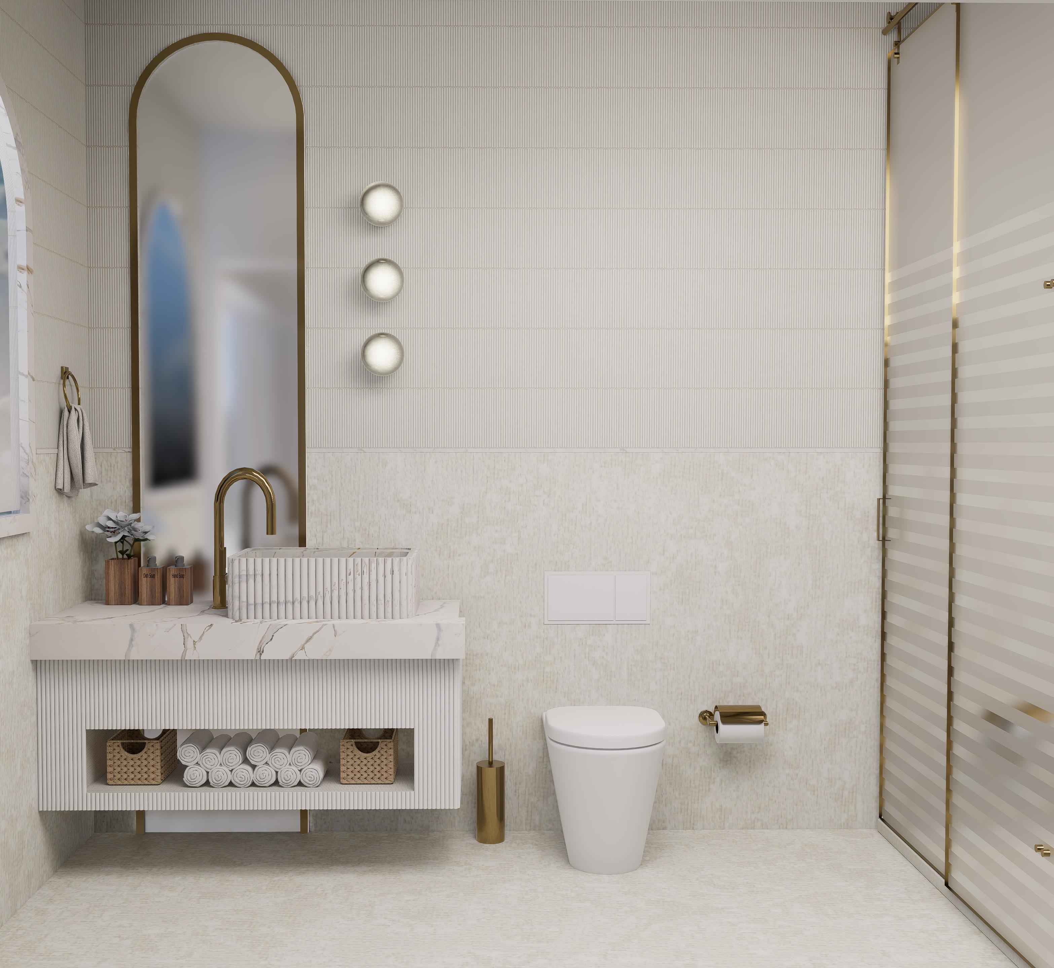
The final design of this boutique hotel blends timeless luxury with sustainable, adaptive strategies. Centered around a spa retreat and courtyard pool, the layout prioritizes guest wellness, nature connection, and ease of navigation. The interiors feature a refined palette of natural materials—locally sourced wood, stone, and textured fabrics—that promote longevity and calm.
PROJECT CONCLUSION
This project demonstrates how thoughtful spatial planning, natural materiality, and adaptable design can create a hospitality experience that is both luxurious and lasting. By responding to the pressures of social media-driven turnover with sustainable strategies, the final design offers a timeless retreat that prioritizes guest well-being, operational efficiency, and harmony with the natural environment.
MULTIDISCIPLINARY NON-PROFIT
SPRING 2024
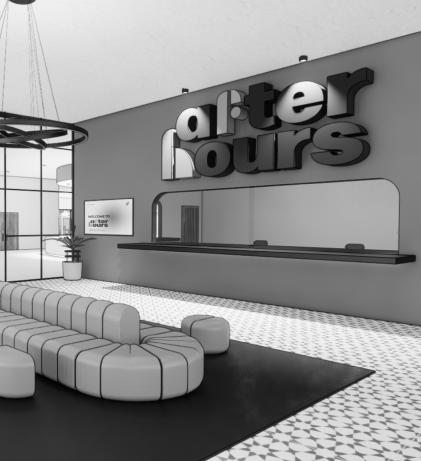
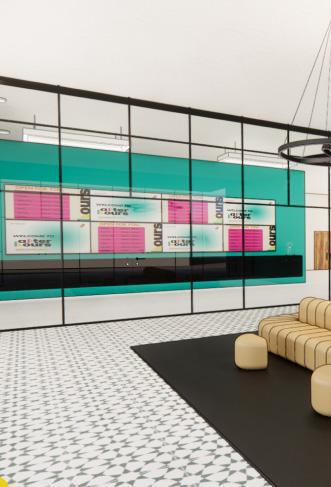
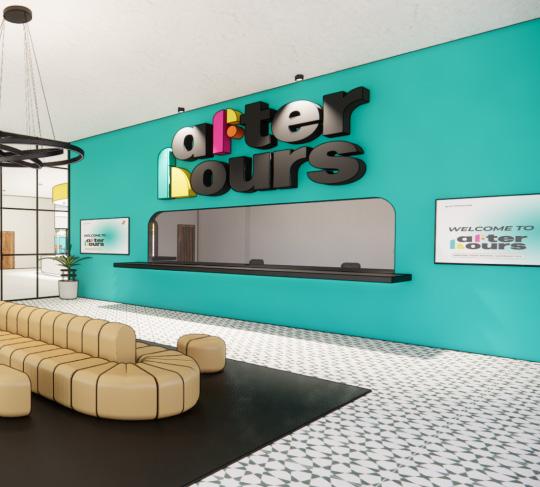
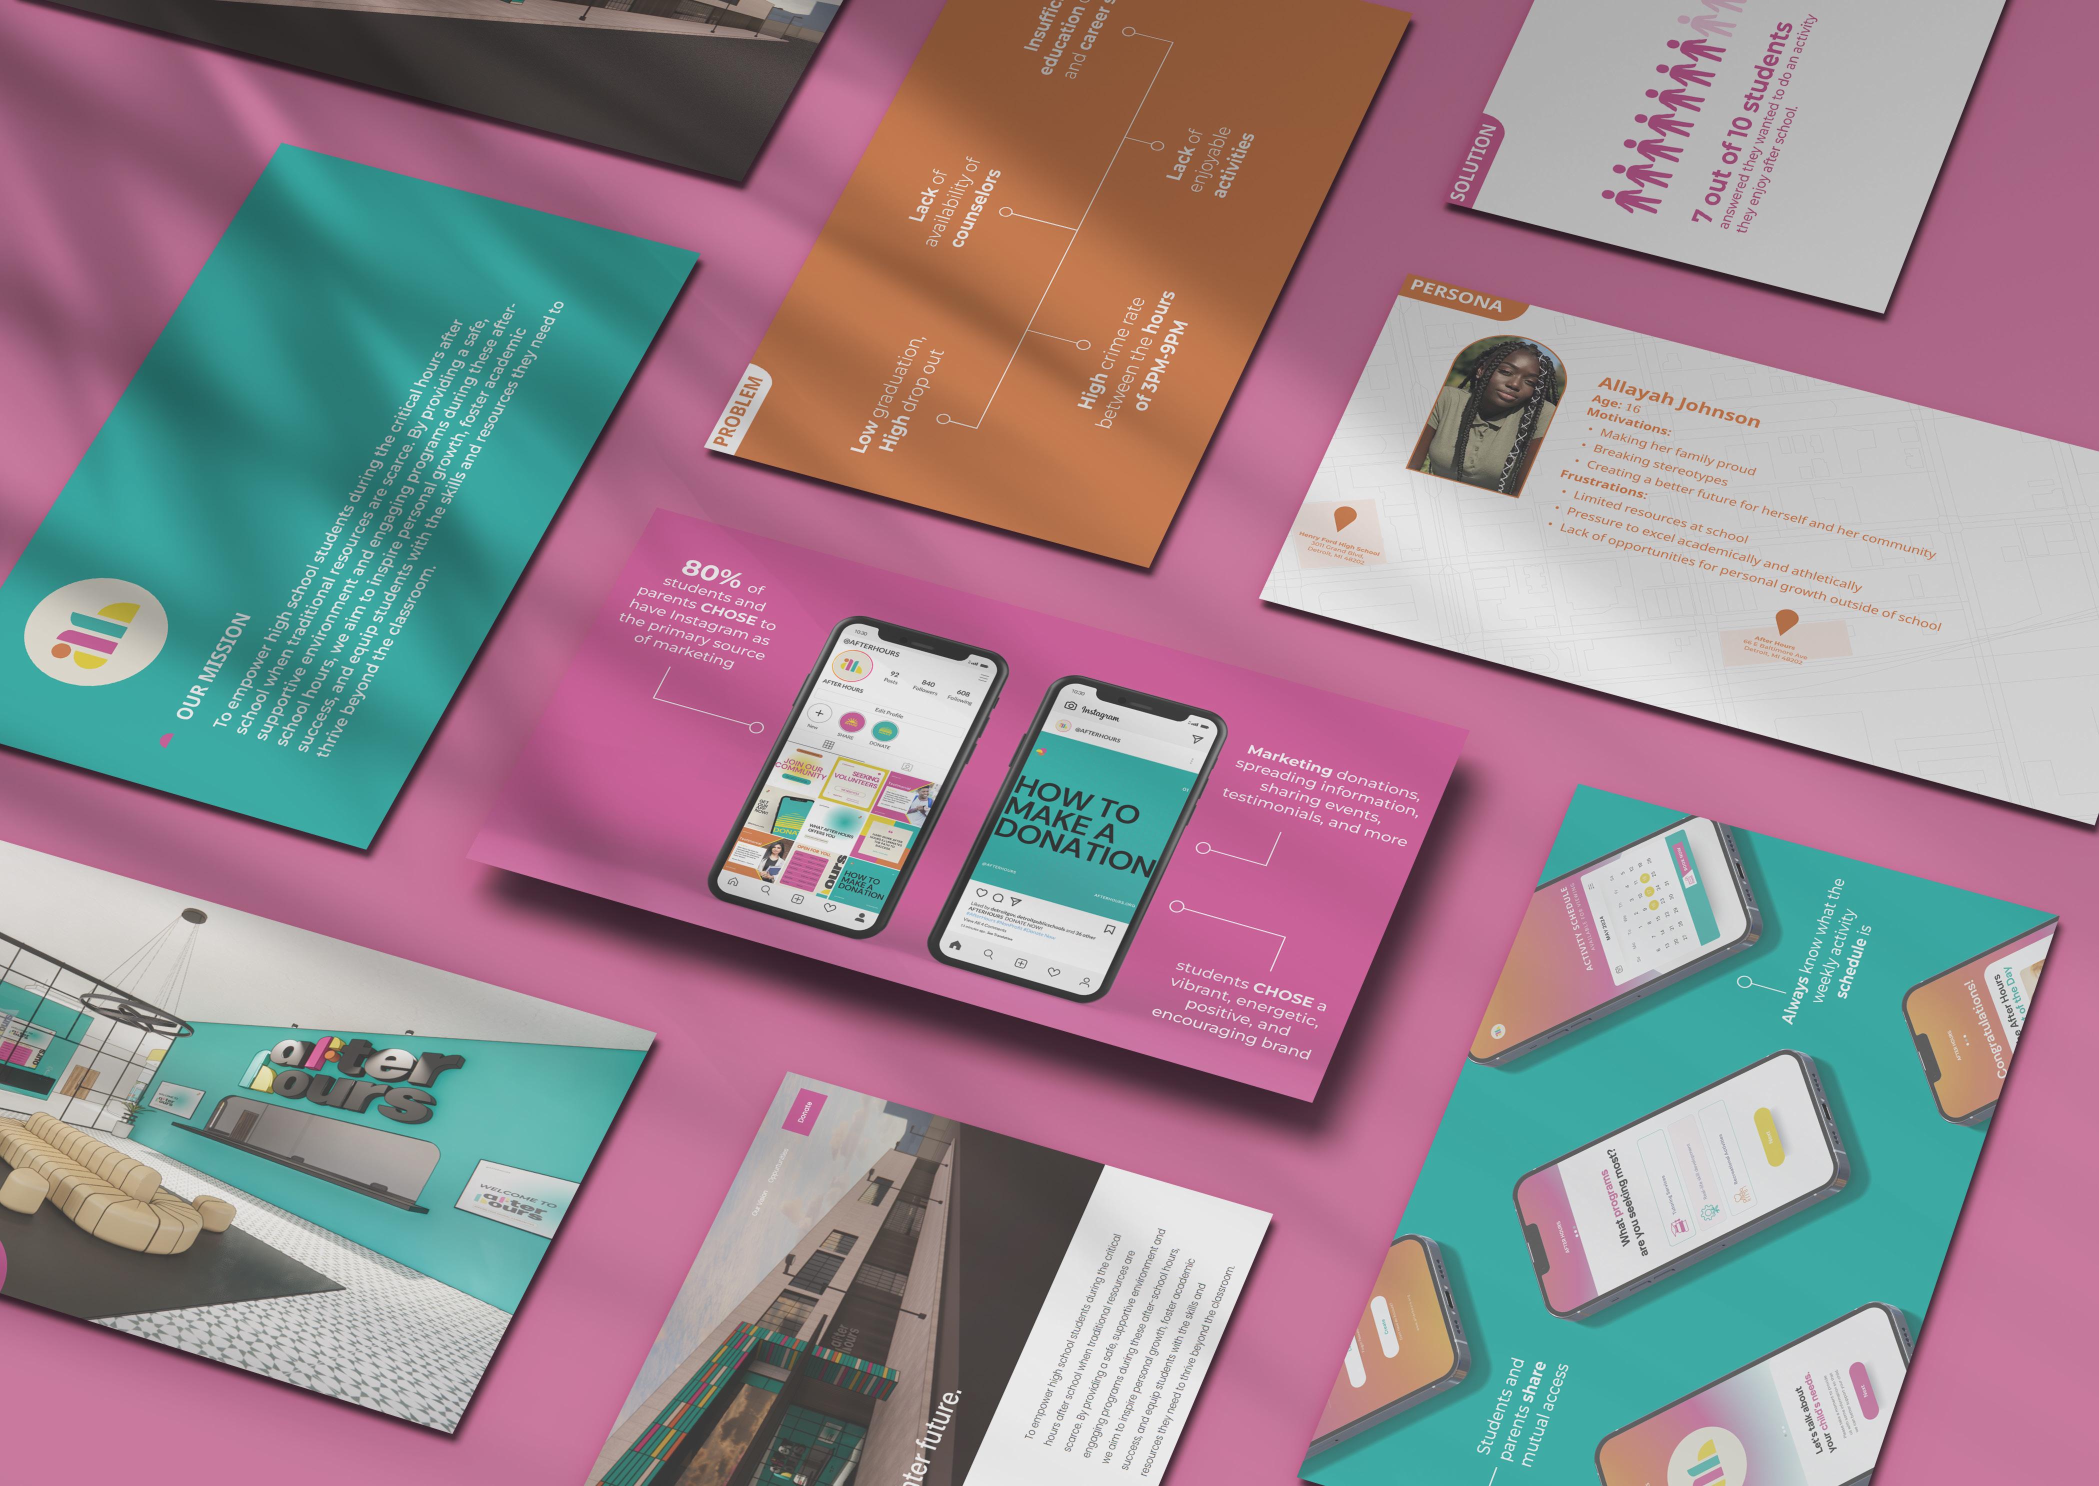
After Hours is a multidisciplinary nonprofit project created by myself, Madi Clarke, and Hannah Rescinck at Lawrence Technological University.
The initiative empowers high school students from low-income communities during the critical hours of 4-10 PM by providing a safe and supportive environment with engaging programs that promote personal growth and academic success.
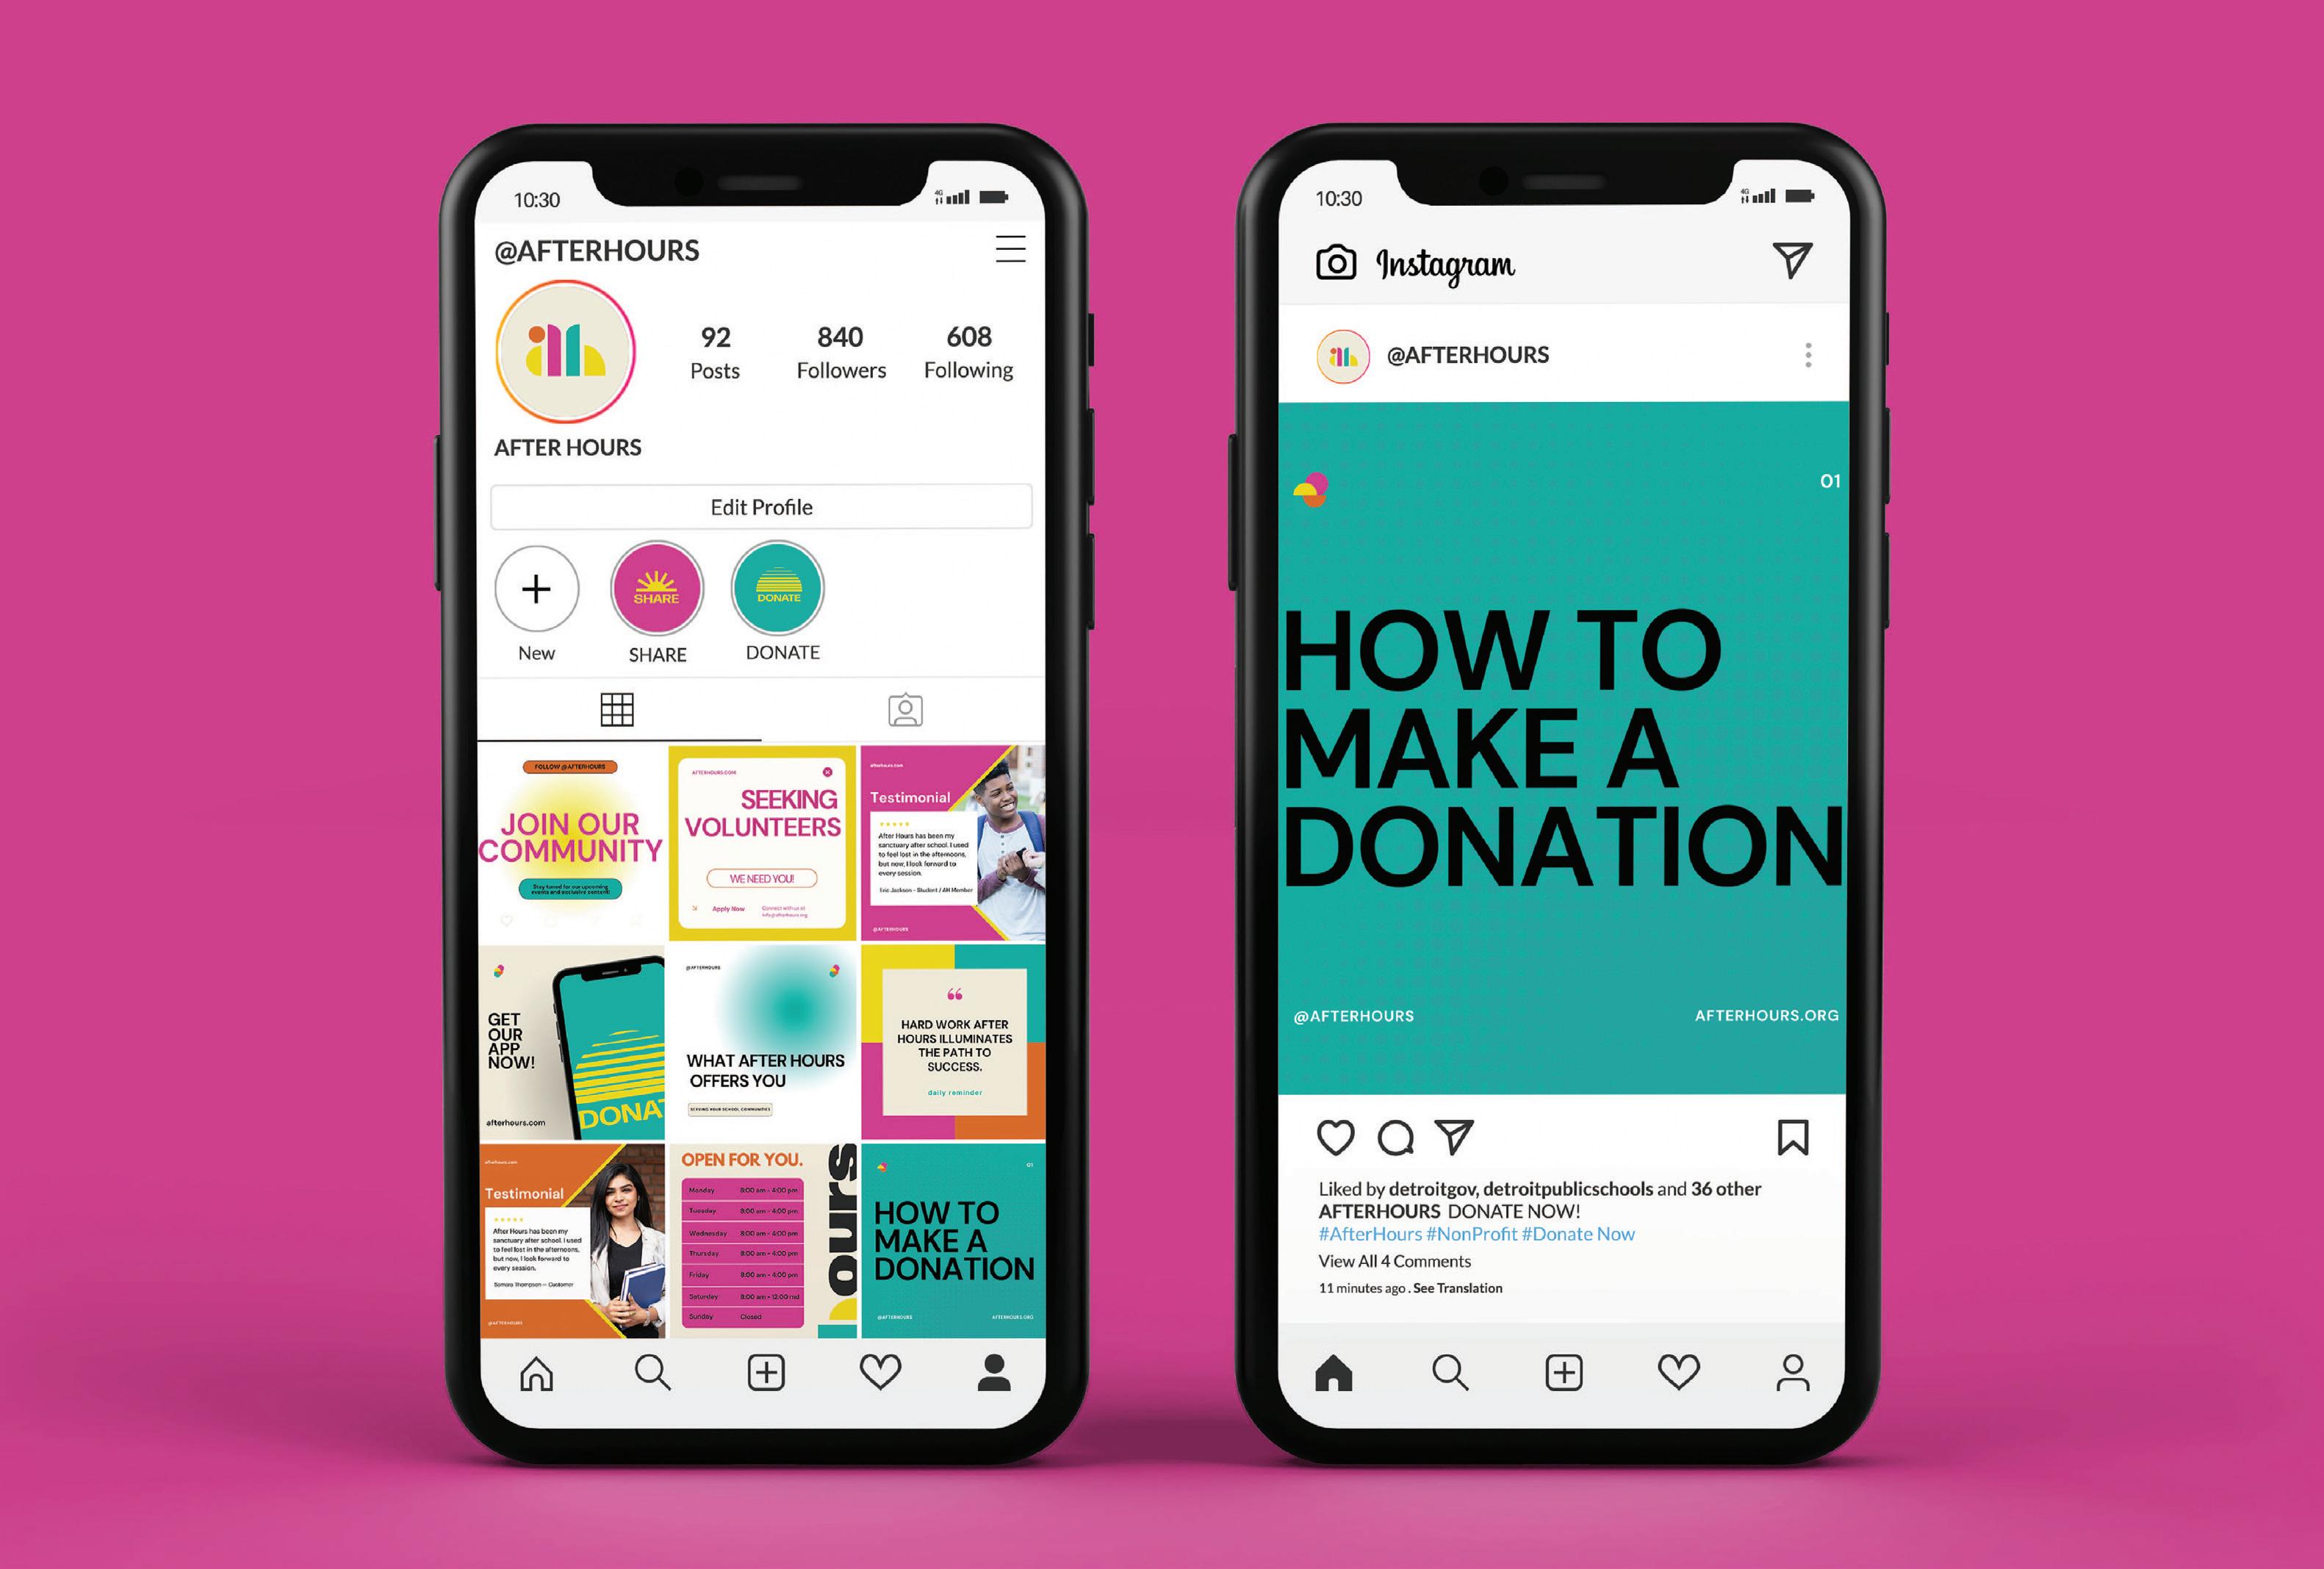
I led the branding efforts and helped apply the brand throughout the interior spaces, ensuring a cohesive and impactful experience.
EMPOWER
INSPIRE
BRIGHT
SUPPORT
FOUNDATION
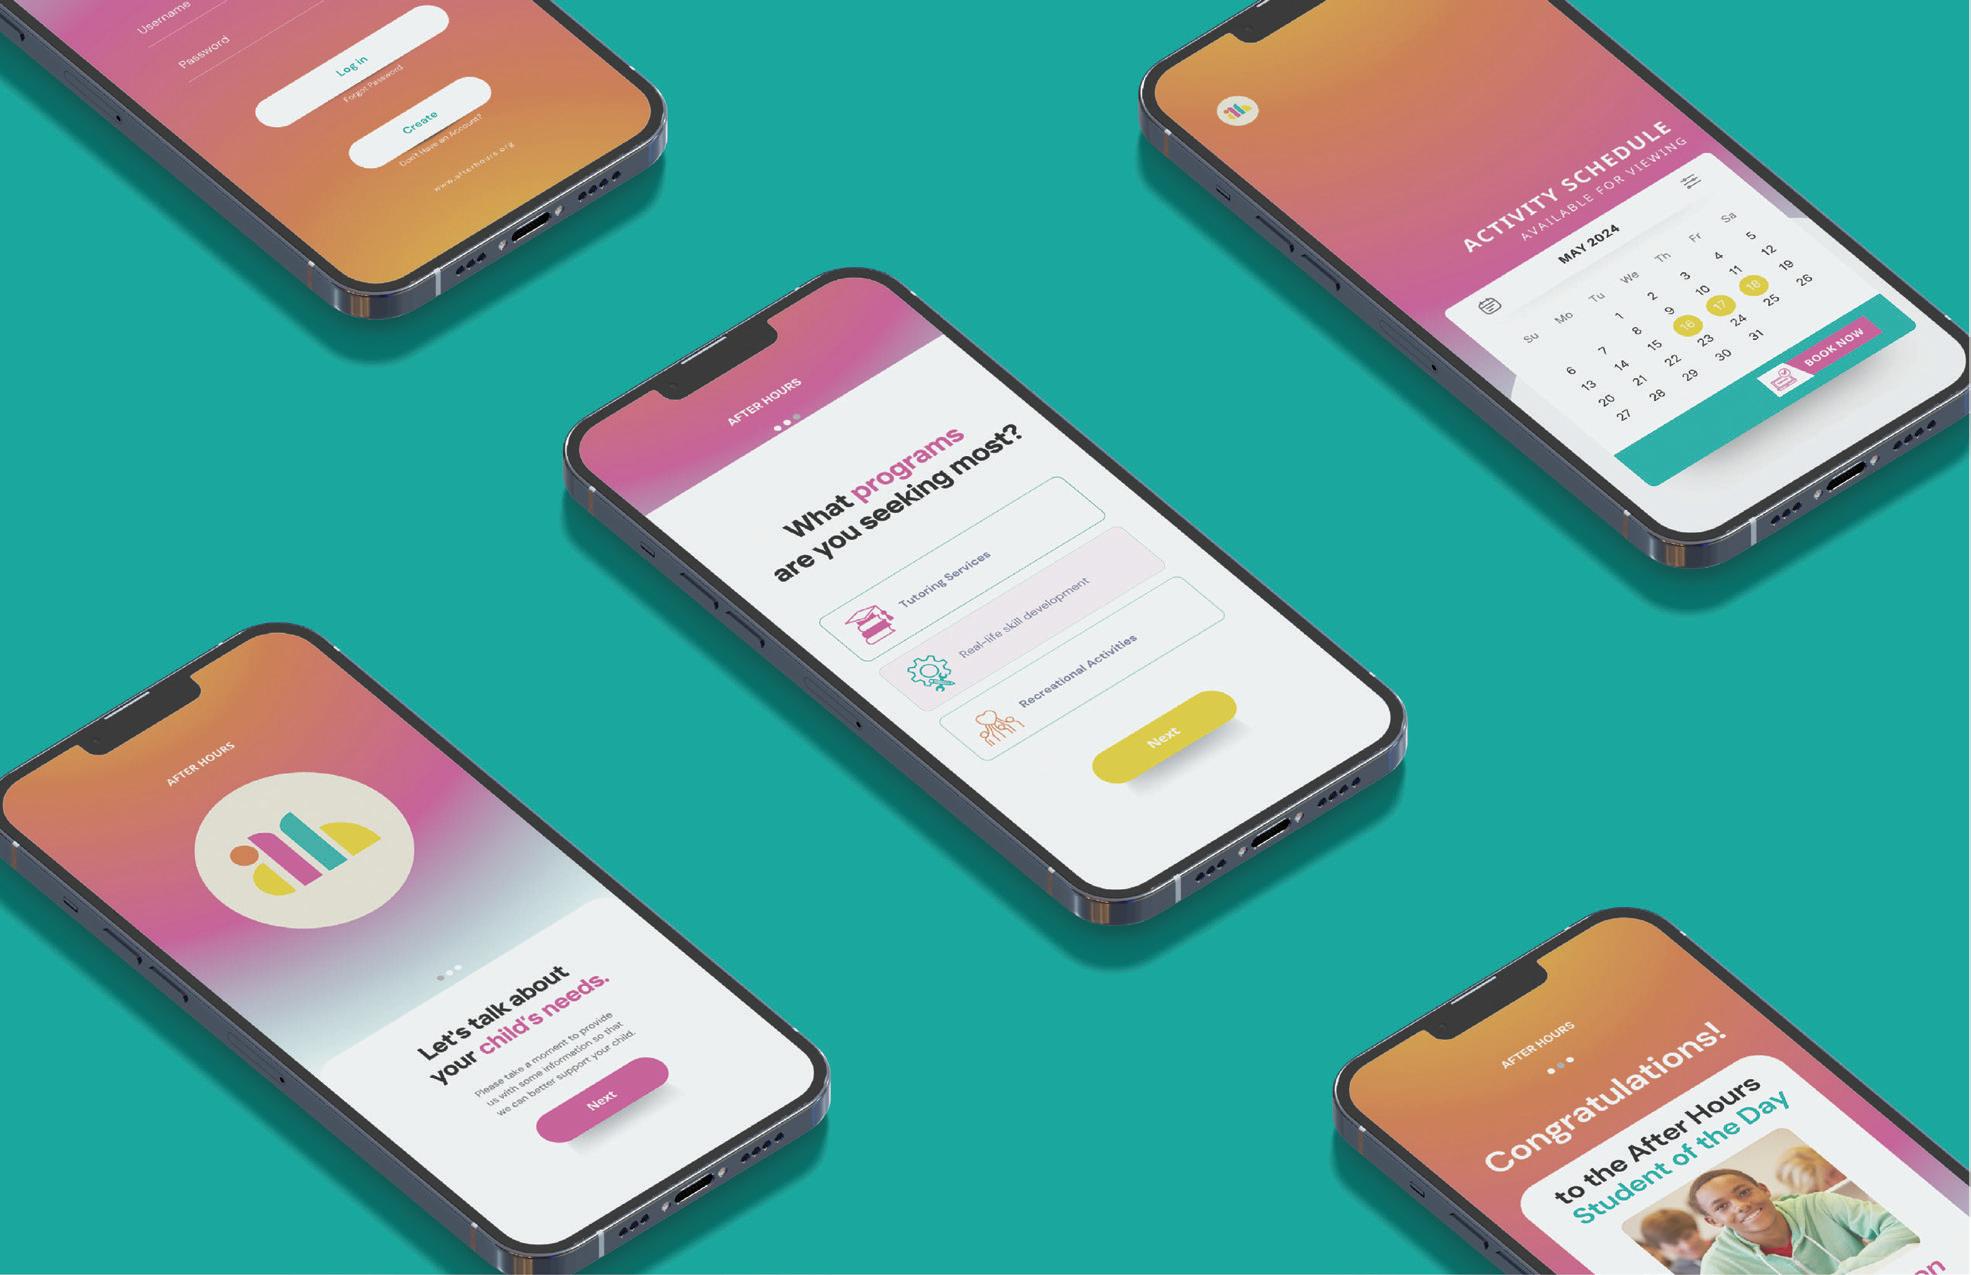
APP DESIGN
In addition to providing essential event details, the app also offers personalized notifications and updates, helping users stay informed about new programs or changes. With its vibrant colors and modern design, the app fosters a sense of community while delivering important information
HISTORIC PRESERVATION
FALL 2023
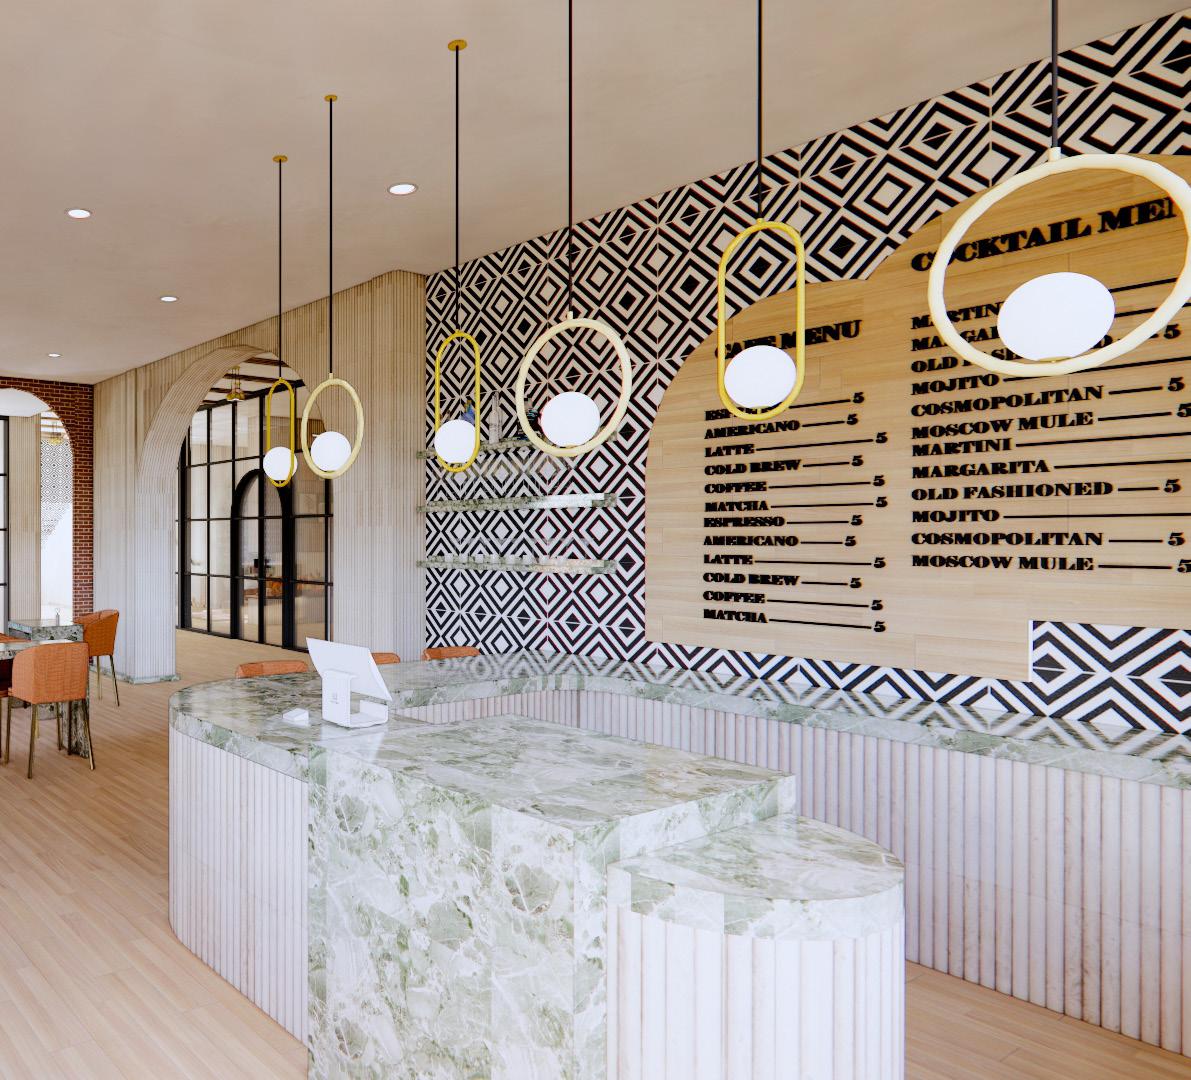
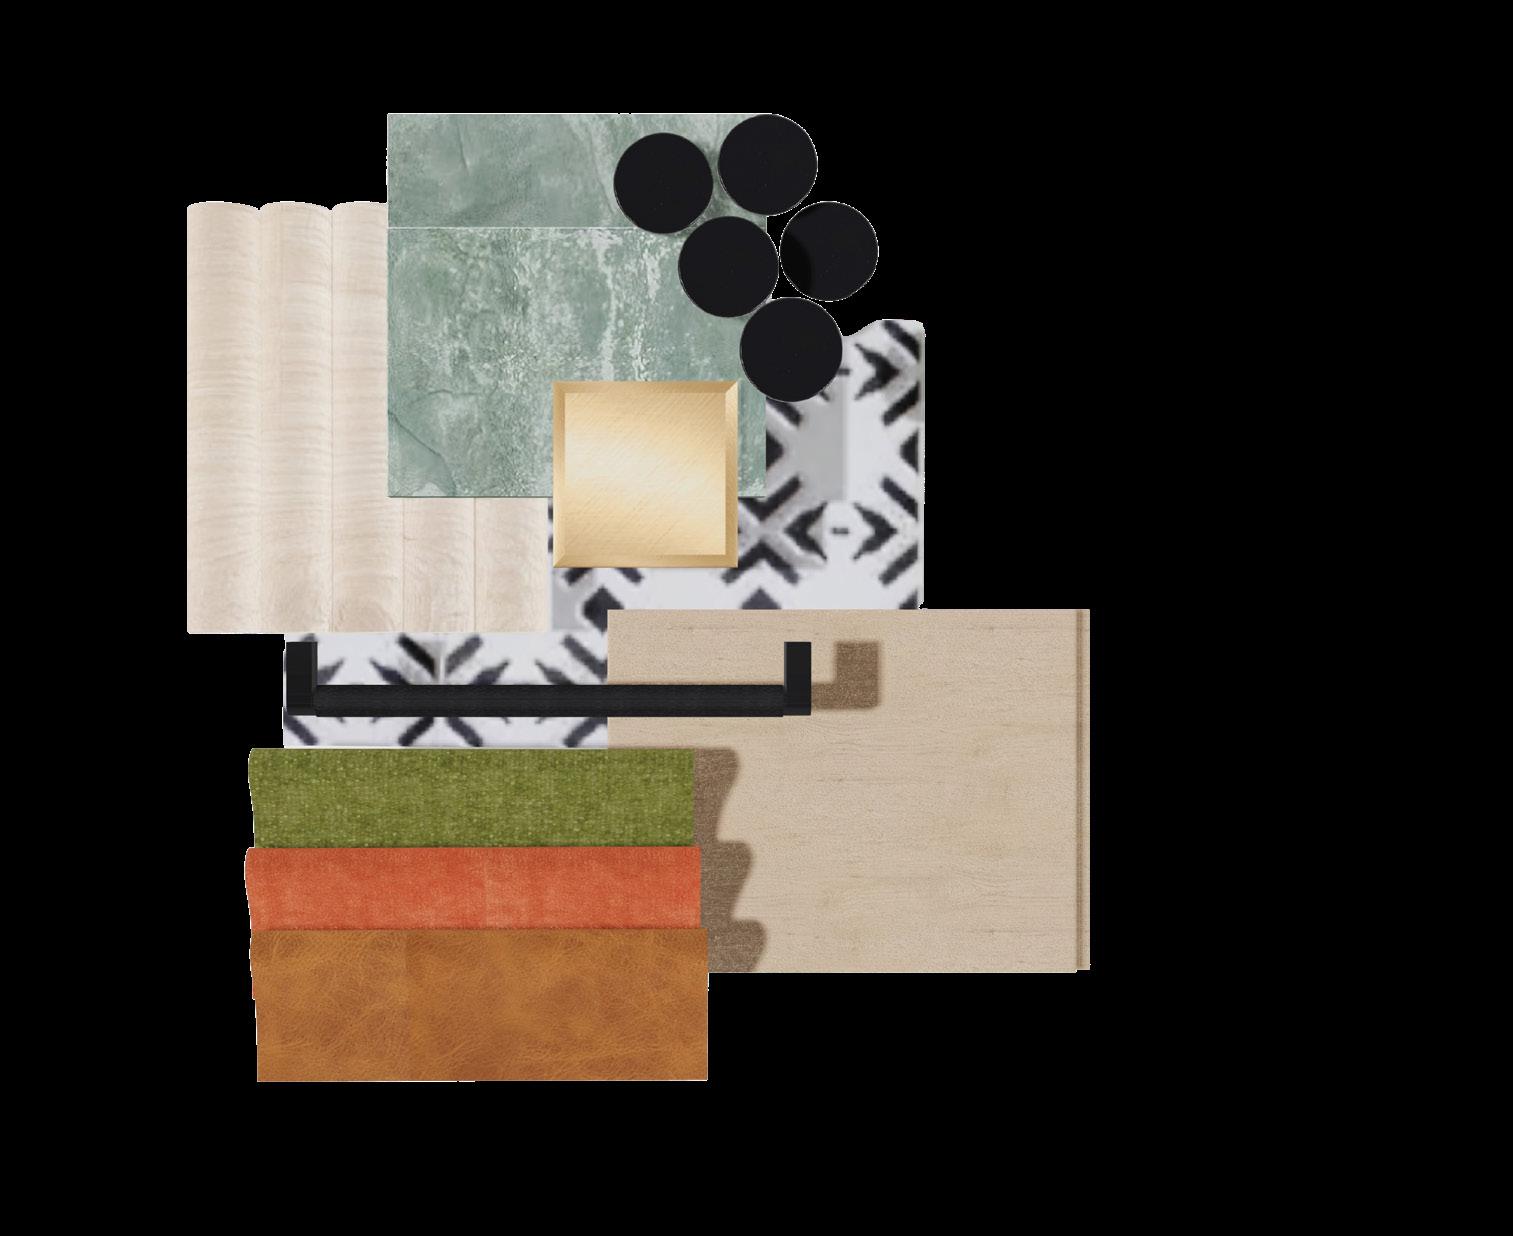
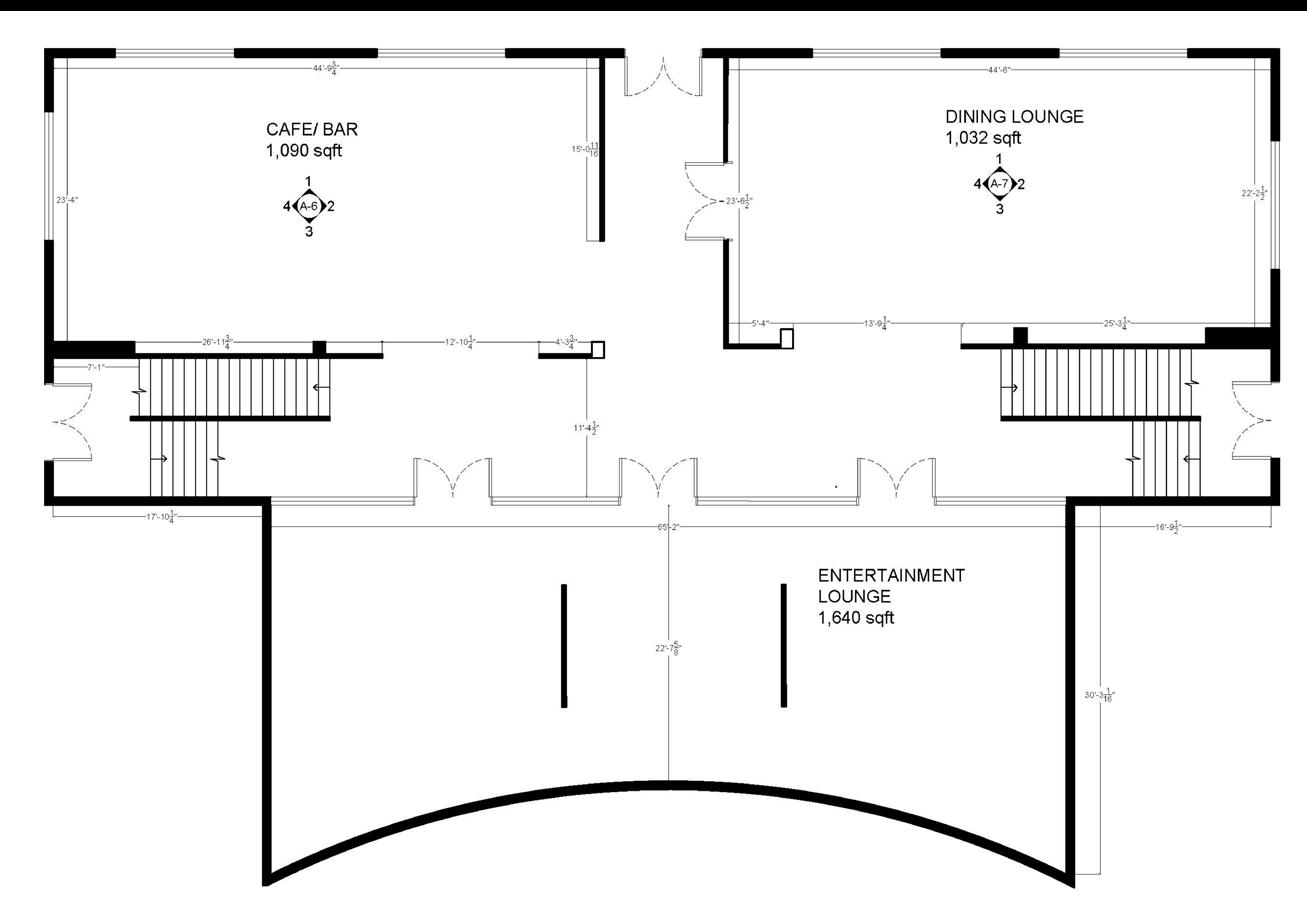
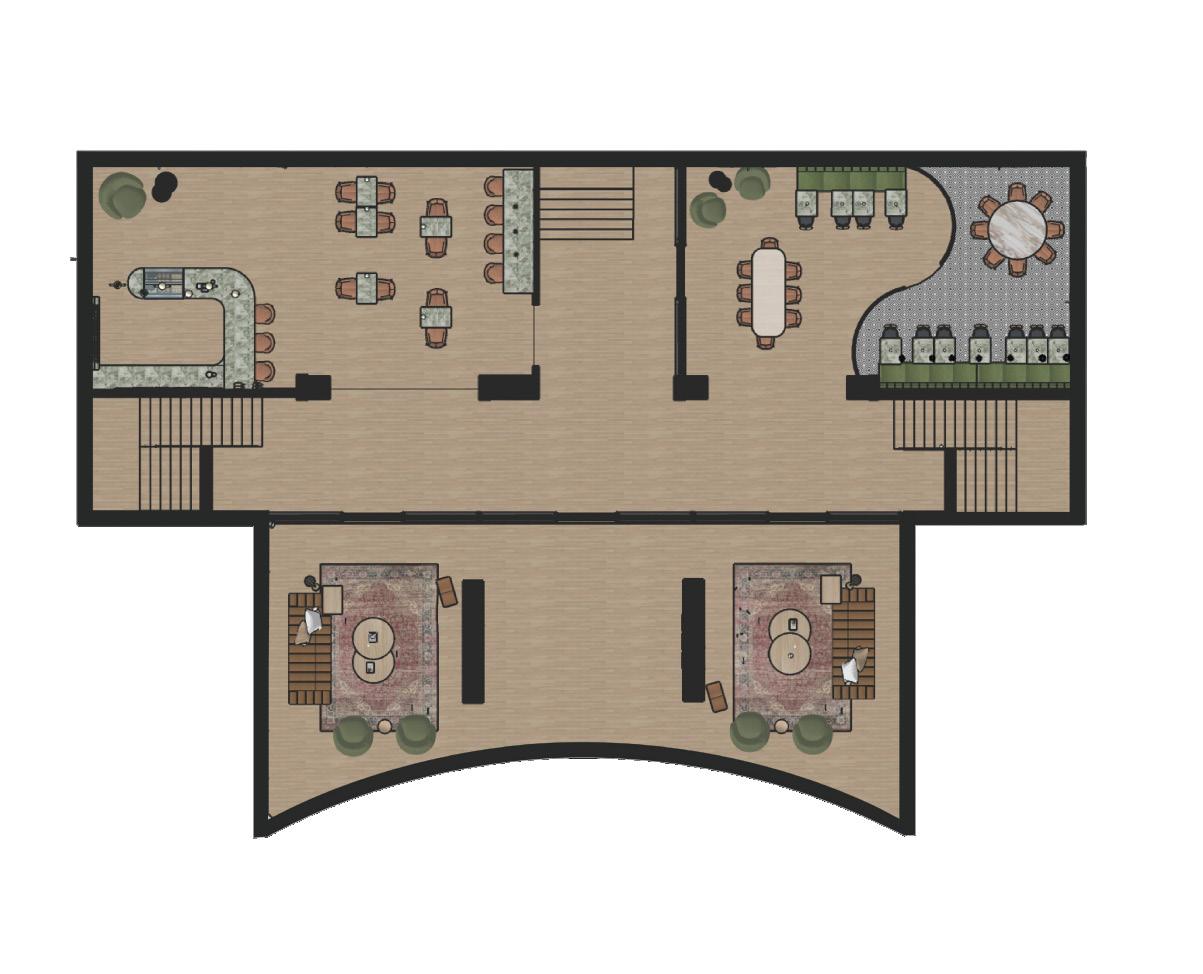
In this preservation project, a comprehensive site assessment, coding analysis, and cultural research guided the curation of a refined material palette and intricate lighting design.
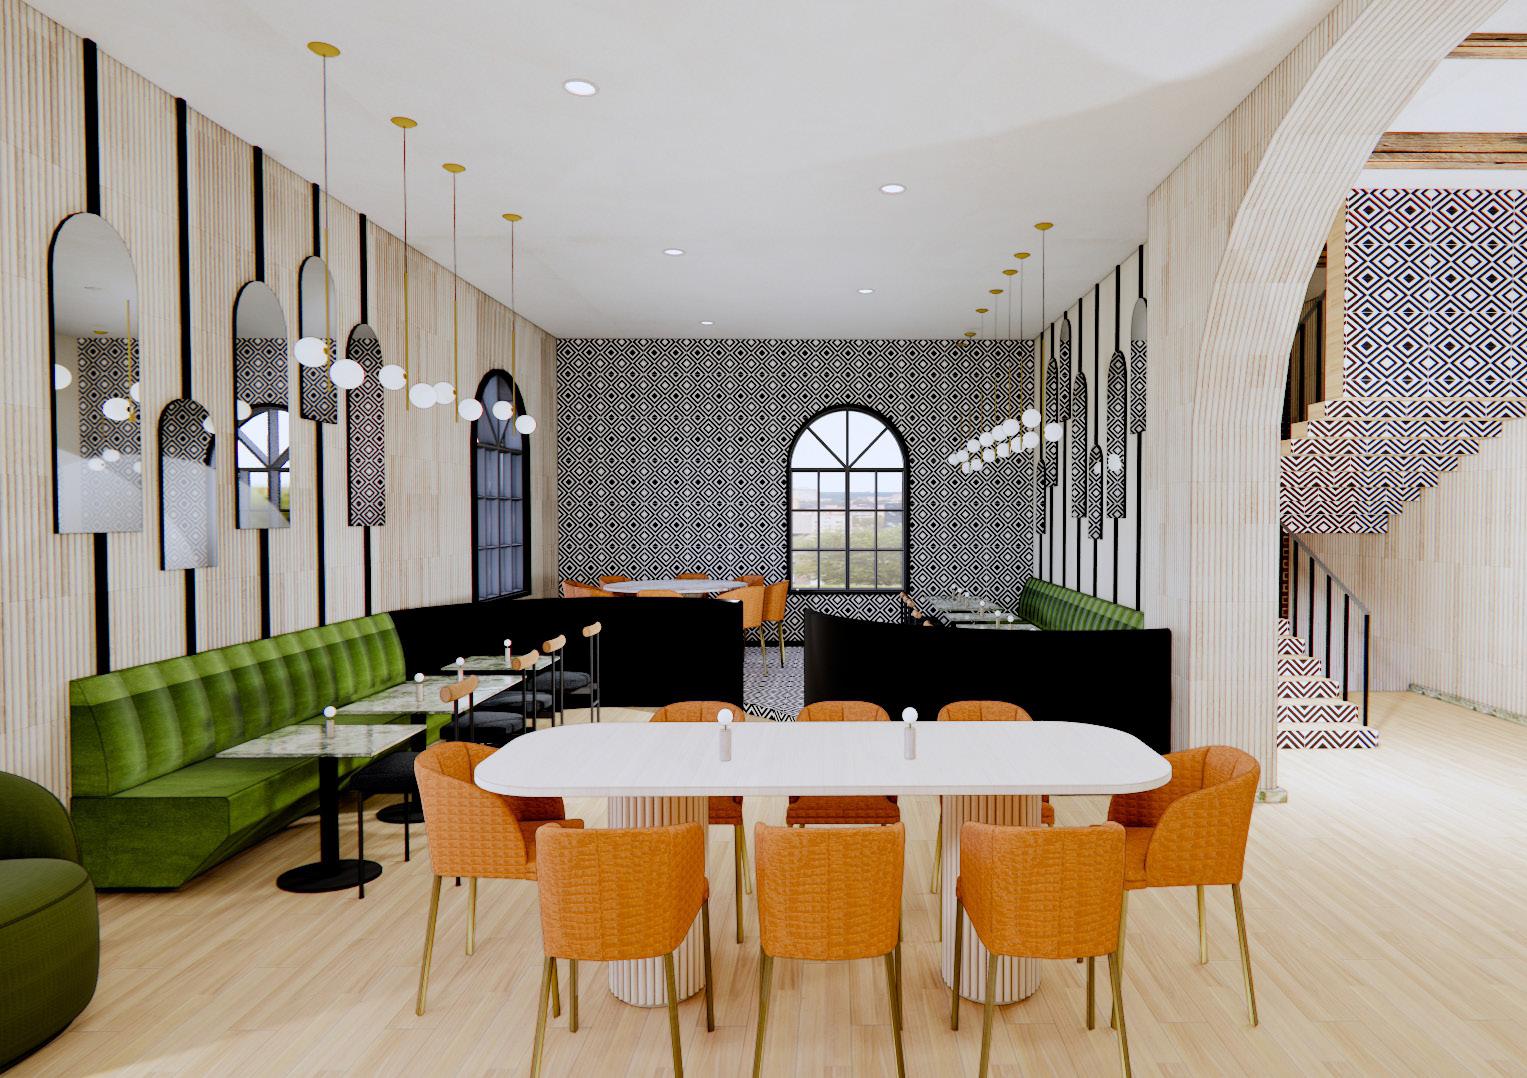
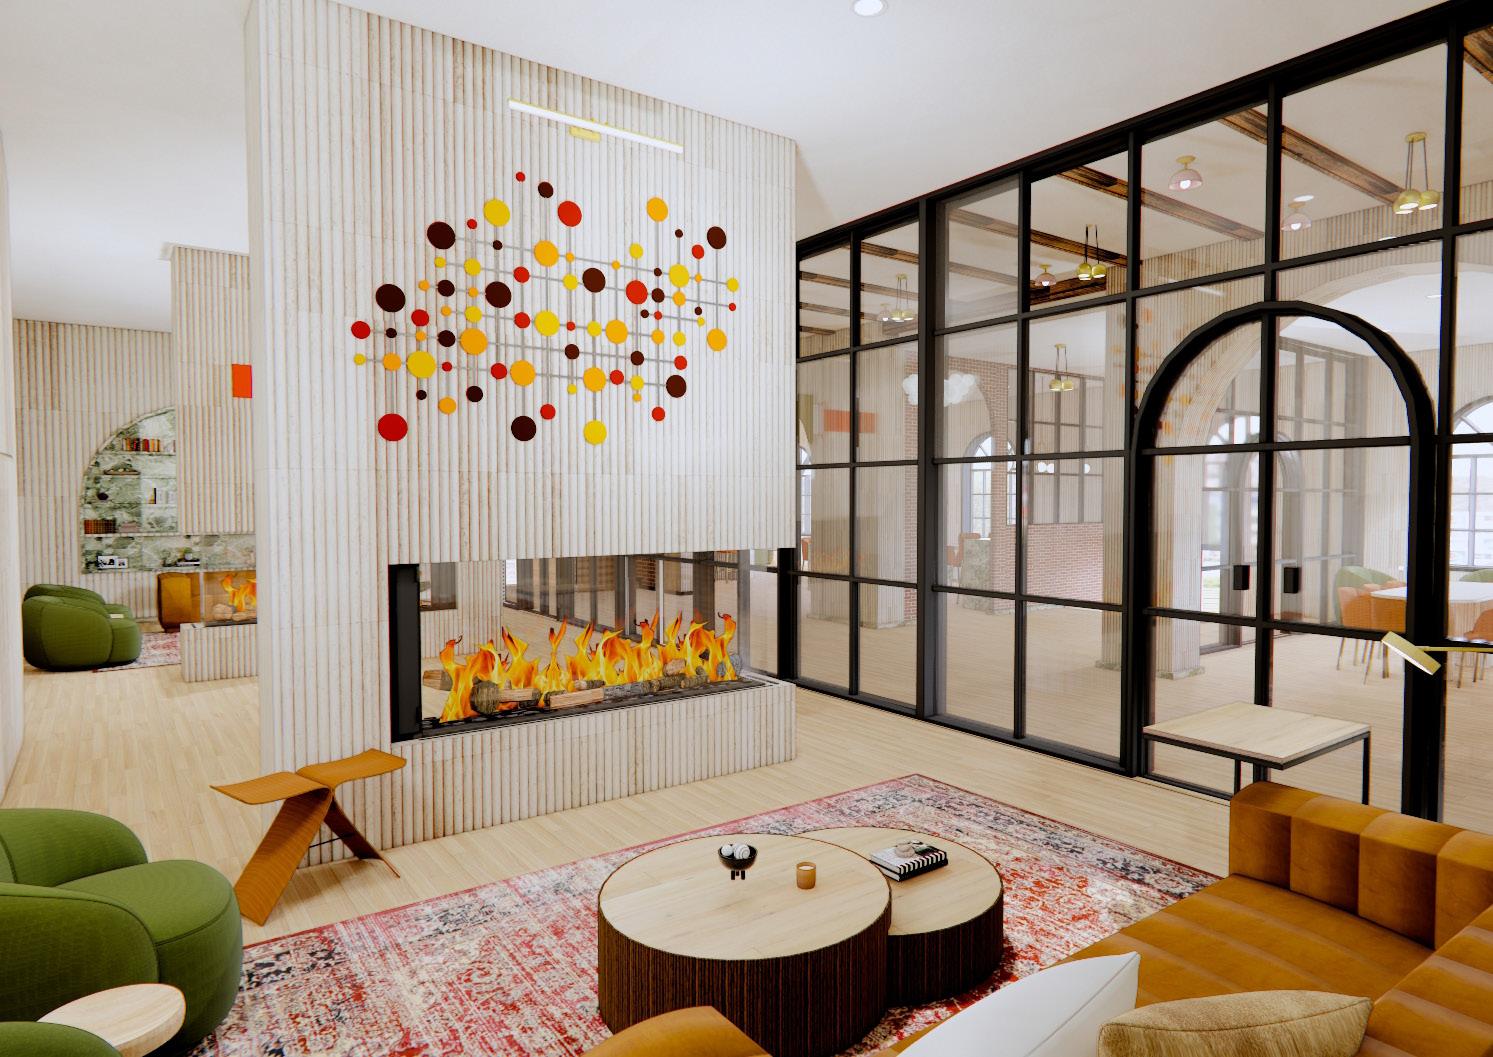
The revitalized space features a reimagined floor plan, carefully chosen finishes, and a cohesive atmosphere that seamlessly integrates a cultural event center, café, and lounge.
Detailed 3D visualizations bring the narrative to life, vividly capturing the ambiance and spatial experience envisioned for the project.
RESEARCH & PROGRAMMING
MATERIALS & COLOR PALLETTE
PLANS
ELEVATIONS
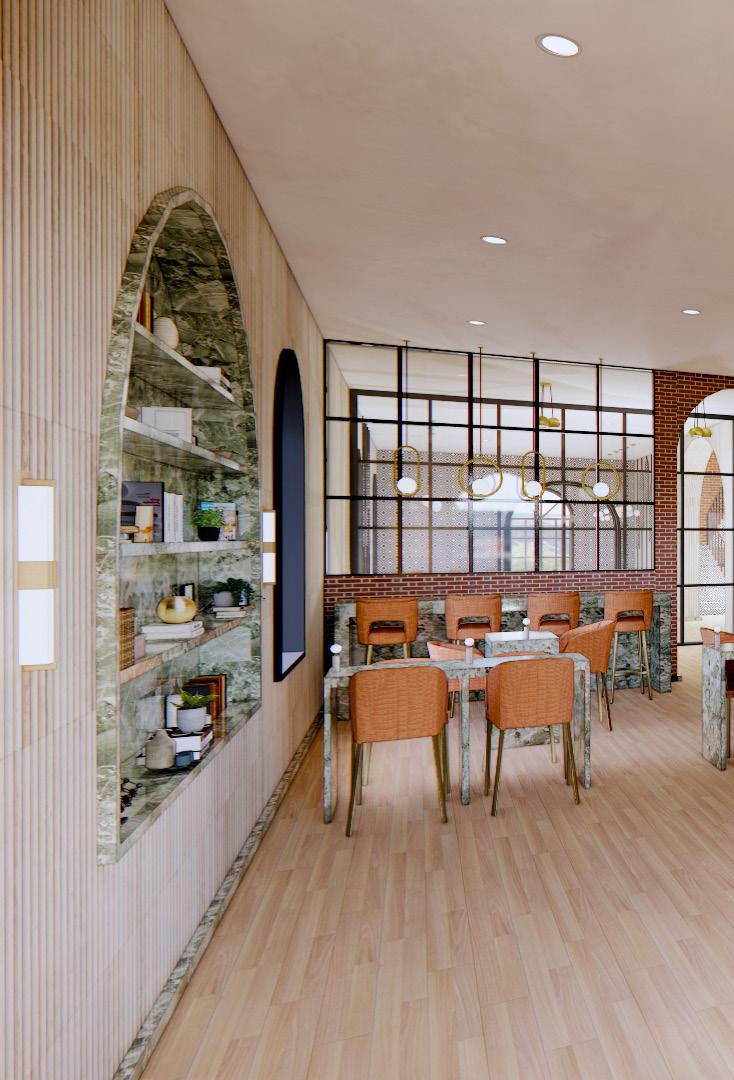
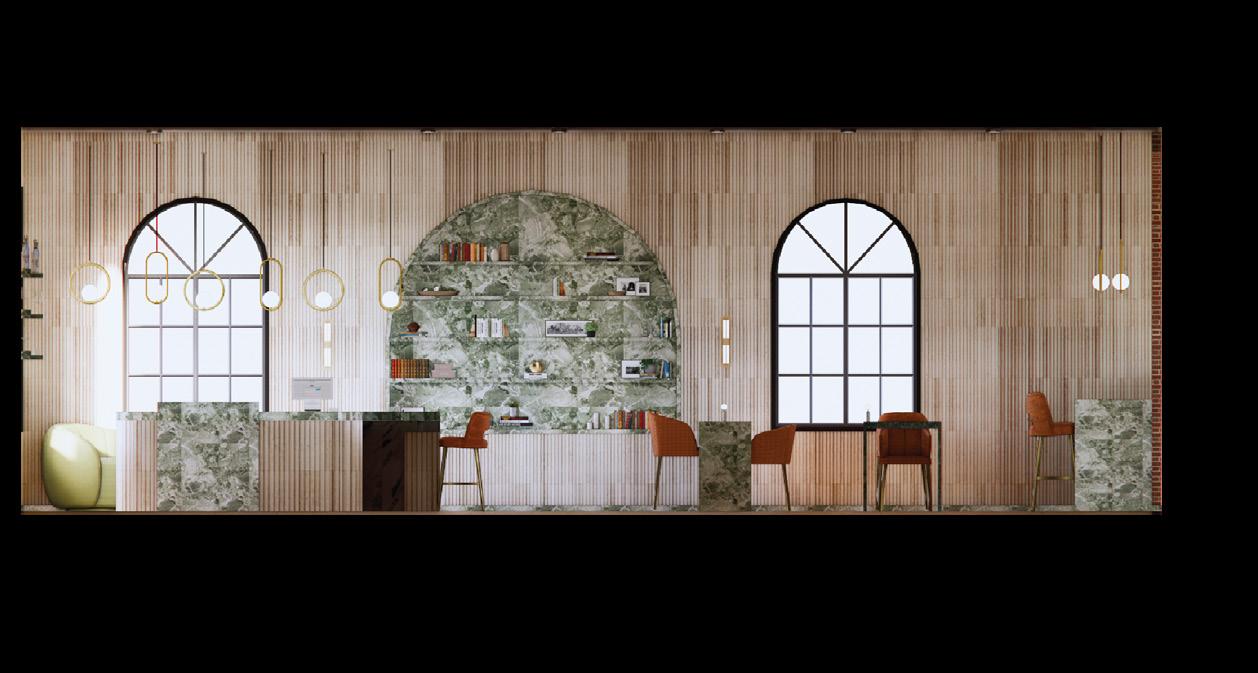
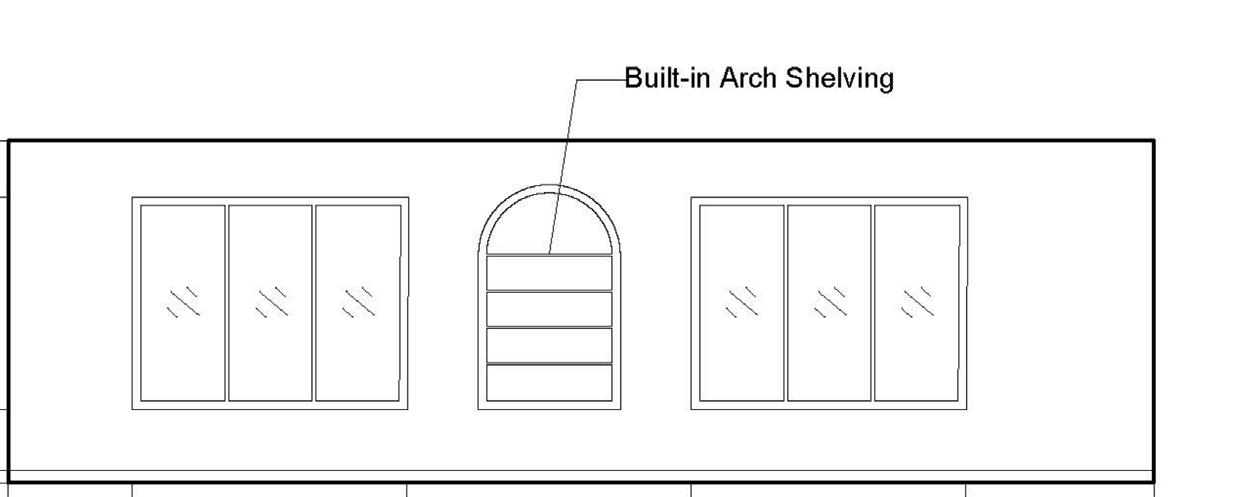
The first set of elevations highlights custom millwork with built-in arched shelving, paired with large, detailed arched windows that enhance the historical charm of the space. The line work view emphasizes the clean architectural lines of the shelving, while the rendered view showcases the warm, natural tones that complement the space’s overall aesthetic, providing a welcoming
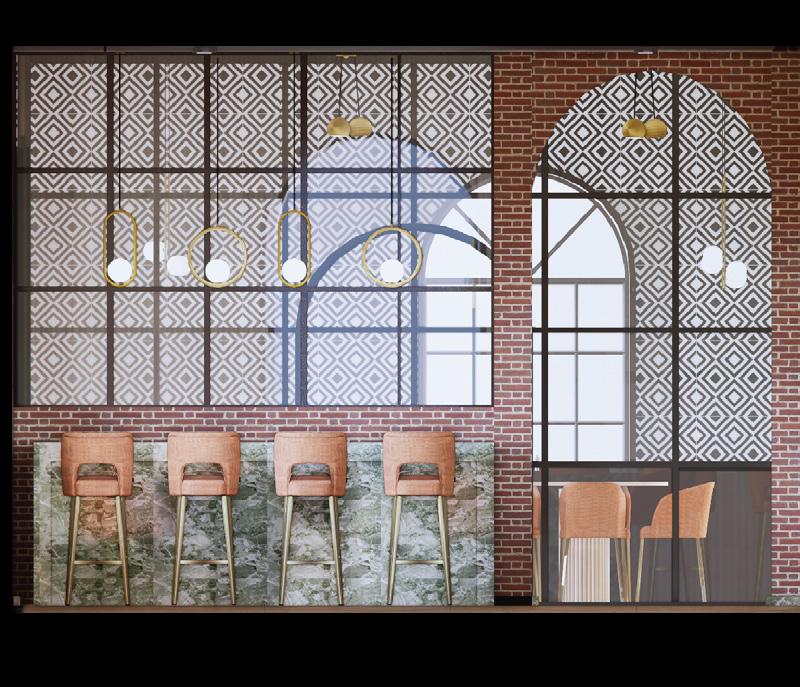
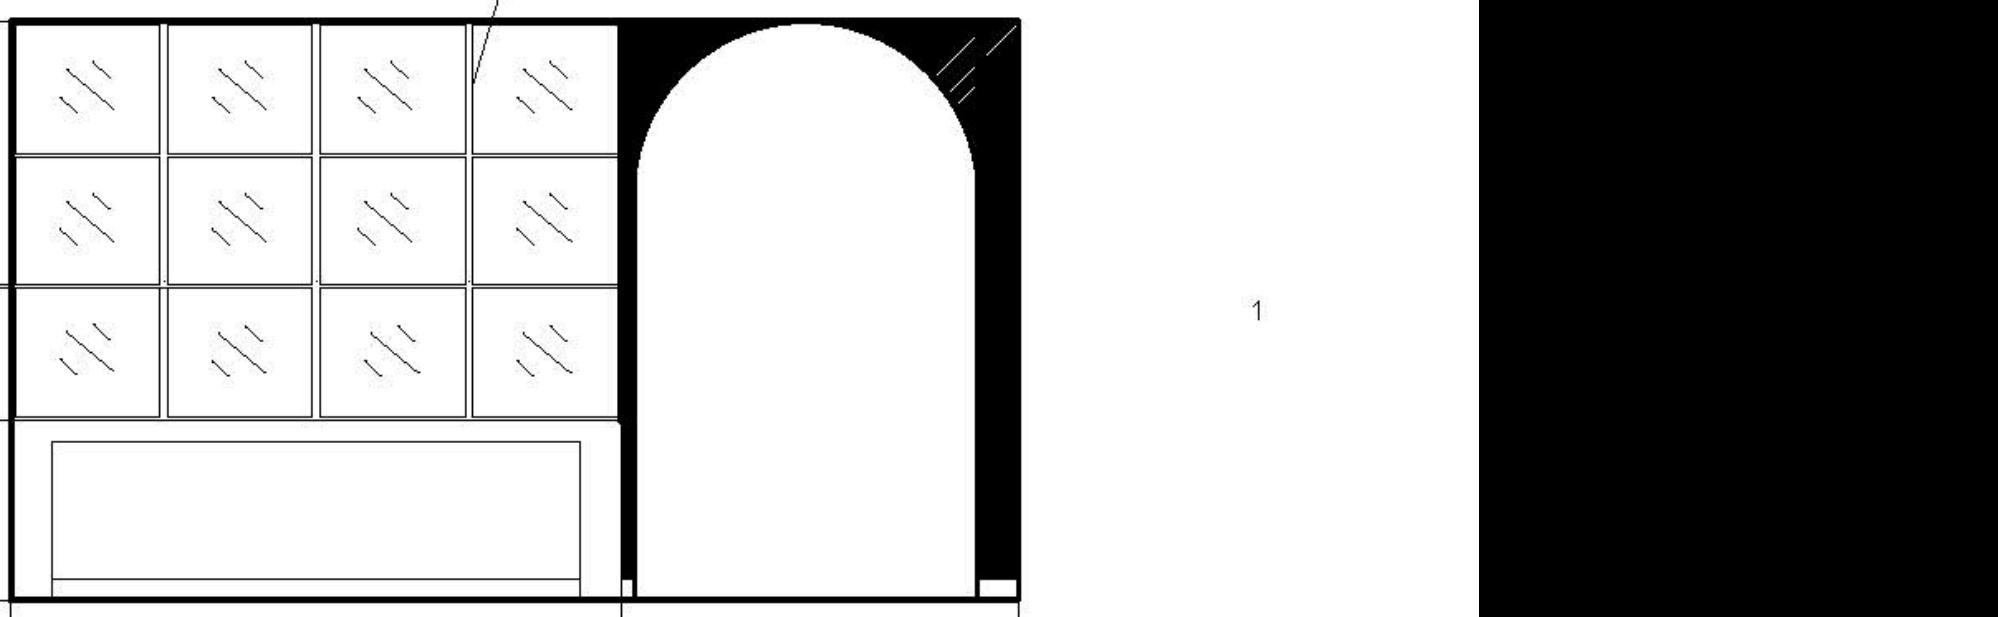
The second set of elevations focuses on the bar area with high-top seating. The line work elevation details the geometric layout of the seating and the surrounding structure, while the rendered view brings it to life with rich textures and materials. This combination of modern seating and traditional
DIGITAL AD STORYTELLING
2023
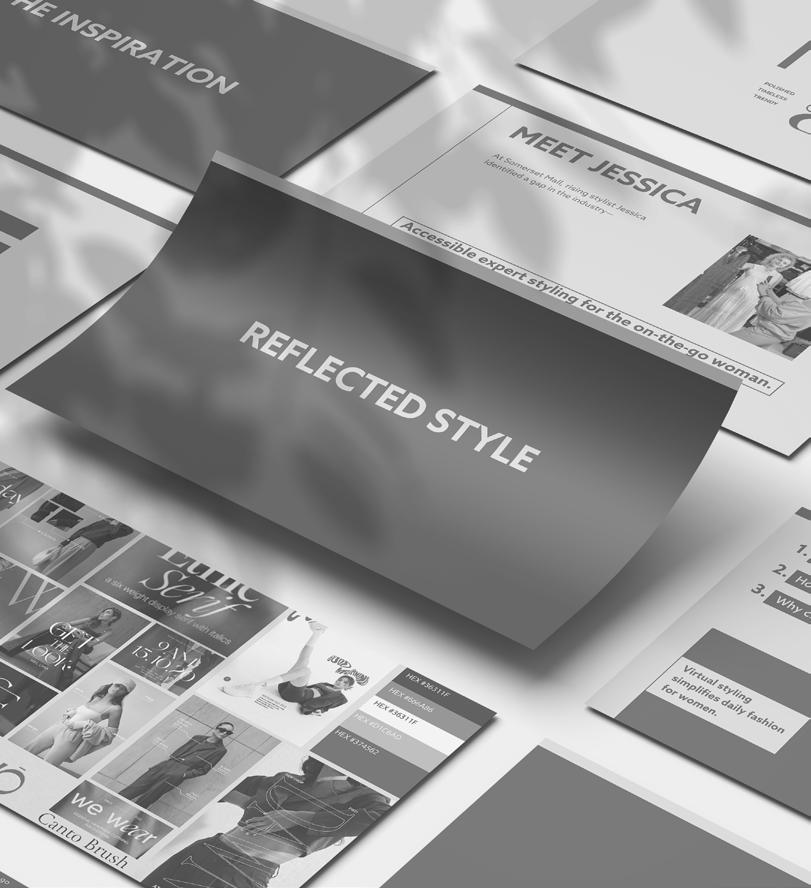
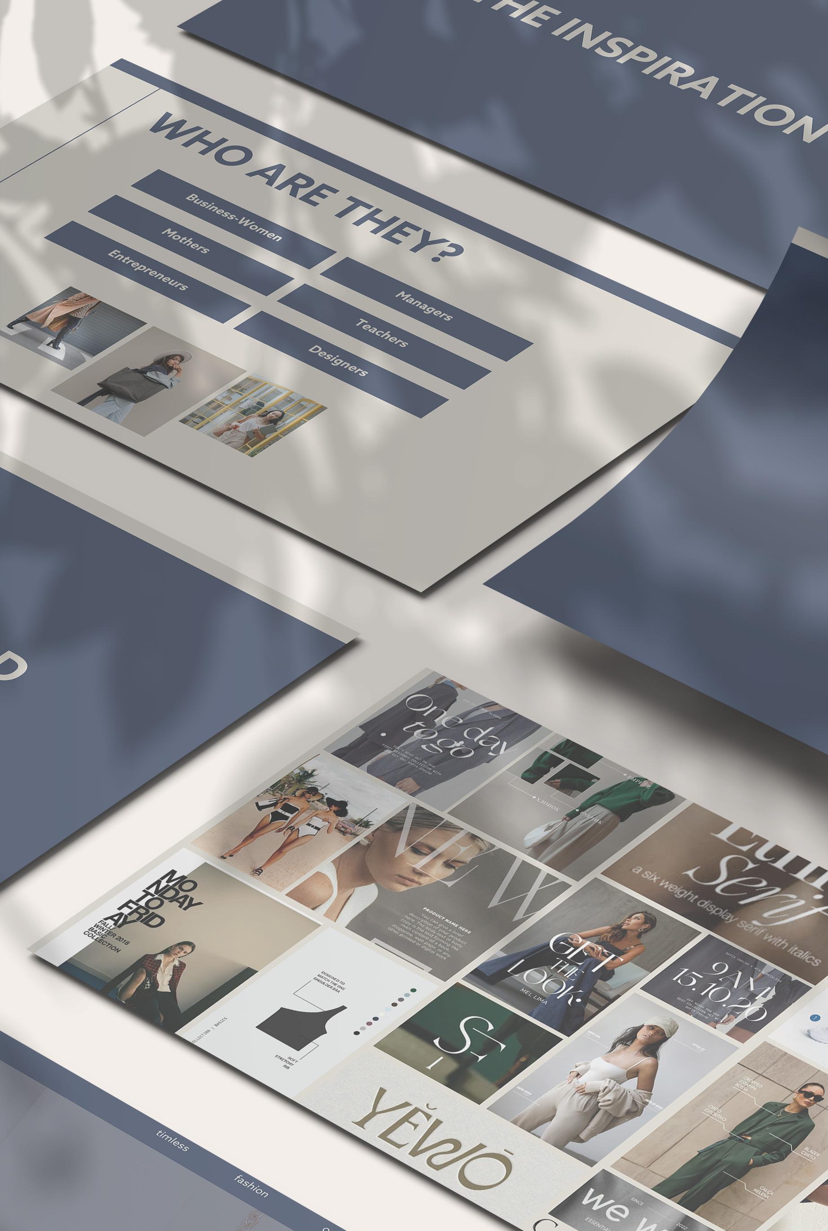
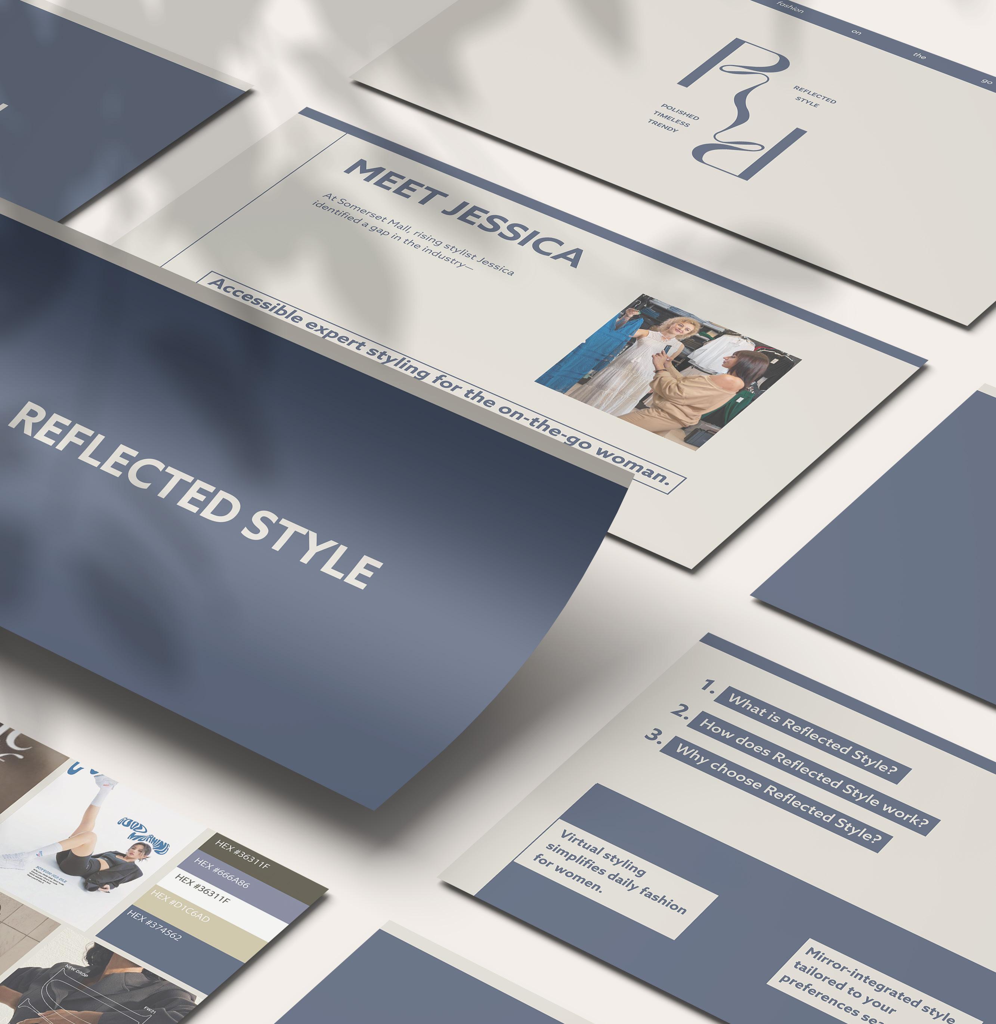
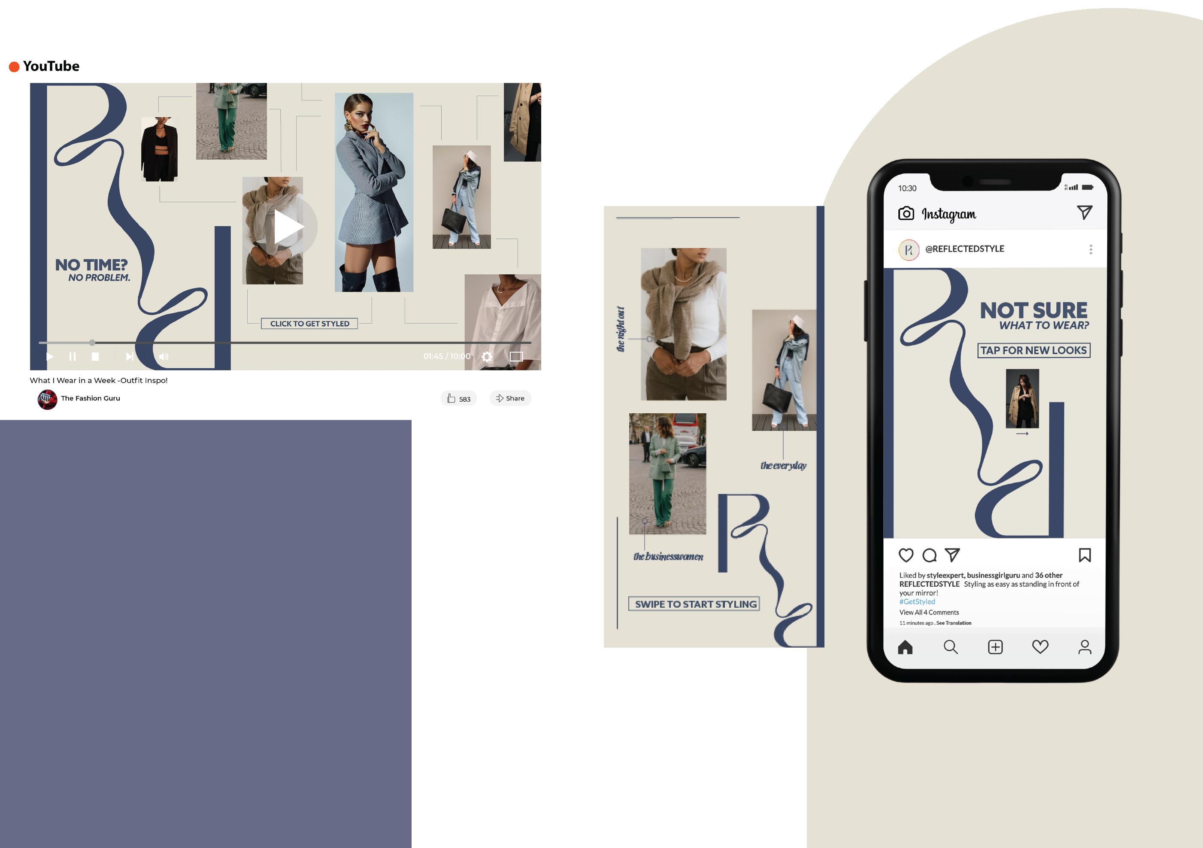
In an effort to solve the issue of getting dressed on the go, I created Reflected Style, a virtual styling platform designed to empower busy women with curated fashion solutions.
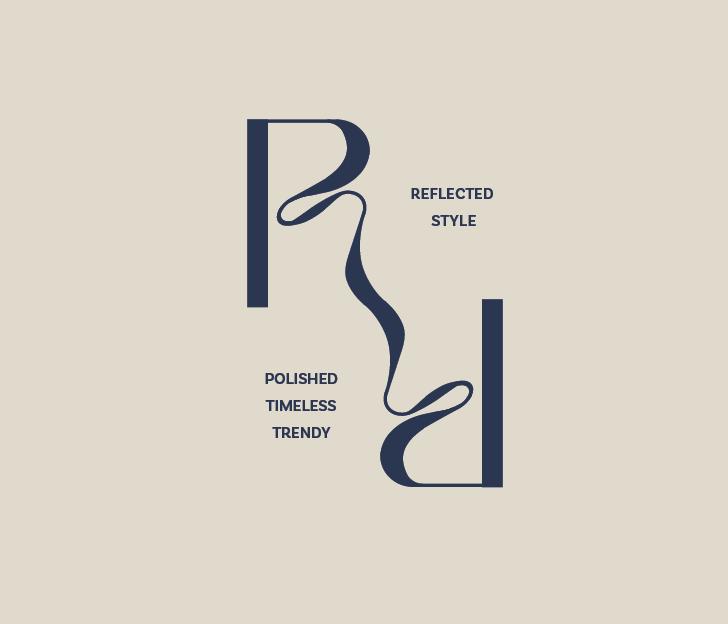
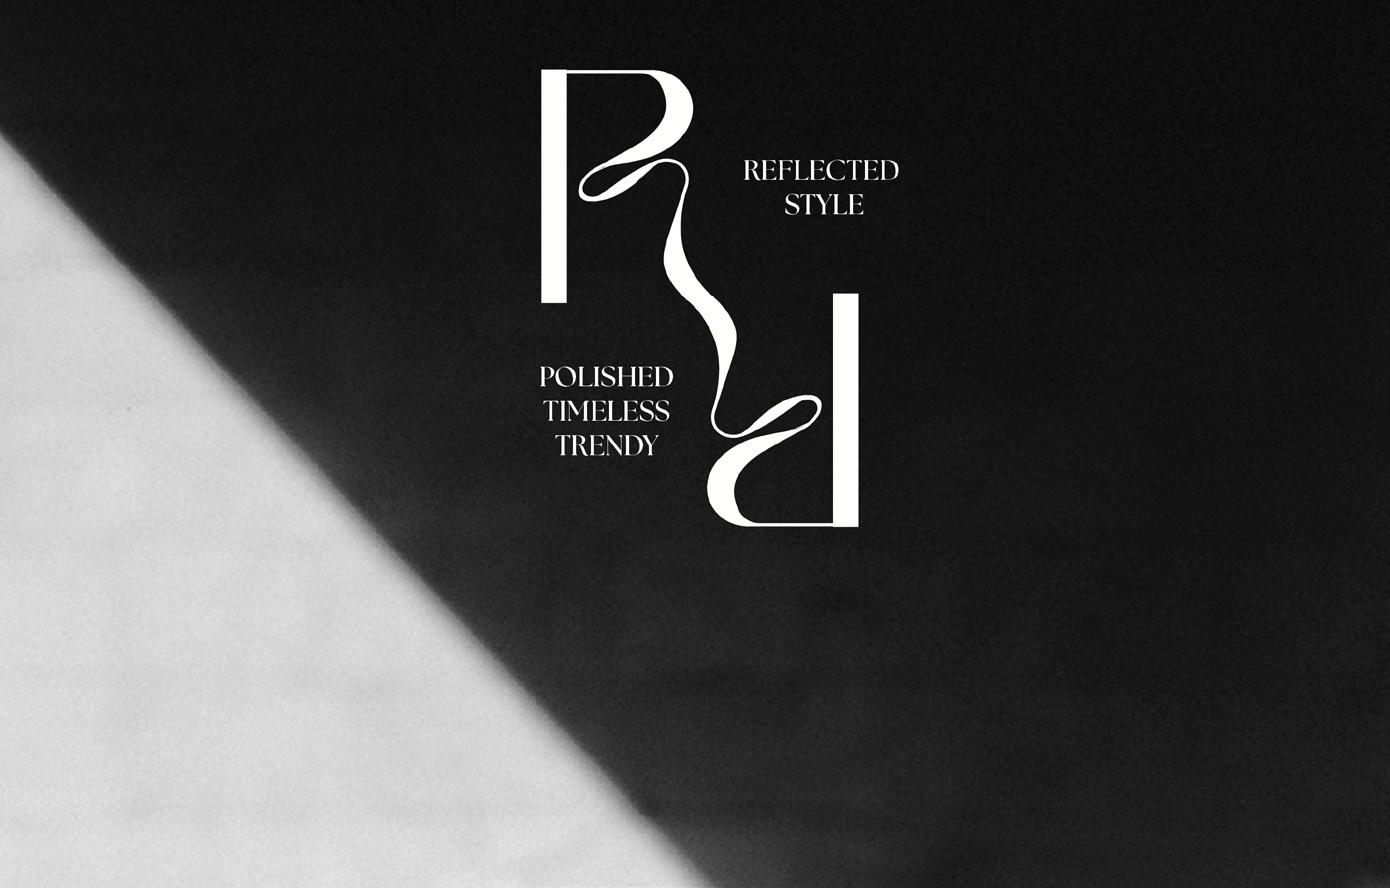
This set of ads includes a comprehensive branding and campaign strategy, featuring a mirrored ‘R’ logo that embodies elegance and fluidity. The ads span platforms like YouTube and Instagram, highlighting the service’s convenience. A cohesive color palette of beige and blue establishes a recognizable brand identity.
By combining advanced technology with stylish design, Reflected Style transforms the daily wardrobe experience with personalized recommendations tailored to
ECLIPSE
AURA
OBSIDIAN
REBRAND REFRESH FALL 2024
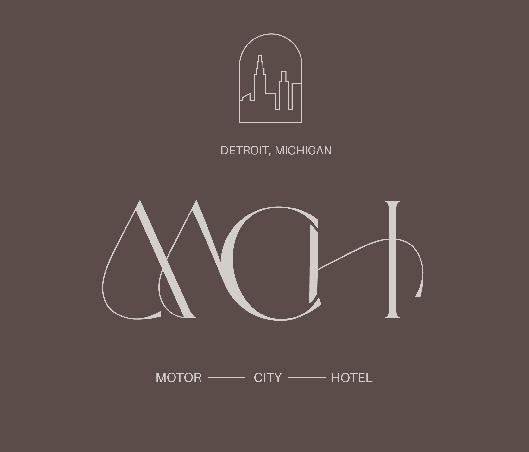
In this project, I completely rebranded the iconic Motor City Hotel in Detroit, Michigan.
Untouched since its inception in 1999, the brand was in need of a fresh and modern identity. With Detroit’s hospitality market rapidly growing, it was essential for the hotel to stand out among its competitors by offering a unique experience.
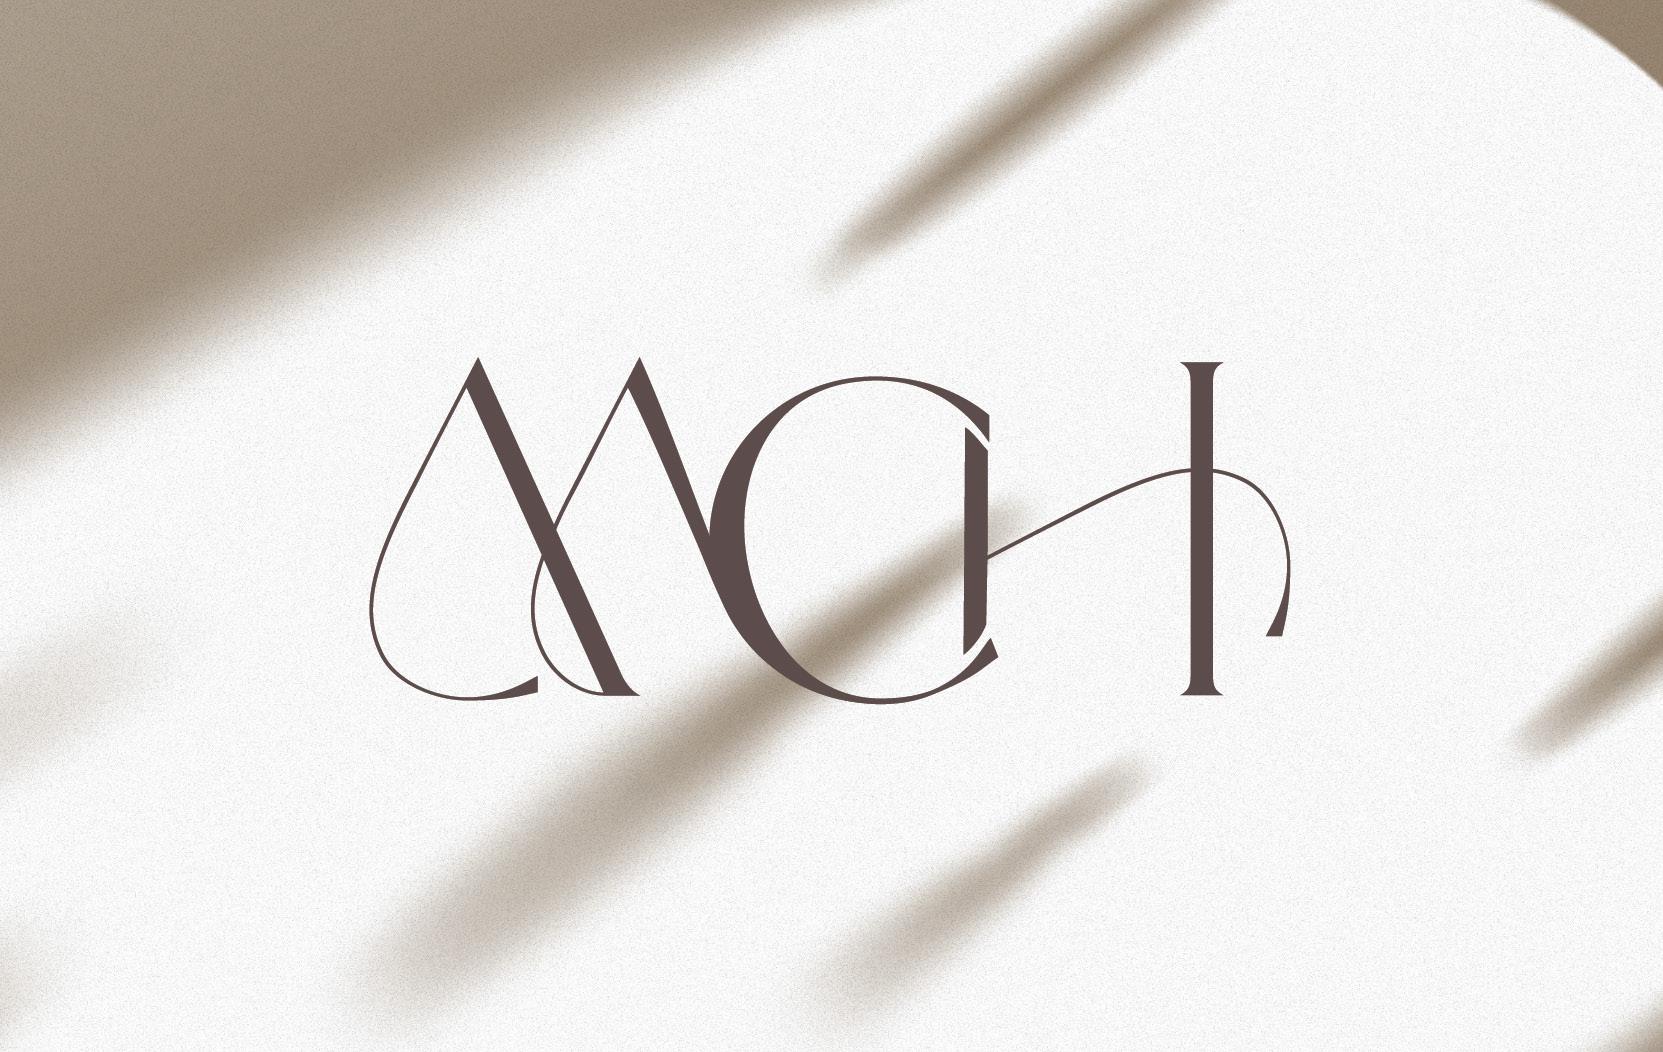
The new brand positions Motor City Hotel as the ultimate tranquil retreat within the bustling city. Graphic elements like fluid typography, calming color palettes, and sleek layouts were used to create a sophisticated, welcoming atmosphere.
SERENITY
SANDS
CALM
VEIL
AMENITY PACKAGING
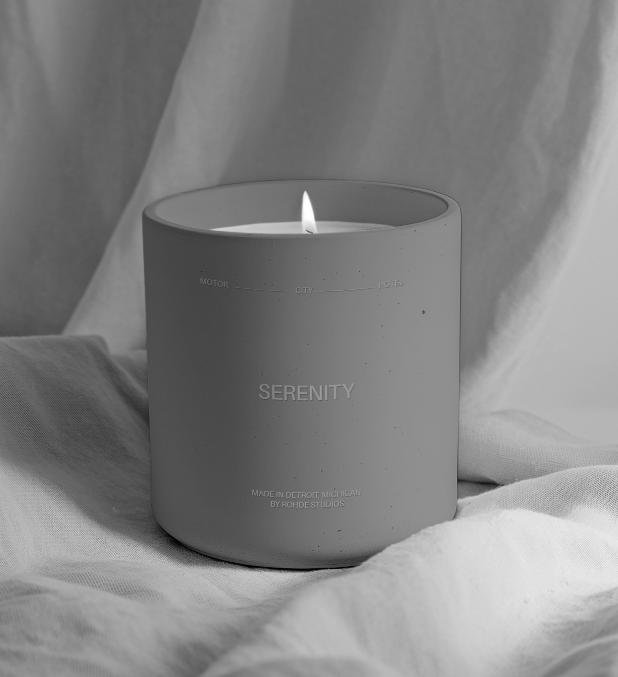
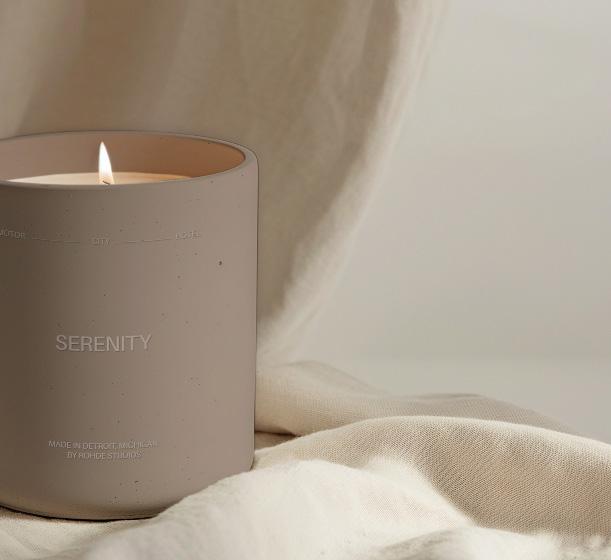
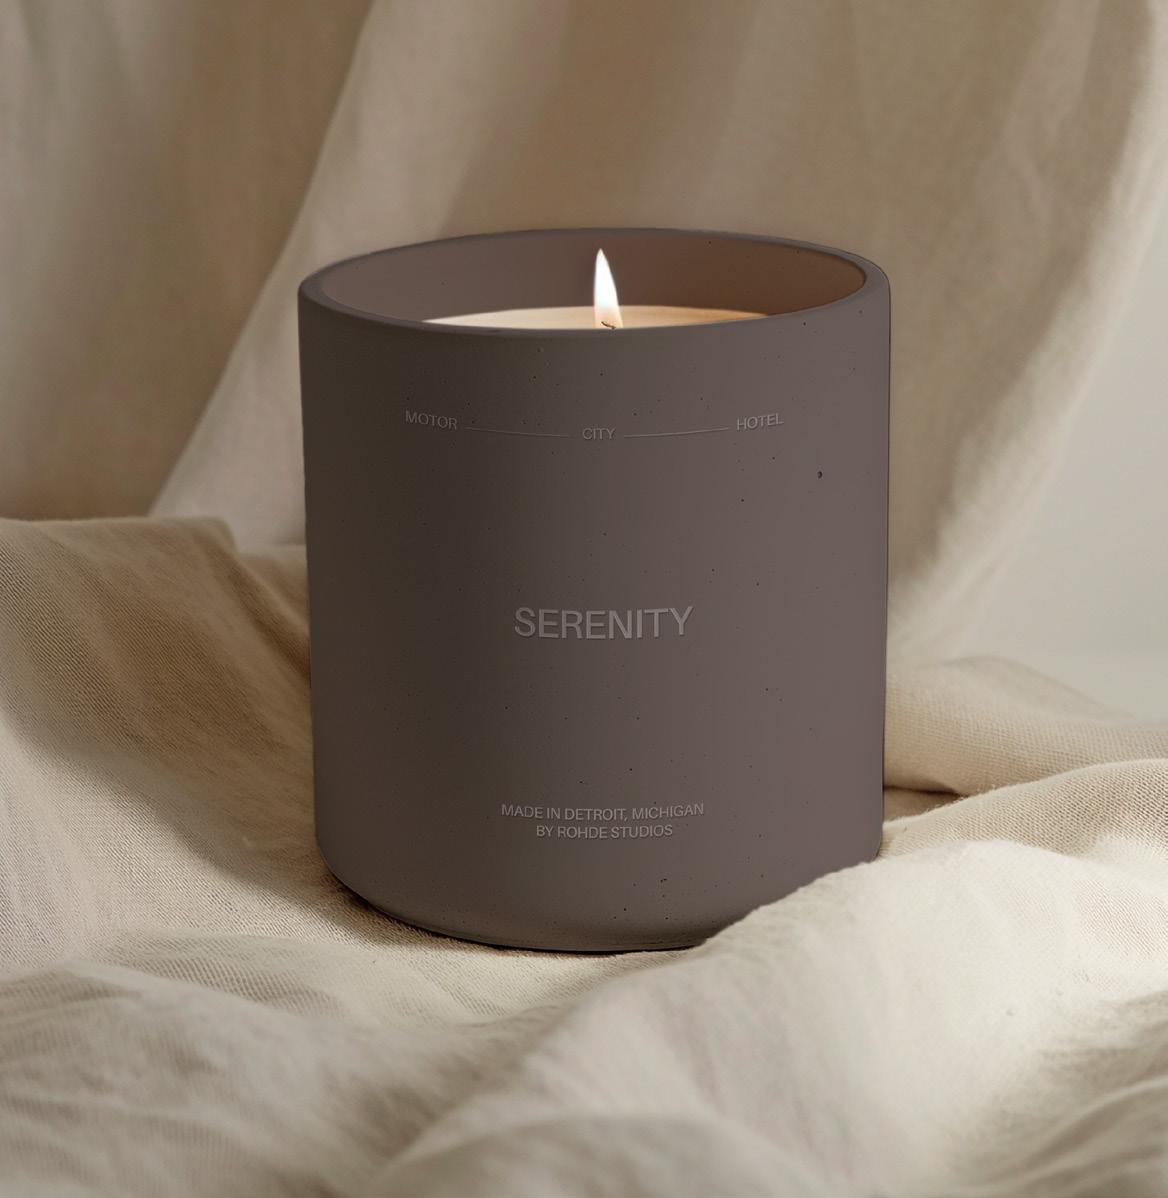
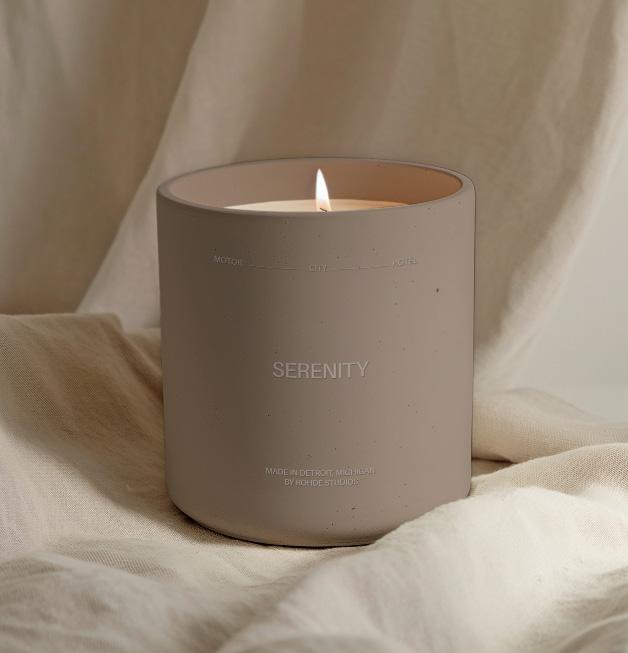
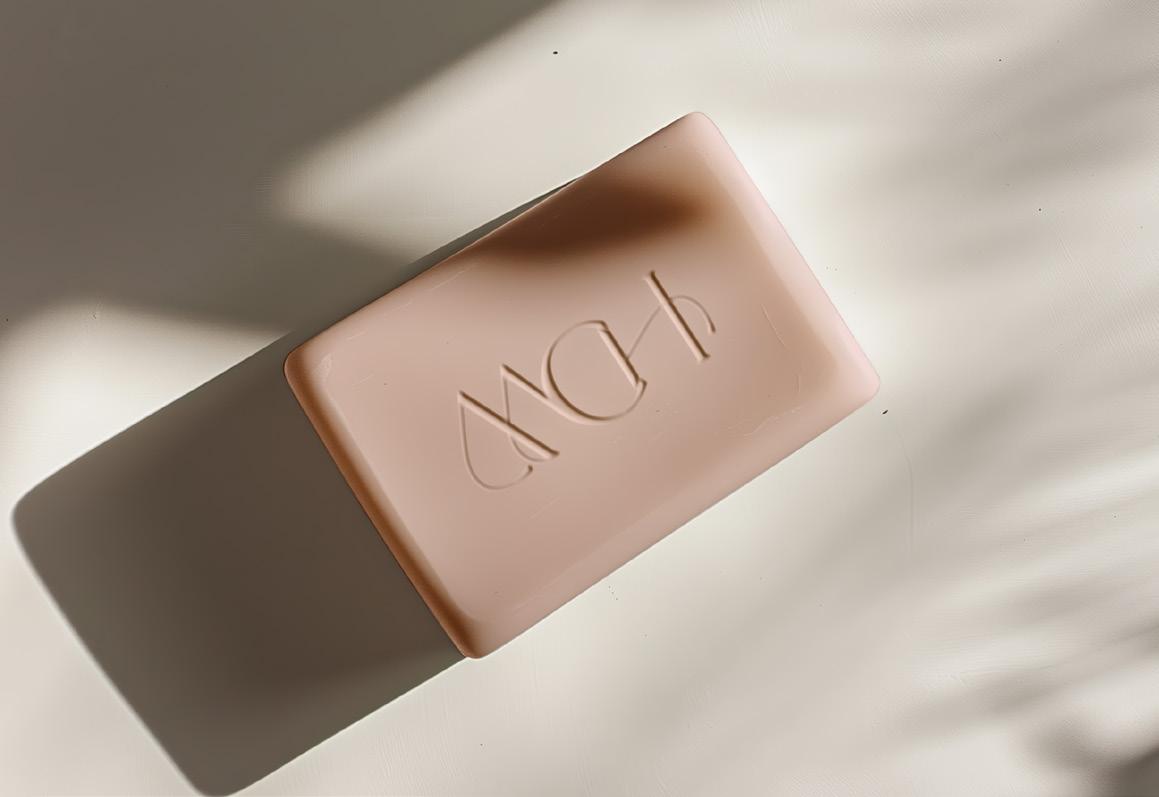
The amenity packaging for Motor City Hotel embodies a serene, luxurious aesthetic. Candles feature a soft, matte finish with “Serenity” etched subtly, enhancing their calming presence.
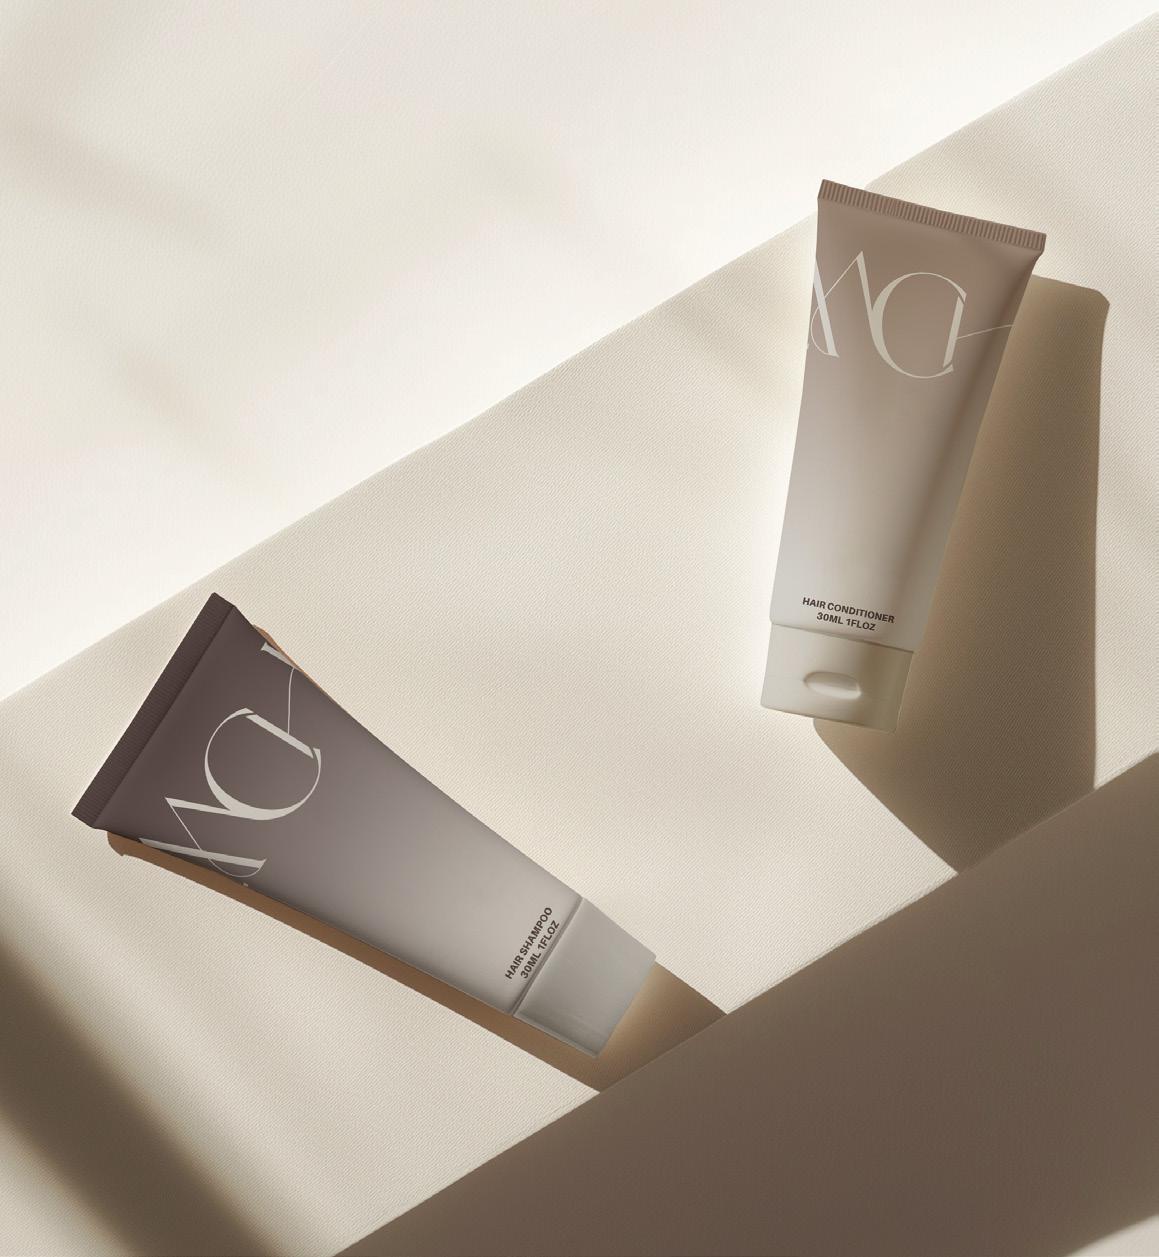
Shampoo and conditioner bottles are sleek with smooth curves in a neutral palette, showcasing the secondary “MCH” logo for sophistication. Soap bars display a beveled logo indent, reinforcing the modern, cohesive design that elevates the hotel’s luxurious and calm atmosphere.
WEBSITE DESIGN
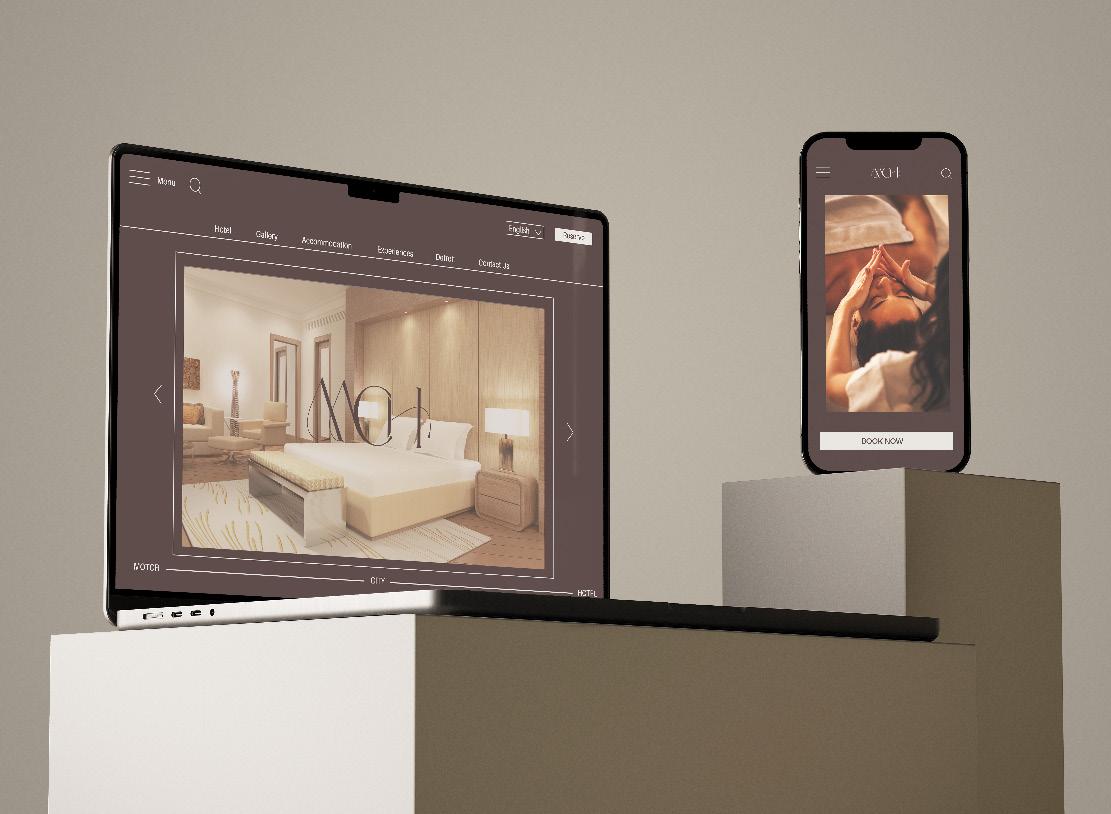
The website design mirrors the hotel’s serene, luxurious concept with soothing visuals, clean layouts, and elegant typography. The interface offers a seamless user experience, allowing visitors to explore the hotel’s offerings effortlessly.
The digital interface focuses on clarity and easy navigation, aligning with the hotel’s refined identity. Guests can quickly browse amenities, book their stay, and engage with services, ensuring a consistent and polished experience.
SOCIAL MEDIA DESIGN
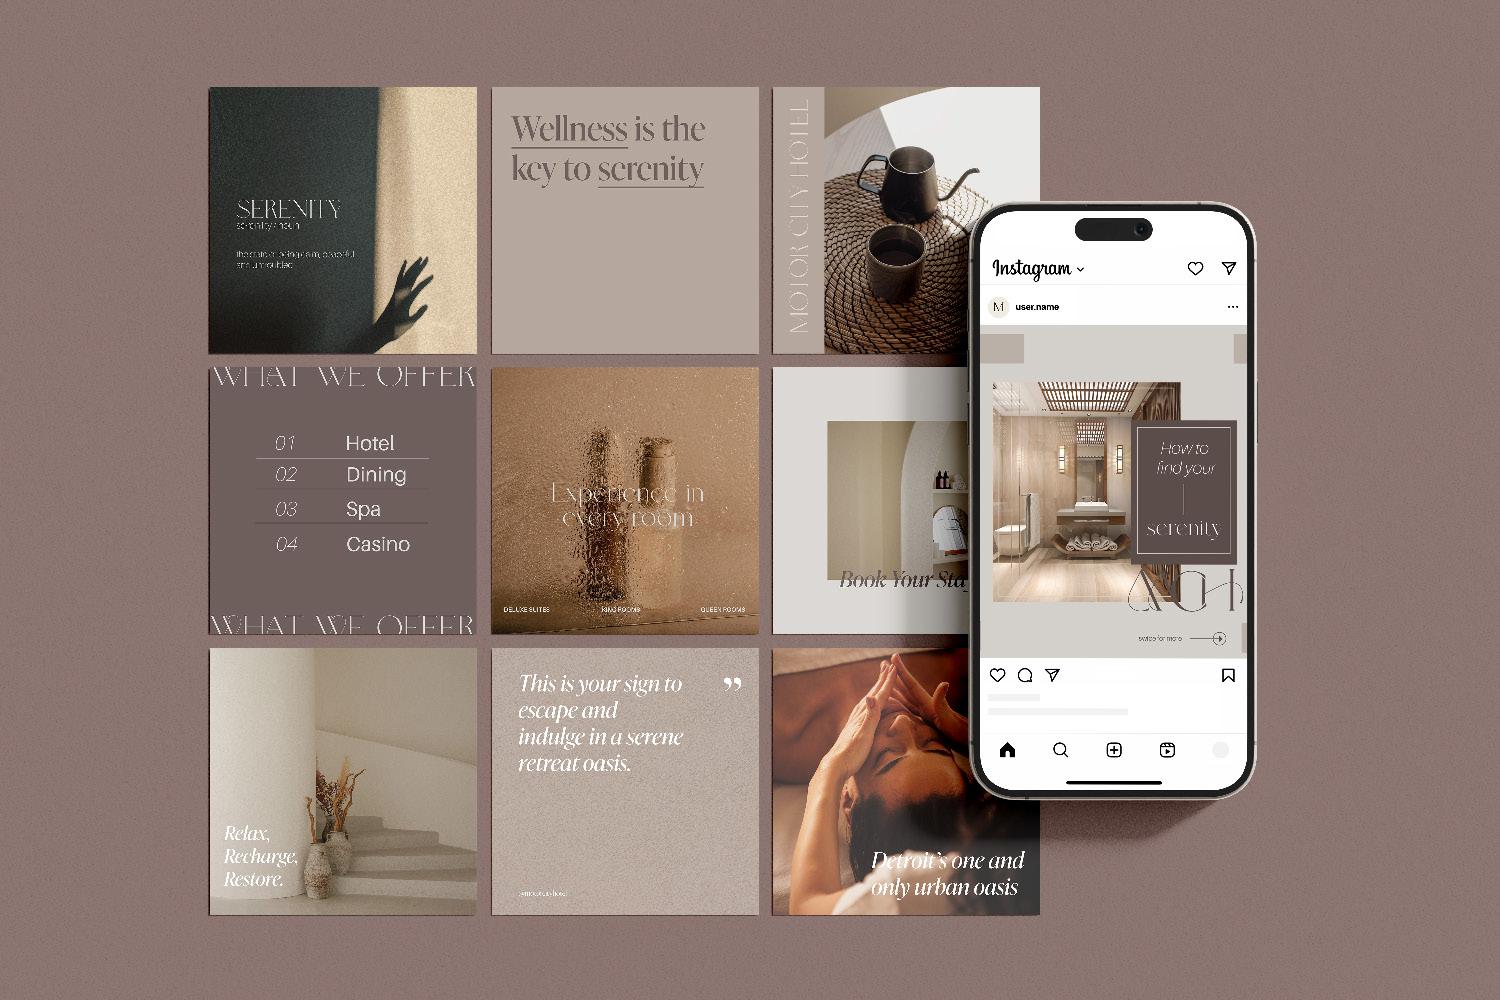
The social media experience for Motor City Hotel focuses on capturing the essence of tranquility and luxury through carefully curated content. Elegant imagery, calming color palettes, and serene messaging highlight the hotel’s spa, dining, and wellness amenities.
Posts are designed to engage viewers, showcasing the hotel as a serene urban escape and encouraging guests to indulge in relaxation, wellness, and self-care.
SPACE AND EMPATHY FALL 2024
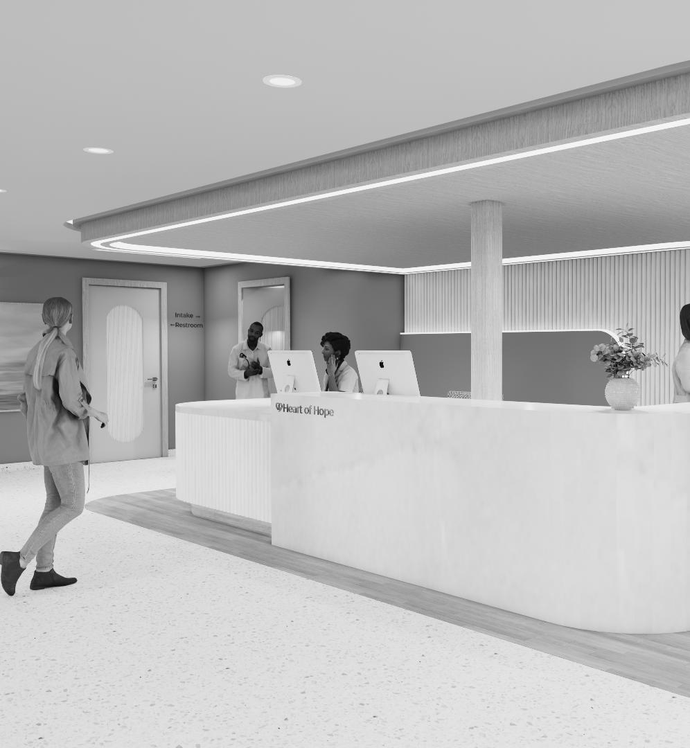
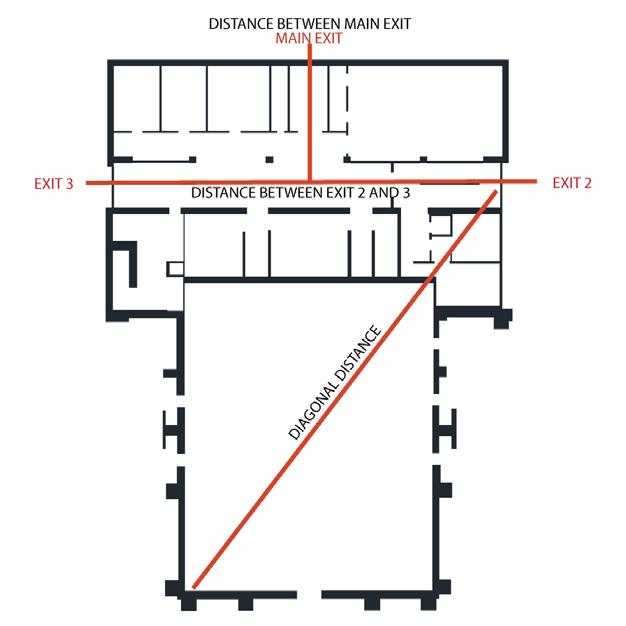
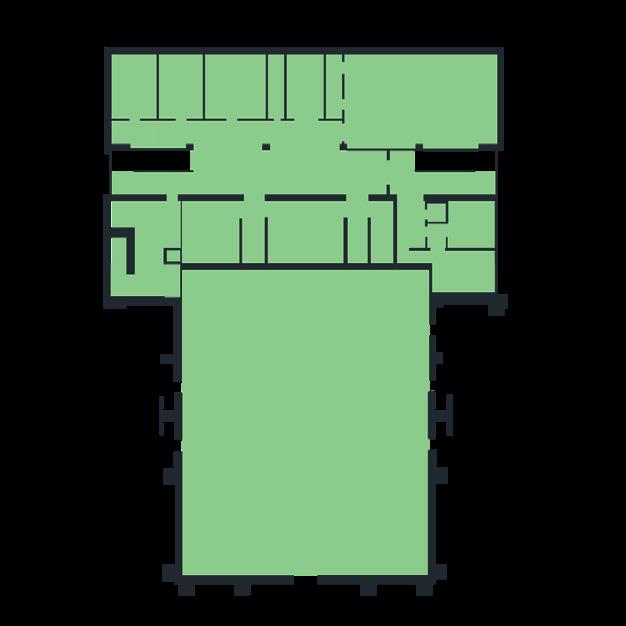
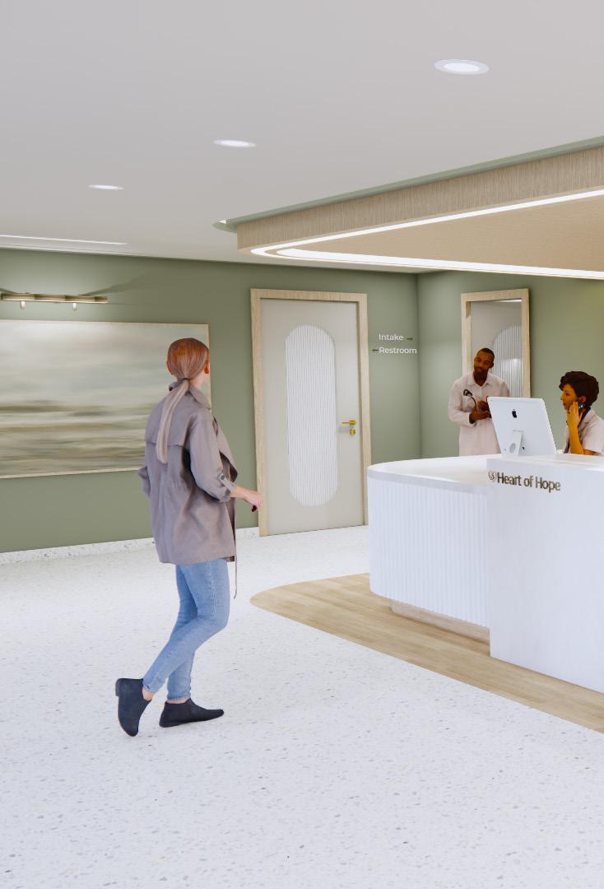
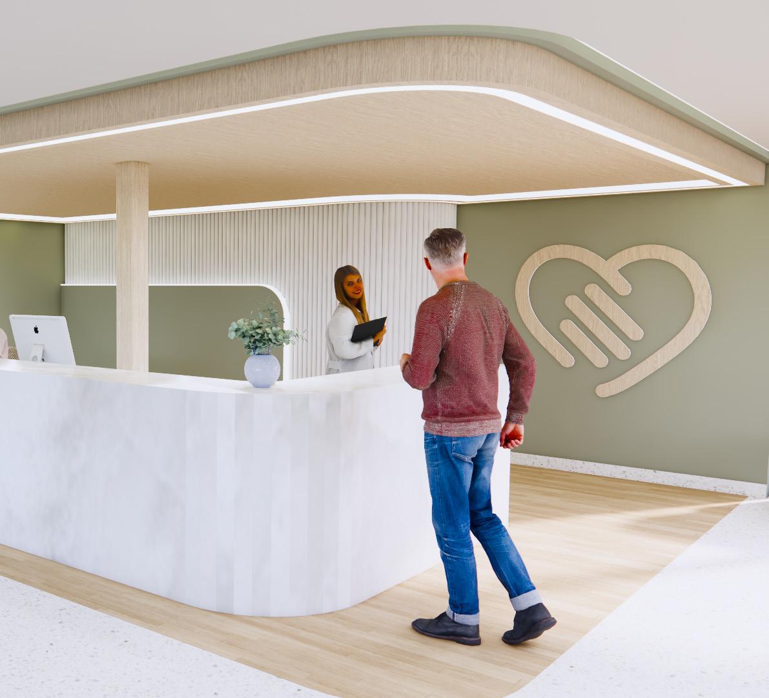
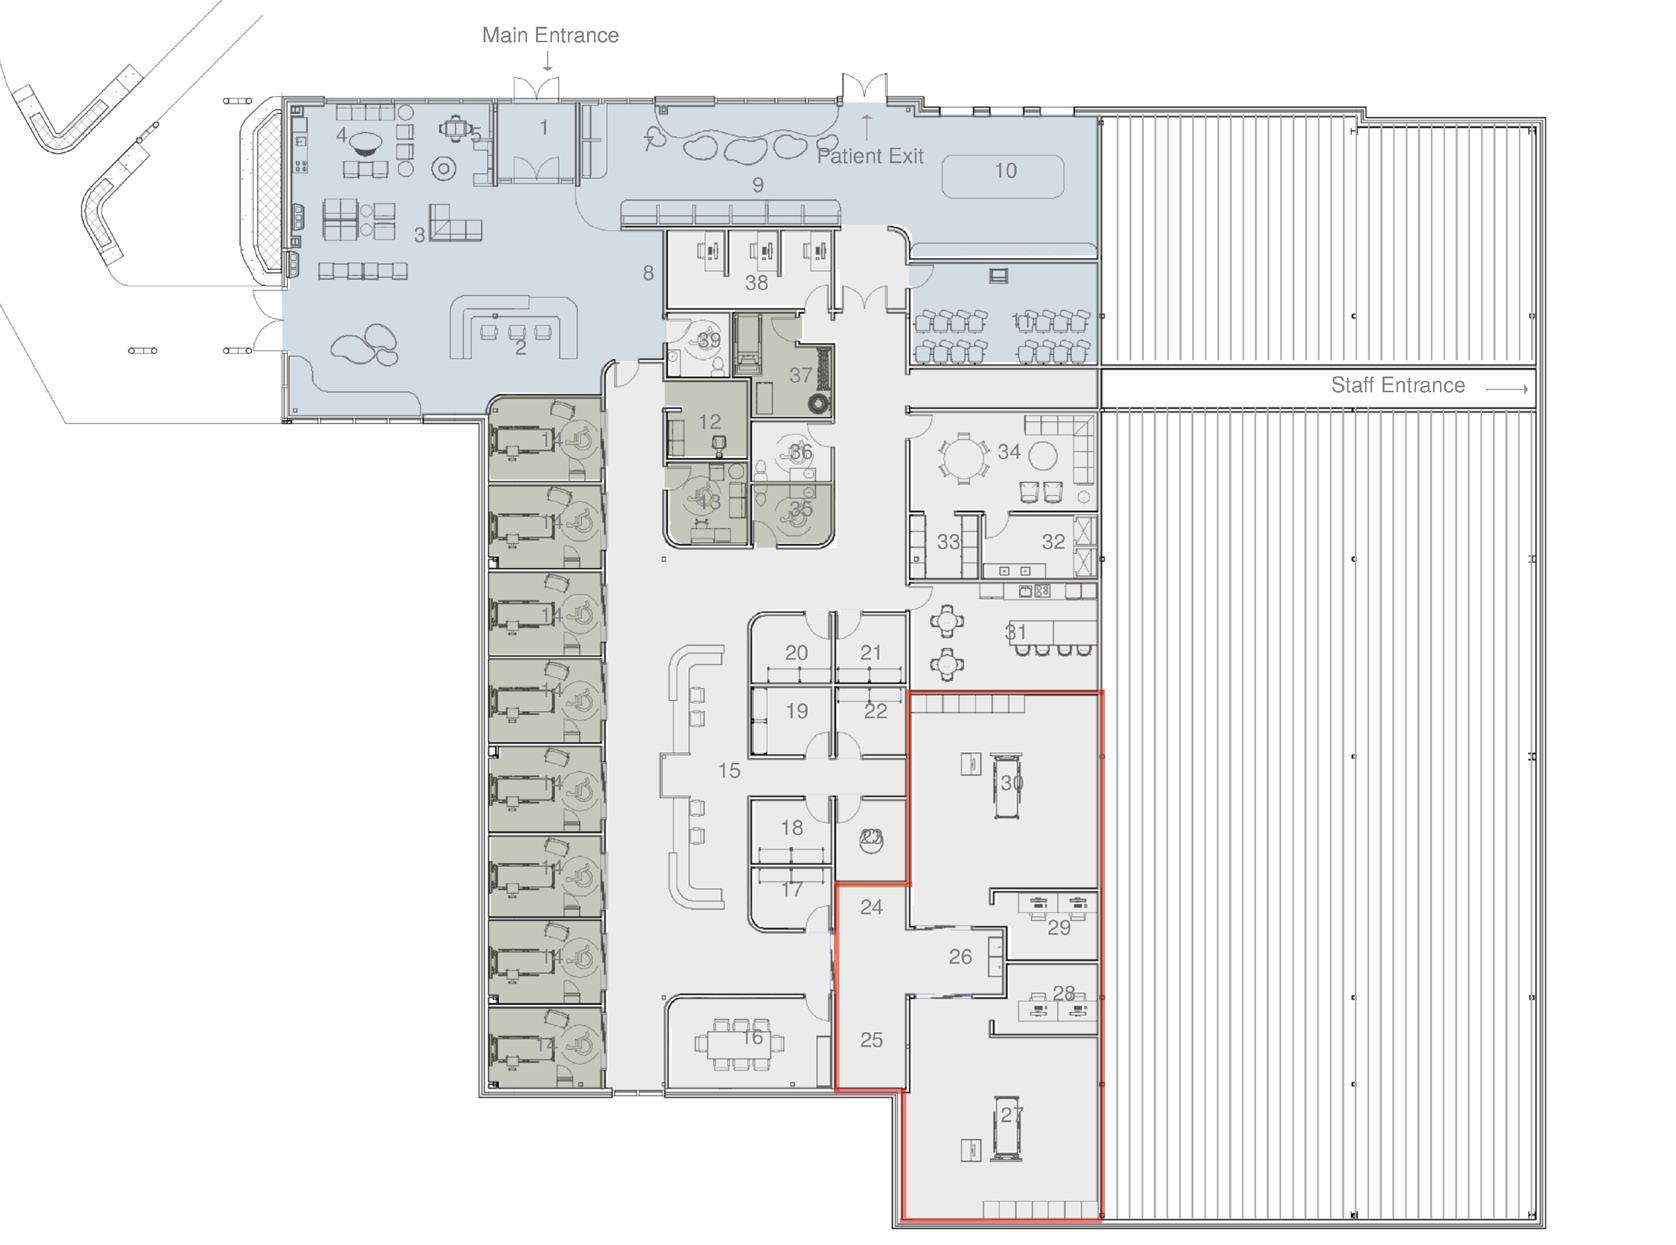
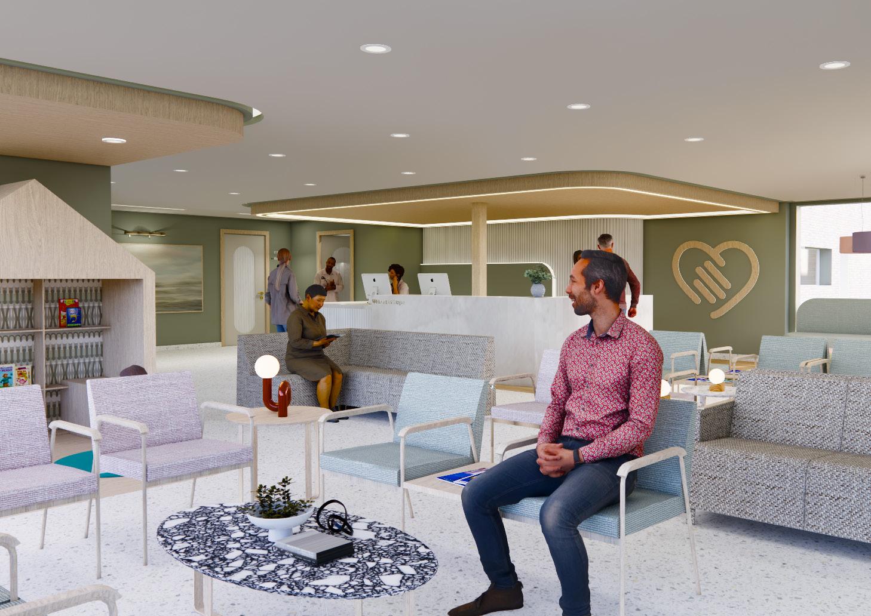
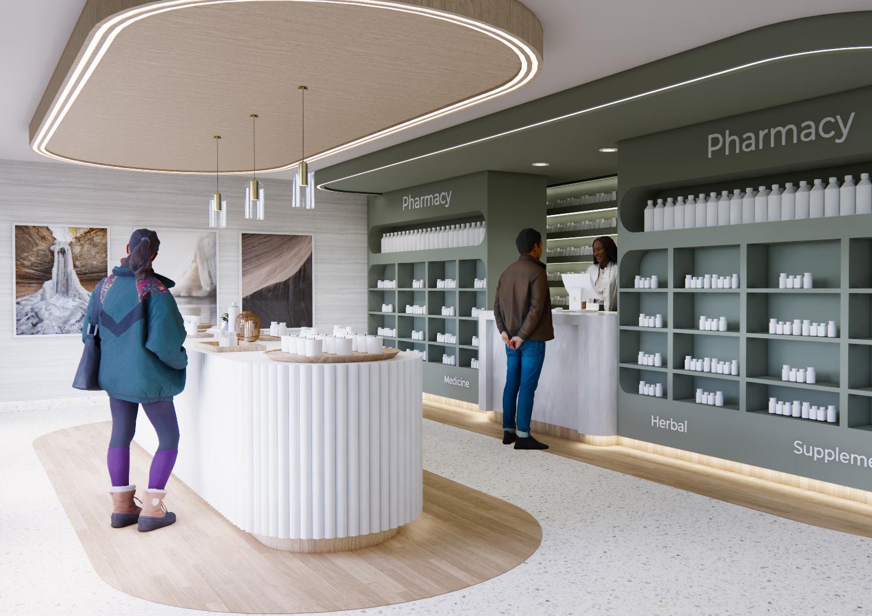
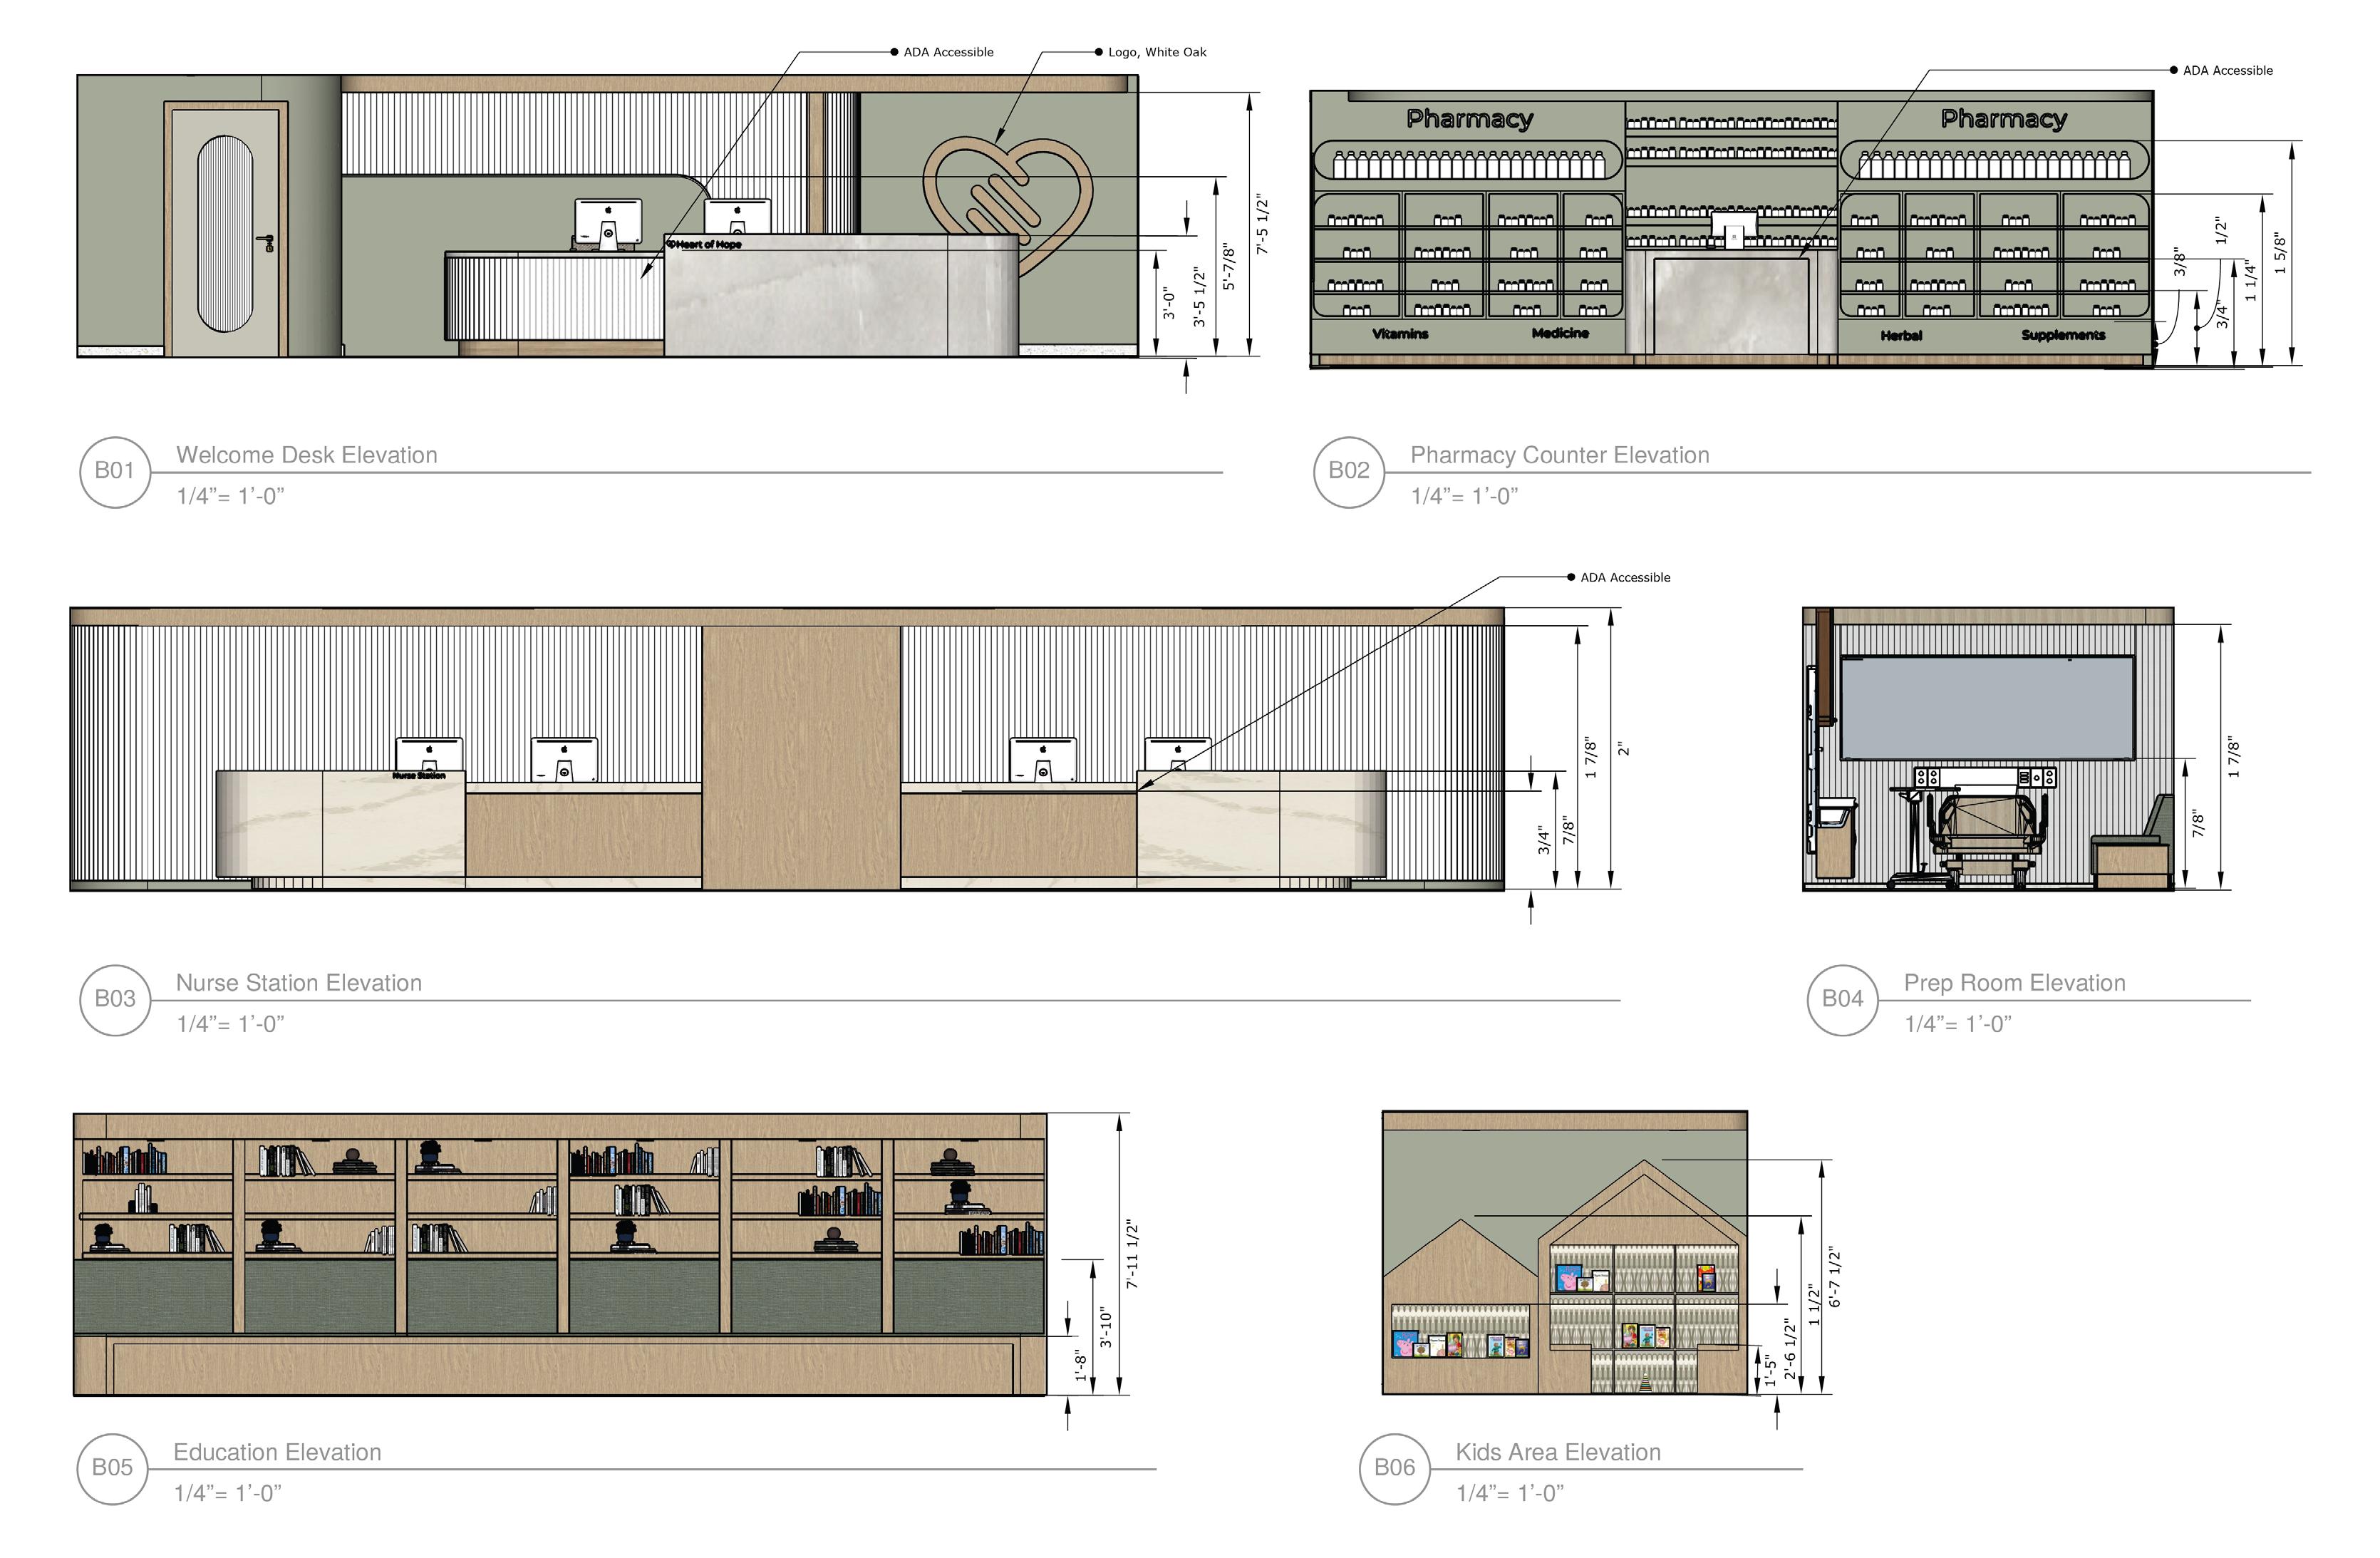
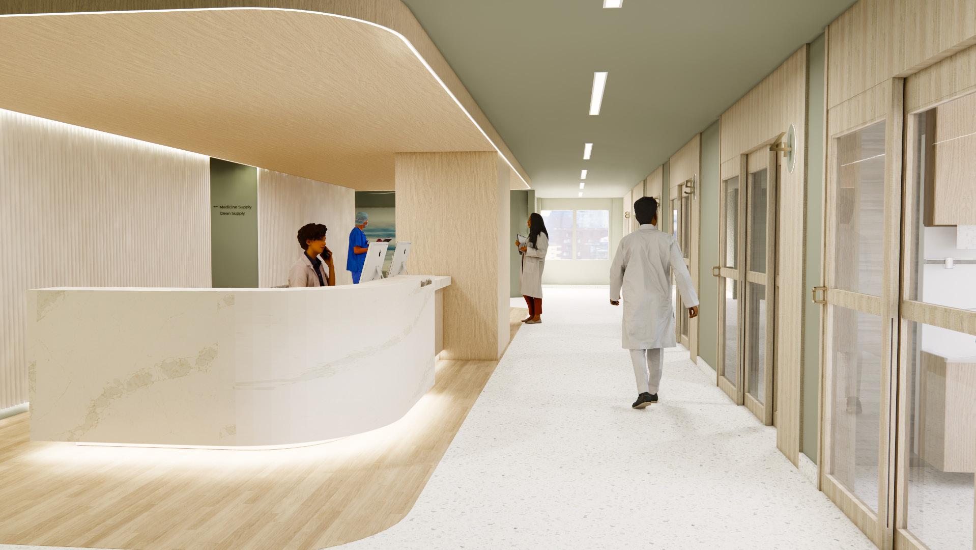
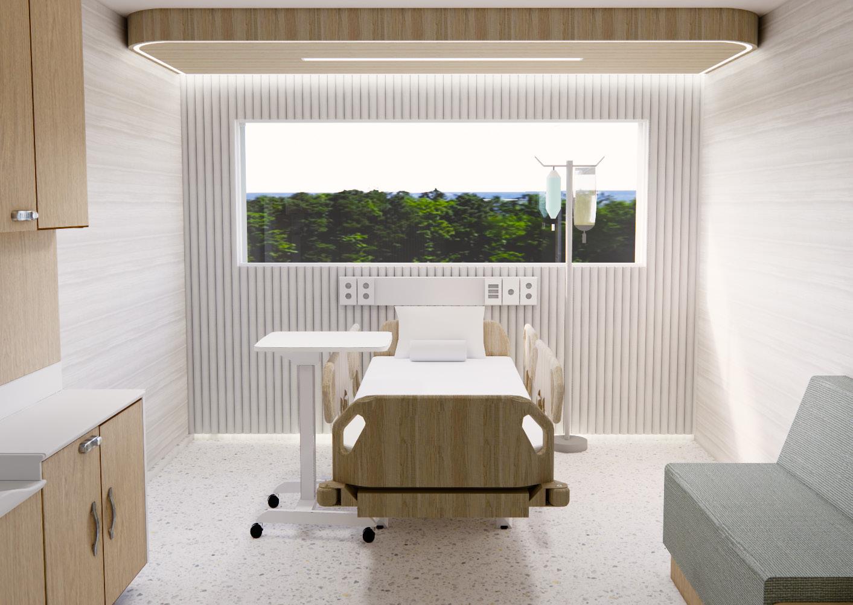
In this Space and Empathy class, an 8,000 square foot cardiovascular outpatient facility was thoughtfully designed with healthcare as the top priority. Various planning iterations were explored to create a functional and intuitive space, incorporating curved walls for smoother navigation and maximizing nurse station visibility to prep rooms. Redlined areas were designated for sanitation to meet healthcare standards.
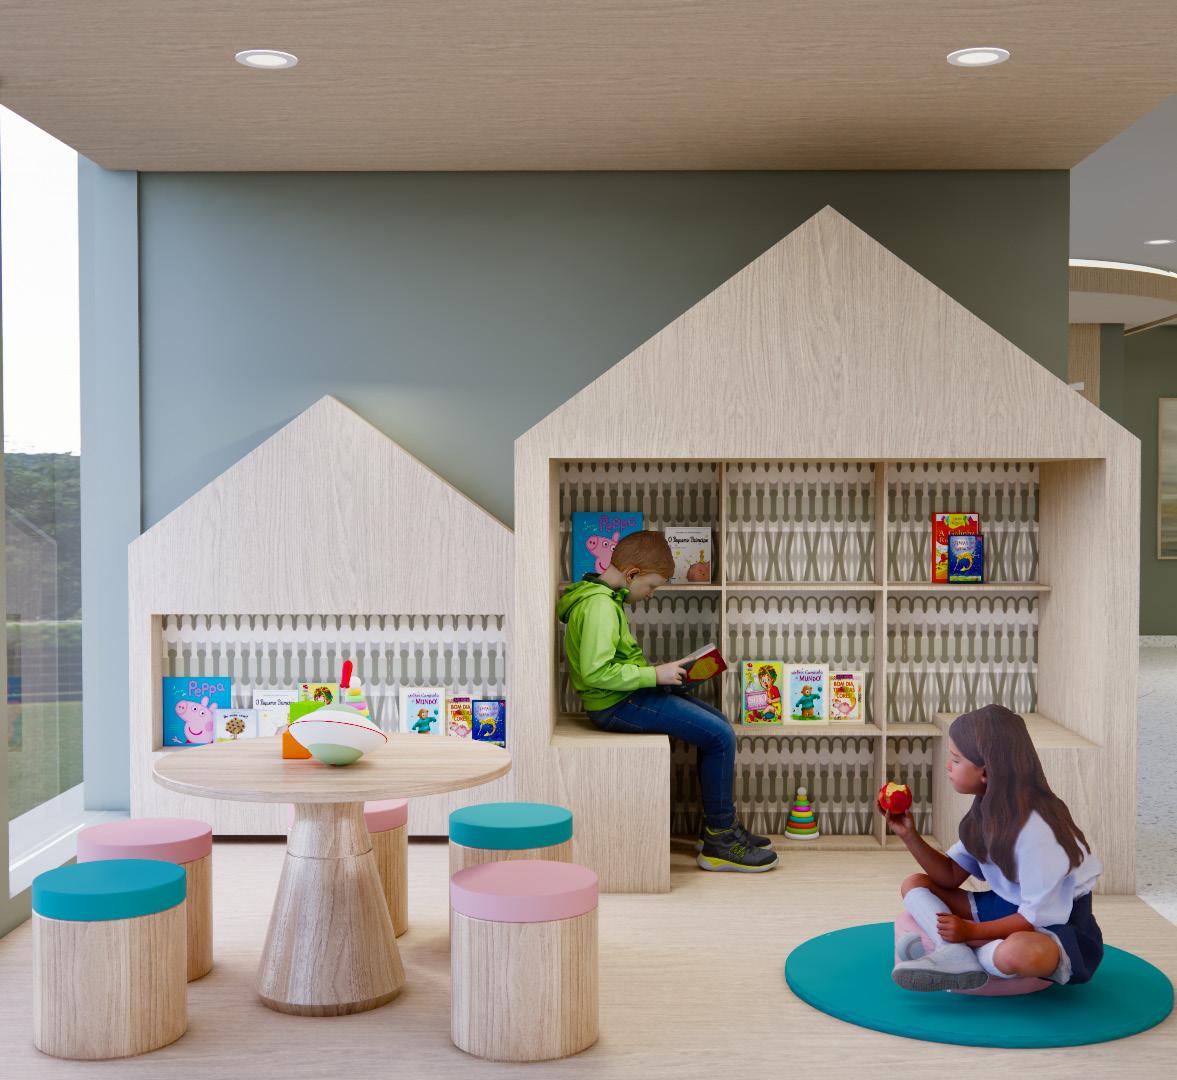
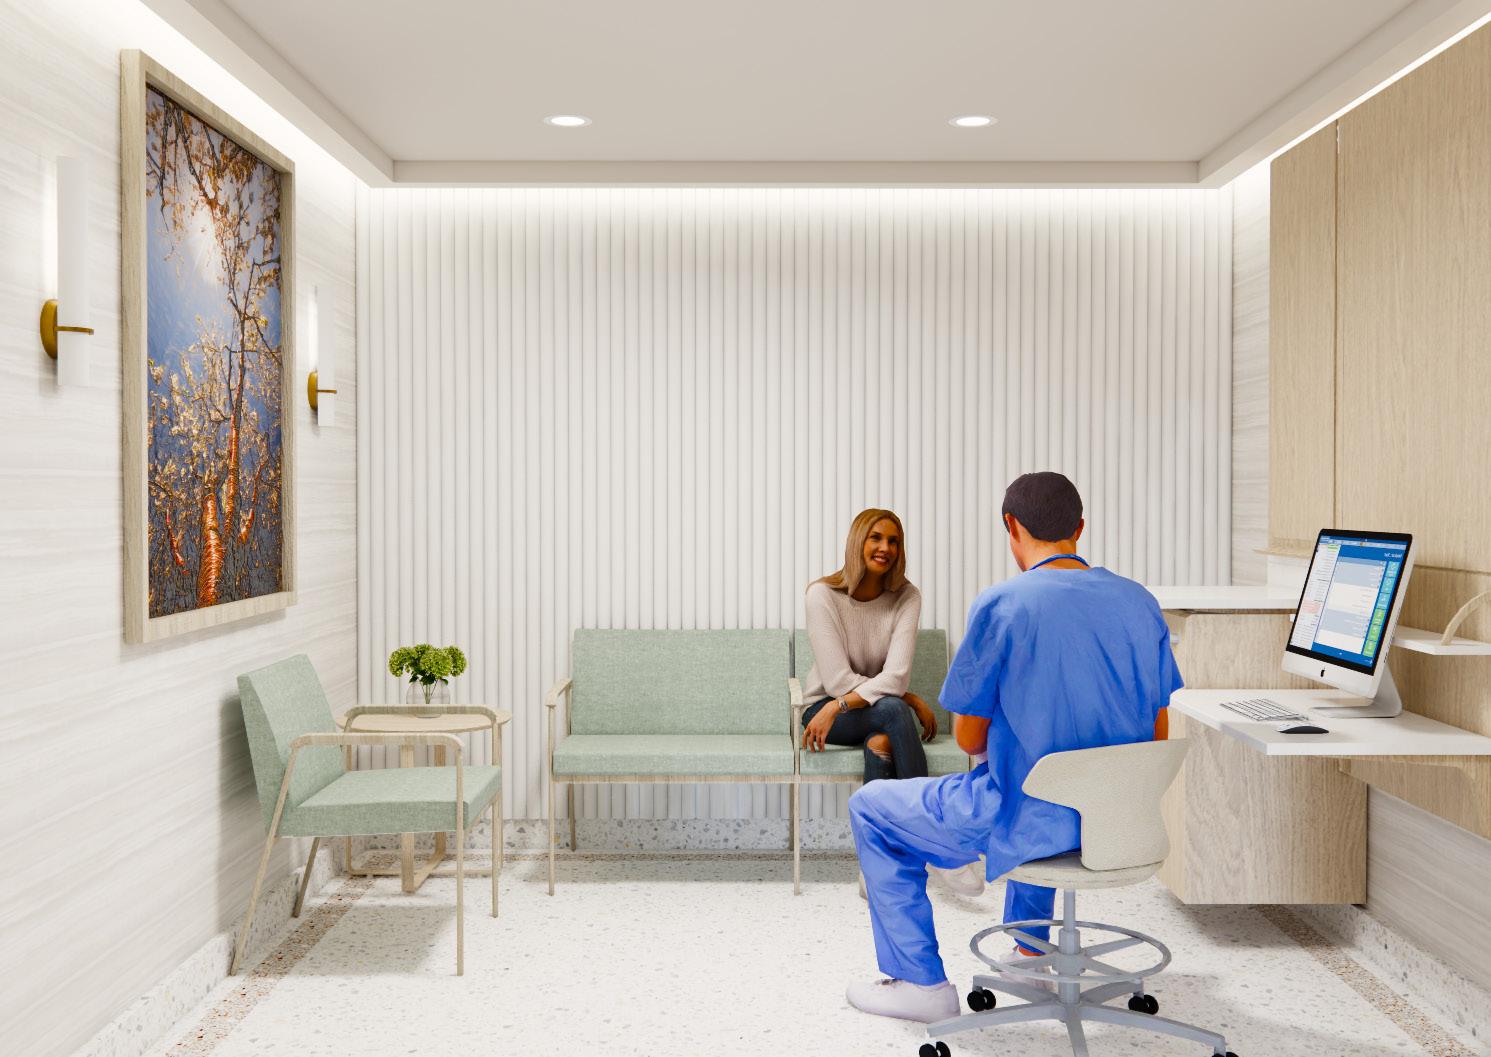
The programming focuses on creating meaningful experiences and amenities for staff, patients, and visitors, resulting in a project that exemplifies innovative and patient-centered healthcare design.
FURNITURE PLAN
Patient Space
Common Space
Staff Space
Undeveloped
Line Space
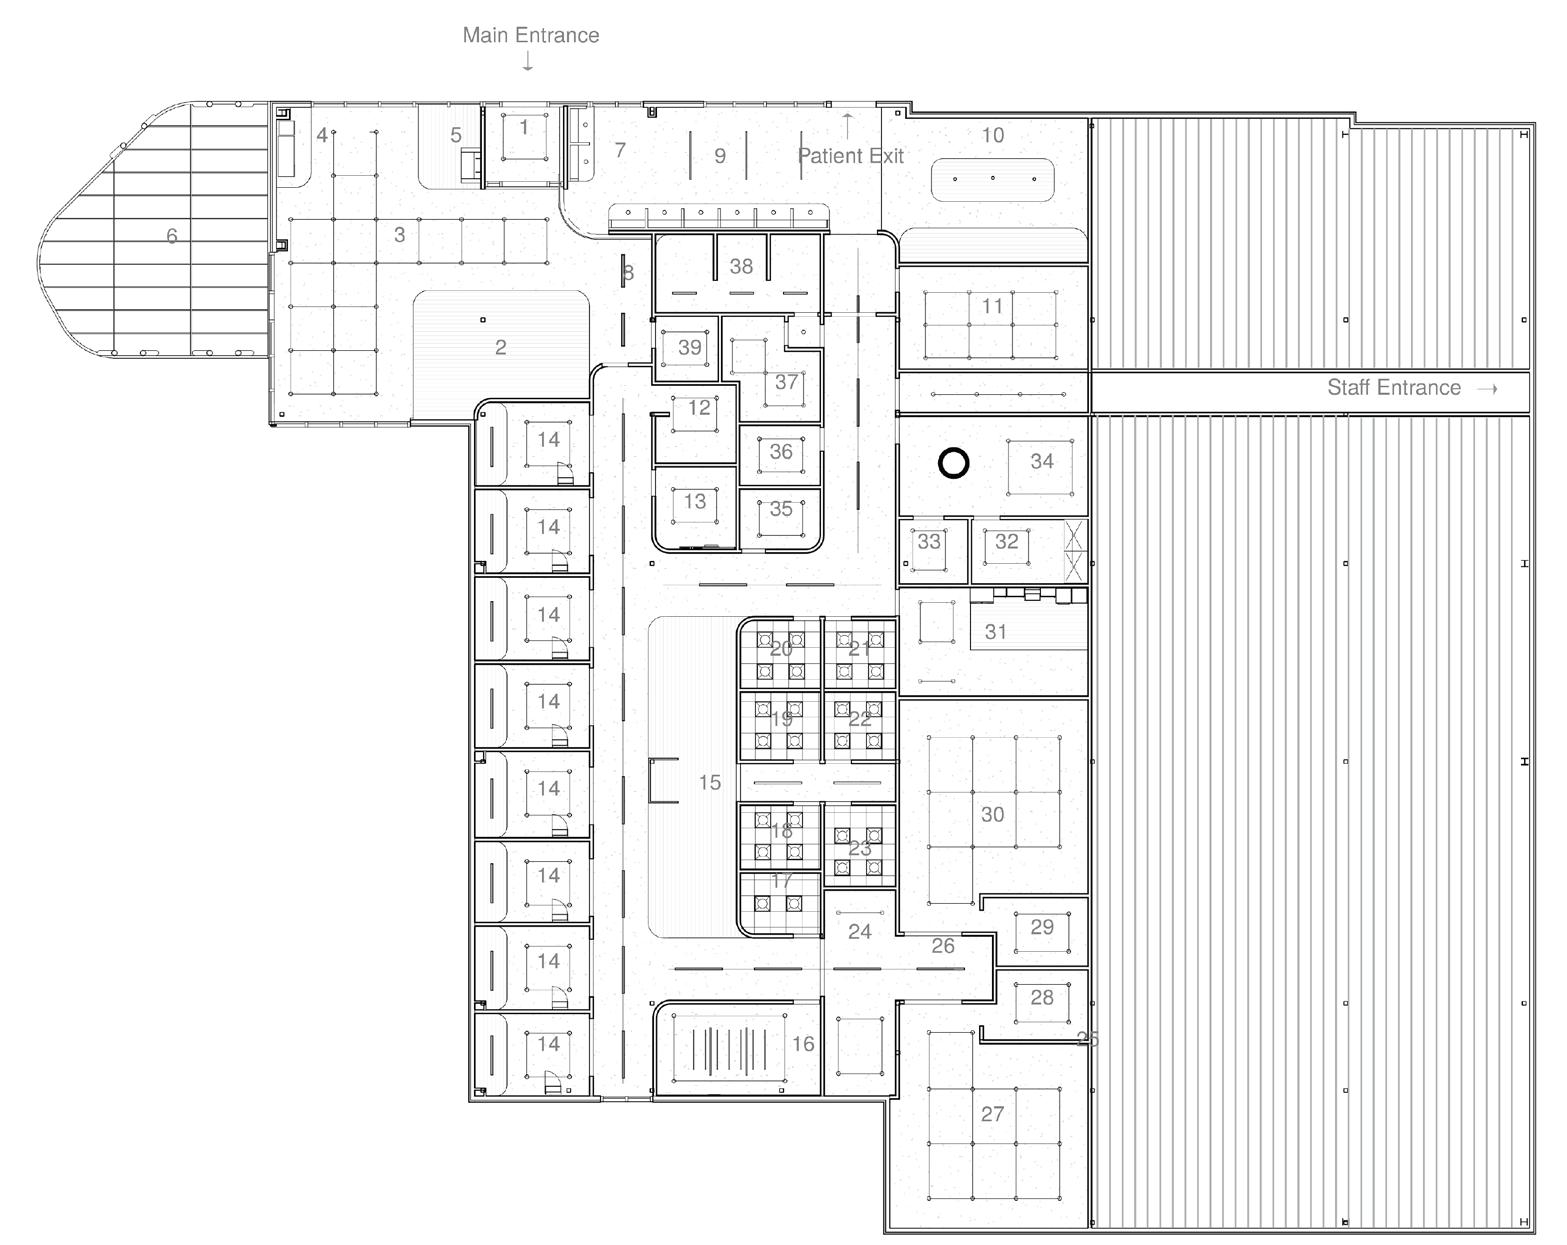
REFLECTED CEILING PLAN
ELEVATIONS
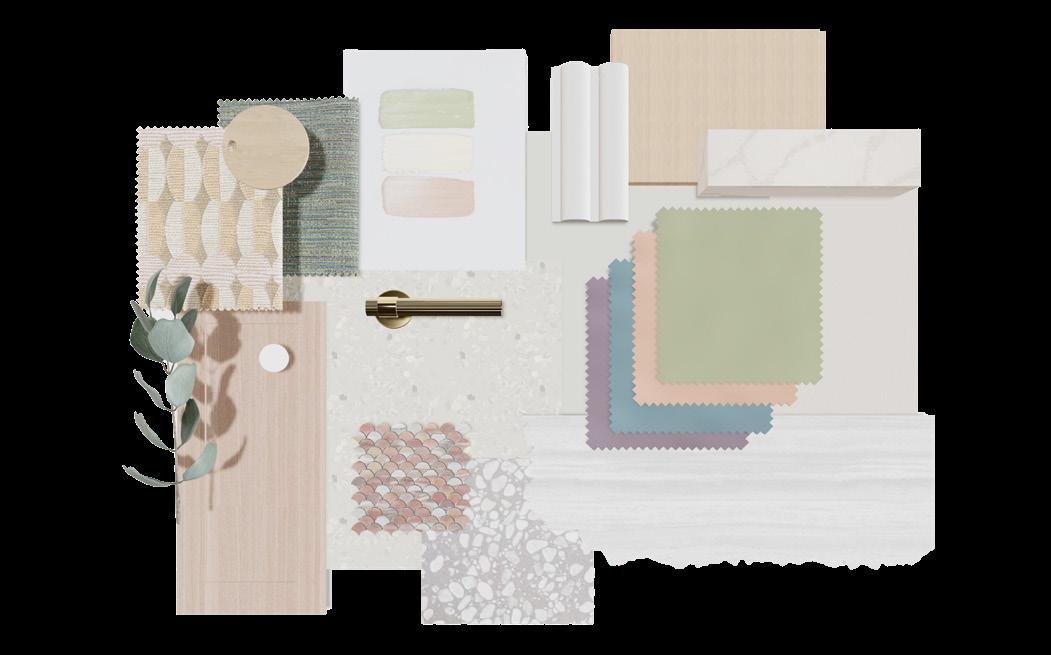
FINAL DESIGN MATERIAL PALETTE
Thoughtful lighting strategies, including soft cove lighting and large windows with views of the surrounding wetlands, enhance the sense of tranquility. Each space is designed to support both physical and emotional well-being, creating a healthcare facility that feels more like a sanctuary than a traditional medical center.
PROJECT CONCLUSION
By blending functionality with thoughtful design, this project reimagines healthcare spaces as environments that promote healing, comfort, and connection for all who enter.