EDUCATION
1 - Over the Water, Under the City. (OWUC)
2 - Shelter Park
3 - SKUR 14
4 - Small Talk Big Business (SSTB)
5 - Phyto Bay
6 - CCTV Hideout
PUBLIC DEVOLUTION MATERIAL AND IMMATERIAL ENGAGEMENTS IN A CHOKING CITYSCAPE
APP: Alberto Altes DAV: Andrea Spreafico
Here I explored the concept of public space in Bergen. The city suffers from several symptoms such as privatization, non-places, and environmental disconnect in urban design. Six sites are chosen to represent these symptoms and are used as testing grounds for critique and exploration through material engagements. The goal is to engage and make space, not necessarily offer solutions.
Public space, two words that when put together form something that most everyone will understand. However, the definition of public space is bound to change depending on who you ask. The Lawyer will tell you that its a physical territory where everyone has access, the Teenager might tell you that it’s the local McDonald’s and the commons outside of it, the Billionaire will say the mall, the Police, anywhere that is not locked or private, the Speaker, big and open, the Hiker, outdoors, the Student, free. The term poses to be objective and subjective at the same time, what is public to me, might feel private to you and vice versa. High quality, free ($) public space is lacking in Bergen. In my eyes, the public areas of Bergen have suffered a backwards evolution, a devolution. However, this word, while it at first glance might sound negative, can be both, i.e back to the roots. Bergen has been growing in all directions, however the city center is locked between the mountains. Buildings grow in height, eating away from the human scale of scenes and situations
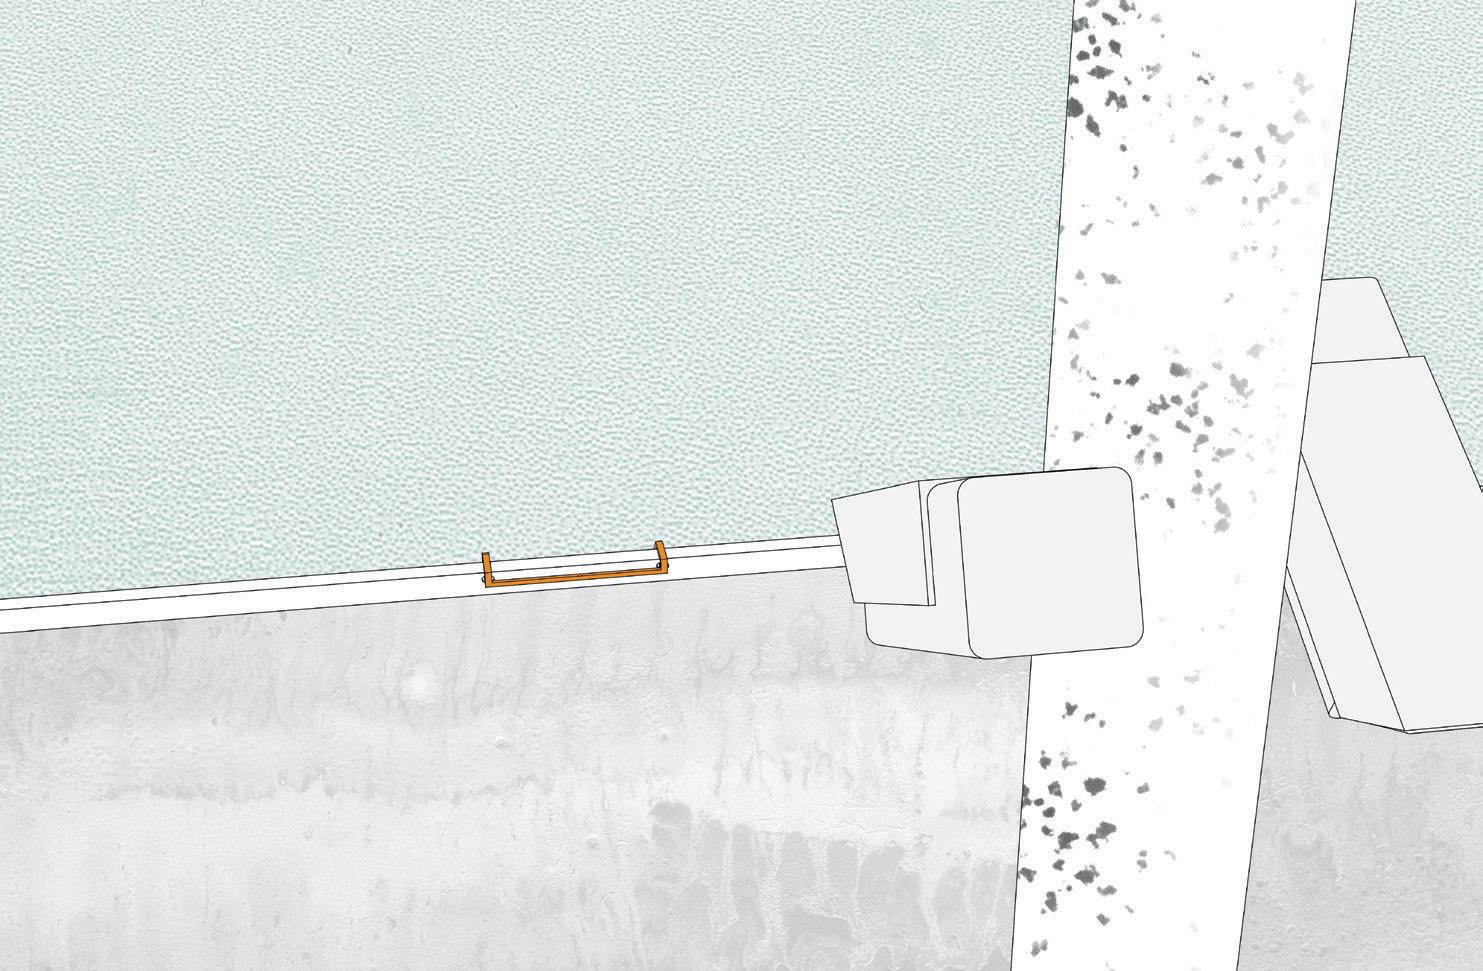
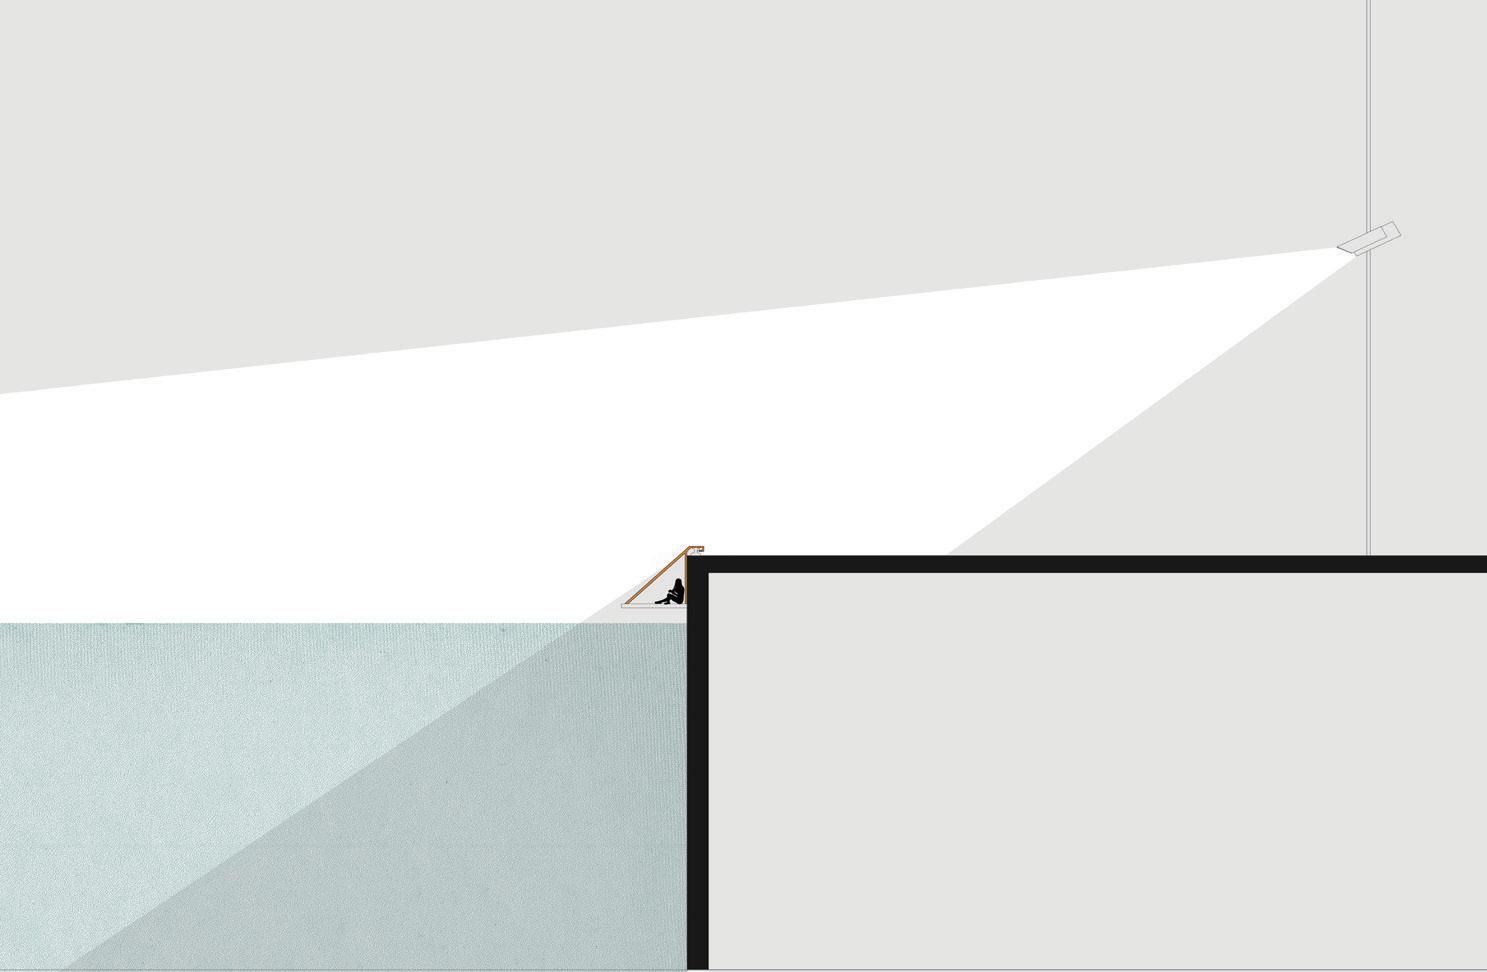
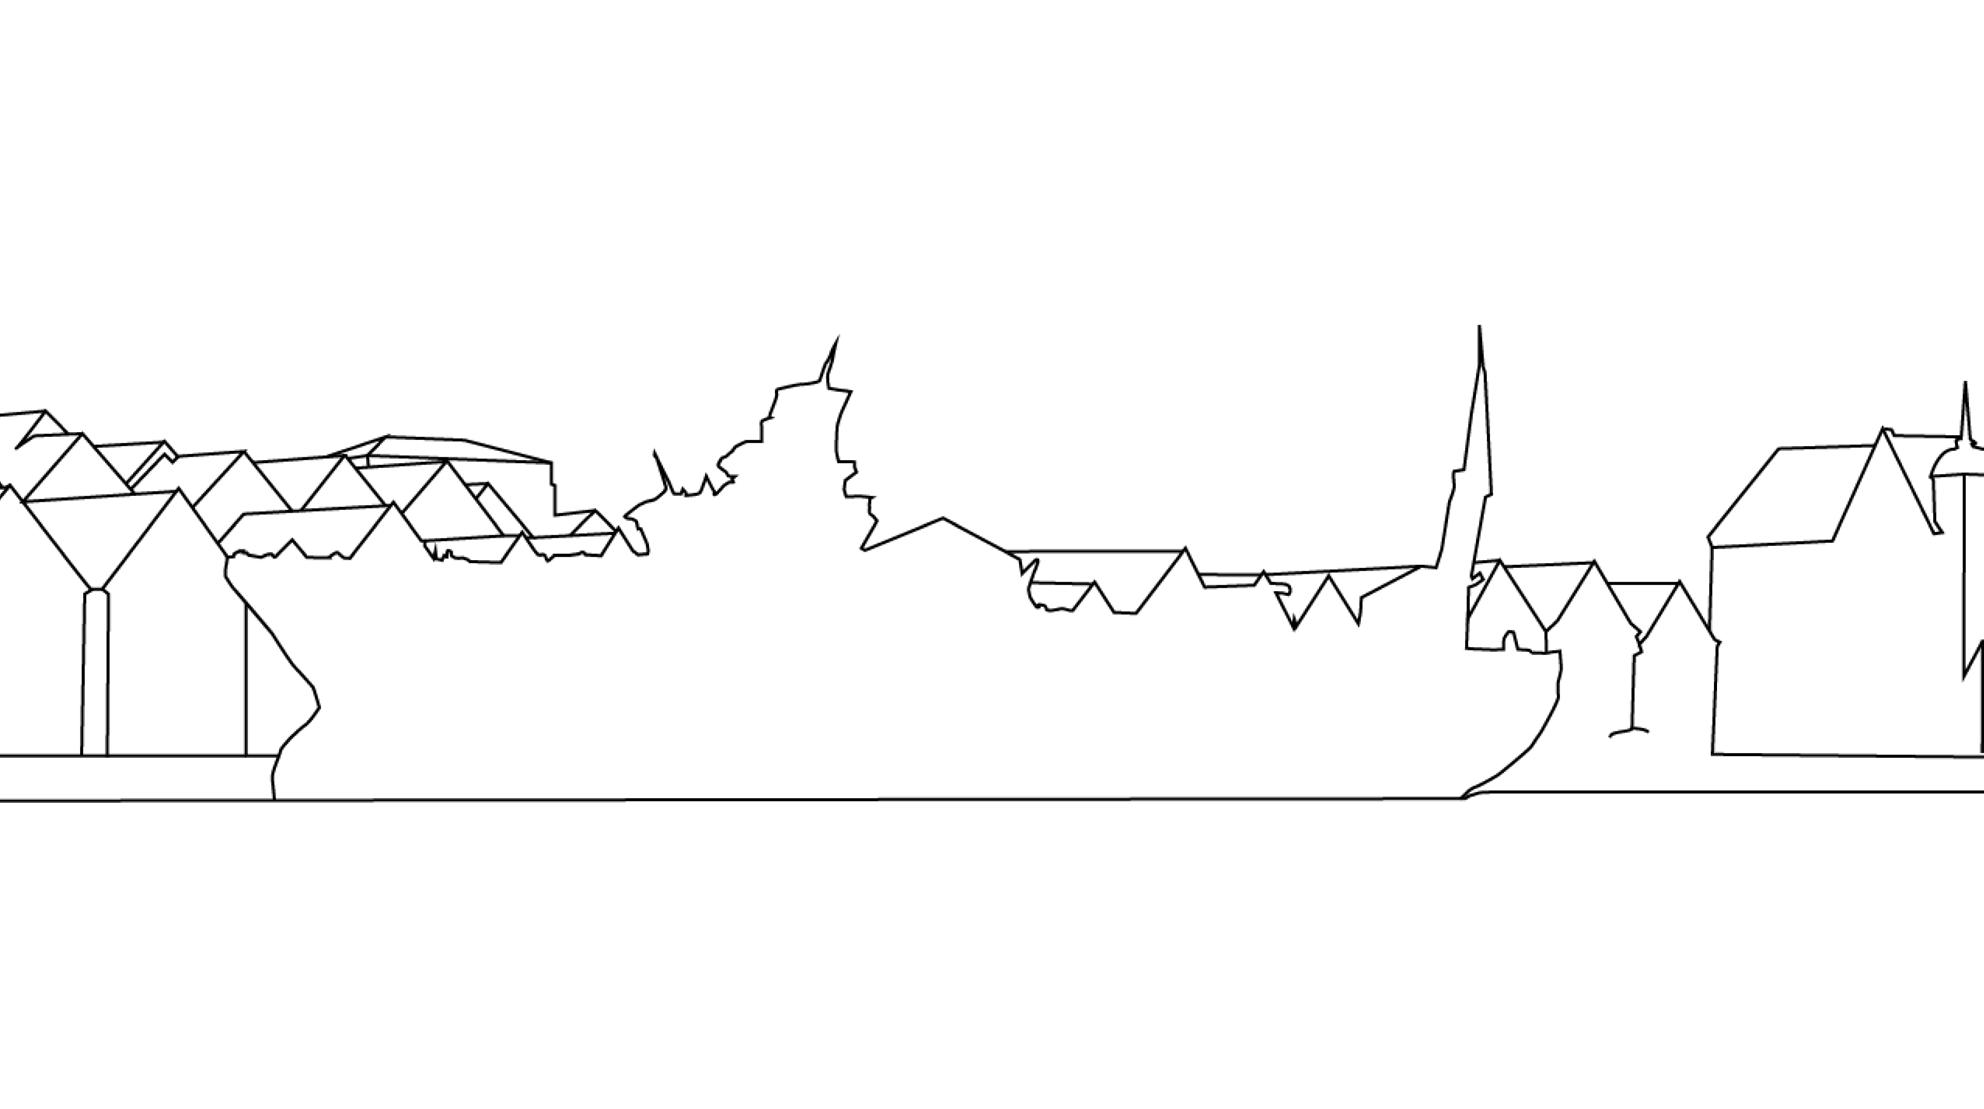
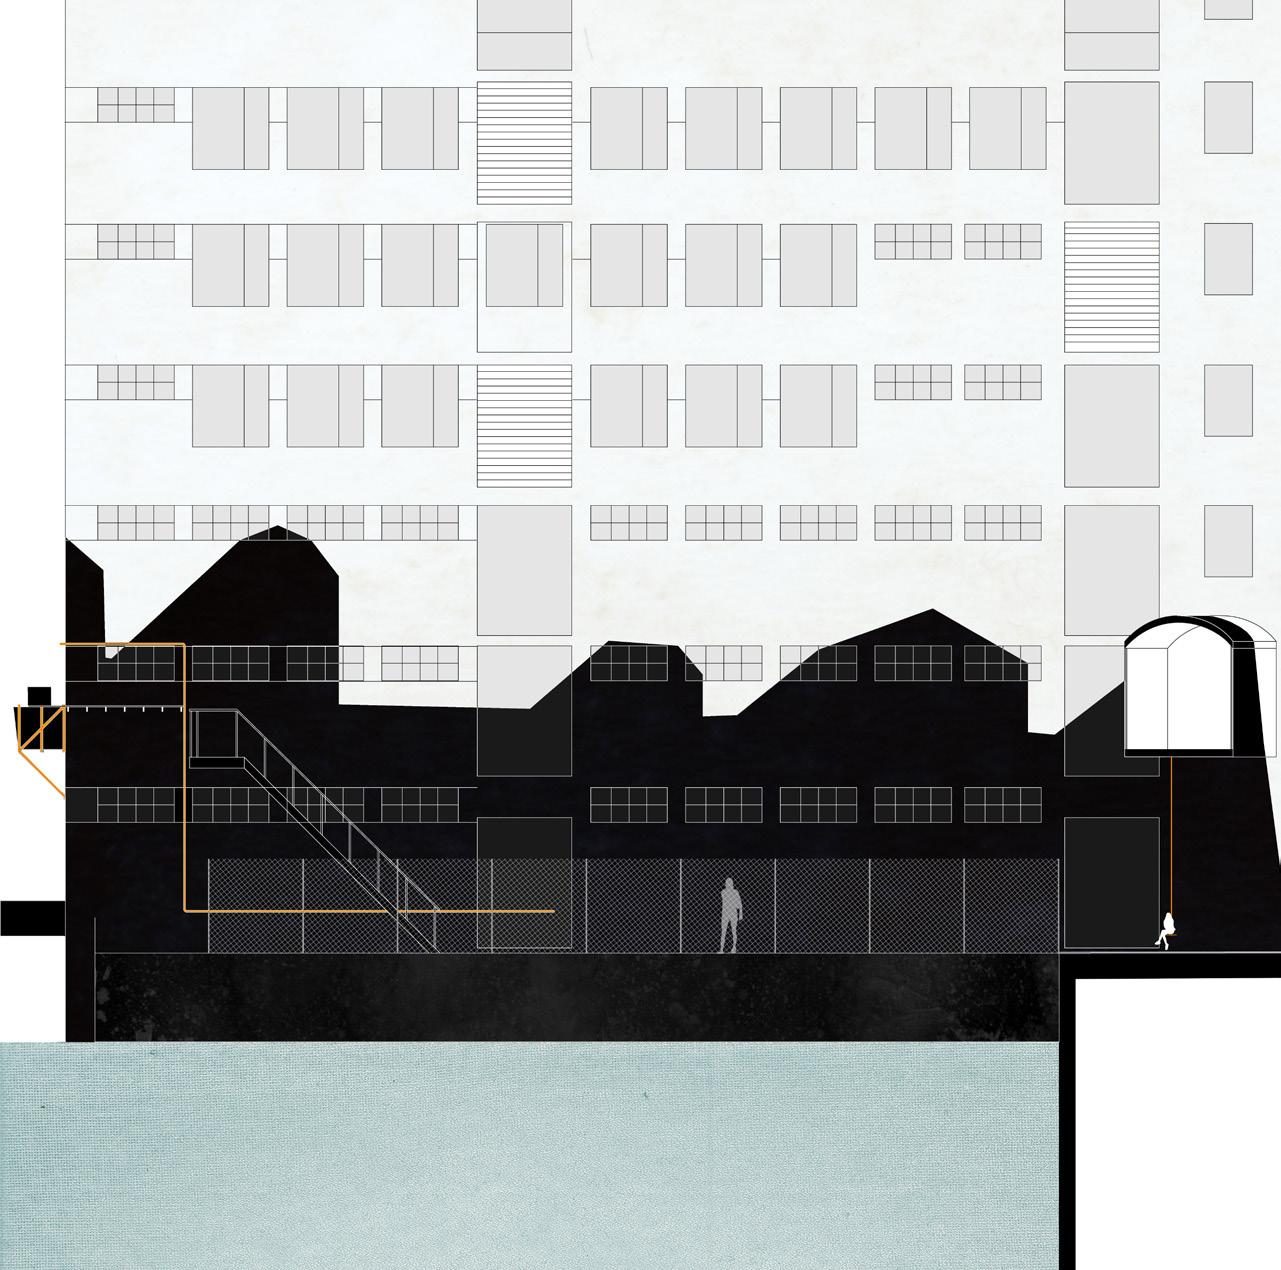
CCTV Hideout: Hanging on the edge between land and water, the hideout offers a place to be in the city and away from it all at the same time.
We are a wet city, yet money has to be spent if you wish to leave your house and experience the city. We send our children to malls and McDonalds. Many commons have fallen victim to the vehicle and privatization and are in limbo-states, involuntarily behaving like non-places. Bergen should strive to be the city it can be and not just a place, we are small and locked between the mountains, yet many feel the city is only alive in certain areas despite our small size.
We are a wet city, yet money has to be spent if you wish to leave your house and experience the city. We send our children to malls and McDonalds. Many commons have fallen victim to the vehicle and privatization and are in limbo-states, involuntarily behaving like non-places. Bergen should strive to be the city it can be and not just a place, we are small and locked between the mountains, yet many feel the city is only alive in certain areas despite our small size.
Through my field trips around Vågen, by foot, car, canoe and boat, I have concluded that the city of Bergen is suffering from several symptoms.
Through my field trips around Vågen, by foot, car, canoe and boat, I have concluded that the city of Bergen is suffering from several symptoms.
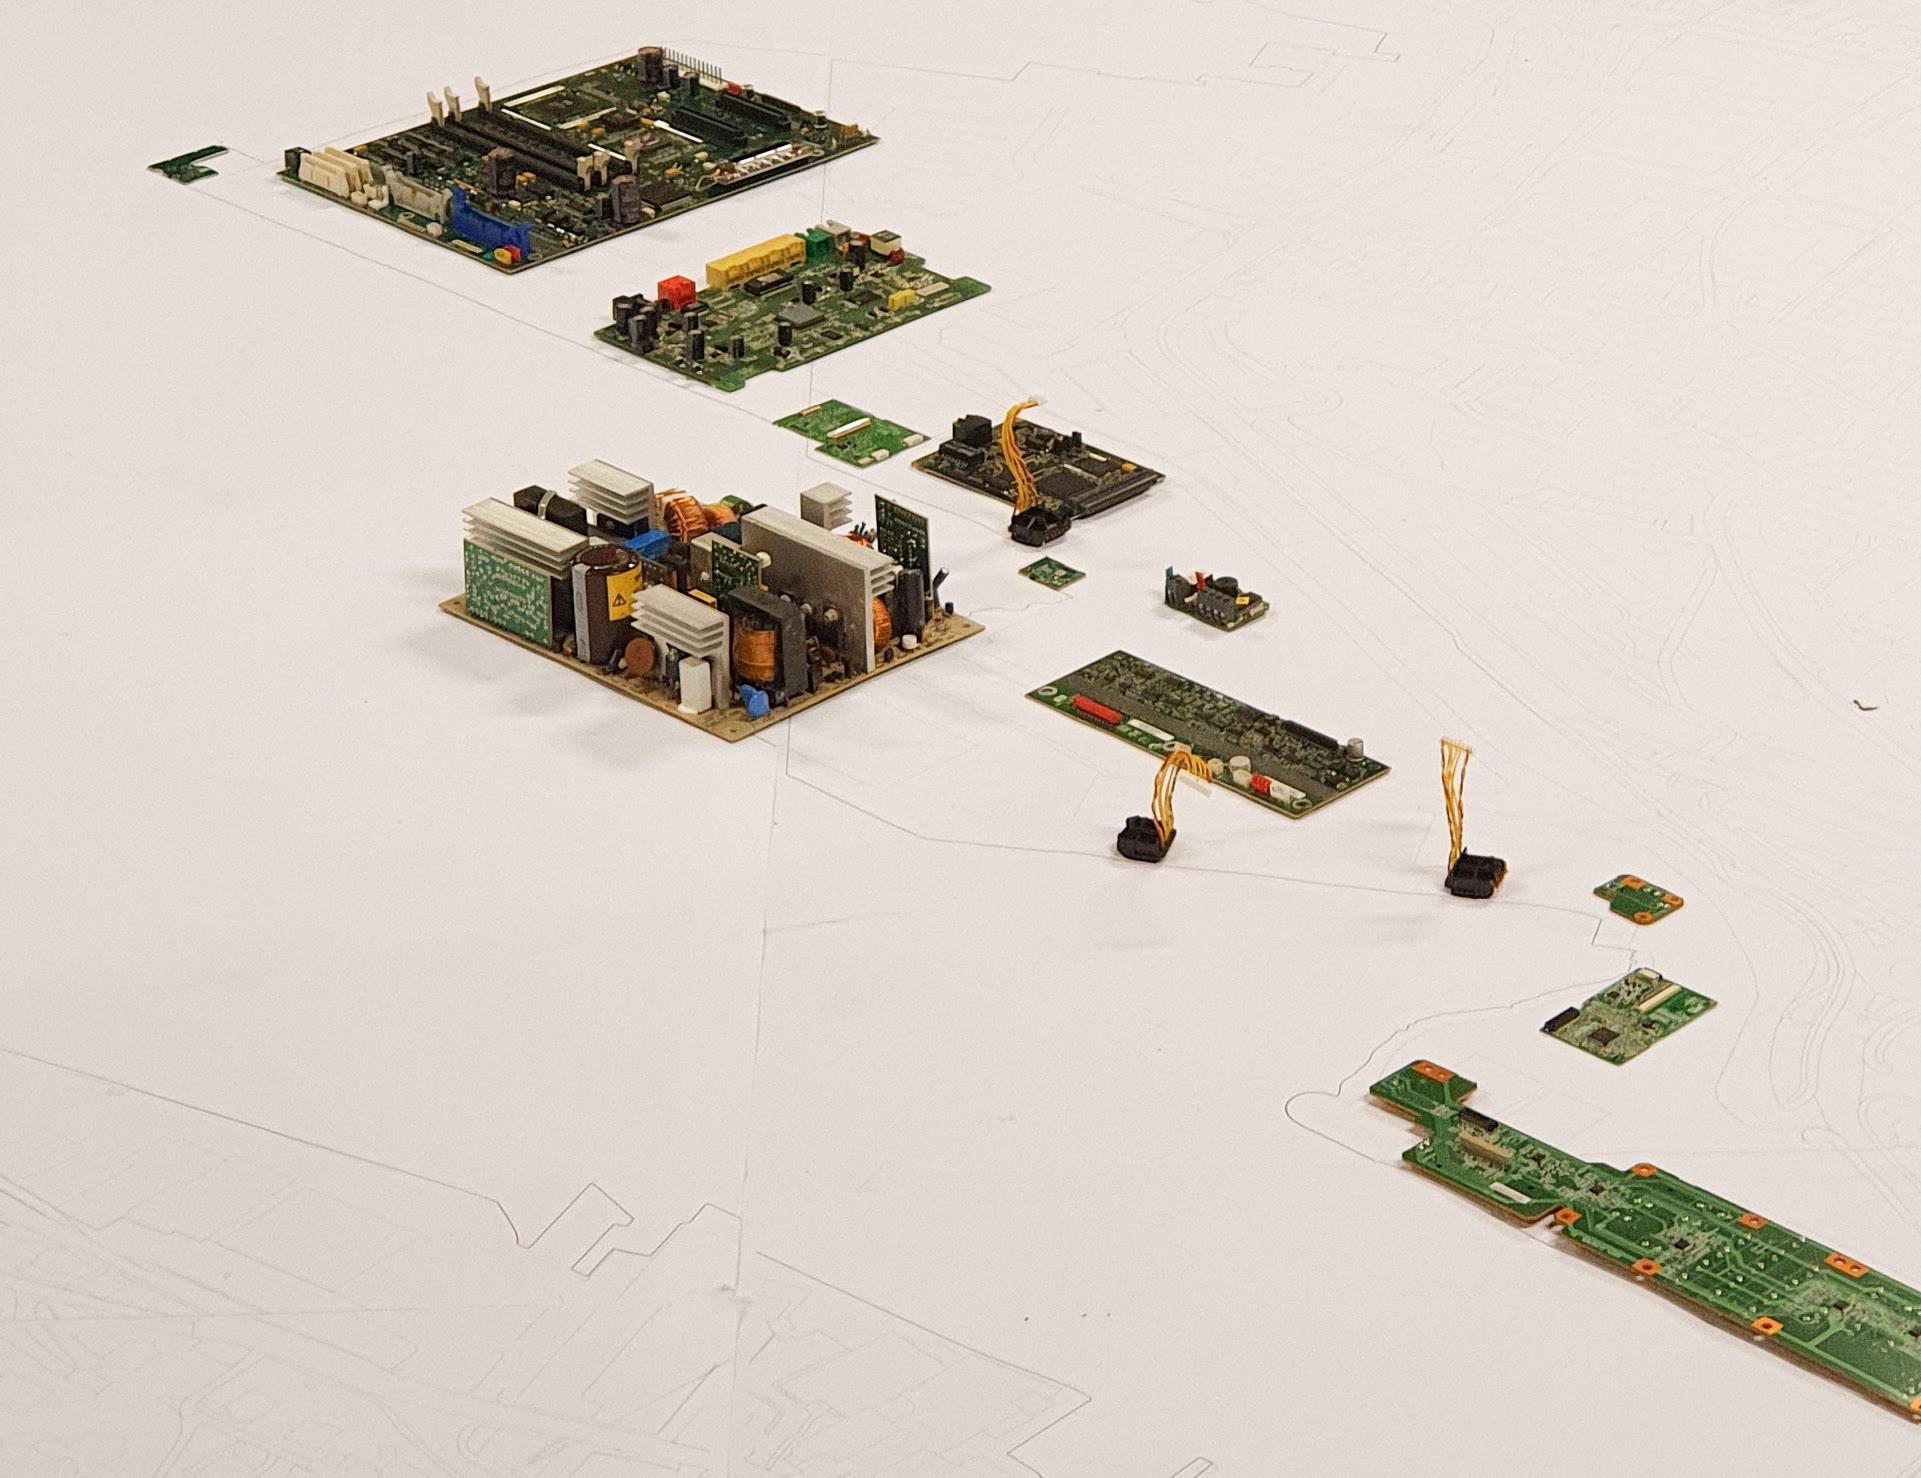
Together with these diagnostics I have engaged with Vågen in digital matters, looking for and data-mining through every single type of map there is of this area.
Together with these diagnostics I have engaged with Vågen in digital matters, looking for and data-mining through every single type of map there is of this area.
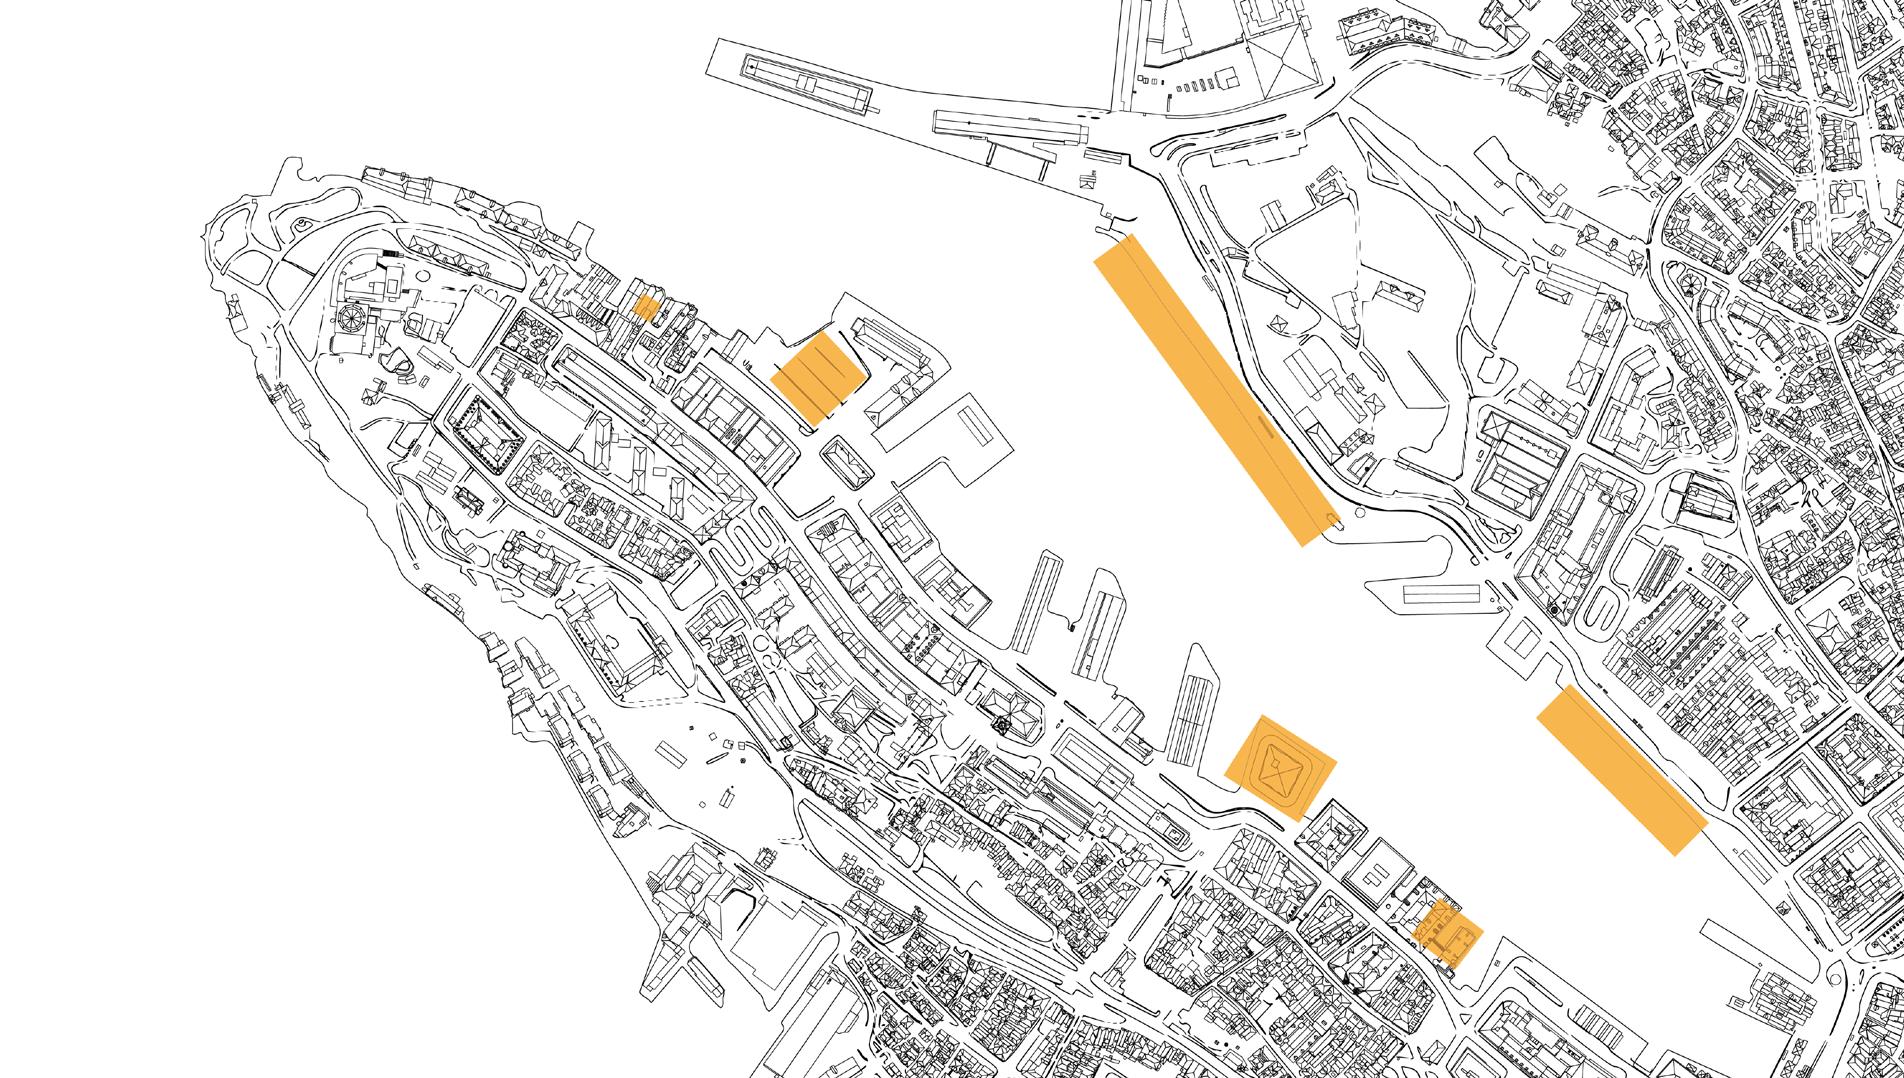
Following these diagnostics and mappings I have arrived at six sites, each of which represents one or more of these symptoms. Some of these sites are chosen as a direct result of the previous mentions, while a few have been chosen out of frustration, intuition and excitement
Following these diagnostics and mappings I have arrived at six sites, each of which represents one or more of these symptoms. Some of these sites are chosen as a direct result of the previous mentions, while a few have been chosen out of frustration, intuition and excitement
- OWUC
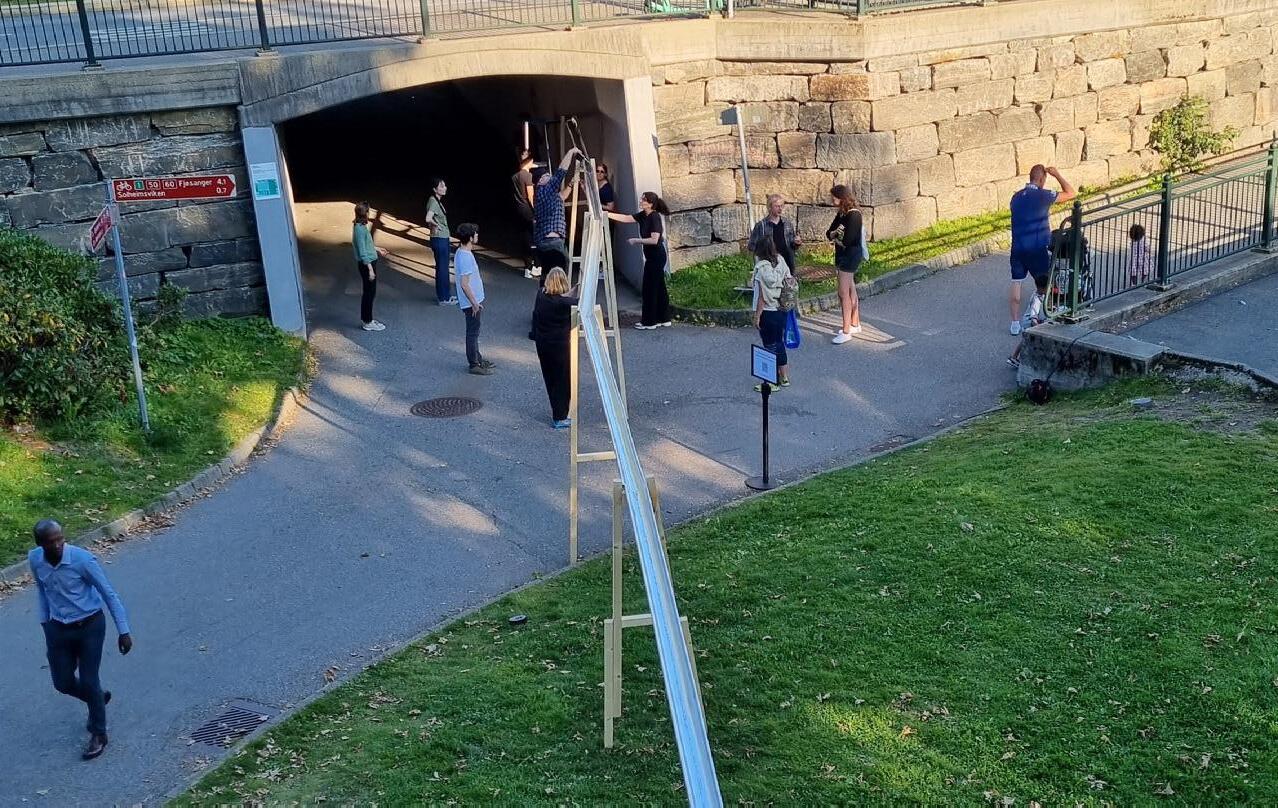
HIDEOUT - PHYTO BAY - STBB - SKUR 14 - SHELTER PARK - OWUC
In each of these sites, through different ways of material engagements I both directly and indirectly illuminate the various symptoms that Bergen is suffering from.
In each of these sites, through different ways of material engagements I both directly and indirectly illuminate the various symptoms that Bergen is suffering from.
Using the sites as testing grounds for critique and exploration, the city is interrogated, examinated and illumintaded. Focusing on both human and material dimensions of urban life. The ultimate goal is not to offer solutions but to engage, think through and make space.
Using the sites as testing grounds for critique and exploration, the city is interrogated, examinated and illumintaded. Focusing on both human and material dimensions of urban life. The ultimate goal is not to offer solutions but to engage, think through and make space.
CCTV HIDEOUT - PHYTO BAY - STBB - SKUR 14 - SHELTER PARK
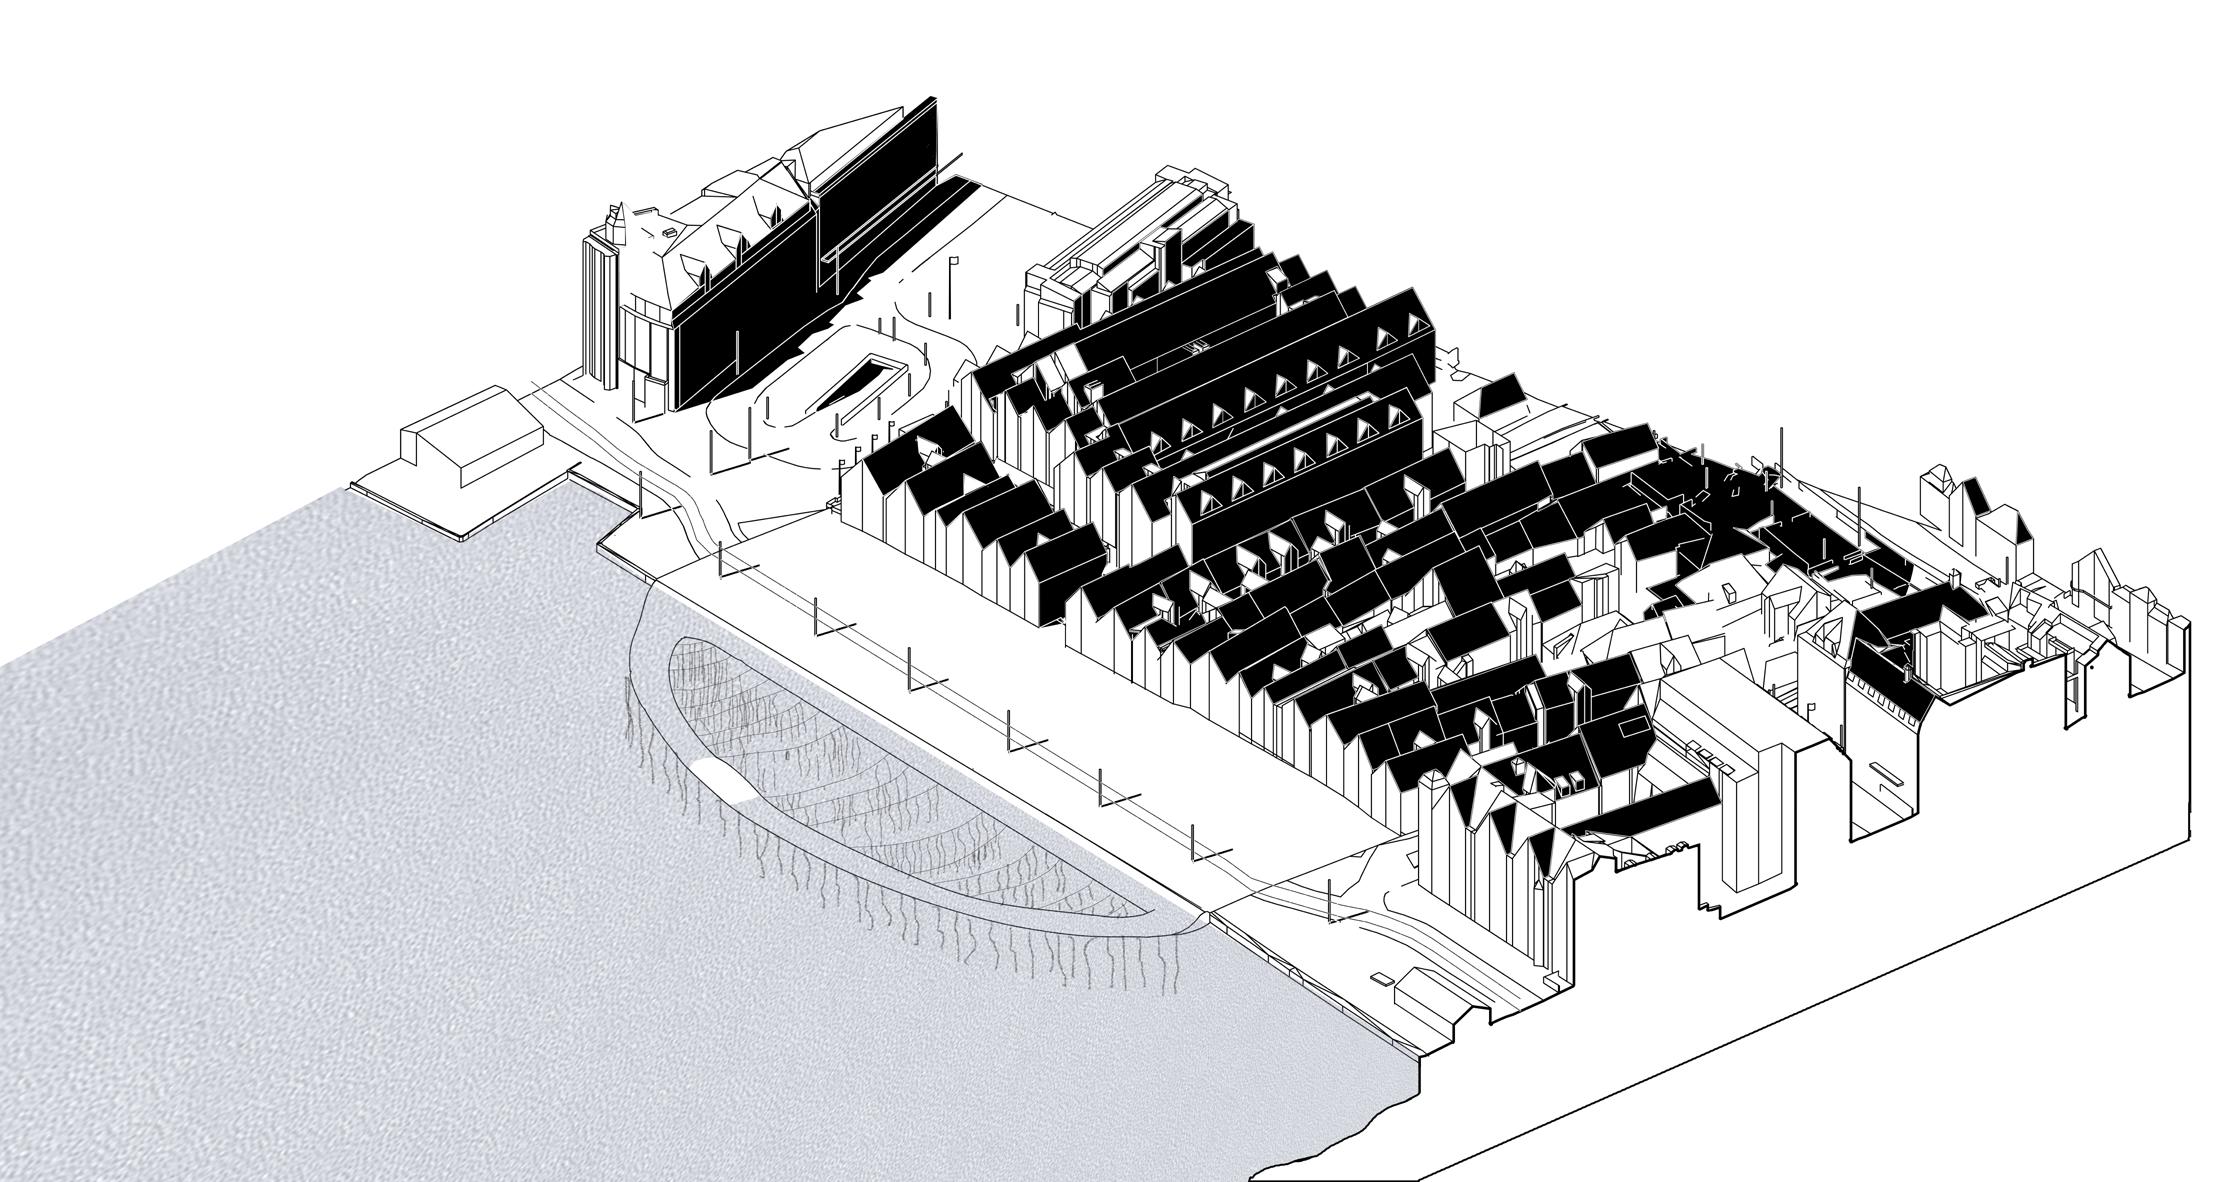
Phyto Bay: By humans, for non-humans. It lies deep enough in the fjord to prevent big ships from docking, but still allowing smaller boats. Under the surface plants and molluscs perform a process knwon as phytoremediation, cleaning the water. Either breaking down heavy metals or storing them.
Vågen has no rivers or water sources pouring in, the water is never “renewed,” thus becoming more and more polluted. A small island peeks above the surface for birds to snack on the life underneath 8
CCTV
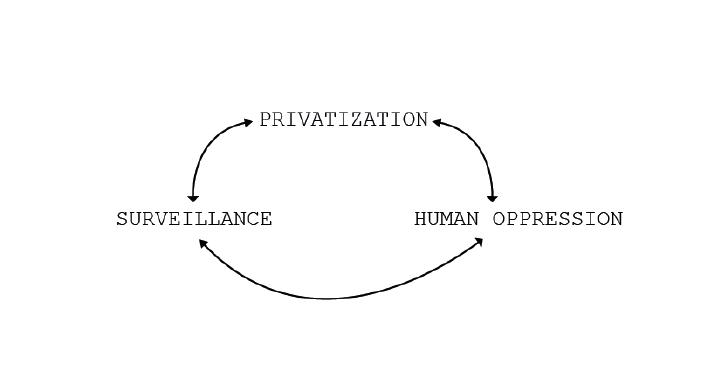
PRIVATIZATION AND THEFT OF PUBLIC PROPERTY
Corporate buildings that take away area or access to the sea
DEVALUATION OF PLACE NONPLACESPlaces you only pass through and never spend time in
LACK
OF SHELTER
One of the wettest city in Norway, yet we fail to provide shelter for our citizen wanting to be outside.
INCREASING PUBLIC PRIVATE FRICTION An ever-present discussion, that has for the last 30 years expanded from architecture to our private lives within technologies
ENVIRONMENTAL DISCONNECT IN URBAN DESIGN
CLIMATE CHANGE
REMOVAL OF HUMAN SCALE
Buildings and boats contribute to the feeling of self within the city borders
DECAY OF THE SENSE OF FREEDOM
A key factor in public space yet technology and increased safety measures challenge our sense of freedom
Bryggens biggest issue is not the occasional light rail passing by
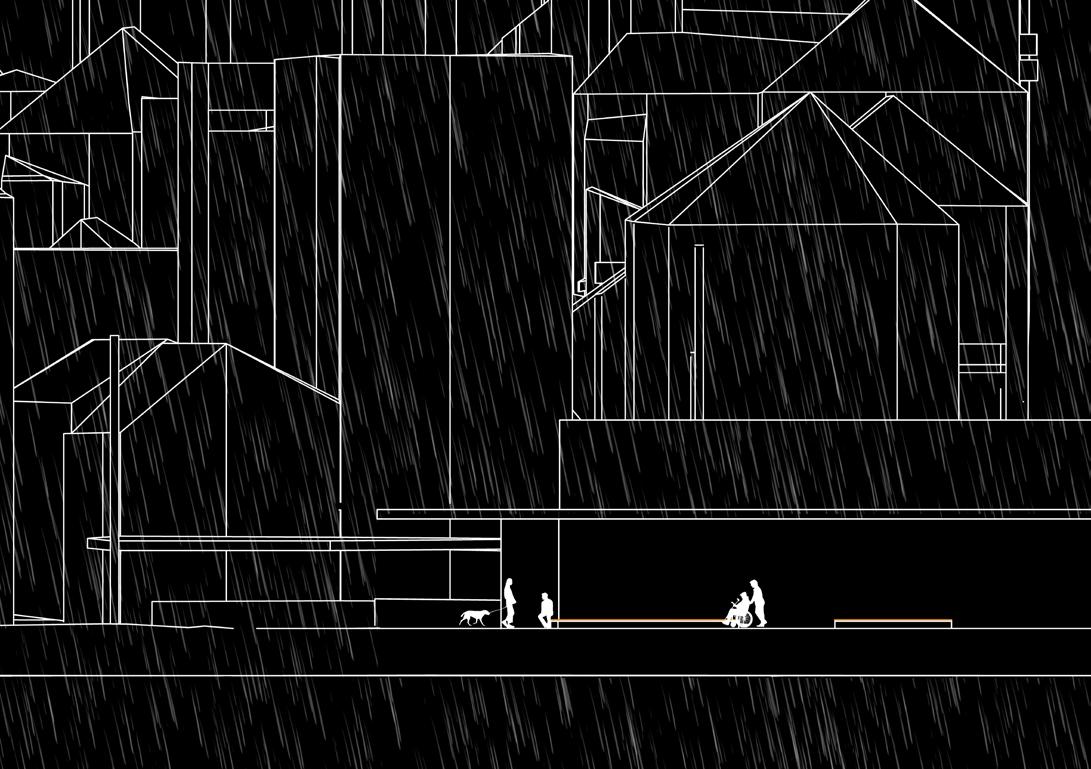
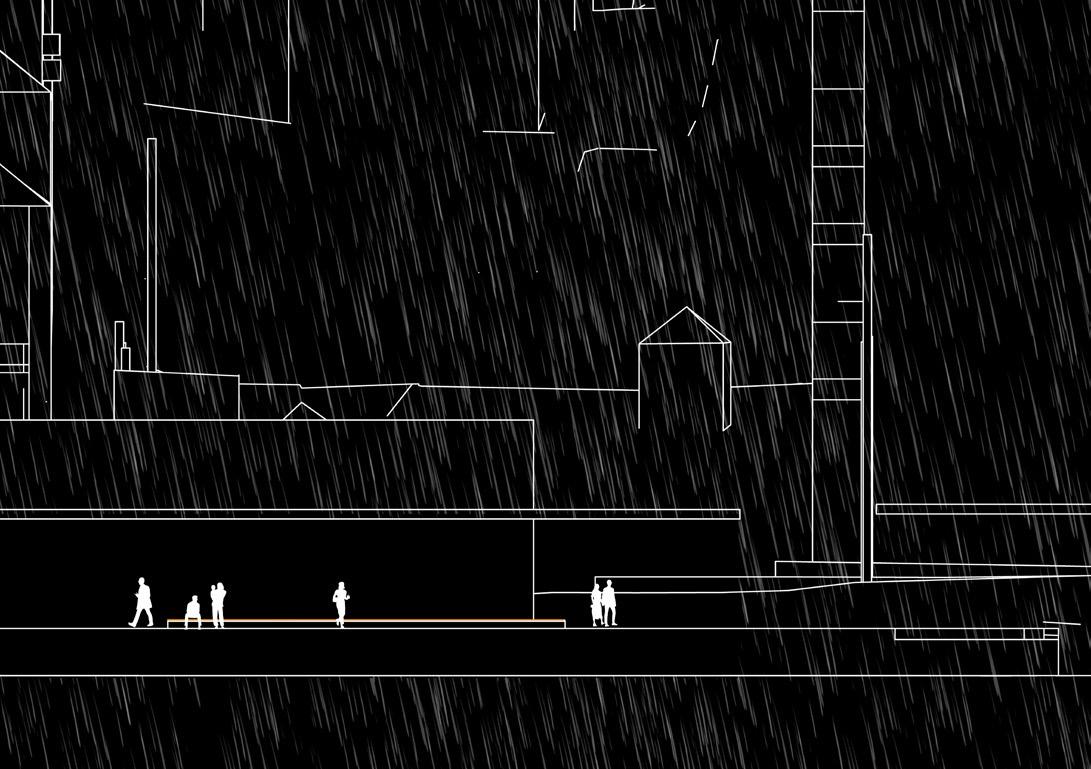
SKUR 14: 1000 sq.m of roof in the center of the wettest city. The bench around the building is a simple gesture with a big impact. The 360° roof spanning seven meters provides protection for the harshest of weathers.
Only visitable during low tide, you rake the garden and t the water starts rising it is time to enter. You will have to stay for 4-6 hours, all depending on the moon. Watch the tide gently tear apart your creation.
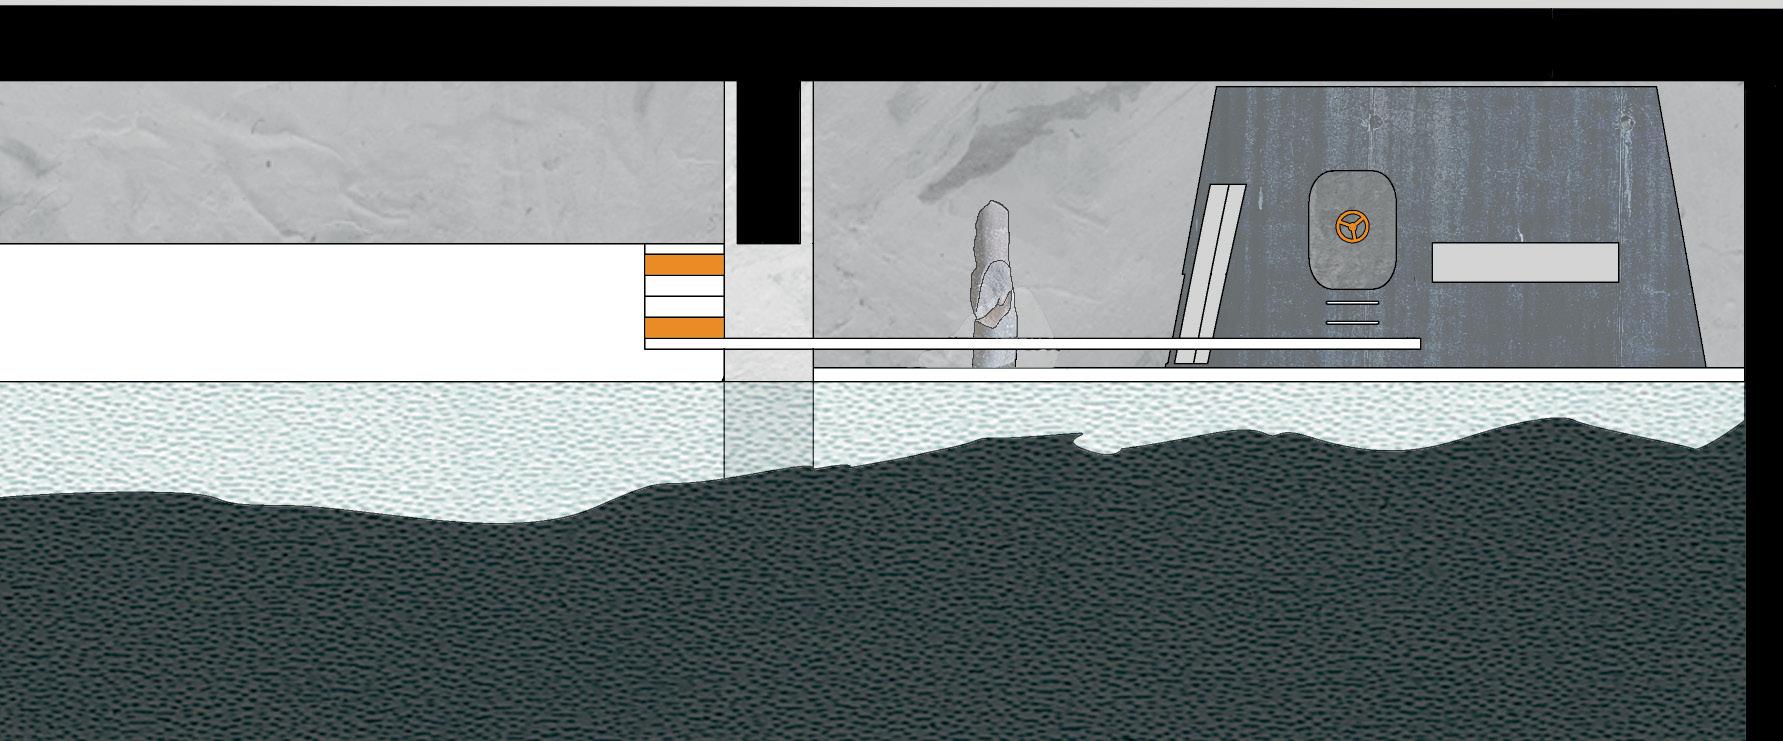
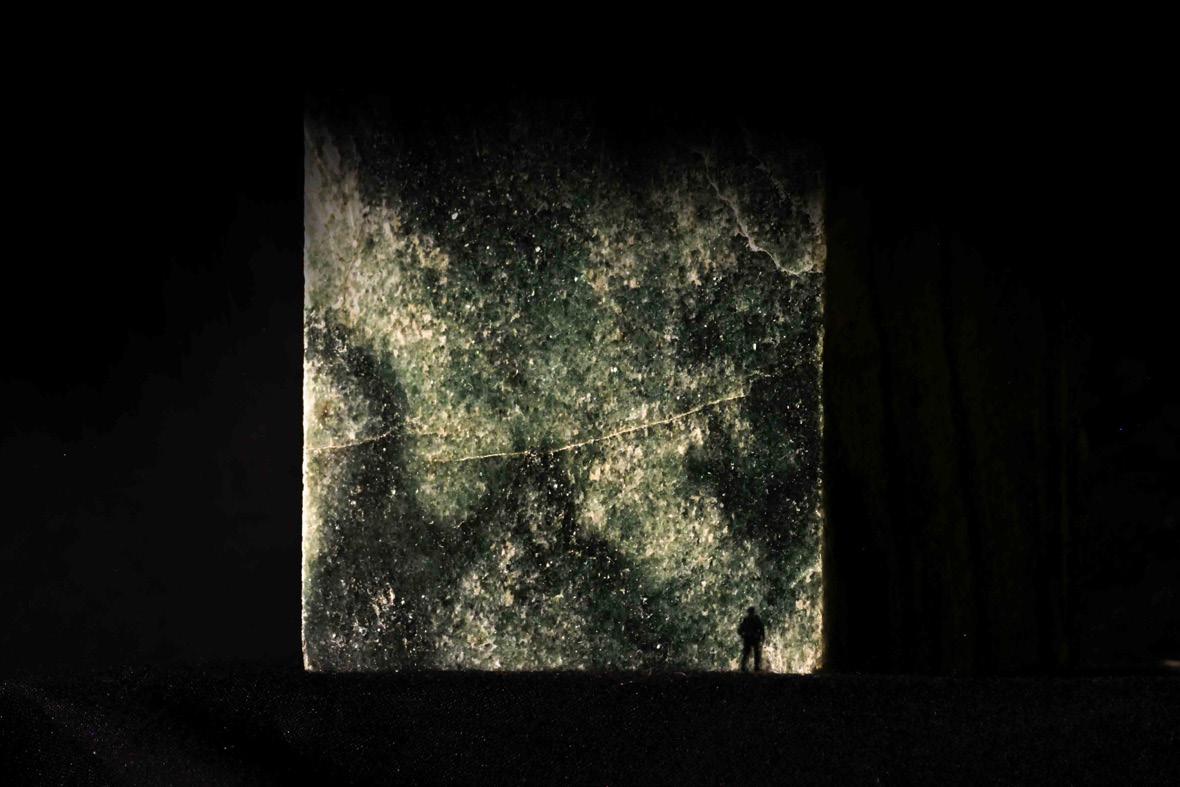
OWUC: Over the Water, Under the City. Hidden under an office building, just above the water is the subzen experience.
Shelter Park
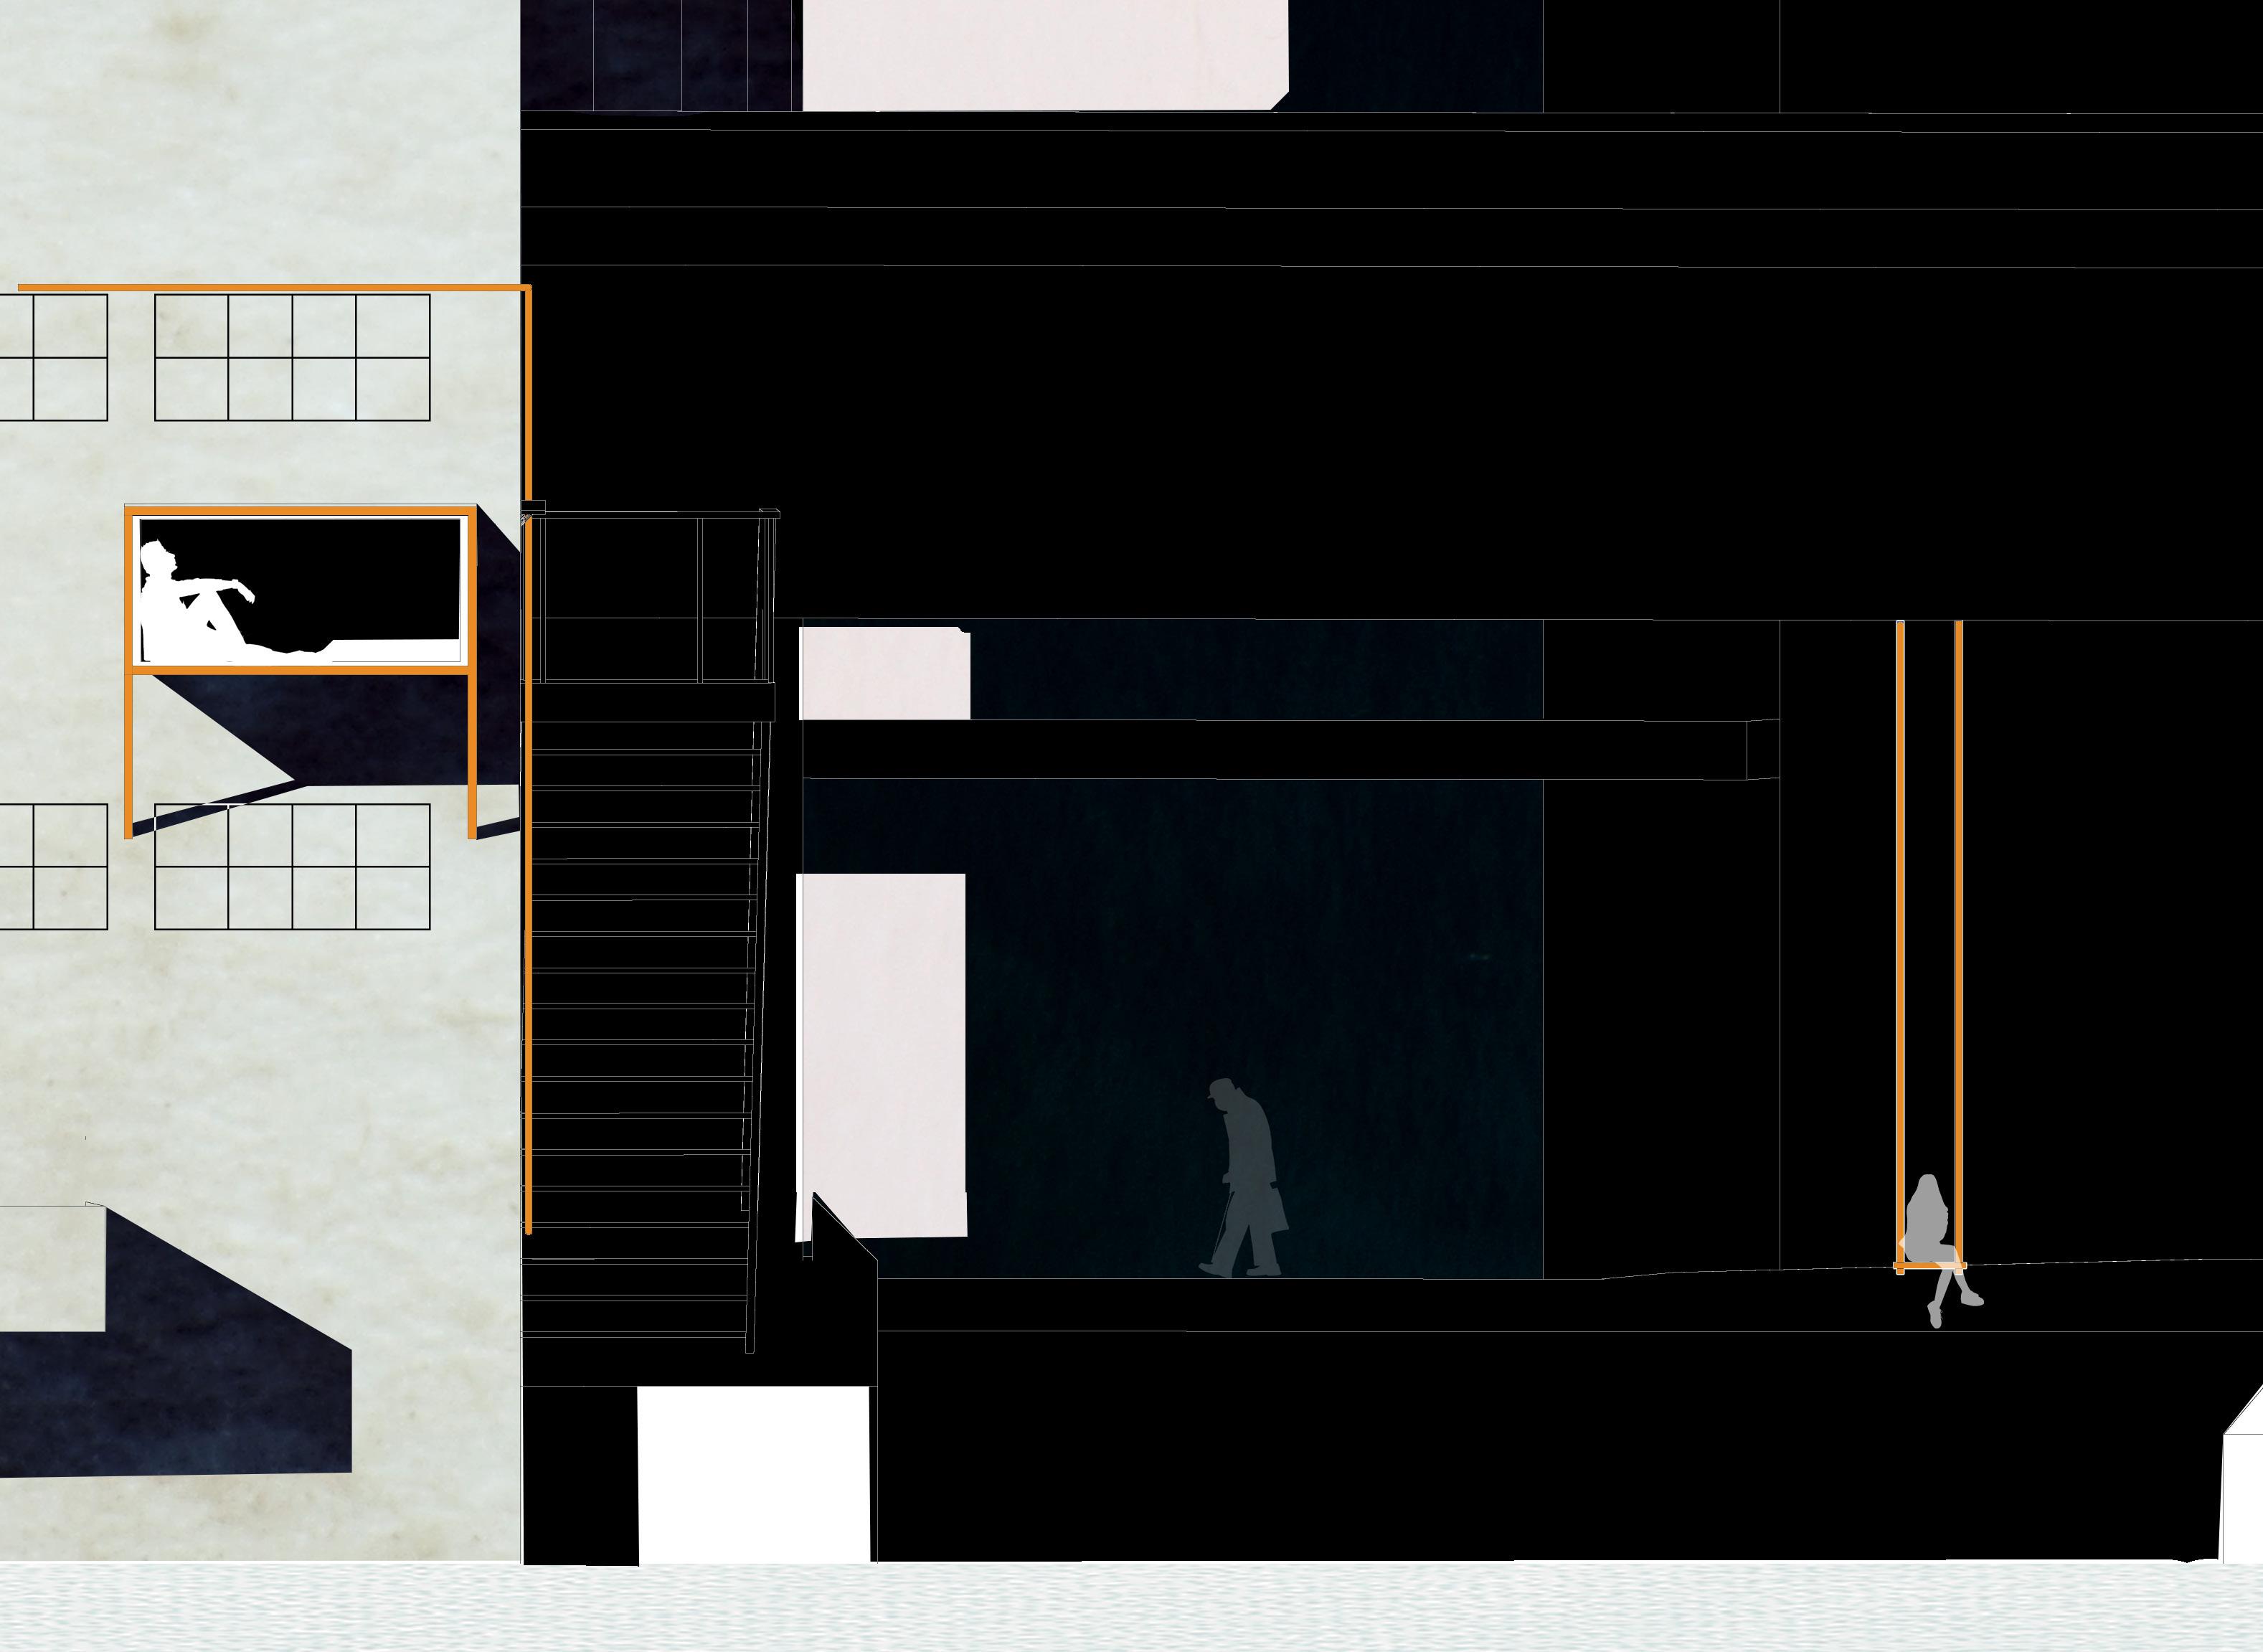
SSTB: Small Talk Big Business[printed on a walk bridge on site] . After a swing or three, you are ready to climb the fire escape carefully while holding on to the railing. Passing the corner you land on the roof of the eagles nest. Here you are free to bring a friend or stay in solitude, look at boats and Bryggen under a roof. You can even spend the night.
Mystery without Fear
Secrecy without Agenda
Vibeke Jensen
Explorations in Ocean Space II
Starting the semester with artistic research, I dived into the world of Yuri Pattison and his method of using technology to highlight different themes, a method that would stick with me through out the course. My own research consisted of a video of me trying to get into the high security shipping terminals in Bergen, while at the same time ironically showing live security camera feeds from terminals in Scandinavia.
The course was divided in two parts, the first being an intensive group research period where our group looked into the (dirty) world of shipping. The end result being the paper [REDACTED], taking its name from the secrecy and foul methods in the industry. I wrote short stories, deep dived into AIS-data and map creations via Kystverket, trade routes and qGIS.
Click here to read the paper. On April 7th 2022, it was nominated for “Visuelt” at Grafill, the Norwegian organisation for visual communication.
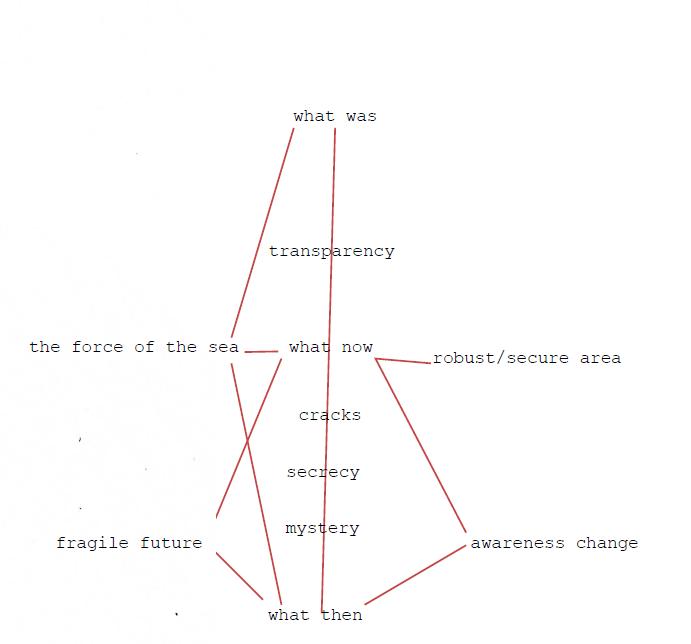
For the second part of the semester, I retained my focus on shipping, mainly Dokken in Bergen. By combining reading, video, drawing and sound I ended up writing several pages. My writing then turned into a manuscript for a movie about Dokken in the “not-to-distant-future,” when the industry has left and the area is open for the public again. In the video I focused on keeping the mystery of how the industry is portrayed today, while at the same time asking questions about human and industrial scales, the nature of the ocean, temporality and other themes evolved from combining my texts in various mind-maps.
For this project I received a distinction
Nancy Couling
[bigger than human]
Dokken
Situated Architecture(s): Intraventions in Flux
Situated Architecture(s): Intraventions in Flux
Situated Architecture(s): Intraventions in Flux
Alberto Altes
Alberto Altes
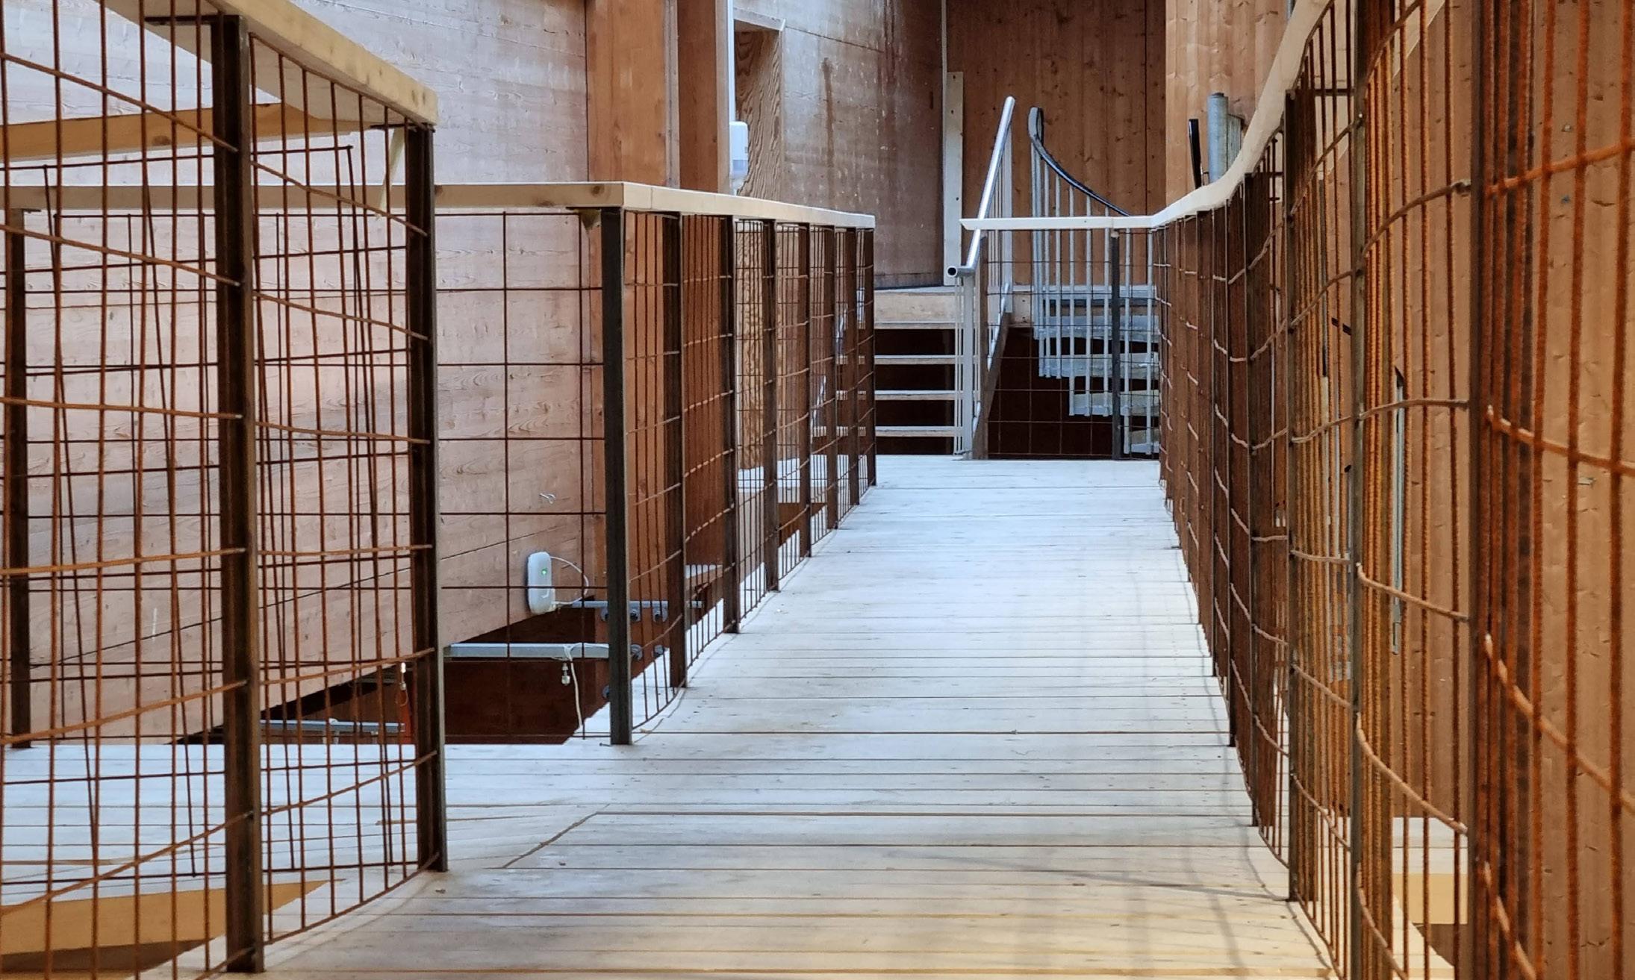
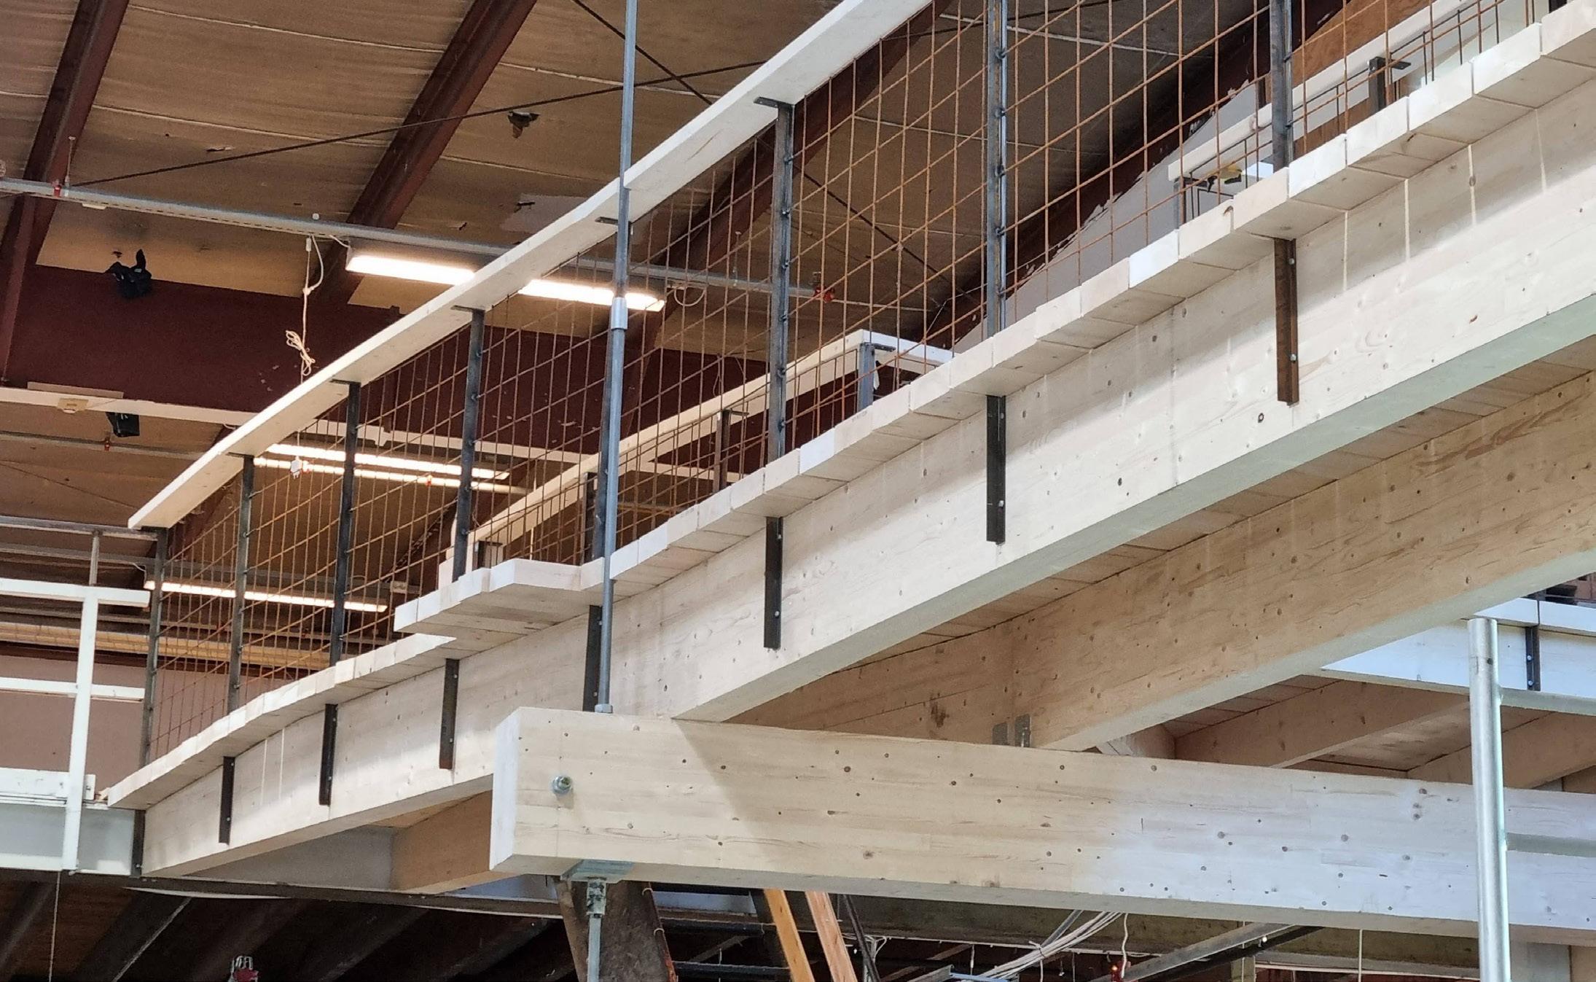
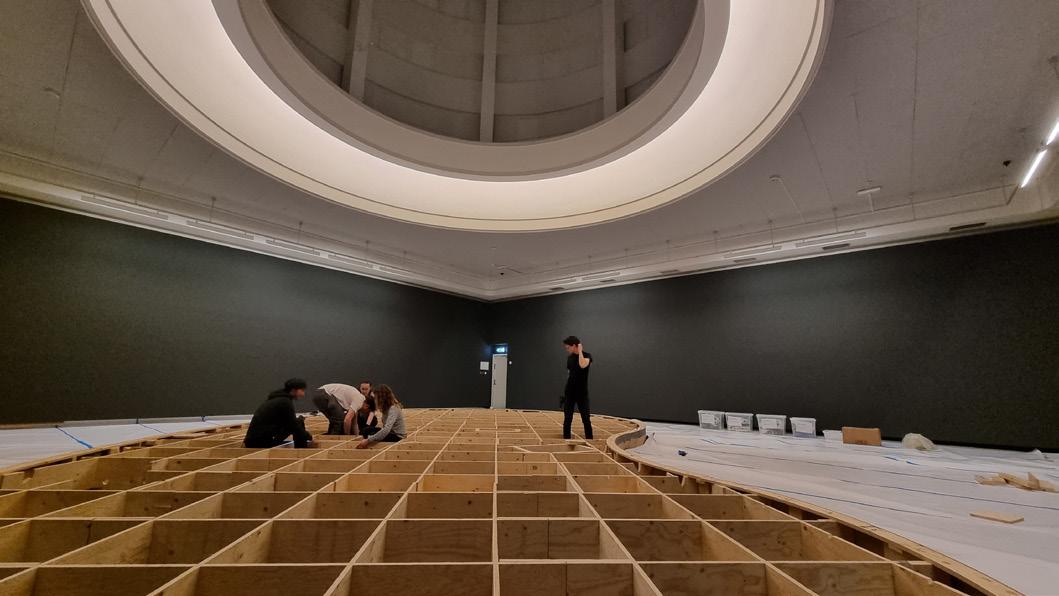
course felt like way to “delete” the normal plan and building process, for us to create our own. Working both individually and in small groups, we used different methods to explore the hall at BAS, the main aim being to build a bridge from the mezzanine to the administration. At the same time we were free to explore other possibilities for projects if we were to end up wanting to build something else.
For me this course felt like a way to “delete” the plan and process, for us to create our own. Working both individually and in small groups, we used different methods to explore the hall at BAS, the main aim being to build a bridge from the mezzanine to the administration. At the same time we were free to explore other for projects if we were to up wanting to build something else.
For me this course felt like a way to “delete” the normal plan and building process, for us to create our own. Working both individually and in small groups, we used different methods to explore the hall at BAS, the main aim being to build a bridge from the mezzanine to the administration. At the same time we were free to explore other possibilities for projects if we were to end up wanting to build something else.
Towards the end, time was becoming short and I think many of us were getting anxious if anything would get built at all. We decided there and then, a Friday, to finalize a design and go through with the building, the first order of materials arrived the following Tuesday.
Towards the time was becoming short and I think many of us were getting anxious if anything would get built at all. We decided there and then, a Friday, to finalize a design and go through with the building, the first order of materials arrived the following Tuesday.
Towards the end, time was becoming short and I think many of us were getting anxious if anything would get built at all. We decided there and then, a Friday, to finalize a design and go through with the building, the first order of materials arrived the following Tuesday.
Being project manager, I feel my learning outcome from this course was extremely high. Conversations with the engineer, ordering materials and delegating work was both exhausting and exciting. The bridge ended up being finished a little over a month after the semester ended.
Being project manager, I feel my learning outcome from this course was extremely high. Conversations with the engineer, materials and delegating work was both exhausting and exciting. The bridge ended up being finished a little over a month after the semester ended.
Being project manager, I feel my learning outcome from this course was extremely high. Conversations with the engineer, ordering materials and delegating work was both exhausting and exciting. The bridge ended up being finished a little over a month after the semester ended.
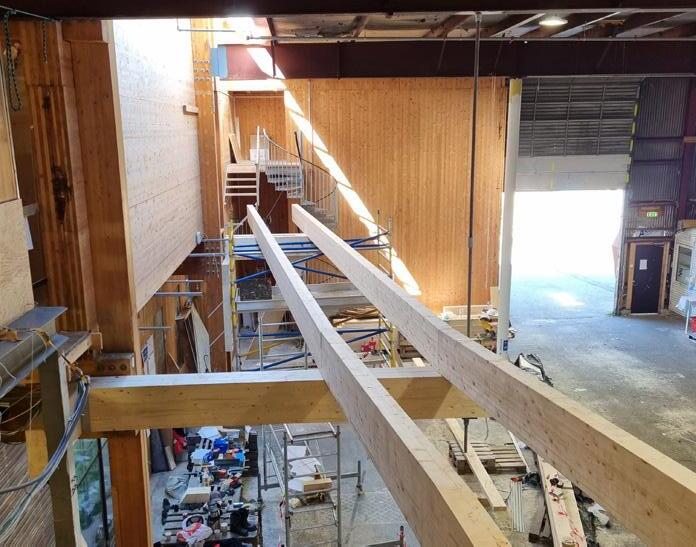
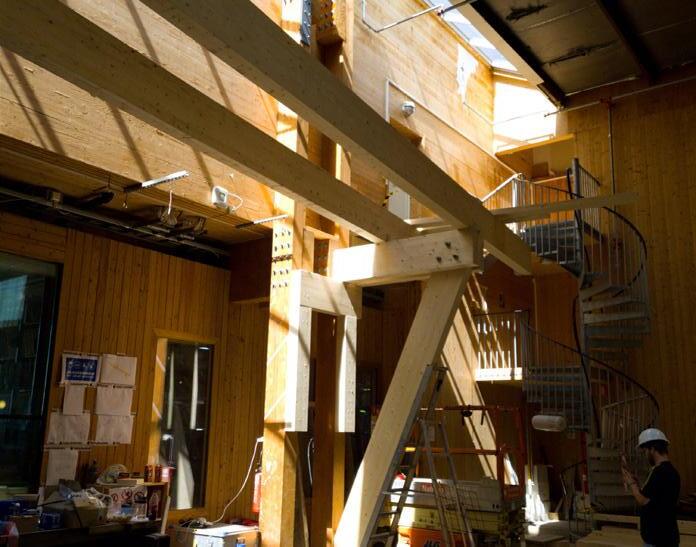
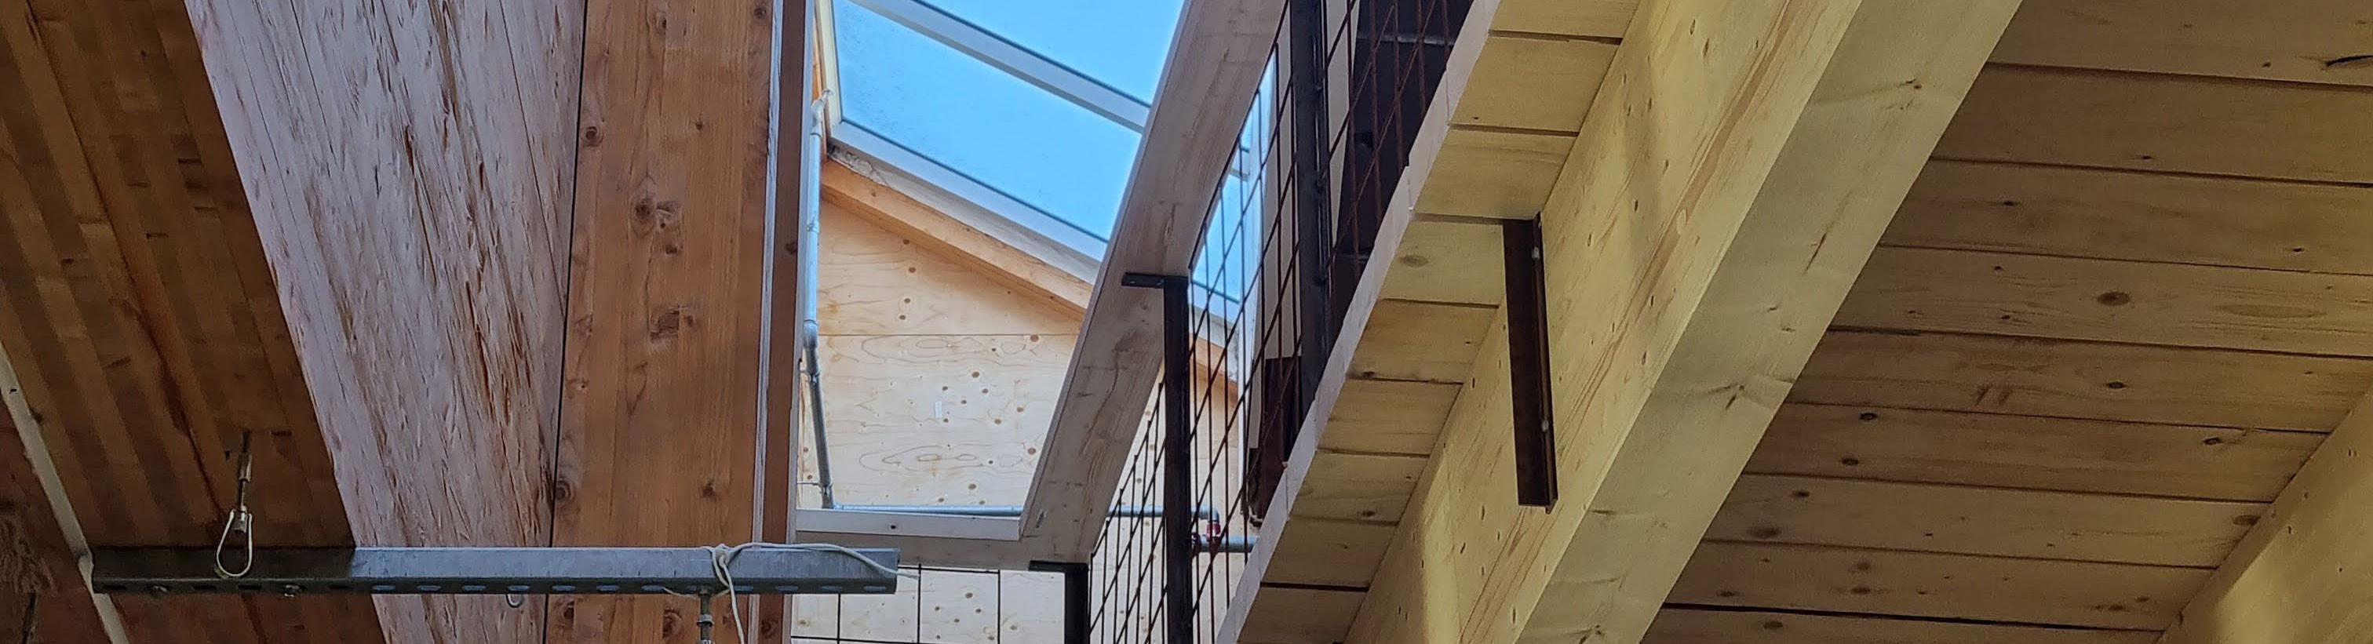
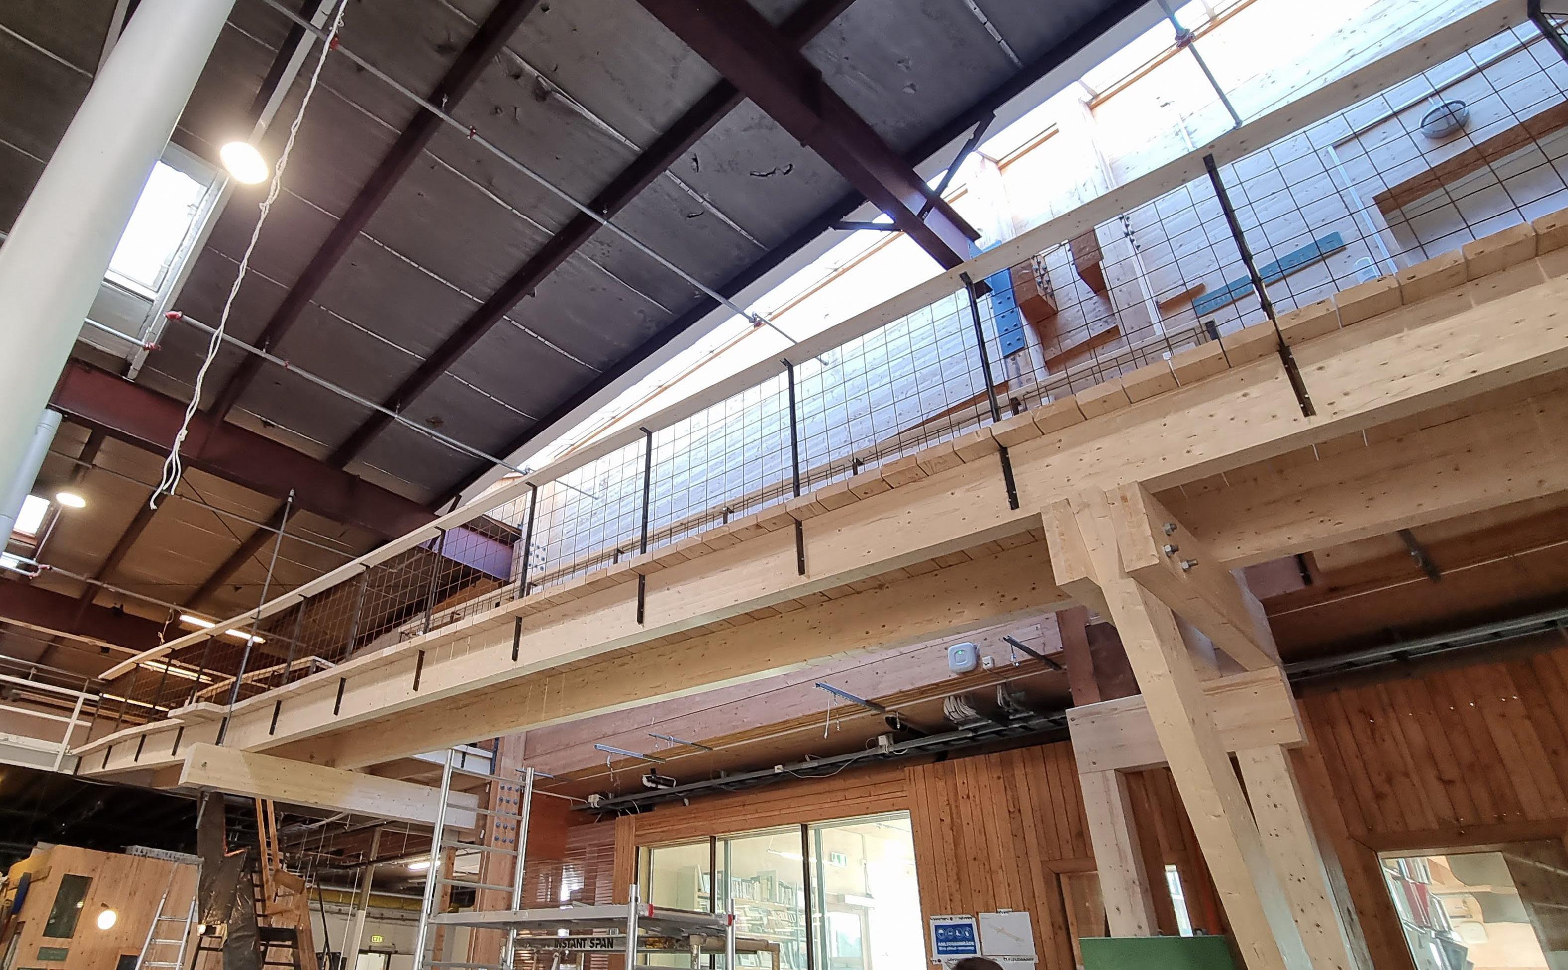
One of our big areas of focus was for the bridge to not block the light from the skylight down to the ground floor, something we maintained by moving it out from the wall and crossing diagonally.
One of our big areas of focus was for the to not block light from the skylight down to the ground floor, something we maintained by moving it out from the wall and crossing diagonally.
One of our big areas of focus was for the bridge to not block the light from the skylight down to the ground floor, something we maintained by moving it out from the wall and crossing diagonally.
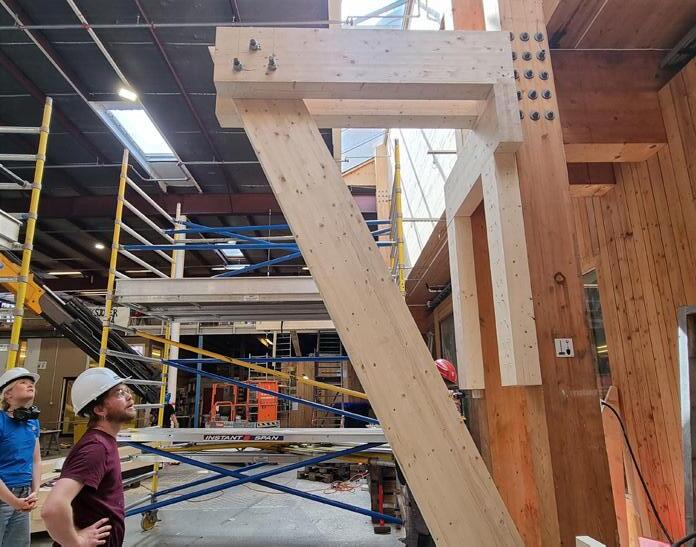
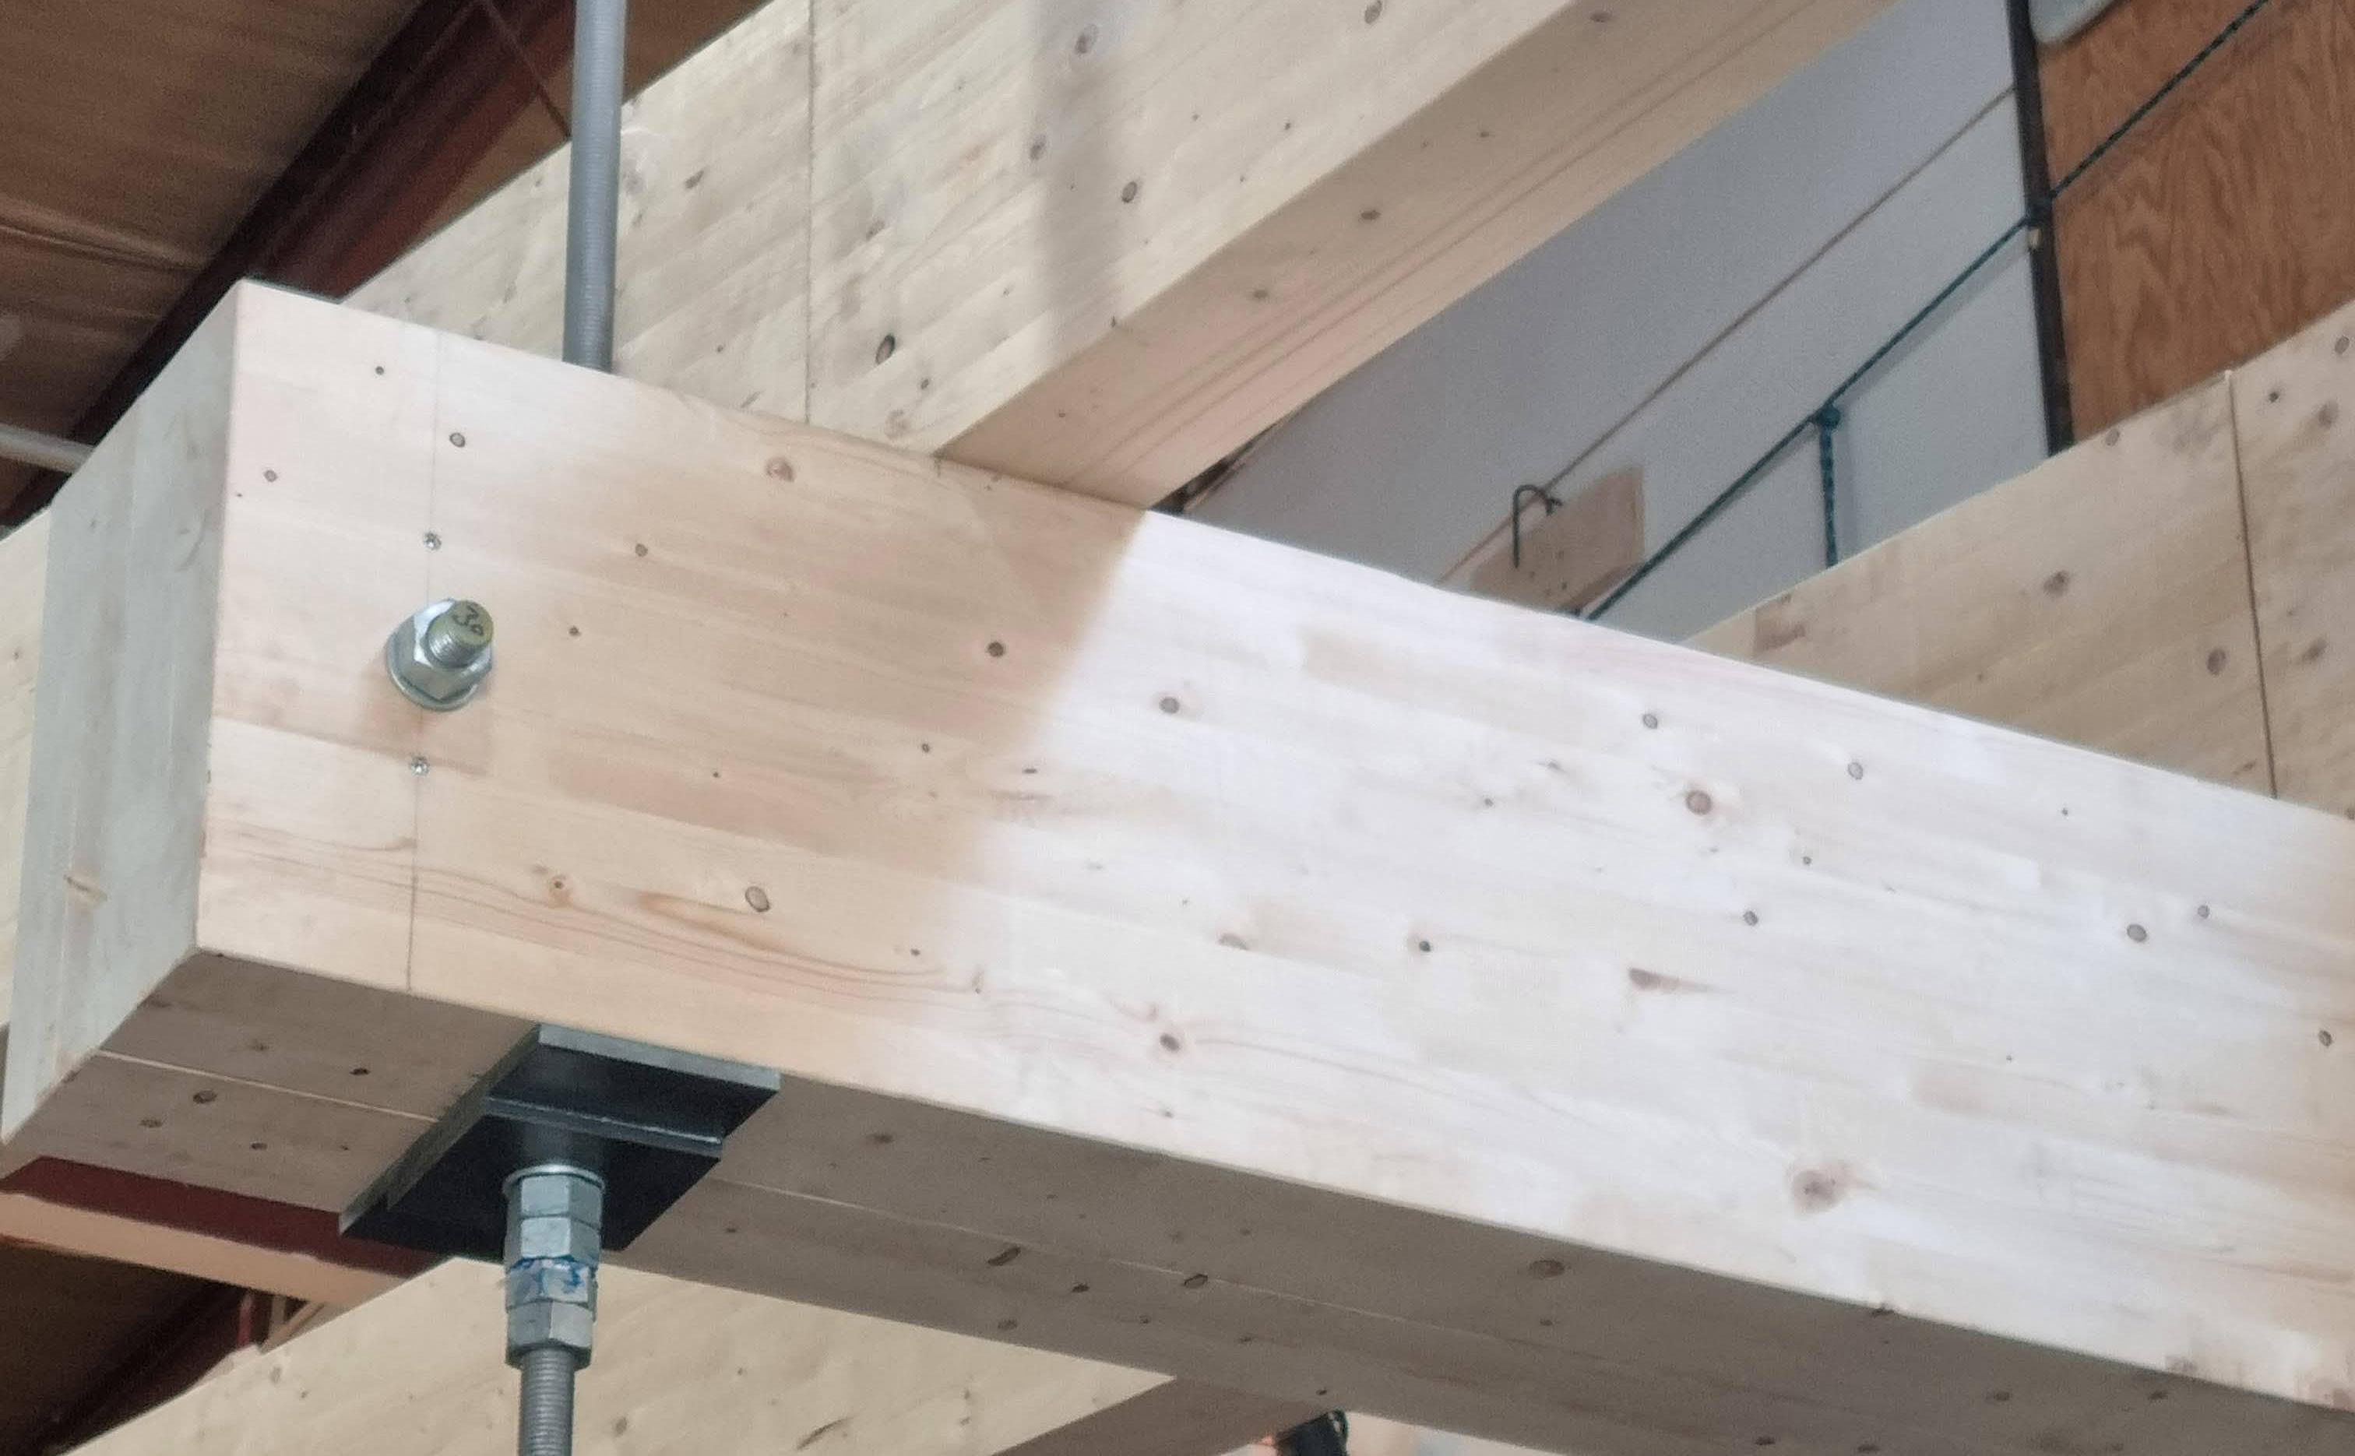
In one end the bridge is hanging from the roof, while in the other it is resting on a diagonal pillar as it was not safe to hang from here. Another focus area was for the bridge to feel as safe as possible when crossing, considering students were building it. The over dimensioned beams adds to this.
In one end the bridge is hanging from the roof, while in the other it is resting on a diagonal pillar as it was not safe to hang from here. Another focus area was for the bridge to feel as safe as possible when crossing, considering students were building it. The over dimensioned beams adds to this.
Situated architectureBridge over troubled water 2021
In one end the bridge is hanging from the roof, while in the other it is resting on a diagonal pillar as it was not safe to hang from here. Another focus area was for the bridge to feel as safe as possible when crossing, considering students were building it. The over dimensioned beams adds to this.
Fellow students; Gudrun Hardardottir, Sara Boukili, Jonas Granøien, Kristin Frich Hanøy, Bastian Duvet Haukefær, Linda Lindkvist, Tora Nitter, Sturla Solveigarson, Elisabeth Wierers
Fellow students; Gudrun Hardardottir, Sara Jonas Granøien, Frich Hanøy, Bastian Duvet Haukefær, Linda Lindkvist, Tora Nitter, Sturla Solveigarson, Elisabeth Wierers Situated architectureBridge over troubled water 2021
Fellow students; Gudrun Hardardottir, Sara Boukili, Jonas Granøien, Kristin Frich Hanøy, Bastian Duvet Haukefær, Linda Lindkvist, Tora Nitter, Sturla Solveigarson, Elisabeth Wierers
Situated architectureBridge ower troubled water 2021
1:100 (A3) FRONT VIEW
Studio - Space Studio (studio)
When a space for creative exploration turns into a space for creative exploitation, what is a natural next step?
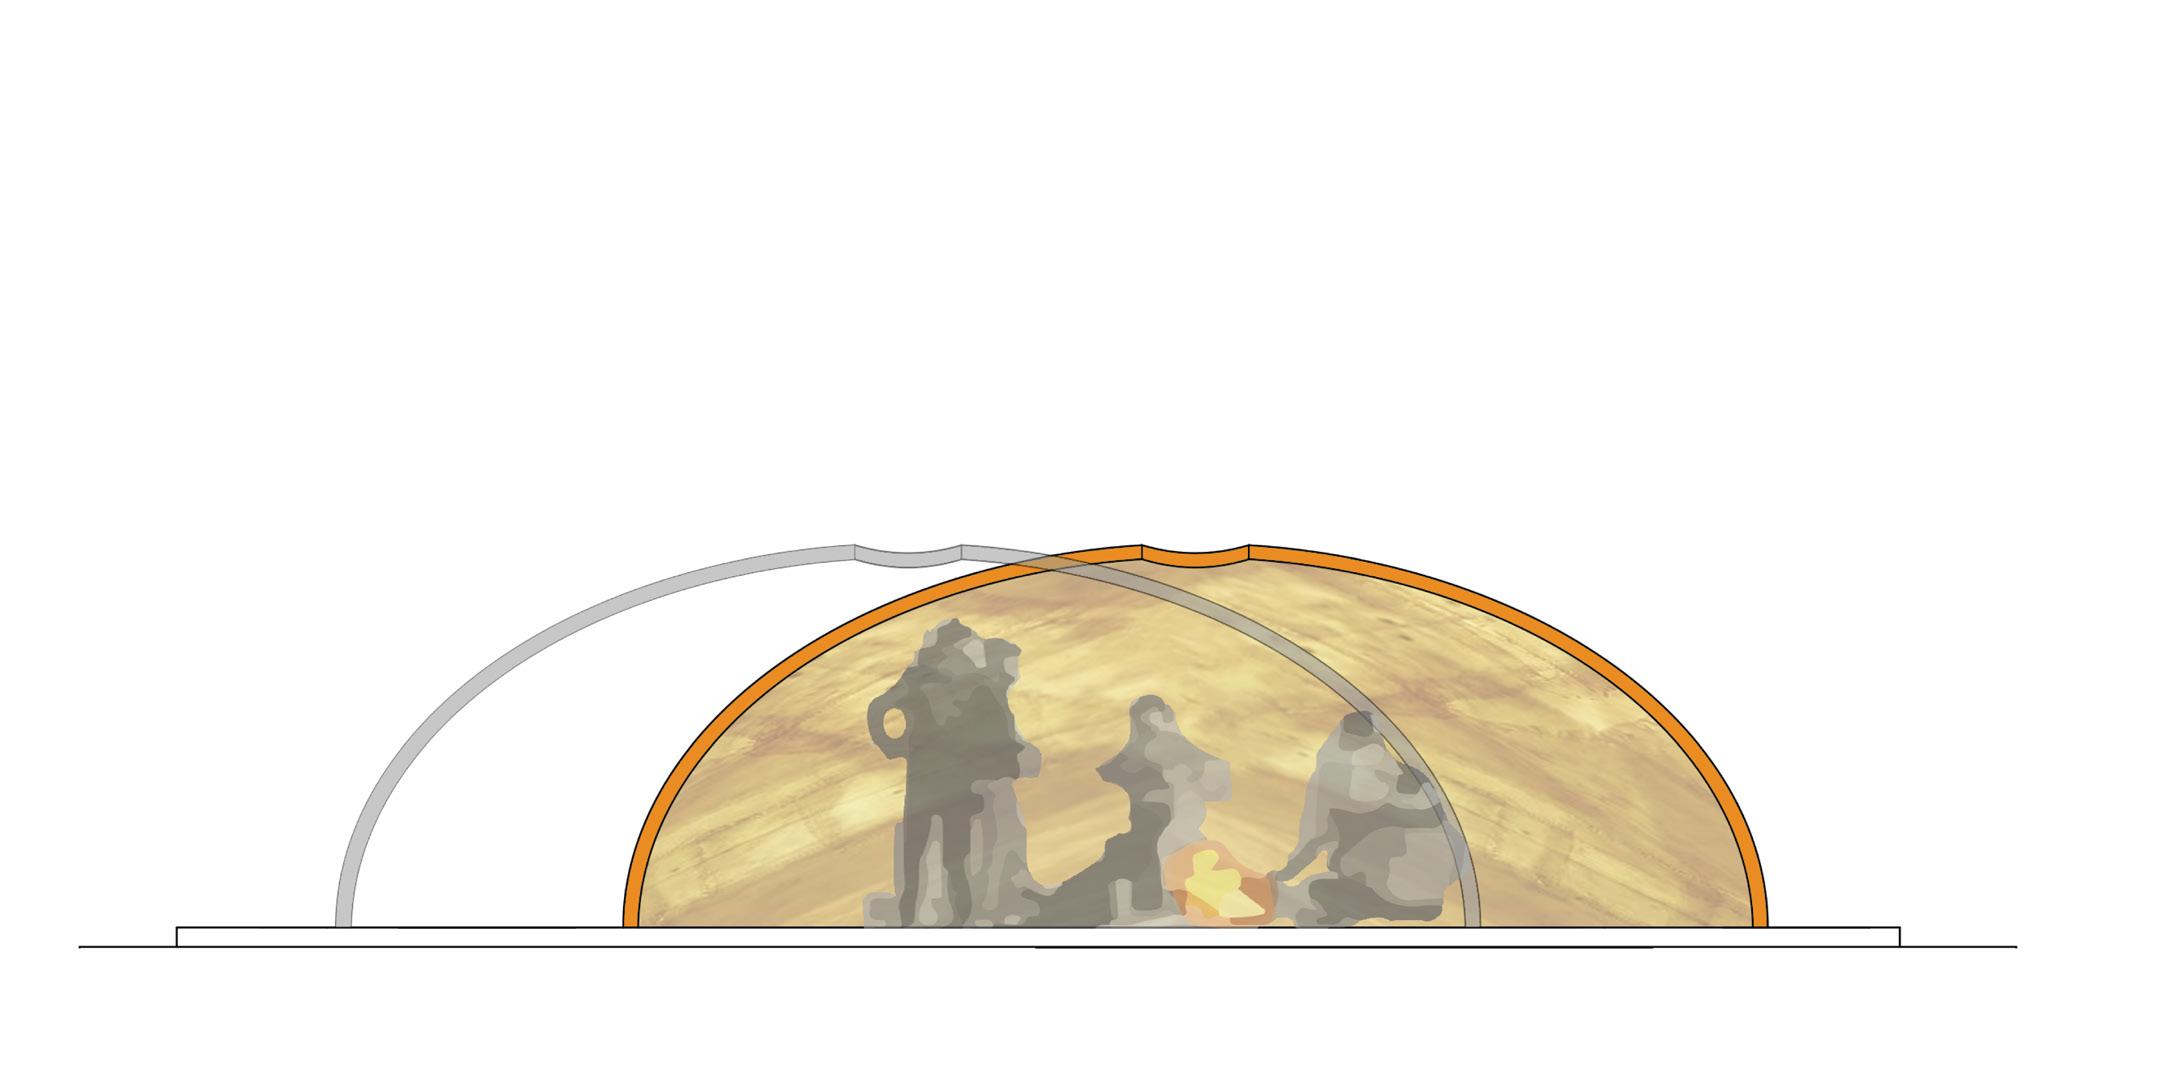
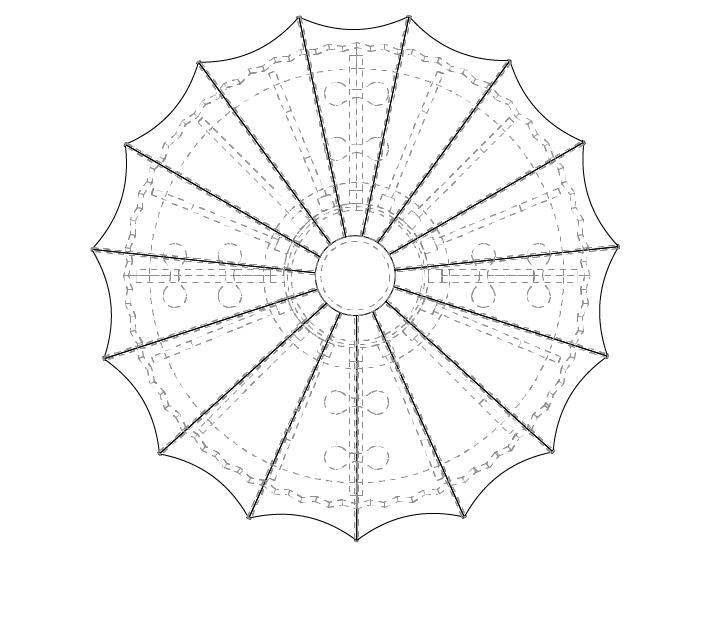
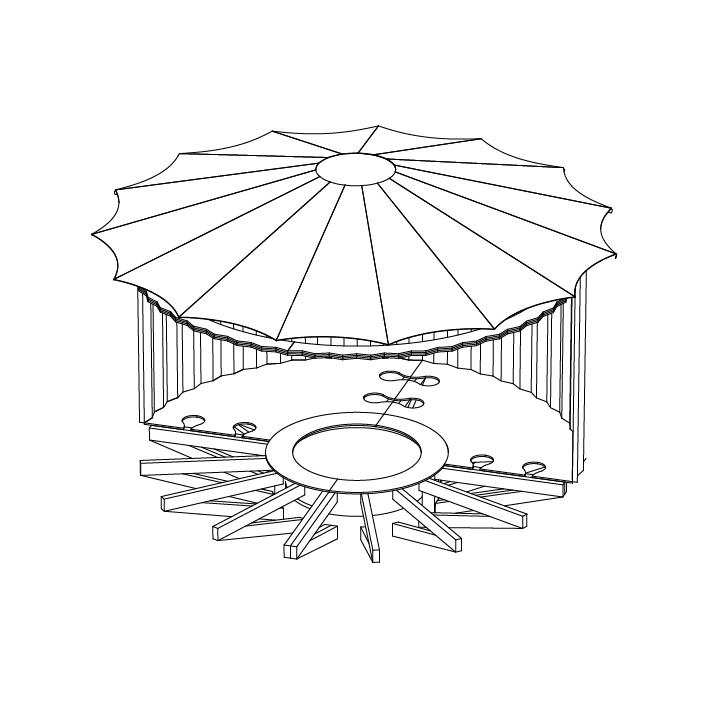
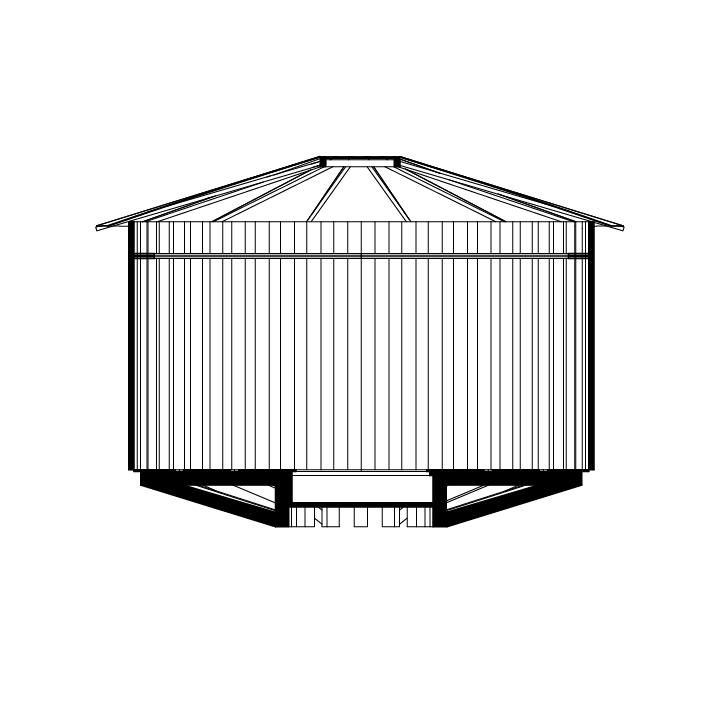
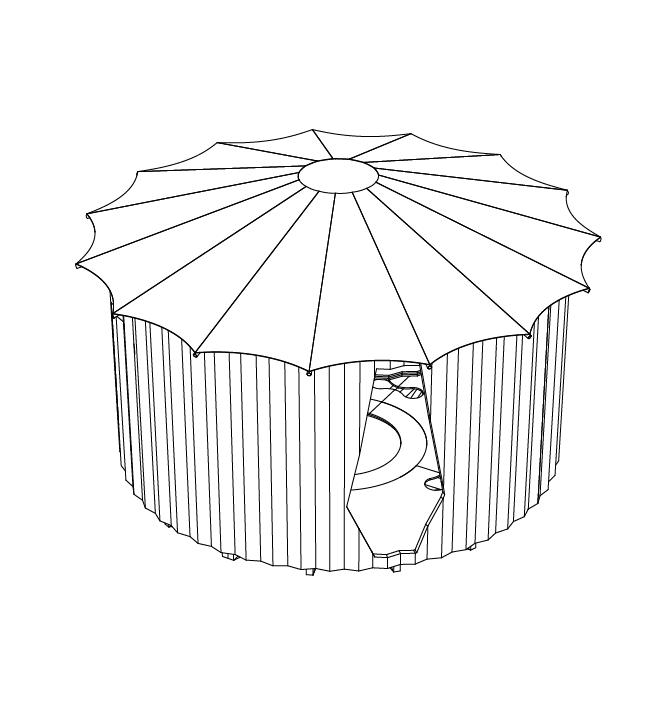
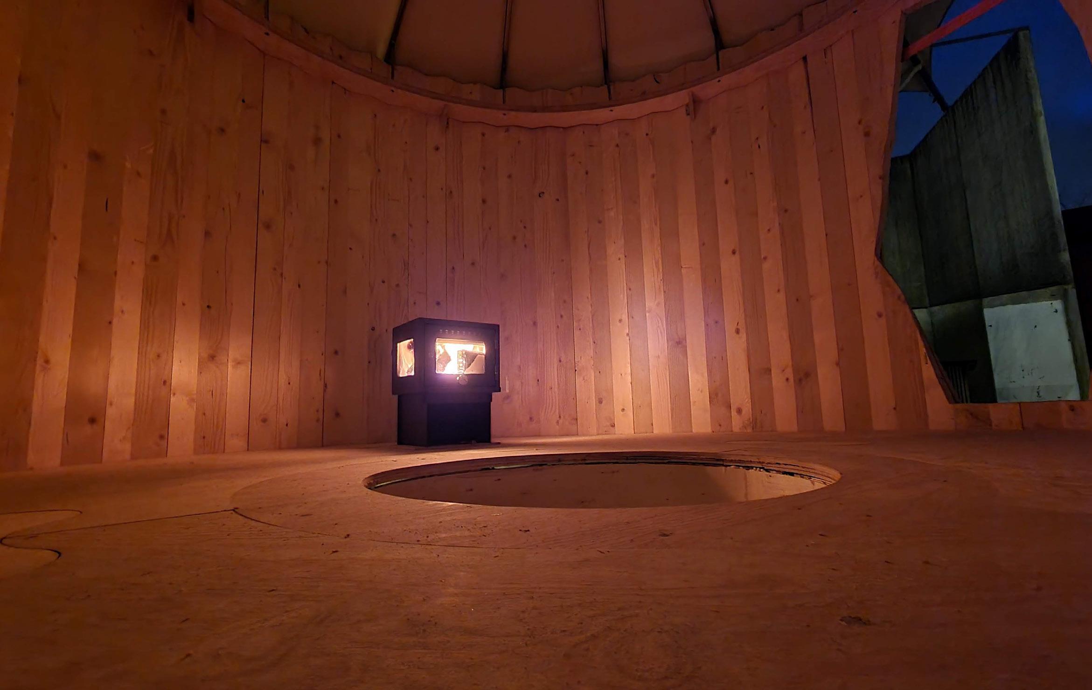
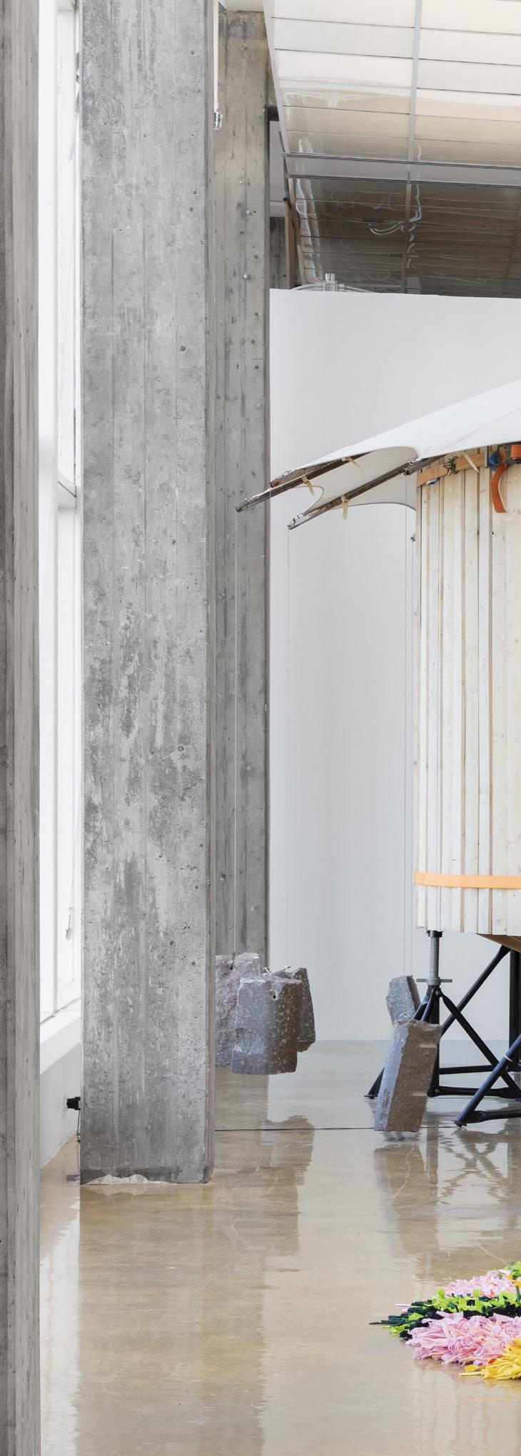
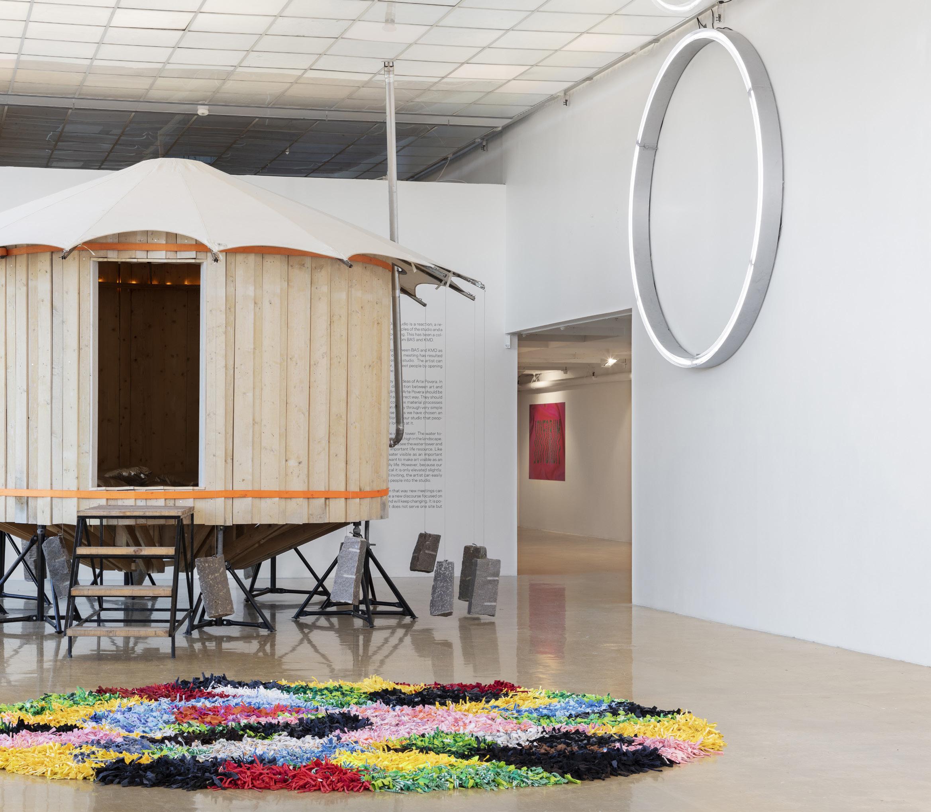
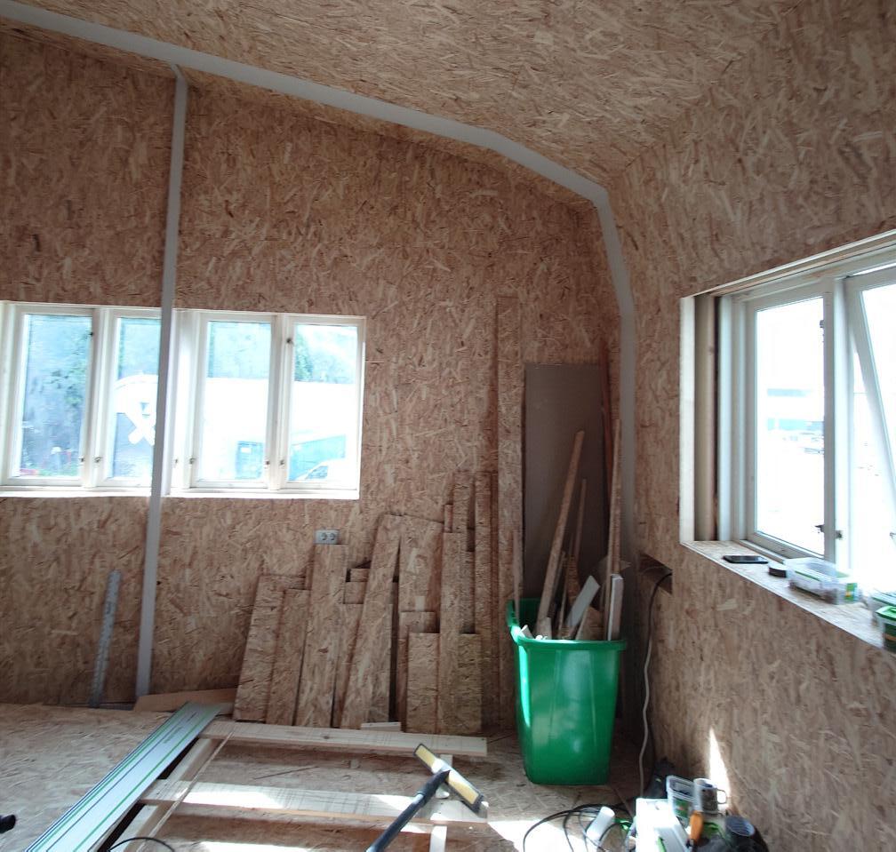
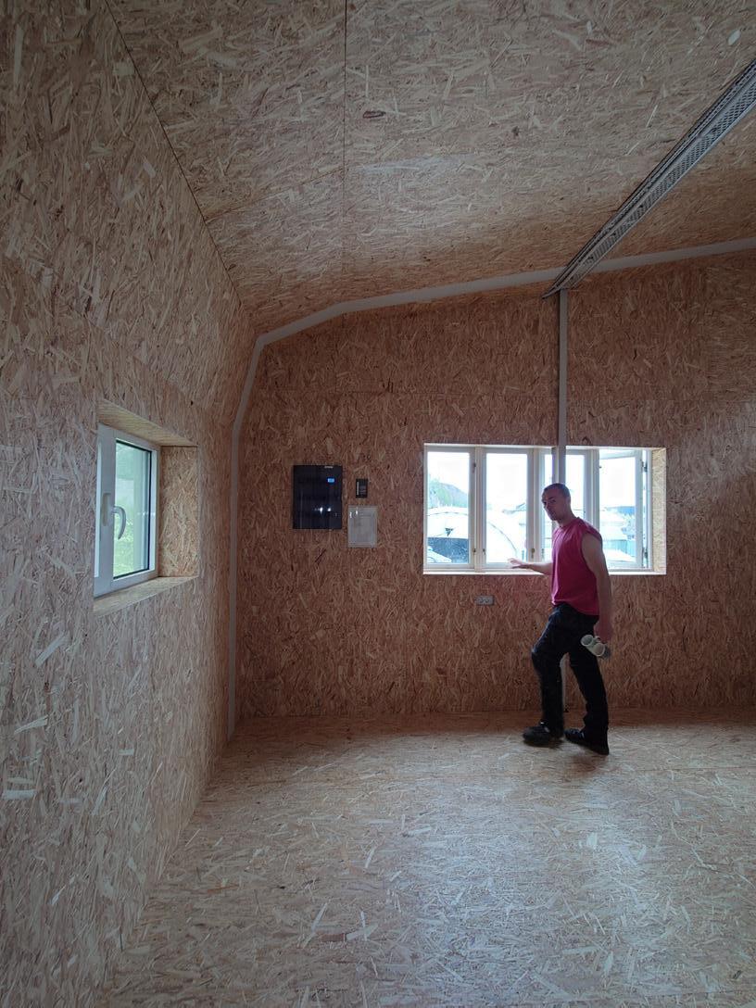
We wanted the artist to have possibility of complete privacy, as opposed to the very windowed KMD, in a round wooden space. The door can be left open if visitors are wanted, and the center of the floor can act as a pit for the artist and the guests to sit in. The roof is held down by 16 rocks (from the old colums at Torgallmenningen) hanging in wires so that the physical forces are easy to spot for its residents or its visitors.
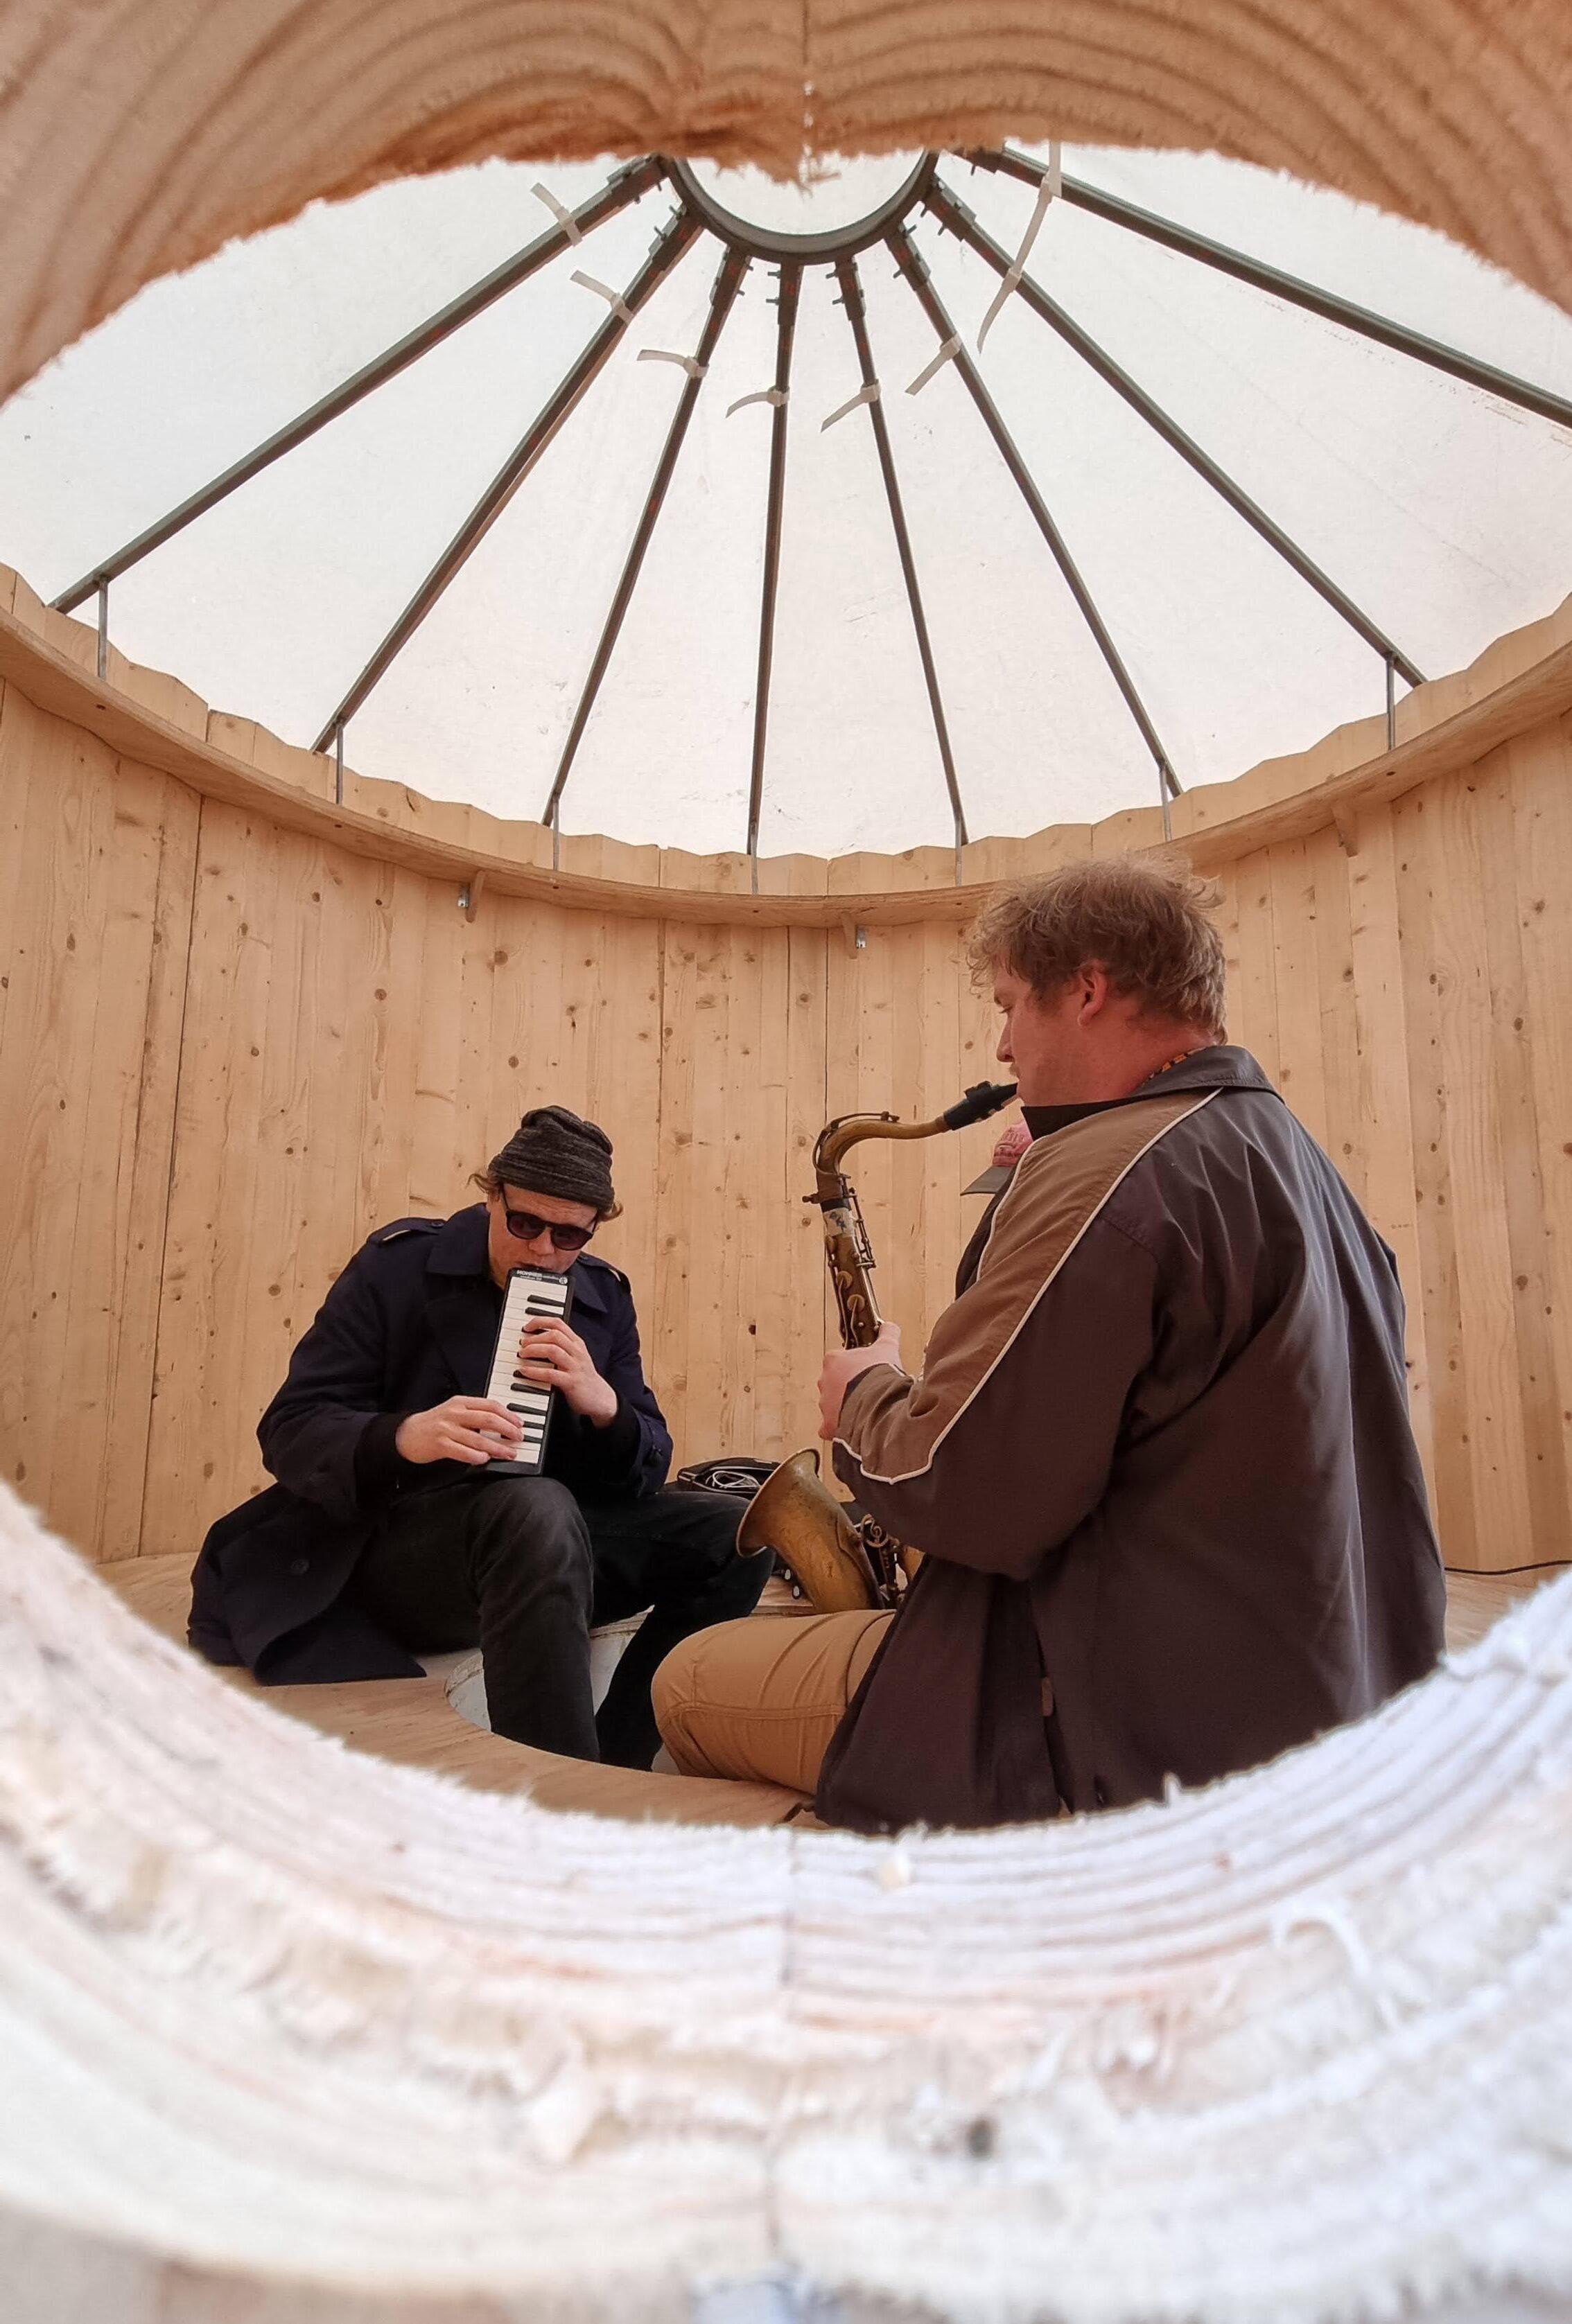
The Studio was also used by Nattjazz during the festival in 2022 in collaboration with Bergen Improklubb as a stage for intimate improvisation concerts.
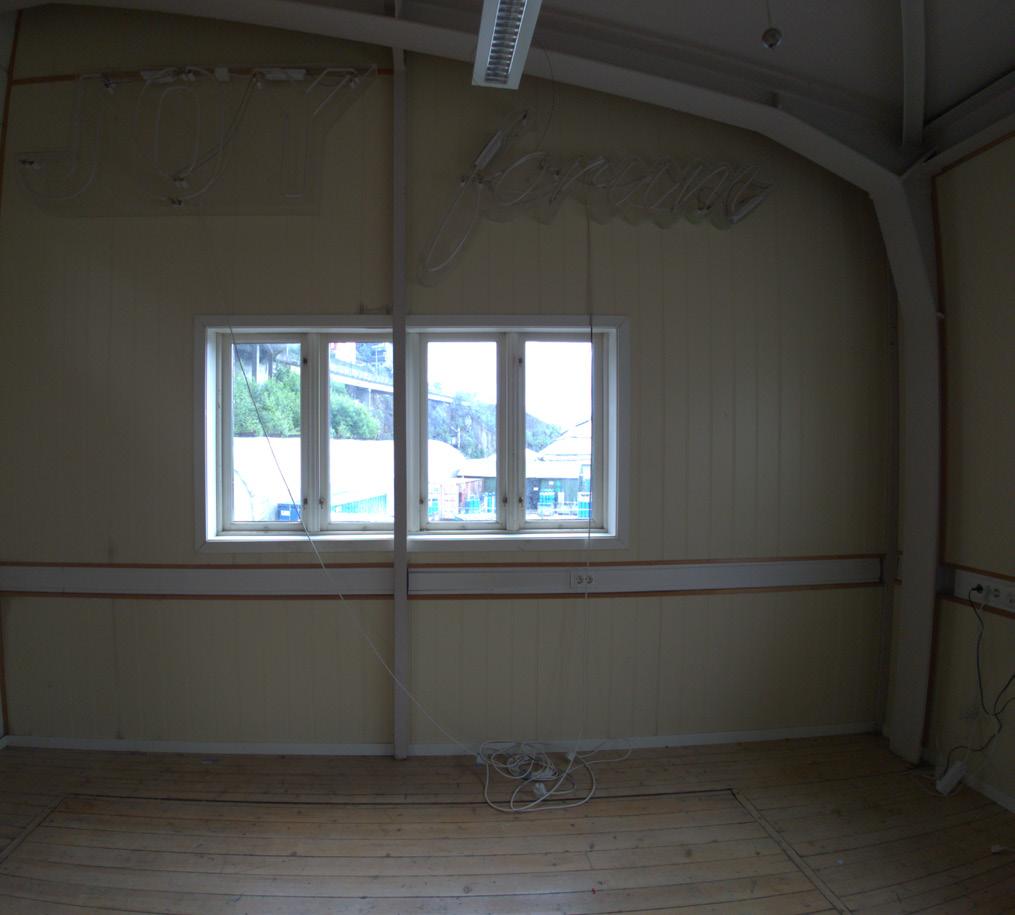
With its roots in Joy Forum and the movable-wall-kitchen our aim is to create an alternative and nomadic studio. We do not wish to revolutionize anything, simply adding an option, which will be better for some but not all.
By using the design/build method, we give ourselves the opportunity to make changes on the go, so that we can be in full control of the structures final feel, look and functionality. It might be by the water, by the mountains or in the core of the city. Either way, there will be a studio. In here you will have the possibility to look out and be a part of the outside when you stand up, and when you sit down you will have a small, but private, place to work or take a break.
Fellow students; Tina Athari(BAS), Charlotte Besuijen(KMD), Jason Dunne(KMD), Leon Hidalgo(BAS), Jia Li(KMD), Kimia Noorinejad(BAS), Sarah Streitenberger(BAS), Yasuyo Tatebe(KMD) & Rikki(KMD), Oda Tungodden(KMD) Espen Folgerø Sveinung Unneland Eamon O’Kane
ÅLEN - Åsane Literature House
Third year examination
Christian Stefanescu
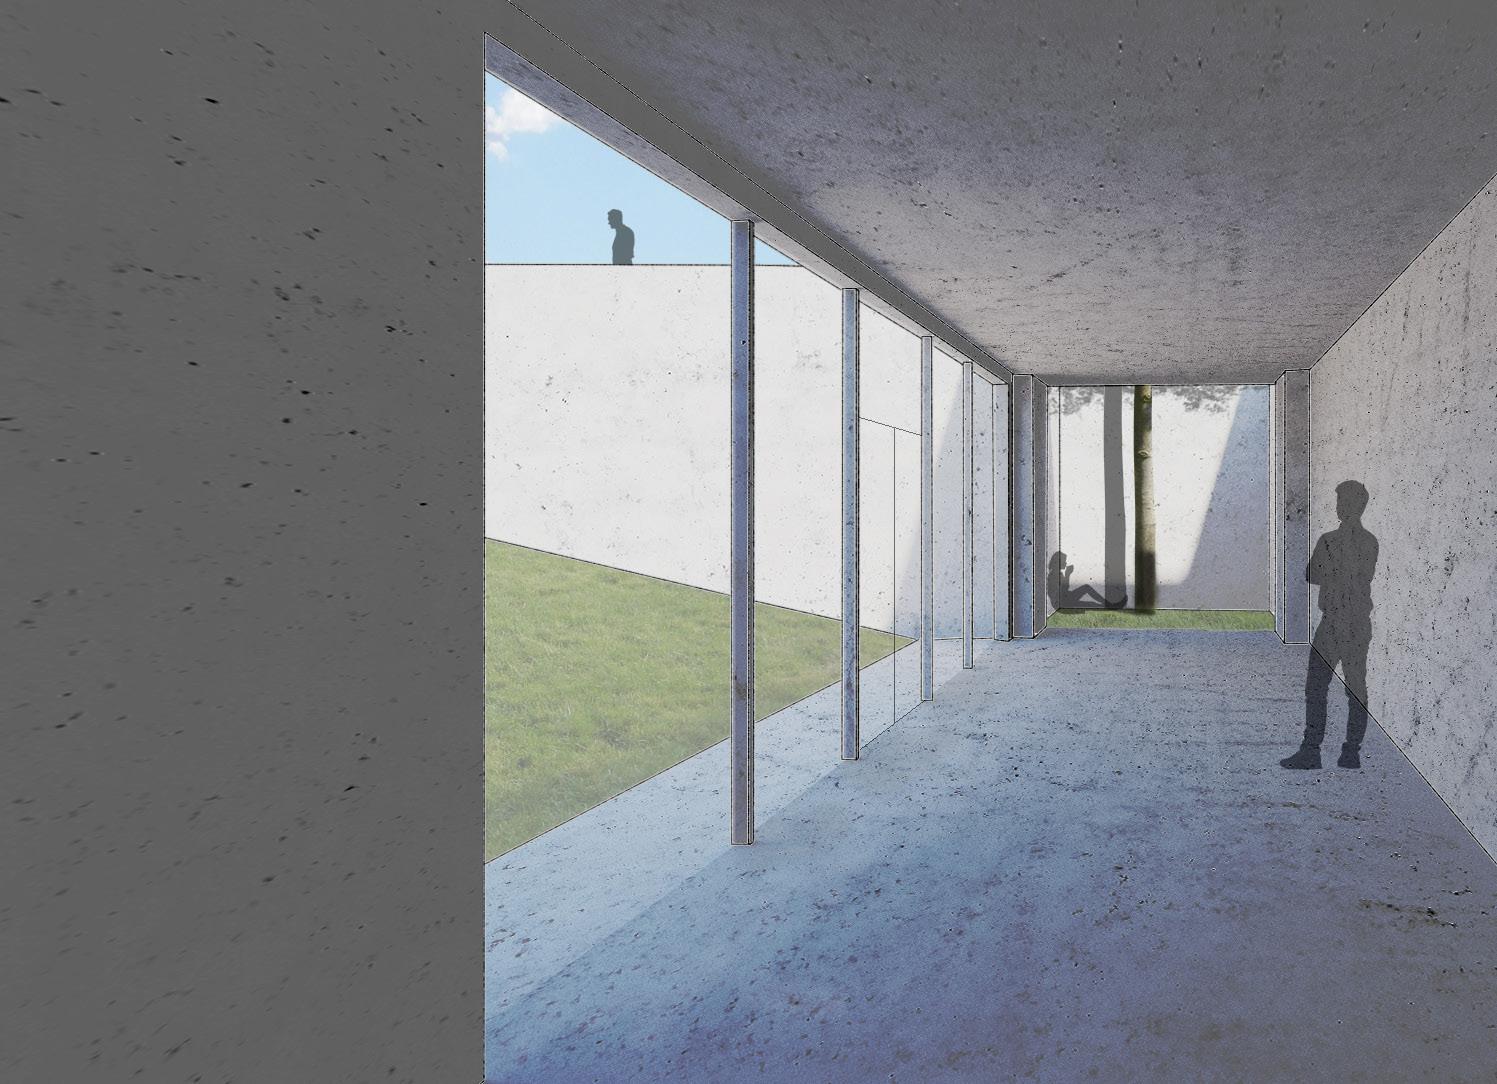
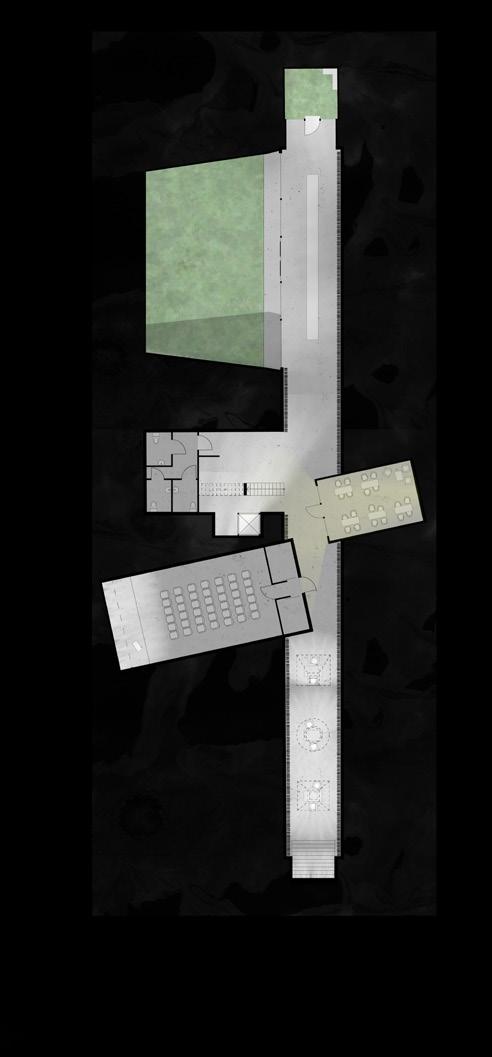
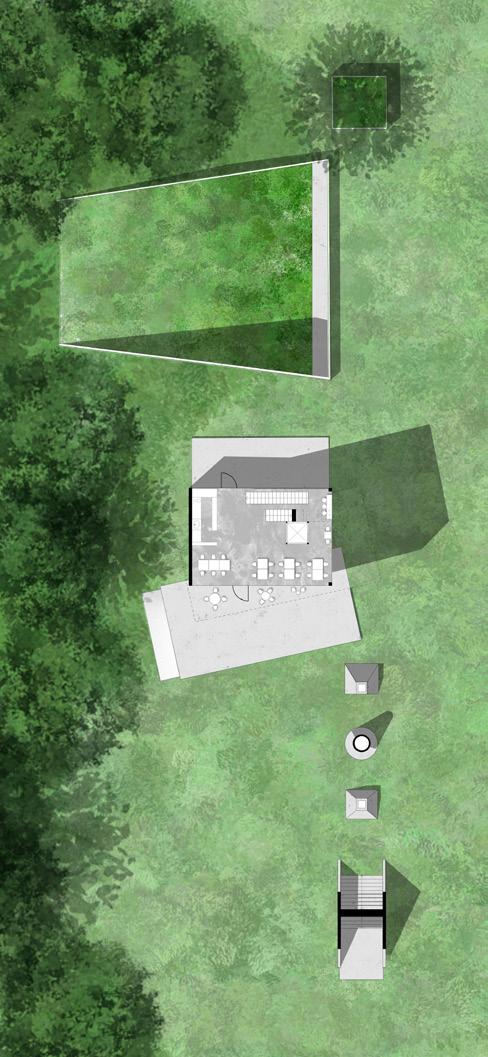
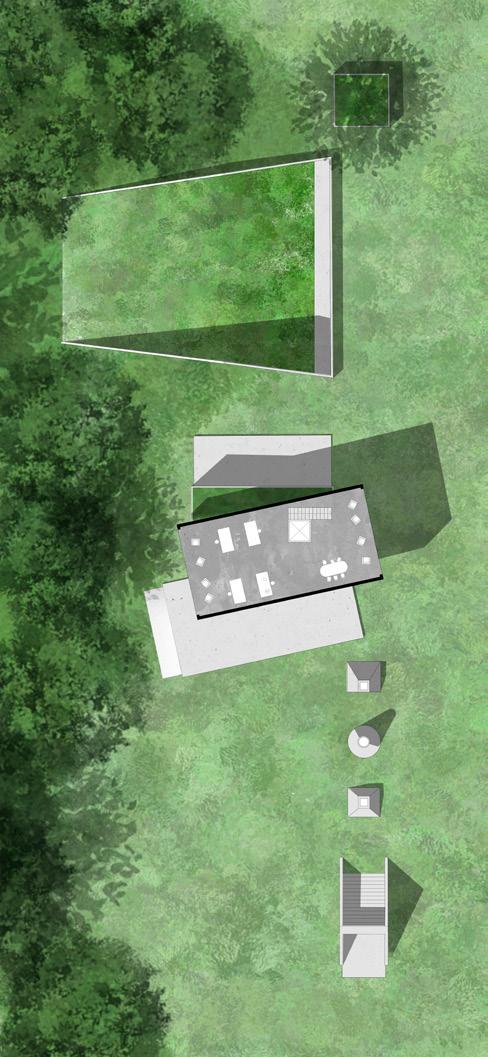
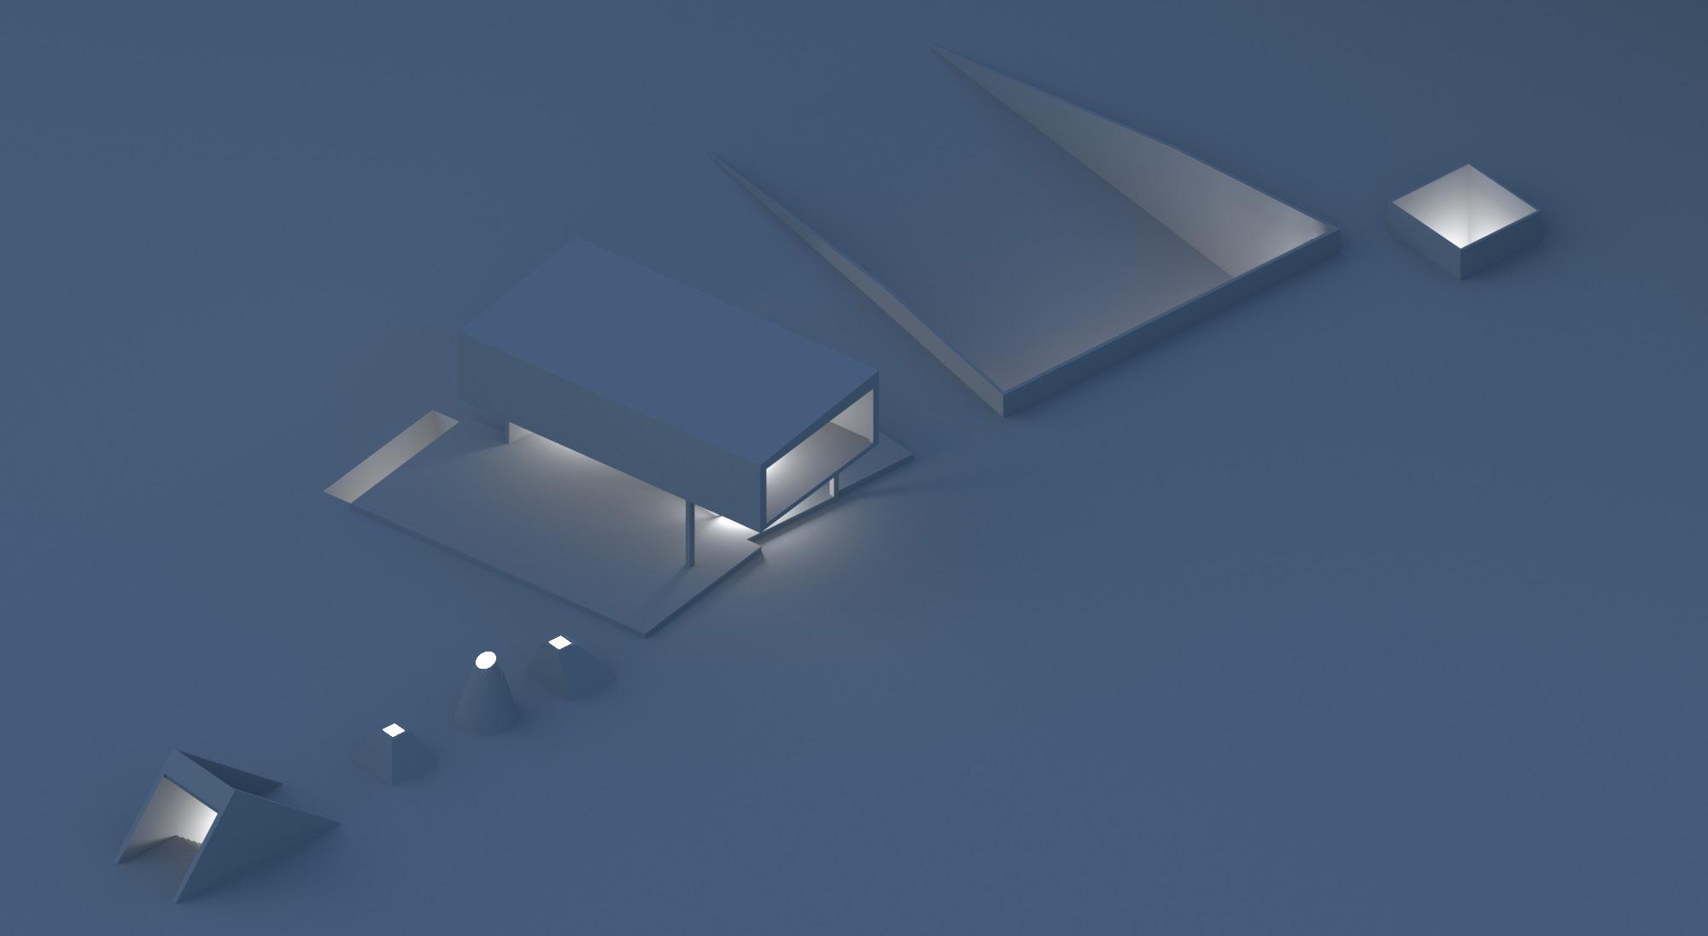
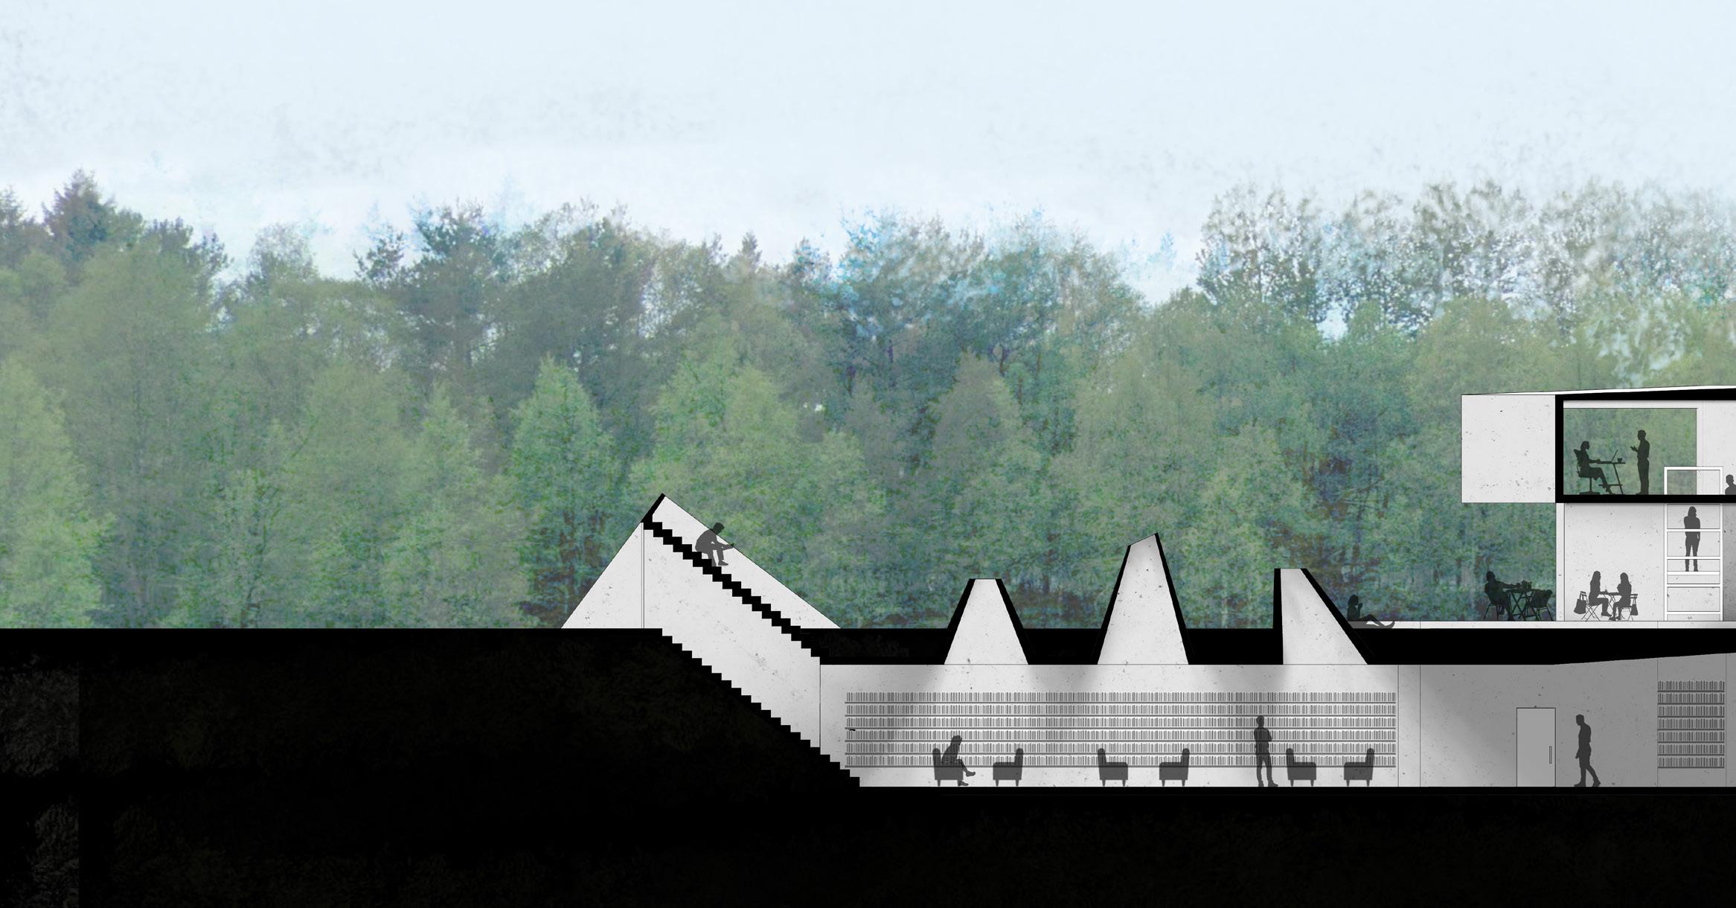
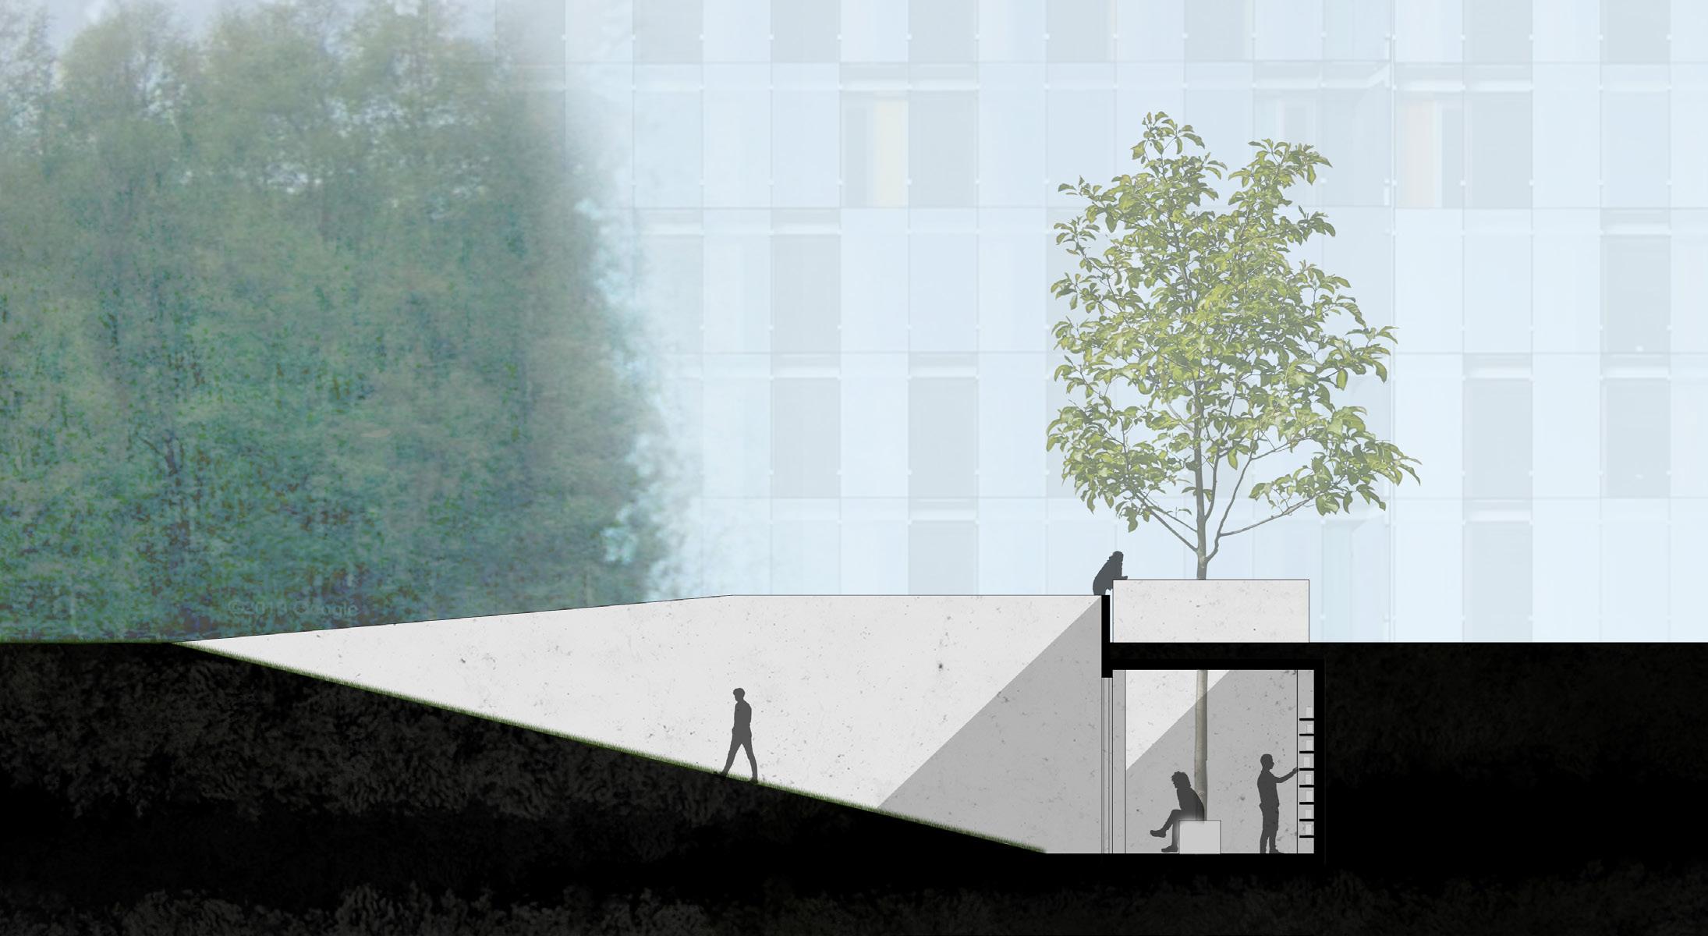
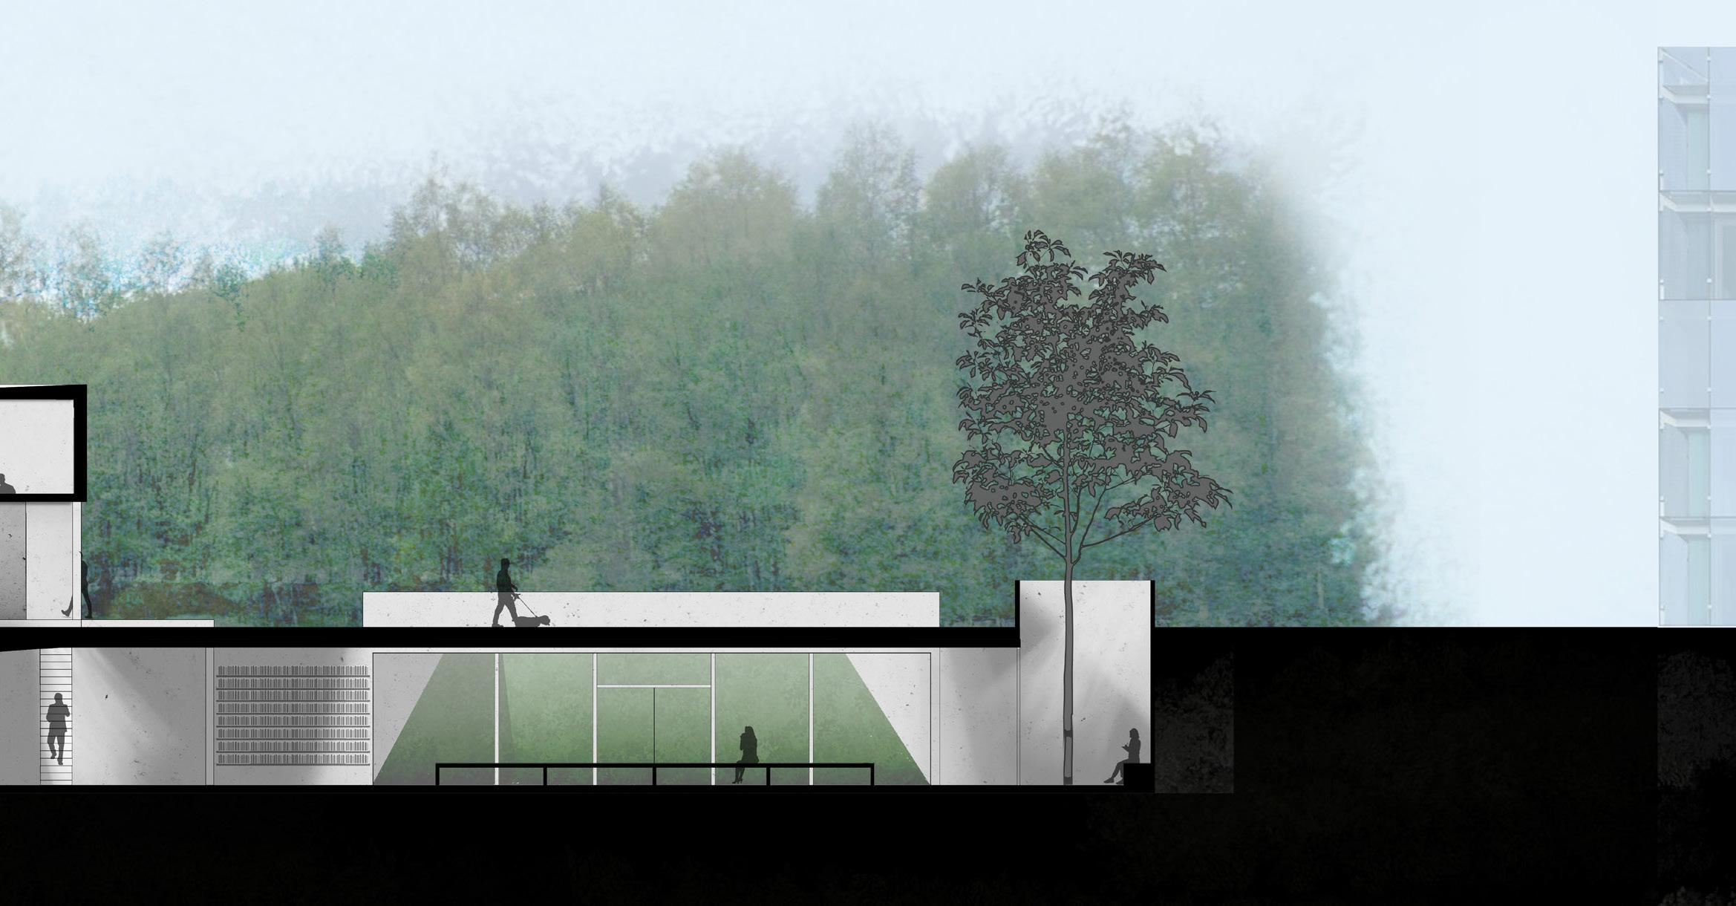
Surrounded by buildings, both offices, stores and homes, a small park was accessible. Åsane is a place dominated by vehicular travel and as a reaction to this I wanted to work with space that focused on staying and being, rather the malls and shops otherwise available in Åsane. Most of the structured is buried underground as to not take away any surface area from the park. The first floor houses a cafe. It only has one wall, the rest being open, so it can act as a more natural part of the park, rather than being its own structure. Underground you find the library, reading room and the auditorium.
With the future of Bybanen coming to Åsane, this literature house can cooperate with the one in the center of Bergen and act as an extension of Bergen city center, making Åsane more alive with walking visitorsand connected to Bergen.The light shafts bring natural light into the library and in the park they can act as a leaning wall on a hot summer day.
EXHIBITIONS
WITHIN
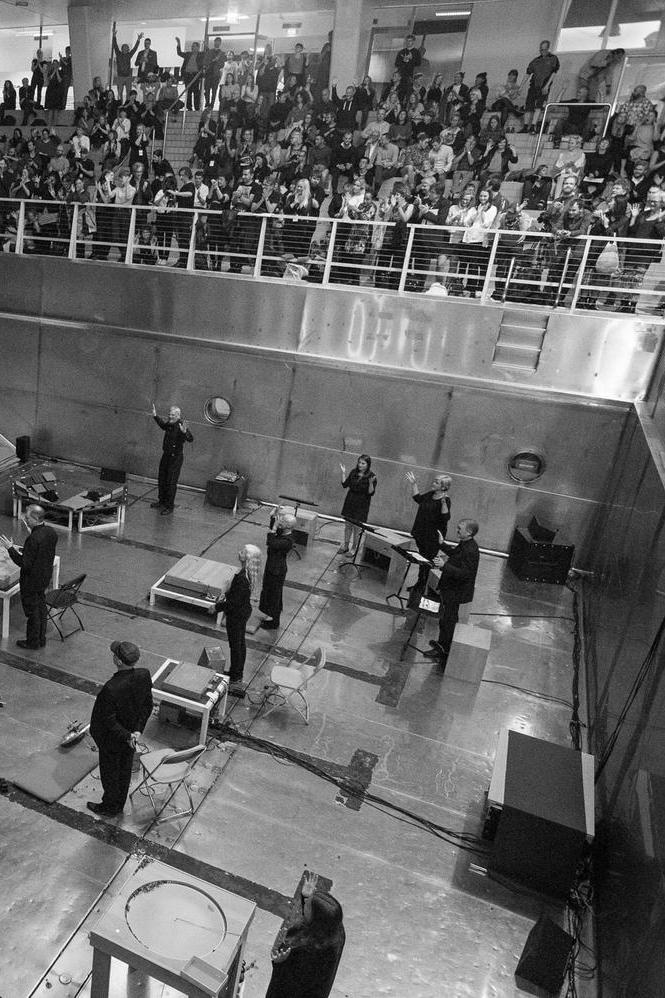
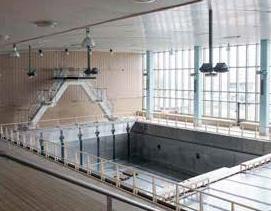
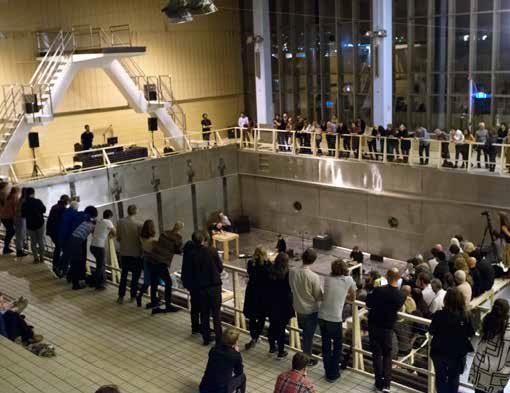
with Tarek Atoui Bergen Assembly Sentralbadet, 2016
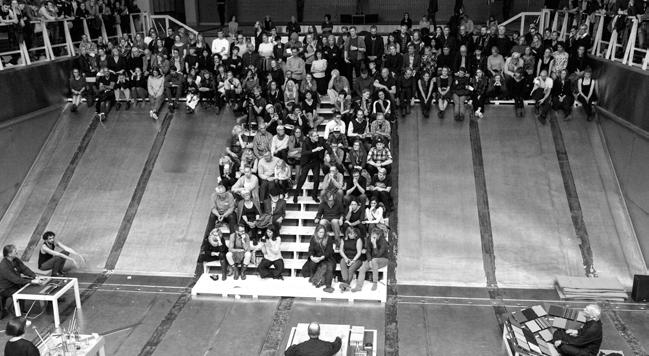
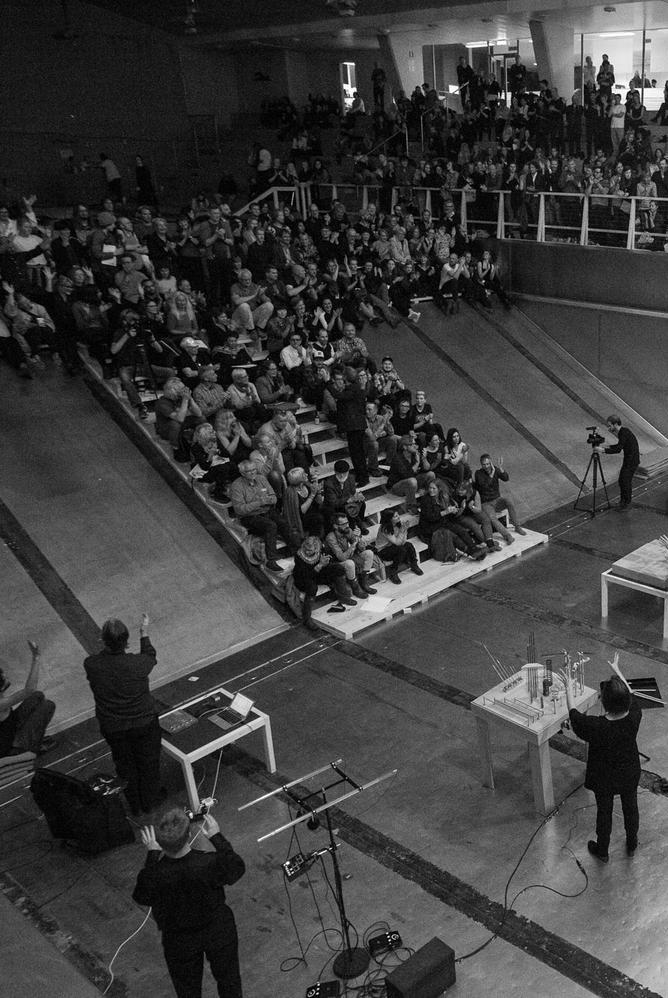
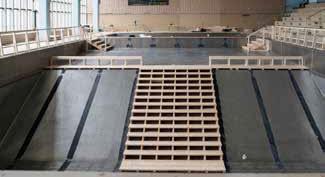
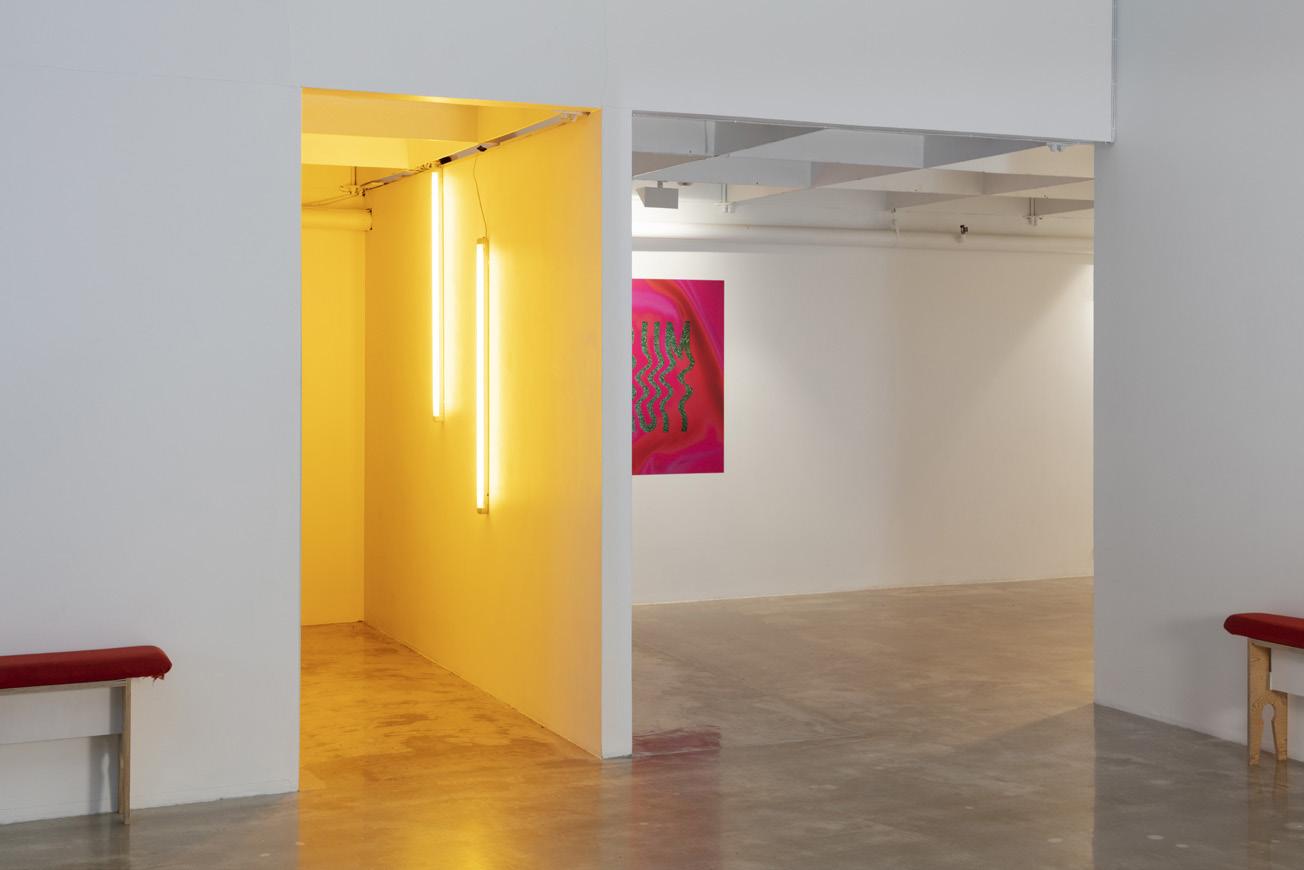
In 2016, after a small course at BAS, I continued to work on WITHIN with Tarek Atoui for the following months, being both part in meeting with deaf children and youth and seeing how we could help them create their own music. As we got closer to the exhibition, shows and concerts the focused shifted towards designing and building the scenography in the abandoned swimming pool Sentralbadet in Bergen. Creating benches with SubPacs installed, furniture, safety measures and stairs for accessibility. I was personally in charge of the design and building of the railing around the pool. It had to keep a lightweight structure and remain within the budget and at the same time have enough strength to support the load of several people. I was not allowed to weld or drill in the existing metal, so it ended up being a right angled triangular structure which was made a couple of millimetres to big, so the metal would hold it in place.
Per Kirkeby & Iwaki Ocean´s Temporal Visit
with Ei Arakawa
Bergen Kunsthall, 2021
“For The Ocean, an exhibition at Bergen Kunsthall in Norway, curated by Axel Wieder, Ei Arakawa created the participatory and ceremonial performance Per Kirkeby & Iwaki Ocean´s Temporal Visit. Bringing in ocean water from his hometown Iwaki in Japan and inviting local participants, the performance created a temporary water circuit around a public monument by Per Kirkeby, where the water from the Iwaki Ocean and the water from the North Sea almost met.”
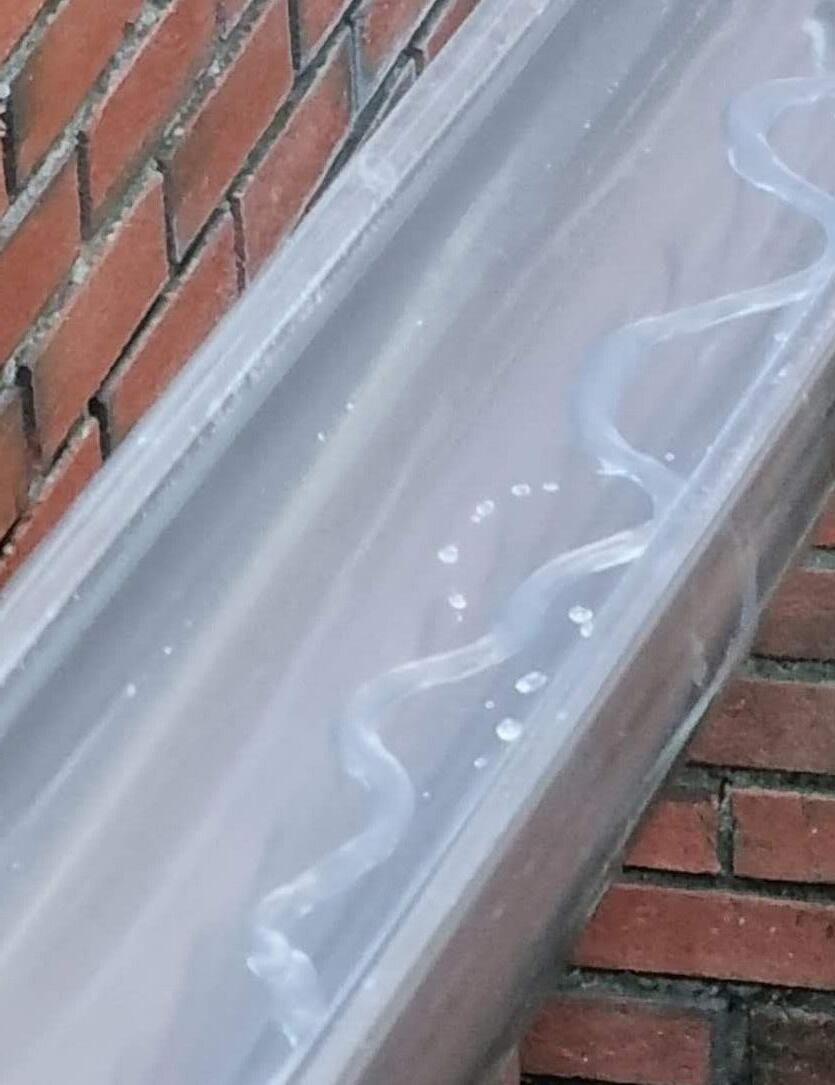
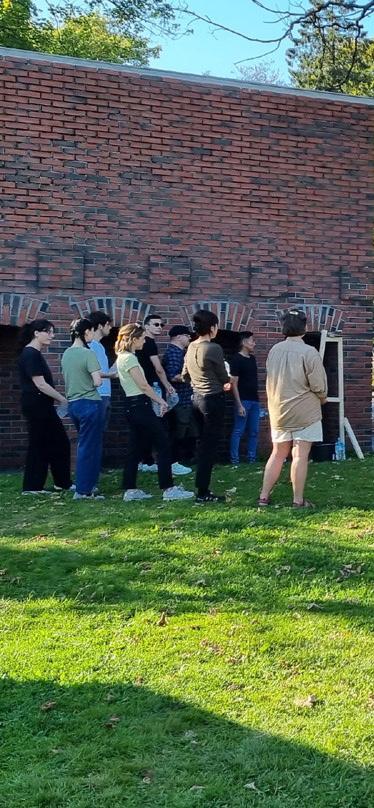
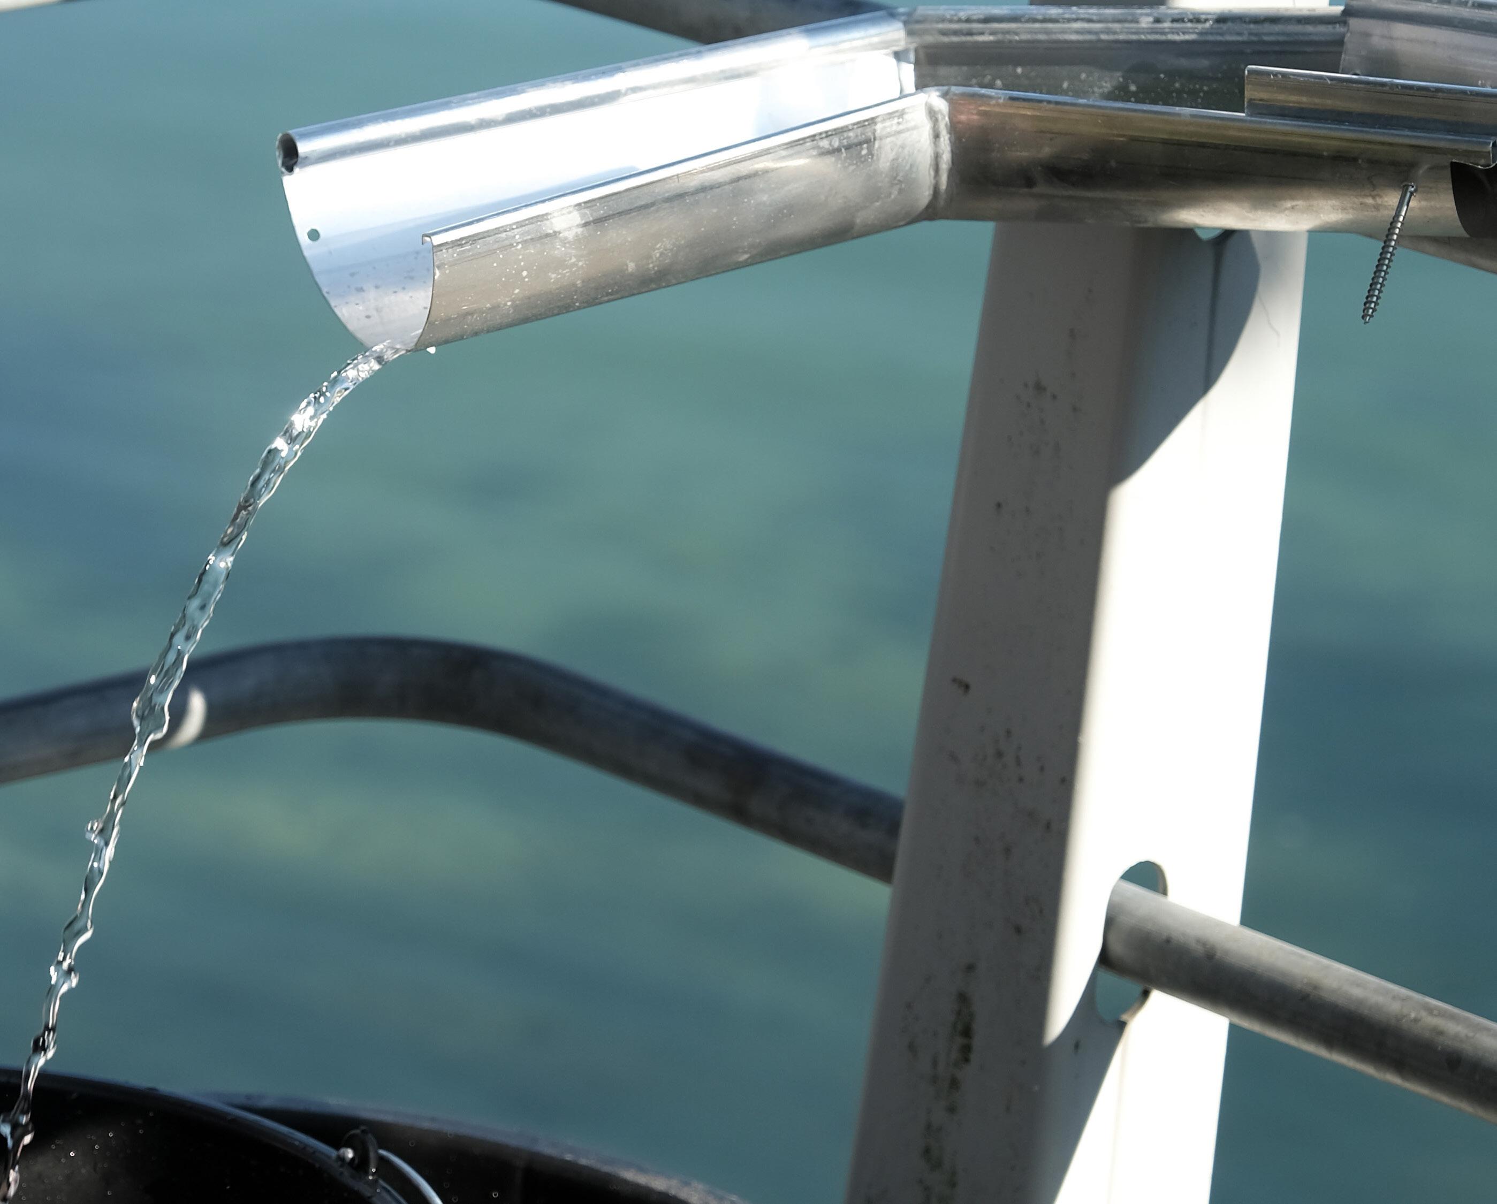
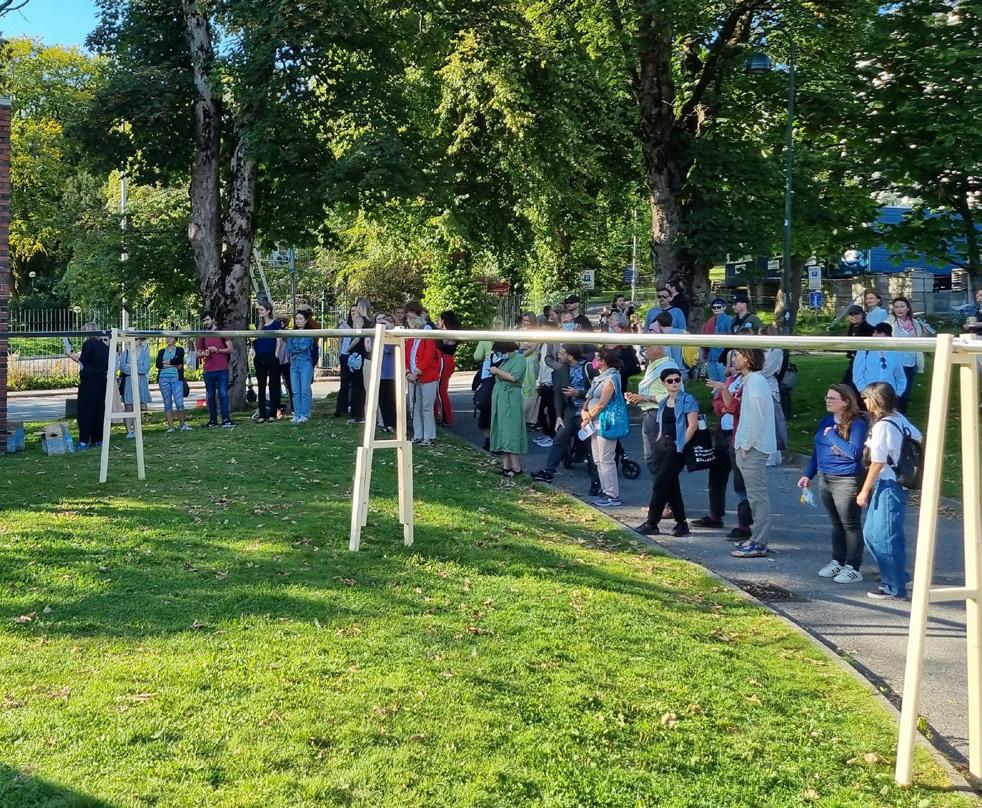
In the summer of 2021 I was contacted by the curator at Bergen Kunsthall to assist an artist with his exhibition. My job was to design and build an aqueduct which would carry water for about 80 meters from the Per Kirkeby sculpture at Florida, Bergen, to the water. Working tightly with the artist I drew and prebuilt all the pillars carrying the gutters and later the water. The inside of the sculpture was built on site and provided speed for the water to be able to travel across the flatter distances. People had to be able to walk under in some places and look into it towards the end. As the artist was not able to come to Bergen due to Covid-restrictions, I had to build, design and delegate our performers together with the curator while Ei was on a zoom call with us for the duration of the performance. Click here for video and images
with Sveinung Rudjord Unneland +++ Kristiandsand Kunsthall, 2023
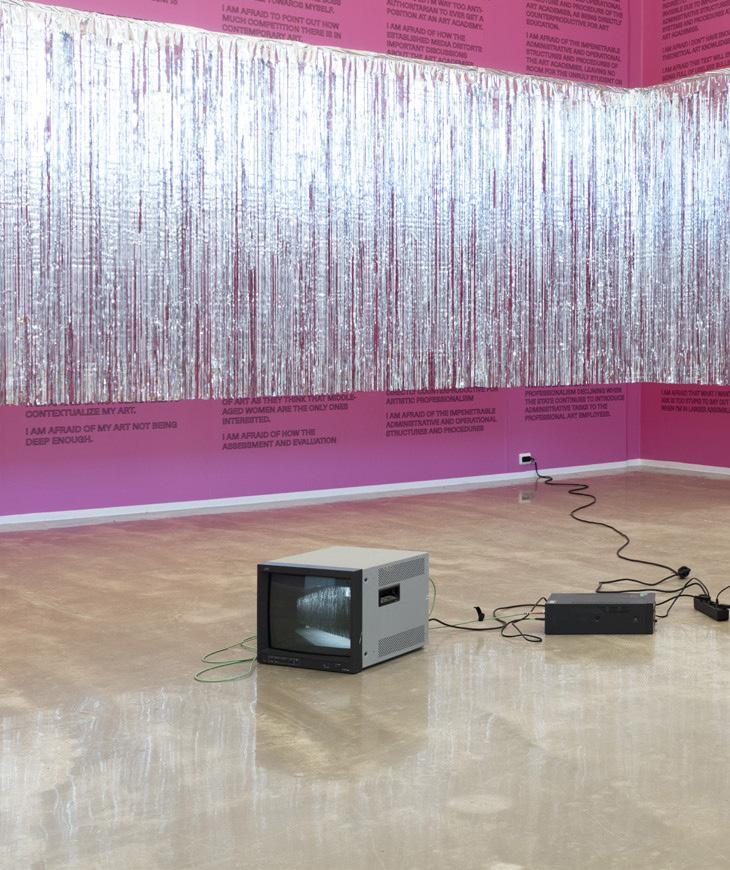
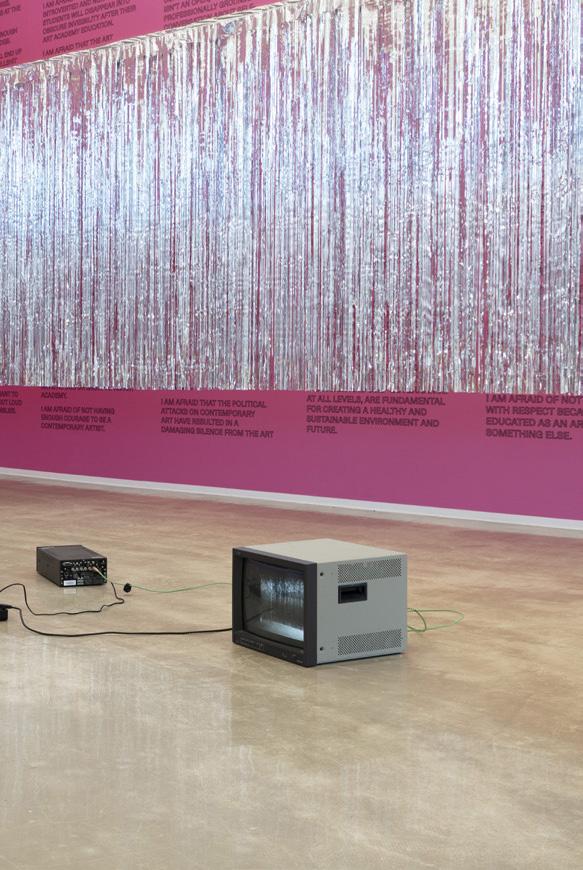
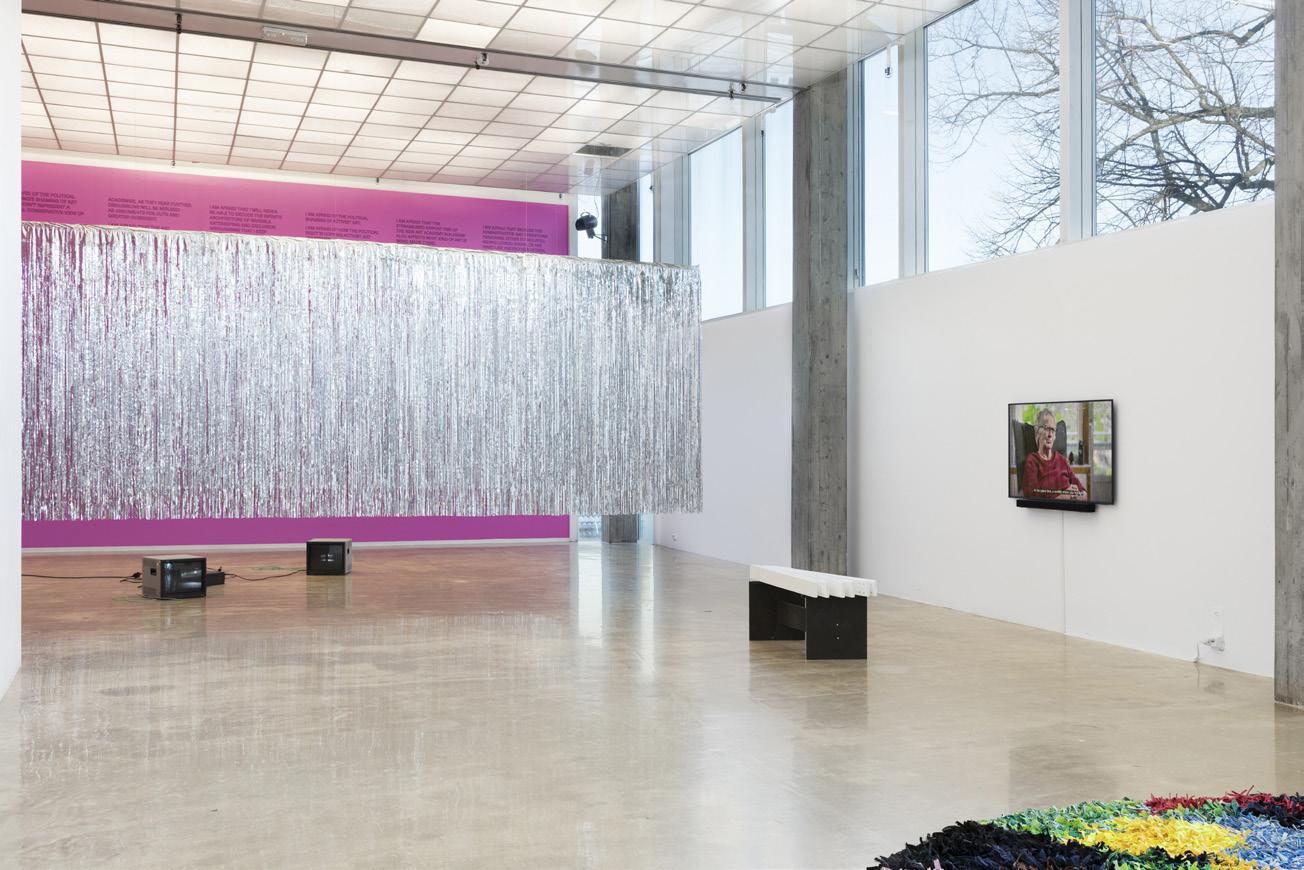
At the Kristiansand Art Hall, a selection of projects related to Joy Forum are on display. Some of the projects are new productions specifically made for the exhibition, while others have been further developed for this new context. The projects have grown out of or are related to Sveinung Rudjord Unneland’s Ph.D. exploration of artistic collaboration, self-organization, and autonomy. The contributions are artistically independent but relate to each other through the context they engage in and the artistic strategies they apply, often with the intention of changing, reflecting, or transforming the context by becoming a part of it.
Here I was invited to bring the Studio (studio)
Fellow exhibitors: Susanna Antonsson, Charlotte Besuijen, Stephan Dillemuth, Rosa Marie Frang, Espen Folgerø, Gard Frantzsen, Matias Grøttum, Ane Hjort Guttu, Skade M. Henriksen, Eamon O’Kane, Håvard Kranstad, Fergus Tibbs, Borghild Rudjord Unneland, Sveinung Rudjord Unneland, Marie Vallestad, Rikki Winde, Alexi Wildhagen
Joy Forum
Water School with Oscar Tuazon
2023
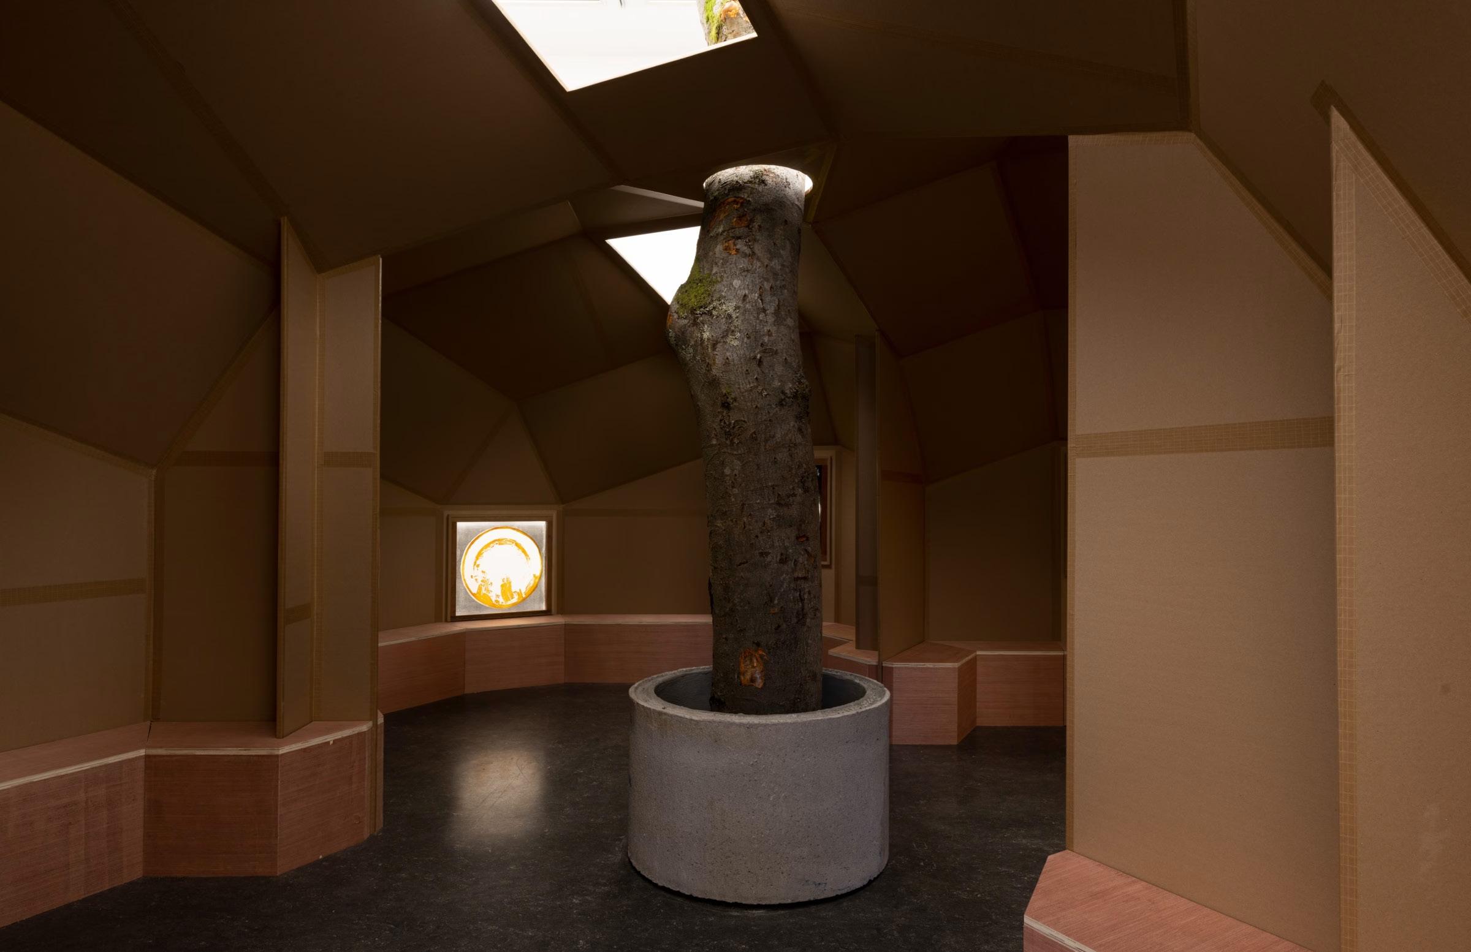
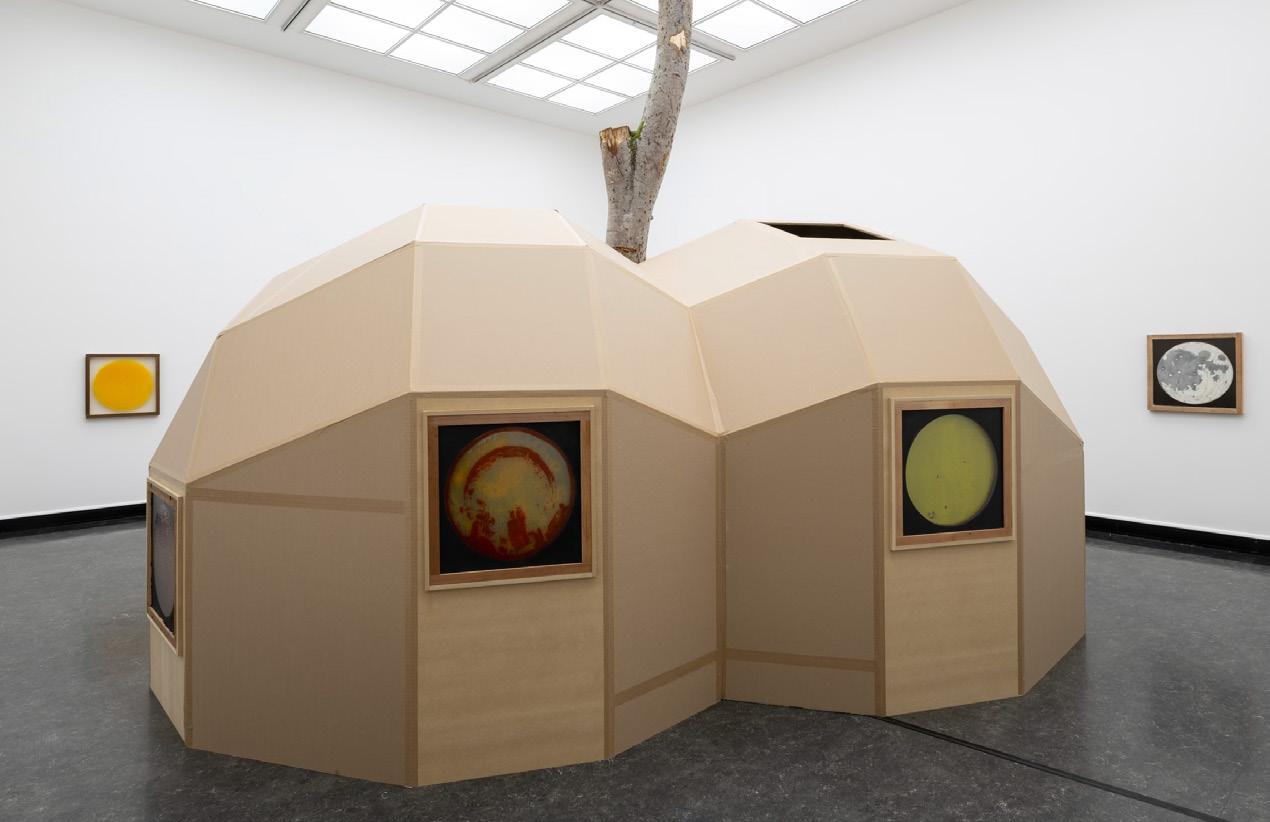
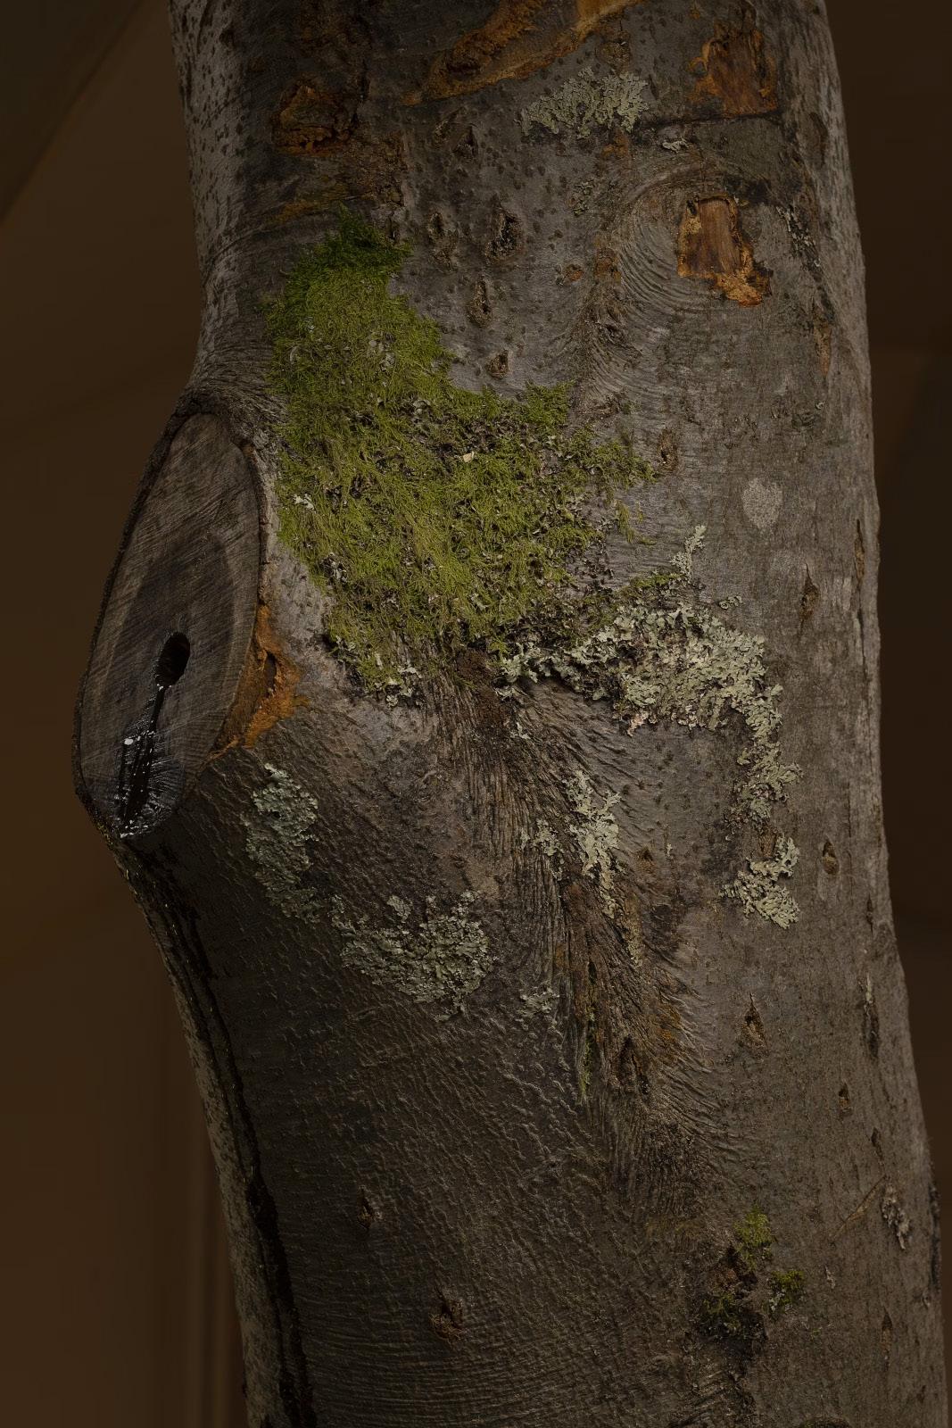
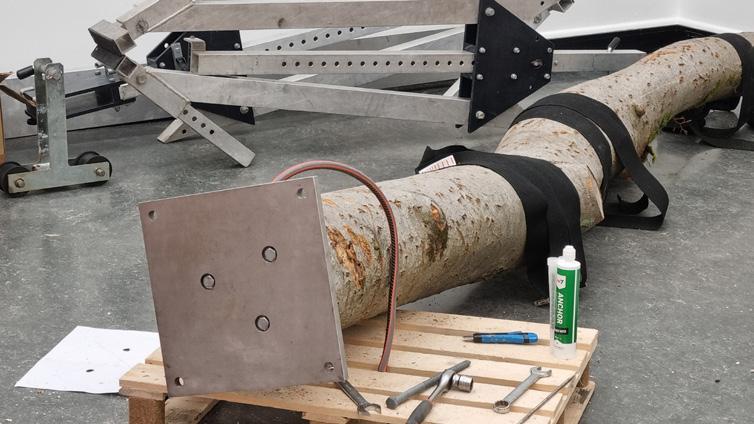
After my last work with Ei Arakawa with Bergen Kunsthall, they contacted me again to work with water. Here the aim was to have a circulating fountain that went through a tree. It also needed a solid base to support the tree, hold water, without taking up too much focus from the tree and the art itself.
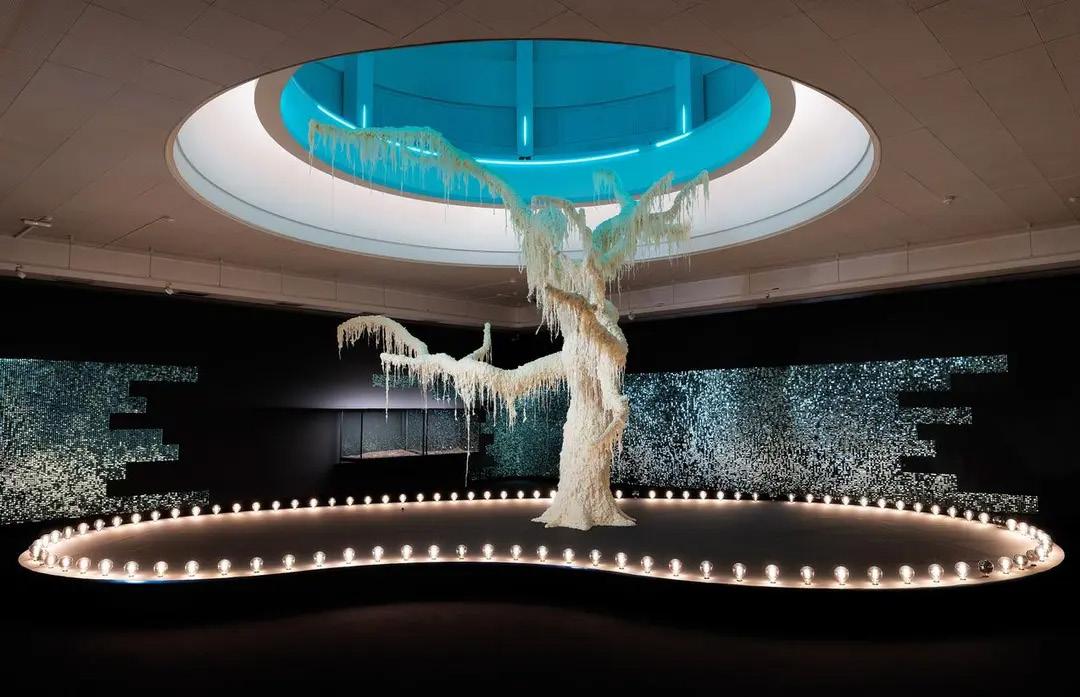
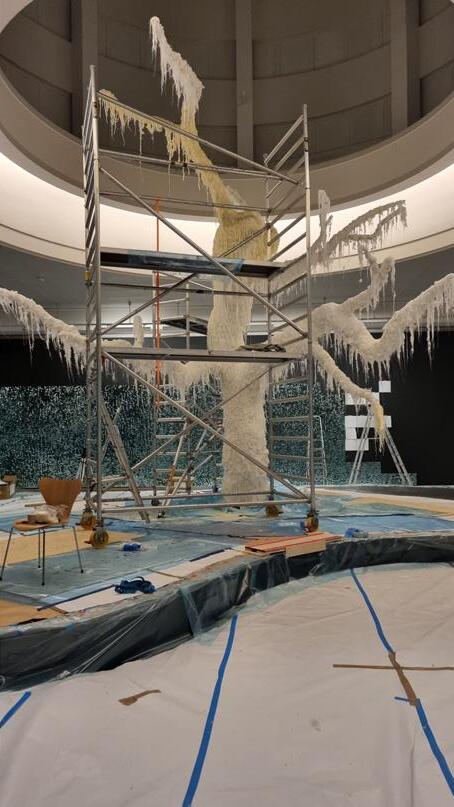
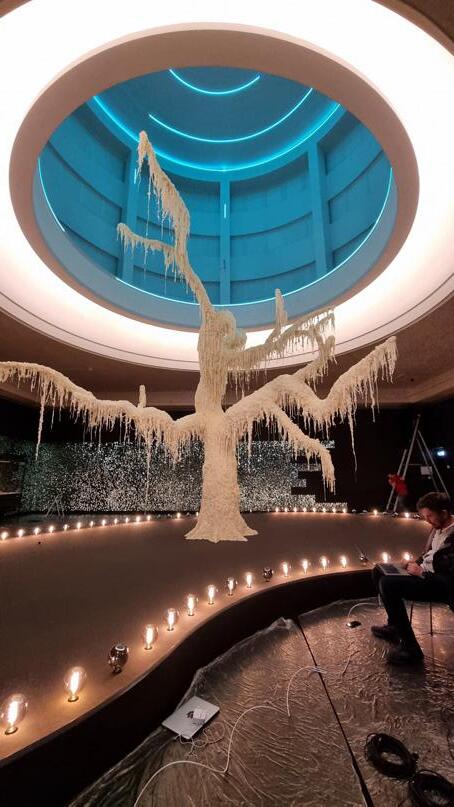
Last Dance with Børre Sæthre 2023
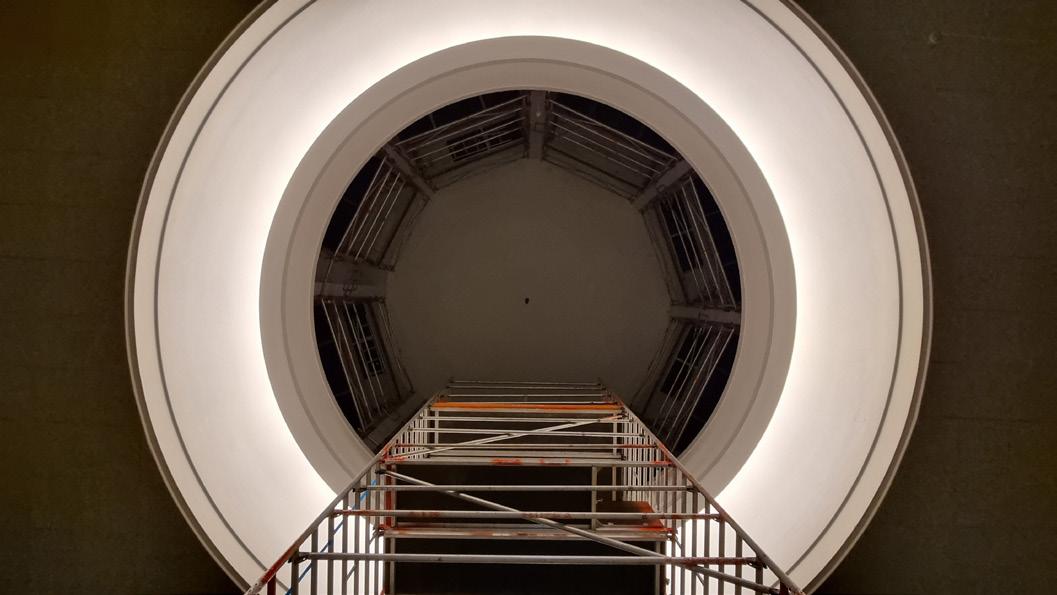
In january 2023 I was contacted by Kode to assist with Børre Sæthres exhibition. It lasted over several months, starting with closing the windows in “Tårnsalen” from all natural light, followed by the platform and eventually the tree and covering it with beeswax and making it look real. Me and other technicians worked together with Børre to realize his vision of the exhibition.
Den Uferdige Institusjonen 2022-2024+
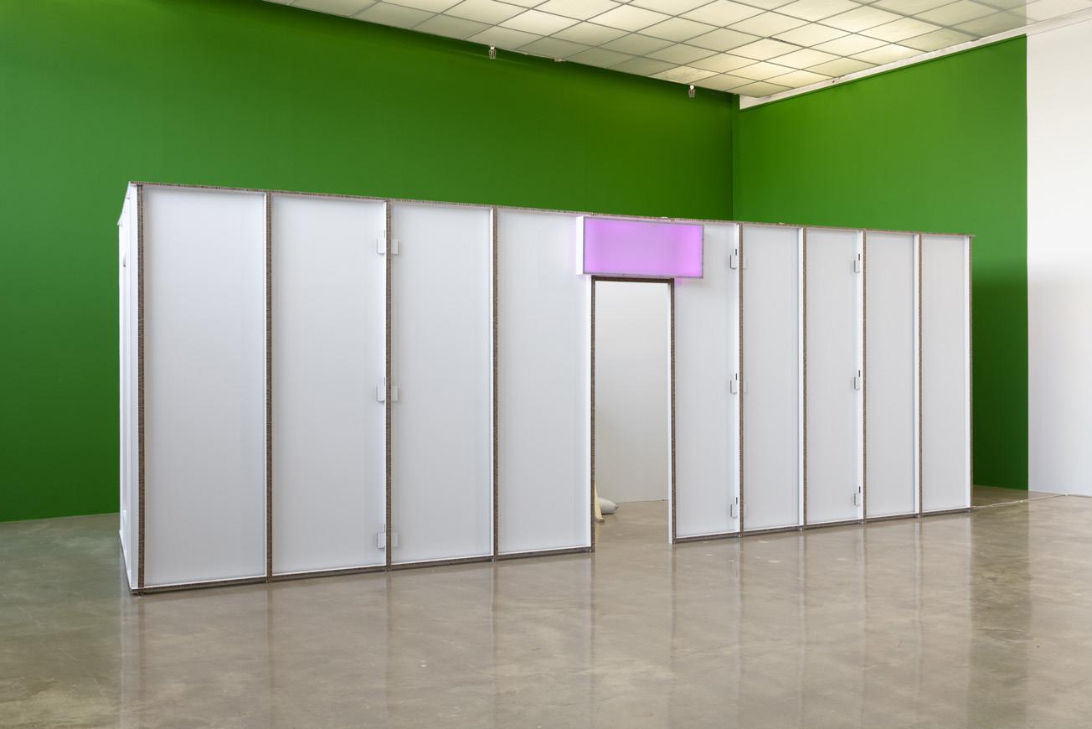
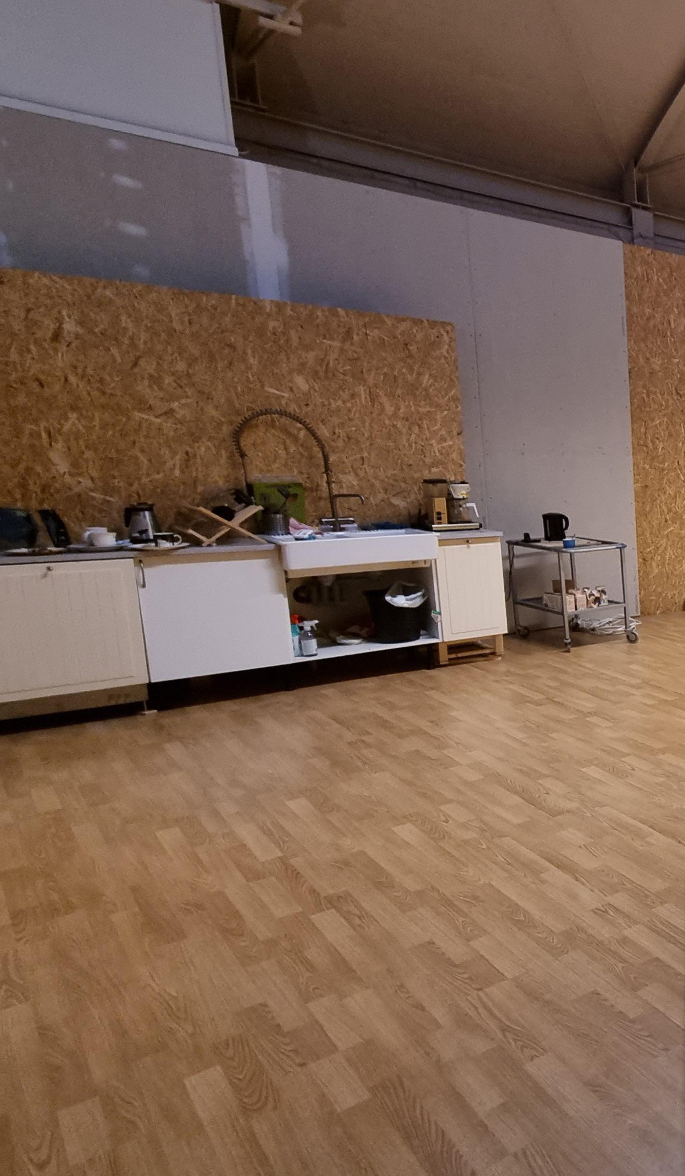
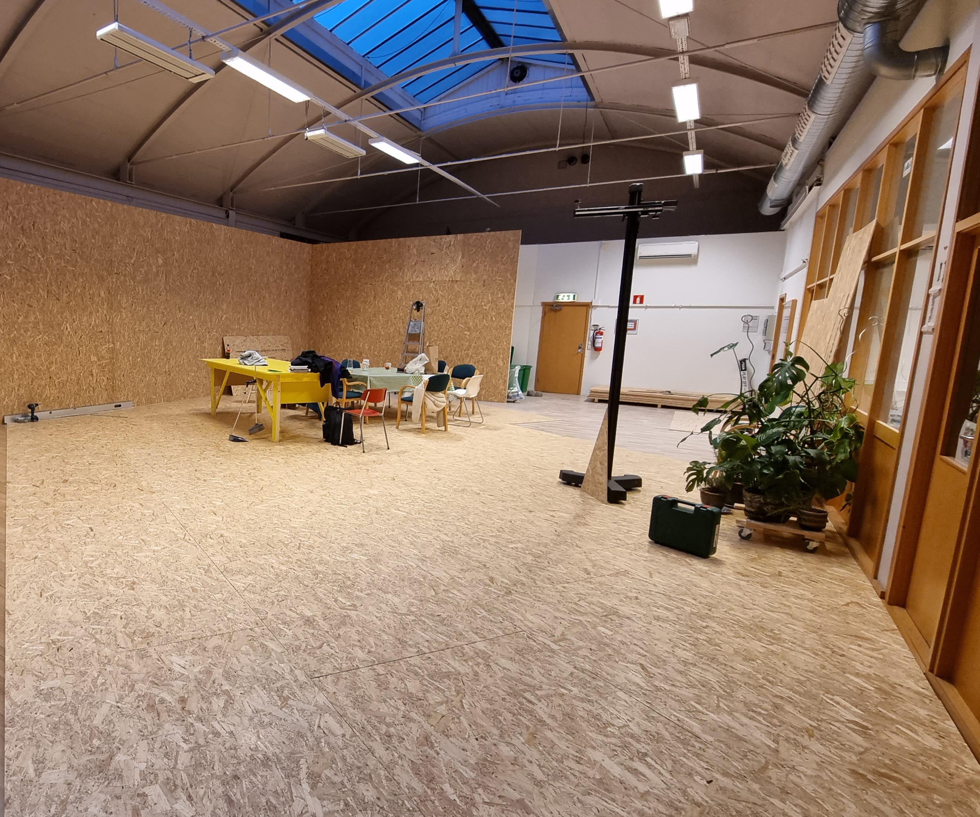
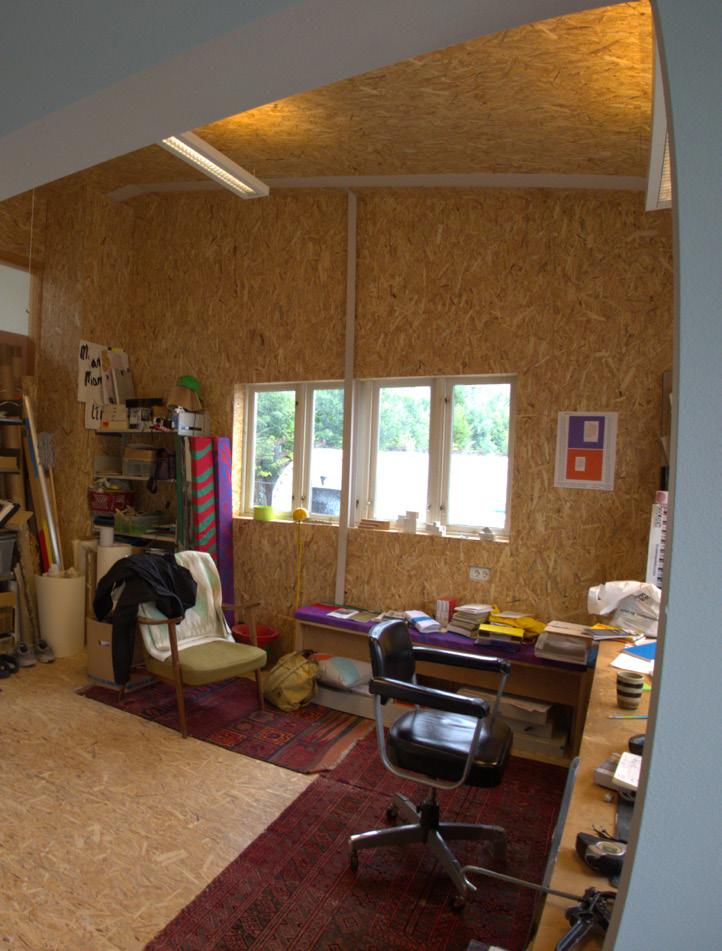
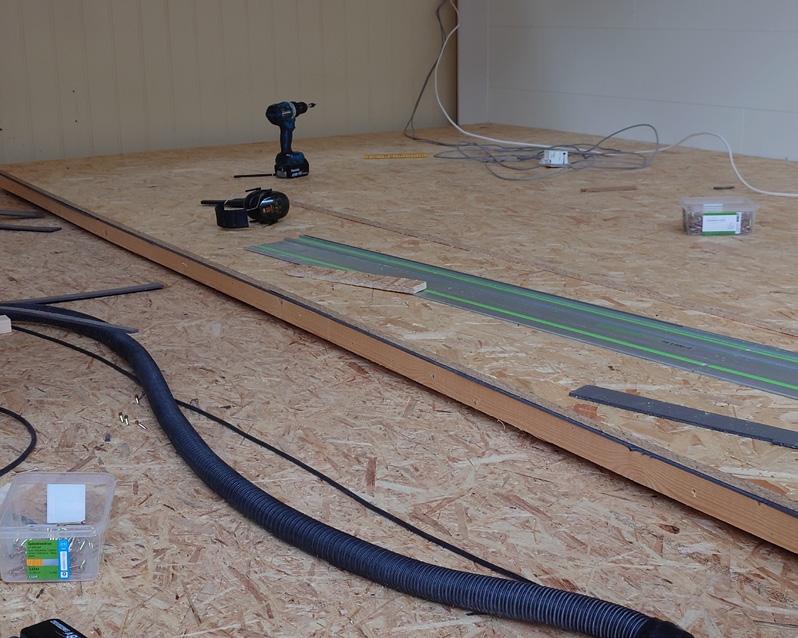
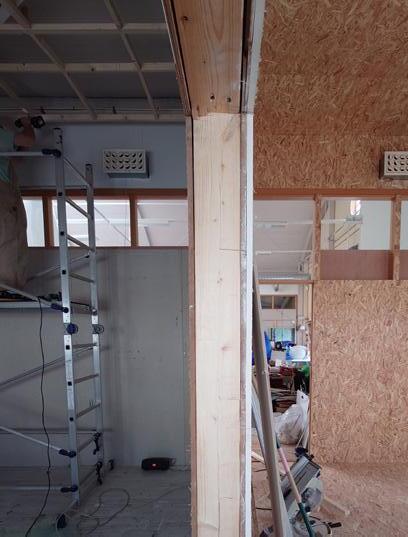
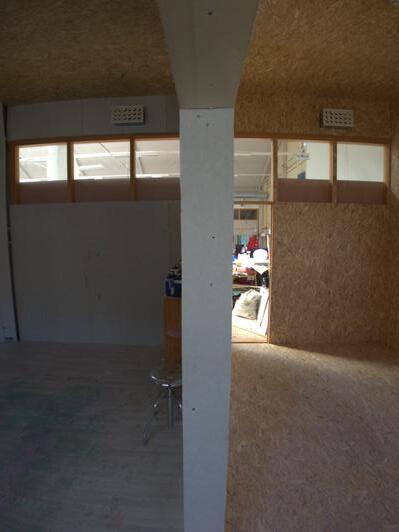
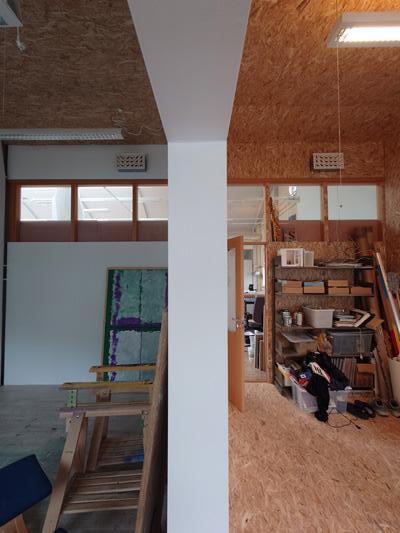
From 2022 I ahve been working as the “in-housearchitect” at The Unfinished Institution. It houses a total of 10 artists. Here I have worked with almost everything, ranging from kitchen, gallery, library and a couple of studios. An important point has been to make both the gallery and the studios capable of taking a beating, while at the same time quick, easy and cheap to fix. Currently the gallery (top right) is being plastered, sanded and painted. The samller photos are are from three of the studios I have worked on, very soon to be finished