EXPERIENCE
Jun 2019 - Oct 2019
Landscape Architecture Intern
ONG&ONG Pte. Ltd
Mar 2019 - Apr 2019
Architecture Intern
Urban Redevelopment Authority (URA)
EDUCATION
2023 - Present
Bachelor of Architecture - BArch, Architecture
National University of Singapore (NUS)
Mar 2019 - Apr 2019
Diploma in Environment Design - Merit
Temasek Polytechnic, School of Design
AWARDS
Anugerah Mendaki Recipient
Recognizing exceptional academic and non-academic achievements
Greenearth Consultants Course - Bronze Medal
Presented to Top 3 students in diploma cohort
IFLA Student Design Charette Participant
Intensive learning & collaborative design workshop
Director’s List
Top 10% of diploma cohort
PROJECTS
Community Through Sports
Serangoon Stadium, Singapore
Reimagining Spaces for Tomorrow’s Workforce
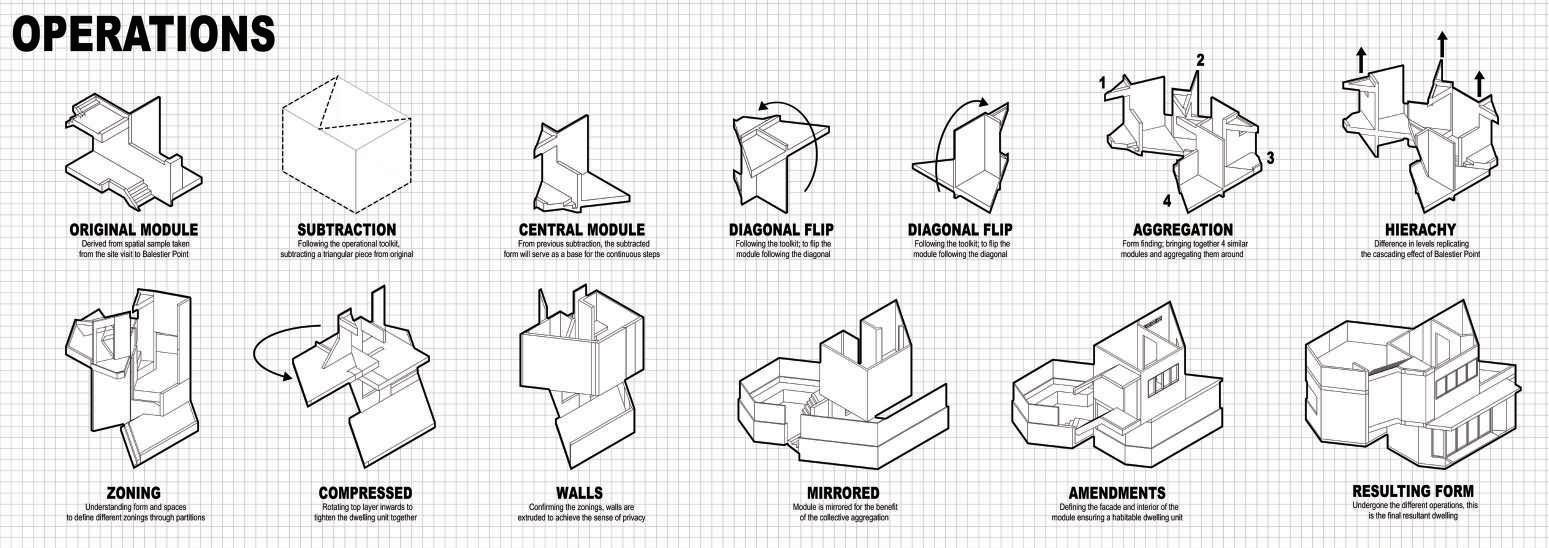
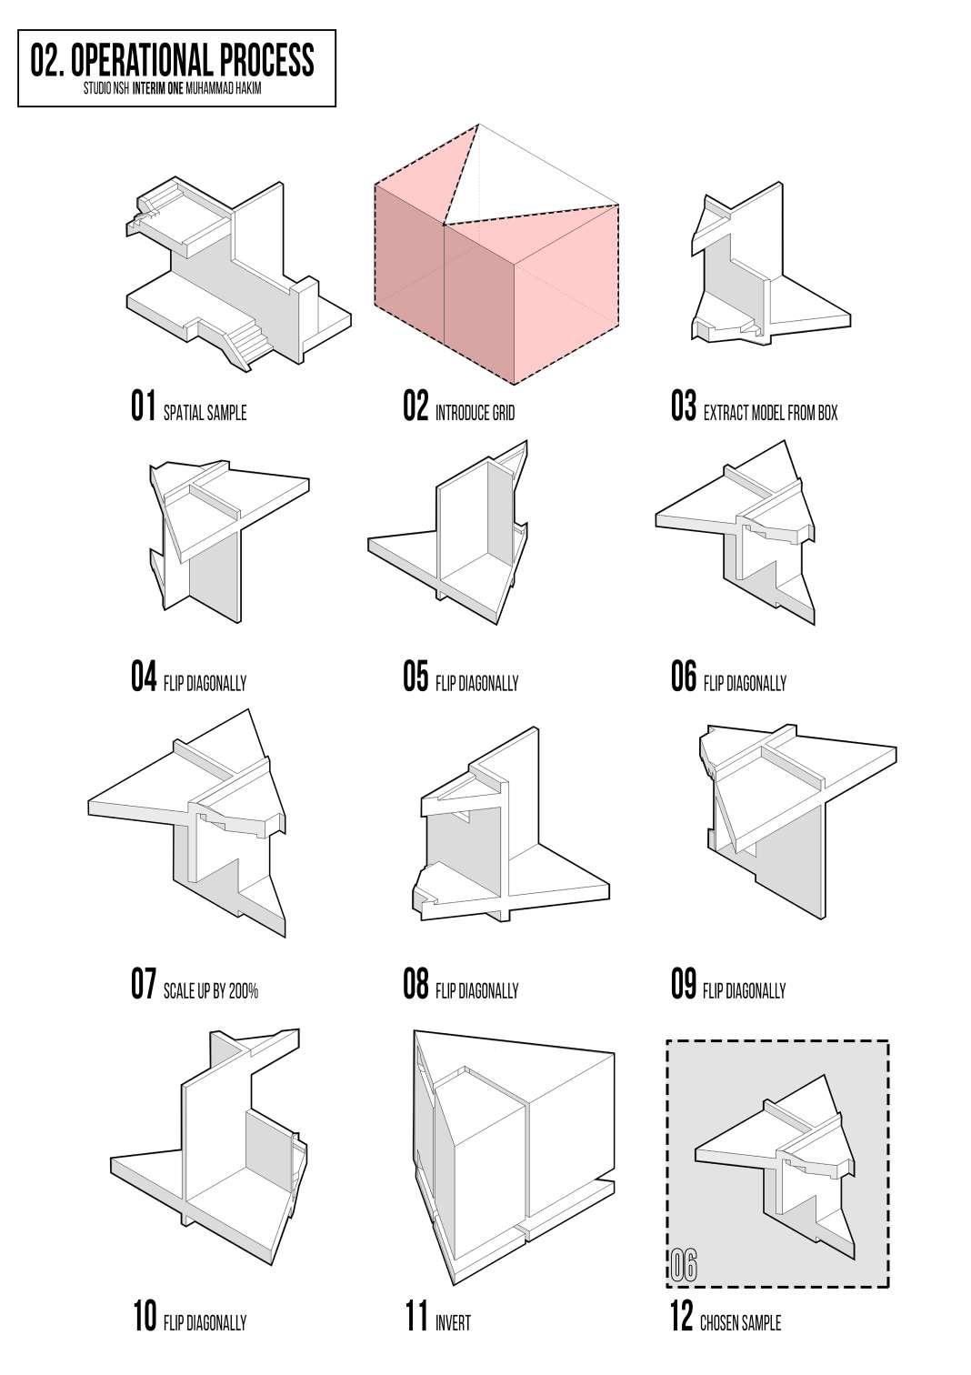
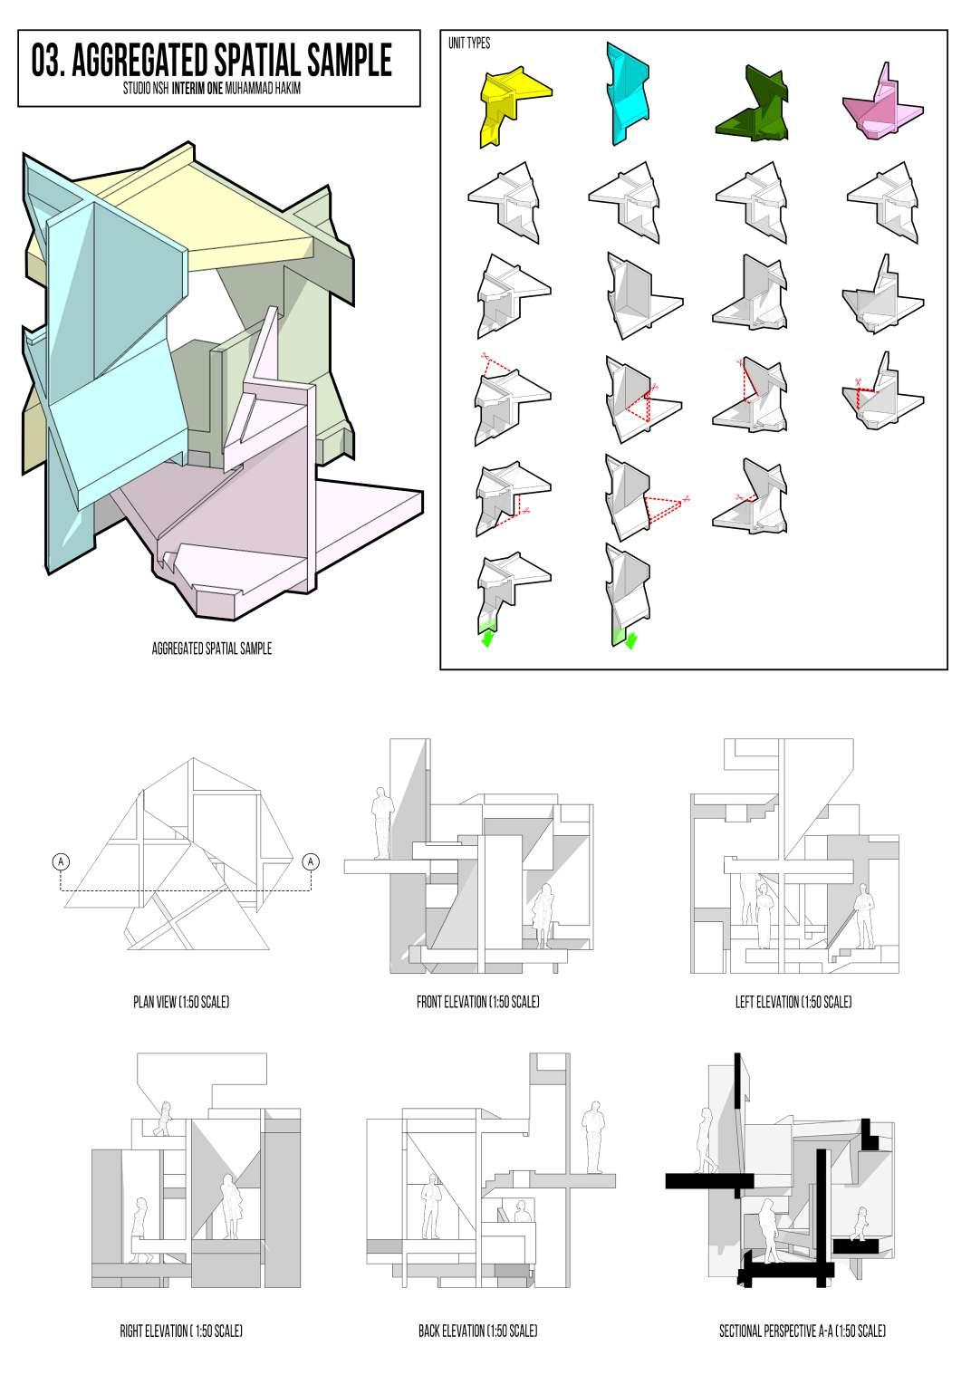
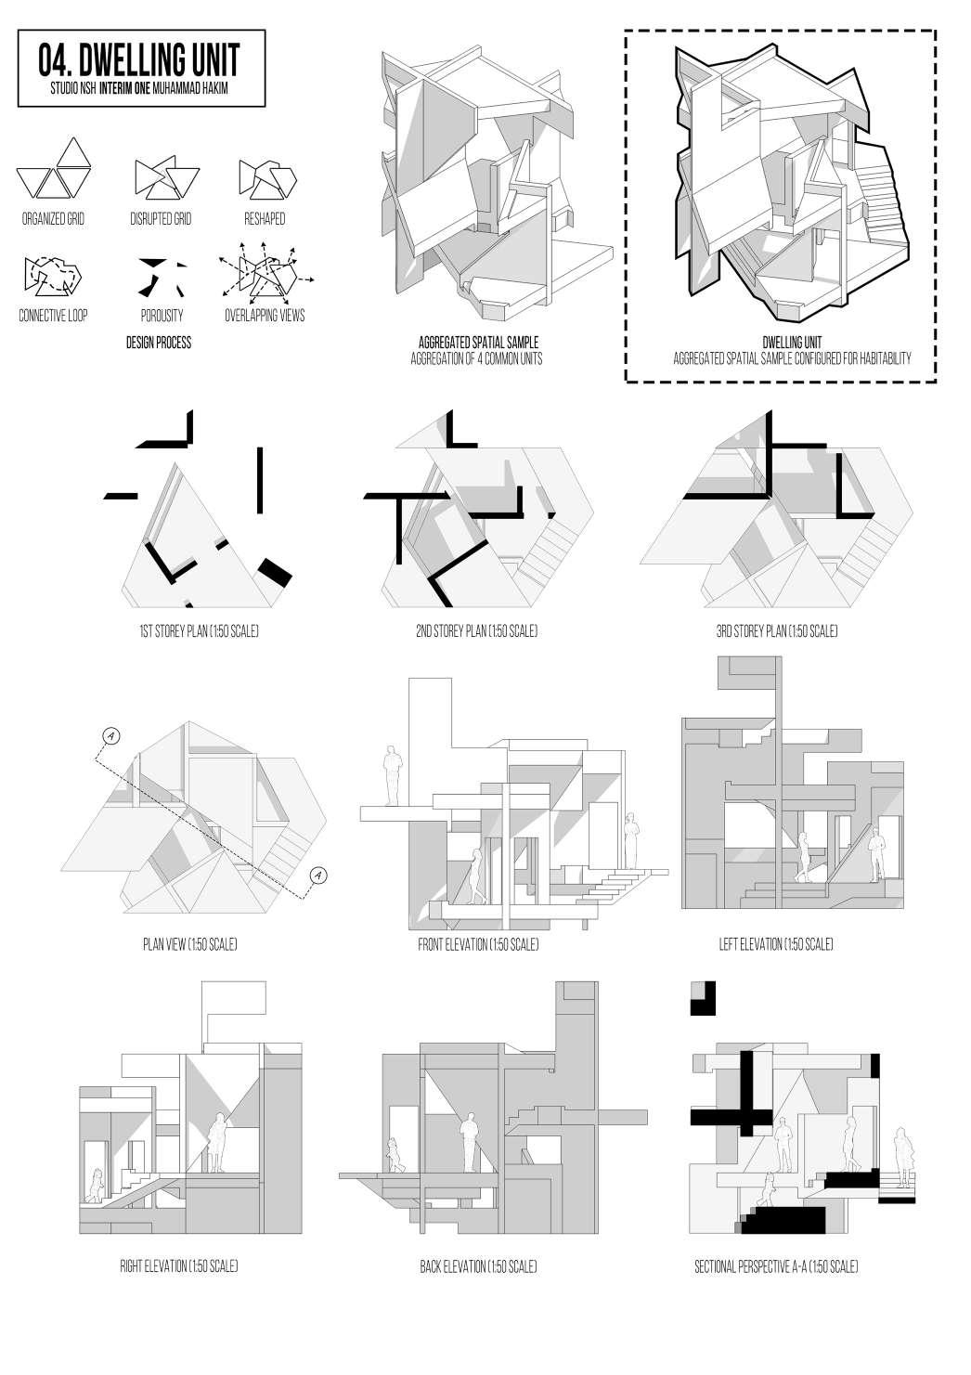
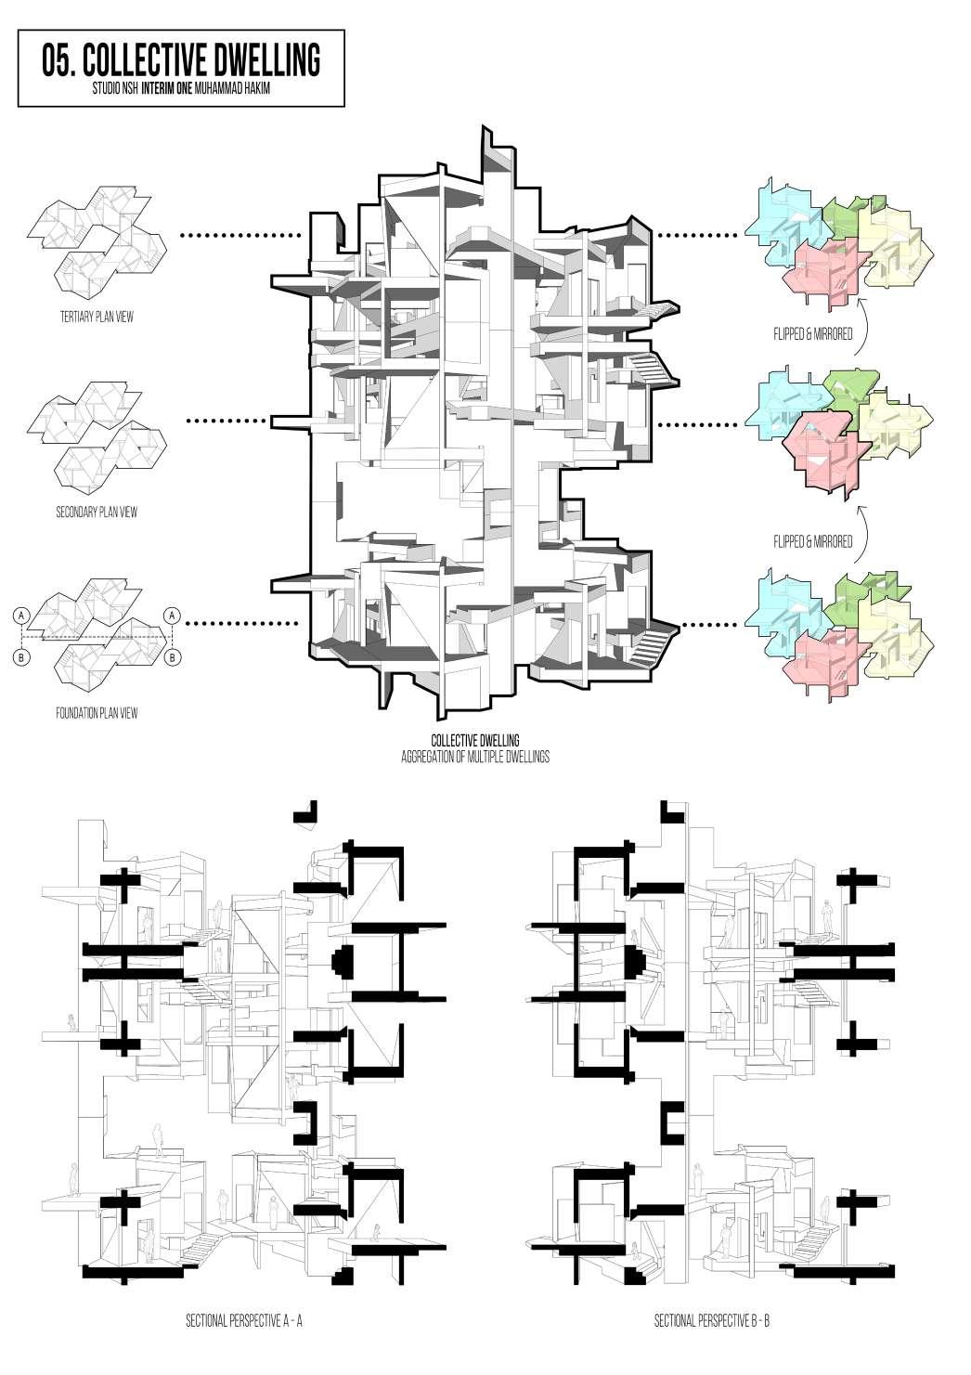
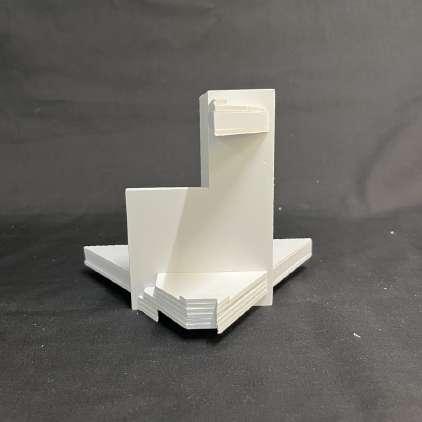
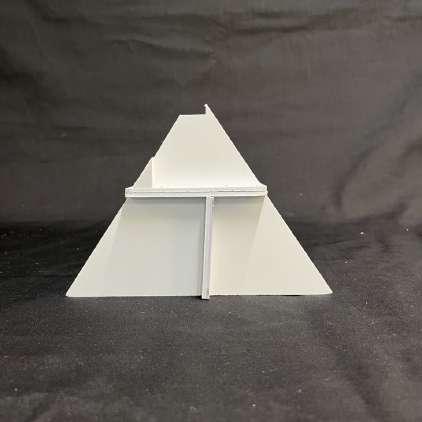
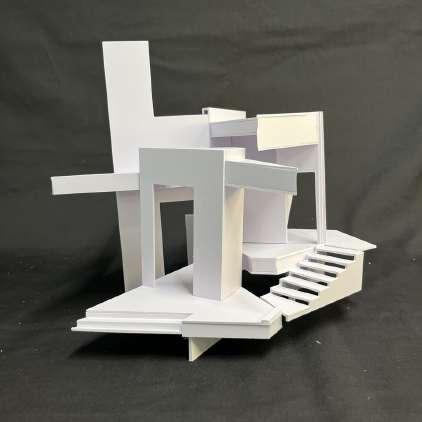
Beyond Axis ; Exploration of Planes
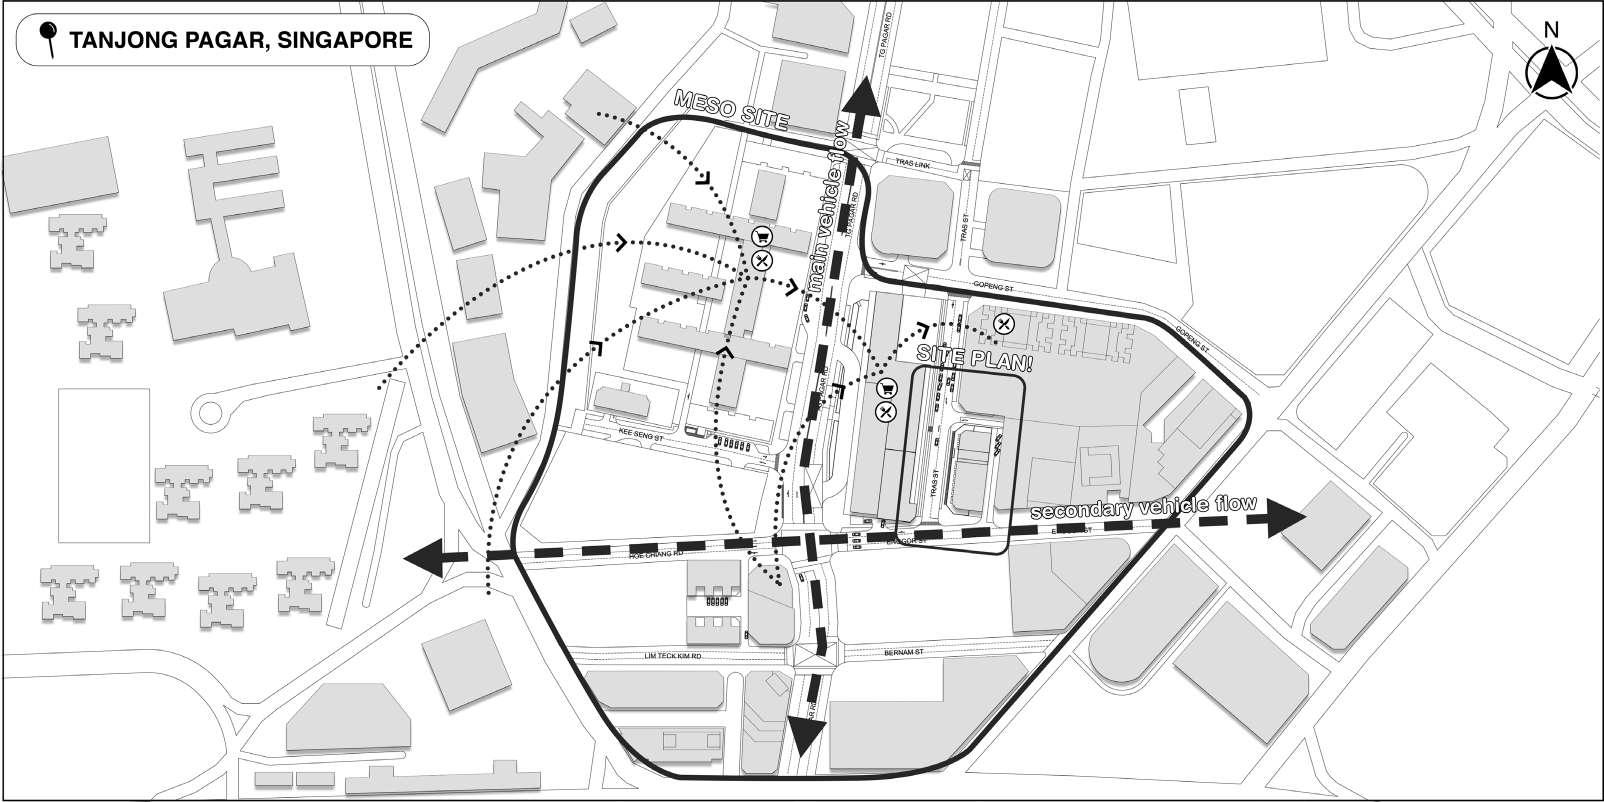
Tanjong Pagar, Singapore
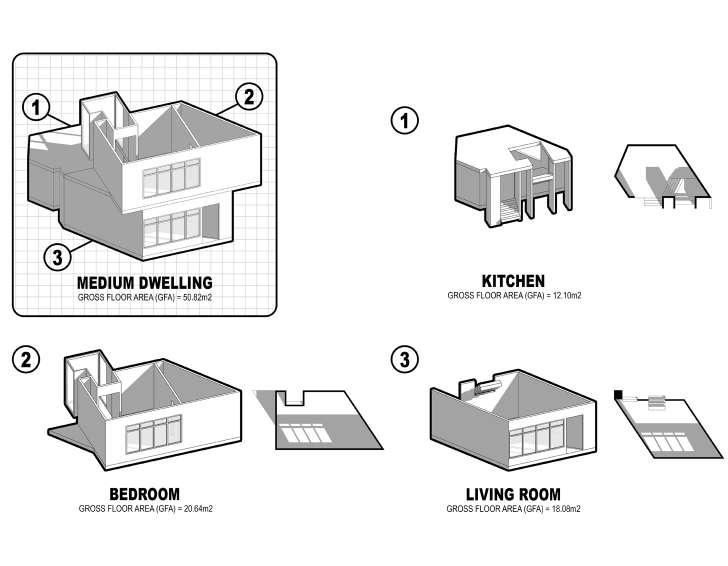
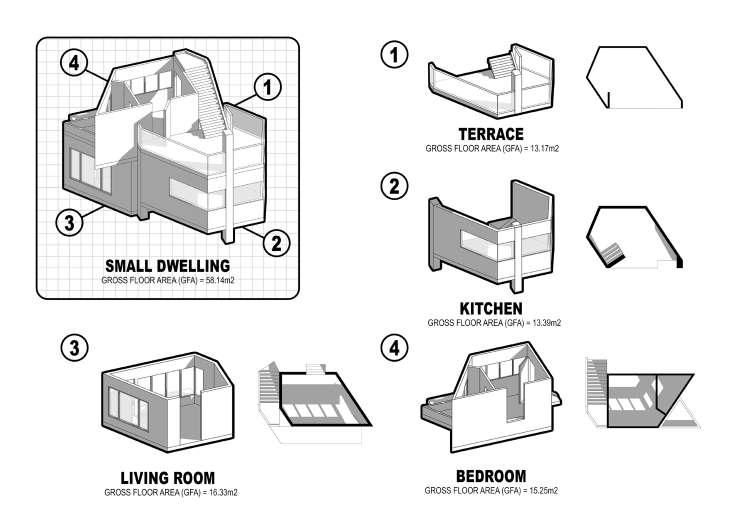
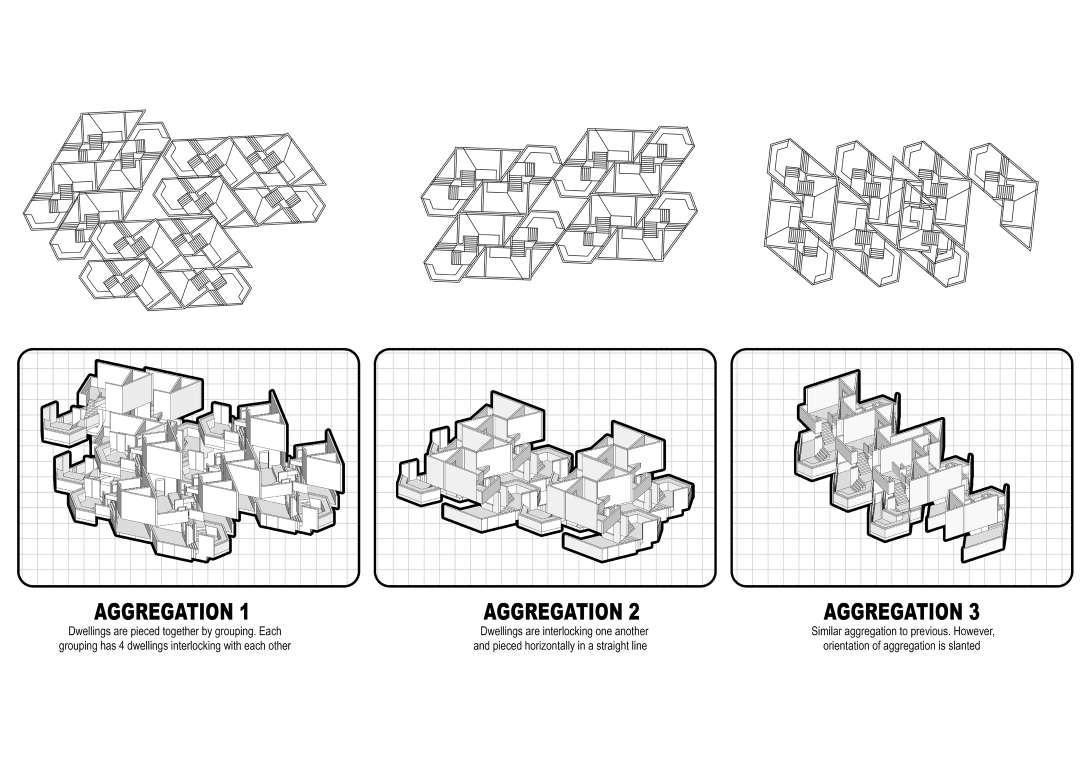
Tiong Bahru, Singapore
Community Through Sports
Serangoon Stadium, Singapore
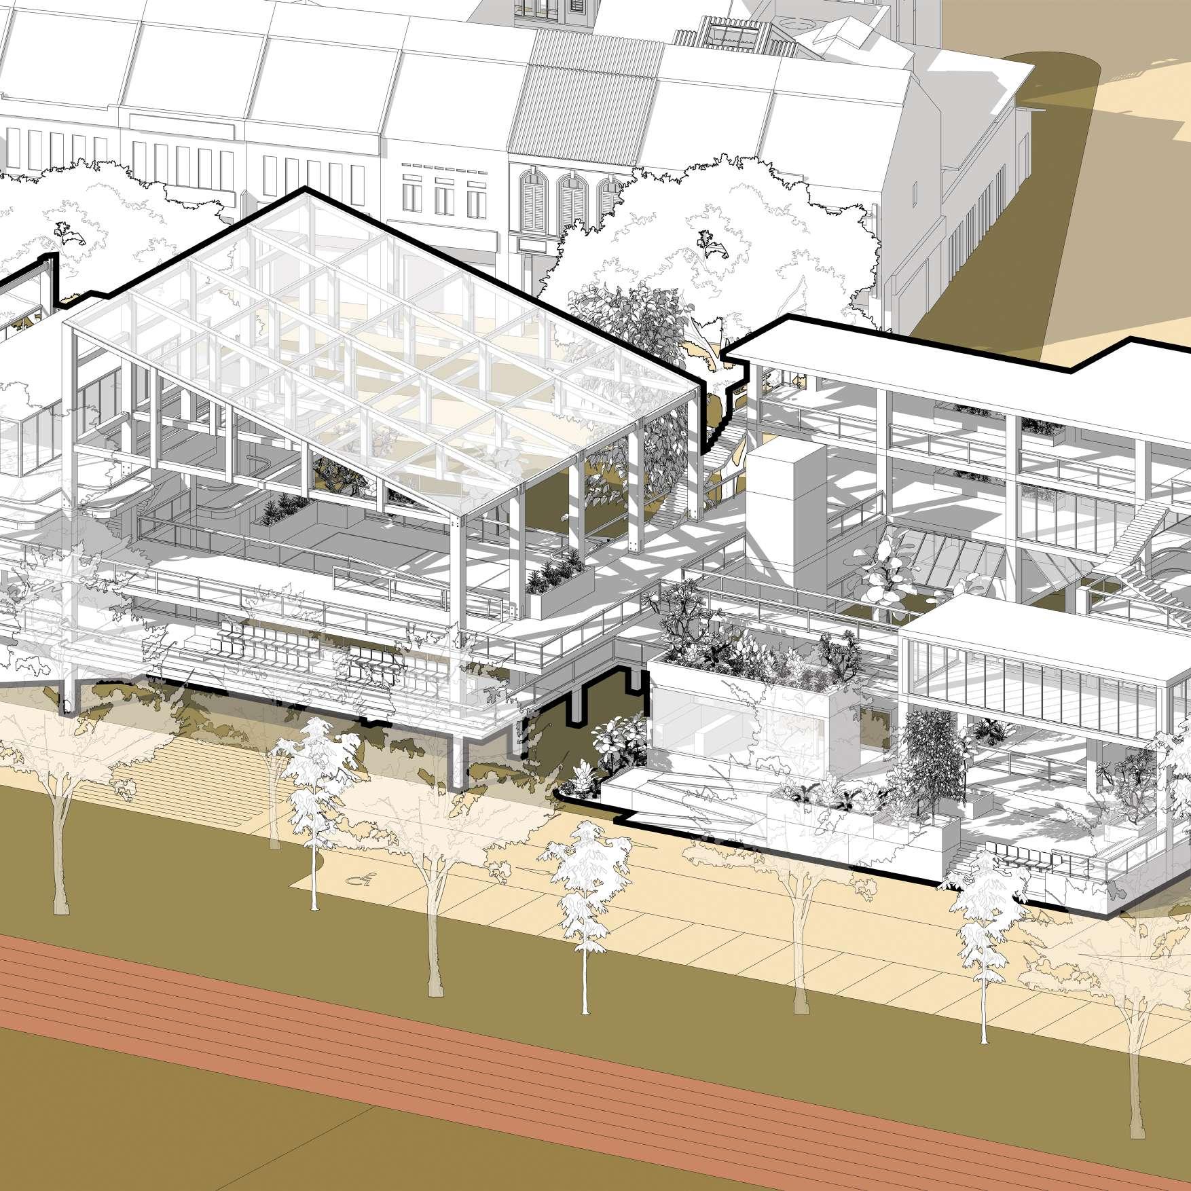
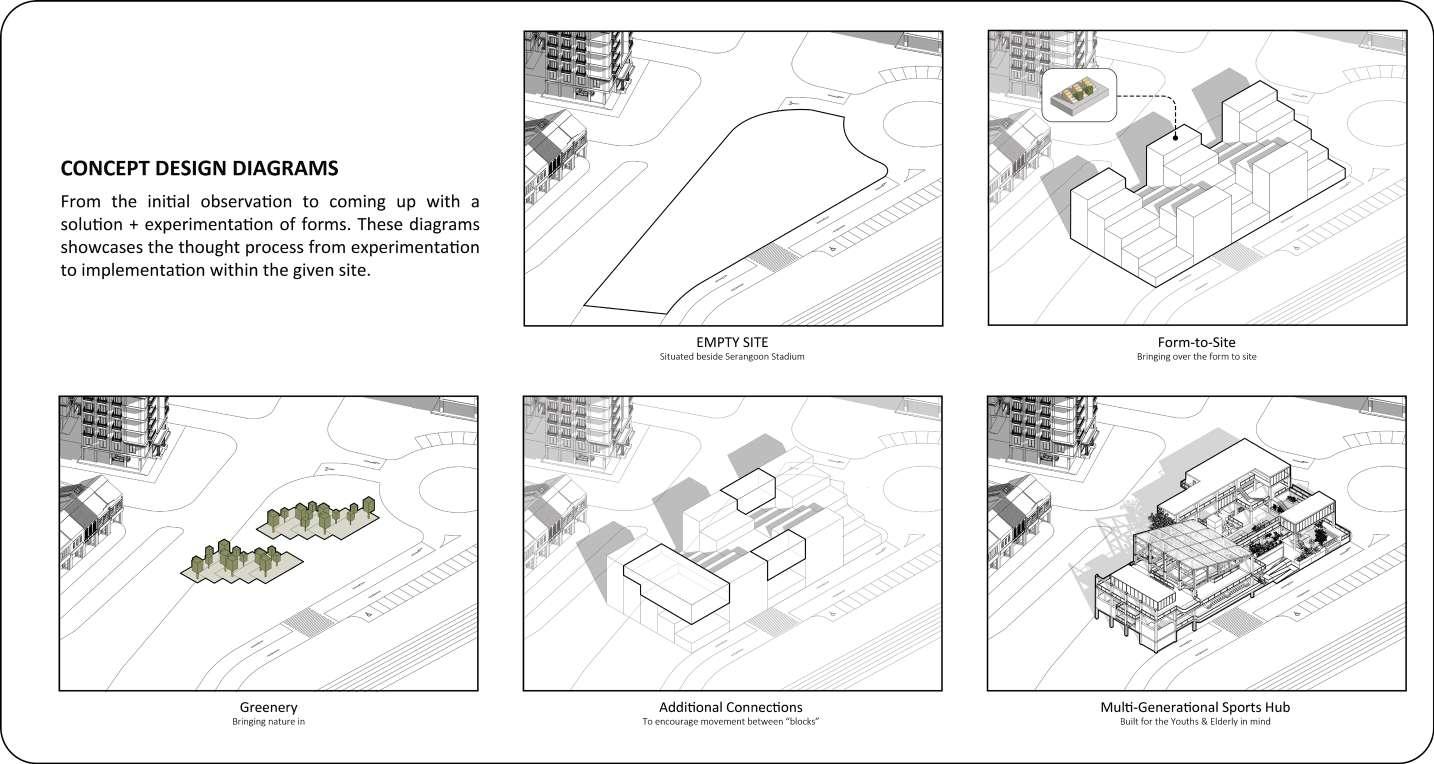
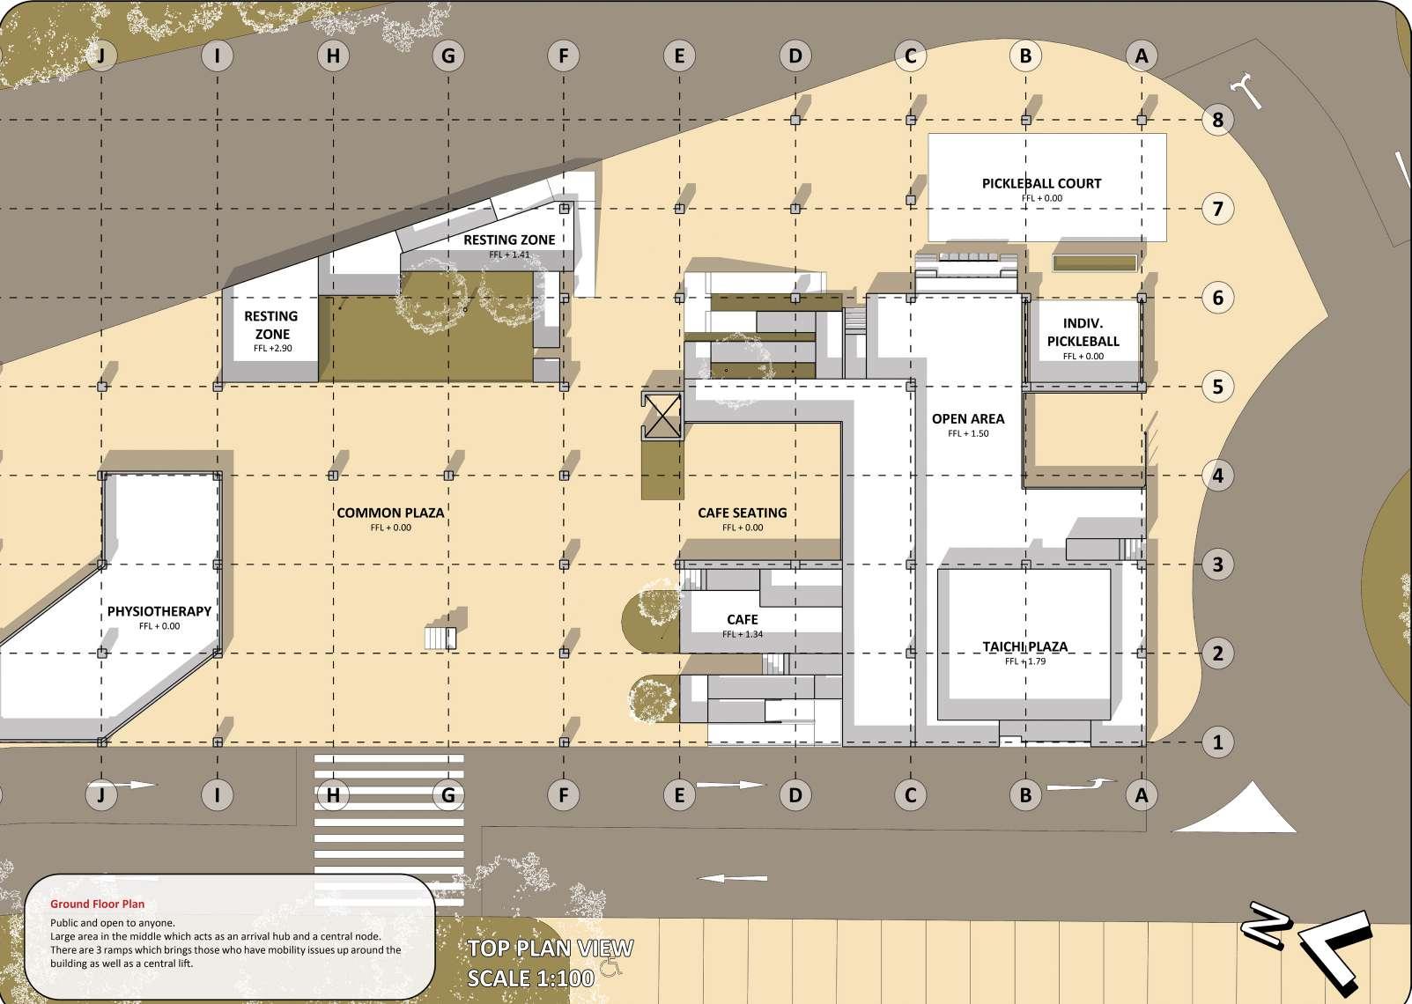
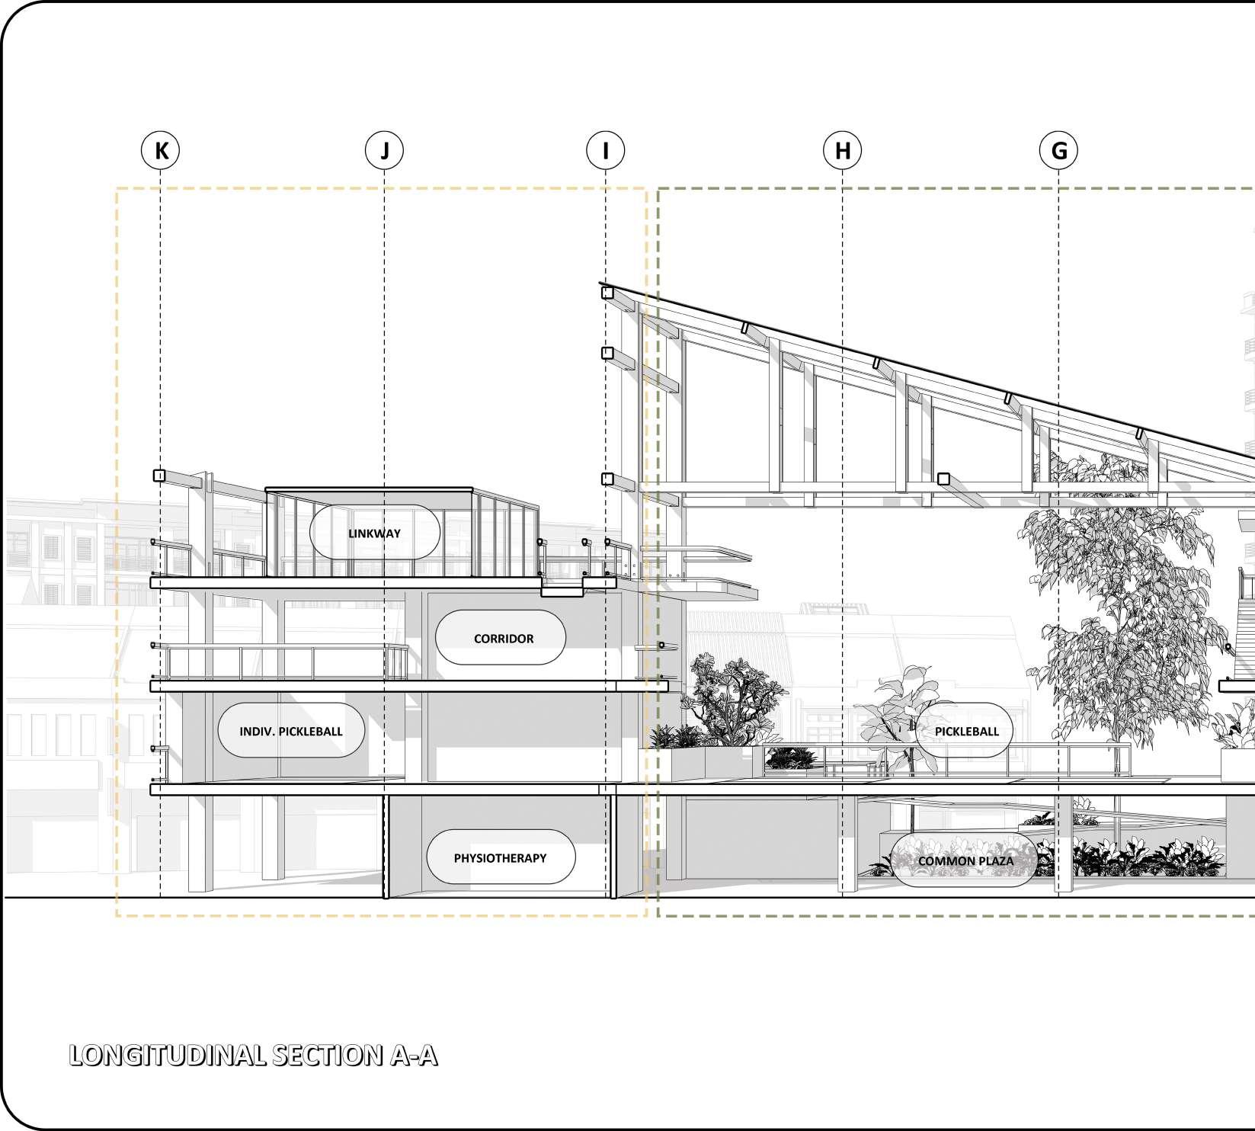
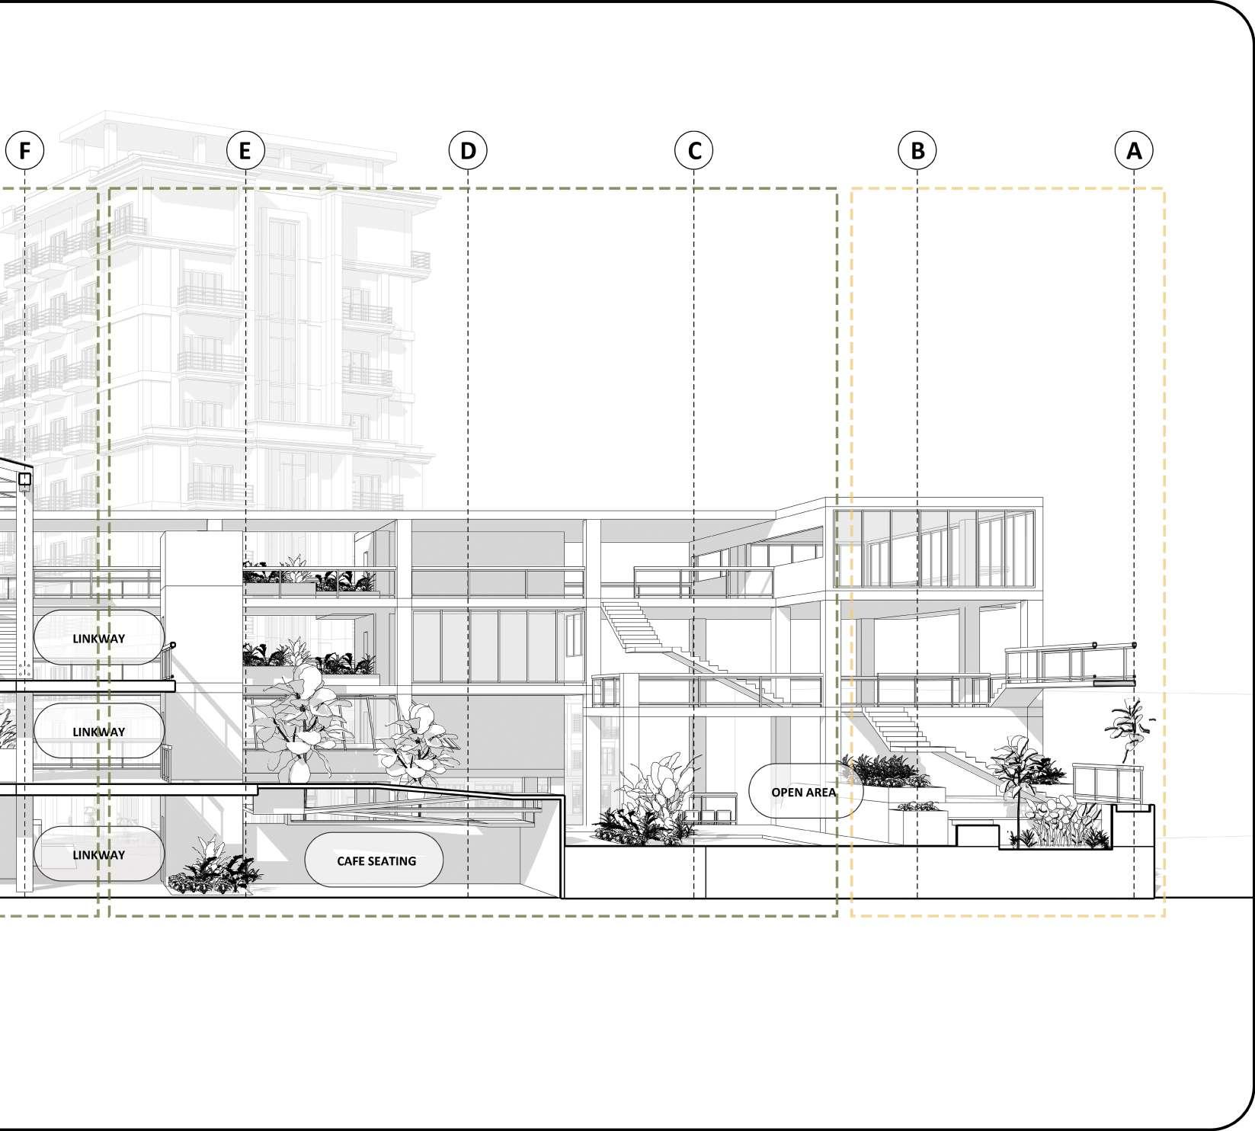
At the core of the intervention, it is a facility focused on rehabilitative / wellness sports. Combined with the bigger picture of creating a “Blue Zone 3.0” the project aims at creating a social zone targeting both the younger and older generation to improve health and longetivity of individuals and communities.
SITE ANALYSIS
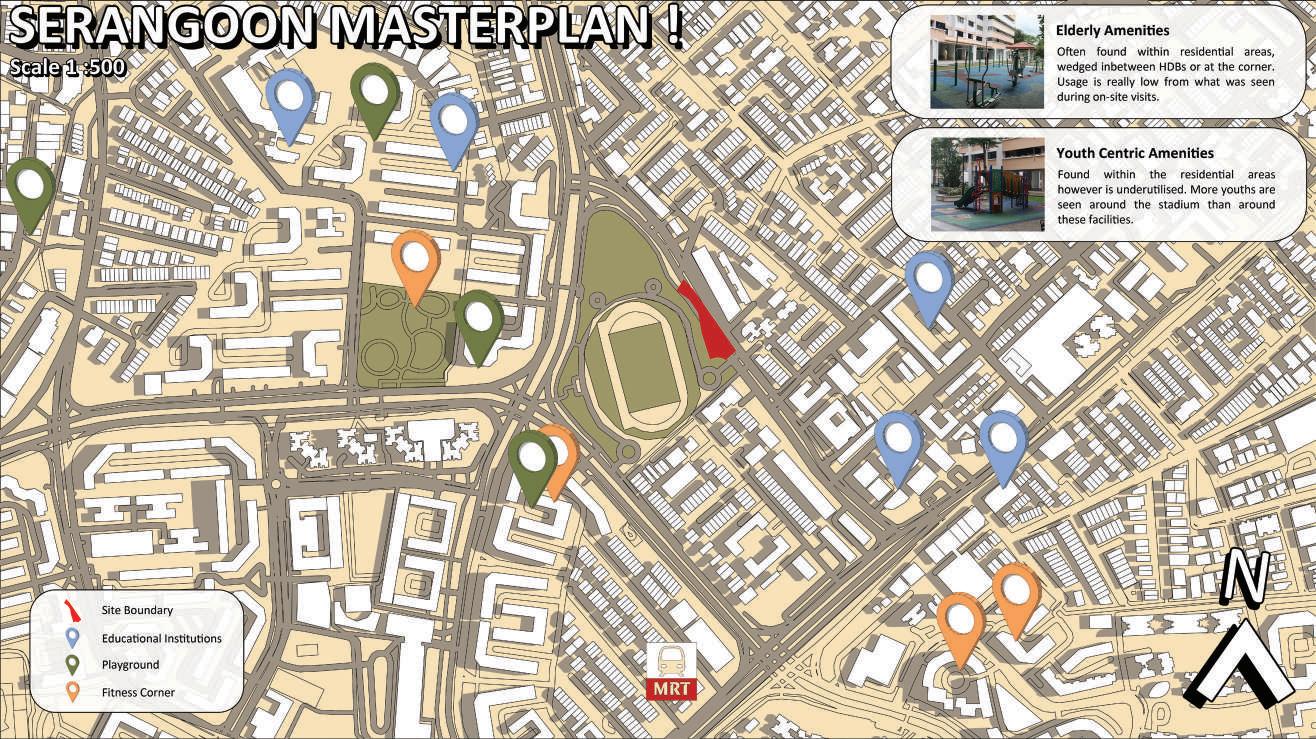
In general, Serangoon has a higher average population of younger generation (66%) as compared to the elderly generation (34%). Mobility wise, the site is easily accessible via MRT & is nestled within the vibrant residential neighbourhood. Surrounded by active amenities such as playgrounds and fitness corners, which are specifically catered for the elderly and the younger population.
CURRENT ISSUE “RIGHT TRIBE”
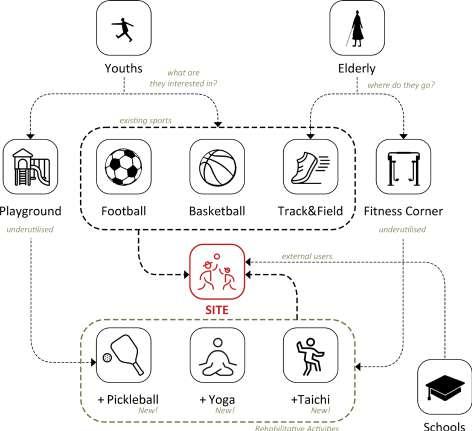
With all these amenities scattered throughout and available, they are found to be underutilised by both the younger and elderly generation.
For the younger generation, they aren’t interested in current amenities & prefers other types of activities such as sports. Sporting amenties are rarely found throughout the site.
As for the elderly generation, they do not have the self-motivation or drive to work out or remain active. Additionally, the outdated equipment makes the task feel mundane.
The term “Right Tribe” refers to the idea that the people you surround yourself with can significantly influence your health and longevity.
In the context of Serangoon, where there is a noticeable disconnect between the youth (66%) and the elderly population (34%), implementing the Right Tribe concept offers a solution to underutilized amenities and social isolation.
OPPORTUNITY
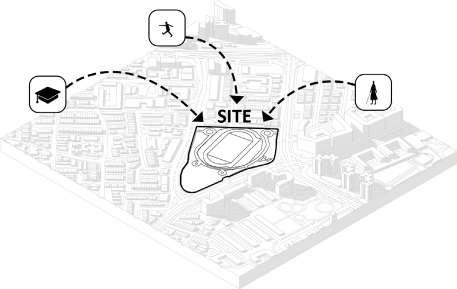
Youths are already seen to be around the site due to the existing amenities there (such as football, track & basketball). This means that by building a supporting facility, it will naturally engage the youths to utilise it and with additional amenities catered for the elderly, they will be more inclined to utilise the space as well.
BUILDING A COMMUNITY THAT CARES
Understanding who the target users are as well as their preferences in terms of sports and amenities with the addition of 3 new ‘sports’; Pickleball, Yoga and Taichi. The diagram’s purpose is to find opportunities for inter-mingling between the 2 demographics through common activities.
BUILDING A COMMUNITY THAT CARES
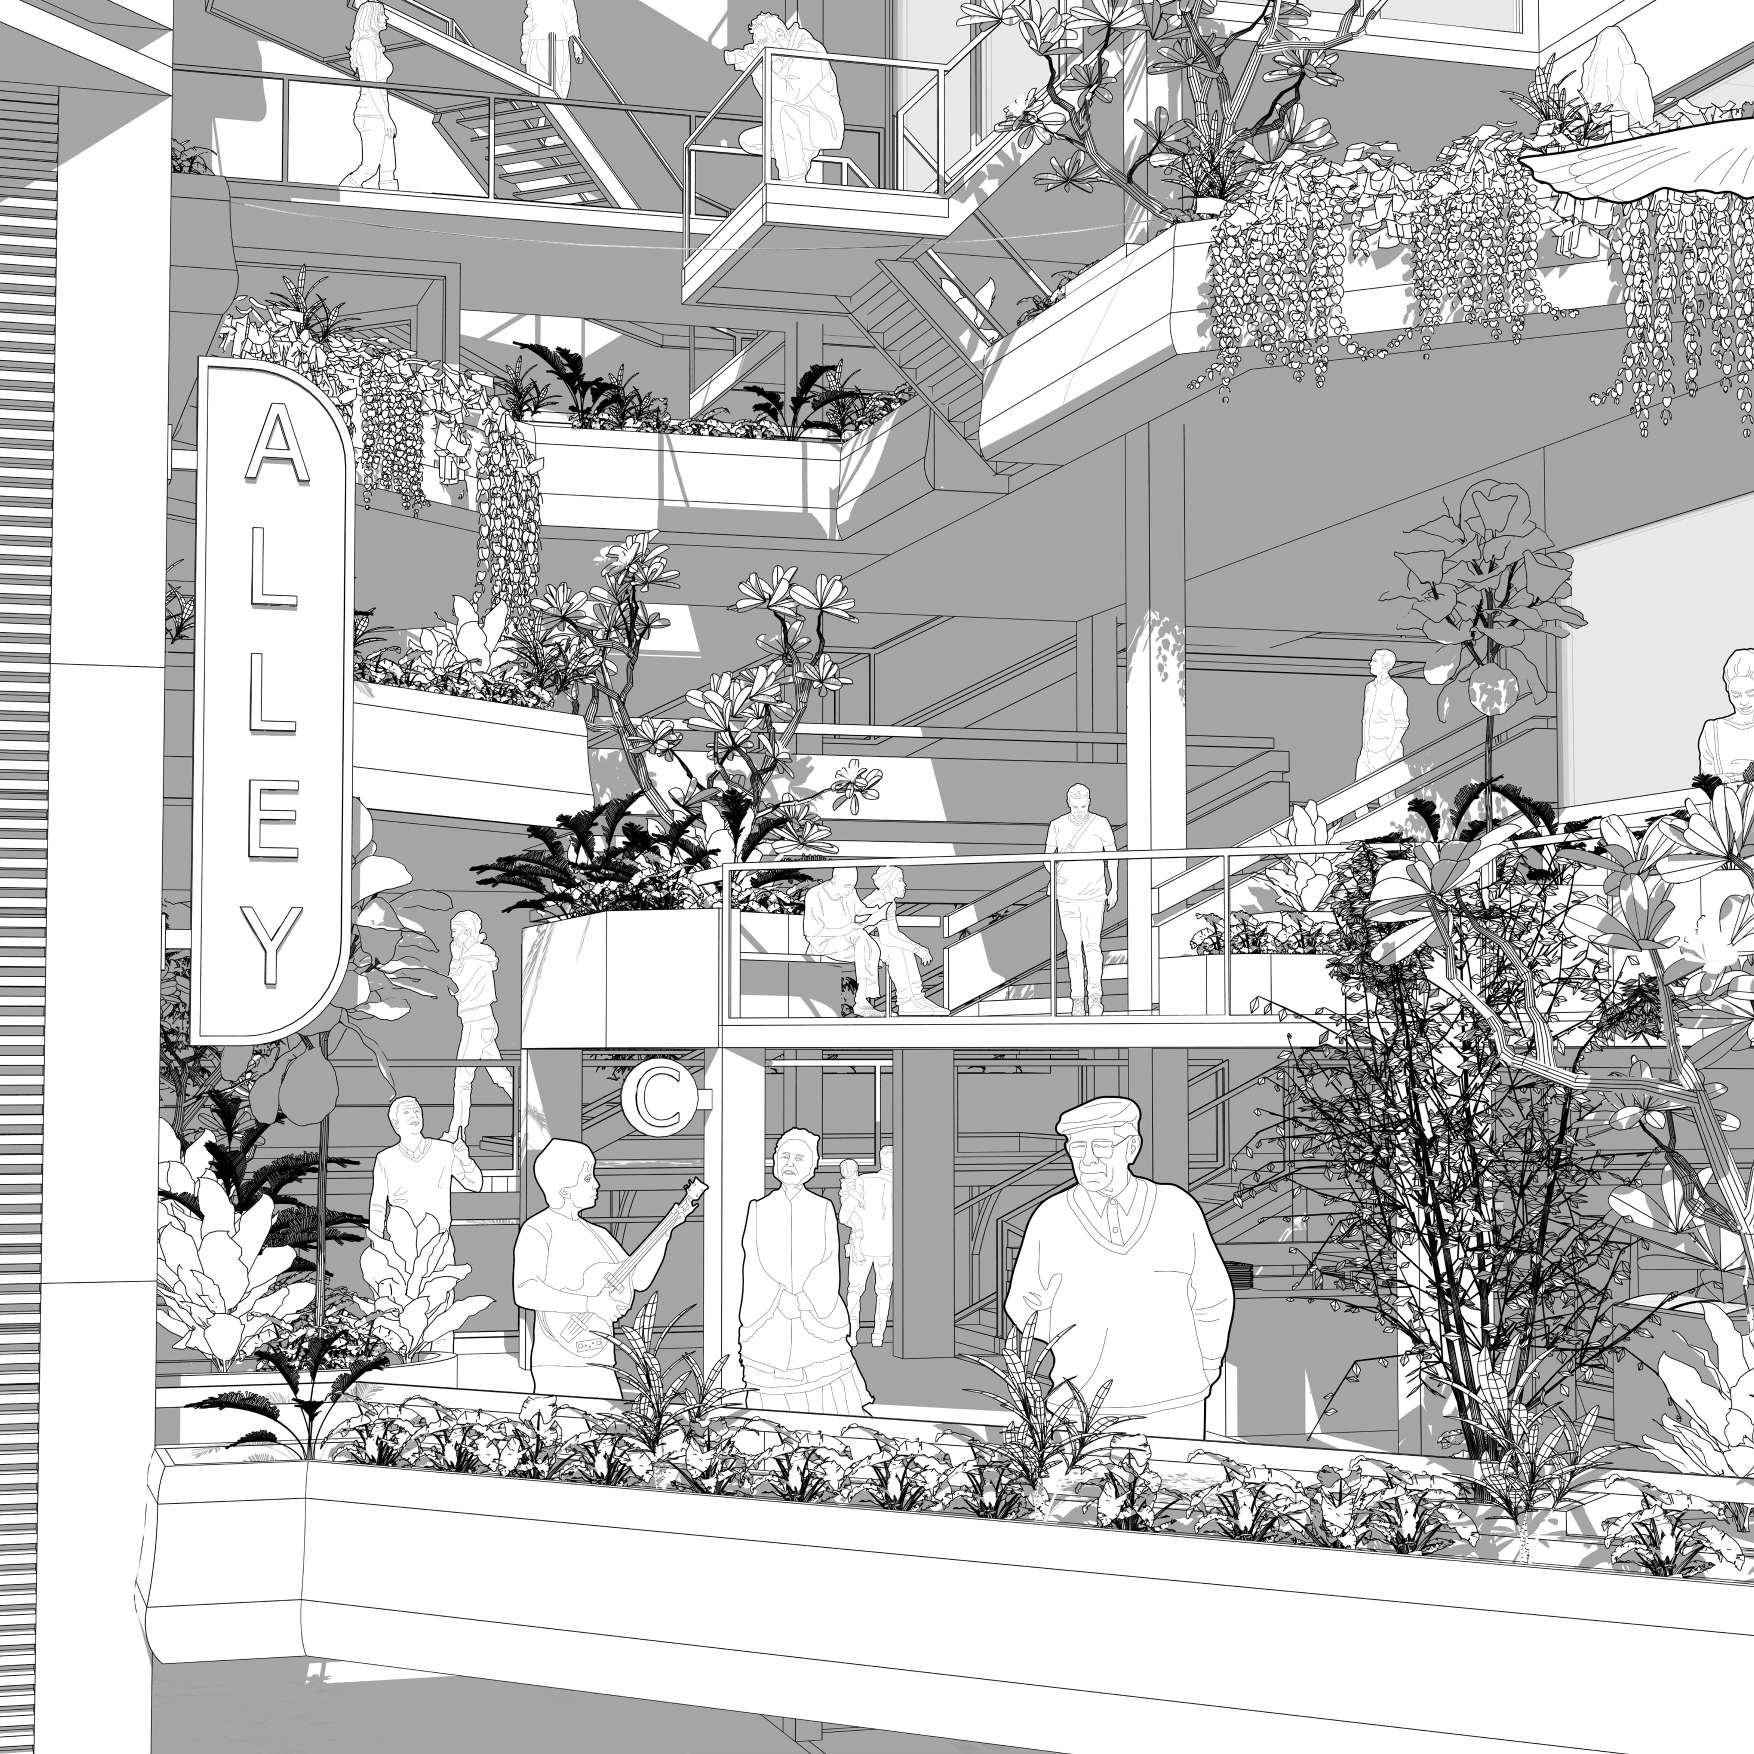
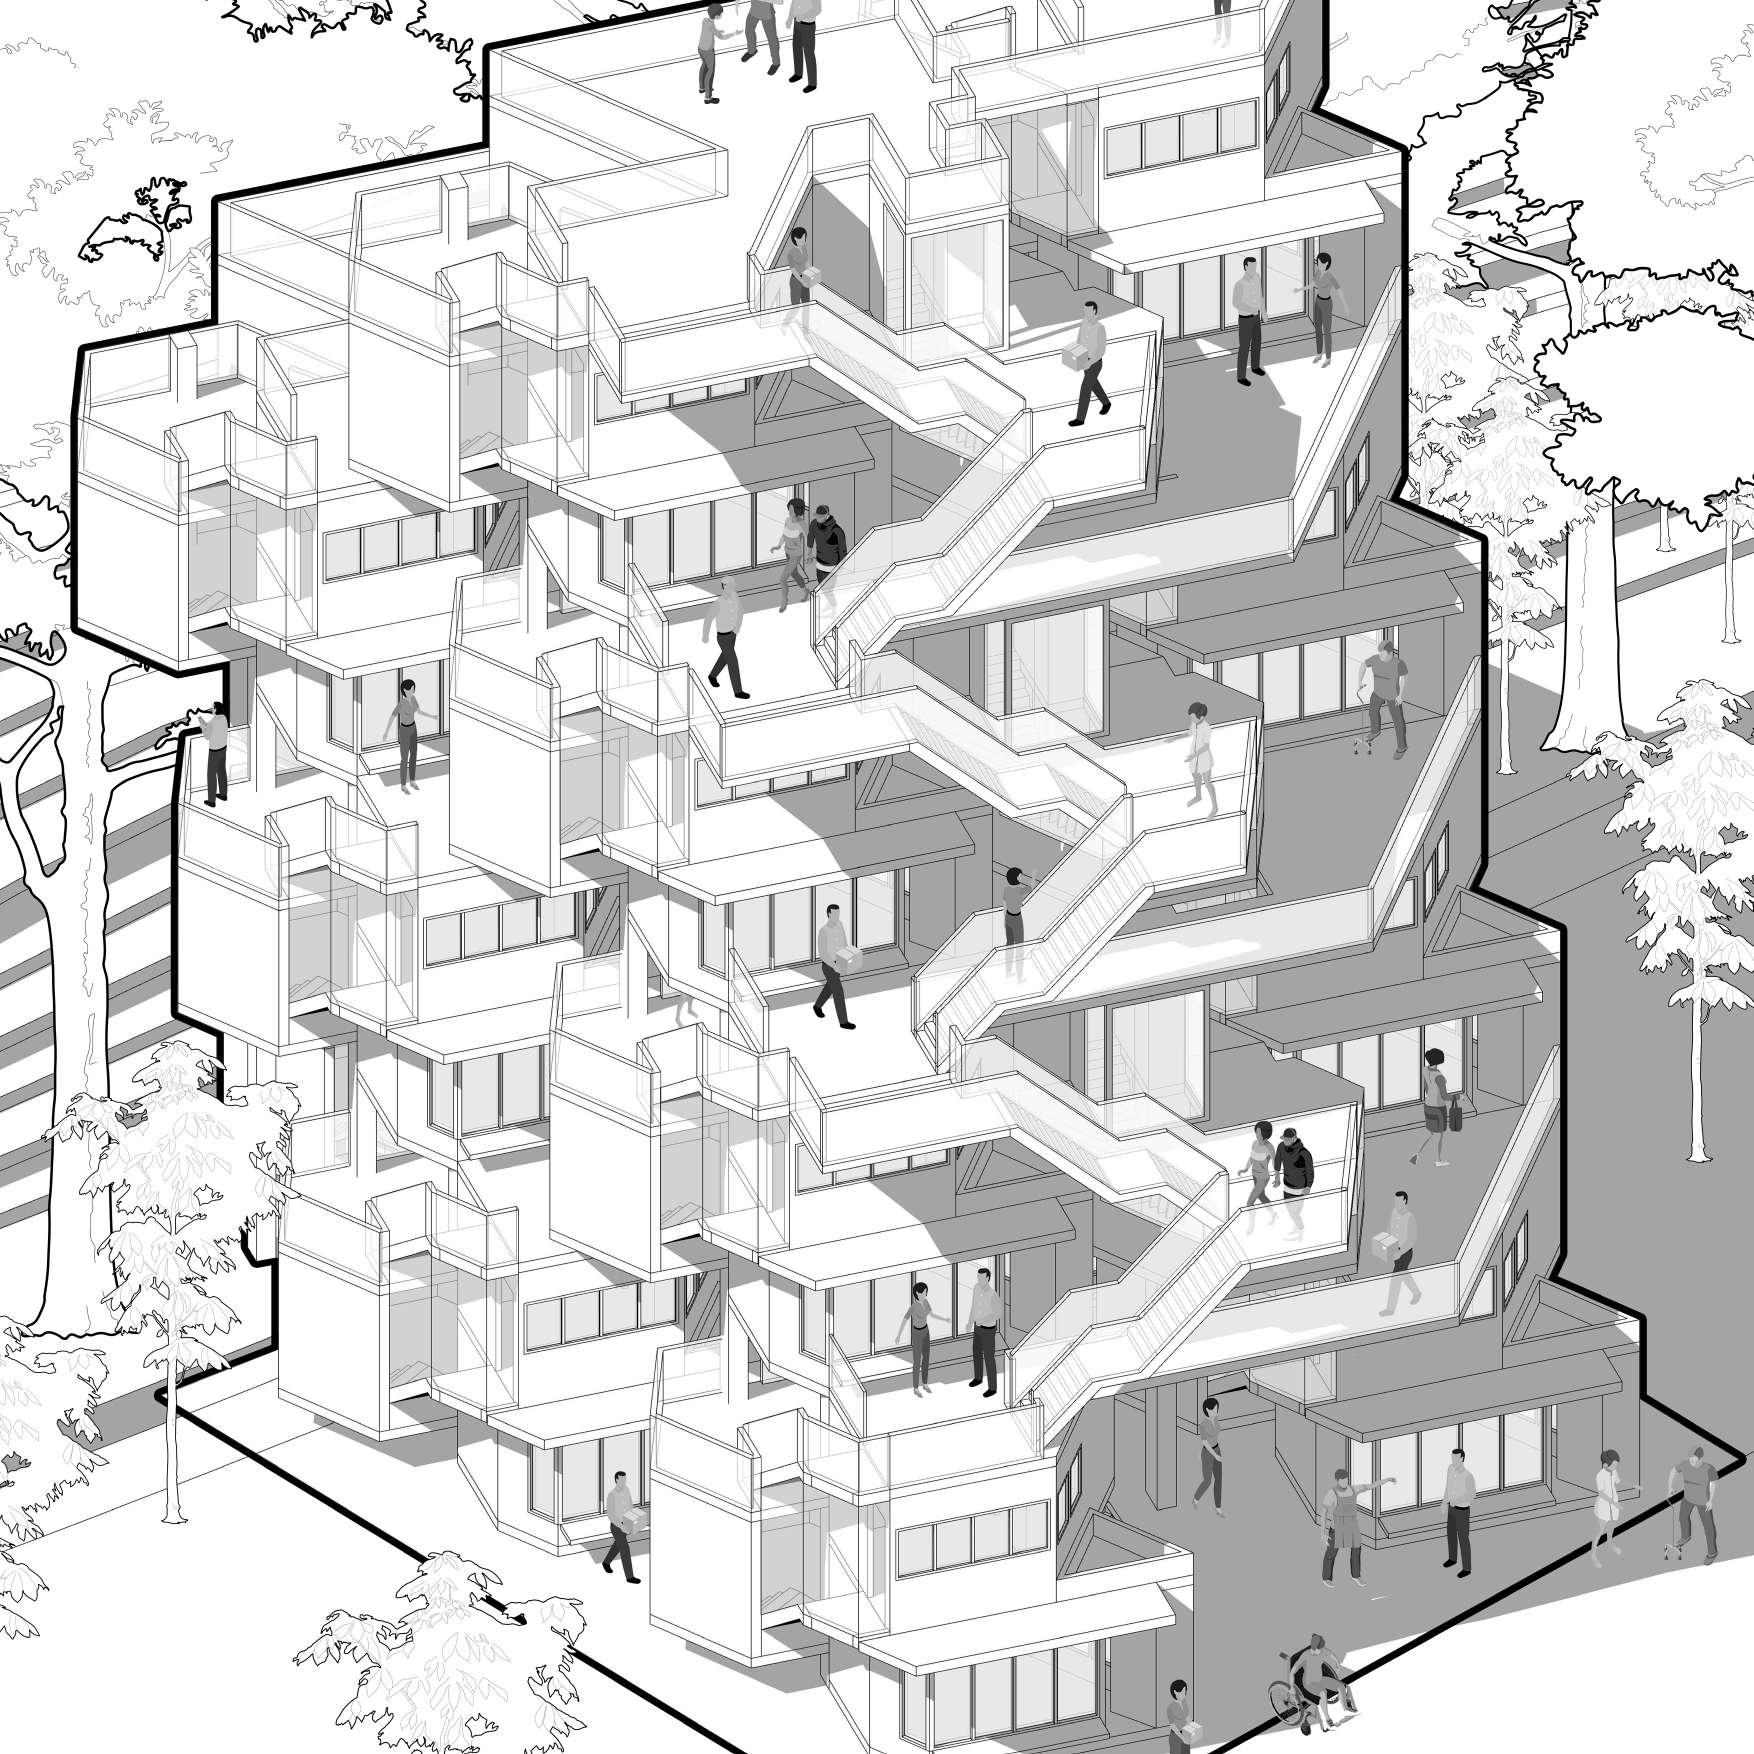
Aiming to bridge the generational gap, the proposal is to build a multi-generational sports hub that is designed to be a shared space where the young and the elderly can come together, interact, and build meaningful relationships through accessible sports and recreational programs.
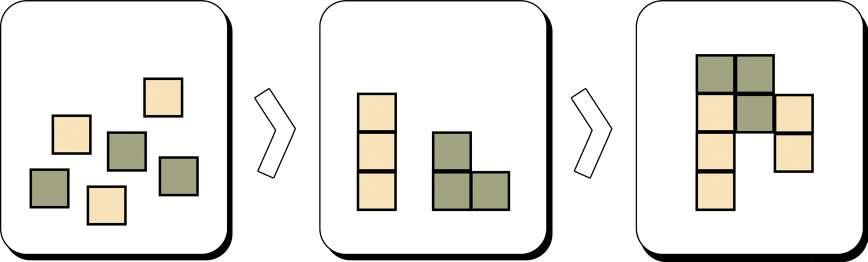
Strategy INDIV.
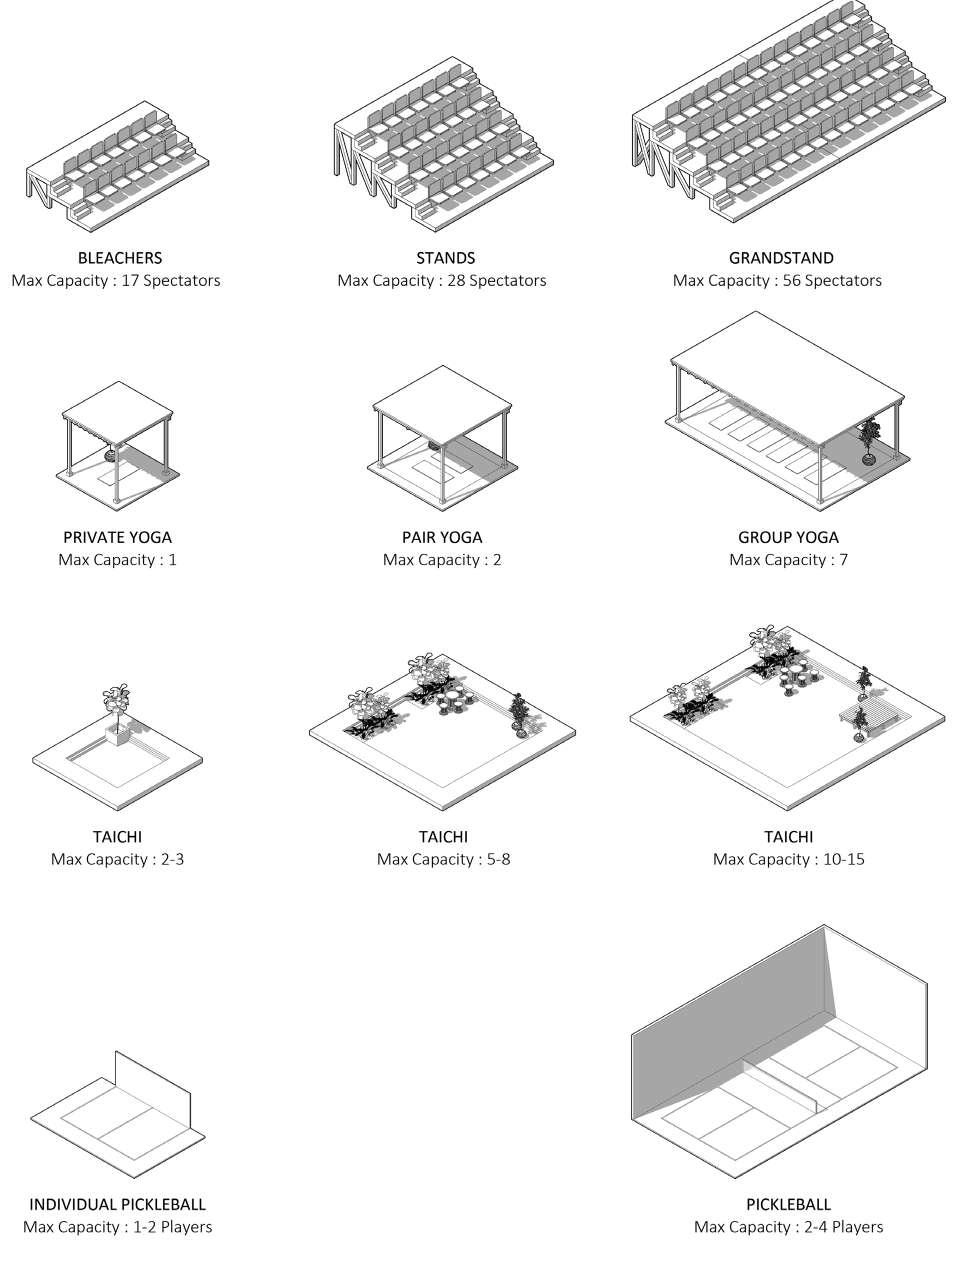
Indiv. Components - Modules - Configuration
INDIVIDUAL COMPONENTS
Indiv. - Group - Community
REIMAGINING SPACES FOR TOMORROW’S WORKFORCE
Tanjong
Pagar, Singapore
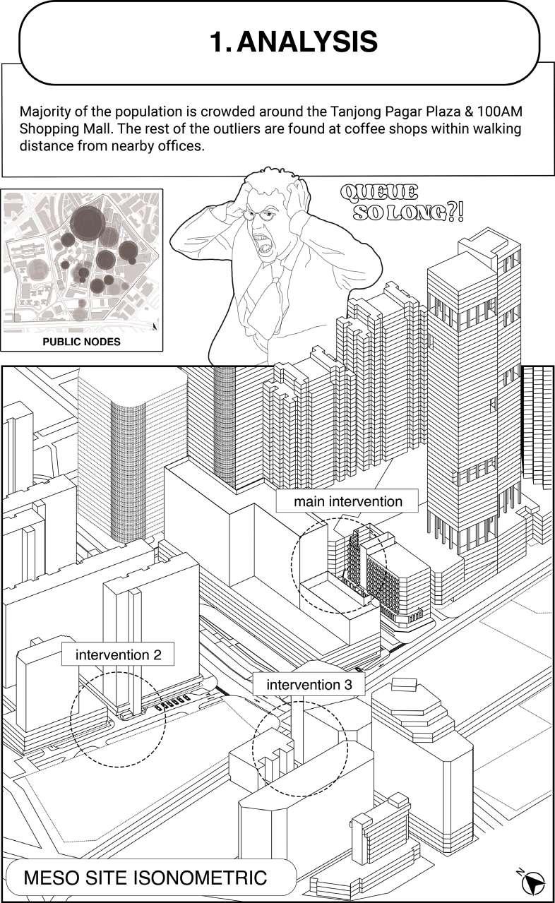
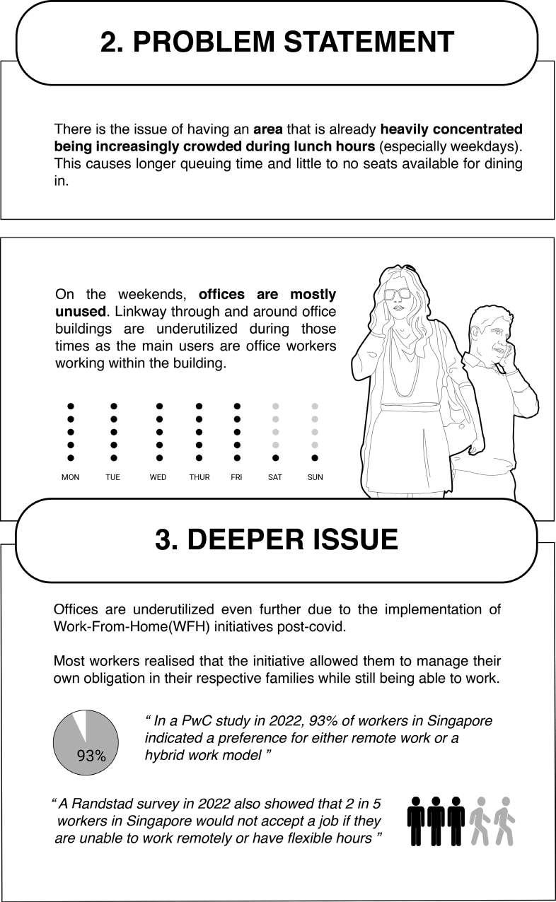
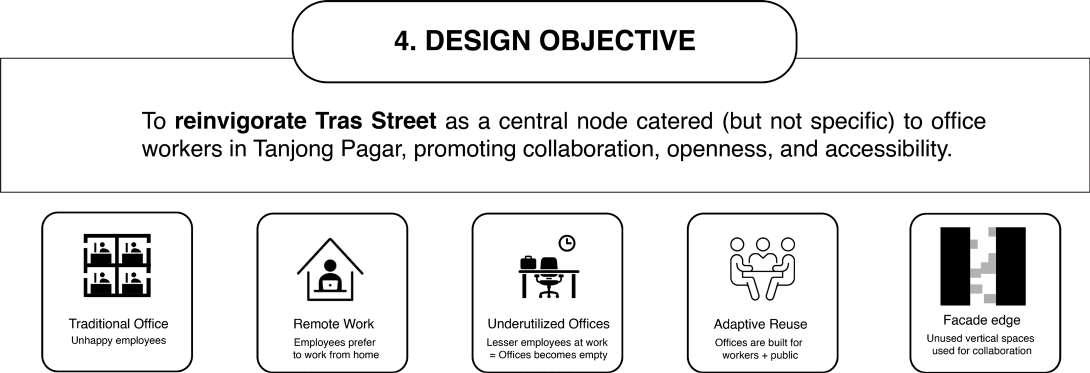
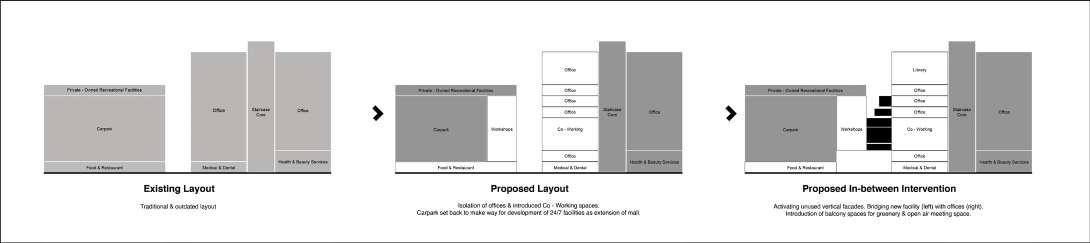
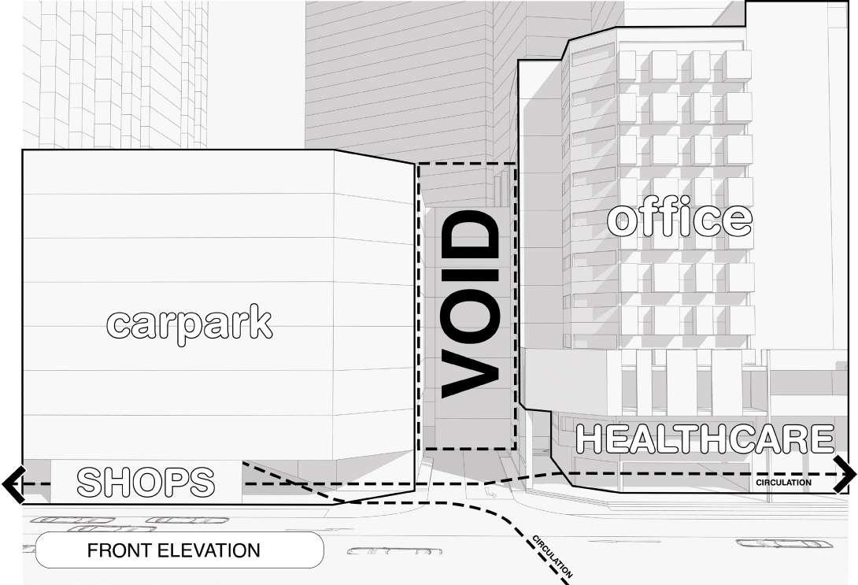
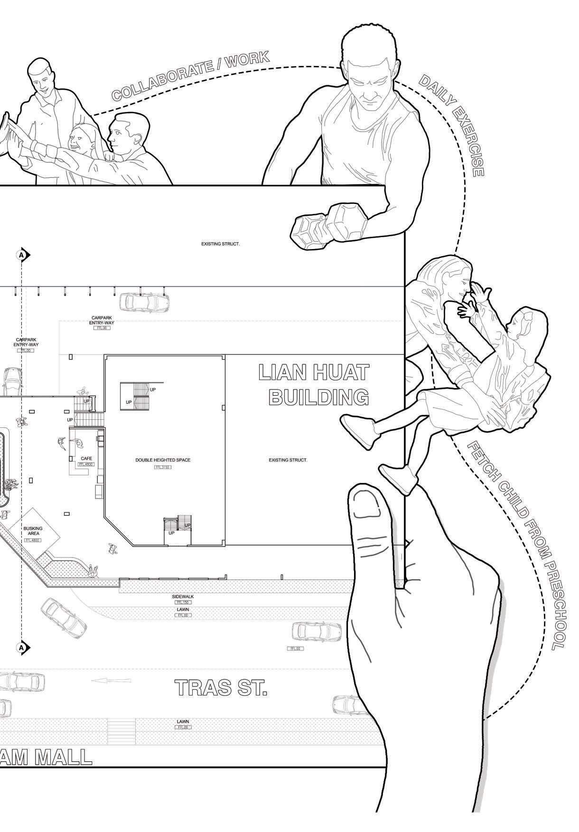
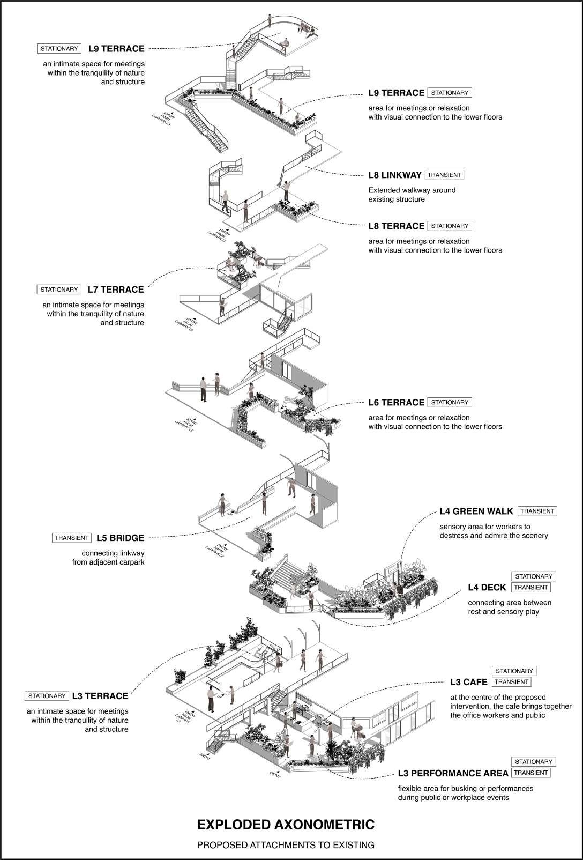
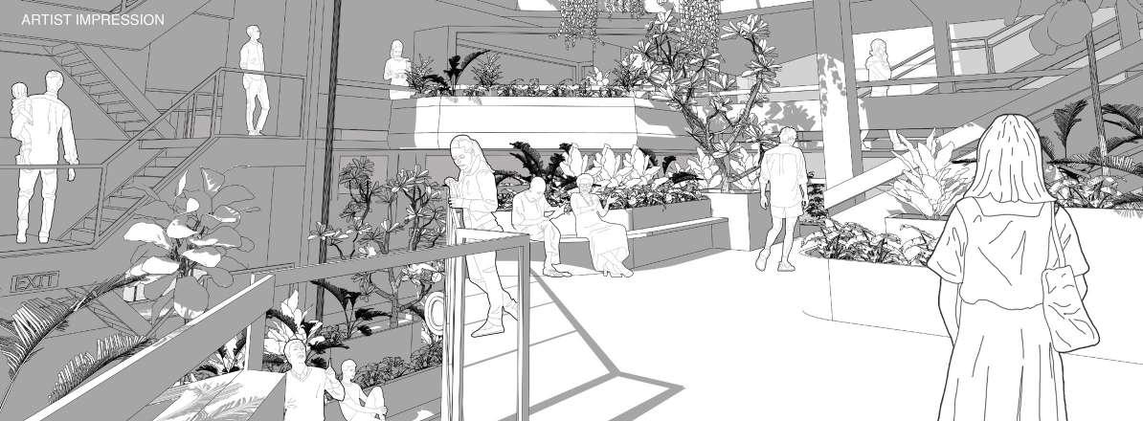
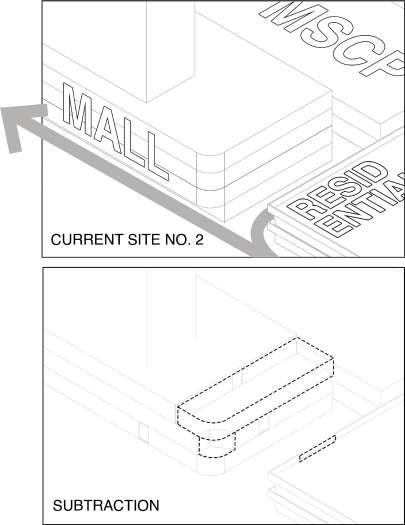
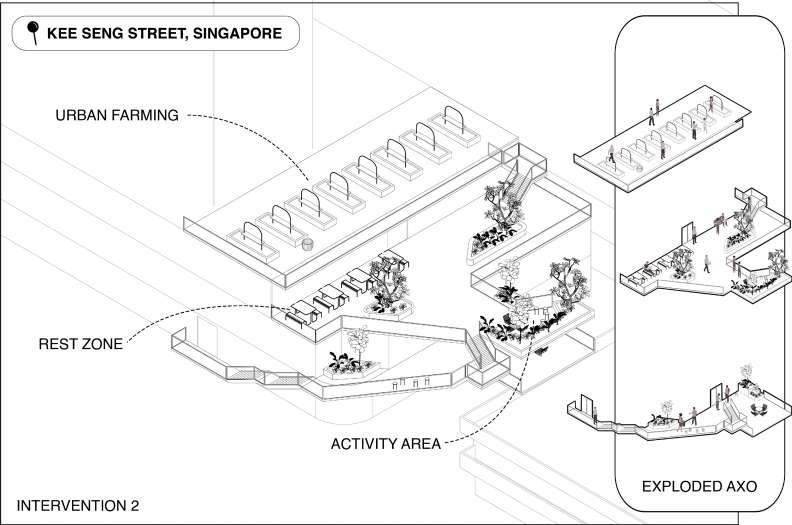
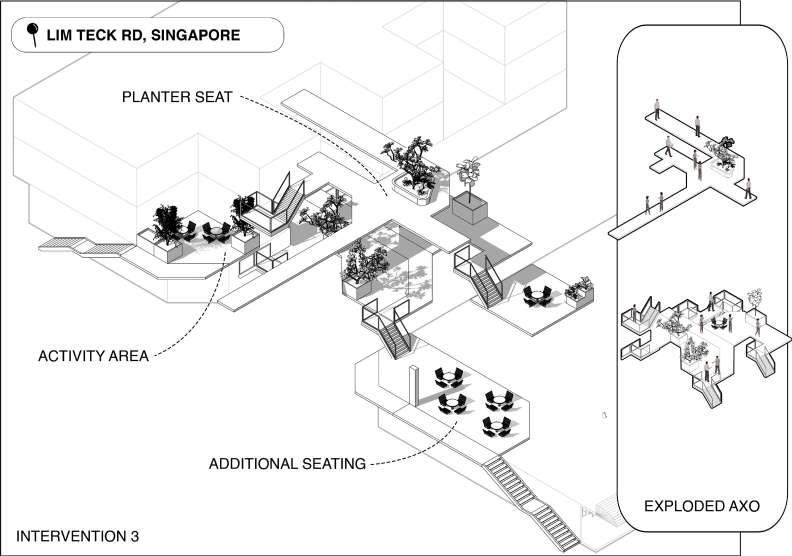
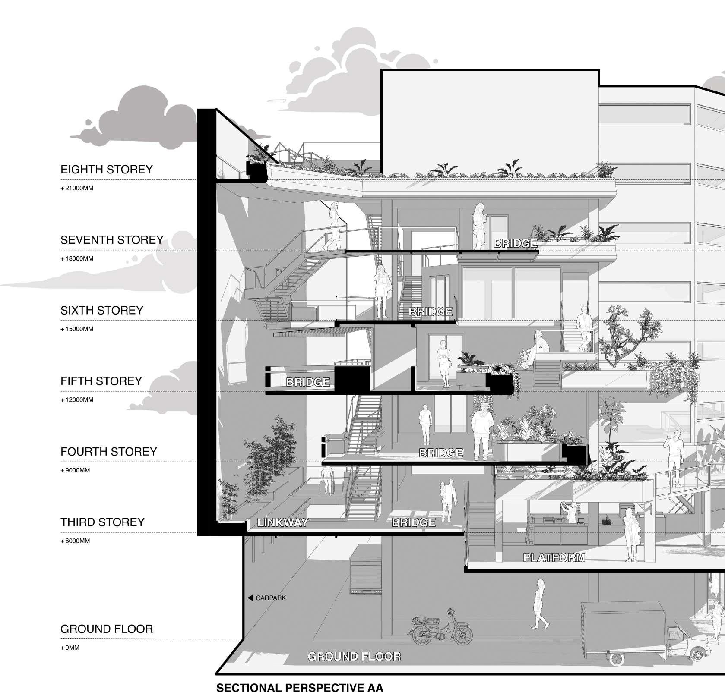
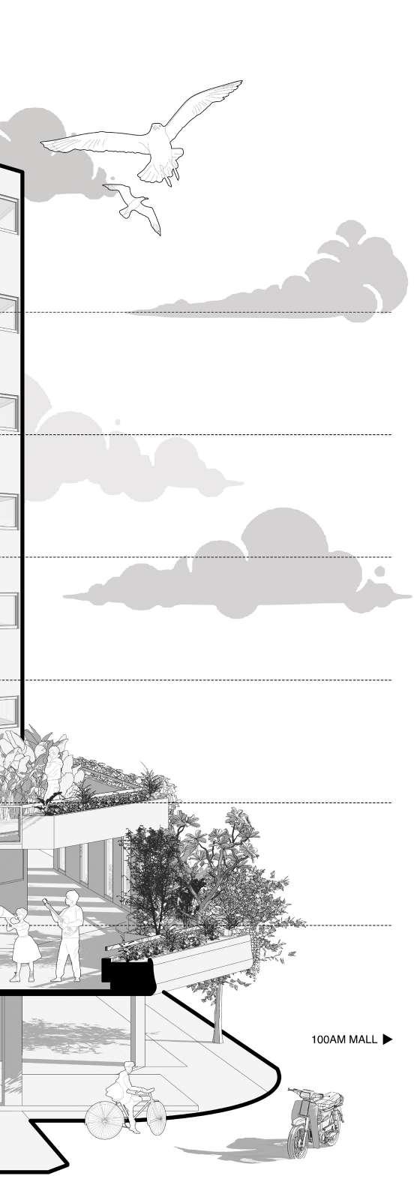
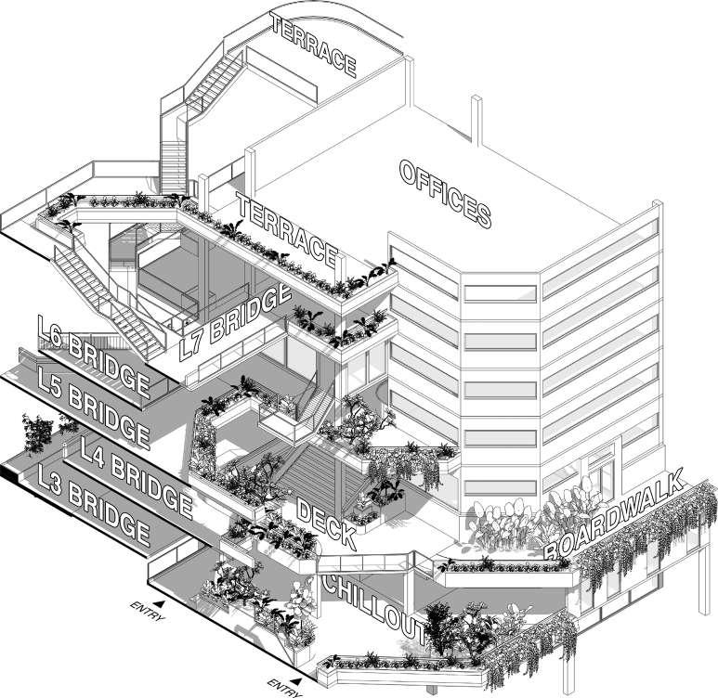
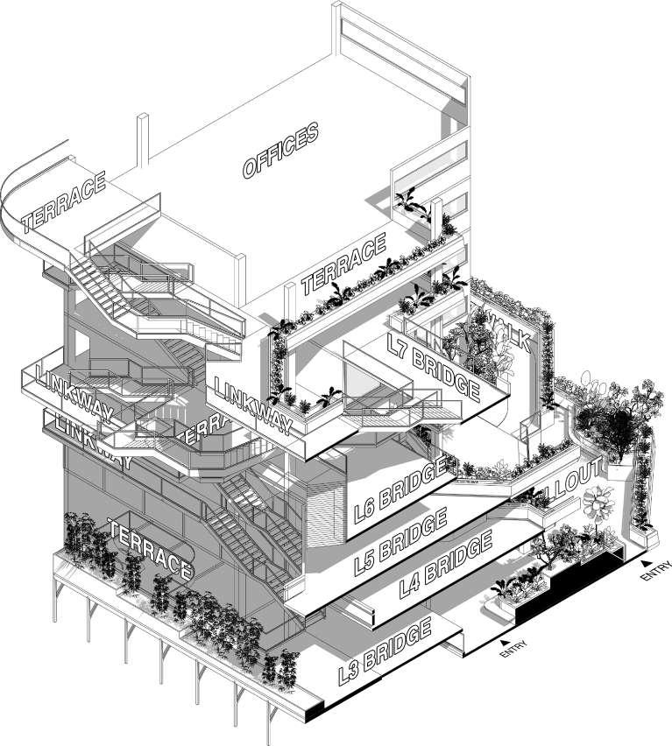
The proposed intervention seeks to blur the boundaries between work and leisure, creating opportunities for individuals to connect and collaborate in shared public spaces. By fostering a haven for physical social networking, these interventions will not only enhance the overall pedestrian experience but also contribute to a stronger sense of identity and place within the Tanjong Pagar neighbourhood, reinforcing its role as a vibrant and connected urban community.