A RCHITECTURE POTFOLIO.

SELECTED WORKS 2025
HAGAR SHOAIB
ADDRESS
Reggio di calabria | Italy
Hagarshoaib.w@gmail.com
WEBSITE
www.linkedin.com/in/hagarshoaib-
Phone Number
+39 3285951504
SELECTED WORKS 2025
ADDRESS
Reggio di calabria | Italy
Hagarshoaib.w@gmail.com
WEBSITE
www.linkedin.com/in/hagarshoaib-
Phone Number
+39 3285951504
POSTGRADUATE MASTER IN PUBLIC SPACES “DESIGNLAND. BEYOND DIFFERENCES”
International collaboration between Università degli Studi Mediterranea di Reggio Calabria, ITALY and Institut Polytechnique Panafricain (IPP), Dakar, SENEGAL
ARCHITECTURAL MASTER’S DEGREE
Dipartimento di Architettura e Territorio, Università degli
Studi Mediterranea , ITALY
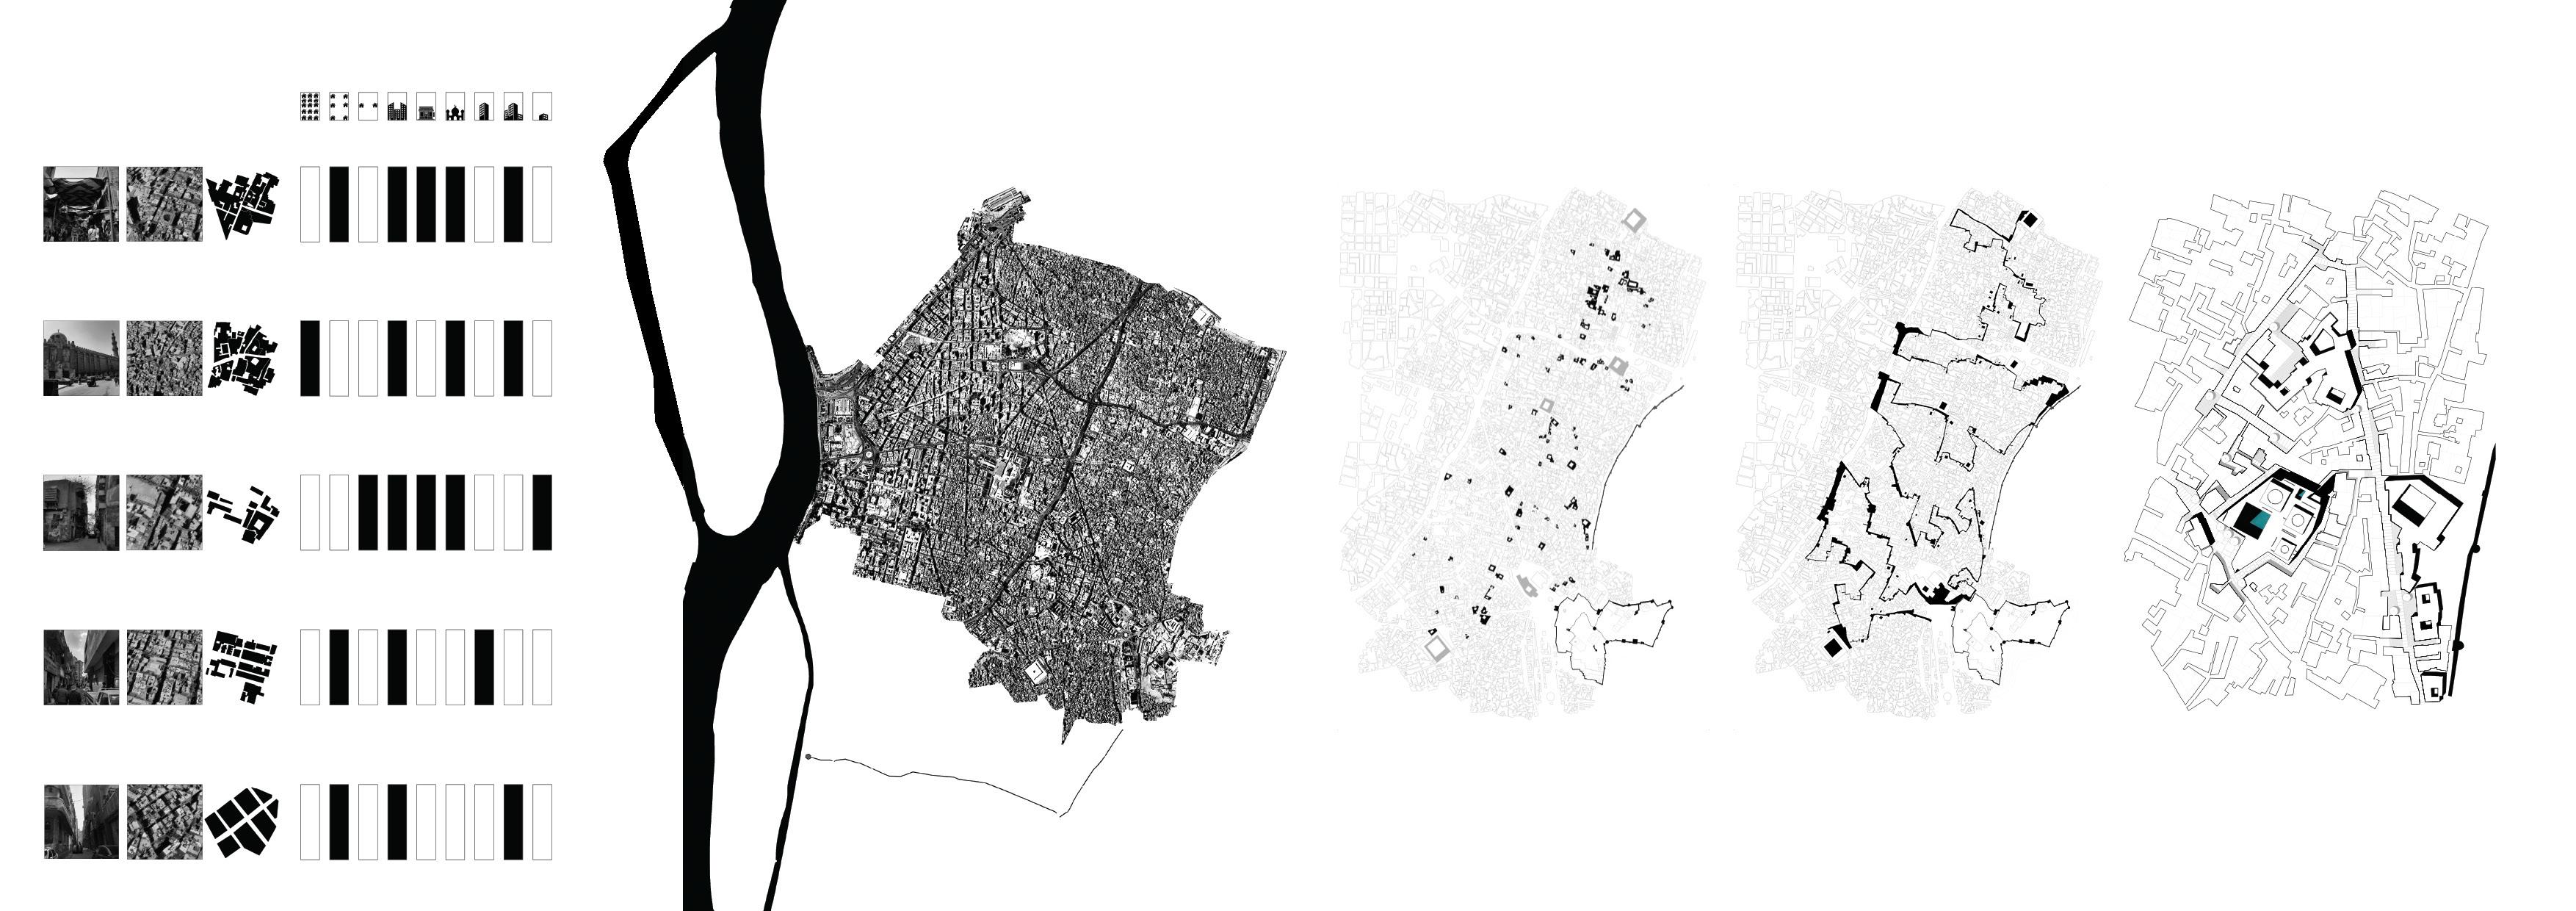
THESIS: DENIED SPACES: a typological and spatial analysis of 50+ Cairo viaducts to develop context-sensitive strategies for reclaiming under-bridge voids as functional public spaces.
ARCHITECTURAL BACHELOR’S DEGREE
Architecture Department, Ain Shams University, EGYPT
Assisted with concept design, presentation development, and technical drawings. FEB - DEC 2024
Architectural intern in the design team
Worked on interior design and landscape projects.
Produced models, rendered visuals and competition materials.
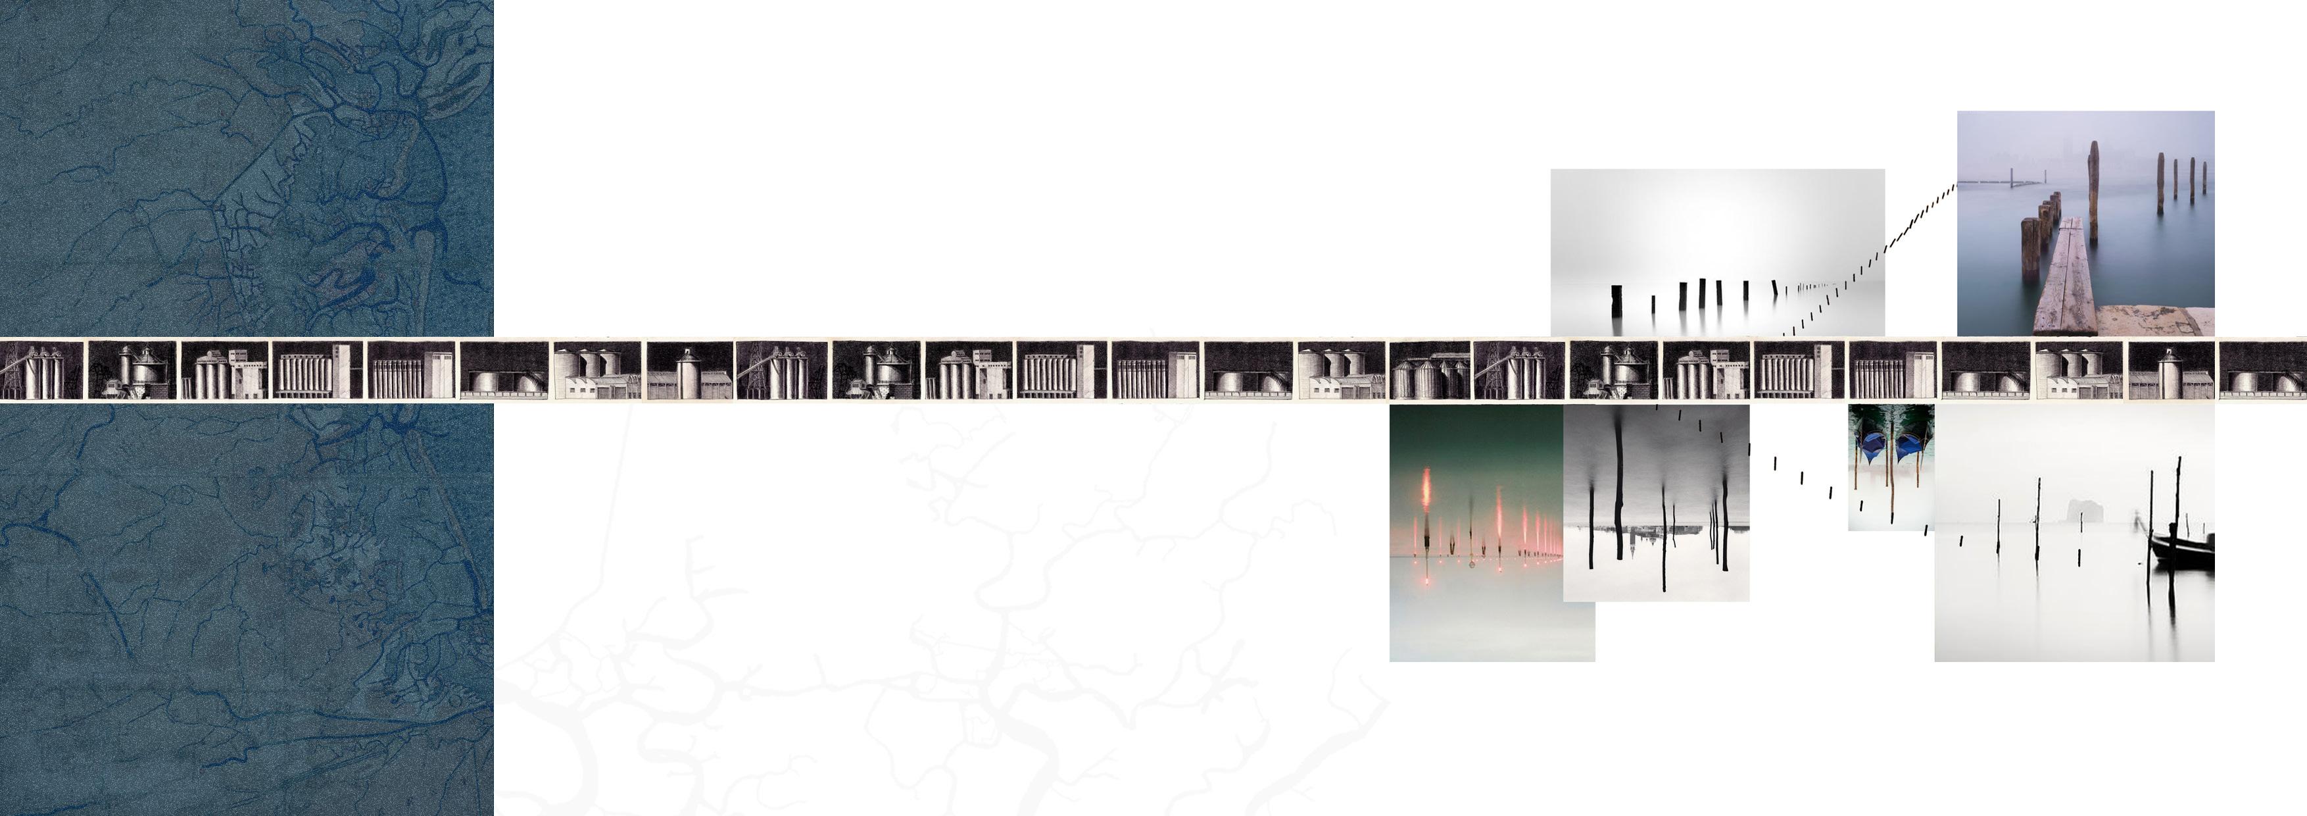
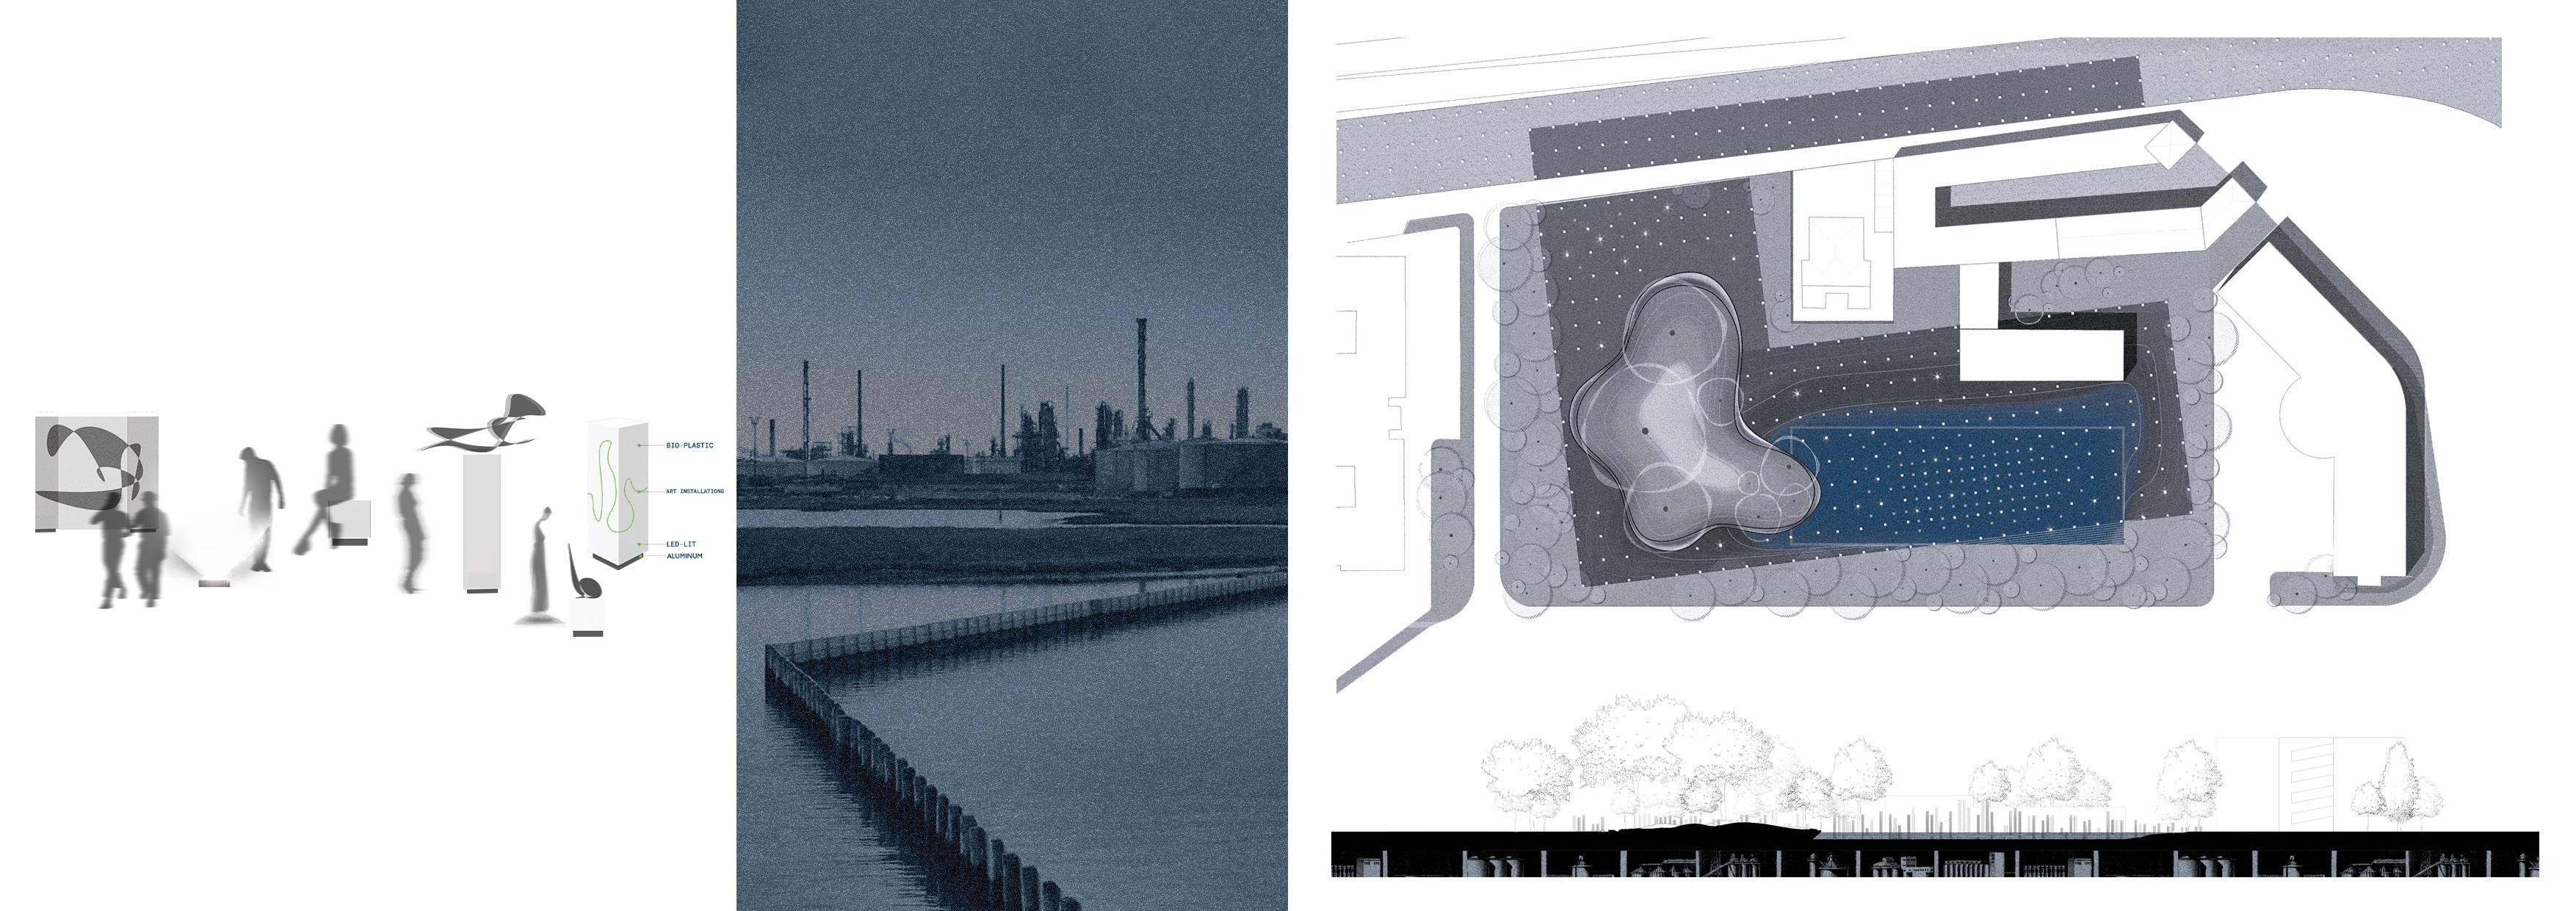
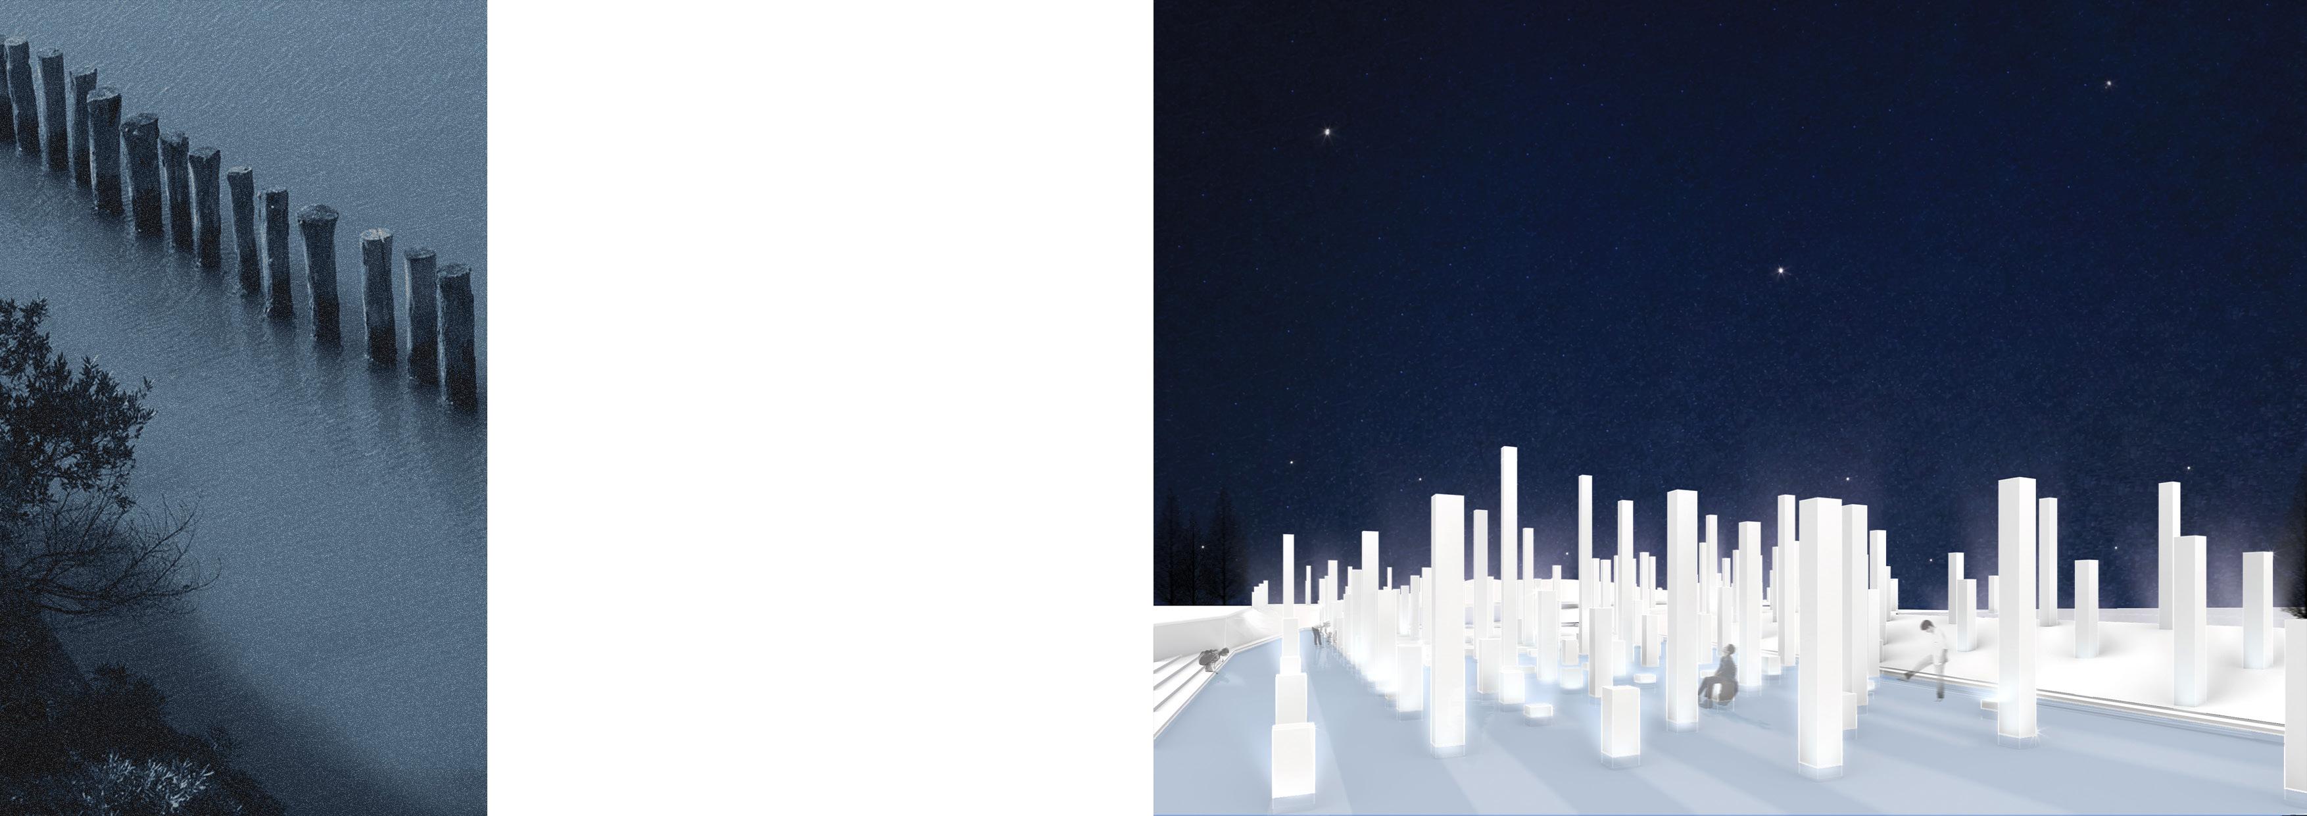
V ILLARD:25 INTERNATIONAL ARCHITECTURE COMPETITION
Developed a critical urban strategy and architectural proposal for cultural integration between Mestre, Marghera, and the historical Venice.
AWARDED:
HONORABLE MENTION - JURY SELECTION
3RD PLACE - PEER VOTE
APS SPIN-OFF UNIRC | LANDSCAPE ARCHITECTURE
University Spin-off | REGGIO CALABRIA | ITALY
Assisted with site analysis, concept design, and graphic development for landscape competition.
AI X BIOMIMICRY | COURSE & DESIGN COMPETITION
NEA and Antoni Gaudi Foundation
Learned to use AI tools for generative design, speeding up concept iteration.
AFTER STYLING | TRANSPORTATION DESIGN WORKSHOP
REGGIO CALABRIA , ITALY
Engaged in cross-disciplinary teamwork with designers and engineers to reimagine mobility’s role in urban ecosystems.
REDCON CONSTRUCTION | GOLDEN GATE PROJECT
Commercial-Led Mixed-Use Developer | EGYPT
Modeled and produced a 1:100 physical model of 161,000 m² mixed-use Golden gate Mall project.
DIGITAL FABRICATION
Smart & Future Cities Laboratory (SFCL) | Ain Shams University | EGYPT
Workshop on digital fabrication technologies, including laser cutting, 3D printing, Fusion 360 modeling, and basic electronic circuits. Developed applied prototypes integrating Smart Home systems.
D esign & Drafting
AutoCAD | Revit | SketchUp
3D Modeling & Parametric Design
Rhino + Grasshopper
Real-Time Rendering
Enscape | Twinmotion
AI-Assisted Design & Visualization
MidJourney | Krea AI
Graphic & Post-Production
Adobe Suite
Fabrication
Laser Cutting, 3D Printing, CNC along with traditional handcraft techniques
English | C1
Italian | B2
Arabic | Native