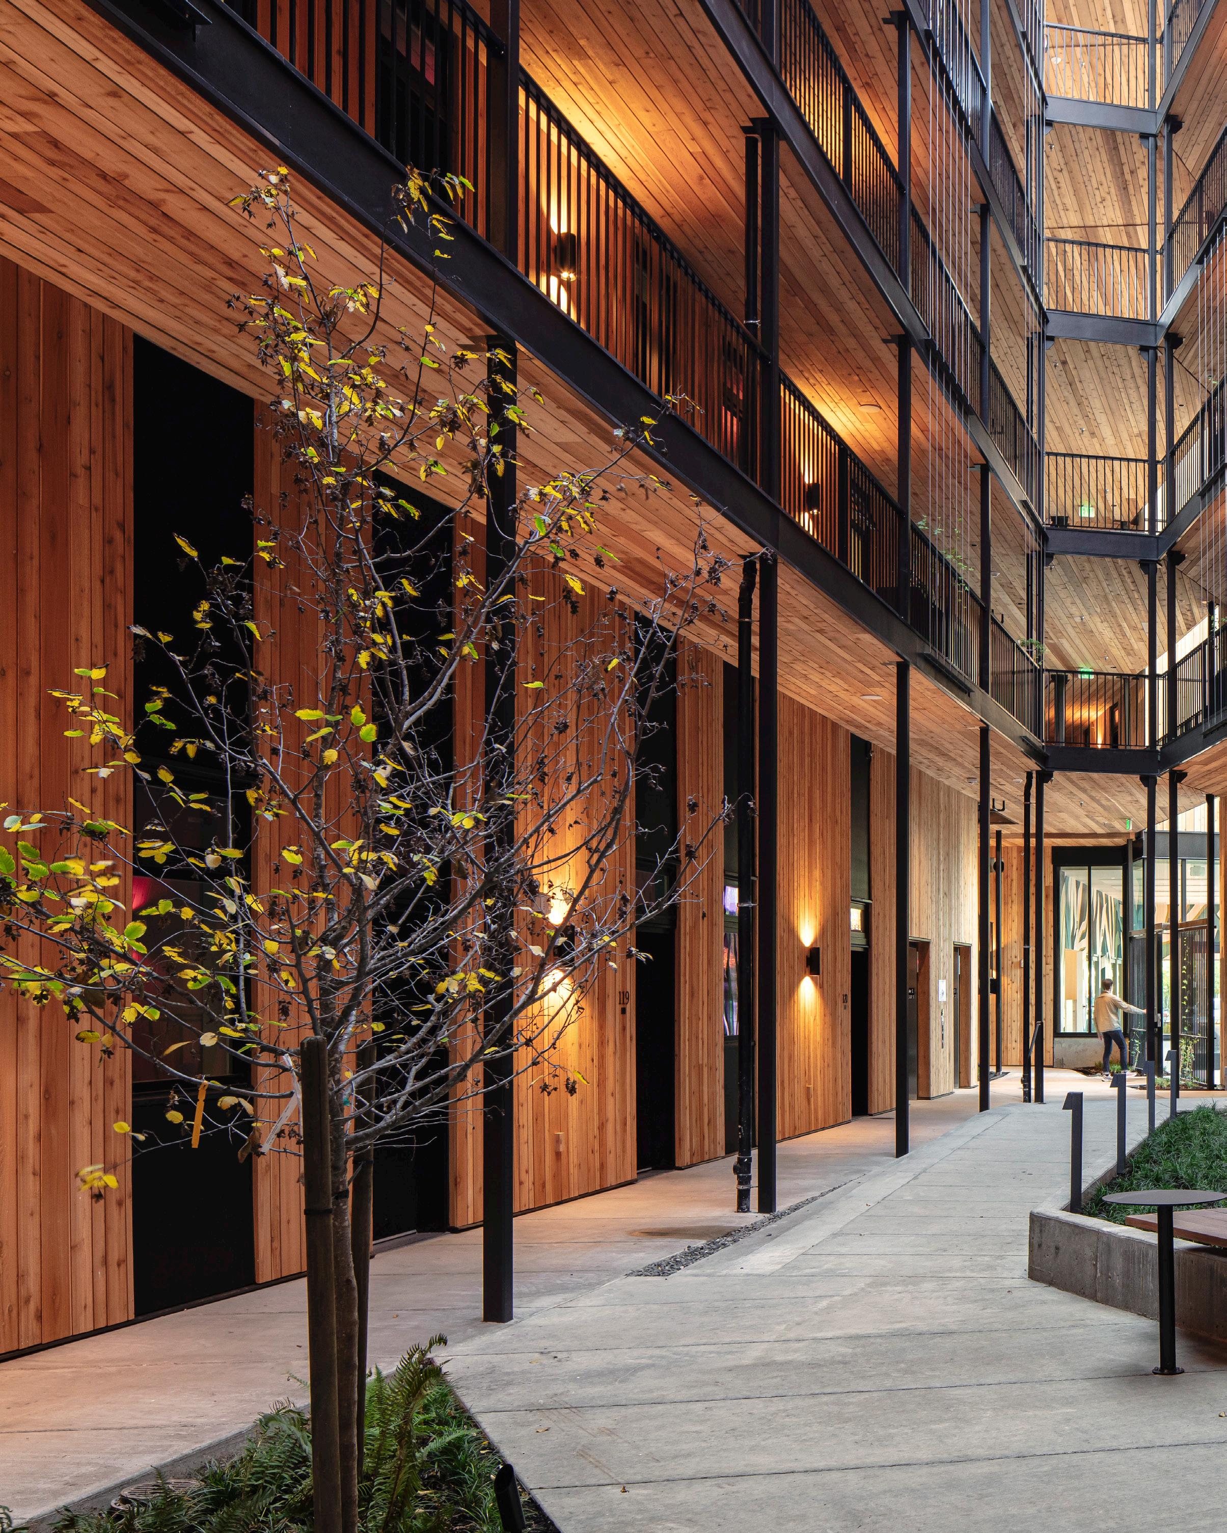
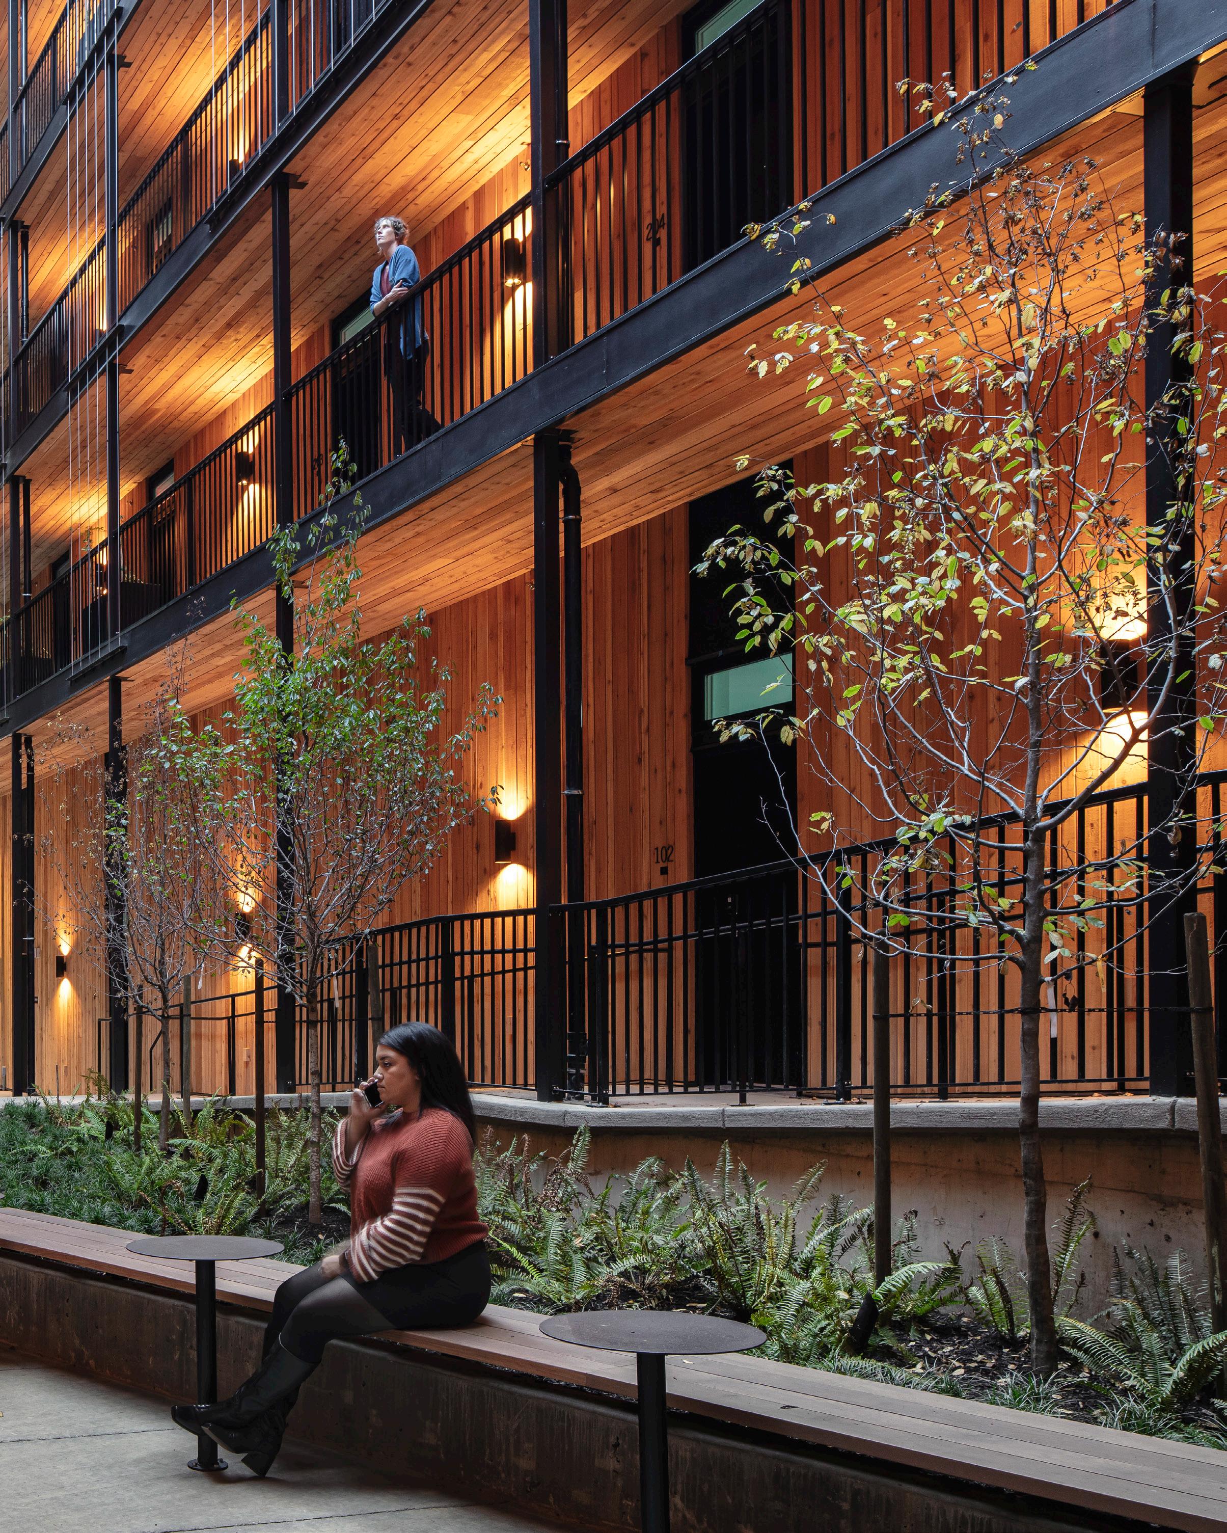
Multifamily Work Samples
Who is Hacker?
Hacker is an architectural and interior design studio united a by a call to create meaningful spaces that enrich the world - spaces that makes us fell more connected to the landscape, each other, and ourselves.
We believe that architecture is best when it’s an honest expression of the people and institutions it serves, when it interacts dynamically with its surroundings, and makes humble use of the earth’s resources. More than a craft or practice, we see architecture as a calling to create beauty and serve humanity, requiring from each of us our deepest listening, questioning, curiosity, and engagement.
Our partnership with clients, with their intimate understanding of the needs of those who will inhabit their buildings, is central to our process—we can only do our best work when we listen deeply and respond wholly and creatively to our clients’ aspirations.
Over the last 40+ years, Hacker has been working in the Pacific NW to create architecture inspired by the unique qualities of the region’s landscape, history, and culture. This work has included significant cultural and civic buildings in the regions as well as private development for multifamily and hospitality clients. Our devotion to craft and experience of environmentally progressive design, our reputation for clarity and meaning in every aspect of design - has earned us international, national, and regional recognition for design excellence.
Hacker Studio Addresses:
• 555 SE Martin Luther King Jr Blvd, Suite 501, Portland, OR 97214
• 2838 NW Crossing Drive, Suite 202, Bend, OR 97703
Company Website: hackerarchitects.com
Founded: 1983
Staff Size: 33
Awards & Certifications:
• 2013 Firm of the Year, AIA’s Northwest & Pacific Region
• #31 firm in the nation, ARCHITECT magazine, 2019
• Signatory and Committed to the 2030 Challenge
• Just Organization since 2018
Multifamily and Commercial Clients:
• Beam Development
• Eastbank Development / NBP Capital
• Edlen and Co.
• Ethos Development
• Hanlon Development
• Home Forward
• Level Development NW Lone Wolf Development
• PHK Development
• project^
Prosper Portland
• Related Northwest
• Urban Asset Advisors (UAA)
• Urban Development + Partners (UD+P)
• Williams and Dame Development
• Wood Partners

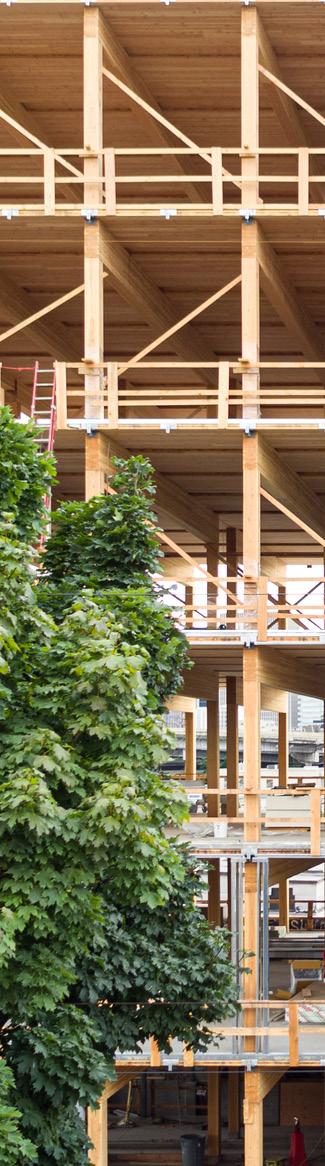
Corporate Equity and Social Responsibility
Hacker considers our corporate equity and social responsibility work to be inherently ongoing. We have modeled our corporate operations with the Just program, forming company operations through external data audits, metrics, and written policies.
Initiatives and employee benefits:
Paid gender inclusive parental, family, and medical leave for six weeks at 100% salary.
Retirement benefits — 401(k) plan includes immediate eligibility upon employment with socially responsible investment options and company contributions.
Health care plan covers 100% of the premium for all employees working 21+ hours per week with medical, dental, and vision insurance.
Our pay scale equity policy aims to reduce the discrepancies in employee compensation between staff and executives with a 1:4 ratio between the lowest compensated, and the highest compensated employee/senior executive.
To ensure gender pay equity, we conduct an annual review of the pay scale of all employees by job class to ensure there is no gender bias.
Employee Well-Being program incorporates all-gender bathrooms, dedicated lactation room, meditation/prayer/reflection space and community space, social and volunteer outings, employee resource groups, employee assistance programs, and flexible work.
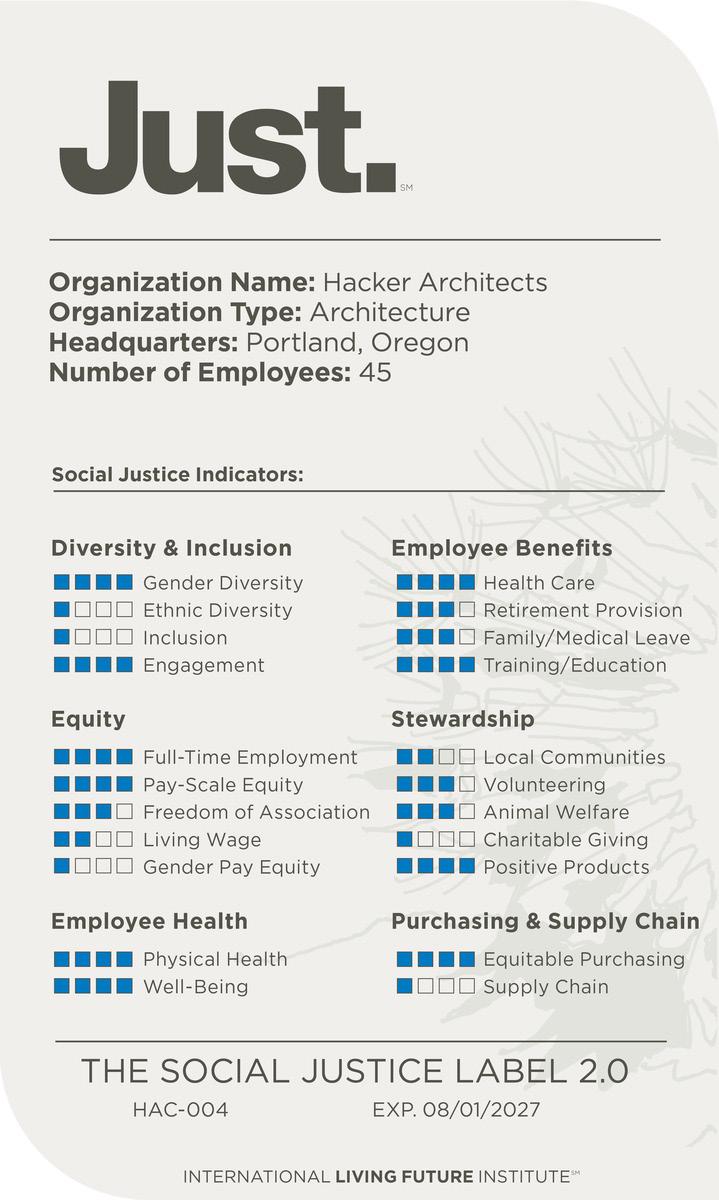
Just firm since 2018
Hacker has maintained registration as a Just Organization since 2018, and we have modeled many of our corporate social responsibility practices around the guidelines provided in the Just program. The Just program assesses company operations through external data audits, metrics, and written policies on 22 indicators within six categories.
Just corporate operations categories:
Diversity & Inclusion
Equity
Employee Health
Employee Benefits
Stewardship
Purchasing and Supply Chain
2026 Gender and Racial Representation
Identifies as Women: 55% (58% of Leadership)
Identifies as Men: 42% (42% of Leadership)
Non-Gender Identifying: 3%
Identifies as White: 76%
Identifies as Asian: 18%
Identifies as Mixed: 3%
Identifies as Hawaiian or Pacific Islander: 3%
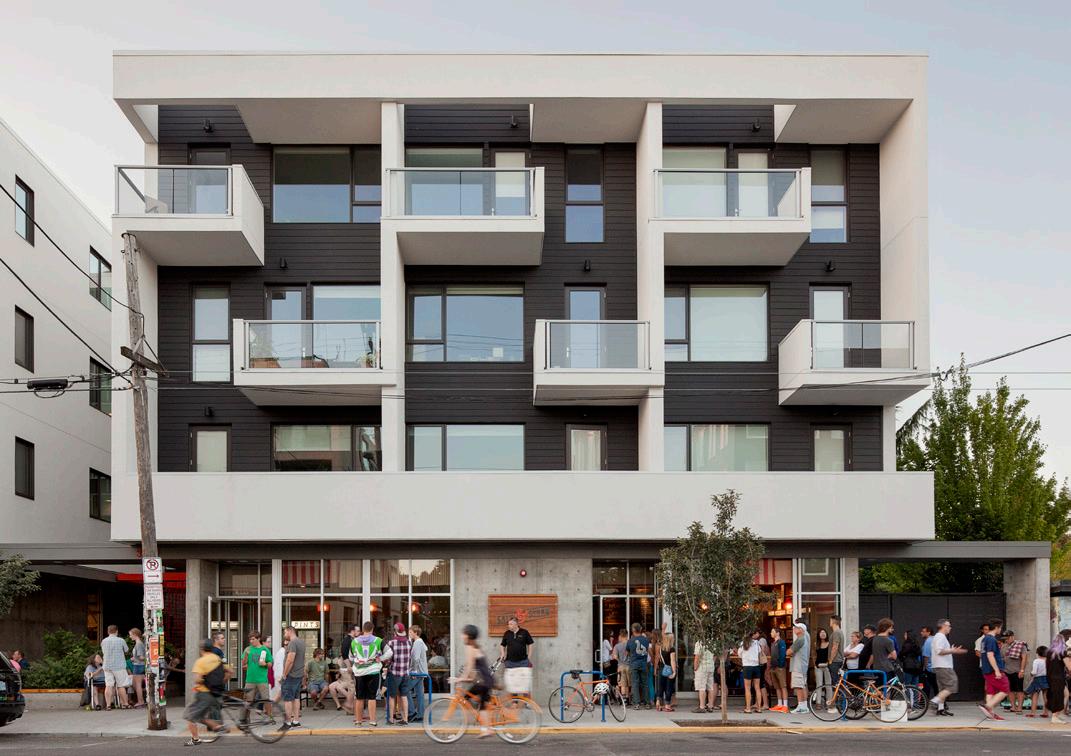
Multifamily Experience
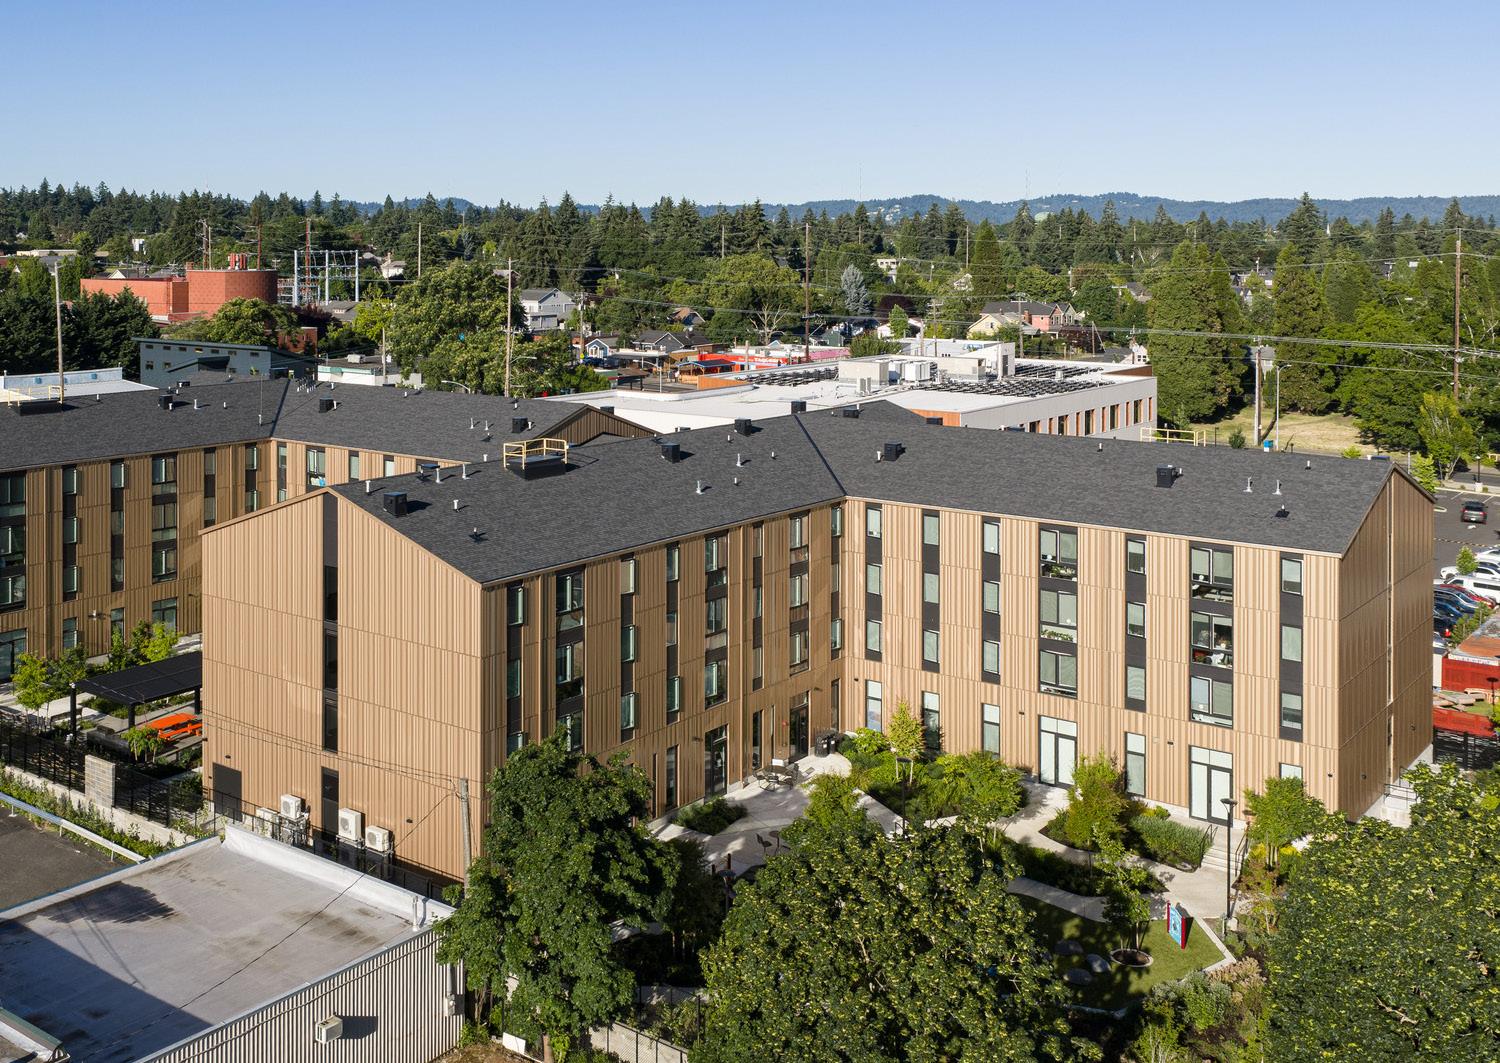
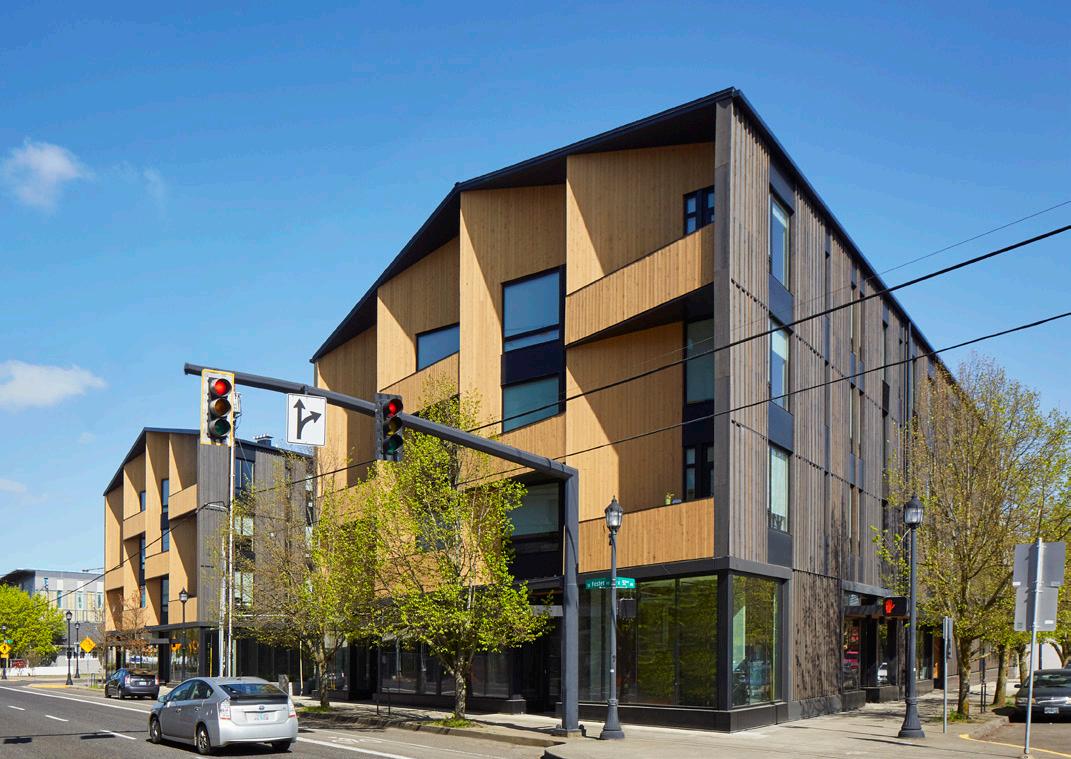
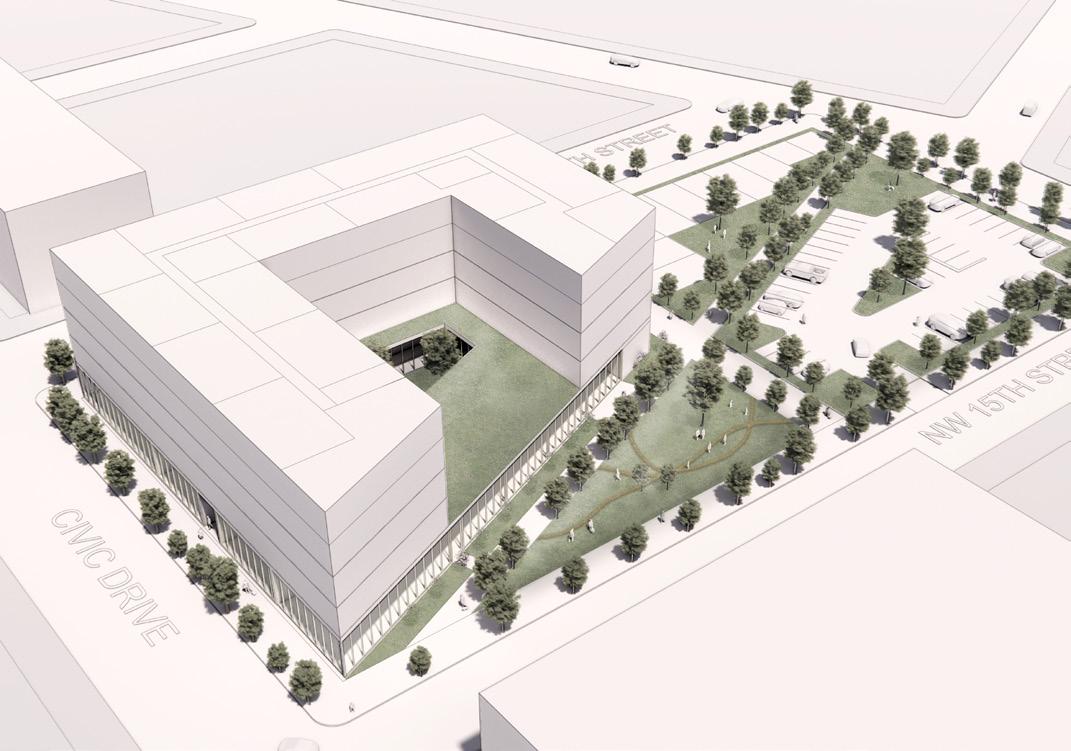
Hacker’s multifamily housing work has been recognized for excellence in sustainability and design, and we are known for creating residential projects that are sensitive to built and natural contexts and true to the spirit of the communities they serve.
Hacker has designed 27 multifamily projects, beginning with the high-rise Atwater Condominiums in 2007. Each of our projects are distinct and integrate the spirit of the neighborhood in innovative and modern living spaces. We have designed housing in every construction type and scale, with the majority of our projects as wood-over-concrete podium construction.
17
2
Multifamily Projects in Design Completed Multifamily Projects
27
Multifamily Projects Designed
4
Multifamily in Permit or Construction
PROJECT, CLIENT, LOCATION
Lents Commons
Prosper Portland
Portland, Oregon
Chaku kumtuks haws
Home Forward
Portland, Oregon
Civic Station Affordable Home Forward
Gresham, Oregon
Heights District - Parcel P Related NW
Vancouver, Washington
Ridgeline Affordable
Ethos
Portland, Oregon
Atwater Place
Portland, Oregon
Cyan PDX Apartment
Portland, Oregon
3339 Division Apartments
Portland, Oregon
Courtyard Apartments
Portland, Oregon
Hayashi Townhomes
Portland, Oregon
Basecamp Townhomes
Bend, Oregon
Theory33 Apartments
Portland, Oregon
The Payton Portland, Oregon
Abernethy Flats
Portland, Oregon
Artisan Apartments
Portland, Oregon
Brookland Apartments
Portland, Oregon
Holloway
Portland, Oregon
Walden Apartments
Washougal, Washington
Lake Oswego Apartments
Lake Oswego, Oregon
Upshur Apartments
Portland, Oregon
Platform
Bend, Oregon
Basalt Commons
The Dalles, Oregon
RECENT AFFORDABLE MULTIFAMILY
STATUS, NUMBER OF UNITS, RATES SIZE, CONSTRUCTION
Completed 2018
54 Units, 30% of Units Affordable at 60% MFI
Completed 2025
84 Units, 100% of Units Affordable at 30%-60% MFI
Under Construction 2026
60 Units, 42 Units Affordable at 30% MFI, 18 Units Affordable at 50% MFI
In Design 2026
141 Units, 100% of Units Affordable at 30%-60% MFI
In Design 2026
135, 100% of Units Affordable at 30%-60% MFI
65,500 SF 4-Story, Wood over Concrete Podium
87,720 SF 4-Story, Wood Construction
102,200 SF 6-Story, Wood over Concrete Podium
132,000 SF 4-Story, Wood Construction
265,000 SF 4-story, Wood over Concrete Podium
RECENT MARKET-RATE MULTIFAMILY
Completed 2007 with GBD
215 Units, Market-Rate for Sale
Completed 2009 with GBD
353 Units, Market-Rate, Commercial Tenant
Completed 2013
34 Units, Market-Rate, Commercial Tenant
Completed 2014
30 Units, Market-Rate, Commercial Tenant
Completed 2015
6 Townhome Units, Market-Rate For Sale
Completed 2018
25 Townhome Units, Market-Rate For Sale
Completed 2018
30 Units, Market-Rate, Commercial Tenant
Completed 2019
162 Units, Parking, Amenities, Market-Rate
Completed 2019
34 Units. Market-Rate, Commercial Tenant
Completed 2020
54 Units, Market-Rate, 10% @ 60% MFI
Completed 2023
166 Units, Market-Rate, 10% @ 60% MFI
Completing 2025
271 Units, Market-Rate, 10% @ 60% MFI
Completed 2024
46 Units, Market-Rate
In Permitting 2024
67 Units, Market-Rate
Design completed 2023
247 Units, Market-Rate, 10% @ 60% MFI
In Permitting 2026
199 Units, Market-Rate
In Permitting 2026
108 Units, Market-Rate
443,000 SF 23-Story, Concrete, 2 levels below grade parking
380,000 SF 16-Story, Concrete, 4 levels below grade parking
31,000 SF 4-Story, Wood over Concrete Podium
30,000 SF 4-Story, Metal-framed over Concrete Podium
16,300 SF 3-Story, Wood Townhouse Construction
48,000 SF 3-Story, Wood Townhouse Construction
26,000 SF
4 Story, Wood over Concrete Podium
228,855 SF 7-Story, 2 Level of Parking, Concrete
27,000 SF 4 Story, Wood over Concrete Podium
46,800 SF 4 Story, Wood over Concrete Podium
127,500 SF 5 Story, Wood over Concrete Podium
235,000 SF 7 Story, Wood over Concrete Podium
46,000 SF 6 Story, Wood over Concrete Podium
109,000 SF
5 Story, Wood over Concrete Podium, Below Parking
266,000 SF 8 Story, Wood over Concrete Podium, 2-levels parking
160,000 SF
5 Story, Wood Construction
92,000 SF
5 Story, Wood over Concrete Podium
Recent Entitlements and Land Use Review Experience
Hacker's design approach begins with understanding the authentic character of the place, and this approach has a proven track record of architecture and bringing a community's vision to life whether in an established urban fabric, or a burgeoning new development district.
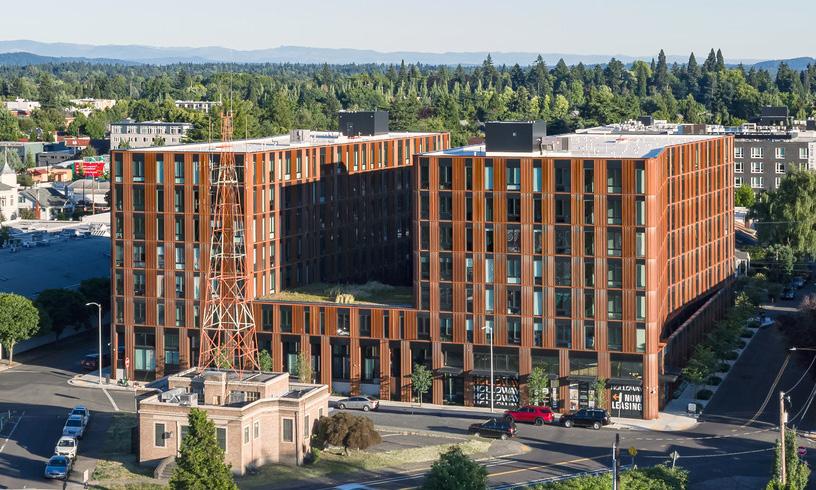
Holloway Apartments - Portland, OR
Program: 236,585 gsf, 271 Units
Land Use Review: DAR, Neighborhood Coordination, Type III Design Review with Modifications and Adjustments.
Highlights: Hacker worked closely with City bureaus, Design Review staff, and the neighborhood association to garner support and approval of a significant parking reductionreducing required parking from 1:1 to 0.33:1.
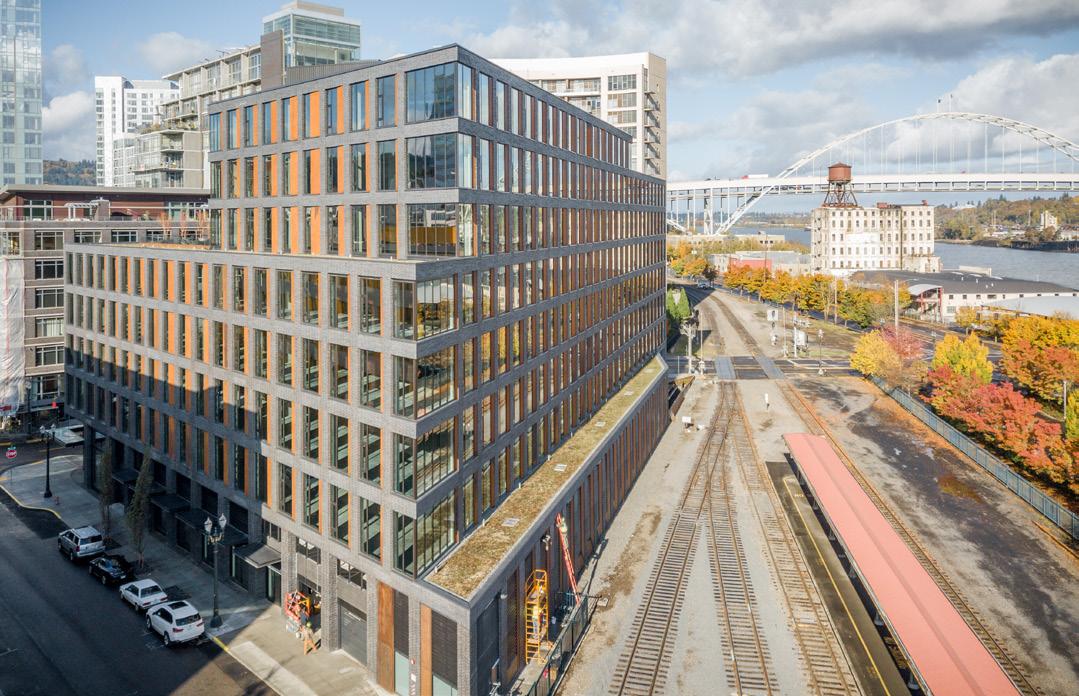
Tanner Point - Portland, OR
Completed 2018
220,000 gsf, 8 story high-rise concrete Land Use Review: DAR, Type III Design Review, Modifications, and Adjustments
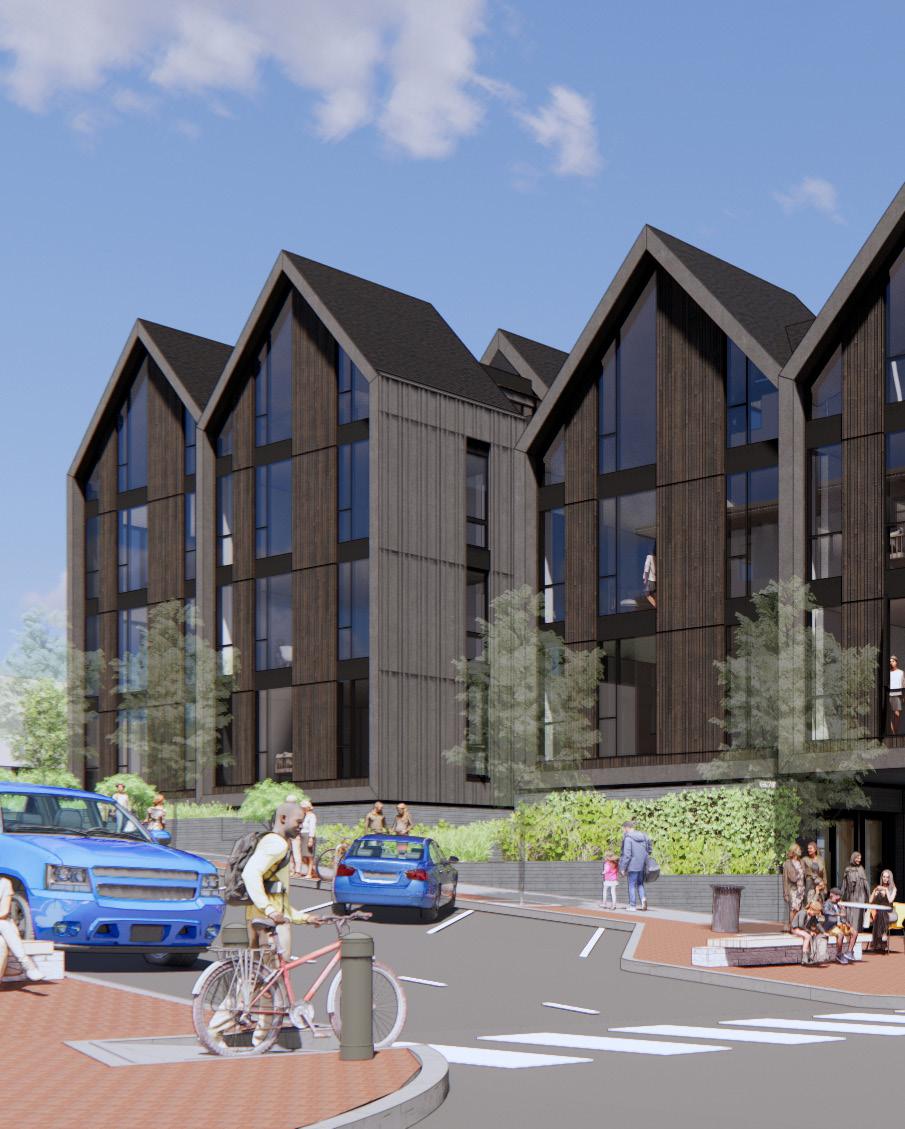
North Anchor - Lake Oswego, OR
Program: 108,748 gsf, 67 Units, Parking, and Amenity Land Use Review: Neighborhood Coordination
Highlight: Hacker worked closely with Neighborhood support for numerous critical variances, including gain an additional floor of housing.
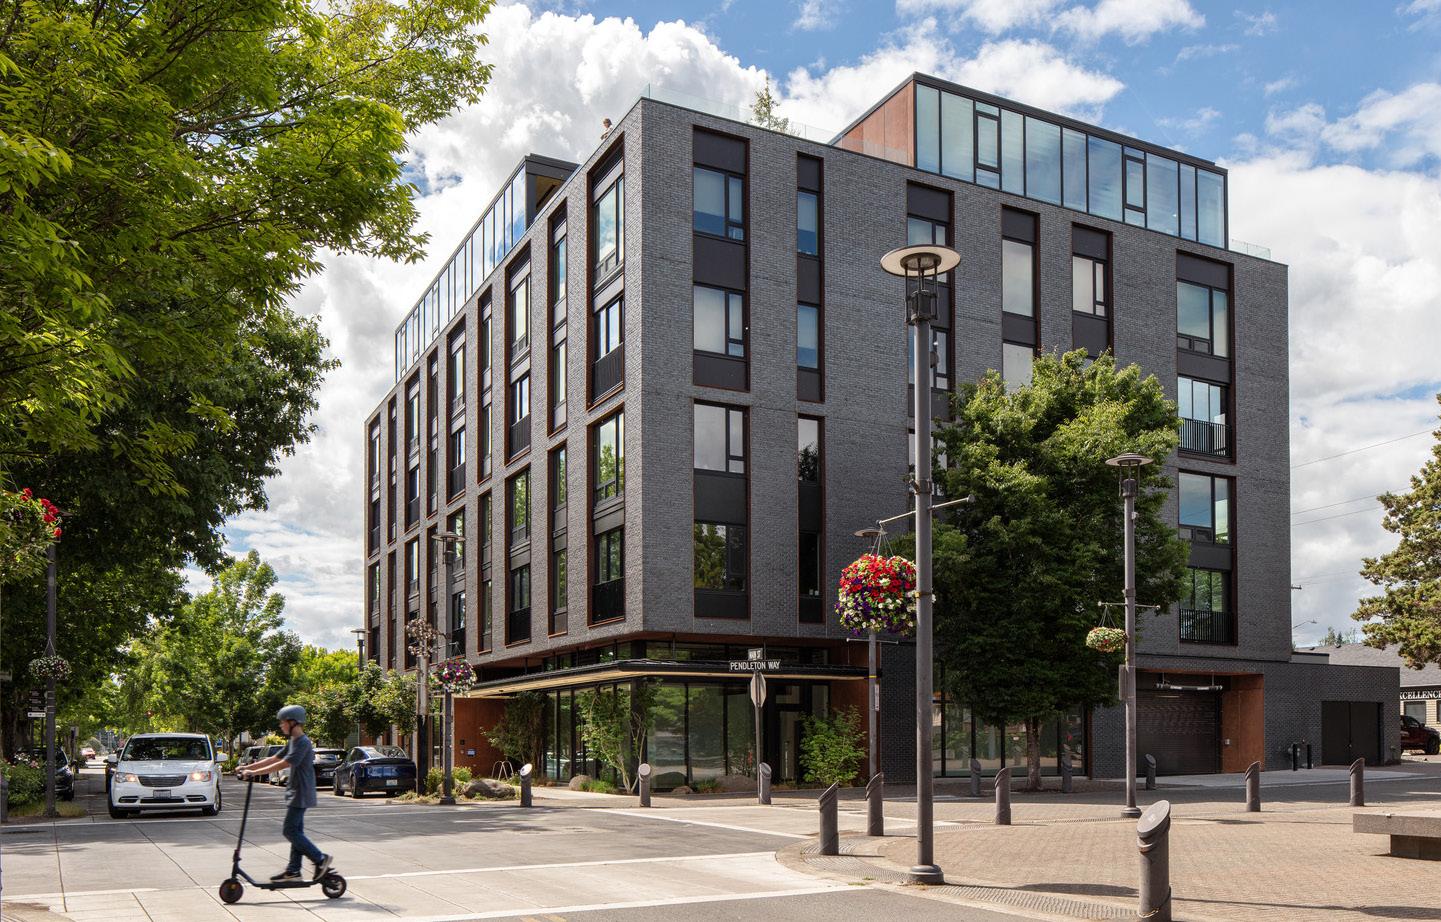
Walden Apartments - Washougal, WA
Completed 2024
38,000 gsf, 6 story, wood over concrete Land Use Review: Site Plan Review
of gathering support simultaneously from the community and the jurisdictional groups. We excel at designing pedestrian-oriented
Below are examples of recent mixed-use and multifamily projects in a variety of jurisdictions in the Pacific Northwest.
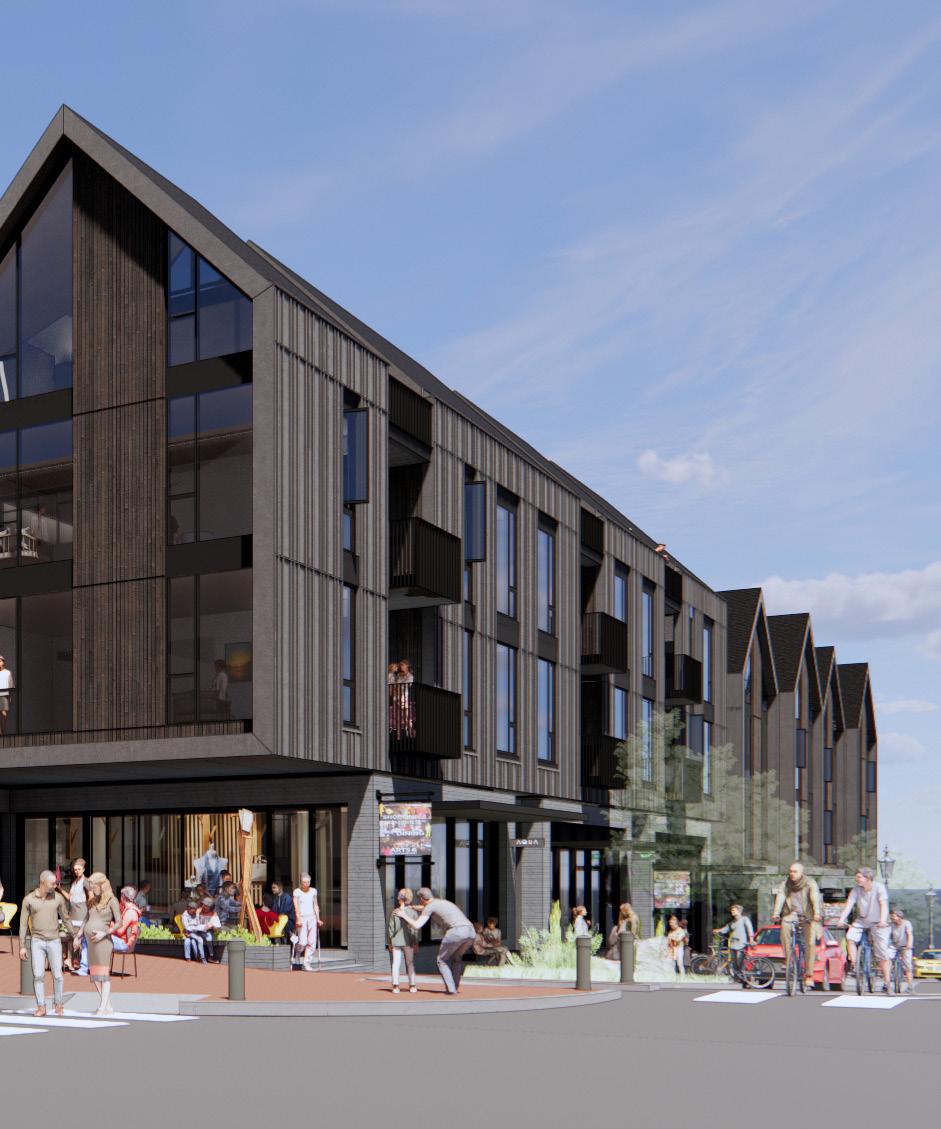
Amenity
Coordination and Design Review
Neighborhood leaders and City staff to garner including an unprecedented height variance to
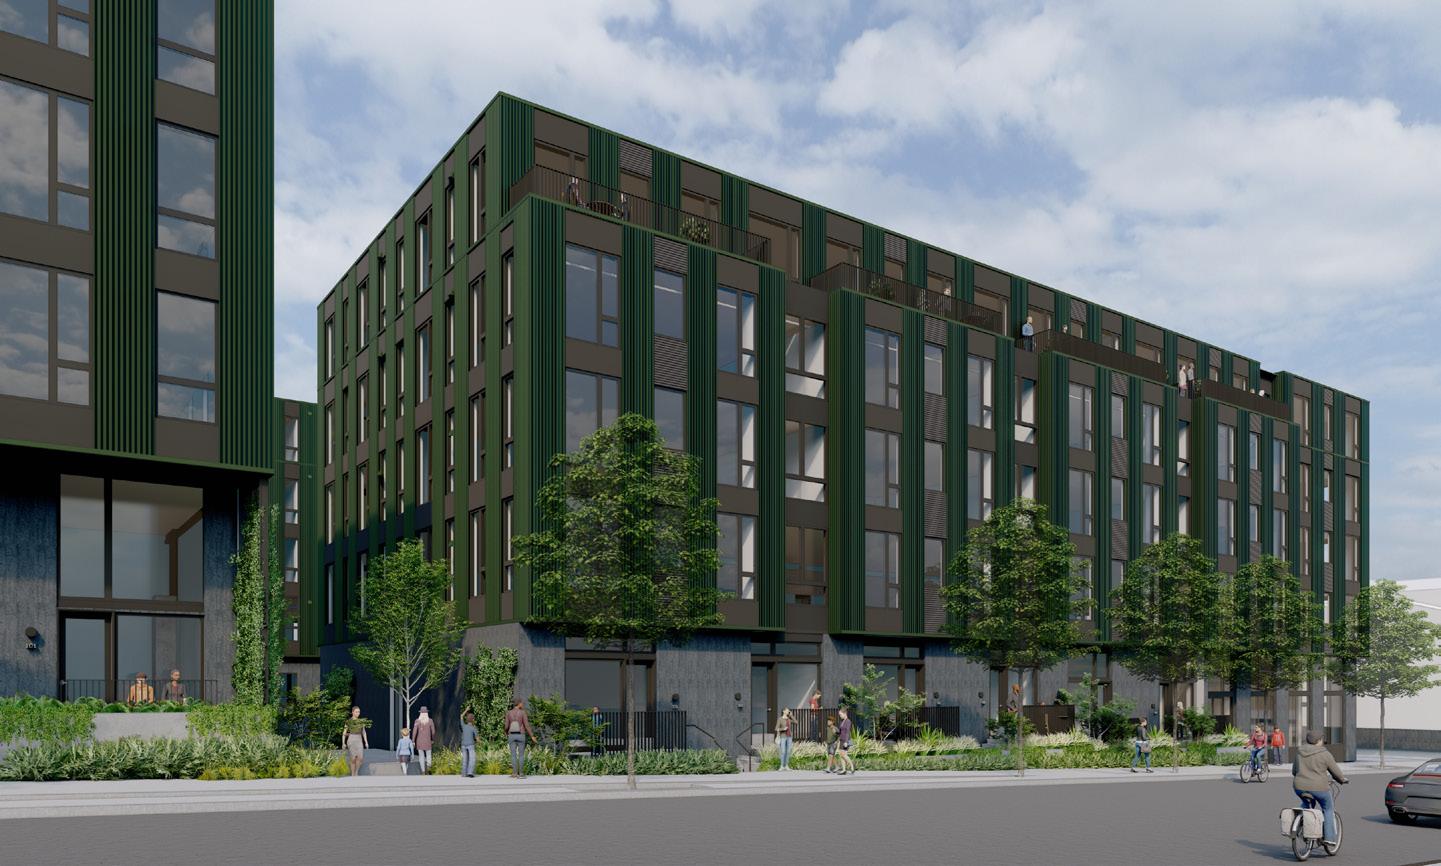
Upshur Multifamily - Portland, OR
Program: 265,730 gsf, 247 Units, Parking, and Amenity
Land Use Review: Neighborhood Coordination, Split-Zone Review, Type II Design Review and Adjustments
Highlight: Hacker worked closely with the Neighborhood Association and City staff and gained support for numerous adjustments on this complicated split-zone site - most importantly for a significant 18-foot height adjustment along the most public street frontage.
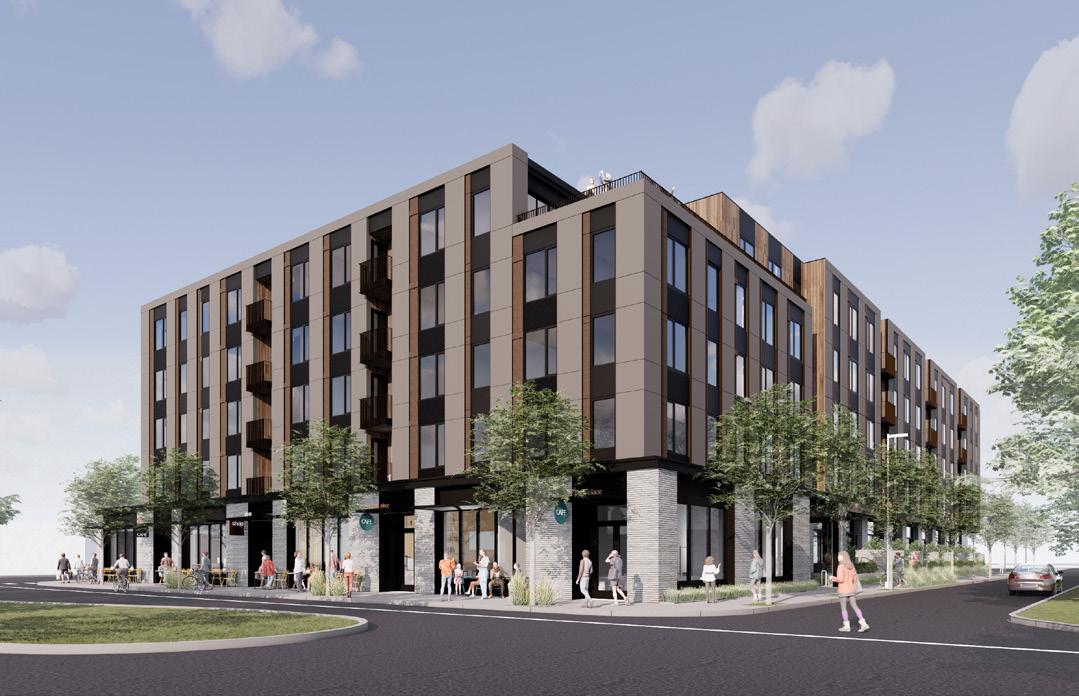
Town Center Multifamily - Wilsonville, OR
In Permitting 2024
91,000 gsf, 114 units, 5 Story wood over concrete Land Use Review: Land-Use Narrative Submittal, Design Review Hearing, Variances including additional story.
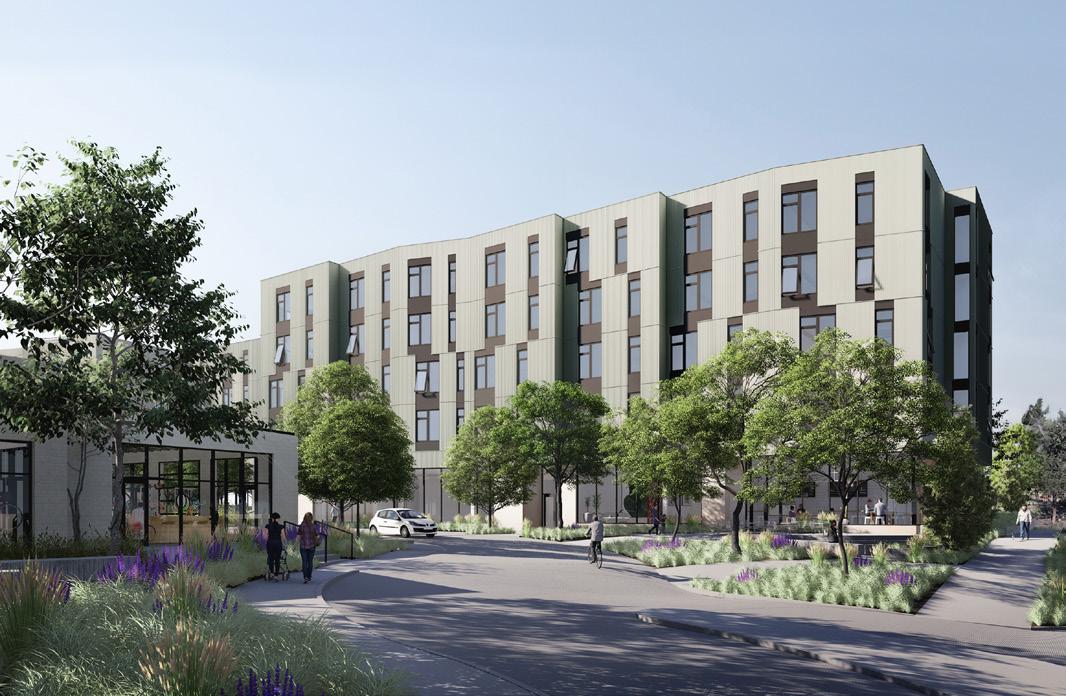
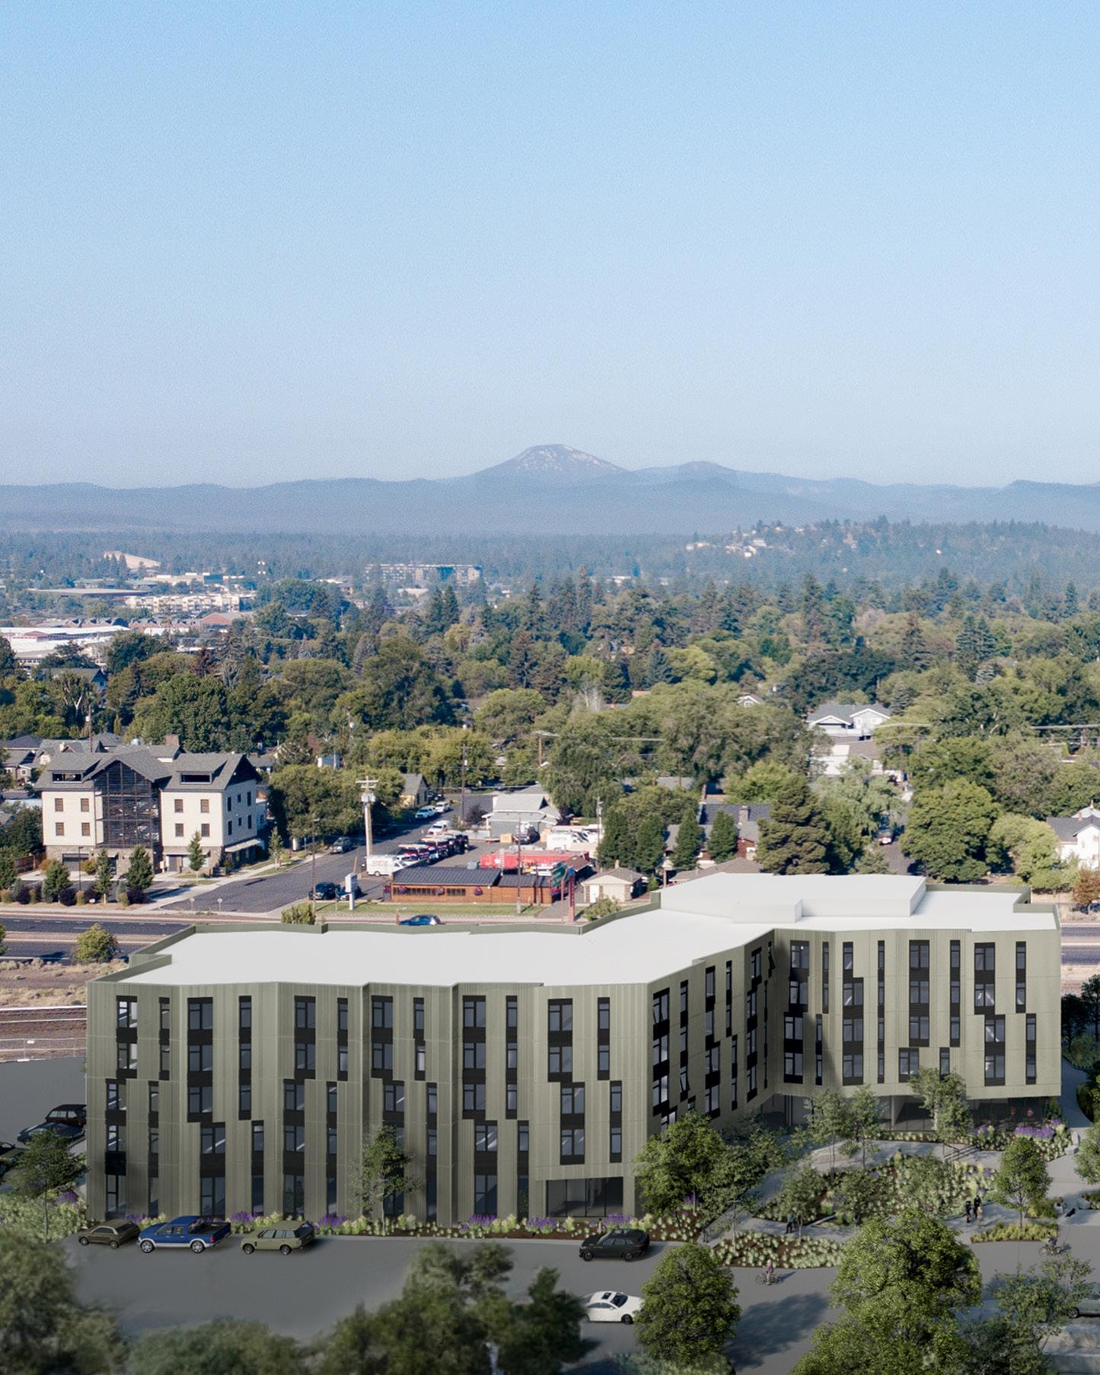
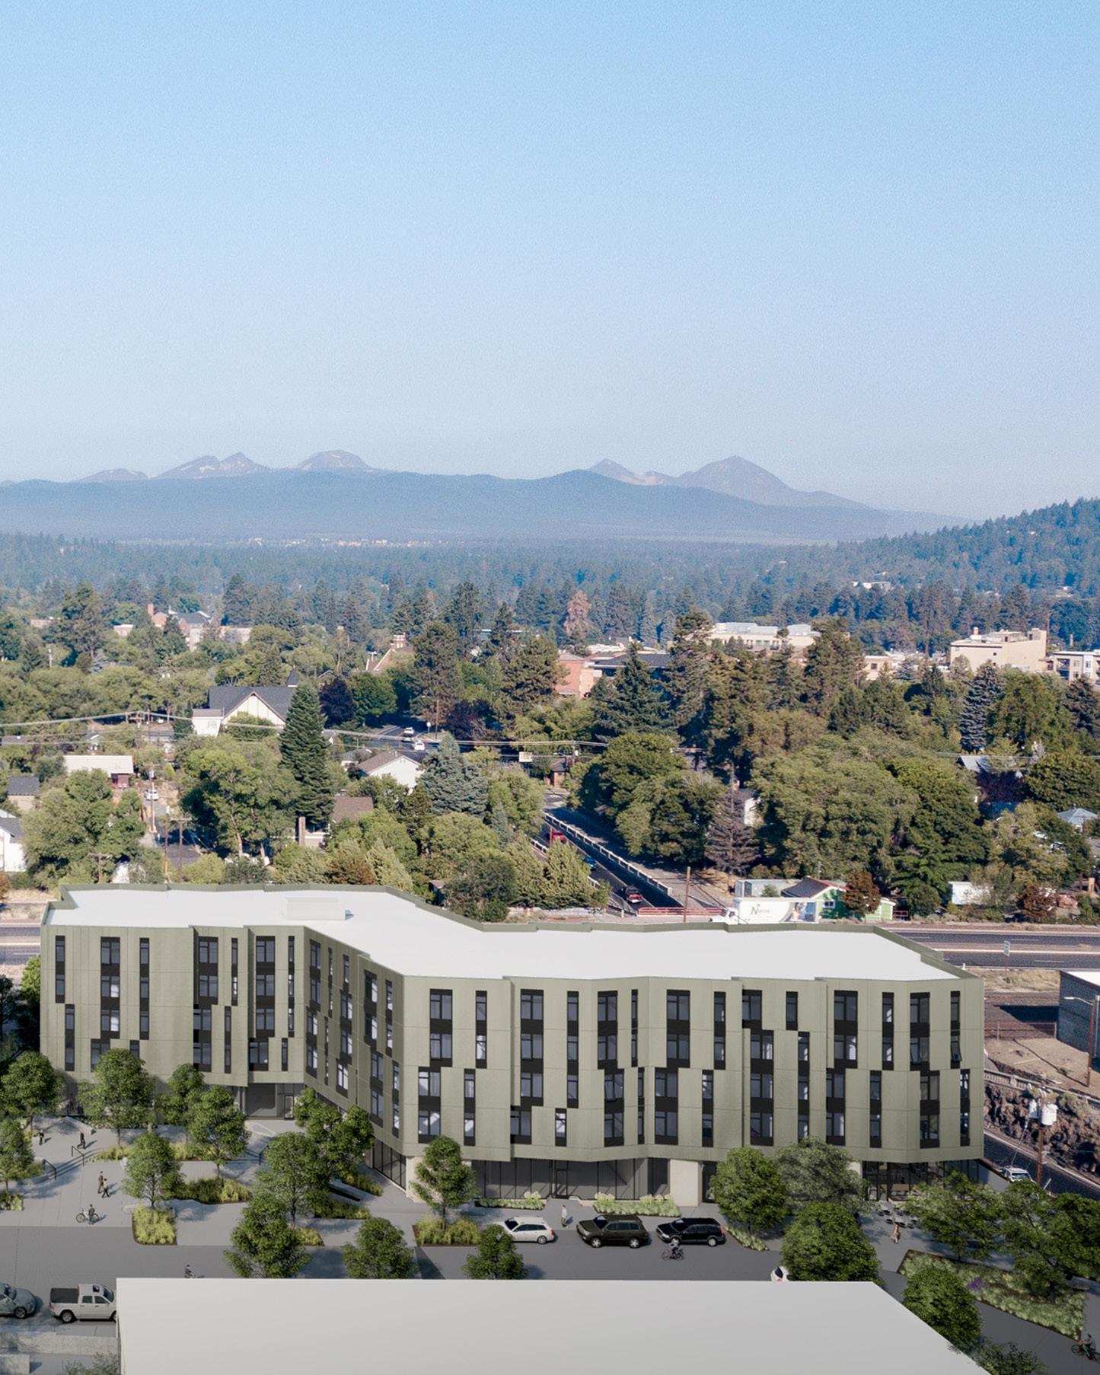
Platform - Bend, OR
In Permitting 2024
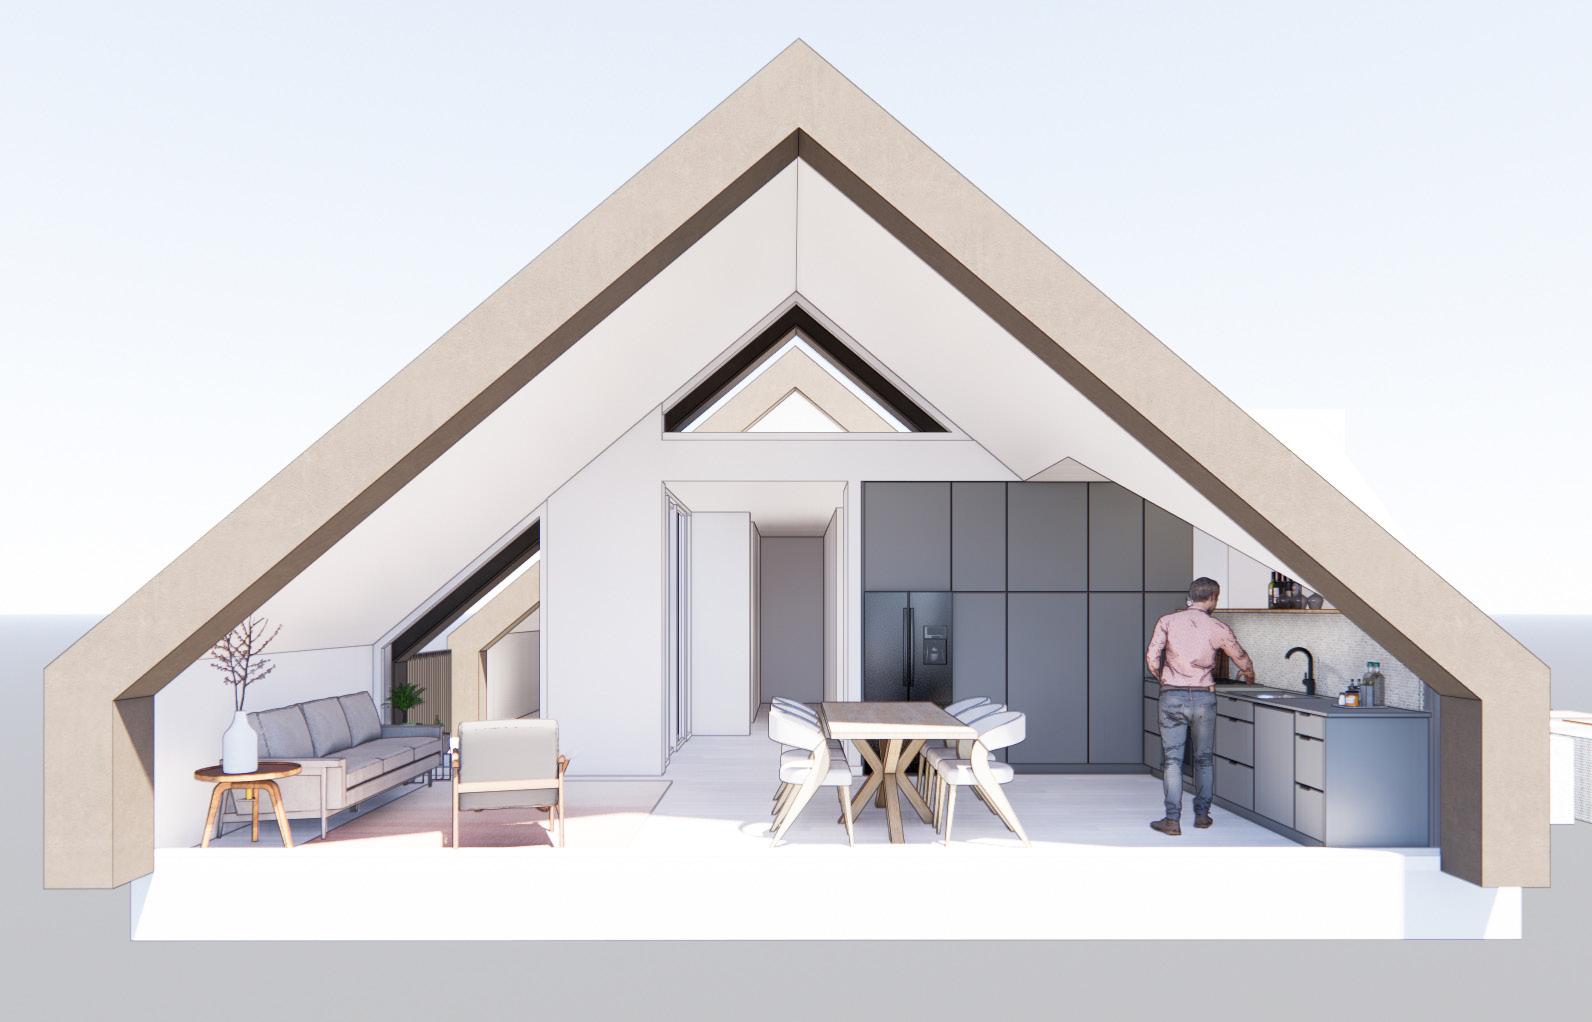
160,000 gsf, 143 units, 5 story wood Land Use Review: Site Plan Review
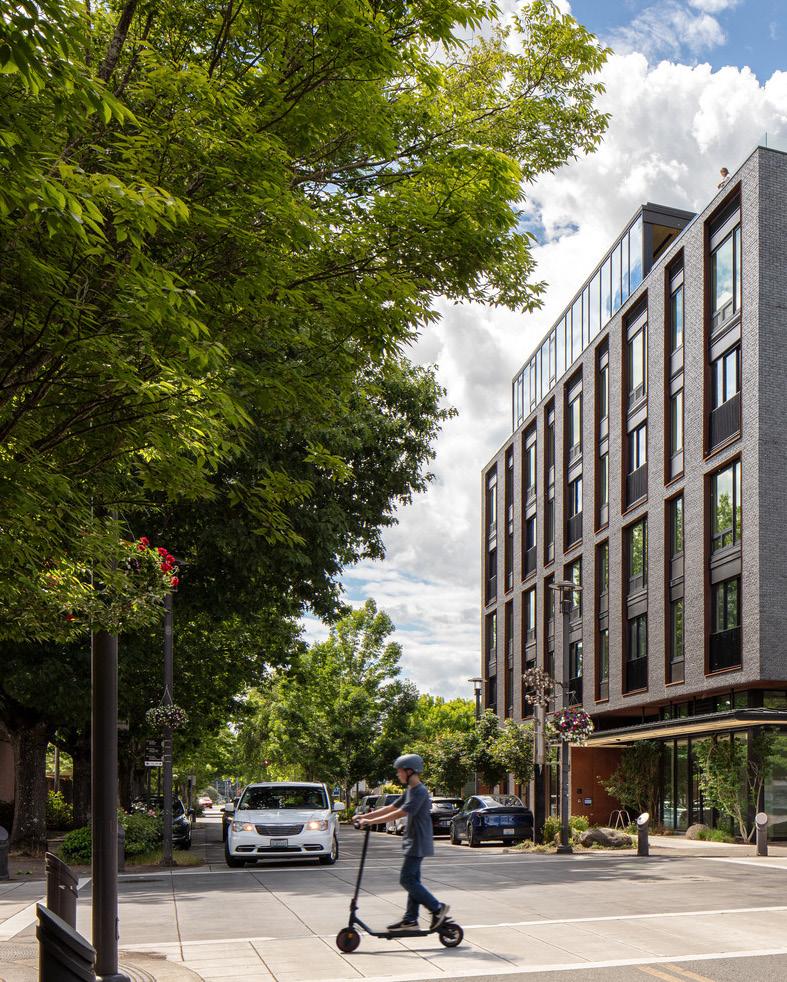
Walden Apartments
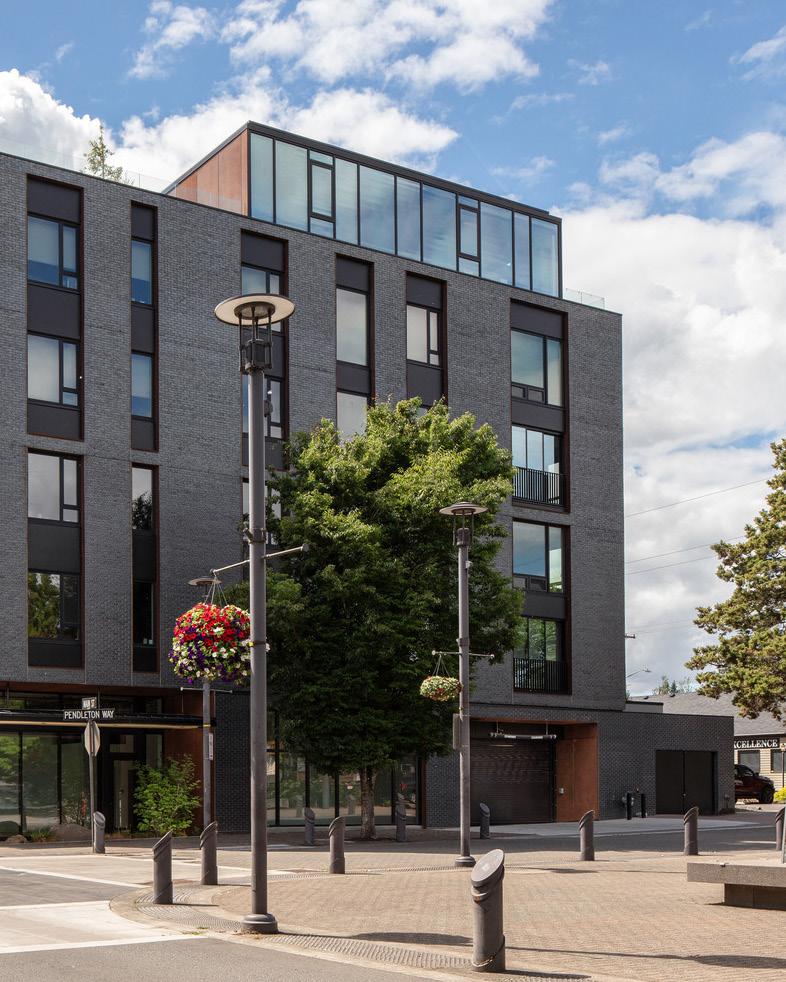
Walden Apartments
CLIENT Lone Wolf Development
LOCATION Washougal, Washington
STATUS Completed 2024
PROGRAM 57,814 SF | 6 Stories
Type IIIB Over IA, Wood Over Concrete
46 Units + Amenity Space
1,300 SF Retail
RATE/MARKET Market-Rate Apartments
COST
$24M Construction Cost
$415/ Gross SF
$522K / Apartment | $369K / Bed
A&E Fee: $927K
SUSTAINABILITY LEED For Homes - Gold
SERVICES
Feasibility and Zoning Analysis
Full Architectural Design Services + Specifications
Full Interior Design Services
FFE + Procurement
Land Use Review Application and Coordination
Public Design Review
Permit Review Application and Coordination
Resident + Community Engagement
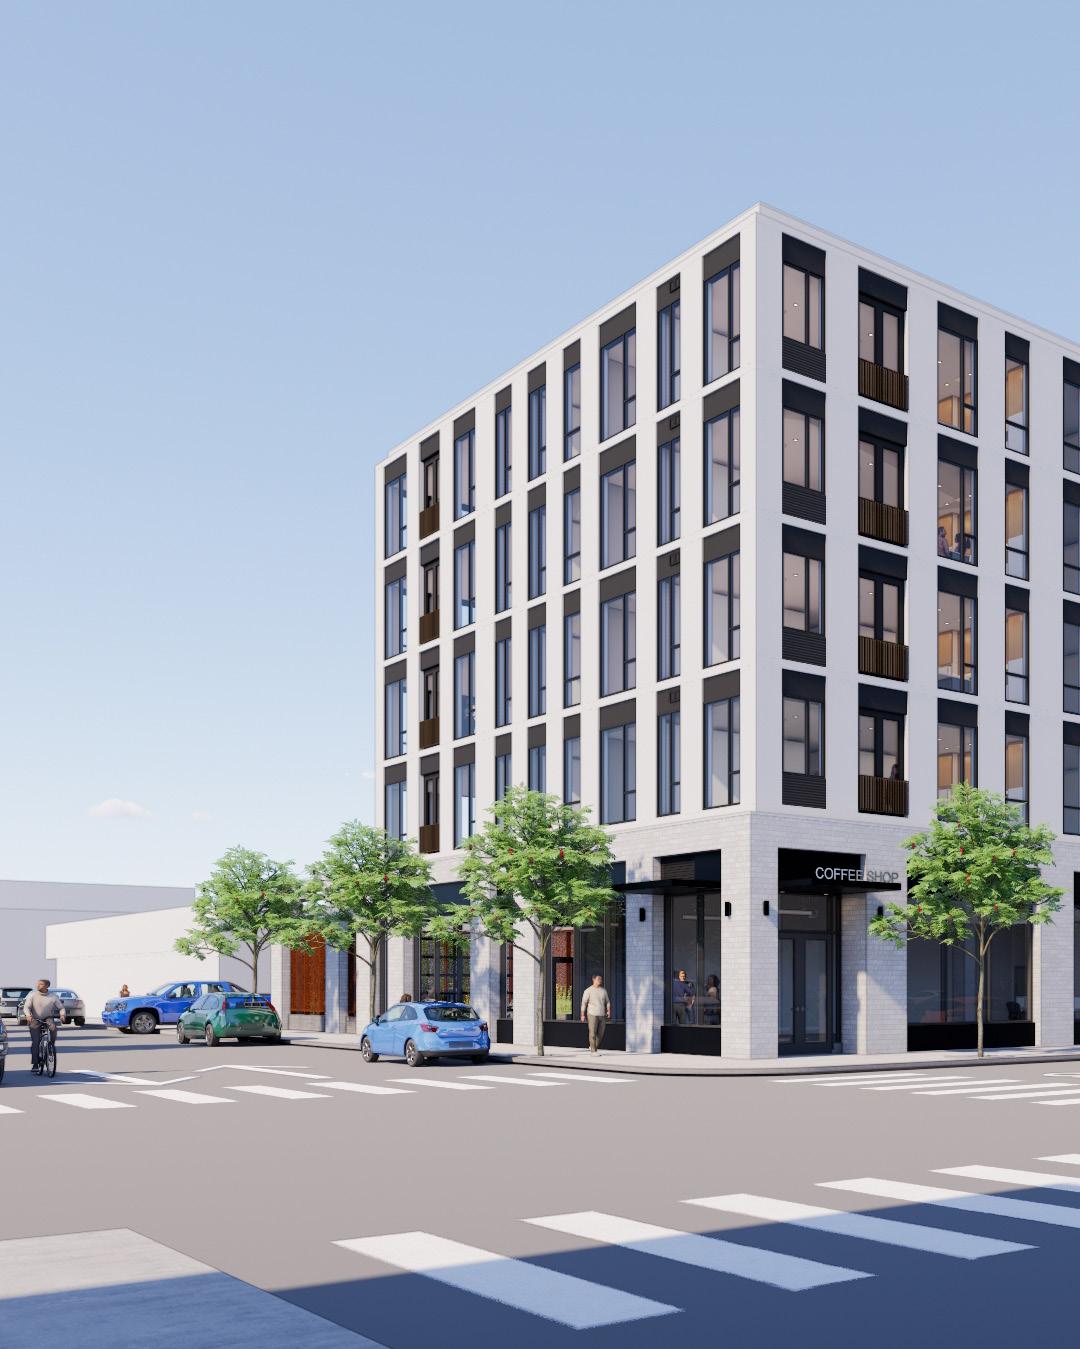
DESIGN NOTES Low maintenance materials inspired by regional geography (basalt like bricks) and industrial past of Washougal (timber and rusted steel).
Balcony doors open living spaces to views of the Columbia River, Mount Hood, and the surrounding hills.
Highly reflective top floor curtain wall allows for views out and reduces perception of building height.
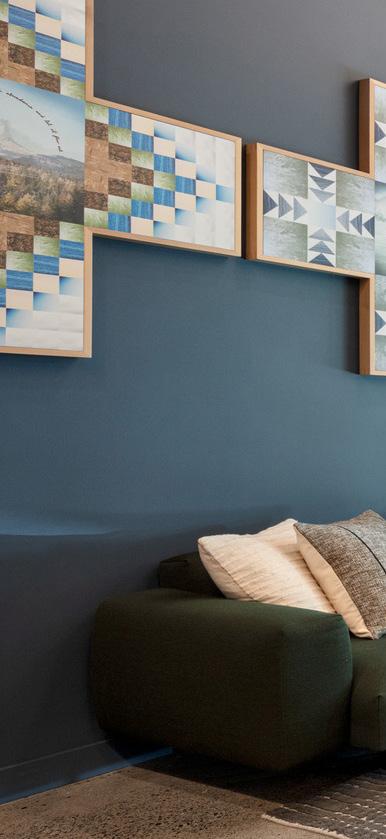
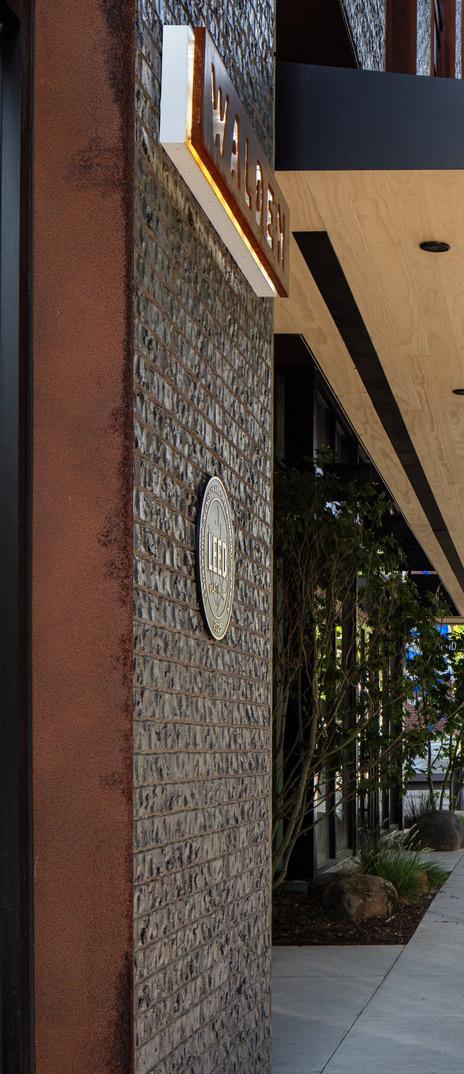
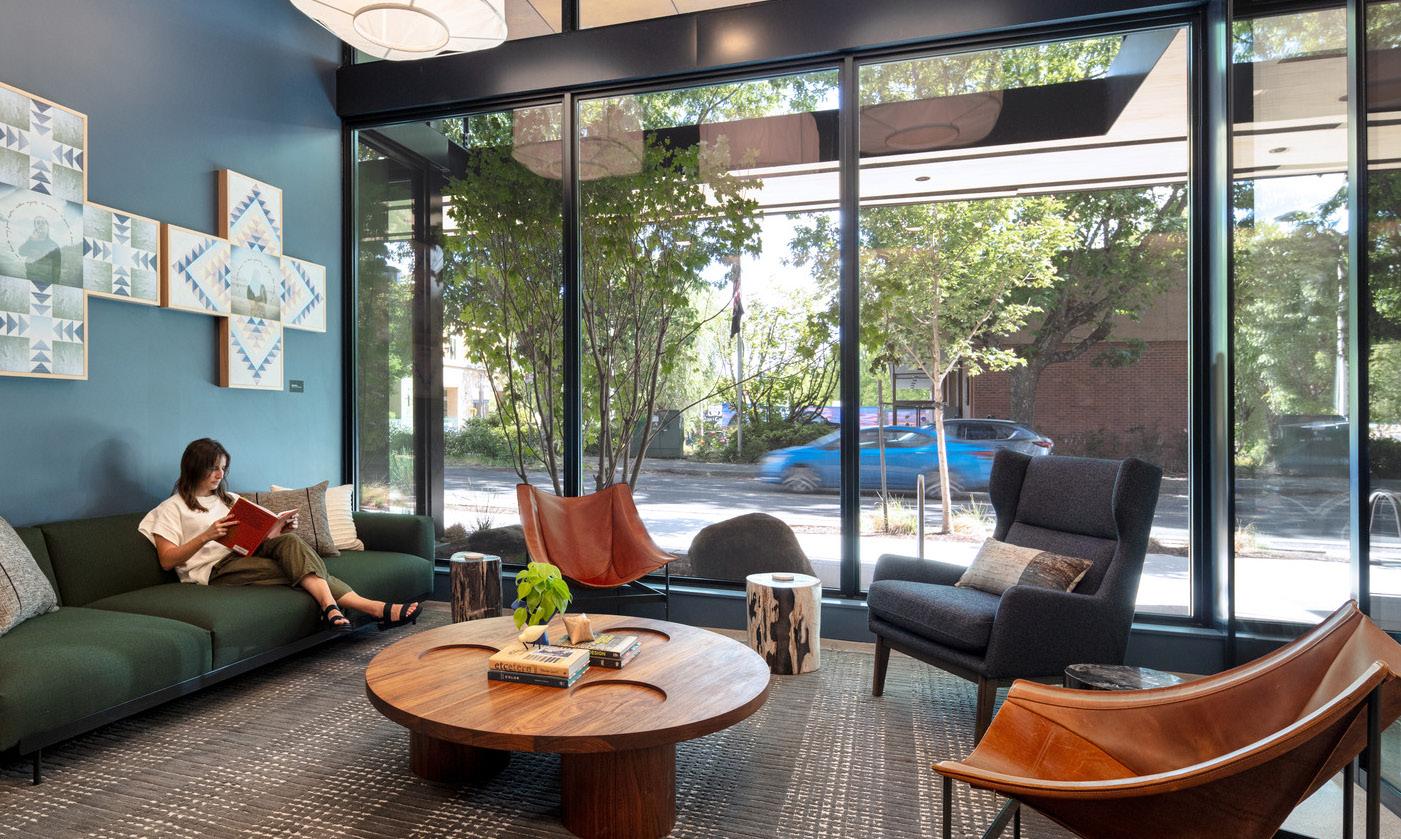
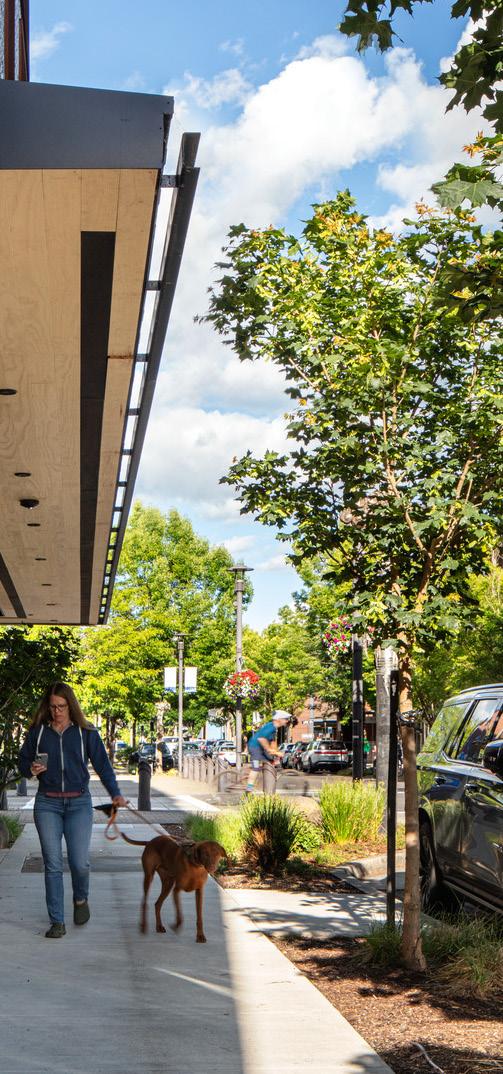
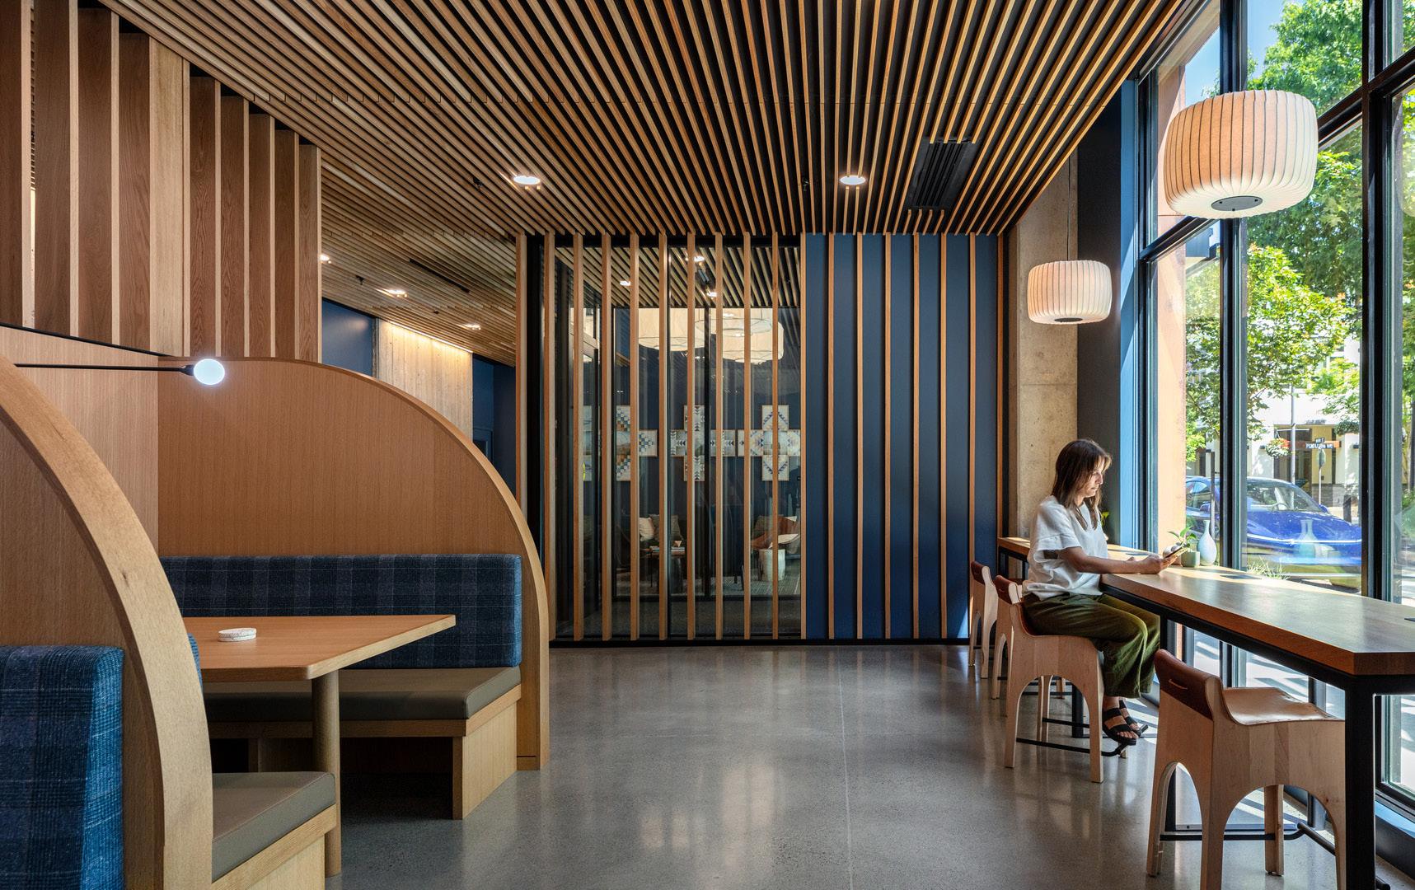
Walden Apartments
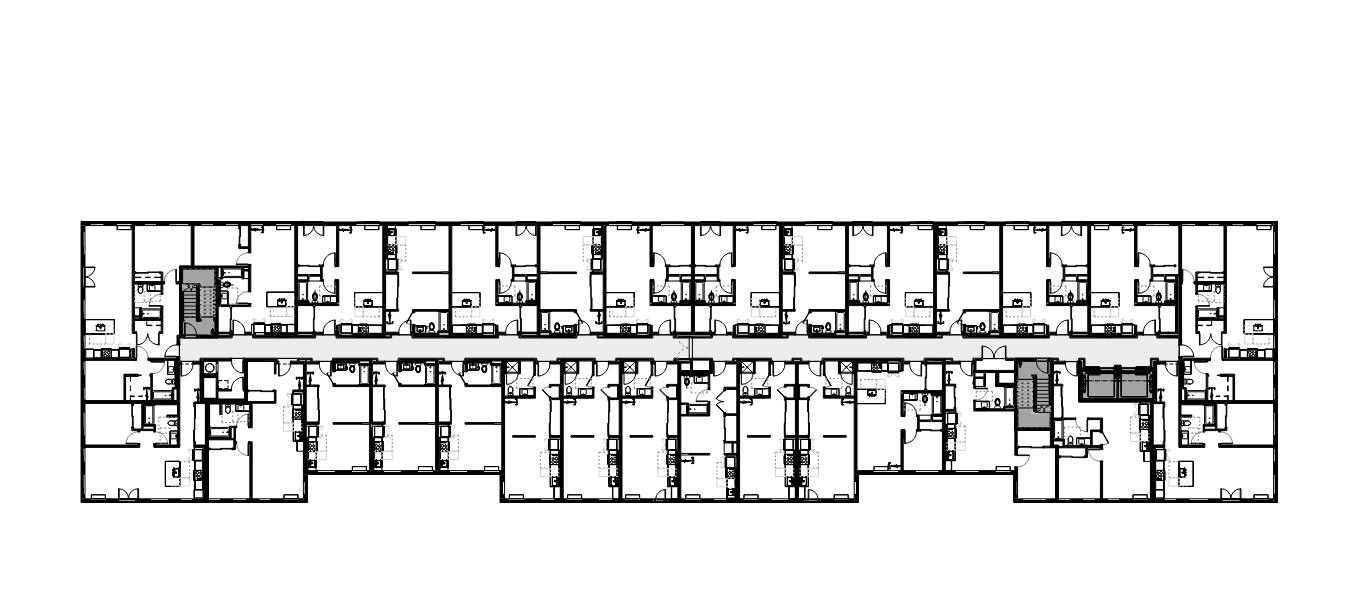
Upper Levels Floor Plan
Basalt Commons
Basalt Commons
CLIENT Hanlon Development
LOCATION The Dalles, OR
STATUS In Permit Review
PROGRAM
95,500 SF | 5 Stories
VA Over IA, Wood Over Concrete Podium
116 Units + Amenity Services
10,000 SF Retail
RATE/MARKET Market-Rate Apartments
COST
SUSTAINABILITY
SERVICES
DESIGN NOTES
$23M Construction Cost
$241 / Gross SF
$198K / Apartment | $174K / Bed
A&E Fee: $1.3M
Energy Trust of Oregon Incentives
Feasibility and Zoning Analysis
Full Architectural Design Services + Specifications
Full Interior Design Services
FFE + Procurement
Land Use Review Application and Coordination
Conditional Use Review and Hearing
Urban Renewal Agency Hearing
Permit Review Application and Coordination
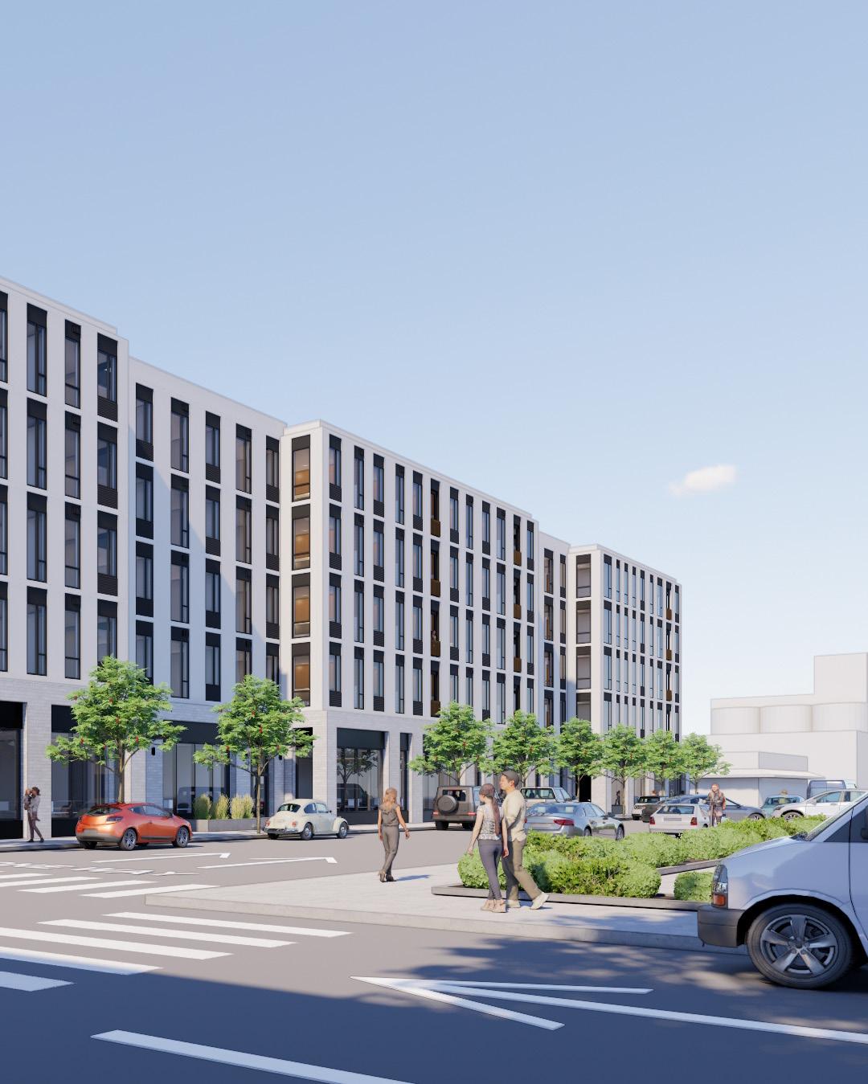
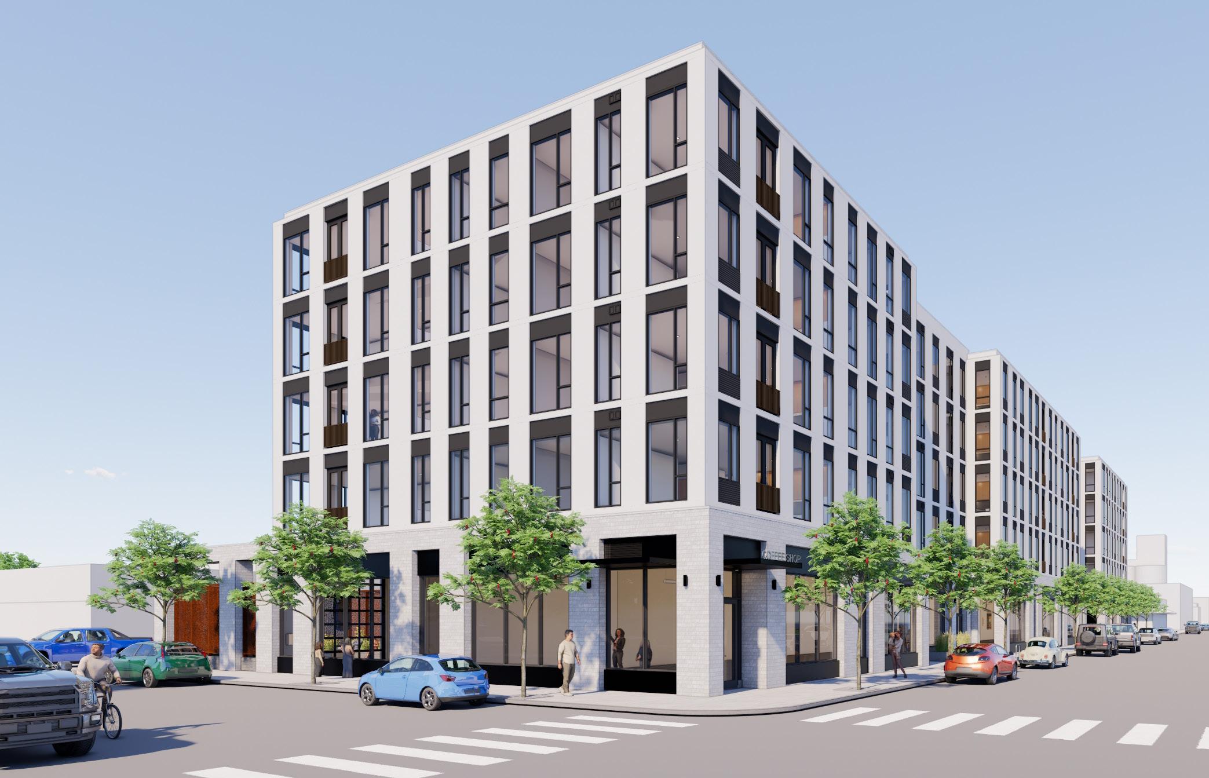
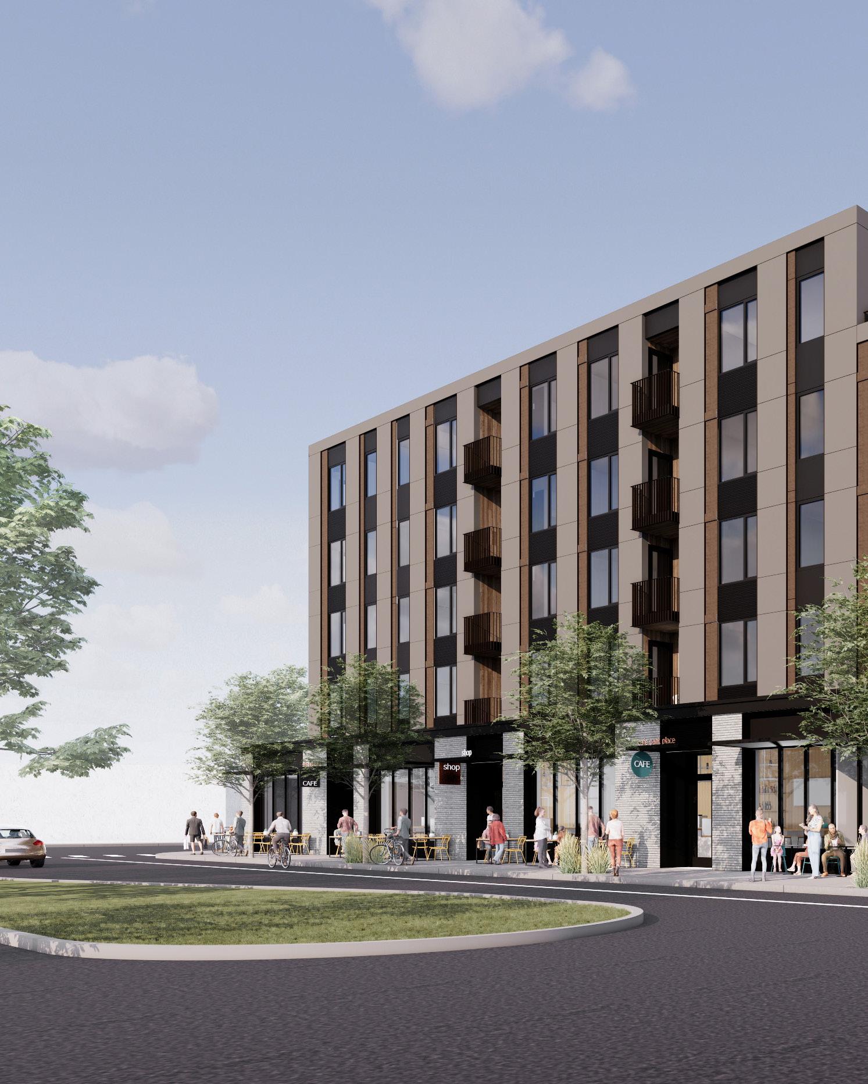
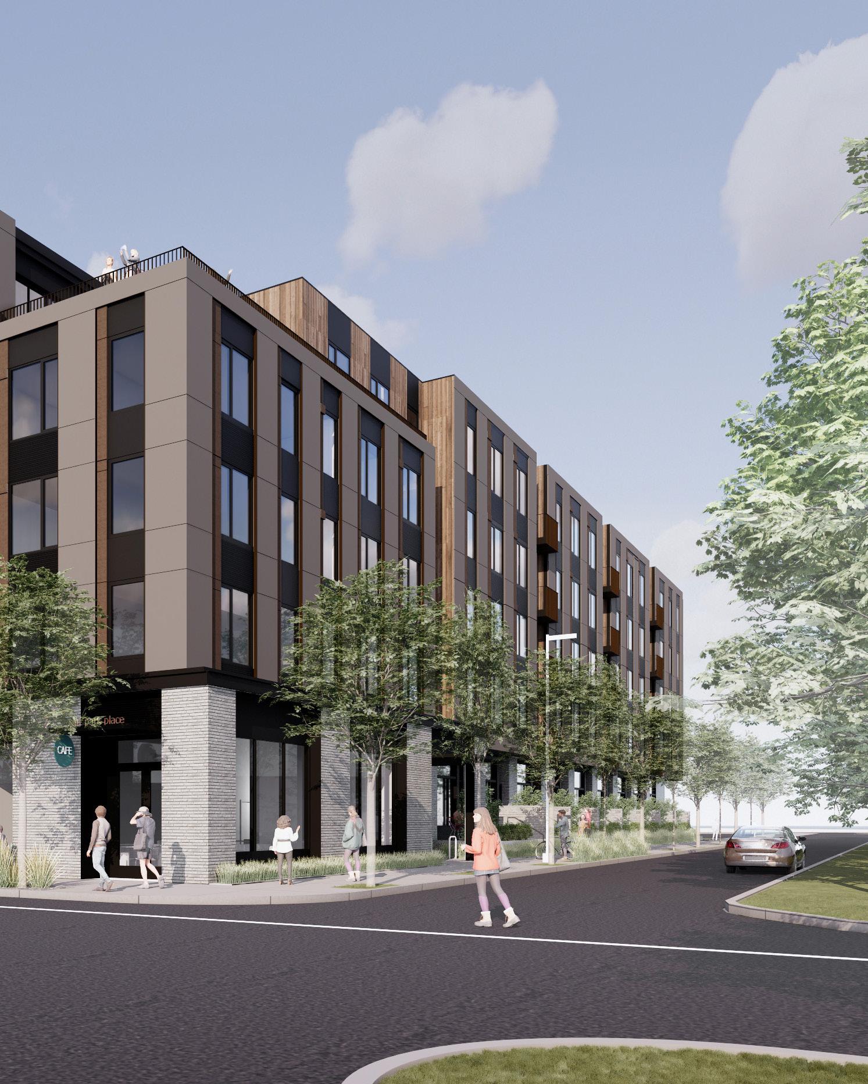
Civic-scaled and active ground floor reflects the eclectic and historic context.
Varied unit types and depths create an articulated massing.
Timeless, durable materials are detailed and finished in modern ways.
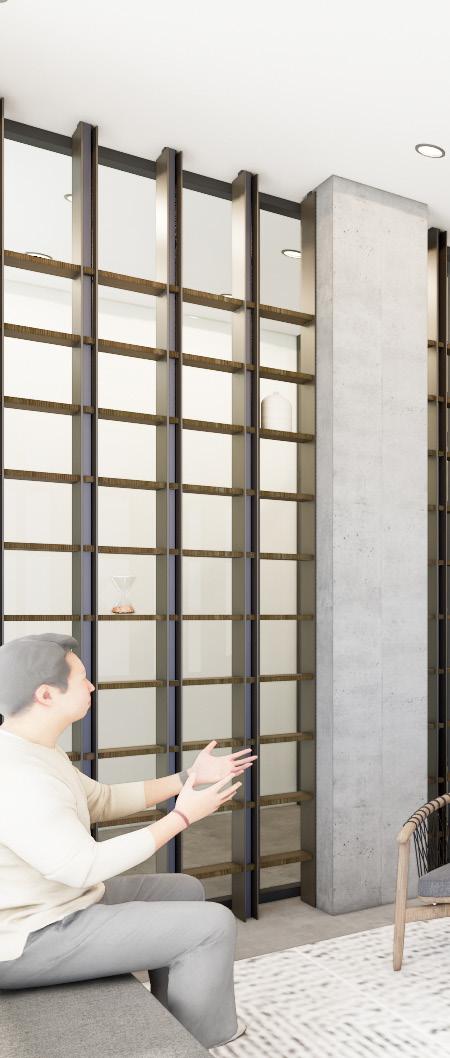
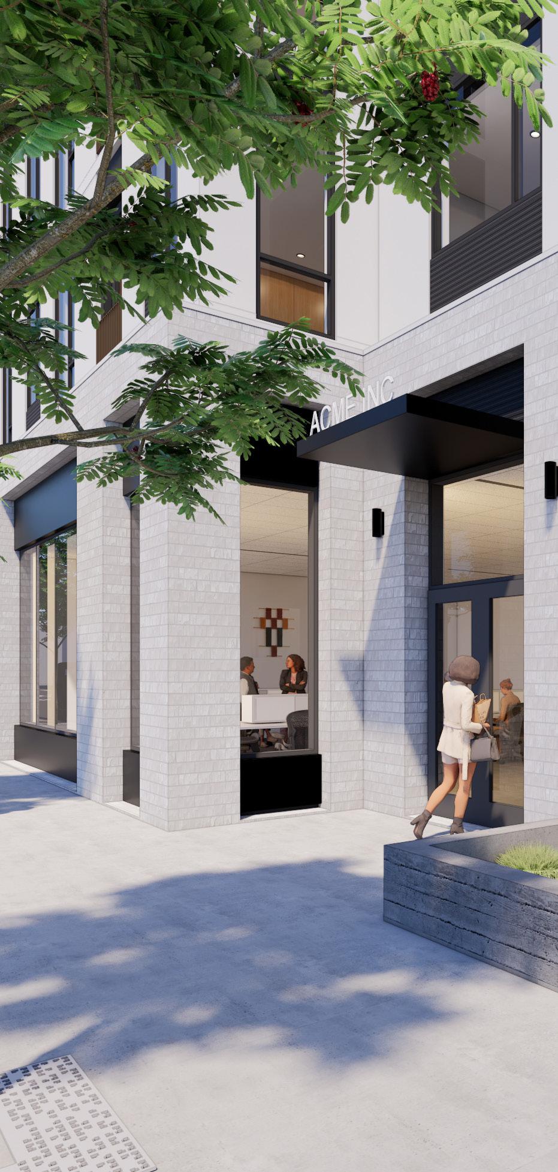
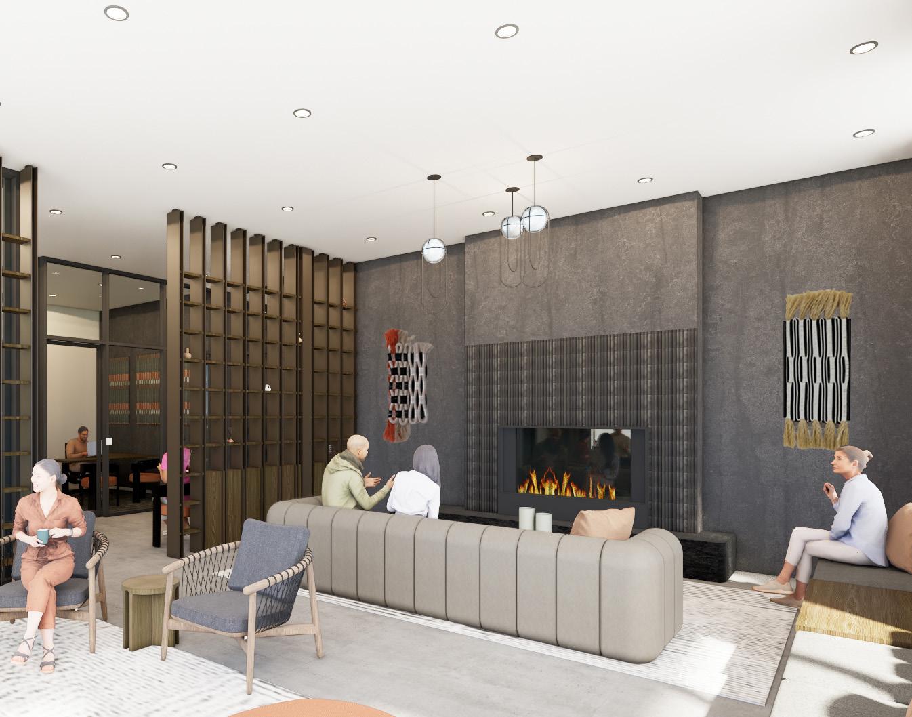
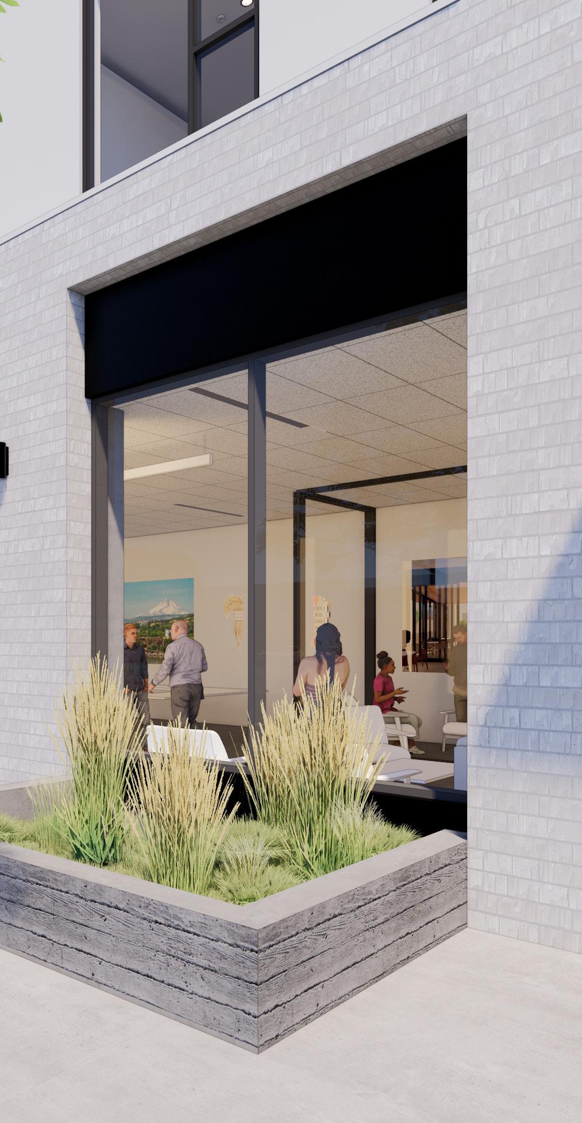
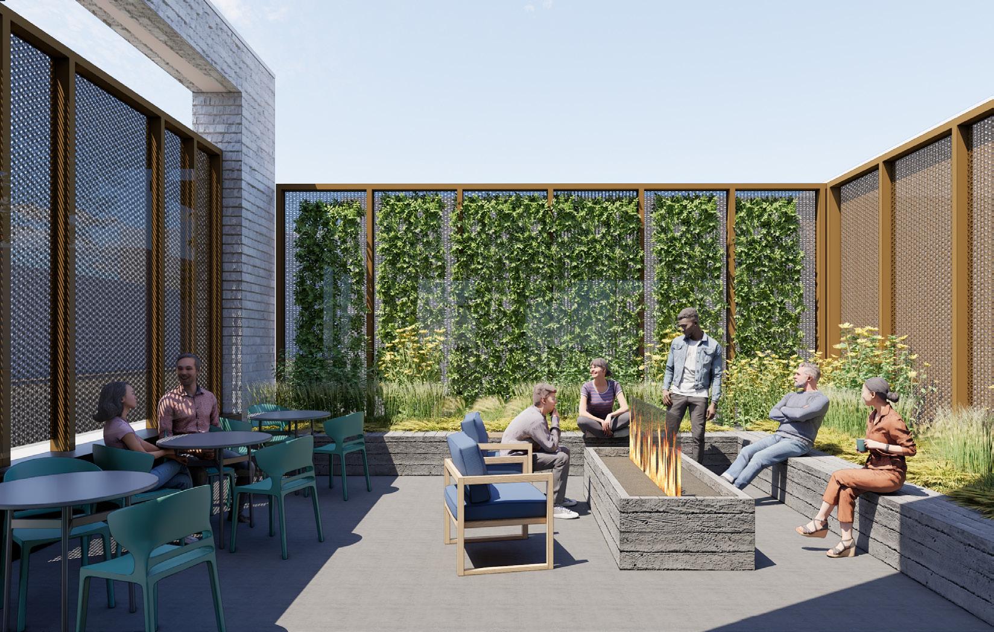
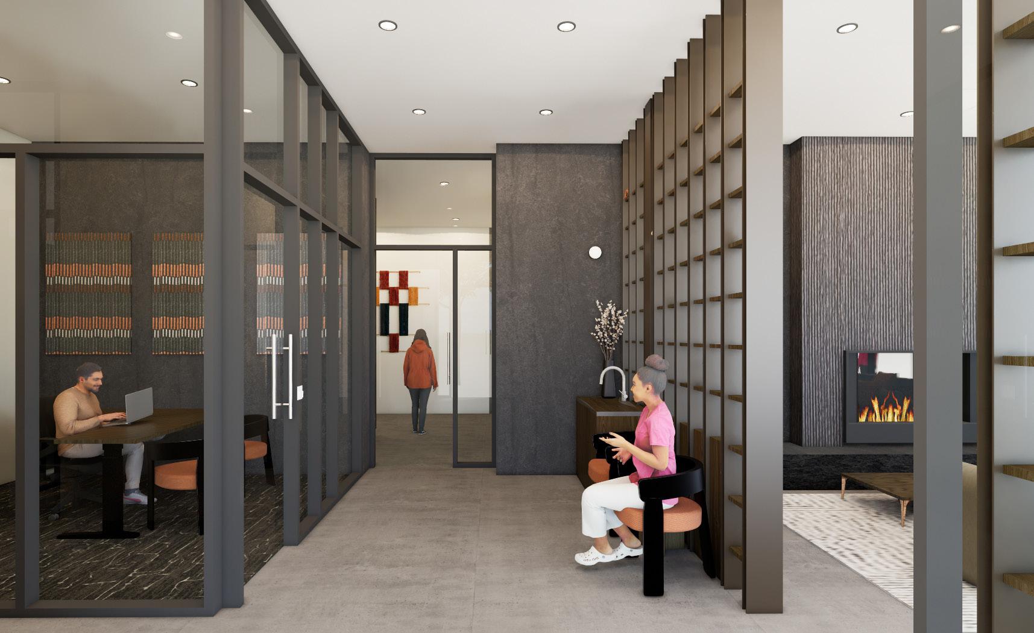
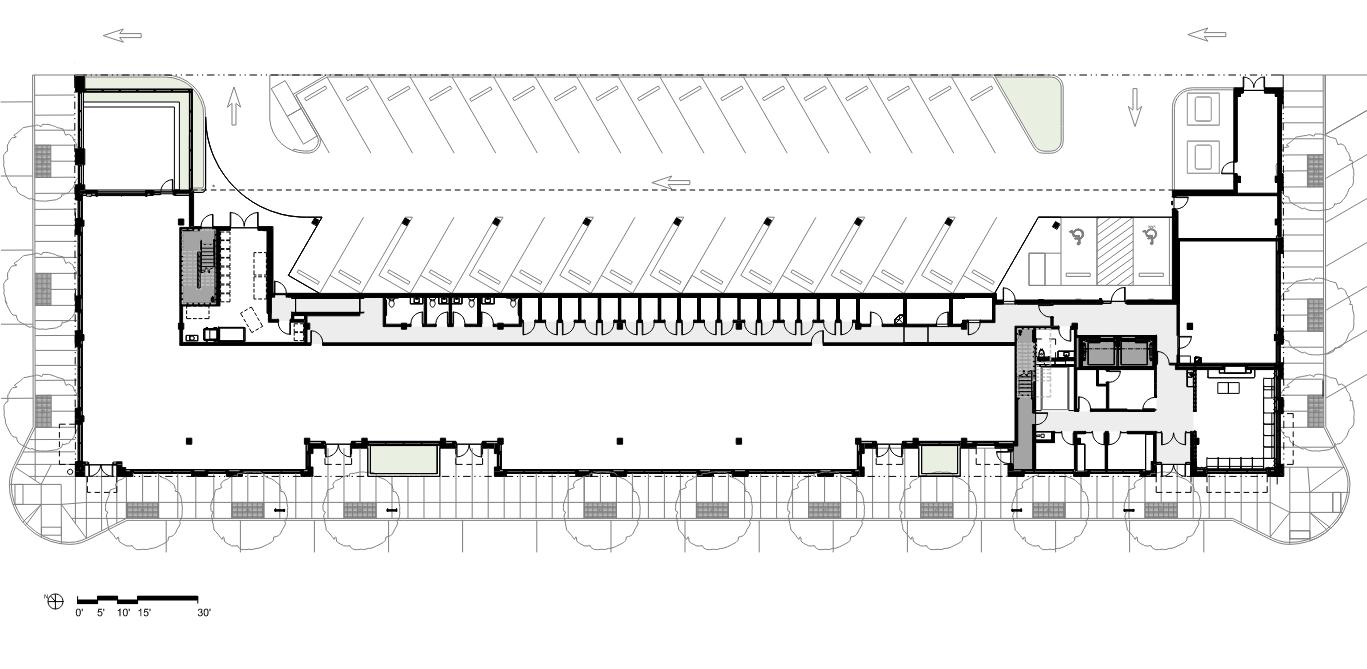
The ground floor features commercial space, a private courtyard, and residential amenities including a spacious and welcoming lobby, co-working spaces, and a fitness center. A parking lot for residents is tucked behind the building, accessed from the service alley.
Basalt Commons
Upper
The Boone Apartments
The Boone Apartments
CLIENT Level Development NW
LOCATION Wilsonville, OR
STATUS Construction beginning Fall 2026
PROGRAM 91,000SF | 5 Stories
VA Over IA, Wood Over Concrete Podium
114 Units + Amenity Services
4,400 SF Retail
RATE/MARKET Market-Rate Apartments
COST
$22M Construction Cost
$241 / Gross SF
$193K / Apartment | $182K / Bed
A&E Fee: $1.2M
SUSTAINABILITY Green Globes
Energy Trust of Oregon Incentives
SERVICES
Feasibility and Zoning Analysis
Full Architectural Design Services + Specifications
Full Interior Design Services
FFE + Procurement
Land Use Review Application and Coordination
Multiple Variances
Permit Review Application and Coordination
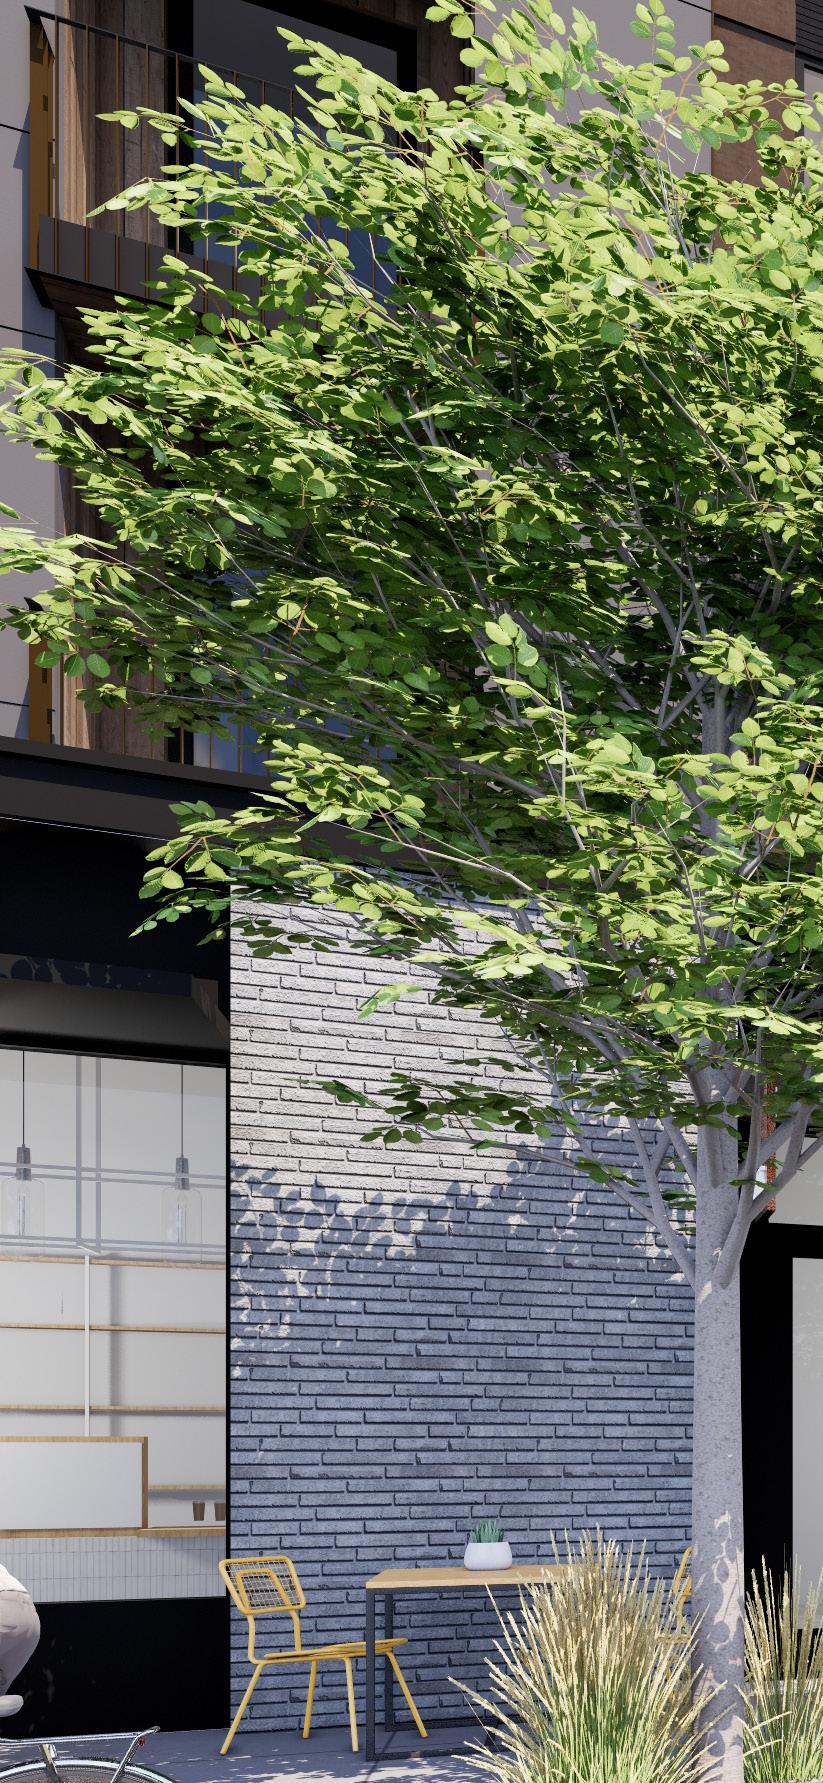
DESIGN NOTES
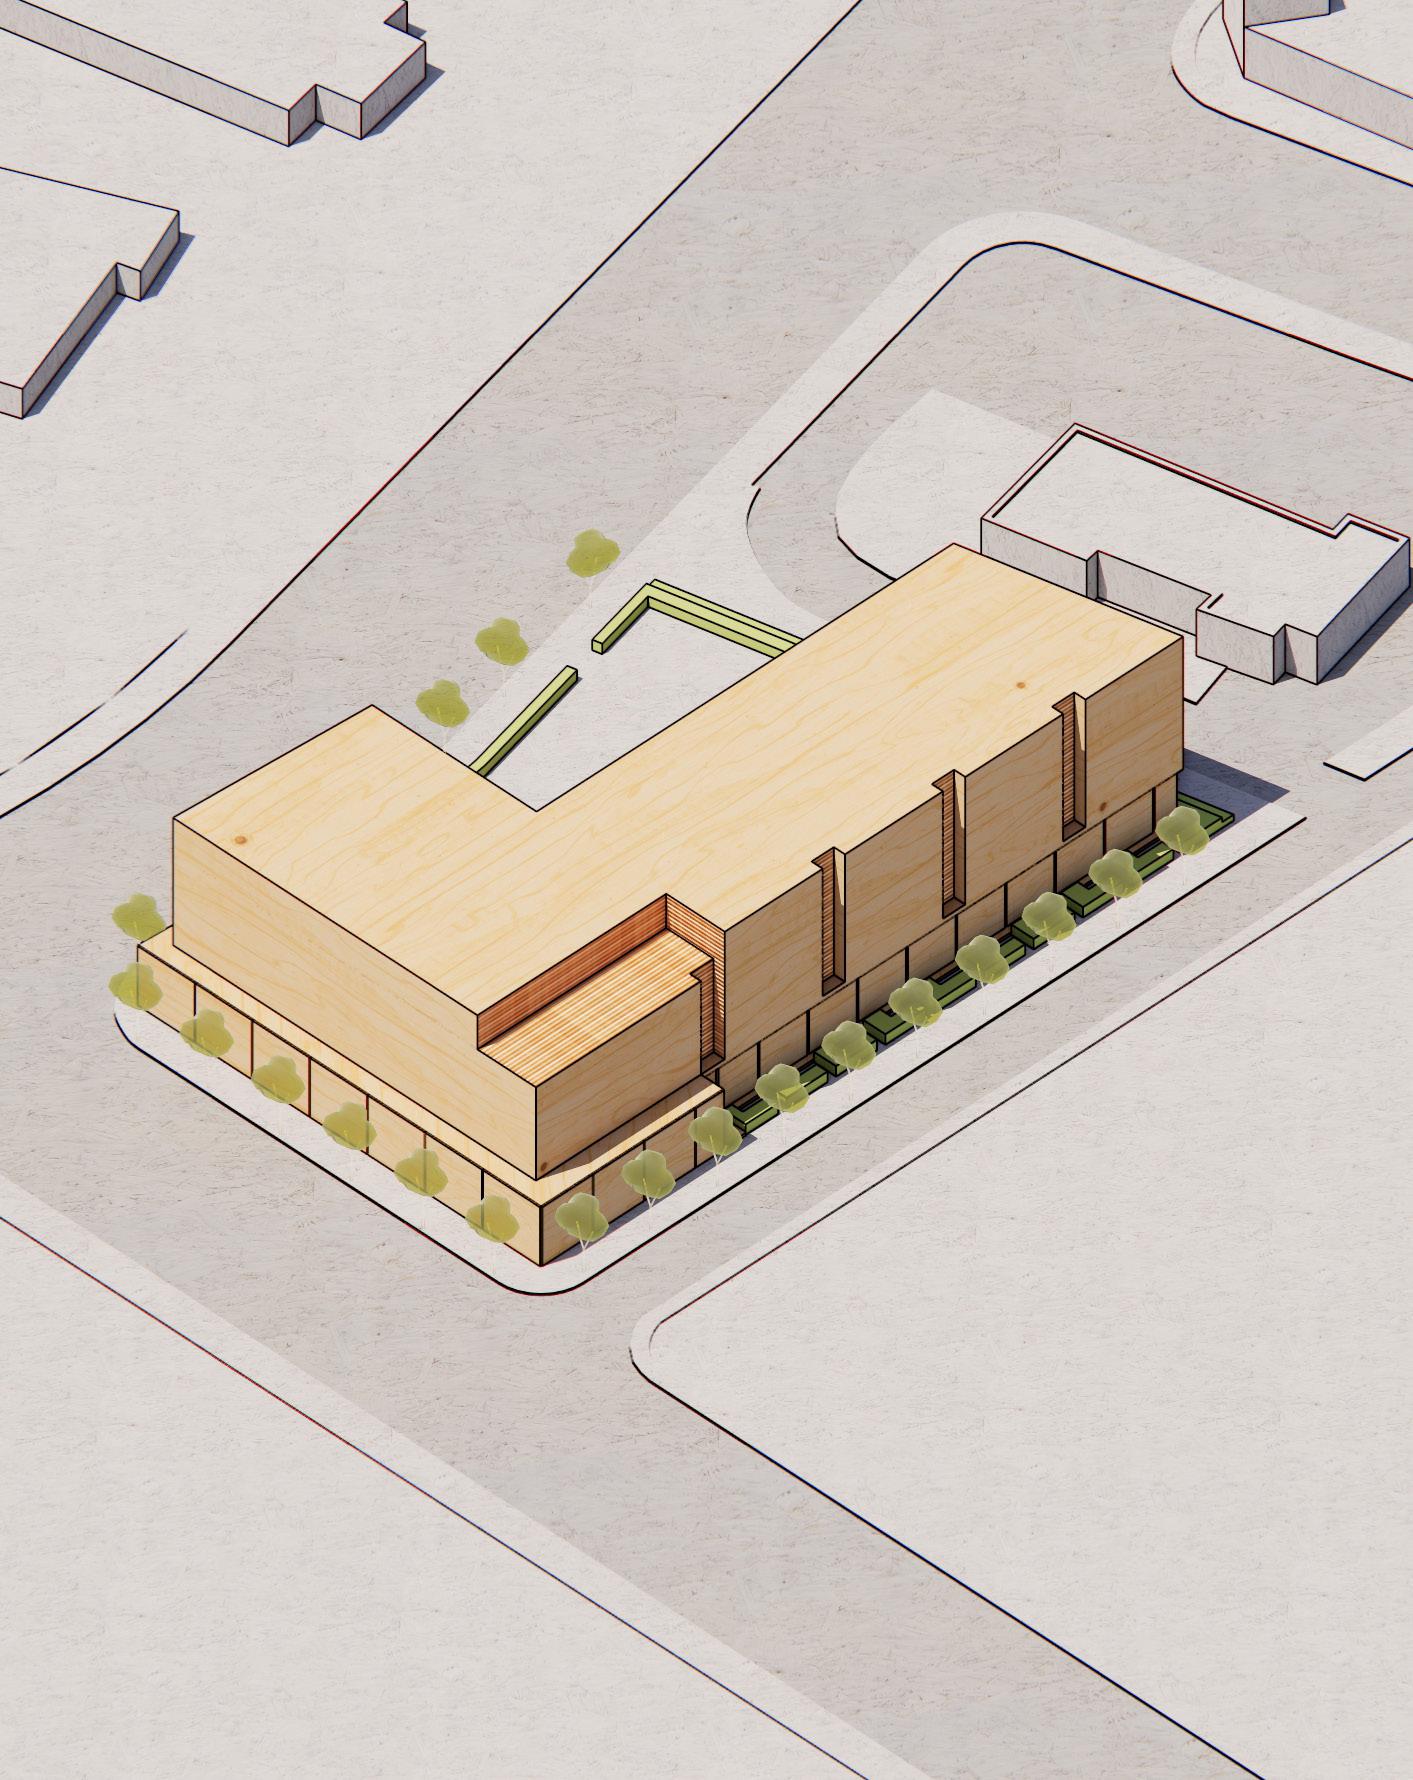
First project designed under the Town Center Master Plan and catalyst in pedestrian-oriented, mixed-use district. Differentiated and active ground floor anchors a future Plaza Street.
Timeless design with modern details and materials.
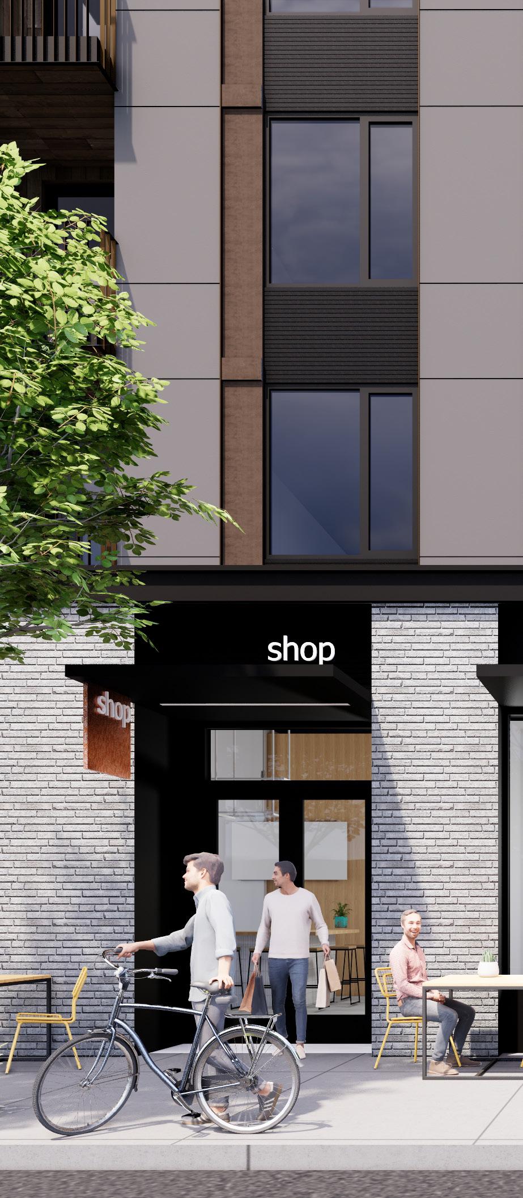
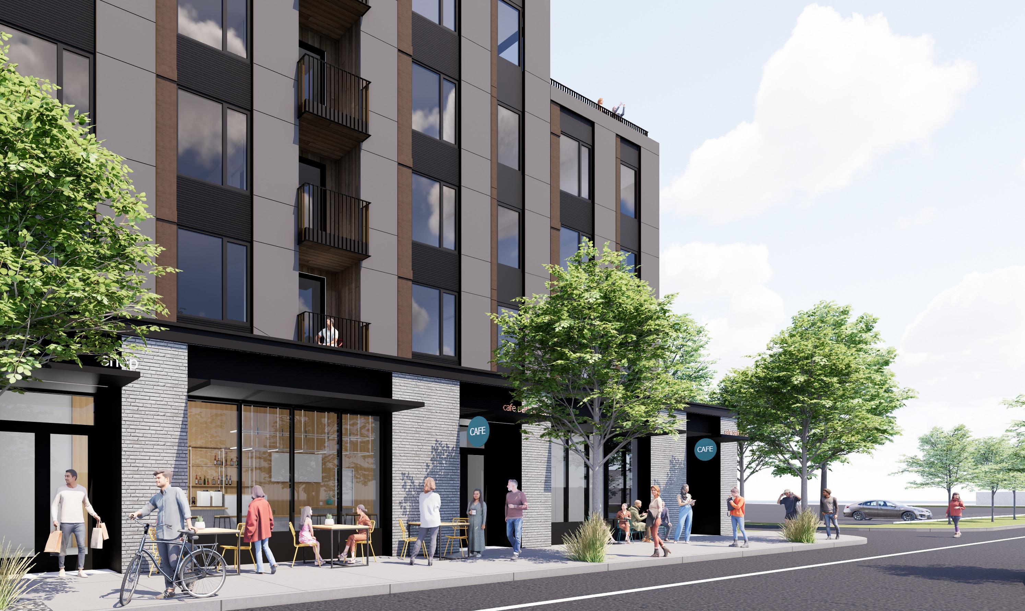
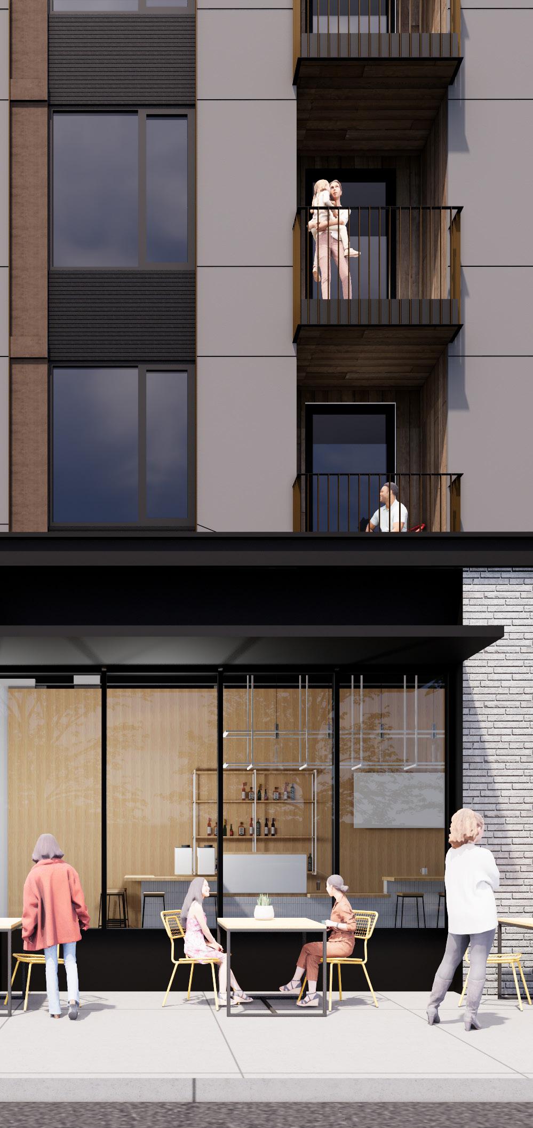
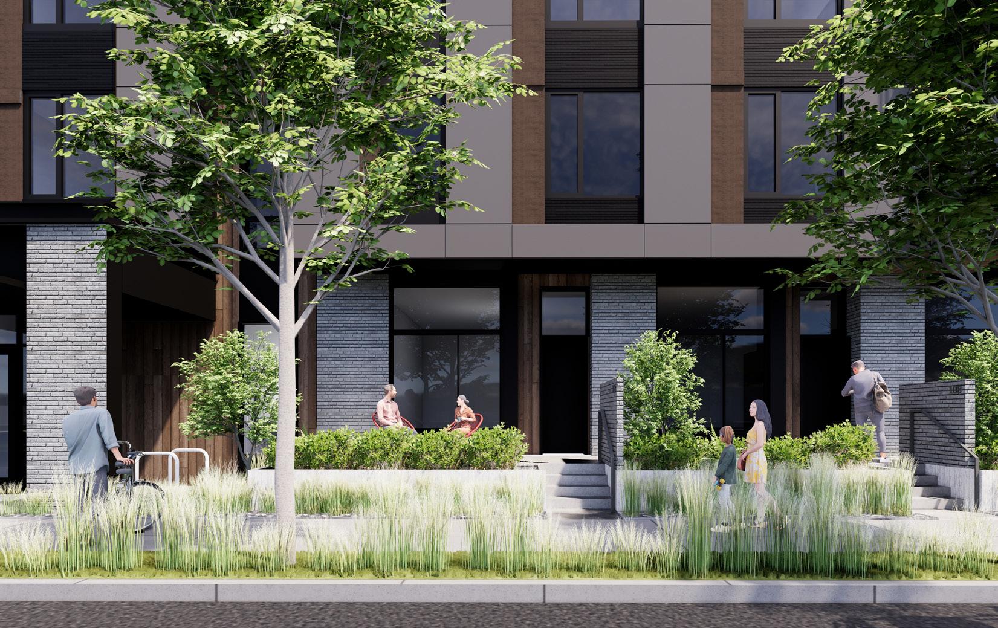
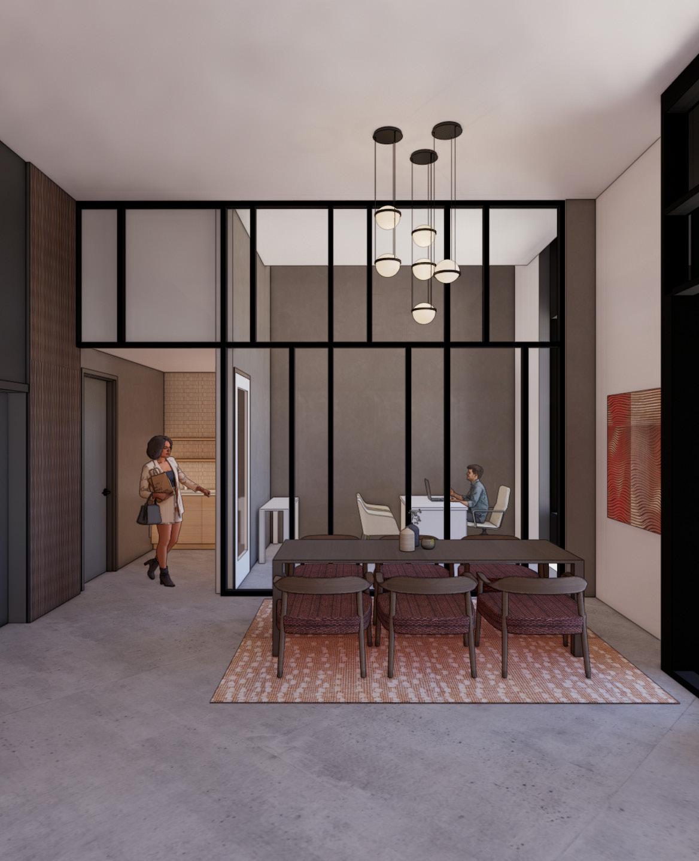
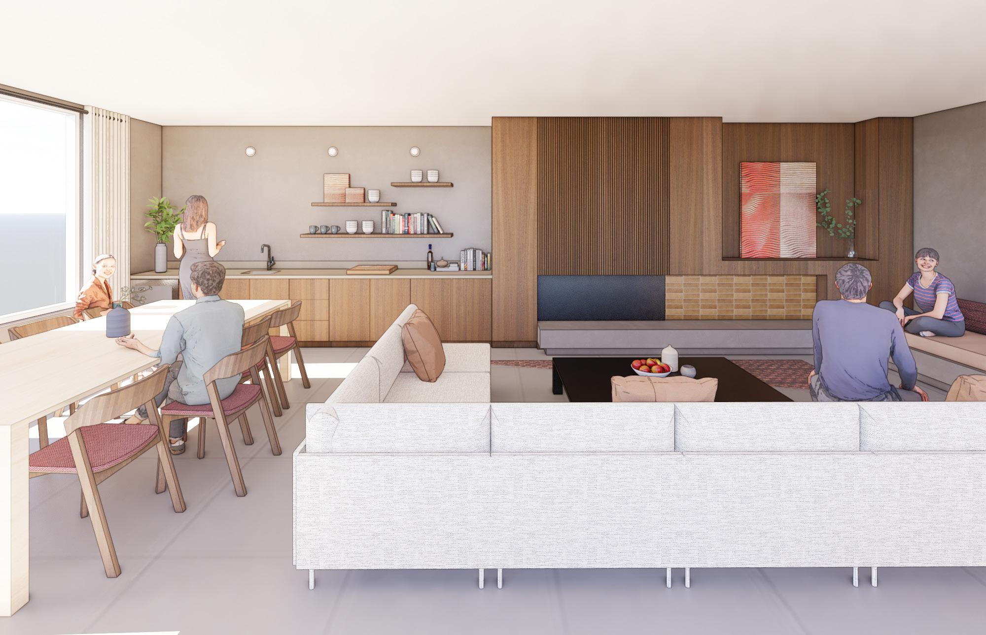
Project includes ground floor commercial, residential amenities, co-working spaces, and walk-up, townhouse-style residential units.
The Boone Apartments
Civic Station Affordable Housing
Civic Station Affordable Housing
CLIENT Home Forward + IRCO
LOCATION Gresham, OR
STATUS Under construction
PROGRAM
102,000 SF | 6 Stories
IIIB Over IA, Wood Over Concrete Podium
60 Units + 5,200 SF Amenity Services
6,900 SF Early Childhood Education Center by IRCO
RATE/MARKET All Affordable; 42 units @ 30% MFI, 18 units @ 50% MFI
COST
SUSTAINABILITY
SERVICES
$34.4M Construction Cost
$337 / Gross SF
$573K / Apartment | $191K / Bed
A&E Fee: $1.3M
Energy Trust of Oregon Incentives
Feasibility and Zoning Analysis
Full Architectural Design Services + Specifications
Full Interior Design Services
FFE + Procurement
Land Use Review Application and Coordination
Permit Review Application and Coordination
Resident and Community Engagement
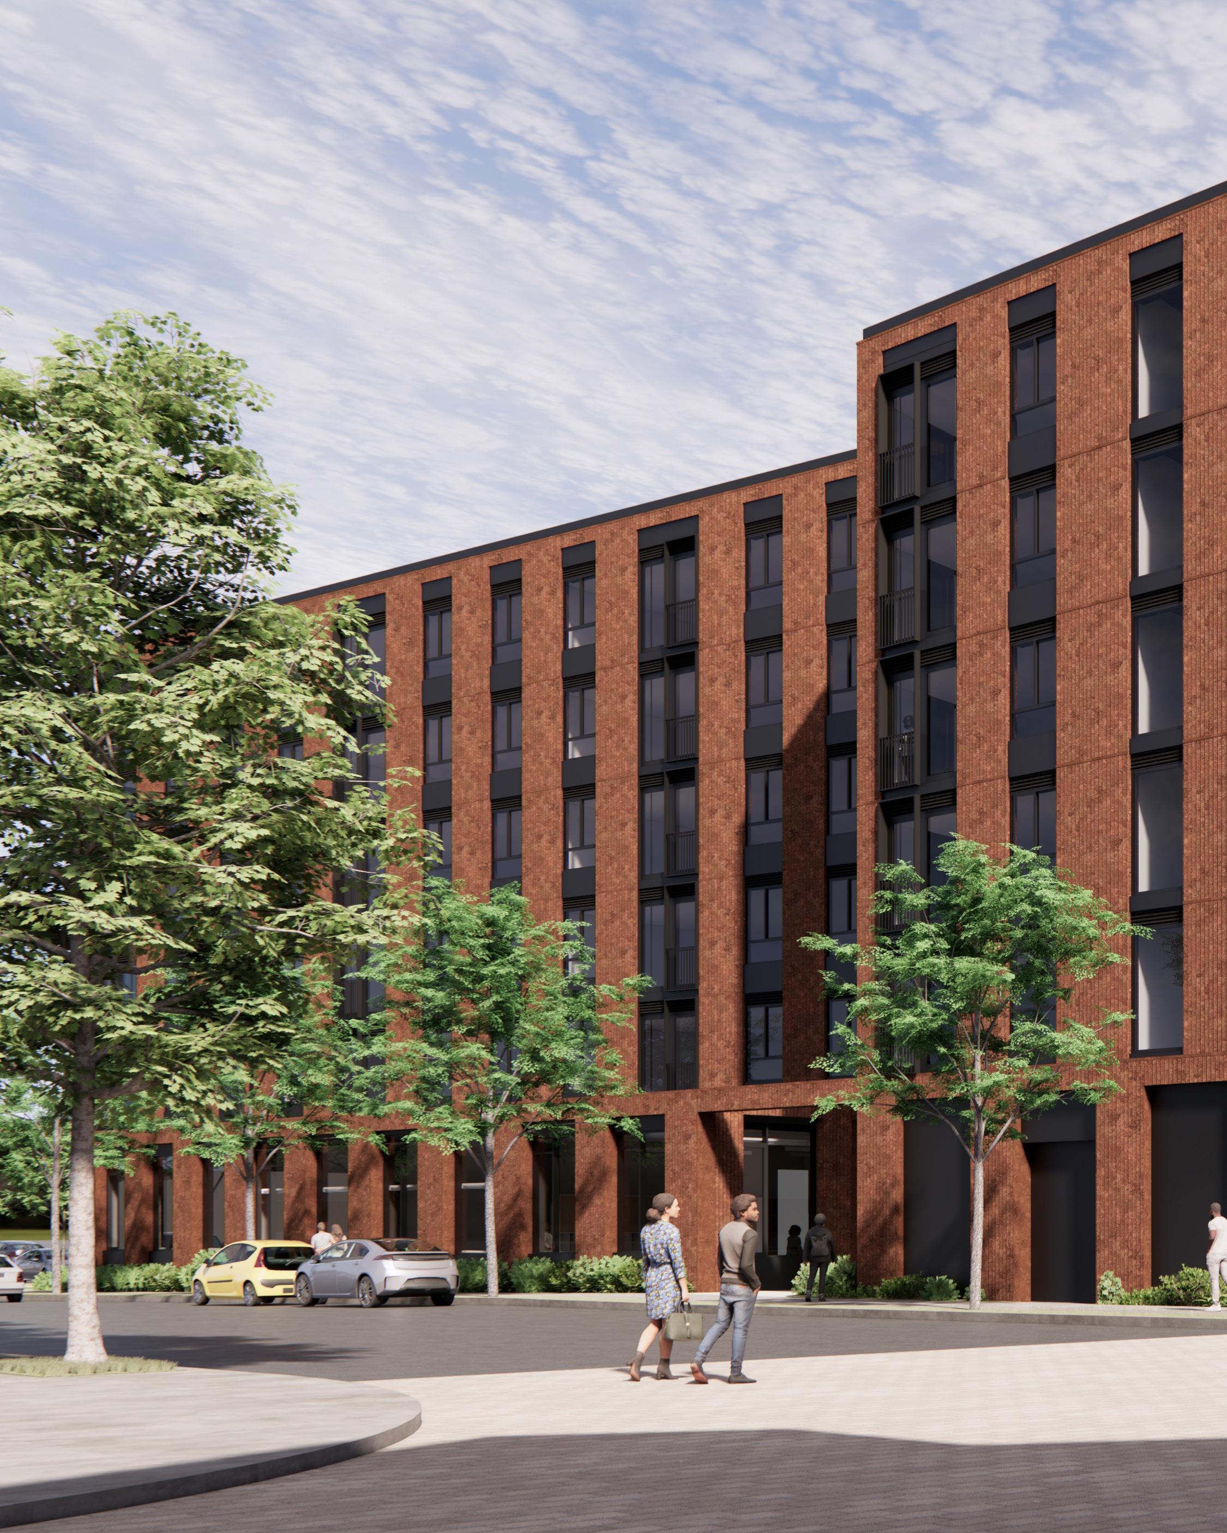
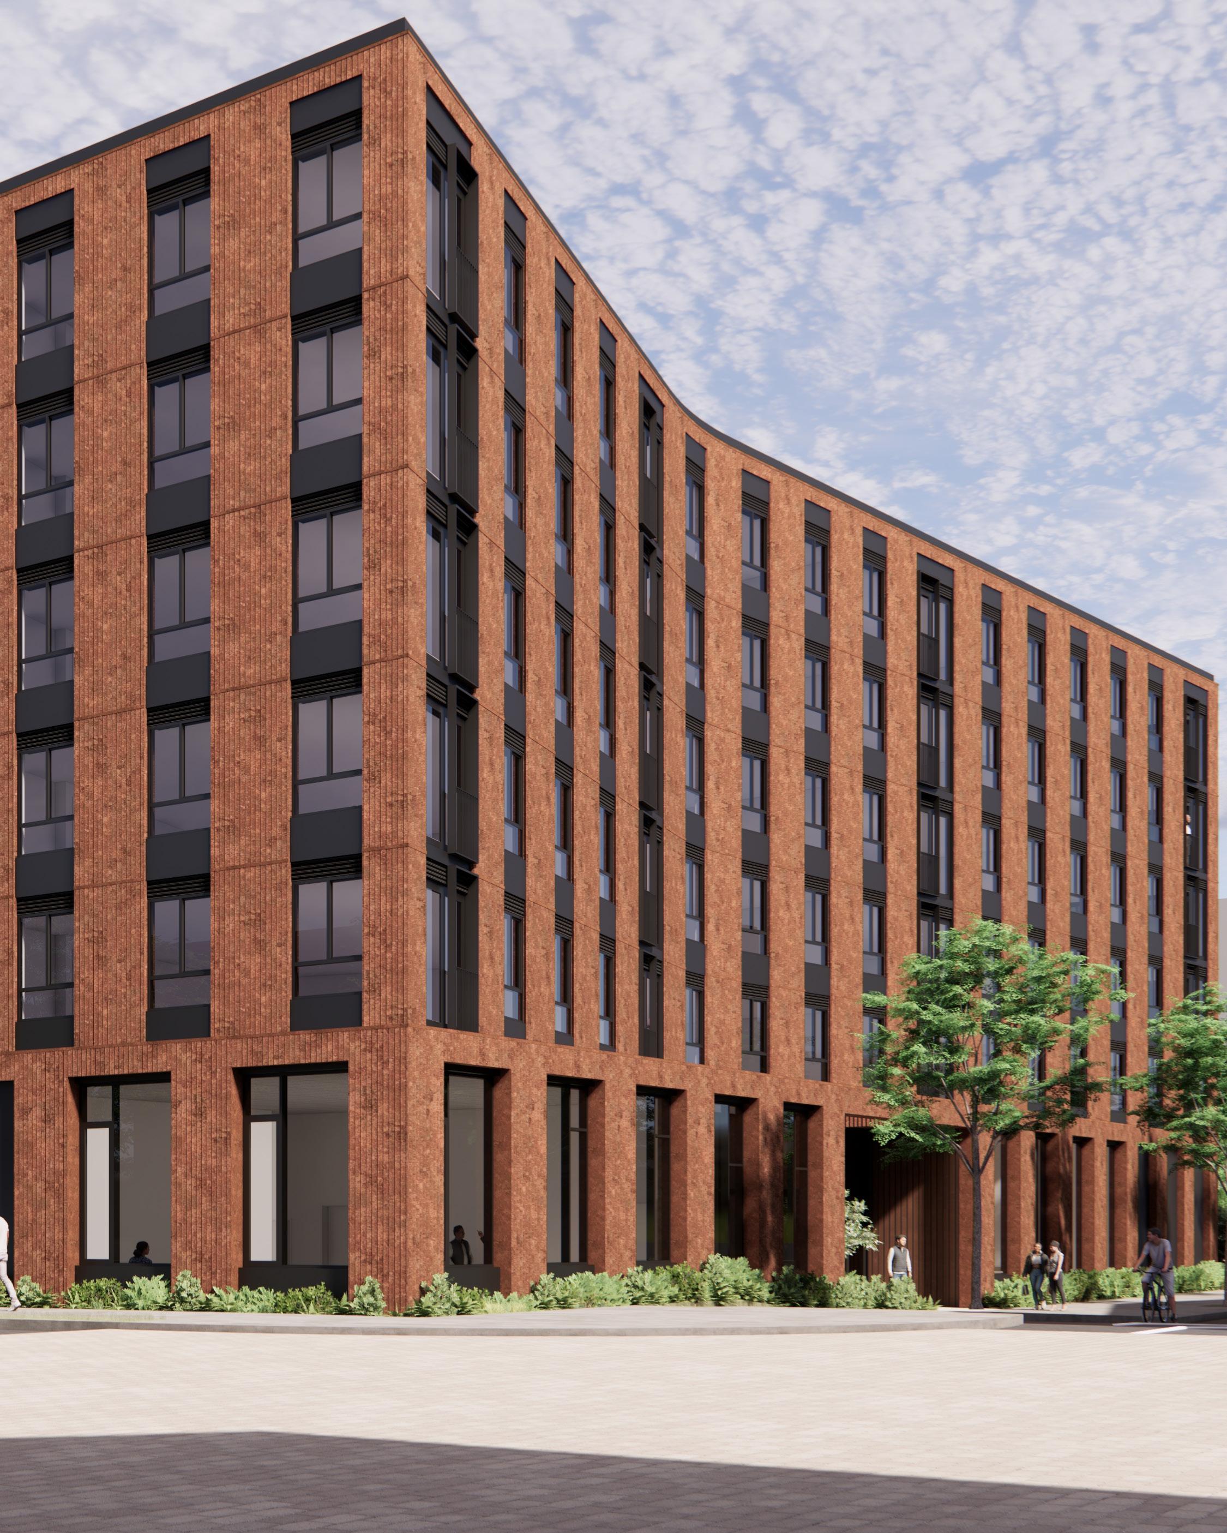
DESIGN NOTES Urban redevelopment in transit-oriented mixed-use district.
Delivers three- and four-bedroom affordable units to serve families in Gresham.
Public pedestrian pathway improves neighborhood connectivity.
Secure, family-friendly play space incorporated into the design.
Multicultural indoor and outdoor spaces in coordination with IRCO.
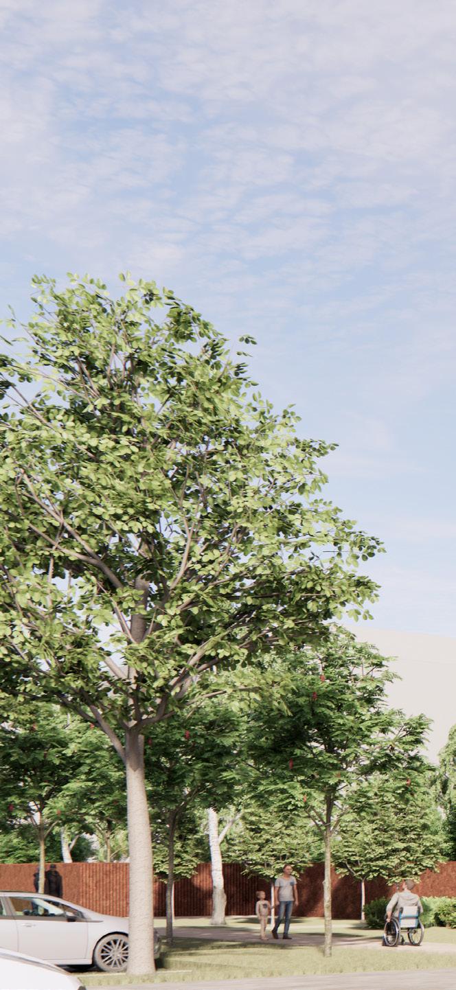
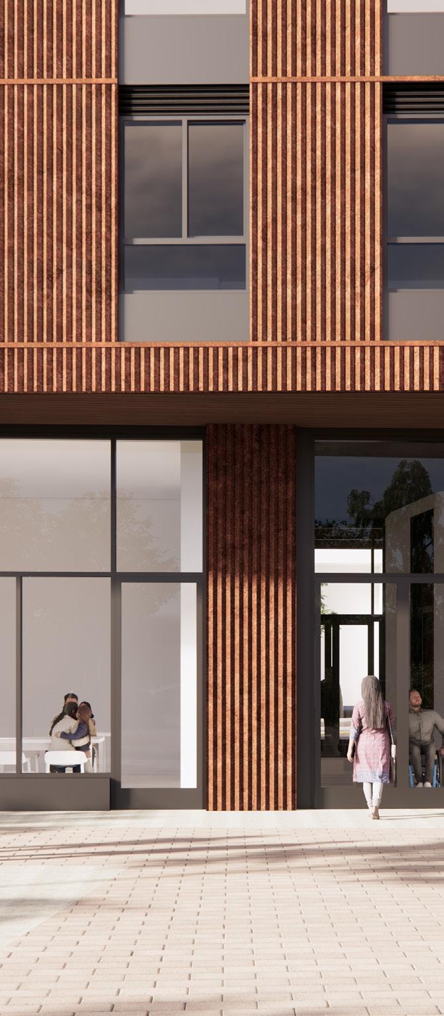
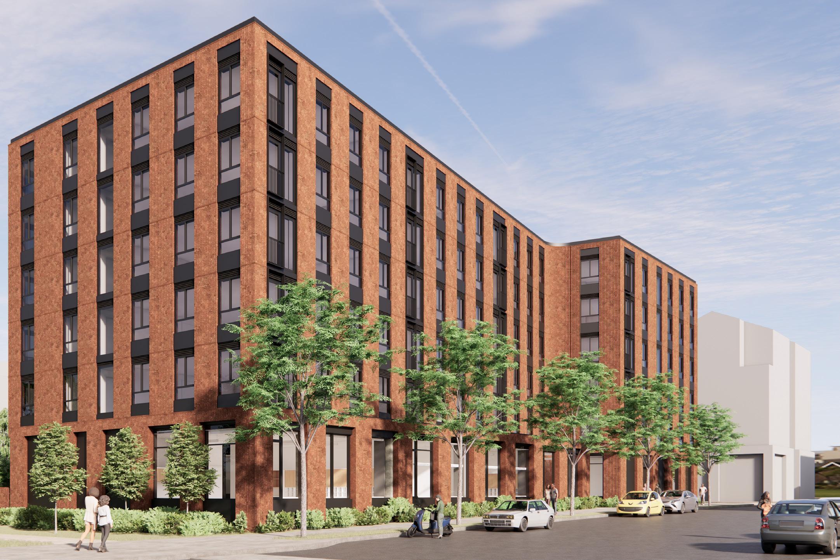
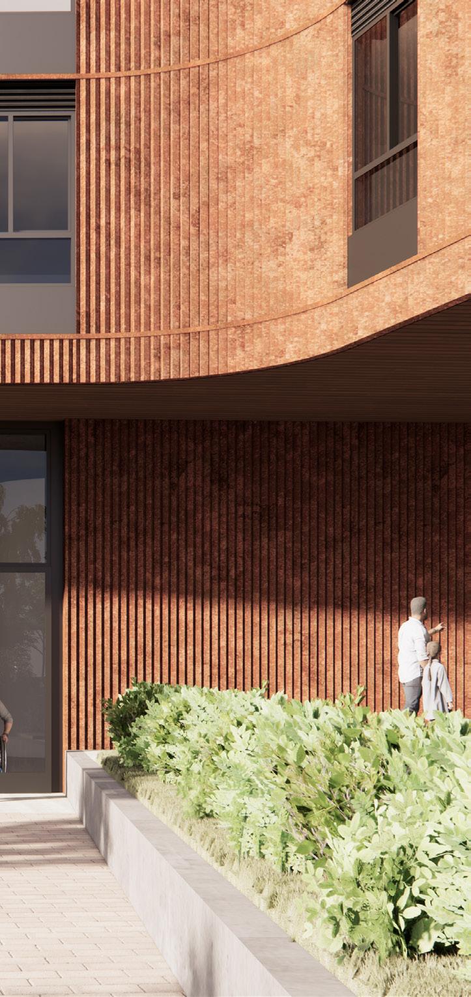
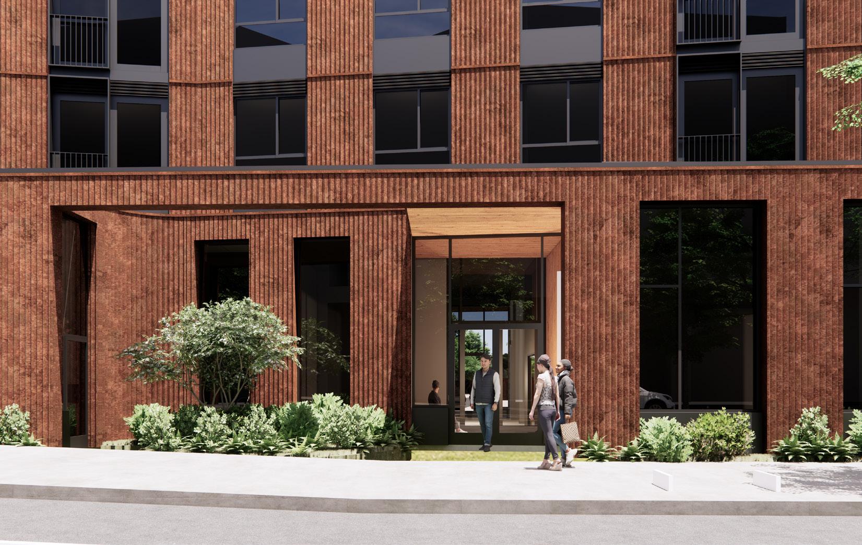
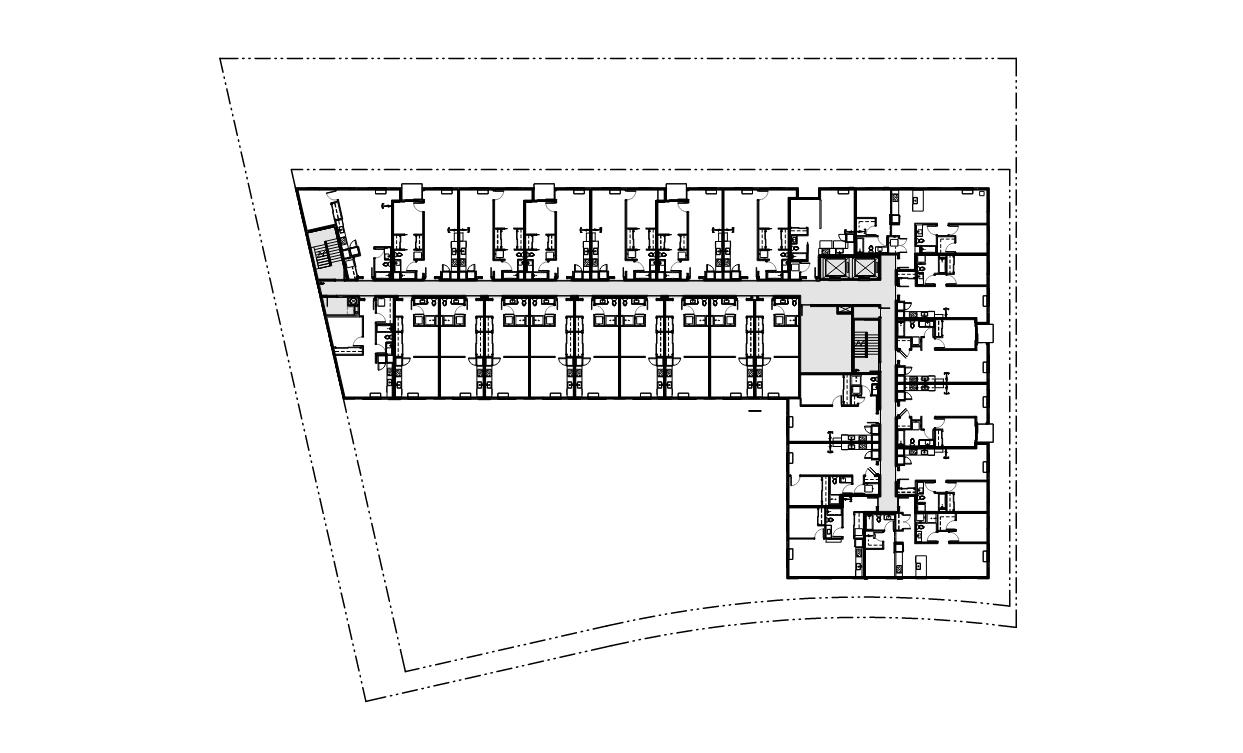
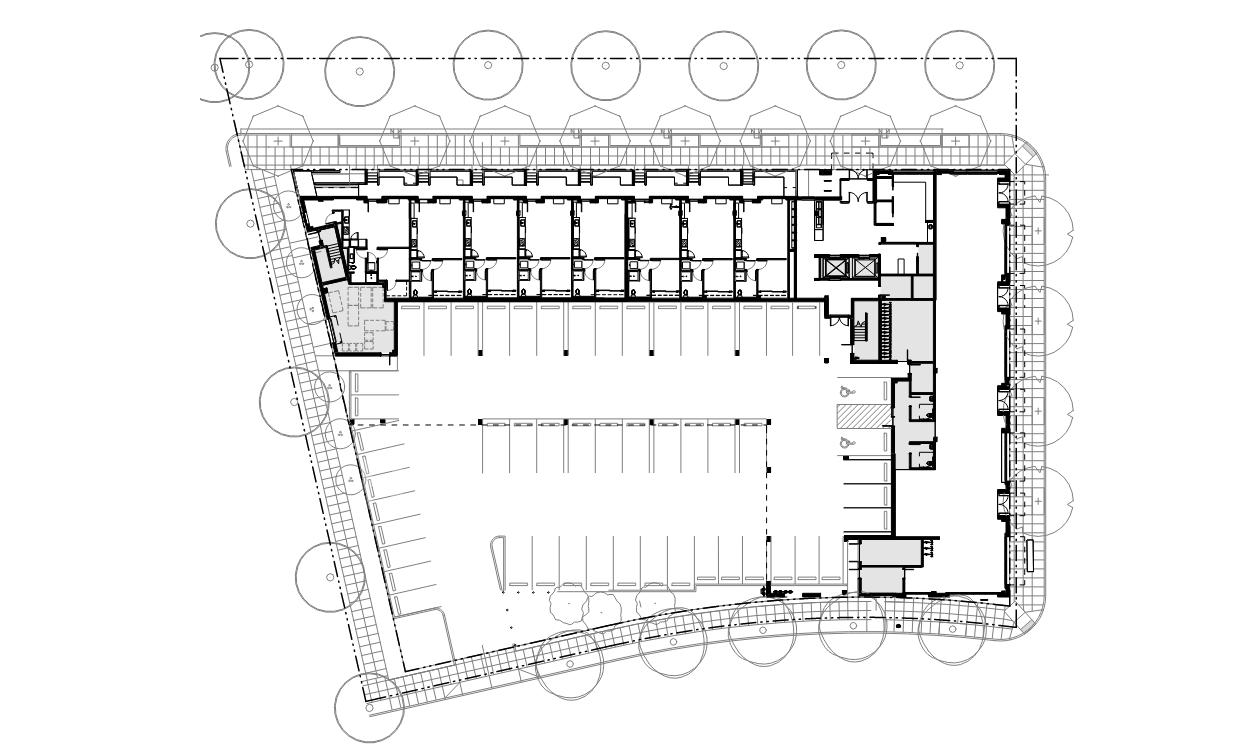
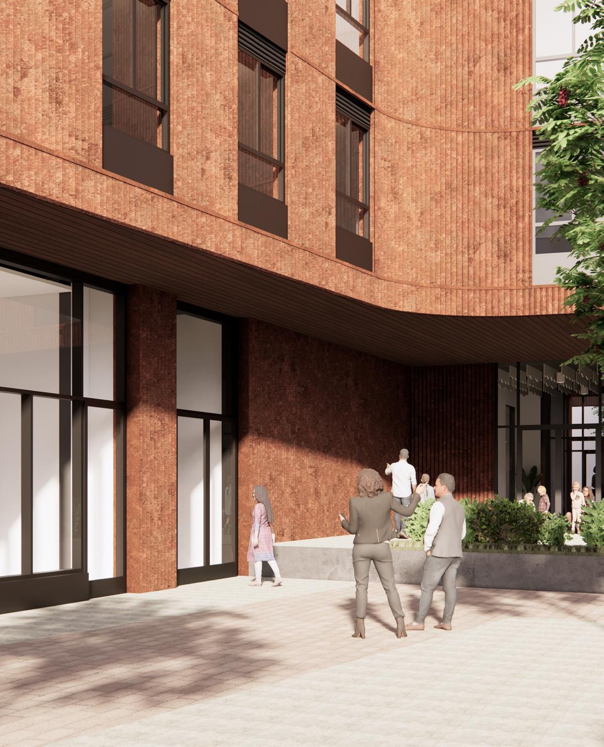
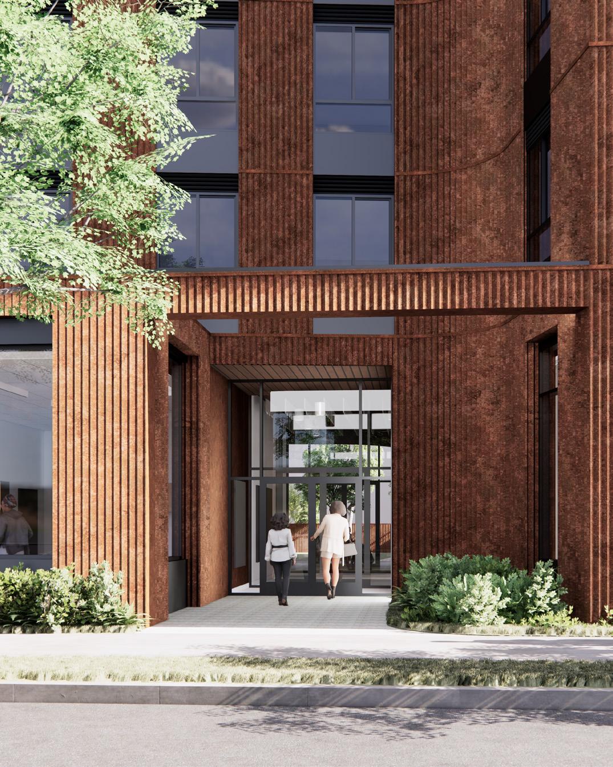
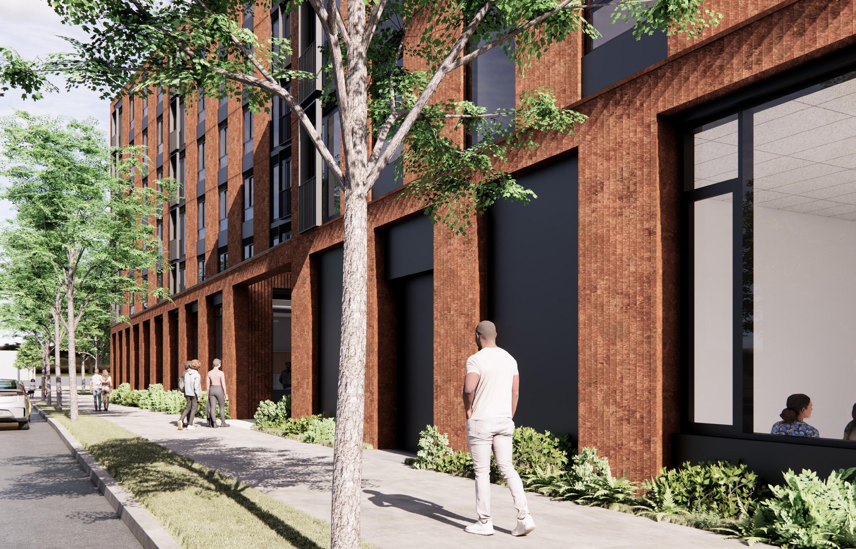
The ground floor will include an Early Learning Center for children between the ages 3-5 operated by the Immigrant Refugee Community Organization. Their entry will be on NW 16th St. to provide a calmer and safer drop-off experience for children.
Upper Levels Floor Plan
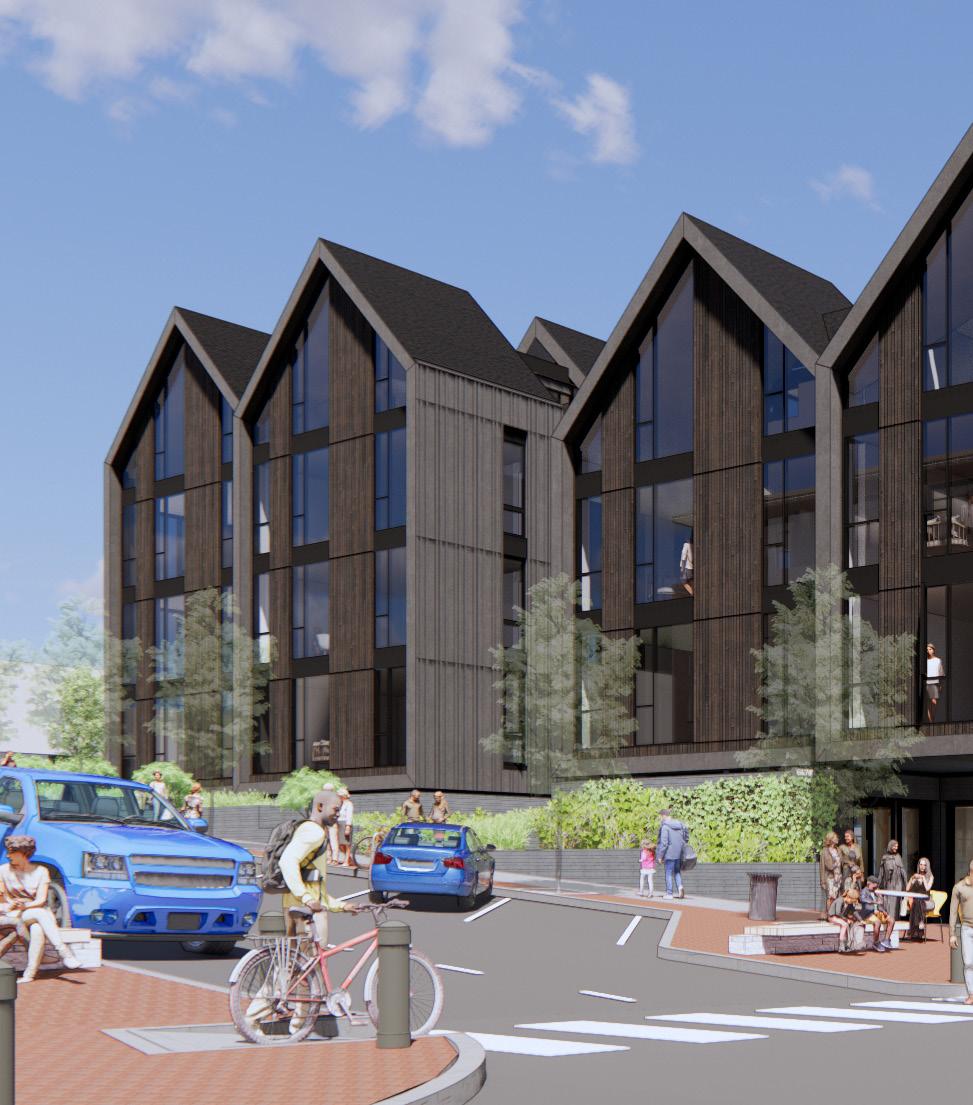
North Anchor Multifamily
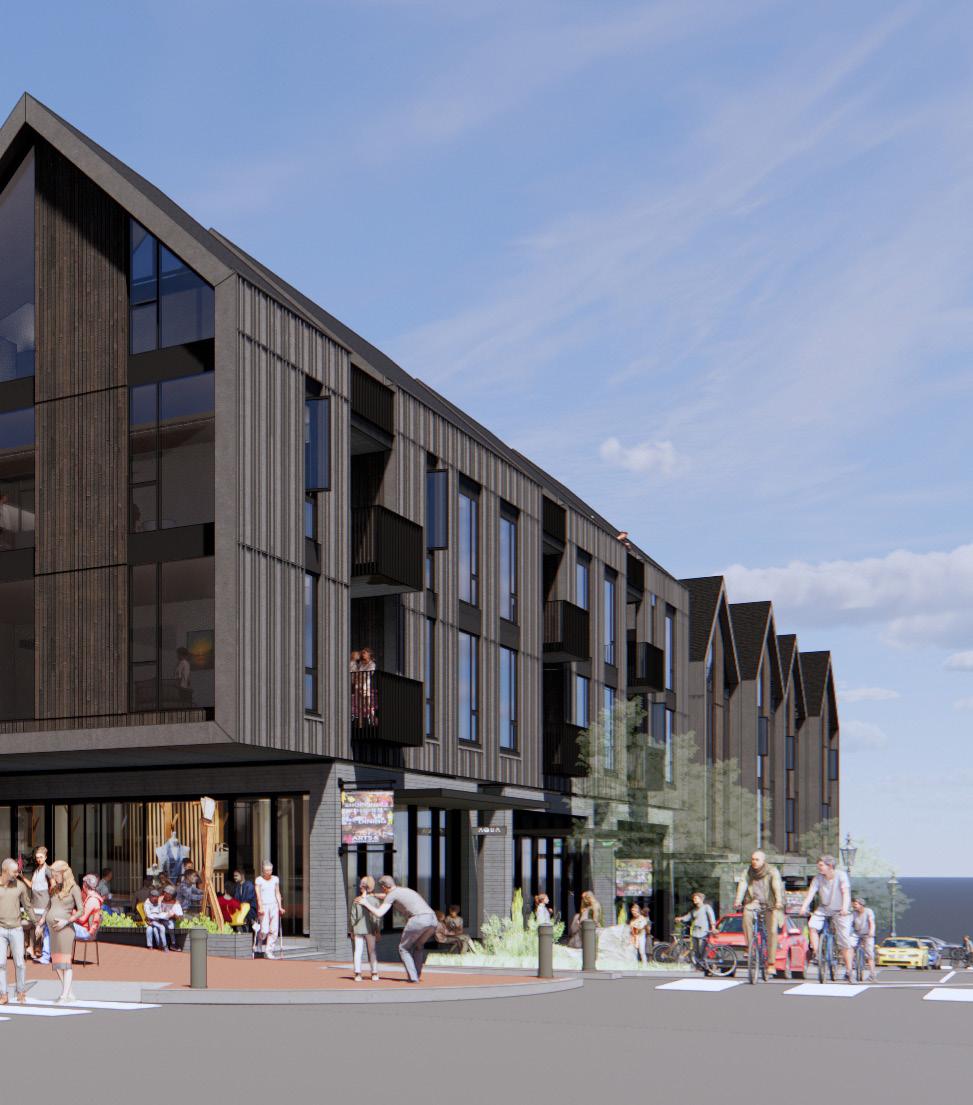
North Anchor Multifamily
CLIENT UD+P
LOCATION Lake Oswego, OR
STATUS In Permit Review
PROGRAM
108,750 SF | 2 Buildings | 4 and 5 Stories
VA Over IA, Wood over Concrete Podium
67 Units + Amenity Services, Structured Parking
5,200 SF Retail
RATE/MARKET Market-Rate Apartments
COST
SUSTAINABILITY
SERVICES
DESIGN NOTES
$30.2M Construction Cost (Est.)
$278 / Gross SF
$452K / Apartment | $347K / Bed
A&E Fee: $2.5M
LEED for Homes (Tracking)
Energy Trust of Oregon Incentives (Tracking)
RFQ and NOFA Response
Feasibility and Zoning Analysis
Conceptual Design and Pre-Development Funding Packet
Full Architectural Design Services + Specifications
Full Interior Design Services
FFE + Procurement
Land Use Review Application and Coordination
Permit Review Application and Coordination
Urban Renewal Agency Presentation
Neighborhood Engagement
Redevelopment of three City-owned properties in downtown district.
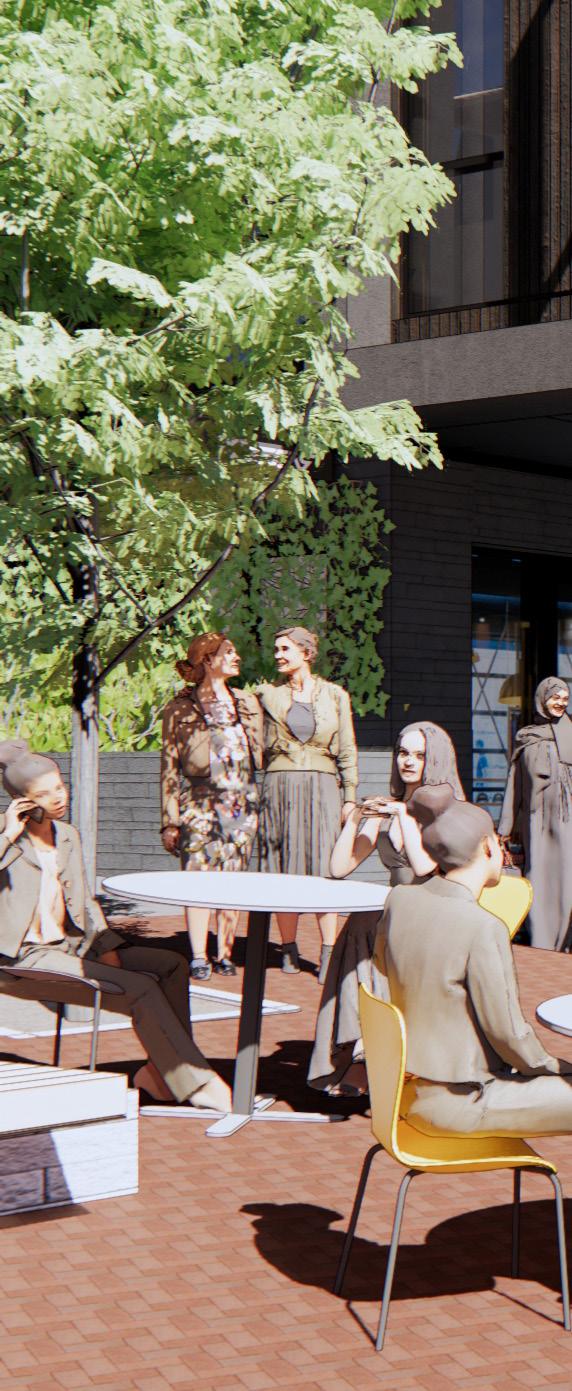
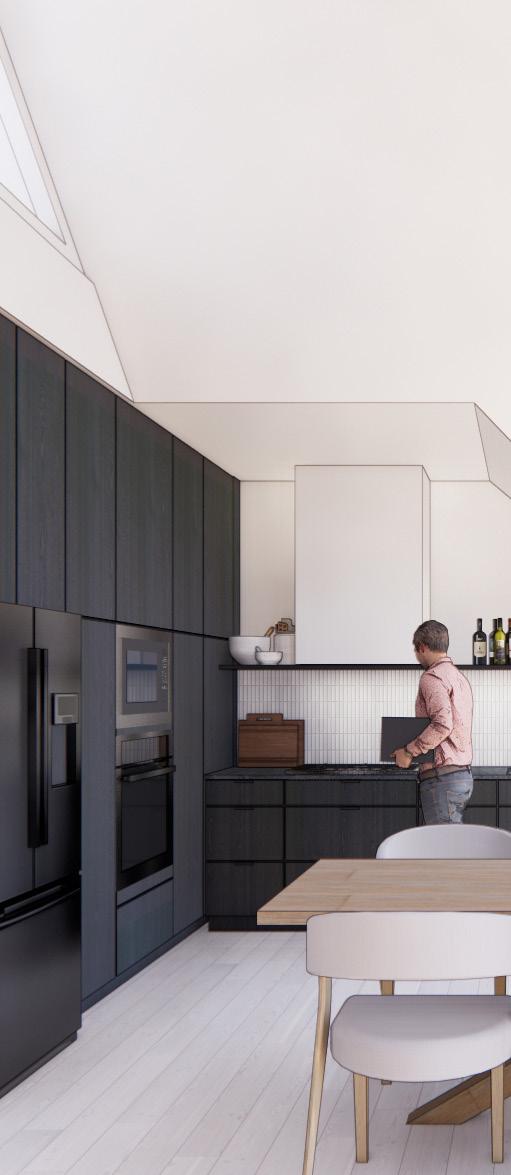
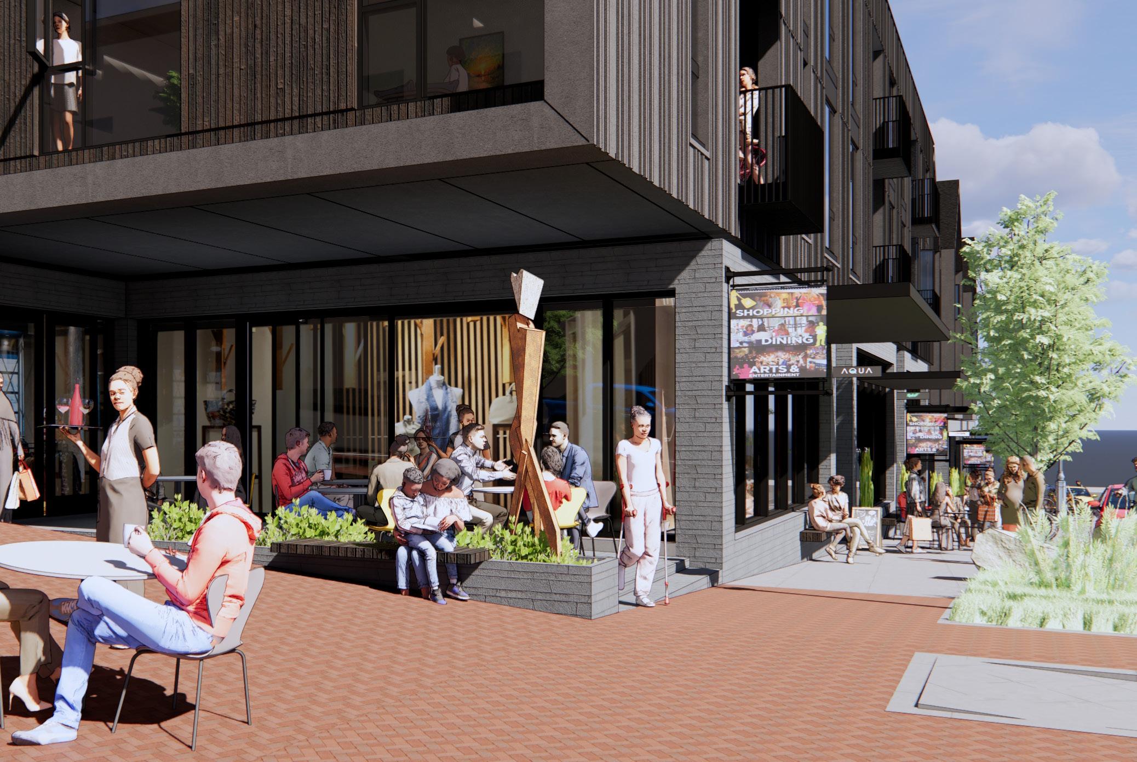
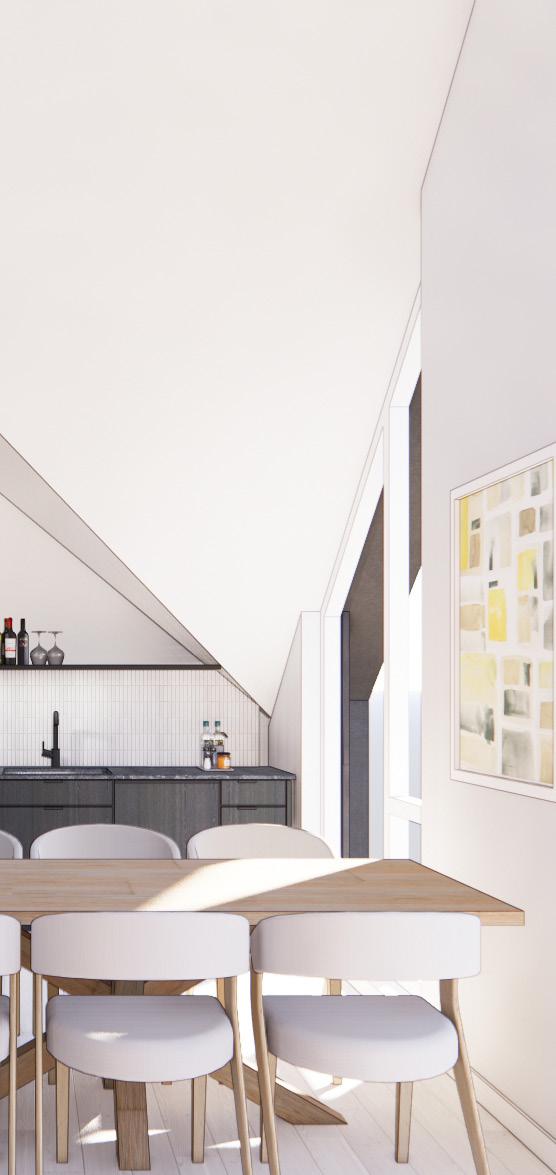
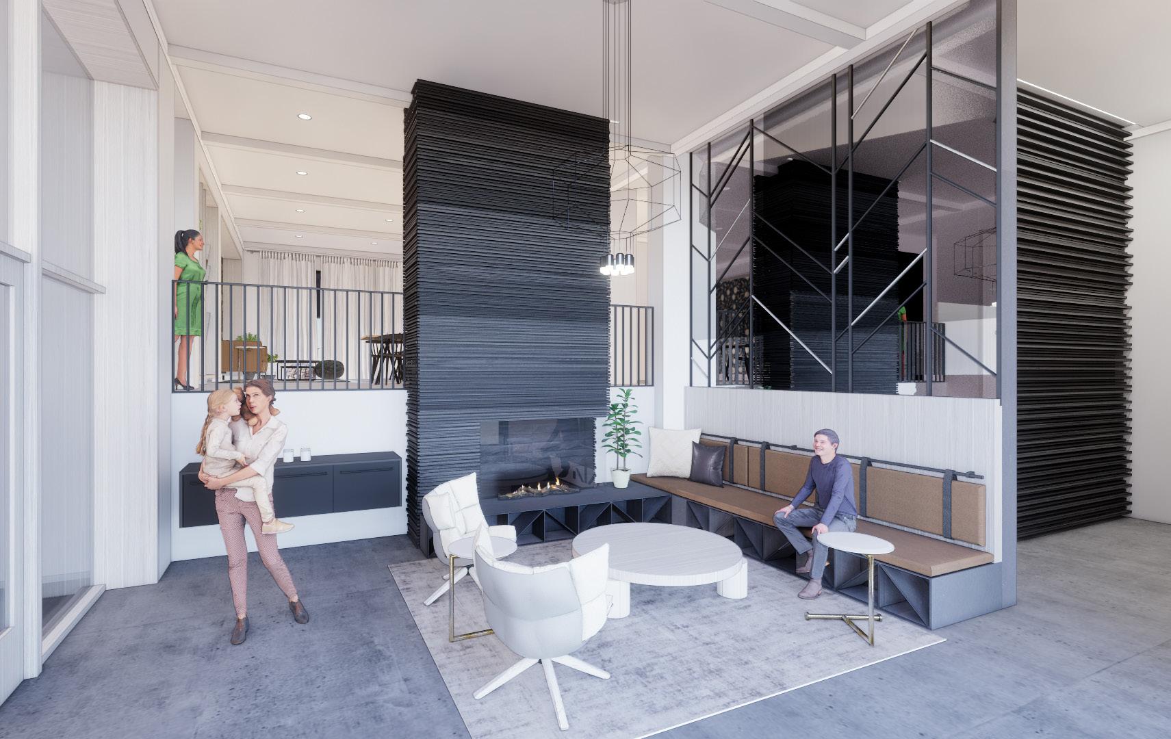
A modern interpretation of the Arts and Crafts style informs the architecture and the interior cohesively.
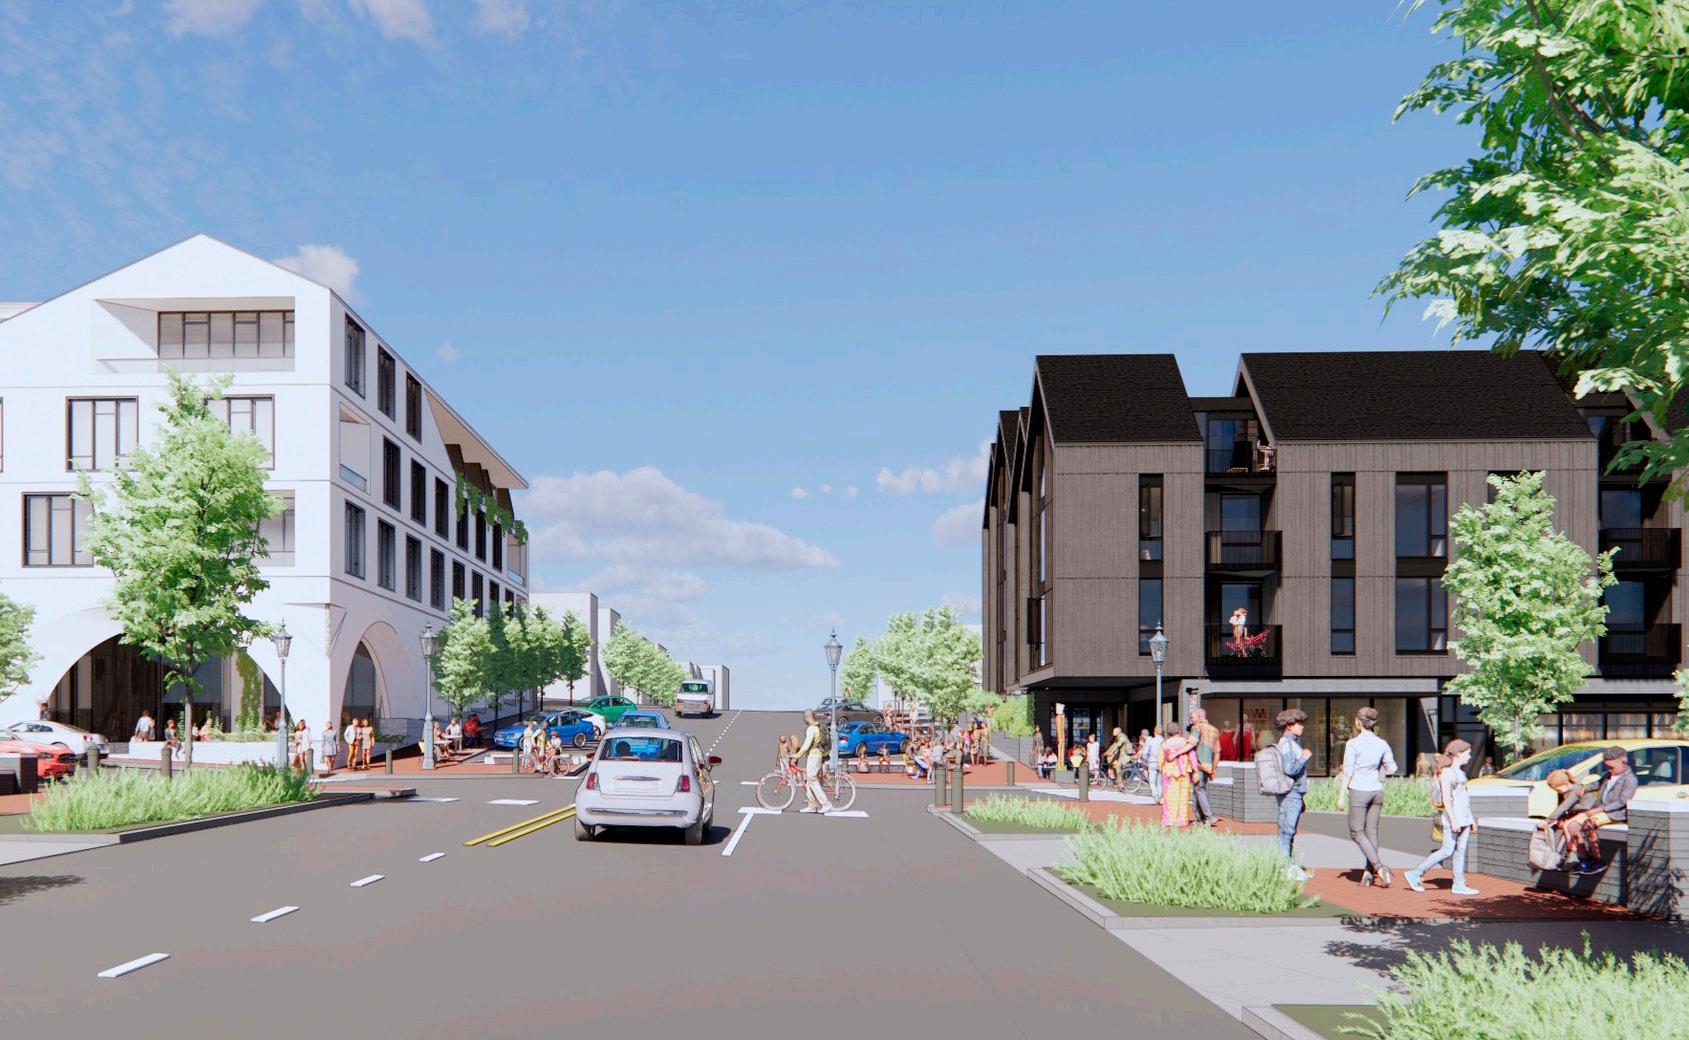
A bold architectural corner gesture activates the City’s 1st Street North Anchor project and the surrounding pedestrian pathways.
North Anchor Multifamily
Parcel Upper Floor Plan West Parcel Upper Floor Plan
East and West Parcels Ground Floor Plan
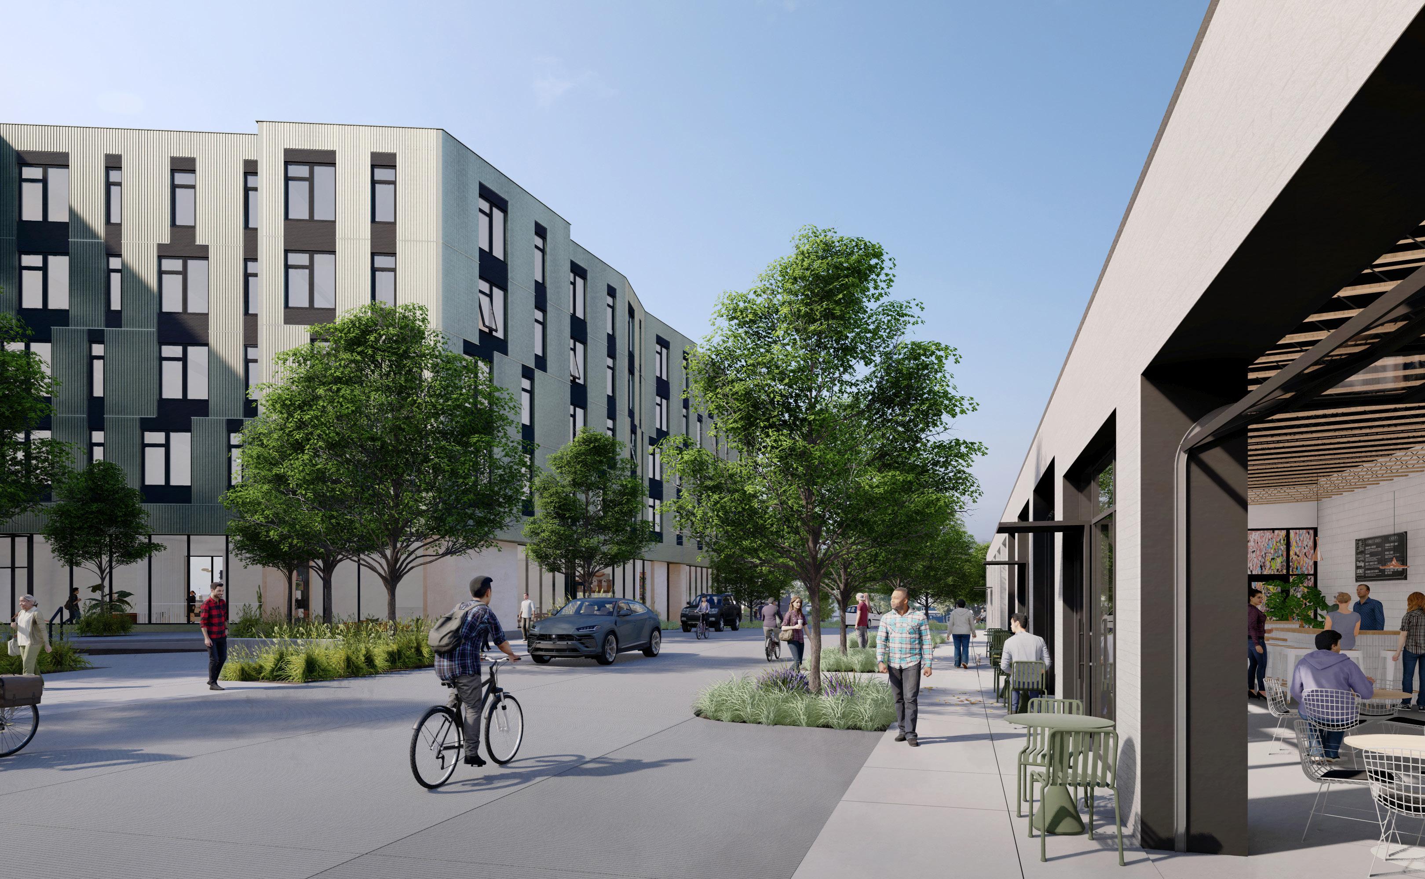
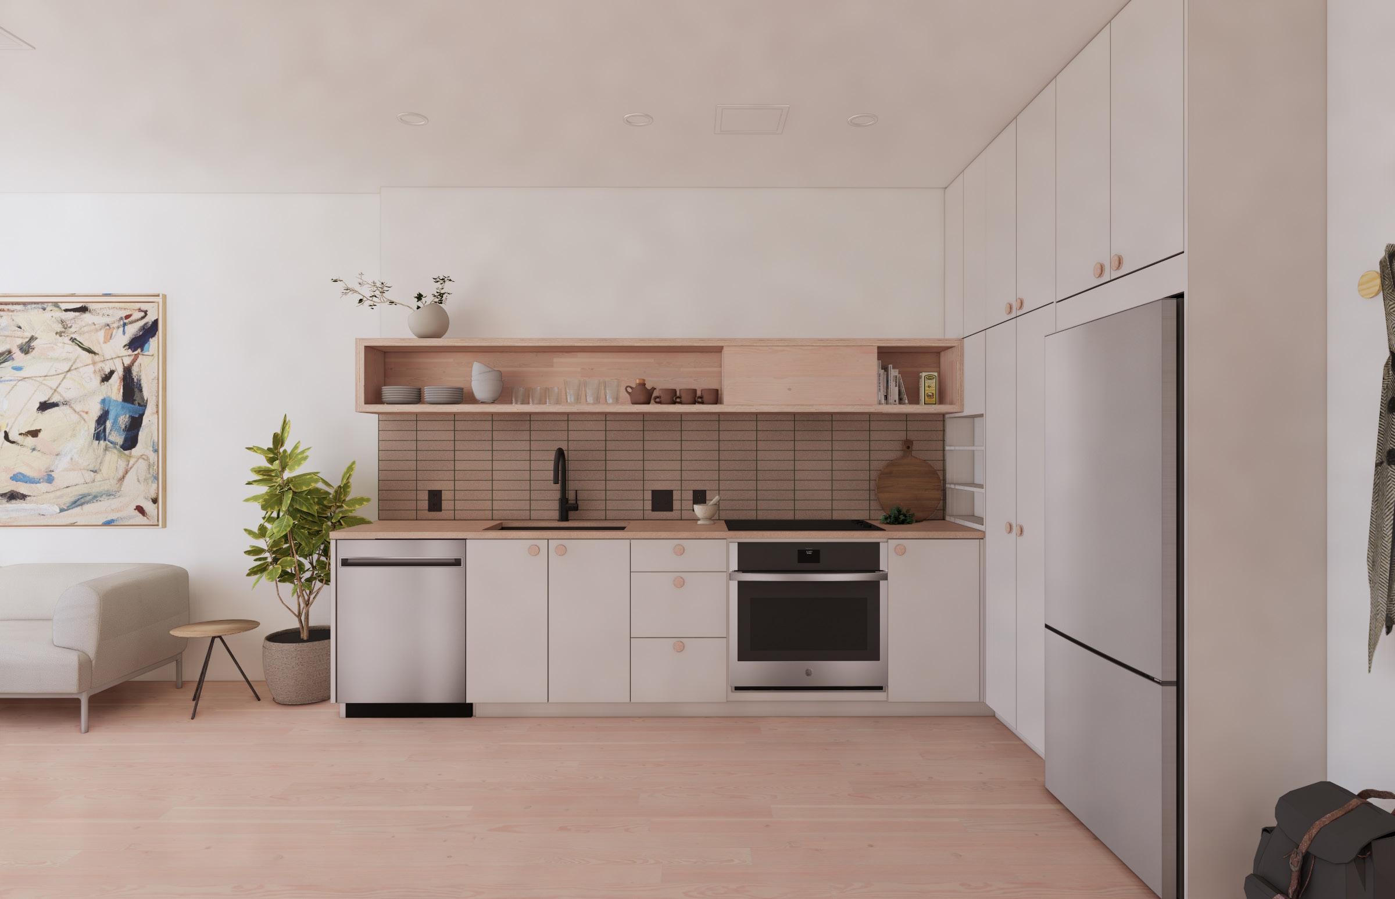
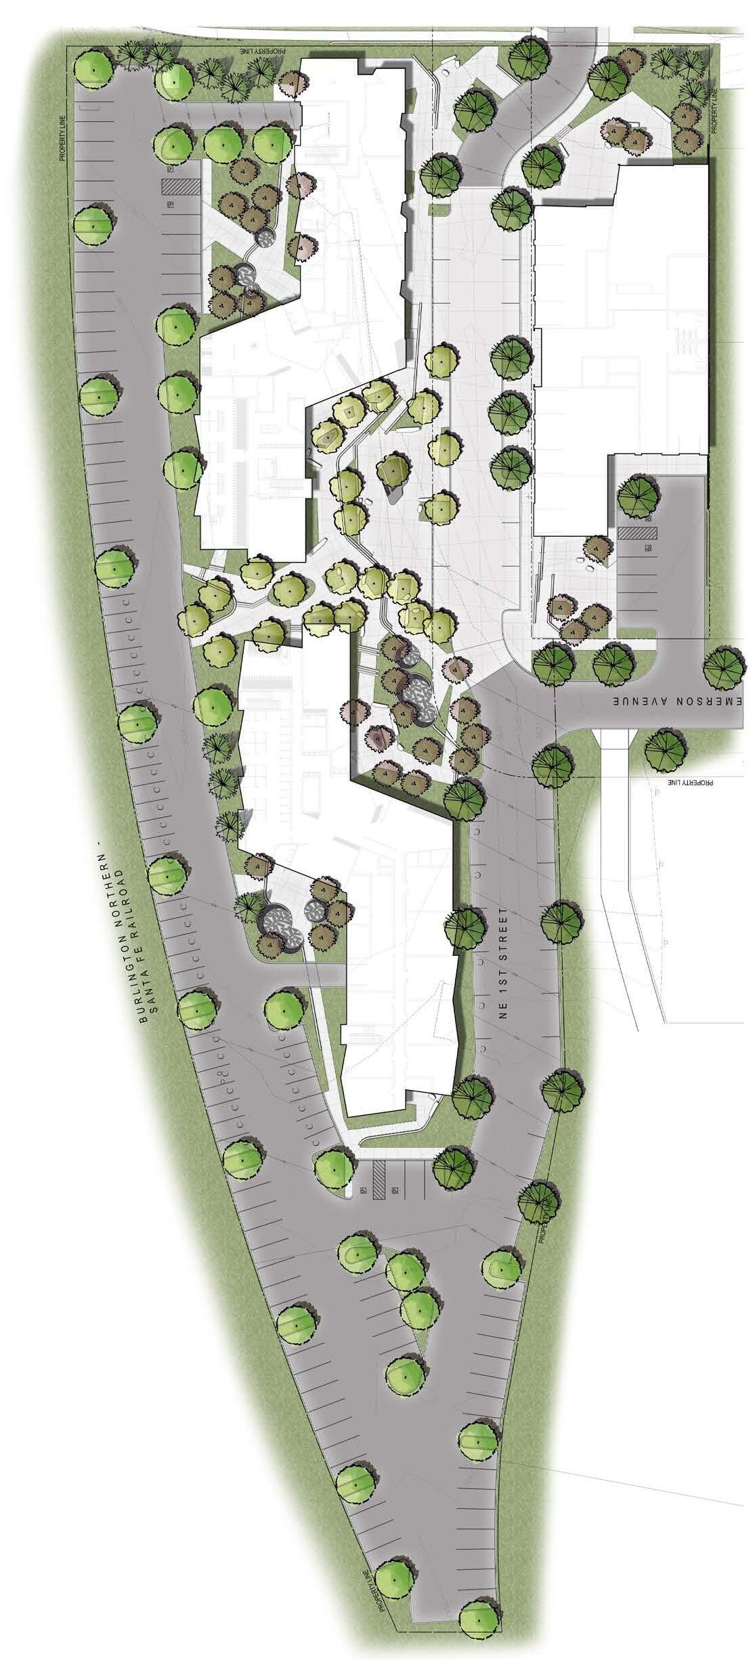
Platform
CLIENT Project^
LOCATION Bend, OR
STATUS In Permit Review
PROGRAM
160,000 SF | 3 Bdlgs | 1 and 5 Stories
IIIB, Wood Construction
199 Units + Amenity Services
17,000 SF Retail
RATE/MARKET Market-Rate Apartments
COST
SUSTAINABILITY
SERVICES
$26.5M Construction Cost (Est.)
$270 / Gross SF
$133K / Apartment | $122K / Bed
A&E Fee: $1.2M
Earth Advantage (Tracking)
Feasibility and Zoning Analysis
Full Architectural Design Services + Specifications
Full Interior Design Services
FFE + Procurement
Land Use Review Application and Coordination
Permit Review Application and Coordination
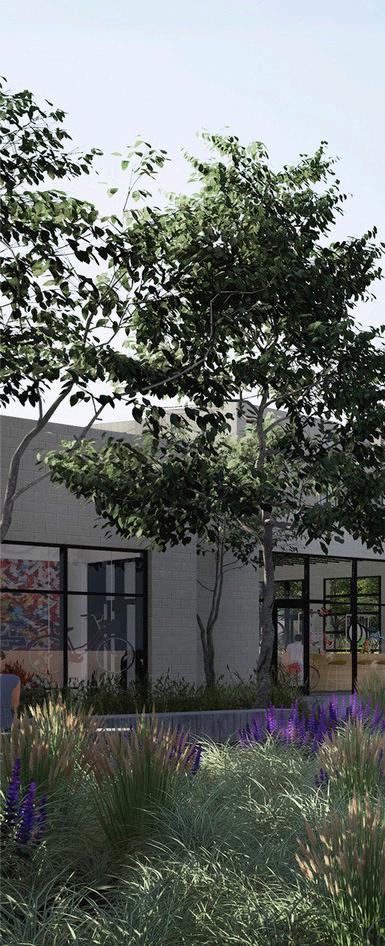
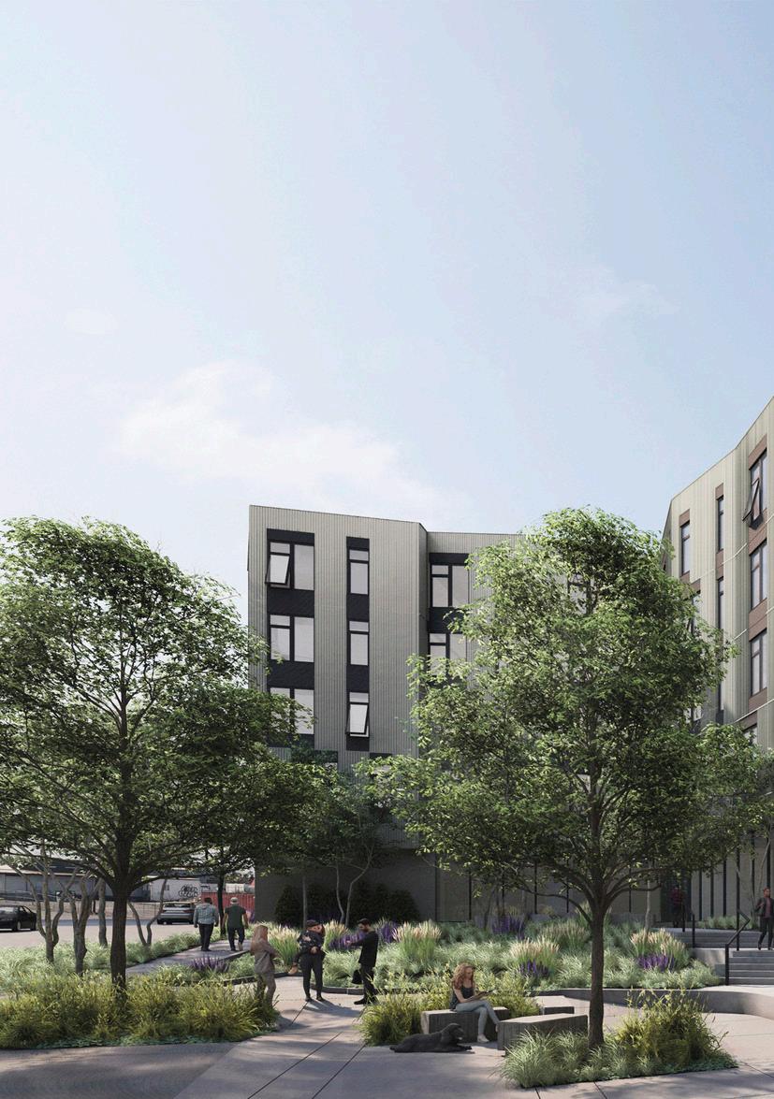
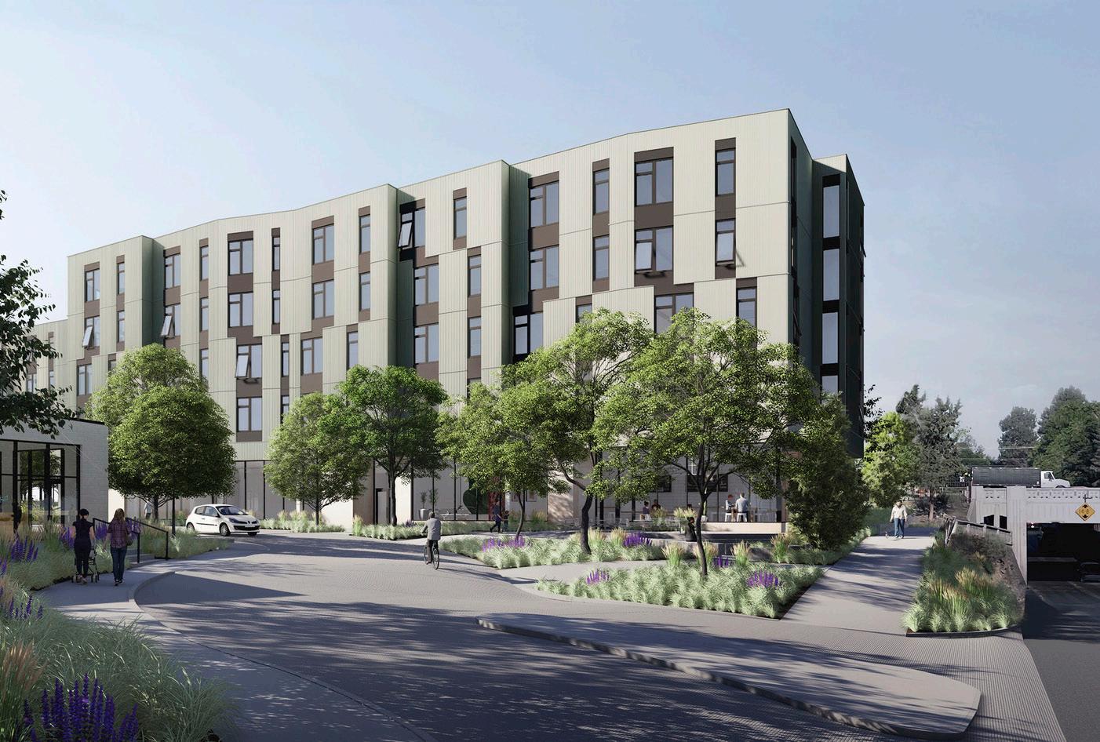
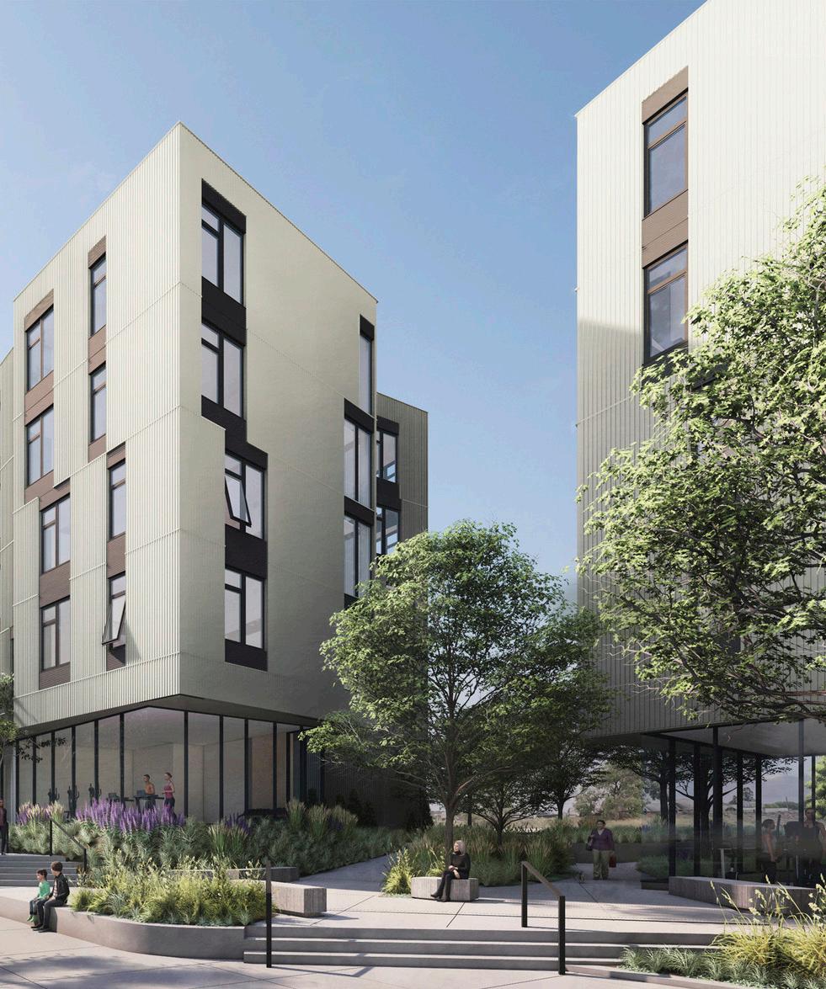
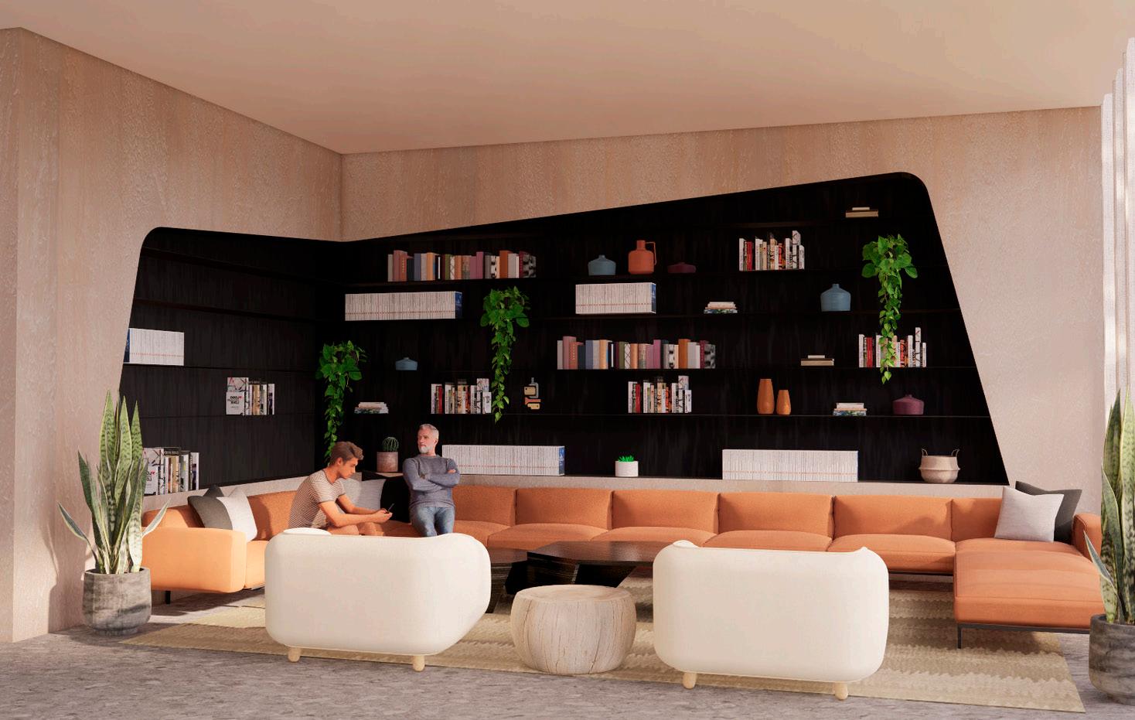
Platform
CONCEPT PLAN
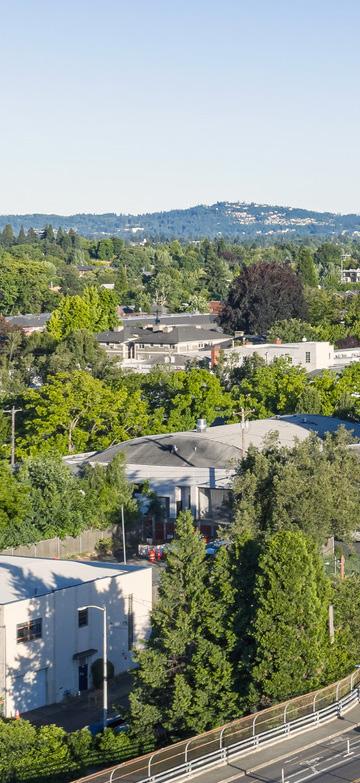
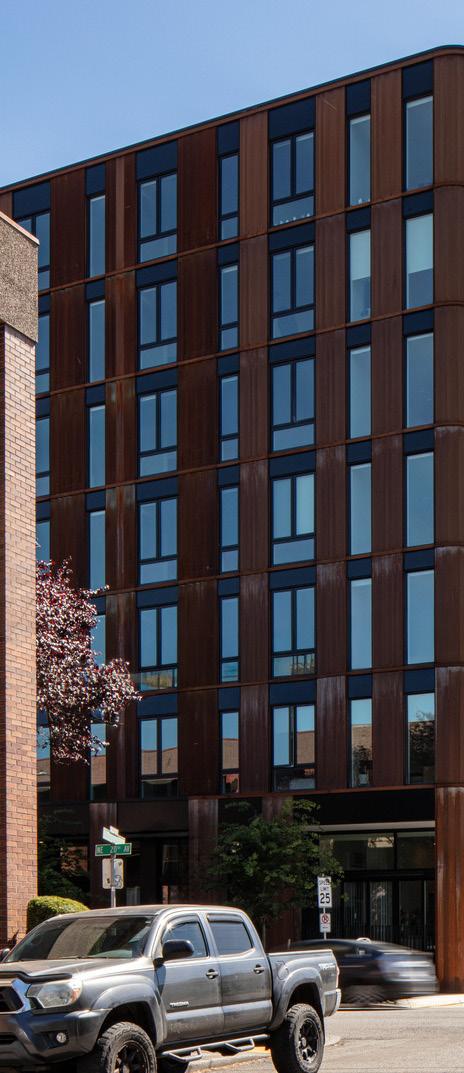
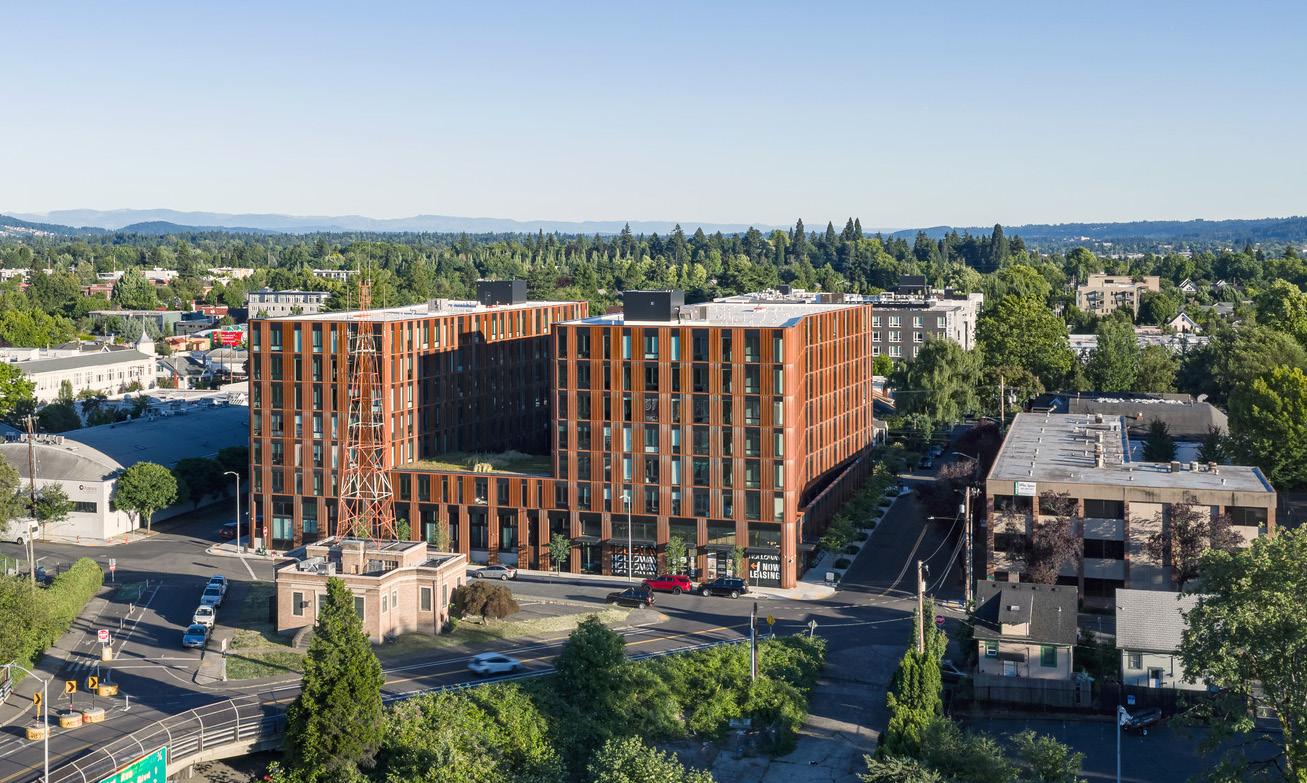
Holloway Apartments
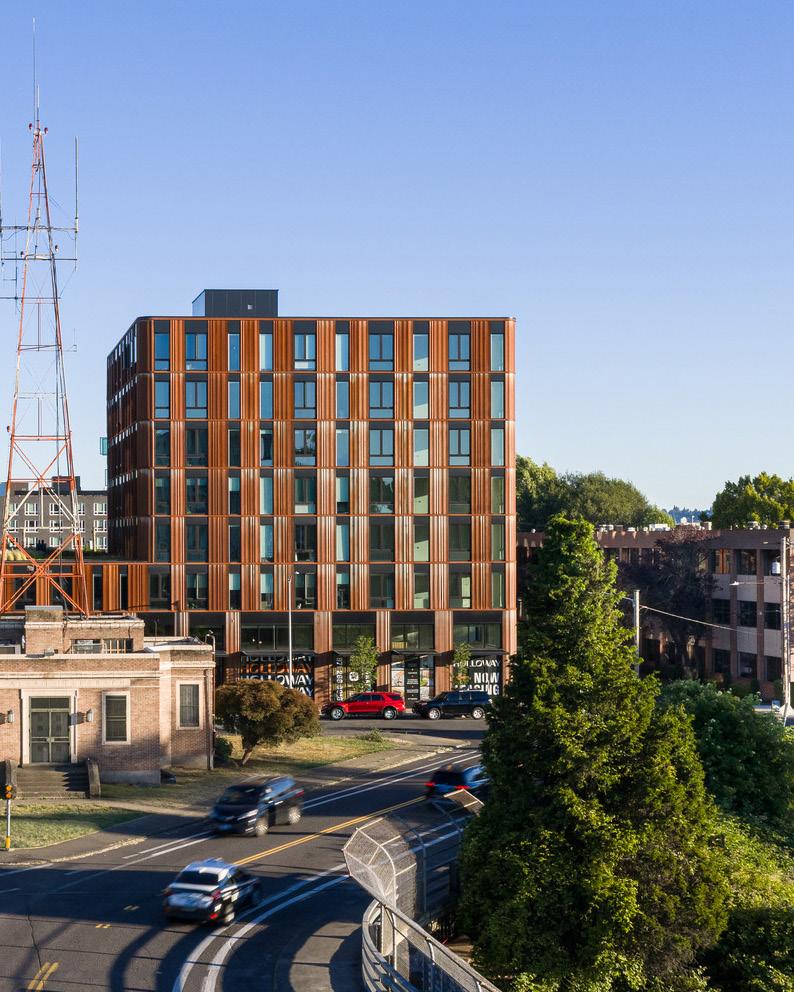
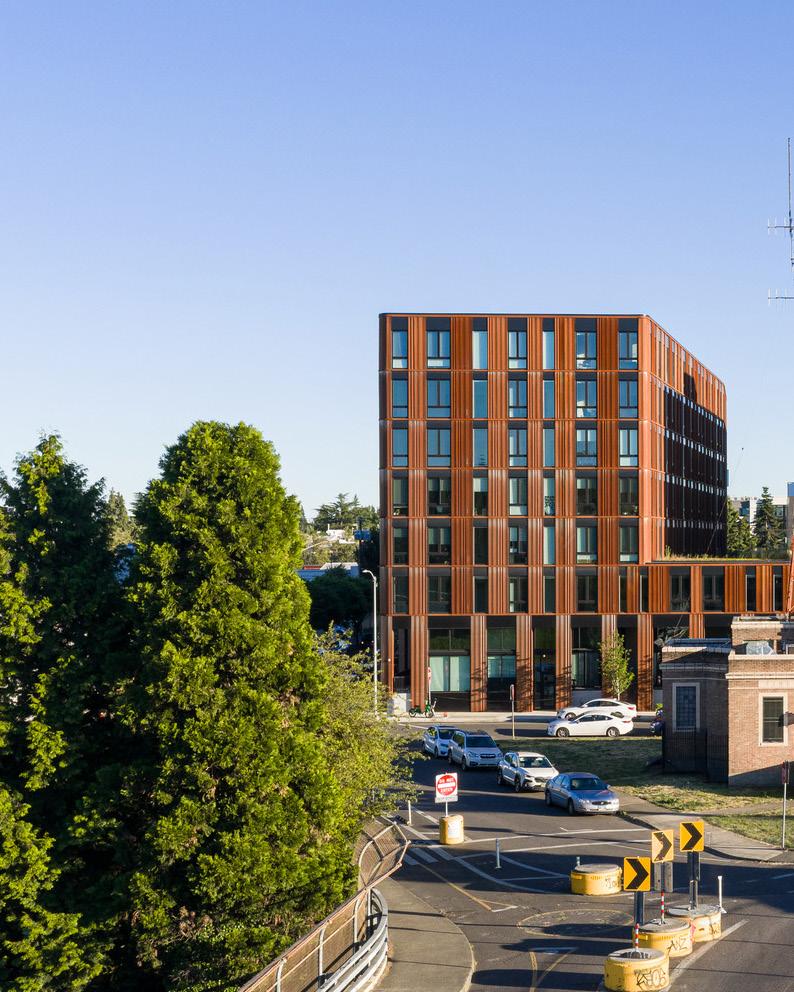
Holloway Apartments
Blending industrial past with active city living
CLIENT Eastbank Development
LOCATION Portland, OR
STATUS Completed 2025
PROGRAM
236,000 SF | 7 Stories + Underground Parking
IIIA Over IA , Wood Over Concrete Podium
271 Units
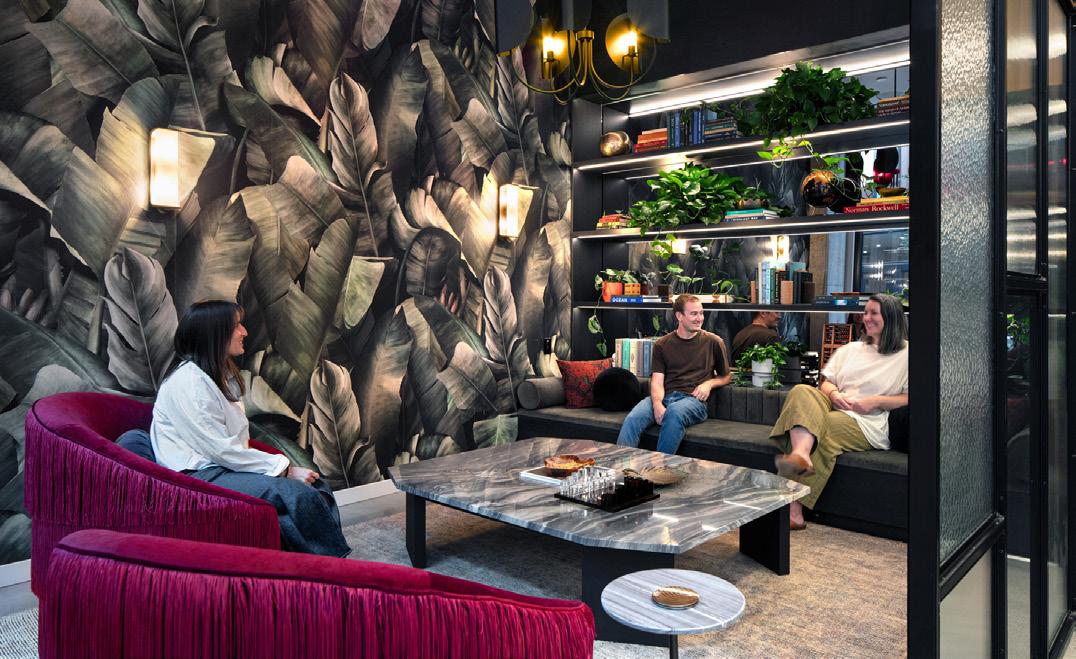
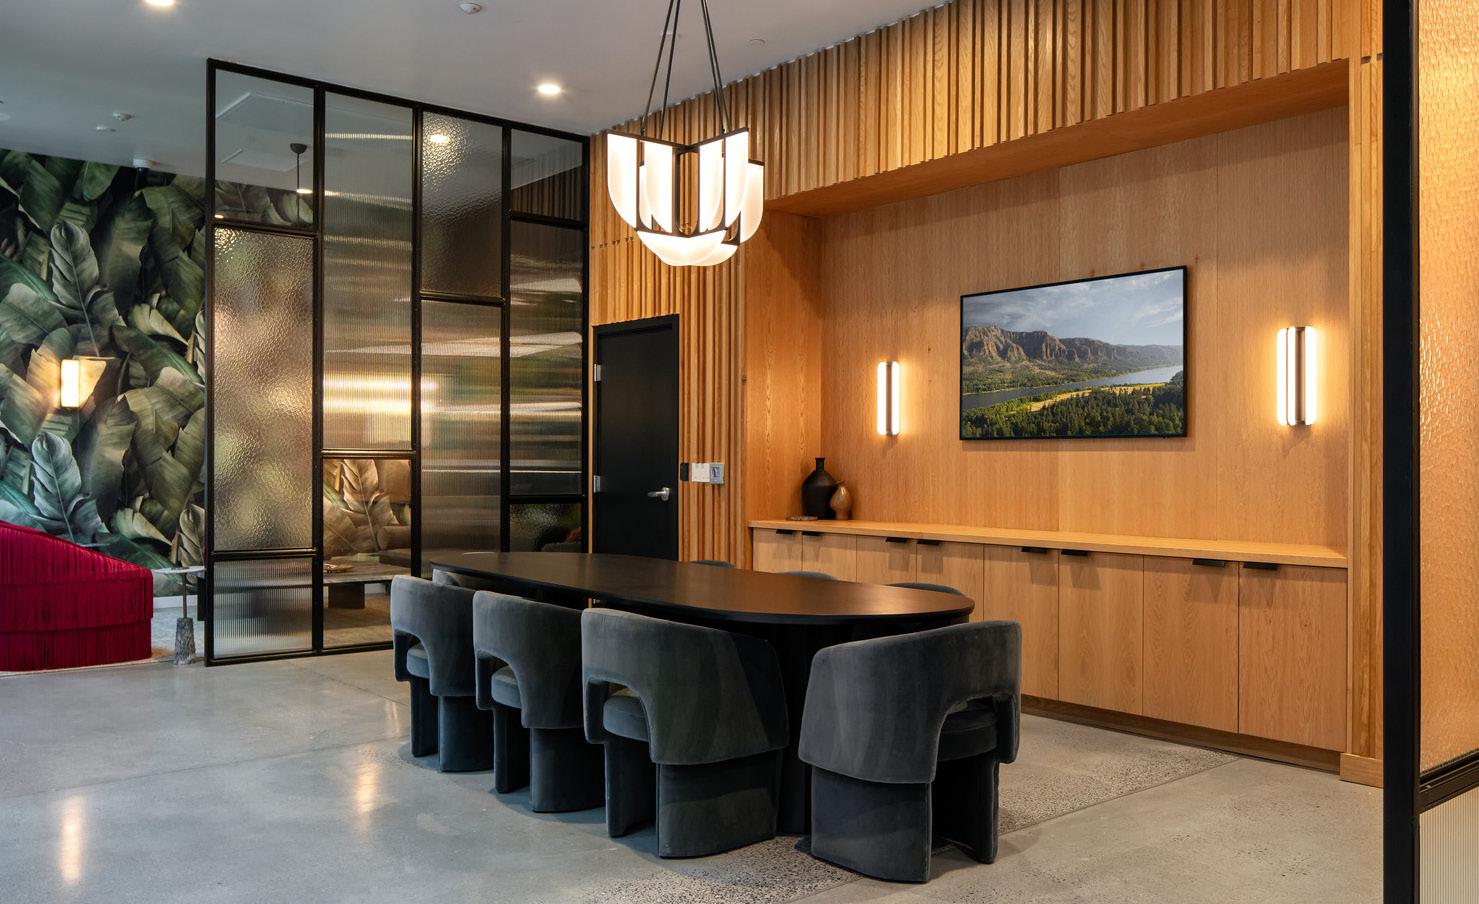
11,400 SF Resident Amenity
RATE/MARKET
Market-Rate + 8% of Units Affordable at 60% AMI
Affordable Bedrooms Reconfigured into Three-Bedroom and Studio Units
COST
SUSTAINABILITY
SERVICES
DESIGN NOTES
$58.5M Construction Cost
$248/ Gross SF
$216K / Apartment | $192K / Bed
A&E Fee: $2.2M
Energy Trust of Oregon Incentives
Solar Panel Study and PV-Ready Infrastructure
Feasibility and Zoning Analysis
Full Architectural Design Services + Specifications
Full Interior Design Services
FFE + Procurement
Land Use Review & Permit Applications
Type III Design Review Hearing + Modifications
Neighborhood Engagement
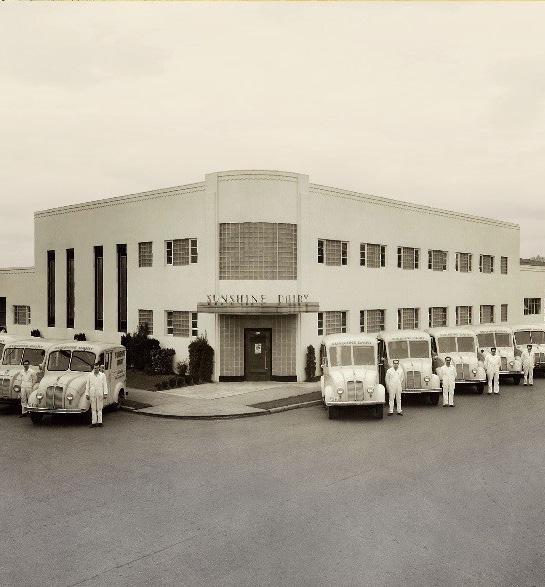
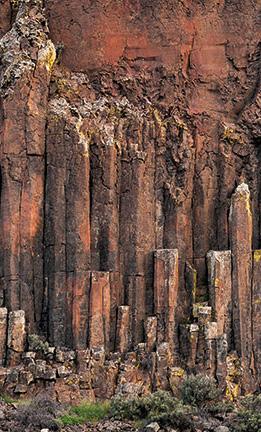
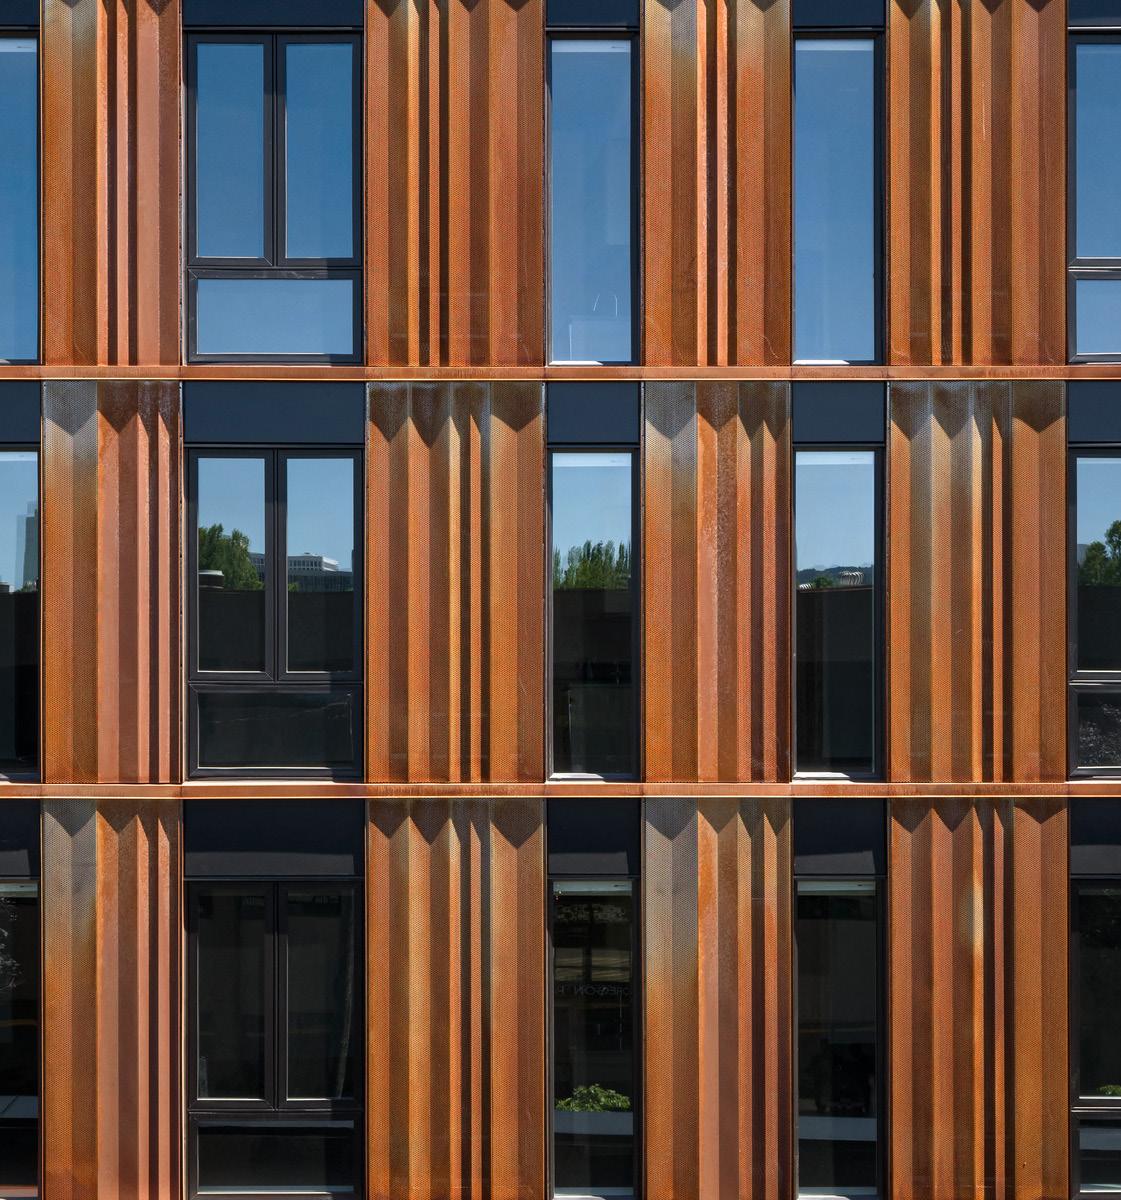
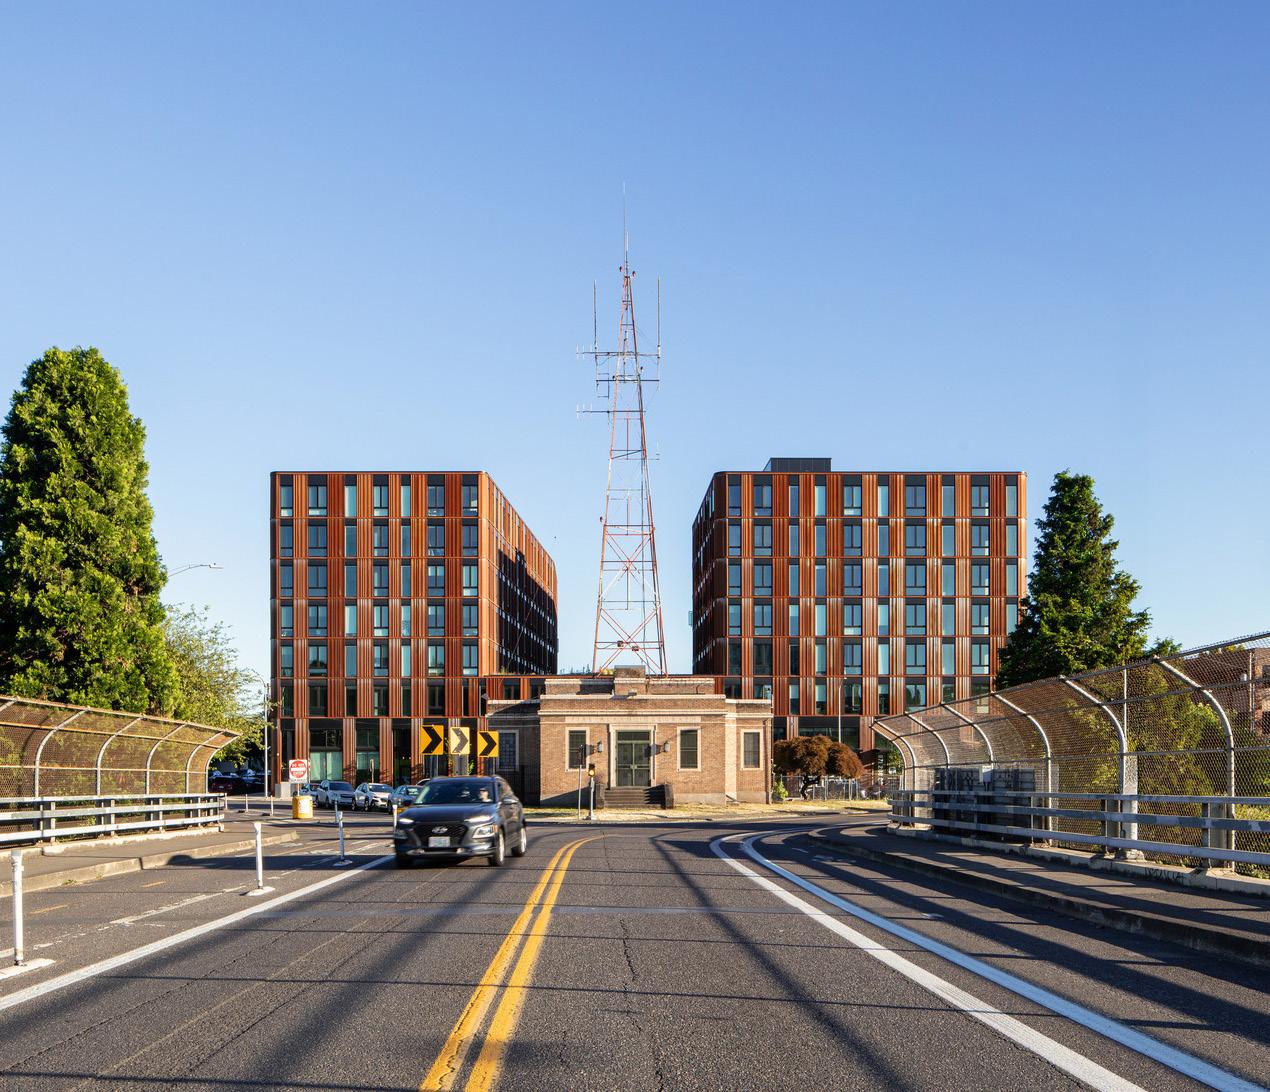
Fluid building shape and rusted metal cladding embodies the Streamline Moderne and Spanish Revival neighborhood character.
The massing inflects to create unique street-level terrace units and frame the adjacent historic radio tower.
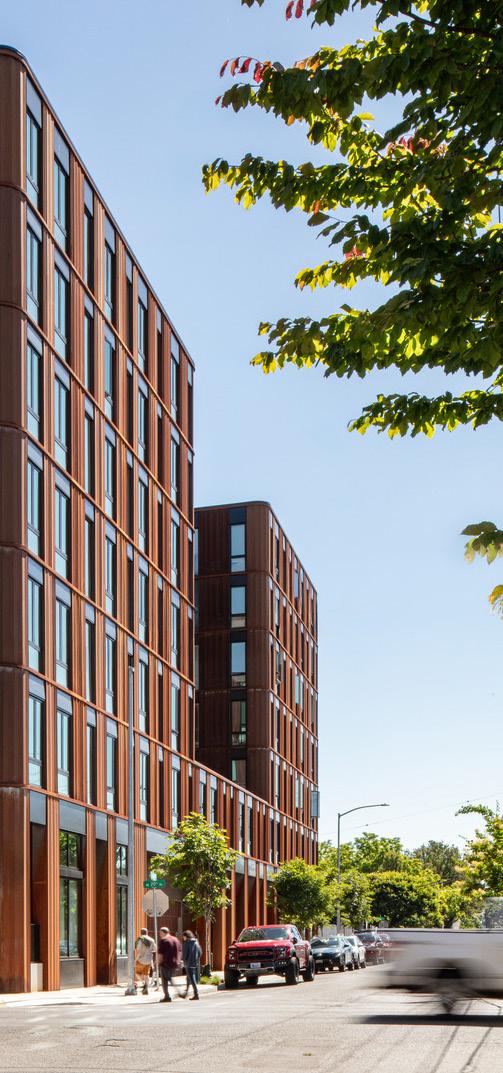
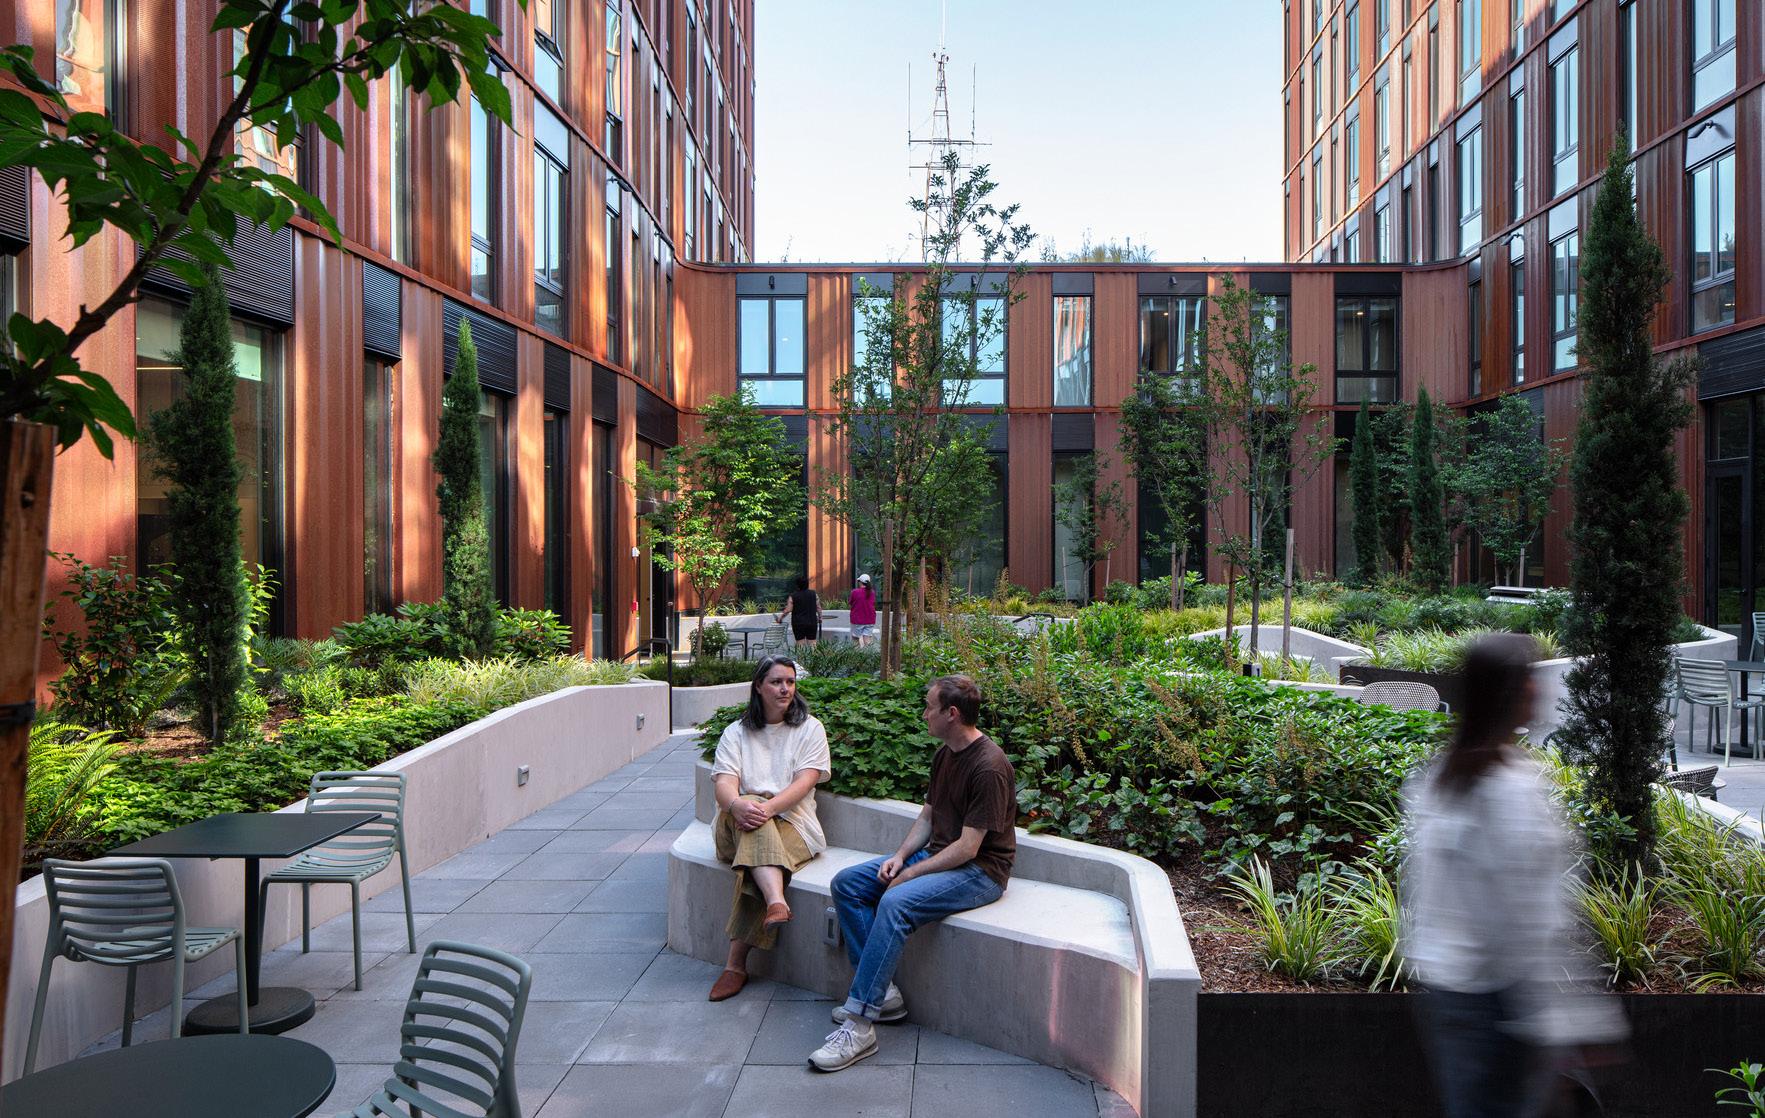
Holloway Apartments
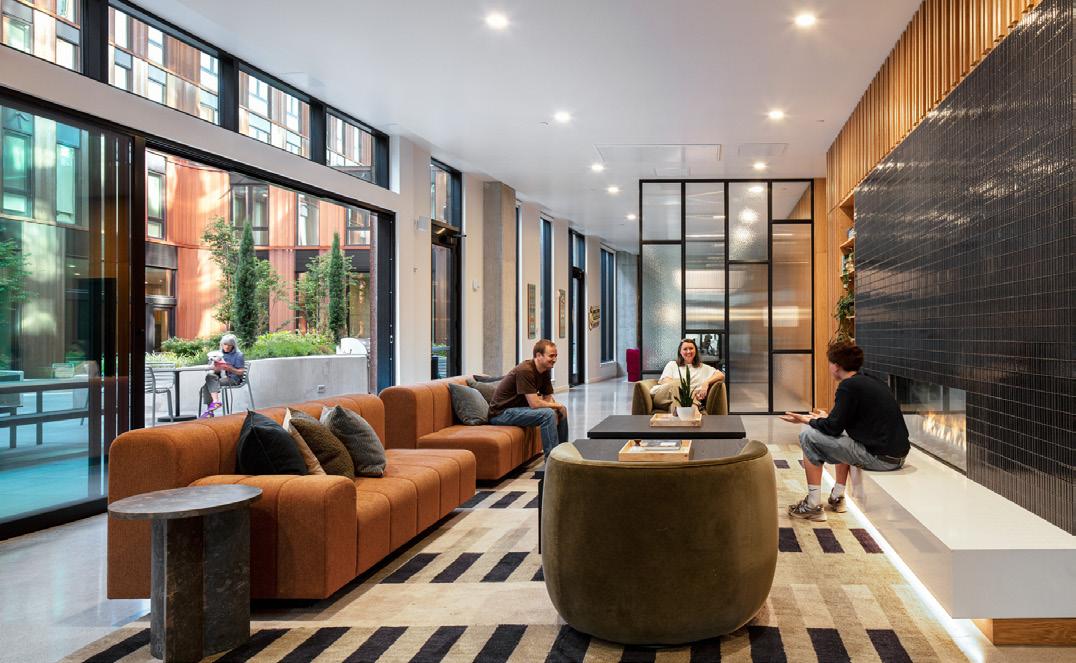
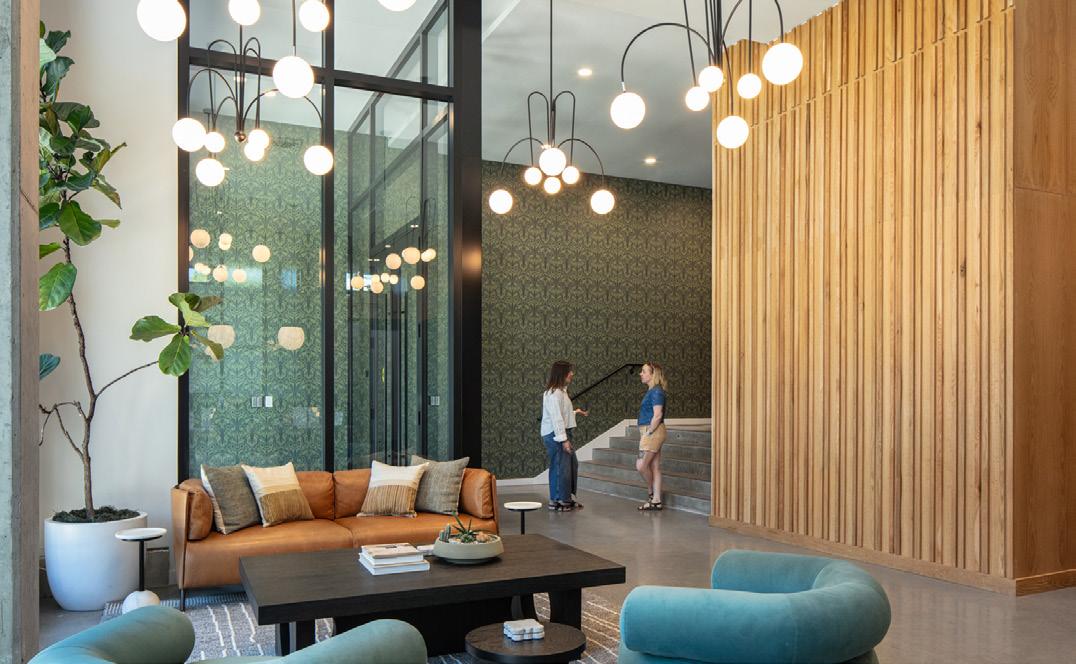
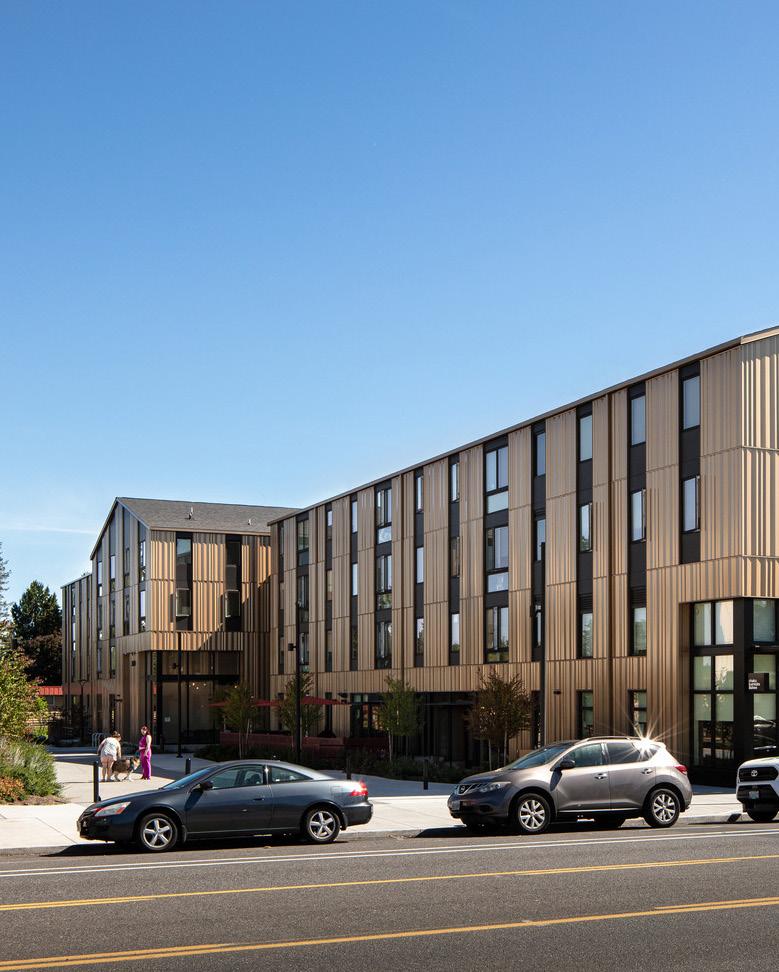
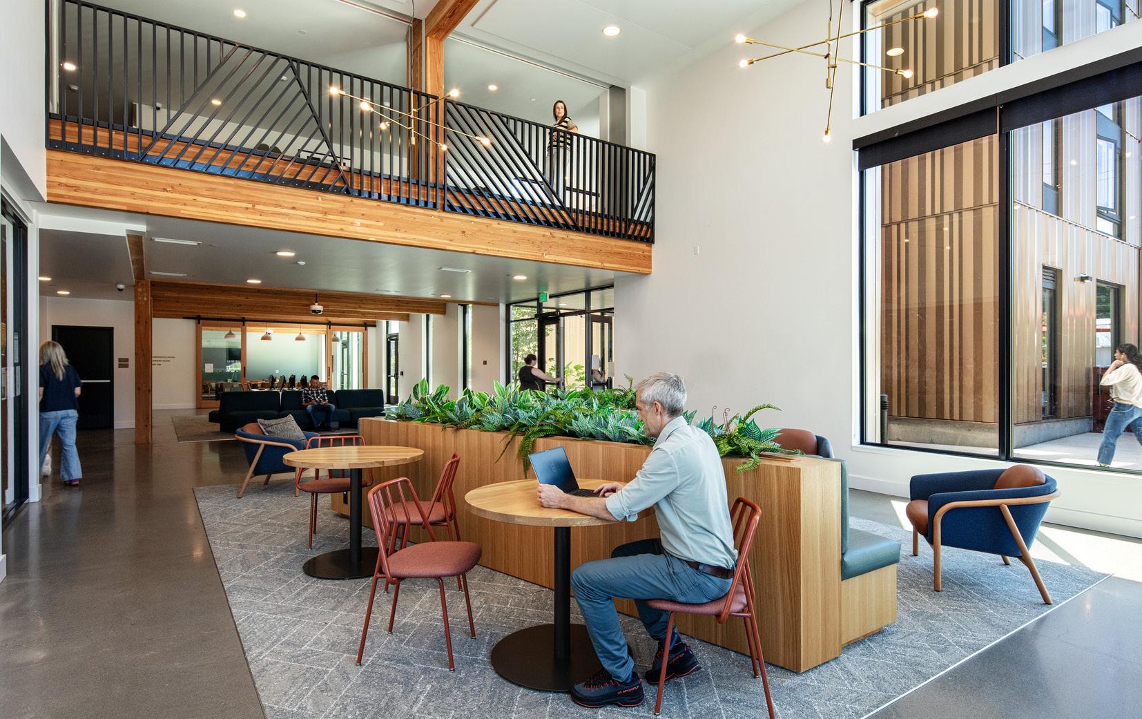
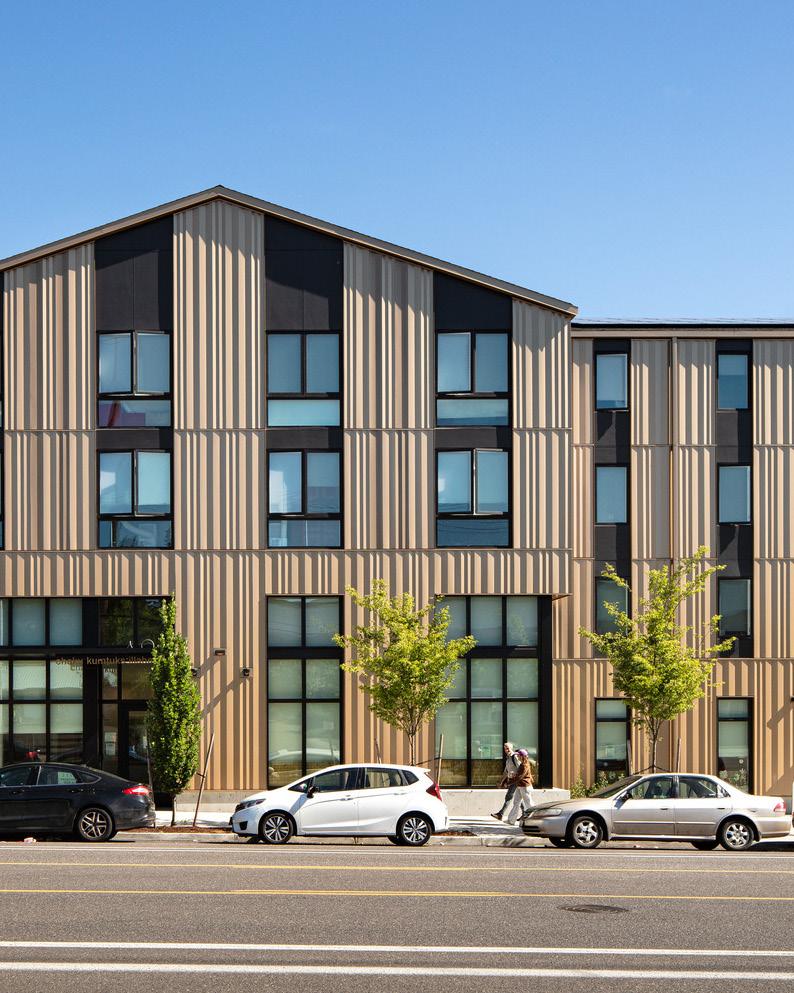
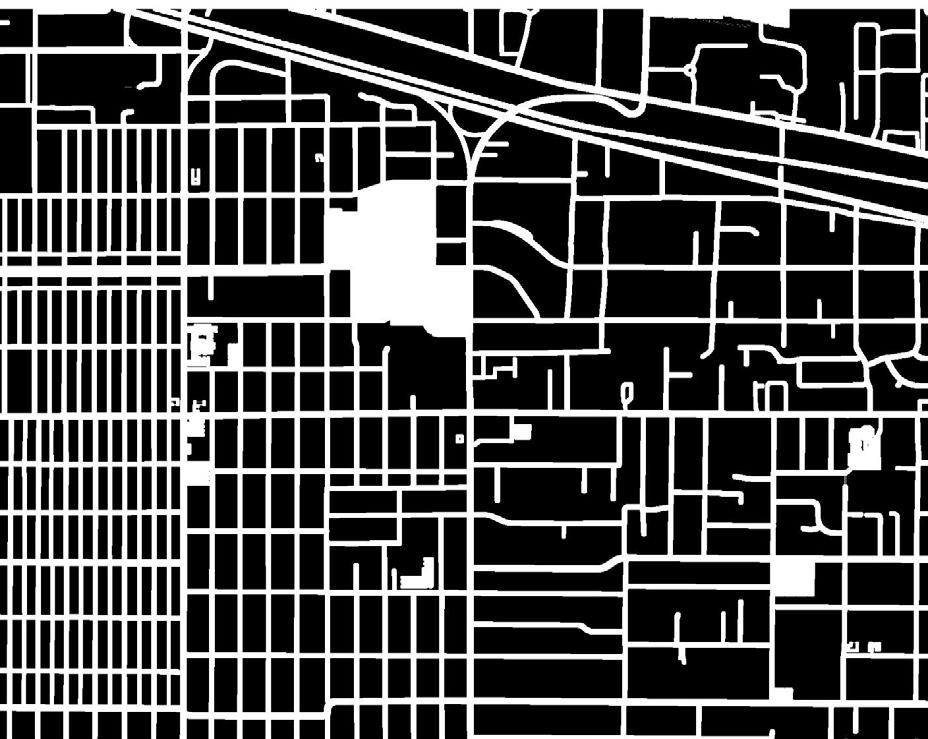
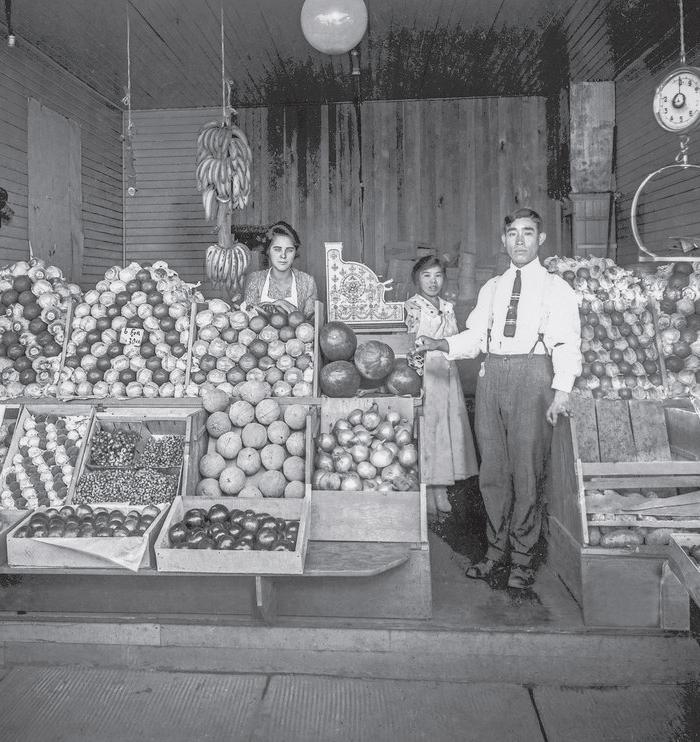
Chaku kumtuks haws
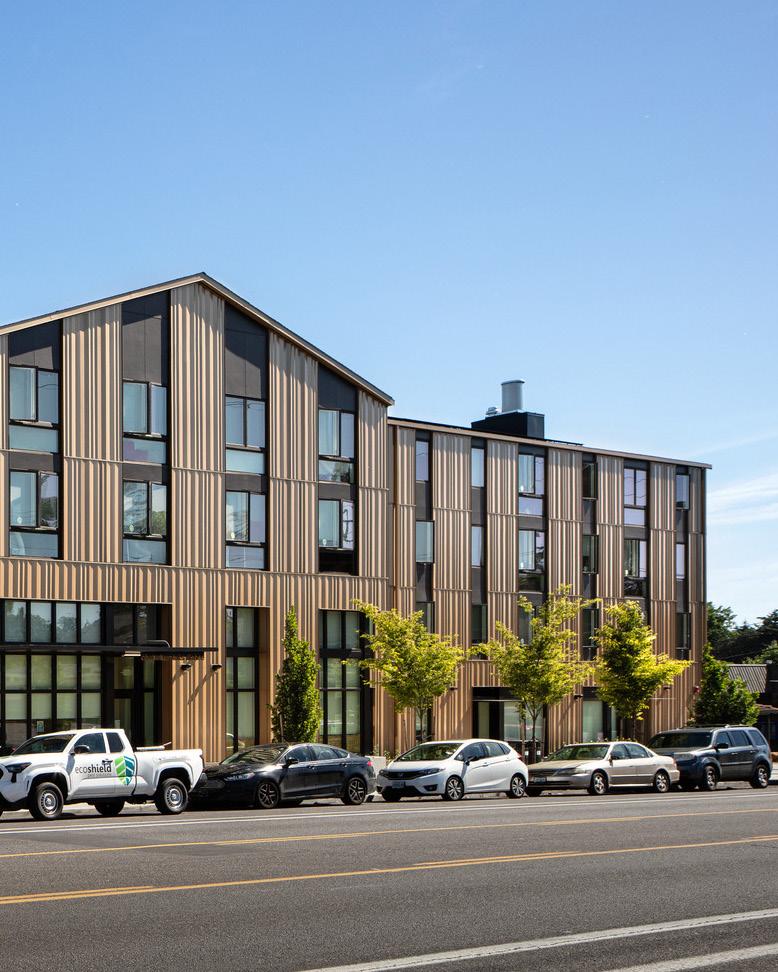
Chaku kumtuks haws “learning house”
Honoring a neighborhood’s strong communal heritage
CLIENT Home Forward
LOCATION Portland, OR
STATUS Completed 2025
PROGRAM
87,700 SF | 4 Stories
VA, Wood Construction
84 Units + Resident Services and Amenity
4,000 SF Non-Profit Partner Space and Childcare (NAYA)
RATE/MARKET
Affordable at 30-60% AMI
4% LIHTC, Metro Bond, OHCS LIFT, SDC+ CET Exemptions
12 FUP Vouchers from NAYA
Portland Housing Bureau Funding - $2.5M
PCEF Funding - $984K
COST
SUSTAINABILITY
$30.1M Construction Cost
$343 / Gross SF
$358K / Apartment | $201K / Bed
A&E Fee: $1.5M
Earth Advantage Platinum
PCEF Program Incentives
• Increased ventilation and energy recovery units
• Improved exterior insulation and air-tightness
• Energy Star Appliances
• 247.5 kW Solar Panel (PV) Array
SERVICES
Site Planning Charrette and Concept Design Services
Full Architectural Design Services + Specifications
Full Interior Design Services
FFE + Procurement
Land Use Review & Permit Applications
Community and Resident Engagement
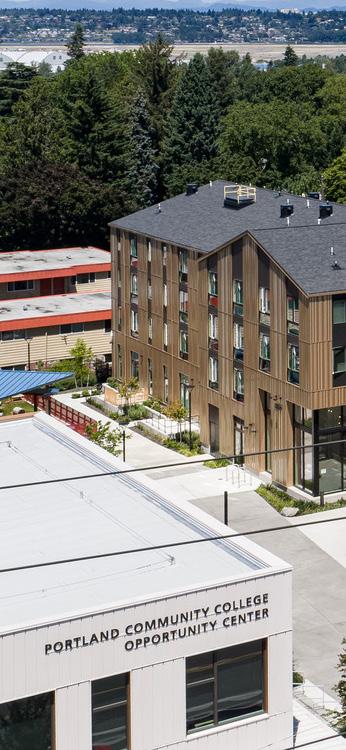
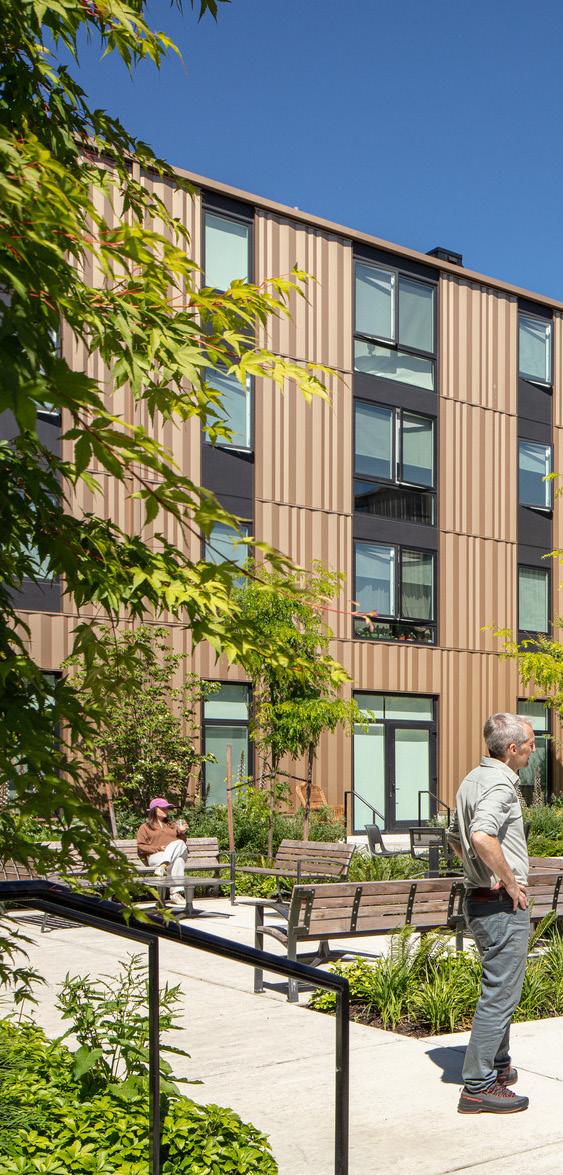
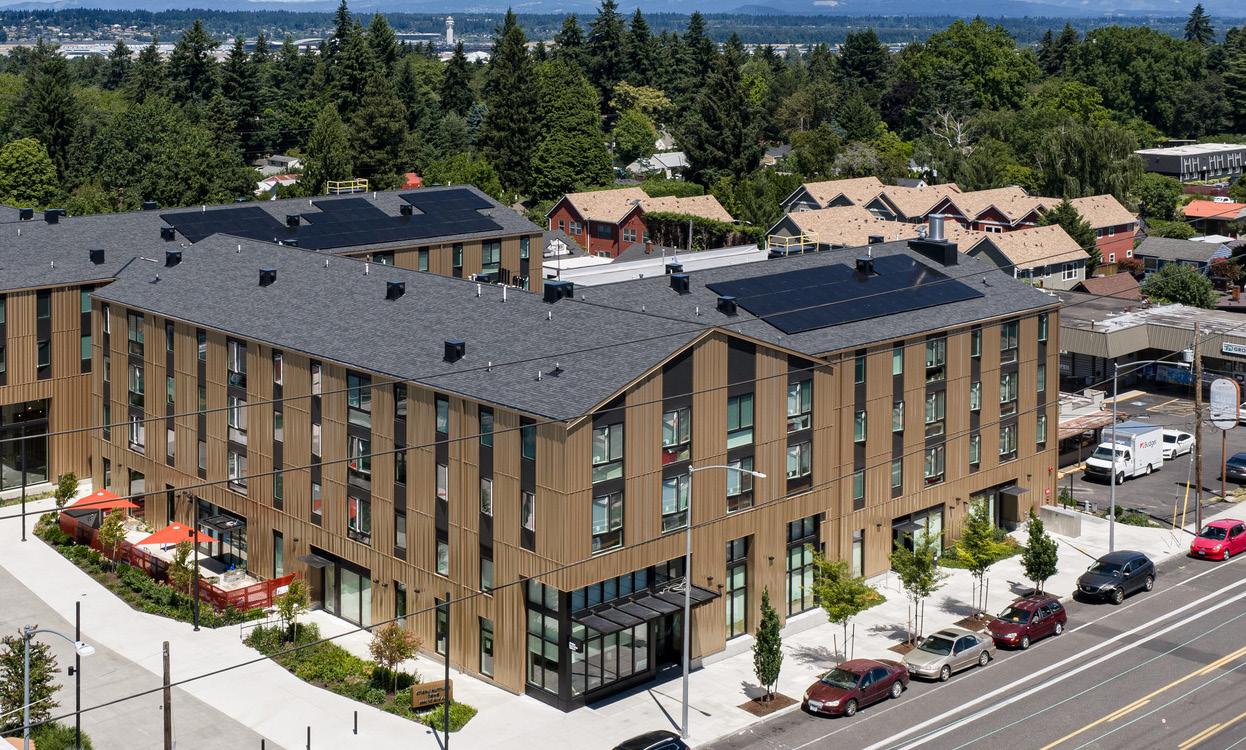
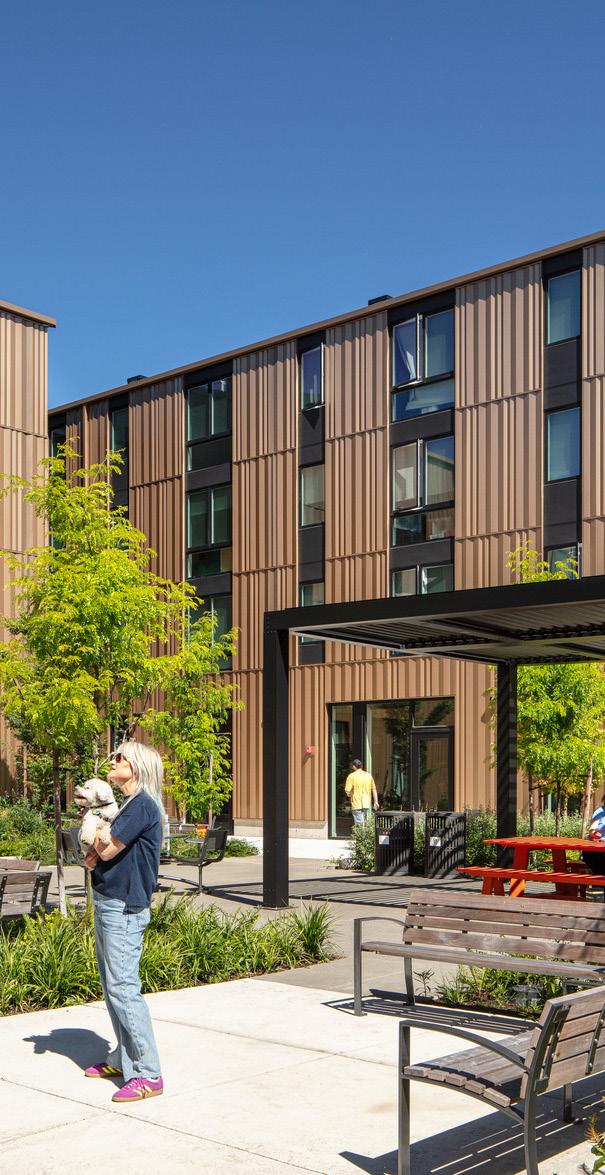
Chaku kumtuks haws
1 Chaku Kumtuks Haws
2 PCC Opportunity Center (NIC)
3 Shared Plaza
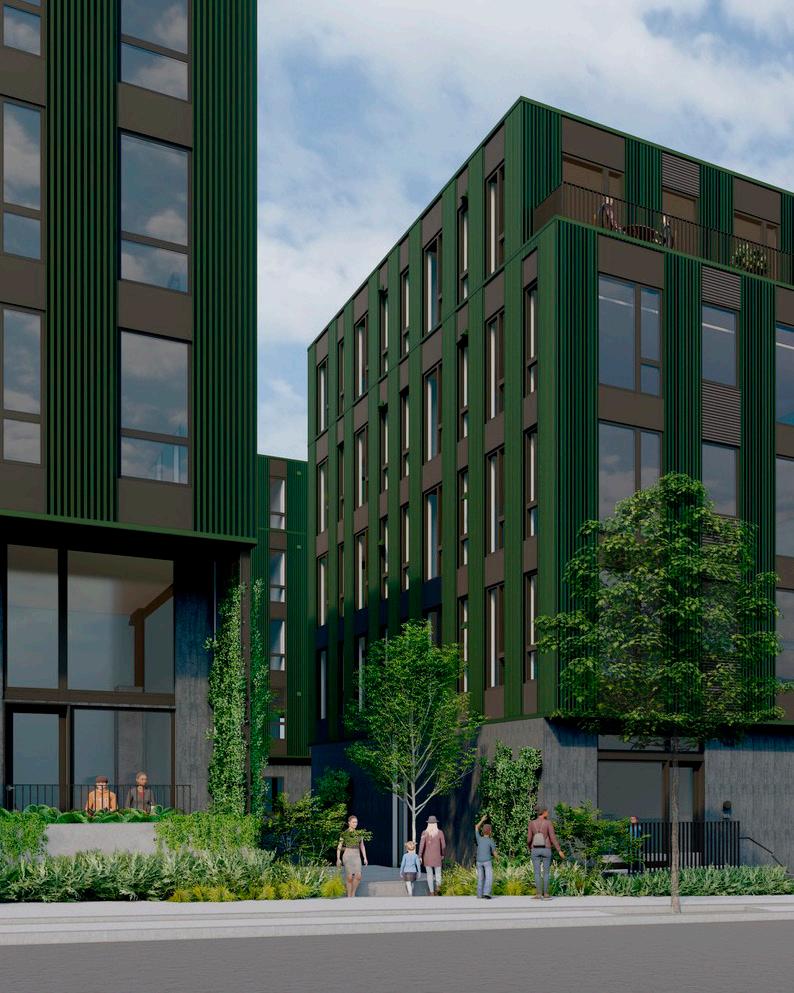
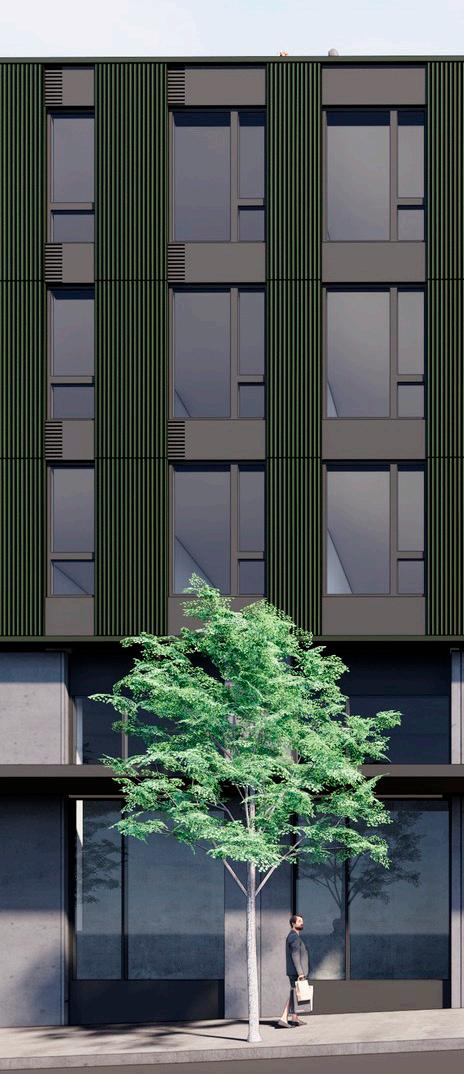
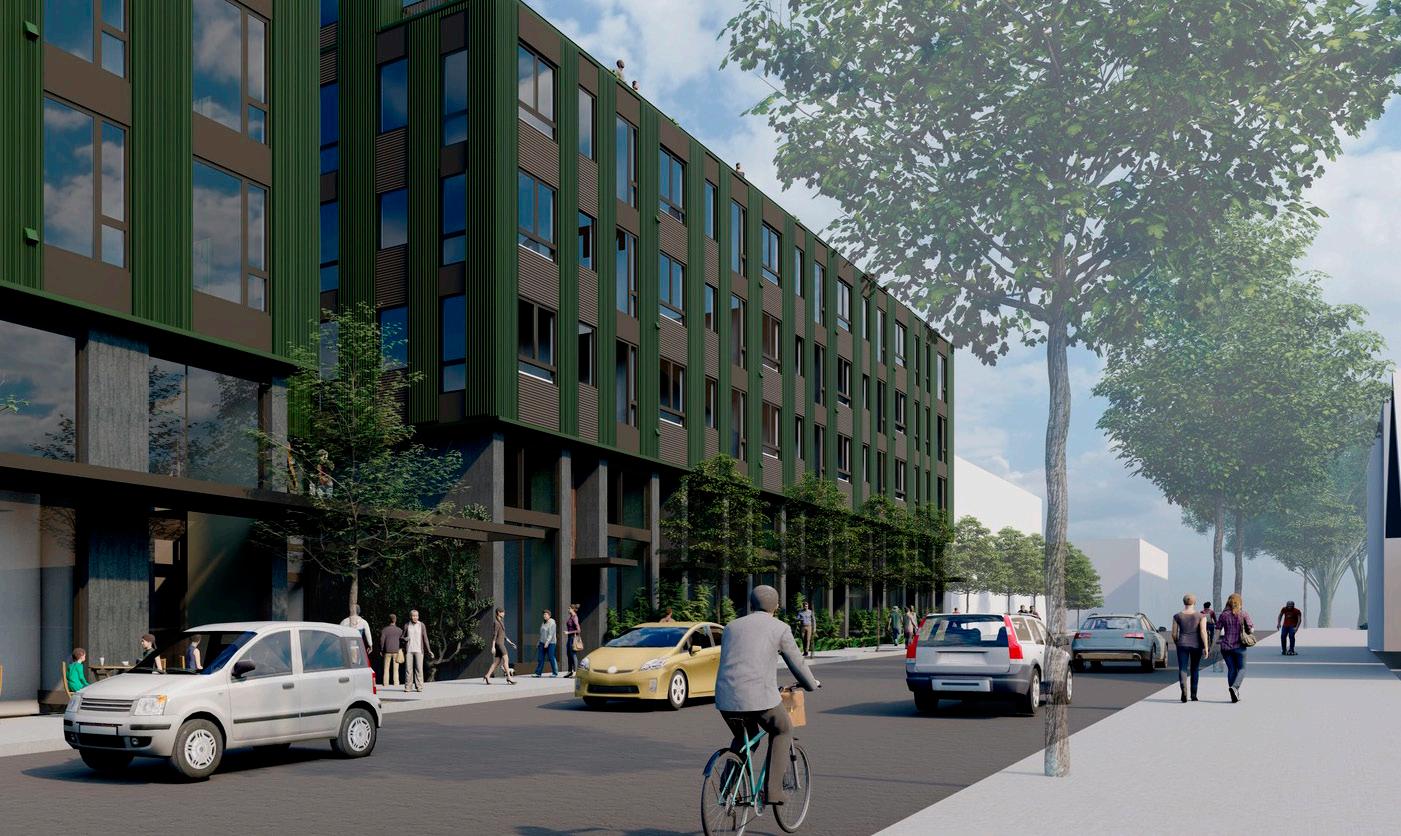
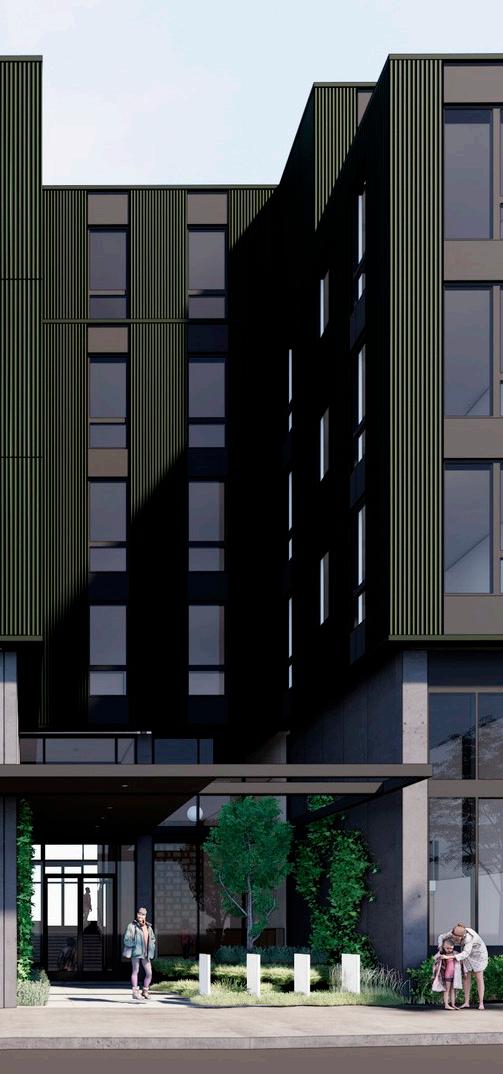
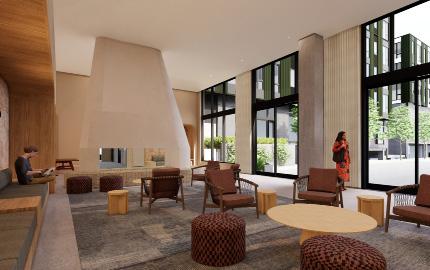
Upshur Multifamily
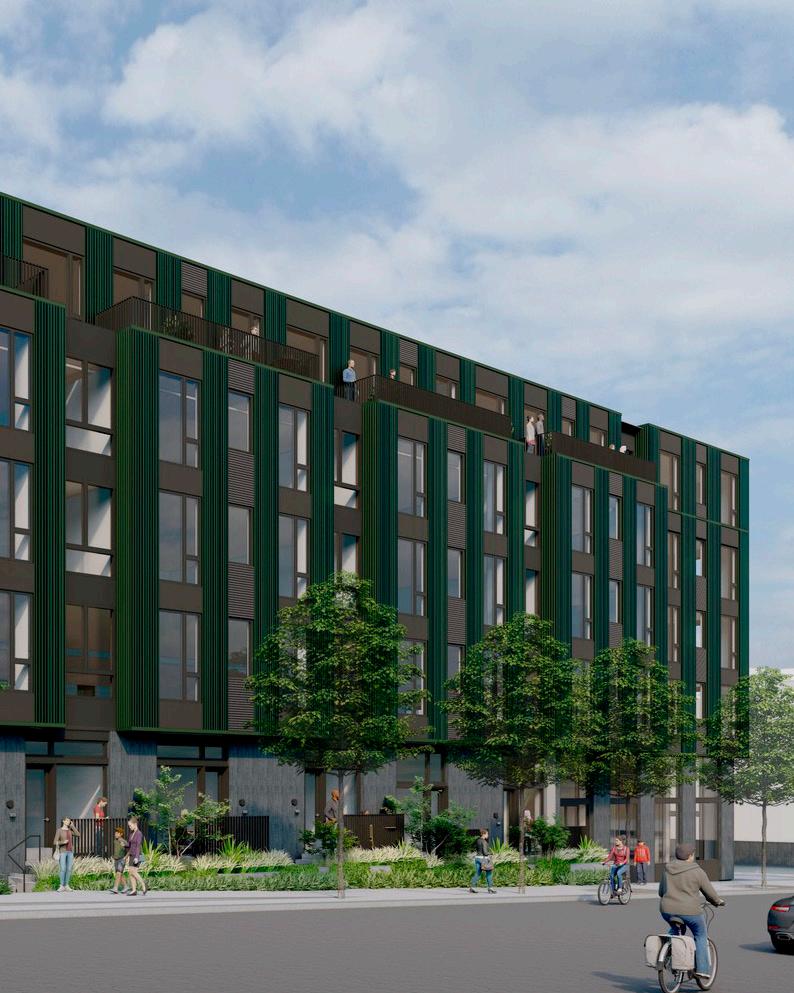
Upshur Multifamily
Urban refuge under the forest canopy
CLIENT Ethos + One45Group
LOCATION Portland, OR
STATUS Unbuilt
PROGRAM
2 Buildings | 4 and 5 Stories
265,730 + Basement
Type VA, and Type IIIA over Type IA
245 Units
11,000 SF Amenity Services + 2,000 SF Retail
RATE/MARKET
SERVICES
10% of Units at 80% AMI, Reconfigured as Three-Bedrooms Units
Market-Rate + Inclusionary Housing
Feasibility / Pre-Design
Resident / Community Engagement
SD - CA Full Design Services
FF&E Design + Procurement
Specifications
Entitlements Application + Coordination
Building Permit Application + Coordination
Cost Control + Bid Coordination
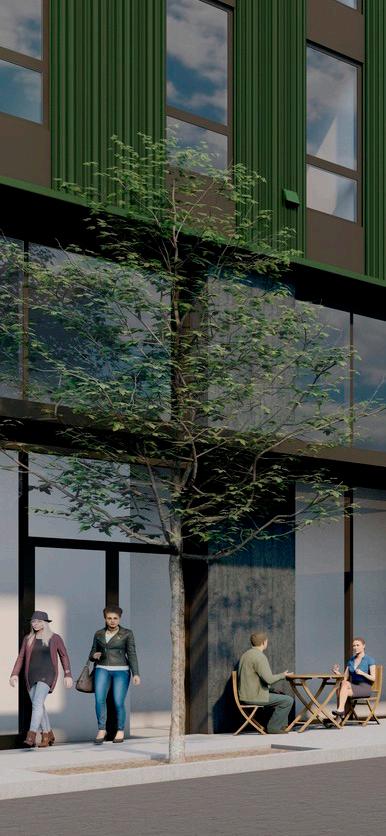
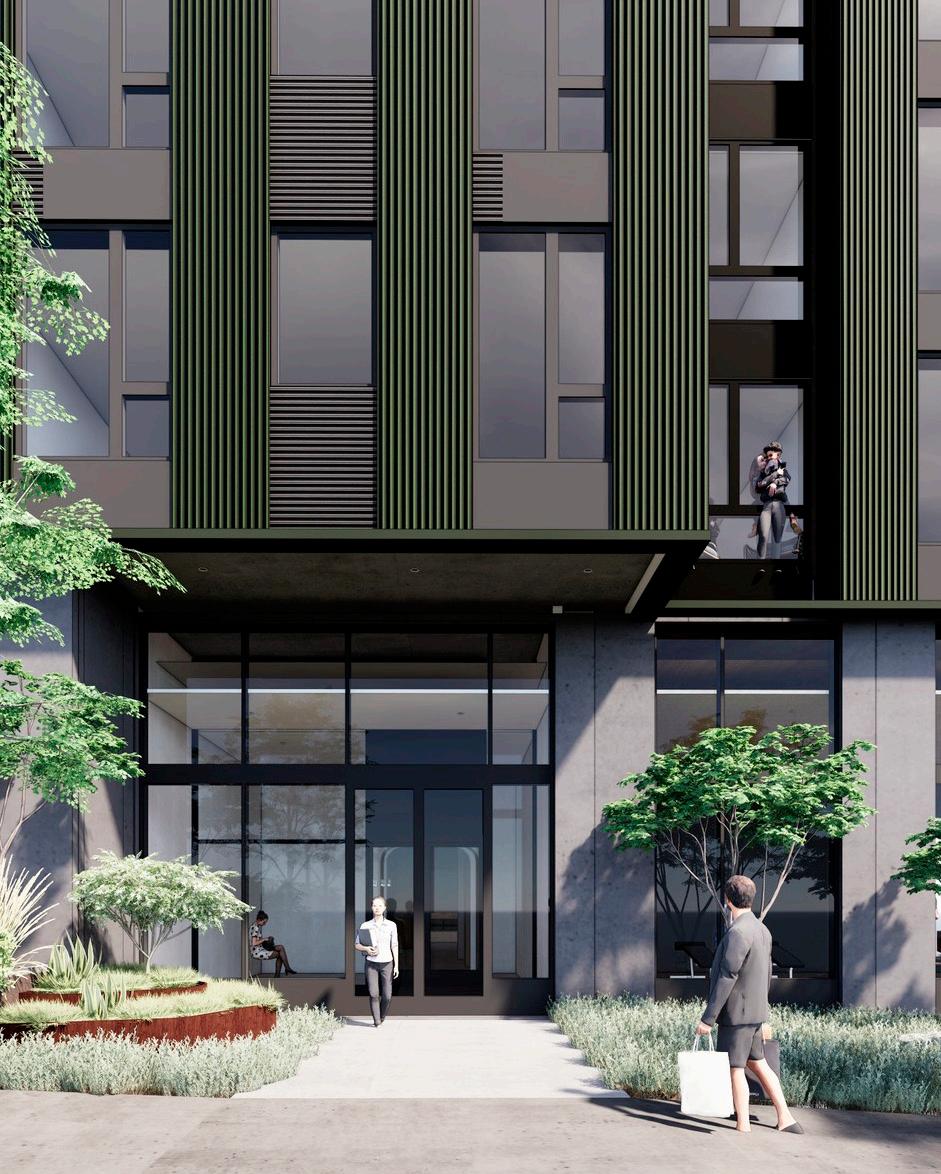
Upshur Multifamily
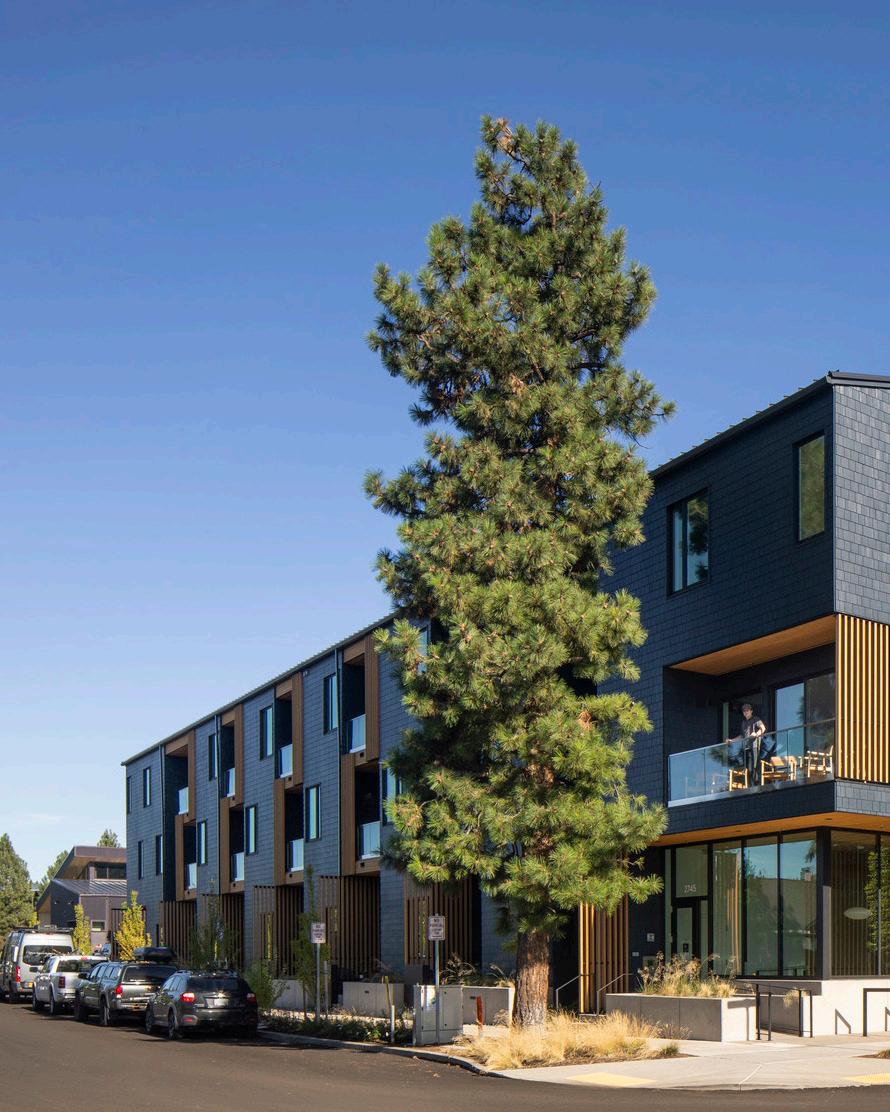
Arête Condos
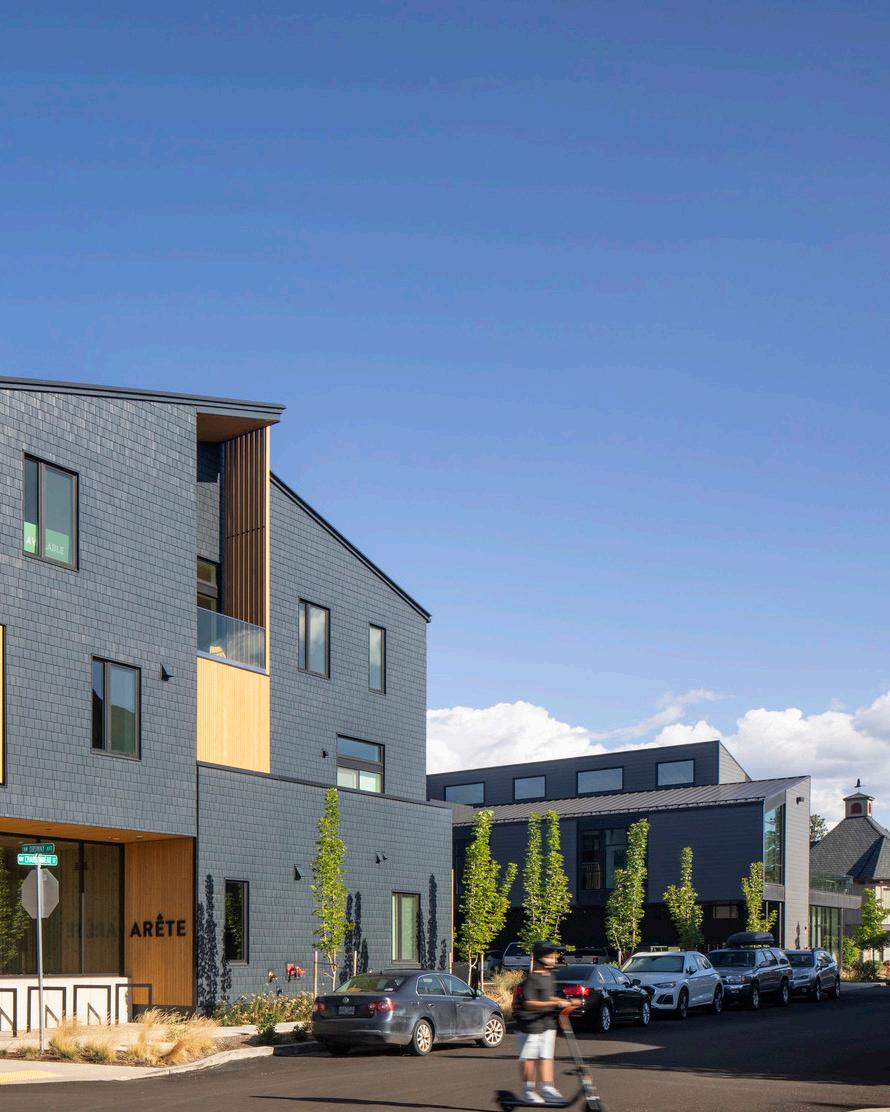
Urban living in the High Cascades
CLIENT Project^
LOCATION Bend, OR
STATUS Completed 2023
PROGRAM 30,000 SF | 3 Stories
Type VB Wood Construction
32 Units + Tuck-Under Parking
RATE/MARKET Market-Rate for Sale
COST
$11.9M Construction Cost
$350 / Gross SF
$374K / Apartment | $299K / Bed
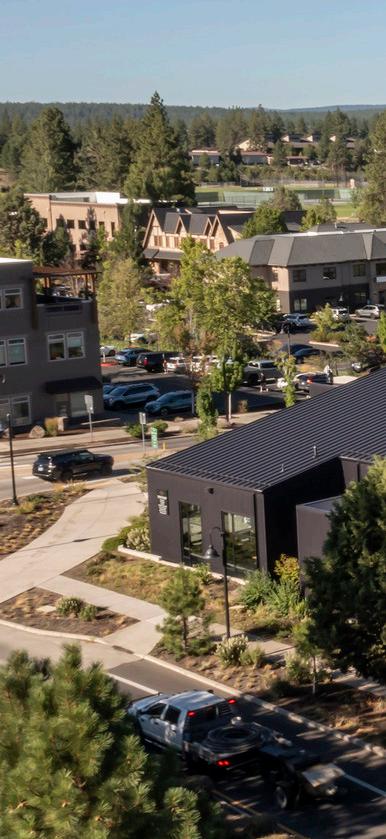
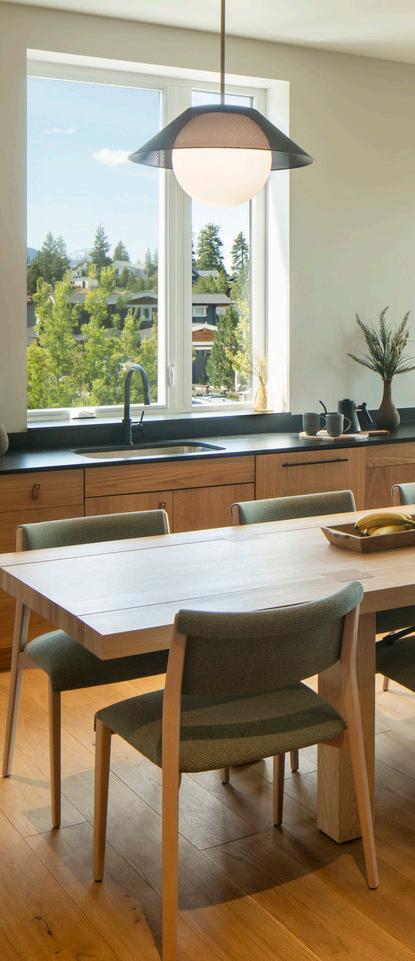
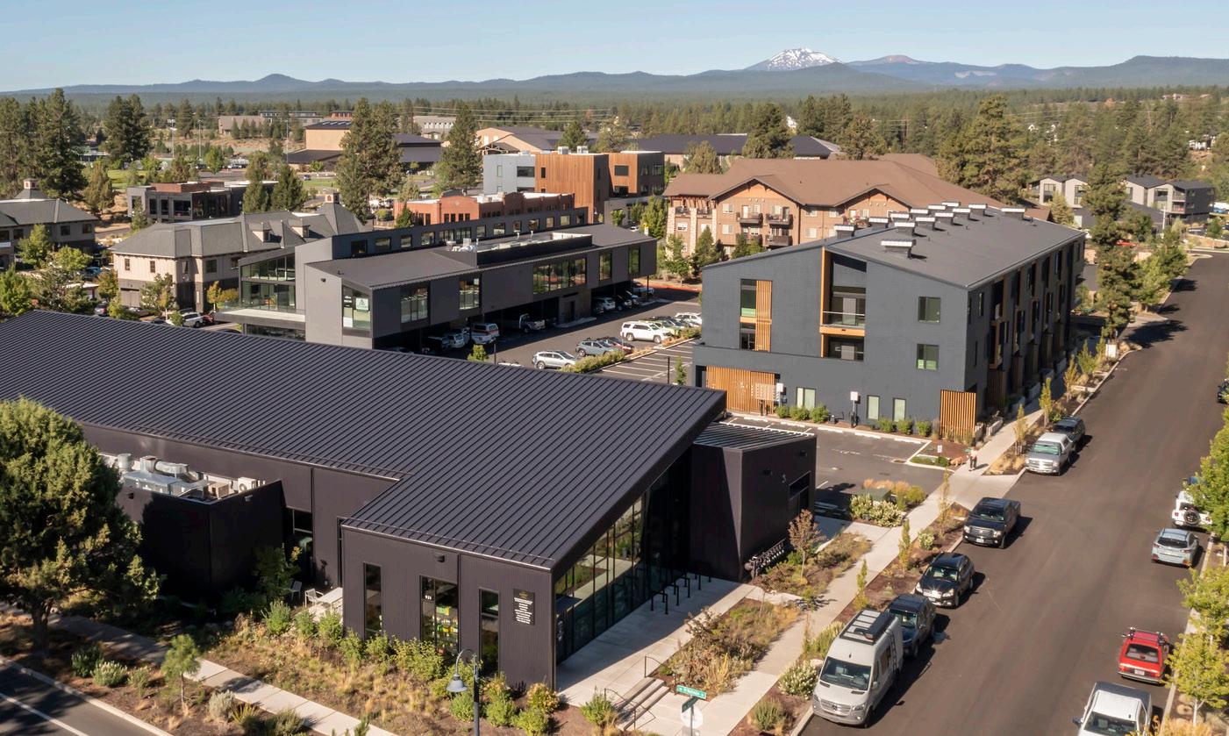
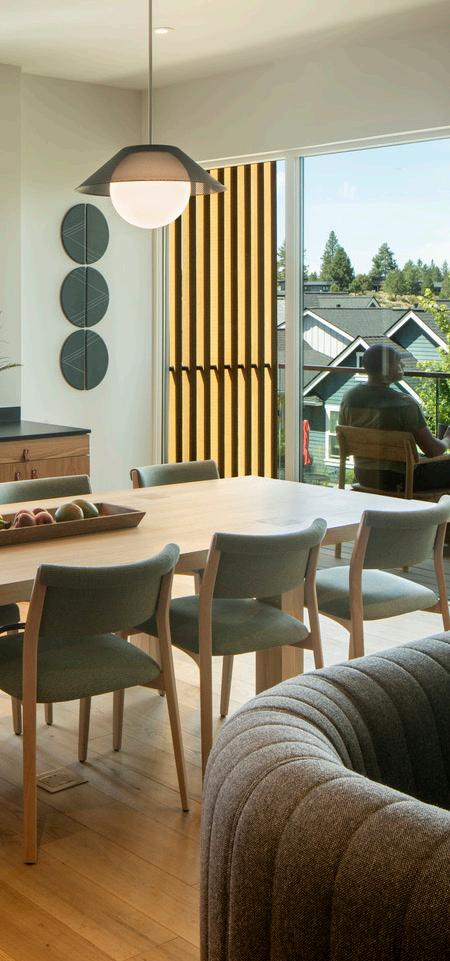
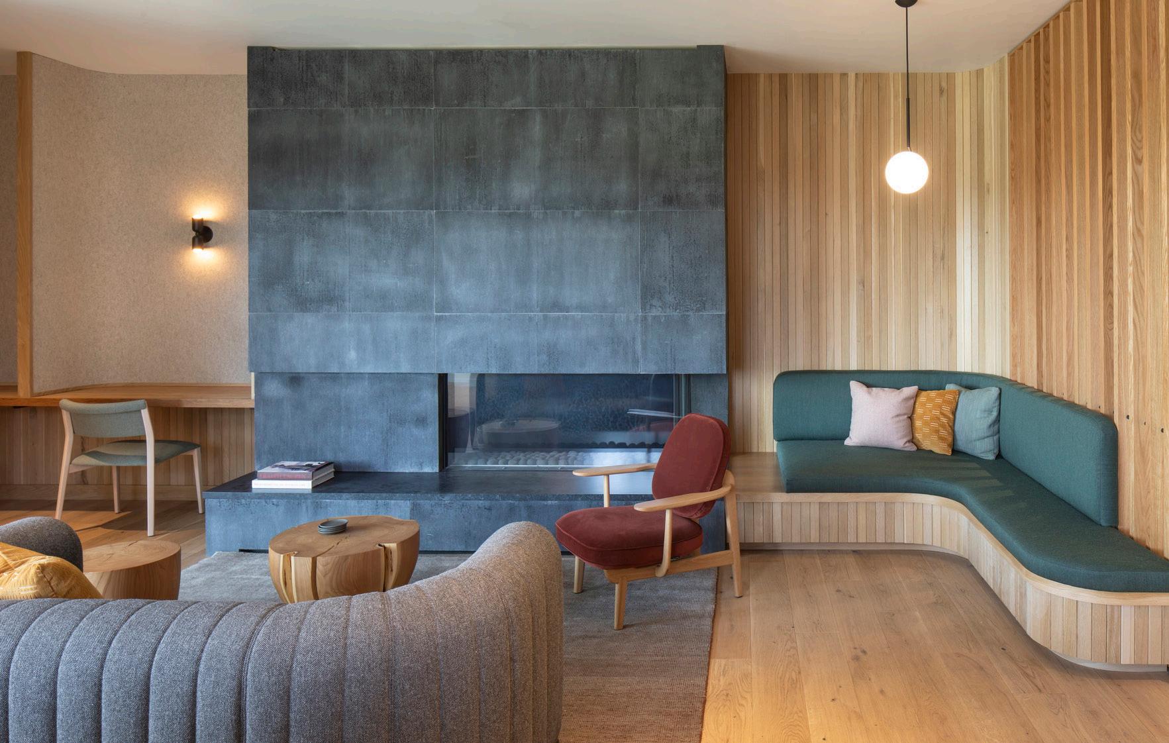
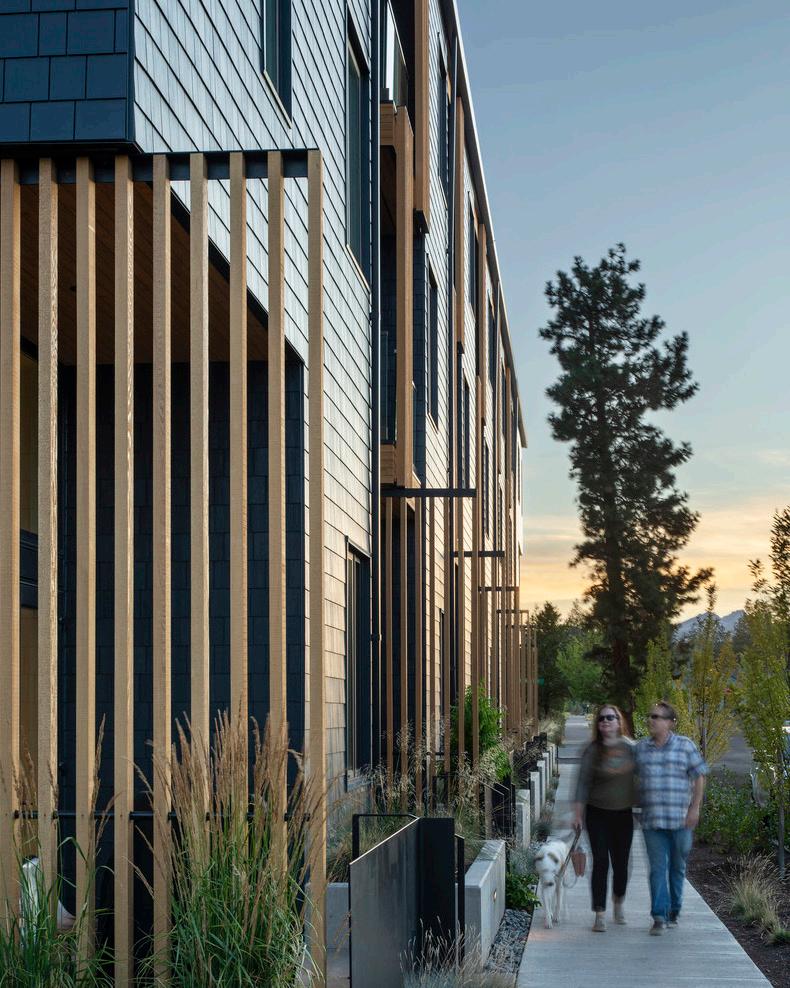
Arete is part of a three building development called Grove, anchored by a public market hall and plaza.
Arête
Brookland Apartments
Brookland Apartments
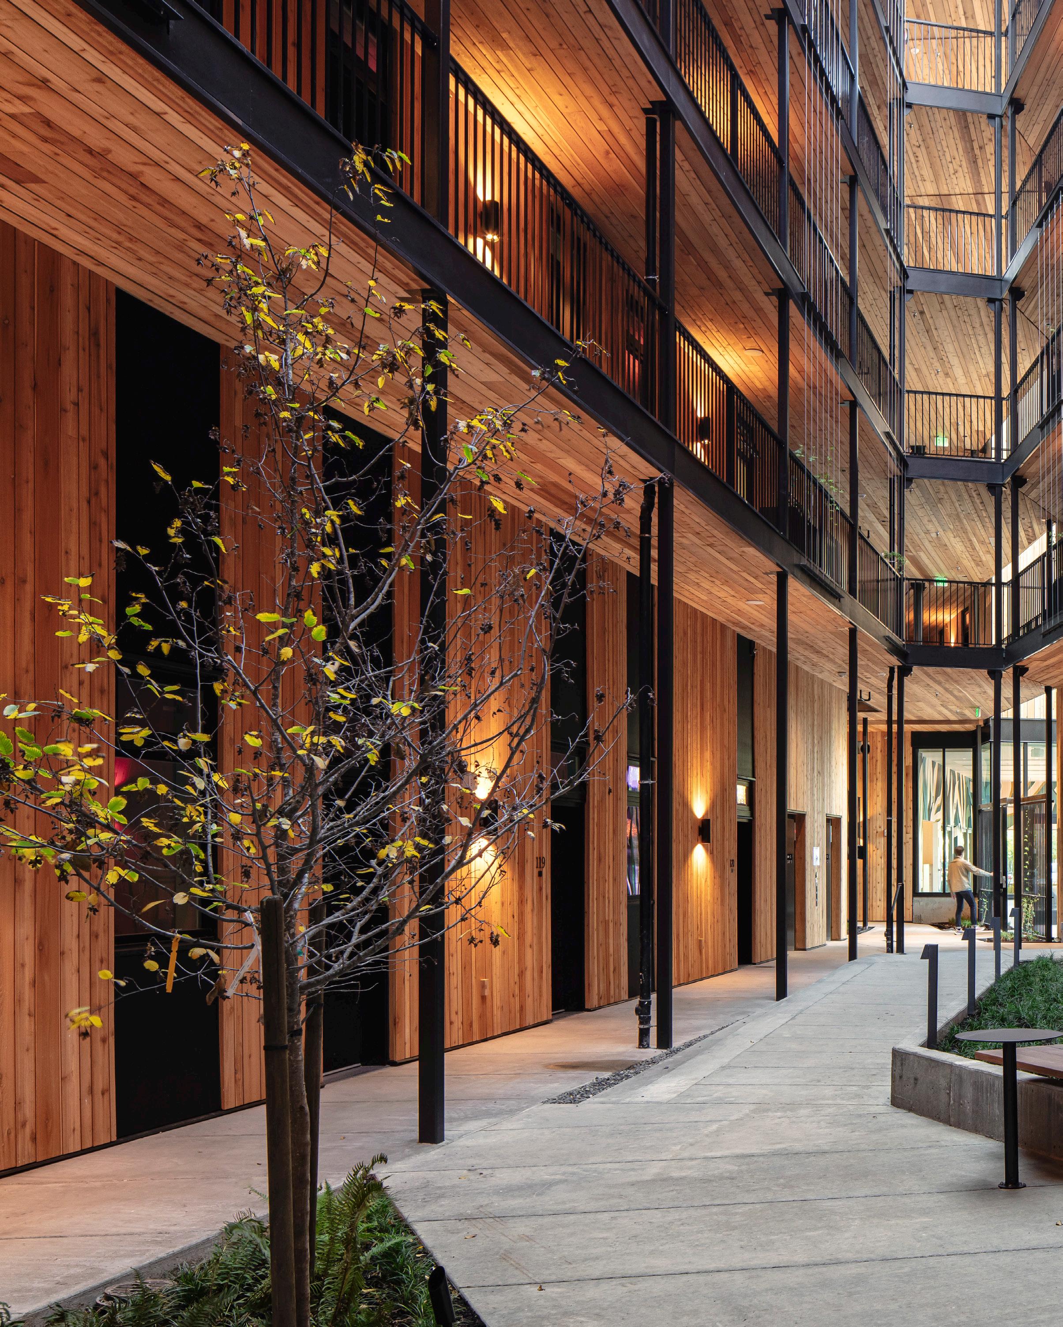
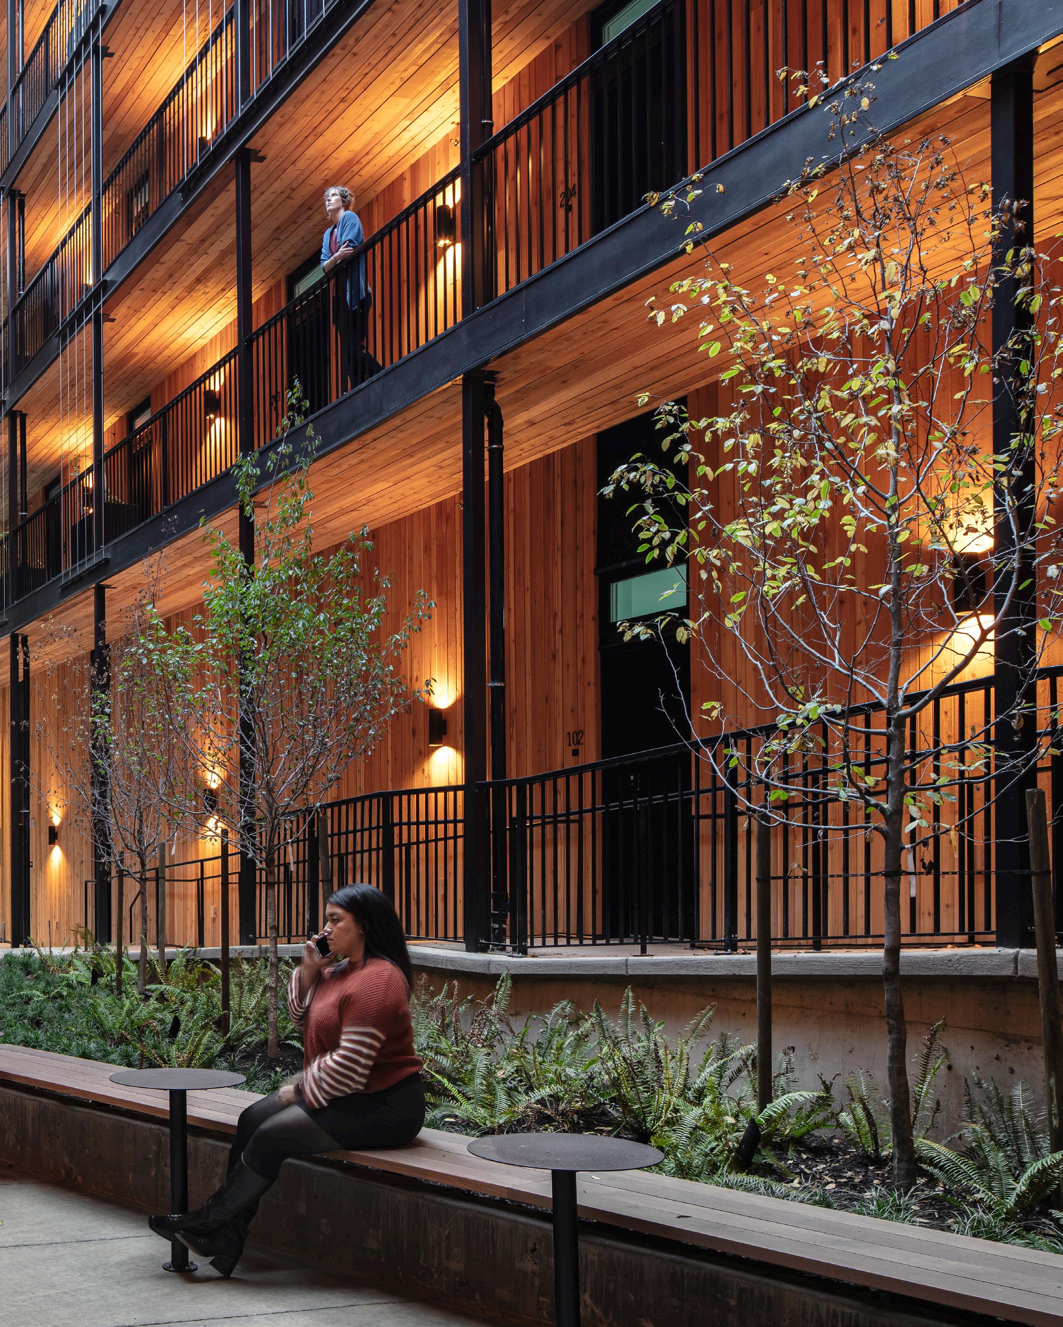
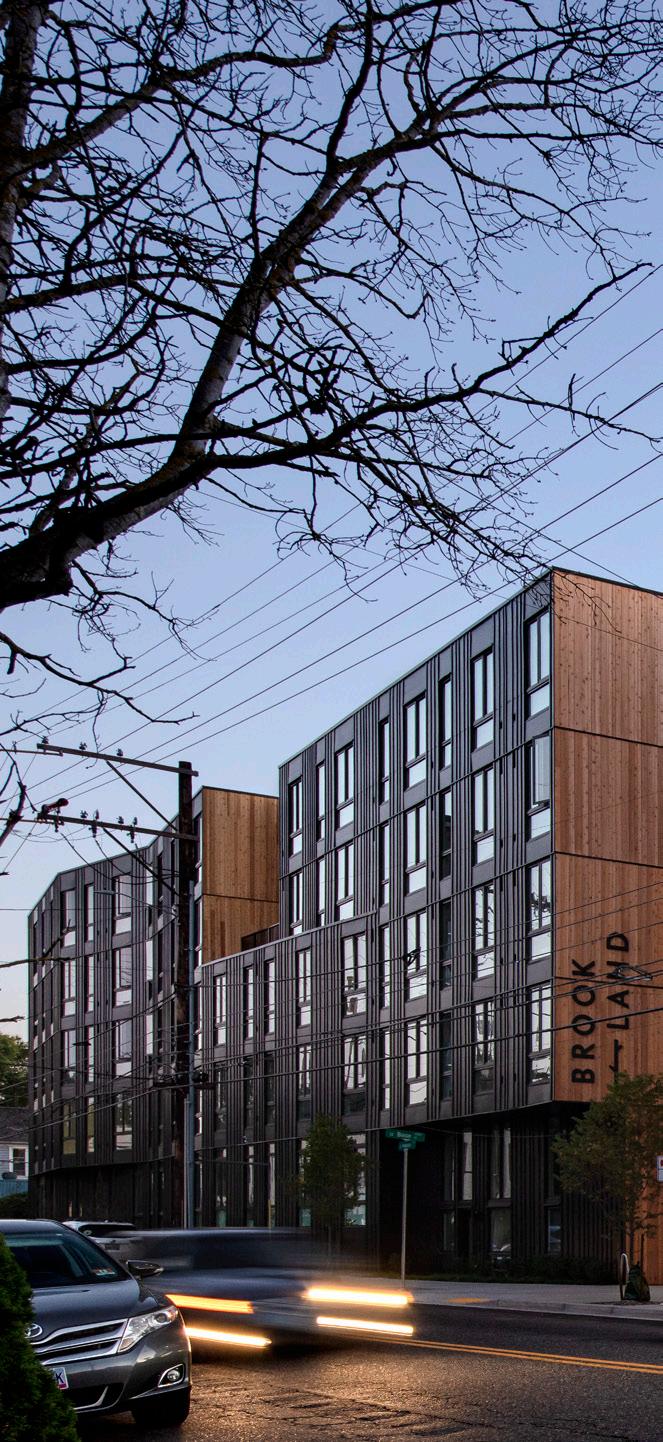
Connecting to nature in a dynamic urban neighborhood
CLIENT Ethos Development
LOCATION Portland, Oregon
STATUS Completed 2023
PROGRAM 127,500 SF | 5 Stories
IIIB over IA, Wood over Concrete Podium
166 Units + Amenity
Structured Parking
RATE/MARKET Market Rate + 10% of Units Affordable at 60% MFI
COST
$27.9M Construction Cost
$219 / Gross SF
$168K / Apartment | $122K / Bed
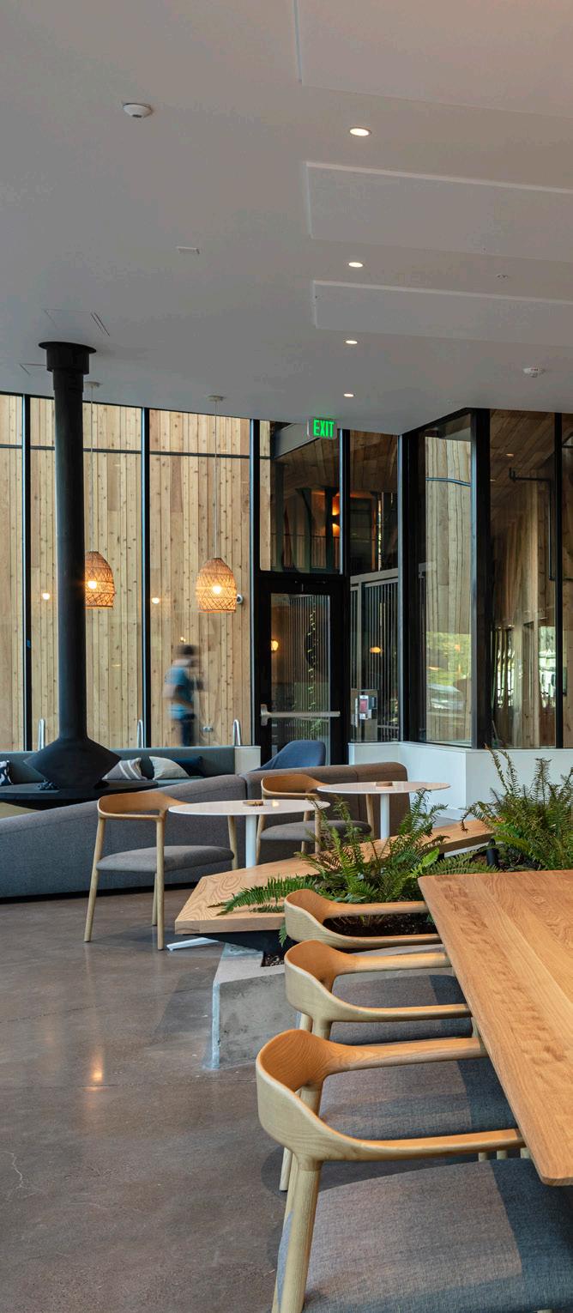
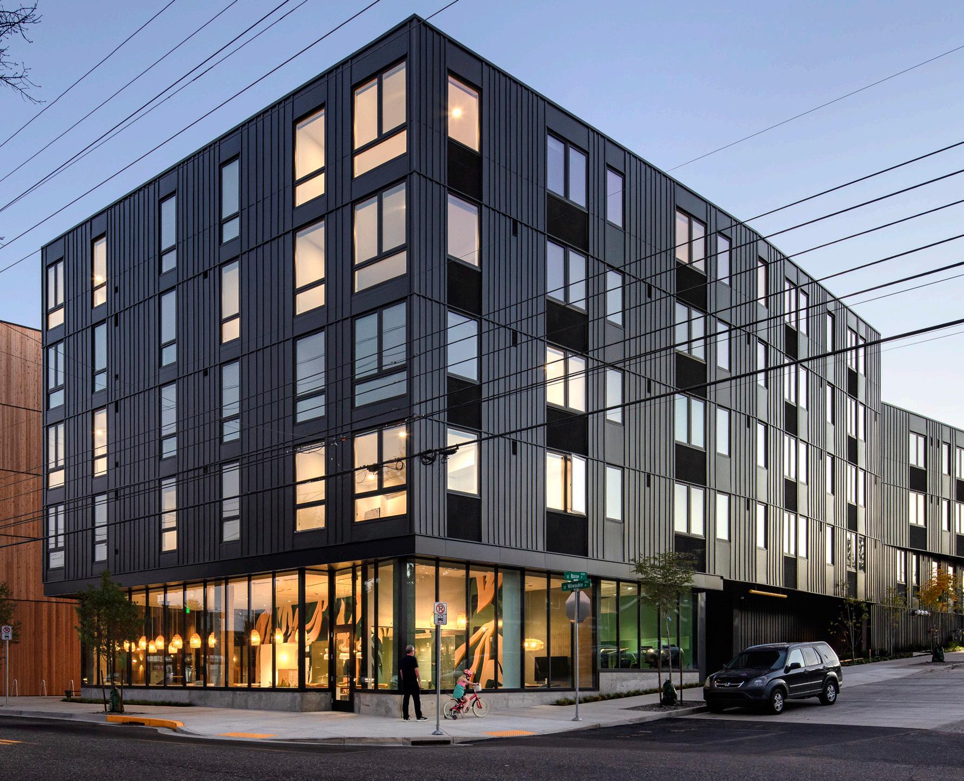
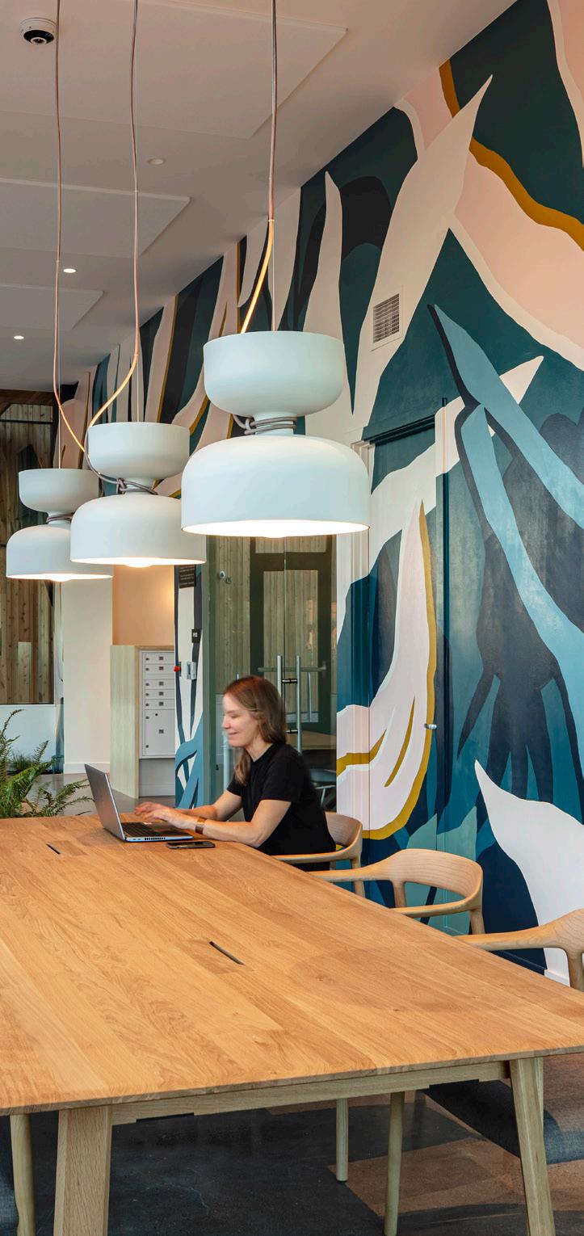
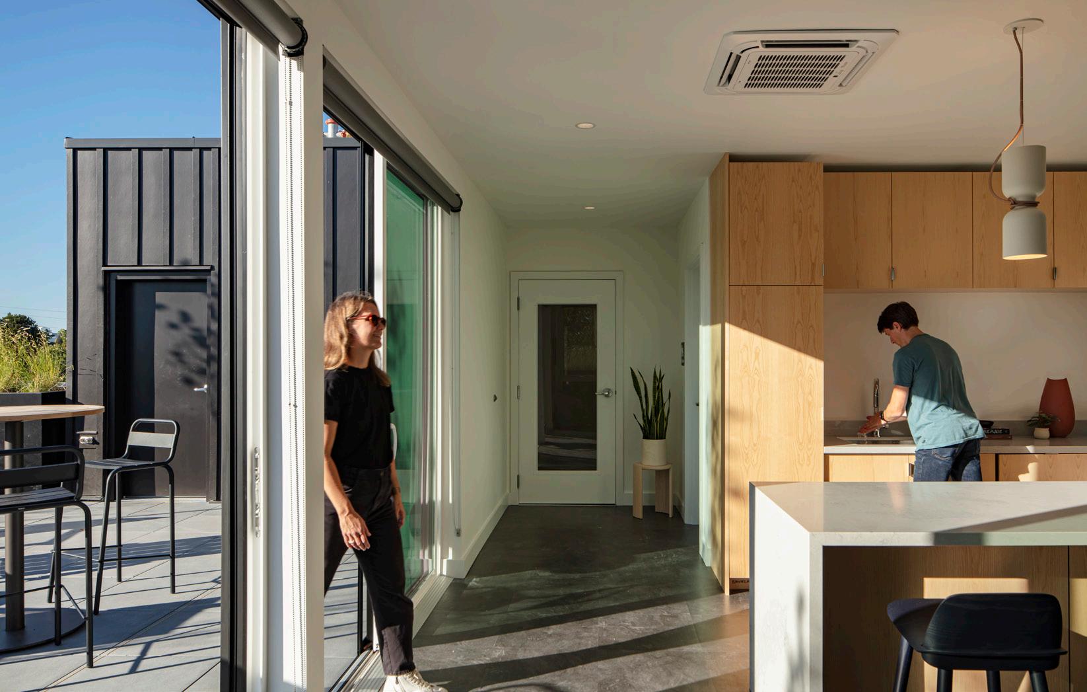
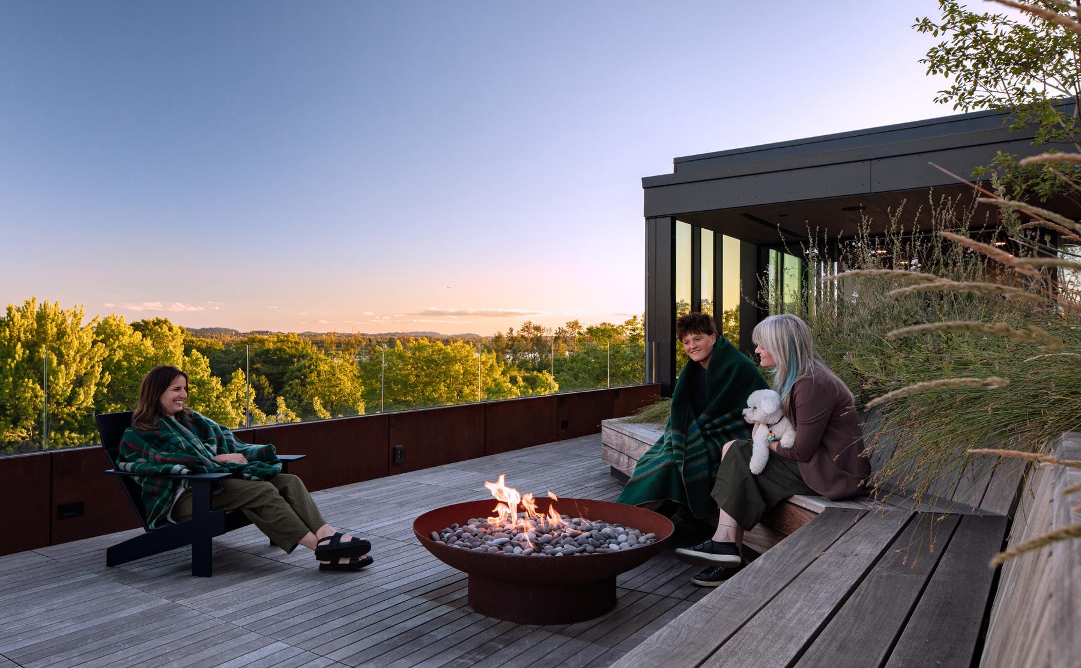
Resident roof level amenity (above)
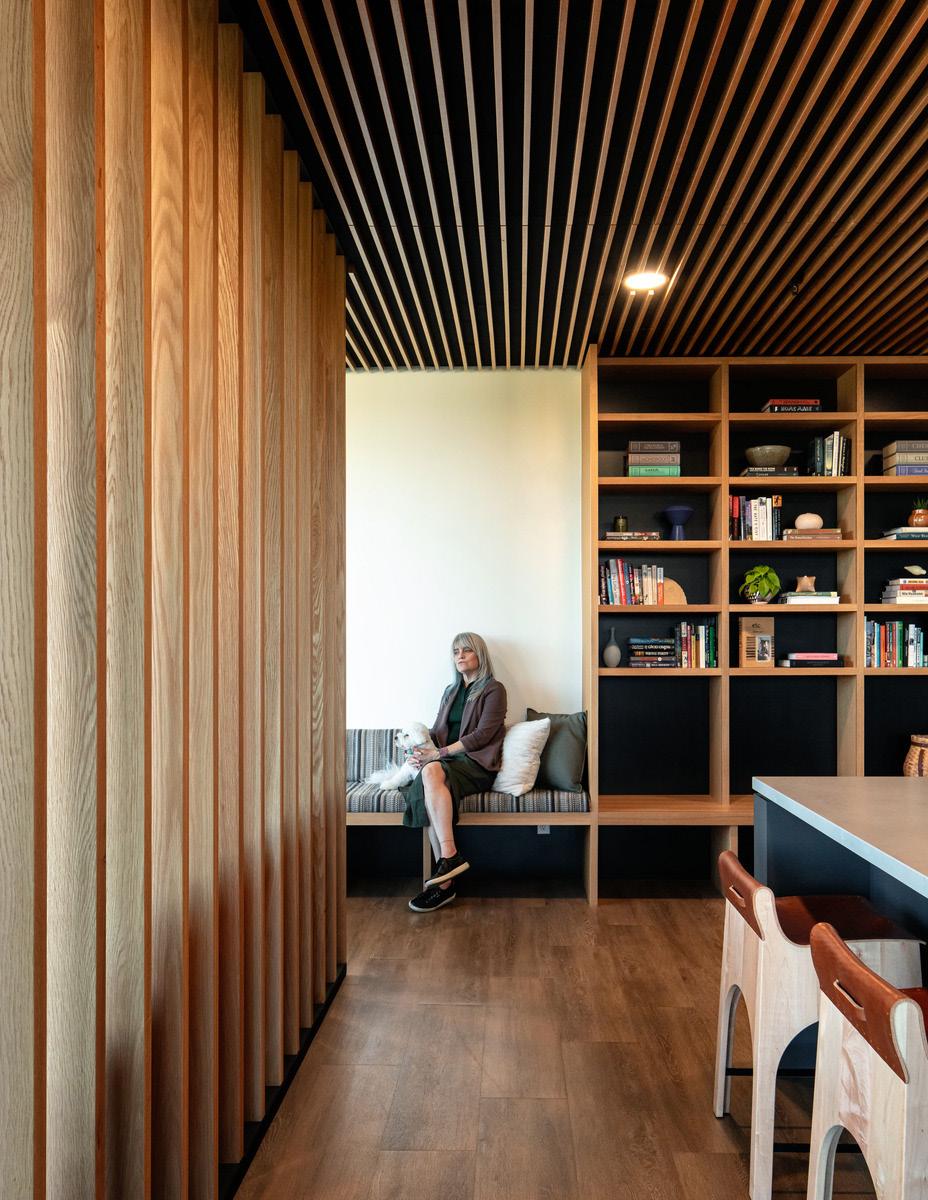
Active resident co-working and lounge (left)
Brookland Apartments
Ellen Browning Co-Housing
Ellen Browning Co-housing
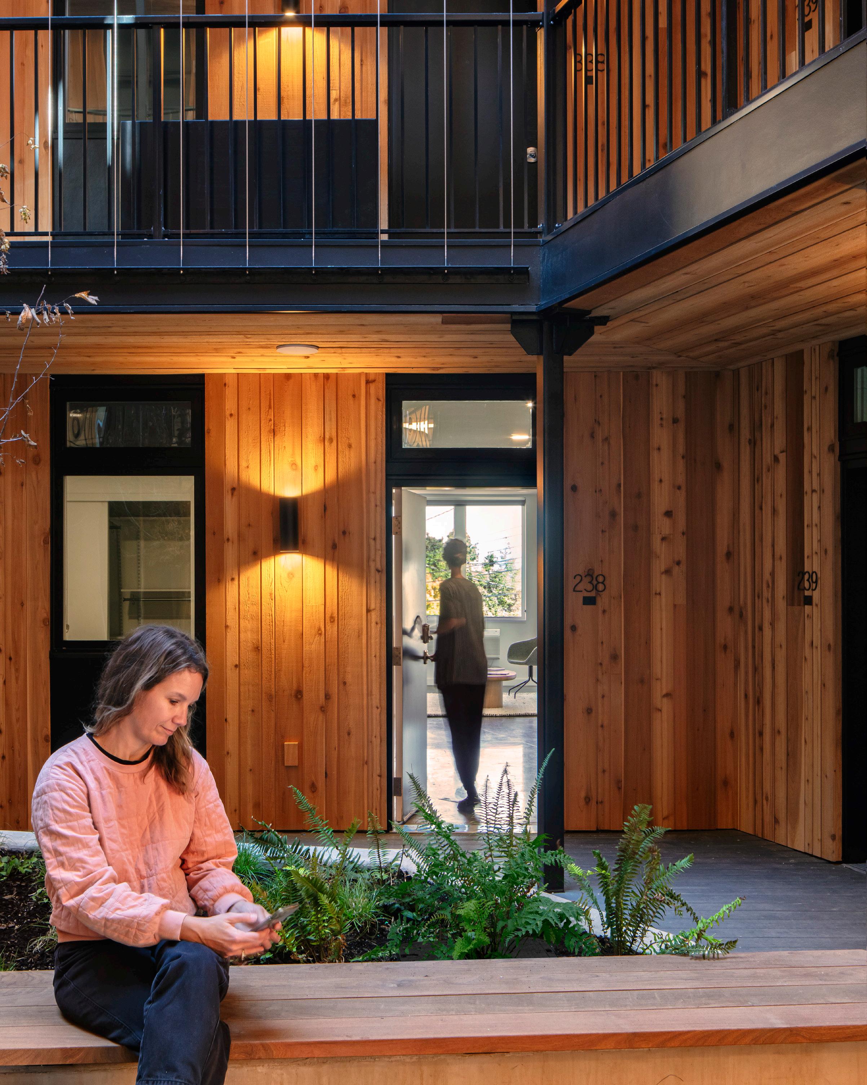
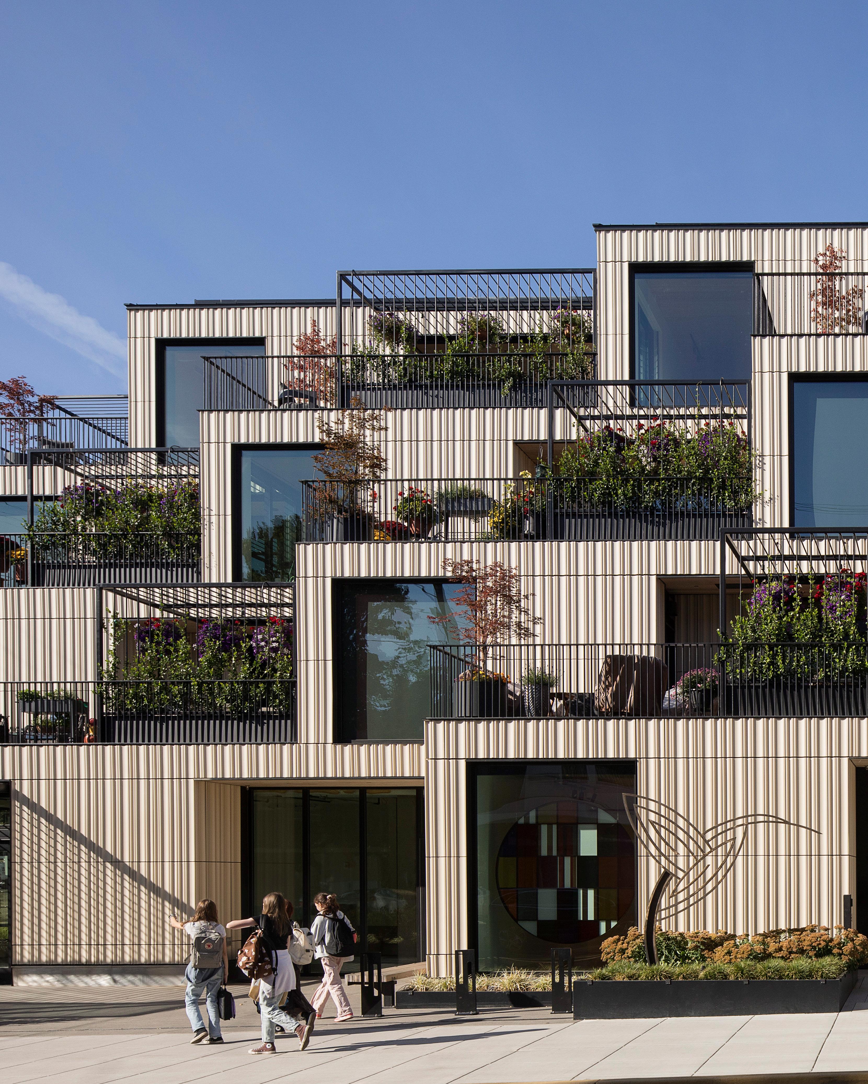
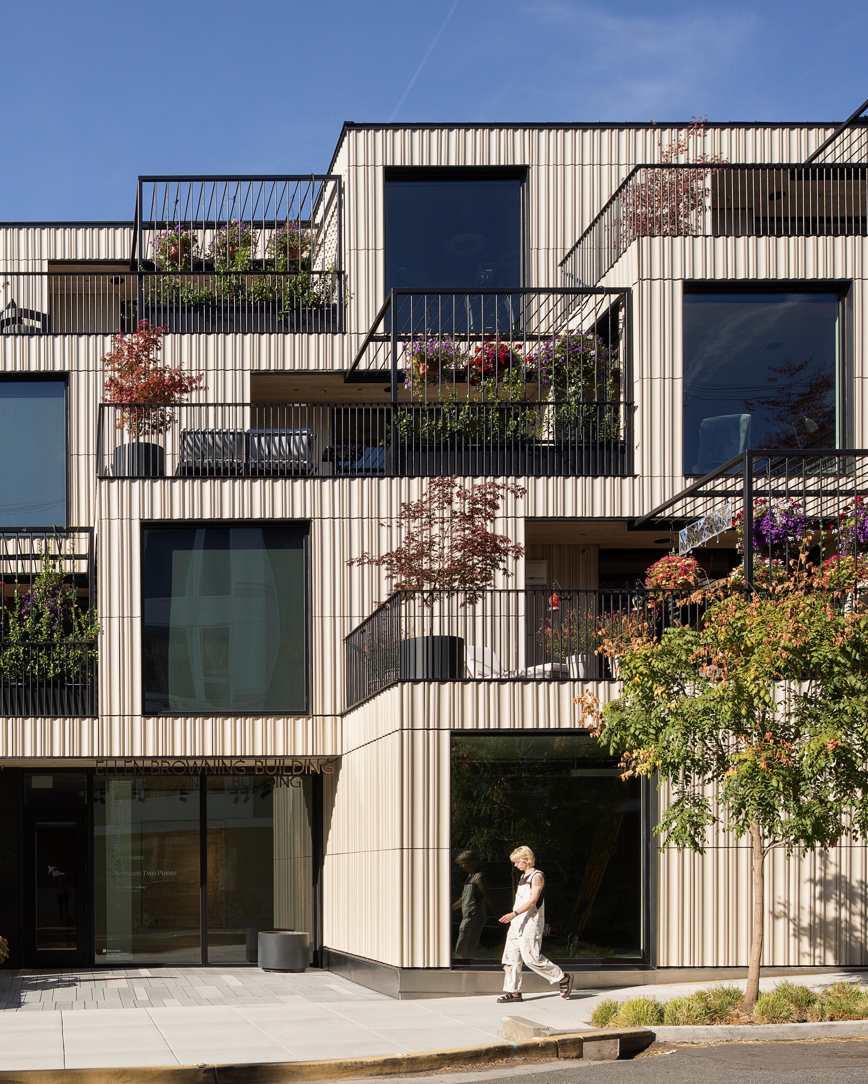
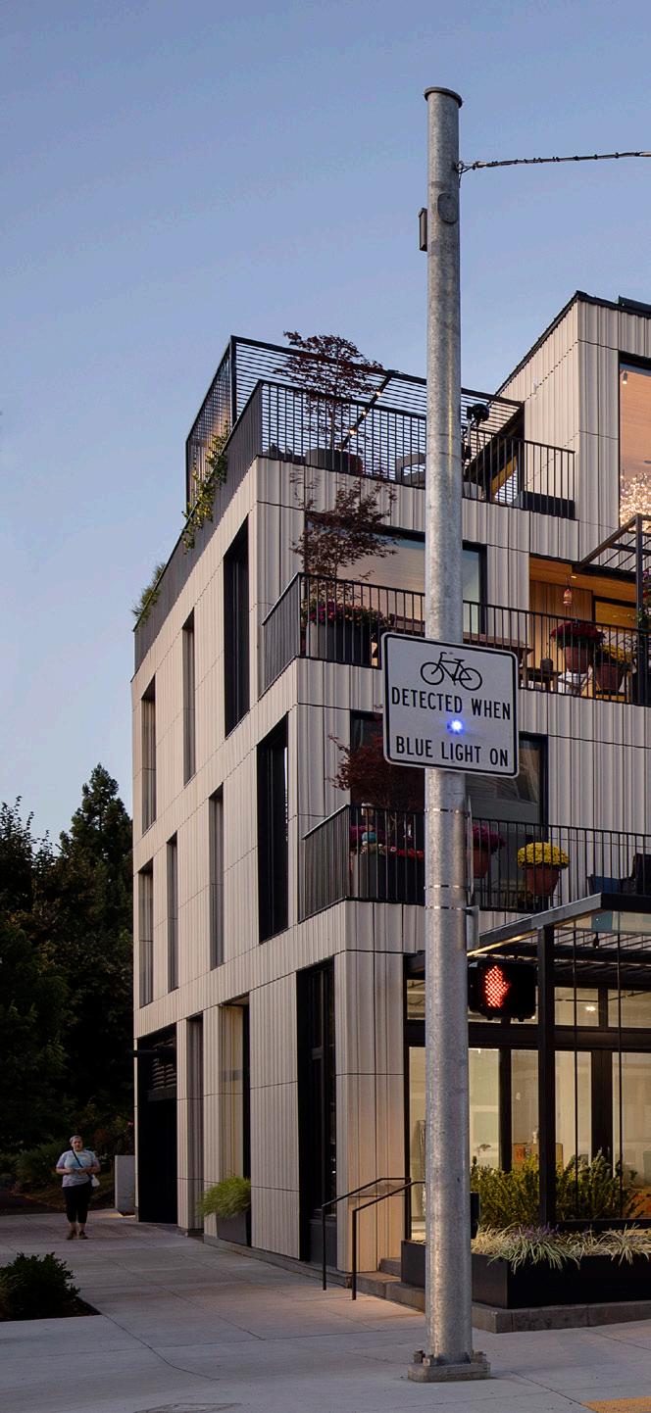
A multi-generational family home in the city
CLIENT Urban Development Partners NW
LOCATION Portland, OR
STATUS Completed 2021
PROGRAM 34,000 SF | 4 Stories
Type VA 11 Units
2,745 Retail + Structured Parking
RATE/MARKET For-Sale Condominiums
COST
$20.8M Construction Cost
$446 / Gross SF
$1.9M / Condominium
SUSTAINABILITY List Sustainability Recognitions
Sustainability Funding
SERVICES
Feasibility Study and Zoning Analysis
Neighborhood Meeting and Coordination
Type III Design Review Application and Hearing
Full Architectural Design Services
Full Interior Design Services
FF&E Design and Procurement
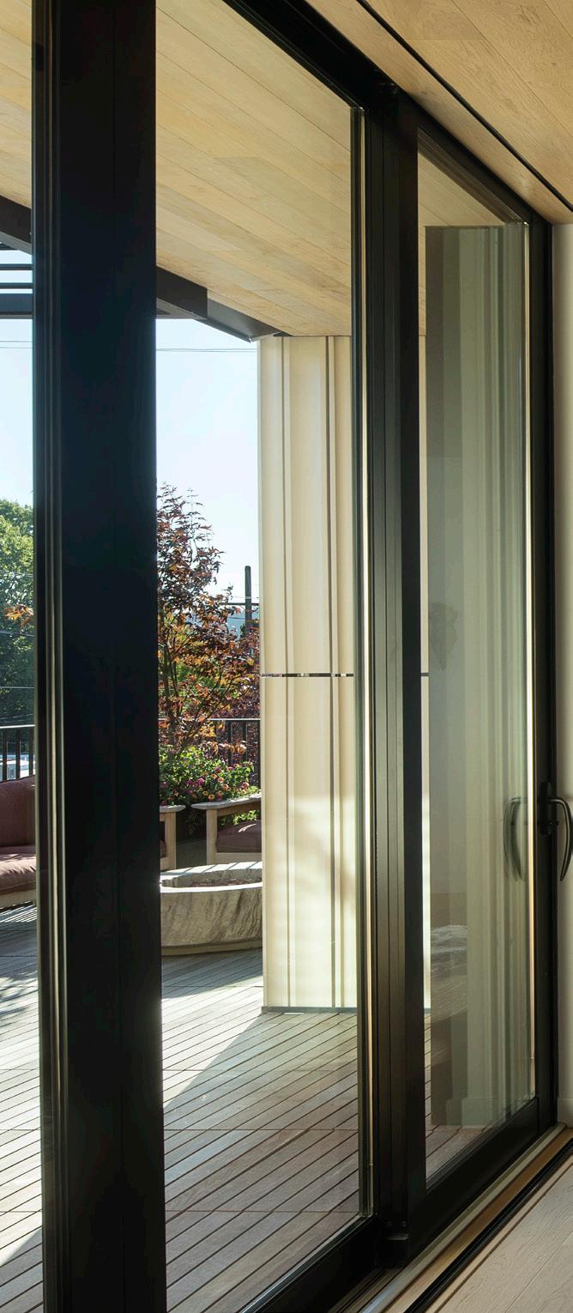
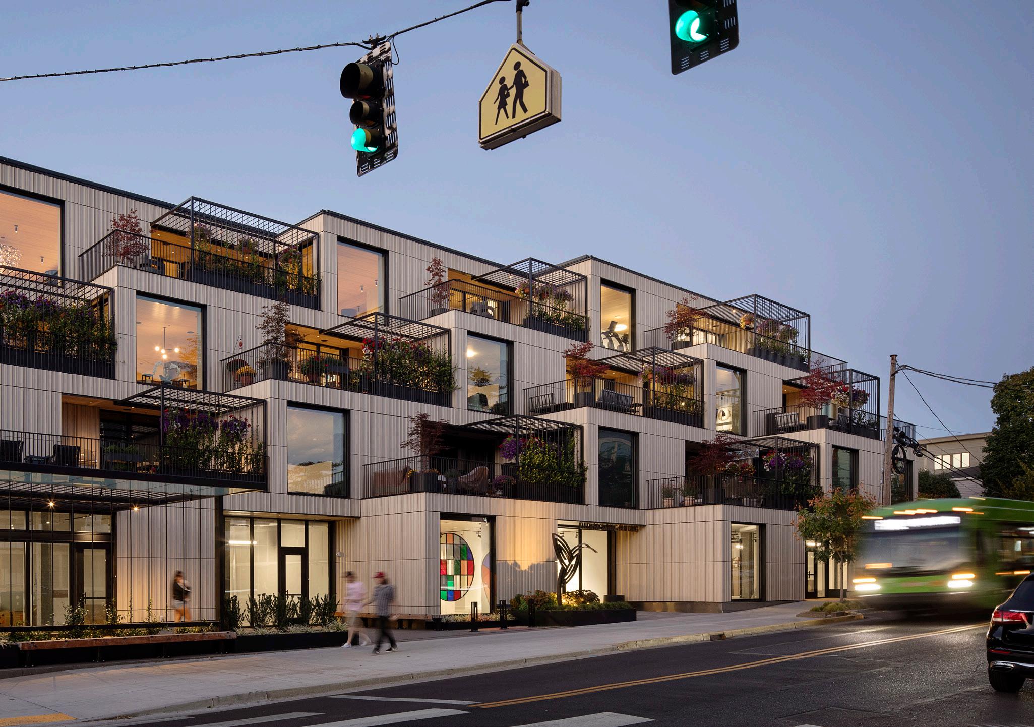
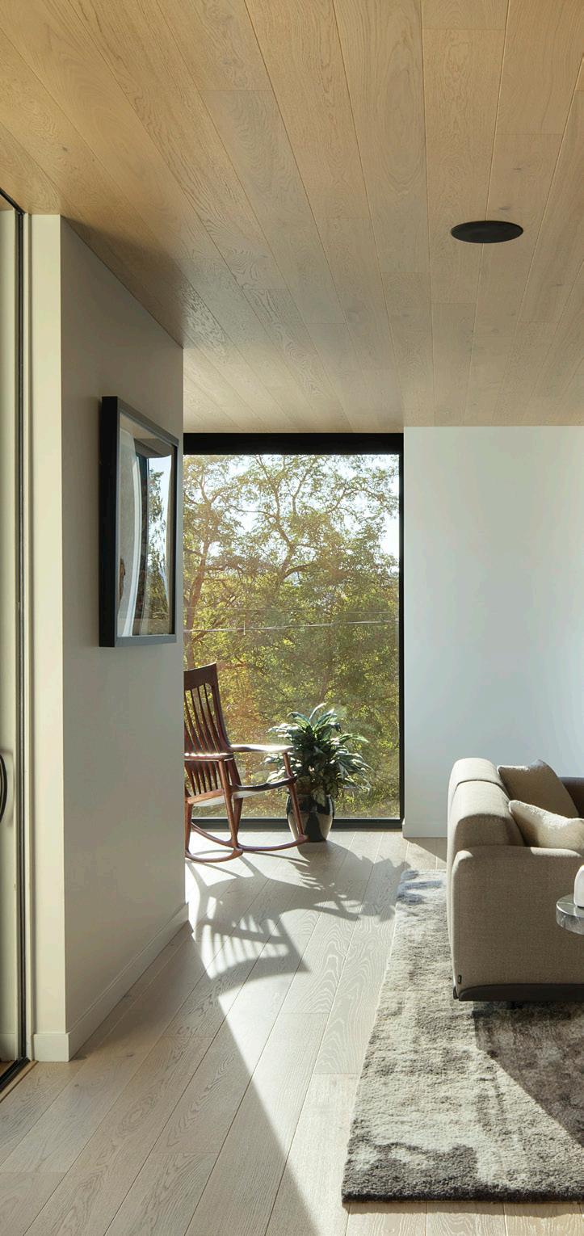
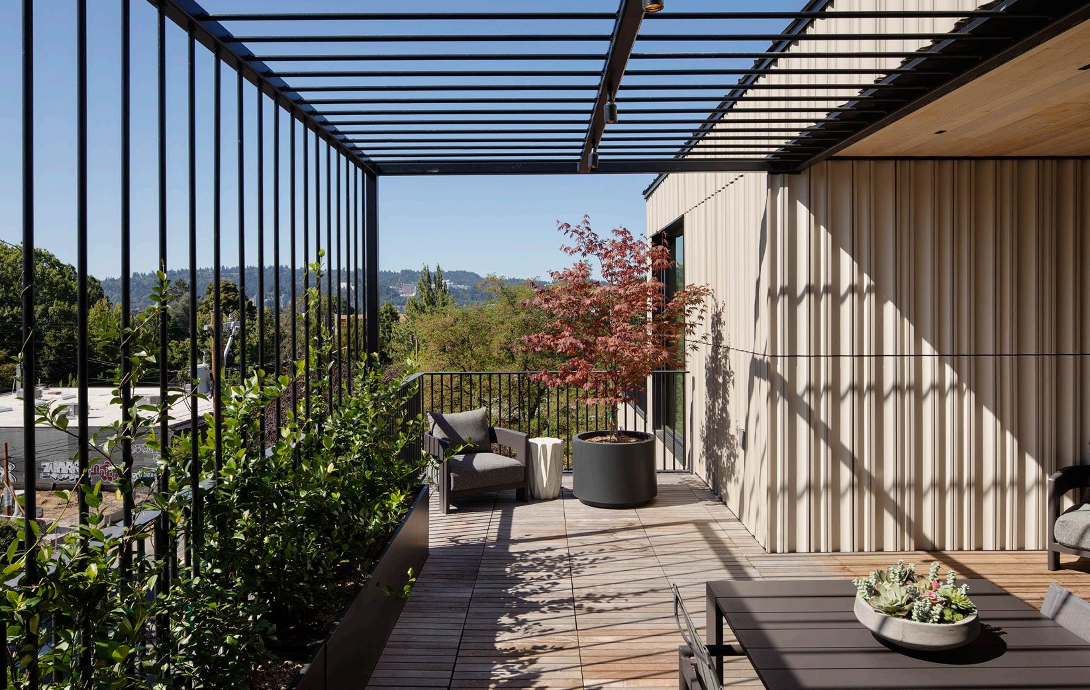
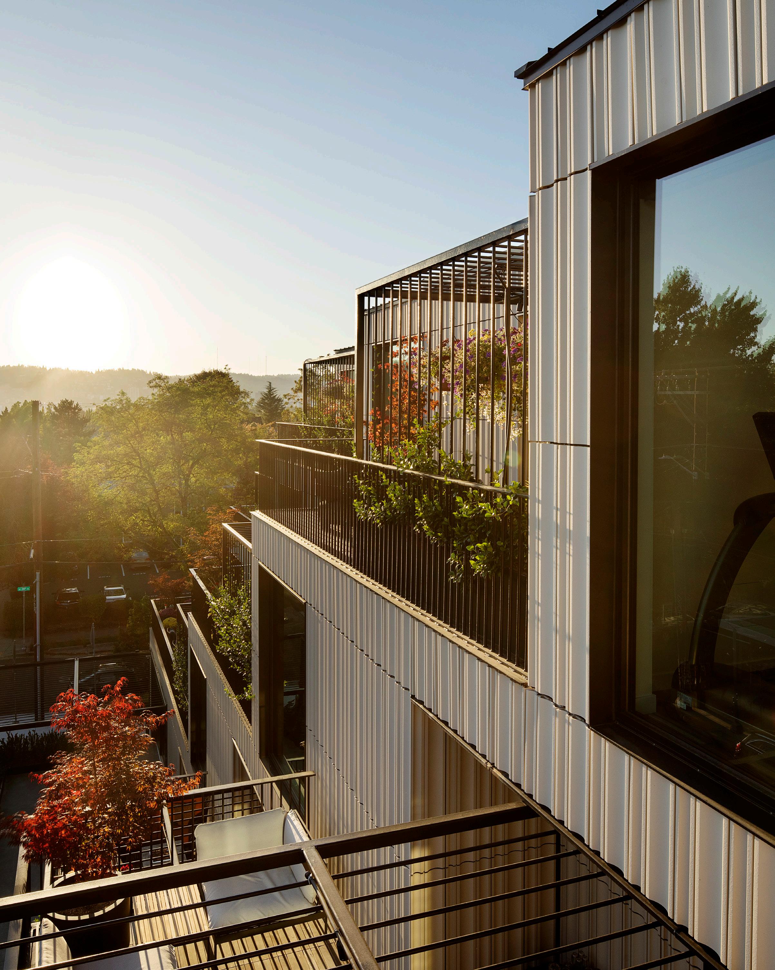
Ellen Browning Co-housing
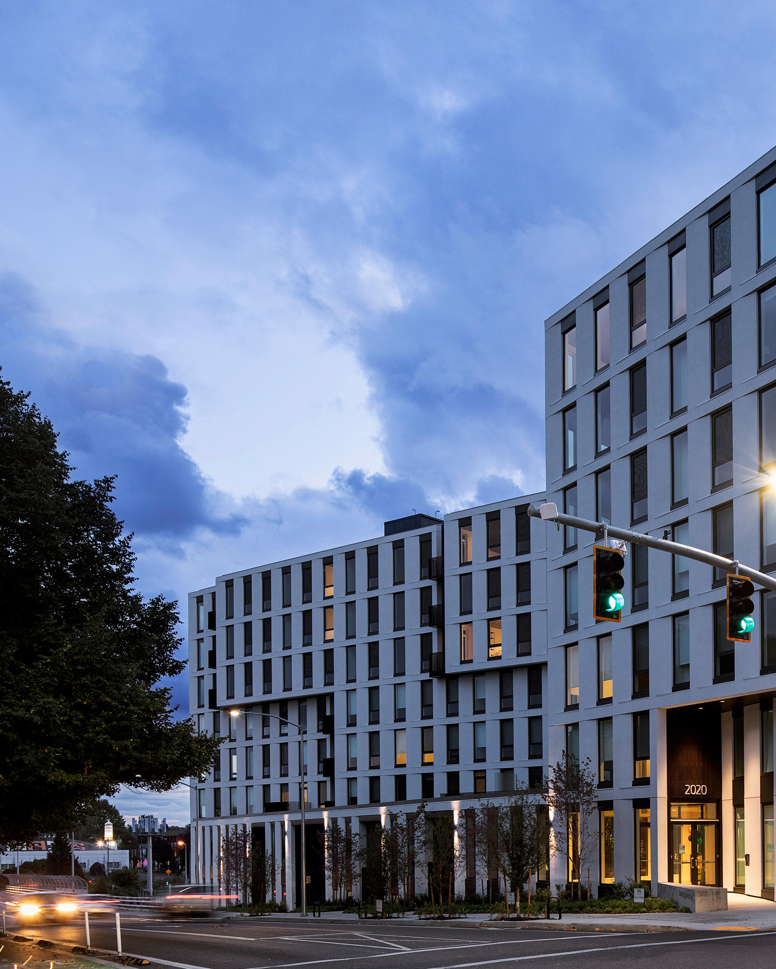
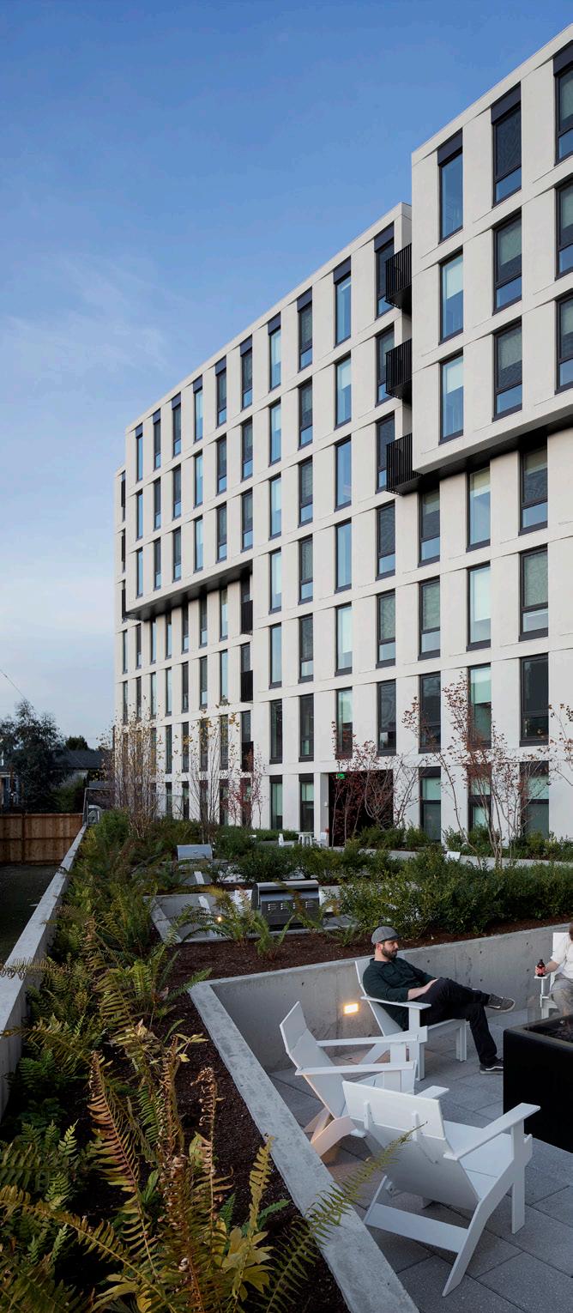
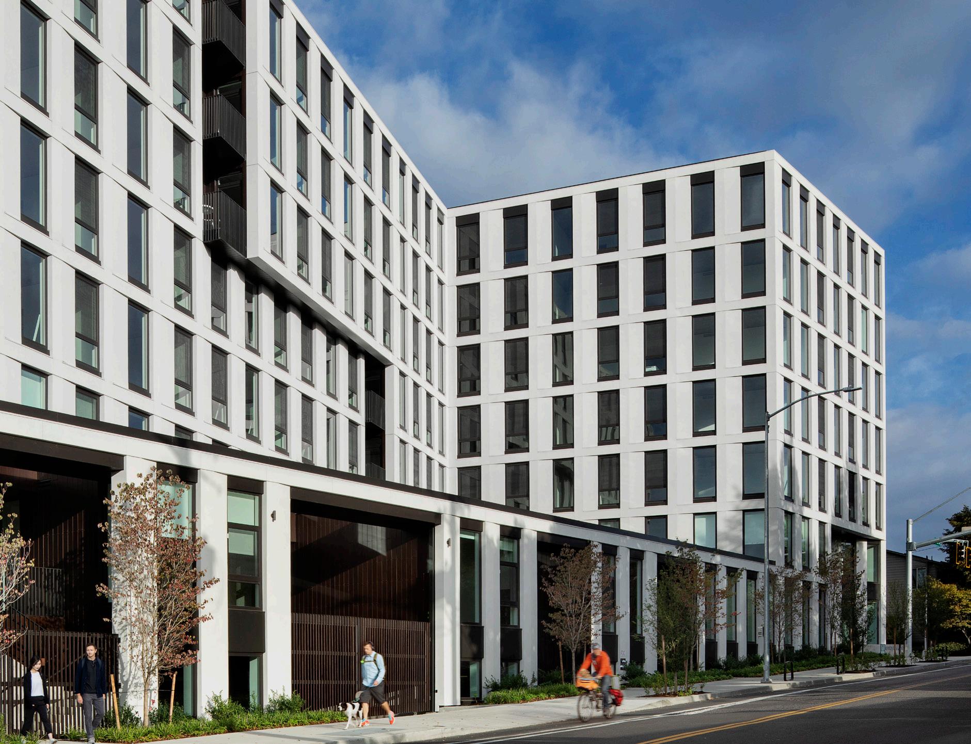
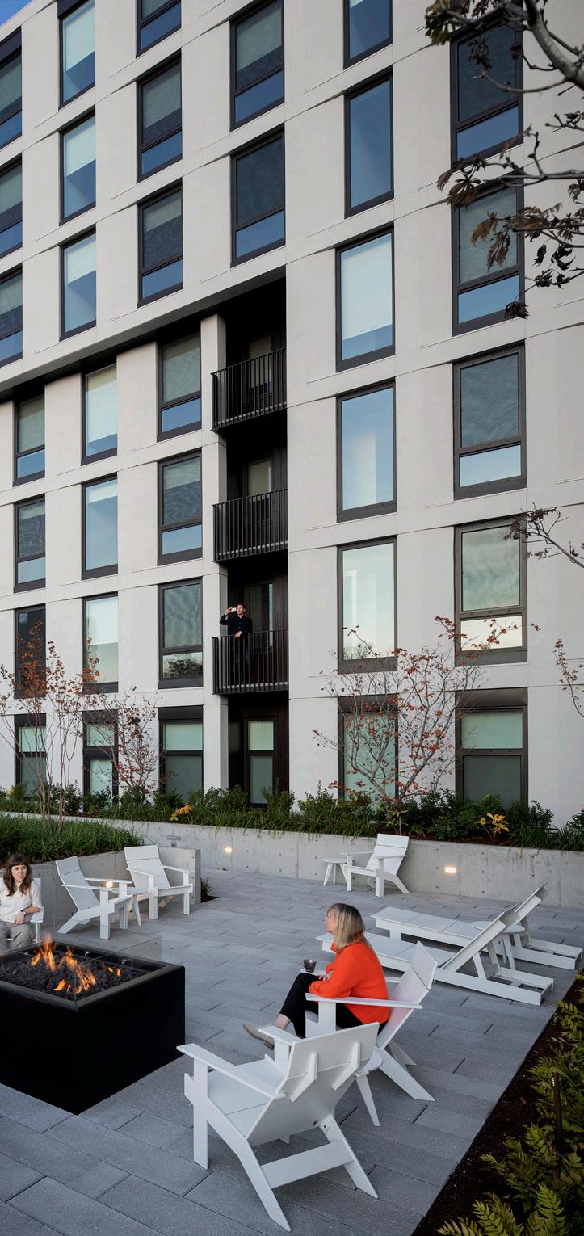
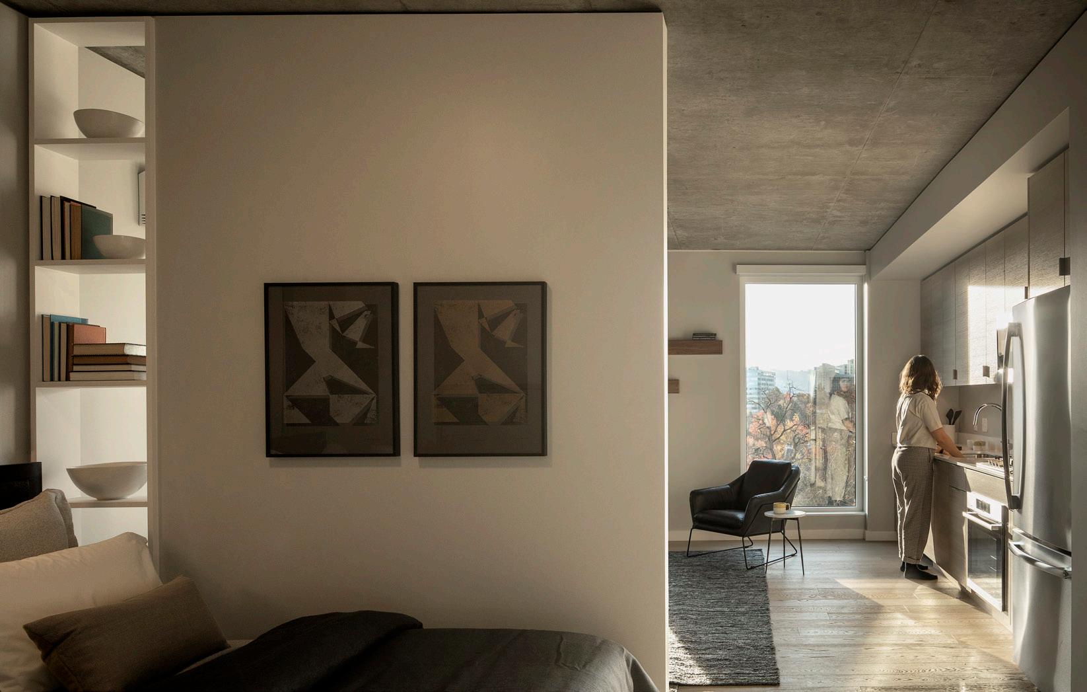
The Payton
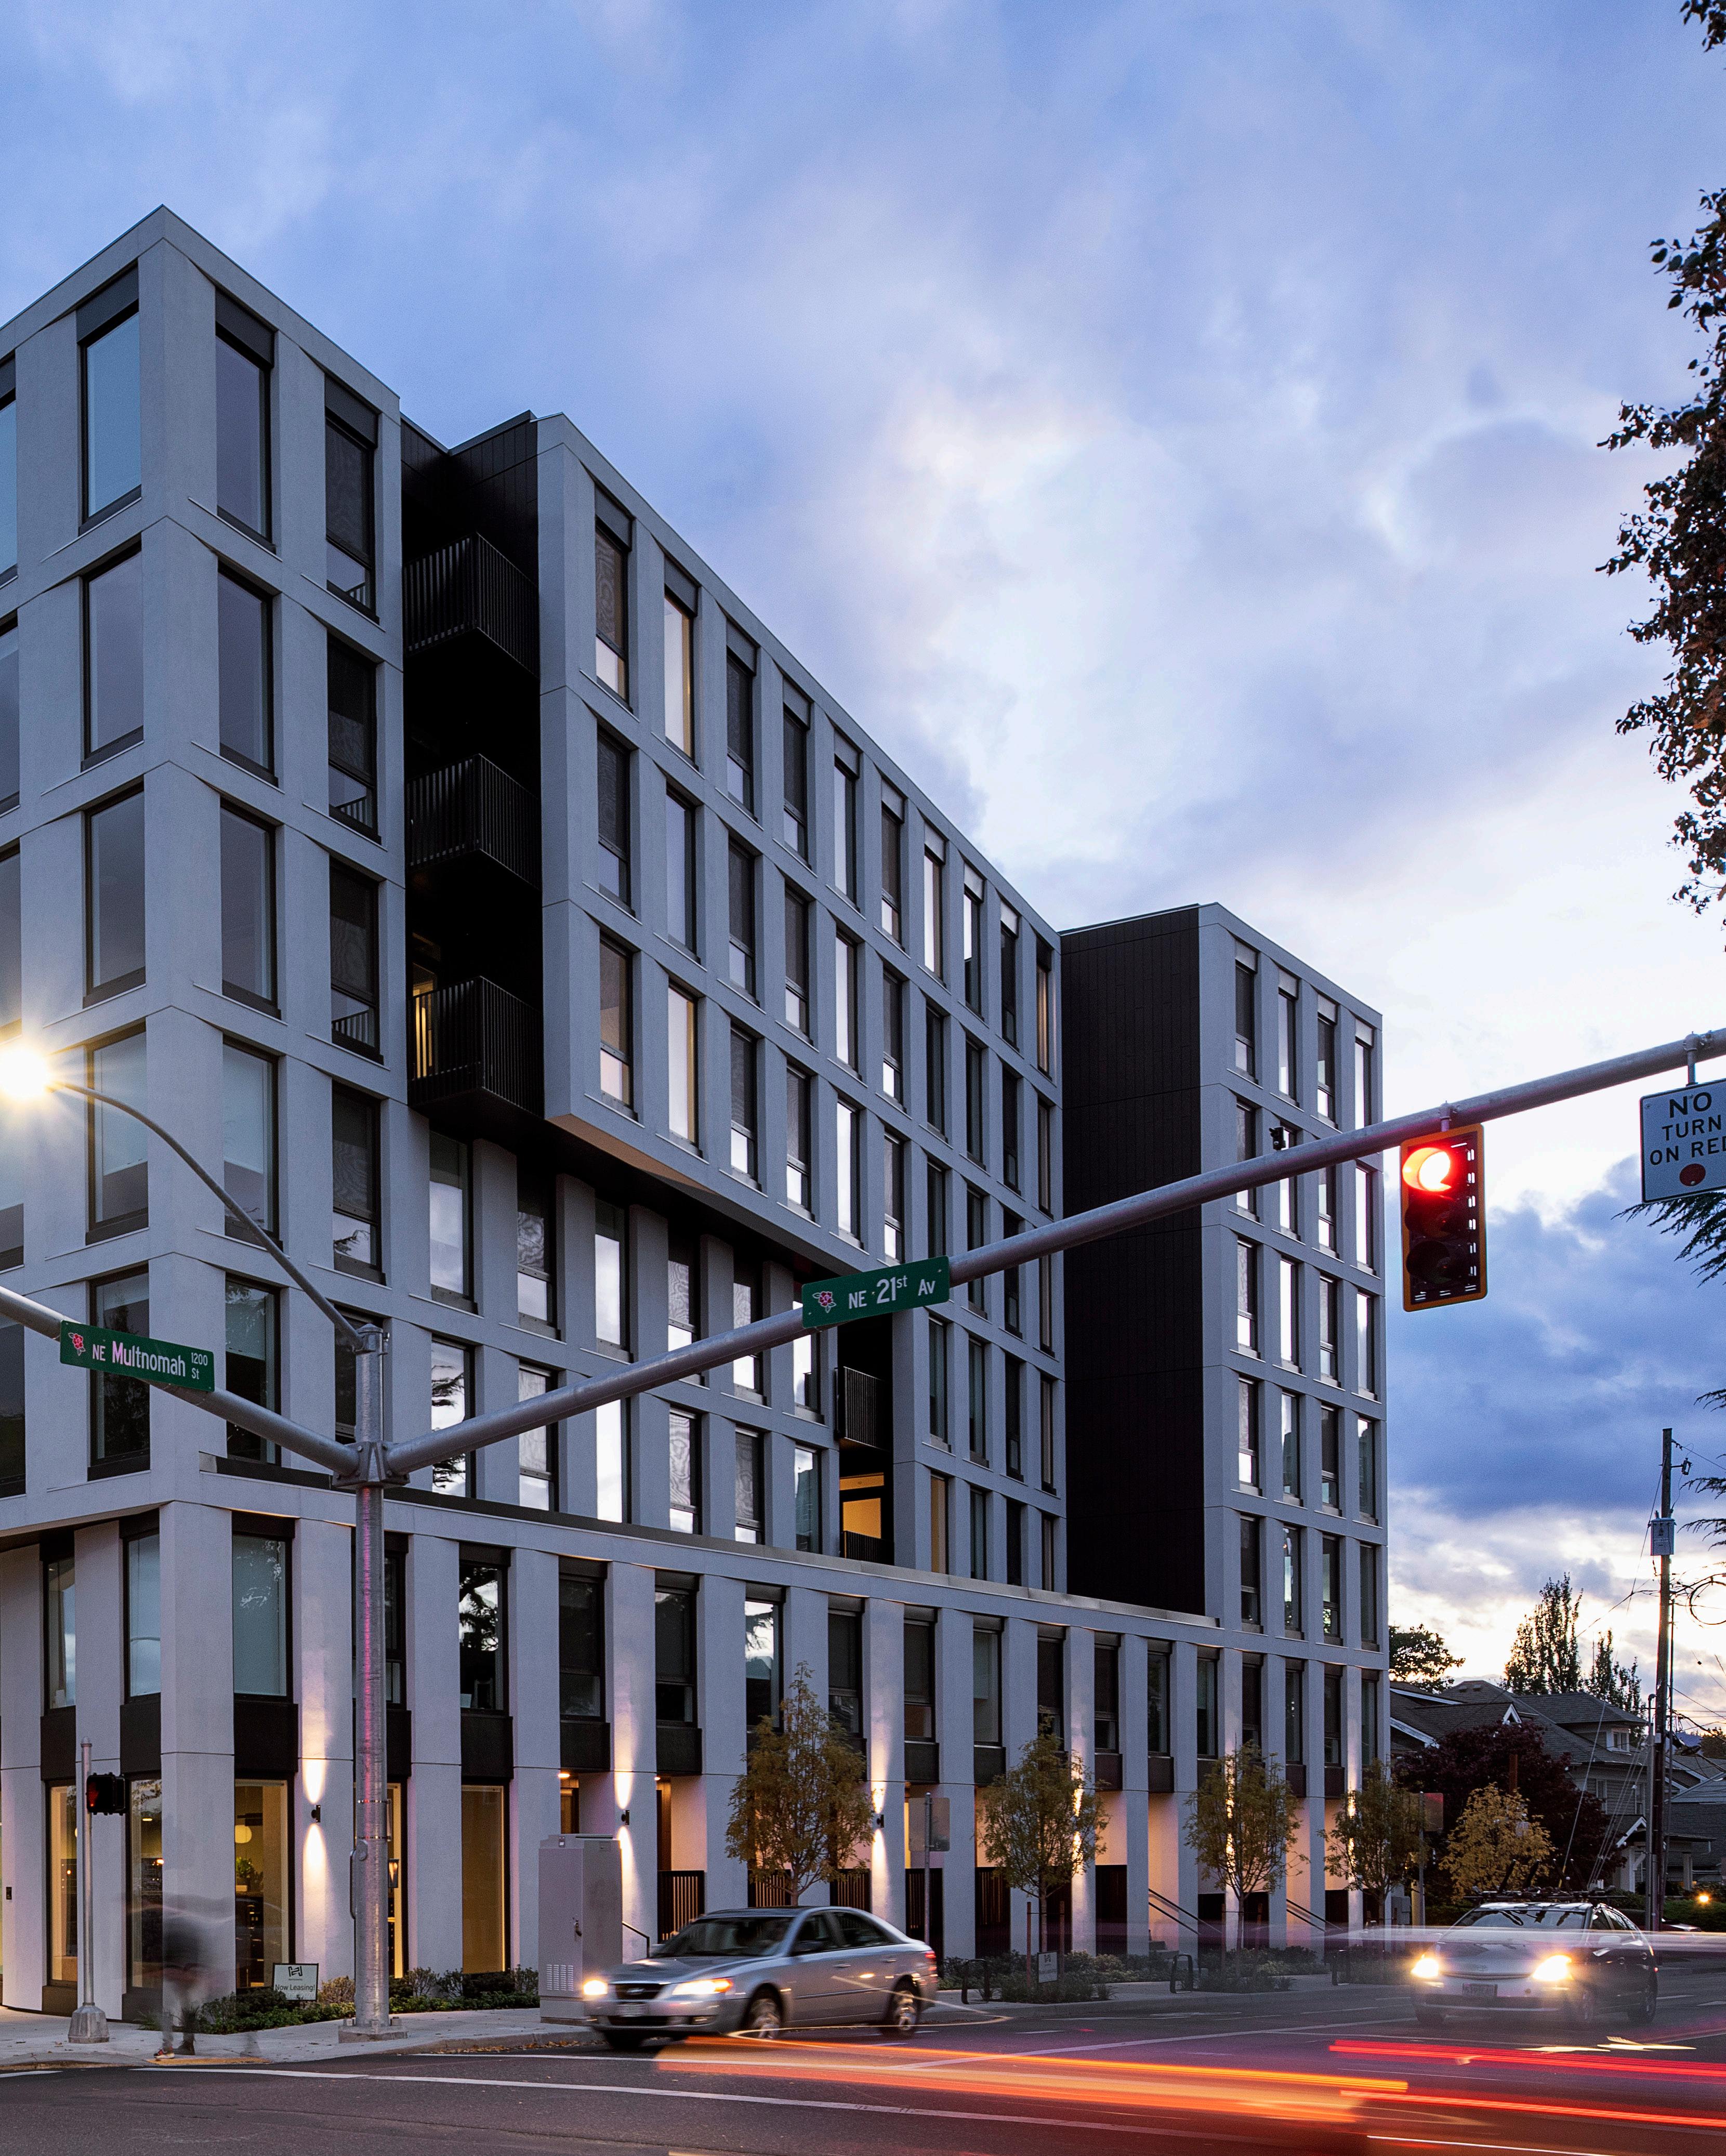
The Payton Natural site forces expressed through
design
CLIENT PHK Development
LOCATION Portland, OR
STATUS Completed 2019
PROGRAM
260,000 SF | 7 Stories + 1.5 Level Basement
Type IA, Concrete Construction
163 Units + 4,000 SF Amenity Services
Structured Parking
RATE/MARKET Market-Rate
COST
$54.9M Construction Cost
$243 / Gross SF
$337K / Apartment | $254K / Bed
A&E Fee: $1.6M
SUSTAINABILITY LEED for Homes Platinum
SERVICES
Feasibility / Pre-Design
Resident / Community Engagement
SD - CA Full Design Services
FF&E Design + Procurement
Specifications
Entitlements Application + Coordination
Type II Design Review and Neighborhood Presentation
Building Permit Application + Coordination
Cost Control + Bid Coordination
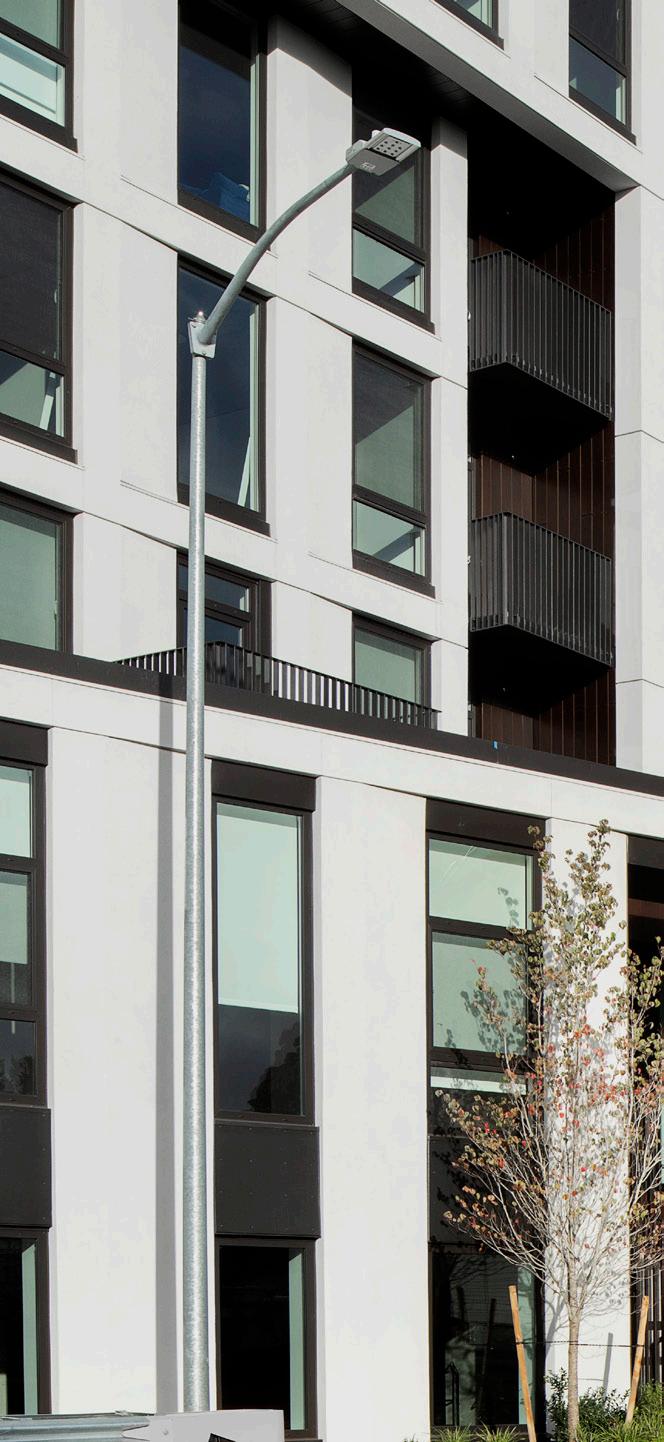
The Payton
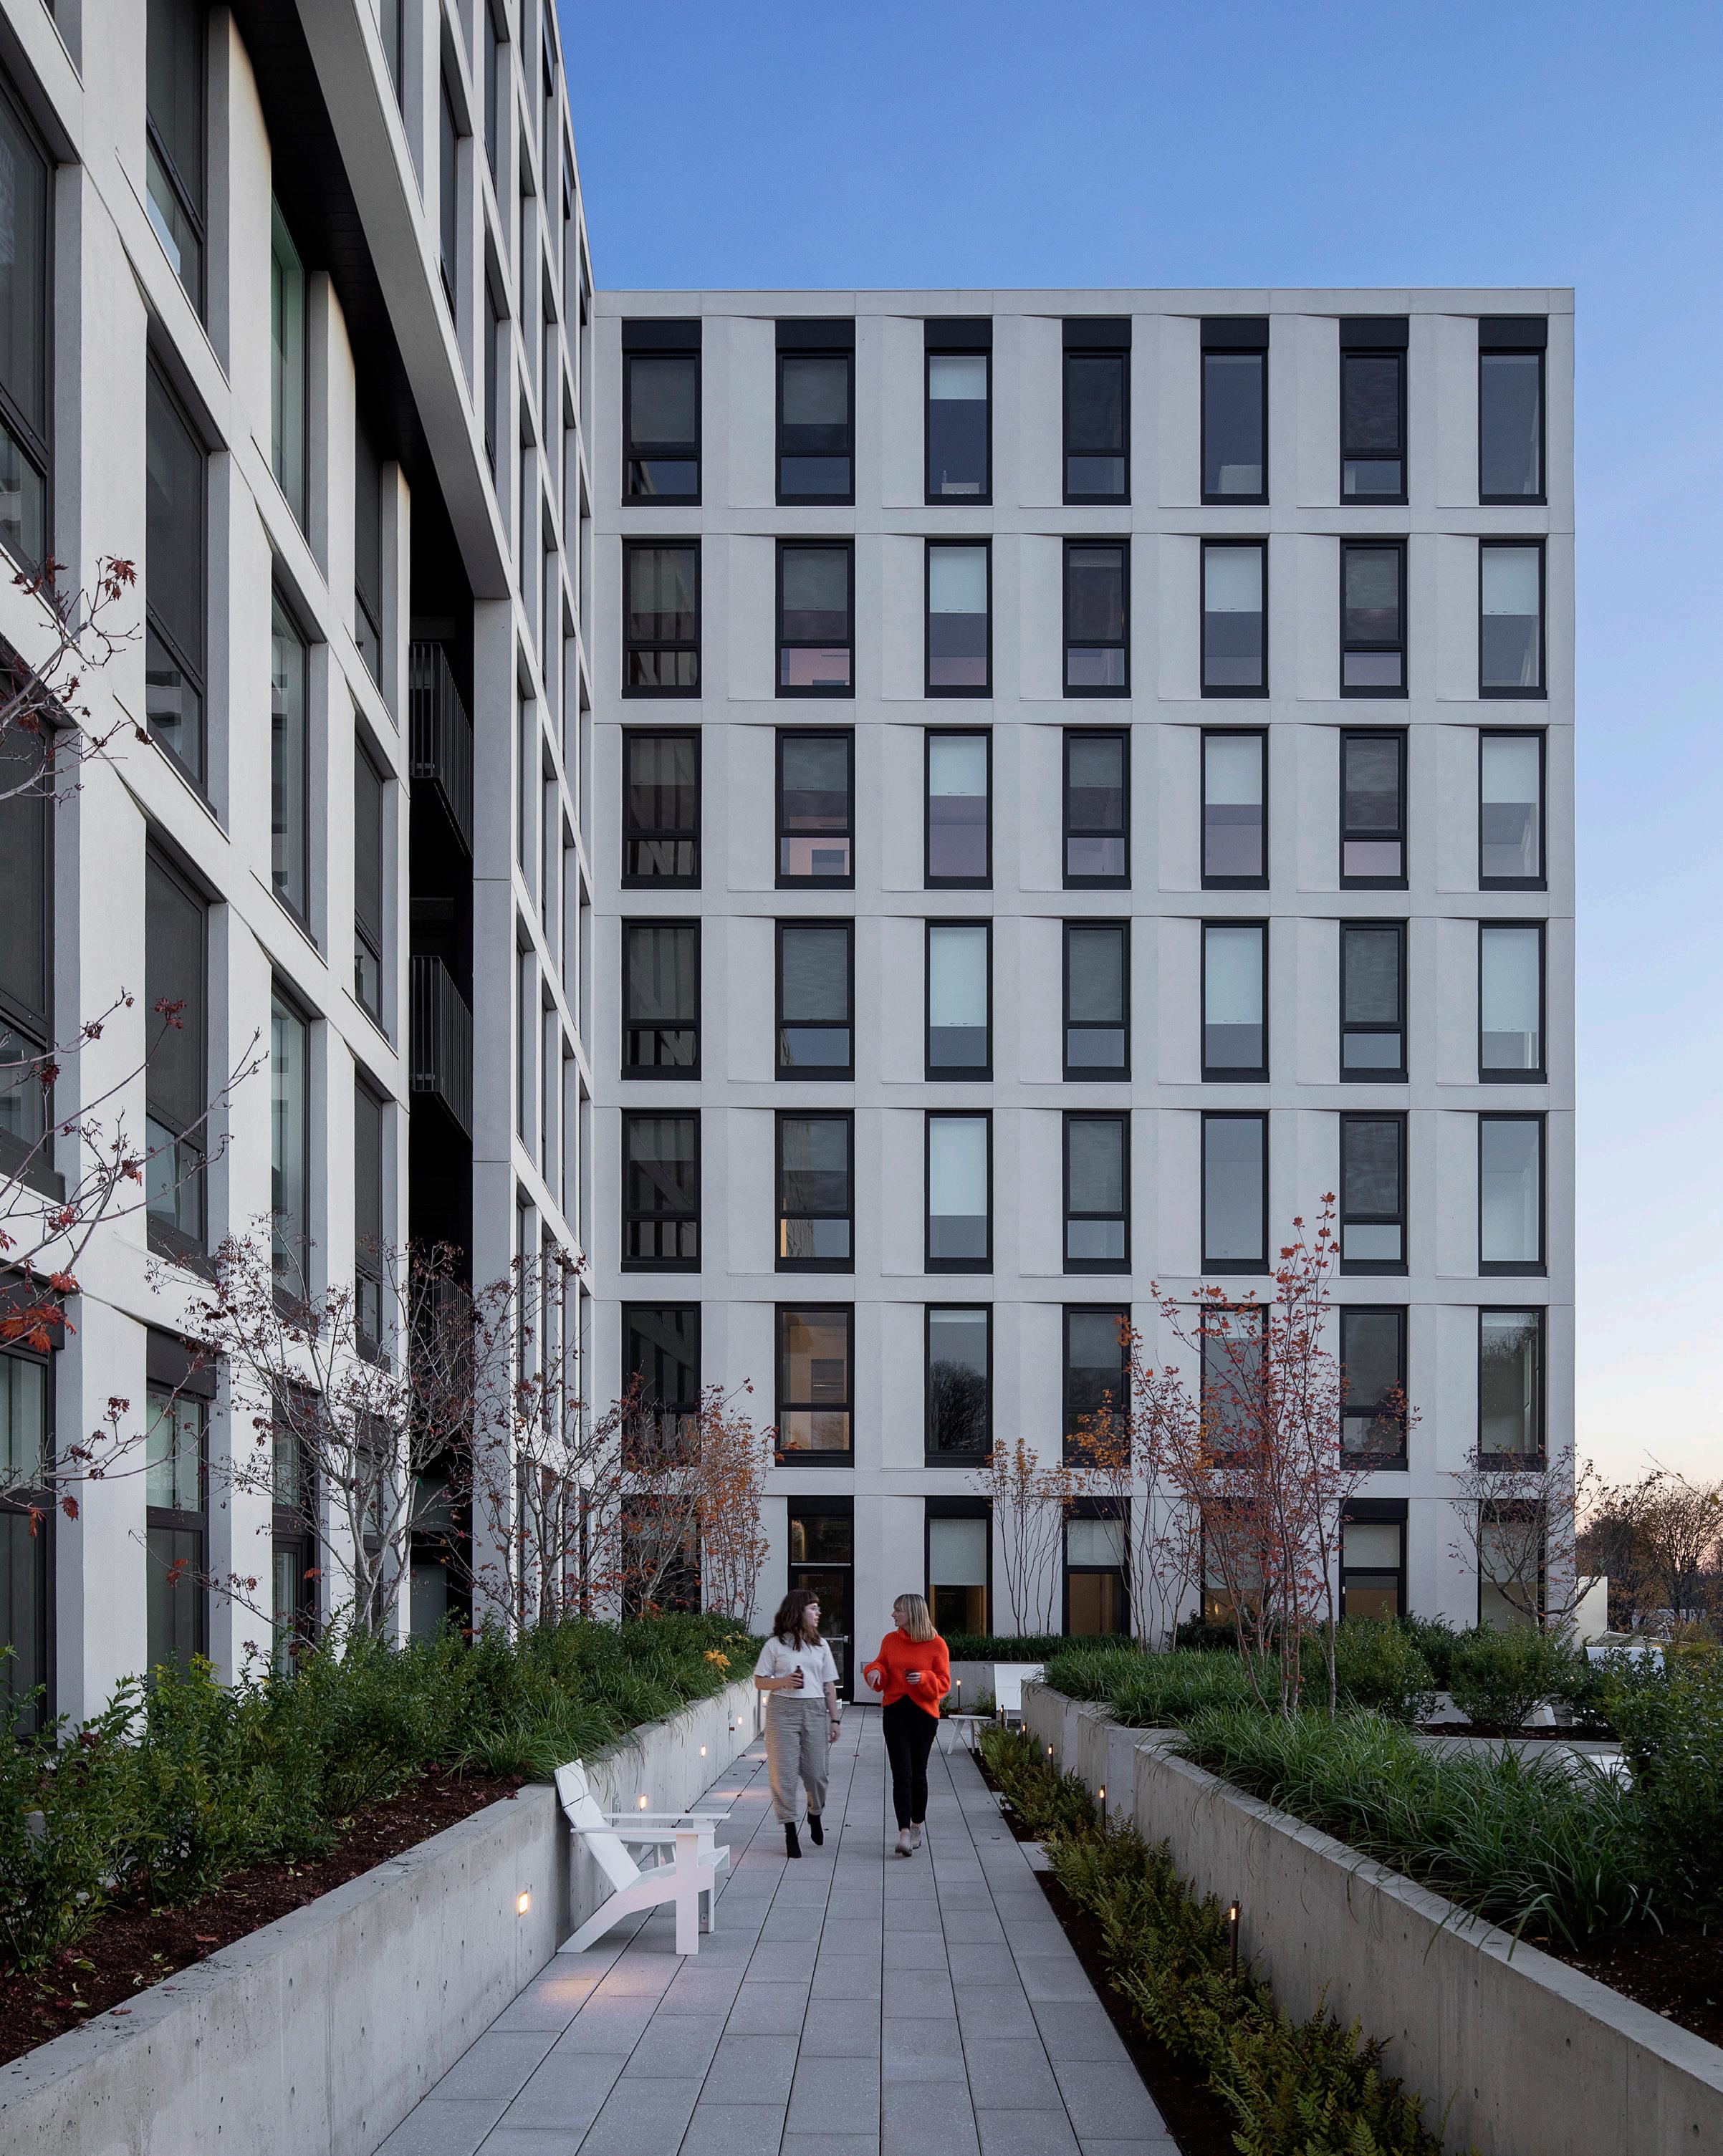
THIRD & FOURTH FLOOR

Ground Floor Plan
Upper Floor Plan
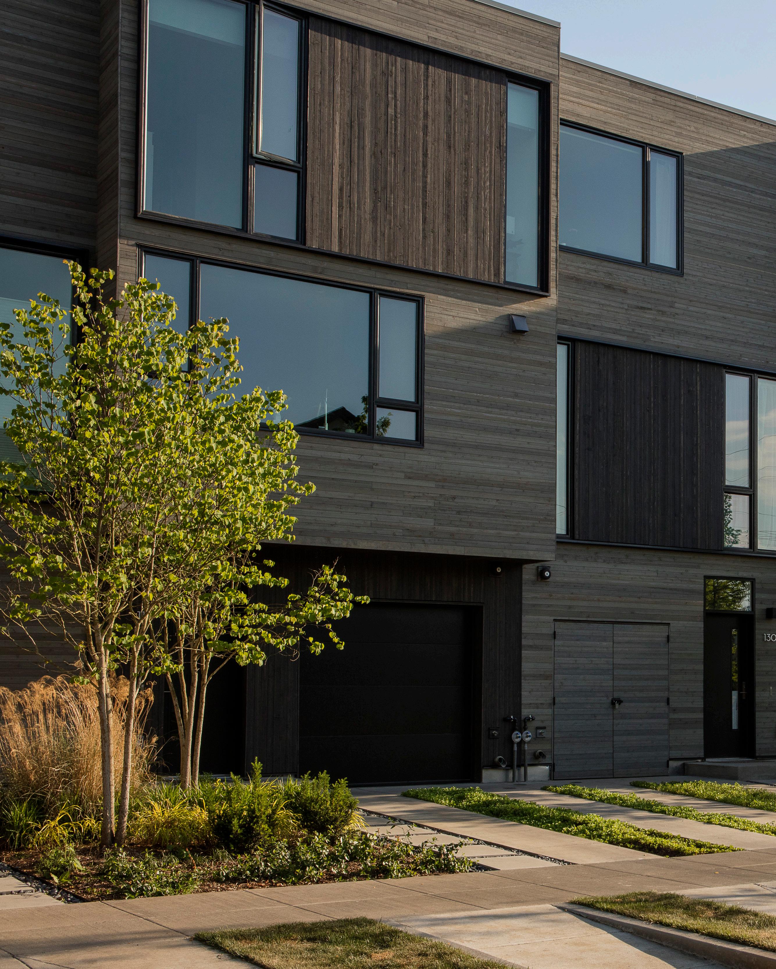
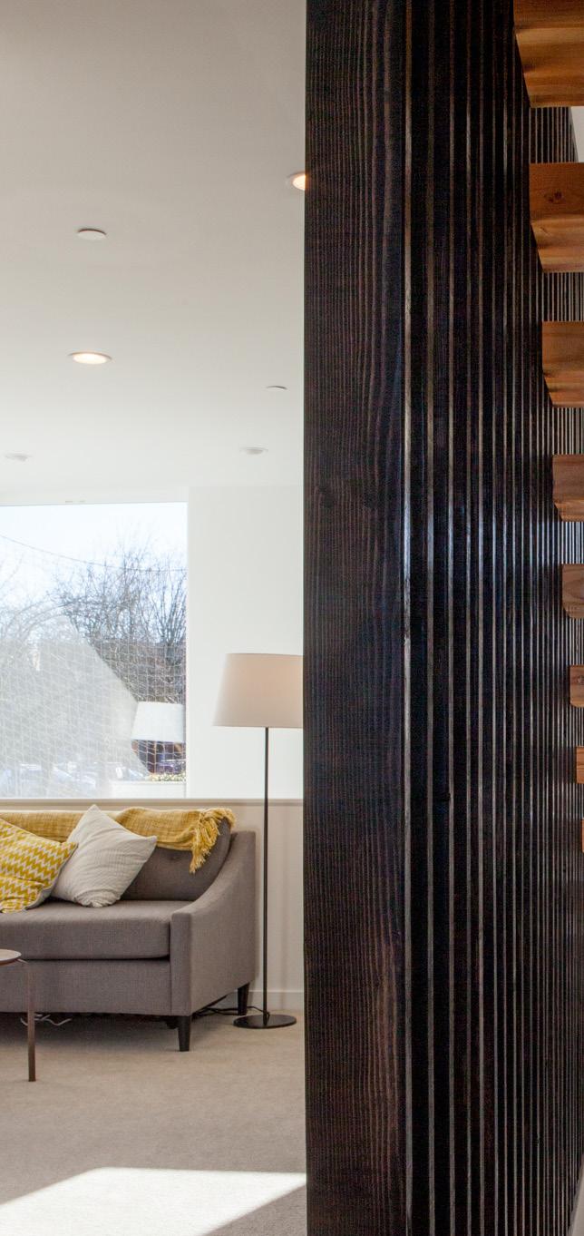
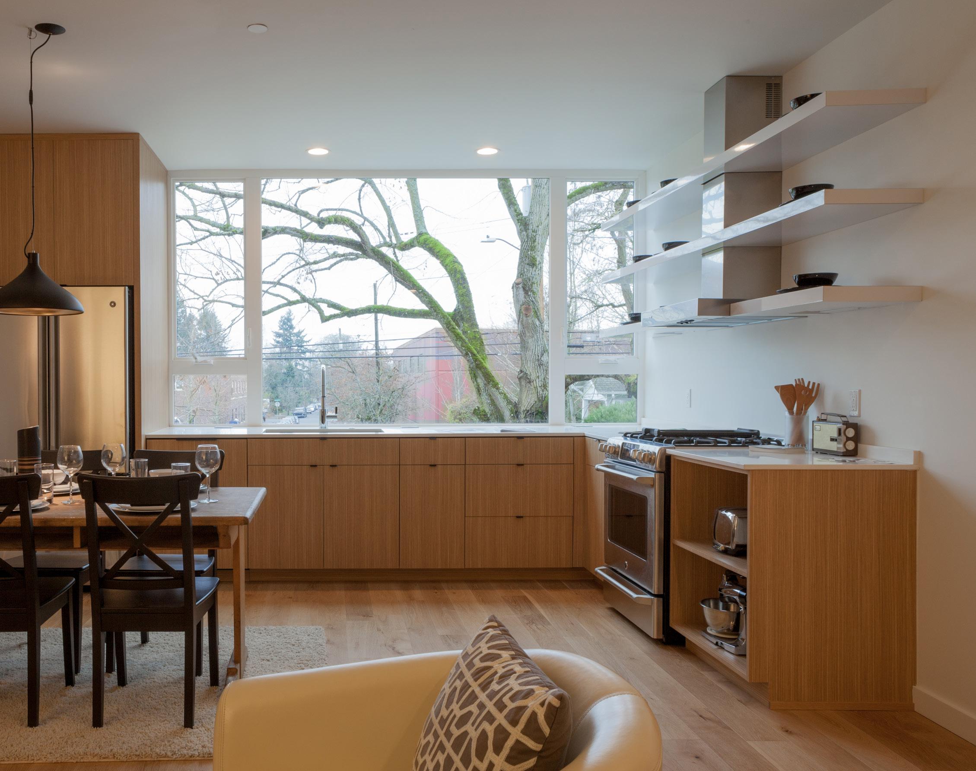
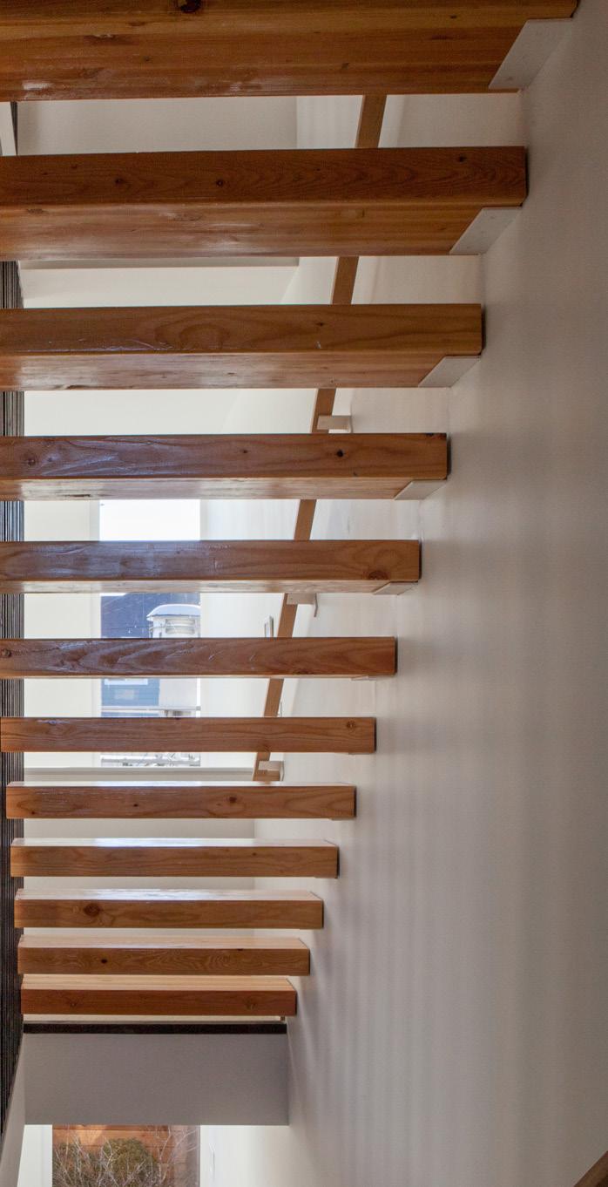
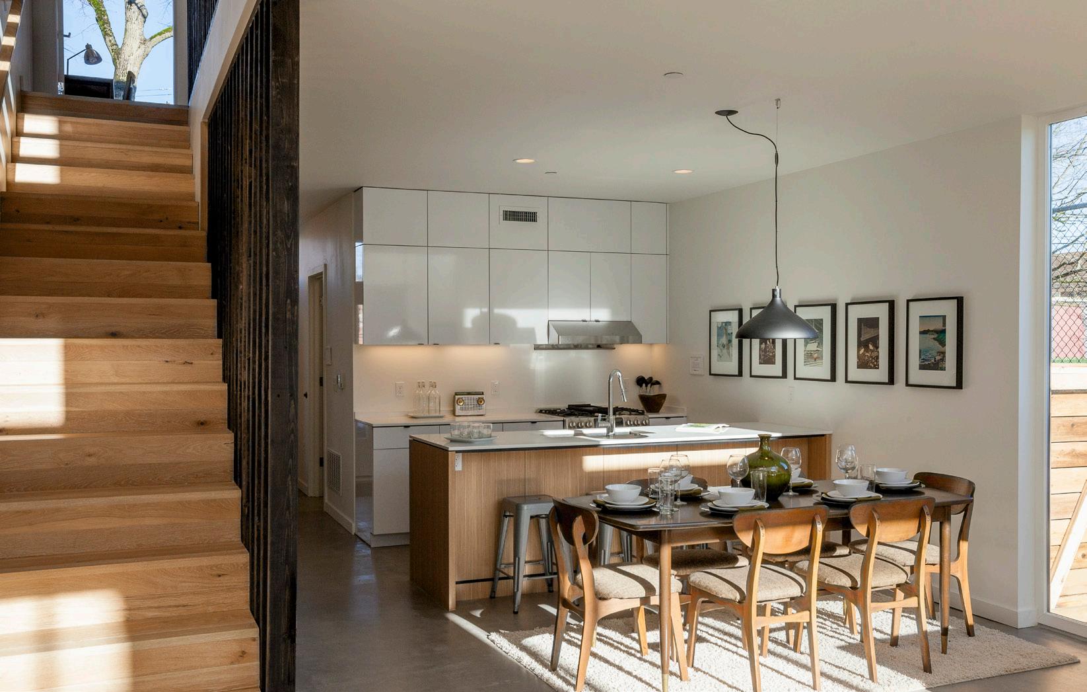
Hayashi Townhomes
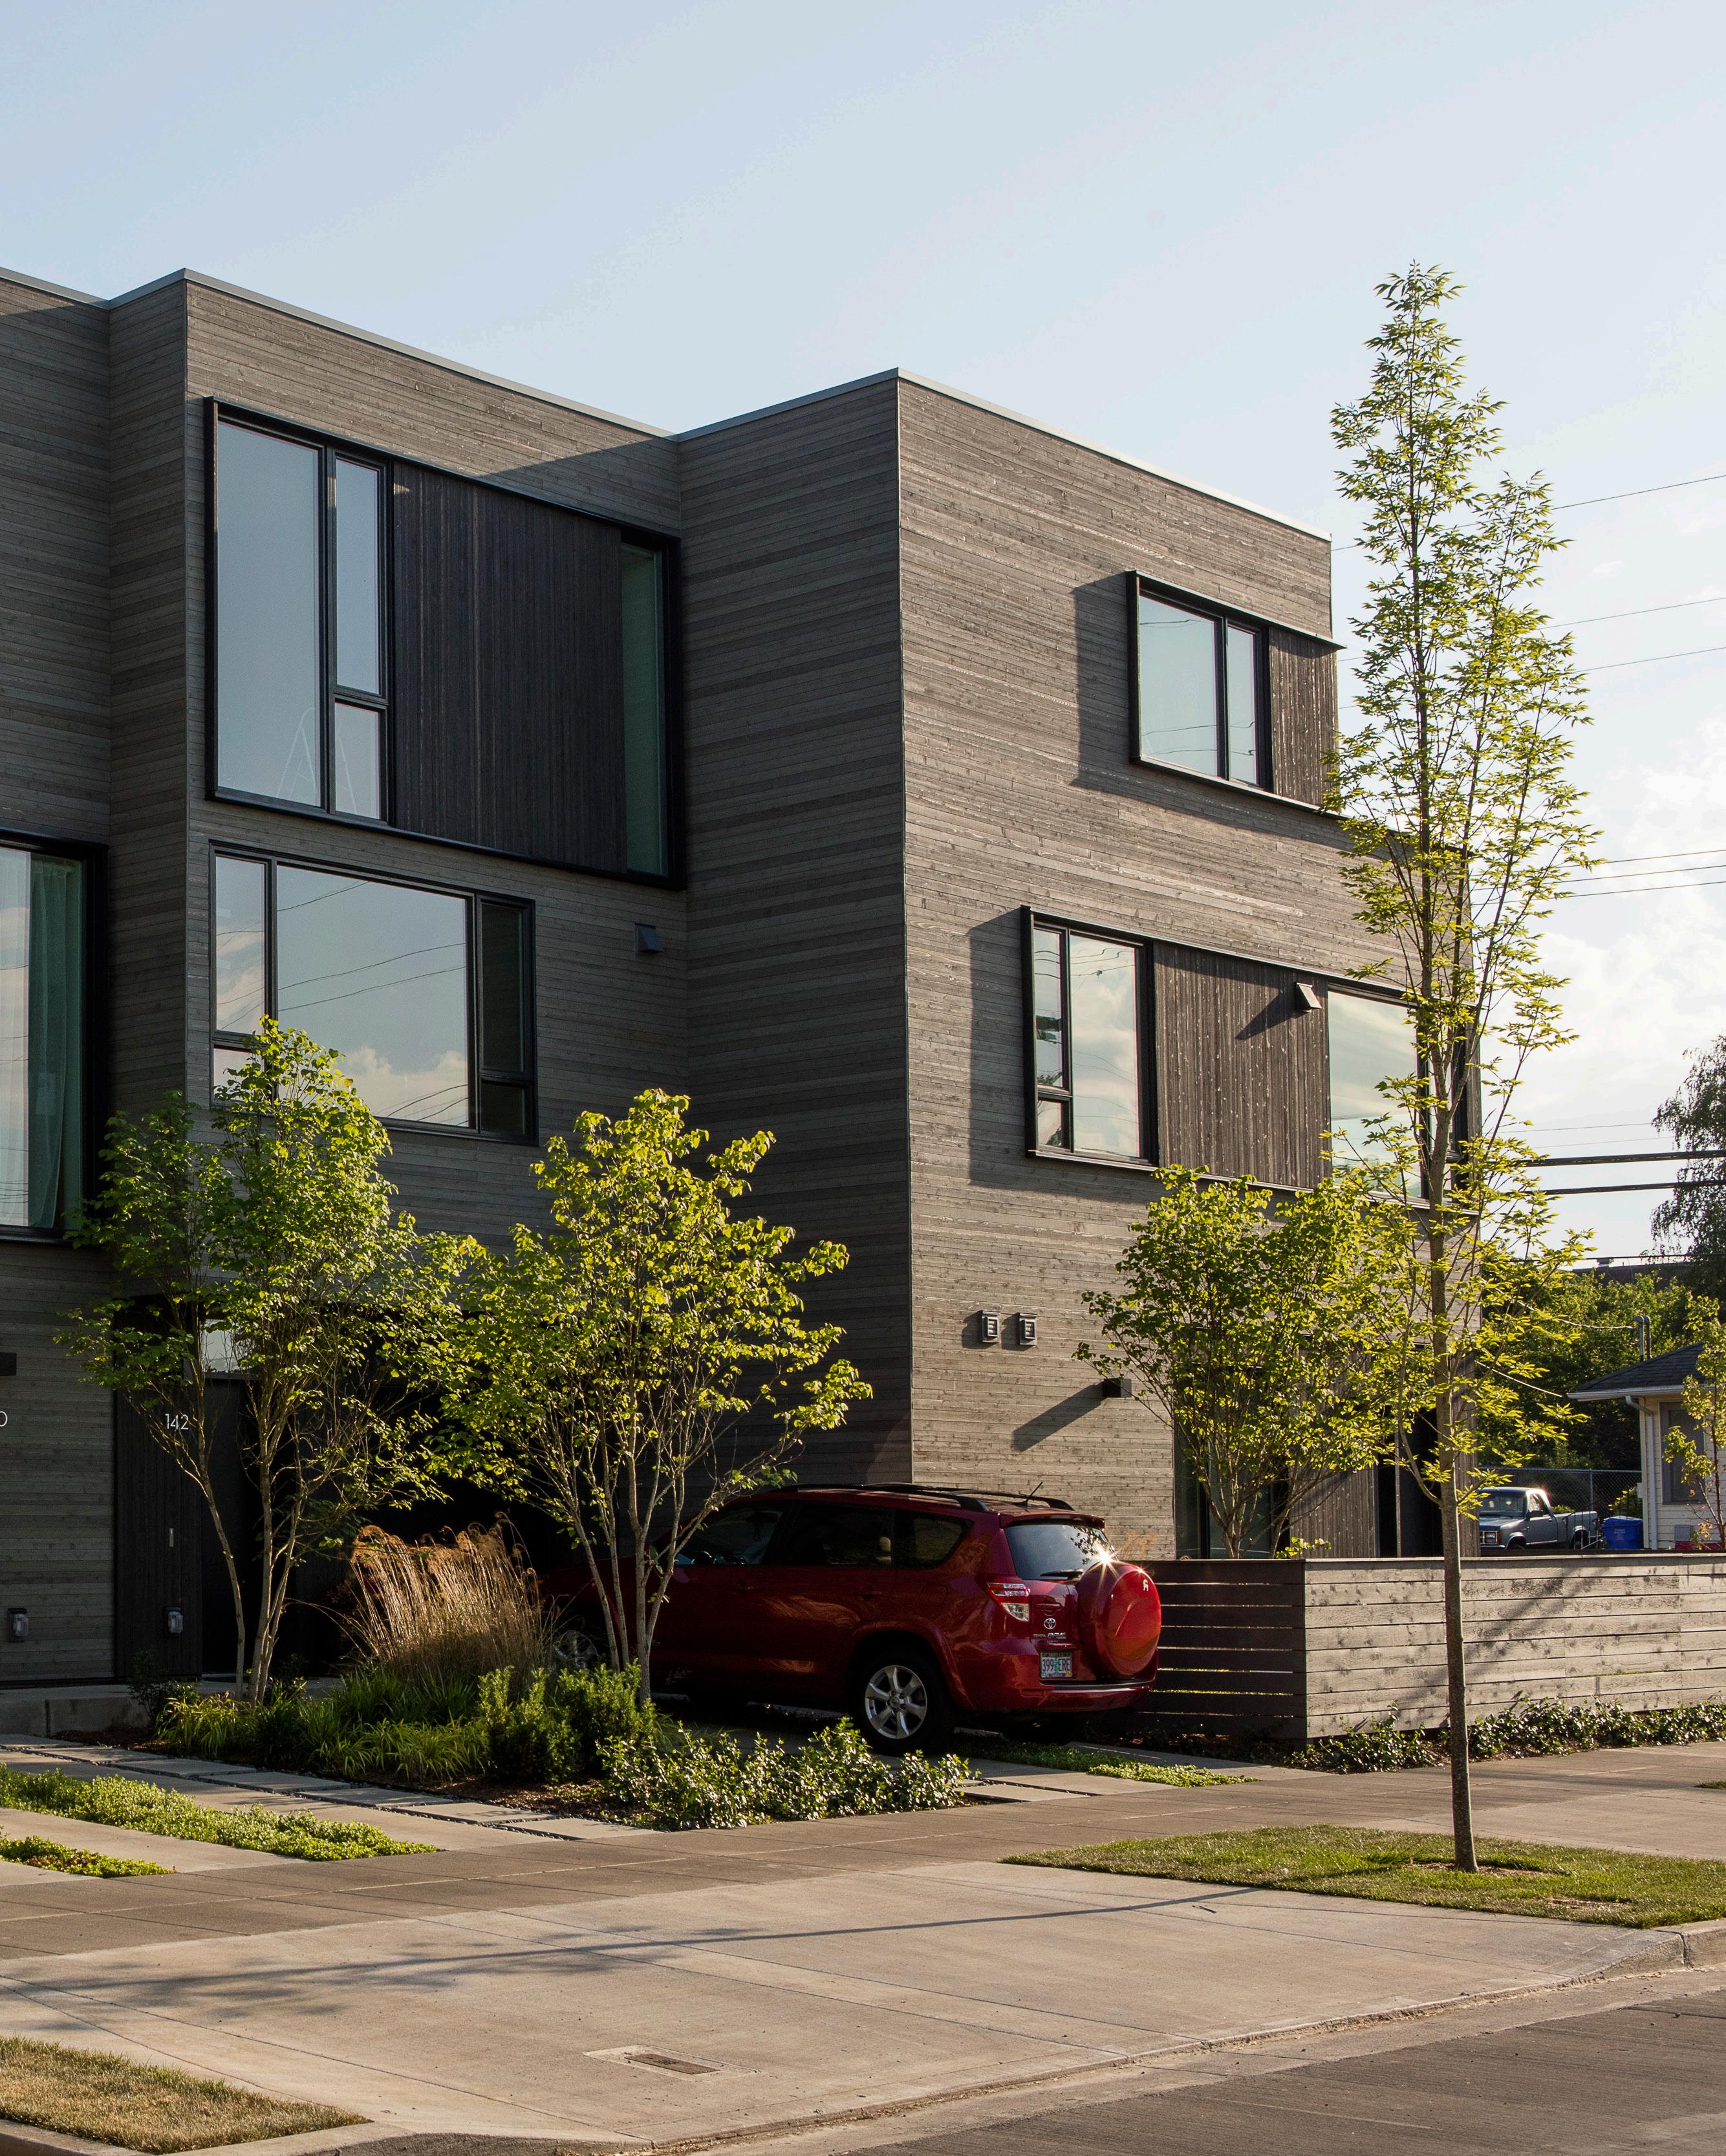
Hayashi Townhomes
Modern living spaces balance privacy and light
CLIENT Project^
LOCATION Portland, OR
STATUS Completed 2015
PROGRAM 16,280 SF | 3 Stories
Type VB, Wood Construction
8 Units + 2 ADU’s
RATE/MARKET For Sale Condominiums
COST
$2.4M Construction Cost
$151 / Gross SF
$245K / Townhome
SUSTAINABILITY Earth Advantage Platinum
SERVICES
Feasibility and Zoning Analysis
Full Architectural Design Services + Specifications
Full Interior Design Services
Land Use Review Application and Coordination
Permit Review Application and Coordination
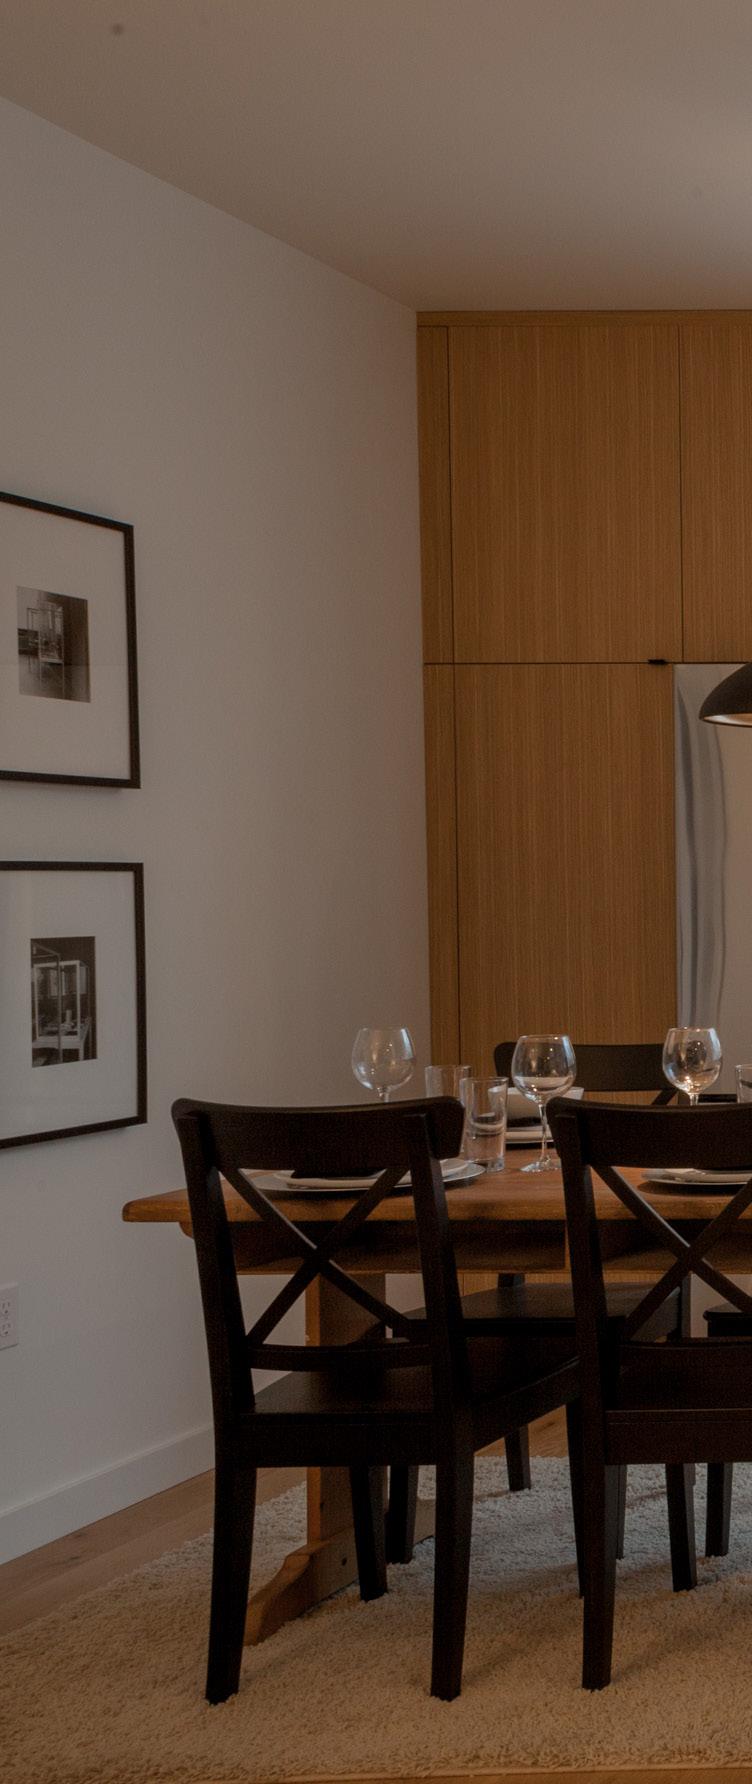
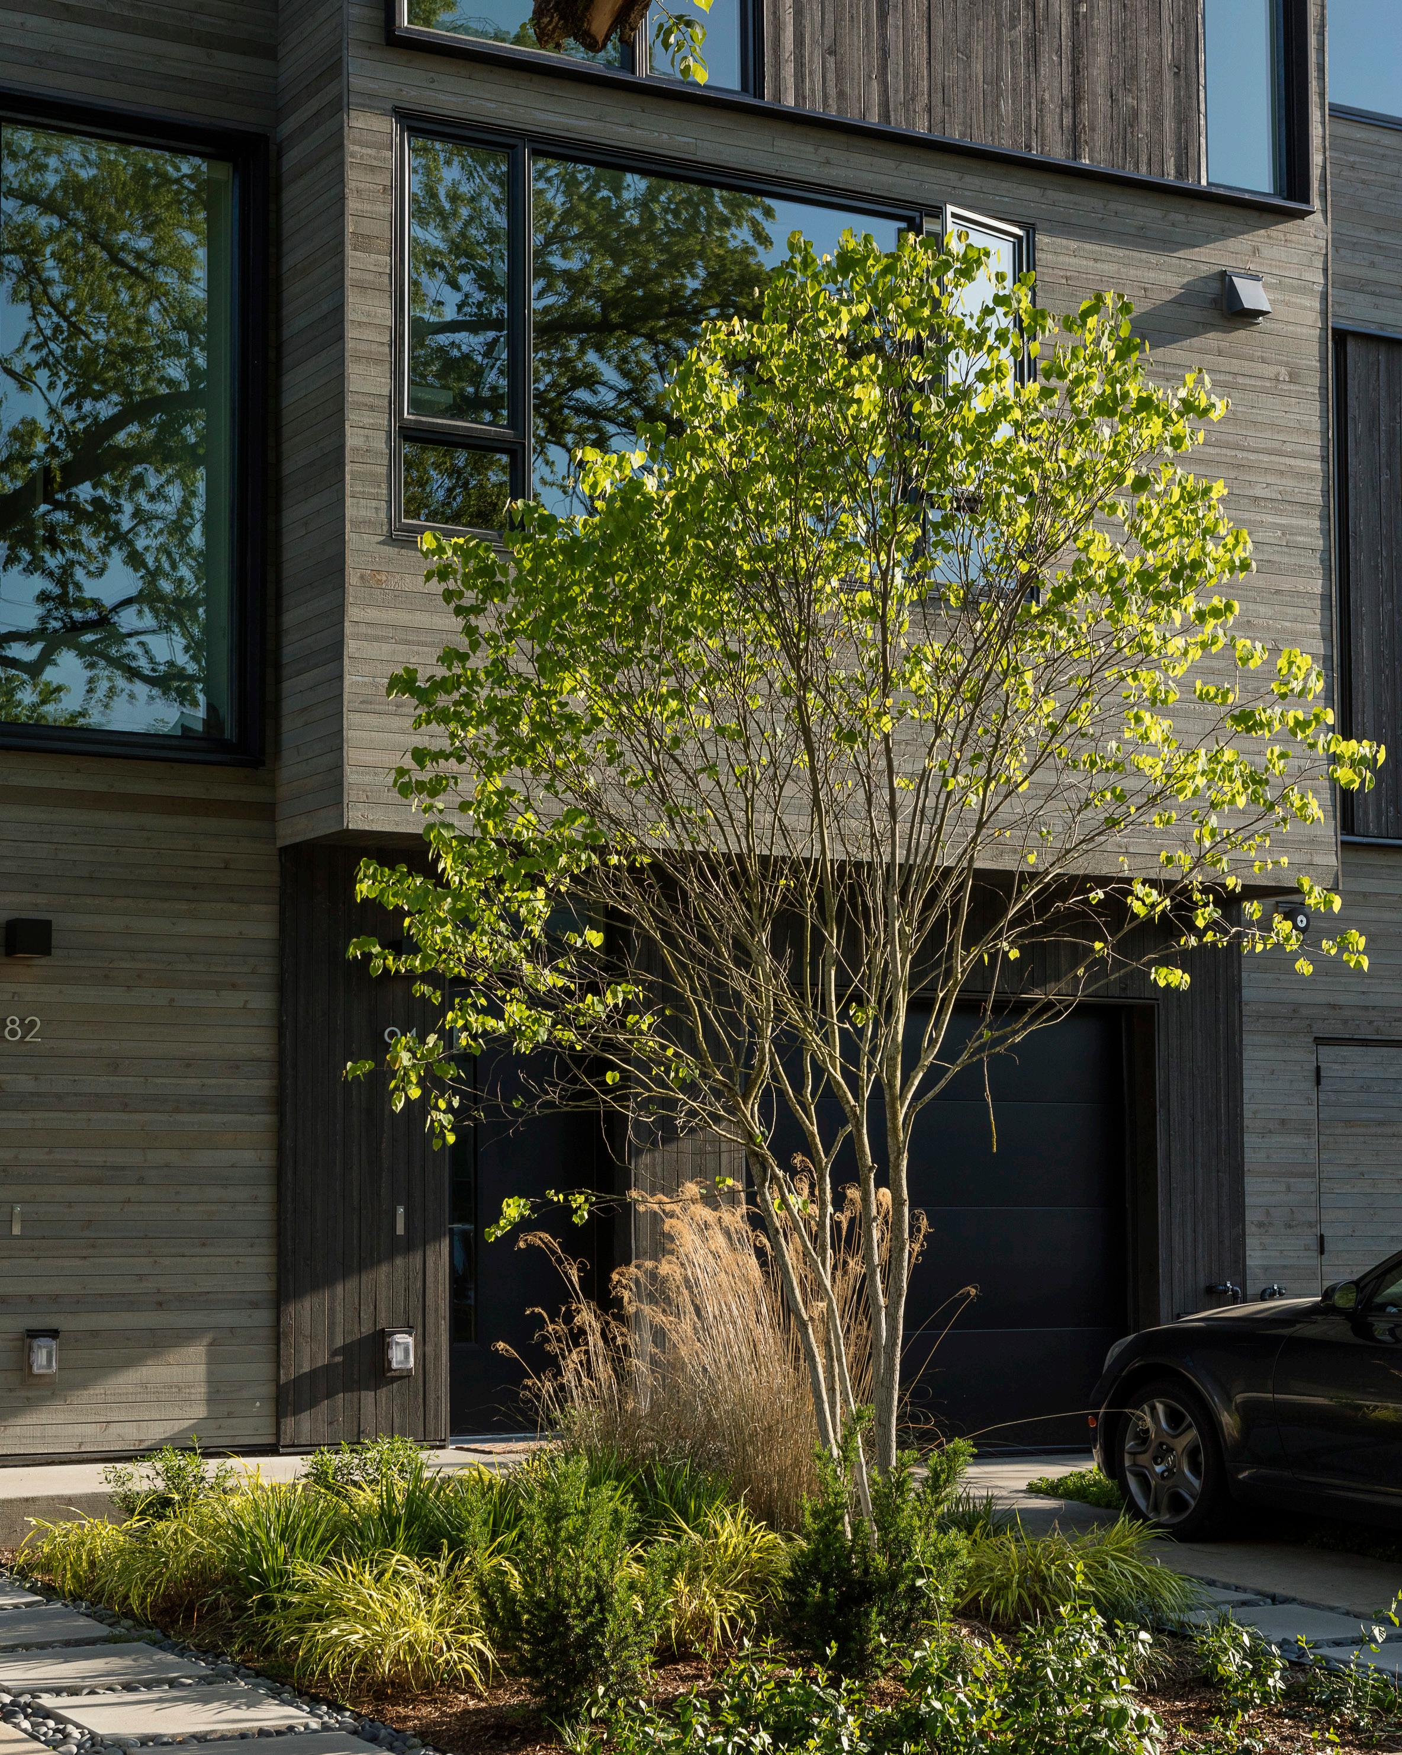
Hayashi Rowhouses
Ground Floor Plan
2nd Floor Plan
3rd Floor Plan
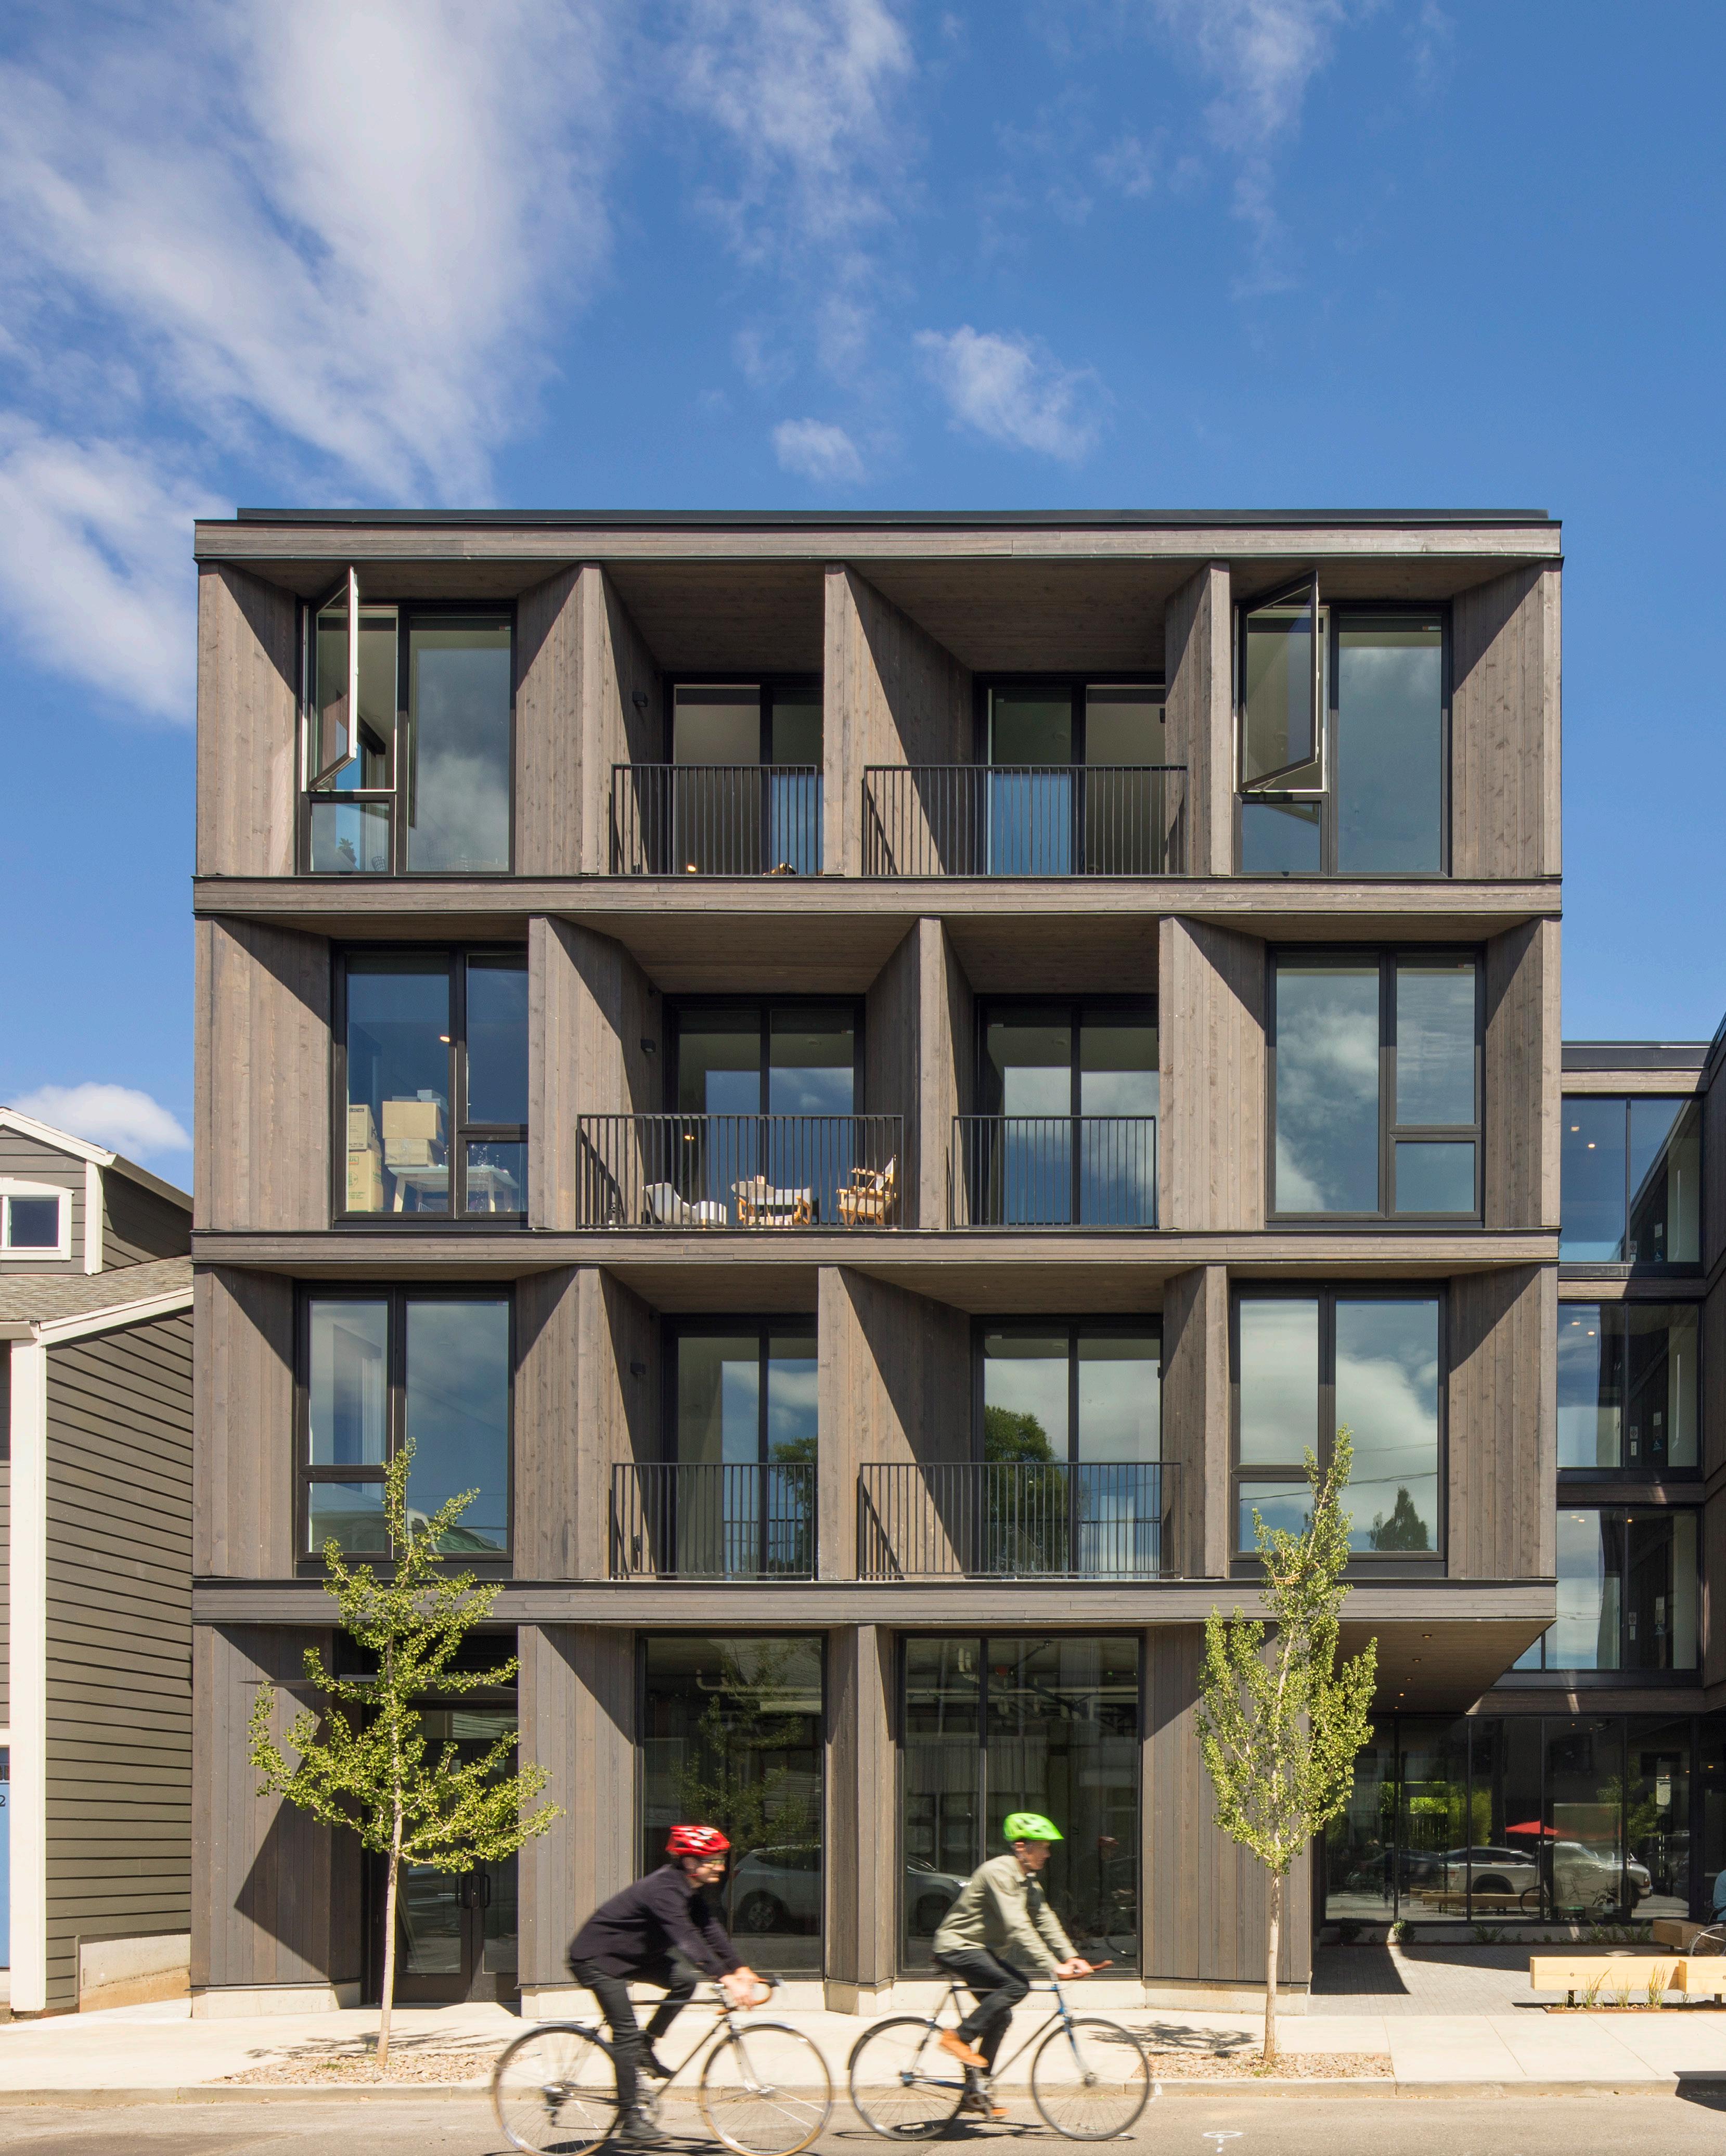
Abernethy Flats
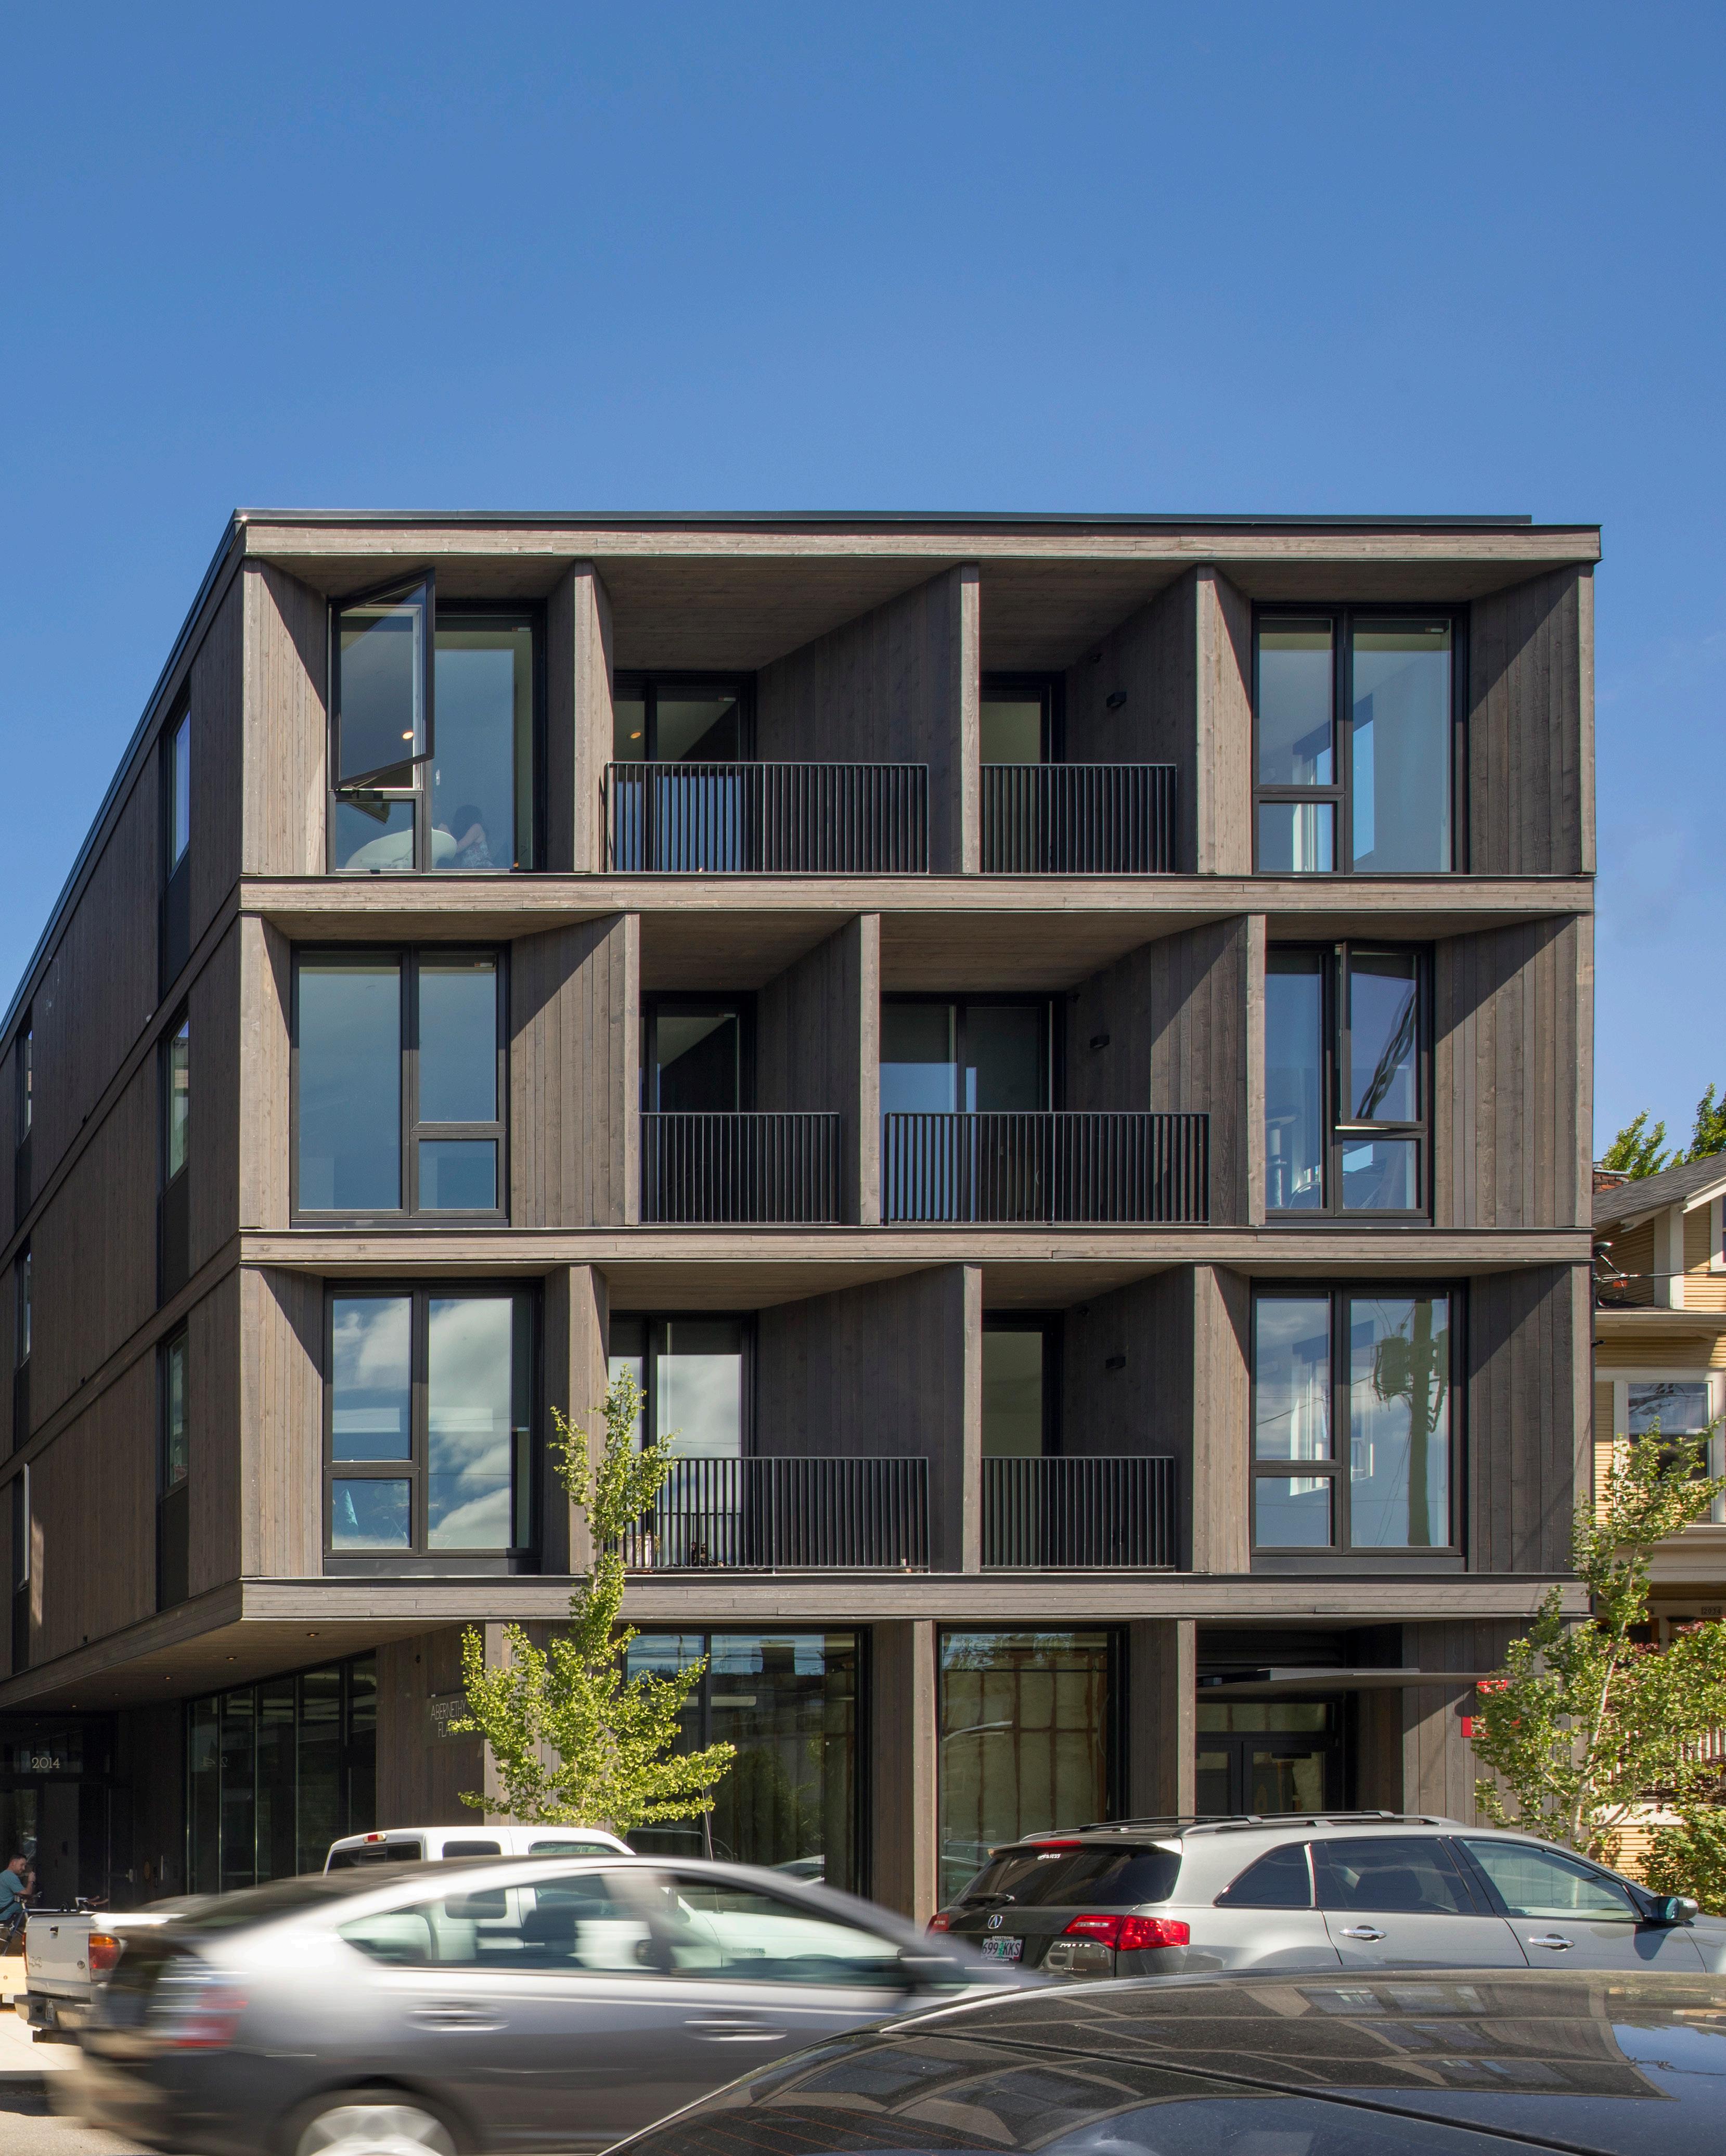
Abernathy Flats
Artistic and elemental infill for an urban eclectic neighborhood
CLIENT Urban Asset Advisors
LOCATION Portland, OR
STATUS Completed 2020
PROGRAM 27,000 SF | 4 Stories
Type VB over IA, Wood Over Concrete Podium
34 Units
2,000 SF Retail
RATE/MARKET Market-Rate
COST
SUSTAINABILITY
SERVICES
$5.9M Construction Cost
$218 / Gross SF
$168K / Apartment | $168K / Bed
A&E Fee: $432,000
Energy Trust of Oregon Incentive
Feasibility / Pre-Design
Resident / Community Engagement
SD - CA Full Design Services
FF&E Design + Procurement
Specifications
Entitlements Application + Coordination
Type III Design Review and DAR Hearing
Building Permit Application + Coordination
Cost Control + Bid Coordination
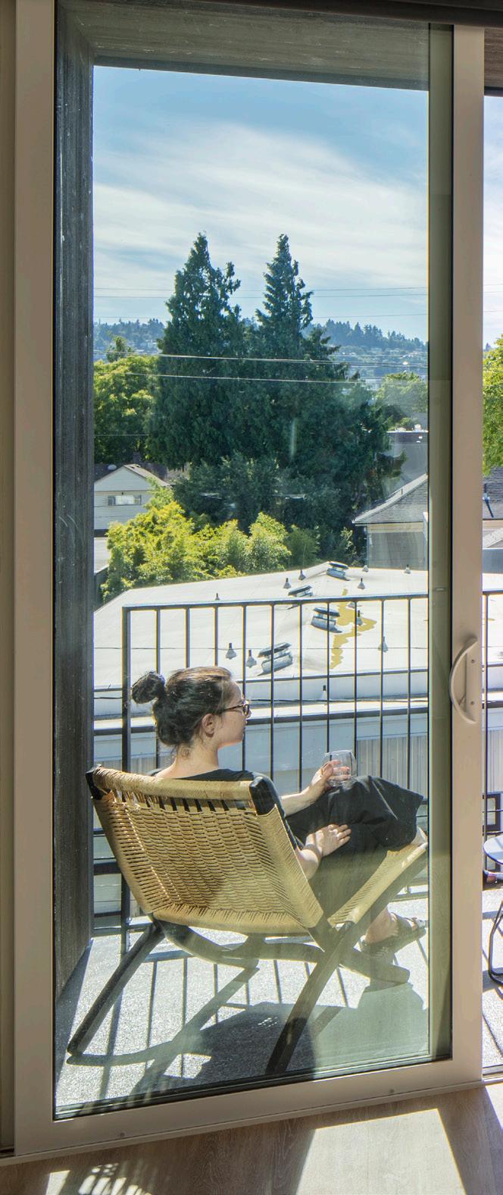
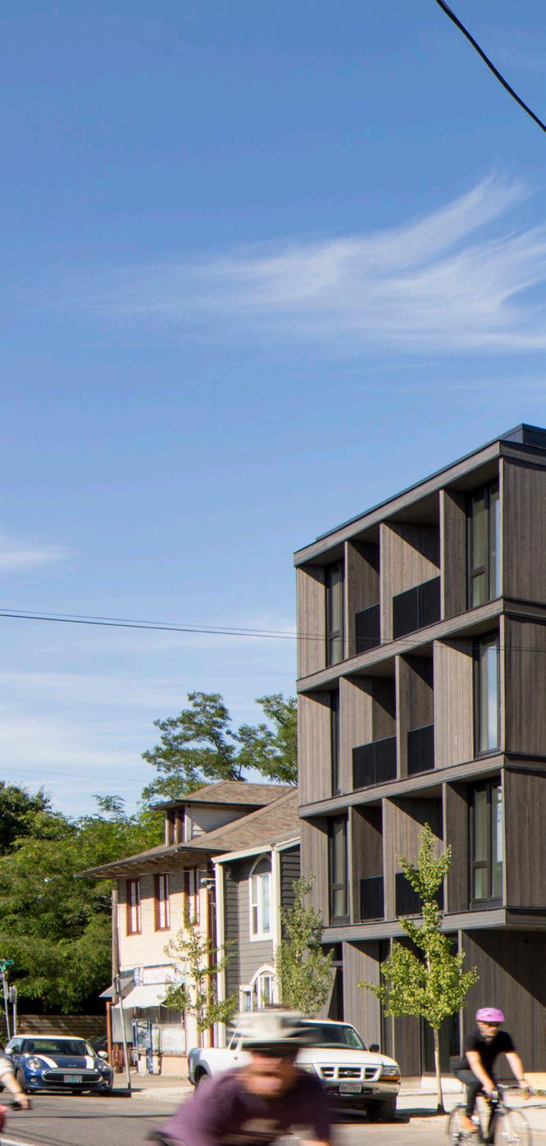
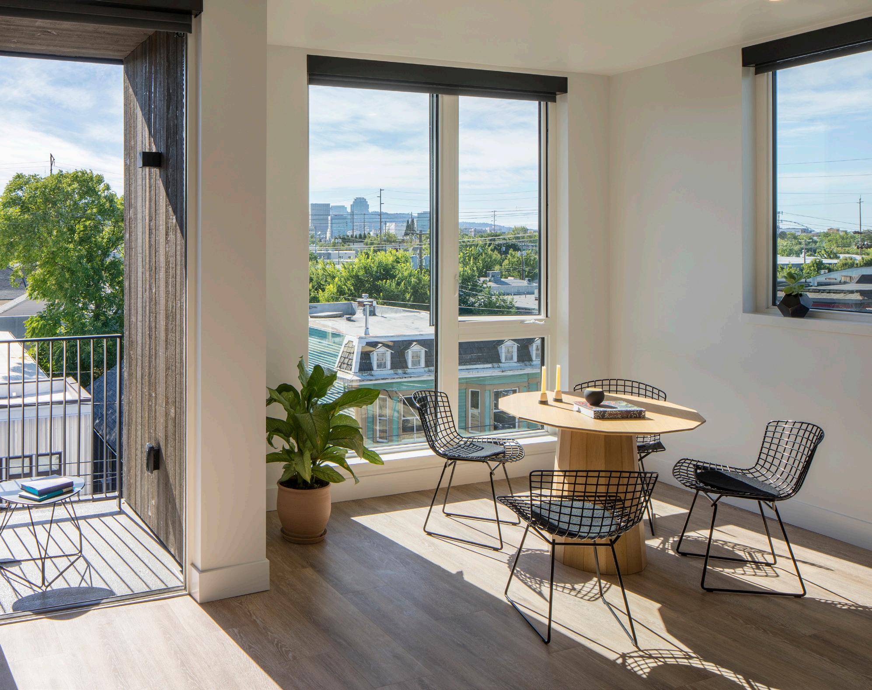
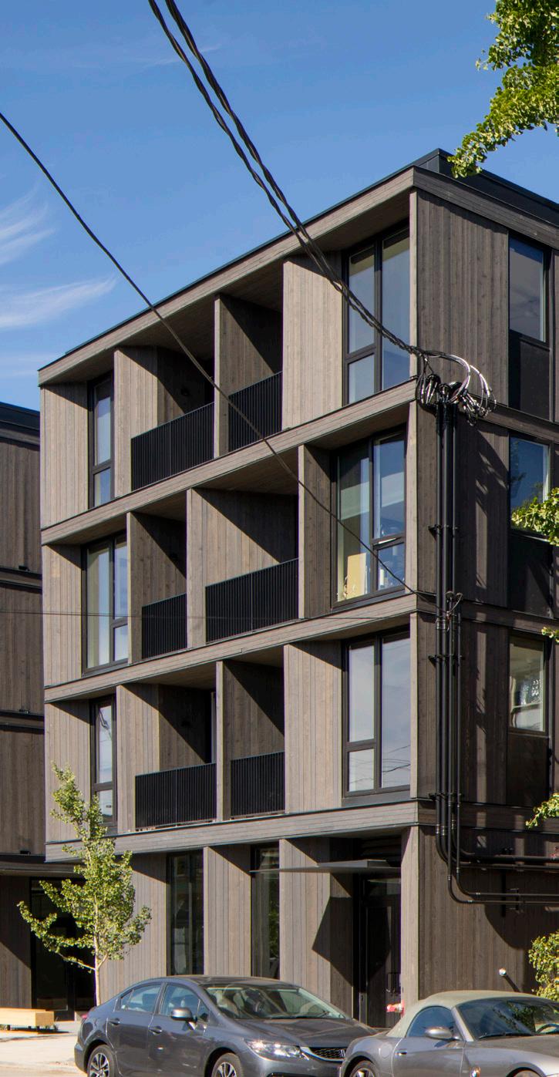
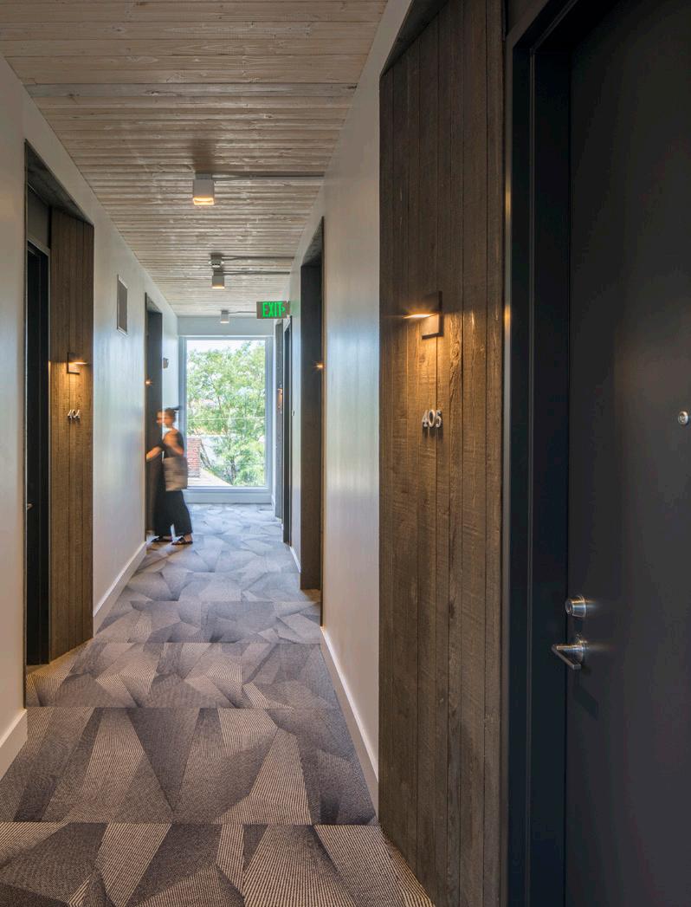
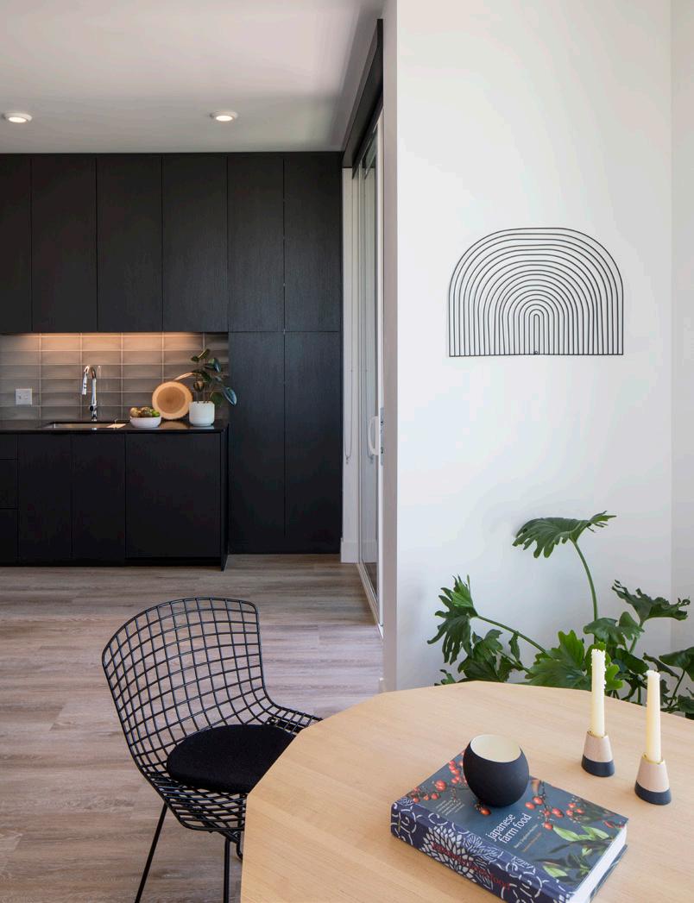
Abernethy Flats
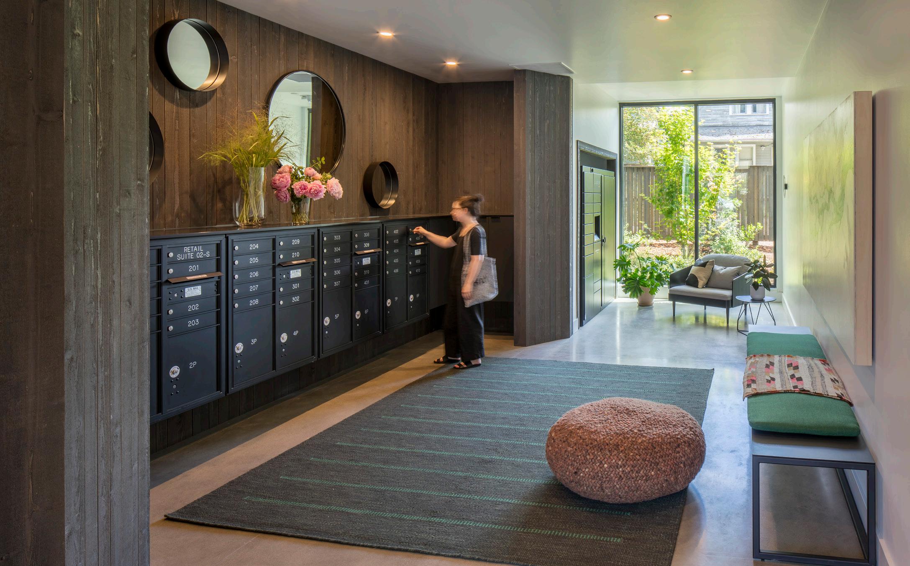
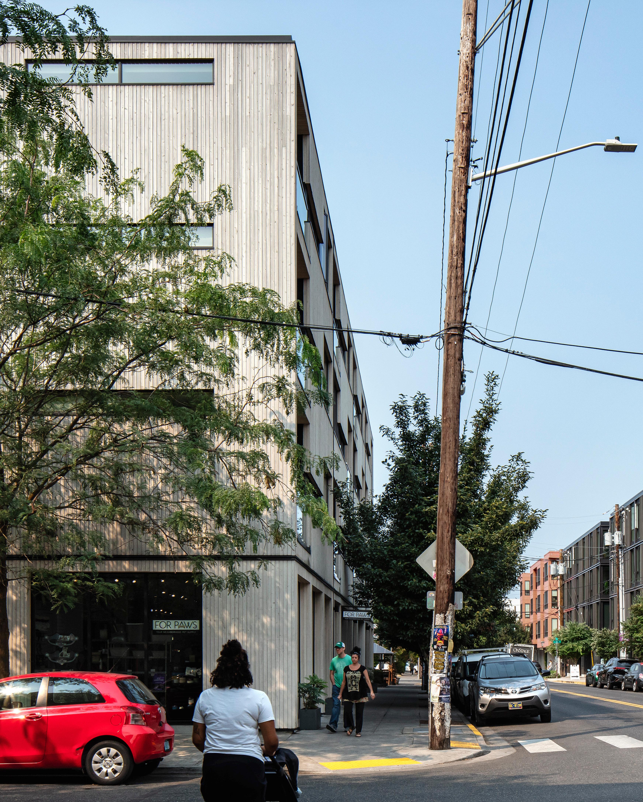
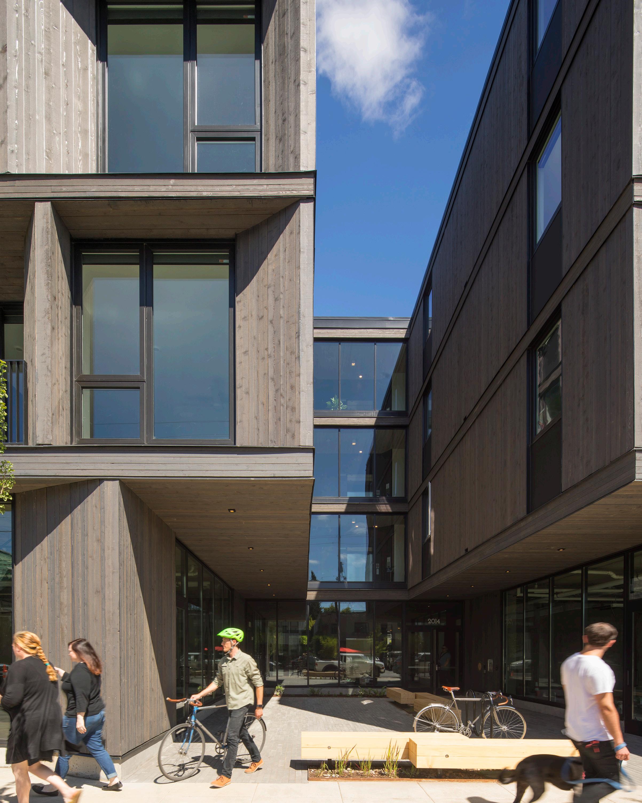
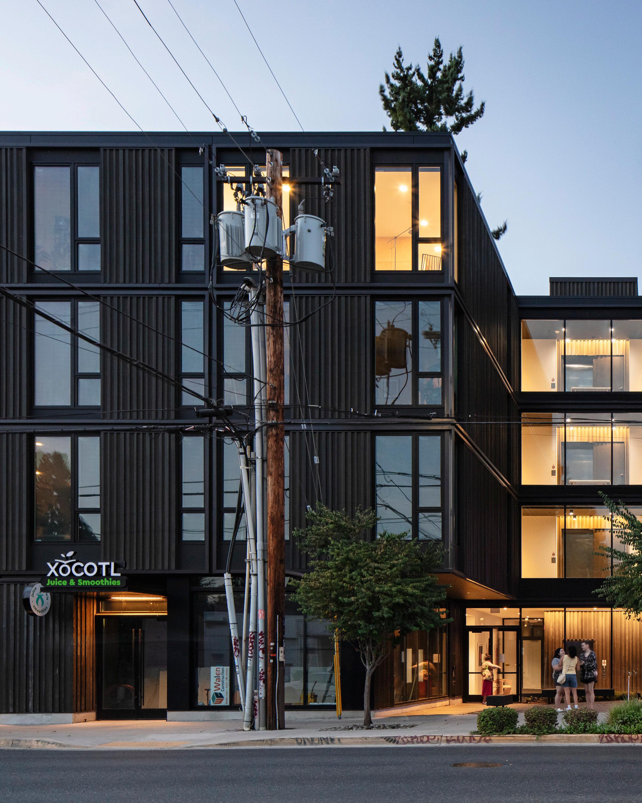
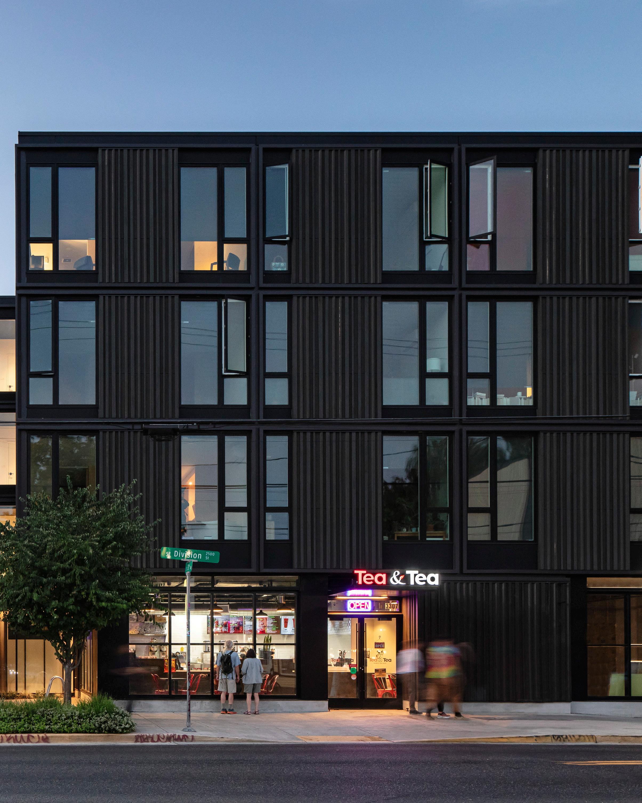
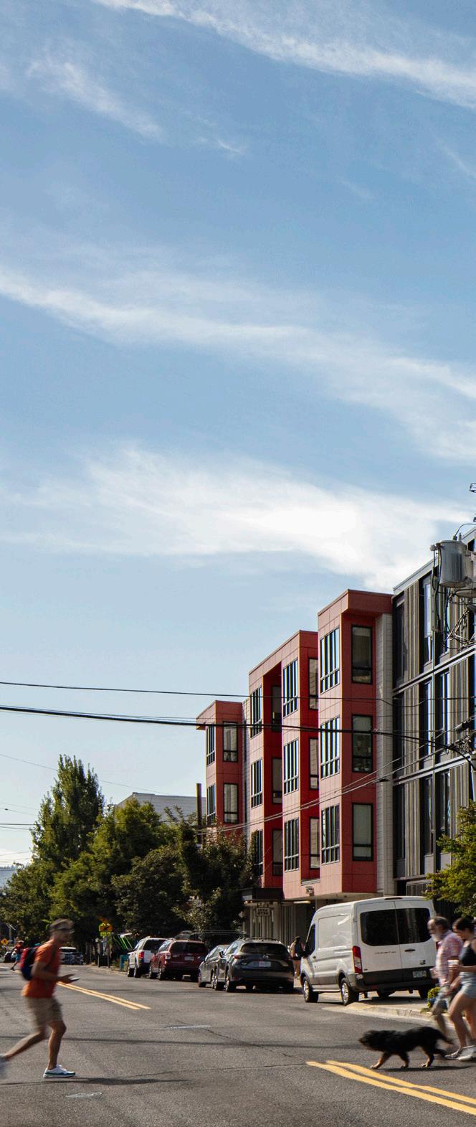
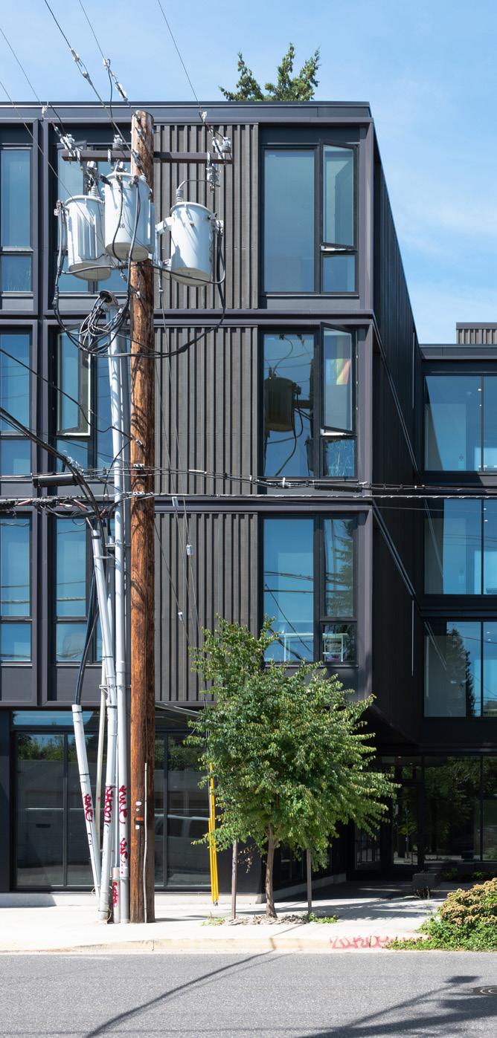
SE Division Mixed-Use Neighborhood
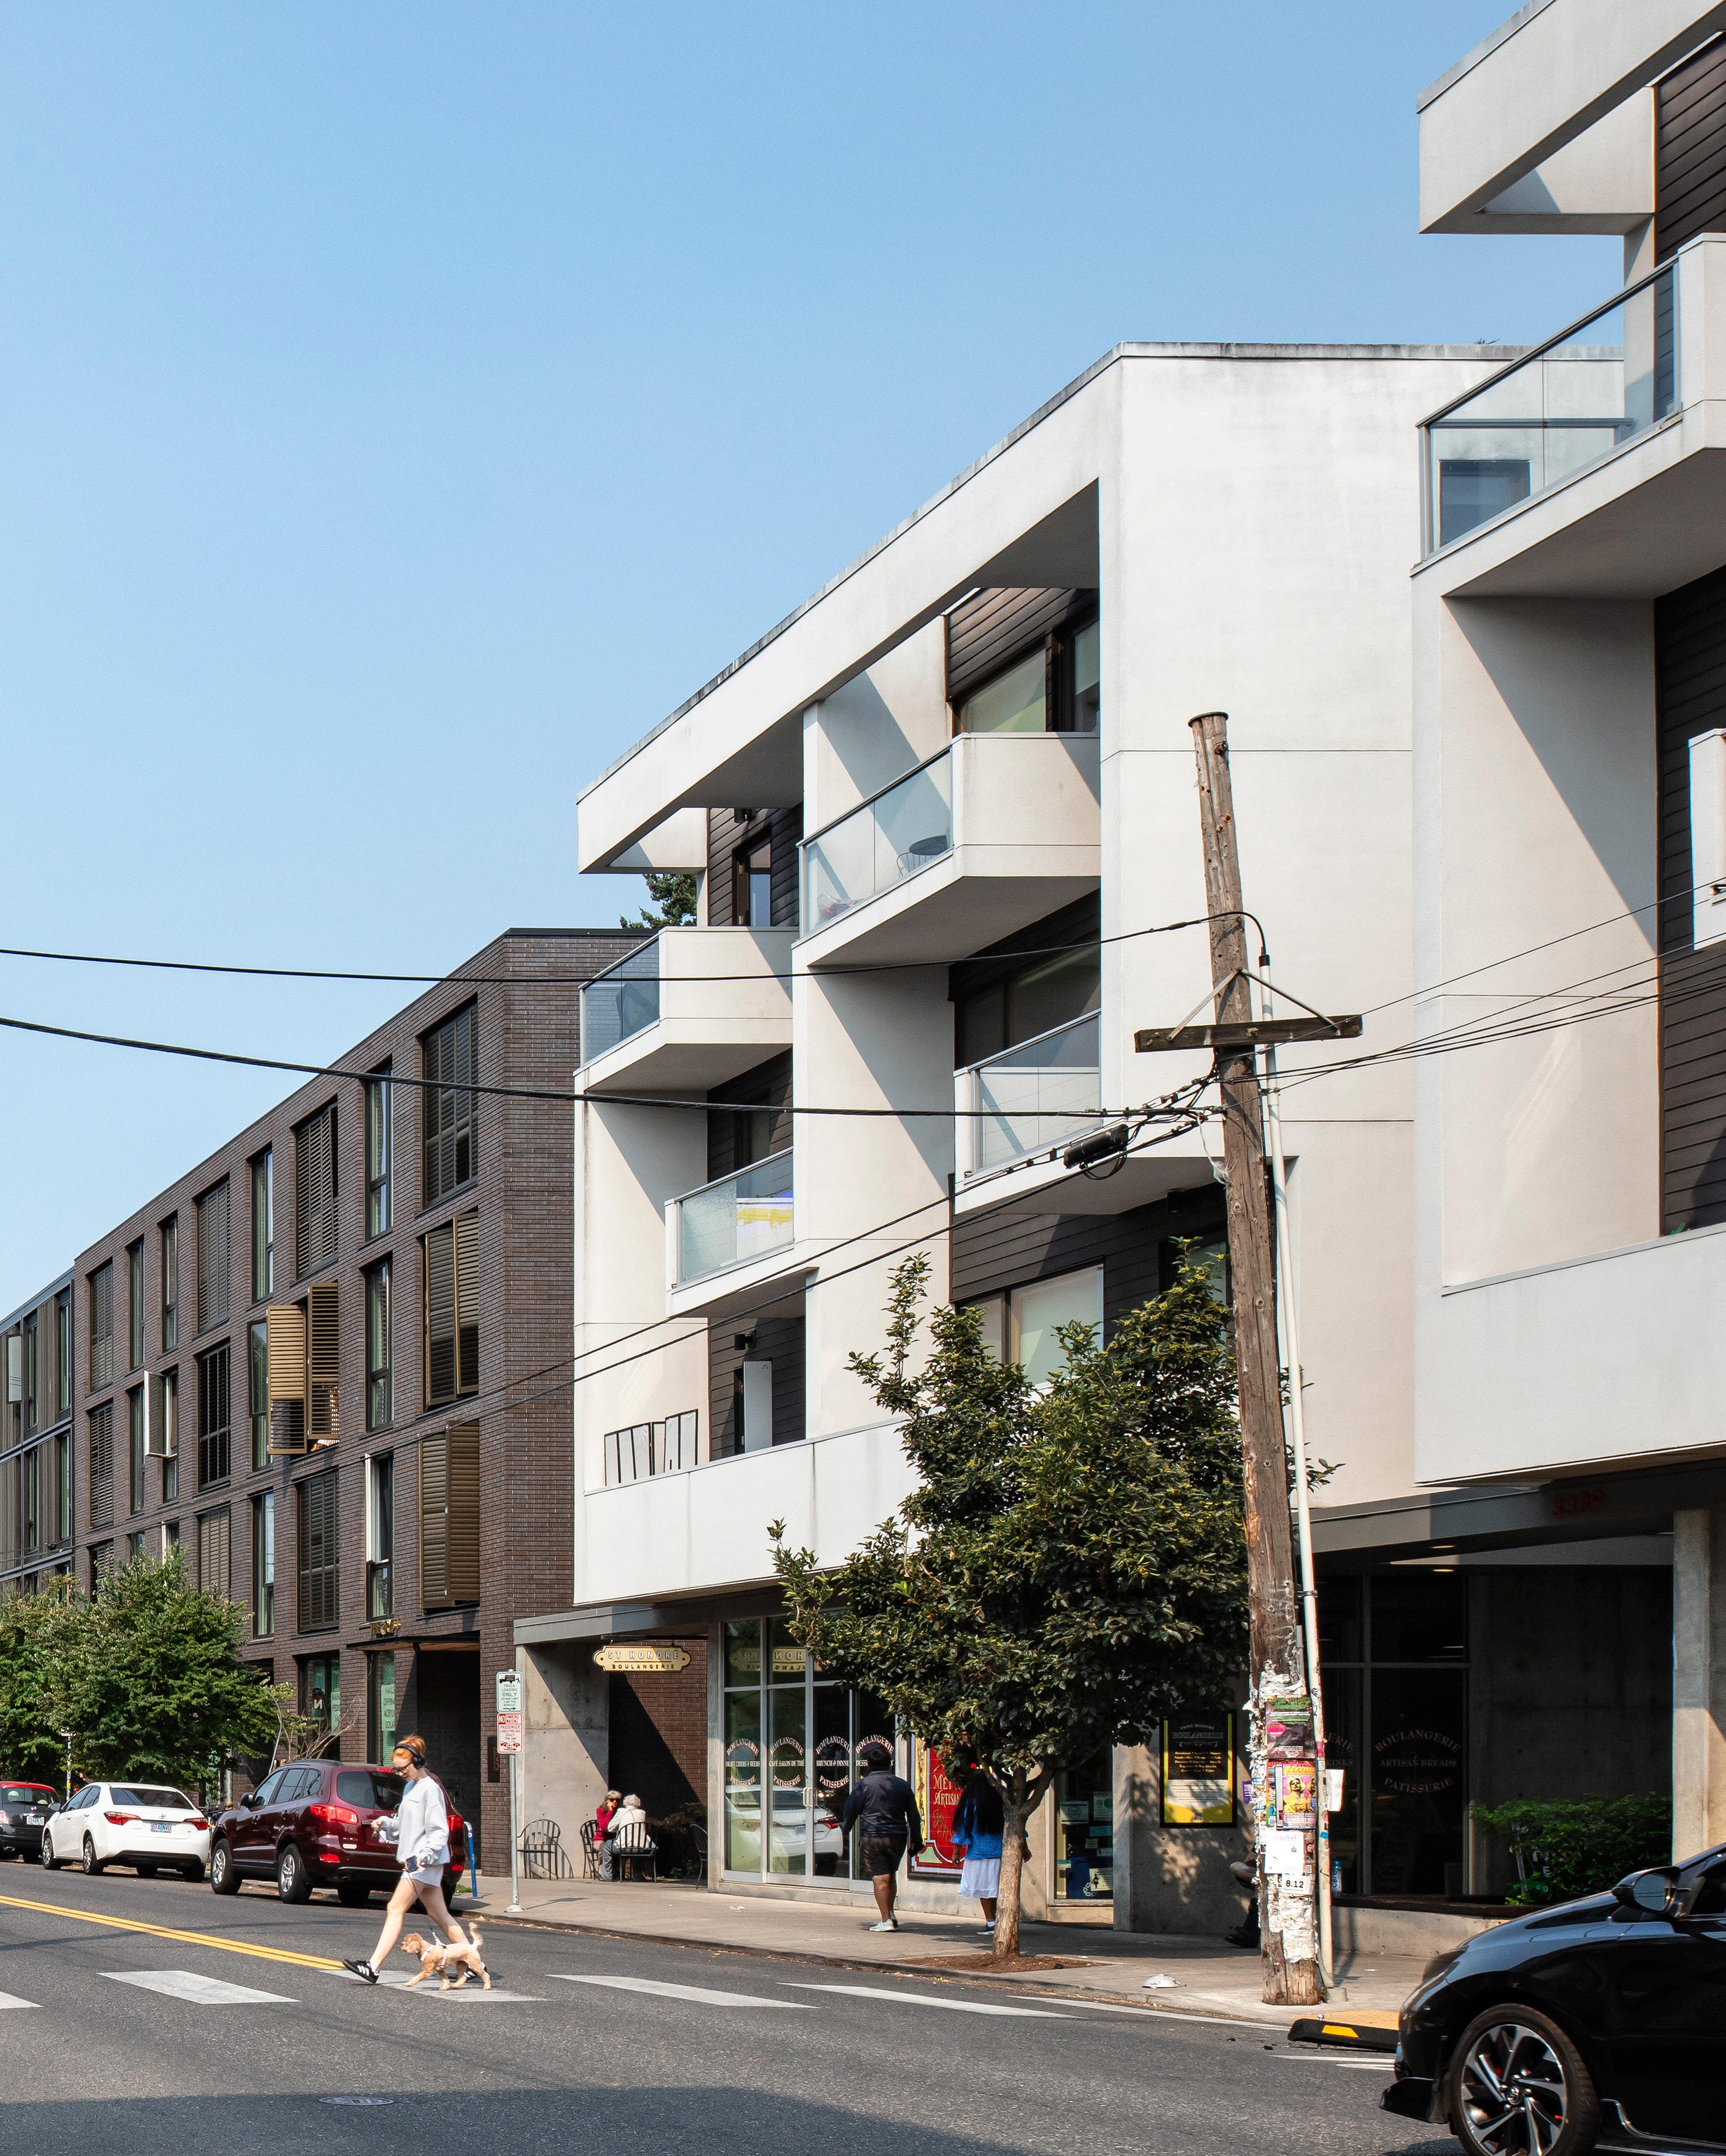
SE Division Mixed-Use Neighborhood
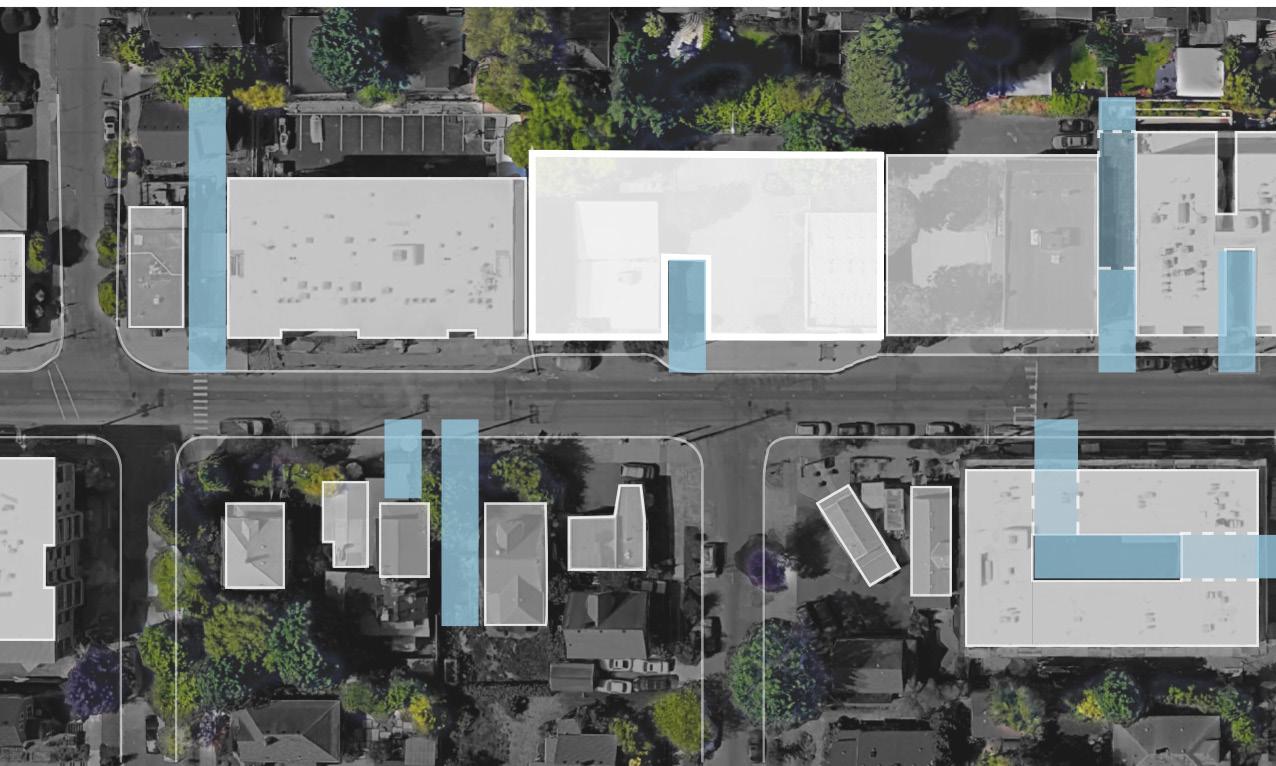
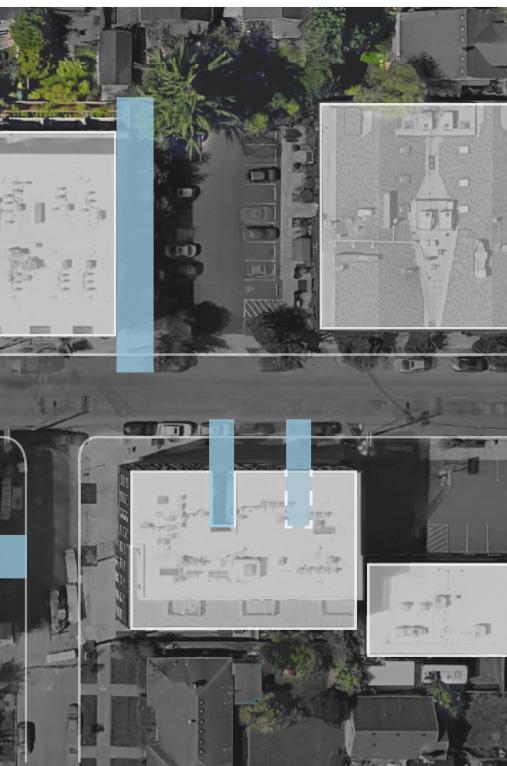
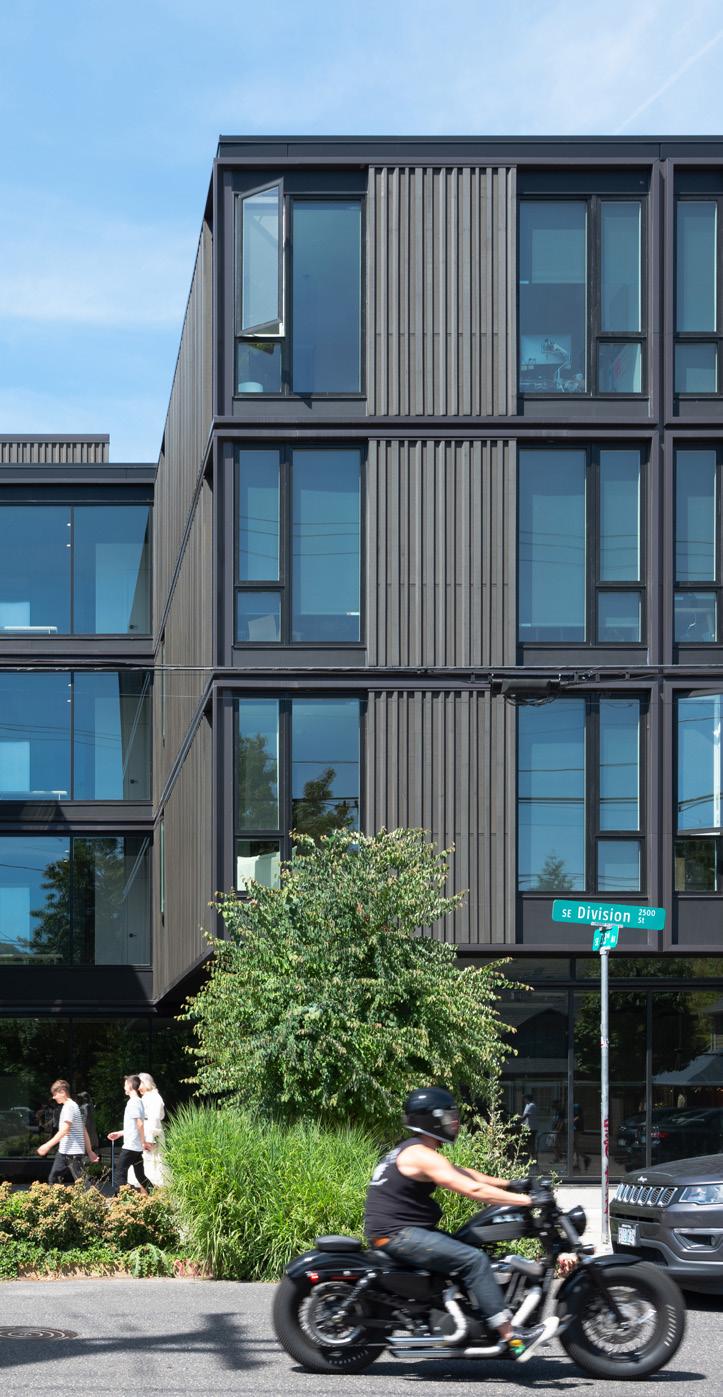
A series of buildings along SE Division engage the street creating a strong retail experience while providing relief for small pockets of outdoor spaces for gathering.
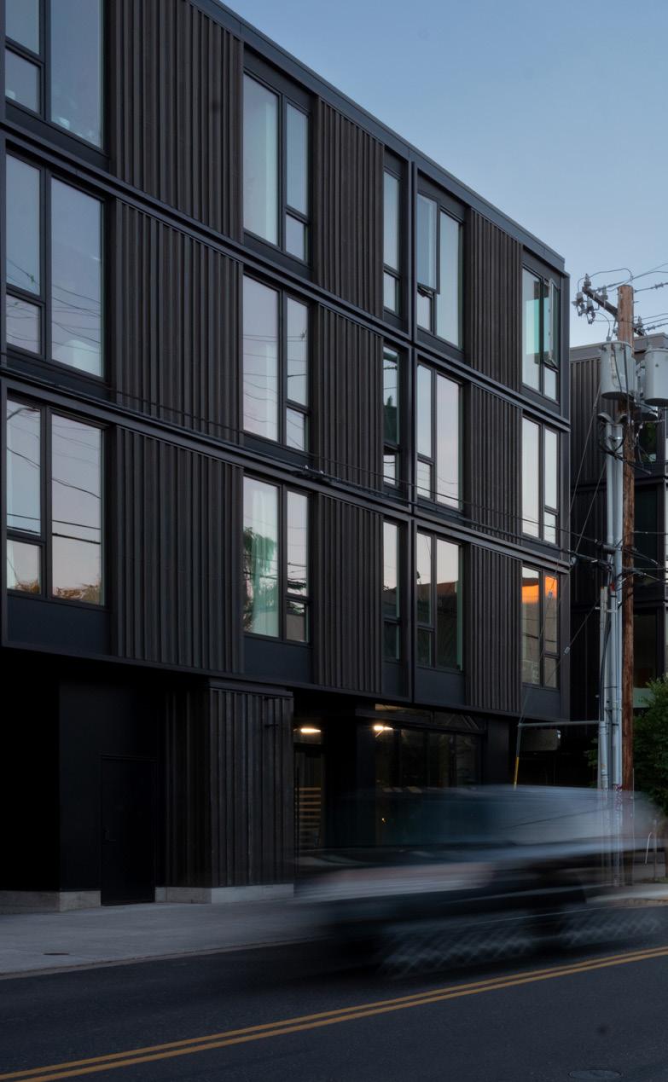
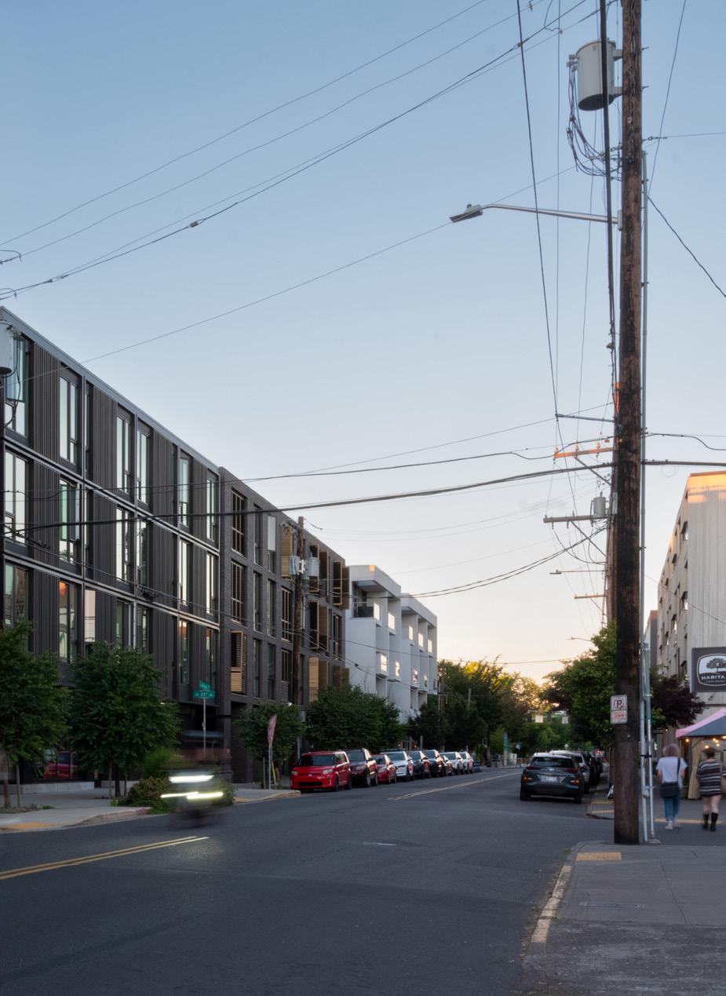
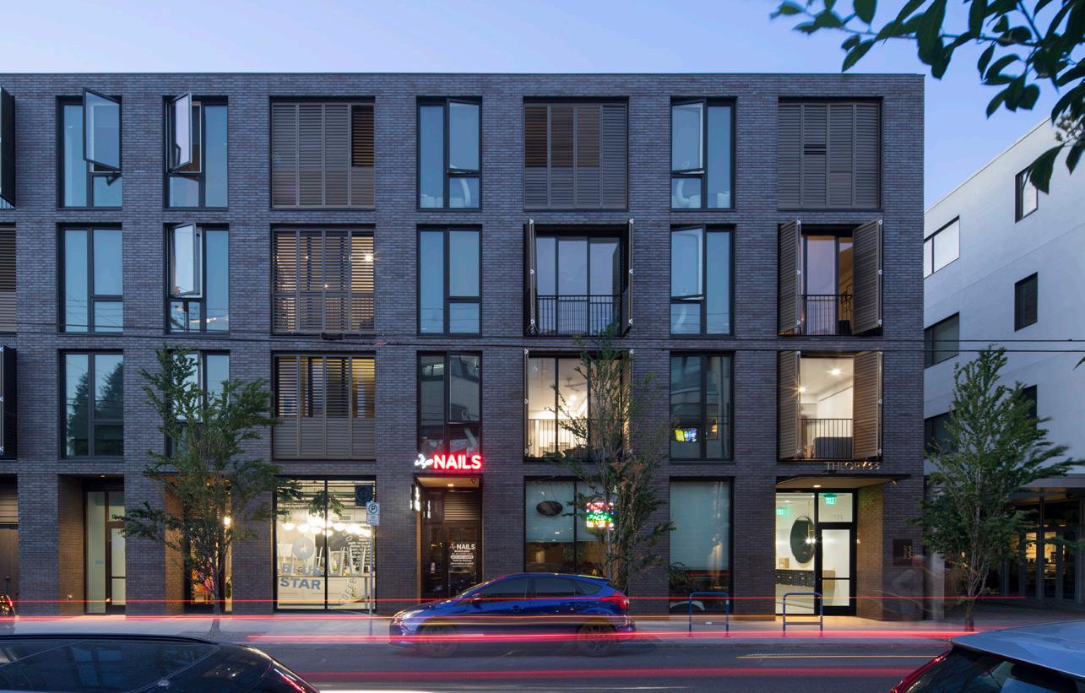
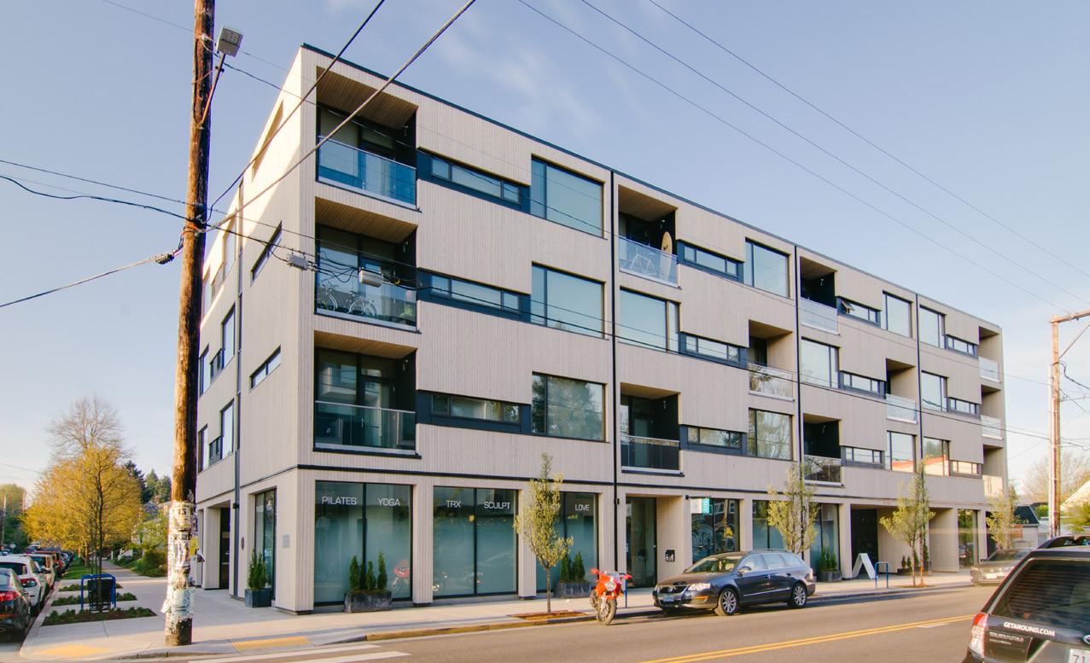
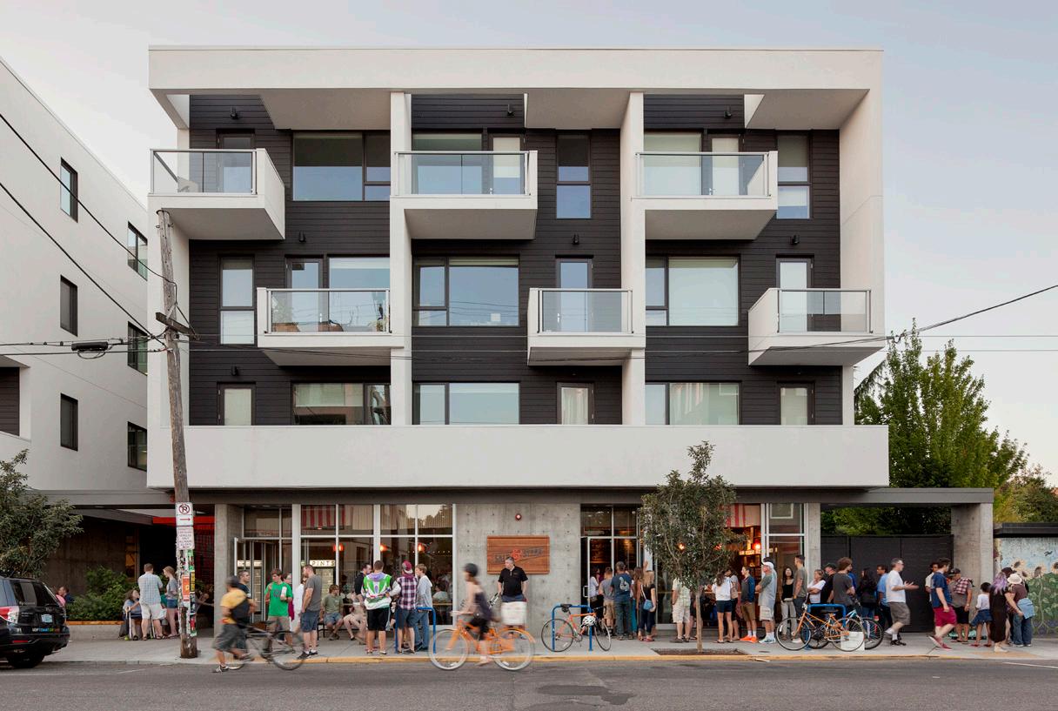
02 / Theory 33, 2018
03 / Courtyard Housing, 2014
Artisan Apartments
Artisan Apartments
Light-filled living spaces with custom modular interiors
CLIENT Urban Asset Advisors
LOCATION Portland, OR
STATUS Completed 2020
PROGRAM
46,500 SF | 4 Stories
Type VA over IA, Wood Over Concrete Podium
54 Units + Amenity + Tuck-under Parking
2,700 SF Retail
RATE/MARKET
COST
SUSTAINABILITY
SERVICES
DESIGN NOTES
Market-Rate + 8% Affordable at 60% MFI
IHZ Units Reconfigured Into 3BR and Studio Units
$10.1M Construction Cost (incl. right-of-way)
$219 / Gross SF
$188K / Apartment | $181K / Bed
A&E Fee: $630,000
Energy Trust of Oregon Incentives Program
Feasibility / Pre-Design
Resident / Community Engagement
SD - CA Full Design Services
FF&E Design + Procurement
Specifications
Entitlements Application + Coordination
Building Permit Application + Coordination
Cost Control + Bid Coordination
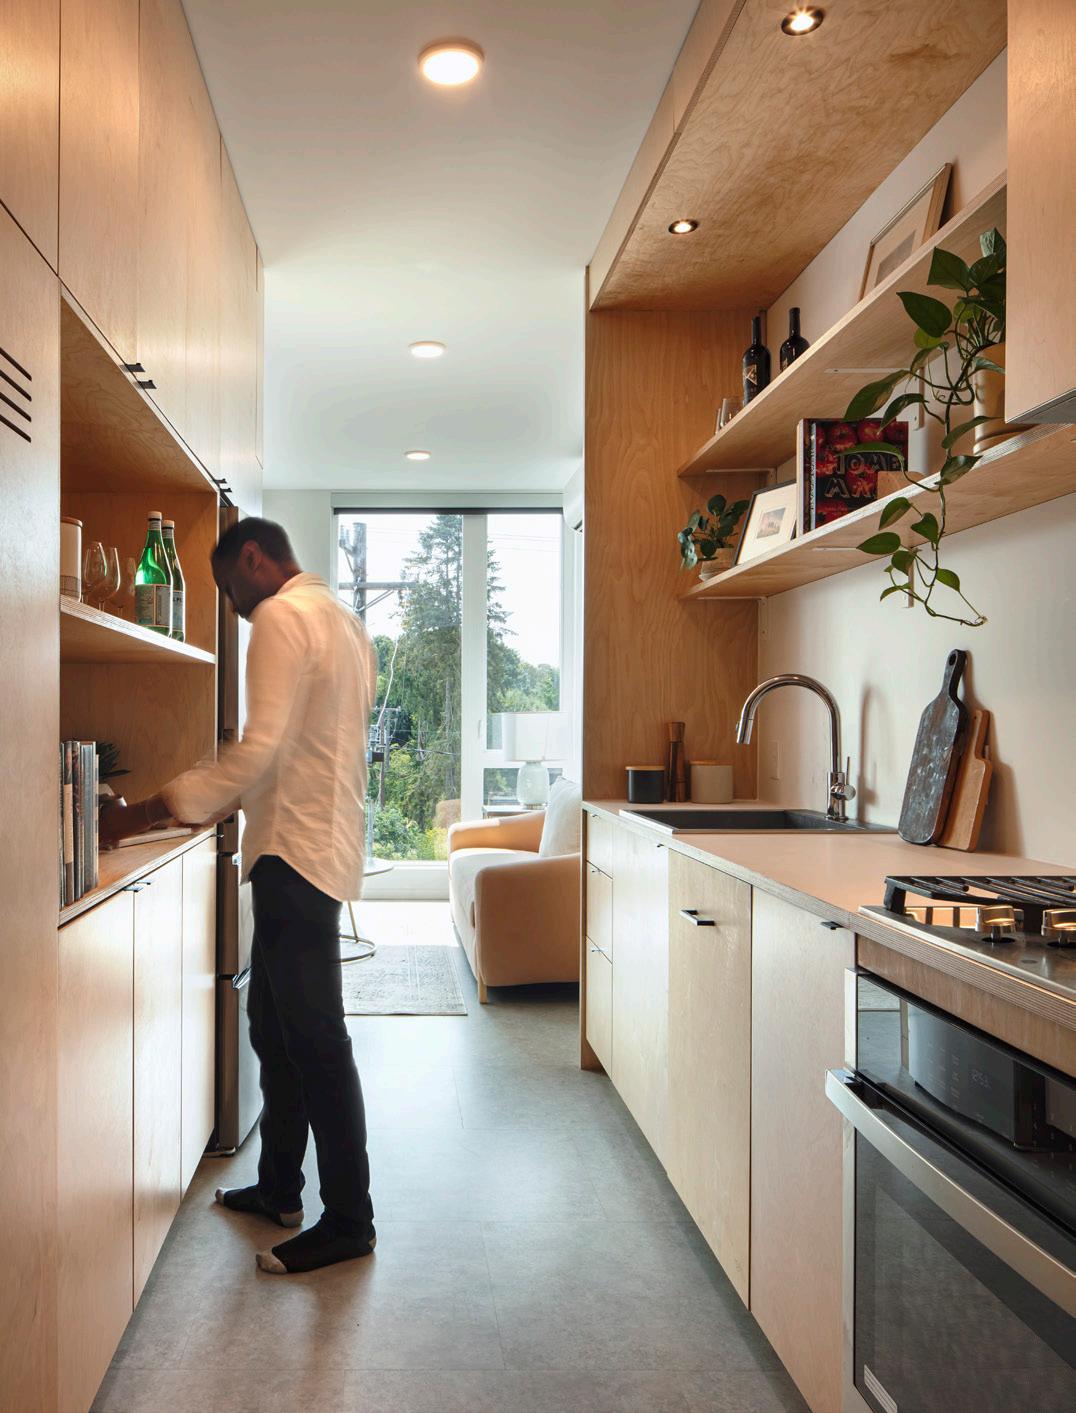
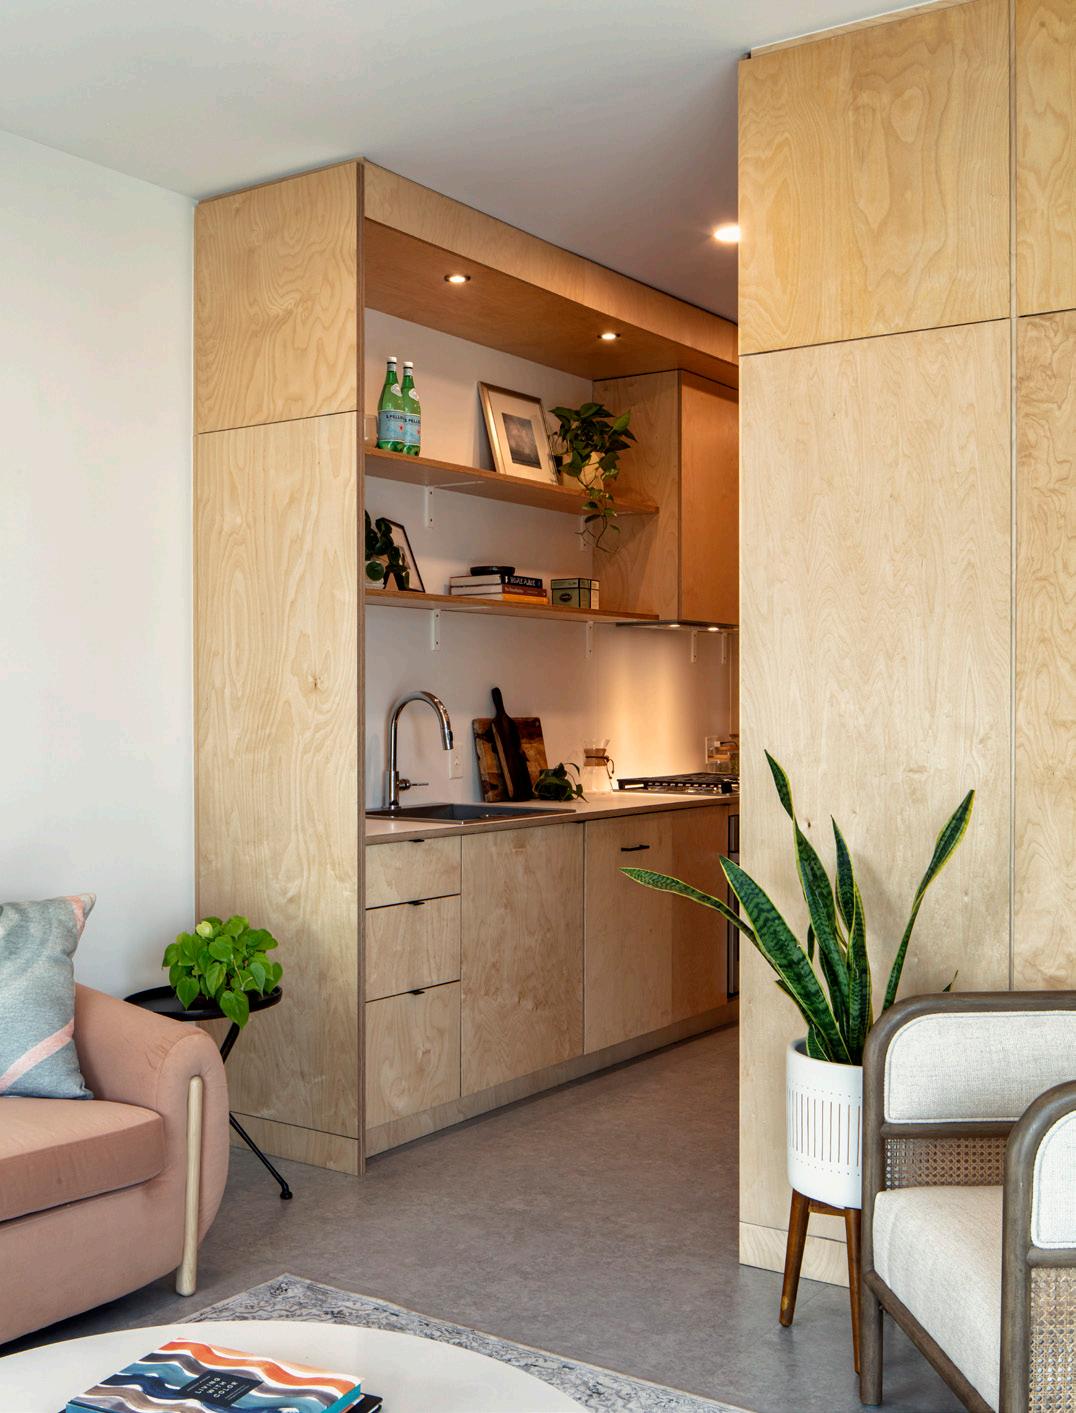
A central courtyard and lightwells provide corner units with exceptional natural light and air, and improved floor plate efficiency.
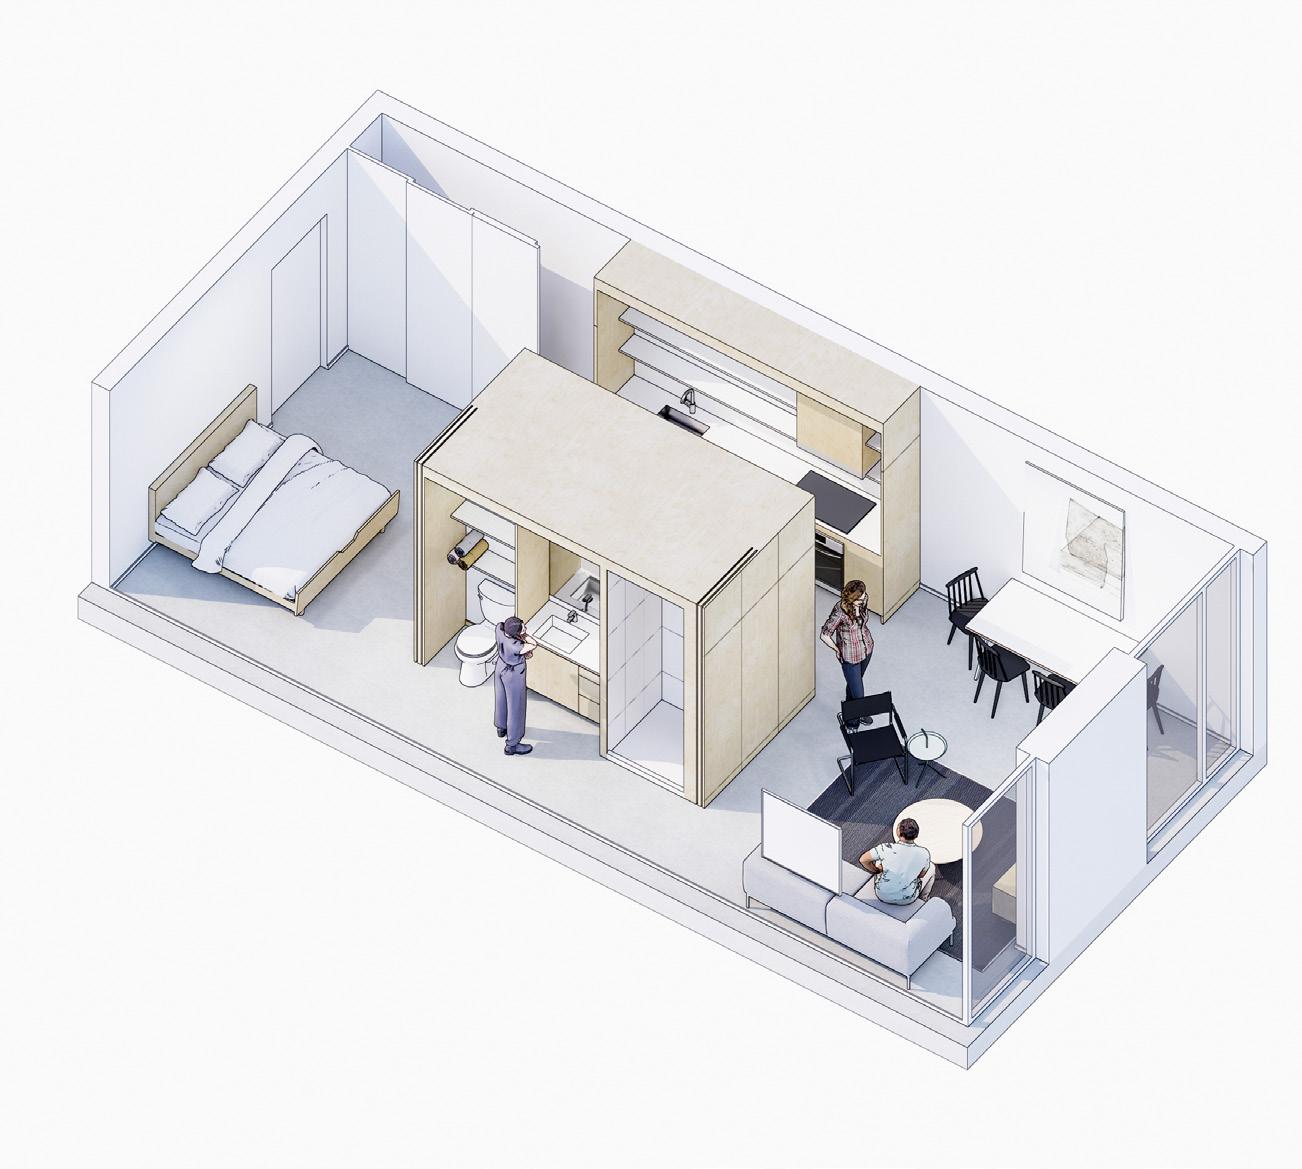
Unit feature a signature “loop plan” to improve furnishability and separate rooms.
Forward-thinking fabrication and delivery and integrated design provides elegant interiors and elevated unit casework.
Simple exterior design and materials reflect the workingclass roots of the neighborhood.
Artisan Apartments
Upper Floor Plan
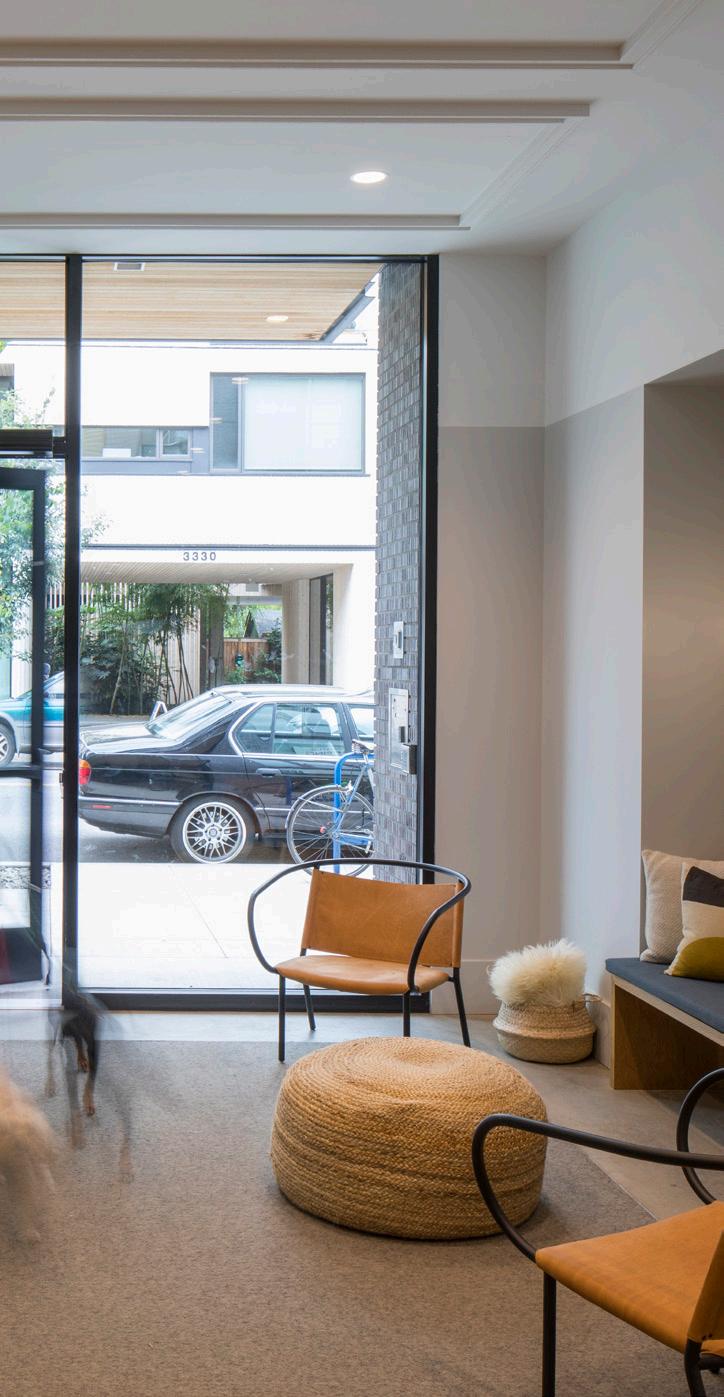
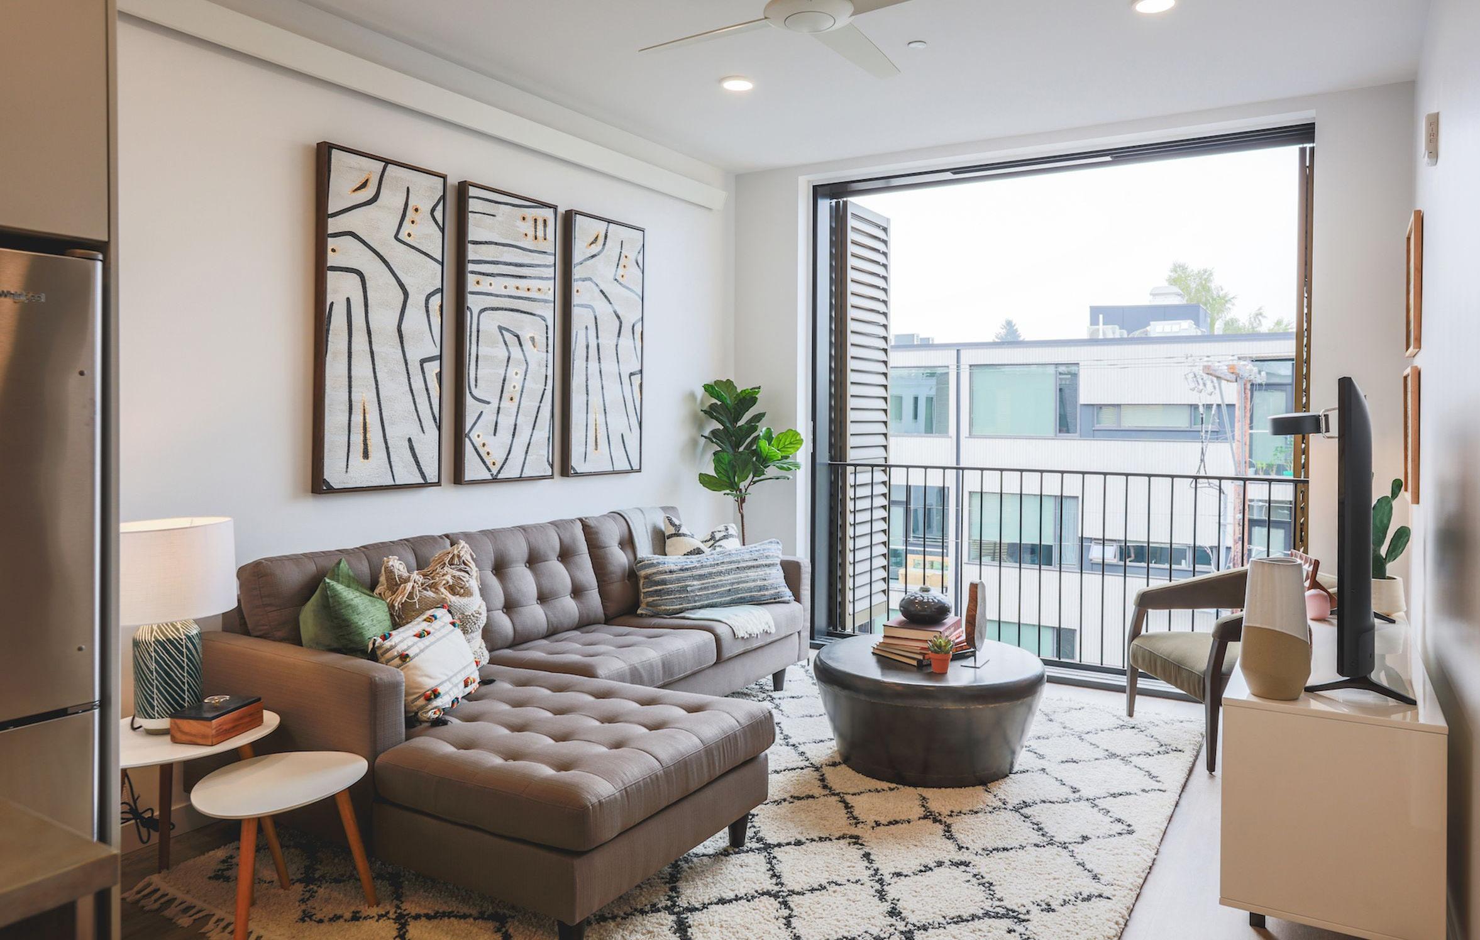
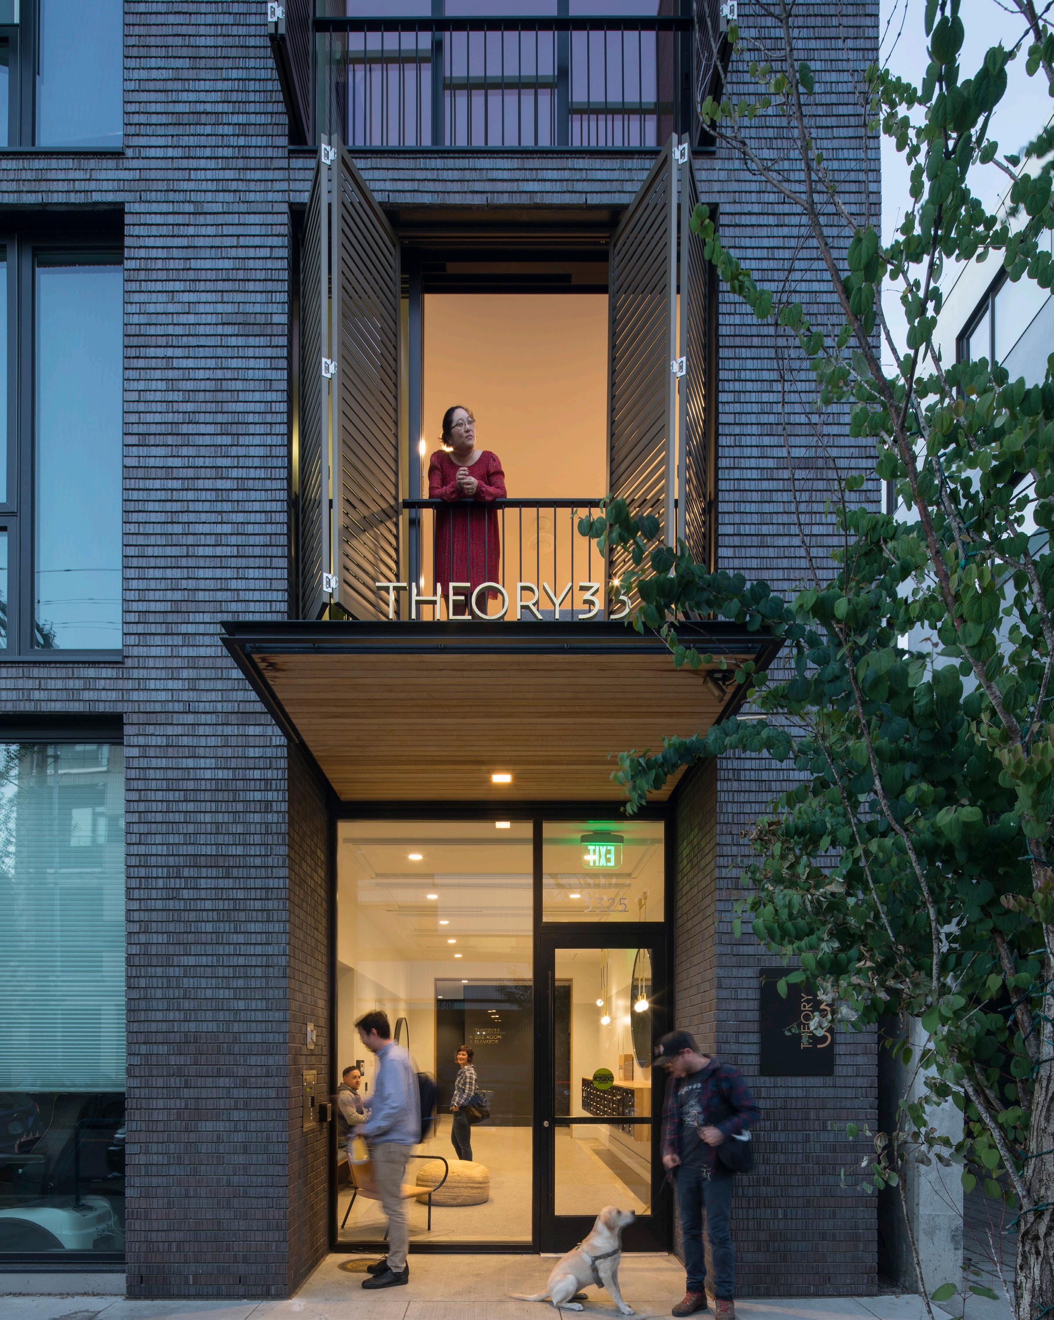
Theory 33
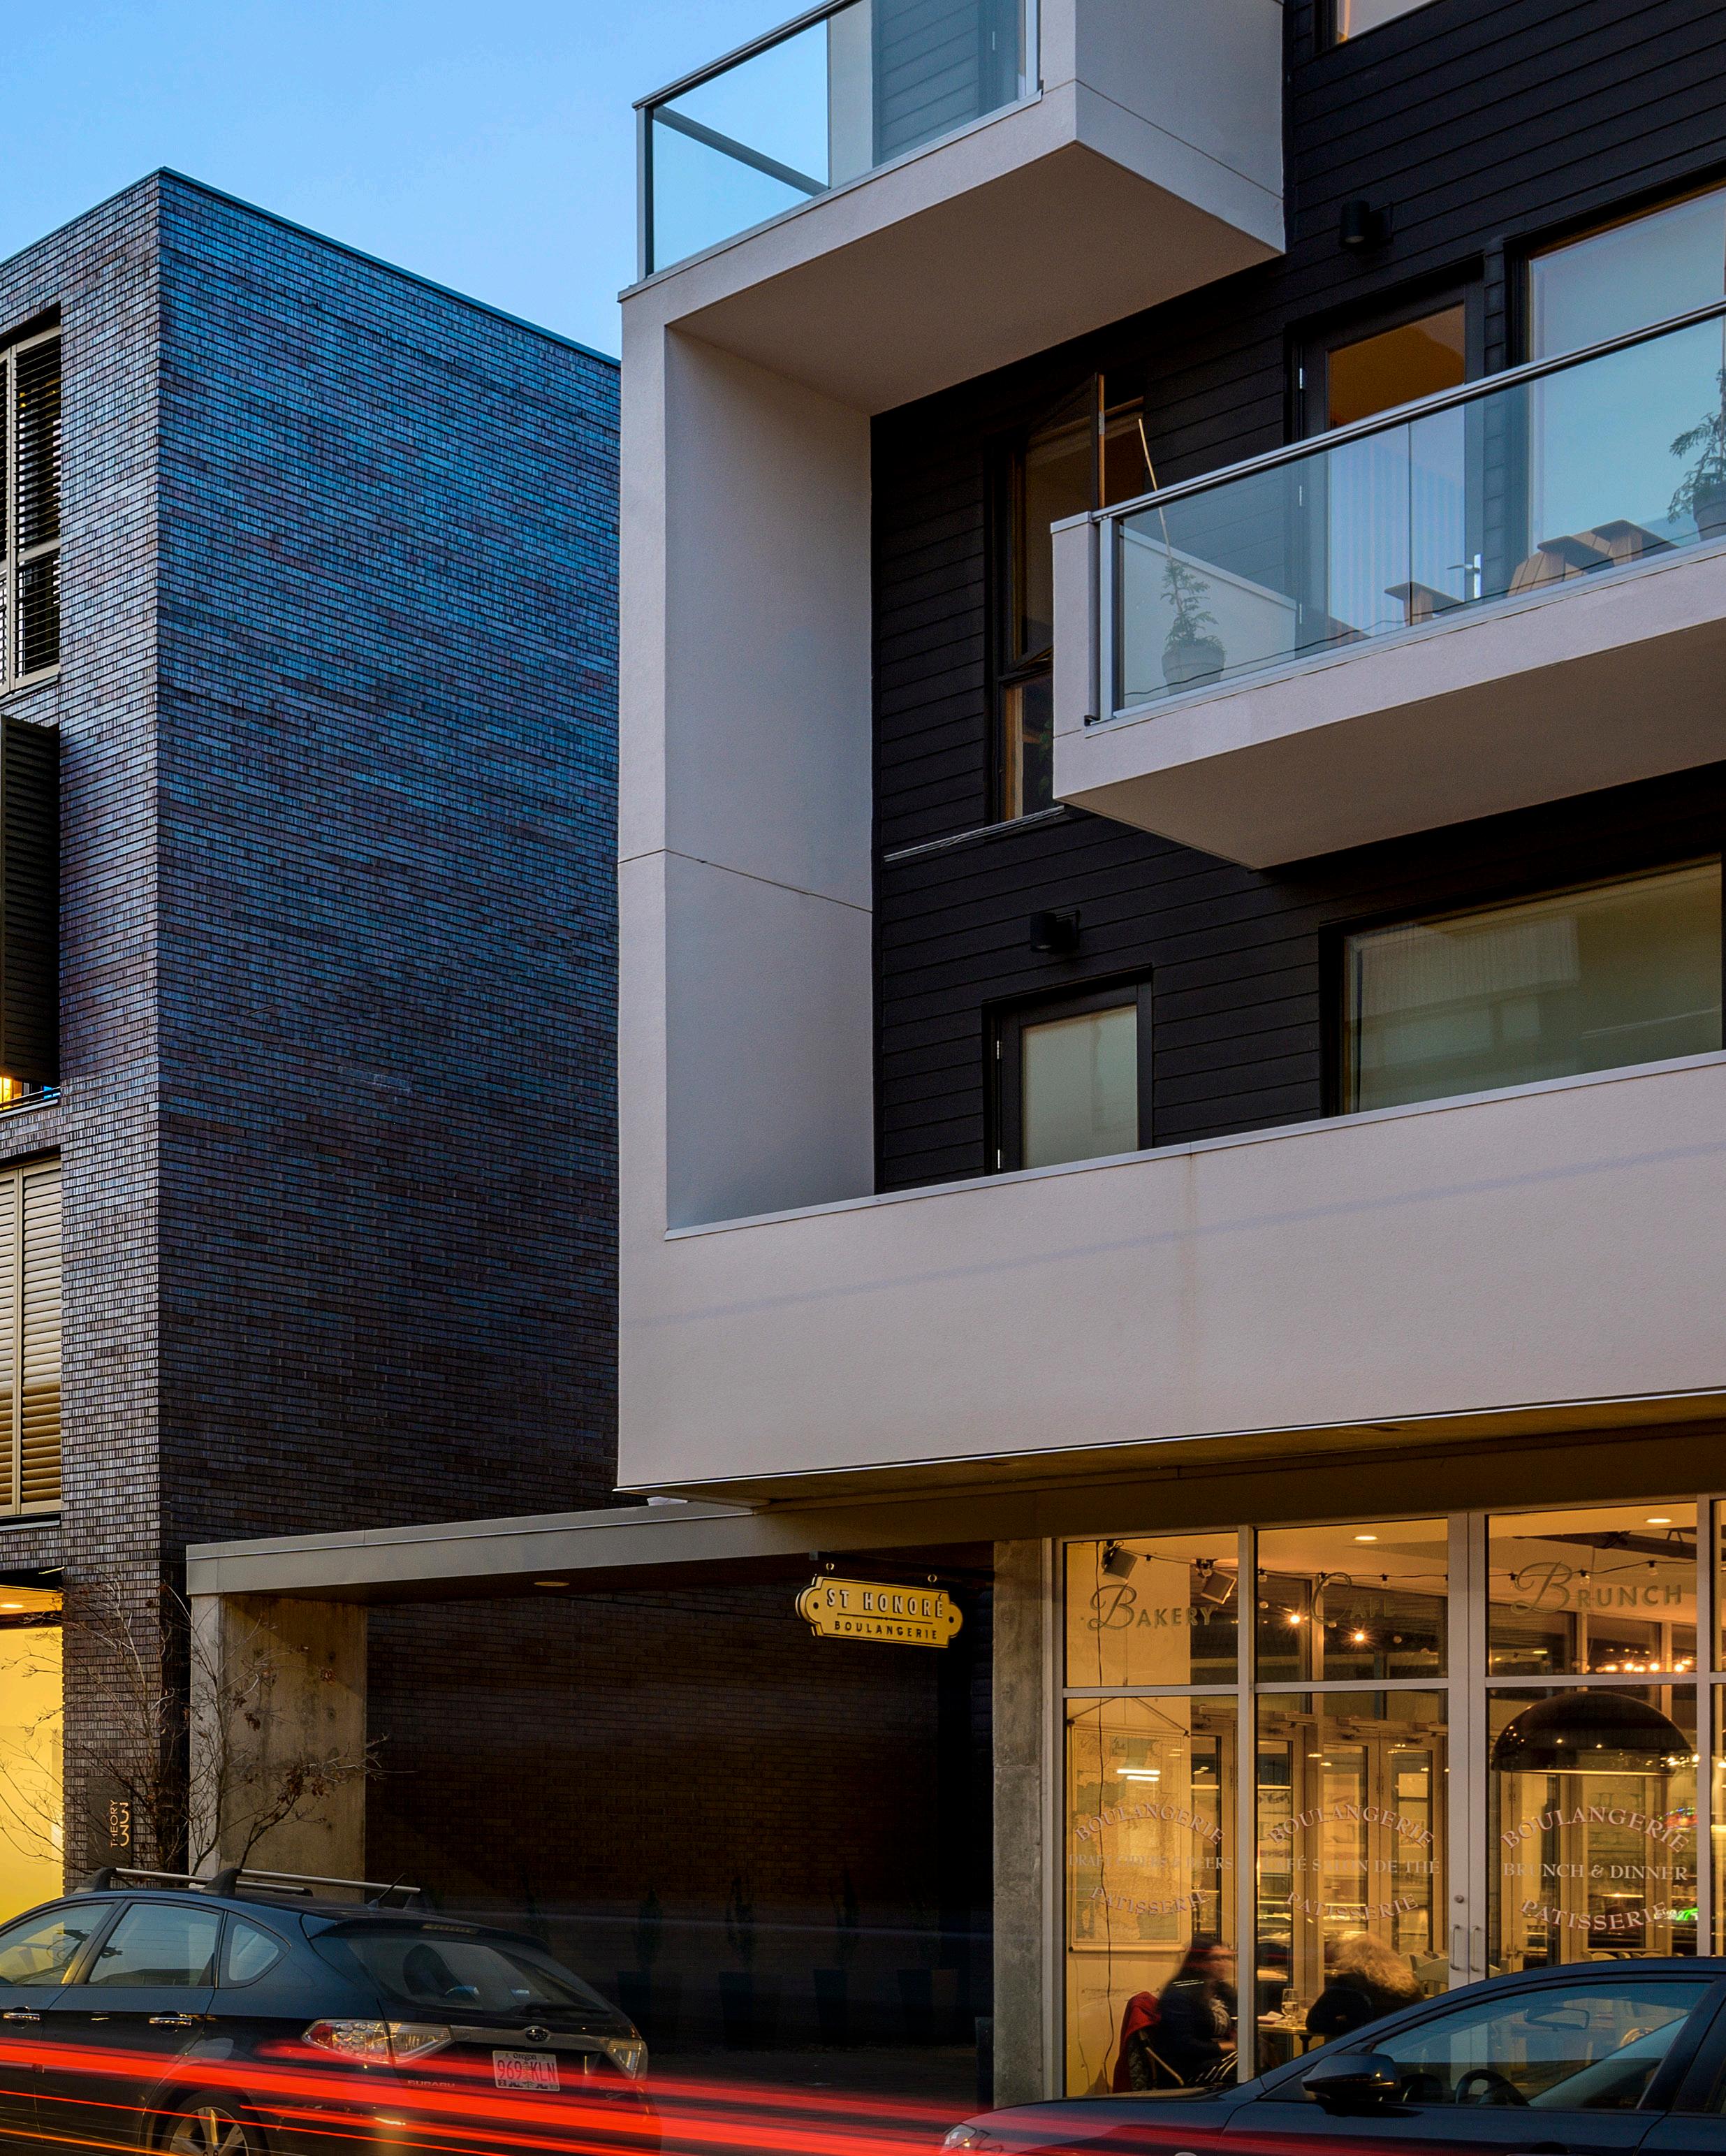
Elegant apartment homes that break the mold Theory 33
CLIENT Urban Asset Advisors
LOCATION Portland, OR
STATUS Completed 2018
PROGRAM 26,000 SF | 4 Stories
Wood Over Concrete Podium
30 Units
1,990 SF Retail
RATE/MARKET Market-Rate Apartments
COST
$5.1M Construction Cost
$202 / Gross SF
$172K / Apartment I $156K / Bed
SUSTAINABILITY List Sustainability Recognitions
Sustainability Funding
SERVICES
Feasibility / Pre-Design
Resident / Community Engagement
SD - CA Full Design Services
FF&E Design + Procurement
Specifications
Entitlements Application + Coordination
Type III Design Review and DAR Hearing
Building Permit Application + Coordination
Cost Control + Bid Coordination
DESIGN NOTES
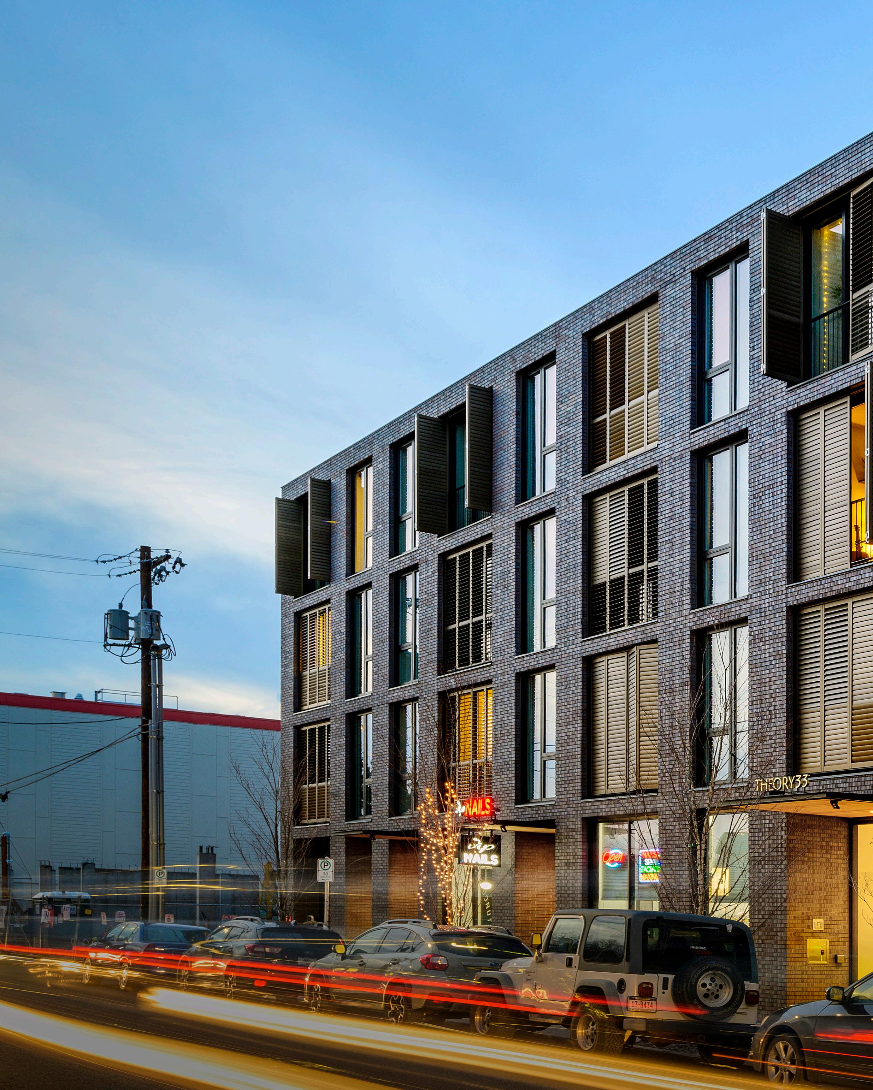
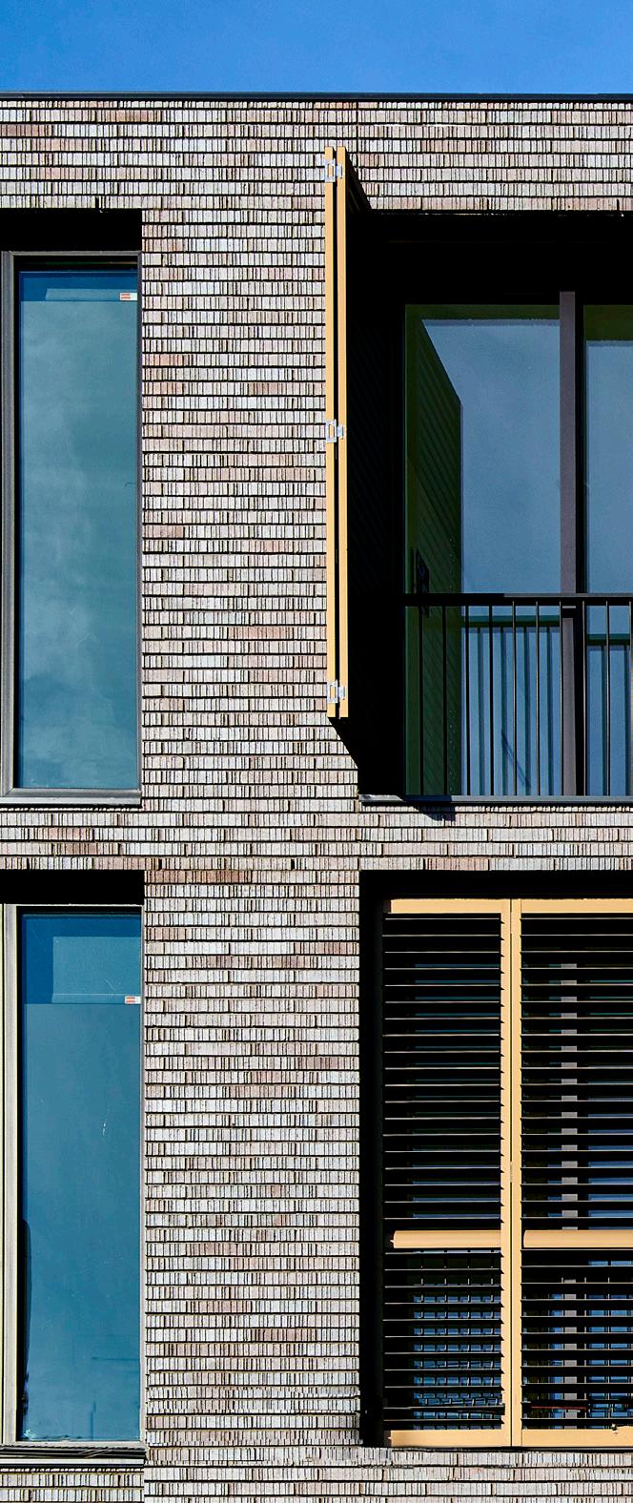
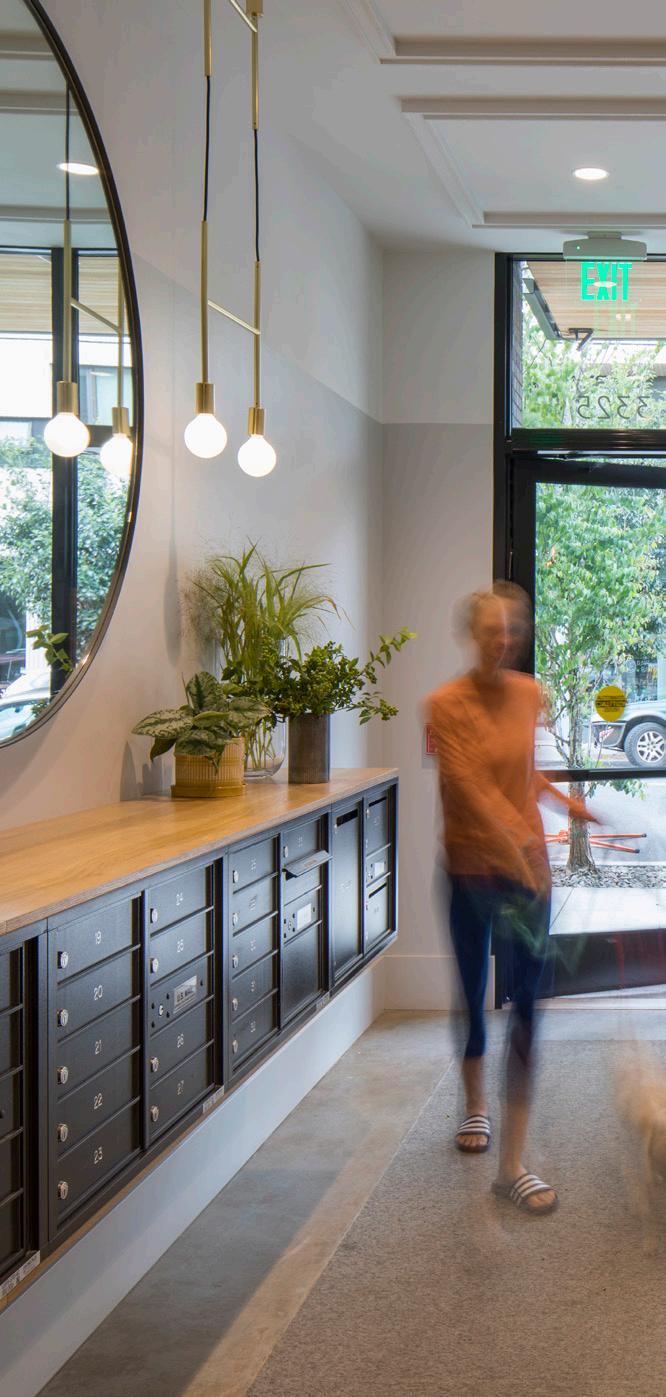
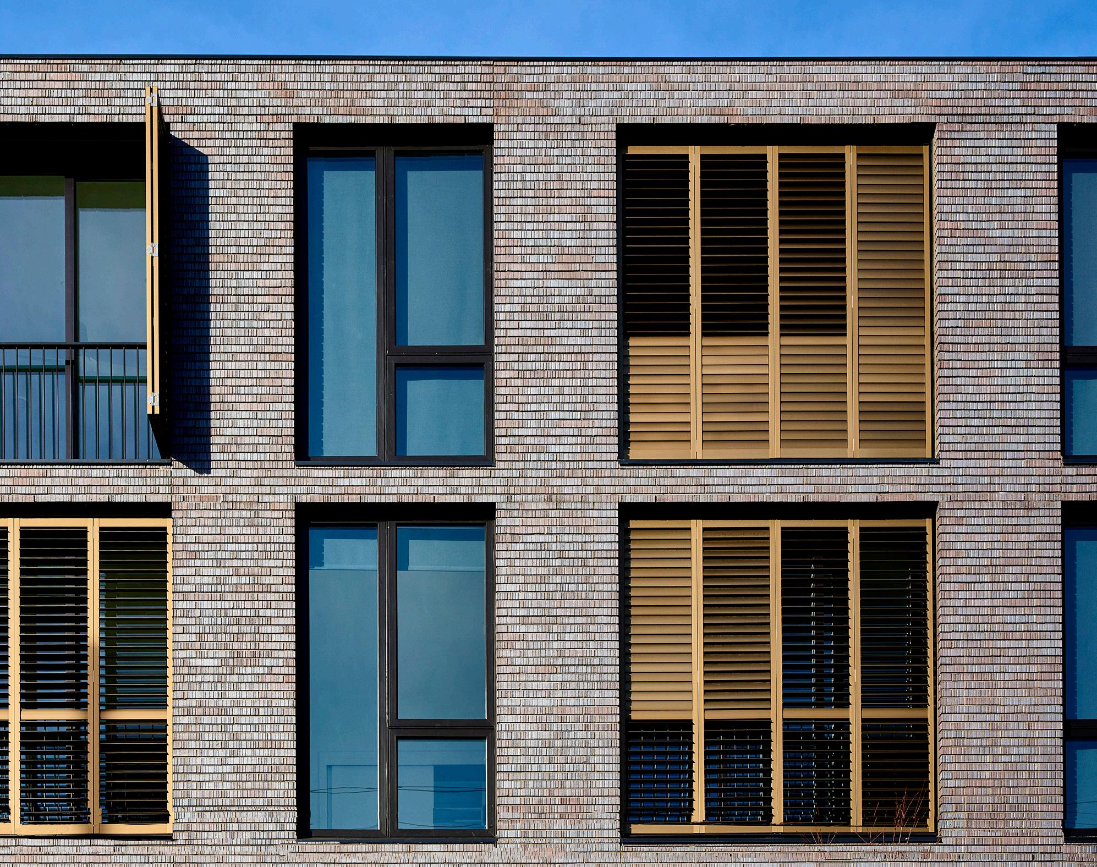
European inspired design approach elevated with modern detailing and proportion.
Sliding doors and shutters open living rooms to the outdoors and allow residents to control privacy.
Custom-textured brick enhanced street-facing facade and was provided at no cost.
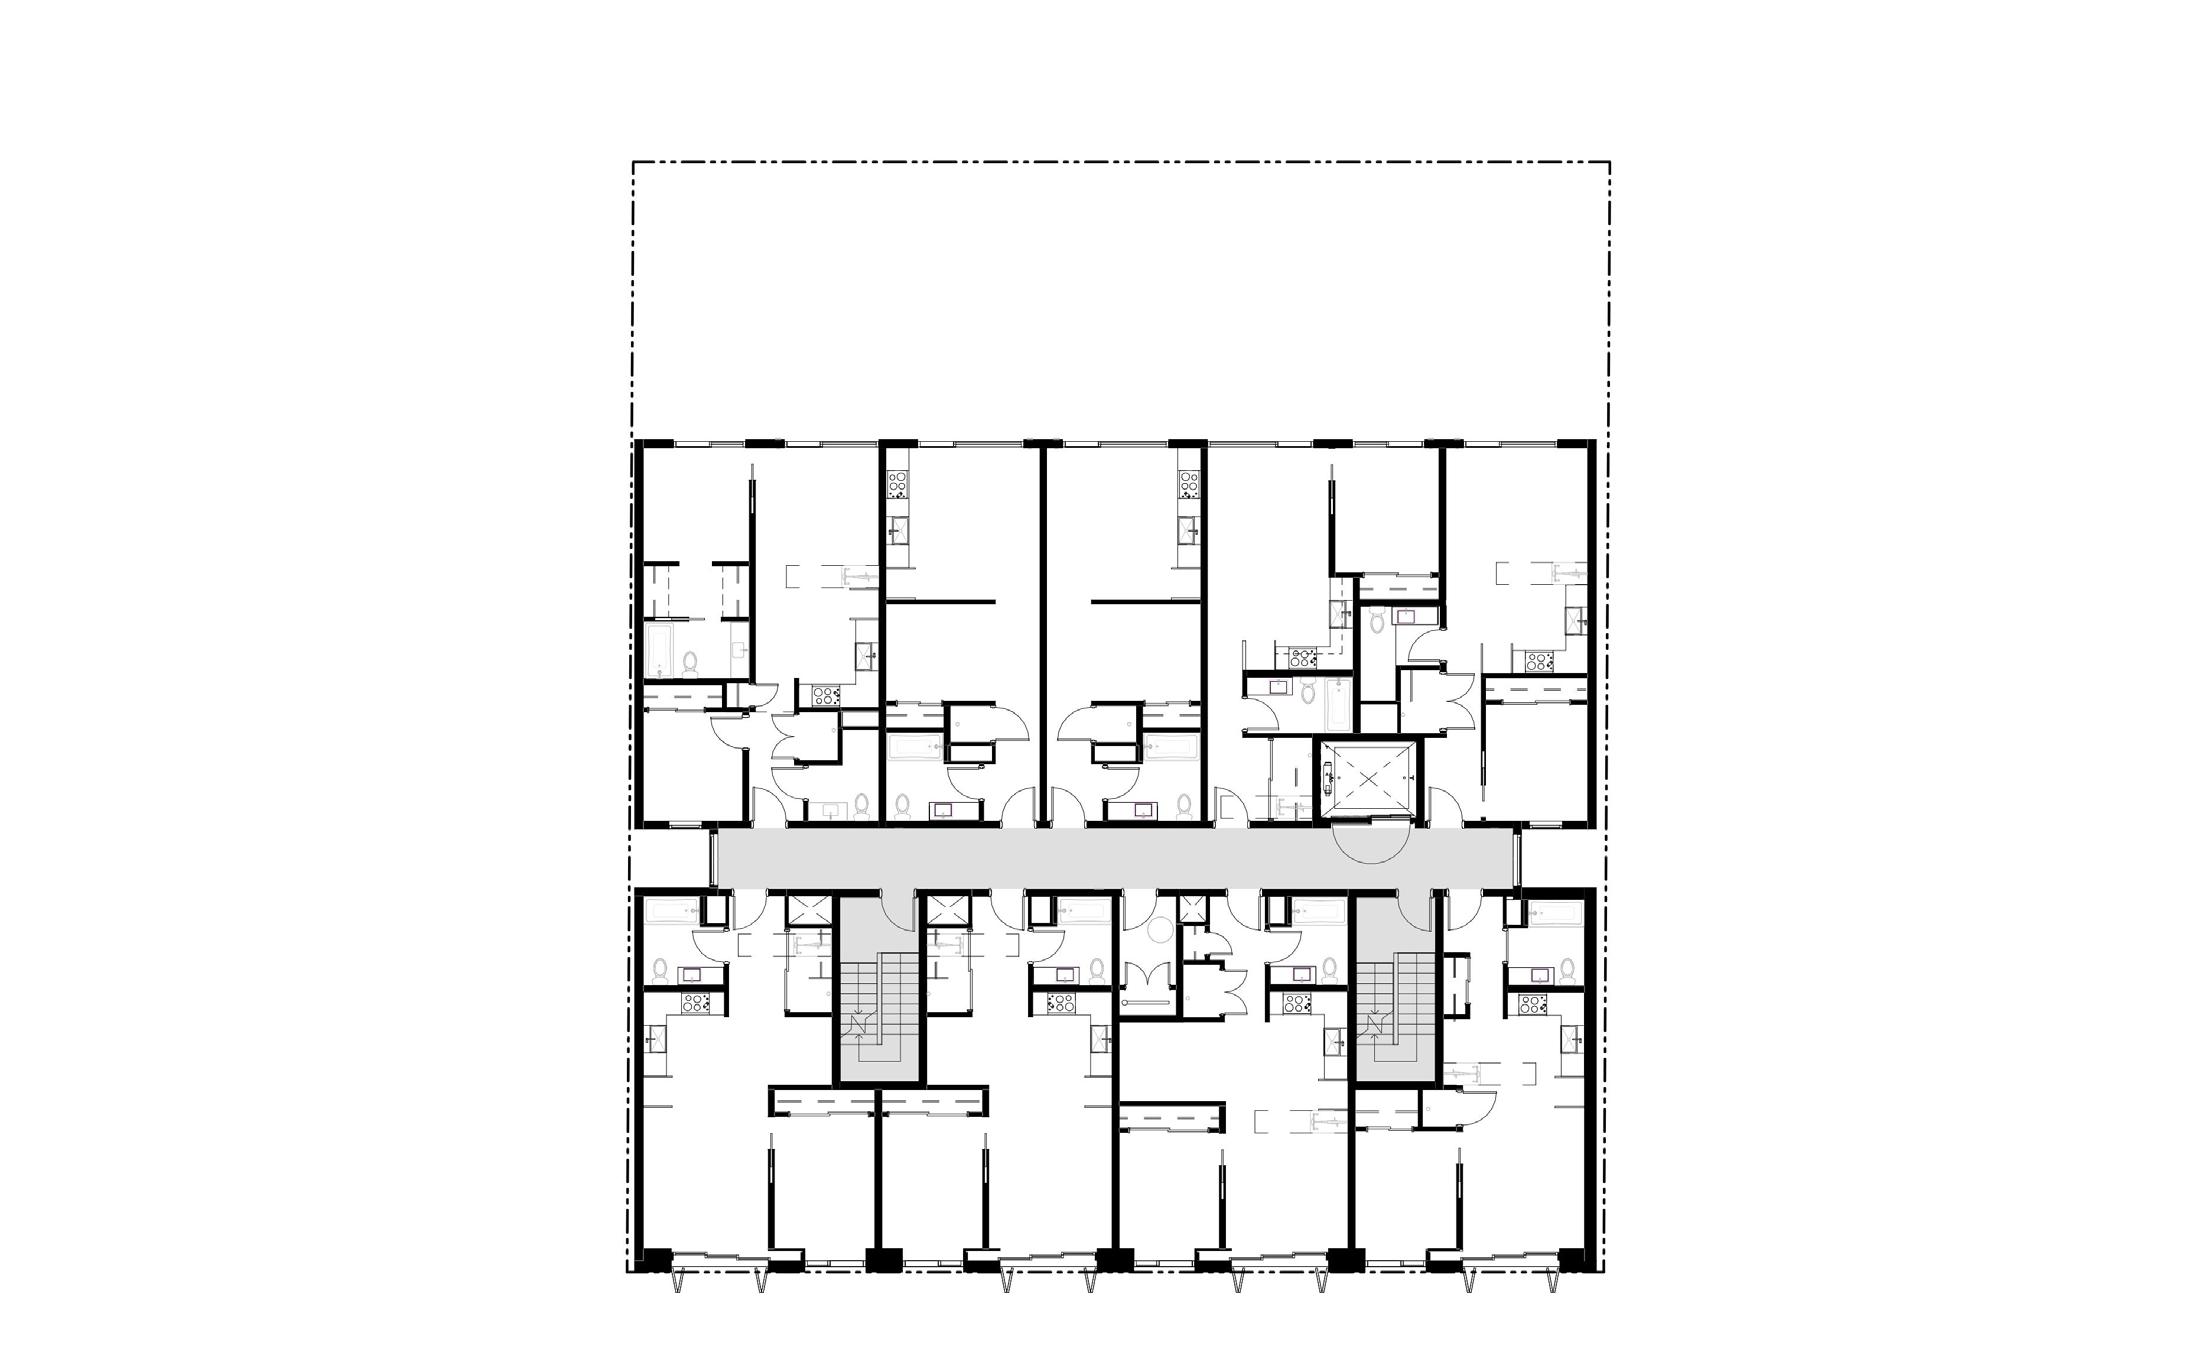
Upper Floor Plan
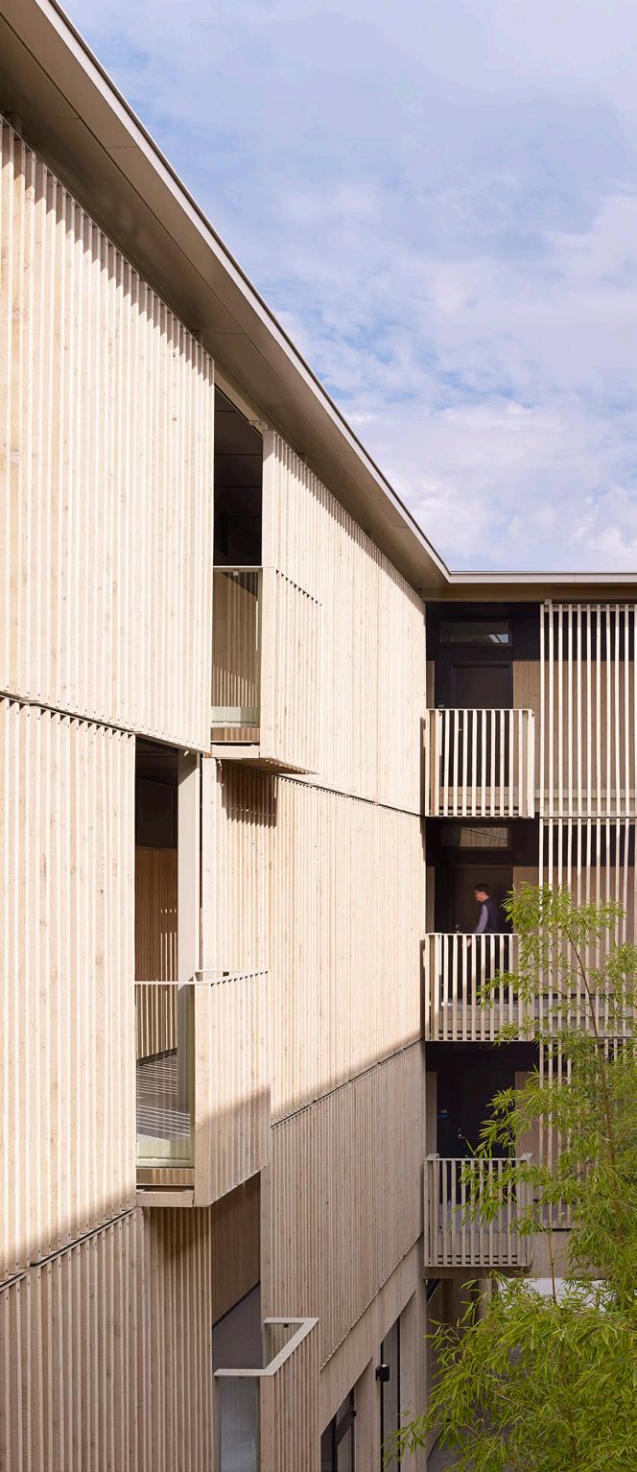
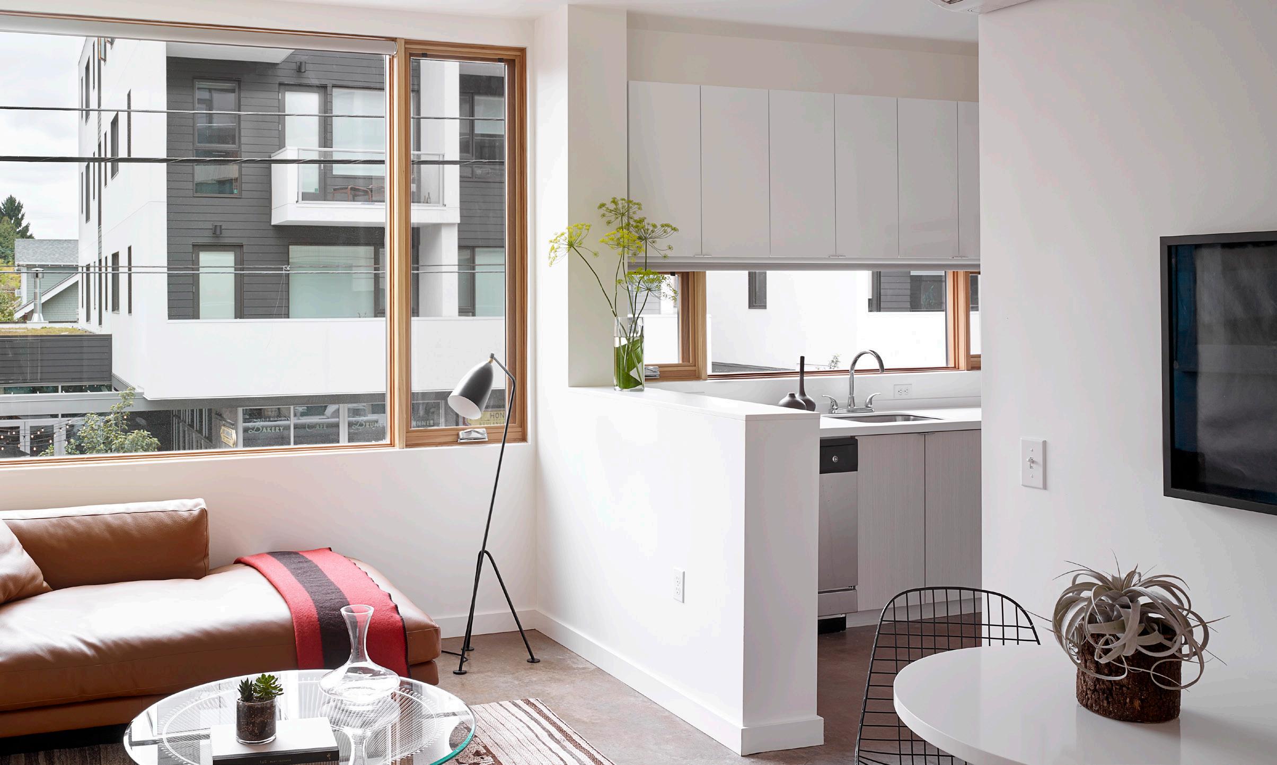
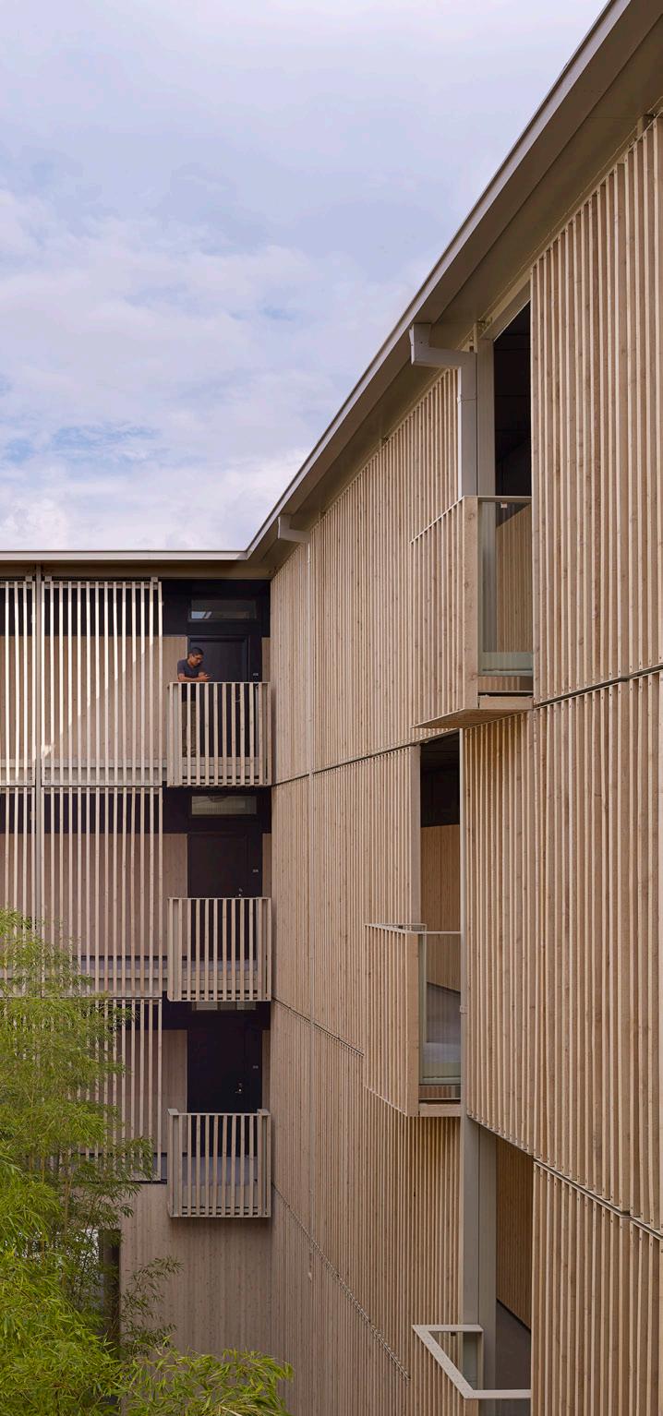
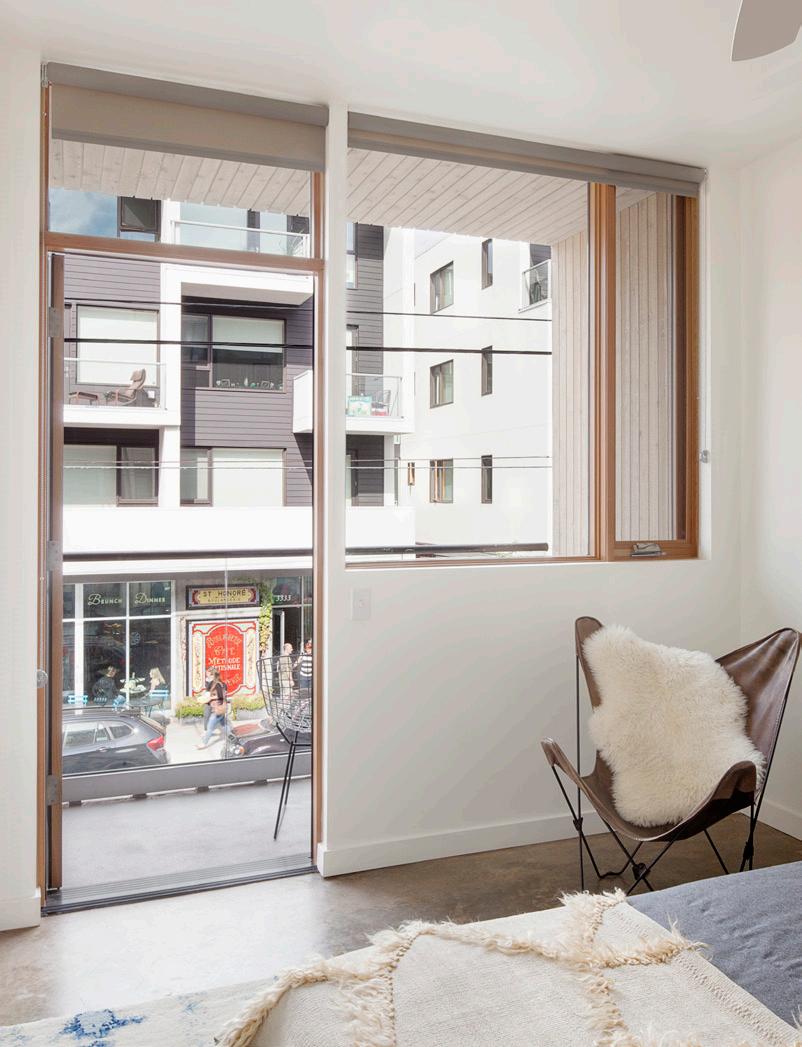
Courtyard Housing
Courtyard Housing
Humane living spaces on a vibrant urban street
CLIENT Urban Development Partners
LOCATION Portland, OR
STATUS Completed 2014
PROGRAM 30,000 SF | 4 Stories
Metal Over Concrete Podium
30 Units
2,917 SF Retail
RATE/MARKET Market-Rate
COST
$4.5M Construction Cost
$151 / Gross SF
$149K / Apartment I $149K / Bed
SUSTAINABILITY LEED Platinum
2030 Compliant
SERVICES Feasibility / Pre-Design
SD - CA Full Design Services
Full Interior Design Services Specifications
Neighborhood Association Presentation
Building Permit Application + Coordination
Cost Control + Bid Coordination
AWARDS
AIA Portland 2030 Award, 2015
AIA Portland Merit Award, 2015
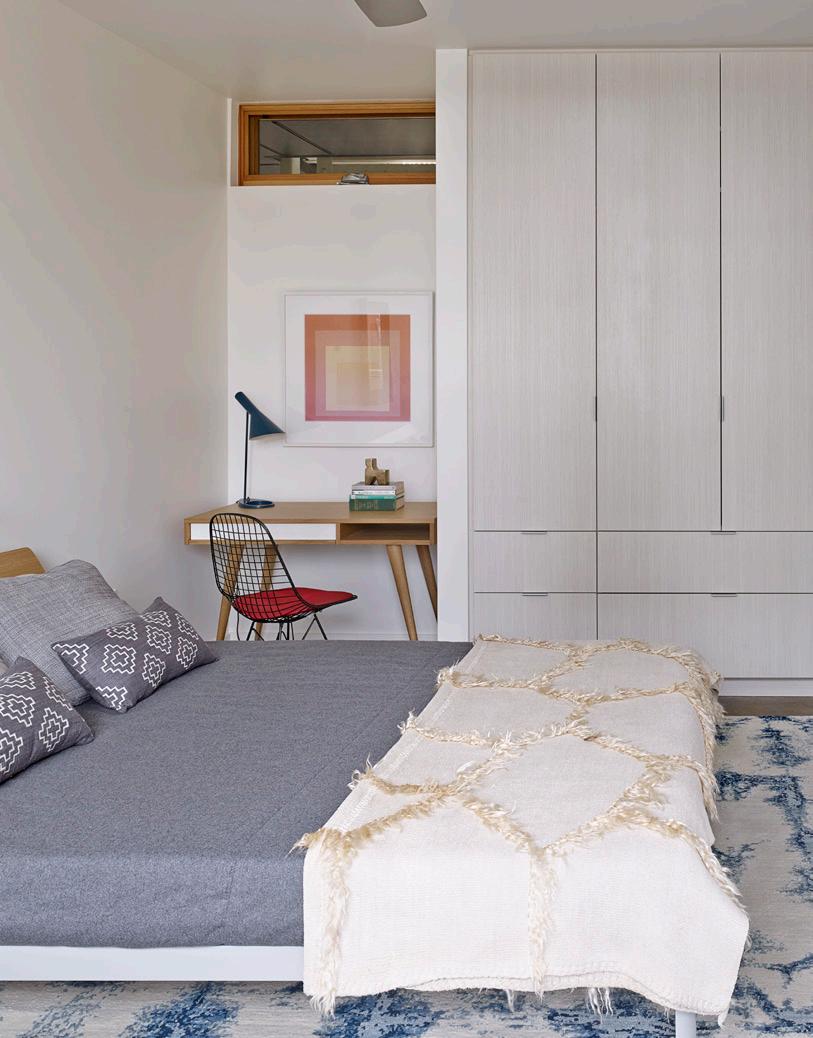
Area for additional narrative of information about project or images that feels pertinent.
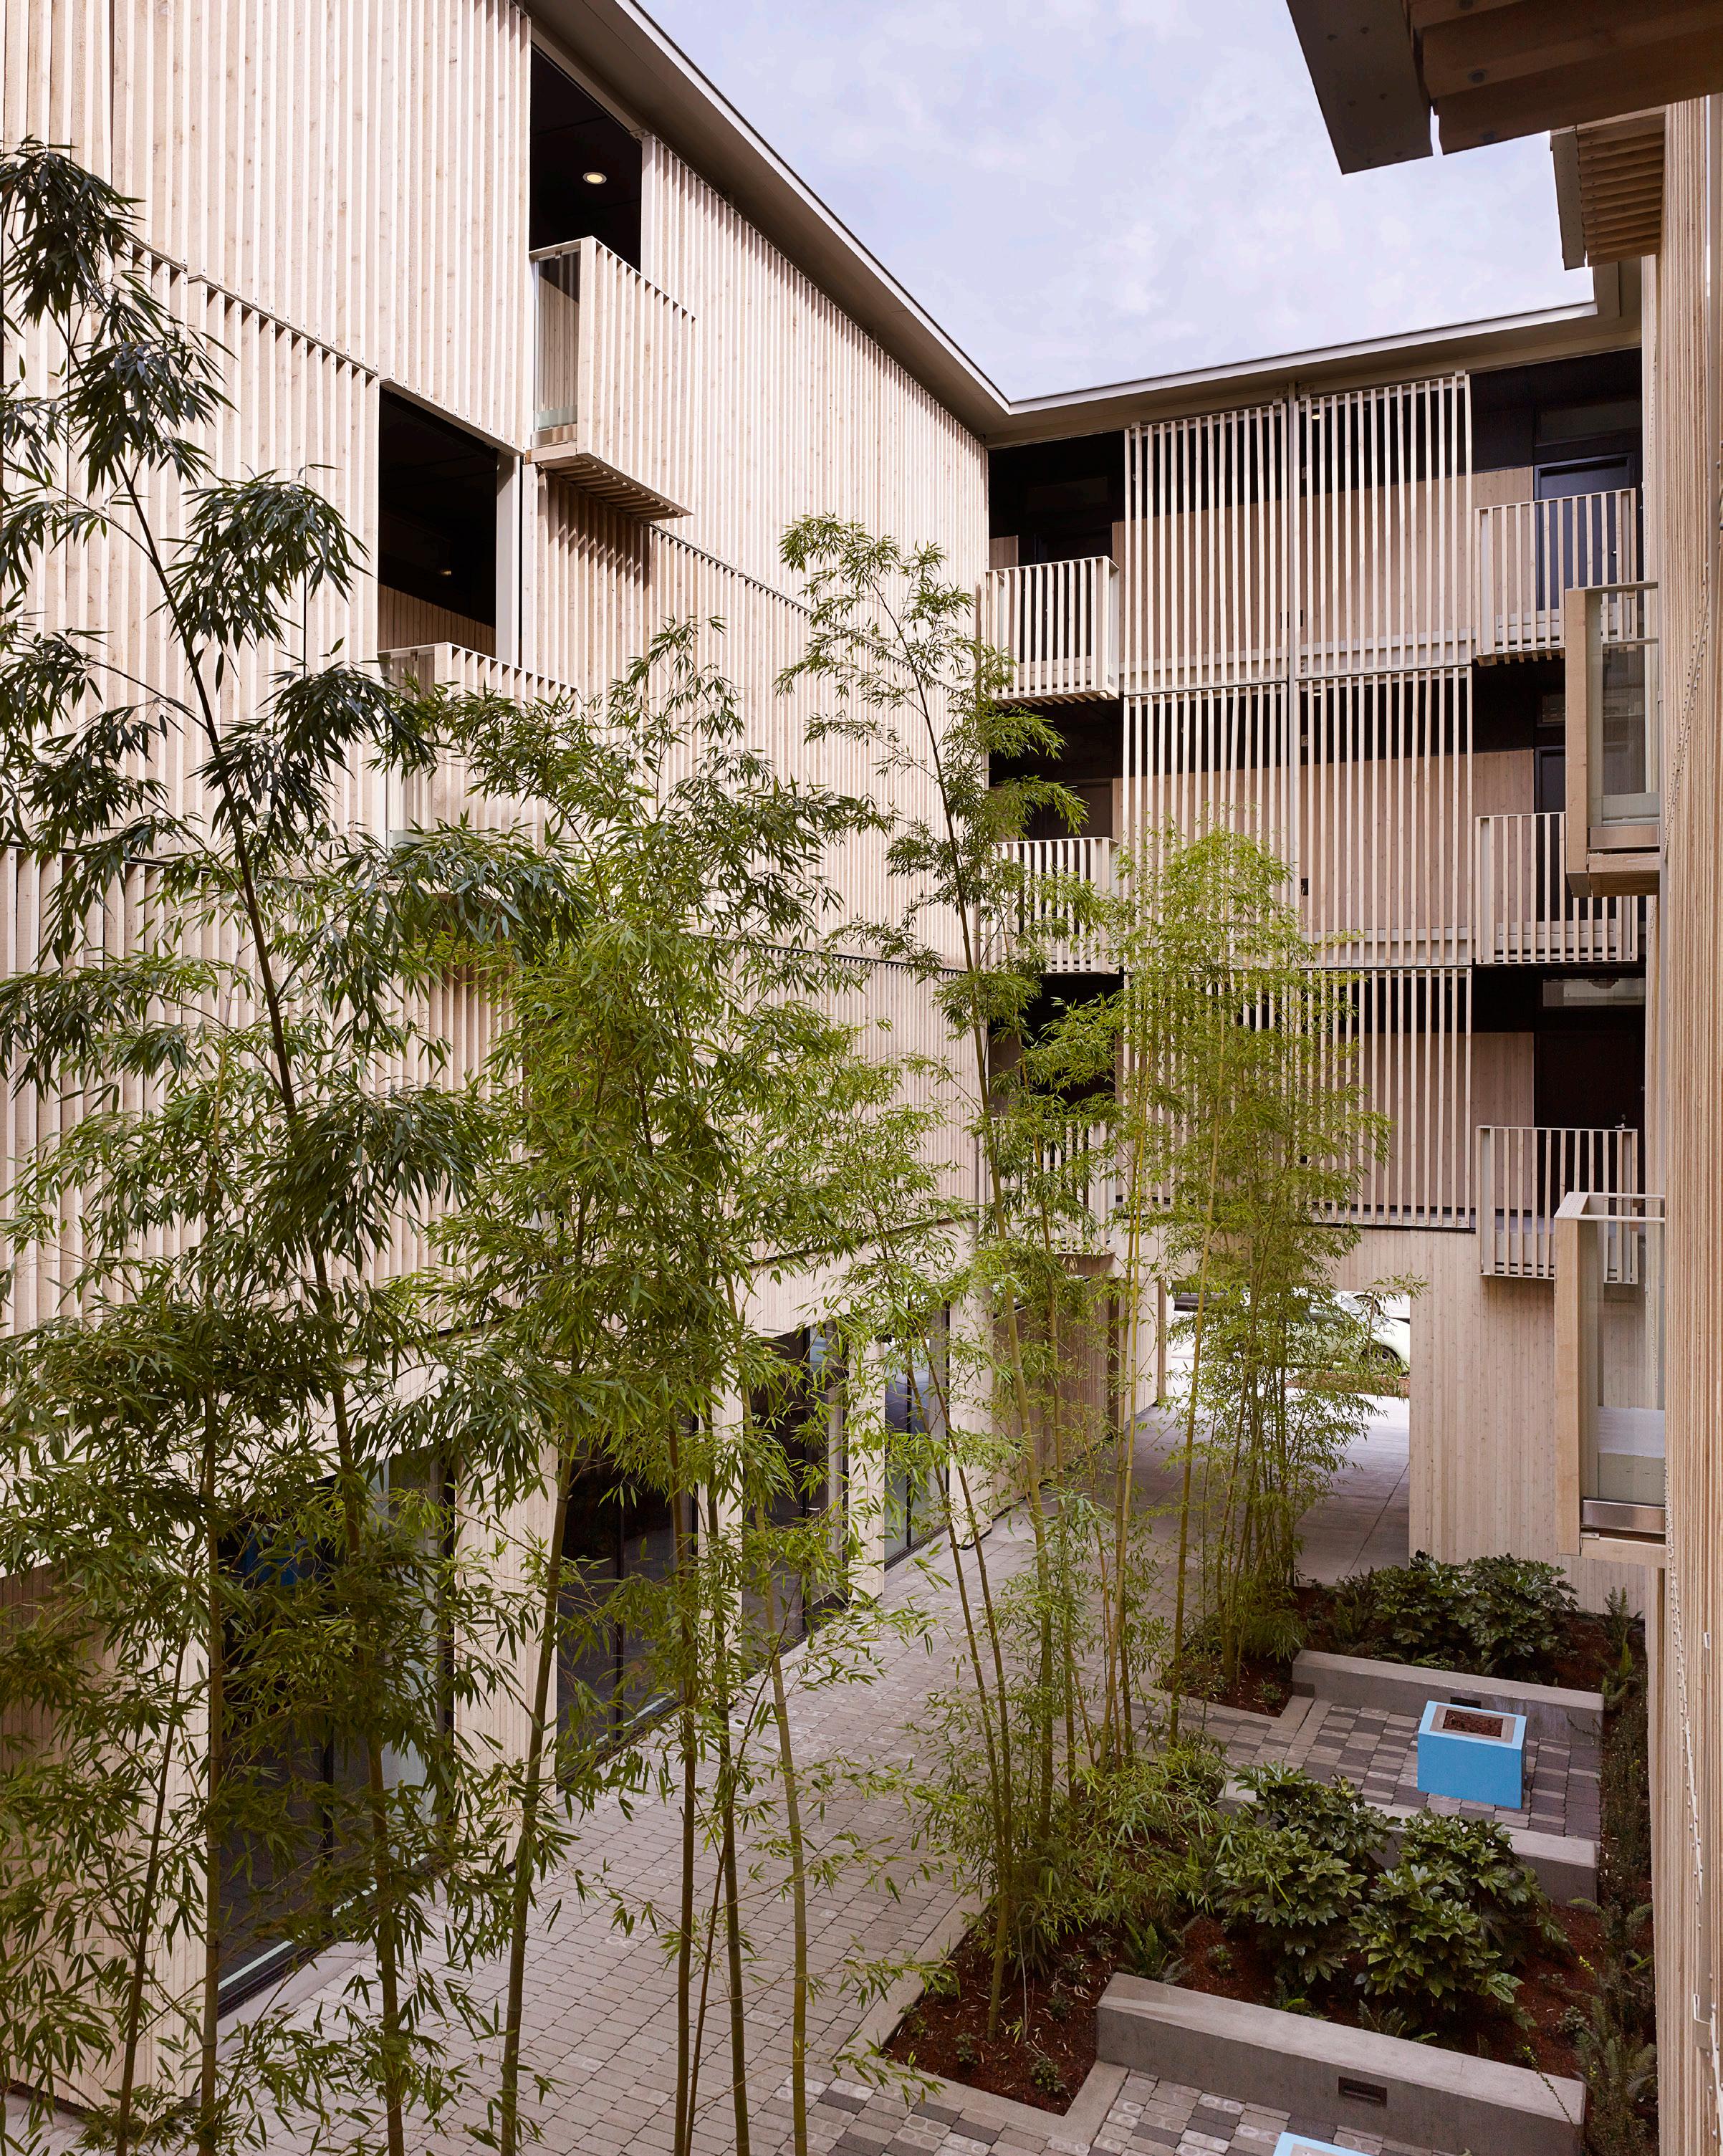
Courtyard Housing
Upper Floor Plan
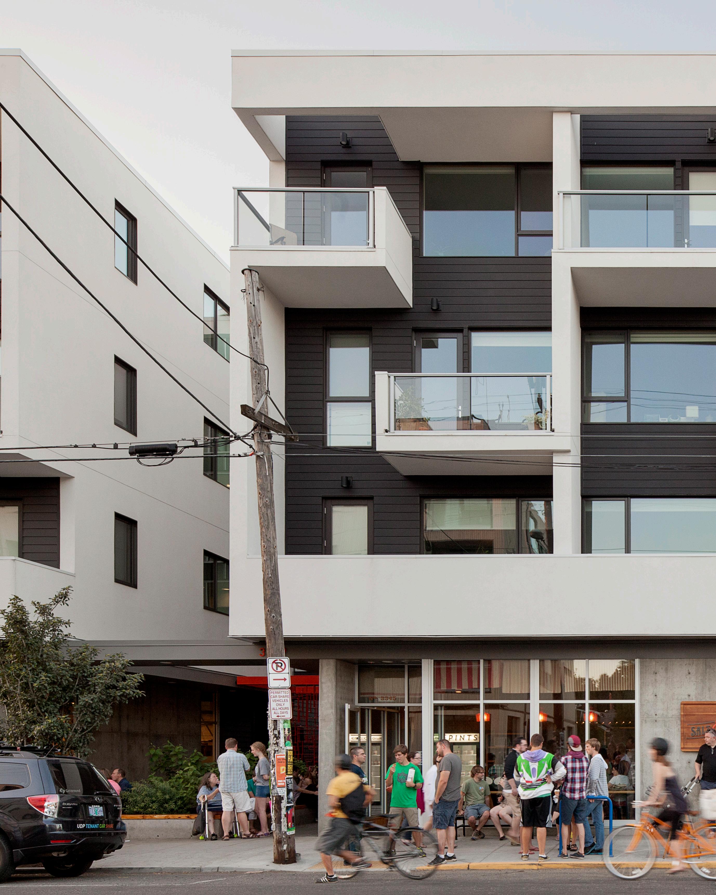
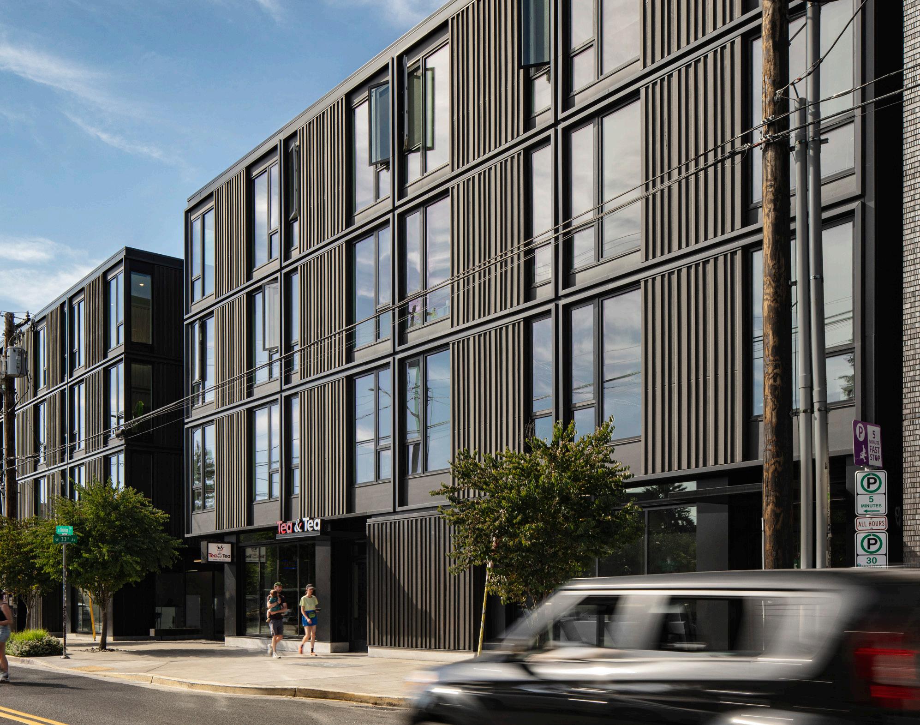
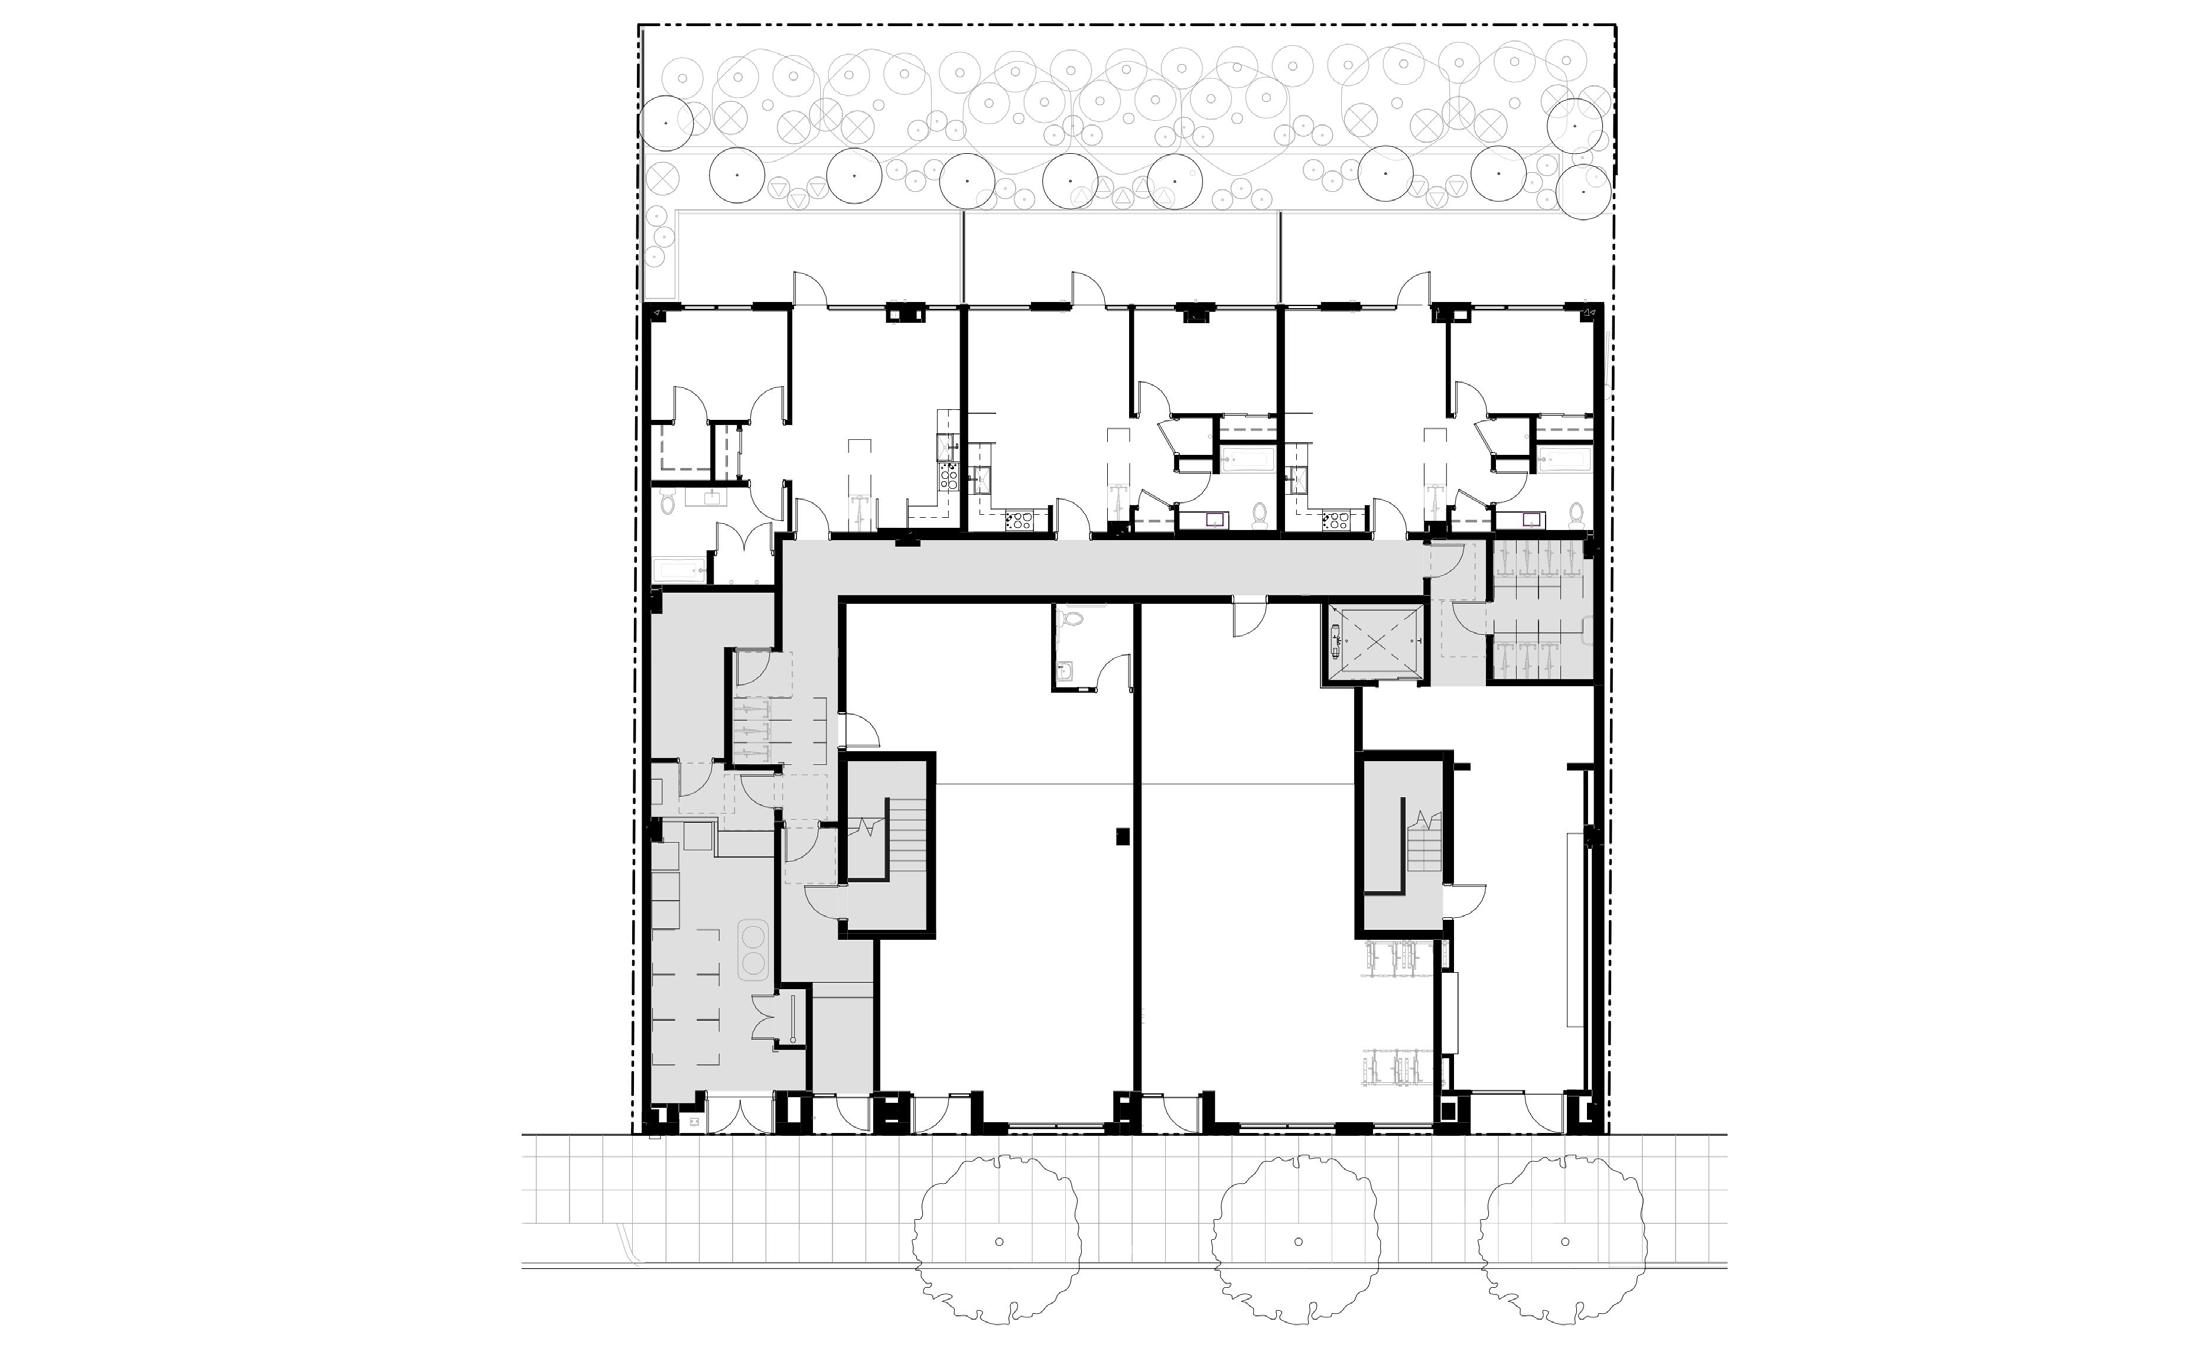
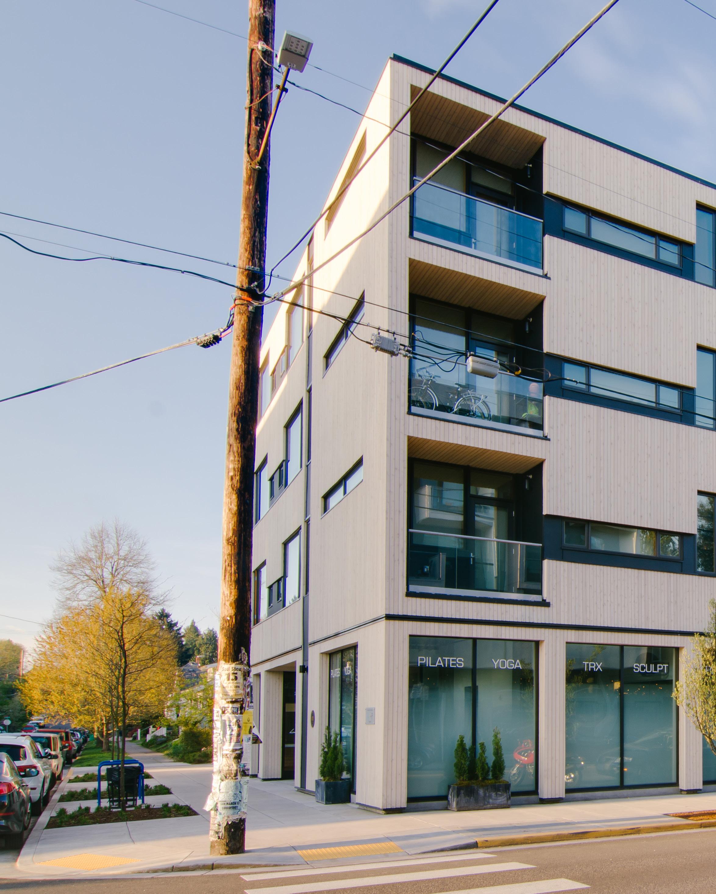
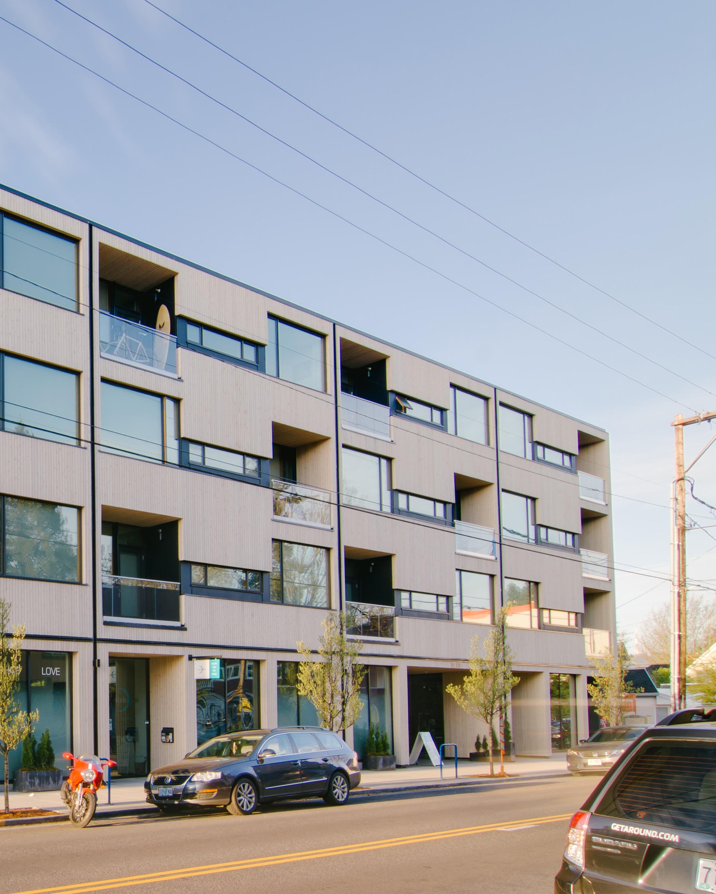
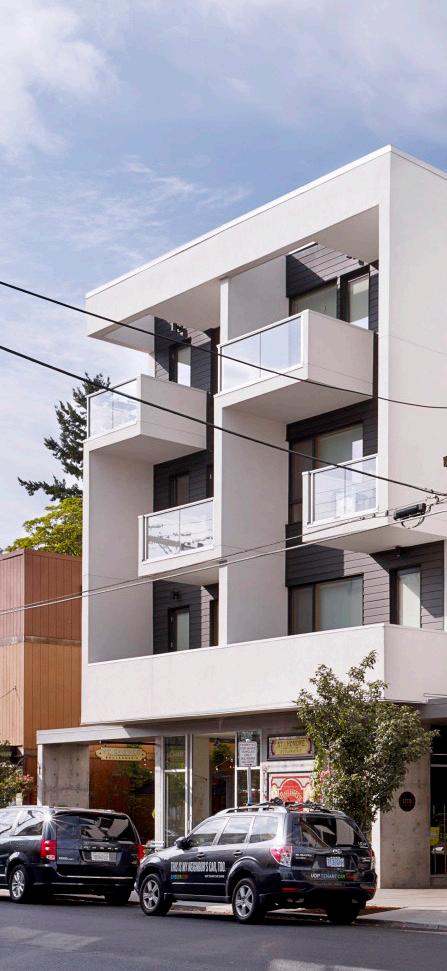
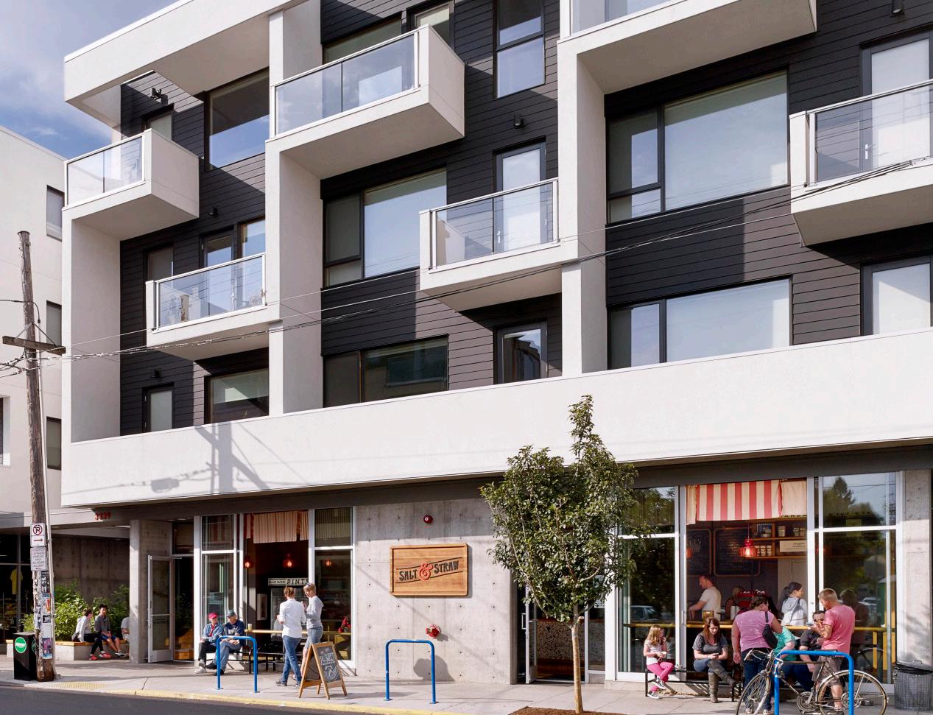
3339 SE Division
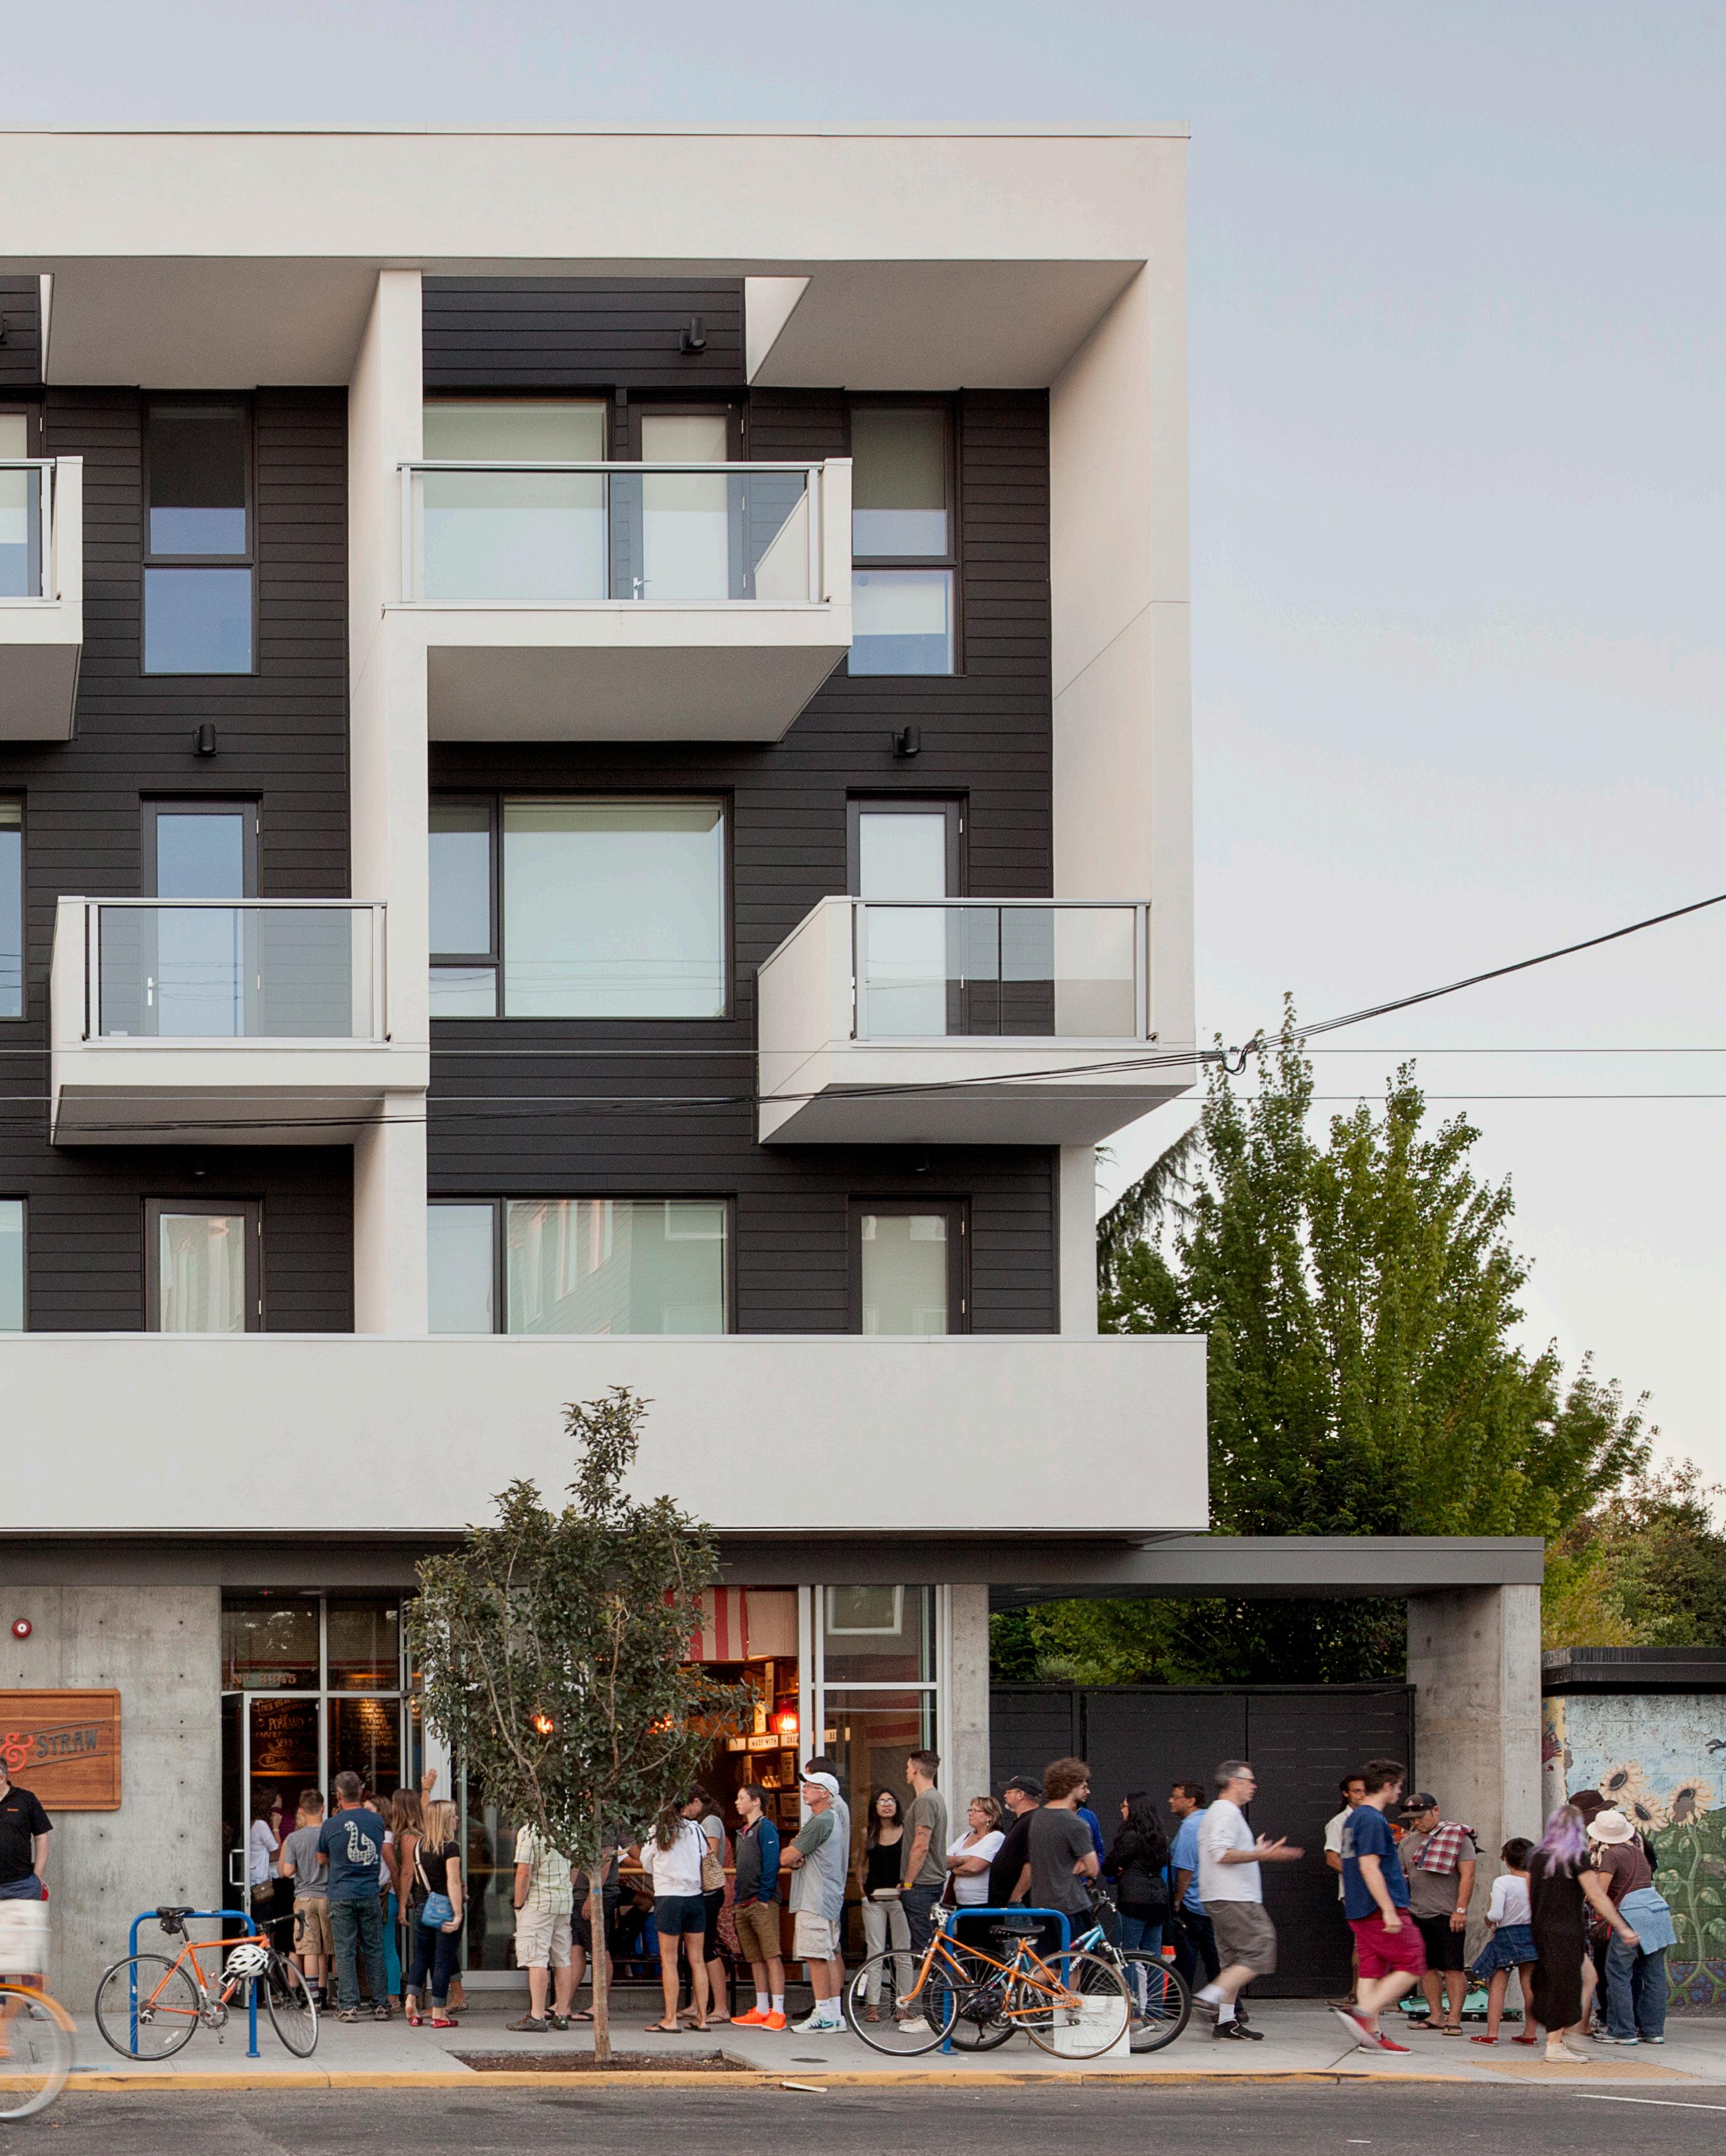
3339 SE Division
Active street life and urban living
CLIENT Urban Development Partners
LOCATION Portland, OR
STATUS Completed 2013
PROGRAM 31,000 SF | 4 Stories
Wood Over Concrete Podium
34 Units
4,600 SF Retail
RATE/MARKET Market-Rate Apartments
COST
$4.5M Construction Cost
$145 / Gross SF
$132K / Apartment | $132K / Bed
Arch Fee: $230,000
SUSTAINABILITY LEED Platinum
SERVICES
Feasibility / Pre-Design
SD - CA Full Design Services
Full Interior Design Services
Specifications
Neighborhood Association Presentation
Building Permit Application + Coordination
Cost Control + Bid Coordination
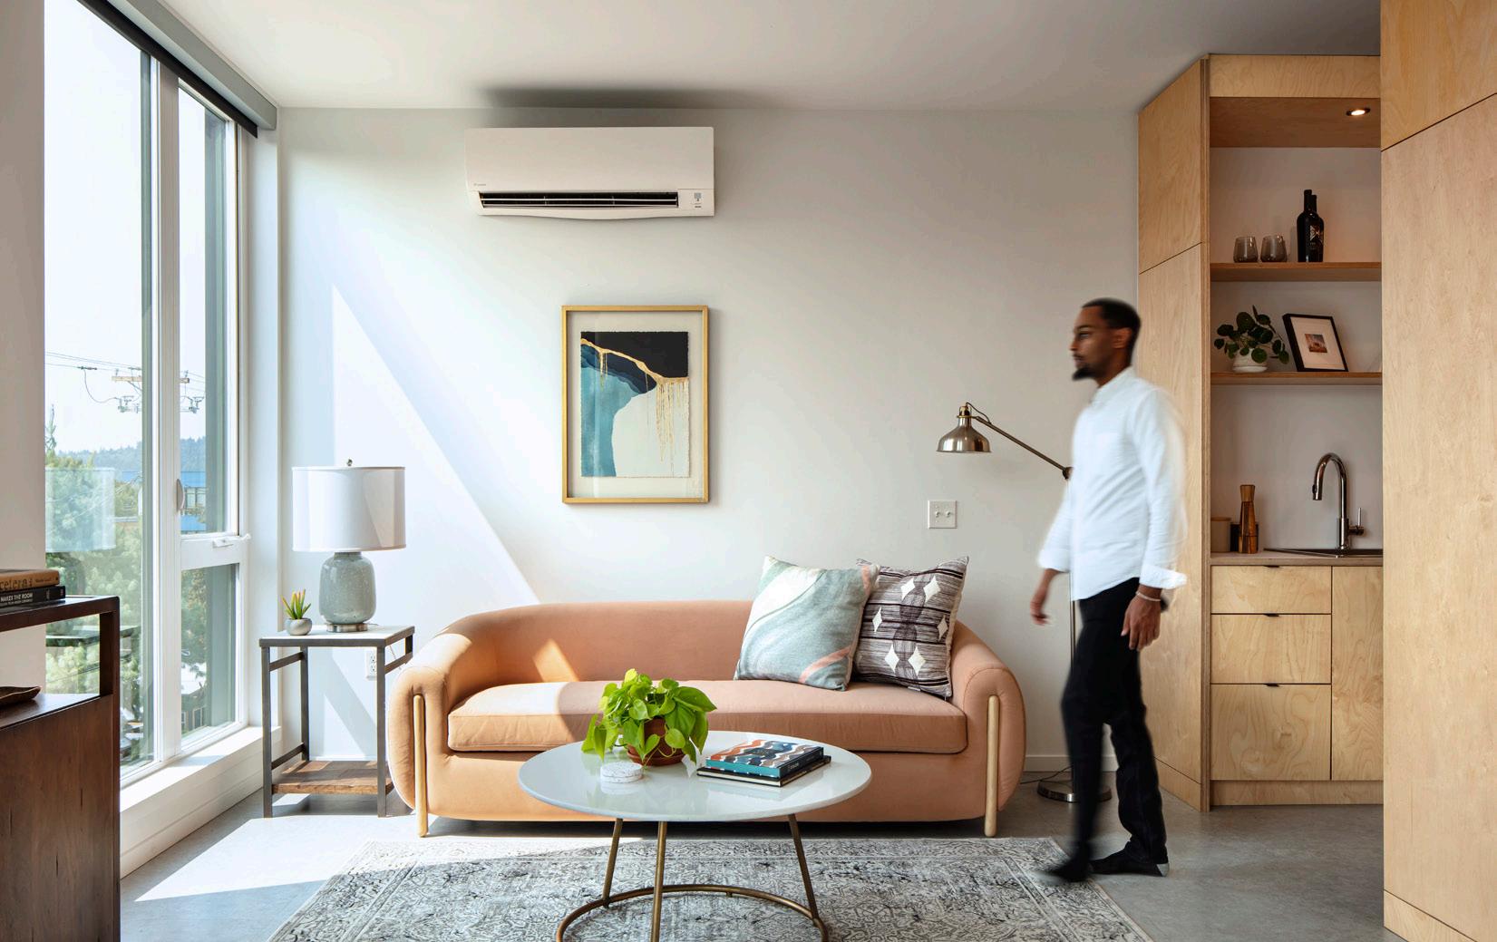
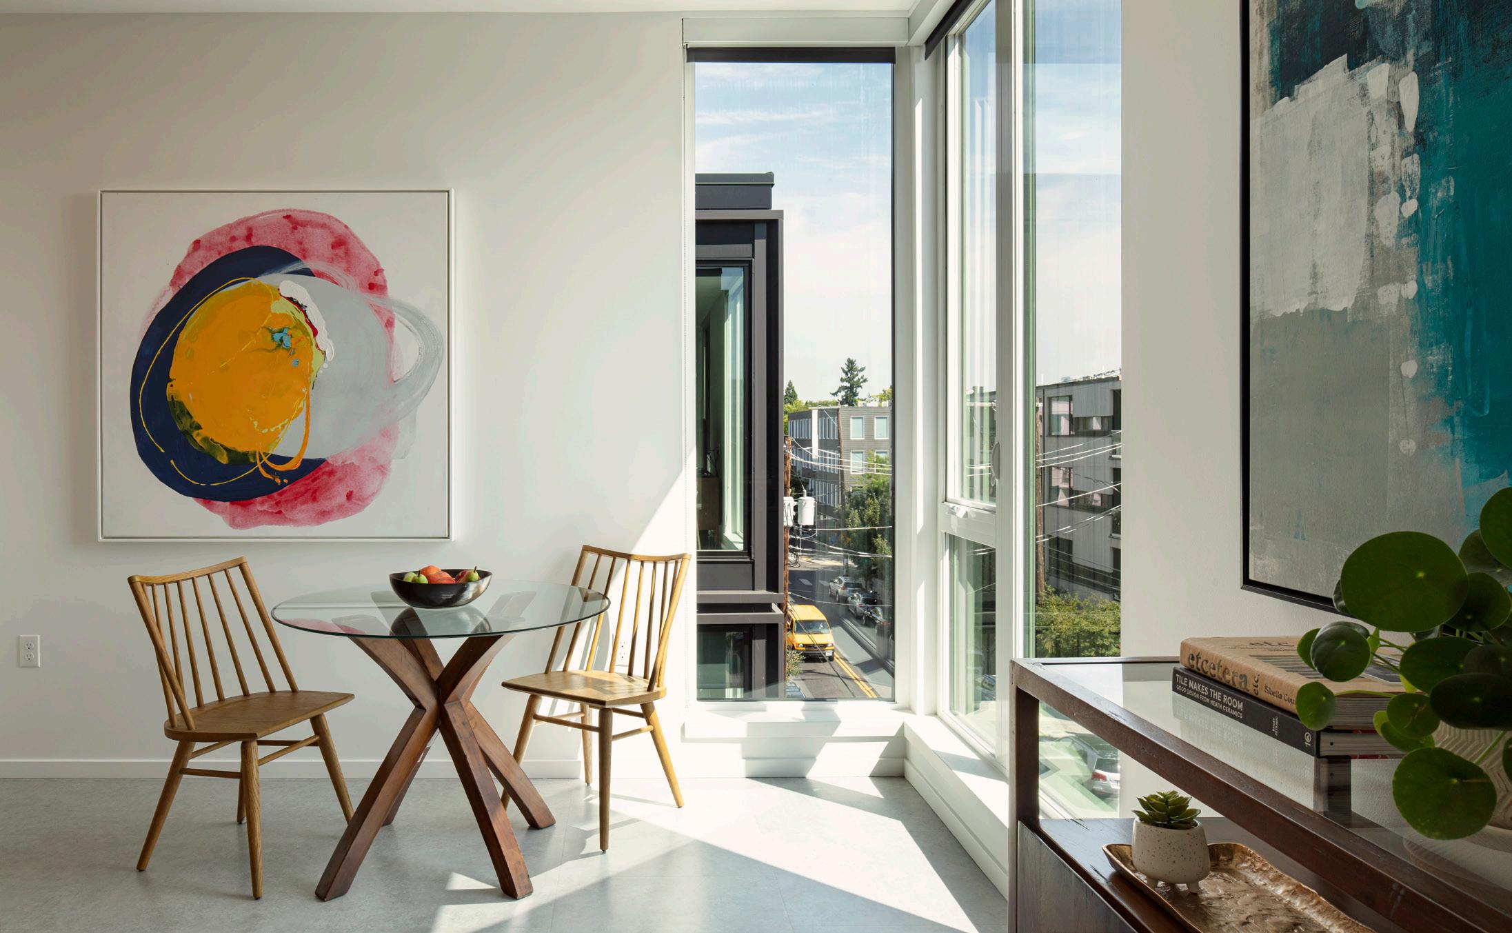
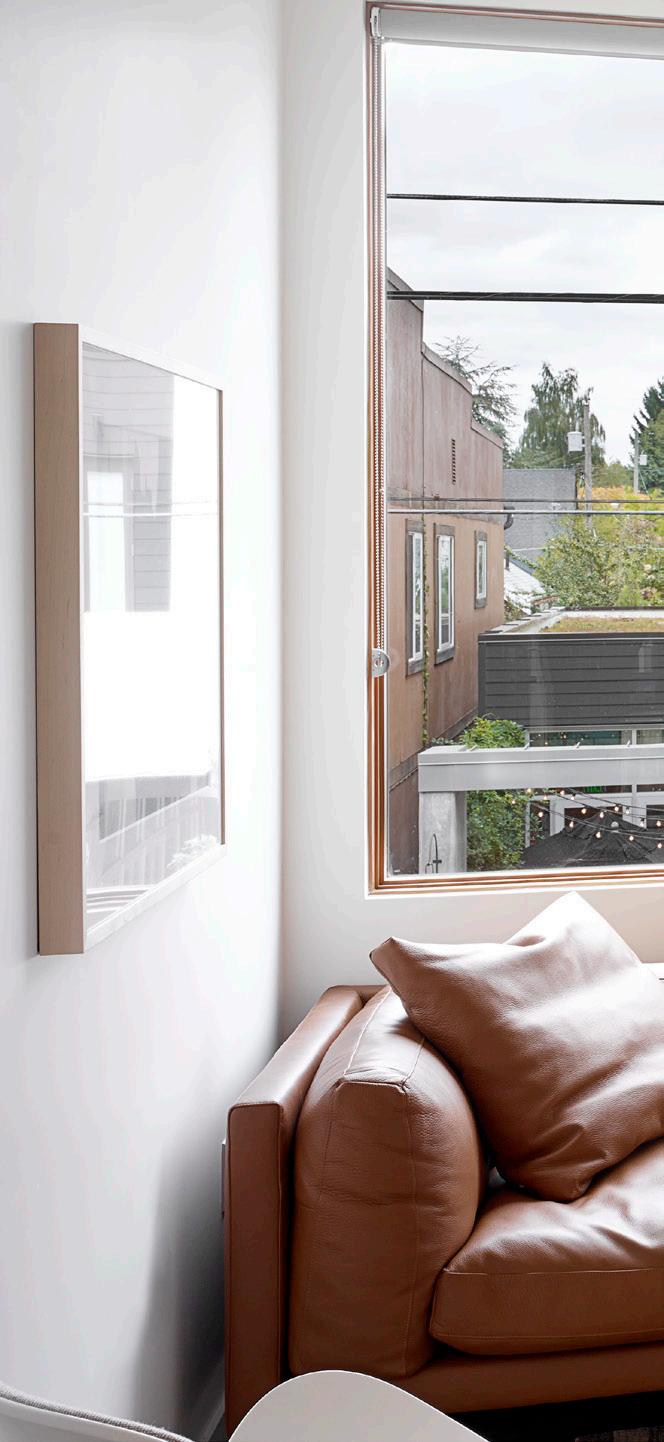
DESIGN NOTES Focused on light-filled space in every unit
Engage the street with ground-floor retail and pedestrian courts.
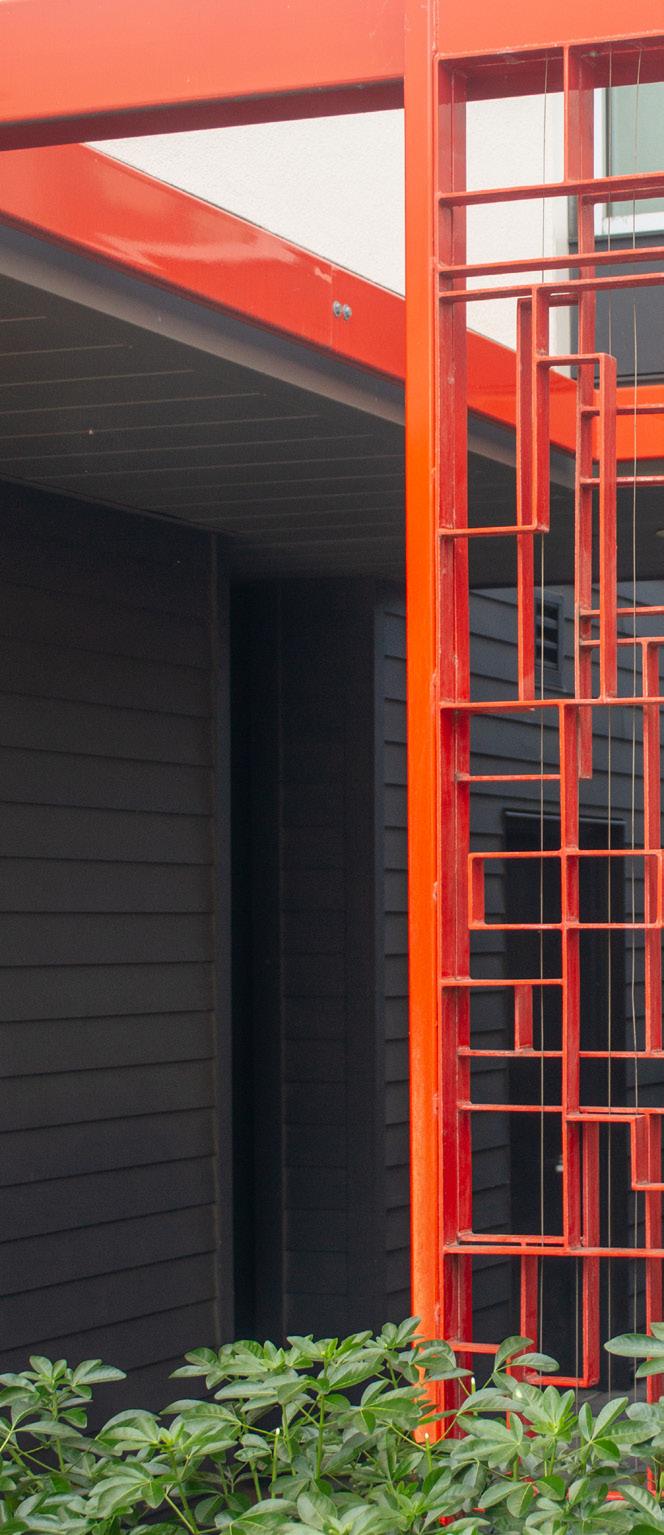
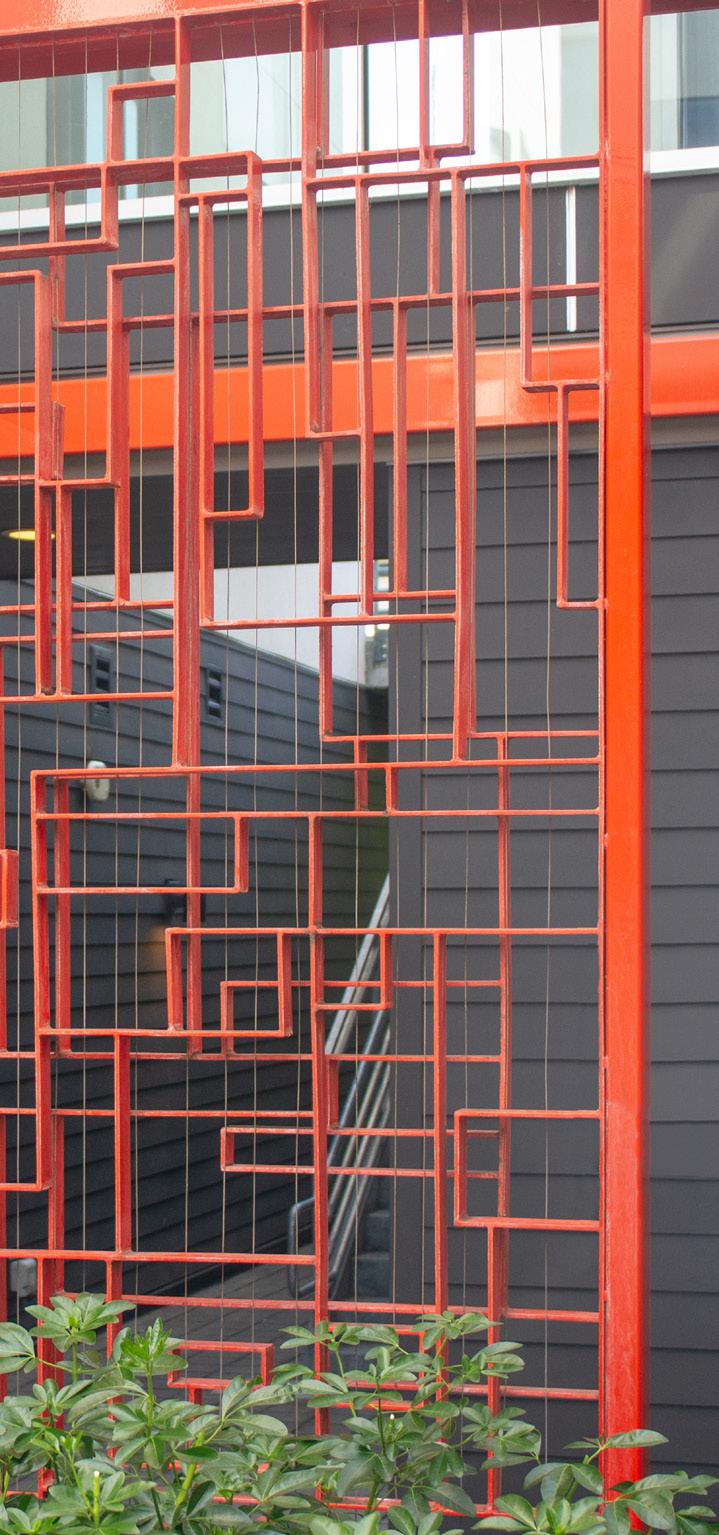
Entry courtyards and retail plazas activate the street and break down the building scale.
Playful arrangement of projecting minimized shadow on the unit interior.
Live/Work commercial spaces are accessed from a central garden.
West Elevation
North Elevation
Second Floor Plan
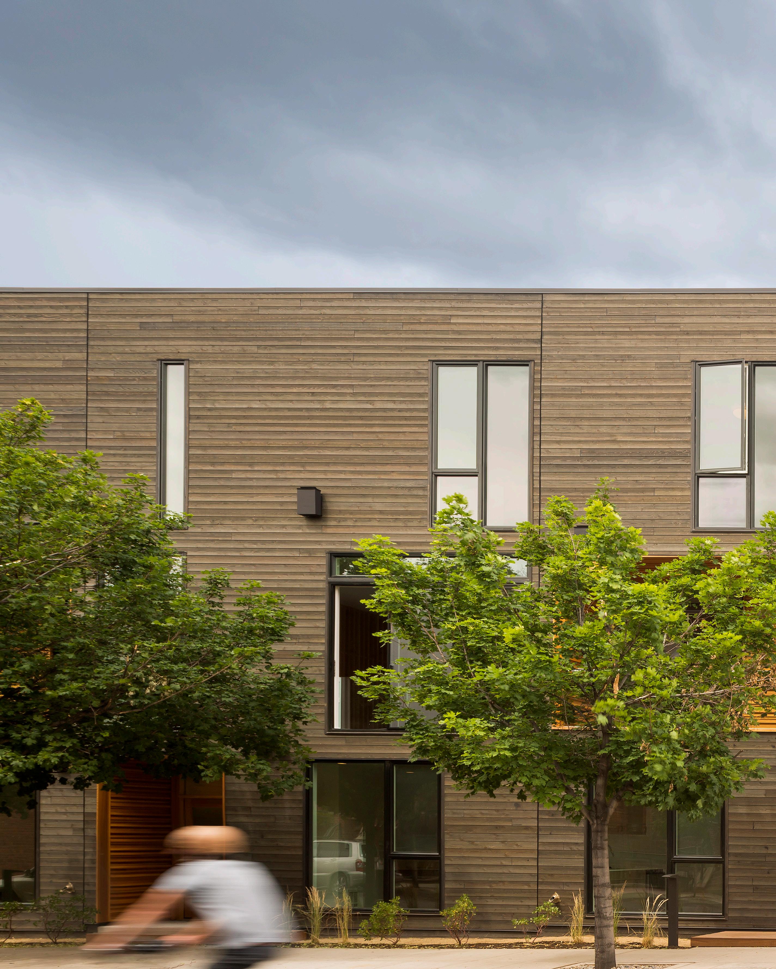
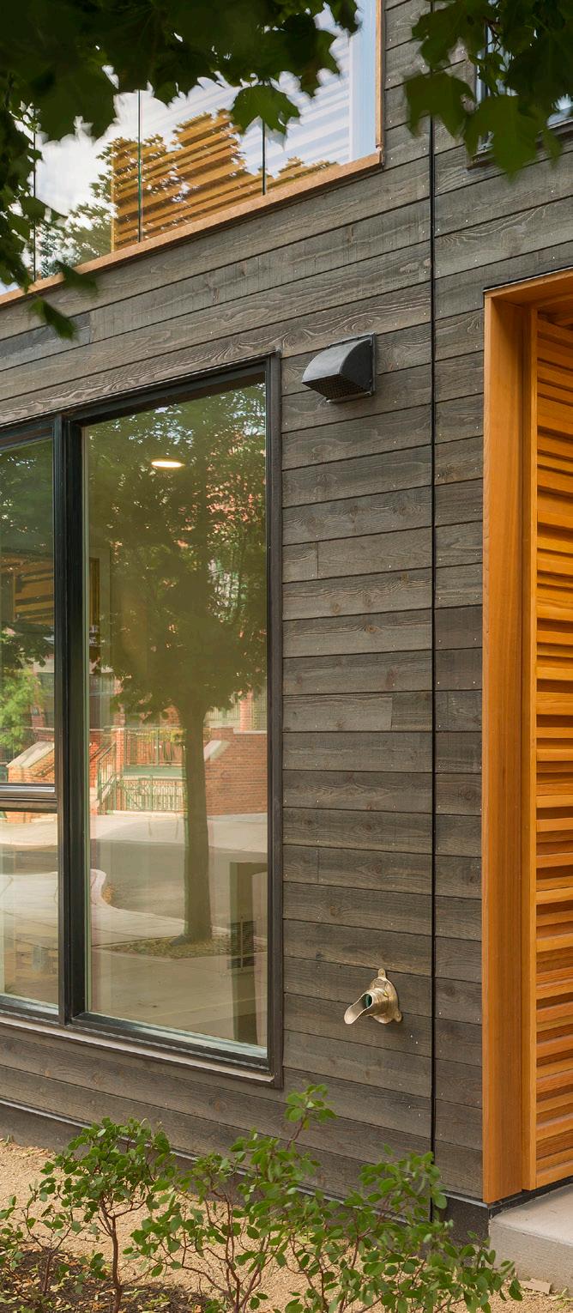
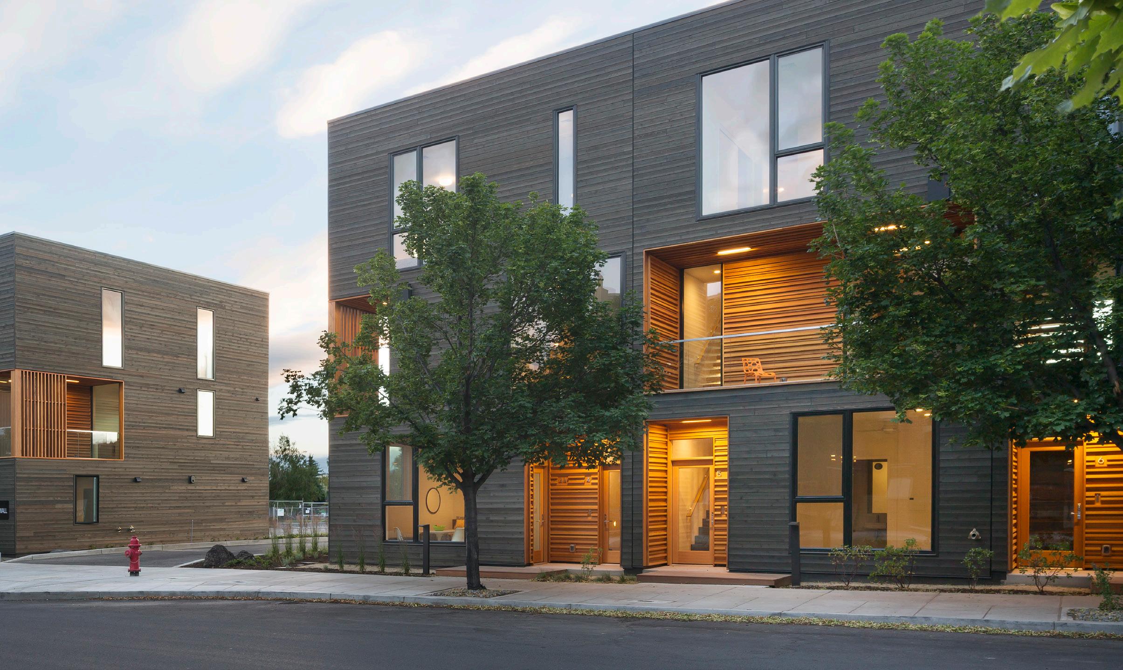
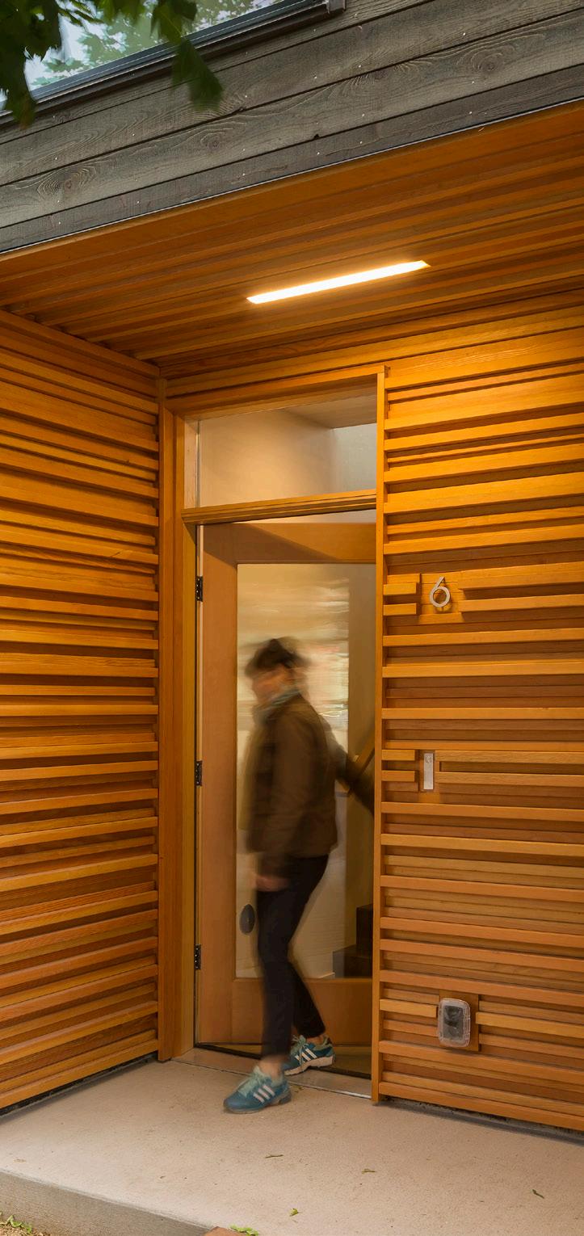
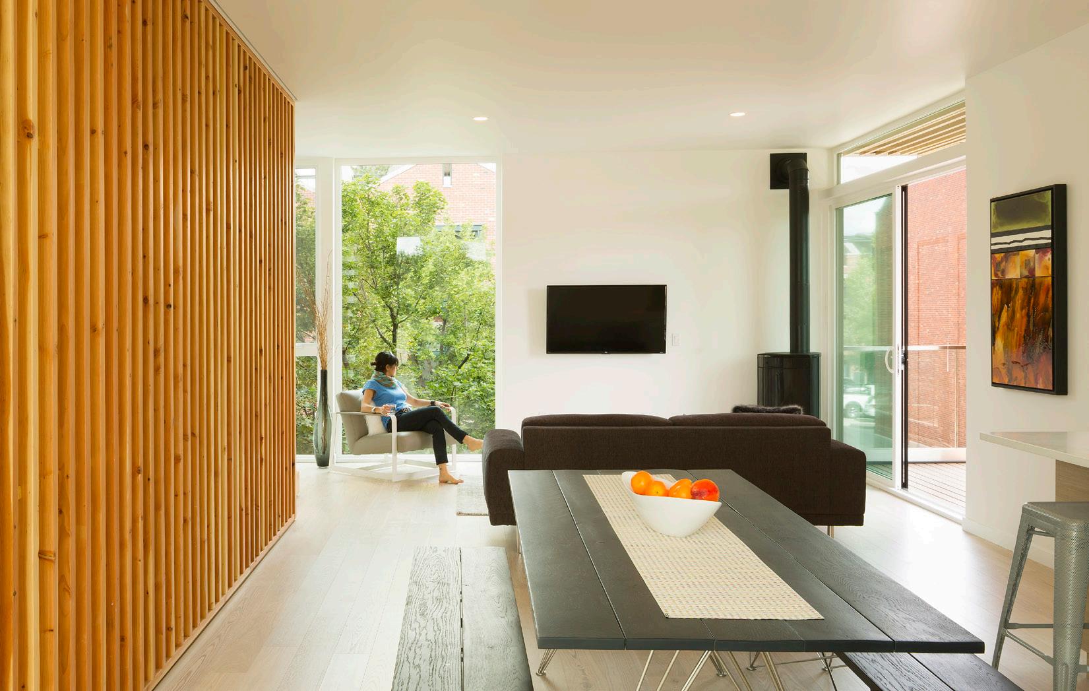
Basecamp
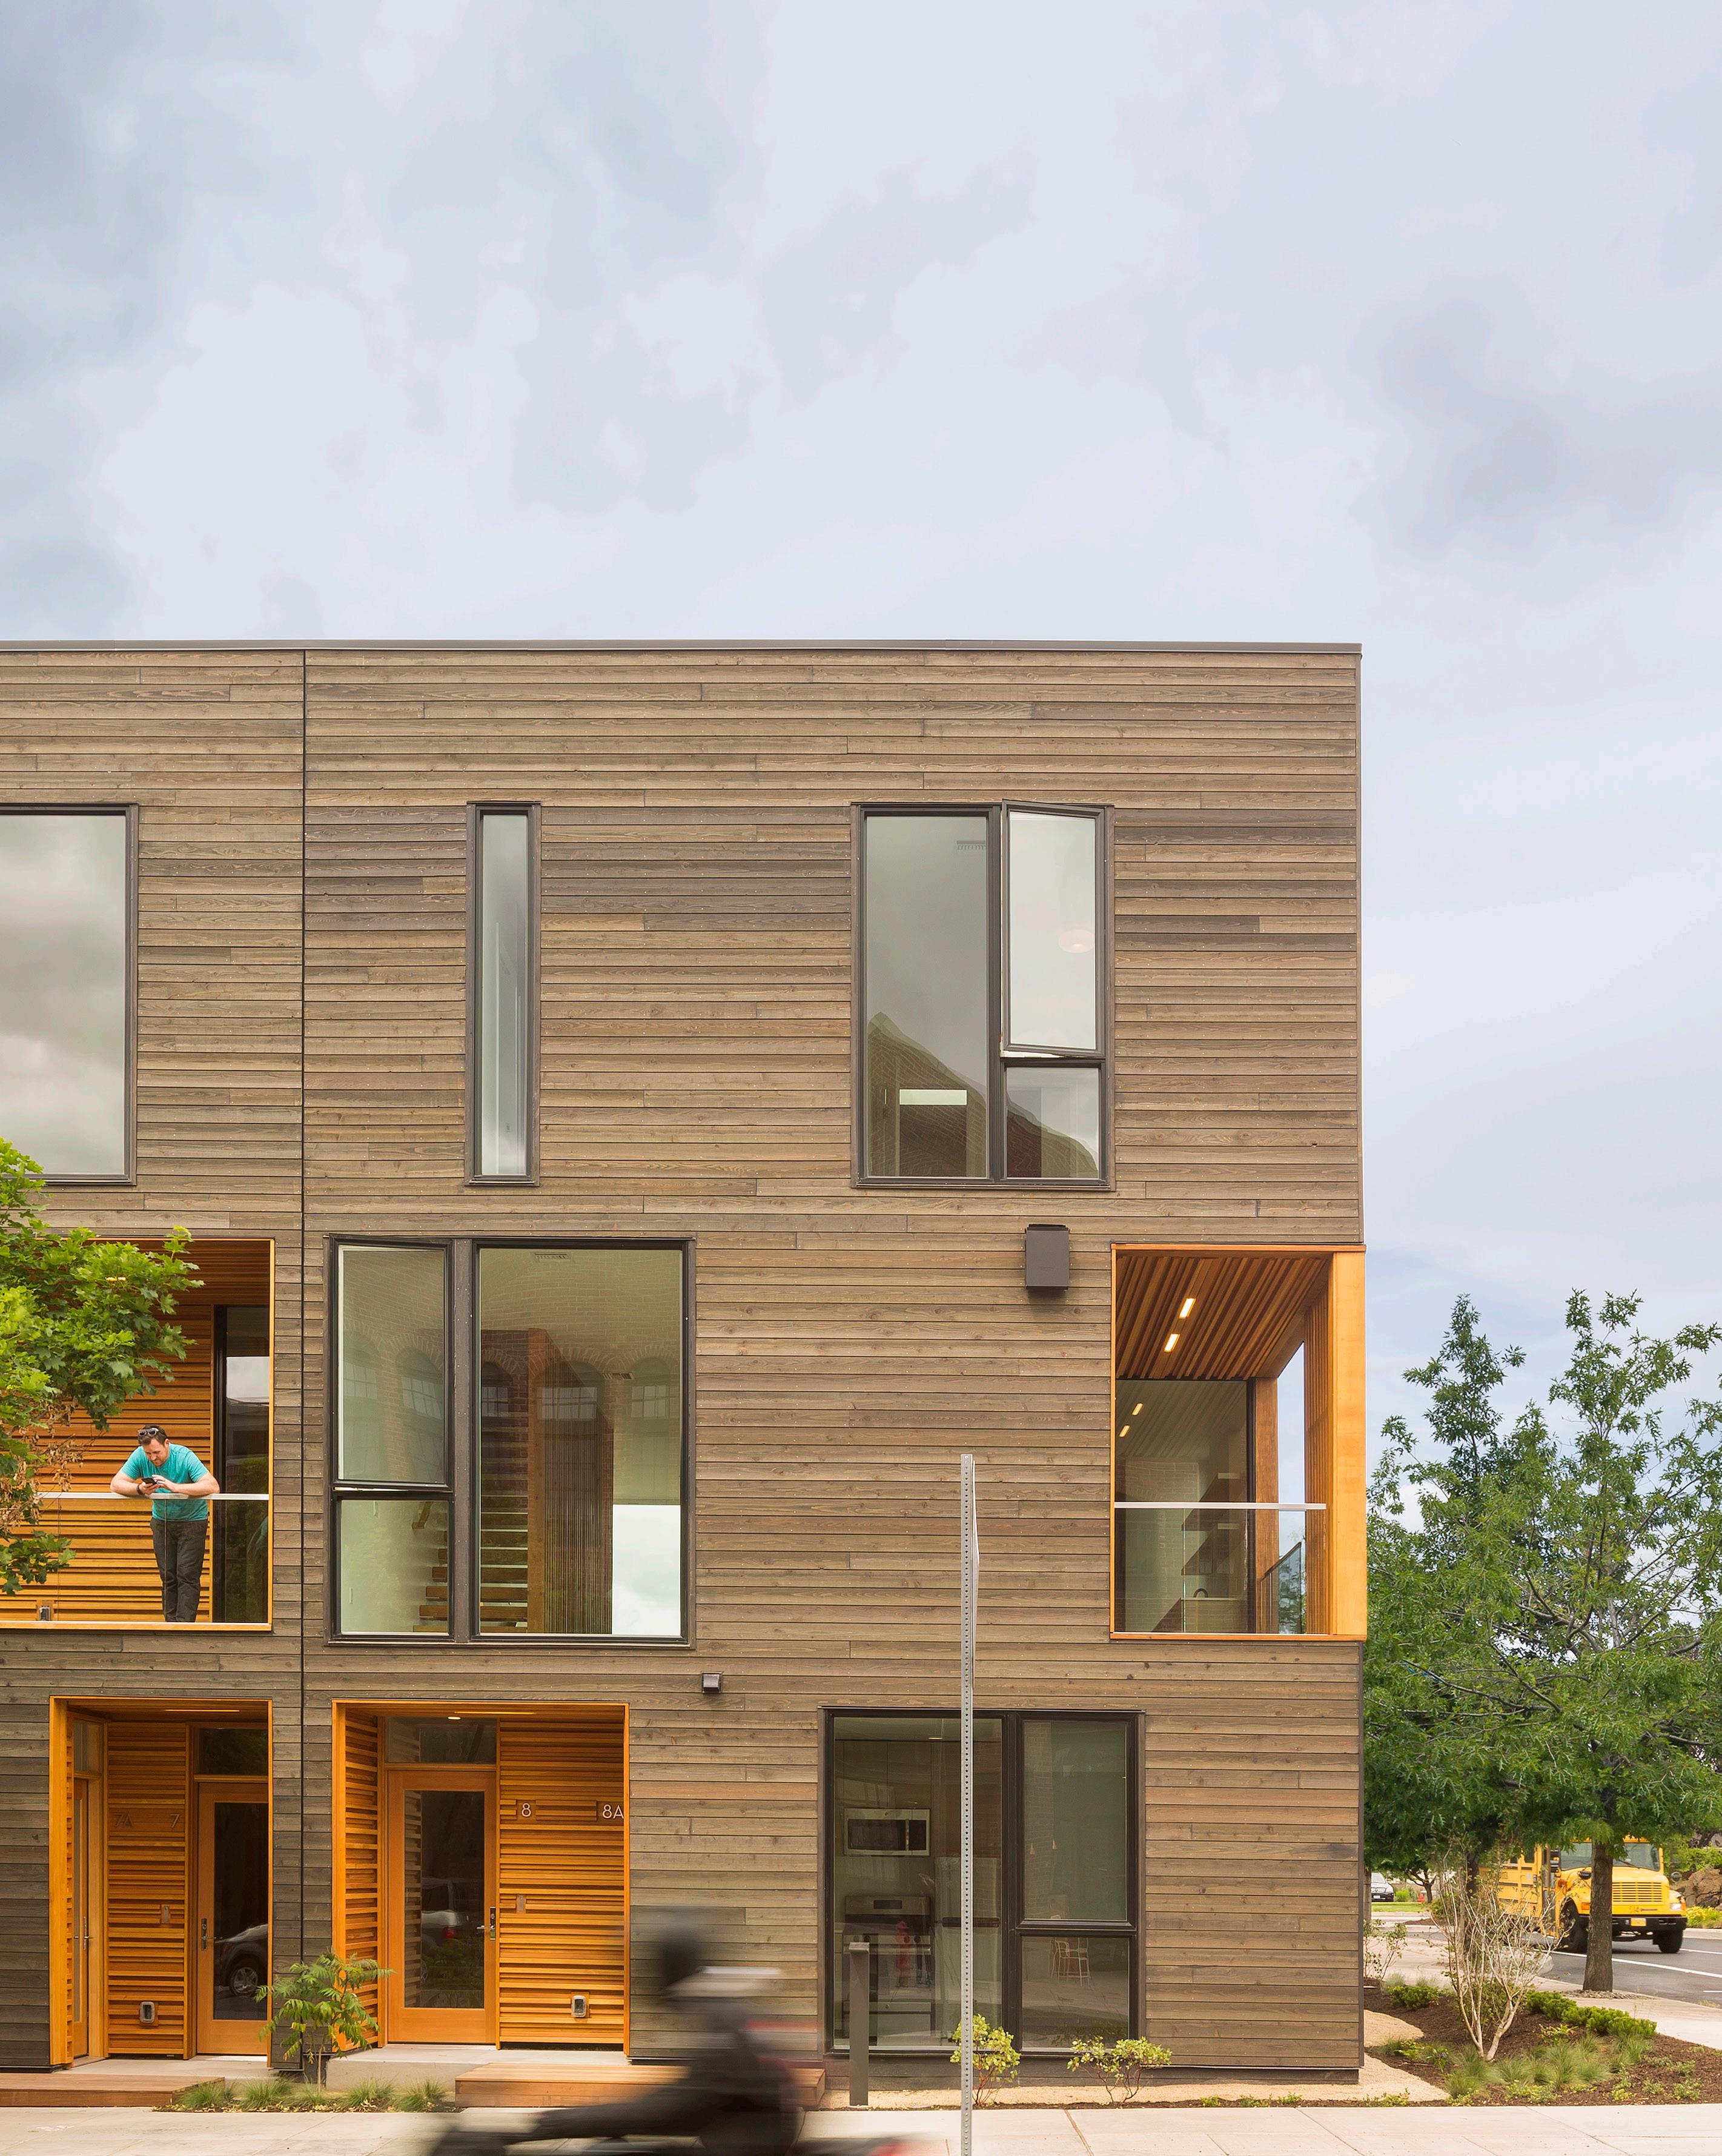
Urban living for the eco-lover
CLIENT Project^
LOCATION Bend, OR
STATUS Completed 2018
PROGRAM 48,000 SF | 3 Stories
Wood Construction
25 Units
3-Phase Development
RATE/MARKET For-Sale Townhomes
COST
SUSTAINABILITY
SERVICES
AWARDS
$11M Construction Cost
$229 / Gross SF
$440K / Apartment I $149K / Bed
A&E Fee: $598,000
Earth Advantage Platinum
Feasibility / Pre-Design
SD - CA Full Design Services
Full Interior Design Services
Specifications
Entitlements Application + Coordination
Building Permit Application + Coordination
Cost Control + Bid Coordination
AIA Portland Citation Award, 2016
Central Oregon Buildings Association Green Builder Award, 2016
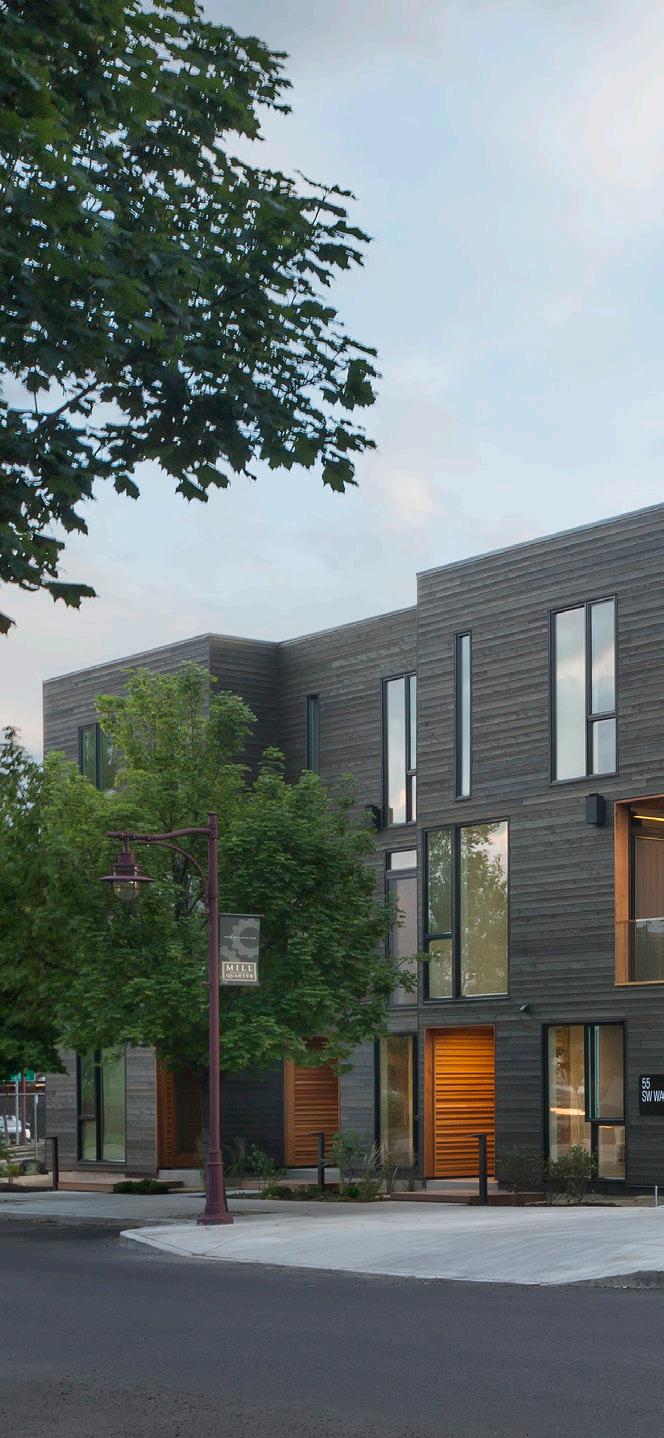
Basecamp
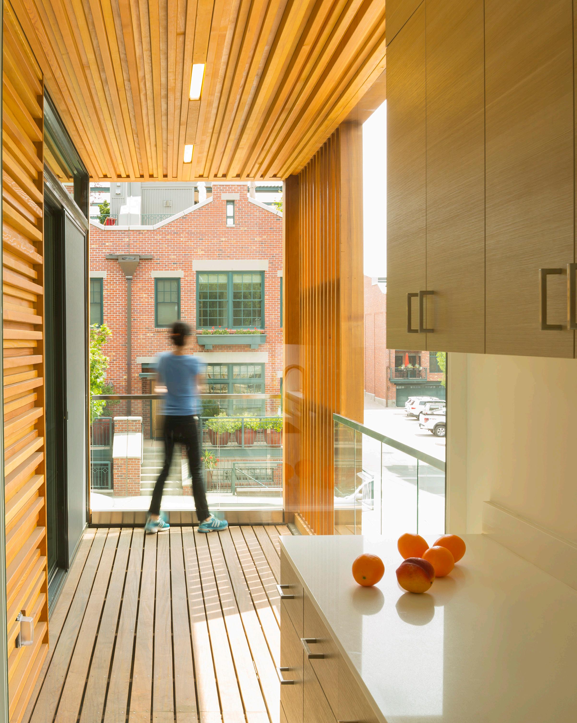
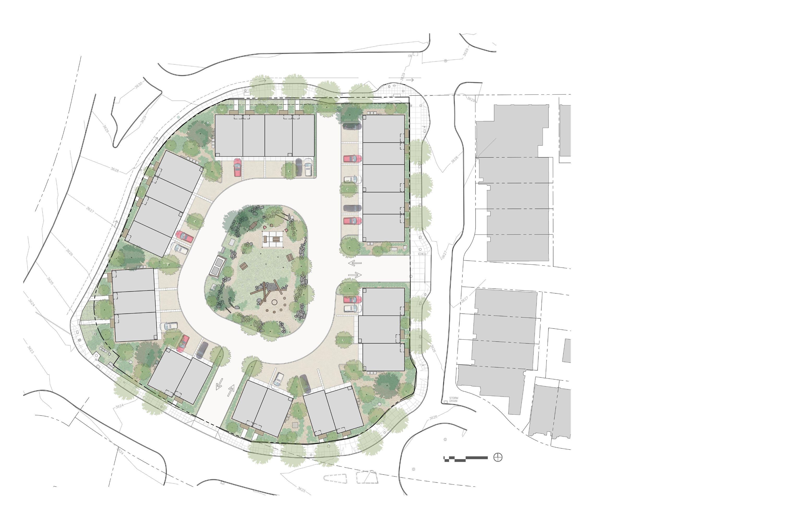

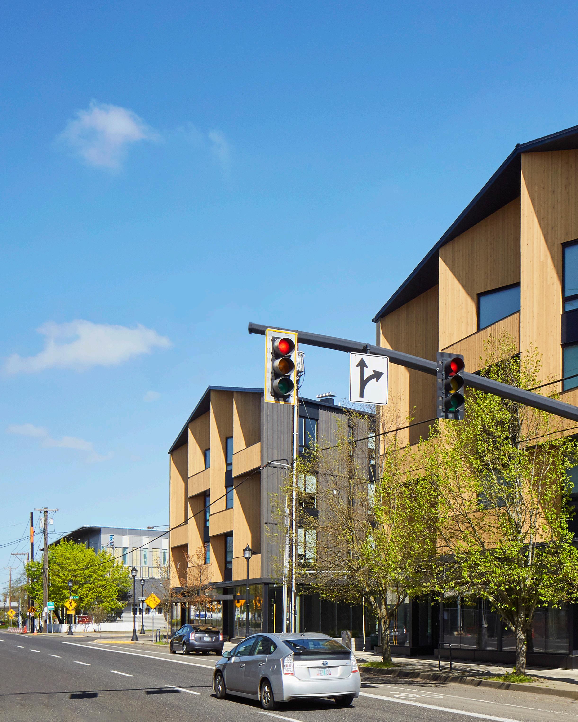
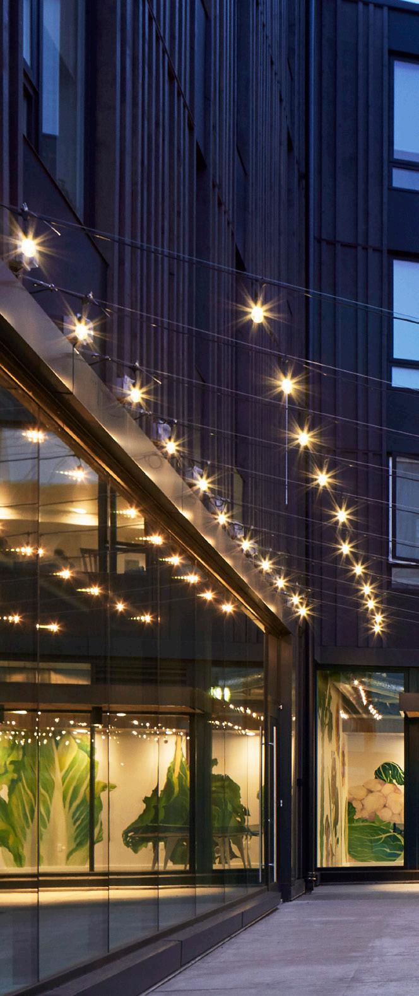
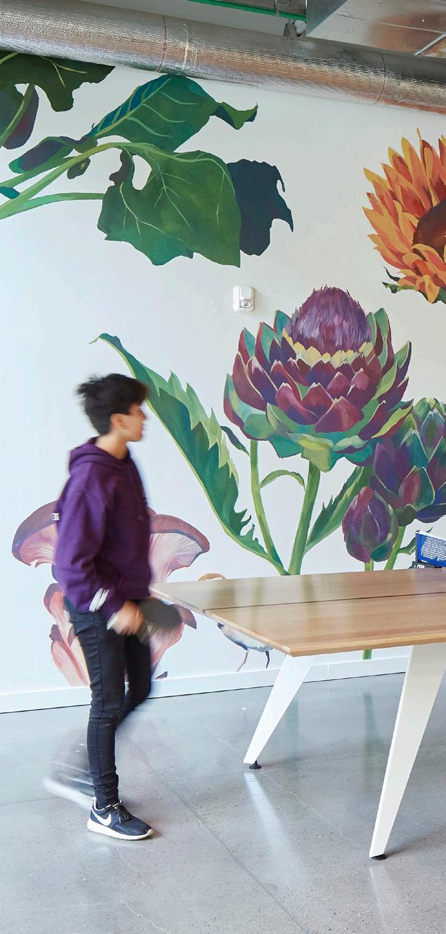
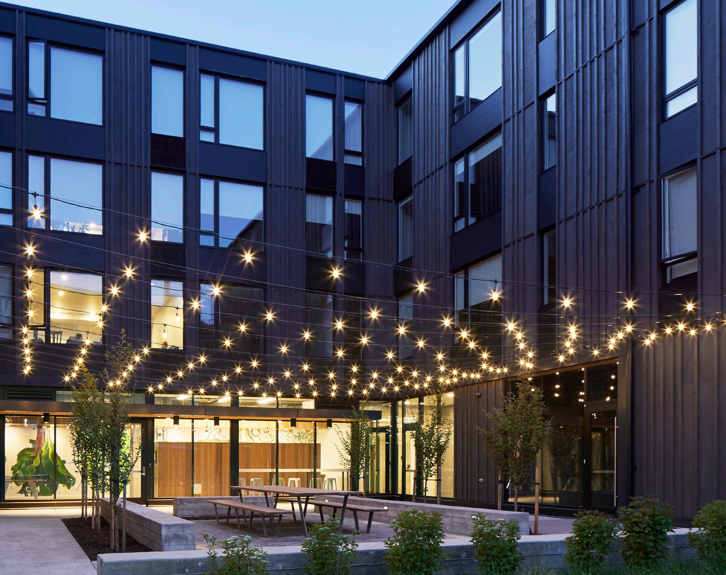
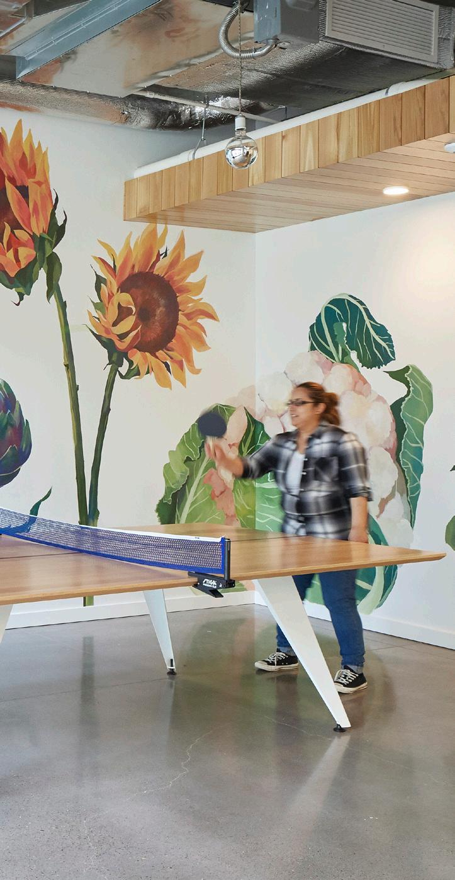
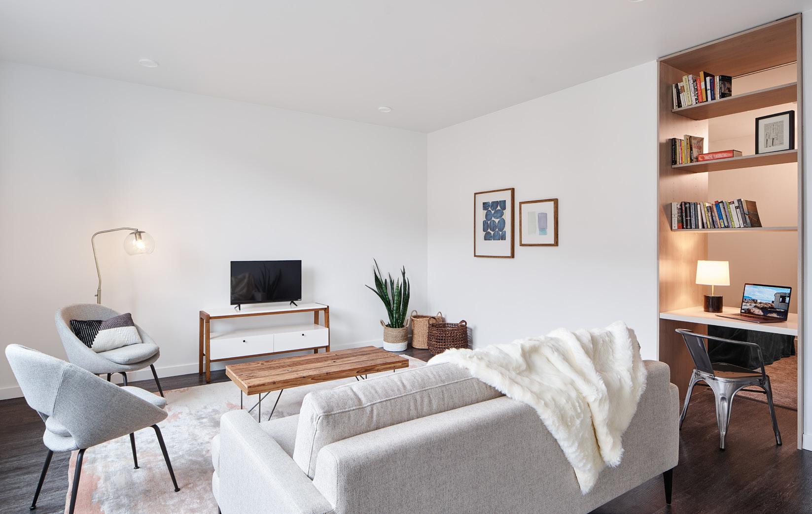
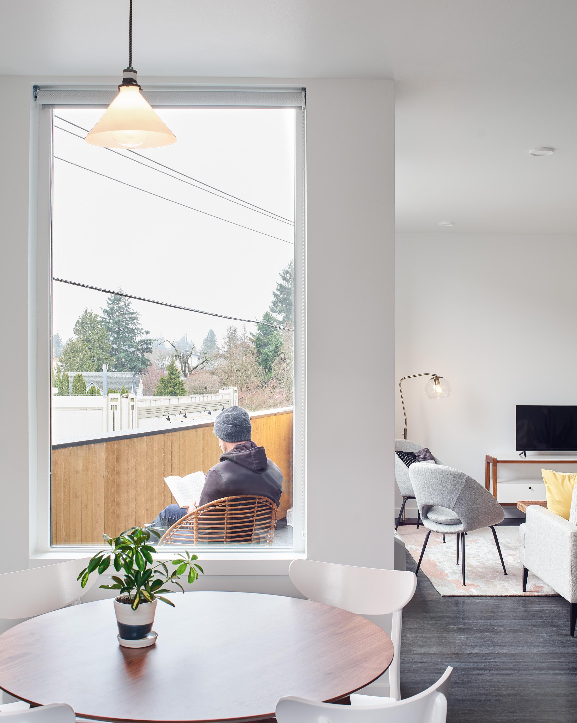
Lents Commons
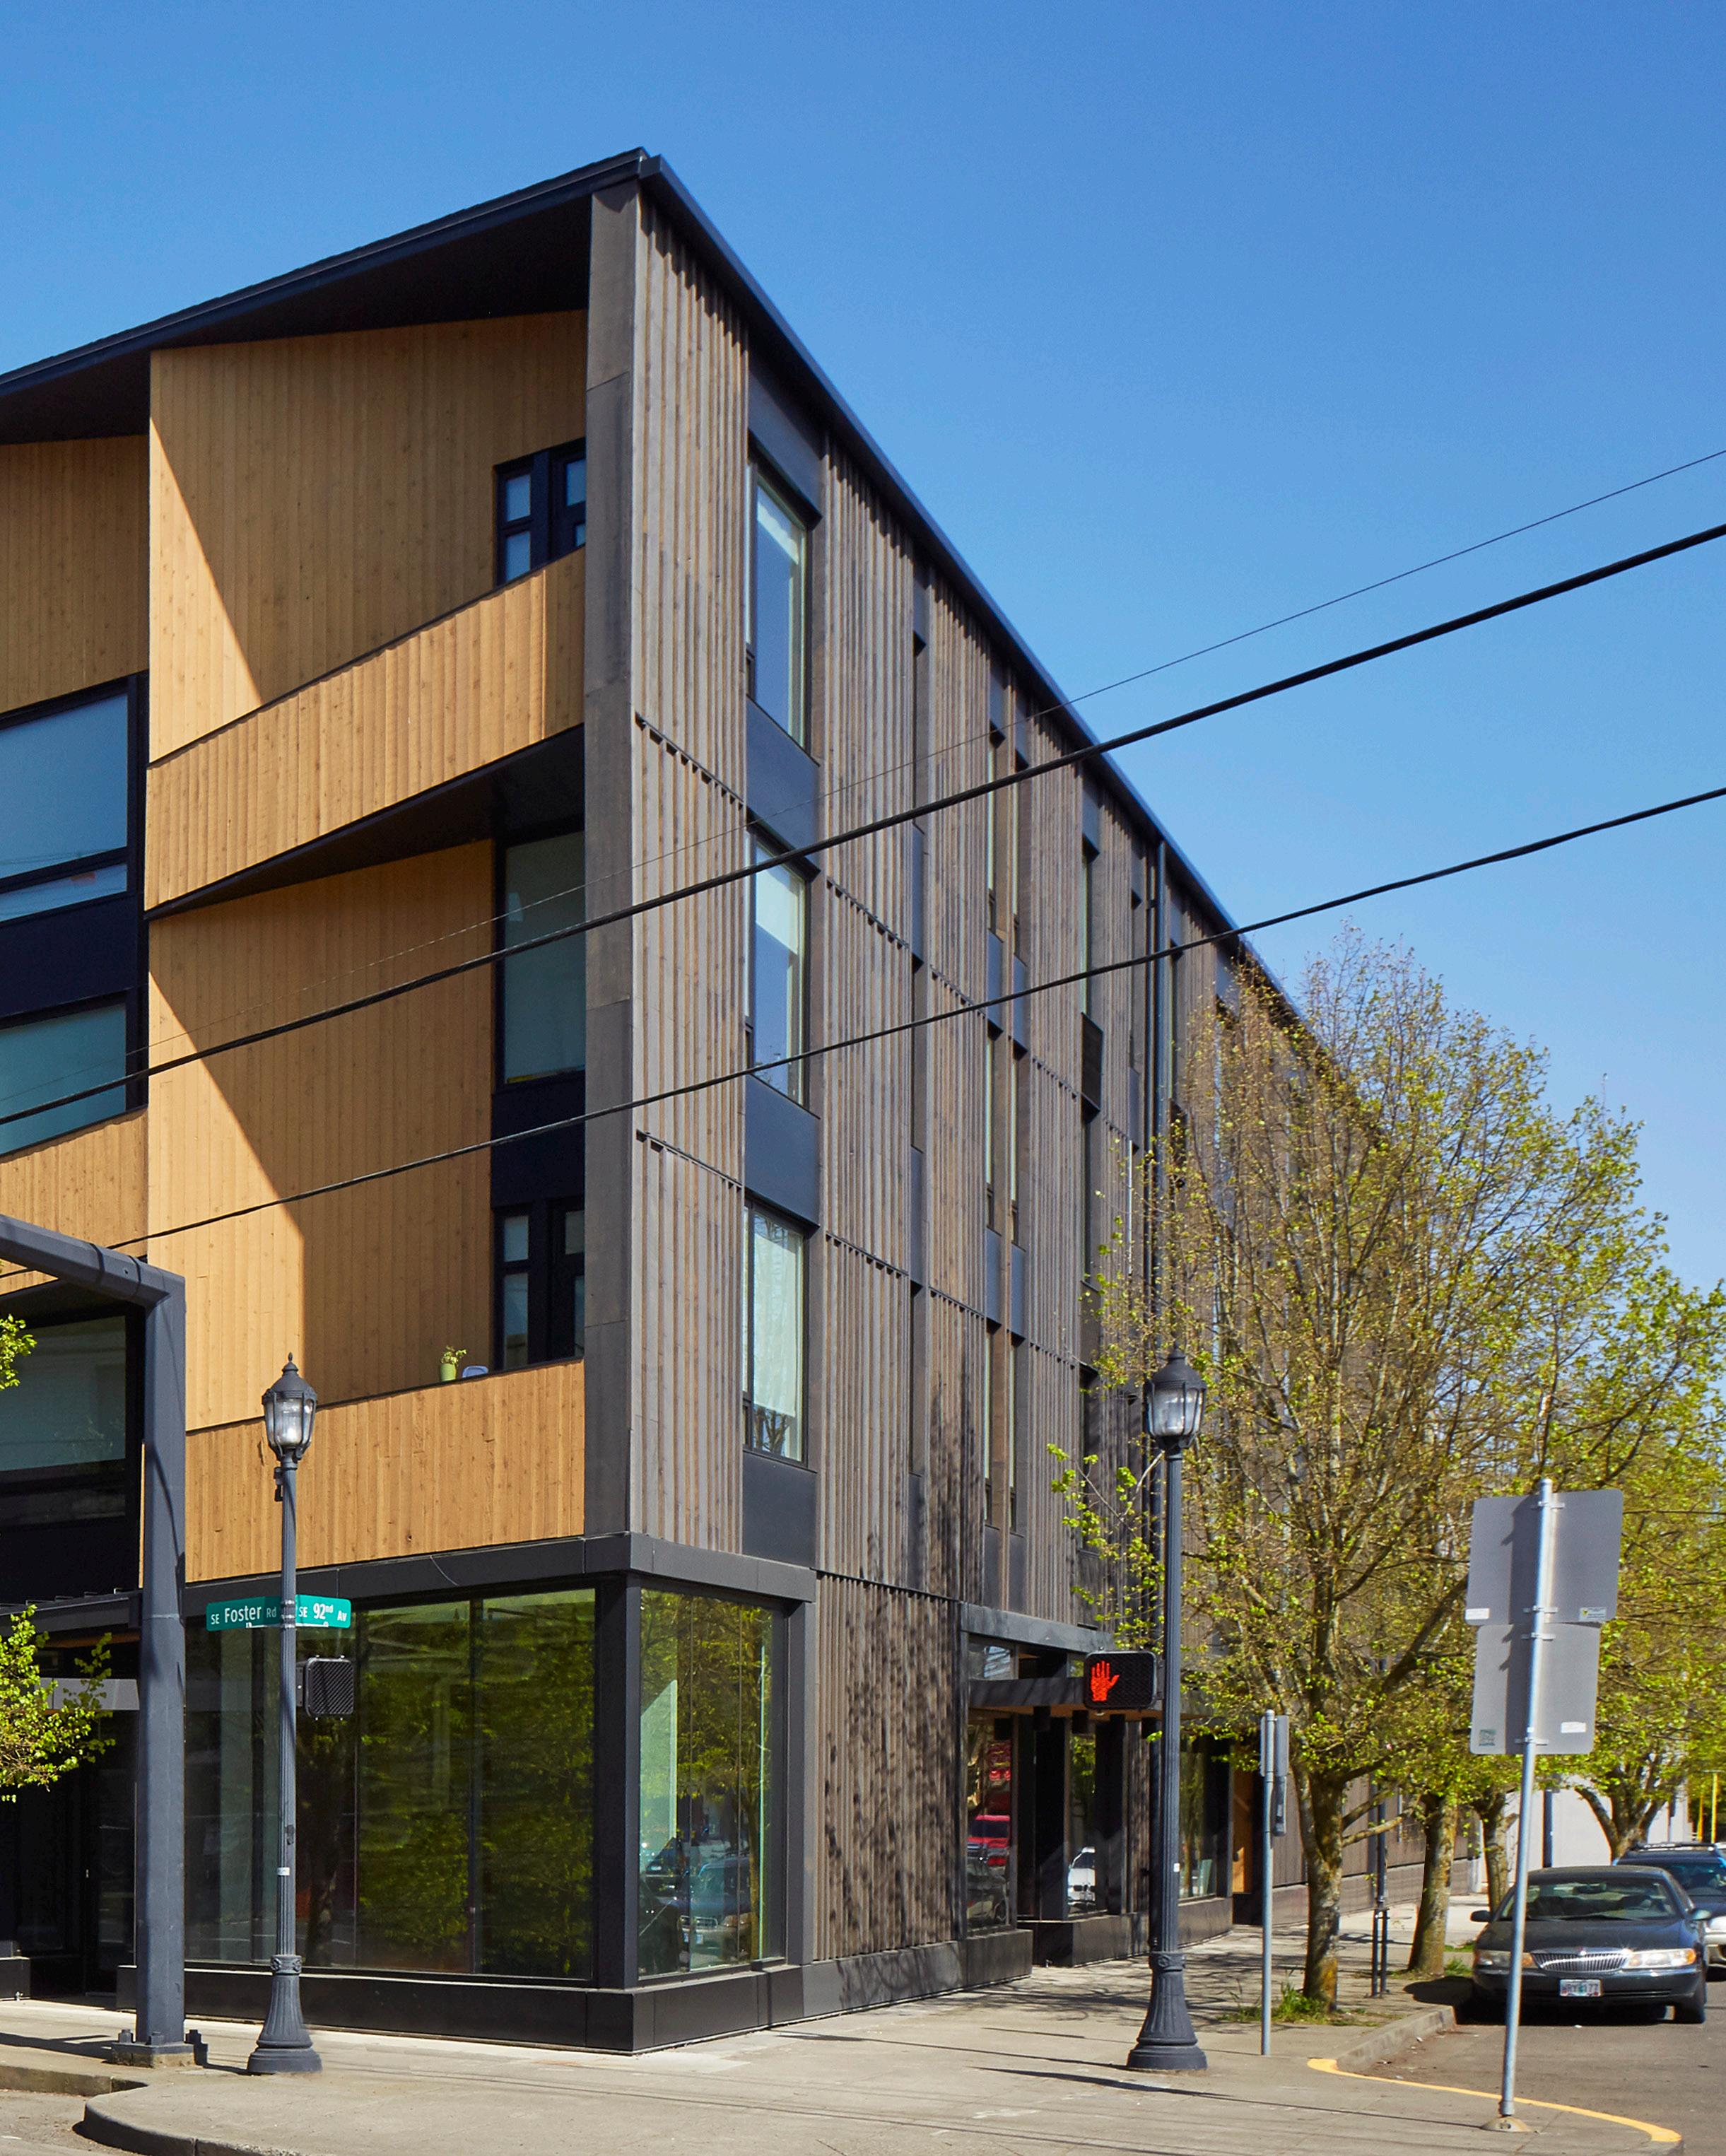
Lents Commons
Light-filled homes in a blooming town center
CLIENT Prosper Portland
LOCATION Portland, OR
STATUS Completed 2018
PROGRAM
65,500 SF | 4 Stories
Type VB over IA, Wood Over Concrete Podium
54 Units + Resident Amenities
7,400 SF Affordable Retail
RATE/MARKET
Market-Rate + 30% Affordable at 60% MFI
70% Market-Rate
Portland Housing Bureau Funding - $1.5M
COST
$12.1M Construction Cost
$184 / Gross SF
$224K / Apartment | $155K / Bed
A&E Fee: $536,000
SUSTAINABILITY LEED Gold
SERVICES
Feasibility / Pre-Design
SD - CA Full Design Services
Specifications
Entitlements Application + Coordination
Building Permit Application + Coordination
Cost Control + Bid Coordination
Lents Commons
Floor Plan
FLOORS 2, 4 PLAN FLOORS 2, 4
0
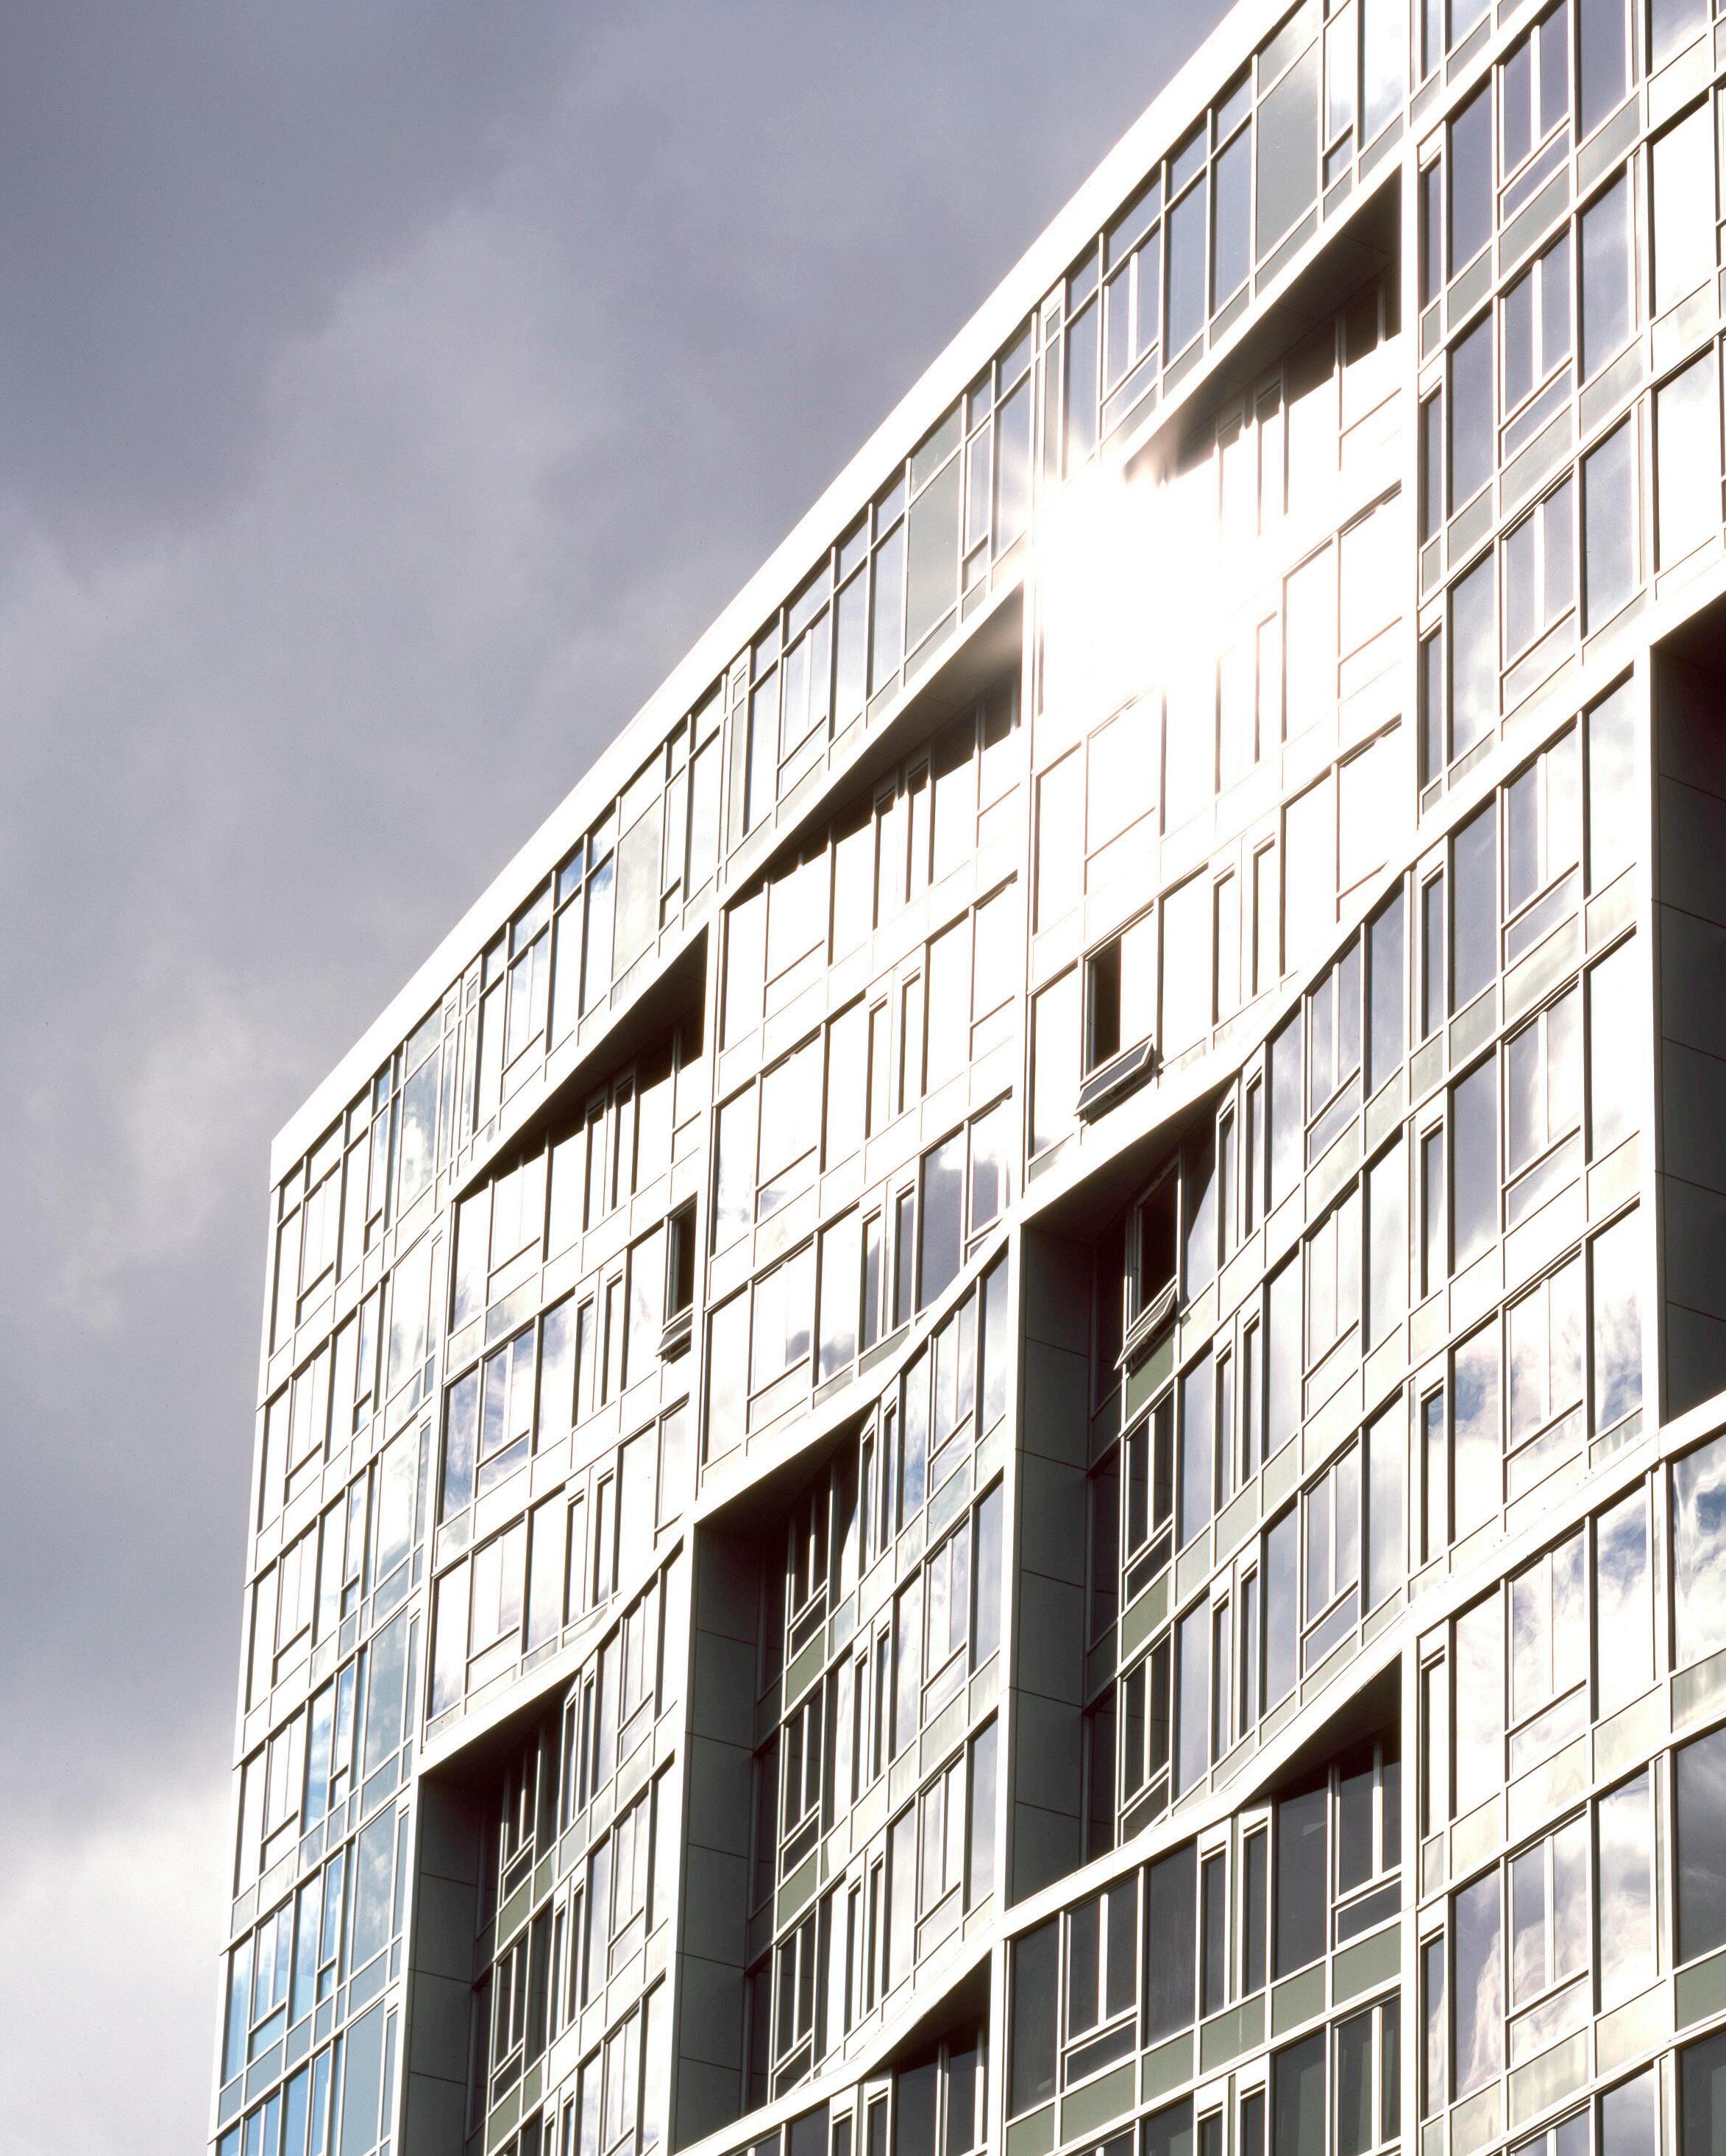
Cyan/PDX Apartments
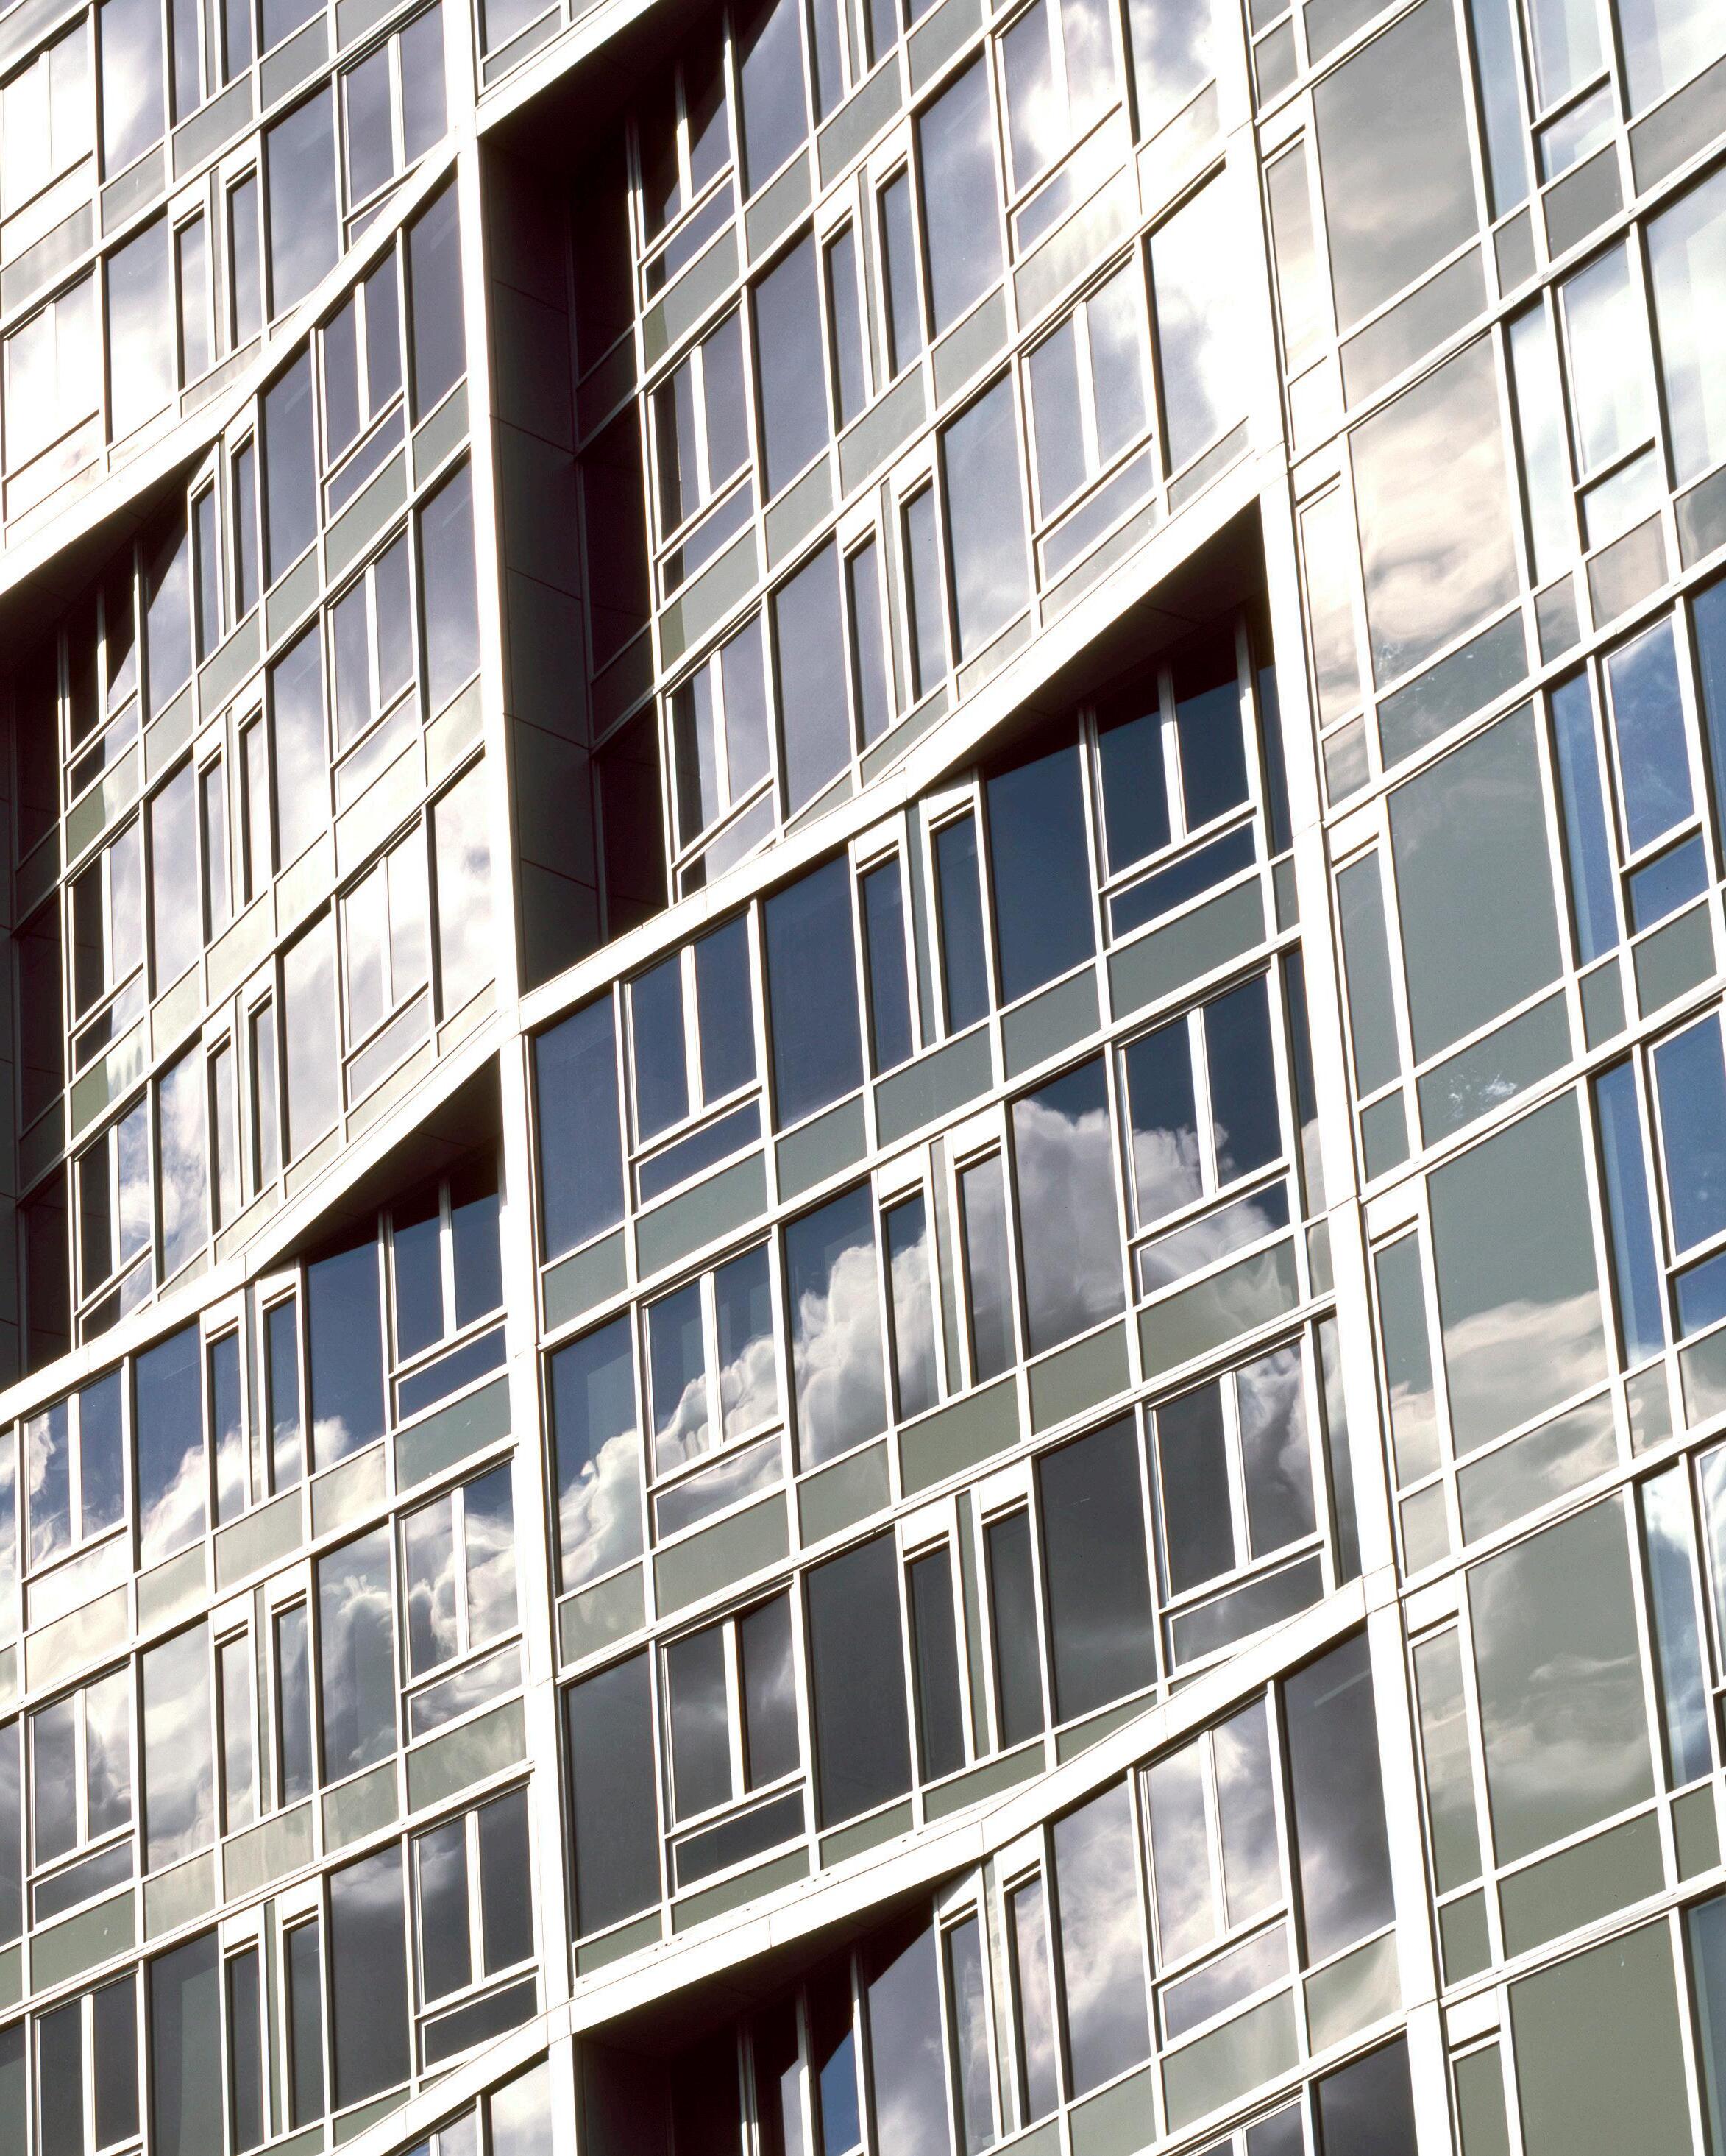
Low impact living in the heart of the city Cyan/PDX Apartments
CLIENT Gerding Edlen Development
LOCATION Portland, OR
STATUS Completed 2009
PROGRAM
380,000 SF | 16 Stories
Type 1A, High Rise
353 Units
5,000 SF Retail
RATE/MARKET Market-Rate Apartments
COST
SUSTAINABILITY
SERVICES
AWARDS
$62.9M Construction Cost
$166 / Gross SF
$178K / Apartment
A&E Fee: $1.3M
LEED Gold
2030 Compliant
Joint Venture with GBD Architects
Feasibility / Pre-Design
SD - CA Full Design Services
Specifications
Entitlements Application + Coordination
Building Permit Application + Coordination
Cost Control + Bid Coordination
AIA Northwest & Pacific Region Honor Award, 2011
American Society of Landscape Architects Merit Award, 2010
AIA Portland Chapter Merit Award, 2009
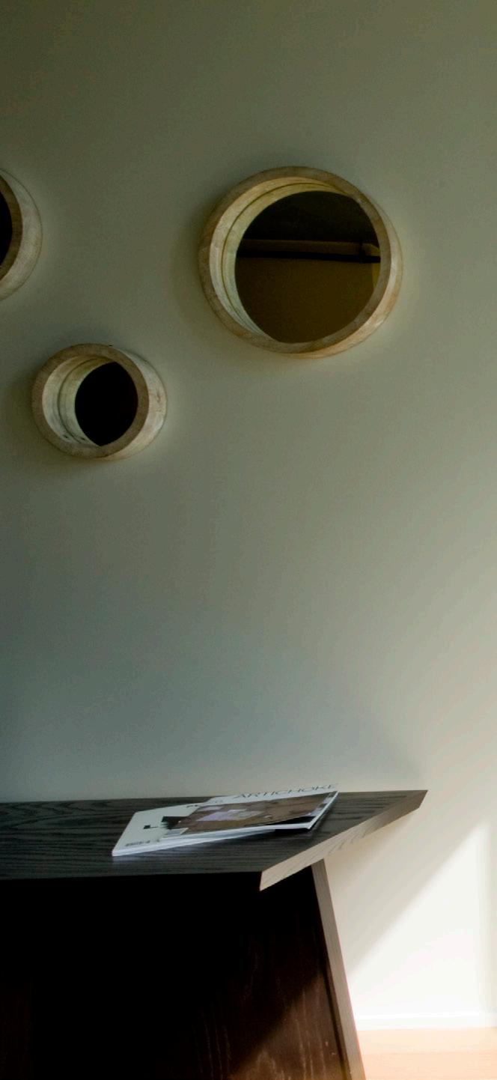
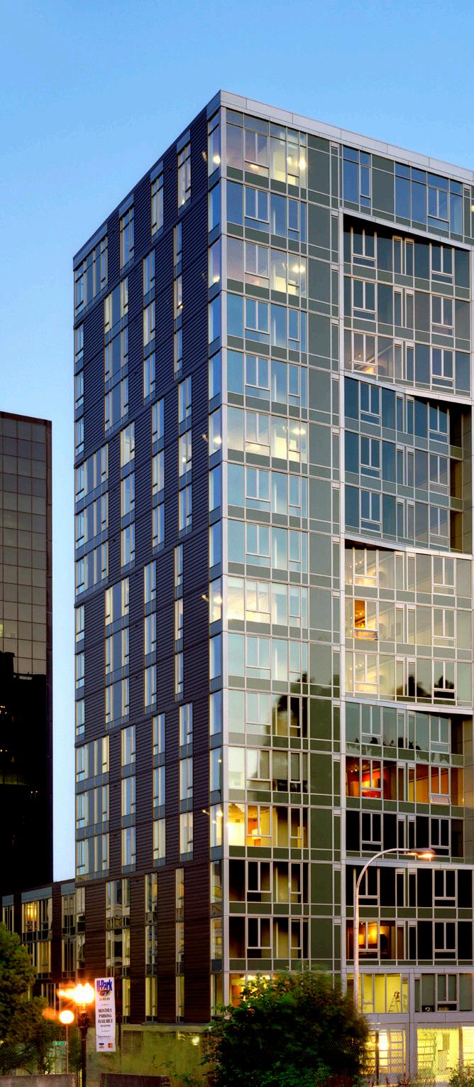
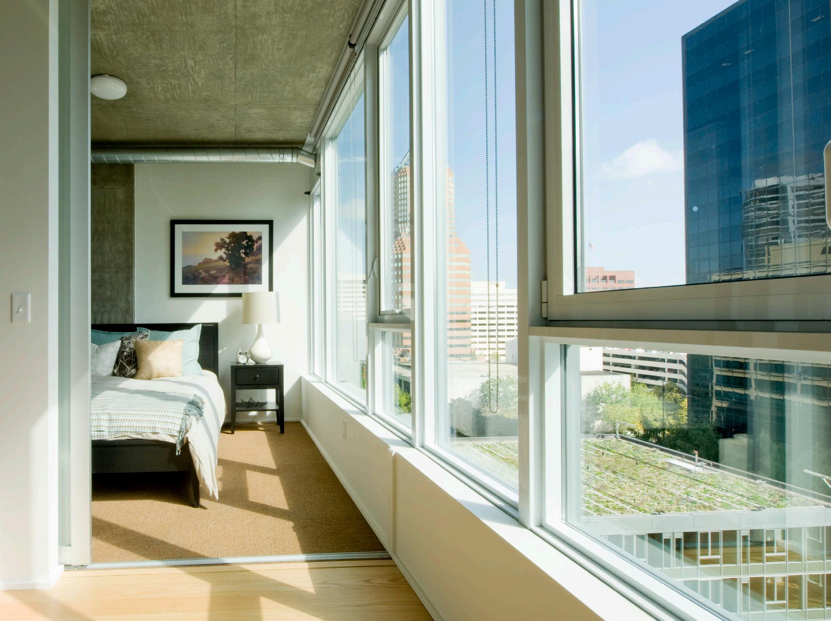
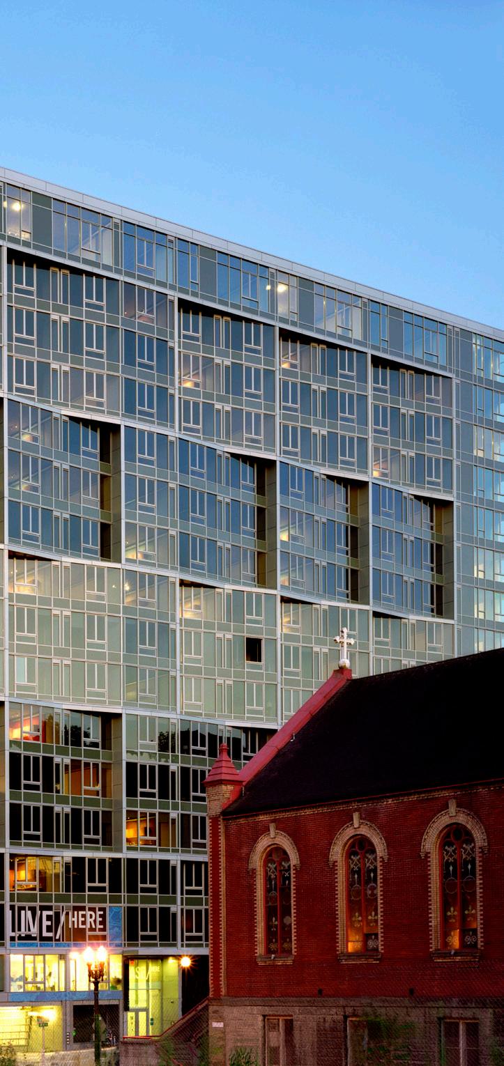
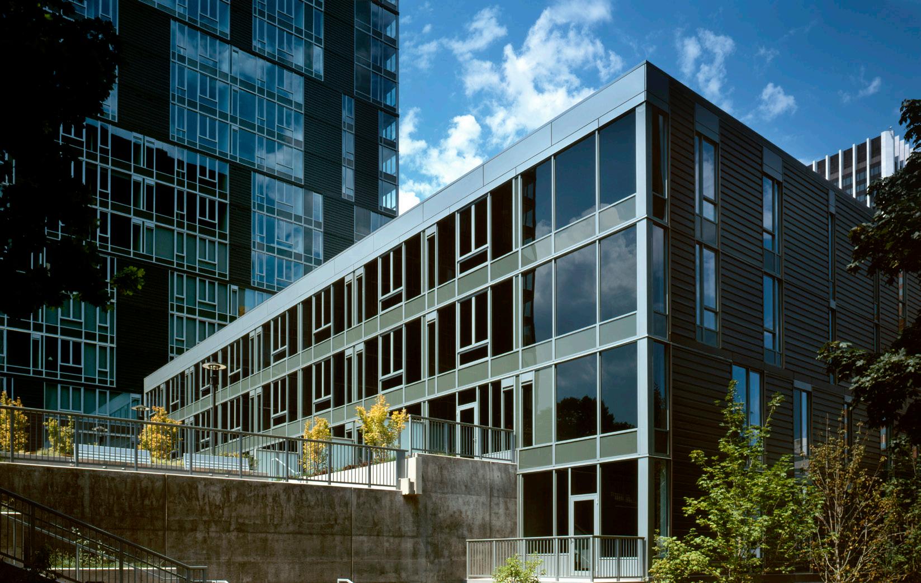
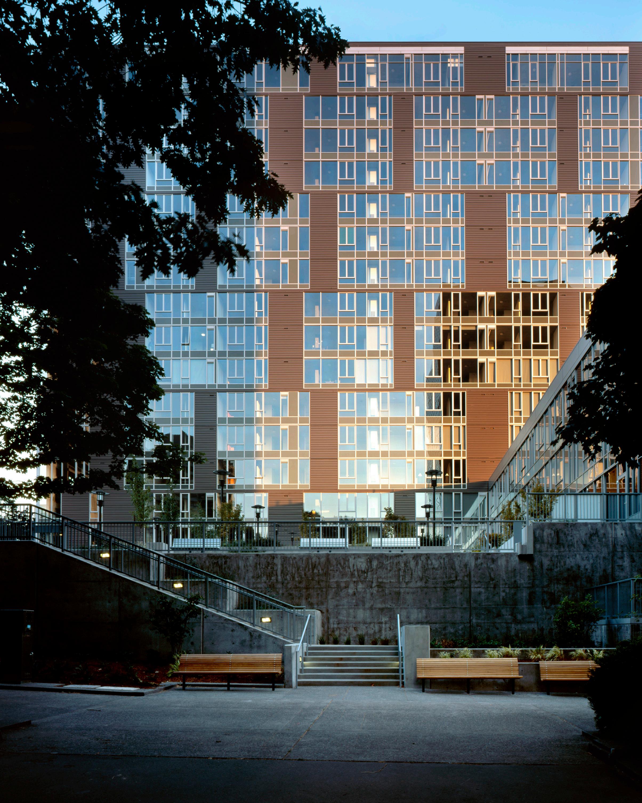
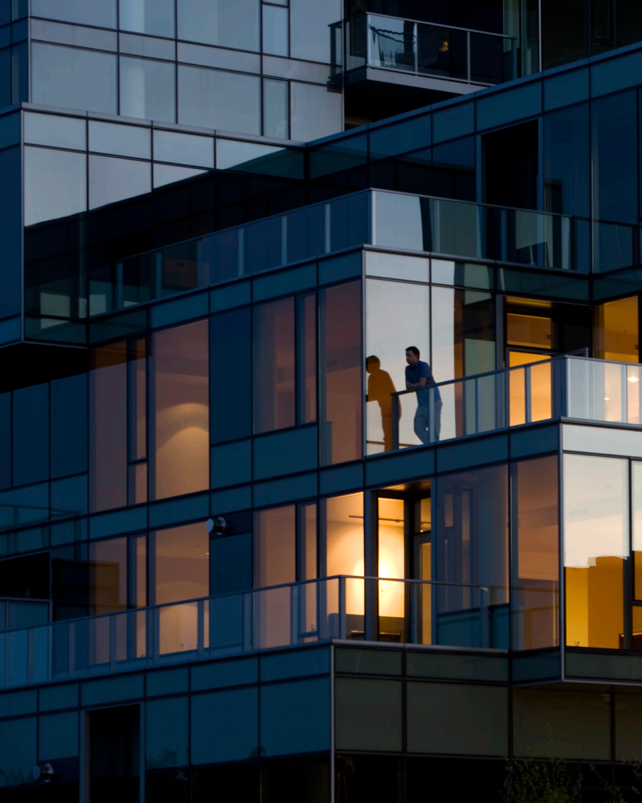
Cyan/PDX Apartments
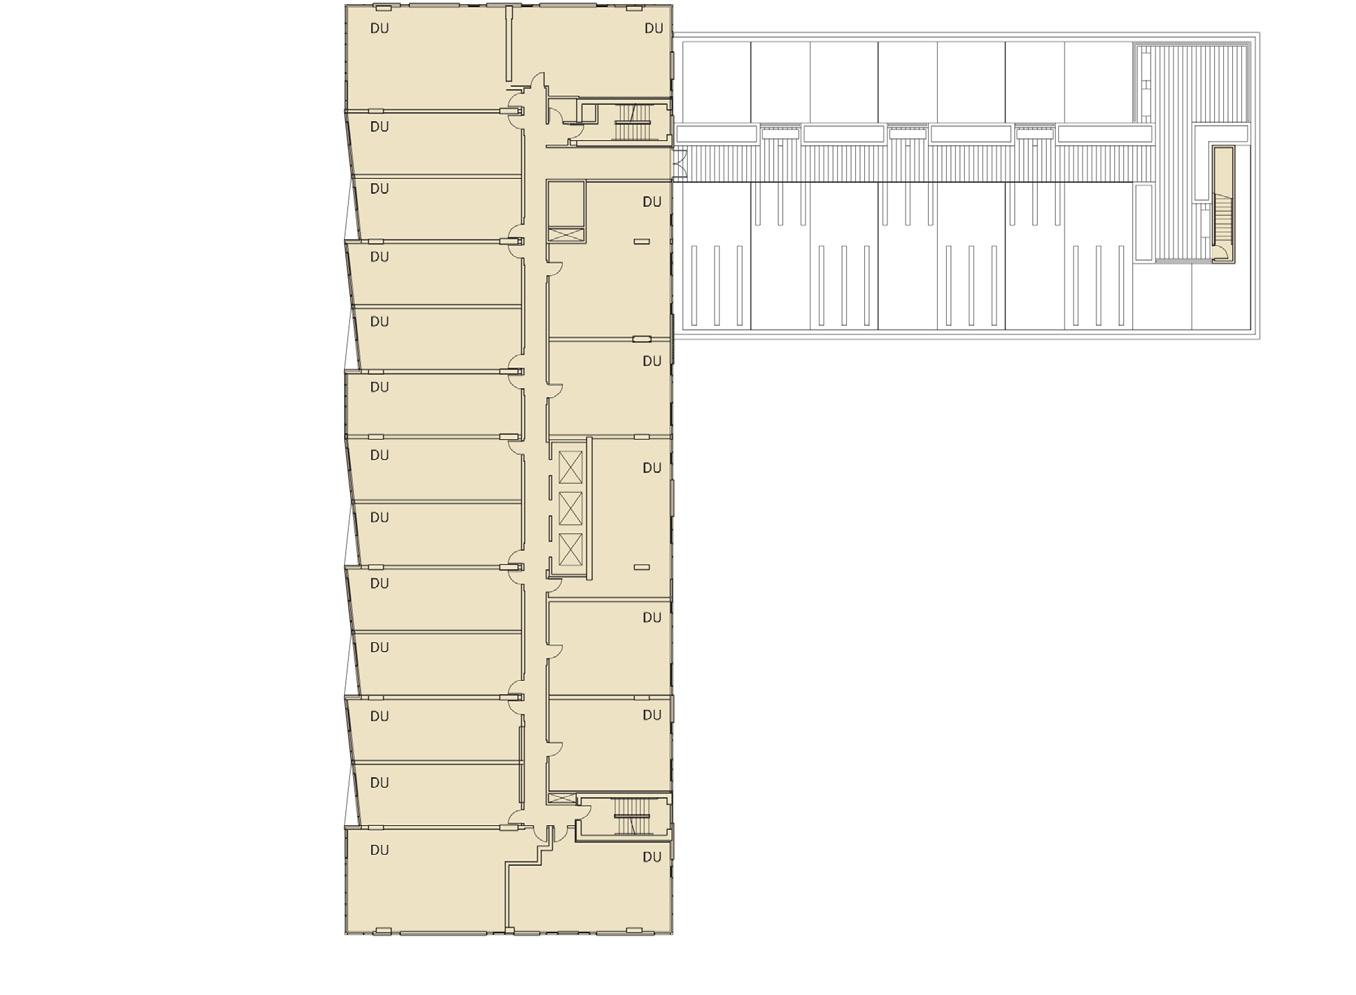
Upper Floor Plan
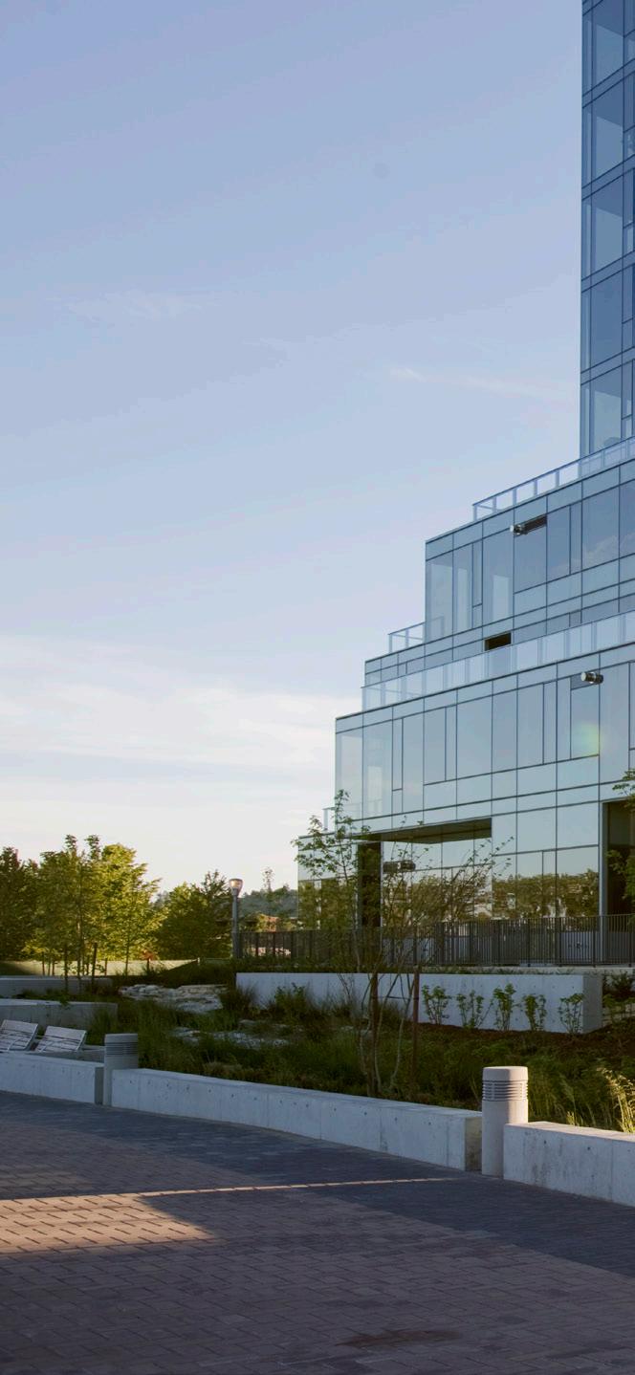
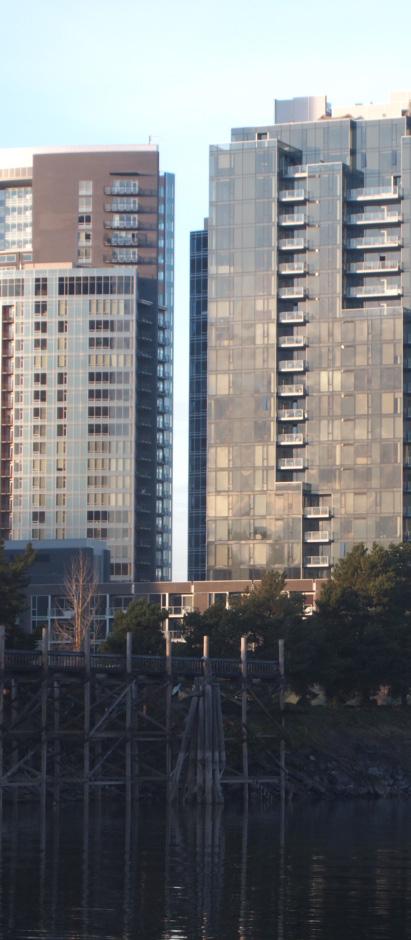
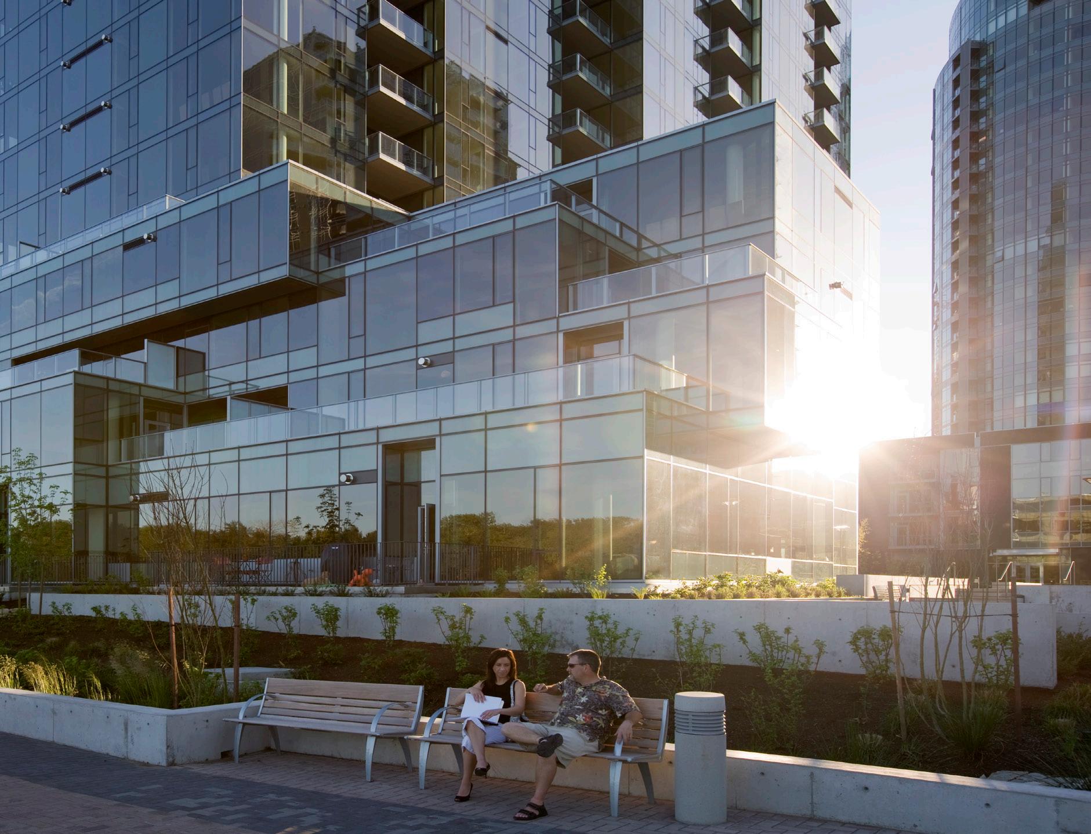
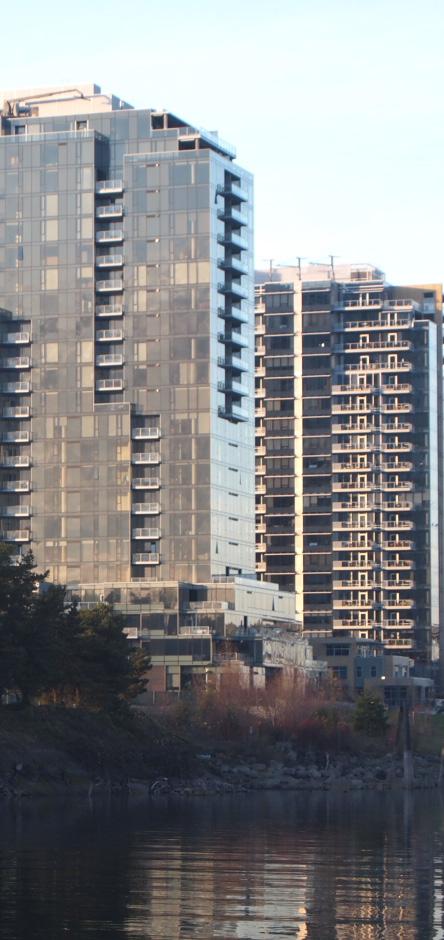
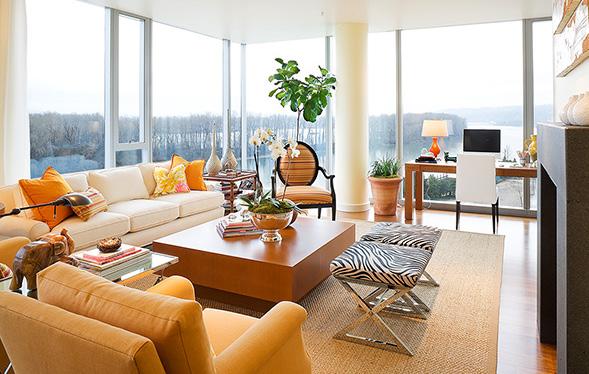
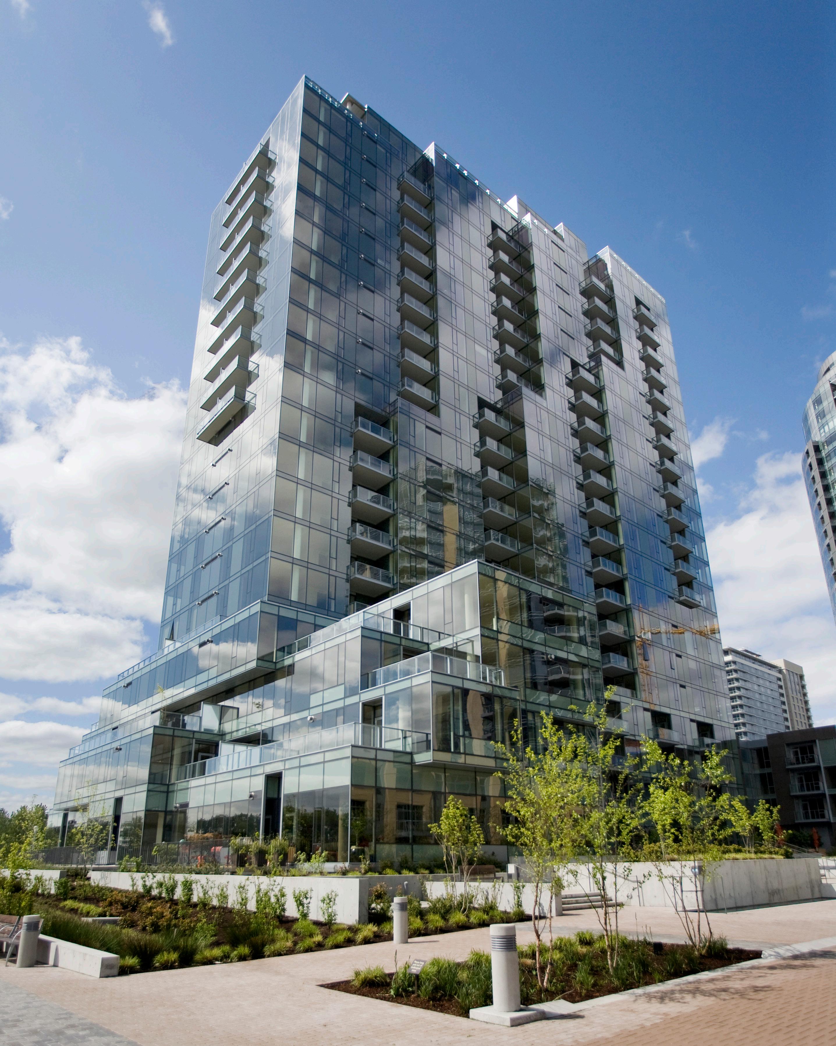
Atwater Place
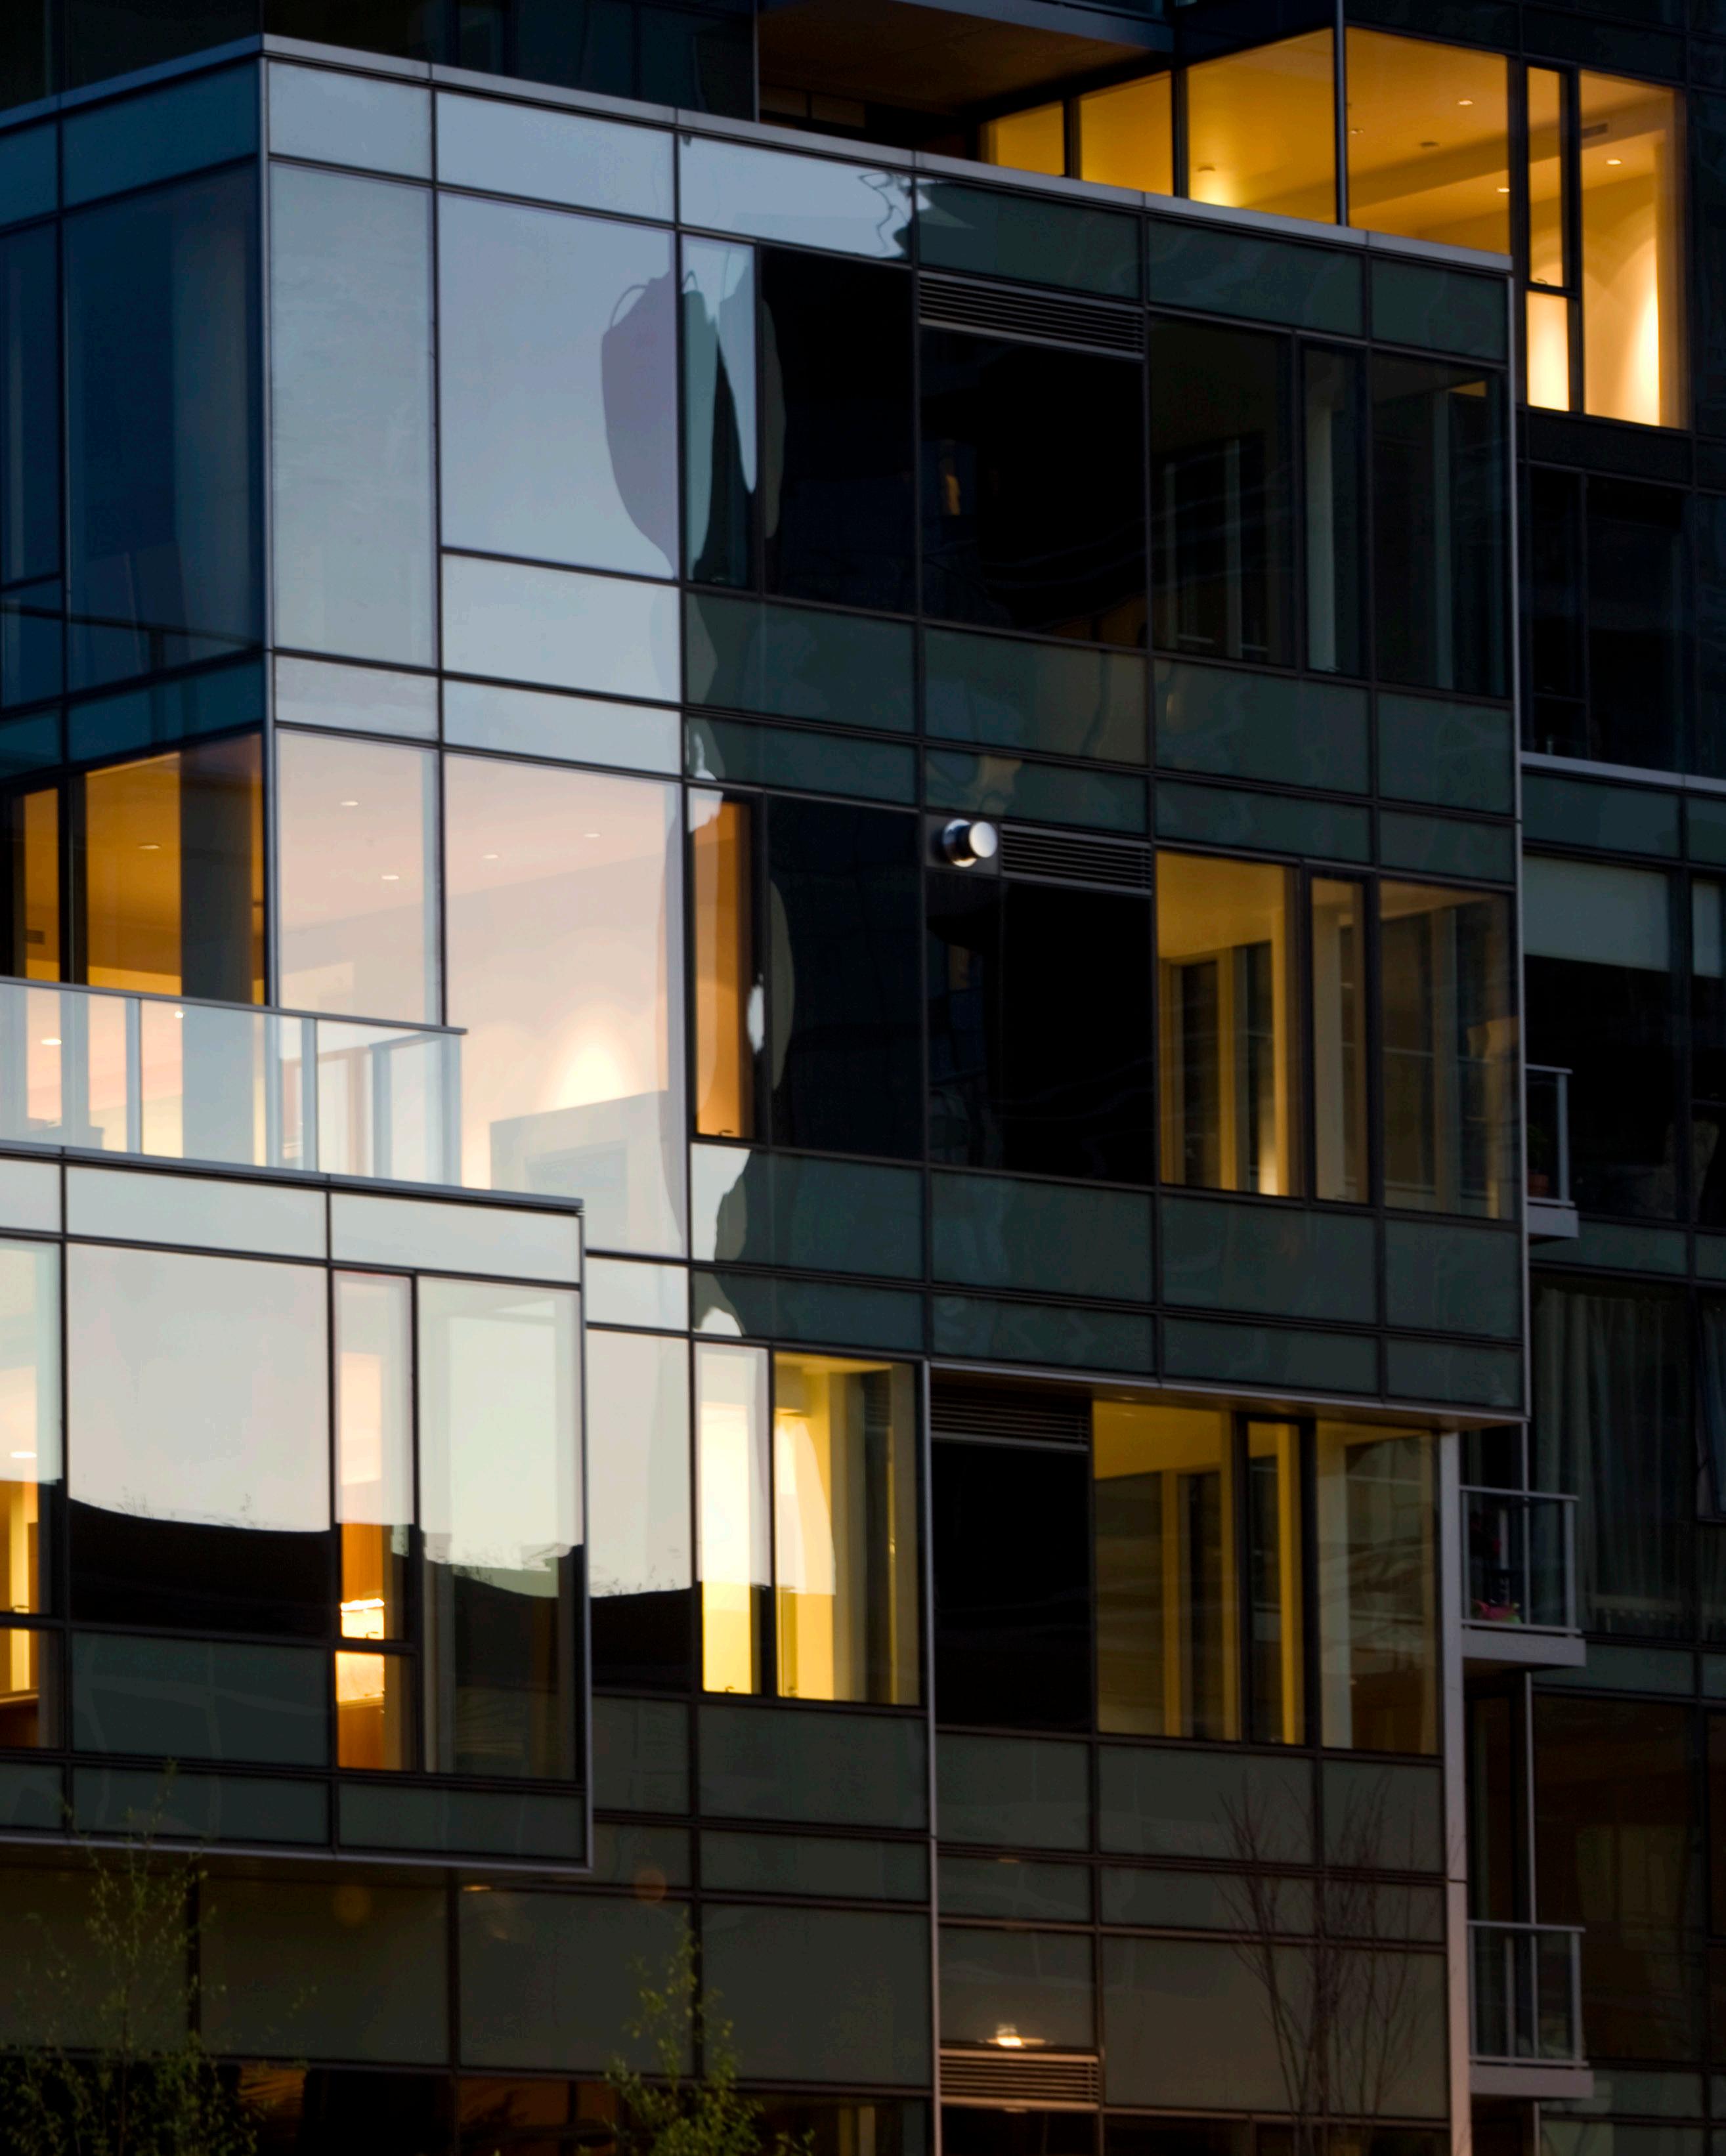
Atwater Place
Reflecting the river’s movement and light
CLIENT Gerding Edlen Development
LOCATION Portland, OR
STATUS Completed 2007
PROGRAM
443,000 SF | 23 Stories + Underground Parking
Type 1A, High Rise
215 Units
RATE/MARKET For-Sale Condominiums
COST
$90M Construction Cost
$203 / Gross SF
$419K / Condominium
SUSTAINABILITY LEED Gold
SERVICES
Joint Venture with GBD Architects
Feasibility / Pre-Design
SD - CA Full Design Services
Specifications
Entitlements Application + Coordination
Building Permit Application + Coordination
Cost Control + Bid Coordination
Atwater Place
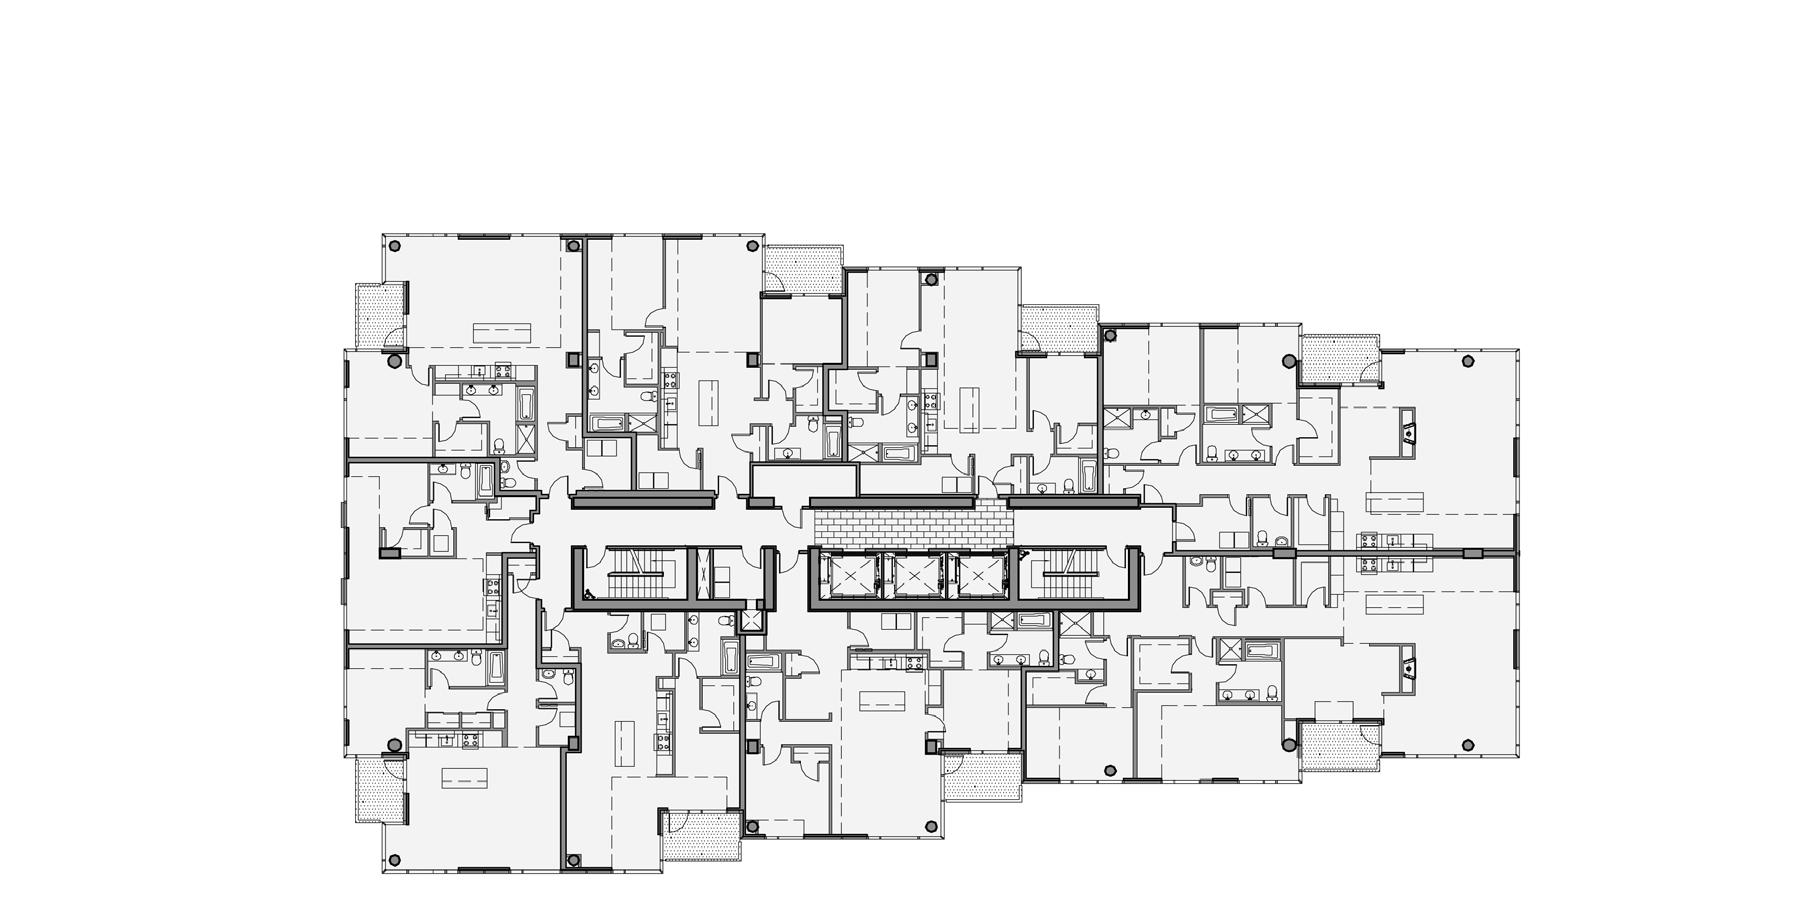
Upper Floor Plan
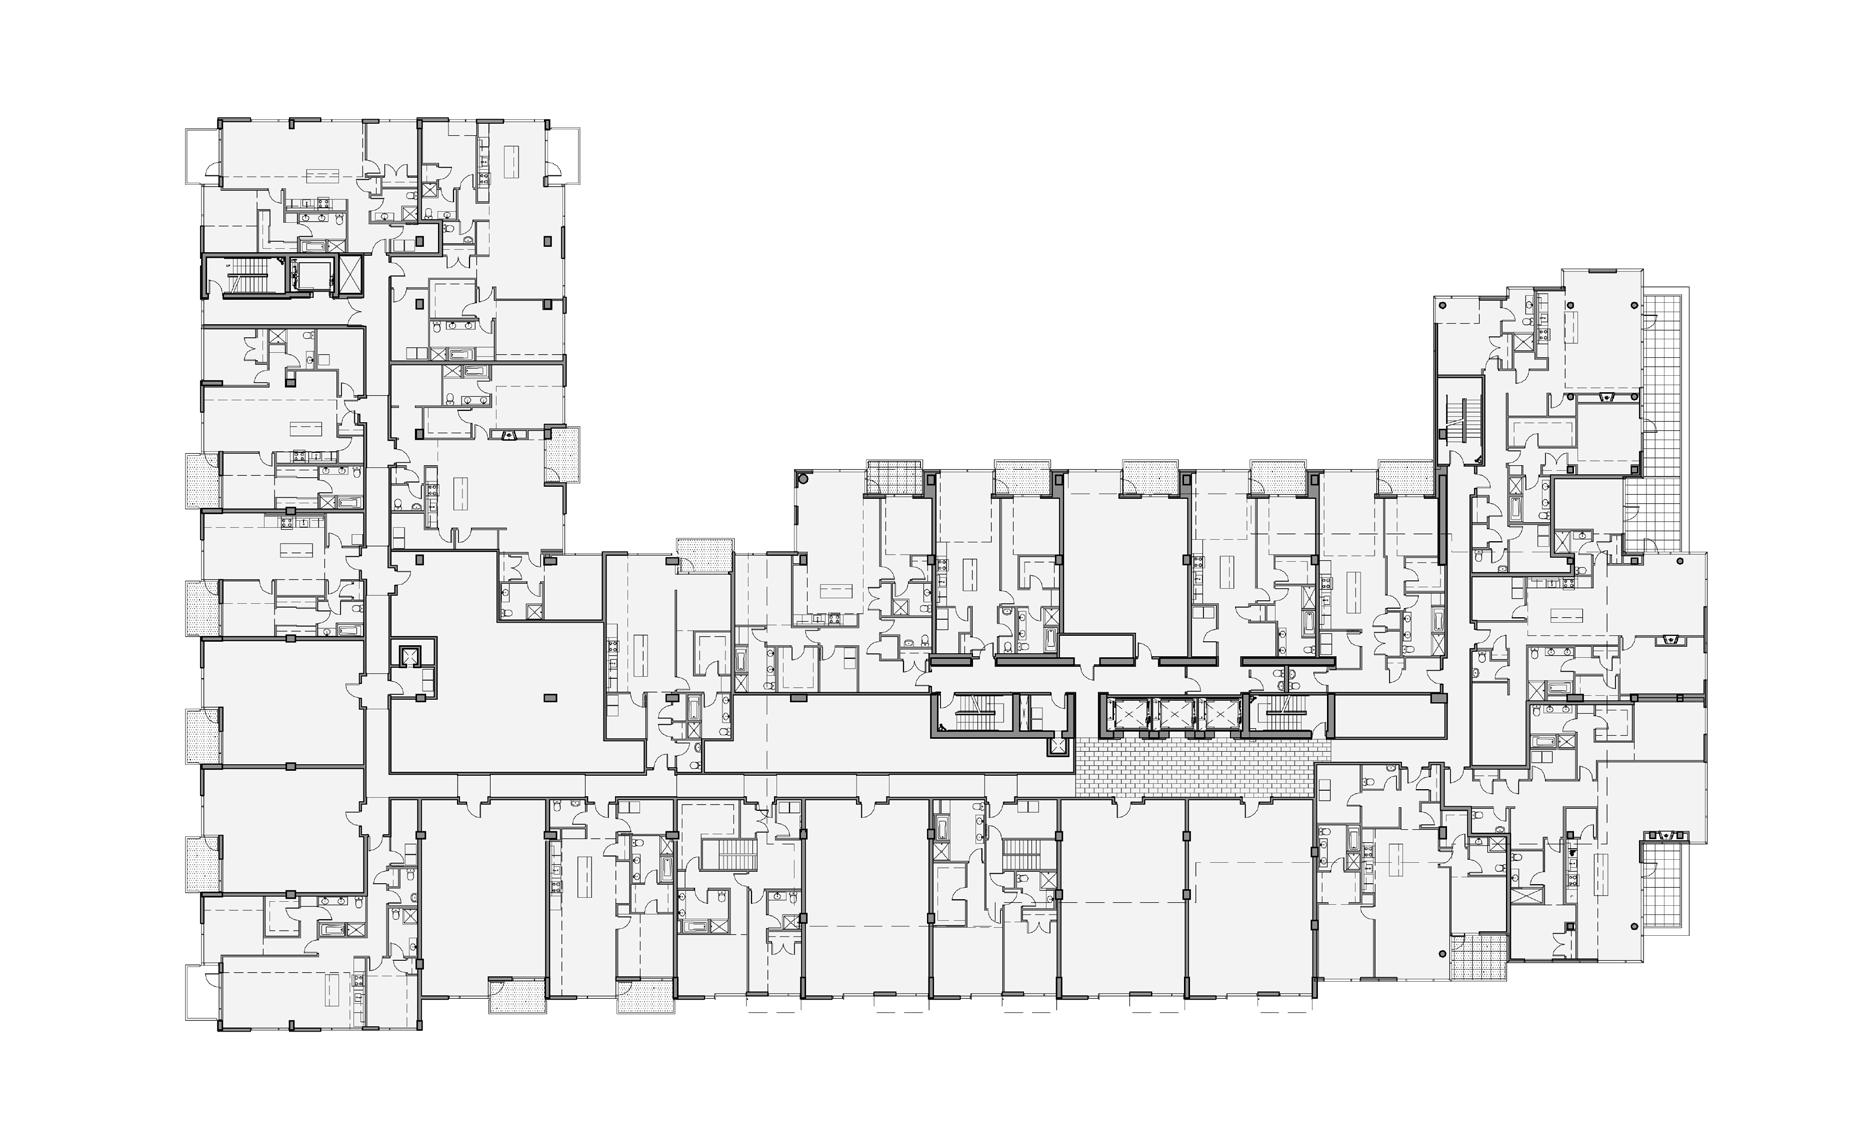
Second Floor Plan