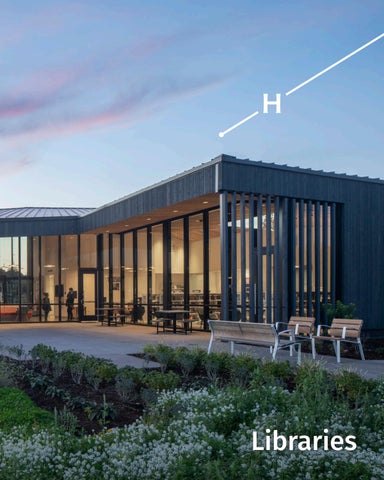
Libraries
WHO WE ARE Hacker is a studio united by a desire to create spaces that enrich the world – spaces that make us feel more connected to the landscape, each other, and ourselves. We believe that architecture is best when it’s an honest expression of the people and institutions it serves, when it interacts dynamically with its surroundings, and makes humble use of the earth’s resources. More than a craft or practice, we see architecture as a calling to create beauty and serve humanity, requiring from each of us our deepest listening, questioning, curiosity and engagement. We work collaboratively in an open studio, coming together for investigative discussions and creative exploration, and inspiring in each other our most elevated work. Our partnership with clients, with their intimate understanding of the needs of those who will inhabit their buildings, is central to our process – we can only do our best work when we listen deeply and respond wholly and creatively to our clients’ aspirations. Our devotion to craft and 40+ year history of environmentally progressive design, our expressive use of materials and natural light – above all, our reputation for seeking clarity and meaning in every aspect of the work – has earned us international, national, and regional design awards, top prizes in three national design competitions, and publication internationally. In 2018 Hacker was ranked the #27 firm in the nation by ARCHITECT magazine, and in 2013 named the AIA’s Northwest & Pacific Region Firm of the Year. CO N TA C T U S 5 5 5 S E M A R T I N L U T H E R K I N G J R B LV D SUITE 501 PORTLAND, OR 97214 2838 NW CROSSING DR SUITE 206 BEND, OR 97703 + 503 227 1254
hackerarchitects.com
H A C K E R ’ S M U N I C I PA L C L I E N T S Alaska • Juneau, AK - Alaska State Library Archives & Museum • Juneau, AK - Mendenhall Valley Library • Valdez, AK - Valdez Library Interior Remodel California • San Francisco, CA - Bayview Branch Library • San Francisco, CA - Parkside Branch Library • San Francisco, CA - West Portal Branch Library • Alameda, CA - Alameda Free Library Idaho • Driggs, ID - Valley of the Tetons Library Oregon • Astoria, OR - Astoria Heritage Square Library Design Study • Beaverton, OR - Beaverton City Library • Bend, OR - Downtown Bend Library • Coos Bay, OR - Coos Bay Library Facility Assessment • Corvallis, OR - Corvallis Library Needs Assessment • Gladstone, OR - Gladstone Public Library Conceptual Design • Grants Pass, OR - Josephine County Library Master Plan • Hermiston, OR - City of Hermiston Library Renovation • Jefferson County, OR - Jefferson County Library Concept Design • Madras, OR - Jefferson County Library • Milwaukie, OR - Ledding Library • Portland, OR - Multnomah County Library (11 Branch Renovations/Additions) • Oregon City, OR - Oregon City Library Programming • Salem, OR - Salem Public Library Renovation • Sherwood, OR - Sherwood Library and City Hall Utah • Logan, UT - Logan City Library & Community Center Washington • Bellingham, WA - Bellingham Main Library • Longview, WA - Longview Public Library Modernization Study • Olympia, WA - Olympia Regional Library • Renton, WA - Renton Highlands Library • Spokane, WA - Spokane Public Library • Washougal, WA - Washougal Community Library • Woodland, WA - Woodland Community Library Montana • East Helena, MT - Lewis & Clark Library
Woodland Community Library FORT VANCOUVER REGIONAL LIBRARY DISTRICT LO C AT I O N : W O O D L A N D, W A SIZE: 10,000 SF TYPE: NEW CONSTRUCTION COM P L E T E D: 2024 The new Woodland Community Library creates a welcoming, practical hub that serves the community’s diverse needs. Designed with a two-wing layout connected by a central hub, the building can flex with funding and accommodate future growth. Multi-use, adaptable spaces maximize utility, while outdoor gathering areas, a learning garden, and a planned connection to the adjacent park and lake extend the library’s reach beyond its footprint. The design prioritizes accessibility and flexibility, supporting a wide range of activities for all ages. By combining thoughtful indoor and outdoor spaces, the library provides a vibrant, inclusive environment while remaining responsible to the project budget. RECOGNITIONS: • IIDA Oregon Honorable Mention, 2025 • Vancouver Business Journal Community Catalyst Award, 2024 • Vancouver Business Journal Top Project Public Sector, 2024 S U S TA I N A B I L I T Y: • LEED Silver Certification in progress
Woodland Library
Logan Library C I T Y O F LO G A N LO C AT I O N : LO G A N , U T SIZE: 35,000 SF TYPE: NEW CONSTRUCTION COM P L E T E D: 2024 This new state-of-the-art library, celebrates the one thing that unites everyone in the community; the majestic landscape of the Cache valley. It replaces an outdated building on the same site and is positioned to front more of Main Street to catalyze development of downtown Logan while simultaneously expanding a public plaza shared with other civic buildings. With people arriving from opposite directions, the plan narrows to bring everyone to the help desk between these entrances ensuring assistance upon arrival. The 3-story building is arranged to correspond with views to the surrounding landscape with the most energetic activities on the first floor (the City), less active areas on the second floor (the Neighborhood), and quiet, contemplative spaces on the third floor (the Mountains). The windows on each level are proportioned to highlight the corresponding landscape elements. Double-height spaces connect these diverse experiences to invite exploration and create a sense of continuity. As a place of discovery, the library provides unparalleled views of the Cache Valley that inspires patrons to see familiar landmarks in new ways and brings the landscape into the space, creating an immediate and profound connection to their place in the world.
Logan Library
Mendenhall Valley Library JUNEAU PUBLIC LIBRARY LO C AT I O N : J U N E A U , A K SIZE: 20,600 SF TYPE: NEW CONSTRUCTION COMPLETED: 2015 Mendenhall Valley Library is designed to be a center of community. It replaces the previous location with a state-of-the-art building tailored to community needs, sensitive to the environment, and flexible for the future. The library’s design is rooted in its location. It is a prominent, welcoming building at the entrance to Dimond Park, a complex of community buildings including Thunder Mountain High School, the Aquatic Center, Riverbend Elementary School, and several ball fields. It strongly relates to its surroundings by selectively capturing pronounced views. Its form takes advantage of the large grove of spruce trees to the north of the site by carving out a secluded outdoor area that provides a natural backdrop to the main public library space. The building also optimizes daylight through its orientation and roof form. Given the site’s proximity to the high school and elementary school, this branch is designed to serve large groups of children, teens, and school classes. Separate teen and children’s areas provide specialized, ageappropriate environments that are designed to attract, captivate, and inspire. RECOGNITION: • AIA Alaska Honor Award, 2016 S U S TA I N A B I L I T Y: • LEED Gold
Mendenhall Valley Library
Ledding Library C I T Y O F M I LW AU K I E LO C AT I O N : M I LW A U K I E , O R SIZE: 20,000 SF TYPE: NEW CONSTRUCTION COMPLETED: 2020 The new Ledding Library occupies a unique position at the edge of downtown, between a sensitive natural area, a city park, and City Hall. The design aims to create a civic presence for the library, reflecting its esteemed position in Milwaukie’s history and community, while taking advantage of the unique natural setting. Its form draws inspiration from the natural movement of rivers, bending across the site to capture sweeping views of the neighboring forest and wetlands. Extensive use of wood on both the exterior and interior helps to blend the library with the park, creating a warm, welcoming, vibrant atmosphere. The project aims to be a model of sustainability and environmentally restorative design that enhances the experience of the surrounding landscape. Energy modeling indicates that this building will achieve over a 70% reduction in energy use from the national library average (CBECS), meeting the 2030 Challenge. A roof-mounted photovoltaic panel array will generate energy to further decrease the overall energy use, with the goal of eventually achieving the net-zero benchmark. RECOGNITIONS: • IIDA Oregon Honorable Mention, 2021 • AIA Northwest & Pacific Region Merit Award, 2021 • Library Journal Featured Project, November 2021 • AIA Oregon Citation Award, 2023 S U S TA I N A B I L I T Y: • ETO Path to Net Zero
Ledding Library
Salem Public Library CITY OF SALEM LO C AT I O N : S A L E M , O R SIZE: 96,000 SF T Y P E : R E N O V AT I O N COMPLETED: 2021 Through a deep partnership with the library team, a vision was established to create a space that is welcoming, safe, and flexible while enriching a connection between people and their community. The design brings daylight into the core of the large, fortress-like building, transforming an inwardfacing brutalist-era building into a bright, voluminous space that invites the community in. New windows and redesigned entrances create connections between outside and in, and the voluminous central space creates vertical connections between floors. With almost no wiggle room in a utilitarian budget, the design team for the library needed to get creative finding ways to make every dollar spent do double-duty. Each aspect of the design was filtered through a practical lens of how each choice could contribute to improved seismic and life safety while also delivering on a vision that is community-oriented and centers the experience of patrons and staff. The design reimagines how different spaces with different functions relate to one another – staff spaces vs. public spaces, the needs of library sections serving different age groups, quiet zones, noisy zones, high-traffic areas. Library staff and back of house spaces are now consolidated on the lower floor for greater efficiency and functionality. Active public spaces are found primarily on the upper two levels. RECOGNITIONS: • AIA Oregon Salem People’s Choice Award, 2020 • AIA Oregon Salem Colleagues Choice Award, 2020
Salem Public Library
Before Construction The design brings daylight into the core of the large, fortress-like building, transforming an inward-facing brutalist-era building into a bright, voluminous space that invites the community in.
Bayview Library SAN FRANCISCO PUBLIC LIBRARY LO C AT I O N : S A N F R A N C I S CO, C A S I Z E : 9, 0 0 0 S F TYPE: NEW CONSTRUCTION COMPLETED: 2013 San Francisco Public Library’s new Bayview Branch Library replaces the existing 1969 branch library with a new one-story building. The library meets increasing program needs and provides an open, inviting, and secure confluence for this urban community. It is designed around an inner courtyard that brings light and natural ventilation to the center of the building. The light illuminating the corner entry from within serves as a beacon for the neighborhood. The library design has been inspired by both the multifaceted history of Bayview/ Hunters Point and African and African America art and architecture. The exterior includes etched panels with images related to the neighborhood’s history. The floor plan is designed to create distinct areas for adults, teens and children, while maintaining good visibility throughout the building. A community room with an after-hours entry opens up to the children’s area with a large moveable wall, providing an option for larger children’s programs. RECOGNITIONS: • New Landmark Library, Library Journal, 2015 • AIA Northwest & Pacific Region Merit Award, 2013 • AIA Portland Chapter Sustainability Award, 2013 S U S TA I N A B I L I T Y: • LEED Gold
Bayview Library
All artwork incorporated into the design of the Bayview Library was provided by a local artist to depict and celebrate the history of the neighborhood.
Renton Library KING COUNTY LIBRARY SYSTEM LO C AT I O N : R E N TO N , W A SIZE: 15,000 SF TYPE: NEW CONSTRUCTION COMPLETED: 2016 Renton’s new Highlands Library replaced an existing branch on a new site with an open, inviting, light-filled environment designed to flexibly address the rapidly changing needs of today’s public libraries. The new library is integrated within a planned multi-block development that includes multifamily housing and a park. The design focuses on a large, open spanned flexible space that allows daylight to enter through three sculptural skylights and takes advantage of views with the new park. Distinct areas for children, teens, quiet reading, staff and community meeting occur in lower spaces on two sides of the main volume. Sunshades on the large windows at each end of this space allow natural light to filter into the library while reducing heat gain. Sustainable features include a green roof, optimized window areas, advanced thermally insulated construction, rainwater planters and highly efficient radiant heating and cooling. S U S TA I N A B I L I T Y: • LEED Gold
Renton Library
Alaska State Library, Archives & Museum STAT E O F A L A S K A LO C AT I O N : J U N E A U , A K SIZE: 120,000 SF TYPE: NEW CONSTRUCTION COMPLETED: 2016 The State of Alaska Division of Libraries, Archives, and Museums consolidates three agencies, integrating their functions for greater efficiency and responsiveness to the public, and providing a state-of-the-art facility to house Alaska’s history. Hacker partnered with Alaskan architecture firm ECI/Hyer for master planning, programming and design of the building. The facility occupies a site near the State Capitol, serving the needs of local state agencies and a broader network of sister agencies throughout the state. It acts as the central repository for the exceptional historical collections of the State Library and Archives, as well as the State Museum’s diverse collection of cultural artifacts – a major public attraction during the summer tourist season. The facility’s design is rooted in state history and Alaska’s wildlife. The site layout reflects the fan-like form of the docks that historically occupied this site, and the roof is reminiscent of the wing and feathers of a bird in flight. RECOGNITIONS: • AIA Alaska People’s Choice Award, 2017 • ENR Northwest Best Project: Government/Public, 2017
Alaska State Library Archives & Museum
Durability and practical design: Not just a library or a museum, SLAM is the home to a wealth of Alaskan history. The design prioritized longterm durability and protection for the collections, easy maintenance, and practical sustainability strategies.
Washougal Community Library FORT VANCOUVER REGIONAL LIBRARY DISTRICT LO C AT I O N : W A S H O U G A L , W A SIZE: 13,000 SF TYPE: NEW CONSTRUCTION STAT U S : U N D E R CO N ST R U C T I O N Through form and materials, the replacement library fits comfortably into its context, contributing to the vibrancy of downtown Washougal. The building has two prominent entries accessible from opposite corners, one from Main Street and one through a courtyard positioned across from City Hall. These entries influence the form of the building, creating a flowing, river-like connection from the exterior of the building through the central lobby, welcoming patrons from both sides. The courtyard space is multi-use for activities such as library programs, gatherings, or quiet reading and is accessible year round for functions. Argon tones, dark wood accents, rough and polished masonry, glistening accents, fluid patterns and textures are used in combination to emulate the dynamic relationship between water and landscape, specific to the unique traits of the nearby Washougal River.
Washougal Library
Lewis and Clark Library CITY OF EAST HELENA LO C AT I O N : E A ST H E L E N A , M T TYPE: NEW CONSTRUCTION SIZE: 11,000 SF STAT U S : I N D E S I G N The new Lewis and Clark Library proposes a community-centered, destination library within JFK Park. Developed in partnership by Hacker Architects and Mosaic Architecture, the design draws from East Helena’s industrial heritage, local landscape, and community character to create a welcoming civic landmark. This new branch strengthens connections between the library, park, pool, trails, and neighborhood through enhanced pedestrian access, outdoor gathering spaces, and landscape improvements. The flexible program includes adult, teen, and children’s areas, community meeting rooms, collaborative workspaces, a Library of Things collection, wellness spaces, and staff support areas. A central lobby and coffee area serve as an active social hub, encouraging learning, connection, and year-round community use. Inspired by the city’s smelting history, the architectural character combines brick, natural textures, warm wood elements, and abundant daylight to create an authentic and optimistic environment. Sustainable features, including photovoltaic readiness, energy-efficient systems, and site-sensitive stormwater strategies, support the library’s long-term role as a modern center for learning, gathering, and community life.
Lewis and Clark Library
Valley of the Tetons Library CITY OF DRIGGS LO C AT I O N : D R I G G S , I D TYPE: NEW CONSTRUCTION SIZE: 10,000 SF STAT U S : I N D E S I G N The Valley of the Tetons Library reinforces the role of the modern library as a vibrant community destination that supports learning, creativity, and connection. Designed around a clear distinction between active communityfocused spaces and traditional library functions, the project transforms a prominent site on Main St. into a dynamic, future-ready resource for the region. Expanded children’s areas, flexible meeting rooms, a makerspace, community gathering spaces, and dedicated collections create opportunities for engagement across all ages and interests. Warm wood interiors, abundant natural light, and transparent public spaces foster a welcoming atmosphere, while outdoor terraces and landscaped gathering areas strengthen ties to the surrounding neighborhood. The result is a contemporary civic landmark that celebrates discovery, collaboration, and lifelong learning.
Valley of the Tetons Library
Jefferson County Library Concept Design JEFFERSON COUNTY LIBRARY DISTRICT LO C AT I O N : M A D R A S , O R S I Z E : 6 ,0 4 0 S F R E N O V AT I O N + 12,670 SF ADDITION T Y P E : R E N O V AT I O N + A D D I T I O N COMPLETED: 2025 The design for the Jefferson County Library embodies a thoughtful approach, seamlessly blending revitalization with expansion to cater to the evolving needs of its community. Outgrowing its original footprint, the new design boasts an additional 12,000 square feet, promising a transformative patron experience. The design is mindful of its surroundings and seamlessly integrates into the residential neighborhood, respecting the area’s character. The expansion introduces vital community spaces, including study and meeting rooms, a spacious multipurpose area, a dedicated teen room, and a heritage room honoring local history. With consolidated staff areas for streamlined operations, the library’s design enhances functionality. Notably, a securable outdoor courtyard extends the library’s footprint, offering a versatile space for gatherings and programs throughout the year. Dividing the library into distinct zones, the courtyard serves as a nexus, connecting spaces tailored for children with those designed for adults, teens, and staff. Additionally, providing two separate entries facilitates convenient access from both dedicated parking and the main street, converging seamlessly into a welcoming open lobby, emblematic of the library’s commitment to accessibility and community engagement.
Jefferson County Library
Existing Building
Josephine County Library District Master Plan + Concept Design JOSEPHINE COUNTY LIBRARY DISTRICT L O C A T I O N : G R A N T S PA S S , O R S I Z E : 3 7, 0 0 0 S F N E W C E N T R A L + 1 7, 0 0 0 S F R E N O V A T I O N COMPLETED: 2019 The master planning and a concept design study for the Josephine Community Library District analyzed existing library facilities around Josephine County to determine options for renovations, remodels, and replacement. Concept-level renderings for three of the most critical branches / service areas were generated to help kick off an intensive fundraising effort: renovations for the Williams and Illinois Valley branches, and a concept for a new main library branch in Grants Pass. The final report offered a thorough, research-based, and achievable strategy and road map forward to support upcoming fundraising and guide stakeholders to make informed decisions about how to proceed, what to focus on, and how to sequence their projects. As a region for which timber has historically been a major economic backbone, CLT and mass timber industries have the potential to revitalize a struggling modern economy. Due to interest from the client and the public, the design concepts for Grants Pass and Williams both incorporate this construction type to help generate excitement for these projects and position them to showcase what these building materials might mean for Josephine County.
Josephine County Library District
5 5 5 S E M A R T I N L U T H E R K I N G J R B LV D SUITE 501 PORTLAND, OR 97214 2838 NW CROSSING DR SUITE 206 BEND, OR 97703 + 503 227 1254 hackerarchitects.com