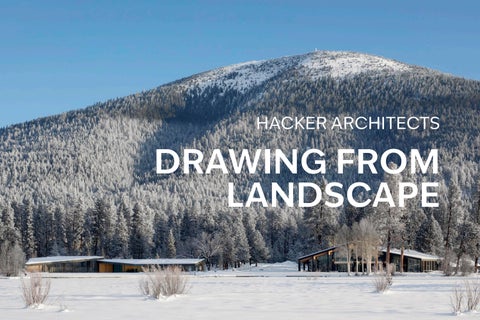
HACKER ARCHITECTS
DRAWING FROM LANDSCAPE
DRAWING FROM LANDSCAPE We draw from the land—this is our ethos, our process, and our passion. Each project begins with a question: How can this place bring people closer to nature? Whether rooted in city fabric or unfolding across a wild terrain, our work seeks resonance between the built and the natural. We design through making—guided by deep experience in art, craft, and construction—where drawing becomes both a physical act and a conceptual pull. To draw is to observe, to distill, to extract meaning. It is also to imagine and to shape. From this tension, we create architecture that belongs.
01
CONTENTS RESIDENCES TETHEROW OVERLOOK HOUSE SUNSHINE CANYON RESIDENCE HIGH DESERT RESIDENCE RIVERFOLD HOUSE BAILEY RESIDENCE
04 04 22 34 42 50
RESTAURANTS OKTA
56 56
HOTELS & SPAS TRIBUTARY HOTEL & SPA CASCADA
64 64 70
RESORTS BLACK BUTTE RANCH LAKESIDE BLACK BUTTE RANCH LODGE
84 84 96
CONTACT PRINCIPAL COREY MARTIN PHONE + 971 219 8189 EMAIL CMARTIN@HACKERARCHITECTS.COM WEB HACKERARCHITECTS.COM
02
RESIDENCES
03
TETHEROW OVERLOOK HOUSE
VOLCANIC MEMORY
A family retreat nestled along the edge of a clearing created by a forest fire in a sublimely beautiful high desert volcanic landscape in Bend, Oregon, the Tetherow Overlook House is an experiential work of art designed to create connection with nature.
PHOTOGRAPHY JEREMY BITTERMAN LOCATION BEND, OREGON
04
BETWEEN A NEW LANDSCAPE AND THE SKY Perched at the edge of a bluff, the house settles into the land, tracing the contours of the terrain with quiet precision. Three sculpted volumes—housing the garage, sleeping quarters, and dining room—project outward in a series of calculated cantilevers, each one capturing a distinct relationship to sky, slope, and horizon.
05
TETHEROW OVERLOOK HOUSE
06
DEFINED BY PRESENCE The architecture is grounded by monolithic walls of handtroweled plaster, their textured surfaces evoking the volcanic tuff and basalt formations of the high desert. These elemental forms serve as both anchor and guide—defining spatial thresholds, choreographing movement, and framing the vastness beyond. As they rise from the earth, the walls carve intimate moments of shelter within an open, expansive landscape—balancing weight and light, protection and exposure, presence and stillness.
07
TETHEROW OVERLOOK HOUSE
08
09
TETHEROW OVERLOOK HOUSE
10
11
TETHEROW OVERLOOK HOUSE
12
13
TETHEROW OVERLOOK HOUSE
MADE FROM THIS PLACE Every detail of the home is meticulously composed to navigate the tension between raw landscape and refined form — between architecture and art. It is at once sanctuary and sculpture: a place of quiet immersion and bold expression. Wrapped in coarse wood slats that veil glass and shadow, the exterior dissolves into its surroundings, filtering light and directing views with deliberate subtlety. Inside, warm white oak floors and ceilings envelop each space, conjuring the feeling of dwelling within the charred hollow of a weathered tree—textured, elemental, and deeply rooted in place.
14
15
TETHEROW OVERLOOK HOUSE
16
17
TETHEROW OVERLOOK HOUSE
18
ABSTRACTING THE LAND The home is a sculptural abstraction of Central Oregon’s high desert—its form, materiality, and texture drawn directly from the region’s volcanic geology and arid landscape Designed to merge with its environment, it offers a tactile and temporal experience of place, one that deepens connection to the desert across all seasons. Every element is precisely composed, balancing the raw presence of nature with refined craft. It is both sanctuary and statement—an architecture of resonance, rooted in the land yet elevated through intentional design.
19
TETHEROW OVERLOOK HOUSE
20
21
SUNSHINE CANYON RESIDENCE
SUNSHINE CANYON RESIDENCE PHOTOGRAPHY JEREMY BITTERMAN LOCATION BOULDER, COLORADO
Located at 7,300 feet, high above the city of Boulder, Colorado, the Sunshine Canyon Residence accentuates its dramatic site by juxtaposing a simple form with the steep contours of a landscape scarred by wildfire. The house floats above the harsh terrain to provide spectacular views of Sunshine Canyon to the south, Sugarloaf Mountain to the west, and the Flatirons to the east.
22
BEAUTY IN DESTRUCTION The clients lost their home in the Fourmile Canyon Fire in 2010. The same fire scorched this site, which they selected to start again with a new approach to living in the mountains. They wanted a modern home capable of withstanding another wildfire, inspired by the materials of nearby historic mining infrastructure, and able to harvest the abundant sunlight at the site. The resulting 2,200-square-foot, twobedroom, two-bathroom home does that and more Appearing to hover above the hillside, the house is angled at the ends to open to distant views and cracked in the middle to create a transition space from the frequent high winds and heavy snow.
23
SUNSHINE CANYON RESIDENCE
24
25
SUNSHINE CANYON RESIDENCE
26
27
SUNSHINE CANYON RESIDENCE
BEAUTY WITH PURPOSE The form is supported on slender steel columns and concrete walls to touch the site delicately, allowing the slope to flow underneath. A south-facing, floor-to-ceiling window wall runs the length of the house. The windows, designed to withstand winds up to 135 mph, are protected by a deep overhang adjusted to welcome the sun in winter months while completely shading the interior on hot summer days. The daylighting strategy works in concert with geothermal heating and cooling, photovoltaic panels and an airtight envelope to approach net zero energy use. Carefully placed operable windows provide cross-ventilation without allowing the intense wind to impact the experience on the interior.
28
29
SUNSHINE CANYON RESIDENCE
REGENERATIVE EXPERIENCE Materially, the low-maintenance home reflects its context, tough and minimal. The rusted patina of the corrugated steel siding matches the old steel mining structures near the property. The Ipe hardwood deck is weathered to gray. The once heavily scarred landscape has steadily returned to its former glory, with grasses, wildflowers, and native plants plentiful. Wildlife includes turkey vultures, golden eagles, great horned owls, violetgreen swallows, American Kestrels, Western Tanagers, foxes, chipmunks, bears, and mountain lions. Nature is ever present.
30
31
SUNSHINE CANYON RESIDENCE
32
33
HIGH DESERT RESIDENCE
MEASURING THE SKY PHOTOGRAPHY JEREMY BITTERMAN LOCATION SISTERS, OREGON
High Desert Residence is a Central Oregon home that finds a sense of calm and refuge in the balance between landscape and sky. This four-bedroom house is designed as a regular weekend sanctuary for an active couple, and a getaway for their extended family—a place where everyone can gather and be together, with a balance between private rooms and communal space. Located near Bend, Oregon, High Desert Residence’s design is heavily influenced by the natural forms, colors, and textures of the high desert landscape. The land in this distinctive region of the Pacific Northwest is extremely young from a geologic perspective, and the signs of recent geologic activity and formation can be found everywhere—in the pure forms of volcanic cinder cones to the enormous scorching lava flows and the still-sharp, jagged mountains.
34
35
HIGH DESERT RESIDENCE
APERTURE FOR CONNECTION An exterior of cedar, steel, and glass give the High Desert Residence a bold presence in the shrubby, volcanic landscape. From a distance, the prominent cedar planes that wrap the house appear monolithic; up close, fine natural details, variations in color, and imperfections in the wood create an organic pattern that keeps the design rooted in the surrounding environment. The form of the house is a simple one designed to edit the relationship between landscape and sky, and to cultivate a unique experience of both from each room. The simple, shifting exterior planes and windows are carefully aligned so that every room has a framed view to both land and sky, but not through the same aperture. This brings focus to the immediacy of the desert flora and fauna in the entry courtyard and the garden, captures the sprawling texture of distant hills, and offers anchoring views upwards to the seemingly endless desert sky. 36
CONNECTION ON DISPLAY Interior spaces are defined by opaque elements rather than actual physical enclosure, so that voluminous rooms can also provide a sense of intimacy. The same cedar used on the exterior is also carried throughout the interiors, appearing continuous through the glass from many angles and strengthening the blended indooroutdoor experience. A simple palette of white, black, and natural wood offers a timeless backdrop for the clients’ personal collection of mid-century furniture.
37
HIGH DESERT RESIDENCE
38
39
HIGH DESERT RESIDENCE
40
41
RIVERFOLD HOUSE
RIVERSIDE RESONANCE PHOTOGRAPHY JEREMY BITTERMAN LOCATION SISTERS, OREGON
Set along a downtown riverfront—urban yet profoundly wild—this family home becomes both interface and refuge: immersed in the power of the river while offering privacy from its public edge. Anchored to a basalt outcrop, the house follows the energy of the rapids in a long, linear form carved by a series of courtyards. These notches pull the landscape inward, creating moments of stillness within the flow. The roof traces the memory of surrounding landforms, tilting and folding to frame the ever-shifting high desert sky. Inside, spaces hover between cliff and current, heightening the sensation of dwelling above water. The material palette is inseparable from place—silvered cedar weathers into the landscape, while its fresh interior expression lends a luminous, tactile calm.
42
43
RIVERFOLD HOUSE
44
ORGANIC MATTER An ultra-soft palette of cedar—expressed in varied stages of weathering—sets a quiet, luminous tone, its surface slowly shifting in response to time and climate. In contrast, darkened steel elements, inspired by time-worn iron, introduce a harder, mineral presence. These fixtures recall the deep geologic material unearthed by the river’s erosive force—drawn from the volcanic flows that shape the surrounding terrain.
45
RIVERFOLD HOUSE
46
47
RIVERFOLD HOUSE
48
49
BAILEY RESIDENCE
IMPROVING ON PERFECTION PHOTOGRAPHY JEREMY BITTERMAN LOCATION SISTERS, OREGON
The Bailey Residence offered a rare opportunity to renovate the interiors for one of the original 1970s Country House Condos at Central Oregon’s Black Butte Ranch—a beloved family home that had not been updated in many decades. Flexibility and simplicity were a top priority for the homeowners. The renovation simplifies the layout, creating spaces that are open and easy to navigate. Multiple walls have been removed to create more voluminous spaces that let natural light and views into every room. Early in the design, the team discovered in the original drawings that a large window in the main living room space had been left out in the original construction, and they were able to incorporate this element back in through the renovation.
50
51
BAILEY RESIDENCE
52
EVOLVING AND CONNECTING The renovation’s design is a loving tribute to the original design concept, with a vibrant, nostalgic mix of colors and textures. From the bathroom tiling to the soapstone fireplace, each detail seeks to blend the retro spirit of the original interiors with a modern color palette that draws inspiration from the Ranch’s beautiful natural setting. Much of the design focuses on peeling back the aging interior layers to uncover the beautiful wood structural elements of the Bailey Residence that have been there all along. Carpet and drywall are stripped away to reveal the blue and buggy pine of the original structure, and great care was taken by the design team to match any new wood detailing with the particular vintage of Bailey’s existing buggy blue pine. The exposed wood creates a rich natural pattern that is reminiscent of a cozy ranch cabin, and provides an elegant, understated backdrop throughout the entire home. 53
BAILEY RESIDENCE
54
RESTAURANTS
55
ŌKTA
ŌKTA PHOTOGRAPHY GEORGE BARBERIS + EVAN SUNG LOCATION McMINNVILLE, OR
Ōkta —a measure of cloud cover in the sky—translates the subtle climate and rich soils of the fruitful Willamette Valley into a dining experience that accentuates the chef’s locally harvested fare. Two-Michelin Star Chef Matthew Lightner wanted to create a new restaurant in McMinnville, Oregon, that was expressive of the landscape of the Willamette Valley. The space needed to be capable of working in concert with the cuisine to create a truly spiritual dining experience punctuated by a tangible sense of luxury. The food would be made from local ingredients harvested by Matthew himself, excellently crafted, and full of wonder; the interior space would follow suit, quietly setting the table for an evening of delight.
56
57
ŌKTA
58
59
ŌKTA
TRANSCENDING TIME The soft tone and texture of hand troweled plaster and translucent drapery cast an ephemeral light across earthen and warm woods, evoking clouds enveloping the surrounding farmland. Pillowed sofas and plush banquettes lend a softness to the space while the warm crackle of a wood burning fireplace enhances comfort. The space is organized into three experiences that are centered around an erratic boulder, a remnant of the Missoula floods that brought it and fertile soil to the valley over a million years ago. Thoughtfully crafted, ebonized oak cabinets define an entry lounge, the dining room and a front of house kitchen that highlights the brilliance and care put into each dish.
60
61
ŌKTA
62
HOTELS
63
TRIBUTARY HOTEL & SPA
CRAFT AND COMFORT PHOTOGRAPHY GEORGE BARBERIS LOCATION McMINNVILLE, OREGON
The Tributary Hotel sits along Third Street in the heart of McMinnville, a town known for its walkable historic downtown and deeply rooted wine culture. The street itself is lined with preserved late-19th-century buildings, small shops, cafes, and tasting rooms that reflect the character of the Willamette Valley. Every detail is designed to feel quiet, local, and lasting. It’s a place where the pace is slow, the food is thoughtful, and there’s a quiet emphasis on craftsmanship and community. This setting, rich with agricultural heritage and natural beauty, guides the tone and materiality of the hotel’s new interiors. The design leans into handmade details and regionally inspired elements. Proportions are slim, lines are clean, and the atmosphere light. Fluted, textured glass— referencing historic storefronts nearby—brings natural light into the interior spaces while providing privacy.
64
65
SEAMLESS & INTENTIONAL In the lobby, layout and flow are key. There is generous space for guests to move easily between check-in and the café ordering area. The concept leans more toward a small market than a sitdown café, with compact bar seating and a large farm-style table to support short visits and casual conversation. Two new suites supplement the hotel’s offerings, and maintain the luxury finishes of the existing rooms upstairs. Along the more communal portion of the interior spaces are the hotel gym, locker rooms, sauna, massage rooms, and an accompanying wellness flex-space. These programs interlock to reduce excess space and fit well within the modest footprint.
66
67
68
69
70
71
CASCADA BEND HOTEL & SPA
CASCADA HOTEL & SPA LOCATION BEND, OREGON
Cascada Bend is a luxury thermal spa and hotel in Bend, Oregon, where wellness spaces progress from sheltered, earth-embraced, cave-like spaces to open-air bathing beneath expansive desert skies. Conceived as a celebration of Central Oregon’s volcanic high desert, the project reflects our long-standing commitment to connecting people to nature through design. The building’s form and spatial progression draw from the region’s young geology and delicate ecosystem— soft, rounded spaces echo the pumice-rich terrain and subterranean voids, while darker, more enclosed environments reference the crystalline qualities of obsidian and columnar basalt revealed through erosion. Water weaves these experiences together, revealing form, softening transitions, and shaping moments through warmth, immersion, and touch.
72
BETWEEN CITY AND LANDSCAPE The building announces itself as something distinct within Bend’s Old Mill District—urban in scale and rooted in the industrial fabric of the site yet pulled and fractured by the landscape forces surrounding it. The design promises what waits inside: spaces where the built and the geologic are inseparable, where the forms and materials of Central Oregon become the atmosphere. The result is an architecture that feels both surprising and inevitable in its deep connection to place.
73
CASCADA BEND HOTEL & SPA
74
PARTIALLY COLLAPSED LAVA TUBE
ENTERING THE LAND Guests arrive at softly shaped public spaces at ground level, where a sculptural restaurant, reception, and lounge establish an immediate sense of welcome and grounding. Interiors are finished in light plaster with a pumice-like quality—soft, matte, porous—evoking the blankets of volcanic material and lava tubes deposited across the region during past eruptions.
75
CASCADA BEND HOTEL & SPA
76
77
CASCADA BEND HOTEL & SPA
A HIDDEN CRYSTALLINE RETREAT On the second floor, the palette deepens into darker, crystalline spaces inspired by obsidian and basalt. Here lies the Sanctuary: a hydrothermal circuit of pools carved into fractured cave-like rooms. Minimal light, hushed acoustics, and stark contrasts create an atmosphere of silence, darkness, and surprise—an immersive descent into the underground world of volcanic stone.
SKYLIGHT CAVE NEAR BEND, OREGON
78
FROM EARTH TO SKY The journey culminates at the rooftop, conceived as a direct connection to the vast high desert sky. The rooftop reads as an emergence—as if the desert surface itself has been lifted, transplanted above the subterranean world below, and opened to the horizon. Guests emerge into an expansive landscape of gardens, sauna, lounges, and indoor-outdoor water circuits. The focal point is a luminous glass conservatory filled with pools, lush plantings, and higher humidity—an oasis that contrasts the arid climate outside. Lounge areas and pools offer uninterrupted views west to the Cascade Range: the Three Sisters, Broken Top, and Mount Bachelor.
79
CASCADA BEND HOTEL & SPA
80
81
CASCADA BEND HOTEL & SPA
EXPERIENCE THE HORIZON Adjacent to the conservatory, freestanding structures rise to house third and fourth floor hotel suites and spa treatment rooms—private spaces elevated above the roofline, each with its own deck oriented to the sky. Throughout this vertical journey, the architecture choreographs a transition from cave to sky, from darkness to light, from stillness to movement. In doing so, it reflects the very processes that shaped Central Oregon’s land: eruptions, flows, erosions, and the delicate regrowth of the desert landscape. The result is an architecture that feels both inevitable and surprising—inevitable in its deep connection to place, and surprising in the way it elevates everyday acts of rest, nourishment, and play into transformative experiences.
82
RESORTS
83
BLACK BUTTE RANCH LAKESIDE
BLACK BUTTE RANCH LAKESIDE PHOTOGRAPHY JEREMY BITTERMAN LOCATION SISTERS, OREGON
Black Butte Ranch sits at the gateway to Central Oregon. It is an active volcanic landscape where guests can experience recently created land being eroded by time and the elements. The new Lodge Area Redevelopment replaces the wellworn existing pool facility and reviving the “heart of the Ranch.” The magnificent site sits between the original modernist Ranch buildings from the early 1970s: the award winning Country House Condominiums and the Lodge. The new design is inspired by both the barnlike simplicity of the Country House Condominiums and the abstracted landform roof lines of the original, recently replaced Lodge, while evolving the Ranch’s building tradition into a progressive vision for the future and reinforcing its reputation as a venerable Central Oregon resort.
84
85
BLACK BUTTE RANCH LAKESIDE
86
87
BLACK BUTTE RANCH LAKESIDE
BUILDING WITH THE LAND The design team, working with one of the original landscape architects for the project, created a design that respects the integrity of the original landscape and buildings while evolving the design language in more relaxed way that is profoundly connected to the surrounding landscape. The building is inspired by the natural processes of creation and erosion found in the unique volcanic landscape. Beginning with the concept of a mound or “landform” analogous to the shape and slope of the surrounding volcanic geography, the team envisioned the buildings as the remnants of a process of erosion. Using this concept to the plan, site circulation, and roof form, the resulting exterior and interior spaces are subordinate to the sublimely beautiful landscape, blurring the boundary between people and the land while creating shelter from the intense climate in winter and summer.
88
89
BLACK BUTTE RANCH LAKESIDE
90
91
BLACK BUTTE RANCH LAKESIDE
92
93
BLACK BUTTE RANCH LAKESIDE
94
95
BLACK BUTTE RANCH LODGE
BLACK BUTTE RANCH LODGE PHOTOGRAPHY JEREMY BITTERMAN LOCATION SISTERS, OREGON
Planned and built in the early 1970s, Black Butte Ranch sits at the base of The Three Sisters Wilderness in Oregon’s Central Cascades and is a gateway to the region’s high desert from the Central Willamette Valley. The 1,800-acre site is a home for year-round residents and a popular vacation destination. The Ranch community began a comprehensive redevelopment plan in 2013, and after working with Hacker on the new Lakeside recreation and dining complex and a new General Store, the team’s attention turned to the resort’s 50-year-old Lodge. As one of the Ranch’s original structures, the Lodge’s iconic architecture made it beloved by many. Unfortunately, Hacker’s analysis found accessibility issues, aging mechanical systems, and an outdated layout, making a renovation impractical. After the decision for new construction was made, Hacker began an extensive year-long outreach process to understand the community’s vision and priorities for its replacement.
96
97
BLACK BUTTE RANCH LODGE
98
EVOLVING NORTHWEST REGIONAL DESIGN Like Hacker’s work on other parts of the Ranch, the new 28,000-square-foot structure (21,000-square-foot interior plus a 6,000-square-foot exterior deck) aims to honor and evolve the design language of the original ranch buildings while elevating the experience of the surrounding landscape through the careful framing and layering of views and a sensitive interpretation of regional materials and forms. The interior celebrates the ranch tradition of highlighting wood through its exposed structure and finishes, using contrasting tones of native wood species to create a sense of both warmth and openness.
99
BLACK BUTTE RANCH LODGE
100
101
BLACK BUTTE RANCH LODGE
A NEW PERSPECTIVE ON TRADITION The entire space is set around a uniquely textured double-height stone fireplace, stitching the nostalgia of the old lodge back into the new. The restaurant booths appear to be carved away in the same way the nearby Metolius River has carved pools into the underlying lava flows. As much of the wood from the original lodge as possible has been salvaged to create guard rails, screens, furniture, and wall finishes. This connection also extends to the outside where an established pine tree on the site could not be saved so it was transformed into custom tabletops for the restaurant and bar.
102
103
BLACK BUTTE RANCH LODGE
104
105
BLACK BUTTE RANCH LODGE
106
INSPIRED BY REGENERATION The exterior is clad in Shou Sugi Ban (charred cedar), a traditional Japanese wood treatment that maintains the weathered look of the previous building while providing additional resistance to insects and fire. This focus on local resources is also visible in the landscape design, which uses drought-tolerant native plants, encouraging habitat creation and celebrating the surrounding environment. Building materials are sourced regionally, adding to the Lodge’s unique architecture while reducing transportation impacts and boosting the local economy.
107
BLACK BUTTE RANCH LODGE
108
109
BLACK BUTTE RANCH LODGE
DESIGNED FOR COMMUNITY The new building includes twice the square footage of the existing Lodge and is divided into three main sections: public spaces including the 70-seat Lodge restaurant and bar, 12-seat Fireside lounge, 50-seat second floor Aspen lounge, deck, and bar, 16-seat Ponderosa private dining room, and outside lounge; The Three Sisters private event area with a large, 210-seat capacity event room (divisible into two distinct event spaces, Faith and Hope), large dressing room, and Charity meeting room; and a state-of-the-art kitchen with expanded catering services, centrally located to serve the needs of the entire new building and as the catering kitchen for all venues on the ranch.
110
HACKER ARCHITECTS
PRINCIPAL COREY MARTIN PHONE + 971 219 8189 EMAIL CMARTIN@HACKERARCHITECTS.COM WEB HACKERARCHITECTS.COM