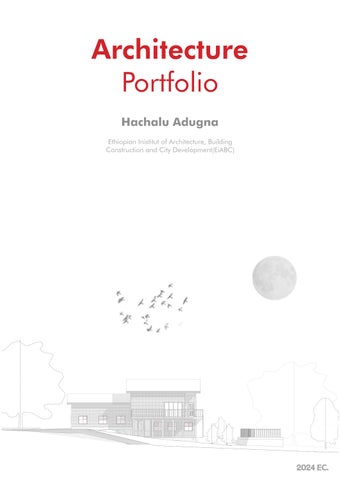
Architecture Portfolio
Hachalu Adugna
Ethiopian Inistitut of Architecture, Building Construction and City Development(EiABC)
2024 EC.
Resume

Phone: +25-19-22-01-65-51
Email: ahachalu@gmail.com
Location: Addis Ababa, Ethiopia
Education 01
4th Year Student at:
Ethiopian Institute of Architecture, Building Construction and City Development(EiABC)
Addis Ababa University
Experience
Two months internship program at Tadesse Girmay Consulting Architects office
One week seminar interior project at EiABC campus
Software Skills
AutoCAD
Revit
3ds Max + Corona Renderer
Sketchup
Lumion
Enscape
Adobe Photoshop
Adobe Illustrator
Adobe Indesign
Other
Adobe Lightroom
Adobe Premium Pro
Adobe After Effects
Blender
Language
Amharic
English
Afan Oromo
Children’s Museum
Social Architecture Design Studio Project 02
Mixed-Use Building
Interface
Design Studio Project 03 Eldely Center
Small Scale Big Change Design Studio Project
Contents
05 Residential Building Internship 3D Modeling & Rendering 06 Modeling & Rendering Personal 3D Modeling & Rendering Maids rm Ceramic tiles ff. 5.7m² Septic tank A=12m³) Masonry structure Parking Ceramic tiles ff. A=30m² MP.Family space Ceramic tiles ff. A=10.6m² Slaughtering Ceramic tiles ff. 4.2m² 'injera mitad' A B 1 2 3 C B' Green Area grass A=32m² Green Area grass A=7.4m² Green Area grass A=3m² Traditional Kitchen + store Ceramic tiles ff. 17.6m² Open up Ceramic tiles ff. 3m² Living/Dining Area Ceramic tiles ff. A=43.2m² 113 400 370 117 1000 Entrance verandah Ceramic tiles ff. A=11.3m² 04 Residential Building Internship 3D Modeling & Rendering A A Entry Parking/driveway A=40m² Semi Basement Floor Plan @ -3.00 Sc. 1:50 Laundry Ceramic tiles Store Ceramic tiles A=6.5m² Maids rm Ceramic tiles Trad. Kitchen Porcelain tiles A=23m² verandah Ceramic tiles A=7.3m² Coffee rm Porcelain tiles Laundry Ceramic tiles ff. A=3.1m² Garden A=63.8m² Entrance Lobby 1 2 3 4 A B C D 'injera mitad' 110 120 130 40 90 235 225 100 20 60 528 33 80 15 127 20 59 42 100 42 65 165 20 100 387 100 20 280 602 80 94 400 94 20 40 180 40 20 319 120 187 161 15 80 68 80 40 165 160 117 20 30x10=270 365
01 Children’s Museum
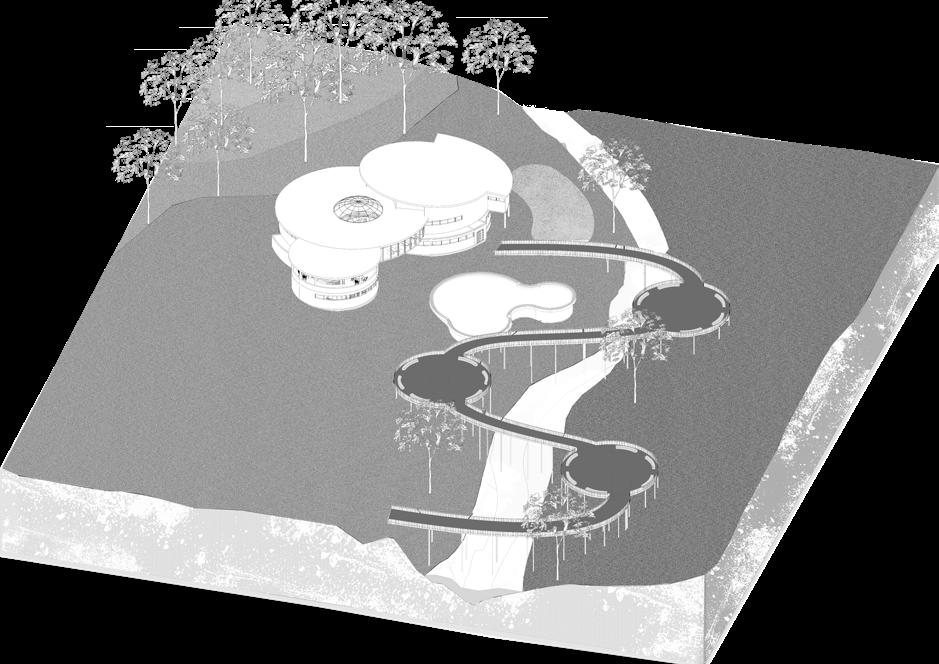
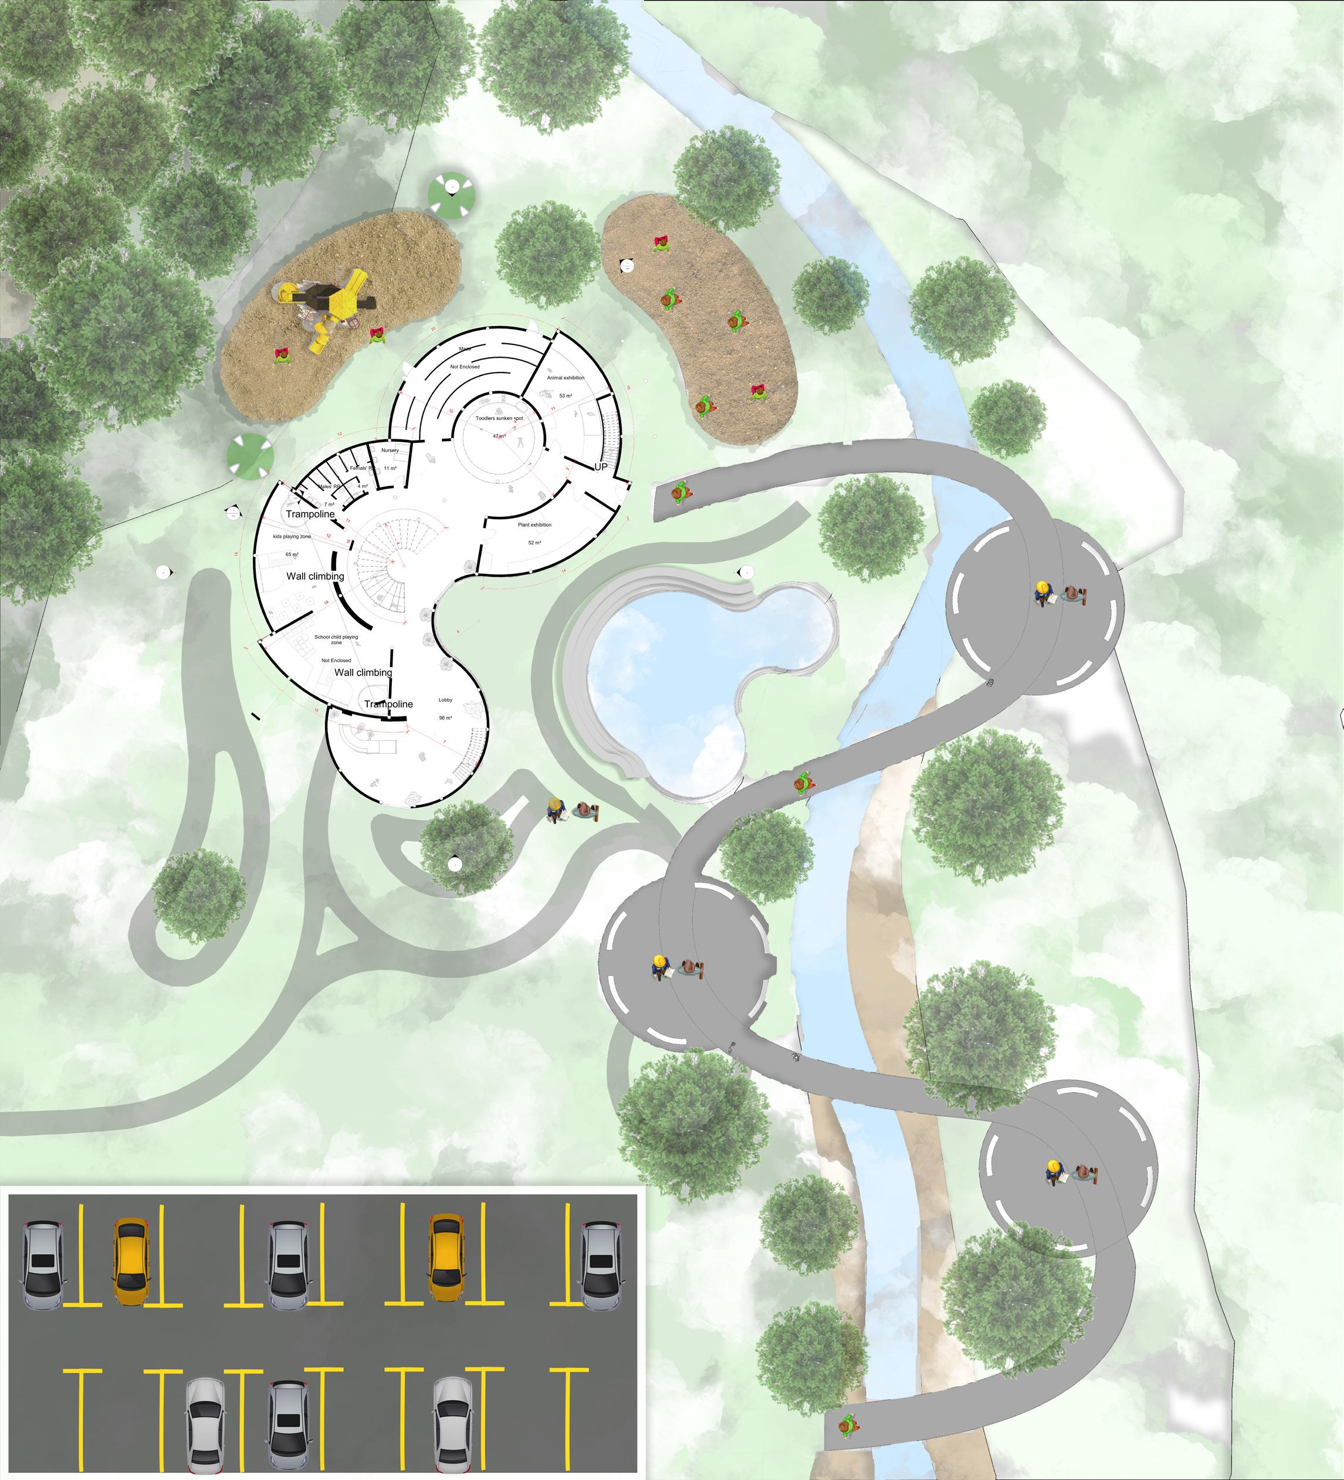
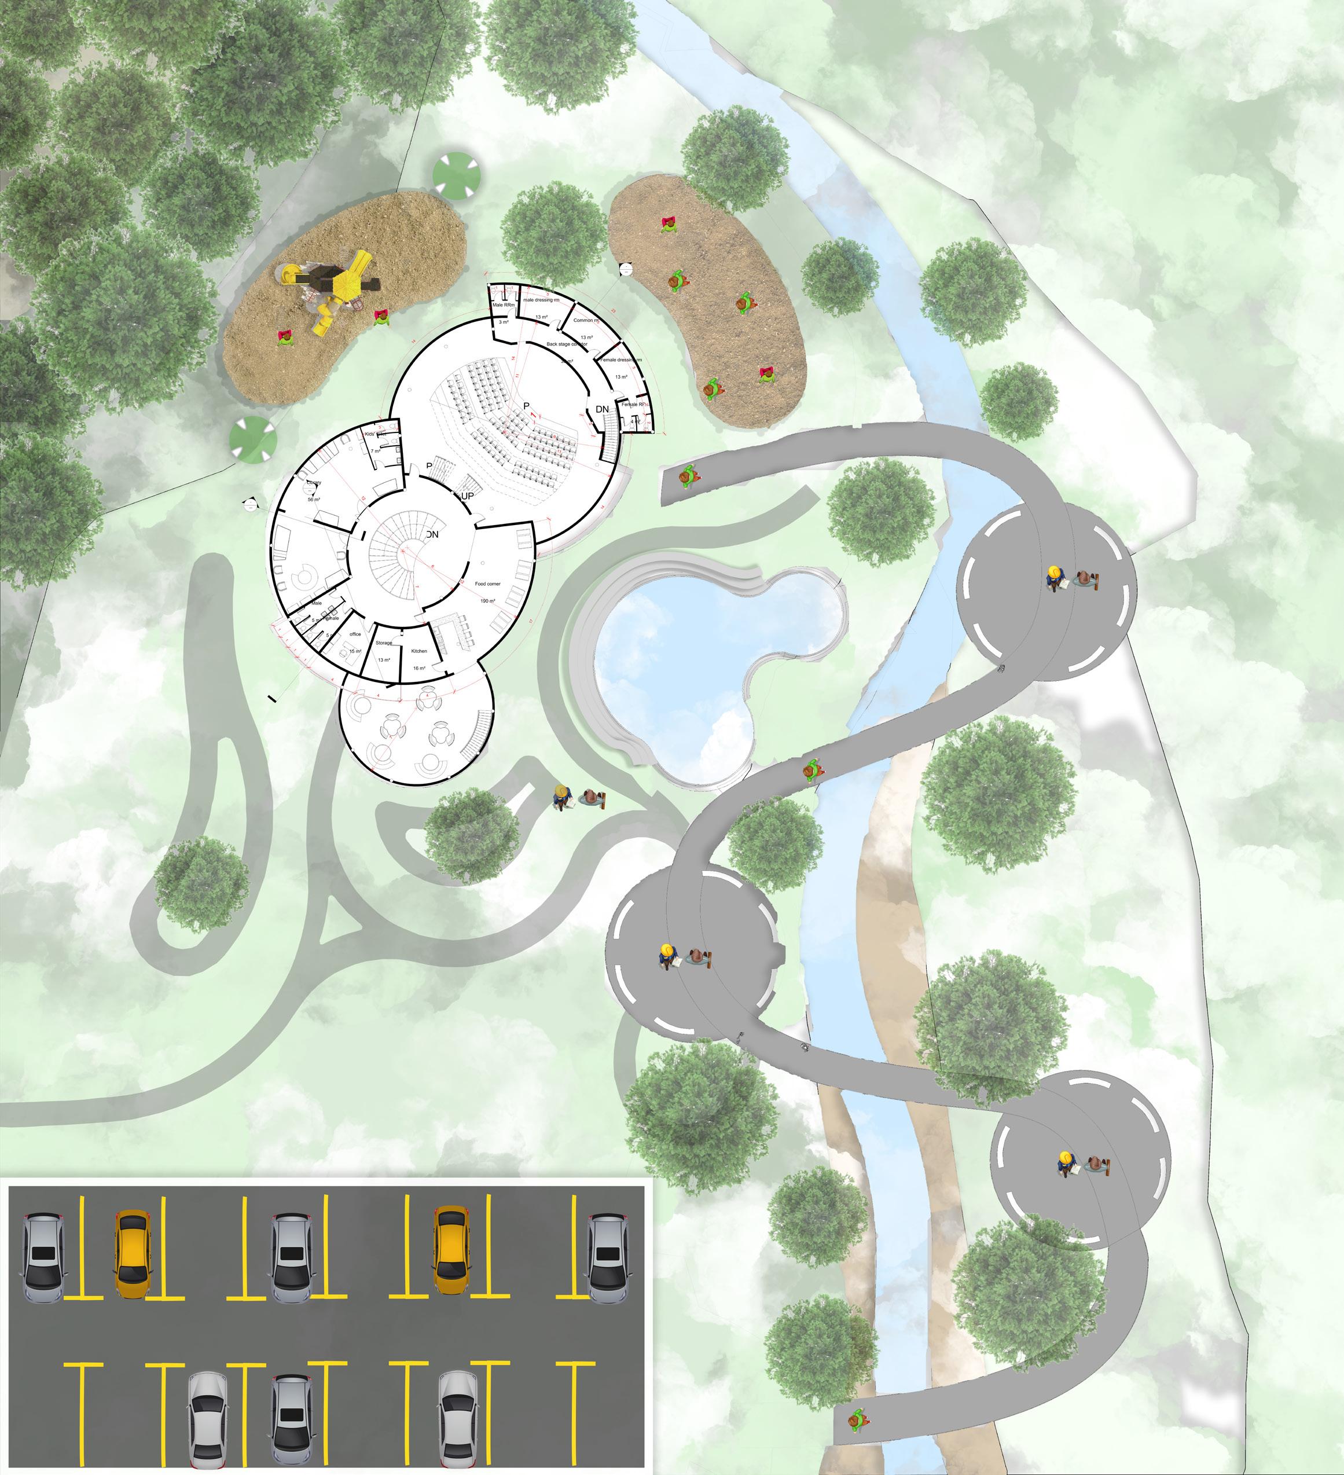
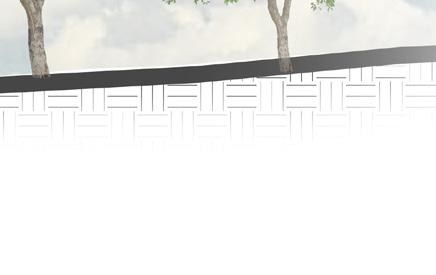
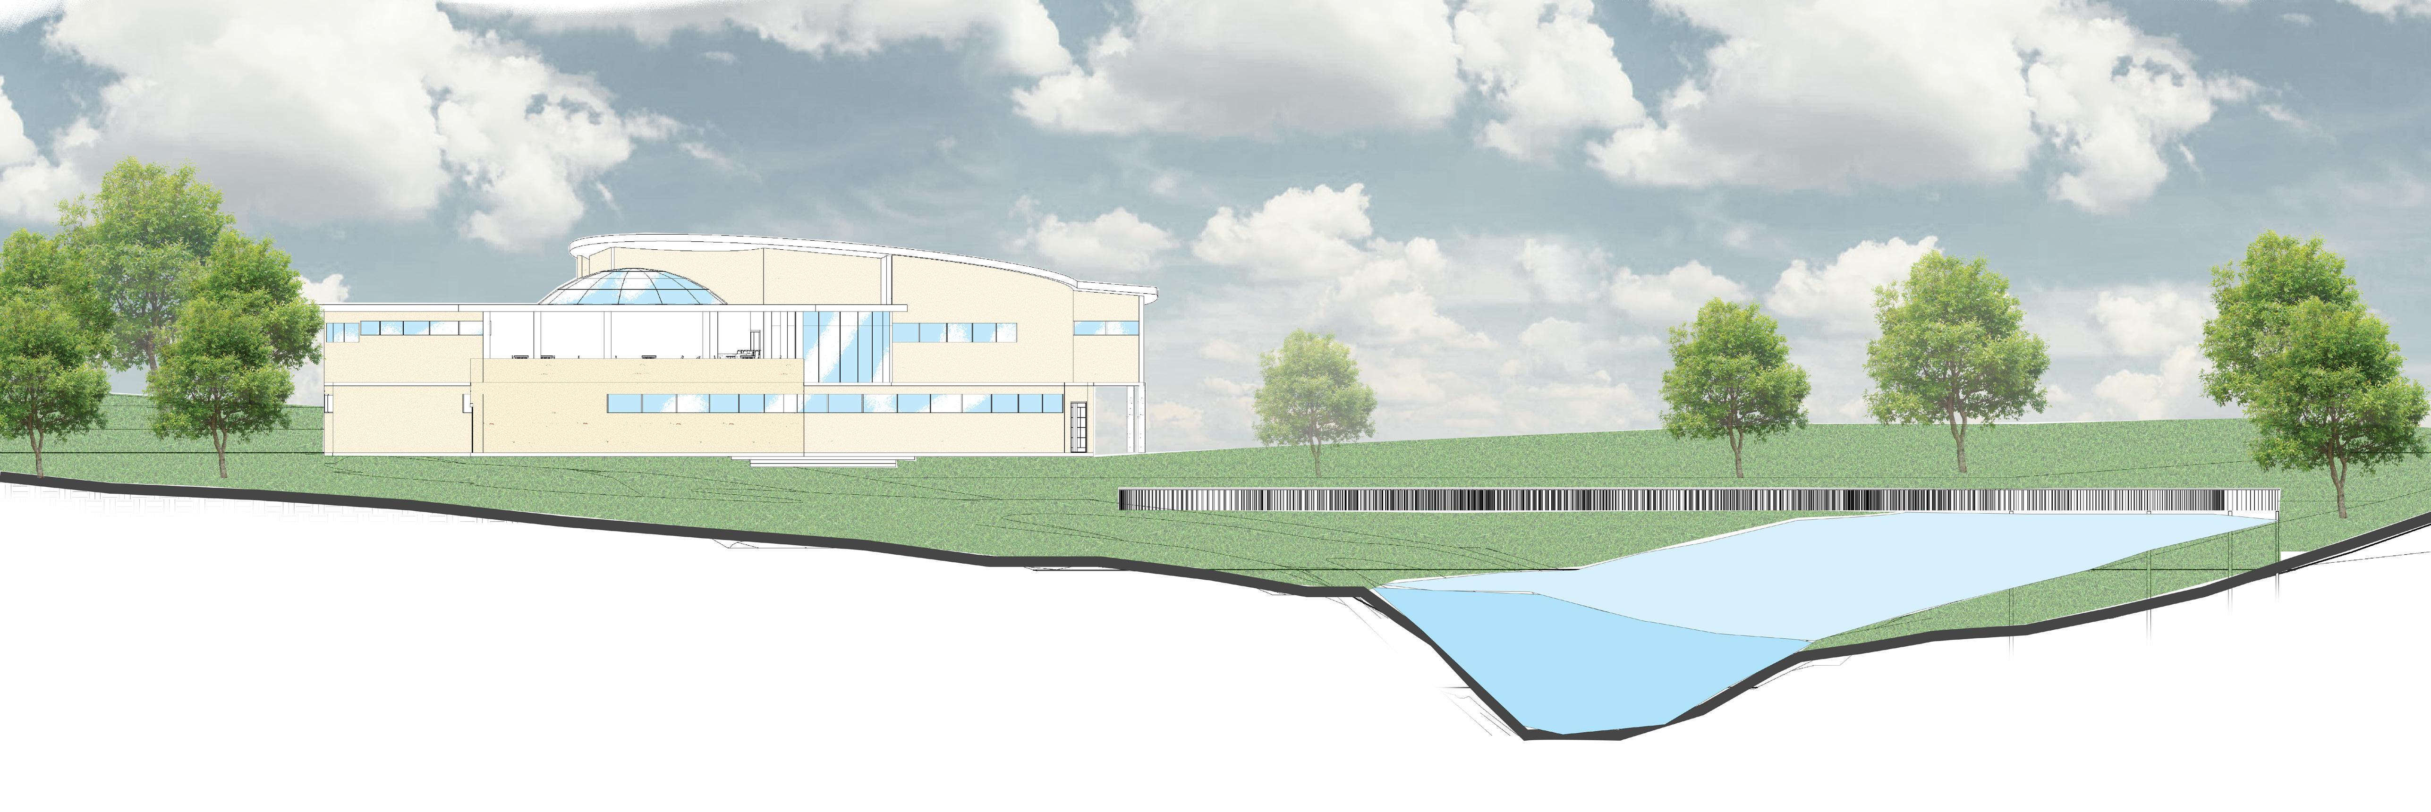
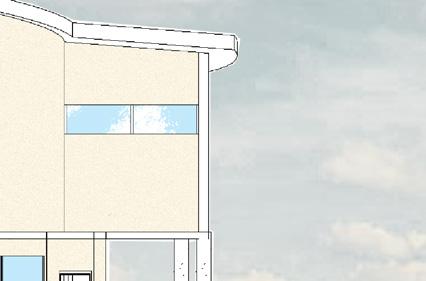
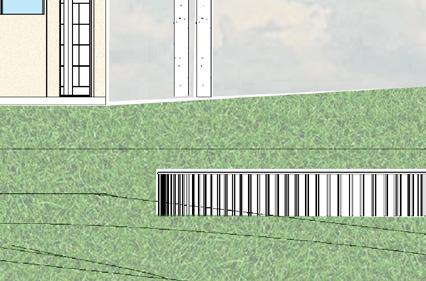
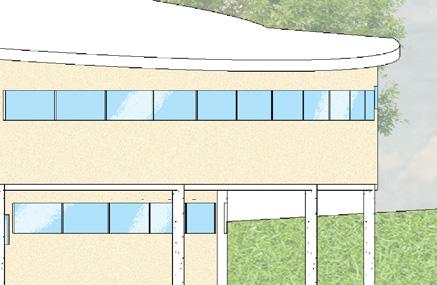
This project is children’s museum located at Ethiopia, Addis Ababa, Lideta sub-city. The aim of this project is to conserve, redevelop and bringing back the old essence of the river in our site, by injecting an architectural program(Children’s Museum). The project includes programs for three different groups of children. These are; Toddlers, Kids and School children. Further more it includes programs for parents of these children. The location of the project is strategically placed at easily accessible part of the site in order to target both clients outside of the site and from the site.
South Elevation
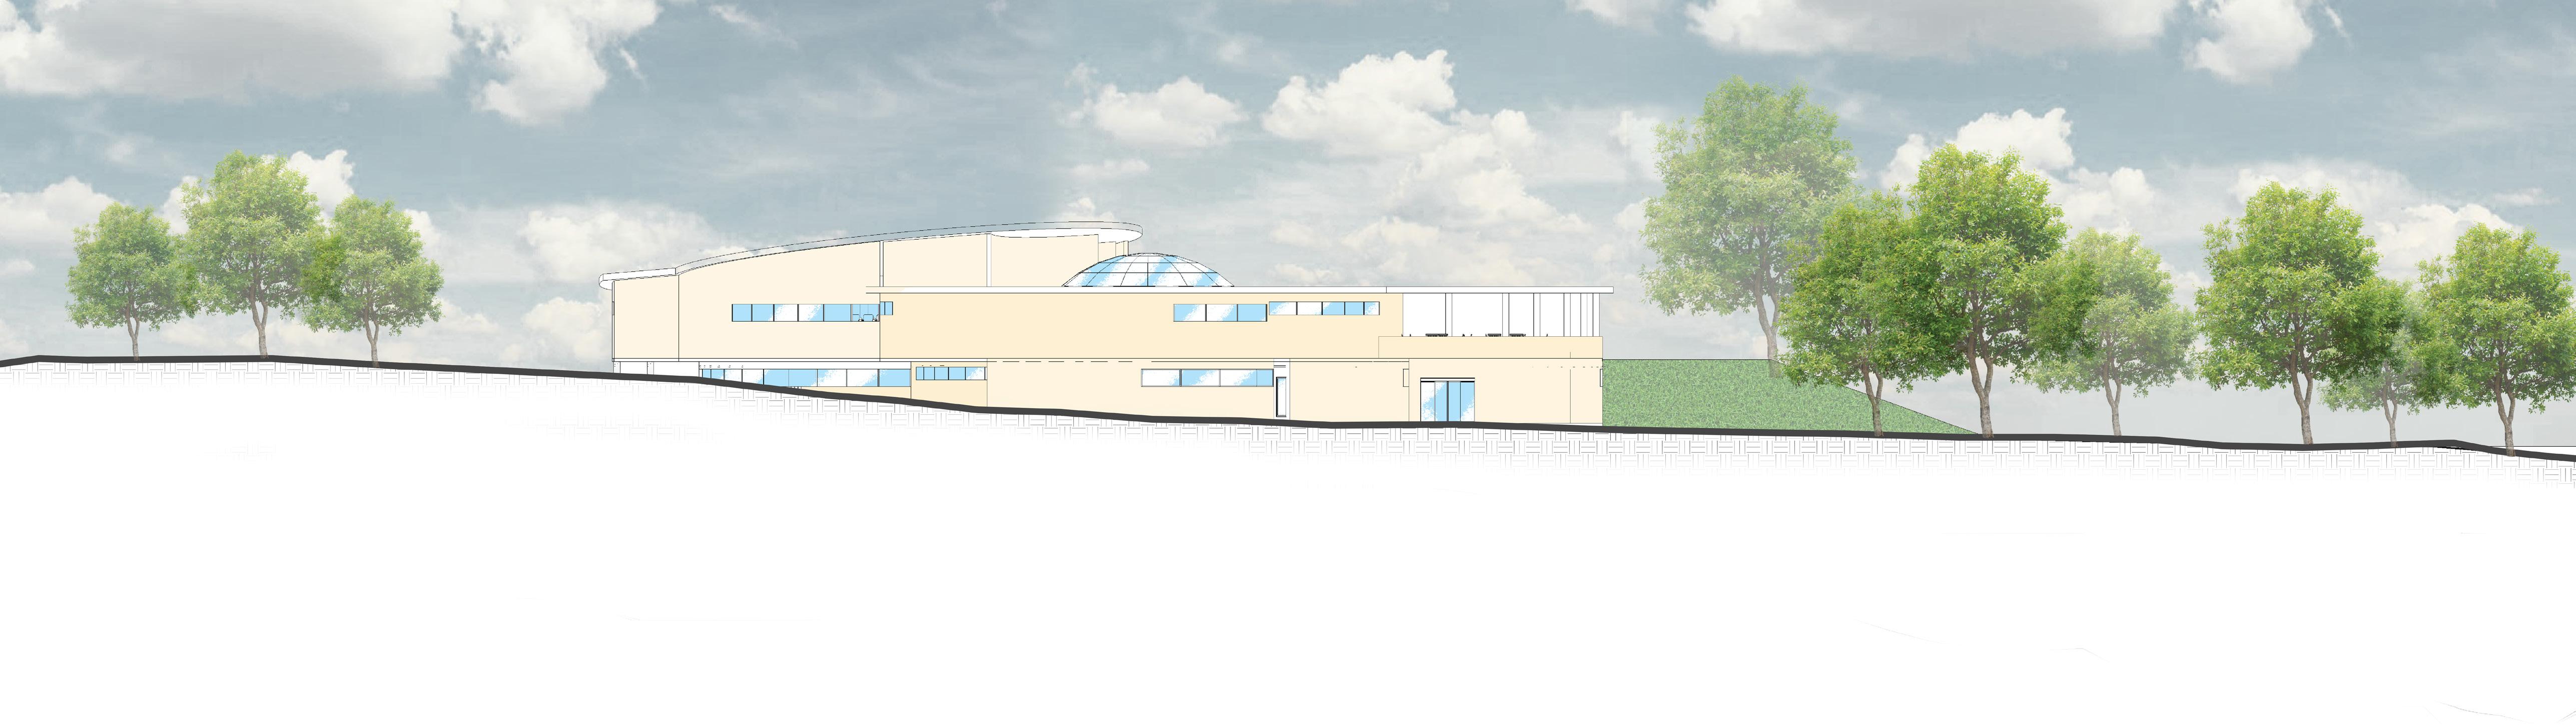






West Elevation






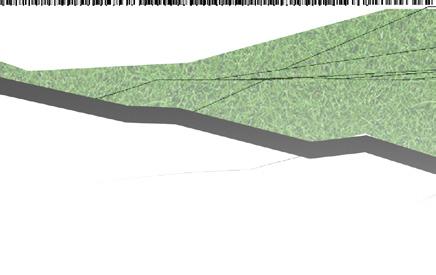

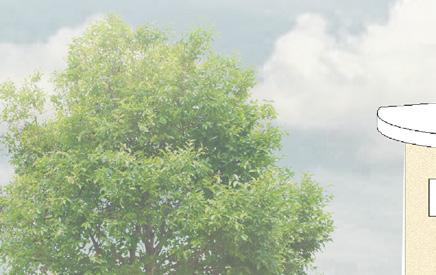
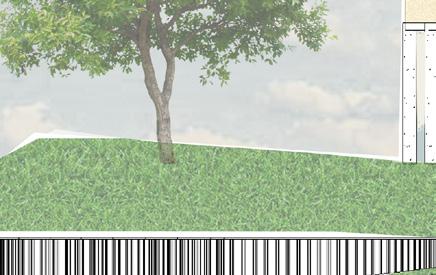
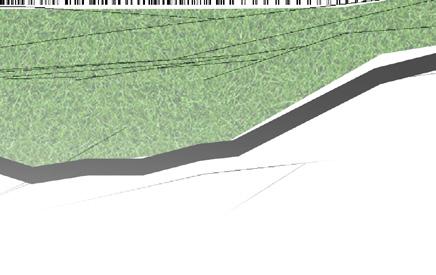

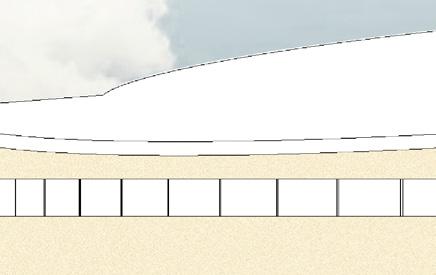
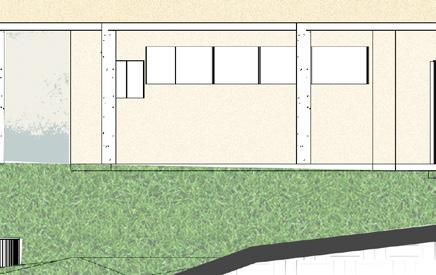

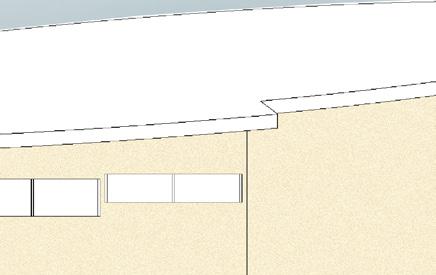
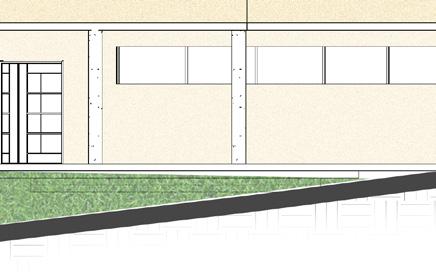


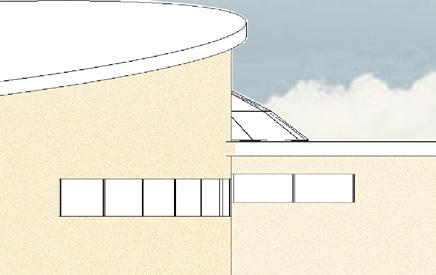
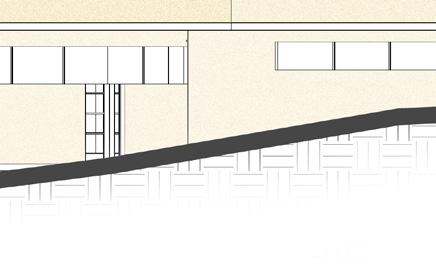
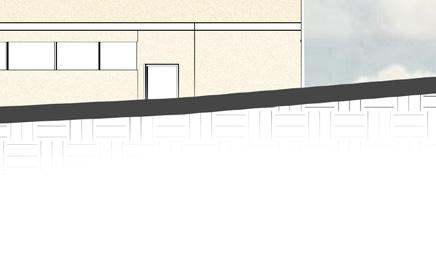






East Elevation





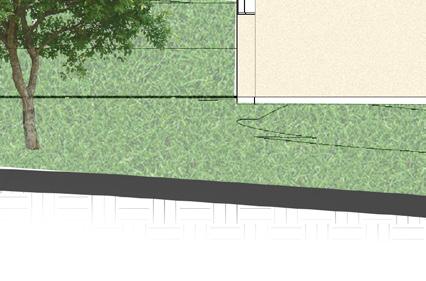

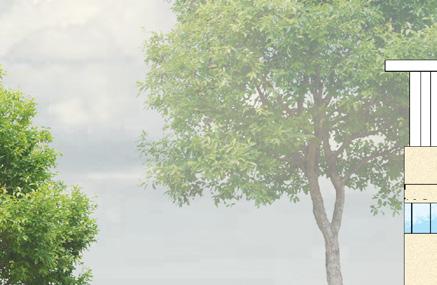
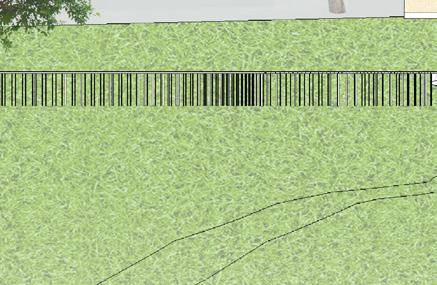

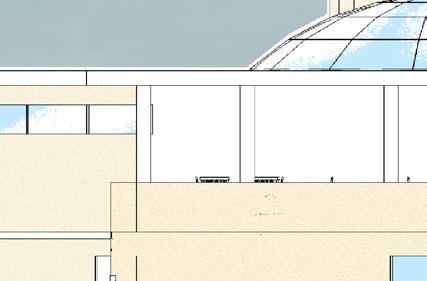


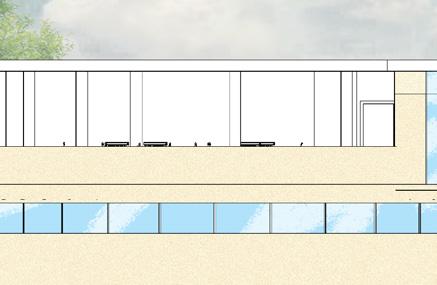

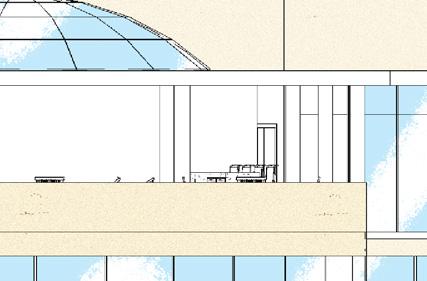
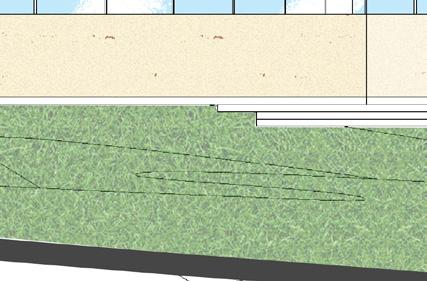

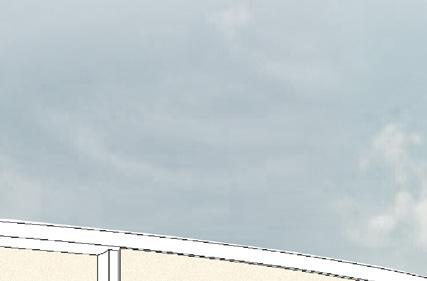
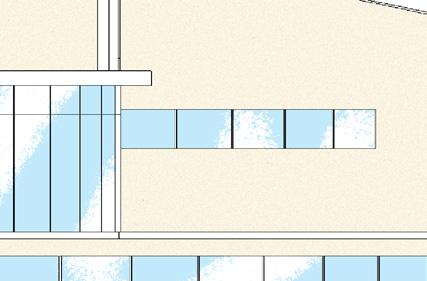
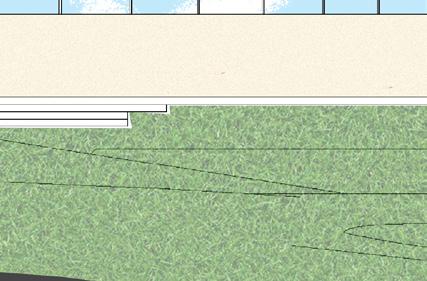

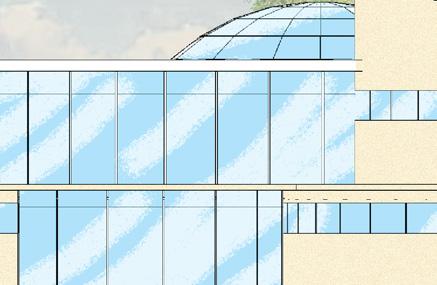



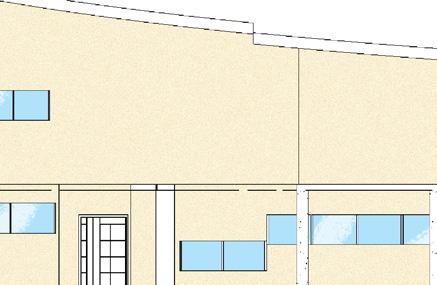






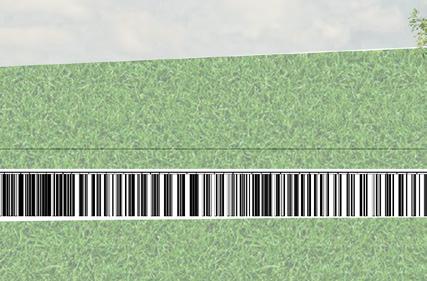





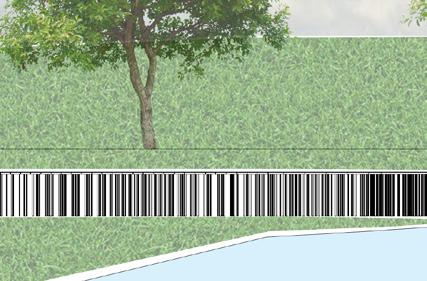

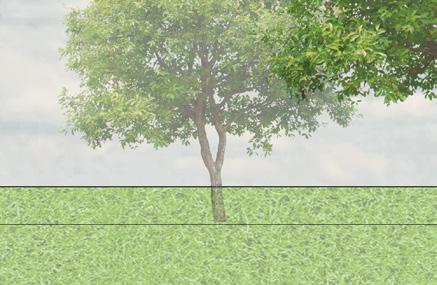


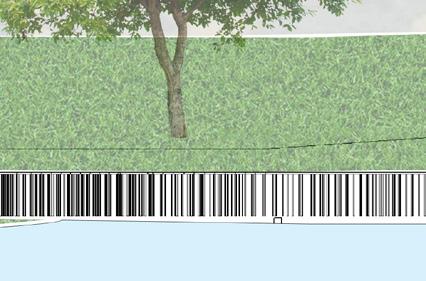

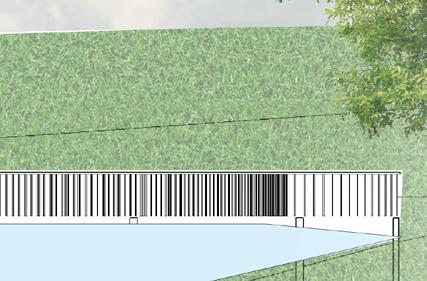



West Elevation


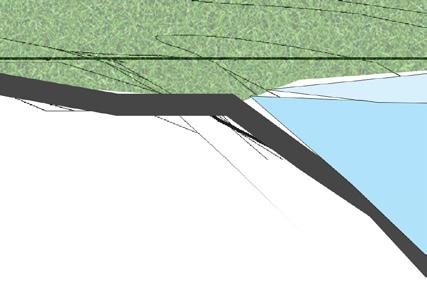

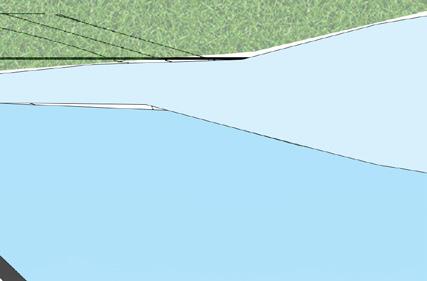
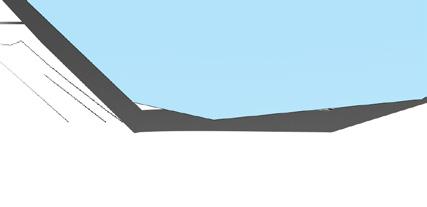
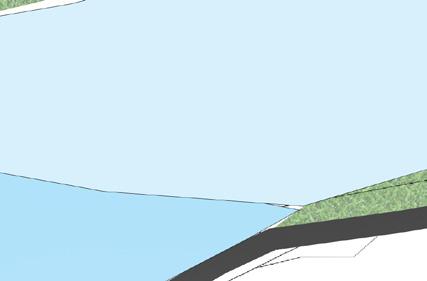
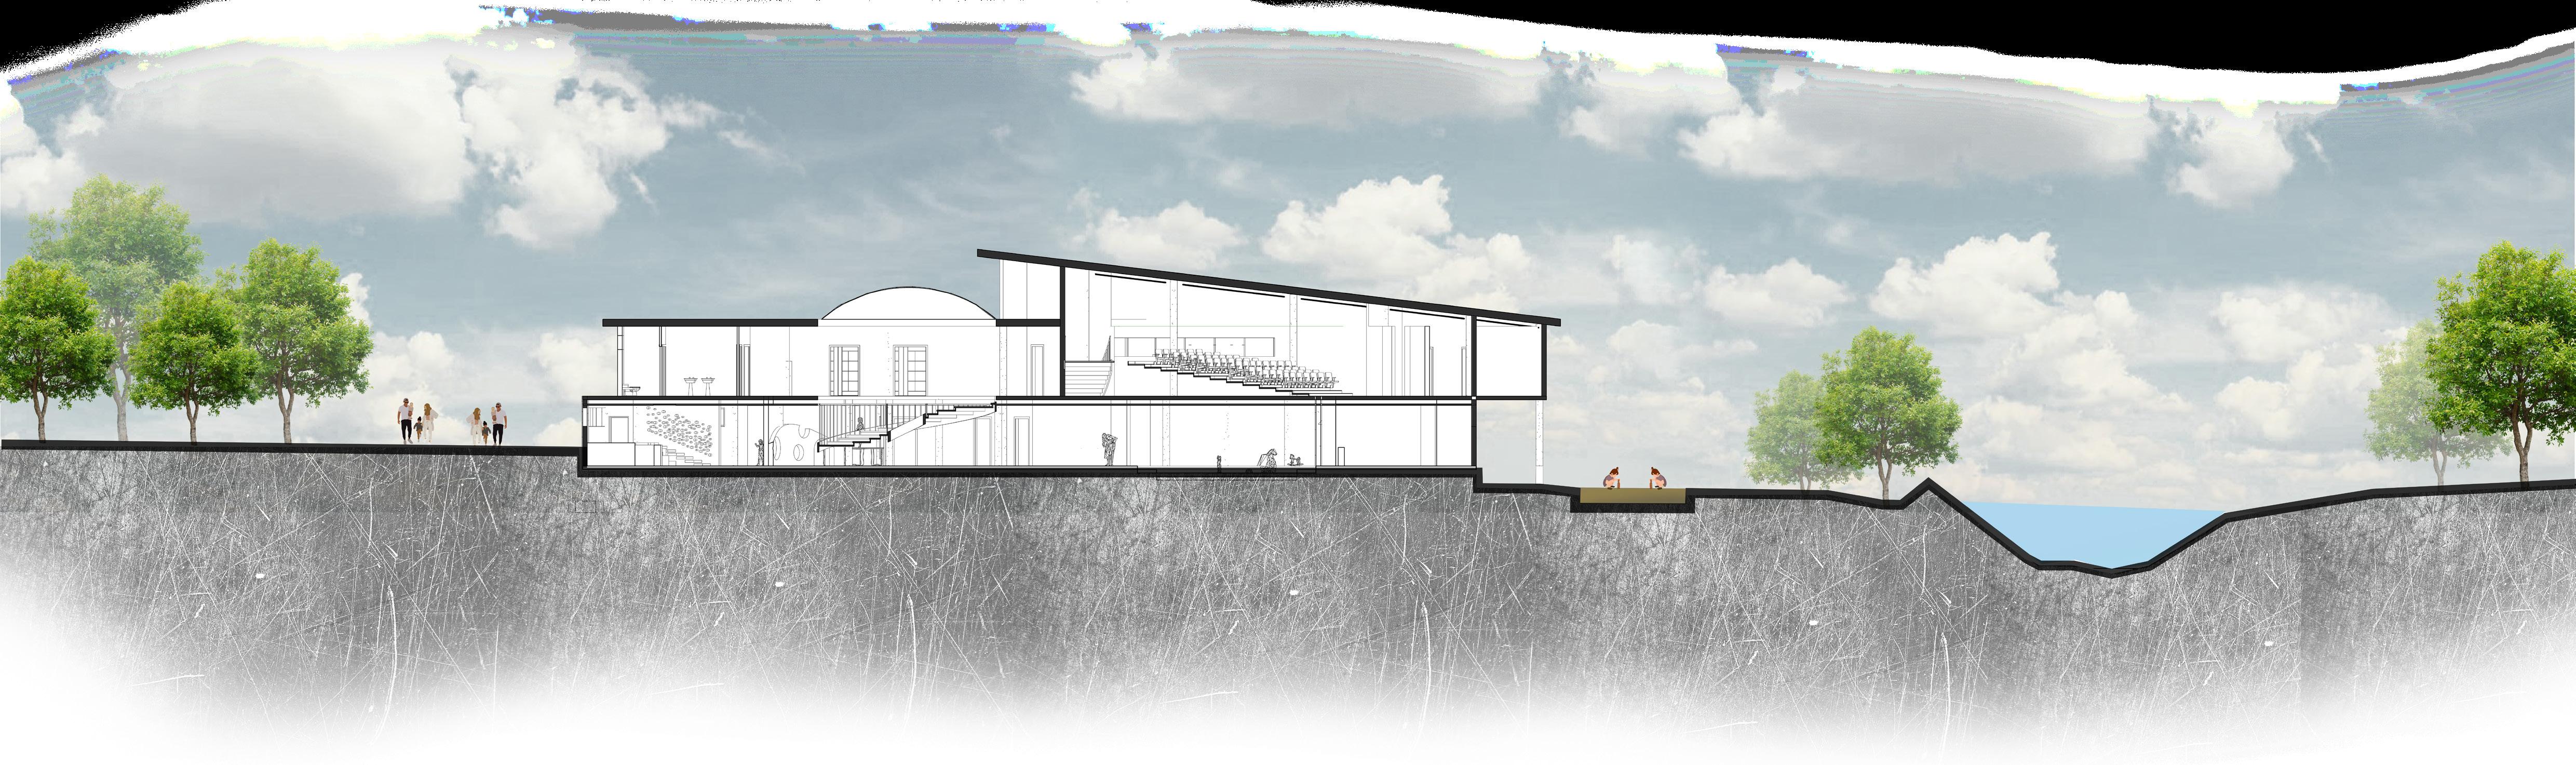
Section 1-1
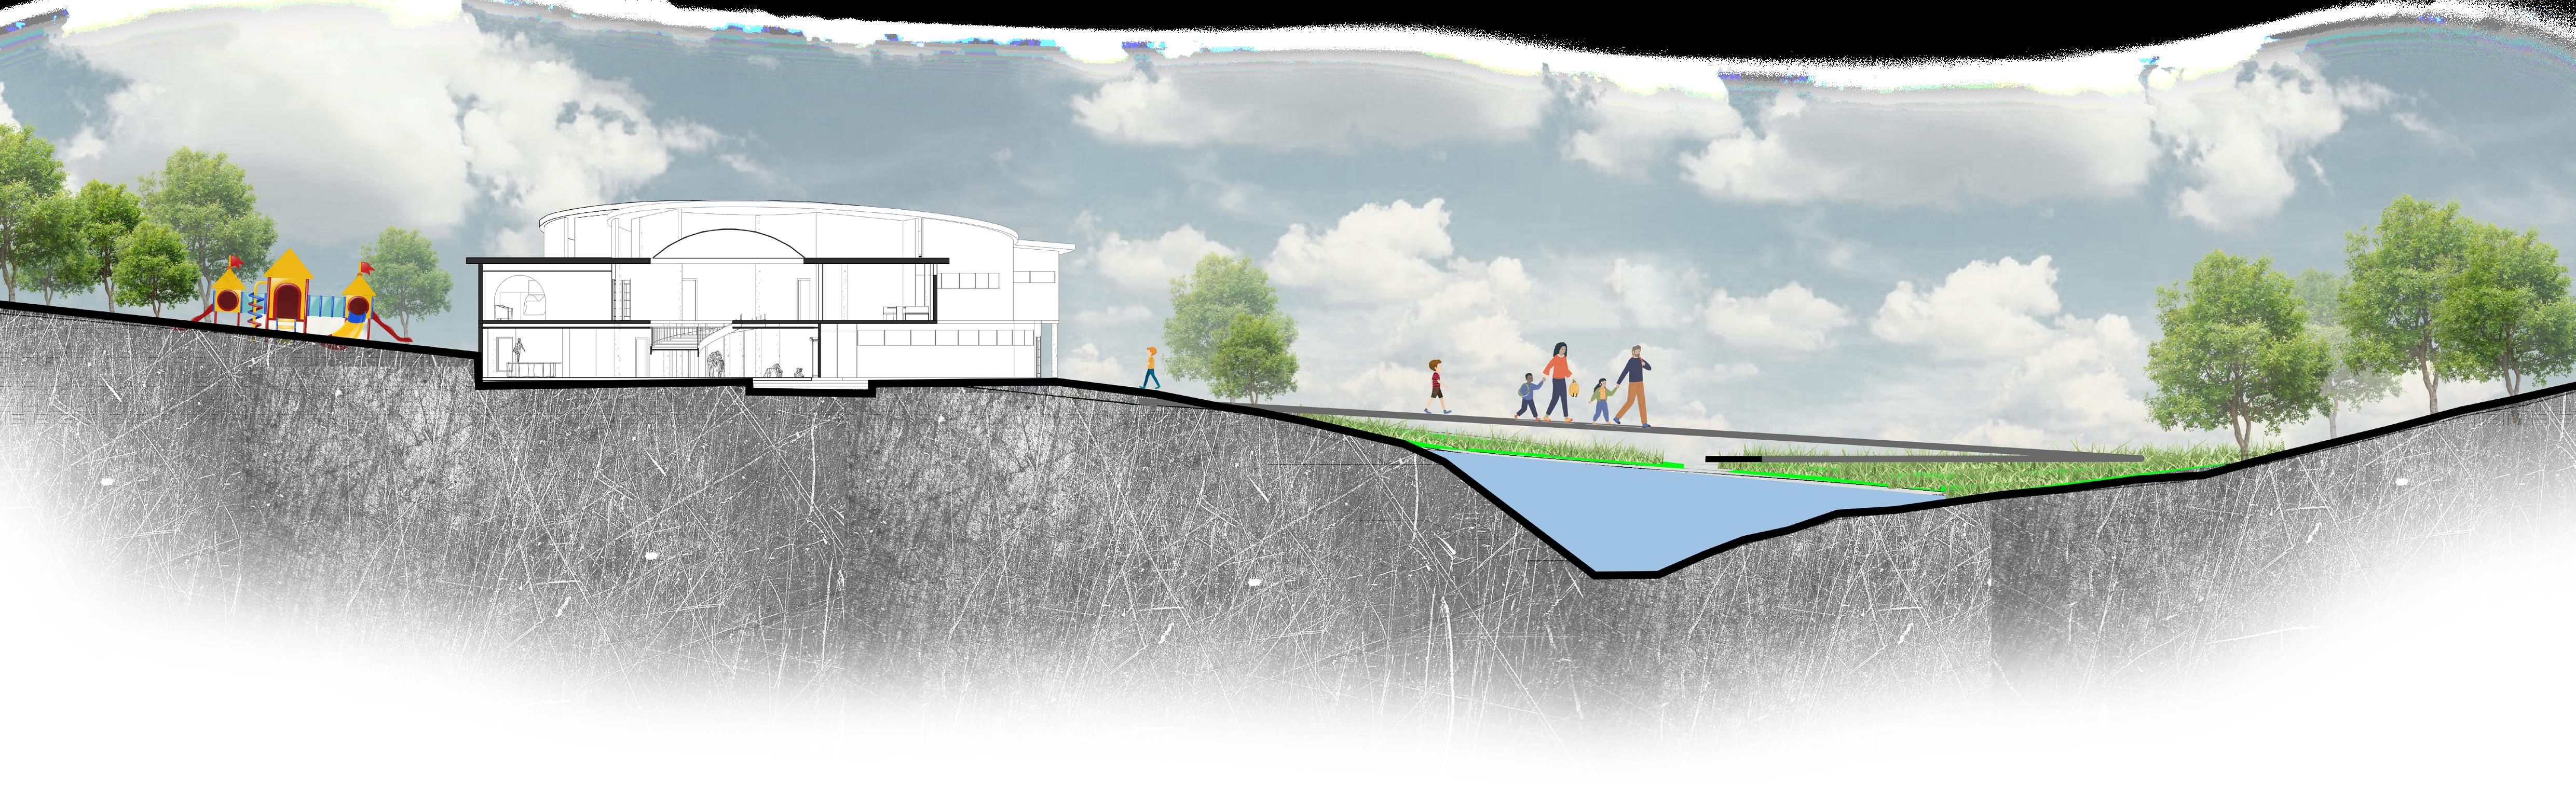
Section 2-2
02 Mixed-Use
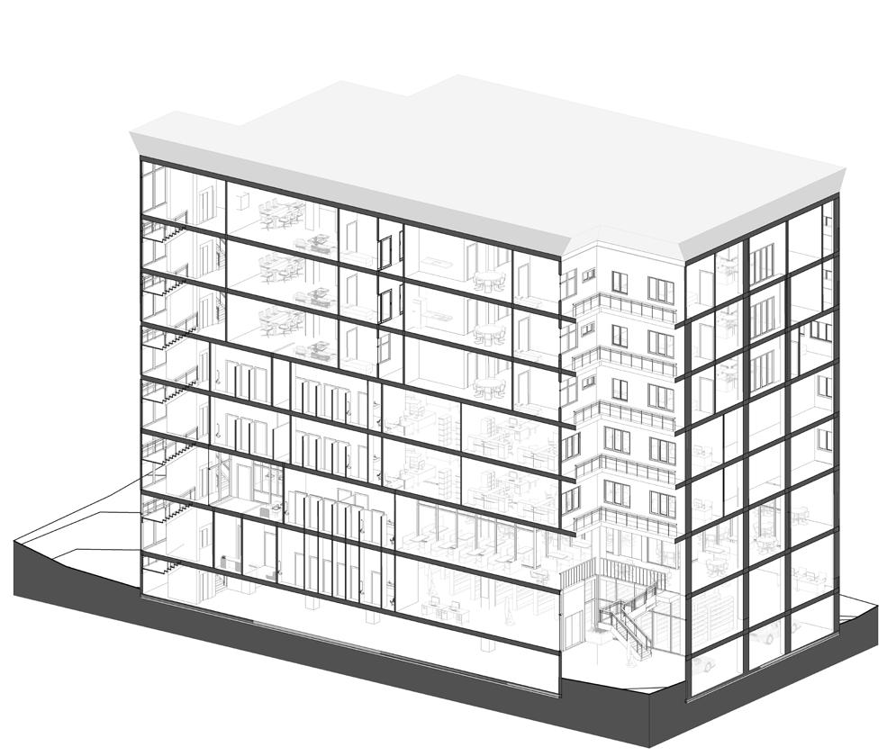
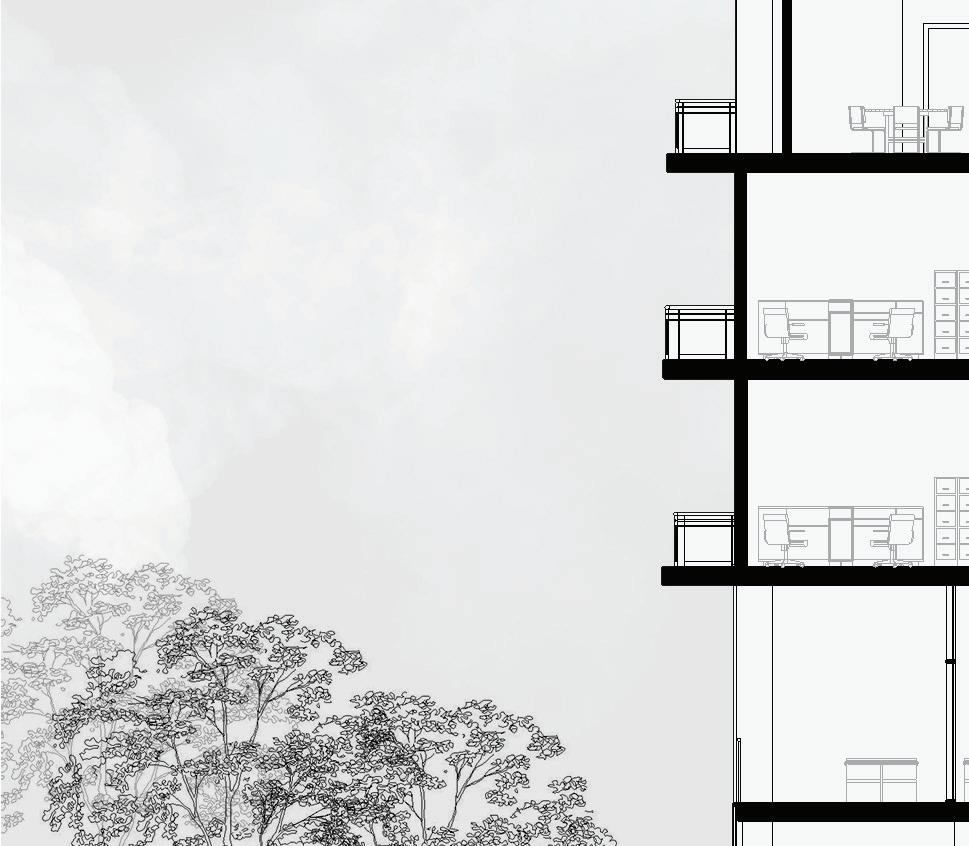
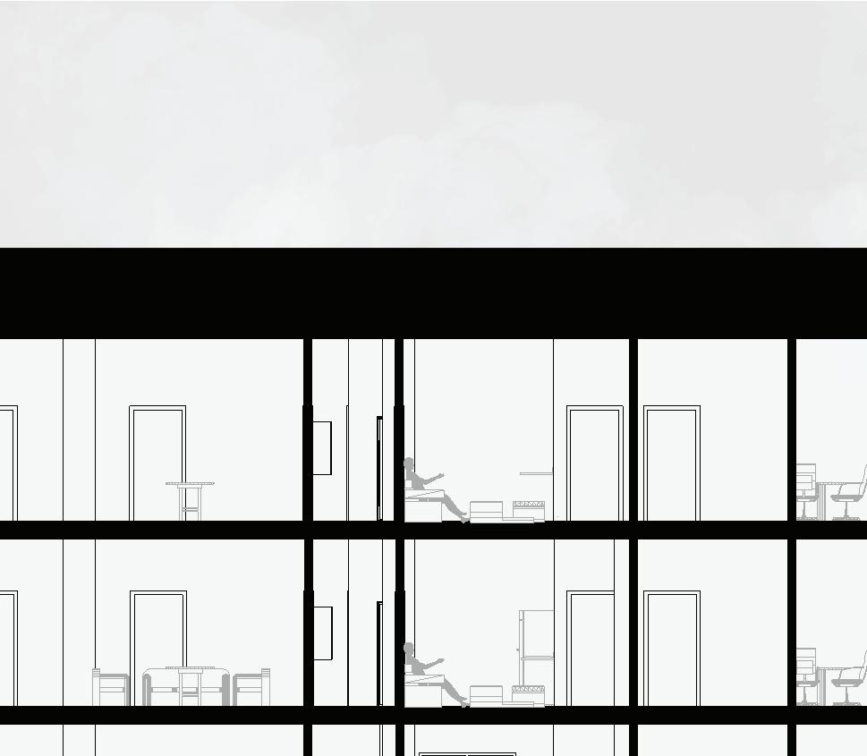
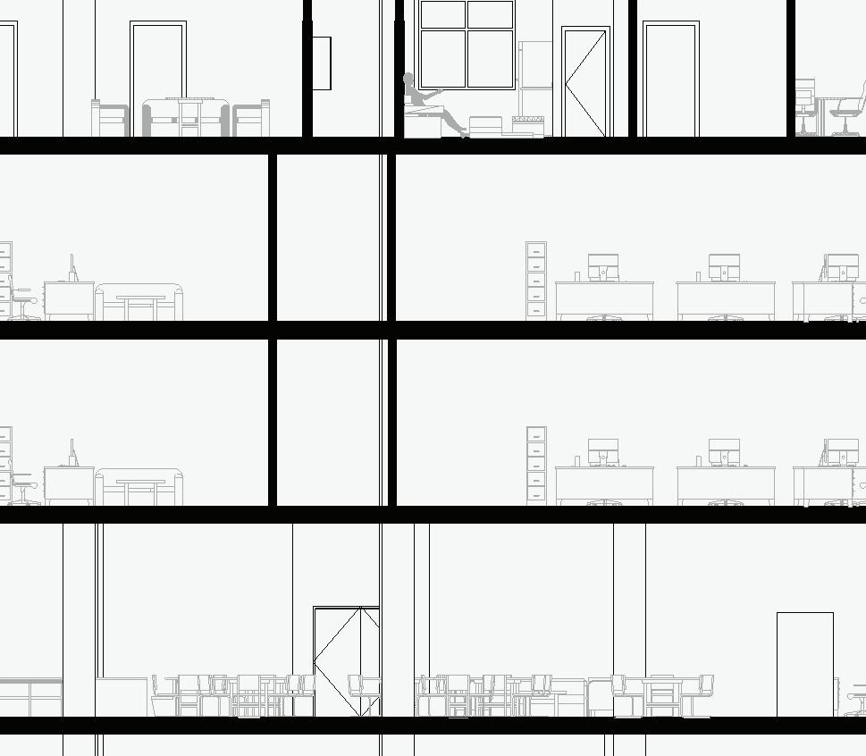
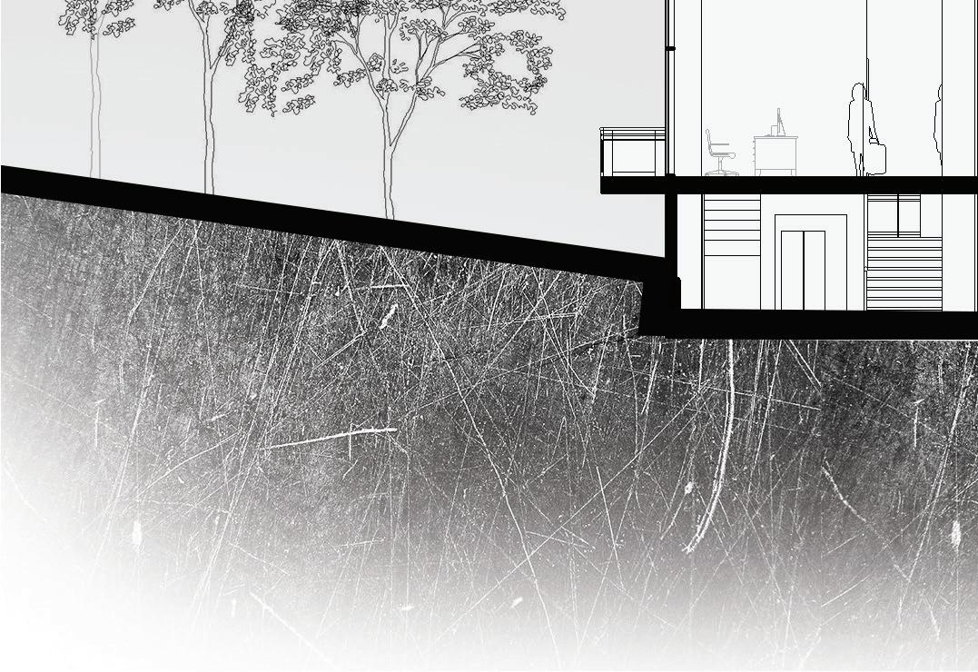
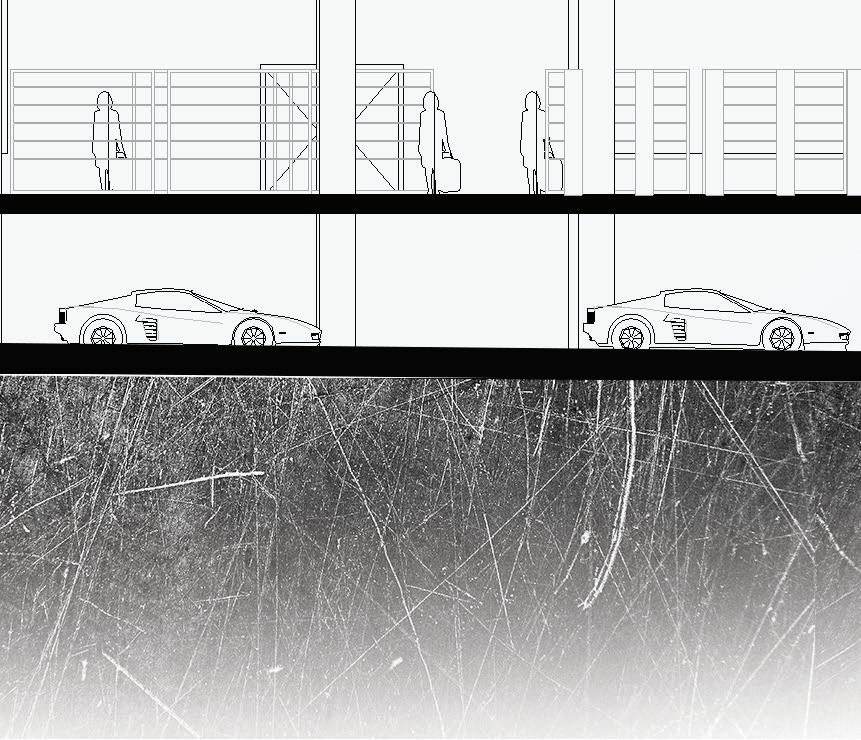
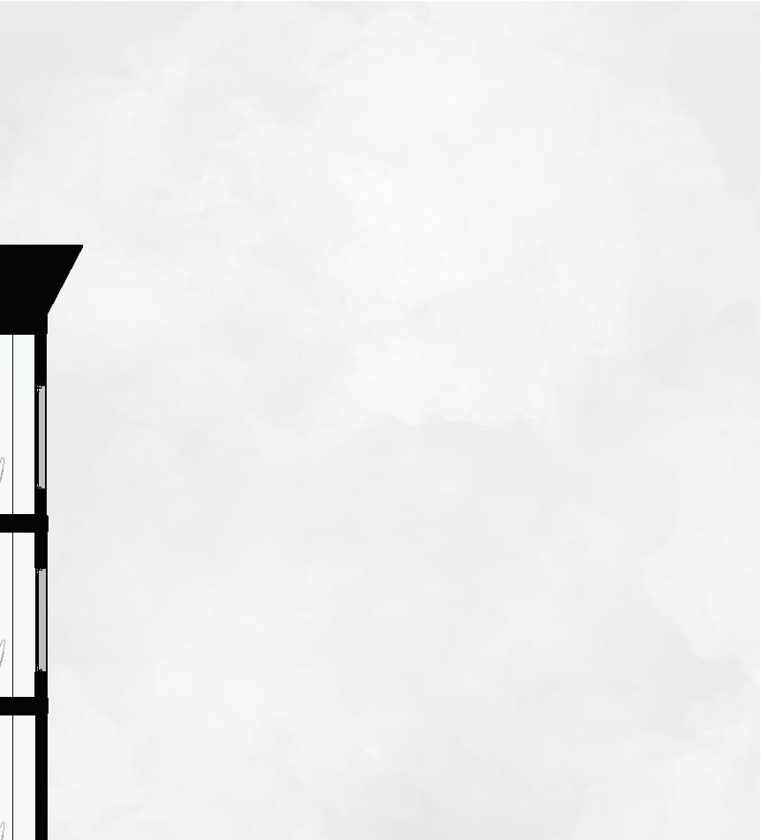
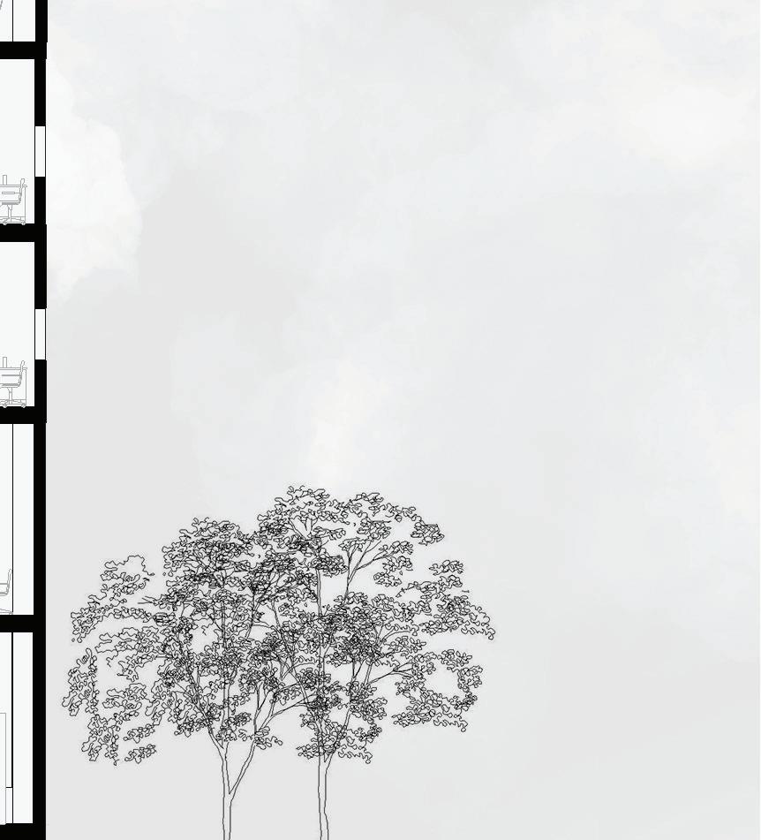
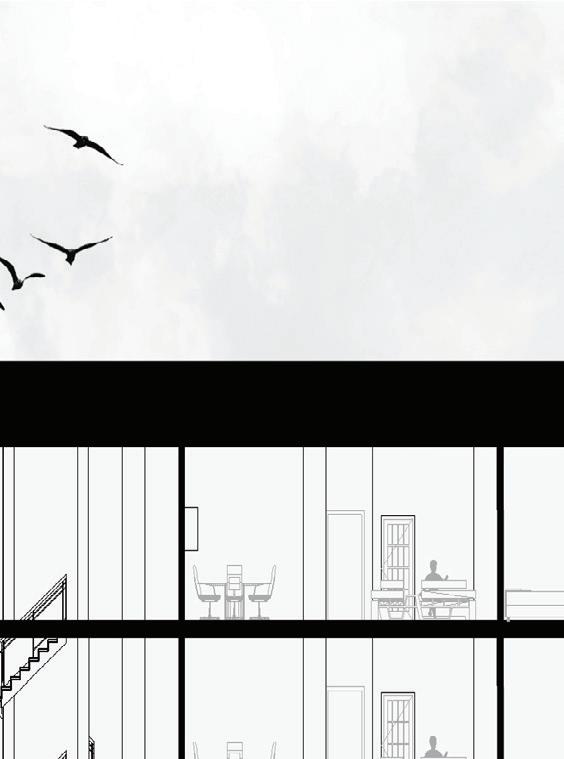
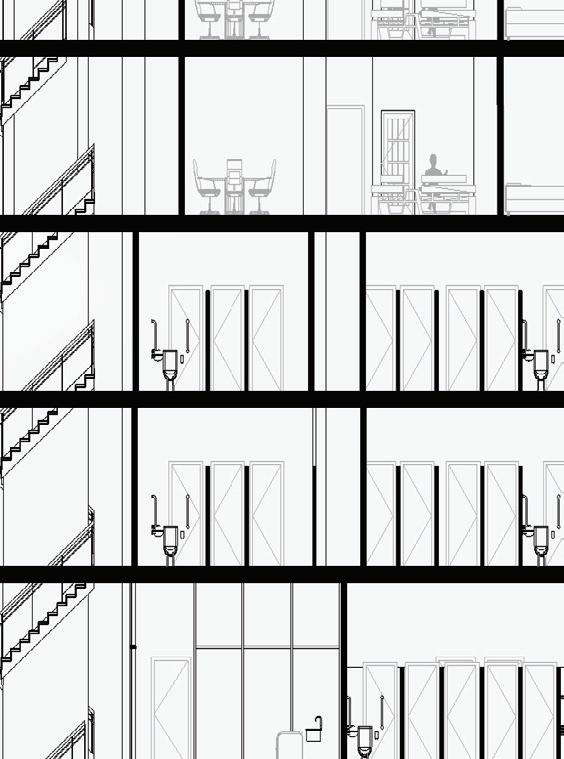
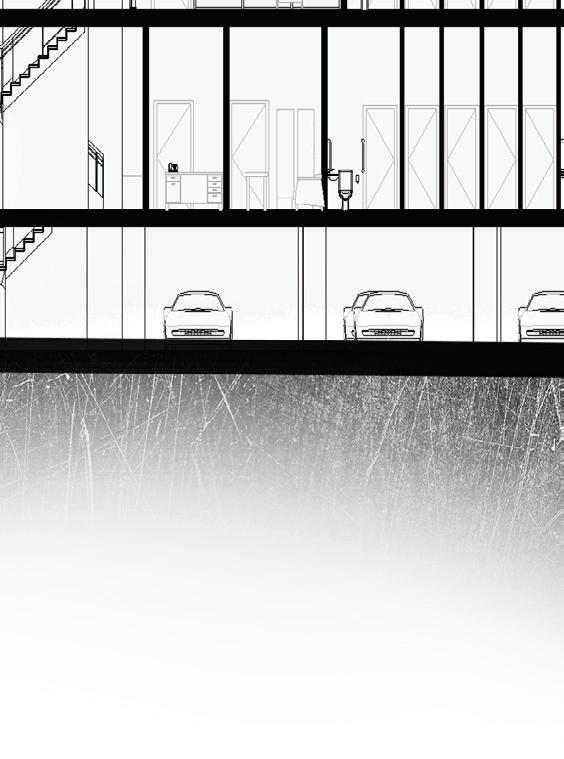
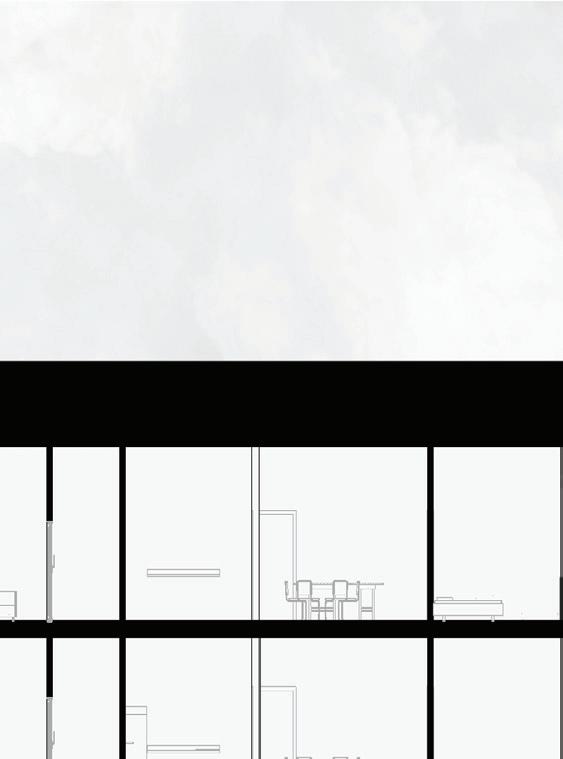
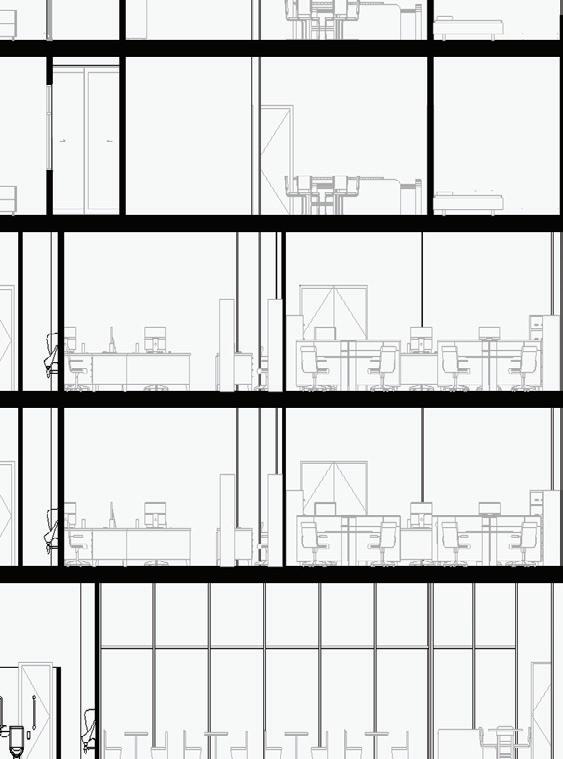
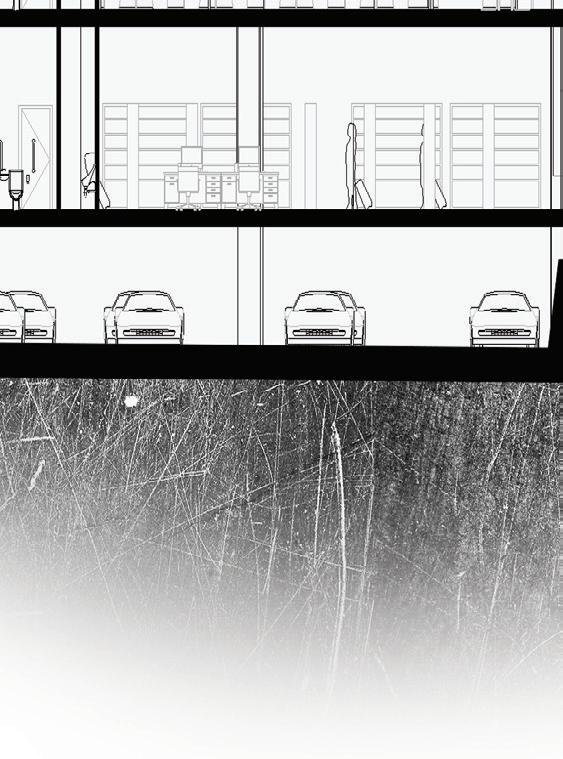
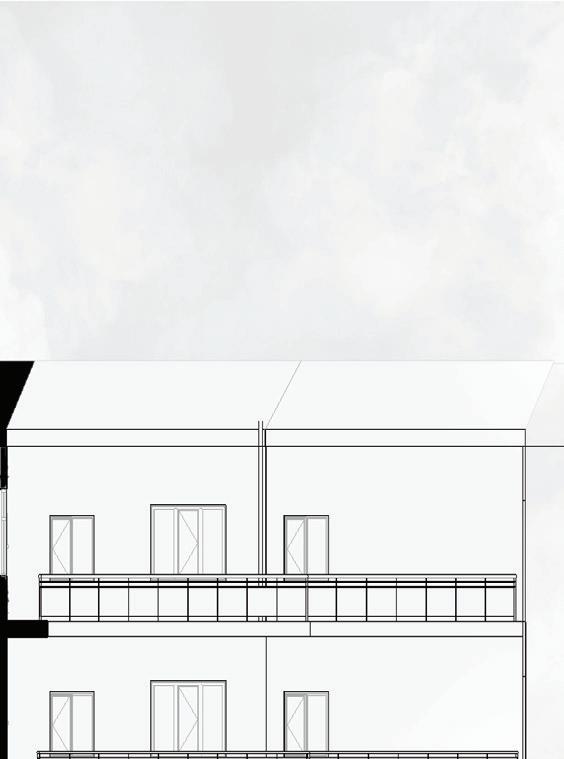
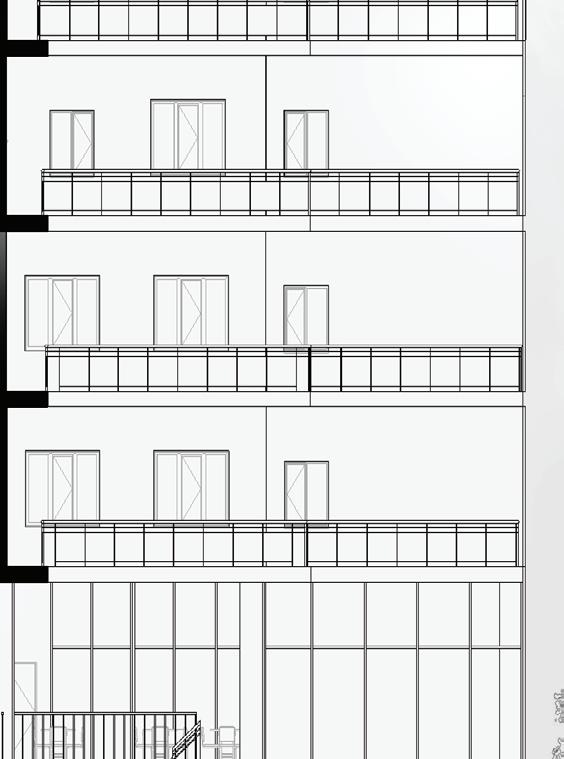
This project is our 3rd year design studio project, which is called ‘Interface’. Focuses on designing surrounding reponsive building through its access, program, massing, openng and facade. So, here is the final design output based on the the concept below.
Creating contextualized space that can fill the gaps and allows the consistency of urban and architectural elements of the site.

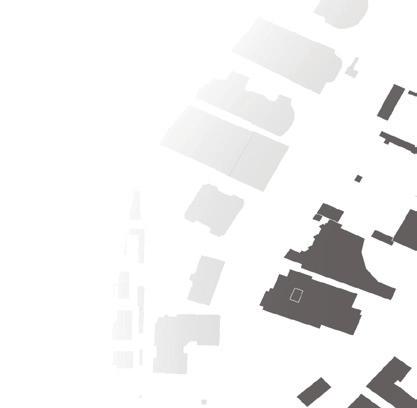
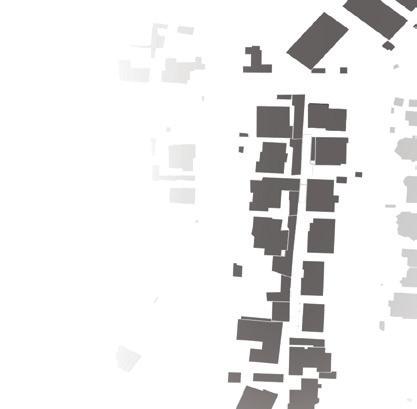
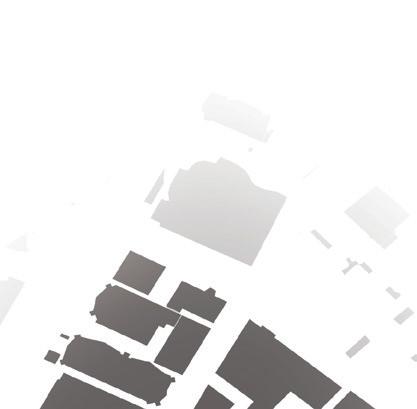
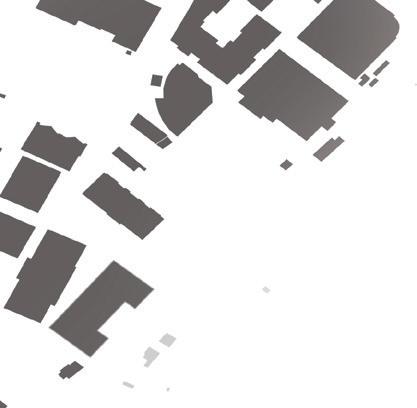



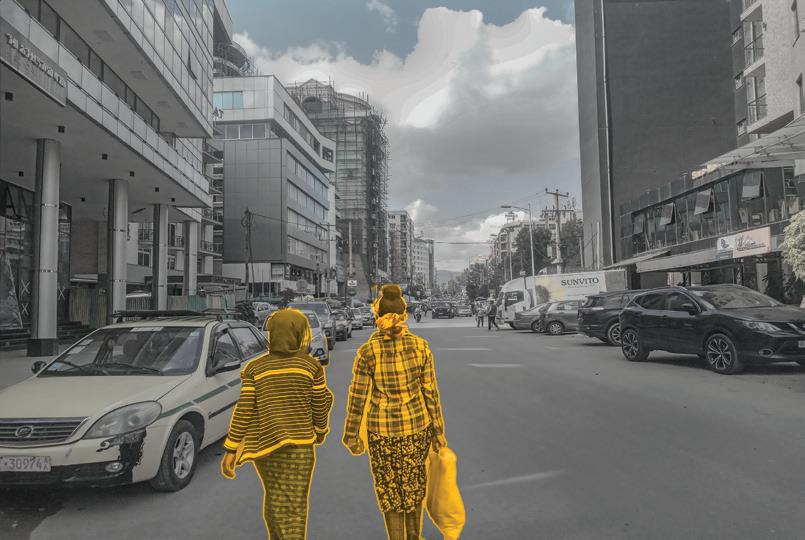
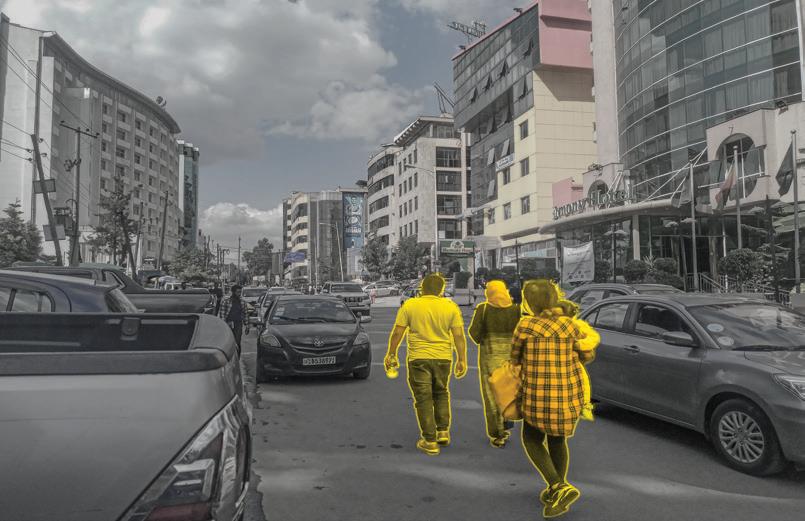
The programs are proposed to harmonize the two distinct parts of the site, which is commercial and residential seemingly.
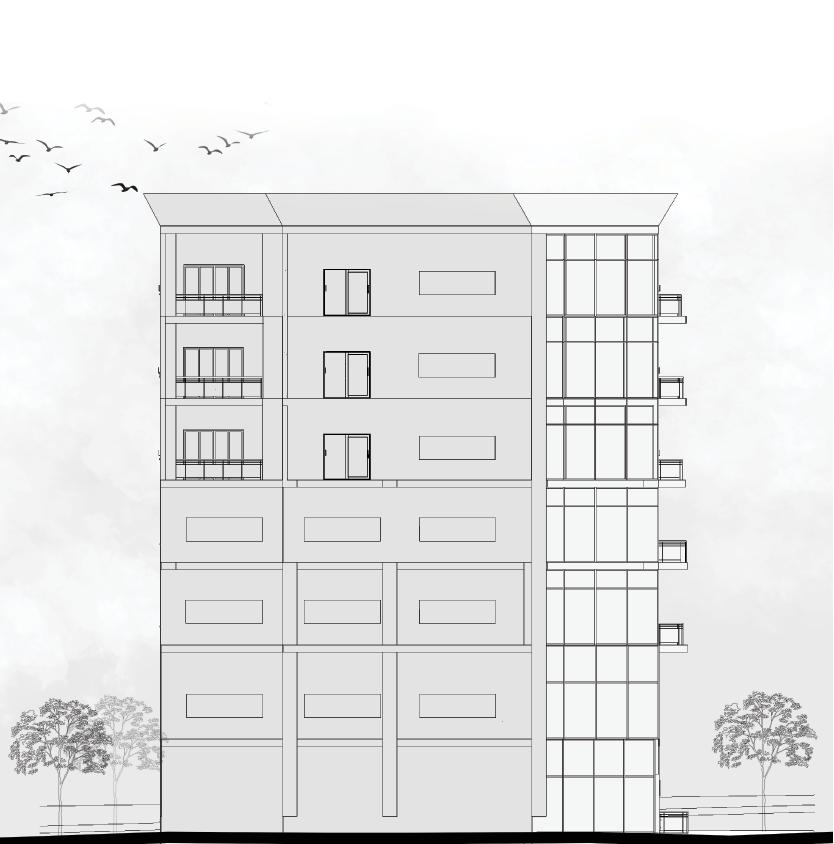
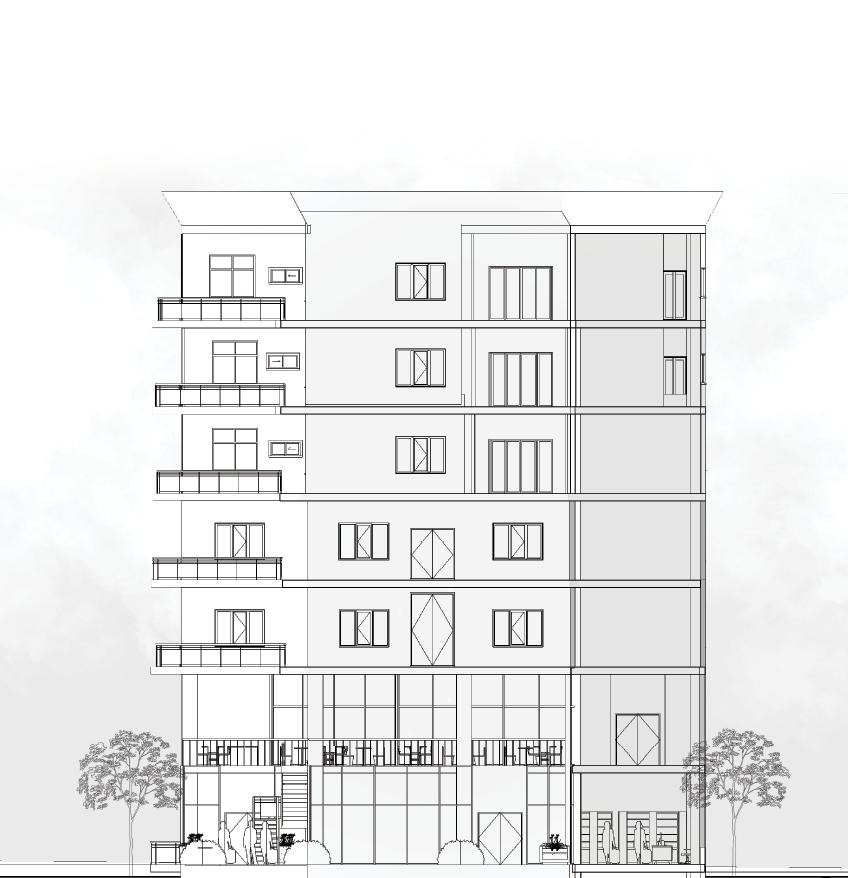
Commercial Offices Residential Super-Market Grocery Store Restaurant Barbershop Private Governmental 2-Bedroom 3-Bedroom Super-Market & Grocery Vertical Circulation Vertical Circulation Vertical Circulation Ticket Office Restaurant Store and Kitchen Toilet Barbershop Toilet Toilet Office Dwelling Vertical Circulation Clothing Room Security Room Store Entrance
Massing Main Road Boundary The site has inconsistent massing arrengement to the main street, which is represented by extreme extrusion and intrusion. Description 1 3 5 4 2 6 1 2
Building
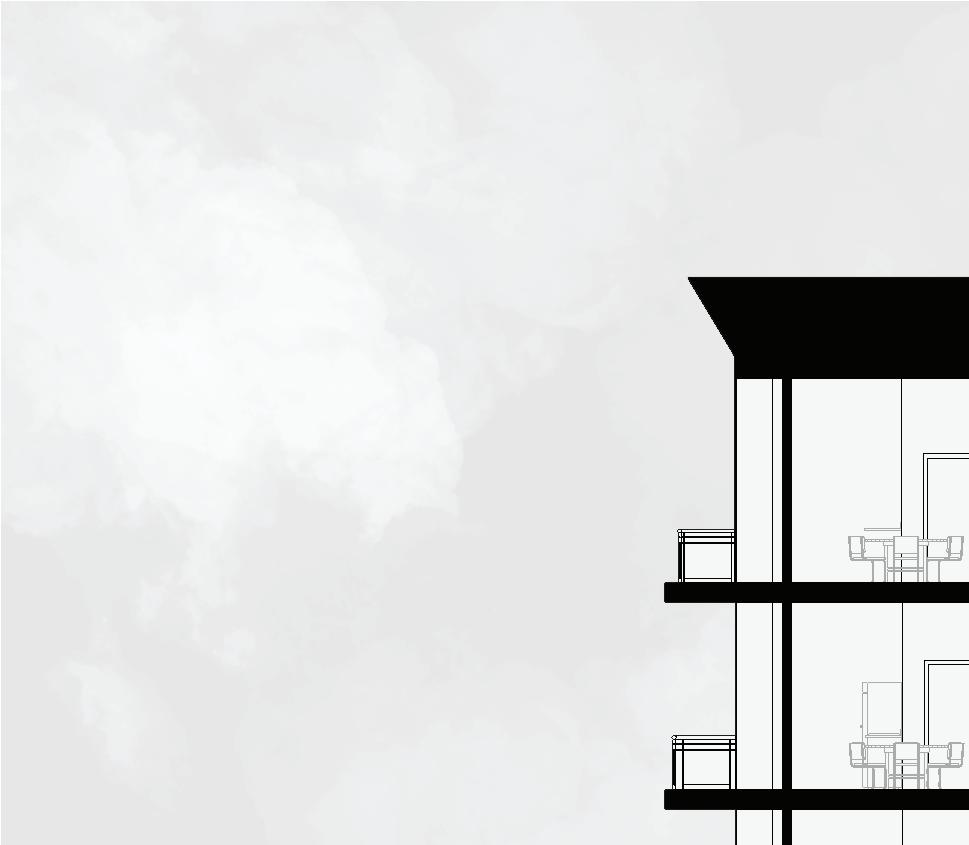
Commercial Offices Residential Super-Market Grocery Store Restaurant Barbershop Private Governmental 2-Bedroom 3-Bedroom Super-Market & Grocery Vertical Circulation Vertical Circulation Vertical Circulation Ticket Office Restaurant Store and Kitchen Toilet Barbershop Toilet Toilet Office Dwelling Vertical Circulation Clothing Room Security Room Store Entrance Drawings Elevation,Section & Plans
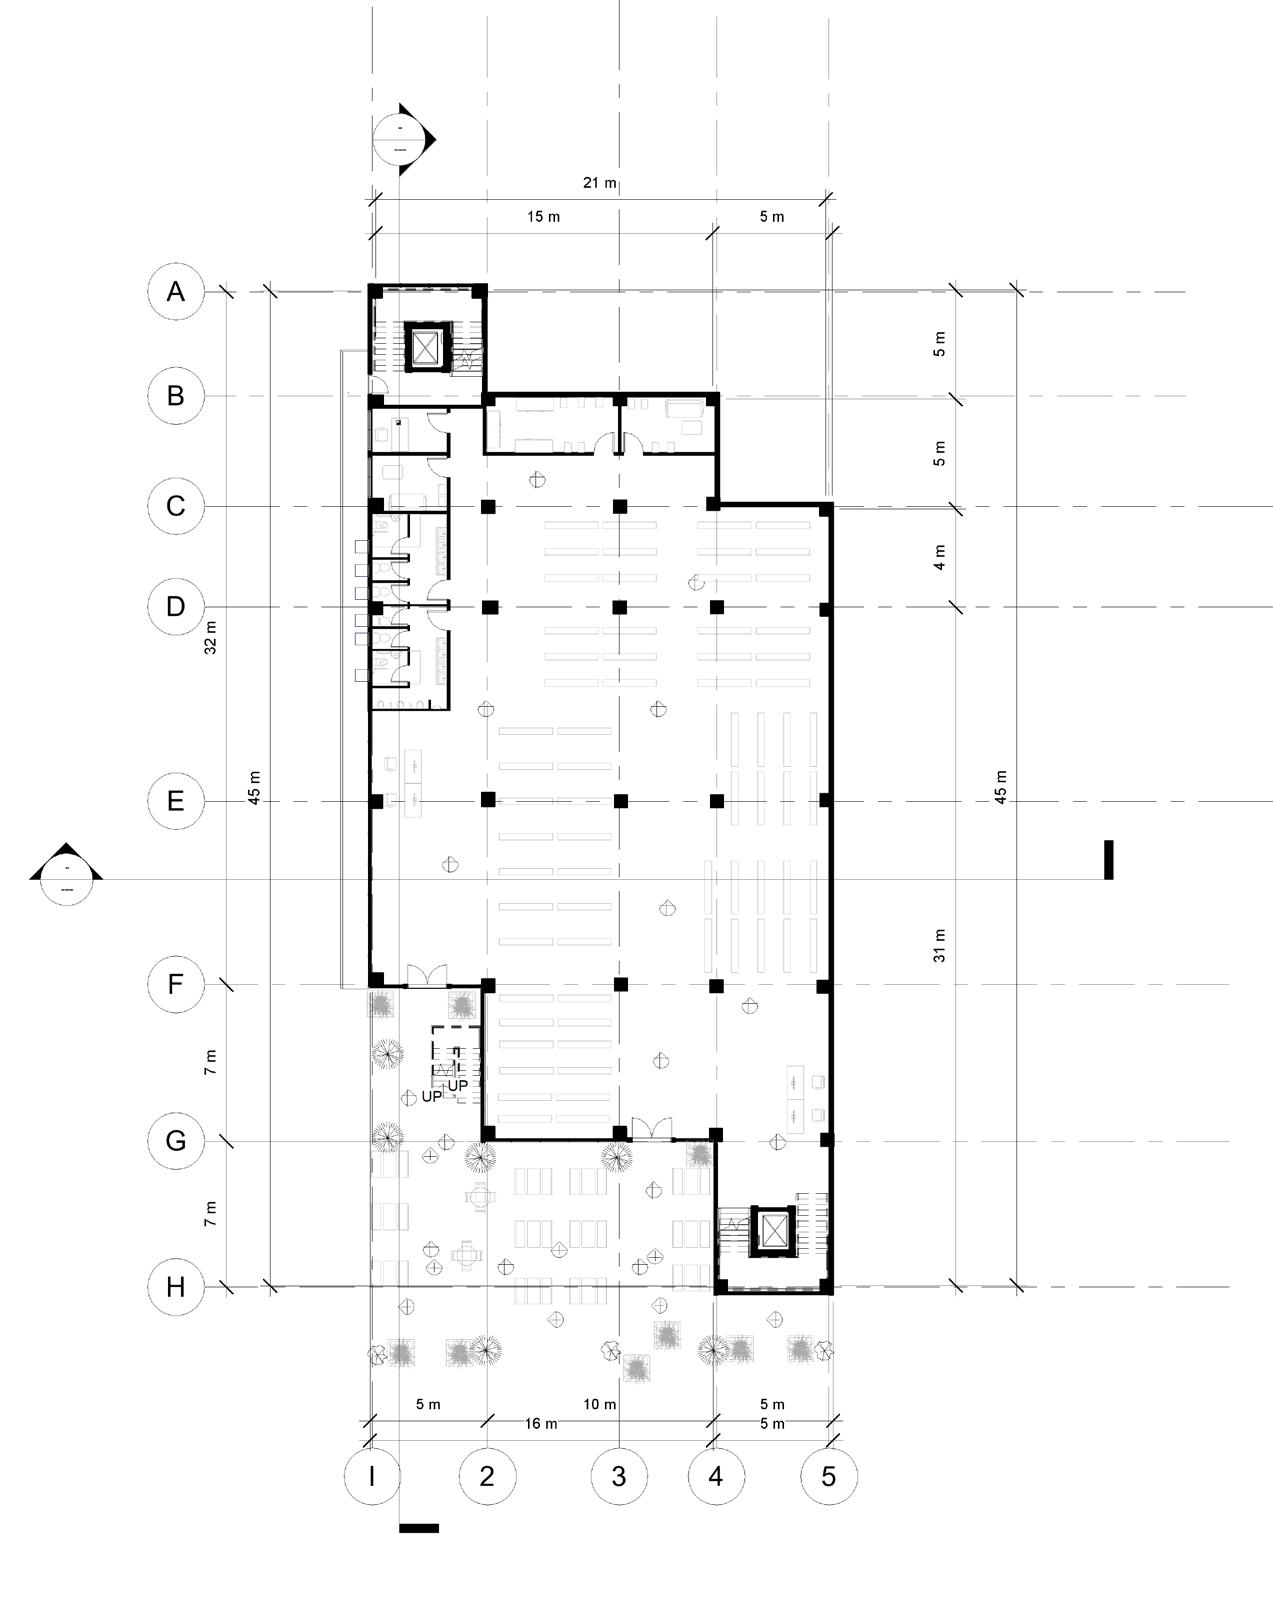


Elderly
Center Description
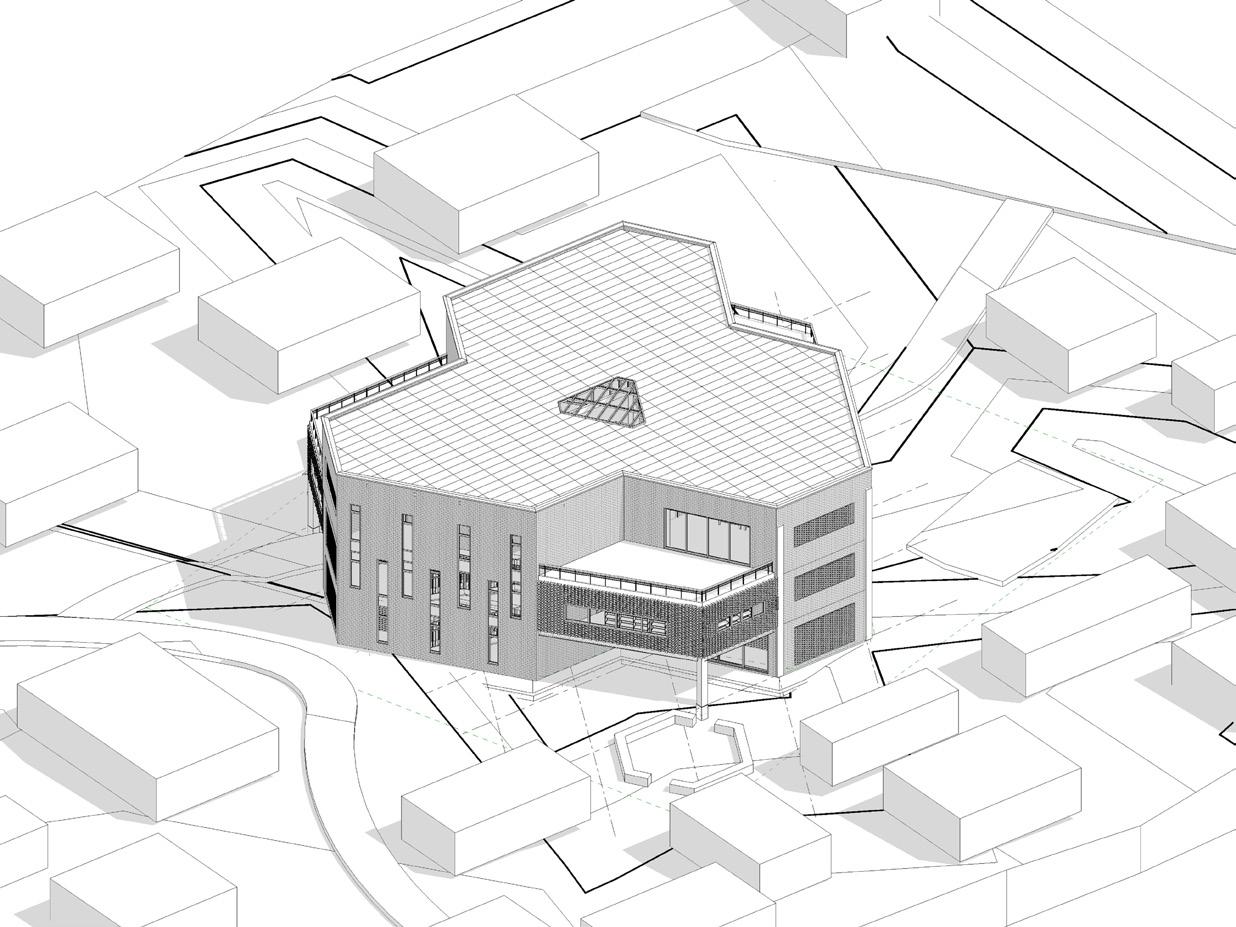
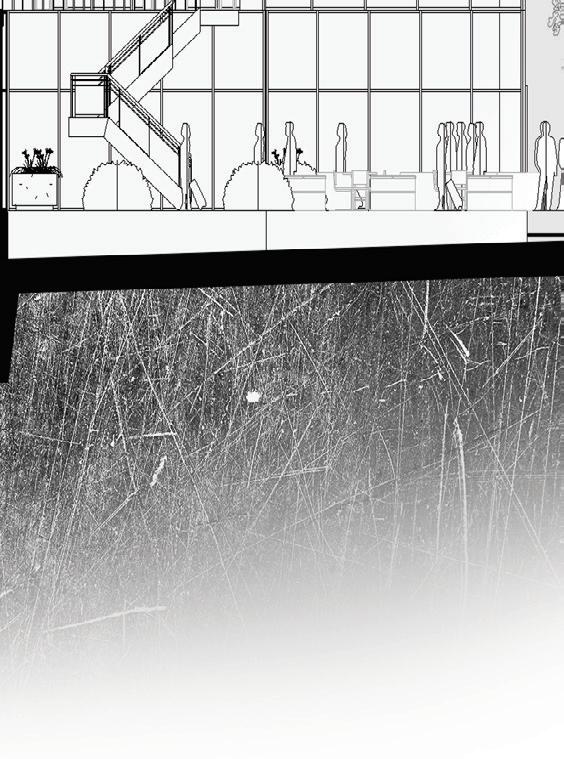
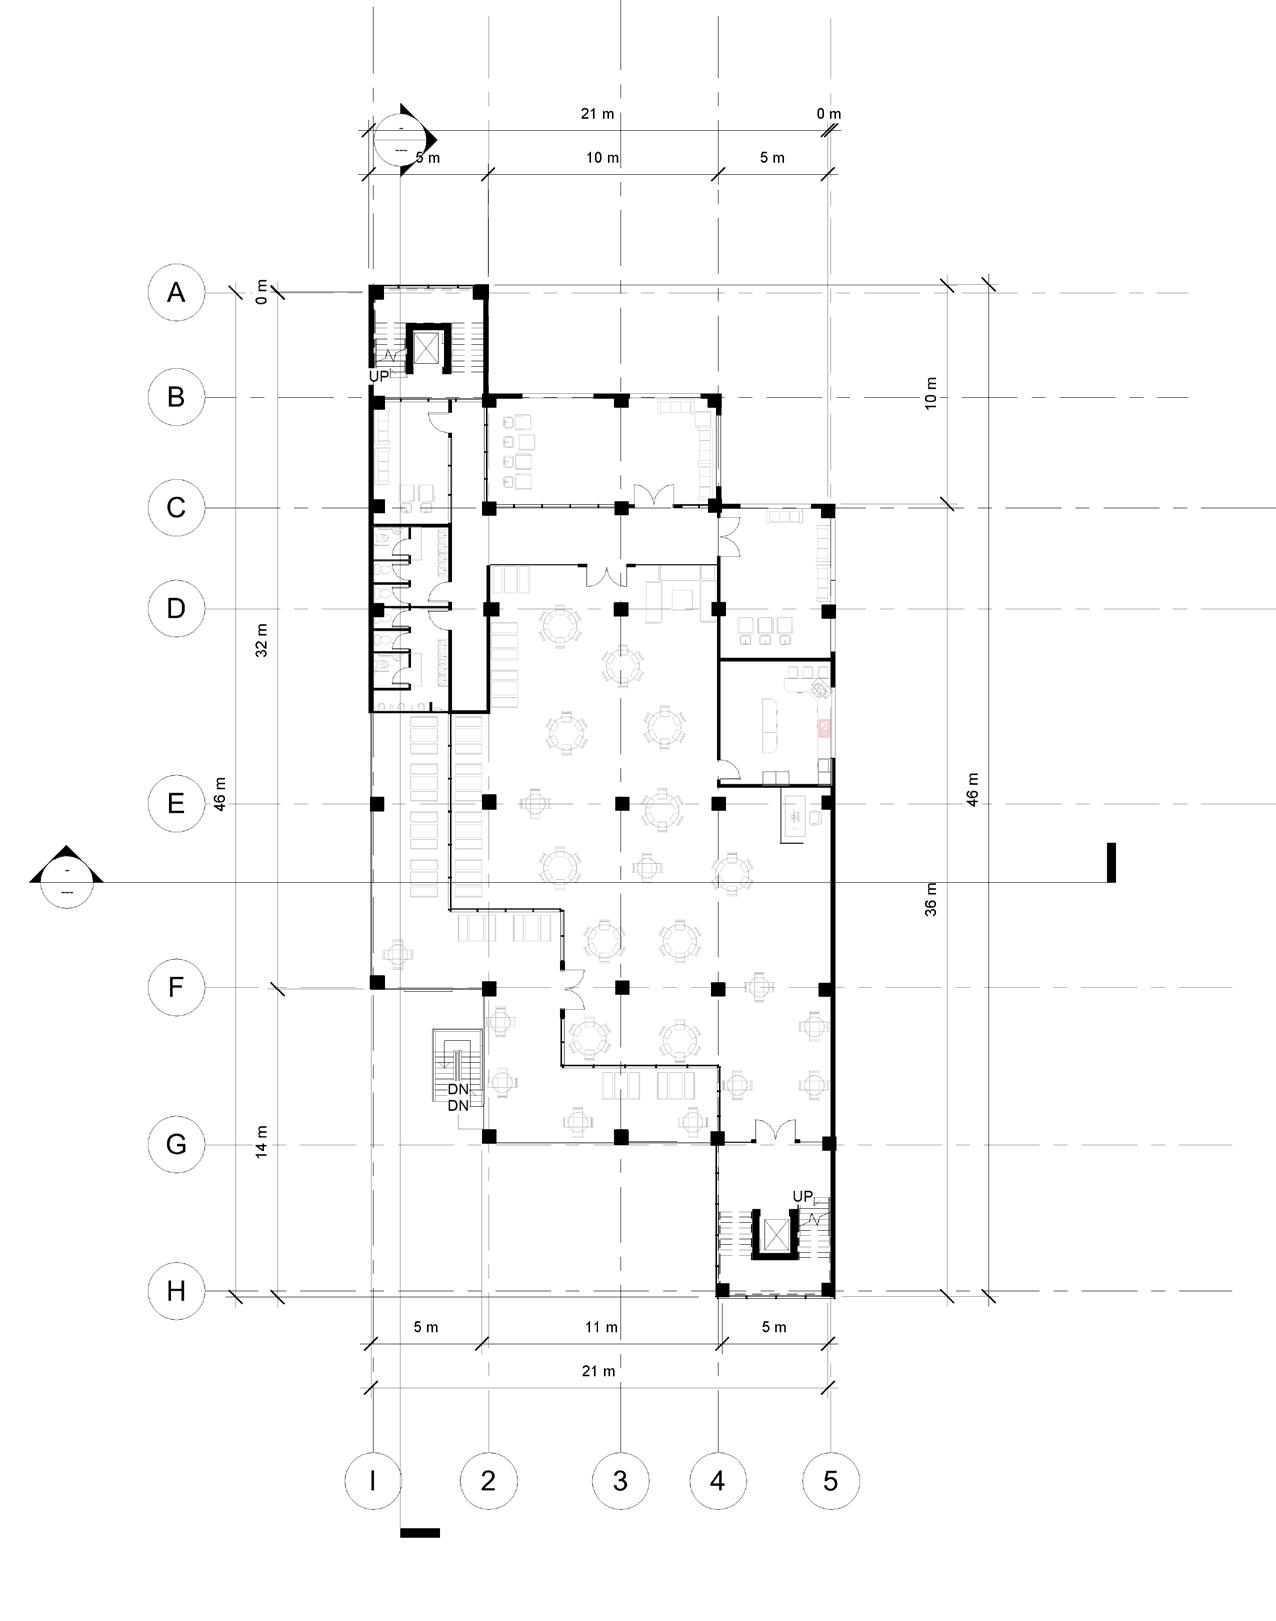
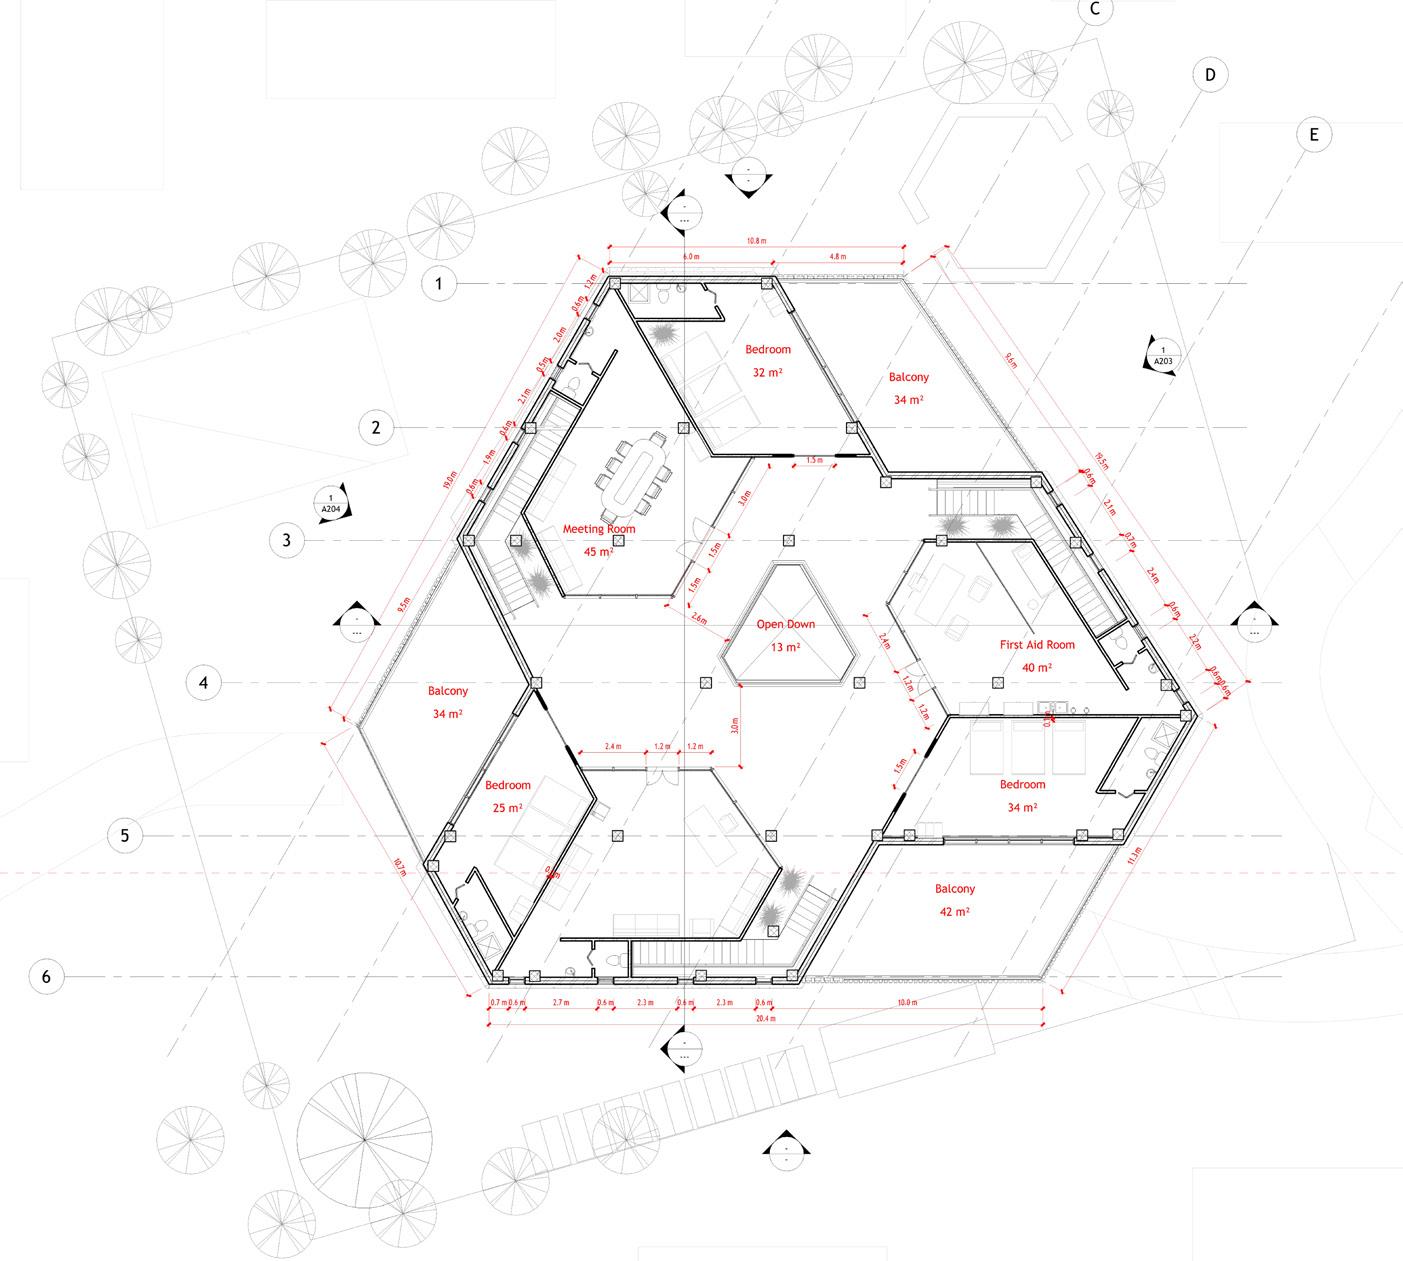
This project is elderly center for womens above age 60 located in Addis Ababa, Ethiopia. The ultimate aim of the project is providing a space for elderly women, where they show up in order to work, rest and interact. Without losing the neighborhood social bond.
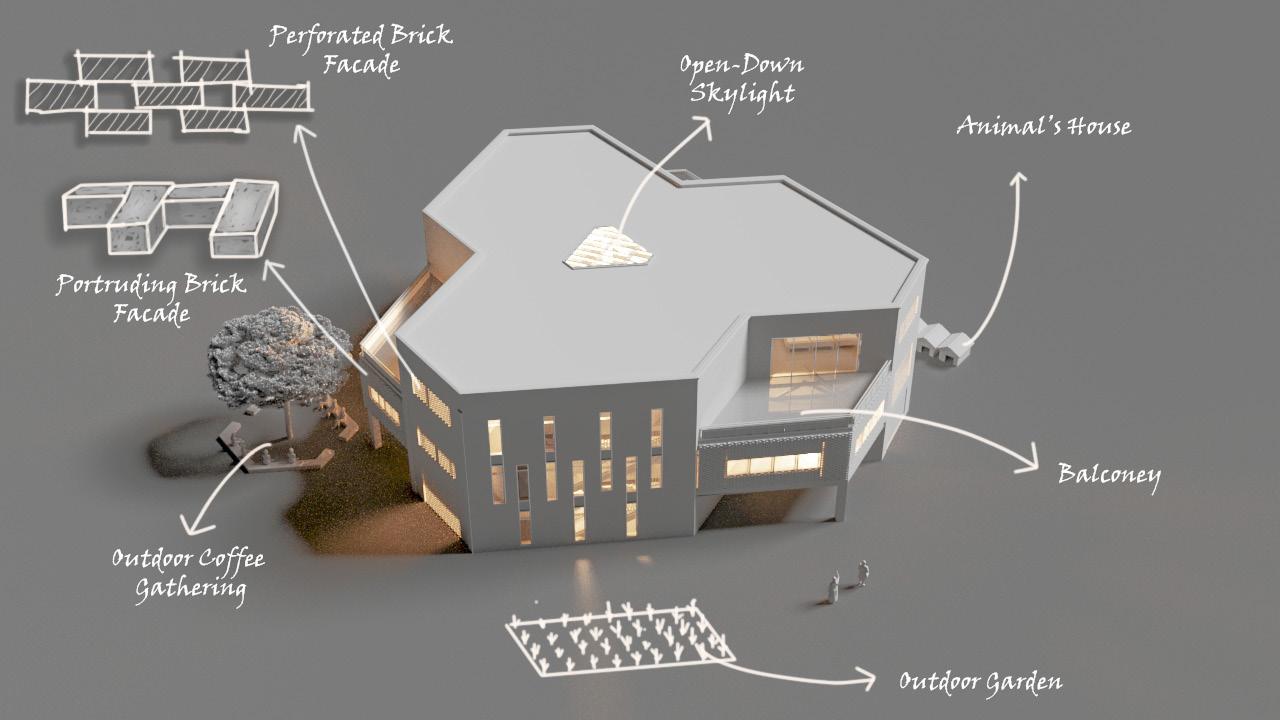
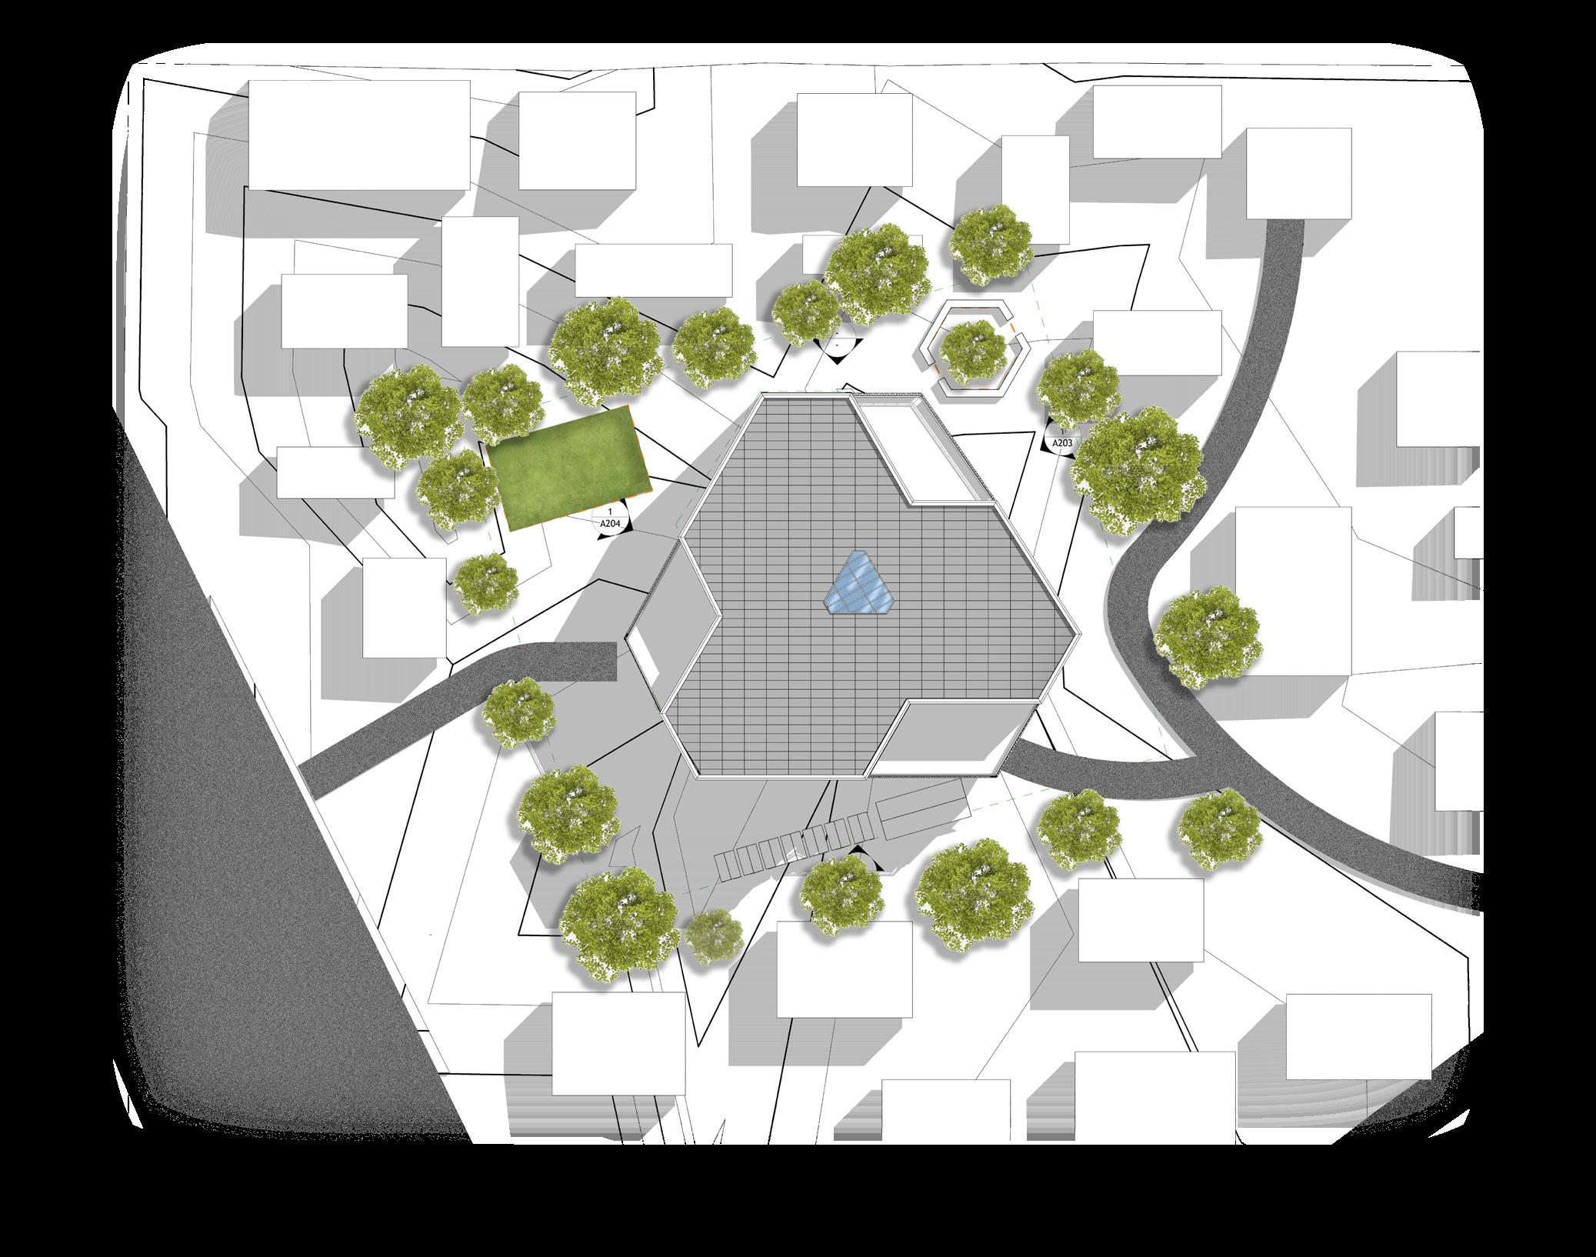

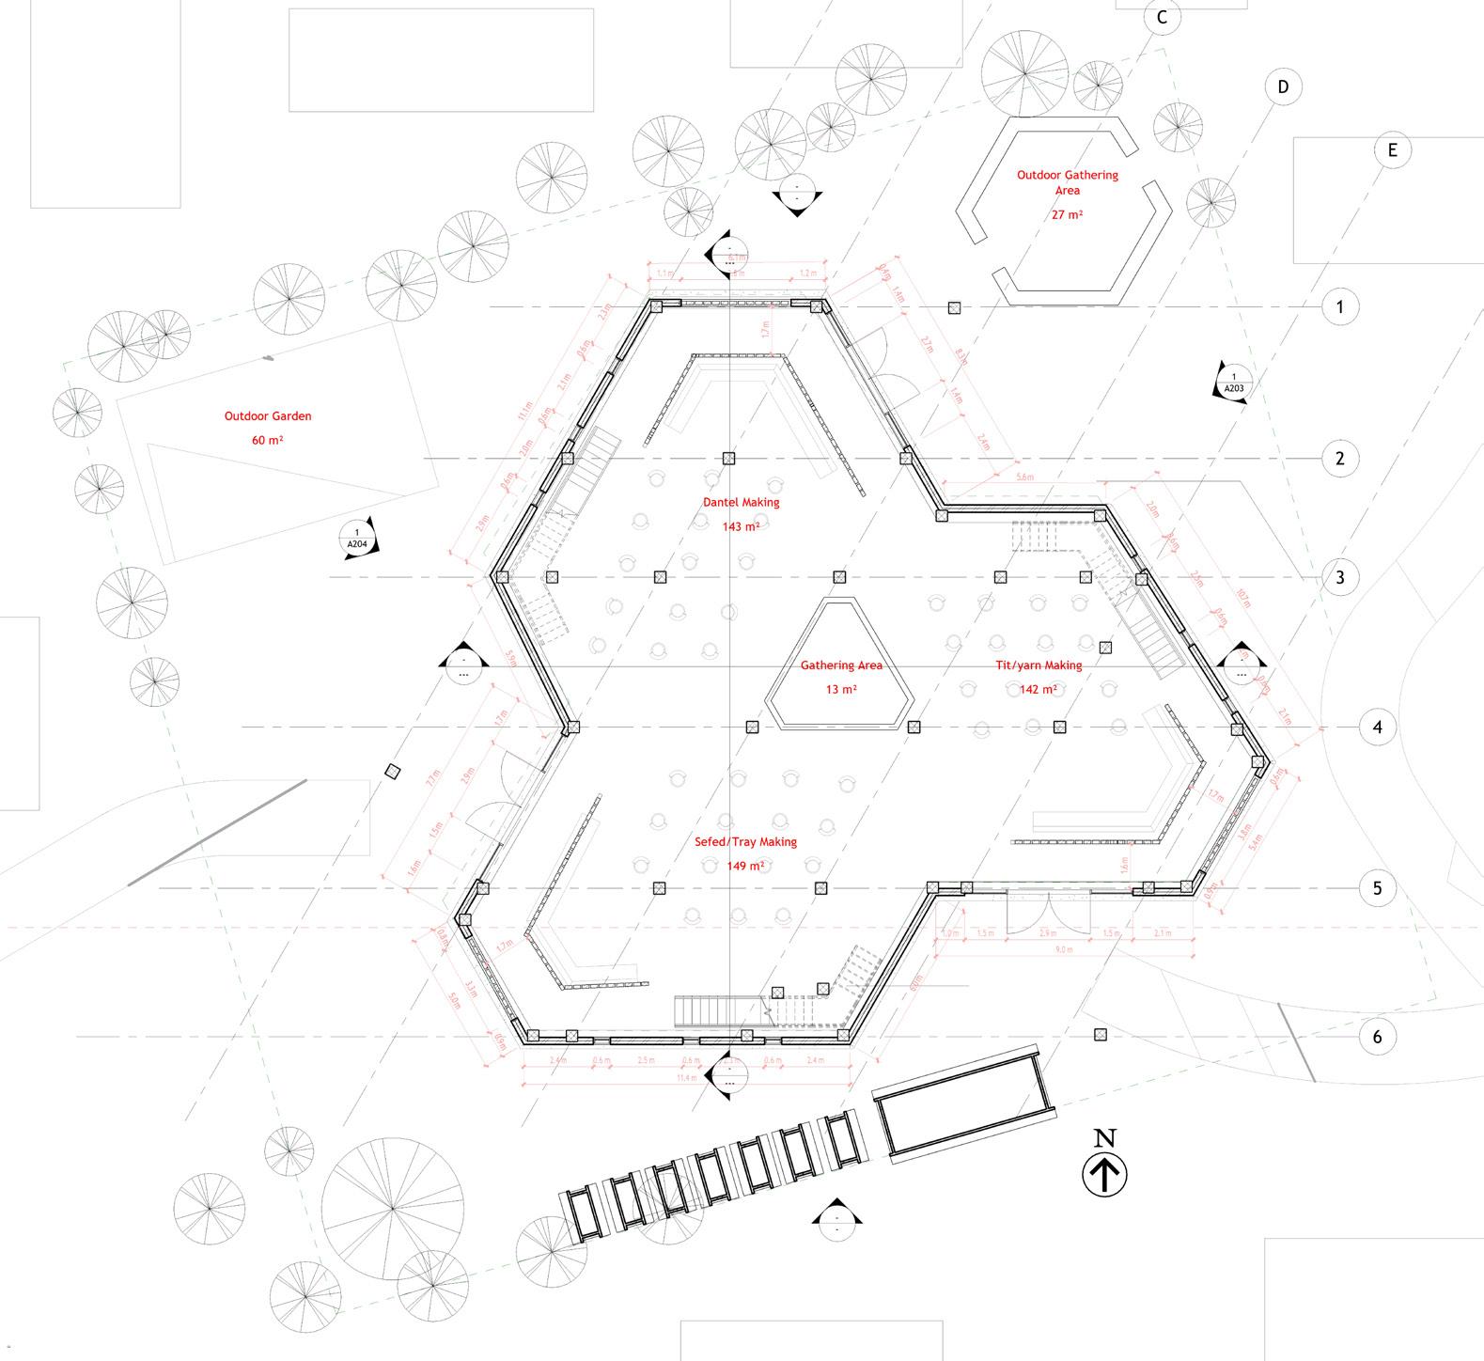
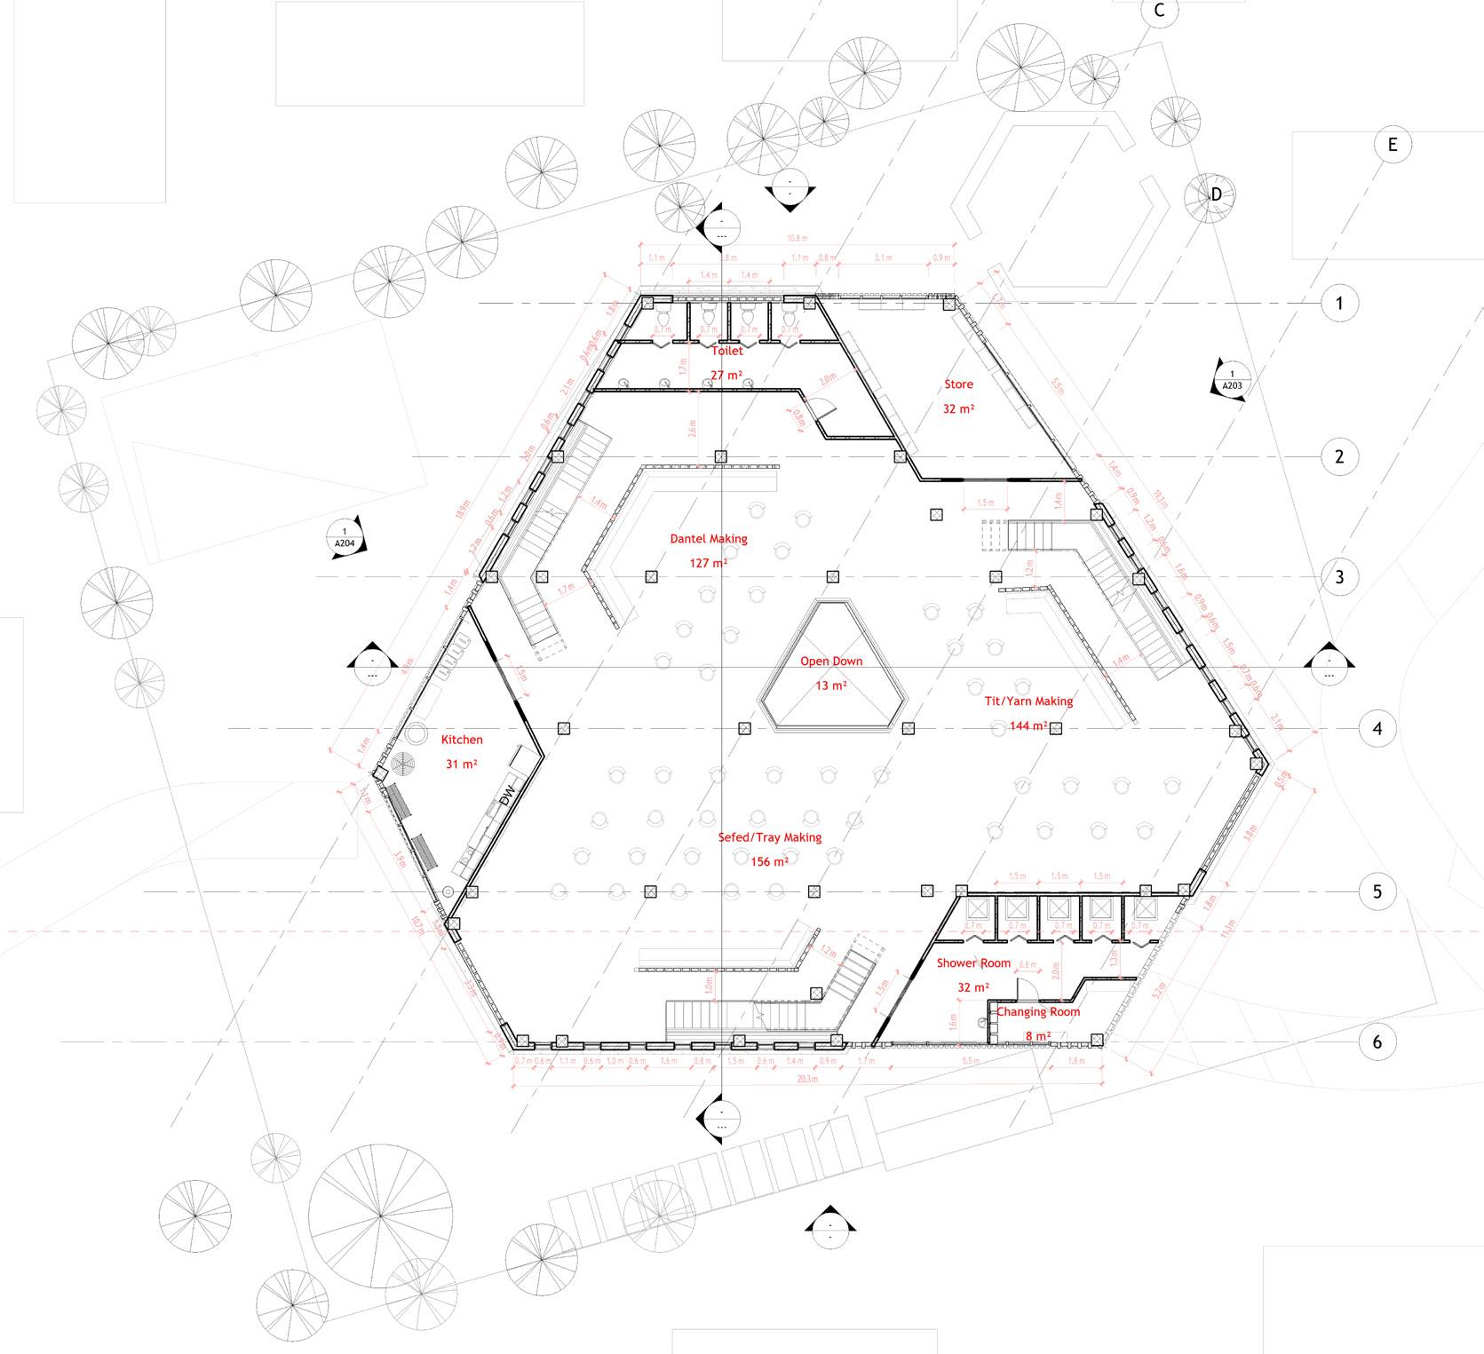
Sefed Making Outdoor Coffee Gathering Coffee Gathering Animal Petting Bedrooms Managerial Office Meeting Room Outdoor Garden Kitchen Dantel Making Tit Making Programs Ground Floor Level First Floor Level Yarn Making Tray/Sefed/ Making Dantel Making Gardening Animal Petting Coffee Gathering Toilet Yarn Making Tray/Sefed/ Making Dantel Making Kitchen Toilet Shower Second Floor Level Managerial Office Resting Rooms Meeting Room
03
First Floor Plan
Ground
Floor Plan
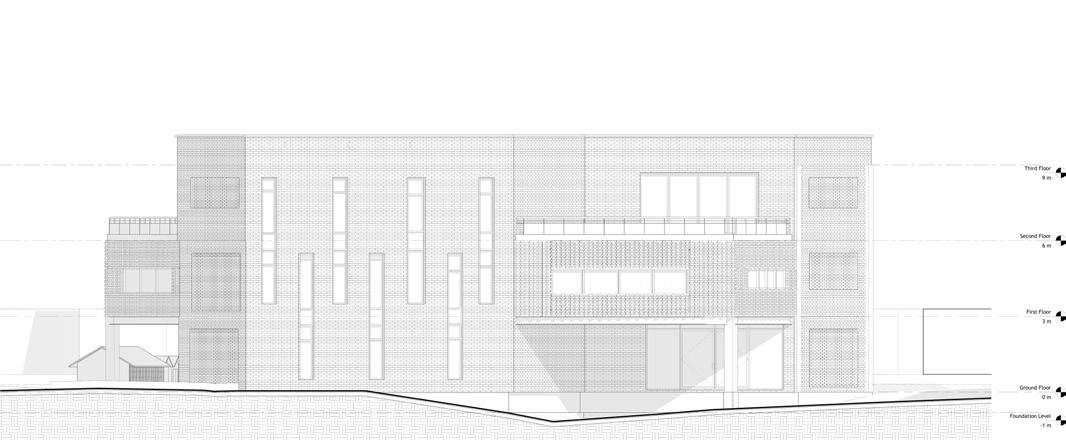
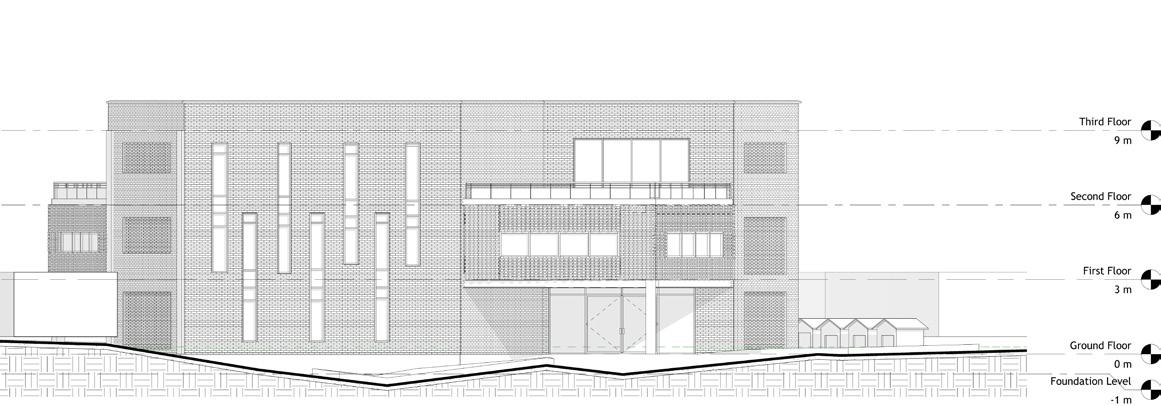
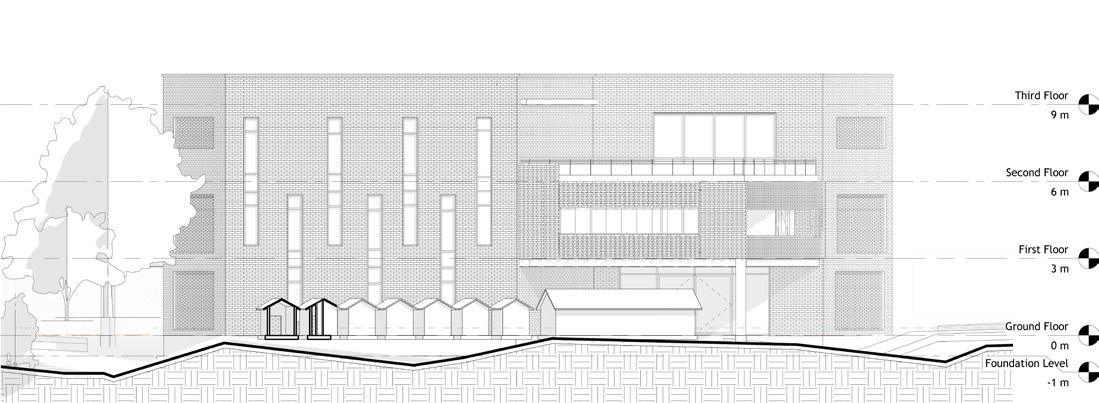
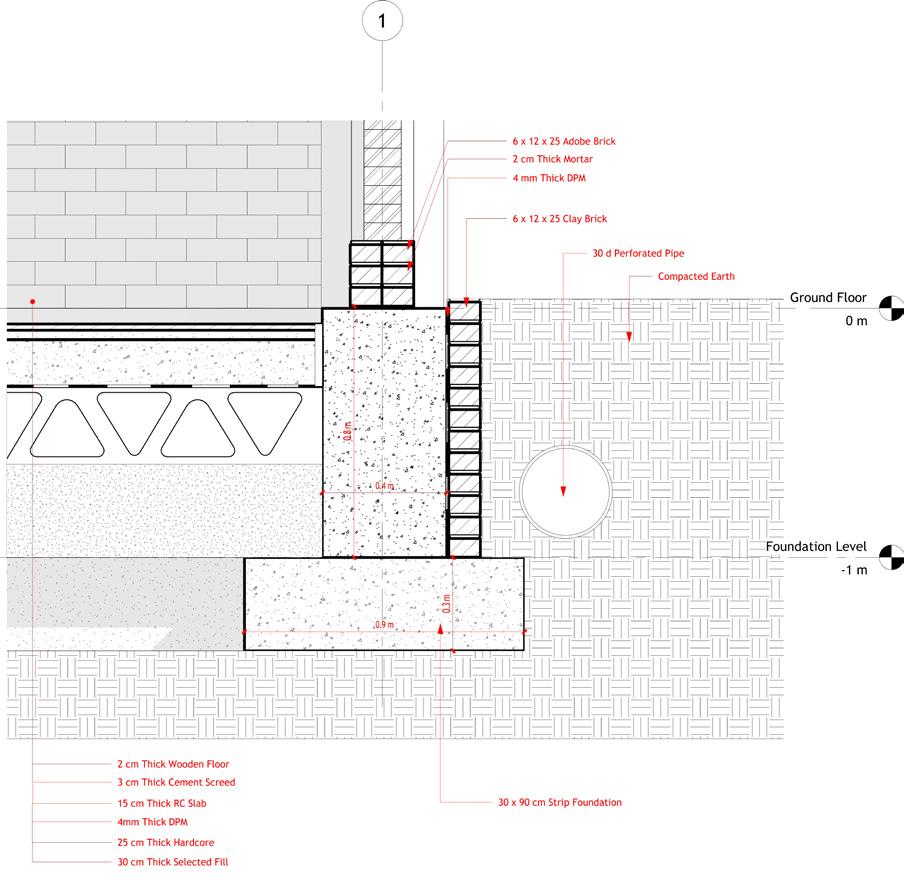
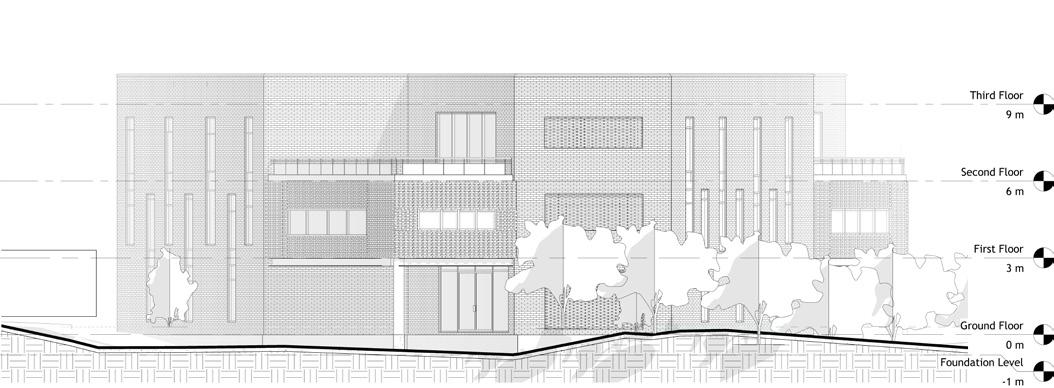
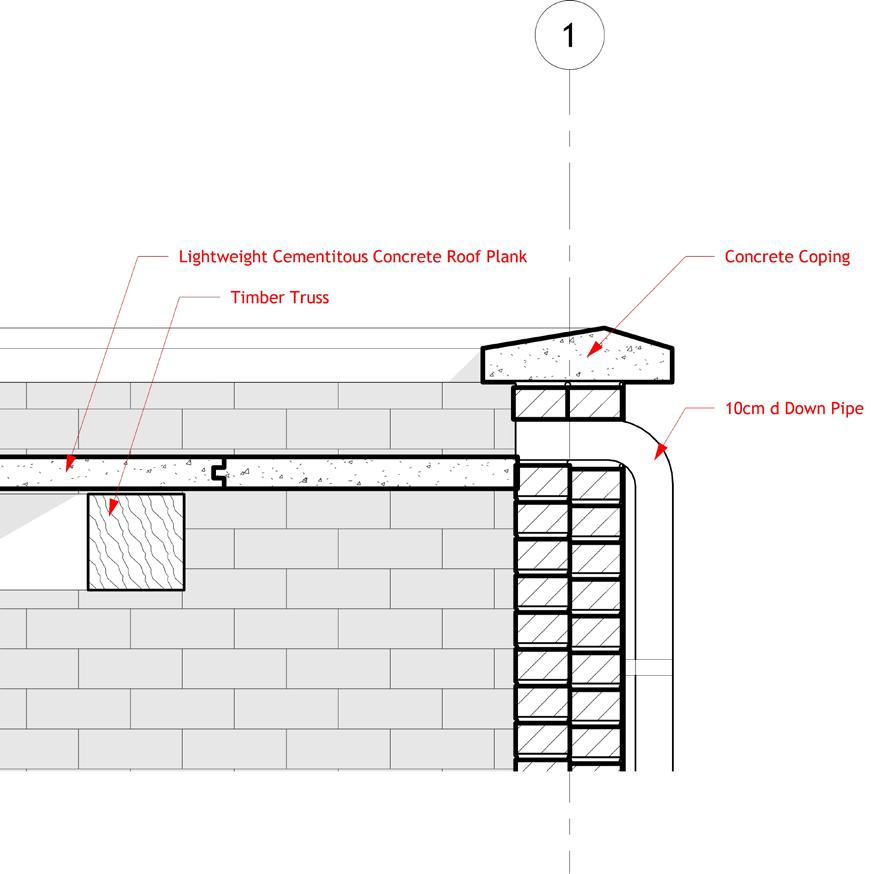
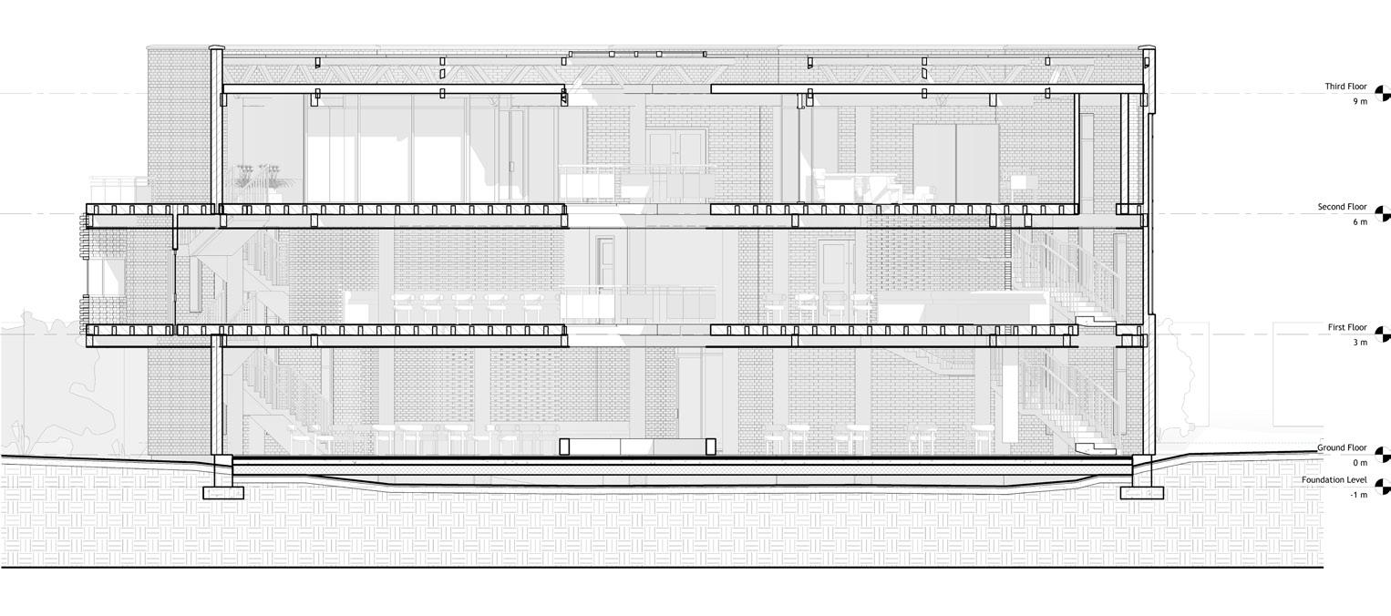
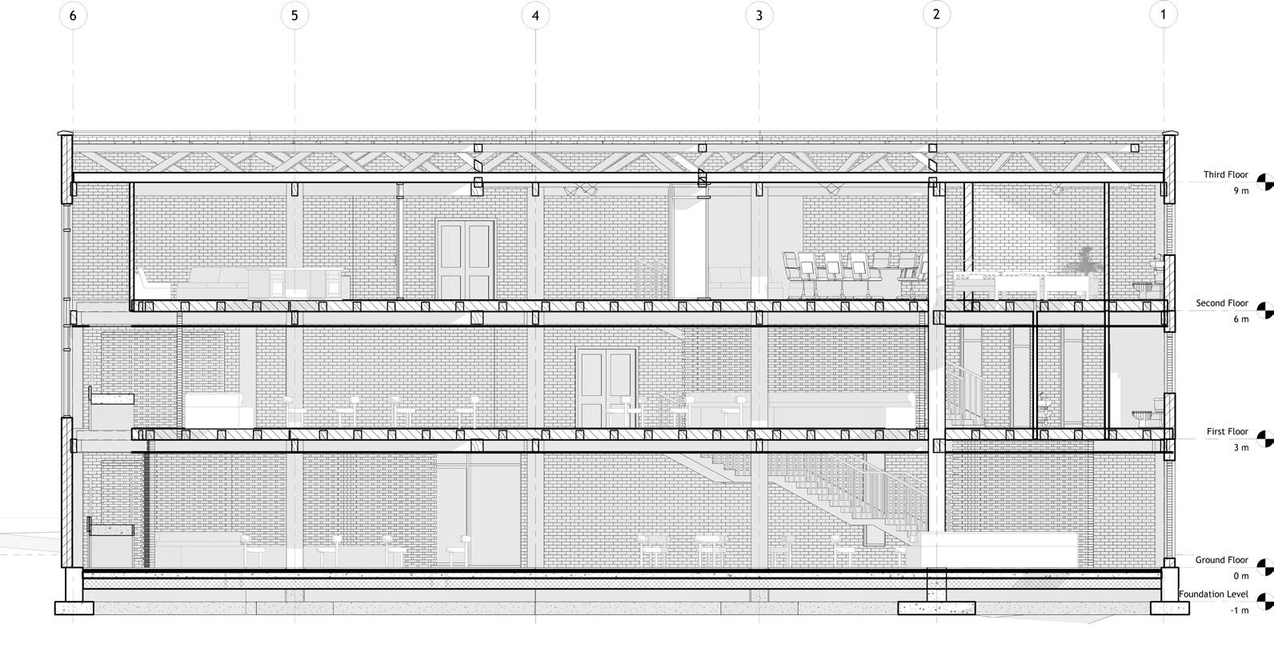
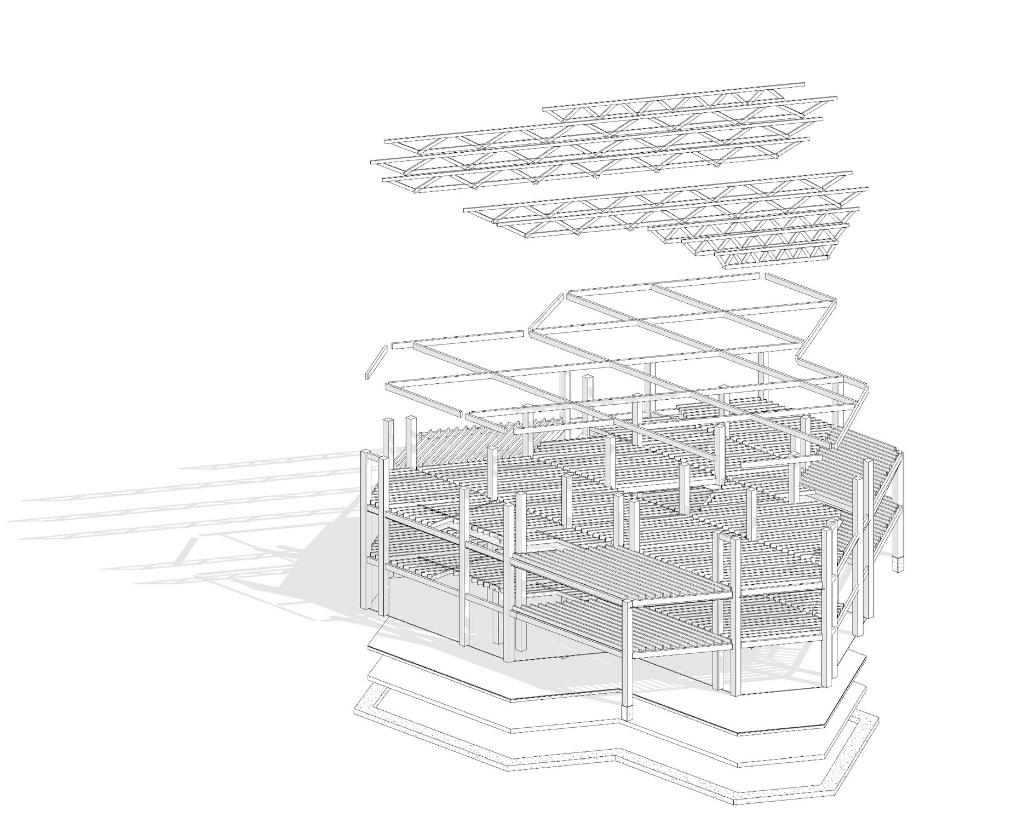
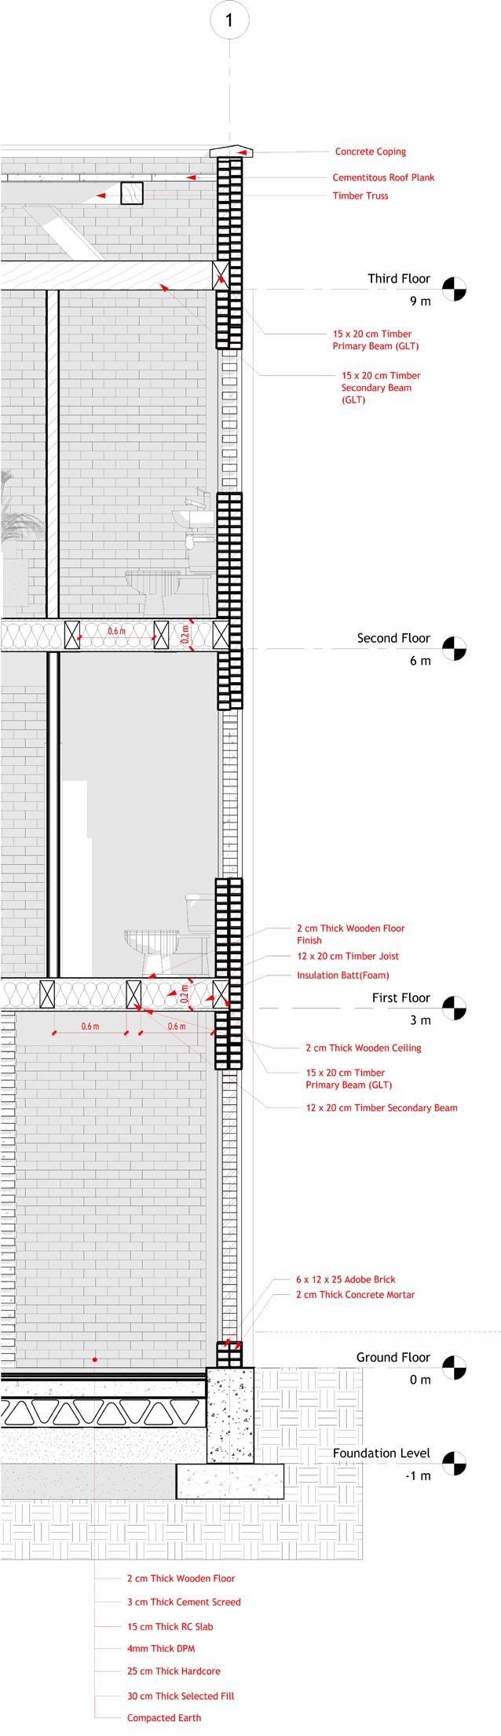
Foundation Detail Roof Detail Sections Facade Section
Second Floor Plan Elevations
3D Exploded
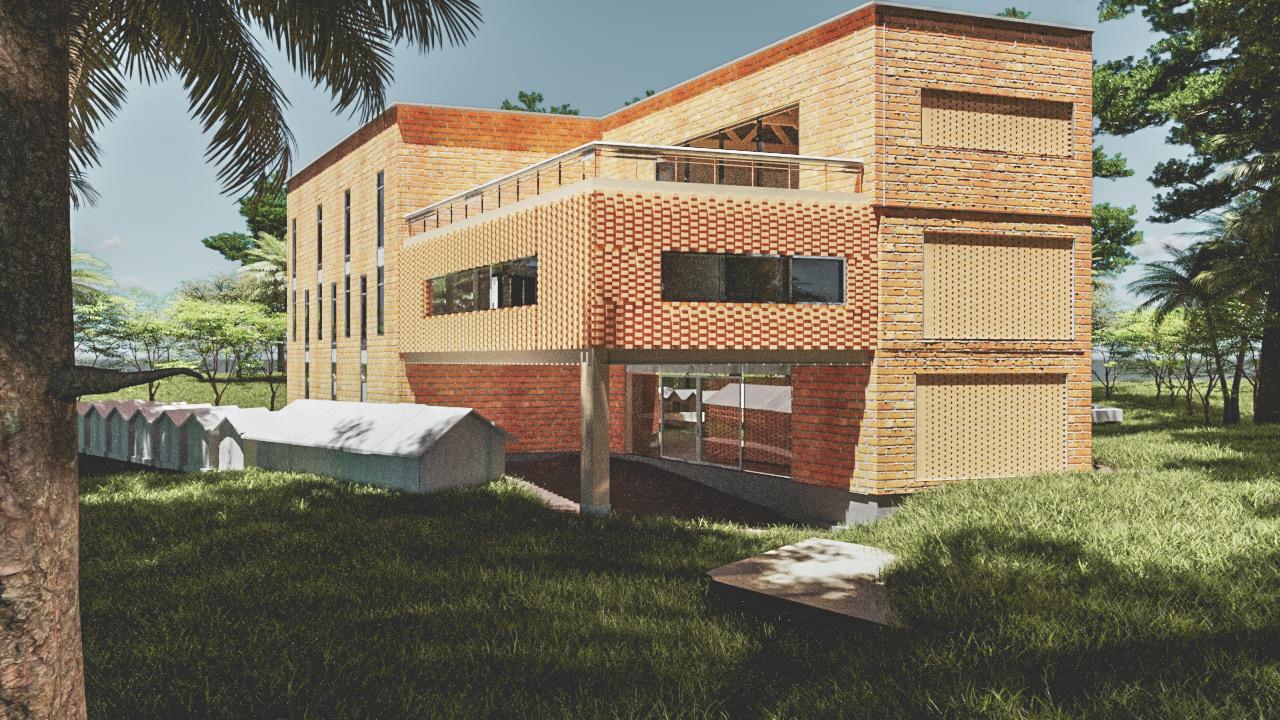
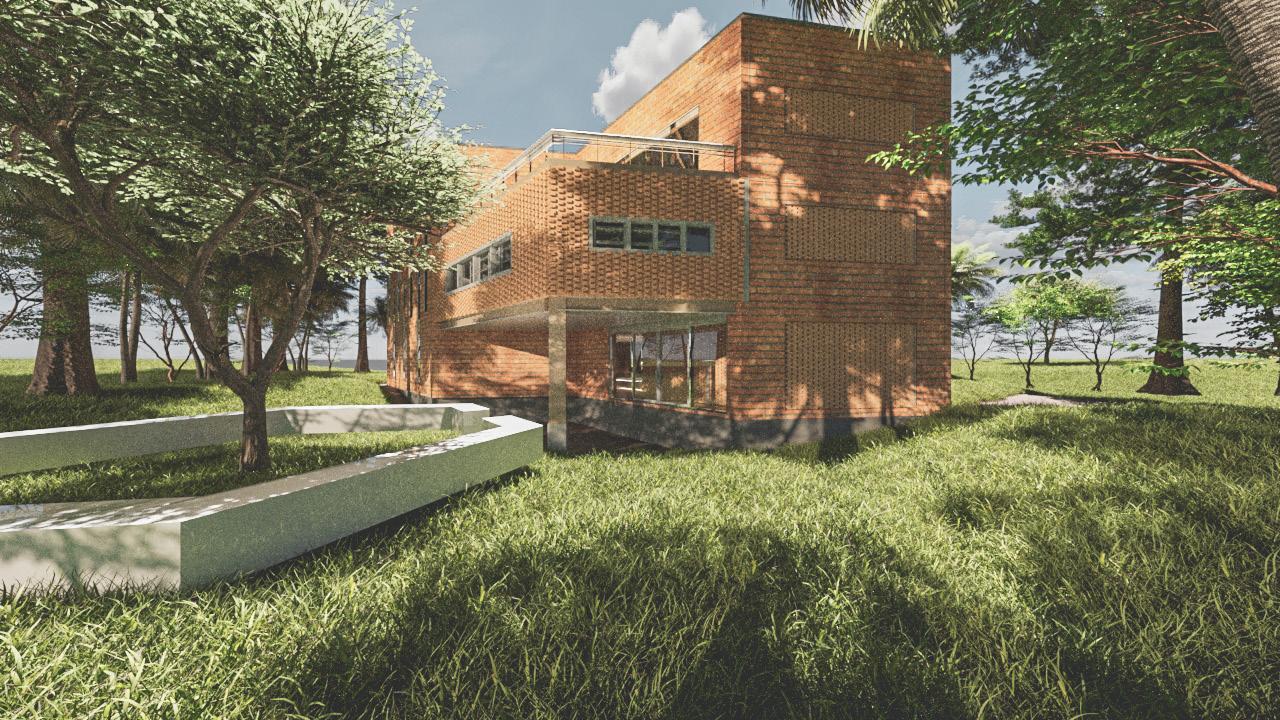
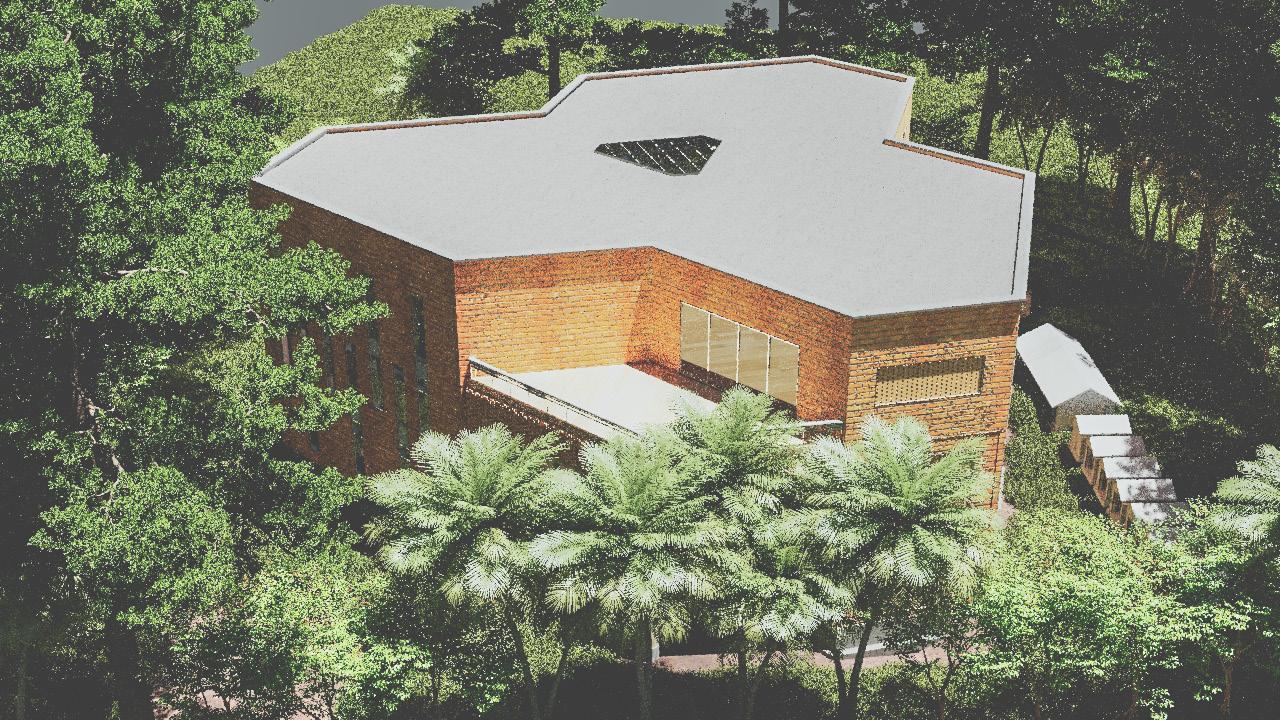
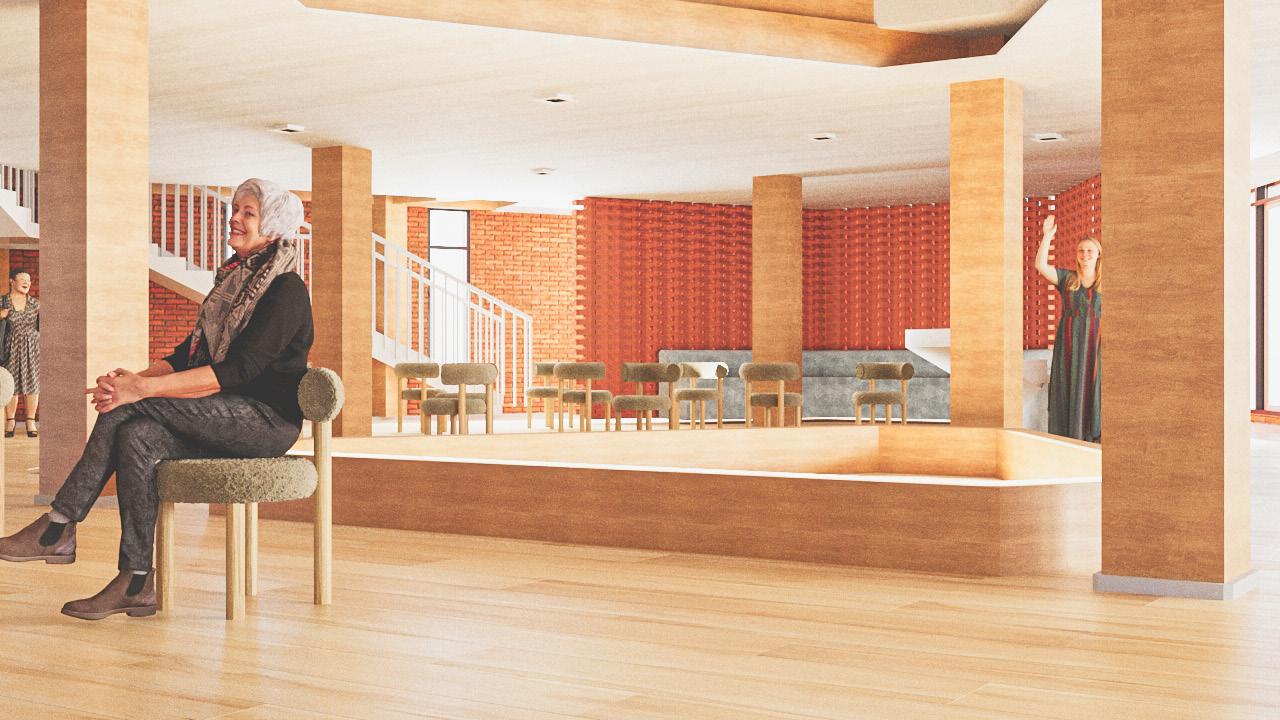
3D Renderings
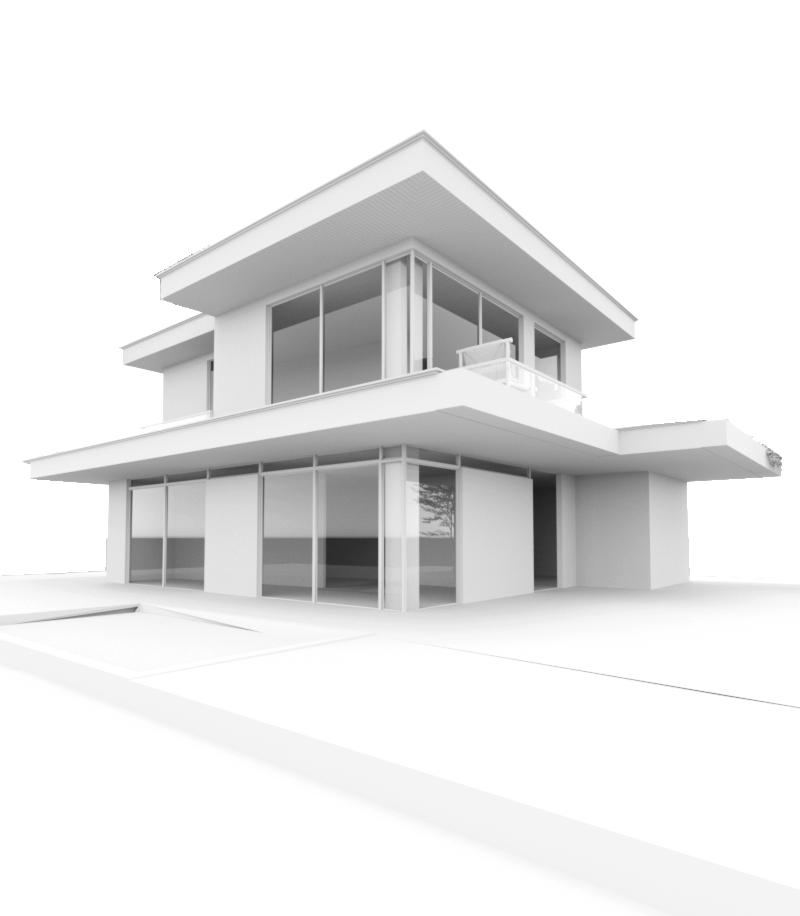
This is real life project while I was working as an intern in summer season. Modeled and rendered by me, using 3ds Max and Corona renderer, Adobe photoshop for post production.
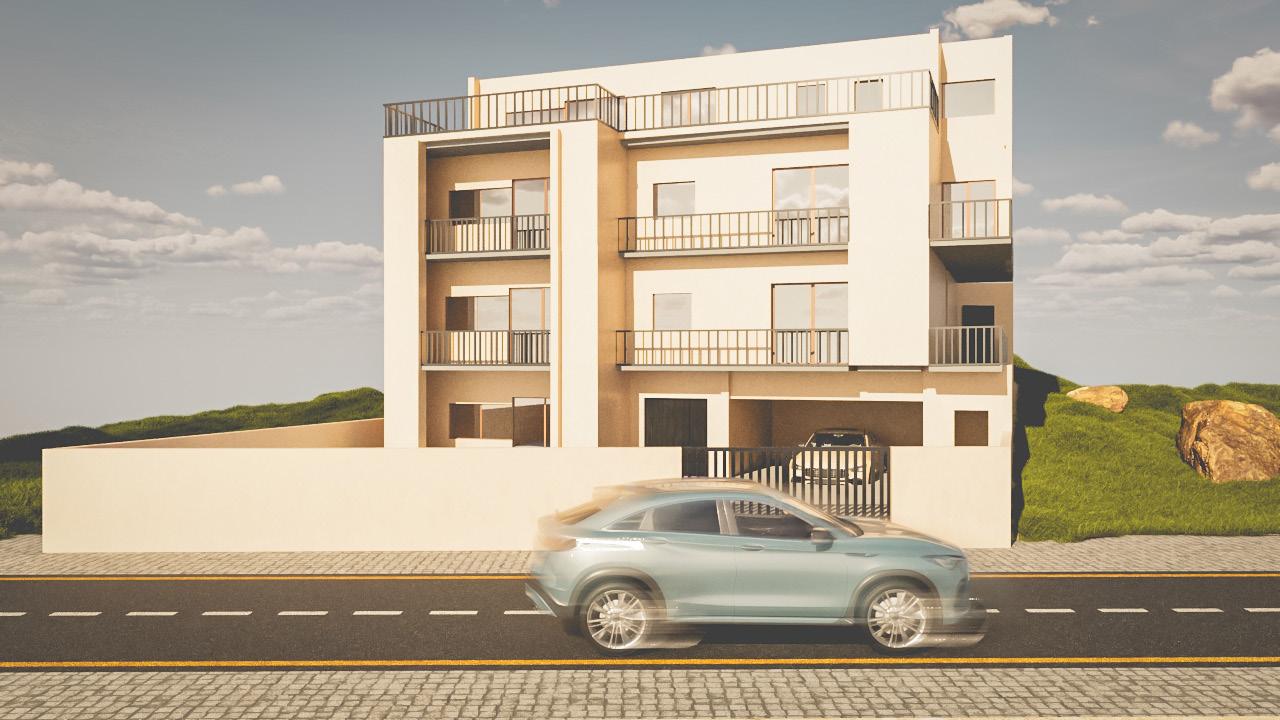
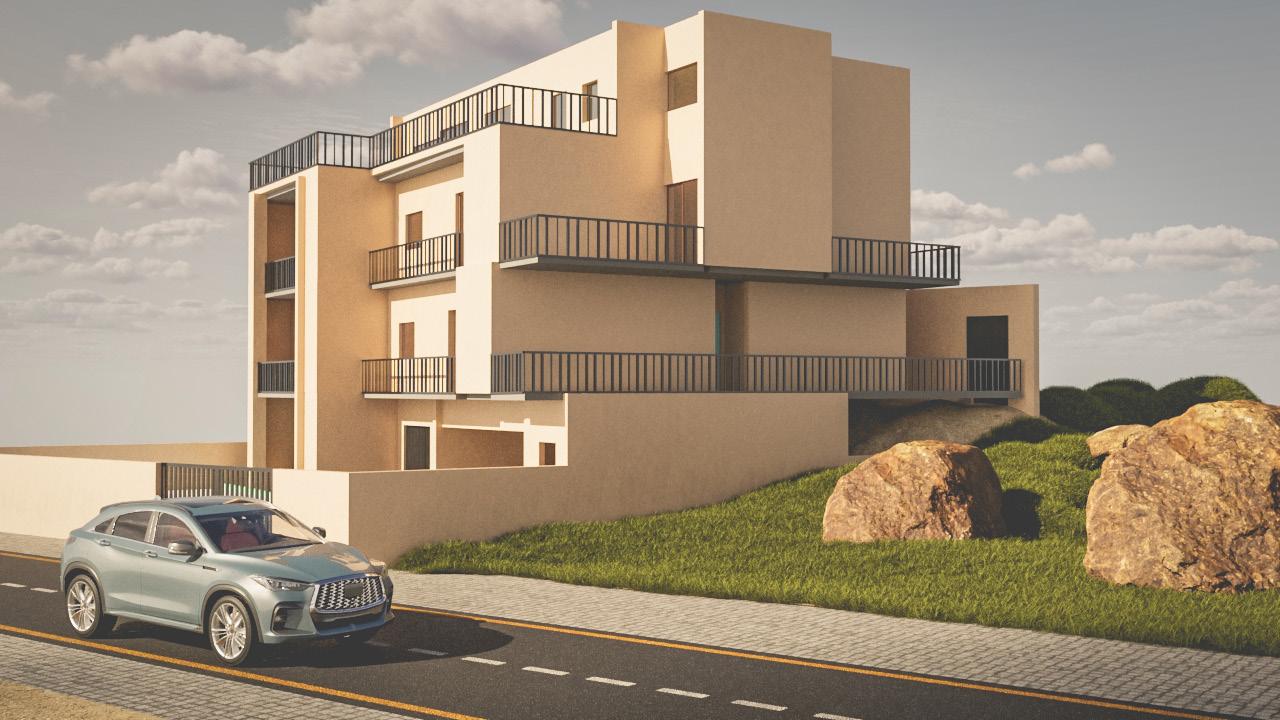
156.956 m GROUND FLOOR PLAN Scale: 1:50 +0.00 A A Bed rm-1 Porcelain tiles Bed rm-1 Office A=19.5 Living/dining/kitchen Porcelain tiles Balcony A=7.3 m² Balcony Porcelain tiles Corridor A=25.6 Access 1 2 3 4 A B C D 205 365 40 250 40 111 100 20 388 20 100 78 120 98 88 120 83 20 70 120 70 20 155 15 328 20 185 190 150 197 185 94 400 94 20 75 110 75 20 117 210 20 150 20 185 75 40 80 150 80 55 22 80 43 105 40 300 40 160 41 150 345 90 60 15 1154015 90 15 369 96 A A Entry Parking/driveway Semi Basement Floor Plan @ -3.00 Sc. 1:50 Laundry Ceramic tiles ff. A=2.7m² Store Ceramic tiles A=6.5m² Maids rm Ceramic tiles A=12.3m² Trad. Kitchen Porcelain tiles ff. A=23m² verandah Ceramic tiles ff. A=7.3m² Coffee rm Porcelain tiles ff. Laundry Ceramic tiles Garden Grass Green A=63.8m² Entrance Lobby 1 2 3 4 A B C D 'injera mitad' 120 40 235 225 40 872 20 100 20 60 528 20 80 15 127 20 59 42 100 65 20 165 20 20 100 387 100 280 602 80 94 400 20 40 180 40 20 319 120 80 187 161 15 392 40 97 68 80 40 165 160 117 263 230 30x10=270 133 290 340 04
Residential Building
162.823 m2 FIRST FLOOR PLAN Scale: 1:50 +3.40 A A M. Bed rm A=31.4 m² Dressing rm-1 M. bath rm A=10 Porcelain tiles Bed rm-1 Porcelain tiles Bed rm-2 Porcelain tiles Bed rm-3 A=14.4 m² Dressing rm-2 Bath rm-2 A=4.2 Terrace Bed rm-1 Porcelain tiles Balcony Balcony A=4.2 Terrace Corridor Porcelain tiles 1 2 3 4 A B C D 94 400 94 20 70 120 70 20 117 210 15 160 15 185 98 120 98 88 120 83 90 120 70 190 150 197 185 239 100 28 90 330 143 42 165.188 m A A SECOND FLOOR PLAN Scale: 1:50 +6.80 Spa A=51 m² Lobby Entertainment Terrace Jaccuzi Sauna 1 2 3 4 A B C D 98 120 98 88 120 83 90 120 70 464 566 20 94 400 114 170 239 80 80 80 129 20 143 42 537 49 90 90 70 198 20
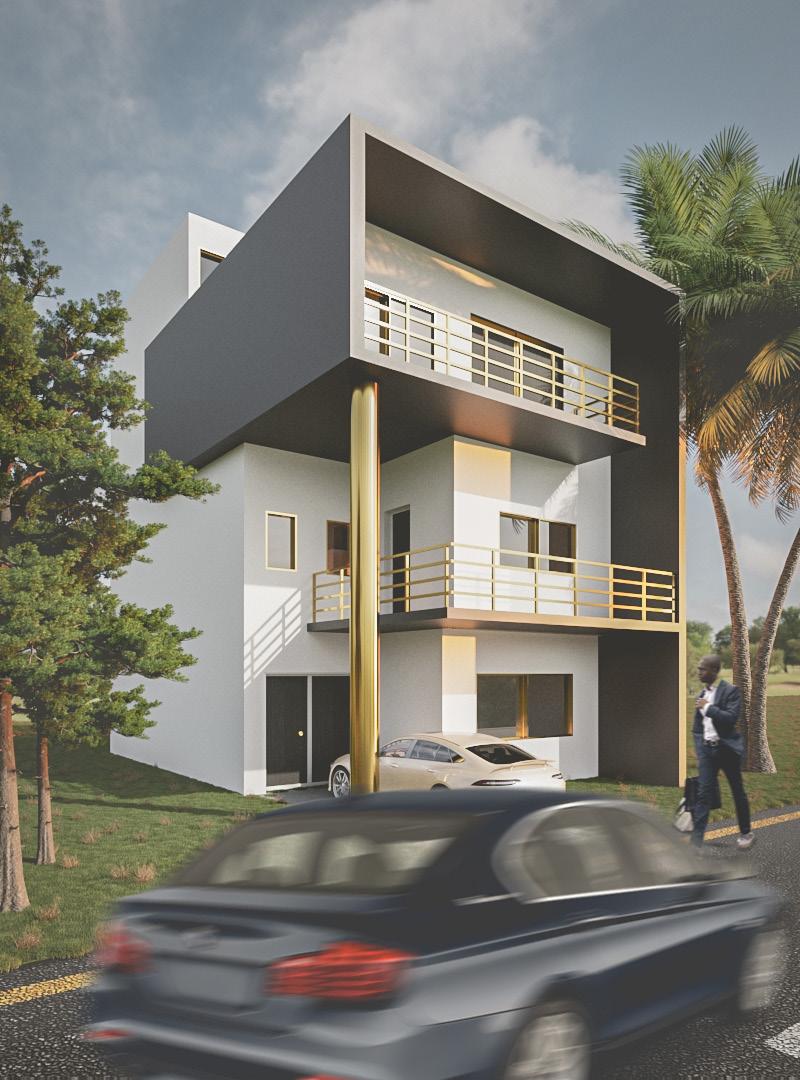
This is real life project while I was working as an intern in summer season. Modeled and rendered by me, using 3ds Max and Corona renderer, Adobe Photoshop for post production.
A B 2 C B' Bed room-2 Ceramic tiles ff. A=14.1m² Modern Kitchen + store Ceramic tiles Common bath Ceramic tiles Bed room-1 Family room Ceramic tiles ff. A=25m² First Floor Plan @ +3.06 Sc. 1:50 400 370 1000 210 400 265 300 825 Balcony Ceramic tiles A=7.43m² Area= 120m² 1 2 3 C B' Bed room -5 Ceramic tiles A=16.5m² Common bath Ceramic tiles ff. A=3.75m² Master Bed room Balcony Ceramic tiles A=7.43m² Master Bath room Dressing room Bed room -6 Ceramic tiles Sc. 1:50 Second Floor Plan @ +6.12 400 370 1000 Area= 120m² A B C B' Cloth drying Laundry+Ironing Ceramic tiles Roof Terrace A=24.4m² Roof Floor Plan @ +12.24 Sc. 1:50 Water Tanker/Solar panels/Sat. Dishes Water proofed Marble chips A=37.4m² Septic tank A=12m³) Green Area grass A=32m² Green Area grass A=7.4m² Roof terrace Ceramic tiles ff. Inaccessible Slab Marble chips
05 Residential Building
Maids rm Ceramic tiles ff. A 5.7m² Septic tank (A=12m³) Masonry structure Parking Ceramic tiles ff. A=30m² MP.Family space Ceramic tiles ff. A=10.6m² Slaughtering Ceramic tiles ff. 4.2m² 'injera mitad' A B 1 2 3 C B' Green Area grass A=32m² Green Area grass A=7.4m² Green Area grass A=3m² Traditional Kitchen + store Ceramic tiles ff. A = 17.6m² Open up Ceramic tiles ff. A = 3m² Ground Floor Plan @ ±0.00 Sc. 1:50 Entry N Living/Dining Area Ceramic tiles ff. A=43.2m² 113 400 370 117 1000 210 400 265 300 825 Entrance verandah Ceramic tiles ff. A=11.3m² Area= 120m²
06 Modeling & Rendering
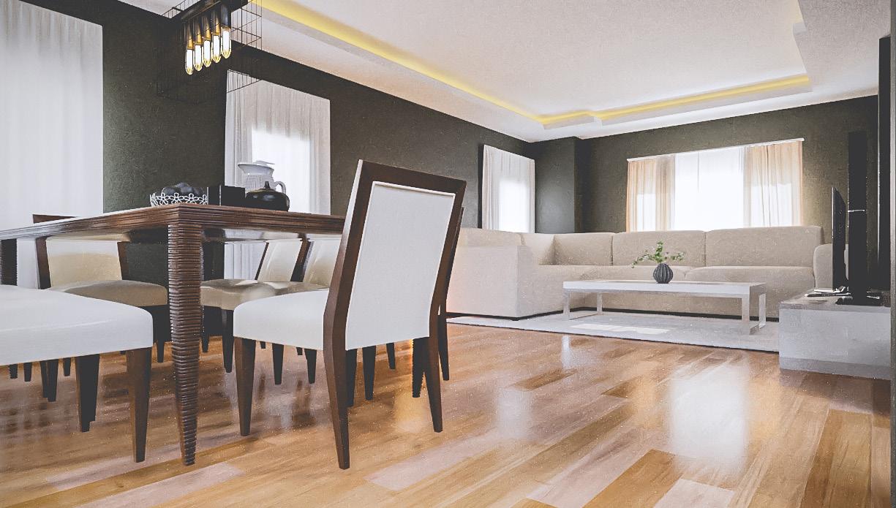
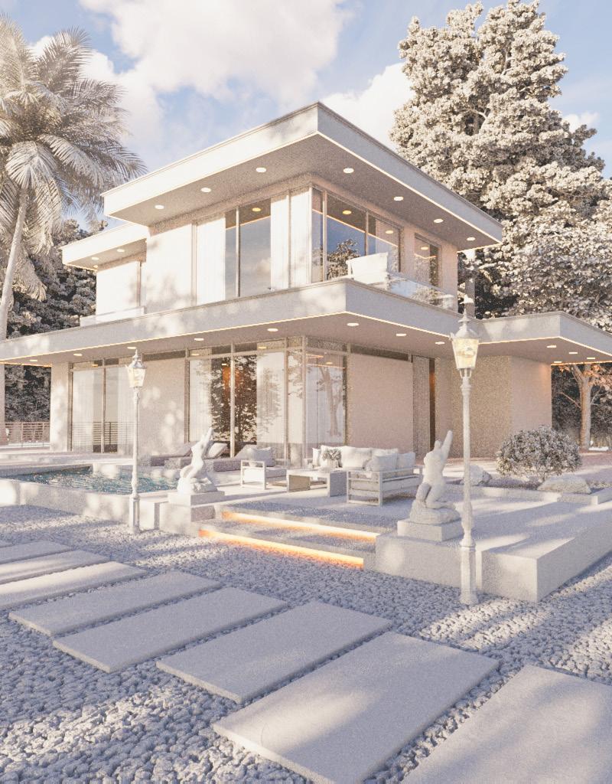
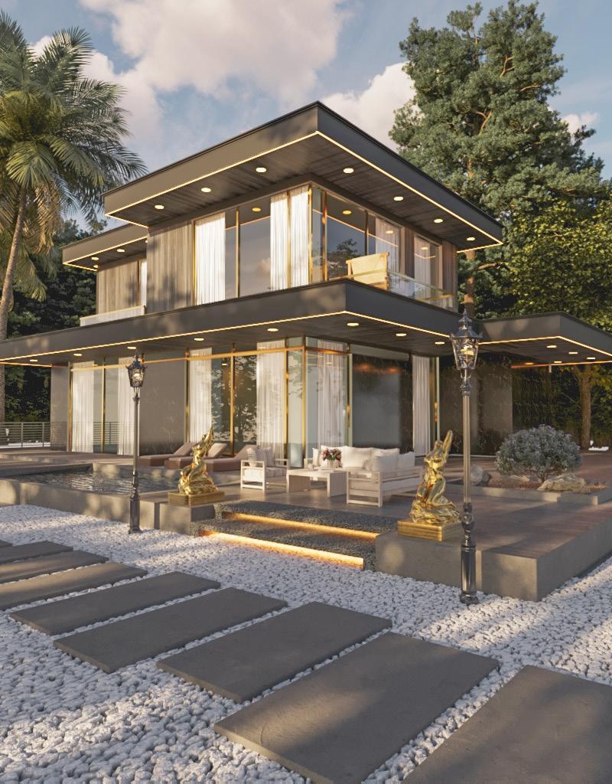
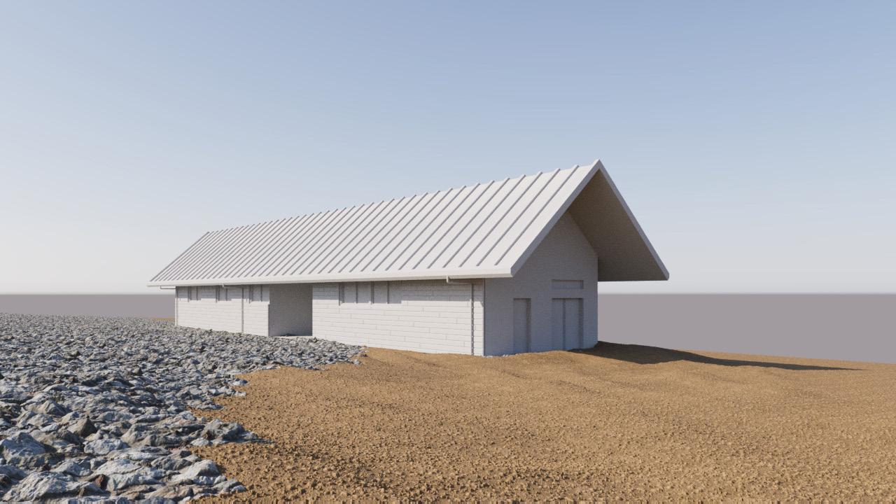
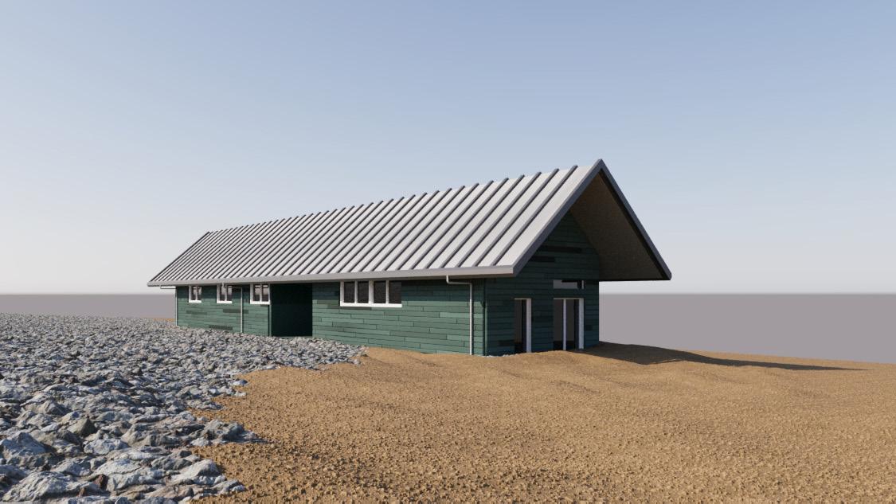
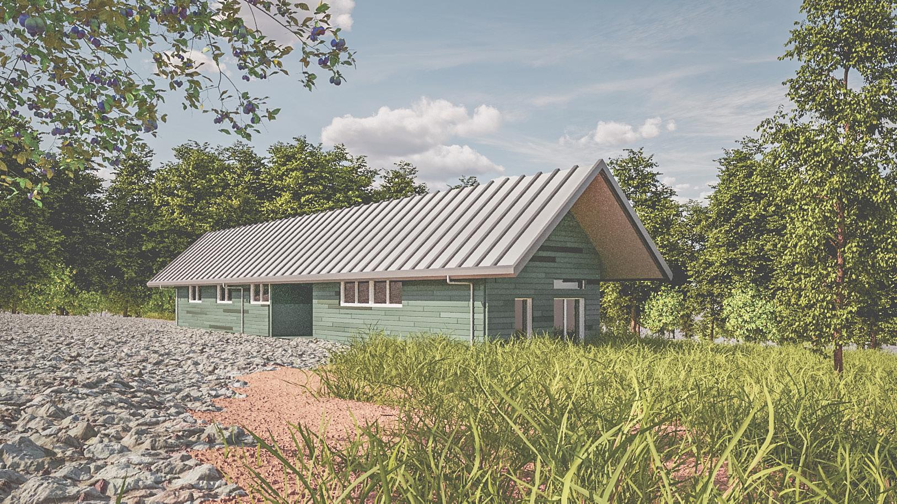
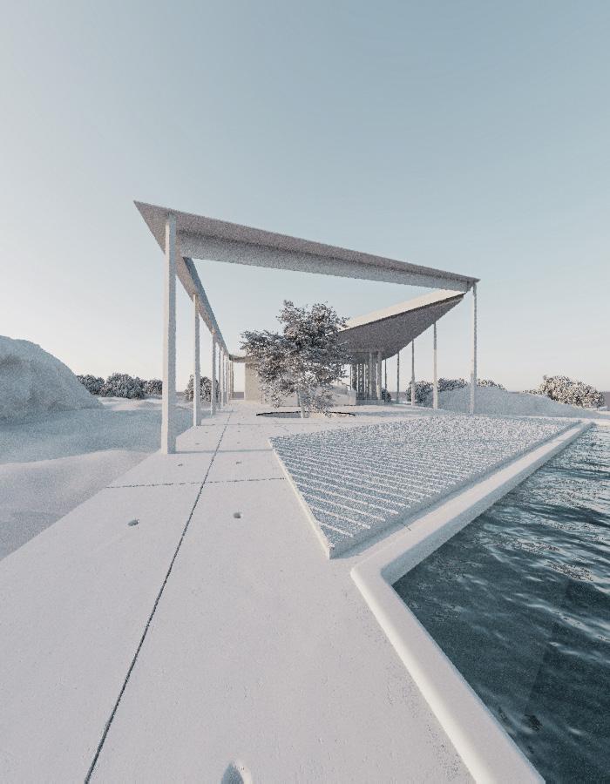
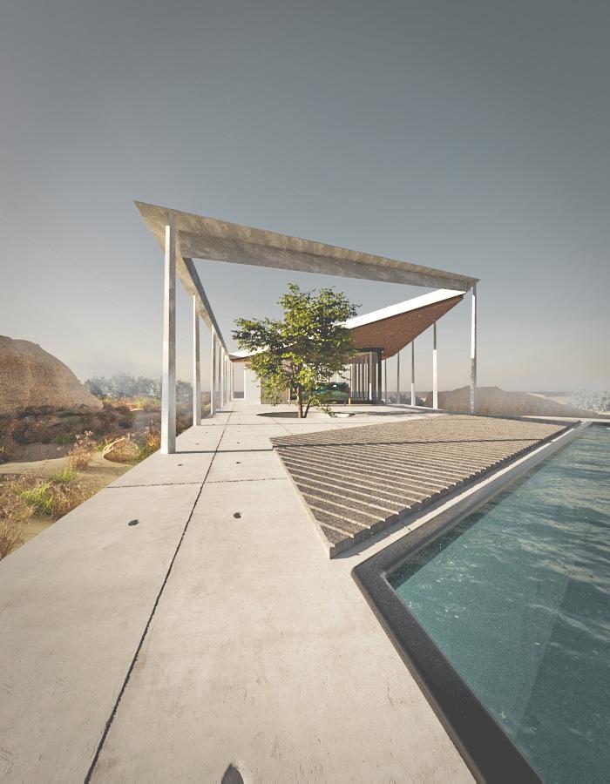
Personal 3D Modeling & Rendering
3ds Max_ Corona Renderer_ Adobe Photoshop
Thank You!