I. Those Shanghainese Stories We Were Told
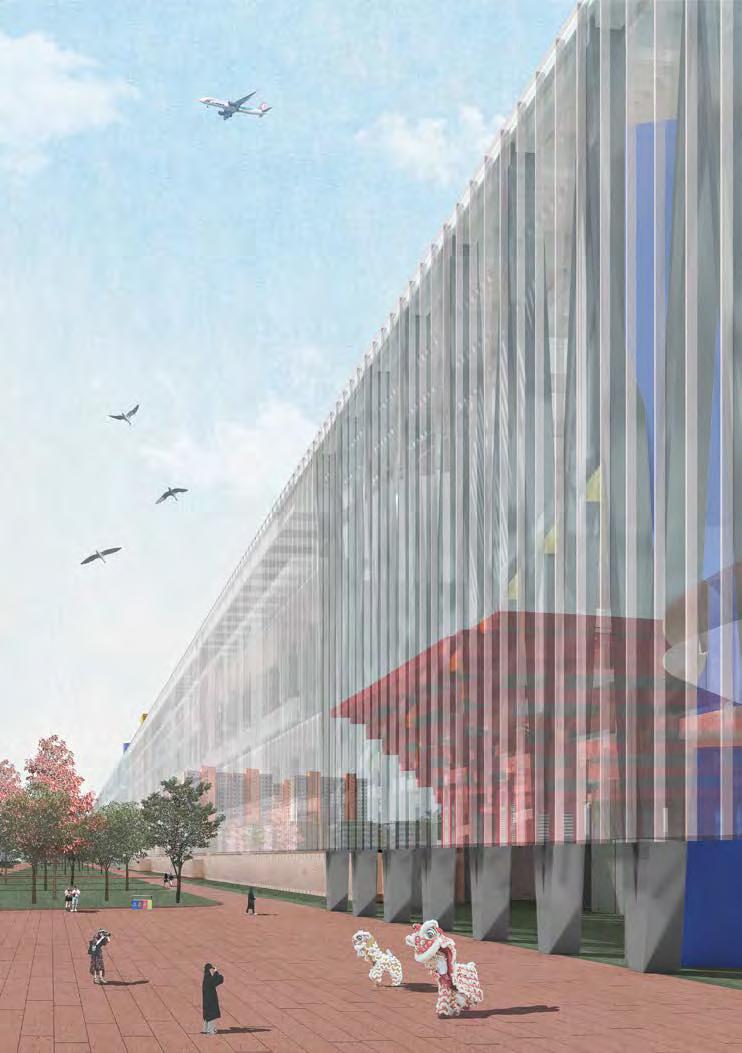
a linear mounument telling the modern story belonging to all Shanghainese
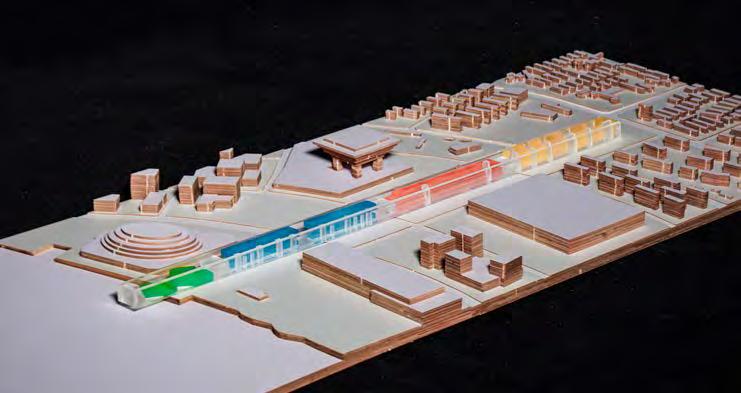
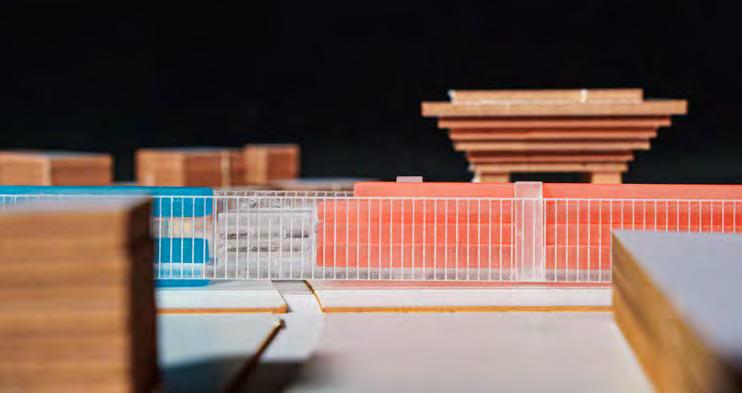
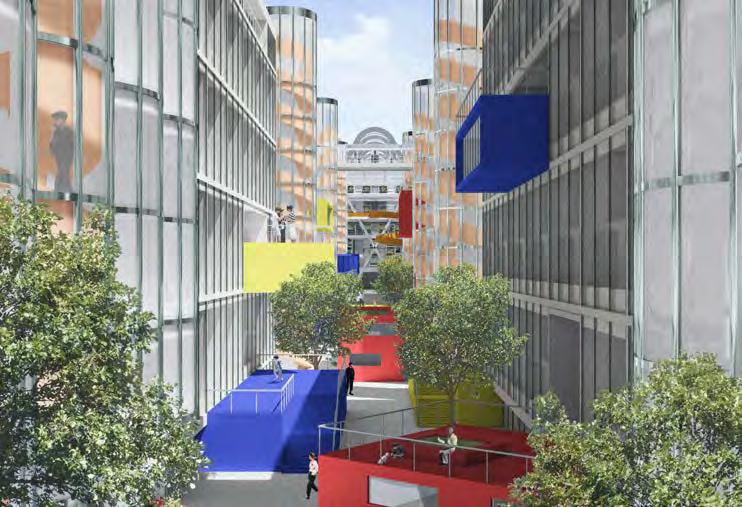
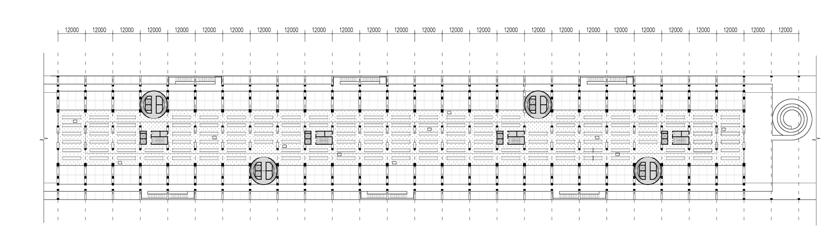
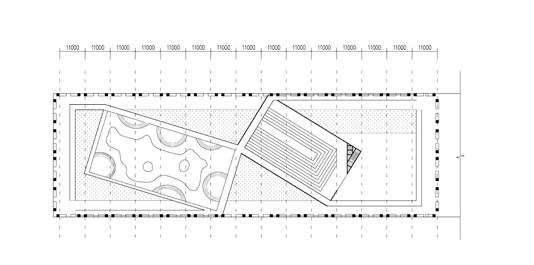
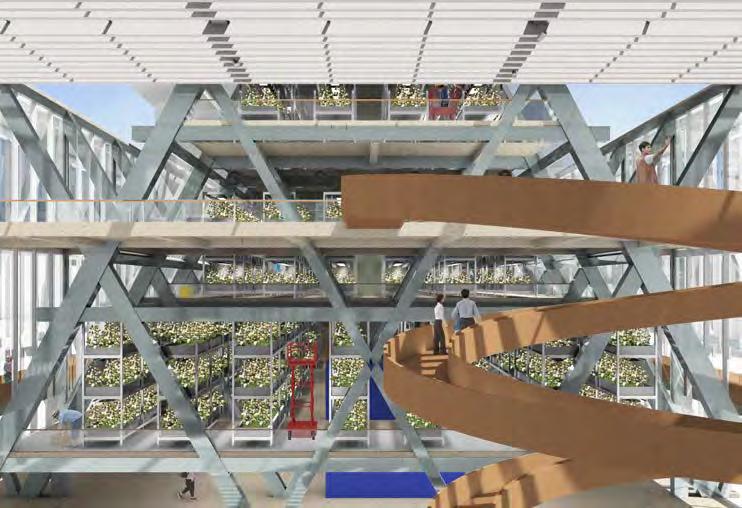
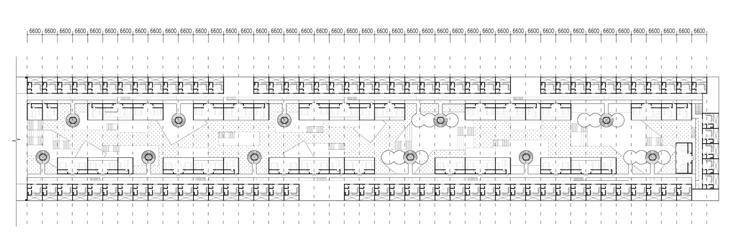
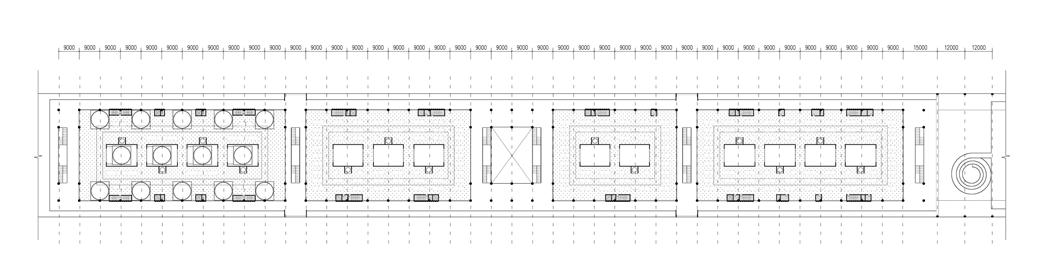
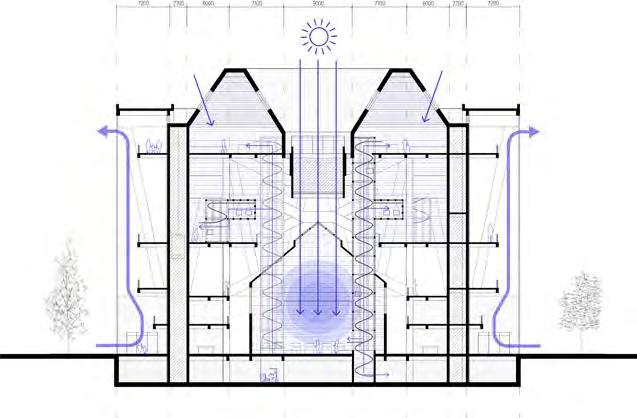
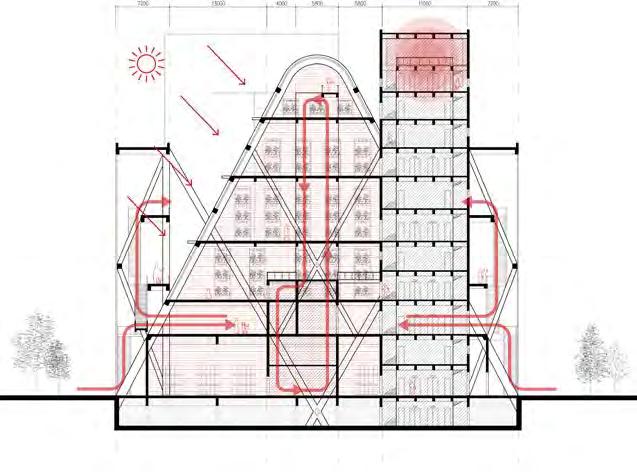
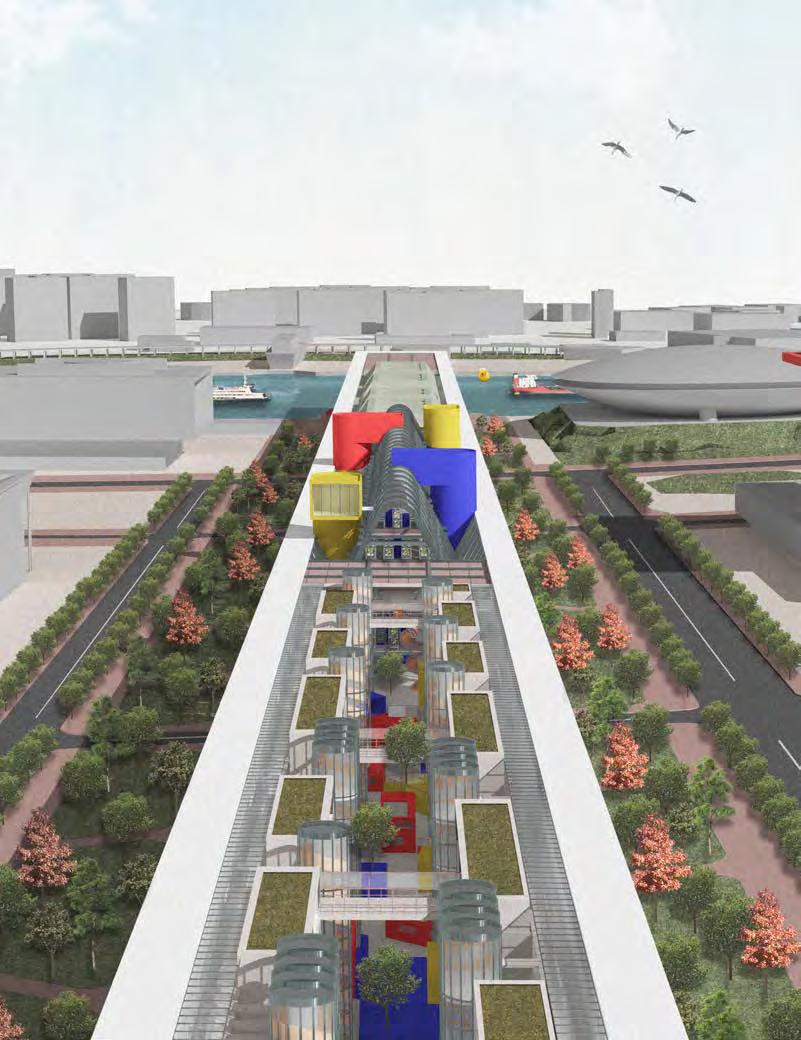
The architectural plan focuses on the interior and exterior of the building. The Expo area is a very special area. It records the development and changes of Shanghai in recent years from south to north. The aechitecture runs through four kinds of buildings in different periods like a monument. Externally, the building is complete and pure, as a background board for other buildings, it will be a residential building with a sense of age. The China Pavilion, which symbolizes national pride, and the ecological landscape of the riverside are presented to outsiders. The continuous facade provides passers-by with an excellent street experience
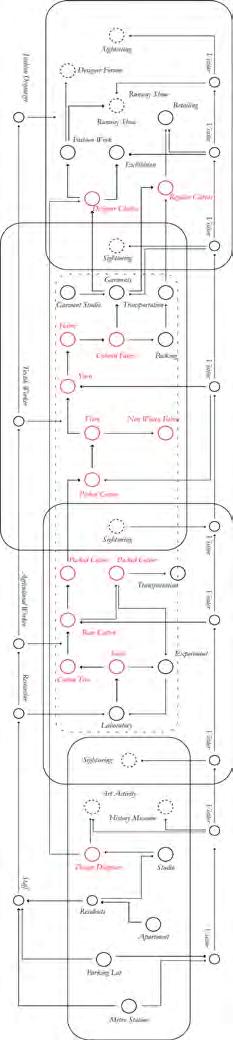
The interior of the architecture has a rich variety of spatial types and shapes, and the whole building echoes the external environment. Through a full-process industrial assembly line from cotton to textiles to clothing to fashion shows, it tells us the story of the rise of the city from agriculture to light industry to the modern tertiary industry.
Zone IV (2020-2030)
Important part of The Huangpu River Riverside Leisure Belt Mountains and rivers green are mountains of silver and gold. In the future, the entire Huangpu River will be connected by ecological parks. Thus improving happiness of Shanghainese.
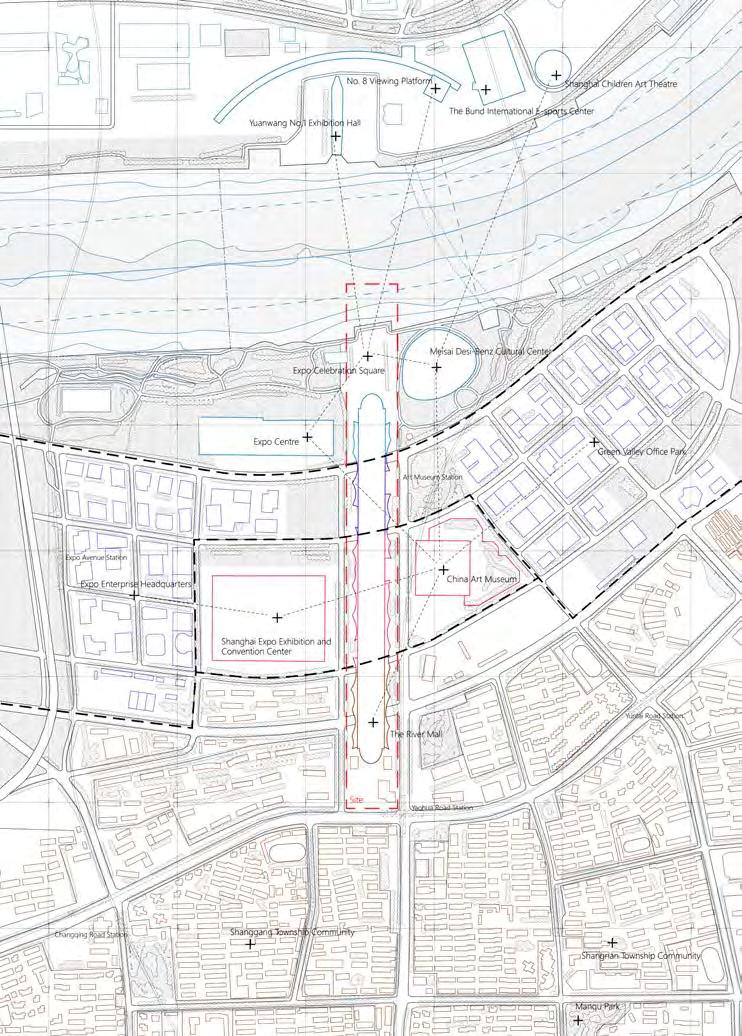
A well-equipped sports park has been built on a construction site across the Huangpu River, with football fields, basketball courts, and tennis courts. I passed by before and there were many children training every day. With their laughter, the entire Binjiang was full of vitality.”

Zone III (2010-2020)
Huge headquarters office park replacing of many Expo Pavilions
In the decade of the 2010s, Shanghai set to begin a gradual transformation.
Many industries dominated by labor road were eliminated, and more skyscrapers emerged in the city.
Zone II (2000-2010)
Main exhibition area of 2010 Shanghai Expo in Pudong
In 2010, Shanghai held the worldknown World Expo. With the slogan "Better City, Better Life" the pride of Shanghainese and their admiration for urban development reached their peak.

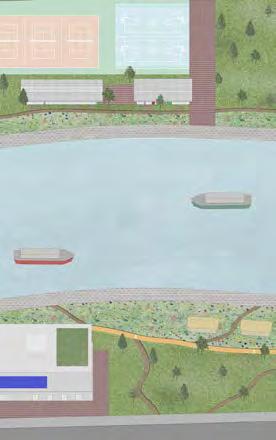
the past two years, the runway and citizen station along the Huangpu River have been built. The entire riverside is like a big park and the ecological environment is very good. After dinner every day, our family goes for a walk and exercise.”

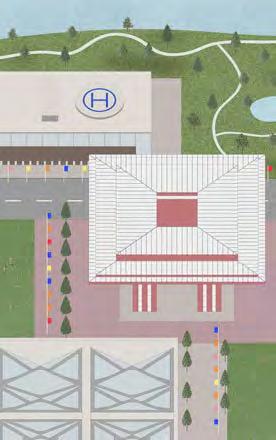
The room in the north of our house faces the China Pavilion. This pavilion is so beautiful to us ordinary people. The group photo hanging in our house now was taken by the family facing the China Pavilion. At that time, my daughter also volunteered for the World Expo.”
Zone I (1980-2000)
Mainly composed of workers' housing and basic facilities
With rapid development in industry and population, Shanghai developed rapidly, and gradually moved towards the center of China and even the world stage.

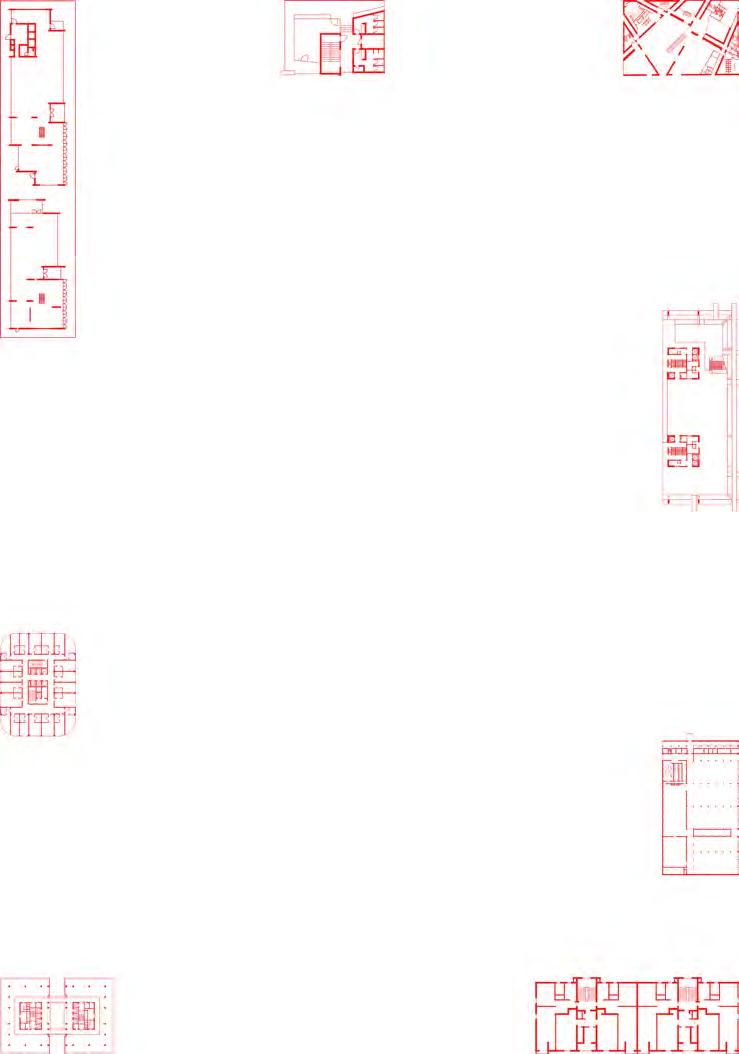

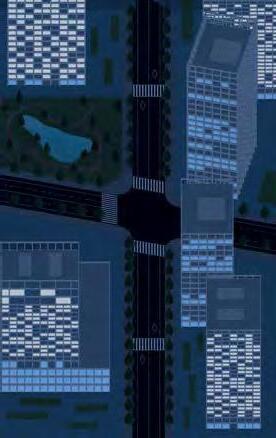



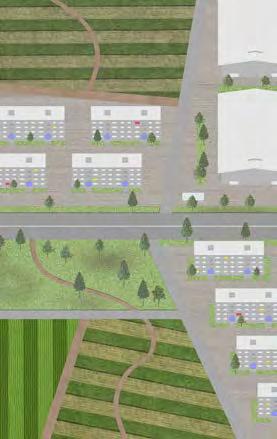



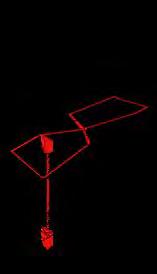

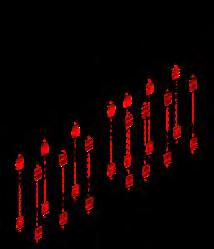


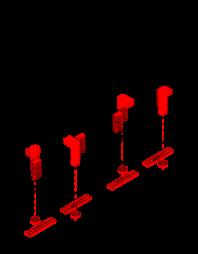
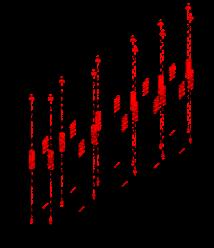
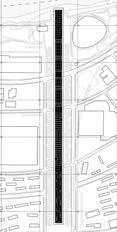
Breakdown of the Magnitude
II. Crotchet Rest of Lo Zenshian
a community public pavilion in the high-density historic district
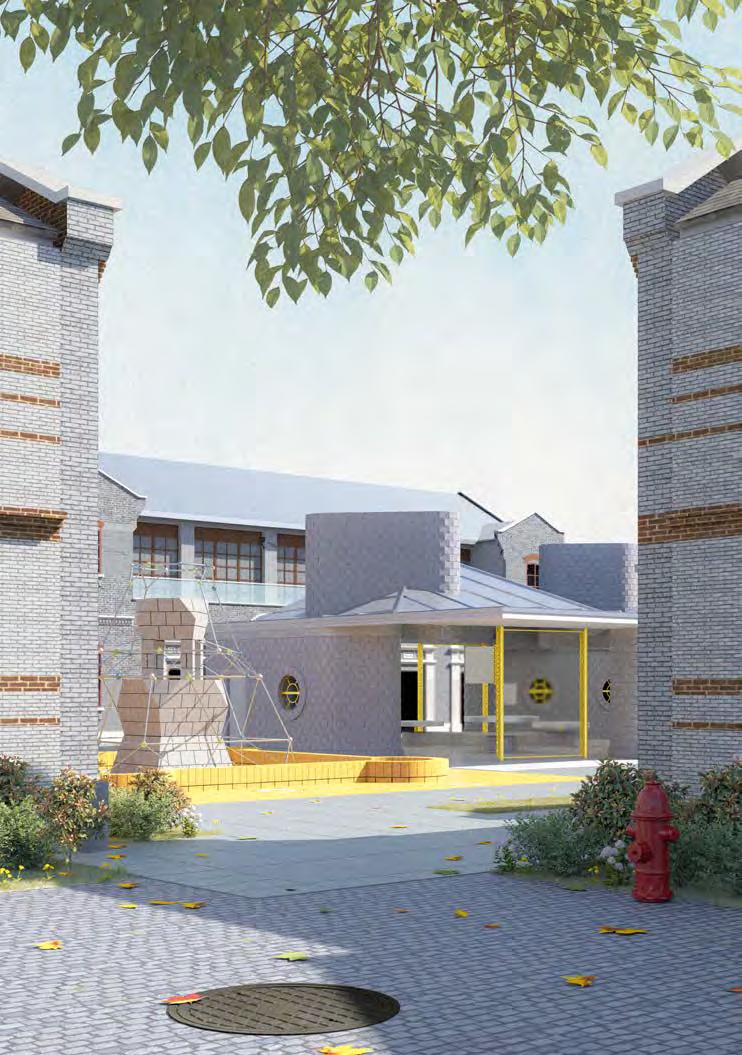
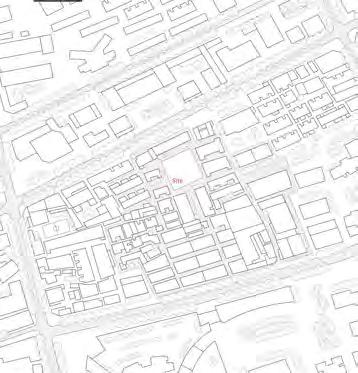
Lo Zenshian refers to the historical district in the old city of Shanghai. Now, after more than 20 years of demolition and construction, it has become the youngest, most dynamic and most affordable area. As a rare historical building in the area, the site cannot escape from the commercial and residential development. Only six historical buildings are preserved among the entire site. They and the newly added antique buildings form an expensive commercial street that can make great profit for the government.
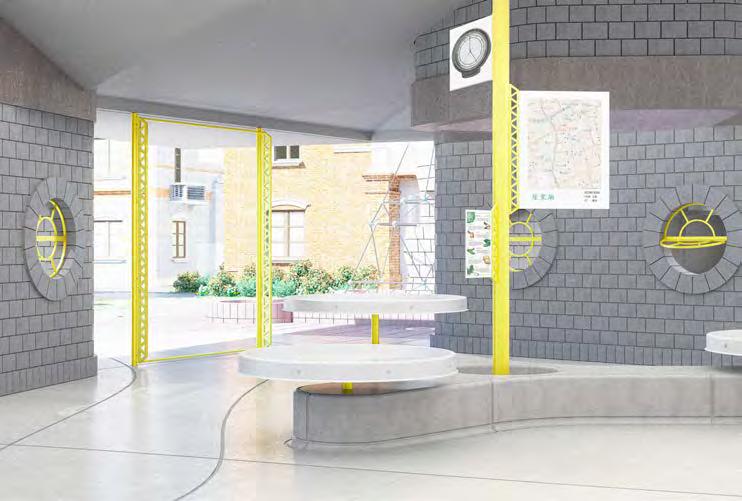
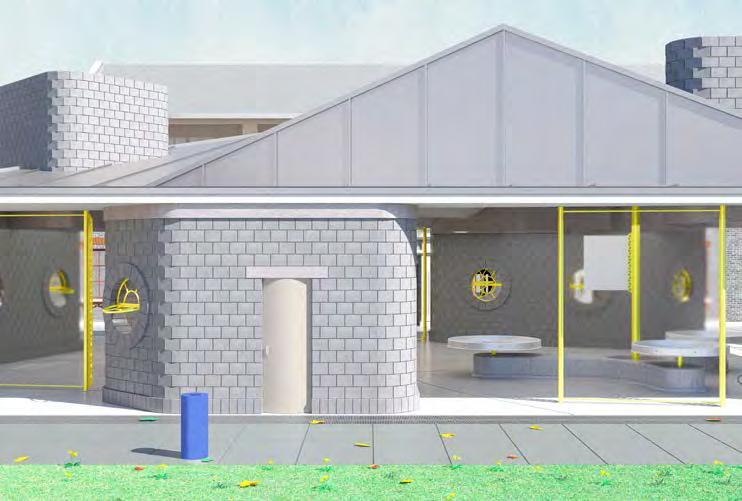
For the high-density and uniform commercial streets, I did not continue to draw on the design language of the old city buildings, but tried to explore its spiritual core, which was related to the architecture and the people at that time. I extracted a series of abstract elements to form The Crotchet Rest of Lo Zenshian, a flexible community pavilion. Different from the heavy and single commercial functions of historical buildings, the pavilion provides leisure space, exhibition space and commercial space. It allows people to find peace in this high-density neighborhood, "Take a breath, calm down and reflect on the past."
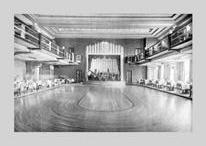
Grand Cinema - László Hudec
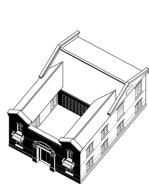
Houdeli 53
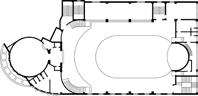
Paramount - S.J. Young
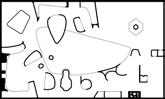
A1, (Shanghai, China, 1933) The best cinema of Far East House of the future Alison & Smithson C1, (London, England, 1956)
China, 1930s)
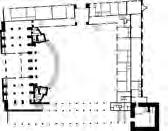
Hall Ragnar Östberg D3, (Stockholm, Sweden, 1923)
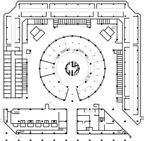
A3, (Shanghai, China, 1933)
(Shanghai, China, 1922)
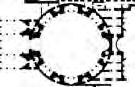
The Parthenon - Iktinos & Callicrates
C2, (Athens, Greece 432 BC)
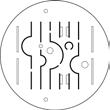
E1, (Gelderland, Netherlands, 1966)
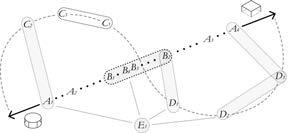
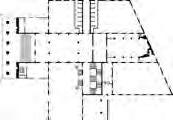
D2, (Copenhagen, Denmark, 1905)
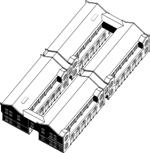
A2, (Shanghai, China, 1933)
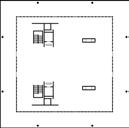
C3, (Berlin, Germany, 1968)
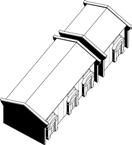
59 B3, ( Shanghai, China, 1928)
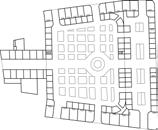
D1, (London, England, 1851)
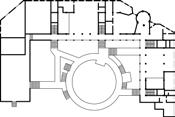
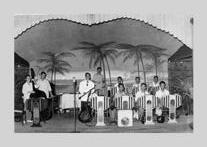


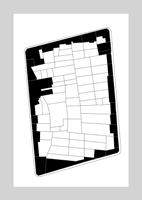
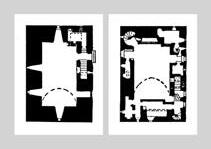




02005001000 2000





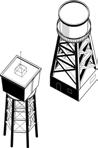
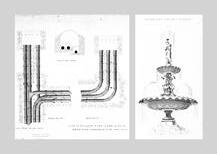
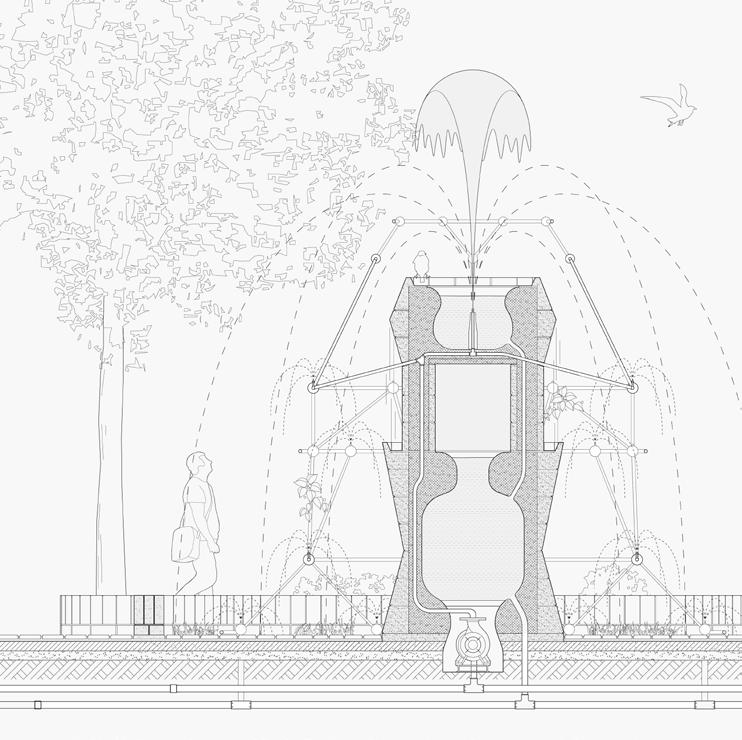
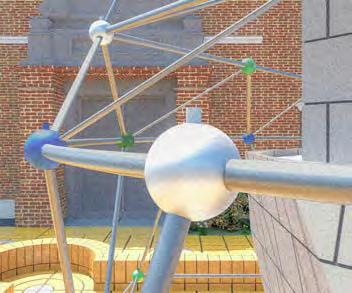
Water towers, fountains and those water pipes
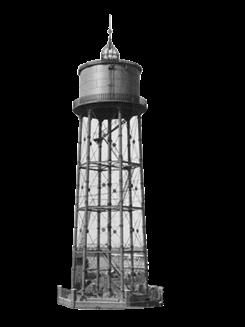
The water tower ensured a clean water source for the dirty and crowded old Shanghai. In terms of the role played by the building, it often occupied the visual commanding heights and became a regional landmark in the old city.
At the same time, it is also a spiritual symbol. At that time, there were various types of water towers in different forms, and residents often regarded them as symbols of home. The water towers in the existing land have been demolished in the past. In order to reshape the landscape landmark, we Integrate the design language of the water tower into the fountain.
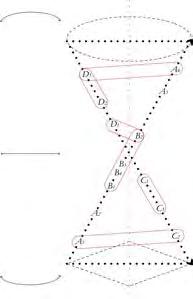
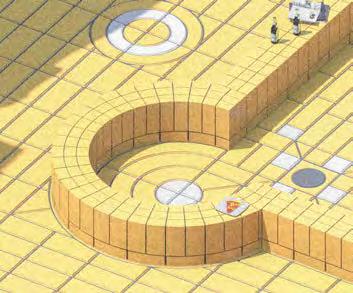
Through image and archive research, I realized that most water towers are composed of cylindrical reservoirs and square supporting columns, which is also in line with the visual language of the traditional Chinese concept of "round sky and square earth". I applied this form to the fountain motif, and then stacked the two parent bodies to form the main structure of the fountain. In addition, I drew on the intricate water pipe scene in the old city and used metal pipes to construct a decorative grid, which enriched the landscape and visual experience of the fountain.
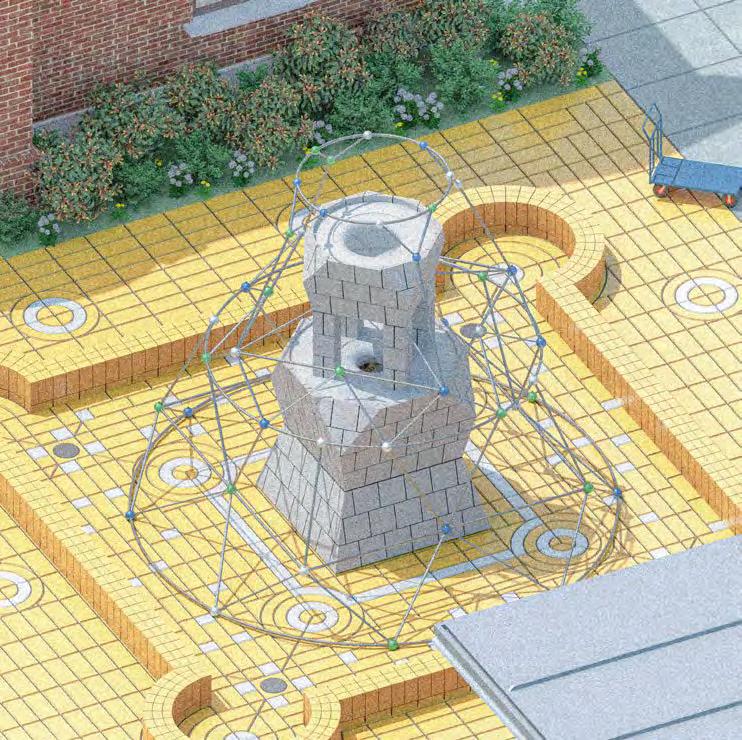
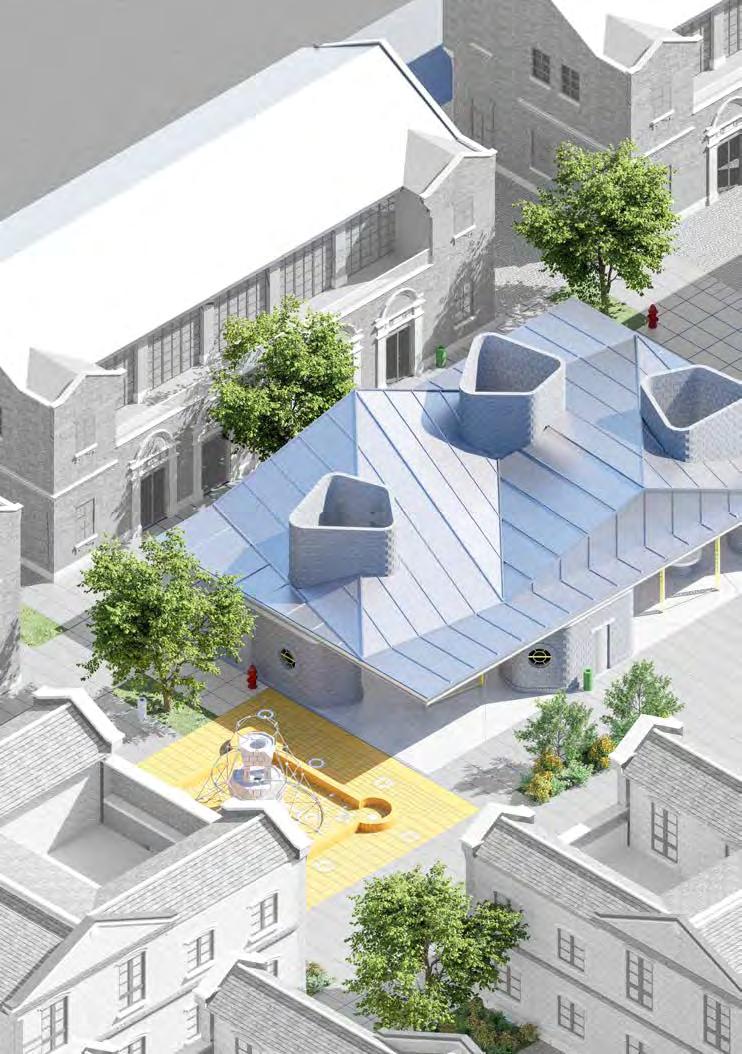
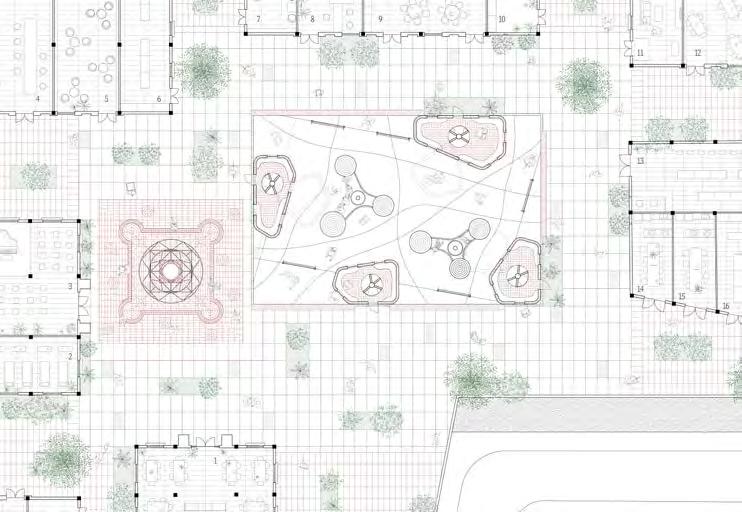
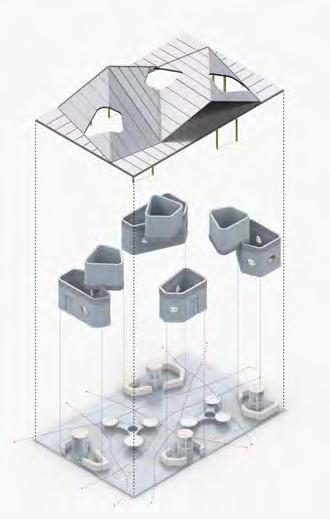
Three layers and three interfaces of the pavilion
I - the Pitch Roof System
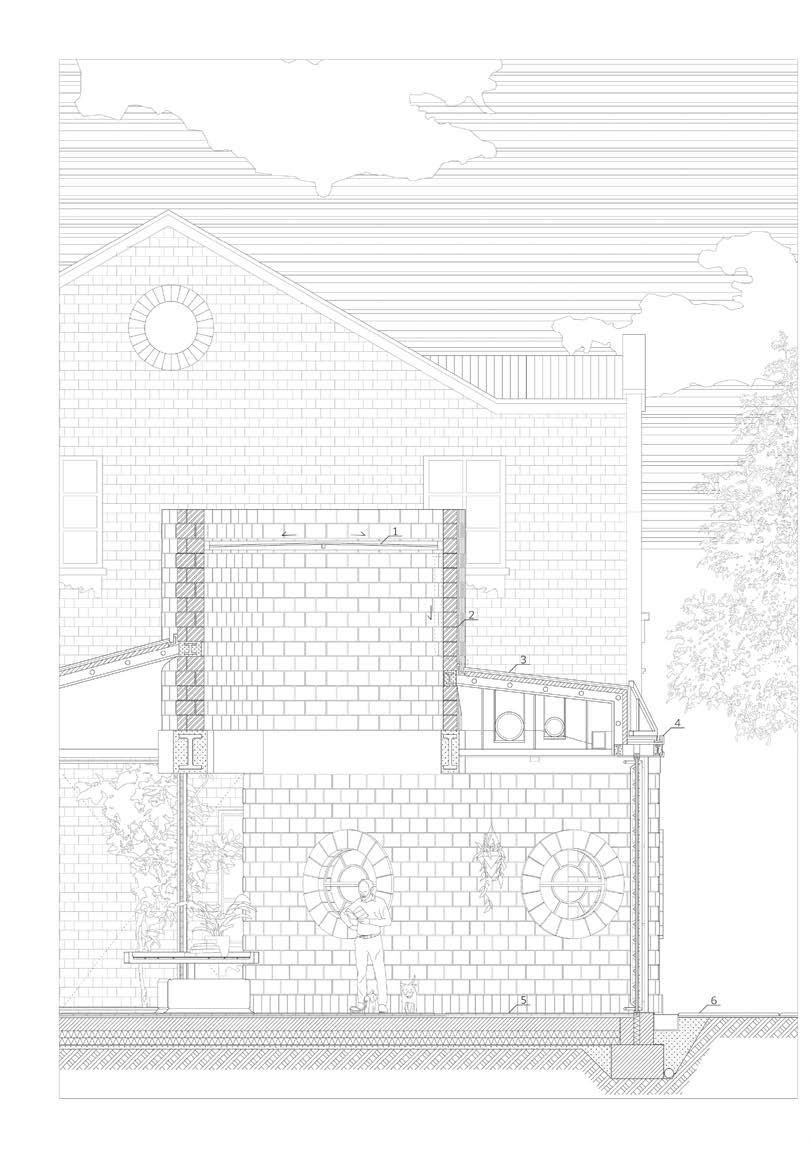
The first interface of the building comes from the roof, which is the outermost outline of the building. This creates a gray space for people to move around. The rotation and overlap of the pitched roof allows the building to blend in with the historical buildings in the old city. The bright metal The components make the overall atmosphere of the building more lively and positive.
- Silos and the Skylight
The second interface comes from the core tube of the building. It is the most direct and substantial interface, which provides the pavilion with a certain logistics space to support exhibitions or commercial activities. The curved brick walls allow the building to blend into the surrounding historical district while appearing softer and more agile.
III - Furniture and the Flooring
The third interface comes from the split joints of the floor and integrated furniture, which guides people's flow lines and provides weak visual restrictions. This is also the most flexible and free of the three interfaces and levels. It closely connects people with the surrounding environment. No matter where they come from, they can be led into the building and directed to the fountain landscape and central square.
III. Between The Dual Privacy
noisy and quiet, public and private, public housing for local artists in Tianzifang
The artist's studio is often the most special and unique architectural space. It is closely related to the artist's work type and living habits. In addition, the interweaving of work and life often leads to strong contrasts in sight, quiet space for thinking alone, noisy space for discussion and homework space, private space for rest and meditation , and public exhibition and communication space.
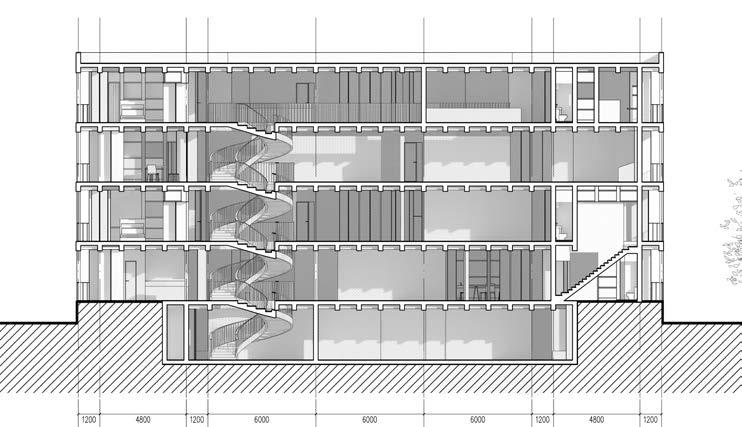
The plan adopts a more restrained approach, dividing the building space through "L" rows of thick walls to accommodate the logistics space, enriching the internal experience of the building through different functional settings and spatial arrangements, and achieving a clear division and harmonious coexistence of four different ranges of space.
Only in urban centers, places with higher density and population gathering, is it more likely that such a cycle of artists' ideas will occur. So we don't want to see artists being forced out of urban centres. For society, this will greatly destroy the diversity of ideas and spirits. Without reflection and examination of mainstream ideas, there will be no progress.
Citizens supporting the expression of their own thoughts
Citizens supporting the mainstream trend of thought
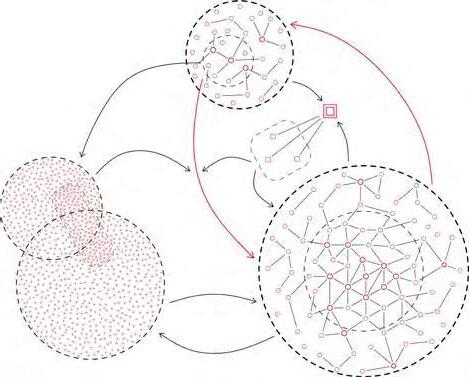
Mainstream trend of thought
Voices of people regarding Tianzifang
Government / confused
The government departments hope that artist groups can drive consumption in the local real economy, but they are also afraid of those "troubles" caused by the display of personal consciousness.
Administrator / ambitious
The Administrators of Tianzifang Park is becoming more and more bleak every year. The management is confident that it can regain its former glory with the re-entry of artists.
Great Artist / nostalgic
To those older, successful artists, Tianzifang is like a monument to Shanghai's cultural industry. It witnessed Shanghai's most open and inclusive era when the cultural industry exploded.
Art Zones in Shanghai
(2002) Peninsula 1919 (2010)
(1998)
For artists active in the city, they not only produce works of art, but more importantly, the ideological spirit they convey through themselves and their works. In the artistactivist network, most artists are in the mainstream trend of thought. They will establish a close network of relationships and demonstrate a huge group power.
Among them, the marginal artists will become independent after reflection and examination. They enter another category, which is the expression of their own thoughts. Once some of them reach a consensus, this niche new trend of thought will be spread. Regulators don’t want to see it, and the public will criticize this trend of thought as bystanders. Minority thoughts may reincarnate into mainstream thoughts, and the artist's activist network will be reshuffled and start a new reincarnation.
New Artist / longing
For young artists, Tianzifang may represent the life they longed for They have infinite desire for Tianzifang in the past, hoping that they can also show their talents in such an environment.
Resident / astonished
For local residents, the transformation of Tianzifang from a cozy district into a snack street is difficult to accept. Most of them were shocked by the drastic changes and felt depressed about Tianzifang.
Citizen / regretful
For the citizens, it is a pity that a neighborhood in the city center where art is accessible has almost disappeared in a few years. Also, it is difficult for a new landmark to replace the former Tianzifang.
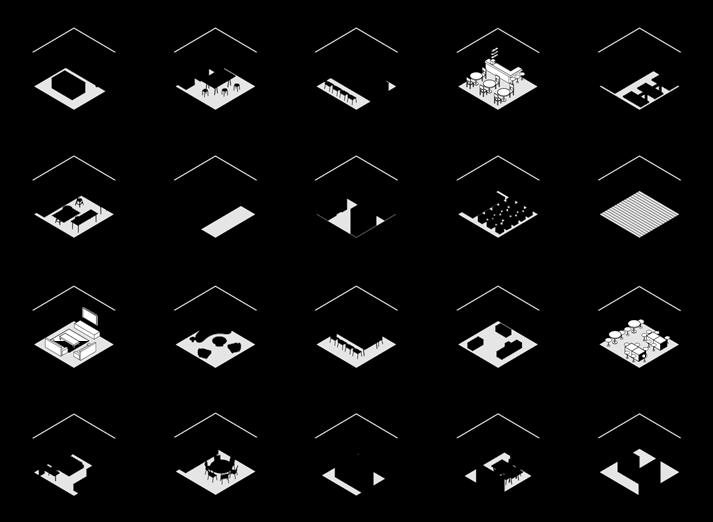
The most common daily calendar of an artist in Shanghai
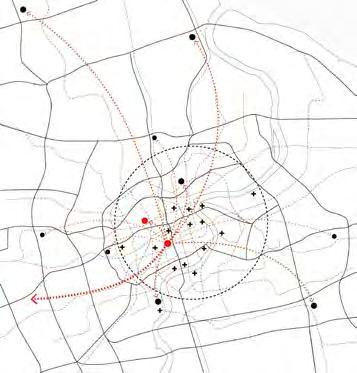
Debiyiyuan (2018) Slaughterhouse (2010) West Bund (2016) Zhangjiang (2012)
Moving to the suburb or even Leaving Shanghai







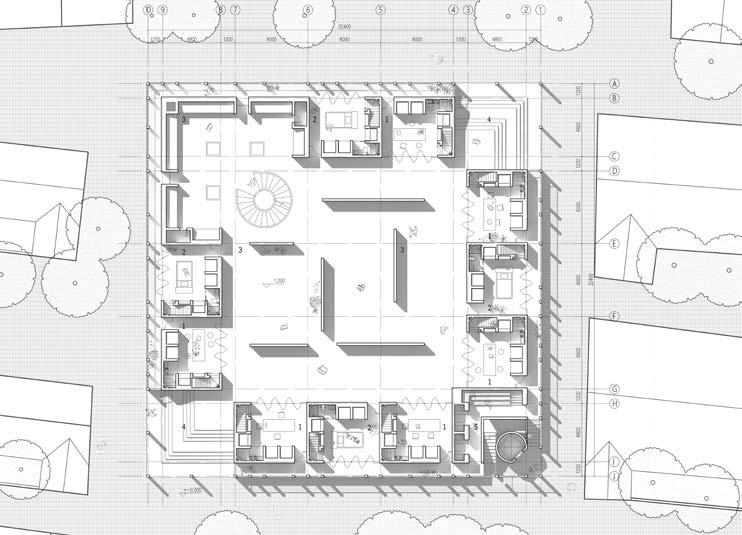
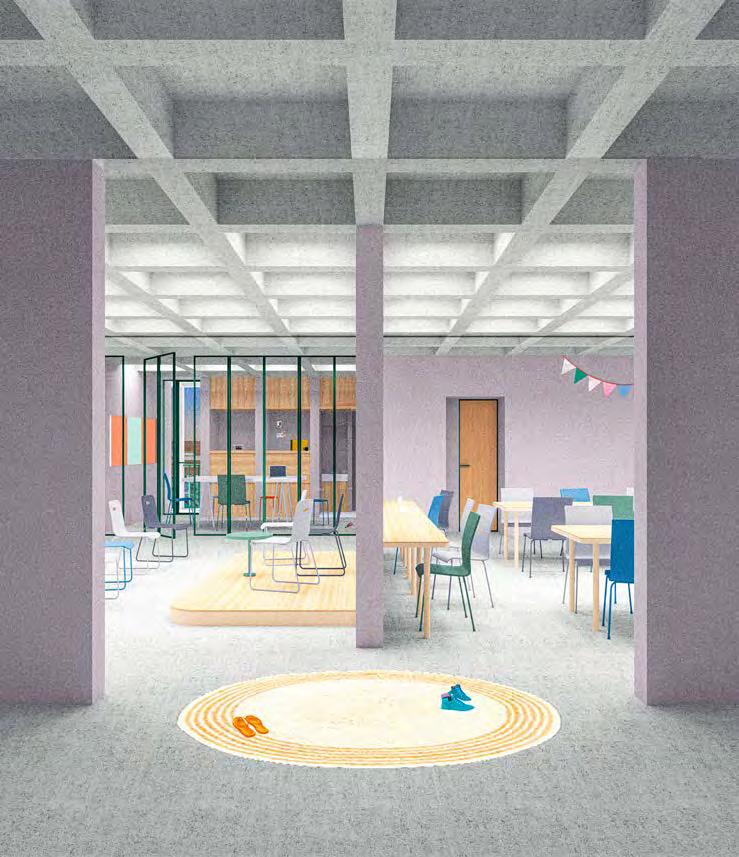
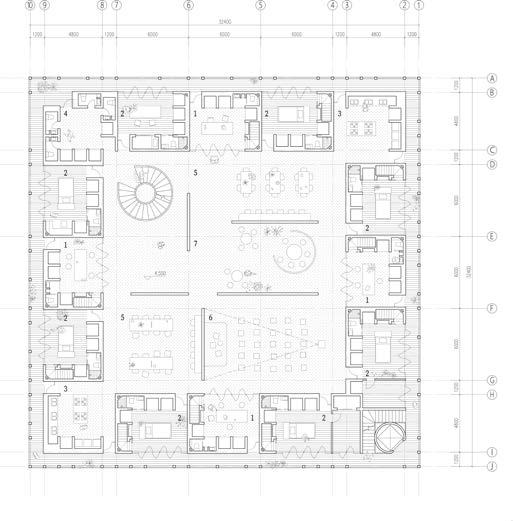
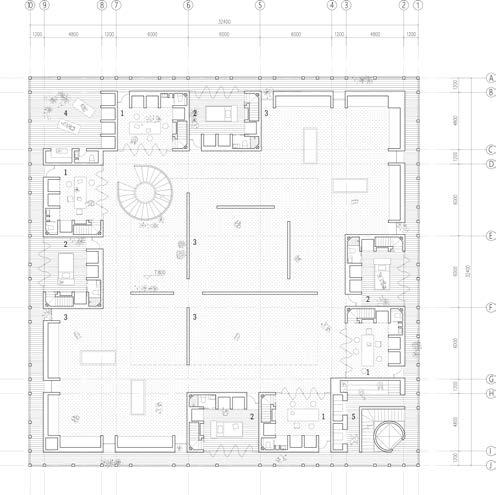
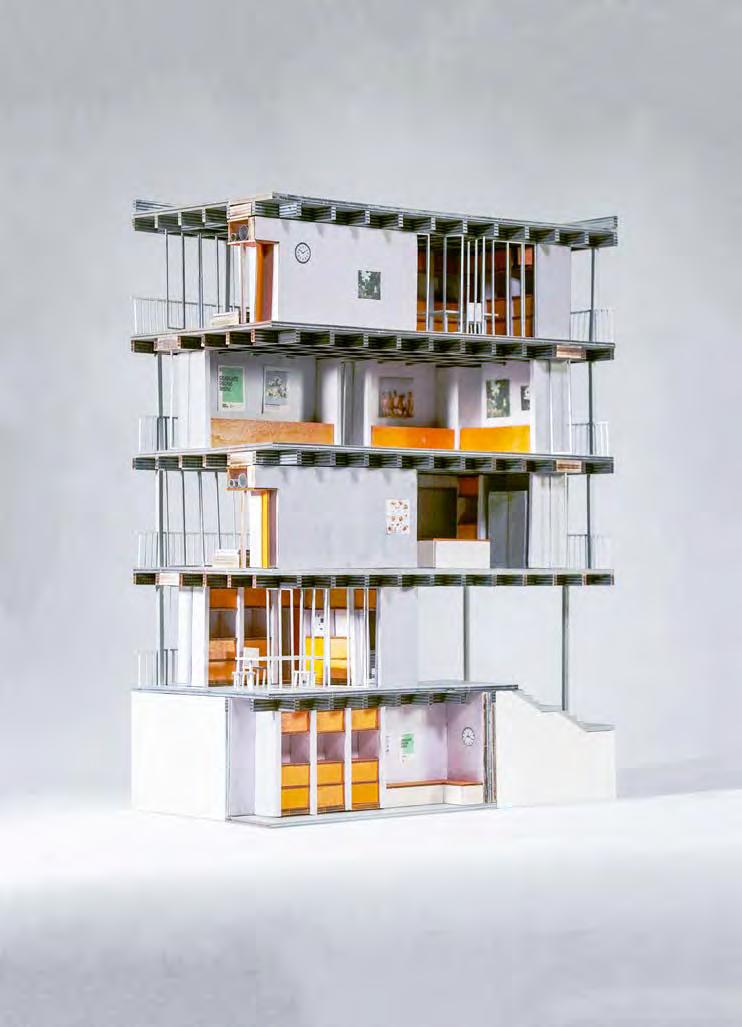
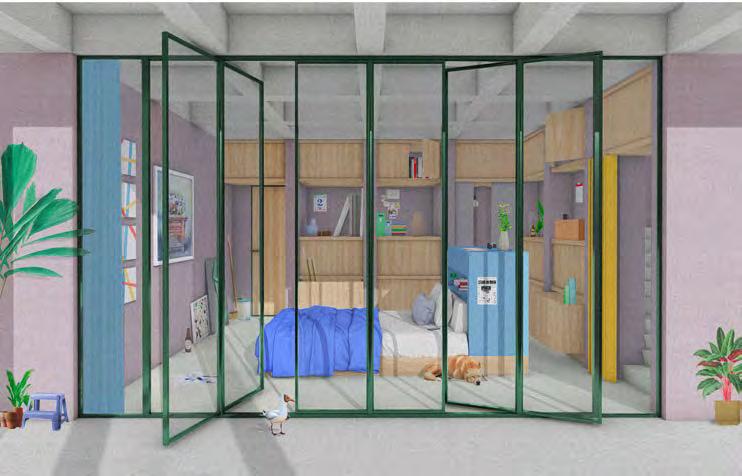
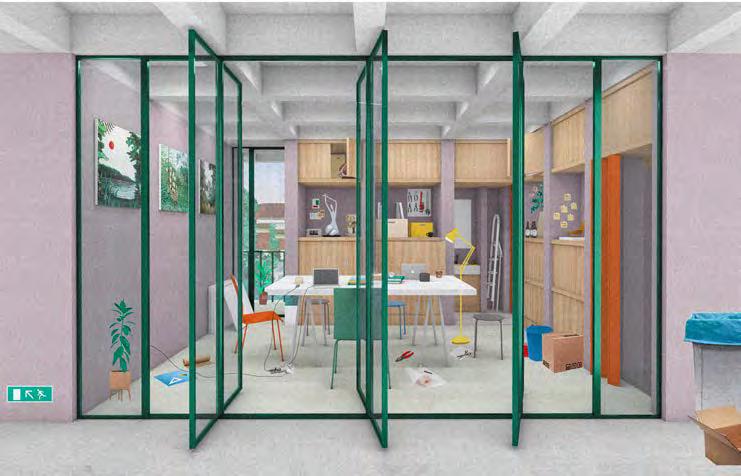
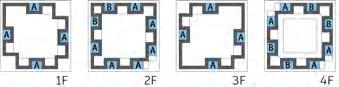
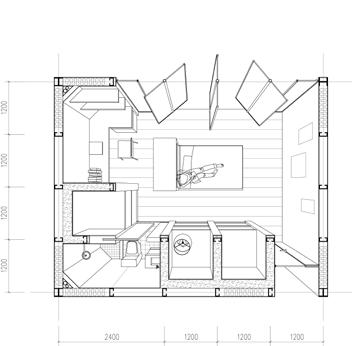
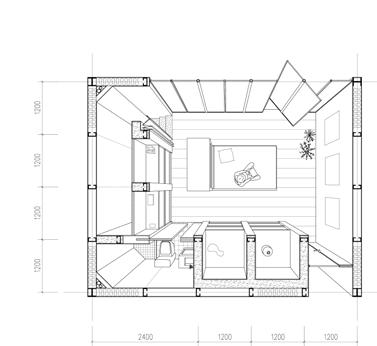
A separate bedroom is the first choice for local artists on a tight budget. The room is equipped with a fully equipped bathroom and has more storage space. A compact desk is also placed in the auxiliary space, which can allow those who cannot afford to work independently Artists in the studio perform basic artistic creations.
The bedroom directly connected to the studio on the lower floor greatly facilitates the artist's life. The isolation of work and rest can bring higher efficiency, and also ensure that he has a more private space when the studio welcomes visitors. The bedroom is also equipped with a fully equipped bathroom and certain storage space.
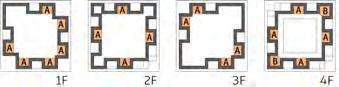
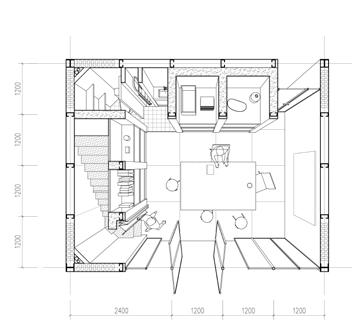
The studio directly connected to the upper studio greatly facilitates the artist's life. The isolation of work and rest can bring higher efficiency. At the same time, it also facilitates artists and others to collaborate, create or communicate directly in the studio. dialogue. The studio is also equipped with a fully equipped bathroom and some storage space.
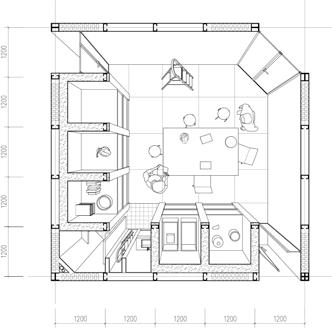
Studio B, located at the corner of the building, has a larger area. As an independent studio, it has more storage space and is convenient for multiple artists to work together in the studio. Its audience is mainly targeted at artists who are not apartment residents. , with this studio you can also enjoy the facilities in the building.
IV. Social Silos Of Former Nomad
communal spaces in residential area conducive to Romani people in Lunik IX
Lunik Ix is the largest Roma slum in Europe. They live in a harsh environment and endure the never-ending discrimination and ugliness from the outside world. However, their attitude towards life has always remained optimistic, and they love to gather in the community, go dancing and celebrate every moment worthy of their memory.
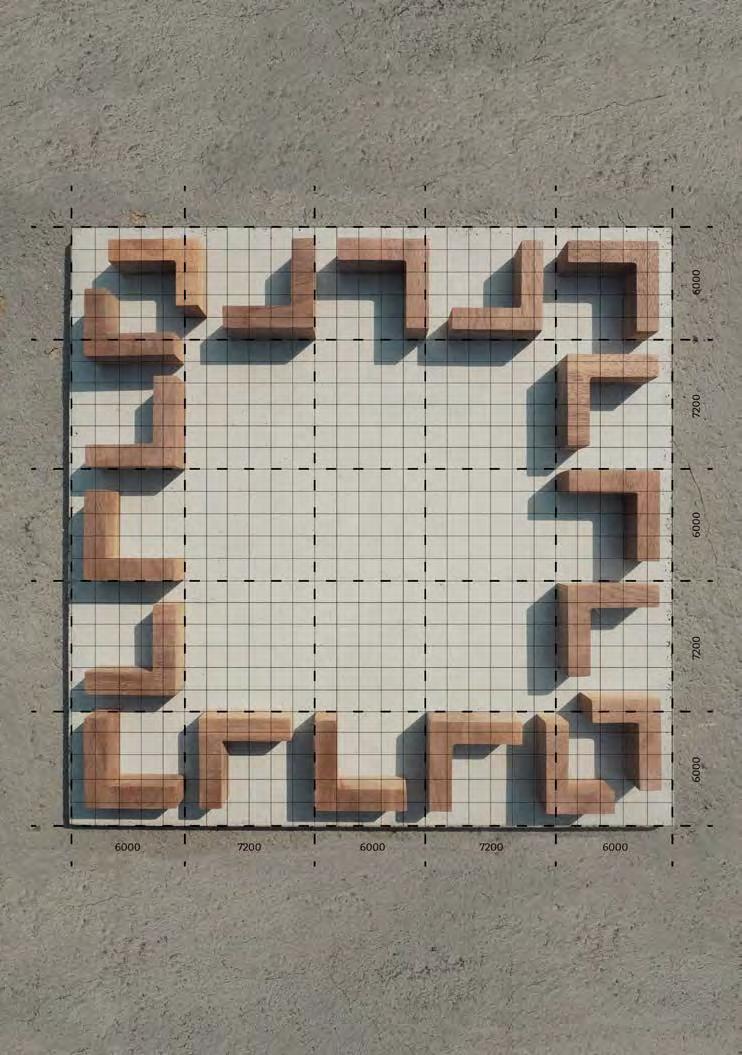
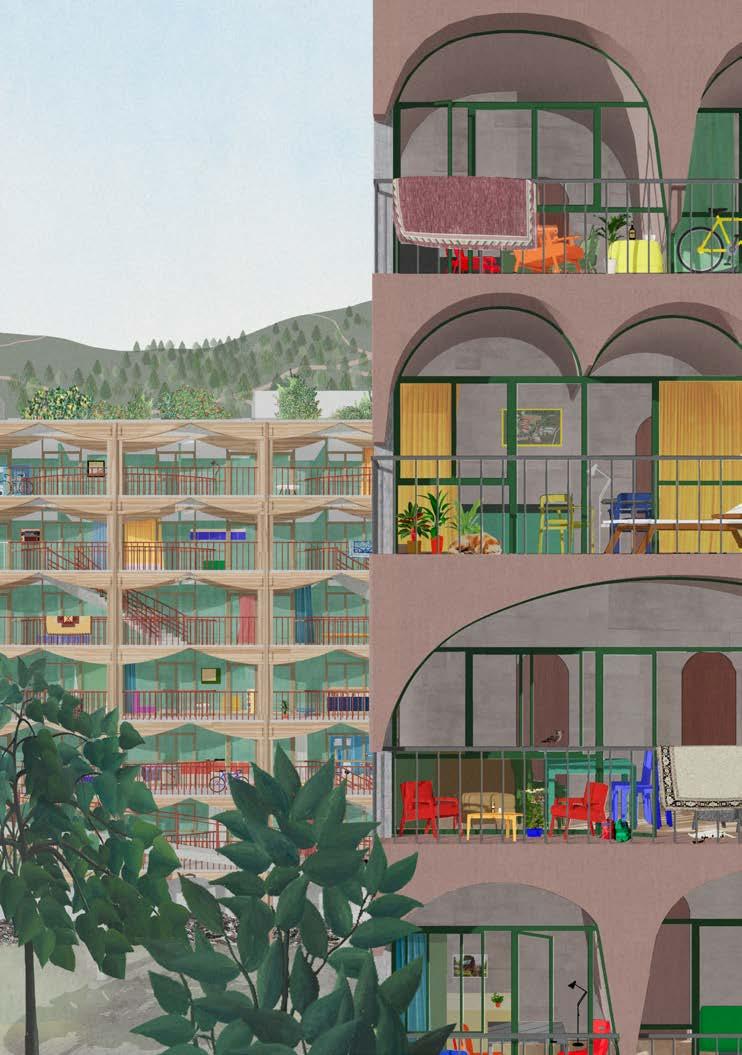
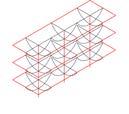
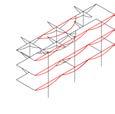
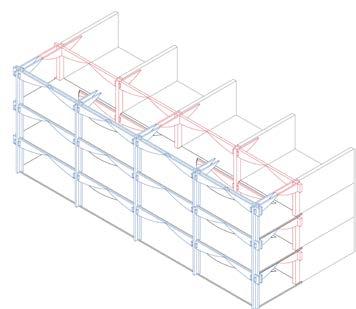
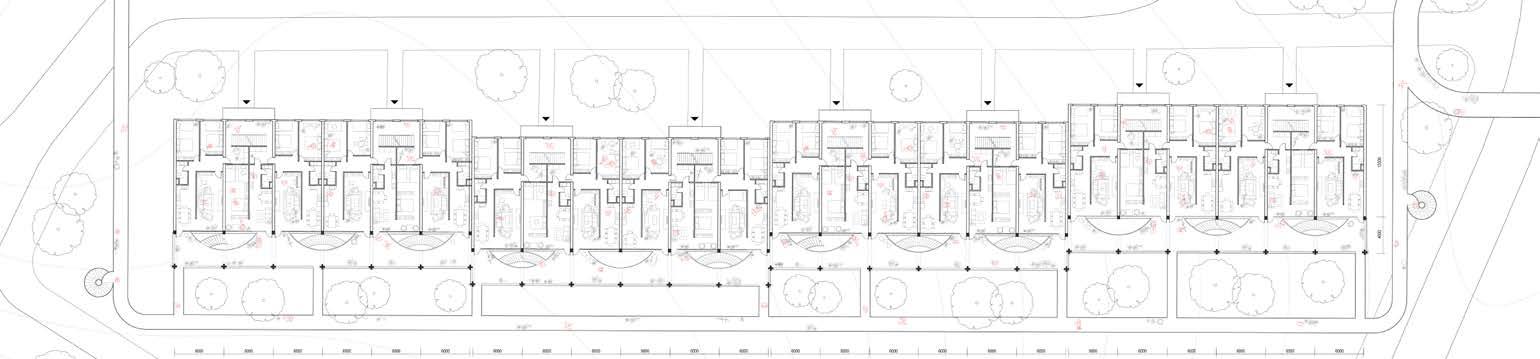
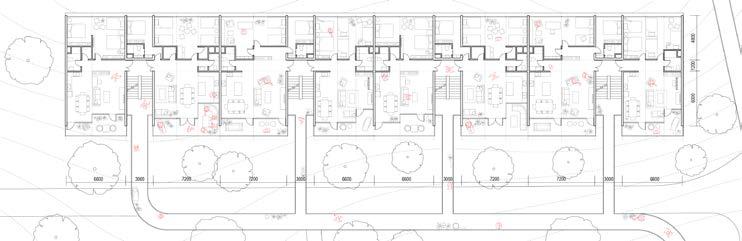
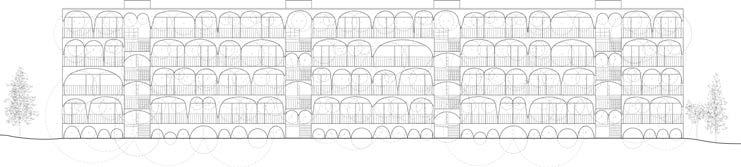
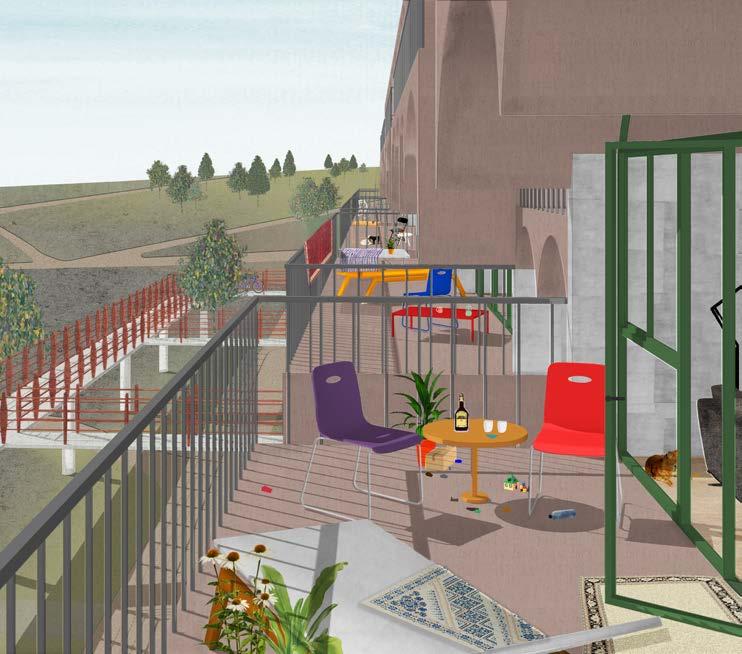
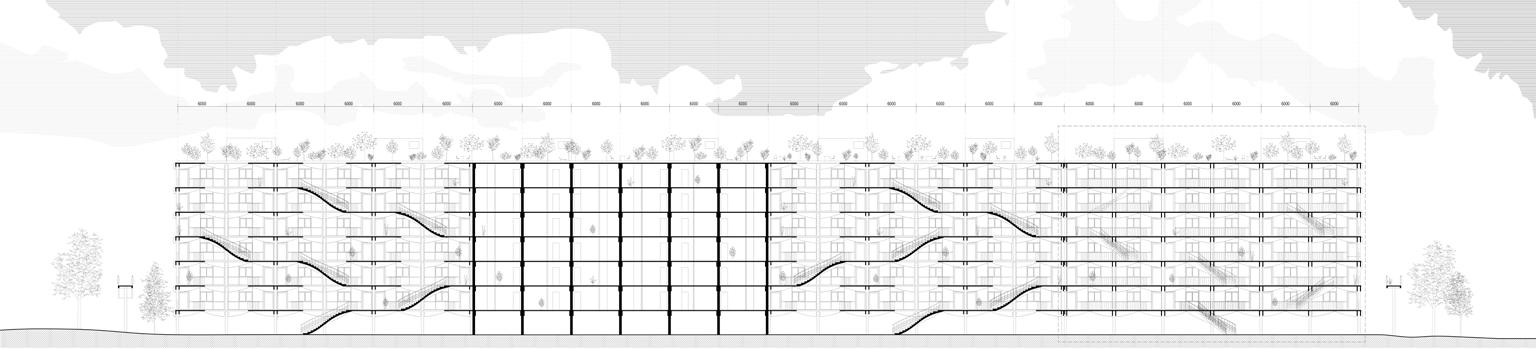
The project starts with the terrace of the residence, which is also a very important visual element in Kosic. By making the private terrace public and the public terrace open, a series of communal activity spaces are created, which not only improves the residential conditions of the Roma people, but also further provides them with spirtal wealth. Providing public terraces of different scales and activities, the optimistic spirit and Roma culture will forever be engraved in the local terraces, guiding them towards a better life.
Lunik IX houses the largest community of Romani people in Slovakia. They were forced to be moved into here in 1980s. Although originally built for 2,500 inhabitants, it is estimated that the population is now three times larger. Living standards are low, with services such as gas, water, and electricity cut off. There are piles of rubbishes everywhere, while no one comes to clean them up.
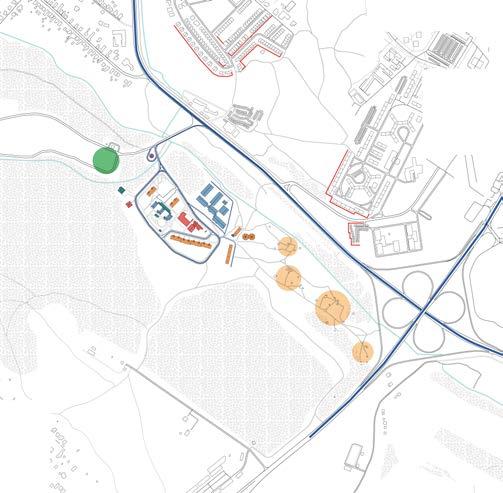
Lunik IX surrounded by landfill, highways and wasteland is like an "island" of Kosice. There is only one special bus line connecting it with "the outside world". The residential buildings outside the highway are deliberately erected with high walls to Romani People, although the government does not recognize this as a form of discrimination against Romani People.
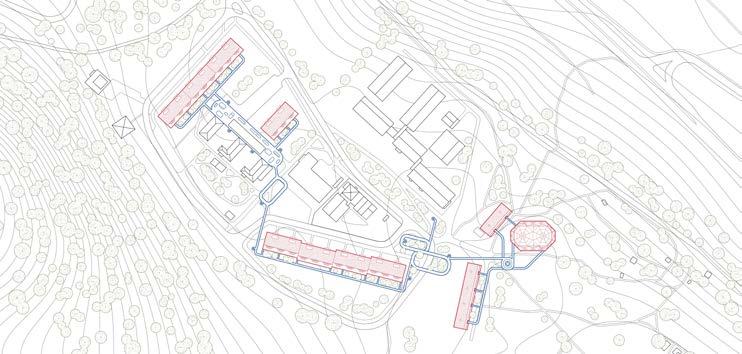
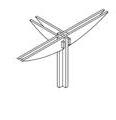
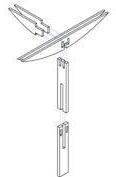
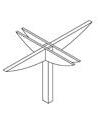
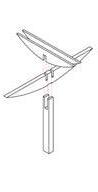
Since Kosice is rich in wood and Lunik IX is close to forest, the wood structure is used to construct the new terrace. A unique prefabricated wooden structure is formed by interspersed splicing. Two types of columns are designed. The beams clamp the existing structure on both sides to further improve the
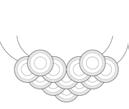
Romani's Silver Jewery
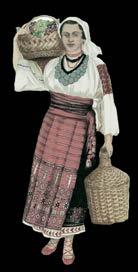
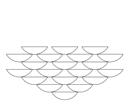
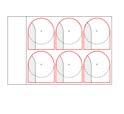
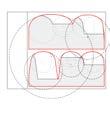
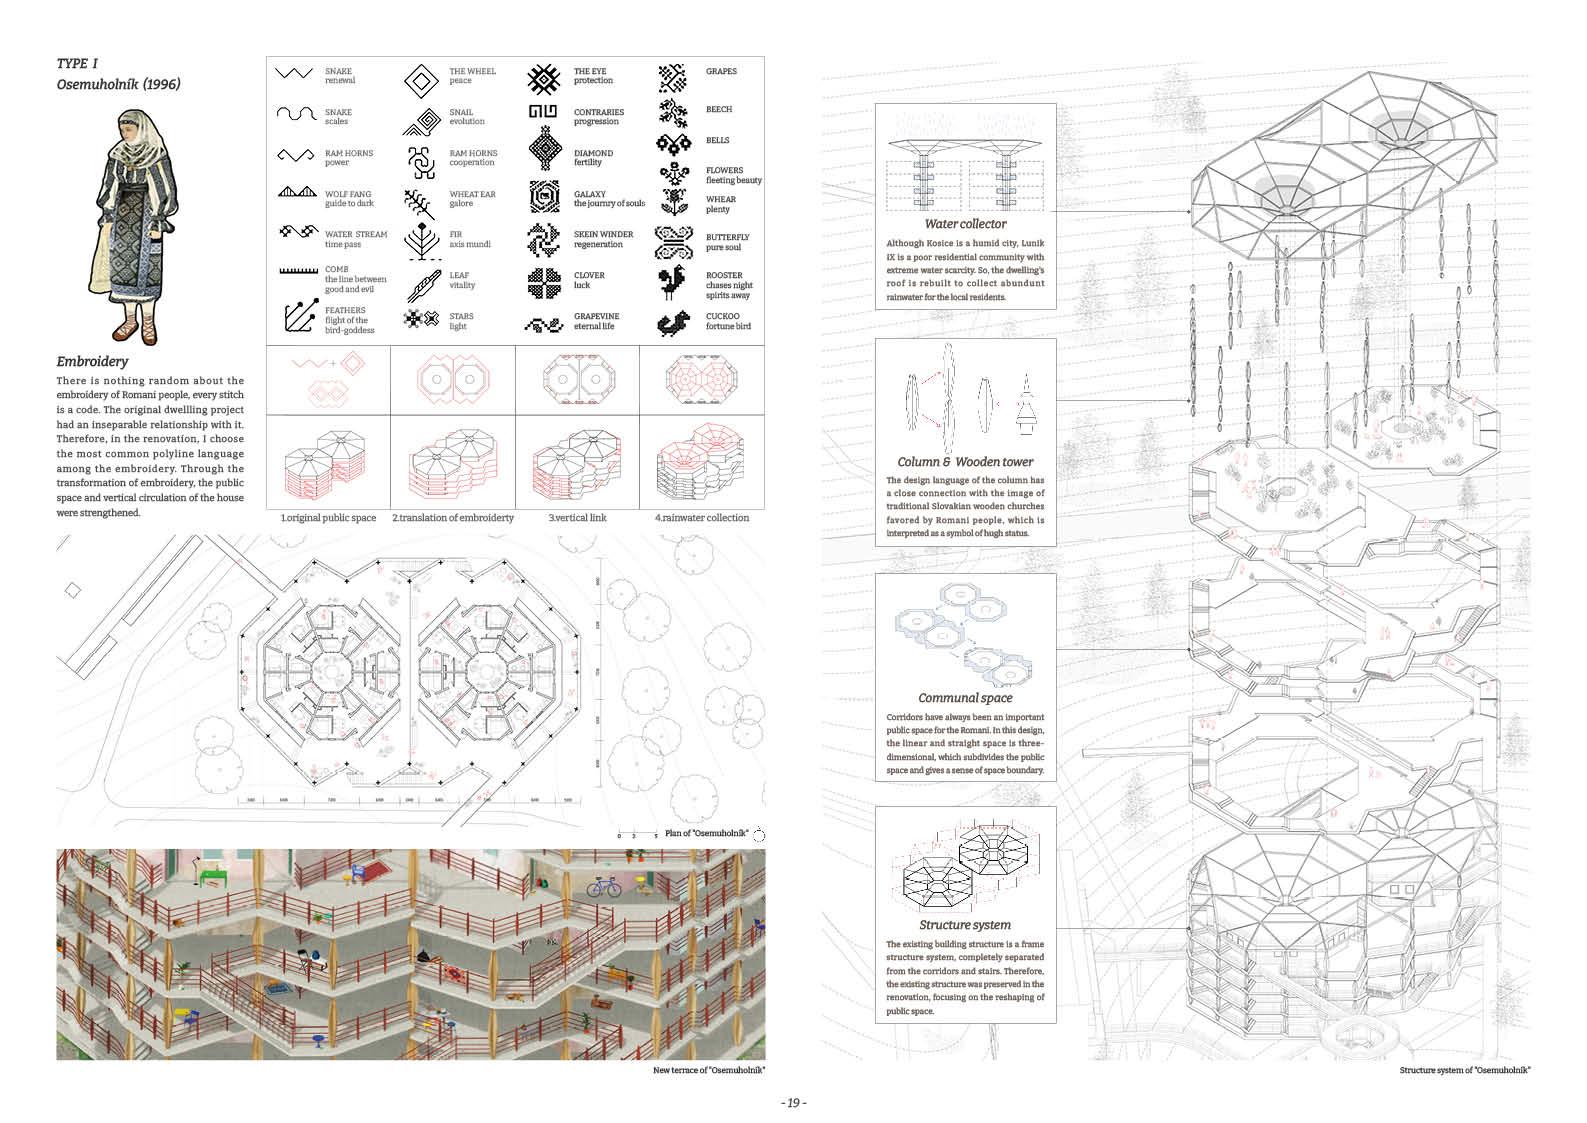
Romani jewelry is usually made using silver-colored metals, this is also a very important part of Romani culture. The most representative is the necklace made of a large number of silver coins in series.For Romani people, it reflects a free-spirited lifestyle, a relaxed and peaceful attitude, individualism, and a love for nature. Therefore, I extracted the continuous arc of the necklace as a design language to construct better public spaces.
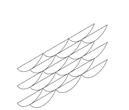
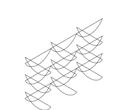
Tmavé (1995)
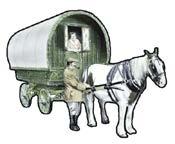
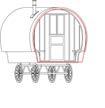
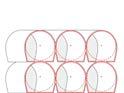
Vardo is a special type of carriage. From the mid-1800s to 1950s, Vardo reached its peak among the Romani people, forming a unique nomadic culture. The first Romani groups moving into the Lunik IX originally lived in traditional Vardo.Therefore, the space prototype of Vardo is referenced in the dwellings' design indoors and outdoors.
Lines & Boxes
Train Station Marfa honoring the Village's Transportation
Individual work in Rice University
Studio 503 Comprehension I - Assembly, 2024 fall
Supervisor: Troy Schaum
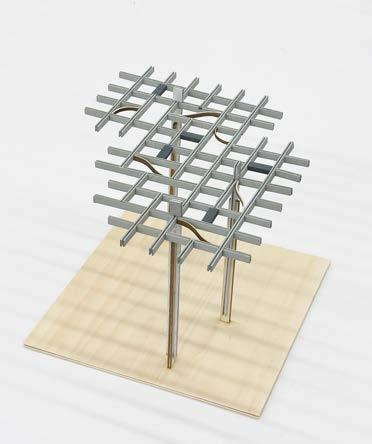
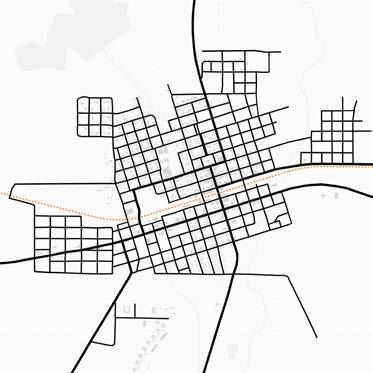
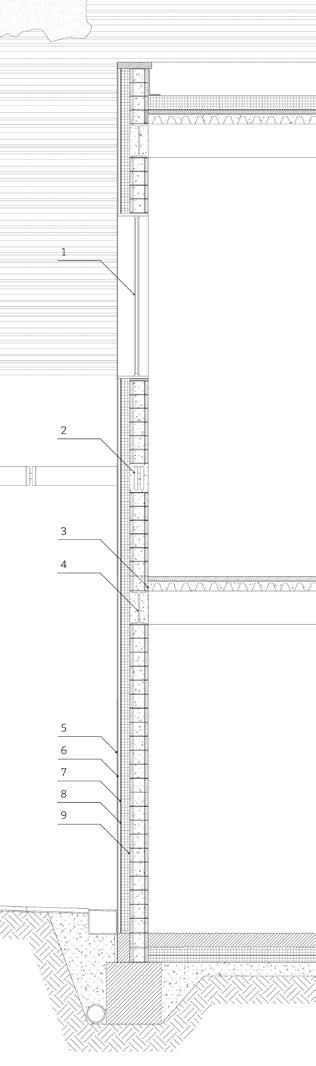
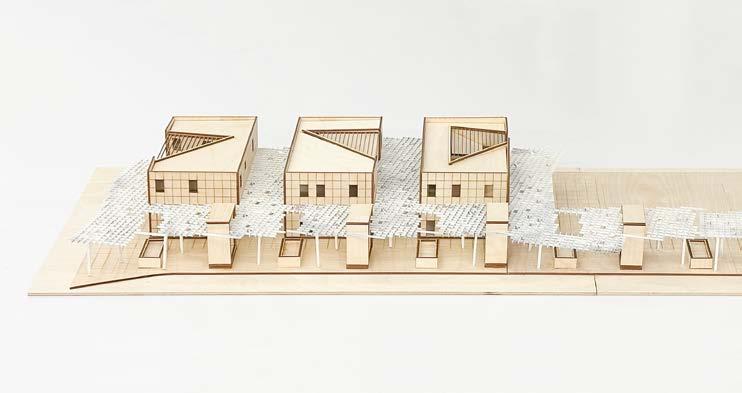
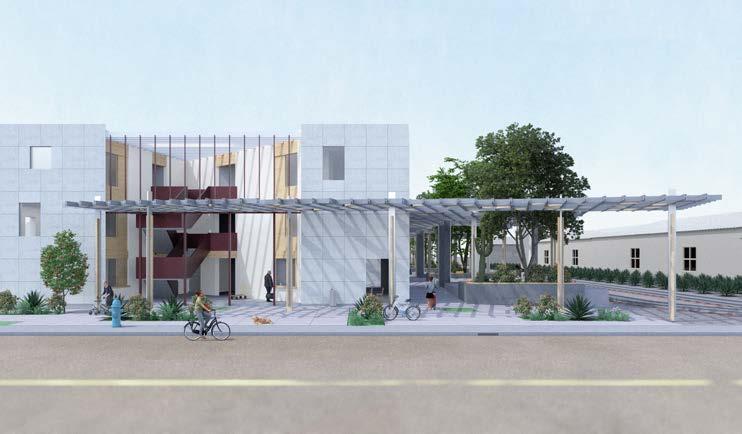
The lines outline Marfa's road network, while the curved arcs represent Marfa's most significant railway, weaving through the town. Donald Judd introduced a series of intriguing boxes to this landscape, remarkably similar to the houses nestled within the road network, shaping Marfa's scenery and way of life. Inspired by this, the train station is composed entirely of a canopy of lines and a series of functionally diverse boxes, seamlessly blending into the essence of Marfa.