
A close-up look at the work of Treo Construction
Preface Robin Hill
Introduction John T. O’Connor
Featuring the residential architecture of SDH_Studio Architecture + Design [Strang] Design
Oppenheim Architecture
Preschel Bassan Studio
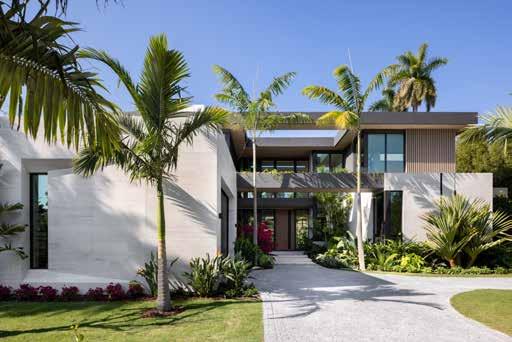
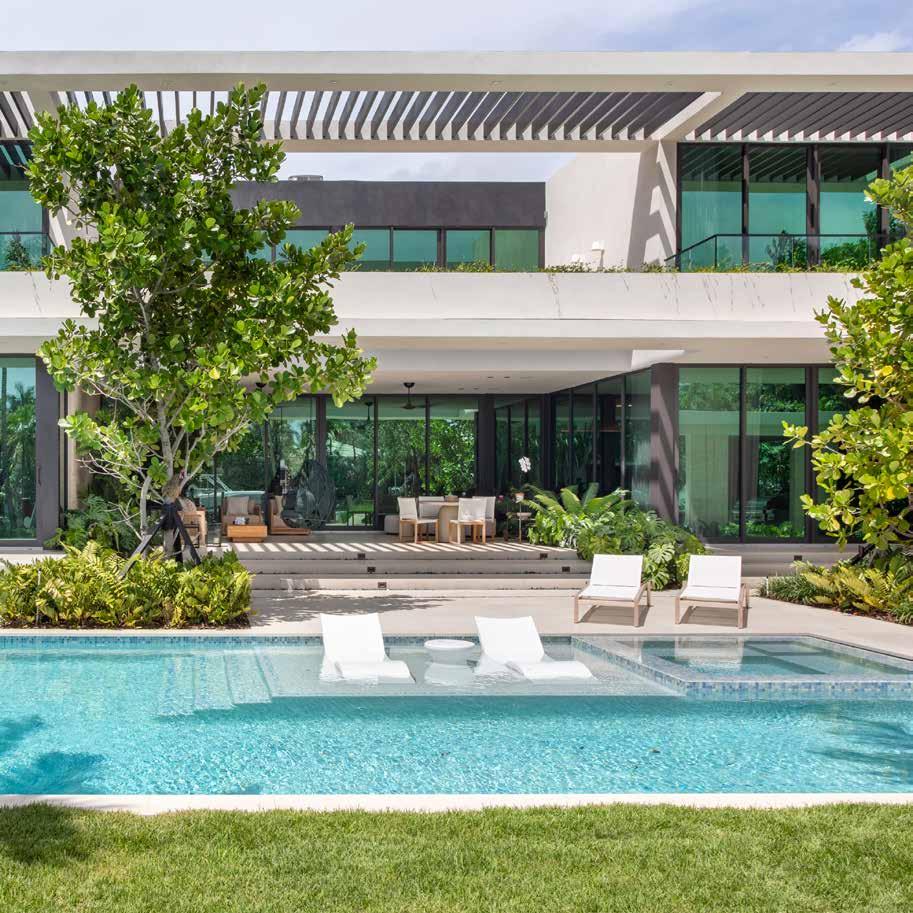
Text: Robin Hill
“Strength, Utility, Beauty” ––– The great architect of ancient Rome, Vitruvius applied these three words to be the corner stone of any work of architecture. If we see these three as an overlapping Venn diagram of three circles we find in the middle ––– the sweet spot, whereby all 3 divisions come to meet. It is firmly within this sweet spot that Treo Construction proudly
It is not an easy trick Treo Construction pulls off, especially in South Florida where the vagaries of a sub-tropical climate take their toll on even the bestbuilt buildings.
operates. Their luxury homes are not only built tough, but they also function to the specifications of their clients in exacting detail while at the same time performing the art of beauty. It is not an easy trick to pull off, especially here in South Florida where the vagaries of a sub-tropical climate take their toll on even the best-built buildings. Founder and CEO, Ricardo Halfen, working in tandem with his highly professional team have created a company that has become trusted and
depended on to produce results on schedule, at the same time building beautiful works of architecture for their clients.
Beyond this, however, Halfen and his business partner, Eli Abadi have developed a deep connection to –––and a deep understanding of –––the residential designs created by the exceptional group of architects they’ve worked with.
As Mies van der Rohe, the revolutionary architect of 20th century Modernism once said “The devil is in the details”. As far as Treo’s approach to the construction and finish work that go into the crafting of an exceptional residence, that idiom rings true. As you’ll see in the pages of this volume, the quality of their work is a mirror image of the precision of each architect’s vision. Under their careful control, plans on paper, a vacant lot, and piles of concrete block somehow metamorphose into structural clarity, becoming nothing less than works of art.
Robin Hill is an architectural photographer and ‘student of all things architecture’. His work has been exhibited at the Guggenheim Museum in New York and Bilbao and he has contributed to more than 30 books on architecture.
Ask anyone from outside of Florida to conjure up images that represent life on what is known as Florida’s Gold Coast and you might hear words like balmy, breezy and indoor-outdoor tossed about. With each project Treo Construction completes, these words carry real weight. The group of exceptional architects they most often work with have developed a tropical variant on Modernism that reflects Florida’s 21st century lifestyle, dreaming up residences that raise the bar and suggest Florida’s unique way of living, blurring the line between indoors and out.
But these are, after all, South Florida homes, which means beyond looking elegant and clean-lined, they must be prepared for the possibility of a major hurricane. Treo straddles these two requirements, constructing properties that are unparalleled in quality and beauty, while at the same time making sure they build elegant yet drum-tight residences ready to withstand a beating.
Balancing architectural excellence with constructional brilliance is not a trivial aspect of Treo’s work. It’s easy to look at the sparkling new homes rising from Palm Beach to Miami and focus only on one of the two aspects. We can be entranced by the architectural power of shape, detail, and situated brilliance within the landscape. At the same time, we might fail
Treo collaborates with clients and their design professionals to create perfection, transforming ideas on paper into exceptional, Florida residences. Treo has streamlined the building process, creating elegant, glass-walled homes that are both tough and beautiful.
to notice evidence of poor construction, examples being cracks, surface attrition, water damage and decaying façades. It’s just as easy to focus only on those signs of damage and corrosion, and fail to take in (or even look for) the architectural beauty and innovation of a residence.
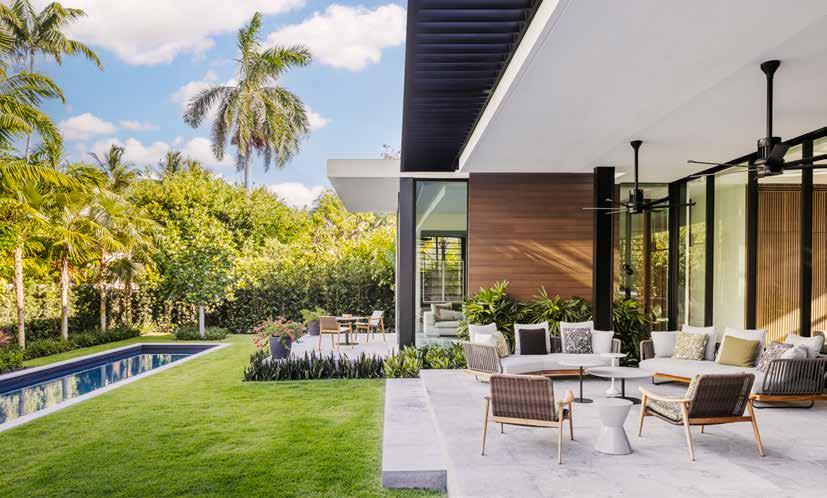
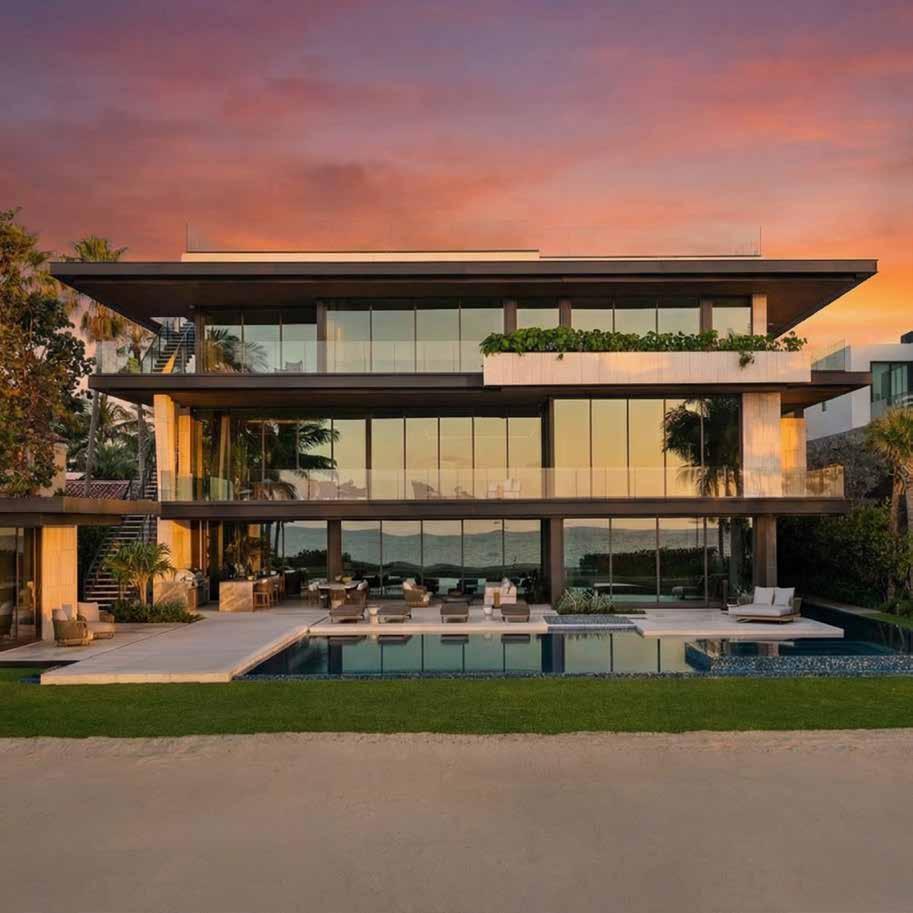
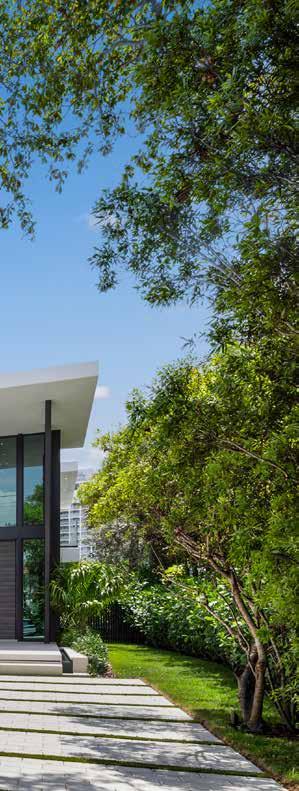
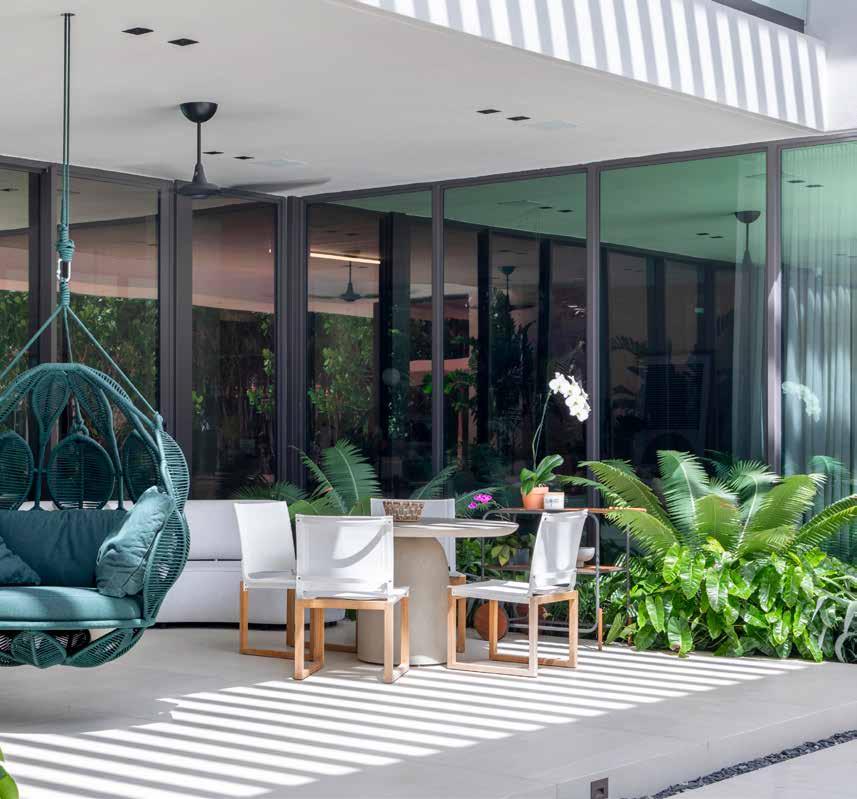
This Golden Beach, Florida residence, where living spaces cascade from inside to outside was designed by SDH_Studio Architecture + Design and completed by Treo Construction in 2021.
Yet for outstanding Modernist homes, both these aspects have always been critical. This has been true since architect Philip Johnson designed his famed Glass House in New Canaan, Connecticut in 1949. It’s floor-to-ceiling walls of glass and flat roof were quite the innovation 75 years ago, and the home required a construction team that could not only follow his design to the inch, but one that could brilliantly negotiate any needed adjustments the architect himself might have missed.
The contemporary residential designs of today’s group of exceptional, Florida-based architects demand as much attention to detail as Johnson’s ground-breaking Glass House, if not more. Given South Florida’s indoor-outdoor way of living, a brilliant architect’s design, when taken up by an inconsistent or neophyte construction team, can deteriorate quickly. By the same token, a brilliant construction team, given a lackluster design, can still produce a gem — a boring gem, but one that is undeniably durable. But for the ideal Modernist residential
space, like those of the designers shown in this book, it is critical for architect, engineer and construction team to be on the same page to secure a transformative landscape.
The spectacular residential projects you’ll see on the pages of this book are those of a select group of talented architects, each presenting their own construction challenges, and each brilliantly solved. All of them are the work of Treo Construction. They prove that, while architects may dream of what the ideal 21st century Florida home should be, it takes an exceptional construction crew to bring those dreams to life… and to bring them to life as close to on time and on budget as possible.
John O’Connor began his career at Andy Warhol’s Interview magazine in 1982, and was art director and contributing editor on design at the Harvard Business Review for nine years. Receiving his Master’s degree from the Harvard University Graduate School of Design, O’Connor has been published by Rizzoli International and founded the periodicals HOME Fort Lauderdale, HOME Miami, Esplanade, Tropic and ISLAND.
Dream it. Build it. Live it.
South Florida has gone through periods in the past where a select group of passionate architects developed new variants on design, each one tailor-made for Florida’s balmy breezes and unrelenting sunshine. In the 1920s that meant Spanish or Italian influenced mansions with barrel tile roofs and terra cotta details. In the 1950s, South Florida was on the cutting edge with jalousie windows, terrazzo floors and other signature
An influential group of architects has raised the bar, designing Modernist homes with a tropical aesthetic. Getting these remarkable homes built to the exacting standards of those designers requires a construction team with true expertise. Enter Treo Construction.
elements of Mid-Century Modern design. Today, a handful of architects are pushing the boundaries once more creating jawdropping residences best described as Tropical Modern.
These homes erase the lines between indoors and out. Sliding walls of glass open onto terraces that spill forth, almost always to reach a glimmering pool. On the pages of this book you’ll see a number of those, both recently completed, and well underway.
But homes of this nature, whether they comprise 4,000 square feet or 22,000 square feet require exceptional vision and exacting workmanship. The level of quality they demand and attention to detail they require is unparalleled. To bring each client’s vision to life, one has to have passionate, dedicated people, working with one goal in mind. Designs on a computer screen or drawings on paper are lovely, but somehow they must be made real. Their vast expanses of impact glass and steel-reinforced concrete means incredible coordination. That’s when the spotlight hits Treo Construction.
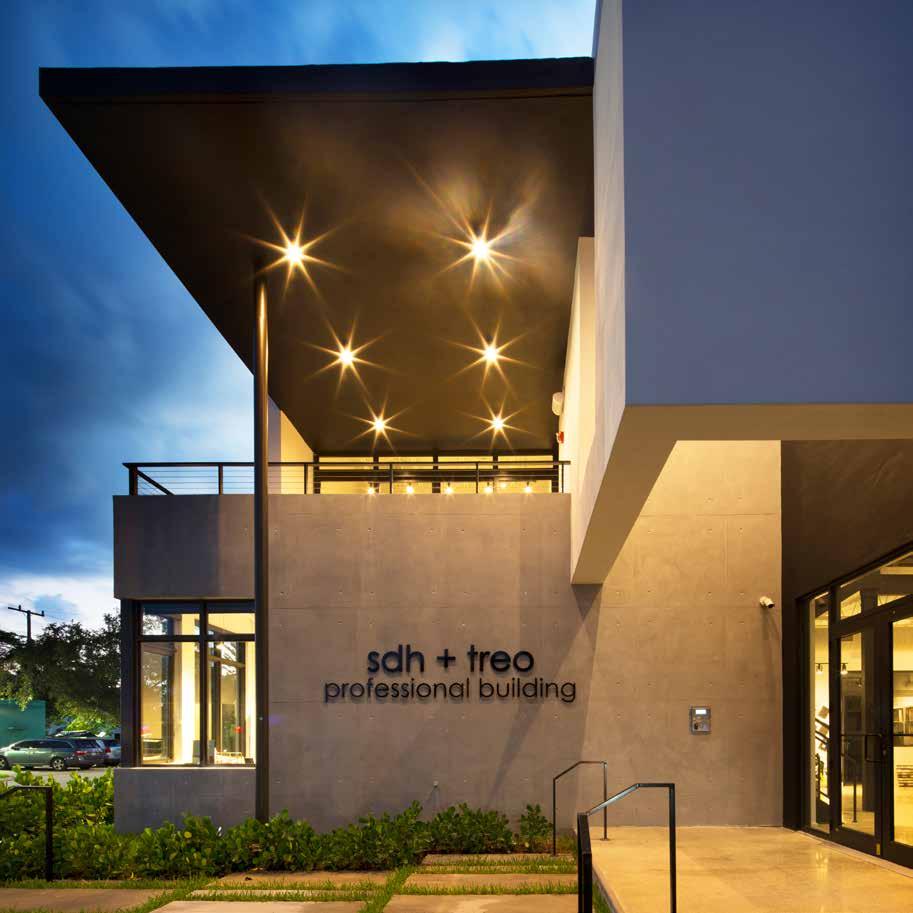
Treo sits alongside SDH_Studio, sharing a newly built headquarters, fomenting what has quite often become a synergistic relationship.
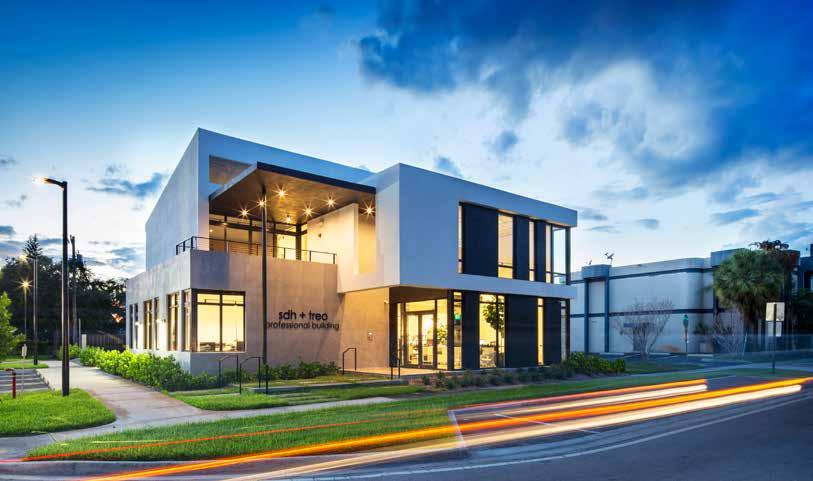
Headquartered in North Miami Beach, Treo partners with clients and their architects, interior designers and engineering consultants to deliver exacting construction management services. As you’ll see in this book, their approach emphasizes working transparently and collaboratively with their clients to create custom homes that are sensitive to their context and place, as well as connecting clients to their environment and telling their story.
The combined breadth of Treo’s capabilities and the depth of their technical expertise places them as a true leader in South Florida’s luxury residential construction market. The dedication of their team and the shared values that unite that team give stakeholders the confidence to trust and do business with
them. Collectively, they’ve shown a commitment to operating safely and responsibly on all of their residential projects.
Treo works with the design team, engineers, suppliers and clients themselves to assure each project they take on meets with everyone’s satisfaction. They’ve taken clients from a vacant lot to a finished residence worthy of Architectural Digest, with minimal angst.
Treo doesn’t just build exquisitely designed luxury homes; they create unique residences that perfectly reflect the dreams of their clients. The results seen in this volume are indeed a testimonial to their passion for creating the finest and most luxurious homes in Miami.

Ricardo led one of the most important development and construction firms in Venezuela for more than 10 years, where he managed the entire development process, from land acquisition to construction, and sales. Projects included the development of shopping centers, multifamily residential condominiums, and high-end residential projects. He relocated to Miami in 2009 and brought with him his expertise in development and construction.
Education: MBA from Columbia University, an MS in Engineering Economic Systems from Stanford University, and a BS in Economics from the Universidad Católica Andrés Bello.

Eli was born in Caracas, Venezuela and moved to Toronto, Canada in 2010. He started his professional career with Holcim, one of the world’s largest building material suppliers. After working at Holcim for two years, Eli relocated to Miami and started working with Treo Construction.
At Treo, Eli is responsible for construction operations overseeing the scheduling, budgeting and quality assurance stages of the construction process. He is also in charge of systems and communication with all stakeholders.
Education: Civil Engineering degree and Engineering Business minor from the University of Toronto, completed in 2015.

It is a true challenge to find an architect who understands how to design a structure with a real bond to its environment. Specifically, securing one who prides themselves on not only being keenly aware of surroundings and climatic conditions on any project, but who also respects them. The very essence of good architecture comes from understanding these things and enabling them to express themselves in the final product. When that designer is found, a synchronicity then needs to be developed between them and the construction team, as they have the ultimate responsibility for bringing those ideas to life.
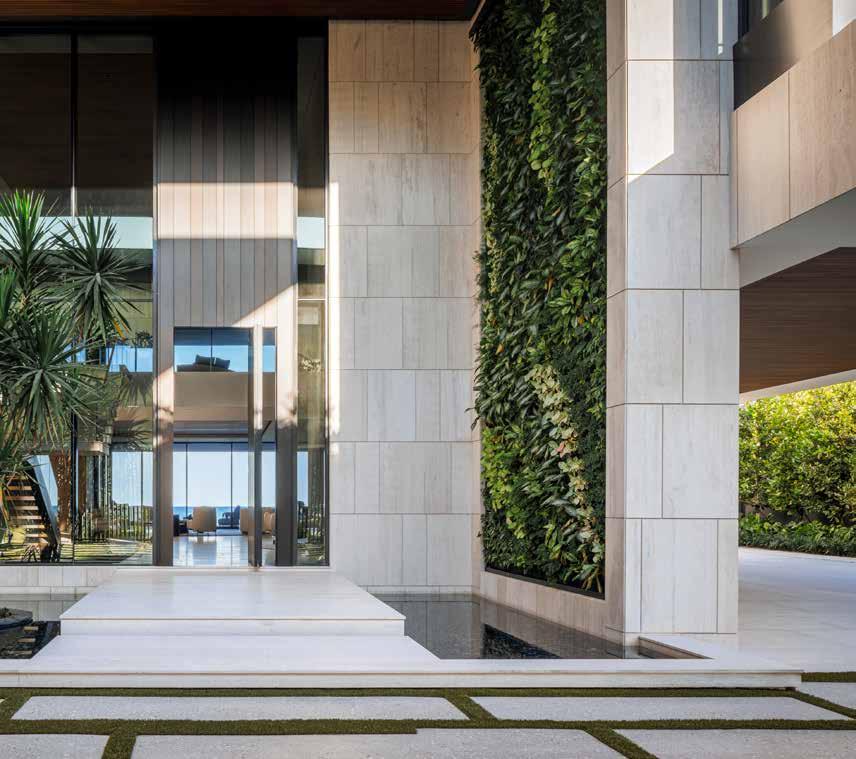
For this project, SDH_Studio Architecture + Design has worked in tandem with Treo Construction to create an oceanfront residence of exacting standards. Known as 255 Ocean, this 17,007 square foot home offers all the elements one might want in South Florida living. Besides an open plan interior, it was designed with balconies that travel the home’s full length, extensive terracing, pool, wellness spa… all of this cascading down to the waters of the Atlantic Ocean.
With astonishing ocean views framed by custom-made glass impact windows and doors, this home is free of contrivance, hugs its site beautifully, and is private without appearing forbidding. Custom-fabricated, meticulously installed elements, both inside and out, underscore the home’s connection to its subtropic site.
Building a masterpiece like this — and building it right — demands an architect and builder that speak the same language. The architect’s intent is that all of this should be lived in. The builder’s task: create a home where interior and exterior spaces are of equal importance.
Project Location: Golden Beach, FL
Architecture & Interiors: SDH_Studio Architecture + Design
Completed: 2026
Site Area: 28,400 sf
Project Area: 17,007 sf
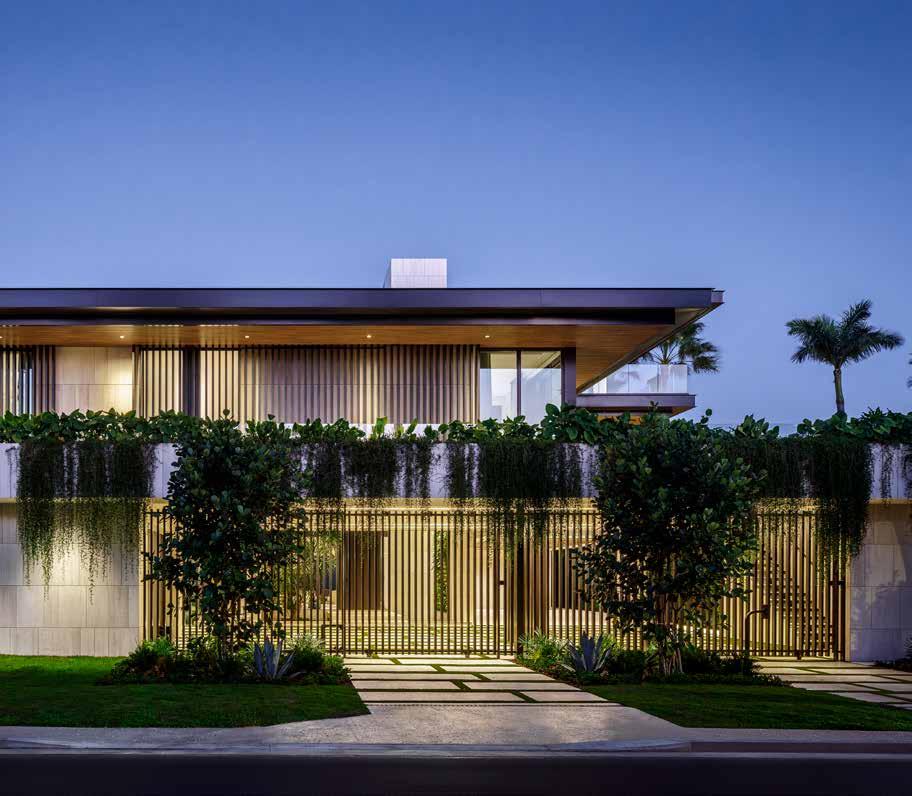
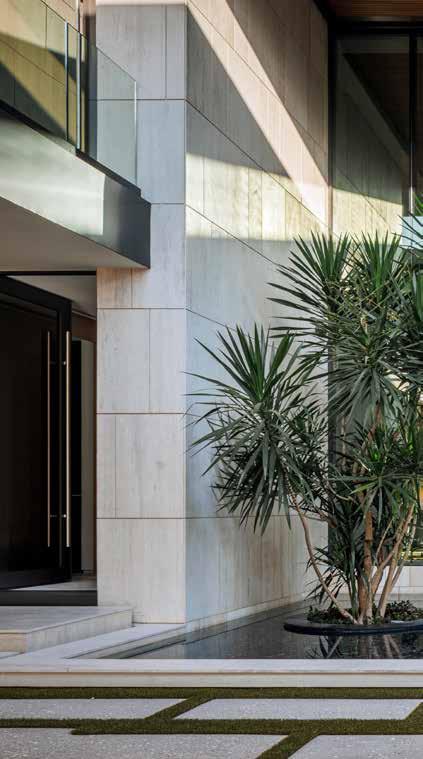
A double-height entry frames a direct axial view to the ocean, with reflecting pools and a living wall reinforcing the home’s connection to nature.
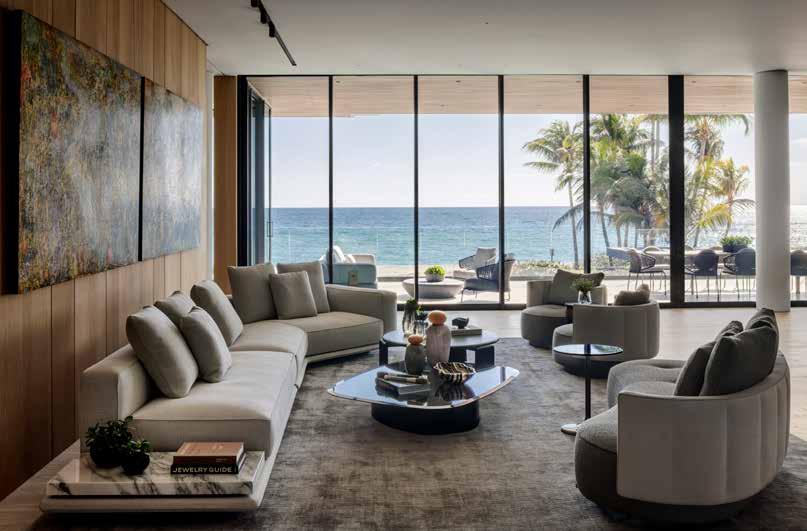
The second-floor living area showcases precision installed glazing and large-format sliding doors, aligned to exact tolerances to frame uninterrupted ocean views.
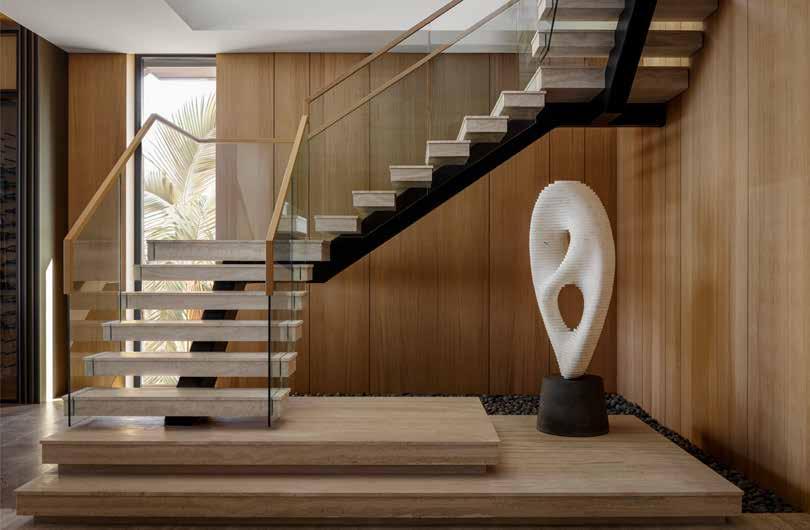
Warm-toned wood paneling meets travertine in a staircase that doubles as sculpture — its open risers and glass balustrade dissolving weight while a striking art piece holds the ground beneath.
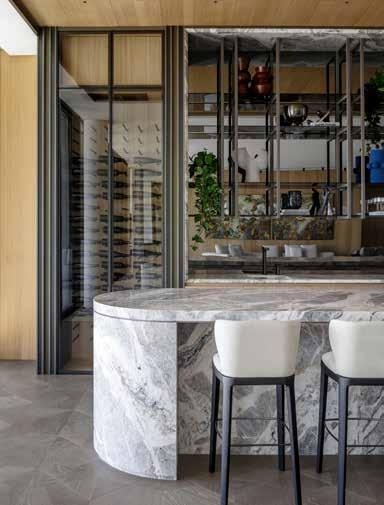
Curved marble islands and full-height millwork were fabricated and installed with exacting joinery, aligning materials into a continuous composition.
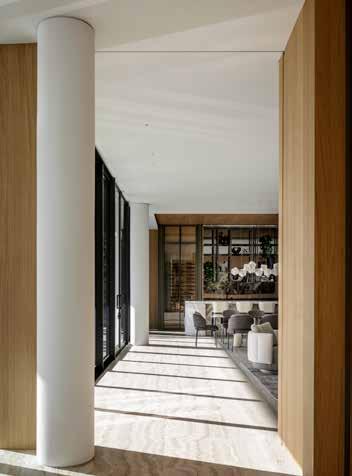
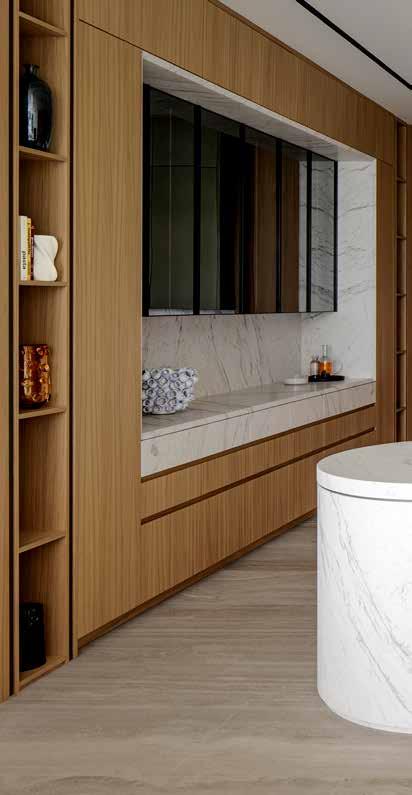
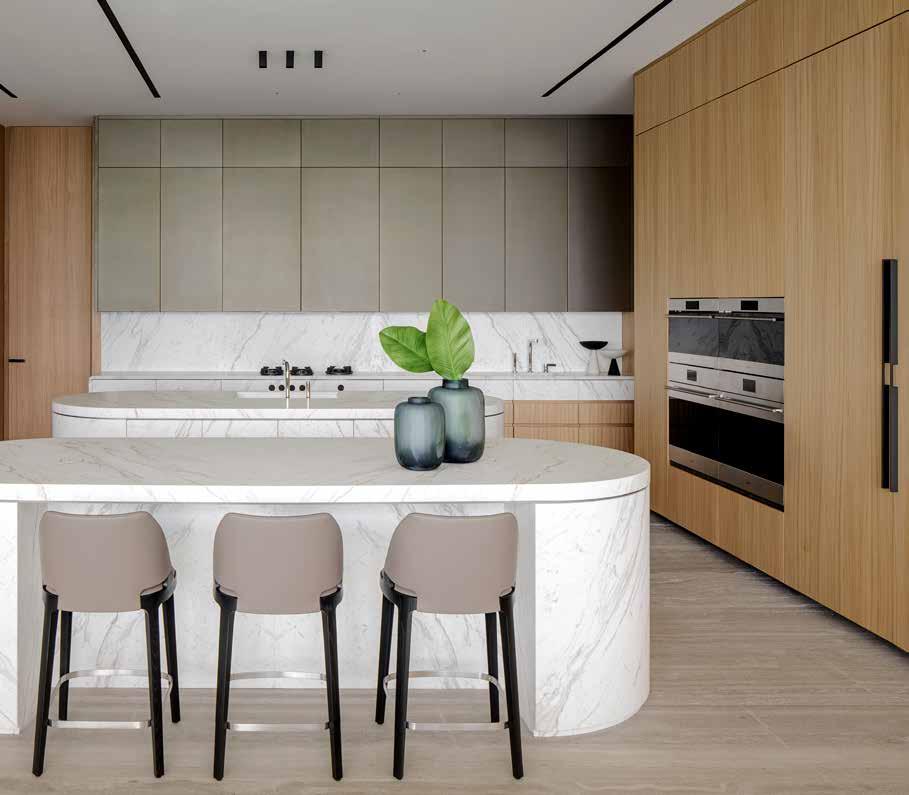
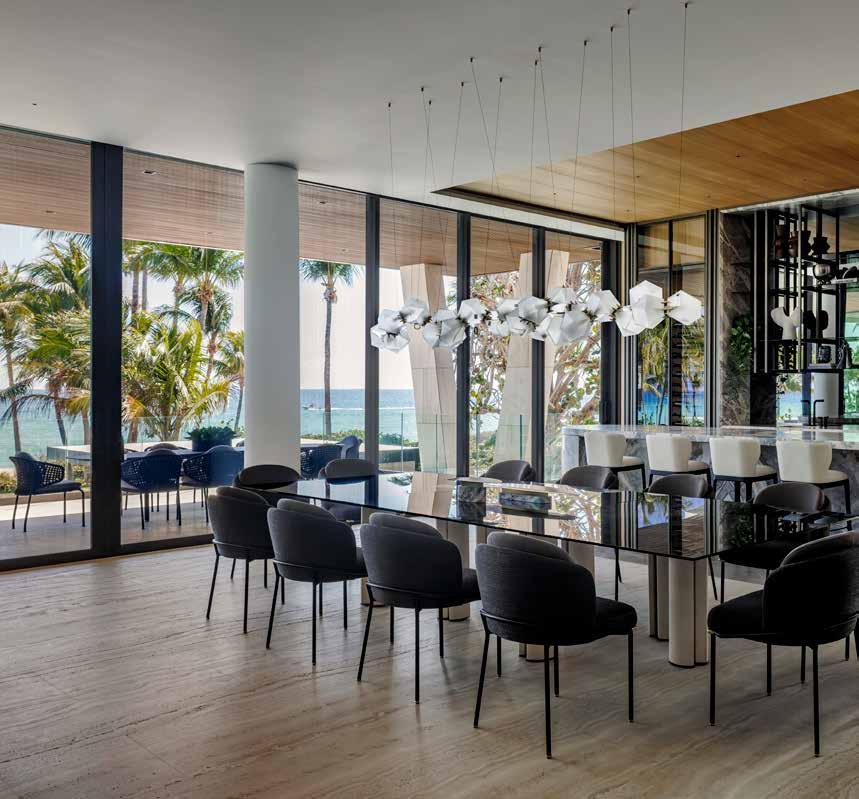
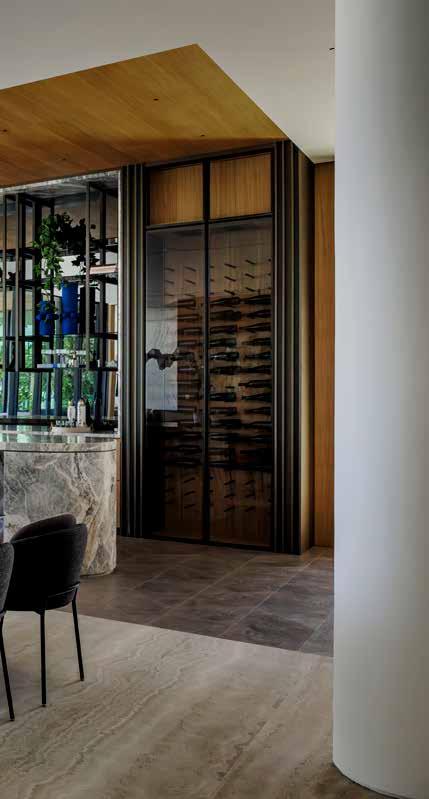
Custom millwork frames the bar with the precision of fine furniture, bringing wood, stone, and steel together in a composition where every transition, joint, and reveal is a quiet testament to the craftsmanship woven throughout the home.
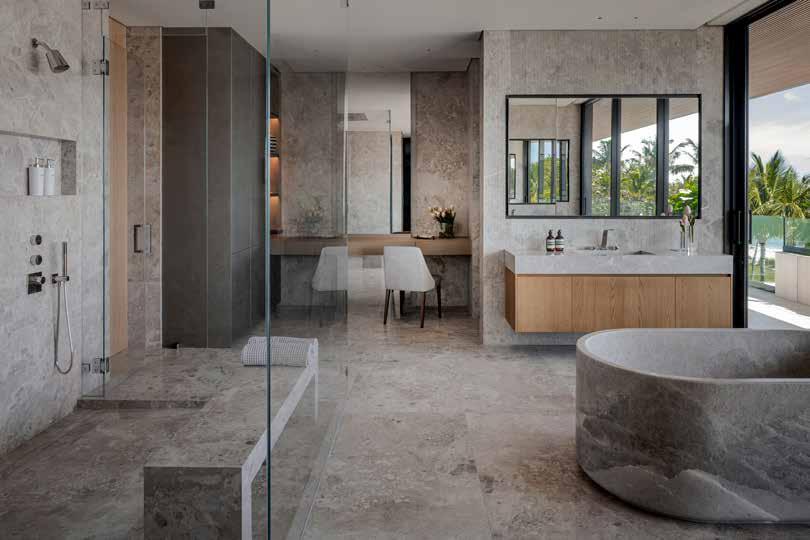
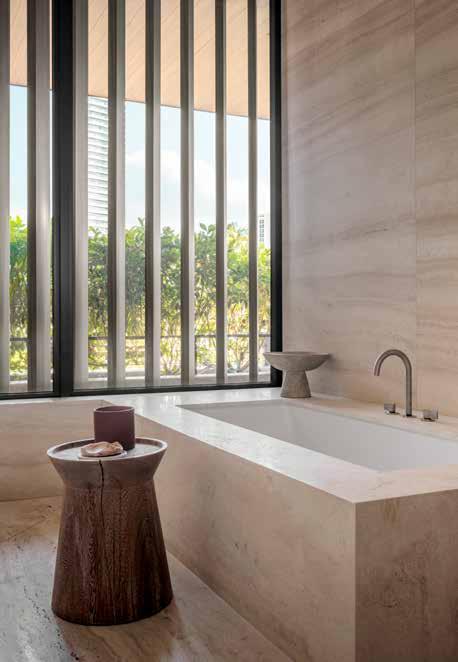
A monolithic stone bathtub, carved from a single piece to match the surrounding finishes, was installed with meticulous attention to detail, reinforcing the bathroom’s seamless material continuity.
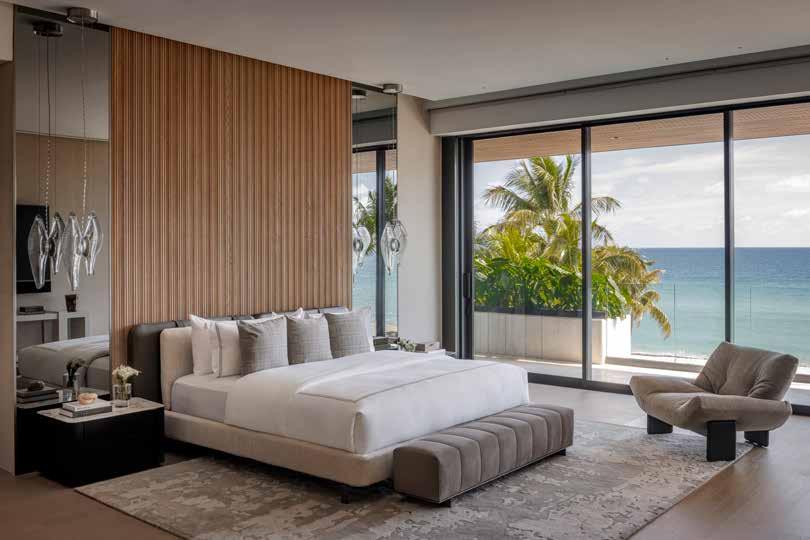
Fluted wood paneling lines the walls in a rhythm of light and shadow, while concealed curtain pockets were integrated within the walls to preserve unobstructed ocean views.
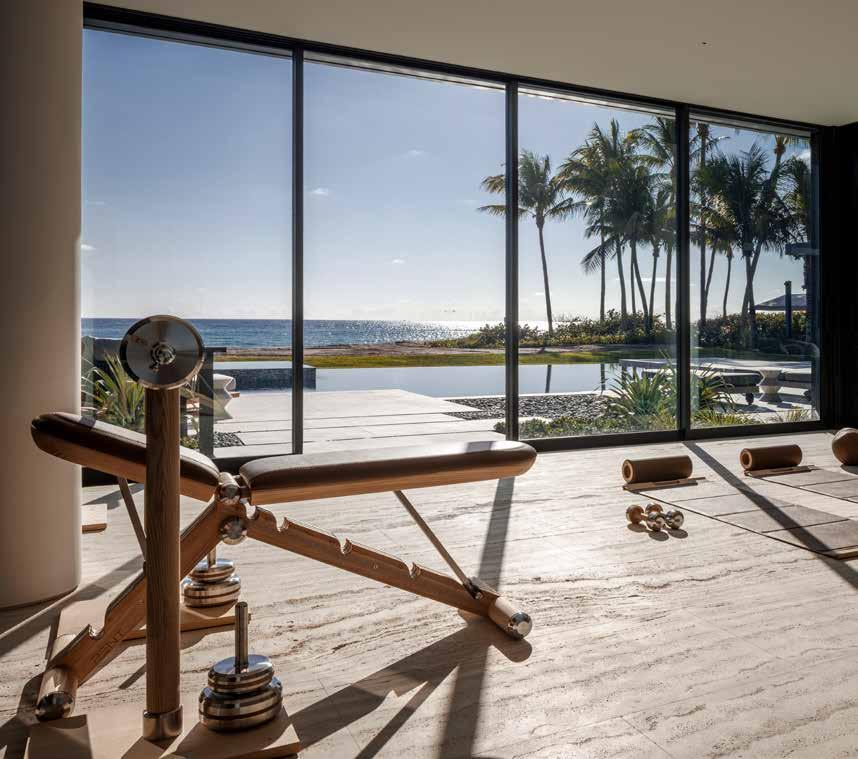
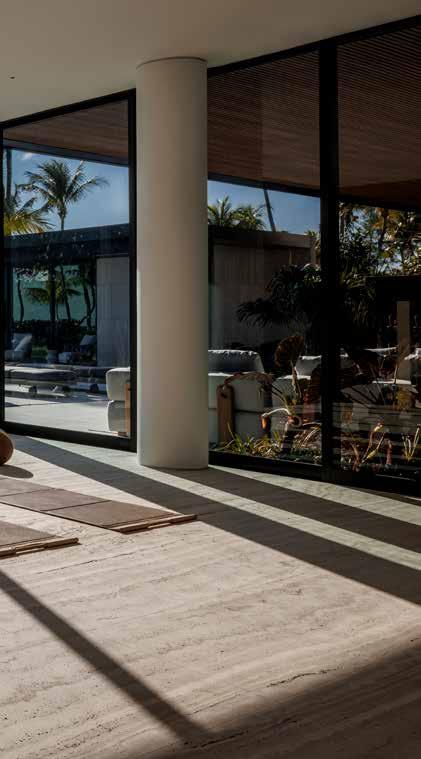
The book-matched travertine that runs throughout the first two floors extends into the fitness suite, its natural veining drawing the eye towards the ocean beyond.
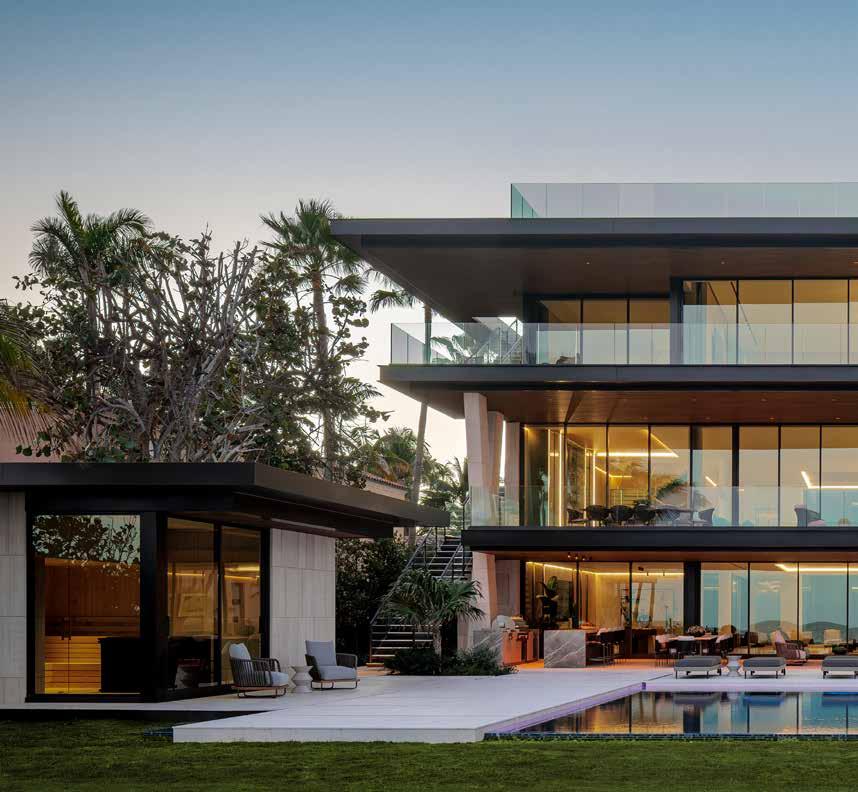
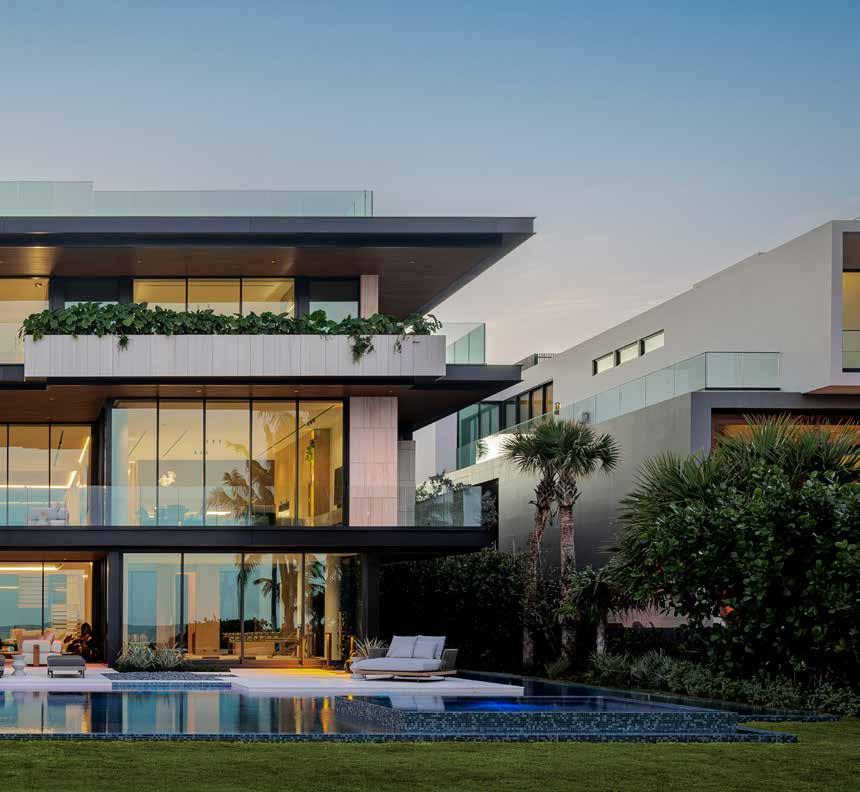
A two-story high, V-shaped structural column was fabricated and installed with exact positioning, supporting the cantilevered terrace while expressing structural clarity.
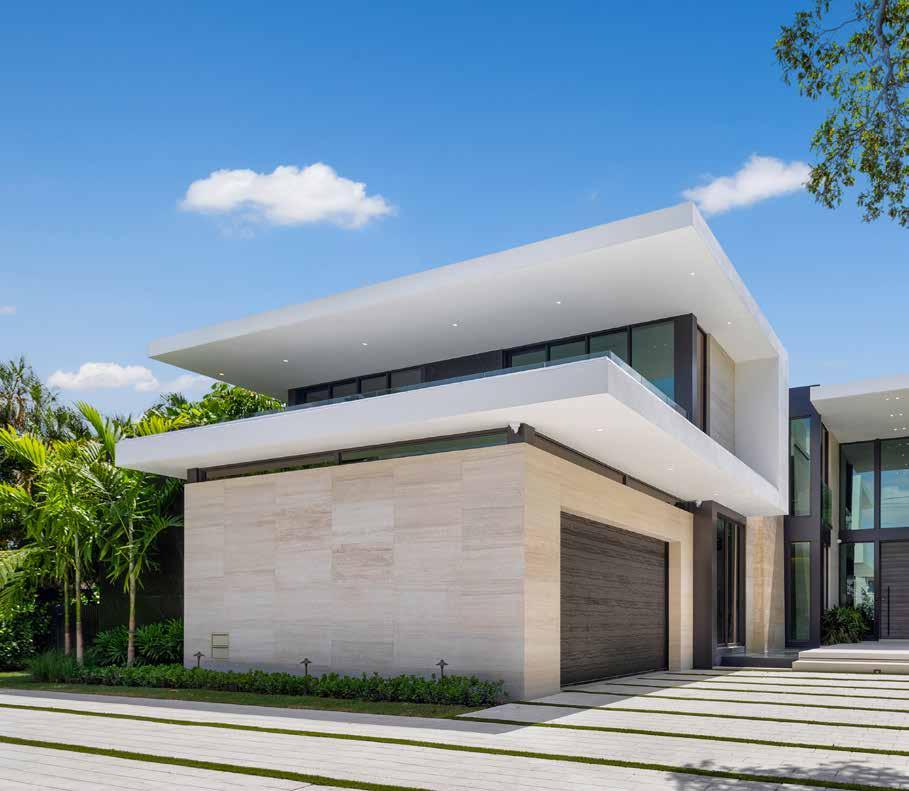
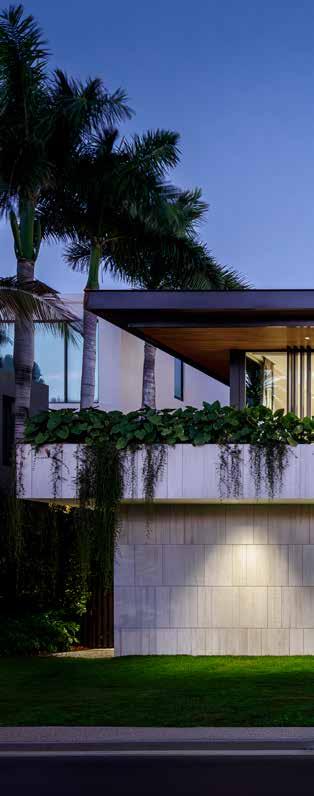
While purely contemporary, this beautiful 8,500 square foot residence in Miami Beach, has a few structural elements that are a nod to the Miami Modern or MiMo design era of the 1950s and ‘60s. One of these elements is a two-story high, V-shaped support carefully fabricated of steel, erected by Treo Construction to support the roof, cantilevered over the entrance.
The motor court leading up to the house makes the most of the narrow lot with Treo Construction building forms not only for its elongated parking slabs, but then paving each with matte finished stone tile. A step up and the main entry is constructed with the same technique, here bridging a water feature that bathes the double height stone wall, creating a pond over which the entry steps float. Treo sourced and installed a hefty amount of stonework here, including travertine. On the second level, protected by the deep overhang of the roof, they affixed richly veined marble.
The rear of the house is a design, engineering and construction marvel. Stacking sliders push far apart in the home’s entertaining space, virtually erasing the line between inside and out. Treo constructed the outdoor terrace and pool deck on slightly different levels, allowing one stretch to creep out over the pool’s rippling surface, giving it a floating sensation. Allowing the design to come full circle, the steel, V-shaped support found out front makes another appearance here, supporting the balcony space for the primary bedroom. When the Treo team packed up the trucks and vacuumed up the last bit of construction dust from this project, the neighborhood had what truly amounts to a modern landmark.
Project Location: Miami Beach, Florida
Architecture & Interiors: SDH_Studio Architecture + Design
Completed: 2025
Site Area: 14,193 sf
Project Area: 8,500 sf
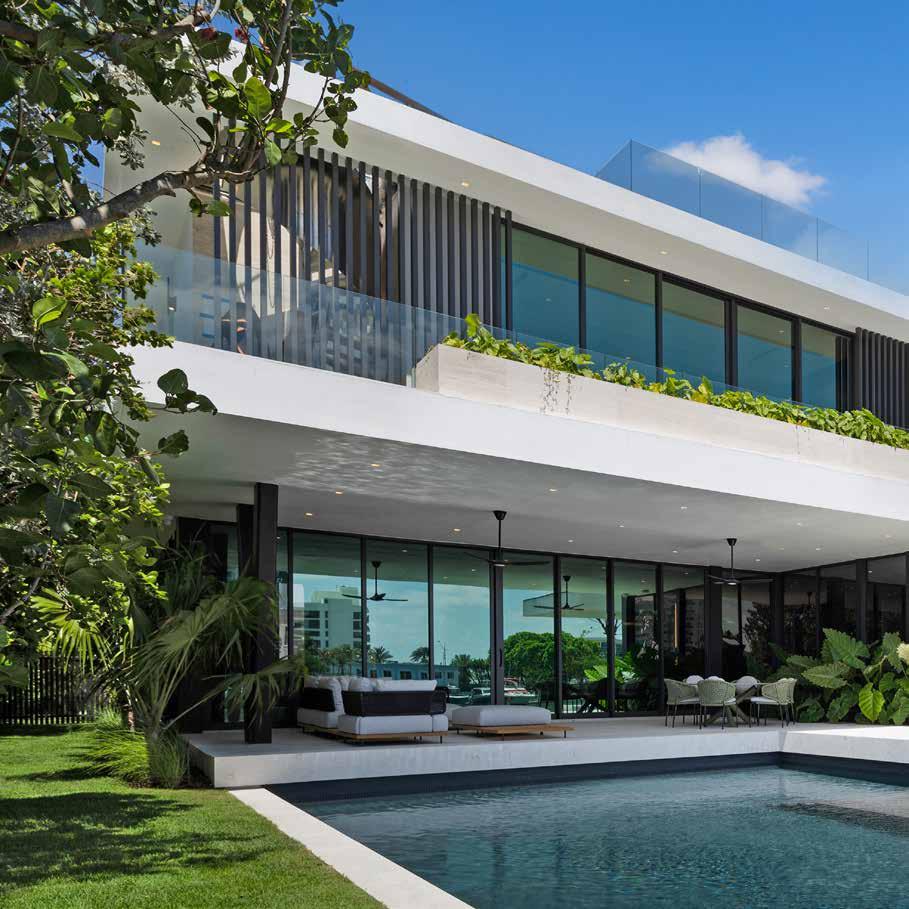
Tapered steel columns support an expansive overhanging terrace, enabling full-height glazing beneath and uninterrupted poolside views.
I just wanted to take a moment to thank you and your team for all the hard work you are putting in on our new development in Miami Beach. I know how hard your team are working to ensure everything is being completed to the highest standards. We are convinced the TREO team will make the architect´s vision a reality.
We’ve been in the real estate business for years, and pride ourselves on finding the best, most professional teams to work with on our projects. I can unreservedly say that your team are right up there with the very best we’ve worked with. Thank you for stepping up with extraordinary service and please pass our gratitude along to the entire team. They’re doing a fantastic job.
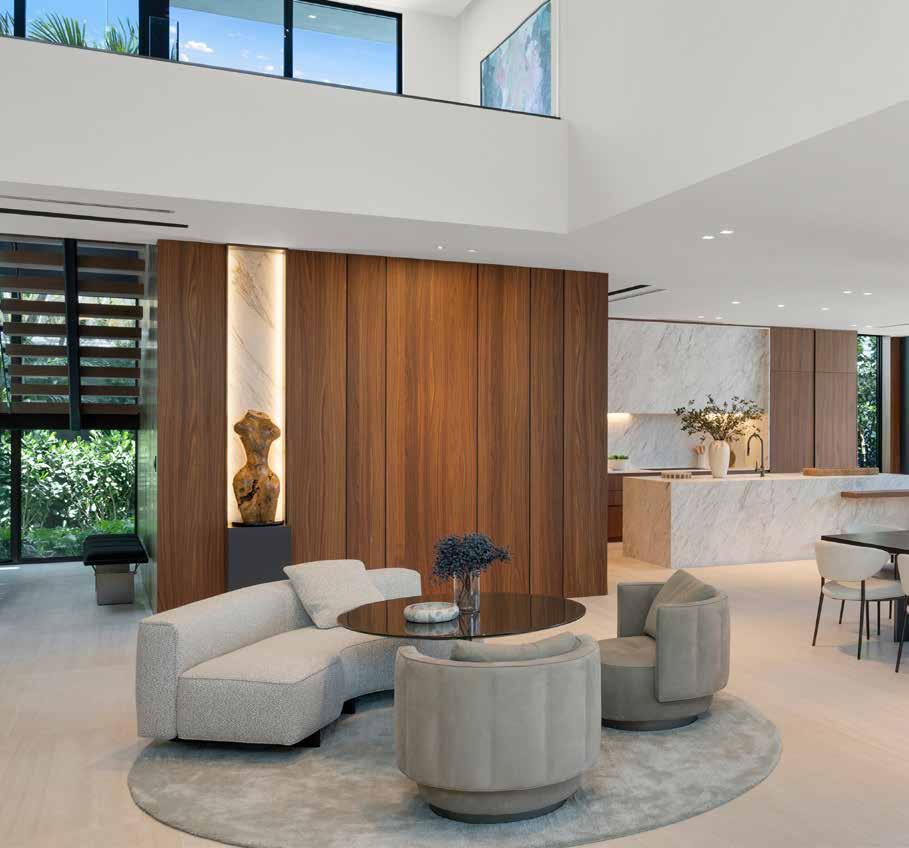
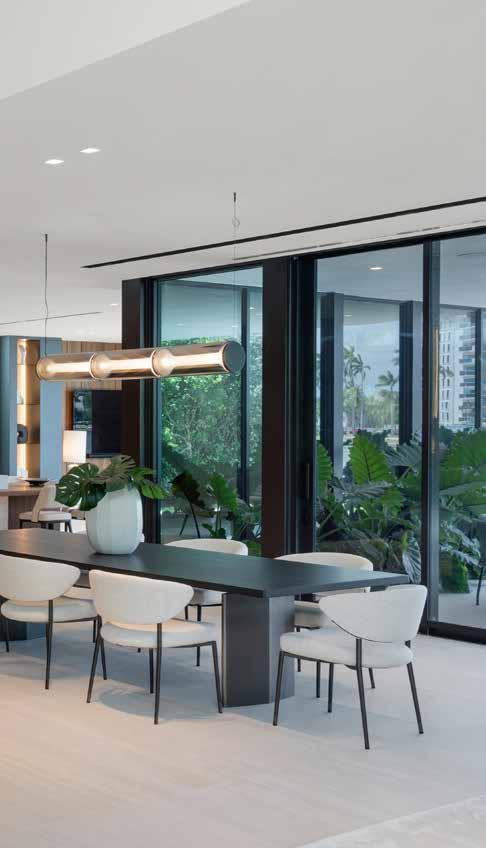
Open in plan, Pine Tree Villa makes use of a floating, steel and walnut staircase, allowing natural light to filter through. Custom fabricated glass rails on the 2nd floor bridge underscore this effect.
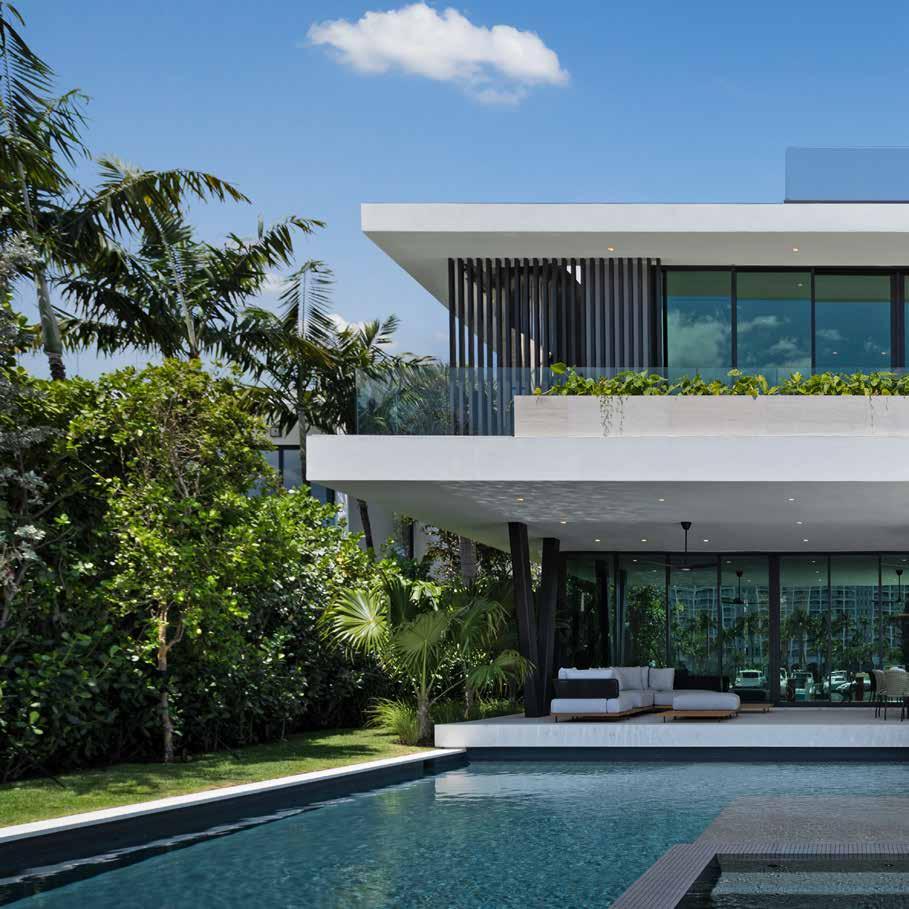
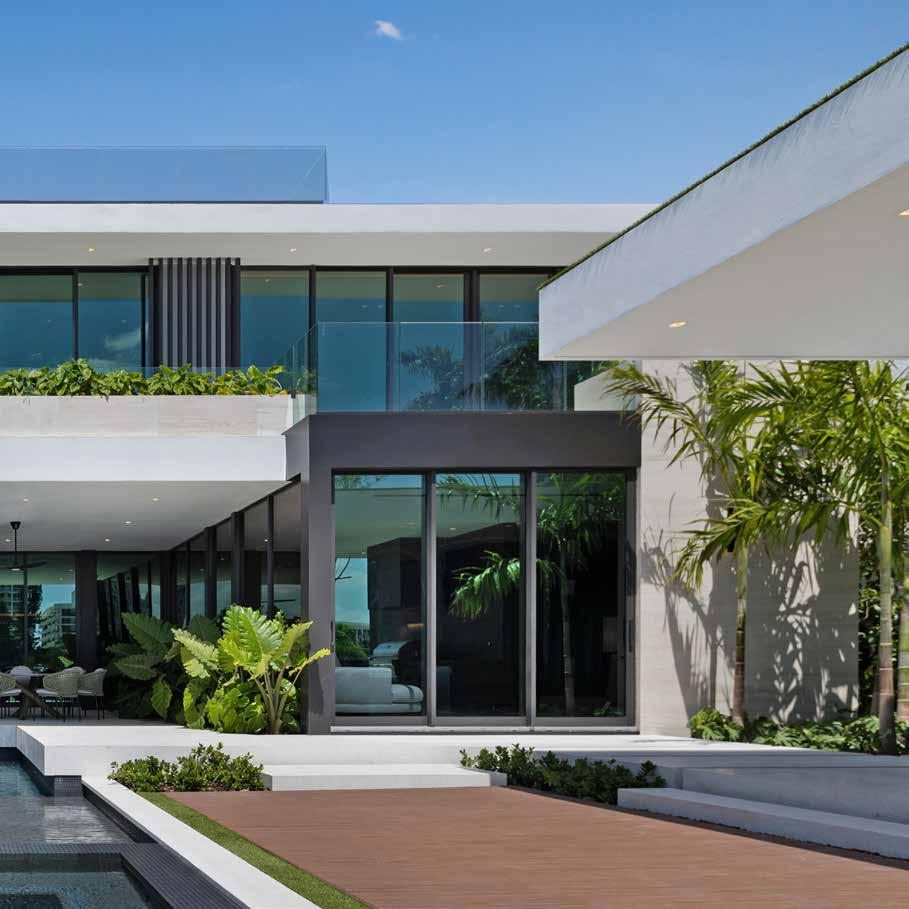
Stacking sliding glass doors open wide across the façade, dissolving the boundary between interior and pool terrace.
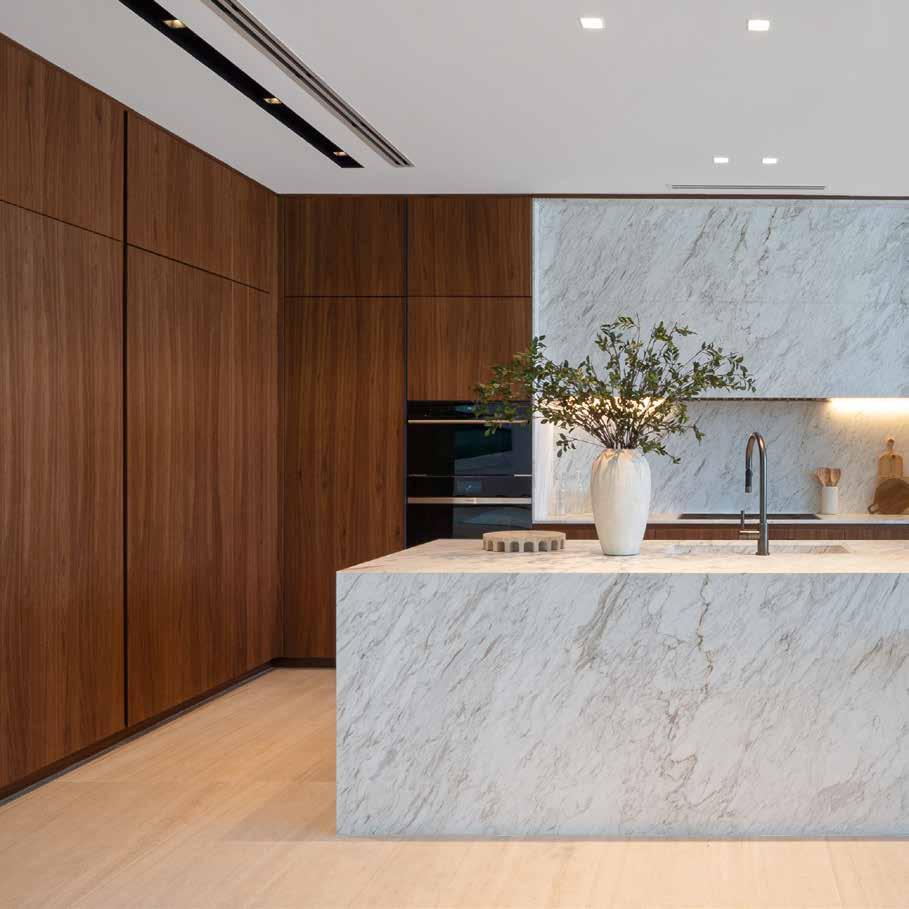
A seamless marble island anchors the kitchen, its mitred edges and continuous veining reflecting meticulous assembly.
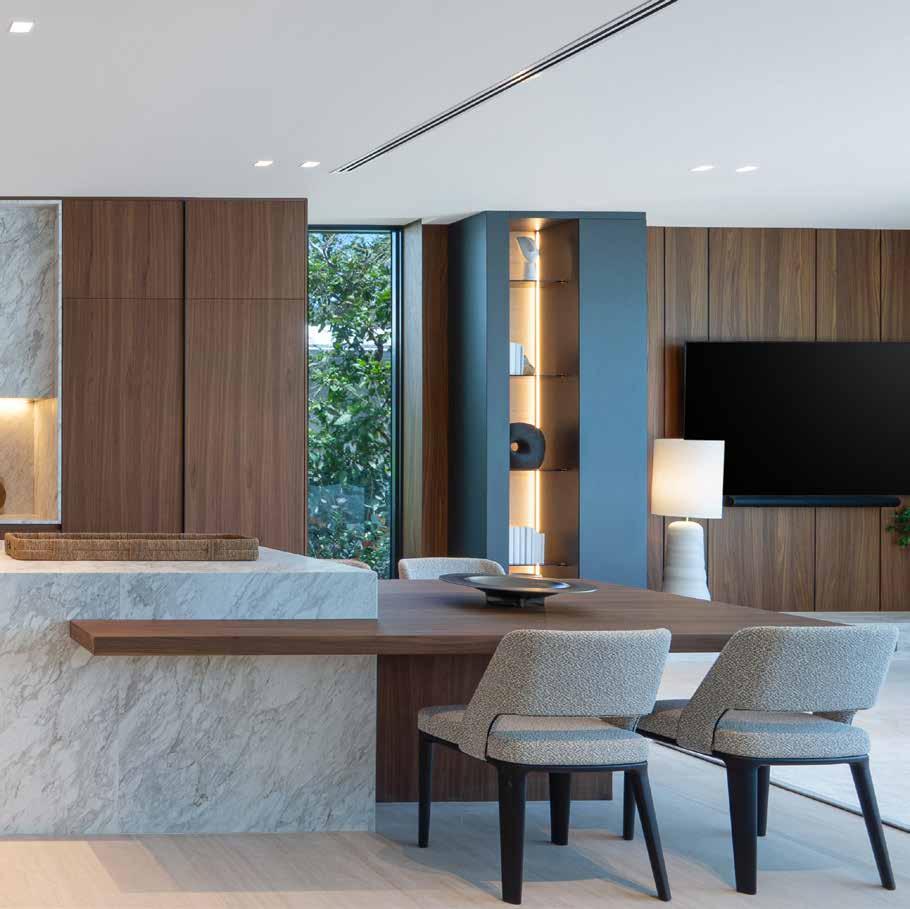
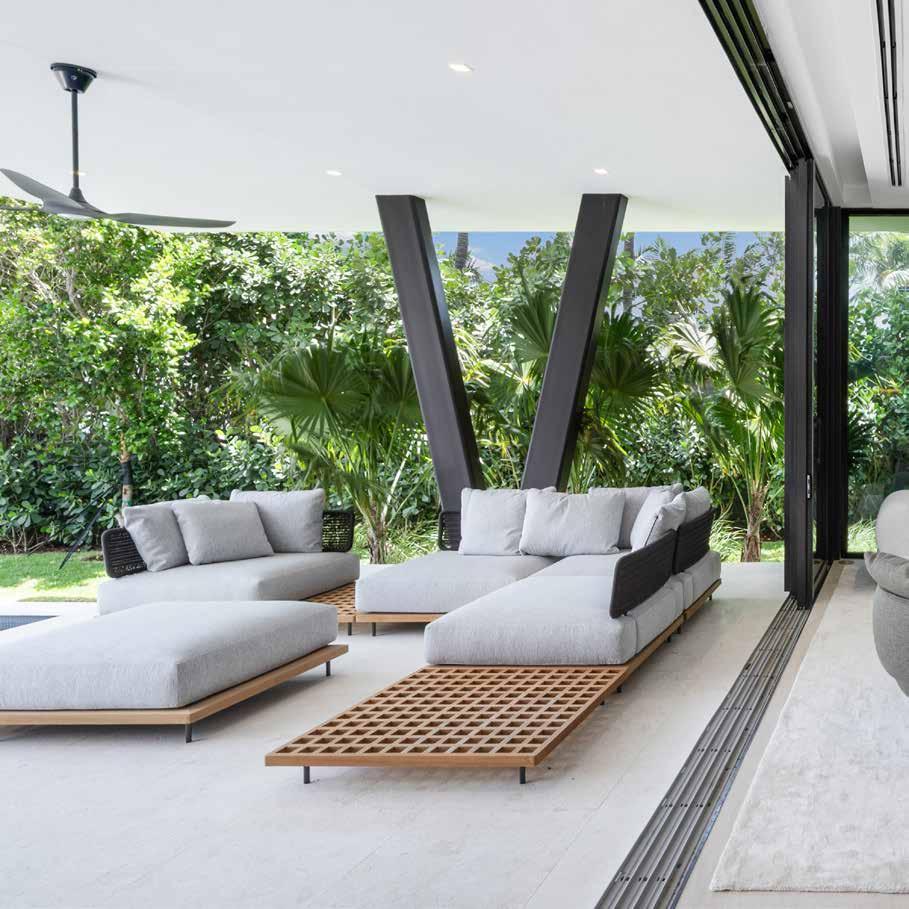
The transition between interior and exterior living demanded absolute precision in installing the multitrack pocketing glass door system within narrow structural tolerances.
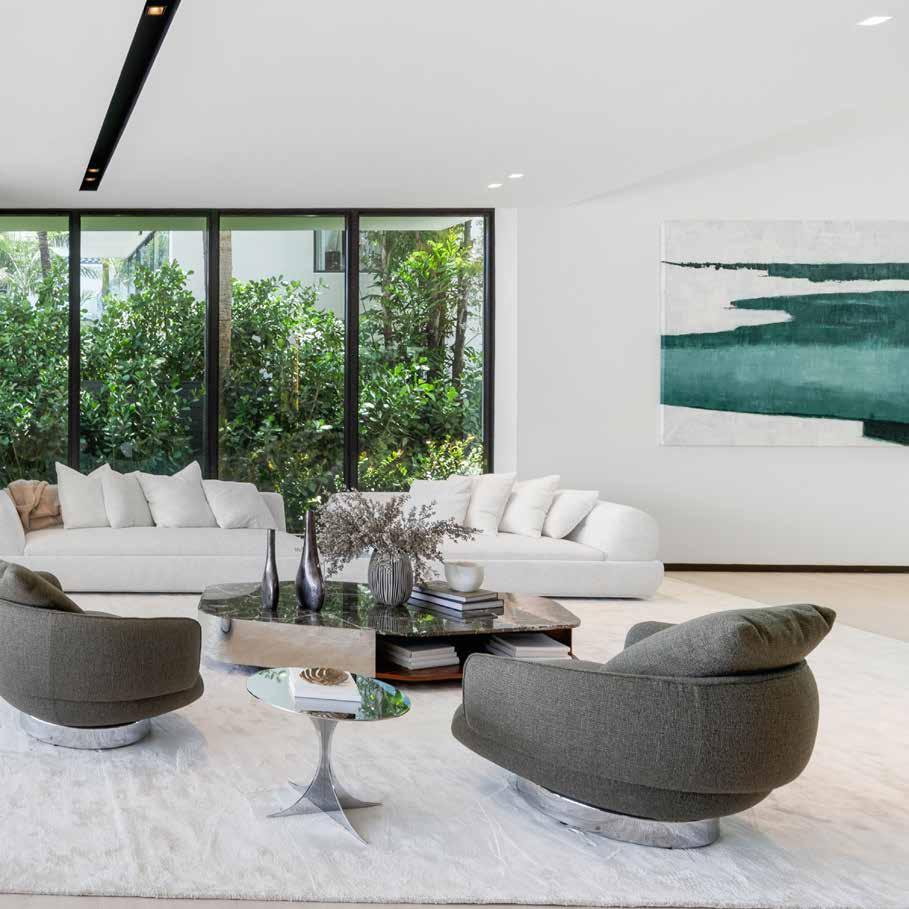
Bookmatched travertine wall panels and mitred marble joinery highlight the precise alignment of natural stone detailing throughout the entire living space.
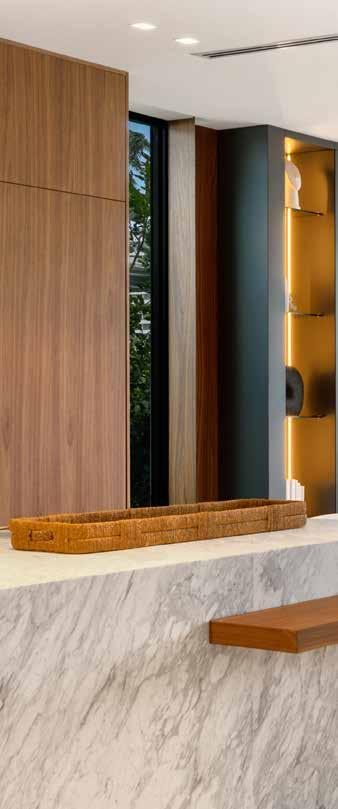
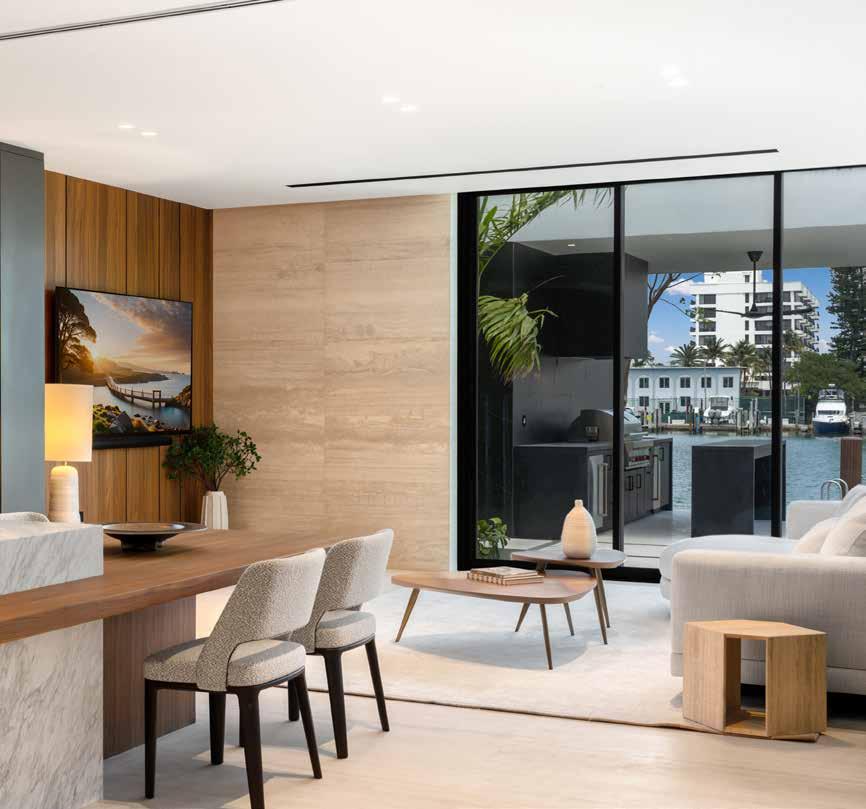
Glass railings and oak treads meet with perfect alignment, showcasing Treo’s precise joinery and finish coordination.
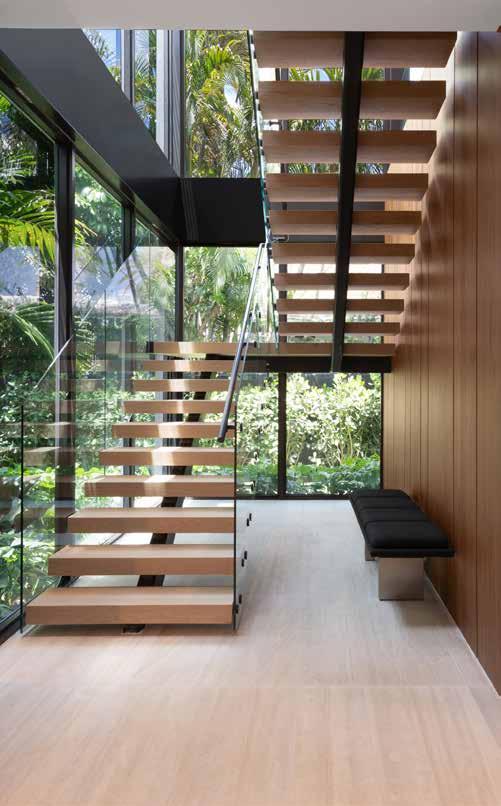
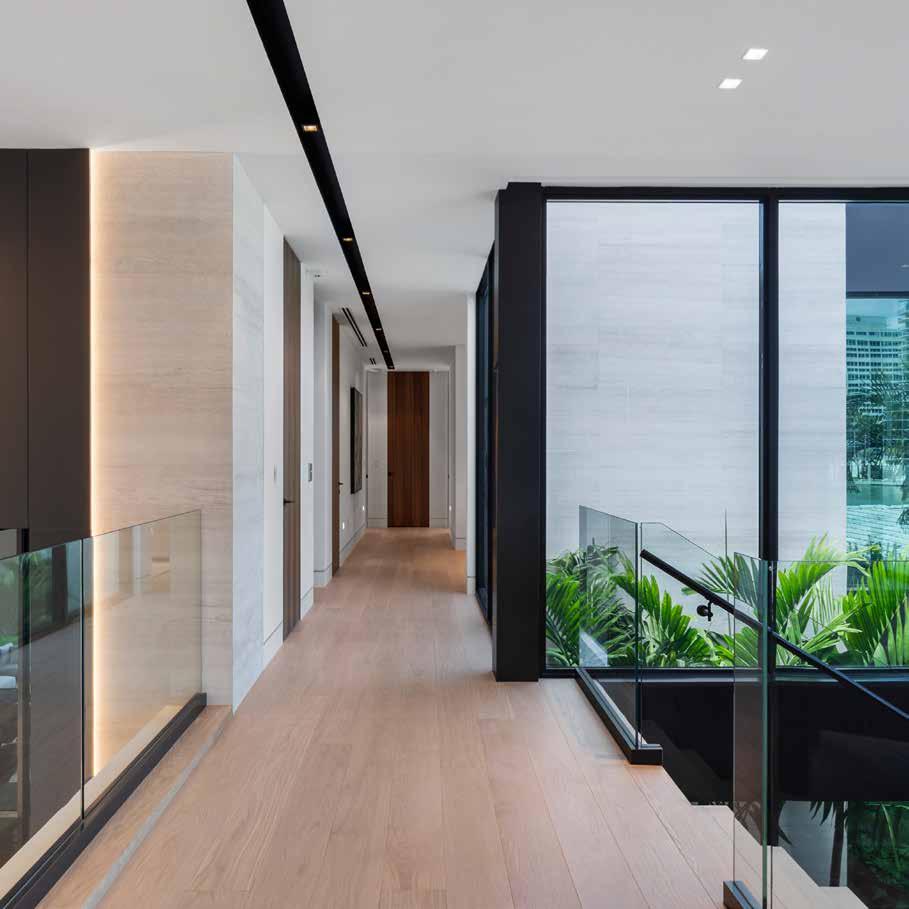
Floor-to-ceiling windows wrap the circulation spine, flooding the interior with natural light while showcasing the lushly landscaped courtyard below.
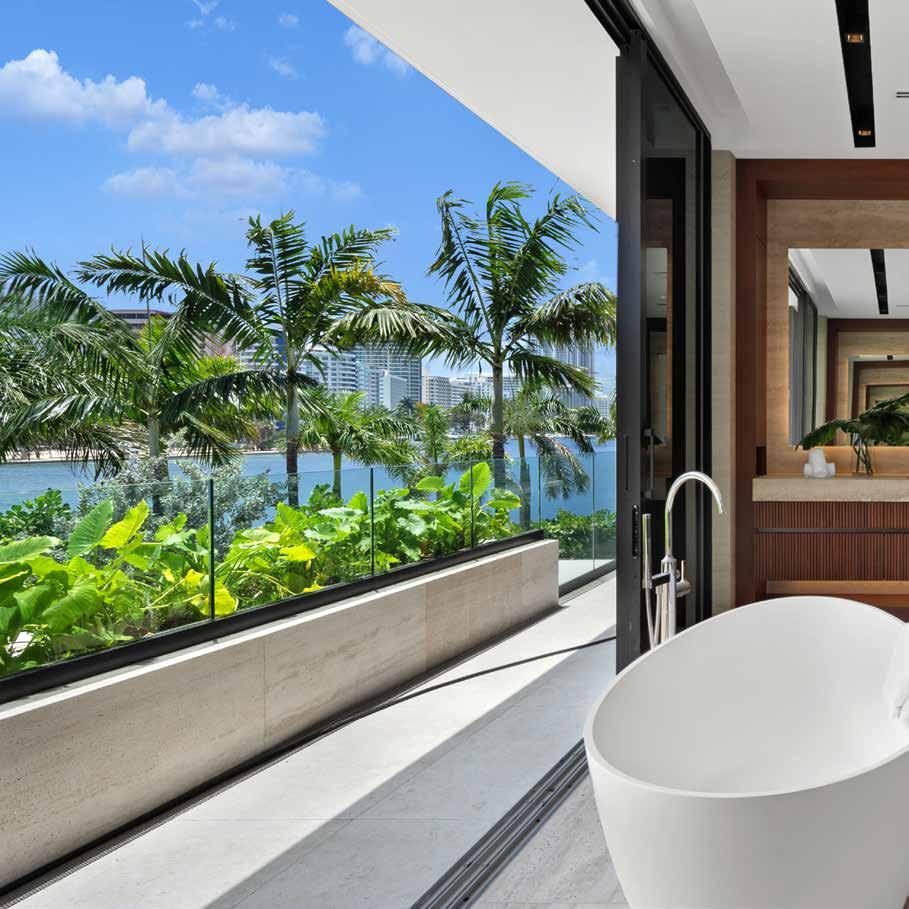
The primary bathroom’s retractable glazing opens fully to the landscape, blending engineering precision with resort calm.
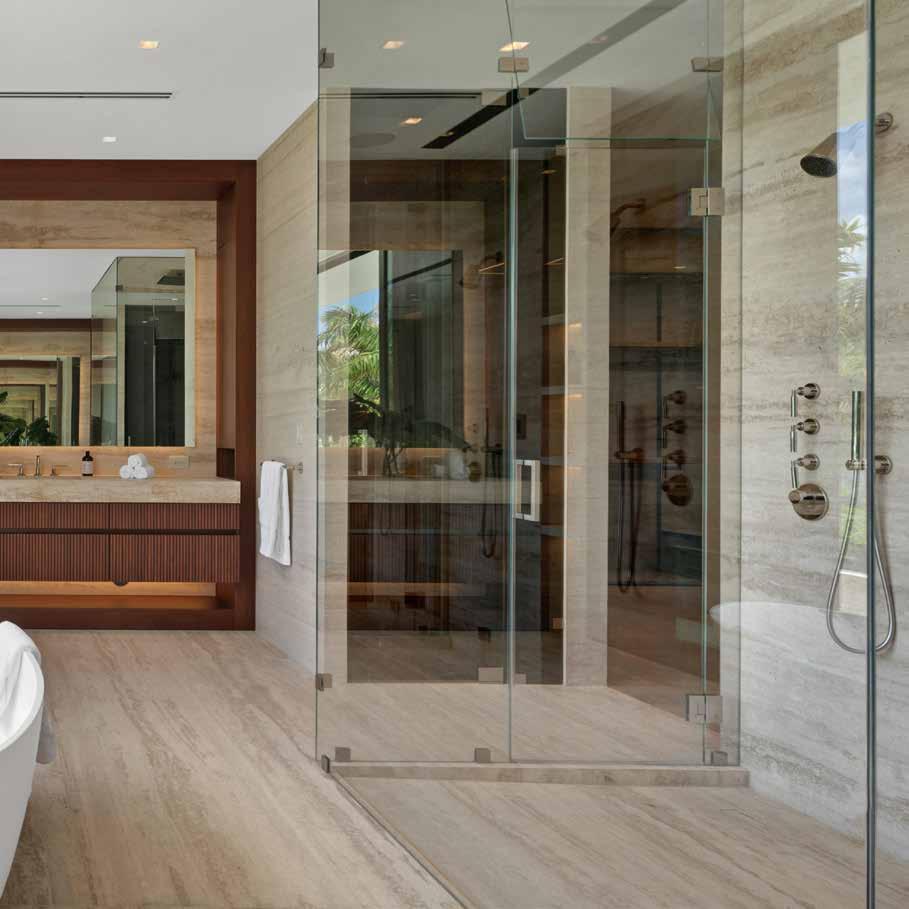
The precise assembly of wood, stone, mirror and metal creates a captivating composition and installation.
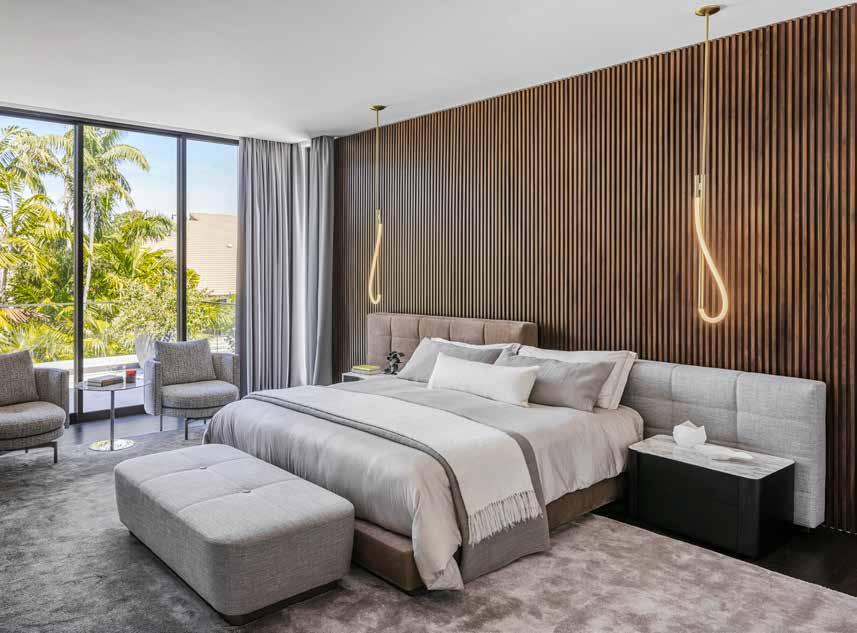
Infusing the master bedroom with an enchanting rhythm, natural oak wood paneling was installed with concealed fastening, adding warmth and tactile refinement to the suite.
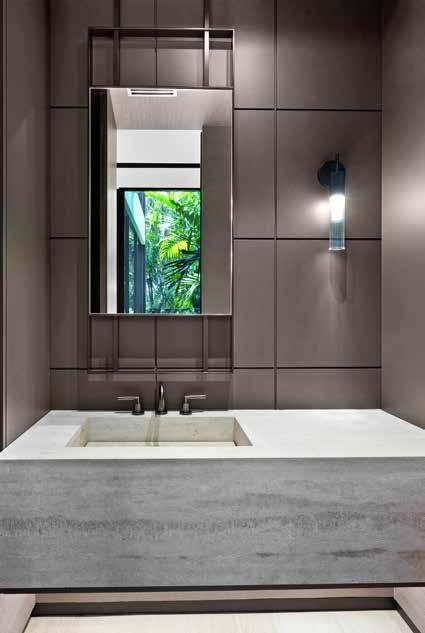

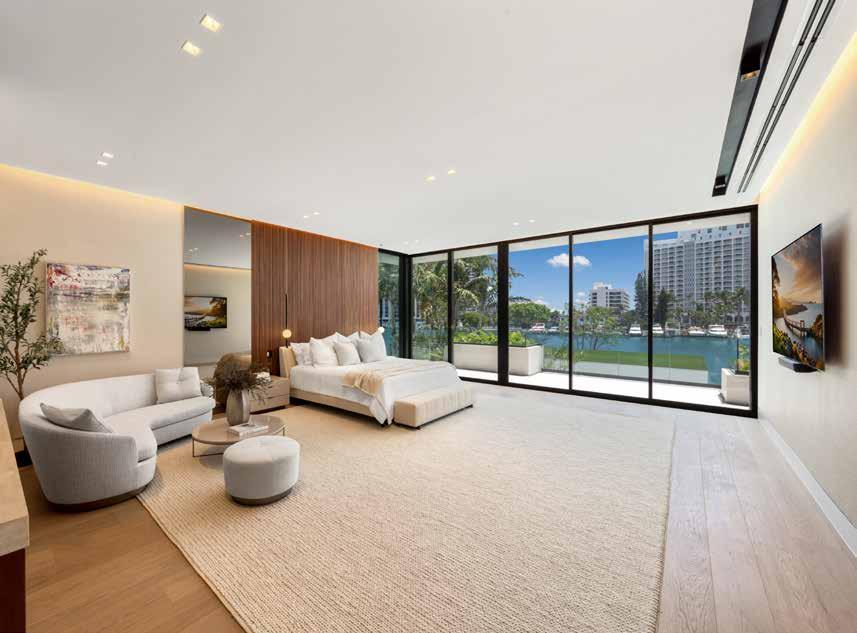
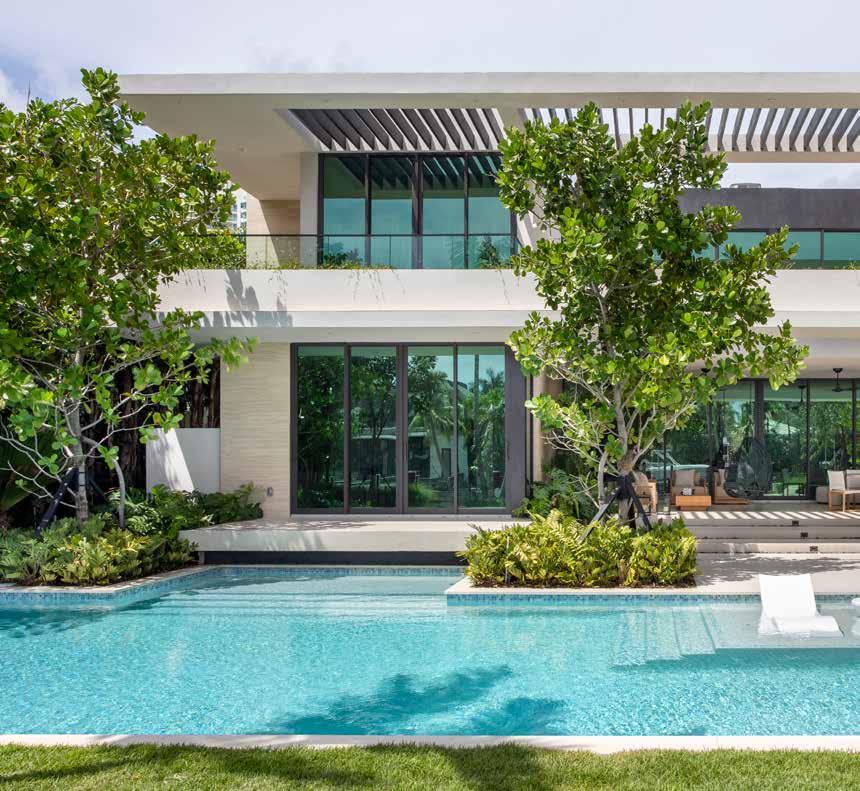
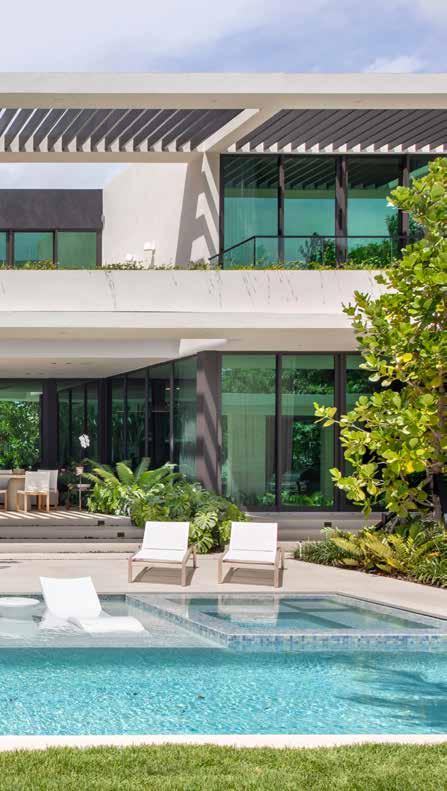
Nestled along a quiet canal in Golden Beach, this two-story residence exemplifies the clarity and precision that define Treo Construction’s work. Built in collaboration with SDH_ Studio and 2ID Interiors, the home balances an atmosphere of calm refinement with the discipline of exact construction.
At first glance, its composition appears effortless—broad rooflines, deep overhangs, and slender columns that extend toward the water. Behind that simplicity lies an immense coordination effort. Each horizontal line was controlled to the millimeter, every soffit and reveal aligning perfectly across long spans. The façade pairs smooth stone surfaces with vertical metal fins finished in a warm wood tone, chosen for their refined appearance and ability to withstand South Florida’s coastal climate. Their concealed anchors and continuous rhythm speak to the precision of their installation.
Inside, the same exactness carries through. Large-format porcelain floors flow without interruption to the terraces beyond, where Treo’s crews maintained flawless level transitions and waterproofing across multiple finishes. Open-riser stairs, glass balustrades, and integrated lighting required careful sequencing to achieve seamless intersections between structure and finish.
Every ceiling plane, joint, and surface alignment tells a quiet story of control—where the complexity of construction disappears behind the elegance of its execution.
Project Location: Golden Beach, FL
Architecture: SDH_Studio Architecture + Design Interiors: 2ID Interiors
Completed: 2024
Site Area: 16,500 sf
Project Area: 11,158 sf
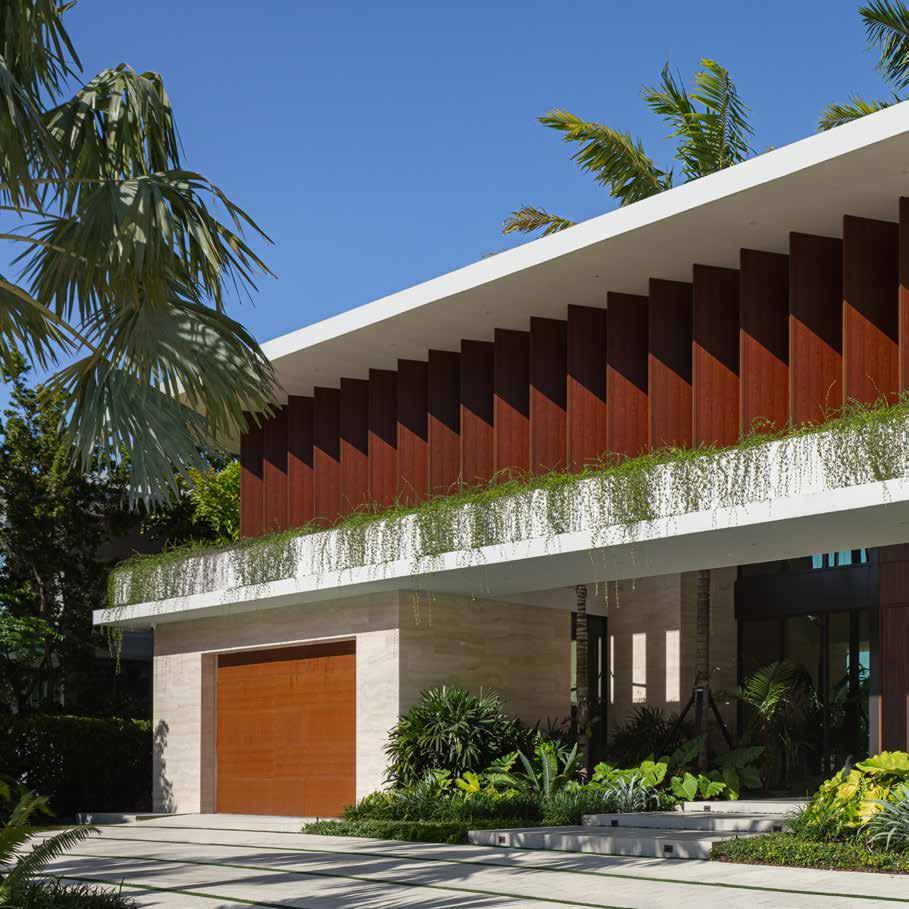
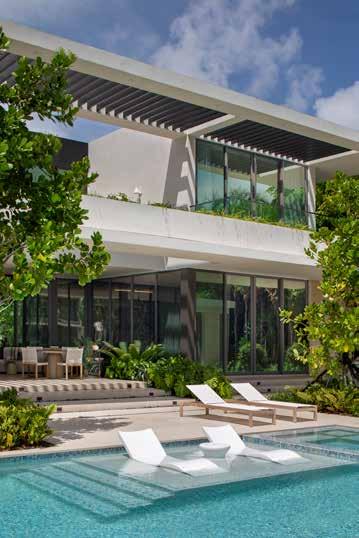
Pergola and terrace structures were constructed with crisp lines and a measured play of light and shadow.
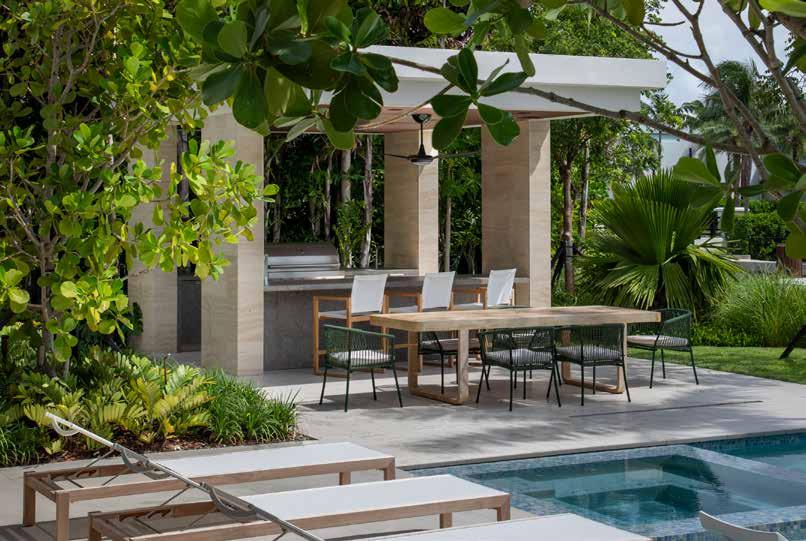
The cabana pairs stone cladding with a woodcomposite ceiling, both executed with clean detailing to achieve a durable, cohesive finish.
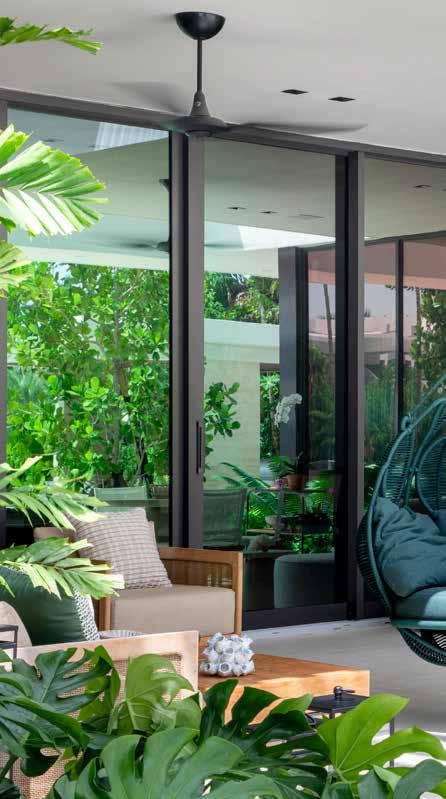
Floor-to-ceiling dark-trimmed glazing and porcelain flooring meet in a flush, weather-tight transition that connects living areas to the terrace.
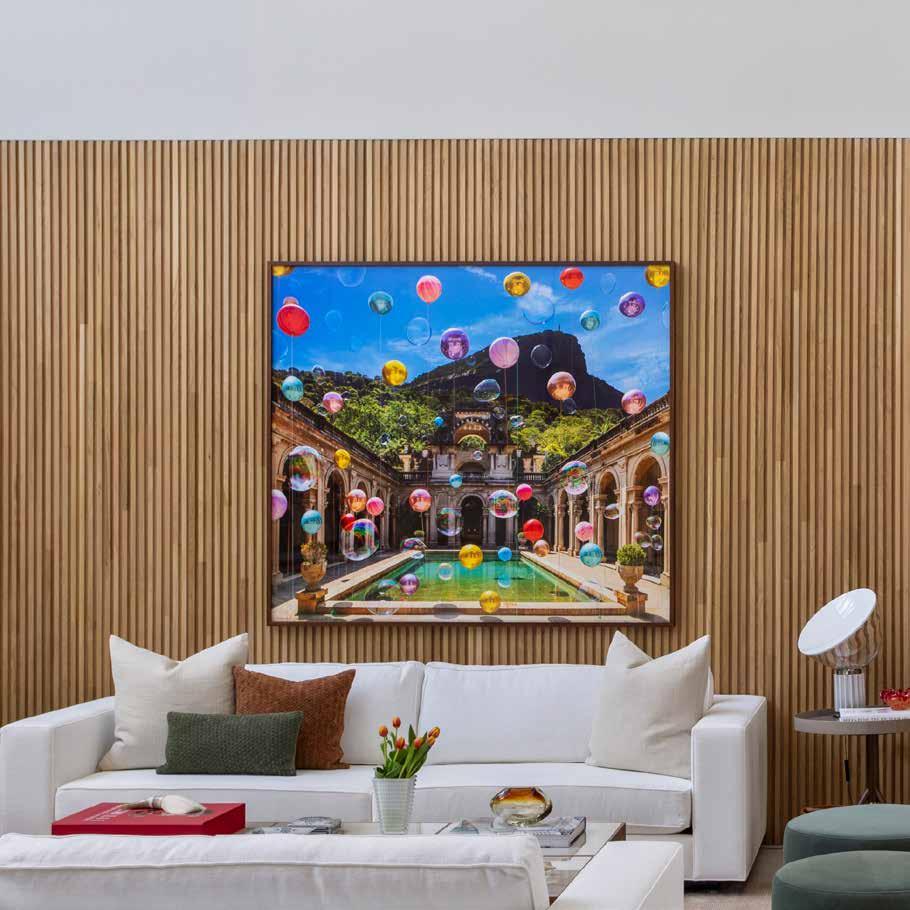
The vertically slatted wood feature wall anchoring the living area showcases exceptional craftsmanship and impeccably precise on-site installation.
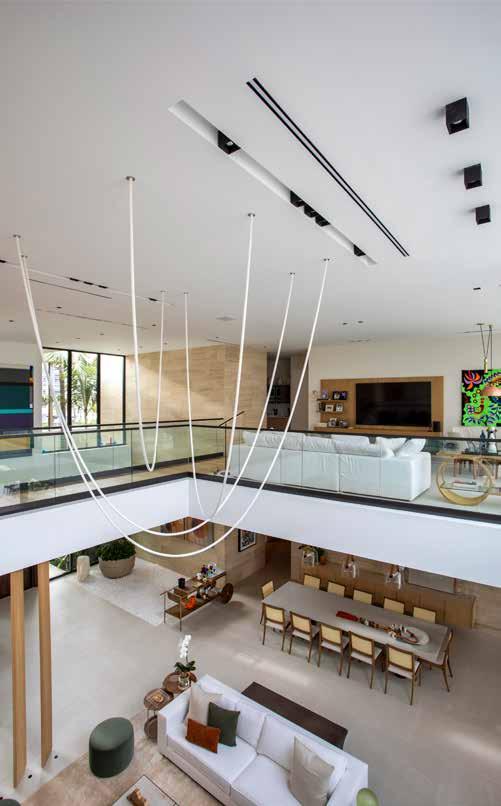
A double-height void crowned with glass balustrades creates visual connectivity while flooding the home’s core with natural light.
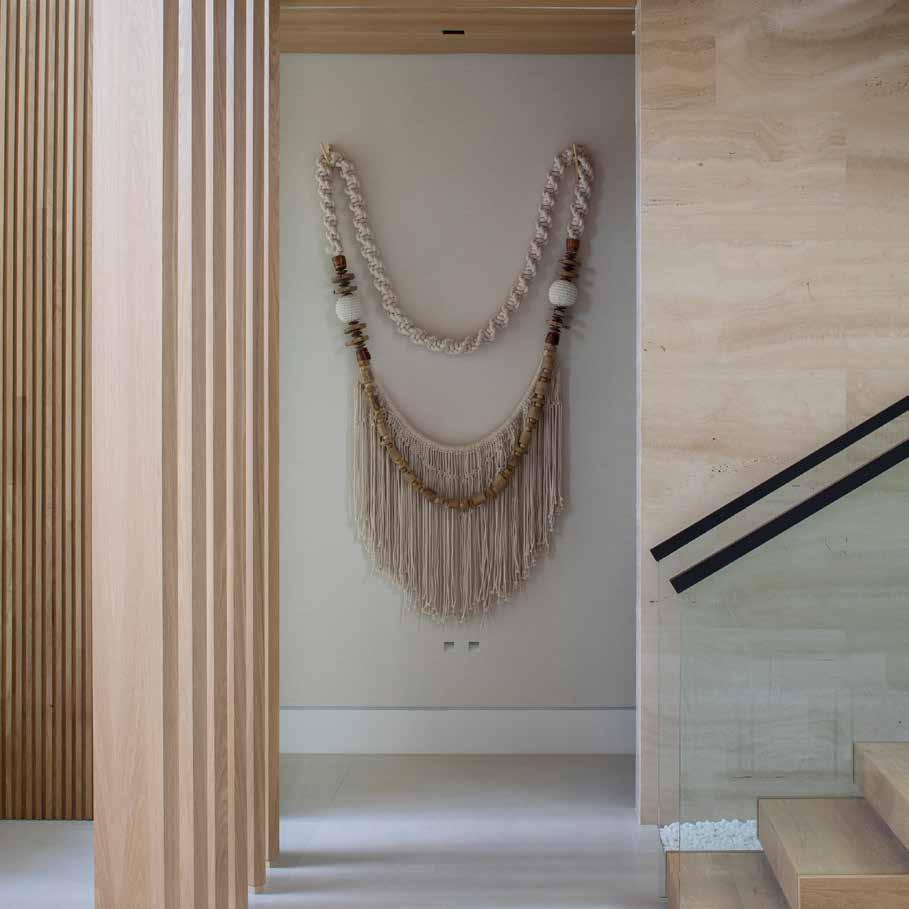
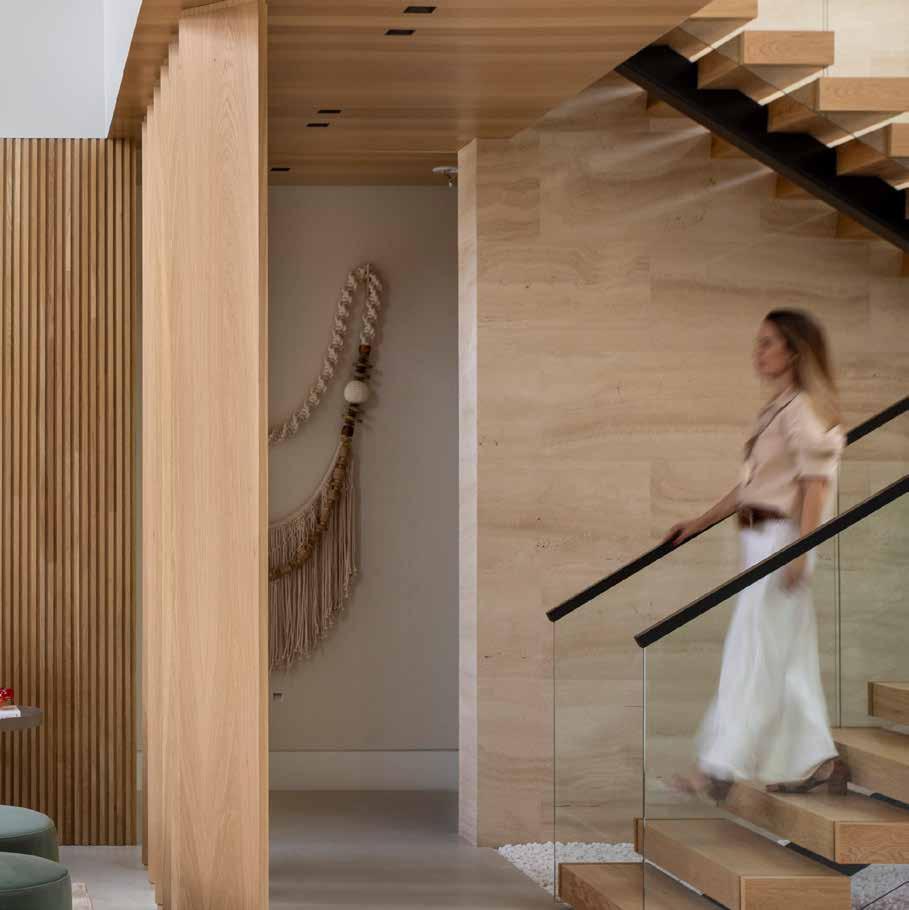
A procession of vertical oak fins forms a sculptural screen that subtly delineates the circulation corridor, while echoing the craftsmanship of the adjacent wood
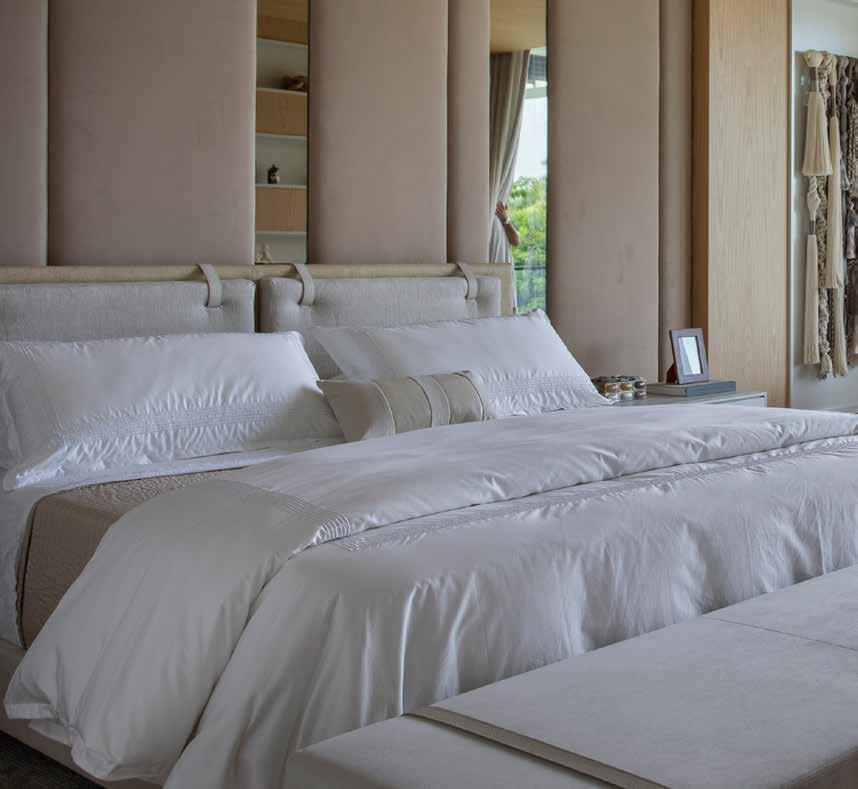
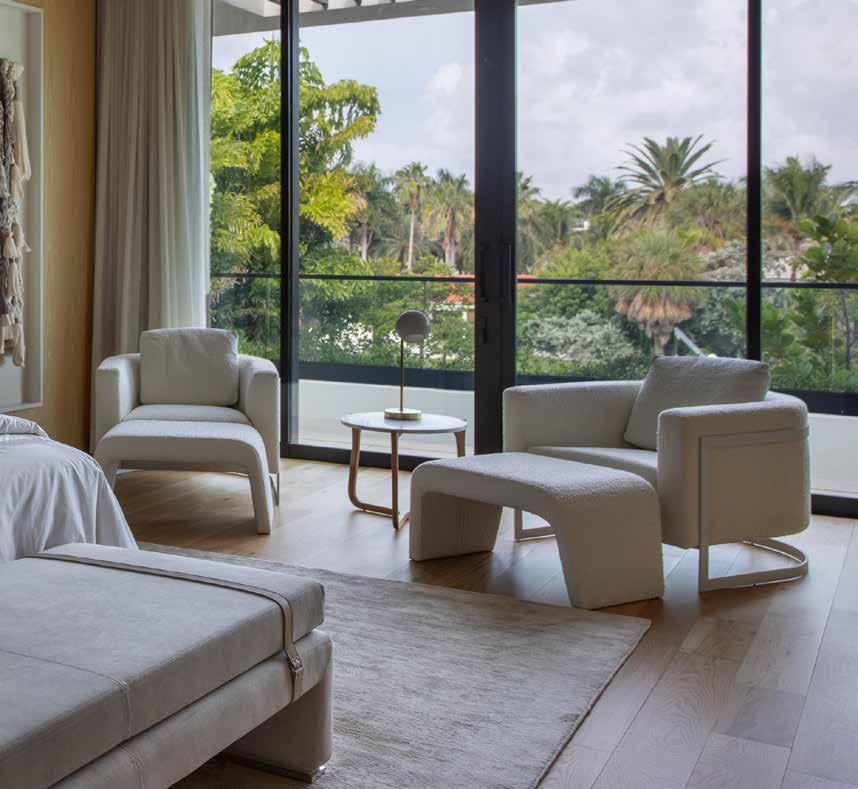
Floor-to-ceiling sliding glazing extends the bedroom onto a trellised balcony, enhancing natural light while preserving privacy and solar control.
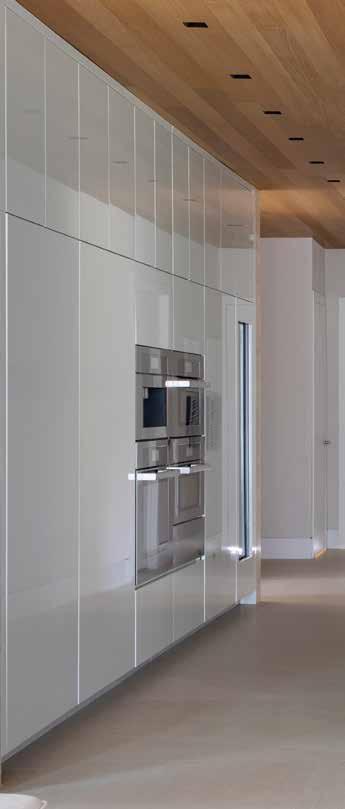
The kitchen’s book-matched stone island and integrated cabinetry were installed to exact alignment, anchoring the open plan with sculptural clarity.
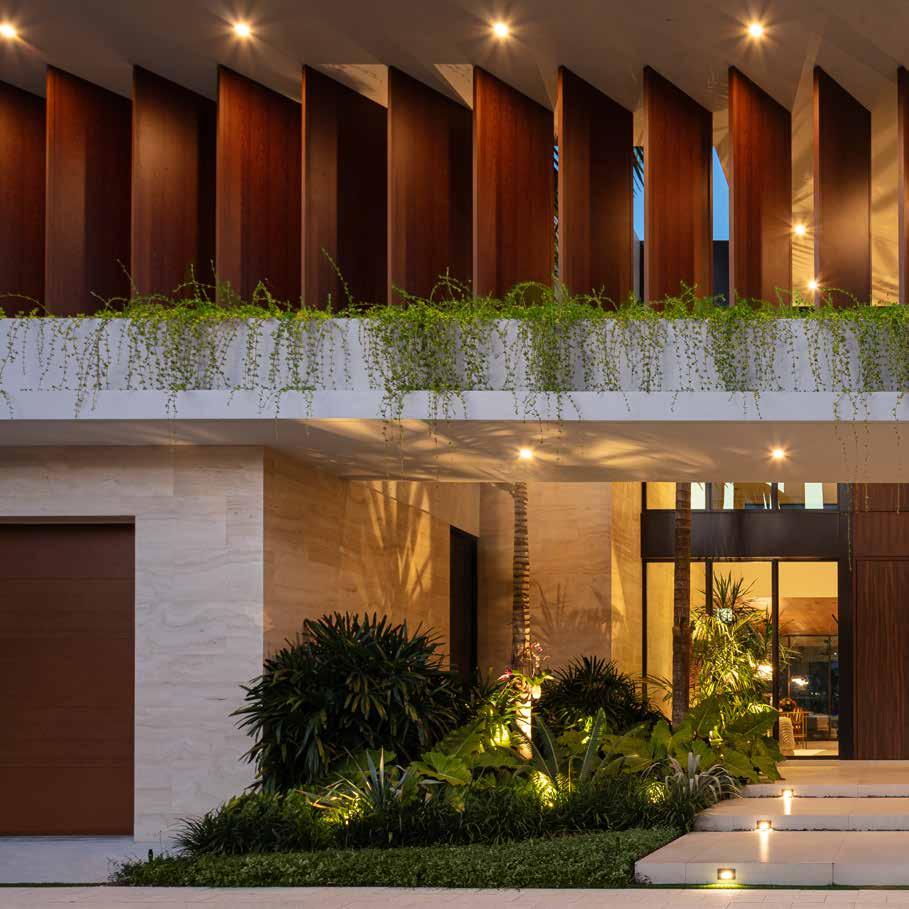
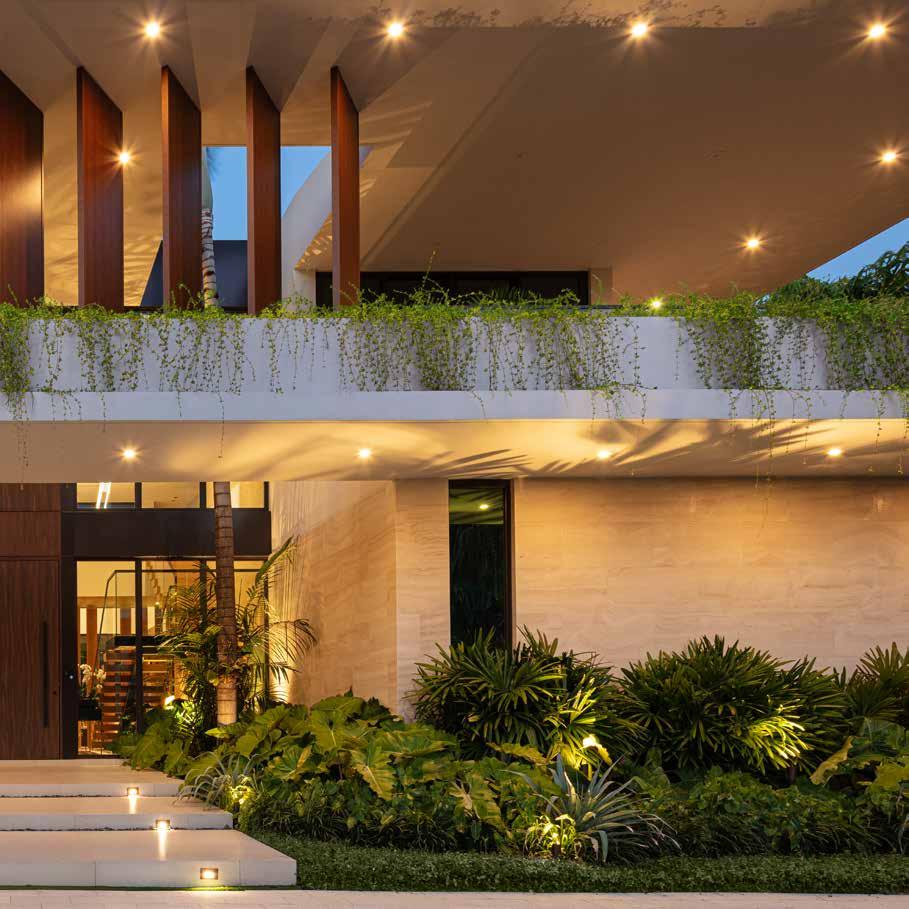
Tiered stone steps with recessed lighting establish a refined and softly illuminated approach to the entrance.
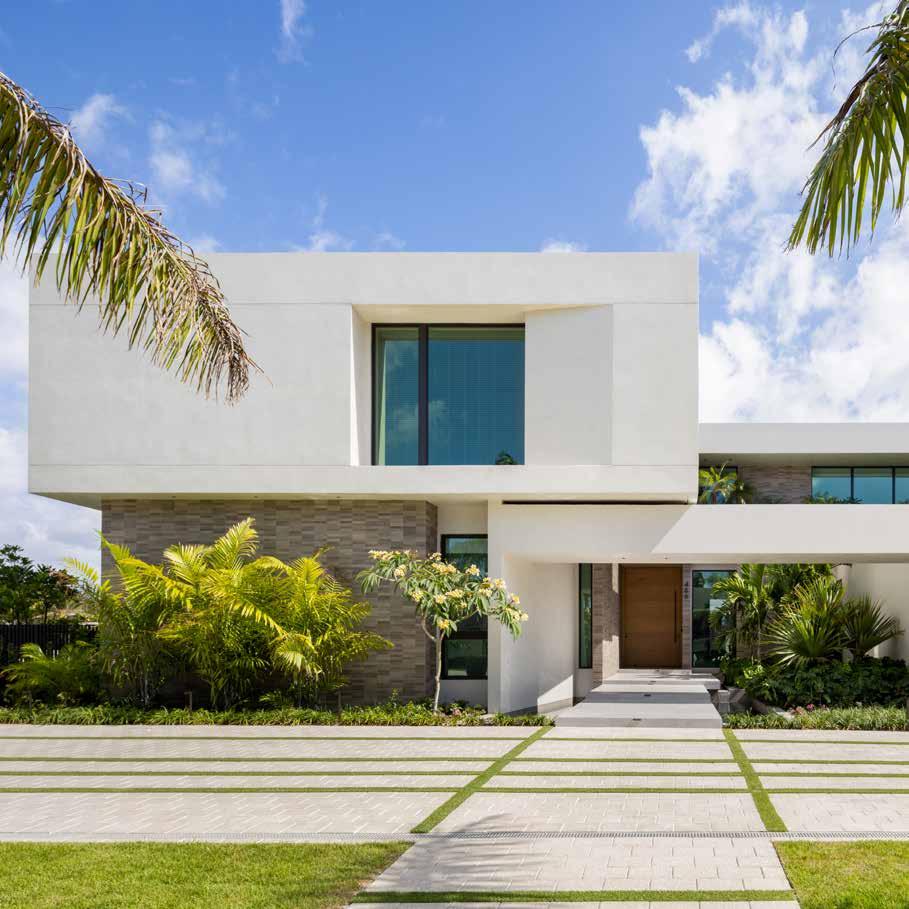
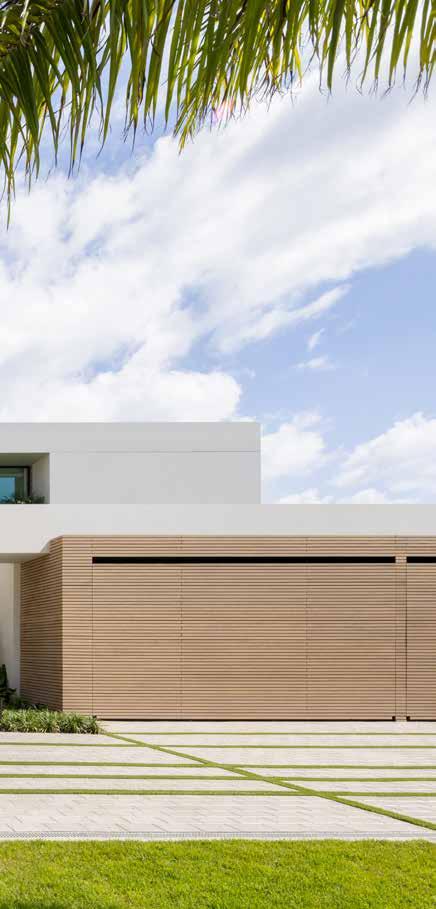
Positioned on a corner lot overlooking the Intracoastal Waterway, this residence reflects a dialogue between material restraint and construction precision. Treo Construction transformed Preschel Bassan Studio’s sculptural design into a home defined by proportion, alignment, and enduring craftsmanship.
The exterior unfolds as a composition of interlocking planes—smooth cement and deep roof projections that appear to hover above glass. Every reveal and joint was coordinated in the field to maintain the sharpness of these lines while accommodating the challenges of the coastal site. Even small variations in stone thickness or substrate alignment were corrected by hand to preserve the purity of the architecture’s geometry.
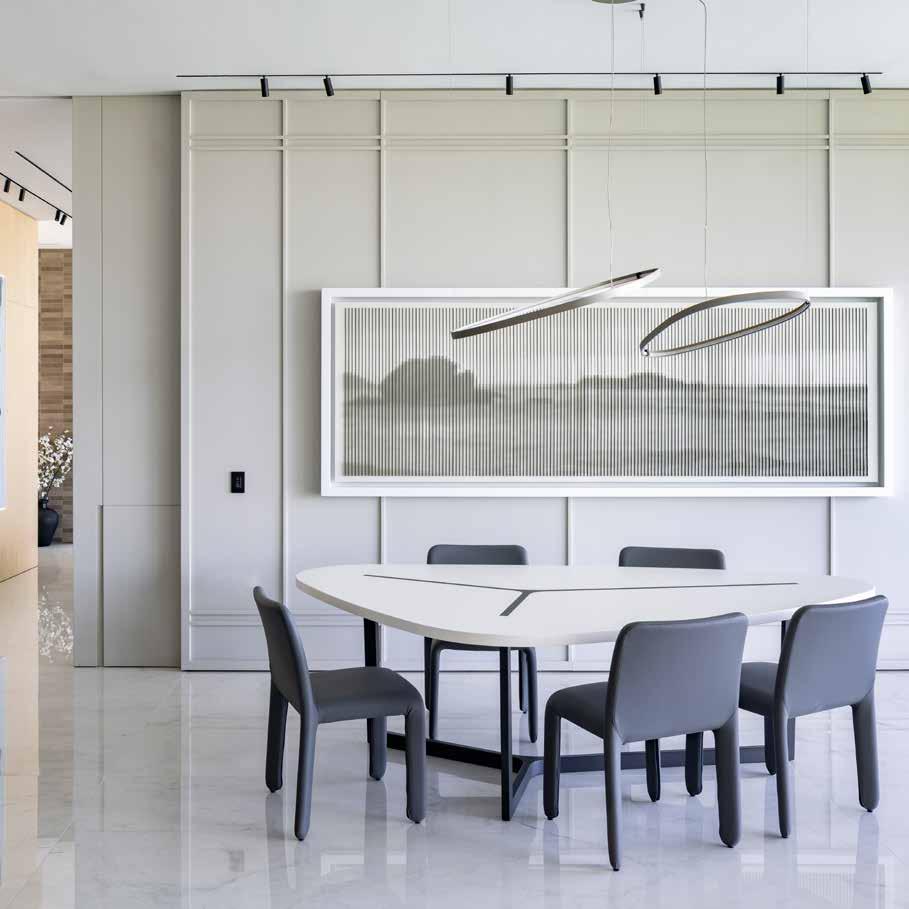
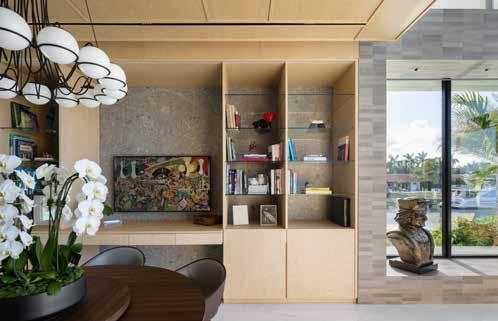
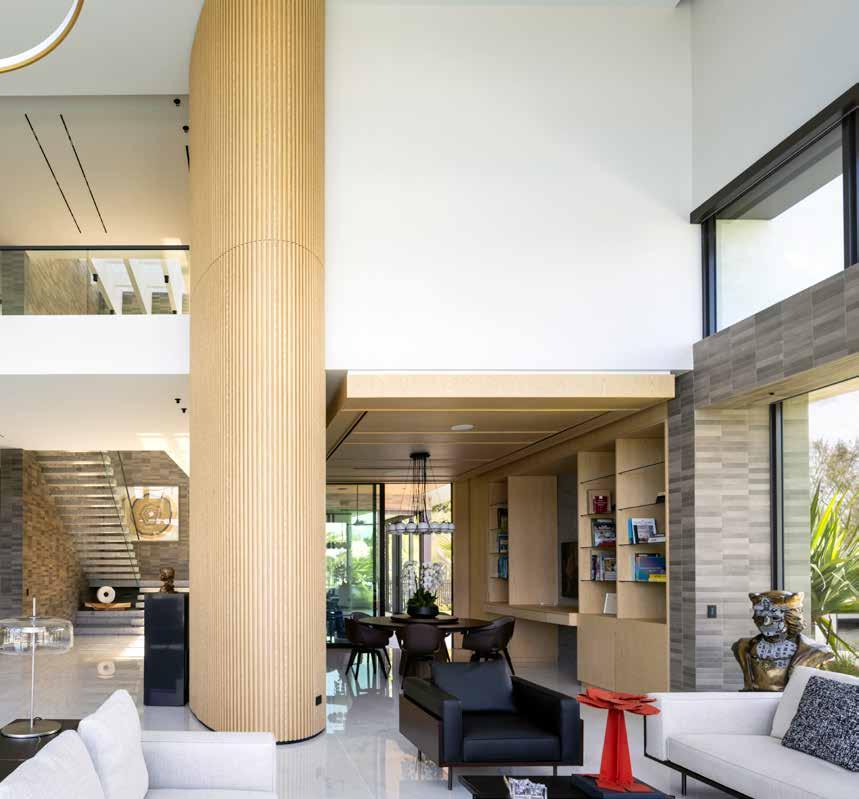
Inside, the home continues this meticulous approach. Porcelain floors and integrated millwork establish a serene material palette, complemented by carefully recessed lighting and precisely detailed ceilings. The open-plan living area, with its broad glazing and fluted structural column, required exact sequencing to achieve the balance of openness and support that defines the space.
From the quiet rhythm of its façades to the seamless flow of its interiors, the Poinciana Residence stands as a testament to Treo’s ability to turn architectural precision into enduring craft.
Project Location: Hallandale Beach, FL
Architecture: Preschel Bassan Studio
Completed: 2025
Site Area: 18,295 sf
Project Area: 11,163 sf
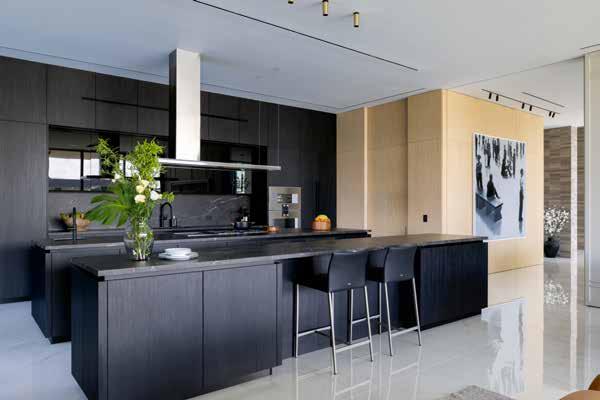
Kitchen countertops and custom millwork were installed with exact joins, blending function with sculptural clarity. Matte black cabinetry and veined, engineered porcelain bring that vision to life.
Working with TREO Construction has been an exceptional experience from start to finish. Our home was built with outstanding craftsmanship, professionalism, and a level of commitment that truly exceeded our expectations.
Throughout the entire process, the TREO team demonstrated reliability, attention to detail, and impeccable project management. They delivered on time, honored every promise, and handled every stage of the construction with transparency and care.
Today, we are happily enjoying our new home with the peace of mind that comes from a job done with excellence. We are truly grateful for the dedication and quality that TREO Construction put into bringing our vision to life.
- Gianna & Alan Poinciana Residence
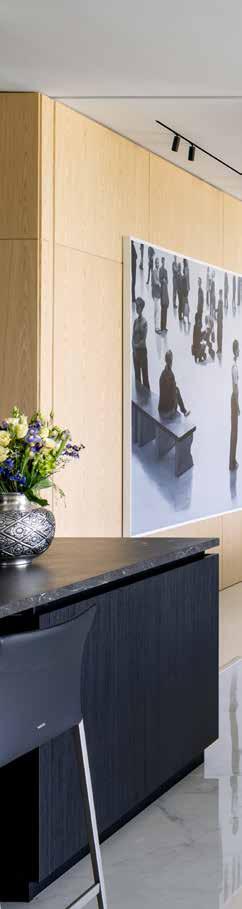
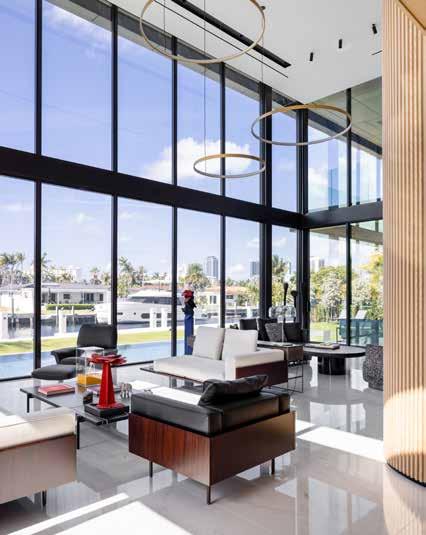
A fluted column conceals structure while anchoring the double-height lounge with refined craftsmanship and subtle texture.
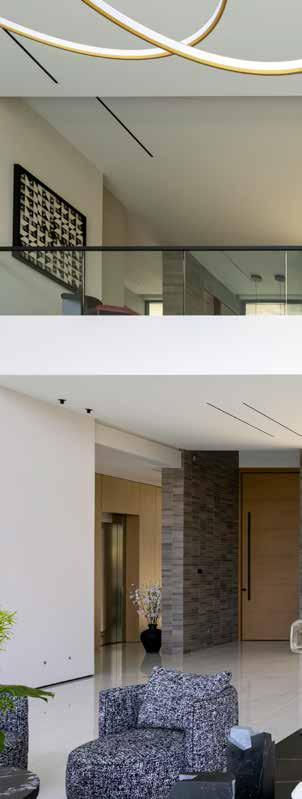
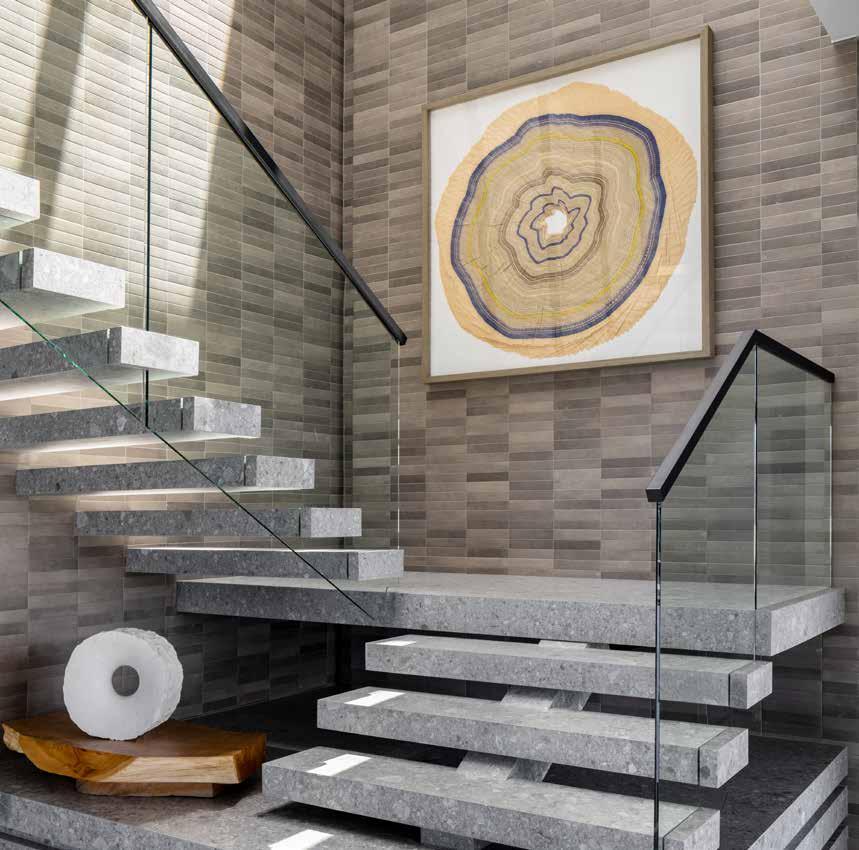
Glass balustrades and metal handrails were templated and installed with perfect fit, preserving the stair’s openness and transparency.
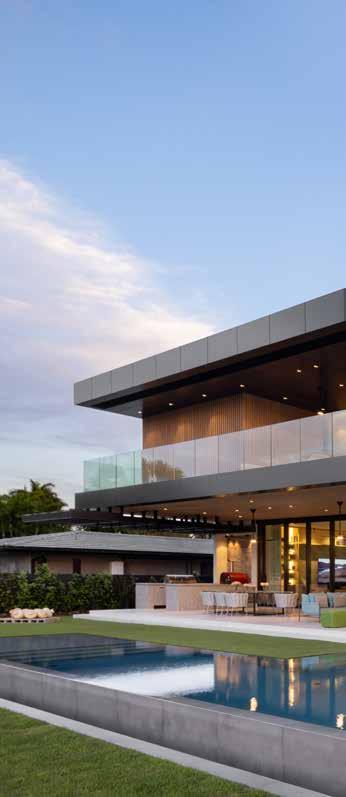
Outdoor terraces were leveled to interior slab height, maintaining a seamless flow toward the pool and dock.
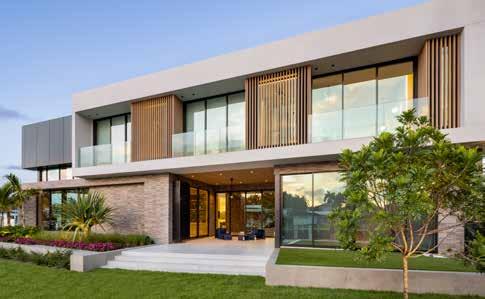
Cantilevered roof slabs and recessed glazing were executed with fine tolerances, giving the façade its distinctive layered composition.
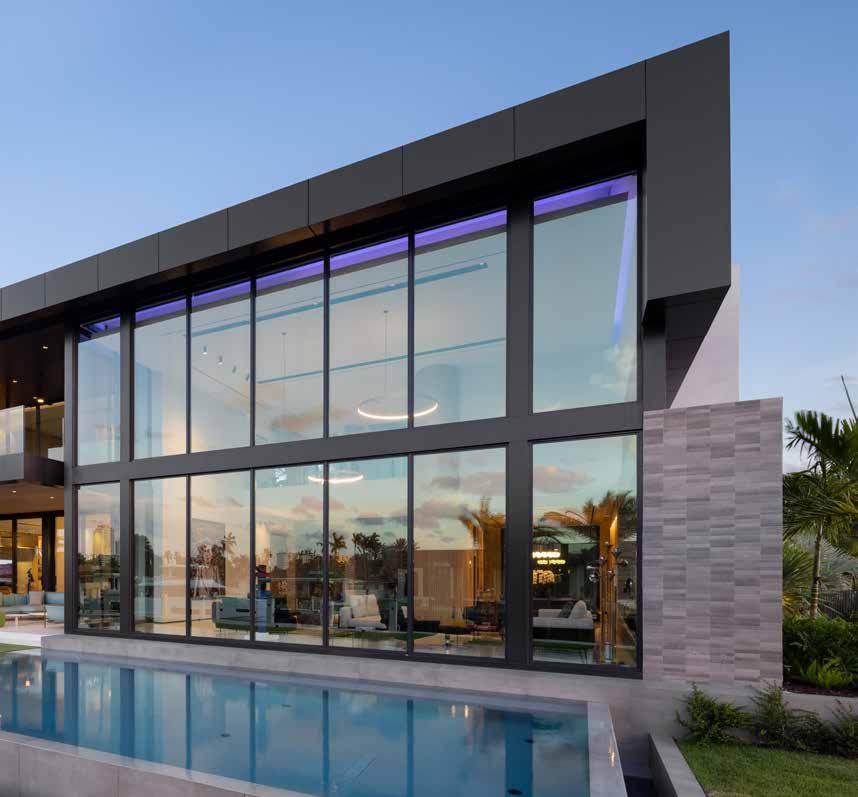
This Golden Beach, Florida residence responds to its owner’s desire to fuse modern architecture with elements of industrial design. The result of an exacting design as well as painstaking construction, the result is a relaxed, light-filled residence that is truly one of a kind.
A dramatic façade serves as a gateway to the home – a striking composition combining the raw power of poured-in-place concrete with graceful metal louvers, while great expanses of glass provide transparency. Contrasting these soaring glass panels, clerestory windows enable natural light to flood the interior without compromising the family’s privacy. A lush green planter by the entrance embraces the organic essence of the surroundings, hinting at the tranquility to be found within.
Beyond the threshold is a sanctuary of contemporary expression, where creativity, materiality, and the serenity of nature are cleverly woven together. The two-story glass enclosures and metal louvers at the entrance emphasize the industrial and monumental nature of the poured-in-place concrete staircase. This mix of a raw, Brutalist-inspired sculpture set in a sea of elegant, polished stone creates an aesthetic focal point at the heart of the home. Just past this breathtaking entry, an open-plan entertaining space underscores the home’s connection with the tropical environment surrounding it. Covered terraces spills forth past floor-toceiling sliding doors, creating a seamless transition between indoor and outdoor living, greatly increasing the home’s livable space.
This residence stands as a testament to the balance an exceptional architect and meticulous builder can achieve. They have elegantly combined natural and industrial materials and linked inside and outside spaces, creating a peaceful sanctuary that stirs the soul.
Project Location: Golden Beach, FL
Architecture & Interiors: SDH_Studio Architecture + Design
Completed: 2021
Site Area: 15,000 sf
Project Area: 9,000 sf
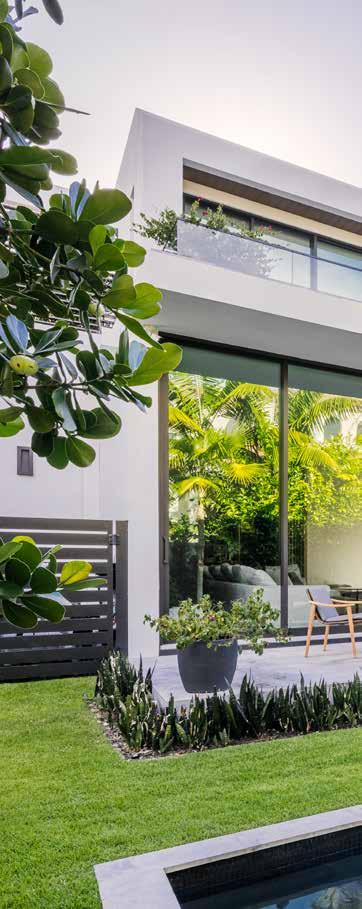
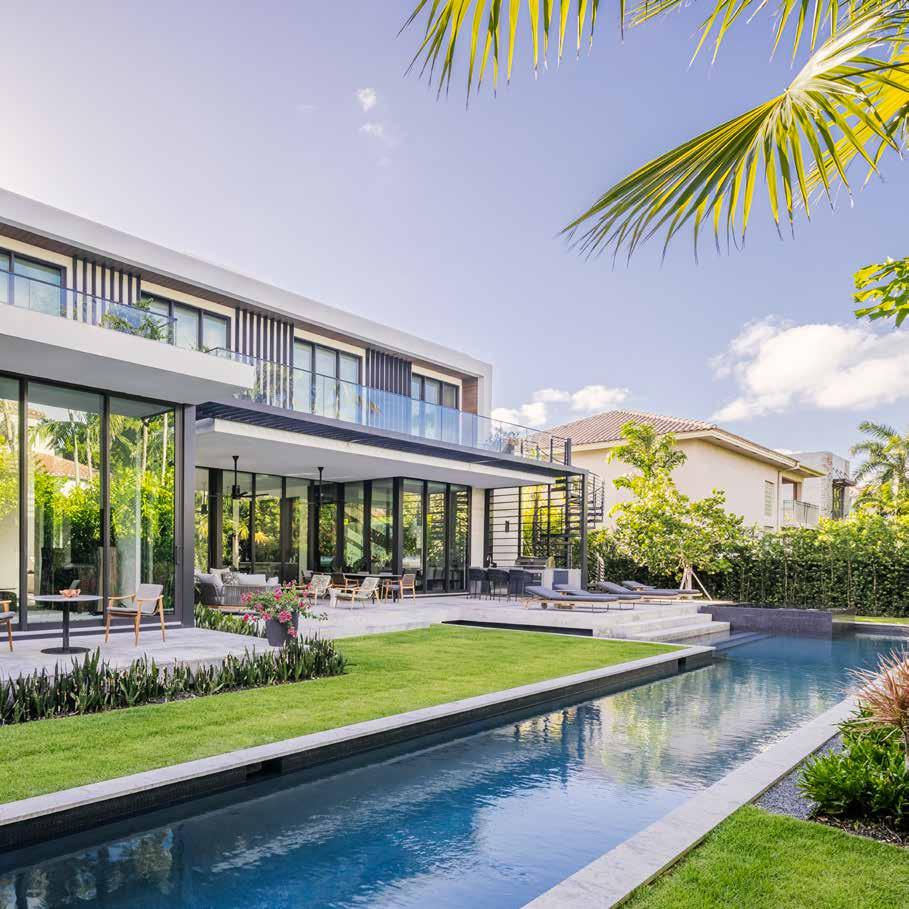
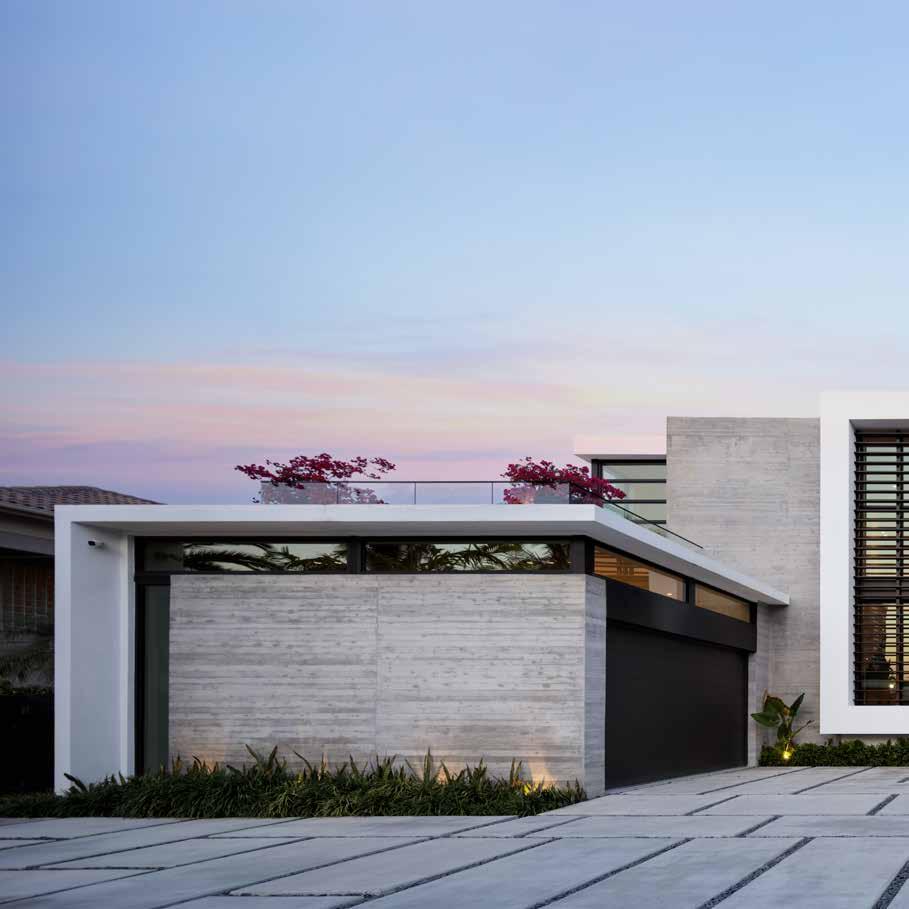
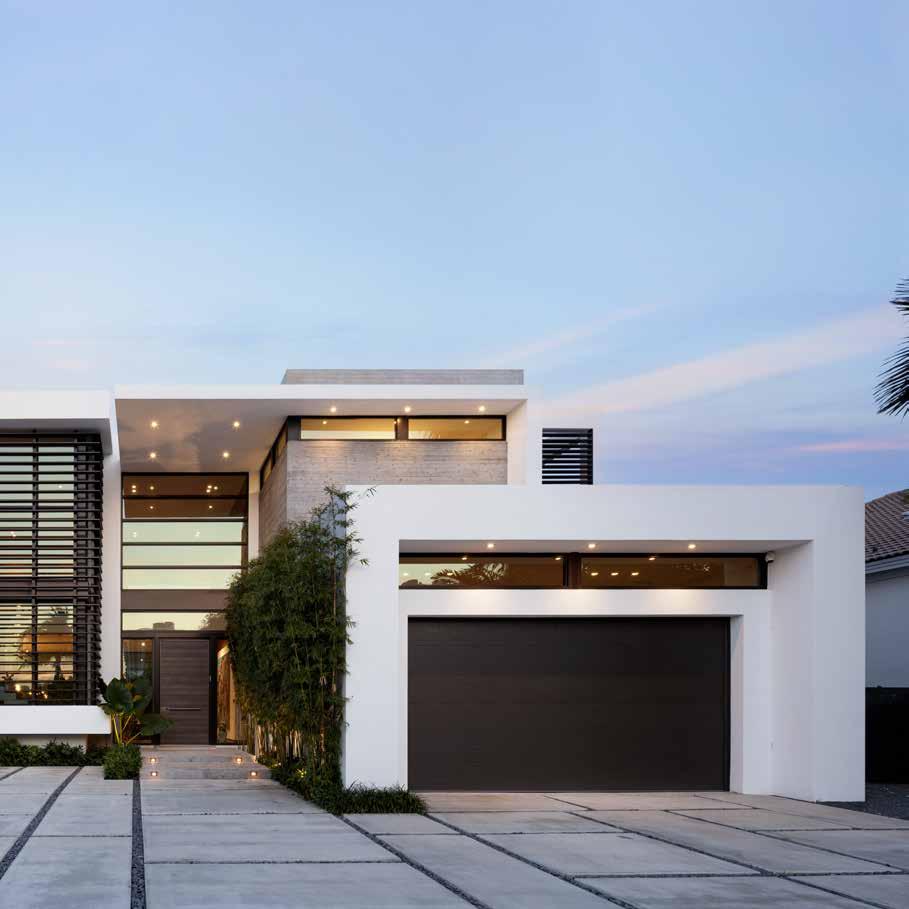
A maze of poured-in-place concrete quadrilateral forms are separated by channels of pebbles, providing ample parking while assuring drainage.
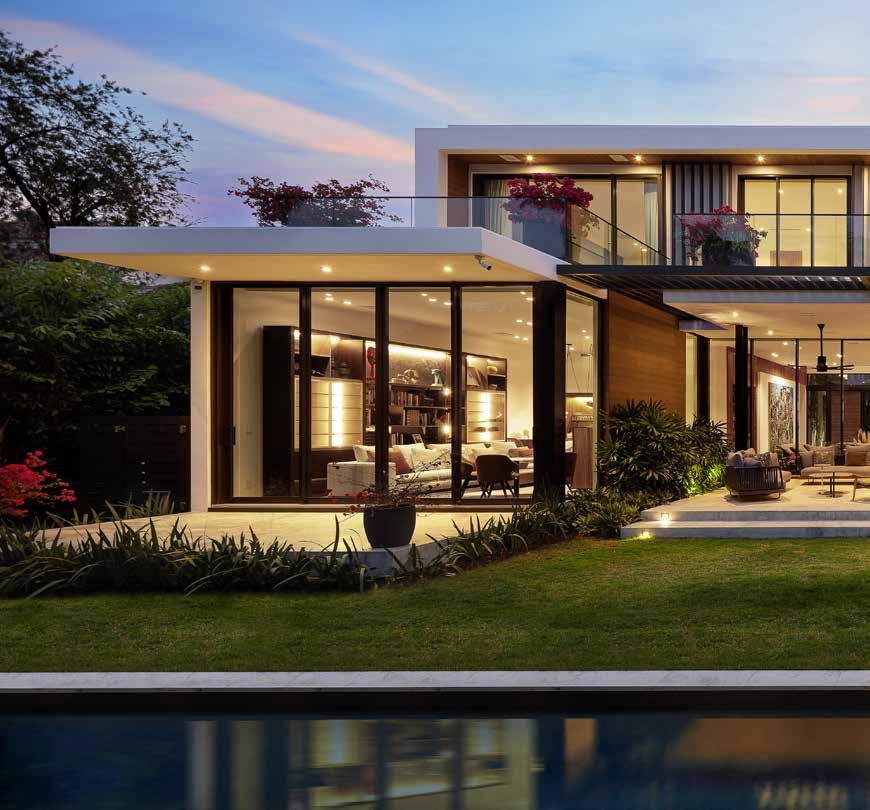
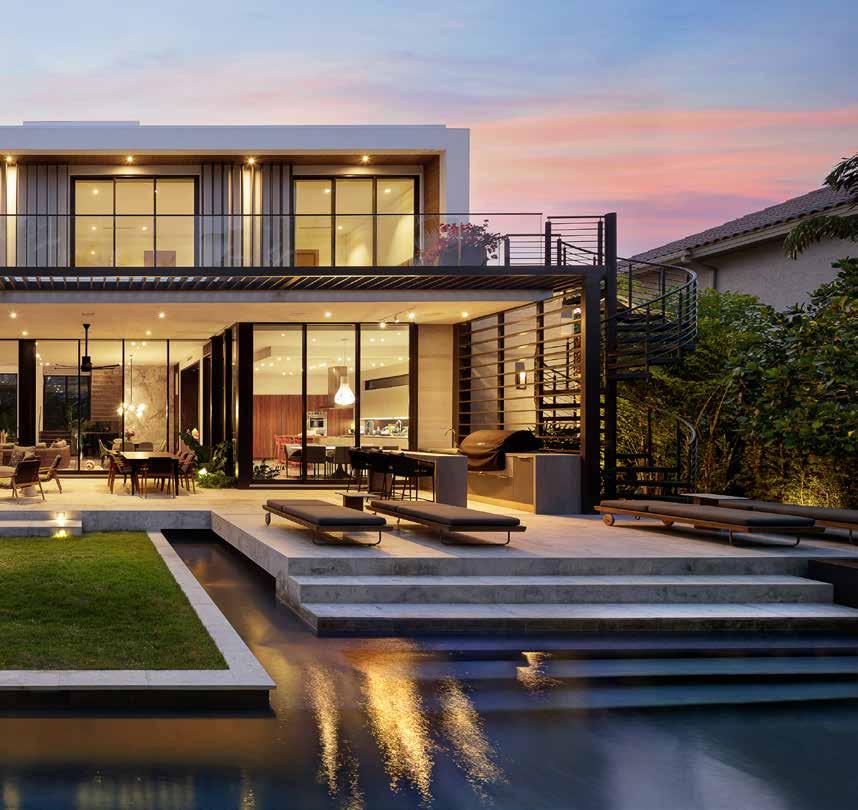
An aluminum trellis adorns the overhang, and a floating pool deck elevates the poolside experience, with carefully crafted steps that descend into the inviting waters of the pool.
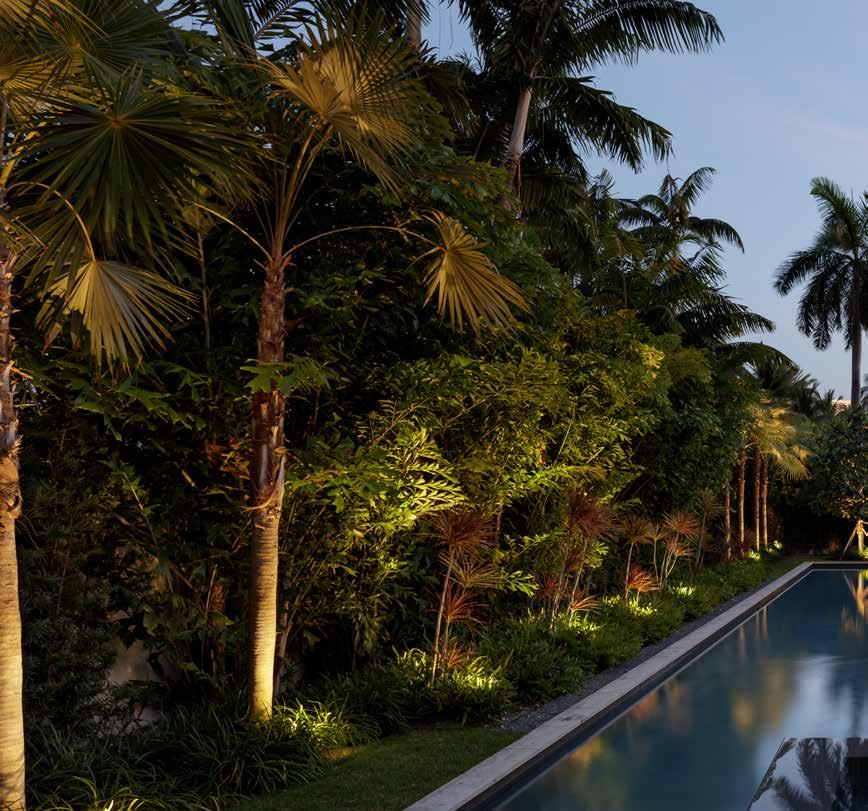
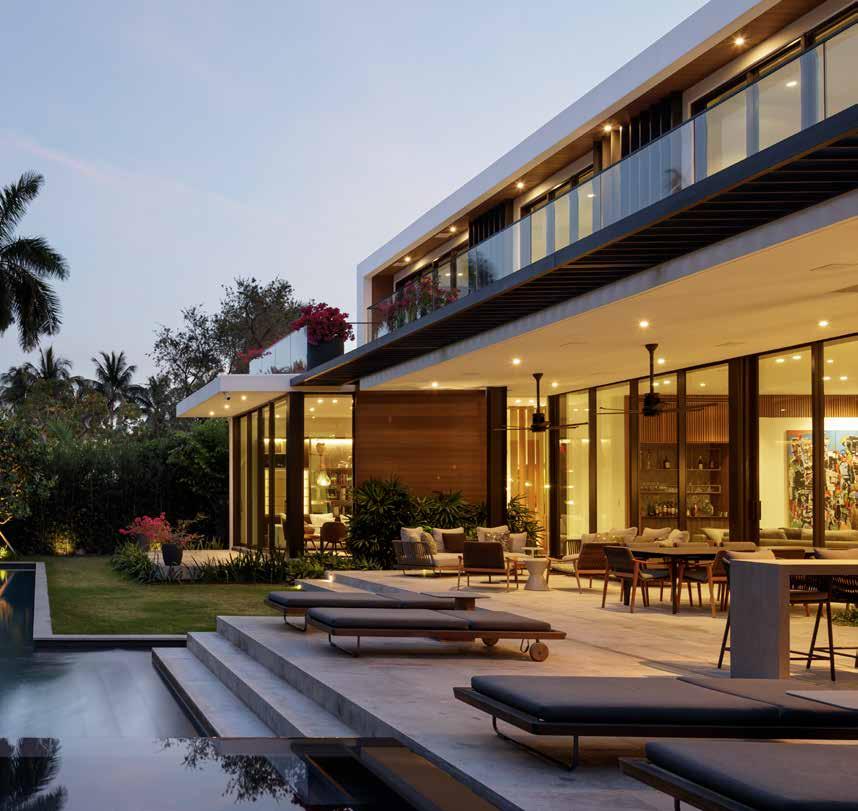
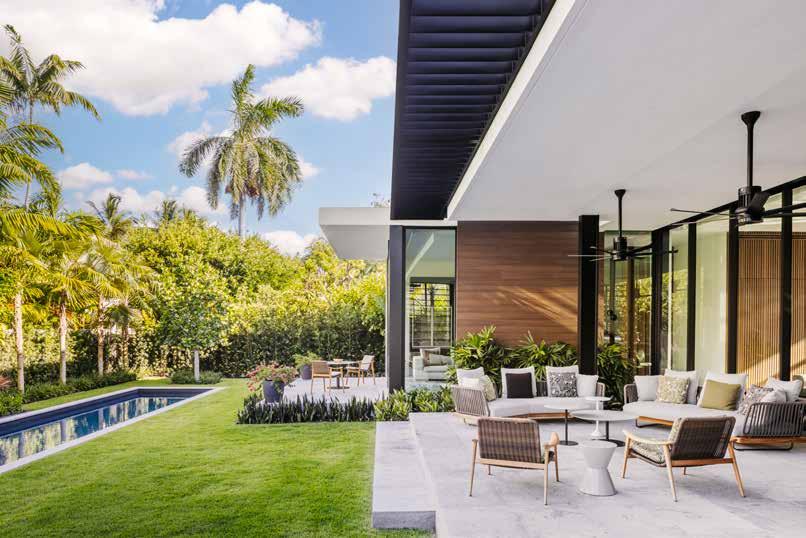
Walls of sliding glass, clear glass handrails and wood cladding are joined by aluminum trellis and louvers, not only crafting a dramatic rear façade, but creating seamless connections between interior and exterior.
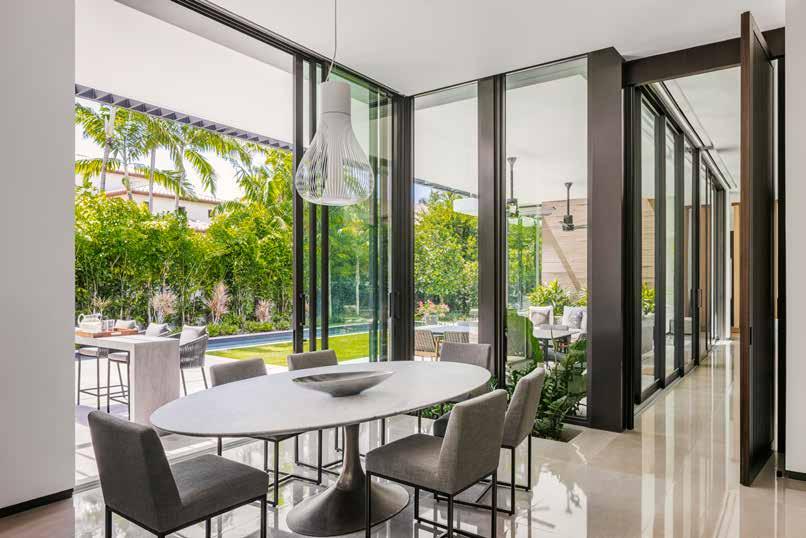
Embracing the perfect marriage of strength and sophistication, the 12-foot high, hurricane-resistant sliding glass doors usher in abundant natural light while offering unwavering protection against the most formidable forces of nature.
Large format, deftly installed tiles infuses the patio with an organic elegance that effortlessly extends the interior’s charm to the open-air sanctuary.
Unveiling the home’s industrial aesthetic, the poured-in-place concrete staircase embodies the essence of urban chic and commands attention with its bold and captivating design.
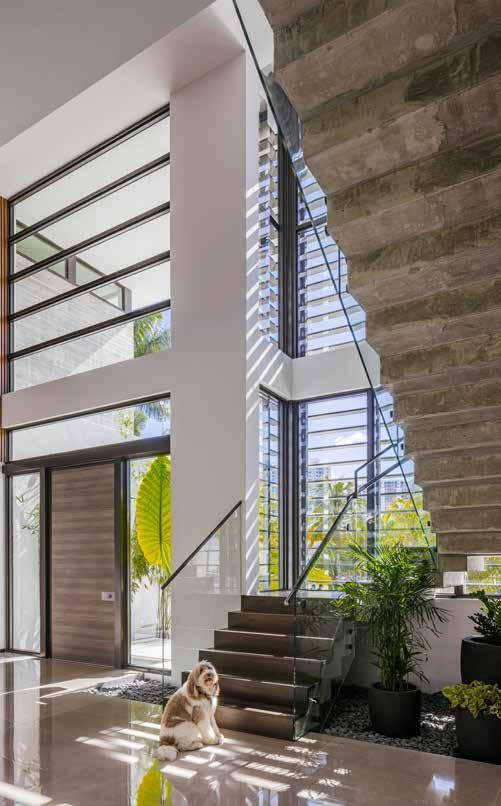
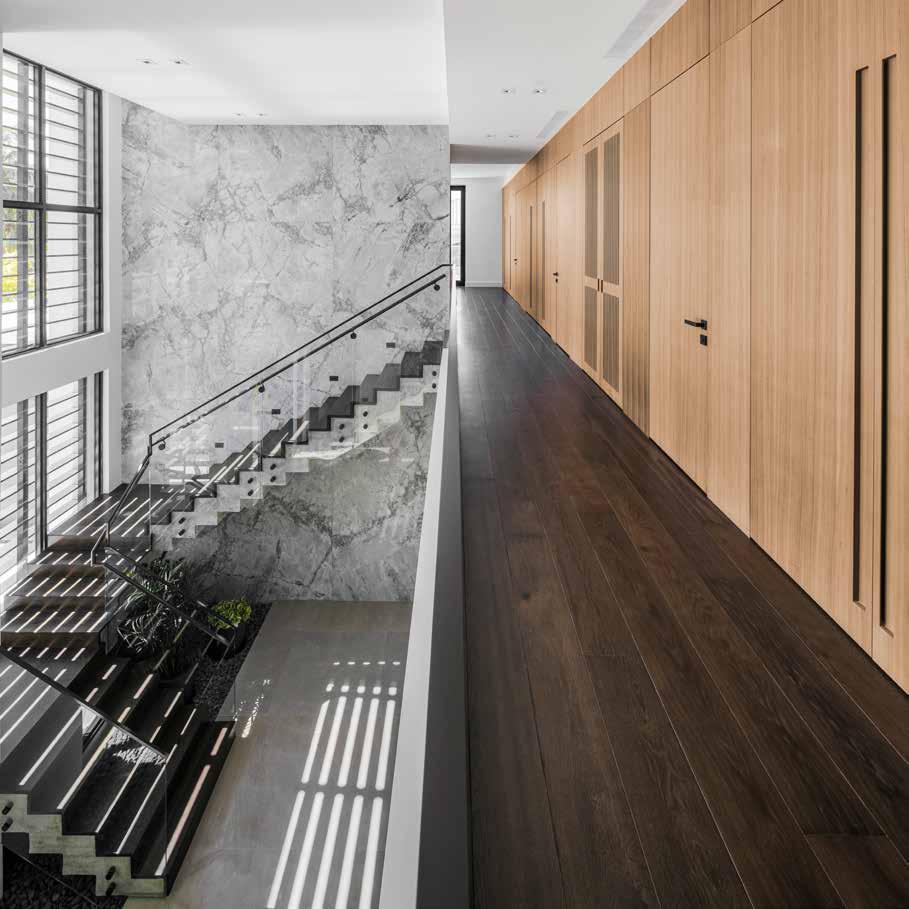
A visual foil to surrounding steel, glass and concrete, a staircase wall was carefully clad with full slabs polished marble, giving this volumetric space an understated sophistication.
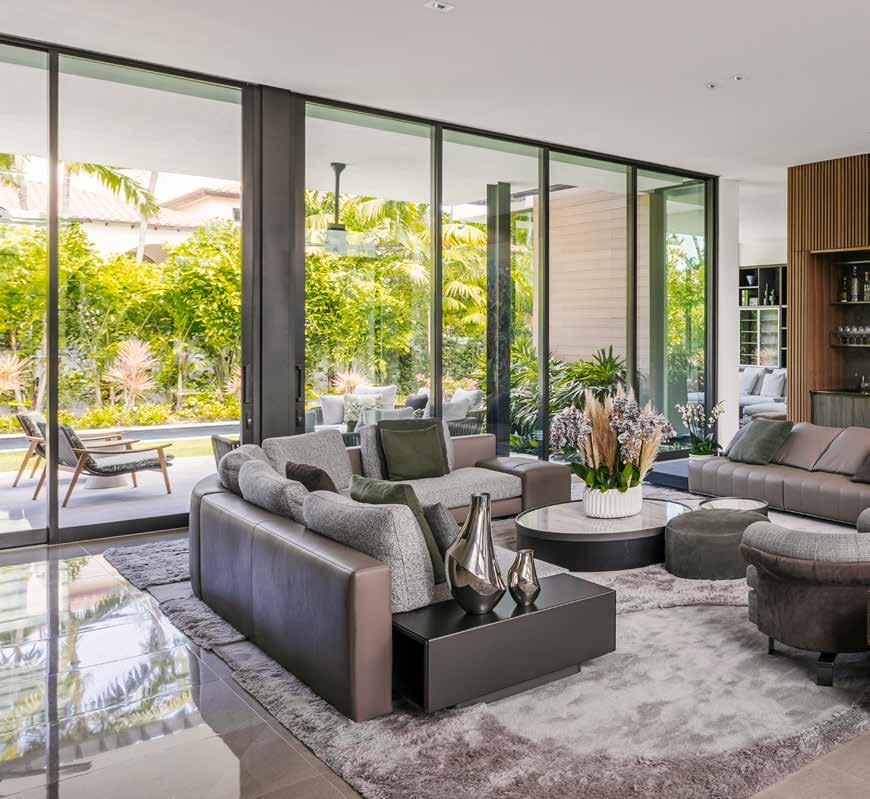
Carefully set wood paneling rests on a sea of polished marble, delineated by recessed aluminum baseboards. This combination of materials was impeccably installed by Treo Construction.
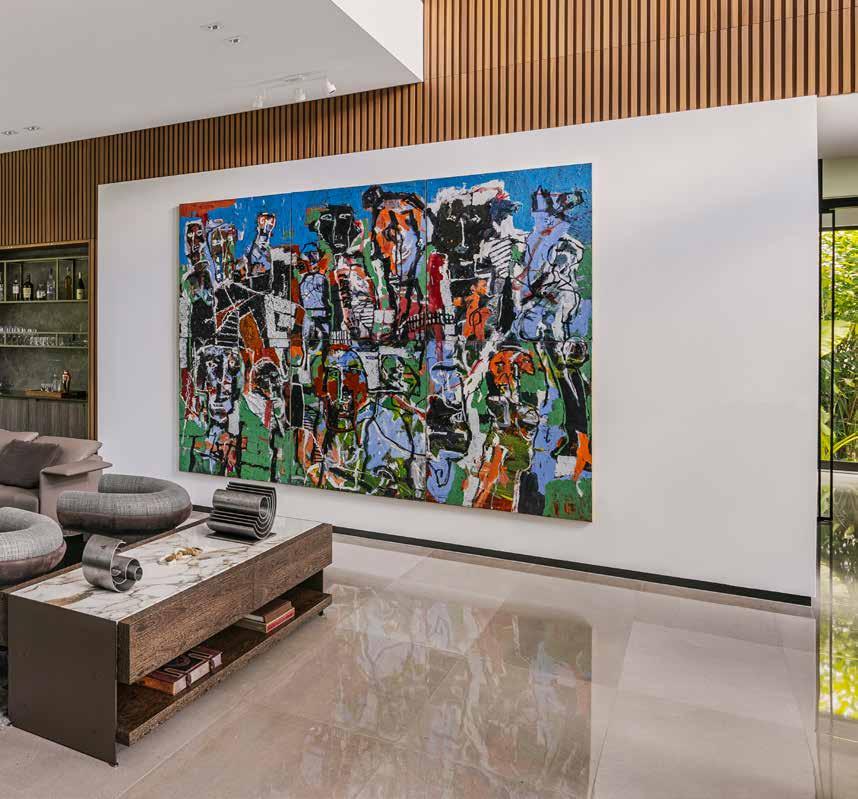
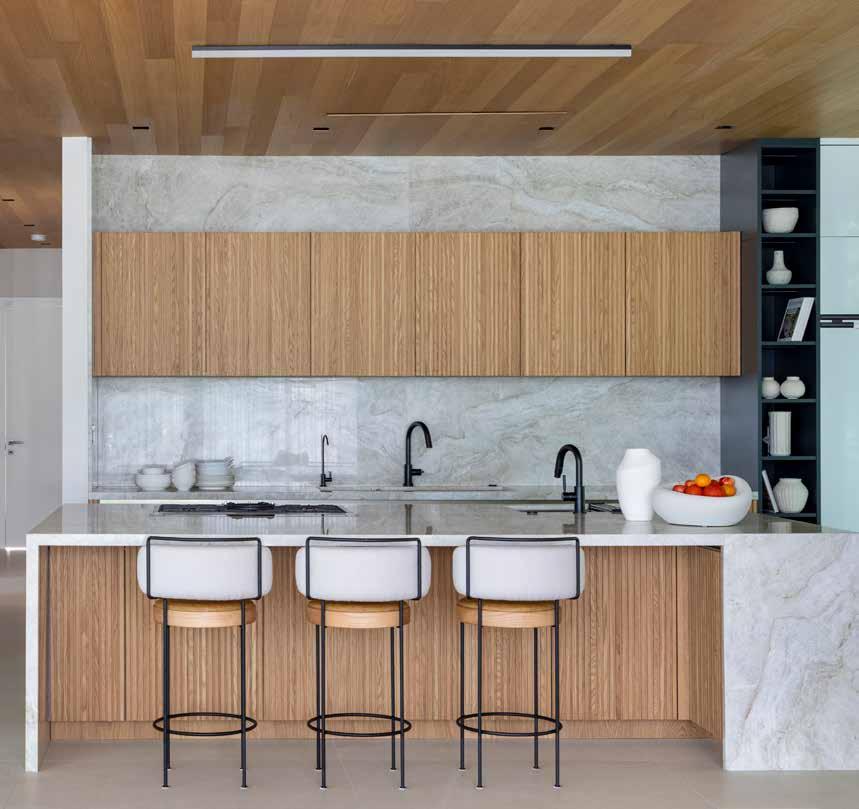
The kitchen brings organic and handmade elements together to create a warm atmosphere. Hand-picked Taj Mahal Quartz countertops, oak wood paneling, and sleek Italian cabinetry add a refined touch.
We hired TREO Construction for our new home, and it’s been a great experience. They were always well-organized, had a positive attitude, and dedicated ample time to our project. They made sure to understand our needs early on and communicated with us effectively. During any construction you have to deal with different challenges, TREO converted those challenges into opportunities. Whenever we requested a change or fix, they always responded in a good way, handling them smoothly without major budget or schedule impacts. They are professionals, and we highly recommend TREO Construction.
”
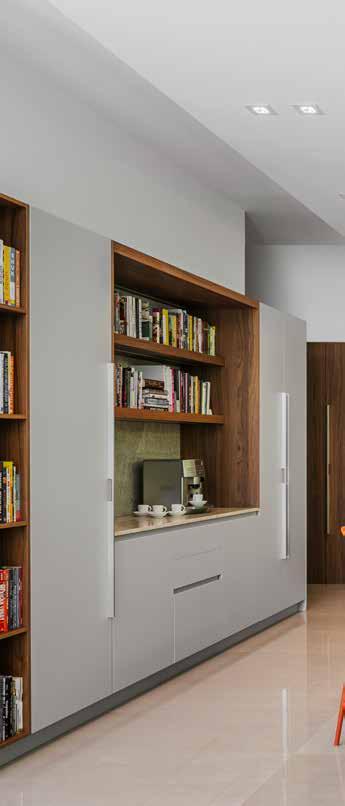
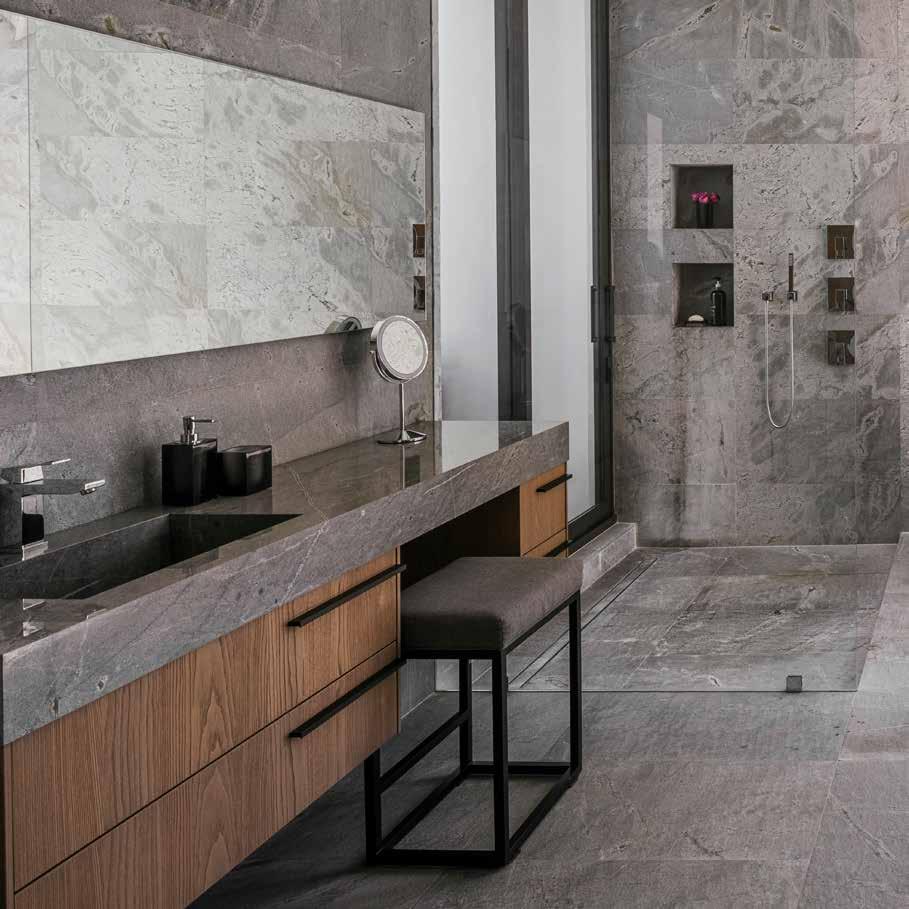
The primary bathroom was finished with a recessed shower, linear drain and 45 degree edged shower niches.
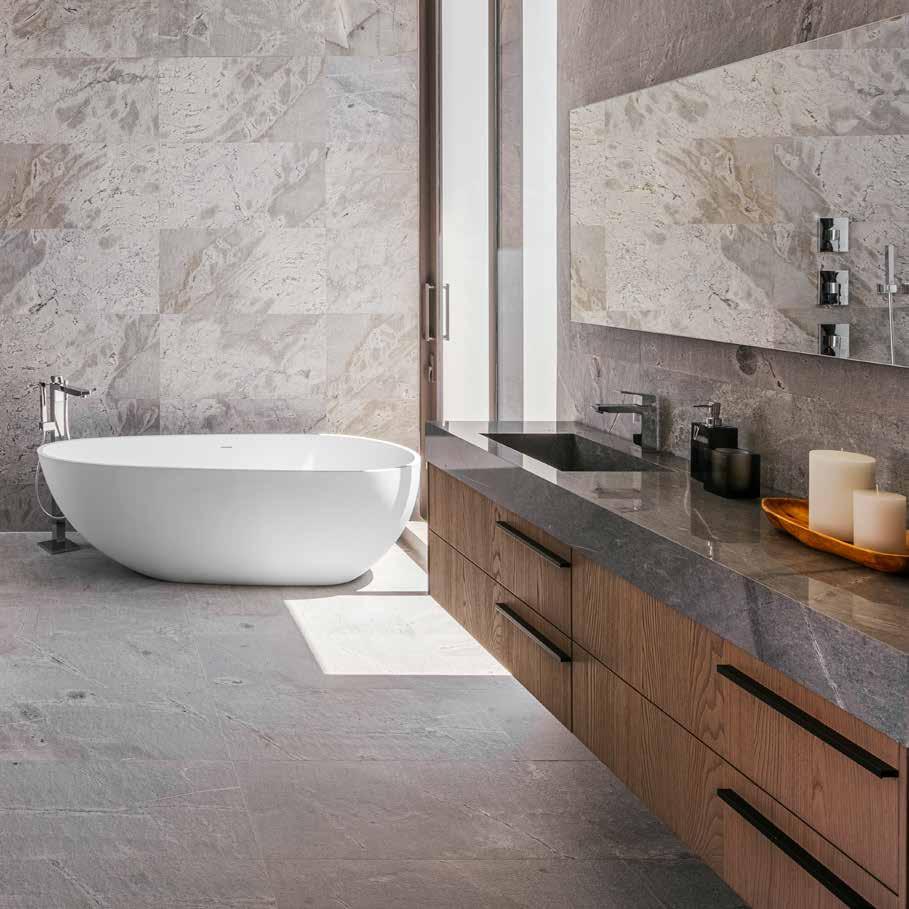
Flawlessly installed matte granite floor and marble walls connect the space to nature, floating vanities with integrated sinks give the space a minimalist elegance.
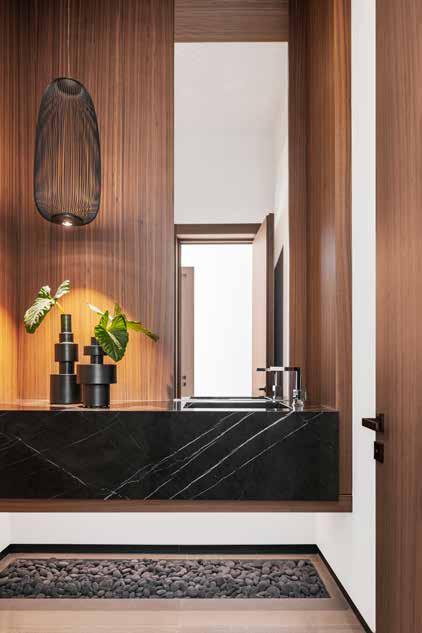
The precise assembly of wood, stone, mirror and metal creates a captivating composition and installation.
Infusing the master bedroom with an enchanting rhythm, natural oak wood paneling was installed, lending the space an organic charm.

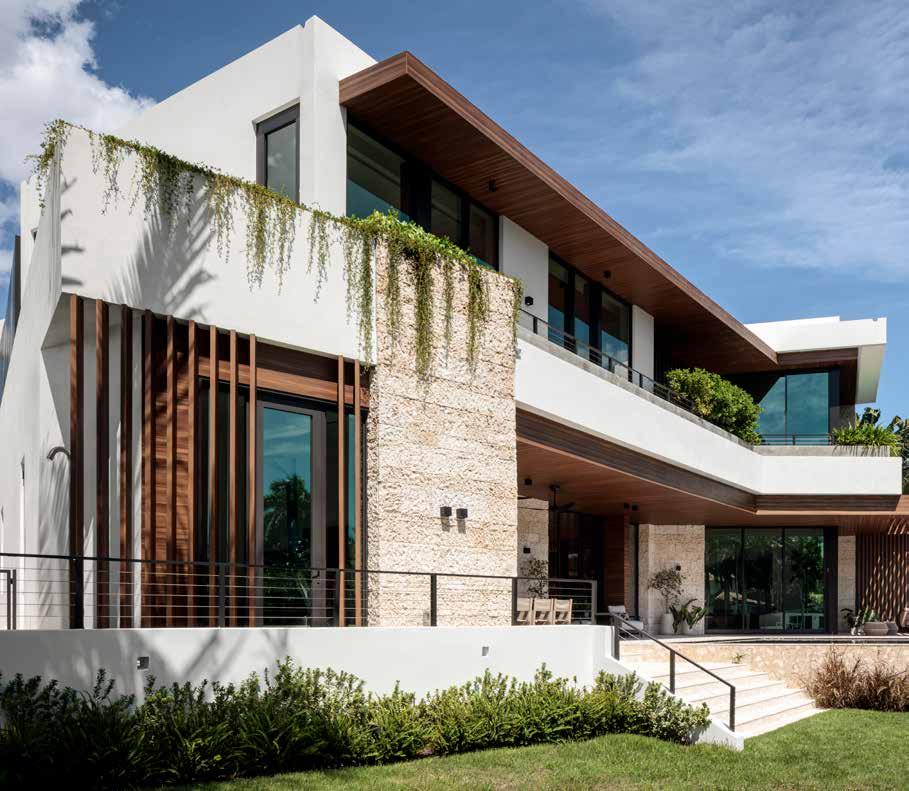
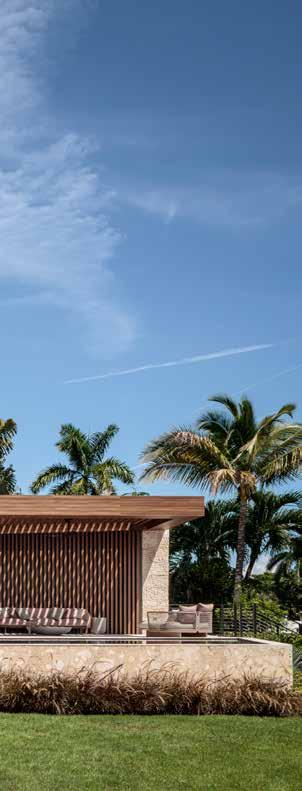
South Island Villa is a warm, contemporary waterfront residence designed by [STRANG] Design and refined through Squadra Interiors’ sophisticated material palette. Set within the private enclave of Golden Beach, the home embraces its tropical surroundings through deep overhangs, planter-lined terraces, and a layered façade that balances bold geometric volumes with soft natural textures.
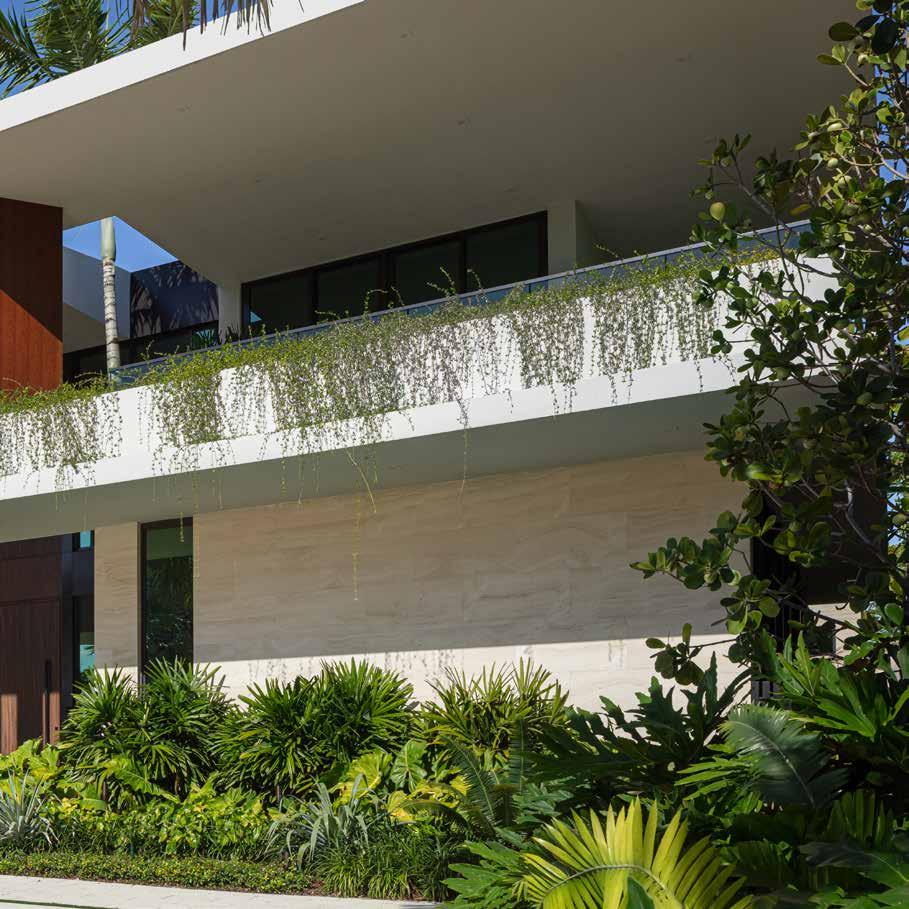
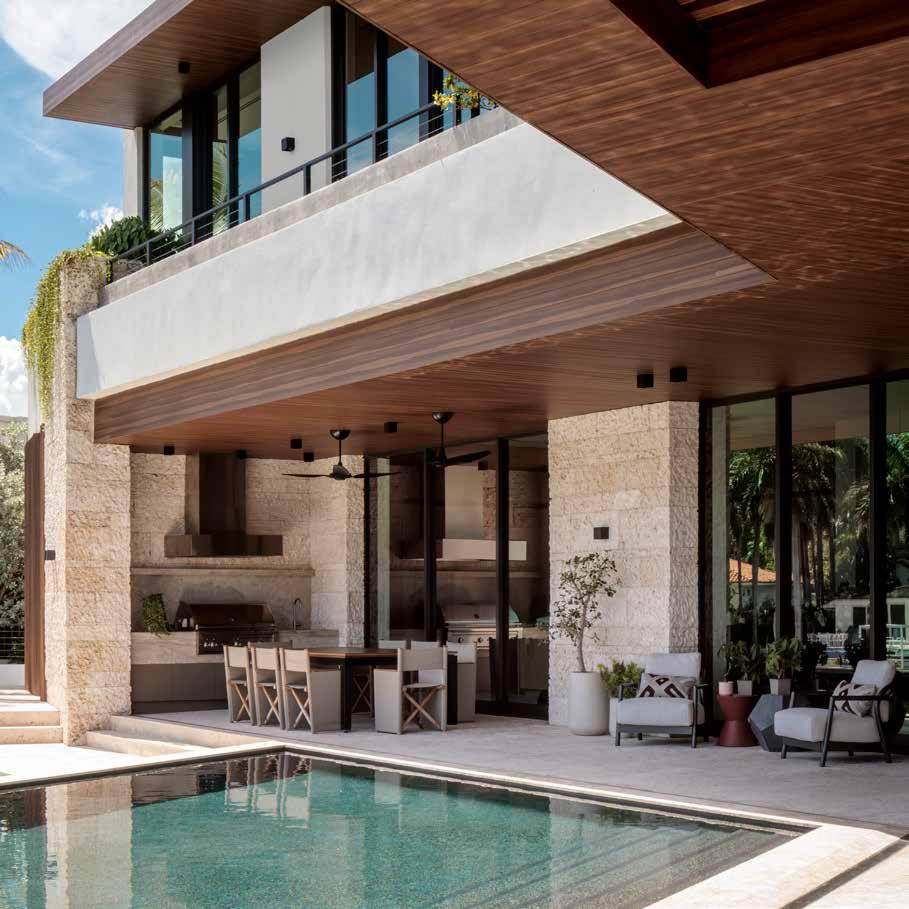
A defining feature of the residence is the extensive use of aluminum wood-look soffits, ceilings, and vertical louvers. These elements bring the warmth and character of natural wood while offering long-term durability and low maintenance. Coral stone walls complement these aluminum components, creating a harmonious interplay between organic and modern materials.
The upper-level terrace projects dramatically over the pool area, creating generous shade and allowing full-height glazing at the ground floor without the need for steel column supports. This clean, unobstructed design enhances the connection between the interior living spaces and the waterfront outdoor environment.
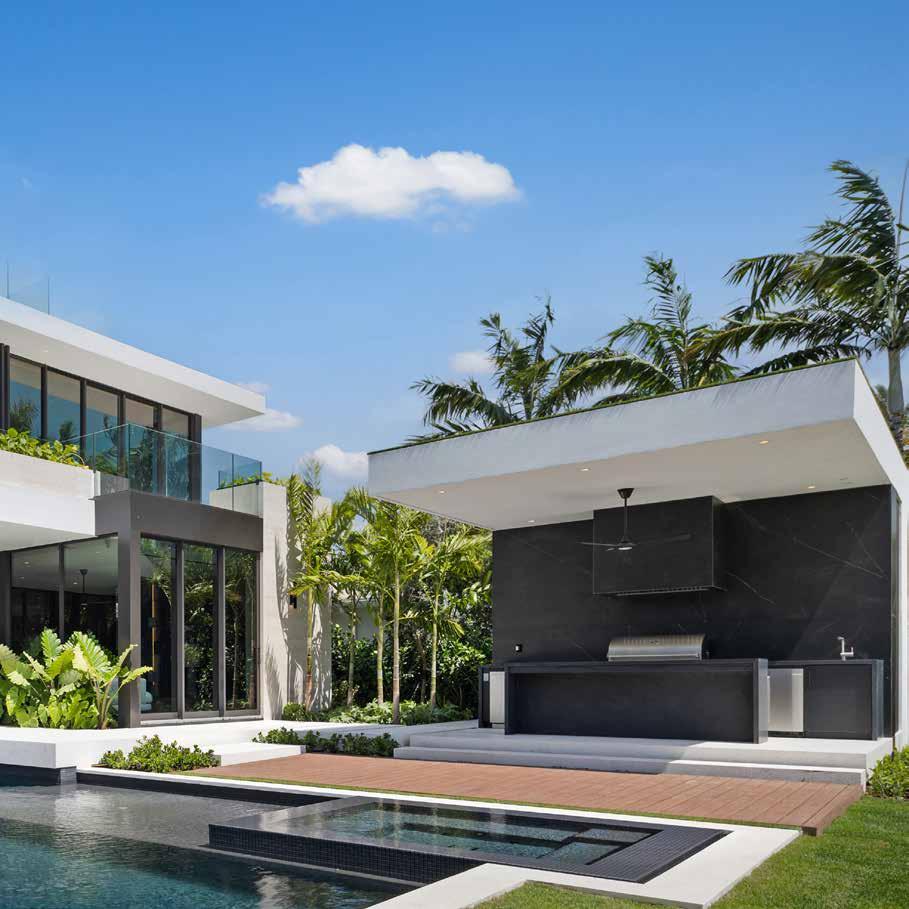
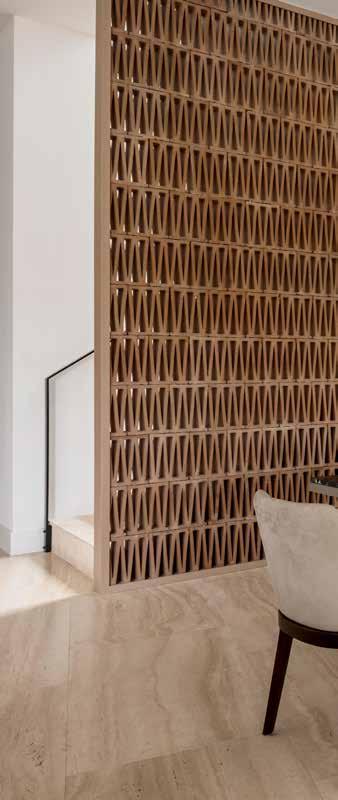
The outdoor living pavilion extends to a great room and features a fully equipped summer kitchen, lounge seating, and a resort-style pool deck. Interiors continue the warm contemporary theme with soft tones, custom millwork, and sculptural elements such as the architectural breeze-block wall that animates the main staircase.
Executed with Treo Construction’s precision and attention to detail, South Island Villa transforms a compact Golden Beach lot into a serene modern sanctuary, elevated by thoughtful material selections and seamless indoor–outdoor continuity.
Project Location: Golden Beach, Florida
Architecture: [STRANG] Design
Interiors: Squadra Interiors
Completed: 2025
Site Area: 9,931 sf
Project Area: 7,332 sf
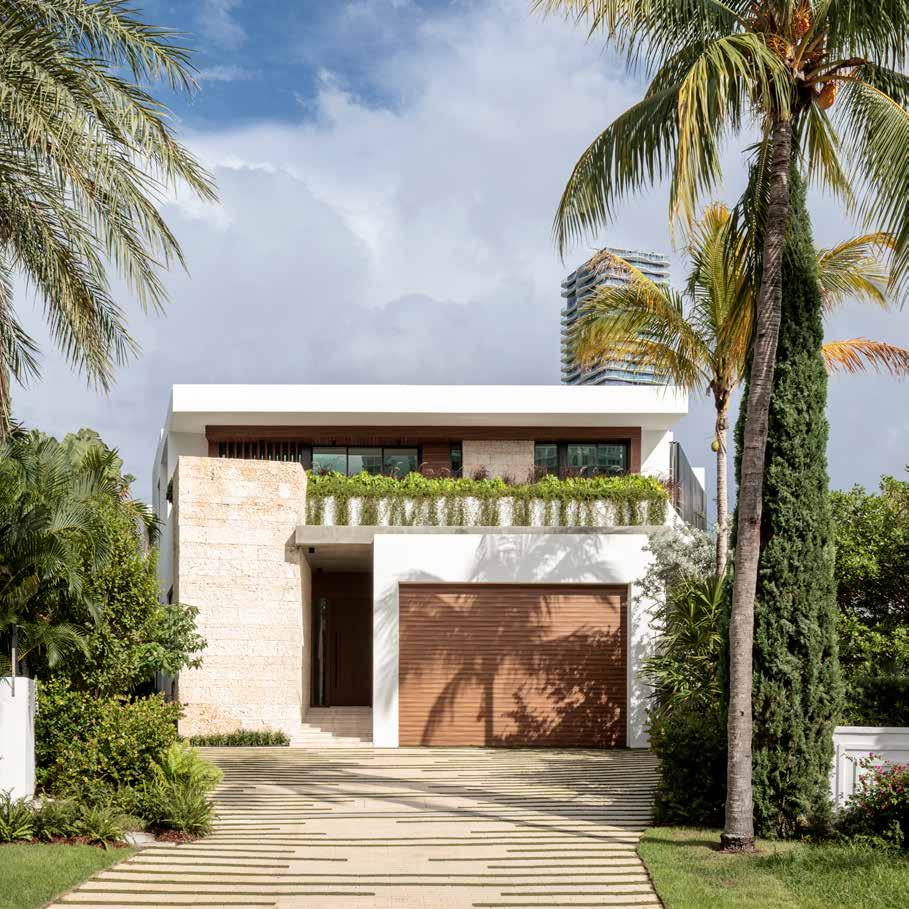
The street façade blends textured coral stone, layered landscape buffers, and low maintenance aluminum wood-look accents for a refined arrival experience.
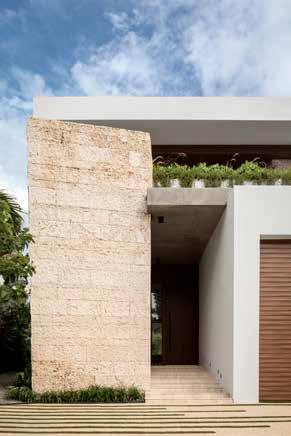
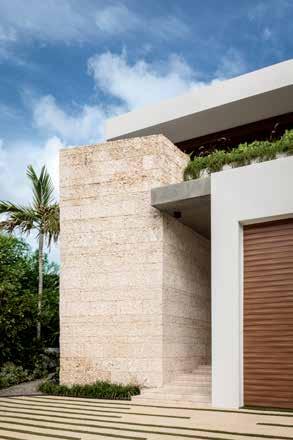
Close-up details reveal the richness and precision of the coral stonework, microcement finishes, and lush greenery.
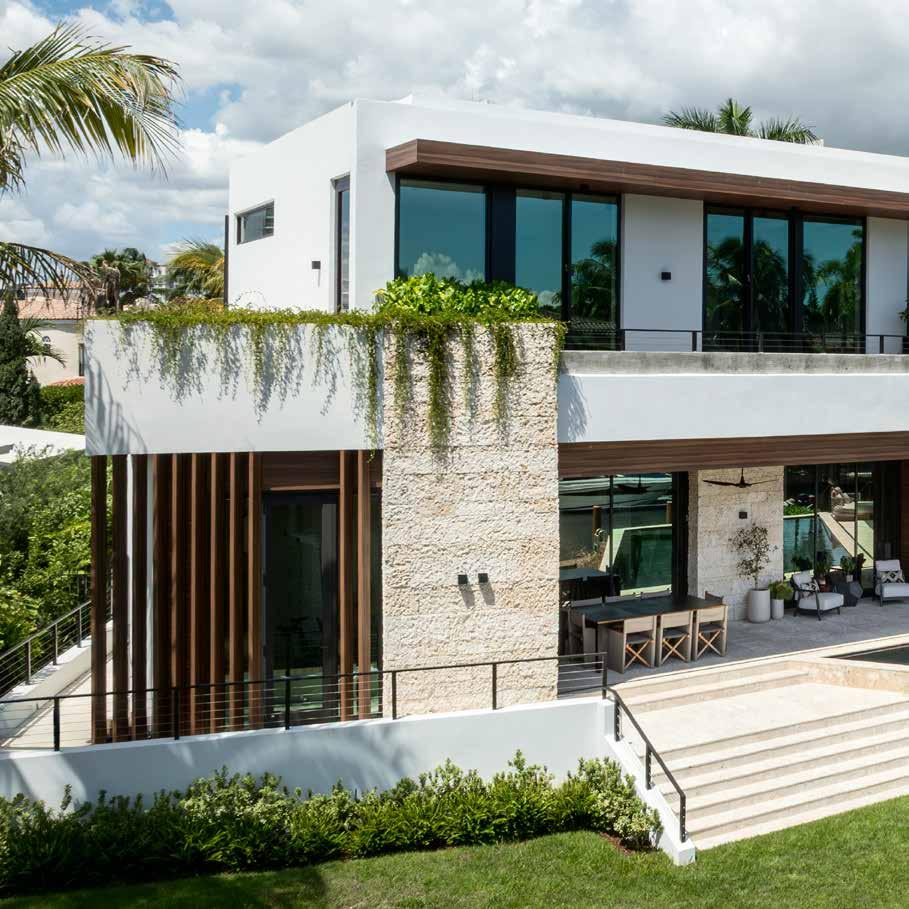
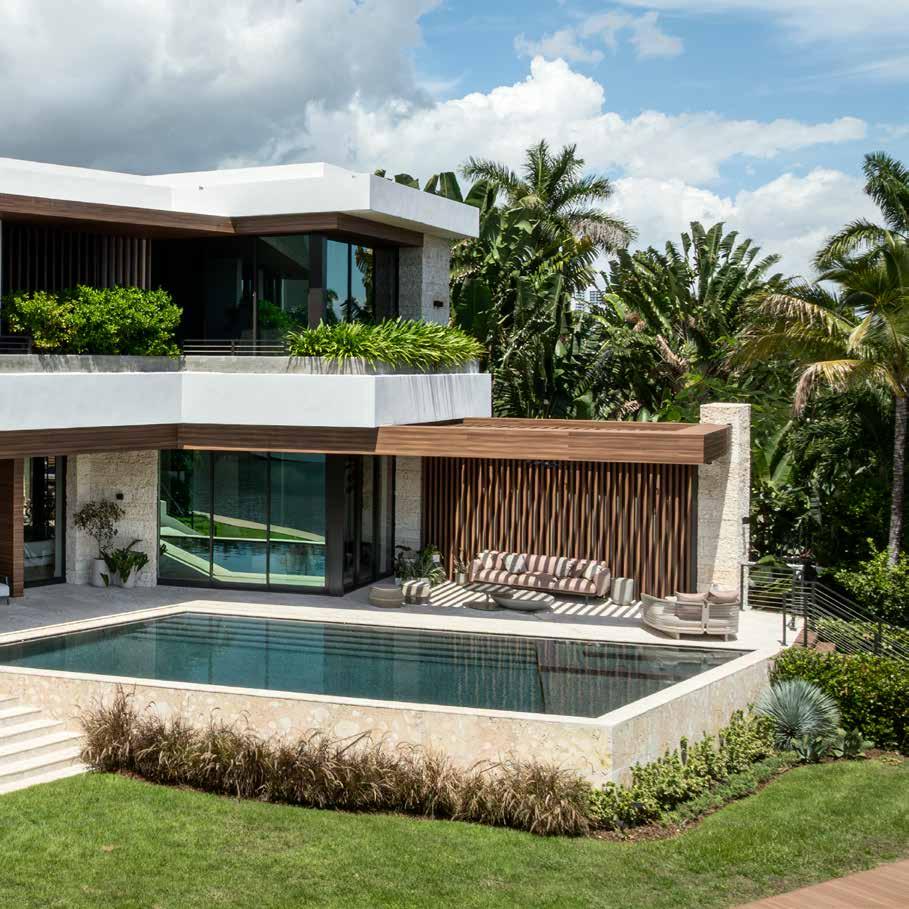
Planter-lined terraces soften the home’s modern geometry while enhancing its tropical character.
Creating a luxury residence is a deeply personal journey, and TREO, Strang, and Squadra made that journey not only effortless but truly inspiring. TREO’s exceptional expertise as our general contractor set the tone for the entire project—their leadership, technical mastery, and unwavering commitment to excellence ensured that every phase moved forward with confidence and precision. The partnership between TREO, Strang as our architect, and Squadra leading interior design was built on clarity, respect, and an extraordinary level of professionalism. From the earliest design conversations to the final finishing touches, each team approached every detail with care and a genuine desire to bring our vision to life. Their dedication and flawless collaboration resulted in a home that exceeds even our highest expectations. We are profoundly grateful for the extraordinary experience and the remarkable residence they have created together.
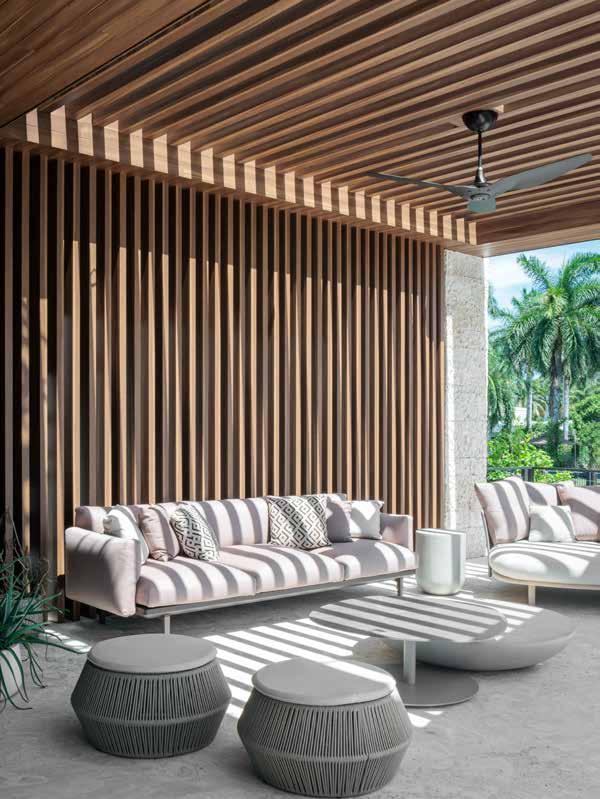
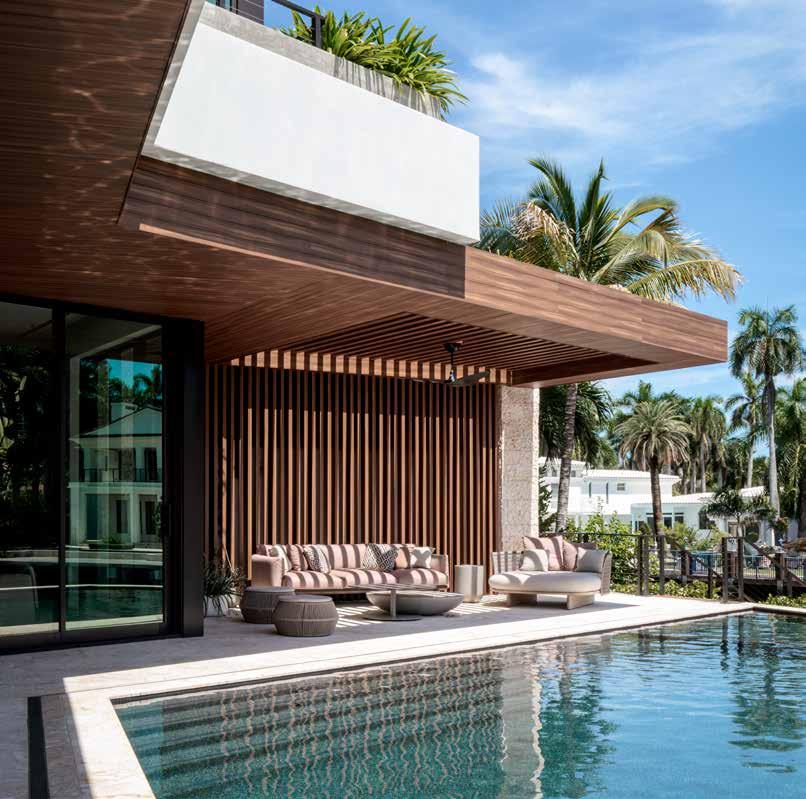
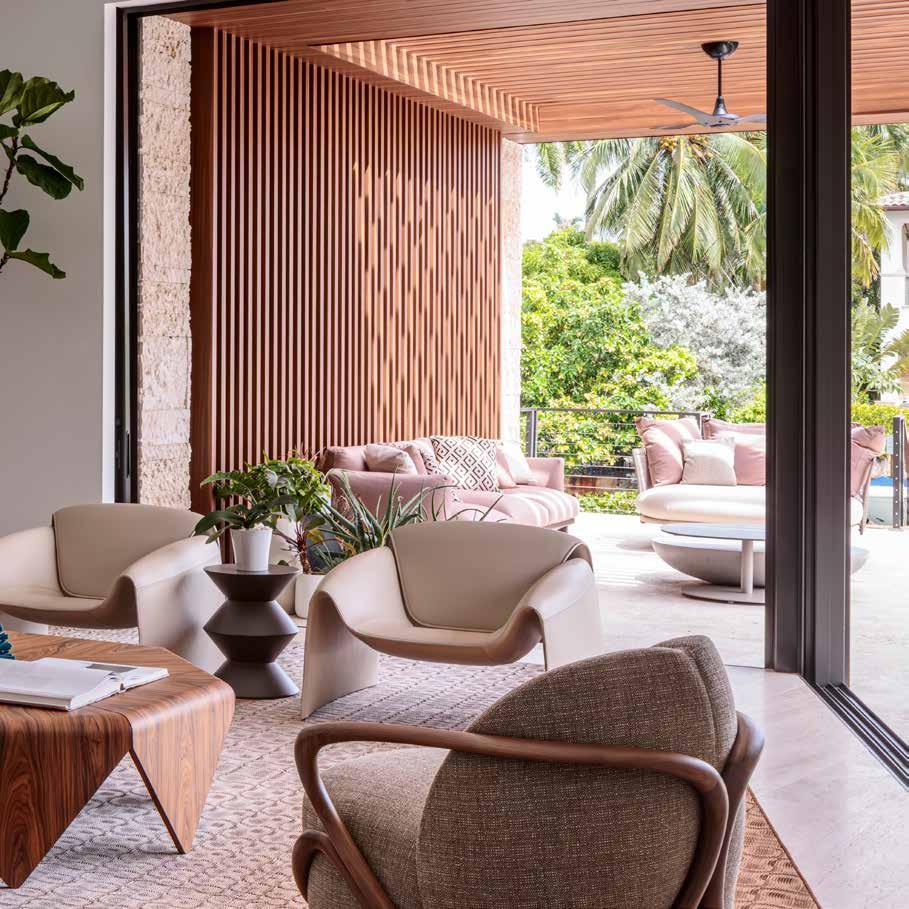
A poolside lounge is framed between the pergola and vertical aluminum wood-look louvers to create a soft filtered-light environment.
The entry sequence is anchored by a sculptural breeze-block feature wall which wraps the elegant and discrete main staircase.
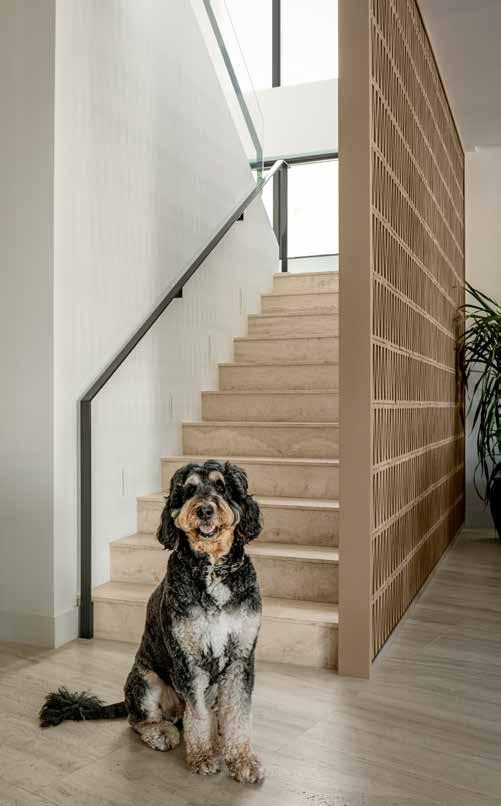
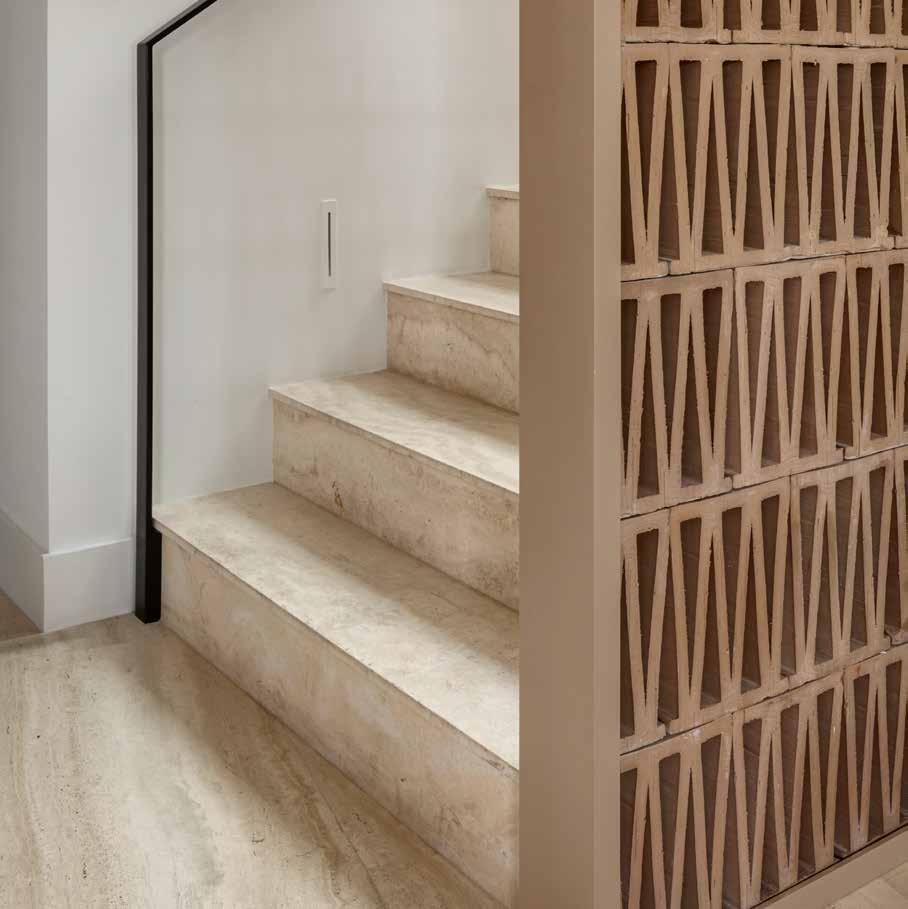
The custom natural clay screen and travertine stone treads speak to Treo’s craftsmanship and precision.
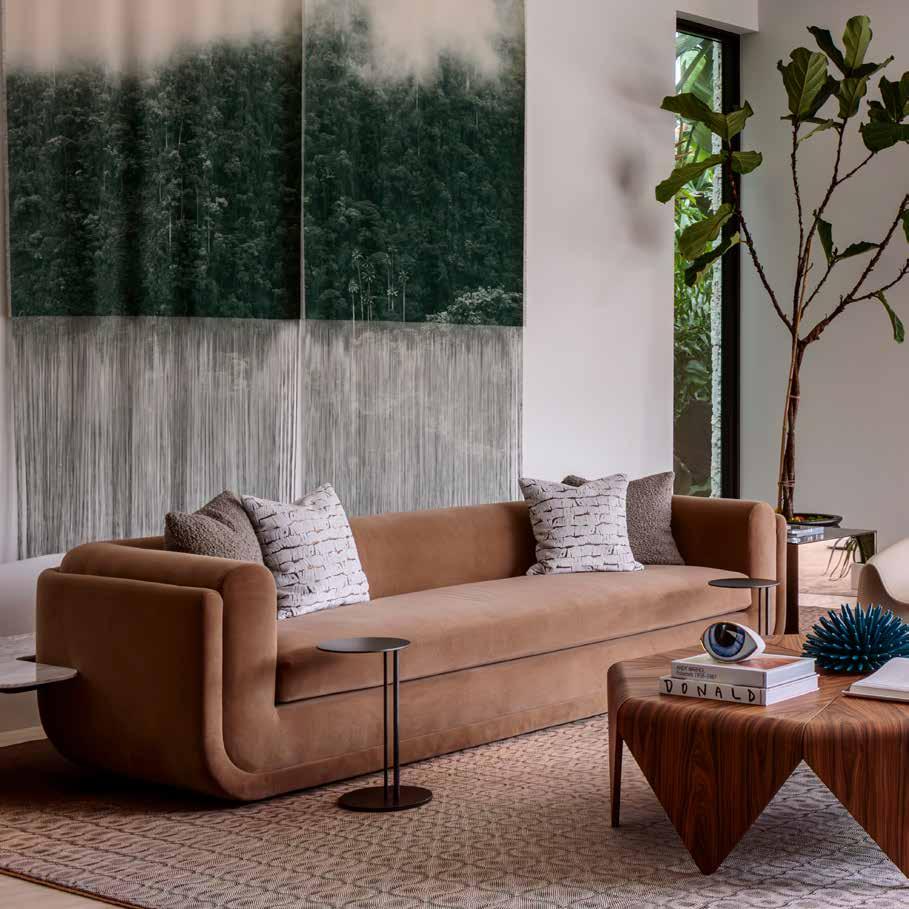
The Interior sitting area opens to the outdoor pavilion, where matching aluminum wood-look millwork reinforces the indoor–outdoor continuity.
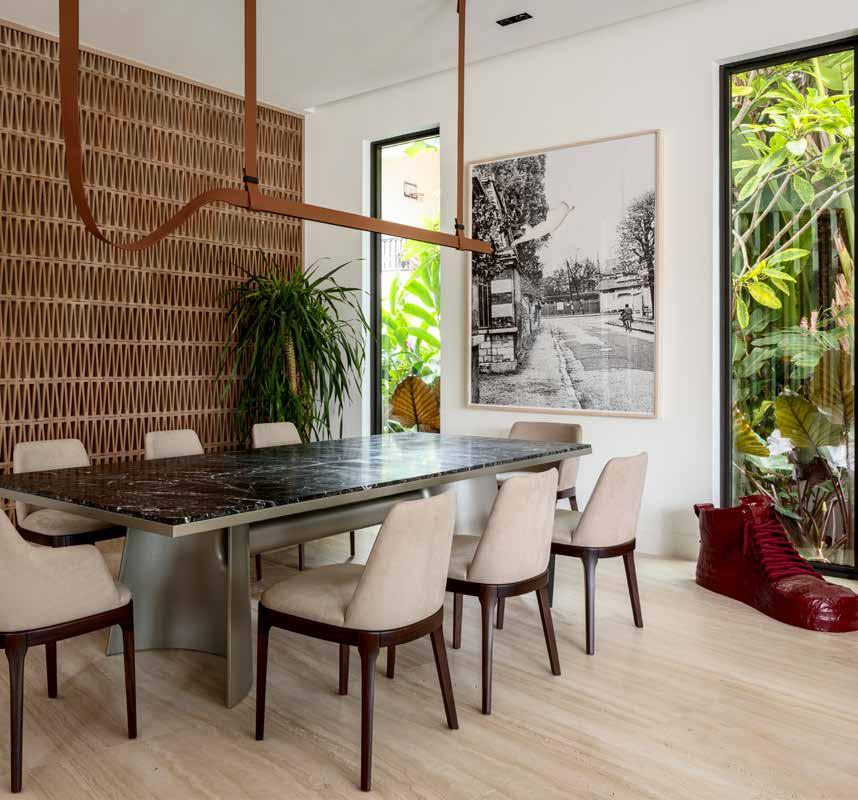
The dining room features a dramatic marble table, a natural clay feature wall, and garden-facing windows.
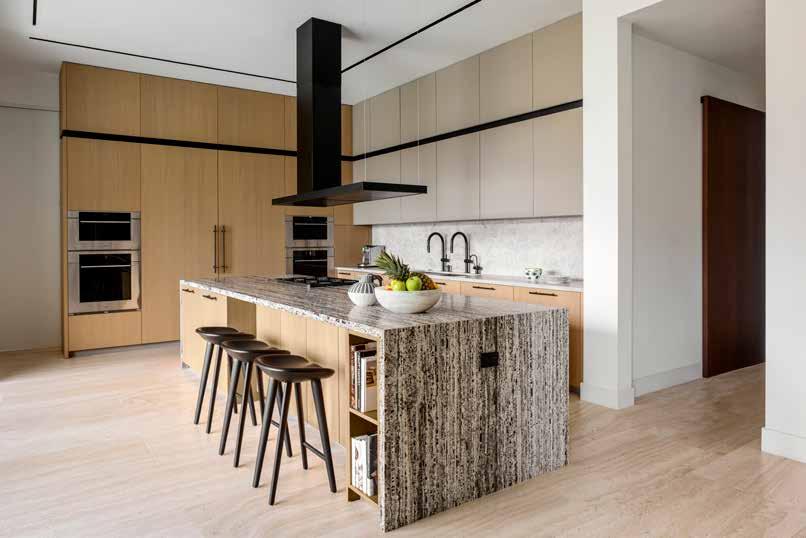
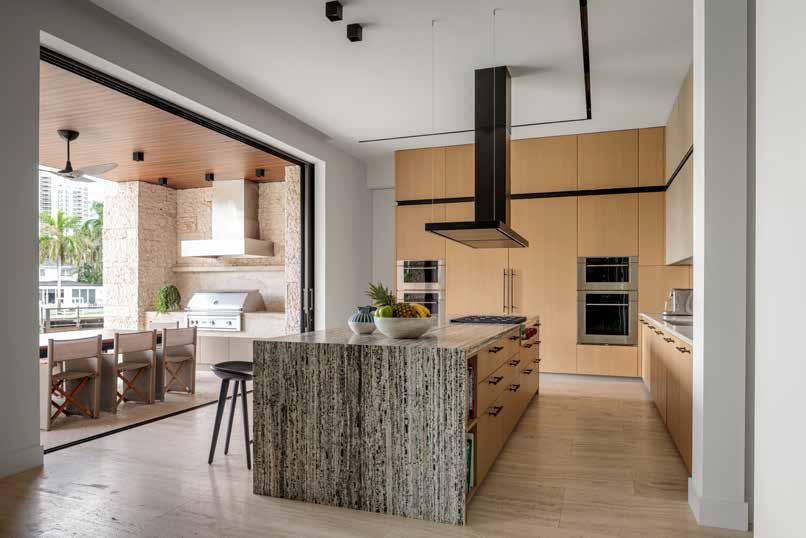
A floor-to-ceiling kitchen with integrated cabinetry and a stone waterfall island set a tone of quiet precision.
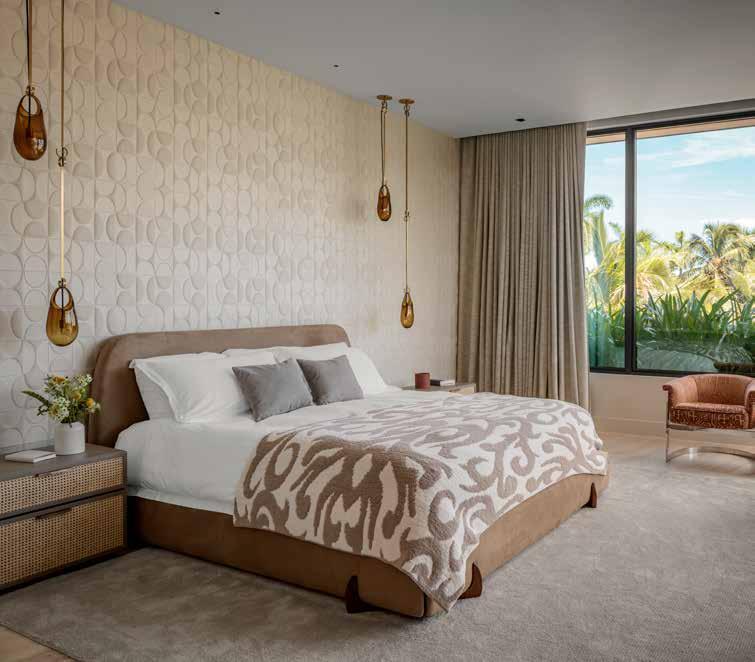
A calm, elegant master suite where soft neutrals, textured finishes, and generous windows frame sweeping garden views.
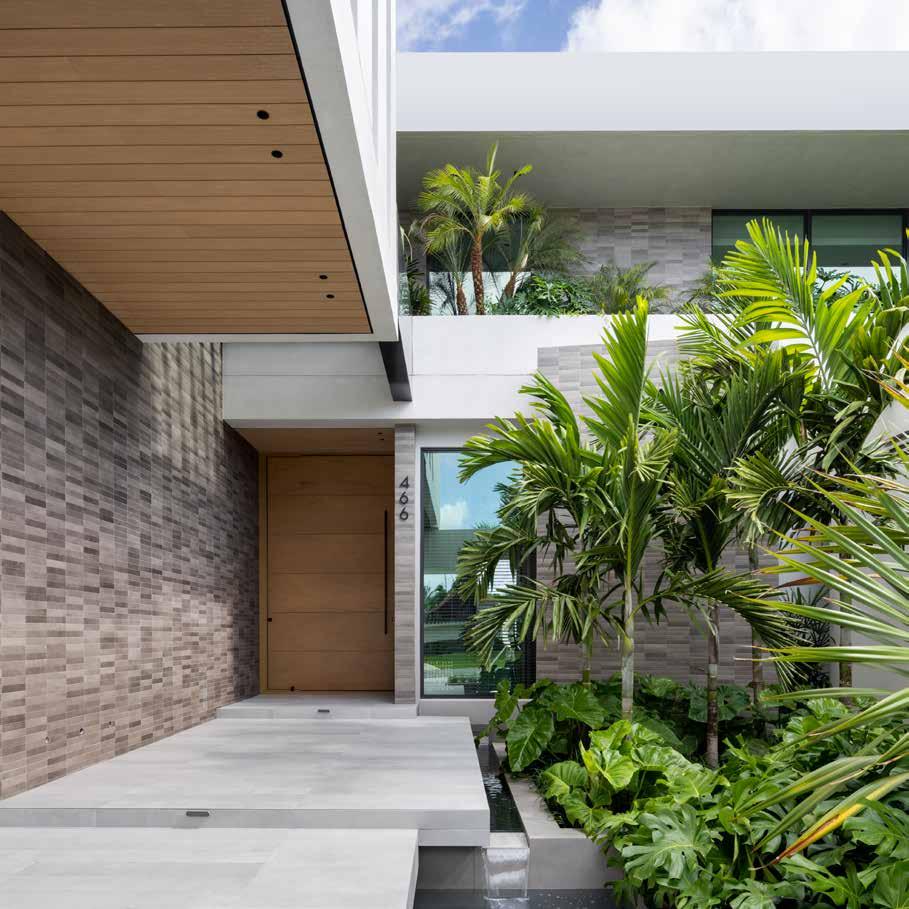
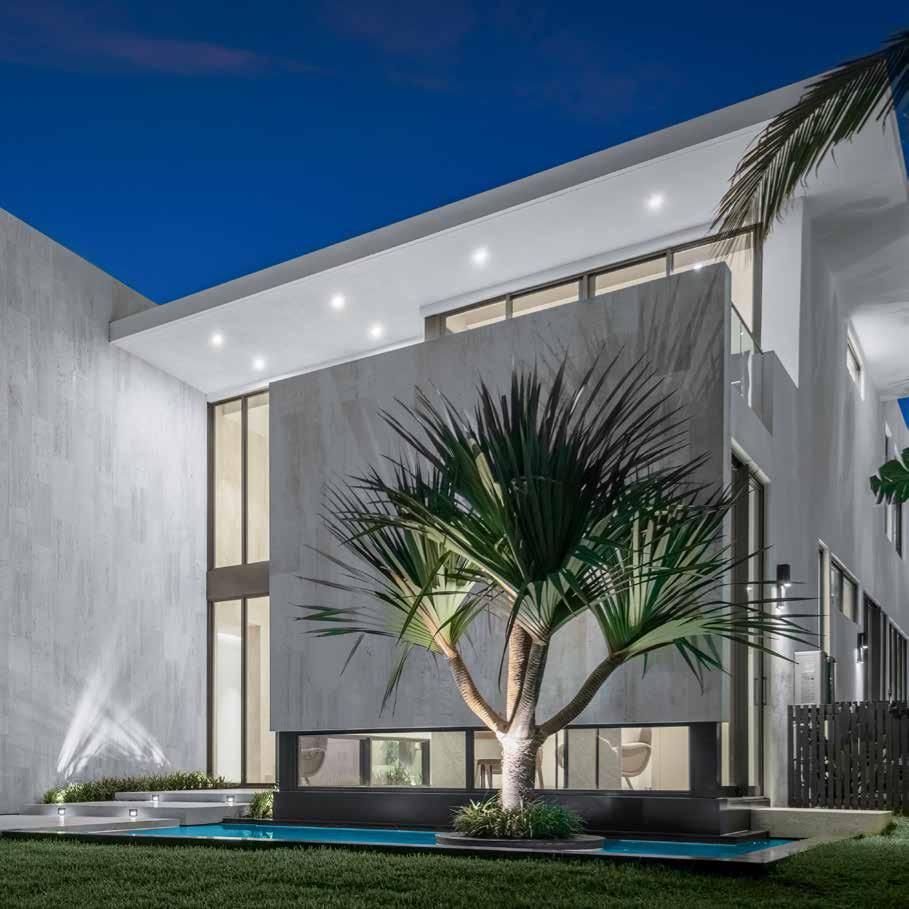
This impressive residence suggests a degree of privacy from one angle with low, knee-height windows lining a front-facing home office and high, clerestory windows above the garage. Massive walls sheathed in matte finished travertine visually reinforce this reserved nature. But seen straight on, the home’s recessed, twostory entry comes into view. From this perspective, the connection to its Florida site becomes clear. An elegant procession of wide steps is flanked by greenery as well as a glowing pond that seems to slip underneath. Here, a vitrine-like wall of glass and the volumetric space of a sweeping foyer invites with crystalline transparency.
Both inside and out, feats of construction magic are instantly clear. The deconstructed look of a ‘floating’ staircase is perfection, but its simplicity is deceptive, as it needs to offer absolute stability. Here, its treads were installed by Treo’s workforce to have a structural integrity without equal. By the same token, drop ceilings allow both the elimination of crown molding and the ability to hide the mechanics of motorized window treatments. These, like the floating stairs, are challenging during installation, but finished to the level seen here, they are flawless.
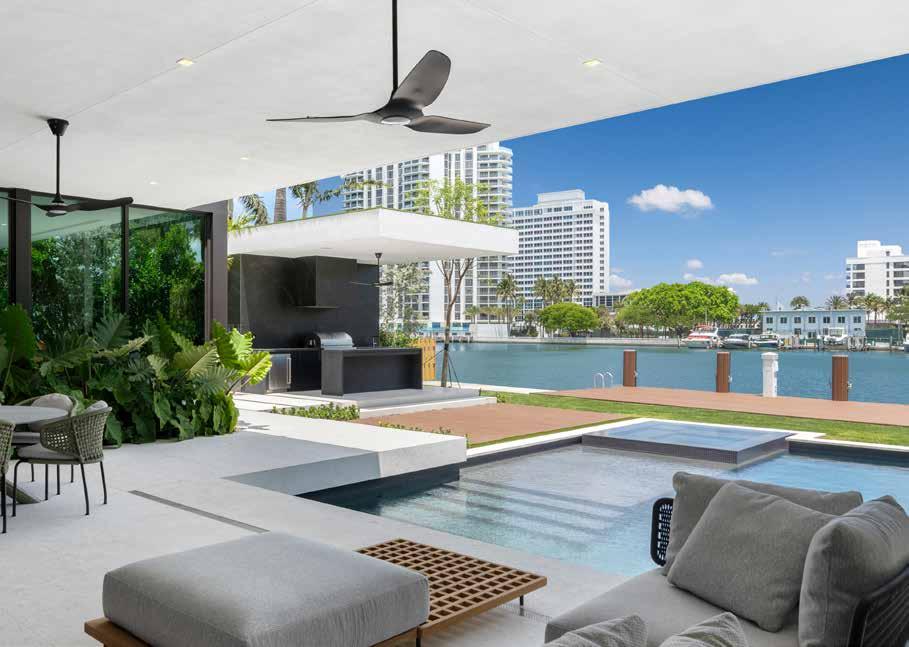
The façade facing the pool, spa and outdoor kitchen is wrapped almost entirely in impact glass and impact glass sliders, its deep, 2nd floor balcony creating spacious outdoor living spaces beneath. The home’s incredible roofline on this side, like the rest of the structure, is the result of a fabulous design, exacting engineering, and all of their collective specifications made real by Treo Construction.
Project Location: Bay Harbor Islands, Florida
Architecture & Interiors: SDH_Studio Architecture + Design
Completed: 2023
Site Area: 13,125 sf
Project Area: 10,700 sf
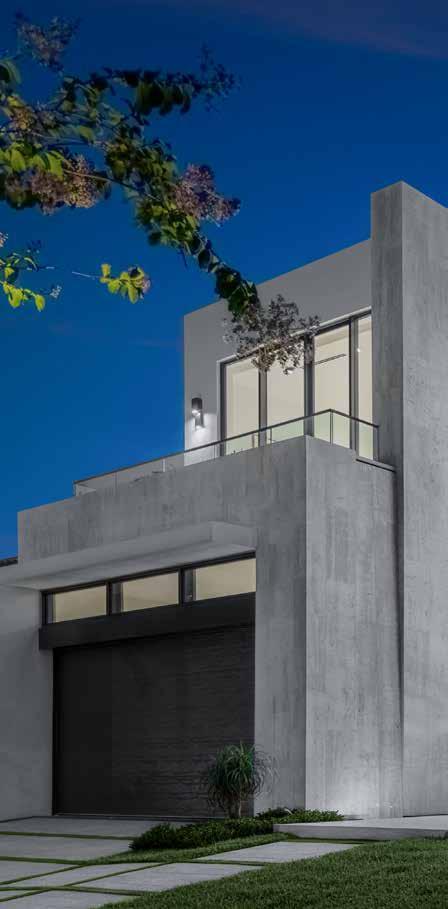
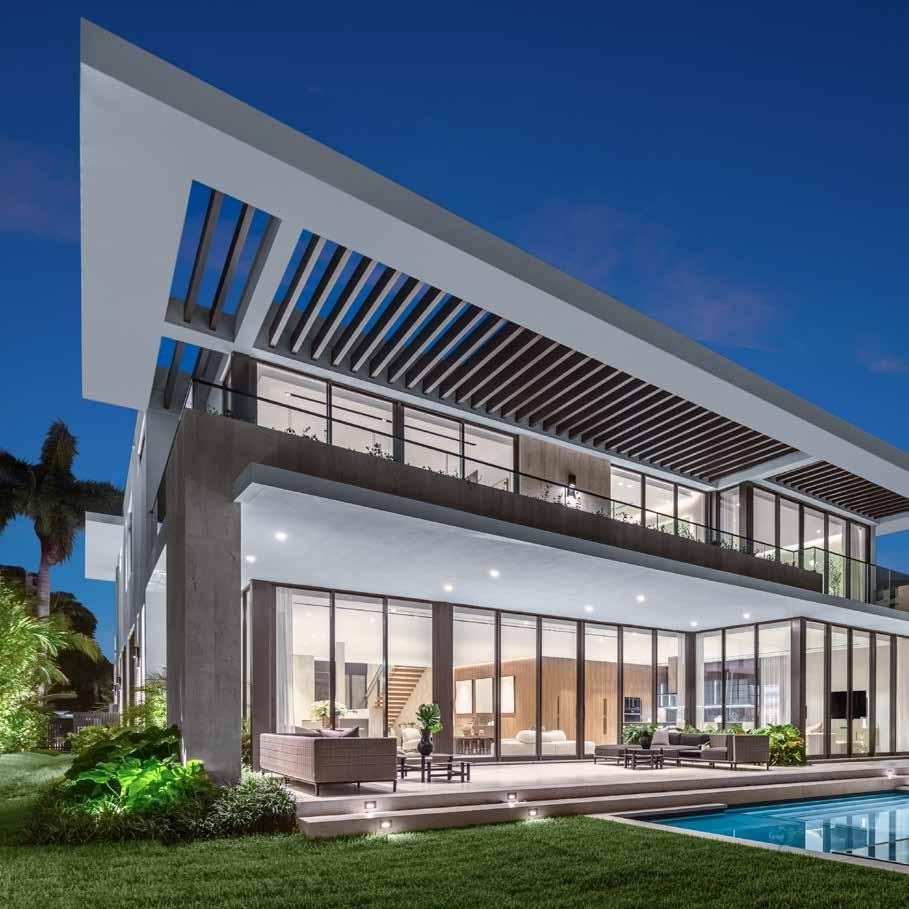
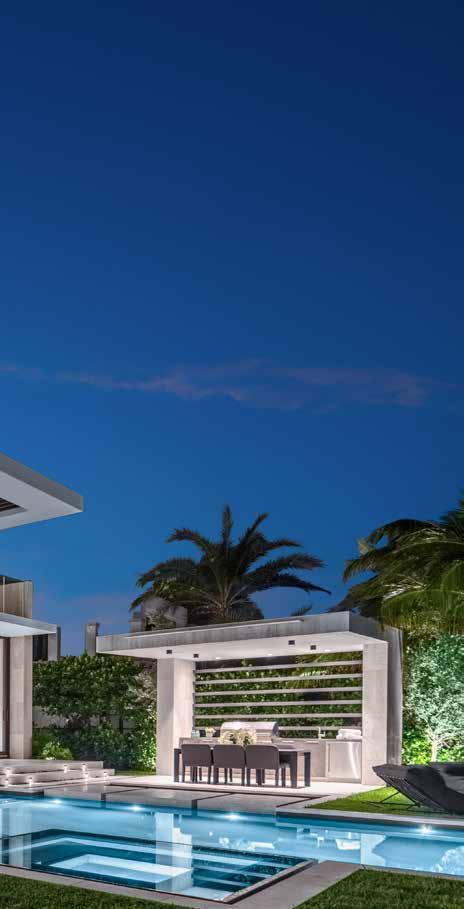
A challenge to build, the home’s 15 foot deep, cantilevered roof, fitted with fins, creates a modicum of shade on the second floor terrace, the fins forms reappearing in the outdoor kitchen.
Gently rising steps clad with travertine echo the surface of the home’s exterior These steps seem to hover over a an illuminated pond fed by a gentle waterfall to its left.
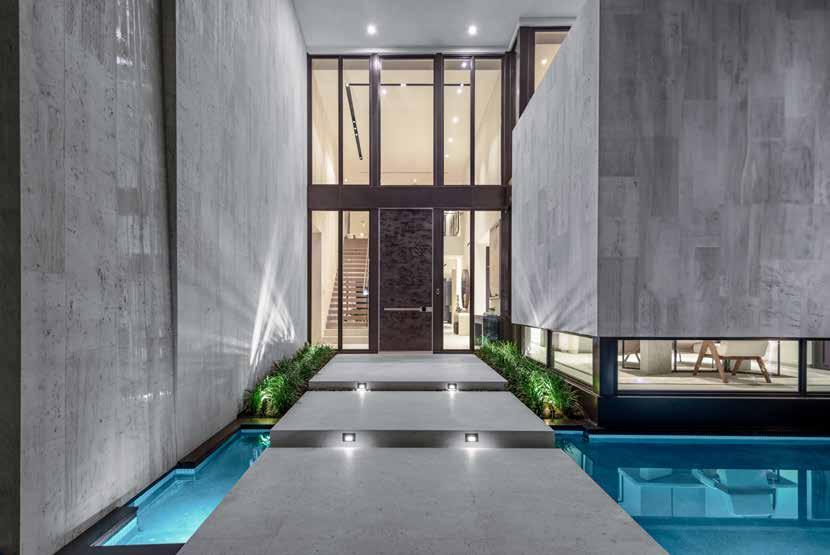
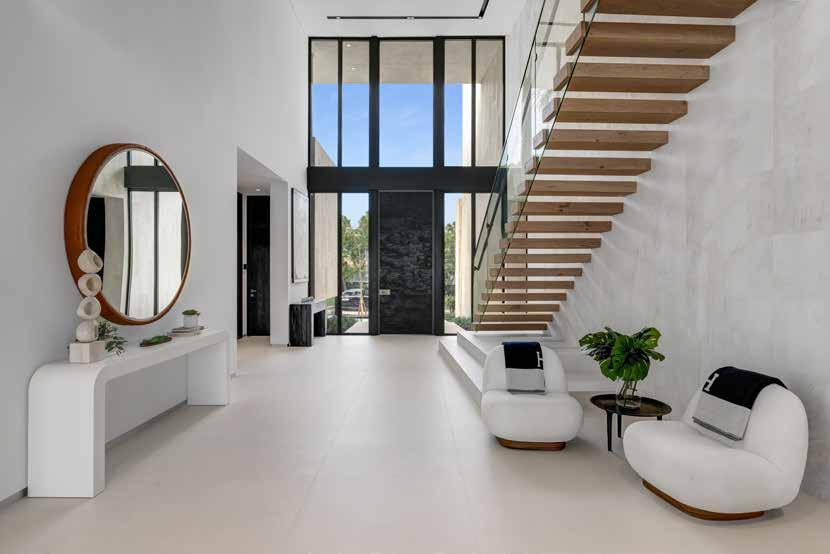
The deep entryway connects visually with the home’s entertaining spaces thanks to a floor of large format, matte finish porcelain tiles, set with extra thin grout lines.
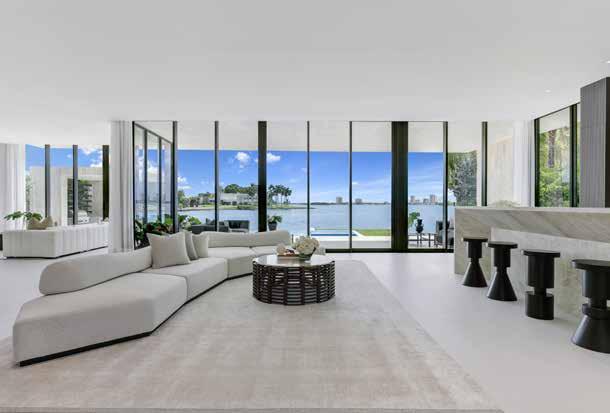
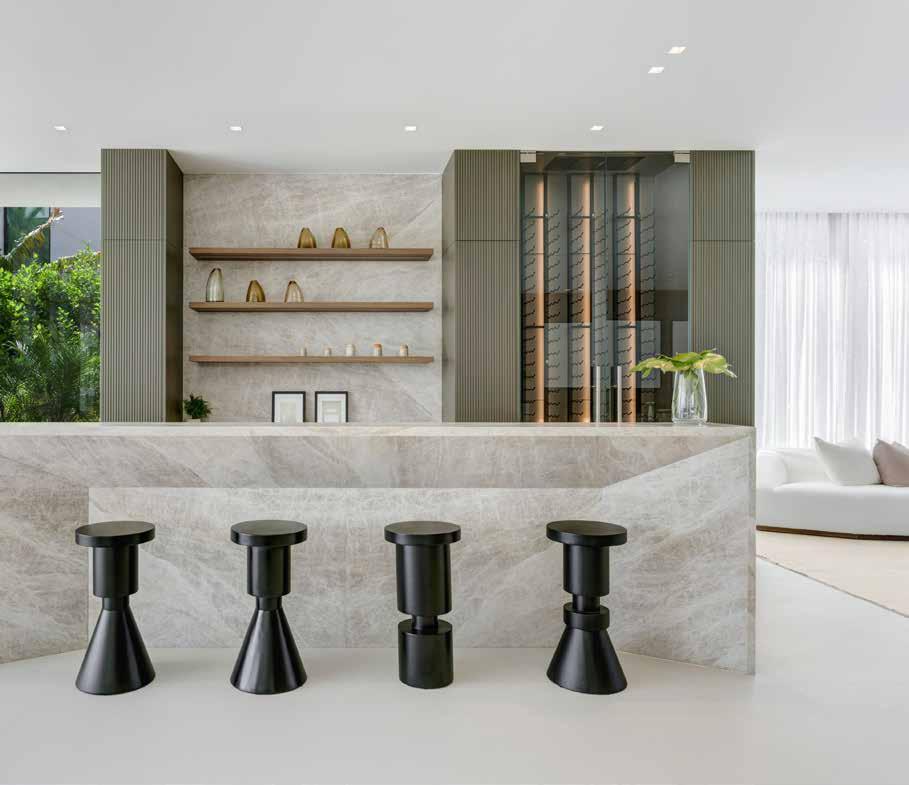
A monolithic stone bar sets a dramatic stage in this section of the entertaining space. Details like remotely operated sheers and carefully positioned, recessed lights complete the picture.
Behind the bar, a climate-controlled wine storage case was installed. Linear LED lights were integrated into the bar’s display shelving, backed by a wall sheathed in the same stone as the bar.
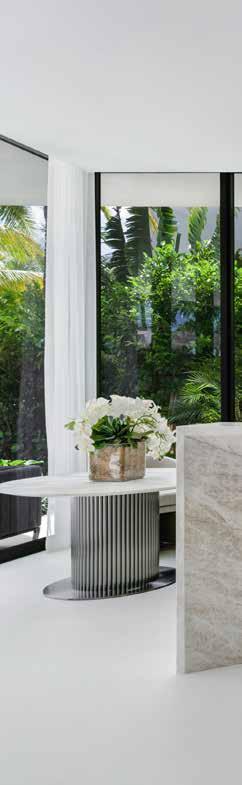
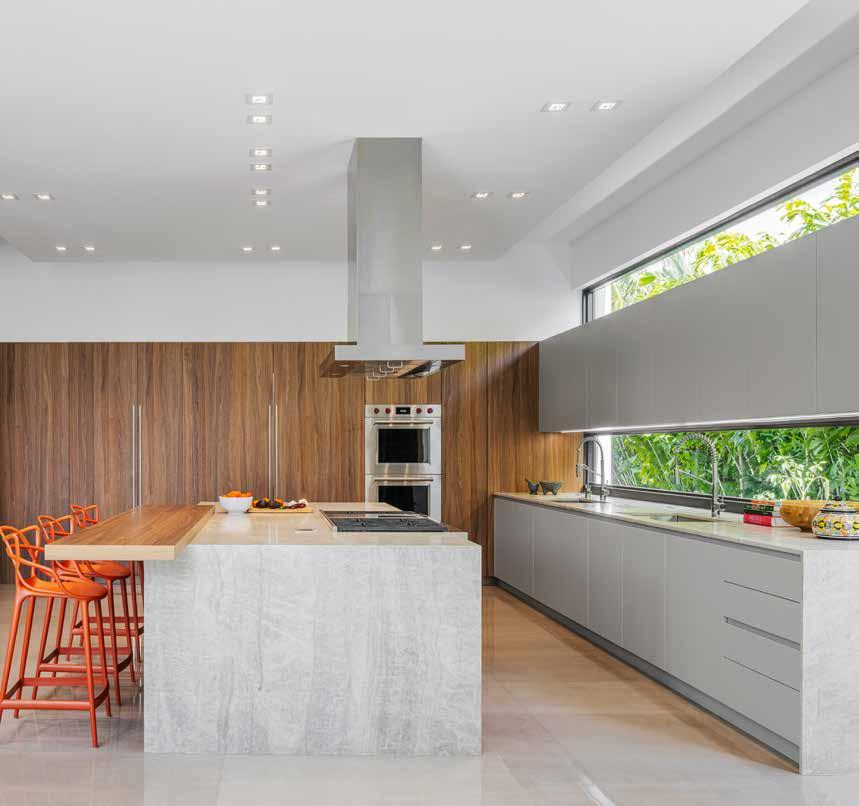
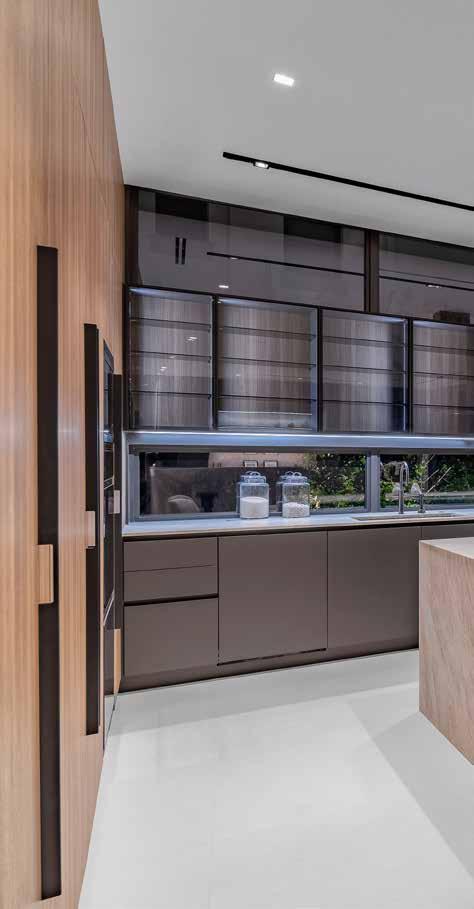
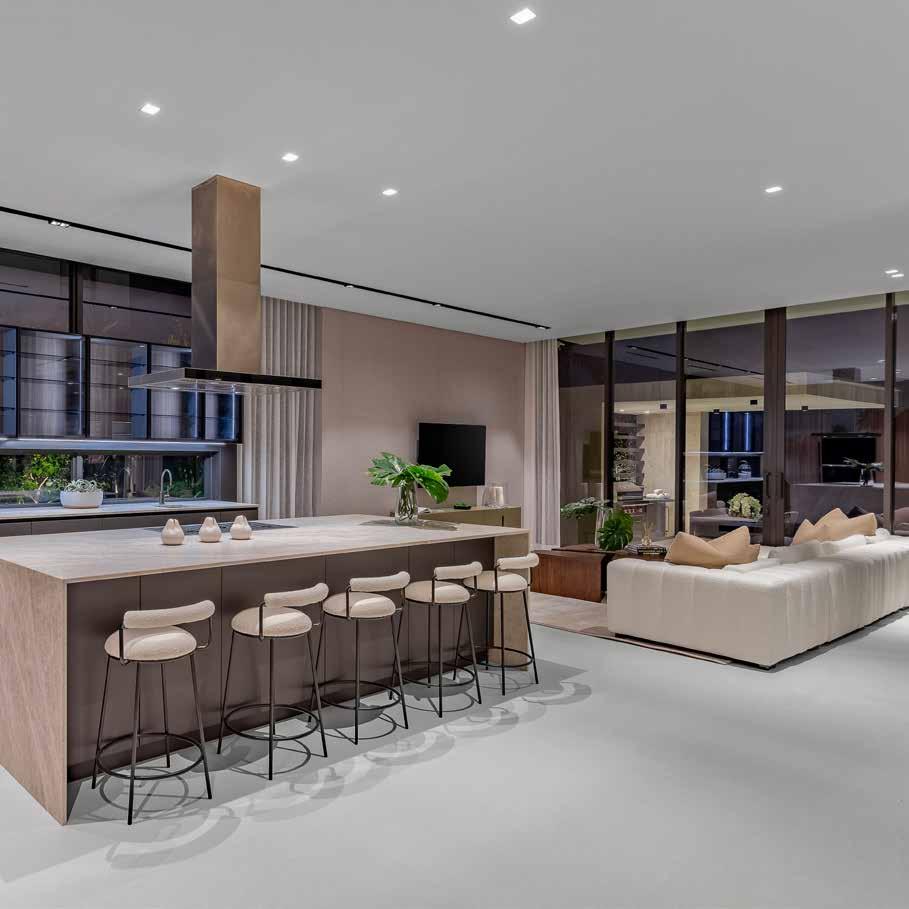
Extensive glass-fronted cabinetry, precisely integrated appliances and a continuous strip of low windows that function as backsplash, make this kitchen both elegant and a dream to work in.
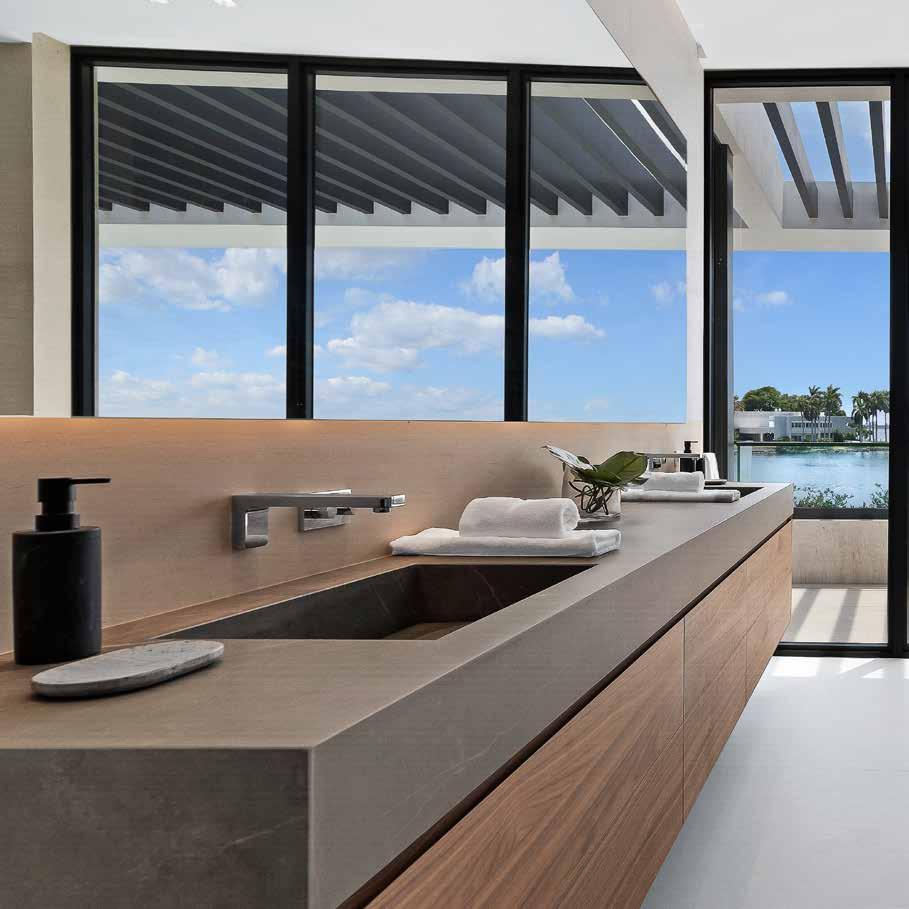
The exquisitely finished primary bath offers a floating vanity with hidden storage and wall-mounted faucets.
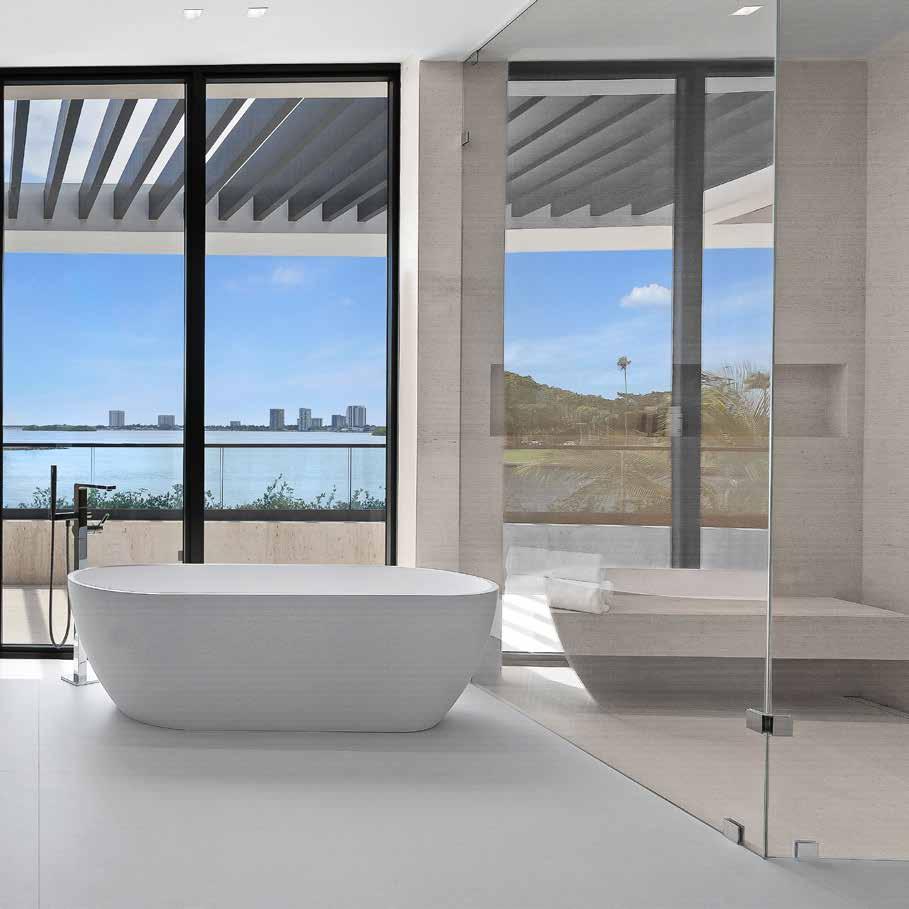
A free-standing tub with floor-mounted tub filler and frameless glass shower enclosure complete the space.
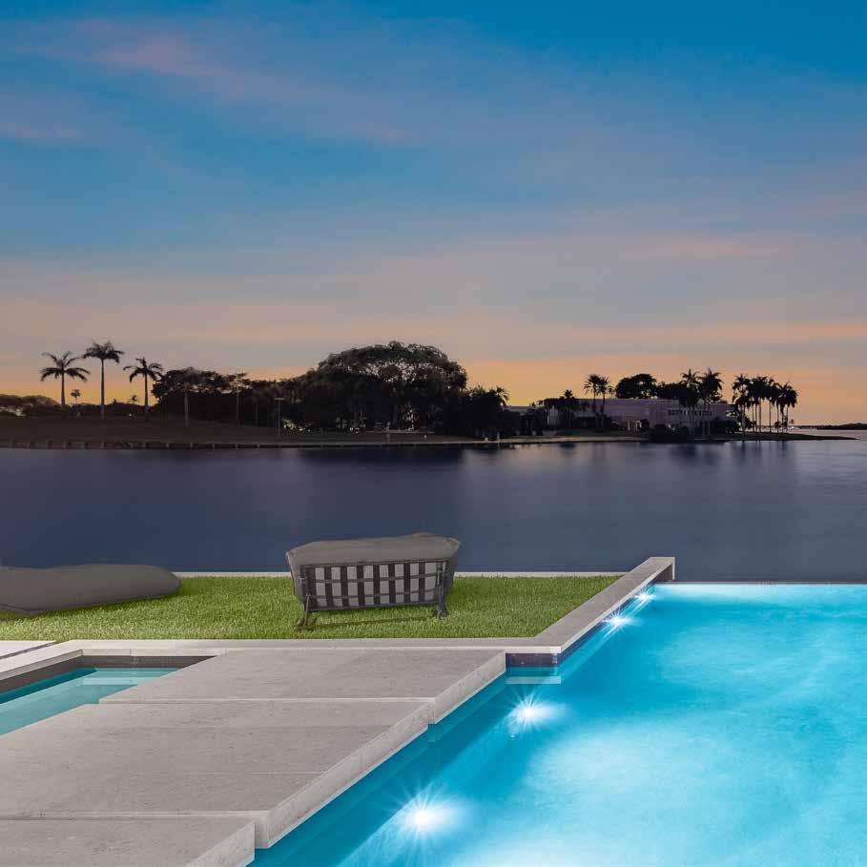
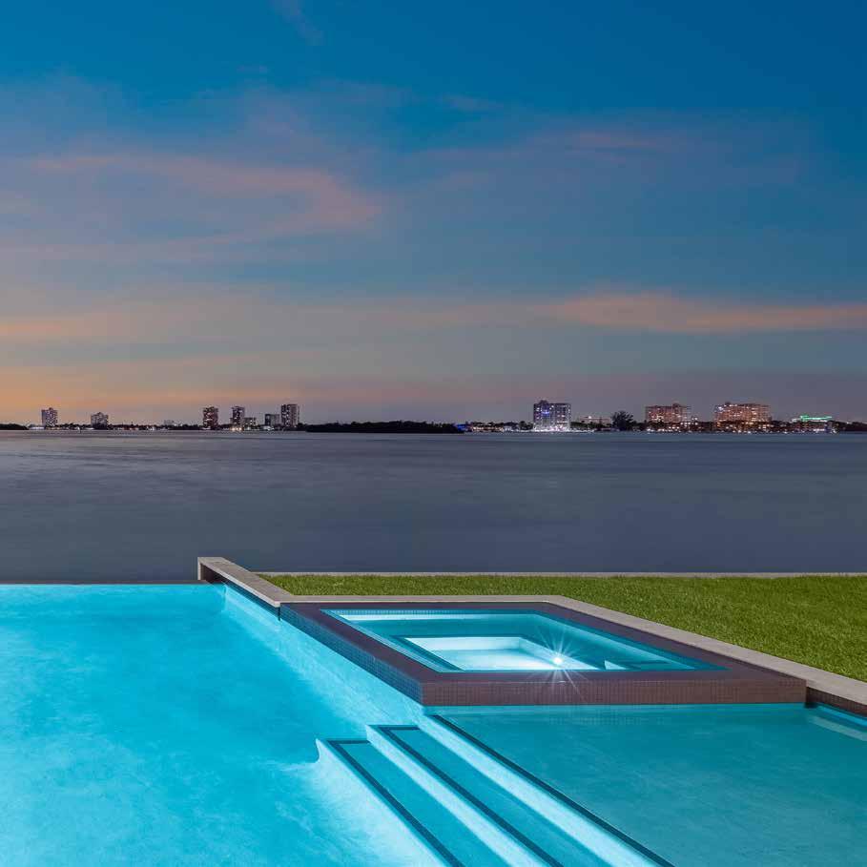
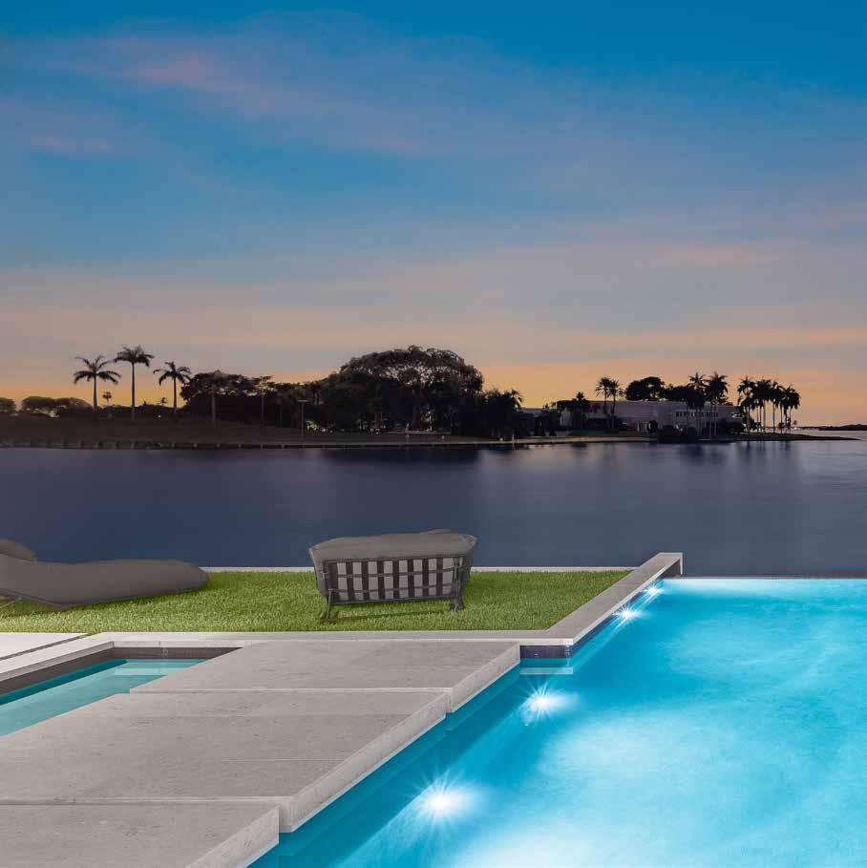
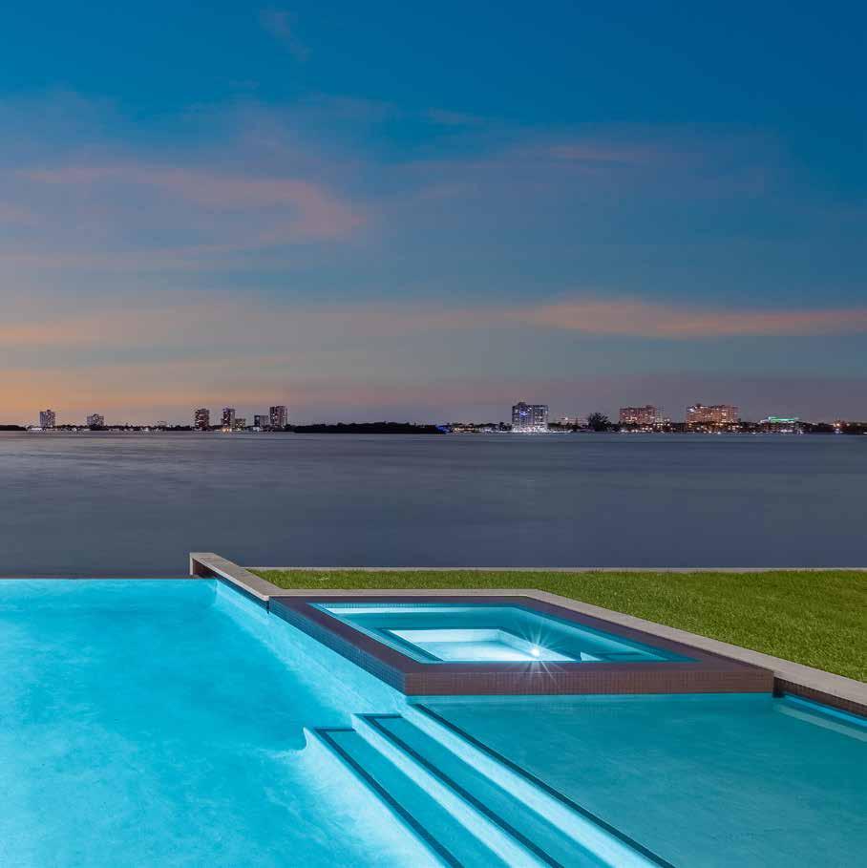
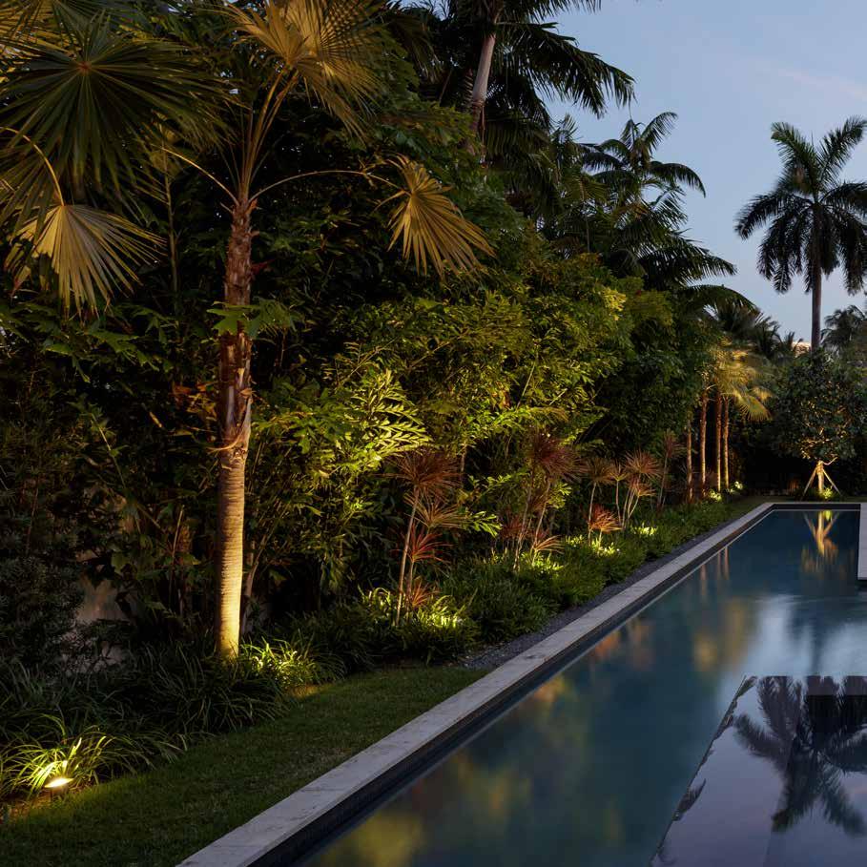
A complex, thoughtfully constructed pool and hot tub are flush with the lawn, an infinity edge visually connecting the pool with the bay.
Set along a narrow waterfront lot on Miami Beach’s Sunset Island, this residence reflects a careful balance between spatial efficiency and refined execution. Designed by Preschel Bassan Studio, the home presented the challenge of maximizing openness and presence within a constrained footprint—an effort realized through disciplined coordination and precise construction.
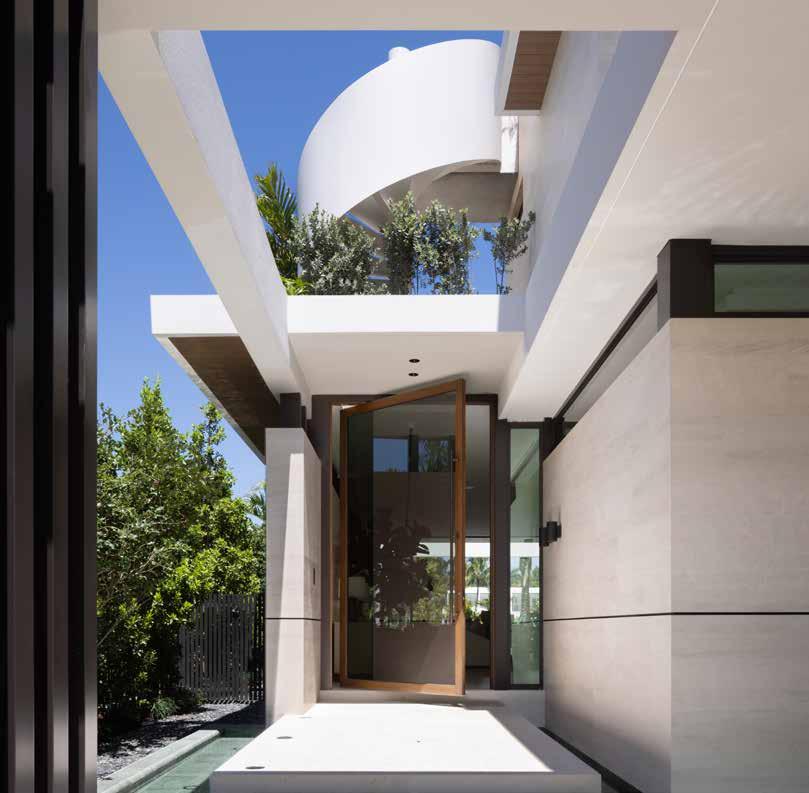
A lateral entry sequence and discreetly positioned garage allow the front of the property to unfold with unusual clarity. Clean horizontal lines, warm material tones, and carefully framed openings establish a composed street presence, while subtle shifts in plane and depth add dimension without excess.
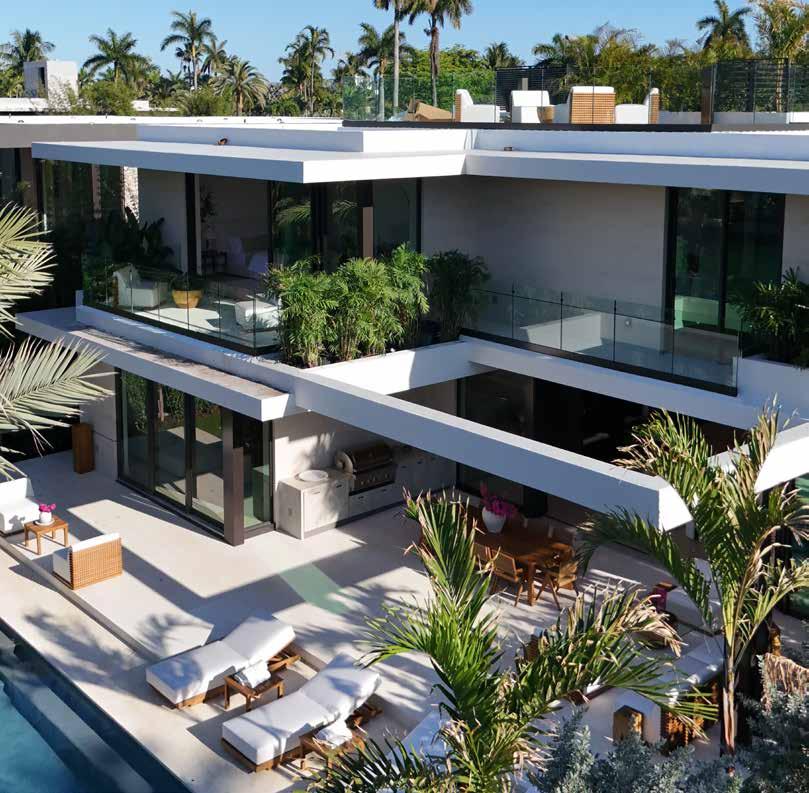
TREO executed a continuous material palette of limestone and wood, extending seamlessly from exterior to interior. Maintaining this continuity required exact alignment across changing conditions, from exposed façades to protected interior spaces, ensuring that each surface reads as part of a cohesive whole.
Living areas open fully towards the canal, where floor-to-ceiling glazing dissolves the boundary between inside and out. The pool, terrace, and concrete dock were integrated as a continuous environment, with precise control of elevations, drainage, and structural tolerances.
A sculptural spiral staircase rises to the rooftop terrace, serving as both a functional element and a defining architectural gesture, and executed with a level of craftsmanship that balances structural clarity with visual lightness. Throughout the residence, each junction, reveal, and transition reflects Treo’s disciplined approach—transforming a complex set of constraints into a calm and resolved expression of waterfront living.
Project Location: Miami Beach, Florida
Architecture & Interiors: Preschel Bassan Studio
Completed: 2026
Site Area: 13,154 sf
Project Area: 9,384 sf
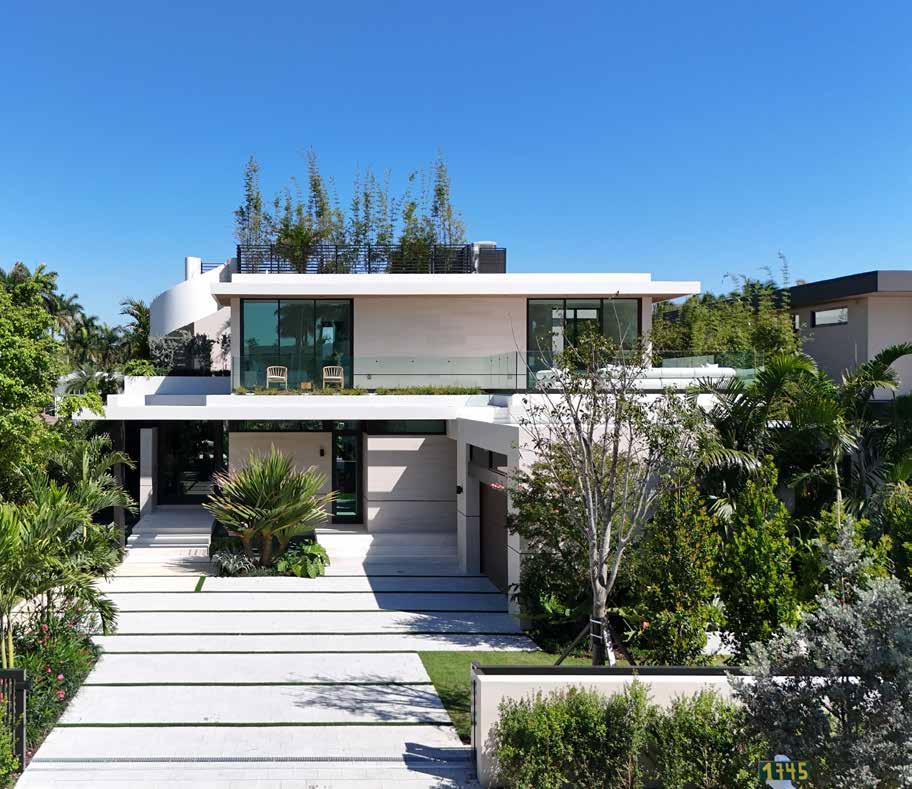
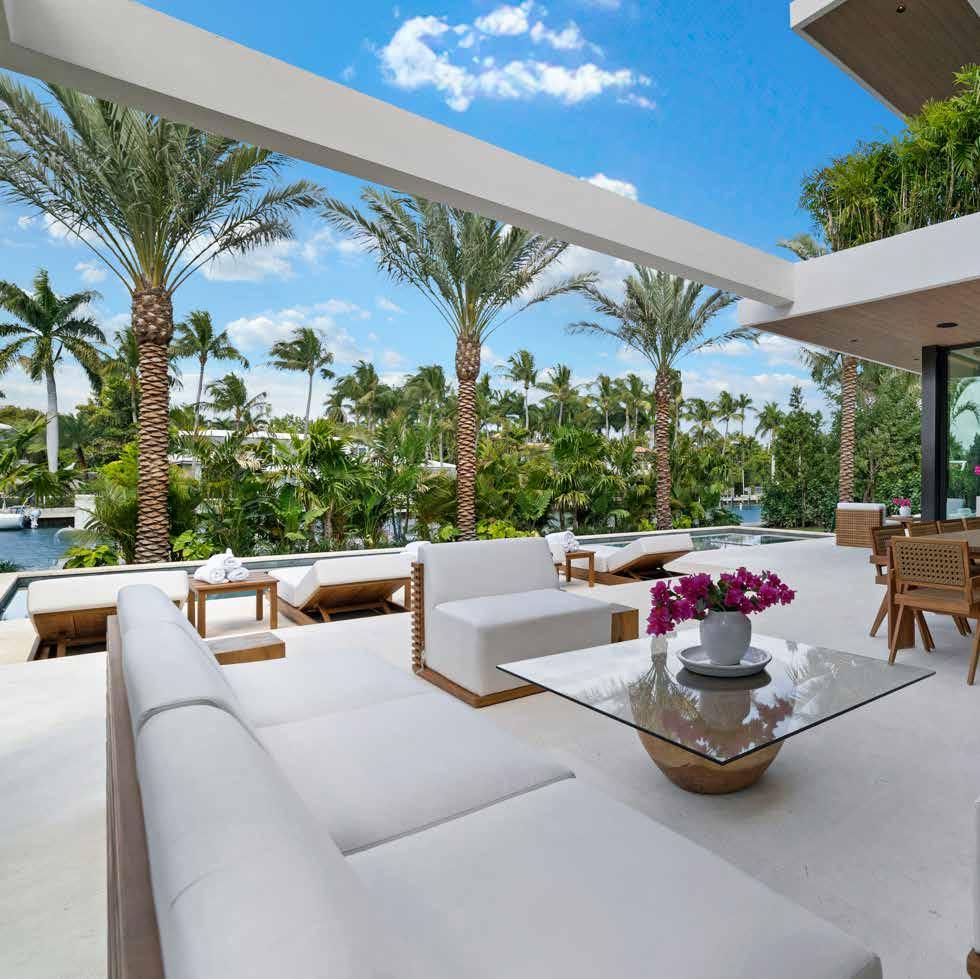
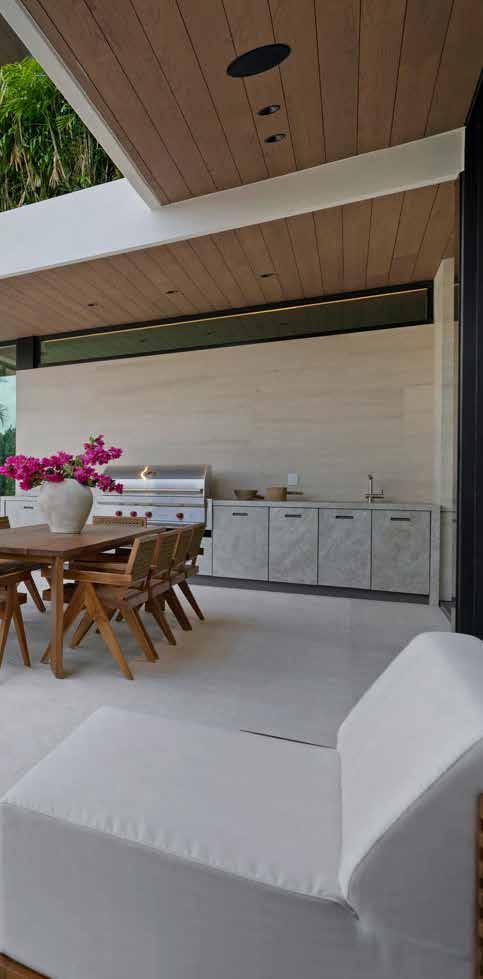
The extended roof overhang and composite wood soffit were constructed to provide shading and protection, while maintaining precise alignment across the terrace edge.
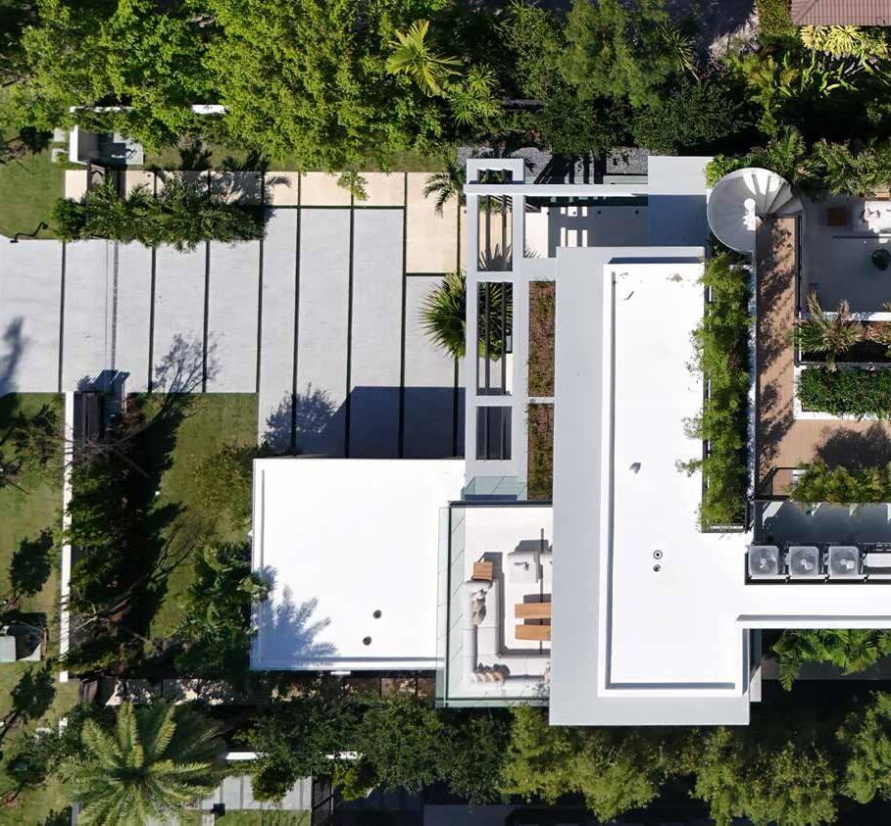
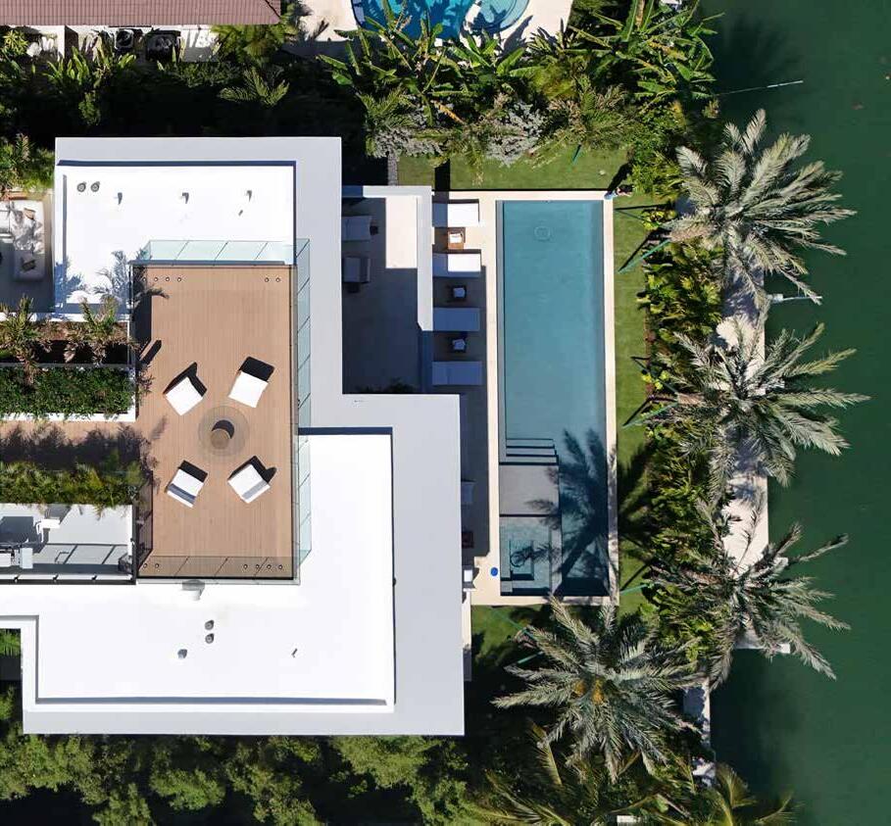
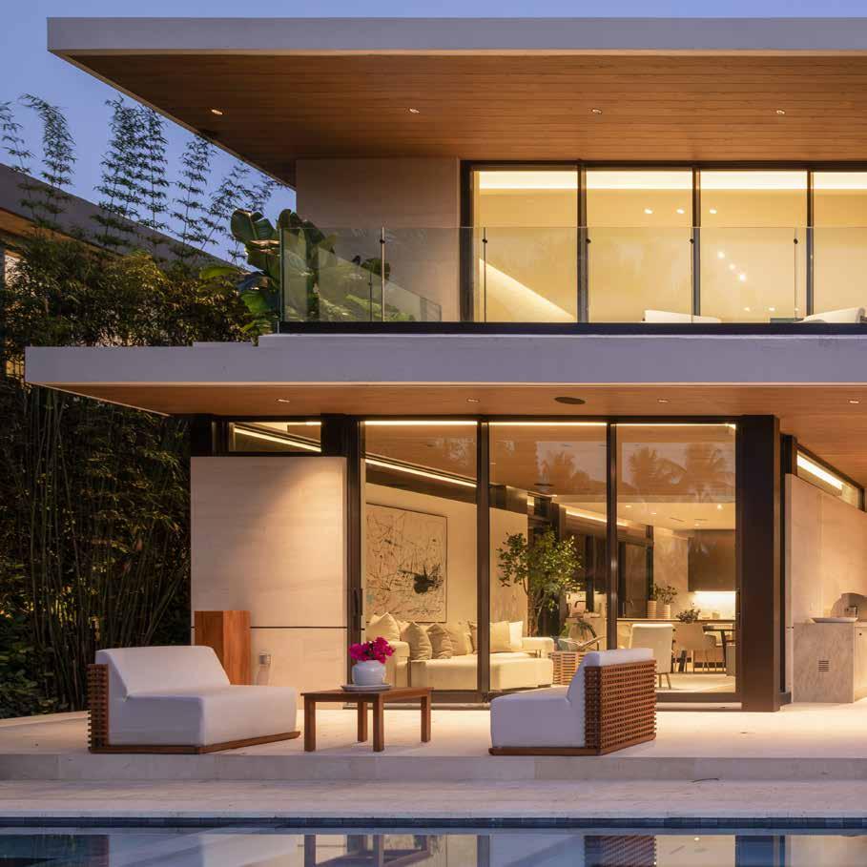
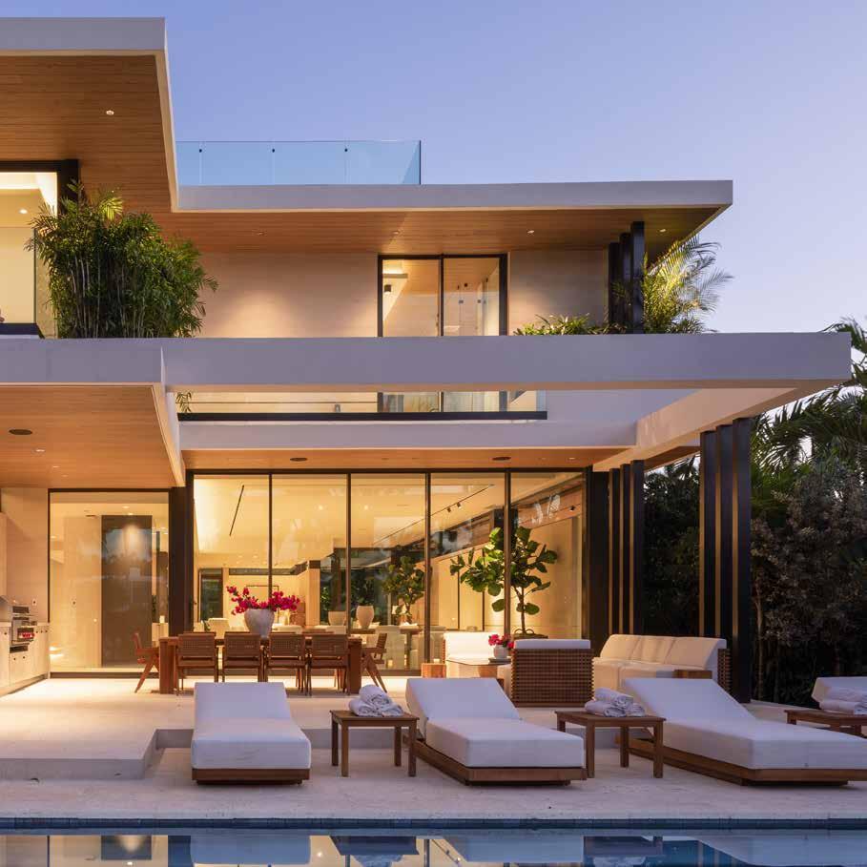
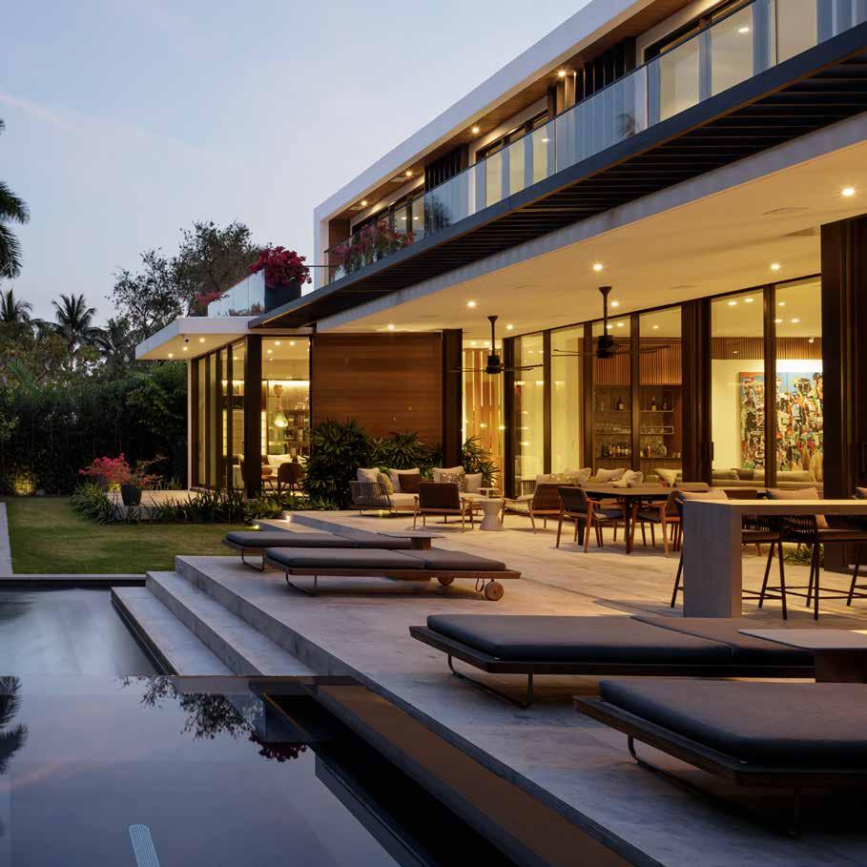
At dusk, the rear elevation comes fully alive — warm timber soffits, full-width glazing, and a pool terrace that draws the interior outward across two levels.
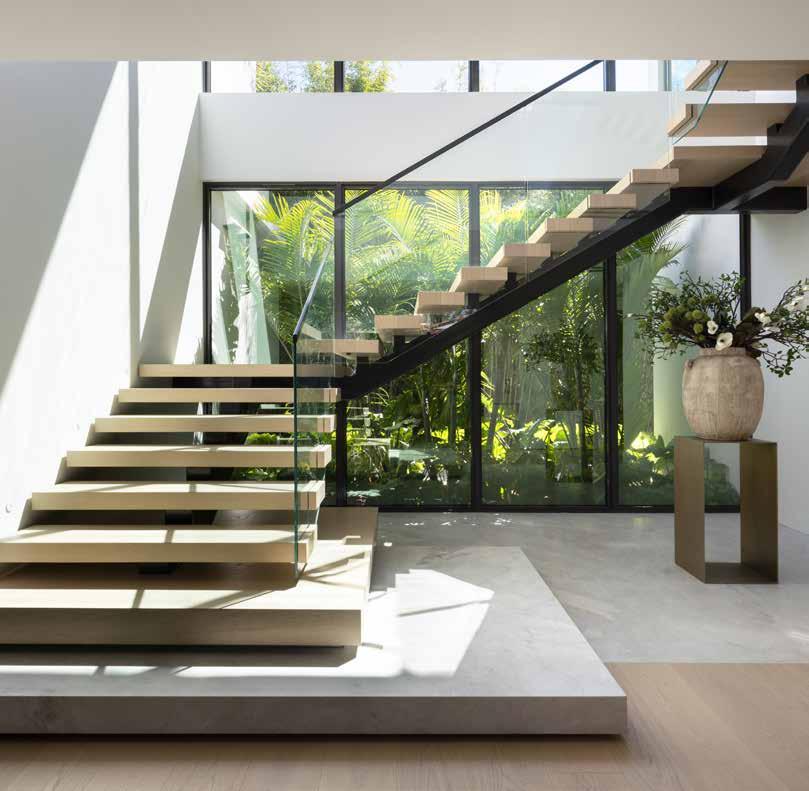
Floating stair treads and glass balustrades were aligned with exact tolerances, reinforcing the home’s clean geometry.
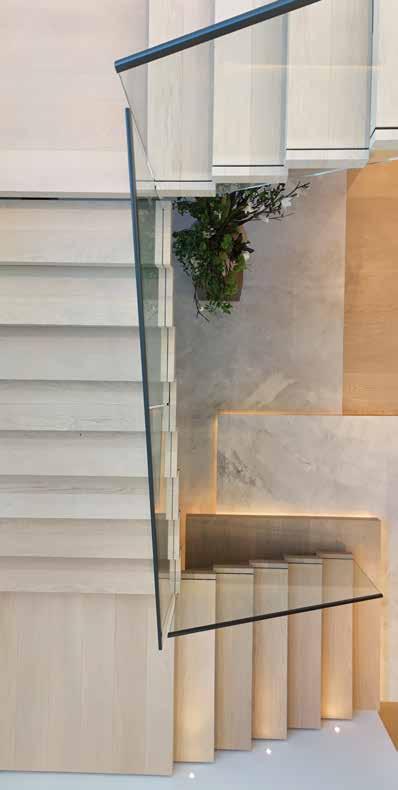
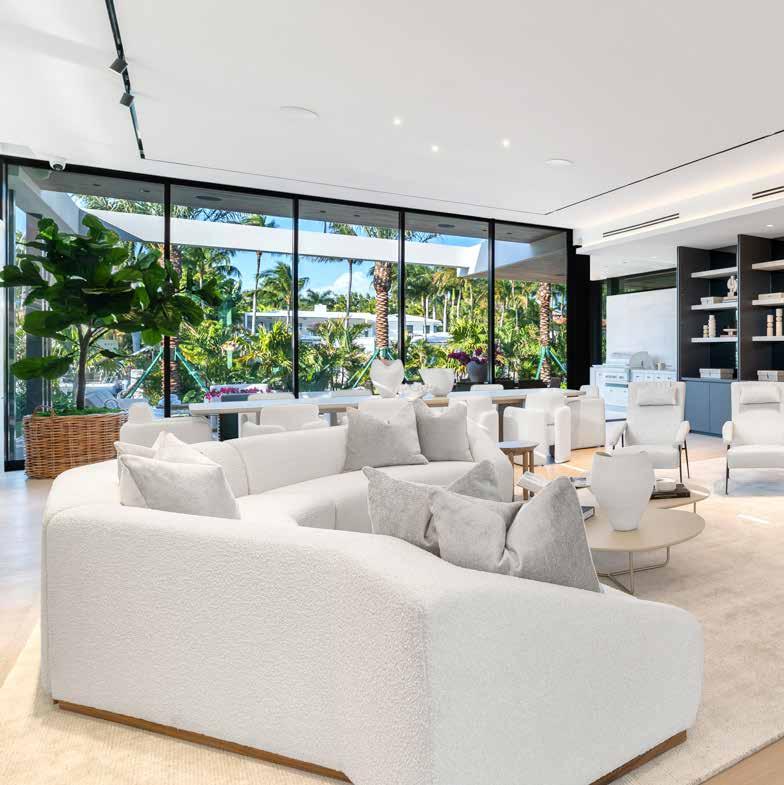
Floor-to-ceiling glazing and flush floor transitions extend the living space outdoors, while recessed linear lighting and concealed air diffusers maintain clean ceiling planes and uninterrupted architectural continuity.
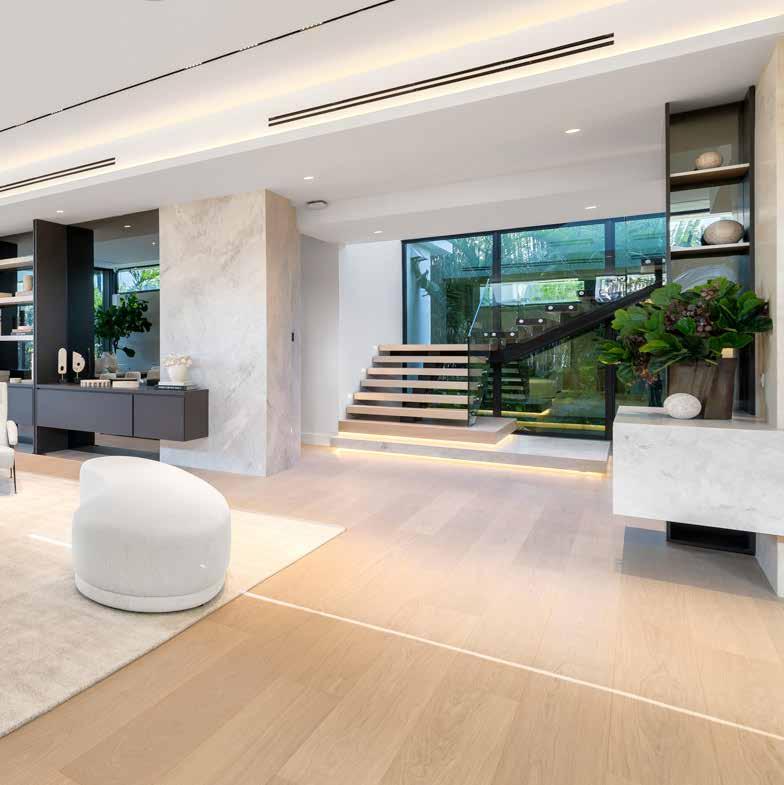
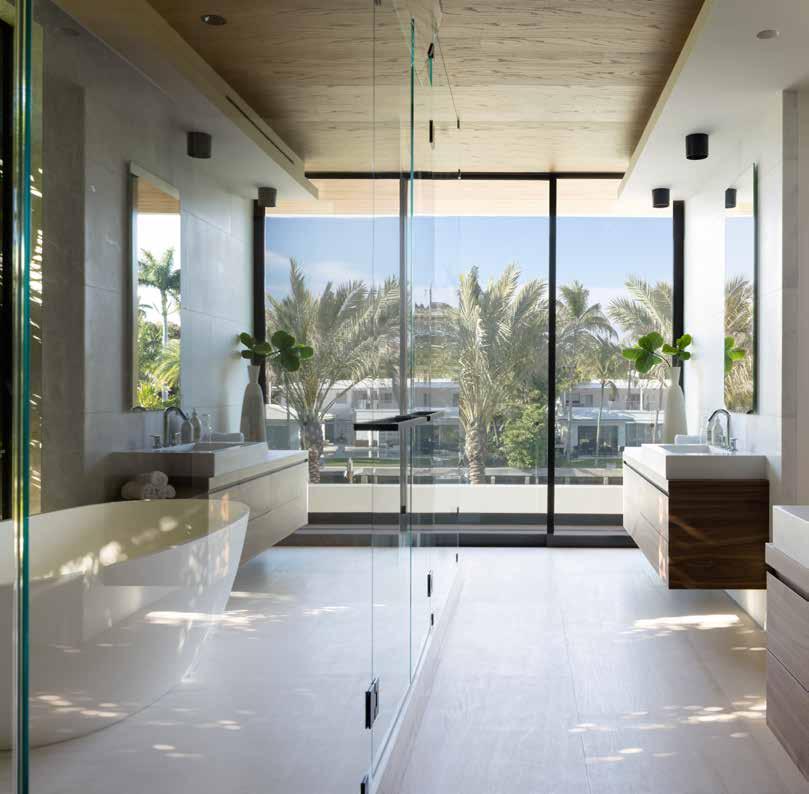
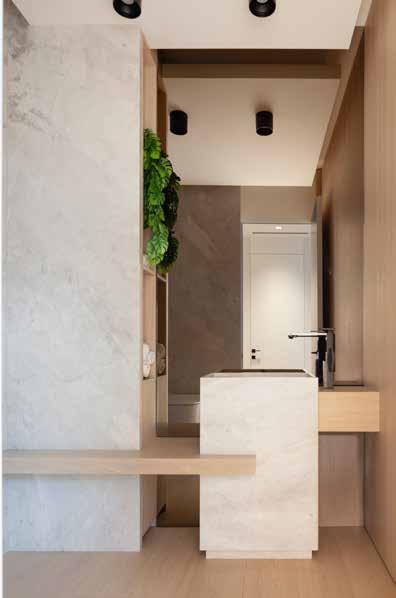
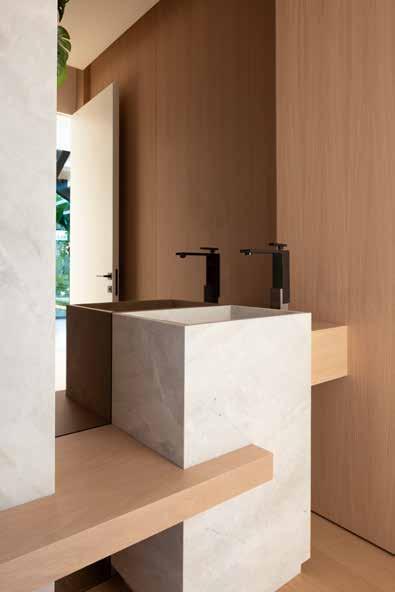
When completed, this spectacular 3-story Golden Beach residence will reflect a masterful approach to South Florida living. Its out-of-thebox methodology raises the home’s entertaining spaces up one level, overlooking the grounds with its pool, spa, and waterfront, beyond. From the street, the structure presents itself as a series of interconnected volumes, stacked in various combinations. Each of these will be sheathed in custom fabricated concrete panels. The residence, while furthering the ideals of Tropical Modernism, presents a number of challenges for the team responsible for its construction, the foremost being building directly on oceanfront land.
At the ground level, Treo Construction will be installing a custom fabricated gateway of vertical elements, also mounting visually similar elements as a brise soleil device on the home’s second level, reducing heat gain and reflecting sunlight. On the third level, although the windows are somewhat protected from direct sun via the deep overhang of the roof, Treo is installing specially made, folding sun shades. These shades reappear on the opposite façade, on both the second floor living areas as well as the third levels primary suite and additional bedroom suites.
Project Location: Golden Beach, Florida
Architecture & Interiors: SDH_Studio Architecture + Design
Status: Under Construction
Site Area: 30,000 sf
Project Area: 18,000 sf
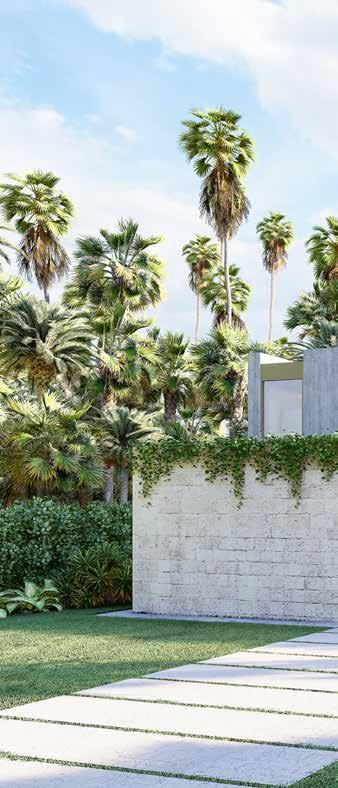
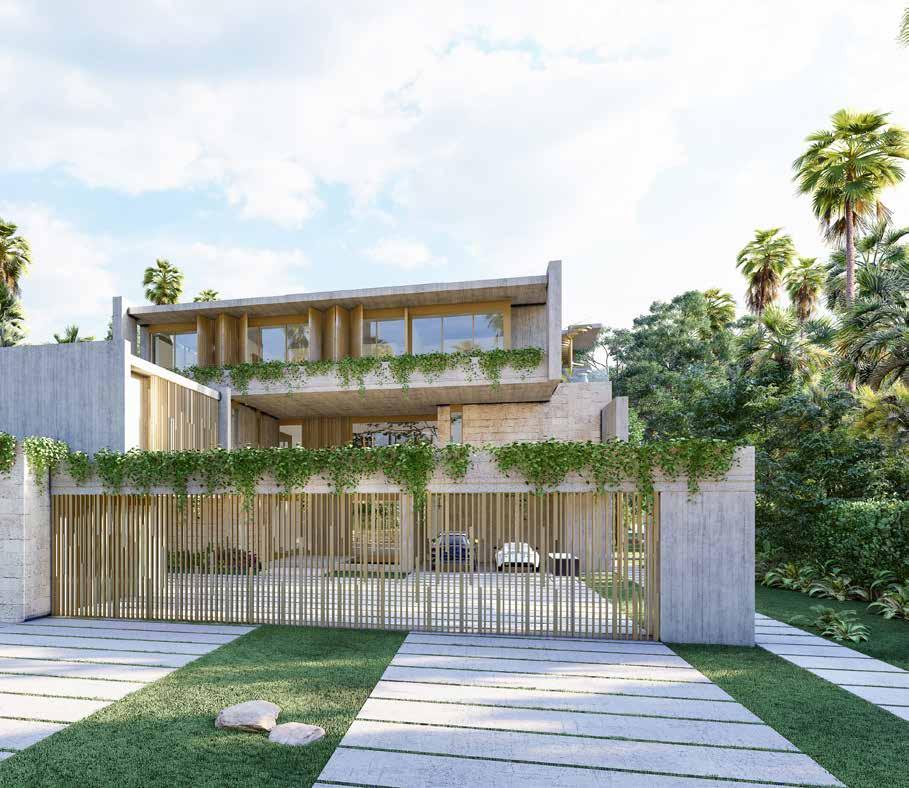
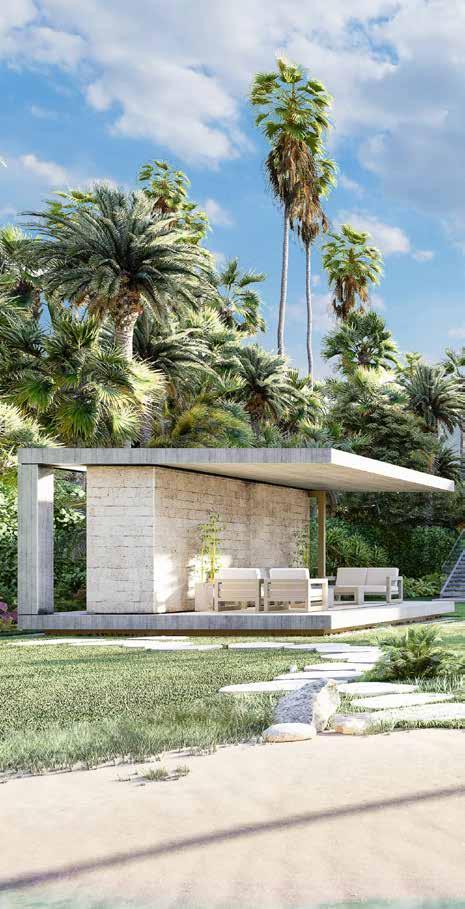
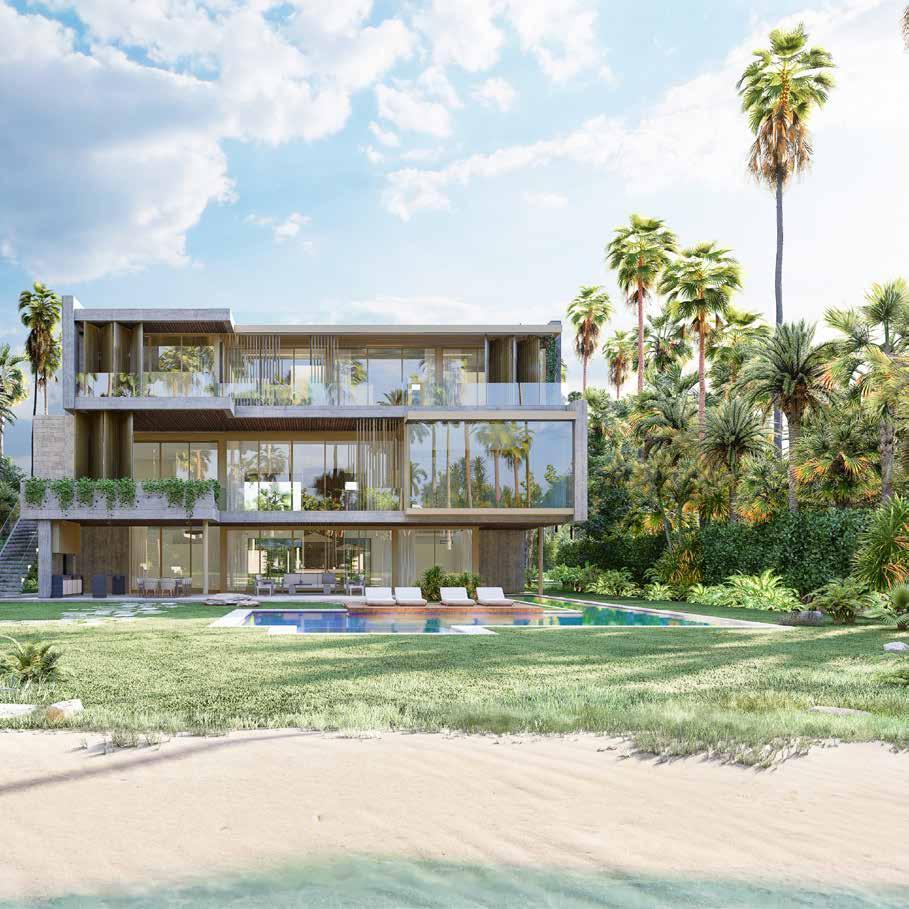
Strategically placed, vertical brise soleil fins cut heat gain, while a native coral stone veneer, judiciously applied, softens the Modernist design of this three-story residence.
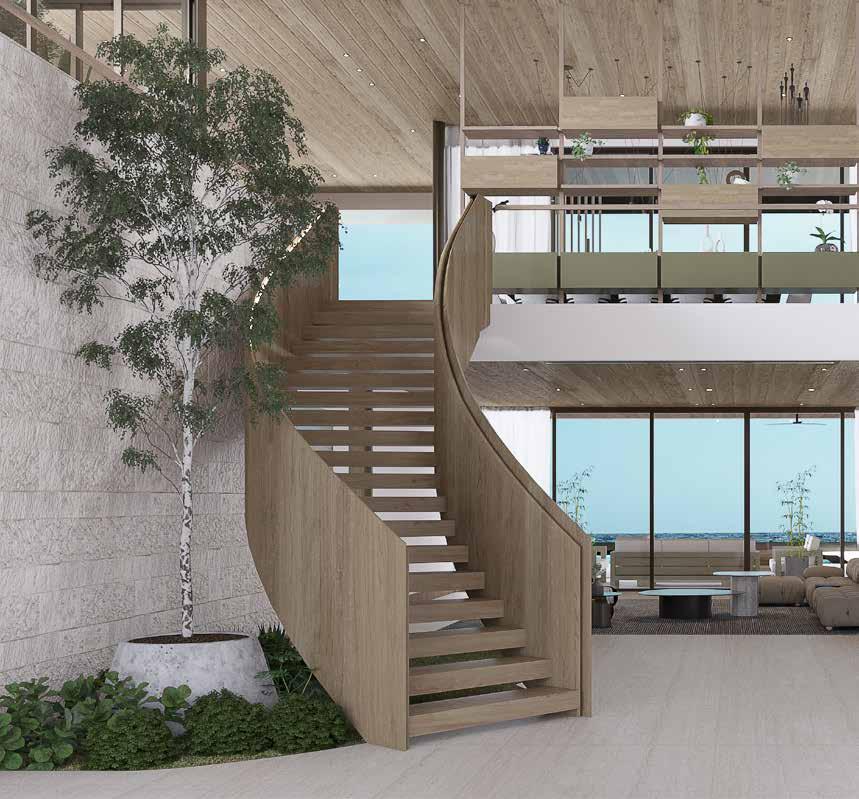
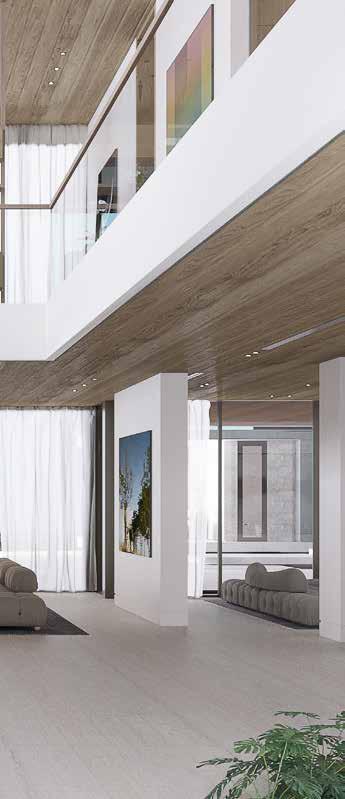
A sculptural, handcrafted staircase sweeps upward in a continuous curve—an engineering feat requiring exacting coordination between structure, millwork, and finish carpentry.
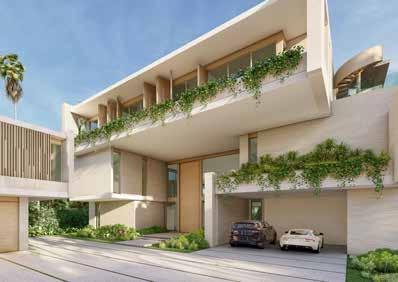
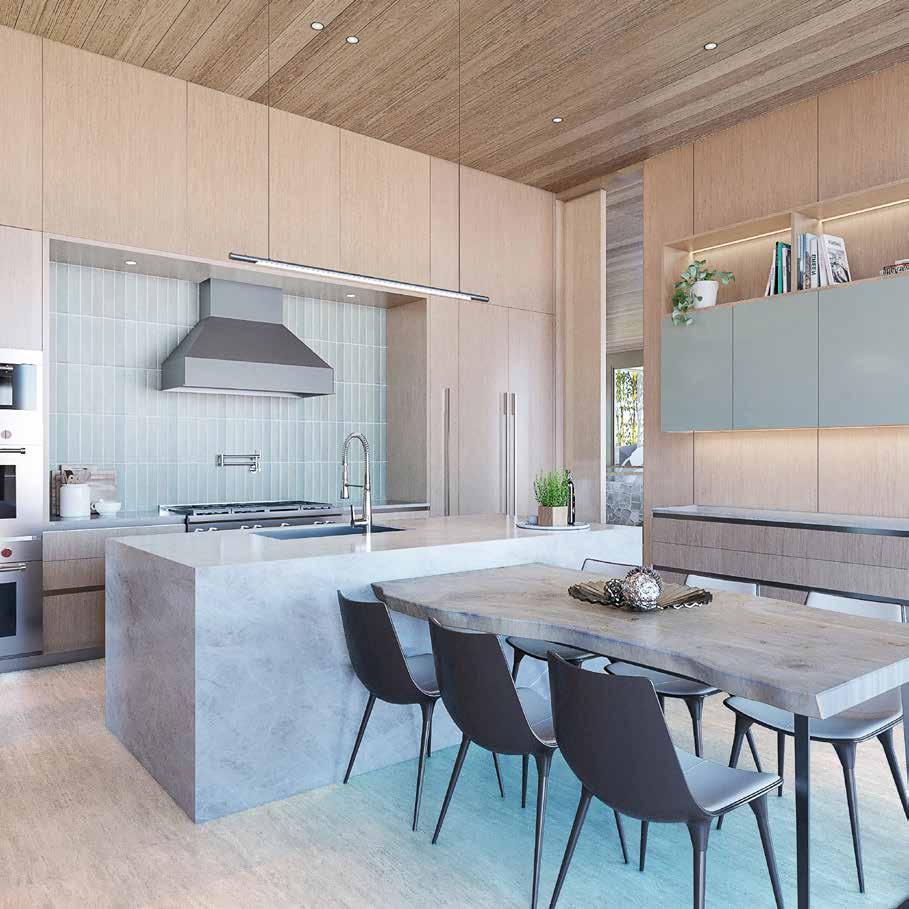
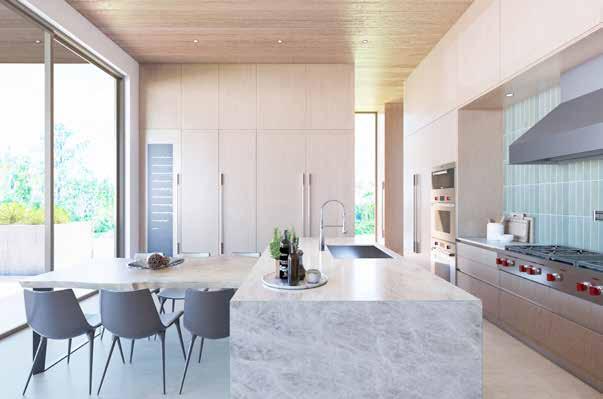
Floor-to-ceiling millwork in lightly grained wood creates a seamless envelope, while a monolithic island anchors the space with a sculptural presence.
A study in serene luxury, the main bathroom blends architectural precision with an impeccable command of materials, seamless waterproofing, and meticulous hardware installation.
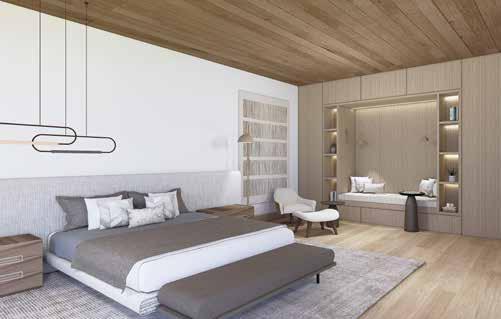
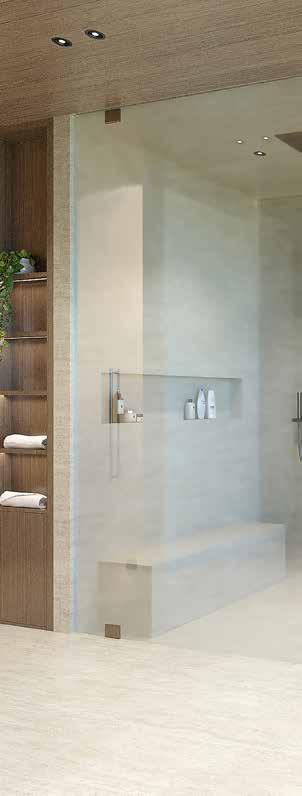
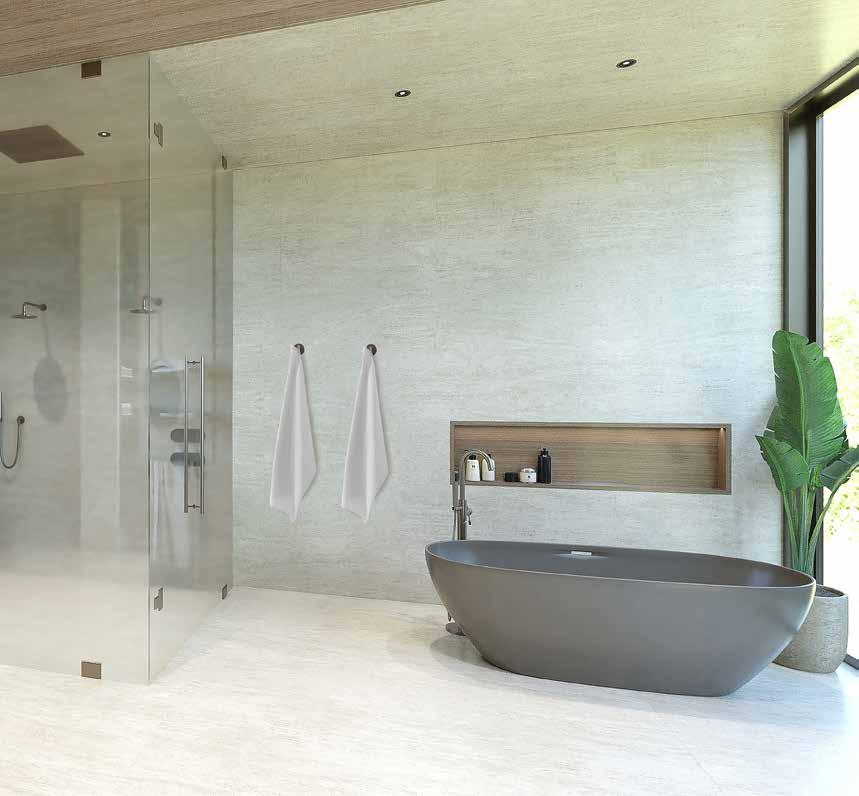
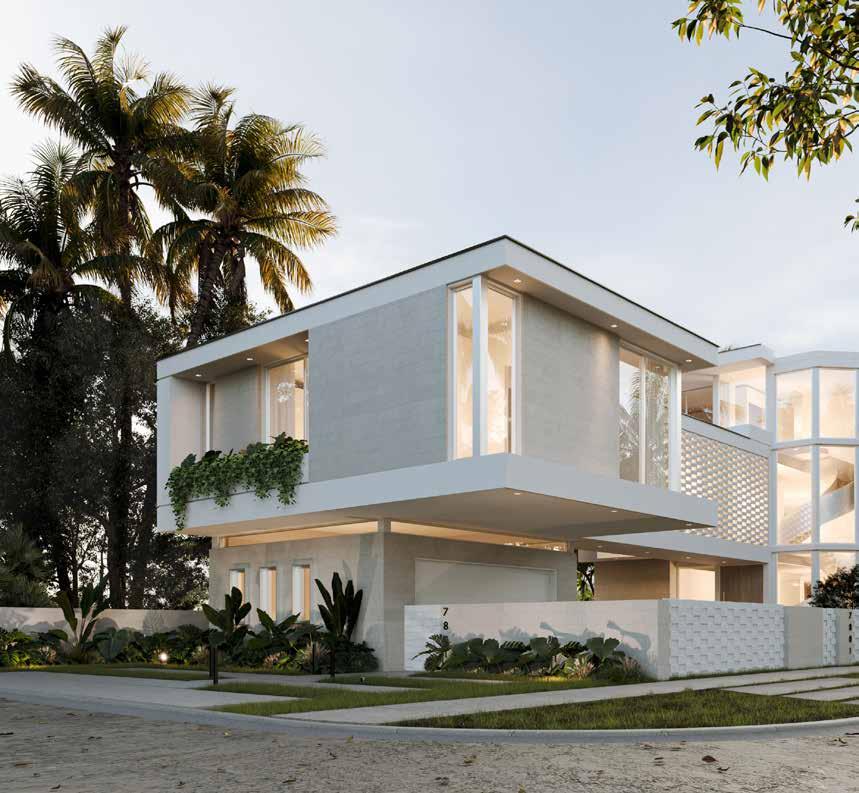
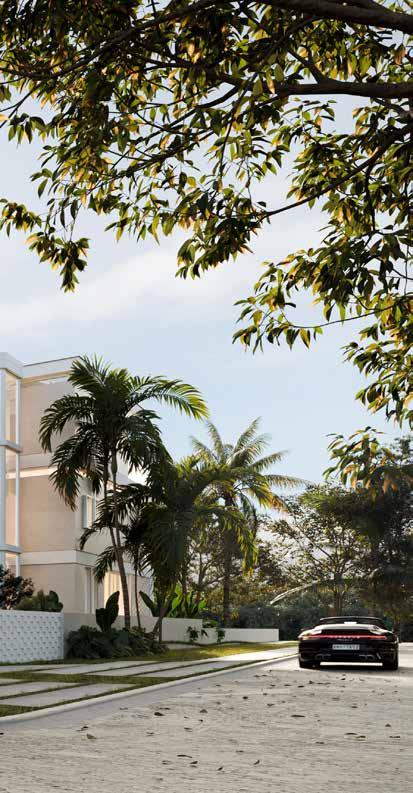
Rising directly on the Atlantic Ocean beach in the gated community known as Altos Del Mar, will be this visually arresting residence of over 6,500 square feet. The two and three-story residence was designed as two distinct structures connected by a second level bridge that employs a brise soleil technique on the surface. This design choice cuts direct sun from that walkway, while acting as a nod to Mid-Century Modern architecture that is such an important part of Miami’s architectural history. Strategically located on a corner lot, the house offers breathtaking unobstructed views of the water and maximizes natural light throughout the day.
Treo Construction, building this to the exacting standards of its designer, will extend the floor planes and rooflines from the building’s surface. When complete, these linear elements will contrast with a precisely applied stone veneer, reinforcing the home’s horizontal composition.
At the street level, a privacy wall will add visual texture to the property, not unlike the articulated walls used in MiMo or Miami Modern homes of the 1950s and ‘60s. These walls will be custom-fabricated and installed by Treo Construction acting as a dramatic, decorative device.
With breathtaking views, exceptional design and construction, and an unsurpassed location, the Altos Del Mar residence seen here promises to be the ultimate dream home upon completion.
Project Location: Golden Beach, Florida
Architecture & Interiors: SDH_Studio Architecture + Design
Status: Permitting
Site Area: 16,000 sf
Project Area: 6,529 sf
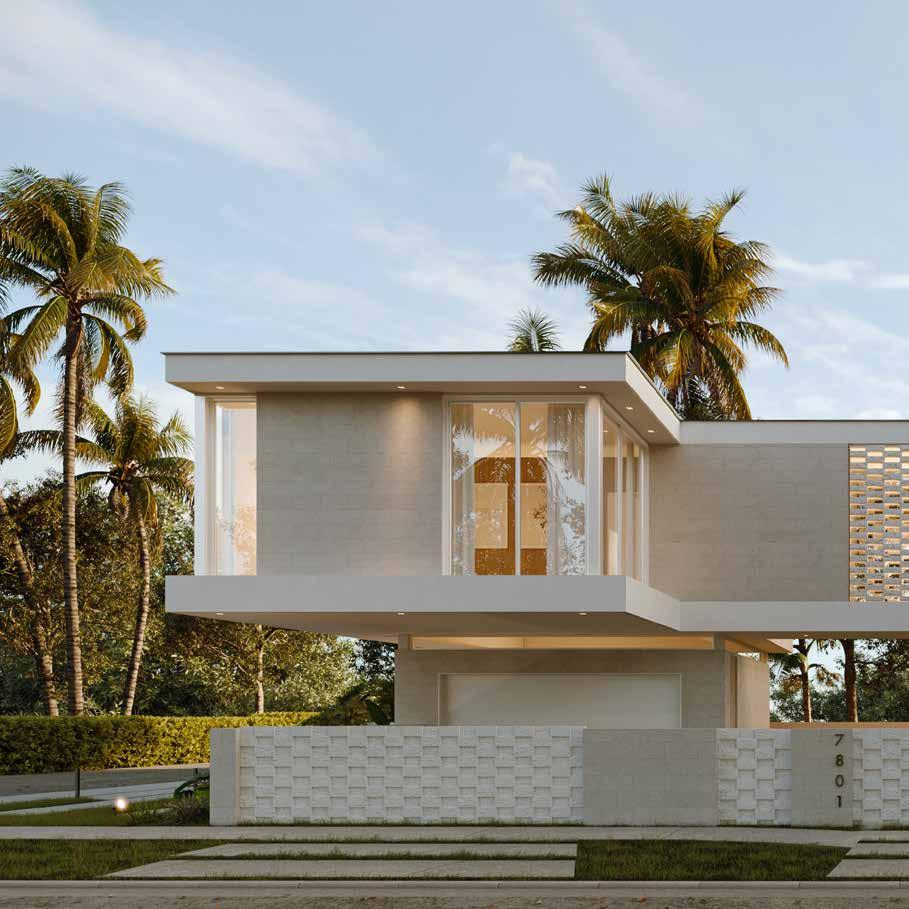
Large format tiles sheathe the exterior of a bedroom pavilion that seems to float over a gated court and garage. This space connects to the house via a bridge, finished in the manner of a brise soleil.
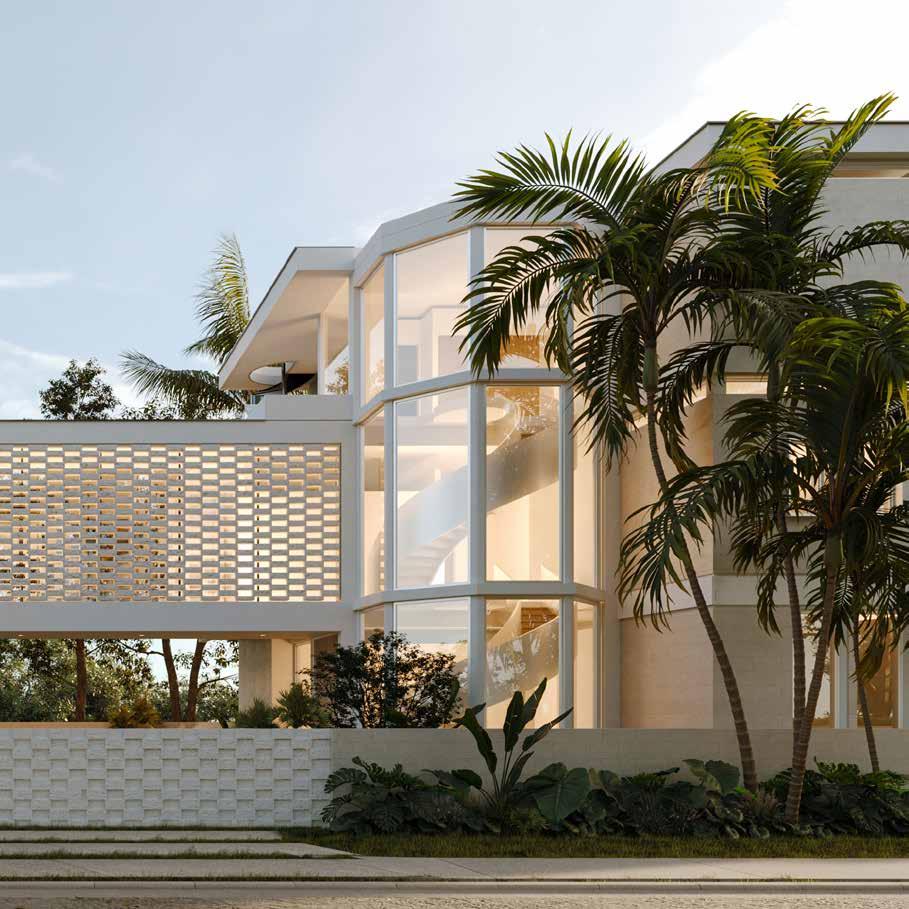
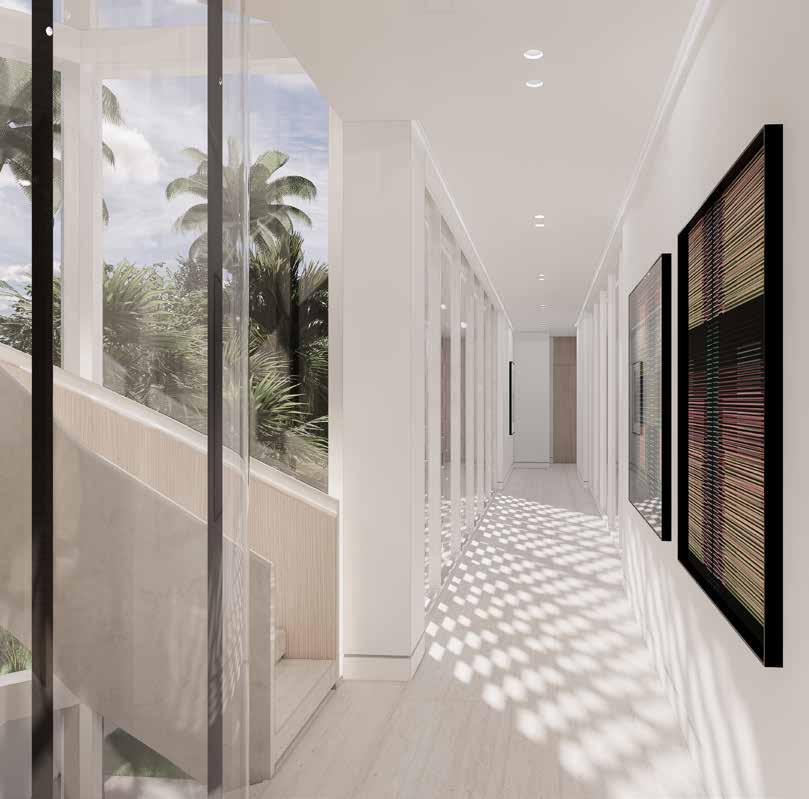
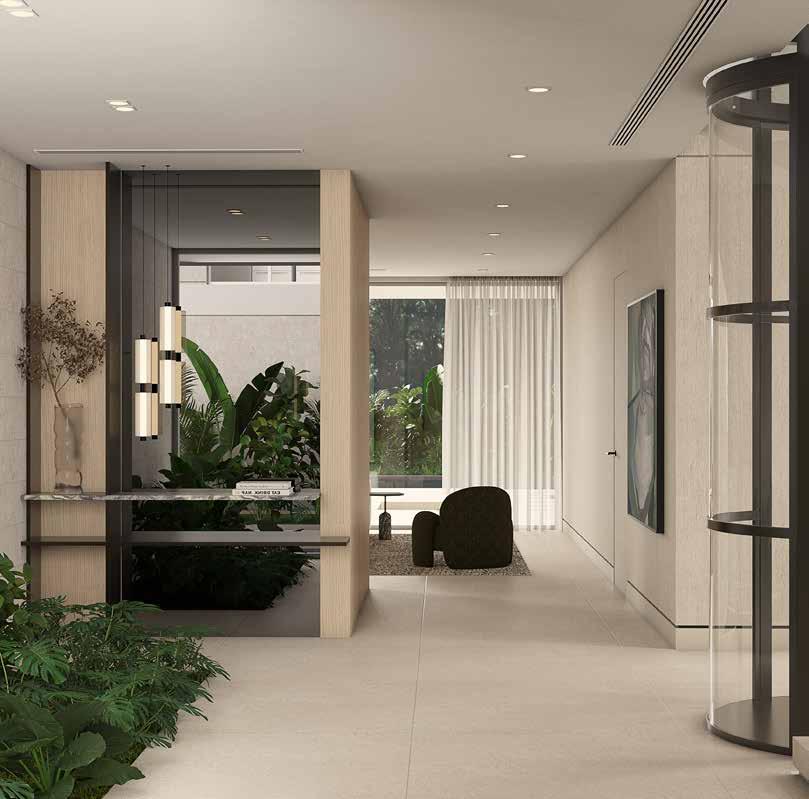
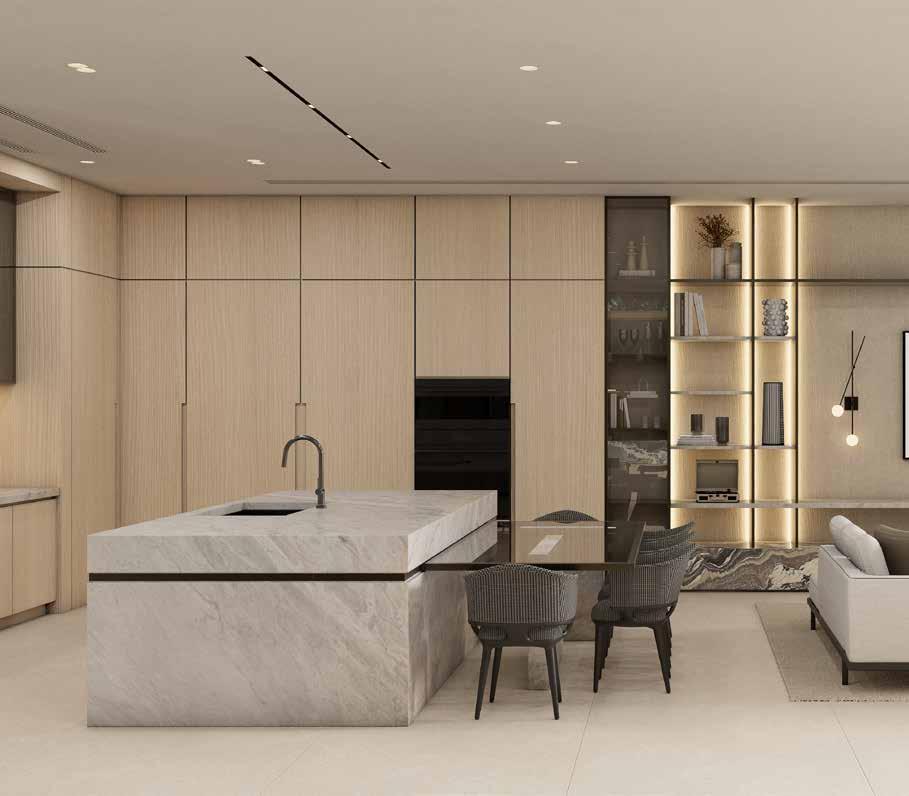
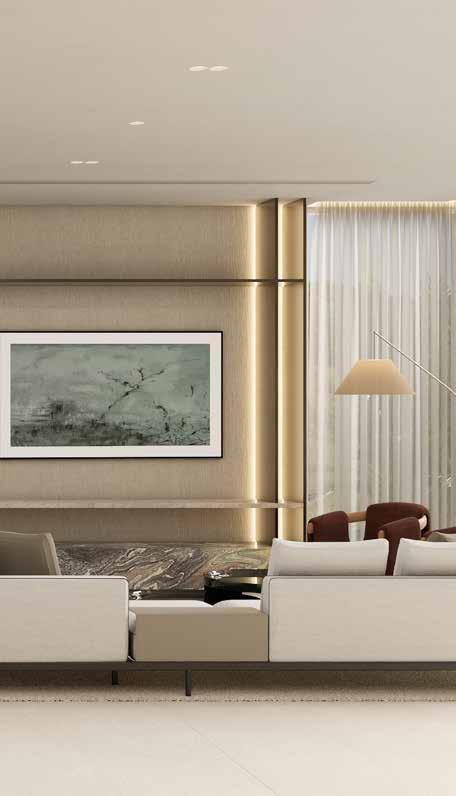
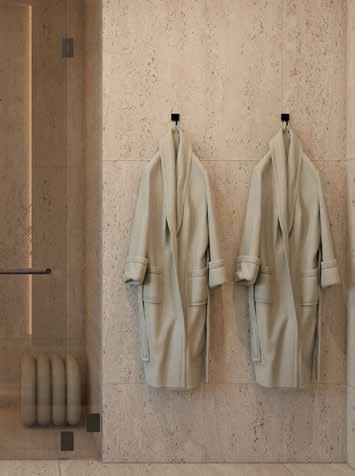
Every surface, seam, and junction speaks to an uncompromising standard of craftsmanship—the kinds of details that require expert coordination between trades: millwork fabricators, finish carpenters, lighting specialists, and stone installers working in perfect harmony.
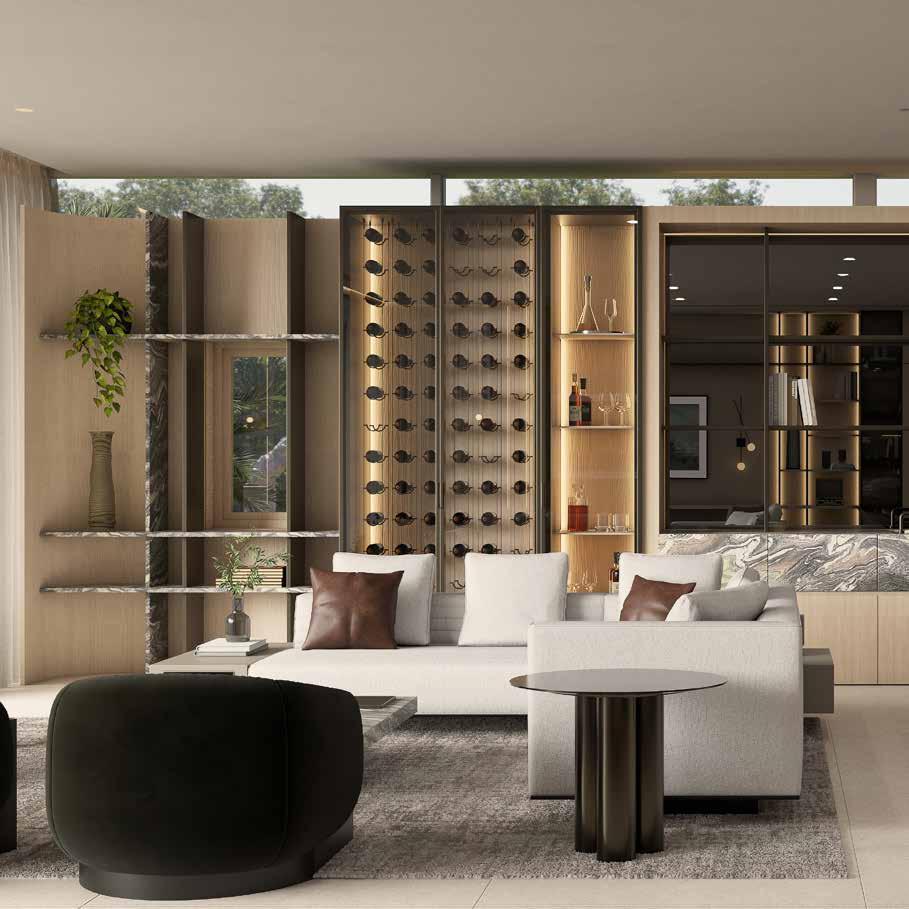
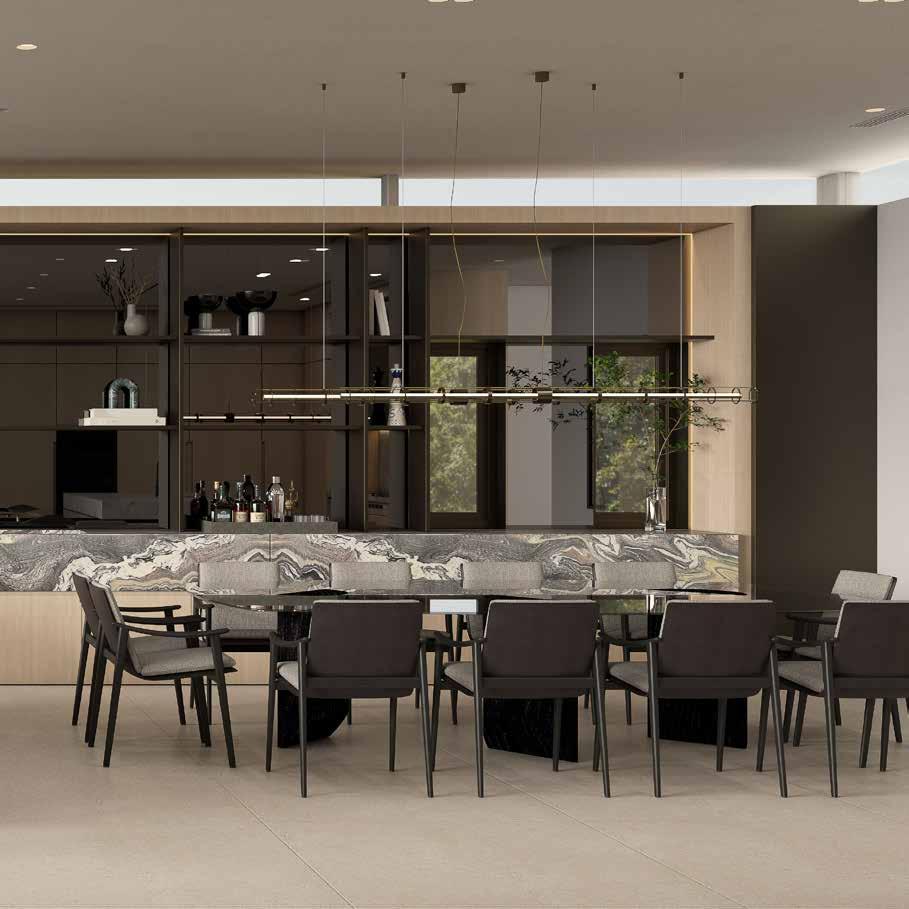
While the team at Oppenheim Architecture make the composition of this Golden Beach home look effortless, engineers and builders would argue that its construction requires a Herculean effort to bring this particular vision to life. Located on 125 feet of oceanfront land, the 18,000+ square foot residence is comprised of three stories. Each level of the home is designed to interact with the environment in a different way.
On the ground floor — level with the swimming pool — indoor/outdoor recreation and dining spaces are protected from sun and rain via a covered terrace, the roof of which has a jaw-dropping span. This structure acts as a plinth for the main level entertaining spaces, translucent on three sides with floor-to-ceiling glass sliders. Cantilevered over this are the home’s bedroom suites. For privacy as well as passive cooling, this top level is surrounded by vertical fins.
The home is filled with a number of pièce de résistance design elements, such as a wide, spiralling staircase that seems to hover within the space. It is all of the challenges that keep the team at Treo Construction in constant conversation with those responsible for the design and engineering of the 401 Ocean residence, from the day the land is prepared for pilings until the day this home’s owners move in.
Project Location: Golden Beach, Florida
Architecture: Oppenheim Architecture
Status: Under Construction
Site Area: 35,000 sf
Project Area: 18,000 sf
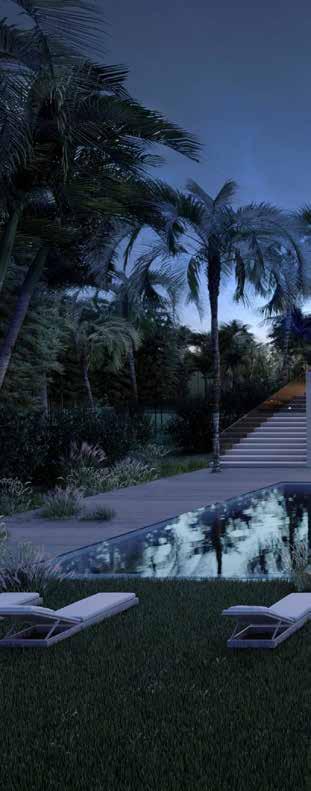
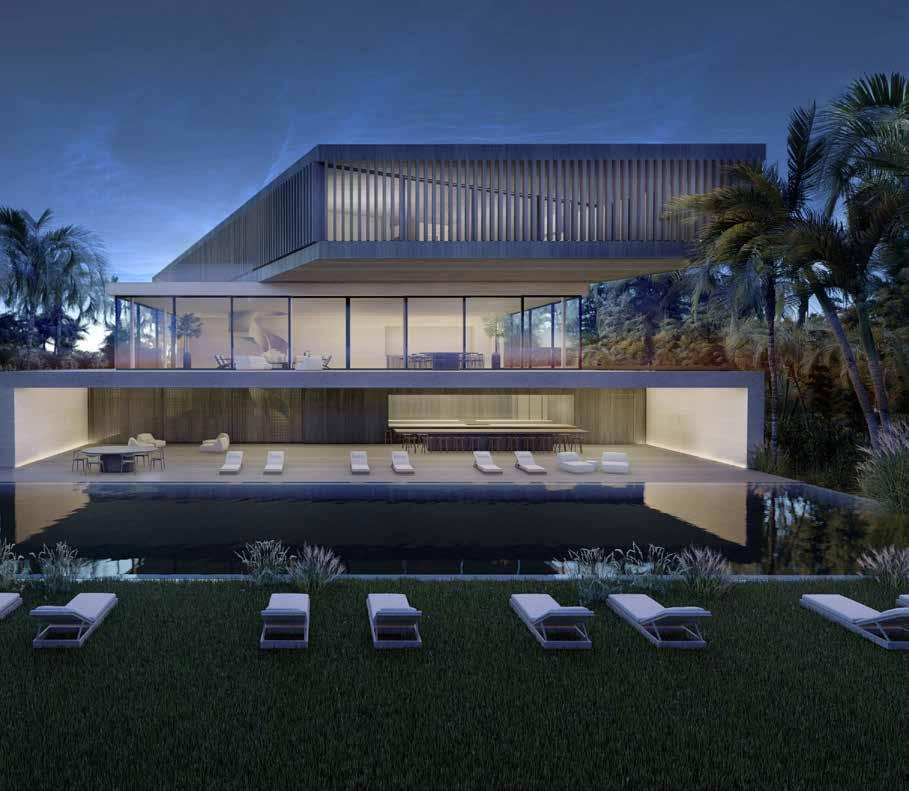
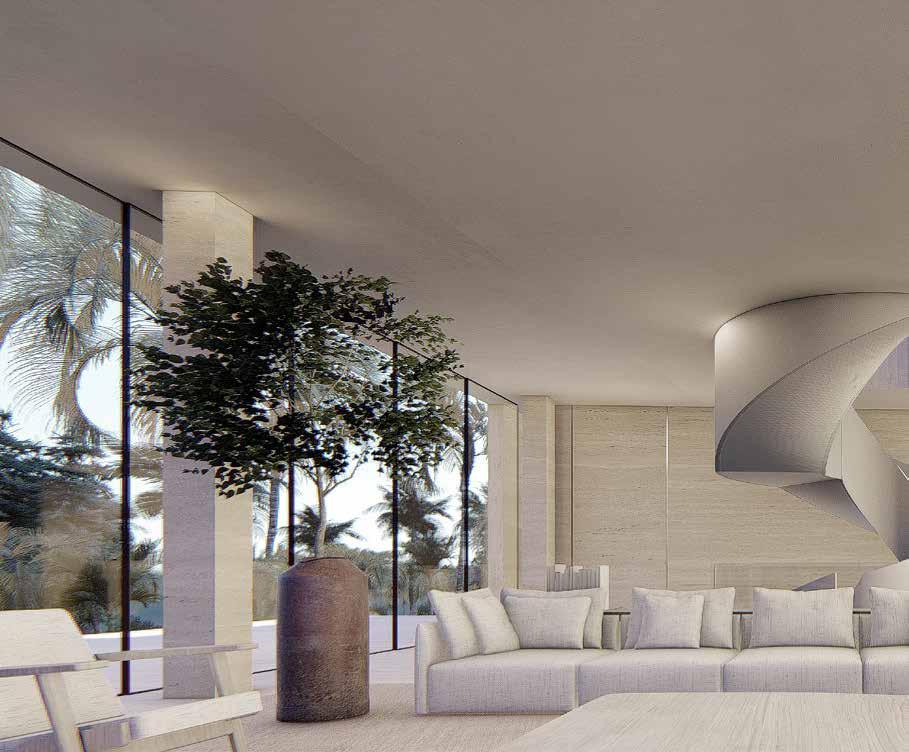
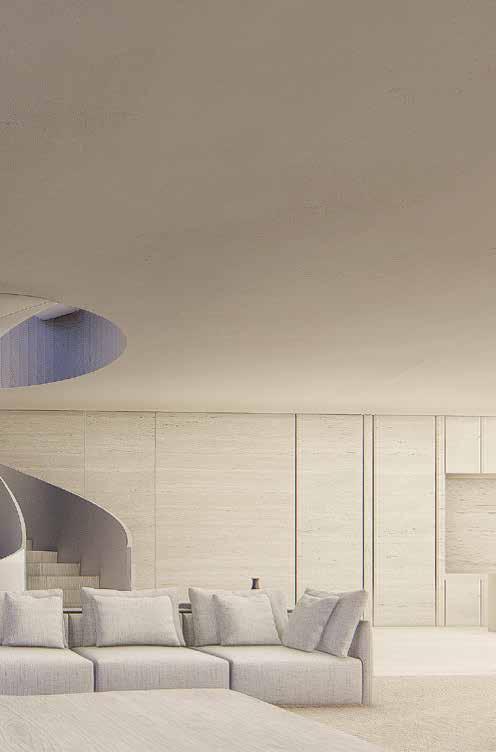
The second level of this sprawling, three story residence is dedicated to the home’s entertaining spaces. Wrapped on three sides by true, floor-toceiling glass, including stacking sliders, it will offer tremendous ocean views.
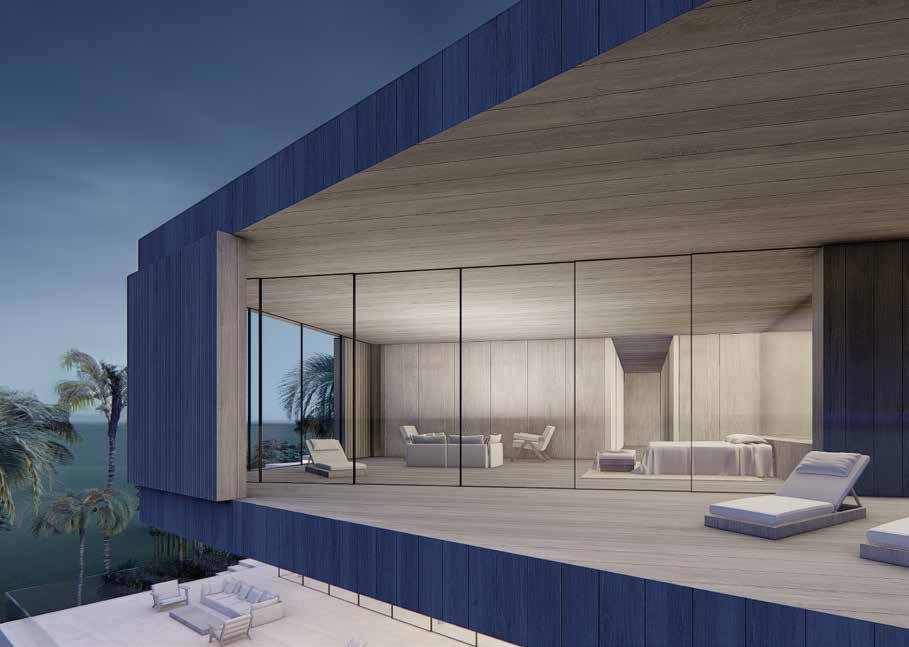
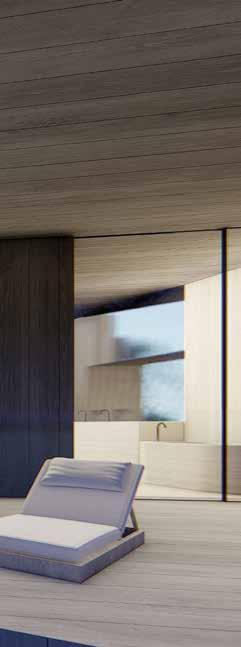
Rising on an oceanfront lot of nearly an acre, the home was designed with rooms that are the very definition of spacious. The bedroom level has vertical shading devices that can be opened or closed, offering both passive cooling and privacy.
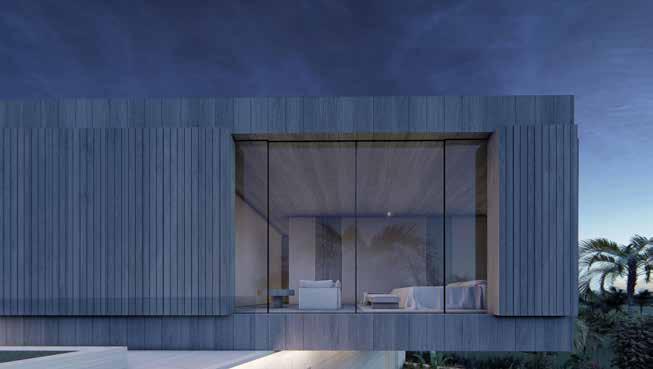
Exterior detail of one of the home’s bedrooms shows how the third level is cantilevered, pushing out over the structure’s other two levels.
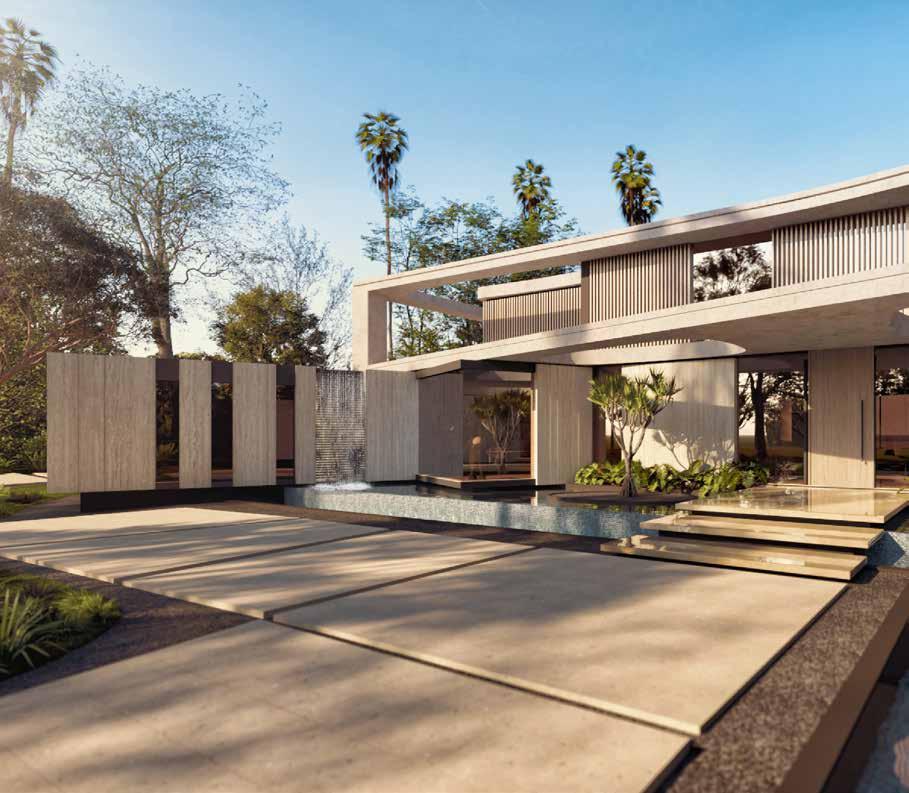
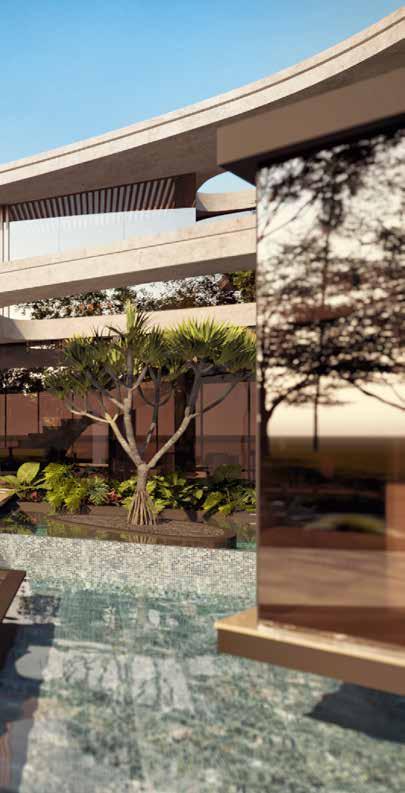
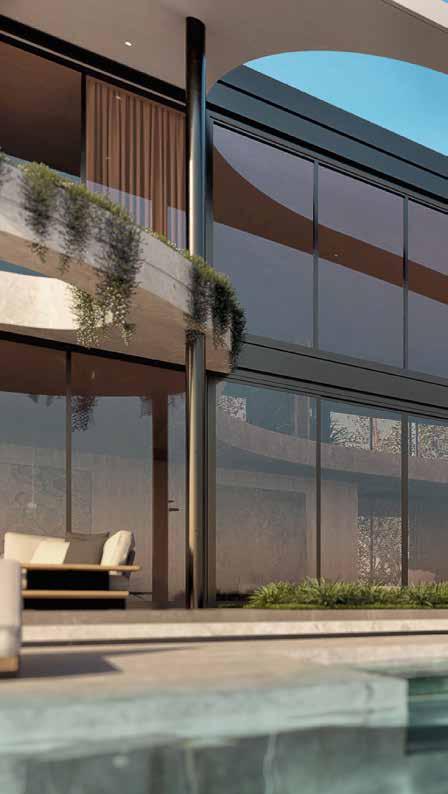
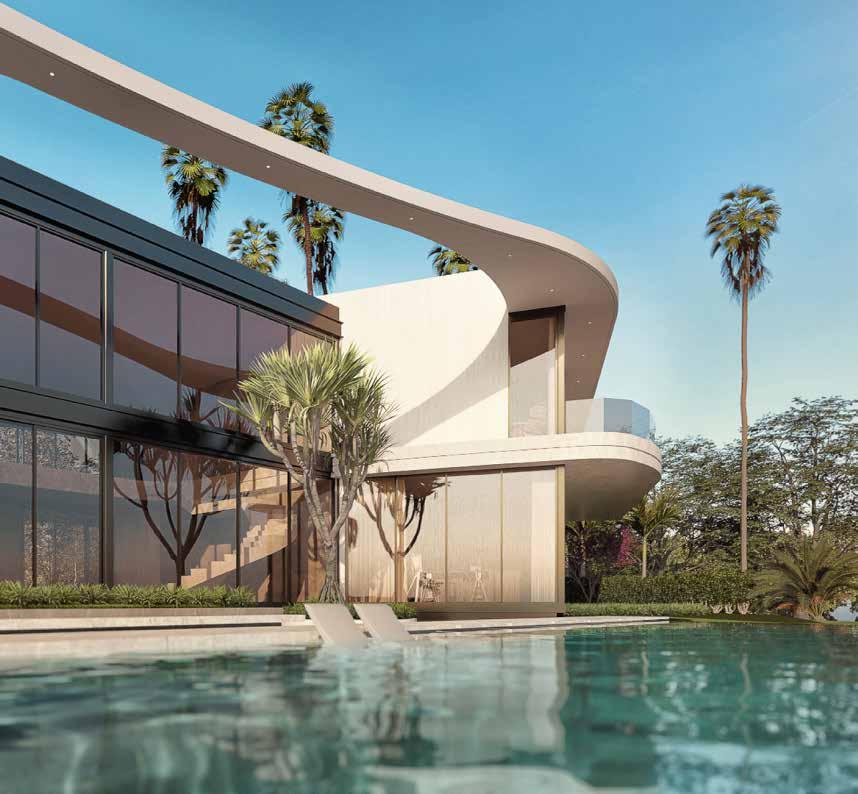
Set within the lush waterfront community of Bay Point, the Sabal Palm Residence is envisioned as a serene retreat that merges tropical landscape, refined architecture, and disciplined construction. Designed by SDH_Studio and currently in the design phase, the home will reflect the same level of precision and material refinement that defines Treo Construction’s most intricate projects.
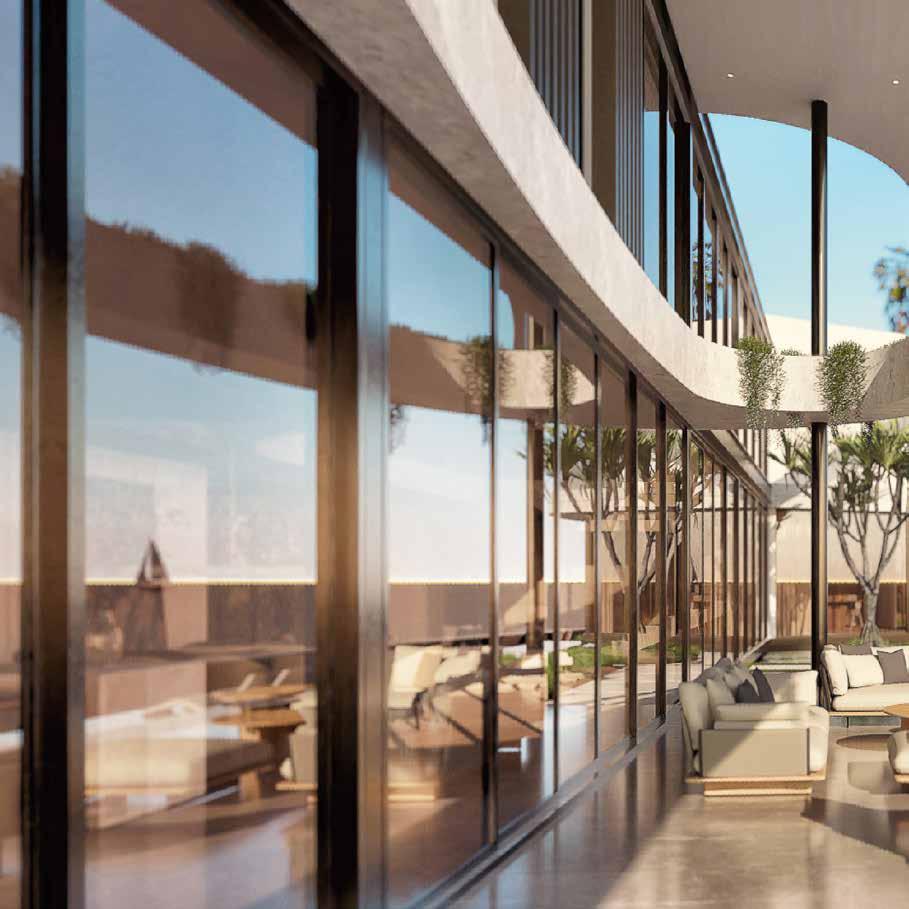
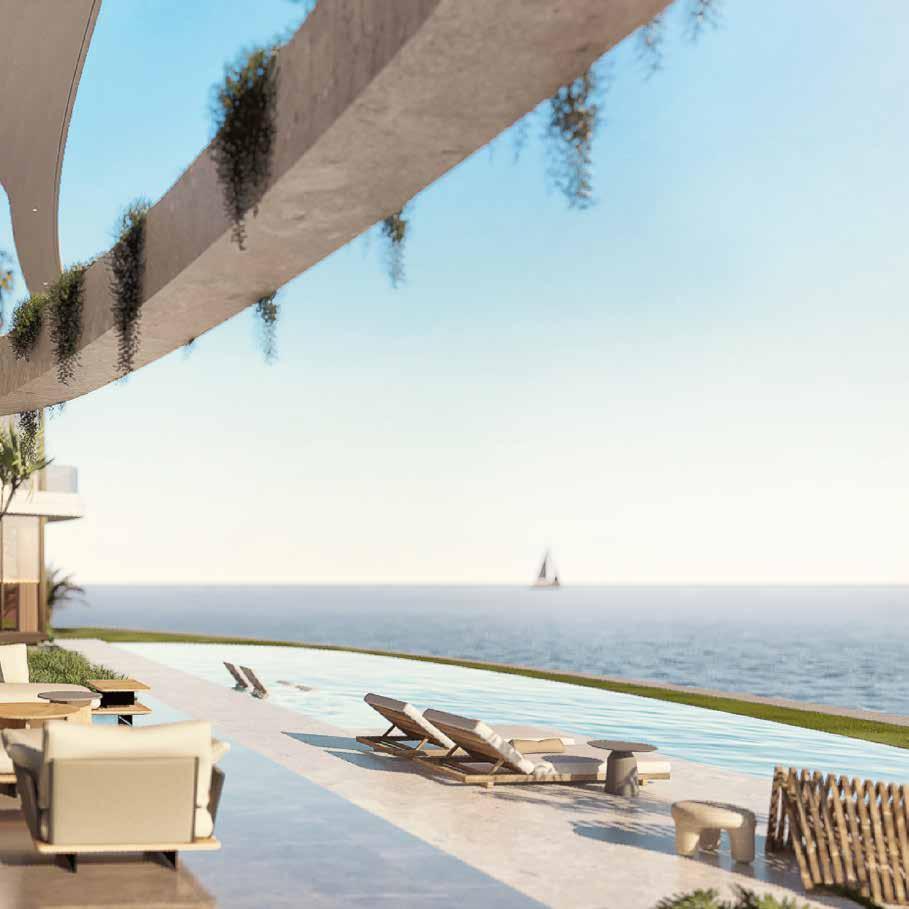
Composed as a series of low horizontal planes, the residence appears to float between water and sky. Expansive roof slabs extend far beyond the glass walls beneath, shading terraces and courtyards that open toward the bay. In renderings, the home’s light concrete surfaces and slender vertical elements evoke quiet strength, while reflecting pools and landscaped gardens soften the architectural geometry.
Treo’s preconstruction team has worked closely with the architects to anticipate the technical rigor required to deliver this vision. From concealed drainage systems and intricate waterproofing to delicate stone cladding and precision-cast concrete details, each construction element is being studied to ensure the project’s visual purity can be realized exactly as intended. When complete, Sabal Palm Residence will express a balance of technical discipline and architectural grace—a calm, modern sanctuary that continues Treo’s legacy of transforming complex design into seamless execution.
Project Location: Bay Point, Florida
Architecture & Interiors: SDH_Studio Architecture + Design
Status: Pre-Construction
Site Area: 35,719 sf
Project Area: 15,433 sf
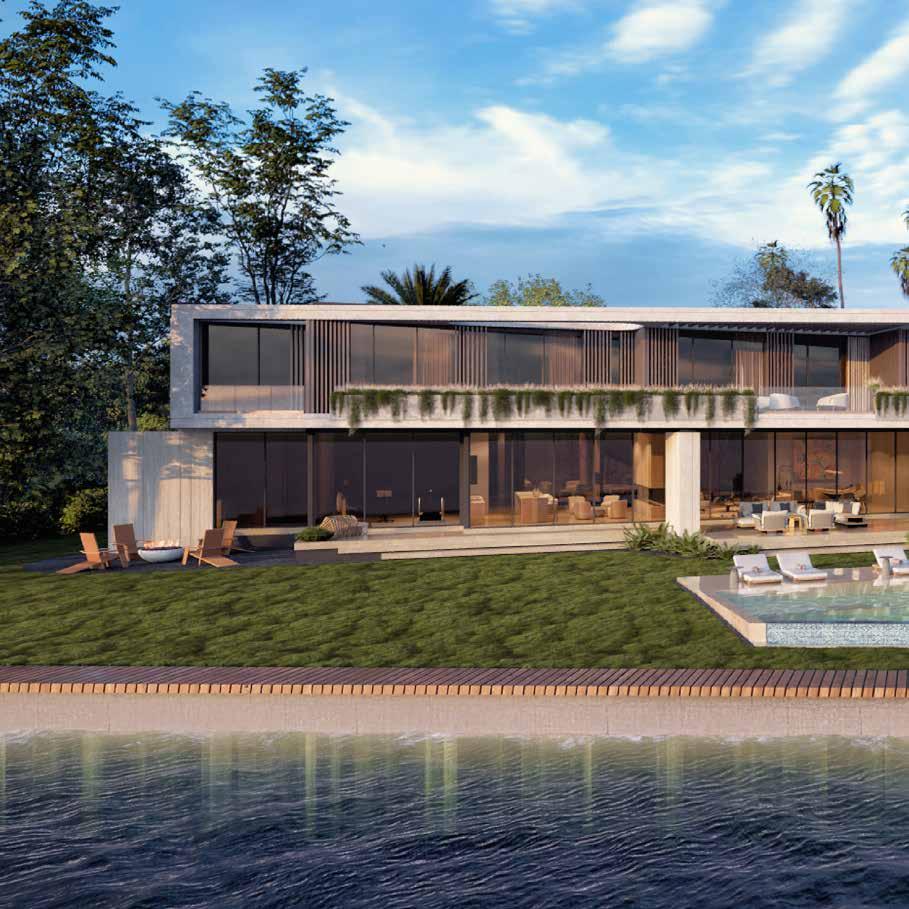
Expansive glazing and shaded terraces define the home’s connection to the tropical landscape and surrounding water.
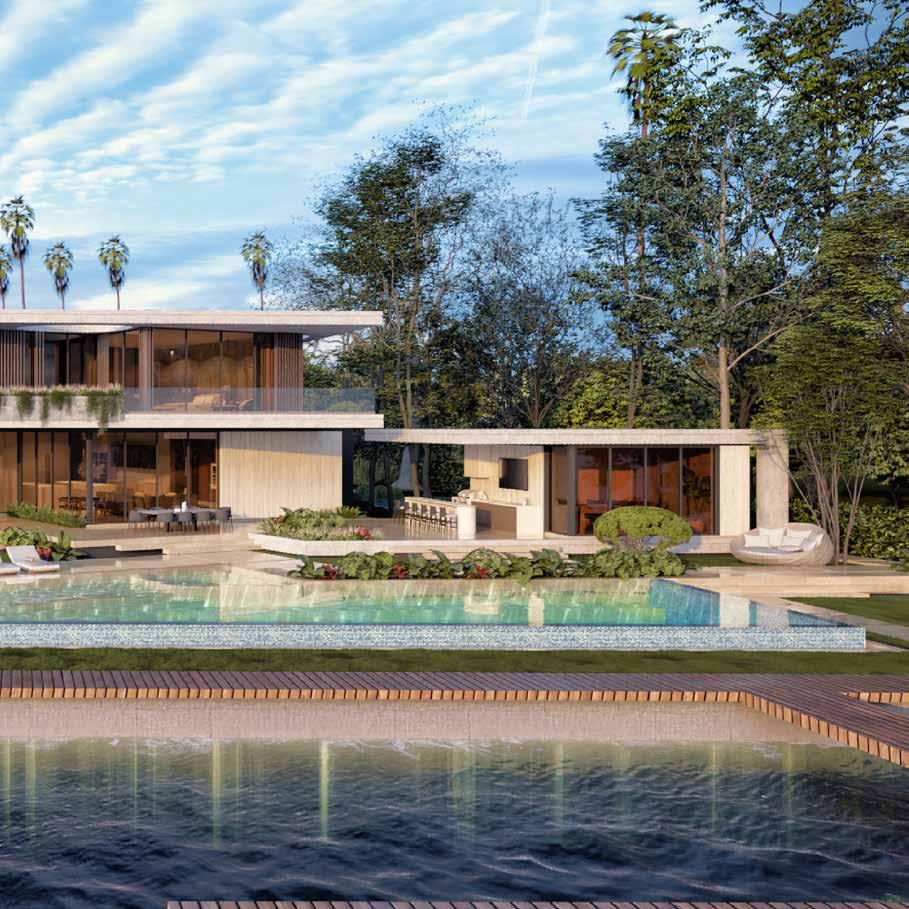
The main entry sequence, framed by water and stone, will be built with concealed drainage and precise elevation control.
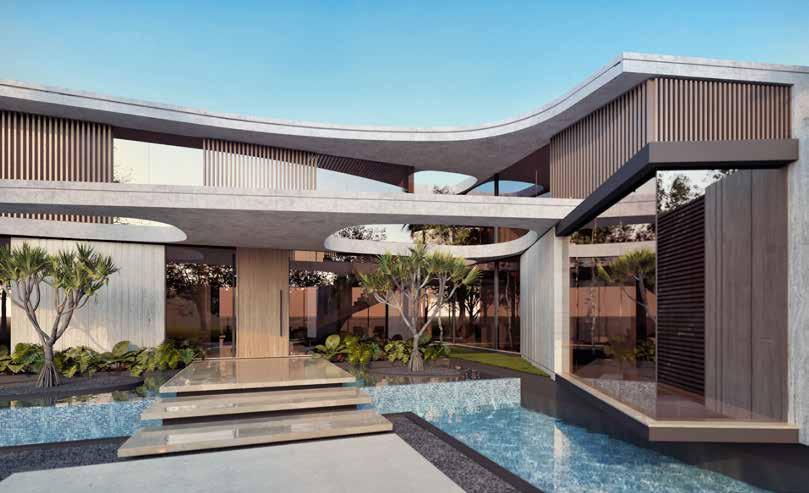
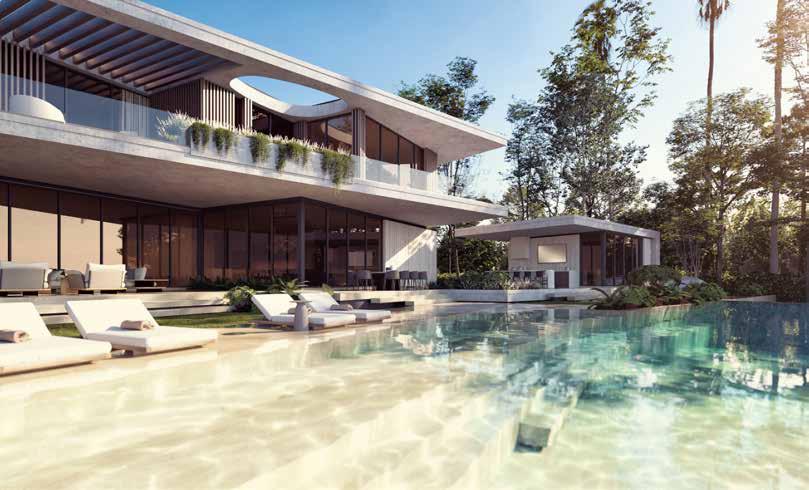
Reflecting pools and planted courtyards are integrated into the structure’s footprint, merging building and landscape.
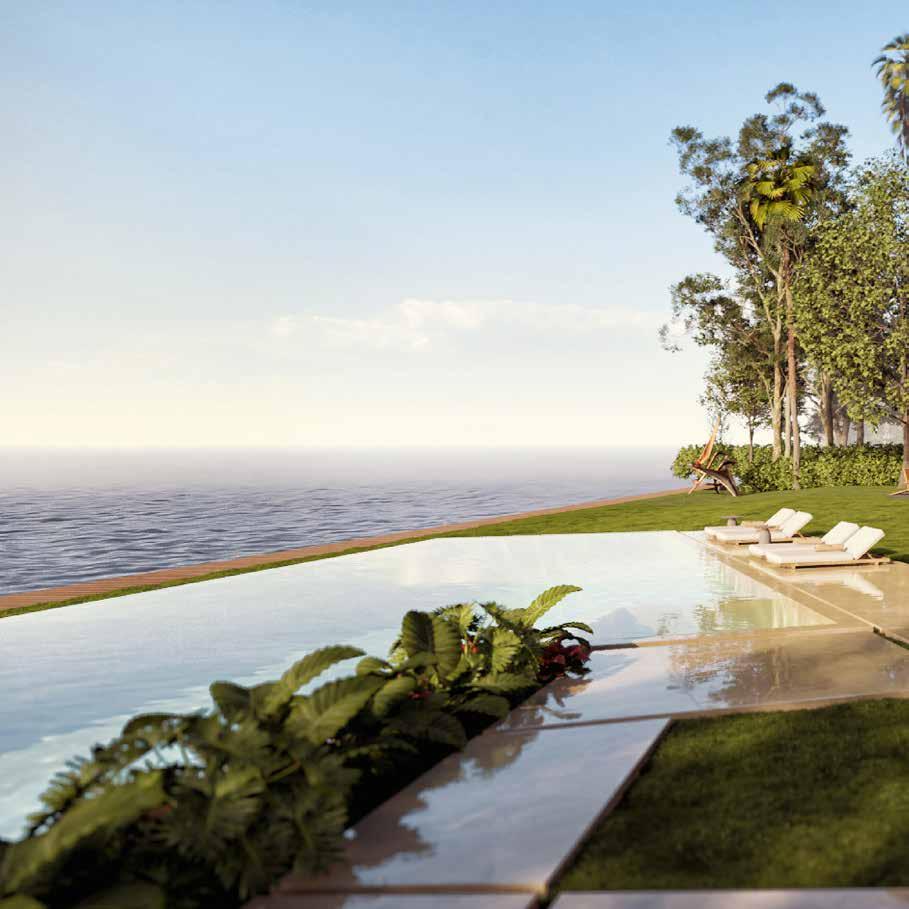
Floating rooflines extend beyond the rear façade, providing shelter and a continuous visual horizon.
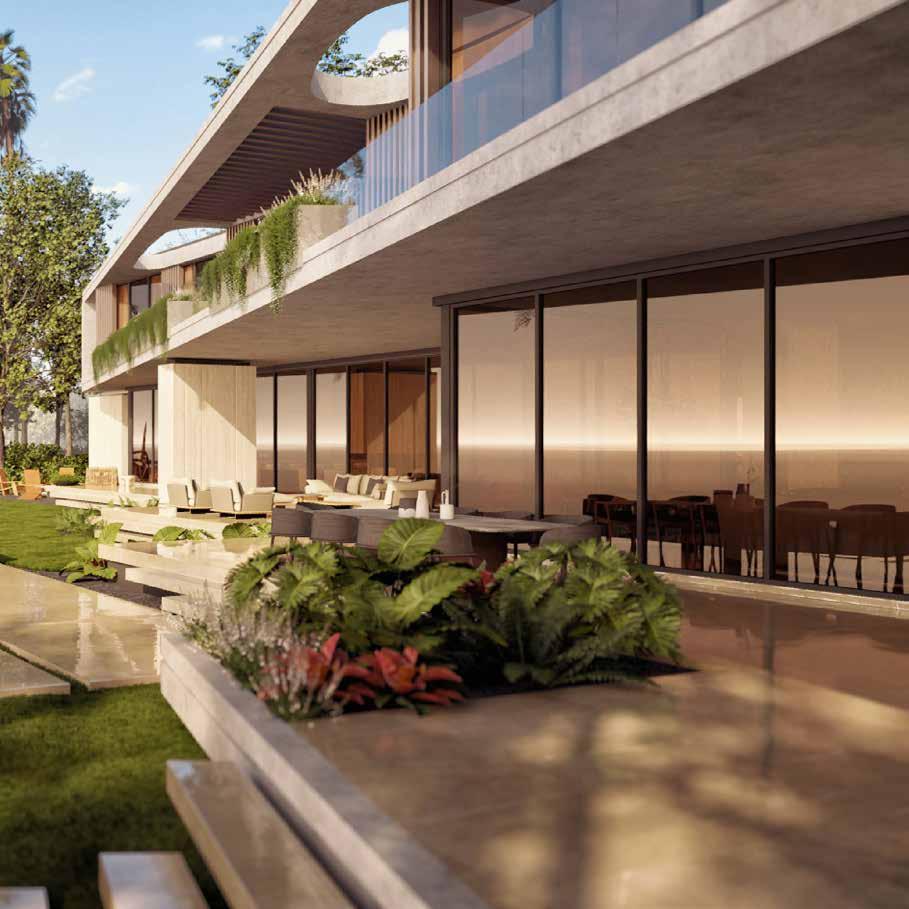
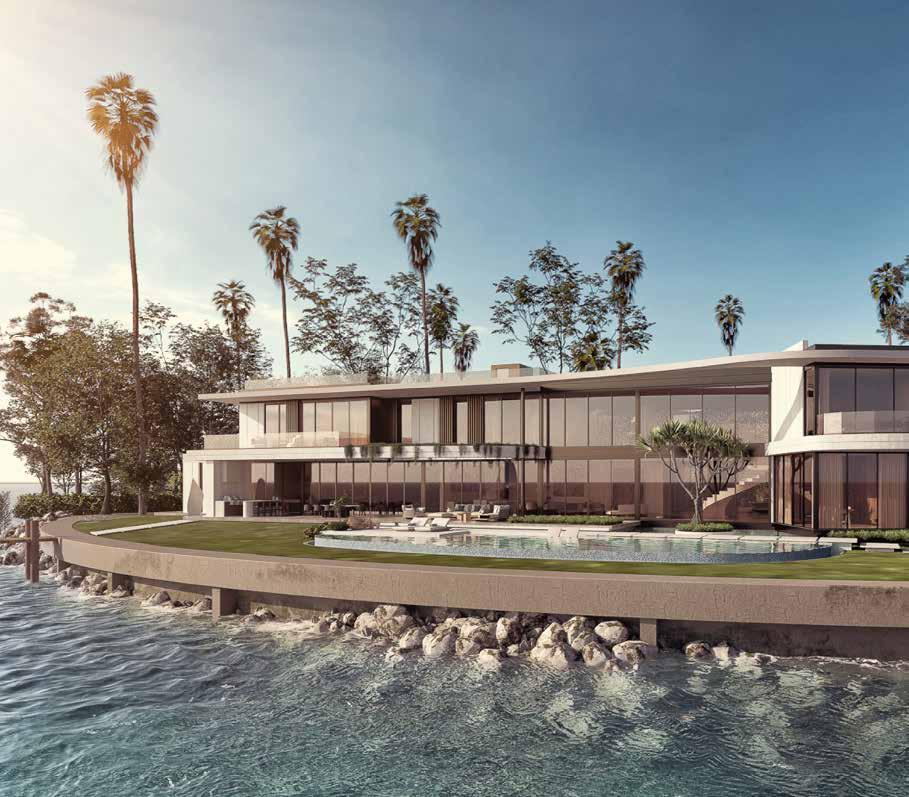
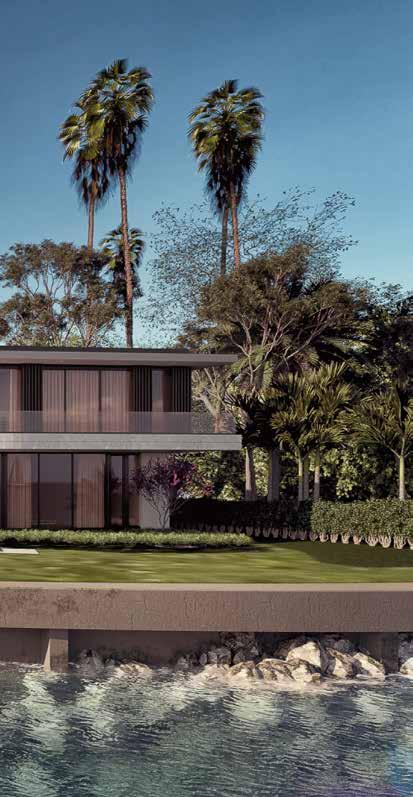
Anchored along the Biscayne Bay shoreline, 1141 North Venetian Residence is conceived as a quiet dialogue between architecture and water. Designed by SDH_Studio Architecture + Design and currently in the design phase, this future home embodies the sophisticated simplicity and disciplined execution that define Treo Construction’s work.
The composition unfolds as two interlocking volumes that appear to float above lush landscape and shimmering bay. Deep overhangs, sculpted rooflines, and floor-to-ceiling glazing frame uninterrupted views while maintaining privacy and shade. Horizontal planes of light-toned stone and warm metal complement the surrounding environment, their precision-cut joints and clean reveals emphasizing clarity of proportion.
In preparation for construction, Treo’s team has been working closely with the architects and consultants to coordinate complex detailing, drainage, and tolerance control across expansive spans of glazing and terrace surfaces. The project’s palette of travertine, and engineered metals requires careful sequencing to achieve perfectly aligned junctions and durable finishes suited to the coastal climate.
When realized, the home’s expansive terraces, floating stair volumes, and carefully balanced rooflines will mirror the calm surface of the bay—each detail executed with the precision and restraint that have become Treo Construction’s signature.
Project Location: Venetian Islands, Miami Beach, Florida
Architecture & Interiors: SDH_Studio Architecture + Design
Status: Pre-Construction
Site Area: 23,640 sf
Project Area: 18,512 sf
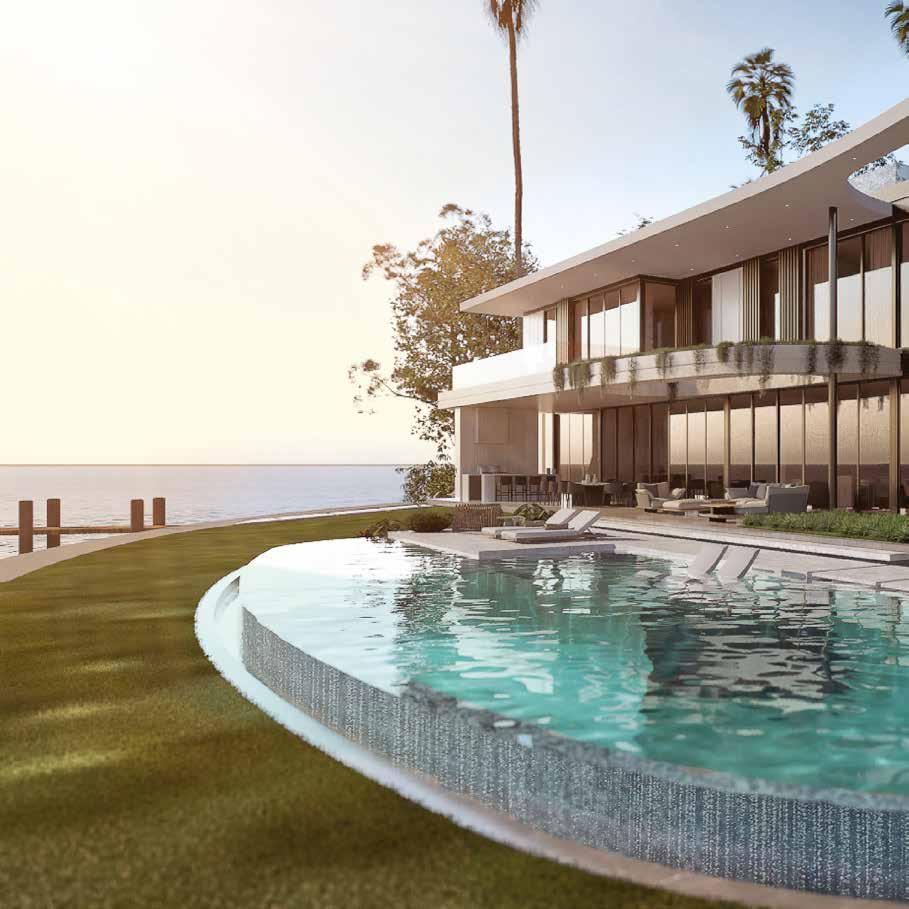
Sweeping horizontal rooflines extend beyond the façade, establishing the home’s calm and measured proportion. Interlocking volumes of stone and glass appear to float above landscaped terraces and the bay beyond.
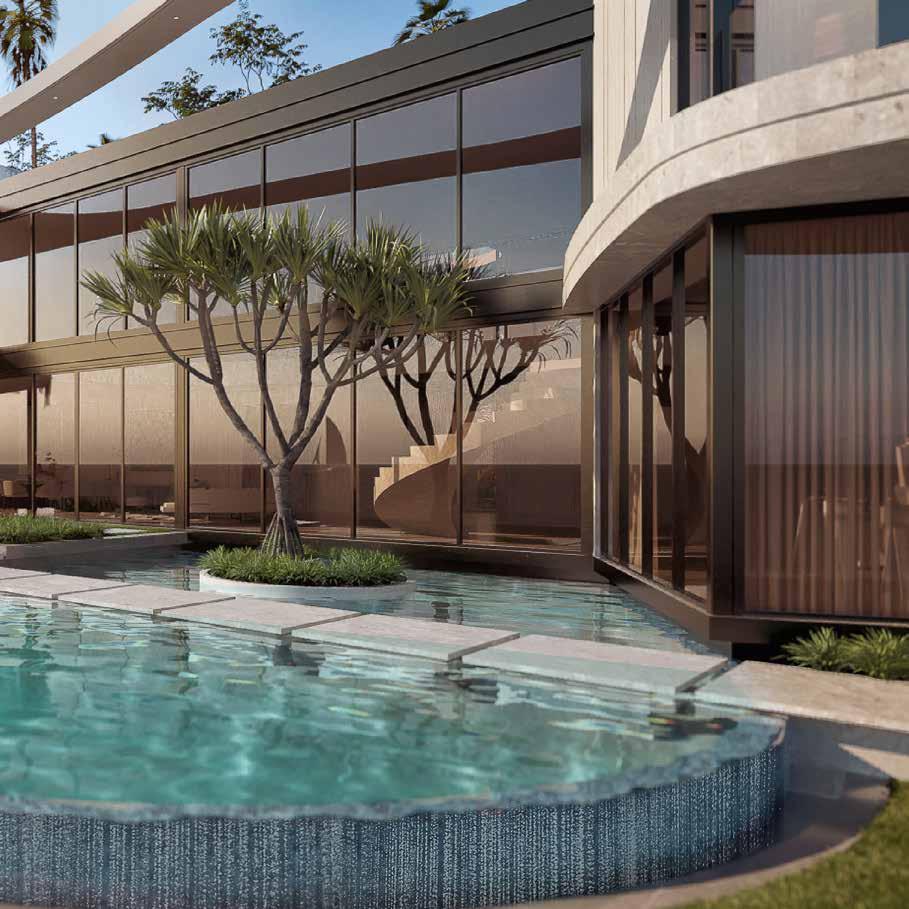
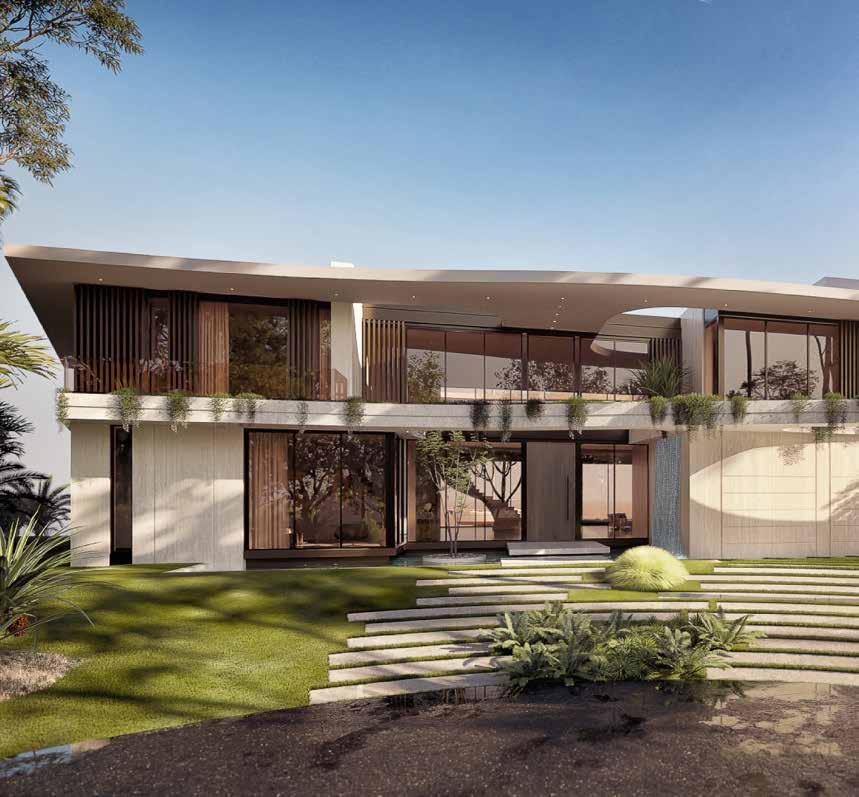
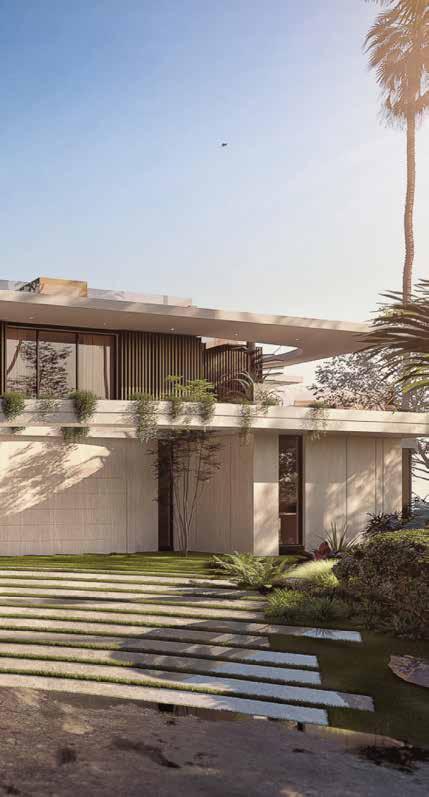
Floating exterior steps connect upper terraces to the gardens below with exact level control and concealed drainage. Reflecting pools and water features will be cast in place and finished to mirror the surrounding architecture.
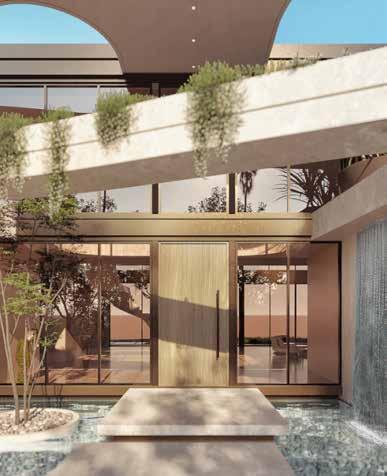
Curved roof edges and elliptical openings demand meticulous formwork to achieve their seamless geometry.
Thank you to Nanda Mogna for the art direction and production of this volume.
Photography:
255 Ocean: Kris Tamburello
Pine Tree Drive: Mike Ruiz
Center Island Residence: Kris Tamburello & David Hernandez
Poinciana Residence: Libertad Rodriguez
Golden Beach Residence: Kris Tamburello & David Hernandez
South Island Villa: Kris Tamburello
95 West Residence: Mike Ruiz
Sunset Island: Libertad Rodriguez
Dream it. Build it. Live it.