PORTFOLIO
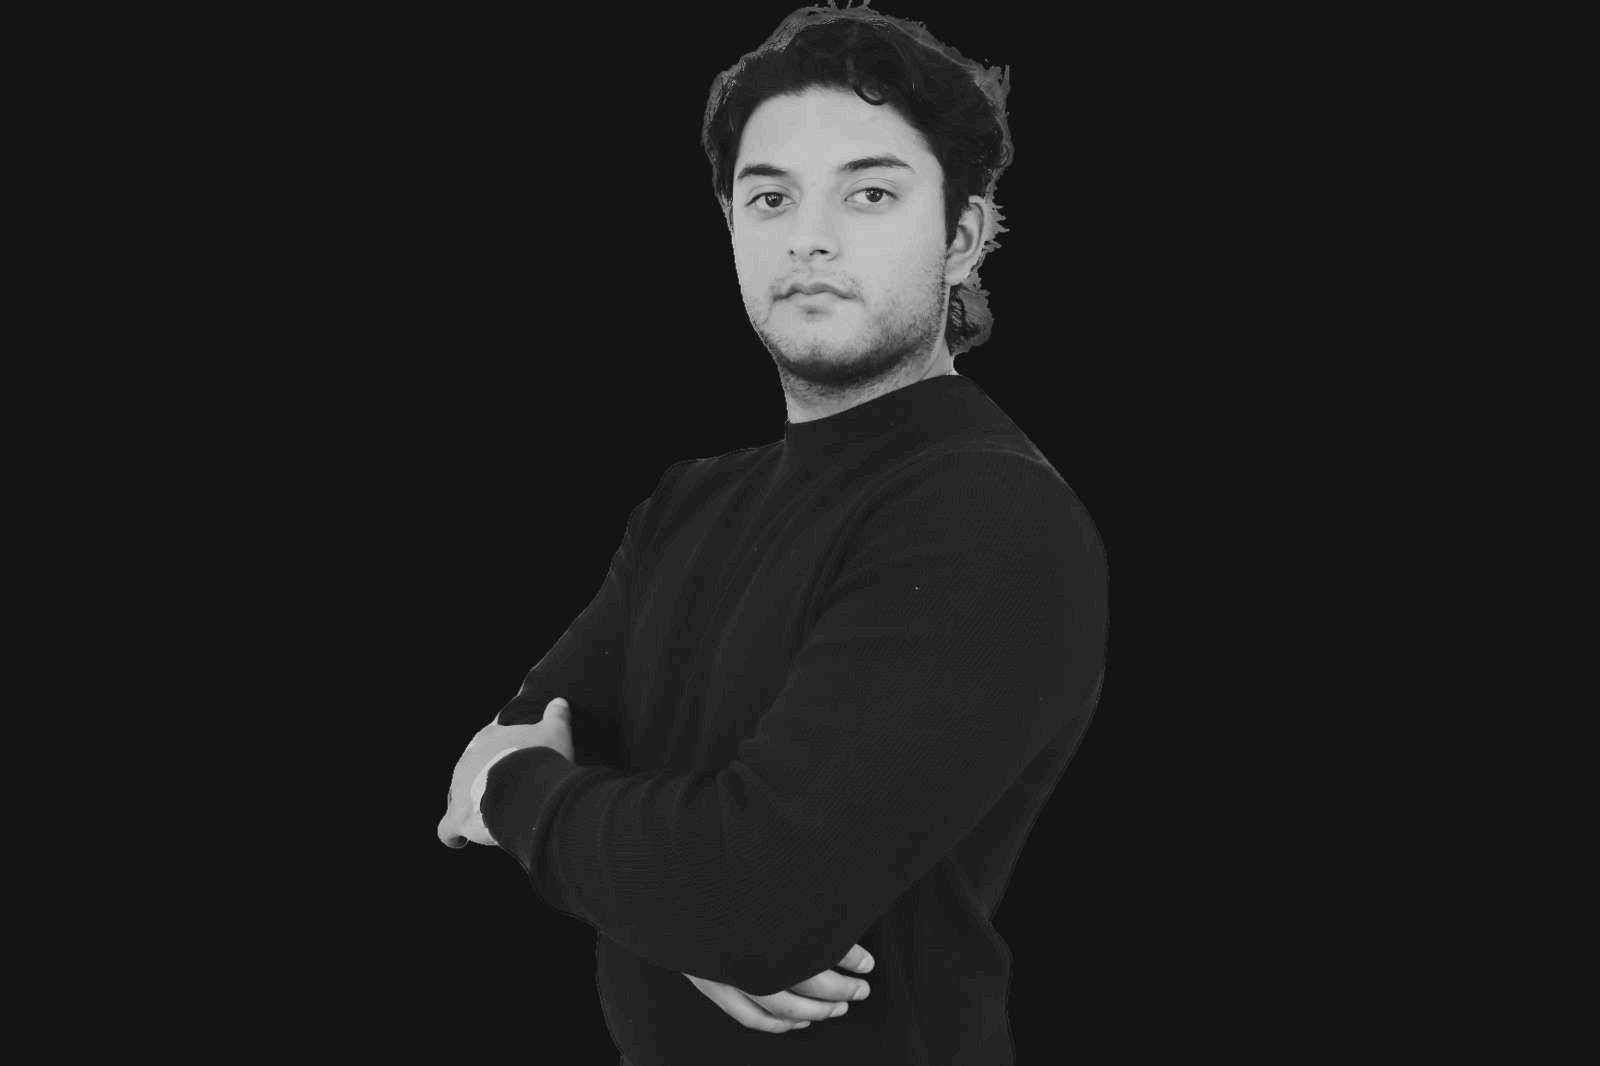
JOSÉ GUSTAVO ESQUIVEL CARMONA
Architect from Tecnológico de Monterrey. My experience ranges from architectural design and 3D modeling to construction supervision and knowledge of building processes. This portfolio presents a selection of projects that reflect my comprehensive, technical, and creative approach ateverystageofarchitecturaldevelopment.

INTRODUCTION
GUSTAVO ESQUIVEL
About me
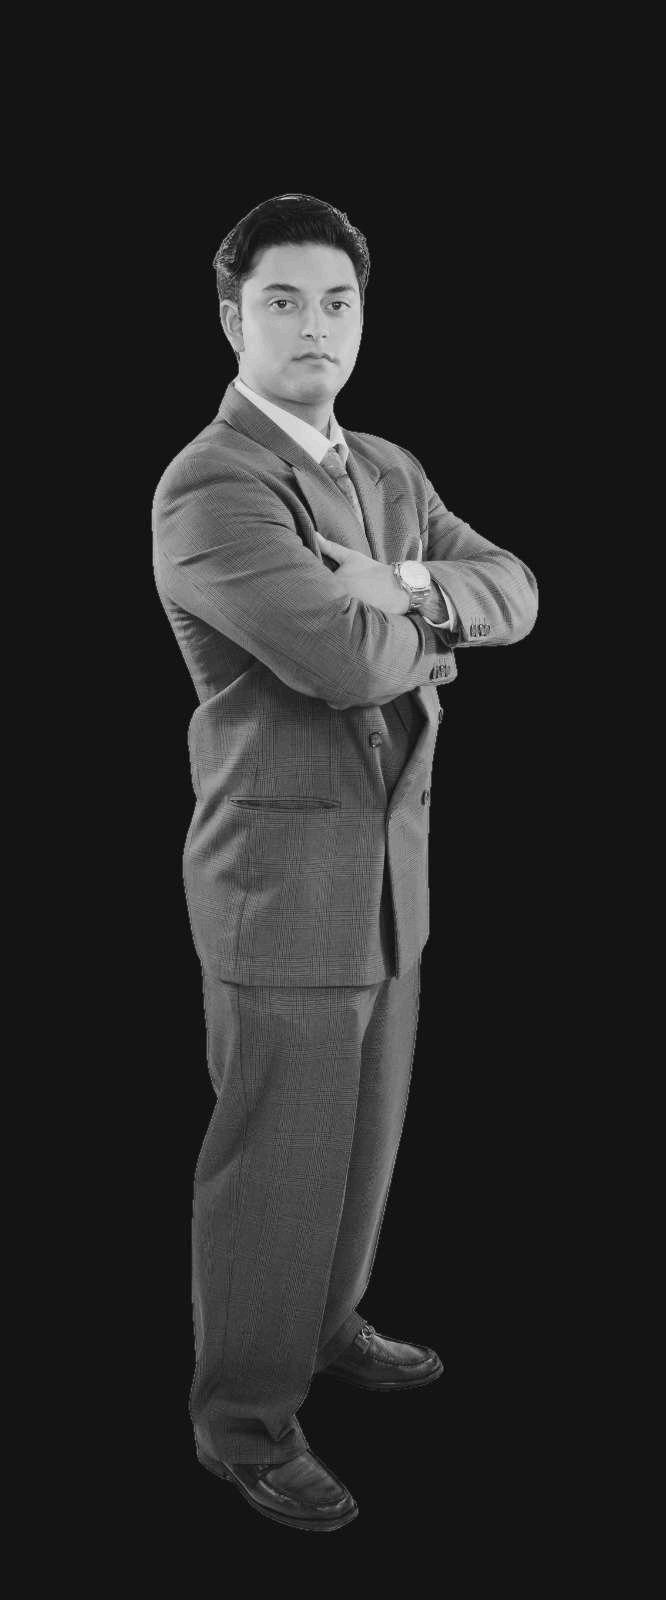
I am an architect graduated from Tecnológico de Monterrey with international training at ETSAB, Barcelona. I consider myself a detailoriented person with a well-rounded profile, shaped by my experience in botharchitecturaldesignandconstructionsupervision.
I have participated in various stages of the design process, from conceptualizationandsketchingtothedevelopmentoftechnicaldrawings, 3D models, and renders. During the construction phase, I have had the opportunity to be involved in key processes such as foundations, structural assembly,concretepouring,andelectrical,plumbing,andgasinstallations. Ihavealsoworkedwithvariousconstructionsystemsincludingbeam-andblockslabs,concreteslabs,rigidframes,andsteeldecking.
Additionally, I have experience with finishes, including tile layout and installation, ceilings, aluminum and glasswork, skylights, and carpentry. My goal is always to contribute a technical and creative perspective that shapesfunctional,aesthetic,andwell-executedsolutions.
ROJECT ORTFOLIO
ICECREAMSHOP
MARKET “16DESEPTIEMBRE”
“23 DE SEPTIEMBRE” HOUSE RENOVATION
SAN FELIPE HOUSE
METEPEC APARTMENTS
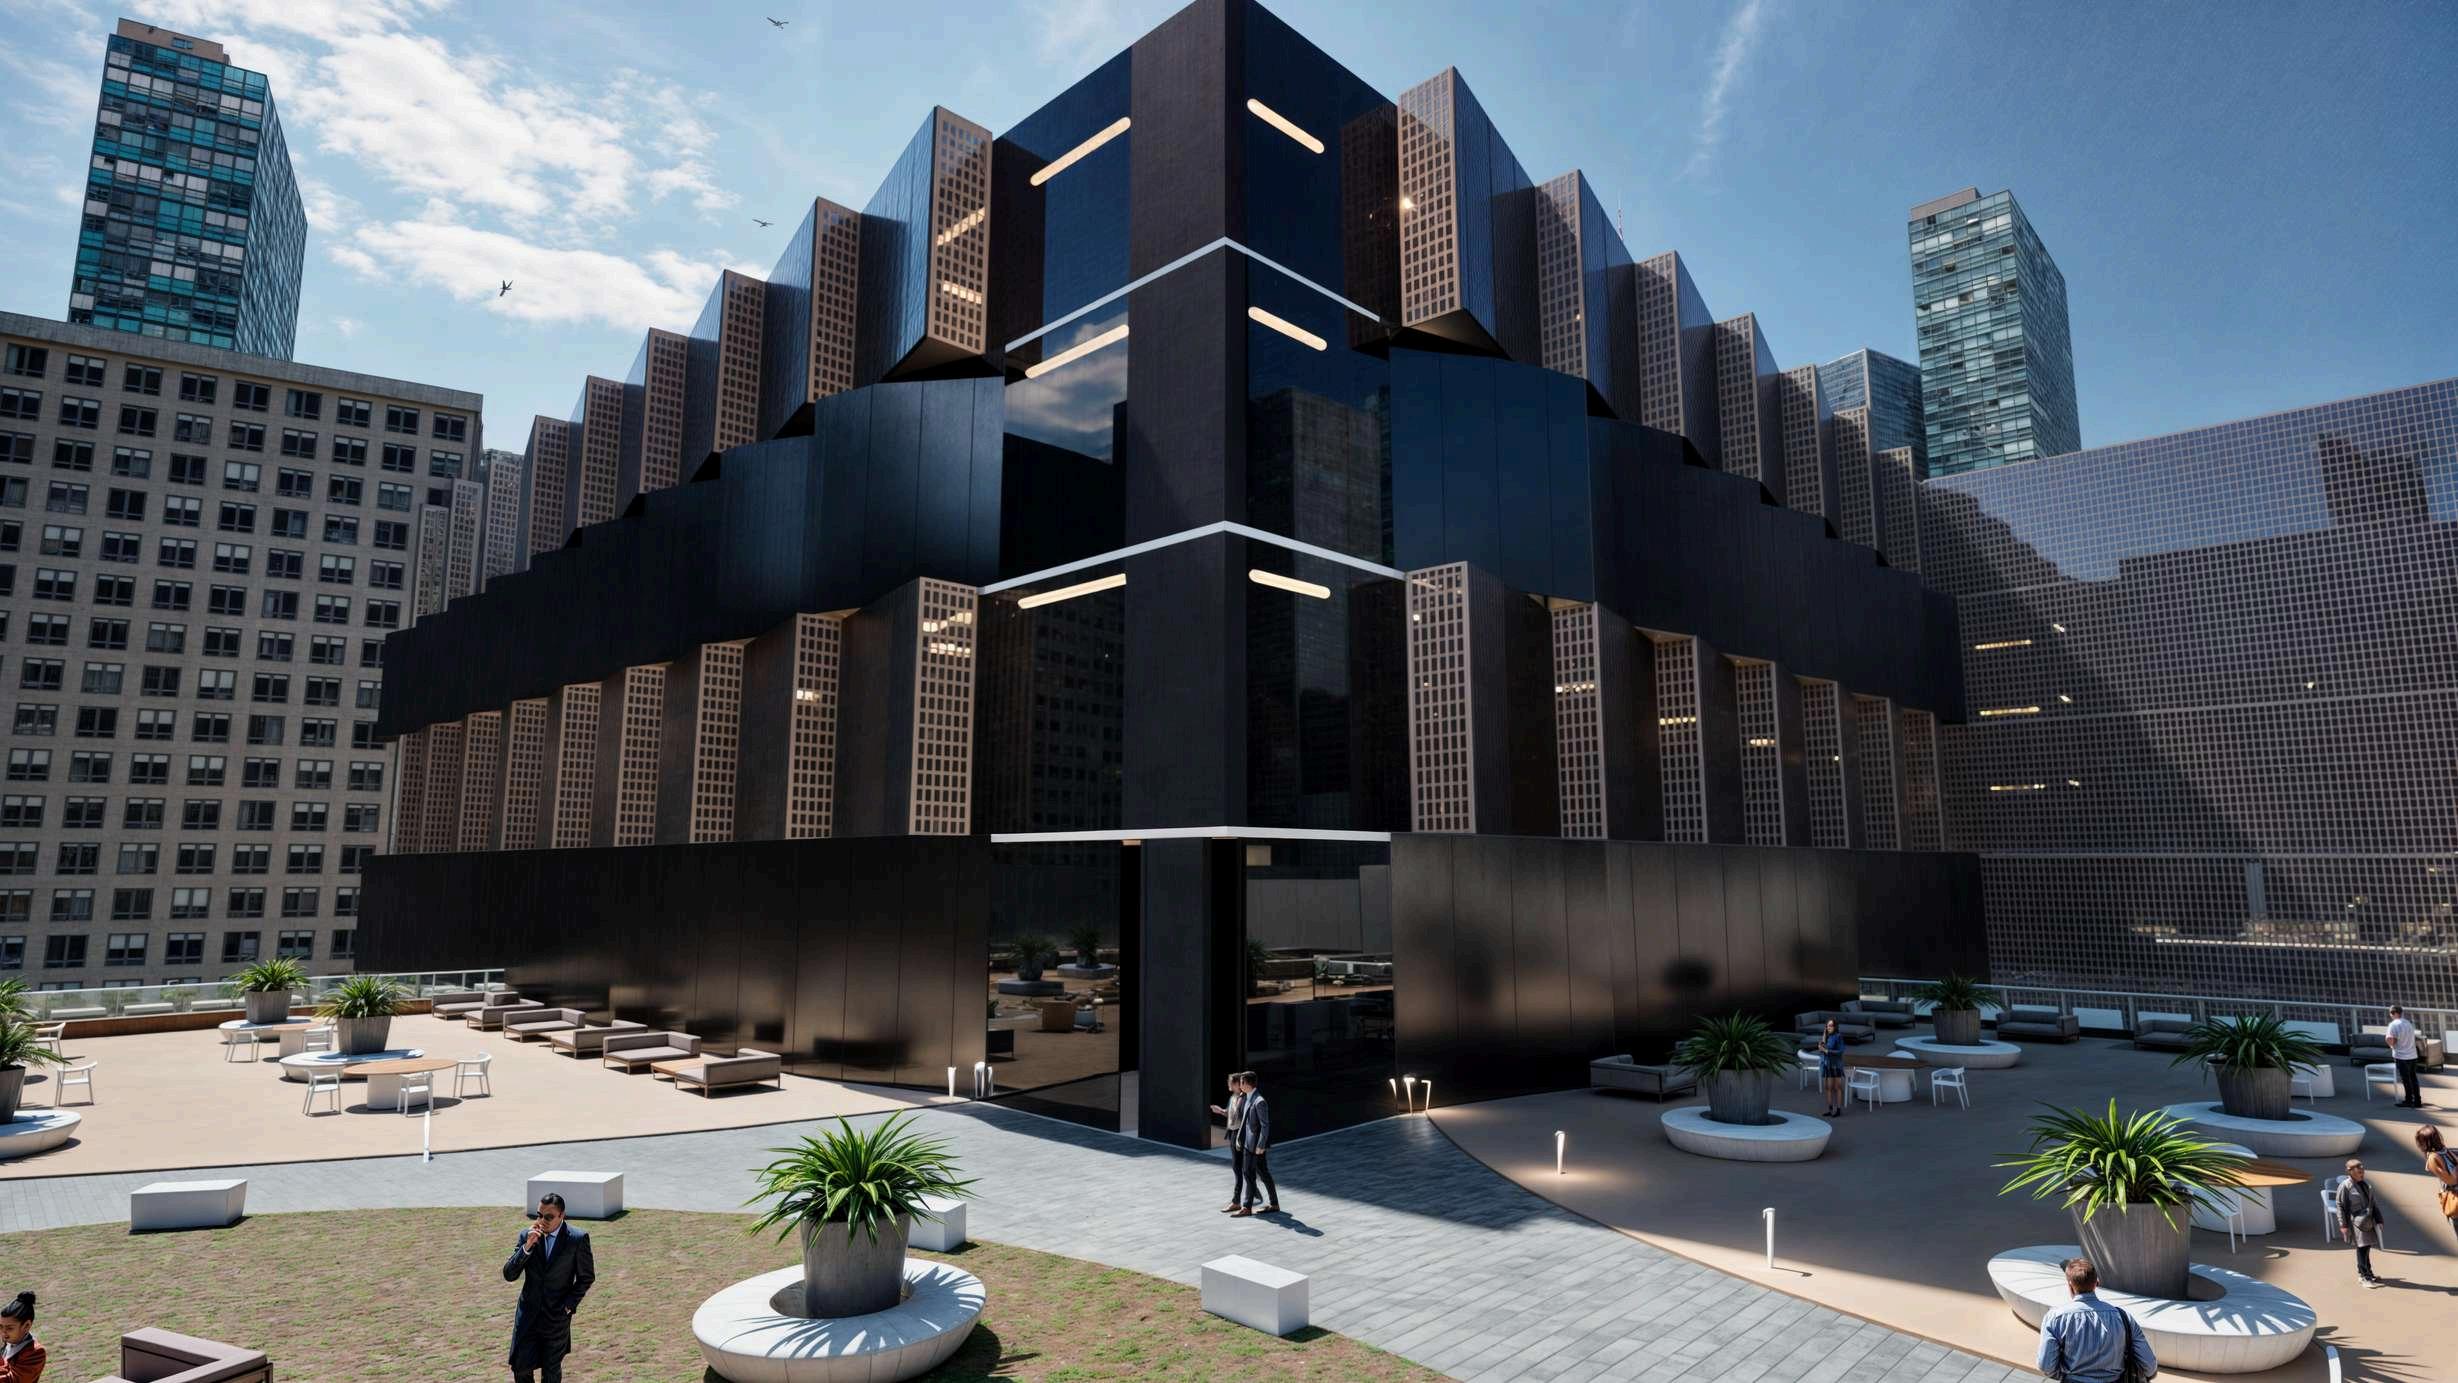
MARKET “16 DE SEPTIEMBRE”
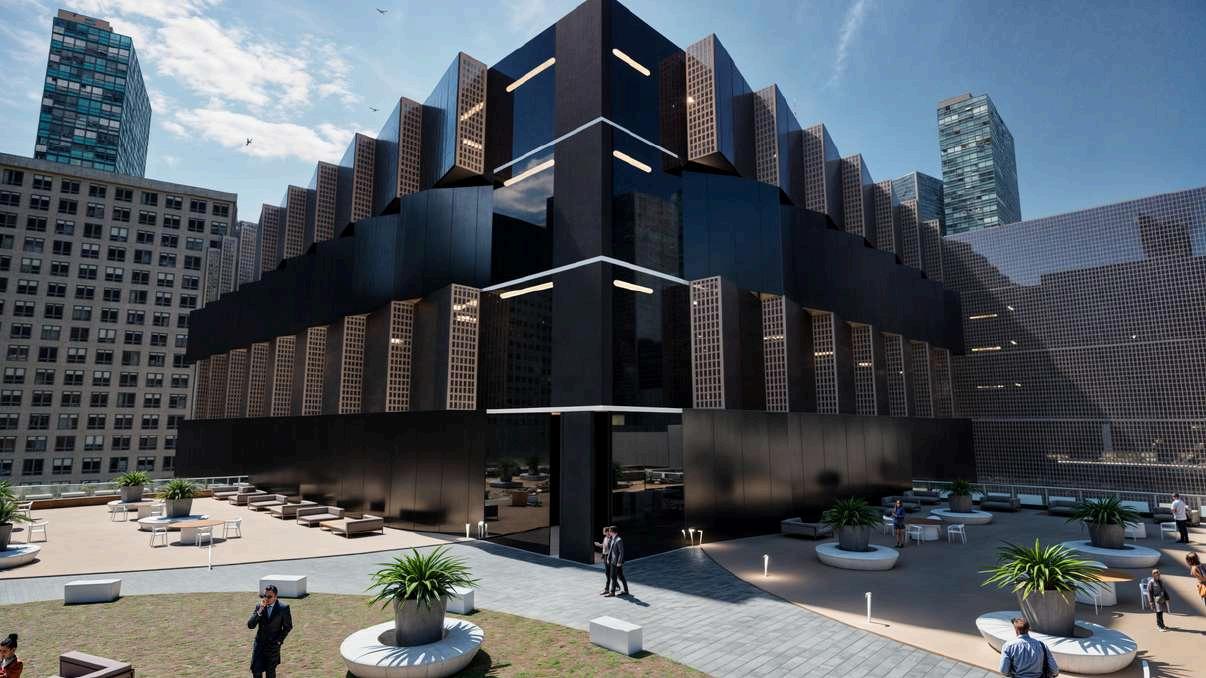
The new design of the Zopilocalco Market consists of three buildings that come together to form a new urbanandsociallandmark,becomingtheheartofthe neighborhood. Theprojectbeginswiththeinterventionoftheexisting market, reorganizing its operation through three specialized towers that group different commercial areas.
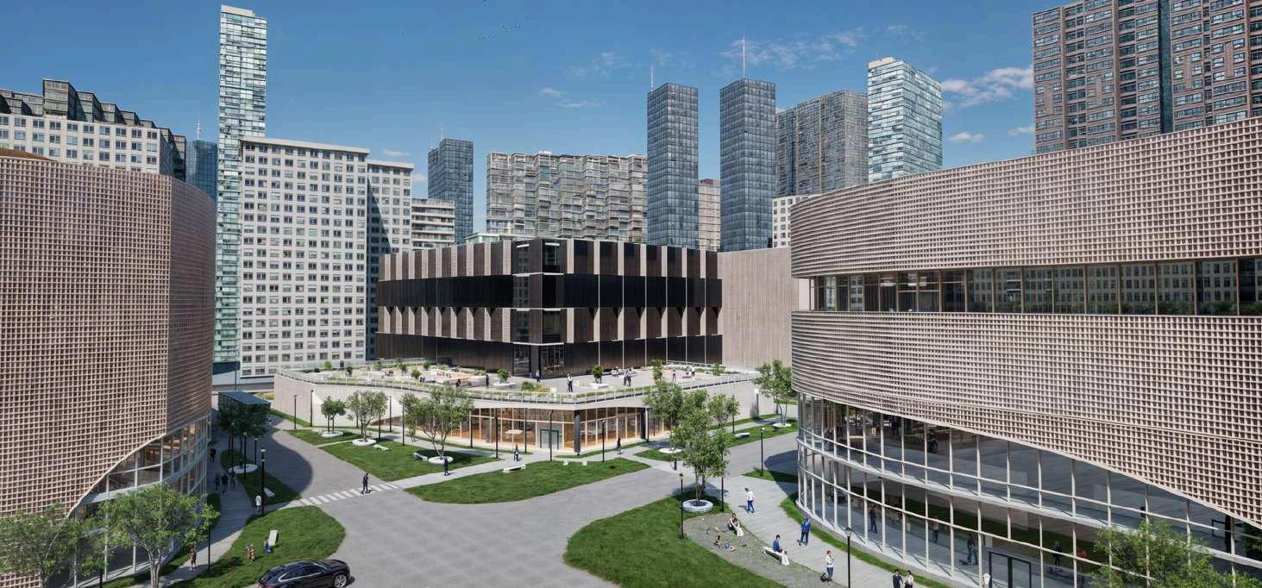
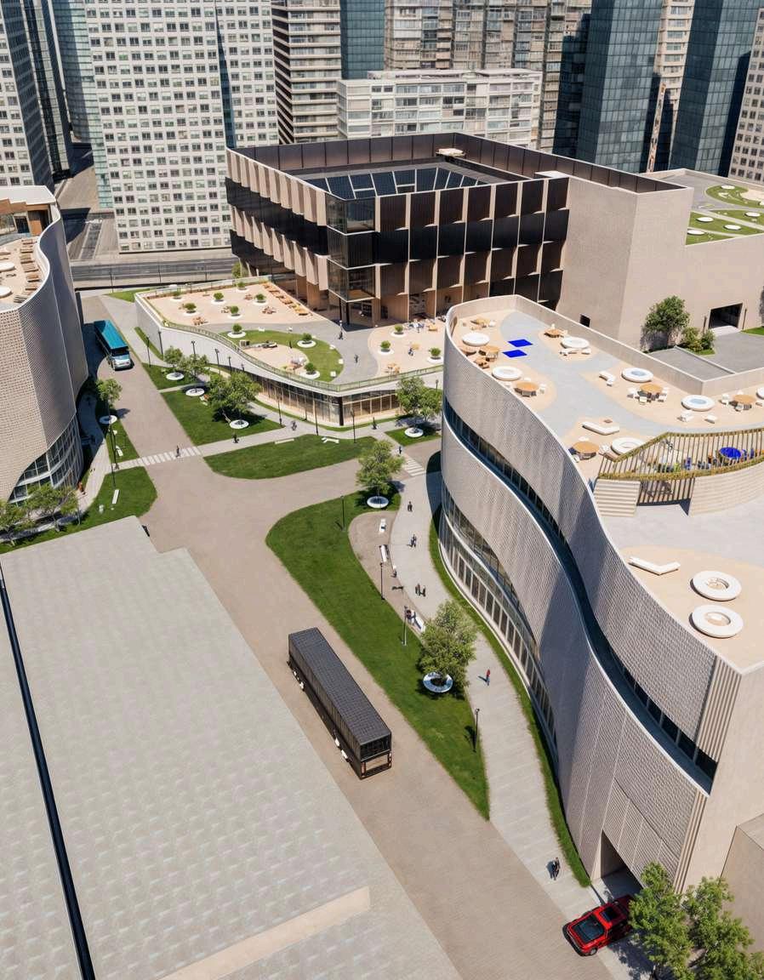
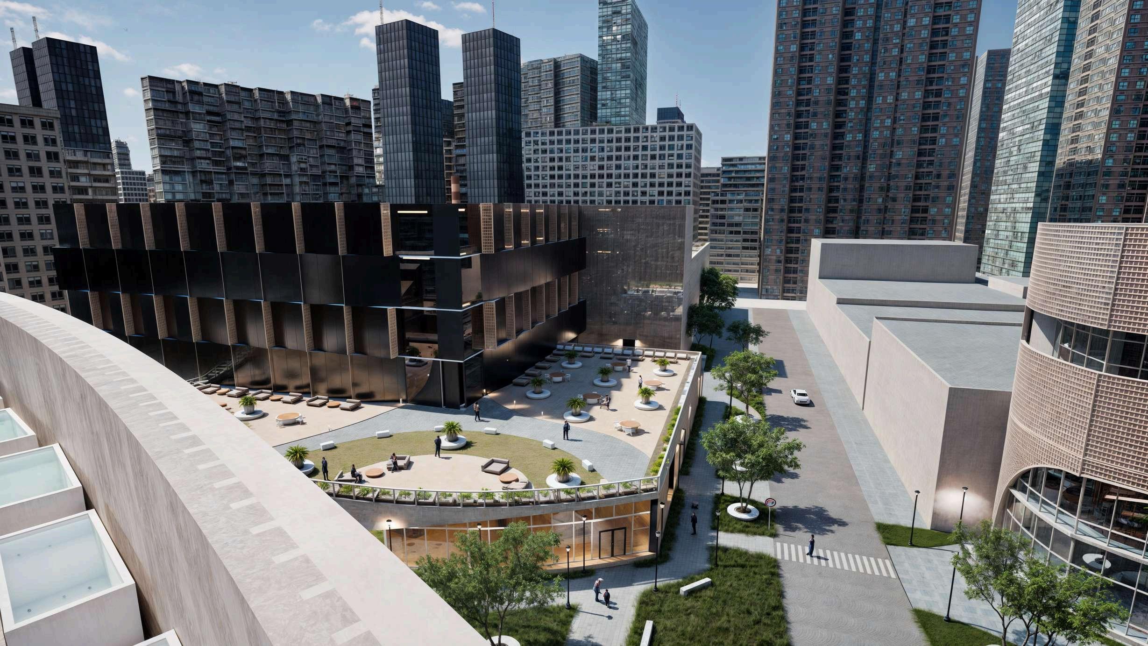
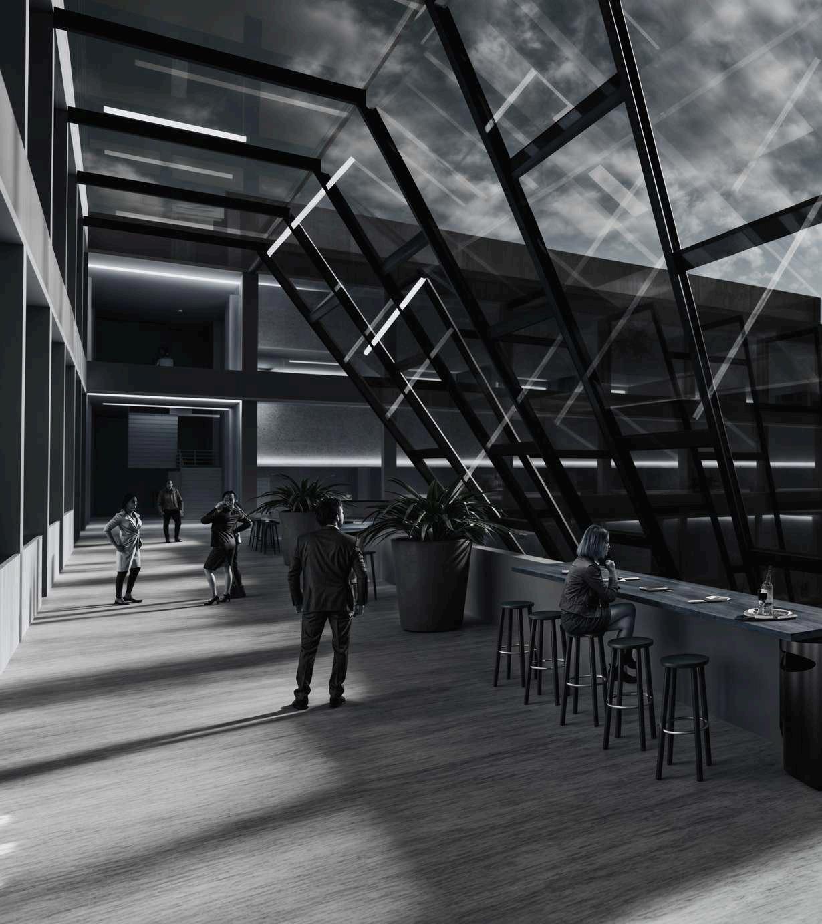
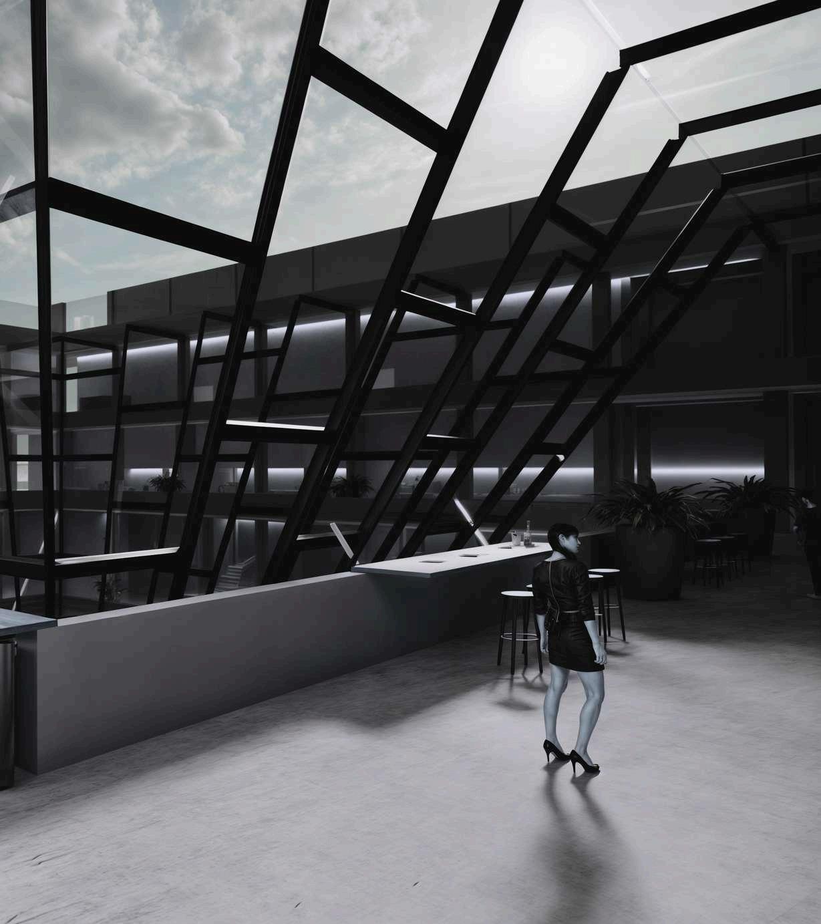
Thebuilding’sdistinctivefeatureisalargecentral dome, conceived not only as an aesthetic element but also as a functional one: it allows natural light to enter, promotes cross ventilation, and collects rainwater. Additionally, it provides full visibility of the market, reinforcing the idea of asafe,open,anddynamicspace.
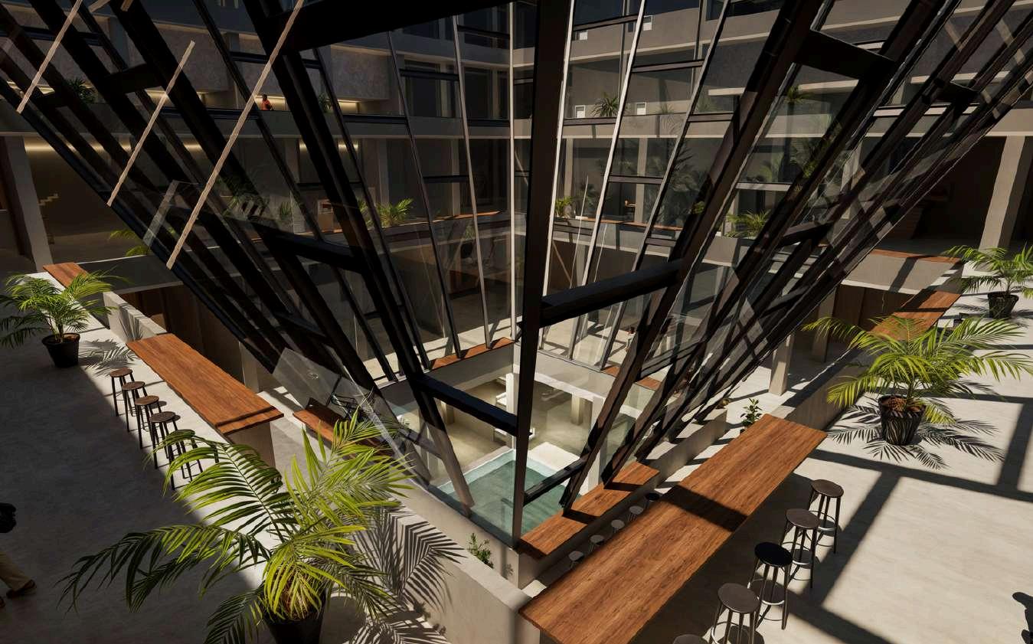
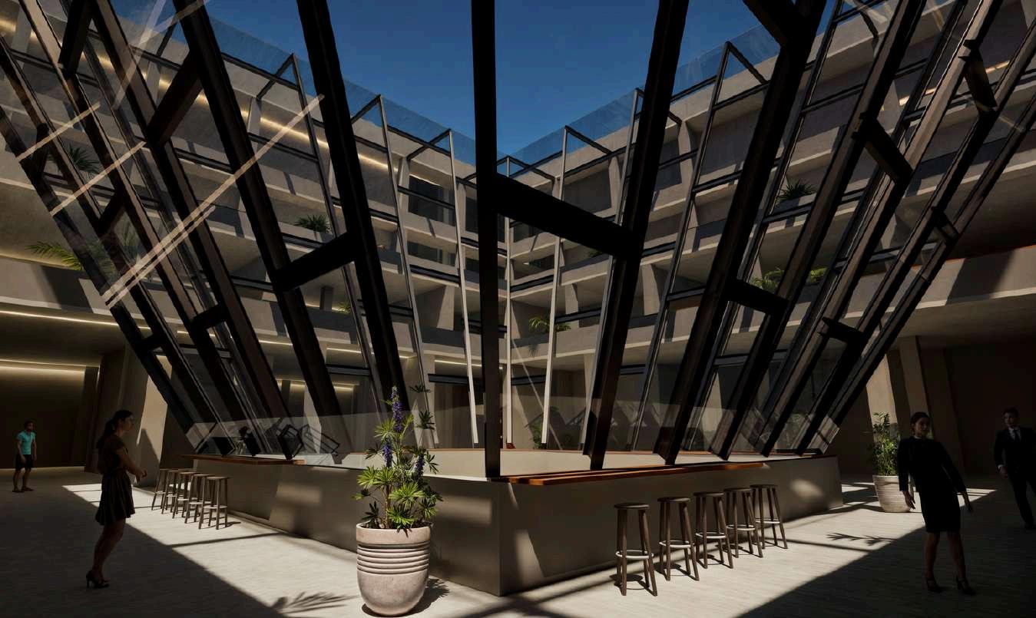
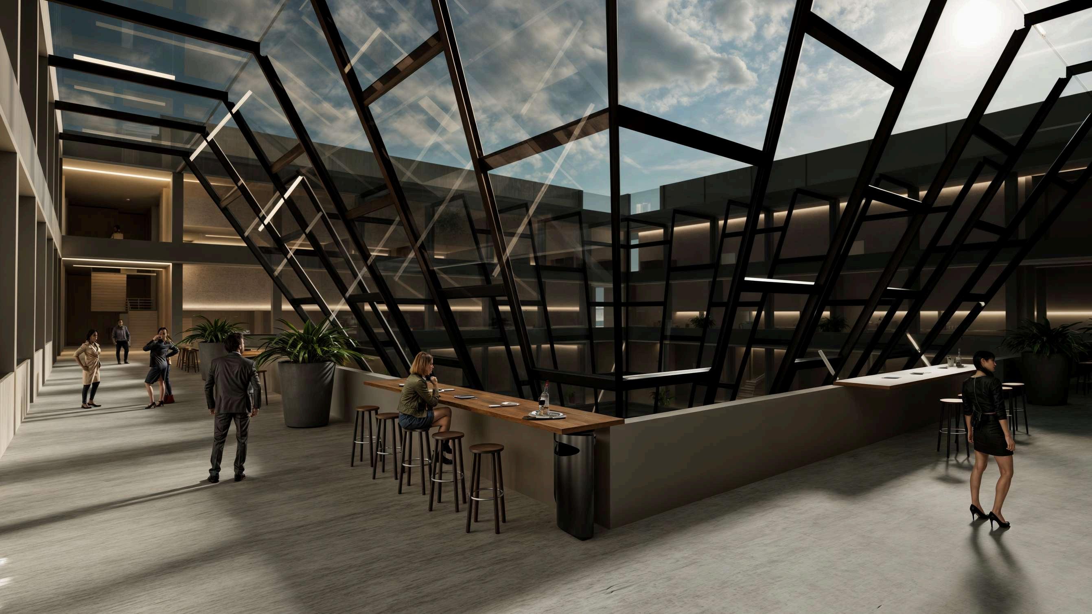
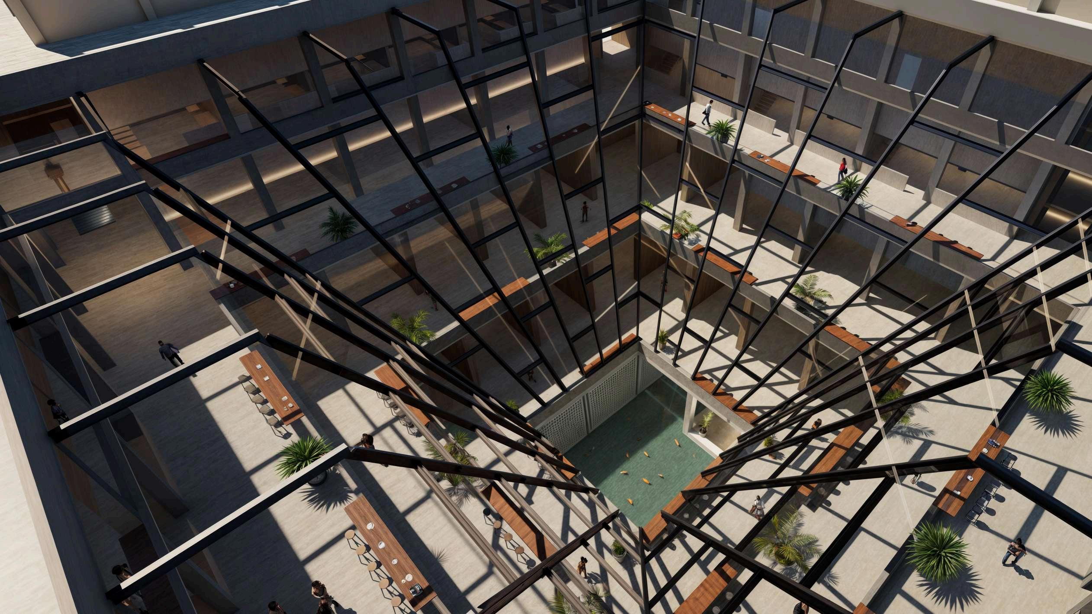
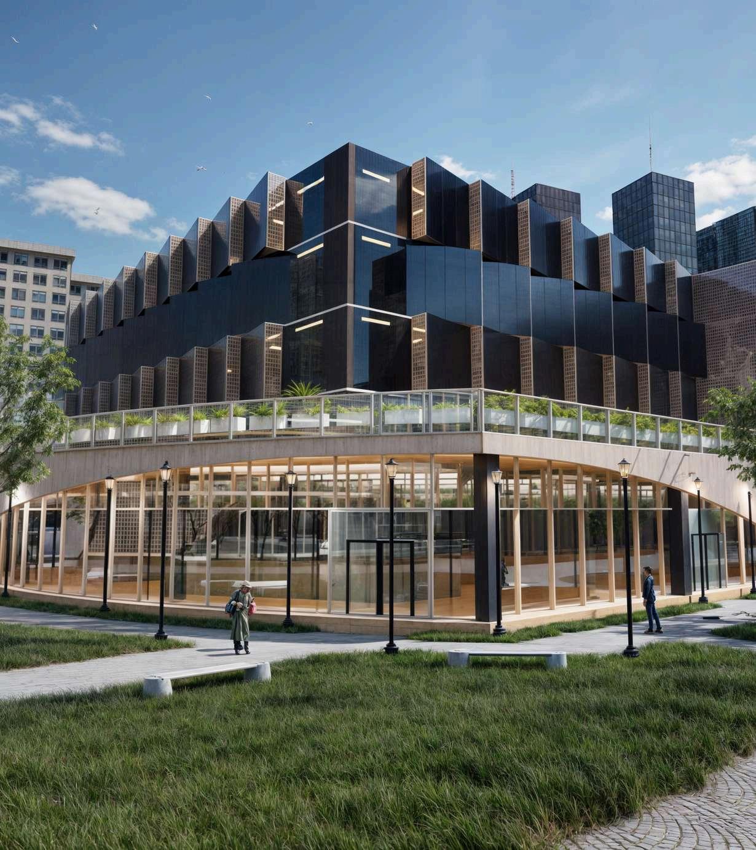
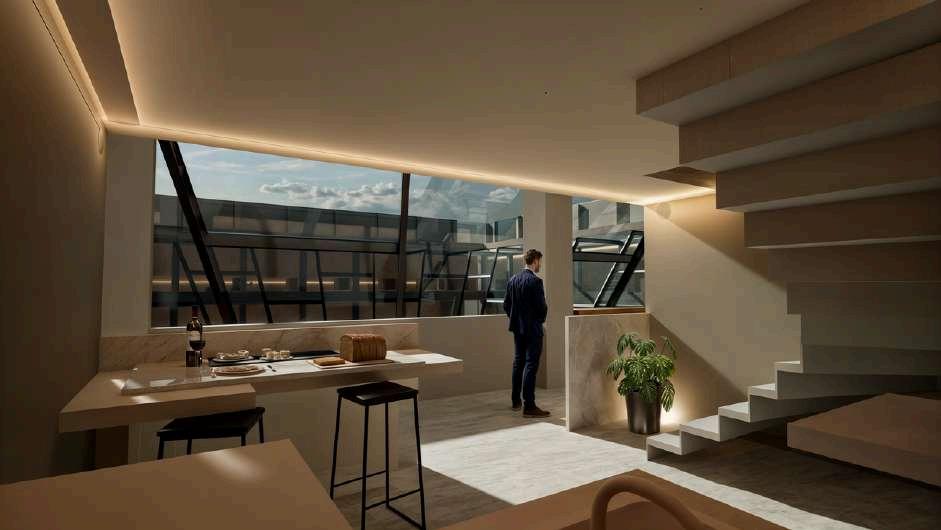
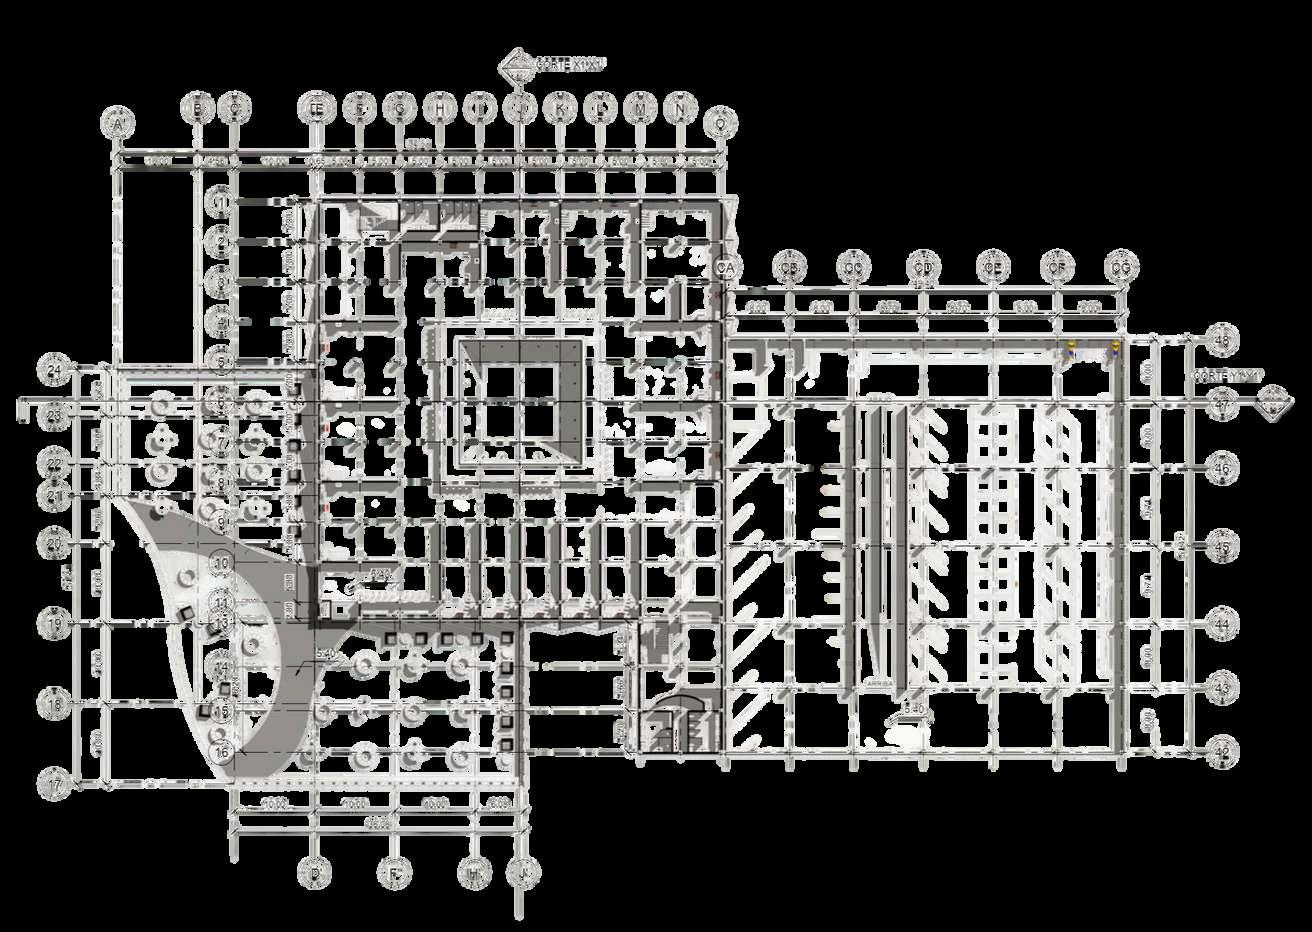
Withintheteam,Iwasresponsiblefordesigningthe squarebuilding—afive-storyproposalthatincludes a basement housing key areas for the market’s operation, such as the water cistern and the mechanical room. One of its levels features a restaurant area connected to a terrace overlooking theheartofthemarket.
ICE CREAM SHOP ARIZONA
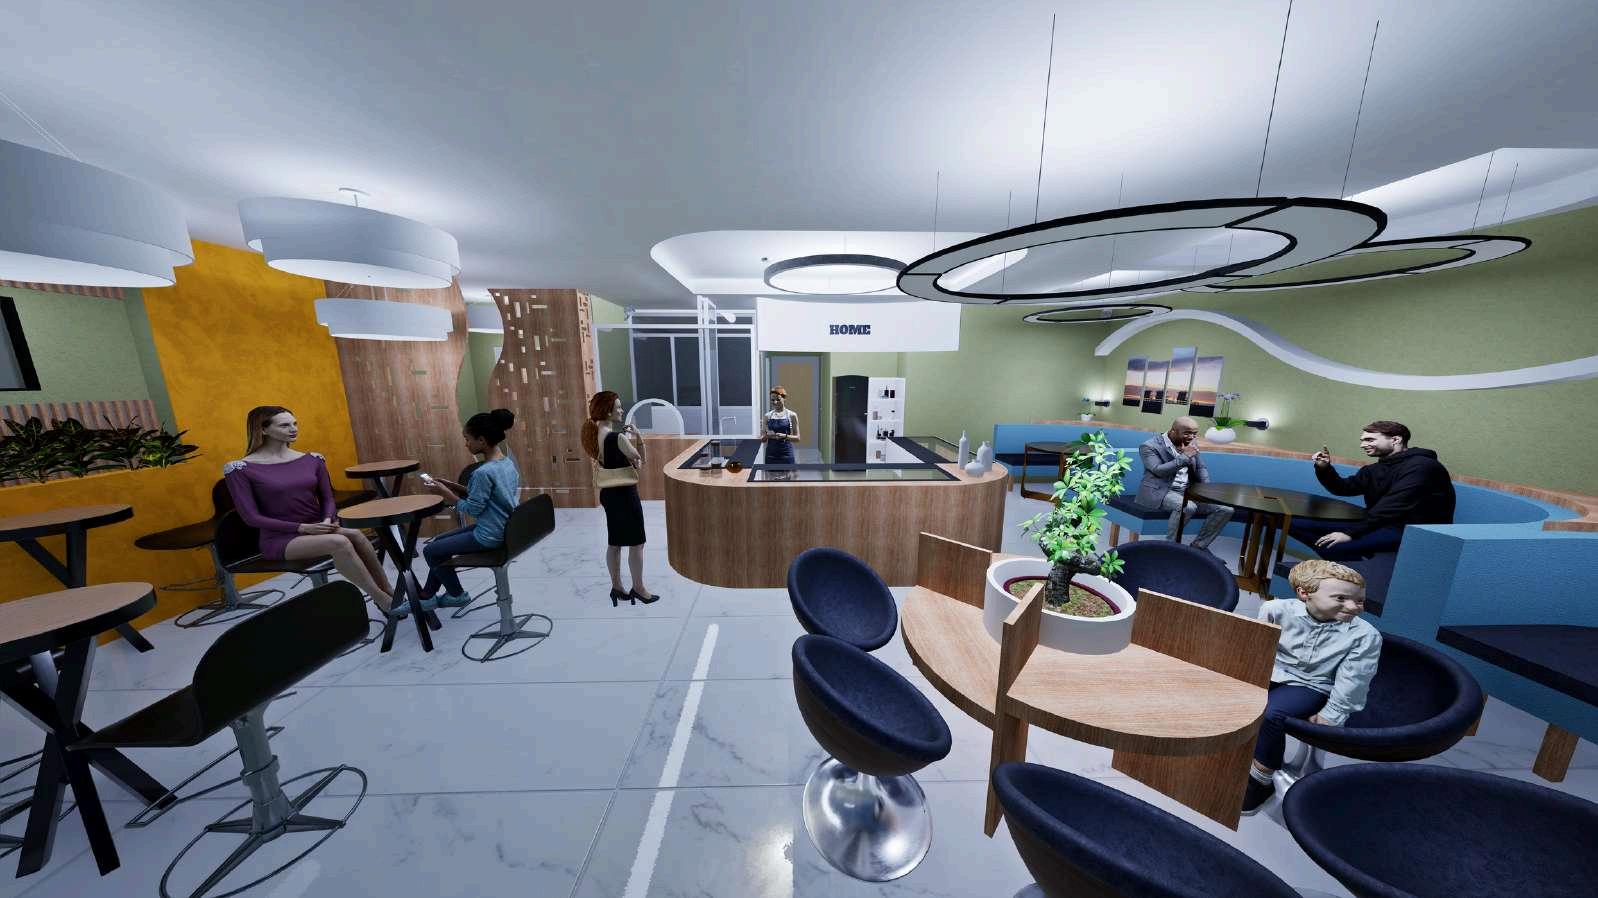
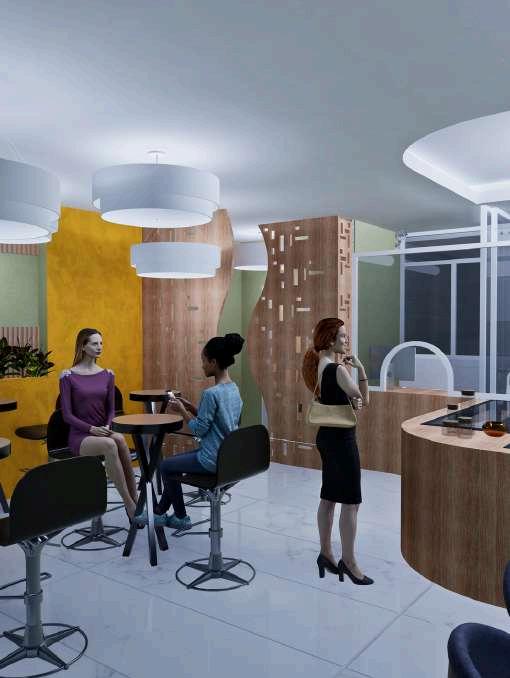
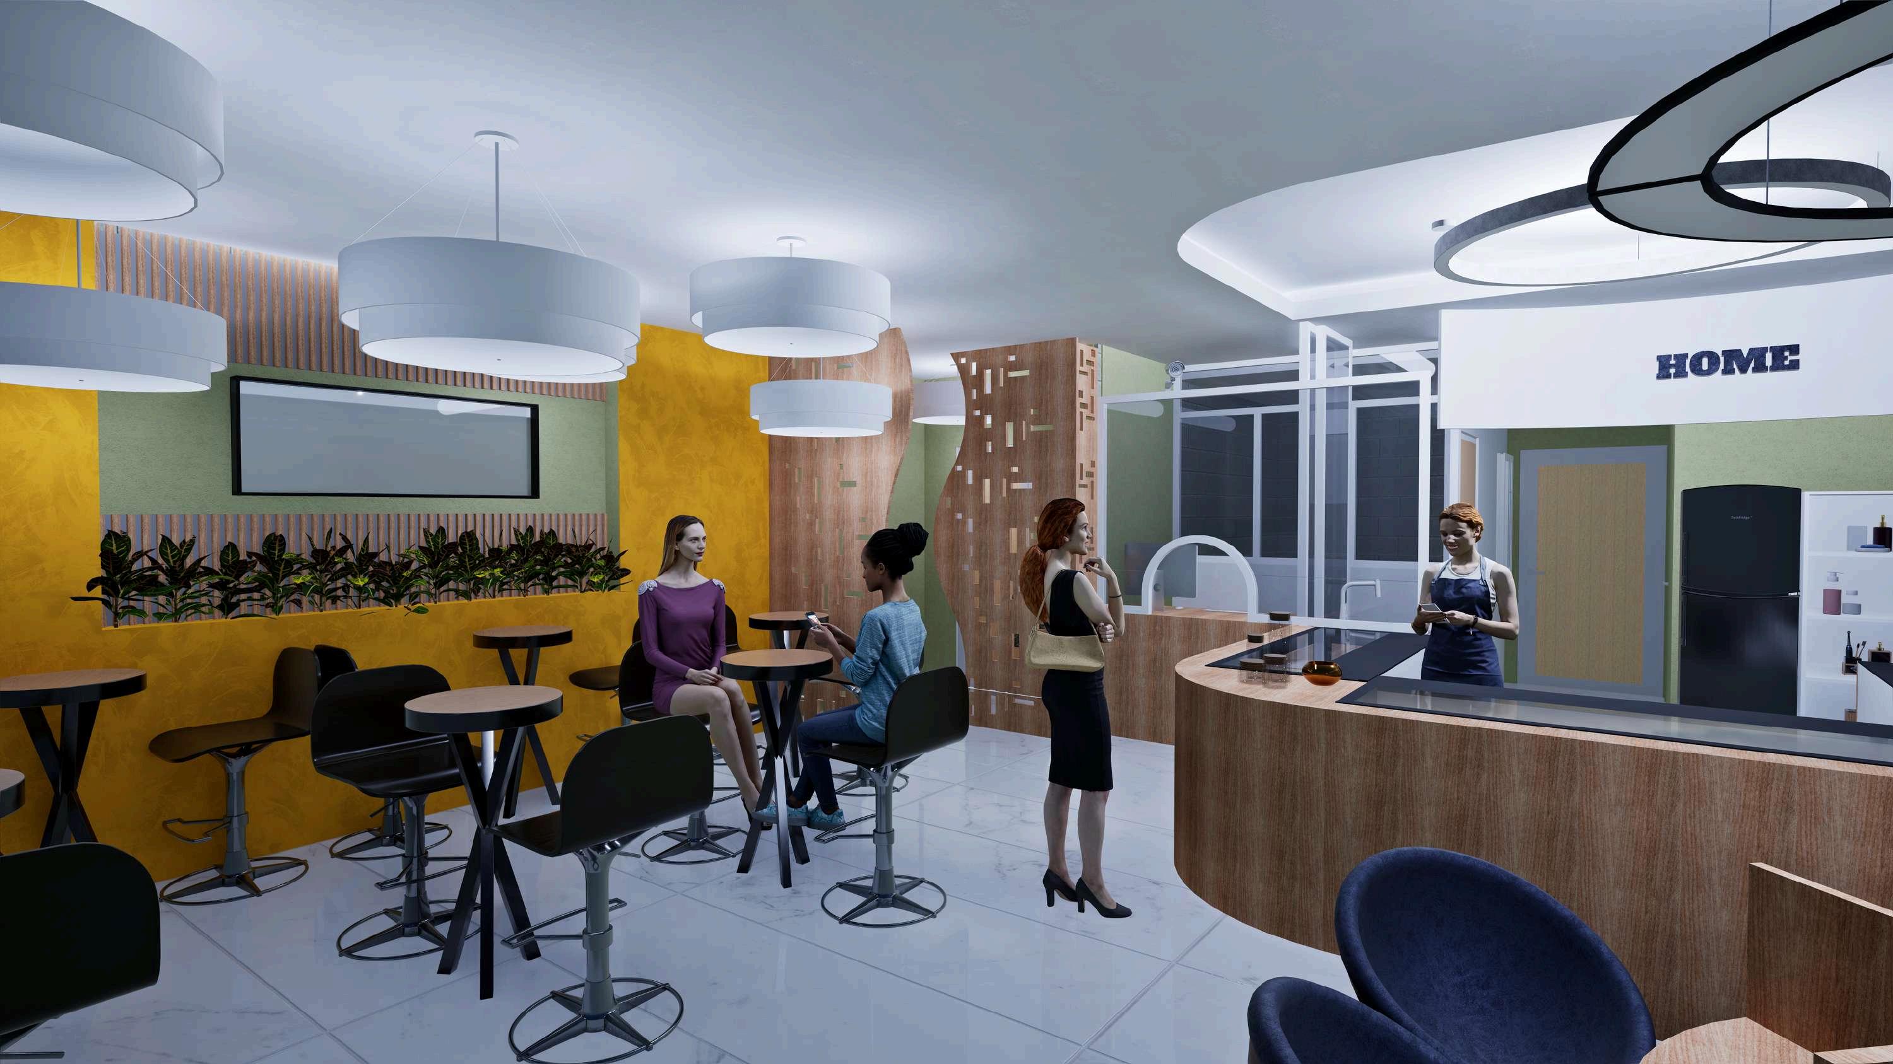
The design of this ice cream shop reflects a contemporary vision where the user experience is just as important as operational functionality. From the outset, the project integrates key areas such as the cashier, displaycounter,halfbathroom,diningarea,fire box, walk-in freezer, and an administrative office—all thoughtfully arranged within a compact 100 m² space with a precise and intentionallayout.
Thecustomerserviceareawasdesignedwith a dynamic approach: instead of a traditional counter, three separate modules were created to generate visual and formal movement. This invites interaction and adds character to the space, making the service point not only functional but also a key aestheticelement.
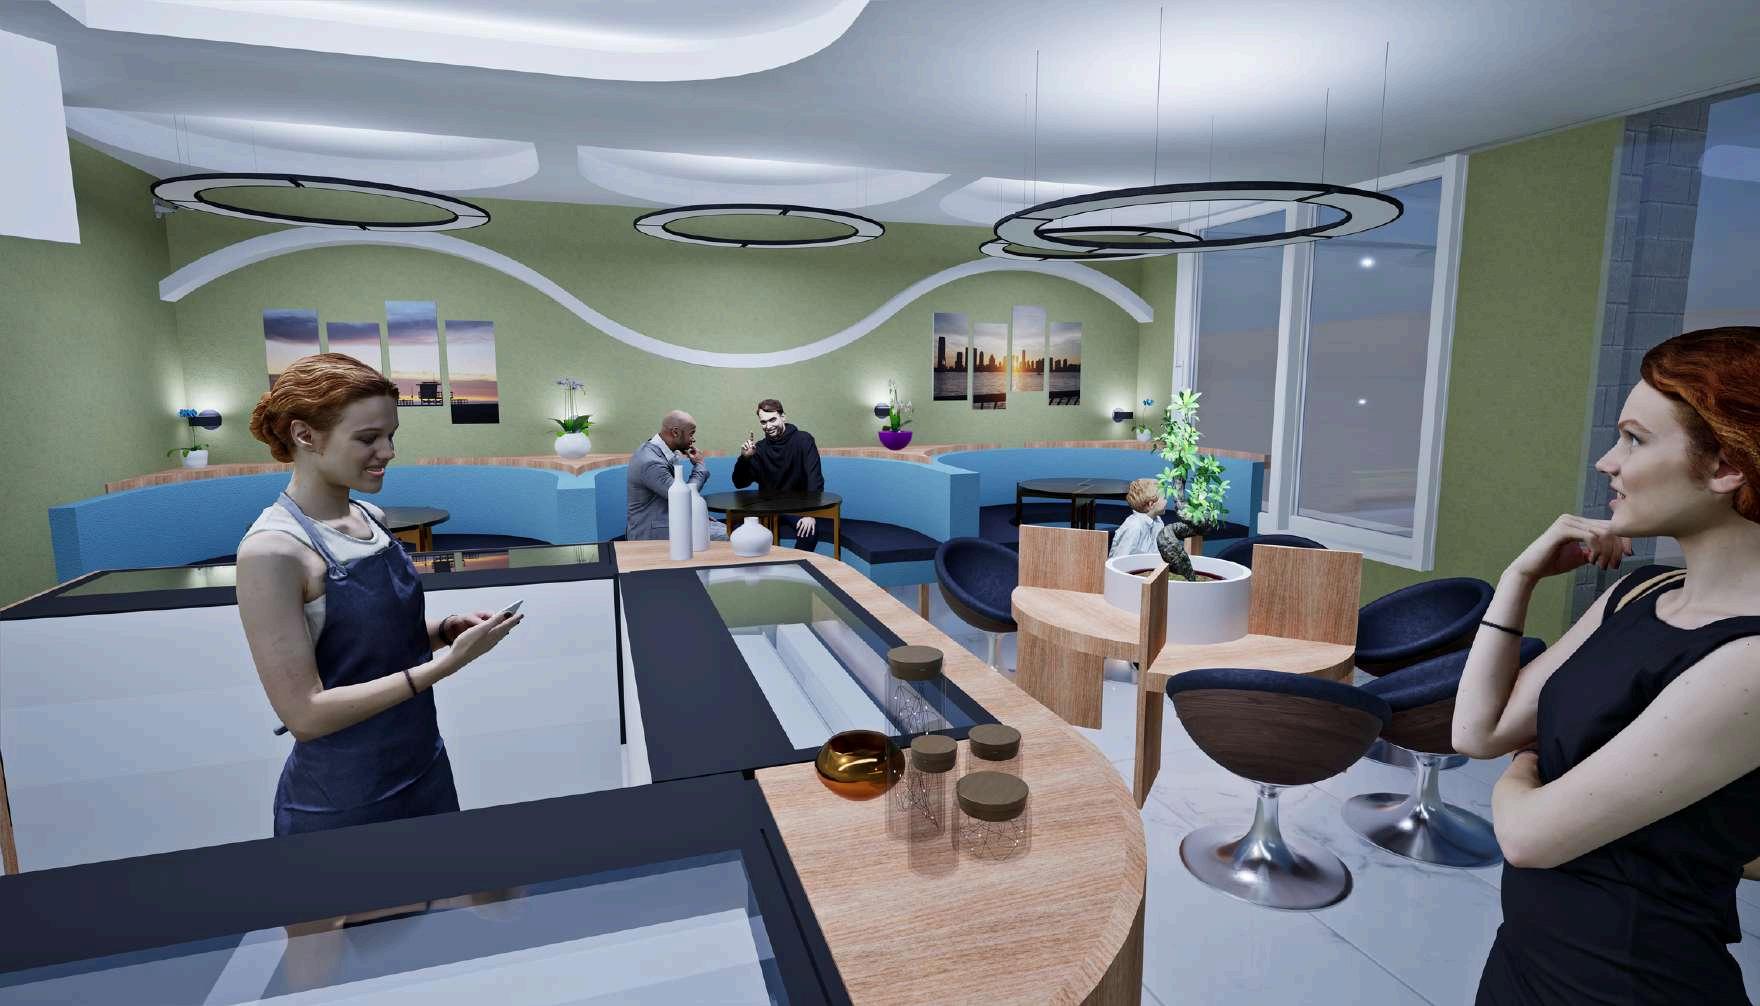
The furniture layout follows a logic of flexible occupancy: from two-person tables to lounge-style seating for larger groups, maximizing the use of the dining area. A combination of light fixtures was used, along with indirect lighting in ceilings and recesses, enhancing the ambiance. As a key identity element, an Instagrammable spot featuring the business logo was incorporated, using vibrant textures and colors that reinforce thecommercialconceptofthespace. r.
APARTMENTS LÚMINA
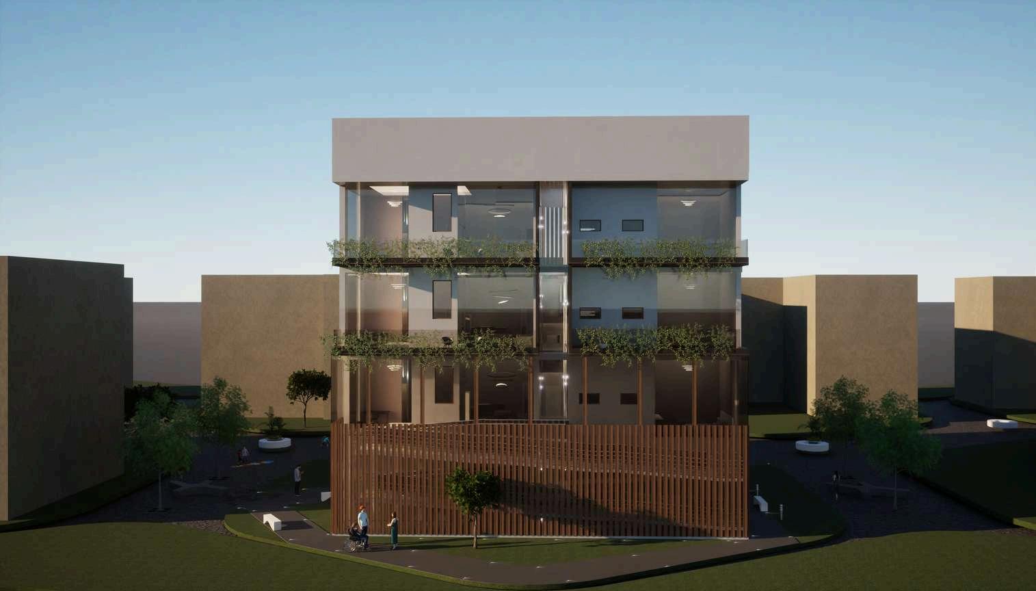
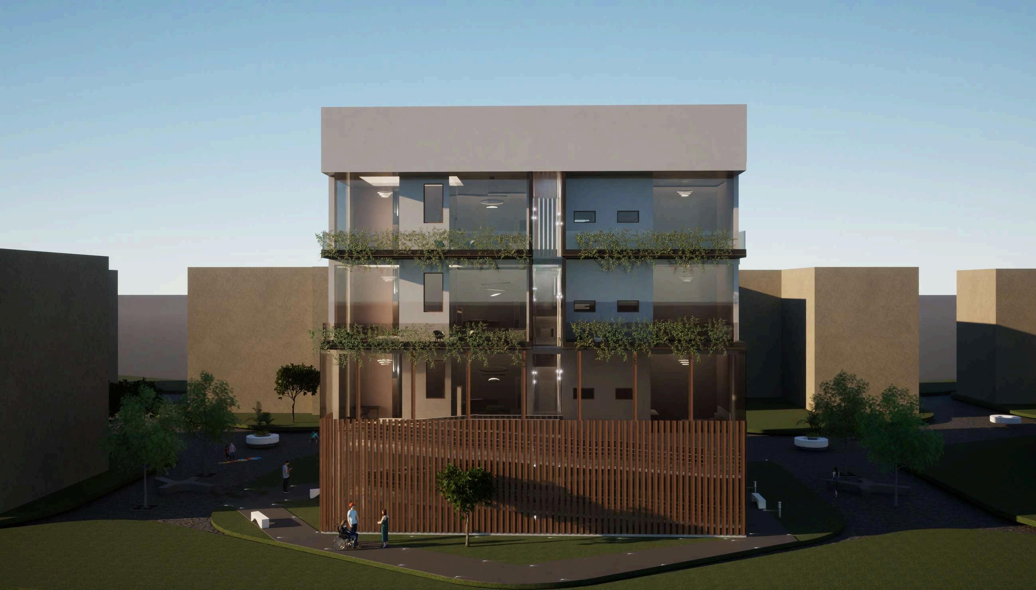
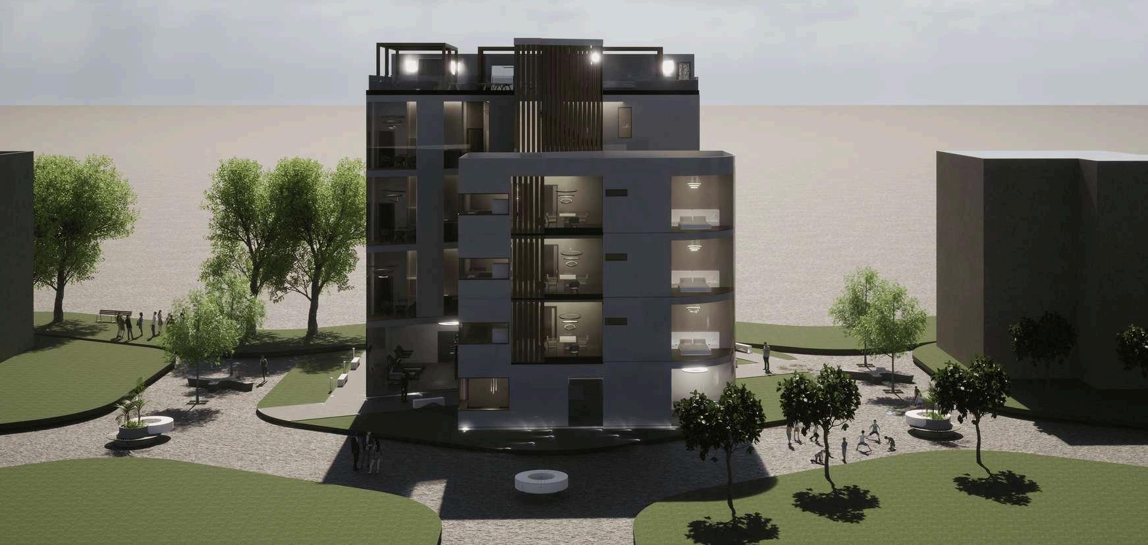
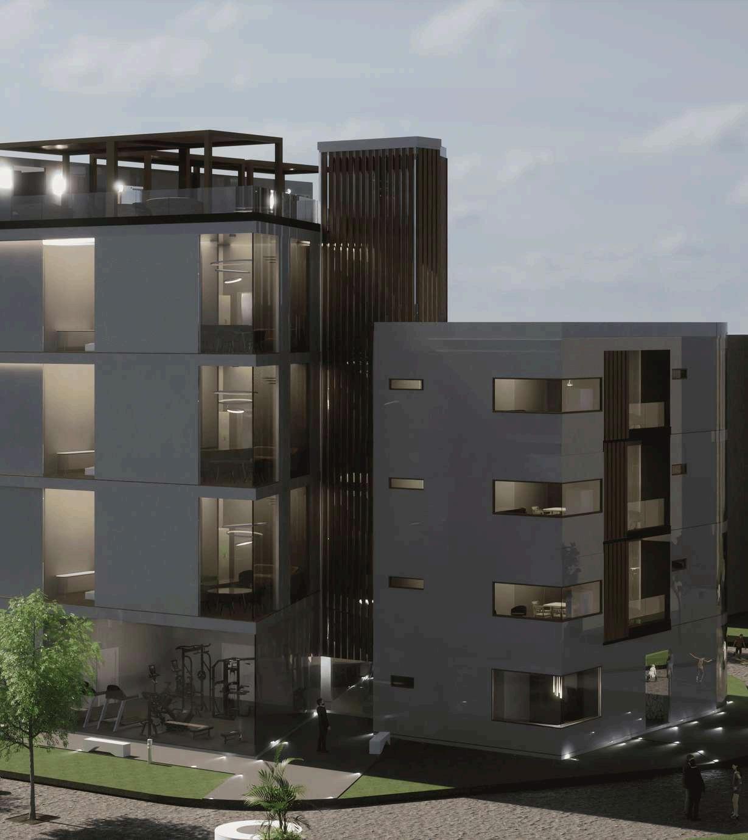
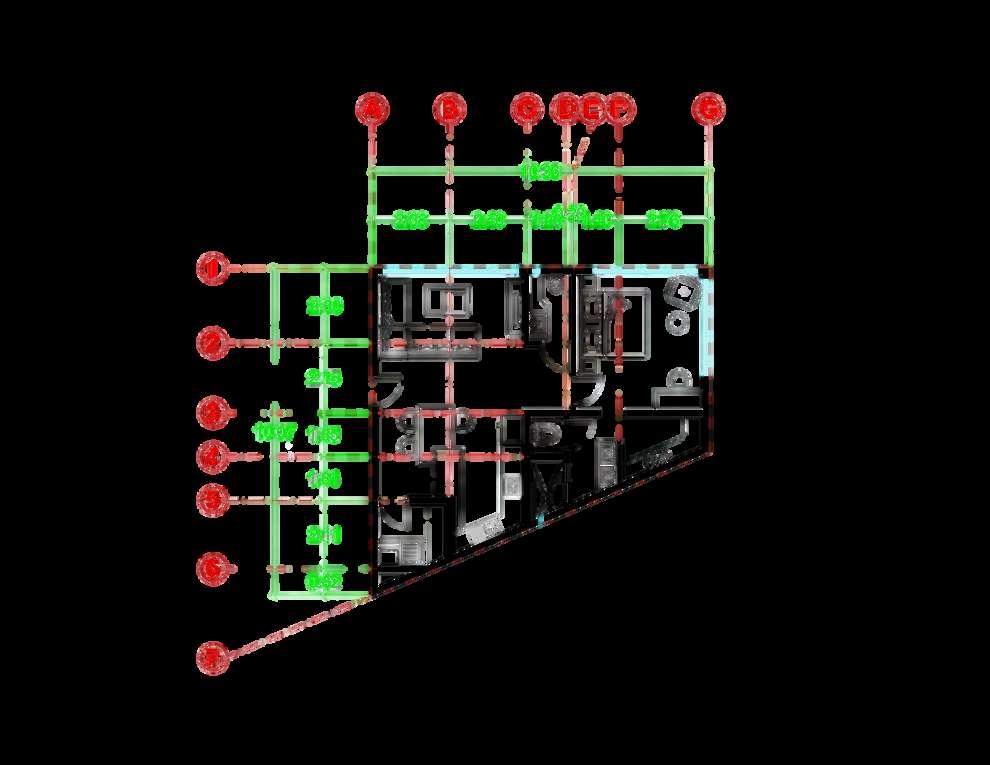
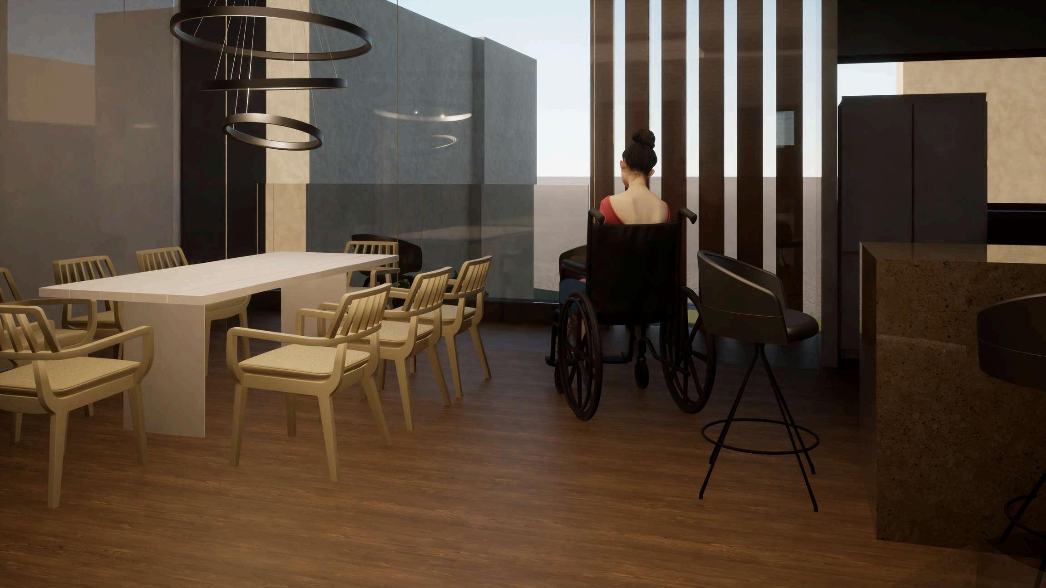
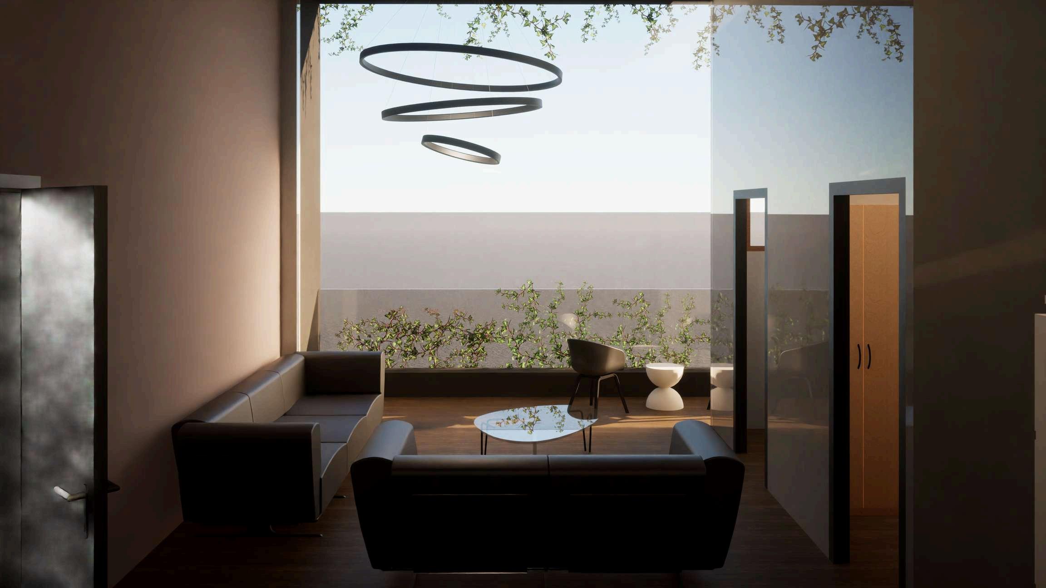
This project involved the development of a residential complex composed of three apartment towers with different typologies and floor areas, creating an attractive and dynamic volumetric composition. Two of the buildings feature varied heights and levels compared to the front volume, adding contrast and depth to the architecturalensemble.
My role included the development of the concept, technical drawings, 3D modeling, and the production of renders that effectivelycommunicatedtheproposal.
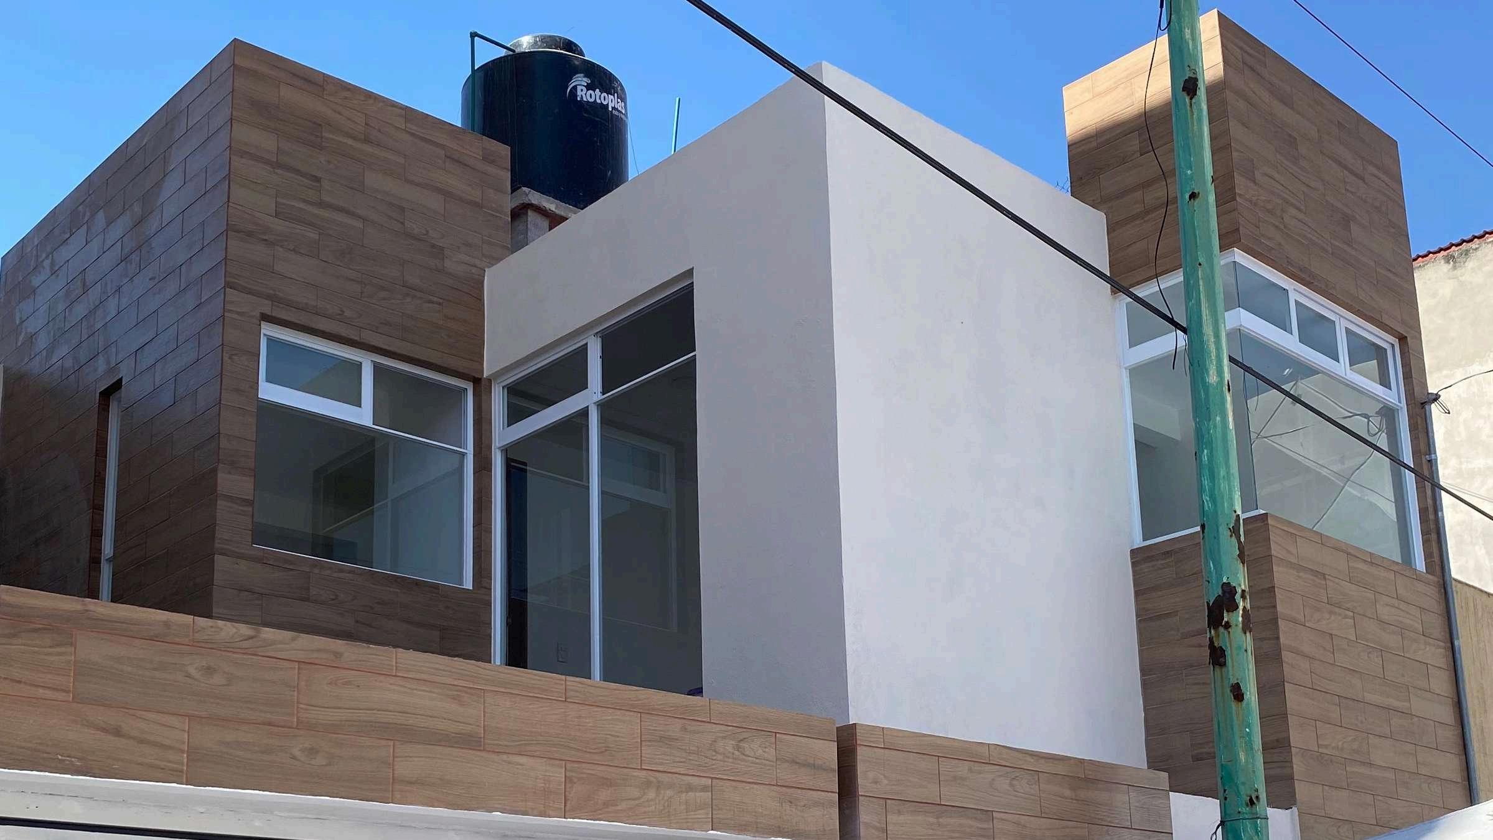
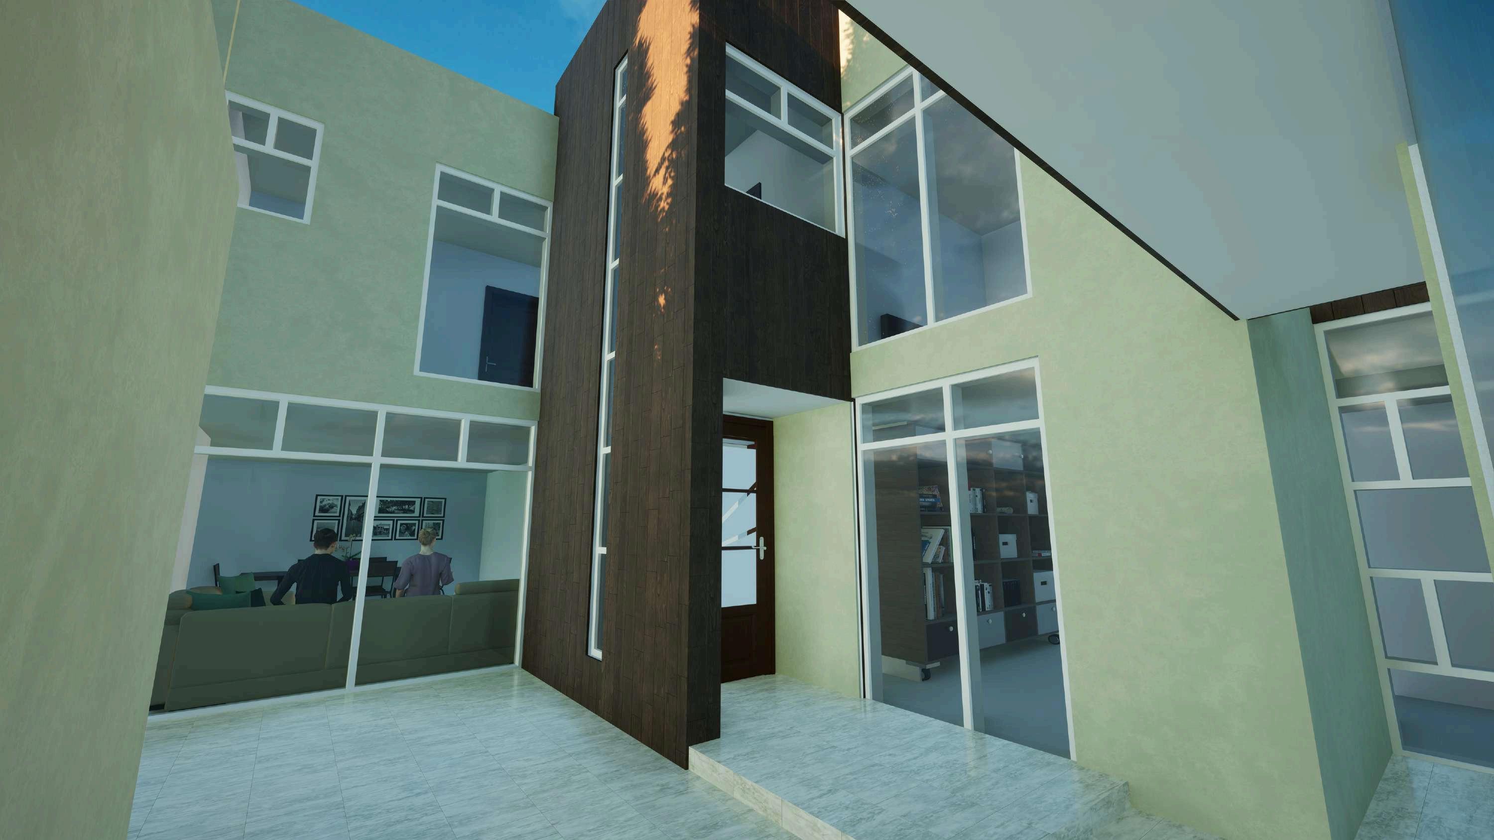
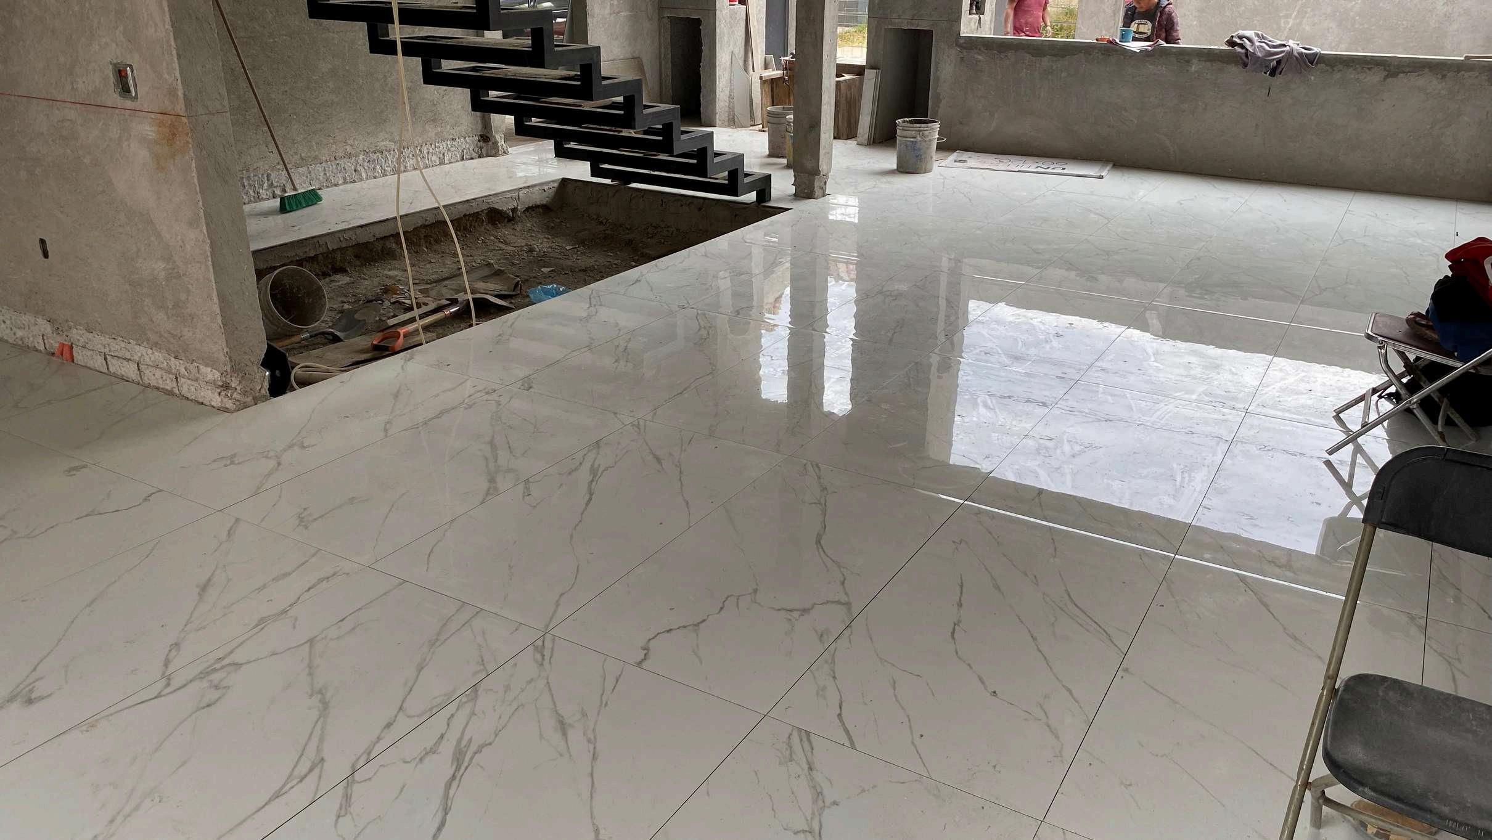
RENOVATION OF THE 23 DE SEPTIEMBRE HOUSE
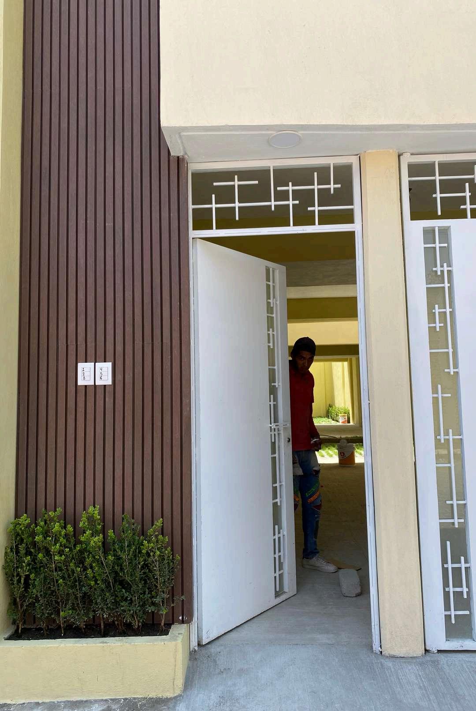
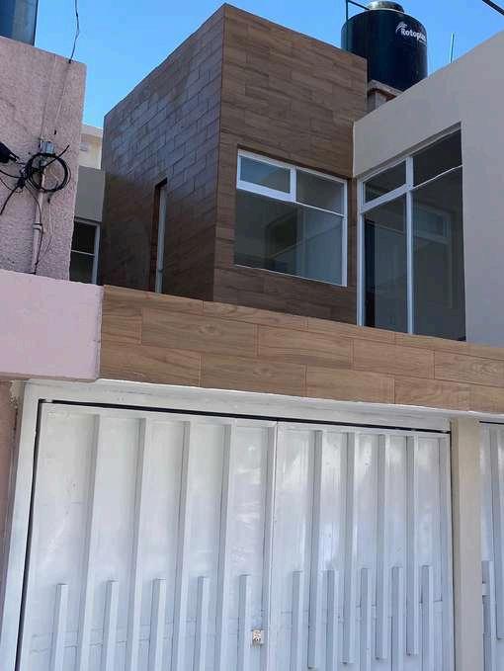
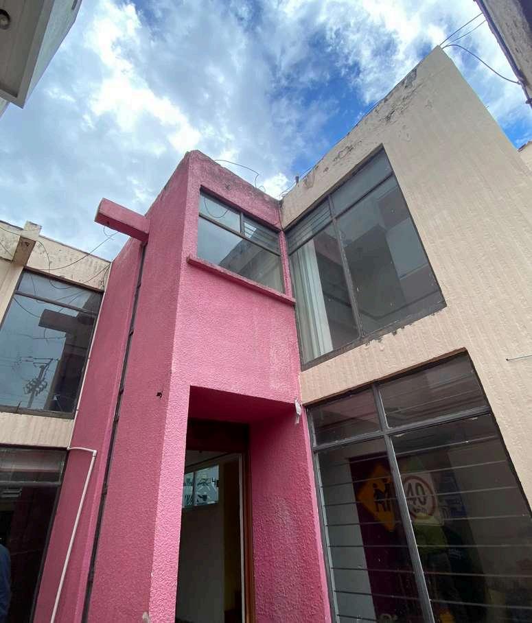
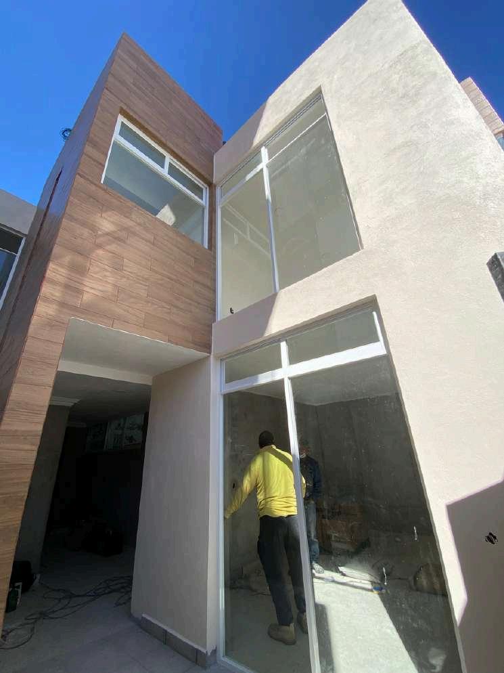
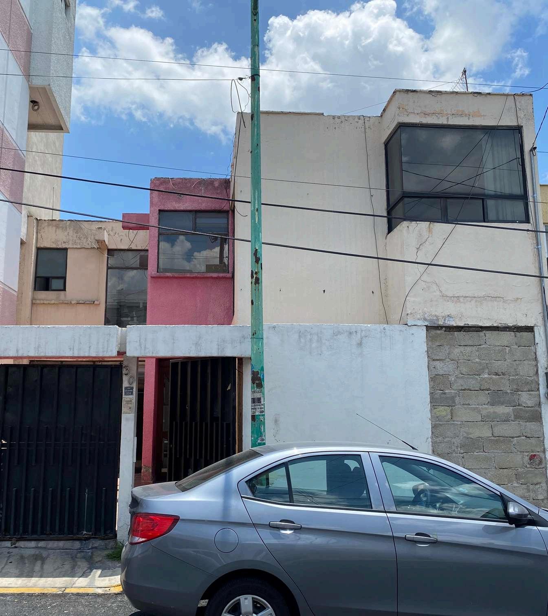
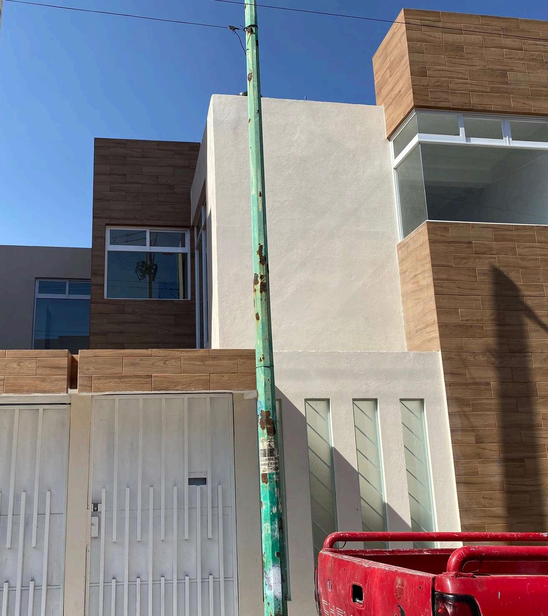
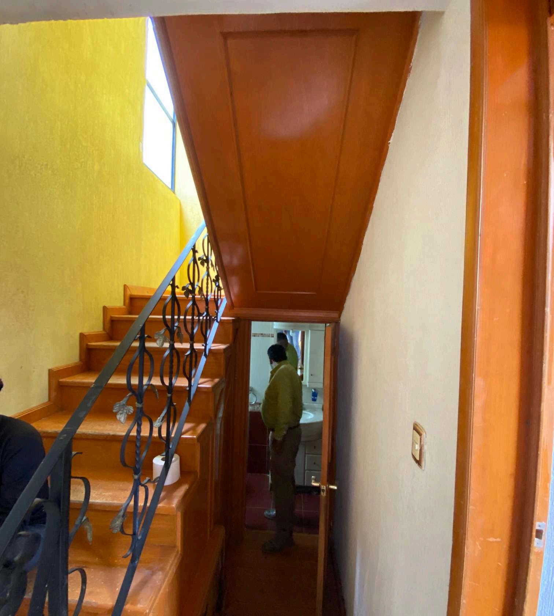
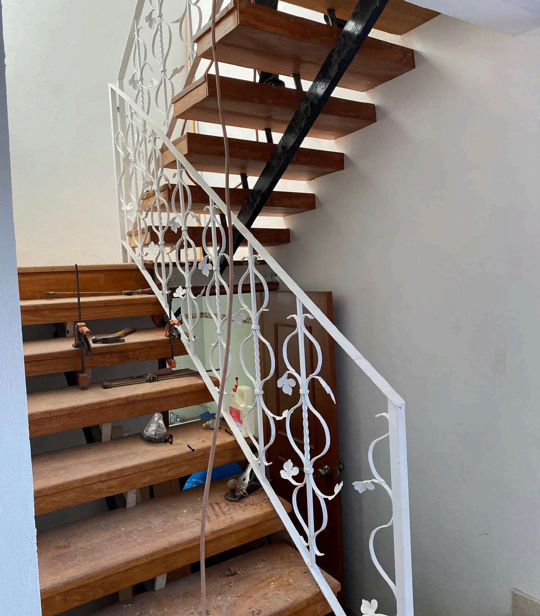
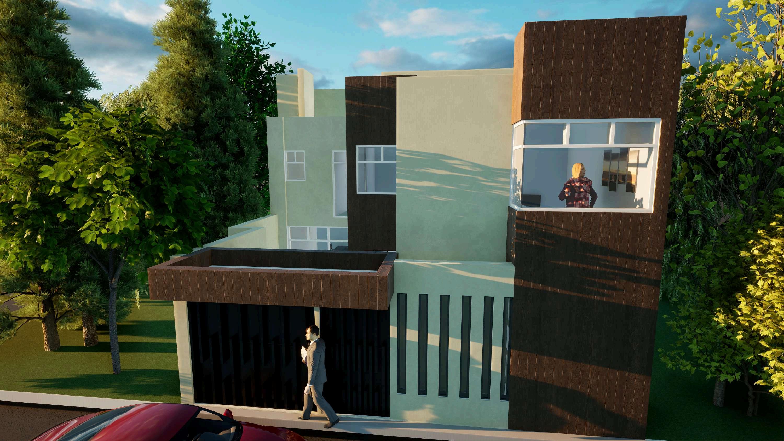
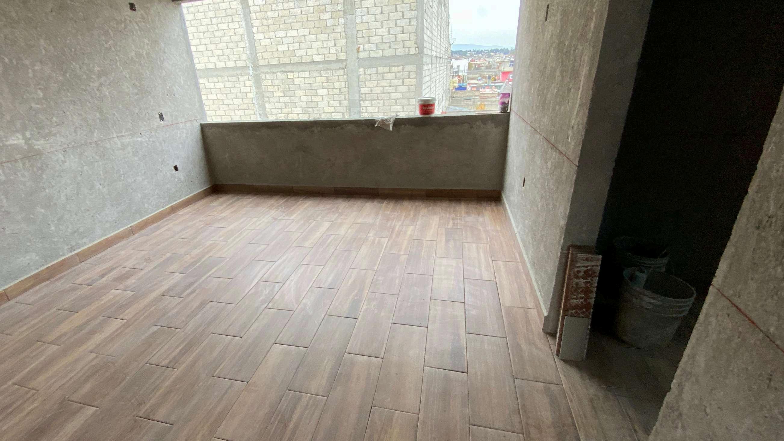
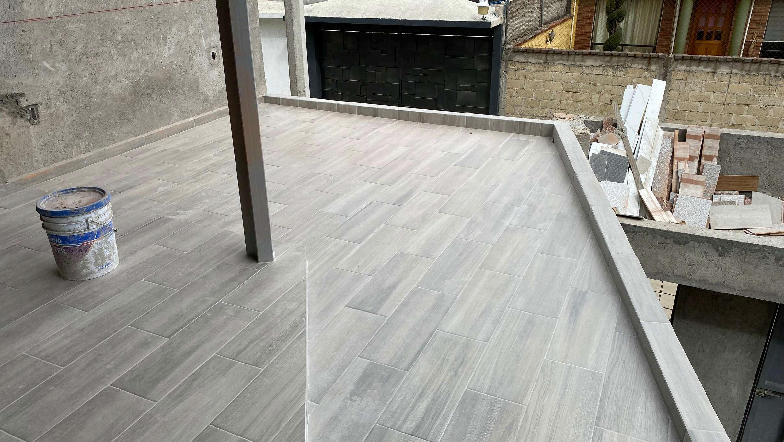
This project involved the complete renovation of a residence located in front of the “Nemesio Diez” stadium. The intervention focused on updating and modernizing the façade by increasingitsheightandincorporating wood-look tiles that add warmth and a contemporary feel. Modifications werealsomadetothewindowframes, staircasedesign,andinteriorfinishes.
In addition, a water cistern was built, and maintenance was carried out on key areas such as the garage gates, resulting in a space that is both functionalandaestheticallyrenewed.
HOUSE SAN FELIPE
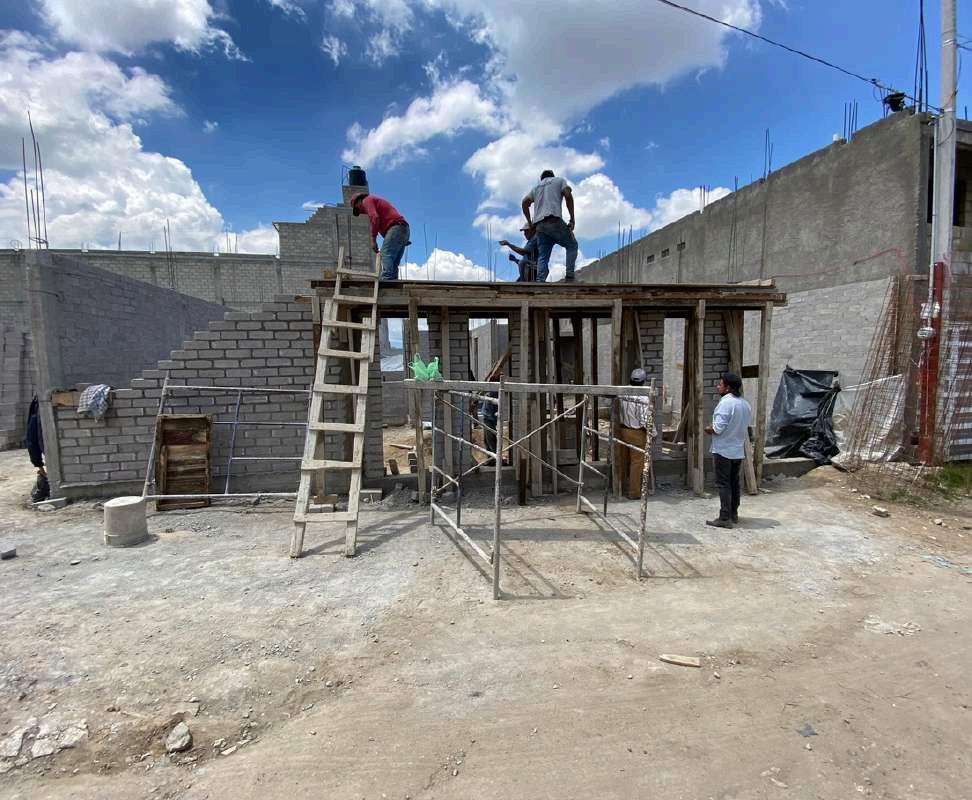
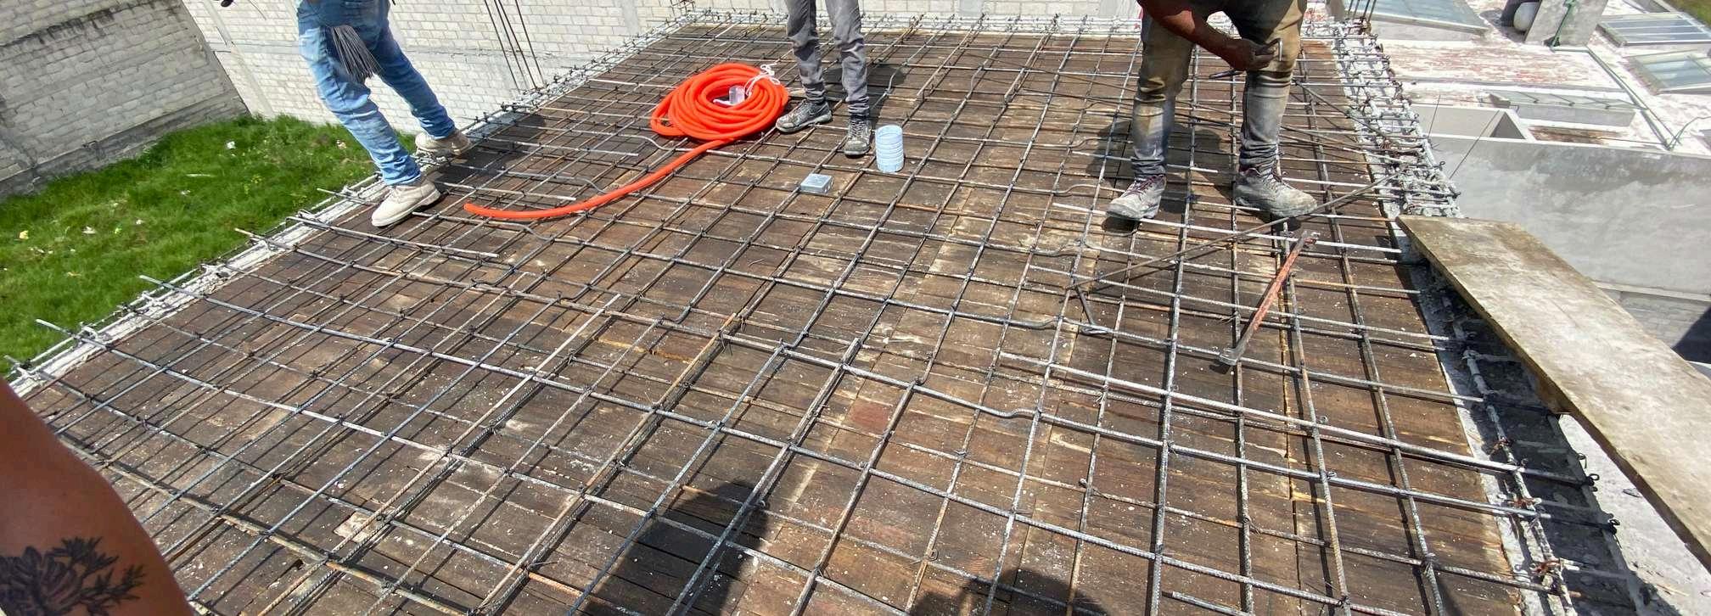
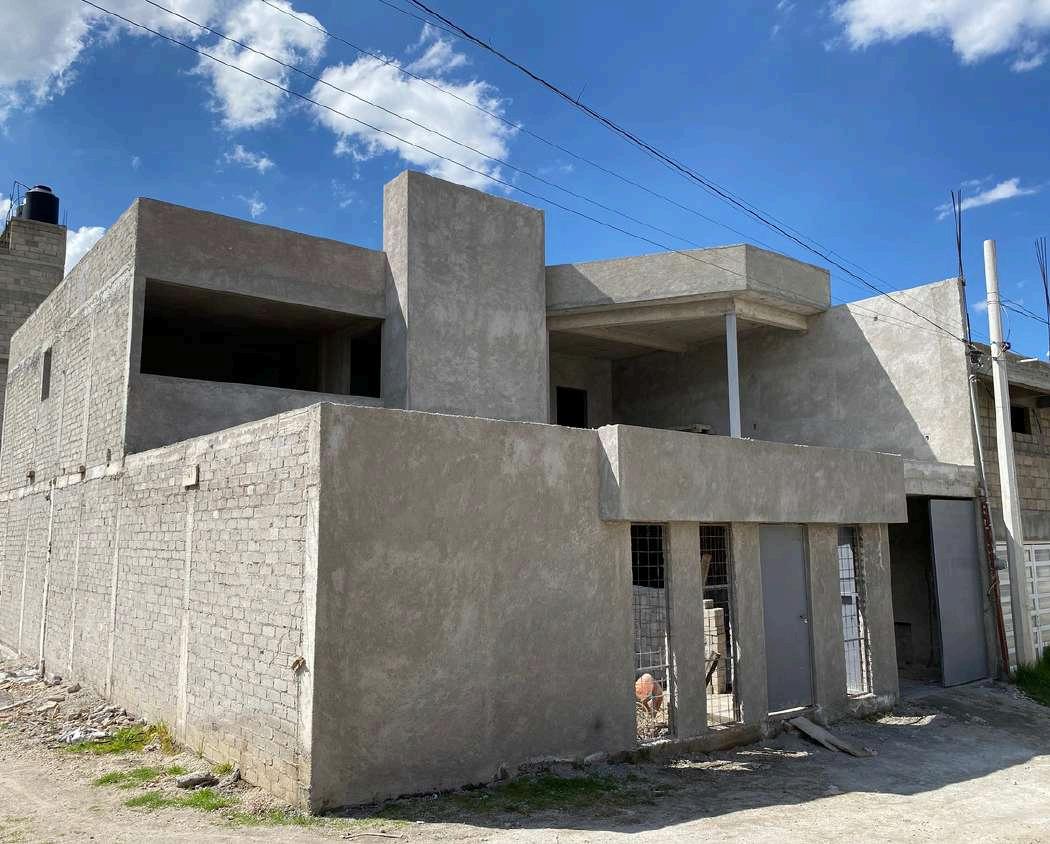
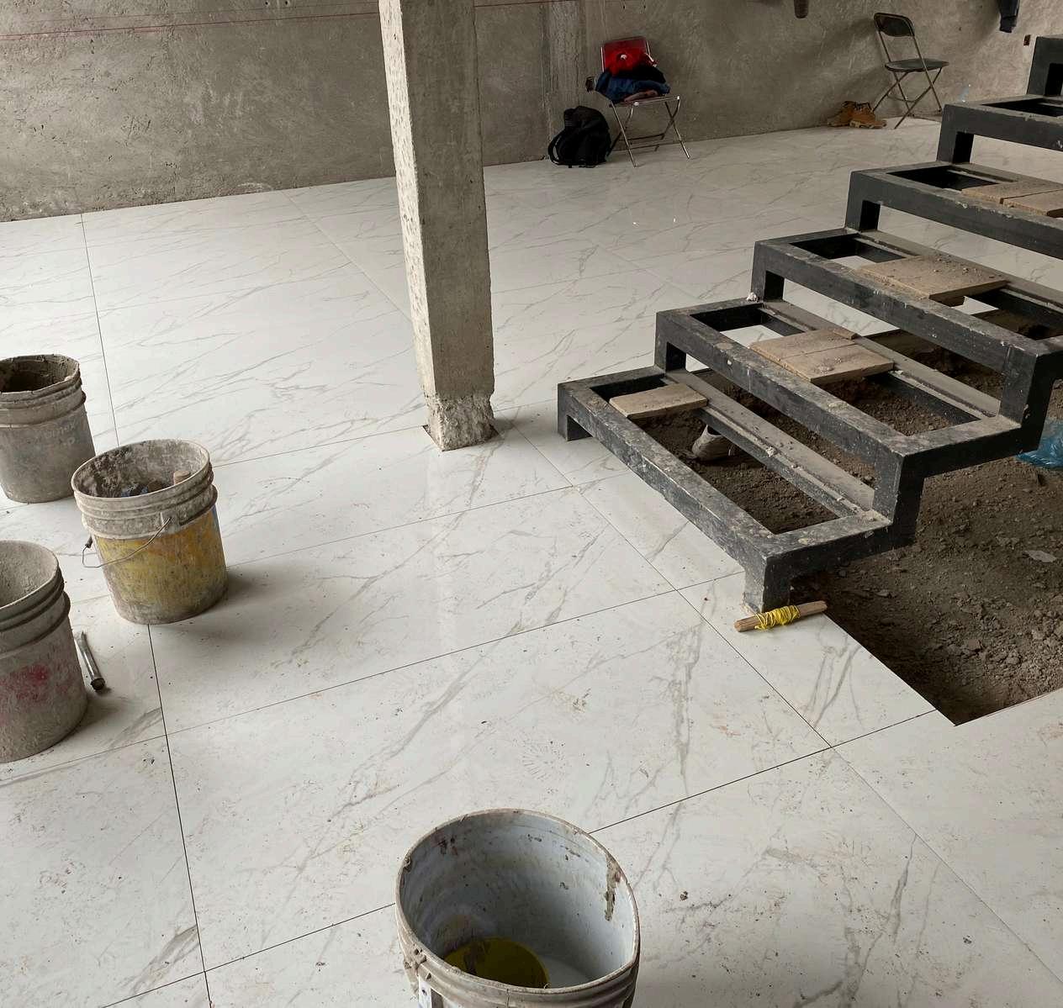
Inthisresidence,Icollaboratedonthedesignofacentralstaircase, conceivedwithaPTRstructureandtemperedglassrailings,making itavisualcenterpiecewithinthecoreofthehouse.Thesurrounding walls were finished with a textured plaster coating, adding depth andsubtletytothespace.
I also participated in the development of architectural plans and construction supervision, closely following key structural processes suchassolidslabs,continuousfootings,andmasonrywalls,aspart ofthecompany’sconstructionteam.
The interior proposal featured wood-look tiles for the bedroom floors, walls finished with textured and colored plaster, and decorative ceilings craftedwithspiral-patternedplasterwork.
As a distinctive detail in the backyard, a storage room was incorporated and designed to function as a wine cellar, adding both functionality and charactertotheproject.
APARTMENTS METEPEC
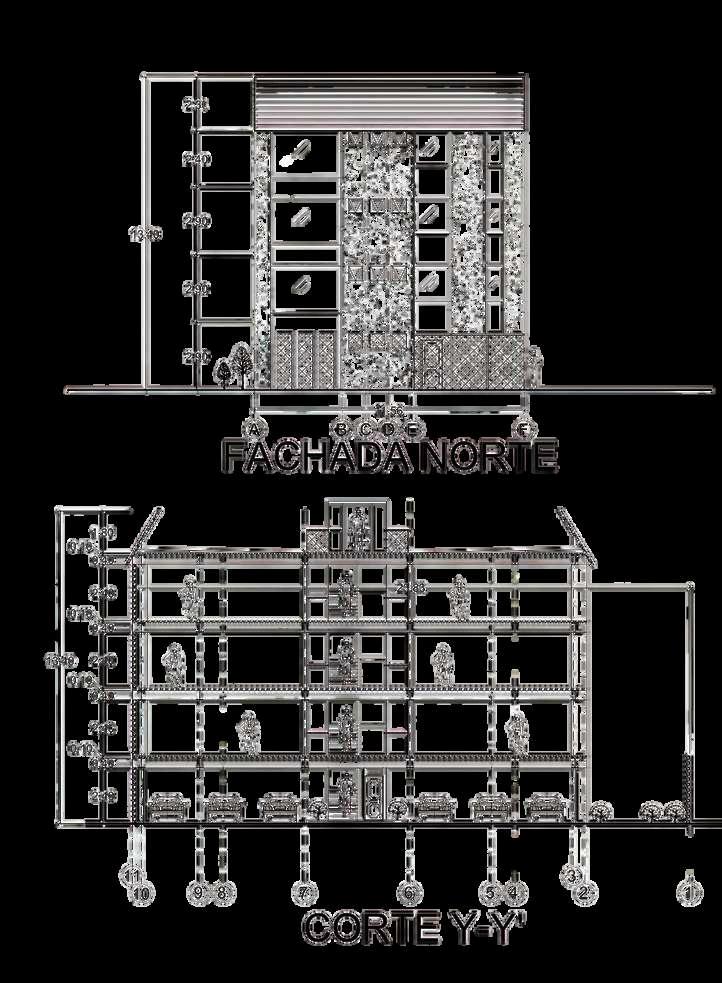
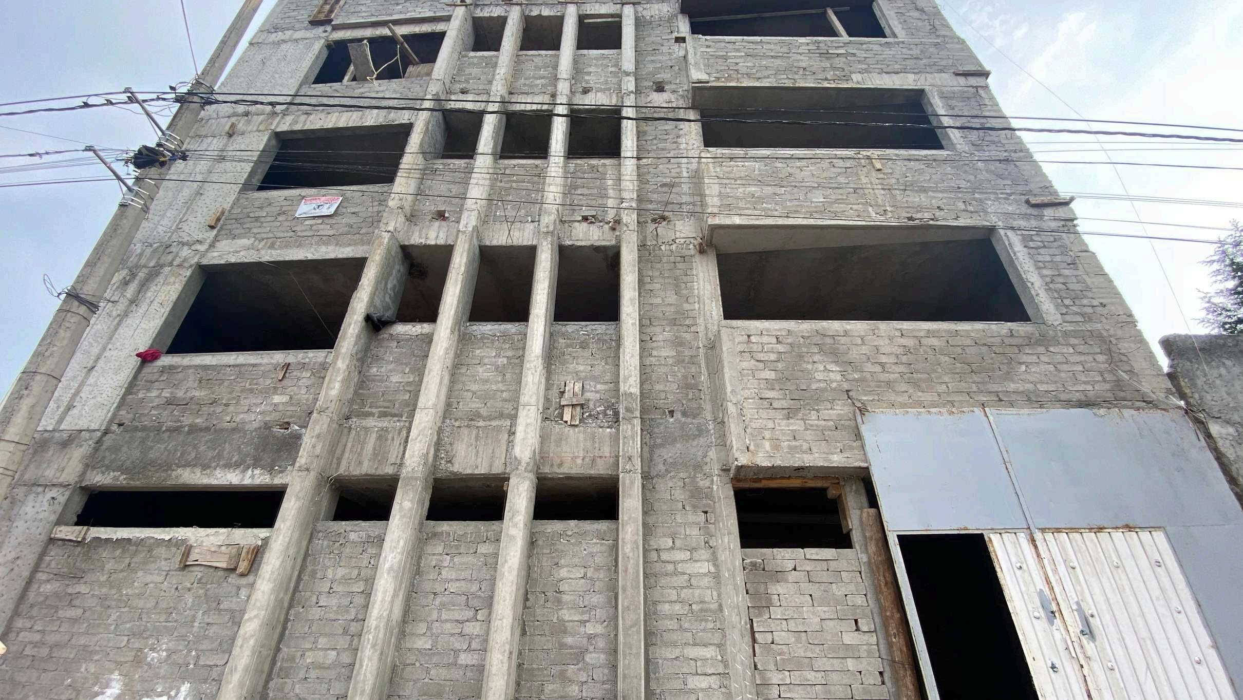
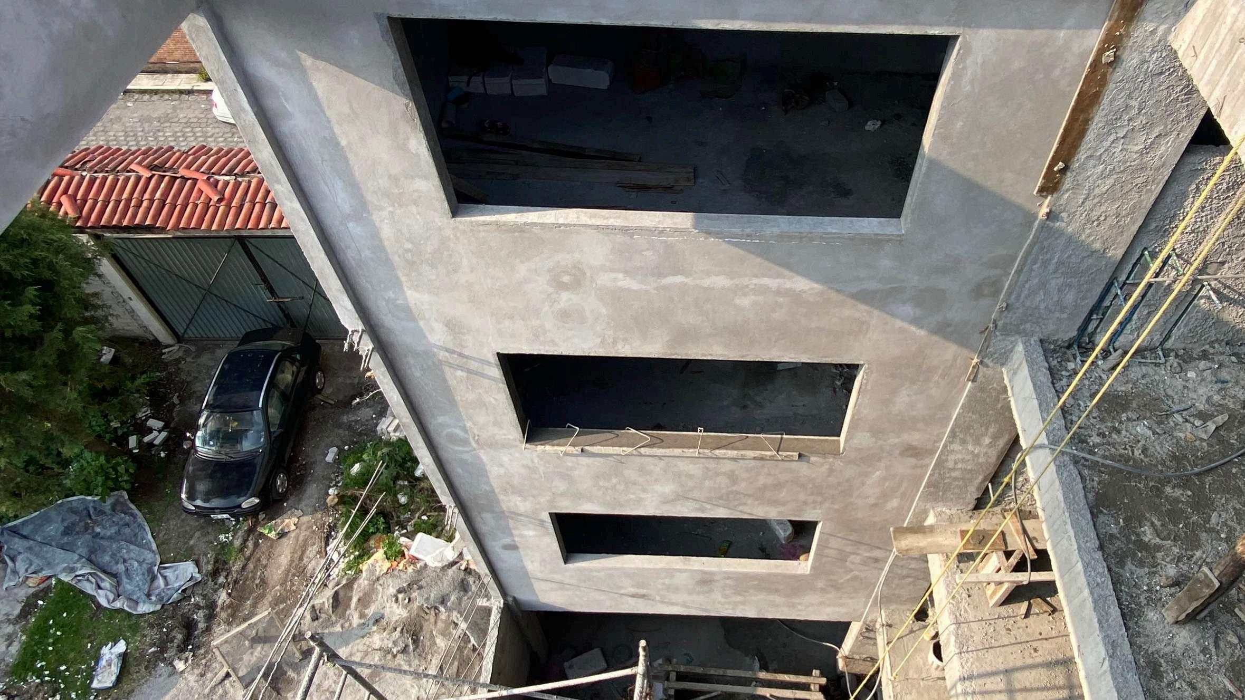
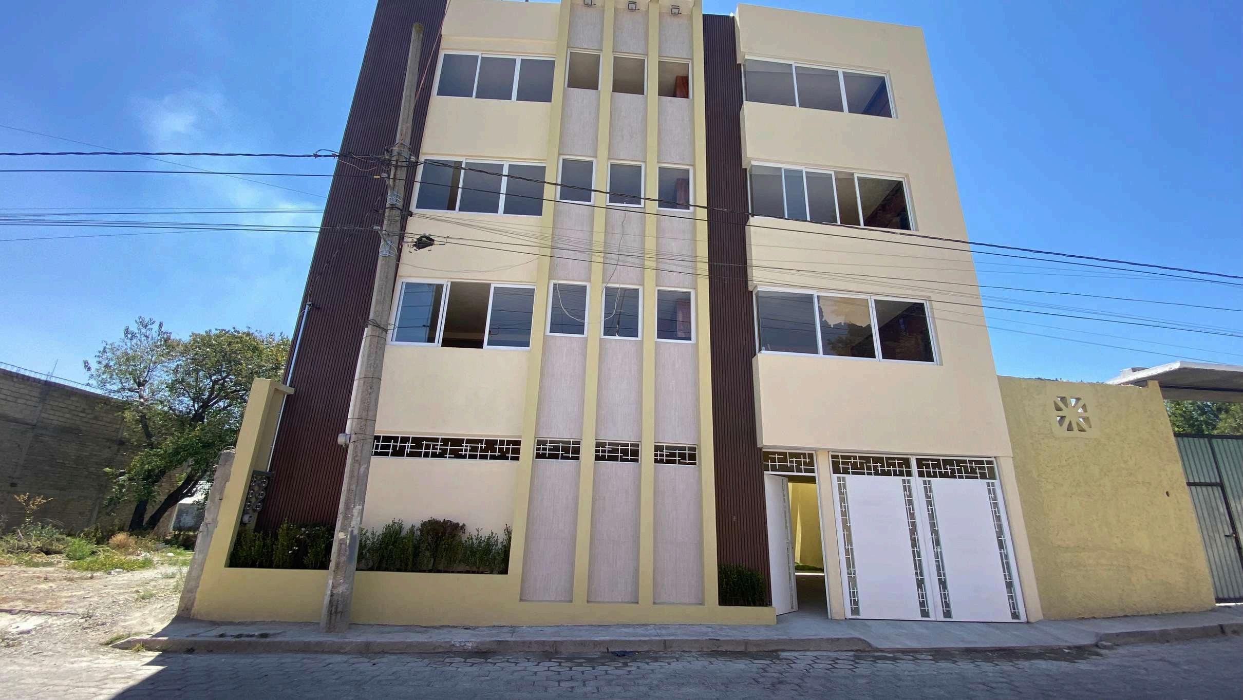
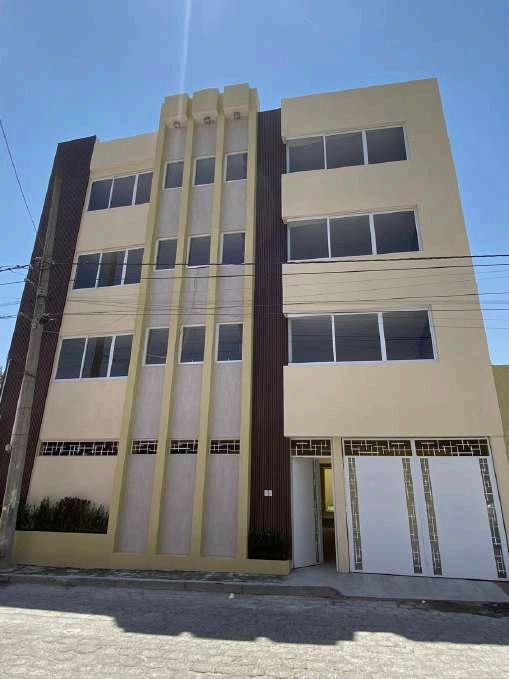
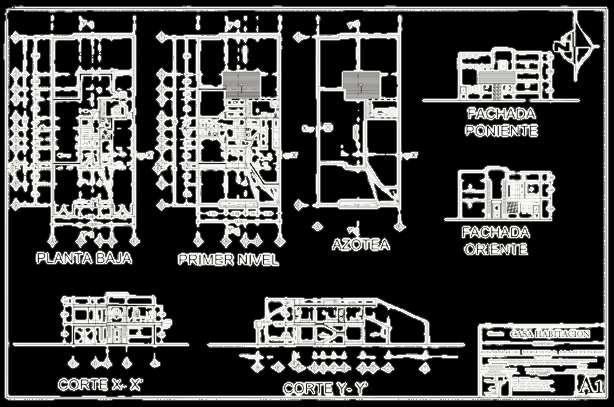
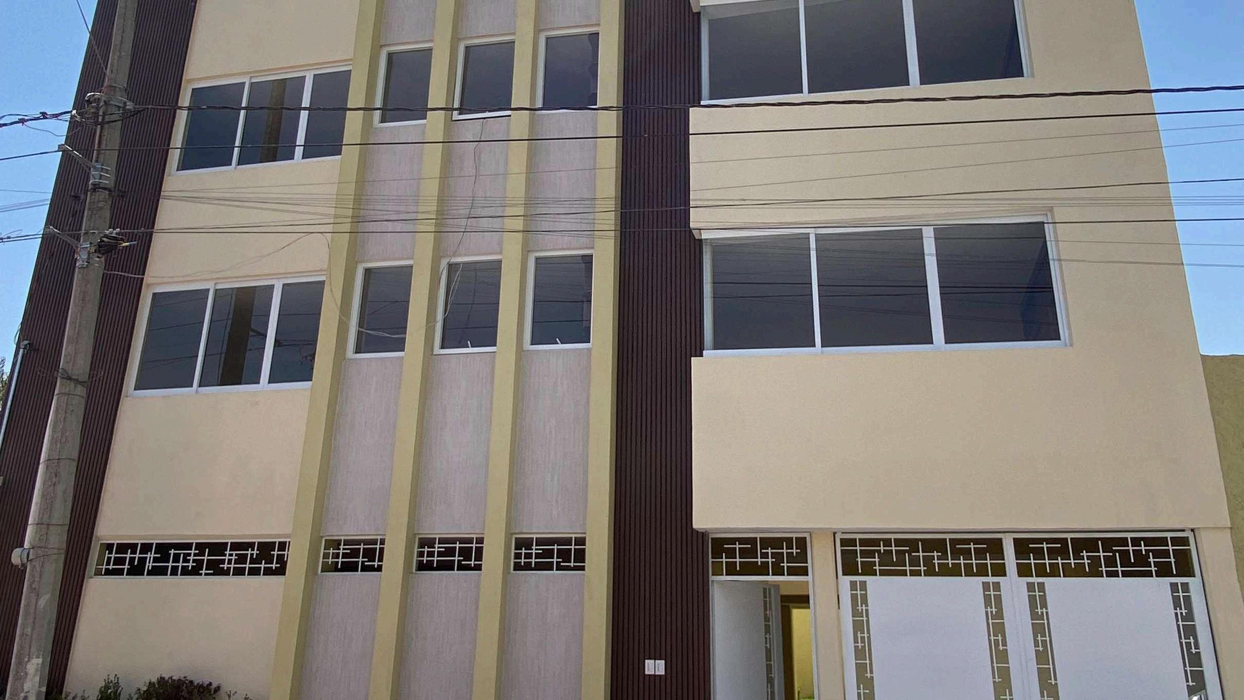
This project involved the design of a residential building with six apartments, arranged two per floor. Each unit includes a living room, dining area, kitchen, full bathroom,andtwobedrooms.
Myroleincludeddevelopingsketchesforboth theexteriordesignandinteriorlayout,aswell ascollaboratingontheselectionofmaterials and finishes, always aiming to strike a balance between functionality and aesthetics.
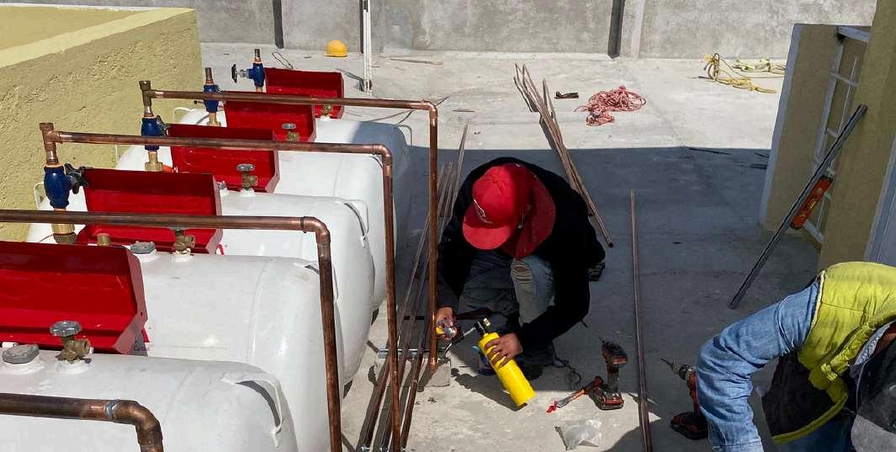
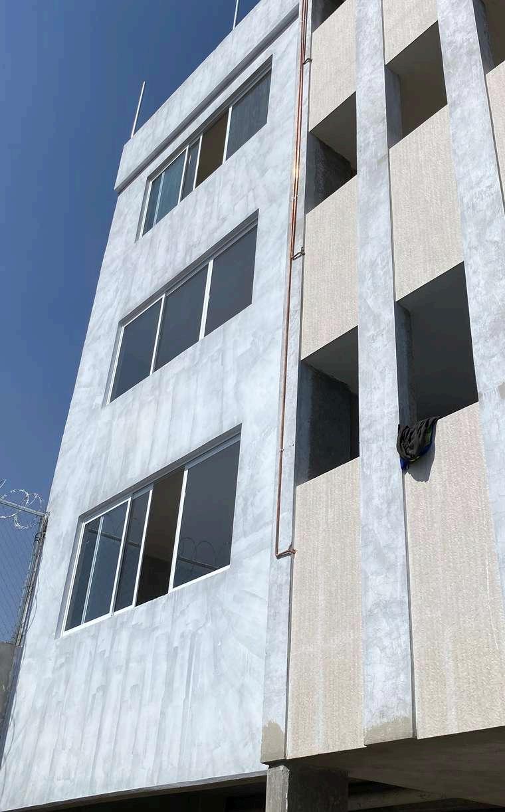
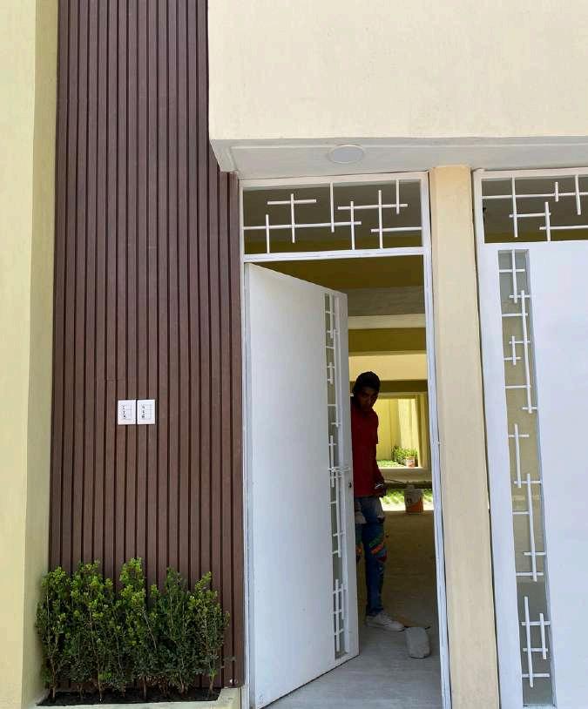
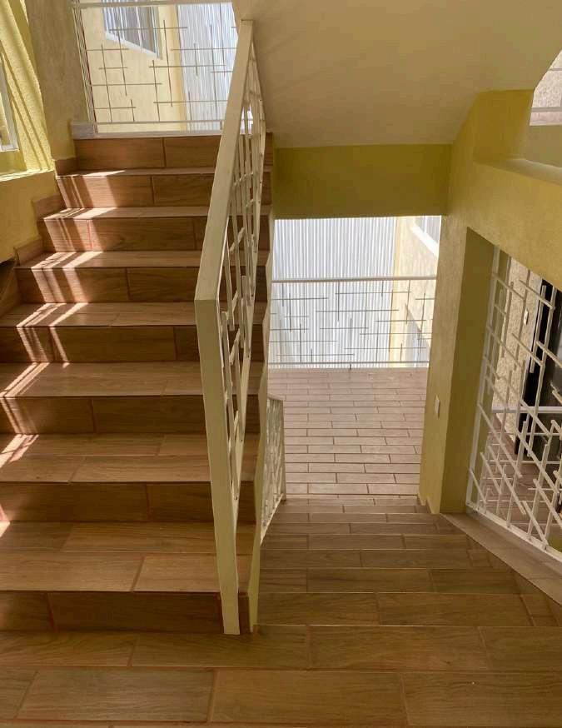
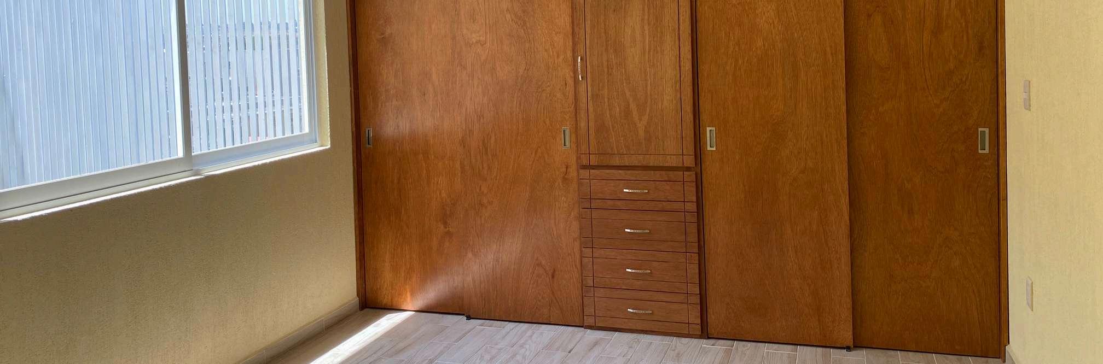
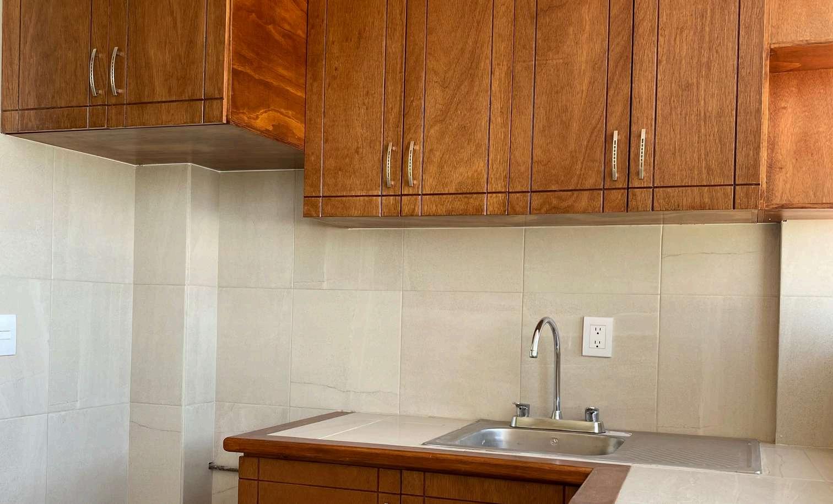
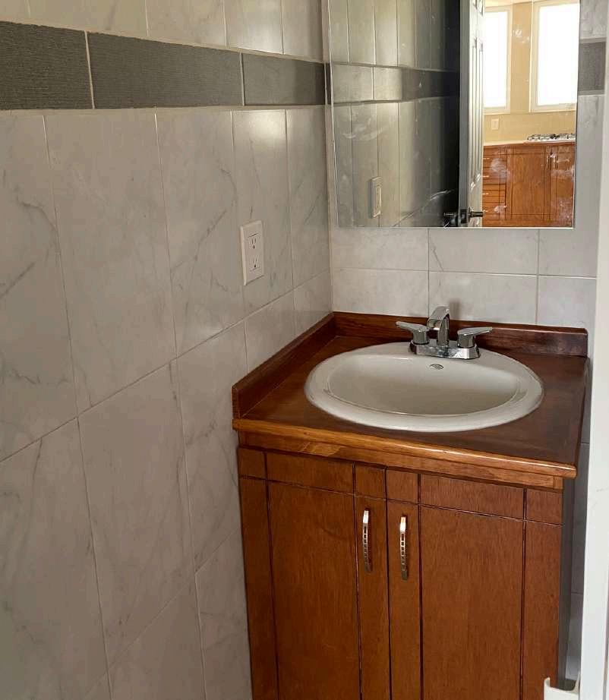
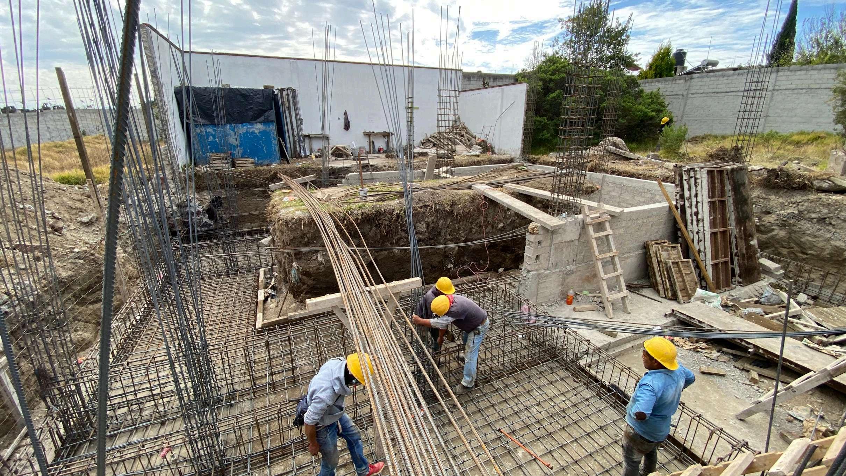
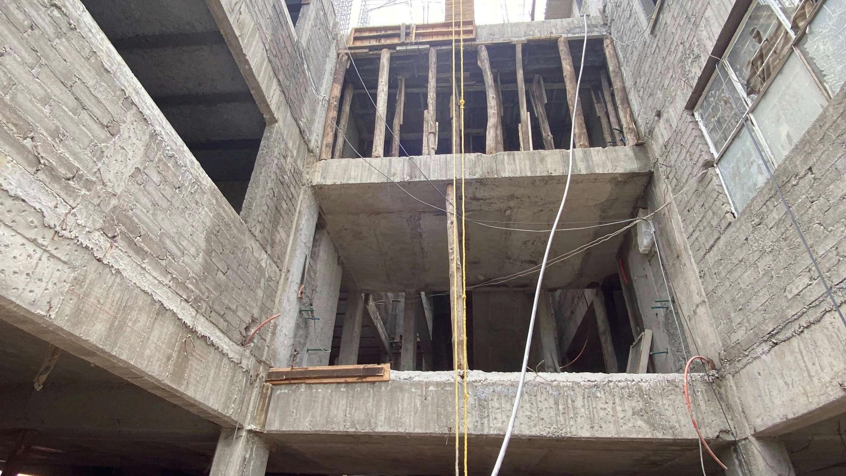
On the construction side of the project, I was involved in the overall supervision of the building process, as well as in making technical decisions during its execution. The structural system included solid slabs for installation trays and beam-and-blockslabsforintermediatefloors.
Reinforced concrete walls were built, along with columns featuring double stirrups, and a foundation system composed of continuous footings with double rebar grids, in addition to dedicated foundation slabs for the stairwell core —ensuringstructuralstabilityandstrength.