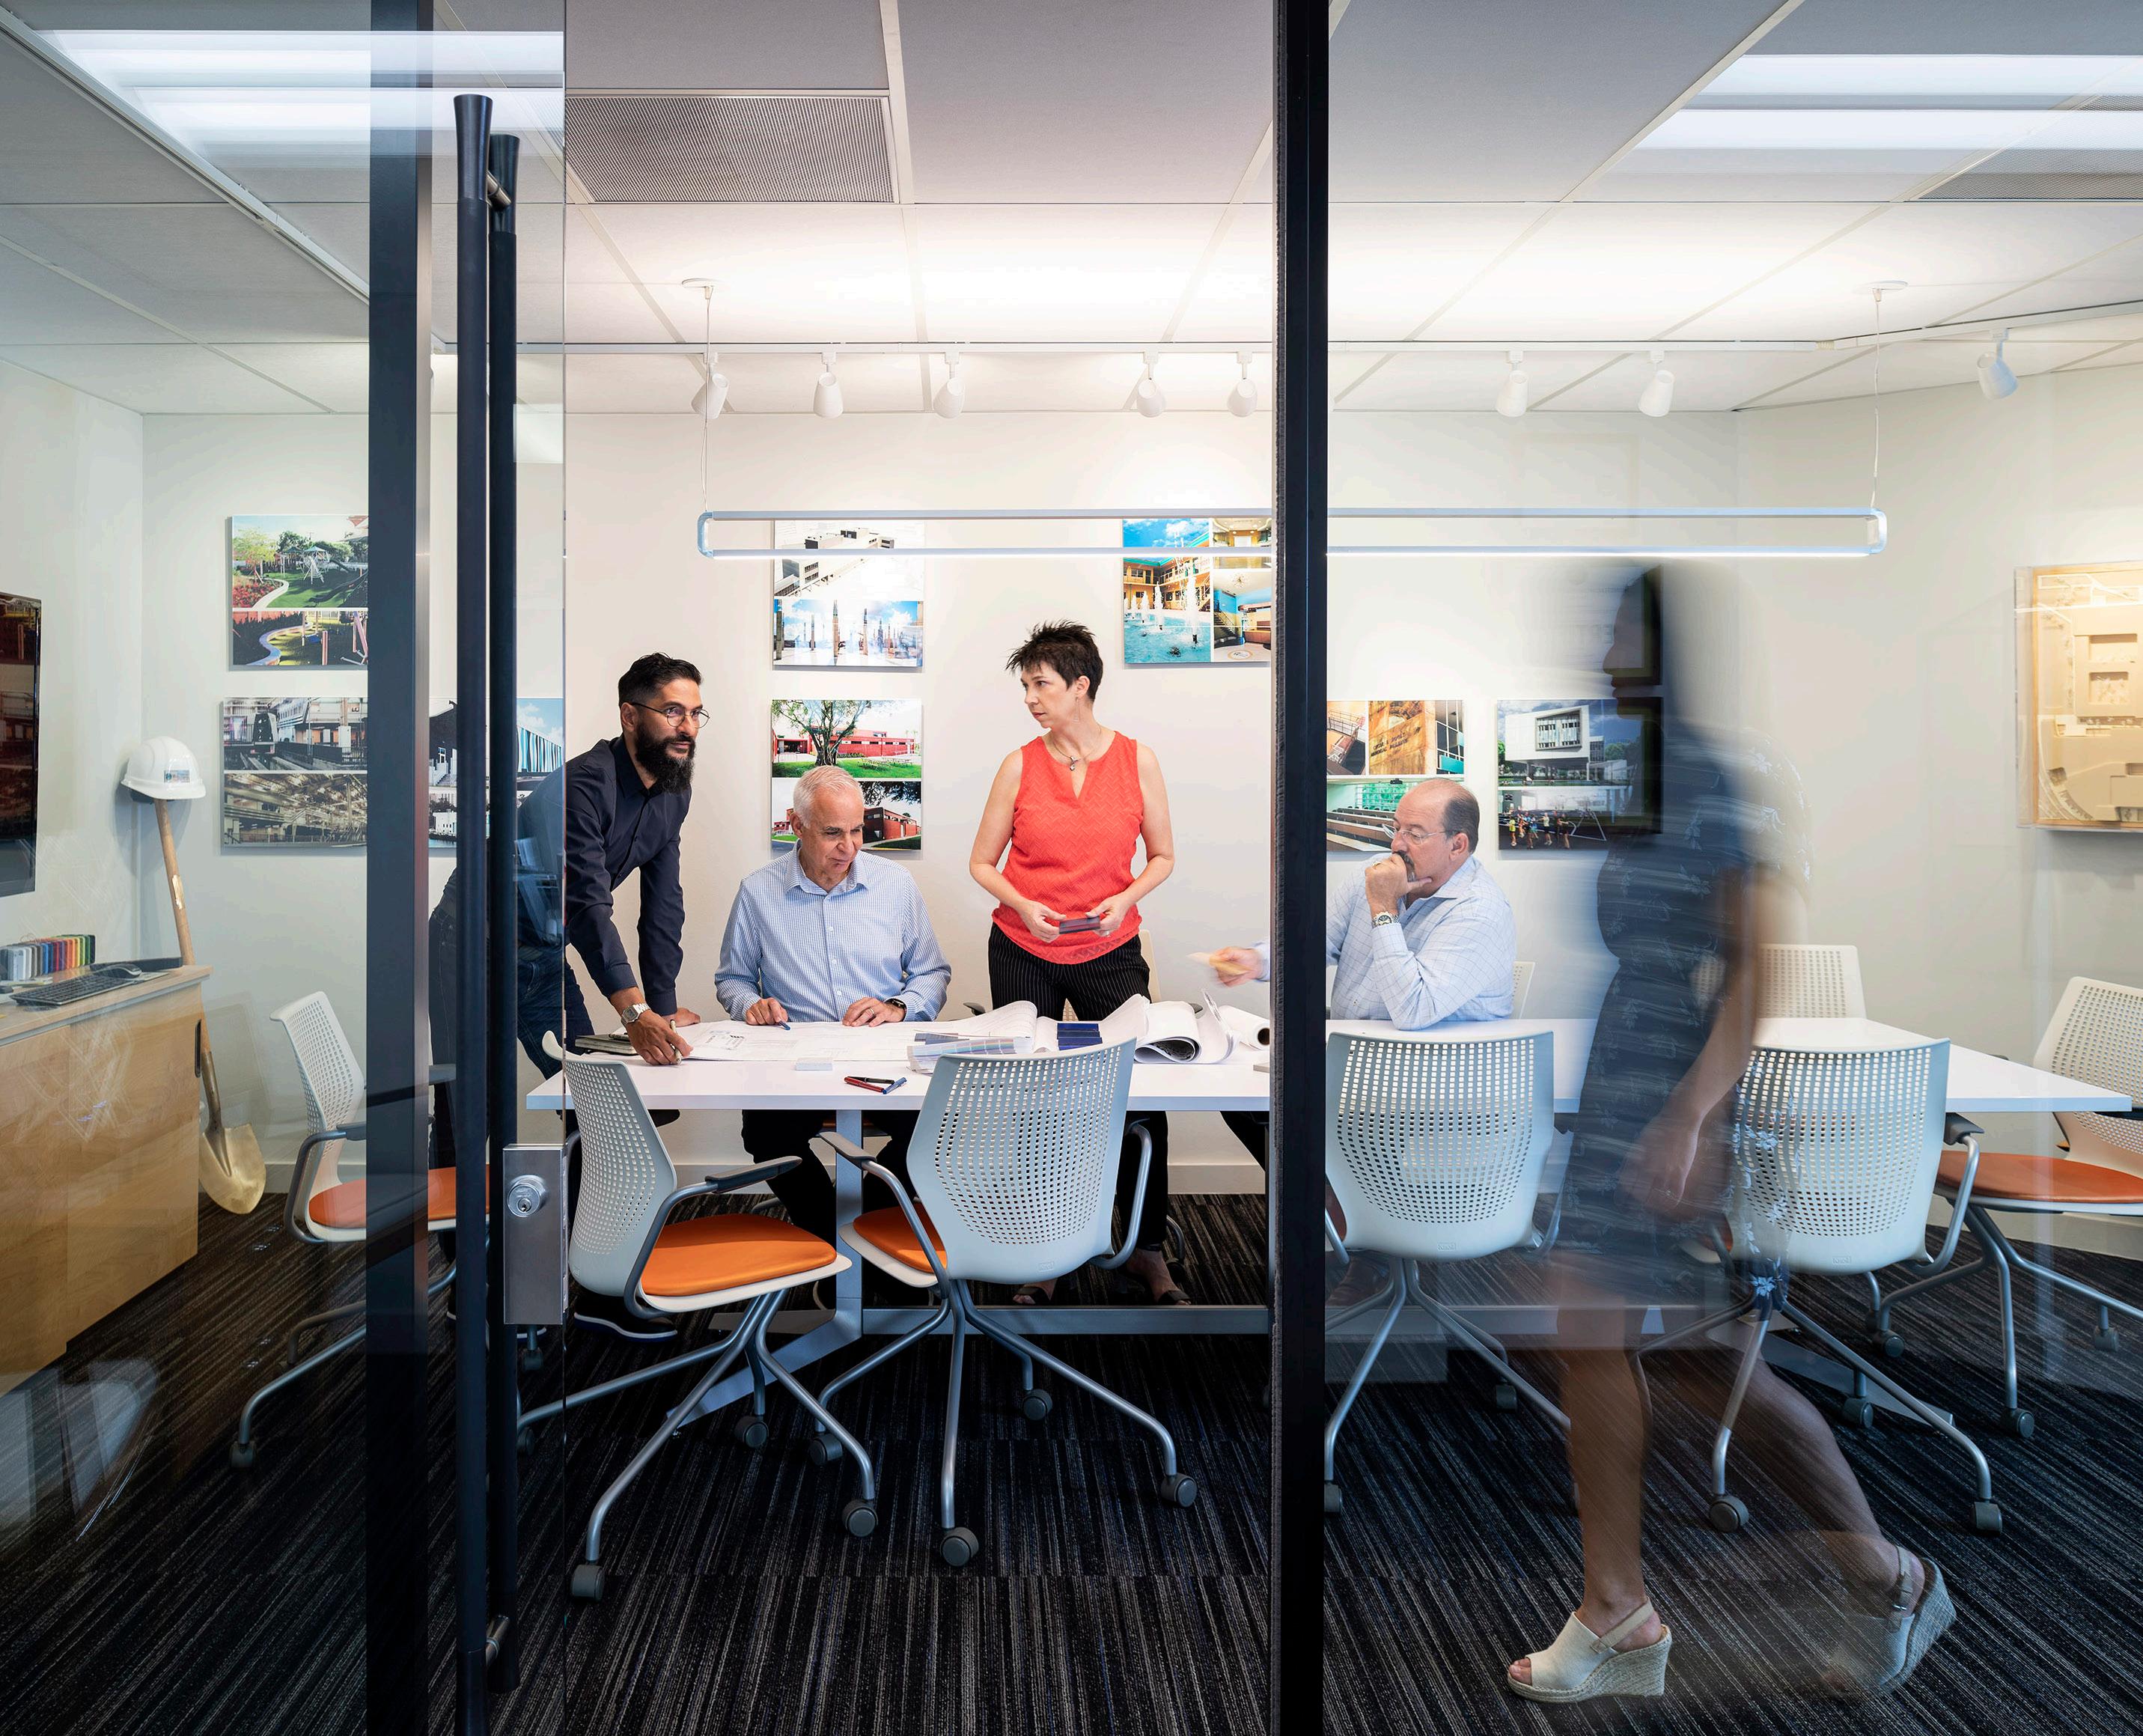
Gurri Matute, P.A. (Gurrimatute) is an award-winning architectural and interior design firm known for delivering thoughtful, innovative designs that bring our clients' visions to life. Founded by Daphne I. Gurri in 1996 and joined by José G. Matute in 2000, our firm specializes in a wide range of project types, including renovations, additions, new construction, and feasibility studies, across the Civic, Education, Federal, Healthcare, and Transportation sectors.
At Gurrimatute, we excel in the delicate balance between technical precision and creative innovation. We approach every project—whether it’s a complex renovation or intricate new construction—with a hands-on approach that blends deep technical knowledge with a keen sense of design artistry. Our team navigates both the details of regulatory
compliance and broader creative visions, ensuring that every solution is functional, technically sound, and visually compelling.
Collaboration is at the core of our process. Our integrated team works together seamlessly from design charrettes to project completion, ensuring that we address each challenge with creativity and precision. By embracing new technologies, cutting-edge design trends, and the highest industry standards, we deliver the best solutions to even the most complex and non-intuitive projects, time and time again.
Gurrimatute’s commitment to quality, service, and innovation makes us a trusted partner for projects of all sizes, from local renovations to large-scale federal and healthcare developments.
We do technical. We do creativity. We collaborate. We grasp problems with two hands.
30 years
Founded in 1996, Gurrimatute has built a 30-year legacy of reliable service, earning client trust through strength, stability, and tailored solutions that evolve with their needs.
85%
An impressive 85% of our clients are repeat clients, demonstrating their trust in our ability to consistently deliver quality, innovation, and exceptional service.
Gurrimatute is a locally and nationally certified small business, holding key designations including EDWOSB, MBE, and DBE, reflecting our commitment to excellence and capability to meet diverse project requirements.
Services
Pre-Design and Other A/E Services
• Feasibility Studies & Due Diligence
• Life Safety Studies & Consulting
• Building Assessment Reports
• 40 year and 10-year Recertification Reports
• Zoning Studies
• Preparation of Zoning Variances
• Field Surveys & Investigations
• Probable Construction Costs
• Preliminary Design & Construction Schedules
• Preparation of Design Criteria Packages
• LEED and Green Design
• Post Occupancy Surveys
• Statement of Conditions
• Phasing Studies
• Evacuation Plans
• Space Programming
• Joint Commission Design Phase Services
• RFP Design Criteria Packages
• Conceptual Designs
• Master Planning & Site Design
• Space Planning
• Architectural Design
• Schematic Design Documents
• Design Development Documents
• Construction Documents
• Permitting with Authorities Having Jurisdiction
• Bid Phase
Construction Administration Services
• Owner Architect Contractor Meetings
• Site Visits & Inspections
• Change Order Reviews
• Review of Contractor Payment Requisition Request
• Submittal Reviews and Approvals
• Punch List
• Project Close-out Documents
• Warranty Inspections
Specialized Services
Interior Design
• Design Concepts and Branded Environments
• Programming and Space Planning
• Wayfinding Strategies
• Budget Establishment, Management & Bid Review
• Product Selection/Specifications and Standard Packages
• Furniture, Fixtures and Equipment, Bid Package, Purchasing and Management
• Custom Furnishing and Light Fixture Design
• Artwork and Accessory Packages
Historic Preservation
• Certificate of Appropriates Applications
• Certificate to DIG Applications
• Historic Preservation Board Presentations
• Historic Structures Report
• Life Safety Evaluation Reports
• Historic Preservation Treatment Plan
• Preservation, Restoration, Repairs and Adaptive Reuse
Miami-Dade County ISD Larcenia J. Bullard Plaza
Miami, Florida
The Larcenia Bullard Plaza is a multi-use facility that is one of the capital improvement projects funded by the Miami-Dade County “Building Better Communities” General Obligation Bond (GOB) Program. The Plaza serves as a central gathering space for local residents. This establishment is located in a largely Black community and it will incorporate elements of the local history and art. This Plaza also provides areas for multi-purpose governmental use and spaces for start-up businesses to rent. As such, the this two-story building includes retail space, a take-out restaurant and a small museum space on the first floor. The second floor has a community multi-purpose room and office space. Art in Public Places was incorporated into the project as well.
With the exception of one small abandoned building, the entire site was vacant. All new utilities and services were required to be brought into the project site including right-of-way improvements, storm water systems, water and sewer, paving and drainage, landscaping, etc.
Services
Architecture
Interior Design
Project Management
Construction Administration
Sustainability Consulting
Features 1,000 sf multi-purpose/conference room 1,000 sf museum/gallery
47-car parking lot
5 commercial retail suites
5 office suites
Art in Public Places
Incubator space
Restrooms
Take-out restaurant
Certifications
LEED Silver
Miami-Dade County ISD Historic Hampton House
Restoration & Adaptive Reuse
Miami, Florida
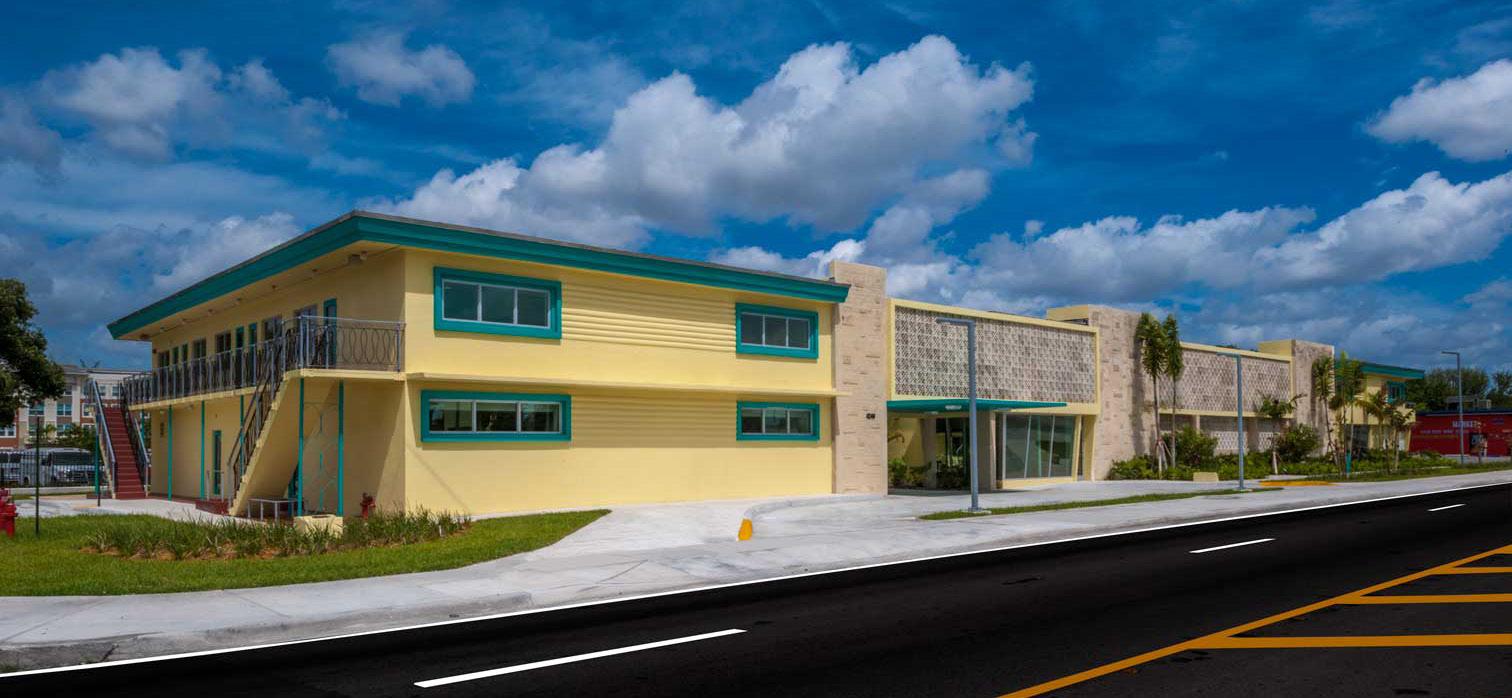
When Gurrimatute was hired by ISD, this historic building had been deemed an "Unsafe Structure" because it was collapsing. Phase I included structural stabilization, asbestos removal, and salvaging of the historic artifacts of the building. Other pre-design services that were performed included the preparation of a financial feasibility study, historic preservation reports, and building evaluation report including structural and electrical. The existing site was also contaminated and needed environmental remediation. (In the 1930's-1940's, the site was originally used as a trash dump.) This also impacted the design of the foundations, which due to the unstable, contaminated soil, the foundation was designed with micro-piles.
Phase II scope included the final design for the adaptive reuse of this existing historic building. Full A/E services were provided including the preparation of a Preparation of a Waiver of Plat, upgrades to all utilities, Obtaining Zoning Variances for parking, Public Works, lot coverage and landscape; Presentations to Community Councils and to the Board of County Commissioners; Preparation of a new Adaptive Reuse Design to convert the building from a 50-room motel into a cultural center. Programmatic spaces included restored historic rooms, café and lobby, new multi-purpose room with kitchen, museum and exhibit space, classroom spaces for music education, and some retail space.
The change of use from motel to business occupancy and the general state of disrepair, prompted that the entire building be brought up to current code. Therefore, Life Safety design included new means of egress to support the additional occupant load, new stairs, modifications to existing stairs, and a new sprinkler system and fire alarm system. Historic preservation services included the preparation of Certificate of Appropriateness, coordination with the State of Florida SHPO officer, coordination with the mural artist for the reconstruction of the mural in the café, coordination and sourcing materials including ceramic tiles, light fixtures, etc, coordination for the exterior and interior paint analysis, facade restoration of the vent blocks, restoration of the handrails and guardrails, masonry repairs, etc.
Size
30,000 sf
Completion
2016
Cost
Phase I: $680,000
Phase II: $5.9M
Services
Architecture
Interior Design
Project Management
Construction Administration
Historic Preservation
Features
2,574-sf open courtyard with fountain
1,323-sf multi-purpose room
Archive/library
Building hardening
Catering room
Classrooms
Environmental remediation
Exhibit/museum space
Gift shop/cafe
Historic lobby
Historic motel rooms
HVAC upgrades
Life safety upgrades
Office space
Re-roofing
Restrooms
Retail space
Waterproofing
Window/door replacement
Awards
AIA Miami Merit Award for Renovation/ Restoration
AIA Florida Merit Award for Excellence for Historic Preservation
Dade Heritage Trust and Florida Trust for Historic Preservation for Historic Preservation
Florida International University Trish & Dan Bell
Chapel & East Loop Road Realignment
Miami, Florida
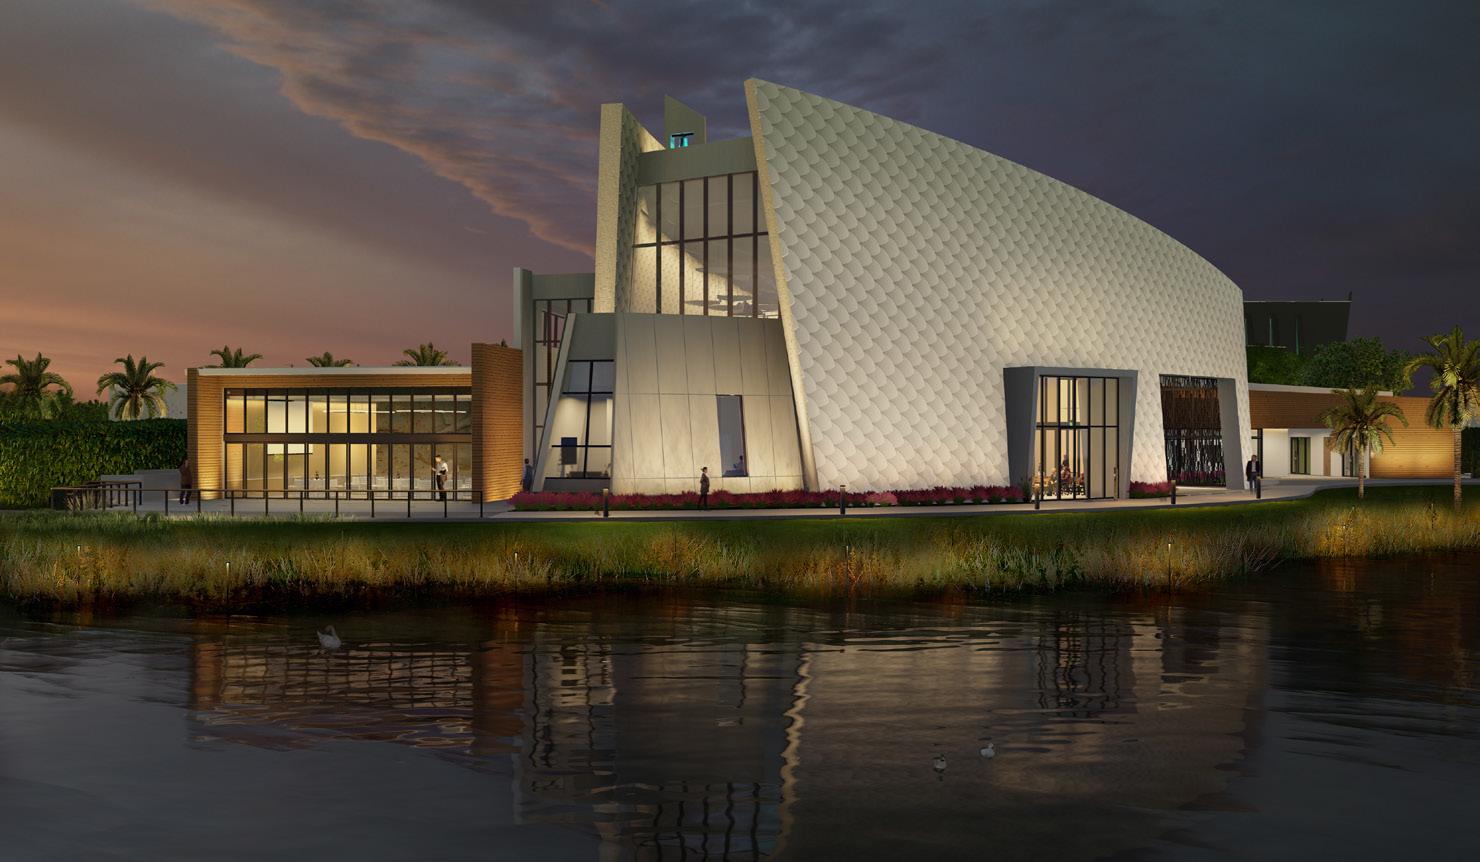
The Trish & Dan Bell Chapel and East Loop Road Realignment, located on Florida International University’s (FIU) campus, will be completed in two phases. The East Loop Road Realignment project includes the re-alignment of a portion of the existing east loop road inside of the campus in order to create more land area for the future chapel, to improve truck access to the back-of-house area primarily of the Graham Center, to improve overall pedestrian connectivity, and to create an area to welcome students and faculty to the chapel. All utilities were impacted including: water main extension of chilled water lines, relocation of fire hydrants, paving and drainage, road and parking design, site lighting, relocation of buried gas, electric lines, tree relocation, partial lake infill. This project presents several challenges including working with an active university with thousands of students, pedestrians, bus routes through the site and parking. Phased drawings were developed to ensure the student experience would not be impacted by the construction of the new road and chapel.
The second phase of this project is the design and construction of the chapel itself and adjacent land areas. The chapel will be a 16,300 sf, one-story building. The main space in the non-denominational chapel is the sanctuary that will seat up to 250 people with full Audio Visual system, acoustic treatment, sound system, electronic Carillon system, and security system. The sanctuary design must be flexible for all denominations. The sanctuary will offer students and faculty of all faiths and cultures to practice their beliefs. Other spaces include: conference rooms, multipurpose room and catering kitchen, two prayer rooms, restrooms including foot washing stations, administrative offices, and multi-faith counseling rooms to counsel individuals from the university community. The outdoor spaces include: an outdoor celebratory space for 80 people, exterior garden areas envisioned to complement the indoor spaces, and provide additional space for mediation and contemplation.
Size
18,432 sf
Completion 2026
Cost
$25.5M
Services
Architecture
Interior Design
Project Management
Construction Administration
Features
250-seat Sanctuary
80-person Outdoor celebratory space
78-foot-high bell tower
Conference/seminar rooms
Counseling rooms
Food preparation room
Green room
Multi-purpose room
Narthex
Offices
Outdoor prayer pods
Prayer rooms
Restrooms with ablution stations
Site design, road realignment, and lake infill
Award
First Place, University/New Construction, Florida Educational Facilities Association (FEFPA)
Miami Dade College Padrón Campus
Building 6 Finish-out of Floors 11-15
Miami, Florida
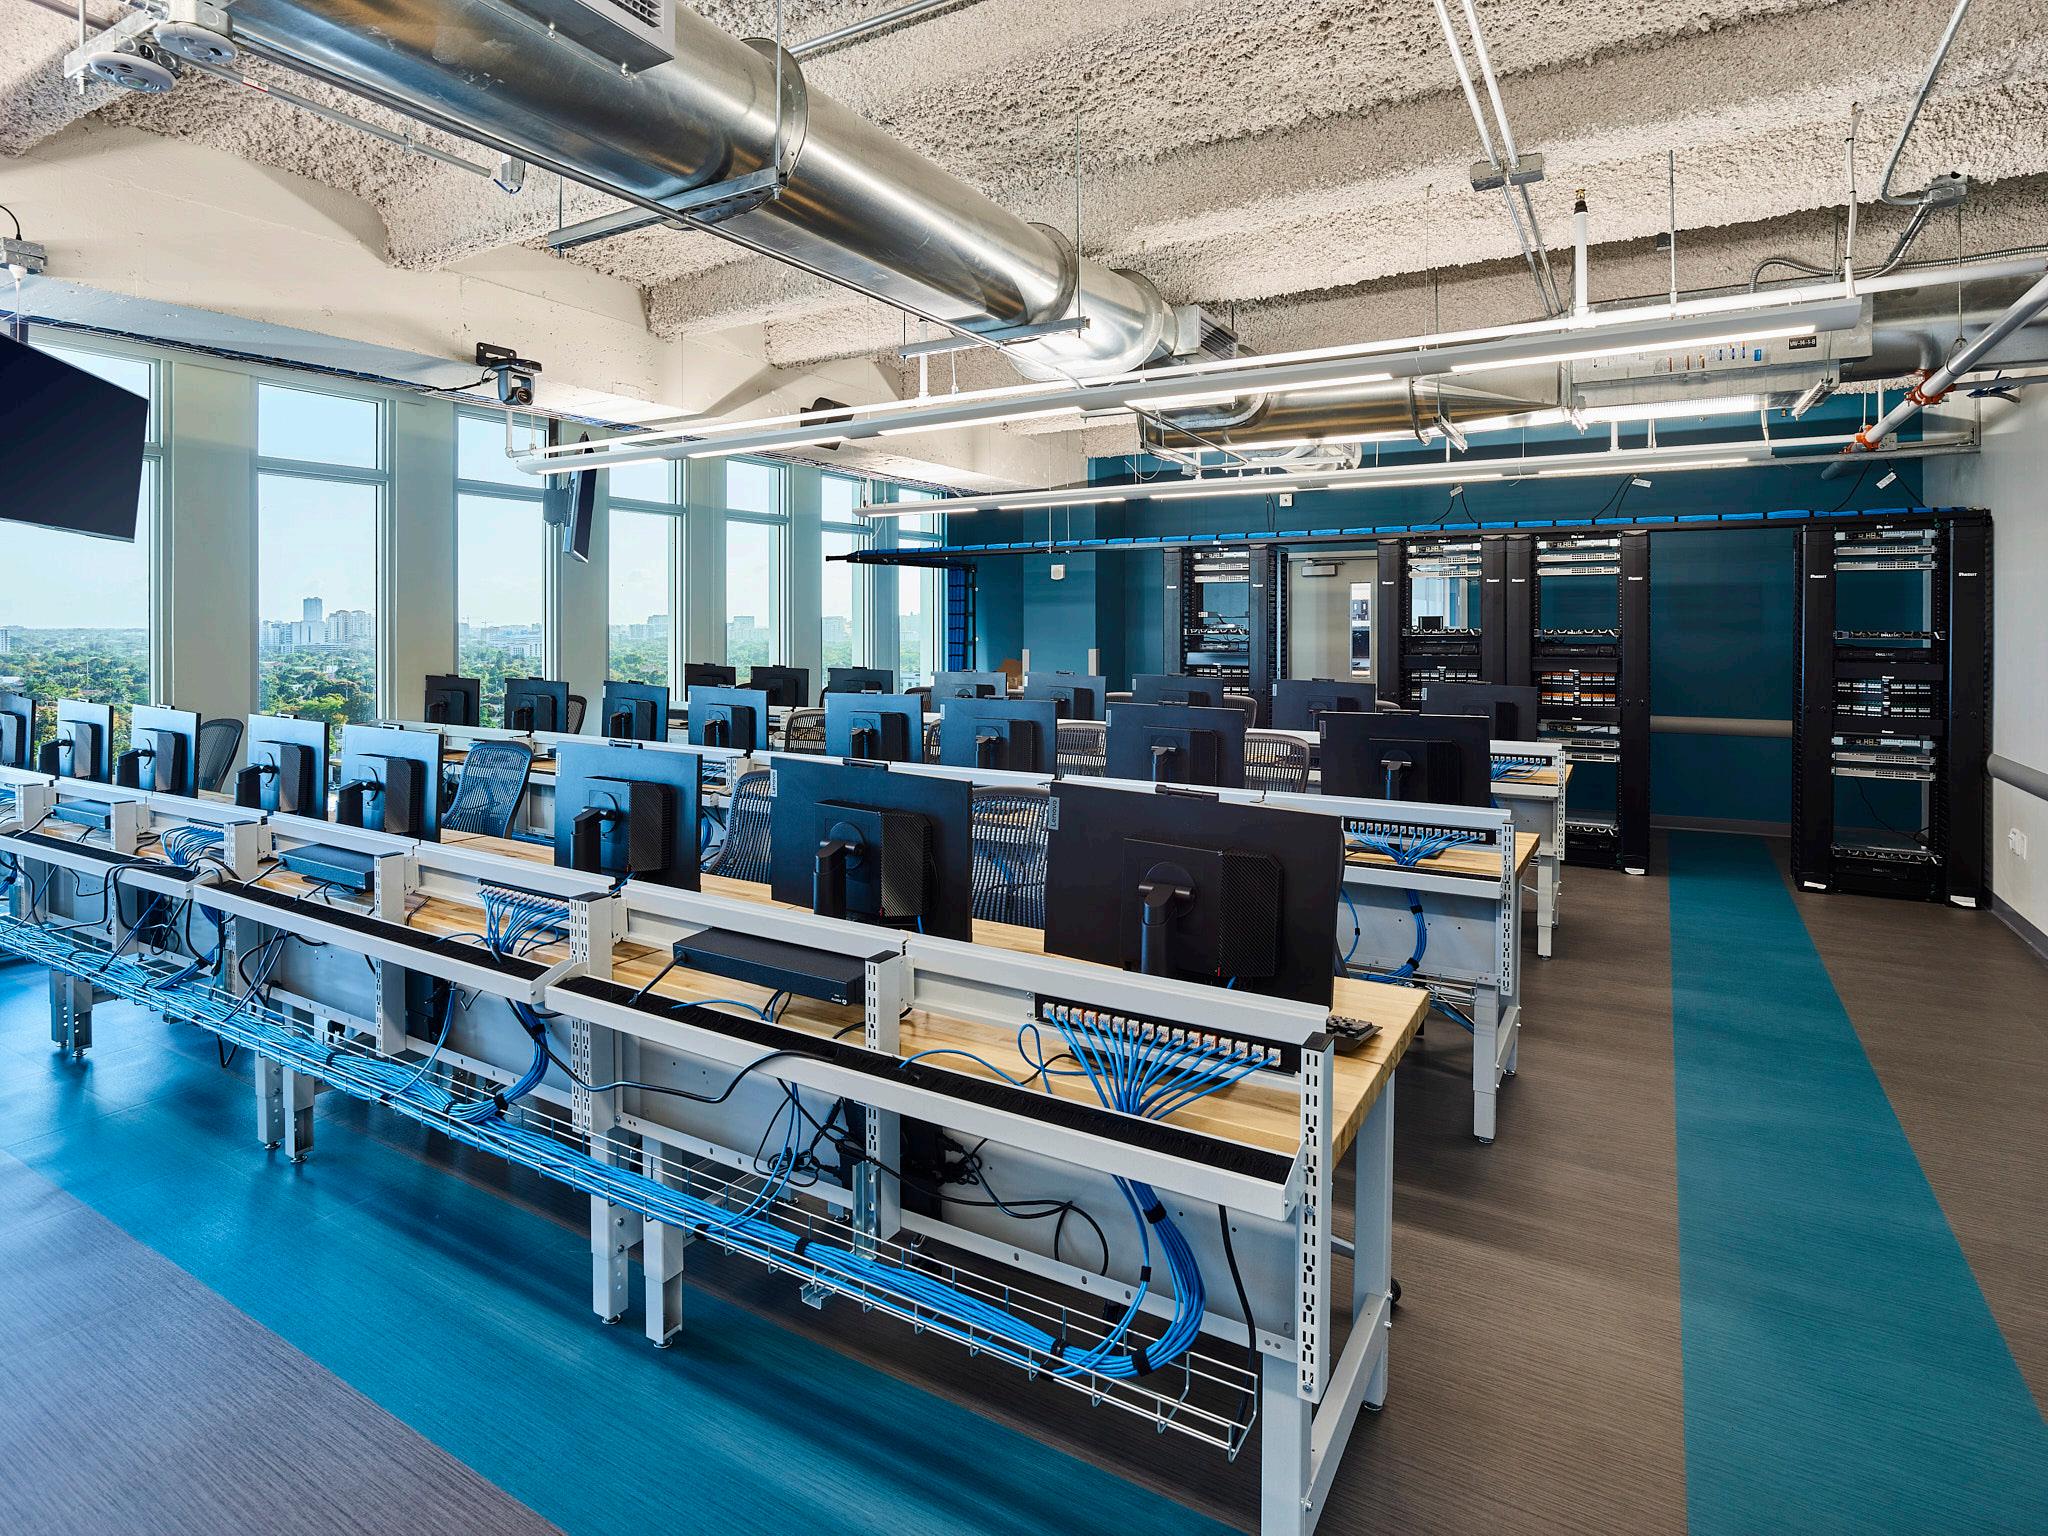
Completed under project-specific contract with MDC, this four-floor renovation of vacant floors 11-15 of Building 6 includes makerspace, collaboration spaces, multipurpose rooms, student lounge, community collaboration room, IT network lab, tech lab, video/photo workroom, mac lab, lounge/waiting area, classrooms, conference rooms, kitchenettes, and supplementary support space. In addition, private and shared office space for the Campus President, Director of Campus Administration, Campus Planner, CIO, Media Directors, Network Services Director, and faculty.
Originally the College had budgeted $10.5 million for this project, but when Gurrimatute and the Construction Manager developed a budget, we had estimated that the project could be completed for approximately $9.3 million. With construction currently underway, without reducing any services, the actual construction cost is $8.8 million. With this savings in the construction budget, the College was able to redirect this money to make much needed repairs to two 16-story egress stairs in the building. In addition, the College was also able to create a multi-purpose room on the 15th floor that in the future be dedicated to a museum for the past College President, Eduardo J. Padrón.
Furthermore, this project had an accelerated construction schedule of eight months in order to be completed prior to the fall 2021 semester.
Interior Design
Project Management
Construction Administration
Features 12-classrooms
Collaboration space
Computer lab
Conference rooms
HVAC upgrades
Kitchenettes
Makerspace
Multi-purpose room
Offices
Student/waiting lounge
Video/photography studio
Little Rock Air Force Base 19th Operations Support
Squadron Building B216 Renovation
Little Rock Air Force Base, Arkansas
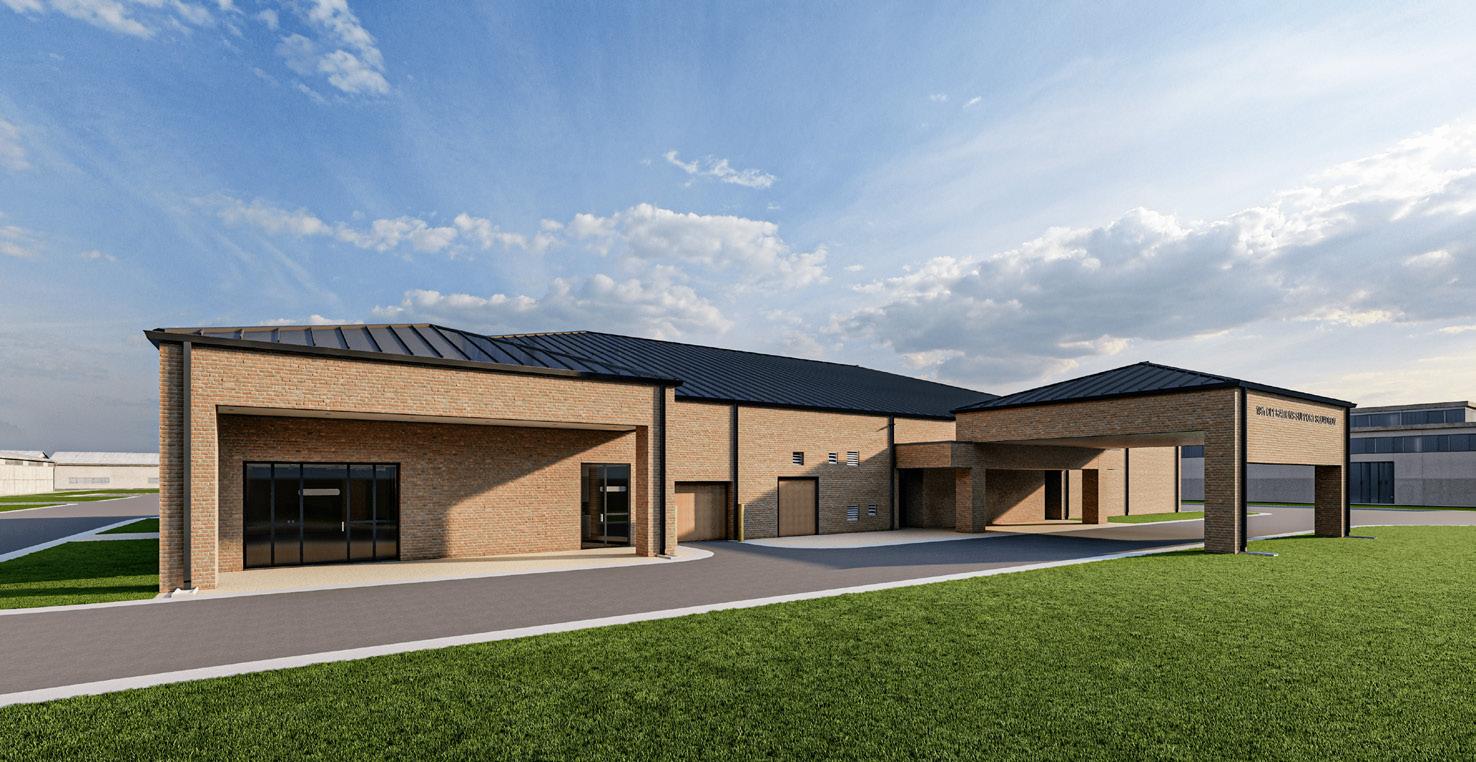
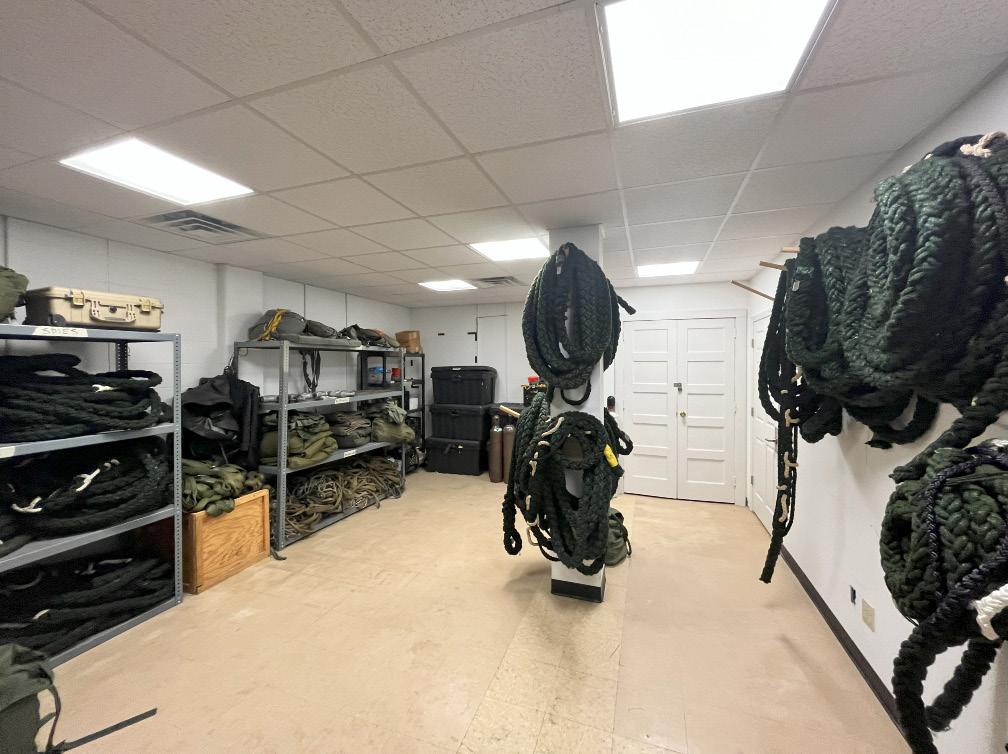
Gurri Matute Cromwell JV was responsible for the design to consolidate the base 19 Operations Support Squadron (19 OSS), currently in two buildings, into one building. This was achieved by a complete interior renovation of the existing, single story, 45,000 sf B216 facility. The renovation also included the 2,700 sf addition of a new VIP entrance and mobility work area. The construction must be phased since the building will be occupied, and squadron operations must continue around the clock during construction. Occupants and operations of in existing bldg. B120 would be relocated when the renovation is complete. The Construction Documents included the demolition of existing building B120 and preparation of the area for a possible new facility in the future.
The building’s existing primary HVAC system consisted of a constant volume 4-pipe hydronic system with a combination of variable air volume and constant volume airside systems served by an air-cooled chiller and a natural gas boiler. The vast majority of the building HVAC system was removed and replaced to provide new variable air volume air handlers serving VAV boxes with hot water reheat, all new supply/return/exhaust ductwork, new control system that is connected to the bases existing campus wide energy management control system, stand alone systems to serve all electrical and IT rooms, new variable flow hydronic systems with new high efficiency variable speed pumps integrated to be used with the building’s existing air-cooled chiller and high efficiency noncondensing boiler. The new systems were designed to meet all Anti-terrorism requirements, UFCs, and LRAFB Mechanical Design Criteria.
There was one existing Men’s locker room, one existing Women’s public restroom and two existing Men’s public restrooms. These four rooms will be remodeled into two Women’s and two Men’s public restrooms. The plumbing fixtures and the finishes will be replaced so that one of the Men’s and Women’s public restrooms will be fully ADA and ABA compliant.
Size
47,997 sf
Completion
2023
Cost
$8.7M
Services
Architecture
Project Management
Cost Estimating
Features
ACBRNE work area/storage
Auditorium
Classrooms
Conference rooms
Dispatch center
Equipment inspection
Flotation work area/storage
Heritage room
Lounges
Parachute paking room
Private office, shared office, and open office
Reception/lobby
*Project was completed under the Gurri Matute Cromwell JV LLC
USACE Savannah District / Repair Building 4713
Company Operations Facility
Fort Moore, Georgia
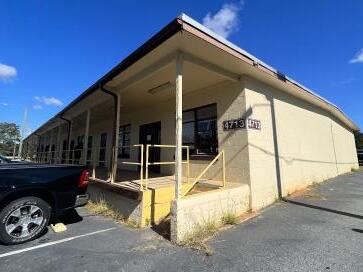
Gurrimatute provided full design services for the renovation of Building 4713, a single-story Company Operations Facility located at Fort Moore, Georgia. The facility houses general office areas, small storage spaces, an arms vault, and a loading dock. The renovation aimed to modernize the building while bringing it up to current life safety codes and performance standards.
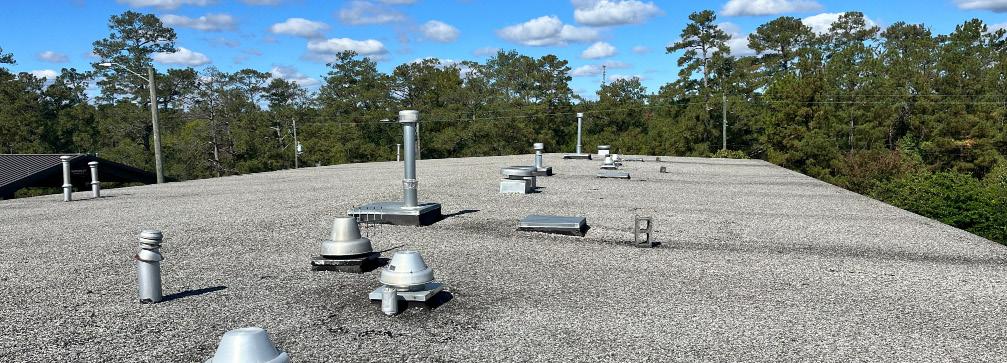
The scope included the installation of a new fire suppression and alarm system, correction of egress deficiencies related to handrails and steps, and the abatement of asbestos-containing materials and other hazardous substances. To accommodate the new fire sprinkler system and roof structural upgrades, the design required selective replacement and modification of HVAC ductwork, ceilings, and light fixtures. The existing flat or low-slope roof was replaced with a new standing seam metal roof, supported by new structural framing added from beneath the existing system.
Additional repairs were made to the deteriorated loading dock ceiling, columns, and rails, along with restoration of the building’s exterior wood soffits. Both the exterior and interior of the building were repainted, and the restrooms and plumbing fixtures were renovated. The project also included the replacement of all exterior windows with new impact-resistant and Anti-Terrorism/Force Protection (ATFP) rated glazing, with special consideration given to windows near the arms vault. Site utilities were upgraded as needed to support the new fire protection systems.
Services
Architecture
Project Management
Construction Administration
Features
17-Private offices
ADA improvements
Armory Building hardening
Conference room
HVAC replacement
Life safety upgrades
Loading dock
Locker rooms
Open offices
Re-roofing
Records storage
Restrooms
Supply storage
*Project was completed under the Gurri Matute Cromwell JV LLC
HCA Florida Aventura Hospital Neuro IR Suite
Aventura, Florida Size
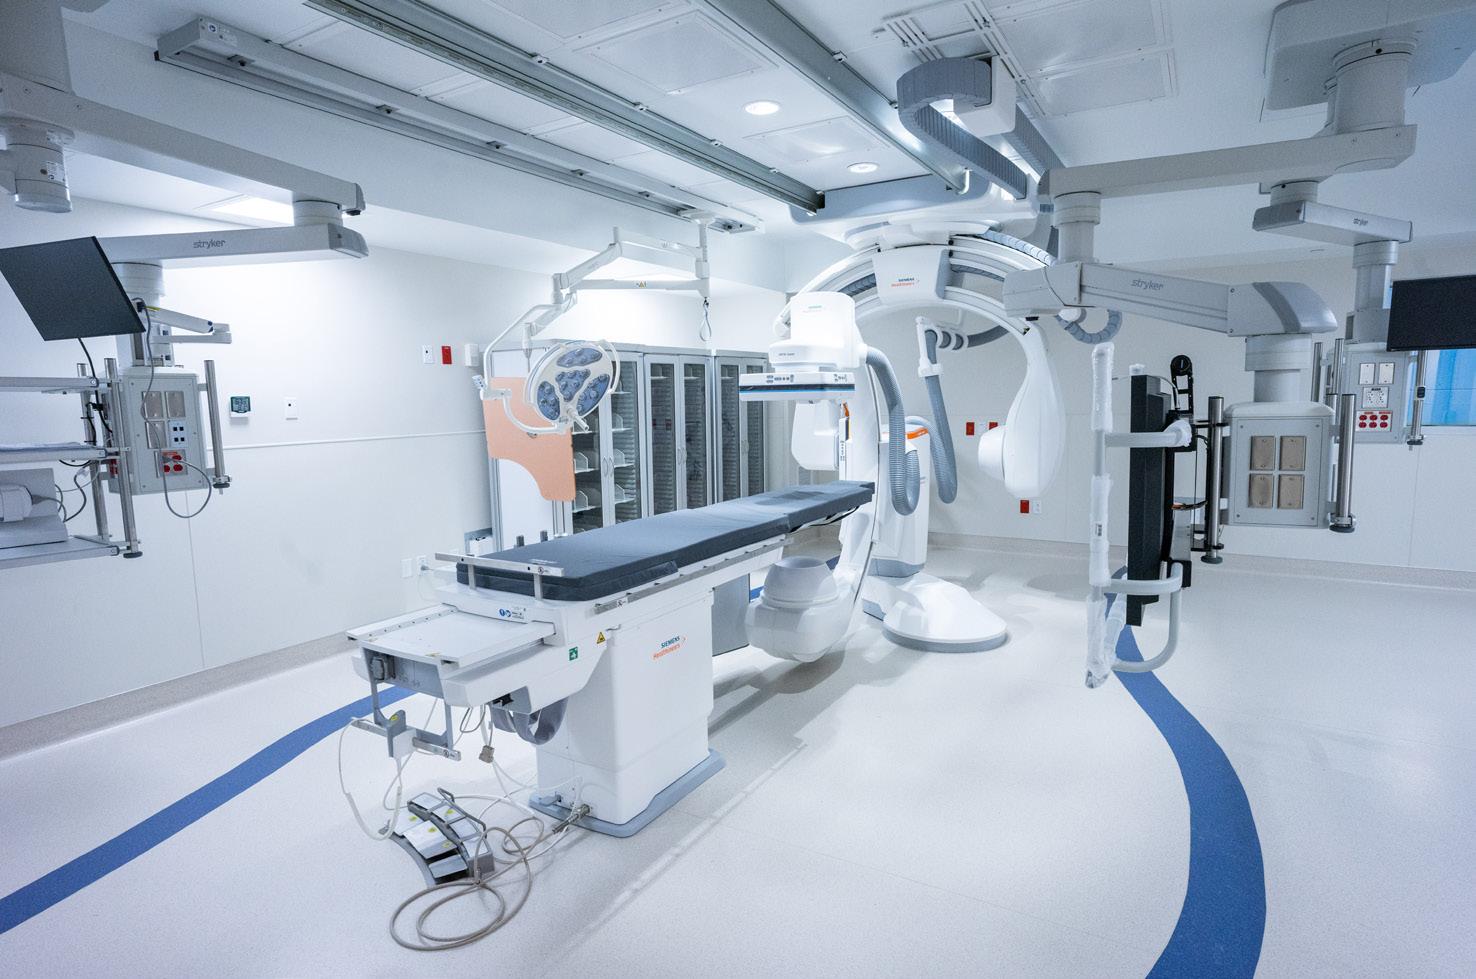
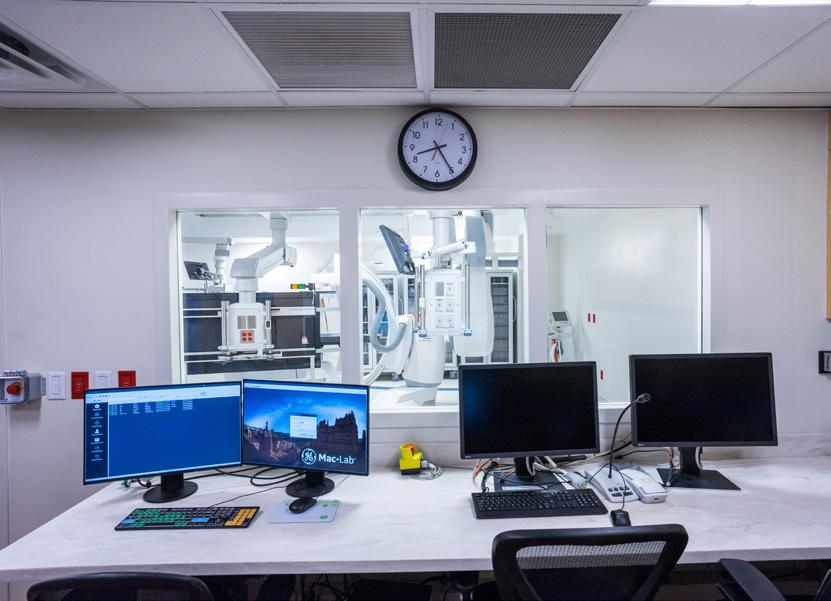
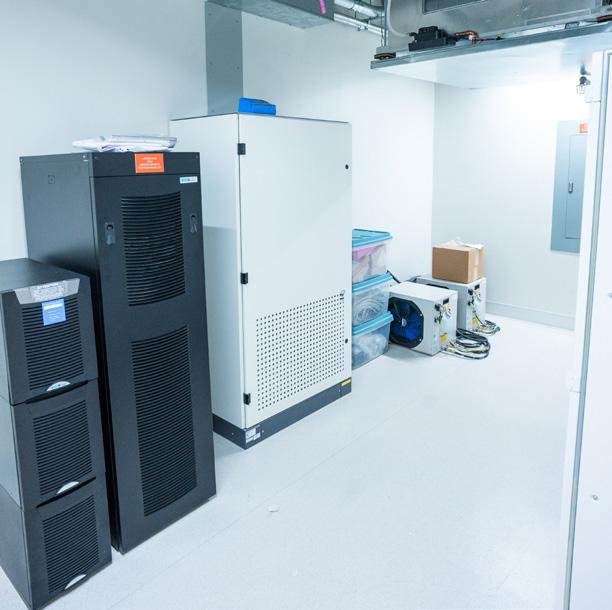
Gurrimatute provided full architectural design services for the renovation and expansion of the Neuro Radiology Procedure Suite at HCA Florida Aventura Hospital. This AHCA-reviewable project involved converting the existing 3rd Floor Cath Lab Staging Room and Control Room into a new Bi-plane Suite. The renovation expanded into the adjacent holding area, updated the existing Control Room to support new bi-plane equipment, and created a new Equipment Room. The architectural scope focused on reconfiguring and refinishing spaces as needed to accommodate new technology and clinical workflows, while ensuring compliance with AHCA requirements and enhancing the patient and staff experience.
Completion
Services
Architecture
Project Management
Construction Administration
AHCA Yes
Features
Control room
System component room
Neuro lab
Stretcher alcove
UHealth Sylvester Comprehensive Cancer Center
Pharmacy Upgrades
Hollywood, Florida Size
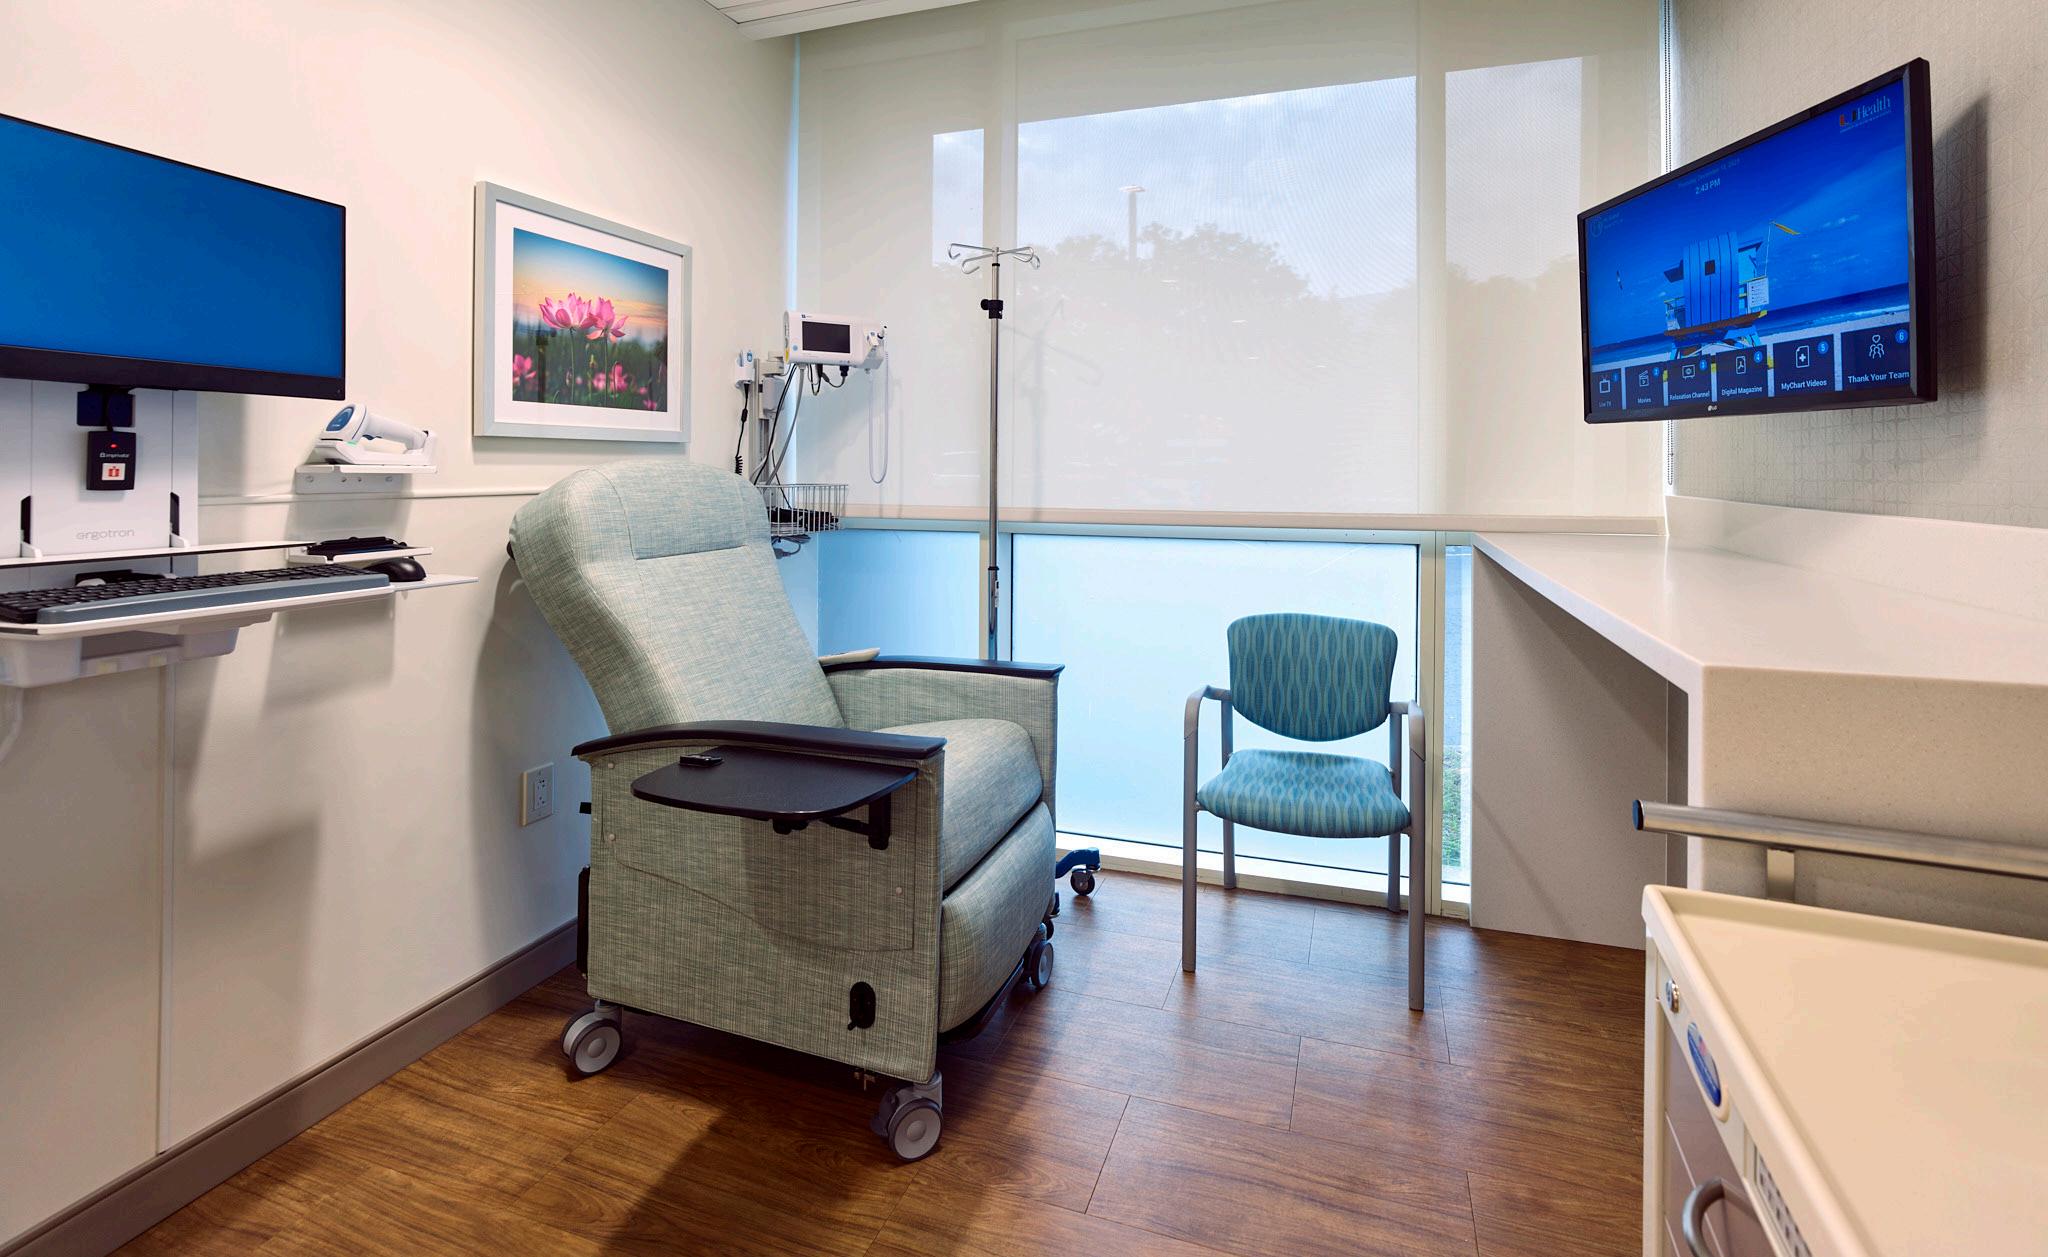
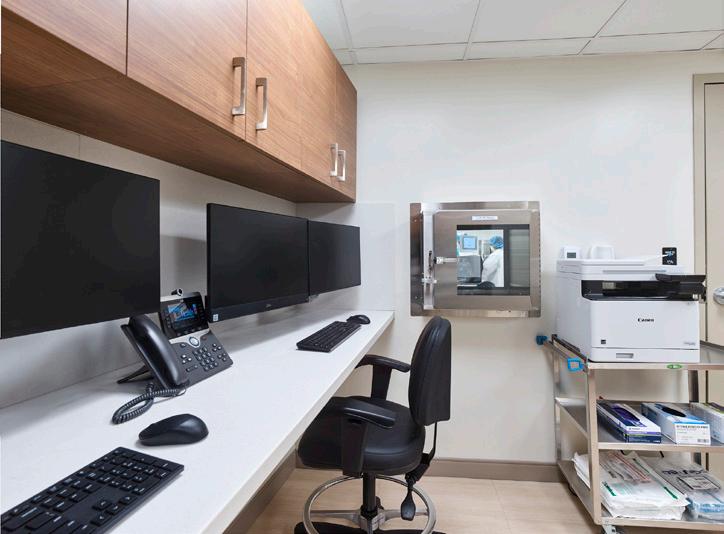
This 3,023 sf renovation converted a former bank facility into a specialized Cancer Treatment Unit (CTU) for the University of Miami Health System. The project involved a full interior demolition to the structural shell, removing the existing vault and all mechanical, electrical, and plumbing systems to allow for complete reconfiguration.
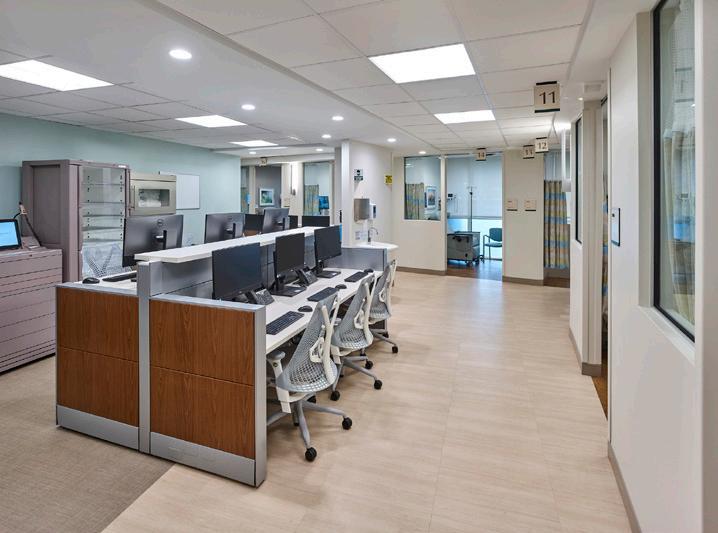
The new CTU includes nine infusion bays, clinical support spaces, a new patient restroom, and renovated staff restrooms. A fully compliant USP 797/800 pharmacy was integrated to support sterile compounding and the safe handling of hazardous drugs essential to oncology care. The project also includes installation of a new 100% generator-backed power system serving the entire ground floor, ensuring uninterrupted operation in this mission-critical healthcare environment.
The result is a modernized, code-compliant oncology suite designed to support safety, efficiency, and patient-centered care.
Services
Architecture
Interior Design
Project Management
Construction Administration
Features
9 infusion rooms
2 hood rooms
Emergency generator
Nurses station
Office
Pharmacy
Restrooms
New South-Central Checked Baggage Inspection System
Checked Baggage Reconciliation Areas Baggage Handling System Building at Miami International Airport
Miami, Florida
This three story building is an addition to the existing Terminal and connecting back to Concourse G and H. The building houses the new baggage system to support the entire southern half of the airport. This project was partially funded by TSA and Miami-Dade County Aviation Department. Our scope of services included the complete design, preparation of construction documents, assistance in bidding phase, permitting, and construction administration phase services including site inspections.
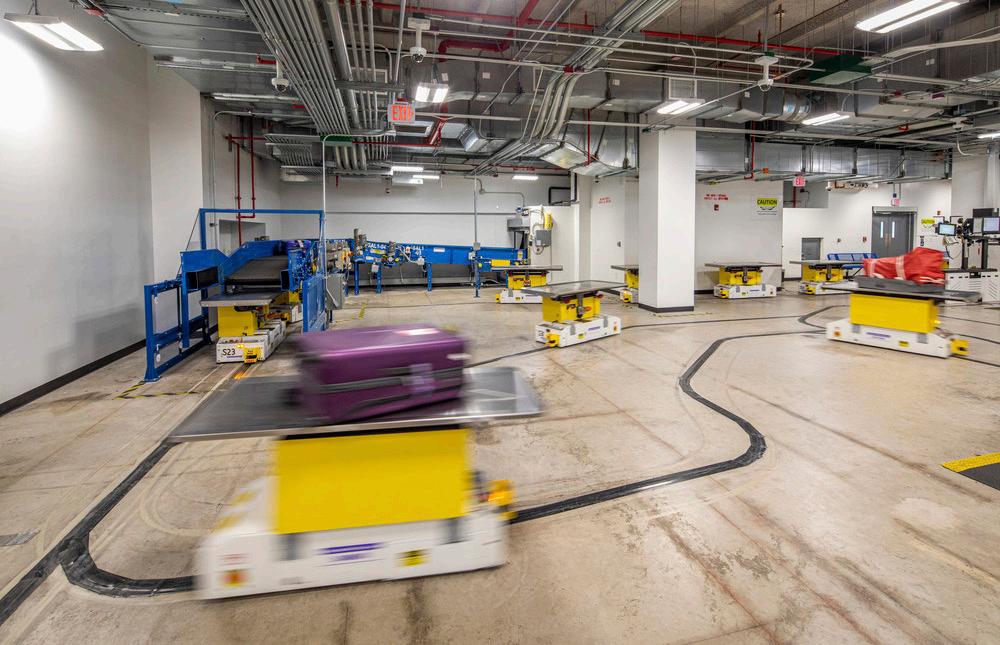
The building is restricted to trained service personnel, while some areas are dedicated to the general public. The majority of the building has a high-degree of security, with access solely to DHS personnel with the use of Electronic Access Control. The first floor of the facility, the CBRA (Checked Baggage Resolution Area) uses EDX Matrix Equipment (Energy-Dispersive X-ray spectroscopy) to scan every piece of luggage in order to determine if it goes on directly to board the airplane, or if it requires further inspection. The second floor houses the CBIS (Checked Baggage Inspection System), where baggage sent from the CBRA is handled by automated robotics equipment and inspected by DHS personnel. The area of the building for the general public is the Secure Passenger Corridor at the Departures Level (second floor) between Concourse G and Concourse H. Life safety provisions were designed to segregate each area in case of emergency.
The facility also included a separate emergency generator for back-up power, in addition to the general airport emergency generators. The CBIS/CBRA Building was the first building at Miami International Airport designed above the flood criteria to meet Miami-Dade County’s Sea Level Rise Ordinance. The project is LEED Gold Certified.
Size
71,000 sf
Completion
2019
Cost
$177M
Services
Architect of Record
Project Management
Construction Administration
Features
3-stories
Checked Baggage Inspection System
Checked Baggage Resolution Area
Designed for sea-level rise
Electronic access control
Emergency generators
Energy-Dispersive X-ray spectroscopy
Offices
Secure passenger corridor
Certifications
LEED Gold
*Subconsultant to Burns & McDonnell
Airport Operations Center/Emergency Operations Center
at Miami International Airport
Miami, Florida
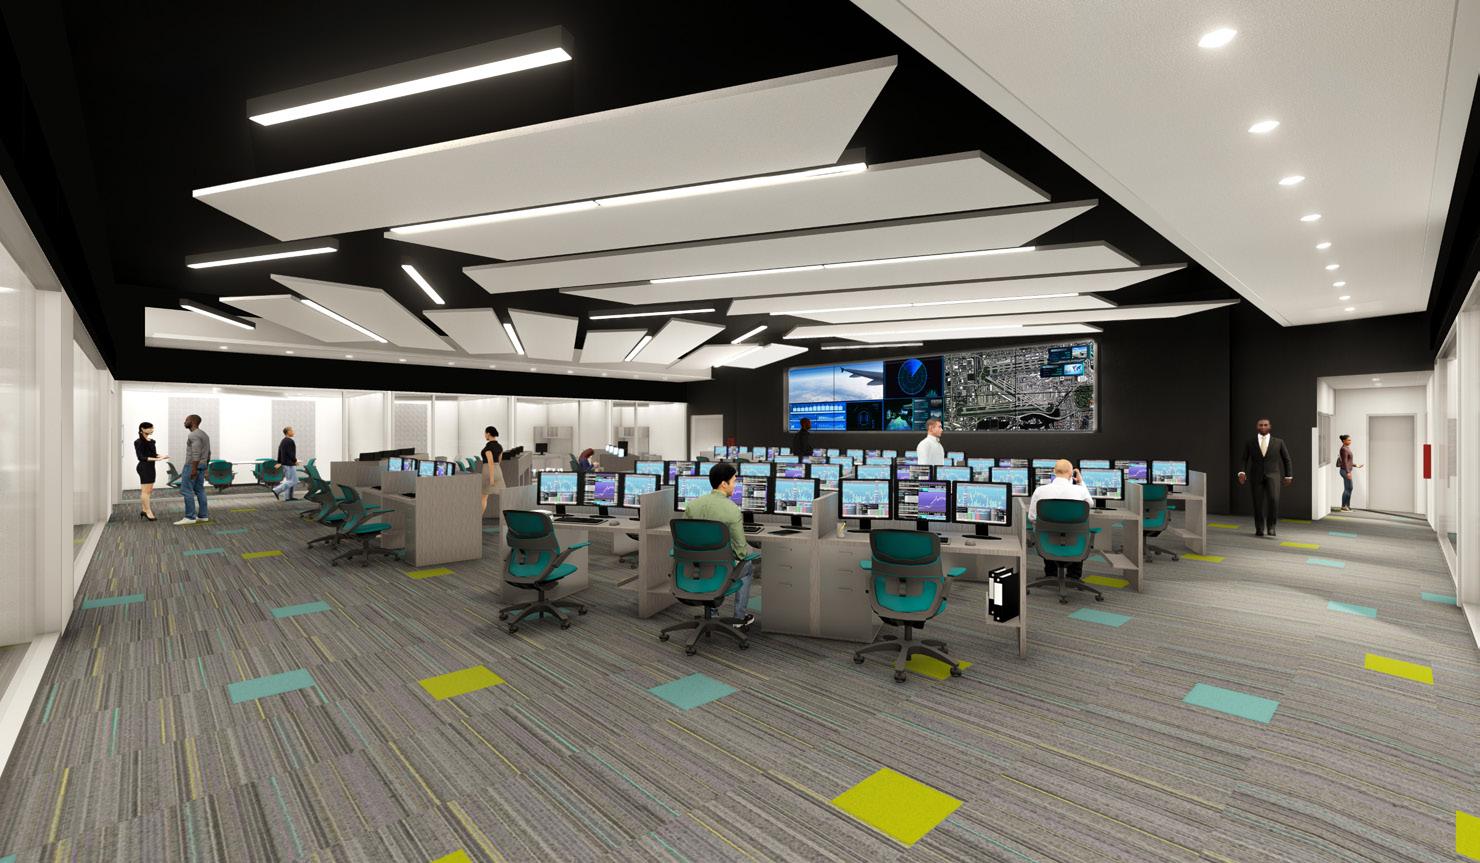
The project consists of a new joint Airport Operations Center (AOC) and Emergency Operations Center (EOC) to meet the needs of Miami-Dade Aviation Department (MDAD). The joint AOC/EOC facility is a mission critical space for the support of airport operations on a day-to-day basis while providing consistent oversight to emergency events with utility infrastructure to sustain 24/7 operations. It is provided with sufficient space and program to facilitate both the immediate needs of the facility on day one while preserving the opportunity and flexibility of future needs. As the airport was functioning without a joint use facility of this type, the purpose of the project was to improve the overall response time to situations and improve the communication between affected departments. Gurrimatute worked with an AOC/EOC consultant to prepare a Concept of Operations (CONOPS) which became the program guide for the project. The CONOPS was developed after extensive interviews and meetings with the users as well as observations of current process.
The two major spaces in the project are the open AOC area, which houses representatives from Airfield Operations, Terminal Operations, Landside Operations, Security, Maintenance, Police, Information Systems, Public Relations and Digital Communications, Fire and Rescue, TSA and Customs Border Patrol (CBP). The second space is a large EOC which is immediately adjacent to the open AOC area. The entire suite has access-controlled entry and exit points from and to landside and airside.