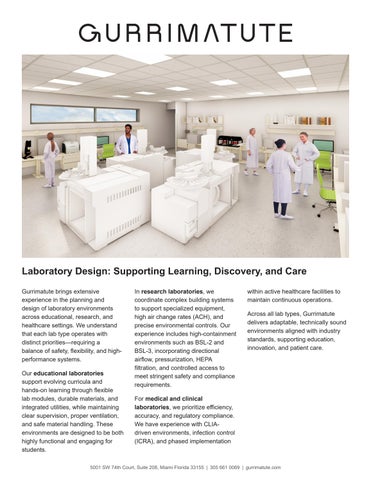
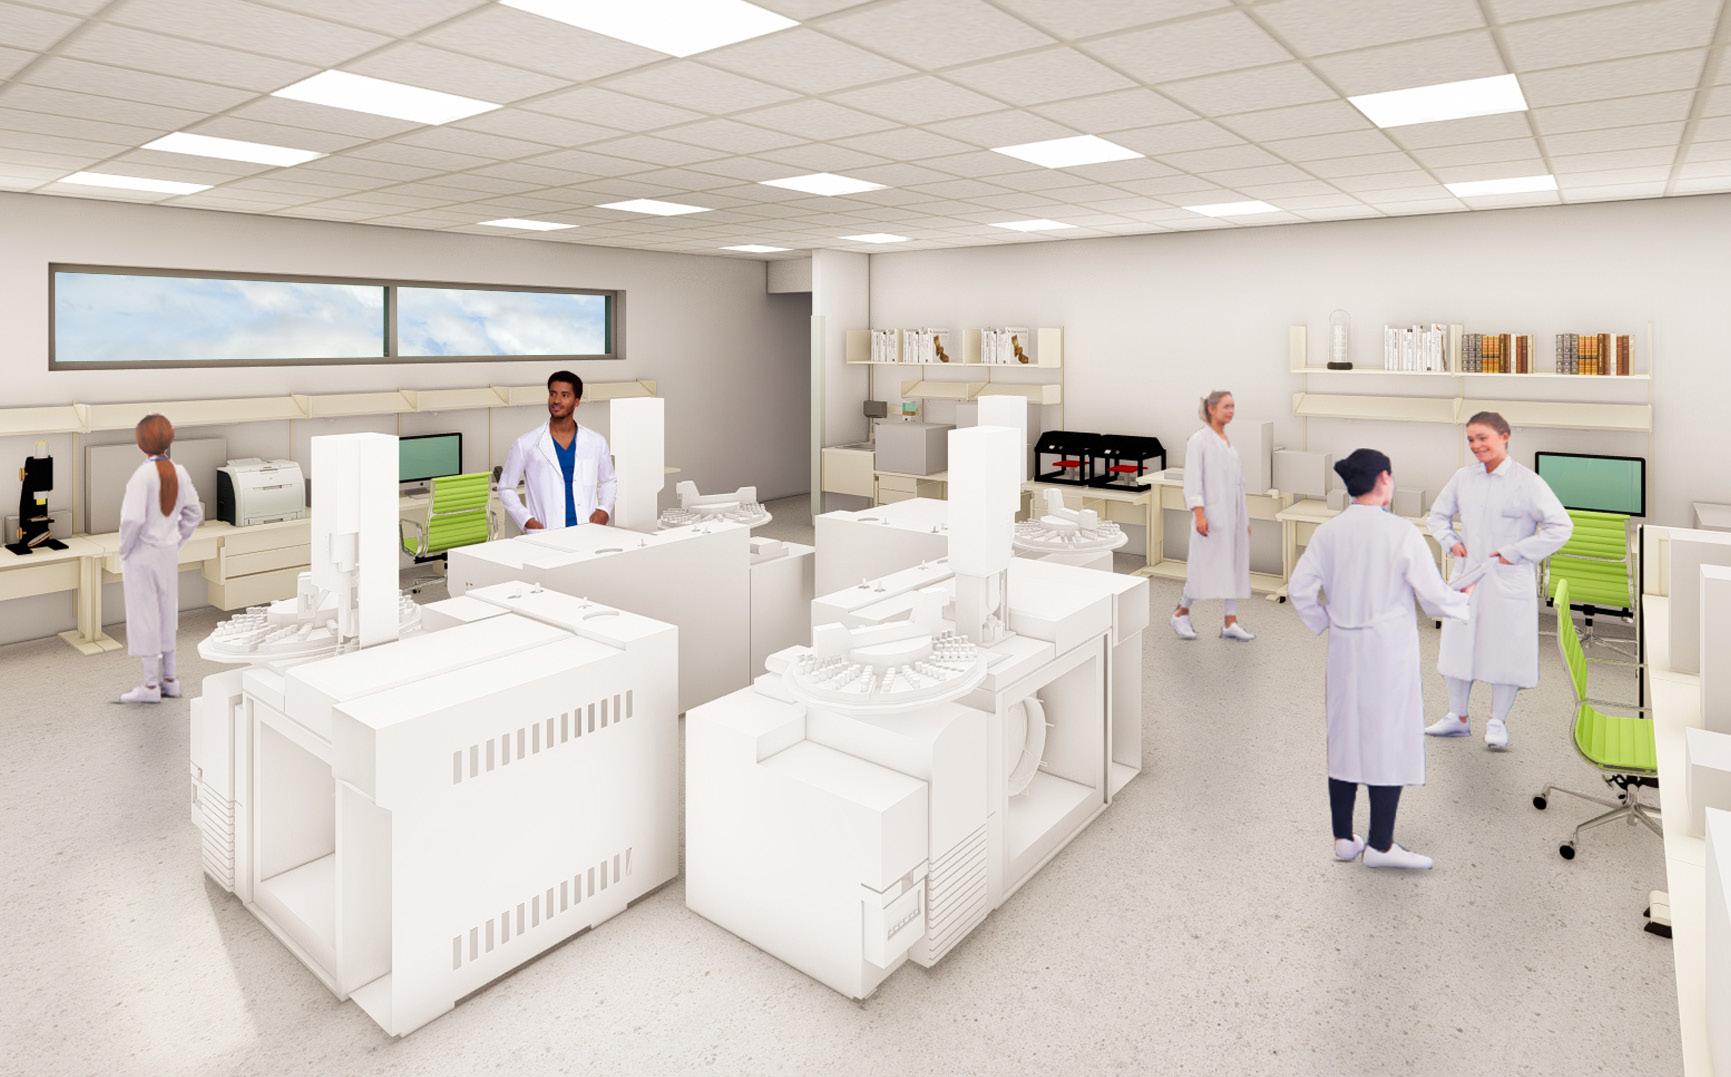
Laboratory Design: Supporting Learning, Discovery, and Care
Gurrimatute brings extensive experience in the planning and design of laboratory environments across educational, research, and healthcare settings. We understand that each lab type operates with distinct priorities—requiring a balance of safety, flexibility, and highperformance systems.
Our educational laboratories support evolving curricula and hands-on learning through flexible lab modules, durable materials, and integrated utilities, while maintaining clear supervision, proper ventilation, and safe material handling. These environments are designed to be both highly functional and engaging for students.
In research laboratories, we coordinate complex building systems to support specialized equipment, high air change rates (ACH), and precise environmental controls. Our experience includes high-containment environments such as BSL-2 and BSL-3, incorporating directional airflow, pressurization, HEPA filtration, and controlled access to meet stringent safety and compliance requirements.
For medical and clinical laboratories, we prioritize efficiency, accuracy, and regulatory compliance. We have experience with CLIAdriven environments, infection control (ICRA), and phased implementation
within active healthcare facilities to maintain continuous operations.
Across all lab types, Gurrimatute delivers adaptable, technically sound environments aligned with industry standards, supporting education, innovation, and patient care.
Laboratory Experience
Educational
Florida International University
Modesto Maidique Campus OE 295
Interior Renovation | Miami, Florida
Interior renovation of an existing classroom that serves as a biology lab. The renovation includes new plumbing, gas, cabinet and interior finishes to host 24 students with six tables with four students each.
Miami Dade College Homestead Campus Building G HVAC
Replacement | Homestead, Florida Replacement and upgrades of 19 existing chemical hood stations and their support systems within all chemistry and biology labs, as well as electronic control programming, exhaust system, and miscellaneous HVAC/VFD upgrades. Design-Build.
Palm Beach State College
Mechatronics Lab
Classroom | Boca Raton, Florida
Complete interior renovation of two existing dance studios (totaling 27,000 sf) into two mechatronics lab classrooms. Each classroom will host 24 students and will have 12 stations with one computer each. One classroom with have a dedicated 3D printing space with 12 3D printers. The other classroom with have a equipment storage room and a KUKA Industrial Robot Lucas-Nuelle Mechatronics platform. In addition there will be a dedicated space for a data analyst.
Miami Dade College Homestead
Campus Building D Skilled Nursing Program | Homestead, Florida
Relocating existing nursing simulation
programs into a new 4,800 sf space. Completed facilities included two 1,600 sf areas, both housing a 6-bay patient treatment simulator (both with adjacent class spaces); one 6-bay patient-assessment area; two patientroom simulators (both with central control rooms for teaching staff); and two debriefing rooms.
Research
Miami-Dade County Department of Solid Waste Management Mosquito Control Complex | Miami, Florida
Replacement of existing facilities to create a new 21,000 sf Mosquito Control facility that consolidates essential functions into a single campus. The program includes administration, laboratory, and operations components, with specialized spaces such as a chemistry lab, BSL-3 biosafety lab, insectary, and support/storage areas. The site also accommodates pesticide storage, sentinel animal and fish breeding areas, an emergency generator, and parking for staff and visitors.
Florida International University
Biscayne Bay Campus Coastal Conservation & Restoration Laboratory (CCRL) Motion Capture Tank | North Miami, Florida
Design of a new 1,200 sf single story building to house a 12,000 gal motion capture tank.
Medical & Clinical
Cleveland Clinic Martin Medical Center North Laboratory & Storage Building Addition | Stuart, Florida
Demolishing an existing metal building, and creating a new 4,800 sf Laboratory Services building on the existing site. The building supports all histology, cytology, nephrology,
and hematology testing, as well as all other specialized testing services. Additionally, the existing lab in the main building’s basement was converted to support the Bio-Medical Support Department.
Memorial Healthcare System
Miramar Histology Suite
Expansion | Miramar, Florida
Provided full design services for a Histology Suite Expansion, increasing the department by approximately 525 sf through reconfiguration of adjacent spaces for a total project area of 1,045 sf. The project included HVAC evaluation and upgrades, electrical and data improvements, and phased construction within the active OR suite to maintain operations. AHCA reviewed.
Uhealth Sylvester Comprehensive Cancer Center Cancer Treatment Unit & Pharmacy
Upgrades | Hollywood, Florida
Provided design services for a new Cancer Treatment Unit (CTU) and Pharmacy Suite, converting a former bank space into a facility with 14 infusion bays, nursing support, and patient-focused amenities for comfort and privacy. The project also included a USP 800–compliant compounding pharmacy with hazardous and nonhazardous labs, support spaces, and emergency generator power, requiring site modifications for equipment placement and hurricaneresilient infrastructure.