Federal
Firm Overview
Gurri Matute, P.A. (Gurrimatute) is an award-winning, quality-driven architectural and interior design firm committed to providing first rate results and exceptional service.
Established in 1996 by Daphne I. Gurri and later joined by José G. Matute Gurrimatute is an Economically Disadvantaged Woman Owned Small Business. With an initial focus on the Aviation sector, the firm has evolved to become a versatile leader in Civic, Education, Healthcare, and Federal markets.
With an impressive portfolio that includes contracts at Little Rock Air Force Base and the USACE Savannah District, Gurrimatute has also successfully completed projects for the Naval Facilities Engineering Systems Command, U.S. Coast Guard, and Florida National Guard. Our federal sector projects encompass a wide range of facilities, including community centers, aircraft hangars, child development centers, headquarters/operations centers, barracks, secure facilities, multibuilding projects, administrative
30 years
Founded in 1996, Gurrimatute has built a 30-year legacy of reliable service, earning client trust through strength, stability, and tailored solutions that evolve with their needs.
spaces, armories, restrooms, data centers, and more.
Gurrimatute is dedicated to delivering projects on time and within budget. Our experience include new construction as well as Sustainment, Restoration & Modernization (SRM) type projects with budgets from under $100,000 to over $177M.
We offer a comprehensive range of services, including DesignBuild RFP packages, full design, facility condition assessments, and various studies and reports. The firm also provides independent technical reviews, value engineering, concept charrette reports, and historic preservation services. Our expertise extends to interior design, encompassing comprehensive interior design, structural interior design, and furniture, fixtures, and equipment (FFE) selection. Additionally, Gurrimatute offers LEED and sustainable building consulting, antiterrorism and force protection, construction phase services, and serves as an owner’s representative.
85%
An impressive 85% of our clients are repeat clients, demonstrating their trust in our ability to consistently deliver quality, innovation, and exceptional service.

We do technical. We do creativity. We collaborate. We grasp problems with two hands.
Gurrimatute is a locally and nationally certified small business, holding key designations including EDWOSB, MBE, and DBE, reflecting our commitment to excellence and capability to meet diverse project requirements.
Federal Experience
Contracting Vehicles
• Little Rock Air Force Base / Prime: Gurri Matute Cromwell JV, LLC / FA446025D0007
• Savannah District / Prime: Gurri Matute Cromwell JV, LLC / W912HN26D2001
Facility Types
• Administrative spaces
• Armories
• Barracks
• Child development centers
• Community centers
• Data centers
• Hangars
• Operations centers
• Restrooms
Project Types
• Sustainment, Restoration & Modernization (SRM)
• Design-Build RFP packages
• Full design
• Facility condition assessments
• Independent Technical Reviews (ITR)
• Value engineering
• Concept Charrette Reports (CCR)
• Historic preservation services
• Interior design
– Comprehensive interior design
– Structural interior design
– Furniture, fixtures, and equipment (FF&E)
Licensed Location of Projects
• LEED and sustainable building consulting
• Antiterrorism and force protection
• Construction phase services
• Owner’s representative Federal Clients
• Florida National Guard / Prime: Gurrimatute
• Little Rock Air Force Base / Prime: Gurri Matute Cromwell JV, LLC
• National Park Service / Prime: Lunacon
• Naval Facilities Engineering Systems Command (NAVFAC) / Prime: Martinez Construction
• U.S. Coast Guard / Prime: Team Henry
• U.S. Army Corps of Engineers
– Savannah District / Prime: Gurri Matute Cromwell JV, LLC
– Mobile District / Prime: Martinez Construction
Installation Experience
• Ebbing Air National Guard Base, Fort Smith, AR
• Everglades National Park, Homestead, FL
• Fort Allen, PR
• Fort Bragg (Liberty), NC
• Fort Eisenhower (Gordon), GA
• Fort Benning (Moore), GA
• Fort Stewart, GA
• Little Rock Air Force Base
• Naval Air Station Key West
• Tyndall Air Force Base
• U.S. Coast Guard, Marathon
• Virgin Islands Air National Guard
Sustainability
Keeping things in harmony with each other is a top priority for us. People with planet. Resources with responsibility. Cause with effect. We believe things are at their best when working in a state of balance with other things. It’s a value that keeps us centered and connected to the past and future.
Gurrimatute is experienced with a variety of sustainable building rating systems and national model green building codes including the United States Green Building Council (USGBC) Leadership in Energy and Environmental Design (LEED) and Green Building Initiative (GBI) Green Globes certifications. Our staff includes several LEED AP and LEED Green Associates that will help our client determine the rating system that best fits your budget and the scope of work.
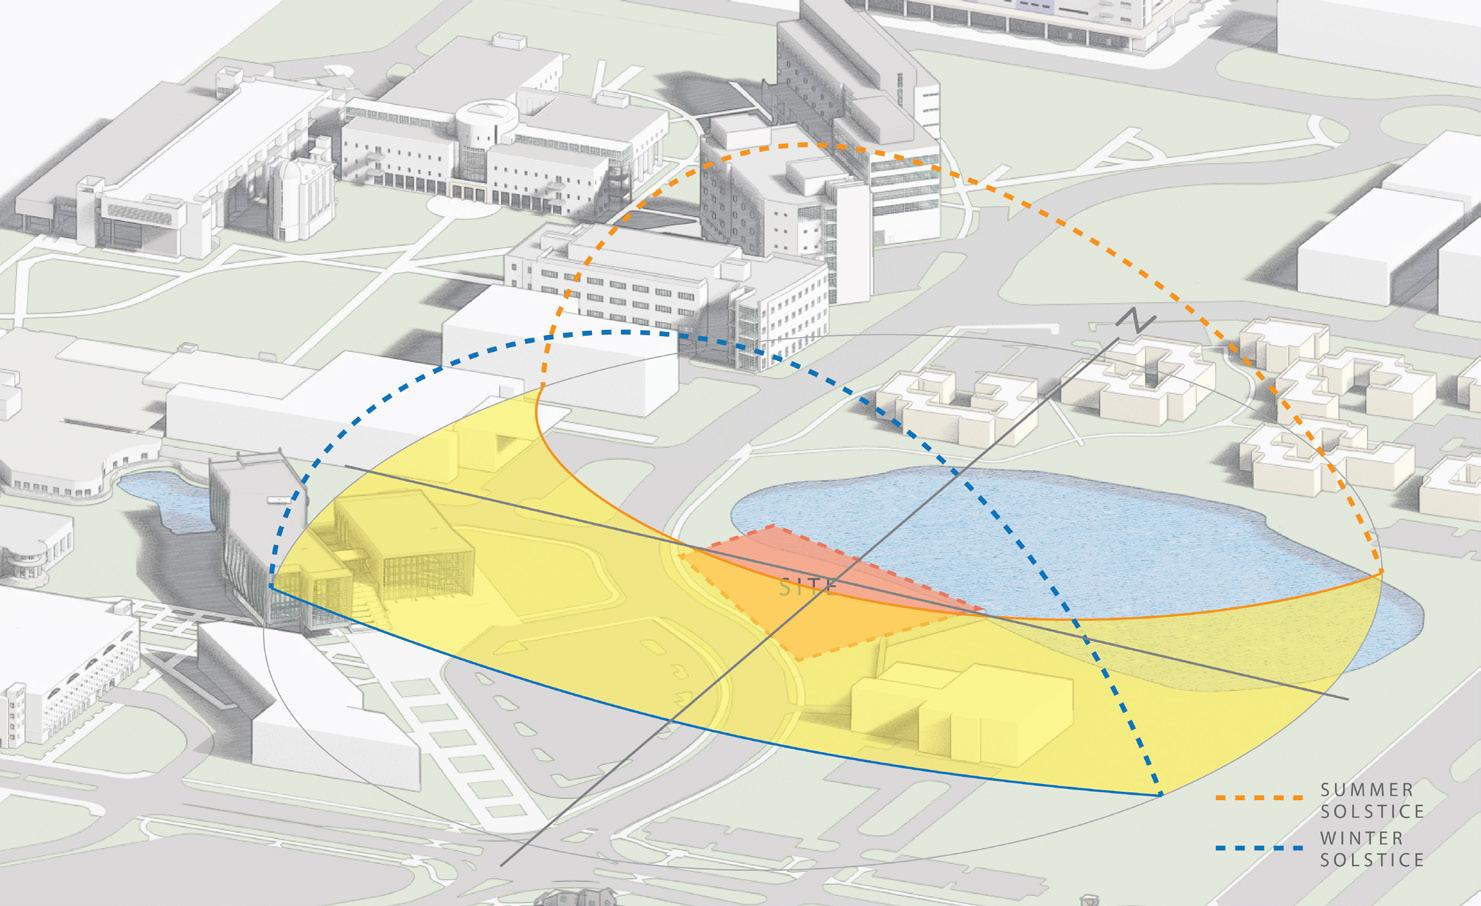
Gurrimatute diligently explores an array of sustainability options, collaborating seamlessly with our consultants to deliver innovative design solutions. These encompass strategic site orientation to optimize natural light, harness prevailing winds, enhance walkability, and more. Our focus extends to minimizing
LEED Experience
water usage, elevating air quality, carefully selecting materials, and championing energy conservation, among other considerations.
Renovations can incorporate energyefficient technologies, such as LED lighting, smart HVAC systems, and high-performance insulation, to reduce energy consumption
and lower environmental impact. Implementing these measures not only aligns with sustainability standards but also results in longterm
for building owners.
Technology-Driven Project Management
At Gurrimatute, we employ a robust set of systems and tools to ensure every project stays on schedule, within budget, and in compliance with County guidelines and regulations. Our team's deep familiarity with these standards allows us to integrate them seamlessly throughout the project life cycle.
Building Information Modeling (BIM)
We are a technology-driven architecture firm, integrating advanced tools to enhance communication and reduce the likelihood of costly changes during construction. Autodesk Revit is our primary BIM tool, which we use to perform Clash Detection on 3D models. This proactive step helps us identify potential conflicts—like structural beams interfering with mechanical systems—before construction begins, reducing the risk of delays or change orders. Our expertise in Revit allows us to create detailed, real-time visualizations of spaces, enabling owners to virtually explore the project and make informed decisions. Revit’s ability to apply finishes and lighting creates photo-realistic images that give a clear preview of the final product. Additionally, we ensure that our BIM processes align with County guidelines, meeting all local standards and expectations.
Project Management & Cost Control Tools
To maintain tight control over project schedules and budgets, we use a suite of advanced tools that streamline communication and collaboration. These include:
• SharePoint & Newforma for managing project documentation and ensuring smooth communication among stakeholders.
• Procore & Bluebeam for realtime construction management, helping us track changes, streamline workflows, and manage both budgets and timelines.
• Archisnapper for efficient site inspections, punch lists, and field reports, allowing for swift issue tracking and documentation.
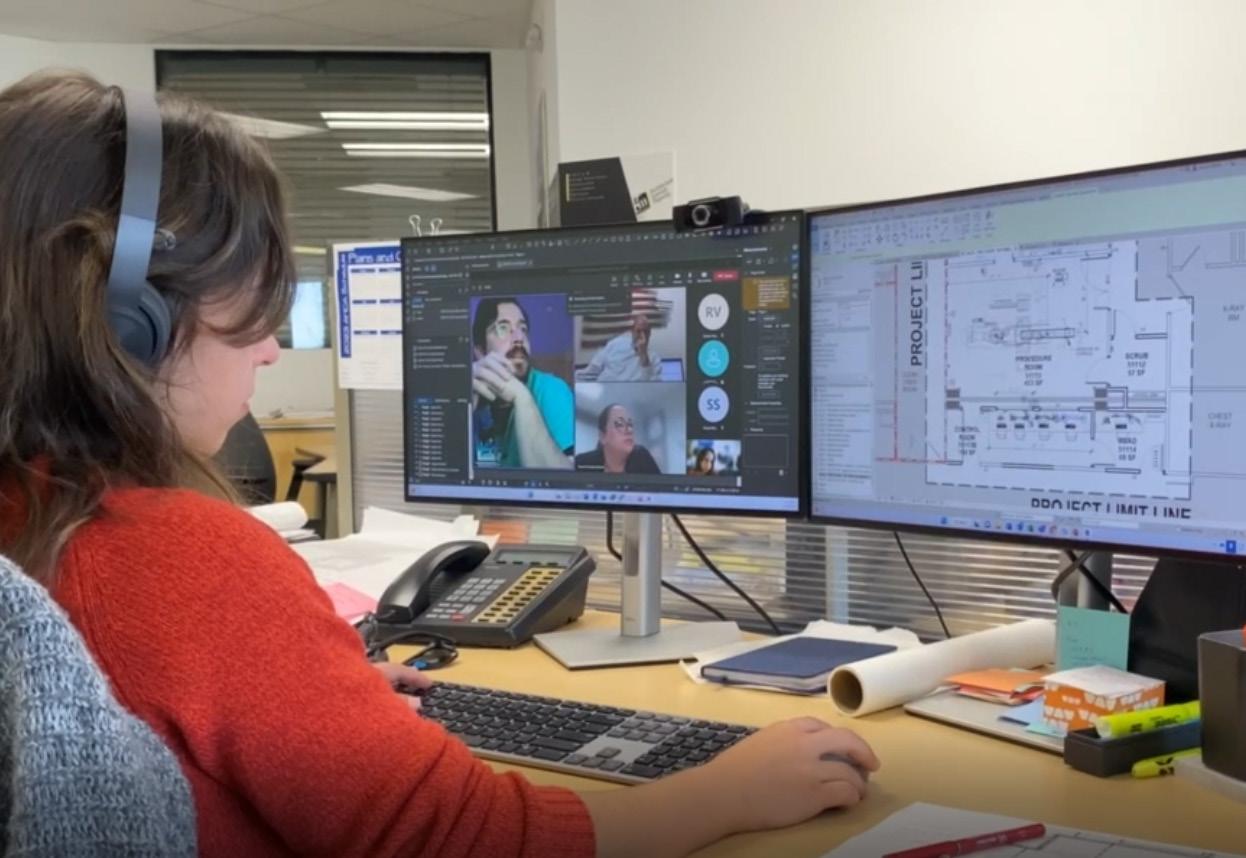
• Microsoft Teams & Zoom for real-time virtual collaboration, enabling quick decision-making regardless of location.
Building 42843 Admin Space Garrison C2 Consolidation
Fort Bragg, North Carolina
Transformation of a former hospital floor into a unified administrative hub for four departments. Through close stakeholder engagement and smart space planning, the team overcame structural constraints to deliver an efficient, tailored solution within a limited footprint.
This project involved the complete renovation and interior design of the north and west wings of the 7th floor of an existing building – originally constructed as a hospital and later re-purposed for administrative use. The primary goal was to consolidate four departments – Executive Leadership, Communications & Public Affairs, Employee Engagement, and Strategic Planning – into a cohesive, collaborative environment that improved workflow and interdepartmental efficiency.
Avoiding Cost Overruns, Change Orders, & Delays
Our multidisciplinary approach ensures projects are delivered on time, within budget, and to the highest quality standards. Revit’s clash detection reduces design conflicts, while Procore’s real-time budget tracking mitigates the risk of cost overruns. Our deep familiarity with County regulations allows us to anticipate compliance issues, reducing permitting delays. These tools, combined with proactive communication, ensure smooth project delivery, on time and within budget.
A key aspect of our approach was early and sustained engagement with stakeholders. During the initial project kickoff, we held interviews and working sessions with department leaders and team members to better understand their operational needs. It quickly became clear that the available floor area was insufficient to fit the full program in its original form. To resolve this, we requested site visits to their current office environments. These walk-throughs allowed us to directly observe how teams were working, assess underutilized spaces, and understand staff needs in real-time.
This collaborative discovery process helped us – and the users – re-frame the requirements to fit within the constraints of the 7th floor. By right-sizing the program and recommending smarter space utilization, we were able to deliver a design that not only met functional needs but also complied with all required standards. We proposed a more efficient layout, including improved storage solutions using multi-rack shelving systems and consolidated open office areas with modern, ergonomic workstations. These elements were thoughtfully included in a dedicated FF&E package tailored to each department's specific functions.
The renovated floor plan includes private offices, open work areas, training and classroom spaces, a media production suite with a green room and control room, a large conference room, smaller meeting rooms, and a private restroom for executive leadership.
Designing for a former hospital posed unique challenges: a narrow floor plate, inconsistent ceiling heights, and structural constraints. We addressed these through creative planning and detailed coordination, including phasing plans to minimize disruption to the occupied 6th floor.
Quality: Exceptional
Schedule: Exceptional
Cost Control: Exceptional Management: Exceptional
Gurrimatute completed this project as part of our Mentor/Protégé Joint Venture with Cromwell Architects Engineers
Chapel & Religious Education Facility Design/Build RFP
Tyndall AFB, Florida
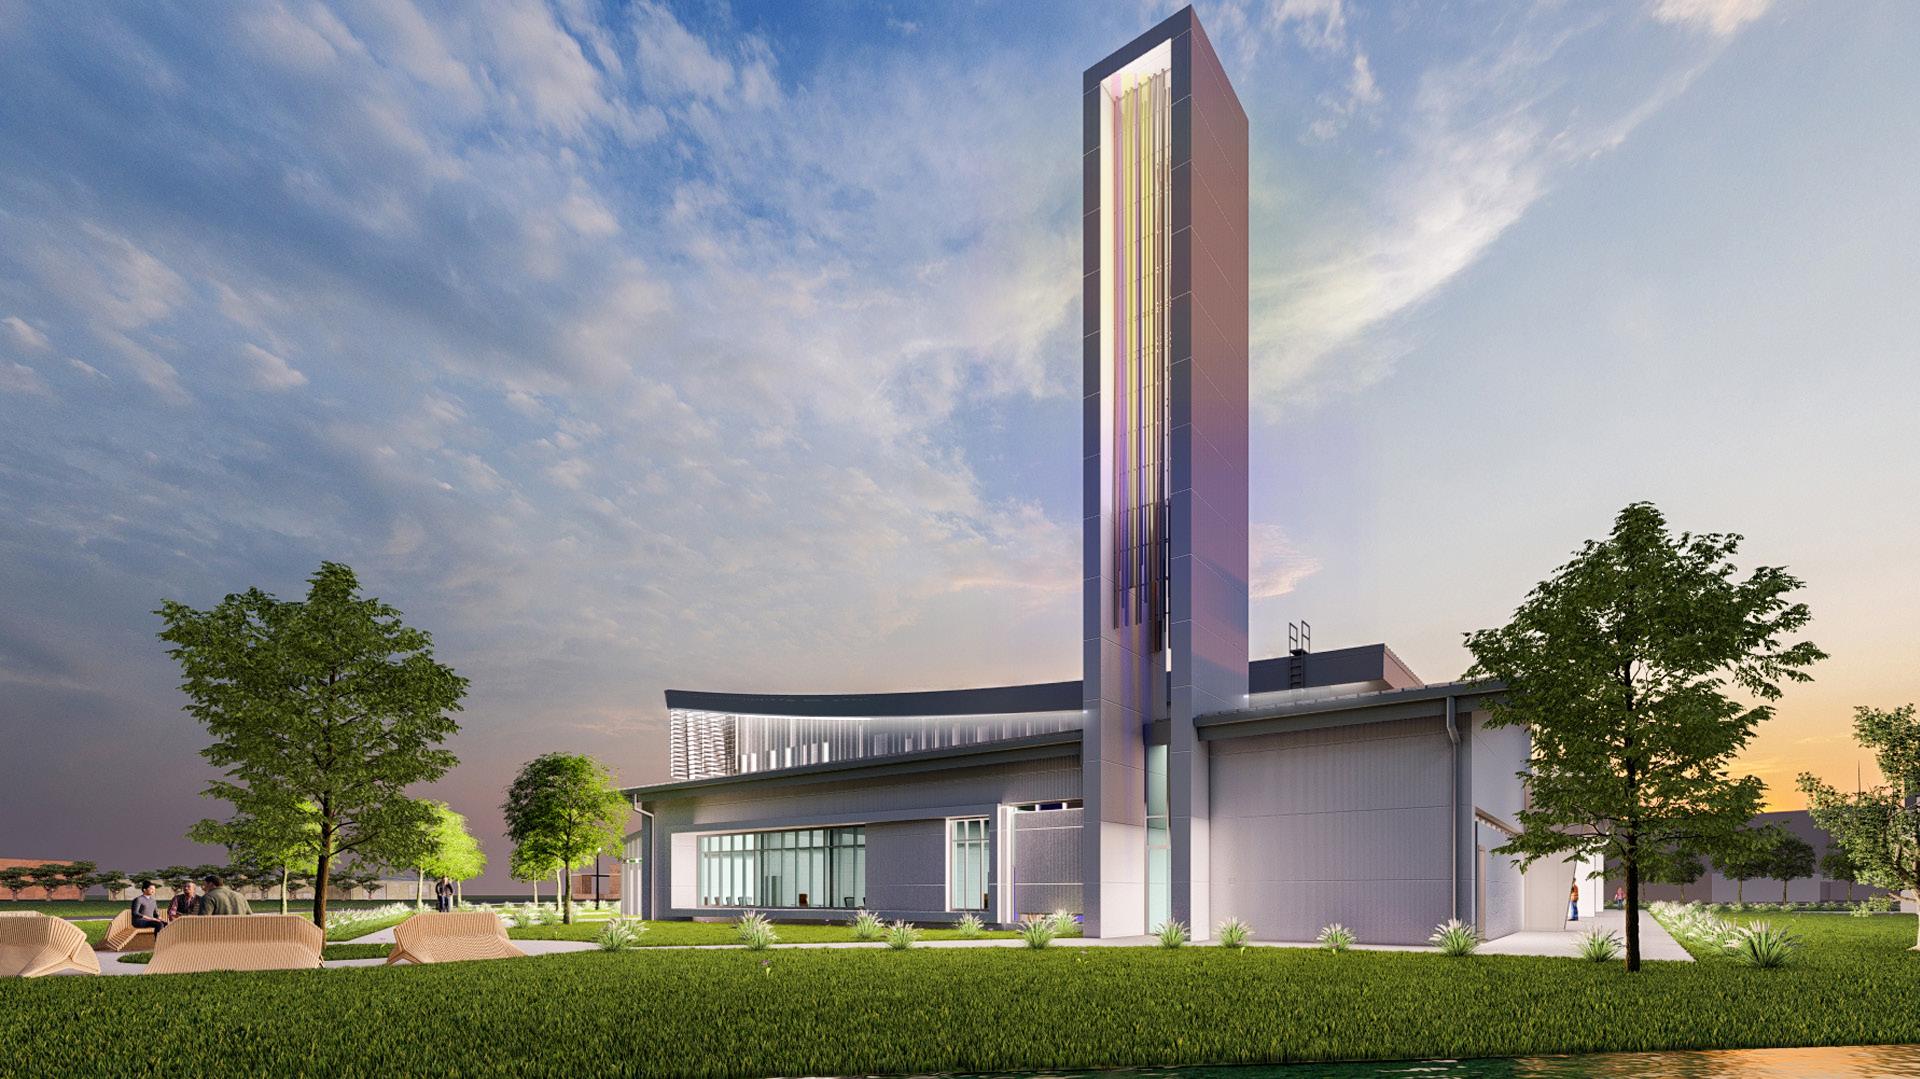
A new prototype for the U.S. Air Force, this Spiritual Resiliency Center redefines the chapel as an inclusive sanctuary for healing, reflection, and connection. Anchored by a radiant tower of light, it stands as a symbol of hope at the heart of the “Base of the Future.”
The design intent is to create a new vision for the 21st century chapel for the airman and their families. Rather than applying a traditional design of a chapel with a steeple and Christian references, this new chapel focuses on spirituality and healing of the soul regardless of any religious affiliation. This “Spiritual Resiliency Center” seeks to be inclusive of everyone and has become the new prototypical design for the United States Air Force.
The Chapel is a one-story building inclusive of indoor and outdoor meditation prayer spaces, with flexible spaces that can be used for multiple denominations, teaching and/or counseling. Breaking the barrier of isolation, the building was designed to have a relaxed feeling with oversized "living space" and firehouse style kitchen.
The Chapel was designed to be the key marker in the new urban square that was created by the new master plan for the "Base of the Future". Serving as a marker, we reinterpreted the traditional bell tower into a tower of light that is both symbolic of the hope that spirituality brings as well as serving as a marker visible from a very far distance.
Child Development Center Concept Charrette Reports (CCR)
Little Rock, Arkansas
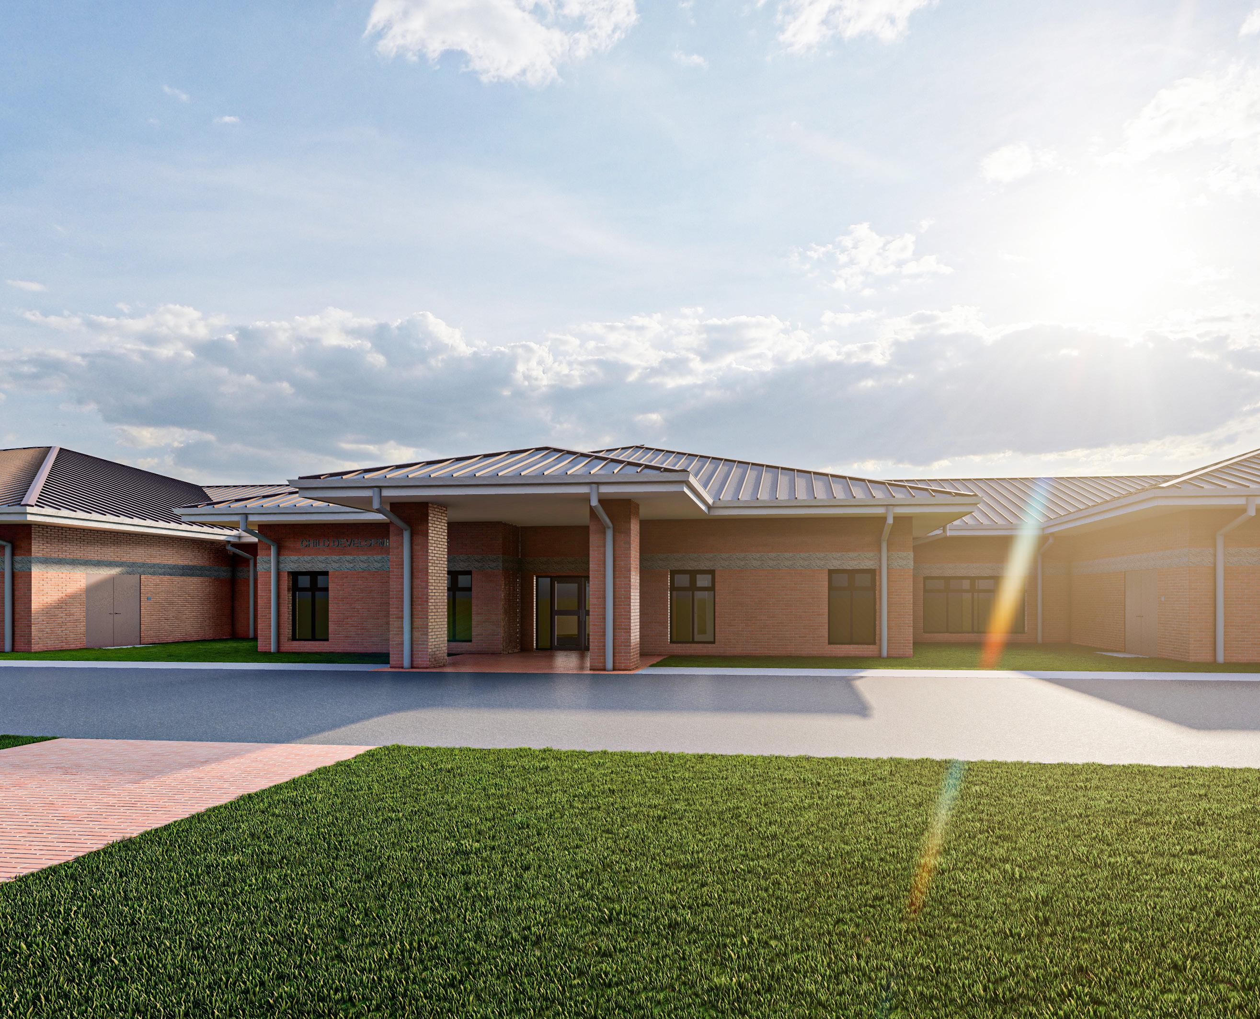
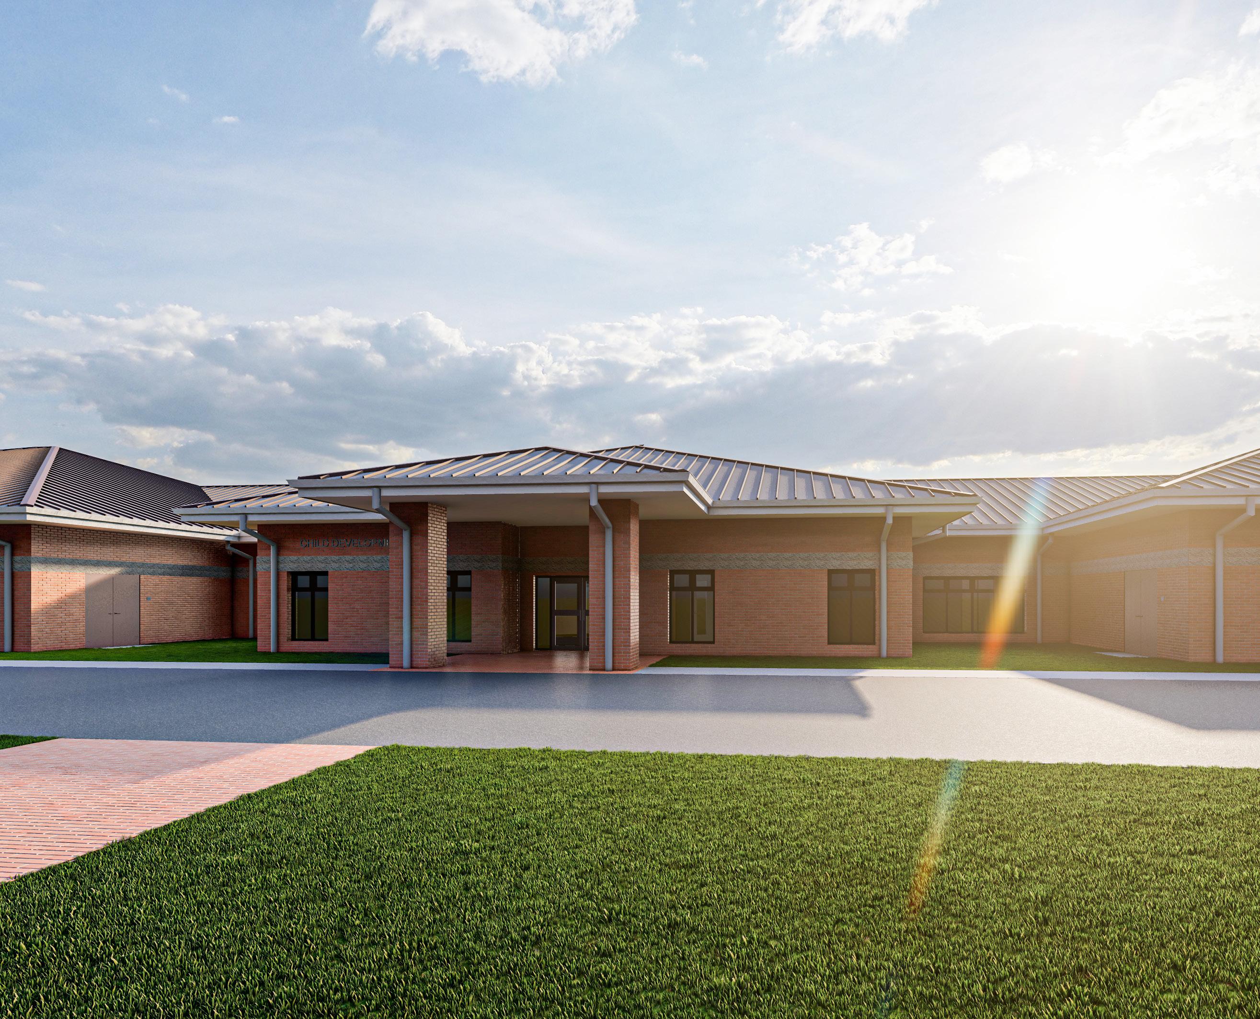
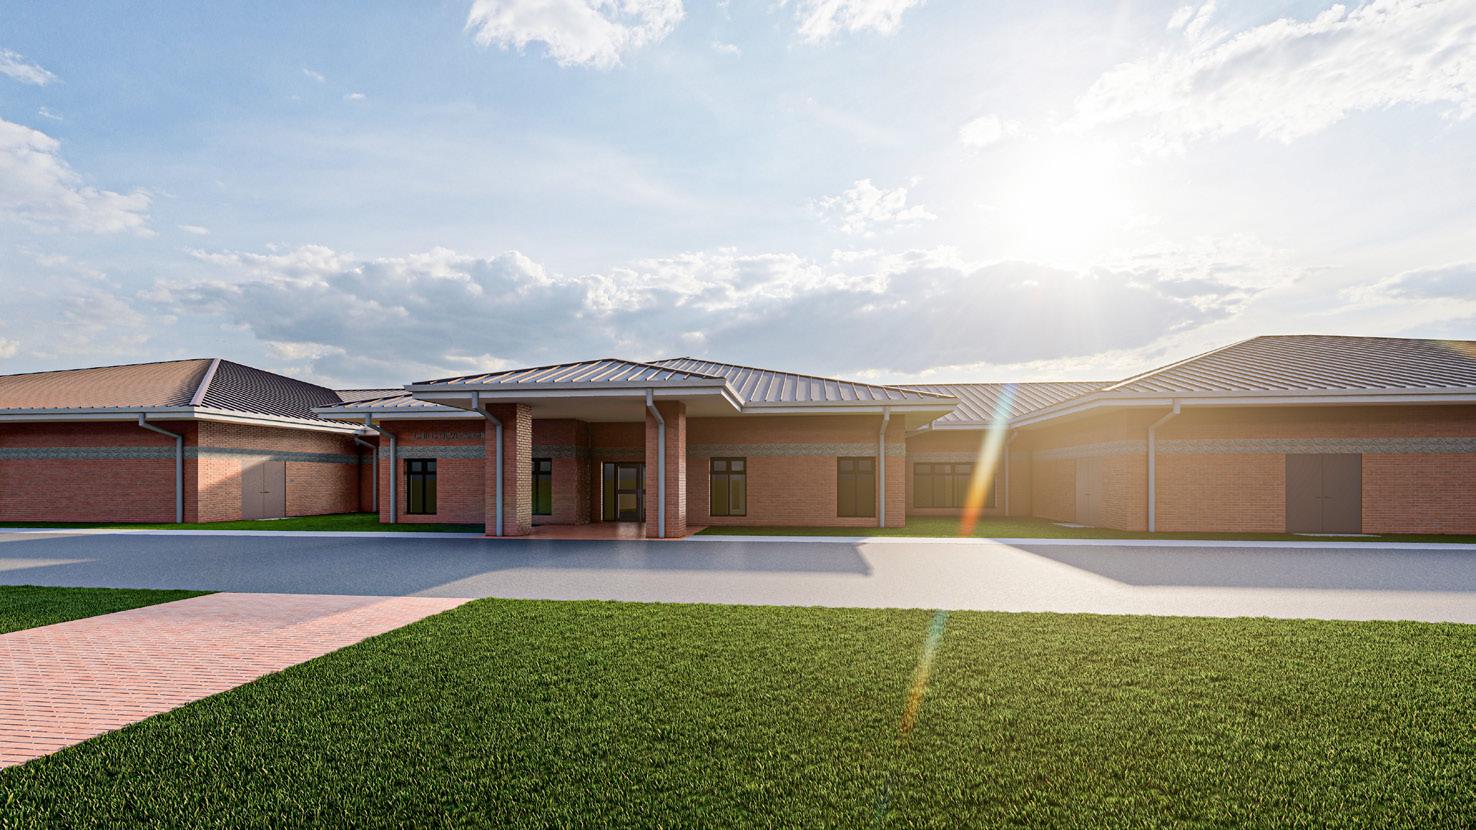
The purpose of this project was to provide programming and planning documents in the form of a CCR to be used by the Government to program and solicit the design and construction of a new Child Development Center (CDC) and the demolition of existing CDC facilities. The CCR included all requirements and constraints, including but not limited to site selection, siting on proposed location, performance, structural interior design, functional design, spatial design, and design and construction requirements to support the child development program in the new facility. The new CDC was a 30,310 SF facility properly configured for daytime care and child development activities supporting approximately 225 dependent children.
2,254-sf Multi-purpose room with kitchen
Narthex/foyer 74-ft tall Bell tower
Ablution/purification room
sacrament room
hardening
Investigate and Study the HVAC System, Envelope, & Interior Conditions for Building 128
Fort Moore, Georgia
The project scope of work consisted of preparing a Facility Assessment Report of the existing building envelope (exterior walls, windows, doors, roofs, basement), the interior areas affected by water intrusion, the evaluation of each, separate HVAC systems, to determine the root cause of system failure, to provide recommendations for repairs and/or corrective action, (both interim and long term), recommended energy efficiency improvements, life cyclecost analysis, necessary updates for current Code compliance, and providing detailed cost estimates for such recommendations. The existing building is

term planning/re-purposing of the building. The current use of the building is a

zones served, the loads were determined including the heating and cooling

U.S. Coast Guard Hurricane Irma Repairs Marathon, Florida
(fee)
Quality: Very Good
Schedule: Very Good Management: Exceptional
Gurrimatute completed this project as part of our Mentor/Protégé Joint Venture with Cromwell Architects Engineers







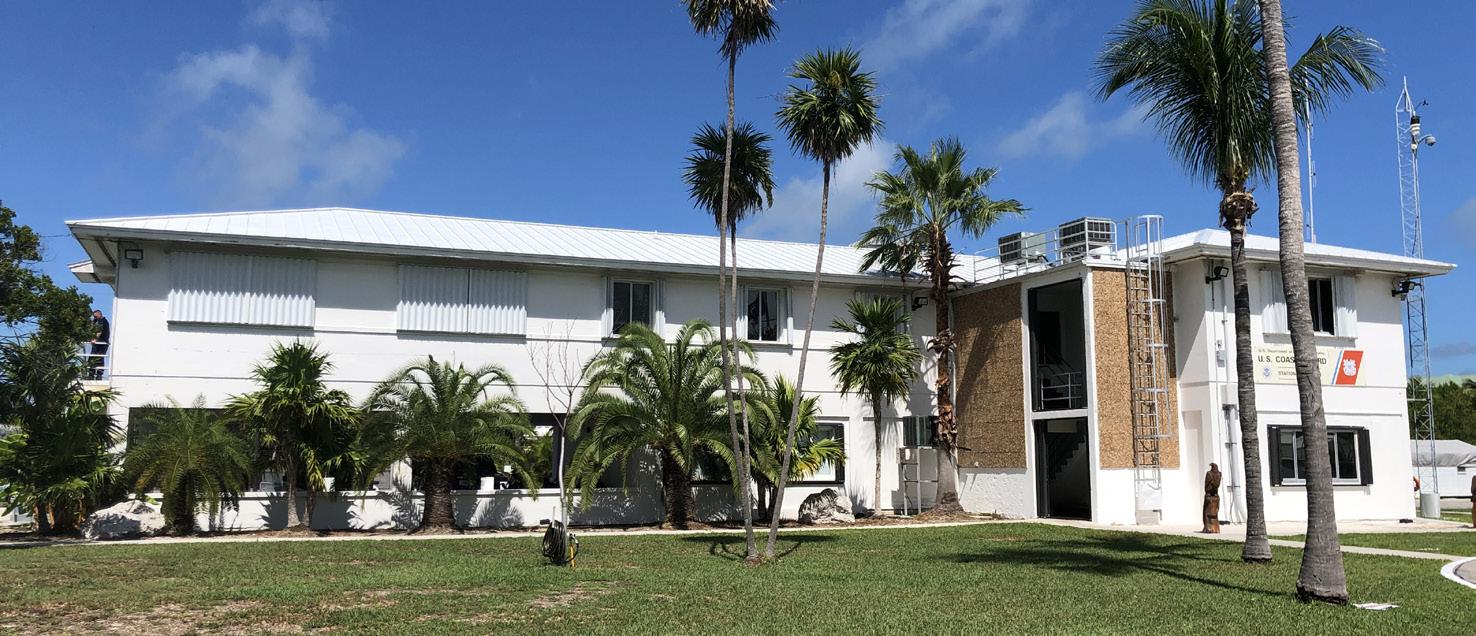
This multi-building campus renovation restored critical Coast Guard operations while enhancing long-term resilience. Combining administrative, operational, and maintenance functions, the project included storm-hardened upgrades across all facilities—from offices to storage—creating a cohesive, mission-ready site.
This design-build project, completed in 2021, addressed extensive damage caused by Hurricane Irma at the U.S. Coast Guard Station in Marathon, Florida. The effort focused on restoring and improving three key structures—the Main Building, the Boathouse, and the Marine Safety Detachment (MSD) Building— while enhancing overall site functionality and resilience. The design-build delivery method enabled close coordination between design and construction teams, allowing for efficient execution and responsive, mission-aligned solutions.
The 2-story, 7,450 sf Main Building houses core operations, including training areas, recreation and fitness rooms, offices, restrooms, and a kitchen. Renovations included ADA upgrades, impact-resistant windows and doors, new lighting, updated finishes, and a fully renovated kitchen with commercial-grade appliances. The 2-story, 5,617 sf Boathouse, supporting maritime operations, received new windows, doors, and impact-resistant bay doors to protect vessel storage. The 560 sf Storage Building was outfitted with a new standing seam metal roof and impact-rated windows to restore storm resistance.
Site-wide improvements were also completed, including resurfaced parking areas, new sidewalks, updated signage, and mechanical system upgrades. The result is a resilient, modernized facility that reinforces the Coast Guard’s operations in the Florida Keys and strengthens protection against future storms.
Wayfinding
Gurrimatute served as a consultant to Team Henry
5001 SW 74th Court Suite 208
Miami Florida 33155
10 Fairway Drive Suite 215
Deerfield Beach Florida 33441
305 661 0069
info@gurrimatute.com
gurrimatute.com Unique Entity ID J5GHV6D6MZN5 CAGE Code 1VR11 NAICS Codes 541310 & 541330