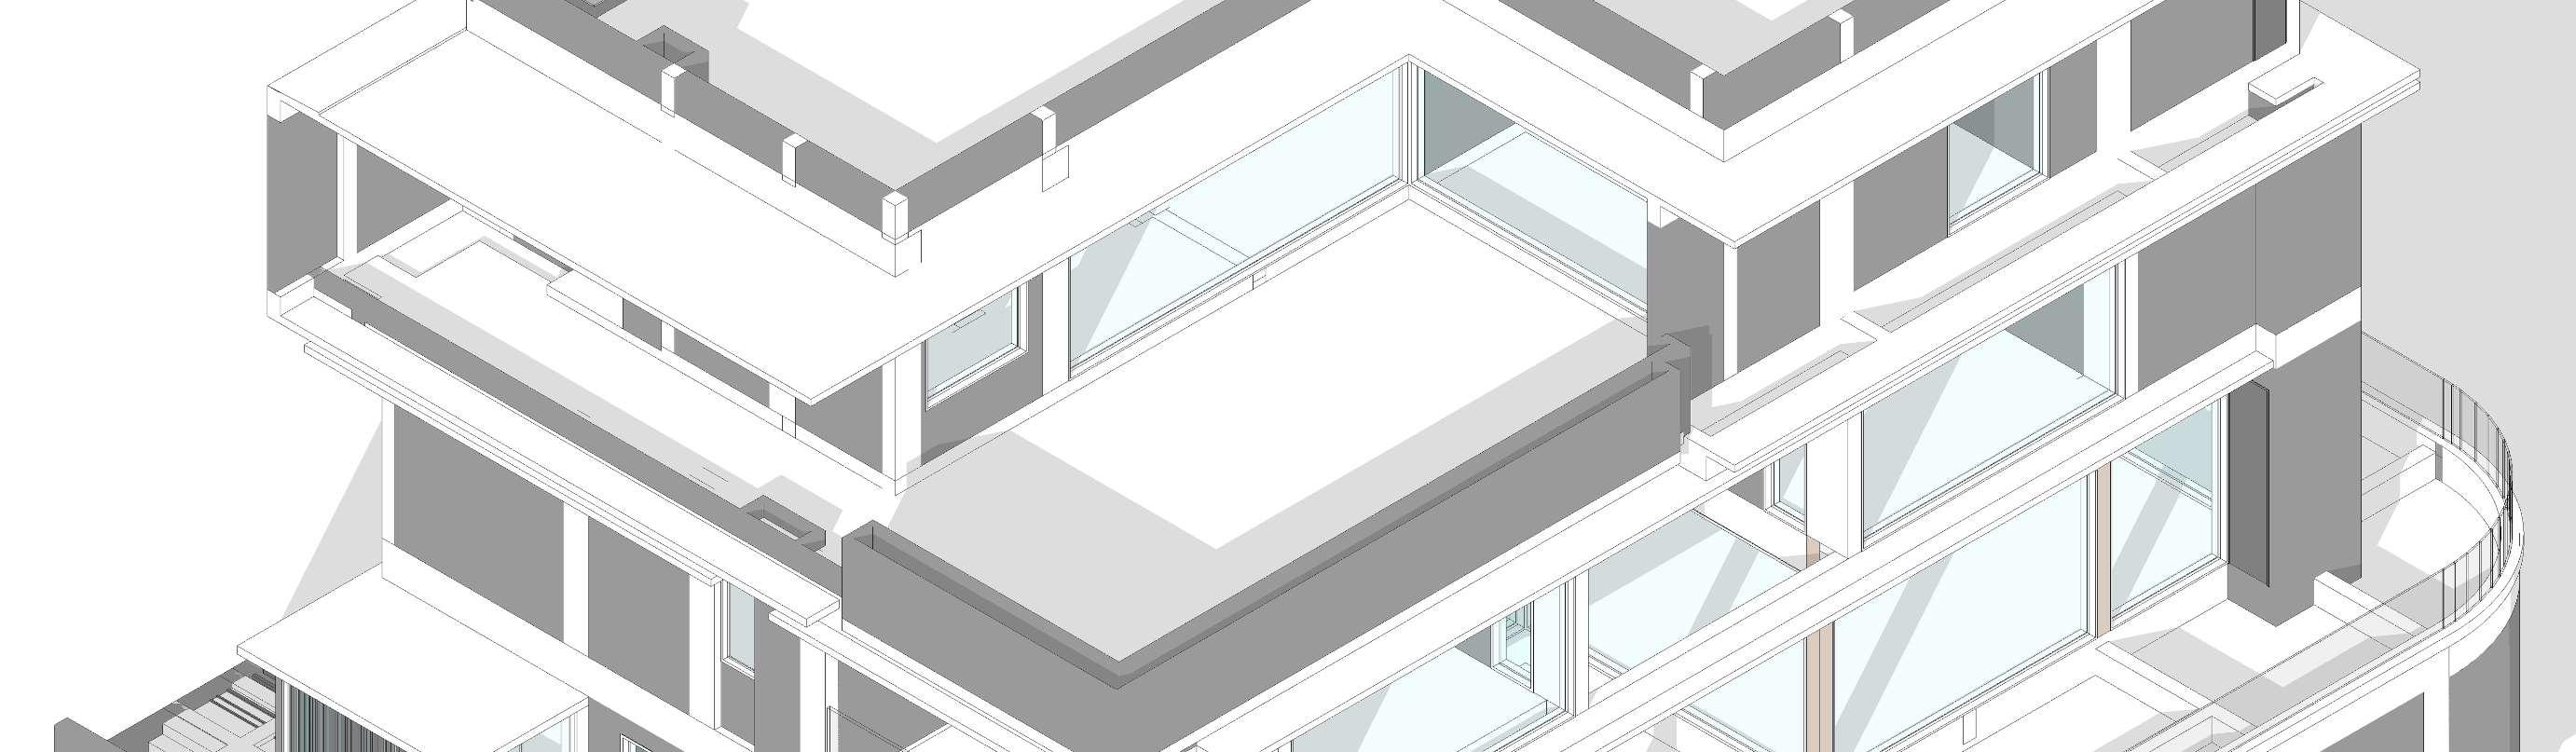
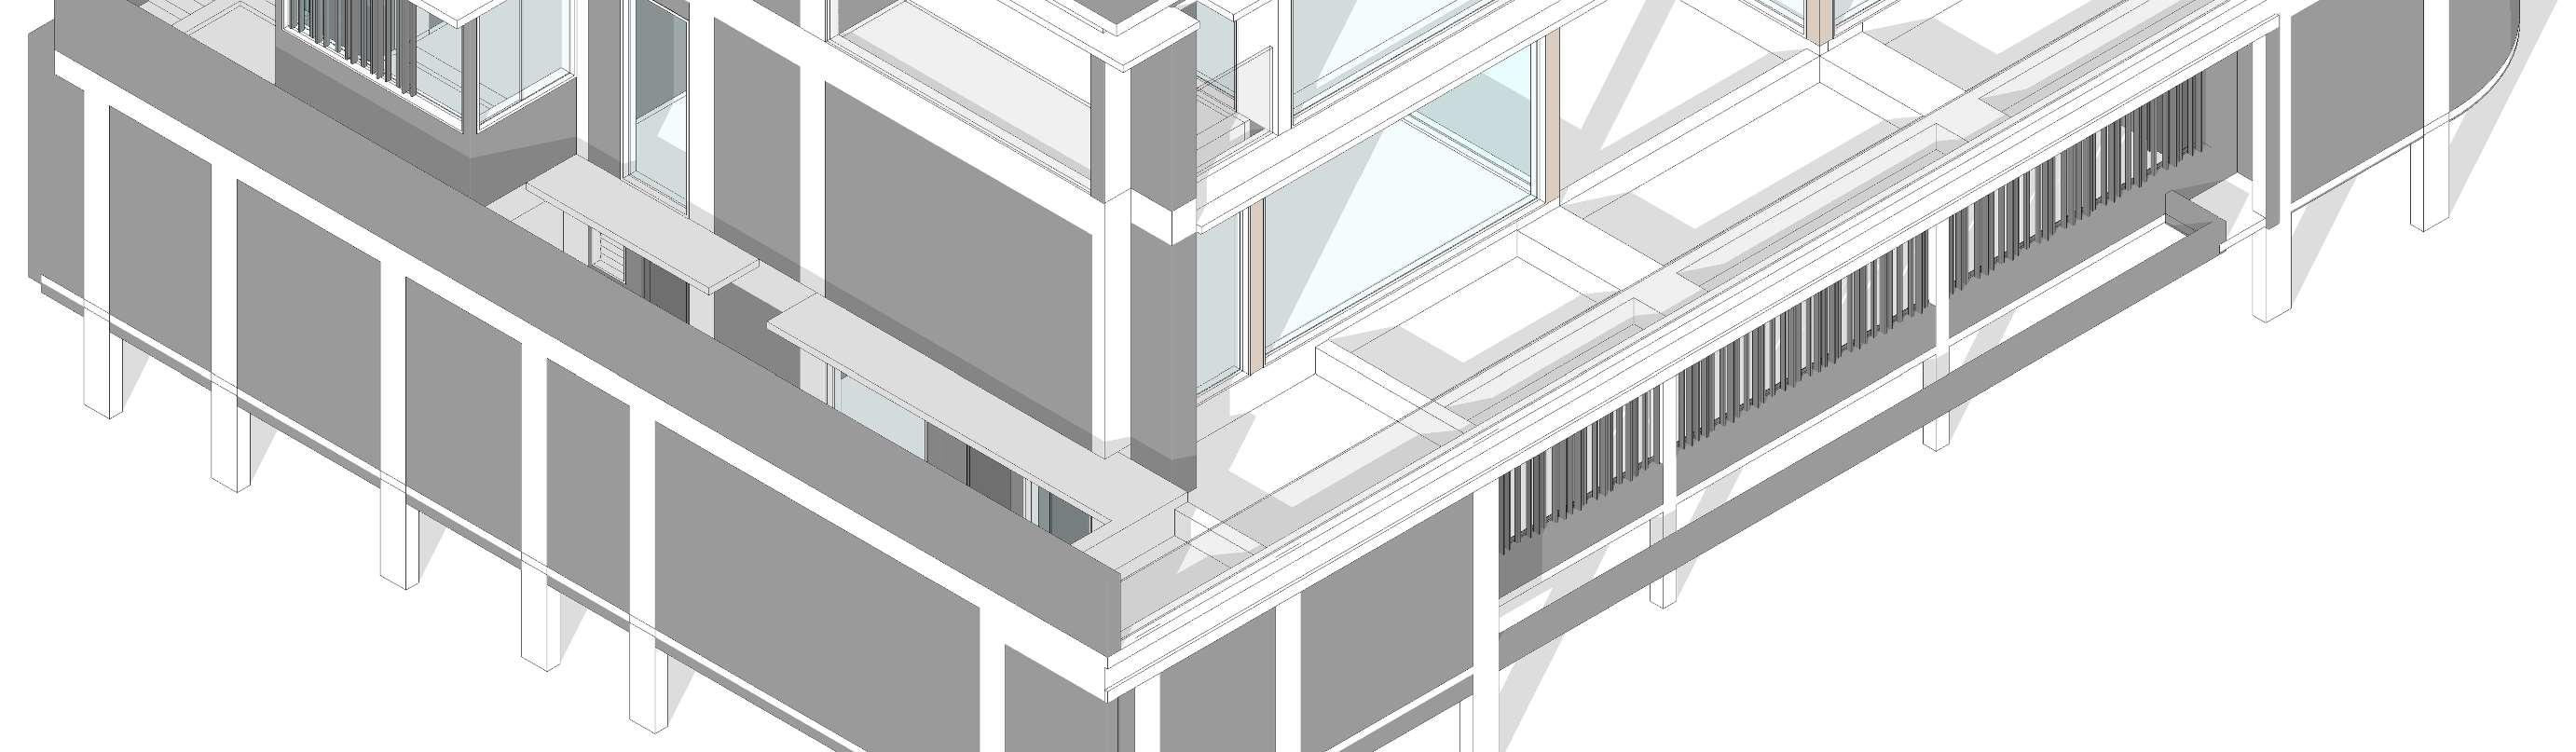
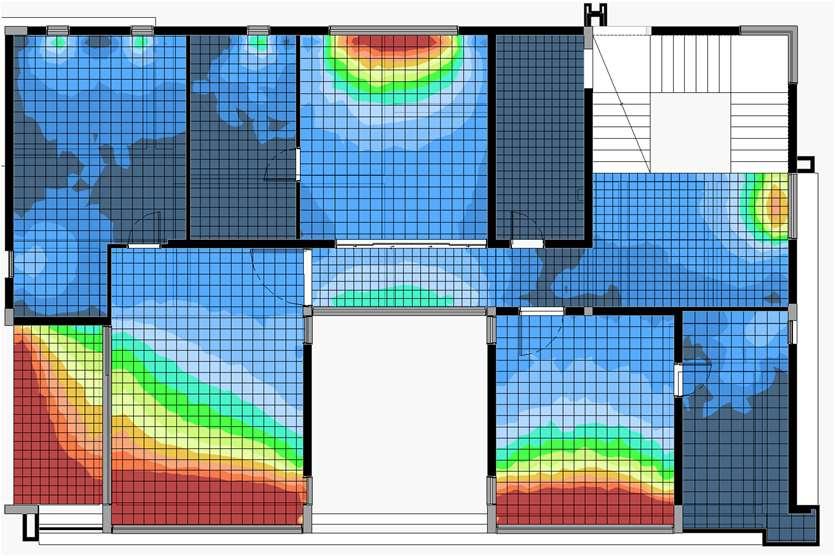
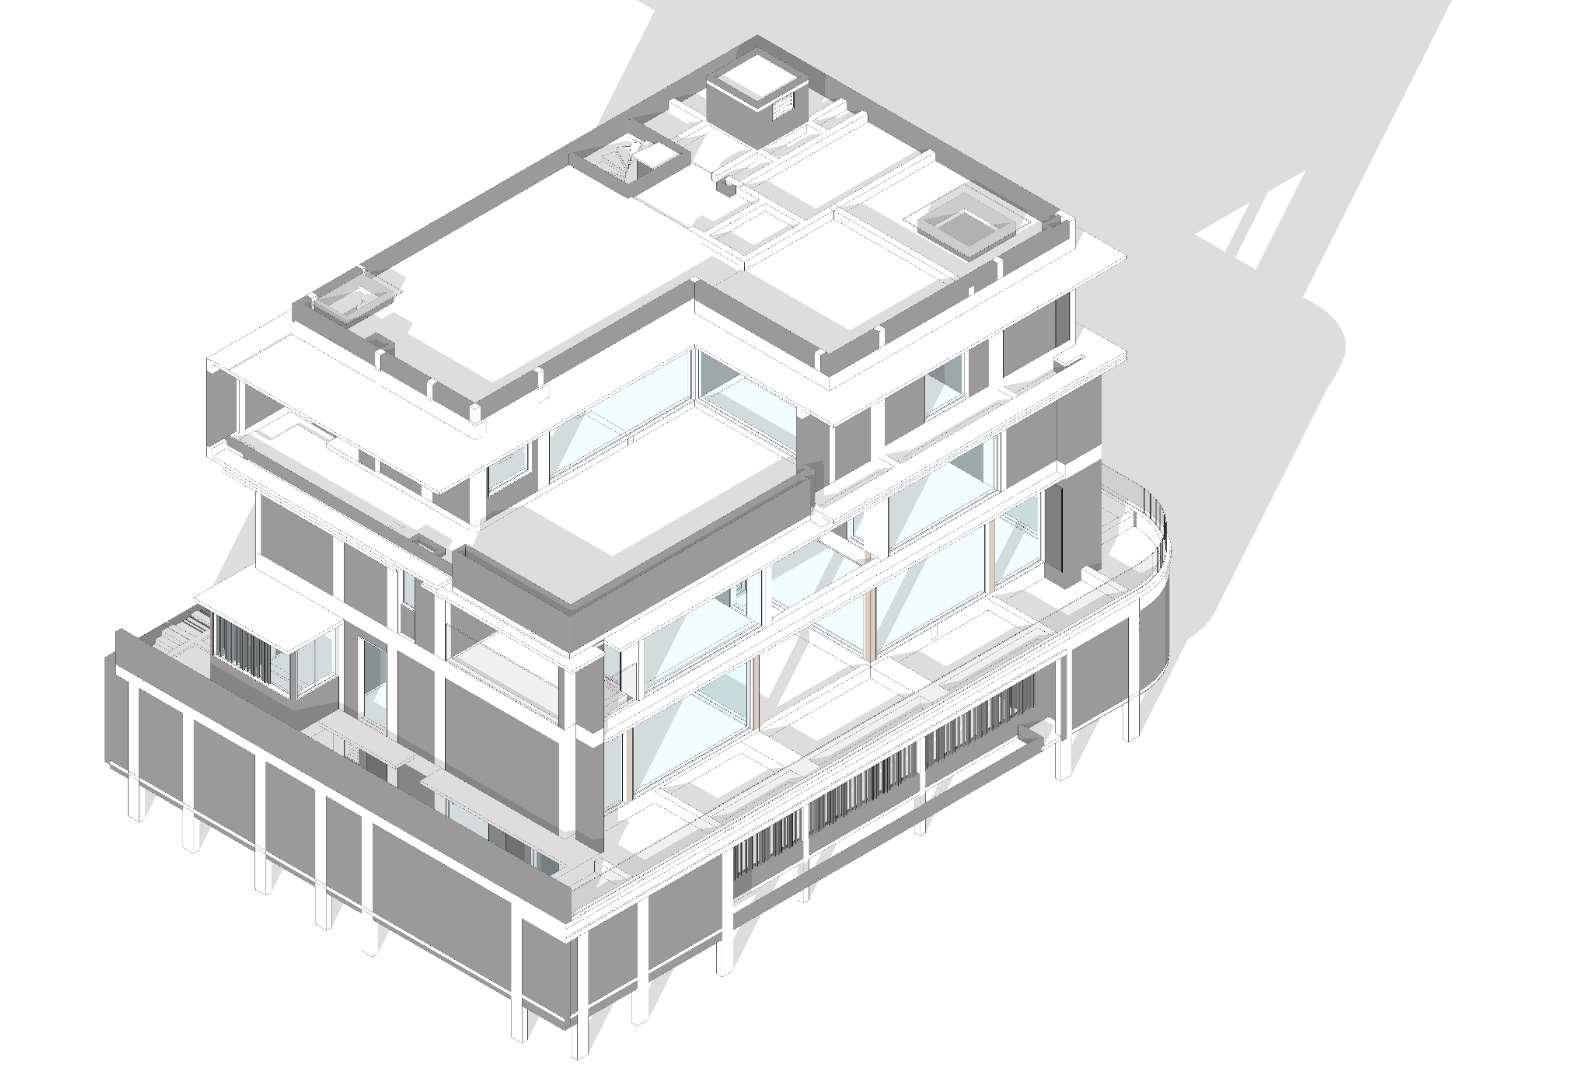
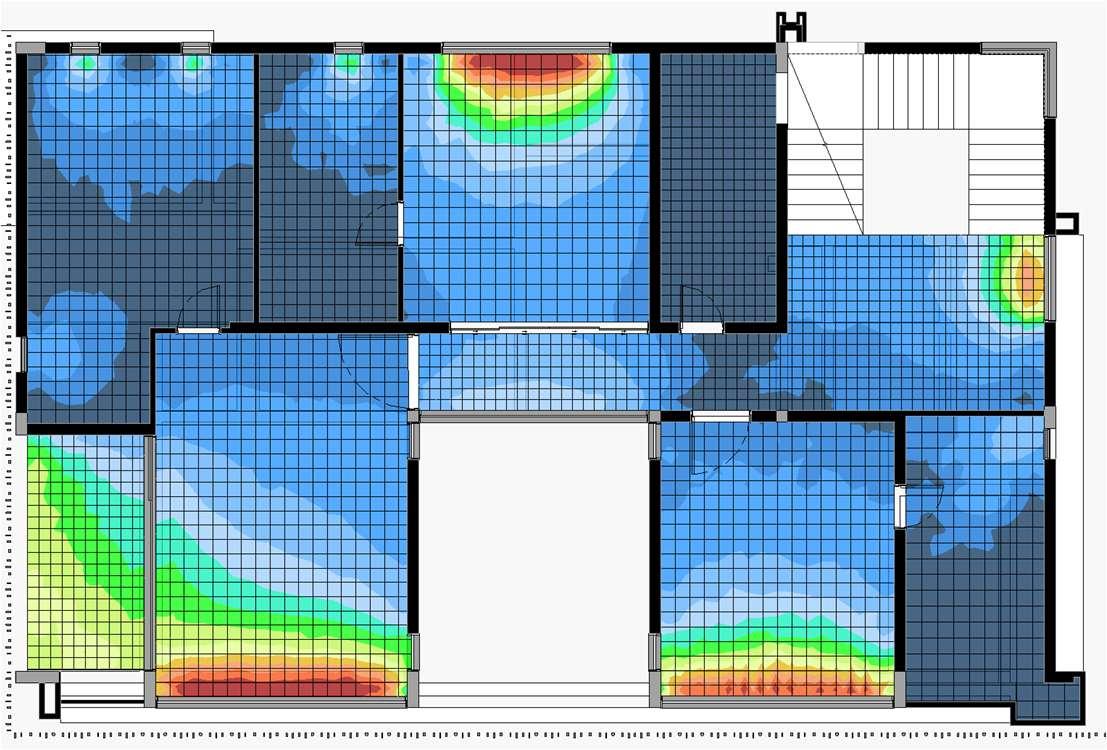
WITHOUTFINSSHADING

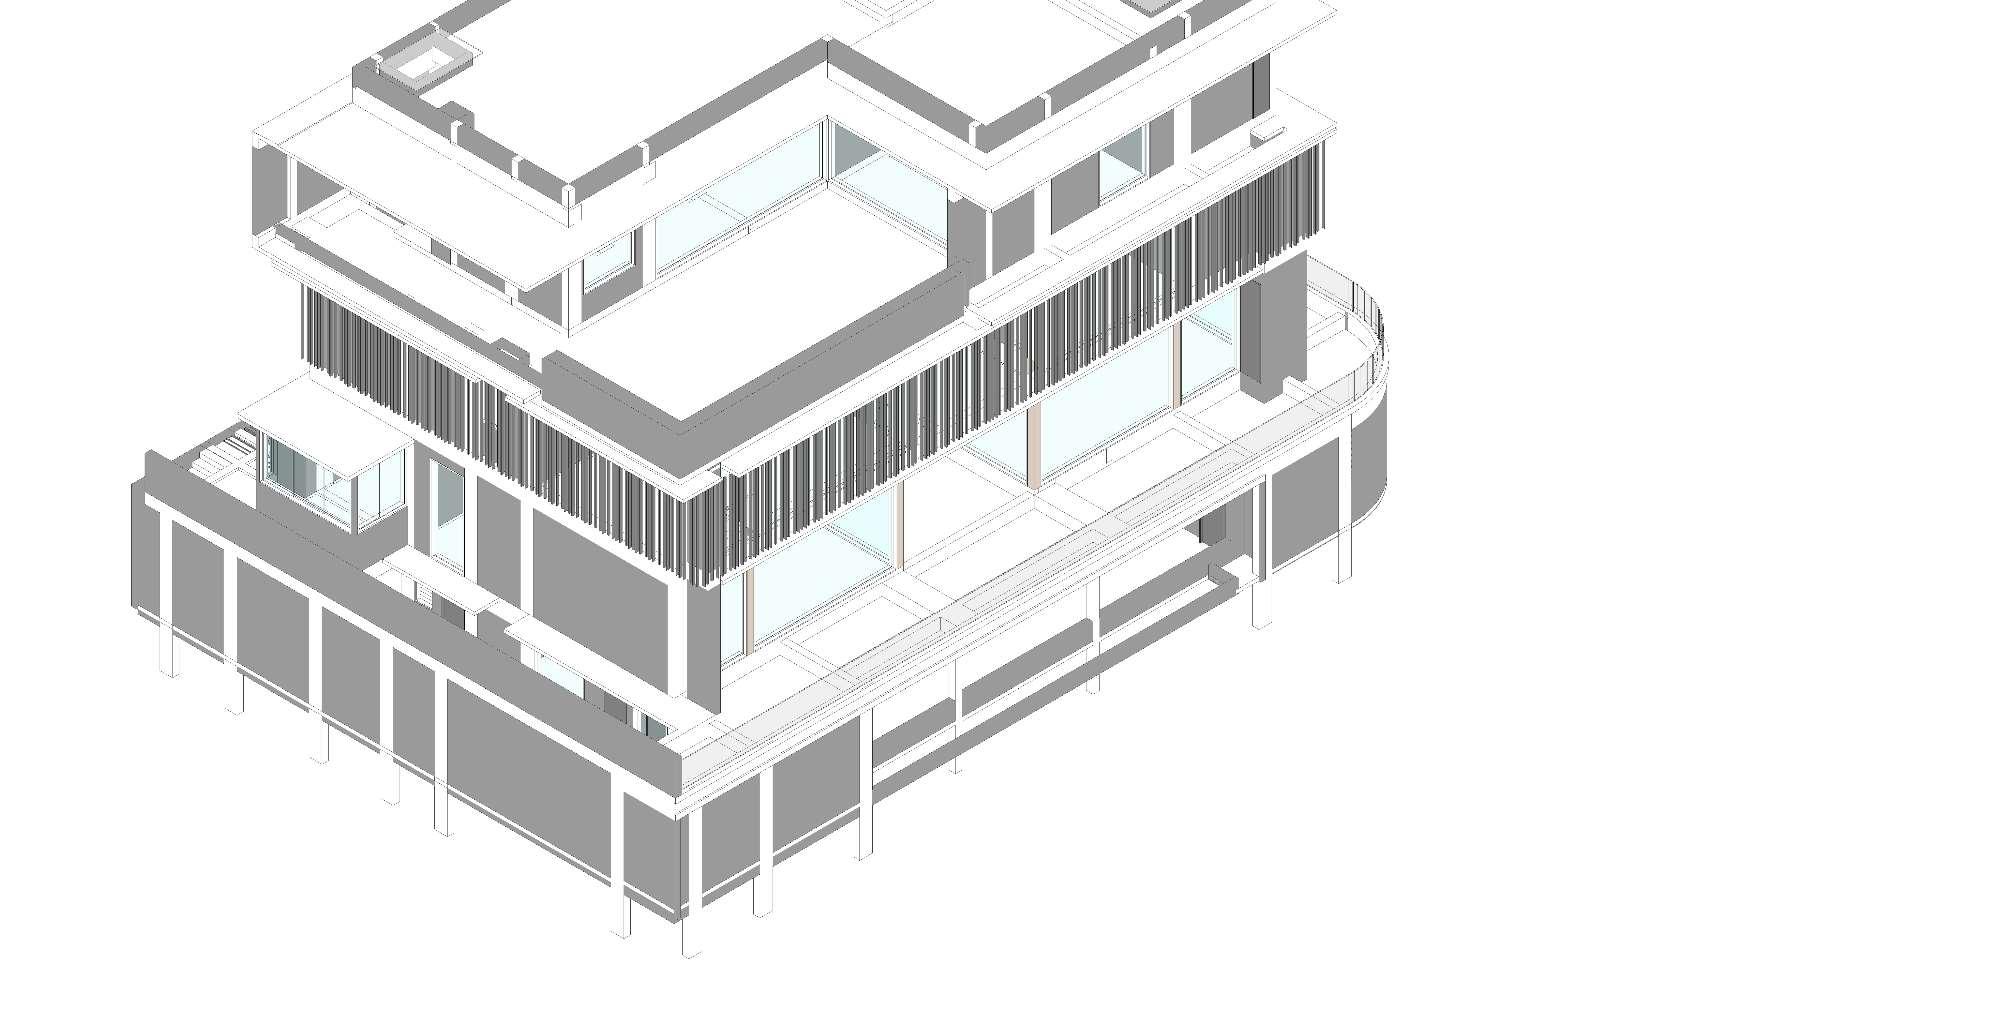
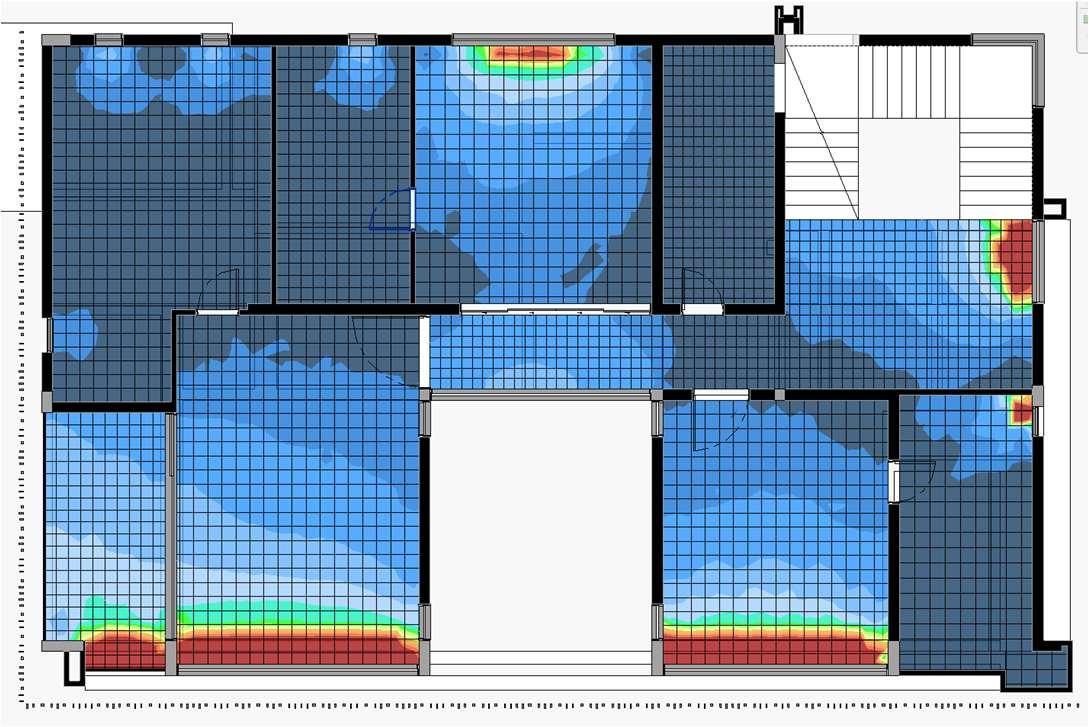
WITHFINSSHADING

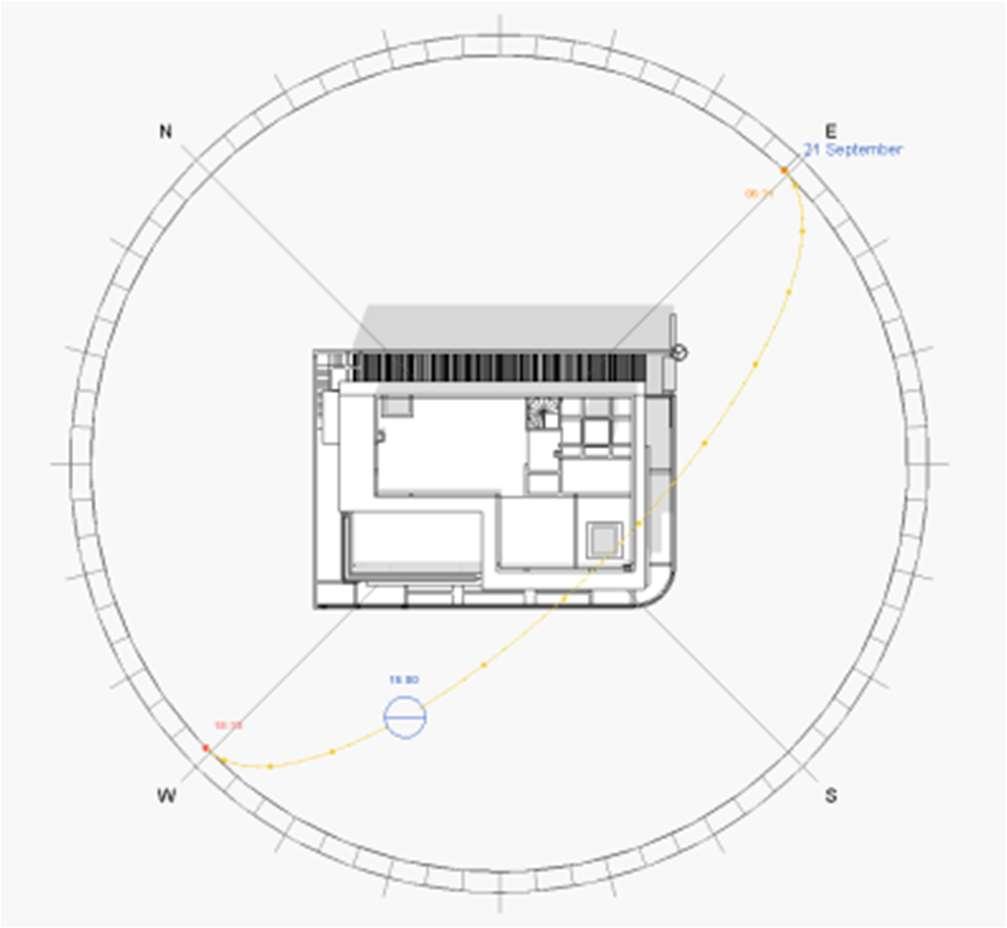
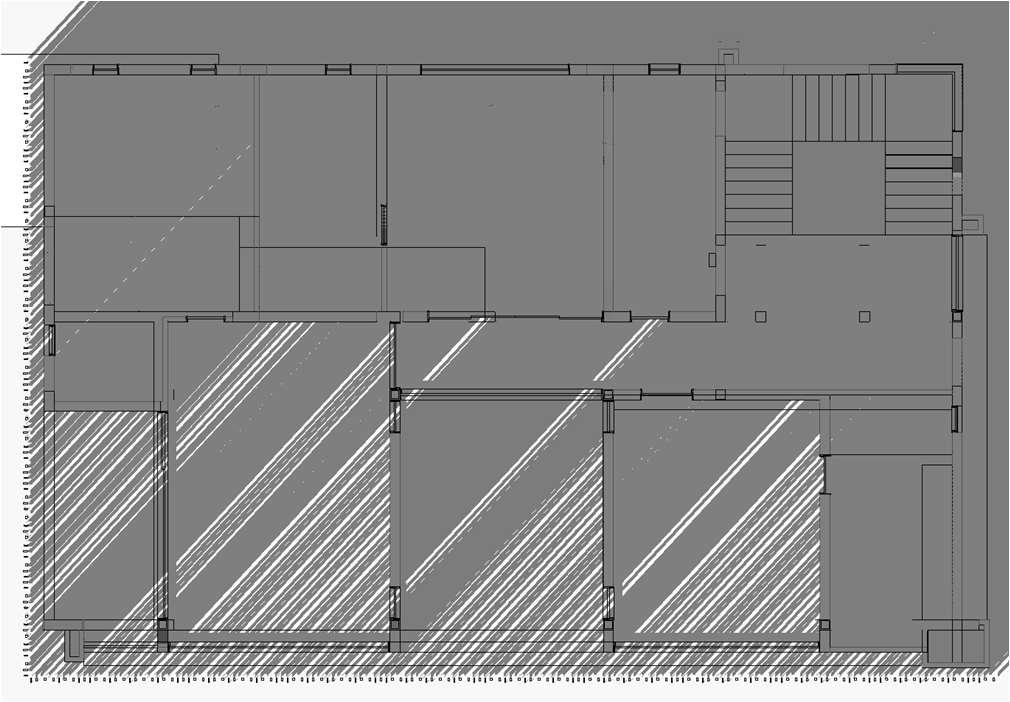
Thisanalysishelpstoanalysisthesun penetrationinbuilding.
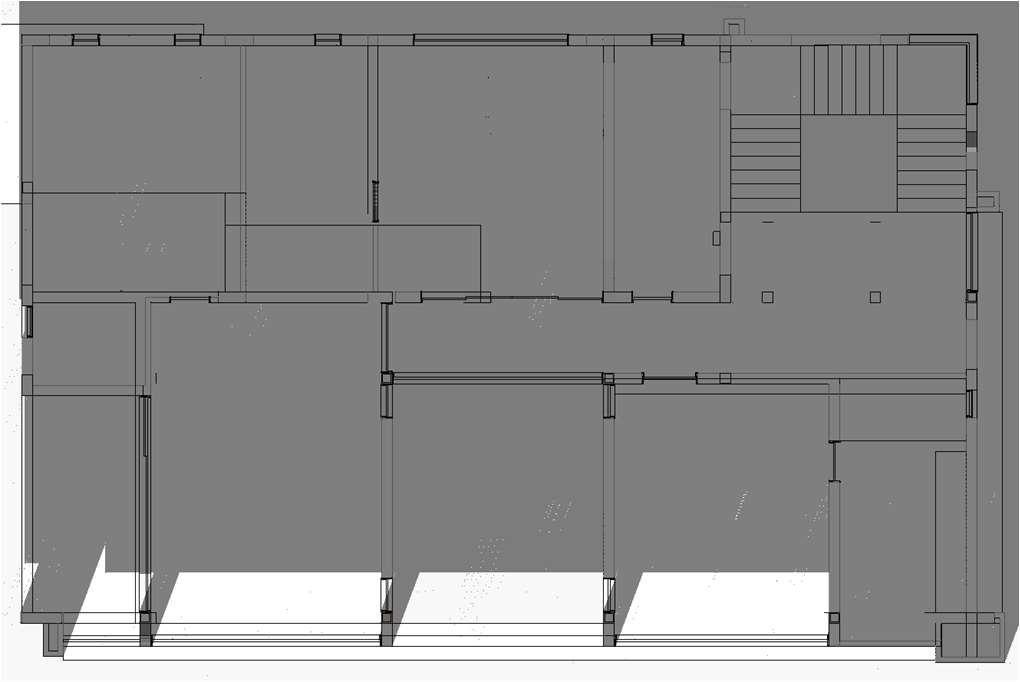
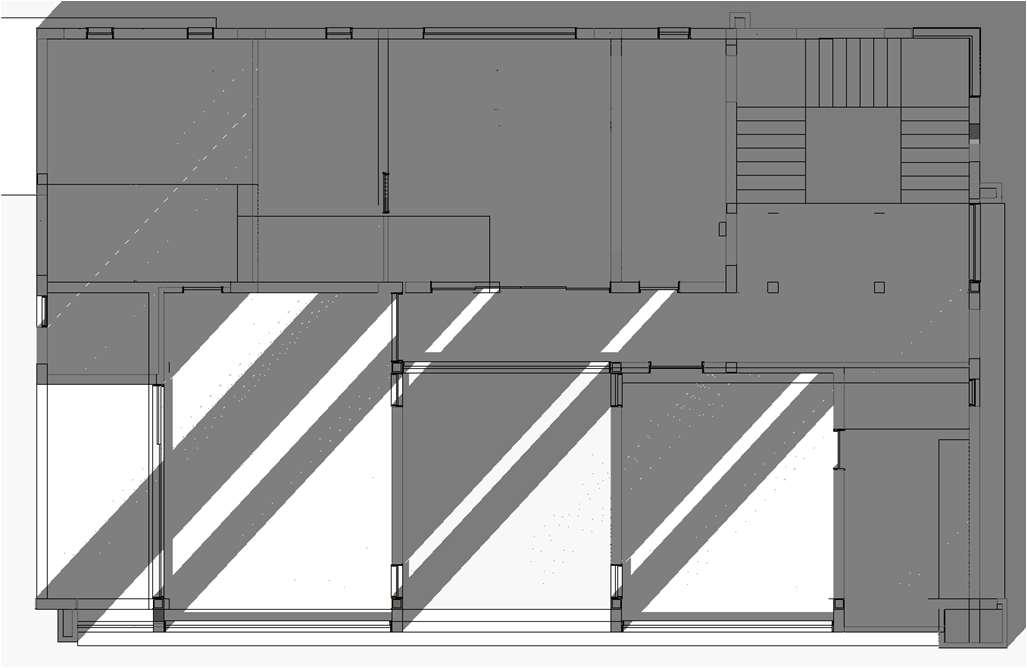
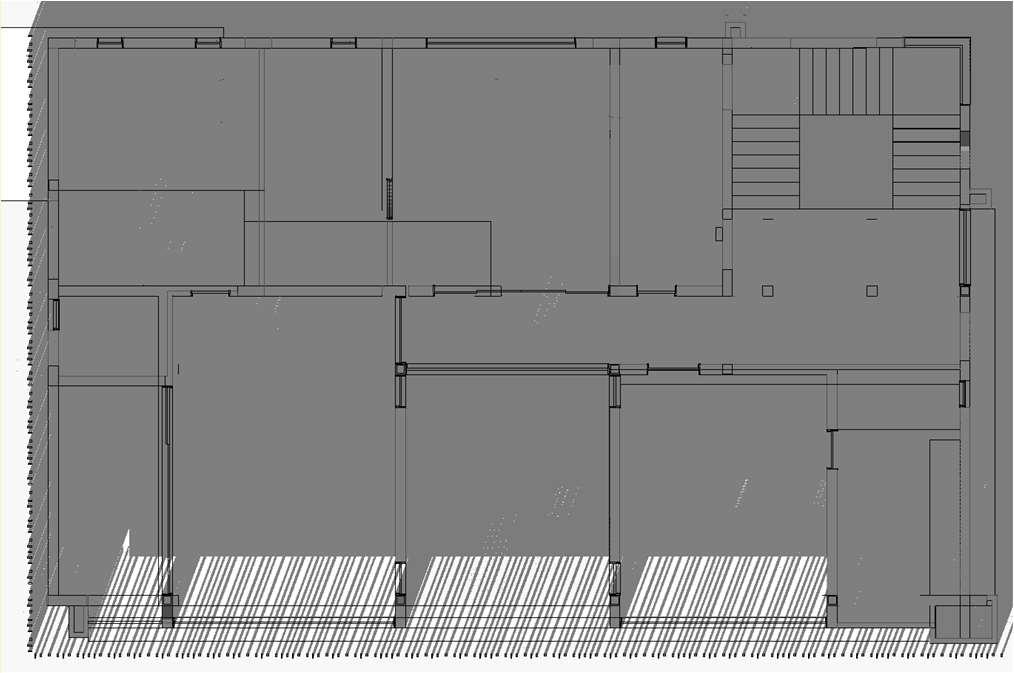
Sunshadowreachingtilllastofroomswhich willimpactintermofheatgain.
Finsshadinghelpstoreducetheheatgain.
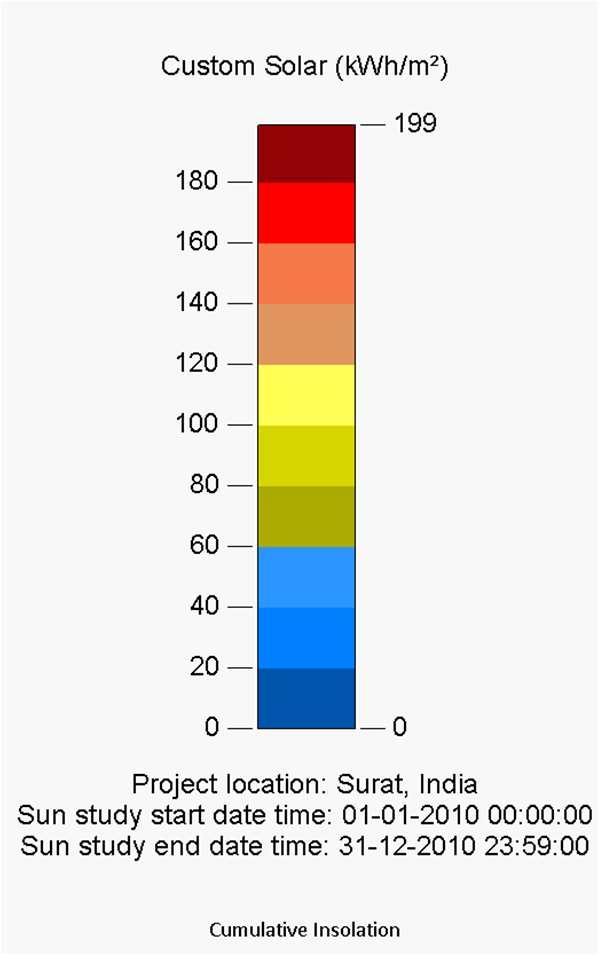
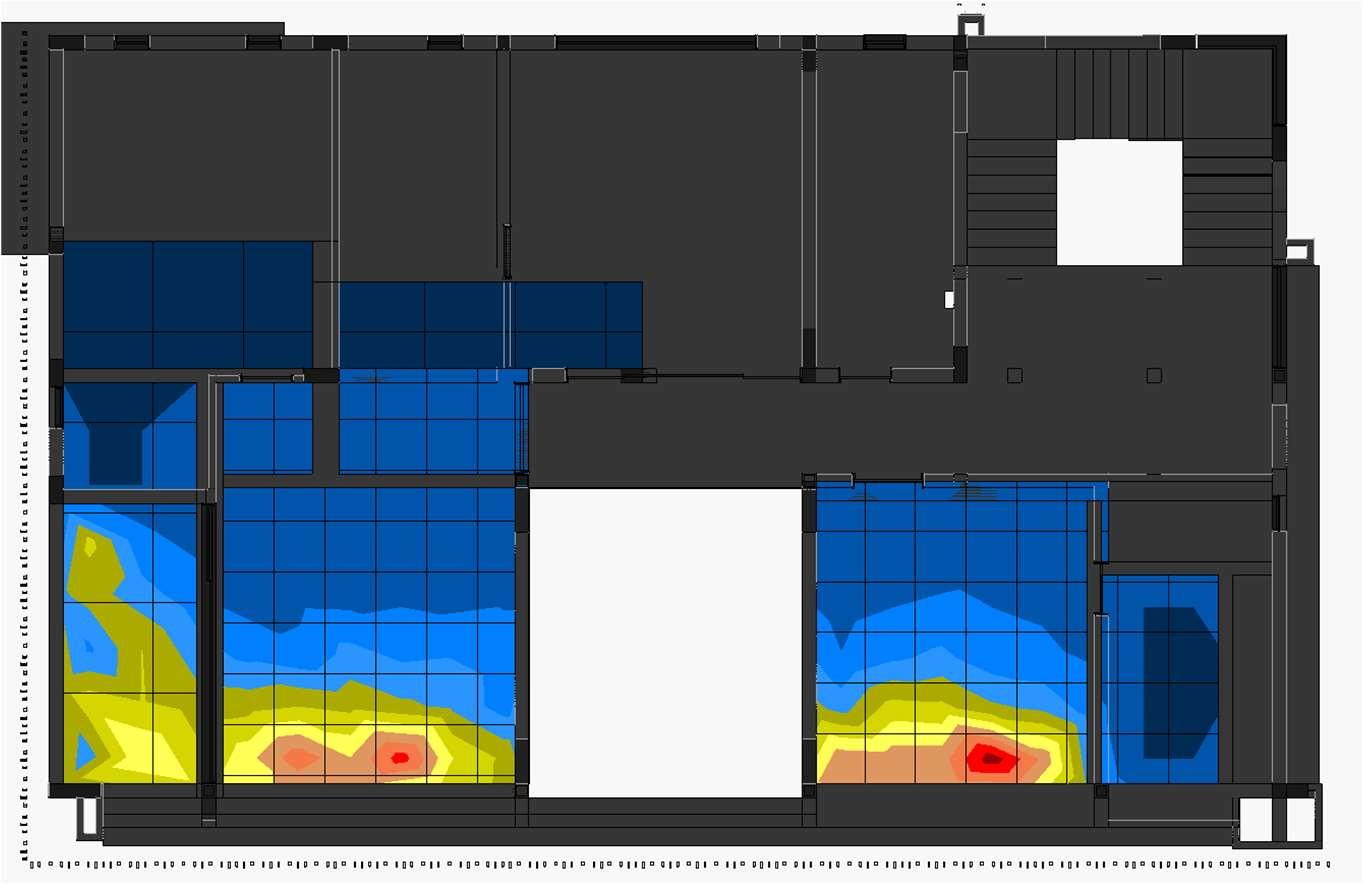
58-32=26KWH/M2
45%REDUCED
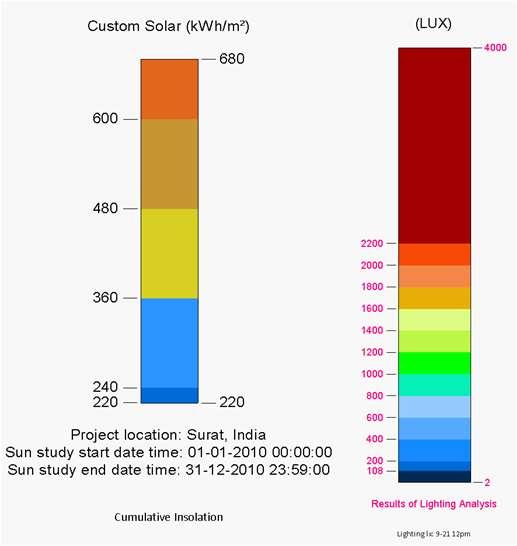
Visualsanddatashowsthedifferentresults forsolarradiationreceivingonfloorplanin twodifferentfacadeoptions.
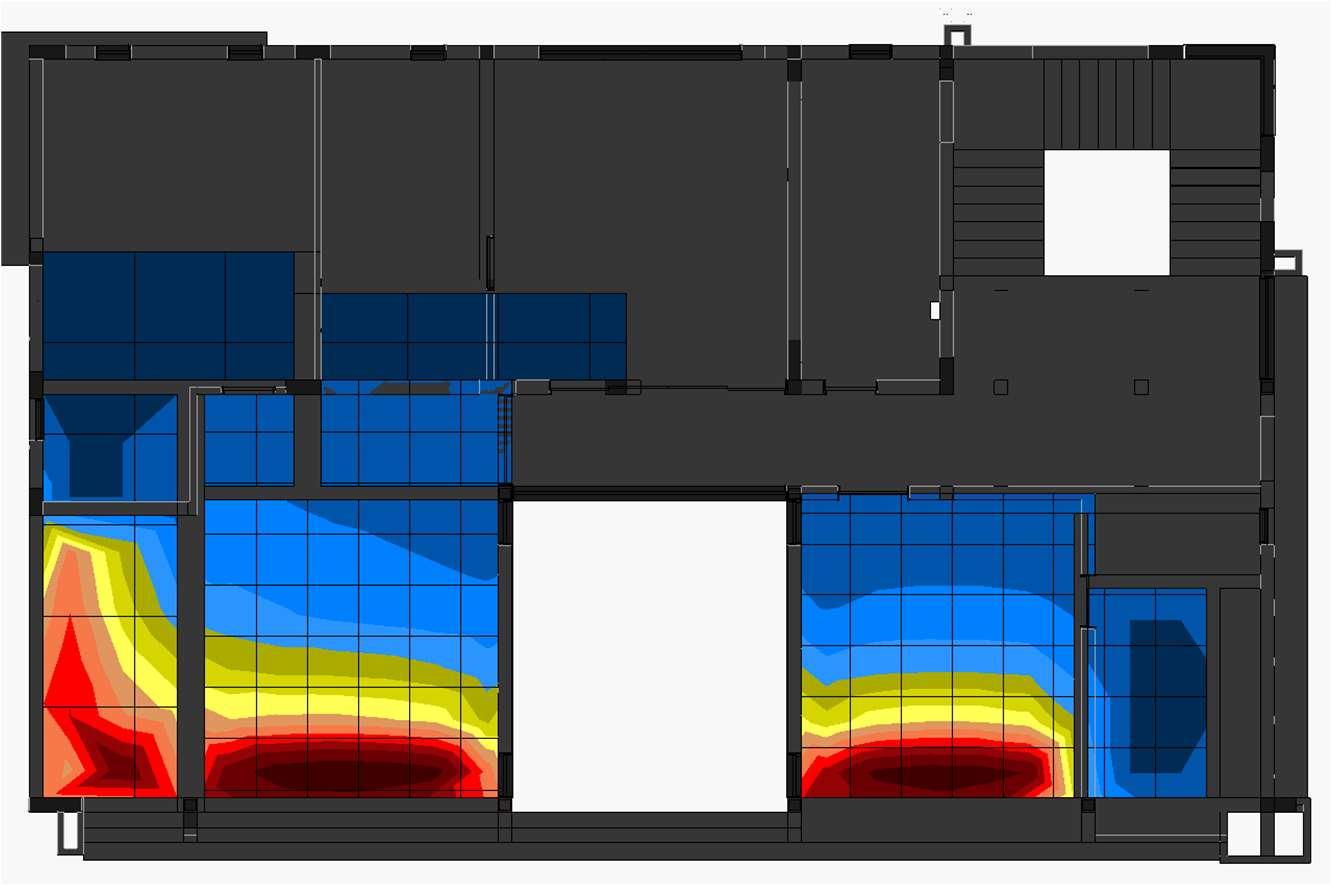
Thesolarradiationreceivedonsecondfloor ofbuildingaresubstantiallyminimisedwith shadingoffinsonsouth-westandnorthwestfacadeofthebuilding,insameway heatgainalsowillbereducedbysame percentagesoinultimateresultitwill reduceHVACloadtocooldownthevolume.
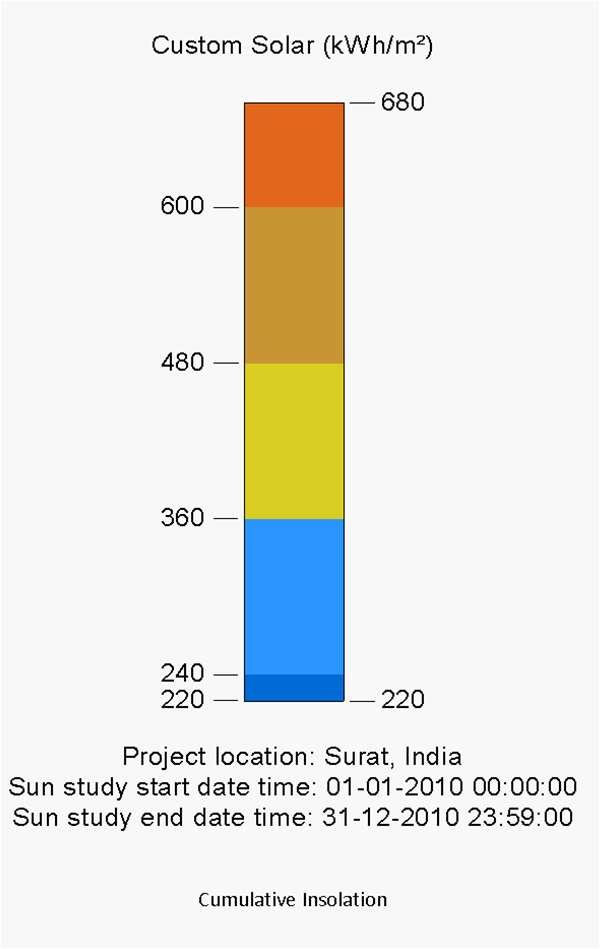
438-299=139kWh/m2
31%REDUCED
Visualsshowsthedifferentresultsforsolar radiationreceivingonverticalsurfaceintwo differentfacadeoptions.
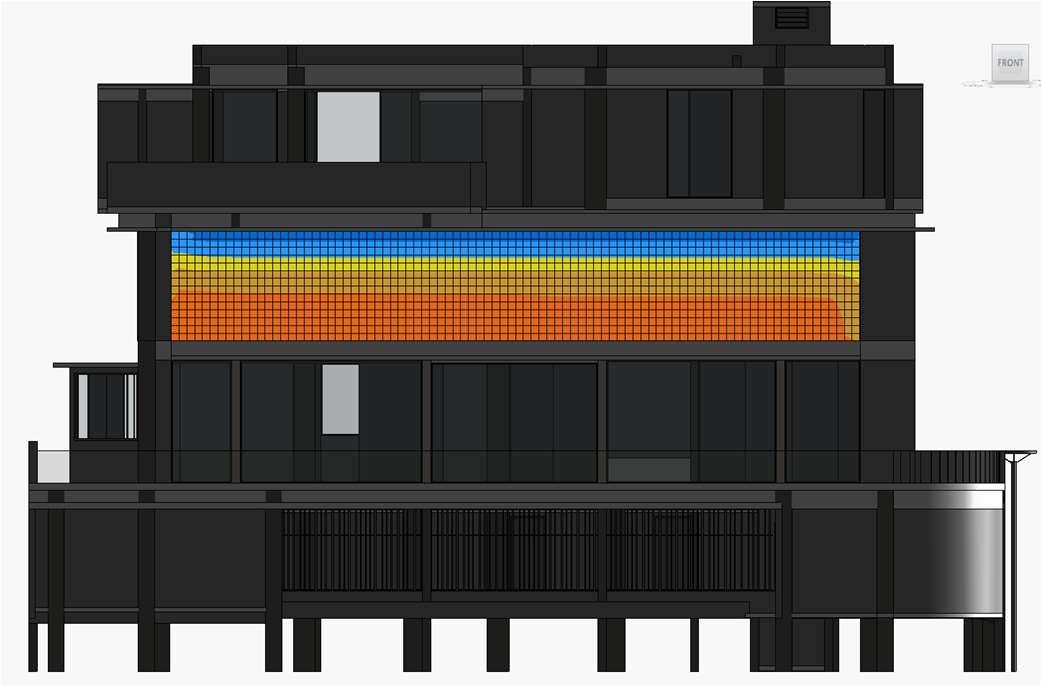
438KWH/M2
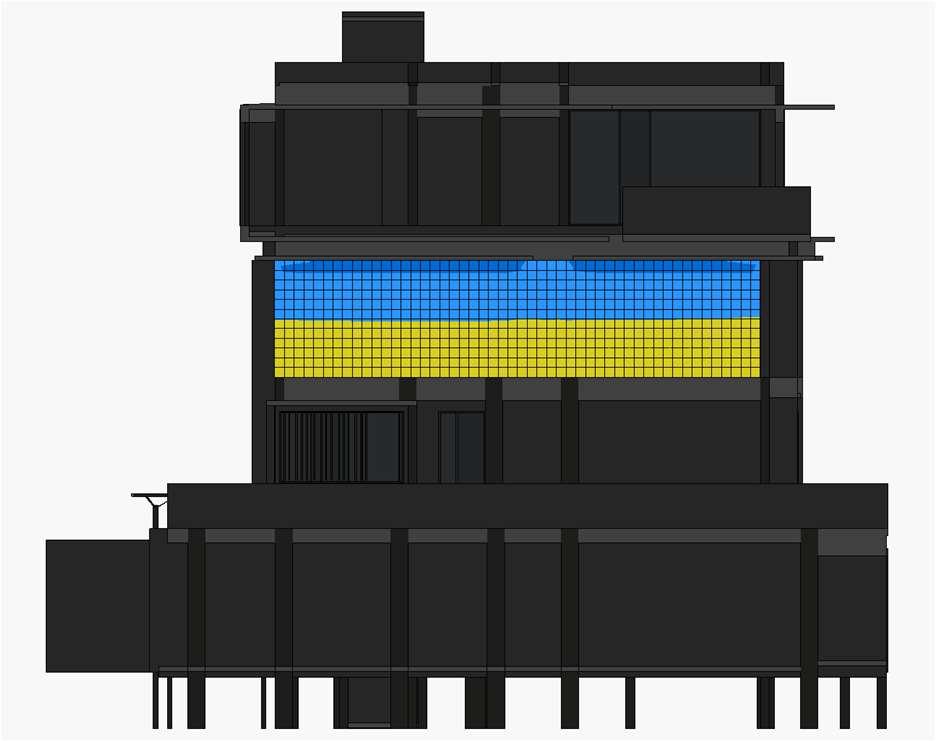
Thesolarradiationreceivedonsecondfloor’s verticalsurfaceofbuildingaresubstantially minimisedwithshadingoffinsonsouth-west facadeofthebuilding,insamewayheatgain alsowillbereducedbysamepercentageso inultimateresultitwillreduceHVACloadto cooldownthevolume.
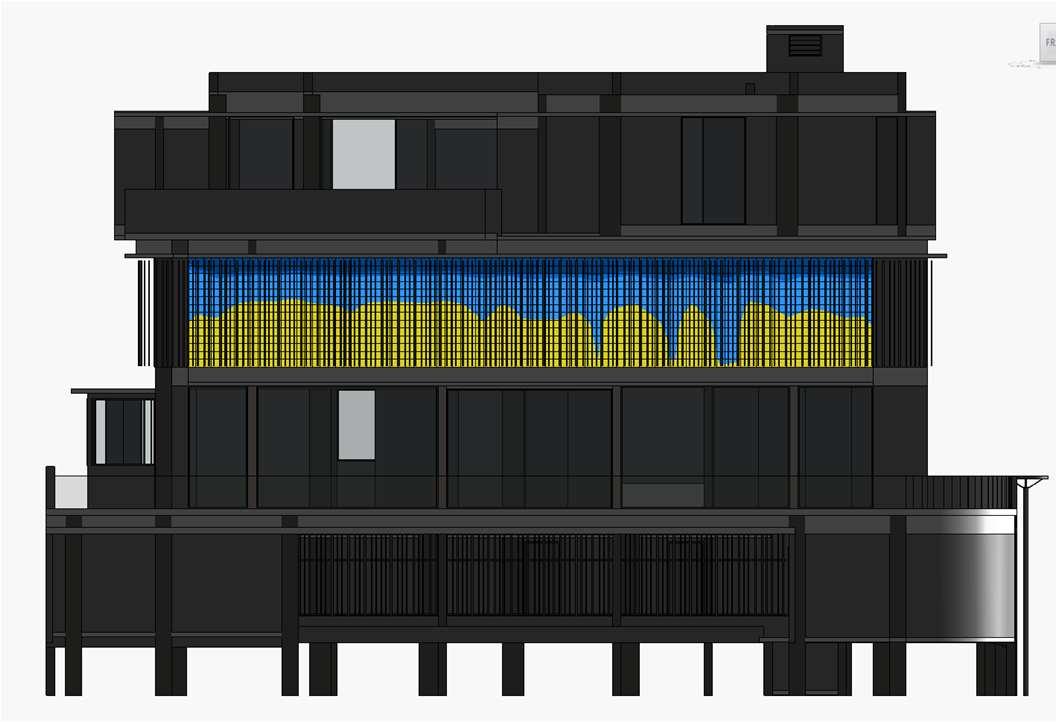
299KWH/M2
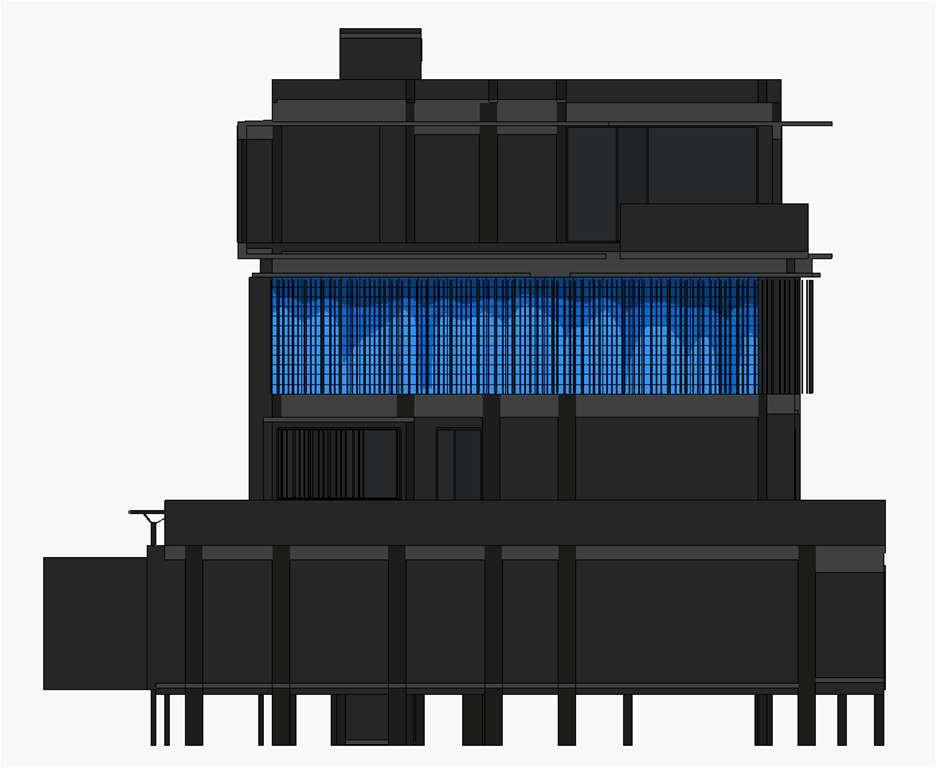
PLANSSTUDY-ANNUALLYAVERAGE
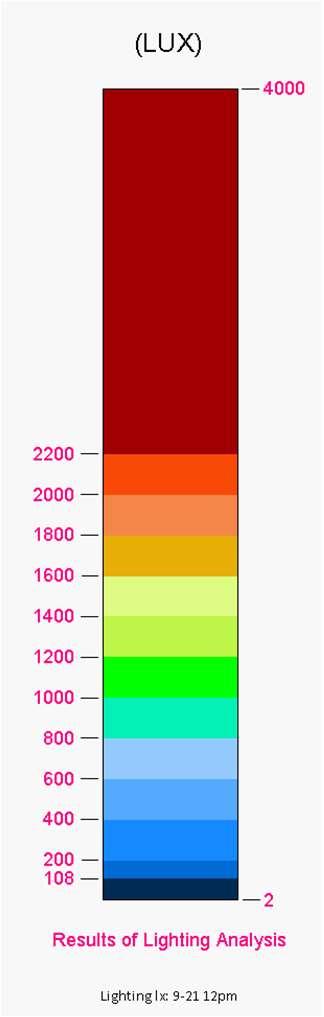
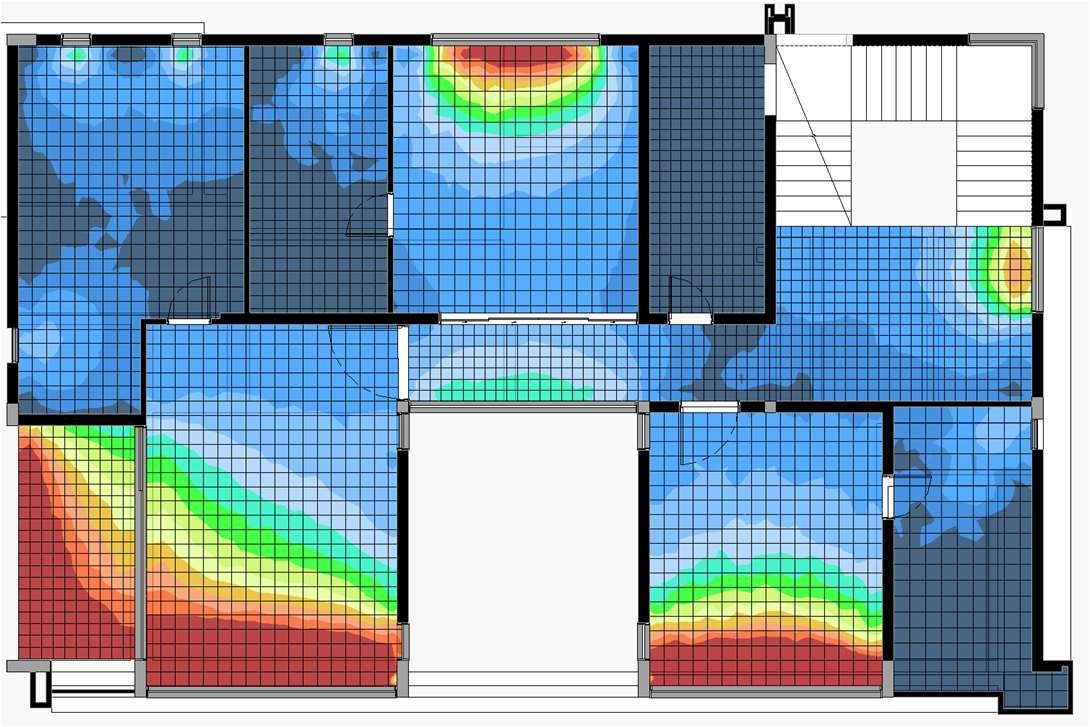
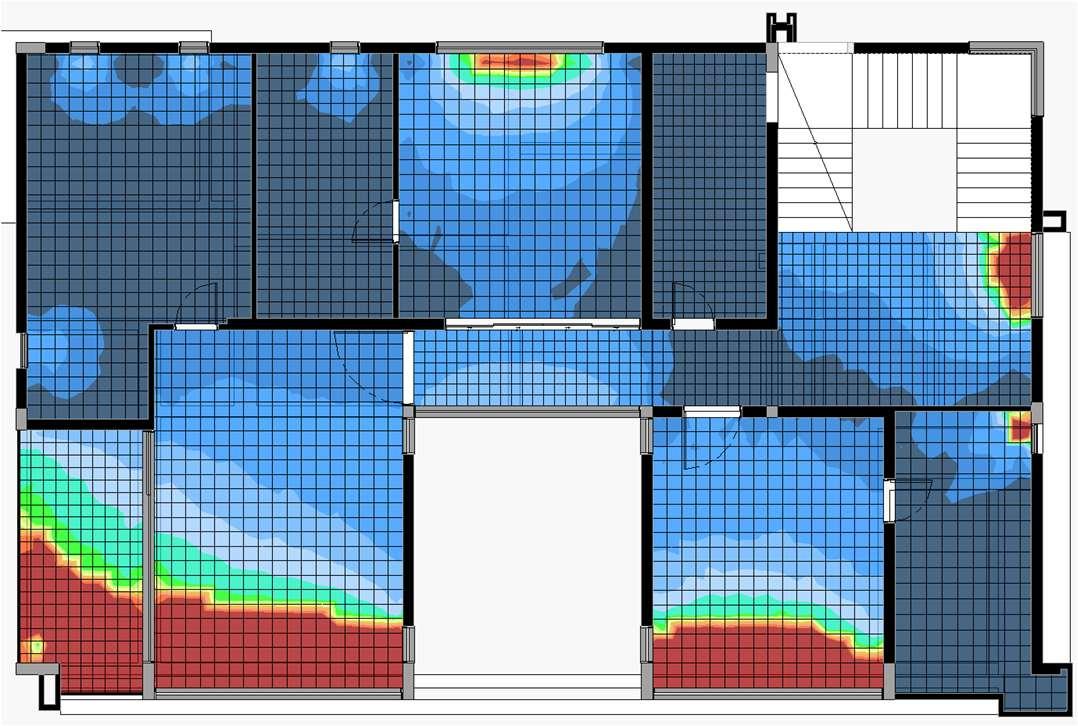
Visualsshowsthedifferentresultsforday lighting(21SEP-12PM)andannuallyaverage receivingonworkingleveloffloorplanwith twodifferentfacadeoptions.
Thedaylightingreceivedonsecondfloorof buildingaresubstantiallyminimizedfor optimizedresultswithshadingoffinson south-westandnorth-westfacadeofthe building.
Mob.no.-+918078684954
Mail-Gunjankumararchitect@gmail.Com
LinkedIn-www.linkedin.com/in/gunjan-kumar-swami-937051140
YouTube-http://www.youtube.com/@gunjankumarswamisbvkmnecgi6367