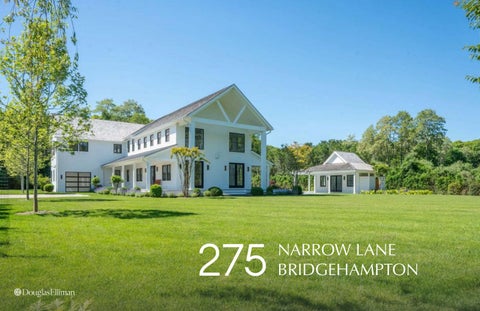
275
NARROW LANE BRIDGEHAMPTON
FEATURES & AMENITIES 275 NARROW LANE, BRIDGEHAMPTON PROPERTY OVERVIEW •
1.3± Private Acres
•
Across from Preserve with Apple & Pear Orchard
•
Screened Privacy with Large Arborvitae
MAIN HOUSE SPECIFICATIONS
FIRST LEVEL
LOWER LEVEL
•
Great Room with Fireplace and Double-Height Ceiling
•
Large Open Recreational Room
•
Exposed Beams Made of Reclaimed Wood
•
Full Bathroom
•
French Doors to Outside
•
Room for Gym and/or Theater
•
Chef’s Kitchen »
Center Island
•
6,839± sf of Living Space
EXTERIOR FEATURES
»
Viking Professional Appliances
•
Covered Porch
•
New Construction
»
Dual Ovens
»
Dual Dishwashers
•
Heated Gunite Pool
»
Wine Fridge
•
Spa with Waterfall Feature
»
Butler’s Pantry
•
Pool House with Powder Room and Full Basement for Storage
•
Built in 2025
•
6 Bedrooms
•
7 Full, 2 Half Bathrooms
•
Large Pantry
•
Outdoor Shower with Changing Room
•
Cedar Shingle Siding
•
Powder Room
•
Large Bluestone Patio
•
Attached 4-Car Garage
•
Laundry with Dual Washers/Dryers
•
Covered Patio for Al Fresco Dining
•
Electric Gated Entry
•
Primary Suite
•
Ample Parking in Driveway
•
Street Gas
»
Fireplace
•
Plumbed for Outdoor Kitchen
•
8” Oak Flooring Throughout
»
En Suite Bathroom with Tub, Dual Sink Vanity, Large Shower
Built-in Fire Pit Area
Stairway Lighting
Sitting Room/Office
•
•
» »
Two Walk-in Closets
•
Expansive Lawns
•
Radiant Flooring in All Bathrooms
•
Room for Tennis
•
Mtek Hardware Throughout
SECOND LEVEL
•
Loft Area as Family/Media Room
•
Five Guest Bedrooms with Custom Walk-in Closets »
Including Junior Primary Overlooking the Pool
»
All En Suite Except One with Hallway Bathroom
*All details are believed to be accurate, however are subject to change.
VIRTUALLY STAGED
VIRTUALLY STAGED
VIRTUALLY STAGED
VIRTUALLY STAGED
FIRST FLOOR
TOTAL: 6,839 sq. ft. FIRST FLOOR: 2,523 sq. ft. SECOND FLOOR: 2,523 sq. ft. BASEMENT: 1,793 sq. ft.
EXCLUDED AREAS GARAGE: 825 sq. ft.
SECOND FLOOR
TOTAL: 6,839 sq. ft.
FIRST FLOOR: 2,523 sq. ft. SECOND FLOOR: 2,523 sq. ft. BASEMENT: 1,793 sq. ft.
EXCLUDED AREAS GARAGE: 825 sq. ft.
LOWER LEVEL
TOTAL: 6,839 sq. ft.
FIRST FLOOR: 2,523 sq. ft. SECOND FLOOR: 2,523 sq. ft. BASEMENT: 1,793 sq. ft.
EXCLUDED AREAS GARAGE: 825 sq. ft.
Martha Gundersen
Paul Brennan
Lic. Assoc. R.E. Broker
Lic. Assoc. R.E. Broker
O 631.537.4144 | M 631.405.8436 martha.gundersen@elliman.com
O 631.537.4144 | M 631.235.9611 paul.brennan@elliman.com