121
NORTHWEST PATH SAGAPONACK


NORTHWEST PATH SAGAPONACK
PROPERTY OVERVIEW
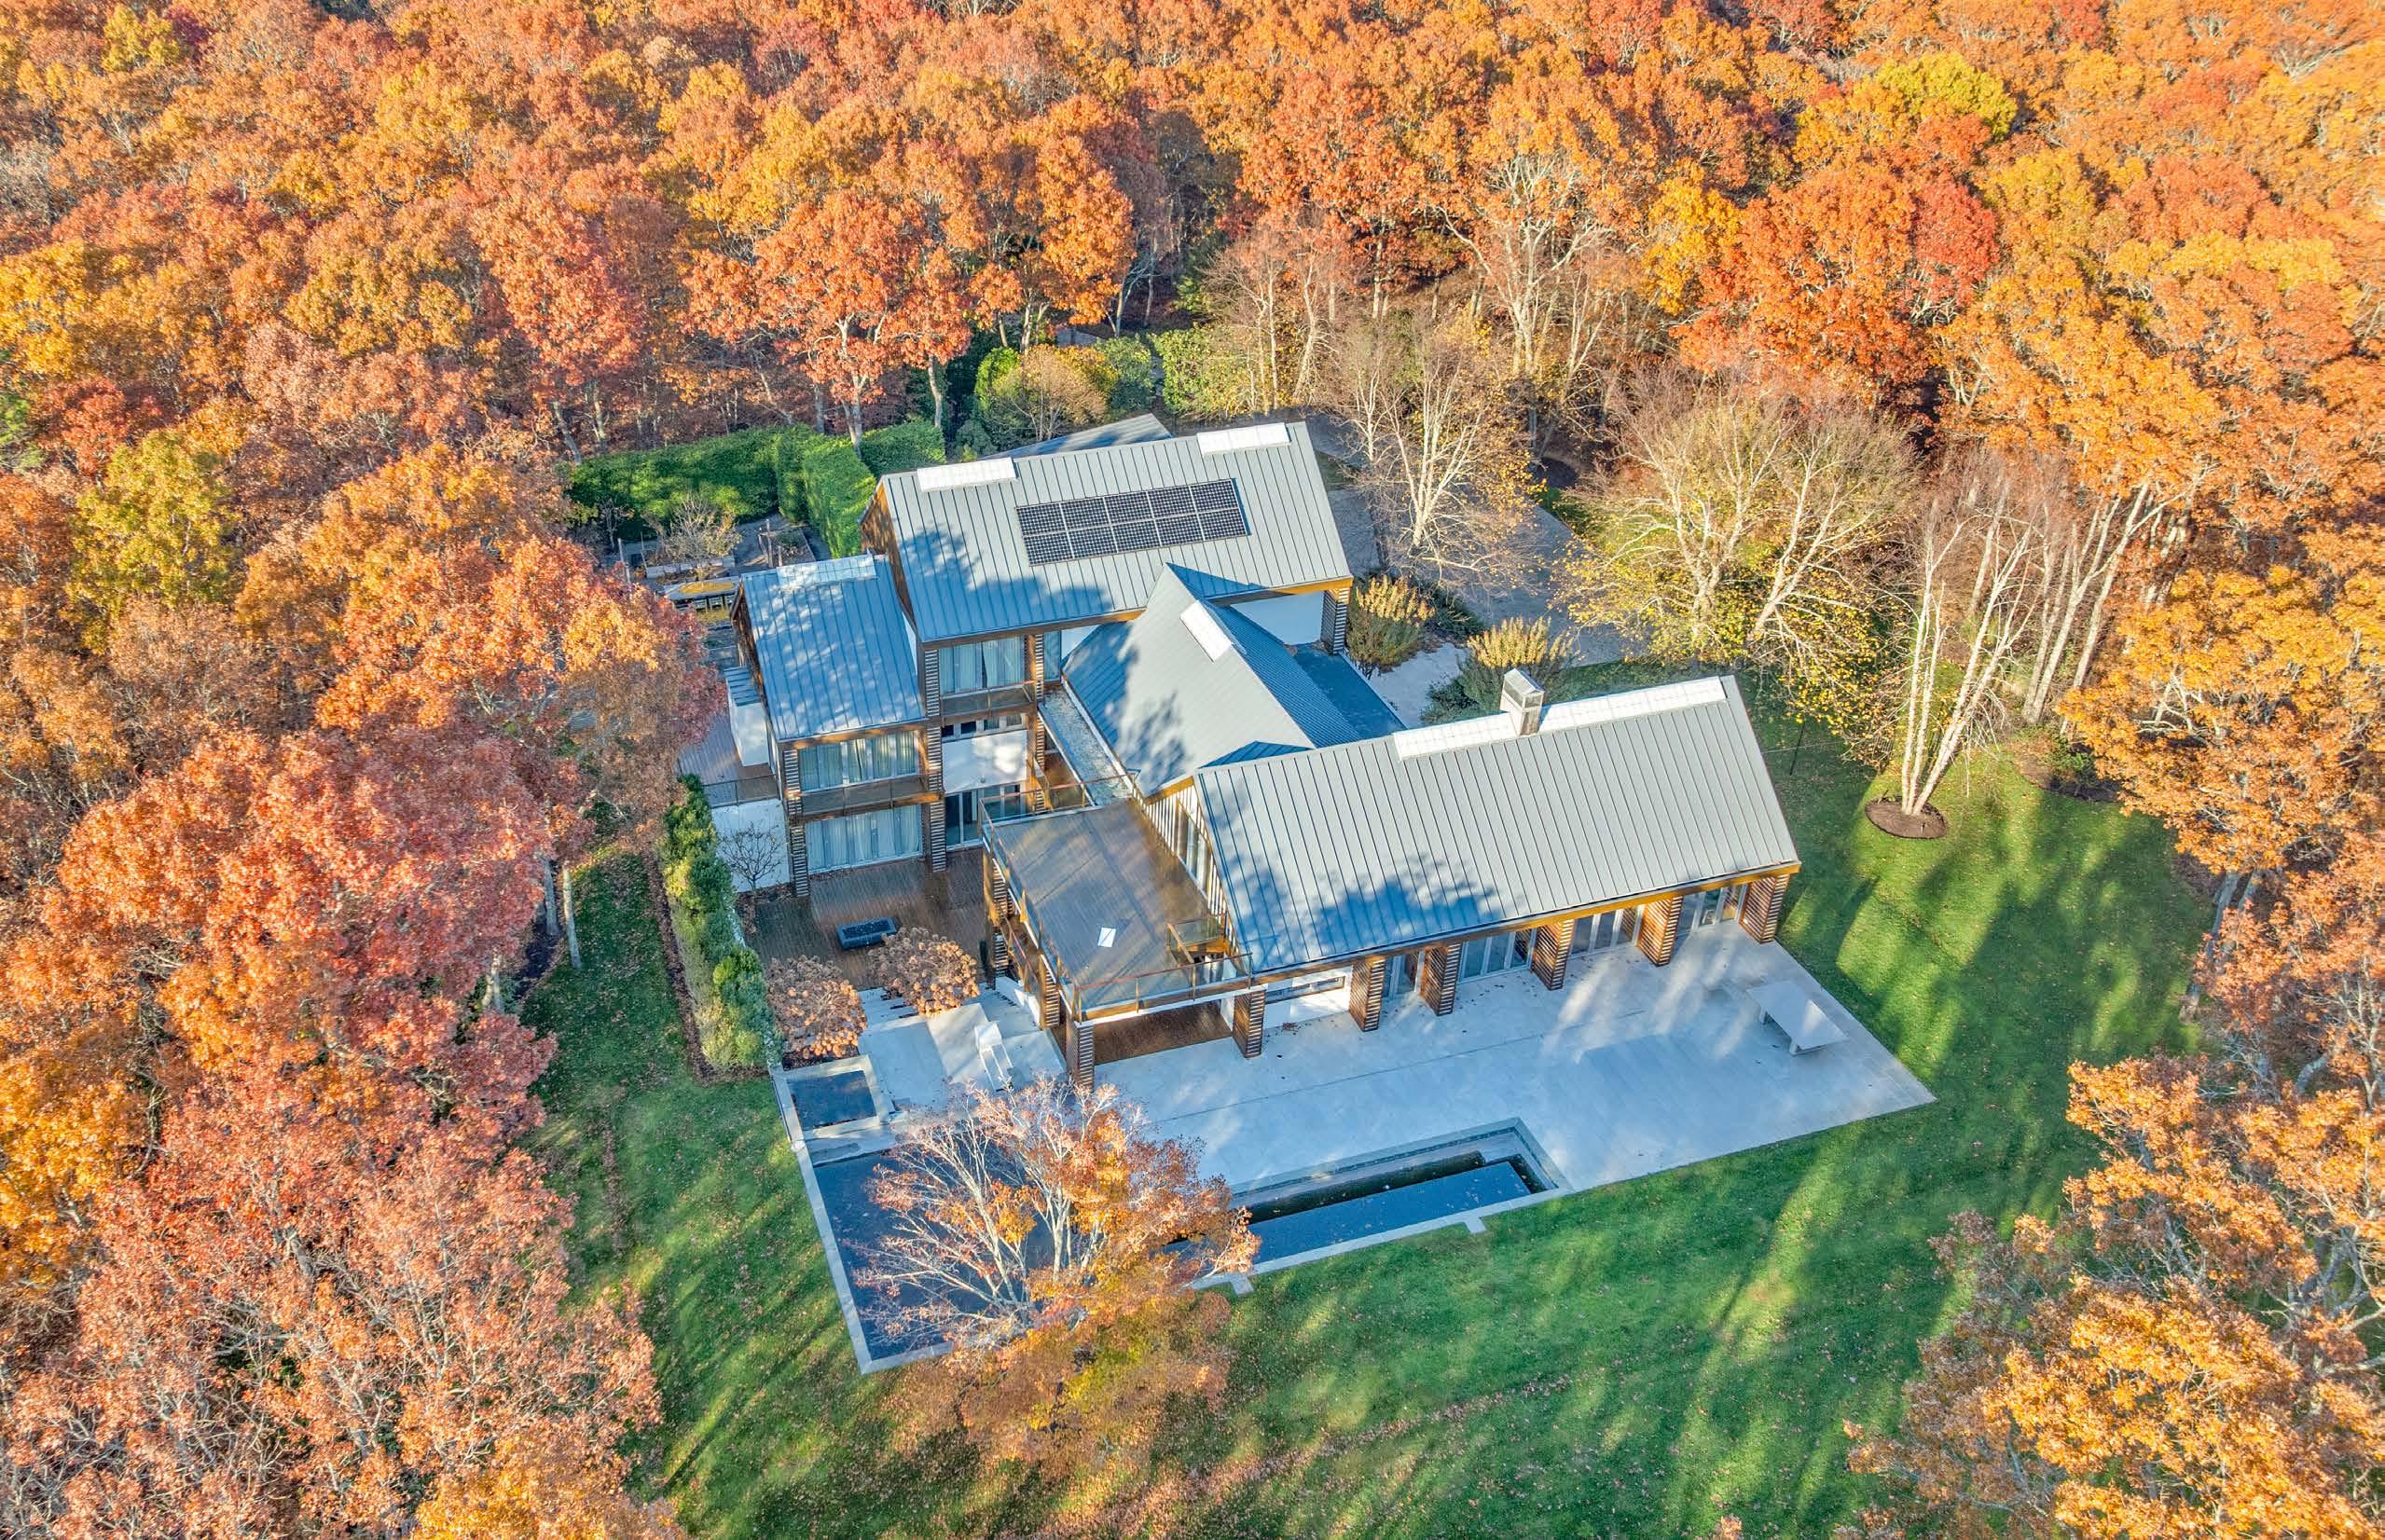
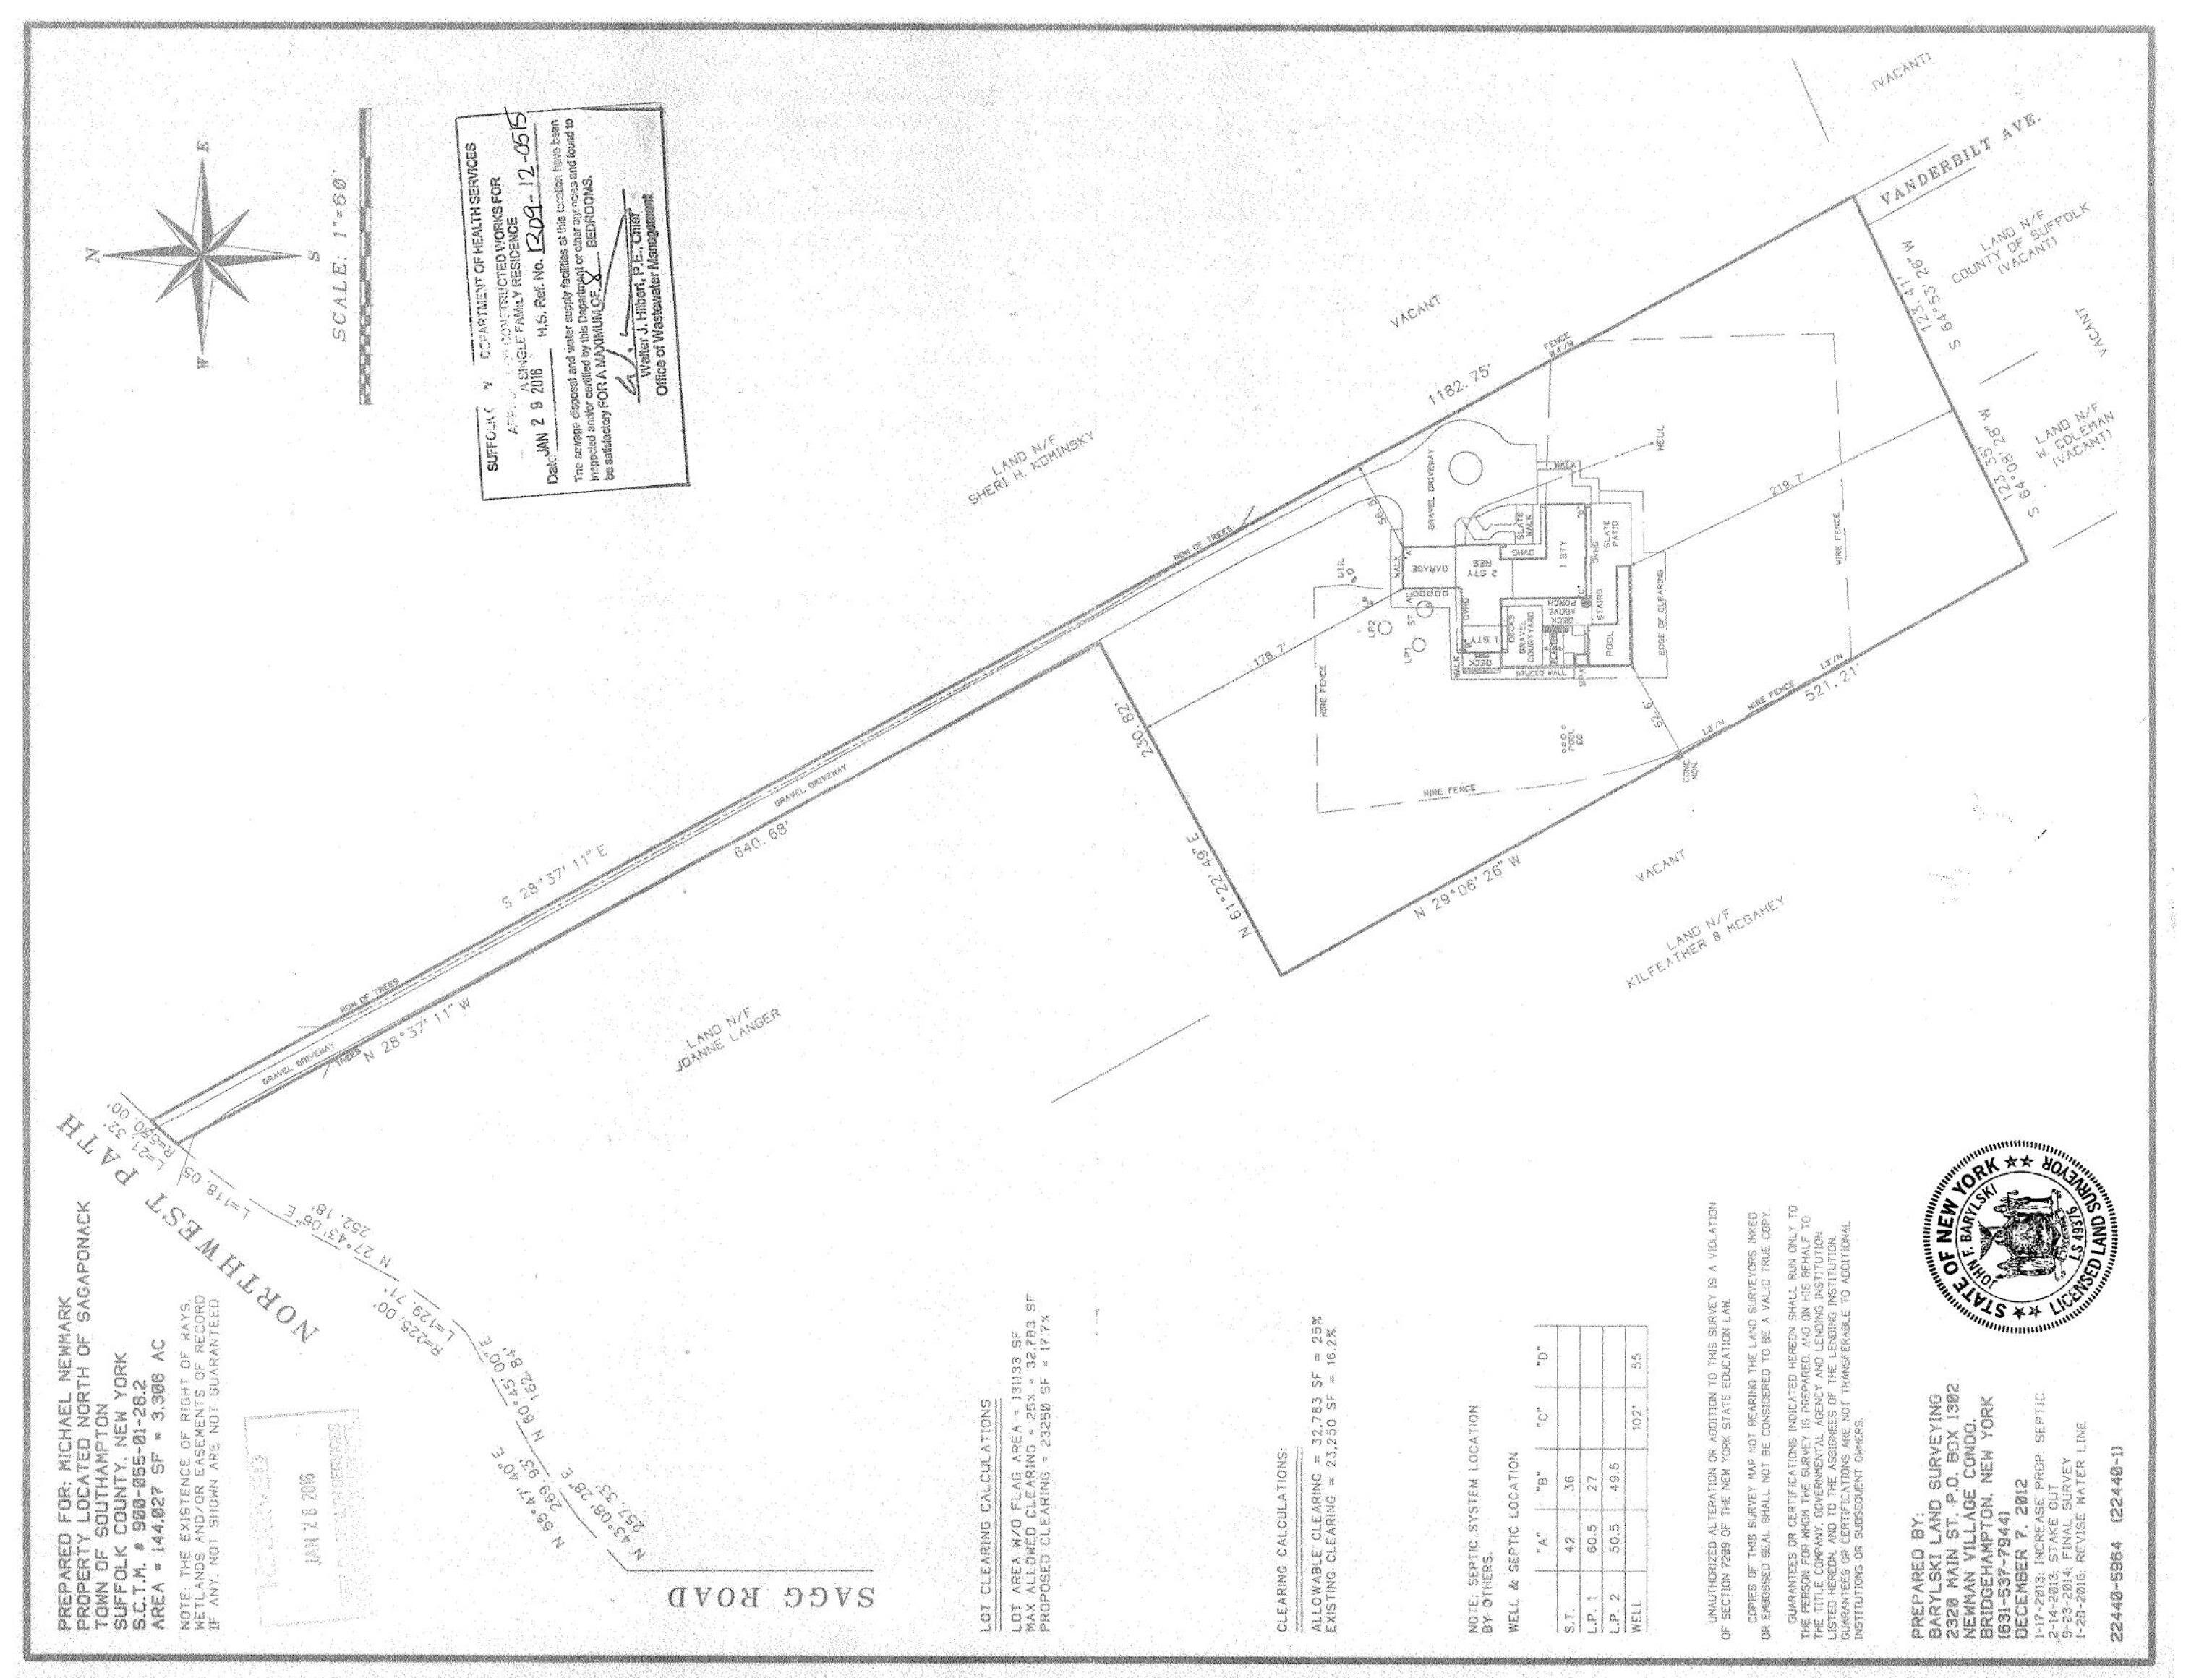
• 3.4± Acres
• Located in the Heart of Sagaponack
• Moments to Bridgehampton and Sag Harbor Village Amenities
• Taxes: $37,764
MAIN HOUSE SPECIFICATIONS
• 8,800± sf of Living Space
• Built in 2015
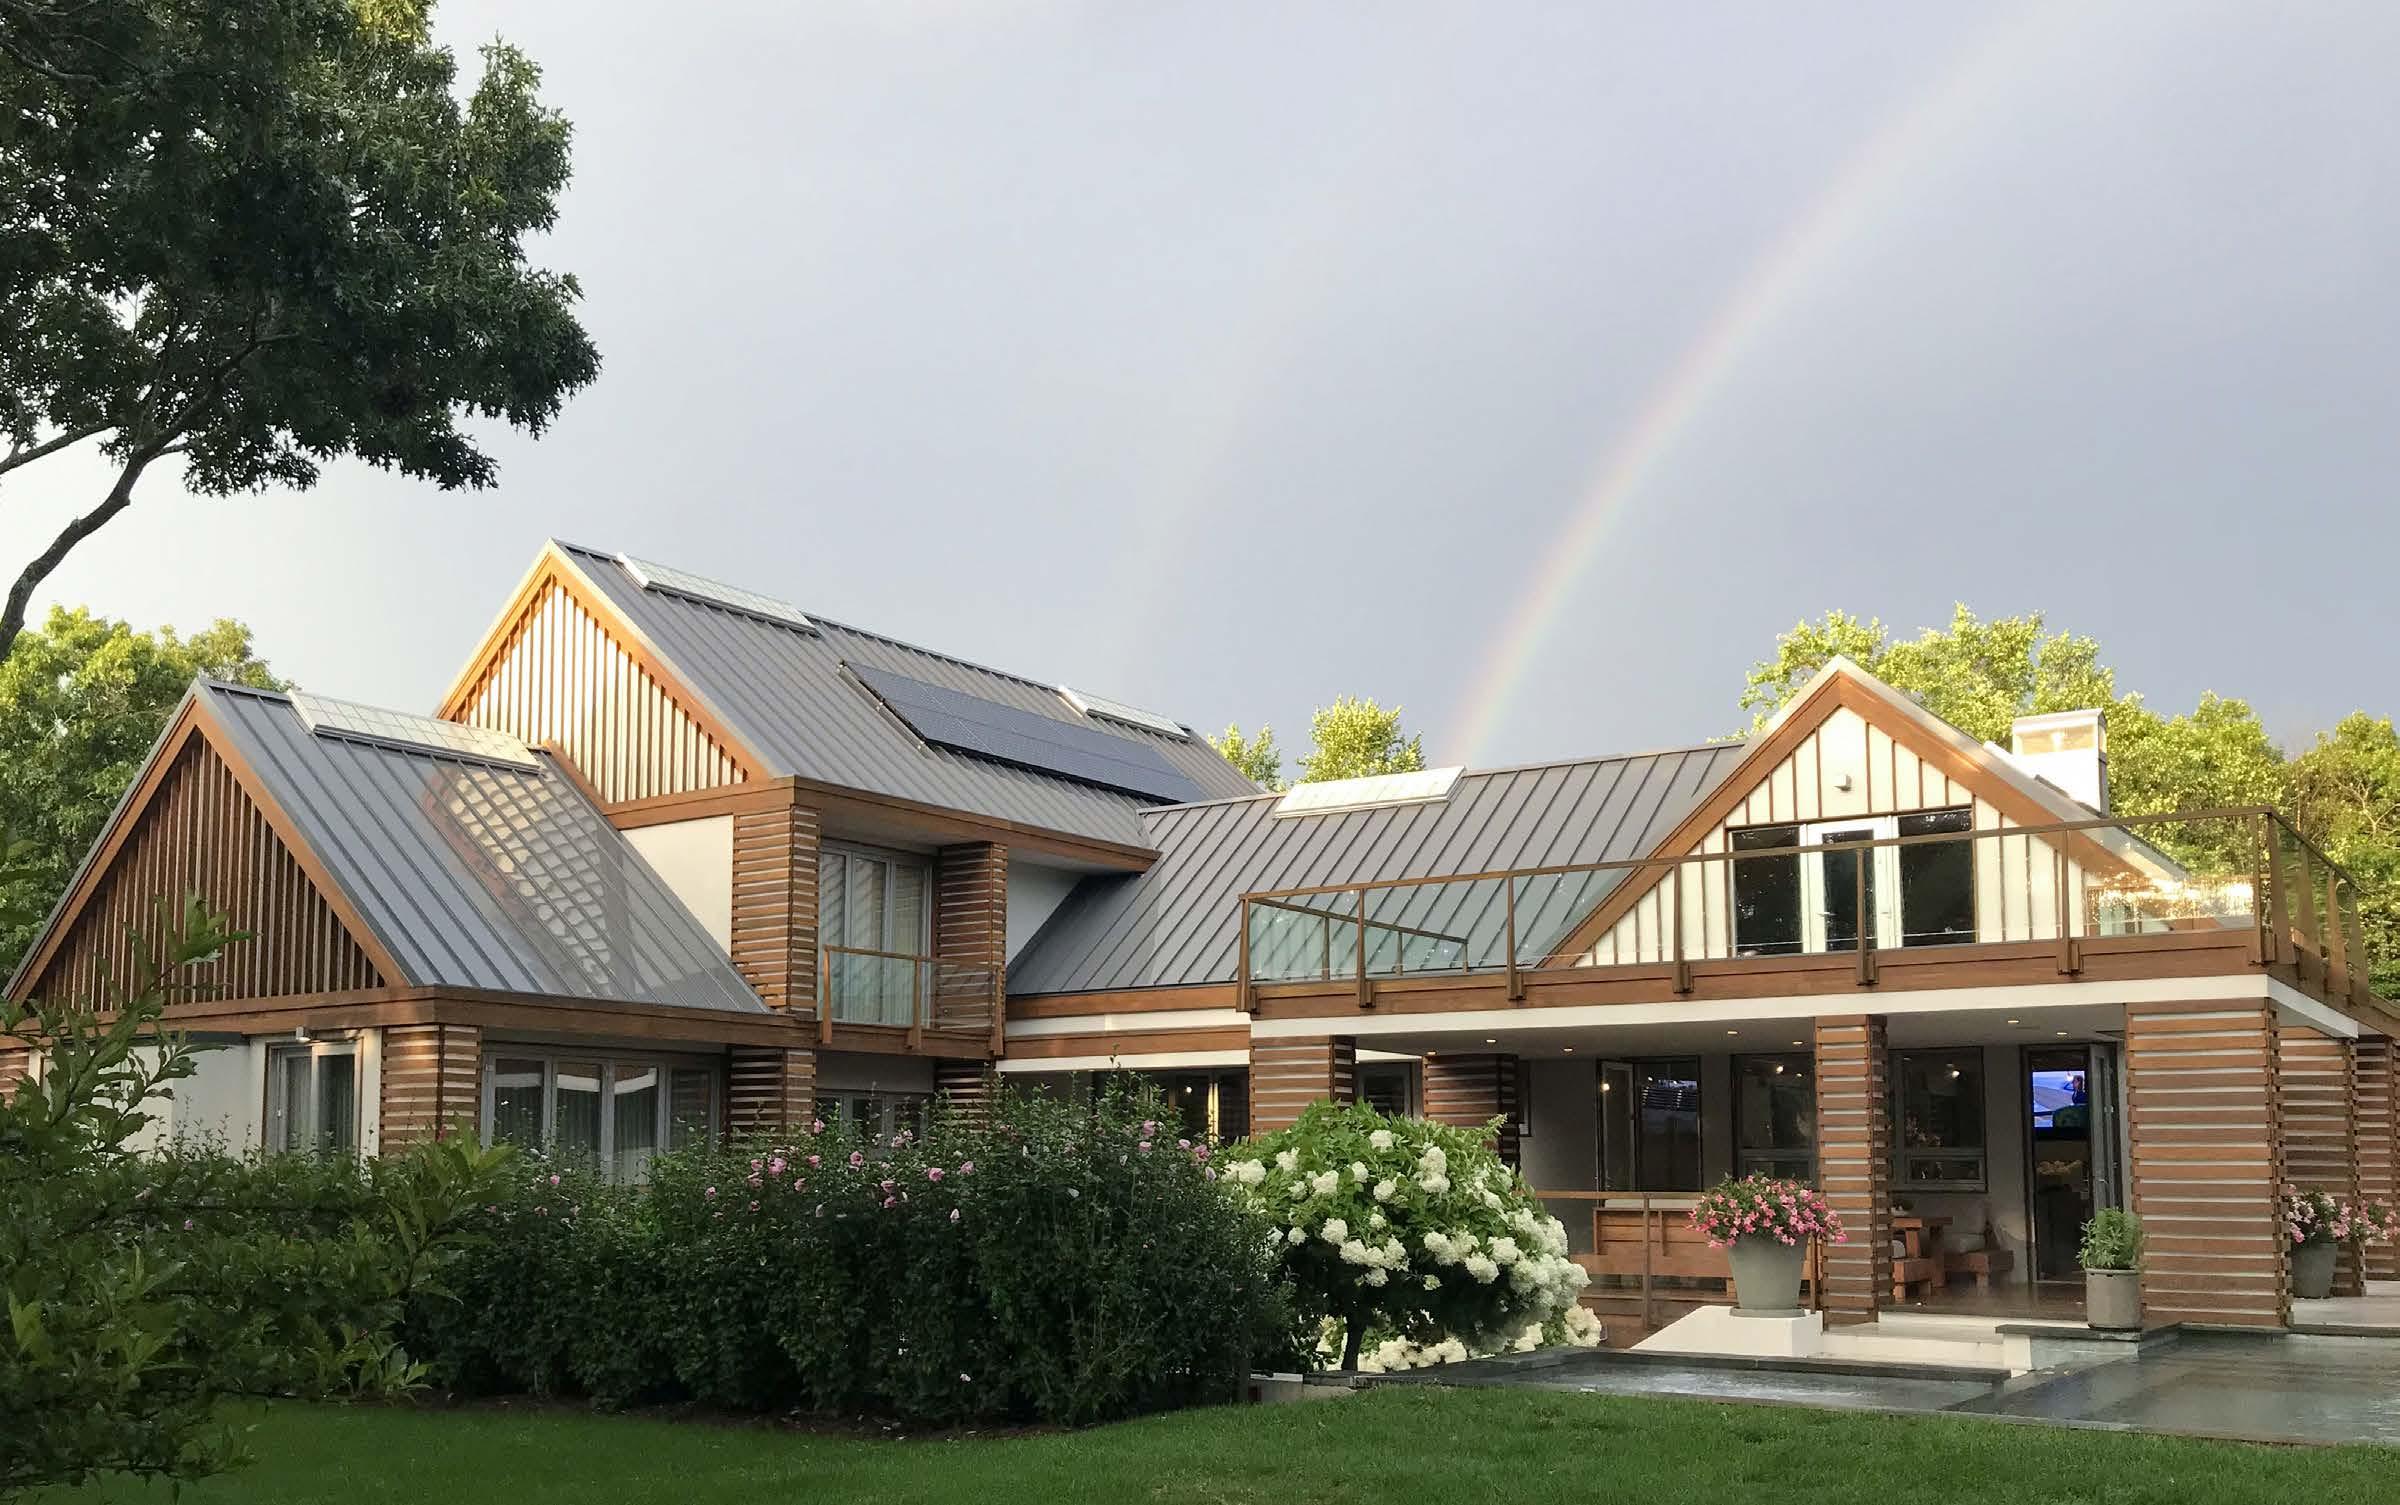
• Modern Design
• 6 Bedrooms
• 7 Full, 1 Half Bathrooms
• 3 Fireplaces
• Finished Lower Level
• Hardwood Flooring
• Central A/C
• Gas Fuel
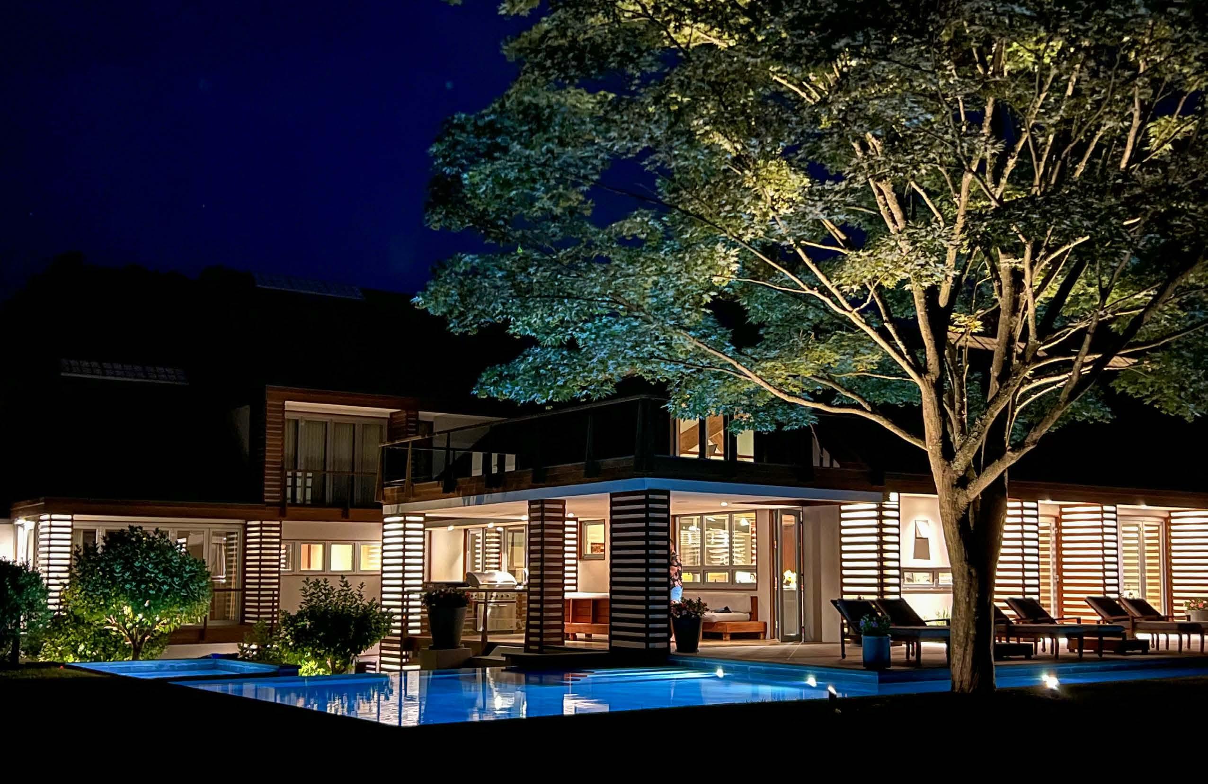
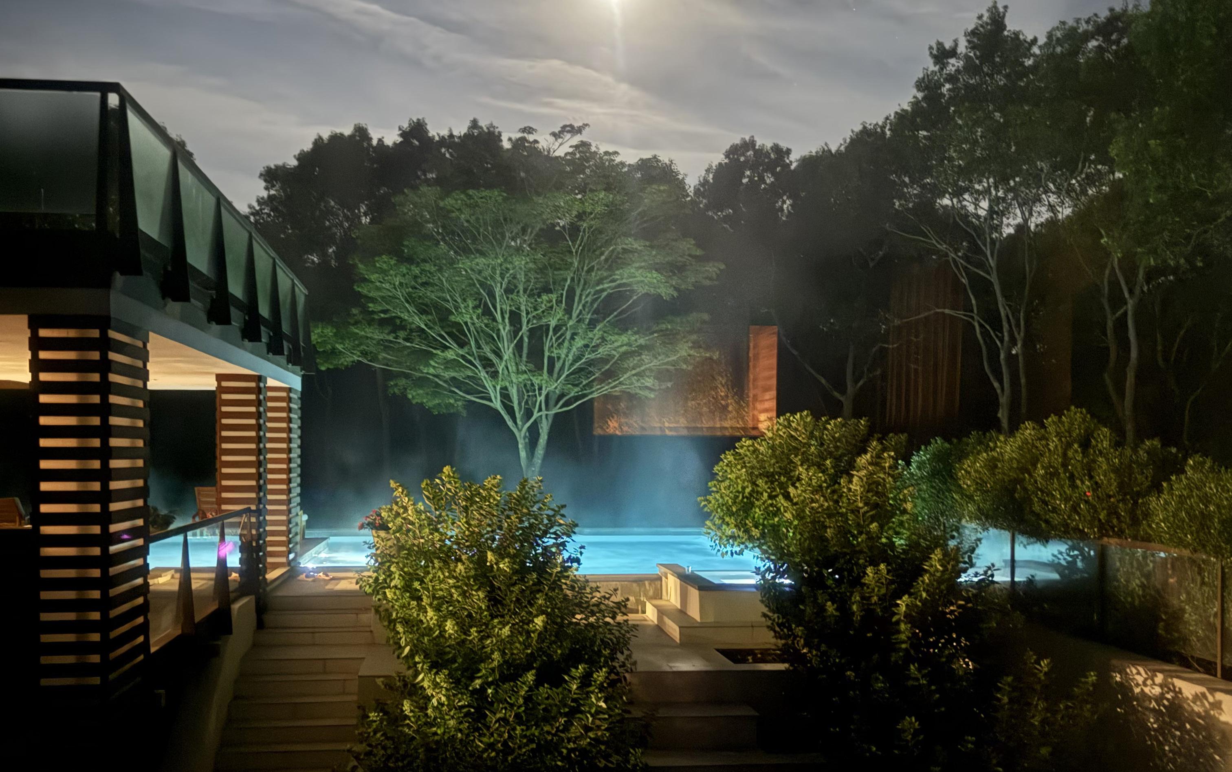
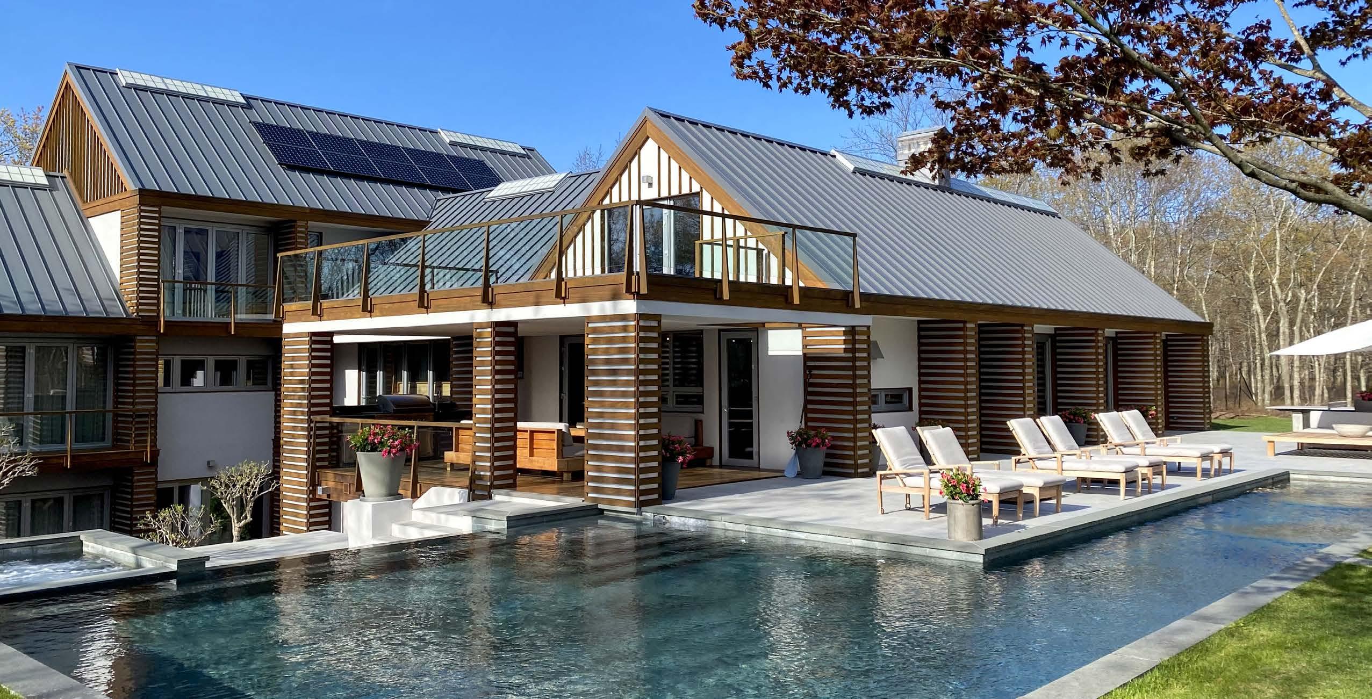
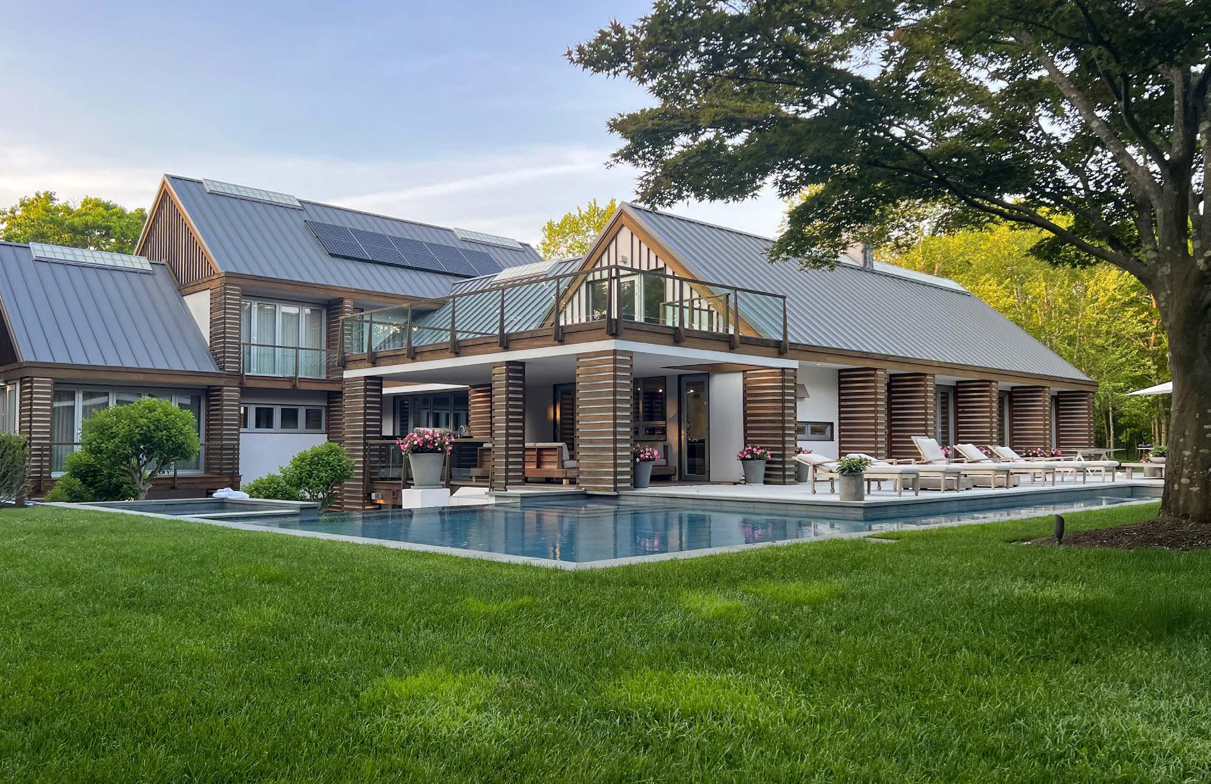
• Heated Gunite Pool and Spa
• Room for Tennis
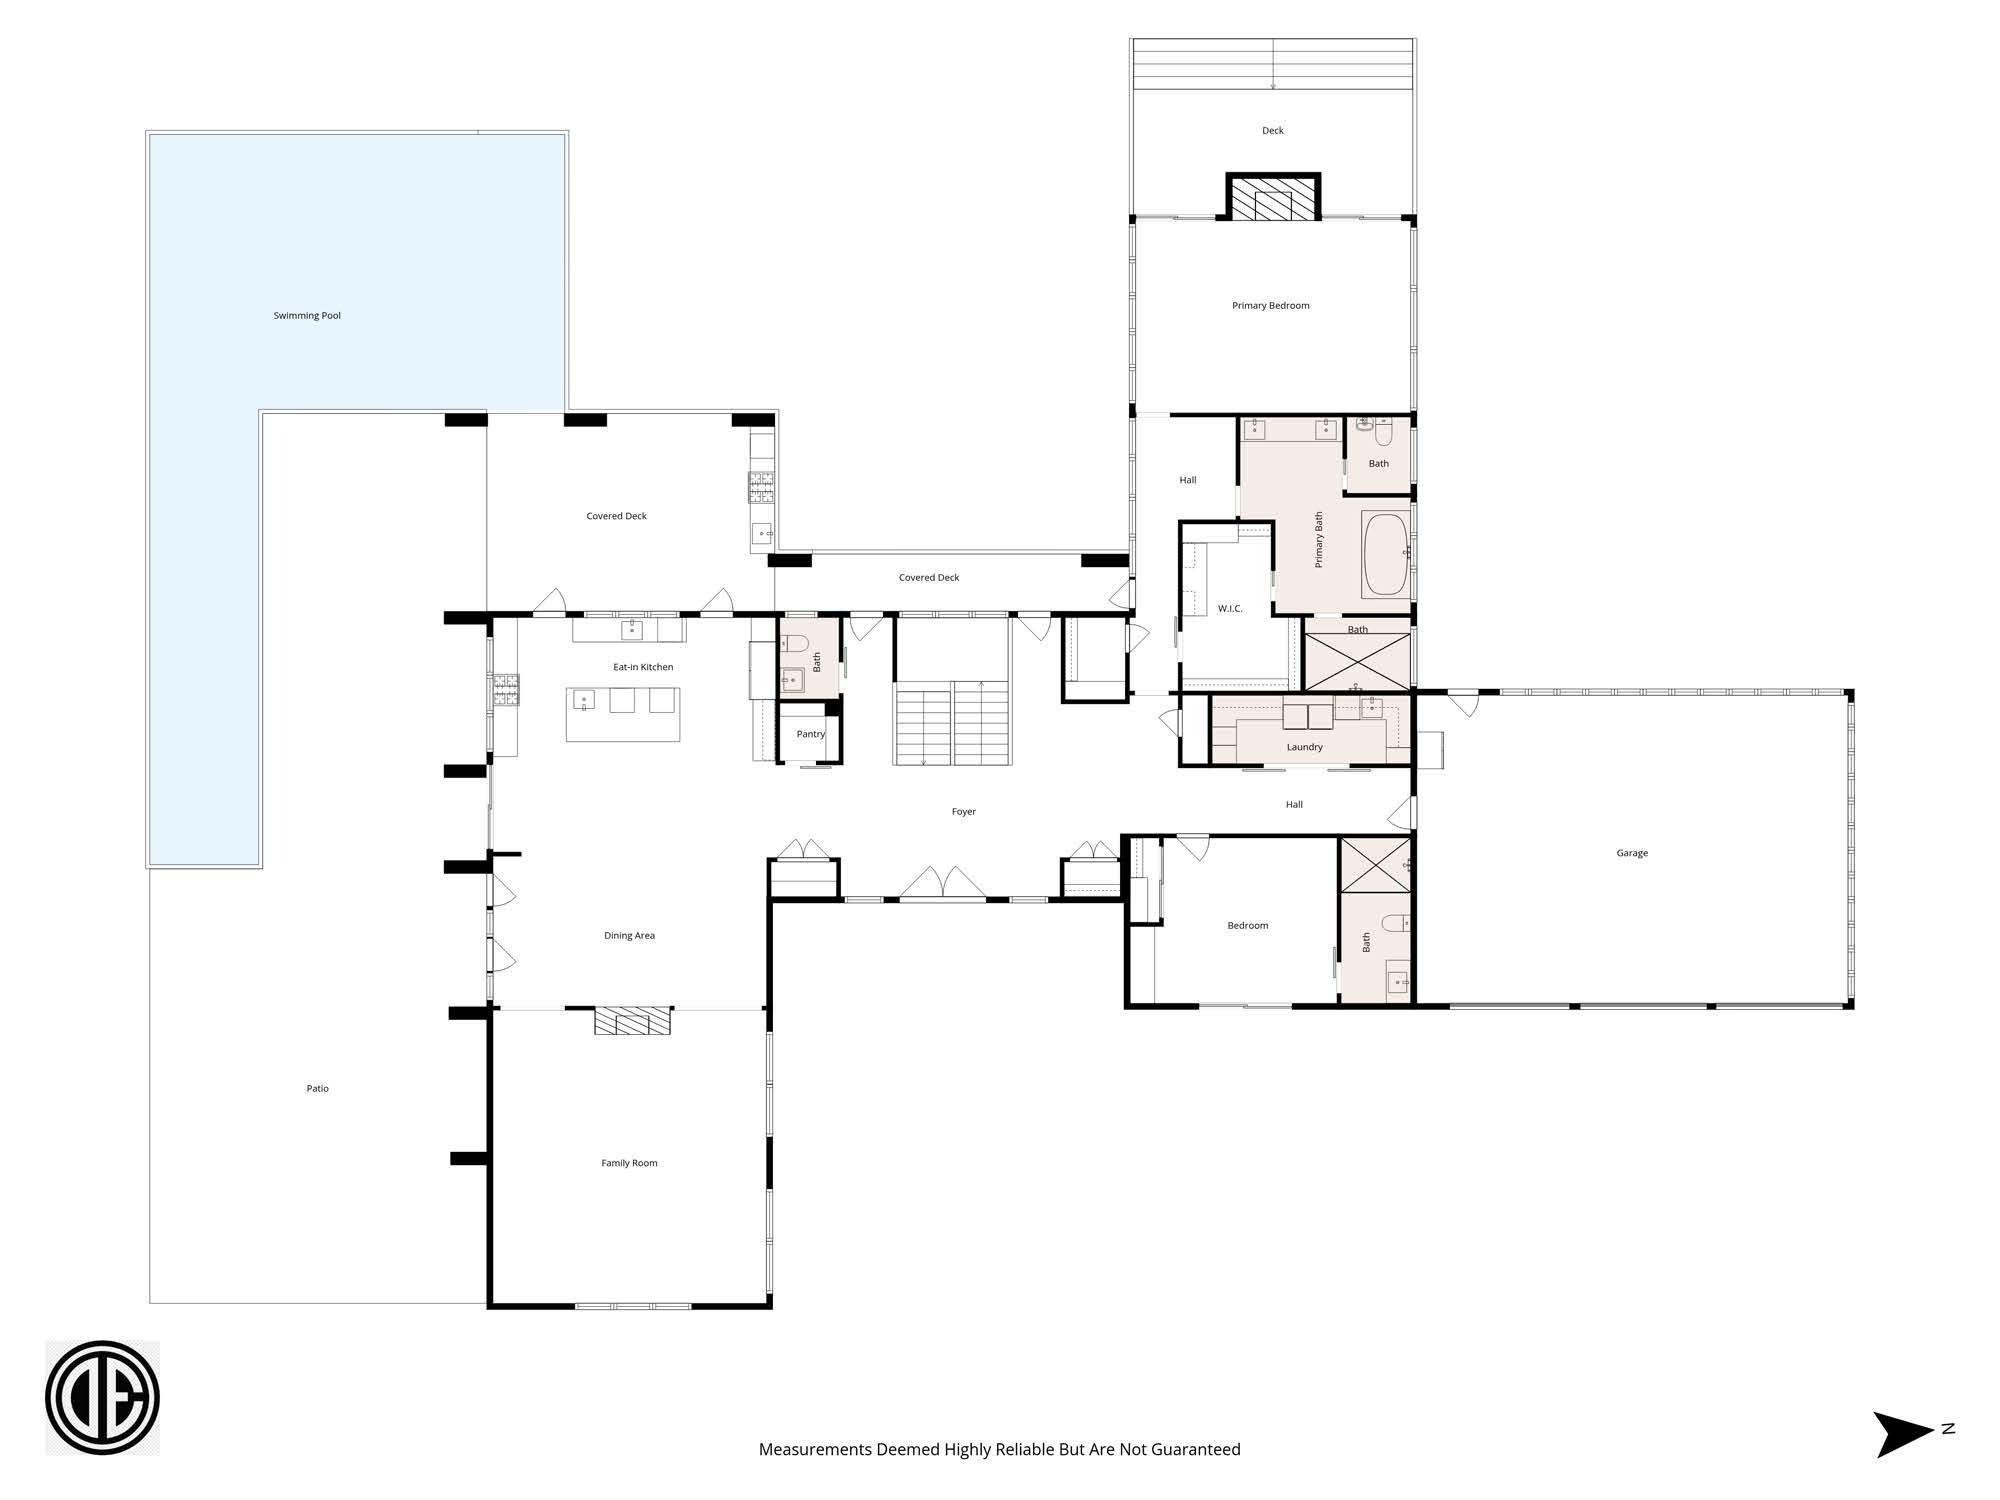
FIRST LEVEL
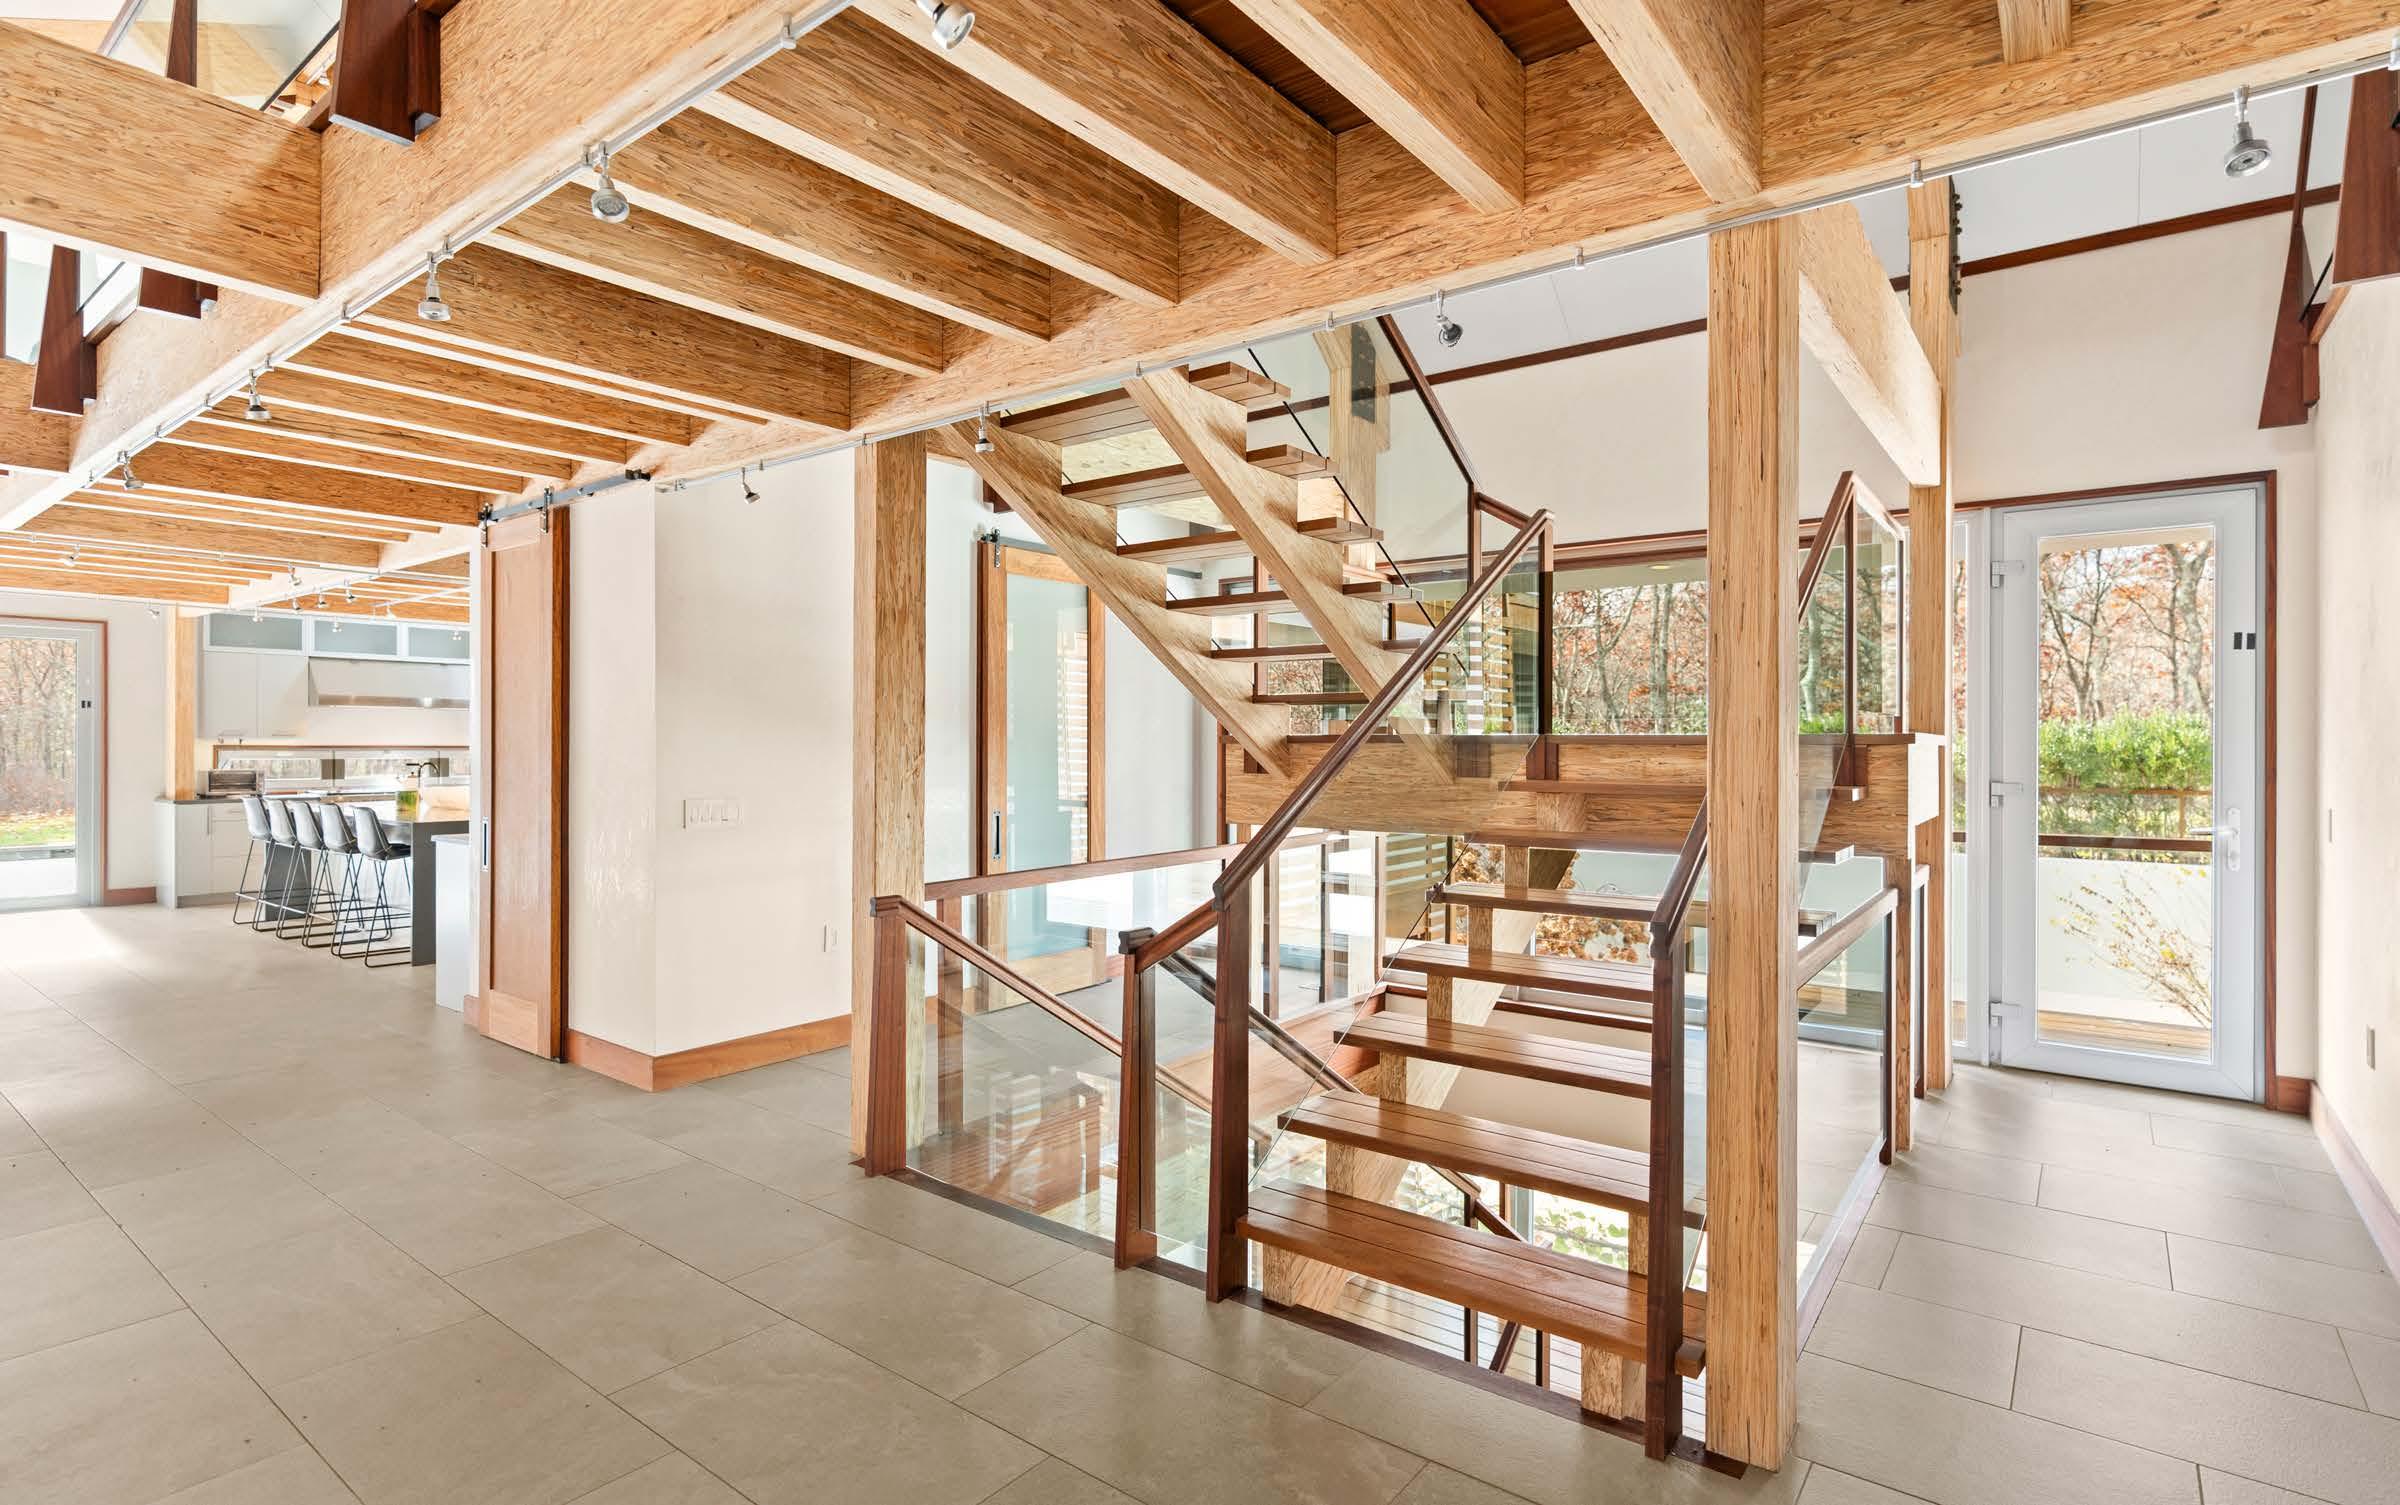
• Architectural Staircase
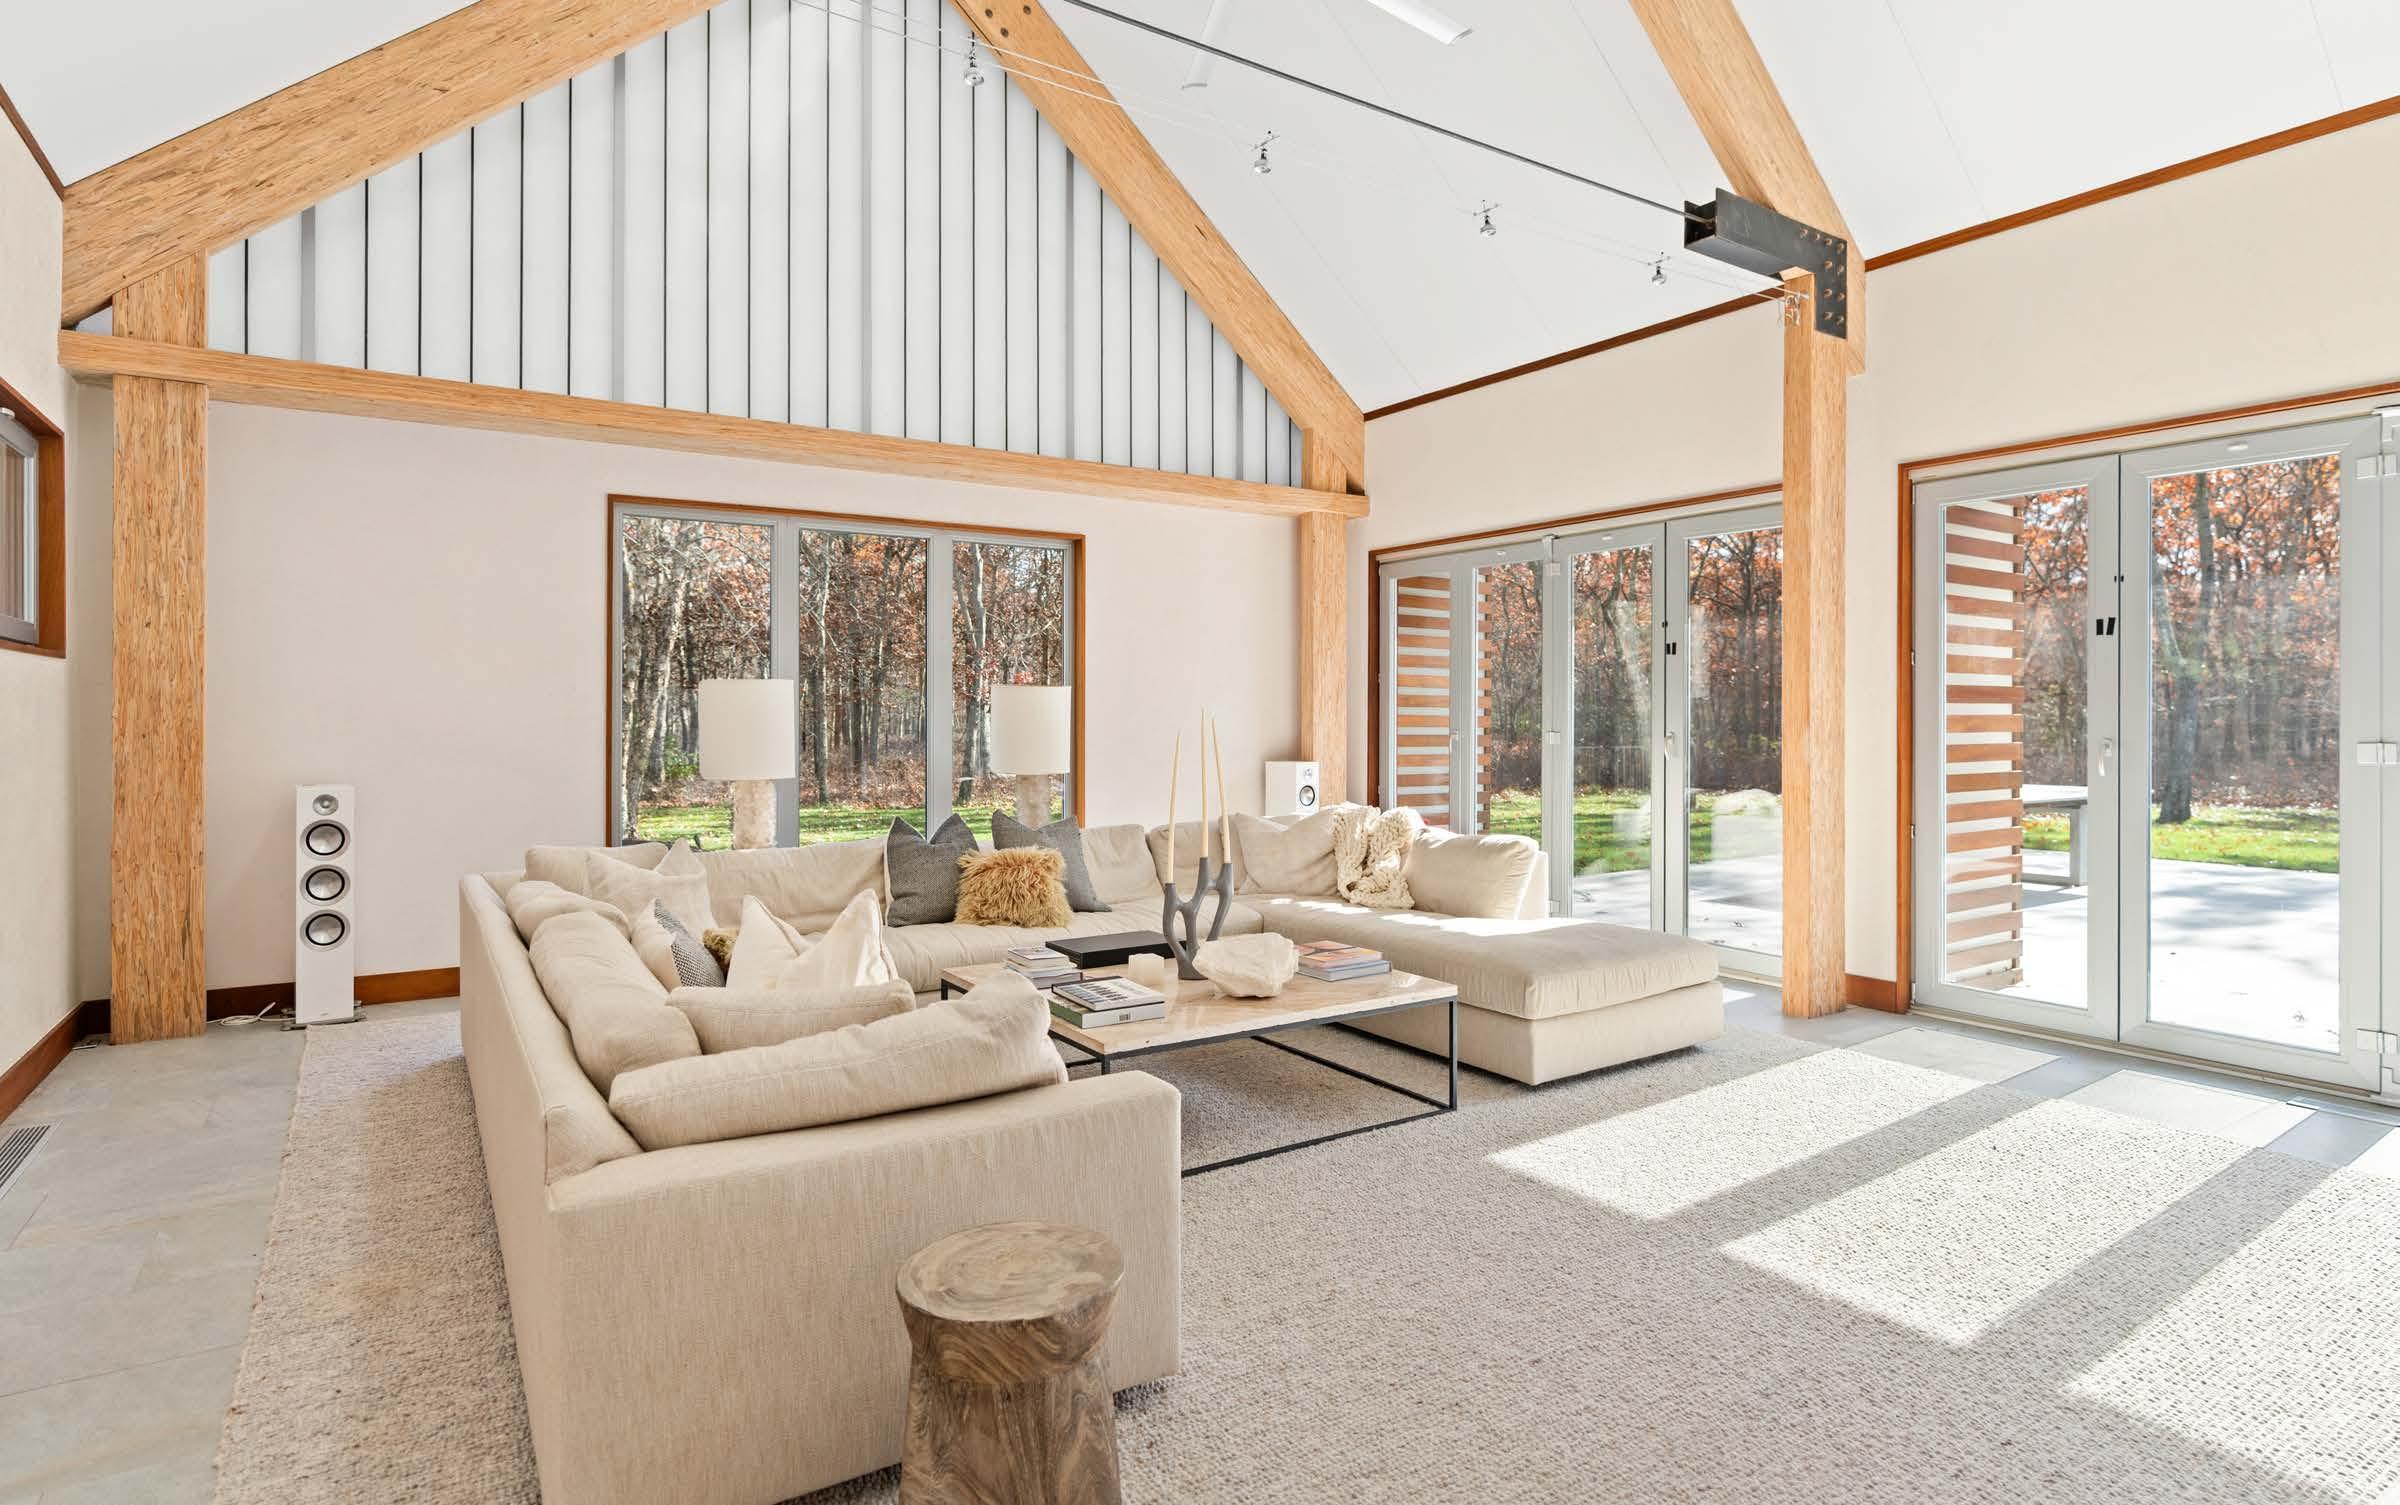
• Walls of Glass Flooding with Light
• Entry Foyer with Coat Closets
• Powder Room
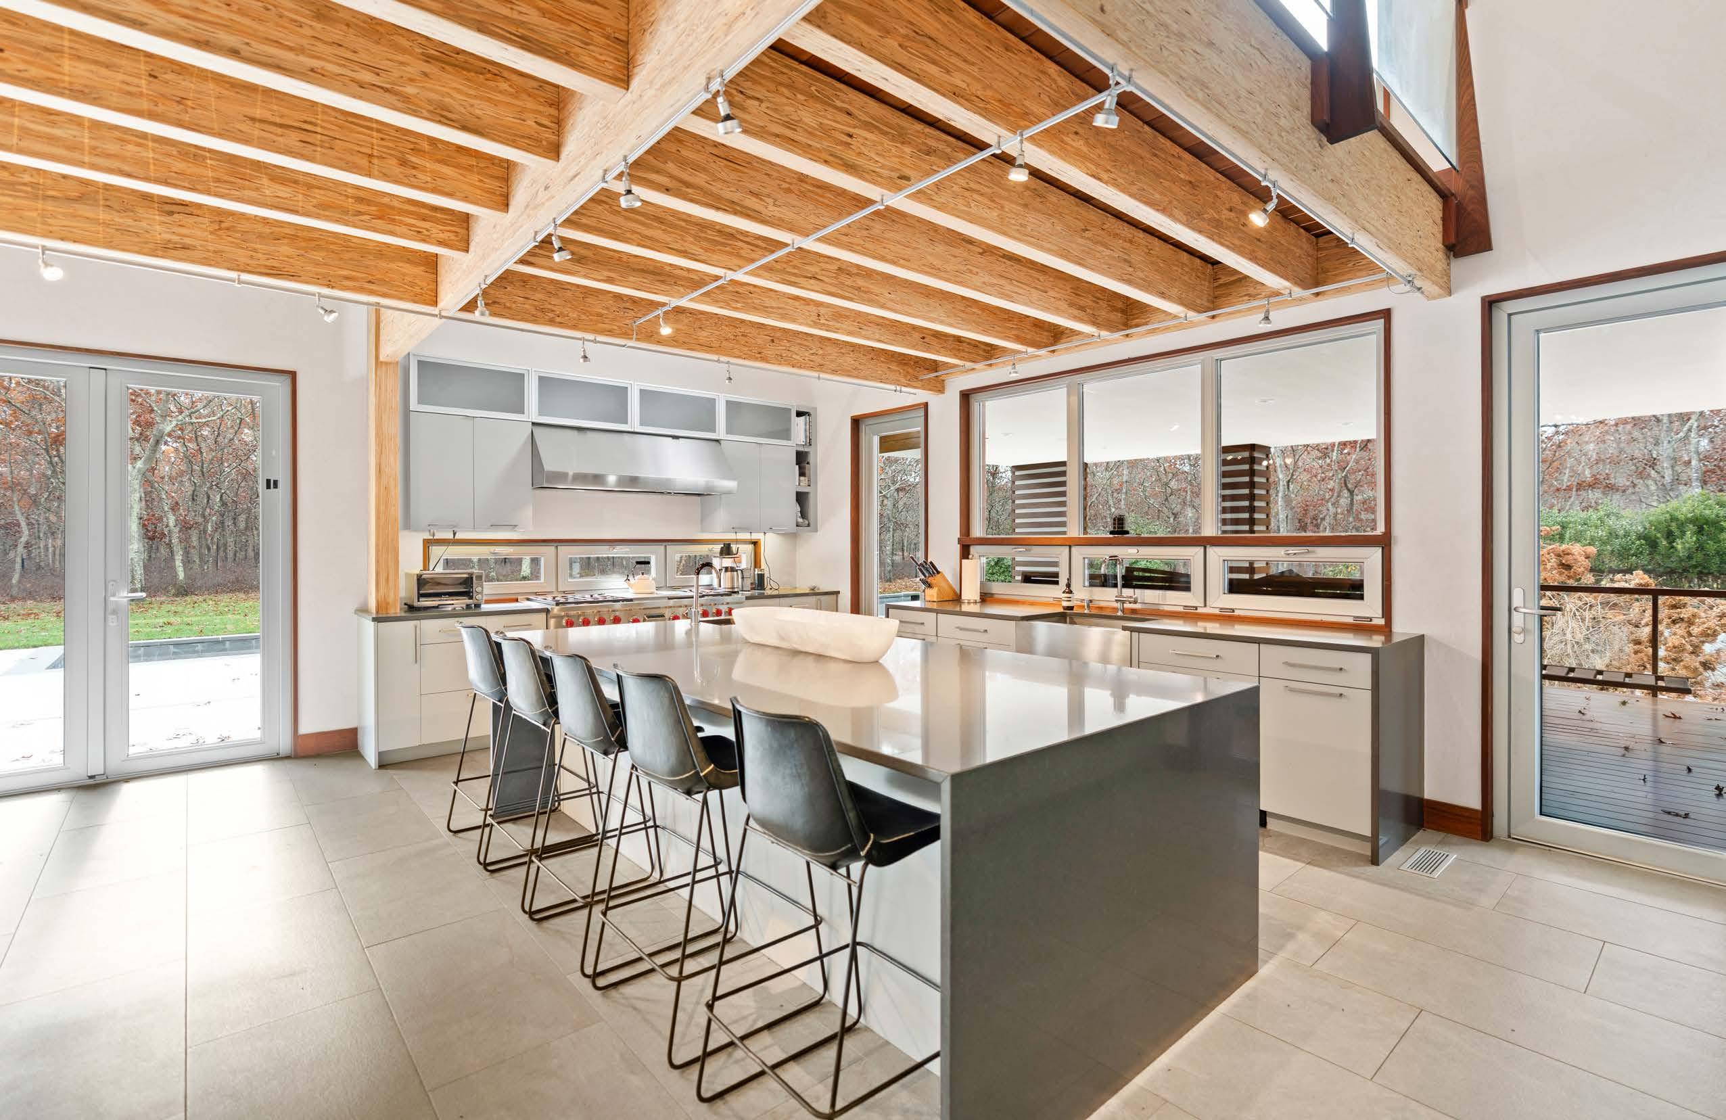
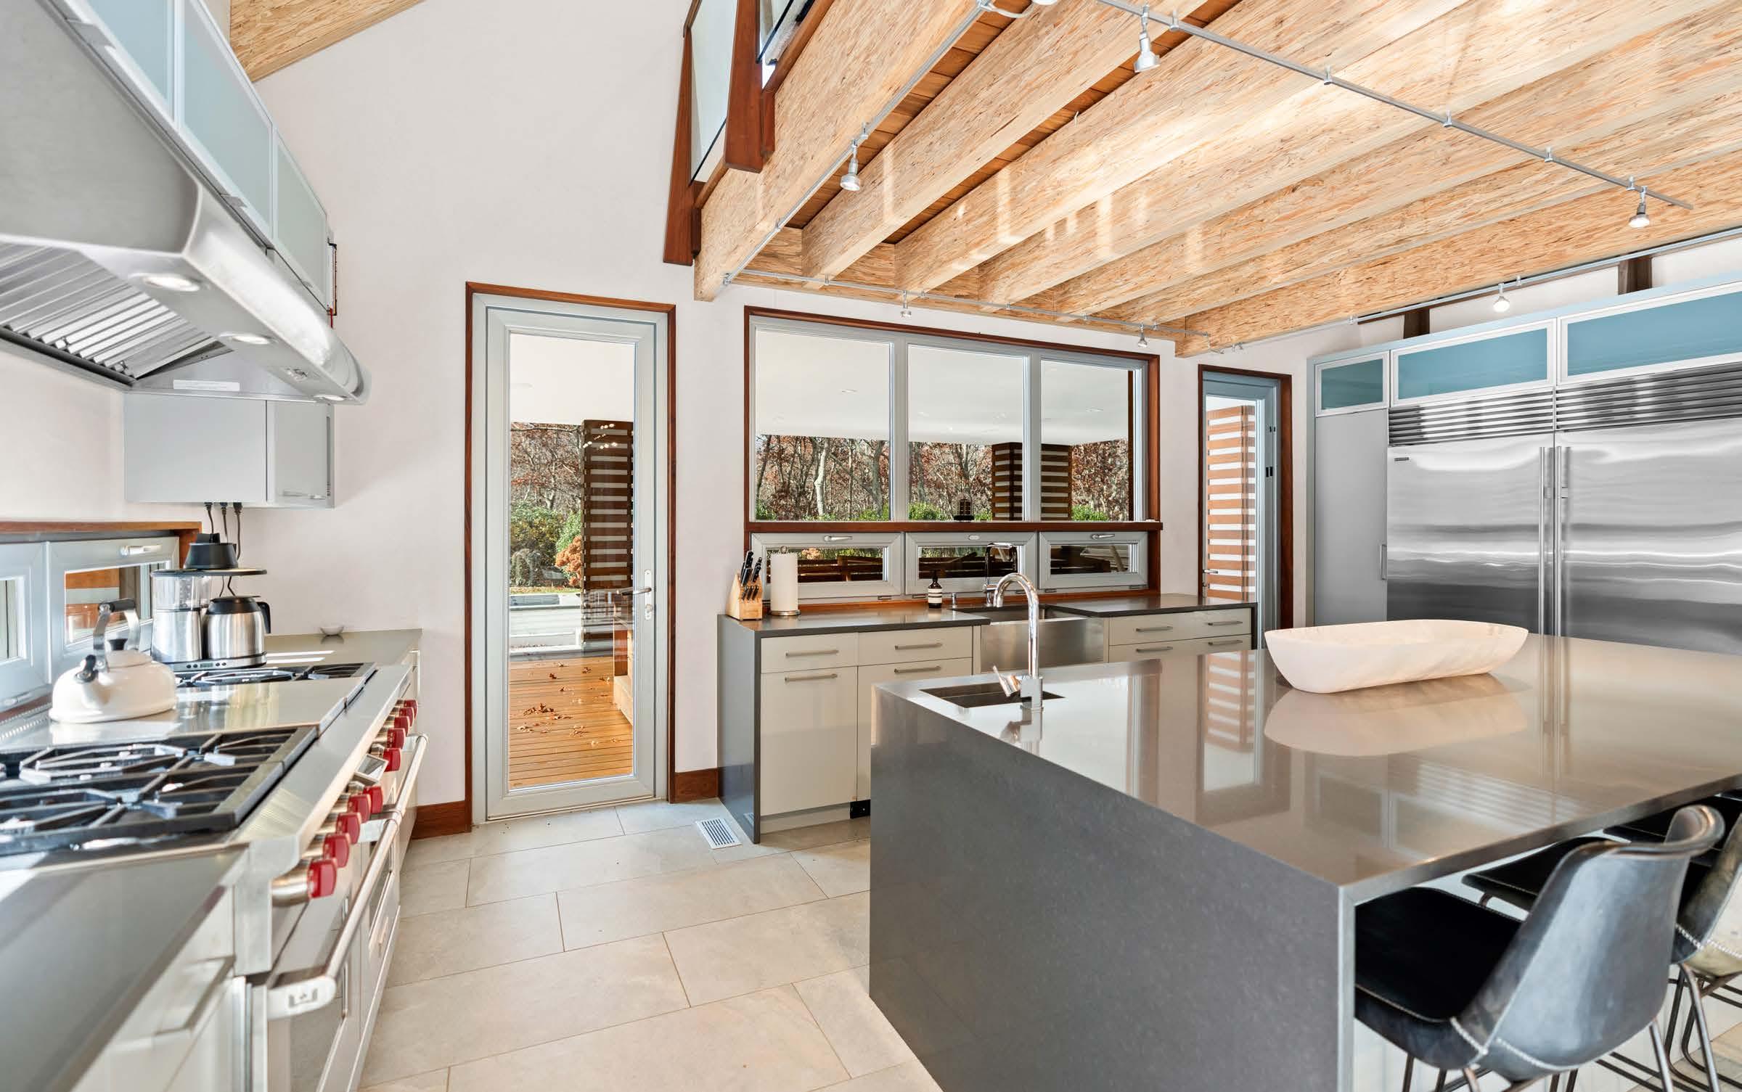
• Chef’s Kitchen
» Large Center Island with Bar Seating
» Dual Sinks
» Equipped with Top-of-the-Line Sub-zero and Wolf Appliances
» Dual Ovens, Wine Fridge and Ice Maker
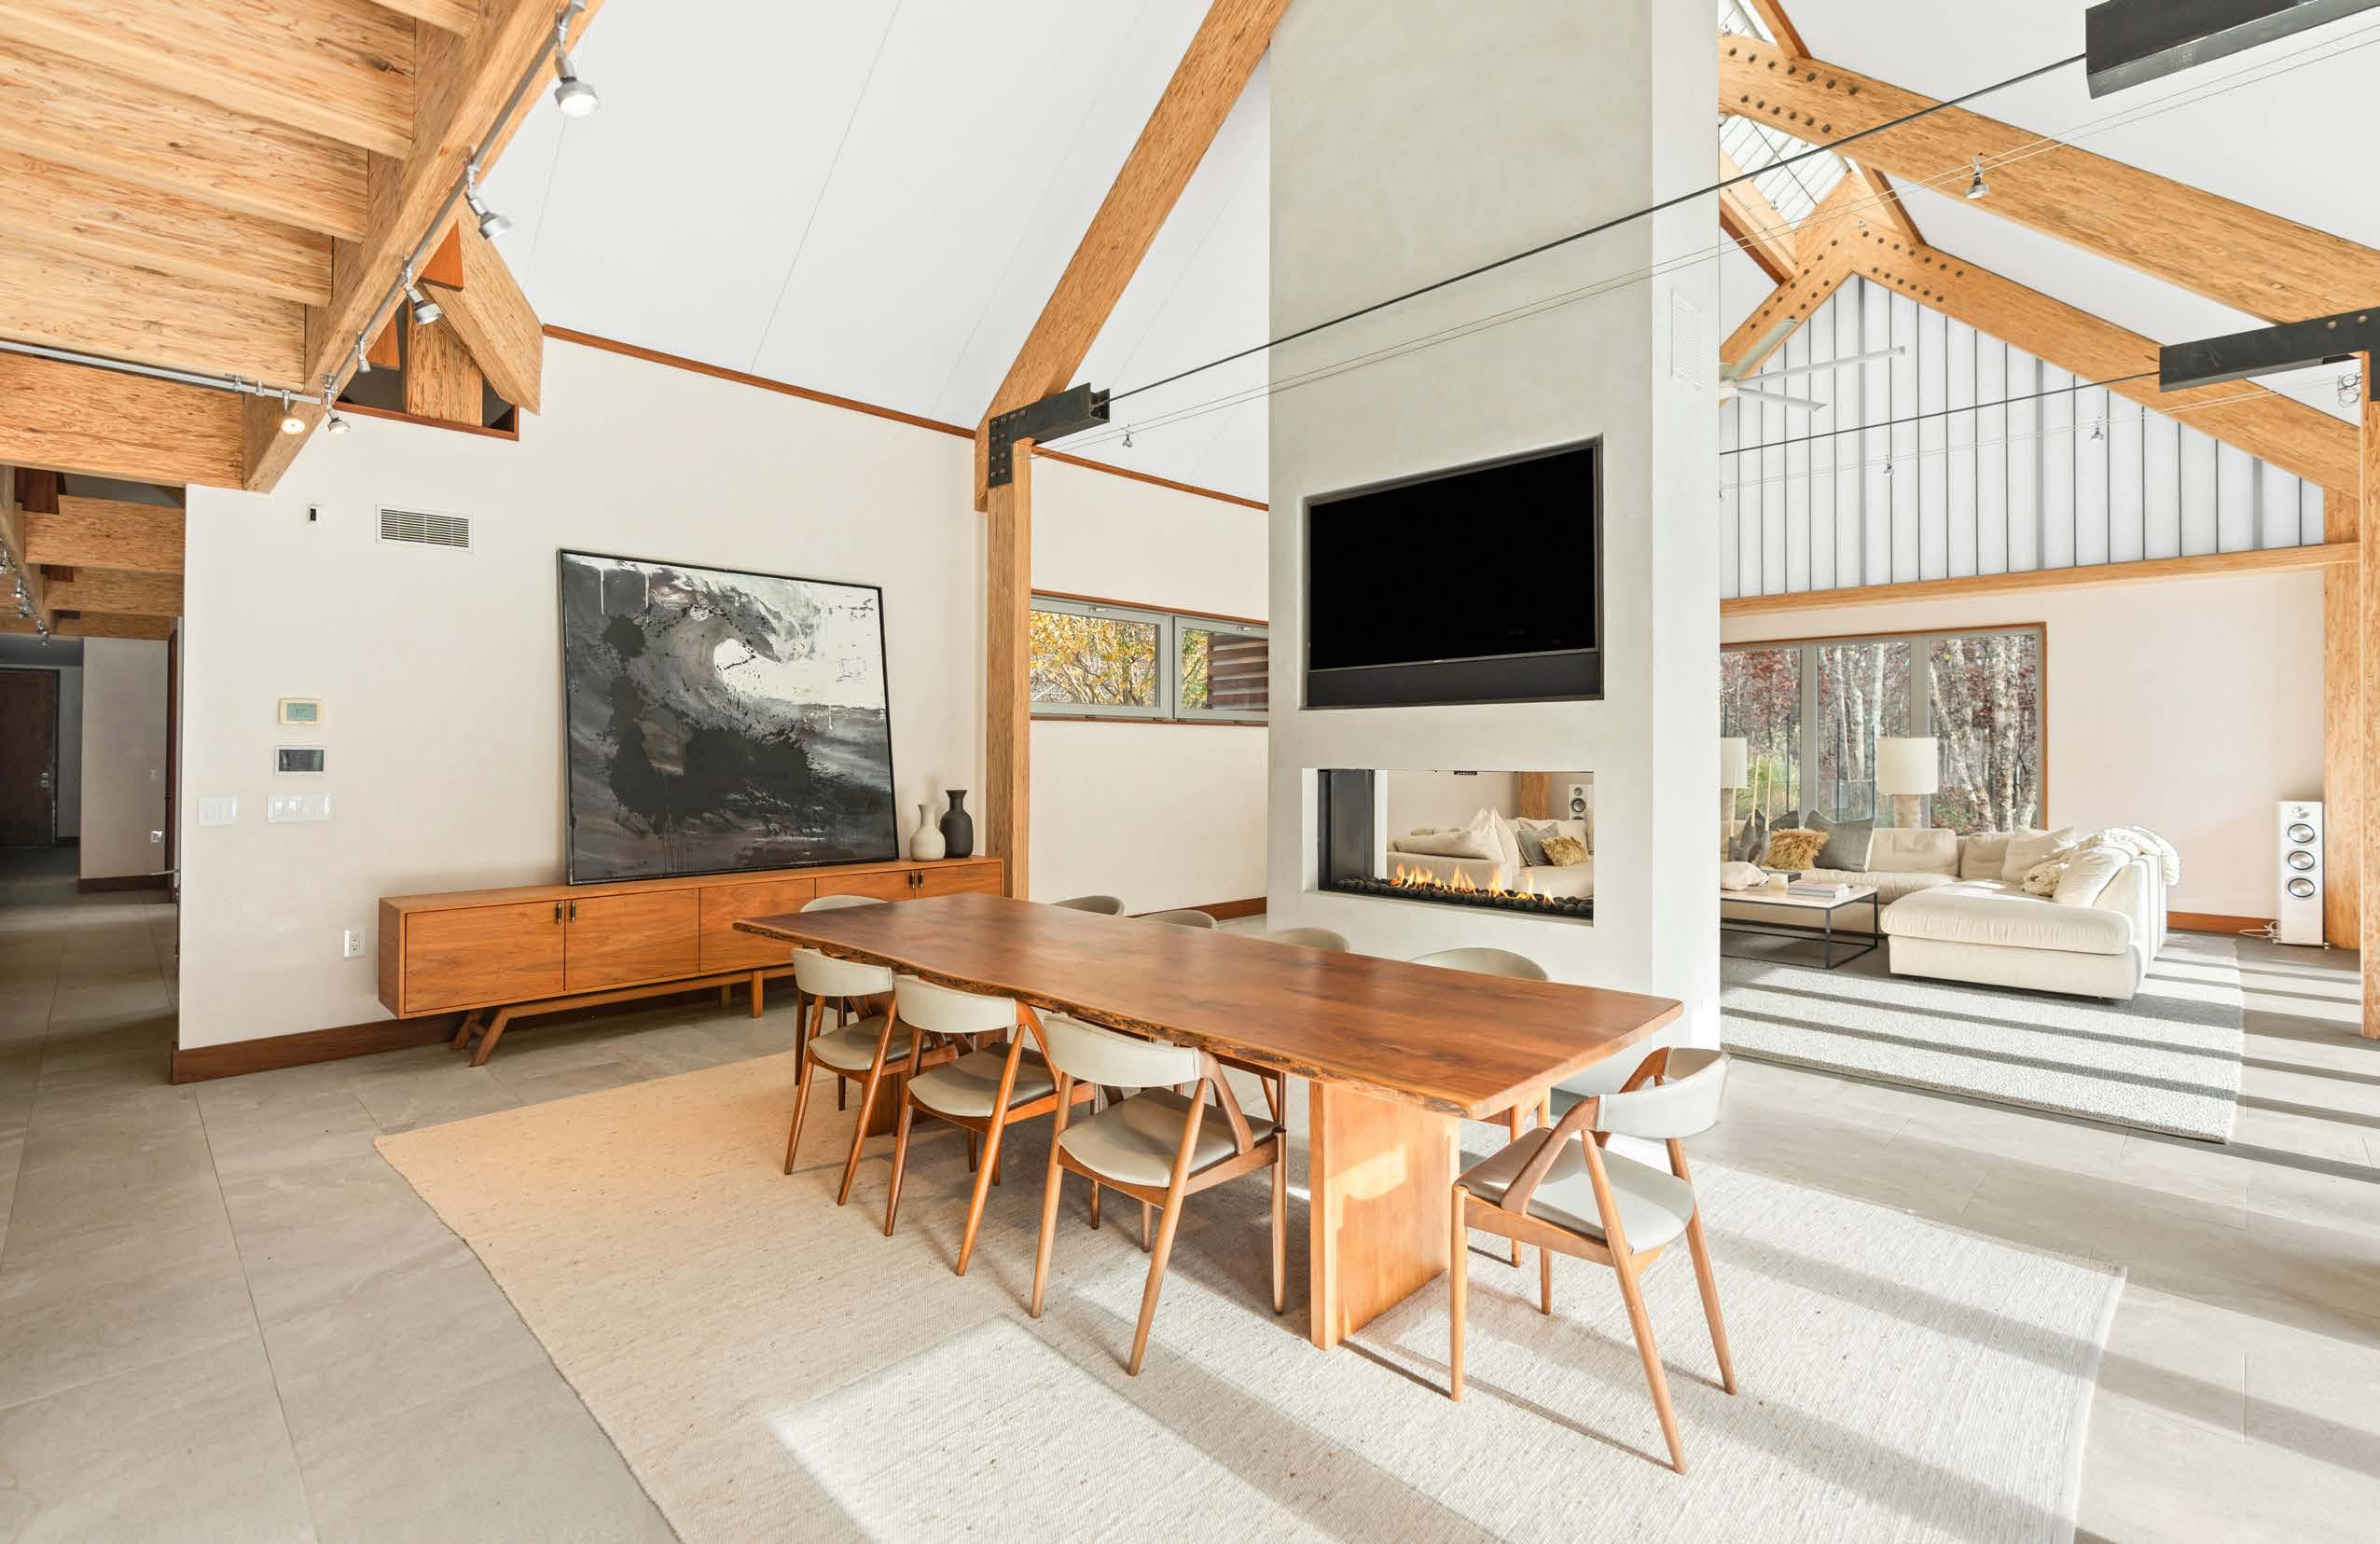
• Formal Dining Area
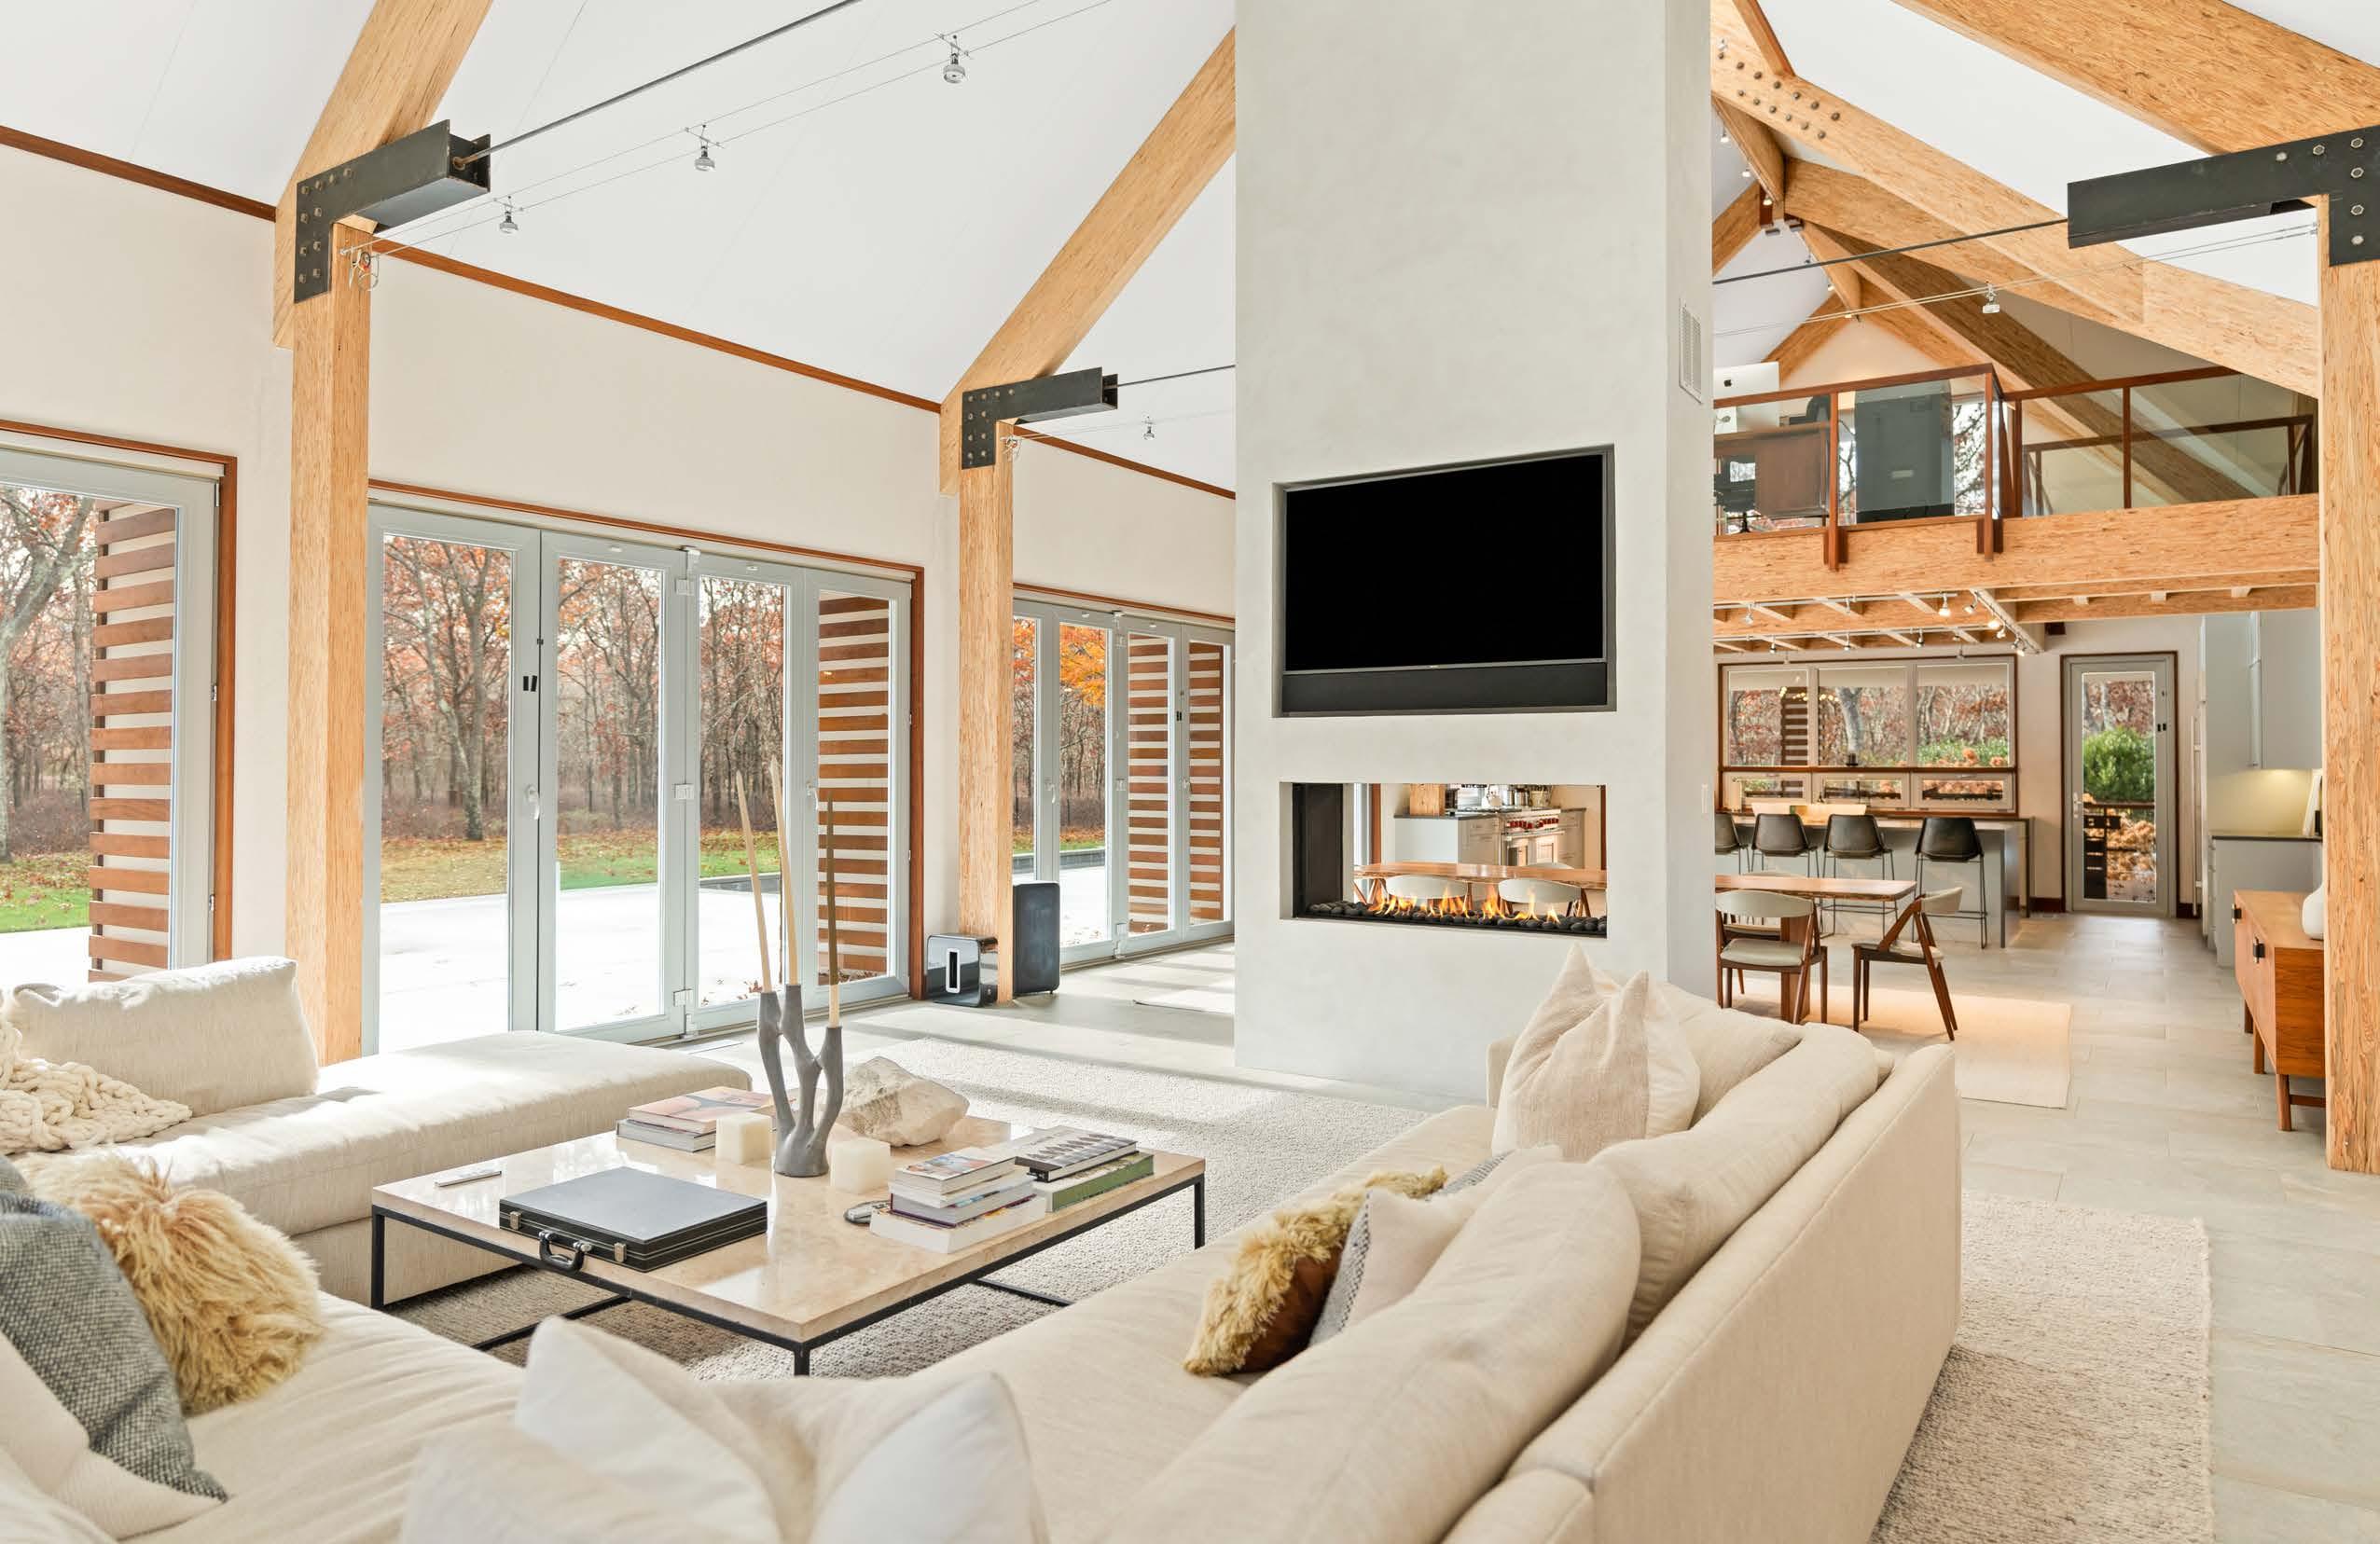
• Pass-Through Gas Fireplace
• Living Room with Double Height Ceiling and Architectural Lights
• Wall of French Doors Opening to Outside
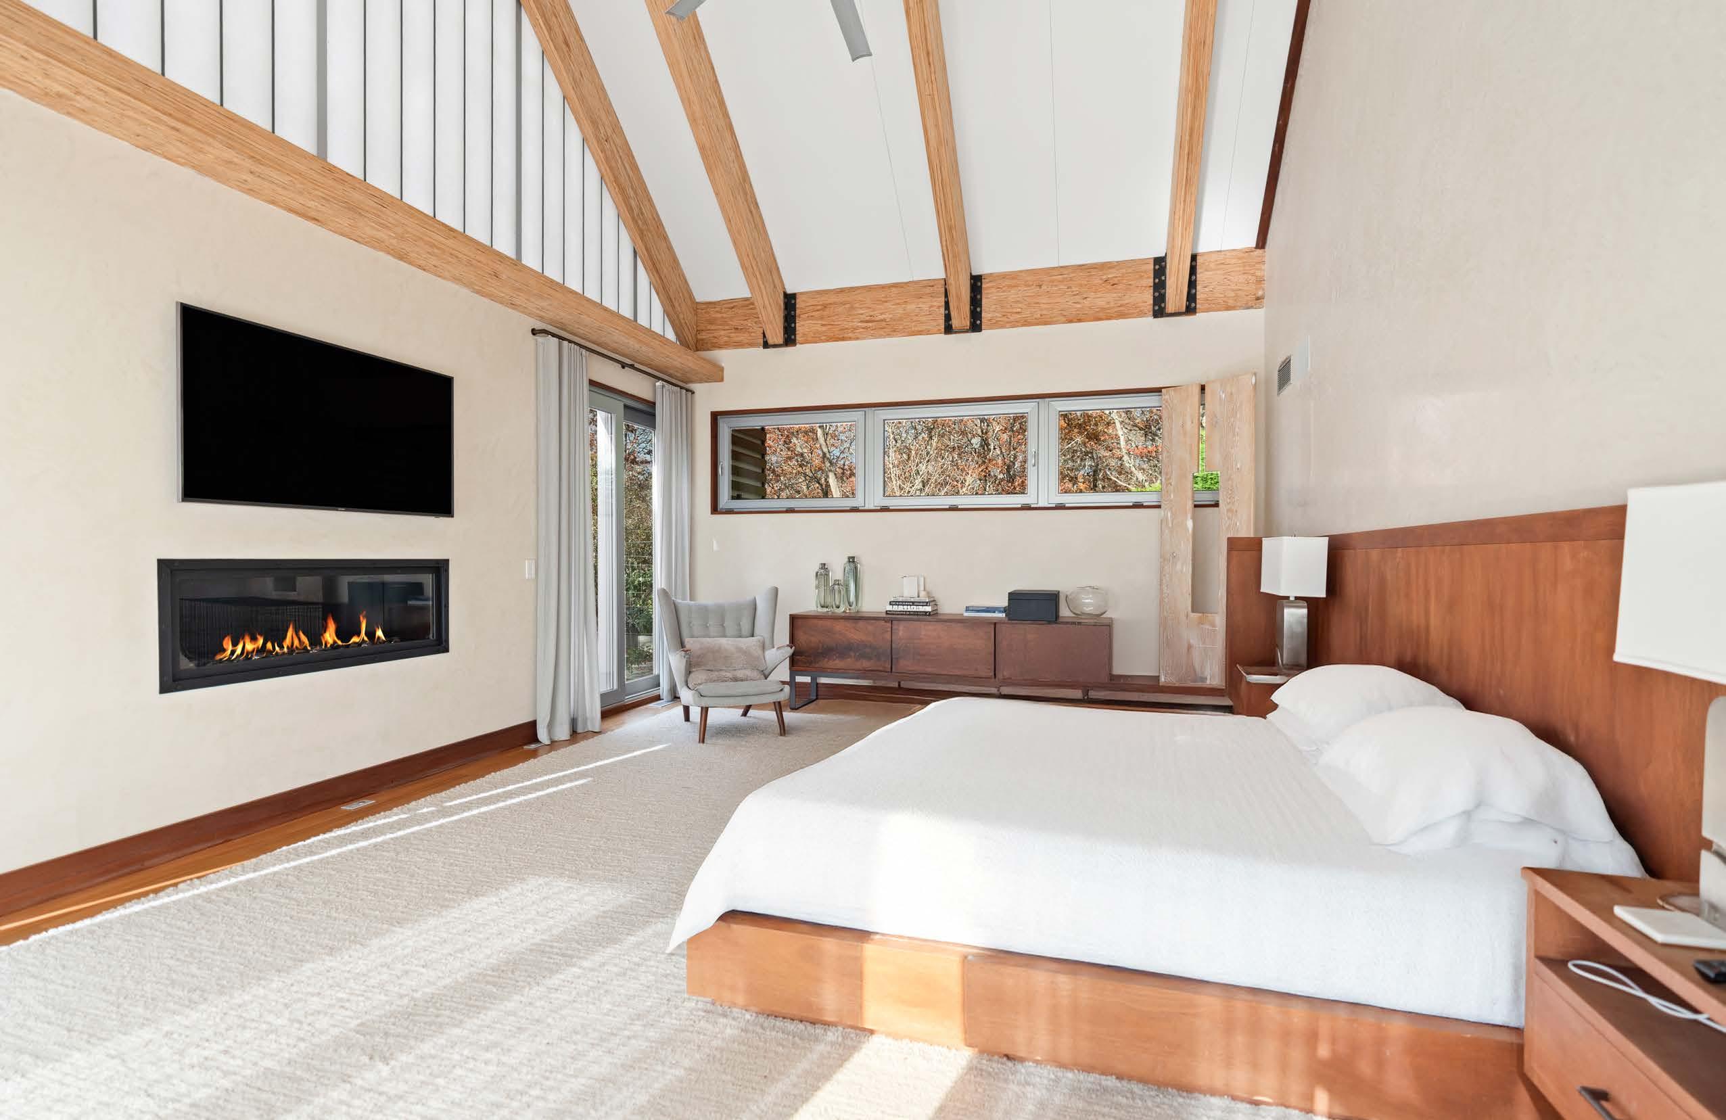
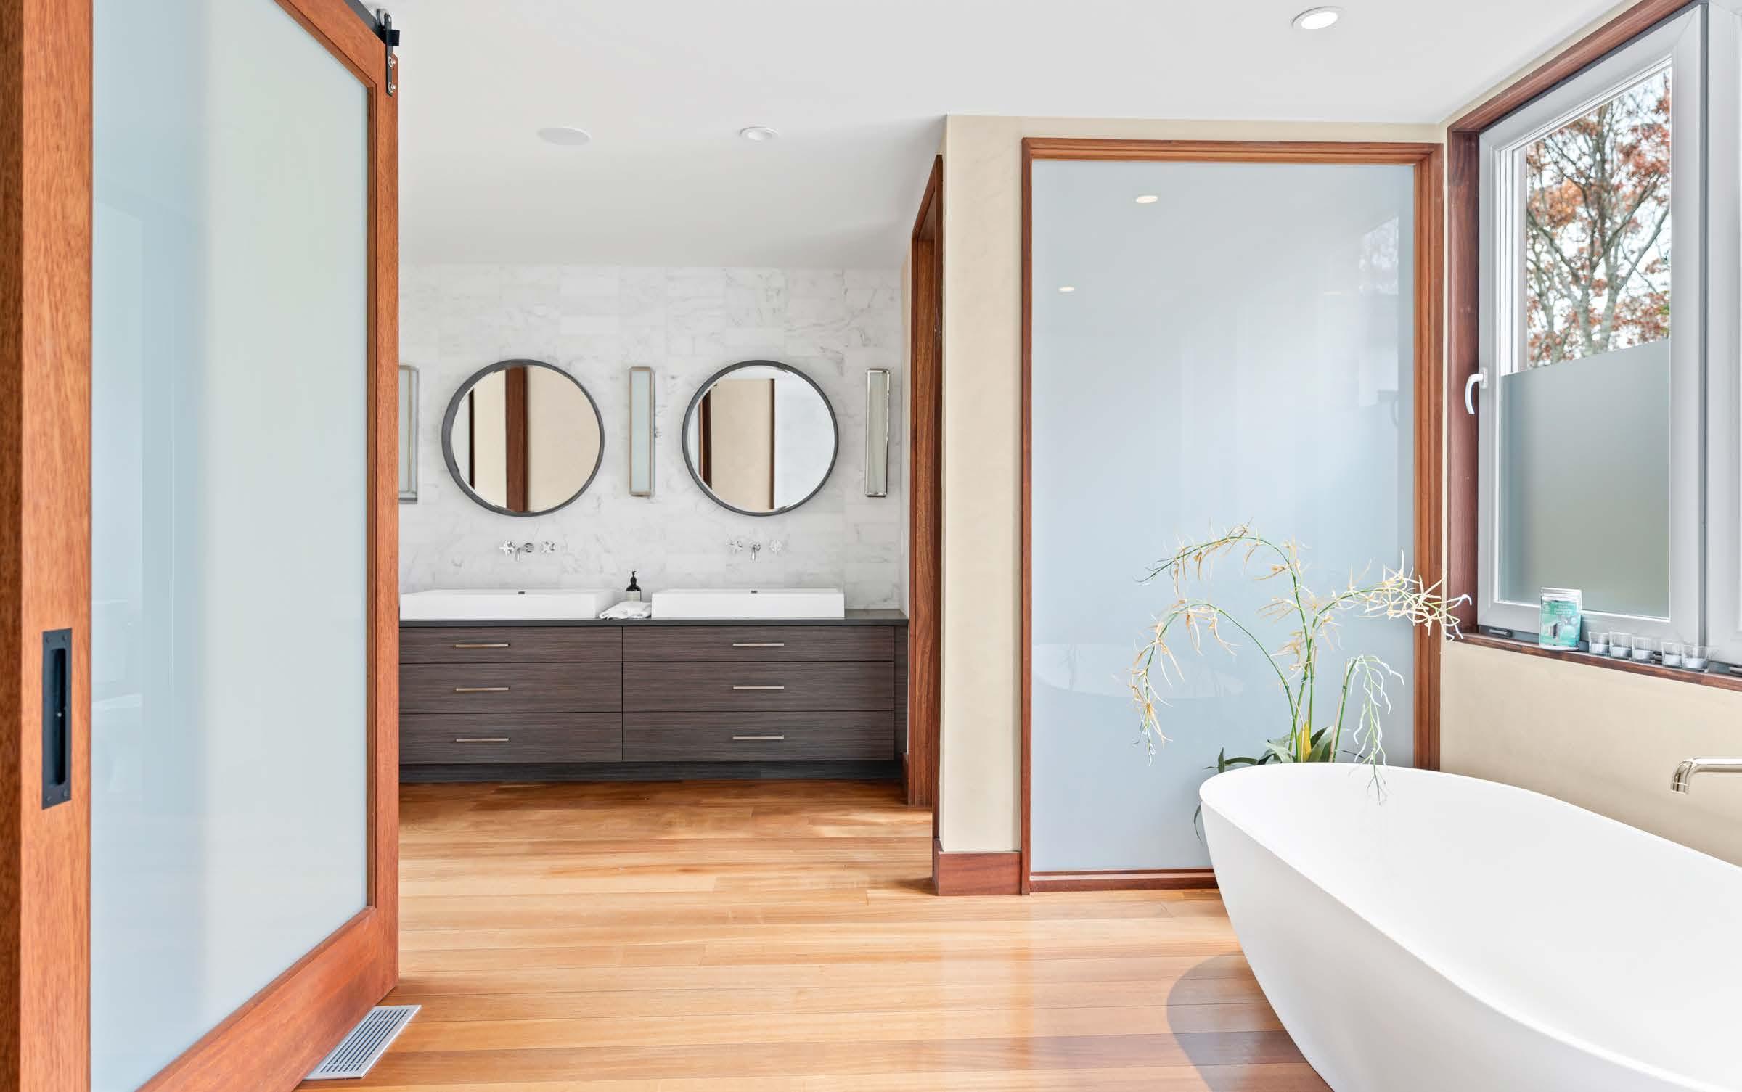
• Primary Suite
» Walk-in Closets
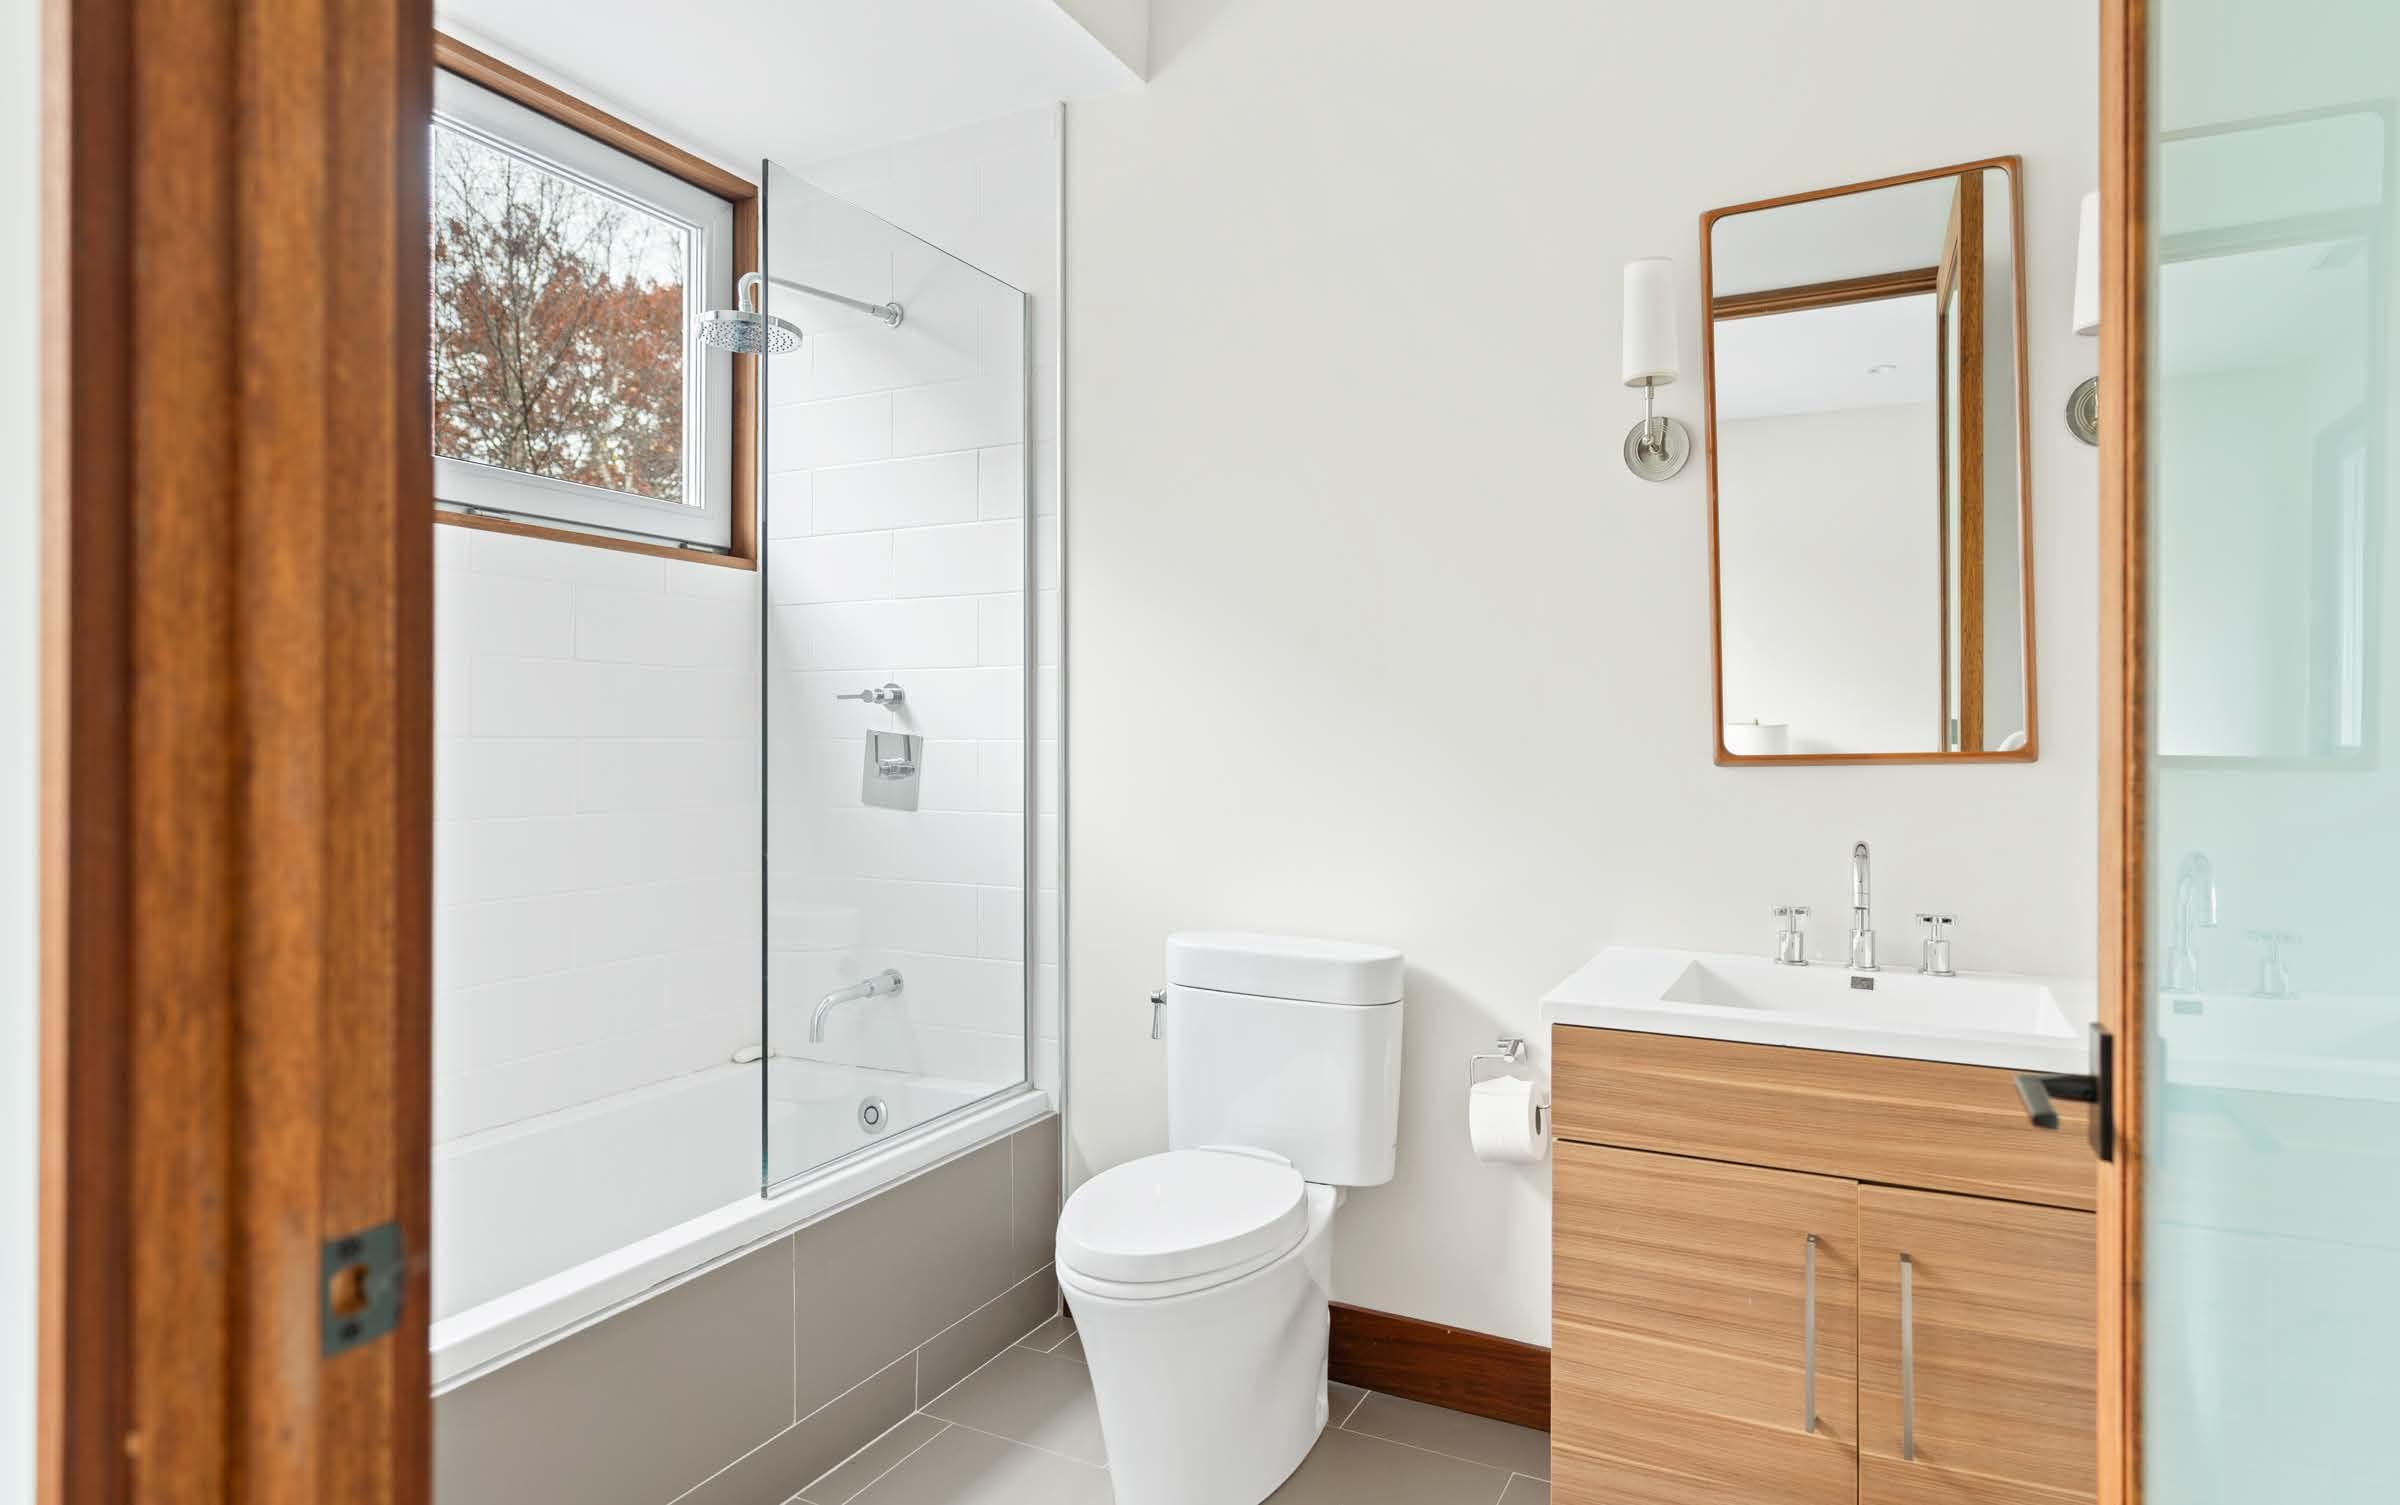
» En Suite Bathroom with Double Shower, Tub, Dual Sink Vanity, Wash Closet
» Gas Fireplace
» Private Balcony
» Private Access to Lawn
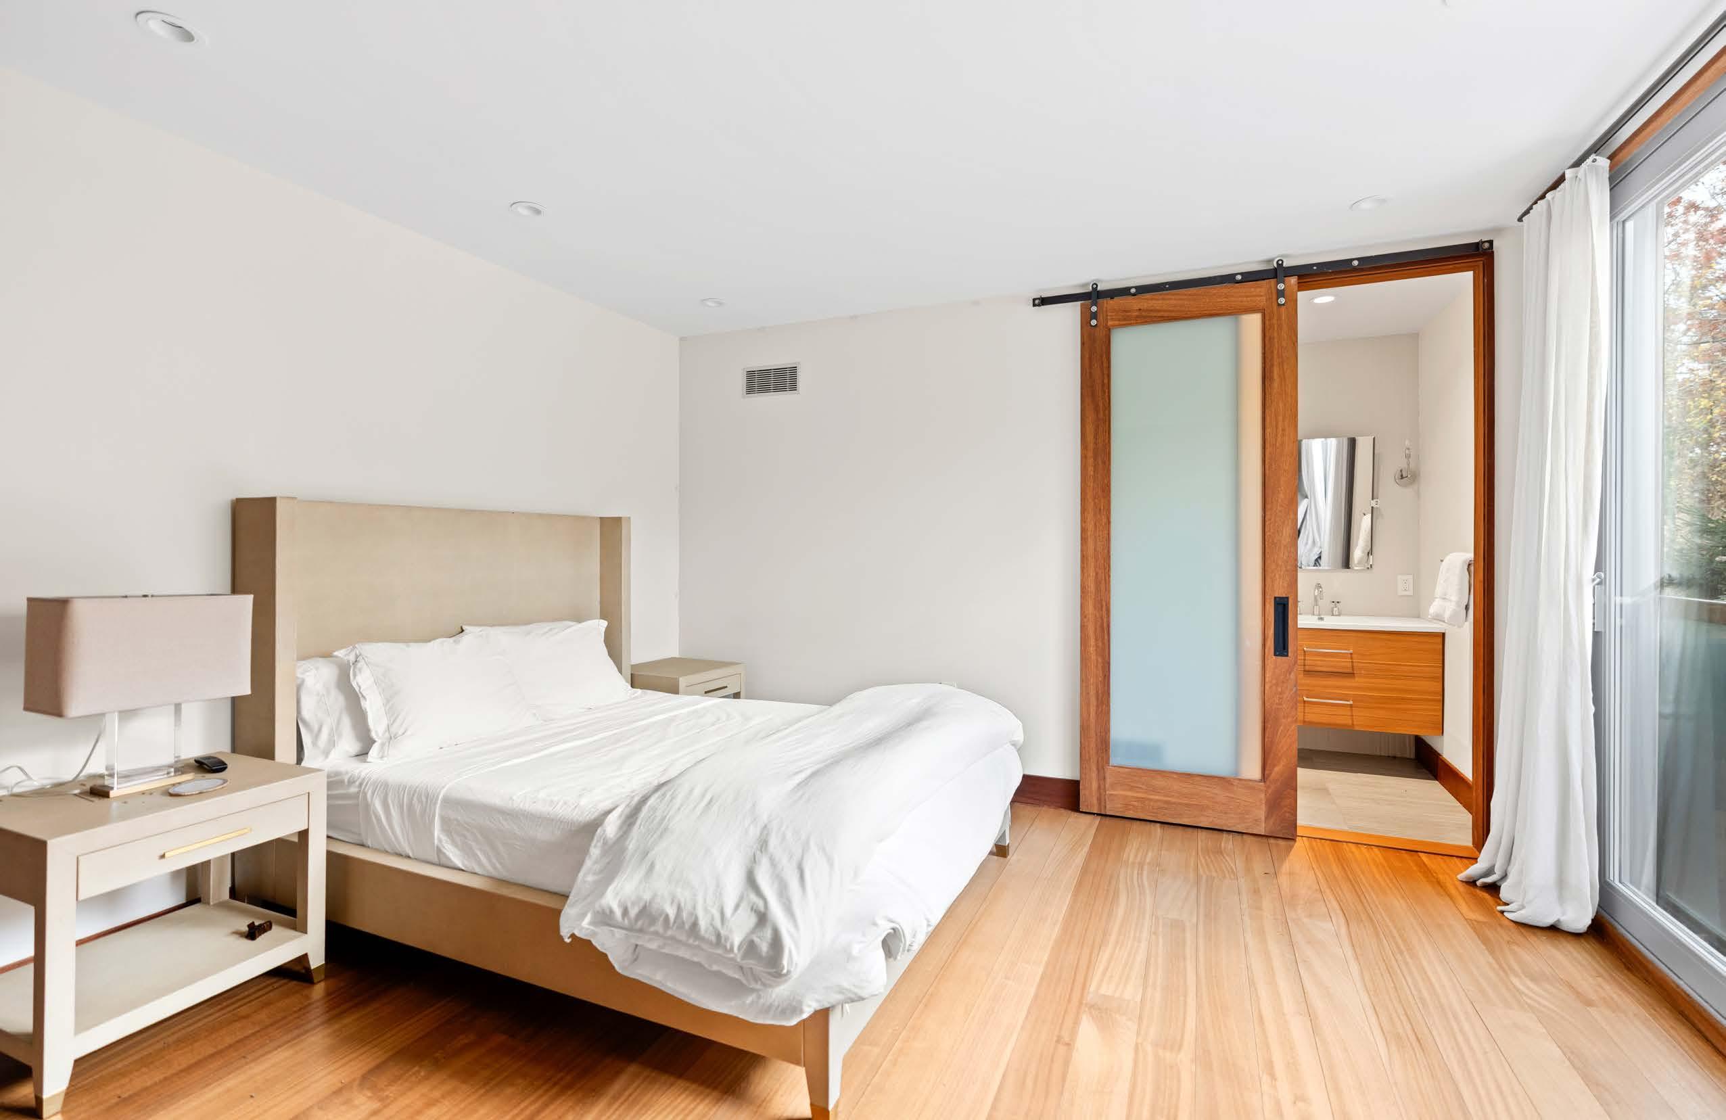
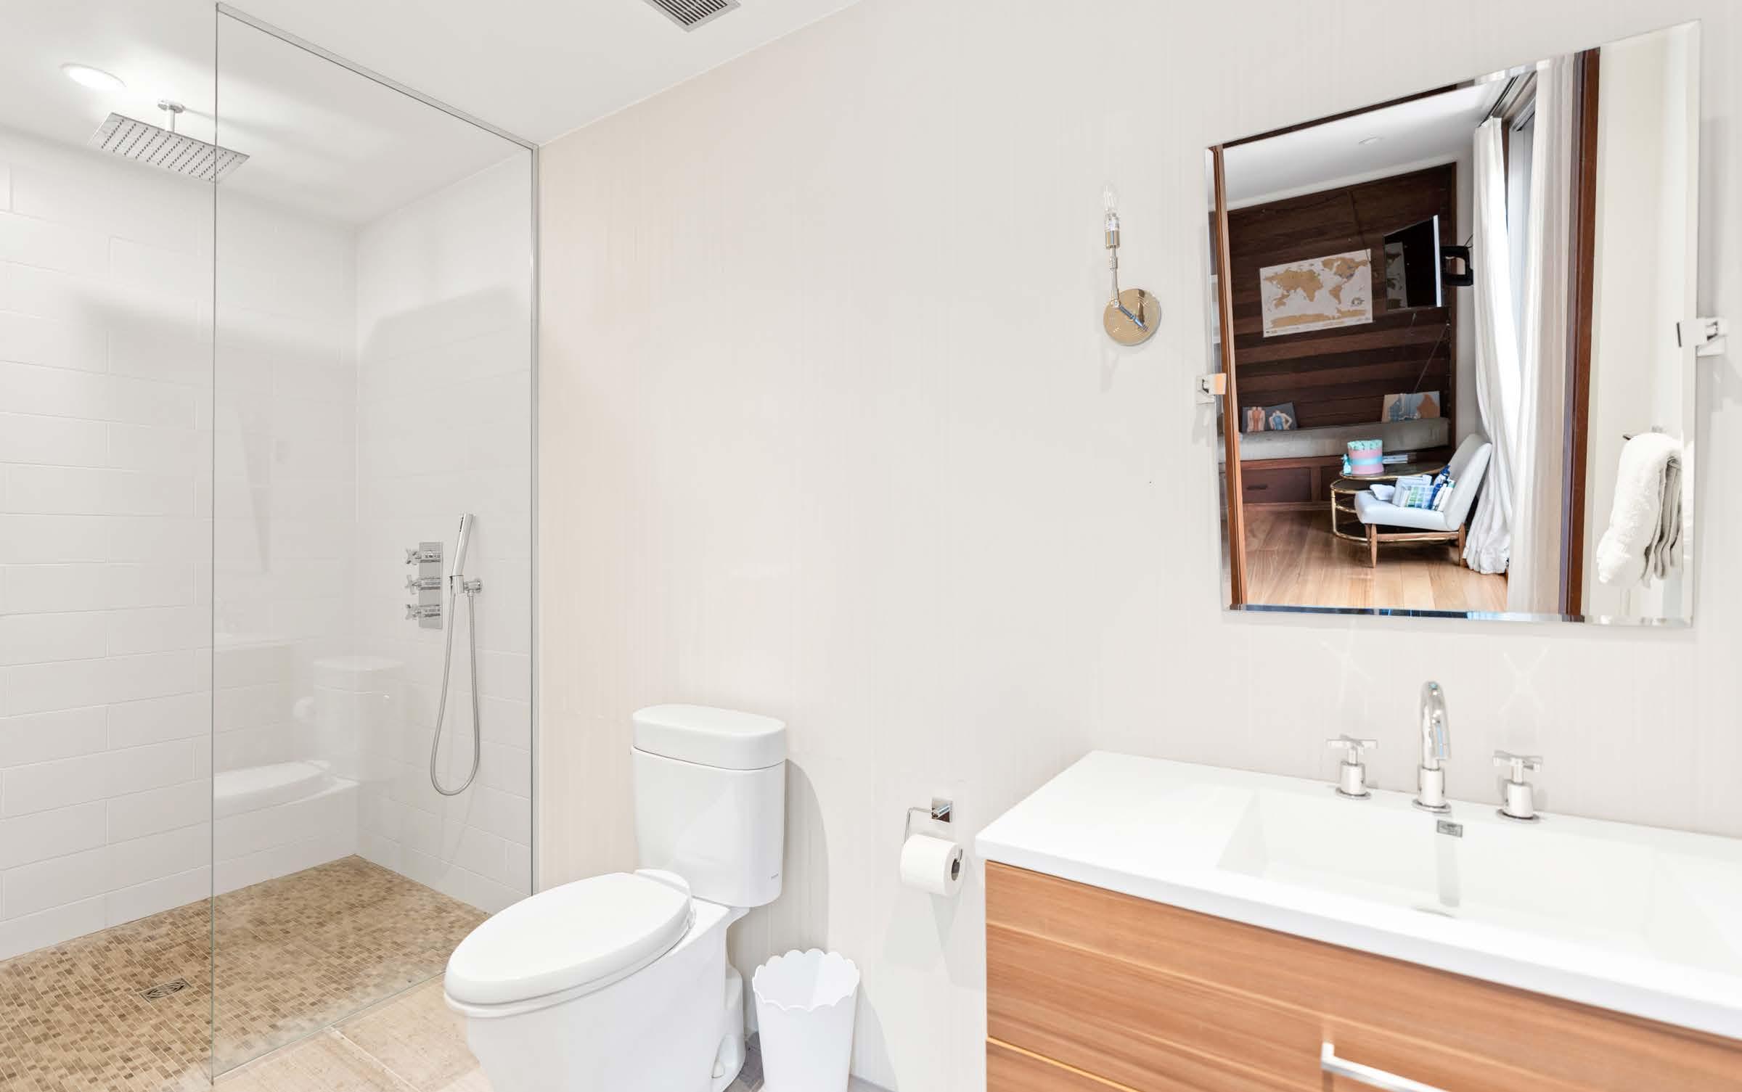
• En Suite Guest Bedroom
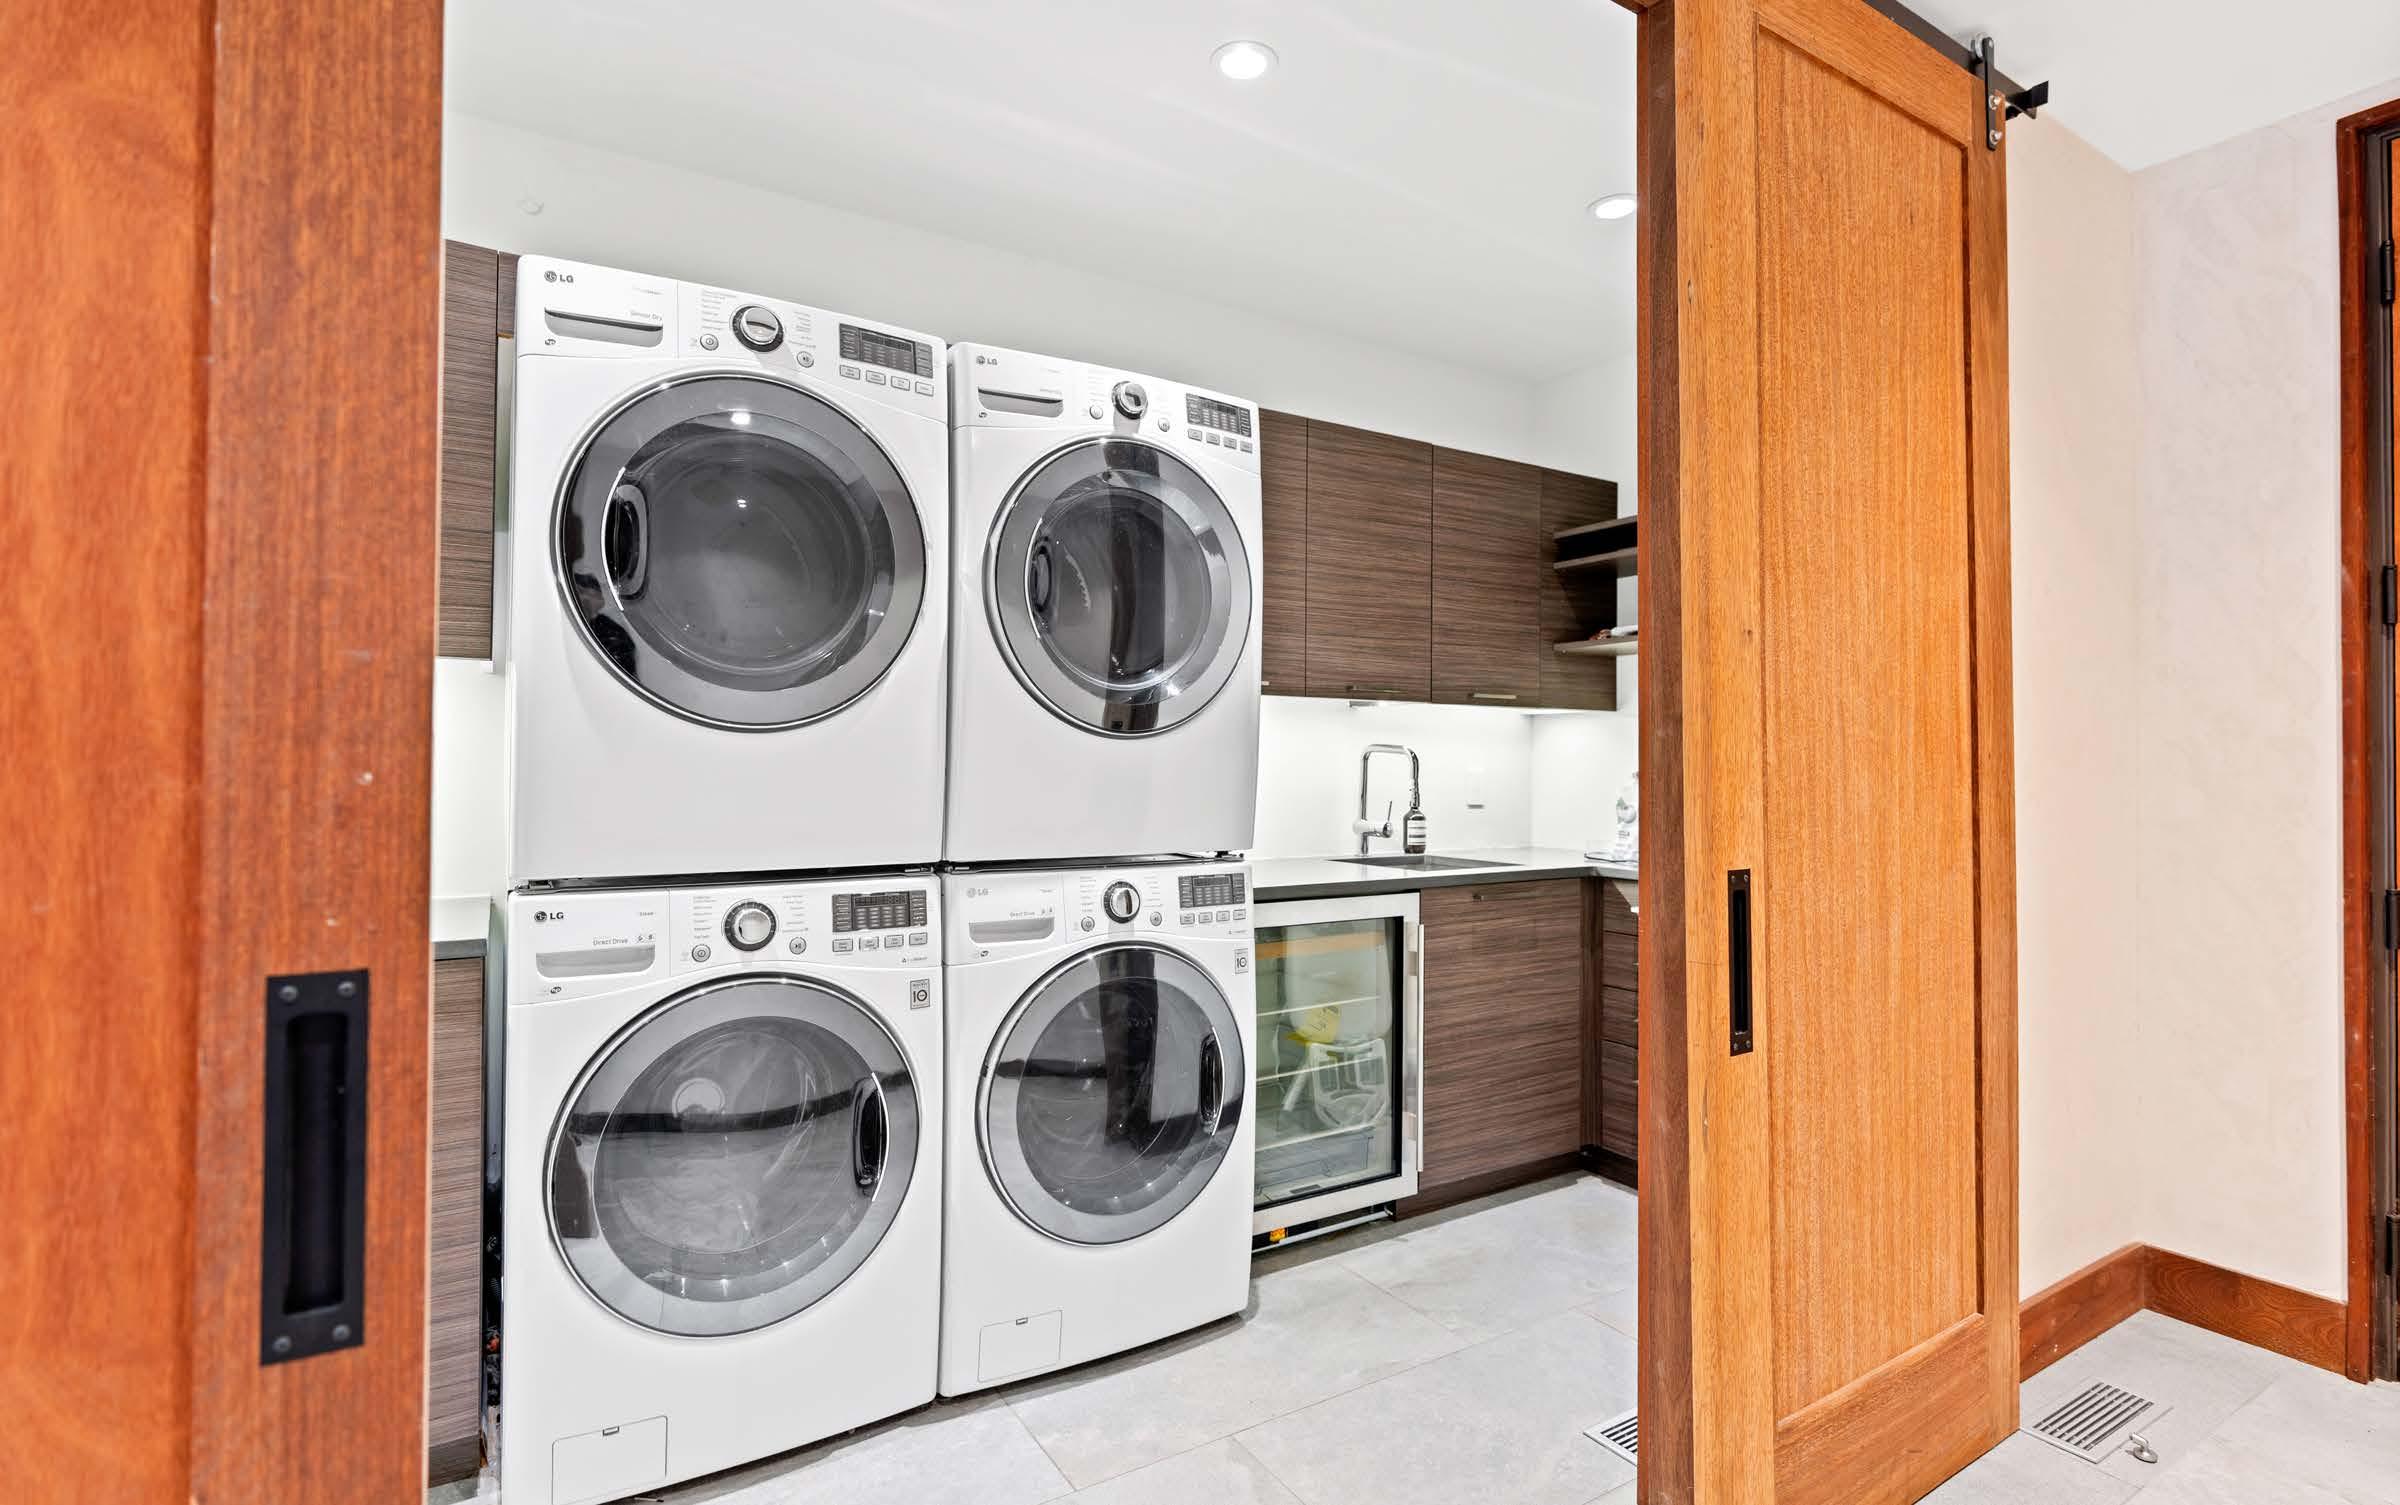
• Laundry Room with Dual Washers/Dryers
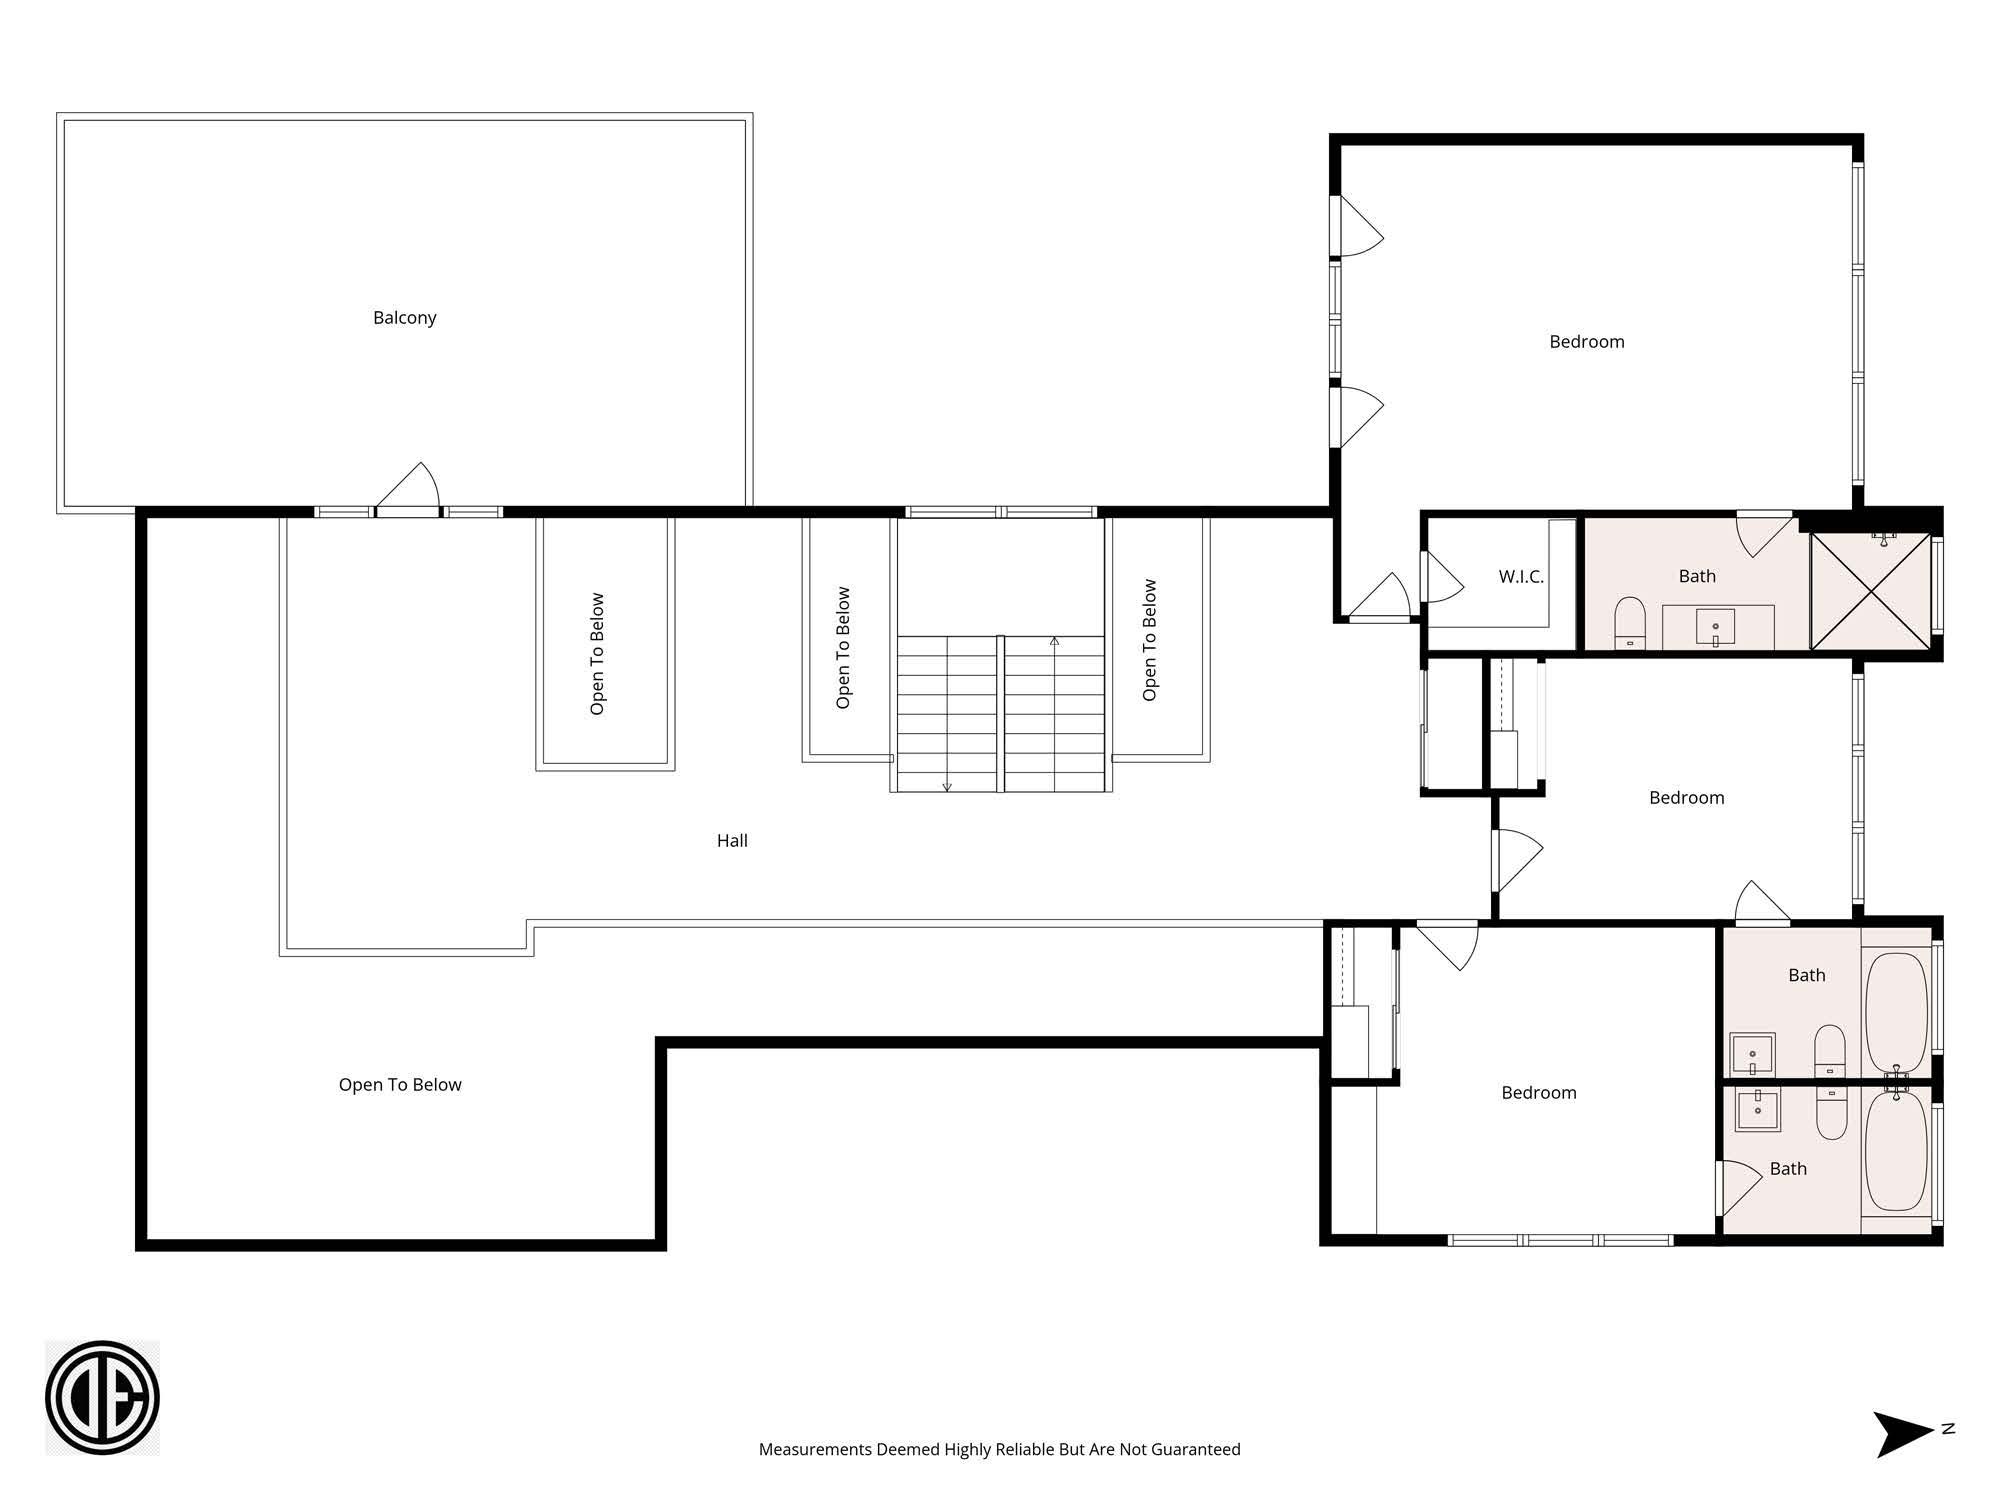
SECOND LEVEL
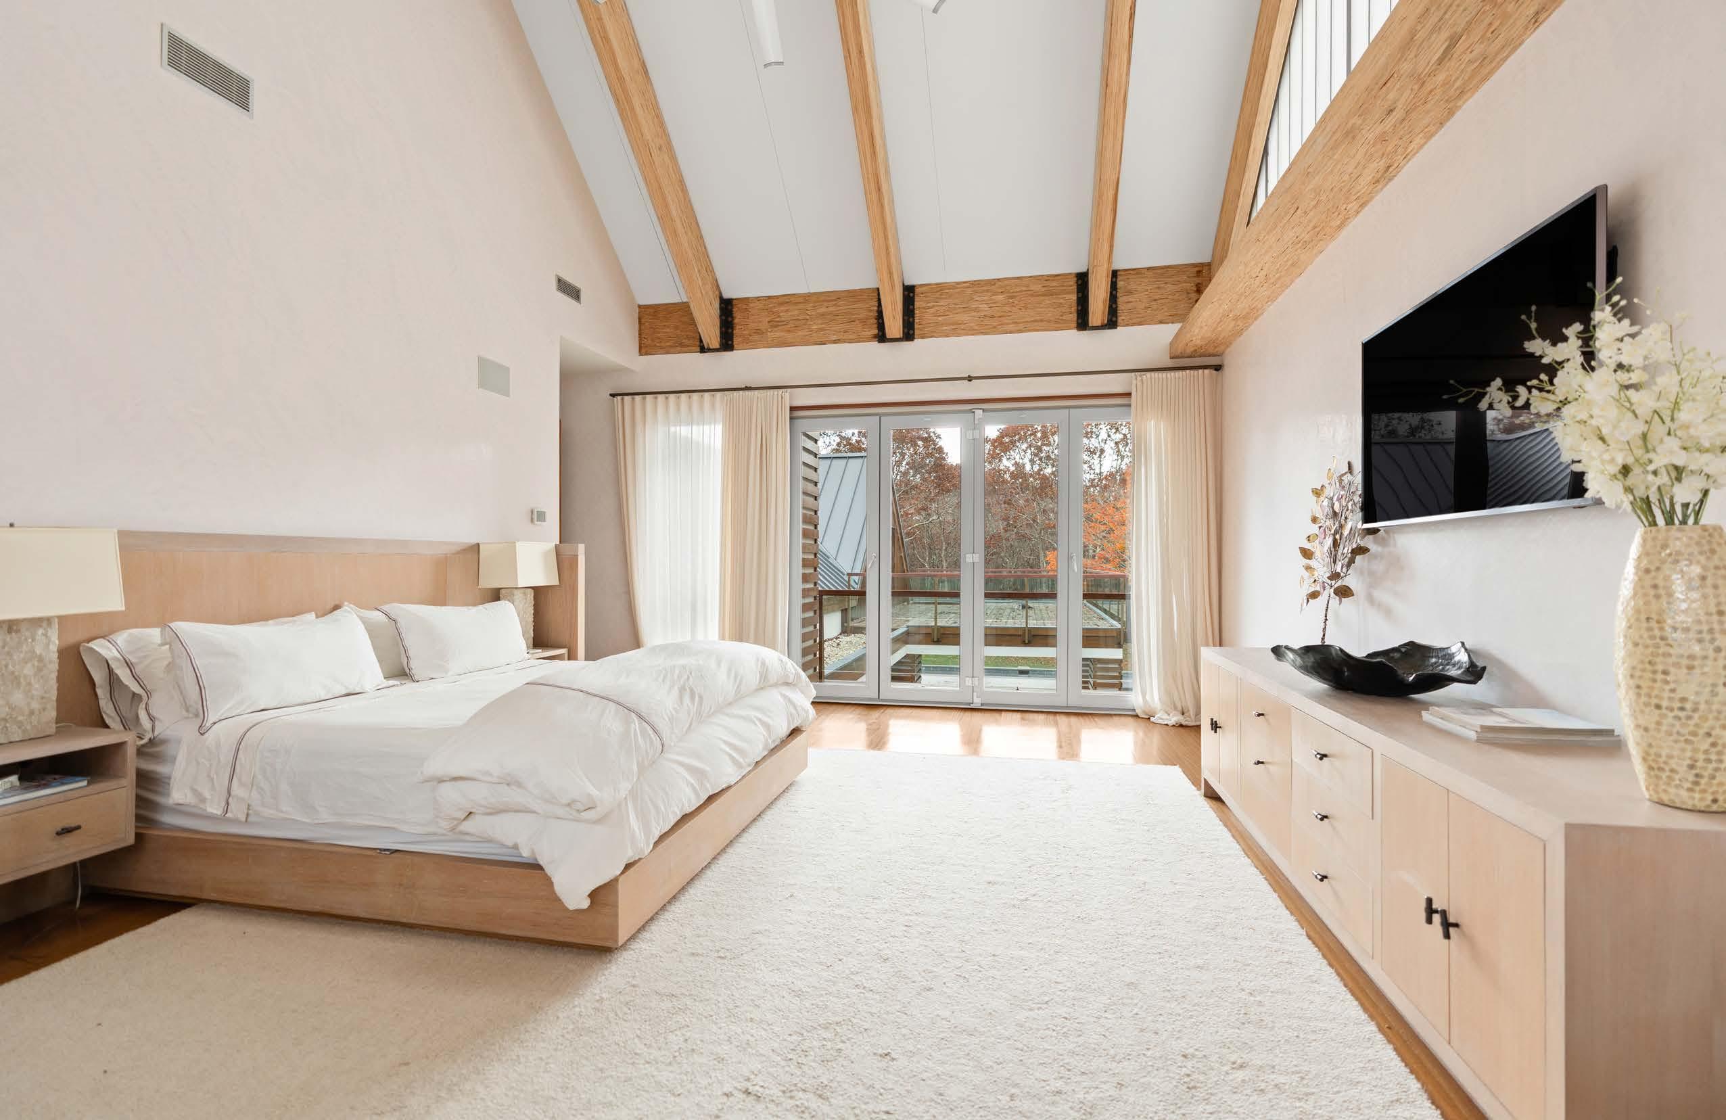
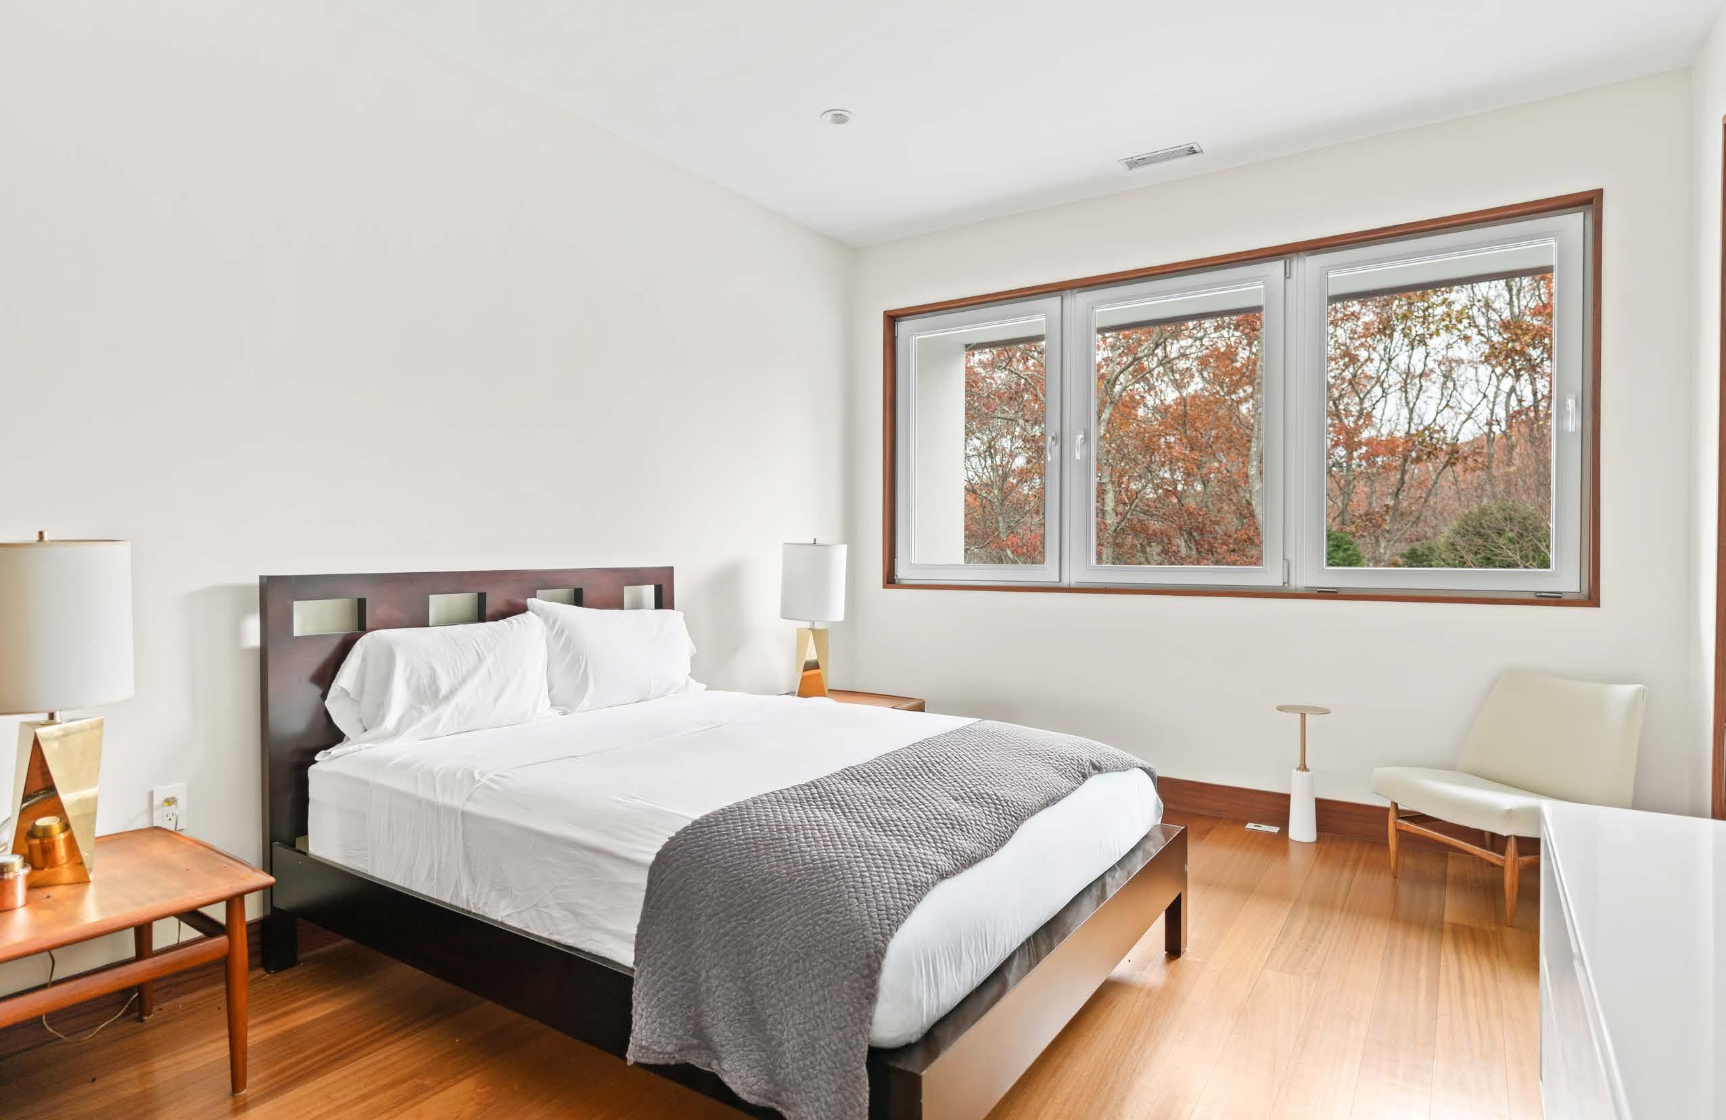
• Junior Primary Suite
» Private Balcony Overlooking Farm Fields
» Large Walk-in Changing Room/Closet
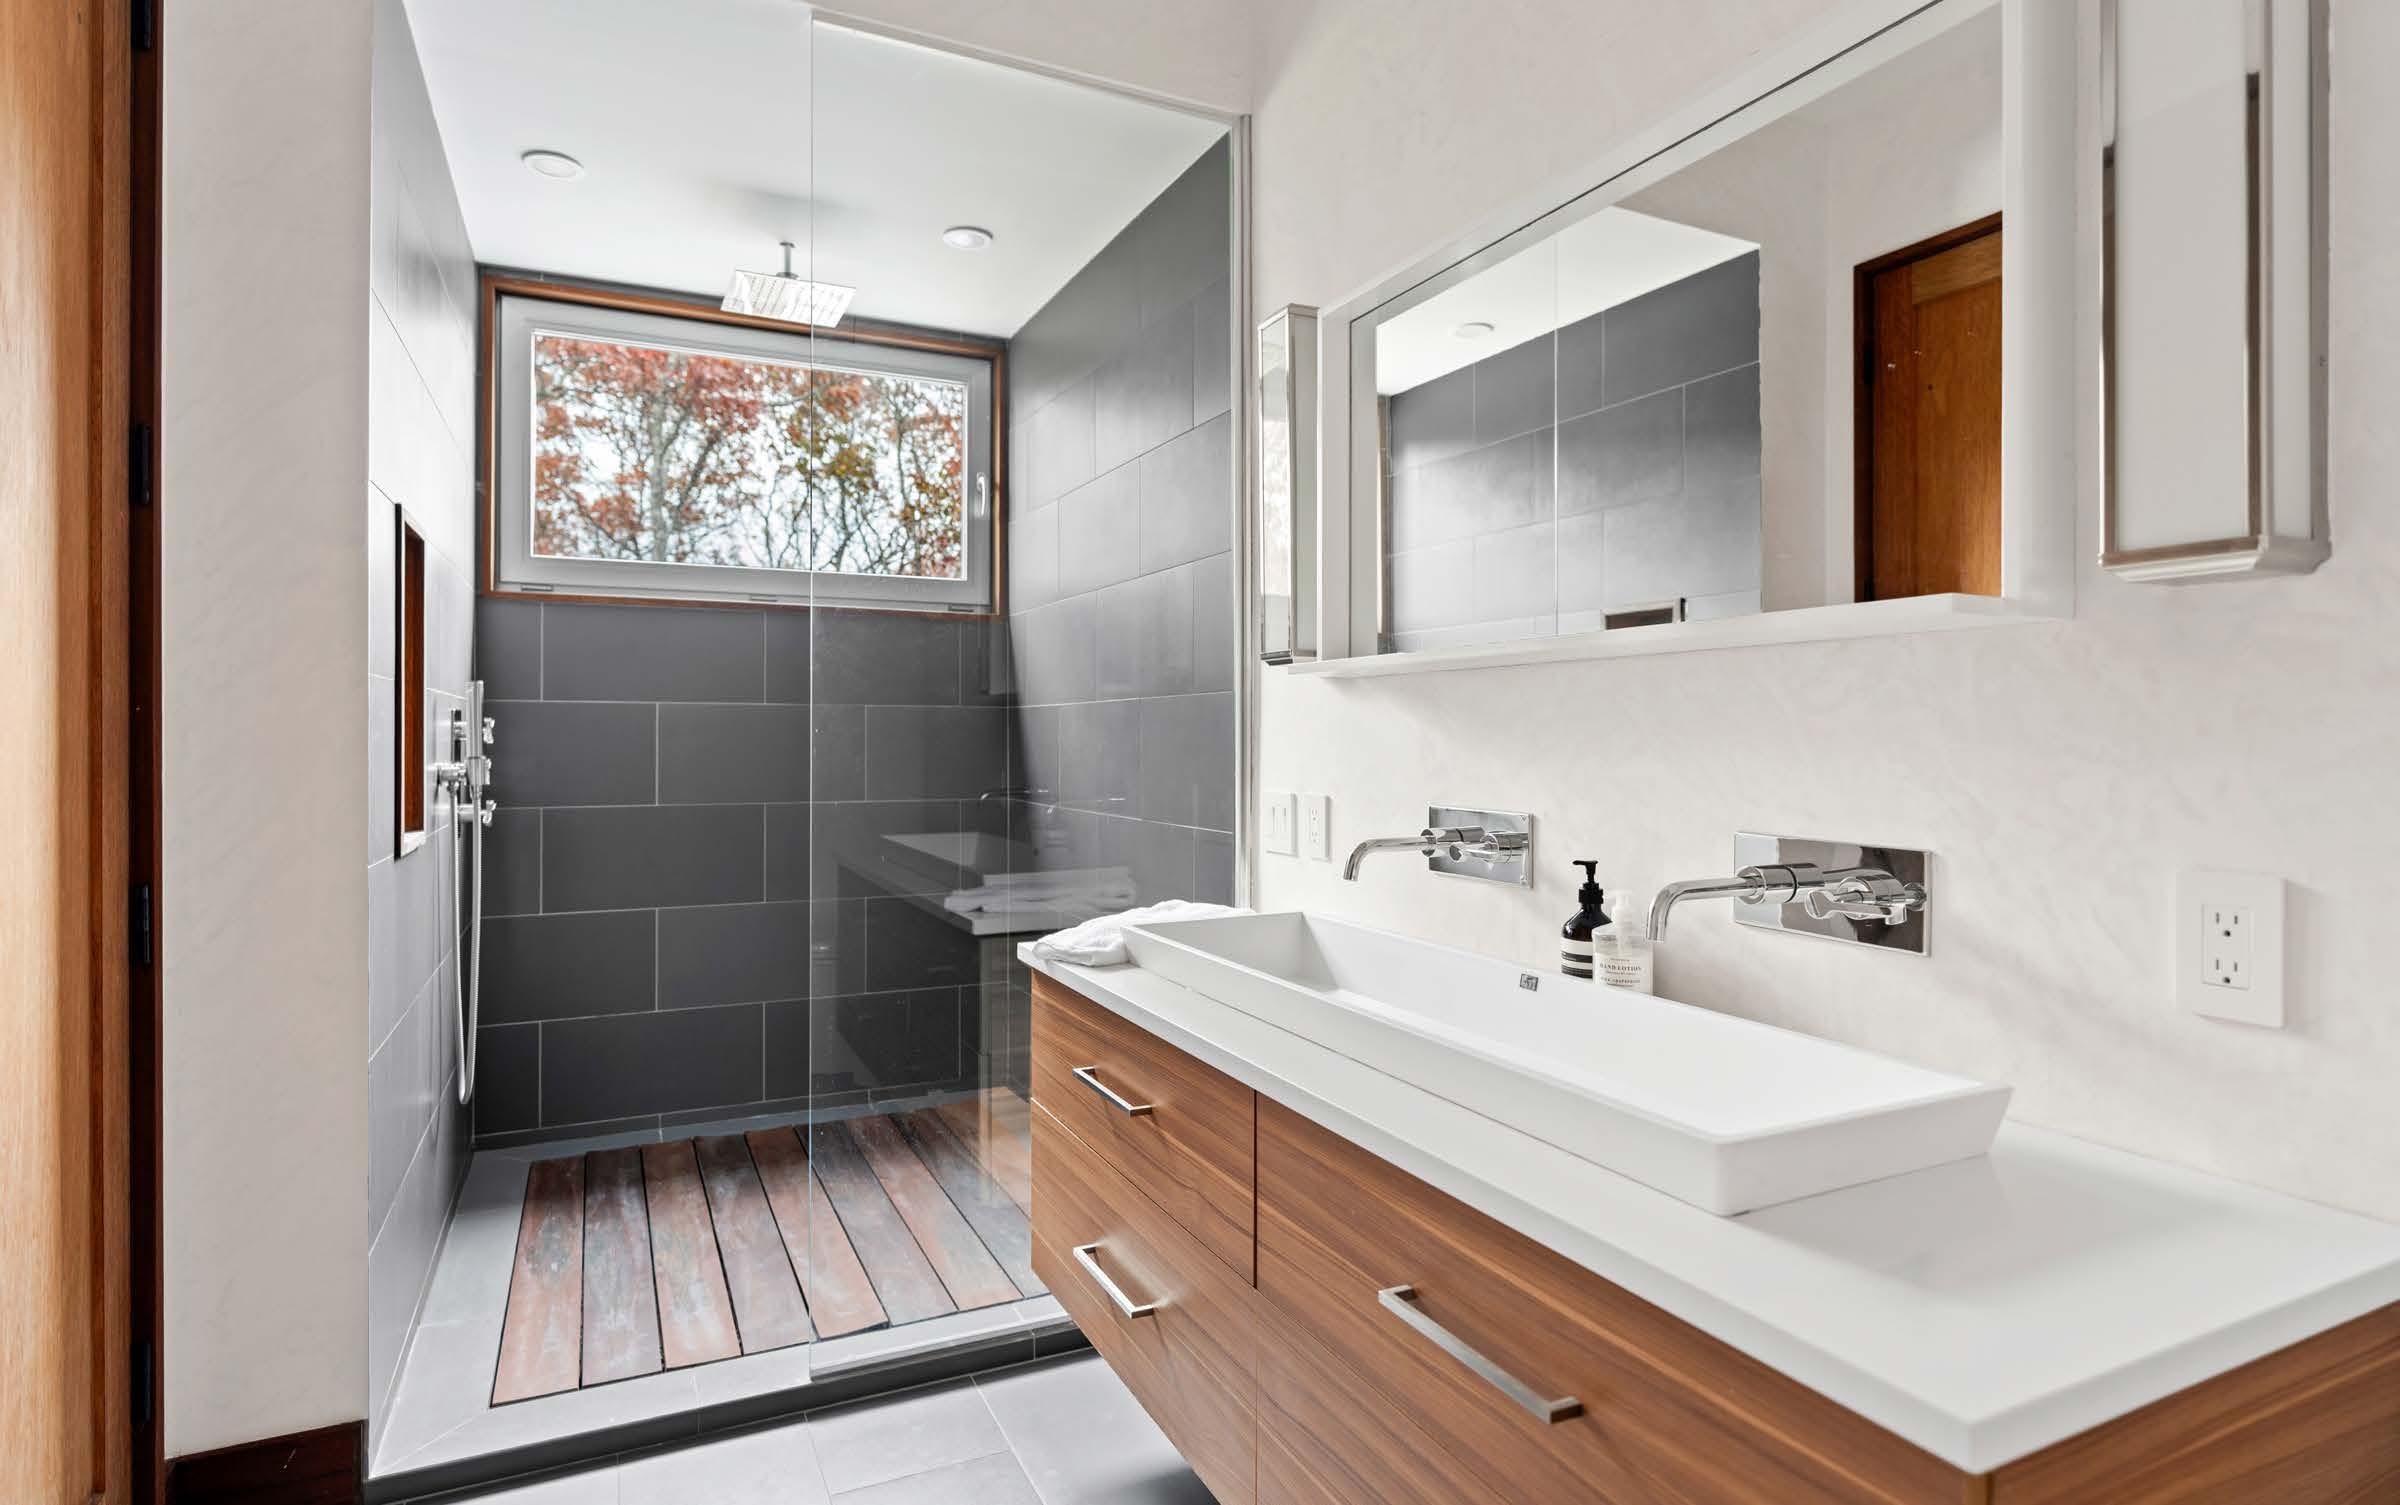
» Spacious Primary Bath with Steam Shower, Tub, Dual Sink Vanity, Makeup Vanity, Linen Closet and Separate Water Closet
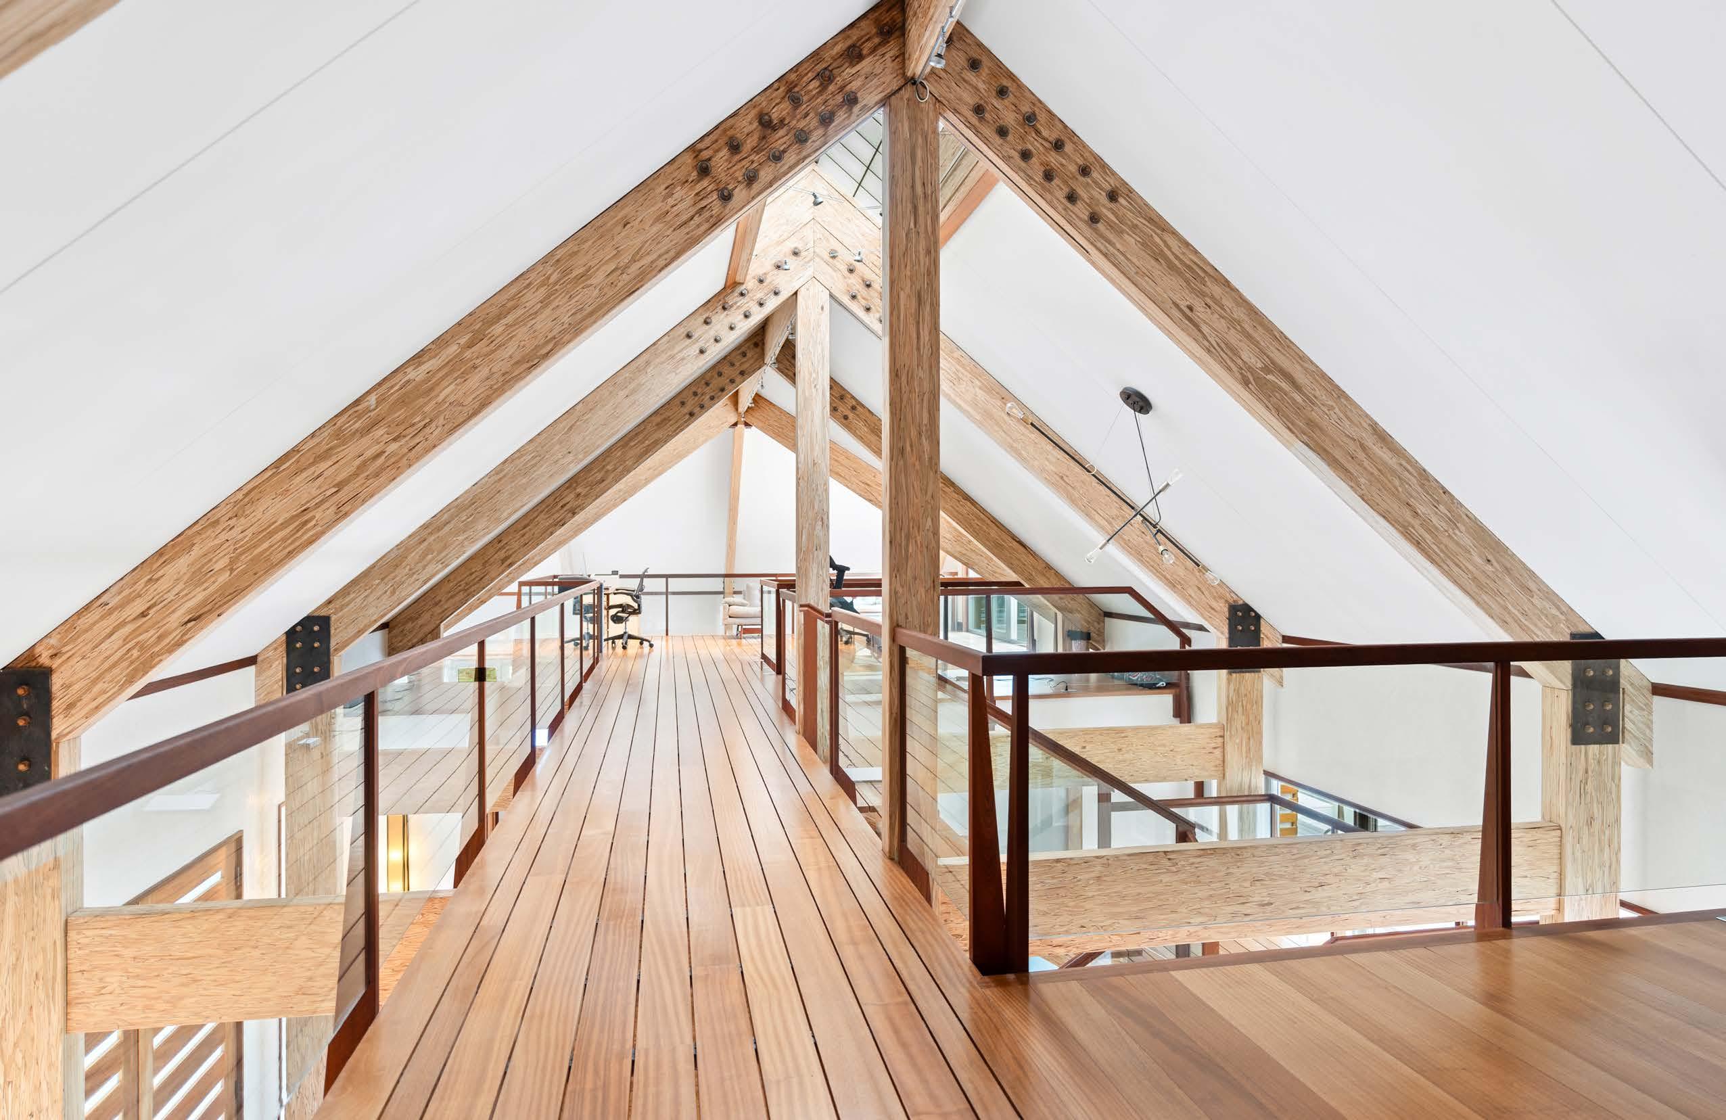
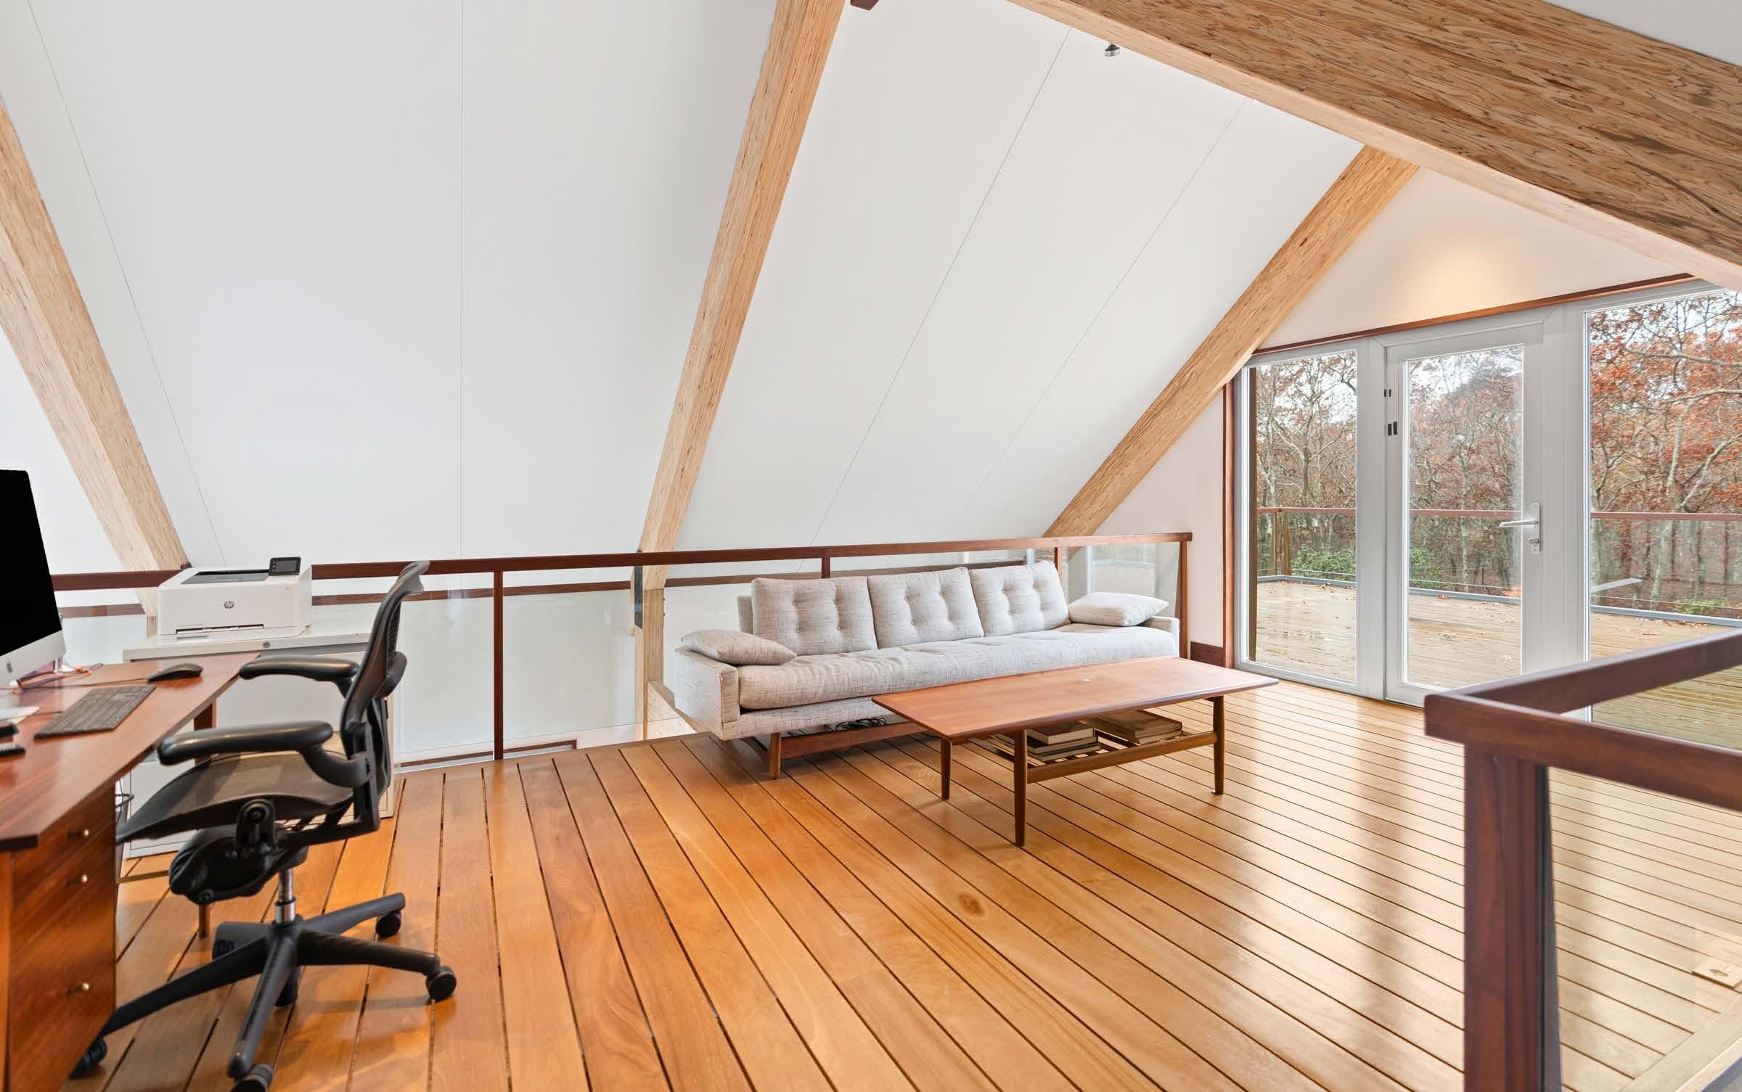
• Lofted Office/Recreational Room
• Expansive Balcony
• Two Additional Guest Bedrooms
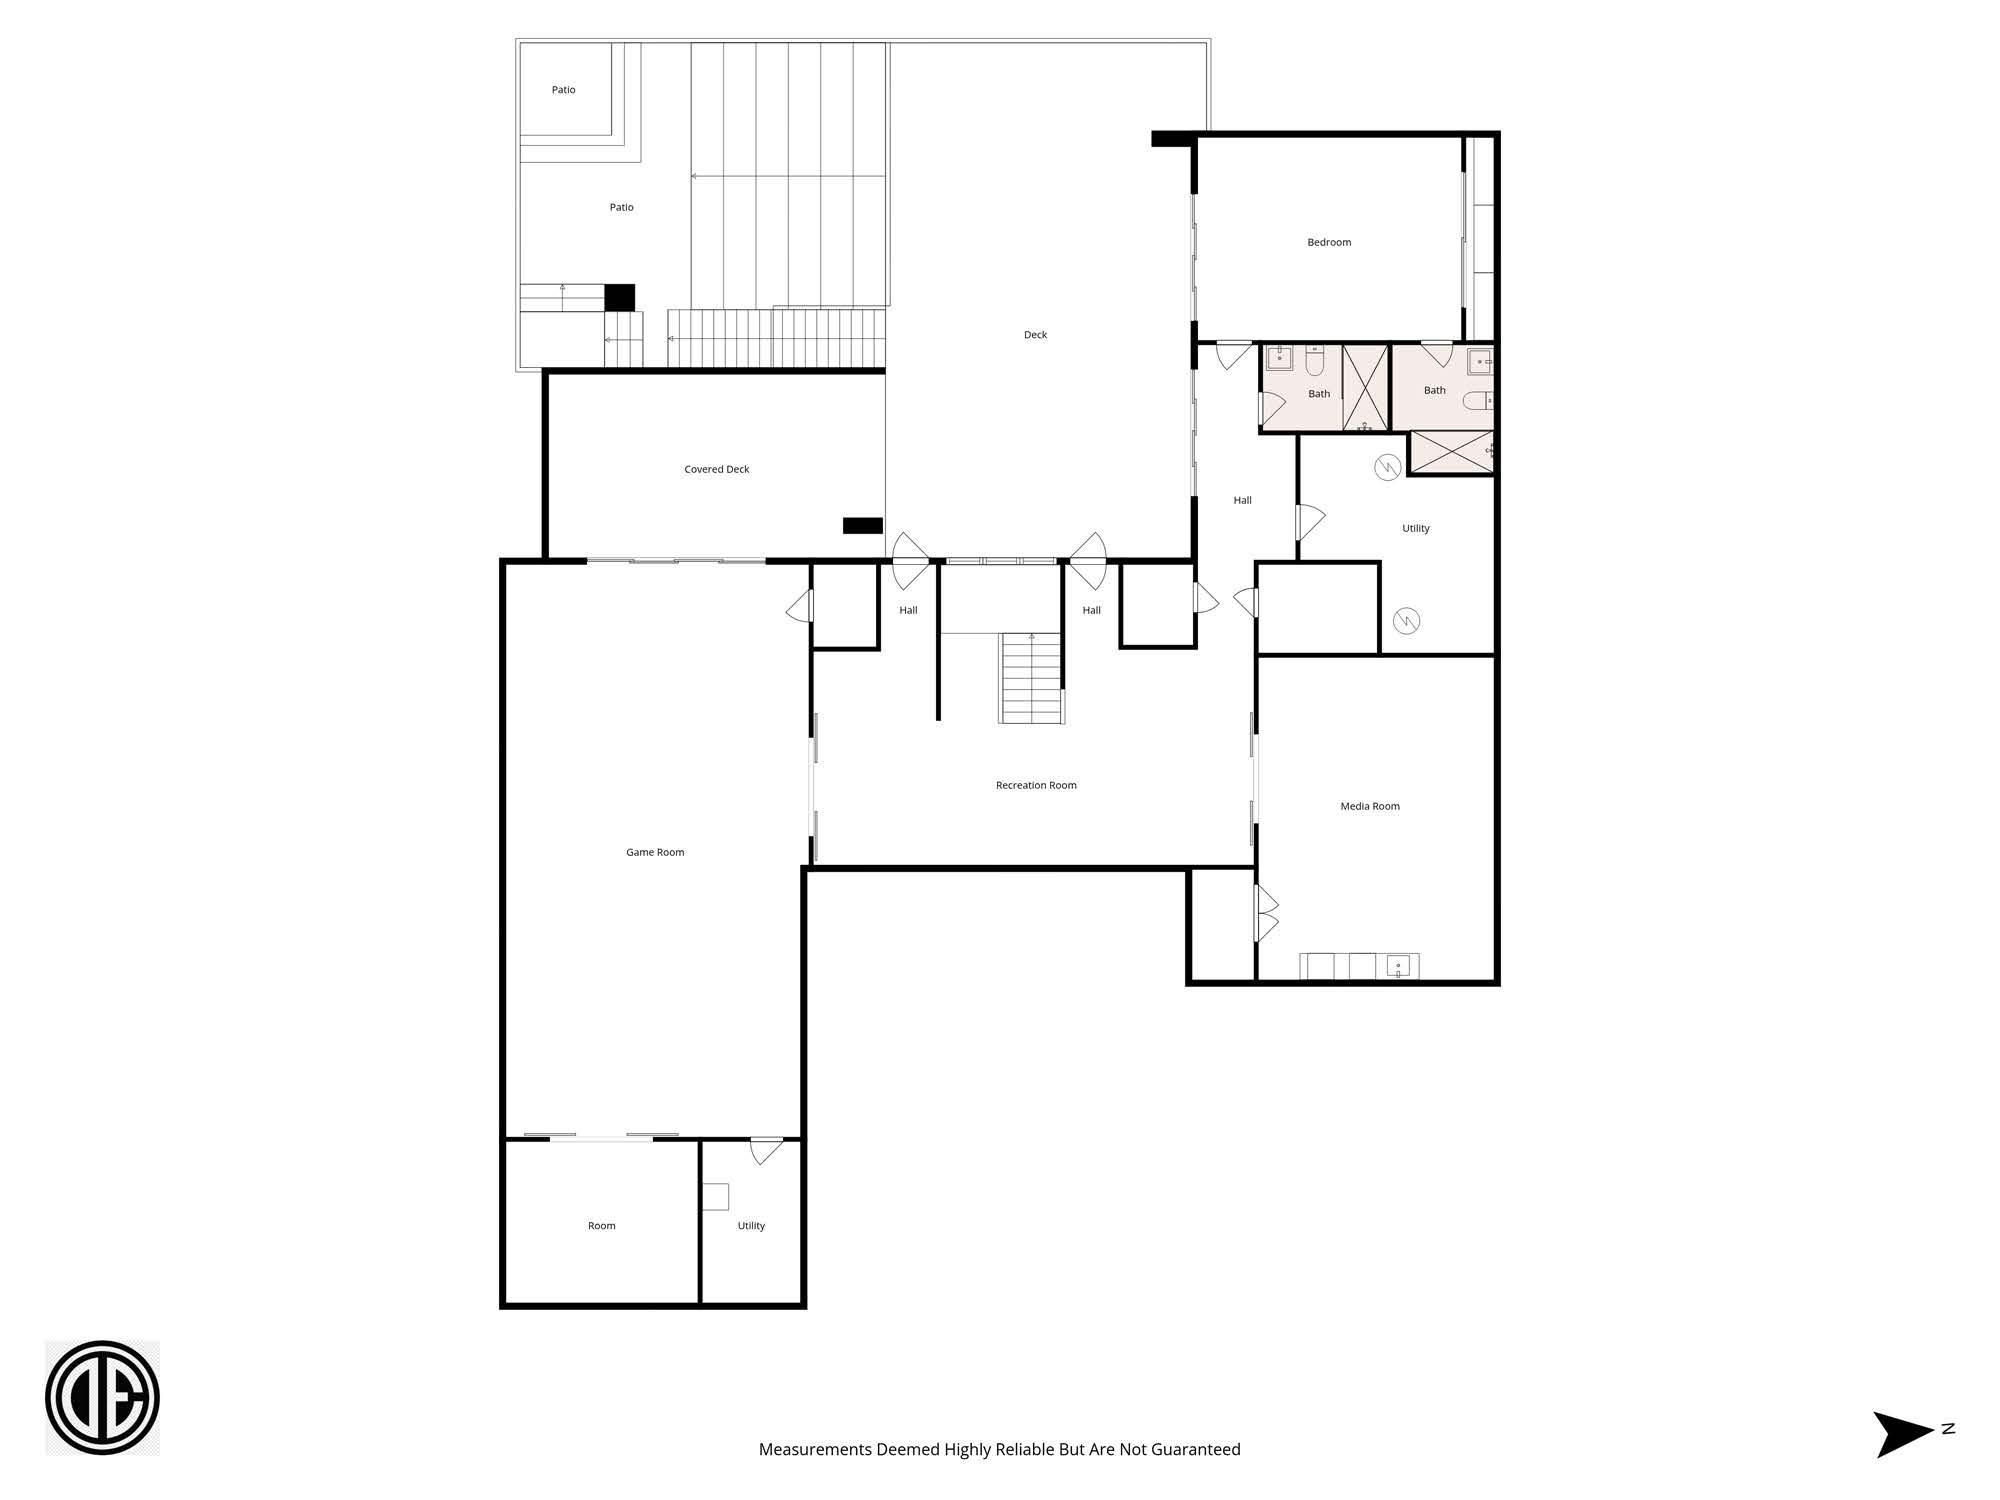
LOWER LEVEL
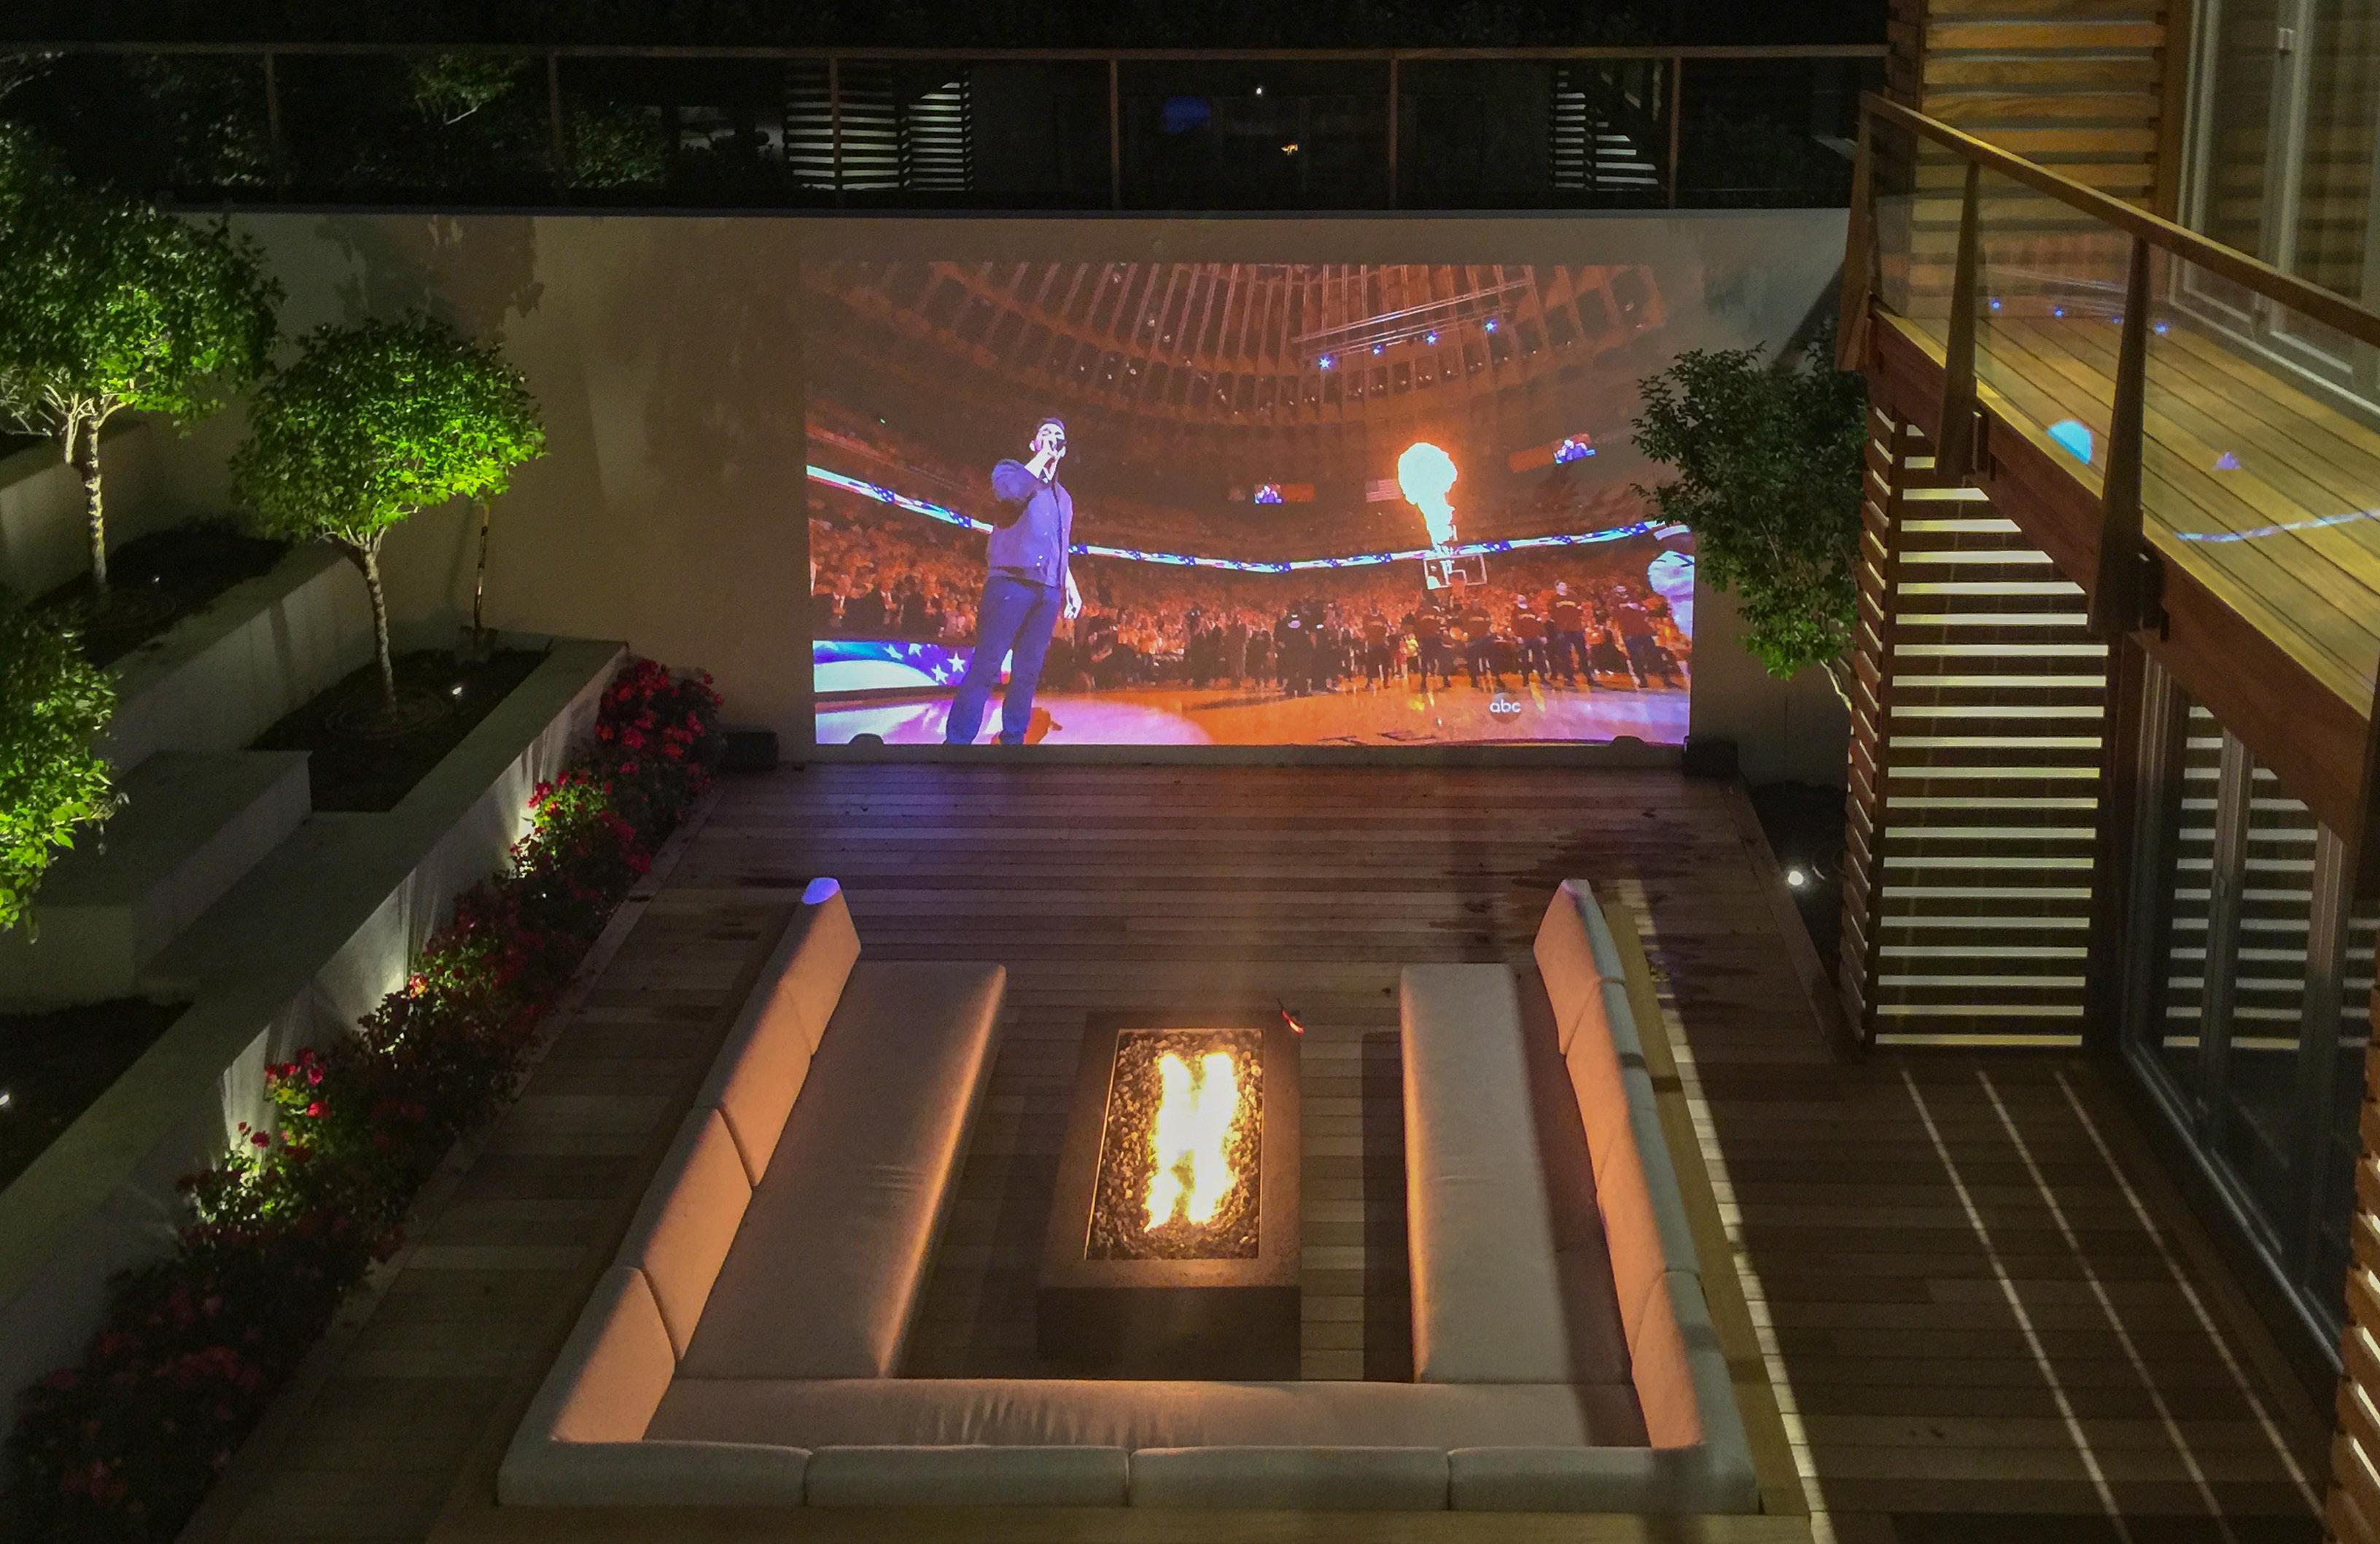
• Walkout Access to Lower Deck
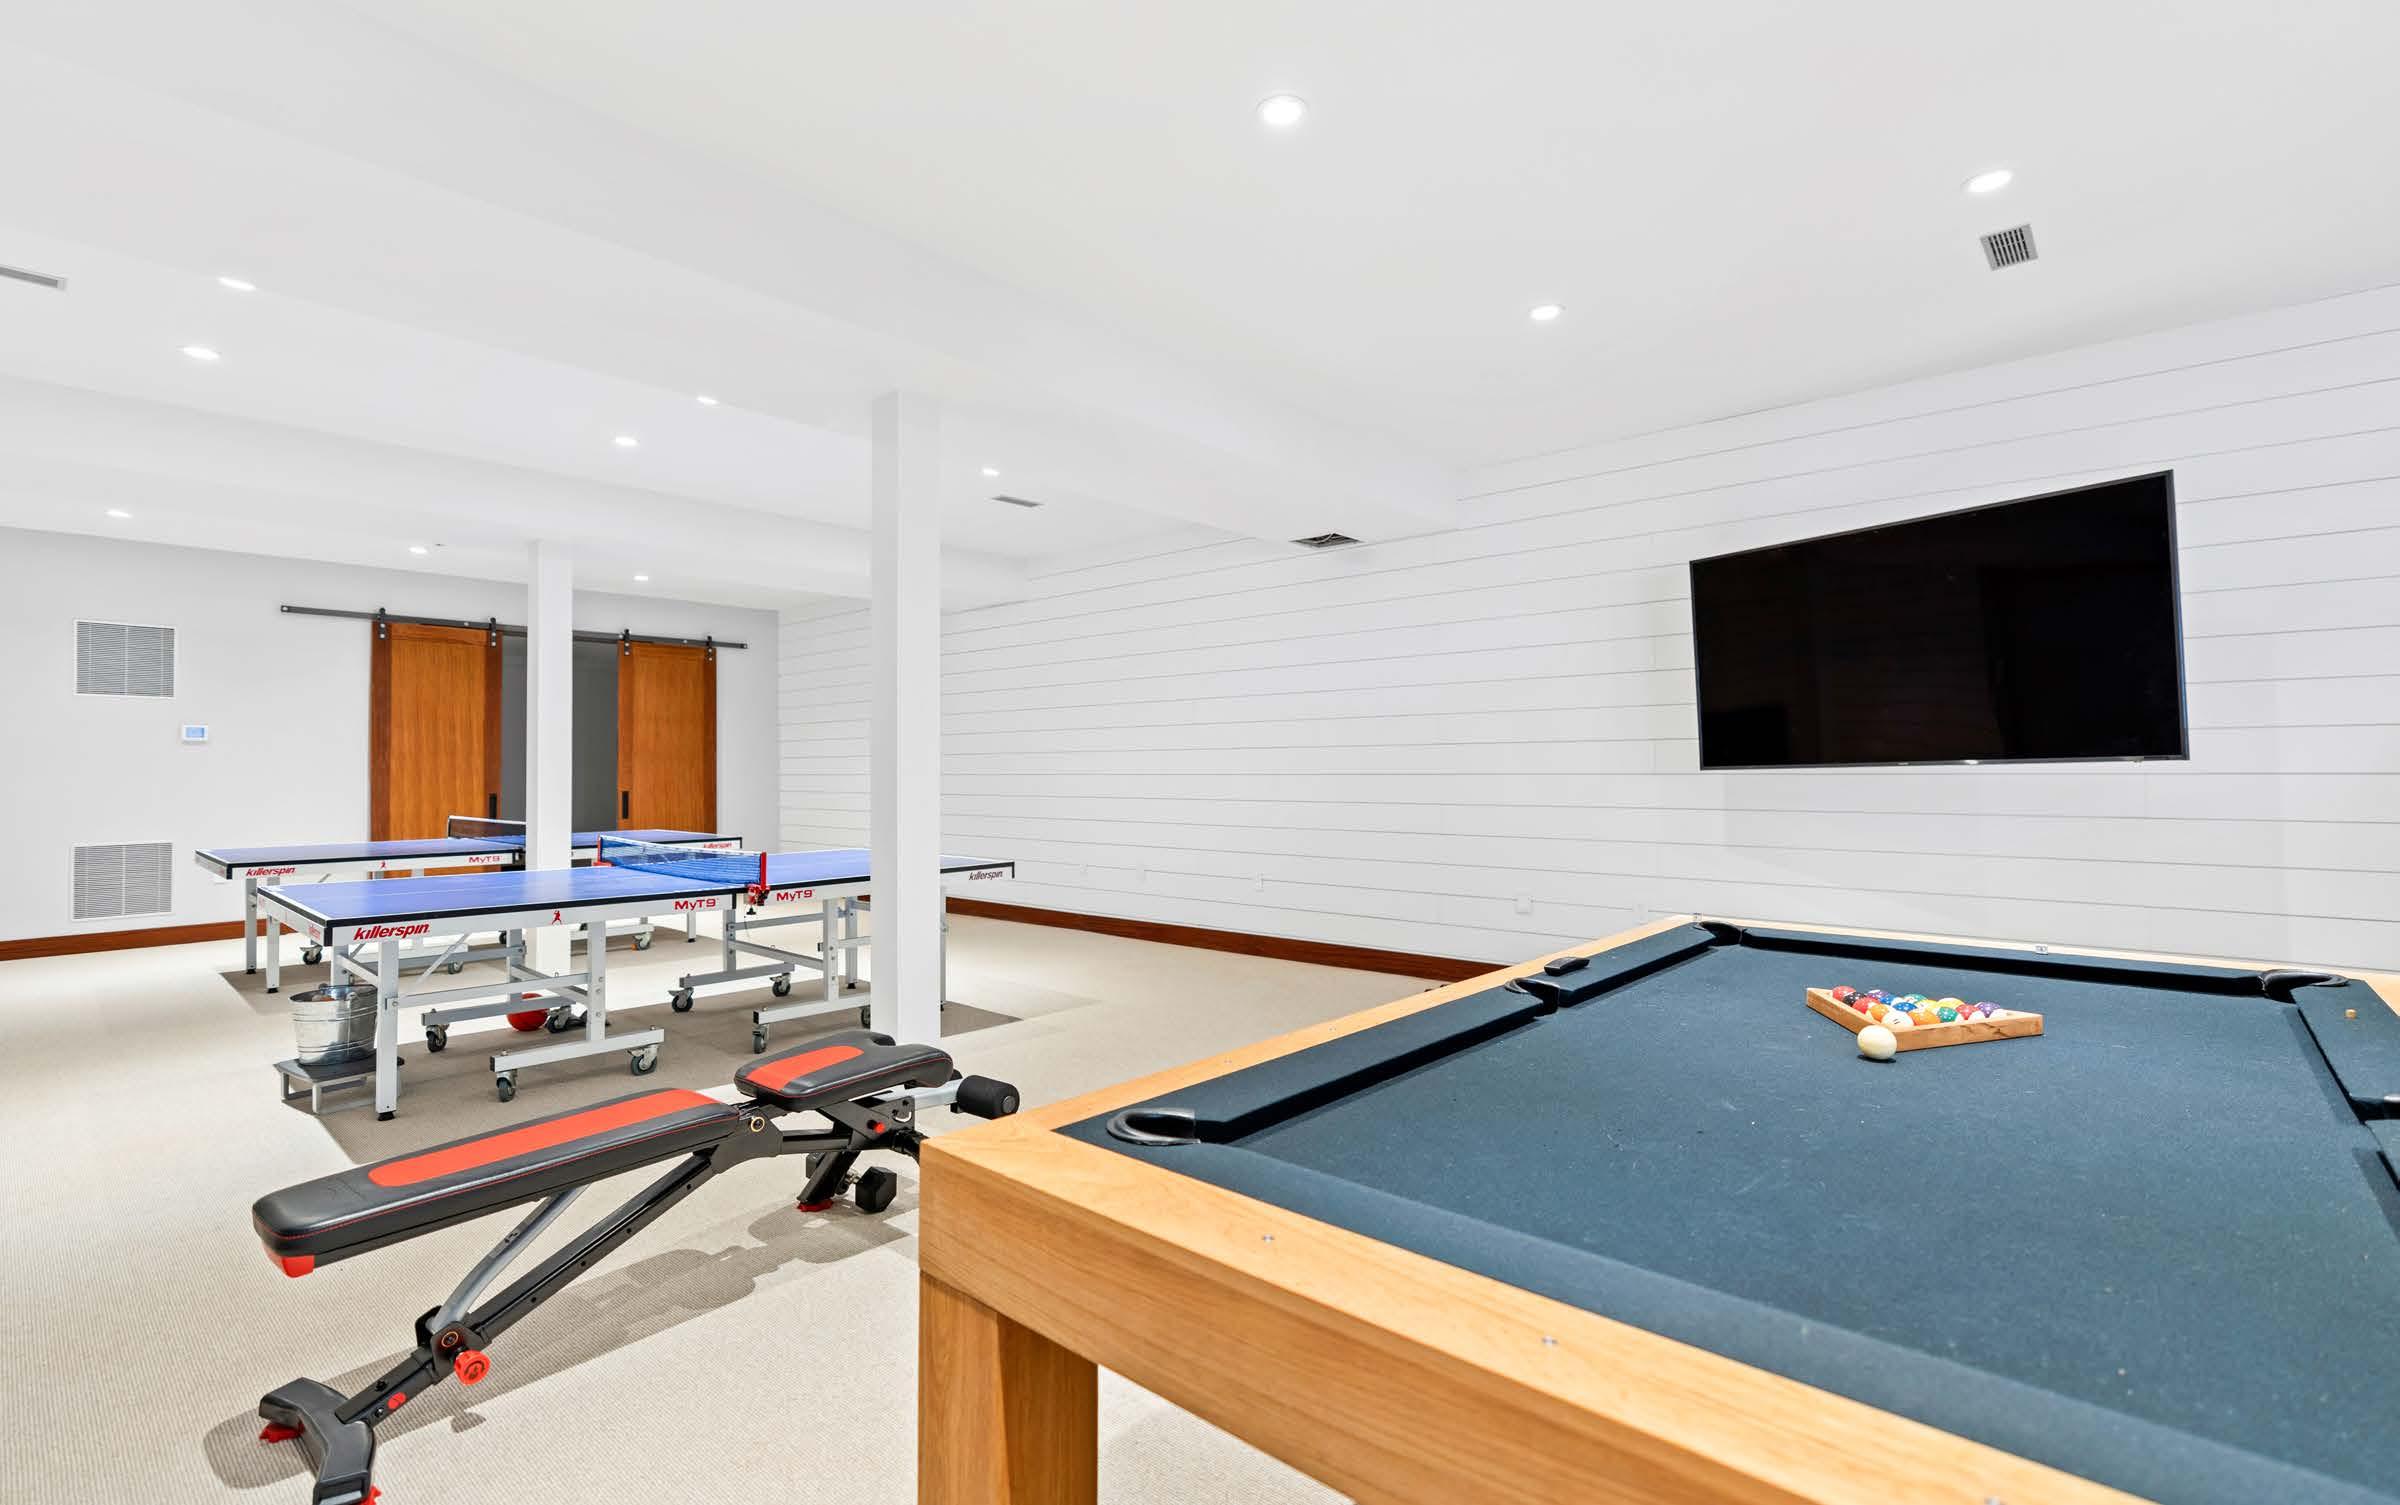
• Large Recreational Room
• Bonus Bedroom/Sitting Room
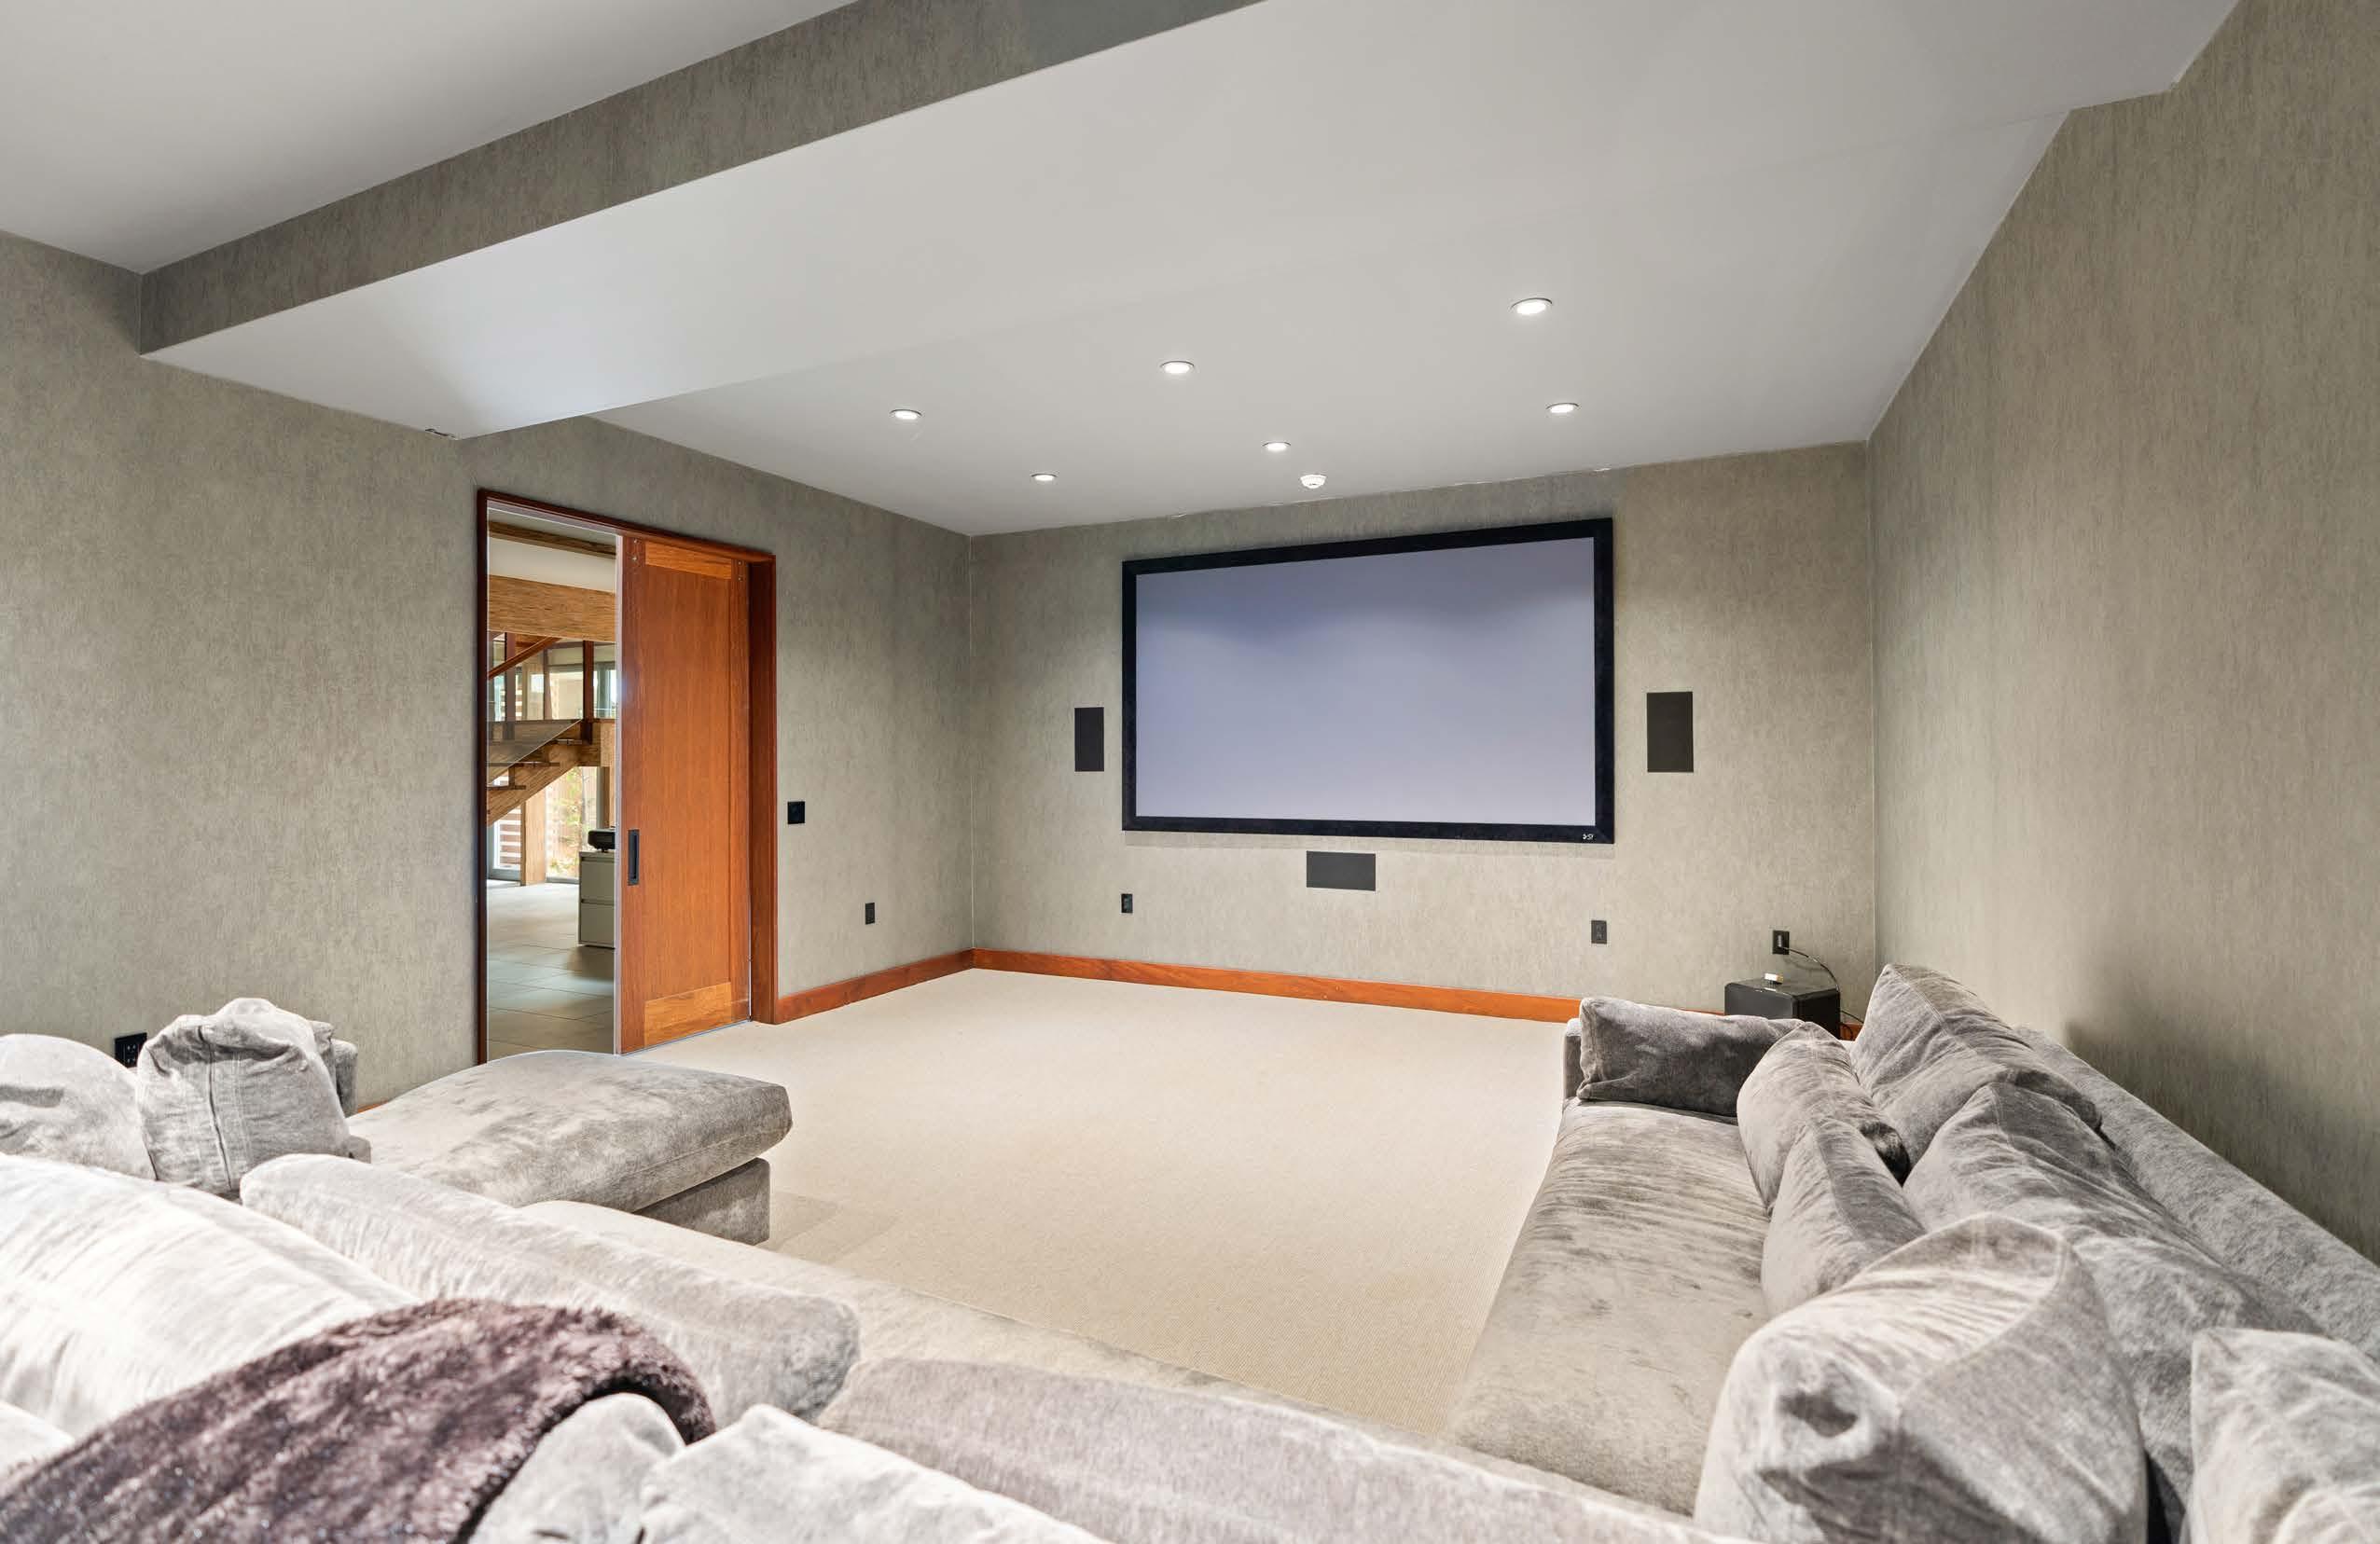
• Theater
• Full Bathroom
• Private En Suite Guest Bedroom
• Utility Room
EXTERIOR FEATURES
• Stone Pathway
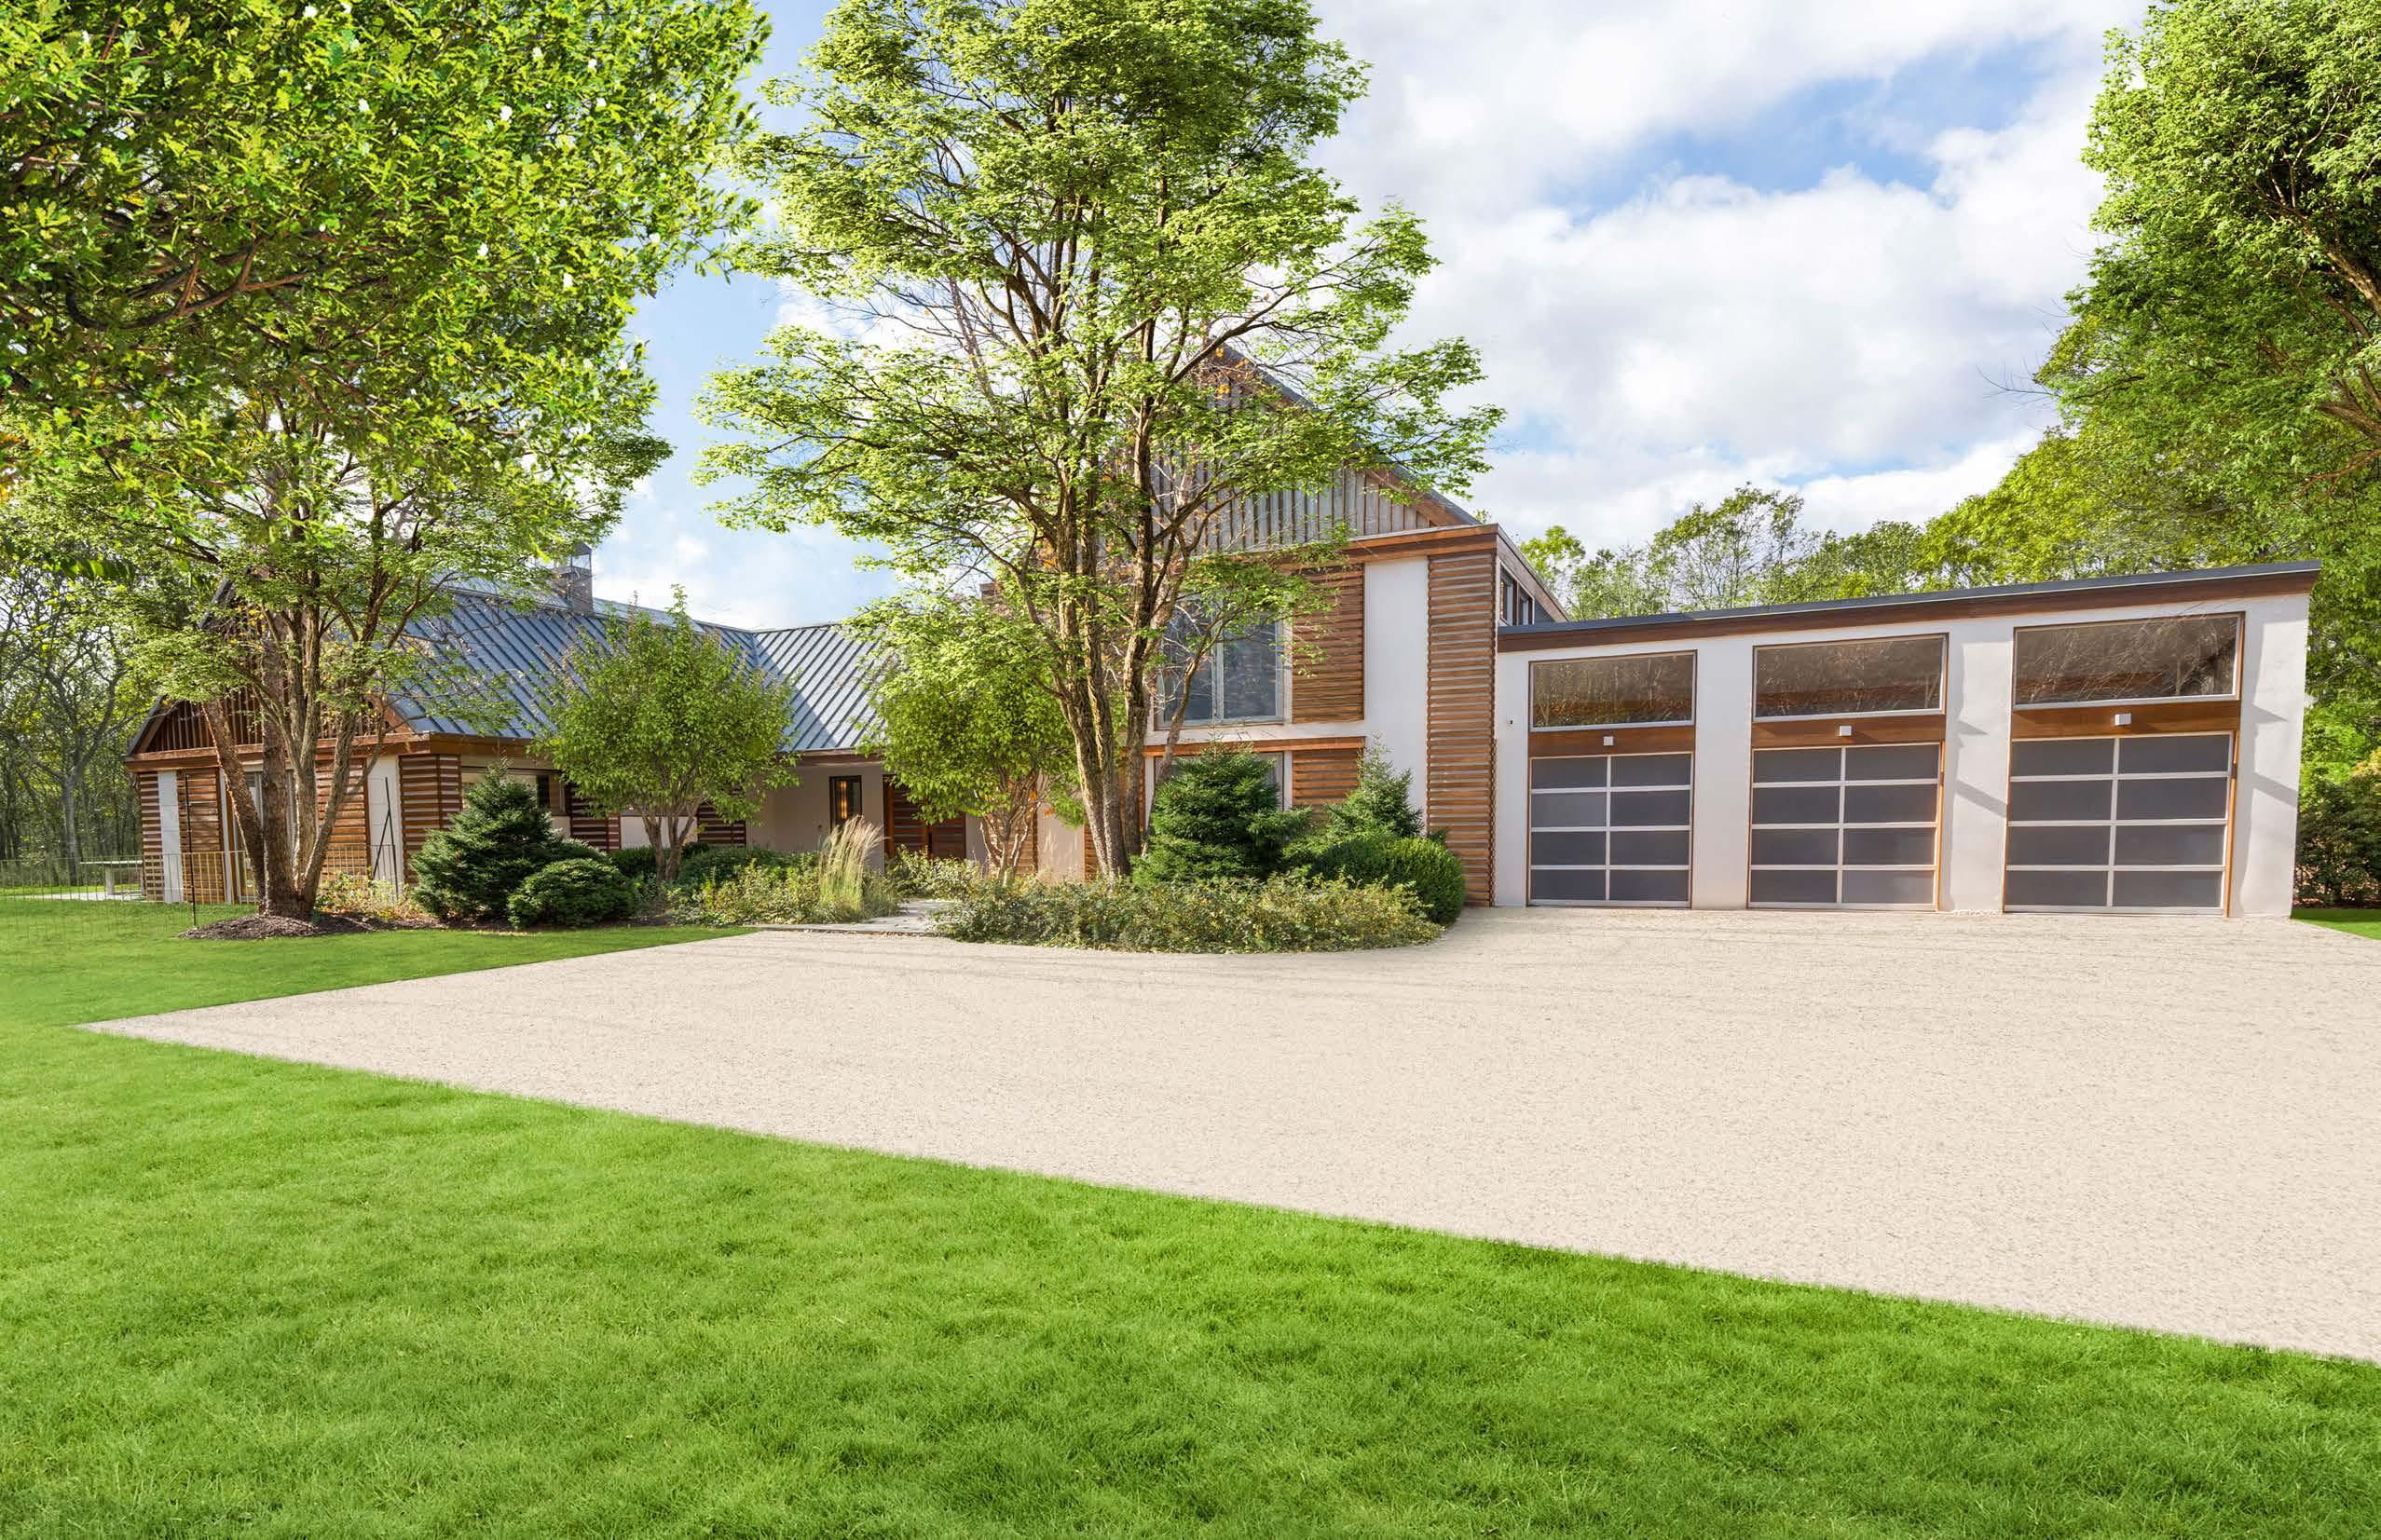
• Attached 3-Car Garage
• Long Private Driveway
• Ample Parking
• Expansive Bluestone Patio
• Heated Gunite Pool and Spa
• Covered Porch with Outdoor Kitchen
• Fire Pit Area on Lower Deck