Portfolio
2022
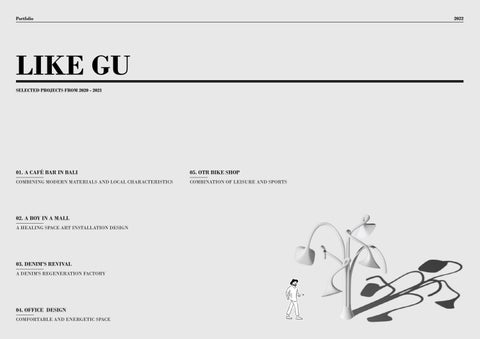
LIKE GU SELECTED PROJECTS FROM 2020 - 2021
01. A CAFÉ BAR IN BALI
05. OTR BIKE SHOP
COMBINING MODERN MATERIALS AND LOCAL CHARACTERISTICS
COMBINATION OF LEISURE AND SPORTS
02. A BOY IN A MALL A HEALING SPACE ART INSTALLATION DESIGN
03. DENIM'S REVIVAL A DENIM'S REGENERATION FACTORY
04. OFFICE DESIGN COMFORTABLE AND ENERGETIC SPACE
01. A CAFÉ BAR IN BALI "The gardens underneath the sea grow cunning coral blooms of every shape and every hue some tiny, some quite huge."
— COMBINING MODERN MATERIALS AND LOCAL CHARACTERISTICS — Liilia Talts Morrison
Bali have discussed its largely intact culture, its traditional architecture, mores and religious practices and its other-wordliness that makes such a refreshing contrast with much of the rest of the world. Rarely has it been referred to in terms of building booms, urbanisation and pollution. This project will integrate Bali’s local culture and materials to interpret the modern café bar. This project will integrate Bali local culture and materials to interpret the modern cafe bar. The social attributes and functions of coffee shop are changing with the development of society.
Location: Kabupaten Badung, Bali, Indonesia Group work (2 people) 2021.5-2021.8
PLAN 12'
85'
11'
27'
3'
11'
10'
8'
12' 16'
1'
0'
0'
26'
-2'
42'
16'
4'
5'
N 0
5
10
15
25
BALI LOCAL CUSTOMS AND SITE ANALYSIS SIDE WALLS
INTERSECTION OF PLANE AND FAÇADE GRID GRID SYSTEM OF FAÇADE
GRID SYSTEM OF PLANE
I used two grid systems to show people’s ambiguity about different grids in the same space of the building. The first floor is designed to have the least transparency, while the second floor is the most transparent, and the third floor has the transparency between the first and second floors. The first floor is the most semi-open space, and less transparency is a place where people can gather and observe well. The second layer has the most transparency, the purpose is to allow people with different backgrounds and cultures to communicate and communicate through coffee as a medium. Let different cultures and histories collide in this space. The third floor serves as a display space for coffee culture, where people can learn about the coffee making process and culture, and they can also enjoy the scenery outside the window around the bamboo braided box in the middle.
COLLAGE
50 feet
1/32'' = 1'-0''
ISOMETRIC
BALI URBAN AREA
SURROUNDINGS
COFFEE CORNER
SECTION&INTERIOR RENDERINGS
INTERIOR RENDERINGS
SUMMER FESTIVAL IN BALI
"I like ruins because what remains is not the total design, but the clarity of thought, the naked structure, the spirit of the thing." —— Tadao Tadao Ando Ando
MATERIAL BOARD Used as material for building
Used as material for building
Used as material for screen
Red Clay Brick
Gray Clay Brick
Used as material for bar
Bamboo
Green Marble
Concrete
Used as the material for side wall
MATERIAL BOARD & RENDERINGS
The grid on the facade can reduce direct sunlight. Provide people with a cool space. At the same time, people cannot directly observe the activity state of people indoors from outdoors. Increase the observer's thinking about the indoor space. With more open space on the first floor, observers can observe more people's activities and less imagination.
Red and grey clay bricks are the main building materials in Bali. Wooden and bamboo furniture are also widely used in indoor furniture. Concrete and marble are widely used materials in modern times and can be well integrated with traditional materials. While concrete can provide reliable strength and support, it can also prevent the corrosion of the structure in the wet environment. Green marble and bamboo furniture can give people a feeling of comfort and relaxation, and can be well integrated into the local environment.
02. A BOY IN A MALL "Today that you have lived in vain is the tomorrow that a person who died yesterday truly wanted to live."
— A HEALING SPACE ART INSTALLATION DESIGN – Greek dramatistantion Sophocles
In previous investigations, it was found that depression and anxiety have become common psychological diseases of modern people, and they are gradually becoming younger. Mental health is often overlooked and ignored by people. After understanding and communicating with many psychology students and psychologists, I found that the most effective treatment is to discover and comfort emotions in time when the people around us or ourselves have psychological anxiety or depression. This can avoid the harm of unhealthy psychology to the human body. In order to make people pay more attention to their mental health and reduce their psychological pressure, my healing space art installation design can work in different environments. Can make more people feel and be healed.
Location: K-11 Shanghai, China Individual work 2020.5-2020.8
The site is located on the first floor of the K11 shopping mall in Shanghai. K11 is the first brand in the world to take the lead in integrating the three core elements of art, humanities and nature, perfectly combining and interacting with art appreciation, humanistic experience, and natural environmental
protection, bringing out a life brand with unlimited creativity, freedom and personalization, and bringing the public to the public. Come to an unprecedented sensory experience. The installation will be placed at the entrance on the first floor and in the display area of the lobby as a pop-up display.
ISOMETRIC ANALYSIS & SITE
MESH MASK
SITE I
II
I: A boy was walking down the street with a stroller. Accompanied by the crying of children and the sound of horns one after another, the boy's heart is terrible. His original plan was accidentally disrupted. But at this time, in order to calm himself and the child's uneasy emotions, he decided to take the child to the mall. II: After walking some distance along the road, he saw a middle-aged man sitting on the side of the road. He looks very depressed. After the boy sat next to him and comforted him for a while, he got up and left.
V IV
IV: The boy arrived at the mall and found a novel device. He pushed the stroller into the seat of the art installation. He touched the surface of the device with his hand, and then the inside of the device showed different colors. He walked to the device in the middle, and smoke bubbles burst out with the sound of water flowing. When the bubble touches the finger, the smoke escapes from the broken bubble and disappears into the air. He looked at the disappearing smoke, and suddenly felt that the anxiety in his heart disappeared like the smoke. V: His heart is extremely comfortable. Then took the child home.
EMOTION-SENSING DEVICE
SIMULATE WATER FLOW WITH SCREEN
TERRAZZO BASE
SMOKE BUBBLE DEVICES
"Diseases of the soul are more dangerous than those of the body." — Marcus Tullius Cicero
60'- 3'' 4'- 6''
1'- 6''
6'- 7''
6'- 0''
6'- 10''
6'- 10''
4'- 0''
6'- 0''
7'- 0''
5'- 0''
1'- 8''
4'- 4''
8'- 6''
14'- 0''
4'- 0''
1'- 6''
SECTION & CONPONENTS ANALYSIS
The soft mesh covers the surface of the device. It will follow the color of the device to produce different color gradients. Smoke bu bbl e s a r e p r o d u c e d through the tube. With
the sound effects of lights and water, people can feel the fusion of light and bubbles more immersively.
EXTERIOR RENDERING
03. DENIM'S REVIVAL "Denim is a love that never faded."
— A DENIM'S REGENERATION FACTORY – Elio Fiorucci
Denim is one of the essential elements in my daily wear. Indigo and unique twill weave create a classic quality. But with the impact of globalization and fast fashion, low-priced denim has a lot of demand. This has also led to inferior denim processing plants to increase environmental pollution. As the world's largest exporter of danim, Guangzhou, China, many local women choose to work at the denim processing plant in order to make a living. I chose an abandoned factory along the coast of Guangzhou to design it. I incorporated the elements of denim into different locations in the plant, not limited to fabrics. It can also provide visitors with demin displays and opportunities to try sewing. And employees also have their work space and activity area.
Location: Guangzhou, Guangdong, China Individual work 2020.12 - 2021.2
ISOMETRIC & COMPONENTS
The proposed site of planning is established.
ISOMETRIC RENDERING
A multifunctional mezzanine space connects two set of stairs.
The water circulation system will filter and purify the wastewater from cleaning denim. The precipitated indigo substance is extracted, and the fabric is dyed again. To achieve the purpose of recycling waste water.
The supporting structure of multiple metal columns forms a shared kitchen space which can provide employees with meals and rest.
SITE CHINA
GUANGDONG
GUANGZHOU
SITE
REGIONAL SPACE SELECTION
FLUID DEVICE
LOCAL DEVELOPMENT STRATEGY
CLEANING DEVICE The fluid device simulates the effect of paint flowing on jeans. Applying the device to the wall shows a richer sense of hierarchy. The cleaning device simulates the washing process in a factory. The transparent shell allows visitors to see the process of denim color transformation more clearly.
MATERIAL BOARD
PLAN & INTERIOR RENDERINGS
150'
12' 0'
1'
1'
8'
13'
12'
15'
15'
15'
15'
15'
15'
15'
15'
0
15'
5
10
15'
25 feet
1/32'' = 1'- 0''
N
SECTION WITH RENDERING
Re-dyed fabrics can be washed and dried for reuse.
Washing and drying denim gives it new life.
The filtered water is added to the dye to re-dye the cut cloth.
T h e wa s h e d s e wa ge i s collected and impurities are filtered.
Break up discarded denim into smaller pieces.
Clean semi-finished denim.
Recycle the discarded denim and put it together with the semi-finished denim.
ISOMETRIC & INTERIOR RENDERINGS
KIOSKS
WALL BENCH
STIRRING EQUIPMENT
WATER TRANSMISSION
CAFÉ & REST AREA
Hope to reduce environmental damage t h r o u g h d e n i m ' s r e c yc l i n g p l a n t . Recycling wastewater for dyeing can reduce water consumption. And denim is not limited to the cloth used as clothing, but the texture and color of denim are applied to other objects and spaces.
04. OFFICE DESIGN
— COMFORTABLE AND ENERGETIC SPACE
Entrusted by BIG to design an office in Cincinnati for them. This office can accommodate 20-50 people. The design concept is merge and intersect. The main clients of BIG are from architecture, interior design and landscape design. Brainstorming in the same space by people with different majors and backgrounds can generate more interesting ideas.Entrusted by BIG to design an office in Cincinnati for them. This office can accommodate 20-50 people. The design concept is merge and intersect. The main clients of BIG are from architecture, interior design and landscape design. Brainstorming in the same space by people with different majors and backgrounds can generate more interesting ideas.
Location: OTR, Cincinnati, Ohio, U.S. Individual work 2021.8 - 2021.12
Mother's Room
R.R. 506
R.R. 504
Storage 503
Client Presentation Room 501
Huddle Room 502
02
11'-4"
505
8'-7"
UP
2 A-301
6'-7"
3'-0"
3'-0"
3'-0"
505 7'-6"
6" 1'-2"
504
3'-0"
6" 6"
7'-0"
3'-0"
6'-8"
3 A-501 41'-6"
1'-4"
21'-8"
6'-0"
5'-0"
8'-3"
6"
6"
3'-0"
506 16'-4"
6"
516
19'-6"
6"
18'-8"
2 A-501
1'-8"
1'-0"
507
1 A-502
503
502
Library 517
8'-1"
Office 507
18'-0"
5'-0"
0'-8"
18'-0"
17'-0"
Workshop 518
5'-3"
7'-1"
12'-8"
R7'-4"
12'-8"
508
21'-11"
11'-6"
1 A-301
3'-2"
3'-4"
2'-5"
1'-9"
1'-10"
01
R7'-6"
509
R7'-4"
10'-8"
12'-2"
Office 508
Side Table 522
Conference Room 516
R20'-0"
R20'-0"
Cafe
Conference Room 514
R20'-0"
515
515
18'-9"
4'-2"
UP
510
5'-0"
512
513 R20'-0"
R20'-0"
Office 509
R21'-6"
7'-5"
7'-9"
10'-4"
9'-1"
Team Room 511
R20'-0"
Exhibition 512
R20'-0"
Team Room 513
4'-11"
1'-10"
2'-6"
6'-5"
12'-7"
Office 510
10'-0"
511 R7'-5"
R27'-8" R7'-4"
517 8'-2"
9'-5"
UP
Leisure Area 521
Working Area 520
1'-8"
31'-4"
4'-2" 5'-0"
5'-0"
4'-2"
18'-9"
4'-2"
4'-5"
3'-2"
R7'-4"
R20'-0"
514
5'-0"
1'-8"
Working Area 519 R7'-5"
501
18'-5"
R7'-5"
8'-2"
1 A-501
13'-2"
COLOR ANALYSIS & FLOOR PLAN
WORKING AREA
3'-0"
OFFICES & READING AREA
5'-0"
0'-8"
18'-0"
5'-0"
0'-8"
05. OTR BIKE SHOP For this project, I wanted to create more than just a bike shop. I wanted to create something that served more purposes and had more meaning. This way, the public could give it their own meaning. The environment is meant to be
— COMBINATION OF LEISURE AND SPORTS energetic and motivational. There are minimal physical products so that there is less clutter and more collaboration and interaction betwen the customer and the atmosphere around.
PLAN & INTERIOR RENDERINGS
Location: OTR, Cincinnati, Ohio, U.S. Individual work 2020.8 - 2020.9