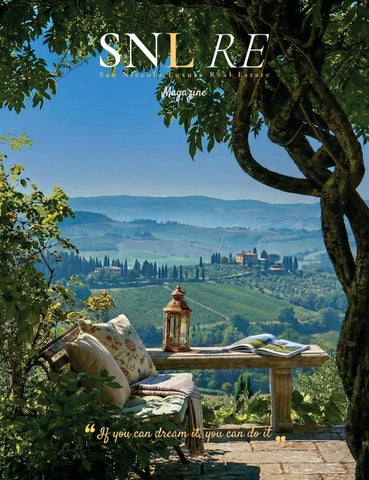
Magazine
“
If you can dream it, you can do it
„
A V I E W O F T H E V I N E YA R D S O F PA N Z A N O I N C H I A NT I
EDITORIAL
STORIES OF SUCCESS AND BEAUTY
N I C O L A M A N C A, CEO AND FOUNDER O F S A N N I C C O LÒ LU X U RY R E A L E S TAT E
In this issue we explore the living space as a profound experience that can unite places, people and vision. From the opening of new branches of San Niccolò Luxury Real Estate in the sought-after towns of Panzano in Chianti and Forte dei Marmi, the focus moves to Luca Dini, founder of the acclaimed Florence agency , who discusses architecture and the sea, yachts and grand international projects. In Versilia we meet Archiforte studio, with whom we share a sense of curiosity and a desire for growth, and chef Riccardo Di Giovanni, who expresses the elegant, discreet spirit of Forte dei Marmi in his restaurant Gilda. Edoardo Bastagli and Fabrizio Vicari tell us about business and success built with passion and respect. And finally we return to Florence, where Giulia Vennari reminds us that luxury – when it’s real – always comes from a bespoke approach involving time, care and beauty.
In questo numero raccontiamo l’abitare come esperienza profonda, capace di unire luoghi, persone e visioni. Dalle nuove aperture di San Niccolò Luxury Real Estate a Panzano in Chianti e Forte dei Marmi, territori d’eccellenza, il racconto si sposta su Luca Dini, fondatore del noto studio fiorentino, parlando di architettura e mare, yacht e grandi visioni internazionali. In Versilia incontriamo Archiforte, giovane studio con cui condividiamo curiosità e desiderio di crescita, e Riccardo Di Giovanni, che attraverso la cucina di Gilda interpreta lo spirito elegante e misurato di Forte dei Marmi. Le storie di Edoardo Bastagli e Fabrizio Vicari ci parlano di impresa e successi costruiti con passione e rispetto. Infine, tornando a Firenze, Giulia Vennari ci ricorda come il lusso, quando è autentico, nasce sempre da un approccio sartoriale, fatto di tempo, cura e bellezza.
THE QUINTESSENTIAL KITCHEN
OFFICINEGULLO.COM
contents Magazine
SAN NICCOLÒ LUXURY REAL ESTATE
Two new places one vision
EDOARDO BASTAGLI
12
LUCA DINI
Experience design
The American dream
42
FA B R I Z I O V I C A R I
22
A humanistic enterprise
48
ARCHIFORTE STUDIO
Poetry of space and light
32
The discreet
GIULIA VENNARI
Emotional ties
GILDA RESTAURANT
38
taste of Forte dei Marmi
52
contents Magazine
THE PLACE TO BE FLORENCE
THE PLACE TO BE TUSCANY
On the historic hills
60
Tuscan serenity
80
Florence, front row
64
Chianti essence
84
Industrial soul
68
Deluxe holiday
88
Noble beauty
72
A contemporary haven
92
A living heritage
76
The new Forte style
96
Piazza della Repubblica, 3, 50123 Firenze - Italy ph. +39 055 247 7048 Piazza Gastone Bucciarelli, 17, 50022 Panzano in Chianti (FI) - Italy Via Piave, 44, 55042 Forte dei Marmi (LU) - Italy info@sanniccolorealestate.com sanniccolorealestate.com
“If you can dream it, you can do it ” Walt Disney
PUBLISHER Gruppo Editoriale Alex Vittorio Lana & Matteo Parigi Bini MANAGING EDITOR Virginia Mammoli EDITORS Sabrina Bozzoni, Teresa Favi, Francesca Lombardi, Martina Olivieri ORGANIZATION Eveline Caneschi, Francesca Cresci, Camilla Guarnieri PHOTOGRAPHERS Lorenzo Cotrozzi, Andrea Dughetti, Dario Garofalo, Nicola Ughi, David Zangarelli ART EDITORS Melania Branca, Clelia Giardina TRANSLATIONS Centotraduzioni
via Cristoforo Landino, 2 - 50129 Firenze - Italy ph +39.055.0498097 - redazione@gruppoeditoriale.com www.gruppoeditoriale.com PRINTED BY Baroni & Gori Questo periodico è associato alla Unione Stampa Periodica Italiana
copyright © Gruppo Editoriale srl
T H E V I L L AG E O F PA N Z A N O I N C H I A NT I
TWO NEW PLACES, ONE VISION From Florence to Panzano in Chianti and Forte dei Marmi: the new branches of San Niccolò Luxury Real Estate Da Firenze a Panzano in Chianti e Forte dei Marmi, le nuove sedi di San Niccolò Luxury Real Estate
P. 1 3
SAN NICCOLÒ LUXURY REAL ESTATE
PANZ ANO IN CHI ANTI IS IN THE HEART OF ONE OF THE WORLD’S MOST FAMOUS WINEM AKING REGIONS BELOW: THE NEW LOCATION OF SAN NICCOLÒ LUXURY REAL ESTATE
REAL ESTATE
There’s a way of conceiving home that goes
C’è un modo di intendere l’abitare che va oltre
beyond mere ownership of a property. It’s a
il semplice possesso di una casa. È un sentire
combination of emotion, harmony and instant
fatto di emozione, armonia e riconoscimento
recognition. And this vision gives rise to San
immediato. È da questa visione che nasce e
Niccolò Luxury Real Estate, which over time
cresce San Niccolò Luxury Real Estate, che
has built a philosophy based on excellence,
ha costruito nel tempo una filosofia fondata
personalised attention to detail and in-depth
sull’eccellenza, sulla cura sartoriale dei detta-
knowledge of Italy’s most iconic places.
gli e su una profonda conoscenza dei luoghi
From its headquarters overlooking Piazza
più iconici d’Italia.
della Repubblica in Florence – the city’s main
Dal suo headquarter affacciato su piazza
gathering place – San Niccolò Luxury Real
della Repubblica a Firenze, salotto della città,
Estate operates all over the country, main-
San Niccolò Luxury Real Estate opera su tutto
taining an ongoing and genuine bond with
il territorio nazionale, mantenendo un legame
several destinations whose essence it reveals
autentico e costante con alcune destinazio-
through fabulous properties including villas,
ni di cui da anni racconta l’anima attraverso
apartments, castles and farmhouses. The
immobili di pregio come ville, appartamenti,
agency’s deep rapport with the area and histo-
castelli e case coloniche. Da questo rappor-
ry of expansion and growth led to the decision
to profondo con il territorio e da una storia di
to open two new branches: one in Panzano
crescita che si fa sempre più ritmata, nasce
DREAMS AND PUT
in Chianti and another in Forte dei Marmi. In
la scelta di aprire due nuove sedi: una a Pan-
C L I E NTS AT T H E I R E A S E,
the former, the green of the gentle rolling hills
zano in Chianti e una a Forte dei Marmi. Da
E N C A P S U L AT I N G T H E
that characterise Florence’s Chianti region;
una parte il verde delle morbide colline che
D I S T I N CT I V E E L E G A N C E
in the latter, the deep blue of the sea off the
come onde disegnano il profilo del Chianti
Tuscan coast. Places designed to welcome,
fiorentino, dall’altra il blu del mare della costa
inspire dreams and put clients at their ease,
Toscana.
T H E AU T H E NT I C S O U L
encapsulating the distinctive elegance of San
Spazi pensati per accogliere, far sognare,
O F T H E P L AC E S
Niccolò Luxury Real Estate, always reflecting
mettere a proprio agio, trasmettendo l’elegan-
the authentic soul of the places it occupies.
za tipica di San Niccolò Luxury Real Estate,
P L AC E S D E S I G N E D TO W E LC O M E, I N S P I R E
O F S A N N I C C O LÒ LU X U RY R E A L E S TAT E, A LWAYS R E F L E CT I N G
IT O C C U P I E S
P. 1 5
P. 1 6
AAA
P. 1 7
F O RT E D E I M A R M I (P H. DA R I O G A R O FA LO)
SAN NICCOLÒ LUXURY REAL ESTATE
F O RT E D E I M A R M I I S T H E G L A M O R O U S I DY L L O F V E R S I L I A B E LO W: SAN NICCOLÒ LUXURY REAL ESTATE AGENCY
REAL ESTATE
Terracotta floors, wooden furniture, the
che sempre rispecchia l’anima autentica del
warmth of an open fire at San Niccolò Lux-
luogo dove abita.
ury Real Estate in Panzano in Chianti; white
Pavimento in cotto, arredi di legno, il calore
stone and bright colours that evoke the sun-
del camino per la casa di San Niccolò Luxury
shine of the beach at the Forte dei Marmi
Real Estate in Panzano in Chianti, colori lu-
office.
minosi che richiamano il sole della costa e
The first in the heart of one of the world’s
pietra chiara per quella a Forte dei Marmi.
most famous winemaking regions, among
La prima nel cuore di una delle zone vitivi-
tidy rows of vines, unpaved roads and vil-
nicole più celebri al mondo, tra filari ordina-
lages that appear suspended in time. A land
ti, strade bianche e borghi che sembrano
where nature and humans have worked to-
sospesi nel tempo. Una terra dove la mano
gether for centuries in a harmonious balance
dell’uomo e la natura si intrecciano da secoli
made of landscapes that change colour with
in un equilibrio armonico, fatta di panorami
the seasons and invite visitors to slow down
che cambiano colore con le stagioni e invita-
and reconnect with the luxury of simplicity
no a rallentare e a riconnettersi con un lusso
and real beauty.
fatto di semplicità e bellezza vera.
The second in the glamorous idyll of Versil-
La seconda nella perla glamour della Versilia,
ia, where the sea converses with the mag-
dove il mare dialoga con il profilo maestoso
nificent outline of the Apuan Alps. Always
delle Alpi Apuane. Da sempre sinonimo di
T H AT A R E D I F F E R E NT
synonymous with unostentatious elegance,
eleganza senza ostentazione, di villeggiature
Y E T C O M P L E M E NTA RY,
timeless summer holidays and the perfect
iconiche, di un perfetto passo a due tra mon-
combination of sophistication and privacy.
danità e privacy.
Two worlds that are different yet comple-
Due mondi diversi ma complementari, che
mentary, united by San Niccolò Luxury Real
San Niccolò Luxury Real Estate unisce sotto
Estate in a single vision: a way of living that’s
un’unica visione: quella di un abitare consa-
C O N S C I O U S, D E E P LY
conscious, deeply felt and connected to the
pevole, emozionale e profondamente legato
F E LT A N D C O N N E CT E D
genius loci. Because before being chosen,
al genius loci. Perché ogni casa, prima di es-
every home needs to be felt.
sere scelta, deve essere sentita.
TWO WORLDS
U N IT E D BY S A N N I C C O LÒ LU X U RY R E A L E S TAT E I N A S I N G L E V I S I O N: A WAY O F L I V I N G T H AT’S
TO T H E G E N I U S LO C I
P. 2 1
DESIGN
EXPERIENCE DESIGN Luca Dini, a vision of living the sea and inspired by the city Luca Dini e una visione dell’abitare che nasce dal mare e guarda alla città
LU C A D I N I, P R E S I D E NT AND CEO OF THE
Just like us, Luca Dini comes from Florence, a city which is not only our place of origin but an endless source of inspiration and a shared idea of living: not just simple possession, but an experience, relationships and quality of time and space. A relationship which combines common roots and a contemporary vision, opening up to the world from our city: Florence.
Con Luca Dini condividiamo Firenze come luogo di origine e di ispirazione senza fine, ma soprattutto un’idea comune di abitare: non semplice possesso, ma esperienza, relazione, qualità del tempo e dello spazio. Un dialogo che unisce radici comuni e uno sguardo contemporaneo, che dalla nostra città, Firenze, si apre sul mondo.
President and CEO of the LUCA DINI Design & Architecture Company in Florence, Luca Dini has a personal vision of design which extends to yachting, architecture and urban masterplanning on an international scale. Some of his most recent projects include Sindalah Island, an exclusive luxury destination in the Red Sea with three five-star hotels, one hundred villas and four hundred apartments, a marina for superyachts, a yacht club founded in collaboration with Stefano Ricci, an amphitheatre designed by Brunello Cucinelli, a beach club
Presidente e CEO dello studio fiorentino LUCA DINI Design & Architecture, Luca Dini è protagonista di una ricerca progettuale che attraversa yachting, architettura e masterplan urbani su scala internazionale. Tra i lavori più recenti, Sindalah Island, esclusiva destinazione di lusso nel Mare Rosso, che include tre hotel a cinque stelle, cento ville e quattrocento appartamenti, un porto turistico per superyacht, uno yacht club realizzato in collaborazione con Stefano Ricci, un anfiteatro ideato da Brunello Cucinelli,
LU C A D I N I D E S I G N & A R C H IT E CT U R E C O M PA NY I N F LO R E N C E, L E A D I N G C O M PA NY IN THE DESIGN OF S U P E RYAC HTS A N D C R E AT I V E M I N D B E H I N D I M P O RTA NT I NT E R N AT I O N A L A R C H IT E CT U R E AND URBAN DESIGN P R O J E CTS (P H. N I C O L A U G H I)
P. 2 3
SAN NICCOLÒ LUXURY REAL ESTATE
and a golf club. Currently, he is also working on important projects in Albania, Monaco, Dubai, Saudi Arabia and is involved in a redevelopment plan for an area in the historic centre of his Florence. You started your career in the nautical world. When did you first become interested in boats? In 1982 in Livorno in front of the Nabila, an 86-metre Benetti. I just stood there for hours looking at that yacht which to me looked like it had come out of a film, feeling really envious of the person who had designed it: five decks, eleven suites, a discotheque, a cinema, a swimming pool and even a heliport. It was love at first sight. It gave me the motivation to land an internship in Pierluigi Spadolini’s office in Florence where I stayed for ten years and then in 1996, I opened my own office. Your most important launch? Every yacht has its own story. They are the result of hard work and a long-standing ongoing dialogue. But Sea Force One, the 54-metre Admiral, will always be an essential moment in my life. This design is not very recent but still makes people talk about it. It was the beginning of a new way of living your ship. A yacht with the ability of transforming itself, adapting to various situations from a business dinner to a party. It was the project that gave me access to the residential sector, which today covers about half of our projects. However, my first inspiration will always be the nautical world, now applied to other sectors. You presented five new yachts at the Monaco Yacht Show 2025, including the 24-metre Picchiotti Gentleman and the 55-metre Tankoa Loewe. What makes them unique? Picchiotti Gentleman is homage to the great Italian sailing tradition with mahogany finishes and furnishings inspired by vintage sailing boats, reinterpreted with a modern style. As a project, Tankoa Loewe is more fluid and contemporary, its shapes and finishes are discreet and elegant. Even though they are very P. 2 4
un beach club e un golf club. Attualmente è impegnato anche in importanti progetti in Albania, Monaco, Dubai Arabia Saudita e nella riqualificazione di un’area del centro storico della sua Firenze. La sua carriera inizia nel mondo della nautica. Come nasce la passione per le barche? Nasce nel 1982, a Livorno, davanti a Nabila, un 86 metri di Benetti. Rimasi ore a osservare quello yacht che per me era pura fantascienza, provando una sana invidia per chi l’aveva pensato: cinque ponti, undici suite, una discoteca, un cinema, una piscina, persino un eliporto. Quel colpo di fulmine mi ha portato prima a uno stage nello studio di Pierluigi Spadolini a Firenze, dove sono rimasto dieci anni, e poi, nel 1996, all’apertura del mio studio. Il varo più importante? Ogni yacht è una storia a sé, frutto di un lavoro e di un dialogo lungo e intenso. Ma Sea Force One, l’Admiral di 54 metri, resta per me fondamentale. Un progetto non recentissimo ma che ancora fa parlare di sé, portatore di un modo nuovo di vivere la barca. Uno yacht capace di trasformarsi, adattandosi a varie situazioni, dalla cena di lavoro al party. È stato il progetto che mi ha aperto al mondo del residenziale, a cui oggi sono destinati circa metà dei nostri progetti. L’ispirazione originaria resta però quella nautica, declinata su altri mondi. Al Monaco Yacht Show 2025 ha presentato cinque yacht tra cui Picchiotti Gentleman’s 24m e Tankoa 55m Loewe. Cosa rende unici questi modelli? Gentleman’s 24m di Picchiotti rende omaggio alla grande marineria italiana, con dettagli in mogano e soluzioni ispirate ai panfili d’epoca, reinterpretate in chiave attuale. Tankoa 55m Loewe è un progetto più fluido e contemporaneo, dove forme e dettagli dialogano con sobrietà ed eleganza. Due yacht molto diversi ma entrambi rappre-
‘EVEN THOUGH THEY ARE VERY DIFFERENT, THESE T WO YACHTS PERFECTLY REPRESENT OUR APPROACH TO DESIGN, OUR COMMITMENT TO FINE CRAF TSM ANSHIP, THE BAL ANCE BE T WEEN ST YLE AND PRACTICALIT Y, RESPECT FOR THE CUSTOMER AND PASSION FOR THE SEA’
P I C C H I OT T I 2 4 M G E NT L E M A N (A B OV E) A N D TA N KOA 5 5 M LO E W E (B E LO W) P R E S E NT E D AT T H E M O N AC O YAC HT S H O W 2 0 2 5
SAN NICCOLÒ LUXURY REAL ESTATE SINDAL AH ISL AND, EXCLUSIVE LUXURY DESTIN ATION IN THE RED SEA WITH 3 FIVE-STAR HOTELS, 100 VILL AS AND 400 APARTMENTS, A M ARIN A, A YACHT CLUB, AN AMPHITHEATRE, A BEACH CLUB AND A GOLF CLUB
DESIGN
‘S I N DA L A H I S L A N D WA S D E S I G N E D W IT H T H E A I M O F B E I N G C A PA B L E OF AMAZING THOSE WHO O W N E V E RY T H I N G I N L I F E A N D A R E U S E D TO B E I N G D E L I G HT E D, O F F E R I N G TA I LO R-M A D E P R O J E CTS A N D I N N OVAT I V E S O LU T I O N S’
different, these two yachts perfectly represent our approach to design, our commitment to fine craftsmanship, the balance between style and practicality, respect for the customer and passion for the sea. How would you describe your relationships with ship-owners? Ship-owners are not interested in an object, they want an experience. The ship is seen as a physical extension of their lifestyle. For this
sentativi del nostro approccio al design, fatto di cura artigianale, equilibrio tra forma e funzione, rispetto per la committenza e passione per il mare. Che rapporto instaura con l’armatore? L’armatore non cerca un oggetto ma un’esperienza. Percepisce la barca con un’estensione del proprio modo di vivere. Per questo, prima di prendere una matita in mano, ascolto, cercando di capire come
reason, before I even put a pencil in my hand and start drawing, I listen and try to understand how they live on the ground and how they would like to live on board. We have designed more than one hundred and ten yachts and none of them are the same. From designing superyachts to urban masterplanning, and even designing an entire island: Sindalah Island in the Red Sea. What was the biggest challenge in creating an ‘experience’ destination from scratch? Our objective was to turn the ordinary into the extraordinary. Sindalah Island is our way to pay homage to Made-in-Italy design, elevating the sartorial approach of yacht design to a territorial level. Attention to detail, innovative materials, sustainability and elements blending in with the natural setting, achieving a logical connection between indoor and outdoor spaces. Are you working on other projects? The company is developing high-end marinas, resorts and villas on the Albanian coast, including skyscrapers which will surely become iconic symbols of the skylines of Tirana and Durrës. We have also signed an agreement with the Albanian Ministry of Infrastructure and Energy to give our contribution to sustainable maritime development. At the same time, we are working with M3 Monaco on international high-performance marine and waterfront projects. We are involved in the redevelopment of a marina in Dubai with floating stations designed to adjust to the tides. Finally, we have designed the interiors of the new
vive a terra e come vorrà vivere a bordo. Abbiamo progettato più di centodieci yacht e non ce n’è uno uguale all’altro. Dal design di superyacht ai masterplan urbani, fino a ideare un’intera isola: Sindalah Island, nel Mar Rosso. La sfida più grande nel creare una destinazione ‘esperienziale’ da zero? Il nostro obiettivo era rendere straordinario l’ordinario. Con Sindalah Island abbiamo omaggiato il Made in Italy, portando l’approccio sartoriale dello yacht design in una dimensione territoriale. Cura del dettaglio, materiali innovativi, sostenibilità e una forte commistione con il paesaggio naturale, che crea una connessione senza soluzione di continuità tra gli spazi interni ed esterni. Altri progetti a cui sta lavorando? Lo studio sta sviluppando porti turistici di alto livello, resort e ville lungo la costa albanese, grattacieli destinati a diventare iconici per lo skyline delle città di Tirana e Durazzo. Abbiamo firmato un accordo con il Ministero albanese delle Infrastrutture e dell’Energia per contribuire a una strategia marittima sostenibile. In parallelo, collaboriamo con M3 Monaco su progetti internazionali di asset marini e waterfront ad alte prestazioni. Stiamo inoltre riqualificando una marina a Dubai, con soluzioni galleggianti pensate per adattarsi alle maree. In Arabia Saudita, infine, abbiamo curato gli interni del nuovo yacht club e della sailing school di Jeddah, una struttura di circa 5.000 metri quadri. P. 2 7
G O L F C LU B H O U S E O N S I N DA L A H I S L A N D W IT H S P R AY E C O-L E AT H E R PA N E L S
SAN NICCOLÒ LUXURY REAL ESTATE
yacht club and the sailing school in Jeddah in Saudi Arabia, a facility of about 5,000 square metres. How important is craftsmanship for you? Workers are essential. Artisans are the true custodians of materials: we could not turn ideas into objects of beauty without them. Why do you call yourself a ‘non-architect architect’? First, because I never graduated. Unfortunately, my father passed away when I was 17 years old and I had to support my family. And then because I was never at ease with the restraints of discipline. Architecture for me is a way to look at the world. Starting with yacht design, my gaze goes from the sea to the land. When I design, I think about people and the emotions that a space can induce. For this reason, I feel like I am a bit of an architect and a bit of something else: an artisan of the imagination or an adventurer in search of the essence of things. What was the influence of Florence in your work and how important is it to have your headquarters in this city? Almost all of our projects are carried out abroad, but Florence where craftsmanship exists, alongside the richness of Renaissance art is always our greatest inspiration. Florence shows you the meaning of proportion, light and beauty. With the Recreos project, you have been appointed by the city to work on an important pre-existent area in Via Palazzuolo: how does it feel to deal with with a historic landmark? Florence has given us so much. We feel we have a responsibility to imagine its future with an open-minded look at the world. Our project will transform Via Palazzuolo as a Renaissance urban garden with trees and vines inspired by the Boboli Gardens and flooring recalling Florentine architecture. The objective is to give the district a central role in the life of this city with the coexistence of houses, shops and public areas. P. 3 0
Quanto conta per lei l’artigianalità? Le maestranze sono fondamentali. Gli artigiani sono i custodi della materia: senza di loro, nessuna idea potrebbe trasformarsi in bellezza. Perché si definisce ‘architetto non architetto’? Innanzitutto, perché purtroppo mio padre è mancato quando avevo 17 anni e dovendo sostenere la famiglia non mi sono potuto laureare. Poi, perché non sono mai stato dentro i confini della disciplina. L’architettura per me è uno sguardo sul mondo, che, partendo io dalla progettazione di yacht, va dal mare alla terra. Progetto pensando alle persone e alle emozioni che uno spazio può generare. Per questo mi sento un po’ architetto e un po’ qualcos’altro: un artigiano dell’immaginazione, un esploratore che cerca l’essenza delle cose. Quanto è stato importante per la sua formazione essere di Firenze e avere il suo headquarter in questa città? I nostri lavori si sviluppano quasi esclusivamente all’estero, ma Firenze, dove l’artigianalità si unisce alla ricchezza dell’arte rinascimentale, resta la nostra massima ispirazione. Firenze insegna proporzione, luce e bellezza. Con Recreos è stato chiamato dalla città a lavorare su una preesistenza importante, quella dell’area di via Palazzuolo: cosa significa approcciarsi a un vero e proprio pezzo di storia? Firenze ci ha dato tanto e sentiamo la responsabilità di immaginare il suo futuro con uno sguardo aperto sul mondo. Il progetto immagina via Palazzuolo come un giardino urbano rinascimentale, con alberature e rampicanti ispirati al giardino di Boboli e pavimentazioni che richiamano le architetture fiorentine. L’obiettivo concreto è restituire al quartiere un ruolo centrale nella vita cittadina, capace di unire residenze, botteghe e spazi pubblici.
LU C A D I N I D E S I G N & A R C H IT E CT U R E C O M PA NY H A S D E S I G N E D R E C R E O S, T H E R E D E V E LO P M E NT P R O J E CT O F T H E V I A PA L A Z Z U O LO A R E A I N F LO R E N C E
DESIGN
POETRY OF SPACE AND LIGHT Archiforte studio in Forte dei Marmi: balance, substance and landscape Lo studio fortemarmino Archiforte, tra equilibrio, materia e paesaggio
A L B E RTO L A Z Z I N I, M A R C O VA N N U C C I, A N D DAV I D E L E N ZOT T I F R O M T H E A R C H I F O RT E A R C H IT E CT U R E F I R M, B A S E D I N F O RT E DEI MARMI
When we opened our new branch in Forte dei Marmi we got to know the Archiforte architecture studio, a young business that’s making a name for itself in Versilia. We share Marco, Davide and Alberto’s openness and desire to build a network of connections and collaborations geared to mutual exchange and growth. And we’re sure this conversation will be just that.
Con l’apertura della nostra nuova sede a Forte dei Marmi abbiamo conosciuto lo studio di architettura Archiforte, una realtà giovane, che si sta distinguendo nel panorama della Versilia. Con Marco, Davide e Alberto condividiamo il desiderio e l’apertura a tessere collaborazioni e connessioni che siano di scambio reciproco e di crescita. E confidiamo che questo incontro ne sarà occasione.
Archiforte is an architecture studio in Forte dei Marmi that began at school with classmates Marco Vannucci, Davide Lenzotti and Alberto Lazzini. Their project is driven by their dreams and creativity, yet deeply rooted in a specific trade and a specific location: Versilia. Can you tell us about your design philosophy? We design spaces that are containers not only of physical substance and beauty, but also of lives and emotions. Our ap-
Archiforte è uno studio di architettura con sede a Forte dei Marmi nato dall’incontro sui banchi di scuola tra Marco Vannucci, Davide Lenzotti e Alberto Lazzini. Un’idea spinta dalla creatività, dal sogno, ma profondamente radicata nella realtà di un mestiere e di un territorio come quello della Versilia Ci raccontate la vostra filosofia progettuale? Progettiamo spazi che siano contenitori, non solo di materia e bellezza, ma di vita P. 3 3
SAN NICCOLÒ LUXURY REAL ESTATE
proach to architecture prioritises simplicity, minimalism and balance between full and empty space, which allows human beings to become the protagonists. What’s it like to design in Versilia and Forte dei Marmi? It’s a source of pride and a constant stimulus. Forte dei Marmi is an exacting place, with Italian and international clients accustomed to very high standards. Also, the dialogue between the sea and the Apuan Alps inspires buildings with large windows and architectural features that add strength and stability. These allow us to enploy visual effects that focus on the sea or the mountains, and to use the natural light and the way it shifts at different times of day, especially at sunset. How important is the choice of materials? It’s fundamental. Split-face white marble, dry laid, is one of our identifying mediums, used in dialogue with wood and the ‘green’ element that’s an indispensable part of all our projects. It took a lot of research to create this wall covering made using waste from the processing of the classic white marble of the Apuan Alps. It looks like a Puglia-style dry stone wall, but it reacts wonderfully to light, creating P. 3 4
ed emozioni. Ricerchiamo un approccio architettonico che promuova la semplicità, l’essenzialità e l’equilibrio tra pieni e vuoti, per lasciare che siano le persone a diventare protagoniste degli spazi. Cosa significa progettare in Versilia e a Forte dei Marmi? È motivo di orgoglio e stimolo costante. Forte dei Marmi è un contesto esigente, con clienti italiani e internazionali abituati a standard elevati. Il dialogo tra mare e Alpi Apuane, poi, ispira architetture caratterizzate da ampie vetrate, scandite da elementi architettonici che donano forza e stabilità. Le aperture permettono di godere di coni visivi, proiettati verso il mare o le montagne, di usufruire della luce e di come si spande a seconda dei vari momenti della giornata in particolare modo al tramonto. Quanto conta la scelta dei materiali? È fondamentale. Il marmo bianco a spacco, posato a secco, è uno dei nostri materiali identitari, messo in dialogo con il legno e la parte di ‘verde’ essenziale in ogni nostro progetto. Abbiamo fatto molta ricerca per realizzare questo rivestimento ottenuto dagli scarti (detti informi) di lavorazione del marmo bianco delle Alpi Apuane. Ricorda un muro a secco puglie-
'O U R A P P R OAC H TO A R C H IT E CT U R E P R I O R IT I S E S S I M P L I C IT Y, MINIMALISM AND BALANCE BETWEEN FULL AND EMPTY S PAC E, W H I C H A L LO W S HUMAN BEINGS TO B E C O M E T H E P R OTAG O N I S TS'
P. 3 5
DESIGN
'S P L IT-FAC E W H IT E M A R B L E, D RY L A I D, IS ONE OF OUR I D E NT I F Y I N G M E D I U M S, U S E D I N D I A LO G U E W IT H W O O D A N D T H E ‘G R E E N’ E L E M E NT T H AT’S A N I N D I S P E N S A B L E PA RT O F A L L O U R P R O J E CTS'
unexpected textured light and shade effects, which change in the course of the day. How do you balance aesthetics with comfort and the feeling of being at home? Through balance: continuity between interior and exterior, correct exposure to light, a harmonious relationship between living and sleeping areas and balanced, native plant species, whose imperfection contrasts beautifully with the sculptural lines we propose. What’s your relationship with clients like? Designing living spaces means going deep into personal dynamics; it requires trust and understanding, and that often leads to a human relationship, which is desirable in a number of ways. Architecture, design and craftsmanship: what’s their connection, in your view? Architecture is poetry of space and light; design establishes the rhythm, and craftsmanship represents the sartorial side, capable of making every detail unique. Which projects are you fondest of? Every project is unique and part of a constantly-evolving journey. The most important project is always the next one.
se, che però reagisce alla luce in modo sorprendente, creando inaspettati effetti materici di ombra e riflessi, che cambiano durante la giornata. Come bilanciate l’estetica con il comfort e il ‘sentirsi a casa’? Attraverso l’equilibrio: continuità tra interno ed esterno, corretta esposizione alla luce, una relazione armonica tra zona giorno e notte e una vegetazione bilanciata e autoctona, che con la sua imperfezione, si contrappone in maniera armoniosa con le linee scultoree proposte. Che rapporto instaurate con i committenti? Progettare luoghi di vita significa entrare in dinamiche personali profonde, occorre fiducia e sintonia e ne nasce spesso un rapporto umano, prezioso sotto molteplici punti di vista. Architettura, design e artigianato: che rapporto hanno per voi? L’architettura è una poesia di spazio e luce; il design ne scandisce il ritmo, l’artigianato ne rappresenta l’anima sartoriale, capace di rendere unico ogni dettaglio. Progetti a cui siete più legati? Ogni progetto è unico e parte di un percorso in continua evoluzione. Il più importante è sempre il prossimo. P. 3 7
STYLE
EMOTIONAL TIES Giulia Vennari and the sartorial elegance of her Florentine maison, past and present Giulia Vennari e l’eleganza sartoriale della sua maison fiorentina, tra passato e presente
G I U L I A V E N N A R I, C R E AT I V E D I R E CTO R O F T H E F LO R E NT I N E F I N E J E W E L RY B R A N D
Just as San Niccolò Luxury Real Estate interprets living, Vennari interprets jewellery with a sartorial approach in which beauty, craftsmanship and identity become an experience, rather than something to simply possess. It’s a concept of luxury that arises from time, care and authenticity, resulting in elegance that leaves an impact.
Come San Niccolò Luxury Real Estate interpreta l’abitare, così Vennari interpreta il gioiello con un approccio sartoriale, in cui bellezza, artigianalità e identità si trasformano in un’esperienza da vivere, non semplicemente da possedere. Un’idea di lusso che nasce dal tempo, dalla cura e dall’autenticità, per un’eleganza capace di lasciare il segno.
Three generations, one coherent vision and aesthetics that cut across time. The Florentine brand Vennari tells a story of artisan savoir-faire and contemporary design, these days guided by the brand’s creative director Giulia Vennari. How did Vennari begin and evolve? It’s a family tradition that I feel deep within me and consider a genuine legacy of style. My grandfather Gildo, then my father Mimmo and my mother Candida, and now now me, to whom she’s naturally passed on her sense of taste: each has added vision, rhythm, an idea of
Tre generazioni, una visione coerente e un’estetica che attraversa il tempo. La maison fiorentina Vennari racconta una storia di savoir-faire artigianale e design contemporaneo, oggi interpretata da Giulia Vennari, direttrice creativa del brand. Come nasce e si evolve la storia di Vennari? È una tradizione che sento profondamente mia e che considero un vero patrimonio di stile. Mio nonno Gildo, poi mio padre Mimmo con mia madre Candida, e oggi io, con lei che con naturalezza mi ha trasmesso il suo gusto: P. 3 9
SAN NICCOLÒ LUXURY REAL ESTATE
elegance. But always with a common purpose: to turn the family expertise into an aesthetic that’s recognisable, distinctive and timeless. It’s a story about memory, but also about having the courage to reinvent itself. What does keeping a family tradition alive mean in the world of contemporary jewellery? It means preserving knowledge that doesn’t follow fashion but sets a standard. Every creation is a combination of meticulous attention to detail, fine craftsmanship, rigorous selection of materials and the belief that jewellery should convey something authentic. How do you succeed in maintaining this harmonious balance between the classical and the cutting-edge? The word harmony, from the Greek harmonìa, means union, the ancient idea of two parts that slot together as if made for each other. Our creations arise from this very equilibrium, with an extremely clear aesthetic vision. Where does your inspiration come from? From observing day-to-day life. On one hand there’s the family archive; on the other the vibrations of the present: art, architecture, materials. My job is to translate all that into a minimalist language that’s sophisticated, feminine and able to speak to new generations without losing its identity. Your most iconic piece? Setipenti: it’s a recurrent shape, a curve that creates an intimate bond with its wearer. What kind of experience awaits visitors to your boutique in Via de’ Tornabuoni? Via de’ Tornabuoni is where everything takes shape, and it’s my second home. Those who come here can expect an intimate, bespoke experience. It’s not a question of choosing a piece, you discover it, recognise it as part of yourself. What do you want those who wear Vennari jewellery to take away? A sense of belonging. The belief they’re wearing something authentic, unique, that tells a personal story. An intimate emotion, almost a talisman. P. 4 0
ognuno ha aggiunto una visione, un ritmo, un’idea di eleganza. Sempre però con un principio comune, quello di trasformare il savoir-faire familiare in un’estetica riconoscibile, distintiva e senza tempo. È una storia fatta di memoria, ma anche di coraggio di reinventarsi. Cosa significa custodire una tradizione familiare nella gioielleria contemporanea? Significa preservare un sapere che non insegue la moda ma definisce uno standard. In ogni creazione convivono cura assoluta del dettaglio, artigianalità, selezione rigorosa dei materiali e l’idea che un gioiello debba raccontare qualcosa di autentico. Come riuscite a mantenere questa armonia tra classico e avanguardia? Armonia, dal greco harmonìa, è unione, l’idea antica di due parti che si incastrano come se fossero state create l’una per l’altra. Le nostre creazioni nascono proprio da questo equilibrio, fatto di una visione estetica molto chiara. Dove trova ispirazione? Nell’osservazione quotidiana. Da una parte l’archivio di famiglia, dall’altra le vibrazioni del presente: arte, architettura, materiali. Il mio lavoro è tradurre tutto questo in un linguaggio essenziale, sofisticato, femminile, capace di parlare e creare un legame anche con le nuove generazioni, senza perdere identità. Il gioiello che più vi rappresenta? Setipenti: una forma che ritorna, una curva che crea un legame intimo con chi la indossa. Che tipo di esperienza vive chi entra nella vostra boutique in via de’ Tornabuoni? Via de’ Tornabuoni è il luogo dove tutto prende forma e, per me, una seconda casa. Chi vi entra vive un’esperienza intima, su misura. Qui non si sceglie un gioiello: lo si scopre, lo si riconosce come parte di sé. Cosa desideri che chi indossa un gioiello Vennari porti con sé? Un senso di appartenenza. La percezione di indossare qualcosa di autentico, unico, che racconta una storia personale. Un’emozione intima, quasi un talismano.
‘I S E E K A M I N I M A L I S T L A N G UAG E T H AT’S S O P H I S T I C AT E D, FEMININE AND ABLE TO S P E A K TO N E W G E N E R AT I O N S W IT H O U T LO S I N G ITS I D E NT IT Y’
IN THE BOUTIQUE O N V I A D E’ TO R N A B U O N I, YO U W I L L D I S C OV E R J E W E L RY T H AT C O M B I N E S A RT I S A N A L S AVO I R-FA I R E A N D C O NT E M P O R A RY D E S I G N
FASHION
THE AMERICAN DREAM Edoardo Bastagli tells us about Everlast: a story of vision, heritage and style Edoardo Bastagli racconta Everlast: una storia di visione, heritage e stile
I N 2 0 1 6, E D OA R D O B A S TAG L I H A S L E D T H E E X PA N S I O N O F T H E E V E R L A S T, I NT E R N AT I O N A L G O-TO B R A N D F O R B OX I N G
Edoardo Bastagli is a young entrepreneur with very clear ideas, a man who loves a challenge. But he never loses sight of courtesy and kindness in his relations with others. We put a lot into our research into his Florentine brand, and Edoardo repaid us with his full confidence. His company, Everlast, is a genuine example of Italian excellence.
Edoardo Bastagli è un giovane imprenditore con le idee molto chiare, una persona che ama le sfide. Ma non perde mai di vista garbo e gentilezza nel rapporto con gli altri. Abbiamo investito molte energie nella ricerca della sua casa fiorentina e Edoardo ci ha ripagato con la sua piena fiducia. La sua azienda Everlast è una vera eccellenza italiana.
From American boxing in the early 20th century to a global brand that speaks to the new generations. We chat about it with Edoardo Bastagli, CEO of the family firm and European licensee for the Everlast brand. The name Everlast instantly conjures up boxing. How did this iconic brand come about? The story of Everlast is a fascinating one, because it happened almost by chance. In the early 20th century the company produced men’s swimwear, but Jack Dempsey, one of the best-known boxers of the era, changed everything. In those days box-
Dalla boxe americana del primo Novecento a un marchio globale capace di parlare alle nuove generazioni. Ne parliamo con Edoardo Bastagli, direttore generale dell’azienda di famiglia e licenziatario europeo del brand Everlast. Everlast evoca immediatamente la boxe. Come nasce questo marchio iconico? La storia di Everlast è affascinante perché nasce quasi per caso. All’inizio del Novecento l’azienda produceva costumi da uomo, ma fu Jack Dempsey, uno dei pugili più famosi dell’epoca, a cambiare tutto. Allora i boxer da gara si legavano P. 4 3
SAN NICCOLÒ LUXURY REAL ESTATE
er shorts were fastened with a sash but Dempsey asked for shorts with an elasticated waist. And that led to the first genuine Everlast boxing-related product. That was in 1910, at a time in America when boxing represented strength, redemption and the collective imagination. Everlast quickly became the international go-to brand for the sector. When did your family become involved? It was all thanks to my father. During a business trip to New York in the eighties, he saw Everlast. He tried to contact the company, without success. But he was a determined man, and he looked the address up in the old phone directory and discovered that the headquarters were in the Bronx. He called and spoke to the founder himself, Dan Golomb , who challenged him, saying “If you come tomorrow morning at eight, we’ll talk about it.” My father went in with no concrete plan, and left at twelve-thirty with a signed franchise agreement. It was an important step, especially in those days… athletic wear wasn’t as widespread as it is now. Absolutely. My dad was 37, and he was already working in fashion, with international experience and major collaborations, including a long period with Gianni Versace. But at that point Everlast was still a niche brand: sportswear was limited to a handful of grey or navy blue tracksuits. We introduced colour, style and a lifestyle vision that expanded the brand’s audience. Everlast today is far more than just boxer shorts… Indeed. Combat remains in the DNA of the brand, and that’s managed directly by the American parent company. As European franchisees, we’ve developed the clothing, bags, accessories, underwear and hosiery, bringing Everlast into a more everyday sphere, without betraying its identity. How many countries do you operate in today? We’re currently present in 27 European countries with men’s, women’s and children’s collections. We’re growing constantly on the basis of the solid brand name and high-quality products. P. 4 4
con una fusciacca; Dempsey chiese di realizzare un pantaloncino con l’elastico. Da lì nasce il primo vero prodotto Everlast legato al combattimento. Era il 1910, in un’America in cui la boxe rappresentava forza, rivalsa e immaginario collettivo. Everlast è diventata rapidamente il marchio di riferimento a livello globale del settore. Quando entra la vostra famiglia in questa storia? Grazie a mio padre. Negli anni Ottanta, durante un viaggio di lavoro a New York, notò iil marchio Everlast in una fiera di settore. Cercò di mettersi in contatto con l’azienda, ma senza successo. Testardo com’è, andò a cercare l’indirizzo sulle vecchie pagine dell’elenco telefonico e scoprì che la sede era nel Bronx. Chiamò direttamente il fondatore, Dan Golomb, che quasi per sfida gli disse: “Se domani mattina viene qui alle otto, ne parliamo”. Mio padre entrò nel suo ufficio senza una idea precisa e uscì a mezzogiorno e mezzo con il contratto di licenza firmato. Un’intuizione importante, anche per i tempi… L’Athletic wear non era cosi diffuso come oggi. Assolutamente sì. Mio padre aveva 37 anni ed era già attivo nel mondo della moda, con esperienze internazionali e collaborazioni importanti, tra cui una lunga avventura con Gianni Versace. Everlast, però, allora era ancora una nicchia: l’abbigliamento sportivo era limitato a poche tute grigie o blu. Noi abbiamo introdotto colore, stile e una visione lifestyle che ha ampliato il pubblico del brand. Everlast non è più solo boxe oggi… Esatto. Il combattimento resta nel DNA del marchio ed è gestito direttamente dalla casa madre americana. Noi, come licenziatari europei, abbiamo sviluppato l’abbigliamento, le borse, gli accessori, l’intimo e la calzetteria, portando Everlast in una dimensione più quotidiana, senza tradirne l’identità. Oggi su quanti mercati siete presenti? Attualmente operiamo in 27 Paesi europei, con collezioni uomo, donna e bambino. È un percorso di crescita costante, basato sulla solidità del marchio e sulla qualità del prodotto.
‘W E I NT R O D U C E D C O LO U R, S T Y L E AND A LIFESTYLE VISION T H AT E X PA N D E D T H E E V E R L A S T’S AU D I E N C E’
E D OA R D O B A S TAG L I (B E LO W) I S C H I E F O P E R AT I N G O F F I C E R O F A. M O DA S.P.A., T H E C O M PA NY H A S A L S O S U C C E S S F U L LY AC Q U I R E D A N D R E L AU N C H E D T H E D I M E N S I O N E DA N Z A B R A N D, P O S IT I O N I N G IT O N A G LO B A L S C A L E
FASHION
T H E B E AU T I F U L A PA RT M E NT T H AT E D OA R D O B A S TAG L I P U R C H A S E D I N F LO R E N C E T H R O U G H S A N N I C C O LÒ LU X U RY R E A L E S TAT E
What makes Everlast so current today? Its heritage. It’s an authentic brand with a strong history. From the champions of the past like Muhammad Ali to more recent athletes, Everlast has always been there. And that generates loyalty and recognisability, even in a crowded market. What difference does Italian excellence make? It transforms tradition, expertise and a culture of detail into concrete value. It’s not about improvisation, but discipline applied to taste. We innovate without losing identity, and that’s what we’re known for around the world. You recently bought a house through San Niccolò; what were you looking for? I actually had a pretty complicated wish list: I wanted a house in the city centre with all the light and silence of a house in the countryside. Nicola Manca, the owner and CEO, was priceless: having told me I was crazy, he then proceeded to tick all my boxes. Why would you recommend San Niccolò? Because they support you at every stage, even after the purchase, and point out the property’s potential points that you might have missed. In my case they’re making a real difference in the refurbishment process too. What does home mean to you? Home is balance. It’s the place where I slow down, disconnect, recharge my batteries: not just a physical space, but a fixed point where I find energy and vision.
Cosa rende Everlast ancora così attuale? Il suo heritage. È un brand autentico, credibile, con una storia forte. Dai grandi campioni del passato come Muhammad Ali fino agli atleti più recenti, Everlast c’è sempre stata. Questo crea fiducia e riconoscibilità, anche in un mercato affollato. In cosa l’eccellenza italiana fa la differenza? Nel trasformare tradizione, competenza e cultura del dettaglio in valore concreto. Non è improvvisazione, ma disciplina applicata al gusto. Innoviamo senza perdere identità, ed è questo che all’estero ci viene riconosciuto. Ha da poco comprato una casa con San Niccolò, cosa stava cercando? In realtà avevo richieste molto complesse: cercavo una casa in centro con la luce e il silenzio di una casa in collina. Nicola Manca, proprietario e Ceo della agenzia, è stato impagabile: dopo avermi detto che ero fuori di testa, ha esaudito tutti i miei desideri. Per cosa consiglierebbe San Niccolò? Per come ti seguono in tutto il percorso, anche dopo l’acquisto. Facendoti notare potenzialità dell’immobile che erano magari sfuggite. Nel mio caso stanno facendo veramente la differenza anche nella fase della ristrutturazione. Cosa rappresenta per lei la casa? La casa è equilibrio. È il luogo dove rallento, stacco, ricarico. Non solo uno spazio fisico, ma un punto fermo dove ritrovare energia e visione. P. 4 7
M ANUFACTURE
A HUMANISTIC ENTERPRISE Fabrizio Vicari, the founder, president and CEO of VGV: vision, responsibility and a focus on human values Fabrizio Vicari, fondatore, presidente e AD di VGV: tra visione, responsabilità e attenzione al valore umano
FA B R I Z I O V I C A R I FOUNDED AND M A N AG E S VG V: C O M PA NY T H AT M A K E S C-PA RTS A N D M E TA L A N D P L A S T I C C O M P O N E NTS F O R L E A D I N G AU TO M OT I V E M A N U FACT U R E R S A N D I NT E R N AT I O N A L I N D U S T RY, S U C H A S F E R R A R I, L A M B O R G H I N I D U C AT I A N D I V E C O
We accompanied Fabrizio Vicari when he was looking for a getaway in the Chianti region, a place where he could feel at home with his family and find inspiration, beauty and serenity. His is the story of a man who has made his enormous humanity the key to great success, building a responsible company that places people and a culture of quality at centre stage.
Abbiamo accompagnato Fabrizio Vicari nella sua ricerca di un rifugio nel Chianti, un ambiente in cui sentirsi a casa insieme alla sua famiglia e trovare ispirazione, bellezza e serenità. La sua è la storia di una persona che ha fatto della sua grande umanità la chiave di un grande successo, creando un’impresa responsabile, che mette al centro l’individuo e la cultura della qualità.
Fabrizio Vicari has created a genuinely humanistic enterprise based on a combination of technology, craftsmanship and the central role of human beings. VGV is a Brescia-based company that makes C-parts and metal and plastic components for leading automotive manufacturers and international industry. It’s a story of vision and success. Can you tell us how it all started? It all began with the belief that a business is not only a place for production, but a living community, a creative human ecosystem. I’ve never
Fabrizio Vicari ha dato vita a una vera e propria ‘impresa umanistica’: capace di unire tecnologia, artigianalità e centralità dell’essere umano. VGV un’azienda con sede a Brescia che realizza sistemi di serraggio e componenti metallici e plastici per alcuni dei più importanti brand dell’automotive e dell’industria globale. Una storia di visione e successo. Ci racconta come tutto è cominciato? Tutto è partito dalla convinzione che un’azienda non sia soltanto un luogo di produzione, ma un ecosistema umano e creativo. Non P. 4 9
SAN NICCOLÒ LUXURY REAL ESTATE
thought of growth as an objective in itself, but as the natural consequence of an environment in which people work effectively, feel involved and can really innovate. VGV stands for ‘Global Vision of Value’, and that’s more than just a name. Our values are underpinned by the centrality of the individual, the culture of quality and long-term vision. In my view, a company has to have a soul. Which leading brands choose VGV? We work with some of the most important Italian and global brands, from Ferrari and Lamborghini to Ducati, Iveco, Stellantis, CNH, Argo Tractor, Streparava, Cummins, Dana and other major industrial groups. They choose us not only for our technical excellence, but because they recognise VGV as a reliable partner that can understand complex needs and come up with tailor-made solutions. How do you reconcile tradition and innovation? They’re not in opposition, they’re two sides of the same coin. Tradition gives us solid roots, innovation is how we bring that tradition to life. The combination of both allows us to evolve without losing our identity. You divide your time between Brescia and Florence. What does this city mean to you? Brescia is the place for doing business, concrete and dynamic, where the day-to-day work happens. Florence is inspiration and breathing space: walking in places like Piazza Santa Croce, Ponte Vecchio and Piazza della Signoria, contemplating centuries-worth of beauty, helps me find balance and vision. The two cities complement each other and complete me. How did you hear about San Niccolò Luxury Real Estate? Through friends and acquaintances who have appreciated their professionalism, sensitivity and attention to detail. I wasn’t only looking for a house in the Chianti, but a place where I could truly live. And I found a company that was able to listen, interpret and support me, with discretion and expertise. P. 5 0
ho mai pensato alla crescita come a un obiettivo in sé, ma come alla conseguenza naturale di un ambiente in cui le persone lavorano bene, si sentono coinvolte e possono innovare in modo autentico. VGV significa ‘Visione Globale del Valore’. Una bussola più che un nome. I nostri valori ruotano attorno alla centralità della persona, alla cultura della qualità e a una visione di lungo periodo. Un’impresa, per me, deve avere un’anima. Quali grandi brand scelgono VGV? Collaboriamo con alcuni tra i più importanti marchi italiani e internazionali, da Ferrari e Lamborghini a Ducati, Iveco, Stellantis, CNH, Argo Tractor, Streparava, Cummins, Dana e altri grandi gruppi industriali. Queste realtà non ci scelgono solo per l’eccellenza tecnica, ma perché riconoscono in VGV un partner affidabile, capace di comprendere esigenze complesse e di costruire soluzioni su misura. Come convivono tradizione e innovazione? Non sono opposti, ma due facce della stessa medaglia. La tradizione ci dà radici solide, l’innovazione è il modo in cui rendiamo viva quella tradizione. Il loro connubio ci permette di evolverci senza perdere identità. La sua vita si divide tra Brescia e Firenze. Cosa rappresentano per lei queste città? Brescia è il luogo del fare, concreta ed energica, dove il lavoro prende forma ogni giorno. Firenze è ispirazione e respiro: camminare per luoghi come piazza Santa Croce, Ponte Vecchio e piazza della Signoria, osservando la bellezza dei secoli, aiuta a ritrovare equilibrio e visione. Sono due città che mi completano e si completano. Come ha conosciuto la San Niccolò Luxury Real Estate? Attraverso amici e conoscenze che avevano già avuto modo di apprezzarne la professionalità, la sensibilità e l’attenzione al dettaglio. Cercavo non solo una casa nel Chianti, ma un luogo da vivere davvero. Ho trovato un partner capace di ascoltare, interpretare e accompagnare con discrezione e competenza.
‘O U R VA LU E S A R E UNDERPINNED BY T H E C E NT R A L IT Y O F T H E I N D I V I D UA L, T H E C U LT U R E O F Q UA L IT Y A N D LO N G-T E R M V I S I O N. I N MY V I E W, A C O M PA NY H A S TO H AV E A S O U L’
VG V I S B A S E D I N B R E S C I A. IT H A S M O R E T H A N 5 0,0 0 0 S Q UA R E M E T E R S O F S PAC E A N D A T E A M OF 200 PROFESSIONALS
TASTE
THE DISCREET TASTE OF FORTE DEI MARMI Gilda restaurant of Forte dei Marmi: seafood, light and local flavours to represent the most authentic side of Versilia Ristorante Gilda di Forte dei Marmi: cucina di mare, luce e territorio nel racconto della Versilia più autentica
R I C C A R D O D I G I OVA N N I R U N S G I L DA, A N I C O N I C R E S TAU R A NT I N F O RT E D E I M A R M I TO G E T H E R W IT H H I S W I F E I L DA TA B A R A N I, DAU G HT E R OF THE FOUNDERS
Forte dei Marmi has been chosen by the San Niccolò Luxury Real Estate as a destination for some time for its distinct characteristics, offering a balance between the sea, light and space. This bond has been strengthened with the opening of the new location. Gilda promotes this territory through cuisine capable of communicating both beauty and poetry in this beautiful setting. This is where we met Riccardo Di Giovanni.
Forte dei Marmi è una destinazione che San Niccolò Luxury Real Estate frequenta da tempo, attratta dall’equilibrio tra mare, luce e misura che ne definisce l’identità. Con l’apertura della nuova sede, il legame si è rafforzato. Gilda racconta il luogo attraverso una cucina capace di esprimere bellezza e poesia, in dialogo con l’atmosfera. Da qui nasce il nostro incontro con Riccardo Di Giovanni.
In Forte dei Marmi, time acquires a different quality. Days imitate the rhythm of the sea and elegance materialises without having to be announced. Gilda is naturally immersed in this peaceful side: not a mere restaurant but a location that over time has become an integral part of this place. Overlooking the sea, it specialises in seasonal dishes that represent the territory. The kitchen is managed by Riccardo Di Giovanni whose idea of cuisine is
A Forte dei Marmi il tempo assume una qualità diversa. Le giornate seguono il ritmo del mare e l’eleganza si manifesta senza bisogno di essere dichiarata. Gilda appartiene a questa geografia silenziosa: non solo un ristorante, ma un indirizzo che nel tempo è diventato parte integrante dell’esperienza del luogo. Affacciato sul mare, accompagna le stagioni con una cucina che dialoga costantemente con il territorio. P. 5 3
SAN NICCOLÒ LUXURY REAL ESTATE
perfectly rooted in the traditions of Versilia, and its soul. A restaurant by the sea, open all year round. What else makes Gilda an iconic address in Forte dei Marmi? Gilda is the result of a combination that has been perfected with spontaneity over the years: elegance and warmth. Thanks to its timeless beauty, light, sea and relaxed atmosphere, Forte dei Marmi is the beating heart of everything. Whomever comes back finds a location which maintains its quality, but at the same time, it never stops paying great attention to every detail. It is a place but with a precise and recognisable identity. What influence does the atmosphere of Forte and the life in Versilia have on your cuisine? Enormously. The atmosphere in Forte dei Marmi is based on discreet luxury and simplicity, exactly the balance that we try to replicate in our dishes. Versilia is renowned for its natural elegance. It invites you to eliminate the superfluous. That is how our idea of cuisine was born: almost an extension of this place to symbolise the pleasure of sitting at the table without haste, P. 5 4
Alla guida c’è Riccardo Di Giovanni, che ha costruito una visione gastronomica coerente con la Versilia e la sua anima. Un ristorante sul mare aperto tutto l'anno. Cos'altro rende Gilda un indirizzo iconico di Forte dei Marmi? Gilda è il risultato di una combinazione che negli anni si è affinata con naturalezza: eleganza e familiarità. Forte dei Marmi, con la sua bellezza senza tempo, la luce, il mare e il ritmo rilassato, è il cuore pulsante di tutto. Chi torna da noi ritrova un ambiente che conserva una continuità rassicurante, ma che non smette di curare ogni dettaglio. È un luogo che sa di casa, pur mantenendo un’identità precisa e riconoscibile. Quanto influiscono l’atmosfera del Forte e il ritmo della Versilia sulla vostra cucina? Enormemente. L’atmosfera di Forte dei Marmi è fatta di lusso discreto e semplicità, ed è proprio questo equilibrio che cerchiamo di tradurre nei piatti. La Versilia ha un’eleganza naturale che invita a togliere il superfluo, a concentrarsi sull’essenziale. La nostra cucina nasce così: come un’estensione del luogo, pensata per accompagnare il
G I L DA I S LO C AT E D O N T H E S E A F R O NT I N F O RT E D E I M A R M I. O N E O F T H E F E W S E A F R O NT R E S TAU R A NTS O P E N ALL YEAR ROUND
P. 5 5
SAN NICCOLÒ LUXURY REAL ESTATE
F R O M A P R I L TO S E P T E M B E R, G I L DA I S A L S O A R E F I N E D S T Y L I S H B E AC H C LU B (P H. A N D R E A D U G H E T T I)
TASTE
'V E R S I L I A I S R E N O W N E D F O R ITS N AT U R A L E L E G A N C E. IT I N V IT E S YO U TO E L I M I N AT E T H E S U P E R F LU O U S. T H AT I S H O W O U R I D E A O F C U I S I N E WA S B O R N: ALMOST AN EXTENSION O F T H I S P L AC E TO S Y M B O L I S E T H E P L E A S U R E O F S IT T I N G AT T H E TA B L E W IT H O U T H A S T E, F O L LO W I N G T H E R HY T H M O F T H E S E A A N D T H E DAYS PA S S I N G BY'
following the rhythm of the sea and the days passing by. An iconic dish of the restaurant? Bavette shrimp carpaccio. It explains our philosophy: fresh local ingredients, the sea of Versilia and attention to detail. The taste is a balance between strong flavours and lightness, expressing our own idea of seafood cuisine: simple and essential, but refined. What is the best time of the day to enjoy the dishes of Gilda and experience the territory? At sunset. It is a transitory time when the light changes and everything slows down. Also the dishes seem to be in synchrony with the landscape: the colours of the sky, the softer air. Forte dei Marmi is capable of evolving while maintaining its identity. What inspires you today and how do you see the future of Gilda? It is exactly this ability to evolve while staying true to one’s own identity. Gilda follows the same rule. The idea is to continue to grow while maintaining authenticity, perfecting our cuisine without distorting its identity, welcoming those who return every year with the same approach.
piacere di stare a tavola senza fretta, seguendo il ritmo del mare e delle giornate. Un piatto simbolo del ristorante? La Bavetta su carpaccio di gambero. Racchiude la nostra filosofia: la freschezza dei prodotti locali, il mare della Versilia, l’attenzione ai dettagli. È un equilibrio tra sapori decisi e leggerezza che racconta il nostro modo di intendere la cucina di mare: semplice, essenziale, ma curata. Il momento della giornata in cui Gilda dialoga meglio con il luogo? Il tramonto. È un momento di passaggio in cui la luce cambia e tutto rallenta. Anche i piatti sembrano entrare in sintonia con il paesaggio: i colori del cielo, l’aria che si fa più morbida. Forte dei Marmi è un luogo che evolve senza perdere sé stesso. Cosa la ispira oggi e cosa immagina per il futuro di Gilda? Mi ispira proprio questa capacità di rimanere fedele alla propria identità pur evolvendo. Gilda segue lo stesso percorso. L’idea è continuare a crescere mantenendo autenticità, affinando la cucina senza snaturarla, accompagnando chi torna ogni anno con la stessa coerenza. P. 5 7
THE PLACE TO BE
P. 5 8
FLORENCE
THE PLACE TO BE
P. 5 9
THE PLACE TO BE
ON THE HISTORIC HILLS R I F. U-6 8 3 LO F T
Florence
P. 6 0
FLORENCE
I N T H E H E A RT O F T H E M O S T P I CT U R E S Q U E A N D PA N O R A M I C H I L L S O F F LO R E N C E, I N P I A N D E I G I U L L A R I, A N E XC LU S I V E LO F T ON THREE LEVELS IS AVA I L A B L E F O R R E NT W IT H I N A H I S TO R I C 1 5 T H C E NT U RY V I L L A
In the heart of the most picturesque and panoramic hills of Florence, in Pian dei Giullari, an exclusive loft on three levels is available for rent within a historic 15th century villa mentioned in Leonardo da Vinci’s Codex Atlanticus, who visited the complex in 1512. A former private woodshed, the building was expertly transformed into a residence in 2016, blending the charm of Renaissance architecture with the most modern housing technologies. The entrance leads to a bright hobby or study room. A lower level houses a service room with a bathroom and shower. Ascending to the mezzanine floor opens up to a spacious open space with a kitchen, living room, and master bedroom with en-suite bathroom and walk-in closet, characterized by generous height, exposed beams, and large windows. The second floor features the sleeping area, consisting of two bedrooms. The property is completed by an exclusive garden of about 260 square meters and three private parking spaces. The systems, fully autonomous and state-of-the-art, include a smart home system for intelligent room management. A one-of-a-kind residence that combines history, design, and nature, nestled in the tranquility of the Florentine hills yet only minutes from the city’s historic center.
Sulle colline più suggestive e panoramiche di Firenze, a Pian dei Giullari, è disponibile in affitto un esclusivo loft articolato su tre livelli, all’interno di una storica villa quattrocentesca menzionata nel Codice Atlantico di Leonardo da Vinci, che visitò il complesso nel 1512. Un tempo antica legnaia privata, l’edificio è stato sapientemente trasformato in residenza nel 2016, fondendo il fascino dell’architettura rinascimentale con le più moderne tecnologie abitative. L’ingresso conduce a una luminosa sala hobby o studio. Un livello inferiore ospita una camera di servizio con bagno e doccia. Salendo al piano rialzato si apre un ampio open space con cucina, soggiorno e camera padronale con bagno en-suite e cabina armadio, caratterizzato da altezze generose, travi a vista e ampie finestre. Al secondo piano si sviluppa la zona notte, composta da due camere da letto, entrambe dotate di bagno privato. Completano la proprietà un giardino esclusivo di circa 260 metri quadrati e tre posti auto privati. Gli impianti, completamente autonomi e di ultima generazione, comprendono un sistema domotico per la gestione intelligente degli ambienti. Un’abitazione unica nel suo genere, capace di coniugare storia, design e natura, immersa nella quiete delle colline fiorentine ma a soli pochi minuti dal centro storico della città.
P. 6 1
THE PLACE TO BE
THE MEZZANINE F LO O R O P E N S U P TO A S PAC I O U S O P E N S PAC E W IT H A K ITC H E N, L I V I N G R O O M, A N D M A S T E R B E D R O O M W IT H E NS U IT E B AT H R O O M A N D WA L K-I N C LO S E T, C H A R ACT E R I Z E D BY G E N E R O U S H E I G HT, E X P O S E D B E A M S, AND LARGE WINDOWS
P. 6 2
A former private woodshed, the building was expertly transformed into a residence in 2016, blending the charm of Renaissance architecture with the most modern housing technologies P. 6 3
THE PLACE TO BE
FLORENCE, FRONT ROW R I F. R G-6 0 3 A PA RT M E NT
Florence
P. 6 4
FLORENCE
W IT H I N A MAJESTIC 2 0 T H-C E NT U RY H I S TO R I C PA L AC E D I R E CT LY OV E R LO O K I N G T H E A R N O, T H I S E X T R AO R D I N A RY A PA RT M E NT S TA N D S O U T F O R ITS C H A R M, P O S IT I O N, A N D PA N O R A M I C V I E W
In Florence, within a majestic 20th-century historic palace directly overlooking the Arno, this extraordinary apartment stands out for its charm, position, and panoramic view. The absolute highlight of the property is the splendid terrace opening onto the river, offering sensational views of Ponte Vecchio and the city’s landmarks. The interiors, recently renovated with exquisite materials and great attention to detail, blend contemporary style with historic prestige. The scenic wenge wood entrance leads to a bright living area consisting of a double living room and a dining room, both with direct access to the terrace. The kitchen, modern and functional, also features an independent entrance reserved for service staff. The sleeping area includes a master suite with boiserie and views of the Arno, a double bedroom with en-suite bathroom and walk-in closet, along with two additional spacious bedrooms. Two additional bathrooms in refined Carrara marble and a laundry room complete the space distribution. The property also includes a cellar and a convenient garage with two parking spaces for city cars in the immediate vicinity of the apartment. A rare opportunity on the Florentine market, designed for those who wish to live the most authentic and prestigious essence of the city.
A Firenze, all’interno di un maestoso palazzo storico del Novecento affacciato direttamente sull’Arno, si trova questo straordinario appartamento, unico per fascino, posizione e vista panoramica. La protagonista assoluta della proprietà è la splendida terrazza che si apre sul fiume e regala scorci sensazionali su Ponte Vecchio e i simboli della città. Gli interni, recentemente ristrutturati con materiali pregiati e grande attenzione al dettaglio, uniscono stile contemporaneo e prestigio storico. L’ingresso scenografico in legno wengé, conduce a una luminosa zona living composta da un doppio salone e da una sala da pranzo, entrambi con accesso diretto alla terrazza. La cucina, moderna e funzionale, dispone anche di un ingresso indipendente riservato al personale di servizio. La zona notte accoglie una suite padronale con boiserie e affaccio sull’Arno, una camera matrimoniale con bagno en-suite e cabina armadio, oltre a due ulteriori camere di ampie dimensioni. Due bagni aggiunti in raffinato marmo di Carrara e una lavanderia completano la distribuzione degli spazi. La proprietà include inoltre una cantina e un comodo garage con due posti auto per citycar nelle immediate vicinanze dell’appartamento. Un’opportunità rara sul mercato fiorentino, pensata per chi desidera vivere l’essenza più autentica e prestigiosa della città.
P. 6 5
THE PLACE TO BE
T H E I NT E R I O R S, R E C E NT LY R E N OVAT E D W IT H E XQ U I S IT E M AT E R I A L S A N D G R E AT AT T E NT I O N TO D E TA I L, B L E N D C O NT E M P O R A RY S T Y L E W IT H H I S TO R I C PRESTIGE
P. 6 6
The absolute highlight of the property is the splendid terrace opening onto the river, offering sensational views of Ponte Vecchio and the city’s landmarks
P. 6 7
THE PLACE TO BE
INDUSTRIAL SOUL R I F. U-6 9 4 A PA RT M E NT
Florence
P. 6 8
FLORENCE
A N E X T R AO R D I N A RY C O NT E M P O R A RY RESIDENCE JUST 800 METERS FROM T H E H I S TO R I C C E NT E R O F F LO R E N C E, T H E R E S U LT O F A C O M P L E T E R E N OVAT I O N O F A H I S TO R I C C E R A M I C FACTO RY
Just 800 meters from the historic center of Florence, between the Teatro del Maggio Musicale and the Manifattura Tabacchi, stands this extraordinary contemporary residence. It is the result of a complete renovation of a historic ceramic factory. Located a stone’s throw from the Cascine Park and just outside the ZTL, it offers a perfect combination of tranquility, elegance, and urban comfort. The property spans over two main levels, with large and bright spaces, enhanced by twenty windows and four large skylights. The upper floor opens into a refined double-height open space with a living room, bar area, kitchen, and dining zone, three bedrooms with en-suite bathrooms, and a master suite with a walk-in closet. Complementing the property are a laundry room with an internal elevator, an independent office, a garage, and a private courtyard. The house is equipped with the most modern technologies: photovoltaic system, autonomous climate control with a heat pump, underfloor heating, advanced home automation, video surveillance, an alarm system, and a wall box for electric cars. The furnishings, custom-made and crafted by design brands like Roche Bobois, Lago, Cattelan, and Calligaris, are included in the sale, making the property an exclusive and ready-to-live-in proposal at the heart of Florence’s most authentic and innovative area.
A soli 800 metri dal centro storico di Firenze, in una posizione privilegiata tra il Teatro del Maggio Musicale e la rinata Manifattura Tabacchi, sorge questa straordinaria residenza contemporanea, frutto di una ristrutturazione integrale di una storica fabbrica di ceramiche. A due passi dal Parco delle Cascine e appena fuori dalla ZTL, offre una perfetta combinazione tra tranquillità, eleganza e comfort urbano. La proprietà si sviluppa su due livelli principali con spazi ampi e luminosi, valorizzati da venti finestre e quattro grandi lucernari. Al piano superiore si apre un raffinato open space a doppi volumi con soggiorno, area bar, cucina e zona pranzo, tre camere con bagno en-suite e una suite padronale con cabina armadio. Completano la proprietà una lavanderia con ascensore interno, ufficio indipendente, garage e corte privata. Dotata delle più moderne tecnologie, la casa offre impianto fotovoltaico, climatizzazione autonoma con pompa di calore, riscaldamento radiante, domotica avanzata, videosorveglianza, sistema d’allarme e wall box per auto elettriche. Gli arredi, interamente su misura e firmati da marchi di design come Roche Bobois, Lago, Cattelan e Calligaris, sono inclusi nella vendita, rendendo l’immobile una proposta esclusiva e pronta da vivere nel cuore più autentico e innovativo di Firenze.
P. 6 9
THE PLACE TO BE
T H E P R O P E RT Y S PA N S OV E R T W O M A I N L E V E L S, W IT H L A R G E A N D B R I G HT S PAC E S, E N H A N C E D BY T W E NT Y WINDOWS AND FOUR L A R G E S K Y L I G HTS
P. 7 0
An exclusive and ready-to-live-in proposal at the heart of Florence’s most authentic and innovative area
P. 7 1
THE PLACE TO BE
NOBLE BEAUTY R I F. R A-7 1 5 A PA RT M E NT
Florence
P. 7 2
FLORENCE
A M AG N I F I C E NT A PA RT M E NT W IT H I N T H E N O B L E F LO O R OF A PRESTIGIOUS H I S TO R I C PA L AC E OV E R LO O K I N G LU N G A R N O GUICCIARDINI
In the heart of Florence, on Lungarno Guicciardini, within the noble floor of a prestigious historic palace, we exclusively offer a magnificent apartment, entirely renovated with high-quality materials and tastefully furnished. The property combines the charm of Renaissance architecture with the comfort of modern living, offering spacious, bright spaces with distinctive character. The entrance opens onto an elegant foyer leading to a habitable kitchen with access to a small yet delightful outdoor patio. The heart of the house is represented by a majestic triple living room, enhanced by a spectacular dining room and beautiful coffered ceilings decorated with timeless elegance. The sleeping area includes three large suites, each with its own private bathroom, characterized by a perfect harmony between modern comfort and period details. Additionally, two of the bedrooms feature an internal staircase leading to a charming mezzanine study area, ideal as a workspace or reading nook. The property is completed by an additional service bathroom and a perfectly organized laundry area. The significant ceiling heights, top-quality materials, and attention to every detail make this apartment an exclusive residence of rare beauty, destined for those who wish to experience Florence in its most prestigious context.
Nel cuore di Firenze, in Lungarno Guicciardini, all’interno del piano nobile di un prestigioso palazzo storico, proponiamo in esclusiva un magnifico appartamento, interamente ristrutturato con materiali di pregio e arredato con gusto raffinato. L’immobile unisce il fascino dell’architettura rinascimentale al comfort della più moderna abitabilità, offrendo ambienti ampi, luminosi e dal carattere distintivo. L’ingresso si apre su un elegante disimpegno che conduce a una cucina abitabile con accesso a una piccola ma deliziosa resede esterna. Il cuore della casa è rappresentato da un maestoso soggiorno triplo, impreziosito da una sala da pranzo scenografica e da splendidi soffitti a cassettoni decorati, che conferiscono un’eleganza senza tempo agli ambienti. La zona notte comprende tre ampie suite, ciascuna dotata di bagno privato e caratterizzata da una perfetta armonia tra comfort moderno e dettagli d’epoca. Due delle camere dispongono inoltre di una scala interna che conduce a una suggestiva zona studio soppalcata, ideale come spazio di lavoro o lettura. Completano la proprietà un ulteriore bagno di servizio e una zona lavanderia. Le altezze importanti dei soffitti, i materiali di altissima qualità e la cura per ogni dettaglio rendono questo appartamento una residenza esclusiva e di rara bellezza, destinata a chi desidera vivere Firenze nel suo contesto più prestigioso.
P. 7 3
THE PLACE TO BE
T H E H E A RT O F THE HOUSE IS R E P R E S E NT E D BY A M A J E S T I C T R I P L E L I V I N G R O O M, E N H A N C E D BY A S P E CTAC U L A R D I N I N G R O O M A N D B E AU T I F U L COFFERED CEILINGS D E C O R AT E D W IT H TIMELESS ELEGANCE
P. 7 4
The property combines the charm of Renaissance architecture with the comfort of modern living, offering spacious, bright spaces with distinctive character
P. 7 5
THE PLACE TO BE
A LIVING HERITAGE R I F. U-6 5 7 VILLA
Florence
P. 7 6
FLORENCE
IN THE HILLS NEAR THE C E NT E R O F F LO R E N C E, F O R M E R P R I VAT E WOODSHED I S PA RT O F A 1 5 T H-C E NT U RY B U I L D I N G P R OT E CT E D A S A H I S TO R I C A LA R C H IT E CT U R A L A S S E T
The portion of a former private woodshed is part of a 15th-century building, transformed into a residence in 2016. The property, protected as a historical-architectural asset, belongs to a condominium of two equal share units. It offers 5 parking spaces, a shared parking of 361 square meters, and a communal land of 3.4 hectares with 450 olive trees. Belonging to the Amidei, the villa passed in 1470 to Agnolo Tovaglia, a merchant who commissioned architect Lorenzo da Montaguto to renovate the villa, also known for the notable drawings by Leonardo da Vinci for Francesco Gonzaga. In 1719, it was modified with a scenic façade facing Florence; in the 19th-century, under the Morrocchi, the large Italian garden, the lemon house, and the woodshed expansion were created. The recent restoration involved a complex consolidation and the reinterpretation of space with lofts and light distributions. The intervention merges historical authenticity with a contemporary language: exposed wood, lime plaster, and restored frames coexist with iron, glass, and minimalist furnishings. Large arched windows frame the garden and the Tuscan landscape, creating a refined residence blending memory and innovation. The Villa is associated with a long-standing cult for its miraculous spring, still existing on the property’s land.
La porzione di ex-legnaia privata fa parte di un edificio quattrocentesco, trasformato in residenza nel 2016. L’immobile, vincolato come bene di interesse storico-architettonico, appartiene a un condominio di due unità con quote paritarie. Dispone di 5 posti auto, parcheggio condiviso di 361 metri quadrati e un terreno condominiale di 3,4 ettari con circa 450 olivi. La storia della villa è antica: appartenuta agli Amidei, passò nel 1470 ad Agnolo Tovaglia, mercante che incaricò l’architetto Lorenzo da Montaguto di ristrutturare la villa, nota anche per i disegni di rilievo realizzati da Leonardo da Vinci per Francesco Gonzaga. Nel 1719 fu modificata con una facciata scenografica verso Firenze; nell’Ottocento, sotto i Morrocchi, venne realizzato il grande giardino all’italiana, la limonaia e l’ampliamento della legnaia. Il recupero recente ha comportato un complesso consolidamento e la reinterpretazione dello spazio con soppalchi e distribuzioni leggere. L’intervento unisce autenticità storica e linguaggio contemporaneo: legno a vista, intonaci di calce e serramenti restaurati convivono con ferro, vetro e arredi minimalisti. Ampie finestre ad arco incorniciano il giardino e il paesaggio toscano, creando una residenza raffinata che coniuga memoria e innovazione. La villa è legata a un culto antico per una fonte miracolosa ancora oggi esistente sul terreno della proprietà.
P. 7 7
THE PLACE TO BE
T H E I NT E RV E NT I O N M E R G E S H I S TO R I C A L AU T H E NT I C IT Y W IT H A C O NT E M P O R A RY L A N G UAG E: E X P O S E D W O O D, L I M E P L A S T E R, A N D R E S TO R E D F R A M E S C O E X I S T W IT H I R O N, G L A S S, A N D M I N I M A L I S T FURNISHINGS
P. 7 8
The villa’s history is ancient and begins in the 15th-century. In 1719, it was modified with a scenic façade facing Florence; in the 19th-century the large Italian garden, the lemon house, and the woodshed expansion were created P. 7 9
THE PLACE TO BE
TUSCAN SERENITY R I F. V-6 7 1 VILLA
Siena
P. 8 0
TUSCANY
SCENIC VILLA W IT H P O O L A N D O L I V E G R OV E I N B U O N C O N V E NTO, I N T H E H E A RT O F T H E S I E N E S E C O U NT RYS I D E
Nestled in the gentle Sienese hills, just minutes from the medieval village of Buonconvento, this splendid villa with a panoramic pool represents an oasis of elegance and tranquility. Surrounded by a park of approximately 1 hectare with 50 olive trees, it combines the authentic charm of Tuscan tradition with the modern and sustainable comfort. The entrance leads to a bright room that opens onto a study and a large open space with a fireplace, kitchen, and dining area. A modern staircase leads to the first floor, where the master suite is located, featuring a panoramic loggia, walk-in closet, and a refined bathroom with a free-standing tub, spacious walk-in shower, and a separate area. A hallway leads to the other four elegantly finished bedrooms and two bathrooms. On the ground floor, the guest wing has an independent entrance but can be connected to the main house: it offers a living area with a kitchen and dining. On the upper floor there are two double bedrooms and a bathroom with a shower. Outside, the panoramic pool overlooks the valley, surrounded by relaxation areas nestled in the greenery and a loggia ideal for dining and moments of peace. An annex houses two multifunctional rooms. An elegant private driveway introduces the property and leads to the entrance gate, emphasizing its privacy and prestige.
Immersa nelle dolci colline senesi, a pochi minuti dal borgo medievale di Buonconvento, questa splendida villa con piscina panoramica rappresenta un’oasi di eleganza e serenità. Circondata da un parco di circa 1 ettaro con 50 piante di ulivo, unisce il fascino autentico della tradizione toscana al comfort moderno e sostenibile. L’ingresso conduce a una luminosa sala che apre su uno studio e su un ampio open space con camino, cucina e zona pranzo. Una scala moderna porta al primo piano, dove si trova la suite padronale con loggiato panoramico, cabina armadio e un raffinato bagno con vasca free standing, spaziosa doccia walk-in e area servizi separata. Un corridoio conduce alle altre quattro camere e a due bagni elegantemente rifiniti. Al piano terra, l’ala ospiti dispone di ingresso indipendente ma collegabile alla casa principale: offre una zona living con cucina e pranzo. Al piano superiore si trovano due camere matrimoniali e un bagno con doccia. All’esterno, la piscina panoramica domina la valle, circondata da aree relax immerse nel verde e da un loggiato ideale per pranzi e momenti di quiete. Un annesso ospita due locali polifunzionali, oltre a un comodo spazio garage. Un elegante viale privato introduce alla proprietà e conduce al cancello d’ingresso, che ne sottolinea la riservatezza e il prestigio.
P. 8 1
THE PLACE TO BE
A N AU T H E NT I C T U S C A N RESIDENCE WHERE N AT U R E, C O M F O RT, AND AESTHETICS C O E X I S T I N P E R F E CT H A R M O NY
P. 8 2
Outside, the panoramic pool overlooks the valley, surrounded by relaxation areas nestled in the greenery and a loggia ideal for dining and moments of peace
P. 8 3
THE PLACE TO BE
CHIANTI ESSENCE R I F. V-7 4 7 FA R M H O U S E
Gaiole in Chianti
P. 8 4
TUSCANY
A S P L E N D I D LU X U RY FA R M H O U S E NESTLED AMONG H I L L S, V I N E YA R D S, A N D A N C I E NT O L I V E G R OV E S, I N T H E H E A RT O F C H I A NT I C L A S S I C O, JUST MINUTES FROM GAIOLE I N C H I A NT I
In the heart of Chianti Classico, just minutes from Gaiole in Chianti, lies this splendid luxury farmhouse nestled among hills, vineyards, and ancient olive groves. The property is surrounded by 7 hectares of private land with vineyard, olive grove, and woodland, offering a haven of peace and privacy in the most authentic Tuscan landscape. Two buildings, close yet independent, harmoniously interact: spaces that can be enjoyed together as one exclusive residence or separately. The main farmhouse welcomes with a spacious bright living room and panoramic veranda, a fully equipped kitchen, two bedrooms, two bathrooms, laundry room, and cellar. The annex offers a large living room with fireplace, open-plan kitchen, master bedroom, and modern bathroom, featuring high-quality finishes and design details that enhance Tuscan elegance. Outside, the panoramic pool overlooks a breathtaking view, while a large storage area on the lower floor can be transformed into a fitness area or private spa. Renovated with fine materials and sold fully furnished, this farmhouse represents the perfect synthesis of luxury, authenticity, and modern comfort. An exclusive retreat in the heart of Chianti or a prestigious investment in the Tuscan real estate market.
Nel cuore del Chianti Classico, a pochi minuti da Gaiole in Chianti, sorge questo splendido casale di lusso immerso tra colline, vigneti e oliveti secolari. La proprietà è circondata da 7 ettari di terreno privato con vigneto, uliveto e bosco, offrendo un’oasi di pace e riservatezza nel paesaggio più autentico della Toscana. Due edifici, vicini ma indipendenti, dialogano tra loro in perfetta armonia: spazi che possono essere vissuti insieme come un’unica dimora esclusiva oppure separatamente. Il casale principale accoglie con un ampio soggiorno luminoso e veranda panoramica, una cucina completamente attrezzata, due camere da letto, due bagni, lavanderia e cantina. La dependance offre un ampio salone con camino, cucina a vista, camera matrimoniale e bagno moderno, con finiture di alto livello e dettagli di design che esaltano l’eleganza toscana. All’esterno, la piscina panoramica si affaccia su uno scenario mozzafiato, mentre un ampio magazzino al piano inferiore può essere trasformato in area fitness o spa privata. Ristrutturato con materiali pregiati e venduto completamente arredato, questo casale rappresenta la perfetta sintesi tra lusso, autenticità e comfort moderno. Un rifugio esclusivo nel cuore del Chianti o un investimento di prestigio nel panorama immobiliare toscano.
P. 8 5
THE PLACE TO BE
T W O B U I L D I N G S, C LO S E Y E T I N D E P E N D E NT. O U TS I D E, T H E PA N O R A M I C P O O L OV E R LO O K S A B R E AT HTA K I N G V I E W
P. 8 6
The property is surrounded by 7 hectares of private land with vineyard, olive grove, and woodland, offering a haven of peace and privacy in the most authentic Tuscan landscape
P. 8 7
THE PLACE TO BE
DELUXE HOLIDAY R I F: V-6 5 1 VILLA
Panzano in Chianti
P. 8 8
TUSCANY
A PRESTIGIOUS P R O P E RT Y LO C AT E D I N T H E H E A RT O F C H I A NT I C L A S S I C O, JUST 3 KM FROM PA N Z A N O I N C H I A NT I, N E S T L E D W IT H I N T H E 1 3 5 H E CTA R E S O F T H E H I S TO R I C T E N U TA C A S E N U OV E
Villa Casenuove is a prestigious property located in the heart of Chianti Classico, just 3 km from Panzano in Chianti, nestled within the 135 hectares of the historic Tenuta Casenuove. The villa, which has undergone a meticulous conservative restoration, now offers an exclusive stay in environments that blend contemporary elegance with Tuscan tradition. The residence features 7 double bedrooms with private bathrooms, along with spacious living rooms, a library, a frescoed dining room, and a fully equipped kitchen. Outside, the property boasts a formal garden, loggias, pergolas, and a barbecue area, as well as a heated pool with a relaxation area, a Finnish sauna set within the old barn, and spaces dedicated to events and outdoor dining. The restoration has preserved and enhanced authentic materials such as beams, frames, and oak and chestnut floors, restoring charm and authenticity to the dwelling. Villa Casenuove offers numerous included services: international breakfast, concierge, daily cleaning, linen change, Wi-Fi, and air conditioning. On request, exclusive services such as a private chef, cooking classes, guided tastings, private tours in Chianti, and airport transfers are available. The strategic location allows visits to Tuscany’s main destinations: Florence (30 km), Siena (60 km), and San Gimignano (40 km).
Villa Casenuove è una prestigiosa proprietà situata nel cuore del Chianti Classico, a soli 3 km da Panzano in Chianti, immersa nei 135 ettari della storica Tenuta Casenuove. La villa, oggetto di un accurato restauro conservativo, offre oggi un soggiorno esclusivo in ambienti che uniscono eleganza contemporanea e tradizione toscana. La residenza dispone di 7 camere matrimoniali con bagno privato, oltre a spaziosi saloni, una biblioteca, una sala da pranzo affrescata e una cucina attrezzata. All’esterno, la proprietà è impreziosita da un giardino formale, logge, pergolati e un’area barbecue, oltre a una piscina riscaldata con area relax, una sauna finlandese ricavata nel vecchio fienile e spazi dedicati a eventi e cene all’aperto. Il restauro ha mantenuto e valorizzato materiali autentici come travi, infissi e pavimenti in rovere e castagno, restituendo fascino e autenticità alla dimora. Villa Casenuove offre numerosi servizi inclusi: colazione internazionale, concierge, pulizia giornaliera, cambio biancheria, Wi-Fi e aria condizionata. Su richiesta, sono disponibili servizi esclusivi come chef privato, corsi di cucina, degustazioni guidate, tour privati nel Chianti e transfer da/per l’aeroporto. La posizione è strategica per visitare le principali mete della Toscana: Firenze (30 km), Siena (60 km) e San Gimignano (40 km).
P. 8 9
THE PLACE TO BE
THE RESIDENCE F E AT U R E S 7 D O U B L E B E D R O O M S W IT H P R I VAT E B AT H R O O M S, TOTA L I N G 1 4 B E D S, A LO N G W IT H S PAC I O U S L I V I N G R O O M S, A L I B R A RY, A F R E S C O E D D I N I N G R O O M, A N D A F U L LY E Q U I P P E D K ITC H E N
P. 9 0
Villa Casenuove is an ideal solution for those seeking a refined and authentic stay experience in one of the most prestigious and fascinating areas of the region
P. 9 1
THE PLACE TO BE
A CONTEMPORARY HAVEN R I F. C-I 5 6 7 VILLA
Forte dei Marmi
P. 9 2
TUSCANY
A MODERN VILLA IN ONE OF THE MOST S O U G HT-A F T E R S T R E E TS O F F O RT E D E I M A R M I
The villa surrounded by a garden with an English lawn and it was renovated in 2024. The project has achieved a modern and contemporary space distribution using premium materials such as marble with parquet inlays that form beautiful carpets, along with linear and designer furniture. The villa, approximately 330 square meters, spreads across two offset levels, in addition to a semi-basement floor. The interior spaces are distributed and connected by a scenic staircase. The day area, spacious and bright, includes a stylish living room with a fireplace. Slightly lower is the dining area with an open kitchen, overlooking a pleasant outdoor pergola, ideal for enjoying convivial moments outside. On the same level, a first double bedroom, served by a bathroom. The upper floors house the night area: on the first floor, there’s a double bedroom, a single bedroom, and a shared bathroom. On the top level, the third double bedroom, equipped with a private bathroom and a small balcony, while the master bedroom features a walkin closet, en suite bathroom, and access to a spacious panoramic terrace. The semi-basement floor accommodates three rooms currently used as a service room. A splendid infinity pool frames the loggia. Next, an area with sofas. A pergola offers covered parking for two cars and for bicycle storage.
Villa circondata da un giardino all’inglese e ristruttura nel 2024. L’intervento è stata capace di creare una distribuzione degli spazi moderna e contemporanea con materiali di pregio quali marmi con intarsi in parquet che formano bellissimi tappeti ed un arredo lineare e di design. La villa, di circa 330 metri quadrati, si sviluppa su due livelli sfalsati, oltre ad un piano seminterrato. Gli spazi interni sono distribuiti e collegati da una scenografica scala. La zona giorno, ampia e luminosa, è composta da un elegante salotto con camino. A un livello leggermente ribassato si trova la zona pranzo con cucina a vista, affacciata su un gradevole pergolato esterno, ideale per vivere momenti conviviali all’aperto. Sul medesimo livello, una prima camera matrimoniale con un bagno. Ai piani superiori, la zona notte: al primo piano si trovano una camera matrimoniale, una camera singola e un bagno condiviso. All’ultimo livello, la terza camera matrimoniale, dotata di bagno privato e piccolo balcone, mentre la master bedroom dispone di cabina armadio, bagno en-suite e accesso a una spaziosa terrazza panoramica. Il piano seminterrato ospita tre ambienti attualmente adibiti a stanza di servizio. Una splendida piscina a sfioro incornicia il loggiato, con accanto una zona salotto. Una pergola che offre posto auto coperto per due vetture e per biciclette.
P. 9 3
THE PLACE TO BE
T H E V I L L A, A P P R OX I M AT E LY 3 3 0 S Q UA R E M E T E R S, S P R E A D S AC R O S S T W O O F F S E T L E V E L S, I N A D D IT I O N TO A S E M IB A S E M E NT F LO O R. T H E I NT E R I O R S PAC E S ARE DISTRIBUTED A N D C O N N E CT E D BY A S C E N I C S TA I R C A S E T H AT H I G H L I G HTS T H E H O U S E’S A R C H IT E CT U R E
P. 9 4
Villa surrounded by a garden with an English lawn and renovated in 2024. The project has achieved a modern and contemporary space distribution using premium materials such as marble
P. 9 5
THE PLACE TO BE
THE NEW FORTE STYLE R I F. E A-6 5 8 VILLA
Forte dei Marmi
P. 9 6
TUSCANY
A N E W LY B U I LT M O D E R N V I L L A, C U R R E NT LY U N D E R C O N S T R U CT I O N AND SCHEDULED FOR COMPLETION BY S U M M E R 2 0 2 6, LO C AT E D I N O N E O F T H E M O S T E XC LU S I V E A N D S O U G HT-A F T E R A R E A S O F F O RT E D E I M A R M I, A P P R OX I M AT E LY 1.4 K M F R O M T H E S E A
Located in one of the most exclusive and sought-after areas of Forte dei Marmi, approximately 1.4 km from the sea, a newly built modern villa, currently under construction and scheduled for completion by summer 2026. Set within a spacious lot that ensures privacy and generous green spaces, the property spans three levels: basement, ground floor, and first floor. The interiors, carefully and elegantly designed, feature two bedrooms and three bathrooms on the ground floor, while on the first floor there are two additional bedrooms with respective bathrooms. The floors of the ground floor and basement will be finished in light-toned microcement, a choice that enhances brightness and adds a touch of contemporary elegance. Technically, the villa will be equipped with the latest efficiency and comfort solutions. All systems will be centrally managed through a state-of-the-art home automation system, controllable via both an app and a touchscreen display, offering an advanced and comfortable living experience. This residence represents a unique opportunity for those wishing to experience Forte dei Marmi with the utmost modernity, technology, and style.
In una delle zone più esclusive e ricercate di Forte dei Marmi, a circa 1,4 km dal mare, una villa moderna di nuova costruzione, attualmente in fase di realizzazione e pronta per l’estate 2026. La proprietà, inserita in un ampio lotto che garantisce privacy e spazi verdi generosi si sviluppa su tre livelli: piano seminterrato, piano terra e primo piano. Gli interni, progettati con cura e raffinatezza, prevedono due camere e tre bagni al piano terra, mentre al primo piano si trovano altre due camere con relativi bagni. I pavimenti del piano terra e del seminterrato saranno realizzati in microcemento a cromia chiara, scelta che esalta la luminosità e conferisce un tocco di eleganza contemporanea. Dal punto di vista tecnico, la villa sarà dotata delle più moderne soluzioni di efficienza e comfort. Tutti gli impianti saranno gestibili in maniera centralizzata attraverso un sistema di domotica di ultima generazione, controllabile sia da app che da display touch screen, offrendo un’esperienza abitativa evoluta e confortevole. Questa residenza rappresenta un’opportunità unica per chi desidera vivere Forte dei Marmi con il massimo della modernità, della tecnologia e dello stile.
P. 9 7
THE PLACE TO BE
A unique opportunity for those wishing to experience Forte dei Marmi with the utmost modernity, technology, and style
P. 9 8
s a n nic c olore ale st at e .c om