
At Grup Protec Construction, we transform avant-garde architecture into tangible realities. Our methodology integrates construction innovation with artisanal execution, ensuring that every volume, material, and finish meets the highest standards of excellence.
This portfolio showcases our selection of villas currently under construction; singular projects where matter, light, and engineering converge to create unique living spaces.
BESPOKE DESIGN STRUCTURAL INTEGRITY CERTIFIED QUALITY
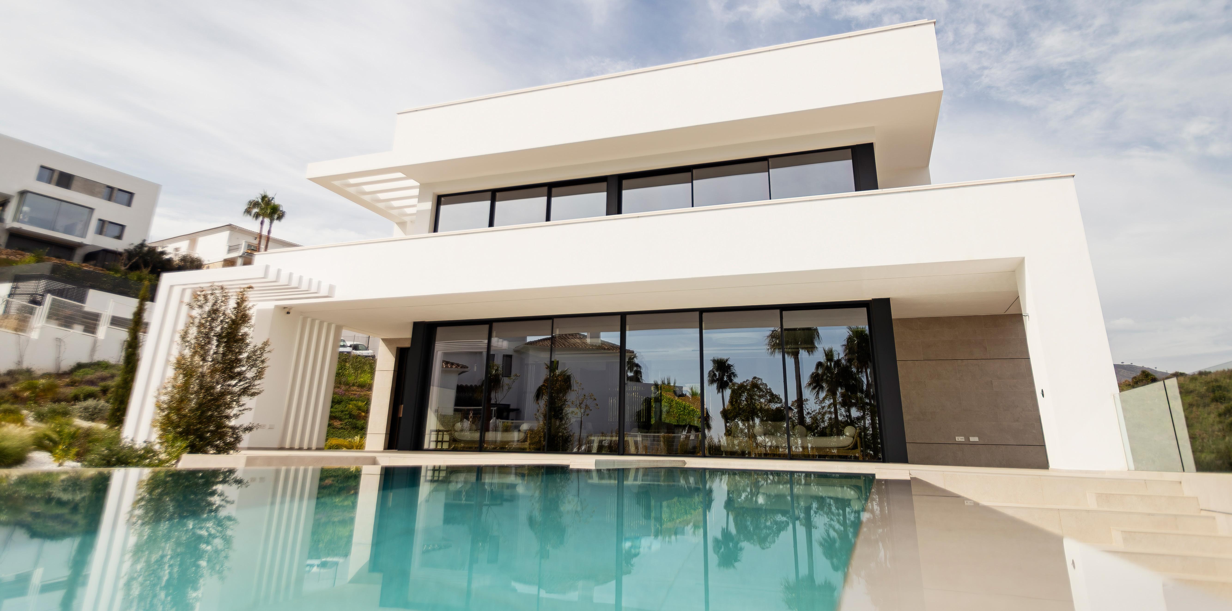
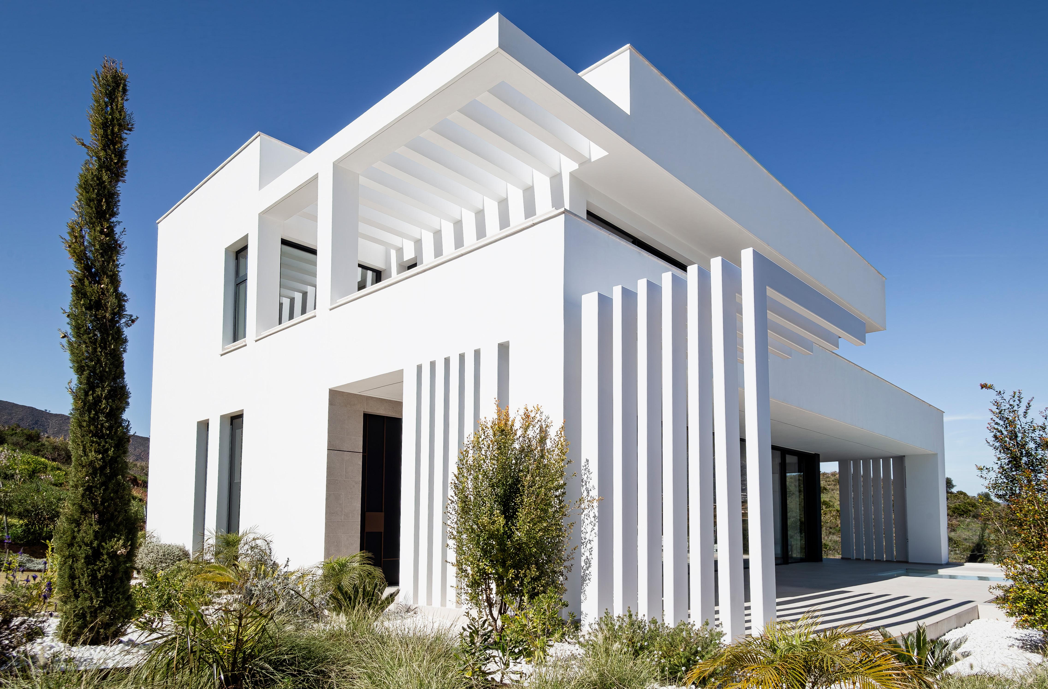

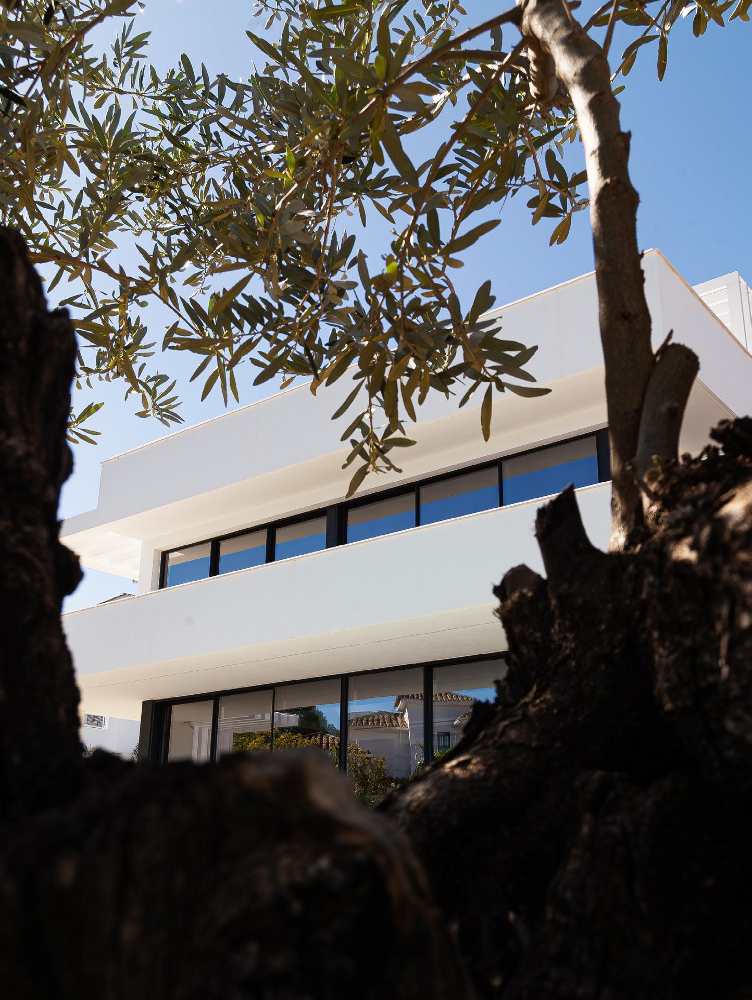
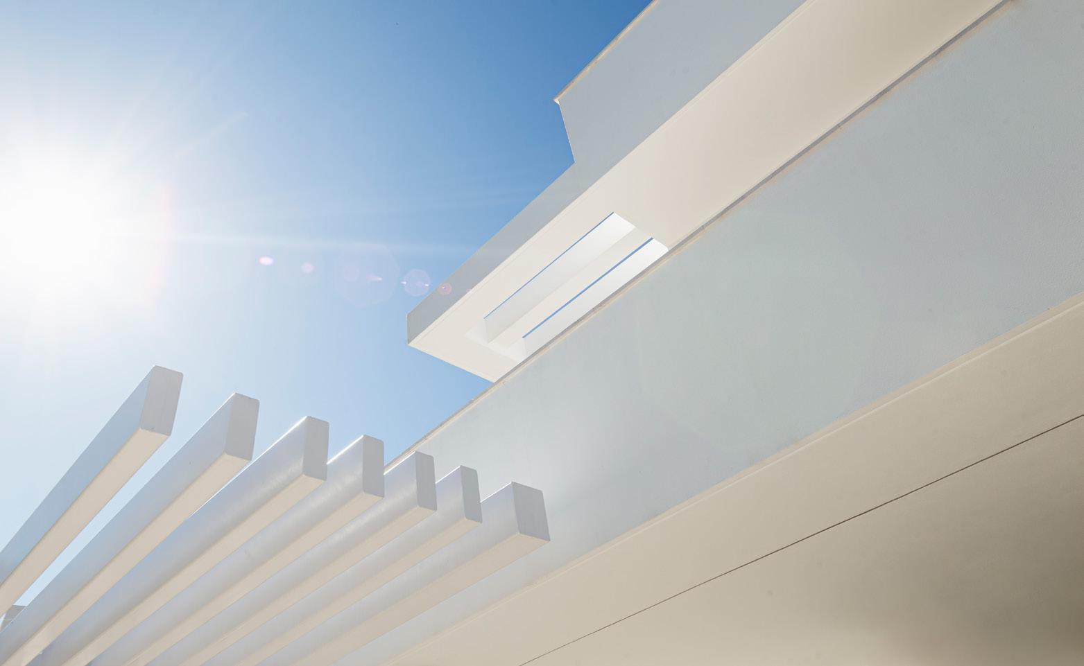
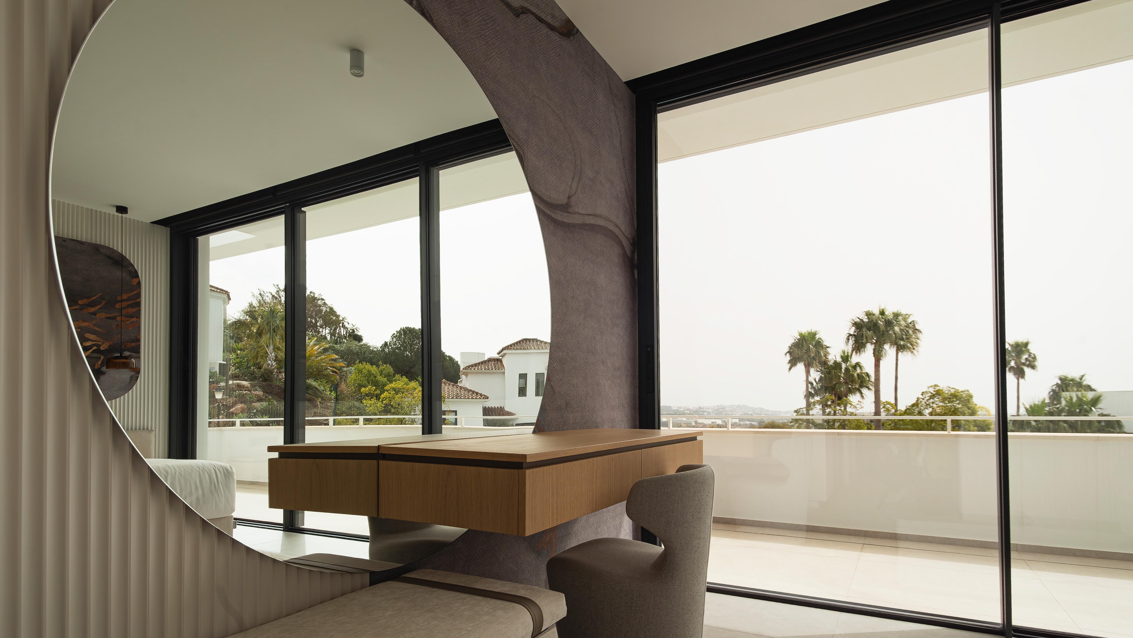
A singular masterpiece of contemporary architecture that redefines luxury on the Costa del Sol. This villa is the perfect fusion of technical precision and avant-garde engineering, featuring artisanal execution that refines every volume, material, and finish. Its expansive glazed areas blur the line between interior and exterior, creating immersive spaces where natural light, noble materials, and absolute comfort converge to offer an incomparable living experience.
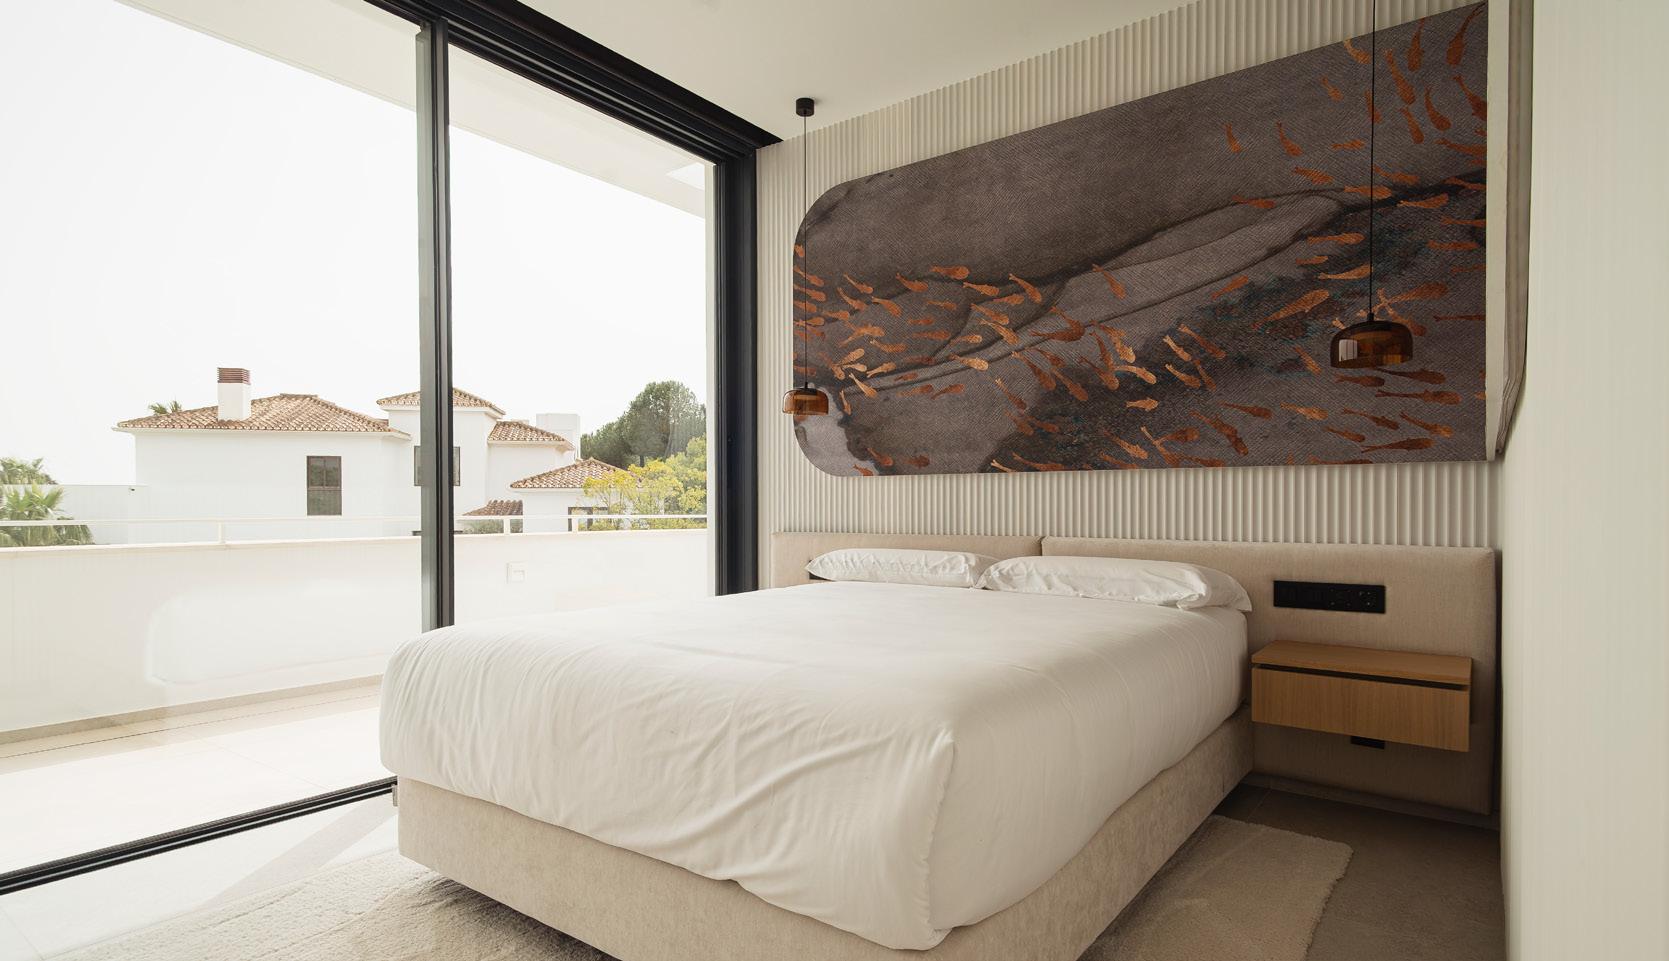
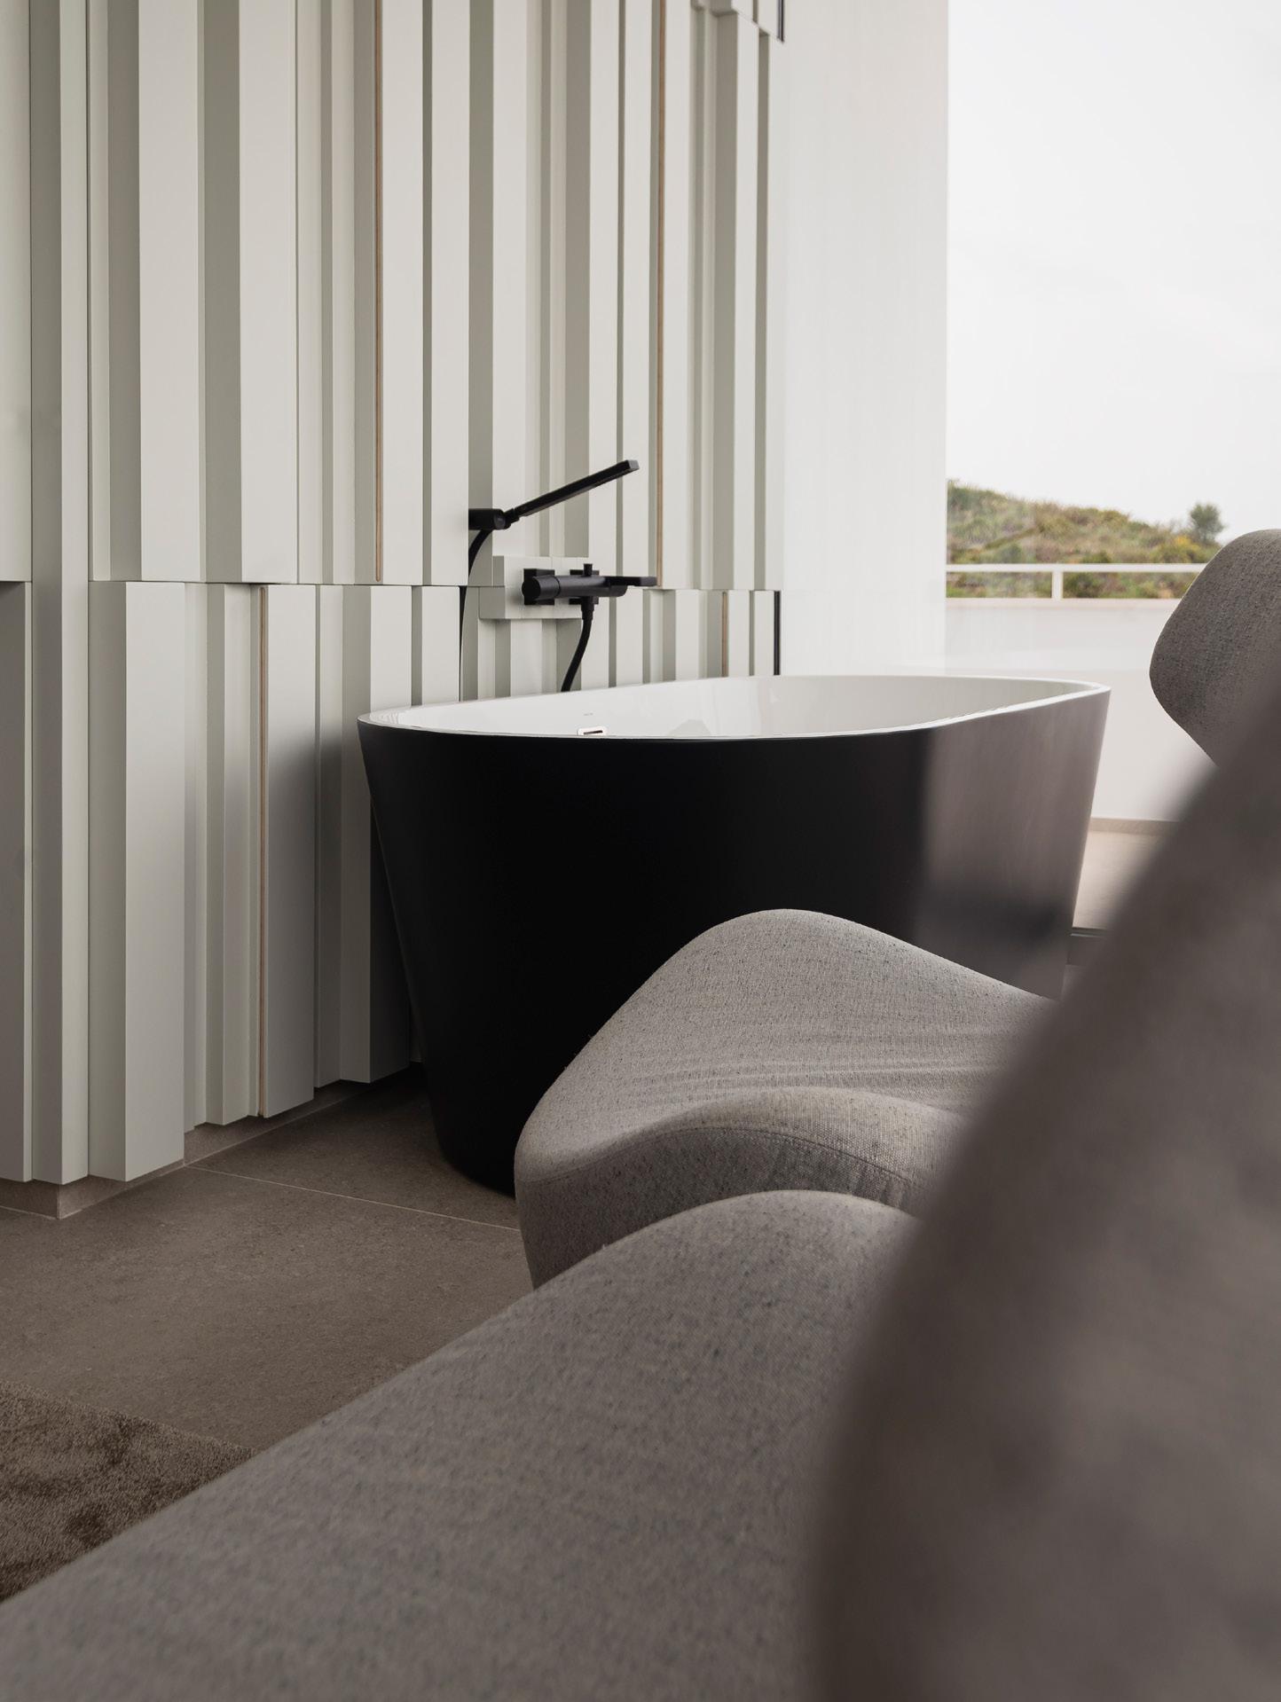
Inside, the architecture becomes a sensory experience. The spaces are articulated through an open-plan layout that prioritizes fluidity and visual connectivity, where double-height ceilings and noble wood paneling provide a sophisticated warmth. Every detail has been executed with artisanal rigor: from the seamless continuity of natural stone flooring to the concealed lighting systems that transform the ambiance at nightfall. It is a sanctuary designed for well-being, where luxury is expressed through serenity, the richness of textures, and an absolute integration with the landscape through expansive floor-to-ceiling glazing.

Three exclusive residences with infinity pools

Frontline golf location with Mediterranean views


Private areas of up to 1,050 m²
Exposed concrete structure and large cantilevers
4 En-suite bedrooms, wellness area, and technical basement
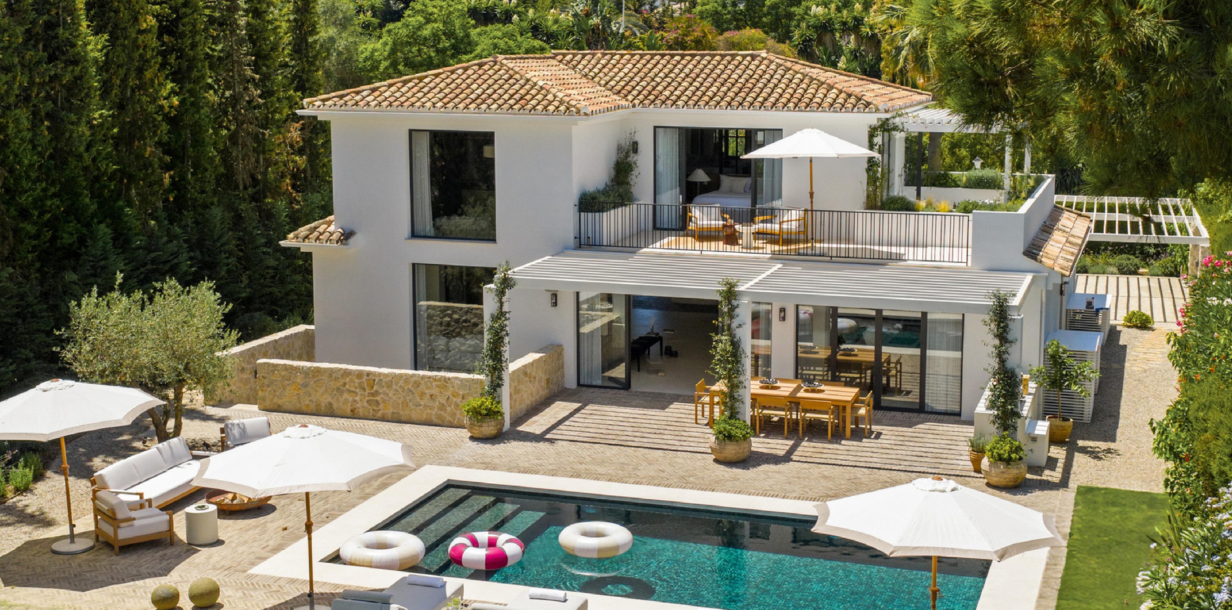
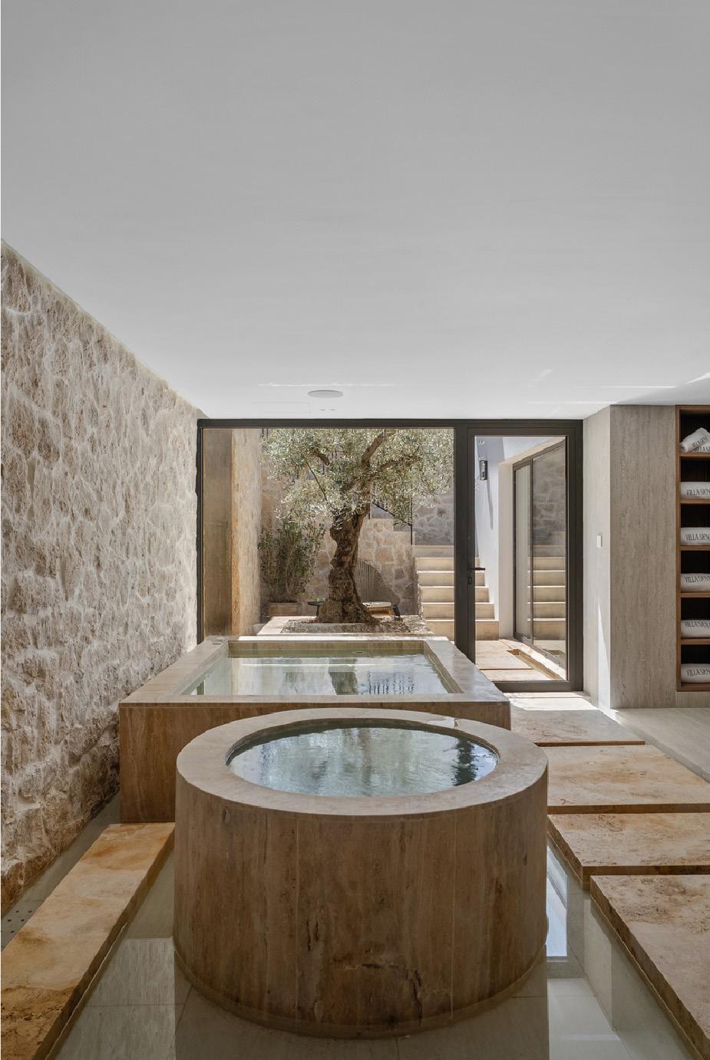
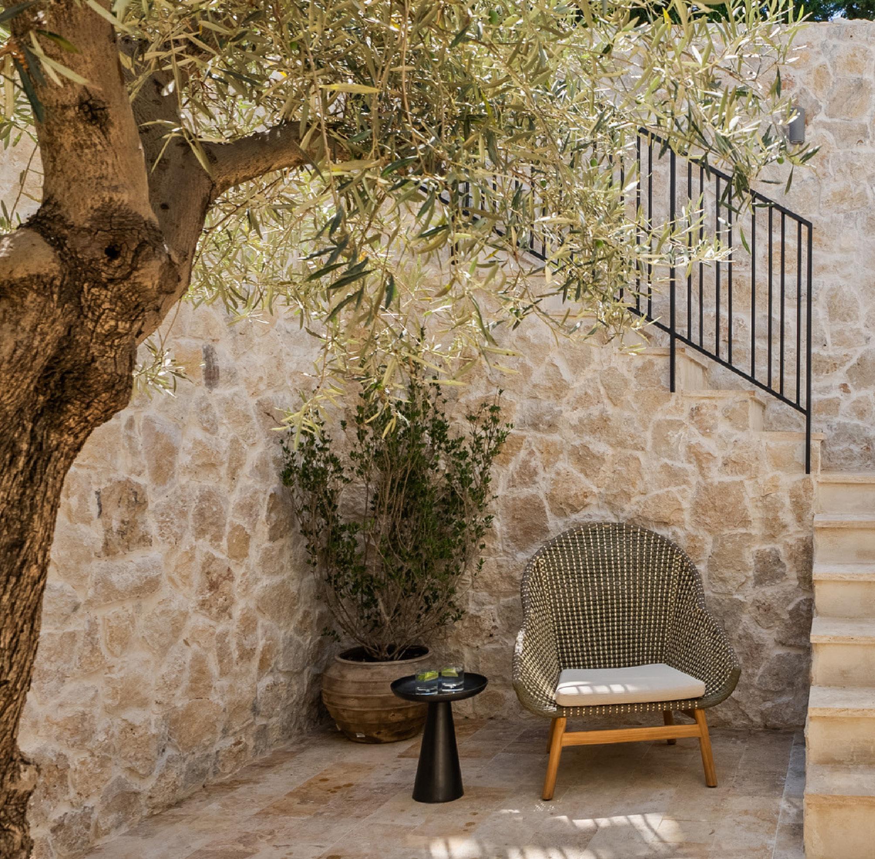
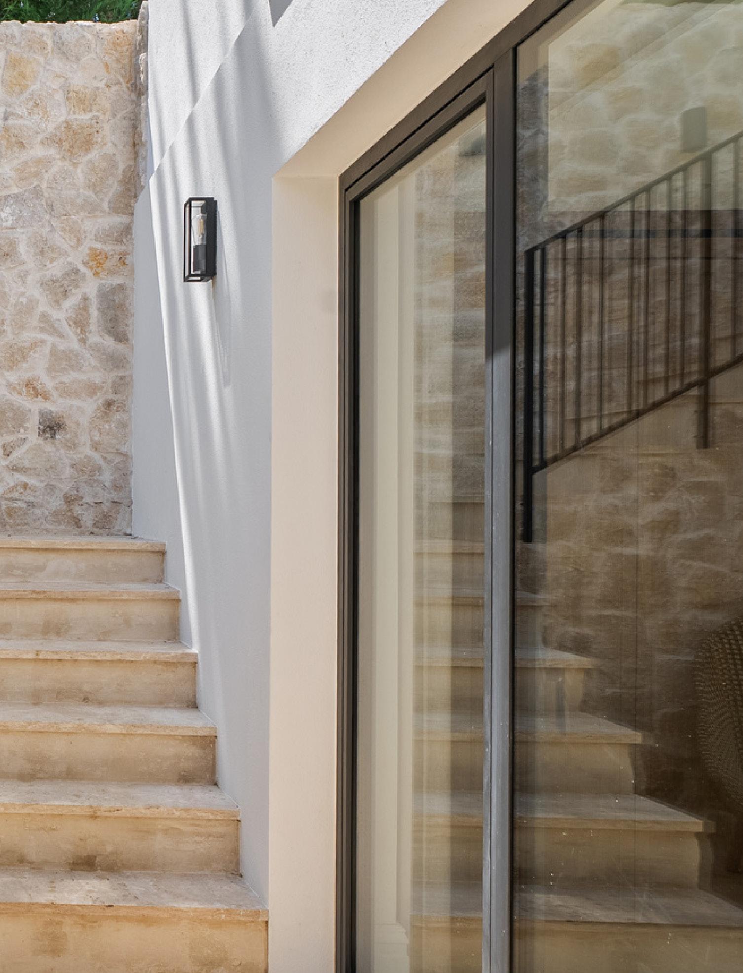
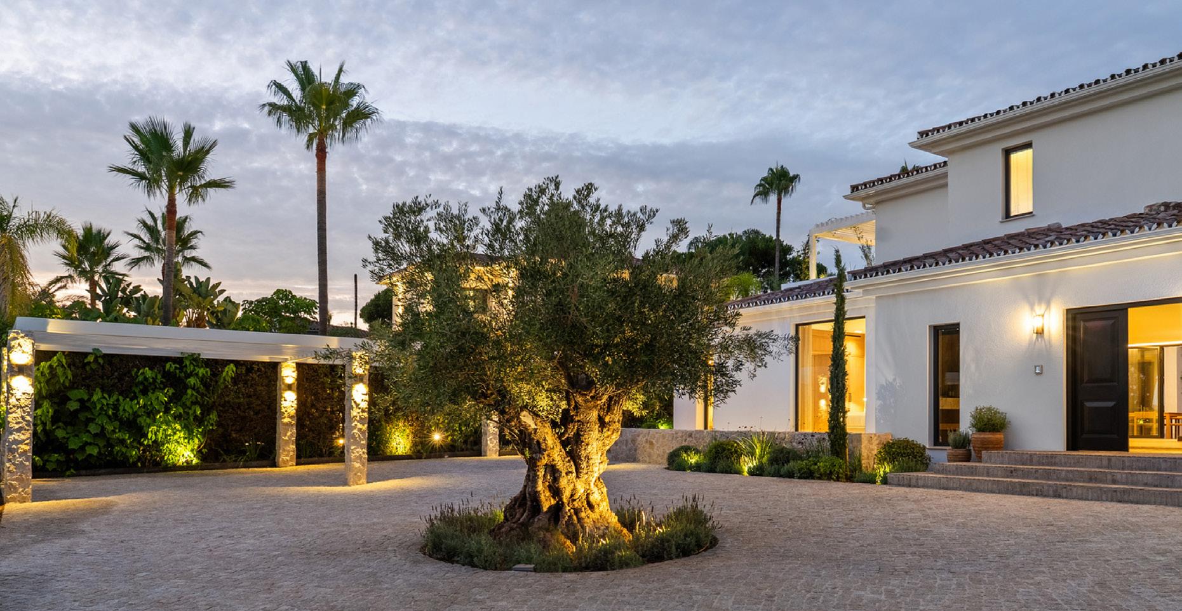
Villa Siena emerges as a manifesto of exclusivity against the silhouette of La Concha. A project where construction mastery is at the service of the sensory experience, integrating highly complex wellness systems and artisanal finishes within a precision-engineered structure.
An elevated lifestyle, executed with the technical rigor that defines Marbella’s most extraordinary real estate assets. Every structural node and engineering solution optimizes the flow between social areas and the private spa, guaranteeing an invisible operational efficiency behind an impeccable aesthetic—positioning itself as a landmark of solidity within the Las Brisas landscape.
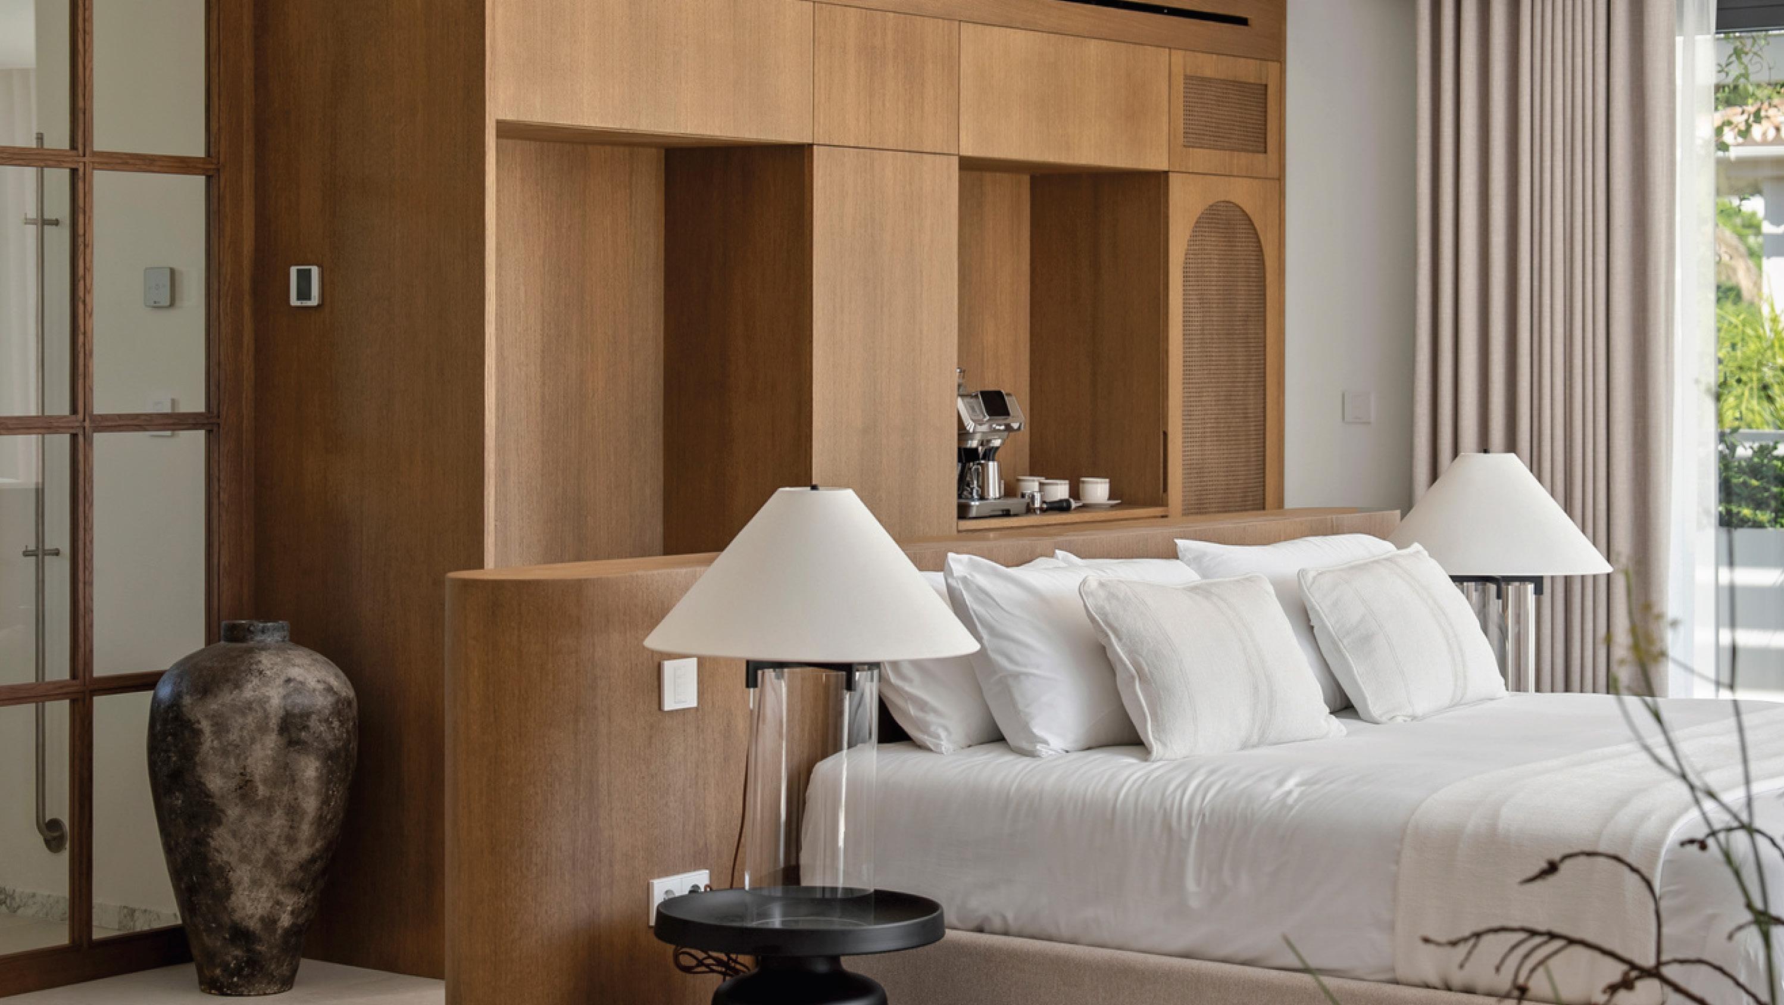
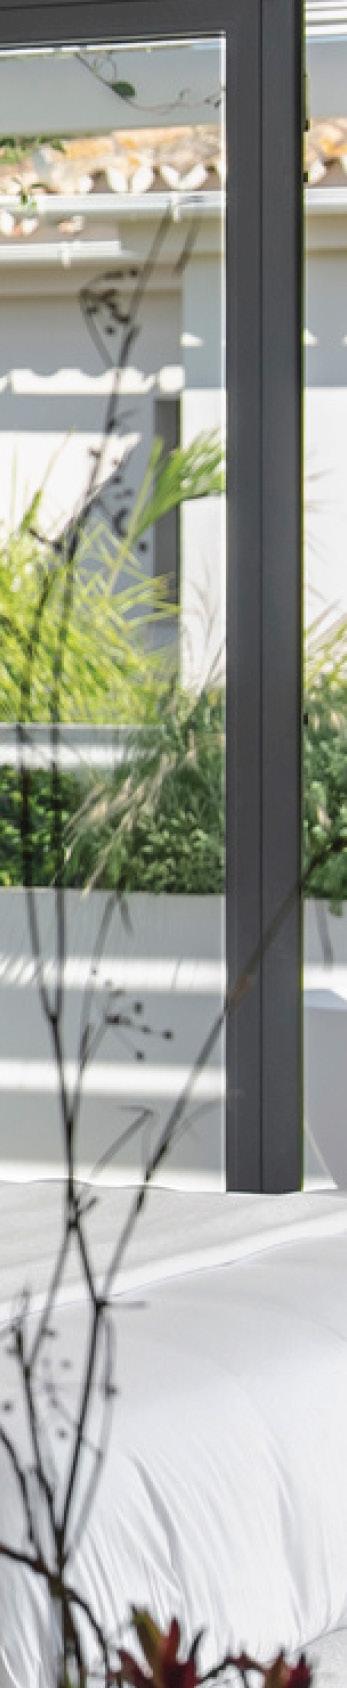
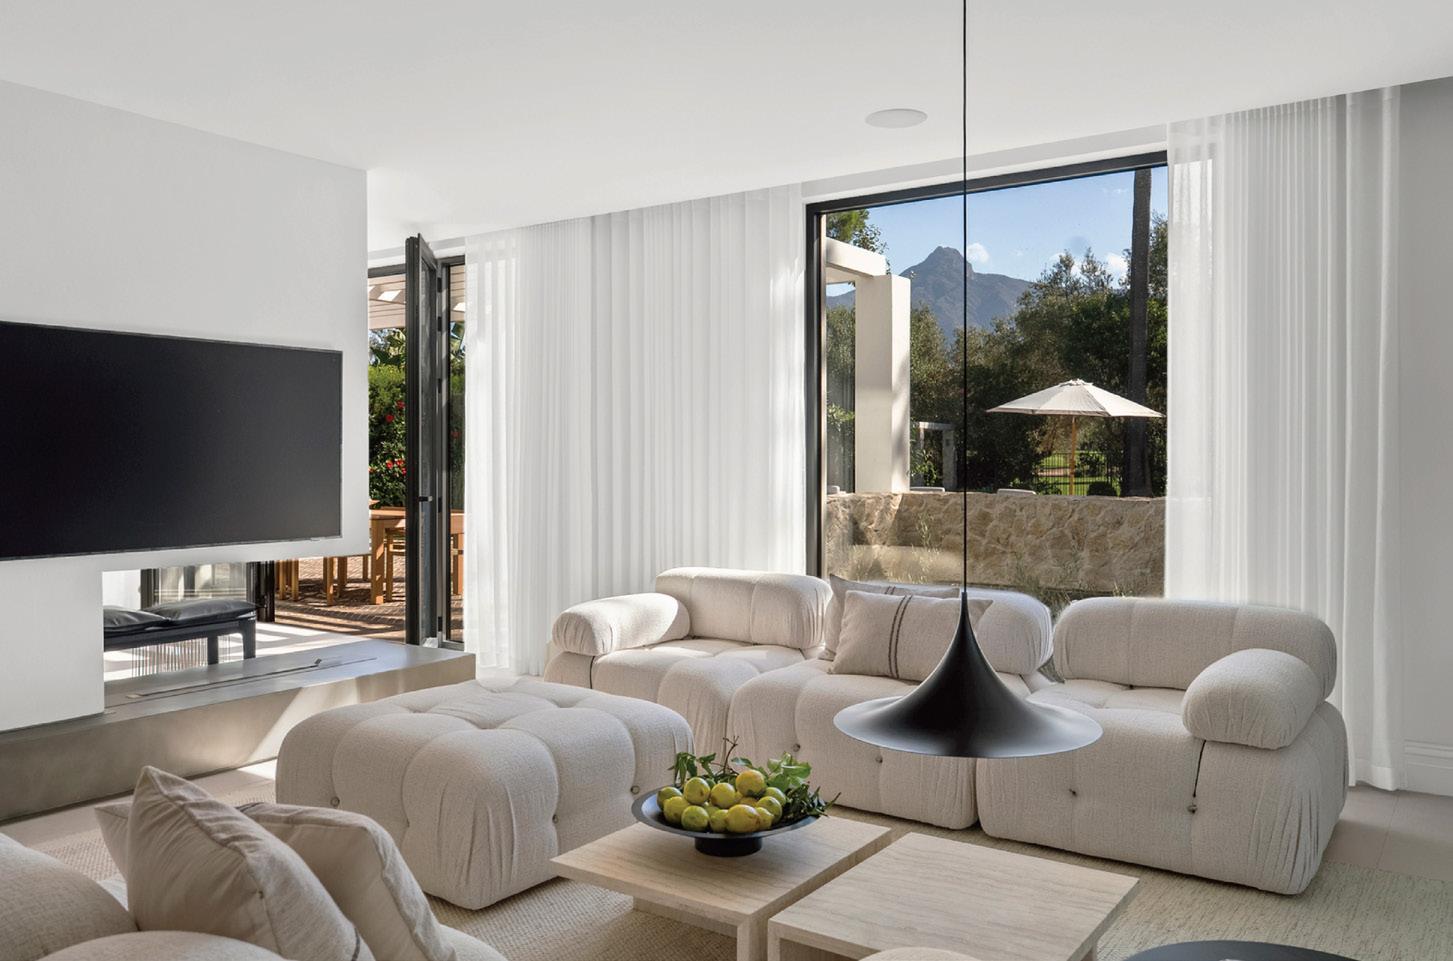
The interior of Villa Siena unfolds as a choreography of noble materials and cutting-edge spatial solutions. The main floor is articulated around absolute fluidity, where large-format surfaces and invisible cabinetry seamlessly integrate the Las Brisas landscape into the heart of the home. In the private quarters, luxury is embodied in the subtlety of the details: from the master suite, conceived as a sanctuary of privacy with dual-aspect terraces, to a hospitality-grade wellness area featuring a spa, indoor pool, and sauna, all executed with impeccable technical precision. Each room has been designed to maximize thermal and acoustic efficiency, transforming high-level engineering into a sensory experience of serenity, where state-of-the-art home automation imperceptibly manages every aspect of comfort.
Luxury detached residence
Frontline golf with views to nature
Private areas of up to 1,239 m²
Artisanal stone and wood finishes
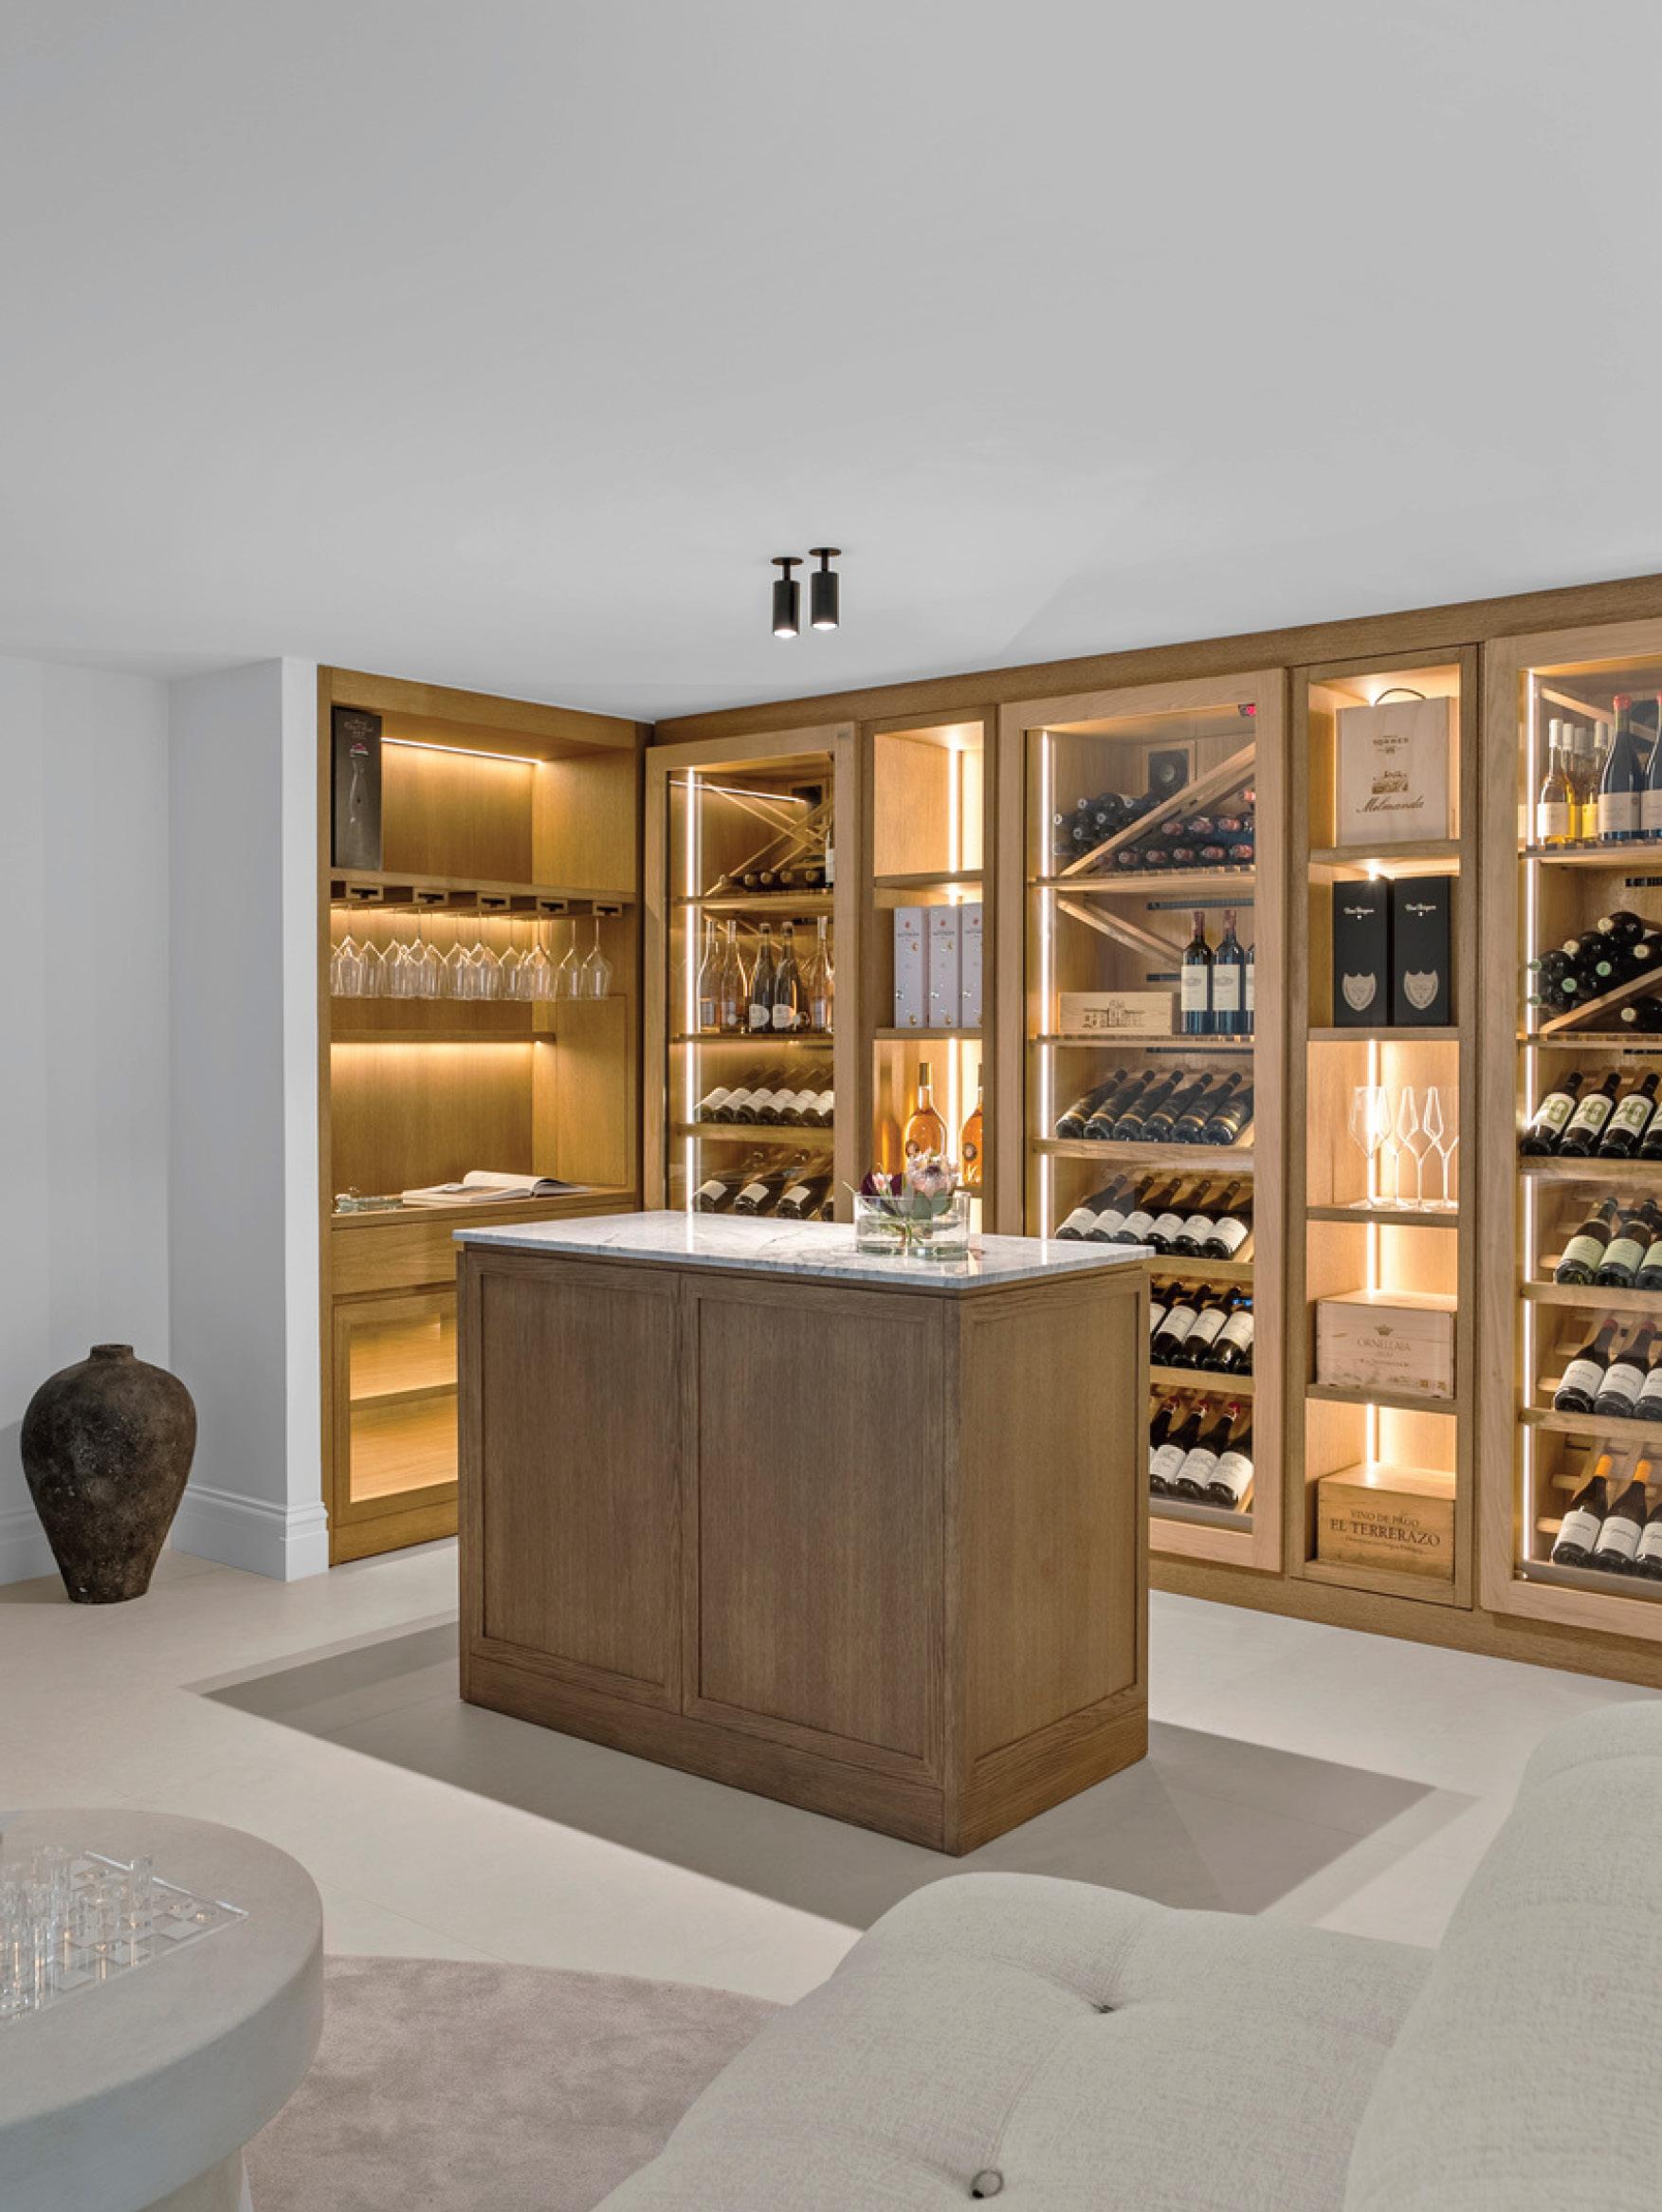
4 Bedrooms, spa, wine cellar, and gym
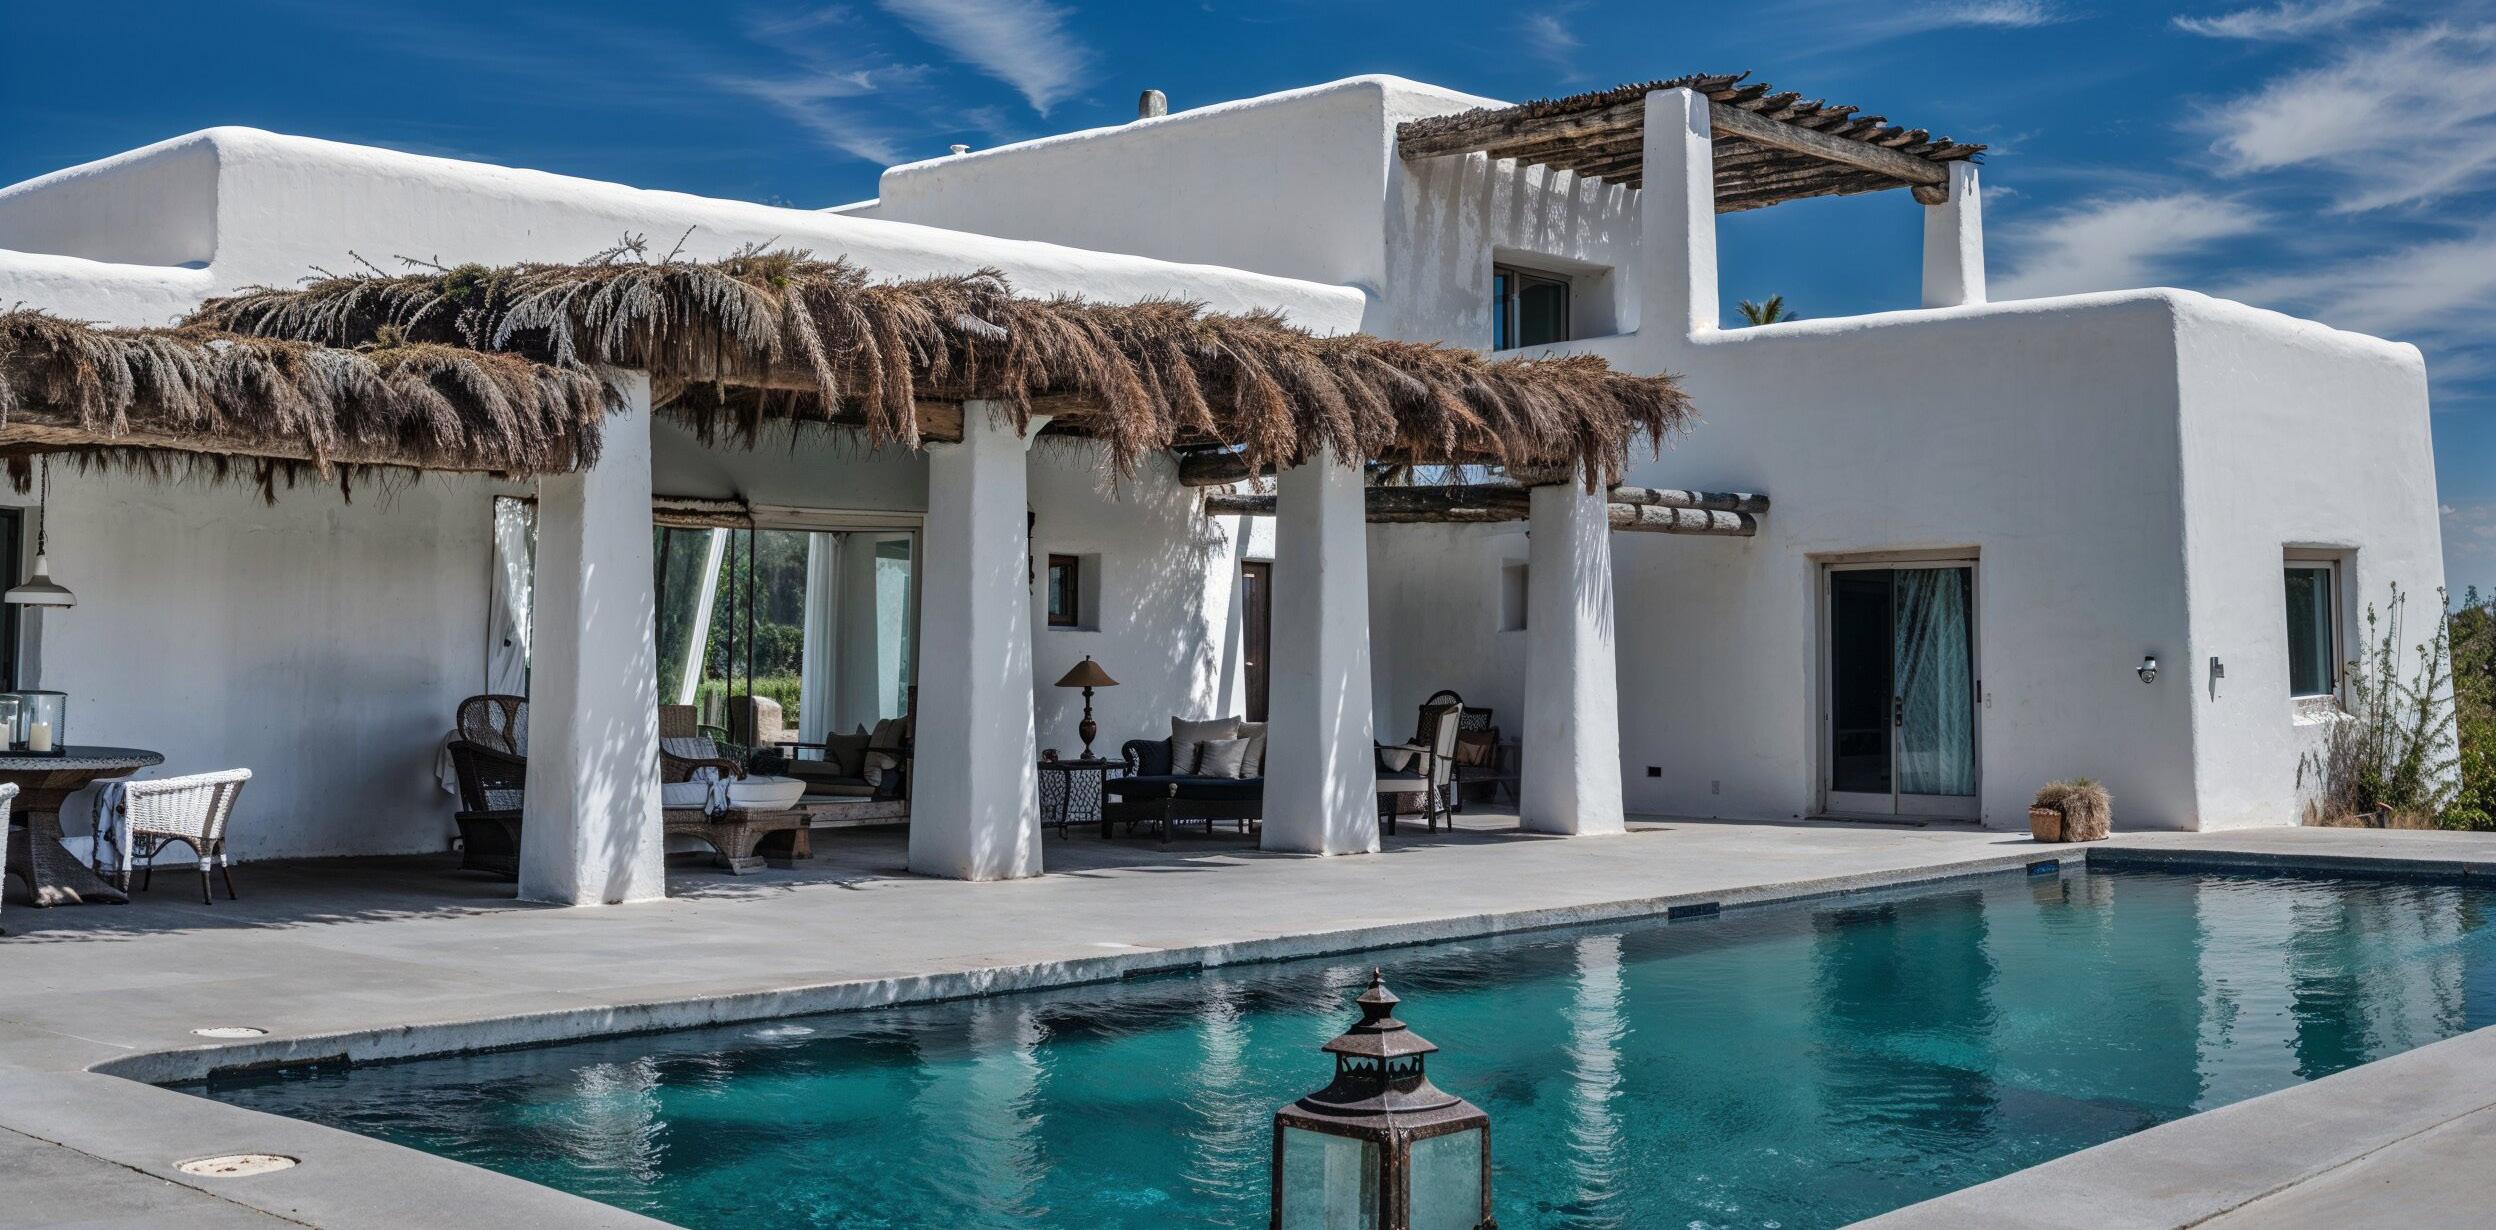
Villa Bahía Marbella is a retreat of organic architecture on the frontline of the coast, designed for sophisticated disconnection. The project stands out for the technical integration of noble materials, such as red limestone and chestnut wood, which provide unparalleled visual solidity. This construction precision is at the service of the sensory experience and well-being, guaranteeing a prime asset just steps away from the natural dunes.
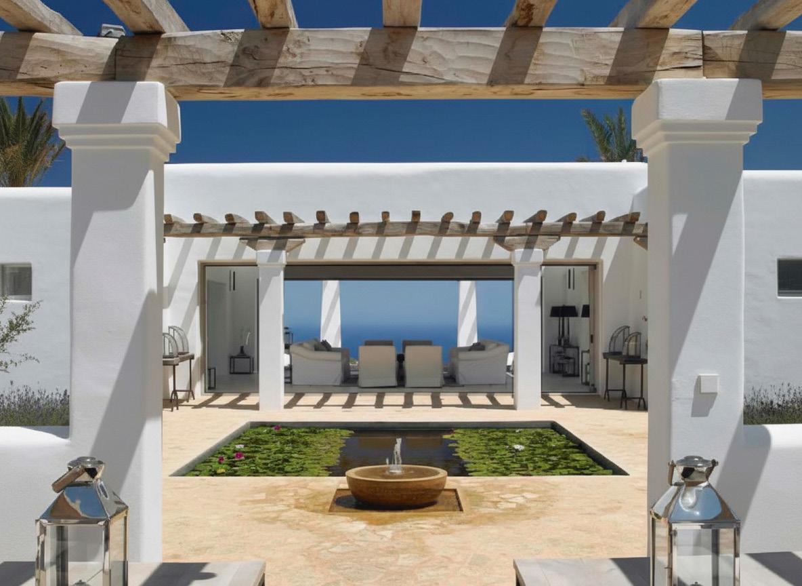
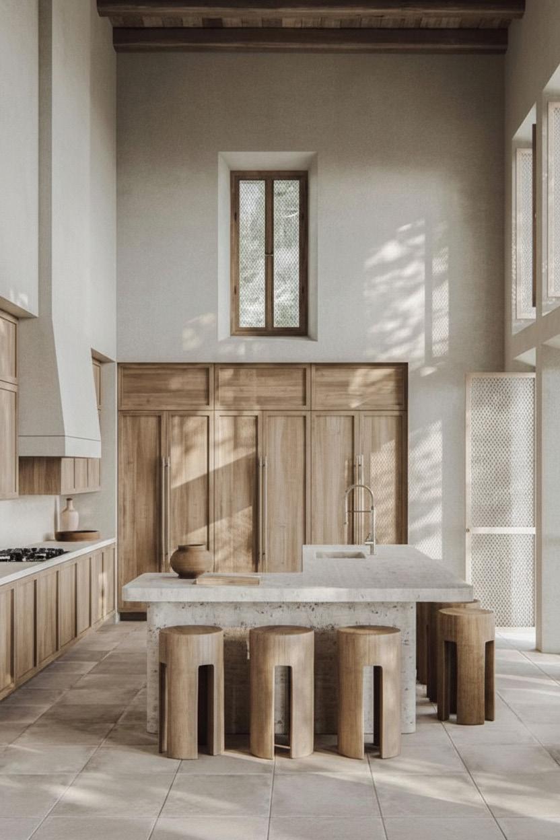
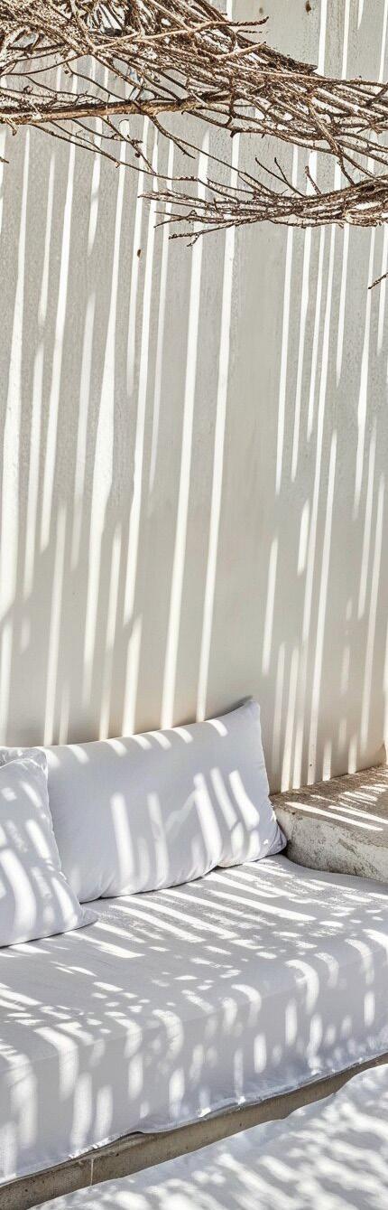
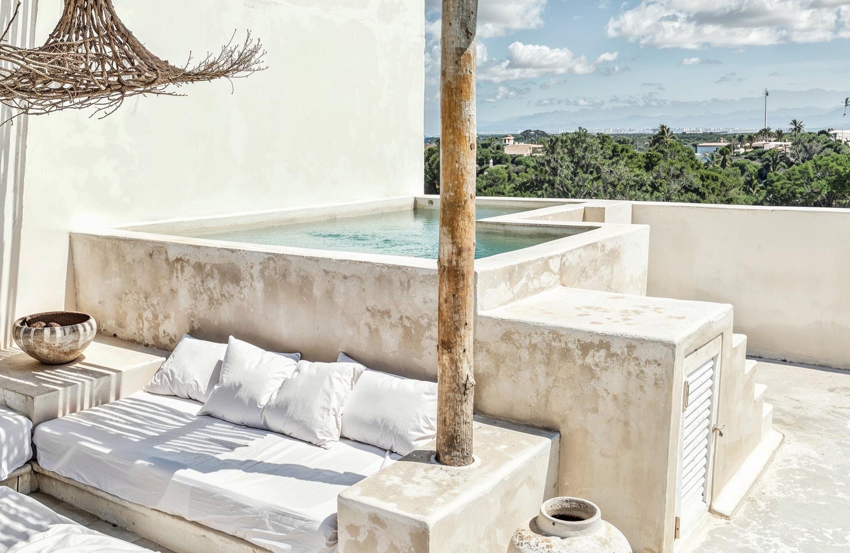
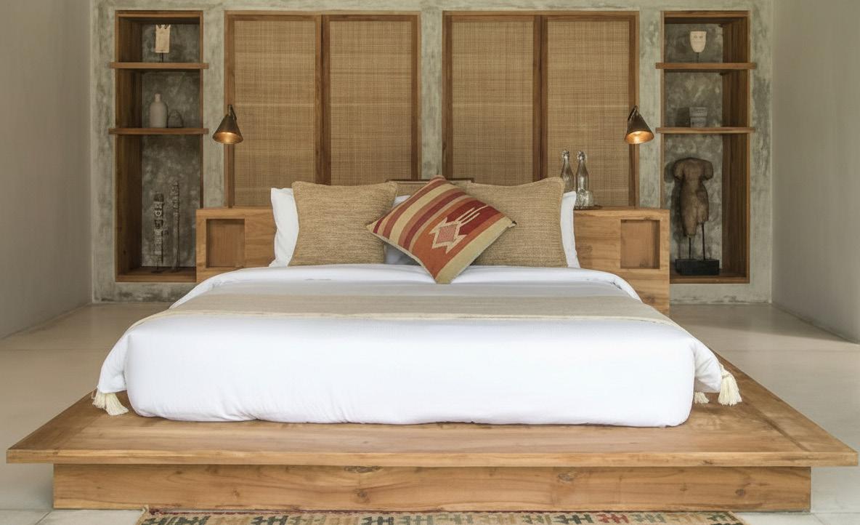
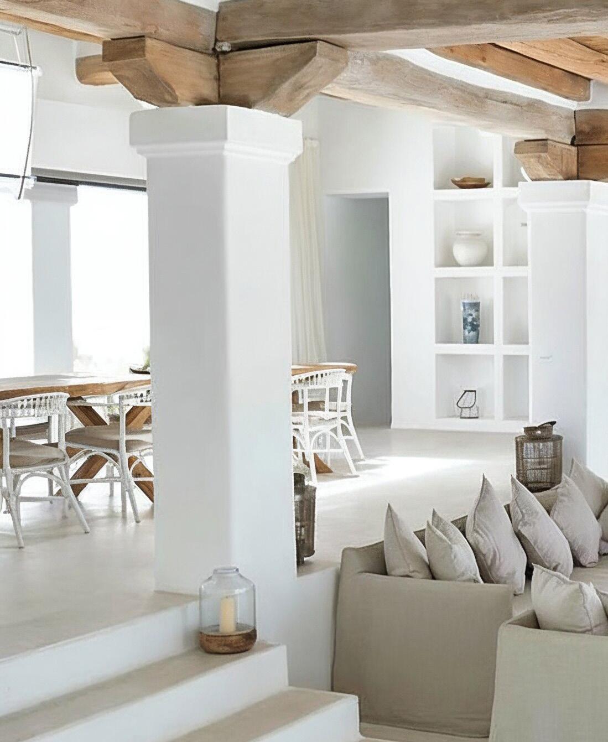
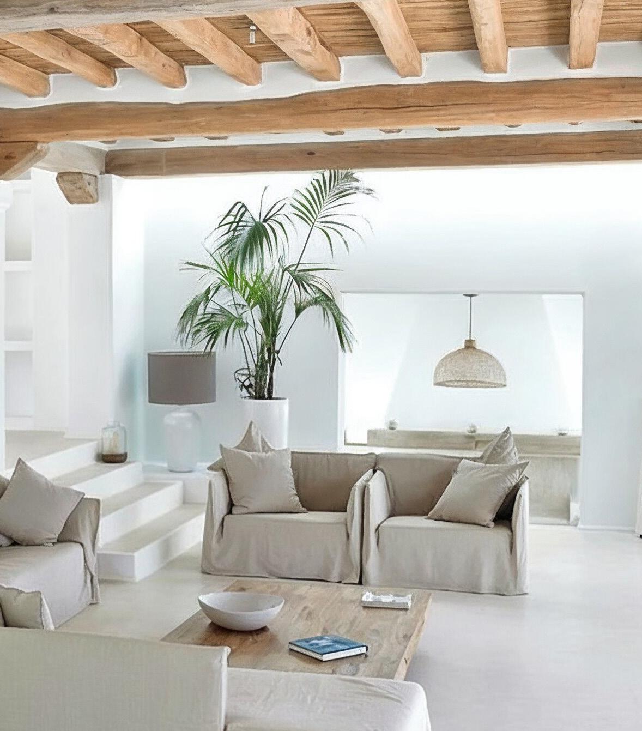
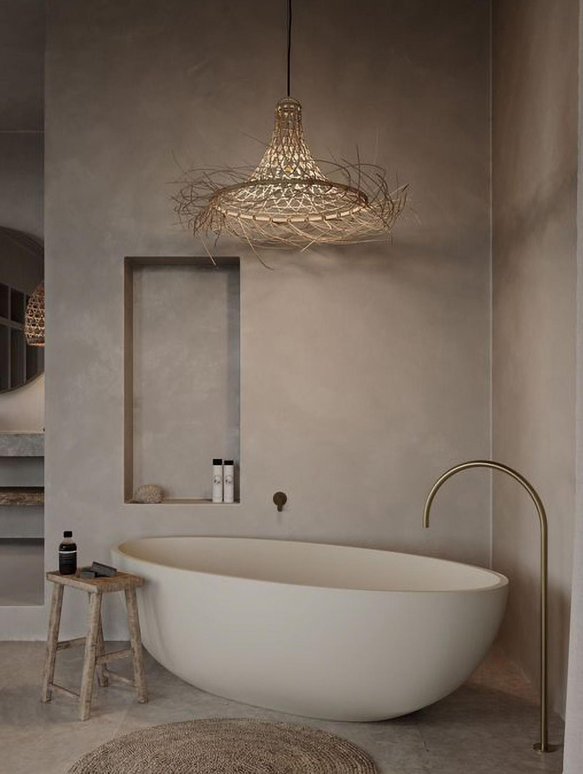
Inside, the home transforms into a tactile sanctuary where sand-toned micro-cement and reclaimed terracotta flooring dictate an aesthetic of absolute serenity. The spatial fluidity connects the social areas with a kitchen of natural textures, while expansive minimalist windows frame the coastal landscape as part of the interior decor. Every room has been executed with artisanal rigor that prioritizes the honesty of materials: from the chestnut wood-beamed ceilings to the sculpturally designed bathrooms, creating a ‘barefoot luxury’ atmosphere that balances high-end construction engineering with an incomparable Mediterranean calm.
Organic Mediterranean luxury villa
Steps away from natural dune beaches
Private areas of up to 1,200 m²
Curved natural limestone & smooth plaster
5 Bedrooms, jacuzzi, bar, and outdoor kitchen
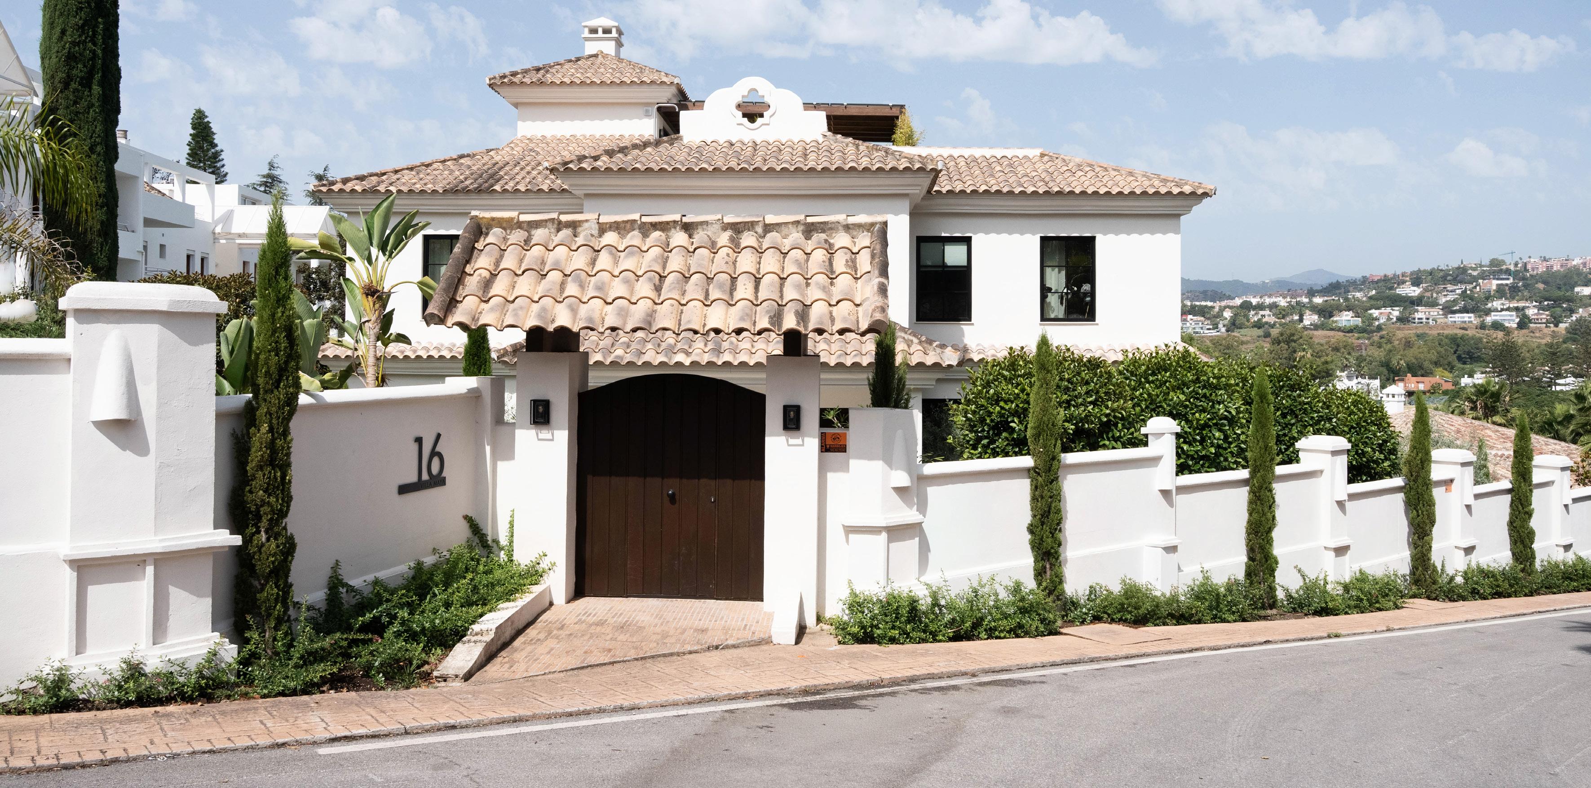
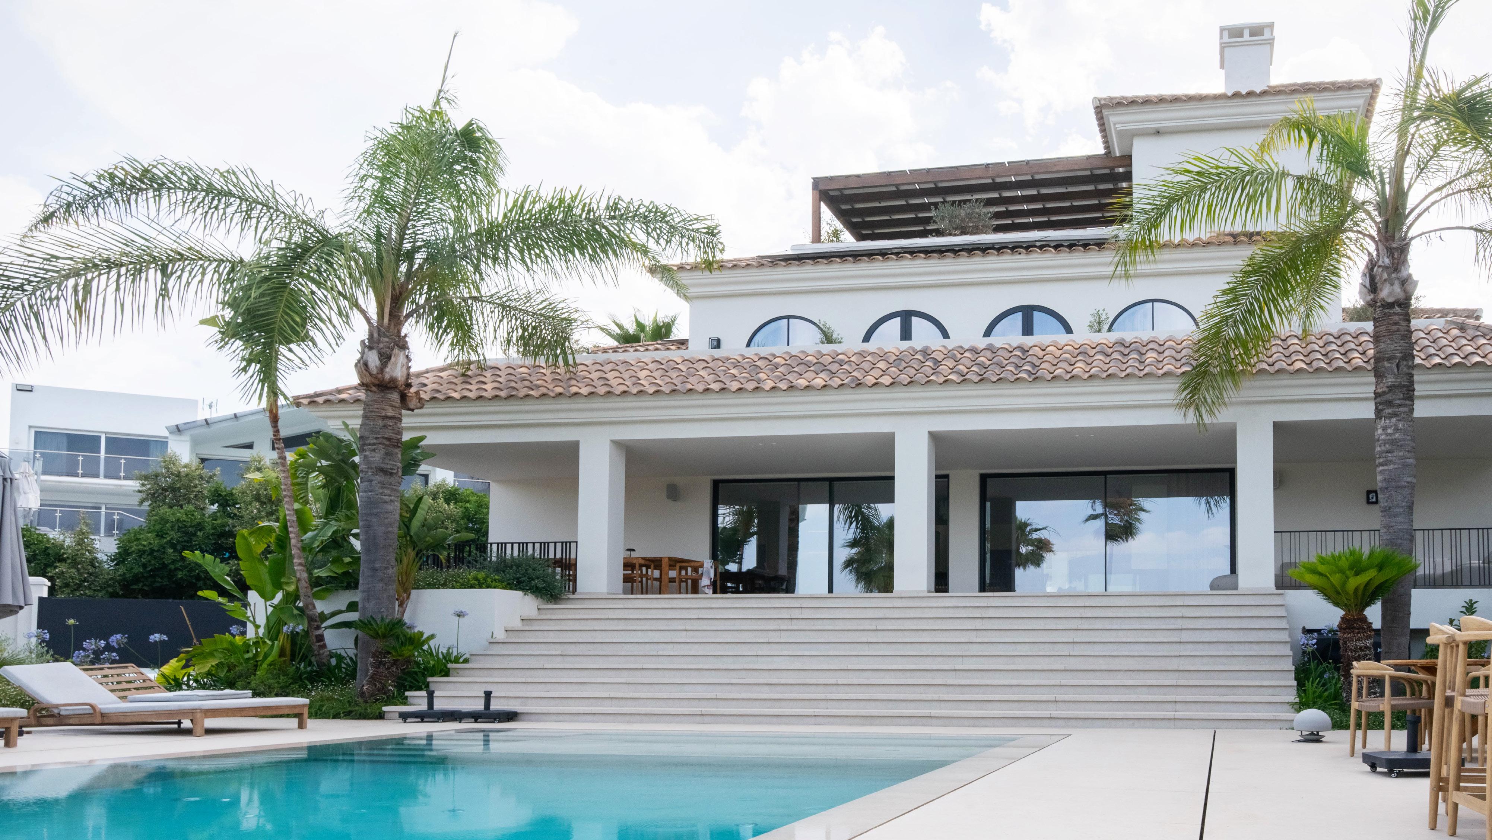

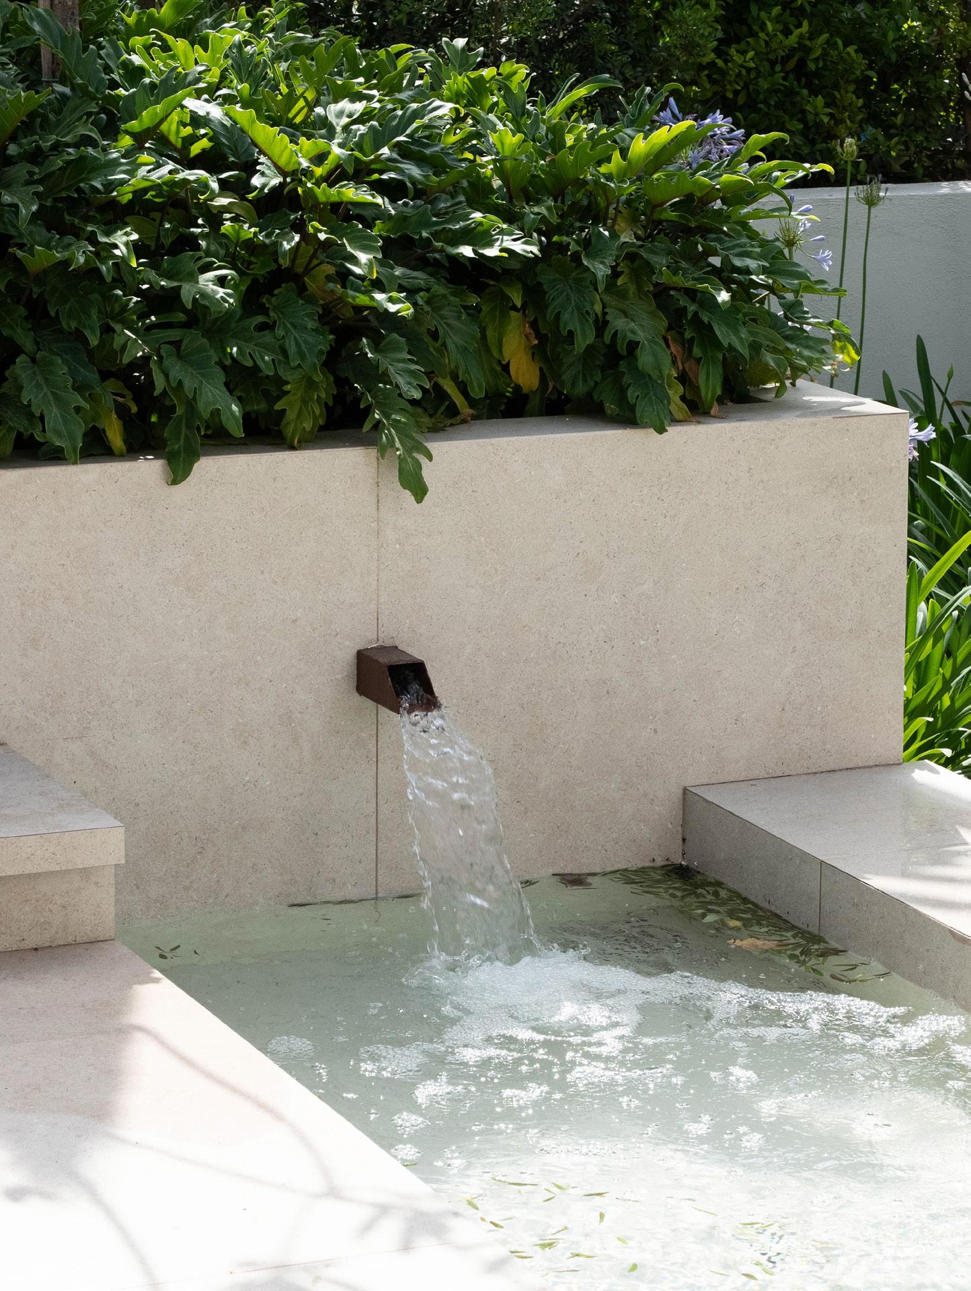
Villa Maya is more than a renovation; it is a statement of intent. We have sculpted a classic structure to reveal its purest essence, where visual silence becomes the ultimate luxury. A sanctuary where precision engineering embraces organic warmth, designed for those who understand that true exclusivity lies in what remains unseen.
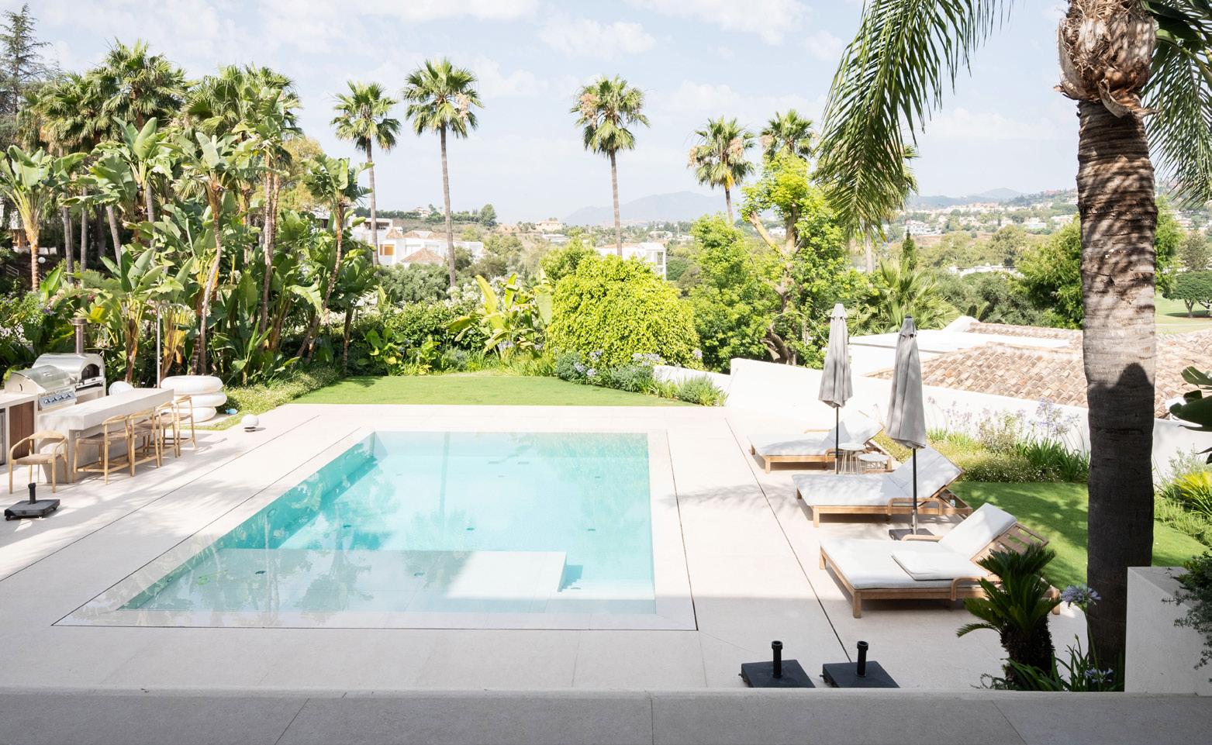
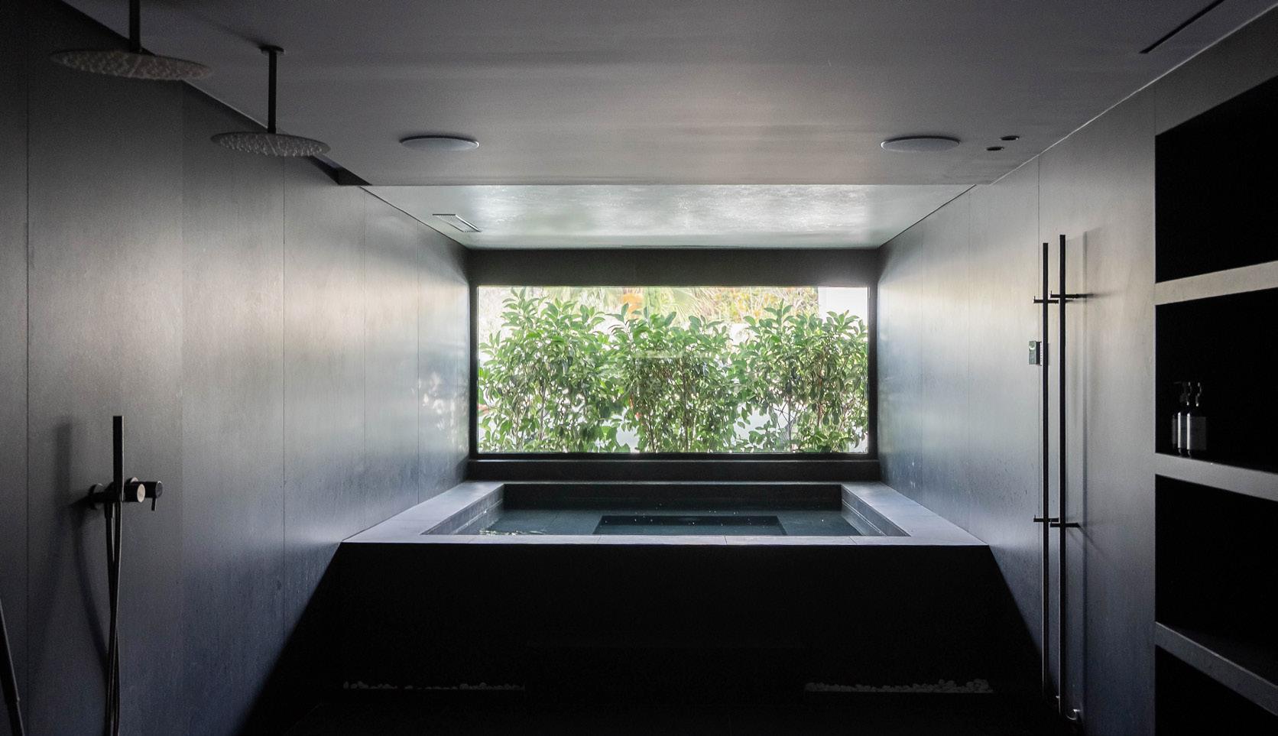
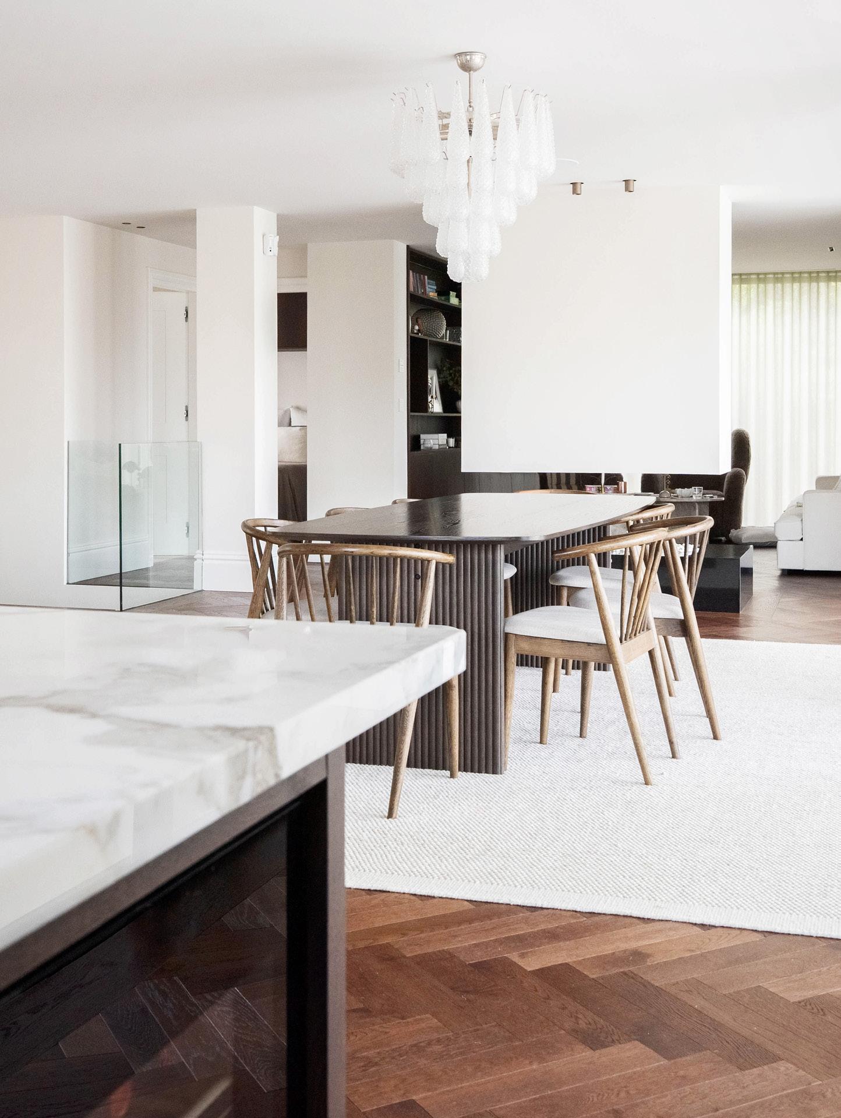
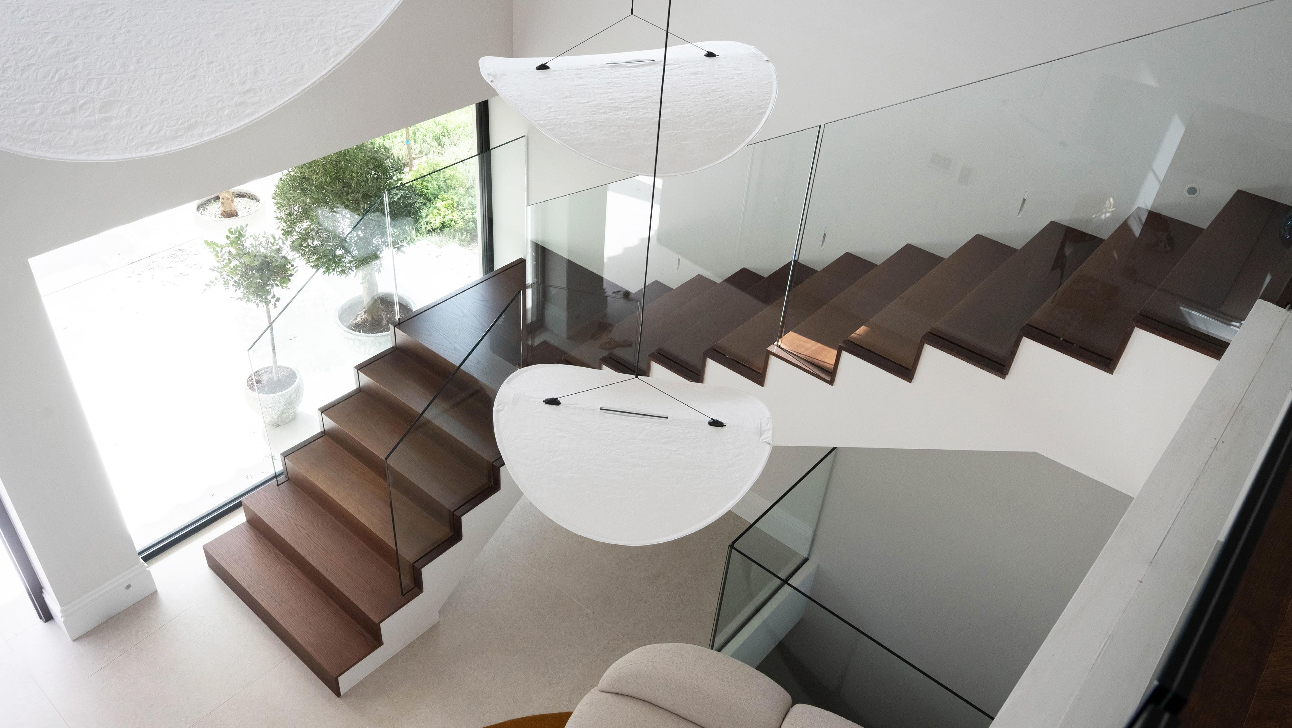
Crossing the threshold of Villa Maya is to immerse oneself in a choreography of noble textures and filtered light. The interiors have been envisioned as a sensory retreat where natural stone, chestnut wood, and microcement finishes dialogue in perfect harmony. The home’s central axis connects social spaces with a private wellness sanctuary: a sophisticated, dimly lit area featuring a spa and indoor pool, designed for absolute disconnection. Every room is an ode to warm minimalism, where bespoke furniture and invisible engineering merge to create an atmosphere of imperturbable calm, elevating daily life into an art form.
RESIDENTIAL SANCTUARY OF WELLNESS AND HIGH-END DESIGN
Residencia unifamiliar de lujo
Front-line golf with panoramic nature views
Private plots of up to 1,368 m2
Limestone, chestnut wood, and microcement finishes
5 Bedrooms, spa, indoor pool, wine cellar, cinema