VILLA
K2-67
SPECIFICATIONS
chg.es|2
VILLA K2-67
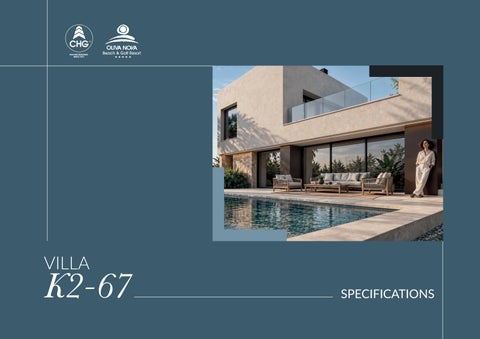
your favorite place Discover this exceptional two-storey villa located in the prestigious Oliva Nova luxury resort on the Costa Blanca. Enjoy an idyllic Mediterranean lifestyle in a dreamlike setting by the sea, surrounded by exclusive amenities, including a world-class golf course and restaurants. The villa features a spacious living room, dining area and open-plan kitchen with island, three bedrooms and two bathrooms, as well as two open-air terraces and a swimming pool. Perfect for enjoying the Mediterranean climate. Don’t miss the opportunity to live in this earthly paradise on the Costa Blanca!
Given that the completion of the works depends on the administrative process for obtaining the building licence, the completion date will be specified in the purchase contract once the licence has been obtained. The graphic informa on contained in this dossier (computer‐generated images, 3D models, plans and documenta on) is based on the preliminary design and does not cons tute a contractual document. It may be modified by the developer during construc on for technical, legal and commercial reasons. Likewise, furniture, decora on, staging elements and household appliances are for illustra ve purposes only and will be defined in the purchase and/or customisa on contract.
chg.es|3
Specifications Structure
Roof construction
Shallow foundations consisting of reinforced concrete slabs or pad footings, as determined by the structural calculations and ground conditions.
Non-trafficable roofs with an inverted system comprising: a sloped base made of lightweight mortar; waterproofing using a modified bitumen membrane reinforced with polyester fibre; a levelling layer of mortar; thermal insulation comprising extruded polystyrene boards with high thermal performance; a geotextile separation layer; a finishing layer of 30 mm washed gravel, levelled.
Sanitary slabs consisting of reinforced concrete resting on load-bearing walls of concrete blocks, with cement mortar plaster on the outside and covered with drainage sheeting that separates them from the ground. Reinforced concrete portal frame structure according to structural code.
Facades Double-skin wall: outer skin comprising a 15 cm triplehollow brick block, with an air gap separating it from the inner skin; and a self-supporting inner skin comprising 15 mm plasterboard on 70 mm galvanised steel studs, with mineral wool insulation Insulation thickness depending on the energy calculations to optimize the façade to obtain an A or B energy rating. Exterior finish of facades: double plastering on the basis of priming mortar with subsequent application of waterrepellent projected mortar reinforced with plasticized fiberglass mesh in the areas where different materials come together, finished with waterproof paint. Details in drystone cladding and lacquered aluminium sheet in the same RAL colour as the external joinery.
Insulation thicknesses depending on energy calculations until the roof is optimized to obtain an A or B energy classification. On accessible roofs, the gravel top layer is replaced by the external paving.
Exterior carpentry elements Aluminium joinery with thermal breaks. Tilt-and-turn or sliding opening system, as shown on the drawings. Matt lacquer finish in RAL 8014 brown or similar. Motorised extruded aluminium roller shutters in the same colour as the window frames will be installed in bedrooms and other rooms in those openings where required, as determined by the energy demand assessment. Double glazing with laminated glass according to regulations and thermal performance according to energy calculations required by the Technical Building Code. A hinged armoured security gate with five locking points, featuring a reinforced galvanised steel internal frame, clad in PVC in the same colour as the joinery.
chg.es|4
Specifications Interior partitions Internal partition walls made of plasterboard. With internal acoustic insulation. Finished with a smooth acrylic paint finish, with two coats in a colour of your choice.
Interior carpentry elements Interior hinged or sliding doors, dimensions as per the drawing, made from water-resistant MDF and finished in white RAL 9003 lacquer. Flat-pack cupboards, with interiors made of melamine-faced board in a fabric-effect finish, featuring shelves and upper compartments; hanging fittings and sliding or hinged doors as shown in the drawings, in a wood-effect finish. Softclosing system.
Floor and wall coverings Inside the property: the flooring in the living areas and wet rooms will be PORCELANOSA ‘Bottega Caliza’ 120 x 120 rectified porcelain floor tiles or equivalent, laid using a special high-performance adhesive on a self-levelling mortar base. In the bedroom areas and on the internal staircases, SPC-type vinyl flooring with an OPORTO OAK wood effect, or similar, will be laid on self-levelling mortar. On outdoor terraces: The same model with a non-slip finish as used in the indoor day areas will be installed.
In bathrooms, the shower cubicles will be clad with PORCELANOSA – Bottega Caliza 120 x 45 porcelain tiles, laid horizontally. Combining plain and textured materials as per the design. In dry areas and the rest of the property, the finish consists of two coats of smooth white emulsion paint applied to the previously prepared surface. Smooth plasterboard suspended ceilings with recessed curtain pockets at the façade openings. Finished with three coats of white matt emulsion paint. Where necessary, access panels shall be fitted in bathrooms and inside cupboards to allow inspection of the installations.
Plumbing installation Cold water installation, including: Interior cold water net in the villa consisting of risers and branch pipes from the main stop cock inside the villa to the points of consumption and supply, by means of reticulated polyethylene pipes (PEX). Domestic hot water installation, including: Domestic hot water generator: the system selected will be based on energy efficiency calculations, ensuring an ‘A’ rating. Indoor hot water distribution system, comprising risers and branch pipes running from the DHW unit to outlets, using cross-linked polyethylene multilayer pipes with an aluminium core (PEX-AL-PEX).
chg.es|5
Specifications Installation of an air conditioning system Zonal air-conditioning system of the “Airzone” type or similar, with a duct and grille system, featuring an air-source heat pump and an inverter, capable of both cooling and heating. Electric underfloor heating is included in dry rooms, together with an extension to the photovoltaic installation to maintain the villa’s energy efficiency.
Installation for treatment and quality of room air A controlled mechanical extraction system with a heat recovery unit or a controlled mechanical ventilation system, depending on the technical specifications set out in the project’s energy calculation, to extract indoor air, comprising in-line extractors of the Siber type or equivalent.
Electrical installations Low Voltage indoor electrical installation, which includes: • Installations for connection and main supply line from the public electrical net and main switch box. • Interior distribution net, Low Voltage, with high level electrification, interior and exterior distribution circuits. • Decorative electrical fittings, LS 990 JUNG type or equivalent, in white. • Protection net earth-earth, with independent protection net, with earthing in the ground and equipotential protection circuits in bathrooms.
• Elevated degree of electrification for the villa, according to specific indications of the Low Voltage Electrotechnical Regulation. • Electrical circuits designed for a 9.2 kW single-phase supply. • Ductwork for TV and telephone. RJ45 internet connections in all rooms (except bathrooms). • Photovoltaic installation for self-consumption. • Installation of a digital terrestric antenna. • Video intercom.
Security installation Installation of a multi-zone security system by means of infrared-detectors inside the villa, microprocessed central unit for control and alarm.
Bathrooms Sanitary objects: HANSGROHE ELUPURA wall-hung toilets with a concealed cistern. In the main bathroom, with a worktop made from waterresistant MDF veneered with stained natural wood, and a HANSGROHE “XUNIVA S” countertop washbasin. In secondary bathrooms with worktops made from waterrepellent MDF veneered with stained natural wood, and a HANSGROHE “XUNIVA S” model countertop washbasin.
chg.es|6
Specifications Prefabricated NESVIT resin shower trays, sized to suit each bathroom, fully flush with the floor. Fittings: HANSGROHE FINORIS taps/fittings, chrome finish, in bathrooms and WCs. In the kitchen, a HANSGROHE single-lever mixer tap, model TAILIS M54. Tempered safety glass partitions – single-panel sliding or hinged – for shower enclosures, according to the project requirements.
Kitchen furniture and fittings Kitchen furniture and fixed elements Fitted kitchen with laminate fronts in a Light Oak finish or similar, by PORCELANOSA or similar. Worktop and cladding in 12mm Travertine-effect porcelain or similar. SUBLIME 700-U undermount kitchen sink in a soft white Silgranit finish, with a satin platinum waste fitting.
Garden Garden works according to the following description: • Concrete block wall to contain fillings at boundaries where necessary. • Parking area with concrete paving stones, 20x10 cm in anthracite colour. • Extending of fillings and a layer of topsoil. • Decorative gravel around the perimeter of the building on the sections in contact with the ground. • Sown lawn mixed with Florida grass. • Perimeter hedge on the borders where there is no hedge, with Sempervirens cypresses of 0.80-1.00 m height, planting 3 plants per meter. • Installation of an automatic watering system with sprinklers for the laws and drip watering system for the plants. • Enclosure of the plot with green plastic-coated wire mesh 1.50 m high, where there is no fence. • Access door to the parking space of white aluminium, 1.80 m high, motorised. Matching pedestrian door. • House number and mailbox. • Garden maintenance for 1 month or until first mowing of the lawn. Included plants: • 2 Washingtonia palm trees with 3 to 4 m trunk height. • Small flowering plants, Gaura or similar.
Household appliances Bosch stainless steel oven, 60 x 60 cm, in Graphite or similar finish. Bosch induction hob with integrated extractor fan, 70 cm, frameless, or similar
chg.es|7
Specifications Swimming pool, terraces and shower Rectangular swimming pool with a water surface area of 14.40 x 3.15 m and a uniform water depth, featuring a sun shelf and steps inside the pool, including a filtration system, tiled with mosaic tiles, 1 underwater spotlight and a pool skimmer. Outdoor terraces laid with porcelain ceramic tiles. Shower on the terrace with cold water connection, of stainless steel, with overhead shower and tap for foot wash.
Construcciones Hispano Germanas, S.A.U. reserves the right to make changes for technical, commercial or supplyrelated reasons, etc., provided that these do not result in any reduction in quality. This document is not contractually binding and is provided for information purposes only. The materials, elements, proceedings and specifications described in the present specifications are indicative and subject to change due to technical requirements by the site manager or by the current regulations. In any case it will be guaranteed that the general level of quality for the villa is maintained. Construcciones Hispano Germanas S.A.U is the owner of the images and infographics, which are not contractually binding and are merely informative and for guidance purposes.
NOTA:
No alterations may be made to the interior of the property once the structural work has been completed. By that time, all finishes and materials must have been selected; otherwise, they will be selected by Construcciones Hispano Germanas, S.A.U., and cannot be amended at a later date.
chg.es|8
07.2026 02.2023