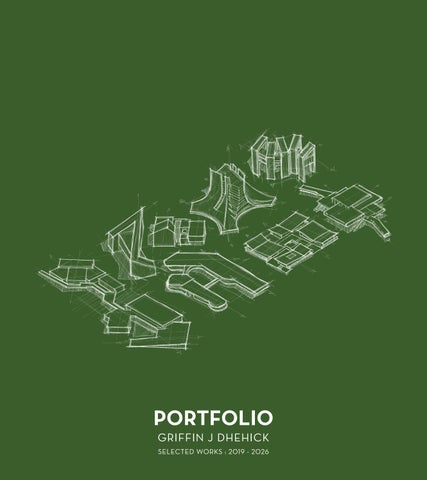
PORTFOLIO GRIFFIN J DHEHICK SELECTED WORKS : 2019 - 2026
Architecture, to me, is an ongoing dialogue between analytical logic and human responsiveness. It is not merely about constructing physical forms, but about crafting honest, grounded environments that seamlessly balance movement, safety, and emotion - a continuous journey of creative inquiry where every design becomes a space for genuine human experience.
Overview
Architectural Designer from India, adept at bridging spatial vision with material honesty, currently seeking an international platform to shape large-scale, identity-driven built environments.
Professional Experience Urban Circle, Chennai & Mumbai Junior Architect
Jun 2024 - Current
Conceptual & Schematic Design Development, Construction & Detail Drawings, Site Supervision for Hospitality, Commercial and Residential Projects across India
Independent Practice Project Architect
Jun 2024 - Current
Conceptual & Schematic Design Development, Construction & Detail Drawings, Site Execution for Residence “Earth & Ether” at Tiruppur, India
Kamat & Rozario Architecture, Bangalore Trainee Architect
Jan 2023 - June 2023
Conceptual Development, Presentation Drawings, Construction Drawings & Detail Drawings for Residential & Institutional Projects across India
Certification Autodesk Certified Professional Revit for Architectural Design, Autodesk Inc.
2026
TUV SUD Certified Professional Building Information Modelling (BIM) Member, Council of Architecture, India CA/2024/176761
2024 Technical Skills Conceptualisation
Procreate
Feather 3D
Morpholio
Concepts
Dreams
Autocad
Revit
Rhino 3D
Grasshopper
Sketch Up
Indesign
Photoshop
Illustrator
Design & Detailing Blender 3D
Presentation
Academics Under Graduation
2019- 2024
Bachelor of Architecture University Rank Holder
V-SPARC School of Architecture, VIT Vellore
Navisworks
SWEEP
Mixed-use Development
Page 68
OCULUS
Architect’s Residence
Page 8
HELIX
Residential Apartment
Page 80
SPINE
Exhibition Centre
Page 34
ARRAY
Retreat Hotel Page 42
CROSSOVER
Transit Oriented Development Page 60
SHIZEN
Centre for Business Page 22
AXIS
Bus Terminal Page 50
OCULUS Typology: Architect’s Residence Status: Completed: August 2025 Site Area: 3,850 SQFT Built Area: 3,900 SFT Location: Tiruppur, India As the Architect of our family’s independent residence, the objective was to design spaces that neatly balance everyday functionality with the addition of a unique aesthetic quality. Well-lit and well-ventilated spaces with adjacency to open landscape courts form the backbone of the planning, with a concrete-brick facade that creates a visual identity in the neighbourhood. A central Oculus accentuates the facade and is used both as a design feature and as a reading nook. A combination of sloped and flat roofs integrate seamlessly in creating a distinct facade laden with carefully curated exposed brick details. 8
Oculus
Integrate - Accommodating green spaces in built volume, aiding seamless indoor-outdoor transition
Layout - Functional resolution of interior spaces, connecting and overlapping built volumes
Add - Introducing multi-level spaces, accommodating secluded & private areas of the residence
Incline - Combining flat and slope roofs, with skylights incorporated
Oculus - Inclusion of facade elements - The Oculus and Brickwork; enhancing the integration of sloped & flat roofs of the built form
10
Architect’s Residence
The Oculus - Central focal facade element, made with a combination of rustic materials like exposed concrete and brickwork
11
TERRACE 24'6" LVL
Oculus ROOF 29'4" LVL PARAPET 27'6" LVL FIRST FLOOR 12'6"TERRACE LVL 24'6" LVL MEZZANINE FLOOR 8'6" LVL
PLINTH FIRST FLOOR 1'6" LVL 12'6" LVL 0'0" LVL MEZZANINE FLOOR 8'6" LVL
PLINTH 1'6" LVL 0'0" LVL
Section - Across Mezzanine Floor
1 11
7
8
12
2 3 1
6
13
4
4 2 5 3
5
6 4
3
7 8 10
9 5 1 - Parking Area 10 6 2 - Main Door 3 - Foyer 7 4 - Living Room 5 - Dining Area 11 6 - Kitchen 8 7 - Utility 8 - Storage 9 9 - Bedroom 1 10 - Bathroom 1 11 - Laundry 10 12 - Bedroom 2 13 - Bathroom 2
11 Layout Floor Plan - Ground Floor 12
2 1
9
A
B
C
D
E
F
G
H
I
TERRACE 24'6" LVL
Architect’s Residence ROOF 29'4" LVL PARAPET 27'6" LVL FIRST FLOOR TERRACE 12'6" LVL 24'6" LVL MEZZANINE FLOOR 8'6" LVL
PLINTH FIRST FLOOR 1'6" LVL 12'6" LVL 0'0" LVL MEZZANINE FLOOR 8'6" LVL
PLINTH 1'6" LVL 0'0" LVL
Section - Across Central Cut-Out
1
2
8
3 1 1
4 4
2 5
3
5
4
6
7
7 8 5
9
6
10
3 6
2
7 1 - Living Below 8 2 - Mezzanine Floor 3 - Oculus 9 4 - Central Cut-out 5 - Informal Living 6 - Bedroom 3 10 7 - Toilet 3 8 - Terrace
11
Floor Plan - First11 Floor Layout
A
B
C
D
E
F
G
H
I
13
Oculus
Dual Volumes - Living room below continuing into the informal living above seamlessly increasing spatial volume
14
Architect’s Residence
Silent Sanctuary - Informal living room with a cozy, private reading nook at the mezannine level
15
2"x1" wooden Oculus hand rail
40x8mm MS Flat
1"
5'-5"
11"
2eq parts
5'-5"
6"
40x8mm MS Flat
2eq parts
7"
6"
2"x1" 12mmwooden dia hand rail MS rods
8'4 qp " art s
2e
1"
1"
6"
1" 82
11" 1'-10"
6"
1" 22
1'-10"
11" 1'-10"
11" 6"
1 21"" thick solid 82 wooden planks
1" 3'-22
1'
1'-10" 1'
7'-3"
brick masonry with 1 2" offset for wooden plank
7"
6"
1" 22
1" 52
3" folded slab cast on site
1'-10"
1"
1'
7'-3"
1'
brick masonry with 1 2" offset for wooden plank
1" 5'-52
7"
1'
7"
1" 52
3" folded slab cast on site 1"
8'4 qp " art s
2e
11"
1'-10"
6"
1" 5'-52
1'
12mm dia MS rods
6"
11"
1"
1 2" thick solid wooden planks
1" 3'-22
A
A
3" folded slab cast on site
Staircase Detail Drawing
16
brick masonry with 1 2" offset for wooden plank
1'-10" 13'
11"
1'-10"
1'-10"
1 2" thick solid wooden planks
1'-10"
4
11"
8 1'-10"
3'-8"
10
11"
1'-10"
6
1'-10" 11"
12
6
3"
2 4
1'-10"
11"
1'-10"
1 2" thick solid wooden planks
brick masonry with 1 for 2" offset 14 wooden plank 5'-8"
1'-10"
8
11"
3" folded slab cast on site
1'-10" 13'
11"
10
3'-8"
5'-8"
A
11"
12
1'-10"
14
3"
2
A
Architect’s Residence
Staircase Detail - Central staircase in metal, concrete and wood
17
Oculus
Flows - Integrated volumes improve experiential volume; with windows and skylights allowing cross ventilation and natural illumination
Skylight Pockets - Dining with the wash area overlooking a green courtyard at the entrance, with a skylight above
18
Architect’s Residence
Mezannine Level - View from the staircase towards the Mezannine Floor showcasing the skylight
19
Oculus
Course 1 - Template A
Course 2 - Template B
Course 4 - Template D
Course 6 - Template F
Course 9 - Template I
Course 13 - No Template Brickwork Template Detail - Circular facade created with the use of unique metal templates for each course of brickwork
20
SHIZEN Typology: Centre for Business Status: Completed - 2026 Site Area: 10,000 SQM Built Area: 2,615 SQM Location: Karjat, Maharashtra The Centre for Business, reimagines the typical multistorey workplace into a cluster of four pavilions, that sandwich open air voids - designed as water courts and green courts, with an expansive central plaza that holds a sunken courtyard at its heart. Structure and nature, exist in equal measure, life breathing between buildings, offering stillness. In response to Karjat’s monsoons, the pavilions integrate butterfly roofs, transforming rainfall into a visual spectacle, that collects runoffs from the roofs, and are connected to an extensive water harvesting strategy - allowing ground water recharge and inflow into an adjacent lake. 22
Shizen
Split - Functional spaces broken into 4 independent pavilions
Flight - Butterfly roofs integrated as climate-responsive kinetic architectural element
24
Link - Open courts introduced in between structures, connected by a continuous corridor
Centre for Business
Sink - The heart of the site is sunken - offering a shift in perspective where horizon fades
Sandwich - Functional spaces enclosed with a breathing skin and green pockets
Event Hall - View of the event hall abutting the entrance water court, cradling a tree in its centre
25
Shizen
23 10
9
8
23 11
21
12
10
1 - Entrance Passage 2 - Entry 3 - Reception 4 - Reception Court 5 - Lounge 6 - Meeting Rooms 7 - Storage 8 - Meeting Court 9 - Washrooms - Women 10 - Washrooms - Men 11 - Event Hall 1 12 - Linear Court
13 - Board Room 14 - VIP Room 15 - Pantry 16 - Cafe 17 - Cafe Court 18 - Kitchen / Storage 19 - Event Hall 2 20 - Water Court 21 - Central Plaza 22 - Sunken Courtyard 23 - Pocket Greens
15 13 14
23 0
Floor Plan 26
2.5
5
10 m
16
Centre for Business
23
6
23
6
5 6
4
3
2
7
1
20
22
21
23 19
17 18
23
23
27
Shizen
OTS AREA
MEN TOILET
WOMEN TOILET
CORRIDOR
ZEN COURT
Site Section - Section through the toilet block, open court and reception block.
0.66
4" MS C-Section 0.60
2.71
2.30
9.74
3" thk. Grey sandwich panel cladded with slate shingles
50mm PVC False ceiling
300 x 150mm MS rafter 12mm Glass 150 x 150mm Connecting rafter 12mm Glass on top 450 x 450mm Secondary Gutter
Section of Spouts - Details of the Butterfly roof and Secondary green connected spout system
28
150x150mm MS Box section
12mm Glass Centre for Business
150 x 150mm Connecting rafter 12mm Glass on top 450 x 450mm Secondary Gutter
MEETING ROOM
RECEPTION LOUNGE
COURTYARD
RECEPTION LOUNGE
0.60
MEETING ROOM
1.92
Sandwich panel with false ceiling below 300x150mm MS rafter
2.00
600 x 600 mm Primary Rafter in RCC
MEETING ROOM
MEETING ROOM
RECEPTION LOUNGE
COURTYARD
RECEPTION LOUNGE
0.60
150x150mm MS Box section
Tale of Two Spouts - The red spout of the butterfly roof - anchored above the green connected spout system of the corridor
29
7.99
Shizen
12mm Glass on top 150 x 150mm Rafter position to be decided a/p glass detail
12.00
450 x 450mm Secondary Gutter
150x150mm MS Box column detail
2.40
Pedestrian Pathway Bridge Plinth Steps
300 X 300mm R.C.C stub, within 1" from water level with concealed gusset plate Water body Stone cladding 150mm Brick bat coba Section at Water Body - Detail showing the construction of the water body and access to the reception
30
50mm Shahbad Water proofing 150mm R.C.C. Slab
Centre for Business
Landscape Symphony - Corridor sandwiched between the entrance water court and central plaza
31
Shizen
Landscape Plan - Softscape Detail, Meeting Court
Landscape Sections - Details of Meeting Court 32
Landscape Plan - Hardscape Detail, Meeting Court
SPINE Typology: Exhibition Centre Semester: 10 - Thesis Site Area: 35,000 SQM Built Area: 10,600 SQM Location: Tiruppur, India The thesis “The Spine: Tiruppur Trade Centre” proposes an exhibition and convention center in the heart of South India’s textile city. Honouring the city’s agricultural roots and its industrial prowess, the objective has been in creating an iconic structure, equally focusing on creating an active public realm. Three blocks of the exhibition centre and one block of the convention centre, are tied together through the creation of a central element- the Spine. This houses a continuous walkway at the roof level, incorporating public spaces and landscaping, accessible to the residents of the city. 34
Spine
Split - Formation of the Exhibition and Convention blocks as per climatic conditions and context
Situate - Alignment of built volumes and incorporation of smaller green spaces along each block
Refine - Conversion of accessible sloped roof and winged roofs
Connect - The connecting Spine element, running through the length of the site
Spine - Resolved development indicating central Public Plaza and green spaces on site
36
Exhibition Centre
1
4
5 11 2
3
7 6 8
9
11
10
1 - Entry 2 - Exhibition Hall A 3 - Exhibition Hall B 4 - Exhibition Hall C 5 - Water Court 6 - Admin Block 7 - Spine 8 - Central Plaza 9 - Water Front 10 - Auditorium 11 - Service Yard 0 5 10
25
1
50 m
Site Plan
37
Spine
Spine - Central design element connecting all built volumes on site, and creating an accessible public space
Exhibition Centre Auditorium Block Spine Drop-off Zone Green Pockets Service Yards Spatial Programme - Integration of the varying layers of the built form
38
Exhibition Centre
Central Spine
Landscape Roof
Frame Structure
Exhibition Halls
Basement Parking
Auditorium Block
Split Axonometry - Integration of the varying layers of the built form
39
Spine
Spine - Landscape public space corridor
Green Roof - Inclined exhibition hall roof with pedestrian access, overlooking central water feature
40
ARRAY Typology: Retreat Hotel Semester: 9 - Competition Site Area: 10,500 SQM Built Area: 5,700 SQM Location: Hypothetical The barren rocky terrains offers the premise to develop a selfgenerating and self-sustaining sanctuary. Derived from the contours of the terrain, the Retreat’s form is arrayed and nestled within the cavities of the mountaineous expanse- creating an aesthetic resemblance of an otherwise irregular surface. Framework pillars integrated with mesh surfaces, artifically condense moisture in the atmosphere, collected at the entrance in a reservoir. Wind turbines generate electricity, as air gets collected and channelled vertically upwards. 42
Array
Nestle - Articulate forms within the deep contours of the valley, creating vertical volumes
Connect - Interconnecting built volumes and horizontal corridors for access
1 - Drop Off 2 - Entrance 3 - Reservoir 4 - Framework 5 - Terrace 6 - Turbine 7 - Green Court
4 5
6
7
3
2
1
12 13
Site Plan
44
Retreat Hotel
Flow - Pockets of interconnected spaces, with wind flow through vertical turbines
Upright - Vertical frameworks for access to floors, integrating mesh systems for water production
Array - Resultant form with resorvoir collecting condensed water from the air, framing the entrance to the Retreat
45
Array
Green Terraces Admin & Utility Wellness Centre Public Amenities Hotel Rooms Reception / Lobby Stacked Massing - Zoning & spatial programming across multiple levels of the Retreat Hotel
46
Retreat Hotel
Zoning Layout - Plan at Level 7 - Admin & Wellness
Zoning Layout - Plan at Level 6 - Wellness Centre
Zoning Layout - Plan at Level 4 - Green Terraces & Restaurants
Zoning Layout - Plan at Level 1 - Reception & Rooms
47
Array
Structural Framework
Open Spaces & Terraces
Green Terraces
Wind Turbines
Mesh Integration for Moisture Condensation
Artificial Reservoir
Self Sustenance - Integrated features and design details that help achieve sustainability & self - reliance
48
AXIS Typology: Bus Terminal Semester: 9 - Urban Design Site Area: 10,000 SQM Built Area: 3,000 SQM Location: Arcot, Tamil Nadu. India This redevelopment project of a district-level bus terminal that caters to tier-3 cities, small towns and villages, focuses in comprehending existing movement patterns of pedestrians and circulation systems of buses, in order to create a unique built form - Axis, that is responsive to its quotidian use. Provisioning at-grade footpaths, ticketing platforms and raised crossings, pedestrian flow is safe-guarded from the heavy and regular flow of buses. Responding to existing bus routes and connectivity, the bus bays are divided and grouped into four independent use cases- catering individually to intercity, intracity, interstate and intrastate buses. 50
Axis
Split - Forming two aisles of bus terminals for segregated circulation of vehicles and commuters
Dilineate - Resolution of blocks as per turning radii of incoming and outgoing buses
Circulation - Floor plan indicating interstate, intrastate, intercity and intracity bus bays and routes- segregated and separated for ease of movement
52
Bus Terminal
Move - Provisioning ticket counters and convenience stores at the commuter floor
Lift - Additional floor for waiting lounges and food kiosks with pedestrian ramp for access
Axis - Resolved development addressing green spaces, vehicular bays, pedestrian movement, and parking
53
Axis
Raised Crossings for Pedestrian Safety
Incidental Commerce Shops & Restaurants
8 PM - 4 AM : Increased use of public amenities on the First Floor
54
4 AM - 12 PM : Increased use of bus bays fo
or boarding & alighting
Bus Terminal
12 PM - 8 PM : Lesser traffic, with use of public spaces
Public Spaces & Green Courts
Access Ramp for Universal Access
55
Axis
Barrier-free Access - Pedestrian ramp integrated into the form of the Bus Terminal, allowing access to both bus bays and commuter facilities
Cross Section
56
Bus Terminal
Commuter Facilities - View of the commuter lounge, restaurants and waiting areas on the first floor
57
Axis
Proposed Bus Terminal - Segregated pedestrian and vehicular flow
Existing Bus Terminal - Chaotic pedestrian and vehicular flow
58
CROSSOVER Typology: Transit Oriented Development Semester: 8 - Competition Site Area: 2,700 SQM Built Area: 6,300 SQM Location: Chennai, India This transit-oriented development, seeks to address safe and secure commuter movement - connecting three modes of public transport. With the Metro Rail on one edge, the Bus Terminal on the other edge, the central volume is occupied with Local Commuter Railway lines. Working with levels, sufficient vertical access provisions have been made for ease in ingress and egress to handle to load of commuters across the three channels of public transport. Mezzanine levels have been used to create free corridors of movement, while upper floors accommodate amenities like food courts, work pods and indoor games. 60
Crossover
Connect - Creating a continuous corridor linking metro, local railway and bus systems
Function - Commuter level aiding intermodal exchange and ticketing
Above Grade Metro Line
Vehicular Flow
At Grade Bus Stop
Pedestrian Crossover
At Grade Local Railway Platforms
At Grade Bus Stop
Existing Context - Multimodal transit exchange, connecting local bus, railway and metro lines; with the need to address safe pedestrian access through constant vehicular flow
62
Transit Oriented Development
Expand - Accommodating additional commuter-driven facilities
Carve - Working around with volumes and levels, in creating a unique form
Crossover - Resolved development, with varying levels, volumes and facade detail
63
Crossover
Zoning Layout - Plan at Level 3 - Office & Work Pod Facilities
Zoning Layout - Plan at Level 2 - Recreational Facilities
Commuter Corridor Ticket Counter Food Stalls Indoor Sports Clothing Boutique Office/ Work Pods Zoning Layout - Plan at Level 1 - Commuter Corridor
64
Transit Oriented Development
Level 3 Offices Work Pods
Level 2 Recreational Facilities Indoor Sports Clothing Boutiques
Level 1 .5 (Mezzanine) Ticket Counters Food Stalls
Level 1 Commuter Corridor Multimodal Access
Level 0 Local Railway Platforms
Split Axonometry - Interconnecting levels of commuter facility
65
Crossover
Commuter Corridor - View along the corridor- with access to food stalls, ticket counters and public lounge
Pedestrian Circulation - Connectivity across levels for commuters across floors of the structure
66
SWEEP Typology: Mixed Use Development Semester: 7 - Complex Typology Site Area: 17,260 SQM Built Area: 30,970 SQM Location: Vellore, India This Centre for Innovation and Incubation at Vellore, is designed to cater to both private and public users, aiming to encourage upcoming generations towards development initiatives. The form of the built structure takes on a sweeping curve- that soars in to the sky, symbolising the motivation that the centre aims to create. Two independent facade membranes, envelop receding floorplates, creating a framework for common areas in the top levels, carefully balancing functional areas below. The facade incorporates Corton Steel, a material known for its endurance and longevity, expressing the users’ drive and grit. 68
Sweep
1
Link - Interconnecting public spaces, green courts and covered walkways at the ground level
Divide - Central core for access to upper floors; Public functions and amenities in lower floors
1
3 4 2
5
1 - Entry to Parking 2 - Visitor Entry 3 - Drop-off Area 4 - Entrance Court 5 - Rear Court
0
Site Plan
70
5
10
25
50 m
Mixed Use Development
Rise - Upper floors reserved for private users such as offices and incubation facilities
Balance - Recessed plates allowing better lighting and ventilation
Sweep - Facade element designed as an integrated envelope, with access from the core at each floor, for views and ventilation
71
Sweep
P
O
N
M
1
13
2
3
5 6
4
12 3
5
6
J I H
A
7
G
B C
D
8
F
E
8
1
9
5
10
6
4
2
11
12 13
3 3
9
8
2
4
1 P
10 3 5
11
O
6
7
N
5 M L K
6
J I
7
H
8
E
7
9
1 - Library 2 - Digital Library 3 - Washrooms 4 - Admin Offices 5 - Fire Escape Stairs 6 - AHU 7 - Outdoor Terrace 8 - Lift Lobby 9 - Waiting Area 10 - Workspaces 11 - Meeting Rooms 12 - Exhibition Hall 1 13 - Exhibition Hall 2 Floor Plan - Second Level 72
10
G
11
F
Mixed Use Development
P
O
N
M
1
13 2
3
5 6
4
3
12
5
6
J I H
A
7
G
B C
D
8
F
E
8
1
9
5
4
4
2
10
11
6
12 13
3
8
3
11 1
4
1
10
P
8 9
5
O
11 N
9 M L K
6
7
J
2
6
I
H
8
7
9
1 - Commercial Units 2 - Food Units 3 - Washrooms 4 - Admin Offices 5 - Fire Escape Stairs 6 - AHU 7 - Cut-out Below 8 - Lift Lobby 9 - Seating Area 10 - Gallery Area 11 - Viewing Area 12 - Exhibition Hall 1 13 - Exhibition Hall 2
2
E
10
G
11
F
Floor Plan - Third Level 73
Sweep
6 4 5 10
3
13
7 2
6
3
P
1 9
O
N
10
3
5
2
M
8
1 - Lift Lobby 2 - Waiting Area 3- Washrooms 4 - Fire Escape Stairs 5 - AHU 6 - Workspaces 7 - Pantry 8 - Seminar Hall 9 - Office Cabins 10 - Terrace/ Balcony Floor Plan - Fifth Level 74
Mixed Use Development
4 5 3
6
2
1
7 2
1 - Lift Lobby 2 - Workspaces 3- Washrooms 4 - Fire Escape Stairs 5 - AHU 6 - Pantry 7 - Terrace/ Balcony Floor Plan - Typical Office Levels 75
Sweep
Viewing Deck & Public Amenities
Shared Workspaces & Incubation Labs
Private Offices
Business Floor, Event Spaces
Sectional Perspective - Spatial allocation across all floors of the Innovation & Incubation Centre 76
Mixed Use Development
Lounge, Public Spaces & Food Court
Library / Incubation & Exhibition Access Floor Commerical Spaces
Basement Parking
77
Sweep
Metal Frame Horizontal
Perforated Skin
Metal Frame Cross - Bracing
Outdoor Deck
Skin Frame
Facade Detail - Detail drawing of the facade construction
Facade Detail - View of the external skin, including solid and perforated Corton Steel membranes
78
Solid Skin
HELIX Typology: Residential Apartment Semester: 6 - Competition Site Area: 4,200 SQM Built Area: 15,400 SQM Location: Vellore, Tamil Nadu Situated in the hot-dry-arid climatic conditions of Vellore, this residential housing project aims to amplify open spaces and connectivity across the structure. Receding floor plates have been used to create an unique form that stands out amidst the regional built context. At the ground level, an open plaza frames the expanse of the site, with levelled terraces and green areas. Vertical cores are positioned on either end of this central space from which the three wings of the built volume are accessed. The form also integrates green roofs and terraces, adding to the green volume within the neighbourhood. 80
Helix
Outline - Creating a design that serves as an identity in the urban context
Rise - Addressing volume of built mass
Interact - Provision of an interactive public plaza at the Ground Level
Integrate - Removing central mass for the plaza to breathe
Helix - Built form as an unfinished loop, integrating a centrally shaded public plaza, accommodating natural flows of sunlight and wind
82
Residential Apartment
4
5 3
4
1
2
1 - Vehicular Entry 2 - Pedestrian Walkway 3 - Central Plaza 4 - Green Terrace 5 - Green Roof
0
5
10
25 m
Site Plan 83
Helix
Form & Massing Development 84
Residential Apartment
STUDIO
STUDIO 2 BHK 3 BHK
3 BHK PREMIUM GREEN ROOF
2 BHK
GREEN ROOF
2 BHK
3 BHK PREMIUM
Floor Layout - Fourth Floor
Floor Layout - Terrace
STUDIO
STUDIO
STUDIO
3 BHK
Amenities GREEN ROOF
GREEN ROOF
3 BHK PREMIUM
Floor Layout - Third Floor
Floor Layout - Eighth Floor
STUDIO
STUDIO
GREEN ROOF
STUDIO STUDIO
3 BHK
Amenities
Amenities STUDIO 2 BHK
2 BHK
3 BHK PREMIUM
Floor Layout - First Floor
Floor Layout - Seventh Floor
STUDIO
Green Court
STUDIO
Amenities
STUDIO
3 BHK
Entry
GREEN ROOF
STUDIO
Plaza Entry
STUDIO 2 BHK
2 BHK
3 BHK PREMIUM
Green Court
Floor Layout - Ground Floor
Floor Layout - Sixth Floor 85
Helix
Fenestration - Moveable shading devices have been employed through the facade for convenience
Central Plaza - The plaza in the centre accentuates the two wings of the built volume, and offers a vast public expanse 86
Residential Apartment
Sun Path Study - Ensuring shading across the year for green terraces and balconies
87
Helix
Floor Plan - Level 7
Floor Plan - Level 6 88
EXPLORE Conception and creative sketches exploring a variety of design schemes - from abstract environments to product design, from design evolutions to furniture detailing. The design sketches include observations as an architect, live project developments and hypothetical experiments. 90
Design Conception - Pavilion forms
Furniture Design - The Pivot Chair 91
Explore
Design Conception - The Dwelling
Detailing - Flooring patterns in Kota stone 92
Abstract Environments - The Reimagined World
Design Thinking & Conceptualisation
Product Design - Lampshade detailing 93
Explore
Product Design - Table Lamp “Ball & Mag” 94
Product Design - The Fabric Lantern
Design Thinking & Conceptualisation
Observations - Mid-century wooden staircase detailing 95
Explore
Social Housing - Residential development using container modules 96
Design Thinking & Conceptualisation
97
GRIFFIN J DHEHICK ar.griffindhehick@gmail.com +91 87547 55355