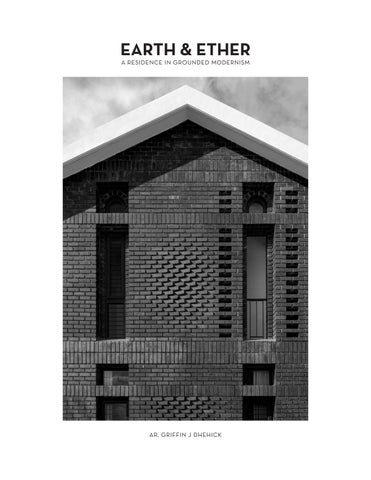
EARTH & ETHER A RESIDENCE IN GROUNDED MODERNISM
AR. GRIFFIN J DHEHICK
PROJECT EXECUTION :
Civil Construction Er. Robert Rajasekaran | Arul Raja Construction Electrical & Plumbing Mr. Muruganandham On-site Contractor Mr. Eswaran E Site Supervision Mr. Revanth Steel Fabricator Mr. Udar Chandar Stone Flooring Vidhyasagar Stonex Wooden Flooring Ms. Rumpa Guha | Deco Drama Windows Gadli Industries Concrete Surfaces Ms. Rumpa Guha | Deco Drama Lighting Ms. Baanumathi Ilangovan | Balika Modular Kitchen Kitser Retail Sanitary & Ceramic Ware Kailash Traders & Le Blu Furniture & Furnishings D’Tale Modern & Decor’geous by Nama Curatorial & Styling Support Rohini & Vasudevan | Decor’geous by Nama
PHOTOGRAPHY : Parth Swaminathan Studio PHX
AR. GRIFFIN J DHEHICK TIRUPPUR
Contact: ar.griffindhehick@gmail.com 87547 55355 Instagram: www.instagram.com/griffindhehick_architecture/
EARTH & ETHER A RESIDENCE IN GROUNDED MODERNISM
Earth the anchor - the rhythm of the red-clay soil, hand-crafted envelope that provides sanctuary the physical- the weight of the raw masonry fortress rooted in the tactile honesty of materials
Ether the liberation - light-filled expanse that transforms solid structure into weightless experience the metaphysical- the weightless choreography of light and volume towards an atmospheric ascent
In his debut residential work, Architect Griffin Dhehick orchestrates a profound dialogue between the tactile weight of the earth and the weightless clarity of the sky. Designed for his own family within the urban fabric of Tiruppur, Earth & Ether is conceived as a sanctuary of stillness - a home that stands as a rhythmic respite from the city’s hum, enveloped in the soft, textured warmth of nature.
A SANCTUARY OF STILLNESS
A THRESHOLD OF QUIET
Earth & Ether
The journey begins at the entrance portico, where a humble lily pond and a lush tapestry of greens offer a cooling transition from the street. Here, the traditional South Indian sit-out is elegantly re-imagined; its vernacular roots are distilled into sleek, modern lines that invite contemplation. A petite foyer follows - a curated nook that frames the garden behind, acting as a gentle “breathe” before the home’s interior volume unfolds. Beyond the threshold, a central corridor acts as the home’s spine, elegantly bifurcating the residence into two distinct realms. This axis of segregation is more than a hallway; it is a curated glimpse into the home’s dual soul. To one side lies the robust, high-volume social wing, designed for the theater of guest-welcoming and recreation; to the other, the quiet, functional intimacy of the private wing. 08
A Residence in Grounded Modernism
09
Earth & Ether
10
A Residence in Grounded Modernism
11
Earth & Ether
12
A Residence in Grounded Modernism
SITE PLAN
13
Earth & Ether
16
THE CHOREOGRAPHY OF SPACE
A Residence in Grounded Modernism
The Living Area is a study in blurring boundaries. Opening wholly to a grand lawn, the interior and exterior become a contiguous whole. Looking inward, the eye is drawn upward by a double-height core a voluminous expanse where spaces lean into one another. A central staircase of folded wood and concrete rises like a vertical gallery, leading to a mezzanine that hovers between the living volume and the sky. 17
Earth & Ether
18
A Residence in Grounded Modernism
19
COCOONS OF SOLITUDE
Earth & Ether
Designed as a cognitive extension of the living space, the mezzanine houses two distinct cocoons: a study area set against a deep, forest-green accent wall, and a cozy retreat for music and reading. This entire level is bathed in the delicate glow of an overhead skylight, tethering the home’s interior heart directly to the shifting moods of the celestial expanse above. 22
A Residence in Grounded Modernism
23
Earth & Ether
26
PRIVATE GEOMETRIES
A Residence in Grounded Modernism
The dining area and open kitchen, mirror a similar sense of scale overlooking a private courtyard. Here, the rhythm of daily life is punctuated by light, with dual skylights - one above the kitchen and another above the wash area - ensuring that even the most routine tasks are connected to the “Ether”. 27
Earth & Ether
28
A Residence in Grounded Modernism
29
Earth & Ether
07 10
06
11
04
05
03
08 09
02
01
1 - Parking 2 - Portico 3 - Foyer 4 - Living 5 - Dining 6 - Kitchen 7 - Utility 8 - Bedroom 1 9 - Bathroom 1 10 - Bedroom 2 11 - Bathroom 2
GROUND FLOOR PLAN 30
A Residence in Grounded Modernism
18
12
15 17
14
16
13
12 - Living Below 13 - Mezzanine Nook 14 - Oculus 15 - Informal Living 16 - Bedroom 3 17 - Bathroom 3 18 - Terrace
FIRST FLOOR PLAN 31
HONEST HAVENS
Earth & Ether
The bedrooms - two at the ground level and one above - retain the home’s signature tonality of raw, honest materiality. In the Master Suite, the intricate wire-cut brick of the facade becomes an internal feature wall, weaving together hues of beige and brown to create a nest of warmth. On the upper floor, the bedroom acts as a viewing portal, where the bed is framed by expansive windows, and a recessed facade opening is transformed into a sun-drenched reading nook. 34
A Residence in Grounded Modernism
35
Earth & Ether
38
A Residence in Grounded Modernism
39
Earth & Ether
40
THE SCULPTURAL ENVELOPE
A Residence in Grounded Modernism
Externally, the residence is a triptych of three distinct volumes. Rejecting the flat, planar surfaces typical of the neighborhood, Griffin employs a sophisticated interplay of sloped and flat roofs to create a silhouette that is both iconic and contextually rooted. To the left, a parametric twist in the masonry creates a soft, circular imprint - a nod to ancient craftsmanship re-imagined through a modern-day lens. Centrally, the elevation is punctured by a singular Oculus - a sculptural portal acting as a structural lens. To the right, an expansive balcony with sleek black rails rests on defiant, angular columns, providing a modern counterpoint to the heavy brickwork. 41
Earth & Ether
44
A Residence in Grounded Modernism
45
In its final form, Earth & Ether is a study in dualities. It is a residence that finds its “Earth” in the heavy, red-clay masonry and its “Ether” in spaces that soar to meet the light of the sky. It is a sensory dialogue in Grounded Modernism—a home that remains deeply rooted in the soil of its context while constantly reaching for the sky, transforming a solid structure into a weightless experience.
GROUNDED MODERNISM
AR. GRIFFIN J DHEHICK TIRUPPUR
Contact: ar.griffindhehick@gmail.com 87547 55355 Instagram: www.instagram.com/griffindhehick_architecture/