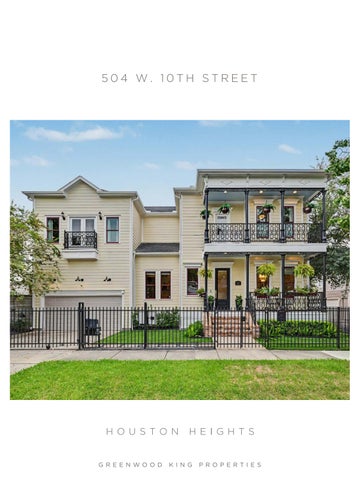
504 W. 10TH STREET
HO U S T O N
G R EEN WO O D
H E I G H TS
K I N G
P RO P ERTI E S
Located in the heart of the Houston Heights sits 504 W. 10th St., a stunning three bedroom, two and one-half bath beauty which features a stand-by home generator, water filtration system and home office. Fully fenced yard with automatic driveway gate opens to the striking front yard with inviting porch, lush landscaping, turfed greenspace and sprinkler system. Once inside you are greeted by high ceilings, hardwood floors and spectacular light fixtures and finishes throughout. Beautifully appointed entryway welcomes guests with wainscoting and gorgeous staircase. Front formal dining room is ideal for large dinner parties and holiday gatherings. Dry bar with wine cooler and walk-in pantry connects to the gourmet kitchen highlighted by quartz counters, stainless steel appliances, island with seating and ample cabinet space. Spacious and relaxing family room includes a built-in entertainment center and wired for sound. Downstairs home office/playroom is versatile for your needs. Upstairs primary bedroom suite is a pure masterpiece with sitting area, balcony, two walk-in closets and luxurious bath with marble counters, double sinks, walk-in shower/ freestanding tub enclosed wet room and towel warmer. Two nice-sized secondary bedrooms, Hollywood bath with dual sinks/shower-tub, linen closet, laundry room and covered porch complete the second floor. Backyard is highlighted by a covered patio, turf area and grilling spot. Two-car attached garage with 14’ ceiling for great storage possibilities. Close to Heights area shops, restaurants, parks and trails with a convenient location to downtown.
By The Numbers 3 Bedrooms 2 Full + 1 Half Baths 2,668 Sqft* 3,300 Sqft* Lot Built in 2016* 2-Car Garage (21’ X 19’)
First Floor Entry Dining Room Home Office Family Room Kitchen Wine Room Powder Bath Back Porch
15’ X 6’ 13’ X 13’ 12’ X 10’ 20’ X 15’ 14’ X 16’ 6’ X 6’ 6’ X 4’ 18’ X 13’
Second Floor Primary Bed Primary Bath Second Bed Third Bed Second Bath Utility Room 2nd Floor Porch
19’ X 16’ 15’ X 14’ 14’ X 12’ 14’ X 12’ 8’ X 8’ 10’ X 6’ 20’ X 5’
*Per HCAD. Information such as measurements, square footage and descriptions of materials, fixtures, or other components of the improvements may not be accurate and should not be relied upon, but should be independently verified by Buyer prior to purchase.
LUXURY I N E V E R Y D E TA I L
Amanda Anhorn Top Producer 2004-2025
713.256.5123
anhorn@greenwoodking.com www.anhornrealestate.com richnamanda 1 8 0 1 H e i g h t s B o u l e v a r d , H o u s to n , T X 7 70 0 8
GREENWOOD KING
PROPERTIES a place to find your home