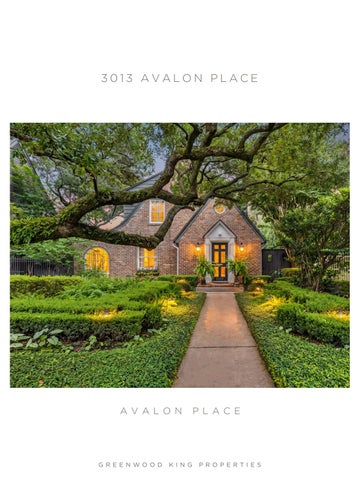
3013 AVALON PLACE
AV A LO N
G R EEN WO O D
K I N G
P LA C E
P RO P ERTI E S
Property 3013 Avalon Place is a distinguished English Cottage-style three bedroom, three and one-half bath residence completed in 1931 as the second home constructed in the then newly-developed Avalon Place, adjacent to River Oaks. Current owners renovated in 2002 and 2010, with both projects designed by O. Russell Worley AIA/Architects, McDugald-Steele/Landscape Architects and Cathy M. Bauguss Interiors. Foyer opens to living room. Dining room with wood-beamed ceiling, brick walls and arched windows. Wet bar off den connects to kitchen with large island, high-end appliances and breakfast/sitting area with fireplace. Home office, powder room, utility room, gallery and loggia completes first floor. Upstairs, primary includes fireplace, sitting area, walk-in closet and separate dressing room with custom cabinetry. Second ensuite bedroom currently used as a study. Guest suite with kitchenette offers flexibility. Landscaped backyard with spacious terrace, patio with arbor, decorative fountain and separate grill area. This property represents a rare piece of Houston architectural history. All per Seller.
By The Numbers 3 Bedrooms 3 Full + 1 Half Baths 3,792 Sqft per Appraisal 9,465 Sqft Lot per Survey 1-Car Carport 2 Fireplaces Entry: Living:
9’ X 4’ 22’ X 11’5”
Dining: Den: Utility: Wet Bar: Gallery: Loggia: Kitchen: Breakfast: Office:
24’5” X 8’ 13’5” X 11’5” 8’5” X 7’ 11’5” X 4’ 20’5” X 7’5” 27’ X 7’5” 15’5” X 10’2” 15’5” X 10’2” 6’ X 5’
Powder Bath: 5’5” X 5’ nd 2 Bed/Study: 15’ X 11’ Second Bath: 6’ X 4’ Primary Bed: 22’ X 14’ Primary Bath: 11’ X 7’5” Prmry Dressing: 13’ X 10’ Guest Bed: 13’ X 12’ Guest Kitchen: 9’ X 8’ Guest Bath: 8’ X 5’
*Per Appraisal District. Information such as measurements, square footage and descriptions of materials, fixtures, or other components of the improvements may not be accurate and should not be relied upon, but should be independently verified by Buyer prior to purchase.
Living Room
Den
Dining Room
Breakfast Room
Kitchen
Loggia
Gallery
Primary Bedroom
Primary Sitting Room, Closet and Bath
Guest Bedroom, Kitchenette and Bath
Second Bedroom and Bath
Driveway and Porte-Cochere
Back Patio
LUXURY I N E V E R Y D E TA I L
Colleen Sherlock Realtor® Associate
713.858.6699
colleen@greenwoodking.com colleensherlock.greenwoodking.com colleen_sherlock_realtor 3201 Kirby Drive, Houston, T X 7709 8
GREENWOOD KING
PROPERTIES a place to find your home