1 8 1 5
G R E E N W O O D
A L B A N S
K I N G
P R O P E R T I E S
1815 Albans
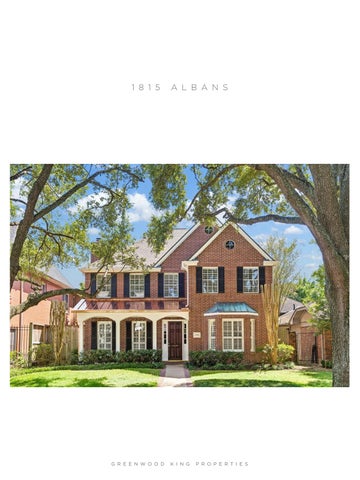
House This custom-built two-story brick Southampton home has a formal living room with fireplace and oak hardwood flooring, formal dining room, family room with French doors that open to a custom stone garden/patio, study with built-ins, and large bonus room off the Primary bedroom/bath, that can be used as a home office/exercise room, gameroom, nursery or a master retreat. The primary has his and her baths. 1815 Albans is in close proximity to Rice University, The Rice Village, The Museum District, The Texas Medical Center, Hermann Park, The Houston Zoo, Fleming Park, and Downtown Houston. Per Seller.
By The Numbers House Lot
4,283 sf 6,000 sf
Built 1991 Bed/Baths 4/4½ Stories 2
Room Dimensions Living Room
16 x 15
Den
21 x 18
Dining Room
15 x 15
Kitchen
15 x 12
Breakfast
15 x 9
Primary Bedroom
18 x 18
Second Bedroom
14 x 11
Third Bedroom
12 x 11
Fourth Bedroom
14 x 11
Extra Room
20 x 20
Information such as measurements, square footage and descriptions of materials, fixtures, or other components of the improvements may not be accurate and should not be relied upon, but should be independently verified by Buyer prior to purchase. Photography by TK Images
LU X U RY I N E V E RY D E TA I L
Cathy Blum Broker Associate
713.320.9050
cathyblum@greenwoodking.com cathyblum.greenwoodking.com BlumCathy 3201 Kirby Drive, Houston, T X 7709 8
a place to find your home