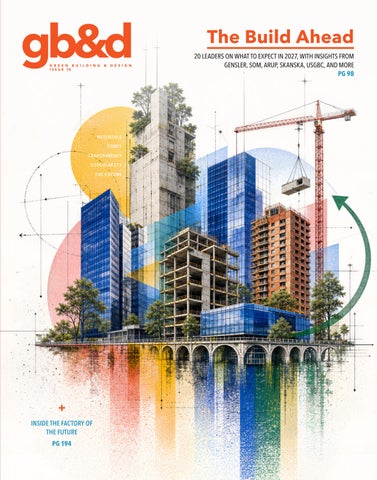
The Build Ahead G R E E N B U I L D I N G I S S U E 75
&
D E S I G N
MATERIALS CODES TRANSPARENCY CIRCULARITY THE FUTURE
+ INSIDE THE FACTORY OF THE FUTURE PG 194
20 LEADERS ON WHAT TO EXPECT IN 2027, WITH INSIGHTS FROM GENSLER, SOM, ARUP, SKANSKA, USGBC, AND MORE PG 98
issue 75 |
FALL / WINTER 2026
PG 98
The Build Ahead 20 leaders in architecture, design, and sustainability— Gensler, SOM, Arup, Skanska, USGBC, and more—share their expectations for 2027.
PG 178
Manufacturing the Future Cardinal Glass on producing innovative switchable privacy glass
PG 186
The Power of Pumice Icelandic pumice and precise manufacturing combine in Chesapeake.
PG 194
The Factory of the Future KI is continuously improving production and processes for its people.
PG 202
Bentonville, Arkansas Inside the sustainable successes of the “Natural State”
ISSUE 75
GBDMAGA ZINE.COM
PHOTO BY JASON ROBINSON PHOTOGRAPHY, COURTESY OF SMITHGROUP
V O L U M E 19
produc t s
produc t s
Don’t just weatherproof.
Futureproof. With the lowest U-factors available, window systems with Azon will meet thermal regulations for years to come.
0.22 P VC P O LYA M I D E
azonintl.com | 800.788.5942
2
GBDMAGA ZINE.COM
ISSUE 75
produc contentt s
PRODUCTS
EXTERIORS
PG 13
PG 68
Editor’s Picks Celebrating new wood looks
PG 18
An Expert’s Guide to Flooring Impact on IAQ, comfort, and student well-being
PG 22
Understanding Fabric Ductwork What to consider for efficient airflow design in a textile air dispersion project
PHOTOS, FROM TOP: COURTESY OF SUBMATERIAL; HALKIN MASON PHOTOGRAPHY, COURTESY OF CANNONDESIGN; COREY GAFFER PHOTOGRAPHY; PHOTO BY DRAGER CREATIVE
INNOVATIONS PG 30
The Future of Facades Modern EIFS with drainage offer a lightweight, durable answer to energy efficiency demands.
PG 74
The KEE to Strong Roofing Understanding roofing membranes, from lower life cycle costs to strong protection
PG 80
Glass House The rise of indoor-outdoor living sees new glass solutions that deliver on thermal performance.
PG 88
The New Standard for Healthy Air Turning building intent into measurable performance
Designing Better Shade Solutions An outdoor furniture manufacturer creatively expands canopy for city needs.
PG 36
PG 92
Designing Buildings to Be More Resilient in Fires Innovations in building materials can help architects design more ignition-resistant homes and buildings.
INTERIORS PG 46
Hopeful, Helpful Spaces in Health Care Layering color and texture in patient-centric health care environments
PG 54
Health Care Furniture for Caregiver Endurance Furniture can be a key part of supporting teams, ultimately leading to better care.
PG 60
Beyond Fixed Space How flexible design is reshaping building performance
Furniture for Outdoor Living Modern outdoor spaces that also encourage people to stay awhile
PROJECTS PG 132
Living Laboratory SmithGroup kept sustainability at the heart of every design decision at this new research campus.
PG 140
PG 156
A Historic Bank Renovated for the Future A historic building that had fallen into disrepair was reinvented using passive design principles.
PG 162
A Small Cabin Built for the Future Norway and northern Michigan inspire the design of this efficient family home.
PG 170
PG 228
Ask the Architect: Kate Diamond, HDR How can design reduce energy impacts and emphasize community health?
PG 230
Ask the Architect: Mary Dickinson, Perkins&Will What design strategies can reduce health care emissions?
Zero Carbon in a Concrete Town A new neighborhood in DC hosts the world’s largest zero carbon multifamily residence.
PG 232
PLACES
PG 234
PG 208
Crystal Bridges Inside the 114,000square-foot museum expansion by Safdie Architects
PG 214
Design for Whole Health An inspiring new health care campus in Bentonville broke ground in September 2026.
PG 216
Rooted in Nature A medical school connects health, community, and wellbeing in the Ozarks.
PG 220
Upgrading an Icon Transforming Cal Poly’s main library from outdated resource to invaluable home for learning
A Love Letter to the Ozarks The Compton hotel celebrates nature with details that are both luxurious and sustainable.
PG 148
PG 224
Impressive Design Takes Flight Chicago O’Hare’s new Concourse D prioritizes sustainability with its structural and biophilic design.
PRACTICE
Ask the Architect: Varun Kohli, Corgan What is most important in designing the next 100 years?
Ask the Architect: Heather Holdridge, Lake|Flato What are five tips for building a truly regenerative practice?
PG 236
Planning for the Future The cumulative costs of fragmented municipal planning and the risk to natural lands
PG 238
A New Kind of Stewardship Questions that expanded design boundaries at Kaiser Borsari Hall
PG 242
Reengineering Cities SOM on how small interventions can transform urban infrastructure
8th Street Gateway Park Thoughtful, new amenities in Bentonville’s largest park
ISSUE 75
GBDMAGA ZINE.COM
3
gb&d is sue 75
contributors Editor-in-Chief Christopher Howe Associate Publisher Laura Howe Managing Editor Laura Rote Designer Michael Esposito Content Marketing Director Julie Veternick Content Marketing Manager Kiki Rosenblat Contributors Lark Breen, Mike Chalmers, Sophia Conforti, Rachel Coon, Sara Egan, Nicole Javorsky, Devin Kleiner, Emma Loewe, Beth Luberecki, Anders MacGregor, Ian P. Murphy, Mikenna Pierotti, Mike Thomas, Douglas Voigt, Matt Watson
ONLINE gbdmagazine.com gbdmagazine.com/digital-edition SUBSCRIPTIONS Online shop.gbdmagazine.com Email service@gbdmagazine.com gb&dPRO Online gbdmagazine.com/gbdpro Email info@gbdmagazine.com MAIL Green Building & Design 47 W Polk Street, Ste 100-285 Chicago, IL 60605
Printed in the USA. © 2026 by Green Advocacy Partners, LLC. All rights reserved.
The contents of this publication may not be reproduced in whole or in part without the consent of the publisher. The publisher is not responsible for product claims and representations. The Green Building & Design logo is a registered trademark of Green Advocacy Partners, LLC.
GBDMAGA ZINE.COM
(“Impressive Design Takes Flight,” pg. 148) is a Chicago-based journalist and author. After spending more than 14 years as a staff reporter at the Chicago Sun-Times, in 2015 he began writing for Chicago magazine, where he is a regular contributor of longform stories as well as a popular monthly feature called BackRoom that showcases earned wisdom from prominent Chicagoans. Long interested in architecture and design, he has written numerous stories for gb&d and interviewed such architecture-world luminaries as Adrian Smith and Carol Ross Barney.
MIKENNA PIEROTTI
Green Building & Design (gb&d) is printed in the United States using only soy-based inks. Please recycle this magazine.
4
MIKE THOMAS
ISSUE 75
(“Health Care Furniture for Caregiver Endurance,” pg. 54) is based in New York and has been writing in the lifestyle and sustainability landscape for more than 15 years. With a master’s degree in English and a background in both marketing and travel writing, she has a passion for bridging big perspectives and the little stories that bring them home. Her work often weaves design, place, environment, and the everyday ways people live.
DOUGLAS VOIGT
(“Reengineering Cities,” pg. 242) is an architect and urban planner based in the Chicago office of Skidmore, Owings & Merrill (SOM). With more than 30 years of practice investigating, designing, and implementing transformative projects around the world, he has helped evolve SOM’s City Design Practice into a unique network and model for collaboration— one that moves beyond traditional planning methods to embrace holistic, innovative approaches to ecological, social, and climate-related challenges. His studio’s work is grounded in a deep appreciation for each project’s unique setting, context, and aspirations.
produc t s
ISSUE 75
GBDMAGA ZINE.COM
5
no tebook
3
Today environmentally friendly and economically savvy aren’t necessarily mutually exclusive. ZGF Architects and developer Redbrick built Phase One of DC’s new Bridge District with decarbonization as a priority to generate long-term value in a property the developer is required to hold for the next 10 years. “We focused on things that built on each other to create economic and sustainability impact to stand out in the market,” says ZGF principal Brian Earle. Zero Carbon in a Concrete Town, pg. 170 4
2
5 Things We Learned Behind-the-scenes extras and fun facts discovered making this issue.
6
GBDMAGA ZINE.COM
ISSUE 75
Gazing through the looking glass isn’t as clear-cut as it once was. “What I think is really exciting in the glass world is dynamic glass,” says Kevin Vilhauer, vice president of product engineering at MITER Brands. The technology allows users to control the amount of light coming through and, as a result, thermal performance. Glass House, pg. 80
5
Bentonville, Arkansas, is a world-class mountain biking destination with trails for all skill levels set in some of the most beautiful natural scenery in Northwest Arkansas. The city has more than 80 miles of trails connected to hundreds of miles of systems across memorable bluffs all over the region. Some of the most popular areas of mountain biking are Coler Preserve and Slaughter Pen Trails. Community, Nature, and Planning for the Future, pg. 202
PHOTO BY JOHN PATTERSON, COURTESY OF VESTRE
1
Due to the way concrete absorbs sunlight, cities can get 1 to 7 degrees Fahrenheit hotter than less developed areas during the day, according to the EPA. This “heat island effect” is a driving factor behind a recent launch from outdoor furniture manufacturer Vestre—shade structures for city centers that mimic the canopy of a leafy tree. “We cannot change the temperature ... but the feeling of the direct sun versus heavy shade, it makes a huge difference,” says Kristoffer Vestre, managing director of Americas at Vestre. Designing Better Shade Solutions, pg. 88
Landscape architects, designers, and other building professionals are increasingly scrutinizing the supply chain, including looking at material source locations and fabrication locations of all components of products in an effort to limit distances between sourcing, fabrication, and the project site, says John Donnelly, technical principal and partner at SCAPE Landscape Architecture. “We are increasingly requesting EPDs along with other carbon neutral certifications from manufacturers. Another requirement we are seeing more of, especially in public work, is the Build America, Buy America certification, which puts minimum requirements for materials sourcing and manufacturing in the US.” The Build Ahead, pg. 98
The industry update you can walk through.
Co-Sponsored by
de f ined design
The Rise of Outdoor Amenity Spaces WORDS BY NICOLE JAVORSKY
The rise of outdoor amenity spaces cannot be denied. What was once an afterthought is now a top priority for builders, designers, and tenants across all sectors, says Hanover’s National Sales Director Lee Fuhrman. “The demand really has never been stronger than what it currently is.” During the pandemic large swaths of office workers became accustomed to working from home, stepping outside for fresh air whenever they wanted or taking their laptops to the patio to work outdoors. Fuhrman says tenants have come to expect outdoor space embedded in the work environment no matter where that is. “The outdoor amenity space has become essential rather than optional.” When design teams work on corporate campuses and mixed-use properties, for example, they’re prioritizing outdoor spaces from the inception of these projects at a rate that was extremely uncommon a few decades ago. In the past these outdoor amenity spaces were often offered as mere accessories to the building,
8
GBDMAGA ZINE.COM
ISSUE 75
rather than a core part of the overall design. “A lot of times paved surfaces were value engineered out,” he says. That has changed drastically, and today mixed-use office buildings with amenities like green spaces significantly outperform peer assets for rental rates, according to JLL. Modern offices are also seeing more life at all hours, as part of mixed-use buildings that include conference centers, bars, and even hotels and entertainment centers. In these mixed-use properties outdoor amenity spaces act as a bridge between a variety of tenants. Often tenants also use outdoor spaces as a centralized gathering area for large events that the broader community can attend. JLL found that for this new generation of “livework-play” office buildings, enhanced outdoor rooftop terraces and courtyards serve as top revenue drivers. Read the full article at gbdmagazine.com.
de f ined design
COMPETITIVE EDGE
GOING GREEN
PORCELAIN PAVERS
DENSITY & DIVERSITY
BUILDING COMMUNITY
Ultimately outdoor amenity spaces aid employee retention, tenant retention, and increase the building’s profitability, Fuhrman says. He says the demand for outdoor amenity spaces also continues to increase competitiveness in the marketplace from building to building. “Who has the better amenities could be where some people will land.” For large companies with their own campuses, outdoor amenity spaces have become a crucial design feature. Hanover has provided pavers for outdoor areas on the corporate campuses of Apple, LinkedIn, Facebook, and Microsoft, to name a few.
While the demand for outdoor spaces aligns with the desire for more sustainable buildings, it also ref lects a growing recognition of how green space can naturally improve work environments. For example, researchers found that integrating green space into the workplace improved relationships and cooperation with colleagues, reduced stress levels, and boosted creativity and concentration in a 2023 study published in the International Journal of Environmental Research and Public Health.
When Hanover works on multifamily complexes, pavers create natural pathways for people to move between kitchen areas, the pool, and indoor spaces. In several projects Hanover’s Porcelain Pavers also helped outdoor communal kitchen areas stay clean and maintain their value, Fuhrman says. “If any drippings fall to the ground they have a tendency to stain other materials, but porcelain pavers are able to be tidied up very quickly.” This also reduces the cost of maintenance for building owners.
Hanover’s Prest Pavers are a great alternative to natural stone. High compressive strength and density give the product durability and low water absorption comparable to stone. A large selection of dimensionally compatible sizes as well as a range of other custom sizes are available. Their squareshaped pavers in varying shades and textures were used at a popular outdoor area at the new Daniel G and Carole L Kamin Tower at UPMC Presbyterian in Pittsburgh.
Research consistently demonstrates that greenery in the built environment helps people form a sense of community and decrease feelings of social isolation, according to the Harvard Chan NIEHS Center for Environmental Health. The making of potential friendships can start with a simple conversation, Fuhrman says. After looking at screens all day, beautiful plants on a nice day in an inviting environment can encourage people to look up from their phones and actually see each other, he says.
Once an afterthought, outdoor spaces are now a top priority for builders, designers, and tenants across all sectors.
PHOTOS COURTESY OF HANOVER ARCHITEC TUR AL PRODUC TS
ISSUE 75
GBDMAGA ZINE.COM
9
company index
directory I SSU E 75
Aeroseal
AHR Expo
Autex Acoustics
Pg. IFC, 30
Pg. 7
Pg. 110, 114
Azon Pg. 2
aeroseal.com
ahrexpo.com
autexacoustics.com
azonintl.com
877.349.3828
203.221.9232
424.203.1813
800.788.5942
Cardinal IG Company - CLiC
Construction Specialties
DuctSox
DuPont
Pg. 178
Pg. 14
Pg. 22
Pg. 36
CLiCGlass.com
c-sgroup.com
ductsox.com
dupont.com/building
952.314.4757
800.233.8493
866.382.8769
833.338.7668
Earthcore
FiberTite
Hanover Architectural Products
Interface
Pg. 186
Pg. 74
Pg. 8, 11
Pg. 102, 108
earthcore.com
fibertite.com
hanoverpavers.com
interface.com
904.363.3417
800.927.8578
800.426.4242
800.336.0225
J+J Flooring
KI
Light + Intelligent Building North America
Pallas Textiles
Pg. 18
Pg. 194
Pg. 5
Pg. 46
jjflooringgroup.com
ki.com
lightintelligentbuildingna.us.messefrankfurt.
pallastextiles.com
800.241.4586
800.424.2432
com/us/en.html
800.472.5527
678.564.6317
Polywood Commercial & Hospitality
Saint-Gobain North America
Skyfold
Pg. 92
Pg. 124, 128
Pg. 60
Pg. 68
commercial.polywood.com
saint-gobain-northamerica.com
skyfold.com/en-US
usa.sika.com
800.380.9115
800.233.8990
514.457.7111
201.933.8800
USG Corporation
Vestre
Western Architectural Openings
WOW USA
Back Cover
Pg. 88
Pg. 12, 80
Inside Back Cover
usg.com
vestre.com
westernao.com
wowdesigneu.com
800.950.3839
212.634.9658
877.268.1300
956.368.1350
10
GBDMAGA ZINE.COM
ISSUE 75
Sika Corporation
TAP. SET. TURN. Scan to see the NEW system in action!
HIGH-WIND PERFORMANCE. SEAMLESS DESIGN.
NEW PAVERLOC™ SYSTEM
Hanover’s NEW PaverLoc™ System features a concealed locking mechanism that delivers a smooth, continuous paver surface appearance. • Provides wind uplift resistance of -165 psf with no factor of safety • Withstands winds up to 250 mph • Patented, user-friendly design is simple and intuitive • Quick installation - no specialized tools required • Easy paver removal for roof repairs or replacements • Paver strength is not compromised or altered Miami Dade County approval pending
HANOVERPAVERS.COM > >
“At Fold House, we prioritized the view— getting out of the way of the view and making it the focal point of the home in every way possible.” - Megan Carter, CB Architecture & Design
W I D E N YO U R H O R I Z O N Find inspiration throughout this remarkable home at WesternAO.com/fold-house
products The University of British Columbia MacIsaac Health Building Completed in late 2025, The University of British Columbia (UBC) MacIsaac Health Building in Vancouver was designed by Perkins&Will and Schmidt Hammer Lassen. It’s the first building on UBC’s Vancouver campus to achieve the Canadian Green Building Council’s Zero Carbon Building – Design Standard certification. Mass timber plays a central role in the 270,000-square-foot project’s low-carbon strategy while paying homage to the Pacific Northwest’s rich building traditions. The LEED Gold project uses local wood with a timber structure throughout public spaces, including around a skylit atrium that serves as a point of connection. PERKINSWILL.COM
Perkins&Will and Schmidt Hammer Lassen completed the MacIsaac Health Building in Vancouver, inspired by the Pacific Northwest.
Forest Feel Five incredible uses of wood, inside and out
PHOTO BY EMA PETER, COURTESY OF PERKINS&WILL
ISSUE 75
GBDMAGA ZINE.COM
13
produc t s
Made in Sweden, the new Cut table is made from wide solid wood planks and follows the natural geometry of the tree. The tabletop preserves the timber’s original contours, allowing the material to remain visible in its final form. Developed in-house by Mizetto Lab, the result is a table with a strong architectural presence that naturally defines the room around it. MIZETTO.SE
PHOTO BY JONAS LINDSTRÖM, COURTESY OF MIZETTO; OPPOSITE: PHOTO COURTESY OF SUBMATERIAL
Cut by Mizetto
editor ’s pic k s
Ripple by Submaterial “I have always been intrigued by bent lamination processes and products, an interest that has anchored both my architectural education and my professional career, heavily inspired by the iconic work of Eames and Kartell,” says Submaterial Lead Designer Damián Garduño about Ripple. The Ripple wall covering is made of 100% VOC-free cork sourced from Portugal and responsibly sourced wood. The panels install on a simple z-clip system, making specification and installation straightforward. “I am incredibly proud of our integration of a cork core, which makes up over a third of the product’s material composition,” Garduño says. “This represents a brand-new material technology and production workflow for us. Because cork-core bent lamination is virtually unseen in contemporary furniture and product design, it’s exciting to contribute something truly novel to the larger design and manufacturing community.” SUBMATERIAL.COM
Pursuing better. We pioneered the first PVC-free wall protection. Now, we’re aiming for every 4x8 sheet of Acrovyn® to recycle 130 plastic bottles—give or take a bottle. Not only are we protecting walls, but we’re also doing our part to help protect the planet. Acrovyn® sheets with recycled content are available in Woodgrains, Strata, and Brushed Metal finishes. Learn more about our solutions and how we’re pursuing better at c-sgroup.com.
produc t s
Cover Sign by Rimadesio Cover Sign evolves the Cover system with a new veneered aluminum hinged door, characterized by thin vertical elements in the same veneer, with a visual lightness and strong expressive value. Envisioned by designer Giuseppe Bavuso, Cover Sign is available in light oak, thermo-treated oak, and walnut. RIMADESIO.IT
16
GBDMAGA ZINE.COM
ISSUE 75
PHOTOS BY FEDERICO CEDRON, COURTESY OF RIMADESIO
editor ’s pic k s
3/8” Comb Light FR by Think Lightweight This advanced, lightweight panel was designed specifically for commercial and institutional environments requiring strict fire safety compliance and robust strength. The panel was engineered with a fire-rated 3/8” cell honeycomb core sandwiched between fire-rated 3mm HDF/MDF facing, providing maximum strength without the heavy load. It’s ideal for demanding applications that require stringent safety standards across the health care, retail, office, education, and hospitality sectors. Finish with a variety of edge options. THINKLIGHTWEIGHT.COM
PHOTOS COURTESY OF THINK LIGHT WEIGHT
ISSUE 75
GBDMAGA ZINE.COM
17
produc t s
Flooring plays a critical role in improving indoor air quality, comfort, and wellness in schools.
18
GBDMAGA ZINE.COM
ISSUE 75
PHOTO BY CR AIG DUGAN PHOTOGR APHY, COURTESY OF J+J FLOORING
an ex per t ’s guide
FLOORING
Impact on IAQ, Comfort, and Student Well-Being WORDS BY KEITH LORIA PHOTOS COURTESY OF J+J FLOORING
It’s no secret students and teachers spend thousands of hours inside school buildings each year, making the indoor environment just as important as the curriculum itself. While lighting, ventilation, and furniture often dominate conversations around healthy learning environments, flooring is increasingly gaining attention for its ability to improve indoor air quality, reduce physical fatigue, and create more comfortable spaces for learning. That’s why flooring has become far more than an aesthetic decision for today’s architects and designers. It has become part of a broader strategy to support wellness from the ground up. “Flooring can absolutely influence indoor air quality,” says Brandon Kersey, director of business development and segment manager for education at Dalton, Georgia-based J+J Flooring. “One of the biggest advantages of a textile composite flooring like Kinetex is that it can sequester particles and keep them from becoming airborne.” Unlike hard-surface flooring, which allows particles to become airborne with every footstep or air current, Kersey says Kinetex helps trap particles until they can be removed through routine cleaning. “Those particles can get up into your breathing zone,” he says. “With Kinetex, the texture dissipates those air currents and holds particles down until they can be removed with a HEPA vacuum or sanitized.”
ISSUE 75
GBDMAGA ZINE.COM
19
produc t s
Healthier Environments Healthy buildings begin with healthy materials, and flooring has become an increasingly important part of that conversation. School districts today expect flooring to meet stringent indoor air quality standards while also contributing to a healthier environment over the life of the building. “From a health standpoint, schools want products that pass indoor air quality protocols,” Kersey says. “That’s become a baseline expectation. Beyond that they’re asking how easy the flooring is to clean and whether it helps promote healthier air by keeping particles out of the breathing zone.” Those conversations have become routine during the design process for architects as well. J. Christopher Ball, principal architect and president of Ball Architects in Springfield, Missouri, says healthy environments require balancing numerous building components, but flooring often provides one of the greatest opportunities to improve occupant experience. “When we have a product that is durable and looks good but also addresses acoustics, it’s an easy choice,” he says. Although acoustics remain an important consideration, Ball says creating healthier classrooms also means selecting materials that contribute to overall occupant comfort while standing up to years of daily use.
Did You Know?
20
GBDMAGA ZINE.COM
KINETEX IS AN ADVANCED TEXTILE COMPOSITE FLOORING THAT COMBINES KEY ATTRIBUTES OF SOFT-SURFACE FLOOR COVERING WITH THE LONG-WEARING PERFORMANCE CHARACTERISTICS OF HARD-SURFACE FLOORING.
ISSUE 75
an ex per t ’s guide
Supportive Learning The benefits of flooring extend beyond indoor air quality. After all, students spend considerable time on classroom floors, while teachers often remain on their feet throughout the day. “Having something that is not cold and hard certainly contributes to a better atmosphere,” Kersey says. “It also reduces the wear and tear on the body.” For educators that difference can be especially meaningful. “A teacher may be on their feet eight, 10, sometimes 12 hours a day,” Kersey says. “If you have a floor that can dissipate some of that impact energy, it can help prevent fatigue and other physical issues.” Ball has seen those benefits firsthand in educational projects. “Usability goes way up,” he says. “We see classrooms with Kinetex used for group meetings and other non-traditional uses because the space is better. The rooms are simply more comfortable when the acoustics are balanced.” That comfort also supports the evolution of today’s classrooms, where students are expected to collaborate, move throughout the room, and learn in a variety of settings rather than remaining at traditional desks.
Design for Flexibility As educational spaces become more flexible, architects are increasingly looking for flooring systems that can evolve alongside changing teaching styles. Ball says his firm’s use of Kinetex has expanded significantly over the years. “We have evolved from using Kinetex in offices, libraries, and computer labs to using it in multi-purpose spaces, classrooms, hallways—pretty much everywhere but kitchens and bathrooms,” he says. Modular flooring systems have played a significant role in that shift. Kersey says modular products make repairs and renovations far less disruptive because damaged sections can be replaced individually instead of requiring an entire floor replacement. “It’s much less disruptive,” he says. “You don’t have to remove as much infrastructure or furniture, and if one module is damaged, it’s much easier to replace.” Maintenance also becomes easier over the life of the building. Because Kinetex uses polyester fibers without traditional dye sites, Kersey says stains are less likely to permanently bond with the material, while hot-water extraction dries in about one-third the
time required for traditional carpet. “That means the floor can be cleaned more effectively and be back in service much quicker,” he says. “Those are big factors when you’re talking about maintenance.”
Beyond Initial Cost School budgets are always under pressure, making cost one of the most important factors in material selection. But both designers and manufacturers say focusing only on initial installation costs can overlook the bigger picture. “You can get caught in the trap of only looking at the initial cost of the project,” Kersey says. “That’s not the full story. You really need to look at the true cost of ownership, including ongoing maintenance.” Ball agrees those conversations should happen early during design development, and he regularly reaches out to his representative to discuss options and new products, as those conversations help the team evaluate what will perform best over the long term. “We’ve seen the pendulum swing back toward soft-surface flooring,” Ball says. “People realized there were some negatives with hard surfaces in these environments, from acoustics to slip resistance. When you combine those benefits with everything Kinetex offers, it creates a very unique combination.” gb&d
75%
KINETEX IS CLEANED USING THE SAME VACUUM CLEANERS AND HOT WATER EXTRACTION EQUIPMENT USED TO CLEAN CARPETS. KINETEX DRIES 75% FASTER THAN CARPET, MAKING IT SUITABLE FOR CLEANING WHILE OCCUPIED.
ISSUE 75
GBDMAGA ZINE.COM
21
produc t s
Modern fabric ductwork is beautiful, functional, and high-performing, with greater control of air.
22
GBDMAGA ZINE.COM
ISSUE 75
an ex per t ’s guide
DUCTWORK
Fabric Ductwork What to consider for efficient airflow design in a textile air dispersion project WORDS BY LAURA ROTE PHOTOS COURTESY OF DUCTSOX
When Kevin Gebke started in the air dispersion business, there was no such thing as fabric ductwork in building codes. People didn’t yet fully understand its potential. Gebke, manager and CTO of engineering at DuctSox, has been working with air movement for more than 30 years; he’s been part of the Rite-Hite team that includes DuctSox for 27 years. And he helped write textile ductwork into modern building codes. “That’s a big portion of what I’ve done here at RiteHite, spending a lot of time volunteering at ASHRAE, explaining textile air dispersion systems, how they can address different issues, how they can be designed, and what they are and aren’t,” he says. “When I started there wasn’t any specific mention of these kinds of products in the building codes—no textile ductwork or anything similar.” Gebke and others spent a lot of time educating the industry, not just about DuctSox but about the product category as a whole. “Whatever we do for the industry, it helps us,” he says, adding that he’s continued to write code change proposals and spent a lot of time with UL to develop the standards that have now been referenced since the early 2000s.
ISSUE 75
GBDMAGA ZINE.COM
23
produc t s
DuctSox engineers the duct diameter, static pressure, outlet size, spacing, orientation, and fabric characteristics around the room geometry, occupancy, loads, and desired air movement. That gives precise control over whether the application needs gentle uniform mixing, longer directional throw, displacement-style distribution, or targeted cooling.
“The purpose is larger than promoting one product. It is about giving the industry technically sound information that improves comfort, energy performance, and system reliability,” Gebke says. “ASHRAE involvement helped move textile ductwork from an alternative product toward a well-understood engineering solution.” Gebke continues to volunteer with ASHRAE and attends their semiannual conferences to keep up with the latest information, as he says there’s always something new to work on, with continued industry innovation. Most recently he’s been working with ASHRAE on a revision to their Duct Systems Design Guide, due out in 2027 and including a chapter on textile air dispersion systems. “I’m hoping to have that finished up soon to assist engineers with more technical background to help them understand what our systems do and how to incorporate those in the building,” he says. While today’s building codes make it much easier for architects and engineers to specify—and understand—textile ductwork, the ductwork itself has also evolved tremendously over 30 years. Now you can find the solution everywhere from stadiums to schools. DuctSox standard textile products are supported by classifications and acceptance related to requirements like UL 2518 and mechanical building codes. From there the engineer must evaluate the specific application, fabric, suspension, operating conditions, and local code requirements. In addition to working closely with UL and ASHRAE, DuctSox undergoes regulatory compliance testing, and product testing is ongoing.
24
GBDMAGA ZINE.COM
ISSUE 75
an ex per t ’s guide
Did You Know?
With textile ductwork, airflow is optimized by treating the entire system as both the duct and the diffuser. Instead of transporting air through metal ductwork and releasing it at a limited number of diffusers, textile duct can distribute air continuously along its length.
EMPLOYEES AT RITE-HITE AND DUCTSOX WORK WITH ASHRAE ON RESEARCH, TECHNICAL PUBLICATIONS, HANDBOOK AND DESIGN-GUIDE DEVELOPMENT, AND PARTICIPATE IN TECHNICAL COMMITTEES FOCUSED ON DUCT DESIGN AND ROOM AIR DISTRIBUTION.
Evolution of Fabric Ductwork Thirty years ago when you shut the fan off from fabric ducting products, they kind of fluttered like a flag, Gebke says, and you could hear noise. That was something engineers and architects could not stand by; there were just too many applications where that could not be an option. Since DuctSox unveiled its innovative SkeleCore suspension system in 2011, though, the game has changed. “Whether the fan was on or off, you couldn’t tell. It didn’t make any noise, and it didn’t make any movement,”
Gebke says. “When we were going through product development and built the prototype, our president came in, looked up at the sample, and said, ‘OK, what does it look like when the fan is off ?’ The fan was off. It was a perfect example of what we were trying to accomplish.” Since then the team has been talking confidently to architects and engineers about using their DuctSox solutions anywhere. It was silent, it looked great, and the suspension made it so no special controls were needed. “That was the tipping point that I think made it a mainstream solution.”
ISSUE 75
GBDMAGA ZINE.COM
25
produc t s
How It Works With a DuctSox system, the air is efficiently discharged along the entire length, providing consistent and uniform air dispersion in the occupied space. Air dispersion options include air porous fabric, linear vents, orifices, grommets, and adjustable or fixed nozzles. Airflow is optimized by treating the entire system as both the duct and the diffuser. Instead of transporting air through metal ductwork and releasing it at a limited number of diffusers, textile duct can distribute air continuously along its length, Gebke says. “We engineer the duct diameter, static pressure, outlet size, spacing, orientation, and fabric characteristics around the room geometry, occupancy, loads, and desired air movement. That gives us precise control over whether the application needs gentle uniform mixing, longer directional throw, displacement-style distribution, or targeted cooling.” Airflow rate, duct diameter, throw distance, pressure loss, discharge velocity, outlet orientation, hole size and spacing, and fabric selection are all important design variables. Air porous fabric is a common alternative to exposed double wall duct. It allows air to pass through the fabric with the airflow rate controlled by the fabric weave and the internal static pressure. Air can be delivered exclusively through the porous fabric or can be combined with various venting options to achieve desired airflow. No condensation and reduced dust on top are among the benefits of air porous fabric, plus minimal heat gain or loss and optional reduced air throw.
Benefits Gebke and the team spend a lot of time explaining how their systems differ from metal ductwork and diffusers. Fabric ducting allows for much more uniform and controlled dispersion of air, he says, delivering air through a fabric surface with engineered outlets for precise airflow, reducing drafts, hot spots, and cold spots. “The goal is indoor air quality and comfort within the space,” Gebke says. “We kind of joke that if the diffuser system is doing its job, then nobody notices.” Textile systems are also significantly lighter than comparable large metal systems, which can reduce structural loads, rigging, lifting equipment, and installation complexity. This becomes especially valuable in large-diameter systems or buildings where access and structural capacity are constraints, Gebke says.
26
GBDMAGA ZINE.COM
ISSUE 75
an ex per t ’s guide
The fabric can also be removed for cleaning, and its light weight can make access and maintenance easier, as well as make it easier to get the system to the project site and install. Systems can be engineered for specialized environments, including food processing, laboratories, pools, industrial facilities, and large public spaces. At the end of the day, every solution is engineered to the project, as DuctSox goes through every project to thoroughly understand its airflow application needs: How is airflow optimized with fabric ductwork? “Is it a restaurant? Is it an office space? Is it a manufacturing area?” Gebke asks. “Are they looking for velocities to help with the space, or are they looking for that application where they want it to just do its thing and not notice what’s happening?” These are questions the team asks at the very beginning to design the air dispersion system to be very uniform, with the most efficient method of mixing the supply air. “We want to make sure the system is going to operate both for cooling and heating needs. We’re looking at the airflow, the throw of the jets, how high our systems are mounted, and where we need that airflow to go,” Gebke says. They also take into consideration each project’s needs in terms of condensation risks and acoustic performance. The more uniform the air delivery, the more energy efficient. You don’t have to over-condition a space, Gebke says. “In really large applications it can save on the structure for the building. We did the Sphere in Las Vegas, and that saved them tons of money, considering what structure would have been needed to support any metal system. We kept it lightweight. The structure of the building itself didn’t have to be any stronger.” While the fabric ductwork of years past may have been limited, the possibilities for air delivery with DuctSox are endless. “Using the fabric and the different outlets, we can distribute at very low velocities smoothly into a room. Or if it’s a stadium or arena where we need very long air throws to mix the air, we can cover the full gamut of requirements.” gb&d
ISSUE 75
GBDMAGA ZINE.COM
27
BOULDER FIRE STATION 3 IN COLORADO FEATURES THE DUPONT ARMORWALL SYSTEM AS PART OF ITS EXTERIOR WALL ASSEMBLY. THE SYSTEM COMBINES MULTIPLE ENCLOSURE FUNCTIONS INTO A SINGLE ASSEMBLY DESIGNED TO SUPPORT FIRE RESILIENCE, ENERGY EFFICIENCY, AND BUILDING DURABILITY.
innovations
PHOTO COURTESY OF DUPONT
innovat ions
The New Standard for Healthy Air Turning building intent into measurable performance WORDS BY MIKE CHALMERS PHOTOS COURTESY OF AEROSEAL
For years conversations about building performance have largely centered on energy—how much a building consumes, where it loses efficiency, and how effectively its systems operate. Increasingly, however, performance is being measured by something more personal: what people breathe once they step inside. Indoor air quality (IAQ) is hardly a new concern, but expectations surrounding it are changing. Architects, engineers, building owners, policymakers, and standards organizations are looking more closely at what constitutes healthy indoor air, how buildings consistently deliver it, and, critically, how that performance can be measured and verified once a building is occupied. “We’ve been talking about indoor air quality for decades, but I think what has changed is the level of awareness and expectation around it,” says Marwa Zaatari, vice president of building solutions at Aeroseal, chief engineer at Poppy, and chair of ASHRAE
30
GBDMAGA ZINE.COM
ISSUE 75
innovat ions
innovat ions
“WE’VE BEEN TALKING ABOUT INDOOR AIR QUALITY FOR DECADES, BUT I THINK WHAT HAS CHANGED IS THE LEVEL OF AWARENESS AND EXPECTATION AROUND IT.”
32
GBDMAGA ZINE.COM
ISSUE 75
innovat ions
airflow, and most did not comply with applicable code requirements,” she says. To that end, Zaatari calls duct leakage “the elephant in the ceiling”—a performance problem that can remain largely invisible because whole distribution systems are rarely measured. “We know what to do, but we rarely measure or think about the whole distribution system.” As a result, implications extend beyond everyday indoor air quality. Wildfire smoke, infectious disease, extreme heat, and other recurring threats are putting greater emphasis on a building’s ability to control where air comes from, where it travels, how it’s filtered and ventilated, and whether it ultimately reaches occupants. “It’s extremely important these days for a building to control the air,” Zaatari says. “Long story short, I think it’s vital that we take a performance-based approach and incorporate verification—including within existing buildings.”
TARGET DESTINATION
Hidden air leakage can undermine ventilation and filtration, compromising indoor air quality while wasting energy used to condition and move air.
Standard 62.1 and Center of Excellence for IEQ. “I think the next generation of building standards is going to move from prescriptive approaches, or prescriptive intent, toward more verified performance.” Such a distinction redirects the fundamental question from what a project specifies to what the finished building actually delivers. Ventilation may be designed to provide a certain amount of healthy air, for example, but that matters little if the intended airflow never reaches occupants. Zaatari points to Aeroseal data from more than 25,000 commercial supply systems in more than 10,000 existing buildings across multiple countries. “The majority of those systems leaked at least 7% of their design
The need for verified performance is becoming more consequential as indoor air quality assumes a larger role in the healthy building movement. “Indoor air is kind of like the front door to the healthy buildings agenda,” says Jason Hartke, executive vice president of advocacy and policy at the International WELL Building Institute. “Once you understand the air you breathe, it opens the door to everything else.” What has changed, particularly since the pandemic, Hartke says, is the level of attention surrounding indoor health—and an expanding focus beyond protecting occupants from harm toward actively promoting their health. “Research links improved indoor air quality with organizational performance, giving owners and employers another reason to treat healthy air as an investment rather than simply a building requirement,” he says. “Those benefits on the health side have a very direct economic impact that is driving a lot of what we’re seeing across the market.” Nevertheless, delivering those health benefits ultimately depends on what happens between the HVAC system and the people inside the building. With people spending more than 90% of their time indoors, Zaatari says standards and codes increasingly have to balance healthy buildings with energy efficiency and decarbonization. Ventilation, filtration, and air cleaning
ISSUE 75
GBDMAGA ZINE.COM
33
innovat ions
all provide tools for reducing occupant exposure to contaminants, but their effectiveness rests on a more fundamental question. “The clean air that we design and calculate over multiple pages and multiple Excel sheets—is it actually reaching the person?” Zaatari says supply air combines outdoor and filtered air intended to reach occupants at specific levels. “But when ductwork leaks, some of that air can be lost before reaching the breathing zone,” she says. “Leakage on the return side can introduce contaminants back into the system, while disrupted airflow can also affect building pressure and contribute to odor, discomfort, and operational problems.” There is an energy penalty as well. Fans still move the air, and buildings may still expend energy cooling, heating, or dehumidifying it—even when that conditioned air fails to reach its intended destination. “So you’re paying for something that’s not actually doing the useful work,” Zaatari says. “For this reason air sealing, while perhaps not as appealing or glamorous as other new technologies, is extremely important.”
BRIDGING THE GAP
The growing focus on healthy air is also beginning to influence policy. Proposals addressing indoor air quality have increased substantially at the federal, state, and local levels. “Policymaker interest in IAQ matches what we’re seeing in the public zeitgeist,” Hartke says. “They know this is a big issue, and they’re trying to channel that interest into policy solutions.” For Hartke, advancing healthy buildings requires movement from both ends of the market. “Programs like the WELL Building
34
GBDMAGA ZINE.COM
ISSUE 75
Standard can push the ceiling—establishing higher performance thresholds and demonstrating what leading organizations can achieve,” he says. “Additionally, standards such as those developed by ASHRAE can simultaneously ‘raise the floor,’ bringing stronger expectations to a much broader share of buildings. But you need both.” Hartke points to decades of financial incentives for energy efficiency as a potential model for accelerating investment in healthier indoor environments. “We need to make sure policy looks at driving those incentives,” he says. “Fortunately there are great synergies between organizations helping companies achieve energy efficiency as well as higher indoor air quality.” Raising that floor, however, means looking beyond how a building performs on opening day, and extending healthy building expectations throughout its life. “You can’t just design and forget,” Zaatari says.
As healthy air gains greater attention, building standards, policies, and performance strategies are increasingly connecting occupant health with energy efficiency and long-term building performance.
innovat ions
“ULTIMATELY HEALTHY BUILDINGS WILL DEPEND LESS ON WHAT DRAWINGS, SPECIFICATIONS, OR CALCULATIONS PROMISE THAN ON WHAT OCCUPANTS ACTUALLY EXPERIENCE.”
“The recommendations for a healthy building need to be flexible, event-driven, performance-based, and measurable.” This represents a significant gap. Buildings face extensive requirements before receiving a certificate of occupancy, but ongoing verification of ventilation and indoor air quality is far less consistent. “Standards may prescribe periodic operation and maintenance procedures, but without meaningful enforcement, intended performance can erode over time,” Zaatari says. “The result brings the conversation back to a fundamental measure of healthy air: whether the clean air a system is designed to provide actually reaches occupants.” In public health, she says they call that the “dosing failure.” “The prescription was right, but the patient never received the dose,” she says. Closing that gap does not have to put health and energy efficiency in competition. In fact, Zaatari sees some of the greatest opportunities in strategies that improve both. “Air sealing, for example, can reduce fan energy and heating and cooling losses while helping ensure conditioned, filtered air reaches its intended destination,” she says. “The approach is to monetize health, or to monetize indoor air quality or exposure. A big bonus is to work on strategies that do both.” Looking ahead, Zaatari believes the industry will also need clearer priorities. “Healthy building guidance can be extensive, and during events like wildfires, floods, or disease outbreaks, recommendations can multiply or change quickly,” she says. “A more effective framework would establish core measures every building should achieve while allowing additional strategies to respond to specific conditions.” That means identifying which interventions deliver the greatest health benefit, measuring whether they work, and using real-world performance to inform stronger standards over time. For Zaatari, measurement becomes the bridge between good intentions and healthier buildings. “Ultimately healthy buildings will depend less on what drawings, specifications, or calculations promise than on what occupants actually experience.” gb&d
HEALTHY BUILDING STANDARDS ARE SHIFTING BEYOND DESIGN INTENT TOWARD MEASURABLE PERFORMANCE THAT VERIFIES WHETHER CLEAN AIR ACTUALLY REACHES OCCUPANTS.
ISSUE 75
GBDMAGA ZINE.COM
35
innovat ions
Designing Buildings to Be More Resilient in Fires As wildfires become a growing threat nationwide, innovations in building materials can help architects design more ignition-resistant homes and buildings. WORDS BY NICOLE JAVORSKY PHOTOS COURTESY OF DUPONT
Nearly 78,000 wildfires consumed more than 5 million acres in the US last year, according to the National Interagency Fire Center. Because fire resiliency is an intensifying concern across the country, Headwaters Economics Associate Director Kelly Pohl worked with the USDA Forest Service to develop Wildfire Risk to Communities (the first nationwide searchable map of wildfire risk). “There’s a misconception wildfire risk is just a western US problem, and it’s not,” Pohl says. “This is really widespread.” Although California is often the state that faces the most frequent wildfires (more than 9,000 in 2025), states like Oklahoma and Florida each endured two of last year’s 40 biggest wildfires (measured by size in acres). Alaska accounted for more than a quarter of these extensive wildfires, followed by Oregon (10%), and Arizona, California, and Nevada (7.5%). More than 1 million acres burned in Alaska, along with more than a half-million in California, more than 300,000 in Oregon and Oklahoma, and about a quarter-million in Nevada, Florida, and Washington. Between more frequent wildfires, warming temperatures, and increased construction near undeveloped vegetation, it’s especially vital that architects design for durability, code compliance, and real-world performance.
36
GBDMAGA ZINE.COM
ISSUE 75
innovat ions
innovat ions
The DuPont ArmorWall System combines magnesium oxide (MgO) sheathing, ultra-low GWP continuous insulation, fire resistance, and air and water barriers into a single exterior wall assembly.
38
GBDMAGA ZINE.COM
ISSUE 75
innovat ions
INCREASING DEMAND FOR IGNITION RESISTANCE
Why is fire resiliency a growing concern? Several trends are converging, Pohl says. For one, climate change means more hot, dry days, snowpacks melting earlier, and snow arriving later in the year. As a result, vegetation has more time to grow and fuels like trees, shrubs, and grass have more time to dry out. “There are just more days where fires are possible,” she says. Buildings also frequently include ignition-resistant cladding while the rest of the structure is still combustible, even in fireprone areas. Meanwhile more structures are increasingly built in places with greater risk. In fact, the Wildland-Urban Interface (WUI), where human development meets undeveloped vegetation, is the fastest growing land use type in the country, expanding by about 2 million acres annually. Nearly a third of all houses in the continental US were in WUI areas as of 2020, per the USDA Forest Service. “People want to live in these beautiful places,” Pohl says. Yet, with more people in these landscapes, human-caused ignitions also increase. An estimated 85% of wildfires in the US are started by people. Especially in large WUI fires, commercial and industrial buildings are a critical concern. Even when commercial properties are made with noncombustible materials like concrete and steel, they may have greater amounts of different chemicals and higher internal fuel loadings, according to the Na-
tional Academies of Sciences, Engineering, and Medicine. In addition, precise mappings of commercial and industrial structures, including their fuel loadings and chemicals, are not widely available, which makes it challenging to assess the true extent of risk. In a wildfire the building’s enclosure is a crucial line of defense against radiant heat exposure and ember deposition. With the DuPont ArmorWall System, exterior walls merge five traditional building enclosure elements, including structural sheathing for direct cladding attachment, ignition resistance, continuous air barrier, water-resistive barrier, and a low-GWP continuous insulation layer. “The ArmorWall System stands out because it functions as an integrated system, not a single-purpose layer. By combining several enclosure functions into a single exterior wall assembly, the ArmorWall System helps enable design teams to address multiple performance requirements simultaneously,” says Keith Nelson, building science and commercial application leader at DuPont Performance Building Solutions. “There’s a variety of fairly complex ways of complying with WUI,” he says. “What the ArmorWall System does is cut through that with a single system that can offer compliance for the exterior wall for the enclosure of residential and commercial properties in wildfire zones, especially high-risk wildfire zones.”
ISSUE 75
GBDMAGA ZINE.COM
39
innovat ions
The magnesium oxide (MgO) sheathing of the ArmorWall System supports fire-rated assemblies of up to two hours while providing structural performance capable of handling cladding loads with minimal creep. “What makes the ArmorWall System different is that it’s not just adding fire resistance; it’s replacing multiple layers with a single system that carries load, manages air and water, and supports continuous insulation,” Nelson says. “From a builder’s perspective that translates to fewer materials, fewer steps, and a system they can install and build on directly without sacrificing performance.” Structures in the WUI are especially vulnerable because, unlike in cities, they’re often much farther than mere minutes from the local fire department and response times can vary drastically, according to the Florida Department of Agriculture and Consumer
With an ArmorWall System, exterior walls merge five traditional building enclosure elements, including structural sheathing for direct cladding attachment, ignition resistance, continuous air barrier, water-resistive barrier, and a low-GWP continuous insulation layer.
Services. “Contractors want to harden that building and make it as fire-resistant as possible, knowing that help is actually a long way away,” Nelson says. The composite system also saves contractors time and labor. “You can achieve fire resilience, energy efficiency, and a durable structure all in one component that is a faster install,” he says. In a 2025 report by Headwaters Economics, Pohl and her team found that building new homes to high wildfire-resistant standards added only 2 to 3% more cost than traditional construction. “A home is a huge investment for most Americans, and they want it to be durable and safe,” Pohl says. “This is not a lot of added cost for that peace of mind.” Additionally, structures built to more stringent ignition-resistant standards are easier to insure. “A lot of insurance companies are leaving areas of high risk, or premiums are becoming unaffordable,” she says.
INNOVATION IN MGO
Innovations in building materials can help architects make buildings safer and more ignition-resistant without compromising other essentials like insulation, energy efficiency, and comfort. Before his current role, Nelson spent nearly two decades as a forensic architect focused on building failures through the lens of fire performance and occupant comfort, plus water and air infiltration. “We looked at buildings that have failed to understand why and fix them,” he says. “How do we make things better? How do we do things differently? What can we do to drive the market to more fire resistance, more resiliency, air and water performance, and occupant comfort?” Through his work on the ArmorWall System, Nelson says he’s able to keep addressing these questions. “We can’t talk about the ArmorWall System without recognizing that we’re asking an industry that tends to resist change to consider a new way of thinking and see the value of a composite system,” he says. The MgO sheathing of the ArmorWall System allows builders to attach to nearly any cladding type, including brick and rainscreen assemblies. “It gives the architect and the installer freedom in enclosure design, meaning you’re not having to align joints and cladding attachments with the framing behind it,” Nelson says. “You’re not worried about hitting studs, therefore you’re not missing studs, not backing out fasteners and creating holes in the enclosure.”
40
GBDMAGA ZINE.COM
ISSUE 75
innovat ions
Nelson adds that this “decoupling of the cladding attachment from the framing” produces a tighter fit for the insulation and can improve the clear field thermal performance of the building. The polyurethane insulation layer in the ArmorWall System bonds to the MgO sheathing with patented fusion technology, preventing gaps that can occur with products that laminate or glue together materials. This insulation layer delivers an R-value of 6.5 per inch and provides compliance with ASHRAE 90.1 continuous insulation, alongside thermal bridging energy code requirements.
Fire testing of the DuPont ArmorWall System is seen here. The system’s MgO sheathing helps support ignition resistance for residential and commercial construction while also providing structural and thermal performance.
MgO-based cements are one of the oldest building materials and have even been used in historic structures, Nelson says. But the use of MgO in construction has evolved significantly since then, particularly in the past 10 to 15 years, thanks to advances in chemistry, he says. “We’ve been watching magnesium oxide cement sheathing, and there have been some challenges in the past,” Nelson says. “But innovations happened in dialing in the chemistry and in developing the quality control mechanisms to ensure we’re getting the highest quality product to address our needs
ISSUE 75
GBDMAGA ZINE.COM
41
innovat ions
The ArmorWall System combines multiple enclosure functions into a single assembly designed to support fire resilience, energy efficiency, and building durability.
for structural and fire performance.” While cement and gypsum form through the hydration of a single primary component, MgO requires synergistic effects of two different components, plus water. Historically manufacturers encountered hurdles with quality control ranging from improperly formed cement to excess salts, both of which can reduce strength and increase risk of corrosion. Manufacturing MgO sheathing demands precise mixing of dry and wet components, casting, and curing under controlled conditions. Nelson says recent advances in chemistry have also allowed DuPont to provide quality control and fully address corrosion concerns.
COLORADO CODE CHANGES
In December 2021 the Marshall Fire in Boulder killed two people and razed more than
42
GBDMAGA ZINE.COM
ISSUE 75
1,000 structures, making it the worst fire in the state’s history. Less than two years later Colorado enacted a law that created a Wildfire Resiliency Code Board to establish statewide minimum code for fire-resistant construction in WUI areas. “All building codes change and morph over time. Sometimes it happens as a reaction to a bad situation,” says Laura Hasburgh, materials research engineer at the Forest Products Laboratory (part of the USDA Forest Service). Hasburgh says we need to learn from disasters like the Marshall Fire. Beginning July 2026 builders in Colorado had to construct homes in accordance with the new codes published by the state’s Wildfire Resiliency Code Board. While Colorado has plenty of wildlands, it has lots of high country, too. In Aspen, for
innovat ions
MATERIALS’ FIRE PERFORMANCE MATTERS
Wildfires cost communities hundreds of billions of dollars every year, according to the US Congress Joint Economic Committee. Pohl and Hasburgh agree preparing structures for fire before disasters is the most effective way to avoid extensive damage. In February 2026 Hasburgh published a study evaluating the fire performance of coatings for exterior cedar shingles. Hasburgh and her colleagues found that after weathering, all the coatings were ineffective. “That’s certainly an area where more work is needed,” she says. “I would like to see better options to protect those existing structures, particularly within the wildland-urban interface.” Hasburgh’s team also worked with the US Department of Defense to research ways to thermally modify and treat timber and engineered wood products as well as evaluate their fire performance. She says they wanted to put up small structures around the world that could pop up quickly, adding that the char rate models developed in her research are then used by structural engineers to calculate fire resistance ratings. Hasburgh says new materials and technologies can increase risk if their impact in a fire isn’t sufficiently tested. At the same time she says not all tests are created equal, and it’s vital to keep in mind how different tests measure different things like flame spread
or combustibility. “Not just the building materials but new materials like lithium-ion batteries are being put into structures as well,” she says, adding that many factors make it even more important to understand the fire performance of building materials. Hasburgh says she’s also observed a shift from protecting individual structures to considering community-wide fire strategies, including stricter building codes. Pohl adds that when a building catches fire, it becomes fuel—creating heat, flames, and embers that intensify the danger to other structures in the surrounding area. “One of the things that’s unique about fire, which isn’t true for other hazards like hurricanes and floods, is what you do or don’t do can affect your neighbor’s vulnerability,” she says. Even though wildfires can feel overwhelming, Pohl says it’s important to remember that after major fires devastated urban areas like Chicago in the late 1800s, building practices changed. “We adapted,” she says, adding that we can now see the evidence of this adaptation everywhere we go, whether it’s smoke detectors, emergency exits, or firewalls. “Today we’re facing a new type of challenge with this community and wildfire interaction, but we can rise to this challenge. We’ve done it before, and we can do it again,” she says. “Science has come a long way in the last 20 years about how to construct homes to be wildfire-resistant.” gb&d
example, buildings must be designed with thermal codes in mind, plus the WUI fire codes. In 2023 the City of Aspen updated its thermal codes to require more insulation in an effort to reduce energy consumption and emissions. The city aims to lower emissions 63.4% by 2030 and to zero by 2050, according to Aspen’s Climate Plan. Residential energy use contributes nearly a third of the city’s emissions. With traditional building materials architects often face a trade-off between ignition resistance and insulation. When progressive changes occur in both thermal and fire codes, like in Aspen, this can pose a new challenge for builders. Nelson says the ArmorWall System can solve this issue by providing continuous insulation and ignition resistance with the same material.
ISSUE 75
GBDMAGA ZINE.COM
43
SUCCESSFUL HEALTH CARE SPACES ALSO HAVE WARM, INVITING AREAS OF RESPITE FOR CAREGIVERS.
interiors
PHOTO BY CHRIS TOPHER BARRET T PHOTOGR APHY, COURTESY OF C ANNONDESIGN
interior s
Hopeful, Helpful Spaces in Health Care Layering color and texture is becoming a greater part of patient-centric design in health care environments. WORDS BY LAURA ROTE
When Shay Nothstine read Between Two Kingdoms: A Memoir of a Life Interrupted, she was struck by writer Suleika Jaouad’s description of the white, sterile walls. “You may have a great team who’s taking good care of you, you may be getting the clinical treatments you need, but what if you’re stuck in a room like that for six weeks straight?” says Nothstine, a longtime designer and now director of sales and distribution for Pallas Textiles. “That really stood out to me as someone speaking firsthand about how the environment around them impacts them because she talked about her mental struggles.” Nothstine is happy to report that the industry has changed a lot in the last decade, and spaces today are designed to be more welcoming and hopeful than in years past. More designers are using color, texture, and even nature to design inspiring spaces. She’s optimistic about the understanding of how a space makes people feel versus simply how it looks or performs. “There’s science backing that up,” she says. “Some practices are trendy, but I don’t think biophilic design is a trend. I think we’re just scratching the surface.” Looking back over the history of health care, she says it was institutional and sterile. “Sterile meant clean, sterile meant safe, but
46
GBDMAGA ZINE.COM
ISSUE 75
it didn’t necessarily make you feel good in the space.” Recent studies show how much the look of a space can impact the healing process, including a call to create calming public and private spaces. People are realizing, Nothstine says, that these spaces actually affect their moods, their well-being, and how their bodies and minds heal. The best healing spaces have layers, says Lauren Andrysiak, principal and senior design leader at CannonDesign. She’s been doing this work for more than 20 years. “This is something a hospitality designer taught me; when you layer things, something in the environment speaks to someone,” she says. “It’s not about taking everything out because you’re worried about offending someone. It’s more about presenting sensory-rich environments that support everyone on a human level.” In recent years she’s seen a lot more attention paid to health care design, and that’s exciting, Andrysiak says. “Manufacturer reps and teams are pouring research and evidence-based opportunities into the work we’re doing to not only substantiate our claims that something we’re doing is helping to calm someone or support them, but also to support us in presenting prod-
interior s
Pallas Textiles collections are designed to give architects and designers the flexibility to create calm, restorative spaces that respond to the evolving demands of modern health care settings.
PHOTO COURTESY OF PALLAS TEXTILES
ISSUE 75
GBDMAGA ZINE.COM
47
interior s
The Sonrisa Loveseat, part of a lounge seating series, was designed for enhanced cleanability. Its convenient pushthrough design ensures dirt and debris do not get trapped between the seat and base.
48
GBDMAGA ZINE.COM
ISSUE 75
PHOTO BY CHRISTOPHER BARRETT PHOTOGRAPHY, COURTESY OF CANNONDESIGN; COURTESY OF PALLAS TEXTILES
As patient-centered care continues to shape the future of health care environments, a greater emphasis is being placed on spaces that promote wellness for both patients and caregivers.
PHOTO COURTESY OF PALLAS TEXTILES
interior s
ucts that are appropriate for the work we’re doing. Now we can actually create the environments we’ve always been envisioning.” Nothstine says Pallas is always listening to the demands of health care and what designers are looking for, and that goes beyond color trends. “Designers are taking a little bit more of a risk today, thinking about how to layer colors that complement each other. Maybe you start with the foundations of nature, but then you add an element that’s a bit unexpected.” Andrysiak says layering color and texture makes a space feel more human, reducing that clinical feeling people have come to expect over the years. “I also think we shouldn’t have one rule for all of health care that we follow forever. There are guidelines to keep people safe, but you should look for ways to do that while also creating an environment that is remarkable and memorable and special and intriguing; that shouldn’t be left out of health care.”
What Makes a Space Calming? It’s no longer about designing neutral spaces with low lighting, Nothstine says. Providers of design-rich performance solutions like Pallas are thinking about health care design more holistically, considering the spectrum of needs of anyone who might be there. “We’re really thinking about things in a much deeper way, being more sensitive to people and having a more deepened awareness for the complexity of our audiences.” To some, low lighting is calming, for example, but that might feel scary to others, she says, hence the shift toward more layered designs that offer autonomy. Nothstine says a calm, modern space uses the principles of biophilic design without being too literal. Successful designers lean on natural patterns and materials, she says, like using a natural wood versus a metal, introducing colors that evoke nature, and providing access to natural light. “It should not be a flat approach, like, ‘Oh, let’s find a
ISSUE 75
GBDMAGA ZINE.COM
49
Biophilic patterns, materials like natural wood, colors that evoke nature, and natural light all help to create calm spaces.
50
GBDMAGA ZINE.COM
pattern that has leaves on it.’ Yes, you could do that, but you don’t necessarily have to have a tree in the space, right? It’s more so taking from those elements of nature.” Innovation at Pallas comes in part from listening to reps all over the country, Nothstine says, as they talk to designers about what they need. The Giverny Collection is one example of how those needs show up in new textiles. “It’s very relevant for health care,” she says of Giverny. “We’ve heard designers say the colors are right on. That reinforces that we’re on the right path.” Nothstine says Pallas continues to listen to what they’re doing right while paying attention to gaps or needs in the market. “Then we can forecast and develop patterns and construction that are relevant to the needs of health care.” The Giverny Collection was inspired by the gardens at Giverny, which Claude Monet used for inspiration in his paintings. The individual designs in the collection each pay
ISSUE 75
homage to and reinterpret the impressionistic color, style, and brush stroke techniques that were heavily inf luenced by nature. These elements all come together in a single style within the collection named Monet. Another design, Toile, combines woven and nonwoven, inspired by canvas. “Because it’s inspired by Claude Monet there’s a beauty to it,” Nothstine says, pointing to how different looks recall a lily pond or the sky, in keeping with the known benefits of biophilic design. “It leans more toward organic elements; it’s not geometric.” The colors, too, are more calming and quieter, rather than bright and bold, she says. Performance Nothstine says conversations around performance are changing, too, and that also shows up in Giverny, as the collection incorporates sustainable innovations like HYPHYN biodegradable vinyl, SEAQUAL YARN, and USDA-approved bio-attributed materi-
PHOTO BY BENJAMIN BENSCHNEIDER, COURTESY OF CANNONDESIGN
interior s
PHOTO COURTESY OF PALLAS TEXTILES
interior s
ISSUE 75
GBDMAGA ZINE.COM
51
interior s
with the HYPHYN technology. We’re excited that we were one of the first to bring both to market,” Nothstine says. Nothstine says non-wovens will continue to be a foundation in health care design because they’re easy to clean, but introducing more high-performance wovens is a win. “Especially when I’m going to sit in a chair for six hours to get some type of therapy. But I also know it needs to last, right?” Andrysiak says designers are trying to find more enduring materials, and CannonDesign looks for partners who are also working to reduce and remove chemicals of concern wherever possible. “We’re at this great point in time where our manufacturer partners are doing research and really developing some great opportunities. Our clients are great
“We want to create an emotional response with fabric.”
PHOTO BY LAURA PETERS, COURTESY OF CANNONDESIGN
als, supporting designers’ growing demand for products that combine artistry, performance, and environmental responsibility. SEAQUAL yarn is made from ocean plastic waste that is reclaimed and repurposed. “Vinyls are still sought after because vinyl is a high-performance material, and it’s more budget-friendly, but we’re more mindful now of the impact of vinyl on our environment and what’s happening to it at the end of its life,” Nothstine says, pointing to Pallas’ recent introduction of HYPHYN—a biodegradable performance vinyl that breaks down by more than 90% within 24 months in landfill conditions—in its collections. “I’m excited about technology that’s been introduced in just the past year or two, where a biodegradable vinyl is now available
52
GBDMAGA ZINE.COM
ISSUE 75
interior s
PHOTO COURTESY OF PALLAS TEXTILES
partners because they will test things,” she says. “It’s a great community of people who are trying to solve things together.” A Textile Revolution Nothstine recalls the feeling of the Cryptons of the past. “If you’ve been around long enough, they weren’t comfortable, but they were necessary. Now the days of uncomfortable Cryptons are behind us. You can have a fabric that’s woven, has a great hand, and a beautiful aesthetic. Designers are shocked because it’s a nubby bouclé, and that was unheard of 20 to 30 years ago. That’s a really positive aspect—that a fabric can perform well and still have a good hand and feel good to sit on. We want to create an emotional response with fabric.”
Pallas delivers collections that go beyond color trends. “Designers are taking a little bit more of a risk today, thinking about how to layer colors that complement each other,” Nothstine says. “Maybe you start with the foundations of nature, but then you add an element that’s a bit unexpected.”
Andrysiak also remembers the lesser options. Ten to 15 years ago there weren’t many choices for interiors in health care, at least not compared to when she worked in commercial hospitality, where she had many beautiful textiles with a soft hand to choose from, she says. Easy-to-clean vinyl was convenient because it could withstand harsh chemicals “but you slid right off the chair.” Over the years the industry stepped up to fill a need, Andrysiak says. She says today’s options are a lot more fun, with new, high-performing knitted and woven materials that can also stand up to the cleaning required in a health care environment. “It allows us to be much more playful in the environment.” That feeling against your skin matters so much more when you’re in a health care environment, too, she says, considering sensitivity during and after something like cancer treatment. “You’re sitting in a chair all day, and you’re in an environment you have very little control over. Understanding that level of detail becomes really important,” Andrysiak says. She says the industry has stepped up to deliver tough materials that are lovely to touch, with patterns and textures people feel comforted by. “The construction of the materials has been very fascinating,” she says. “I love learning about it.” That attentiveness—the research, the reclaimed ocean yarn, the fabric that finally feels good against skin—still traces back to something simple: the person sitting in the chair. For Nothstine it’s the image from that memoir that stays with her, the six weeks spent facing sterile white walls. She and Andrysiak agree the industry is only beginning to understand what a space can do for someone’s healing. As more designers embrace that layered, human-centered approach, health care environments may start to feel less like something to endure—and more like something that helps carry people through. gb&d
ISSUE 75
GBDMAGA ZINE.COM
53
interior s
Health Care Furniture for Caregiver Endurance Furniture can be a key part of supporting teams, ultimately leading to better care. WORDS BY MIKENNA PIEROTTI PHOTOS COURTESY OF LA-Z-BOY HEALTHCARE | KNÚ COMFORT
It’s midmorning, and a single nurse has already helped one patient sit up, repositioned another in bed, transferred someone from bed to chair, moved equipment, cleaned spills, protected a patient’s privacy and dignity, and tried not to strain their own back. A wheel locks up. A chair won’t go high enough. A patient is too weak to stand and too heavy to move alone. A surface is too awkward to clean properly. Every choice requires vigilance. Adam Stemle, president of La-Z-Boy Healthcare | Knú Comfort, says some of that burden has to be solved through design. “You need to have things built into your design so your staff isn’t taking the brunt of that physical strain day in and day out.” OSHA identifies patient handling and movement as a significant musculoskeletal-injury risk for health care workers. In 2021 US
54
GBDMAGA ZINE.COM
ISSUE 75
hospitals recorded 6.1 nonfatal work-related injuries for every 100 full-time employees, according to a 2024 review, while nursing and residential-aged care workers recorded 7.3. This is the less flashy side of furniture and room design: how a space etches itself into the people who pass through it. Burnout is emotional, yes. But it is also muscular, skeletal, neurological, and lasting. Design for Real People Delivering Care For Neil Abrams, medical planner with SmithGroup, staff experience is now an essential part of health care planning. “From a staff perspective we’re thinking about: How can we best mitigate burnout? That’s been a big issue,” he says. “We look for efficiencies in their everyday routines, how space can be planned to increase efficiencies and reduce the burden that they may have.”
interior s
Raio is the latest line of high-performance lounge seating from Knú Comfort. Available in lounge, bariatric, and two-seat configurations, Raio is engineered to perform in demanding health care environments while maintaining a refined, hospitality-inspired aesthetic.
ISSUE 75
GBDMAGA ZINE.COM
55
interior s
La-Z-Boy Healthcare | Knú Comfort designs mobile and vertical lifting recliners, sleep products, and public-area furniture to support caregivers, families, and patients.
56
GBDMAGA ZINE.COM
ISSUE 75
That burden shows up in small ways— reaching, bending, bracing, twisting. The best patient room doesn’t erase work, but it can stop making the work injure the very people caring for those who are themselves vulnerable. Caterina Hutchinson, interior design principal with SmithGroup, says health care design has to consider patients, families, visitors, providers, and staff at the same time. “We’re not just designing for patients. We’re also designing for their families, we’re designing for visitors, and we’re designing for the providers and their staff members,” she says. A recliner is not only a place to sit. It’s something staff move, clean, position, repair, or use to help during a transfer. A sleeper sofa is not only for family comfort. It must open easily, fit the room, and avoid becoming another obstacle in a space that already requires a choreographed dance to move around in.
interior s
“Our recliner backs come off. No tools required,” Stemle says. “You also have a seat that lifts up and out, so you can get in and clean everything.”
The Durable 650 Series features a patented unitized mechanism that harmonizes motion of the back, foot rest, and seat for smooth, full-body movement, and near limitless option configurations to adapt to any environment.
ISSUE 75
GBDMAGA ZINE.COM
57
interior s
Furniture can support staff ergonomics through safer transfers, better access, easier cleaning, and flexibility.
Use Furniture to Reduce Strain Health care furniture must be designed for bodies in nearly constant motion. La-Z-Boy Healthcare | Knú Comfort’s Durable Exam Lift Series, for example, can function as a recliner, flatbed sleep surface, and treatment or exam space, raising to exam height so caregivers can work more ergonomically. Instead of asking staff to bend and twist, the furniture can rise to the occasion. Recent product development points in the same direction. The Durable Power Series brings zero gravity positioning and wand-controlled adjustment to health care recliners, supporting pressure relief and easier repositioning, while Raio Lounge, which launched in summer 2026, extends a focus on durable, high-performance seating into public and guest spaces. Casters, seat heights, lift compatibility, drop-down arms, swing-away arms, and accessible components are not just design details for the brochure. They can make all the difference. Stemle says health care furniture also has to be flexible enough for the unexpected. “You could buy it for one thing this year, and three years down the line that facility may move it to an infusion center out of a patient room,” he says. Cleaning as Part of Caregiver Design Cleanability is often framed as infection control, and it is. But it is also caregiver design. Someone has to clean the chair after the spill, the IV leak, the messy meal, the overnight stay—all that is part of being human. If furniture makes that work harder, the strain lands on a care team member. “You have to have a product that’s going to be, first and foremost, cleanable,” Stemle says. For La-Z-Boy Healthcare | Knú Comfort,
58
GBDMAGA ZINE.COM
ISSUE 75
that includes designing furniture with accessible parts and fewer hidden areas where fluids and debris can collect. “Our recliner backs come off. No tools required,” Stemle says. “You also have a seat that lifts up and out, so you can get in and clean everything.” In a health care setting furniture is used, moved, cleaned, adjusted, and sometimes damaged. That’s why Stemle says you also have to have “field replaceable components.” A chair that can stay in service becomes an
interior s
asset simply because staff no longer have to think about it. Care will never be effortless. But the room and the tools within it can stop sucking energy and adding strain. Movement, positioning, cleaning, and transfers can become safer, smoother, less punishing. And when caregivers are better supported, patients feel it too—in the calmer spaces, the extra minute of attention, and the hands that have the strength and support to care. gb&d
ISSUE 75
GBDMAGA ZINE.COM
59
interior s
Beyond Fixed Space How flexible design is reshaping building performance WORDS BY MIKE CHALMERS
For generations buildings have largely been designed around a familiar assumption: A room has a purpose, and its physical boundaries reflect that purpose. Conference rooms host meetings. Classrooms accommodate students. Ballrooms hold events. Auditoriums gather audiences. Increasingly, however, those boundaries are being asked to move. Across workplaces, schools, hospitality venues, convention centers, and other shared environments, expectations for space are changing. Owners and designers are looking beyond static layouts toward spaces capable of adapting as quickly as the people and activities within them. That evolution is at the center of a larger conversation about how buildings perform over time. “If I’m being honest, 10 years ago success was measured largely by aesthetics or simply the utilization of space,” says Damarie Velázquez, who leads international business development for Skyfold, a leading manufacturer of acoustic vertical folding retractable walls. “Today it’s measured by adaptability.” A room that sits empty 50% of the time is no longer considered efficient, Velázquez says. “Building owners are looking at smaller footprints and asking how one space can serve multiple purposes. They’re reconfiguring spaces to support different meeting types, changing occupancy levels, and evolving needs throughout the day.” To that end, buildings themselves are also being tasked with remaining relevant longer, even as the demands placed on them
60
GBDMAGA ZINE.COM
ISSUE 75
change. The conversation is now more often about how well a space works than how it looks—including how readily it can become something else. “Hospitality offers an obvious example,” Velázquez says. “A ballroom might host a keynote in the morning, transition into multiple breakout rooms, and then be reconfigured for a gala that evening.” Skyfold approaches that challenge vertically. Rather than consuming floor space for wall storage, its automated operable partitions fold into the ceiling, allowing a larger space to be divided and reopened as demand changes. “We’re using volume that was never being used in the first place,” she says. “That’s an aspect of sustainability that often gets overlooked because square footage has value. If you can reconfigure existing space without demolishing, expanding, or adding more rooms, you’re getting much more out of the building you already have.” The same principle is reshaping educational environments. Many university lecture halls, for example, were designed to accommodate hundreds of students, even as online learning and changing curricula have altered how those spaces are used. Vertically operable walls can divide those larger rooms into multiple learning environments without sacrificing floor area. “The space adapts to the program rather than the other way around,” Velázquez says. “Owners are really seeking to maximize the square footage they already have. Isn’t that the ultimate sustainability component?”
interior s
PHOTO BY SCOTT MCDONALD, COURTESY OF SKYFOLD
ISSUE 75
GBDMAGA ZINE.COM
61
interior s
as a table for four, and you turn that table two or three times a night, six nights a week, it doesn’t take long for the additional revenue to offset the investment in the wall.” But getting more from a space depends on more than how quickly or efficiently it can be reconfigured. The spaces created must also function independently, putting acoustical performance squarely into the equation. Velázquez recalls a hotel with three adjoining ballrooms where insufficient acoustical attenuation meant the middle ballroom effectively became a buffer. The hotel would rent ballrooms A and C while leaving B empty to prevent noise from traveling between events. “If you’re holding a wake in one ballroom and a Sweet 16 next door, and noise is traveling between the two, both clients are going to be unhappy,” she says. “The rooms aren’t functioning the way they were designed to function.”
PHOTO BY MAX KUN ZHANG, COURTESY OF SKYFOLD
Higher Function But maximizing square footage is only part of the equation. How a space is divided can also carry structural, financial, and operational implications that extend well beyond the wall itself. “It goes beyond simply saving floor space,” Velázquez says. “When you look at traditional operable wall systems, you’re also talking about the structural impact they have. Because that weight is constantly shifting, you need additional structural steel to support it. A vertically lifting and lowering wall doesn’t have that same impact because it’s always operating in the same location.” Eliminating storage pockets can also return usable—and potentially revenue-generating—space to the owner. Velázquez points to hospitality, where the footprint otherwise dedicated to storing a wall could instead accommodate additional tables or event space. “Think about a nice restaurant,” she says. “If that storage pocket occupies the same space
62
GBDMAGA ZINE.COM
ISSUE 75
PHOTO COURTESY OF SKYFOLD
interior s
ISSUE 75
GBDMAGA ZINE.COM
63
interior s
That’s where acoustics become critical. Velázquez says Skyfold offers an STC rating of 60, allowing adjoining spaces to support dramatically different uses without one compromising the other. “At an STC of 51, speech is considered inaudible,” she says. “We’ve demonstrated that even something as loud as a race car on one side of the wall is reduced to little more than the hum of a generator on the other side.”
PHOTO BY PETER G. MORNEAU, COURTESY OF SKYFOLD
Long-Term Performance The demand for that level of performance is also expanding well beyond traditional ballrooms and convention spaces. “What we’re seeing now is that clients are asking spaces to do more,” Velázquez says. “Flexibility is showing up in places we never would have expected.”
Corporate environments are one example, particularly as hybrid work has changed how companies think about their physical footprints. Health care applications are growing as well, while airports are using vertically operable walls to close off baggage claim and other areas when they’re not in use. Concert venues can similarly divide larger spaces to manage circulation or create a more intimate environment for smaller events. But designing flexibility into a building is only valuable if that flexibility remains practical to use. Velázquez says automation can become particularly important over the life of an operable wall because it removes much of the human handling associated with traditional horizontal systems. “Today our clients are operating our walls several times a day because it’s so easy to use,”
64
GBDMAGA ZINE.COM
ISSUE 75
interior s
Vertically operable walls can support changing space needs while addressing acoustics, structural demands, and the need for future renovations or expansion.
PHOTO COURTESY OF SKYFOLD
Flexible design strategies are helping owners maximize existing square footage while improving utilization, functionality, and long-term value.
she says. “Because of that they don’t have to build additional rooms as their needs change. Whether they’ve grown, added staff, or downsized, they can simply reconfigure the space they already have.” That ability to continually repurpose existing space also brings the conversation back to sustainability. If changing needs can be accommodated within the existing building, owners may be able to avoid future renovations, additions, and the materials, labor, and disruption that come with them. “If we’re not tearing down buildings, adding onto them, or bringing construction crews back years later, that’s a real sustainability benefit,” Velázquez says. For architects, however, realizing that value begins well before a wall is installed. Velázquez says one of the biggest misconceptions is viewing an operable wall simply as a movable partition rather than as part of how the space itself is programmed to perform. “You’re really adding innovation and flexibility into a space,” she says. “Another misconception is that flexibility is a luxury
feature. We’re seeing it become more and more of a necessity. It adds efficiency, resiliency, and sustainability.” That makes early conversations among architects, contractors, owners, and facilities teams increasingly important—not simply around dimensions and acoustical requirements, but around how a room may need to perform throughout the building’s life. “Adaptability is no longer something that’s nice to have. It’s becoming a design imperative,” Velázquez says. “You’re really adding intelligence to the room, and you’re future-proofing it.” Ultimately that may be the larger shift taking place in flexible design. The goal is no longer simply to divide a room, but to give that room the ability to remain useful as the people, programs, and demands around it change. “In the long term that wall should become an asset.” gb&d
ISSUE 75
GBDMAGA ZINE.COM
65
VESTRE IS KNOWN FOR ITS SIMPLE, SUSTAINABLE FURNITURE DESIGNED TO IMPROVE PUBLIC LIFE.
exteriors
PHOTO BY JOHN PATTERSON, COURTESY OF VESTRE
ex terior s
The Future of Facades Modern EIFS with drainage offer a lightweight, durable answer to increasingly stringent energy efficiency demands. WORDS BY IAN P. MURPHY
PHOTO BY LEONID FURMANSKY, COURTESY OF SIKA
I
n the ongoing effort to find ways to improve energy efficiency and sustainability, building enclosures have emerged as a primary focus for builders and architects looking to improve performance and satisfy stringent building codes. Exterior insulation and finish systems (EIFS) are one solution. Lightweight, durable, and customizable, the systems are giving architects and engineers ways to improve facade performance and energy efficiency without sacrificing design. “The future is being driven by increasing demand for energy efficiencies,” says Randy Campbell, technical director for Sika USA, the New Jersey–based manufacturer of Parex and Senergy EIFS brands. “That was the original concept behind EIFS, and that hasn’t changed. It’s an excellent cladding choice to meet the stricter energy codes we see emerging.”
Advancements in EIFS What has changed are EIFS themselves. Introduced in the 1960s as a cost-effective option for exterior insulation, early “barrier” EIFS earned a bad reputation because they weren’t built to manage moisture. Installations were prone to mold, discoloration, and failure, leading to costly rework and the persistent misconception that EIFS don’t last. Modern EIFS with drainage incorporate an air- and water-resistant barrier on the building substrate, a drainage channel between the barrier layer and expanded polystyrene (EPS) insulation board, and a fiber-reinforced mesh embedded in basecoat beneath a durable exterior finish. Such assemblies deliver 90% drainage efficiency and long-term performance. “Material science has progressed,” says Brett Rhode, founding partner and director of design for Rhode Partners, an architecture firm based in Austin, Texas.
Designed by Rhode Partners, Icon is a new high-rise one block from the University of Texas campus in Austin.
Continuous Efficiency Attached to a substrate, modern EIFS deliver continuous insulation (CI) to improve thermal efficiency—a requirement of the International Energy Conservation Code and ASHRAE Standard 90.1 for above-grade exterior walls. EIFS provide high levels of thermal efficiency, with an R-value of up to 4 per inch of EPS material. Typical installations use about 4 inches of insulation for an R-value of approximately 16—the kind of energy efficiency that has the potential to cut HVAC requirements without sacrificing occupant comfort. EIFS also avoid thermal bridging. “It’s attached with adhesives, so there are no attachment points through the continuous insulation back into the framing members that would contribute to thermal bridging,” Campbell says. “Other claddings can add continuous insulation, but most are anchored or mechanically fastened.” In addition, EIFS offer protection against wind, rain, extreme weather impacts, and fire. “It’s one of the most tested assemblies in the market,” Campbell says. “We have a longer history of NFPA 285 testing than most cladding systems.”
ISSUE 75
GBDMAGA ZINE.COM
69
“We like panelized systems because we get a much more consistent application across the building.”
70
GBDMAGA ZINE.COM
ISSUE 75
PHOTOS COURTESY OF GALINDO AND BOYD; ERIC HEIMLICH, COURTESY OF GALINDO AND BOYD
ex terior s
Villas on 24th (above) is a 30-story residential tower that was named 2025 EIFS Project of the Year by the EIFS Industry Members Association. The project used Sika’s Parex WaterMaster CI system, installing two-story panels that incorporated a metal frame, EIFS, sheathing, and windows.
A Commercial Choice Lightweight yet durable, EIFS offer architects and engineers a way to increase efficiency without adding to structural loads. “You’re able to engineer the sheathing and framing members to be less load-bearing than they are for masonry or other options,” Campbell says. This is particularly useful on large projects. “EIFS offer a lot of design flexibility as well as sustainability for commercial buildings,” Campbell says. “Typically the project is institutional—schools, multifamily and student housing, hospitality, and retail. It’s positioned to help address energy-efficient needs.” Rhode Partners has designed three student residence buildings near the University of Texas in recent years, tapping Sika USA for EIFS solutions. While EIFS facades are often installed from a scaffold or swing stage, two used “panelized” systems to speed installation. Villas on 24th—a 30-story residential tower that was named 2025 EIFS Project of the Year by the EIFS Industry Members Association (EIMA)—used Sika’s Parex WaterMaster CI system, installing two-story panels that incorporated a metal frame, EIFS, sheathing, and windows. Lifted into place with a crane, the assemblies eliminated the need for swing stages, reducing costs and accelerating project timelines. “EIFS help take the risk out of the schedule,” Rhode says. “We like panelized systems because we get a much more consistent application across the building, and it has a very highend look,” he says, adding that EIFS finish is also smooth and holds up well. “It doesn’t collect as much dirt, and water sheds off it very easily.” Panelized systems can give a building a finished look faster, too. “It drove a lot of the preleasing for Villas on 24th.” Design Flexibility EIFS are available in a range of colors and textures—even brick, stone, wood, and metallic finishes. EPS also allows architects to get creative with shapes and textures; Rhode Partners’ 28-story Icon student residence tower features a distinctive geometric pattern of more than 350 custom-made Parex panels, milled inside the building while under construction.
PHOTO COURTESY OF GALINDO AND BOYD
Lifted into place with a crane, the assemblies eliminated the need for swing stages, reducing costs and accelerating project timelines for the Villas project.
At UT’s 24th & Rio residence, EIFS provided a decorative element to the facade while amping up energy efficiency with 7 inches of insulation. “We were able to get the building to read with some depth,” Rhode says. “A byproduct is that we’re getting a much higher R-value in the facade, and that’s a fantastic outcome.” Any time an architect needs to meet a project’s energy efficiency goals with minimal weight and at a reasonable cost, EIFS are an attractive option. “EIFS is one of the less-expensive facade programs out there,” Rhode says. “It’s a fantastic material for getting increased R-value in a fast, easy way.” Those considering EIFS should “go with one of the major manufacturers’ systems,” he says, to take advantage of a product warranty. “Make sure you follow the manufacturer’s system requirements for installation [and] also for inspection. Manufacturers will provide significant warranties for 10, 15, 20 years.”
ISSUE 75
GBDMAGA ZINE.COM
71
ex terior s
72
GBDMAGA ZINE.COM
ISSUE 75
ex terior s
The Icon student residence tower features a distinctive geometric pattern of more than 350 custom-made Parex panels, milled inside the building while under construction.
Keeping EIFS Sustainable Sika designs its EIFS solutions to reduce construction projects’ carbon footprint and resource consumption, encourage reuse, and protect the health of building occupants without sacrificing performance or design. Parex and Senergy are manufactured at multiple locations in the US, reducing transportation impacts. “A lot of our work right now is on supply chain sustainability,” Campbell says. “We’re trying to lower our transportation needs by using regionally available materials and reduce impacts across our operations and supply chain.” As Sika advances efforts to reduce operational impacts, it’s also focusing on material transparency through EPDs. The company is contributing to the development of EIMA’s industrywide EPDs, product category rule, and a life cycle assessment. EIFS help reduce a building’s carbon footprint by combining continuous insulation, lightweight construction, durable materials, and long-term energy efficiency, Campbell says. “By lowering operational energy consumption and minimizing environmental impact, EIFS offer a sustainable facade solution that delivers both environmental and economic value.” Rhode says his firm will definitely consider specifying EIFS on future projects. “You could consider a more traditional facade, but those come with a lot of weight,” he says. “So the transportation problem comes back, and in some cases it’s more difficult to maneuver panels in the field.” Campbell sees EIFS continuing to grow in the marketplace. “They’re lightweight and very durable. You can take advantage of the impact resistance offered within the assemblies. And you can sell the merits of energy efficiency; the continuous insulation is built in.” gb&d
PHOTO BY LEONID FURMANSK Y, COURTESY OF SIK A
ISSUE 75
GBDMAGA ZINE.COM
73
ex terior s
The KEE to Strong Roofing Understanding roofing membranes, from lower life cycle costs to strong protection from punctures, UV and chemical exposure, and fire WORDS BY BETH LUBERECKI
PHOTOS BY FRANK GREINER, COURTESY OF FIBERTITE
R oof membranes come in many options. One is a KEE (ketone ethylene ester) roof membrane—an advanced, thermoplastic, single-ply membrane where the primary solid plasticizer component, KEE, is combined with PVC (polyvinyl chloride). When PVC is used for pipes it’s rigid, but for a roof membrane it needs to be flexible. Standard PVC roofing membranes use a liquid plasticizer for flexibility, but that plasticizer can separate from the PVC over time and decrease the effectiveness of the roof membrane.
KEE membranes offer strong protection from common causes of roof failure like punctures and UV exposure—and the water damage and other issues that can result.
Why to Consider KEE Experts say KEE membranes that use a solid polymer plasticizer can offer distinct advantages when it comes to strength, durability, and longevity. FiberTite Roof Systems, for example, use Elvaloy, a solid, high-molecular-weight KEE polymer that is similar in weight to the PVC molecule. That helps the two form a monolithic bond with the company’s tightly woven fiber reinforcement layer for greater stability. As a result, FiberTite’s KEE membranes offer strong protection from common causes of roof failure and the water damage and other issues that can result. Take punctures, for example, which can be caused by anything from a hailstorm to a careless HVAC technician. “The more foot traffic you have up there on the roof the higher risk you have,” says Ray Makiejus, Midwest regional sales manager for Ohio-based FiberTite Roof Systems, a division of Seaman Corporation. “KEE membranes have a heavier and tighter knitted fabric, which helps for dimensional stability, strength, and puncture resistance.” Exposure to UV radiation or chemicals can also wear down roofing membranes. Think about a vinyl car dashboard that’s developed cracking and fading from the sun. “That’s plasticizer migration,” Makiejus says. “With KEE membranes there isn’t any risk of that, because that Elvaloy polymer does not migrate out of the sheet. So you have a much better UV resistance.” ASTM-D6754 provides a clear, technical definition of KEE membranes, Makiejus says. It requires that at least 50% of the membrane’s polymer content must be KEE polymer. Most PVC membrane products that contain KEE in their formulations do not meet this primary condition and often provide considerably less performance, longevity, and long-term cost benefits, he says. “They meet the more lenient standard of ASTM-D4434 for PVC sheet roofing used in exposed single-ply roof systems.”
ISSUE 75
GBDMAGA ZINE.COM
75
ex terior s
Putting KEE to the Test A case study conducted by FiberTite bears that out. In 2023 embers from a fire at a nearby industrial salvage yard began making their way to Prolec GE Waukesha, a power transformer manufacturer that supports critical electrical infrastructure in Goldsboro, North Carolina. With a large section of its roof covered by FiberTite’s 45-mil KEE roofing membrane and another section covered three years prior with a TPO membrane, the manufacturer became an unwitting test case that evening. The TPO roof section suffered 160 burn spots from the embers, which burned completely through the membrane. An overnight rain compounded the problem, causing leaks in that section of the building.
76
GBDMAGA ZINE.COM
ISSUE 75
Yearly maintenance costs and life cycle costs are also typically lower with a KEE membrane than other options.
The FiberTite section of the roof was not impacted by the falling embers. The 20 to 30 soot marks found there had failed to penetrate the membrane, thus preventing water entry into the facility’s critical winding department, where copper coils are hand-wound and submerged in high-grade mineral oil to form the core of the company’s transformers. “If water had leaked into the winding department it would’ve been catastrophic,” Brad Moore, the facility manager at Prolec GE Waukesha and a volunteer firefighter, said in the case study. “The expense of the copper, the time it takes to wind each coil, the delays—it could have easily cost hundreds of thousands of dollars in damages.” When FiberTite service technicians did a full inspection of the roof section after the fire, they issued the full roof system warranty for continued assurance of future
PHOTOS COURTESY OF FIBERTITE
Where to Consider KEE The same goes for chemical resistance, which is why sites like food processing plants and airports often opt for KEE membranes. “You get these byproducts from exhaust sometimes on the roofs, and other membranes don’t do very well when exposed to that,” Makiejus says. “It begins to break them down, leading to problems.” To showcase that to customers, FiberTite soaks a piece of PVC membrane and a piece of KEE membrane in jet fuel for 24 hours, then shows customers the difference between the two. “In just 24 hours you can see how flexible the KEE membrane is compared to the PVC because of that plasticizer that gets sucked out of the PVC from the jet fuel,” Makiejus says. KEE membranes also offer significant fire resistance. Makiejus says roofing options like EPDM (ethylene propylene diene monomer), TPO (thermoplastic polyolefin), and asphaltic membranes typically require chemical additives to improve fire resistance. PVC and KEE membranes offer better fire resistance, but PVC loses some of those properties as it loses its liquid plasticizers. “You can put other components within a system to help with that, but if you have a burning ember that falls on top of a membrane that doesn’t have that fire resistance, it can spread,” Makiejus says. “It may not get into the building, but it can create a lot of damage.”
ex terior s
Experts say KEE membranes offer better fire resistance than many other roofing options.
ISSUE 75
GBDMAGA ZINE.COM
77
ex terior s
PHOTOS COURTESY OF FIBERTITE
“In just 24 hours you can see how flexible the KEE membrane is compared to the PVC.”
78
GBDMAGA ZINE.COM
ISSUE 75
ex terior s
performance. The whole experience helped Moore make the decision to replace the TPO roof section on Prolec GE Waukesha’s building with FiberTite roofing membrane. “When I saw what FiberTite could do in real life and the confidence the tech team had in the product even after the fire, I knew this was the right decision.” More Benefits Fire resistance is one reason why KEE membranes can be a good choice for roofs with solar arrays. The longevity of a KEE membrane, which can have a 40-year service life, is also a good match for the life span of a rooftop solar array, which is often 25 to 30 years. A roof failure at year 20 means removing the solar panels to replace the roof and then reinstalling them. “That’s a cost,” Makiejus says. “The peace of mind of knowing you have a long-term membrane that’s going to last beyond the solar is something to think about.” Another FiberTite case study examined the University of Notre Dame, which has installed approximately 2 million square feet of FiberTite membrane across its campus since 2005 and has not experienced a single system failure. Maintenance has also been minimal, unlike previous roofing systems the university had used that cracked, leaked, and failed prematurely, disrupting campus operations and requiring costly repairs. “For us the numbers tell the story,” Tony Polotto, Notre Dame’s senior director of construction and quality assurance, said in the case study. “No failures in 20 years and a system capable of lasting twice as long as the alternatives. The life cycle savings are clear.” FiberTite has a cost calculator to help customers compare the lifetime cost of FiberTite, TPO, PVC, and EPDM roof systems. It considers the initial cost of a roof along with maintenance costs and the life cycle of the chosen roofing system. “While there’s an initial price that’s a little bit higher with a KEE membrane, it shows that over time your yearly maintenance costs and life cycle costs are much lower with a KEE membrane,” Makiejus says. gb&d
ISSUE 75
GBDMAGA ZINE.COM
79
ex terior s
N Glass House The rise of indoor-outdoor living sees new glass solutions that deliver on thermal performance. WORDS BY SOPHIA CONFORTI PHOTOS BY PETER LYONS PHOTOGRAPHY , COURTESY OF
WESTERN ARCHITECTURAL OPENINGS
estled in California’s Berkeley Hills sits Fold House, a private residence with a 180-degree panoramic view of San Francisco and the Golden Gate Bridge. Designed by Artifact Collaborative, the home is a practice in architectural restraint. An entire wall of west-facing glass is the home’s central design feature—a deliberate architectural choice that allows the surrounding environment to shine. “When we first saw that property there was a house there that was not in good shape. But the view was incredible, and what was also incredible is that there weren’t that many windows looking toward the view,” says Megan Carter, principal and founder of Artifact Collaborative. “With Fold House we really wanted to connect to the outdoors as much as possible. We always have our buildings growing out of the landscape in a way. We’re always looking at the topography and really trying to work with it.” As Carter and team were designing what would become Fold House, they realized they needed to pivot once they stepped inside the space. “‘We just need to get out of the way and celebrate the view. We don’t need to overdesign this. We can just show what’s here,’” Carter recalls. “We totally got out of the way every time.”
ISSUE 75
GBDMAGA ZINE.COM
81
ex terior s
82
GBDMAGA ZINE.COM
ISSUE 75
ex terior s
ISSUE 75
GBDMAGA ZINE.COM
83
ex terior s
Artifact Collaborative let nature take the lead. Even in the bathroom, Carter felt it was important. “I was sourcing a mirror that was going to be attached to the ceiling and hang, and then I realized there’s no need to block this view. We didn’t want to block the view from any space,” she says. Bringing the Outside In Outdoor living spaces and blended indoor-outdoor spaces continue to top the list of desired exterior features in homes, according to a recent AIA Home Design Trends Survey. Glass solutions like the large windows and multi-slide doors seen in Fold House are a common strategy to blur those lines, bringing the outdoors in. Indoor-outdoor architecture has gained popularity across the US in the past 20 years, even in cooler areas where the weather once prohibited it, according to Kevin Vilhauer, vice president of product engineering at MITER Brands. Vilhauer oversees glass solutions at Western Architectural Openings. “Back in the early 2000s we started to see more and more indoor-outdoor living. As the market was coming back from the recession we would see more large doors and people trying to connect with what’s outside,” he says. “If you look at the Southwest there’s a lot of great views and the winters are mild, so people like to open up their homes. What started in the Southwest grew to other markets. Now we see it all over the West, and it’s starting to grow up the East Coast. They’re building Western-style homes with a lot of large, floor-to-ceiling glass and doors.” With indoor-outdoor living spreading across the country, the glass market is now more competitive than ever, Vilhauer says. “A lot of companies now have large doors, large windows. Everything seems to be getting bigger with much more competition in that area.”
84
GBDMAGA ZINE.COM
ISSUE 75
Glass solutions like the large windows and multi-slide doors seen in Fold House are a common strategy to bring the outdoors in.
ex terior s
“‘We just need to get out of the way and celebrate the view. We don’t need to overdesign this. We can just show what’s here,’” Carter recalls. “We totally got out of the way every time.”
Western, which opened in 1959, has seen a lot of changes in glass technology in its nearly 70-year history. Now, as energy and performance requirements become more stringent, the industry is in the middle of another technological shift. “Because we are expanding across the country and north with more indoor-outdoor living, that comes with a different set of requirements in performance,” Vilhauer says. “What was necessary or what was OK for the Southwest is not as high-performing as what you might need in the North or in the East. In colder climates you need to have a better insulated product.” Industry Innovations Western is actively partnering with glass manufacturers who are developing glass solutions that not only achieve indoor-outdoor living but also deliver on performance, no matter the market. In the South and other cooling environments, keeping heat out of the home with lower solar heat gain glass is the focus. In the North and places that experience colder temperatures, lower U-factor glass technology means less heat can escape the home. In either case glass systems that perform efficiently reduce power consumption and increase energy savings.
ISSUE 75
GBDMAGA ZINE.COM
85
ex terior s
86
GBDMAGA ZINE.COM
ISSUE 75
ex terior s
Back at Fold House in California—a state with 16 distinct climate zones and varying heating and cooling needs—the home’s glass wall was difficult to manage from an energy compliance standpoint, Carter says. The team installed Western’s new Vantage Collection to counteract that. “The energy efficiency of Vantage really helped us,” she says. Vantage was designed to deliver on performance with sustainable materials like aluminum and advanced thermal barrier technology that maximizes glass and natural light while minimizing solar heat gain. The collection is made with advanced thermal break technology. “Because it’s foamed it has a lower density, a lower conductance, and it’s a better insulator,” Vilhauer says. He says there were many other advances, too. “We wanted to go with as much glass as possible, so we reduced the sight lines and were creative with some new hardware innovation,” he says. “We ultimately took the best-performing features out of the Performance Collection and the Classic Collection, and then added some new technology to create a new product that is very innovative.” The hardware in glass solutions like Van-
tage also plays a role in the blending and success of indoor-outdoor designs. “We wanted to create hardware that is high-quality, corrosion-resistant, something solid that feels nice as you’re operating it, and also fitting of luxury spaces,” Vilhauer says. “For the casements we wanted a hinge that was hidden from view but still could carry the load of the large windows.” After some trial and error working with manufacturers to engineer a solution that ticked all the boxes, the team finally landed on custom, corrosion-resistant hardware that can still carry the load while being hidden. “That is a unique piece of hardware for us that adds a lot of value to the product and end users,” Vilhauer says. The result is a seamless blend of space from the inside out at Fold House. The home is a prime example of the disappearing line between what’s indoors and what exists beyond, with a natural flow between the two that moves like running water—an experience so organic you don’t think twice about it. In fact, if you’re not paying attention, you just might miss the indoor-outdoor dividing line entirely. gb&d
ISSUE 75
GBDMAGA ZINE.COM
87
ex terior s
Designing Better Shade Solutions Outdoor furniture manufacturer Vestre seeks to expand city canopy—without the trees—with its new GLADE pergola. WORDS BY EMMA LOEWE PHOTOS BY JOHN PATTERSON , COURTESY OF VESTRE
K
omorebi” is a Japanese word that describes the way sunlight filters through the leaves of trees. While we don’t have an equivalent in the English language, we are all familiar with the sense of serenity and protection that natural canopies can evoke. It’s this feeling that inspired the GLADE pergola—one of the latest offerings from Vestre. Released in September 2026, GLADE is a shade structure, an exercise in light and shadow, and a natural progression of the Norwegian company’s longstanding sustainability mission. We spoke with Vestre about GLADE’s decade-long design process, how it differs from other shade solutions on the market, and what it reveals about the next era of comfortable, community-focused urban design.
Why Shade, and Why Now? Since Vestre’s founding in 1947, the family-run company has been known for simple yet playful outdoor furniture. Think modular benches with built-in planters and portable stoops that can be arranged into spontaneous auditoriums. Every piece is designed to combat loneliness and invite joyful connections in urban spaces. It’s a tall order for a furniture company—and one that Kristoffer Vestre, managing director of Americas at Vestre, says won’t be possible without addressing the elephant in the room: climate change. “The world is getting warmer. This is a problem, and it will be a problem for the next decades,” Vestre says. It’s especially challenging for cities, where concrete tends to trap and radiate heat, making temperatures feel up to 7 degrees hotter during the day. As temperatures climb, outdoor gathering places tend to clear out, Vestre says. “If you have a bench or seating outside and you don’t have shade, that bench will not be used on hot days. We’ve seen with quite a few of our projects that when there’s no shade, it restricts the use of those spaces for parts of the year.” GLADE—named after an open clearing in a forest—is designed to enable public belonging even on warmer days. “It reduces the direct exposure to the sun so that people can actually be outside and enjoy the outdoors,” Vestre says. Under the Canopy Vestre has been contemplating how to design a product that’s superior to other pergolas, cabanas, and pavilions on the market for nearly a decade. “We have worked on different solutions, and we have scrapped a bunch of them because either they were too conventional or we’d seen them already,” Vestre says. “Why spend a lot of time and resources doing something that already exists on the market, and that’s doing a good job?” A turning point came when GLADE designer Allan Hagerup stopped building a structure and started building a shade pattern instead. Hagerup and the Vestre team were fascinated with the dappled sun and shade that naturally forms underneath trees and other organic elements. These more organic shaded areas are inherently comfortable, with a rich visual interest that changes with the sun’s position. To mimic the benefits of natural canopy Vestre conducted a multi-year study to find the ideal way to arrange an overhead slat system. Finding this sweet spot was harder than you might think: The slats couldn’t be too far apart, or else they wouldn’t provide enough shade, but they couldn’t be too close together either, or they’d make the space underneath them feel too enclosed and cut off from its surroundings. “It was really about finding that balance between covering enough to make it comfortable without creating a complete enclosure,” Vestre says. The GLADE pergola sits in this sweet spot: Its aluminum frame is topped with slats that cast patterns of dappled light and shadow that shift as the day goes on. It’s designed with a signature Scandinavian simplicity, seamlessly blending into any public space. When underneath it, people are meant to feel covered and comfortable but still connected to the environment around them—a signature element of biophilic, nature-inspired design. GLADE comes in two shapes: a rectangle that easily fits over a square or rectangular table or bench, and a more abstract and expressive pentagon, which was made to mimic the organic forms of a tree. Structures also come in two different heights to mirror a layered canopy.
ISSUE 75
GBDMAGA ZINE.COM
89
ex terior s
In public spaces where natural canopy cover is lacking, GLADE is designed to be the next best thing. And just like a tree, the pergola is meant to have a light environmental footprint. Mitigation Meets Adaptation Sustainability solutions are often lumped into one of two buckets: mitigation or adaptation. Mitigation strategies reduce the amount of emissions sent into the environment, while adaptive ones help us cope with the emissions that already exist. Vestre has long been an industry leader in the mitigation side of things. The company continues to find innovative ways to reduce emissions from its materials and manufacturing. It frequently uses recycled and recyclable materials, and its factories in Scandinavia run on 100% renewable energy and are equipped with water reuse systems. (The buildings themselves are also feats of imaginative environmental engineering; Vestre’s main manufacturing hub in Magnor, Norway, The Plus, is a mass timber structure that doubles as a 300-acre public park.) GLADE is no different. Each pergola is made using a combination of 75% recycled extruded aluminum and 100% recycled cast aluminum. The roof slats come in either recycled aluminum or wood that is sourced from Norway and Sweden, which have some of the strictest regulations against deforestation in the world. These lower-impact materials also come with functional benefits. Aluminum is lightweight yet strong, and allows for greater precision in fabrication than steel. “With extruded aluminum you have the opportunity to really have tight connections, which makes GLADE easy to assemble,” Vestre says. GLADE has been extensively pressure-tested to withstand heavy snow and wind, and like other Vestre products, spare parts are guaranteed to remain available throughout the product’s lifetime to help ensure a longer lifespan. The product also represents one
90
GBDMAGA ZINE.COM
ISSUE 75
The GLADE pergola, Vestre’s first shade system, helps city dwellers feel more comfortable during increasingly hot days. The pergola seeks to mimic the dynamic patterns of light and shade cast by forest canopies.
ex terior s
of Vestre’s first forays into the adaptation category. By offering shade for increasingly hot public spaces, it seeks to make the cities of the future more comfortable and livable— mitigating emissions today while also adapting to tomorrow. Shade as Infrastructure Looking ahead to the city of the future, Kristoffer Vestre envisions combinations of natural and manufactured shade structures covering plazas, parks, and other public spaces. Underneath them, benches, tables, and other furniture invite people to take a quiet lunch break, chat with each other, or just enjoy their time outdoors—all year long.
In keeping with Vestre’s company mission to build arenas for “public belonging,” GLADE helps bring this vision to life. But it won’t work alone: Vestre hopes the product coincides with a larger movement to make shade an essential element of urban life. “Cities are increasingly seeing shade as part of the public infrastructure, and I hope to see more of that,” Vestre says. The designation of Chief Heat Officers in cities like Phoenix and Los Angeles signals that urban areas are increasingly looking to combat dangerous urban heat through policy and design. Shade structures can be a part of this essential effort. And like the dancing shadows of a tree, they can be beautiful ones at that. gb&d
ISSUE 75
GBDMAGA ZINE.COM
91
ex terior s
Outdoor Furniture for Outdoor Living Modern outdoor spaces demand durable, comfortable, beautiful furniture that encourages people to stay awhile. WORDS BY NICOLE JAVORSKY
PHOTO COURTESY OF POLYWOOD
M
egan Pierson spent many of her favorite vacation moments outdoors. Her family loves returning to the Opal Sands Resort in Clearwater Beach, Florida, where she remembers listening to live music with a cocktail in hand at the tiki bar, then strolling over to Pier 60 to watch the sunset. “So much of what we love about being there revolves around being outside,” she says. “There’s something about those moments when everyone slows down and is present together that sticks with you.” Pierson is executive vice president of business development at POLYWOOD, a US-based company that transforms recycled and reusable plastics into its proprietary all-weather outdoor furniture. “I obviously notice the furniture because of what I do, but what I love most is watching people actually enjoy those spaces.”
When it comes to her family’s beloved vacation destination, Pierson says she loves seeing POLYWOOD woven into that experience. She’s delighted to notice POLYWOOD Adirondack chairs overlooking the water and POLYWOOD dining sets near Pier 60, including pieces in the vibrant turquoise “Aruba” color. “The furniture is part of creating the setting, but ultimately it’s about the moments that happen there,” she says. “Years later you may not remember every detail of a hotel room, but you remember sitting with your family watching the sun go down over the Gulf, listening to the waves and enjoying being together.” Outdoor spaces can shape a guest’s experience before they ever walk through the door—from the arrival experience to the pool to dining areas and gathering spaces. “There’s such an opportunity for hotels and resorts to use those outdoor spaces to create more memorable moments,” Pierson says. Outdoor spaces are where families gather for dinner, hotel guests relax by the pool, or friends linger around a firepit for hours, long after what would have been bedtime, she says. In the past five years properties are realizing they need to pay more attention to outdoor spaces. “There was a time when the building or interior was designed first and the outdoor space came later,” Pierson says. “Today the outdoors is being considered much earlier and much more intentionally as part of the overall experience.” As properties of all kinds focus more on wellness and relaxation, outdoor spaces continue to move up the priority list. Furniture choices can make a huge difference in creating outdoor spaces that stand up to heavy use and intensifying weather conditions while being comfortable and compelling, Pierson says. “We’ve moved from thinking about outdoor furniture to thinking about outdoor living,” she says. “People expect the same level of comfort, design, and functionality outside that they experience indoors.” Comfort & Aesthetics Outdoor areas across residential and commercial environments no longer function as a mere added amenity or secondary space, Pierson says. Today designers intentionally develop outdoor spaces to serve many purposes—dining, entertaining, wellness, relaxation, and human connection. The LaPlaya Beach & Golf Resort in Naples, Florida, wanted to create spaces for guests of all ages that aesthetically reflect coastal living and Southern charm. At the same time the design team need-
ISSUE 75
GBDMAGA ZINE.COM
93
ex terior s
ed to account for the performance needs of a high-use space exposed to the elements in South Florida, a place with intense heat and humidity. LaPlaya wanted its furniture to meet the demands of coastal performance without undermining the space’s coastal luxury aesthetic. “That’s what’s exciting about where hospitality design is going,” Pierson says. “There doesn’t have to be a choice between beautiful design and lasting performance; you can have both.” The LaPlaya Gulf Lawn incorporates deep seating, rocking chairs, and kids’ dining sets from the Savannah Collection, a collaboration between POLYWOOD and Southern lifestyle brand Draper James that integrates durability and performance with a soft, warm aesthetic. The deep seating set in the LaPlaya space features crisp white and sky blue colors in a cabana stripe pattern. Pierson says the LaPlaya project is a great example of how POLYWOOD approaches hospitality spaces. “We’re not just providing furniture,” she says. “We’re helping create outdoor environments that reflect the personality of a property, stand up to the demands of hospitality, and, most importantly, become places where guests genuinely want to spend time.” The logic is straightforward: People want to stay in spaces that make them feel comfortable. Pierson says the POLYWOOD design and engineering teams pay close attention to every detail, from the angle of the seat and back to proportions, support, ergonomics, and how each piece actually feels. When it comes to comfort, these details are crucial. How people physically interact with furniture heavily influences comfort and functionality, according to a 2024 study published in Molecular & Cellular Biomechanics. In fact, researchers found that ergonomic features significantly improved comfort; lumbar support in particular helped alleviate muscle strain and enhanced overall comfort by 9%. “I love the idea that great furniture can actually change how you experience a space,” Pierson says. “When you’re comfortable, you stay longer. Conversations last longer. You linger over dinner.” Of course, comfort goes beyond ergonomics. Aesthetic aspects of physical spaces, including colors, also influence neurophysiological relaxation, comfort, and emotional well-being, according to a 2025 study published in Building and Environment.
94
GBDMAGA ZINE.COM
ISSUE 75
Built to Last Pierson says the conversation has broadened far beyond questions like “What furniture should we put here?” Now designers and building managers are asking, “What experience do we want to create?” As clients invest more in outdoor spaces, expectations for furniture grow. “Clients want great design and comfort, but they’re also asking more questions about durability, maintenance, performance, sustainability, and how the product will look and function years from now,” Pierson says. High-use commercial environments like hotels, resorts, restaurants, cruises, and entertainment centers demand comfort and aesthetics that encourage guests to stay awhile without compromising performance. Beautiful design is crucial, but longevity also has to be part of the conversation, Pierson says. “If we’re creating products that need to be replaced every few years, we’re not delivering the best long-term value for the customer or using resources in the most responsible way.” Pierson is quick to point out that not all HDPE is created equally. How the material is formulated, manufactured, and tested can significantly influence how it performs over time. For POLYWOOD, controlling its material and manufacturing process allows the company to maintain consistency from the lumber through the finished product, she says.
PHOTOS COURTESY OF POLYWOOD
ex terior s
ISSUE 75
GBDMAGA ZINE.COM
95
With increasingly frequent storms and intensifying heat, outdoor spaces experience more wear and tear than ever. Furniture can become faded—what was once red, now pink. When several members of the POLYWOOD team traveled to Kentucky for meetings, they visited a property owner who had about a dozen Adirondack chairs around a firepit. Six were red, and the rest were almost pink, she says. The owner said the red ones were POLYWOOD. When the owner purchased the other chairs, they were also red, but they faded in the sun, Pierson says. “Having control over our materials and how the products are made allows us to be really intentional about the quality from the very beginning,” she says. “We understand what goes into the material, how it’s going to perform, how the finished product is built, and in hospitality where furniture’s exposed to constant use and really demanding environments, that level of consistency matters.” POLYWOOD manufactures its lumber with high-density polyethylene (HDPE), sourced from post-industrial and post-consumer recycled materials. The company sends 99% of all scrap from its manufacturing process right back to its own recycling
96
GBDMAGA ZINE.COM
ISSUE 75
ex terior s
“We understand what goes into the material, how it’s going to perform, how the finished product is built, and in hospitality where furniture’s exposed to constant use and really demanding environments, that level of consistency matters.”
PHOTOS COURTESY OF POLYWOOD
“Some of those tests simulate years of repeated use or exposure to the elements,” Pierson says. “That level of testing becomes especially important in commercial and hospitality environments, where furniture can experience significantly more use and exposure than it would in a typical residential setting.”
plant to be reground, extruded, and made into new lumber. HDPE is heavy-duty, weather-resistant, and easy to clean. With its ColorStay technology POLYWOOD blends UV inhibitors and pigments into the HDPE material before they transform it into lumber. The UV inhibitors prevent the coloration from fading, and having the entire piece of lumber extruded in POLYWOOD’s factory means it’s the same color all the way through. POLYWOOD tests all its furniture to guarantee it meets or exceeds ASTM and BIFMA standards. “We don’t want to simply say our furniture is durable,” Pierson says. “We want the testing behind it.” POLYWOOD’s in-house testing capabilities span weight and durability testing, UV exposure, thermal expansion, salt spray, cycle testing, and even cushion performance.
Public properties of all kinds are putting more focus on wellness and relaxation, with outdoor spaces in increased demand.
Natural Looks Property owners also increasingly ask for furniture with the look of natural wood without the maintenance and cleaning challenges, Pierson says. “There’s a reason people love the look of natural wood. It brings warmth and character to an outdoor space. What we’re able to offer is that elevated aesthetic with the durability and low maintenance our hospitality customers are looking for.” POLYWOOD’s Select Series, for example, is available in Natural, Kona, and Driftwood, engineered with Microcell technology to block humidity and water vapor. “It gives designers and customers more freedom to create elevated outdoor spaces while choosing a material designed to withstand the realities of being outdoors.” People want outdoor spaces to feel warm, natural, and elevated, but they also expect those spaces to stand up to real life. “Beautiful design and long-term performance shouldn’t be a tradeoff,” Pierson says. “Ultimately it’s about creating beautiful outdoor spaces that people want to spend time in and products that are designed to keep performing beautifully for years to come.” gb&d
ISSUE 75
GBDMAGA ZINE.COM
97
THE BUILD AHEAD
20 leaders shaping American architecture, construction, and development share their forecasts for 2027 with gb&d. For the Build Ahead we sat down with upfront costs and elaborate equipment, em-
PHOTOS COURTESY OF PARTICIPANTS AND THEIR FIRMS; PHIL BERNSTEIN BY BENJAMIN PIASCIK; KAREN CVORNYEK BY ANITA WATKINS; LAURA ETTELMAN BY LUCAS BLAIR SIMPSON; ERIC COREY FREED BY KITTA BODMER PHOTOGRAPHY; DIRK KESTNER BY ROB GREER; PREM SUNDHARAM BY CORY PARRIS PHOTOGRAPHY; PETER TEMPLETON BY ANA KA’AHANUI
20 of today’s top leaders shaping what America designs, develops, and builds. This indepth feature includes insights from executives at Gensler, SOM, Skanska USA Building, Prologis, and Arup, among others, as well as the engineers, economists, and sustainability leaders shaping the industry’s future. Their decisions help determine which projects advance, which products get specified, and how buildings perform. In interviews with gb&d during summer 2026, they shared what they see coming next. In our conversations SOM Managing Partner Laura Ettelman and Phius founder Katrin Klingenberg challenge the appeal of low
phasizing durable, high-performing building fundamentals. Their outlook puts the consequences of early design decisions squarely in view: what appears economical today must still work for the people who own and occupy the building tomorrow. Resilience brings another set of demands. International Living Future Institute CEO Lindsay Baker argues for investment in the community infrastructure that buildings depend on. USGBC President Peter Templeton emphasizes adaptability as technology and climate risks evolve. Together these perspectives widen the question from how a building performs at completion to how it keeps
working as conditions change. The scrutiny extends to carbon. CannonDesign’s Eric Corey Freed warns against relying on unproven offsets, while DLR Group’s Prem Sundharam and HOK’s Anica Landreneau anticipate greater emphasis on lower-carbon materials and verified environmental data. For the manufacturers seeking a place in future projects, the evidence behind a product’s environmental claims will matter alongside the product itself. From data centers’ impact on the environment to the push for innovative materials in a world of climate change, here’s what they expect in 2027.
THE 20 LEADERS
LINDSAY BAKER CEO, International Living Future Institute
PHIL BERNSTEIN Deputy Dean & Professor Adjunct, Yale School of Architecture
RICHARD BRANCH Chief Economist, AIA
ELIZABETH BRINK Co-CEO, Gensler
KAREN CVORNYEK Global Service Executive, Architecture & Urbanism, Arcadis
JOHN DONNELLY Technical Principal & Partner, SCAPE
LAURA ETTELMAN Managing Partner, SOM
ERIC COREY FREED Sustainability Director, CannonDesign
CLAY HADEN President & CEO, Skanska USA Building
PHIL HARRISON CEO, Perkins&Will
TRAVIS HARVEY Global Head of Development, Prologis
DIRK KESTNER Director of Sustainable Design, Walter P Moore
KATRIN KLINGENBERG Founder, Phius
ANICA LANDRENEAU Global Sustainable Design Director, HOK
NICK LEAHY Co-CEO, Perkins Eastman
ROBERT OTANI CTO, Thornton Tomasetti
BRENDAN OWENS Chief Sustainability Officer, HKS
SCOTT RUSSELL Managing Director for Americas, Arup
PREM SUNDHARAM Chief Climate Officer, DLR Group
PETER TEMPLETON President, USGBC
ISSUE 75
GBDMAGA ZINE.COM
99
THE BUILD AHEAD
QUESTIONS 01 AND 02 / 10
What decisions being made in the last five years will look like a mistake in 2027? With Laura Ettelman, SOM; Katrin Klingenberg, Phius; Lindsay Baker, International Living Future Institute; Eric Corey Freed, CannonDesign
A
s we approach 2027, it is clear that some of today’s most common construction and renovation decisions may soon look like costly mistakes. Owners are balancing tight budgets against rising operating expenses, intensifying climate risks, and higher expectations for building performance. Choices that minimize upfront costs, compensate for inefficient design with complex technology, or focus on protecting individual buildings from every possible hazard can create expensive problems over time. The stakes are significant. Buildings account for roughly 30% of global final energy consumption, according to the International Energy Agency, making decisions about their
design, renovation, and operation central to reducing energy demand and emissions. With many existing buildings expected to remain in use for decades, extending their useful lives through thoughtful reinvestment is increasingly important in 2027. That means looking beyond immediate repairs to assess which upgrades can improve performance, reduce waste, and keep properties adaptable as needs change. New construction presents a related challenge: Sophisticated technology can deliver diminishing returns when fundamental design decisions are overlooked. A high-performance building envelope, carefully considered orientation, and effective solar control can reduce
heating and cooling loads before mechanical systems come into play. Getting those basics right can also limit equipment needs, simplify maintenance, and reduce dependence on systems that may become obsolete. Climate resilience demands similarly long-term thinking. As extreme heat, flooding, storms, and other hazards place growing pressure on buildings and infrastructure, owners must determine where investments will make the greatest difference. Individual building upgrades matter, but their effectiveness can depend on the reliability of surrounding power, water, transportation, and emergency systems. Federal resilience guidance emphasizes the importance of con-
How will code changes affect the way we design and build in 2027? With Prem Sundharam, DLR Group; Anica Landreneau, HOK; Katrin Klingenberg, Phius
R
esilience came up more than any other idea in conversations around the effect of code changes, and almost no one described it as a sustainability feature. It arrived as a code requirement and an unresolved question of who owns the risk. LEED v5 requires climate resilience as-
100
GBDMAGA ZINE.COM
ISSUE 75
sessments, the International Building Code is writing disaster-resilience structural provisions, and insurers, lenders, and investors are accelerating resiliency as a financial asset. While there may be no single force that changes what gets built in 2027, a confluence of forces all point at resilience, accord-
ing to Prem Sundharam, chief climate officer at DLR Group. DLR Group is a global architecture, engineering, and design firm focused across building types. Sundharam says design for resilience will be emphasized whether it’s new construction, renovation, or adaptive
THE BUILD AHEAD
sidering these interconnected systems when planning for disruption. The challenge for 2027 is to distinguish investments that merely solve today’s problems from those that create lasting value. The decisions made now will shape not only buildings’ operating costs and environmental footprints but also their ability to adapt to changing technologies, climate conditions, and occupant needs in the decades ahead. From the pitfalls of new construction to adding complex HVAC to subpar buildings, some of the most common decisions being made in the last several years will soon be clear mistakes. “Capital improvement investments and smart investments will minimize operational costs in the long run,” says Laura Ettelman, managing partner at SOM. “Limiting upgrades to maintain functionality today and minimize upfront costs versus long-term thinking of how to optimize new systems to maximize the value in the long run will be one of the things that clients and owners look back on and question in terms of value.” She says careful analysis of building systems, materials, and their useful life is key to optimally restoring and reusing valuable building stock to maximize its lifespan. Installing complex mechanical solutions to compensate for mediocre building envelopes is another big mistake, according to Katrin Klingenberg, founder of Phius. “We still spend money on bigger equipment, more controls, backup systems, and increasingly
complicated technology while leaving the fundamental physics of the building unresolved. That is backward,” she says. “Active technology changes quickly. Passive building envelopes do not. Put the money into things that can still be working 50 years from now: airtightness, moisture management, thermal continuity, good windows, solar control, and durable construction.” Then, she says, make the mechanical and control systems as small, simple, efficient, and replaceable as possible. “By 2030 I think we will wonder why we didn’t solve for load first in most of our newly constructed buildings.”
reuse. “We will be tasked with designing for resilience: creating structures that are stronger, legally compliant, capable of withstanding economic shocks, and protected against future disaster and climate risks.” He continues, “LEED and the IBC are catching up while hazard probability keeps moving, and the real gap is ownership: It is often unclear who prices that risk into a project, which will shape underwriting, lending covenants, and recovery funding.” HOK—a global design, architecture, engineering, and planning firm with 27 offices on three continents—is already seeing states and localities passing or in the process of passing policy and codes related to embodied carbon, according to Anica Landreneau, global sustainable design director at HOK. Because of this, she says, “The expansion of low-carbon concrete (and other materials like steel, glass, insulation) in our specs should be picking up pace in 2027.” She says the firm will start to see more reference to climate resilience measures in their specifications. “Both in compliance
with codes and standards but also as a reflection of the role designers must play in helping our clients and their assets to be future-ready.” In terms of what’s already happening, passive building adoption into the Massachusetts code has taught the wider construction profession that quality assurance and details matter immensely, says Katrin Klingenberg, founder of Phius, the nonprofit committed to decarbonizing the built environment through high-performance passive building. Massachusetts has been moving passive building principles into its energy codes through the Specialized Opt-In Energy Code that launched in late 2022. As part of this code, municipalities can choose to require higher performance from new construction. Sixty municipalities had adopted the Specialized Energy Code by June 4, 2026, according to the Massachusetts Department of Energy Resources. “The important shift is from efficiency to resilience. A high-performance enclosure buys time. If the power goes out during a heat wave or winter storm, indoor tem-
“Active technology changes quickly. Passive building envelopes do not. Put the money into things that can still be working 50 years from now.” KATRIN KLINGENBERG, PHIUS FOUNDER
Many in the industry are spending too much money attempting to fortify buildings against climate-induced weather events, according to Lindsay Baker, CEO of International Living Future Institute. “There is so much that we can’t predict about how climate change will impact specific places, and turning our homes and workplaces into carbon-intensive bunkers may not pay off,” she says. “We need resilience, yes, but we increasingly understand that the best resilience is done at the community scale by investing in resilient infrastructure, not individual privately owned buildings.” Unproven claims about carbon offsets will likely also prove to be a regrettable mistake, according to Eric Corey Freed, sustainability director at CannonDesign. He says this is why CannonDesign uses a rigorous standard to use offsets, following “Permanent, Additional, Verifiable, Enforceable, Real, and Socially impactful,” or P.A.V.E.R.S. “Using bogus offsets will not get us to our inevitable post-carbon future. Instead we need a regenerative approach involving energy efficiency, material sufficiency, energy production, low and zero carbon structural systems, and more,” he says. “All of these are also bold opportunities to rethink how we design. Spending money on offsets will look foolish compared to simply right-sizing your mechanical systems, deploying passive solar design, and using mass timber and bio-based materials.”
peratures change much more slowly. That is resilience infrastructure,” Klingenberg says. “Every penetration, window interface, shelf angle, balcony, and facade connection challenges continuity of the control layers. Attention to quality and craftsmanship will increasingly move into mainstream practice. A high-performance building that develops moisture problems within a few years is not a high-performance building.”
BY THE NUMBERS
60 Massachusetts municipalities on the Specialized Opt-In Energy Code by June 2026 Source: Massachusetts Department of Energy Resources
ISSUE 75
GBDMAGA ZINE.COM
101
Read more about Materials Transparency and Circularity sponsored and presented by:
104
GBDMAGA ZINE.COM
ISSUE 75
QUESTION 03 / 10
THE BUILD AHEAD
How will materials and material transparency change in 2027? With John Donnelly, SCAPE; Prem Sundharam, DLR Group; Anica Landreneau, HOK; Peter Templeton, USGBC; Karen Cvornyek, Arcadis; Robert Otani, Thornton Tomasetti; Travis Harvey, Prologis; Laura Ettelman, SOM
“We are increasingly requesting EPDs along with other carbon neutral certifications from manufacturers.” JOHN DONNELLY, TECHNICAL PRINCIPAL & PARTNER AT SCAPE
T
he next chapter in sustainable building materials will be defined not just by what products promise, but by what manufacturers can prove. As regulations push for greater transparency, recycled content, and measurable environmental performance, material selection is becoming an increasingly data-driven exercise. Carpet offers a revealing example. New York’s Extended Producer Responsibility for Carpet law recently introduced a 10% post-consumer recycled content requirement. Beginning July 1, 2027, a producer may not sell carpet unless it is participating under a program plan approved by the New York Department of Environmental Conservation (DEC). All carpet sold must be manufactured with at least 10% post-consumer recycled content one year after the original program plan is approved by the DEC; five years after the original program plan is approved, all carpet must be manufactured with at least 20% post-consumer recycled content, and 10 years after at least 30% post-consumer recycled content. Across the Atlantic, Europe is moving toward a similar information-rich landscape. The revised Construction Products Regulation establishes a framework for digital product passports, with a delegated act addressing construction product requirements scheduled for the second quarter of 2027. The passports are intended to make technical, safety, and environmental information more accessible,
with mandatory application under the new framework expected from 2028. Together these developments point toward a more demanding materials landscape, changing the question from “How sustainable is this material?” to “Can you demonstrate exactly what it is, where it came from, and what happens to it next?” Recycled content must be substantiated, environmental impacts must be quantified, and product information has to be documented. Sustainability is becoming less a marketing distinction and more a verifiable record of what a material contains, how it was made, and where it goes next. As a result, leading manufacturers are already developing materials with environmental claims made alongside increasingly sophisticated proof. Environmental product declarations (EPDs) are becoming an increasingly important tool for architects and engineers seeking to understand the environmental impacts of building materials. In 2027 that information will play an even greater role in material selection, as project teams move beyond broad sustainability claims to evaluate products using comparable, documented data. “These help us and our clients make more informed decisions around the life cycle environmental impacts when specifying products. These are very useful when we’re assessing the carbon loads of projects, and it’s encouraging to see the EPDs becoming more commonplace,” says John Donnelly, SCAPE’s technical princi-
pal and partner. “It does take some work to get the certifications, but more and more we are insisting on having EPDs before specifying a given product.” That shift toward disclosure is laying the groundwork for more specific requirements in project specifications. Rather than relying on a manufacturer’s description of a product as sustainable or low carbon, design teams can use EPDs to evaluate environmental impacts and establish measurable performance criteria. Prem Sundharam, DLR Group chief climate officer, says MEP systems are major contributors to a building’s carbon footprint. “In fact, emerging data suggests that MEP systems may have a greater life cycle carbon impact than a building’s structure and enclosure combined. As an initial signatory to MEP 2040, we contributed to this research through a whole building life cycle analysis. We have requested EPDs from MEP manufacturers in the past, but progress has been limited because many mechanical and electrical categories lacked Product Category Rules (PCRs).” He says that begins to change in 2027. “We will start requiring EPDs for unitary air-conditioning and heat pump equipment and water heaters as new certified EPD programs become available for these products early next year. These declarations provide third-party verified data on a product’s environmental impacts across its life cycle, enabling more meaningful carbon comparisons during system selection. We will leverage this increased transparency
ISSUE 75
GBDMAGA ZINE.COM
105
THE BUILD AHEAD
QUESTION 03 / 10
“We need to measure—and measure well—how we use carbon before we can reduce it.” ANICA LANDRENEAU, GLOBAL SUSTAINABLE DESIGN DIRECTOR, HOK
to make more informed decisions about MEP systems while continuing to balance embodied carbon considerations with operational performance, recognizing that the most sustainable solutions consider both,” Sundharam says. HOK is advancing material transparency through global warming potential (GWP) thresholds for concrete that set maximum allowable emissions for specified mixes. These limits give manufacturers measurable targets and help project teams compare products beyond upfront cost. “Our specs already include GWP thresholds or maximums for concrete mixes, and this practice will expand across the industry,” says Anica Landreneau, global sustainable design director at HOK. She expects low-carbon and carbon-sequestering concrete, cement replacement, and bio-based reinforcement to gain ground. The approach represents an important evolution in material transparency. An EPD provides information about a product’s environmental footprint; a GWP threshold translates that information into a project-specific requirement. Together they can help owners and design teams compare proposals on more than upfront cost. The larger challenge in 2027 will be translating growing volumes of environmental data into better decisions. An EPD does not automatically make a product preferable, nor does transparency guarantee that teams will select the lowest-carbon option. The value lies in using the information to compare materials, understand trade-offs, and make informed choices early enough in the design process to influence outcomes. “We need to measure—and measure well— how we use carbon before we can reduce it. Through all of our commitments (AIA 2030, SE 2050, MEP 2040, AIA Materials Pledge, HOK Sustainable Materials Initiative, ASLA 2040) we find that tracking, benchmarking, and being transparent with our data improves our ability to make better design decisions, and we do make them,” Landreneau says. “There will be firms just starting to measure carbon in 2027, and perhaps measuring is all they can tackle in early stages, but they will get to a place of improvement once they are
106
GBDMAGA ZINE.COM
ISSUE 75
able to wield their own data.” This progression from measurement to action will not happen at the same pace across the industry. Some firms and manufacturers already have established processes for tracking embodied carbon, while others are still developing the expertise and data infrastructure to do so. As transparency becomes more common, however, the information can support increasingly ambitious specifications and more consistent benchmarking. Peter Templeton, president and CEO of USGBC, sees momentum across different sectors, even as their starting points vary. “The market isn’t moving at the same pace everywhere, but we’re seeing progress across the board,” he says. “In some sectors and product categories, better data and greater transparency are creating the foundation for more informed decisions. In others that information is already available and helps manufacturers, project teams, and owners make better choices to achieve carbon reductions. What matters is that we’re moving toward the same goal—using better information to make smarter decisions and ultimately delivering lower-carbon, higher-performing buildings that are better prepared for the conditions they will face over their lifetimes.” The implication for 2027 is that transparency will increasingly be treated as a practical part of the design process, rather than an additional sustainability exercise. More complete information can help project teams establish baselines, identify carbon-intensive materials, and evaluate alternatives before specifications and procurement decisions become difficult to change. Greater disclosure is also helping direct attention toward materials and systems that can reduce embodied carbon. Bio-based products, mass timber, and lower-carbon concrete are among the options gaining traction, while design teams are reconsidering conventional materials and assemblies. “Materials with high embodied carbon are on their way out, while bio-based materials with low or even negative values of embodied carbon will increasingly take their place,” says Karen Cvornyek, global service executive over architecture and urbanism at Arcadis.
“One of these examples is conventional Portland cement, which will never disappear, at least in the short term, but is used less often due to more low-carbon concrete options, mass timber, and hybrid structural systems.” Perhaps the most research and project trials are going into concrete mix design because it’s the most widely used construction material on the planet, says Robert Otani, CTO at Thornton Tomasetti. “There are many companies creating their own low-carbon mixes, and that work has accelerated in the last few years so we’ll see a lot more uses and opportunities for low-carbon concrete.” For developers the choice between emerging materials and established construction methods also depends on cost, supply chains, and project requirements. Prologis is pursuing both low-carbon concrete and mass timber as part of its embodied carbon strategy. “Low-carbon concrete can be deployed broadly today, while mass timber can provide additional reductions where the design, cost, and schedule support it. As standards and supply chains mature, both should become more cost-efficient at scale,” says Travis Harvey, global head of development at Prologis. These decisions underscore why transparency matters: Teams need to understand not only whether an alternative offers carbon savings but also how it performs in the context of a particular building. Consistent environmental data can help establish a clearer basis for those comparisons. In 2027 improved disclosure may also encourage a more fundamental question: Does this project need this material to begin with? “There is a big shift in the thinking around how much material we need in the first place,” says SOM Managing Partner Laura Ettelman. “Architects and engineers are becoming much more sophisticated in evaluating embodied carbon, durability, and sourcing. In some cases the answer may not be a new material; it’s eliminating unnecessary layers, finishes, or quantities altogether.” There are also opportunities to incorporate materials in alternative ways in 2027, she says, like incorporating terra-cotta or even porcelain materials along with glazing in unitized curtain wall assemblies.
THE BUILD AHEAD
This approach broadens the definition of material efficiency. Reducing unnecessary layers, avoiding over-specification, and designing for durability can limit the resources and emissions associated with a building. It also reinforces the need to consider whole assemblies and building lifespans rather than evaluating products in isolation. Transparency is inf luencing interior specifications, too. Material disclosure requirements, green building standards, and indoor air quality concerns are helping drive demand for alternatives to certain conventional finishes. “Using low-VOC or zero-VOC products is standard baseline now for green building, due to regulatory updates and mar-
ket demand, and we will see more PVC-free products showing up in specs due to benefits like improved air quality, high durability, and even recyclability,” Sundharam says. Although embodied carbon remains a major focus, these choices illustrate how material decisions intersect with other priorities, including occupant health, durability, and end-of-life considerations. The best specification must account for the relevant impacts together, rather than treating any single environmental attribute as a complete measure of performance. As 2027 approaches, material disclosure is poised to become less about simply making information available and more about
putting it to work. EPDs can inform comparisons, GWP thresholds can establish measurable requirements, and project-level tracking can help firms assess progress over time. The transition will require investment in data, coordination across supply chains, and a willingness to challenge familiar specifications. Ultimately transparency is not the end goal. It is the foundation for making better choices—selecting lower-carbon products where they are appropriate, designing more efficiently, and holding material decisions to clearer standards of evidence.
BY T HE N U M B ER S
Post-consumer recycled content required in carpet sold in New York, by year after the state approves a producer’s program plan.
30% 20%
2027 July 1 is the date after which a producer may not sell carpet in New York unless it is participating in a program plan approved by the state Department of Environmental Conservation.
10%
Source: New York DEC
2028 Year 1
Year 5
Source: New York Extended Producer Responsibility for Carpet law
Year 10
Mandatory digital product passports for construction products under the EU’s revised Construction Products Regulation, with the delegated act scheduled for the second quarter of 2027. Source: European Commission, Construction Products Regulation
ISSUE 75
GBDMAGA ZINE.COM
107
THE BUILD AHEAD
QUESTION 03 / 10 · PARTNER PERSPECTIVE
PARTNER PERSPECTIVE · INTERFACE
How will materials and material transparency change in 2027? With Jay Lanier, Interface
G
lobal modular flooring manufacturer Interface is already moving the needle when it comes to material transparency. Its 2025 Impact Report says the company has published Environmental Product Declarations for all standard carpet tile and LVT globally, as well as 98% of nora® rubber products sold in 2025. It has also published Health Product Declarations across most of its portfolio. But making product data available is only part of the challenge. How manufacturers communicate that information—and how specifiers interpret it—will be just as important in 2027, says Jay Lanier, global head of market sustainability at Interface. Knowing what’s in a product will be the expectation in 2027, he says, but not every manufacturer will approach transparency in the same way. Many will comply in good faith, while some may try to “overwhelm” specifiers with more information than they could ever want, making it too much to read. “There will always be those who take the ‘How do we make it look like we’re doing what they want us to do without actually sharing much?’ approach,” he says. “It’s this idea of almost being over-transparent.” For specifiers, the challenge will be distinguishing useful disclosure from information overload—and identifying which data matters most to a project. “Is it a matter of truly knowing what’s in something, or are there hot button topics or particular materials with higher standards that you’re searching for?” Lanier says. That focus matters as the definition of a “better material” continues to expand beyond ingredient disclosure alone. Interface is using recycled content, bio-based materials, and captured carbon in many parts of its flooring portfolio. Today more than 50% of its materials are recycled or bio-based globally. Its EPD program also allows the underlying life cycle impacts of its products to be independently evaluated, rather than relying solely on sustainability claims. Once specifiers understand what’s in a product, the next step is putting that information to work, Lanier says. The story be-
108
GBDMAGA ZINE.COM
ISSUE 75
THE BUILD AHEAD
hind the data—and how manufacturers communicate it—will be vital in 2027. “What’s the narrative? What is the data actually telling you?” he says. Manufacturers, he adds, need to explain not only what a product contains, but also why its ingredients and material choices matter. “‘We substituted this material for a more benign material, or with a material that has a lower carbon footprint, or we made a significant change to the recycled content that goes with it,’ for example.” Lanier says moving to benign-oriented, bio-based materials and recycled content is crucial for the replacement of any past, less than stellar materials. There’s also an opportunity to not only listen to customers and provide more sustainable options, but to make life better for customers through what you create, he says. “Not only are we being transparent, but we’re taking it beyond being free of X material, replacing it with a supply chain that leaves participants in it, from a social standpoint, better off than they would have been had they not participated at all. It’s this idea of meeting compliance and then taking extra steps to feel regenerative.” He points to Interface’s partnership with ZSL (Zoological Society of London) and Aquafil as one example. In 2012 the organizations launched Net-Works, a program that collected marine waste like nets from beaches to create new and less extractive opportunities for people in the Philippines. From there Interface integrated these fishing communities into their supply chain as a source of recycled nylon. “These are incredible outcomes. We’re reaching that extra step into a supply chain for not only considerations of efficiency, but considerations of humanity, which I think is really cool,” Lanier says. He says Interface is dedicating much of its own research to material innovation, like bio-based inputs, and he expects that to dominate some conversations in 2027. The company is committed to accelerating use of new raw materials and innovative solutions in its products as part of its strategy to become carbon negative by 2040. “If you’re doing bio-based materials correctly, you’re replacing fossil-based materials with bio-based materials,” he says, noting the importance of care around sensitive spaces, being sure not to endanger habitat on your mission to extract bio-based materials. “You have to be really thoughtful. As we bend away from fossil fuels, especially based on pricing as you see right now, it puts us in a position where we can think about materials that are much more rapidly renewable and, by nature, a bit more benign.” Most recently Lanier is most proud of Interface’s material innovation within its nora rubber flooring portfolio. In 2025 Interface announced an industry-first carbon-negative
“What’s the narrative? What is the data actually telling you?” JAY LANIER, GLOBAL HEAD OF MARKET SUSTAINABILITY, INTERFACE
rubber flooring prototype, substituting biobased and carbon-storing raw materials for higher-footprint alternatives. That initiative remains an active area of development. As part of that work Interface advanced elements of the underlying technology through the 2026 launch of noravant™, a first-of-its-kind PVC-free resilient flooring solution that delivers high performance with a low carbon footprint, he says. “noravant combines bio-based material, natural rubber, and an incredibly low carbon footprint,” Lanier says. Additionally, given its high hygienic standards, with excellent resistance to stains and harsh chemicals, he says noravant is a health care favorite. “That’s an industry that’s increasingly asking their supply chains how they are contributing to public health outcomes.” Beyond performance and sustainability benefits the product also allows for health care spaces to meet the aesthetic needs of patients and caregivers. Designers at the YUNA Fertility Center in St. Gallen, Switzerland, looked for design materials to cultivate an environment where patients immediately feel calm and at ease. They selected noravant® timber from Interface, a warm woodgrain rubber floor, to complement a regenerative, coordinated interior concept. Another milestone on the journey to fully understand the impact of its materials, Interface recently completed a pilot Social Life Cycle Assessment (S-LCA) of natural rubber used within select nora rubber flooring products. The pilot was designed to help Interface better understand the social conditions associated with natural rubber production and sourcing. The S-LCA contributes to a more complete understanding of product impact by complementing environmental data with insight into the people, communities, and upstream factors connected to material production. “Natural rubber has a complex upstream supply chain that extends beyond manufacturing. Understanding how the ma-
terial is cultivated, harvested, collected, and processed can inform responsible sourcing, material transparency, and future specification decisions,” Lanier says. He says recycled content will also show up in bigger and bolder ways across the industry in 2027, especially as pending legislation across the US starts pushing recycled content for the flooring industry. “You’re seeing this a bit in California and in New York right now. What’s exciting about that is that it really is focused on post-consumer content.” Lanier says New York’s carpet producer-responsibility law (the one expected to require 10% post-consumer recycled content in 2028) starts to shift the conversation from simply recycled content to post-consumer recycled content. “First the conversation was, ‘Any recycled content is great,’ but we’re starting to see a quality differential between the impact it has, where post-consumer represents a much more valuable resource.” He says getting post-consumer recycled content is not without challenges. “The industry itself is positioned to make that jump in 2027, but the process of getting post-consumer, whether it’s from carpet or other sources, is not always the most straightforward because logistics—not just in the flooring industry but as a whole—are really stuck on the linear take, make, waste model. Reverse logistics are particularly challenging.” Interface is currently looking at how they can make reusing carpet a more popular design strategy. “The rate at which carpet tile is turning over is nowhere close to the value that’s still left in its ability to perform,” Lanier says. The company is working with an Atlanta area nonprofit, Lifecycle Building Center (LBC), to explore carpet reuse. LBC has already proven itself with its Brick Reuse program, salvaging and repurposing high-quality bricks from deconstruction projects, keeping durable building materials out of landfills and in circulation. “We’re also trying to generate design love for a material that can be cleaned to within an unnoticeable standard of new,” Lanier says. “There’s a paradigm shift we’re excited to see start to change in the US.”
BY THE NUMBERS
98% of nora rubber products Interface sold in 2025 carry an Environmental Product Declaration, alongside EPDs for all of its standard carpet tile and LVT. Source: Interface 2025 Impact Report
ISSUE 75
GBDMAGA ZINE.COM
109
Frontier Raft Acoustic Beams ™
Reengineered with 50% less material, reduced embodied carbon, and designed for disassembly and reuse.
THE BUILD AHEAD
QUESTION 04 / 10
How will circular design advance in 2027? With Elizabeth Brink, Gensler; Peter Templeton, USGBC; Dirk Kestner, Walter P Moore
T
he next frontier of circular design may not be designing products that can be recycled but building the infrastructure that ensures they actually are. As North American cities begin testing organized systems for recovering, storing, tracking, and redistributing construction materials, manufacturers will increasingly need to connect their products to those emerging networks. New York City, for example, is already testing a Circular Construction Hub to recover, sort, store, and redistribute building materials, while Boston is studying material reuse across demolition and renovation projects with policy recommendations expected in 2027. Together these efforts point toward a 2027 in which circularity becomes less about individual products and more about the systems that keep materials moving. The EPA estimates that 600 million tons of construction and demolition debris was generated in the US in 2018. Hundreds of millions of tons were directed toward aggregate or other productive next uses—turning demolition waste into a potentially enormous source of secondary construction materials. Other cities, too, are experimenting with different pieces of the circular construction infrastructure. Portland became the first US city to require deconstruction rather than conventional demolition for certain older residential buildings in 2016. The city says more than 600 houses have since been deconstructed, saving over 2,000 tons of wood as well as doors, windows, fixtures, and other materials. It has also developed a network of deconstruction contractors and salvage retailers. Meanwhile, San Francisco continues to build accountability into its waste system, as everyone has a legal duty to separate waste. Since the 2009 Mandatory Recycling and Composting Ordinance, residents and businesses have been required to separate recyclables, compostables, and landfill trash. The city audits the biggest waste generators. Since 2019 large generators must have their waste streams audited at least every three
112
GBDMAGA ZINE.COM
ISSUE 75
years. If contamination exceeds the allowed limits, they must bring in a Zero Waste Facilitator to correct the problem and demonstrate compliance. In 2027 accountability is likely to become more data-driven and operational, rather than simply “everyone has three bins.” San Francisco’s official goals are to reduce total municipal solid waste by 15% and reduce disposal to landfill/incineration by 50% by 2030. California’s SB 1383 creates explicit measurement and reporting requirements. Under San Francisco’s current rate-order requirements, Recology, the waste management company headquartered in San Francisco, is scheduled to perform waste evaluations and report results in January 2027 and subsequent years. The manufacturers who succeed in 2027 will be those who practice circularity, according to experts like Elizabeth Brink, coCEO at Gensler. “In the coming months and years we’re going to see a meaningful shift toward products and materials designed for circularity. Already our designers are looking well beyond aesthetics, and even beyond performance, to ask, ‘What’s the life cycle of this product? What’s it made from? How much embodied carbon does it have? What happens to it when it reaches the end of its useful life?’” she says. Brink says the industry will see greater demand for materials that use recycled or reclaimed components, and for products that are designed for recovery and reuse, in 2027. “The manufacturers that stand out will be the ones that can deliver on circularity and environ-
mental performance while still giving designers the beauty, durability, and scale we need.” Manufacturers are indeed facing evolving expectations across a broader range of performance priorities, including carbon, human health, circularity, responsible sourcing, durability, and transparency, says Peter Templeton, USGBC president. “As these priorities become more important to customers, demand is growing for products that can deliver across multiple dimensions. Leading manufacturers are responding with new solutions that reduce impacts and deliver stronger, more holistic performance in the face of changing conditions.” Templeton says it’s that dynamic—customers asking for more and manufacturers innovating to deliver it—that will continue to raise the bar for product performance and drive broader market transformation in 2027. Dirk Kestner, director of sustainable design at Walter P Moore, also expects a continued focus on the principles of a circular economy in the coming year, saying that the salvage and reuse of materials and assemblies can provide environmental benefits as well as economic benefits. “In cases of constrained supply chains and long lead times, designers and owners must think of our existing building stock as a material bank,” he says. “This is a case where AI (page 120) may enable designers to efficiently match existing buildings slated for demolition that can also utilize some of the materials salvaged or repurpose specific structural elements of the building.”
“We’re going to see a meaningful shift toward products and materials designed for circularity.” ELIZABETH BRINK, GENSLER CO-CEO
THE BUILD AHEAD
BY THE NUMBERS
600M tons of construction and demolition debris was generated in the US in 2018, the material stream circular design is trying to keep in use. Source: US Environmental Protection Agency
ISSUE 75
GBDMAGA ZINE.COM
113
THE BUILD AHEAD
QUESTION 04 / 10 · PARTNER PERSPECTIVE
PARTNER PERSPECTIVE · AUTEX ACOUSTICS
How will circular design advance in 2027? With Phil Goodin, Autex Acoustics North America
H
aving recycled content in your product—even having a lot of recycled content—is no longer good enough in 2027. That’s according to Phil Goodin, managing director of Autex Acoustics North America. The industry has gone from asking “Is there recycled content?” in a product to “How much recycled content?” he says. One big challenge is recovering products after they leave the factory. Autex aims to pilot approaches to product recovery in North America heading into 2027, and its roadmap calls for a globally available takeback scheme for interior acoustic products by 2030. Manufacturer takeback programs are great when they work, Goodin says. “Two of our products—one in Australia and one in New Zealand—have formal takeback schemes where we turn old products into new panels,” he says. ASL Reclaim is made from uncontaminated Acoustic Soffit Liner (ASL) offcuts and used panels returned through the company’s ASL takeback program in Australia and fed directly back into manufacturing. Each panel has a unique appearance while maintaining full acoustic and thermal performance. In New Zealand ReForm panels are made from more than 90% reclaimed PET from Autex’s own manufacturing waste and key industry partners’ offcuts. “In the larger markets there’s obviously a geographical challenge of trying to sort that out,” Goodin says. Autex’s California pilot takeback program explores opportunities to scale up in the US. “You need recycling in every state to make that work,” he says. The California pilot is “a little test to see how we can challenge the industry to figure out solutions so we have more places where we can do this kind of stuff.” Goodin acknowledges a need for more robust recycling infrastructure in many places across the US, as a lot of products reportedly “can” be recycled, but that doesn’t mean they will be, as you can’t send just anything to your area recycling center. “If somebody has plastic, a plastic recycler knows what to do with it, but you spread that across fiberglass and other products, and it’s challenging to find ways to recycle a lot of it. That’s where you have to put in the work to find how you’re going to deal with your waste stream.” Any serious manufacturer wanting to do
114
GBDMAGA ZINE.COM
ISSUE 75
good for the environment and succeed as a business needs to move toward closed loop options if they aren’t already, Goodin says. “If you’re complacent and give a general statement like ‘can be recycled,’ you’re not going to be a trusted player in the market. If you want to be specified, you should have a closed loop option for your product.” Goodin expects designers will start demanding more closed loop solutions, too, eventually only specifying those types of products to ensure they can easily be recycled. Autex has built design for disassembly into its product development, so new products are designed with end of life in mind, and the company aims to have 100% of its portfolio designed for disassembly by 2030. “Can this be easily assembled, easily installed, have parts separated, and then go through their own recycling channel?” he says they ask of each new design. “That’s how we make our SpinFix wall mounts and our hardware for our ceiling systems. We make them out of our own recycled waste.” SpinFix is an adhesive-free, clip-on, clip-off mounting system. Its 100% recycled PET clips are friction-welded to the back of the panel, so acoustic panels can be easily affixed to walls, removed, and recycled, without adhesive contamination. While the recycling road ahead in the US is challenging, Goodin says it can be done. “It’d be really interesting to look at finding recycling partners in each market and seeing what they can do now.” The current machinery available is quite limiting, he says. That’s why Autex says they invented the first-ever PET fiber pelletizer designed specifically for acoustic textiles, so they can handle their own waste, converting factory offcuts and end-of-life products into RePET pellets used to make new components, including mounting hardware. The company says more than 250,000 kilograms of material have been repurposed through the process since the technology launched in 2022. In 2024 Autex brought its pelletization technology from its home base in New Zealand to the US. “Fibers and panels are quite fibrous, and they can tangle the machines. That’s why we invented our own machines. Now we can use our own manufacturing waste. We feed it through and it slices and dices, and the product is carried out the oth-
“If you want to be specified, you should have a closed loop option for your product.” PHIL GOODIN, AUTEX ACOUSTICS NORTH AMERICA MANAGING DIRECTOR
THE BUILD AHEAD
er end and used for our own hardware. It’s fully circular. The next step will be bringing product back from customers.” Large design firms like Gensler have their own approved product lists in which manufacturers have to submit third-party verified information about what’s in a product, Goodin says. Gensler’s Product Sustainability Standards established sustainability performance criteria for the top 18 most commonly used, high-impact product categories in their projects, everything from acoustic ceil-
ing panels to carpet tile to gypsum board and, in their most recent update, access flooring. “I think we’ll ultimately see that every product category needs to meet their criteria,” Goodin says. As design firms continue to set up their own material databases with detailed needs, he expects the industry to continue to rise to meet them. “One of the good things about Autex is we’ve always challenged the status quo. We used to have 45% recycled content in Cube™, the base material for most of our products, and then we went to 60%, and then we went to 80%. And this was always a minimum. There’s a lot of greenwashing in the industry; someone can say, ‘Our product has up to 60% recycled content,’ so that could be 1% or it could be 59%. As material disclosures are forced by design firms as they update their own approved product catalogs, it will start to move the industry and it will lead to higher recycled content overall.” Indeed, he says the market is moving beyond the relatively simple question of “How much recycled content does this product contain?” toward questions like: Can it be disassembled? Can individual components be separated? Can the manufacturer take it back? Can the material actually enter a verified recycling stream? And what happens after the first installation? That shift is consistent with the direction of federal procurement and product data initiatives. An EPA label program (Criteria for Product Category Rules to Support the Label Program for Low Embodied Carbon Construction Materials), for example, is designed around standardized, verifiable product information rather than broad sustainability claims, according to the EPA. Its criteria began requiring more rigorous data practices in 2026. Goodin says he’s fascinated to see how the industry will continue to evolve in 2027. “In some of the other markets we operate in, it’s sustainability first and sustainability only. In America it’s still pockets of people who care enough to make decisions based on a company’s sustainability policy, but those pockets are growing. I think it’ll keep evolving and, from Autex’s point of view, we hope everyone catches up. We challenge the industry to come up with their own solutions. One company or a handful of companies doing it in America is not really going to move the needle. We must challenge each other to do better as manufacturers.”
ISSUE 75
GBDMAGA ZINE.COM
115
THE BUILD AHEAD
QUESTIONS 05 AND 06 / 10
What will people expect from the inside of a building in 2027? With Laura Ettelman, SOM; Peter Templeton, USGBC; Katrin Klingenberg, Phius
I
ndoor air quality and hospitality-inspired solutions rose to the top of answers to this question when we spoke to experts across the built environment. “Clients are looking for warmer, more people-centric materials with a greater emphasis on well-being and health,” says SOM Managing Partner Laura Ettelman. “We are also seeing a strong shift toward providing more substantial and diverse amenity offerings in commercial offices as well as mixed-use and residential develop-
ments. We see clients investing in these materials and amenities with the long-term focus on attracting the best clients, and most likely, the highest rents and sales.” Office buildings in mixed-use “lifestyle markets” commanded a 32% rent premium over other Class A office properties, according to a September 2025 report by JLL. They also leased up twice as quickly, reaching 90% occupancy in two years versus four years for traditional developments. JLL attributes the
outperformance to amenities, walkability, convenient transit, and vibrant live-workplay environments. More and more, people will expect the places where they live, work, and spend their time to actively support their health, comfort, and well-being, too, according to Peter Templeton, USGBC president. “That means good indoor air quality and thermal comfort, but increasingly it also means resilience: the ability of spaces to remain safe, healthy, and
What will we ask the outside of a building to do in 2027 that we didn’t in 2026? With Elizabeth Brink, Gensler; John Donnelly, SCAPE; Karen Cvornyek, Arcadis; Anica Landreneau, HOK; Robert Otani, Thornton Tomasetti
A
s cities contend with extreme heat, flooding, biodiversity loss, and changing expectations for public life, architects and landscape designers are rethinking the building envelope, streetscape, and open space as interconnected systems. Many are working to create places that perform environmentally while giving people more reasons to connect with their surroundings and each other. Public spaces that celebrate community and connectivity and exteriors that help combat climate change continue to be key in 2027, but more than anything, the success
116
GBDMAGA ZINE.COM
ISSUE 75
of a building will increasingly be measured by what happens outside of it. Elizabeth Brink, co-CEO of Gensler, argues that buildings must contribute to their communities. “That buildings be good neighbors. It won’t be enough for a building to look good or perform well for the people inside it,” she says. “We’ll expect it to add something to the street, the neighborhood, and the community around it. That could mean more welcoming public space, nature brought into the public realm, a more active ground floor, or spaces that invite different types of engagement throughout the day. Owners
and developers make the investment, but the value is shared—a building that strengthens its neighborhood creates value for the people who use it, the community around it, and the asset itself. The best buildings don’t just occupy a place. They make the place around them better.” The opportunity goes beyond individual facade details, says John Donnelly, technical principal and partner at SCAPE. “Designed spaces have the capacity and potential to restore natural processes in urban and other settings. We should be asking our landscape to function more as infrastructure and less as
THE BUILD AHEAD
functional in the face of extreme heat, wildfire smoke, power disruptions, and other risks,” he says. Deloitte’s 2027 Commercial Real Estate Outlook indicates that demand is increasingly concentrated in modern, well-located properties, while older or less functional buildings face higher vacancies and costly upgrades. Evolving tenant preferences include demand for higher-quality properties, flexible space configurations, and more efficient use of space. The industry is already seeing the market reward buildings that deliver on those expectations, Templeton says. “In this real estate landscape, high-performing buildings are proving more competitive, reinforcing the connection between quality, performance, and long-term value. As physical risks become more visible, resilience will increasingly be part of that equation. For owners and developers, investing in buildings that support people and perform through changing conditions is ultimately an investment in the long-term competitiveness and value of the asset.” Phius agrees comfort and health are key. “Occupants will increasingly expect quiet, stable temperatures, good air quality, no
drafts or condensation, and the ability to remain comfortable and safe when outside conditions become extreme,” says Founder Katrin Klingenberg. “People should not have to sit next to a cold window in winter, live in an overheating room in summer, breathe wildfire smoke indoors, or choose between fresh air and a comfortable temperature.” Klingenberg says we already pay for poor indoor environments through energy bills, health impacts, lost productivity, tenant turnover, maintenance, insurance, and declining asset value. “The question is whether we pay for good performance upfront or repeatedly for poor performance afterward. Developers and builders will increasingly have to respond to these more educated expectations in the wider population, and to remain competitive they will have to upgrade their base product.”
32% rent premium commanded by office buildings in mixed-use lifestyle markets over other Class A office properties.
Years to reach 90% occupancy Lifestyle-market office
2 years
Traditional office
4 years
Source: JLL, September 2025
“The best buildings don’t just occupy a place. They make the place around them better.” ELIZABETH BRINK, GENSLER CO-CEO
purely picturesque settings or commodities. Infrastructure in this context could mean anything from enhanced or restored ecology and hydrology to flood protection to social infrastructure and beyond.” This reframes landscape as essential urban infrastructure rather than an amenity added after the building has been designed. Rain gardens, planted areas, permeable surfaces, and urban tree canopies can help manage stormwater, reduce heat, and support habitat while creating places for people to gather. The EPA identifies green infrastructure as a tool for addressing both flooding and urban heat. The building envelope itself is also becoming more active. Karen Cvornyek, global service executive for architecture and urbanism at Arcadis, sees opportunities to combine en-
BY THE NUMBERS
ergy generation and heat management within facade design. “We will ask the building envelope to do more than protect; if we add more abilities to the facade it will also add value,” she says. “We can, depending on the latitude, add solar energy to an equatorial facing facade as we move further up, away from the equator. New coatings have been developed that reflect incoming solar radiation so the surface absorbs very little heat and also emit long-wave infrared radiation, allowing heat to escape directly to outer space; the price for these coatings is lowering. These coatings can keep a facade cool even during very hot days.” Such technologies will need to be evaluated for climate, orientation, maintenance, and pedestrian-comfort implications. Anica Landreneau, global sustainable
design director at HOK, says, “We will need to engage our landscape and hardscape to address climate. We will expand our use of low-carbon materials to include site hardscape and horizontal infrastructure. And we will measure the carbon sequestration and ecosystem services potential of our greenscape design.” Performance analytics will also play a greater role in shaping these spaces, says Robert Otani, chief technology officer at Thornton Tomasetti. “The outside of the building will demand rigorous performance analytics to serve multiple functions and enhance the experience of people outside of the building. With today’s automation, both AI and computational methods, we can provide those metrics to designers to make smarter and more comprehensive decisions,” Otani says. All told, these perspectives point toward a broader definition of building performance— one that accounts for ecological health, climate resilience, and the everyday experience of people outside the walls. In 2027 the most successful projects may be those that stop treating public space as leftover space and instead design it as a shared resource—a place that cools, absorbs, shelters, connects, and gives back to its community.
ISSUE 75
GBDMAGA ZINE.COM
117
THE BUILD AHEAD
QUESTION 07 / 10
Where does a building get its power in 2027? With Prem Sundharam, DLR Group; Eric Corey Freed, CannonDesign; Travis Harvey, Prologis; Lindsay Baker, International Living Future Institute; Nick Leahy, Perkins Eastman
F
rom grid-scale batteries and onsite generation to balcony solar and buildings designed to produce more energy than they use, the next phase of building electrification will depend on a more flexible, decentralized, and resilient power supply. In 2027 owners and developers will increasingly weigh not just how much electricity a property needs, but whether the grid can deliver it, when that capacity will become available, and what alternatives can keep operations running. Solar panels, battery storage, emerging fuel-flexible generators, and more accessible residential renewables are expanding the options, but the transition to cleaner, more reliable power remains uneven. “We are seeing grid-scale batteries paired with onsite renewable energy generation technologies continue to drive down in cost,” says Prem Sundharam, chief climate officer at DLR Group. The days of cheap, reliable energy are over, says Eric Corey Freed, sustainability director at CannonDesign. “AI-driven data center growth is making this much, much worse. We cannot use outdated approaches given the volatility of the utility companies now,” he says. “This is why most of the grid expansion has been in renewable energy. The US is projected to add over 90 GW of new capacity in 2026. This sets up 2027 as the year of renewables that we have been waiting for.” Renewable generation can supply electricity when the sun shines, while batteries can store energy for use later, helping buildings manage peak demand and interruptions. At the utility scale storage can also help balance fluctuations in renewable generation and provide electricity when demand exceeds immediate supply. Battery storage is scaling rapidly across the US, giving utilities and building owners more options to manage electricity demand and integrate renewable energy. As of August 2026, battery storage capacity averaged 70% growth over the last three years, according to the US Energy Information Adminis-
118
GBDMAGA ZINE.COM
ISSUE 75
tration. Operators added 8.3 gigawatts in the first half of 2026 alone, reflecting the growing role of storage in the country’s evolving power system. For building owners the implications extend beyond installing solar panels or batteries. A reliable energy strategy increasingly means combining grid power with onsite resources, storage, efficiency measures, and contingency plans tailored to the property’s operations. Electricity availability is becoming a critical factor in commercial real estate decisions, particularly for logistics facilities, manufacturing, and other energy-intensive operations. “A site or existing property may have great access to transportation and labor, but without sufficient power to support future operations—or confidence about when it will arrive—its potential may not materialize,” says Travis Harvey, global head of development at Prologis. He says that creates a premium for confirmed utility capacity, reliable delivery timelines, and buildings that can handle higher electrical loads without major retrofits. “For sites with constrained utility delivery, on-premises power solutions—including onsite generation like solar and battery storage—can supplement the grid, bridge delays, and improve resilience. In our research with The Harris Poll, 90% of supply chain leaders said they would pay more for sites with reliable energy infrastructure. That tells you how quickly power has moved up the list of priorities.” Harvey describes a market in which access to dependable electricity can influence a property’s competitiveness and value. As demand from electrified equipment, automation, data centers, and other high-load uses grows, confirmed utility capacity and realistic connection schedules are becoming important parts of site selection. For developers, onsite generation and storage can help bridge gaps, reduce exposure to some grid constraints, and improve resilience.
They are not universal substitutes for utility service, however. Project teams must consider available space, permitting, operating costs, emissions, safety, and the ability of onsite systems to meet demand reliably. When utility capacity is limited, onsite power generation may increasingly mean more than rooftop photovoltaics. Sundharam sees potential in technologies that can provide dispatchable electricity while adapting to different fuel sources. “Alternative technologies such as linear generators and fuel cells offer multiple benefits like higher electrical efficiency, near-zero emissions opportunity, and much cleaner fuel switching capabilities,” he says. “DLR Group is currently working with Mainspring Energy, which has configured a new technology that generates power using clean fuel. By supporting and integrating Mainspring’s innovative linear generator technology, our goal is to provide highly efficient, fuel-flexible, and low-emissions power generation solutions for commercial and industrial clients.” One example of the technology’s potential is a US Air Force pilot at Travis Air Force Base in California. In March 2026 Mainspring Energy announced a project to test its linear generator using multiple fuels, including natural gas, biomethane, and hydrogen, evaluating power output, fuel efficiency, and emissions. Such technologies could help commercial and industrial buildings manage periods of constrained utility supply.
BY THE NUMBERS
8.3 GW of battery storage came online in the US in the first half of 2026, after three years in which capacity grew about 70% a year. Source: US Energy Information Administration, August 2026
THE BUILD AHEAD
At the other end of the spectrum, some buildings are being designed to generate more electricity than they consume. DLR Group’s Julius E. Sprauve PreK-12 Campus in the US Virgin Islands shows how renewable energy can be integrated with climate resilience and community needs. The campus design incorporates photovoltaic panels integrated into the roof as solar shingles, with a planned capacity of 1 megawatt of power—enough to meet an estimated 105% of the campus’s energy needs. Passive cooling strategies reduce demand, while roof geometry supports solar production and channels rainwater into cisterns for potable water and firefighting use. The gymnasium is also designed to function as a FEMA shelter and community center beyond school hours. As for residential buildings, balcony solar offers another exciting opportunity, according to Lindsay Baker, CEO of the International Living Future Institute. These small, plugin photovoltaic systems can allow residents to generate electricity from balconies and facades without committing to a conventional rooftop installation. “In just the past year we’ve seen a huge surge in legislation permitting people to put their own solar panels on their balconies, mimicking the huge wave of balcony solar
in Germany in recent years,” Baker says. “As much as I was hopeful for the promise of building-integrated PV (BIPV) that never really materialized, balcony solar is the decentralized and accessible version of the same idea. Our building facades are great places to capture energy from the sun, and now normal folks around the country will be empowered to buy simple and inexpensive kits to power their homes with the sun using the facades of their own homes. Perhaps we will see some creative architects finding ways to build on this trend to evolve the next gener-
“Most of the grid expansion has been in renewable energy … This sets up 2027 as the year of renewables that we have been waiting for.”
ation of BIPV as well.” Germany offers evidence that the approach can move beyond a niche technology. The country’s Federal Network Agency registered approximately 435,000 new plug-in balcony solar installations in 2024, representing 0.4 gigawatts of capacity. Another approximately 430,000 were registered in 2025. Although individual systems make relatively modest contributions, their growth shows how distributed generation can broaden access to solar power. Despite the growing range of technologies, the transition to all-electric buildings remains a work in progress. Nick Leahy, coCEO at Perkins Eastman, sees both the promise of electrification and the risk of moving too slowly. “Hopefully we are gradually moving to all-electric buildings, net zero carbon. I think we’re doing it slowly,” he says. “I think currently because the US is such a big oil producer and because of the current administration’s complete denial about what’s going on, people might look back in a few years and say, ‘Oh my God. I wish we had more foresight than we had.’”
ERIC COREY FREED, CANNONDESIGN SUSTAINABILITY DIRECTOR
ISSUE 75
GBDMAGA ZINE.COM
119
THE BUILD AHEAD
QUESTION 08 / 10
How will AI impact the built environment in 2027?
With Robert Otani, Thornton Tomasetti; Scott Russell, Arup; Nick Leahy, Perkins Eastman
A
I is poised to change how buildings are imagined, engineered, and operated in 2027, but faster design doesn’t automatically mean better design. Across architecture, engineering, and construction, emerging tools promise to compress modeling timelines, automate routine checks, and help teams compare more design options before committing to a solution. The opportunity is not simply to produce buildings faster but to make better-informed decisions about performance, cost, carbon, and resilience. There are already signs of that shift. Autodesk’s 2025 State of Design & Make report explores how organizations are adopting AI to improve productivity and address skills gaps while navigating uncertainty about implementation, talent, and return on investment. In building design AI-assisted analysis could help teams evaluate energy use, test structural alternatives, and identify potential problems earlier—especially when tools are connected to reliable project data and guided by experienced professionals. Yet adoption remains uneven, and the benefits are far from guaranteed. A 2025 study by the American Institute of Architects conducted with Deltek and ConstructConnect found just 8% of US architecture firms had integrated AI into their practices, while another 20% were working on implementation. Although 84% of respondents saw potential for AI to save time by automating manual tasks, nearly 90% expressed concerns about inaccurate outputs, security, unintended consequences, and transparency. The findings suggest that while architects see promise, widespread adoption—and confidence in its results—still has a way to go. In a profession responsible for public health, safety, and welfare, AI-generated work requires careful verification and professional judgment. AIA guidance emphasizes that architects remain accountable for how these tools are applied to design decisions and their consequences for the built environment. By 2027 the central question may be less
120
GBDMAGA ZINE.COM
ISSUE 75
whether the built environment adopts AI than how firms use it. Used responsibly the technology could give designers more time to test alternatives and address challenges. Used carelessly it could accelerate mediocre design, deepen inequalities between firms, and lock in poor decisions. The challenge is ensuring that greater computational capacity serves better buildings and more resilient communities—not speed for its own sake. A shift in client expectations may be one of the most immediate changes, says Robert Otani, chief technology officer at Thornton Tomasetti. “We’re already seeing a shift from clients forbidding the use of AI on projects to some of them embracing it for design exploration. This leads us to believe that in 2027 there won’t be a drastic change in AEC economics, but we will likely start seeing the impact of capable AI tools on our business models. As with any technology that allows architects and engineers to do design iterations faster, such as CAD in the 1990s and BIM in the 2000s, our clients will start asking for more design explorations.” If teams can generate and evaluate more options in less time, clients may expect more alternatives before committing to a design. That could reshape project scopes, fees, and schedules. The challenge for firms will be translating efficiency gains into better work rather than simply absorbing additional demands. Scott Russell, Americas managing director at Arup, expects AI to become a routine part of project delivery. “By 2027 AI will be
moving from isolated experimentation into the everyday workflows through which our projects are planned, designed, checked, and operated. We are already seeing its potential to compress structural modeling from days to a single day, complete scheme designs in hours rather than days, and conduct complex design checks in roughly half the previous time. The greatest impact will come when AI is combined with strong digital capability, expert human judgment, and disciplined ways of working, rather than being treated as a standalone technology.” Russell says the additional capacity should allow engineers and designers to explore more alternatives, identify risks earlier, and devote more attention to decisions that require human insight. “It will also enable new advisory and AI-enabled services for clients across sectors such as aviation, rail, water, data centers, and power systems,” he says. “The differentiator will not be who has access to AI, but who can apply it responsibly, connect it to trusted data, and scale successful approaches across projects.” That additional capacity could improve decisions about building use and environmental performance, says Nick Leahy, coCEO at Perkins Eastman. “I see it as a wonderful augmentation to what we do in that it basically enables us to test and explore stuff more effectively,” he says. “We get more information and we are able to make more solid predictions about how our design solution will deliver a better solution.”
“Probably large firms and small firms will survive. Medium-sized firms, I don’t know how they survive. They can’t afford the technology and they’re sort of stuck in the middle.” NICK LEAHY, PERKINS EASTMAN CO-CEO
THE BUILD AHEAD
fession in a way that will affect the number of people in offices. I think probably large firms and small firms will survive. Medium-sized firms, I don’t know how they survive. They can’t afford the technology and they’re sort of stuck in the middle,” Leahy says. Whether AI widens the gap between large, well-resourced practices and smaller firms remains to be seen. The outcome will depend on implementation costs, the work being automated, and how firms reorganize around new capabilities. But access to specialized tools, technical expertise, and robust data infrastructure could become an increasingly important competitive advantage. But Leahy also worries clients may mistake faster production for better outcomes. “The negative side is I think there’ll be clients and developers who expect you to speed things up really quickly. The short-term is, yeah, you can build an awful building very quickly. It could be an energy sink. It could be, ‘We could only get this product that was available,’ so it doesn’t look great but we know the effect you were after. It opens an opportunity for people who are fast, cheap, and out of control versus well-considered, thinking long-term, well-researched, and that kind of thing.” The risk is that speed becomes the measure of success, even when a building’s energy use, material choices, or long-term performance suffer. AI-generated work still requires verification; a plausible output is not necessarily a sound design solution. Without reliable data and professional oversight, automation can reproduce flawed assumptions as quickly as it can generate alternatives. For Leahy, those risks reflect broader concerns about the pace of technological change and the systems needed to address environmental challenges. “You’re just hoping in 2027 there is a more intelligent, holistic approach to this because it’s pretty frightening what’s going on,” he says, pointing to more extreme weather days, for example. Teams can also use it to quickly model various climate or carbon scenarios to find possible solutions, Leahy says. Faster analysis could help teams compare options for building orientation, glazing, envelope performance, mechanical systems, and materials earlier in design, when changes are easier to make. “That’s all positive. I’m less interested in the fireworks—the animations and stuff it can create. It’s very seductive and clients like it, but the challenge we see now is when we turn up for an interview for a project, clients are expecting us to turn up with something. The problem with that is you probably put that together in 10 days without working with the client, and you might fall in love with what you’re doing,” Leahy says. “There’s a way to
use AI where you are constantly aware that the designer makes the final decision but is informed by AI rather than letting the AI do your work for you.” Integrating AI requires investment in technology, training, and reliable data, and its benefits may not be evenly distributed. Leahy anticipates changes to staffing and firm structure. “I think it will have an effect on how firms are built in the future,” he says. “There will be different kinds of people who come in with different skill sets. I know of some firms that are using AI in a very effective way and claim that their profitability is up. They produce something like 50% profit on every project. “I think it will have an effect on the pro-
BY THE NUMBERS
US architecture firms and AI, 2025
8%
have integrated AI into practice
20%
working on implementation
72%
neither
Source: AIA with Deltek and ConstructConnect, 2025
ISSUE 75
GBDMAGA ZINE.COM
121
THE BUILD AHEAD
QUESTION 09 / 10
How is the data center boom affecting architecture, design, and sustainability? With Clay Haden, Skanska USA Building; Karen Cvornyek, Arcadis; Brendan Owens, HKS; Peter Templeton, USGBC; Nick Leahy, Perkins Eastman; Phil Bernstein, Yale; Richard Branch, AIA
T
he data center boom is changing more than one building type; it is reshaping energy infrastructure, material markets, construction economics, and the relationship between large projects and the communities that host them. Fueled by artificial intelligence, cloud computing, and the broader digital economy, demand is driving a wave of construction that will change the way we approach energy across the US. The scale is striking. North American data center demand reached a record 25 gigawatts of absorption in the first half of 2026—double the level a year earlier and five times that of two years before, according to JLL’s August 2026 report. The energy implications are equally significant: Lawrence Berkeley National Laboratory estimates that US data centers could consume nearly 12% of the nation’s electricity by 2030. The stakes extend beyond energy use. JLL found that while 79% of Americans support US leadership in AI, only 14% support data center development in their own communities. As demand grows the industry must reconcile the economic opportunities of digital infrastructure with its environmental costs and local impacts. How that balance is struck will help determine whether the boom delivers lasting value or creates new strains on the built environment. “We’re seeing significant investment directed toward digital infrastructure. Demand for data centers continues to be fueled by cloud computing, artificial intelligence, and the broader digital economy, and that demand is unlikely to diminish in the near term,” says Clay Haden, president and CEO of Skanska USA Building. Demand for these facilities is driving construction, accelerating investment in power infrastructure, and putting new pressure on materials and skilled labor. For architects, engineers, and developers, the challenge is no longer simply how to build data centers quickly. It is how to make them more effi-
122
GBDMAGA ZINE.COM
ISSUE 75
cient, resilient, and compatible with the communities and energy systems they depend on. “Our role is to help clients design and deliver data centers that are more energy-efficient, lower carbon, resilient, and better integrated into the communities they serve,” says Karen Cvornyek, global service executive for architecture and urbanism at Arcadis. “This means optimizing energy consumption, supporting renewable energy integration, improving cooling technologies, reducing water use where possible, and considering the full environmental footprint of these facilities throughout their life cycle.” The scale of investment is changing the energy equation, and meeting demand will require more than new buildings. Utilities and developers must also plan for generation, transmission, storage, backup power, and cooling—all of which have implications for carbon emissions, land use, and local infrastructure. Brendan Owens, chief sustainability officer at HKS, sees an opportunity within that challenge. “Data centers are driving a massive and growing change in our energy paradigm, and they’re doing it to enable AI. At $80 billion in construction starts this year, the business implications for the D&C industry cannot be ignored. Neither can the social and environmental impacts. But the opportunities to use AI to supercharge what we’re able to create are impressive. The near-term opportunity I’m most optimistic about is deploying this wave of investment to lower energy costs and recapitalize energy infrastructure.” That potential depends on how the industry approaches power. Data centers can help justify investment in new energy infrastructure, but rapid demand growth can also strain existing grids and push costs onto other customers. In October 2026 Reuters reported that grid operator PJM was confronting rising data center demand and capacity concerns across the Midwest and Mid-Atlantic, prompting debate over how
large new electricity users should contribute to system costs. Energy is only one part of a data center’s environmental footprint. Cooling systems can require substantial water, while backup generators, electrical equipment, and extensive building infrastructure introduce additional environmental and community considerations. “The infrastructure required to power AI is becoming one of the most significant forces shaping the built environment. The rapid growth of data centers is raising urgent questions about energy, water, grid capacity, and community impact,” says Peter Templeton, CEO of USGBC. He says resilience must be part of the response as extreme weather and rising demand place more pressure on infrastructure. “Moving forward our industry will need to address both sides of that equation: harnessing AI to track and measure key metrics while ensuring the infrastructure behind it is high-performing, resilient, and sustainable, and that it delivers meaningful value to communities.” Nick Leahy, co-CEO at Perkins Eastman, sees potential in adapting unused office buildings for data centers, rather than assuming every facility must be built at enormous scale on inexpensive land. “There’s definitely a study that could be done on: Can we do micro energy generation in some of these existing buildings? I think there’s not enough of that thinking going on.” He imagines that some older office towers could serve as smaller data centers. Such conversions would not be simple, but evaluating existing buildings could open alternatives to greenfield development and make better use of already developed sites. Leahy argues that the industry needs to innovate rather than impose projects on communities. “I think the current way that the tech industry is ramming them down people’s throats is irresponsible,” he says. For some communities the impacts are already a source of conflict. An Associated
THE BUILD AHEAD
Press report in 2026 described residents in Lowell, Massachusetts, raising concerns about air quality, water, and the operation of industrial cooling equipment and backup generators during heat waves. Community opposition helped prompt a one-year moratorium on new data centers, according to the Associated Press. Such disputes underscore the importance of early engagement, transparent environmental information, and a clear accounting of who benefits from a project—and who bears its costs. “I suspect the irrational investments in data centers will be seen as a bubble as dangerous as the housing crisis in 2008,” says Phil Bernstein, deputy dean and adjunct professor at the Yale School of Architecture. “A couple of reasons for this: They are wildly unpopular, environmentally unfriendly, dependent on a chip supply that may soon falter, and might be disrupted—but maybe not by 2030—by quantum. We’re one more Hugging Face hack away from the realization that these technologies might not be just unreliable, but dangerous. Something will put on the brakes, at minimum, or burst the bubble entirely.” Richard Branch, AIA’s chief economist, says data centers now account for just under 10% of all private nonresidential construction activity. “Construction, broadly speaking, has been slowing through much of 2025 and 2026,” he says. “Against that backdrop, data center activity has been a boon for the industry, keeping contractors employed and generating broader economic benefits for local communities during the construction process.”
“I suspect the irrational investments in data centers will be seen as a bubble as dangerous as the housing crisis in 2008.” PHIL BERNSTEIN, YALE SCHOOL OF ARCHITECTURE DEPUTY DEAN & ADJUNCT PROFESSOR
But that boom can make other projects harder to deliver. “While this activity has had a positive economic impact, it has not come without costs,” Branch says. “Data centers require enormous amounts of power, which has contributed to higher energy costs in some areas and placed additional pressure on local water supplies. Indeed, some communities have begun restricting further development.” Looking ahead to 2027, he says economic conditions are expected to improve, bringing a mild but reasonably broad uptick in construction activity. “At the same time, data centers will continue to compete for power, construction materials, and skilled labor. That
could create additional constraints for other types of construction, causing some projects to be delayed, scaled back, or become financially unviable,” Branch says. The data center boom offers real economic opportunities and could help catalyze upgrades to aging energy infrastructure, but its long-term value will depend on whether developers account for the full costs of power, water, materials, and community impacts. In 2027 architecture’s role will be to help move the conversation beyond how much capacity can be built—and toward what kind of infrastructure is worth building, where it belongs, and how it can serve both the digital economy and the places that sustain it.
ISSUE 75
GBDMAGA ZINE.COM
123
THE BUILD AHEAD
QUESTION 10 / 10
How will decarbonization progress in 2027? With Karen Cvornyek, Arcadis; Phil Harrison, Perkins&Will; Anica Landreneau, HOK
F
or years decarbonization in the built environment was largely a matter of ambition. Owners, architects, and manufacturers could choose to push beyond code, pursue greener materials, or design for a lower-carbon future. In 2027 that choice will increasingly be shaped by something harder to ignore: the rules of the market and the law. Many Buy Clean policies across the country are changing what materials can make it into publicly funded projects, putting embodied carbon alongside cost, performance, and availability in procurement decisions. California was an early mover. Its Buy Clean California Act established global warming potential (GWP) limits for structural steel, rebar, flat glass, and mineral wool insulation. The limits for mineral wool became more stringent in 2025; light-density mineral wool board is capped at 2.68 kilograms of CO2e per square meter, down from 3.33, while heavy-density mineral wool is capped at 6.82, down from 8.16. Across the pond, Saint-Gobain is set to begin production of new low-carbon stone wool insulation in 2027 at its new plant in the UK. The investment aims to help customers reduce the embodied carbon of construction projects by lowering the CO2 (scope 1 and 2) footprint of stone wool insulation. Other states and cities are building on the model through embodied carbon disclosure requirements, material performance standards, and increasingly stringent building policies. The Federal-State Buy Clean Partnership of 13 states is pushing the conversation further, bringing states together around lower-carbon infrastructure procurement. But regulation is only part of the story. As operational emissions decline through electrification and energy efficiency, the carbon embedded in concrete, steel, glass, insulation, gypsum, and other materials is becoming impossible to overlook. At the same time, adaptive reuse, circularity, material recovery, onsite energy, and resilient design are transforming decarbonization from an environmental aspiration into a question of asset value.
126
GBDMAGA ZINE.COM
ISSUE 75
In 2027 designing a lower-carbon building will not rely on one technology or one mandate. It will emerge from a convergence of regulation, material innovation, adaptive reuse, regional recycling infrastructure, electrification, and a growing recognition that carbon performance is part of asset value itself. Owners will pay a premium to decarbonize their assets in 2027, and they will prioritize low-carbon construction materials because this is being increasingly regulated by building codes and laws, says Karen Cvornyek, global service executive overseeing architecture and urbanism at Arcadis. More than a dozen states are currently part of the Federal-State Buy Clean Partnership, which prioritizes efforts that support the procurement of lower-carbon infrastructure materials in state-funded projects. “Buildings that demonstrate resilience, low carbon performance, and compliance with new regulations will attract investment,” Cvornyek says. “Buildings that cannot will become stranded assets. We will see this first in existing commercial real estate, and
“Buildings that demonstrate resilience, low carbon performance, and compliance with new regulations will attract investment. Buildings that cannot will become stranded assets.” KAREN CVORNYEK, ARCADIS GLOBAL SERVICE EXECUTIVE FOR ARCHITECTURE AND URBANISM
probably in larger cities where there is a lot of commercial real estate and competition is intense. Greener buildings already rent and sell for higher prices; this will only increase.” Cvornyek says the industry must design buildings for the climate of tomorrow. Arcadis recently partnered with the National Archives and Records Administration (NARA) to assess climate risks and develop resilience strategies for three critical facilities—the Ronald Reagan Presidential Library in California, the John F. Kennedy Presidential Library in Boston, and the National Archives Building in Washington, D.C. Arcadis proposed envelope and mechanical strategies needed to protect the valuable collections across the projects. The reimagined River Grove Elementary School in Lake Oswego School District in Oregon, completed in 2024, is another example of forward-thinking design—an environmentally progressive replacement of the original 1967 elementary school on the site, Cvornyek says. The fully electric, certified path to net zero building includes a micro-
BY THE NUMBERS
Buy Clean California caps on mineral wool insulation, kg CO2e per square meter Light-density board
3.33 before 2.68 now
Heavy-density
8.16 before 6.82 now
Source: Buy Clean California Act limits, revised 2025
THE BUILD AHEAD
grid design and is one of the first American schools to feature this innovation, playing an active role in the state’s effort to reach zero carbon energy production by 2040, she says. Some architecture and design experts say demolishing existing building stock will look like a mistake in 2027. “By 2030 things like adaptive reuse and decarbonization may represent a far larger share of value creation than new construction,” says Phil Harrison, CEO of Perkins&Will. “Firms with
the creative vision to help clients see reuse opportunities, identify assets with potential, and help clients see opportunities for value creation will prevail.” HOK’s Anica Landreneau says the rise of artificial intelligence brings a new perspective to the decarbonization and resilience discussions as well. “On the one hand clients may be reluctant to fully electrify if they are worried about grid stress; on the other hand clients perceive that fossil fuels
may increase in cost as more data centers are building their own gas-fueled, off-grid generation capabilities. And the uncertainty of the grid and resources such as clean water has spurred clients to increase their adoption of onsite renewable energy generation, energy storage, and water reclamation. Self-sufficiency is becoming increasingly important.”
ISSUE 75
GBDMAGA ZINE.COM
127
THE BUILD AHEAD
QUESTION 10 / 10 · PARTNER PERSPECTIVE
PARTNER PERSPECTIVE · SAINT-GOBAIN
How will decarbonization progress in 2027? The business case for decarbonization is growing, says Saint-Gobain’s Dennis Wilson.
With Dennis Wilson, Saint-Gobain
“We’re going to see a lot more demand for designs that reduce whole life carbon.” DENNIS WILSON, SAINT-GOBAIN VICE PRESIDENT OF ESG
I
t’s the circular economy, not circular philanthropy, Dennis Wilson likes to say. “In order for something to be viable long term, for it to be truly sustainable, it needs to be a business. We just need to figure it out to make sure we can get there: What are the missing pieces, and how do we put those missing pieces in place?” Wilson has been with Saint-Gobain for nearly 20 years, working in sustainability for 15. As vice president of ESG for Saint-Gobain in North America, he oversees the company’s ESG programs and product life cycle assessments, while also leading the company’s circular economy venture. He is an emeritus board member of the Health Product Declaration Collaborative and Ecomedes, a Circular Philadelphia board member, and an Aspen Institute First Movers Fellow. And he says the companies who aren’t working toward improving the performance and sustainability of products will be left behind. “We’re going to see a lot more demand for designs that reduce whole life carbon. We’re seeing growing interest in solutions that deliver both carbon reduction and superior performance from a whole life impact perspective.” More owners are going to ask for lower carbon projects in 2027, especially in sectors where it’s perceived that they are higher consumers, like data centers, Wilson says. As a result he expects those sectors will do everything they can to lower impact, including turning to low-carbon manufacturing for their solutions. Regulation is driving change, making decarbonization an economic issue as well as an environmental one, Wilson says. Some laws are set up to put a cap on embodied car-
128
GBDMAGA ZINE.COM
ISSUE 75
bon from products used in projects. “You’re seeing this in California for public projects as just one example where decarbonization has become table stakes for participating in projects.” The Buy Clean California Act (BCCA) was enacted in 2017 to help reduce greenhouse gas emissions released during the manufacture and transport of products used in public infrastructure projects. The BCCA requires submittal of Environmental Product Declarations for eligible materials or products, including carbon steel rebar, structural steel, flat glass, and mineral wool board insulation. Various cities across the US also have what’s referred to as disclosure laws. One innovative policy example is Boston’s Net Zero Carbon Zoning Initiative, implemented in 2025, which requires new buildings of 20,000 square feet or more, or 15 or more units, to meet a net zero operational emissions standard and report on embodied carbon emissions, according to USGBC. “You start with disclosure and then there ends up being performance requirements on top of that,” Wilson says. “It’s becoming more law than it used to be.” While environmental leaders used to be the ones pushing the industry, he says decarbonization is now a larger issue. “You’re starting to see more and more people come on board with it, and it’s becoming more and more a regulatory issue.” Wilson says the biggest near-term opportunity for Saint-Gobain to cut embodied carbon is on the manufacturing side. “We’ve electrified a gypsum plant in Montreal, and we’re using renewable energy to power that plant, replacing fossil fuel–based energy with renewable hydroelectricity.” There,
Saint-Gobain says it’s manufacturing the lowest carbon board on the market, as the opening of the CertainTeed Gypsum plant coincided with the launch of a new Infinaé gypsum wallboard category in Canada. The zero-carbon (scopes 1 and 2) wallboard plant cut CO2 emissions by 44,000 tons a year. “I think you’ll be seeing more of this in 2027, where you have an offering that is specifically focused on being lower carbon. It’s an increasingly important thing because operational emissions are declining as buildings become more energy-efficient, so that embodied carbon piece is going to be something we highlight even further over time,” Wilson says. Leaders across global firms, including at Perkins&Will (page 126), say another way to reduce carbon is to reduce the number of new builds, saying demolishing viable existing buildings will increasingly look like a mistake. From a carbon standpoint, renovation, adaptive reuse, and extending the life of existing buildings will become increasingly important. “It’s often the most important thing you can do, to prevent the structure of the building itself—the concrete, the cement, the glass to some extent, too—from coming down. It’s why reusing parts of buildings is so heavily weighted in the green building rating systems. It’s the most heavily incentivized for a reason, because it has the biggest impact,” Wilson says. “Whatever does get taken out, we should be doing everything we can to try and get it back and make it into new material if it can’t be reused.” Saint-Gobain has widely used takeback programs for gypsum and glass, as well as for siding and ceilings on the residential side. In 2022 the company began piloting a process with a local recycler to reclaim gypsum wallboard scrap from new construction projects in New York to its Buchanan, New York, facility—recycling the material as feedstock for new products. In Canada Saint-Gobain’s partnership with New West Gypsum in Vancouver has put more than a million tons of recycled gypsum back into production since 1985, according to the company.
THE BUILD AHEAD
CLOSING
Part of what the Saint-Gobain Circular Economy Solutions team does is develop business models that allow them to get things back and into buildings. “There’s a lot of that work that’s going on,” Wilson says. “The interesting thing is that we do these things in lots of other parts of the world— and in parts of the world where energy prices are higher, raw materials are much scarcer, and landfill costs are a lot higher.” In the US, he says, those things are relatively cheap by comparison. “Working for a company that’s based in France, we know these things are technically feasible. We make them work in other parts of the world. We just have to figure out the business model in the US.” Saint-Gobain gypsum boards in Europe have a 55% lower carbon footprint, the company says, thanks to green electricity. In France boards contain 50% recycled content, and in the UK boards are made from 100% recycled gypsum. Recycling is available in 18 countries. “If there’s an ecosystem with recyclers already in the area, then it’s easier,” Wilson says. “If you don’t have the specific ingredients in place to be able to get the material back, process it, and get it back into your supply chain, it’s a lot more difficult.” The future of construction is lower car-
In 2027 the built environment will be defined by a more integrated view of performance, where resilience, decarbonization, and long-term value are inseparable. Building codes and regulations will push projects toward lower-carbon materials, greater transparency, and stronger climate preparedness, while owners will increasingly weigh the cost of inaction against the benefits of smarter investment. Adaptive reuse and circular design will gain ground as the industry looks to preserve existing buildings, recover materials, and reduce waste. Energy will become both a greater constraint and a catalyst for change, accelerating renewables, battery storage, and onsite power as AI-driven data centers place new demands on infrastructure. Across these shifts, architects, engineers, manufacturers, and developers will face a shared challenge: turning better data and emerging technologies into measurable results. The projects that succeed will be those designed not just for today’s needs, but for a changing climate, evolving technology, and a more resource-conscious future. gb&d
bon, more resource-efficient, better performing for occupants, and uses many of the technologies and solutions that already exist, Wilson says. “The challenge is scaling adoption. How do we collaborate with owners, architects, builders, contractors, suppliers, and everybody across the supply chain to enable that to happen? We’re moving in that direction in 2027,” he says. The circularity opportunities excite Wilson, especially thinking about what goes to the landfill. “It’s been very easy because our entire economy has been set up for materials to end up in a landfill. We’ve spent years, since the end of the Industrial Revolution, sending stuff to landfill. I think flipping that model, developing these business models to be able to bring things back and make them into new materials, that is the economy of the future. We call it circular economy right now, but we live on a planet with finite resources. How finite that resource is right now might be debatable, but things like landfill space are a resource as well. How do we get value out of these materials that we’ve already put a lot of value into, but then end up in a hole in the ground somewhere? That’s the thing I’m most interested in trying to solve.”
ISSUE 75
GBDMAGA ZINE.COM
129
SMITHGROUP TRANSFORMED AN OLD GOLF COURSE INTO A CENTER FOR SCIENCE AND ENGAGEMENT.
projects
PHOTO BY JASON ROBINSON PHOTOGRAPHY, COURTESY OF SMITHGROUP
projec t s
Living Laboratory
PHOTO BY JASON ROBINSON PHOTOGRAPHY, COURTESY OF SMITHGROUP
From repurposed trees to untouched wetlands, SmithGroup kept sustainability at the heart of every design decision at this new research campus.
WORDS BY LARK BREEN
132
GBDMAGA ZINE.COM
ISSUE 75
Techo-Bloc pavers in the courtyards are assembled to look like a microscopic section of a White Oak tree, like the 200-year-old trees of the canopy walk.
projec t s
When a 191-acre golf course property in Kent, Ohio, went up for sale, its neighbors across the street saw an opportunity. Davey Tree Expert Company has called Kent home for its entire 146-year history. With its new Science, Employee Education and Development (SEED) Campus, Davey promises to stick around for generations to come. Architecture and planning firm SmithGroup helped transform the old golf course into a nearly unrecognizable ecosystem of trees, native plants, a class three bog, and a net zero facility based around a restored barn nearly as old as Davey Tree itself. The Master Plan In 2018 Davey Tree began dreaming up a wishlist of features for its future campus: event space, greenhouses, laboratories, classrooms, climbing facilities, an arboretum, offices, turfgrass research plots, and more. “We spent 2.5 times more time in the planning process than we did in the construction process,” says Dan Herms, vice president and general manager of the Davey Institute. Herms spoke with employees across Davey’s many arms of expertise—the company goes far beyond trees—to spearhead the SEED Master Plan. SmithGroup won the contract to make the plan real, focusing on four key pillars: research, training, sustainability, and public engagement. “It felt like such a great opportunity to rewrite what was possible, particularly because of the history of this site with the golf course but also the ecological opportunity of this region and its
“All of the trees that had to be removed from their project were reused and incorporated into the site. Some of them have become these beautiful, dramatic conference room tables. You can really get a sense of different species, different wood types,” Specht says.
134
GBDMAGA ZINE.COM
ISSUE 75
projec t s
The SEED Campus was chosen for a whole life carbon study pilot program by MEP 2040. Information gathered from the facility, along with 23 other buildings around the world, will help strengthen future carbon rating systems.
history,” says SmithGroup’s Marilyn Specht, director of sustainability integration. From the Ground Up The golf course was a family-owned public course with no cart paths. It drained naturally and effectively with no manmade water hazards, and its topography had never been significantly changed. It lay fallow from 2017 to 2023 until only slight variations in weeds distinguished green from fairway. The site was an open canvas for SmithGroup to plot everything on Davey’s wishlist. “We wanted to ensure the new space felt natural and nested in the regional context, so we did a lot of planning to distance from the foot-
PHOTOS BY DOUG BARDWELL, COURTESY OF SMITHGROUP
print of the golf course by being intentional about layout and planting,” Specht says. The team looked at the site’s natural features, identifying from a conservation standpoint where buildings could go versus where they could preserve the natural bog, old growth trees, and a large riparian area along the Cuyahoga River that connects to Portage County parks and a large network of public trails to the north. Once the plan was made, the team bulldozed tee boxes and got rid of much of the turfgrass. “Even native grass is such a stark contrast from a golf course lawn. Incorporating as many native species as we can allows so much of the ecology to take place, from
ISSUE 75
GBDMAGA ZINE.COM
135
projec t s
PROJECT DETAILS Project: Davey Tree SEED Campus Location: Kent, OH Architect: SmithGroup Completion: Summer 2025 Building Size: 70,000 square feet Lot Size: 191 acres Engineer (MEP, Fire Protection): SmithGroup Civil & Structural Engineer: SmithGroup Contractor: The Ruhlin Company Interior Designer: SmithGroup Landscape Architect: SmithGroup Landscape Contractor: Davey Tree Water Features: SmithGroup
136
GBDMAGA ZINE.COM
ISSUE 75
projec t s
Davey Tree’s founder worked as an arborist in Kent 146 years ago, with the motto “Do it right or not at all.” His grave is less than a half-mile from the SEED Campus, says Dan Herms of the Davey Institute.
the soil to the pollinators to the seasonal foliage and change,” Specht says. Davey removed younger, non-native trees from the property where necessary—a perfect training exercise for its arborists. The trees, along with other specimens from Davey’s wood lot, found new life on the campus as trim, butcher block steps, and beautiful live edge tables. The team dug out a large pond for stormwater management but otherwise left the topography more or less alone. A Grand Entrance “At a foundational level we wanted to leverage the terrain as an arrival sequence that celebrates the biodiversity in the site and gives you that intrigue and a welcoming front door,” Specht says. Upon entering the SEED Campus, a 38-acre arboretum greets visitors with more than 500 different woody plant species. The road meanders past gardens and around old growth trees, eventually reaching the highest point on the property, where the Davey facility and the Cuyahoga River are visible, offering a dramatic sense of place. “We situated the training center and the building very intentionally, not only for views to the river but also in understanding the watershed and the flow of water across the property,” Specht says. Farm Style A barn that dates to 1890, older than the golf course, anchors the SEED building. “It could have been from a dairy farm. Turns out that one of our skilled climbing trainers’ father is an expert in old barns. He looked at it and said, ‘You have to preserve that,’” Herms says. Davey’s team disassembled the barn, stored it, and then faithfully reconstructed it. Now it’s an event space, with old trucks and machinery on display calling back to the history of Davey. “The whole design of the building itself evokes a collection of farm buildings or a grain silo feel, intentionally with the materials but also in the layout,” Specht says. The facility holds laboratories, workspaces, conference rooms, and an indoor climbing training space, with shades of green
PHOTO COURTESY OF SMITHGROUP
ISSUE 75
GBDMAGA ZINE.COM
137
projec t s
and a varied wood palette throughout. Its three-structure layout with connecting breezeways allowed SmithGroup to reduce scale and massing to the greatest extent on the landscape, while also incorporating plenty of views and daylight. LEED, Net Zero, and Beyond “It was clear from the beginning that sustainability had to be a key part of the project because of the ecological opportunity of this location and because of the company and their mission,” Specht says. Optimizing for carbon neutrality is SmithGroup’s bread and butter. The team studied all of the materials used on the project to ensure low embodied carbon, resulting in a 40% reduction in embodied carbon in structural materials and a 21% reduction in the hardscape materials. “Incorporating modeling and analytics to support the early design decisions was really key,” Specht says. Even plantings were analyzed for carbon sequestration. Skylights by Velux bring in natural light, and structural insulated panels from Insulspan throughout the building ensure an ultratight envelope. Meanwhile, a two-acre photovoltaic array generates power for the campus. The numbers are just getting back to SmithGroup, but they’re tracking to zero. The facility has also applied for LEED Gold status. Salvaged and
The pond, built for stormwater management, is complete with a runoff filtration system utilizing a biochar made by Davey from wood chips generated in pruning and chipping operations. The water is recycled for irrigation to the golf holes, arboretum, and gardens. “We capture all the stormwater except what’s in the natural Cuyahoga River watershed. What would naturally go to the Cuyahoga River still does,” Herms says.
138
GBDMAGA ZINE.COM
ISSUE 75
PHOTOS BY DOUG BARDWELL, COURTESY OF SMITHGROUP
projec t s
The old barn, complete with original wood that experts dated to 1890, is Davey’s events and community gathering building.
High-performance windows are a critical part of the campus’ net zero future. SmithGroup selected a Kawneer system with Viracon Glass.
local materials, beyond wood, include Berea sandstone from a quarry less than 100 miles away in the gathering areas. Living Laboratory Perhaps the SEED Campus’ most sustainable element is its foreseeable impact on and engagement with the community. Areas like the canopy walk, constructed among the old growth White Oaks that were preserved on the property, offer critical training space for future Davey employees. Plus, the canopy walk engages non-arborists by inviting them to experience the height of trees. A three-hole golf course accommodates Davey’s turfgrass research and golf sectors but is also open to staff. Herms plays with a group every Monday.
PHOTO BY JASON ROBINSON PHOTOGRAPHY, COURTESY OF SMITHGROUP
“Thinking about how this building will sustain, support, and inspire the next generation of scientists, researchers, and arborists is exciting,” Specht says. The facility offers public engagement in the arboretum and riparian zone and through Davey Tree’s partnerships with nearby high schools and the local community. Long-term experiments also offer valuable early-career experience to graduate students. “People come to the campus and see it’s very tangible evidence of Davey’s commitment to training, employee development, research, science-based solutions, industry, and leadership,” Herms says. “We’ve never left Kent. We’re extending a legacy of science-based tree care for the next century, for the next 140 years.” gb&d
ISSUE 75
GBDMAGA ZINE.COM
139
projec t s
Upgrading an Icon A top-to-bottom renovation transformed Cal Poly’s main library from outdated resource to invaluable home for learning.
WORDS BY LARK BREEN PHOTOS BY LARA SWIMMER, COURTESY OF MILLER HULL
140
GBDMAGA ZINE.COM
ISSUE 75
projec t s
Apart from the proliferation of strong coffee and long nights spent studying ahead of a looming exam, life for university students has changed dramatically over the last 40 years. Still, the campus library remains at its heart. At California Polytechnic State University, San Luis Obispo (Cal Poly), a behemoth Brutalist building with a confounding layout, intimidating staircase, and limited access to the outdoors has been the university’s center of study with minimal renovations since its completion in 1980. “It was due for a major update,” says Ruth Baleiko, partner at Miller Hull. The firm led a top-to-bottom renovation of Cal Poly’s Kennedy Library—a 200,000-squarefoot project with a $79 million budget—prioritizing infrastructure upgrades, accessibility, and occupant comfort to reinstate the library as a hub for community on campus.
All new exterior glazing by Vitra proved critical to ensuring occupant comfort and securing substantial energy savings.
142
GBDMAGA ZINE.COM
ISSUE 75
Goodbye, 1980 Kennedy Library has always been a key resource for students, but the 1977 design lost relevance and function in the nearly 50 years since its completion. Miller Hull’s mission was to transform the building from outdated resource to invaluable sanctuary for students. “This project is emblematic of any campus that has an undergraduate library built in the same 10-year period—post-war, ’60s to ’70s. They’re all that concrete masonry, robust construction that was popular at the time,” Baleiko says. “What we found here is we don’t need more space; we just need different space. It needs to be more comfortable and suitable to what students need today. It has to meet our expectations not only for the academic space but how space feels to us as humans.”
projec t s
ISSUE 75
GBDMAGA ZINE.COM
143
projec t s
The Brutalist library, completed in 1980, was in dire need of an overhaul, from seismic infrastructure upgrades to improved study spaces, to reestablish itself as a home for students.
The library’s main, straight staircase is the key feature that initiated the renovation; not only was it daunting, but the hall-like slope of steps was not seismically compliant. “Some of the renovations we did were to increase the health and life safety of the building but also to make it more navigable,” Baleiko says. The new switchback stairway is accessible at the same location on each floor, and clear signage makes wayfinding easy. A Hub for Student Life From the earliest planning stages students provided insights in town halls, surveys, and focus groups, telling the architects what they wanted to see, experience, and feel when they entered the library. Originally the library had a big, institutional desk at the entryway. With feedback from students, the design team reimagined a comfortable, welcoming entry with a cafe and flexible service points. Clear wayfinding directs occupants to services, exhibition spaces, and gathering areas, all centrally
144
GBDMAGA ZINE.COM
ISSUE 75
projec t s
PROJECT DETAILS Project: Kennedy Library Location: San Luis Obispo, CA Architect: Miller Hull Completion: August 2025 Size: 200,000 square feet Cost: $79 million Structural Engineer: Buehler Engineering Civil Engineer: Garing, Taylor and Associates Contractor: Hensel Phelps Energy Modeling: Glumac Acoustics: Colin Gordon Associates Landscape Architect: Oasis Associates
located and visible from main circulation routes to encourage connection on campus. Demand for a 24-hour study space was among the unexpected findings from student interviews and surveys. Miller Hull removed spatial boundaries and partitions to extend all-night-access areas and added a designated microwave space—another request, and an important detail from an equity standpoint. The team also created spaces for dual monitor setups, laptop checkout, and a digital scholarship studio, where students can go to learn about digital resources. Connection to the outdoors through the central courtyard was another priority. By removing interior partitions, the Miller Hull team was able to open up views and increase natural daylight in study spaces. Progressive Design-Build From day one the budget was the biggest constraint and design challenge the Miller Hull team faced. “What can we do with this amount of money—about $79 million total? It translates to about $55 million in construction cost for a 200,000-square-foot building—not enough to cover everything. It was our job to figure out what to prioritize,” says Danielle Buttacavoli, principal architect at Miller Hull. The Progressive Design-Build method was critical to execution as it ensured day-one collaboration and ongoing communication regarding the priorities, scope, and expectations for the renovation. Miller Hull worked consistently with university leadership and contractor Hensel Phelps to define the project goals and work around any unexpected shifts in the budget allocation. “One of the big challenges was that some of the bids came in higher than expected,” Buttacavoli says. The higher bids threatened planned upgrades to the exterior building envelope. As a team the architects, contractors, and university leadership determined this was a top priority for the renovation for the sake of occupant comfort and energy efficiency.
One of the biggest challenges was creating access to power at workspaces for students accustomed to studying on screens. The power capacity of the building is limited, so the architects prioritized open, flexible space for students to make their own ideal study spots.
ISSUE 75
GBDMAGA ZINE.COM
145
projec t s
146
GBDMAGA ZINE.COM
ISSUE 75
projec t s
“We always say the most sustainable building you can build is the one you don’t build. In terms of the embodied carbon of that structure, saving it and renovating it was actually a huge sustainable decision, right from the get-go,” says Ruth Baleiko, partner at Miller Hull.
“We were able to work that back into the scope by adjusting some of the cost levers we had at our disposal. We were able to manage risk and move some of the contingency bucket to actually replace all the exterior glazing, which allowed us to meet energy goals,” Buttacavoli says. Occupant Comfort Equals Energy Savings A focus on occupant comfort was key. “The original building was designed for passive airf low, with these really huge concrete shading structures and a courtyard, but that just wasn’t translating to comfort anymore,” Baleiko says. The team sought to leverage the existing bones of the building to maximize the effective passive strategies, reducing the building’s energy consumption while also increasing the power capacity and adding heating and cooling technology. The new building systems, including upgraded windows and energy-efficient mechanical heating and cooling, resulted in a 30% reduction in energy costs. The renovation achieved LEED Gold, exceeding the mandate for all new builds and major renovations on California State school campuses to reach at least LEED Silver. With better temperature control throughout the library, students may find themselves scheduling more group project sessions in the gathering spaces, or simply staying in the building longer, settling in for an all-nighter ahead of midterms. With its upgraded layout, access to the outdoors, seismic safety, and modern resources and facilities, Kennedy Library remains an icon of Cal Poly’s campus, now also a comfortable and welcoming home for students. gb&d
ISSUE 75
GBDMAGA ZINE.COM
147
projec t s
Impressive Design Takes Flight Chicago O’Hare’s new Concourse D prioritizes sustainability with its structural and biophilic design.
WORDS BY MIKE THOMAS RENDERINGS COURTESY OF SOM & NORVISKA
148
GBDMAGA ZINE.COM
ISSUE 75
Chicago O’Hare’s new Concourse D is the first major component of an $8.5 billion multi-year project dubbed ORDNext, slated to open in 2028.
projec t s
Chicago’s O’Hare International Airport recently reclaimed its spot as the nation’s busiest airport, with roughly 860,000 aircraft operations and 85 million passengers yearly. Consequently, and despite its five million square feet of space, runways and hallways can often feel cramped. As a result it’s getting a much needed build-out that will ultimately tack on another four million square feet, starting with the so-called new Concourse D. The project is the largest terminal expansion in the airport’s 71-year history and the first major component of an $8.5 billion multi-year project dubbed ORDNext. The 19-gate facility broke ground in August 2025, with SOM leading the design in collaboration with Ross Barney Architects, JGMA, and Arup. The cost is $1.455 billion—a GMP that’s reportedly $21 million below budget.
150
GBDMAGA ZINE.COM
ISSUE 75
Improved Efficiency Slated for completion in 2028, the O’Hare project models efficiency and sustainability inside and out. The former begets the latter, explains Dominic Garascia, assistant commissioner at the Chicago Department of Aviation. He and SOM principal Mike Lingertat have been working together on the project, with scores of others, for more than six years. “One of the fundamental principles of the ORDNext program is to create a more efficient airport, both operationally and for passengers moving through our space,” Garascia says. One example is the flow of international passengers. They arrive at Terminal 5, but if they’re transferring domestically, they’re required to go landside or take a bus to a domestic United or American flight. ORDNext collocates all of the airline partners—the Star Alliance, the One World Alliance, and the Del-
The O’Hare project marries efficiency, sustainability, and an inventive design that promises a better travel experience for planes and passengers alike.
projec t s
ta Alliance—in the same concourse with the goal of improving airport operations and efficiency for the aircraft and operators, while reducing transfer times for passengers.
The SOM-led project is the largest terminal expansion in O’Hare’s 71-year history.
The Details Sustainability, though, is much more than the happy result of efficient planning and design; it’s a core focus. “Sustainability is in everything we do,” Lingertat says. “Across the majority of the project we’ve really looked at sustainability, cost, efficiency, volume, and size—how, versus a traditional building design, we could save carbon, which really results in saving space.” In a traditional airport he says arriving international passengers must remain separated from other travelers until they reach customs and immigration processing. Many airports do this by using dedicated corridors along the sides of the concourse or on another level. The new Concourse D instead has a centralized elevated walkway above the concourse, which fundamentally reduces the volume and therefore the overall amount of building material required. Additionally, the roof profile is pinched along the sides—another volume-reducing design element that shrinks the amount of space that needs to be heated and cooled. Lingertat says the volume of the building is reduced by 21%, the glazing (windows, skylights) area by 68%, and there’s 5% less embodied carbon material. “The project started with a different shape than what you see now,” he says. “Through looking at every system—structural, exterior wall, sustainability, daylighting—and iterating with the full team of architects, engineers, MEP engineers, and sustainability experts, we developed this idea. It was part of refining market input and budgetary constraints.” But it wasn’t easy, he says, and it took a number of rounds to find materials that helped to lower embodied carbon and cost without blowing the budget. Garascia says the 60% recycled plastic felt ceilings are a perfect example. Market and installation feedback from the project’s construction manager at-risk (CMAR), AECOM Hunt Clayco Bowa (AHCB), helped them correctly space acoustic baffles to achieve the desired design and visual impact while maximizing build and installation efficiency. It was an iterative process that occurred over months, with all the partners contributing feedback, he says. SOM says the baffles are one example of a much broader collaboration with AHCB throughout the design and construction
ISSUE 75
GBDMAGA ZINE.COM
151
projec t s
process. “As CMAR, AHCB provided ongoing market, procurement, cost, and constructability input that helped the team refine materials, assemblies, details, and substitutions while maintaining the project’s design intent,” Lingertat says. “For the acoustic baffles, specifically, their fabrication and installation feedback helped determine the spacing needed to achieve the desired visual and acoustic performance while improving installation efficiency.” Inspired by Nature Before O’Hare opened for commercial flights in 1955, it was known as Orchard Field after a nearby farming community called Orchard Place. The central theme behind ORDNext is aptly pastoral in its focus on bringing a calming natural environment to the passenger experience. Instead of a flat roof, plain white ceilings, and harsh electric lighting, the concourse sports a curved roof supported by several tree-like columns, each rising vertically
and then branching out to support the roof and an earth-toned ceiling whose skylights provide “daylight autonomy” throughout. “In a traditional design you’d have eight rows of interior columns supporting the building,” Lingertat says. Those columns would typically descend through the baggage handling area, which houses baggage handling conveyors and baggage tugs, and restrict space. Due to their inventive design, 75% fewer columns are required to support the earth-toned roof structure at optimized locations, which greatly reduces obstructions, provides more open space, and cuts down on visual clutter—a known stressor. “There’s an additional column to support that area, but those locations could be set by the baggage handling conveyor needs rather than being driven by the corridors above,” Lingertat says. The columns are also a prime example of “knock-on effects and impacts,” Garascia says. “Fewer columns in the hold rooms
projec t s
let us plan and reconfigure things more efficiently in the future. And using the most efficient layout for the BHS [baggage handling system] not only reduces carbon, foundations, and steel column sizes but also makes the room the exact size it needs to be for tug cart operation and baggage handling below. It was a win-win-win solution.” Continuing the orchard theme, Concourse D will house plenty of live trees, but they’re centralized in one brightly lit area rather than being scattered throughout the terminal to reduce time and energy spent watering and pruning. This mini forest of sorts is ringed by planters, along the edges of which are 100 or so built-in benches. Retail spaces occupy the perimeter. “Biophilic elements in this kind of space reduce stress, so finding ways to place them at the end of view corridors or in the node where people can feel them was really important,” Lingertat says. Garascia agrees. At the node of Concourse D, where passengers ascend the escalator
PROJECT DETAILS Project: Concourse D at O’Hare Location: Chicago Architects: SOM, Ross Barney Architects, JGMA, Arup Completion: Expected 2028 Size: 590,000 square feet Cost: $1.455 billion Structural Engineers: SOM, Arup, Rubinos & Mesia Engineering MEP Engineers: Arup, Facet Engineering, Milhouse Engineering and Construction General Contractor: AECOM Hunt, Clayco, and Bowa Audio Visual: Facet Engineering Sustainability Consultant: SOM, Atelier Ten Interior Design: SOM, Ross Barney Architects, JGMA Landscaping: Greenprint Partners & Site Design Group
ISSUE 75
GBDMAGA ZINE.COM
153
projec t s
154
GBDMAGA ZINE.COM
ISSUE 75
projec t s
A tree-centric theme and biophilic design at the new O’Hare Concourse D harken to Orchard Field.
from the “automatic people mover” tunnel below or connect to Concourse C, they emerge into a brightly illuminated area—sunlit during daylight hours—that’s landscaped with trees and plants. “Every passenger moving through Concourse D is exposed to it,” he says. “From a budgetary and a sustainability perspective we focused it on where it really mattered—and also where there was light.” Maintaining the landscape as a key design component has been critically important from the beginning, he says. “Whenever we had to evaluate the budget against the scope we targeted the critical areas where every single passenger moves through the building.” Communication & Collaboration With scores of moving parts and hundreds of people involved in everything from architectural and biophilic design to structural engineering and MEP (mechanical, electrical, and plumbing), a massive project like Concourse D is impossible to pull off without constant communication and collaboration. Everyone knows their lane and remains within the lines, Lingertat says, but they work in
concert toward a greater goal. “It’s something firms like SOM and organizations like the CDA are set up for,” he says. “We have internal meetings every week, and there’s a half-hour meeting where everyone can join. We update everyone, and we hear issues from all the leads of the firms. It’s rigorous because you have a meeting every week, but ultimately it increases communication, and you wind up needing to talk less because you’re on the same page.” For Garascia the ongoing back-and-forth is vital to organizing material and issues and prioritizing decisions. In his role as owner’s rep, it means “never making a decision in isolation,” so the correct components of any given decision are prioritized and the overall process optimized. “I can’t emphasize enough how important it is that this is the first piece of the O’Hare Next program,” he says. “It unlocks our ability to continue improving the airport and making things more efficient and more sustainable. It unlocks the ability for us to rebuild Terminal 2, update aging and outdated infrastructure and facilities, and create a much more sustainable airport as a whole.” gb&d
ISSUE 75
GBDMAGA ZINE.COM
155
projec t s
A Historic Bank is Renovated for the Future
WORDS BY EMMA LOEWE
156
GBDMAGA ZINE.COM
ISSUE 75
PHOTO BY PAMELA COOK PHOTOGRAPHY, COURTESY OF RIVER ARCHITECTS
In Richfield Springs, New York, a historic building that had fallen into disrepair was reinvented using passive design principles.
By blending modern building science with a deep reverence for history, projects like The Bank Lofts prove that the past has a place in a more sustainable future.
projec t s
158
GBDMAGA ZINE.COM
ISSUE 75
PHOTO BY PAMELA COOK PHOTOGRAPHY, COURTESY OF RIVER ARCHITECTS
projec t s
When driving into Richfield Springs, New York, on US Route 20, you’ll gaze out over lush rolling hills, historic red barns, and remnants of the hot springs that first put the small town on the map. Known as “Big Medicine Waters” by Indigenous populations, Richfield Springs was a renowned spa destination of the Victorian Era. Wealthy visitors would frequently travel the roughly 200 miles up from New York City for a chance to visit the town’s healing sulfur springs and bathing houses before spending the night in one of its many hotels. But once tourism to the region sputtered in the 20th century, much of the town’s historic architecture fell out of use and into disrepair. The Bank Lofts was one such building. Starting in 2022, architect Juhee Lee-Hartford and her team at River Architects were tasked with reimagining the former hotel and community hub into a focal point of Richfield Springs’ next era. The First National Bank of Richfield Springs is a three-story, 14,800-square-foot building in the center of Richfield Springs’ Main Street that was built in 1882. In its heyday it housed bank offices on the bottom floor and tourist lodging upstairs. By the time local developers Francesca Zam-
PHOTO BY ALEX FRADKIN, COURTESY OF RIVER ARCHITECTS
bello and Faith Gay of Dooalot purchased the building in 2022 it had been neglected for decades, but remnants of its Gilded Age charm still lingered. “You could see its past glory, even though it had deteriorated. It had so much beauty and character,” Lee-Hartford says. The River Architects team was tasked with bringing the historic building up to modern code and then some; their adaptive reuse project would need to meet passive building standards with airtight construction, energy-efficient design, and all-electric functionality. “It was definitely a daunting task,” Lee-Hartford says. The project received a windfall when it won two awards through the New York State Energy Research and Development Authority (NYSERDA), a state agency tasked with catalyzing the clean energy transition and combatting climate change. The funding through the NYSERDA Carbon Neutral Economic Development Program (now known as Building Cleaner Communities Competition) and NYSERDA Early Design Support Program was worth roughly $1.1 million. The team set out to repurpose the site into offices and one ADA unit on the bottom floor and eight market-rate rental units
The building’s original brick exterior remains, while the interior walls have been heavily insulated to meet passive building standards.
ISSUE 75
GBDMAGA ZINE.COM
159
projec t s on top. They hoped this renovation would increase economic resurgence in the area while getting Richfield Springs back on the map for a new reason: as a hub of sustainable, high-performance design. Passive Design Plus Historic Preservation The envelope of a building is one of the most important parts of any passive design project. Josh Edmonds of Simple Integrity was the builder tasked with making sure The Bank Lofts would retain heat in New York’s harsh winters while staying cool in warm, humid summers. In order to protect the building’s historic brickwork, Edmonds, a certified passive house consultant and builder, needed to insulate working inward. First he installed a layer of mineral wool within the building’s existing interior timber frame. Mineral wool was chosen as an alternative to fiberglass insulation because of its high thermal capacity and resistance to mold and mildew buildup. Edmonds then added an air-resistant barrier and another layer of insulation made from paper-based cellulose to ensure the building met Phius CORE REVIVE standards. Having a passive house verifier onsite was essential for keeping the project on track, Lee-Hartford says. The verifier was able to flag potential roadblocks before they became a problem and ensure the finished product met Phius standards. For example, they noticed early on that additional measures might be needed to ensure proper airtightness in the basement. Phius provided additional quality control by flagging potential moisture buildup issues in the roof. The project reviewer requested River Architects to
conduct dynamic thermal modeling, which indicated there was a “vapor sandwich” between the air barrier and the final roof membrane. “If we didn’t provide a roof vent, then [the roof] could potentially have had moisture buildup over the years,” Lee-Hartford says. “Thankfully Phius caught that and flagged that for us … It shows why certification is important. It’s all eyes on deck.” Honoring the Past It was essential for Lee-Hartford and her team to honor the historic elements of the former bank, like teller windows and a dramatic
walk-in vault. On the bottom floor these features are now complemented by warm wood partitions, antique marble and mahogany paneling, and original mosaic tile floors. During construction the New York State Historic Preservation Office (SHPO) reviewed all of the proposed design interventions. As with any renovation project, some compromises were made: Though builders weren’t able to restore the heavily damaged historic windows as SHPO had hoped, energy-efficient glass was used to mimic their appearance. And while an original grand central staircase didn’t work with the new floor
PROJECT DETAILS Project: The Bank Lofts Location: Richfield Springs, NY Architect: River Architects Completion: 2025 Size: 14,800 square feet Cost: $4.1 million Structural Engineer: Murray Engineering Contractor: Simple Integrity Interior Designer: River Architects Landscape Architect: Boss Landscapes Builder & HVAC Design: Simple Integrity Phius Rater: Spruce Mountain
The Bank Lofts project repurposed a three-story, circa-1882 building.
160
GBDMAGA ZINE.COM
ISSUE 75
PHOTOS, FROM TOP: BY ALEX FRADKIN, COURTESY OF RIVER ARCHITECTS; PHOTO COURTESY OF RIVER ARCHITECTS
projec t s
“The original bank vault is a great feature,” says architect Juhee Lee-Hartford, noting that office visitors love to open the 12-ton chrome, steel, and concrete safe.
plan, it was preserved and transferred to another location in the building. Though the all-electric building relies on passive heating and cooling methods first, each of its rental units is also equipped with a small air-source heat pump. Energy-efficient appliances like electric cooktops and heat pump clothes dryers add to the apartments’ low-carbon portfolio. Just outside, a 16,800 kWh/year solar parking canopy offsets electrical demand while providing parking for residents, including EV charging equipment. The building’s airtight construction also means cleaner air quality and lower energy bills for tenants. Heating and cooling costs are so nominal that, instead of being an added monthly fee, they are baked into rental costs. “It takes the stress of a fluctuating energy bill off the table,” Lee-Hartford says. Looking Ahead By the time the apartments opened for occupancy in 2024, all of the units had already been filled, demonstrating local appetite for sustainable, high-efficiency construction. Since move-in Lee-Hartford has heard from residents that units are ultra-quiet, with pleasant temperatures even on hot and cold days. “They love how comfortable it is,” she says. She has also gotten positive feedback from those who work in the downstairs offices, which opened in spring of 2025, noting a sense of civic pride that comes through when people talk about the building. Zambello has called the project “a renovation point for the community.” “We’re hoping this will be a good example, and the deep energy retrofits will multiply to neighboring buildings,” Lee-Hartford says. She considers passive building training an increasingly essential curriculum for any architect, whether or not they work on ultra-high-efficiency projects. As states like New York move to tighten their energy conservation codes for construction projects, she predicts energy efficiency and electrification will become the norm, not the exception. gb&d
PHOTOS BY PAMELA COOK PHOTOGRAPHY, COURTESY OF RIVER ARCHITECTS
ISSUE 75
GBDMAGA ZINE.COM
161
projec t s
A Small Cabin Built for the Future A modest family home in northern Michigan inspired Bohlin Cywinski Jackson to have fun and stay mindful of efficiency every step of the way.
WORDS BY RACHEL COON PHOTOS BY COREY GAFFER PHOTOGRAPHY, COURTESY OF BOHLIN CYWINSKI JACKSON
162
GBDMAGA ZINE.COM
ISSUE 75
“Liten Hytte, which is Norwegian for ‘small cabin,’ is a term of endearment that reflects the deeper family ties to how one spends the rhythms of their summer experiencing the nature of different places,” says Bill James, the project’s lead designer and an architect with Bohlin Cywinski Jackson.
projec t s
PROJECT DETAILS Project: Liten Hytte Location: Northern Michigan Architect: Bohlin Cywinski Jackson Completion: April 2024 Size: 1,000 square feet Structural Engineer: Avanti Engineering Contractor: Zelinski Brothers Interior Designer: Bohlin Cywinski Jackson Metal Siding & Roofing: Riegle Roofing and Exteriors Steel: Jacklin Steel Supply Co. Windows: Old Mission Windows Millwork: TC Millworks & Jaw Construction
The white metal siding supplied by local Riegle Roofing and Exteriors met the project’s priorities while showcasing its surroundings. “It allows the natural environment and what the sun’s doing throughout the course of the day to be reflected. It’s almost chameleonlike in its nature,” James says. “It appears quite soft and almost dissolves in the morning mist.”
164
GBDMAGA ZINE.COM
ISSUE 75
DRAWING COURTESY OF BOHLIN CYWINSKI JACKSON
projec t s
Exposed concrete flooring was the most sustainable choice given the building site’s demand for slab-on-grade construction—and provided a durable surface for the family’s trekking in and out—while reduced glazing allowed for reduced energy consumption, not to mention curated views framed by Old Mission Windows.
With 1,000 square feet, BCJ had to be innovative about how the cabin’s different spaces function. The loft can be a reading area, play area, or additional bedroom, while the sofa downstairs is the family’s primary living space but can also accommodate overnight guests.
Sometimes less is better. That was perhaps the greatest takeaway from the design and building of Liten Hytte, a modest family cabin in the heart of northern Michigan. The name comes from the clients’ connections to Norway, where the wife spent time with her family enjoying a culture where people live in the city but escape to their “small cabins” in the country. But much of the inspiration for Liten Hytte’s design came from the husband’s side of the family, who have been vacationing in northern Michigan for generations. “Our client had this personal, collective family experience of spending summers in northern Michigan, sometimes with a lot of his extended family crowded into a small cabin,” says Bill James, the project’s lead designer and an architect with Bohlin Cywinski Jackson (BCJ), a national architecture firm. “They wanted something that embodied that spirit with a simple cabin that could change and adapt to the growing needs of its occupants.” The Sustainability of Longevity The narrow site of the new 1,000-squarefoot cabin largely dictated what BCJ could
do to maximize the buildable area. The clients were also conscientious of the work required to maintain a structure, particularly a second home, and knew they could live with a smaller, more efficient building since much of their time would be spent outdoors and exploring the community. “Longevity was critical to the mission of this building; we wanted something resilient with long-term durability,” James says. “Part of that was making something the client really loved and was passionate about because those are the things people want to maintain and steward and are in many ways the most sustainable buildings.” The local agrarian vernacular architecture was particularly inspiring. Across the region beautifully preserved historic farmsteads boasted gambrel-roof barns with corrugated metal siding. Aesthetically the gabled forms made sense, fitting naturally within the landscape, but they also worked performatively— shedding those heavy snow loads, directing water out and away from the buildings. “All around us we had these great material examples that had weathered the Michigan winters and hot summers that can be equally taxing on the envelope,” James says.
ISSUE 75
GBDMAGA ZINE.COM
165
projec t s
166
GBDMAGA ZINE.COM
ISSUE 75
Drawing inspiration from regional materials, Liten Hytte features marine-grade plywood paneling supplied by Jaw Construction, with under-stair cabinetry designed and installed by local vendor TC Millworks, providing an efficient use of space with additional storage and ventilation.
Efficient Aesthetics Liten Hytte’s simple form features a couple of architectural saddlebags, including a master bedroom, carport, and a slight kitchen bump out. A loft can be a reading area, a play area, or even an additional bedroom. The sofa downstairs can accommodate overnight guests, but it’s also the family’s primary living space. This flexibility allows the space to meet the nuclear family’s needs while being adaptable when extended family or friends visit. “Our clients had relatively progressive views in terms of sustainability and material choices. They were particularly sensitive about what materials we were putting in the house and what the materials were putting off,” James says. BCJ avoided wood materials with added urea-formaldehyde. Water-based finishes were used throughout. The team made mindful paint selections, opting for products with limited or no off-gassing. Even the house’s footprint speaks to a sustainable future, as the building has near-perfect solar orientation and is outfitted for potential solar installation. “We were looking to that long-term horizon, finding an architectural language that is adaptable to future sustainable uses,” James says. The building site also had a high water table, which required slab-on-grade construction. Rather than replicate a flooring system, BCJ left the concrete flooring exposed because they knew the family would trek in and out and need a durable surface. “Our approach was a sufficiency of means, to do more with less. Even when there were opportunities to add something, we realized the most sustainable thing we could do is not do that thing,” James says.
A Gathering Space Instead of traditional galvanized siding, BCJ used a more robust galvalume steel metal siding, which has self-healing properties and a low coefficient of friction, allowing those heavy Michigan snows to slide right off rather than stress the limit of the structure. And though James and his client considered darker color options, there was something captivating about the white siding, which also had performance characteristics in line with the project’s priorities. “It reflects and refracts light and allows the natural environment and what the sun’s doing throughout the course of the day to be reflected. It’s almost chameleon-like in its nature,” James says. “You might think, ‘Oh, this shiny metal structure is out of place in the woods.’ But really it appears quite soft and almost dissolves in the morning mist. It seemed so fitting to the place.”
ISSUE 75
GBDMAGA ZINE.COM
167
projec t s
Initially Liten Hytte’s design included a large glass window to frame the view, but the designers began to refine how much glazing there was in the building. “We became more interested in curating views rather than capturing expanses,” James says. “Now we had these selected apertures where you feel like you’re in the deep woods, but they’re also performative, offering natural light and ventilation, so there’s a reduction in the demand on the building’s systems.” In this small cabin, reduced glazing limited the fishbowl effect one could get from the small site with neighbors nearby. But most importantly there was no longer a giant glass sieve leaking energy in the middle of winter. And rather than upsizing the mechanical system, BCJ added a small, hyper-efficient, wood-burning stove with a progressive European design that exceeds current emission standards. “These design elements made the home compositionally and experientially richer,” James says. “You’re getting this phenomenological experience of gathering around a fire on the sofa as a family, feeling nestled in the midst of these cold winter conditions outside, while also reducing energy consumption.” Rewarding Challenges Liten Hytte’s biggest design challenges became its greatest opportunities. Every step of the way was a little bit harder because of the project’s limited site and modest scale, from detailing towel hooks to losing a square foot here and adding it there to getting the ideal solar orientation. “We could have built something more grandiose, but we ended up with something a lot richer through an economy of our moves. It made for a highly efficient space.” The project’s small scale also allowed BCJ’s designers to think about things with a certain sense of fun. The bright green elements found throughout the home were chosen from the color of a cherished John Deere tractor belonging to the client’s family, who were mint farmers in Michigan. “We were never taking ourselves so seriously that we couldn’t be playful and loose and question the assumptions we have about how something needs to look or how something is to perform when it’s being sustainable,” James says. gb&d
168
GBDMAGA ZINE.COM
ISSUE 75
The narrow site of the 1,000-square-foot cabin largely dictated what BCJ could do to maximize the buildable area.
projec t s
WHERE GUESTS GATHER. CONNECT. AND STAY AWHILE.
A destination within a destination. Thoughtfully designed outdoor spaces that become part of the guest experience.
BIFMA TESTING STANDARDS
FLEXIBLE LEAD TIMES
LONG-TERM BUDGET EFFICIENCY
DEDICATED SUPPORT
Learn more at commercial.polywood.com | (800) 380-9115 | commercial@polywood.com ISSUE 75 GBDMAGA ZINE.COM
169
projec t s
Zero Carbon in a Concrete Town ZGF Architects designed Phase One of the Bridge District in Washington, DC to become the largest ILFI Zero Carbon multifamily residential building in the world.
WORDS BY LARK BREEN PHOTOS BY MAGDA BIERNAT PHOTOGRAPHY, COURTESY OF ZGF ARCHITECTS
170
GBDMAGA ZINE.COM
ISSUE 75
projec t s
Despite being well connected to the city, the physical barrier of the Anacostia River has left southwest Washington, DC historically underutilized and underserved. But as economic activity in the city pushes south, a new neighborhood on the other side of the river is well in the works. The Bridge District will be a desirable hub for life south of the Anacostia and a model for how responsible development can be economically focused, support healthy living for residents, and take credible climate action. The first step in actualizing the neighborhood is a mixed-use, three-tower building by ZGF Architects that forms the cornerstone of the development. Phase One of the Bridge District focuses on sustainable and healthy living with 757 housing units, ground floor retail, ample outdoor space, and a highly calculated carbon footprint, aiming to become the largest multifamily housing development to earn International Living Future Institute (ILFI) Zero Carbon certification.
Phase One of the Bridge District is on the historically underutilized southern bank of the Anacostia River, adjacent to a large park and trail network that connects to downtown Washington.
A New Neighborhood The Bridge District will be home to a number of large-scale, mixed-use buildings, but this first one lays the groundwork for the community. “The baseline is a focus on health, wellness, and open space,” says Brian Earle, principal at ZGF Architects. All of the buildings in the Bridge District are committed to achieving at least LEED Gold; Phase One reaches LEED Platinum. In response to community feedback, the neighborhood will have an emphasis on retail and food offerings, plus 50% more affordable housing than is required in other districts. Phase One begins to approach these goals with a three-tower structure to maximize views, light, and fresh air. “It’s actually what shapes the building in our case: We were trying to optimize the number of apartments with views to the north, which offers generally better light, and looks toward the river and the monuments,” Earle says. The three towers are, branding-wise, three separate buildings within one. On the end nearer the river, Stratos is more luxury, appealing to an older demographic who wants a high-end experience with river and monument views. In the middle, Poplar House is home to short-term rentals: fully furnished, luxury apartments for people working on Capitol Hill or in other jobs requiring a temporary stay. On the other end, closest to the metro, is Alula, which offers market-rate apartments for a younger demographic. Developing for the Future “From day one there was a philosophy to make these buildings sustainable, but what that meant was in question,” Earle says. Developer Redbrick LMD got special zoning permissions to create the Bridge District and is required to hold the property for 10 years. This makes the for-profit developer uniquely interested in what will generate the most value in 2035—not just in the next handful of years. The team determined that building for sustainability, minimizing carbon footprint and energy use, would be the best way to create long-term value. ZGF landed on ILFI Zero Carbon as the certification that best fit their aims. “For ILFI the fundamental premise is to demonstrate, in real terms, that the building’s life cycle carbon is effectively zero,” Earle says. Once fully occupied the building will be observed for a year to determine whether it meets the criteria—and by all ZGF’s calculations, it will.
172
GBDMAGA ZINE.COM
ISSUE 75
projec t s
Low-Carbon Concrete “DC is a concrete town, and these are concrete buildings,” Earle says. To reduce the embodied carbon as much as possible, ZGF provided contractors with their open-source concrete LCA tool to decide which mixes would be best for the project. This allowed them to calculate and compare concrete mixes within a few percentage points of the accuracy afforded by an Environmental Product Declaration (EPD), without the processing time and expense. The building utilizes mostly type 1L cement, which along with other calculated material choices, like US-sourced steel and terra-cotta cladding, helps reduce its embodied carbon by 37%. ZGF also tracked other materials throughout the building, like flooring and gypsum panels, and went about securing EPDs for those, too. “It was more about encouraging the industry to start tracking as opposed to demonstrating significant reductions,” Earle says.
PROJECT DETAILS Project: Phase One of the Bridge District Location: Washington, DC Architect: ZGF Architects Completion: April 2025 Size: 915,000 square feet Developer: Redbrick LMD MEP Engineer: Introba Structural Engineer: SK&A Contractor: HITT Contracting Interior Designer: Cecconi Simone Civil Engineer: Wiles Mensch Landscape Architect: Lemon Brooke Water Features Consultant: Aqua Design International Specifications: ZGF Architects
DRAWING COURTESY OF ZGF ARCHITECTS
ISSUE 75
GBDMAGA ZINE.COM
173
projec t s
“DC has started to allow more density on rooftops, so there’s more and more pressure on what we call the fifth facade,” Earle says. The Phase One rooftop hosts a variety of occupant amenities while meeting stormwater needs and housing a solar array.
174
GBDMAGA ZINE.COM
ISSUE 75
projec t s
Solving the Multiunit Problem “The most difficult thing about achieving Zero Carbon in multifamily housing is utilities and energy use,” Earle says. “You can’t just tell a resident not to use their AC.” Typically buildings solve this by putting the utility cost on the occupant to incentivize them to save both money and energy, but those individual unit systems are not the most efficient option. “We went for a centralized system: in our case, a single pipe condenser water loop throughout the building that each unit taps into to accept or reject heat,” Earle says. It requires extensive metering but also provides a major benefit. “Because we have this loop we can tap other things into it.” The apartments share energy with each other, with the amenities, and with the retail. For example, Earle says, a brewery on the ground floor generates substantial heat, which can be used to offset units that need heating, or generate hot water for showers in the building. As the building’s occupancy increases, the team is able to monitor and optimize the energy system because it behaves differently depending on how many people are in the building. A rooftop solar array and offsite sources provide energy for the building, though it demands 30% less energy from baseline. ILFI requires a 25% reduction.
Ground floor retail joins built-in amenities like a dog spa and bike room that provide direct access to the Anacostia River trail network, which connects to downtown. Biophilic design choices include green walls and abundant plantings in amenity areas, as well as nature-toned materials throughout the building. The hope is that these concentrated efforts toward sustainability and health encourage happy and engaged residents to build community in the Bridge District. ZGF and Redbrick hope to see Phase One hit 75% occupancy soon, allowing them to officially start the year-long ILFI review in 2027. gb&d
A three-tower structure maximizes northward views across the river to the monuments in downtown Washington, while ample outdoor amenities encourage healthy living and a connection to nature.
What Occupants Want The ILFI goal also supports a healthy lived experience for residents. “We’re commanding rents similar to or better than across the river, which is remarkable. Key to that was how we thought about what people would be looking for to come across the river. That included an emphasis on open space, access to light and air, and a host of amenities focused on wellness,” Earle says. More than 80% of the units have balconies, while five courtyards, programmed terraces with activities like yoga and grilling, and a rooftop pool deck provide beautiful shared outdoor spaces for residents.
ISSUE 75
GBDMAGA ZINE.COM
175
f ield t rips
GB&D GOES BEHIND THE SCENES TO EXPLORE HOW LEADERS IN GLASS, FIREPLACES, AND FURNITURE ARE FUTURE-PROOFING MANUFACTURING.
FIELD TRIPS
CARDINAL GLASS / TOMAH, WI
176
GBDMAGA ZINE.COM
ISSUE 75
f ield t rips
EARTHCORE / CHESAPEAKE, VA
K I / G R E E N B AY, W I
➜
PHOTOS, FROM OPPOSITE, CLOCK WISE: NE WER ENGL AND, COURTESY OF C ARDINAL GL ASS; GUY ENKH PHOTOGR APHY; MIKE ROEMER PHOTOGR APHY
177
MANUFA THE Cardinal has grown to nearly 10,000 employees in 49 facilities around the US, where they design and fabricate the most advanced residential glass products in the industry. CLiC, Cardinal’s on-demand privacy glass, is manufactured inside a 400,000-square-foot manufacturing facility in Tomah, Wisconsin.
➜
BEHIND THE SCENES WITH CARDINAL GL A SS , PRODUCING INNOVATIVE SWITCHABLE PRIVACY GLASS
CTURING WORDS BY LAURA ROTE
FUTURE PHOTOS BY NEWER ENGLAND, COURTESY OF CARDINAL GLASS
f ield t rips
“DON’T TOUCH THE GLASS” TA K E S O N N E W M E A N I N G
E
ach movement inside the facility is measured and precise. The new CLiC line of switchable privacy glass began production in July 2026 and is the result of expertise from many Cardinal Glass plants and divisions together under one roof, including experts in sealants, coatings, insulating glass, and more. The impressive facility also houses countless custom-designed shuttles, numerous inspection stations, and multiple state-of-theart washers that ultimately produce as many as 1,000 insulating glass units per day, including some powered by CLiC. Nearly 150,000 square feet of this facility is dedicated to CLiC, Cardinal’s on-demand privacy glass based on advanced PSCT (Polymer Stabilized Cholesteric Texture) liquid crystal technology that allows users to control the privacy and light transmission in a room with the flip of a switch. This latest innovation can change its appearance between translucent frosted white and transparent with the application of an electrical current. The Cardinal team expects even more groundbreaking evolution to CLiC in the future—just like the cell phone of decades ago was just a phone and today is a calendar, atlas, radio, camera, and so much more. CLiC could change the way we think of everything from billboards and office signage to the division of spaces and other uses. “Where is CLiC going 10 years from now?” says Pete Whaley, technical sales and marketing manager on the CLiC team at Cardinal Glass.
180
GBDMAGA ZINE.COM
ISSUE 75
INSIDE A 400,000 -SQUAREFOOT MANUFACTURING FACILIT Y IN TOMAH, WISCONSIN. SEVEN TOWERING YELLOW ROBOTS PERFORM SEAMLESS CHOREOGRAPHY AS LARGE SHEETS OF PRISTINE GLASS M O V E F R O M S TAT I O N T O S TAT I O N , F R O M G I A N T O V E N TO LARGE BLACK INSPECTION B OX A N D B E YO N D.
f ield t rips
Cardinal’s Aaron Arntson and Pete Whaley oversee CLiC production in the Tomah facility.
A robot arm pulls a large sheet of glass from the rack, lays it down onto the horizontal conveyor, and runs it through an edge grinding process to bring the glass into tight dimensional tolerances while making the glass stronger.
For now Cardinal is focused on fine-tuning its process, running a tight ship that includes daily troubleshooting for custom orders and refining new machinery and processes. “We really wanted to take more of a quality approach than a quantity approach,” says Aaron Arntson, general manager at Cardinal Glass overseeing CLiC production in Tomah. Here, no one touches glass, Arntson says. It’s part of a trend in modern manufacturing, one where Cardinal Glass is leading the way. “Manufacturing in general is gravitating toward ‘manufacturing 4.0’ or ‘next-generation manufacturing,’” he says. “There’s less operator intervention in the process. Machines, robots, and conveyors move product through the process, and then your operators are the quality technicians who are evaluating each step in the process. It becomes less about volume and more about the quality of the product. That’s what we did with this entire line.” The results are increased employee safety and high-quality products—vetted in part by OSHA VPP (Voluntary Protection Programs), an in-depth audit of programs and policies that includes employee interviews. In Tomah’s new addition, Cardinal employees stopped handling glass when the facility’s jumbo line was installed in 2021, Whaley says. “It just wasn’t safe to ask people to handle such large glass. It wasn’t responsible,” he says. Arntson says the jumbo line was a turning point that allowed Cardinal IG Tomah to dive fully into automation and robots. “Each IG unit could be as big as a full stock sheet of glass and over 1,000 pounds,” he says. “When you think about asking somebody to remove that glass from a rack or put it on the line, you just can’t do that.” Currently 40 people make up the CLiC team, including engineers, production technicians, and leadership. Now instead of handling heavy product, employees are focused on quality checks. It’s a move that also reduces the chance for human error, as employees are less physically involved in the active processes and more focused on just one of many inspections.
ISSUE 75
GBDMAGA ZINE.COM
181
f ield t rips
After the glass goes through a washer it arrives at its first point of inspection where it’s automatically scanned for any defect. The computer sends that data to the control room to be analyzed, allowing the team to do predictive analysis around parts of the process that may need more attention.
182
GBDMAGA ZINE.COM
Still, Arntson says human perspective will always be part of the process. “You can automate as much as you want, but there is a lot of value in placing human eyes onto the product,” he says, as three CLiC employees examine a large piece of glass at an inspection station down the line. Whaley says the team is also developing what’s essentially a large dictionary of possible issues, with data pulled along every step of the way. This data feeds back to an impressive central command station where the team reviews multiple screens, tracking all aspects of the manufacturing process. “Then we can start to see trends that are developing, like if we notice there’s a consistent de-
ISSUE 75
fect on each sheet that comes through, that’s something for us to target,” Whaley says. Cardinal’s processes leave nothing to chance, as they continue to refine each step while pushing the envelope. “If someone asked me, ‘What’s the single biggest challenge?’ I’d say probably meeting our own internal durability and performance goals because we keep pushing,” Whaley says. “Our customers have to trust us and know it’s something they can put their name on. Our glass is going to be super clear; it’s not going to look hazy when you look at it from an angle. To check all these boxes is really hard, but we did it with CLiC.”
f ield t rips
Robots guide an automated process, carefully moving glass from station to station inside the state-of-the-art factory. “Manufacturing in general is gravitating toward ‘manufacturing 4.0’ or ‘nextgeneration manufacturing,’” Arntson says. “There’s less operator intervention in the process. Machines, robots, and conveyors move product through the process, and then your operators are the quality technicians who are evaluating each step in the process.”
I N N OVATI O N PA S T, PR E S E NT, & FUTURE
➜
At the same time Cardinal is developing new products and processes, they’re also developing new industry standards. “When you’re on the forefront doing all these things, it can be hard to figure out how to write the rules,” Whaley says. About five years ago Cardinal had to come up with an automated way for quality personnel to quickly identify defects on a privacy product—something Whaley says hadn’t been done before. “How do you look at something that’s meant to obscure and make things private and tell if it’s good or bad?” he says. “Then we have the clear mode, which already has some existing standards, but how do you combine the two? Answering questions like that was one of many learning and development processes we went through.” Cardinal has a long history of innovation, from being the first company in 1982 to mass produce LoĒ coated IG units for the residential window market to being the first to do true four silver layer LoĒ in 2019. Today CLiC is a major focus of their innovation in the pursuit of durability, performance, and aesthetics. When Cardinal expanded the Tomah facility six years ago they took a lesson from a previous facility, where they continued to expand and would end up needing even more space by the time they finished. In Tomah they decided to expand in every possible direction, so they have the space they’ll need down the road. “We know there’s going to be a future need in some way, shape, or form,” Arntson says. “We’re going to start working on the next generation. We don’t even know 20 years from now where it could be.” Beyond CLiC, Cardinal also makes insulating glass that is supplied to most major window manufacturers, with less than one-tenth of a percent failure rate over 20 years. “We’ve developed a full test suite for insulating glass durability,” Whaley says. “When we developed CLiC we said this has to
ISSUE 75
GBDMAGA ZINE.COM
183
f ield t rips
➜
“WE WANT TO KEEP THE INNOVATION MERRY-GOROUND SPINNING FAST ENOUGH THAT NOBODY ELSE CAN JUMP ON.”
When in clear mode CLiC glass provides clear and transparent views from any position, without offaxis haze, fogginess, or distortion.
184
GBDMAGA ZINE.COM
ISSUE 75
make it through that whole process, too. We’re not going to shortchange anything just because it’s a different product type.” More architects and designers are asking for switchable privacy glass than ever before across varying project types, as they begin to better understand CLiC’s capability and clarity. “It is not just another PDLC solution. It’s not something that’s going to fail in a year. This is different,” Arntson says. While today’s CLiC is a direct-to-glass film-free construction that’s easy to install, the future of CLiC sees even more opportunity as Cardinal plans to venture into new shapes and uses across windows, doors, and interiors. “We have probably close to 100 different development ideas that are all in the funnel,” Whaley says. Cardinal’s customers have made them better over the years, too, as their demands help to refine product, Arntson says. That level of innovation only makes the industry at large improve, as competitors race to keep up. “That’s been one of the core tenets of Cardinal from the beginning,” Arntson says, going back to what Cardinal Glass CEO Roger O’Shaughnessy has said. “We want to keep the innovation merry-go-round spinning fast enough that nobody else can jump on.” gb&d
PHOTOS COURTESY OF C ARDINAL GL A SS
f ield t rips
➜
Human perspective will always be part of the process. Here, CLiC employees examine a large piece of glass at an inspection station down the line.
ISSUE 75
GBDMAGA ZINE.COM
185
THE PO OF PUM
➜
ICELANDIC PUMICE AND PRECISE MANUFACTURING IN CHESAPEAKE, VIRGINIA
WER WORDS BY LAURA ROTE PHOTOS BY GUY ENKH PHOTOGRAPHY
ICE
f ield t rips
FOR 36 YE ARS AT
F
rom the volcanoes of Iceland to a restaurant in Texas or an outdoor kitchen in Virginia, the journey of an Earthcore Isokern fireplace begins with a material that looks deceptively ordinary. Earthcore’s pumice comes exclusively from Mount Hekla, a volcano in southern Iceland. “We get a lot of questions about why we bring this all the way from Iceland,” says Tim Dockery, Earthcore’s vice president of engineering. “The short answer is that, because it is so close to the Polar Circle, it does not have any impurities. The pumice from this volcano is approximately 6,000 years old, which is considered very young compared to volcanic material around the Earth.” From volcanic eruption to factory floor, the mysteries of nature to the meticulous automated factory, this pumice is purer than any you could get from, say, Greece or New Mexico, Dockery says. “That pumice has other things in it that add weight and make it absorb heat. Being pure, coming out of Iceland without those contaminants, it’s the lightest weight, most heat-reflective material we could possibly produce a fireplace and chimney system out of.”
188
GBDMAGA ZINE.COM
ISSUE 75
EARTHCORE, MODULAR COMPONENTS MADE OF PUMICE HAVE BE E N US E D TO CRE ATE FIRE PL ACE S THAT CAN BE FAR LARGER, LIGHTER, MORE E FF ICIE NT, SAFE R, AN D E A SIE R TO INSTALL THAN CONVENTIONAL M A S O N RY M AY A LLOW.
f ield t rips
Pumice’s light weight is one of its defining characteristics, but Earthcore’s manufacturing process is about finding a precise balance between strength and weight.
ISSUE 75
GBDMAGA ZINE.COM
189
f ield t rips
MAXIMUM STRENGTH, MINIMUM WEIGHT ➜
In its original state, pumice is light, porous, almost chalk-like in the hand. Pick up an individual piece and it can be broken relatively easily, as Dockery demonstrates. But it’s these qualities that also make the volcanic rock strong once combined with the precise engineering and manufacturing processes inside Earthcore’s Chesapeake, Virginia, manufacturing headquarters. Earthcore receives two grades of pumice from Iceland: coarse and fine. In its fireplace materials, the company varies the proportions depending on what is being made, adding or removing water depending on need. “What we’re trying to do with the pumice with different sizes of aggregate is maximize our strength while minimizing our weight,” Dockery says. The purity of the pumice means Earthcore’s fireplaces can withstand intense heat while limiting the amount transferred through the fireplace structure. The two-part chimney system has an inner liner of about an inchand-a-quarter thick, with a small air gap and outer casing of about an inch-and-a-half thick. “With those two components together we can have combustible material directly against the outside of our chimney systems and it is safe,” Dockery says. A traditional masonry fireplace may involve a thick firebrick chamber, substantial concrete masonry units, and an additional layer of stone or brick. Earthcore’s system can reduce the overall footprint dramatically. For architects designing increasingly efficient—and space-conscious—homes, that difference can be significant. In general, Icelandic pumice is a natural insulator, so Isokern stands out from other chimney and fireplace manufacturers, which are mostly concrete. The insulating properties of the Earthcore pumice allow Isokern fireplaces to reflect heat into the room while preventing it from escaping through the material. Their chimney systems allow flue gases to heat faster and burn cleaner, creating better performance.
190
GBDMAGA ZINE.COM
ISSUE 75
Icelandic pumice is clean, insulating, lightweight, and fire-resistant.
f ield t rips
THE PROCESS
THE FACTORY SITS ON A SIX-ACRE SITE IN CHESAPEAKE, JUST 30 MILES FROM THE OCEAN. There, 25 employees test and develop new products, continuously monitoring and guiding the automated manufacturing process along the way. Earthcore’s team began shipping product in spring 2009, after completion of the factory. “We transferred the over 50-year-old manufacturing technology from Denmark,” says Dockery, who continues to oversee engineering, production, and new product development. For Earthcore the sustainability story isn’t simply that their pumice comes from a volcanic site with 500 years’ worth of material (of which they have exclusivity throughout the Northern Hemisphere). It’s what the company does with the material once it arrives by the shipload. What matters is where the pumice comes from, what is and isn’t in it, how different sizes are blended, how moisture is controlled, how it’s compressed and cured, and how all those variables are managed inside a highly controlled manufacturing facility. “What sets us years apart from the competition is this process—the automation and quality control,” Dockery says. Various aggregate sizes pack together differently, allowing engineers to develop recipes that meet the required strength while retaining as much of pumice’s inherent lightness as possible. A block coming off the production line may weigh around 90 pounds while still wet, but once it has dried, that weight can fall to roughly half. The same basic recipe may be used, but
environmental conditions can affect how the material behaves. That is where automation meets experience. While the recipe cannot change once loaded into the computer, the operator can respond to what they see in the control room. Kevin Merrill, one of several dedicated operators, has been with Earthcore since 2010 and keeps a close eye—and ear—on the process. He can hear changes in the machine’s vibration and recognize what that means in an instant. He can adjust the handling of the material—how much enters the mold, where it is placed, how long it vibrates, and how it compacts—without changing the recipe. His experience helps determine how to make the best possible part under the conditions of the day. “He’s constantly doing that,” Dockery says. The machine uses immense hydraulic force, combined with intense vibration to form parts from 40 different molds. From behind a glass wall in the control room, the process looks simple. Material enters, the machine vibrates, pressure compresses it, and a finished block emerges. But the tolerances are precise. A single shift can produce 4,200 components, or tens of thousands of fireplaces and chimney components per year. Demand has grown enough that Earthcore has added a second shift, with room for a third. Super lightweight, earth-friendly material, modular construction, and precise manufacturing ultimately allow the system to move beyond the limitations of what’s considered traditional masonry bricks and blocks.
Kevin Merrill, one of several dedicated operators at Earthcore, can hear changes in the machine’s vibration and recognize what that means in an instant. He can adjust the handling of the material—how much enters the mold, where it is placed, how long it vibrates, and how it compacts— without changing the recipe. His experience helps determine how to make the best possible part under the conditions of the day.
ISSUE 75
GBDMAGA ZINE.COM
191
f ield t rips
An advanced machine uses immense hydraulic force plus intense vibration compressing each component, able to manufacture up to 4,200 parts per shift.
THE FUTURE OF FIREPLACES ➜
192
GBDMAGA ZINE.COM
ISSUE 75
The Chesapeake facility is also focused on the future, developing new burner systems, different fireplace sizes, their own glass door enclosures, and more. In early 2027 they expect to launch a new stadium-style, vent-free burner system for Earthcore fireplaces. A dedicated team of technicians and engineers in Chesapeake is focused solely on designing custom fireplaces as well. “We get a lot of architects needing a fireplace to fit an existing design when no one makes a fireplace that size. We can customize ours. When a custom order is received at the factory, within two weeks we can have that custom fireplace prepared and ready to ship.” Business is good, averaging around 20-plus custom Isokern fireplaces a month, Dockery says.
PHOTO COURTESY OF EARTHCORE
f ield t rips
Testing also takes place in Earthcore’s new product development area, where they design the new products and test them to meet or exceed UL requirements. In August 2026 the team was working on a very large burner system for a bigger fireplace, as well as a version two of their direct vent fireplace, developing their own internal door so they no longer will be required to purchase from an external supplier. This custom work and innovation—including developing less mainstream options like see-through fireplaces—is in direct response to architects’ needs, Dockery says. If someone asks for it, Earthcore will work on it. “Even some huge fireplaces in Phoenix. One of our guys, he was probably 6'2", he and the builder were standing in the fireplace with their arms upstretched and couldn’t reach the top.” In Houston they custom-built a 37-foot-wide fireplace for an event hall. “We build everything,” Dockery says. gb&d The insulating properties of the Earthcore pumice allow Isokern fireplaces to reflect heat into the room while preventing it from escaping through the material.
➜
H O W K I I S C O N T I N U O U S LY I M P R O V I N G PRODUCTION AND PROCESSES FOR ITS PEOPLE, ITS CUSTOMERS, AND ITS COMMUNITY
THE FAC WORDS BY LAURA ROTE PHOTOS BY MIKE ROEMER PHOTOGRAPHY
FUT
TORY OF THE URE
f ield t rips
J U ST S I X M I LE S F RO M W H E R E TH E G R E E N BAY PAC K E R S PL AY FOOTBALL, KI IS MANUFACTURING MORE WINS THAN YOU CAN I M AG I N E — W ITH A S M A N Y A S 1 0,0 0 0 PRO DU C TS A DAY M A D E U S I N G MORE THAN 45 ROBOTS IN AN IMPRESSIVE 500,000-SQUAREFO OT PL A NT TH AT’ S A LWAYS I M PROV I N G . TH E E M PLOY E E - OW N E D FURNITURE MANUFACTURE R IS KNOWN FOR ITS INNOVATION , W ITH E VO LV I N G D E S I G N S LI K E TH E K- 1 2 CO G N I C H A I R (D E S I G N E D FOR STUDENT FIDGETERS) AND THE FORTHCOMING KIAURA (DUE OUT IN 2027), DESIGNED TO RESPOND TO MICRO-MOVEMENTS AND SUPPORT THE BODY’S NATUR AL NE E D FOR MOTION .
196
GBDMAGA ZINE.COM
ISSUE 75
f ield t rips
Every roll of fabric has a unique part number, and everything is made to order. KI maintains an inventory of approximately 12,000 rolls of fabric at any given time. Continuous improvement initiatives extend to this area as well. The team is currently evaluating automated fabric inspection and digitization technologies to maximize material utilization while simultaneously enhancing quality.
T
he saying, “If it ain’t broke, don’t fix it,” doesn’t apply at KI, laughs Tim Heyrman, general manager, overseeing plant manufacturing in Green Bay. “Your competition’s continually getting better, they’re innovating, and we have to be above and beyond the innovation,” says Heyrman, a longtime engineer who still spends time on the floor when he can to stay up-to-date on the latest processes. “We need to get better constantly as employee owners. We don’t work for the company. We work for each other, and part of that is holding ourselves accountable to continuous improvement.” Summer is KI’s busiest production time, when they add an extra 150 part-time technicians to their already 240 working onsite full-time. An additional 40 KI employees work in the offices adjacent to the plant floor. After each summer season, the team conducts a “lessons learned” with suggestions for how to improve processes and products in the coming years. Following summer 2026 they had a list of more than 200 continuous improvement projects they planned to work on through May 2027. “We constantly do that,” Heyrman says, as a point of pride.
ISSUE 75
GBDMAGA ZINE.COM
197
f ield t rips
KI underwent two major expansions in the last year and has many new automated manufacturing cells, including new in-house developed technology that came online in summer 2026. Heyrman says having equal employee ownership sets the tone so everyone wants the best for the company, customers, and themselves. “We’ve long been employee-owned. We previously didn’t have a lot of capital investments, so we had to
be very strategic in how we invested that capital. By developing our in-house solutions, that was really how we made all this happen,” Heyrman says of their continued growth and success. “We took the time and effort on the manufacturing floor, understanding where we needed to be in the future, starting with the education and development of technicians to support that plan.”
The automated Cogni cell is KI’s most automated fabrication cell and also incorporates automation in injection molding and assembly. Here, the robots assemble a Cogni cantilever chair.
THE EVOLUTION Heyrman says the automation wheels are all very similar, allowing KI to scale more quickly and easily. Everywhere KI can duplicate a process throughout the plant, they do.
OF MODERN MANUFACTURING ➜
The original plant dates back to 1973. Heyrman himself has seen tremendous change on the factory floor, having been with KI for 27 years and now in his role as GM for more than three years. “We’ve grown quite a bit. Technology used to be a ‘nice to have.’ Now it’s a requirement,” he says. Long-arm robots, AI cameras, and meticulously spinning automation wheels are among the evolving tech that allows KI to have the highest quality and safety standards while supporting a high volume of output. “It’s about letting robots do what robots do well and letting technicians do what technicians do well,” Heyrman says. When he started nearly 30 years ago, welding robots were the only high-tech thing on the floor. A human loaded a fixture, the robot welded it, another human moved it, hand-bent it, and loaded the piece again. Now all of that process is automated. Everyone in the plant is required to be a quality expert; there’s no stand-alone quality department. Every employee is responsible for what they’re working on. “Our employees have the ability, if they feel a process is not safe or the quality is not up to their expectation, to stop a process at any time,” Heyrman says. “They can shut it down, ask for a manager, or, if they have a difference of opinion from the manager, escalate that up the chain.” It’s not uncommon for a process to pause for a quality conversation at least once a week, he says. Humans assess quality better than robots, Heyrman says, and when it comes to smaller lot sizes or high-fre-
198
GBDMAGA ZINE.COM
ISSUE 75
f ield t rips
quency color changeovers, technicians do that much better than robots. Automating many parts of the process has allowed KI to put technicians in more expert roles, too. For the frame build, KI robots do everything from cut their own tubing to bending and welding to finishing with a powder coat or nickel plate. The automated Cogni cell is KI’s most automated fabrication cell and also incorporates automation in injection molding and assembly. “This cell was all designed and developed in-house,” Heyrman says. It’s just one of many powerful examples of KI’s fulltime maintenance, automation, and tooling team that’s evolved over the last 20-plus years. The Cogni cell and robot went live just over a year ago, developed to launch Cogni and meet an increasing volume. The old process would have required human technicians putting the tube in the bender to create the frame. Now a robot repeats a meticulous process alongside four AI cameras that help it pick up a specific tube, bend the tube in a precise spot, then closely inspect the part. By eliminating welding and offering com-
plete automation with Cogni, KI offers a lower cost product with less quality risks, Heyrman says. The Cogni line has already been through two steel specification changes since its introduction in 2025, further delivering on the chair’s movement and flexibility—a must for K-12. Again, Heyrman says, “Continuous improvement is part of our culture.” Employees are incentivized to make suggestions throughout the year, too, as part of a special bonus program. Suggestions can be big or small, implemented or not. “I want idea generators,” Heyrman says. Without automation, Cogni would require multiple people on the floor for each of five shifts—at least one running a bender, one running a drill machine, and another inspecting. Leaning on technology, KI is able to promote a technician from bender operator to someone specialized in programming and editing. “We’re not only able to allow the robot to do what it does well; we’re able to give a technician better skills and a better, higher paying job.” This also helps KI meet labor demand, as the labor force has changed tremendously over the last 20 years, Heyrman says. “When I started we’d have an opening for a technician on the floor and have people lined up just to do a skills test to see their mechanical aptitude. That doesn’t happen anymore. We don’t have 40 people applying for one job,” he says. “And getting second or third shift and weekend work is harder and harder. We operate the plant 24-7 in certain areas. We have to implement some automation to be able to survive.”
Tim Heyrman has been with KI for 27 years and in his role as general manager now for more than three years, overseeing plant manufacturing in Green Bay. The longtime engineer still spends time on the floor when he can to stay up-to-date on the latest processes and understand potential for improvements.
ISSUE 75
GBDMAGA ZINE.COM
199
f ield t rips
THE FUTURE IN 80 PARTS ➜
Perhaps what’s most exciting—and at times nerve-racking—inside the plant in fall 2026 is the final planning for Kiaura. When it hits the market in 2027 Q2, it will be KI’s first fully ergonomic chair built in Green Bay. A lot of excitement already exists around Kiaura, built with Cognetic Technology, designed and invented by Aaron DeJule. gb&d briefly tested Kiaura out at Design Days in June. “I find that when people sit in it for the first time, they’re surprised,” Jason Lazarz, national architecture and design manager at KI, said about Kiaura. He compared the experience to the feeling of sitting on a tire swing. “It is using your own movement, your own center of gravity, to support your body.”
Russ Hannemann, a manufacturing engineer at KI, navigates more than 80 parts as part of testing and building Kiaura, the fully ergonomic chair due out in 2027.
200
GBDMAGA ZINE.COM
ISSUE 75
The chair has 80-plus pieces, or 80 potential points of failure, as Heyrman considers it. In October the engineering team had each piece spread out on a table, examining every step closely. “From a manufacturing standpoint a lot of parts make me nervous,” Heyrman says. “We don’t know what we don’t know, so that’s why building things with the engineers here in a very intimate setting, understanding how it goes together, is so important.” KI’s manufacturing engineer, Russ Hannemann, was recently working with an intern building beta samples to be used in the office. As part of the prototype process they also examined how the chair would perform and meet customer demand and expectation. What could a robot or human potentially miss in the build? “We have a whole team that concentrates on the process: How could we build it wrong? What are the pieces? Could anyone build one?” Heyrman says. KI was also looking at their next level of assembly automation for Kiaura, including a possible lightbeam system that literally highlights each part going step by step through the build. “How do we intuitively tell somebody the next part?” Heyrman says.
f ield t rips The Cogni chair was designed to integrate gentle movement for young learners who often struggle to remain still; Cogni subtly supports their natural inclination toward motion, with patented heel-wheel technology for controlled mobility, tactile sensory surfaces, and adaptive seating.
MADE WHEN YOU NEED IT ➜
KI does not build to forecast. “We build everything to order,” Heyrman says, citing one or two exceptions. In general KI builds an order one to three days ahead of the load day. This was a big change from the factory of the past, where inventory may have been made months in
advance, only to sit in a warehouse and possibly have an order change. “I don’t want to build inventory and let it sit in a warehouse a month or two before it ships. People can change colors, quantities, things like that. I really want to build to when we actually ship the product,” Heyrman says. As a result KI is increasingly focused on gaining efficiency on the plant floor. Heyrman also expects to shift the plant from a west to east flow to a north to south flow in the next two years. “That is part of the factory of the future,” he says, adding that the recent expansions allow for future growth. A change like this is just another example of the advantage of being employee owners; they’re not making decisions for today; they’re considering long-term financial health, Heyrman says. “This allows us to have the long-term vision to make us successful for years to come.” gb&d
AI cameras correspond to data on the screen and know to pick up the highlighted parts.
ISSUE 75
GBDMAGA ZINE.COM
201
places
BENTONVILLE,
Community, Nature, and Planning for the Future WORDS BY LAURA ROTE
ARKANSAS PHOTO BY DRAGER CREATIVE, COURTESY OF VISIT BENTONVILLE
places
A growing network of mountain biking trails, plentiful access to nature, and world-class art have been making Bentonville, Arkansas, a destination for years. Over the past decade the city has nearly doubled in population, to just over 63,000 in 2025, and the city in the Ozarks shows no sign of slowing growth anytime soon. The city is home to Walmart, whose hundreds of millions of dollars in donations to various projects over the years, alongside other philanthropic organizations, have helped to make Bentonville what it is today. While that investment has helped make major cultural institutions like Crystal Bridges Museum of American Art (page 208), vast trail networks, and other community amenities possible, the city’s planning process and development strategies offer lessons for other communities, too, says Tyler Overstreet, the city’s planning and community development director. “It’s important to establish those plans, have that broader vision, and then find the partnerships to make it happen,” he says. “I think we’ve always done a good job of building that broad-based public consensus for things.” For example, he says investments like trails or parks can serve multiple purposes. A trail can be for recreation, transportation, stormwater, economic development, and so on. “We’ve got a street we recently converted to a fullblown promenade right on the square, and that’s serving multiple purposes. It’s not just a promenade; it also has underground stormwater facilities. It’s also doing some major tree canopy work,” Overstreet says. “There was a concerted effort to make sure the businesses along that corridor really saw it as a front patio for their own businesses. So that’s one thing I would point to—that the investments you make in these types of facilities can serve a wide variety of purposes.” A clear vision also helps a city identify what it needs before every dollar is in place. It can plan safer bike routes, connect parks, and provide better stormwater infrastructure while establishing standards that encourage private development to contribute to public priorities. Now the city is focused on how to grow without
204
GBDMAGA ZINE.COM
ISSUE 75
PHOTO BY DRAGER CREATIVE, COURTESY OF VISIT BENTONVILLE
ARK
PHOTO COURTESY OF VISIT BENTONVILLE
Rather than treating sustainability as a collection of individual projects, Bentonville is connecting land use, transportation, parks, utilities, and tree preservation into a broader vision for its future. The city’s commitment to nature builds on a long local history, dating back to when Dr. Neil Compton, a Bentonville physician and conservationist, worked to protect the Buffalo River.
losing the natural character that makes it special. That begins with thinking beyond the next development cycle—carefully considering each decision, each development, each building. “Are they still going to be here and still be working 20 to 50 years in the future?” Overstreet says. One of the city’s main tools is Plan Bentonville, a recently updated 25-year growth strategy that looks at how development can create a more cohesive city while protecting the open space and natural resources residents love. “We put a heavy focus on creating walkable, mixed-use neighborhoods, parks and trails, and active transportation infrastructure,” Overstreet says. “And I think when you’re focusing on not just individual developments or subdivisions, where you’re really thinking about how we’re building more cohesive neighborhoods and a comprehensive city, that’s how we approach sustainability.” Growth inevitably changes a landscape. Bentonville’s challenge is to accommodate new residents and buildings without losing
its relationship with the natural environment. Overstreet says Bentonville is focused on supporting growth in a way that considers the long-term effects. “If we have a 2050 buildout for the city’s future land-use map and growth strategy, it’s making sure that plan is talking to our master street plan, our transportation plan, our bike and pedestrian plan,” he says, adding it must all also be informed by the city’s water and sewer capacity and other infrastructure strategies. When new development is under way, the city also explores how it will connect to Bentonville’s broader history, Overstreet says, with design standards that consider how material selections pay homage to the past, for example. “You’ll see a lot of brick development within the community for that very reason,” he says. The city is also working to translate its broader goals into development regulations through the Bentonville Community Code, adopted by City Council in April 2026, with natural resource protection among its con-
ISSUE 75
GBDMAGA ZINE.COM
205
places
“WE PUT A HEAVY FOCUS ON CREATING WALKABLE, MIXED-USE
The rapidly growing city of Bentonville is focused on creating neighborhoods where people can walk and bike while also preserving access to nature and investing in public spaces that serve environmental, social, and economic needs all at once. At top, Crystal Bridges Museum of American Art offers more than five miles of trails.
206
GBDMAGA ZINE.COM
ISSUE 75
siderations. Sustainability in Bentonville is built into the rules, not just the vision statement. “Arkansas is the ‘Natural State,’ so we want to make sure that’s reflected in the development,” Overstreet says. Tree preservation regulations, landscaping requirements, and a recent tree canopy assessment are among the city’s tools for protecting its urban forest. Trees offer shade, improve the pedestrian experience, and help manage stormwater. Trees in Bentonville deliver more than $1.7 million in annual ecosystem benefits, according to an Urban Tree Canopy Assessment published in 2025. The report both quantified the city’s existing tree canopy cover and identified areas where future trees could be planted. The i-Tree Landscape tool was used to calculate the benefits and functions of the canopy throughout the city, drawing on the latest available research and field-collected data. Trees improve air quality, improve mental health with views to nature, provide carbon sequestration, and more. In one year Bentonville trees absorb nearly 4,000 tons of carbon dioxide from the atmosphere, according to the report. Few things illustrate Bentonville’s approach more clearly than its cycling network. Mountain biking destinations like Slaughter Pen Mountain Bike Trails and Coler Mountain Bike Preserve have helped establish the city as an outdoor destination, while new destinations like 8th Street Gateway Park (page 224) lay the groundwork for future mountain bike enthusiasts with six miles of beginner mountain bike trails. The city also continues to look at bike infrastructure as a practical way to get around. The Play Bentonville plan helped establish a stronger focus on streets, shared-use paths, and on-road cycling facilities. On 8th Street, a planned corridor includes a 12-foot-wide
PHOTOS, FROM TOP: KATE COUSINS PHOTOGRAPHY; DRAGER CREATIVE, COURTESY OF VISIT BENTONVILLE
NEIGHBORHOODS.”
PHOTO BY DRAGER CREATIVE, COURTESY OF VISIT BENTONVILLE
places
shared-use path alongside a five-foot-wide elevated sidewalk, creating space for cyclists and pedestrians along an important eastwest connection between western neighborhoods and Walmart’s home office campus. When planned bike routes or trails run through or alongside proposed developments, developers may be required to build that infrastructure as part of their projects, too, Overstreet says. That helps extend the network as the city grows, rather than leaving public agencies to fill in the gaps later. When a place has safe, accessible routes for walking or biking, people do it, he says. A few schools in southwestern Bentonville where investments in safe cycling infrastructure have been made have seen so many students bike to school that they don’t have enough bike racks. “Bentonville has a pretty substantial biking culture,” Overstreet says, noting that he and his family bike, too. “My wife has an e-cargo bike that we’ll load the kids up on and go for rides. I’ll do everything from some commuter cycling to mountain biking and everything in between.” gb&d
The Slaughter Pen Trail Network dates back to 2013 and spans more than 30 miles.
ISSUE 75
GBDMAGA ZINE.COM
207
places
Crystal Bridges Inside the 114,000-squarefoot museum expansion by Safdie Architects WORDS BY LAURA ROTE
208
GBDMAGA ZINE.COM
ISSUE 75
places By carefully positioning the Crystal Bridges buildings at the bottom of a ravine, the site’s historic and natural beauty is celebrated. The museum is situated on 134 acres of native Ozark forest that includes natural springs, streams, geographical features, and plentiful native plants and animals.
PHOTO BY TIMOTHY HURSLEY, COURTESY OF SAFDIE ARCHITECTS
A
short, wooded drive leads you from downtown Bentonville to Crystal Bridges Museum of American Art. There, just minutes from the historic square of Bentonville, a whole world of nature and art calls to visitors—all of it accessible for free on 100-plus acres. Miles of trails, sculpture gardens, and ponds invite exploration before you even set foot in the museum. “The feeling when you arrive and see the project unfold is hard to describe,” says Chris Mulvey, senior architect at Safdie Architects, who helped lead the team for the museum’s expansion. “It’s quite an intimate experience walking through the landscape,” he says. “The transparency of the building and the constant connection to nature allows you to see how the landscape changes and evolves in response to the climate and the seasons.”
ISSUE 75
GBDMAGA ZINE.COM
209
places
The museum’s expansion draws from Safdie Architects’ design for the original building, as it continues to be inspired by the Ozark landscape and regional building traditions through exposed timber framing systems of southern yellow pine, sloping roof forms with extended overhangs, and porches looking out into the landscape with expansive floor-to-ceiling glass and copper cladding.
210
GBDMAGA ZINE.COM
ISSUE 75
PHOTOS, FROM TOP: TIMOTHY HURSLEY, COURTESY OF SAFDIE ARCHITECTS; JARED SORRELLS, COURTESY OF CRYSTAL BRIDGES MUSEUM OF AMERICAN ART
The new Contemporary American Art Gallery expands the museum’s permanent collection galleries, creating additional space for works that reflect the breadth and evolution of American art today.
places
Building materials were chosen to showcase the surrounding forest, as well as the craft traditions of Arkansas. Architectural concrete is paired with locally sourced timber banding inlay, together with copper roofs and local timber structural framing.
PHOTOS BY TIMOTHY HURSLEY, COURTESY OF SAFDIE ARCHITECTS
The History In 2005 philanthropist and arts patron Alice Walton (of Walmart fame) founded Crystal Bridges Museum of American Art as a nonprofit charitable organization. The Walton family has owned the site itself for generations and gifted 120 acres of the land near downtown Bentonville to include the museum. Mulvey was part of the Crystal Bridges design team in 2006 and has remained involved through the expansion. The original project opened in 2011; its 114,000-squarefoot expansion was unveiled in June 2026. The museum is part of the Crystal Bridges Campus, which now features 134 acres dedicated to art and wellness. In addition to the museum, the campus is home to the AWSOM Whole Health Campus and Alice L. Walton School of Medicine. Just south of campus, the Momentary is a downtown Bentonville extension of Crystal Bridges, a venue for music, art, food, and community designed by Wheeler Kearns Architects. The Details The Crystal Bridges museum expansion includes two new art galleries, educational spaces, community gathering areas, artist-in-residence studios, and more. A new bridge connecting the two galleries provides additional areas for artwork not sensitive to light while providing unobstructed views of the landscape with a 40-seat café, Quartz & Honey. A new north entrance to the museum provides multilevel access to the museum and grounds, while a circular event plaza with a water feature increases opportunities for outdoor programming. The design builds on the original museum’s beauty, inspired by the Ozark setting and regional building traditions, with exposed southern yellow pine beams, sloping roof forms with extended overhangs, expansive floor-to-ceiling glass, copper cladding, and a series of porches overlooking the museum’s grounds.
ISSUE 75
GBDMAGA ZINE.COM
211
places
The Mission Mulvey was struck by a meaningful work relationship between Walton and Moshe Safdie (Safdie Architects founder), saying they shared the same value system and approach. “Ms. Walton was trying to bring access to art to a section of the country that didn’t have easy access to museums. It was a population of many first-generation museum-goers. Moshe’s work is very much organized around civic imagination and the public realm and creating community, so those matched very closely,” he says. The first phase 15 years ago was about creating spaces that were welcoming, warm, and intimate in scale and nature, Mulvey says. “Moshe’s ethos from the beginning has been that connection to nature and access to daylight are a fundamental part of human experience,” he says. “That combined with the fact that this museum was on the Walton family’s property, a place where they grew up, meant they really wanted to celebrate the location and the landscape and integrate that with the artwork.” Mulvey says the museum is a phenomenal example of blending art and nature. Trails and outdoor sculptures connect people to the landscape while feeling as though they’ve always been there. Multiple entrances and wood details continue inside the museum buildings. He says the expansion aimed to build on that feeling of being one with nature. “The expansion still has moments of intimacy, but I feel it’s a bigger, bolder experience, where it’s less about the individual and more about the community and the diversity of the collection.” The galleries are bigger, the circulation area is larger within the courtyards, and visitors can now enjoy more public gathering space.
212
GBDMAGA ZINE.COM
ISSUE 75
PROJECT DETAILS Project: Crystal Bridges Museum of American Art Design Architect: Safdie Architects Associate Architect: Hight Jackson Completion: June 2026
Structural, Facade, & MEP Engineers: Buro Happold Civil Engineers: CEI Engineers Contractor: Flintco Lighting: LAM
Landscape Architect: Coen+Partners
Interior Installations: Callaghan + Horiuchi
PHOTOS, FROM TOP: JARED SORRELLS, COURTESY OF CRYSTAL BRIDGES MUSEUM OF AMERICAN ART; DRAWING COURTESY OF SAFDIE ARCHITECTS
The project uses high-performance glass and careful consideration of glazing to maximize views while protecting the artwork.
PHOTO, FROM TOP: JARED SORRELLS, COURTESY OF CRYSTAL BRIDGES MUSEUM OF AMERICAN ART; TIMOTHY HURSLEY, COURTESY OF SAFDIE ARCHITECTS
places
The Sustainability Approach “Museums are inherently challenging from a sustainable standpoint because of the energy consumption and the humidity and environmental controls required,” Mulvey says. Those constraints can be a challenge to maintain a feeling of openness and connection to nature once inside. To solve this, the gallery pavilions’ largely solid volumes were built into the hillsides. But with gardens and nature just outside the doors, the team wanted to maximize views, too. They had to be very judicious when it came to glazing. “You have a limited amount of space where you can have that amount of daylight, not just because it increases the loads on the building but also you have to protect the artwork,” Mulvey says. Having large volumes built into the hillside allowed them to have portions of the project with much larger glazed areas combining projections and overhangs to protect the glazing. Approximately 35% of the building is below-grade, reducing thermal loads. And just as outside offers you the chance to wander, the museum also offers options to explore or take breaks with pauses between volumes. “There are these decision points where you can go inside or go outside; you can literally go through the doors and go into a courtyard.” The project also uses clerestory windows to bring daylight in on the north side of the building, which is a bit less demanding, he says. The bridge pavilions are largely glass, especially on the expansion, and use high-performance glass. The circulation is largely adjacent to the classroom and office spaces, which allowed the team to use radiant heating and cooling in those areas. LED lighting and water-saving fixtures, plus high-density spray foam insulation and high-efficiency mechanical equipment, add to the project’s sustainable successes. The new temporary exhibitions gallery has a sawtooth roof form—a different approach compared to the architectural language of the first phase. The shape echoes the site’s topography while presenting the gallery as a “proud, solitary profile” that allows the north light to come in while picking up the south light through a reflector. “It creates this perfect light that really allows you to balance control,” Mulvey says. “It’s quite a novel solution, but it allows for all of that to occur together. It can be finely tuned through the fixture controls and monitors for different kinds of exhibitions. It’s probably the best gallery within the campus.” gb&d
ISSUE 75
GBDMAGA ZINE.COM
213
places
Design for Whole Health A new health care campus broke ground in September 2026. WORDS BY LAURA ROTE
Named for the shared vision of the Alice L. Walton School of Medicine and Heartland Whole Health Institute, the AWSOM Whole Health Campus reimagines health care by combining advanced specialty care with therapeutic landscapes, trails, and gathering spaces that support physical, mental, emotional, and social well-being.
214
GBDMAGA ZINE.COM
ISSUE 75
RENDERING COURTESY OF CANNONDESIGN
places
PROJECT DETAILS Project: AWSOM Whole Health Campus Location: Bentonville, AR
Architects: CannonDesign, Polk Stanley Wilcox Size: 709,000 square feet
Expected Completion: 2029
Civil Engineer: Walter P. Moore
Construction Managers: Nabholz & Flintco Landscape Architect: EDSA
T
he Alice L. Walton Foundation and Mercy recently celebrated the groundbreaking of a new health care campus in Bentonville—the AWSOM Whole Health Campus, designed by CannonDesign and Polk Stanley Wilcox. The more than 120-acre campus combines specialty care, nature, art, and evidence-based design in one destination focused on the whole person. The project is the latest investment by the Alice L. Walton Foundation and Mercy to position northwest Arkansas as a leader in innovative health care. Scheduled to open in 2029, the 709,000-square-foot facility will significantly expand access to specialty and virtual care, including extensive cardiac care, in partnership with Cleveland Clinic, as well as cancer, orthopedics, and neurology. The groundbreaking signals the start of construction on the Center for Advanced Specialty Care, the first building on the campus. “The Center for Advanced Specialty Care, and everything still to come on this campus, represents a departure from how health care buildings and campuses have traditionally been designed,” says Mehrdad Yazdani, director of the Yazdani Studio of CannonDesign, who’s working on the project. The design team didn’t want the project to become a series of clinical buildings “stitched together by parking lots,” Yazdani says. Instead they let the Ozarks’ limestone bluffs, tree canopy, and ever-changing light inspire the design. “Art is part of that story, too, woven through courtyards and walking paths to enhance the campus experience.” PJ Glasco, project executive and central region health market leader at CannonDesign, called the project an incredible opportunity to design something so important at such a large scale. “We’re proud to be connecting more people to advanced care closer to home and addressing rural health care needs,” Glasco says. The design emphasizes connection to the natural environment around it, as the architecture blends into the landscape using natural materials like wood and stone alongside glass. Landscape design strategy by EDSA also includes gardens, courtyards, trails, water features, and restored natural areas to create a space that encourages exploration and relaxation. gb&d
RENDERINGS COURTESY OF EDSA
ISSUE 75
GBDMAGA ZINE.COM
215
places
Rooted in Nature How a medical school design connects health, community, and well-being in the Ozarks WORDS BY LAURA ROTE PHOTOS BY TIMOTHY HURSLEY, COURTESY OF POLK STANLEY WILCOX ARCHITECTS
216
GBDMAGA ZINE.COM
ISSUE 75
places Brass, glass, and precast concrete make up the exterior. The protective canopies are defined by a shelter of satin brass at covered entries, porticos, and even the bike grotto, but most prominently at the entry of the building, where the building’s form is resolved as an abstracted bluff shelter, a nod to regional geological formations that have served for thousands of years as a sacred place of gathering, protection, and healing.
T
he Alice L. Walton School of Medicine (AWSOM) opened in July 2025 with the largest green roof (two acres) in the central US. “It’s sustainable in the most authentic way—as both a high-performance insulation system and as a restorative, highly landscaped ecosystem that serves as a public focal point for students and the community,” says Wesley Walls, principal at Polk Stanley Wilcox Architects, who designed the project. Just down the road from the beloved Crystal Bridges Museum of American Art, the project was conceived as an extension of Crystal Bridges’ forest, as trails seamlessly extend onto the school’s campus. Outdoor features of the rooftop park and surrounding site, designed by NYC-based design studio OSD, focus on holistically integrating the building with the museum’s woodlands and include accessible pedestrian and bike networks as well as a woodland meditation area, foraging and healing gardens, outdoor classrooms, an urban farming space, and more. A rooftop terrace connects to balconies, a café, and an amphitheater. “Simon David and his team at Office for Strategy + Design (OSD) were phenomenal collaborators, working with us from the outset in developing the two-acre rooftop park and 14-acre site. It’s an exceptional tapestry of native plantings and outdoor environments that were designed to reinforce the power of nature in restorative healing,” Walls says. The landscape includes more than 550 new trees and 140,000 native plants. Visitors can explore forest trails, hang out on a community lawn, enjoy a tulip poplar walkway, and more. From the outset the school wanted to invite the public into the site and onto the park, Walls says. “How many medical schools would embrace this level of openness? Connection to community and social well-being are core whole health principles, and we designed the campus to
ISSUE 75
GBDMAGA ZINE.COM
217
places
Outside the building, “The Melancholic” is a sculpture by contemporary Swiss artist Ugo Rondinone.
PROJECT DETAILS Project: Alice L. Walton School of Medicine Location: Bentonville, AR
Architect: Polk Stanley Wilcox Architects Completion: 2025
Size: 154,000 square feet
MEP Engineer: Henderson Engineers
Structural Engineer: Martin/Martin
Civil Engineer: McClelland Engineers Wayfinding: Two Twelve
Landscape Architect: OSD
218
GBDMAGA ZINE.COM
ISSUE 75
encourage community use of the landscape, trails, rooftop park, wetland ponds, and even the second-level café.” The entire ethos of the campus revolves around the integration of art, nature, and wellness. “It is our hope that this new medical school has embodied these in a way that is both beautiful and complementary to the phenomenal works of architecture that define Crystal Bridges,” Walls says. The project intentionally blurs the line between indoors and out, with biophilic design strategies and a celebration of natural light at every turn. “The idea of shelter and shade were strong concepts with respect to managing the sun,” Walls says. “We used solid and perforated brass to define shelter and to create vertical sunshade devices to mitigate and control daylight and glare while retaining transparency between interior and exterior.” The team saw the building as an extension of the Ozark landscape, a manipulation of the building and site from west to east that created an interplay between nature and nurture, action and protection, and activity and shelter. “It rises out of the ground like a cantilevered vein of Ozark ledgestone, its eastern terminus an analog to natural bluff shelters common throughout the Ozarks,” Walls says. “These natural overhangs have been in use for thousands of years by people before us as places of refuge and safety. They were considered sacred spaces and places for healing. Borrowing these old concepts we conceived the building’s east facade.” He likens its abstracted promontory to a modern-day place of gathering and healing. “Perhaps even a 21st century sacred space,” he says.
places Reclaimed and recycled materials, high-performing glazing and mechanical systems, electric vehicle and bike chargers, and other sustainable strategies are used throughout the project. The building is anchored into the site by its precast concrete base, but the team needed a lighter, opaque material to complement the glass on the upper envelope. “It is a campus-wide requirement to use only natural finishes (no painted or artificial coatings), so we needed to lean into natural metal finishes like zinc, copper, or brass,” Walls says. “We chose brass due to its warm but radiant quality that will naturally patina over time.” They used it horizontally to define shelter areas and vertically in both solid and perforated forms as solar mitigating sunscreens on the glazed facade. “Alice Walton’s vision is to transform how health care is both taught and delivered, and she sees this transformation happening at a really unique place—the intersection of art, nature, and wellness,” Walls says. “So we asked ourselves how the school itself could function as art in the landscape, how it could blend with nature, and how the building could actively promote wellness and an active lifestyle.” gb&d
A two-acre green roof was designed by OSD and installed by northwest Arkansas– based Ozark Green Roofs. The roof features more than 90 native trees, shrubs, perennials, and other plants, including red buckeye, chinquapin oak, catalpa, sumacs, and redbuds.
ISSUE 75
GBDMAGA ZINE.COM
219
places
A Love Letter to the Ozarks The Compton hotel celebrates nature with details that are both luxurious and sustainable. WORDS BY LAURA ROTE
220
GBDMAGA ZINE.COM
ISSUE 75
places
The hotel’s “front porch” recalls southern hospitality and features cozy seating and fire features.
PHOTO BY MICHAEL KLEINBERG PHOTOGRAPHY, COURTESY OF PRACTICE HOSPITALITY
S
teps from Bentonville’s historic square, The Compton is a thoughtful tribute to the Ozarks that feels at home in this “Mountain Biking Capital of the World.” The 142room luxury hotel opened in fall 2025, named after Dr. Neil Compton, an obstetrician and famed area conservationist, known for his work preserving the Buffalo National River. “Dr. Compton, conservation, and the whole spirit of trying to work with nature resonated with our typical approach,” says Jun Aizaki, founder of Brooklyn-based CRÈME Design, who helped to bring the hotel to life. Aizaki, an architect by trade, and his team specialize in hospitality and provide holistic services, from branding, furniture design, and product design to interiors and architecture. “This is one of those projects where we got to really showcase our range of skills and backgrounds because it was pretty much a blank slate in terms of the hotel itself,” Aizaki says. “We participated from the beginning of the concepting, as well as did some of the master planning of the layouts.” The project offered an opportunity to have a huge impact in an already exciting and burgeoning community, he says. CRÈME wanted to design the most authentic interior without over-designing or feeling like it was simply “copying nature,” Aizaki says. The finished result shows sincere nods to the environment throughout, from beautiful hickory millwork and regionally sourced stone to custom lighting to set the mood and plentiful connections to the outdoors. Aizaki calls the design a love letter to the Ozarks. “There’s definitely a connection between the inside and outside, not just design-wise but physically as well,” he says. “There are entrances and openings that naturally face the square and let people circulate; you can go back
ISSUE 75
GBDMAGA ZINE.COM
221
places
On the platform by the cliff wall and stair, the sofas and ottomans are from Moroso and the wood side tables are from Blu Dot. The built-in bench is a custom design by CRÈME.
222
GBDMAGA ZINE.COM
and forth really easily. Porosity and the blending of the inside and out is a very big theme across the project.” Outside, comfortable seating wraps the hotel in a porch-like environment complete with fire features that invite people to stay awhile. The placement of entrances borrows from the idea of southern hospitality, where some houses have a transitional outside porch, and creates that on a bigger scale, Aizaki says. Warmth continues in the lobby alongside a linear fireplace custom-designed by CRÈME. Also in the lobby, a central atrium includes a large shaft of light over a stairwell, continuing to bring the outside in and reminding guests of light in a forest. Custom lights designed by DRIFT play with overlapping planes of wood in a skylight lobby with soaring ceilings. “We used a lot of wood to tell the story,” Aizaki says. The team used mostly oak and hickory woods—trees that are native to Arkansas—throughout the hotel. For CRÈME biophilic design centers on using organic materials as much as possible while also celebrating all of the senses. Inside The Compton, for example, you’ll hear water trickling as you sit in the lobby or wait for your sandwich at Field Notes all-day café, relaxing alongside plentiful plants and natural light. “It’s very subtle, but we’re blending and weaving in nature throughout,” Aizaki says. This pairs well with the hotel’s environmental ethos. The Compton offers a complimentary bike valet so guests can get in on the region’s biking fervor, and they host complimentary guest bike tours every Saturday morning.
ISSUE 75
PHOTOS BY MICHAEL KLEINBERG PHOTOGRAPHY, COURTESY OF PRACTICE HOSPITALITY
DRIFT designed the large custom light hanging over the atrium.
places
PROJECT DETAILS Project: The Compton
Location: Bentonville, AR
Architects: Marvel Design, BRR Architecture Completion: Fall 2025
Size: 116,000 square feet
Interior Design & Planning: CRÈME Design
PHOTOS, FROM TOP: COURTESY OF PRACTICE HOSPITALITY; MICHAEL KLEINBERG PHOTOGRAPHY, COURTESY OF PRACTICE HOSPITALITY
Whether guests are about to hop on a bike, strike up a conversation at the bar called The Eddy, or curl up near the fireplace with a book, special attention was paid to making sure the hotel had both active zones and areas for people to tuck away for a quiet conversation. “It’s giving choices to people for their different needs, creating spaces that are welcoming for many different people,” Aizaki says. Lighting and landscaping help to set the mood, and art is a huge part of the project, chosen by the owners, with an emphasis on nature-driven imagery. “Almost all of it is based on Ozark nature and what you see here— rivers, maps, forests.” Guests will find compelling paintings and artwork at every turn, making many of the hotel spaces feel like a well-curated museum. The front desk uses limestone from Phenix Marble Company in Springfield, Missouri, and the Buffalo River inspires details throughout the hotel, with nods to the dramatic sandstone bluffs and oak-hickory forests that surround it. Aizaki says it can be difficult to design a high-end hotel because designers tend to depend on luxurious materials in these settings. “We didn’t want to go that route. We tend to use materials for their inherent beauty, and that material doesn’t have to come from a quarry in Italy. We wanted to use what was around as much as possible,” he says. gb&d
The Gallery features artwork in a lightfilled space ideal for welcome receptions, board meetings, and other gatherings.
The Ozark Room, a lounge area for events, was curated in honor of conservationist Dr. Neil Compton and is anchored by a canoe-inspired ceiling detail and table with an etched path of the Buffalo River. Shelving with books, found objects, and natural specimens encourages exploration and curiosity while honoring Compton’s scientific spirit and love of the region’s outdoors and culture.
ISSUE 75
GBDMAGA ZINE.COM
223
places
8th Street Gateway Park Thoughtful new amenities in Bentonville’s largest park WORDS BY LAURA ROTE PHOTOS & RENDERINGS COURTESY OF PORT
224
GBDMAGA ZINE.COM
ISSUE 75
D
esigned to be the centerpiece of the Bentonville Parks System, 8th Street Gateway Park includes 80 acres originally meant to become a Walmart headquarters. But when Walmart ultimately set up shop elsewhere in the city, they transferred the site to Bentonville Parks and Recreation. “That’s essentially how you have 80 contiguous acres in the middle of town,” says Sean McKay, principal at PORT, who led the planning, design, and implementation of the 110-acre 8th Street Gateway Park. Bentonville has seen a tremendous amount of growth over the last couple of decades in particular, McKay says, noting that much of that growth has been in the western area of the city. “That is an area that has essentially no existing public parks, so this was really meant to fill in a big gap of service within the existing park system,” he says. The Challenges Because the new park was developed on land that was largely cleared for another project, parts of it were flattened, while other areas were wild. “The western portion of it was basically all old farm and farm fields,” McKay says. “The middle portion of it were sites that had been cleared for the development but then never developed, so they were highly disturbed. The eastern portion is bisected by 8th Street—the main road running through the park. The south portion of that was basically all existing floodplain woodland, and the northern portion was undeveloped hillside and fairly decently wooded.” One of the biggest challenges was figuring out how to create an active park on many diverse acres. The design team concentrated the core programming in each of three main segments—West Park, East Park, and the Park Core—allowing much of the rest of the park to be natural, says Brandon Biederman, principal at PORT. West Park focuses on neighborhood-scale amenities, including a gathering space called The Porch, a balance bike course, and shaded picnic areas. Park Core serves as the civic heart of the park, with a one-acre playground, a pavilion inspired by local barn architecture, a large skate park, and a central plaza for events. East Park emphasizes ecological restoration and beginner mountain biking, with trails weaving through enhanced wetlands and woodlands. The park’s final design elements are the result of successful public engagement between the design team,
places Bentonville Parks and Recreation, and the community at large, as more than 3,000 residents participated in surveys and workshops to shape the park’s features and programming. Biederman says the parks department played a huge role, making sure public engagement events were well attended for plentiful, well-rounded feedback. “As a client, that makes it so much easier to design a park that really resonates with the community,” he says. As part of that process the team learned that many people in the city wanted a large, “destination-worthy” playground. They also wanted a bigger, updated skate park, which they designed to include plentiful planting and sustainable stormwater management for more of a garden feel. “We didn’t want it to be a typical skate park area that would be a big piece of concrete baking in the sun,” McKay says. In the East Park area, elevating the main walkway and trails allowed them to keep the floodplain woodland, McKay says. They also expanded its capacity to capture stormwater and filter it before it heads downstream, with a larger filtration network built in. Throughout the park PORT restored woodlands and mesic prairies. “It’s quite an extensive restoration,” McKay says, pointing to more than 1,000 trees planted onsite. The PORT team looked to other area parks and the aesthetic of the region itself to inspire their material palette, with nods to northwest Arkansas barn structures and regional wood patterns. “That led to the wood patterns that are on the pavilion,” McKay says. The playground also has a lot of natural elements, including large boulders that double as play features and places to sit and equipment made of timber. “We were really trying to pull natural material from the park quite literally.” The park’s grand opening is scheduled for mid-November 2026. gb&d
The project features substantial ecological enhancement, habitat creation, and increased biodiversity through the improvement and creation of upland woodlands, floodplain woodlands, wetlands, and mesic prairies.
PROJECT DETAILS Project: 8th Street Gateway Park Completion: November 2026
Master Planning & Landscape Architect: PORT Architect: Polk Stanley Wilcox Architects Structural Engineer: Apex Engineers MEP: Prigm
Civil & Ecology: Ecological Design Group Geotech: GTS
Mobility: Toole Design
Skate Park: California Skateparks Playground: Studio Ludo
ISSUE 75
GBDMAGA ZINE.COM
225
prac t ice
HDR DESIGNED THE MOUNTAIN LINE DOWNTOWN CONNECTION CENTER IN FLAGSTAFF WITH A FACADE OF STONE VENEER AND METAL PANELING.
226
GBDMAGA ZINE.COM
ISSUE 75
practice
PHOTO BY DAN SCHWALM, COURTESY OF HDR
ISSUE 75
GBDMAGA ZINE.COM
227
prac t ice
th
How are Community
ask I
ASK THE ARCHITECT
Health and Building
Performance Connected?
> KATE DIAMOND
MARY DICKINSON
WORDS BY MATT WATSON
VARUN KOHLI
n public architecture, energy performance and community health are typically pursued separately—one measured in energy models and payback periods, the other in outreach meetings and program requirements. Kate Diamond, civic design director at HDR, has spent nearly 50 years treating them as a single decision. “We design nothing in isolation,” she says. “I believe design is an ecosystem, and cost and function and community and environmental sustainability, resiliency—everything has to be considered really simultaneously.” For public clients lower life cycle costs mean an agency isn’t forced to raise rates or taxes. Diamond describes the stakes in healthy and sustainable design in human terms. “It’s not the planet we’ll lose; it’s the people on the planet we’ll lose. And so it always ties to community benefit.”
AT THE ORANGE COUNTY SANITATION DISTRICT HEADQUARTERS, WASTE HEAT THE AGENCY COULDN’T OTHERWISE USE NOW HEATS THE BUILDING, LOWERING THE COST OF REACHING NET ZERO.
228
GBDMAGA ZINE.COM
ISSUE 75
Capturing Waste Heat at OC San That overlap of sustainability and community health is a central feature of the 109,000-square-foot Orange County Sanitation District Headquarters Complex (OC San) in Fountain Valley, California. OC San already runs a central plant capturing biogas off its digesters and uses most of the resulting hot water at Plant One. A portion sat at the wrong temperature for the agency’s purposes. HDR’s engineers found a use for it. Rather than let that heat discharge into the air or water, the team piped it across the street to the new headquarters, where it now provides 100% of the building’s heat. The move closed the gap to net zero operational energy and cut the upfront cost of the photovoltaic array needed to get there. The hybrid mass timber structure—chosen partly because the saturated site rewarded a lighter building— reached a 58% reduction in embodied carbon.
PHOTOS, FROM TOP: ELIZABETH KUMMER, COURTESY OF HDR; DAN SCHWALM, COURTESY OF HDR
HEATHER HOLDRIDGE
he PHOTO BY DAN SCHWALM, COURTESY OF HDR
The pedestrian bridge carrying that water serves a second purpose, allowing staff to cross heavily trafficked Ellis Avenue without affecting through traffic. Siting the headquarters right off the plant site mattered for similar reasons; communities “do not love expansion of wastewater treatment plants,” Diamond says. The agency meets or exceeds the code requirements protecting adjacent neighbors, and the expansion does not change that. The community health benefits are most visible in the building’s public function. OC San hosted roughly 3,000 visitors a year before the new headquarters, which was designed around that traffic with an indoor/outdoor exhibit and tour touchpoints throughout. “There are a surprising number of children—from very young ones who love to learn where poop goes to high school students interested in engineering careers to an amazing percentage of public health doctoral students and researchers, because we’ve all learned post-Covid how much wastewater treatment can tell you about the health of the community,” Diamond says. Designing for Access in Flagstaff At the Mountain Line Downtown Connection Center in Flagstaff, the construction manager estimated mass timber would carry a 250% premium over steel. Diamond disagreed. A local contractor confirmed it after consulting the firm behind Arizona’s first mass timber project. The 22,000-square-foot center cut embodied energy more than 30% against steel. The health benefits begin with transit itself—shorter transfers and better access to a pedestrian-oriented downtown. Universal design governs the rest: ramps at every public entrance, paratransit access, a board room doubling as a community venue, public art, and more. That program came from residents via an active disabled community committee that reviews Flagstaff projects. “They said, ‘We don’t want to have backdoor access,’” Diamond says. Phase two, pending an Army Corps flood control project, adds a pocket park and photovoltaic canopies over the bus bays. Reclaiming a Landfill Diamond’s most ambitious current project sits on the closed Puente Hills Landfill in Los Angeles County, once the second-largest in the US. With community input, LA County has renamed the project Esperanza Hills Regional Park; its centerpiece is the Hilda L. Solis Environmental Justice Center.
ask t he architec t
HDR DESIGNED THE 109,000-SQUAREFOOT ORANGE COUNTY SANITATION DISTRICT HEADQUARTERS COMPLEX (OC SAN) IN FOUNTAIN VALLEY, CALIFORNIA.
The commission arrived open-ended. The director of LA County Parks and Recreation said she wanted the county’s first environmental justice center. “I said, ‘What do you mean by that?’” Diamond recalls. “They said, ‘We don’t know. Would you please write the program?’” Part of the program’s answer is the site’s own history. The landfill was created to solve a public health crisis—the dangerous smog produced when thousands of private incinerators burned trash across LA County—and then became its own burden, generating odor, noise, and truck traffic that damaged both quality of life and property values nearby. The exhibition will address that history openly and at length. The center targets LEED Gold, net zero operational carbon, a 50%-plus embodied carbon reduction, and a 50% cut in potable water use. Outreach drew 400 to 500 people to community meetings, and what residents asked for is in the plan: better horseback, bicycle, and pedestrian access, plus a new bus line under negotiation. Most LA County parks close at sunset; this one is modeled to run until 10pm. “We want to have the kind of place where young people can hang out and do good things,” Diamond says. Making the Cost Case Each of these projects required persuading a public client that performance would not be at a premium. Clients span a wide spectrum of interest in sustainability, and no single approach reaches all. If she had to name one, it would be a command of numbers—“maintaining an in-depth understanding of the cost and value of sustainable strategies and being able to prove that most do not add cost to the construction,” she says. Orienting a building to minimize solar heat gain in a cooling-driven climate costs nothing. A high-performance envelope does carry initial costs, but the right engineers can offset much of it by right-sizing the mechanical system. With certain clients the team stops using the language of green design altogether. “For some we simply stop talking about sustainability but use it as an internal design driver,” Diamond says—passive strategies first, from orientation to healthy material selection. “We sell the design as functional, responsible, and beautiful and when they fall in love with the project they don’t go back and quiz us about unseen sustainability strategies.” The budget conversation is finally about a longer time horizon. The goal, Diamond says, is to find solutions that make a building’s users healthier, reduce an agency’s operating costs across the 50-plus years most civic buildings remain in service, and contribute to the health of the surrounding community—all within the construction budget of a standard building of similar size and function. gb&d
ISSUE 75
GBDMAGA ZINE.COM
229
th
prac t ice
ask T
ASK THE ARCHITECT
What Design Strategies can Reduce Health Care Emissions?
KATE DIAMOND
> MARY DICKINSON VARUN KOHLI
HEATHER HOLDRIDGE
he health care industry accounts for at least 5% of the building sector’s 37% of global greenhouse gas emissions, according to the World Health Organization. “How do we help health care reduce these greenhouse gas emissions? How do we start to create solutions?” asks Mary Dickinson, regional director of regenerative design at Perkins&Will and a leader in health care design at the firm. As part of a COP30 panel in 2025, Dickinson and industry experts across real estate and engineering shared strategies that could reduce health care emissions by 80% by 2050. First they explored digital service strategies and ways to reduce how many people go to the hospital versus accessing at-home care. That was partly to address the growing demand for the baby boomer generation that will dramatically be reduced with Gen X. “That is definitely a rising topic in health care right now,” Dickinson says, pointing to places like Scotland that have seen a significant reduction in terms of hospital use thanks to home health, cutting bed demand by up to 25%, easing pressure on facilities and lowering operational carbon. That also enables patients to stay where they are comfortable and close to loved ones. An increase in at-home health services could also decrease the amount of physical health care space needed; this strategy saves a potential 20% of CO2 by reducing space demand, Dickinson says.
230
GBDMAGA ZINE.COM
ISSUE 75
PHOTO & RENDERING COURTESY OF PERKINS&WILL
WORDS BY LAURA ROTE
PHOTO COURTESY OF PERKINS&WILL
he The health care building sector could also rethink its estate strategy, or portfolio strategy, Dickinson says, to reduce emissions significantly. “We have a huge need to look at the adaptive reuse of buildings,” she says, pointing to the opportunities provided by reusing building stock. This strategy saves potentially 6% of CO2, assuming one-third of new real estate can be met by adaptive reuse of existing buildings, saving 43% of emissions compared to new buildings, Dickinson says. Smart buildings with more efficient systems—especially mechanical systems themselves—can also add up to significant savings (potential savings of 36% of CO2). And then there are the low embodied carbon strategies to consider (potential to save 16% of CO2). “These are big, big buildings. You can imagine the amount of structural steel, concrete, and carbon-intensive materials it takes to build them,” Dickinson says. Before the current administration the Joint Commission was working on new environmental requirements for hospitals, requiring them to look at Scope 1 and Scope 2 and make reductions as part of a voluntary hospital certification program for environmental sustainability. “That was really starting to drive some health care systems,” Dickinson says, noting that many institutions began to consider whether to pursue the Joint Commission certification as opposed to another environmental certification or LEED, for example. “One of the things hospitals really started to look at, which was fantastic, was going all electric.” In places like California, many health care projects moved from gas-powered boilers to electric boilers or air source heat pumps, she says. Some projects looked at how they could move from a one-off approach to a whole district approach, taking something like waste heat and using it to heat multifamily housing adjacent to a health care campus. “The Providence Swedish campus in Seattle is a great example,” Dickinson says. “They have a tremendous amount of waste heat and could use that to drive other energy systems within the district.” All told that health system expansion would more than double
ask t he architec t
THE PROVIDENCE SWEDISH CAMPUS PROJECT LOWERED ITS EMBODIED CARBON BELOW THE AVERAGE PROJECT USING MINERAL WOOL INSULATION, XPS INSULATION (WHERE REQUIRED), POLYISO ROOFING, GYPSUM BOARD, AND ACOUSTICAL CEILING PANELS WITH A BELOWAVERAGE GWP.
the size of the Providence Swedish campus from approximately 1.5 to 3.15 million square feet. The goal is to provide a path to help make the entire Providence Swedish campus carbon-negative by 2030, according to Perkins&Will. “It’s more of that anchor system approach. You really start thinking about it from a district perspective,” Dickinson says. “It’s exciting to me that we’re having more of these conversations because that’s really where you get this economy of scale.” In general Perkins&Will health care projects are looking at everywhere they can reduce fossil fuel dependencies, including in every product selection made, Dickinson says. The team is also having more conversations about what interior materials are made of and how they show up in health care. Plastics may be durable, for example, but they’re made from fossil fuels and often have things like flame retardants or PFASbased stain repellents added. Caregivers especially have to interact with these and other materials for significant amounts of time, she says, and the effects must be considered. “We’re having a lot of conversations with different health care organizations about what their building product standards are, from architectural goods down to interiors. How many toxicants are actually in some of these materials? What are some great viable options now on the market that avoid those toxicants?” gb&d
ISSUE 75
GBDMAGA ZINE.COM
231
th
prac t ice
ask M
ASK THE ARCHITECT
What is Most Important in Designing the Next 100 Years?
KATE DIAMOND
MARY DICKINSON > VARUN KOHLI
HEATHER HOLDRIDGE
WORDS BY MATT WATSON
ost buildings are designed around codes, historical weather data, and ways of living and working drawn from the past. But a building that breaks ground this year could still be standing in 2126, serving a climate and a society no one can fully predict. Designing for that future comes down to two forces, according to Varun Kohli, principal and director of sustainability at Corgan. “I would say it has to be climate change and technology,” he says. “It’s really those two.” Climate change is also making design problems more complex, with many sites now facing several hazards at the same time. Kohli saw that firsthand while presenting to a client on a potential project in Phoenix, where the site faces drought and extreme heat. When rain does come it often arrives as a cloudburst that floods parts of the site. “You’re dealing with heat, you’re dealing with drought, you’re dealing with flooding, and you can’t really design a new facility or a project without thinking about all of those things.” Those climate pressures are arriving alongside rapid changes in technology. Buildings will increasingly exchange data with electricity grids, and streets will need to support more EV charging and autonomous vehicles. “All of a sudden this urban landscape needs to look a lot different—and rather quickly,” he says of when those shifts are combined with heat stress and flooding. Kohli says part of the answer lies in how architects designed before modern building systems. Architects like Andrea Palladio, who designed villas in 16th century Italy,
232
GBDMAGA ZINE.COM
ISSUE 75
PHOTO & RENDERINGS COURTESY OF CORGAN
he had to account for variables like the sun and the wind for a building to function properly. “How could an architect design a building if, in that age, you didn’t understand the sun and the air movement through the building? It wouldn’t work,” Kohli says. “Over time we have forgotten that part of that design and architecture.” Designing with nature means allowing for buildings that “are not trying to fight the context but really starting to harmonize and understand that if it’s going to rain, let it rain,” he says. That can mean more softscape—or systems that collect and store rainwater instead of letting it flood. Kohli points to traditional water wells in India, which captured three months of monsoon rain and used shade to limit evaporation through the rest of the year. “We’re not trying to just save the planet,” Kohli says. “We’re trying to save ourselves.” Kohli saw these challenges up close in Lower Manhattan. From 2021 to 2023 he was assistant vice president of planning and design for the Battery Park City Authority, directing design and sustainability on coastal resiliency projects across the 92-acre development. “The designer’s role is so much more than just creating a design,” he says, pointing to what he learned from his work in New York. Much of it was making the case for protection against risks that may be decades away. “What we might anticipate happening in 50 years, not everybody can perceive that or sometimes believe it,” he says. That work also revealed a tension between adapting to climate change and mitigating it. “A coastal resiliency project will end up using a lot of concrete,” he says. At the time he says the team hadn’t really thought about embodied carbon. Responding to climate change with more carbon-intensive concrete creates what Kohli calls “that indefinite loop.” That tension is one reason embodied carbon is getting more attention. As the industry becomes more proficient at operational net zero, its focus is shifting to embodied carbon. LEED v5 is “finally catching up” by making a basic embodied carbon analysis a minimum requirement, Kohli says.
ask t he architec t
CORGAN DESIGNED HOLLYWOOD BURBANK AIRPORT’S REPLACEMENT TERMINAL TO BE FULLY ELECTRIC.
Corgan is putting those ideas to work in its own New York studio in the Empire State Building, which is pursuing ILFI Zero Carbon certification. “Before we pick the right materials, let’s not have anything if we don’t need it,” he says. The team exposed and polished the original concrete floors, stains and cracks included. “We didn’t put any carpet where we didn’t need it. We didn’t put any ceilings where we didn’t need it,” Kohli says. For high-quantity materials like partition walls, the team found products manufactured with lower GWP. Interiors are an important part of that effort because tenant fit-outs turn over roughly every seven years. “There’s very, very little circularity,” Kohli says. Designing for the next century also means considering the people who live and work in these buildings. “It’s about human dignity,” Kohli says. While researching a competition project in Austin, Corgan’s team interviewed a single mother who said she would rather use her money to put food on the table for her kids than pay energy bills. “If we can truly design buildings that are net zero, and it’s not costing anybody to turn on the air conditioning or just have the house cool by itself, it really puts things in focus,” Kohli says. Corgan is also applying these ideas at a much larger scale. The project Kohli is most proud of is Wells Fargo’s campus just outside Dallas, completed late 2025. The two-building, roughly 850,000-square-foot campus features a high-performance facade, dynamic glazing, and 360,000 square feet of solar panels. The campus is designed to be net positive energy, producing an anticipated 5% more energy than it consumes. Once a year of operations validates that performance, it will be the largest net-positive corporate campus ever built in the US, according to Corgan. The firm is bringing a similar approach to airports, which are among the most energy-intensive building types. The firm designed Hollywood Burbank Airport’s replacement terminal and a new terminal at San Antonio International Airport to be fully electric, so both will be ready to reach net zero once the grid runs on clean power. Looking ahead, Kohli says the industry should adopt a baseline it can already meet. New office buildings, residential buildings, and schools should be nothing less than net zero carbon. “That is absolutely doable in today’s world,” he says. “And when we don’t do it, I just don’t understand.” Airports, hospitals, and data centers are harder, he says. For other building types, he believes the industry can agree on a common standard. “I’m sure we can come together and establish some baseline where we can all agree that certain building typologies, they simply can be net zero. Let’s just do them across the board.” gb&d
ISSUE 75
GBDMAGA ZINE.COM
233
th
prac t ice
ask R
ASK THE ARCHITECT
What are 5 Tips for Building a Truly Regenerative Practice?
KATE DIAMOND
MARY DICKINSON VARUN KOHLI
> HEATHER HOLDRIDGE
egenerative” is a broad term, so Heather Holdridge, director of design performance at Lake|Flato, starts by narrowing it down. “Sustainable means we’re doing less harm, but regenerative means we’re actively restoring and adding capacity to ecological systems or human systems,” she says. “A building can hit every efficiency target and still just be neutral, taking nothing extra from the world but giving nothing back either.” The harder question is what makes a practice regenerative. A regenerative practice is defined by whether that same systems-level thinking about material, water, energy, equity, and community shows up in every project regardless of budget or client, she says. Holdridge has been testing that standard since 2008, when she joined Lake|Flato as its first dedicated sustainability hire. The design performance group she leads is now five people inside a 154-person firm. 1. Join the AIA 2030 Commitment The AIA 2030 Commitment asks signatory firms to work toward carbon-neutral buildings by 2030 and to report predicted energy performance annually across the whole portfolio. “The 2030 Commitment does require you to report energy data on every project, not just the highest performers,” Holdridge says. “You can’t point to just a few net zero or award-winning projects and assume that represents the entire practice.” What it surfaces is honest
234
GBDMAGA ZINE.COM
ISSUE 75
PHOTOS, FROM TOP: JOSH HUSKIN, COURTESY OF LAKE | FLATO; STEVE HALL, COURTESY OF LAKE | FLATO
WORDS BY MATT WATSON
he PHOTO BY ROBERT G. GOMEZ, COURTESY OF LAKE | FLATO
and sometimes uncomfortable. “We are forced to look at the underperformers, the clients who may have cut energy scope, the building types where we may still be far behind.” In 2025 Lake|Flato submitted 87 projects totaling more than 16.2 million square feet, with a net predicted EUI reduction of 49%. Years of data gave the firm what it calls stealth sustainability—a baseline of best practices built in internally because it doesn’t cost extra to do them well. “Since we do have that data across our entire portfolio, it tells us which practices belong in that baseline.” The hardest part is getting energy models run consistently, and staff drift toward whatever trend is newest. “Operational energy is still the biggest lever we have as a profession,” she says. 2. Set Performance Goals Specific to the Project Lake|Flato opens projects with an integrated design workshop and sets goals the project itself justifies rather than using a checklist. At Trinity University’s Business and Humanities District in San Antonio, stakeholders set six goals, starting with no net increase in campus energy despite a new building. Deep energy retrofits of two existing buildings under historic designation, plus a moderately sized PV array, offset nearly all the new construction’s load. District energy rose 1%. “We did not quite meet their goal, but we missed it by only 1%, which I think we can call a win,” Holdridge says, adding that reusing those buildings and building the new one in mass timber were two impactful strategies. Specific goals surface issues a checklist won’t. An EPA EJScreen analysis run as a design input flagged traffic-proximity pollution and extreme heat, so buildings were oriented to shield gathering spaces from the street, with overhangs and shade trees reducing heat at the pedestrian level. Bridges, elevators, and gently graded paths replaced circulation long fragmented by steep topography. “That was a direct response to early integrated design workshop input from students and faculty, not generic ADA compliance,” she says. 3. Align Consultants & Engineers Holdridge treats team alignment as structural rather than procedural. A regenerative practice, she says, is embedded in how you
ask t he architec t
staff, how you track data, how you engage with clients, and how you select consultants; it doesn’t depend on one champion. The kickoff is where that happens. Lake|Flato ran an integrated design process at Trinity and again at the Ryerson Woods Education Facility in Illinois, convening stakeholders before design began. At Ryerson the team chose Phius ZERO knowing in a building that small the envelope would dominate, so the envelope, the penetrations, and every detail there would carry the performance—a decision the whole team has to hold from the outset. “If you wait until schematic design or later, the performance is not going to hold if it’s a late add.”
LAKE|FLATO COMPLETED A COMPREHENSIVE RENOVATION OF ITS 1920S-ERA SAN ANTONIO OFFICE.
4. Track Post-Occupancy Performance The firm measures against each project’s own goals rather than running one evaluation on everything. At Ryerson Woods an energy dashboard the project didn’t need to meet net zero lets visitors see performance in real time, and the Lake County Forest Preserves’ facilities engineer and owner group monitored it meticulously. When consumption briefly outran the solar array—in line with the energy models, since net zero is annual rather than daily—they got concerned at the first dip, then fine-tuned as they occupied the building. “Design gets you close,” Holdridge says. “We wouldn’t have met it unless we had the operations and ownership getting us across the finish line.” Lake|Flato’s headquarters office in San Antonio is the counterexample. Sizing the solar array against pre-renovation utility bills underestimated the outdoor air load in a 1920s concrete building that previously had no meaningful ventilation. Mid-construction the firm decided to house servers for all its offices there. The submetering designed to catch both never got installed and is being retrofitted now. “Without that data we’re speculating instead of managing energy,” she says. 5. Give One Person Real Authority Holdridge is realistic about firm size. “Even if you can’t staff a department, someone still needs to own it,” she says. Lake|Flato has grown past that threshold—the design performance team isn’t one person anymore— and she says that’s a signal to everyone in the office, showing that the firm treats performance as a core practice with dedicated staff and budget, not something someone is championing on the side. It shows up in recruiting, too. Candidates arrive asking pointed questions about sustainability and equity. “That’s become a genuine differentiator for us,” Holdridge says. “New hires want to work somewhere that holds itself to a really high standard.” gb&d
ISSUE 75
GBDMAGA ZINE.COM
235
prac t ice
The Cumulative Costs of Fragmented Municipal Planning and the Risk to Natural Lands Shaping the future with intention
PEOPLE WALK UP THE BACK OF A BUNKER FOR A BETTER VIEW OF THE LANDSCAPE DURING THE 30TH ANNIVERSARY OPEN HOUSE OF MIDEWIN NATIONAL TALLGRASS PRAIRIE IN JUNE 2026.
236
GBDMAGA ZINE.COM
ISSUE 75
he Chicago region is undergoing one of the most significant landscape transformations in the country. Across Will County and the southwest suburbs, farmland and open space are rapidly being converted into warehouses, trucking facilities, and logistics infrastructure tied to the nation’s expanding supply chain economy. The recently published story from the New York Times, “20,000 Trucks a Day: Life Near a Booming Warehouse Hub,” captured the human consequences of that growth. But the issue extends beyond any single project or community. It is about whether growth is being guided by long-term planning or driven parcel by parcel through fragmented local decisions. Local governments are under real fiscal pressure. Communities built largely around single-family housing often struggle to cover the long-term costs of roads, utilities, schools, public safety, and infrastructure maintenance through residential property taxes alone. In that context industrial development and expanded tax revenue can appear necessary. But decisions at this scale cannot be shaped only by short-term fiscal considerations. They should reflect adopted plans, infrastructure realities, environmental limits, and the long-term priorities residents have repeatedly expressed at the local and regional level. Comprehensive plans exist for precisely this reason. They are intended to help communities manage growth before major land-use decisions are made. Yet increas-
PHOTO BY MADISON SMITH, COURTESY OF OPENLANDS
T
WORDS BY SARA EGAN
PHOTOS, FROM TOP: ANGELA B. GARBOT, COURTESY OF OPENLANDS; MADISON SMITH, COURTESY OF OPENLANDS; COURTESY OF PRESTON KERES, USDA FOREST SERVICE
drawing board
ingly, large industrial projects appear to be advancing ahead of, or in conflict with, the very planning frameworks meant to guide them. As Joliet, Illinois, updates its comprehensive plan and Will County launches the “Guide Will County” process, local leaders should ensure major annexation and rezoning decisions align with adopted and ongoing public planning efforts rather than preempt them. That concern is especially important in the southwest suburbs, where groundwater depletion risks have been extensively studied and documented. Several communities have approved costly infrastructure projects to import Lake Michigan water as local supplies become strained. At the same time, development patterns continue to intensify water demand. That contradiction points to a larger failure to connect infrastructure planning with land-use policy. Existing watershed plans and watershed protection ordinances should be enforced consistently, and future development decisions must account for the limits of finite natural resources. Too often natural lands are treated as vacant space awaiting development. In reality they are essential infrastructure. This region contains some of the Midwest’s most significant natural landscapes, including globally rare prairie and wetland ecosystems that remain alongside one of North America’s largest logistics networks. These lands absorb stormwater, recharge aquifers, reduce flooding, improve air quality, support wildlife habitat, and provide important public health and economic benefits. Farmland also sustains the region’s agricultural economy while preserving open space that would otherwise be replaced by pavement and rooftops. Openlands has long supported balanced regional growth through efforts like advocacy for the Midewin National Tallgrass Prairie, participation in the Jackson Creek Watershed Plan, and engagement in the “Moving Will County” planning process—planning that clearly states community priorities for natural resource protection in and around this industrial growth. Acknowledgement of this is reflected in Openlands’ involvement alongside local landowners like Delilah LeGrett in litigation related to the City of Joliet’s annexation and rezoning of farmland for large-scale logistics development. But the underlying challenge is broader than any single lawsuit or warehouse proposal. Increasingly the problem is one of cumulative regional impacts that cannot be addressed through isolated municipal decision-making. Watersheds, truck traffic, air quality, and infrastructure systems do not stop at municipal boundaries. Yet in northeastern Illinois, planning and zoning authority remains highly fragmented across hundreds of local governments, with limited requirements for regional coordination or state-level planning support. The Chicago Metropolitan Agency for Planning (CMAP) plays an important and valuable role in advancing regional planning and helping municipalities coordinate across jurisdictions, but it will require voluntary collaboration to achieve regional goals set forth by CMAP. In a state with more units of local government than any other in the country, it is striking that there is not more sustained planning guidance or support to help manage growth across such a complex landscape. Planning is fundamentally about shaping the future with intention, not simply reacting to the next proposal. As growth pressures intensify around the nation’s largest inland port, the public has an opportunity to demand that land-use decisions reflect long-term stewardship alongside economic development. The choices being made now will determine whether this region grows in a coordinated and sustainable way or continues down a path where cumulative impacts outpace the systems meant to manage them. gb&d
Meet the Expert
Sara Egan is director of conservation planning at Openlands, a regional conservation organization focused on protecting the natural and open spaces of northeastern Illinois and the surrounding region.
IN 2015, THROUGH A PARTNERSHIP AGREEMENT WITH THE NATIONAL FOREST FOUNDATION AND THE USDA FOREST SERVICE, 27 BISON WERE INTRODUCED AS A RESTORATION EXPERIMENT AT MIDEWIN NATIONAL TALLGRASS PRAIRIE.
ISSUE 75
GBDMAGA ZINE.COM
237
prac t ice
A New Kind of Stewardship Questions that expanded design boundaries at Kaiser Borsari Hall WORDS BY DEVIN KLEINER PHOTOS BY KEVIN SCOTT, COURTESY OF PERKINS&WILL
fications from the International Living Future Institute (ILFI) after receiving numerous other industry distinctions, including the 2023 North America Bronze Holcim Award and an Honor Award from the 2025 AIA Washington Civic Design Awards. These achievements, among others, reveal that our initial approach to the project, which was deliberately inquisitive and open-ended, resulted in a building designed to push boundaries. The following are explorations of three questions that guided the design process.
Who are the clients without a seat at the table, and how might we best represent them?
P
racticing architecture during these transformational times, I find myself asking new questions—about my role, the influence a project can have, and methods for approaching design discovery. As it turns out, my search for answers almost always leads me across a boundary. Each project has boundaries—a property line, a budget, the scope of work—and I’ve found the most influential ones have boundaries that become more porous over time. A robust example of this phenomenon is Perkins&Will’s ongoing collaboration at Western Washington University’s Kaiser Borsari Hall, a project that continues to yield insights more than two years after its completion. Nicknamed KB by the campus community, Kaiser Borsari Hall is a 53,000-square-foot STEM building housing electrical engineering, computer science, and energy sciences departments. Despite the energy-intensive operations it houses, the building recently earned Zero Carbon and Zero Energy certi-
238
GBDMAGA ZINE.COM
ISSUE 75
Every building has an obvious client—the one sitting across the table when important decisions are being made. While designing Kaiser Borsari Hall, we asked, “Who, or what, else does this building need to serve?” Doing so taught me to leave equal room at the metaphorical table for quieter clients—the ecology, not only of the site but of our planet, and the experience of Western Washington University’s students over the coming decades. The Planet as Client Once we agreed to elevate the planet as a primary stakeholder, we committed to executing and tracking the metrics required to achieve Living Future certification. This credential, demonstrating proof, not projection, required a full year of the building’s measured performance evaluated against the most rigorous sustainability criteria in the industry. Kaiser Borsari Hall also provided a convincing argument for broadening the criteria—namely, LEED Silver certification—needed to qualify for state-funded projects. As a result Washington state updated its requirements to allow Zero Carbon and Zero Energy certification through ILFI as qualifying alternatives to LEED. Western Washington University went further still, adopting Zero Energy, Zero Carbon, and mass timber construction goals for future projects across its entire campus. At this point a single building that prioritized planetary health had successfully moved civic and institutional standards and expanded our sense of shared stewardship for the planet. The planet was also a valued client stakeholder in the decision to use a mass timber structural system, the primary driver of the building’s 65% reduction in embodied carbon. In addition, the biogenic carbon absorbed by the wood fibers, now sequestered in the mass timber structure, stores 466 tons of CO2e. Using nature’s principle of simple elegance, we spaced the columns on a 16-foot grid, allowing the building’s five-ply cross-laminated timber (CLT) floor and roof panels to span between beams without intermediate support, thereby optimizing the material to meet functional needs. The Human Experience as Client Mass timber proved valuable for another “quiet client,” the current and future students who will be immersed in the space each day. During an eco-charrette we heard
drawing board how much the students and faculty love the walking paths through the adjacent Sehome Hill Arboretum. Inspired by the evidence-based mental and physical health benefits of forest bathing, or Shinrin-yoku in Japanese, we sought to extend the sensory experiences and associated health benefits of absorbing nature throughout the building. This immersion in nature is evident in the building’s exposed mass timber structure, exterior wood cladding, integrated dappled light, and framed views of the arboretum. The layout also incorporates seating options with varied sensory exposures like intimate study nooks based on Perkins&Will’s research in neuroinclusive design, a core area of inquiry for our human experience research group. Collectively this was a meaningful act of stewardship—not just for the site but for the clients who never sat at the table.
How far can a project’s influence extend beyond the building? Typically a design team’s involvement in a project ends at occupancy. We hand over the keys, cut the ribbon, and move on to the next project, rarely learning whether the building is doing what it was designed to do. Working with Moushumi Sharmin of Western Washington University and my Perkins&Will colleague Debbie Beck changed that for me. Our team began asking a harder question. Not just, “Did we meet our sustainability targets?” but “How does this building affect the people living inside it day to day?” In response we formed a research partnership with the university to study the building’s impact on brain health, which recently received funding from the Pedersen Foundation. The ongoing study compares how Kaiser Borsari Hall shapes the experience of its students and faculty with how the university’s communications facility, connected by a bridge, affects the same population, much of which is neurodivergent. Using wearable technology alongside traditional surveys and interviews, we’re gathering both the numbers (biological stress indicators, navigation patterns, and where people spend their free time) and the stories to understand why a space can feel calming to one person and overwhelming to another. It’s a post-occupancy evaluation reimagined for a moment when we finally have the tools to substantiate anecdotes with data. What excites me most about this research is that it not only reveals new information about the building, but it also has the potential to shift how our entire profession designs for neuroinclusion. The methodol-
KAISER BORSARI HALL RECEIVED THE ZERO ENERGY AND ZERO CARBON CERTIFICATION THROUGH THE INTERNATIONAL LIVING FUTURE INSTITUTE IN 2026.
ogy we’re co-developing is built to travel. Replicated by others, it can extend the lessons learned from Kaiser Borsari Hall to other settings like libraries, hospitals, and classrooms everywhere. The consequences of addressing neuroinclusion are significant. Emerging research on the Brain Economy asserts that brain health—defined by how well we think, focus, connect, and recover from stress—is itself a form of capital, one that compounds across a population much like financial or infrastructure capital. This research implies that the spaces people occupy are not neutral backdrops to their daily activities but active participants in the accumulation and investment of that capital. The Kaiser Borsari Hall research partnership gives us a chance to treat “brain capital” as something architecture can deliberately build toward and evaluate. Architects’ roles are evolving rapidly. As we take on today’s ecological and societal challenges—brokering research partnerships, pursuing grants, and questioning concepts that exceed the limits imposed by construction schedules—we’re deepening the profession, not, as some would argue, stepping outside of it. Building trust with a university research lab or listening closely
ISSUE 75
GBDMAGA ZINE.COM
239
prac t ice
to a neurodivergent student’s account of a room that overwhelms them are uniquely human skills indicating how our stewardship extends beyond the building we were hired to design.
If a machine can render a solution,
Not long ago a rendering took days to complete and was a technical translation of a finalized design. Now AI can produce a photorealistic image in seconds, often before the design is fully formed. The speed and efficacy of this remarkable tool raise an obvious question: If a machine can do what human renderings used to do, what is drawing for now? I am reminded of photography. When the camera arrived painters lost their monopoly on two-dimensional representations of reality. But painting didn’t disappear; it changed. Freed from the need to duplicate reality in exacting detail, painters turned toward expression and impression, finding new value in things a camera couldn’t do. AI may be offering architects a similar invitation. Machines rendering what we already know frees drawing to do something else—not to depict a decision but to find one. There’s a mind-body connection in a pencil or brush moving across paper that a prompt can’t replicate. Nor do ideas arrive fully formed; they emerge and revise themselves, bleeding into one another the way watercolor bleeds into paper. At Kaiser Borsari Hall Perkins&Will’s Seattle studio design director Ryan Bussard led the building’s design with exactly this kind of exploration in mind. Alongside his process I found my own way into the design inquiry through watercolor sketching—a parallel thread of discovery that supported and enriched the emerging design. I now consider it a fertile path to design discovery due to its many unique characteristics.
240
GBDMAGA ZINE.COM
ISSUE 75
THE EXTERIOR USES BLACK SHOU SUGI BAN SIDING AND RIBBON WINDOWS WITH NATURAL WOOD PANELS. “I WONDERED WHETHER THE SENSORY EXPERIENCE OF WATERCOLOR SKETCHING COULD ITSELF HELP DEVELOP IDEAS.”
Sensory Design Exploration Transforming a paved parking lot into a space for sensory learning and connection to nature felt like a unique design opportunity. I wondered whether the sensory experience of watercolor sketching could itself help develop ideas. Ultimately the extension of the arboretum through Kaiser Borsari and into the heart of campus became one of the conceptual drivers this process revealed. Sketching revealed the building as a “lantern” for campus and communal gatherings, with the glow of the central volume becoming as important as the massing itself. Design isn’t linear. Some sketches lead directly to a final form; others open doors to conversations, inquiries, or ideas that resurface later in a different expression. Studies integrating rooftop solar panels with daylighting, natural ventilation cooling, water collection, and exposure to nature helped initiate discussions with our design team that shaped the experience as a living lab for students and faculty to learn from. Bringing these ideas together through sketching served to inform the design team’s ultimate vision for Kaiser Borsari Hall. None of these sketches were ever meant to be a final image. Each was a question asked with a brush, answered imperfectly, and asked again, leading to new discoveries. Even so, drawing together the arboretum, building structure, and gathering space into a single image unified the project’s core elements.
DRAWING COURTESY OF PERKINS&WILL
what is drawing still for?
drawing board
A Practice of Inquiry The three questions guiding the design process of Kaiser Borsari Hall each expanded boundaries—by widening our perceived client base, extending the project’s influence, and encouraging discovery and unique ideas through drawing. I doubt these questions have final answers, and I’ve stopped expecting them to. Even so I ask them again with every new project and in every partnership I build. For me asking does not precede the real work; it’s become a practice of its own, a practice of inquiry. Such an undertaking is critical amid the challenges now facing our profession—climate, health, equity, and the pace of new technology—because it humanizes our impact. In an era when so much can be automated, optimized, or generated in seconds, I’ve come to believe that the most valuable contribution architects offer isn’t speed or polish; it’s the willingness to keep asking questions and the humility to let the answer, however incomplete, determine how we work. The role I see for myself in years to come has nothing to do with a fixed legacy tied to a building. Rather it is the ongoing work of a steward committed to growing the circle of those at the table. At its heart, practicing architecture means practicing the questions, too. gb&d
Meet the Architect
Devin Kleiner has more than 25 years of experience as a practicing architect and is the director of regenerative design, leading sustainability for the Seattle office of Perkins&Will. As a principal and member of the research board Kleiner is a firmwide knowledge expert for deep green design, occupant wellness, and innovation across the country. He has worked on a diverse range of sustainable projects, receiving awards including the Committee on the Environment Top 10, International Holcim Award for Sustainability, AIA Seattle Energy in Design Award, AIA Washington Civic Design Awards, the Society for College and University Planning, the Association of College Unions International, and the Living Building Challenge competition. In addition to leading the “Living Design Team” in his local Perkins&Will office, he is involved in regional and national organizations outside of the office, including the Seattle 2030 District and the Labs2Zero program for I2SL (International Institute for Sustainable Laboratories). He has also led community training workshops including the “Integrated Design Process” for developers, contractors, city officials, and design professionals.
ISSUE 75
GBDMAGA ZINE.COM
241
prac t ice
Reengineering Cities How small interventions can transform urban infrastructure WORDS BY DOUGLAS VOIGT
A
cross the US much of our urban infrastructure—from bridges to highways to bus shelters—needs to be upgraded or replaced. Our cities rely on aging systems that are straining to meet today’s challenges, like easing commutes and mitigating extreme heat. It’s easy to think that these infrastructural challenges require large-scale solutions that will take decades to implement. But sometimes the big idea is a small intervention, and that small intervention can make a big impact. As architects and urban designers we believe in the importance of working at every scale. While our projects in developing regions often present the opportunity for grand urban visions, more often the greater challenge today is to incorporate new housing, parks, and public spaces within the dense built environment of existing cities. This work often calls for strategic, surgical
242
GBDMAGA ZINE.COM
ISSUE 75
interventions, working site-by-site to create a cumulative positive impact that can ultimately be felt at the scale of the city. In the past most urban infrastructure was designed to address a single problem; today we see an opportunity to address multiple goals in every project. Can a bridge originally built for cars, for instance, be reconfigured to accommodate bike lanes, pedestrians, green spaces, and wildlife corridors? By reengineering our cities we can create the conditions for shared prosperity, flourishing natural systems, and enhanced quality of life. Rewilding Urban Waterways In my home city the Chicago River was originally a network of wetlands until, about 150 years ago, it was reshaped to serve industrial production and distribution. Steel mills, lumber yards, and factories built along the banks altered the river’s ecology and heavily polluted the waterway with waste and runoff. It’s a problem that’s impacted many cities throughout the country. Our work with the city and Urban Rivers, a nonprofit dedicated to cleaning Chicago’s rivers and restoring natural ecosystems, demonstrates how new infrastructure can fulfill various needs at once. Residents on Chicago’s North Side called for public access to the river, requesting safe, accessible routes linked to citywide greenways as well as opportunities to support public education and recreation. The result is the Wild Mile, a floating eco-park that establishes a home for wildlife and reclaims this section of the river’s North Branch as a civic space. The project began in small steps. In 2021 we installed a 400-foot-long garden with kayak docks, boardwalks, bike paths, and habitat zones supporting both people and wildlife—restoring the wetlands that historically thrived along the river’s banks. This relatively small-scale intervention was a proof-of-concept for a system of biophilic infrastructure that could eventually be deployed at key locations along the waterfront.
PHOTO COURTESY OF URBAN RIVERS, SOM
drawing board
THE WILD MILE IS A FLOATING ECO-PARK IN CHICAGO THAT ESTABLISHES A HOME FOR WILDLIFE AND RECLAIMS A FORMERLY UNSIGHTLY SECTION OF THE RIVER.
ISSUE 75
GBDMAGA ZINE.COM
243
THE WILD MILE’S FLOATING INFRASTRUCTURE, WITH PLANT ROOTS EXTENDING UNDERNEATH, REINTRODUCES THE GRADUAL TRANSITION BETWEEN LAND AND WATER THAT NATIVE SPECIES DEPEND ON.
In contrast to today’s hardened edges and seawalls, the Wild Mile’s floating infrastructure, with plant roots extending underneath, reintroduces the gradual transition between land and water that native species depend on. Since opening nearly 100 species of birds and 70-plus species of fish have been spotted by the River Rangers, a volunteer-based initiative that collects data on the evolving ecosystem. Throughout the year students visit the park to learn from scientists about habitat restoration. An additional 300 linear feet opened in 2024, and as funding grows the park will reach its mile-long goal. For cities throughout the country it serves as a replicable and scalable model, proving that nature and aquatic infrastructure can thrive in a dense urban setting. Transforming Two Pivotal Blocks In a city praised for its walkability, one crowded intersection of Manhattan had long presented a tangle of obstacles. To get from Pennsylvania Station, the Western Hemisphere’s busiest transit hub, to the High Line—a former elevated rail line transformed into a park—pedestrians had to traverse highly trafficked roads, the congested entrance to the Lincoln Tunnel, and a staircase to the High Line.
244
GBDMAGA ZINE.COM
ISSUE 75
PHOTOS, FROM LEFT: DAVE BURK, COURTESY OF SOM; ANDREW FRASZ, COURTESY OF SOM
prac t ice
PHOTO BY LUCAS BLAIR SIMPSON, COURTESY OF SOM; DRAWING COURTESY OF SOM
drawing board
New York State, Friends of the High Line, and Brookfield Properties had a vision to provide safer, more enjoyable pedestrian access. Working with Field Operations, SOM created the Connector: a 600-footlong, elevated walkway linking the station and its new concourse at Moynihan Train Hall with the High Line. The Connector is composed of two pedestrian bridges. The first bridge, built of mass timber, provides an inviting passageway above the traffic emerging from the tunnel. The second bridge, lined with trees, introduces the immersive landscape of the High Line. Deep and continuous soil beds built into the structure support these trees, which were selected to attract birds and native pollinators while shading pedestrians as they enter the park. SOM engineered both bridges to minimize connections to the ground, allowing traffic to continue uninterrupted. Above, thousands of visitors cross the Connector every day, including residents looking to spend a day on the High Line and com-
EMBODIED CARBON STRATEGY
MANHATTAN WEST HIGH LINE SPUR
VEGETATION COMPOSED OF NATIVE AND ADAPTIVE SPECIES WILL ACT AS A CARBON SINK SEQUESTERING ATMOSPHERIC CARBON THE USE OF MASS TIMBER OFFERS A 56% REDUCTION IN EMBODIED CARBON WHEN COMPARED TO AN EQUIVALENT STEEL STRUCTURE
THE HIGH LINE CONNECTOR IS COMPOSED OF TWO PEDESTRIAN BRIDGES. THE FIRST BRIDGE, BUILT OF MASS TIMBER, PROVIDES AN INVITING PASSAGEWAY ABOVE THE TRAFFIC EMERGING FROM THE TUNNEL.
muters on their way to work—a significant impact for such a small structure. And the project demonstrates the viability of mass timber, a sustainable material, as an alternative to steel and concrete for bridge design. Providing Comfort for Transit Riders Los Angeles has an extensive bus transportation network, with one of the highest riderships in the nation. Yet, in 2022, only about a quarter of LA’s 8,000 bus stops provided any shade or shelter. Like many cities we work in, this is an increasingly urgent concern in a warming climate. An initiative by StreetsLA, a division of the city’s Department of Public Works, is dramatically improving this experience. Its Sidewalk and Transit Amenities Program, or STAP, is bringing 3,000 new and upgraded shelters and 450 shade structures to neighborhoods across the city, prioritizing communities with the greatest need through the city’s heat and equity indexes.
ISSUE 75
GBDMAGA ZINE.COM
245
prac t ice
SOM, IN COLLABORATION WITH DESIGNWORKS AND STUDIO ONE ELEVEN, DESIGNED BUS SHELTERS AND SHADE STRUCTURES IN LA TO BE FLEXIBLE, SCALABLE, AND ADAPTABLE TO EACH SITE AND ITS EXISTING INFRASTRUCTURE.
SOM, in collaboration with Designworks and Studio One Eleven, designed the shelters and shade structures as a kit of parts—flexible, scalable, and adaptable to each site and its existing infrastructure. An interchangeable set of elements, including a frame, canopy, modular seating, ad panel, smart lighting, back and side panels, and trash receptacle, allows for more than 170 configurations to address each community’s specific needs. Digital screens display bus tracking, public alert systems, and weather notifications that these bus stops hadn’t previously provided. More than 400 bus shelters, developed by smart mobility operator Tranzito and transit advertising specialist Vector Media, have been built so far. They’ve offered essential protection from the sun, improved nighttime lighting, enhanced the streetscape, and provided valuable service announcements riders may not otherwise have access to. Easy to build and standing just 12 feet tall, the shelters demonstrate how we can deliver big city thinking through small interventions. Like the Wild Mile and the Connector, the new bus shelters in LA demonstrate what’s possible when public agencies and the private sector work with designers to invest in civic infrastructure. Each of these three examples is different, but they all show us that city building is a collective act. An individual city agency, nonprofit institution, or private developer often cannot achieve these solutions on their own; building civic infrastructure requires strategic collaboration. By following the roadmap these projects provide, cities across the US can bring measurable improvements to the public realm. gb&d
246
GBDMAGA ZINE.COM
ISSUE 75
PHOTOS BY JAMES JUAREZ, COURTESY OF SOM
drawing board
Meet the Architect
Douglas Voigt is an architect and urban planner based in the Chicago office of Skidmore, Owings & Merrill (SOM). With more than 30 years of practice investigating, designing, and implementing transformative projects around the world, he has helped evolve SOM’s City Design Practice into a unique network and model for collaboration—one that moves beyond traditional planning methods to embrace holistic, innovative approaches to ecological, social, and climaterelated challenges. His studio’s work is grounded in a deep appreciation for each project’s unique setting, context, and aspirations. This research-driven perspective on cities drives SOM’s innovative yet practical approach, which integrates environmental thinking, fosters community connectivity, and inspires impactful design solutions across multiple scales.
PHOTO BY DAVE BURK, COURTESY OF SOM
ISSUE 75
GBDMAGA ZINE.COM
247
at a glance
Zero Carbon in the Yukon The Stantec-designed Polaris Project at Yukon University was envisioned as a new laboratory and educational facility that would become the first building in the Canadian territories to pursue Zero Carbon Building certification. The area experiences long, severe winters, and the laboratory program introduced ventilation requirements far beyond those found in a conventional educational building. Both factors increase energy demand and make achieving ambitious carbon targets more difficult. The project achieved results beyond targets and even approached performance levels more commonly associated with highly optimized institutional or passive house–inspired buildings, despite the added energy burden.
248
GBDMAGA ZINE.COM
ISSUE 75
Achieving this level of performance in one of Canada’s coldest climates is comparable to delivering a high-performance building while asking it to operate under conditions that require substantially more heating energy than projects in Vancouver or Toronto. The path to those results started years before final construction drawings existed and even before any schematics were drawn. One lesson learned was that integrating analysis into the design process can create more opportunities to improve sustainability outcomes than relying on end-stage validation alone. The project reinforced that high-performance buildings are rarely the result of a single breakthrough technology. They emerge through hundreds of coordinated decisions made during many years by many people. The role of energy
modeling is to help reveal which decisions matter most and provide confidence that incremental improvements are collectively moving the project toward its sustainability goals. It also reinforced the importance of communication. Technical analysis only creates value when it can be understood and acted upon by others. Some of the most impactful moments were facilitating conversations around those results. Explaining why airtightness mattered, illustrating the value of energy recovery, or demonstrating how one design choice affected another often had a greater influence on outcomes than the simulation itself. Read the full article at gbdmagazine.com. —Anders MacGregor
RENDERING COURTESY OF S TANTEC
FACES COLLECTION www.wowdesigneu.com |
@wow_designeu
USG Mass Timber Solutions Rendering: © USG Corporation
SOUND SYSTEMS FOR MASS TIMBER.
Learn more at usg.com