
A Blueprint for Tomorrow
HOW LARGE DESIGN FIRMS CAN LEAD BY EXAMPLE PG 204 +
THE MANUFACTURERS INVESTING IN THE FUTURE +
SPOTLIGHT ON PORTLAND, MAINE +
INSIDE THE LARGEST MANUFACTURER OF GYPSUM PRODUCTS IN NORTH AMERICA
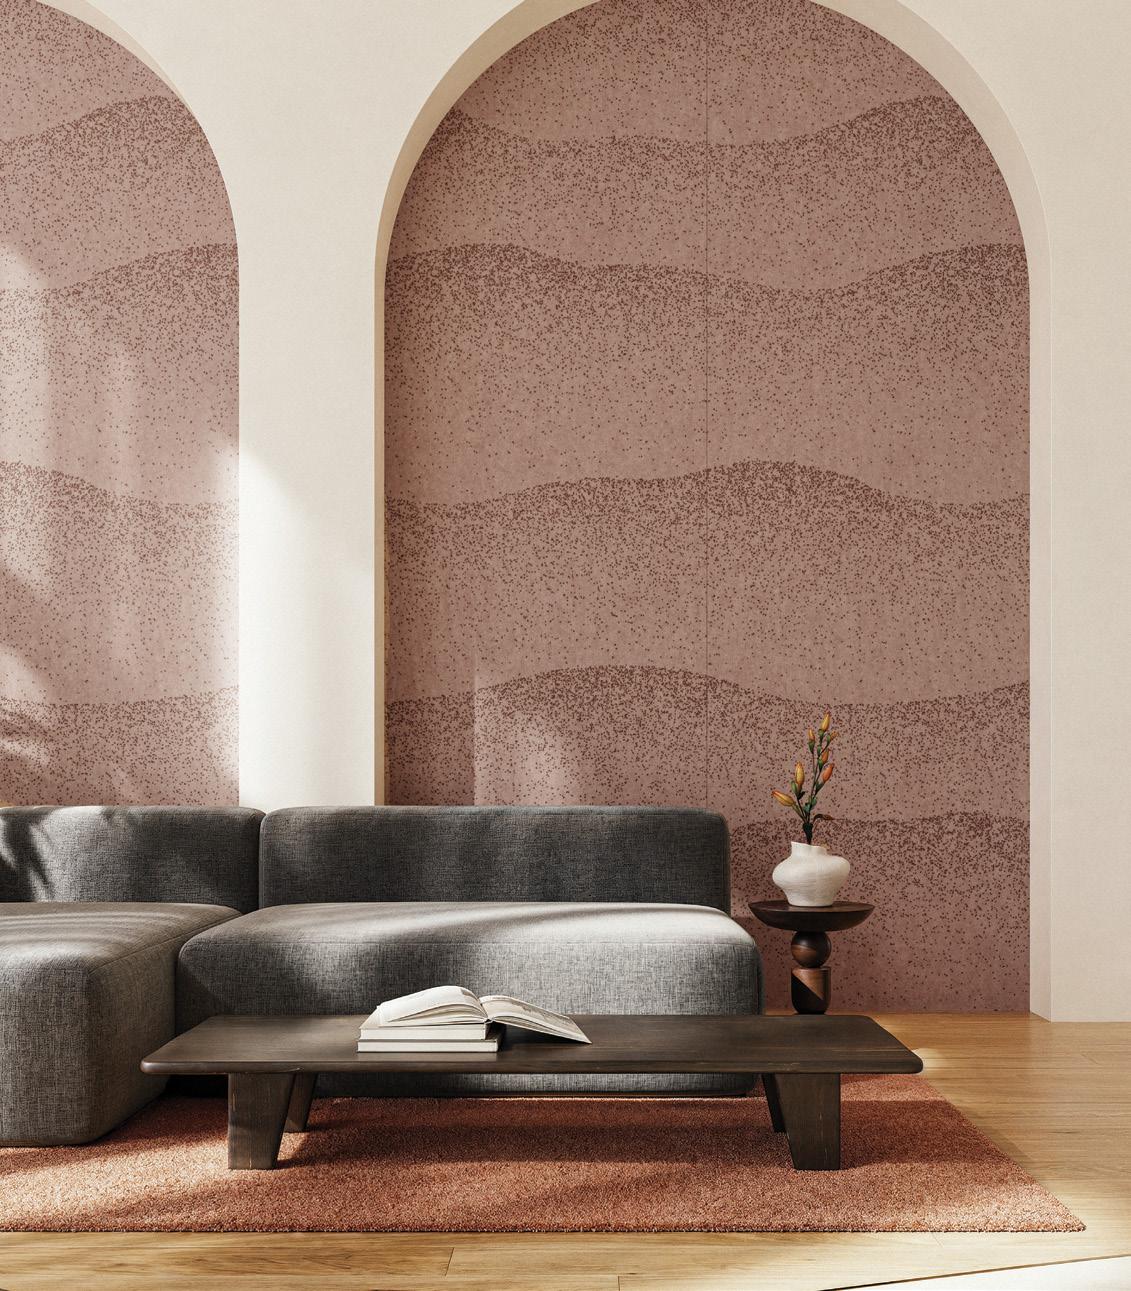
Beyond the sur face
dimension, and Six curated designs creating depth, movement in any interior
Specify through Momentum
™
Mi r age
T e xtured P anels Rammed Earth in Terrace
issue 74
VOLUME
18 | SPRING/SUMMER 2026

PG 36
The Psychology of a Clean Restroom
Touchless fixtures, new product innovations, and intuitive layouts are shaping user experience in commercial restrooms.
PG 52
The Data Centers of the Future
An influx of projects and a demand for energy requires buildings that are flexible, versatile, and sustainable.
PG 84
The Tiny Clip Closing the Loop on Acoustic Design
Autex Acoustics on its new mounting system and carving a new pathway to circularity
PG 156
Testing the Limits Behind the scenes with a terra-cotta manufacturer experienced in both historic restoration and forward-thinking design and production
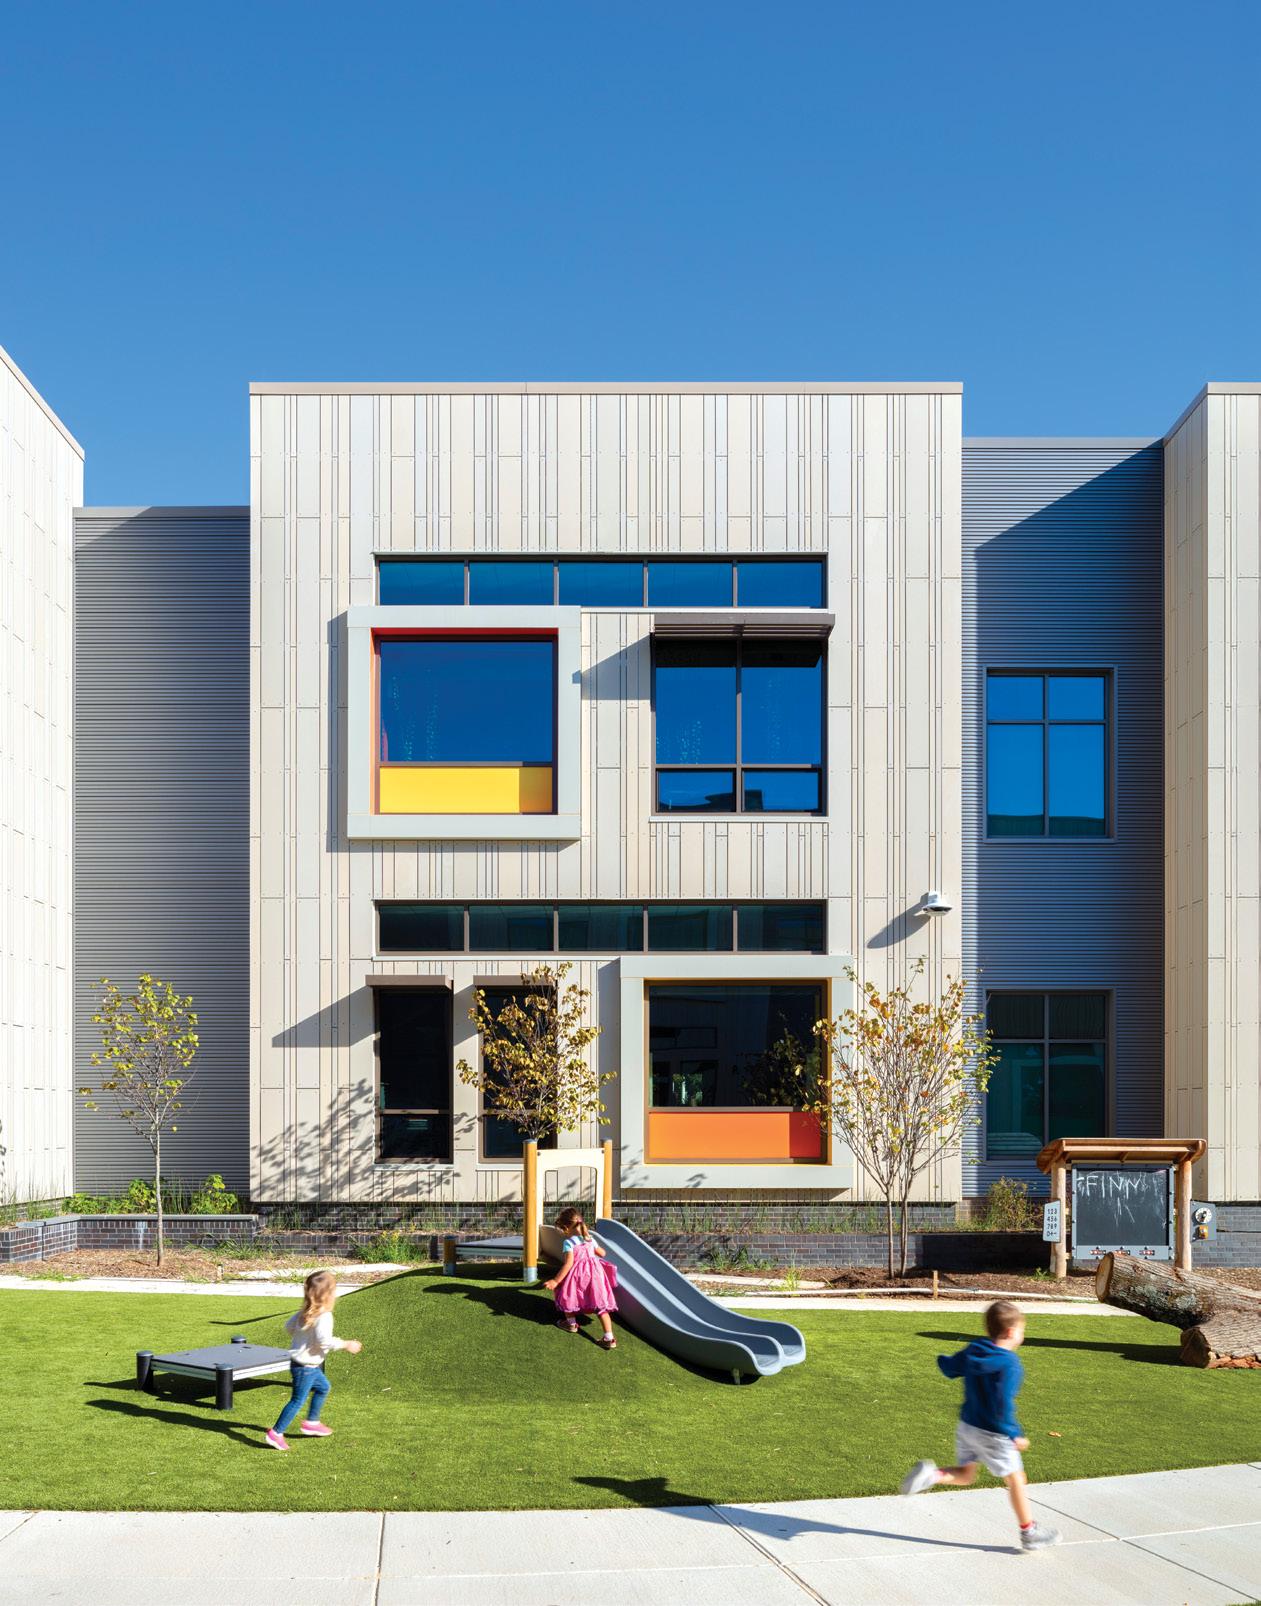
ON THE COVER John Lewis Elementary School, Washington, DC
Photo by Joseph Romeo, courtesy of Perkins Eastman
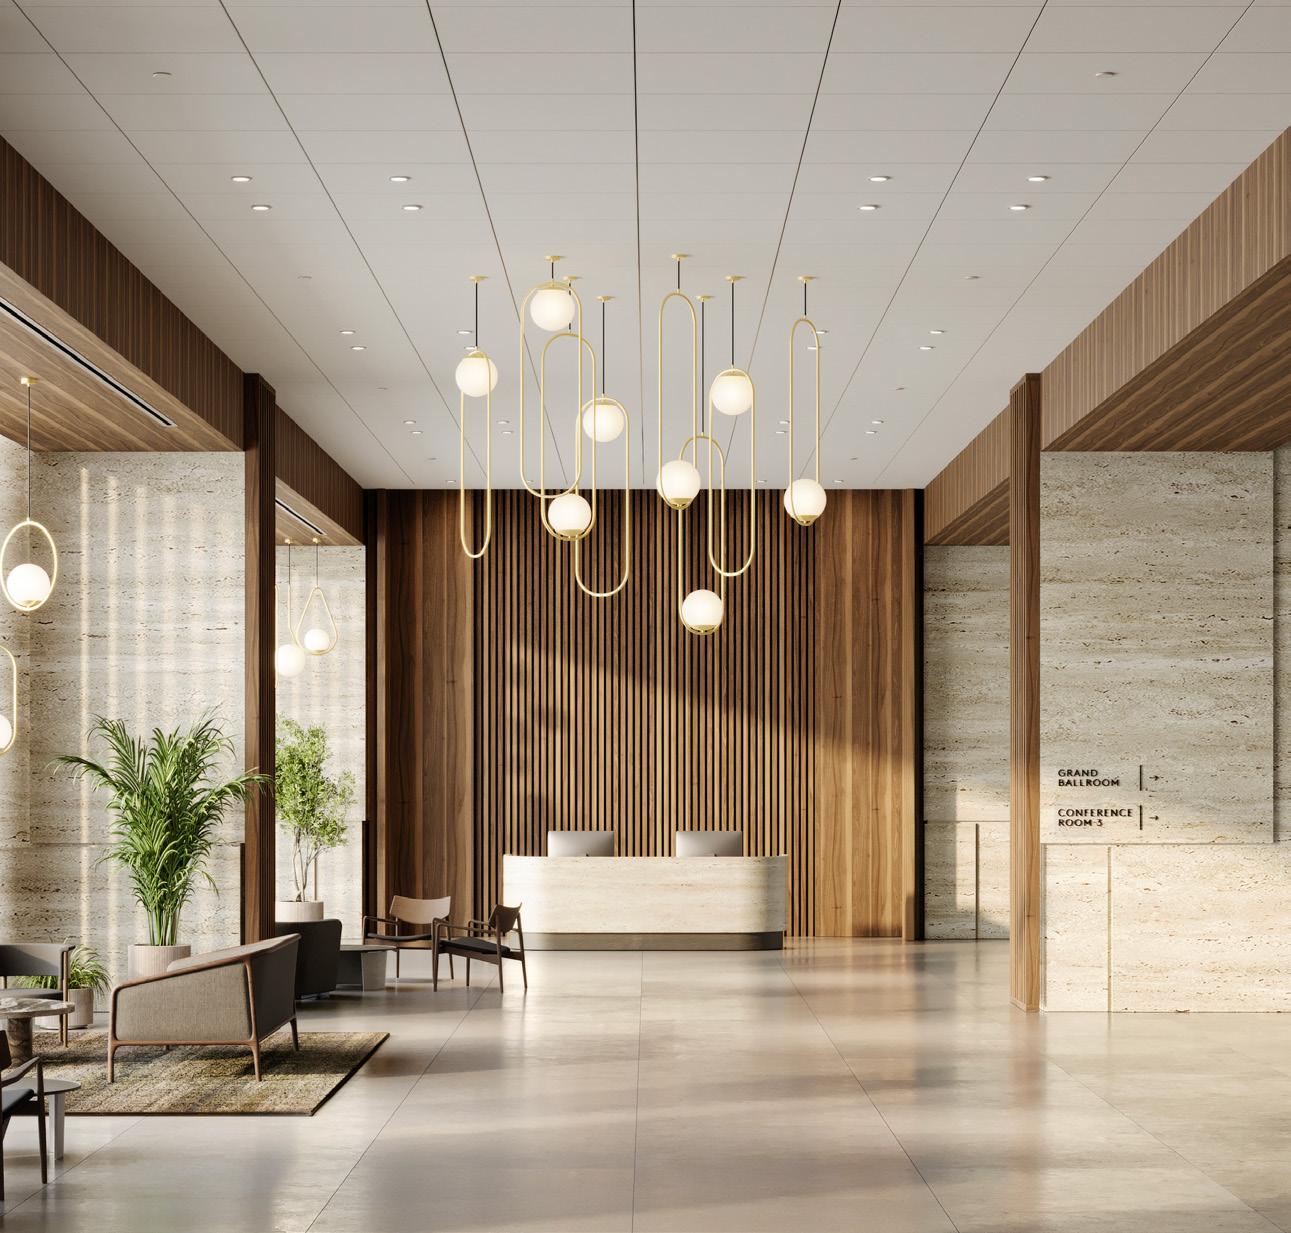
SILENCE IS STUNNING.
With a smooth, monolithic surface, USG Juno™ High-NRC Panels 95/30 are an innovative mineral-fiber solution that effortlessly elevates sound performance and design. Learn more at usg.com

Rendering © USG Corporation
PRODUCTS
PG 8
Below-Grade Waterproofing
The most important thing to remember about below-grade waterproofing is the critical need to get it right.
PG 13
Editors’ Picks Furniture and more for the great outdoors
PG 18
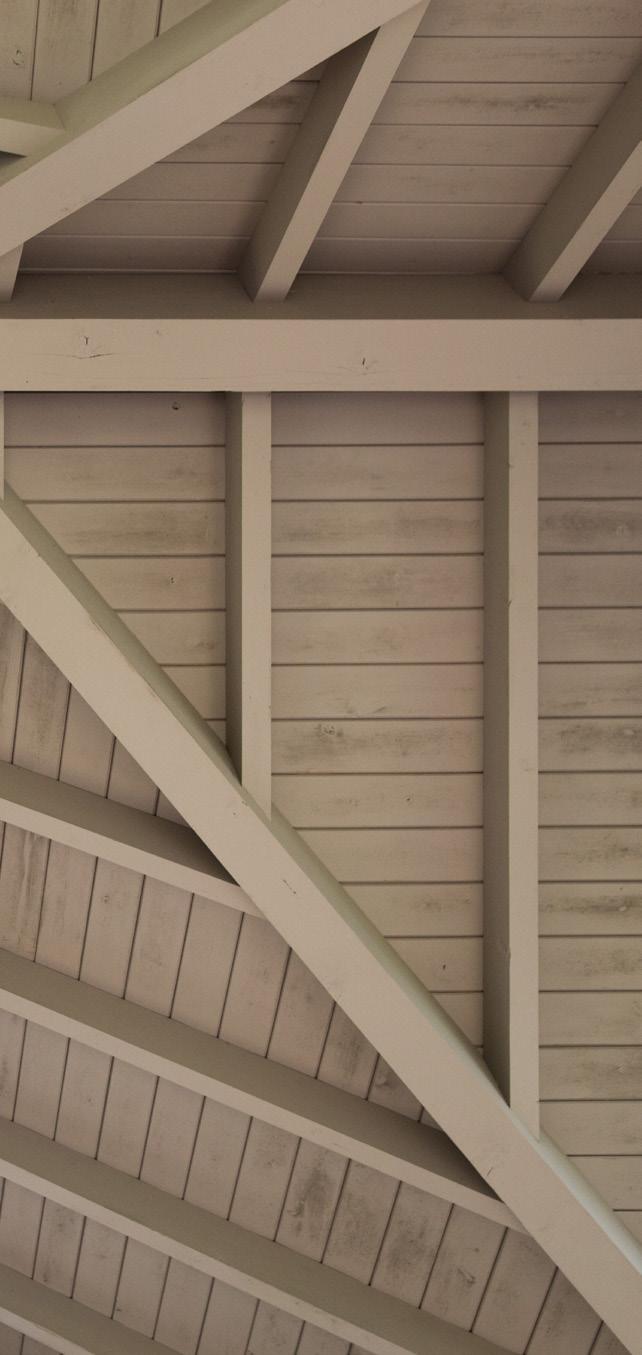
Heavy Timber is Expanding What Architects Can Build
As codes evolve and architects gain experience with mass timber, timber is emerging as a viable structural alternative to steel and concrete.
PG 22
Impressive Terrazzo at OSU
Since 1998 six floor murals in epoxy terrazzo have celebrated Ohio State history inside the Jerome Schottenstein Center arena.
INNOVATIONS
PG 28
Less is More
A smart intercom system eliminates hardware by utilizing the ubiquitous smartphone.
PG 42
Smart Tap Takeover
The new must-have in commercial design
PG 60
Secure & Sustainable
The speed and scale of the data center boom represents an opportunity to implement cutting-edge solutions in real time.
EFFICIENT DESIGNS
PG 70
Manufacturing a Place to Belong
A Norwegian company proves that even the design of a simple bench can affect people’s behaviors.
PG 78
Prioritizing Biophilic Light
How design-driven lighting is reshaping the built environment
PG 92
Innovation on the Line
Improving processes for more sustainable manufacturing in Canada
PG 102
Sealing the Gaps
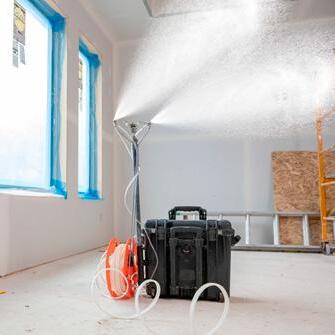
Redefining healthy, efficient housing for all with proper airflow
PROJECTS
PG 110
For the Love of the Game
The Populous-designed Covenant Health Park ushers in a new era of Minor League Baseball in Tennessee.
PG 118
People-First An art deco tower scales down to create community engagement in Uptown Charlotte.
PG 126
Urban Forest
The 10-story mass timber project Limberlost Place in Toronto seeks to be a learning lab for sustainable construction.
PG 134
Efficient and Iconic in Phoenix
Multistudio reimagines a rapidly growing downtown with a new civic threshold that addresses desert density.
PG 142
Pointing Dog
A Washington residence blends ski lodge aesthetics and modern, Japanese precision for a cozy and connected living space.
PG 148
Balancing Density & Design
Teass \ Warren Architects turns a single lot into a model for sustainable living.
FIELD TRIPS
PG 166
Incentivizing Good Global flooring manufacturer Tarkett is on a mission to make recycling effortless.
PG 176
Learning, Listening, Leading Exploring the people, processes, and breakthroughs that drive building innovation at USG’s Corporate Innovation Center
PLACES
PG 186
Portland, Maine
A small city with big ideas
PG 190
The Art of Sustainability Inside the Portland Museum of Art expansion
PG 192
Old Port Square
Redeveloping the heart of historic Portland
PG 196
A Great Night’s Sleep Uncommon Hospitality designed The Longfellow Hotel to feel like home but better.
PG 200
Riverton Trolley Bike Park
Building the sport of community
PRACTICE
PG 204
Ask the Architect: Heather Jauregui, Perkins Eastman How can large design firms lead by example?
PG 206
Ask the Architect: Eric Haggstrom, JCJ
Architecture What do EPA rollbacks mean for the AEC community?
PG 208
In Conversation: Gensler’s Andre Brumfield How to design so the neighborhood is the client
PG 214
Patient-Centric Design
The future of health care is practical sustainability.
PG 218
Sustainable Simplicity How Parkin and B+H Architects designed Western Memorial Regional Hospital in Newfoundland
Editor-in-Chief
Christopher Howe
Associate Publisher
Laura Howe
Managing Editor
Laura Rote
Designer Michael Esposito
Content Marketing Director
Julie Veternick
Content Marketing Manager
Kiki Rosenblat
Contributors
Lark Breen, Michael Chalmers, Sophia Conforti, Rachel Coon, Christina Dean, Nicole Javorsky, Emma Loewe, Keith Loria, Ian P. Murphy, Grace Perry, Mikenna Pierotti, Jill Romano, Ben Schulman, Robin Snell, Steve Valev, Matt Watson
ONLINE gbdmagazine.com gbdmagazine.com/digital-edition
SUBSCRIPTIONS
Online shop.gbdmagazine.com Email service@gbdmagazine.com
gb&dPRO
Online gbdmagazine.com/gbdpro Email info@gbdmagazine.com
Green Building & Design 47 W Polk Street, Ste 100-285 Chicago, IL 60605
Printed in the USA.
© 2026 by Green Advocacy Partners, LLC. All rights reserved.
Green Building & Design (gb&d) is printed in the United States using only soy-based inks. Please recycle this magazine.
The contents of this publication may not be reproduced in whole or in part without the consent of the publisher. The publisher is not responsible for product claims and representations.
The Green Building & Design logo is a registered trademark of Green Advocacy Partners, LLC.
contributors


STEVE VALEV
(“Efficient and Iconic in Phoenix,” pg. 134) has worked across the desert landscape as an Arizona resident for more than 30 years, with a deep interest in urban design and the social, cultural, and political forces that shape place. He is currently an associate principal and senior project architect at Multistudio and approaches each project as an opportunity to uncover unique solutions that respond to a site’s specific character and potential. Valev is well-versed in working at multiple scales across typologies, from urban design and site development to environmental graphics and pedestrian infrastructure.
MATT WATSON

(“Prioritizing Biophilic Light,” pg 78, and “Designing the Data Centers of the Future,” pg. 52) is the communications manager at Illinois Green Alliance, the state’s leading nonprofit advancing sustainable buildings and healthy communities, where he leads efforts in audience development, narrative storytelling, content creation and strategy, and organizational branding. He is also the host of The Building Energy Pod, a bi-weekly podcast featuring in-depth conversations with industry leaders, innovators, and changemakers who are shaping the future of high-performance buildings. Watson has a background in public policy and earned a master’s in political science from Northeastern Illinois University in 2022.
GRACE PERRY
(“The Tiny Clip Closing the Loop on Acoustic Design,” pg 84), is a Los Angeles-based writer, reporter, and editor. Her essay collection, The 2000s Made Me Gay (2021), dissects aughts pop culture through a personal, queer lens. Grace’s work has been published in Sixtysix, Chicago magazine, Time Out Chicago, Eater, The Cut, Reductress, the Onion, and other outlets. She also teaches creative nonfiction writing workshops at UCLA Extension. Her Pekingese mix, Gus, is the light of her life, and she would probably love to talk to you about humpback whale feeding behaviors.
1
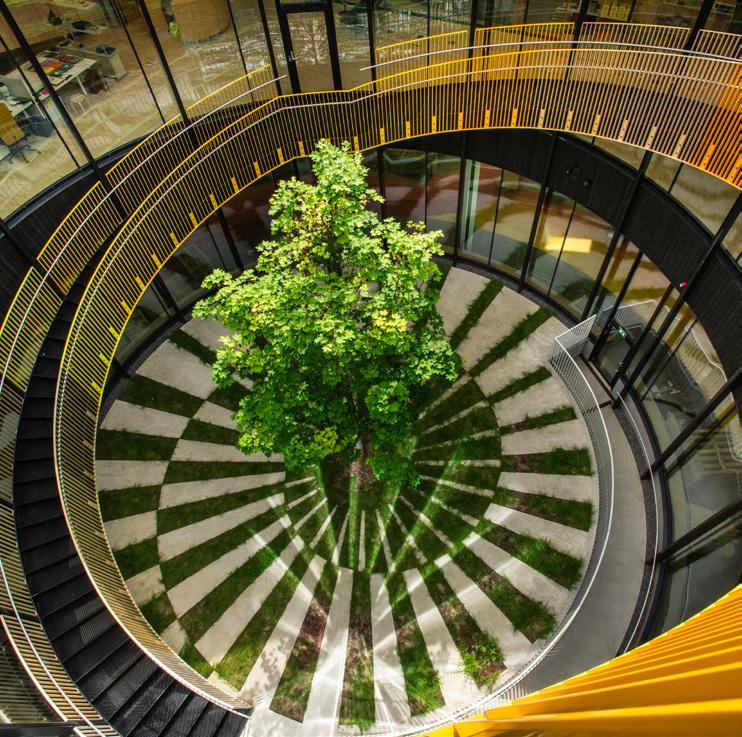
Former BIG architect Viktoria Millentrup is now running her own firm, where part of her days revolves around rehabilitating an old building interior. She says spaces just outside and around architecture are part of what interests her most in her work. “The building itself is quite sheltered off. There are not many buildings we can enter, but there’s always the space in between that we can roam around in. I’m more interested in the in-between and not the architecture itself—the place where we move around and meet each other. It can really transform a cityscape when all of a sudden there’s a few benches and people can gather around. It was always intriguing to me.” Manufacturing a Place to Belong, pg. 70
2
Terra-cotta manufacturer Ludowici traces its history back centuries, to when the Ludovisi family of Rome began producing expertly crafted clay roof tiles. By the late 1800s their descendant Carl Ludowici used this unique form of old-world craftsmanship in a roof tile factory of his own based in Chicago. The popularity of his products led to the expansion of several more factories, until Ludowici was eventually consolidated into a single facility in New Lexington, Ohio. Testing the Limits, pg. 156
3
One subtle but impactful design move at the Ballston Duplex was how the Teass \ Warren Architects team oriented the most-used entrances away from the busy Washington Boulevard and toward quieter porch elements on the sides. This helped create a more residential feel despite the high-traffic location, reinforcing privacy and livability without sacrificing density—a small shift that had a big effect on how the homes are actually experienced. Balancing Density & Design, pg. 148
4
The most unseen thing that we live in every day is how building design impacts our lives. “This is not common knowledge outside of our profession, but once you open people’s eyes to how design impacts their lives, it changes how they view the world,” says Heather Jauregui, director of sustainability at Perkins Eastman. Architects know the influence they have as designers. “But on a day-to-day basis, for someone outside of the built environment world, they don’t actually see it. They feel it. But they don’t know why.” How Can Large Design Firms Lead by Example? pg. 204
5
The development of Hörmann’s highperformance doors dates back to a need in the mining industry—back when there wasn’t anything robust enough to service the mines. “Imagine you’re driving this big tractor underground and you hit something, you break a door, and then all of a sudden you can’t open the door and you’re stuck. They wanted something that can repair itself,” says Nick Marando, vice president of operations at Hörmann. Rubber doors soon became a staple in the mining industry and other harsh applications. Built on a 20-year legacy started by TNR Industrial Doors, Hörmann today offers rubber doors for the most demanding door openings. Innovation on the Line, pg. 92
BUILD FOR TODAY. SCALE FOR TOMORROW.
Data Center solutions for every space, stage and timeline.
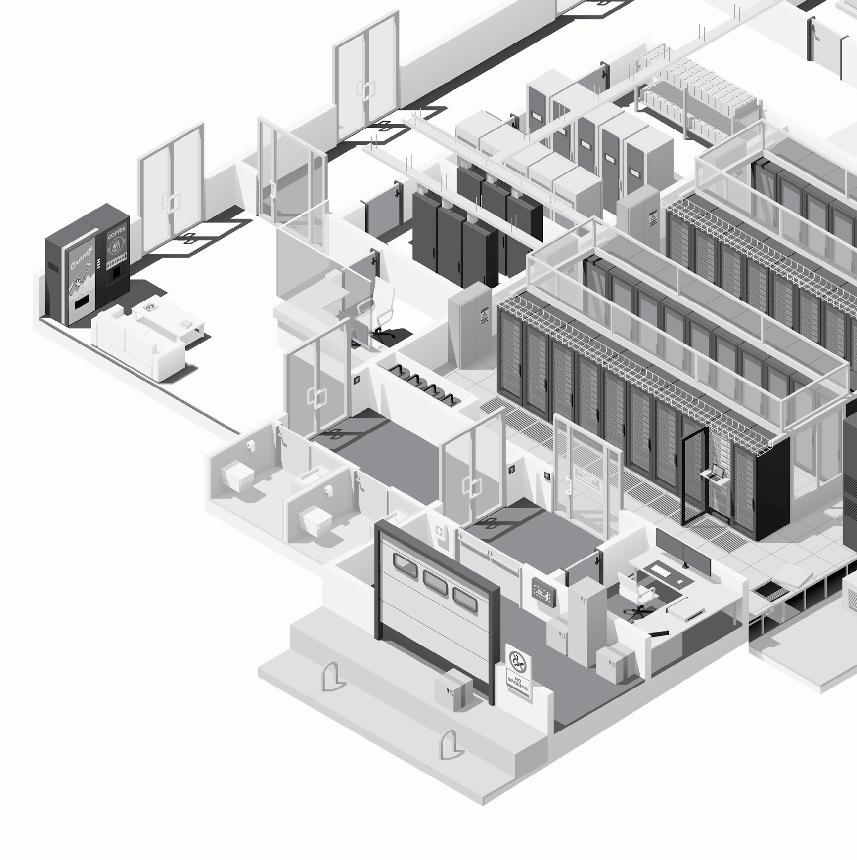
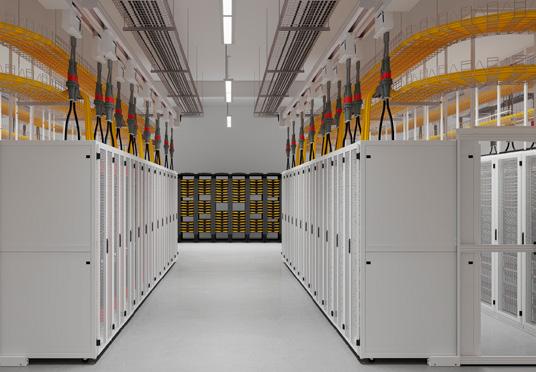
At Legrand, we offer a complete ecosystem of infrastructure power designed for modern data centers. From cable management to power distribution and outdoor-rated solutions, we bring everything together under one roof so you’re not coordinating multiple vendors. The result is reliable, uninterrupted power built to support uptime, scalability and faster deployment across white space, gray space and beyond.

Let’s build your next breakthrough together. www.legrand.us
Understanding Below-Grade Waterproofing Innovations
WORDS BY LAURA ROTE
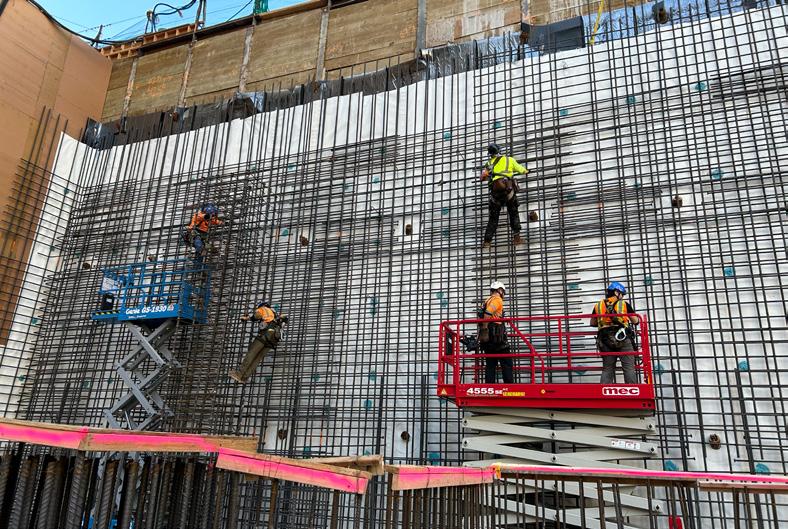
Below-grade waterproofing is critical to most commercial buildings, but understanding precisely what is needed takes careful consideration, as needs can vary widely from project to project. “It depends so much on the actual building you’re working on, the soil condition, the design of the building, and the assets you want to protect,” says Lisa Semling, segment product manager at GCP, part of Saint-Gobain.
Semling has been working with Saint-Gobain for eight years, focused on the world of building envelopes for more than two. The building envelope segment encompasses air and vapor barriers, horizontal deck waterproofing, below-grade waterproofing, and injection routes.
“Every project is different, but when you start designing a new building you should heavily rely on your geotechnical report. That’s going to tell you a couple of really interesting things—one being the type of soil, because that affects the waterproofing solution you’re going to want to choose at the end of the day.”
Hydrostatic pressure is another important element, she says. “It’s going to give you the water table, and the deeper you are in that water table, the higher the hydrostatic pressure you’re exposed to is going to be. This is really fundamental in determining your level of risk on the jobsite.”
GCP has a very good, high-end solution, Semling says. “That is our PREPRUFE product. We have a product for every type of risk condition. We also launched a product called SWELLPRUFE, which is for those situations where the hydrostatic pressure is lower, but you still want to waterproof your building with a robust solution while having some element of cost efficiency. With lower hydrostatic pressure, you can afford to use this because your risk is lower.”
Read the full article at gbdmagazine.com
WATER + VAPOR BARRIER
Soil contaminants are another thing that will influence your waterproofing system, Semling says. “You have to make sure your membrane will not be degraded by what’s in the soil. Also if you have a high concentration of methane, radon, things like that, you want to make sure you have a membrane that’s not only going to act as a water membrane but also a vapor barrier.”
ONE-STOP SHOP
The industry has seen a shift toward wanting a complete system, Semling says. Last year GCP launched the 6Sides+ System. “This is really our building envelope program, tying the six sides of the building together and making sure it’s all wrapped up properly without any weak point in the system.”
The 6Sides+ system is an integrated, single-manufacturer waterproofing and air barrier portfolio that provides continuous protection from below-grade foundations through vertical walls, all under one warranty.
PREPRUFE LIQUID FLASHING
“When it comes to faster, easier installs, there’s PREPRUFE Liquid Flashing. It’s innovative because it bonds to concrete. As of today we’re the only ones doing that,” Semling says. With PREPRUFE Liquid Flashing, you mix the liquid solution and apply it over pipe penetrations, and that’s it. “You don’t need to do any patch. You don’t need any tape,” she says. “It’s about four times faster, but on top of that it also reduces the chance for human error.”
PREPRUFE SCS PLUS
Semling says people sometimes turn to shotcrete because it’s fast, but if you have to use shotcrete, she advises using a waterproofing system designed specifically for shotcrete, like PREPRUFE SCS Plus. “You have that membrane that bonds to concrete, but you have dual protection because you’re also installing a grouting system at the same time. Once the concrete is cured you’re going to inject that grouting system and that’s going to solidify everything nicely with your membrane.”
SWELLPRUFE
For projects with lower hydrostatic pressure, SWELLPRUFE has bentonite in its composition so you’ll still see the swelling that will seal any puncture you’d have in your membrane, but it also fully bonds to concrete the way the PREPRUFE membrane does. “When you pour your concrete the membrane is going to fully adhere to that concrete, which is not the case of traditional bentonite membranes that only rely on the bentonite as a waterproofing component.”
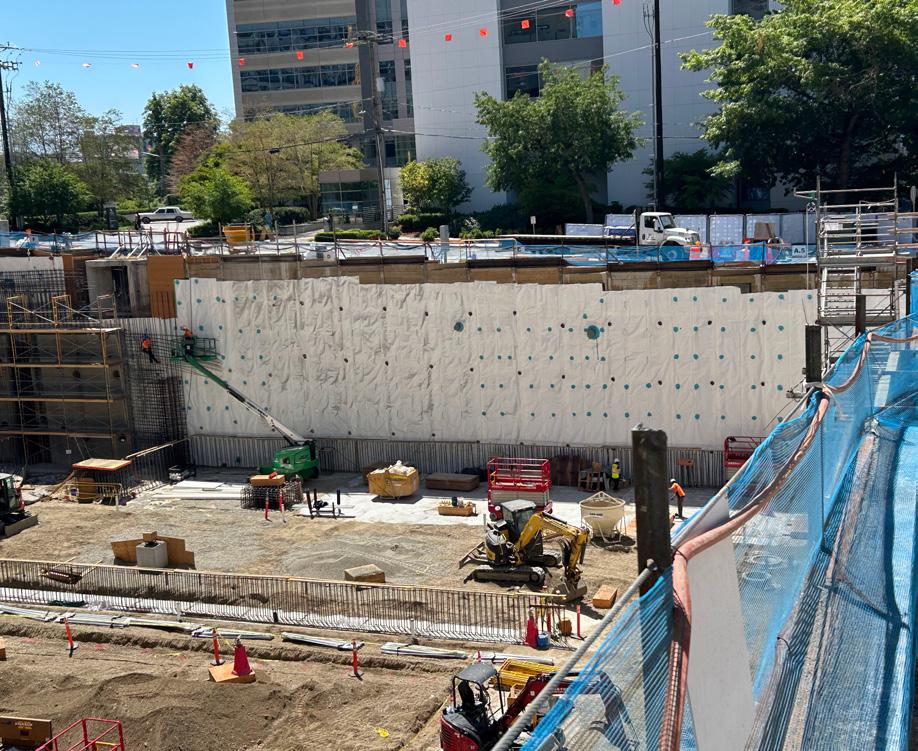
Experts say the most important thing to remember about below-grade waterproofing is the critical need to get it right. Repairs are complicated and costly.
Aeroseal Pg. 5, 102 aeroseal.com
877.349.3828

Construction Specialties Pg. 14 c-sgroup.com 800.233.8493
Legrand Pg. 7, 52 legrand.com
877.295.3472

SALTO Systems
Pg. 12, 28 salto.us
770.452.6091
AMBICO Limited Pg. 60 ambico.com 613.746.4663

Excel Dryer Pg. 36 exceldryer.com 888-638-7136
Armstrong World Industries Back Cover armstrongceilings.com 877.276.7876

Hörmann – Innovative Door Systems Pg. 92 hormann.ca 866.792.9968

Ludowici Pg. 156 ludowici.com 740.342.1995
Mid-Atlantic Timberframes Pg. 18 matfllc.com 717.288.2460

Sherwin-Williams High Performance Flooring Pg. 22 sherwin-williams.com/resinflooring 866.540.6180

Vestre Pg. 70
vestre.com
212.634.9658
Visa Lighting Pg. 77, 78 414-354-6600
Tarkett Pg. 166 tarkett.com 800.248.2878

Zip Water North America Pg. 42 us.zipwater.com 877.386.0823

Autex Acoustics Pg. 84, Inside Front Cover autexacoustics.com 424.203.1813 KI Pg. 11 ki.com 800.424.2432

Inside Back Cover neocon.com

Corporation Pg. 2, 176 usg.com 312.436.4000
products
Here and There by Loll Designs
Duluth-based Loll Designs recently launched a new dining and lounge collection in collaboration with Michigan design studio Argenta Park. Crafted from Loll’s signature 100% recyclable high-density polyethylene (HDPE), the Here and There collection balances durability with a clean, modern aesthetic suited to commercial, hospitality, and residential environments.
The collection includes a bench, dining chair, and dining table in black, charcoal grey, fog, and sage in three sizes with or without umbrella insert options. “Inspired by early 20th century American conservationist and founder of ecology Aldo Leopold, Here and There is designed for year-round outdoor enjoyment, reminding us that protecting the environment starts with the right perspective,” says Eric Swanson, president of Loll Designs.
LOLLDESIGNS.COM
Loll Designs is committed to a circular economy, with all products designed to be recycled at end of life.
The Great Outdoors
These sustainable outdoor solutions set the stage for a relaxing time spent outside.
















































Nuova Guinea by Pedrali
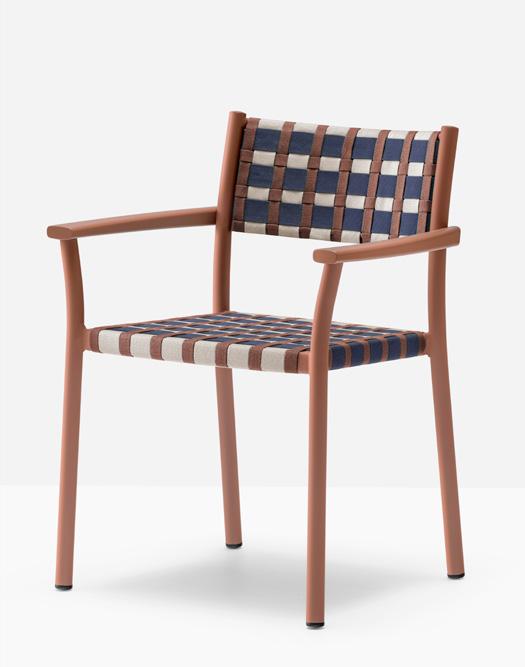
Pedrali unveiled Nuova Guinea at Salone del Mobile 2026. A natural evolution of the Guinea collection, this side chair and armchair collection is stackable, made with aluminum frames for outdoor use, and defined by a feeling of utter lightness. Designed by Cazzaniga Mandelli Pagliarulo, Nuova Guinea has a distinct woven seat and backrest; all of the woven parts can be easily removed and replaced. The weather-resistant polypropylene yarn belts are available in two widths and color combinations in one to three colors. An elastic belt under the seat ensures strength and durability.
PEDRALI.COM



















































Takeout by Buster + Punch
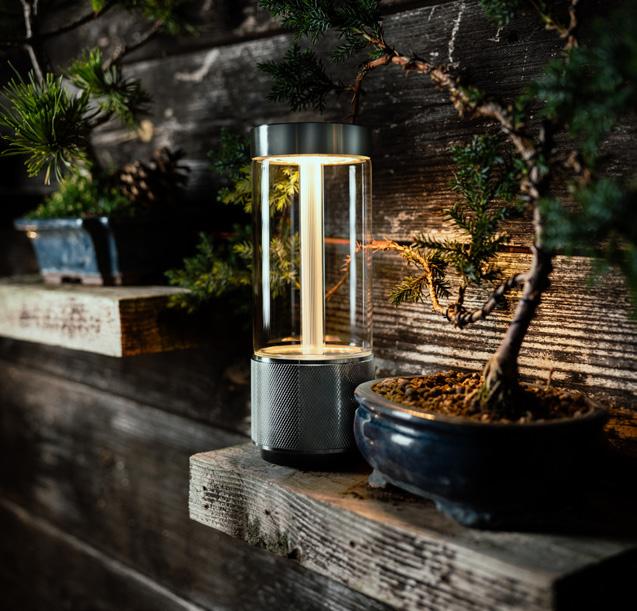
London’s Buster + Punch is making outdoor evenings even more effortless with portable ambience. The Takeout portable lamp is functional and stylish, casting a warm, candle-like glow while a secondary LED canopy lights the table below. Its solid metal body, signature cross-knurling, and 14-hour rechargeable battery make it both easy to take with you and dependable, whether it’s a rooftop event, dining outside, a picnic, or any outdoor lighting need. Takeout is available in brass or steel.
“Our Takeout light brings a quality and unique design element that consumers and design professionals will consider the ‘must-have’ portable light for their indoor and outdoor spaces—no cords, no compromises, just pure Buster + Punch attitude,” says David Schlocker, president of Buster + Punch.
BUSTERANDPUNCH.COM
























Pursuing
























We pioneered the rst PVC-free wall protection. Now, we’re aiming for every 4x8 sheet of Acrovyn® to recycle 130 plastic bottles—give or take a bottle. Not only are we protecting walls, but we’re also doing our part to help protect the planet. Acrovyn® sheets with recycled content are available in Woodgrains, Strata, and Brushed Metal finishes. Learn more about our solutions and how we’re pursuing better at c-sgroup.com.














































Outspan by KI
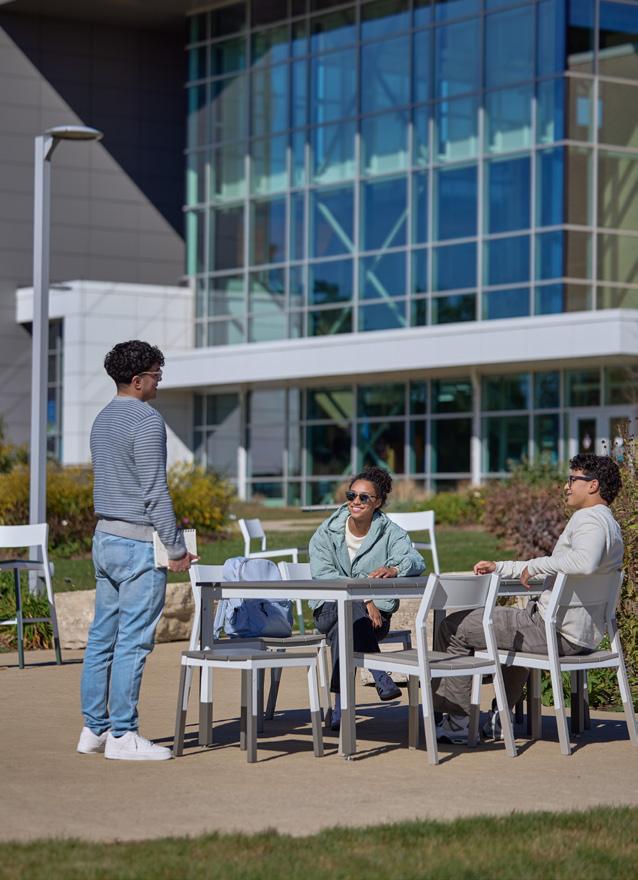
Leading contract furniture manufacturer KI is known for innovating across interiors in education, health care, offices, and more, but now they’ve also ventured to the great outdoors with the Outspan Outdoor Collection. Designed by Brian Buchik of Room B, the collection includes seating and tables engineered for exterior performance using powder-coated steel and high-density polyethylene surfaces, creating a durable system for dining, collaboration, and gathering across campuses, workplaces, hospitality settings, and more. “Outdoor environments have become an increasingly important part of how people learn, work, and connect,” says Angela Allen, director of product marketing at KI. “This collection allows designers and organizations to create cohesive environments that carry the same level of intention, durability, and design quality from inside to outside.”
KI.COM


June by Vestre
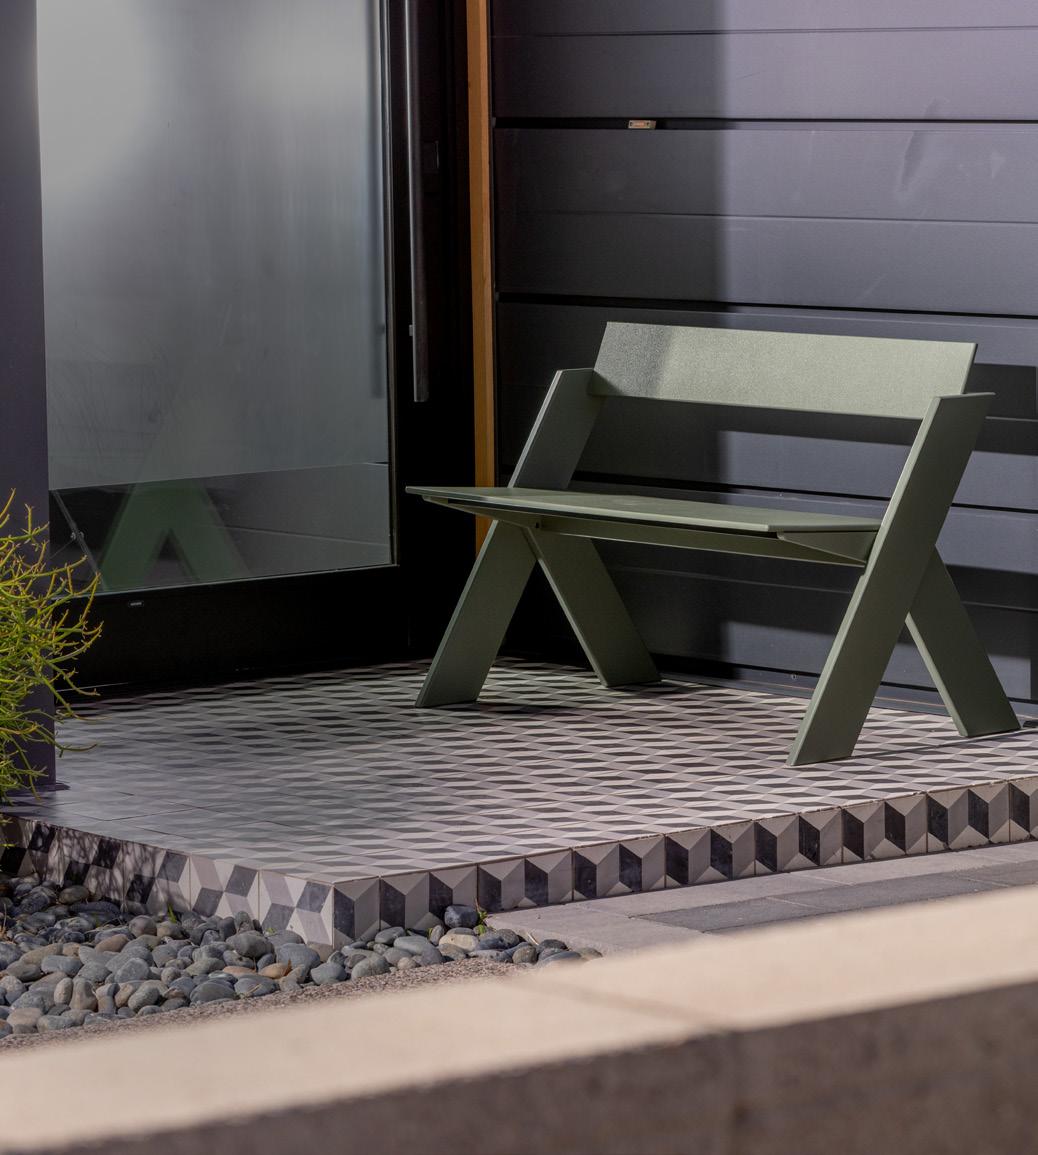
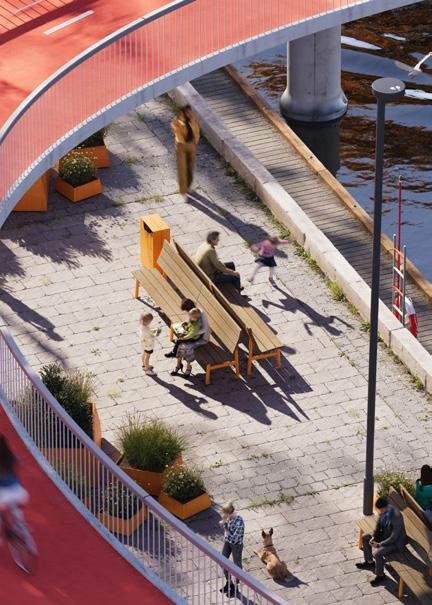
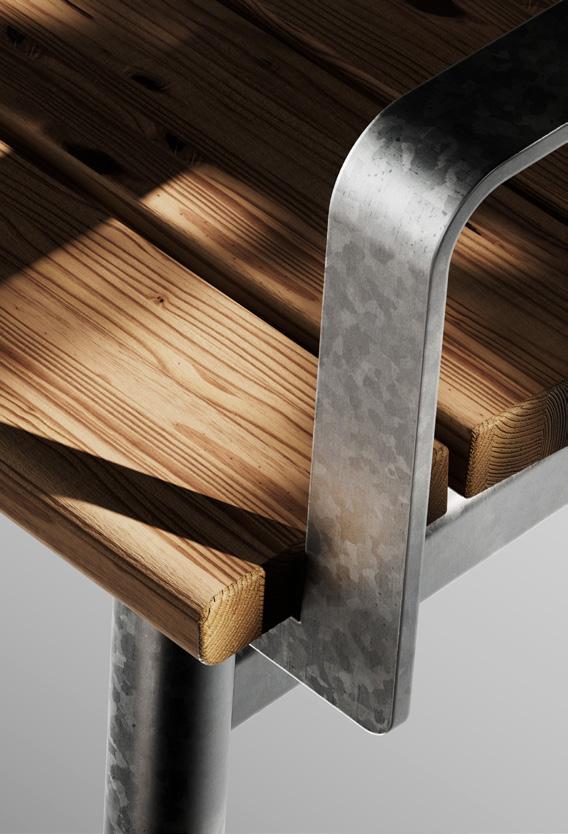
Scandinavian furniture-maker Vestre developed JUNE to offer a more classic seating solution for projects that need it. The quiet, inclusive design is at home in European cities, American parks, and heritage contexts alike. “The idea with JUNE was, ‘How can we make a bench that fits into a public park, historic university, or other spaces where the client wants something a bit more traditional, but still make that relevant to 2026 and beyond?” Kristoffer Vestre told gb&d on page 70. Designed by Espen Voll, Tore Borgersen, and Michael Olofsson, JUNE’s oval tubes meet round legs to create a gentle, elegant silhouette. High-back and low-back options allow for flexibility and comfort, while easy to assemble modular connections enable endless layout options and quicker installation times. With more than 200 standard colors to choose from, JUNE is a modern take on the traditional park bench designed for adaptability and longevity with long-lasting, low-emission materials.
VESTRE.COM
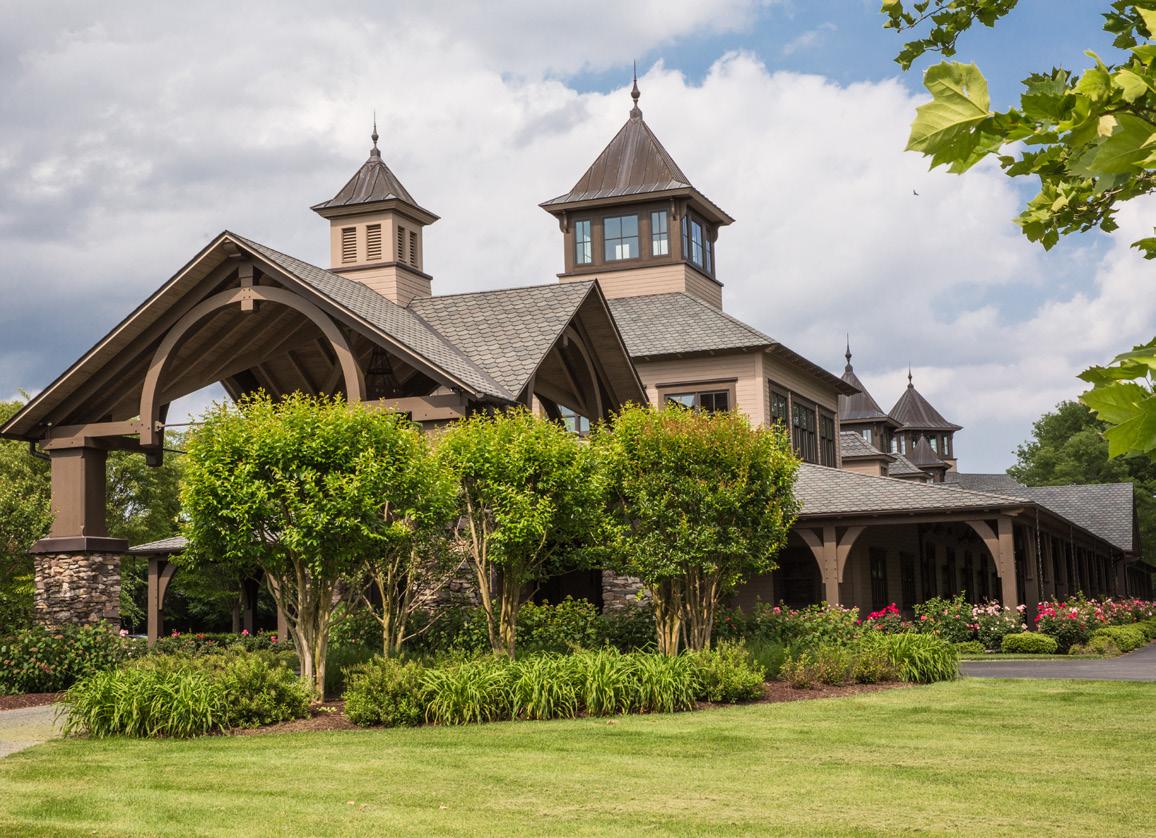
Riveredge Farm in Maryland, built in 2008, is a standout example of timber’s longterm performance.
PHOTO BY JANA BANNAN PHOTOGRAPHY, COURTESY
WOOD Building Strong
How timber is expanding what architects can design
WORDS BY BEN SCHULMAN
PHOTOS COURTESY OF MID-ATLANTIC TIMBERFRAMES
In A Reverence for Wood, writer Eric Sloane reflects on how timber shaped early American life so completely, from tools and shelter to entire systems of building. The material was foundational: adaptable, durable, and essential to how structures were conceived and constructed.
Today that same material is being reevaluated as a driver of some of the most impactful structural innovations in the built environment.
Advances in engineered timber and digital fabrication, particularly CNC (computer numerical control) machining, are expanding what architects can expect from wood. CNC uses computer-controlled tools to cut timber components with high precision.
Connor “CJ” Recarde, design manager at Mid-Atlantic Timberframes, has seen that shift firsthand. With more than 25 years of experience, beginning in his family’s timber framing and millwork business, Recarde now oversees design, leading teams who model timber systems down to joinery and structural connections. “Thirty years ago timber framing was still a fairly niche part of construction,” he says. “Today, with engineered products like glulam and CLT, the possibilities are much broader.”
Did You Know?
USING STRUCTURAL INSULATED PANELS ALONGSIDE HEAVY TIMBER AND MASS TIMBER BEAMS WILL GREATLY IMPROVE A PROJECT’S SUSTAINABILITY AND INSULATING ASPECTS.
Building for Longevity
At the center of that shift is durability. Timber’s value is no longer just aesthetic. It’s increasingly tied to how buildings perform over time.
Recarde points to projects like Riveredge Farm in Maryland, built in 2008, as examples of timber’s long-term performance. The project incorporates both interior and exterior timber elements that, he says, still look great today.
He also points to timber structures built centuries ago as evidence of the material’s potential longevity. In places like Tibet, he says, timber temples dating back more than 1,000 years remain in use today.
Today that long life cycle performance is paired with a shift in how buildings are delivered. Heavy timber systems are typically fabricated offsite and pre-fit before arriving on the jobsite, allowing for rapid assembly once construction begins and improving overall project delivery. “It’s a quick alternative to conventional framing,” Recarde says. “We installed the Crispus Attucks History & Culture Center in just 13 days.”
Located in York, Pennsylvania, the three-story cultural center includes exhibition space, classrooms, and a performing arts component, supported by a structural system built from cross-laminated timber and glulam.
Advances in engineered timber and fabrication technologies are positioning heavy timber as a durable, versatile structural system for a new generation of buildings.
Defining Structural Resiliency
As timber systems evolve, so too does the definition of structural resiliency. “We haven’t reached its full potential,” Recarde says. “The National Design Specification and International Building Code continue to push the engineering boundaries of what’s possible for mass timber.” That evolution reflects a broader shift in how timber is understood as an engineered structural system as well as a traditional building material.
Resiliency in heavy timber is tied to both performance and predictability. In fire conditions, large timber members form a protective char layer that slows combustion and helps maintain structural integrity longer than lighter framing systems. Engineered products like glulam further enhance reliability by bonding layers of graded lumber into consistent, high-strength structural elements. “The laminations allow you to
control the material much more carefully,” Recarde says. “You’re creating a more uniform structural element.”
As these systems continue to develop, architects and engineers are gaining confidence in timber’s ability to perform in increasingly complex and dense applications.
A Material That Adapts
Alongside resiliency, versatility is driving timber’s broader adoption.
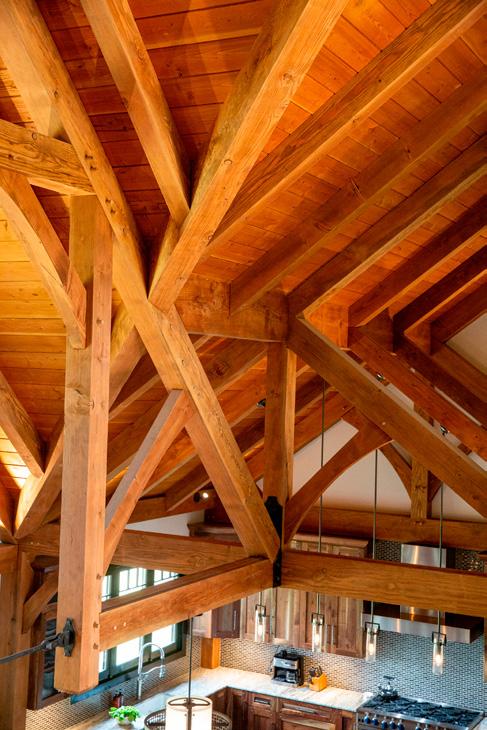
Because heavy timber frames can span large distances with fewer interior supports, they enable open, flexible spaces across building types. In residential projects that often translates to cathedral ceilings and expansive floor plans. In larger applications it can support civic, recreational, and institutional uses. “Equestrian facilities are a big one,” Recarde says. “You’re dealing with large open spaces,
“ARCHITECTS AND BUILDERS ARE MORE COMFORTABLE WORKING WITH TIMBER BECAUSE THEY’VE SEEN IT PERFORM.”
and timber works really well for that.”
Timber is also increasingly part of hybrid systems, working alongside steel and concrete to meet specific structural demands. That flexibility allows architects to use timber as part of a broader structural strategy.
What Architects Need to Know
Timber’s role in design is continuing to evolve. Recent code updates across North America have expanded allowable heights and building types for mass timber construction, making it a more viable option for projects once dominated by steel or concrete. “There’s definitely been a shift,” Recarde says. “Architects and builders are more comfortable working with timber because they’ve seen it perform.”
At the same time, advances in digital modeling and CNC fabrication have made it easier to coordinate structural systems with a high degree of precision. For architects, that shift underscores the importance of
engaging timber partners early in the design process, when structural decisions can still shape both performance and form.
Looking Ahead
As engineered timber continues its rise as a building material, Recarde expects its role in contemporary architecture to expand.
Growing familiarity among architects, continued code development, and advances in fabrication are all contributing to a broader understanding of what timber can achieve as a structural system.
For designers that shift represents an opportunity to rethink material assumptions. Once viewed primarily as strictly a traditional building method, heavy timber is now positioned as a structural system that combines durability, adaptability, and performance for the future. gb&d
Prefabrication and CNC fabrication allow timber frames to be modeled, manufactured, and assembled with speed and precision.
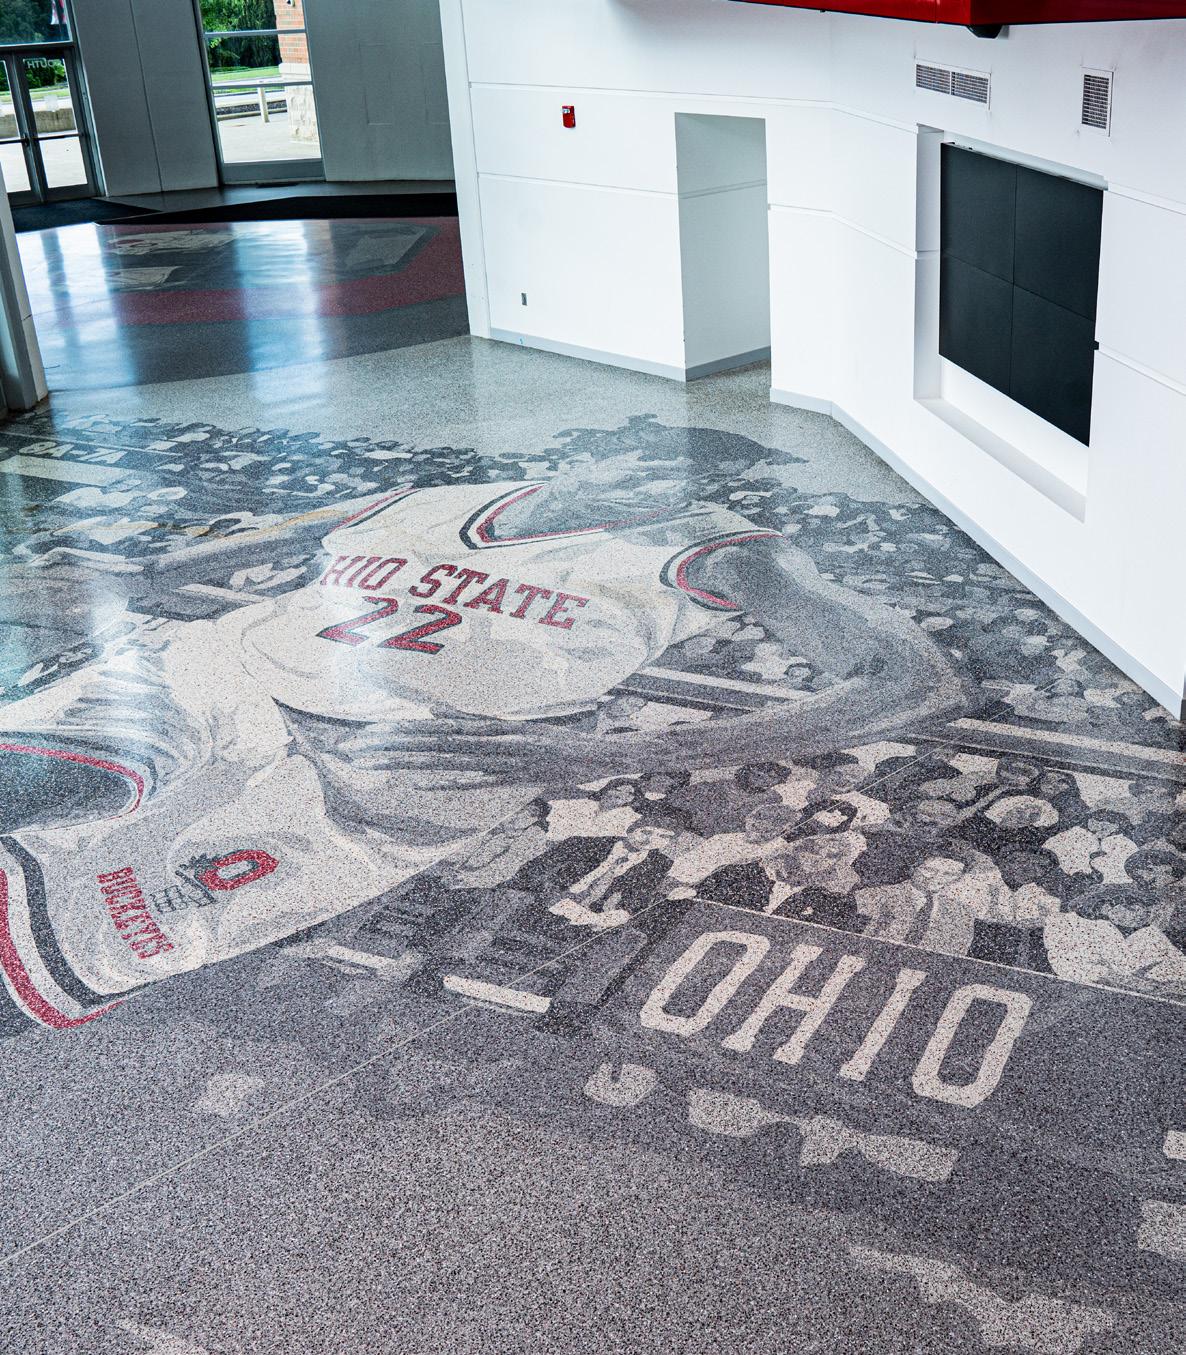
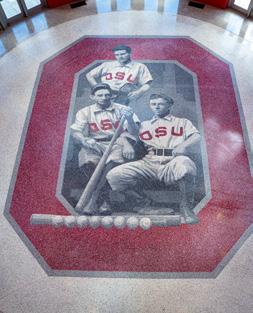
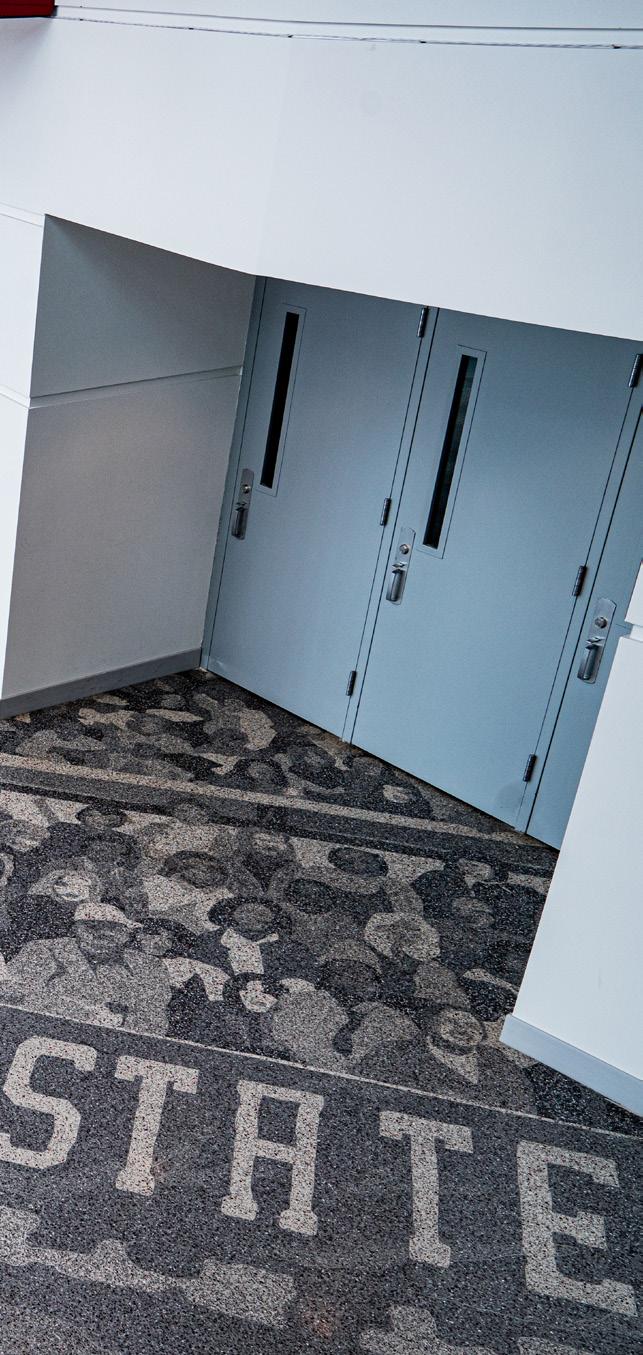
Ohio State’s Jerome Schottenstein Center arena features six elaborate floor murals depicting its winning athletic programs in epoxy terrazzo.
TERRAZZO
Impressive Install
Celebrating an expansive 1998 mural at OSU Schottenstein Center
WORDS BY IAN P. MURPHY
PHOTOS BY KELLY ANN PHOTOGRAPHY , COURTESY OF SHERWIN-WILLIAMS
Since 1998 students and sports fans entering The Ohio State University’s Jerome Schottenstein Center arena—home to OSU’s men’s and women’s basketball and men’s ice hockey teams—have been greeted by expansive murals depicting the athletic legacy of the Big Ten school. But the murals don’t hang on the walls; they are underfoot.
Designed by celebrated conceptual artist Alexis Smith and collectively known as Larger Than Life, the six images are cast in stone with long-lasting epoxy terrazzo. They cover more than 71,000 square feet at the arena’s entry points and celebrate OSU athletes in Buckeye scarlet and gray.
“Ohio State wanted to highlight the history of athletics at their school,” says Casey Ball, global market director of Sherwin-Williams High Performance Flooring. “They decided to look to terrazzo to tell the story.”
An Intricate Installation
The project took more than 8,350 gallons of epoxy resin and 115 tons of stone, glass, and shell chips. Each segment of the artwork took six weeks to install, and the Schottenstein Center was ultimately named the 1998 Terrazzo Job of the Year by the National Terrazzo & Mosaic Association. Architecture firm Moody Nolan served as one of the primary architects for the building and supported the specification of terrazzo flooring for its
longevity and design capabilities.
Smith, along with several OSU architecture students, drew each image on the poured concrete substrate; installers then placed more than five miles of zinc wire dividers on the lines and hand-poured each color of mixed terrazzo. “Once they have the divider strips in, it’s paint by numbers,” says Mark Merrifield, market segment manager for Sherwin-Williams High Performance Flooring.
Variations in color and shading allow surprising detail. One mural features NBA Hall of Famer John Havlicek, a Buckeye who went on to play with the Boston Celtics. On another, the faces in the crowd behind ’90s women’s basketball star Averill Roberts include the artist, athletic director, architects, and installers who contributed to the center’s construction.
A Surprising Sustainable History
Terrazzo has been a sustainable option since it was invented during the Renaissance. Reusing excess marble, Venetian stoneworkers bound chips with cement and poured terrace floors (hence the name), ground the surfaces with a weighted stone, and sealed them with goat milk. “Terrazzo is the original recycled content,” Merrifield says.
Using epoxy resins as a binder, today’s terrazzo is denser and less fragile than that of the Renaissance. It offers designers a range of colors and can include chips of glass, mirror, and other materials in addition to marble and crushed stone. The Schottenstein Center’s hockey-themed floorscape, for example, includes mother-of-pearl to make the ice shimmer.
Lasting Without Waste
Recent revisions to the product category rule for epoxy terrazzo rates its life cycle to last that of the building that contains it. As a result the material produces less waste than flooring options like VCT or ceramic tile, which wear out and eventually need replacement, according to some experts.
Poured in place, terrazzo essentially becomes part of the building structure. “Other types of floors and floor coverings will eventually end up in a landfill,” says Mike Starner, marketing manager for Sherwin-Williams High Performance Flooring. “Terrazzo bonds directly to the substrate and lasts forever.”
The longevity of terrazzo and its reduced environmental footprint have been recognized in a new product group definition published in the Sustainable Minds Trans-
parency Report. The recently published “Part B: Product group definition | Resinous floor coatings | Part B #25-007,” released February 5, 2026, notes that terrazzo stands out among resinous options because it bypasses the traditional cycle of removing and recoating top system layers, drastically reducing its long-term environmental footprint. The 18-member committee responsible for this recognition of terrazzo as a premier sustainable choice included four representatives from Sherwin-Williams.
Terrazzo is a good choice for any building designed to last a long time and withstand lots of foot traffic—airports, government buildings, schools. And it’s a fraction of the cost of other options like luxury tile, Starner says. “You get great aesthetics and the lowest life cycle cost.”
8,350
GALLONS OF EPOXY RESIN THE OSU PROJECT REQUIRED, PLUS 115 TONS OF STONE, GLASS, AND SHELL CHIPS

Did You Know?
INSTALLED DIRECTLY ONTO A CONCRETE SUBSTRATE, TERRAZZO’S LIFE CYCLE CAN EASILY OUTLAST THAT OF THE BUILDING WITHOUT NEEDING REPLACEMENT OR ADDING TO LANDFILLS.
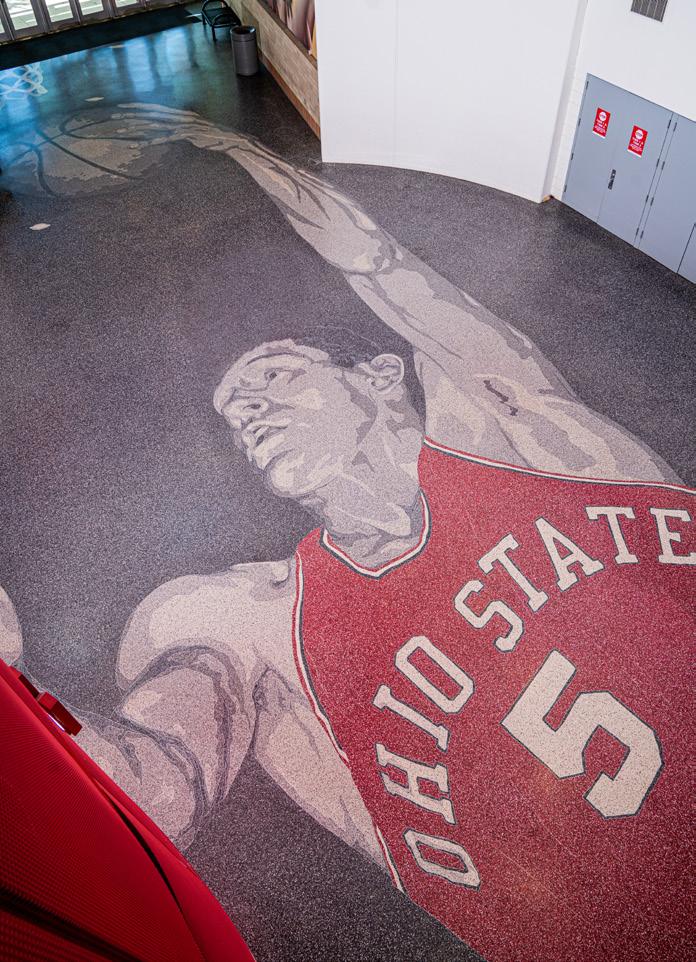
Terrazzo can withstand heavy use for decades with minimal maintenance, offering lower lifetime costs than any other floor system or covering.
Easy Maintenance
Contractors must limit inconsistencies in the substrate to create a clean canvas for installation. They will also often add a crack suppression membrane before pouring terrazzo to ensure future concrete cracks do not project through the finished floor. The terrazzo is then ground flat and grouted with additional epoxy to make it impervious to dirt and grime.
Maintenance is simple—a dust mop or wet mop is usually all that’s needed on a daily basis; many large installations use floor scrubbing machines. Depending on traffic, terrazzo needs to be polished periodically to return to its original luster.
Most terrazzo floors feature “sacrificial” coatings of sealers and waxes to protect against spills and dirt and provide slip resistance. Similar to waxed floors, facilities should strip the sacrificial coatings and reapply them every one to two years depending on traffic and wear.
Lasting a Lifetime
Nearly three decades and millions of footsteps later, the Schottenstein Center’s murals still pop. Together they are a testament to the durability of terrazzo and a lasting homage to the school’s history in sport. The floor “is kind of a beacon for the university,” Ball says. “They love the fact that it tells a story.”
”Athletics is about human movement, expression of emotion, [and] accomplishment through physical, improvisational, and intellectual effort,” athletics director Andy Geiger told OSU’s The Lantern in 1998. “The artwork is evocative of the spirit of Ohio State [and] of what a university should be about.”
“Terrazzo gives designers an opportunity to leave a signature mark and tell a story that’s going to be around for a long time,” Merrifield says. “People are going to walk across it and experience it for many years.” gb&d
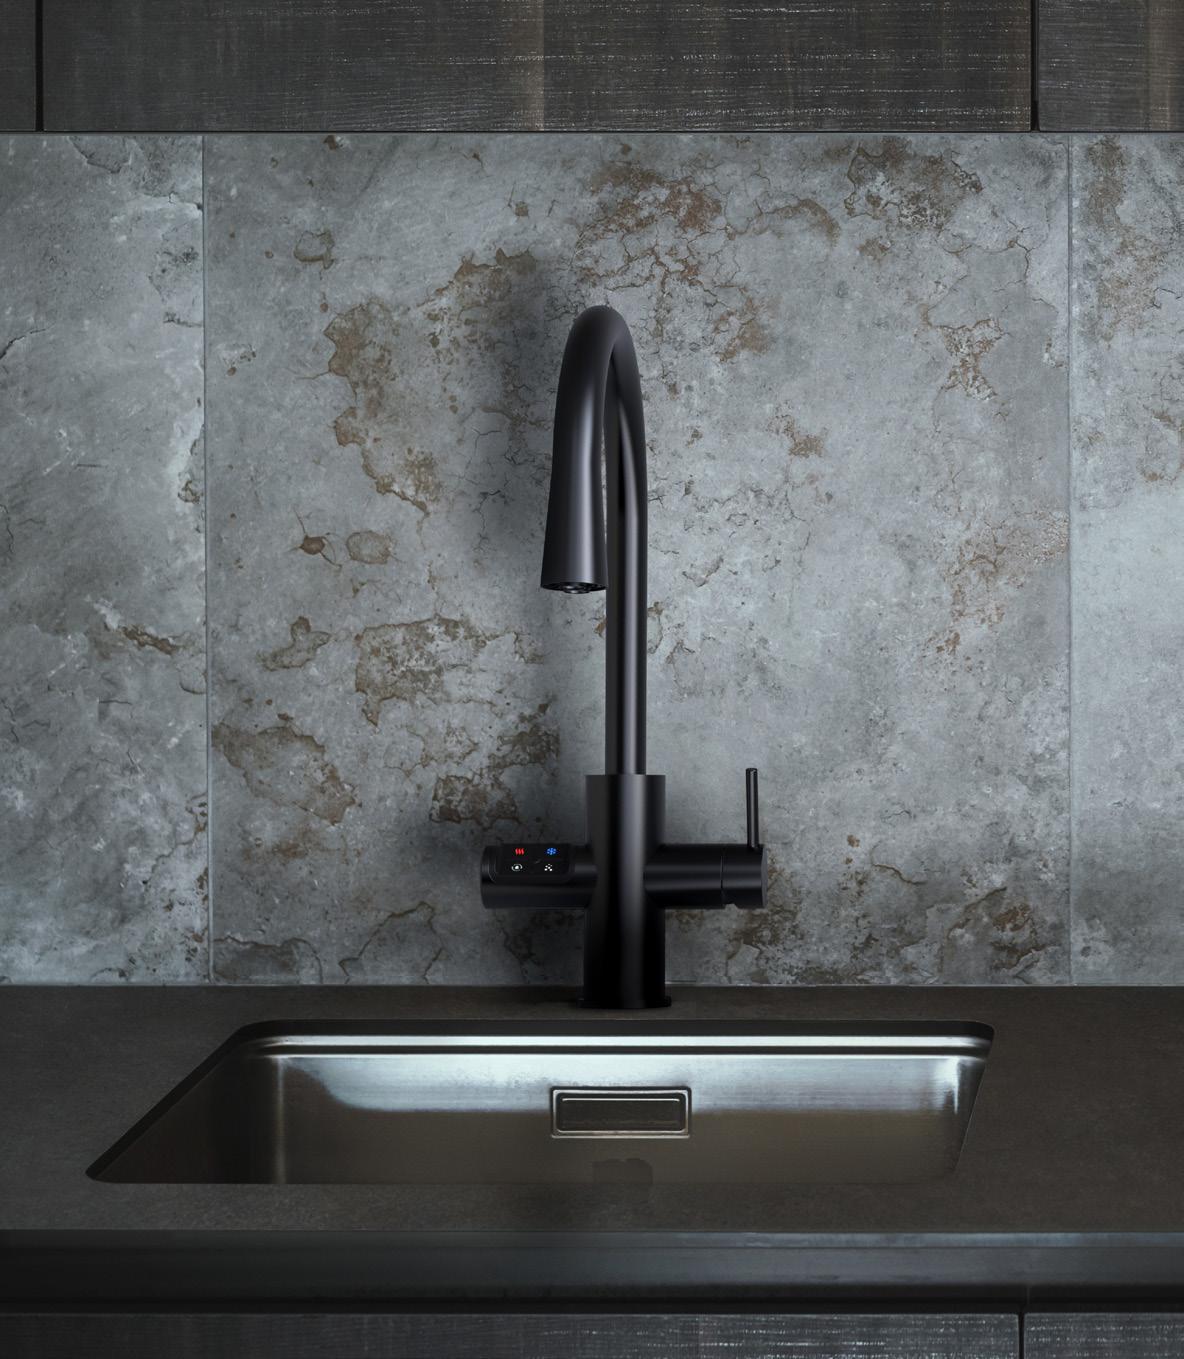
MANY OFFICES STILL RELY ON SINGLE-USE PLASTICS, BUT SMART TAPS GIVE EMPLOYEES THE AMENITIES THEY REALLY WANT.
Less is More
A smart intercom system eliminates hardware by utilizing the ubiquitous smartphone.
WORDS BY CHRISTINA DEAN
PHOTOS COURTESY OF SALTO
The world’s earliest locks appeared in Egypt more than 4,000 years ago. Known as pin tumbler locks, they were made mostly of wood and included a bolt and pins that dropped into a hole to prevent a door from opening. A large wooden key then pushed the pins up and opened the door. Generations of human ingenuity not only required better security for homes and businesses than these early locks but also improved upon the simple design. In fact, in today’s world, using a key to unlock a door is practically passé.
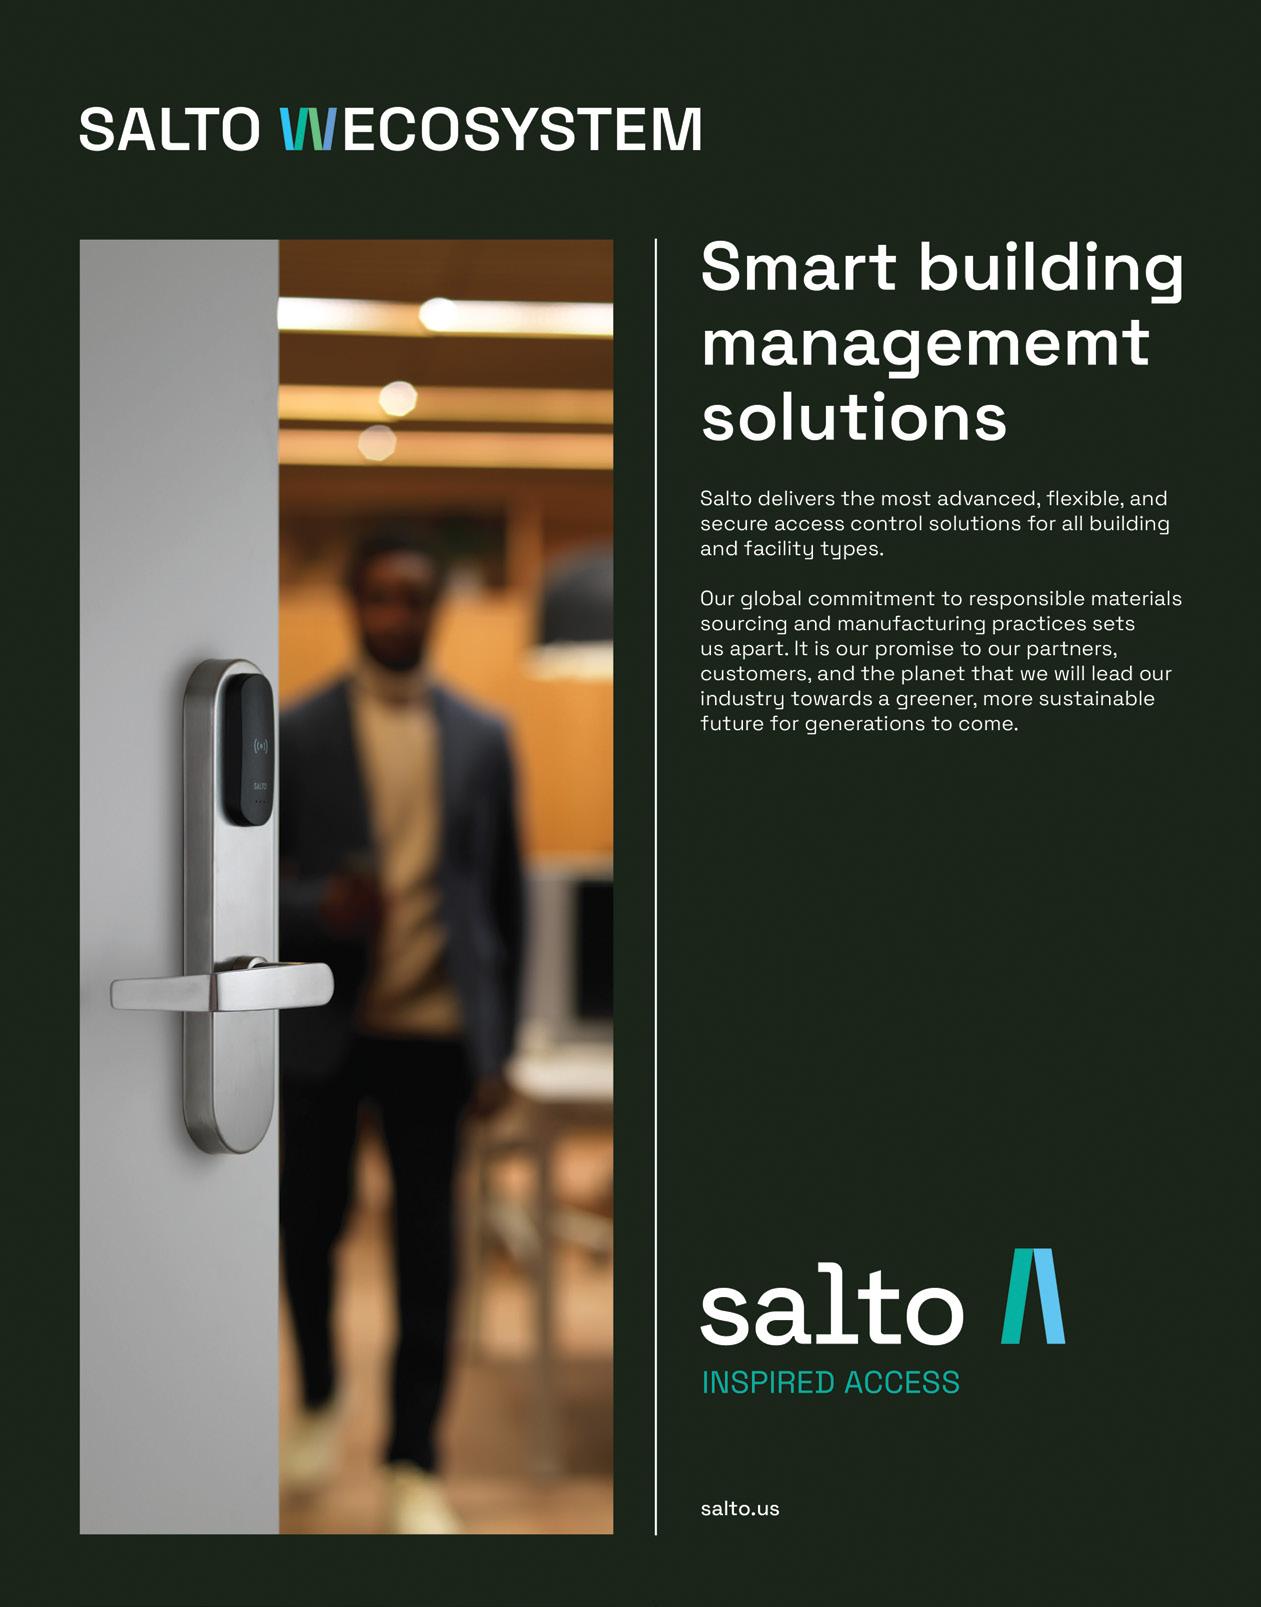
As an innovator in electronic access control, Salto’s research and development team wondered if the next big thing in security could remove hardware from an entry point entirely and rely instead on something everyone carries around all the time: a smartphone.
“Each step in the history of access management stripped away a layer—a piece of hardware or a physical token—to get closer



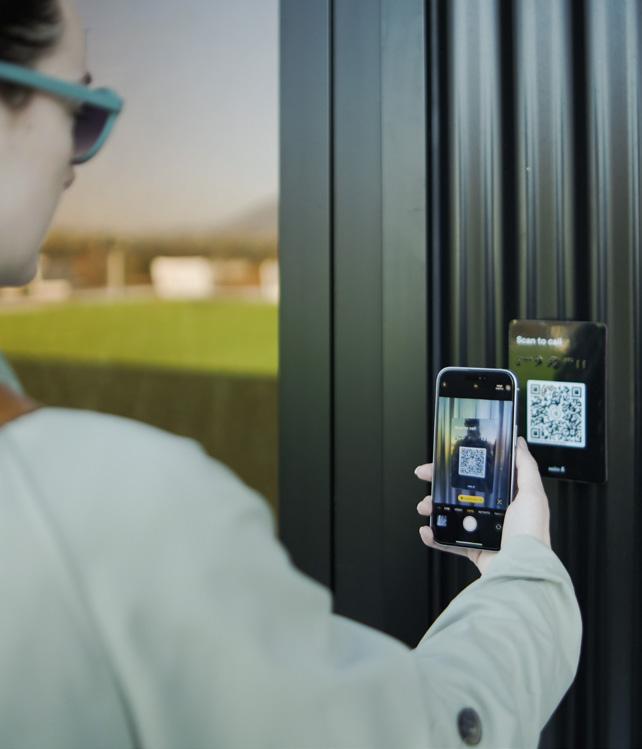
The platform maintains rigorous security standards, including ISO 27001 certification, end-to-end encryption, and geofencing.
to a frictionless experience,” says Jeff Roberts, director of business development for Salto North America. “Smart intercoms were a big step; they moved the platform to the cloud, but they still left a piece of hardware at the door. The industry already proved you can manage access from the cloud and put video calling on a resident’s phone. The question remained: Does the visitor side of the experience still need dedicated hardware? We think the answer is no.”
The company’s solution—Salto XS4 Com with iGO—is a cloud-based smart door intercom that has eliminated the mounted panel from the entry point. What sets the intercom apart is iGO, a small identifier—either a polycarbonate plate (about 4 by 6 inches)
or sticker for metal or glass—placed at the door. The vandalism-proof plate or sticker contains a QR code and NFC tag that transform a user’s smartphone into the intercom. iGO’s plate and sticker are available in multiple language versions and include braille.
BYOD: BRING YOUR OWN DEVICE
Designers strive to make green buildings more energy- and materials-efficient as well as minimize their embodied carbon and waste. For these reasons components and systems are scrutinized before specification. However, Roberts notes the intercom has historically avoided scrutiny because it is a necessary part of the entry package.
“There’s real material there: wiring runs, mounted panels, power connections, and a replacement cycle every several years,” he says. “The most sustainable version of any building system is the one with the fewest parts. If you can deliver the same experience with a cloud platform and QR code instead of a wired panel, that’s not an incremental improvement; that’s an entire category of material removed from the building.”
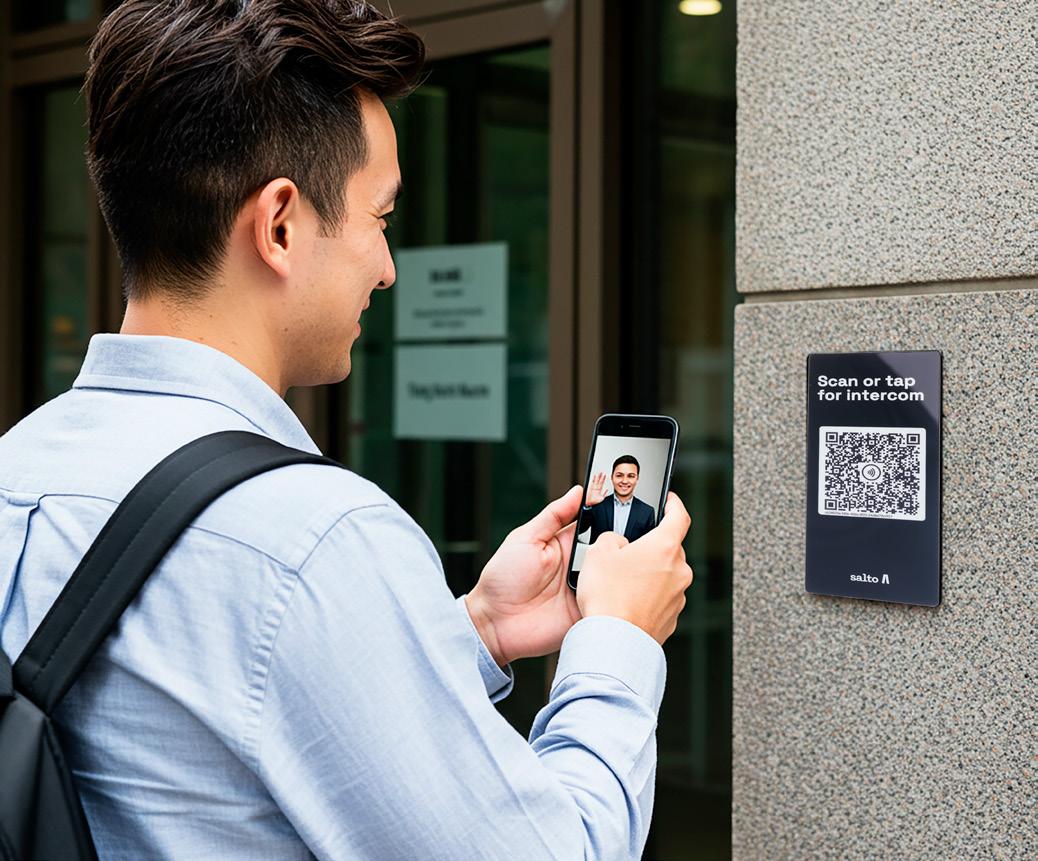
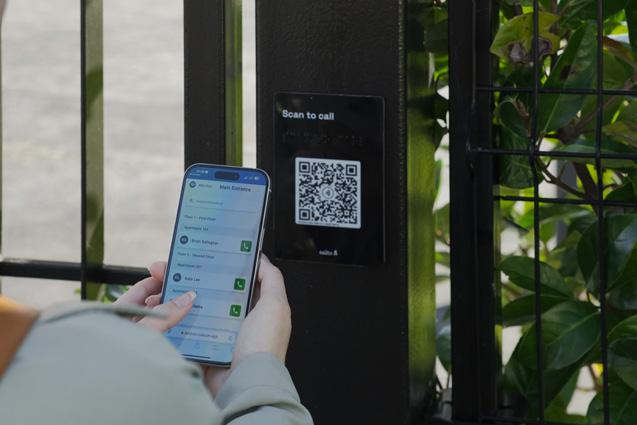
When a visitor approaches an entry using XS4 Com with iGO, rather than operating what can be an intimidating panel system, he or she scans or taps the iGO plate or sticker at the door. A Progressive Web App (PWA) then opens in the visitor’s browser. PWAs perform like a native app on a device without being downloaded from an app store. A video call is initiated to the resident, who taps his or her smartphone to unlock the door. (Visitors and residents must be using iOS 16, Android 12, or newer operating systems.)
“The smartest hardware in the system just walked through the front door,” Roberts says. “Every resident and every visitor already carries a smart device with a screen, camera, mic, and data connection. By building the system around those existing devices—not just as a companion app alongside the access hardware—you remove an entire class of manufactured objects from the building’s life cycle.”
XS4 Com with iGO not only eliminates the physical intercom panel that is produced, shipped, mounted, powered, maintained, and eventually discarded, but it also removes conduit runs and rough-in coordination with an electrician. Fewer trades and material deliveries result in less time and money on a construction project.


Salto XS4 Com is a cloud-based smart door intercom that does not require a hardware panel at the entry.

ELIMINATING HARDWARE, IMPROVING SECURITY
XS4 Com ties into the building’s broader access system—locks, credentials, and entry points—with Homelok, Salto’s residential access management platform, via a single cloud dashboard. XS4 Com with iGO also can be used in commercial buildings, like offices, health care, education, and hospitality. It integrates with the Salto KS access control system for commercial buildings. Regardless of building type there are no limits on the number of users per unit or the number of floors, entrances, units, or site admins. “Scaling a cloud-based system with no entry panel means adding a few more QR codes,” Roberts says. “The economics of reduction gets better the bigger the building gets.”
Salto maintains strict security protocols to ensure building entry points remain safe. Geofencing confirms the visitor is standing at the entry point when a resident is called; access cannot be triggered from down the street. Video calls to residents use WebRTC, or Web Real-Time Communication, which contains mandatory encryption using Datagram Transport Layer Security, a protocol that prevents eavesdropping, tampering, and message forgery.
“Removing hardware doesn’t mean removing rigor,” Roberts says. “The platform is ISO 27001-certified [the international standard for Information Security Management Systems] and GDPR-compliant [the European Union’s General Data Protection Regulation] with end-to-end encryption on every video call. The fewer physical components in a system, the fewer attack surfaces.”
A building owner or property manager controls and updates the XS4 Com system via the cloud. He or she no longer has to re-key a unit after a renter moves out; instead, an update is made in the cloud interface. This results in a lower maintenance footprint for the building’s operating life.
XS4 Com with iGO is one element of a modern access control system that is futureproofing buildings by requiring no hardware and less labor. But, according to Roberts, this is only the beginning of how technology continues to enhance access control.
“The end state of access technology is no barriers at all—no keys, no cards, no panels, no codes—just you and the door, and the door knows who you are. Your identity becomes your access credential,” Roberts says. “iGO is a step on that path. The physical infrastructure between a person and entry keeps shrinking. At some point it will reach zero. That’s the future we’re building toward.” gb&d
A small identifier on the door—iGO—initiates a visitor’s smartphone to open a web app and video call the resident for entry. The visitor’s and resident’s phones are the intercom.

The Psychology of a Clean Restroom
Touchless fixtures, new product innovations, and intuitive layouts are shaping user experience in commercial restrooms.
WORDS BY LAURA ROTE
As the demands of the built environment continue to evolve, hygiene and design are no longer separate conversations; they’re inseparable drivers of how spaces function and feel. Bathrooms, in particular, are changing, with more private stalls and sleek, efficient hand-washing and drying stations. A recent survey of 4,000 participants in the US, Europe, and Asia captured shifts in public perception and preferences regarding commercial restrooms.
“The number one expectation of everyone was cleanliness, hygiene, and touchless fixtures. Everyone expects a clean restroom experience, and they don’t want to touch anything,” says William J. Gagnon, executive vice president and COO at Excel Dryer and partner at D|13 Group. Gagnon has been with Excel since his father purchased the company in 1997.
The entire survey group—made up of architects, interior designers, facility managers, restaurant owners, and everyday consumers from the US, Turkey, Germany, and Spain—said a dirty restroom reflects poorly on the business, and 80% said they would not or might not return to a restaurant if
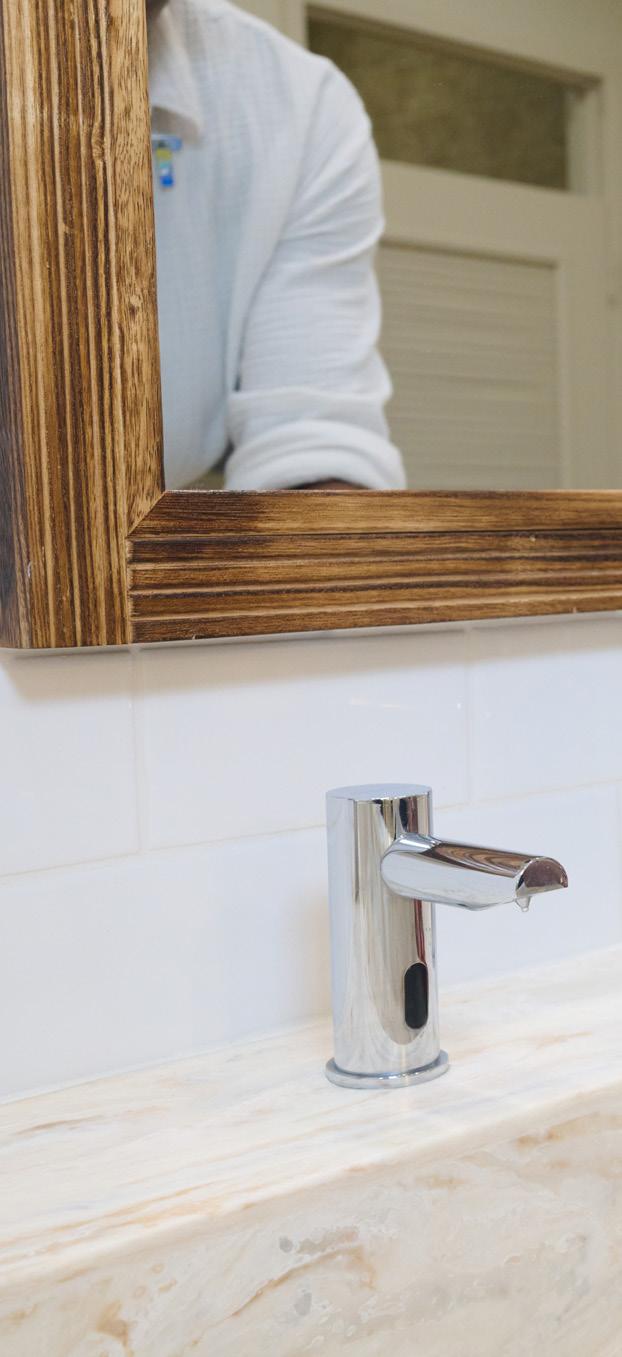
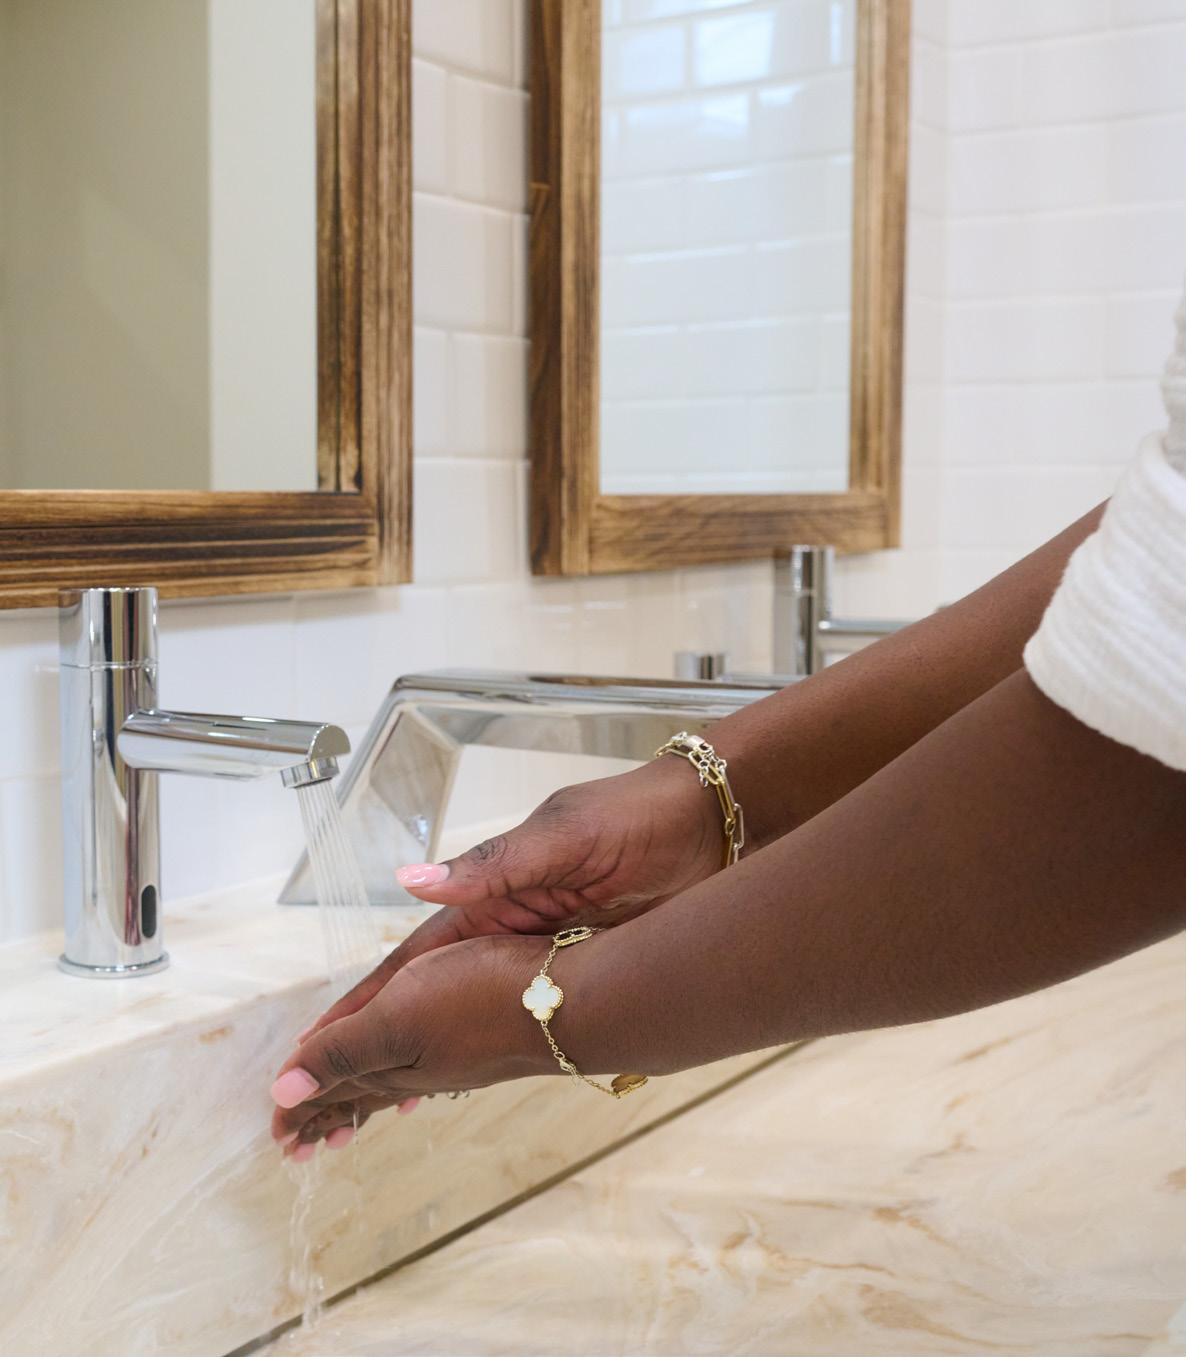
“Every part of the guest experience matters, including the restroom. At Tanger we want our centers to feel safe, clean, and welcoming, and the restroom plays an important role in reinforcing that trust,” says Amaka Muir, marketing director at Tanger Deer Park. Tanger Deer Park recently underwent a renovation to install two new integrated sink systems, as seen below.
they experienced a dirty restroom. “It’s literally a bottom-line issue. If you have a dirty restroom you will lose customers. People will think less of your facility or your brand,” Gagnon says. “That is why we went deeper and asked, ‘What makes a restroom ‘dirty?’ The number one contributing factor to a dirty restroom, no matter who you were or where you lived, was paper towel mess on the floor or overflowing in baskets. Excel products provide the immediate and easy solution.”
Excel Dryer, a leader in hand-drying technology, partnered with MetrixLab to conduct the survey examining what matters most in restrooms, as well as how these perceptions can affect a business, what constitutes a “clean” or “dirty” restroom, and other factors that influence stakeholders’ selection of hand-drying solutions.
SETTING A STANDARD
Excel Dryer has gone from its early days, innovating the first high-speed, energy-efficient hand dryer and creating a new product category in the industry, to offering an integrated sink system, where hand dryers mount next to automatic soap and water fixtures for a touchless user experience and improved traffic flow in restrooms, as no one has to wait in line to use a hand dryer.
“The XLERATOR® was really the first major innovation in the commercial electric hand-drying industry and has now become the number one brand specified and sold,” Gagnon says. “It really has grown the hand-drying industry exponentially globally because of how much better these high-efficiency dryers are and how much they save on cost, carbon footprint, energy, waste, labor, and more.”
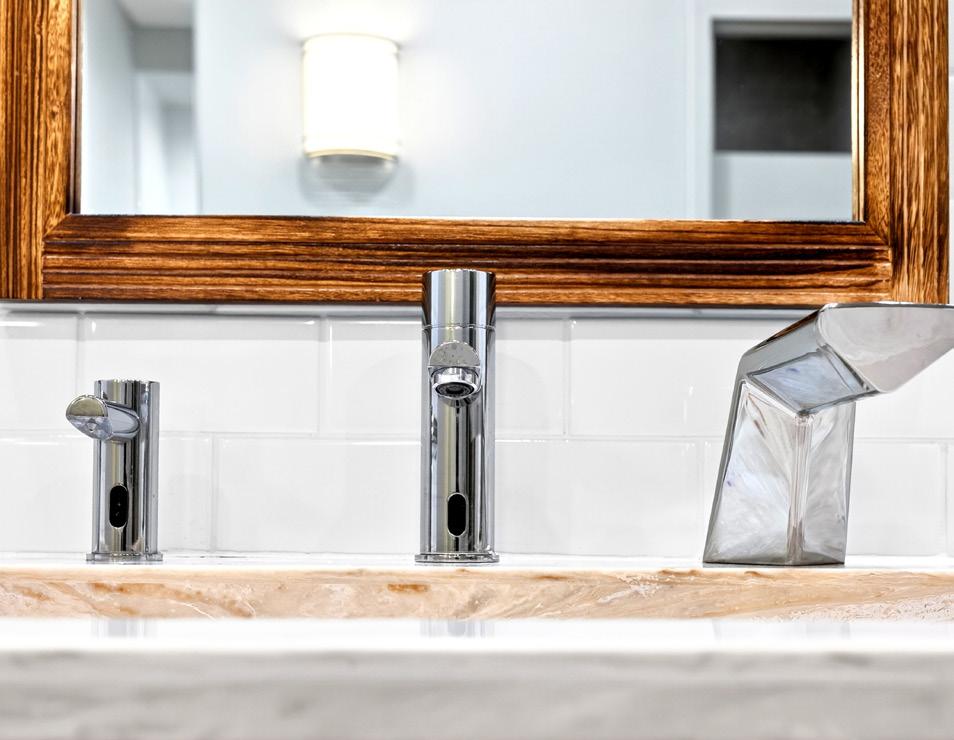
Integrated systems like the D|13 integrated sink system featuring the XLERATORsync® hand dryer from Excel Dryer are the next evolution in hand-drying, Gagnon says. “We’re now integrating them into full hand hygiene systems that can be custom-designed, beautiful but also functional, supporting human health and wellness and safety, which became much more of a focus during the pandemic.”
Where bathrooms used to be on the bottom of architects’ to-do lists, depending largely on budgets before the pandemic, bathroom design today is discussed early in construction conversations, Gagnon says. “Post-pandemic, the bathroom is now at the top of the list and a priority we need to get right. Trends are toward providing a proper amount of space, with partitions floor-to-ceiling or individual toilet compartments to block airflow and provide privacy and safety. It has changed bathroom design completely.”
While people have largely stopped social distancing and even wearing masks since the pandemic, hand-washing remains top of mind for preventing the spread of germs, Gagnon says. But where education is needed, he says, is around hand-drying. Wet hands are much more likely to spread bacteria than dry hands, according to the National Institutes of Health. The World Health Organization notes that once hands are clean, an individual should dry them thoroughly by using paper towels or a warm air dryer. Integrated sink systems make hand-drying both easy and intuitive, removing barriers like standing in line and keeping restrooms clean of paper towels or water shaken on the floor. “You walk up to the system, and you can wash, rinse, and dry all in one place without moving. It’s your personal hand hygiene station that you can leave whenever you feel you are done. You’re not bothering anyone else, and your next movement is straight to the exit where it should be. It also looks a lot nicer,” Gagnon says.
CASE STUDY: TANGER DEER PARK
But it’s not just new construction where integrated sink systems are showing up. Excel Dryer is also seeing many renovations. In March 2026 Tanger Deer Park in New York unveiled two new D|13 Integrated Sink Systems with XLERATORsync hand dryers, upgrading from having just the wall-mounted XLERATOR hand dryer before. The high-end outlet mall project is a great example of the evolution of solutions Excel Dryer is seeing people turn to most often, Gagnon says.
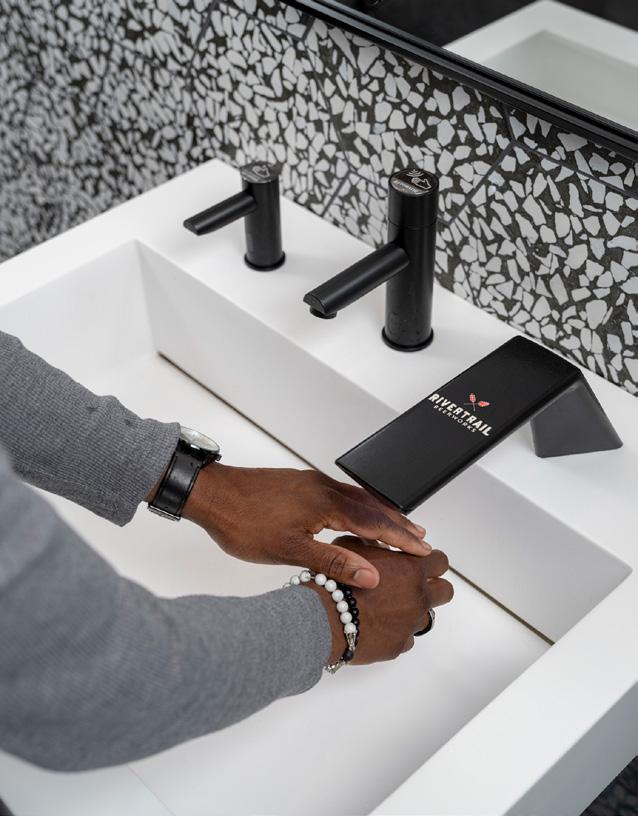
Tanger Deer Park originally turned to Excel Dryer in 2008 when it moved from paper towels to the XLERATOR hand dryers. Then, during the pandemic, they retrofitted their hand dryers with Excel’s eHEPA® filters, an electrostatic HEPA filtration system tested and proven to filter 99.999% of viruses from the air, according to Excel Dryer.
Commitments to upgrades like these show consumers businesses are paying attention, Gagnon says. “People want visible changes to show, ‘Hey, we’re doing something about it. We care.’ And the feedback from that was excellent.” It also helped Tanger Deer Park become WELL Health-Safety Rated. The 2026 renovation then provided the next level of hygiene and interior de-
sign, making the space more modern and user-friendly.
“From a center perspective it’s about creating places where people genuinely enjoy spending time,” says Amaka Muir, marketing director at Tanger Deer Park. “For more than 40 years Tanger has focused on building welcoming, vibrant shopping centers guided by our values of integrity, inclusion, and innovation.”
Wellness and sustainability are core to Tanger Outlet’s mission, and Muir says visitors expect the restrooms there to meet the same high standards as the rest of the center. “They’re clean, safe, inclusive, and efficient, with strong cleaning practices aligned with WELL Health & Safety and LEED principles.
“INTEGRATED SINK SYSTEMS ARE THE FUTURE OF COMMERCIAL RESTROOMS, PERIOD. YOU’RE GOING TO SEE MORE AND MORE INNOVATION IN THE INTEGRATED SYSTEMS.”
The goal is simple: Guests should feel comfortable and cared for every time they use them.”
She says the integrated sink system makes the restroom experience more intuitive, hygienic, and efficient. “It reduces touchpoints, improves cleanliness, and delivers a modern, streamlined look that aligns with the quality guests expect at Tanger.” She says it also helps Tanger meet their long-term goals around energy efficiency, wellness, and water conservation.
Efficiency matters in other ways, too, especially in a high-traffic center like Tanger Deer Park. “The integrated sink system helps manage volume, keeps the space cleaner, and supports a smooth, hygienic flow, even during busy periods,” Muir says, adding that the smart design is right at home with the outlet’s inviting environment.
THE LOOK
Gagnon and the team learned that early XLERATOR hand dryers were sometimes not specified because architects and interior designers didn’t like how they looked. They told him they loved their function and their ability to earn LEED credits, but they felt adding a row of bulky units to a beautiful new restroom hindered their design.
“We were losing a lot because of aesthetics. Even though designers knew the benefits and liked what the product did, they didn’t install it because of how much it affected the design and the aesthetic,” Gagnon says. “Putting a nice, sculpted fixture on the sink next to the faucet and soap makes it blend in; now there’s nothing on the wall.”
He says the integrated sink system fixed the four main issues of wall-mounted dryers— where the water travels, a need for adjustable sound control, air filtration, and aesthetics.
Excel Dryer and D|13 Group products can also be part of a hybrid solution, though, as sometimes you simply need a paper towel. “Sometimes you need paper for other things than drying hands—if you want to wipe your face or you spilled something on your clothes,” Gagnon says.
Hybrid systems can also be installed so teams can design the perfect solution around particular desired fixtures or waste receptacles. D|13 considers itself a design-assist partner for the architect and interior designer community, bringing custom sink solutions to life. “We can do it out of solid surface, quartz, natural stone; they could be made out of anything—a phenolic with a Wilsonart finish, for example,” Gagnon says. “And we don’t make faucets and soap dispensers, but we can put on whatever brand you prefer. It’s all built around the XLERATORsync hand dryer and the optimized sink basin that goes with it. Everything else you can design on your own and fit into any space. There’s no one else on the market who offers that.”
89%
CHOOSE TOUCHLESS HAND DRYERS
Data shows trends toward hand dryers or hand dryer/paper towel hybrid approach
100% agree a dirty restroom reflects poorly on the establishment.
80% of those surveyed would not or might not return to a restaurant with a dirty restroom.
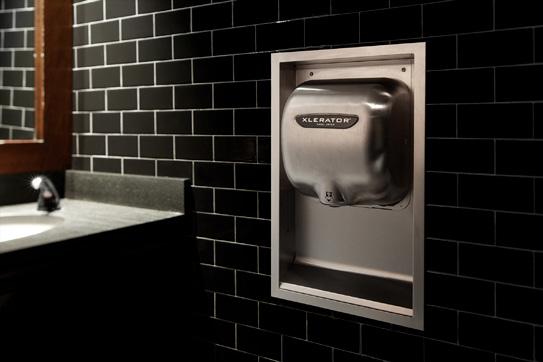
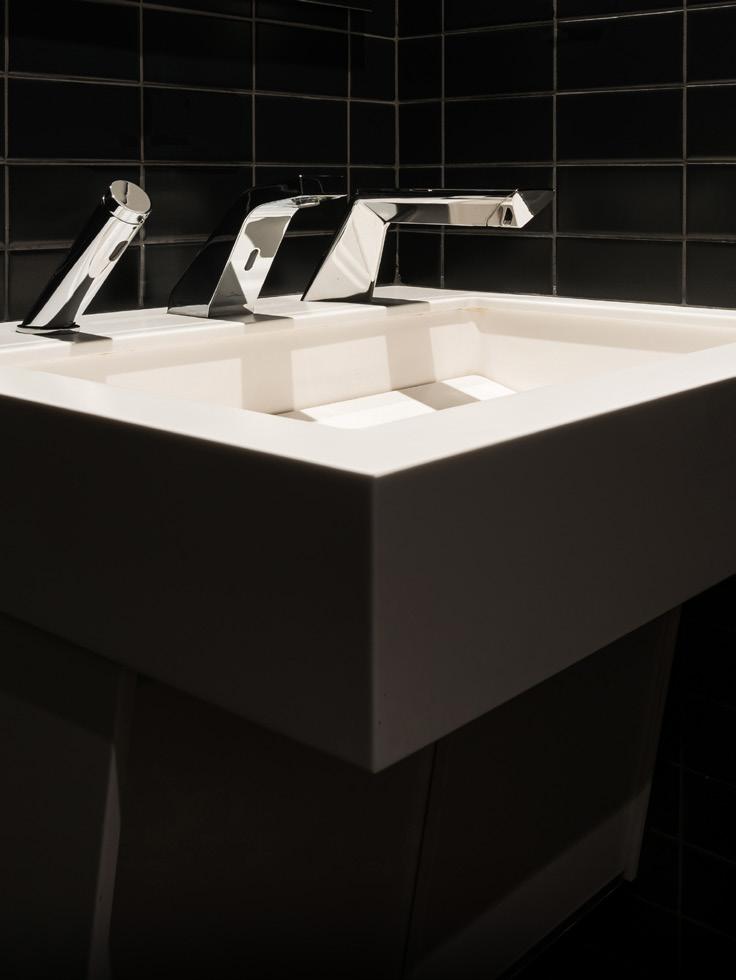
“Moving to an integrated, touchless system streamlined the handwashing experience. By combining soap, water, and drying into one fixture, we reduced congestion, improved hygiene, and created a more modern, accessible space,” Muir says.
THE FUTURE RESTROOM
Gagnon says everything is coming together in future bathroom facilities—literally. “Integrated sink systems are the future of commercial restrooms, period. You’re going to continue to see more companies come out with their own integrated sink systems, and it will become like many other things where you can choose between many more brands and product offerings. There will be unique designs with different features, and you’ll pick the one that best fits your design or the purpose of the type of building. You’re going to see more and more innovation in the integrated systems.”
The key, he says, is to remember that the sink basin or bowl and dryer need to work together to be truly integrated. “You can’t just take a dryer and stick it on a sink you’ve used forever,” he says. “No sink basin from before was designed to accept hundreds of miles per hour of air in it. If you put a dryer on the wrong sink design, you’re going to create a terrible user experience, and it’s going to blow water in your face or on your clothes, or your hair will go flying.”
As innovation creates new problems, education is paramount, Gagnon says. Well-designed systems are critical. “That’s really where the D|13 system and the XLERATORsync stand out; we worked with a design partner in Gensler to design the XLERATORsync dryer.” Its shape is elongated over the basin because they reversed the airflow inside the fixture to blow down and away from the user. Two air outlets form a triangle where air flows from each outlet, blowing left and right, so both hands can get air at the same time.
“Now it should be a no-brainer that you need to elevate the restroom experience, deliver touchless fixtures, and go with new, beautiful, integrated systems,” Gagnon says. “That’s going to make you stand out, and it’s proven that people are going to remember that. If you don’t, it’s going to be a negative experience.” gb&d
Smart Tap Takeover
The new must-have in commercial design
WORDS BY IAN P. MURPHY
A single filtered water system eliminates more than 100,000 plastic bottles over its lifetime. One system. Under one counter.
“Everyone knows water is good for you. It’s important to health, energy, and vitality,” says Christine Vandover, senior project interior designer and principal for HOK. “People don’t want microplastics in their water, and that’s why they use stainless steel bottles. It’s becoming a cultural norm.”
Interest in systems that go beyond the basic drinking water has grown in the last five years, according to Betsy Froelich, marketing director for Zip Water, a division of Culligan International. “Everyone wants access to cleaner, safer, great-tasting water,” she says.
It’s not just a water cooler or a bottle of water employees want, though. With growing awareness around the wellness benefits of hydration and overall water quality, plus continued resistance against single-use plastics, dedicated water solutions are gaining traction in workplaces and communal spaces.
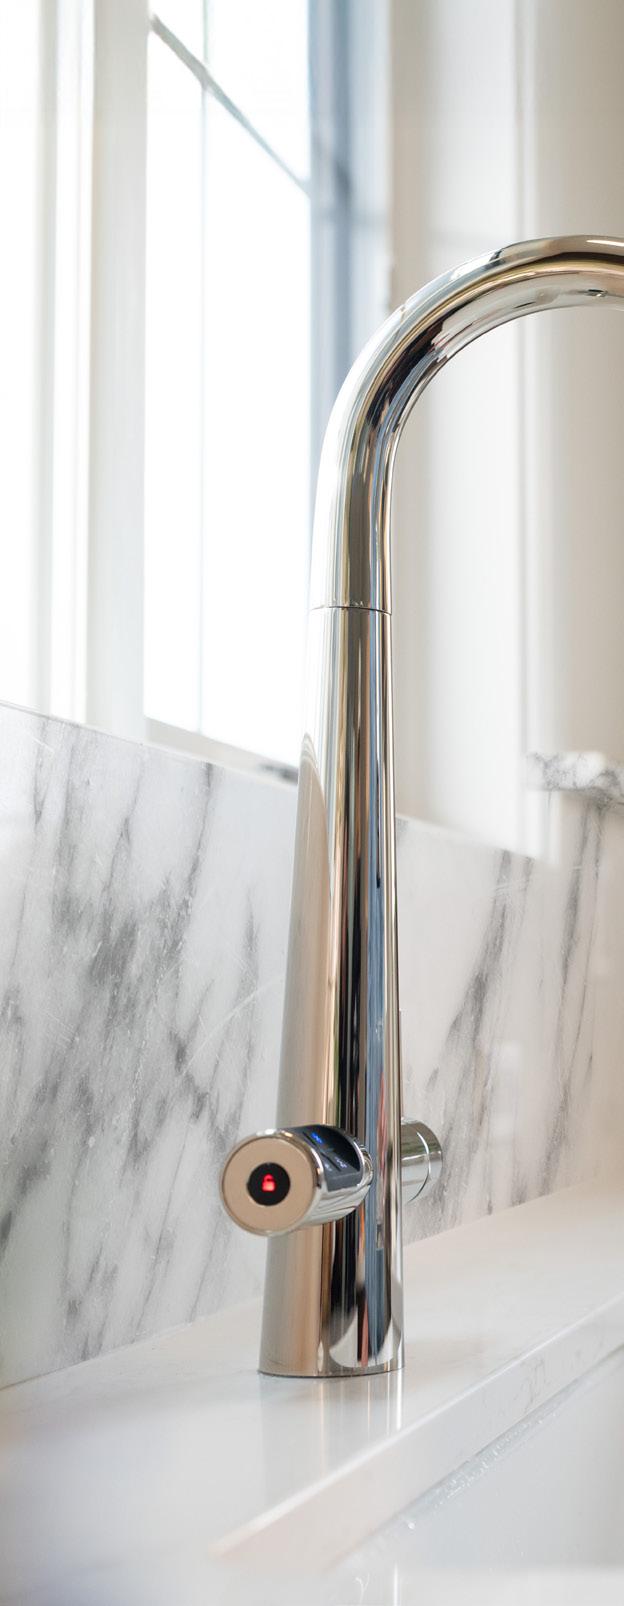



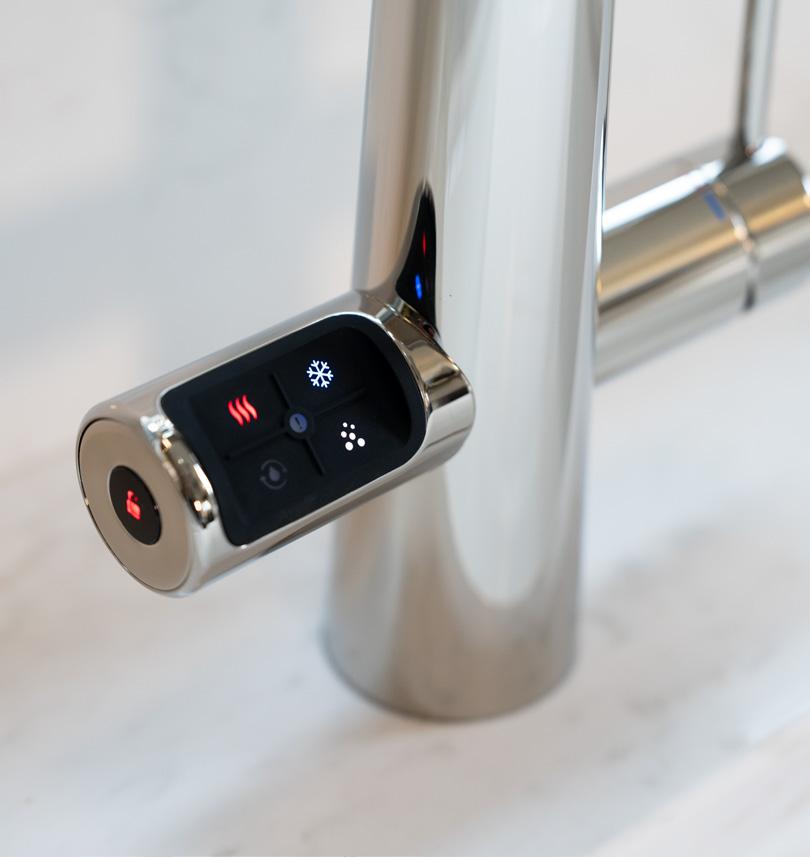
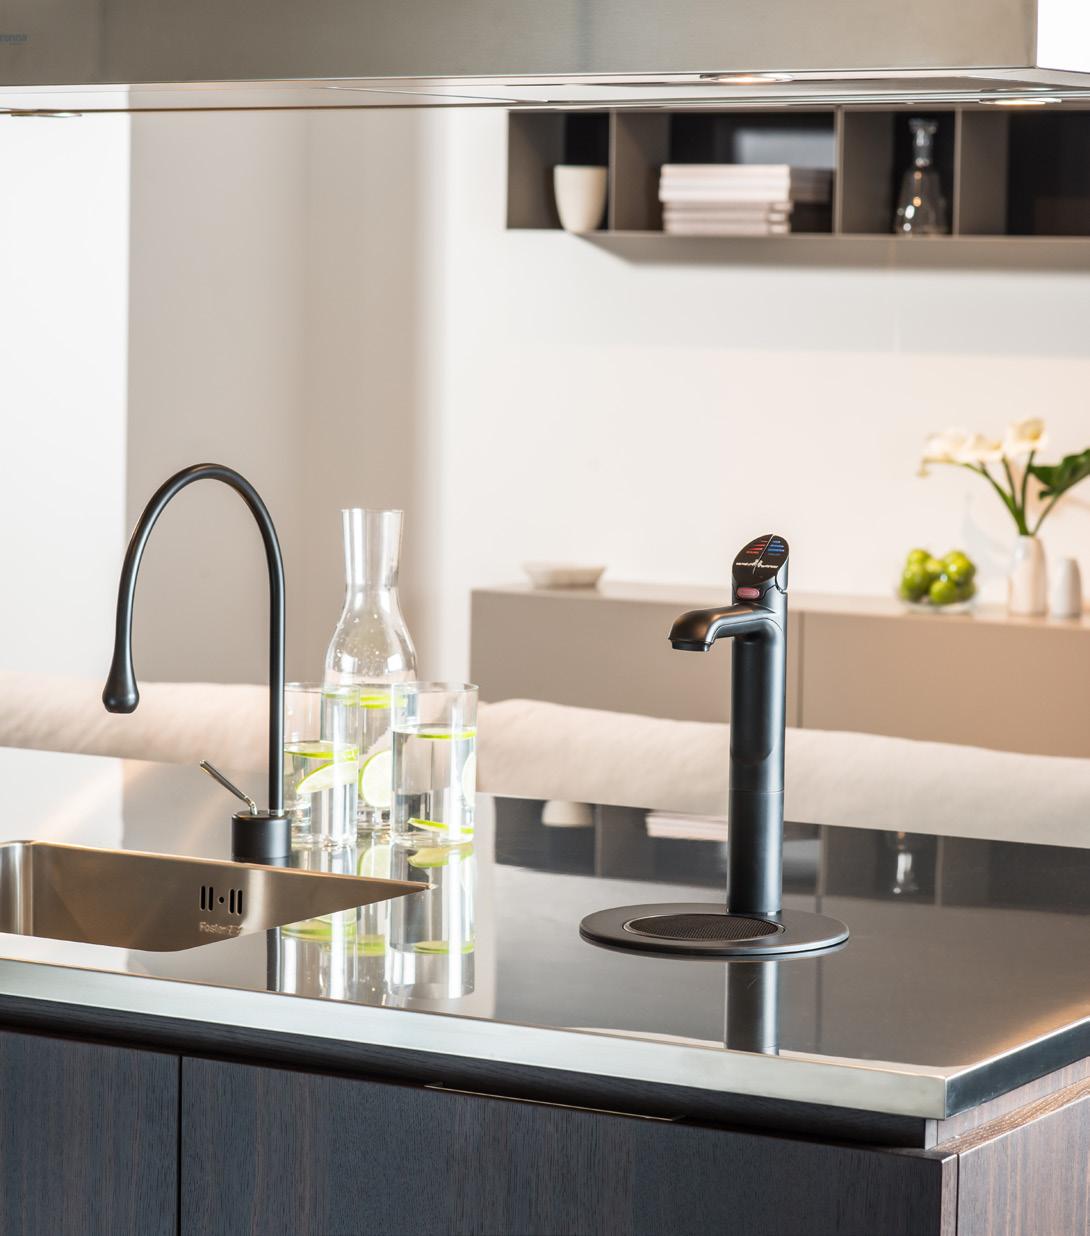
Available in 110 and 240v configurations, HydroTap by Zip Water offers a variety of finishes to suit any décor. Many configurations allow installation with only a drain font, while separate lines prevent cross-contamination in water temperature. All of these elevated engineering offerings mean instant access to quality water at the tap, hot, cold or sparkling.
WHAT WORKERS WANT
Happy, healthy employees are productive employees, and companies are bringing people back into offices with all kinds of wellness amenities. Onsite exercise facilities, flexible workspaces, collaboration lounges, and meditation rooms are popular features, and offices are scrambling to supply them.
When international design, architecture, engineering, and planning firm HOK talks to clients about outfitting pantries and breakrooms, it asks their preferences on details like kitchen appliances, waste receptacles, recycling programs, and water. “Water is always part of it,” Vandover says. “It’s something clients care about.”
A workplace might request a filtered water next to the sink, a hot-and-cold tap, or a water station and bottle filler, for example. “Hospitality thinking has infiltrated all
projects,” Vandover says. “Every office needs a good coffee machine and clean drinking water. You’re trying to make everyone feel like it’s a great place to work.”
There’s an element of keeping up with the times, too. “With more people returning to office, many commercial spaces are competing with each other,” says Nate Knollenberg, vice president and general manager of Zip Water. “Creating a welcoming, amenity-led environment is important to employers, and healthy drinking water is important to many employees. These are not mutually exclusive anymore.”
It’s not just offices, though. Destinations like music venues and sports stadiums are rethinking access to water, too. The United Center—home to the Chicago Bulls and Chicago Blackhawks—hosts more than two million guests annually. In 2024 the arena
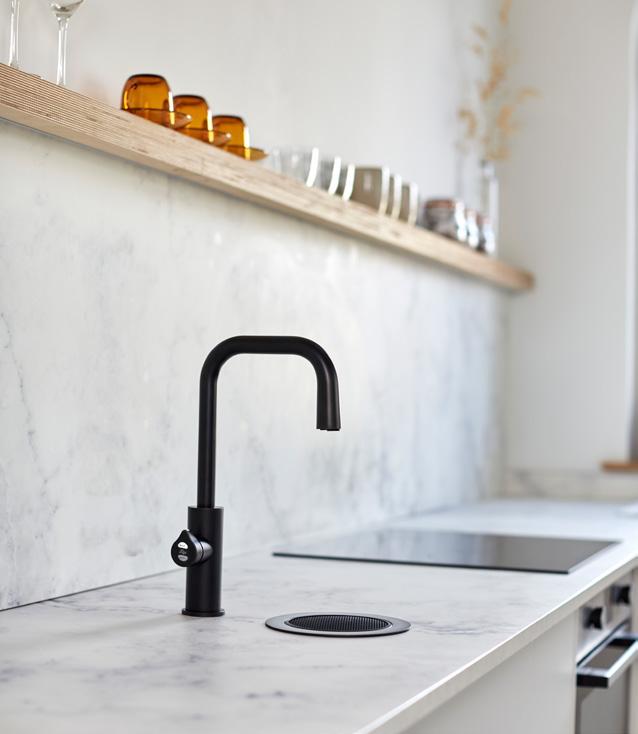
partnered with Culligan International, the global leader in water services, to install filtered drinking water throughout the arena with refilling stations in the concourse, refillable aluminum bottles at concessions, and Zip Water HydroTap faucets in the lower-level suites, collectively making a sustainable impact while improving water quality for all. The HydroTap is a tastefully designed solution that delivers filtered hot, cold, and sparkling water instantly in practically any setting equipped with a water line.
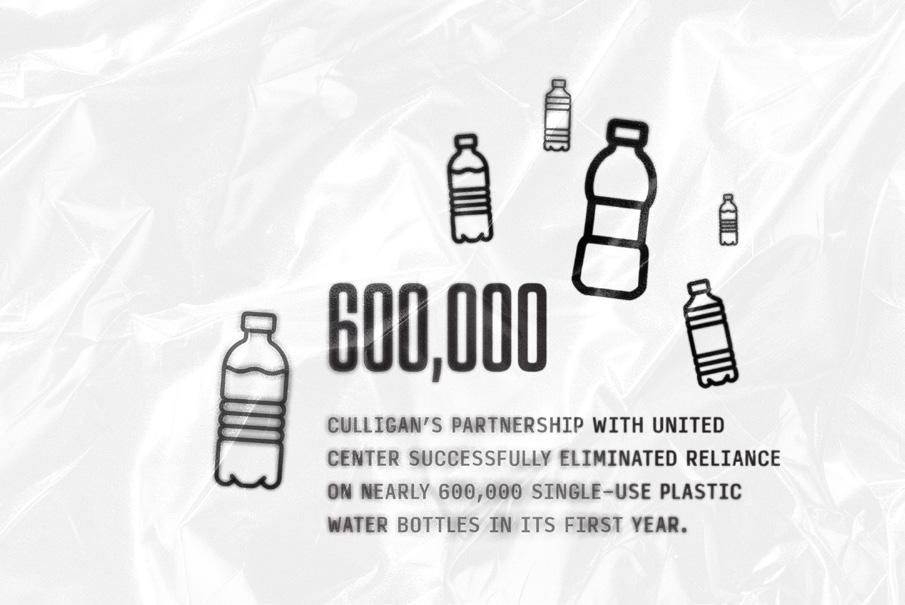
Culligan’s partnership with United Center successfully eliminated reliance on nearly 600,000 single-use plastic water bottles in its first year. “The United Center’s platform and audience connection gives us a unique ability to impact sustainability efforts,” says Joe Myhra, United Center’s executive vice president and COO. “Our work and partnership with Culligan are leading examples of our commitment to collaboration and making a positive impact on sustainability and our local community.”
“What’s good for the planet is good for business,” Al Hamood, chief operating officer, Culligan International, said last year. “To achieve such significant results in our first year demonstrates the power of our
High-quality water filtration and reusable drinkware can slash reliance on single-use plastics and reduce their associated environmental impact.
purpose: providing sustainable water solutions to enhance fan experiences and reduce plastic waste.”
Even the WELL building standard encourages building owners to provide occupants with access to drinking water that meets quality standards for taste, safety, and hydration, emphasizing filtration and contaminant removal. It recommends hydration stations that make clean water easy to access to help people meet their wellness goals.
HIGH-QUALITY HYDRATION
Design-forward filtered water systems like HydroTap by Zip Water encourage workforces to hydrate and support company ESG goals.
“Filtered water that everyone has access to facilitates a communal vibe that’s important to workplace culture,” says Nate Knollenberg, vice president and general manager of Zip Water, seen at left.
Founded in Australia in 1947, Zip Water has provided instant access to water with its solutions since 1970. Buoyed by success in the tea-drinking cultures of Asia, the Middle East, and the British Commonwealth, its solutions eventually evolved to offer filtered, chilled, still, and sparkling water alongside boiling water. Today the company operates in more than 90 countries.
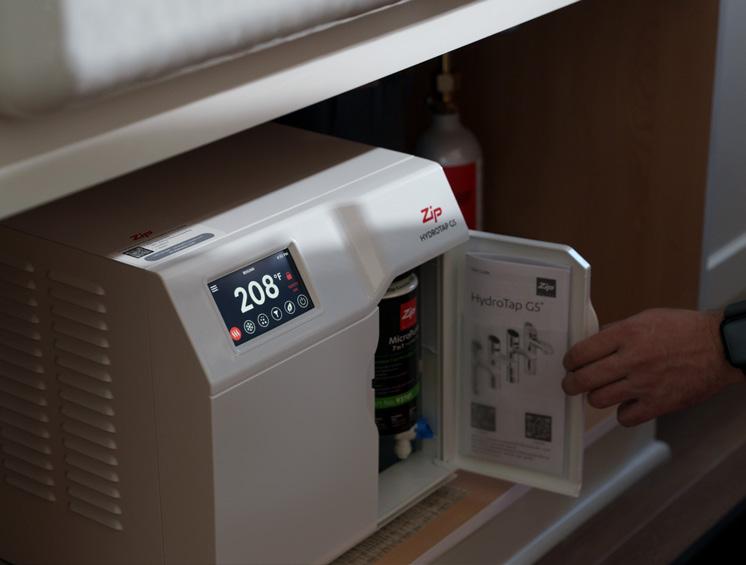
While Zip Water is relatively new to North America, companies encouraging office wellness are gravitating toward solutions like HydroTap by Zip Water. HydroTap units operate from compact “command centers” that take up less than two cubic feet—about the size of a box of copier paper—under the sink.
“Offering a clean design is a powerful differentiator that delivers a sense of calm within an office environment,” Knollenberg says. “Filtered water that everyone has access to facilitates a communal vibe that’s important to workplace culture.”
REDUCING PLASTIC WASTE
Companies seeking to operate more sustainably have an added incentive to try a highend water system: reducing plastic waste.
“Each HydroTap can eliminate anywhere from 110,000 to 136,000 plastic water bottles throughout its life cycle,” Knollenberg says. “When office leaders look at how many systems can be installed to quantify the number of single-use plastics they’ll avoid, they understand the potential impact.”
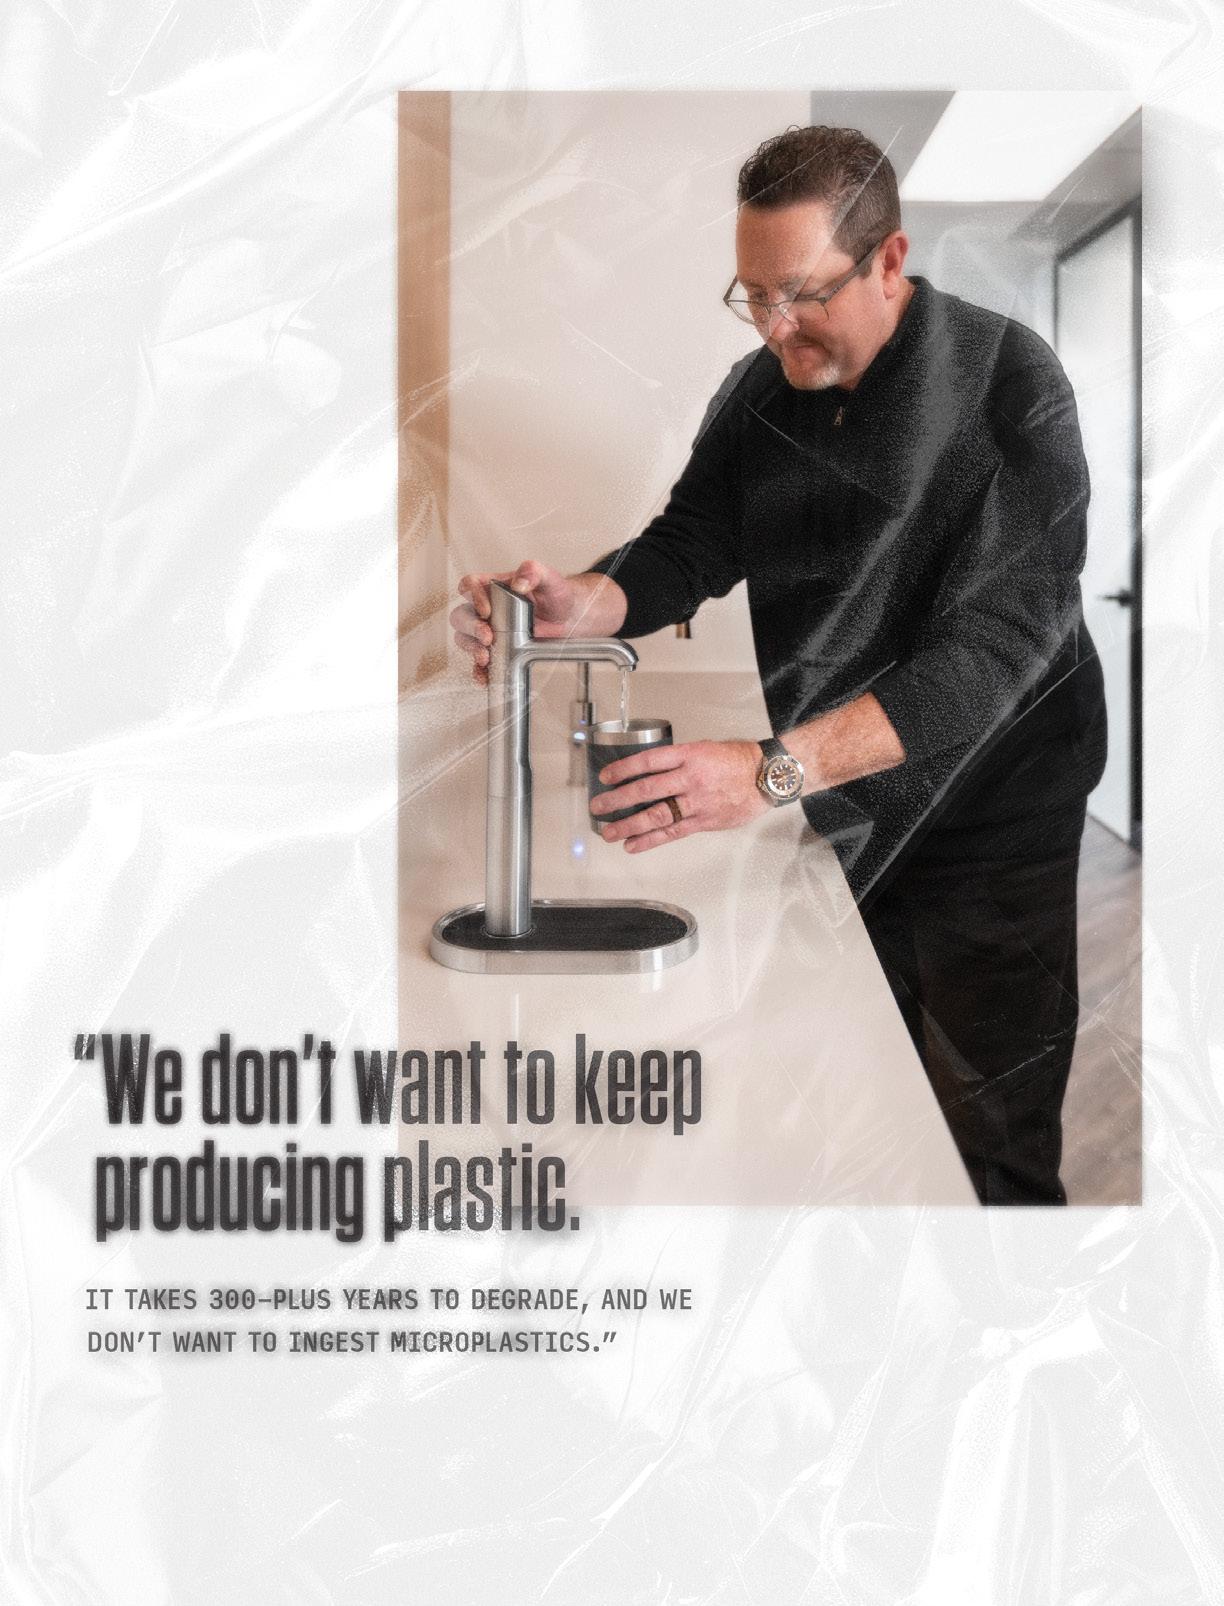
Opportunities to cut waste abound wherever people gather, Vandover says. More facilities are attempting to cut plastic waste with compostable food packaging, paper straws, and reusable bottles and cups. “We don’t want to keep producing plastic,” Vandover says. “It takes 300-plus years to degrade, and we don’t want to ingest microplastics.”
In addition to reducing plastic waste, HydroTap eliminates the packaging, labor, and emissions needed to transport bottled water to a location. Beyond changing the filter and CO2 cartridges every four to six months, “the Zip HydroTap is pretty much set it and forget it,” Knollenberg says.
“There are two main reasons a company would have plastic water bottles: They want to provide water and hydration for employees, and they want high-quality water,” Froelich says. “A HydroTap provides access to hydration, and its filtration guarantees high-quality. Our customers feel confident about how they’re removing single-use plastics, and their teams love the water in their space.”
HydroTap is also 100% water-efficient and offers users sparkling water without adding sodium. “Our CO2 attaches to the minerals to create sparkling water and helps with hydration,” Froelich says. “The quality and ease of access fuels a greater demand for water without the bloat that a canned or bottled sparkling water might deliver.” gb&d
OWNERS ARE TAKING CRITICAL STEPS TO ENSURE LONGEVITY FOR DATA CENTERS AND THE ENVIRONMENT ALIKE.
COOLING THE CLOUD: TRANSFORMING MODERN DATA CENTERS


DESIGNING THE DATA CENTERS OF THE FUTURE
How an influx of projects and a demand for energy requires buildings that are flexible, versatile, and sustainable.
MATT WATSON
The data center industry is building at a pace that would have been unimaginable a decade ago. Driven by AI, cloud computing, and an increasingly digital economy, new facilities are coming online at a breakneck clip—and demand shows no sign of slowing. The International Energy Agency projects that global data center electricity consumption could more than double by 2030. New data from Synergy Research Group shows that the number of large data centers operated by hyperscale providers increased to 1,136 at the end of 2024, having doubled over the last five years.
But with that explosive growth comes critical questions: How do you build an industry at this speed without compromising the environment, straining the grid, or constructing facilities that become obsolete before they pay for themselves? And how can the internal infrastructure and systems that make these complex buildings run be a part of the solution?
WORDS BY
PHOTOS COURTESY OF LEGRAND

A NEW PLAYBOOK FOR DESIGN
For years data center design followed a predictable formula: build a big box, fill it with servers, cool them down, repeat. The rise of AI has upended that approach. Corgan, a global leader in data center design, has had a front-row seat to the rapid changes in the industry as computing densities increase at a rapid-fire pace.
“We’ve seen this shift to higher densities across the board, and that’s made everybody have to refocus on efficiency—and that’s not just sustainability but electrical efficiency,” says Dan Miller, associate principal and senior project manager at Corgan. “Instead of just running with the same direction we’ve been going, we want to evaluate the process and make sure we’re going to be able to build buildings that last for the entire intended use.”
Where a typical building might target a 50-year lifespan, data centers face technology refresh cycles as short as seven years— all while the shell of the building needs to endure. “The name of the game right now is flexibility,” Miller says. “If we maintain a flexible design and a building we know can accommodate varying uses, it frees us up to lean forward on that infrastructure without the concern that it might become irrelevant in a year.”
Varun Kohli, director of sustainability at Corgan, says that speed-to-market pressure is pulling sustainability conversations forward in the project timeline. “If there’s one thing I really enjoy in data centers, it’s the fact that we get pulled in even before the project starts,” he says. “That analysis and the results actually get multiplied into multiple projects. The benefit of doing the early-on analysis on materiality especially is so much more rewarding and beneficial.”
THE ENERGY EQUATION
Eric Gimon, a senior fellow at Energy Innovation, a nonpartisan energy and climate policy think tank, argues that the industry’s instinct to build fast at all costs often runs counter to its long-term interests. “What data centers care about the most is being able to access power as quickly as possible,” Gimon says. “And people are used to thinking of sustainability as an extra step that
slows things down. But in this case it’s actually something that would give them access to power faster, partly because sustainability often means leaning into efficiency.”
Rather than building new gas plants to power data centers off-grid—an approach limited by hardware scarcity and fuel price volatility—Gimon advocates for co-locating with clean energy parks that combine renewables and battery storage. An RMI report on “power couples” highlights the potential to reuse existing grid interconnection points, pairing them with solar, wind, and battery systems. The risk calculus, Gimon argues, favors clean energy.
“If I build a big gas engine farm for a data center and then that data center goes bust, that gas engine farm is worthless,” he says. “Whereas if you put it in clean infrastructure—renewables and batteries—that infrastructure is still useful. It doesn’t consume fuel, so it can be repurposed for something else.”
In 2026 US data center demand will rise to 75.8 GW for IT equipment, cooling, lighting and other uses, and further expand to 108 GW in 2028 and 134.4 GW in 2030, according to S&P Global.
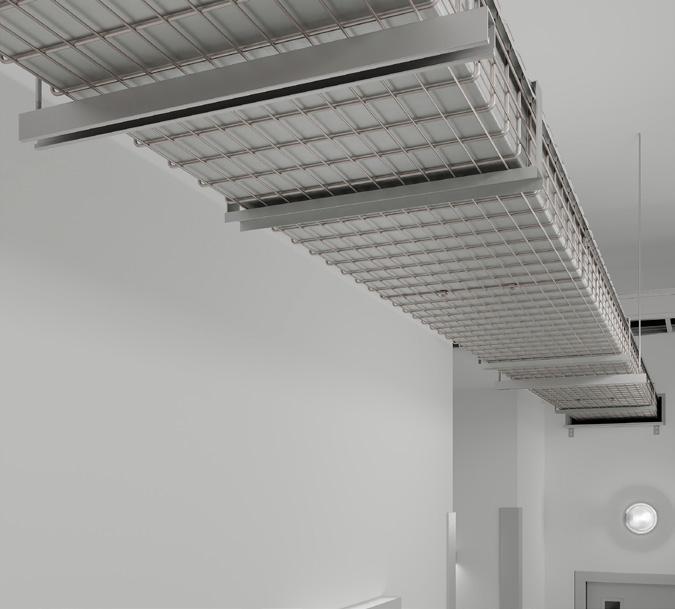
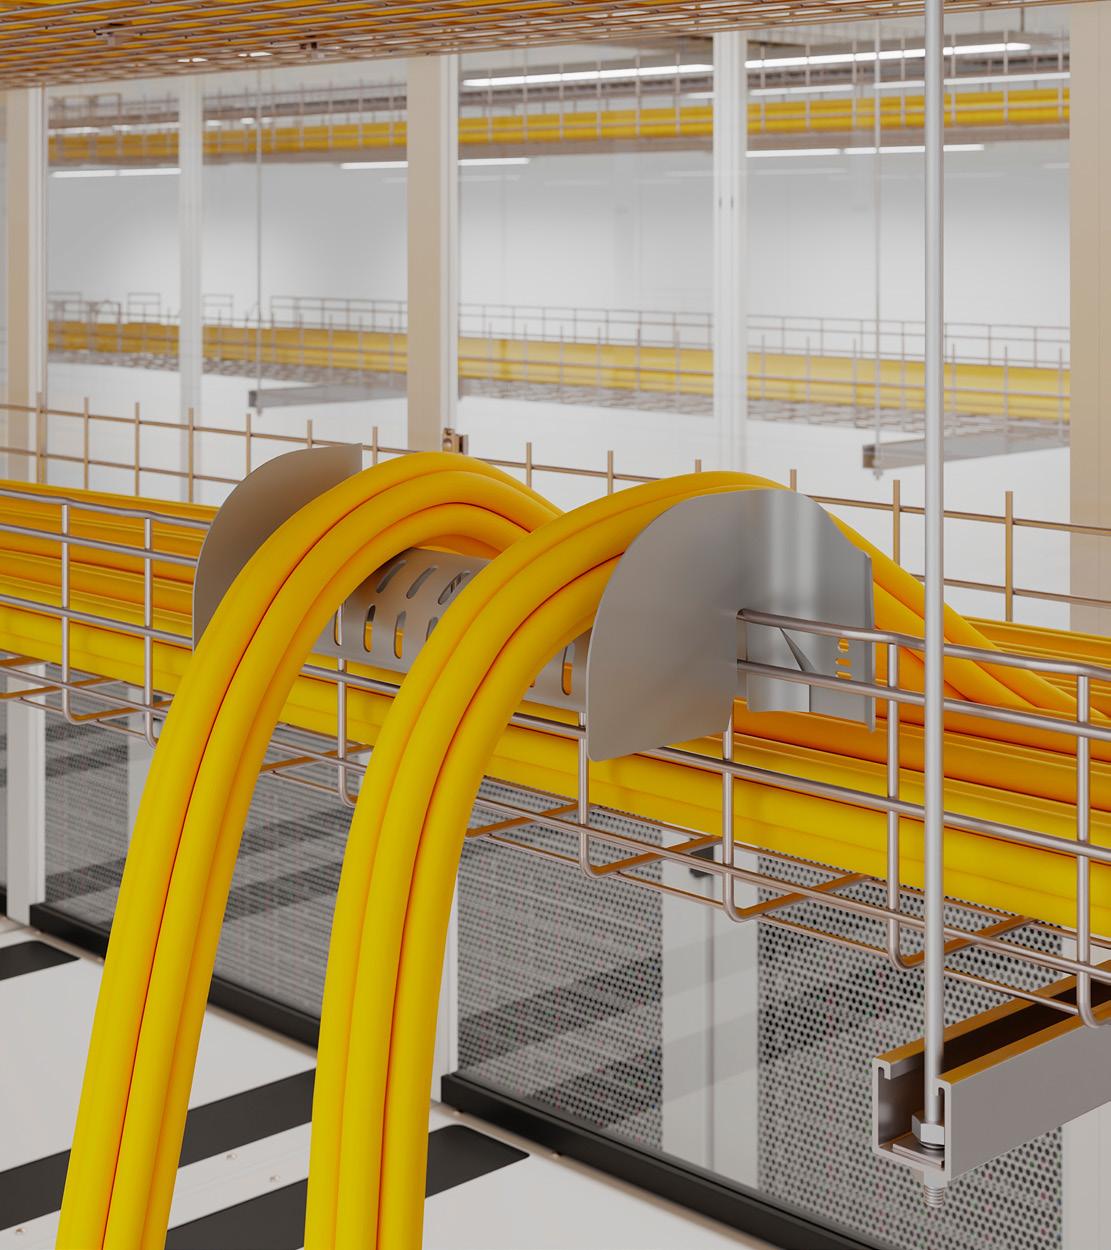

Cable infrastructure is the operational backbone for high-performing data centers, according to Kevin Major, vice president and general manager of
at Legrand, seen here at the Legrand Experience Center in Connecticut.
Cablofil
PHOTO BY LOU JONES PHOTOGRAPHY
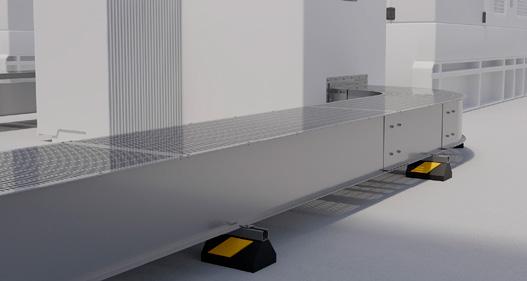
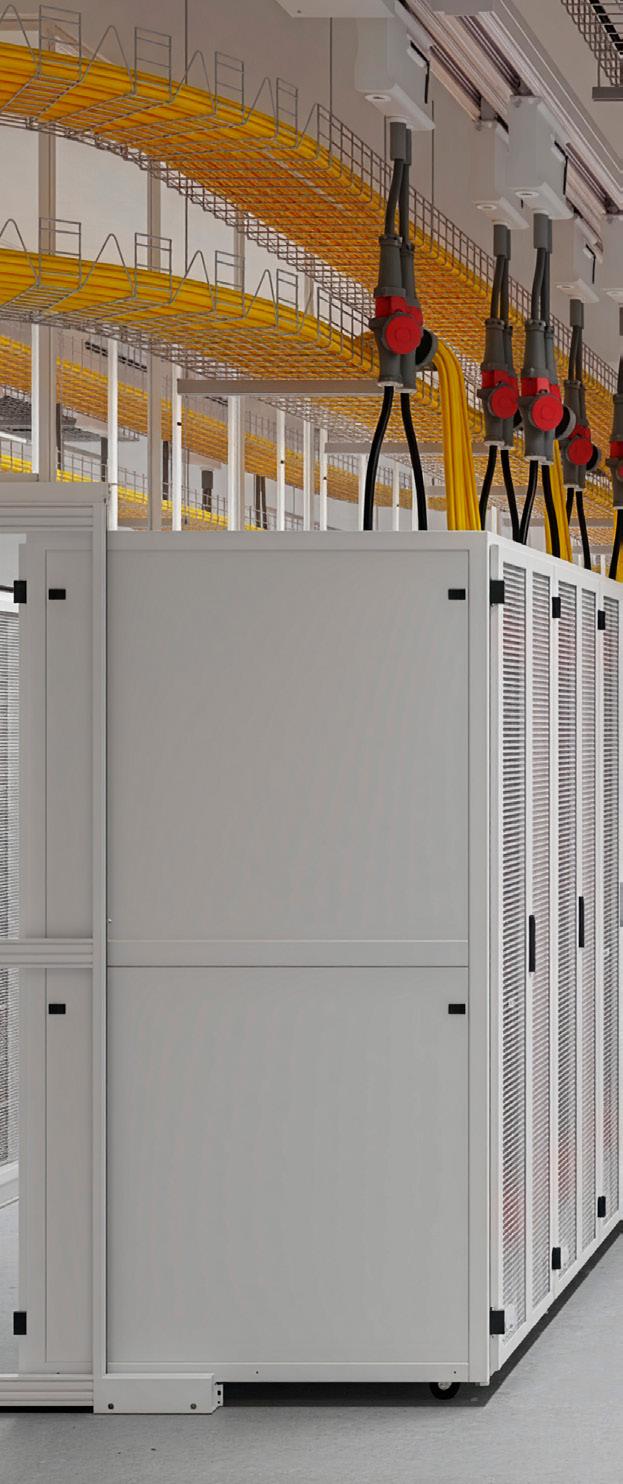
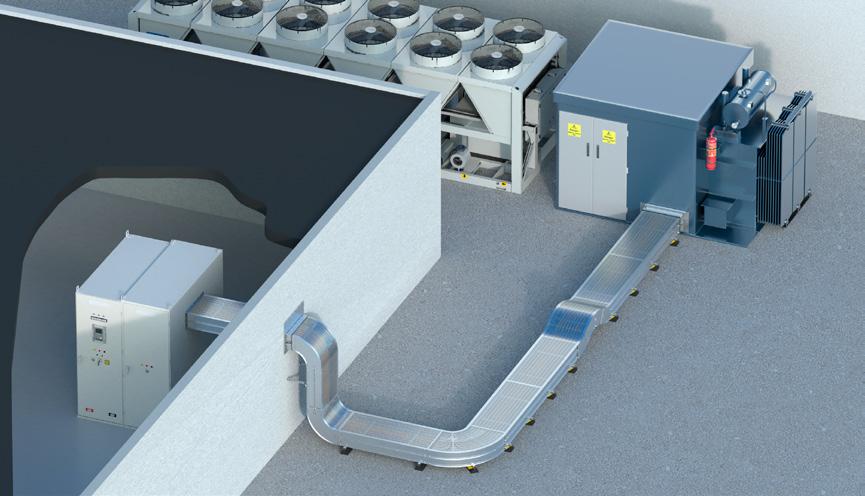
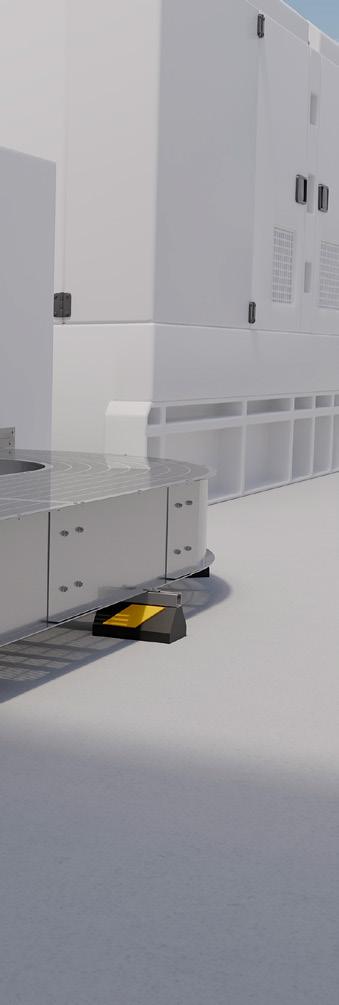
Innovations like Cablofil Cable Bus, a modular power distribution system that routes large electrical conductors through a ventilated cable tray structure, allow for scalable installation and field-adjustable routing in large facilities like data centers.
BUILDING SMARTER FROM THE INSIDE OUT
Some of the most consequential sustainability gains are happening inside the building—in the mechanical and electrical infrastructure that form the operational backbone. Kevin Major, vice president and general manager of Cablofil at Legrand, pushes back on the notion that systems like cable infrastructure are an afterthought. “The infrastructure is not necessarily a supporting element; it’s really the operational backbone for these high-performing data centers,” he says. “We’re not developing solutions for the now. We’re developing solutions for the future.”
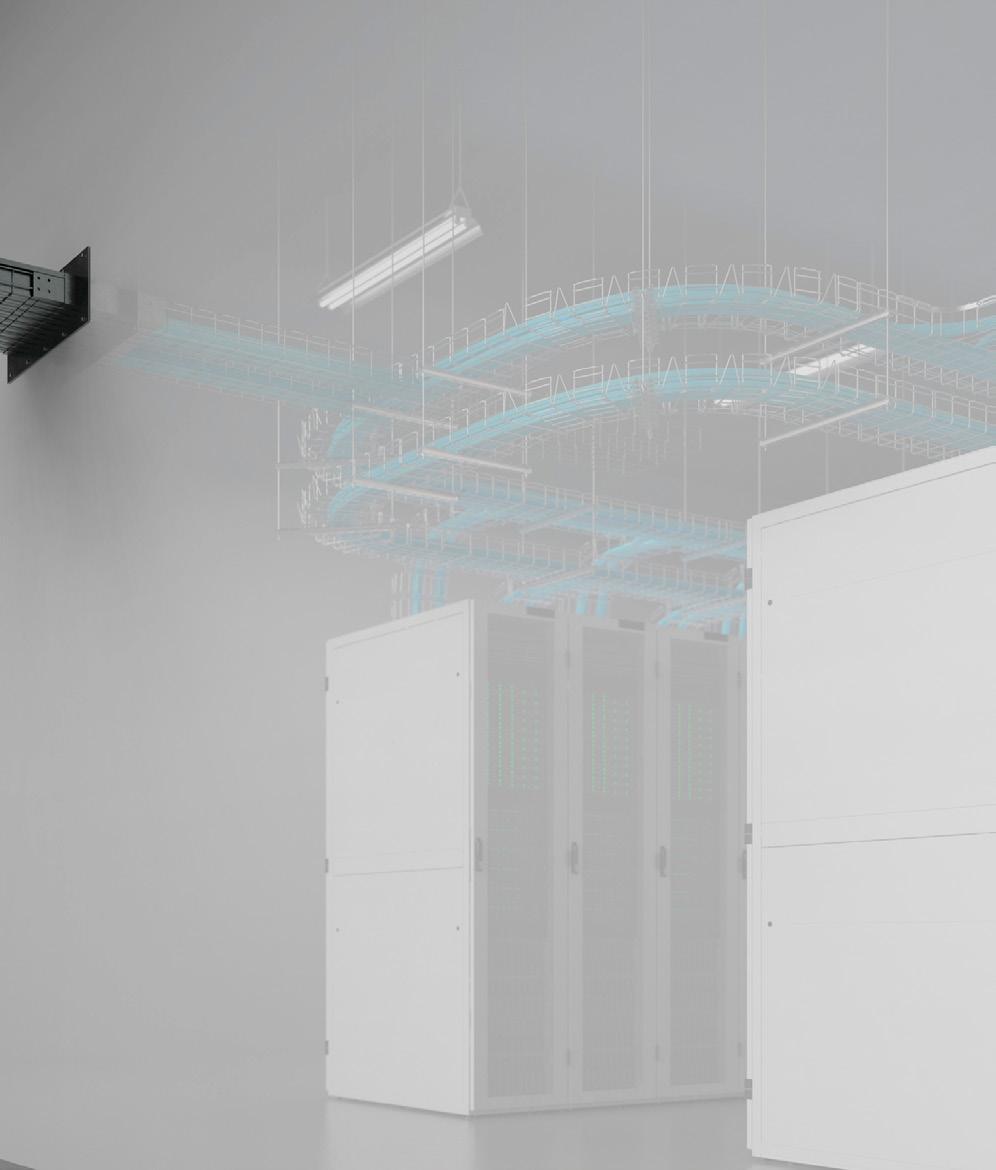
Cablofil, one of the most expansive suites of cable management systems and accessories, has invested in products that prioritize adaptability and sustainability. Innovations like Cablofil Cable Bus, a modular power distribution system that routes large electrical conductors through a ventilated cable tray structure, allow for scalable installation and field-adjustable routing in large facilities like data centers. Fully engineered and designed
to fit scalable systems, Power Bus Way also minimizes material waste for clients. The company’s wire mesh trays are manufactured with 99% recycled content.
Legrand has also aggressively on-shored manufacturing capacity across North America, positioning new production facilities near areas of anticipated growth to reduce transportation carbon. “We optimize the network as far as trying to reduce carbon based on where it needs to ship to,” Major says. Legrand’s multi-brand distribution network passes logistical efficiencies directly to clients—critical in an industry where, as Major notes, “driving certainty for clients is really the only goal that matters.”
In 2026 US data center demand will rise to 75.8 GW for IT equipment, cooling, lighting and other uses, and further expand to 108 GW in 2028 and 134.4 GW in 2030, according to S&P Global. Miller frames internal infrastructure as a “last mile” challenge. “Once we get inside the box that’s where there’s so much opportunity and risk for change that it’s critical for those systems to be flexible to
avoid becoming obsolete,” he says. “Ceiling systems, cable tray systems all need to be flexible enough where layouts can change. That really prevents wasted material.”
THE MODULAR SHIFT AND EMBODIED CARBON
The move toward modular, offsite manufacturing may be the single biggest shift in how data centers are physically built. “Let’s really call it what it is; it’s the manufacturing of a data center offsite,” Major says. “Now you can deploy lean principles into the actual build, which drives scalability, efficiency, and ultimately getting that data center energized on time.”
Miller sees modularity as a sustainability multiplier. “It allows them to be more efficient with their materials, more efficient with their labor. It’s also a lot safer; there’s a better human cost where you’re letting somebody work in a controlled environment instead of out in the field.”
For infrastructure suppliers like Cablofil, the modular revolution is both an opportu-
nity and an imperative. Products like Cablobend™—versatile cable trays that require zero cutting and can be hand-bent to any angle or stretched to length onsite—are purpose-built for the speed and adaptability that modular construction demands. As prefabricated modules arrive and need to be connected, contractors need cable management systems that can be configured without waste.
“What you’re seeing with Cablofil and others is they’re taking products that were historically manufactured in set lengths and switching to a modular and adaptive approach so you have the flexibility at the last minute to go make adjustments without the risk of being obsolete before the building turns over,” Miller says.
Major sees this shift accelerating. “Imagine in the future a shell that’s built with all kinds of modulars being dropped in and essentially connected,” he says. “That’s here, right in front of us.” As modular units converge on a job site, Cablofil’s wire mesh trays—with their high recycled content and field-adaptable design—are built for exactly that scenario.
Embodied carbon is also emerging as a critical metric precisely because data centers are already so operationally efficient. “The buildings have to be efficient. The mechanical systems are super tuned to reduce energy consumption,” Kohli says. “The piece that gets left over for architects to plan is the materiality, and embodied carbon is obviously the key thing.”
He adds that leading design firms are pushing beyond cradle-to-grave analysis into circularity. “The more we can implement circularity in our material selection, designing for disassembly, I think that could really have a greater impact in the long term.”
BEING A BETTER NEIGHBOR
As data centers proliferate across the country, communities hosting them are beginning to push back. “Nobody wants a dirty, noisy neighbor that’s also consuming a lot of water in an area where water is tight,” Gimon says. “If they want to continue building out at scale, they need to acknowledge the constraints of the various communities where they’re building.”
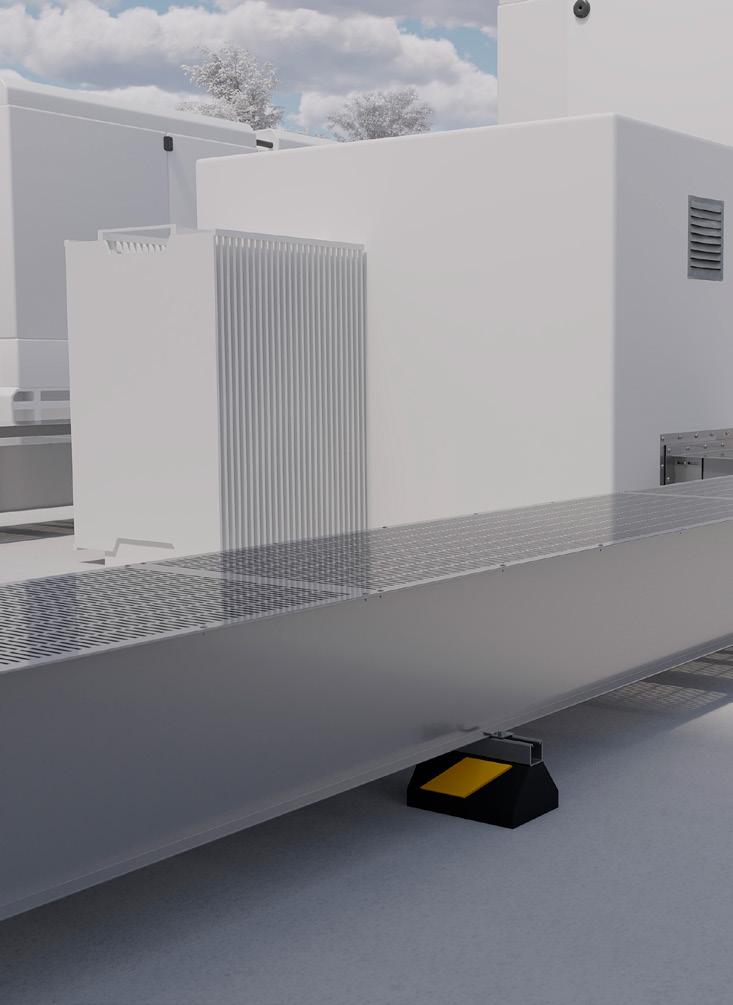
Cablofil Cable Bus is a contractor-friendly modular power pathway you can find with built-in field fabrication flexibility.
As part of Corgan’s ongoing commitment to responsible resource management, they partnered with a client to engineer advanced cooling systems that require zero water usage during operation. By eliminating the need for water-based cooling, each facility avoids the consumption of approximately 10 million gallons of potable water per megawatt each year. And with each building typically exceeding 40 megawatts, this design saves an estimated 400 million gallons of potable water annually per building—a significant contribution to long-term water conservation, community resilience, and environmental
stewardship, according to Corgan.
Miller sees this social license as make-orbreak for the industry. “The operators who are being good neighbors and who have proven they’re going to look after these shared resources are the ones who are going to continue to find ways to build,” he says.
LOOKING TOWARD THE FUTURE
Kohli envisions data centers moving closer to urban centers, potentially adapting existing buildings—like warehouses and underused offices—rather than always building new. “Maybe decentralize and start building data centers within urban centers in existing buildings,” he says. “That allows us to not have to build a whole lot more.”
Miller sees these urban facilities sharing waste heat with surrounding communities. “Find those opportunities to cohabitate, reuse existing facilities, and then find a way to recycle some of the industrial heat that is available.”
For Gimon it comes down to pace versus partnership. “There’s the famous phrase: If you want to travel fast, travel alone. If you want to travel far, travel together,” he says. “Right now they’re very focused on ‘fast and travel alone,’ and I’m a little suspicious about how far that approach will take them.”
Major sees the trend toward flexibility, modular construction, and waste reduction only growing in importance. “The speed in which data centers are expected to be deployed can cause challenges within the supply chain,” he says. “Cablofil embraces this, which is critical so you’re prepared to respond effectively to those potential challenges rather than be the one creating them.”
The data center industry’s future will be built on the decisions being made right now: the materials chosen, the supply chains structured, the energy systems deployed, and the communities engaged. Longevity—for the buildings, for the grid, and for the planet—depends on getting those decisions right. gb&d
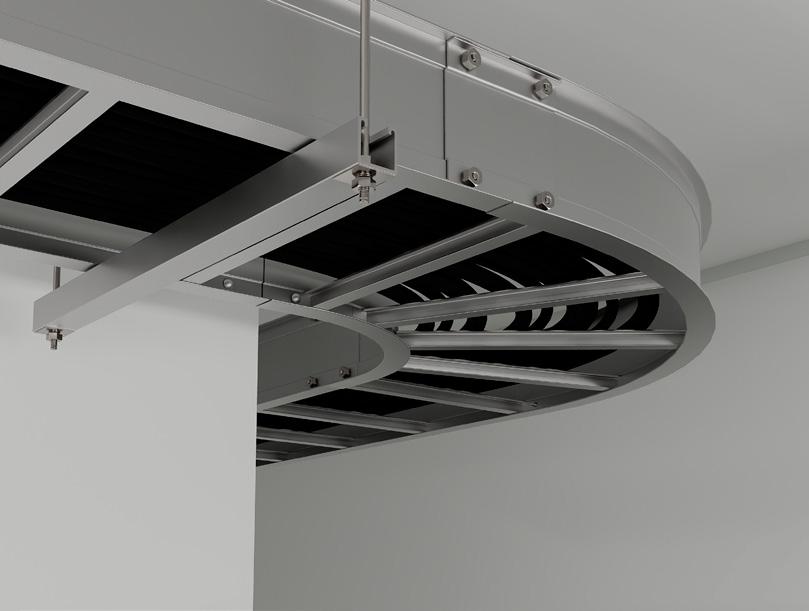
Cablofil takes products that were historically manufactured in set lengths and switches to a modular and adaptive approach.
DESIGNED TO BE MORE SECURE AND SUSTAINABLE
The speed and scale of the data center boom pose challenges but also represent an opportunity to implement cutting-edge solutions for both sustainability and security in real time.
The global AI race has skyrocketed demand for data centers, which continue to grow rapidly in scale, complexity, and strategic importance. In fact, four of the biggest tech companies (Alphabet, Microsoft, Meta, and Amazon) expect to spend almost $700 billion combined this year to further expand their AI infrastructure, according to CNBC.
“The whole world right now is grappling with this boom,” says Rachel Barr, director of engineering and R&D at AMBICO Limited, a leader in high-performance door and frame solutions. “Both major tech companies and governments around the world need to be able to safely house this huge amount of data as technology is moving at such a rapid pace.”
WORDS BY NICOLE JAVORSKY
PHOTOS COURTESY OF AMBICO LIMITED

As of November 2025 the US had more than 4,100 data centers—nearly 10 times more than any other country in the world, followed by the UK (499), Germany (487), and China (381). According to a December 2025 report by the American Edge Project, 2,788 new data centers have been announced or are under construction in the US. Today’s intensified demand for new data centers is driving the need to build quickly and at great scale. At the same time, it’s more critical than ever to design durably both for physical security and the environment. While the speed and scale required can pose challenges, the data center boom can also represent an opportunity for architects, engineers, and facility planners to innovate, implementing cutting-edge solutions for both sustainability and security in real time.
Physical security is inextricable from cybersecurity in data centers. The physical building, including doors, must be designed to protect the digital information stored inside and prevent data espionage. High-performance doors with radio frequency (RF) shielding play a vital role.
SPECIFYING SECURITY
Physical security is inextricable from cybersecurity, particularly in data centers. The physical building, including doors, must be designed to protect the digital information stored inside and prevent data espionage, according to AMBICO Owner Jack Shinder. “The ability to penetrate digital information has become so much simpler,” he says. “Everybody who holds a phone these days has a very powerful computer literally in their hands.”
To make data centers more secure, Barr says architects should consider the role of doors as soon as possible. “Thinking about doors early is the best way to ensure your building meets the requirements you need,” she says. “They are such an important part of the overall security solution.”
Unlike wall, floor, or ceiling components, doors need to be able to move. That’s why Barr says doors can represent a huge weak spot in the security of a space. “We are not only working with a movable component, but we also have limited real estate, and we’re always trying to make these high-performance doors look like regular doors,” Barr says. In other words door components in a space of less than two or three inches can be required to perform just as well as a 12-inch fixed element right beside it.
Many architects spend very little time working on doors, with the majority of their time focused on other building systems and elements, Barr says. “Consulting with a manufacturer that has experience in these high-performance solutions is the best way to bridge the gap between design intent and available products, ensuring they work seamlessly together.”
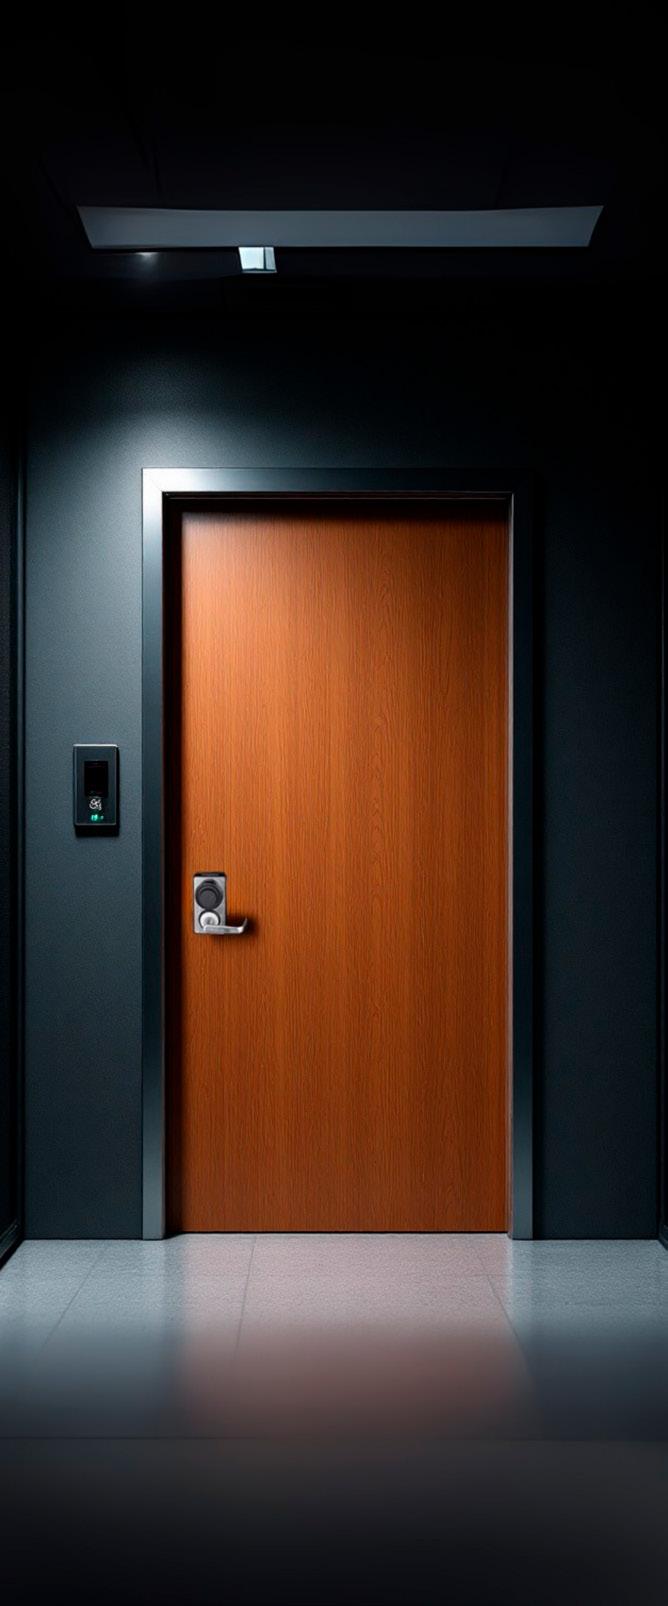
RADIO FREQUENCY (RF) SHIELDING
DOORS AND FRAMES
PROTECT AGAINST ELECTROMAGNETIC INTERFERENCE
IN PLACES THAT STORE SENSITIVE EQUIPMENT OR CONFIDENTIAL INFORMATION.
RADIO FREQUENCY SHIELDING DOORS
Radio frequency (RF) shielding doors and frames protect against electromagnetic interference in places that store sensitive equipment or confidential information. “If you don’t have protection that is achieved through this RF shielding, you’re putting your data at risk,” Barr says.
AMBICO RF door and frame assemblies have been tested in accordance with IEEE 299 testing procedures to ensure effectiveness. The performance of these doors and frames can be specified as a particular attenuation at a certain frequency (e.g. 40 dB at 1GHz), as a consistent attenuation across a band of frequencies (e.g. 25dB from 400Mhz through 10GHz), or as varying attenuation across a band of frequencies (e.g. 25dB at 200Mhz, 35dB at 800MHz, 40db at 1.2GHz).
“We’ve had a longstanding interest in radio frequency door products and increased our footprint in that space dramatically over the last three to five years, largely driven by the requirements of the military for cybersecurity,” Shinder says.
He says that when the data center market opened up in the last three years, it demand-
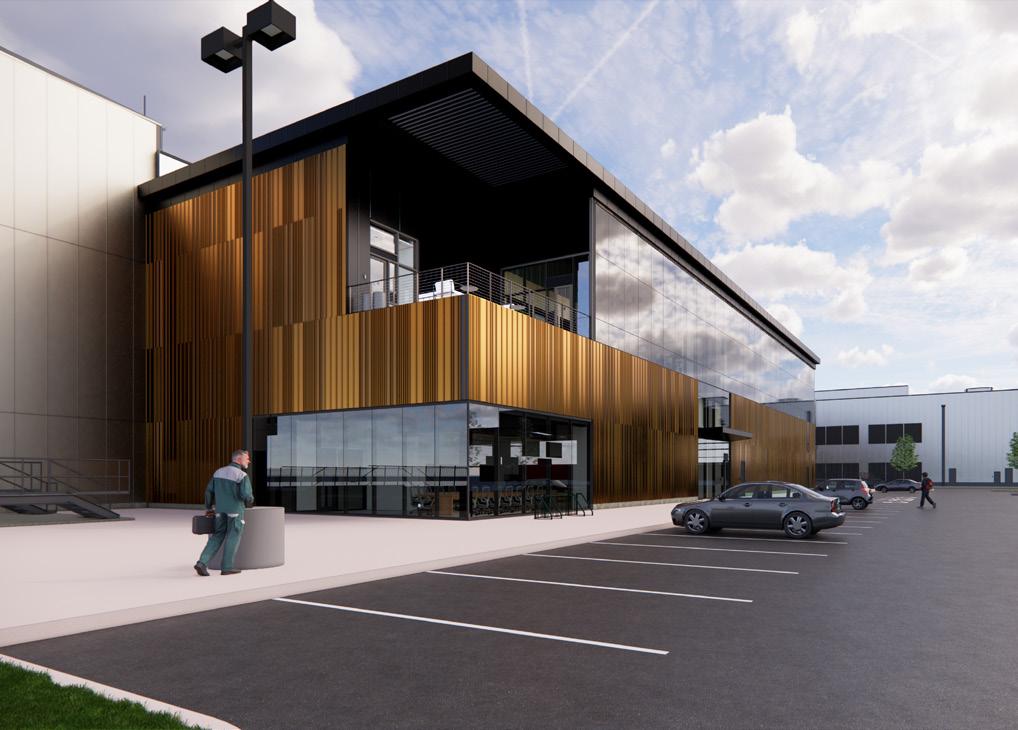
ed a level of cybersecurity not previously seen in the non-military context. He says AMBICO’s experience working on military projects helped prepare the company for the data center boom because the performance requirements are very similar.
RF shielding is not only crucial for data centers’ security; it also helps these facilities function. For example, many server rooms are situated closely together, generating large amounts of electromagnetic emissions. Controlling electromagnetic interference, including radio frequency interference, supports reliable system performance and data integrity, Barr says. In other words, preventing electromagnetic interference, including radio frequency interference, is vital for everyday operations.
Sound performance for data centers’ doors is also key. Server rooms are notoriously noisy due to high-speed cooling fans and HVAC systems constantly working to prevent servers from overheating. Considering that people often work in office spaces adjacent to server rooms, another concern in data
centers is noise pollution, which can lead to negative health effects like hypertension, heart disease, and sleep disturbances. Typical requirements for acoustic attenuation in data centers to create a healthy working environment in adjacent spaces is STC50, but special applications may require even higher ratings. Specifying door assemblies that can achieve both RF shielding and acoustic performance is essential.
CHALLENGES & OPPORTUNITIES FOR SUSTAINABILITY
After a plateau between the mid-2000s and early 2020s, electricity consumption in the US hit a record high in 2024 and again in 2025, according to the US Energy Information Administration. The commercial sector, and data centers in particular, is driving the uptick in electricity demand. Just one AI data center can consume as much electricity as 100,000 households, according to the Pew Research Center.
Besides power, data centers often use extensive amounts of water for the cooling sys-
Gensler worked on two hybrid mass timber data centers for Microsoft.
tems needed to keep servers working. Meanwhile, areas that are already water-stressed like southern Arizona, the Colorado River Basin, and Texas house two-thirds of the data centers built or in development since 2022, Bloomberg found. Since data centers are extremely resource-intensive, it’s especially important that architects do all they can to mitigate negative effects on the environment and improve these facilities’ overall sustainability.
While the speed and scale of data center construction create plenty of challenges, it also creates opportunities, according to Rob LoBuono, technical director and global leader of Gensler’s Critical Facilities practice. In other words, speed and scale doesn’t have to be at odds with sustainability goals.
LoBuono says he’s seeing a lot of interest from clients in prefabrication solutions, like a repeatable module for a roof panel that uses sustainable materials like straw and organics. “If we’re looking at a wall, for example, can you consider that wall almost like Lego blocks? If we have, say, a 400-foot wall, can we take 20-foot sections and think about the building from those different perspectives? And in that 20-foot section, can we have a prefabricated module with everything baked into it? Then all they have to do is bring it onsite and just connect those pieces together.”
Reducing construction time cuts emissions, and data centers clients have a vested interest in optimizing the timetable whenev-
er possible. Prefabrication methods have the potential to reduce waste, cut transportation emissions, and improve reuse of materials in the end-of-life stage. In a California-focused case study published in Building and Environment in 2023, researchers found that modular construction specifically could reduce emissions for housing units by 2 to 22%, depending on materials used and the factory location.
LoBuono says Gensler is having “a lot of these opportunistic conversations, more than in any other practice,” since data centers are driving an immense amount of investment and speed in the market. He points out that the “hyperscalers” are the same big companies with already set 2030 and 2040 sustainability goals. For example, Microsoft has promised to become carbon-negative by 2030. “Hyperscalers need to build fast, but they also have commitments,” he says. “So they’re trying to meet those commitments while also doing these large campus projects at a speed that’s been pretty unprecedented.”
LoBuono worked on two hybrid mass timber data centers for Microsoft, incorporating cross-laminated timber (CLT) to reduce the buildings’ embodied carbon by 35% compared to conventional steel and by 65% compared to typical precast concrete. “It’s a pretty compelling argument to the industry that timber and organic materials can meet the metrics of speed, quality, durability, and also be an embodied carbon reduction,” he says.
Another option to help improve data cen-
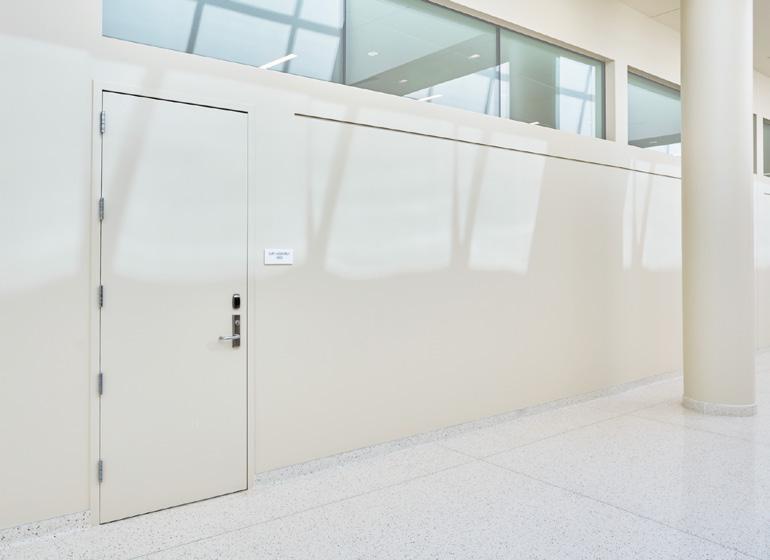
Specifying door assemblies that can achieve both RF shielding and acoustic performance is essential.
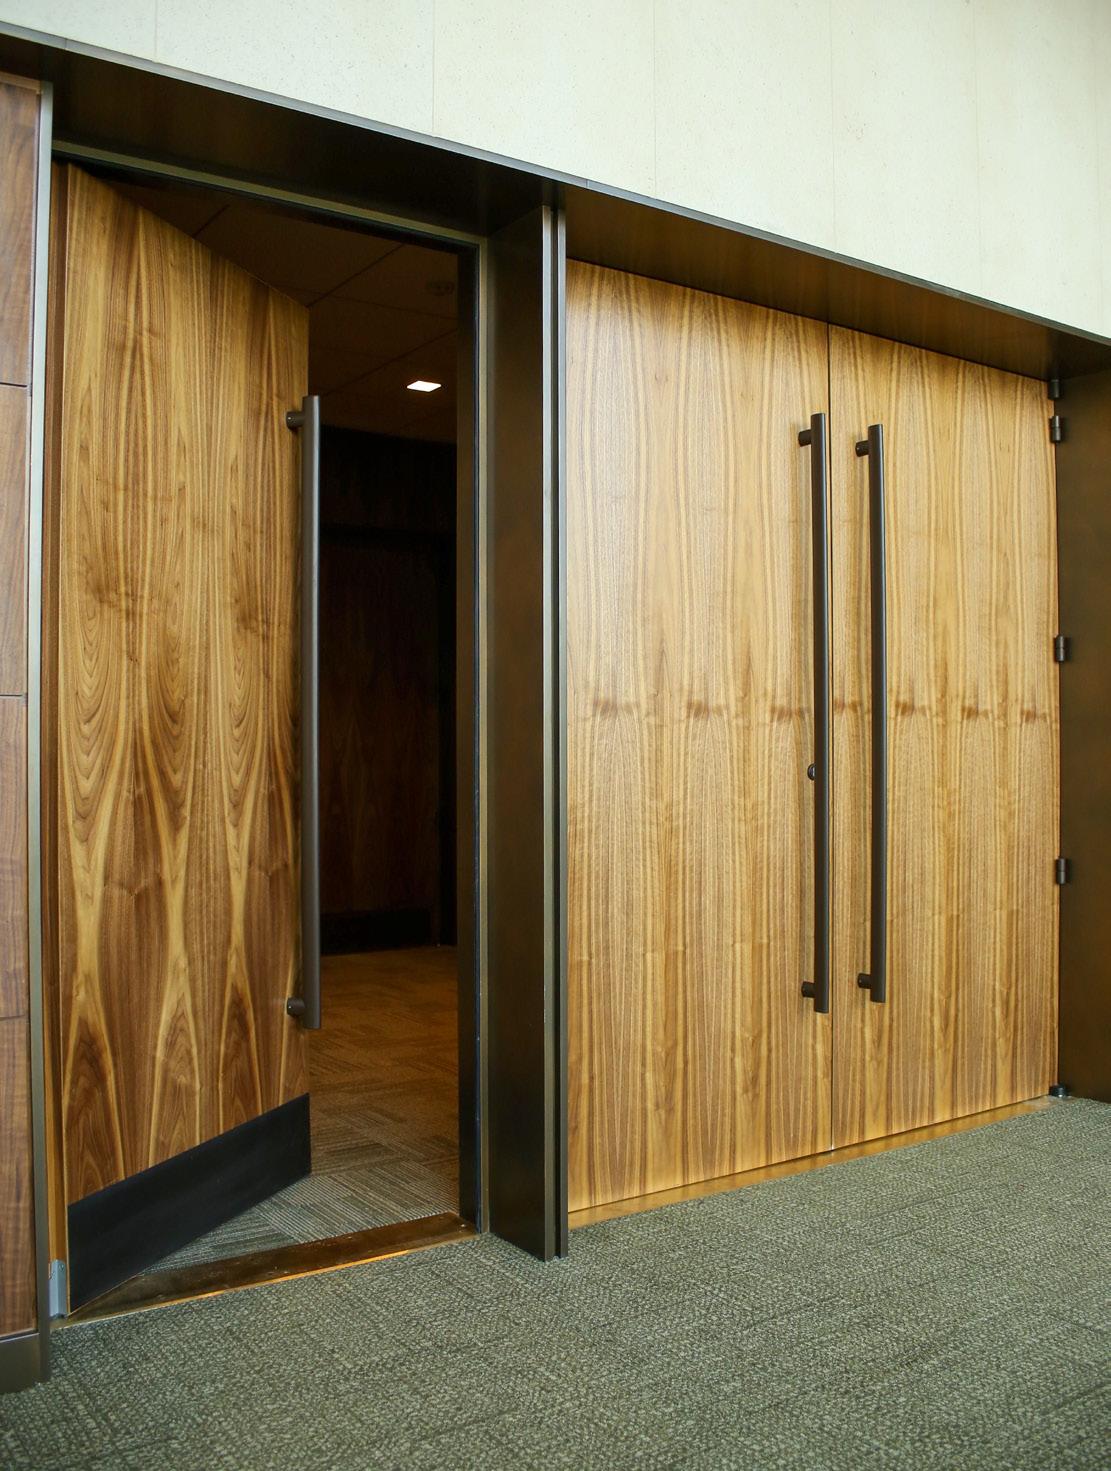
ters’ sustainability is to consider swapping in FSC-certified wood for high-performance doors. Shinder says AMBICO developed RF-shielding and acoustic doors made with wood that’s FSC-compliant, establishing a chain of custody to sustainably managed forests.
DATA CENTERS DEMAND PRODUCT INNOVATION
When LoBuono first started working on data centers 12 years ago, he says it was common to build specific to a kind of technology and simply expect that technology to stick around. “In this day and age that’s not the case,” he says, adding that buildings must be designed to be flexible, which also makes them more sustainable. “The more flexible your building is, the longer it’s going to last and be a practical building. Finding opportunities to make that building more flexible has quite a bit to do with doors.”
In order to change out equipment in server rooms, large openings are essential. However, any gap needs to be carefully planned to avoid heightening security risks. “Trying to balance the fact that we need a lot of security barriers [and] these fairly large, open paths becomes a big challenge,” he says, adding that “a lot of what we do in the early design phases” grapples with this balance between security and functionality.
Barr says AMBICO has received a lot of requests from clients over the past few years for a pair of high-performance double doors that would allow large equipment to move
in and out. Unlike other applications for RF shielding doors, it became clear that data centers often required wider space.
In response, AMBICO worked with a third-party lab to find a solution that allowed architects to achieve the functionality they needed in data centers without compromising performance. AMBICO’s paired doors, which completed testing just a few months ago, use an astragal instead of a mullion. This means the seal (required on all gaps in an RF shielded opening) is attached to one of the doors. As a result Barr says both doors can be opened easily at the same time to move hefty equipment through.
Previous products available in the market included a center post that could be removed, but that process would take hours and impact the seals, according to AMBICO. While the need for RF shielding doors that provide a larger clear opening width has existed for some time, the new product is an example of how data centers created more demand and helped spark innovation. “That’s the way these products come into the market,” Shinder says.
Over the past 40 years Shinder says he’s seen how performance standards can progress quickly—from bullet and blast resistance to acoustics. “They start at a certain level and then over a period of time, and it might be only two or three years, the industry wants to achieve a higher level of performance,” he says. “We are not standing on what we’ve done in the past; we’re always continuing to innovate.” gb&d
AMBICO Limited has developed bullet-resistant doors (seen here) and RF-shielding and acoustic doors made with wood that’s FSC-compliant.
IN RURAL NORWAY VESTRE MANUFACTURES ENGAGING SITE FURNITURE AGAINST A FOREST BACKDROP THAT BOTH EMPLOYEES AND THE PUBLIC ARE INVITED TO ENJOY.
efficient
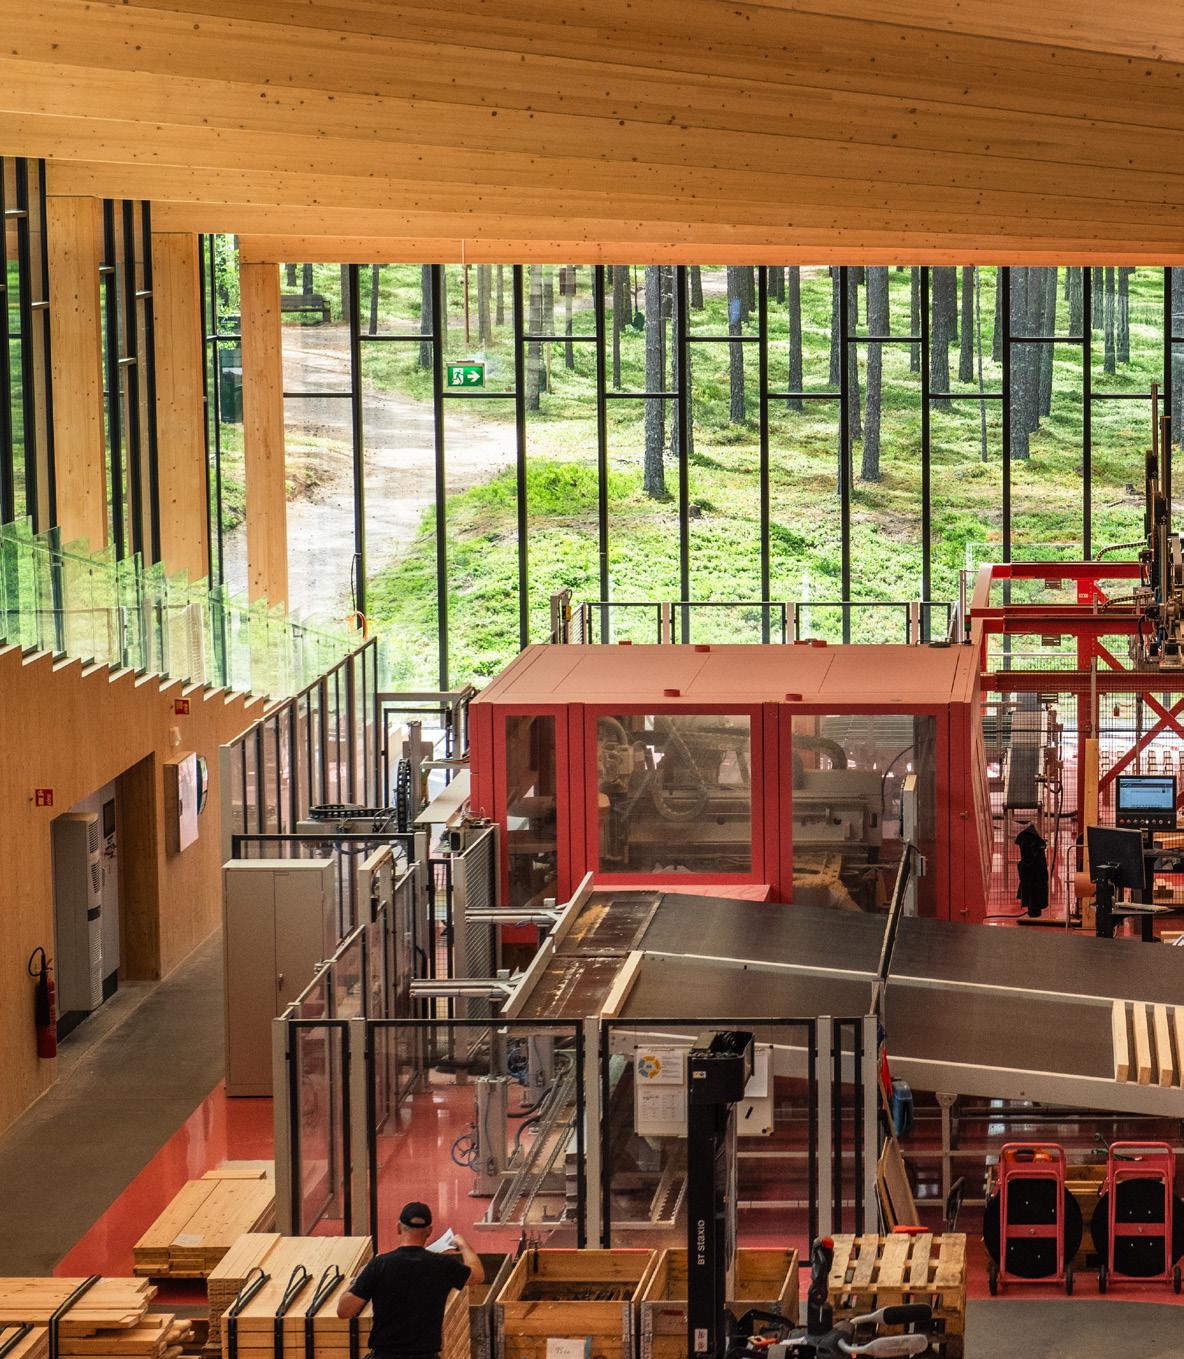
designs
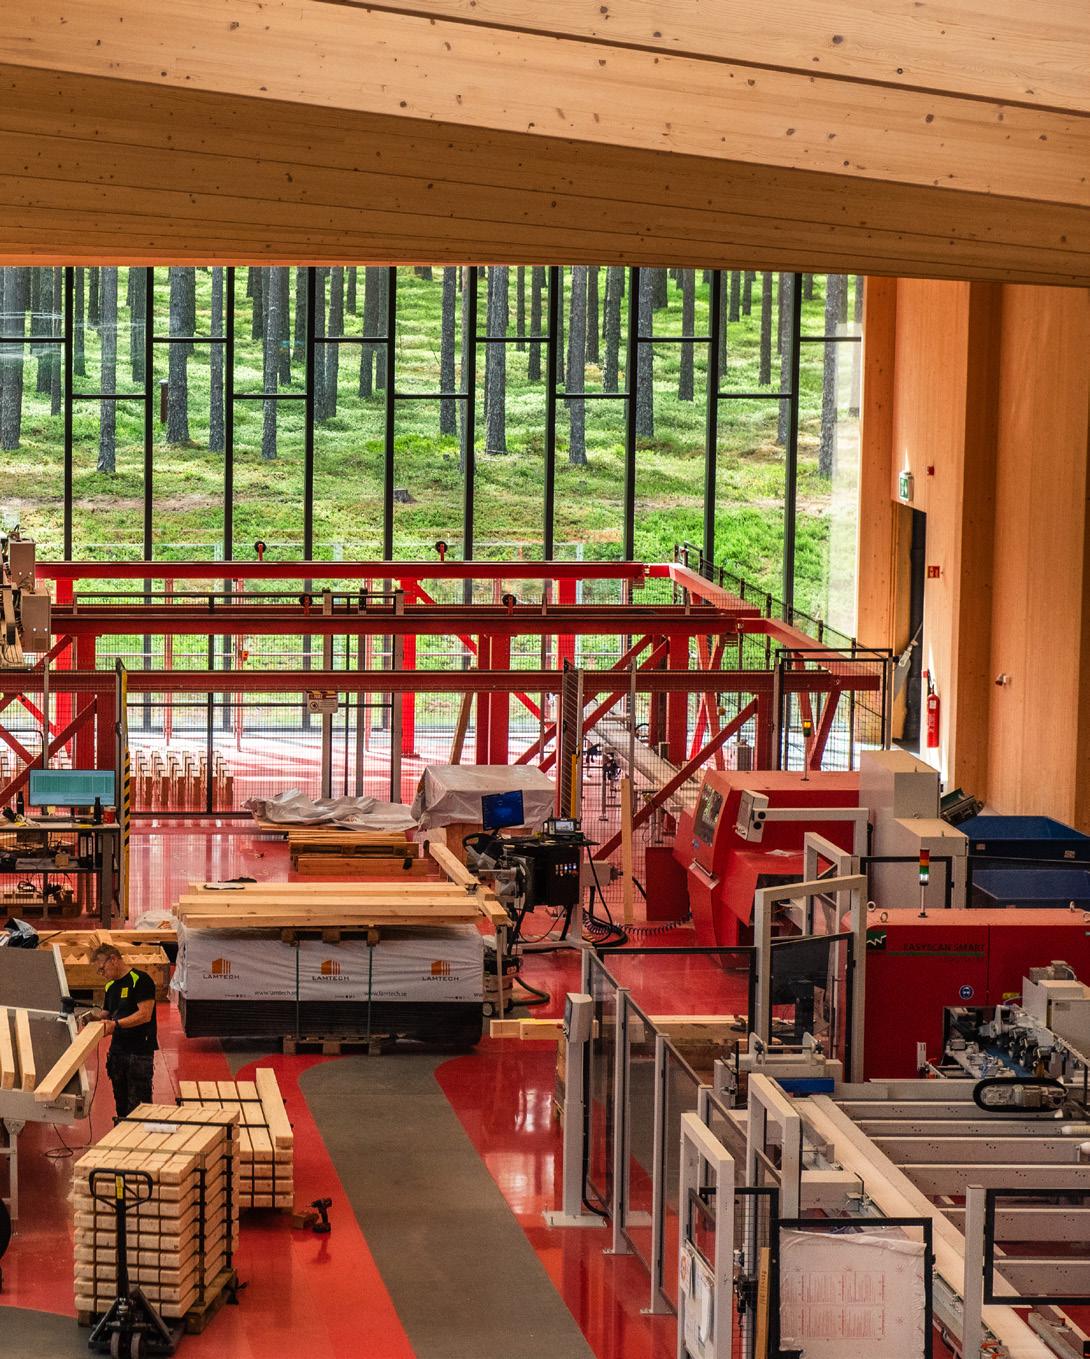
PHOTO
Manufacturing a Place to Belong
A Norwegian company proves that even the design of a simple bench can affect people’s behaviors.
WORDS BY LAURA ROTE
icture a bench. Perhaps it’s a linear piece of wood and steel. Maybe one person is sitting on one side, and another person is on the other. It’s unlikely that anyone will sit in the middle, personal space being at a premium in many places. On many benches in the US, you couldn’t sit in the middle if you wanted to, as dividers that double as uncomfortable armrests deter people from lying down or staying too long. But what if a piece of outdoor furniture could bring people together?

PHOTO BY VINCENT LAINE, COURTESY OF VESTRE
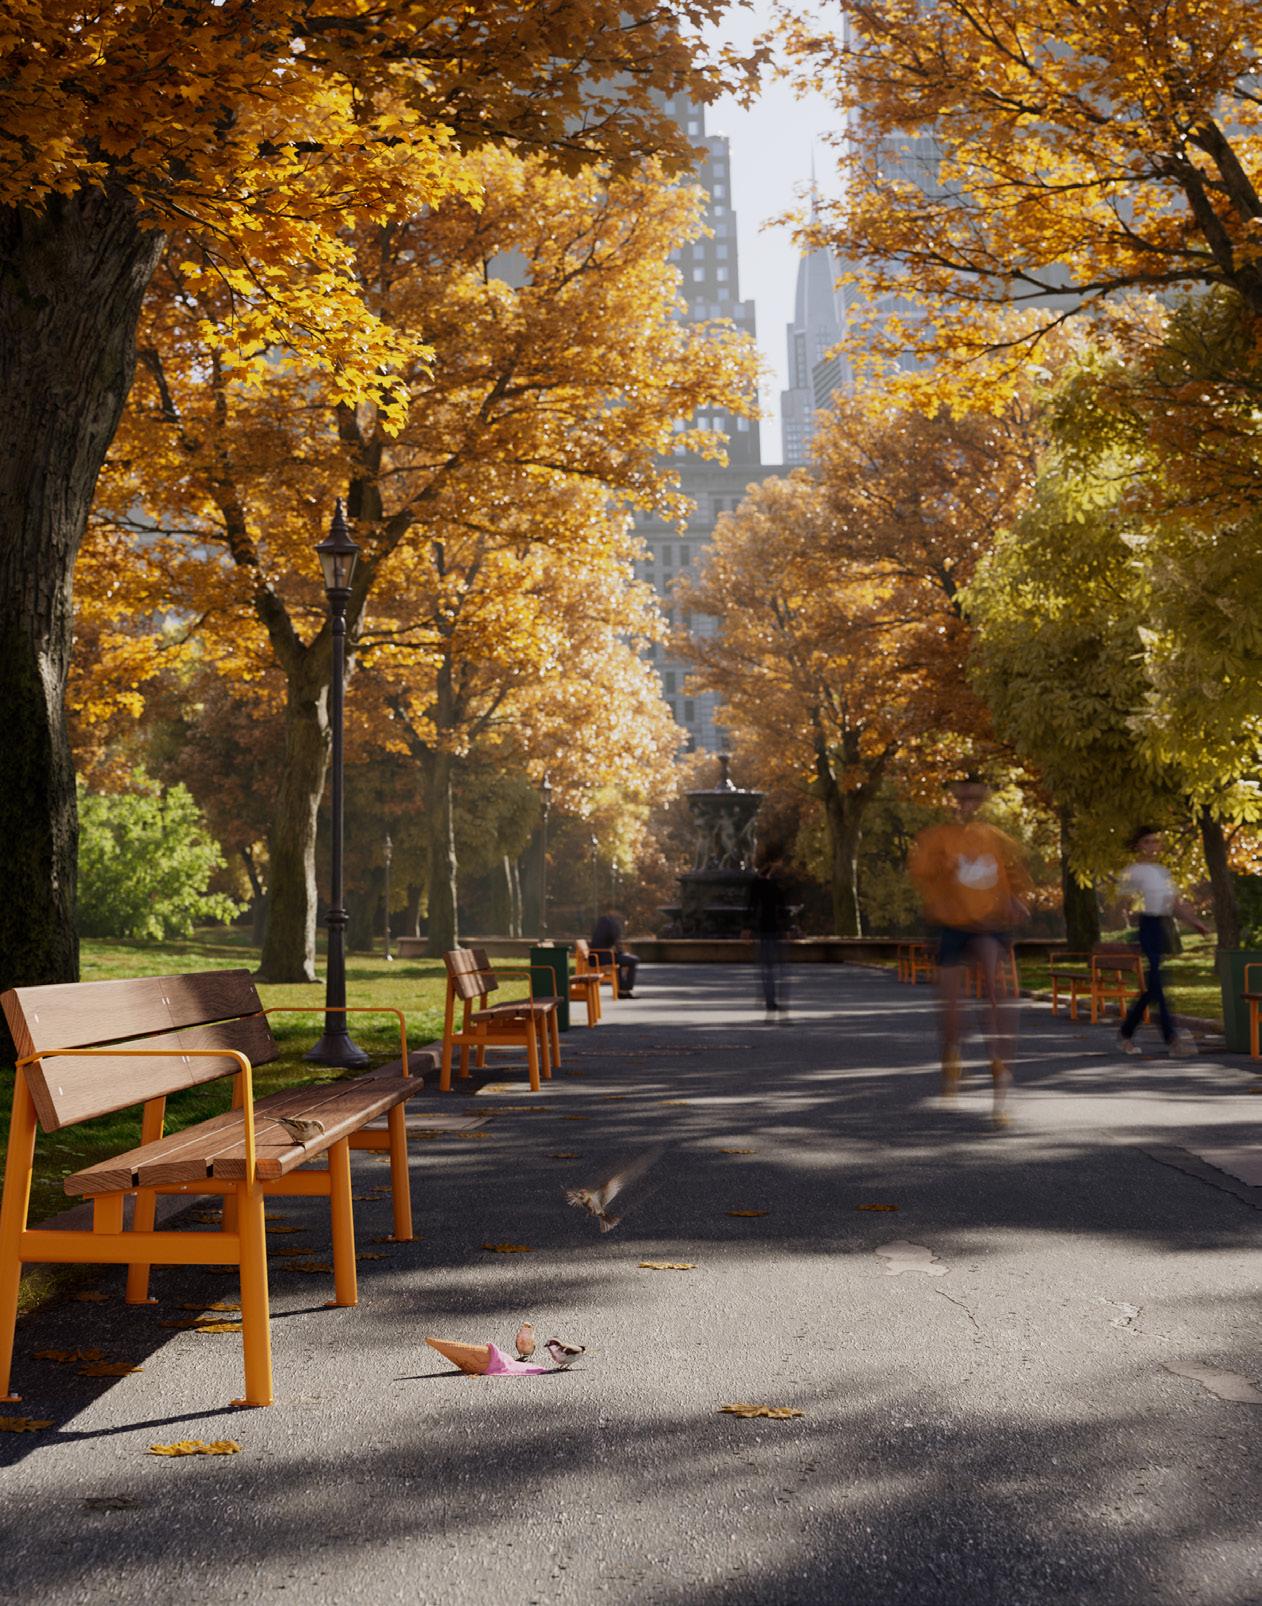
JUNE is a new spin on the classic bench, designed for adaptability and longevity with abundant color choices.
“We started playing with shape, and we started to see how shape can help people behave differently, maybe even sit a bit closer,” says Kristoffer Vestre, chairman at Vestre, the Norwegian, family-run company that dates back to 1947. The business has become known for its outside-the-box designs that encourage everything from interaction to a sense of playfulness in public spaces.
Kristoffer says designing for connection feels more important now than ever. “There are a lot of people living in big cities. A lot of people live alone. There’s loneliness and other challenges that come with that. For a lot of people the park is their backyard. It’s the space where they can go and feel part of something bigger in terms of the human aspect.”
And why does a bench have to be linear at all? “If you have a circle you can sit a bit closer because you don’t have direct line of sight to the person next to you. Maybe you sit back to back. If you sit closer you can also have more people sitting around one bench and be more comfortable and maybe strike up a conversation.”
The Study of Spaces
Vestre has been particularly interested in proxemics, or the study of how people use and experience physical space during social interactions, including experimenting with mock-ups and prototypes as part of product development. One example of a popular innovative product is STOOP, designed by Julien De Smedt. “It’s a whole new way of thinking about a bench because it’s almost like a mini amphitheater,” Kristoffer says.
STOOP has been very popular in places like Times Square. “I joke that it’s the most Instagrammed bench in the world,” Kristoffer says. “People love to walk up to the top step and have their photo taken. I’ve seen whole families sitting and having lunch on that bench. Kids play hide-and-seek underneath it. It was very different from anything we had done before, but we made a bet. We said, ‘Let’s put it out there and see how people respond.’ And people responded.”
STOOP’s shape means an urban auditorium can be created using several benches, with each bench being able to accommodate up to nine people. The Stoop Mini bench is a smaller version and works as a playful social meeting place based on the universal idea of using steps as seating.
Furniture’s Role in Placemaking
“The need for places like this is bigger than ever,” echoes Viktoria Millentrup, project lead on The Plus, Vestre’s manufacturing plant designed by Bjarke Ingels Group. The plant opened in 2022 in Magnor, Norway, a town of less than 1,000 people.
Millentrup was feeling burnt out with architecture when BIG asked if she’d work on a very special project—a factory in the forest. It was too good to pass up. “I was intrigued, like, ‘OK, a factory in the middle of
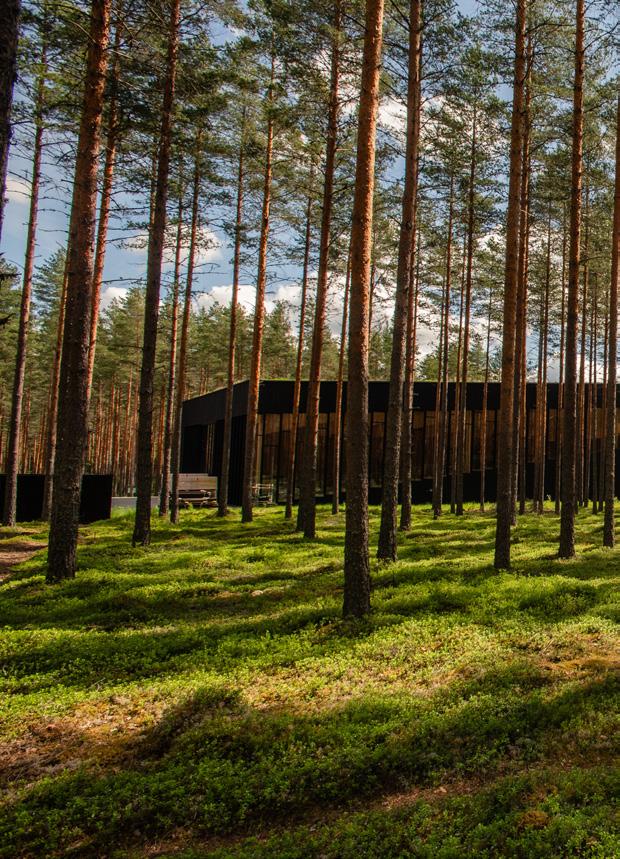
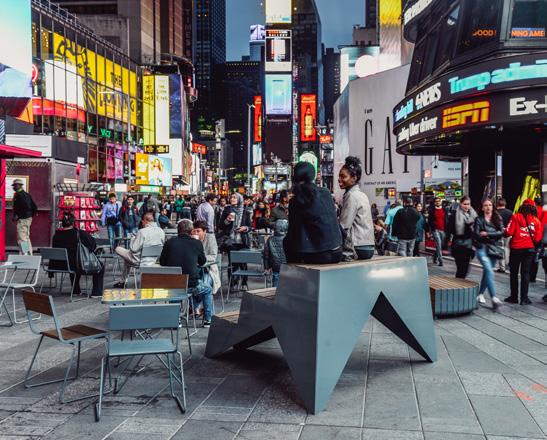
PHOTO COURTESY OF VESTRE
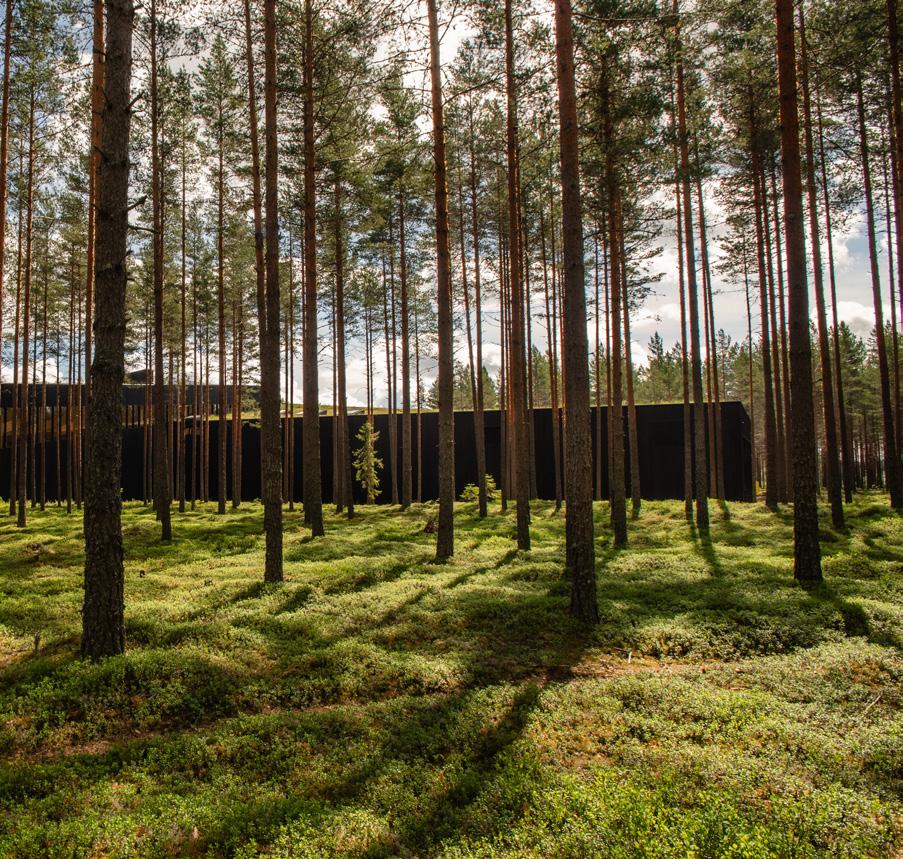
the forest is not something you usually see,” she says.
The Plus is indeed a bustling factory, but it’s also part of a 300-acre park in a remote area. It invites people to come and walk its trails or picnic on its roof. You’ll find Vestre’s furniture on the roof terrace, in a central courtyard designed as an urban plaza, and along paths that lead you across the forest. “They get so many visitors. So many people take it as a break on the way from Sweden to Norway,” Millentrup says. “They charge their car, have an ice cream on top of the rooftop, and just hang out. Even the community in Magnor where this factory is uses it for their school reunions or their sport courses. It’s very nice to see.”
Often architects don’t even want to work on factory designs, Millentrup says, but when BIG saw what Vestre wanted to do, they were in. “The trees come as close as possible to the facade, making the people who work in the factory feel like they’re standing in the forest.” Everything had to be accessible; there would be no fences. The property would be open around the clock for anyone to explore. “Just like the Norwegian ‘Allemannsretten,’
When BIG started on the project, no factory had achieved BREEAM. They had no examples. “We had to be the first, and that came with a lot of demands,” Millentrup says. The project achieved BREEAM Outstanding, the highest rating in the BREEAM sustainability assessment framework. Large window facades required the team to carefully balance daylight inside with energy consumption.
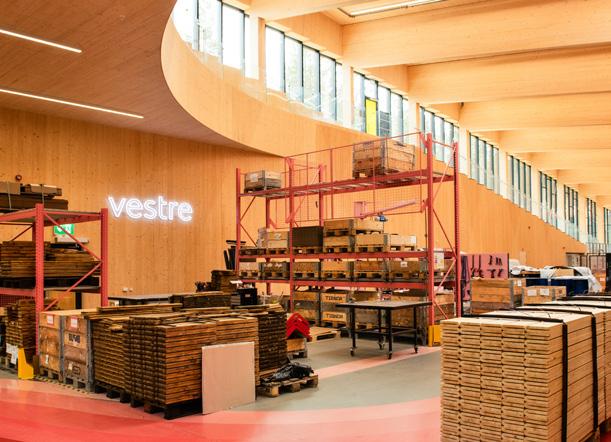
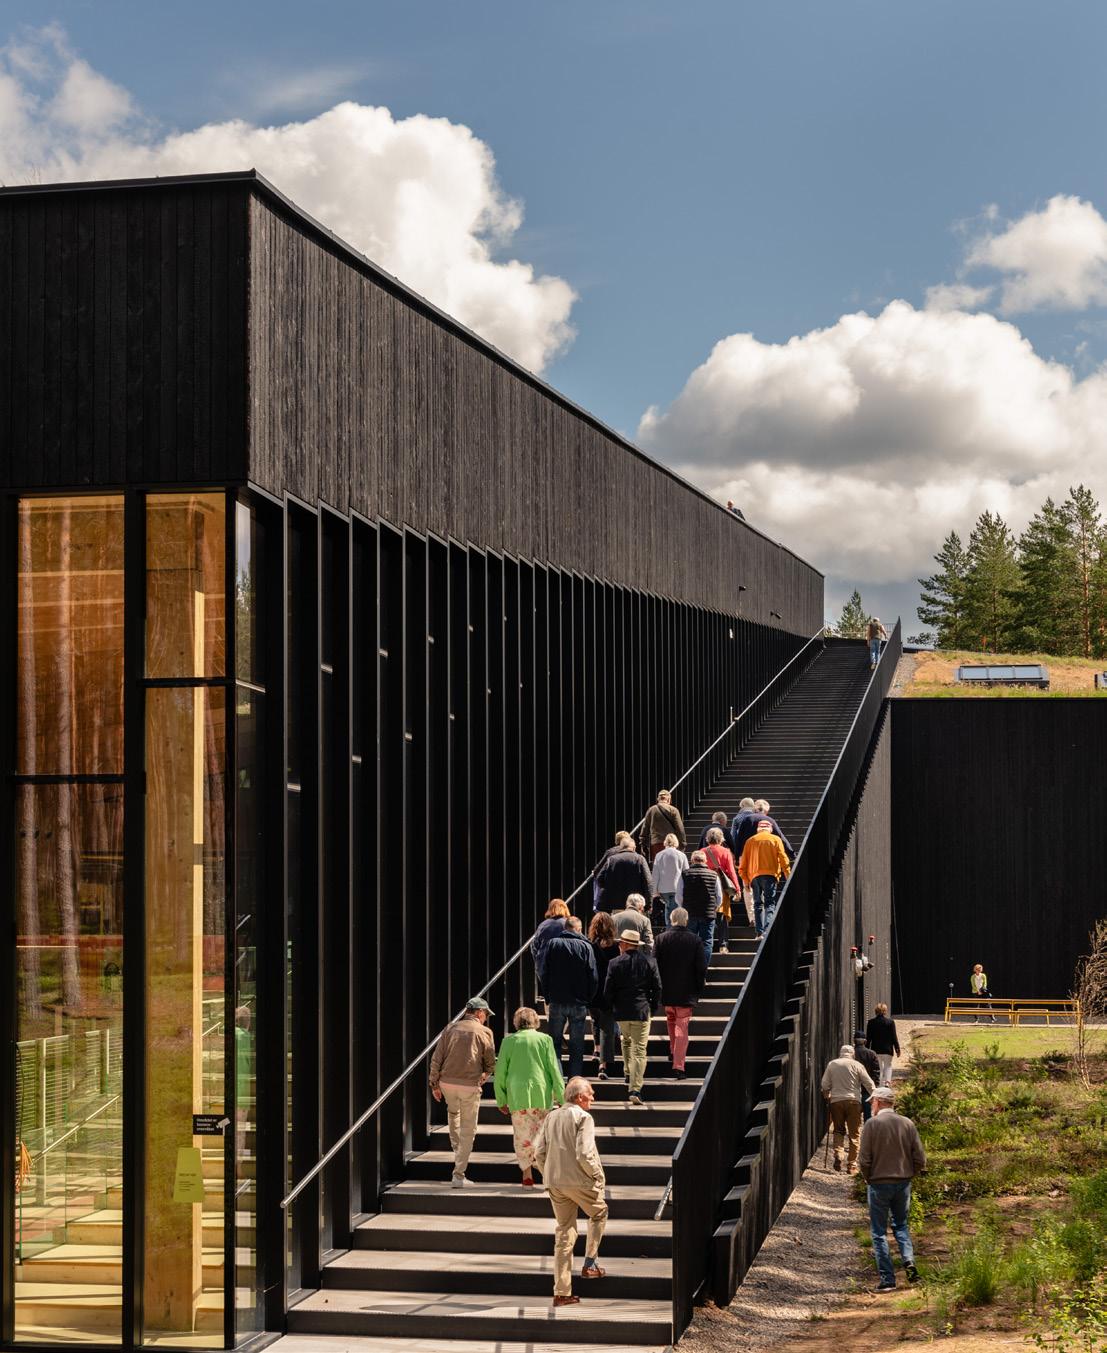
The Plus is a strong example of “When you do something, do it well,” says Kristoffer Vestre, chairman. “The Plus is so much more than a factory, and that is also why we have so many people visiting it. We want more people to come and be inspired. We want them to see that if we can do this in Norway, it could be done many places in the world.”
PHOTO BY NICOLAS TOURRENC, COURTESY OF VESTRE
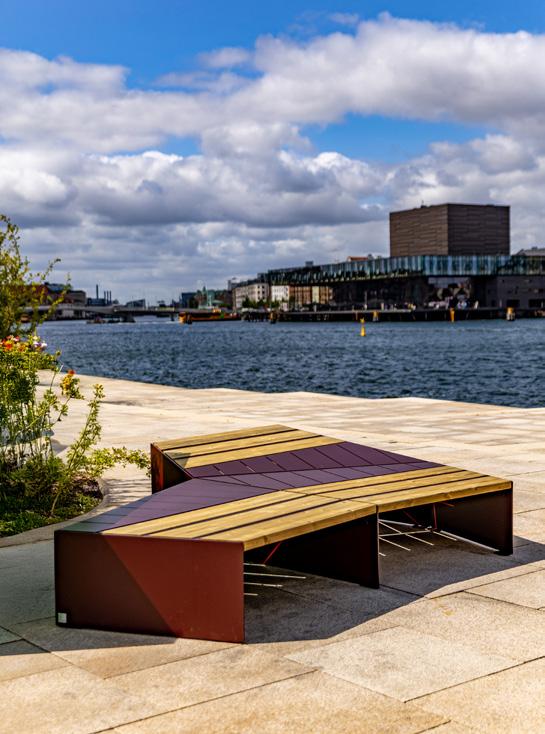
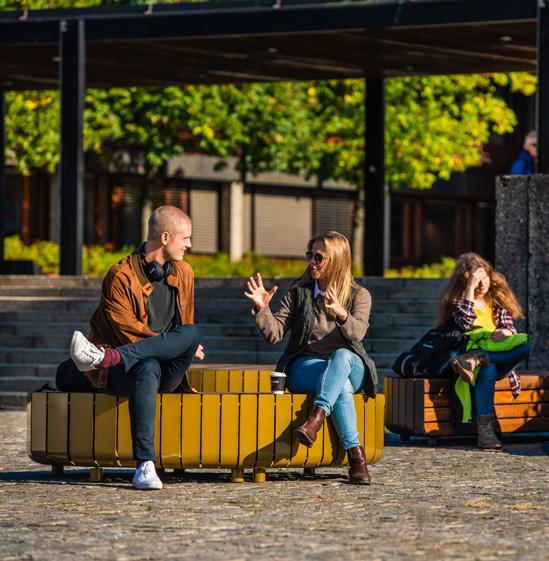
Launched in 2025, UNITY is a modular bench system that is inviting and inclusive. The design breaks up the frequent flatness of urban spaces and brings in nature and movement with interesting geometry, seating, and planters. Below, STRIPES is a modular system with rectangular and circular benches that can stand alone or be combined.
or the right to roam for everybody, people should be allowed to wander around the property, to be curious about what is happening inside the factory,” she says.
Millentrup says having spaces and solutions like these is critical, as many people find it more difficult to communicate in real life. “We need open, social meeting places that are free, where people can sit down and meet each other,” she says. “With AI, fake news, social media, and floods of unfiltered information, it is necessary that we meet in person again and talk to each other.”
Kristoffer says site furniture is one part of creating these social meeting places. Most of the company’s work is in the public arena—parks, schools, and public plazas, for instance. “Our role is to help create a sense of public belonging in those spaces,” he says.
Solutions that Stimulate
Like STOOP, Vestre’s STRIPES, designed by Lars Tornøe, is another piece of site furniture that inspires multiple uses. The modular furniture system with rectangular and circular benches can be used on its own or in combinations; some people use it as a small stage. “It can be a half-moon or two semi-circles put together, or you can make it look like a butterfly. The way you can play with shape and how that impacts how people interact with the furniture is really interesting to see,” Kristoffer says. Vestre works with external designers, including those who don’t typically design furniture, to achieve some of their creative output. “We have an in-house product development team that does research and studies, but for product design we work exclusively with independent designers who come up with these ideas, and we love that,” Kristoffer says. “By not doing design in-house we believe we can draw from a much wider pool. We get ideas we would never have come up with ourselves.”
Launched in summer 2025, UNITY is a modular bench system that is both inviting and inclusive. Developed in collaboration with landscape architect Nikolai Soyka and his agency schöne aussichten landschaftsarchitektur (sala), UNITY breaks up the frequent flatness of urban spaces and brings in both nature and movement with interesting geometry, seating, and planters.
JUNE—designed by Espen Voll, Tore Borgersen, and Michael Olofsson—is another 2025 launch (page 17). The fresh take on the classic park bench was designed for adaptability and longevity. Instead of doing something that’s already been done, the designers made it feel familiar without fading into the background. “The idea with JUNE was, ‘How can we make a bench that fits into a public park, a historic university, or other spaces where something more traditional is needed, but still make that relevant to 2026 and beyond?”
JUNE builds on the tradition of the classic bench by adding modular capabilities and colorful armrests. Designers have the freedom to build a much longer bench or design for a back-to-back option. It was also designed to easily replace parts, in keeping with the company’s commitment to circular design.
Who is Vestre?
Johs Vestre, Kristoffer Vestre’s grandfather, founded the company on the Norwegian west coast of Haugesund, an area with a population of less than 50,000 people, in 1947. Post-war Europe was bustling, and Johs showed a lot of initiative and strong mechanical skills. What started as a mechanical workshop evolved when the city gardener asked if Johs could make park benches for the new city hall. He did, and they’re still being used today.
“My grandfather said, ‘When you do something, do it well.’ I remember that from my childhood,” Kristoffer says. It’s a mantra that continues to be the through line of the company, from quality furniture to the factory itself and how employees are treated.
Sustainability is inherent, given the company’s foundation in Norway. “In the 1940s and ’50s in Norway, sustainability wasn’t a topic. It wasn’t like people said, ‘We do sustainable furniture.’” Norway has access to 100% hydropower, local wood, and local steel. “We use all local materials,” Kristoffer says.
In the early ’80s Vestre introduced profit sharing with its workers. “There’s a sustainable way of thinking and running a business that has been there from the beginning, but it has become even more evident as we have expanded into our latest factory, The Plus, which is now the world’s most sustainable furniture factory,” he says.
Circular Design Strategies
While the materials making Vestre furniture largely haven’t changed—“We still make benches out of steel and wood”—the types of steel and wood are improving, Kristoffer says. “We have access to very good, sustainable wood in the Nordics.” They use a lot of Scandinavian pine, which he says is denser than American pine, and they have high-quality steel next door in Sweden. “Sweden is a big steel producer with a lower carbon footprint. That’s where we see the biggest innovation now,” he says.
In particular he points to Swedish steel fabricator SSAB as someone who’s shaking up the industry. Their SSAB Zero steel is the first commercial steel of its kind, using recycled steel and fossil-free energy to achieve virtually zero fossil carbon emissions. “We have started using it with some products,” Kristoffer says. “That’s a game-changer in minimizing our carbon footprint. The steel is currently more expensive due to limited production, but costs are expected to come down as demand increases and production scales.”
Vestre will continue to focus on using a higher degree of recycled steel in its products, Kristoffer says. Relying on wood and steel also contributes to the longevity of their furniture. “If we can have a bench that lasts for 80 years, that’s a sustainable bench by definition.” Vestre
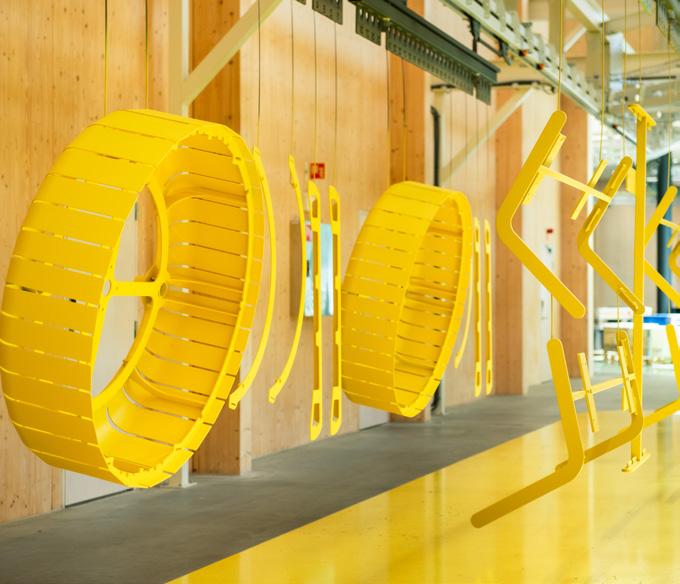
Vestre has transformed the way people think about site furniture in the last 20 years with creative furniture that is also designed to last—both in durability and timelessness.
is also known for experimenting with ocean plastic and other composite materials.
The company is working to make product maintenance easier, too. For years they’ve had a program in place that makes spare parts available for all of its products throughout history, even if it’s a decades-old bench no longer in production. “Even if we take the product out of our catalog, we will still supply spare parts. We’re committed to that forever.”
That’s one way to extend a product’s life, Kristoffer says. In the US Vestre is piloting a program in LA in which they maintain their furniture on a site if it needs touchup paint, replacement parts, or other maintenance. The program already exists in Oslo and Stockholm. Vestre is also piloting a takeback program, repurposing their old site furniture if it is no longer needed at a particular place.
Millentrup recalls when Vestre first introduced their vision to BIG, saying that, as a company, Vestre’s goal was to create arenas for everyday democracy. “That might be a bold statement, but without these social meeting places, where can we gather in person to communicate freely, discuss and exchange views? Where else would we find those spaces?”
In its simplest form, she says a bench is an invitation to take a break. “To enjoy the surroundings and perhaps the company of someone else who takes the seat next to you. A bench is the first step to an open conversation, and we are in desperate need for this right now.” gb&d
PHOTO BY NICOLAS
LIGHT THAT PERFORMS. DESIGN THAT ENDURES.
Our products do more than illuminate, they elevate the built environment. From design-driven statement pieces to high-performance custom fixtures, our lighting solutions enhance the buildings where people connect, work, and play. Crafted to last the life of the building, each of our luminaires are proudly designed, engineered, and responsibly manufactured in the USA and meet all BABA and BAA requirements.
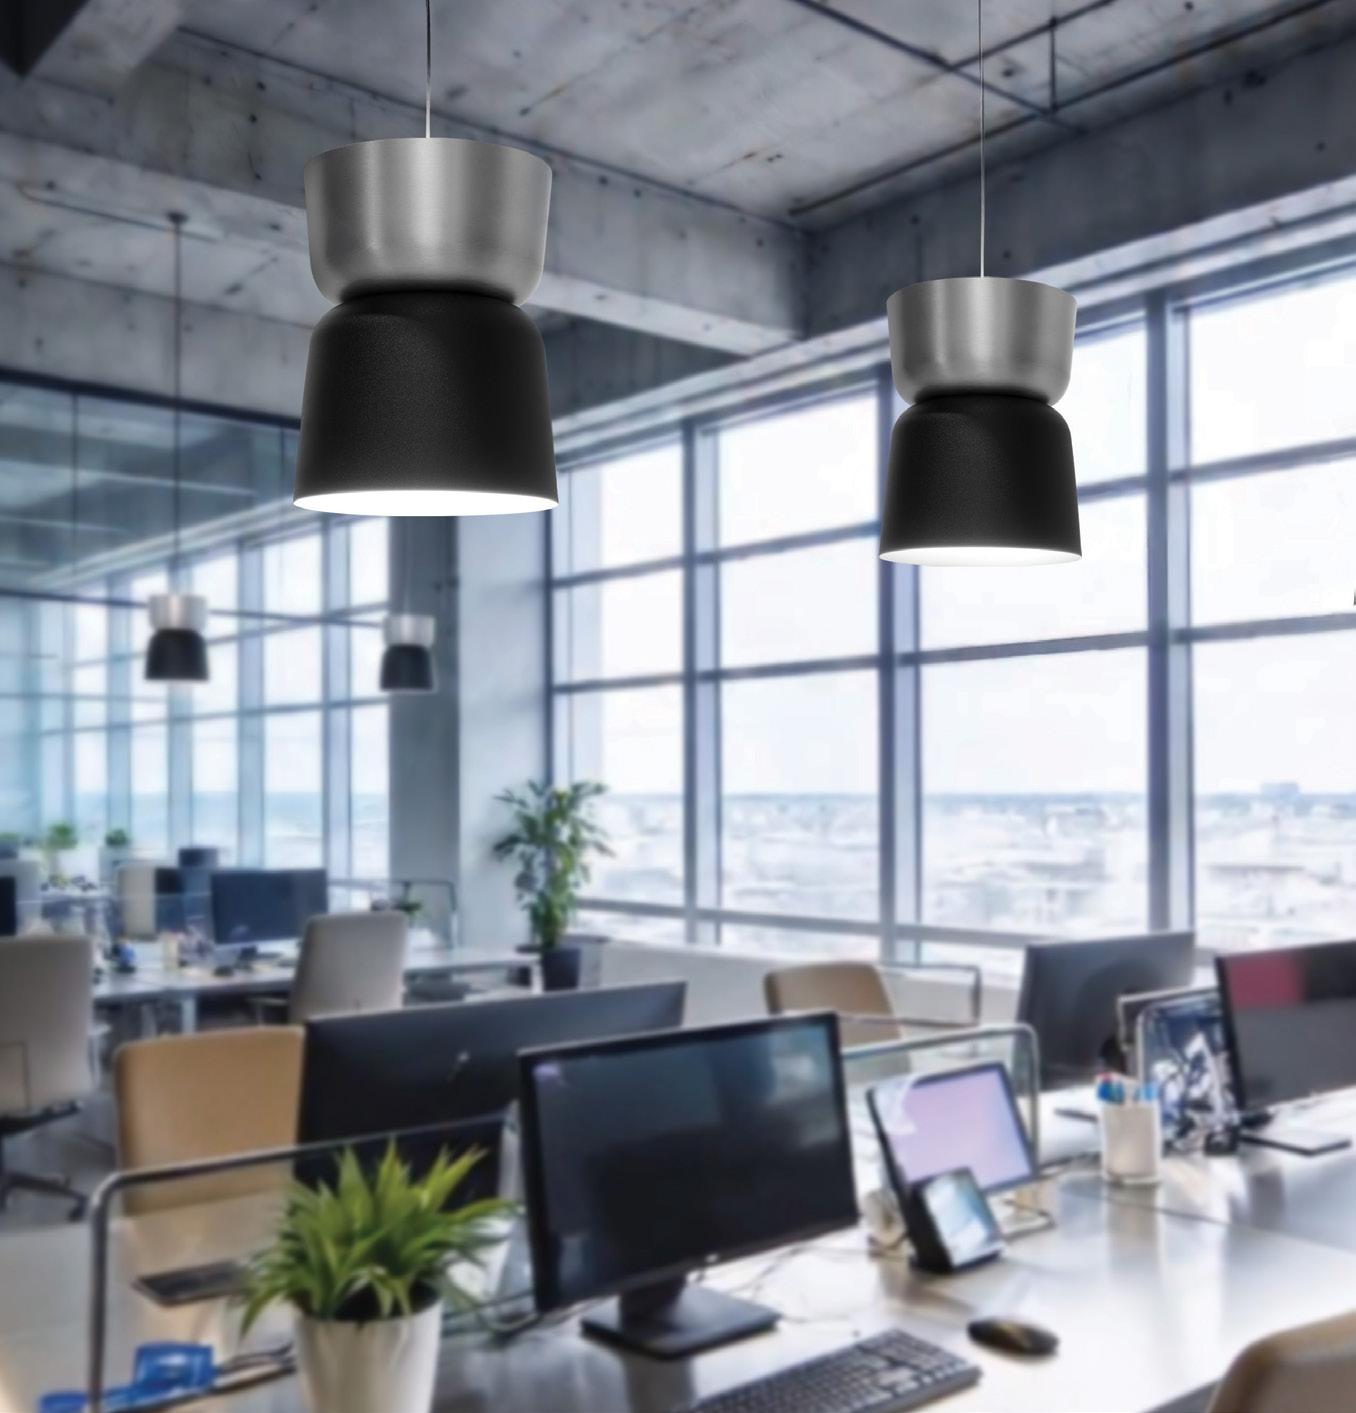
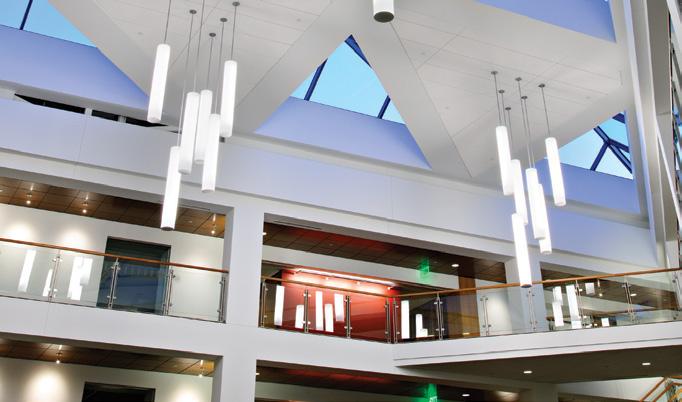
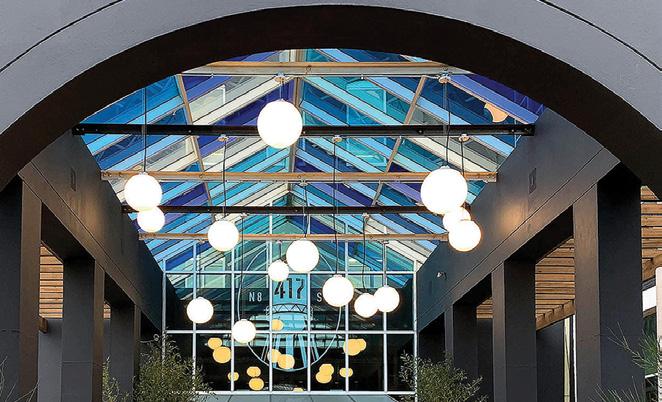
Prioritizing Biophilic Light
How design-driven lighting is reshaping the built environment
WORDS BY MATT WATSON
Lighting is often one of the last decisions made in a building project, but experts say that approach is increasingly at odds with what good design requires. When lighting is treated as an afterthought—specified late in the process by a contractor optimizing for cost—the result is frequently a space that fails to match the designer’s original vision.
Milwaukee-based Visa Lighting’s recently launched Anna Collection reflects the broader trend toward softer, more adaptable architectural lighting.
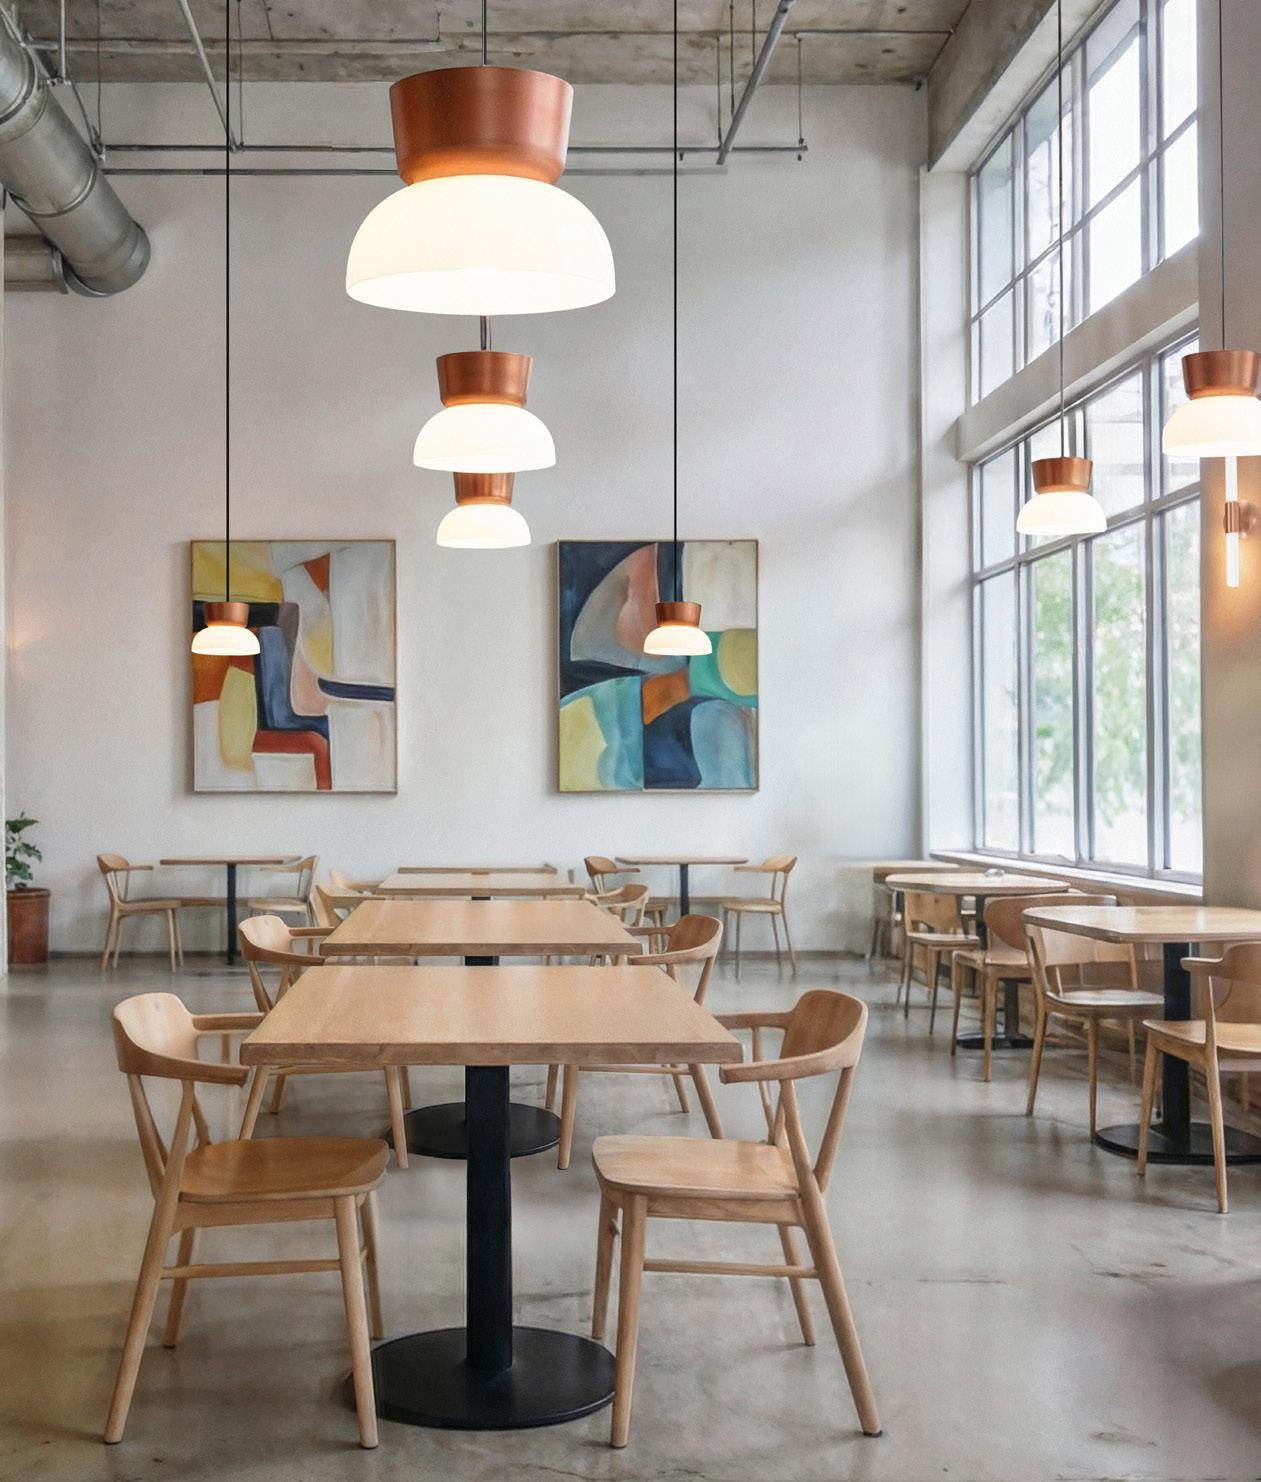
“If there isn’t a strong spec, contractors can light a space with very inexpensive flat panel fixtures or downlights,” says Hans Nielsen, senior designer and product strategist at Visa Lighting, a Milwaukee-based manufacturer of architectural luminaires. “The result is a space that feels flat and lacks personality.”
Fortunately that dynamic is starting to change. Advances in LED technology, a growing body of research on the relationship between light and human well-being, and shifting aesthetics across commercial and health care design are all pushing lighting further up the priority list for architects and interior designers.
A Shift in the Industry Conversation
For much of the past decade the conversation on LED lighting in sustainable design has been primarily about energy efficiency—lumens per watt, compliance with energy codes, and reductions in operating costs. Yet that conversation is maturing.
“The technology has advanced to the point where we’re seeing diminishing returns on efficiency with each new iteration,” Nielsen says. “You can only push physics so far. Thankfully this has made room to shift the conversation toward how lighting impacts our health and well-being.”
Topics like glare control, color rendering index, spectral distribution, and circadian rhythm support are now becoming central to how lighting designers and archi-
tects approach a project. For example, a 2019 review by researchers at the University of Basel and University of Oxford, published in Somnologie, found that rhythmic variations in ambient light directly regulate the brain’s circadian pacemaker, and that poorly designed artificial lighting environments can increase the risk of sleepwake disorders, mood disruption, and related health consequences.
That technical evolution has been accompanied by a broader aesthetic shift. Nielsen points to a move away from the stark, minimalist luminaire—thin, rectilinear, and efficient—toward softer, more organic forms. He traces part of that shift to the pandemic, when people spent far more time in interior spaces and began re-evaluating what those spaces needed to offer. “Things started to shift to a softer, more comfortable look and feel,” he says. “I can’t help but notice that shift spilling out into other industries as well as health care.”
The practical implication is that designers are increasingly moving toward larger luminous surfaces and layered indirect lighting. “Designers are embracing this to reduce visual harshness and evoke a sense of calm,” Nielsen says. He also points to a growing interest in biophilic lighting—an approach informed by the natural variability of outdoor light. “Lighting conditions outdoors are constantly changing hour by hour, day by day. We evolved to thrive in this variability and our bodies expect it.”
The Harmony patient room overbed fixture is one example of how modern LED technology can balance clinical performance with a softer, more restorative aesthetic.
Advances in LED technology have shifted the industry conversation from energy efficiency toward human health and well-being.
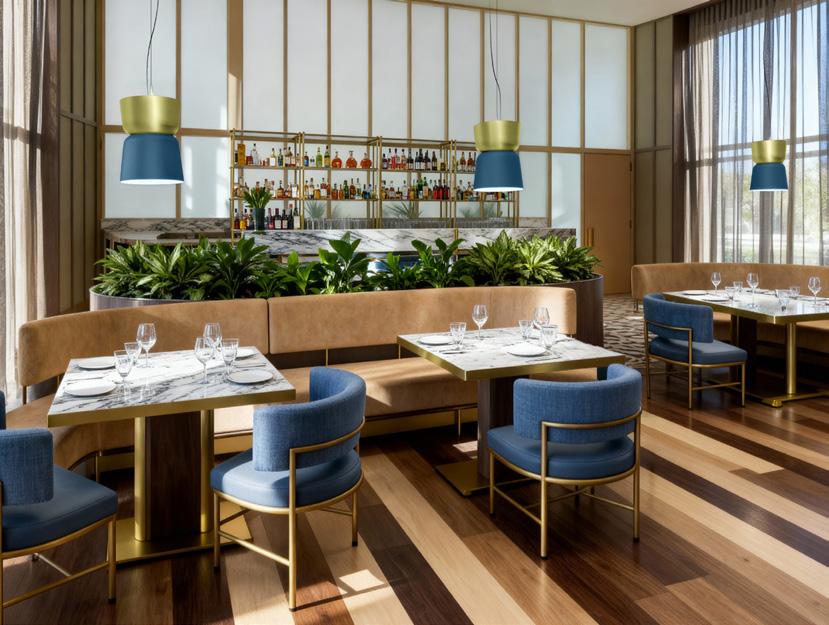
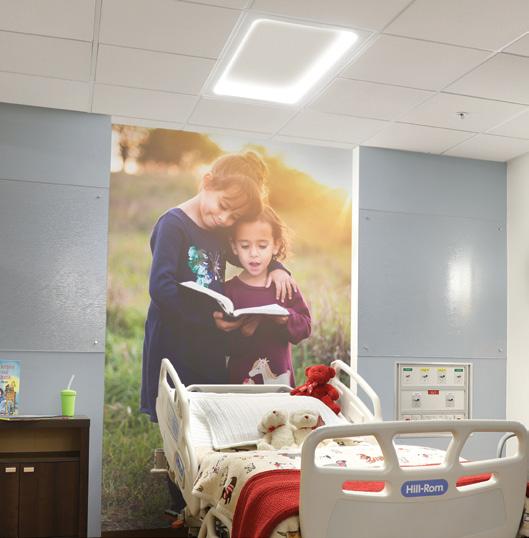
Health care spaces offer a useful lens for understanding the tension between function and human-centered design. For decades clinical environments have been defined by harsh fluorescent lighting optimized purely for visibility, and the consequences for patients and staff have been real. “There are so many health care facilities that haven’t been renovated in many years,” Nielsen says. “You have patients and caregivers still going through their day-to-day with dated lighting that’s honestly not very high-quality light.”
The challenge for designers working in those environments is balancing clinical performance with a softer, more restorative aesthetic—a problem Nielsen says is more solvable than it may appear. He points to Visa’s Harmony patient room overbed fixture as an example of how LED technology has made that balance achievable: The fixture packages ambient, reading, exam, and night light modes into a single unassuming form factor while delivering the cove-like indirect light quality designers have long wanted in patient rooms but couldn’t achieve within the constraints of a health care environment.
The Anna Collection
Visa Lighting’s recently launched Anna Collection is a direct response to the market trends Nielsen describes. “The concept for Anna kept rising to the top,” Nielsen says. “We finally started showing the idea to lighting designers, architects, and interior designers and received overwhelmingly positive feedback.”
The mission, as it took shape, was to combine a soft, organic aesthetic with the technical performance and configurability that would make the collection genuinely useful across a wide range of environments. Anna is available in four standard silhouette configurations, with both the upper and lower shade independently specifiable as either spun aluminum or luminous acrylic. The translucent, matte white acrylic option produces
a soft, diffused glow; the aluminum shades, spun inhouse by Visa’s own craftspeople in Milwaukee, come in 20 standard powder coat colors and eight alternative metal finishes designed to evoke brass, bronze, copper, and other premium metals.
Those alternative metal finishes are a point of particular emphasis for Nielsen. Standard metal plating—a common alternative—relies on toxic chemicals that pose environmental and human health risks. “We’re able to emulate that look and feel in a much more sustainable way,” he says, through a specialized coating applied to recyclable brushed aluminum.
Each pendant also incorporates dual LED modules, one upward and one downward, delivering both task illumination and the softer indirect light that counteracts the cave-like effect of purely downward-facing pendants. The collection delivers 90+ CRI for strong color accuracy across retail, hospitality, workplace, and public space applications.
What Architects & Designers Should Consider
The timing of lighting decisions within the design process matters. Nielsen advocates for incorporating lighting into the earliest stages of a project, not as an add-on at the end. “The final execution of a design can look totally off compared to the initial vision if the lighting isn’t right,” he says. “Some of the best designs integrate the lighting from the beginning.”
Celest TR lights are seen here in a children’s hospital. The pleasing triangular shape can be used to create a bold geometric statement and add whimsy to large venues or big open spaces. Bright colors and acoustical felts make a special focal point that serves two purposes—ambient light and sound damping.
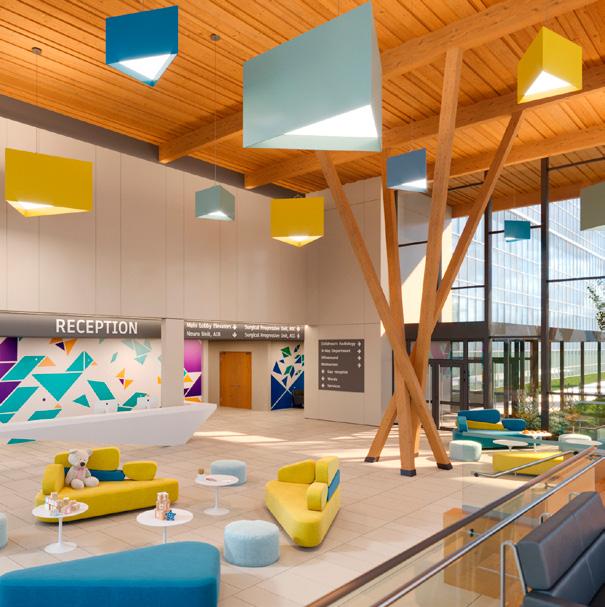
That means asking early questions about how a space is intended to feel and how it will be used—questions that directly shape the lighting strategy. Will the space need to serve multiple functions? Does it need to accommodate different moods at different times of day? “By using layers of light with separate controls, a room can transform from a bright, productive space to a comfortable gathering place,” Nielsen says. “The designer and client can have fun exploring different personalities a space can have through different lighting scenes.”
Lighting also plays a structural role in the visual organization of a space that is often underappreciated. “It can be used to create or reinforce visual hierarchy,” Nielsen says. “Knowing where you’re going to place fixtures and how that light is going to fall across surfaces in a space can help achieve the design intent much better than waiting until everything else is designed before dropping in the lighting.”
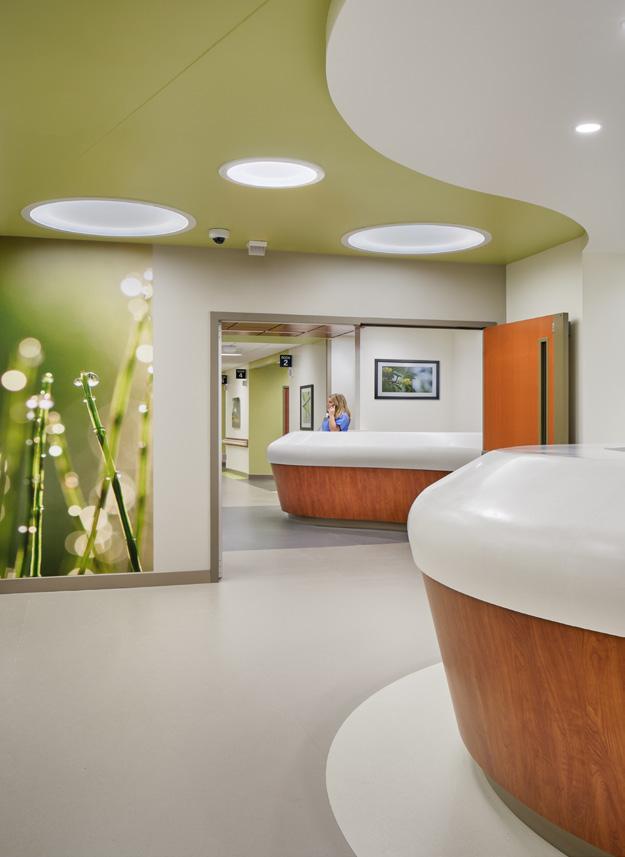
Design-Driven Solutions in Practice
Two recent projects illustrate what it looks like when lighting is integrated into the design vision from the start—one in behavioral health and another in the performing arts.
At Froedtert and the Medical College of Wisconsin’s campus transformation in Milwaukee—a project encompassing more than 1.3 million square feet of specialized care facilities designed by CannonDesign—the design team worked to create environments that felt calming and supportive without sacrificing clinical performance.
In the behavioral health wing that intention extended to the lighting specification. The team’s decision to soften the environment architecturally—including a rounded intake desk designed to reduce the clinical tension of an admissions space—required fixtures that matched the same sensibility. Visa Lighting’s Symmetry fixtures were selected to complement those organic details. “To fit that aesthetic you’d have to have a round, soft-looking light fixture in the space,” Nielsen says. “I can’t imagine that space being executed as well as it was without the Symmetry product.”
At the Fireside Dinner Theatre in Fort Atkinson, Wisconsin—a regional institution that has been entertaining audiences since 1964—the design vision called for large globe pendants that would evoke celestial bodies suspended from the center of the dining and performance space.
Visa Lighting fabricated the globes through its Zume In globe pendant line, then worked with a local hand-painting artist who has partnered with the company for more than a decade to execute the imagery on each fixture. “Being able to achieve the designer’s vision of that space through our capability and localized manufacturing and localized partnerships, I think that was a real success story,” Nielsen says.
Sustainability Through Durability
Visa Lighting’s approach to sustainability is rooted as much in supply chain and product longevity as it is in materials. The company manufactures the majority of its products in-house at its Milwaukee facility, sourcing what it cannot produce internally from within approximately a one-state radius whenever possible. “I could see how a manufacturer might save a few bucks shipping something from overseas,” Nielsen says. “But in the process there’s all of this unmeasured carbon that’s produced, and that doesn’t come through in the cost of the fixture.” All Visa lighting luminaires meet Buy American Act and Build America, Buy America compliance standards.
CannonDesign created calming, supportive environments using Visa Lighting at Froedtert and the Medical College of Wisconsin’s campus.
BY
PHOTO
PATSY MCENROE PHOTOGRAPHY, COURTESY OF VISA LIGHTING
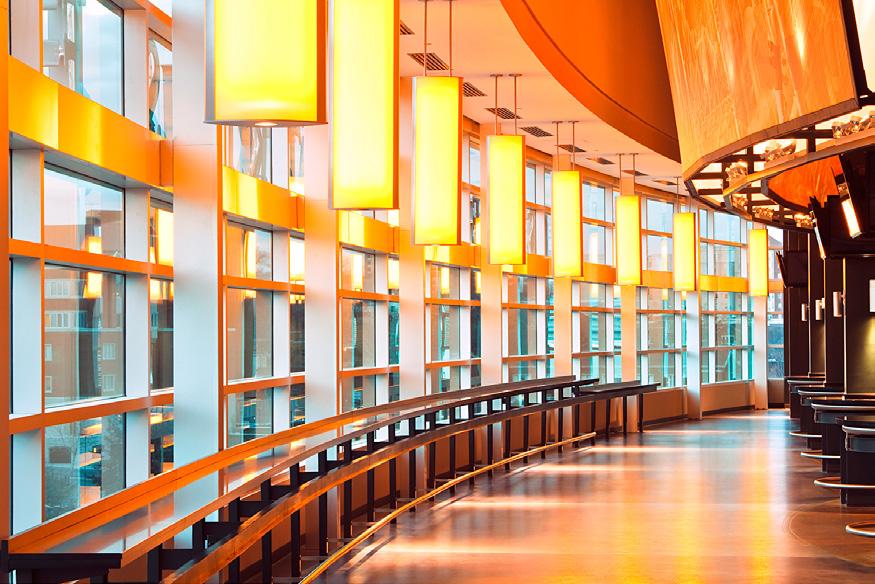
The more central sustainability argument for Nielsen, though, is durability. “The thing we’re most proud of is our ethos of sustainability through durability,” he says. “We engineer our products to outlive the building in a lot of cases. Our goal is to keep light fixtures out of the waste stream by making them last as long as possible.”
The predominantly aluminum construction of the Anna Collection supports recyclability at end of life, and its classically proportioned design is intended to remain relevant across design cycles.
Looking Ahead
The industry conversation around lighting is broadening, and Nielsen sees significant opportunity ahead— particularly around health and well-being applications.
“Whether it’s focusing on circadian rhythm or just trying to make the lighting more biophilic in both its aesthetic appearance as well as how our bodies react to it, that’s the new frontier,” he says.
The challenges are real. Many health care facilities are overdue for renovation and still rely on outdated fluorescent systems, smart controls adoption remains inconsistent, and lighting budgets continue to get compressed when project teams face cost pressure. But the design tools and product options available today are considerably more capable than they were even a few years ago, and the conversation among architects, lighting designers, and product manufacturers is increasingly sophisticated. “Any design-driven lighting solution should not be a compromise, but a piece of the puzzle where all of these details have been considered,” Nielsen says. gb&d
Visa Lighting’s Air Foil pendants’ elliptical shape creates a luminous plane of light that enhances exterior elevations, stairwells, lobbies, and entryways.
The Tiny Clip Closing the Loop on Acoustic Design
How do you stick a panel to a wall without glue? Autex Acoustics patented mounting system, SpinFix, solved that riddle, and in doing so, carved a new pathway to circularity.
WORDS BY GRACE PERRY
PHOTOS BY ED MUMFORD
or manufacturers with circular ambitions, drawing a neat little loop is so much harder than it looks.
You’ve heard of the “circular economy.” It’s been more than a decade since the climate-friendly manufacturing model rose to fame (albeit, niche fame) as an aspirational gold standard. In contrast to a linear manufacturing model (make-use-discard), a circular model creates products and waste that can be reused and recycled, rather than tossed in a landfill. It’s a tidy thought, but a wildly thorny reality to create. Countless hurdles arise on a company’s quest for circularity: financial disincentives, tech limitations, and international policy mismatches, for starters.

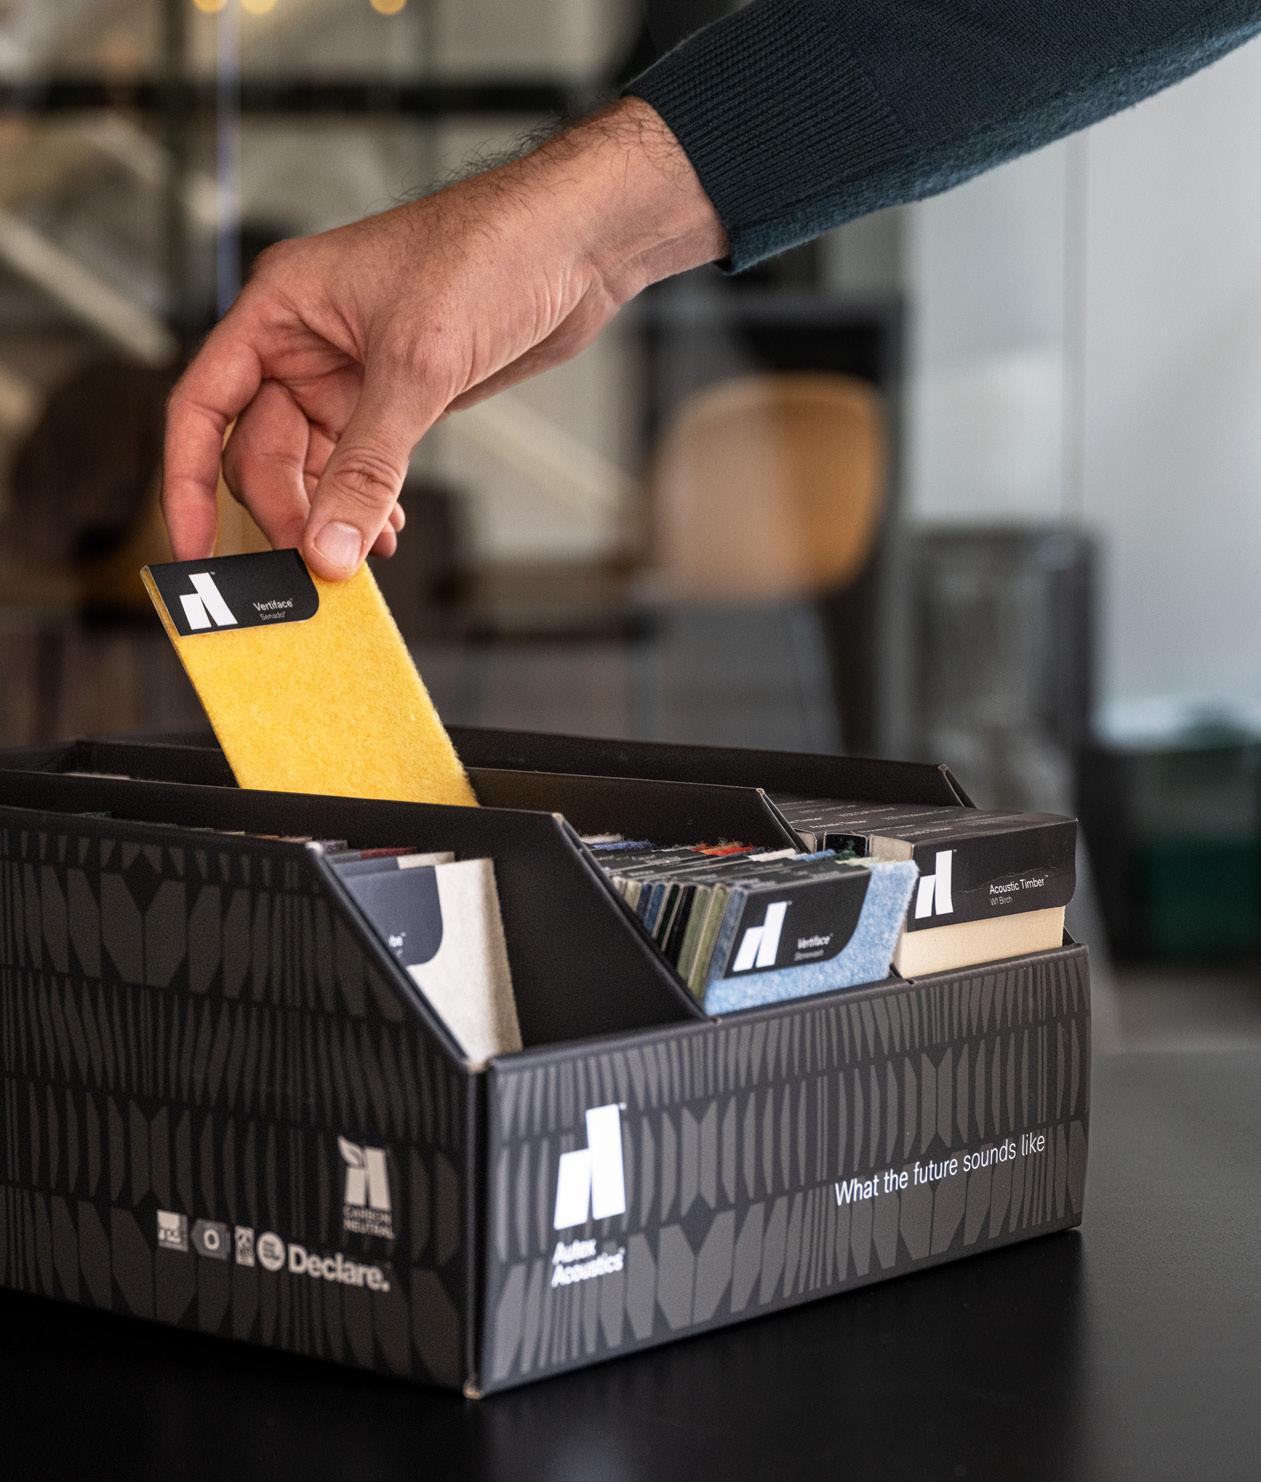
The company was the first in interior acoustics to include embodied carbon on Declare labels in the UK and USA.

“When we’re designing a product we think about the end of life,” says Phil Goodin, managing director of Autex Acoustics North America. “What do we want to do with it at the end of life? We want it to be fully recyclable. And so from there we work backward to design the product. We’re designing for disassembly.”
Autex Acoustics introduced SpinFix, made from recycled PET. It’s part of a clip-on, clip-off mounting system that can be used instead of adhesive, so panels can be affixed to walls without getting contaminated.
But one crucial roadblock begins at the design stage. A lot of products simply aren’t designed for reuse. They’re not modular, thus hard to disassemble, thus difficult-to-impossible to actually recycle. To achieve circularity, product design can’t just be about looking good; it has to be about doing good at end of life, too.
As an interior designer, of course Nicole Villamin thinks about design, but, candidly, is more focused on the “experience” part. In 2024 Villamin was tasked with designing Autex Acoustics North America’s flagship showroom in downtown Los Angeles. The collaborative workspace was intended to showcase the company’s sustainable acoustic products—to show off not just their ability to absorb reverberation and enhance sound clarity, but to look good while doing it. That means it’s covered, floor-to-ceiling in many parts, in acoustic enhancing panels.
While she was on a tight deadline, Villamin was hit with a familiar feeling. Anyone who’s decorated so much as a studio apartment knows it: You’ve thrifted that perfect coffee table, you’ve found the rug that ties the room together, you’ve laid out the gallery wall to a T. You click “purchase” and start hammering when your gut betrays you with a nagging little question: What if there’s something else we’d like to showcase down the line?
“I was only aware at the time of the self-adhesive, where you just pop it off and stick it on the wall,” Villamin says. The showroom needed to be flexible, with the ability to swap displays to accommodate different office, work, and event uses. Phil Goodin, managing director of Autex Acoustics North America, had news that instantly quelled her anxiety: They wouldn’t install the acoustic panels to the wall with adhesive. If she changed her mind she could just pop the panels out and swap in new colors. Villamin has worked as an interior designer for 10 years, and she’d never heard of such a thing. That’s because it’s a new device created by Autex Acoustics. It’s called SpinFix.
SpinFix uses friction welding technology to attach the PET mounting clip to the panel. The wall-side clip is drilled in; the panel-side clip is friction-welded. Friction welding means no adhesive at any stage. This also creates a slight gap between the panel and the wall, which enhances the acoustic performance of the panel by a small percentage.
This clip-on, clip-off method means it’d be no big deal if Villamin did change her mind—and she didn’t, for the record. But it offers a substantial environmental benefit as well. Though Autex panels themselves are recyclable (using Autex’s patented RePet process), applying adhesive makes them significantly harder—and in practice, unlikely to recycle. The glue typically used to affix an acoustic panel to a wall is so strong that, when you eventually remove them, bits of drywall come along with it. This contaminates the panel.
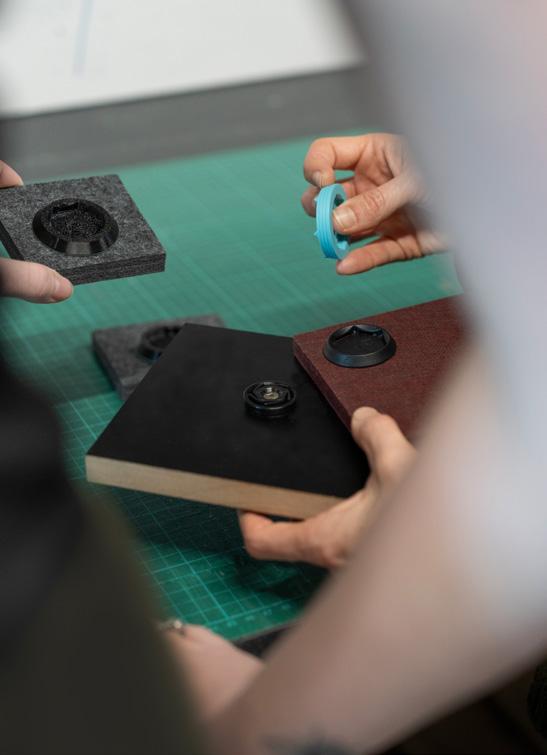
“When panels are contaminated you can still figure out a way to recycle it,” Goodin says. “But transparently, it’s a lot harder to recycle, meaning they end up in landfill.” By using SpinFix instead of adhesive, the panel remains recyclable. It’s the next step in Autex Acoustics’ enduring pursuit of a more perfect circular manufacturing model.
In other words: reducing, reusing, and recycling has to begin with design.
Goodin thinks about this in slightly different terms. “When we’re designing a product we think about the end of life,” he says. “What do we want to do with it at the end of life? We want it to be fully recyclable. And so from there we work backward to design the product. We’re designing for disassembly.”
Autex’s commitment to sustainability isn’t a recent pivot; it’s a decades-long pursuit that has only deepened over time. The company was the first in interior acoustics to include embodied carbon on Declare labels in the UK and USA. When the World Green Building Council (GBC) announced a 40% reduction in embodied carbon by 2030 and net-zero by 2050 goal in 2018, Autex aligned its emissions targets and got to work.
The company published its first Environmental Product Declarations in 2017 and balanced emissions from
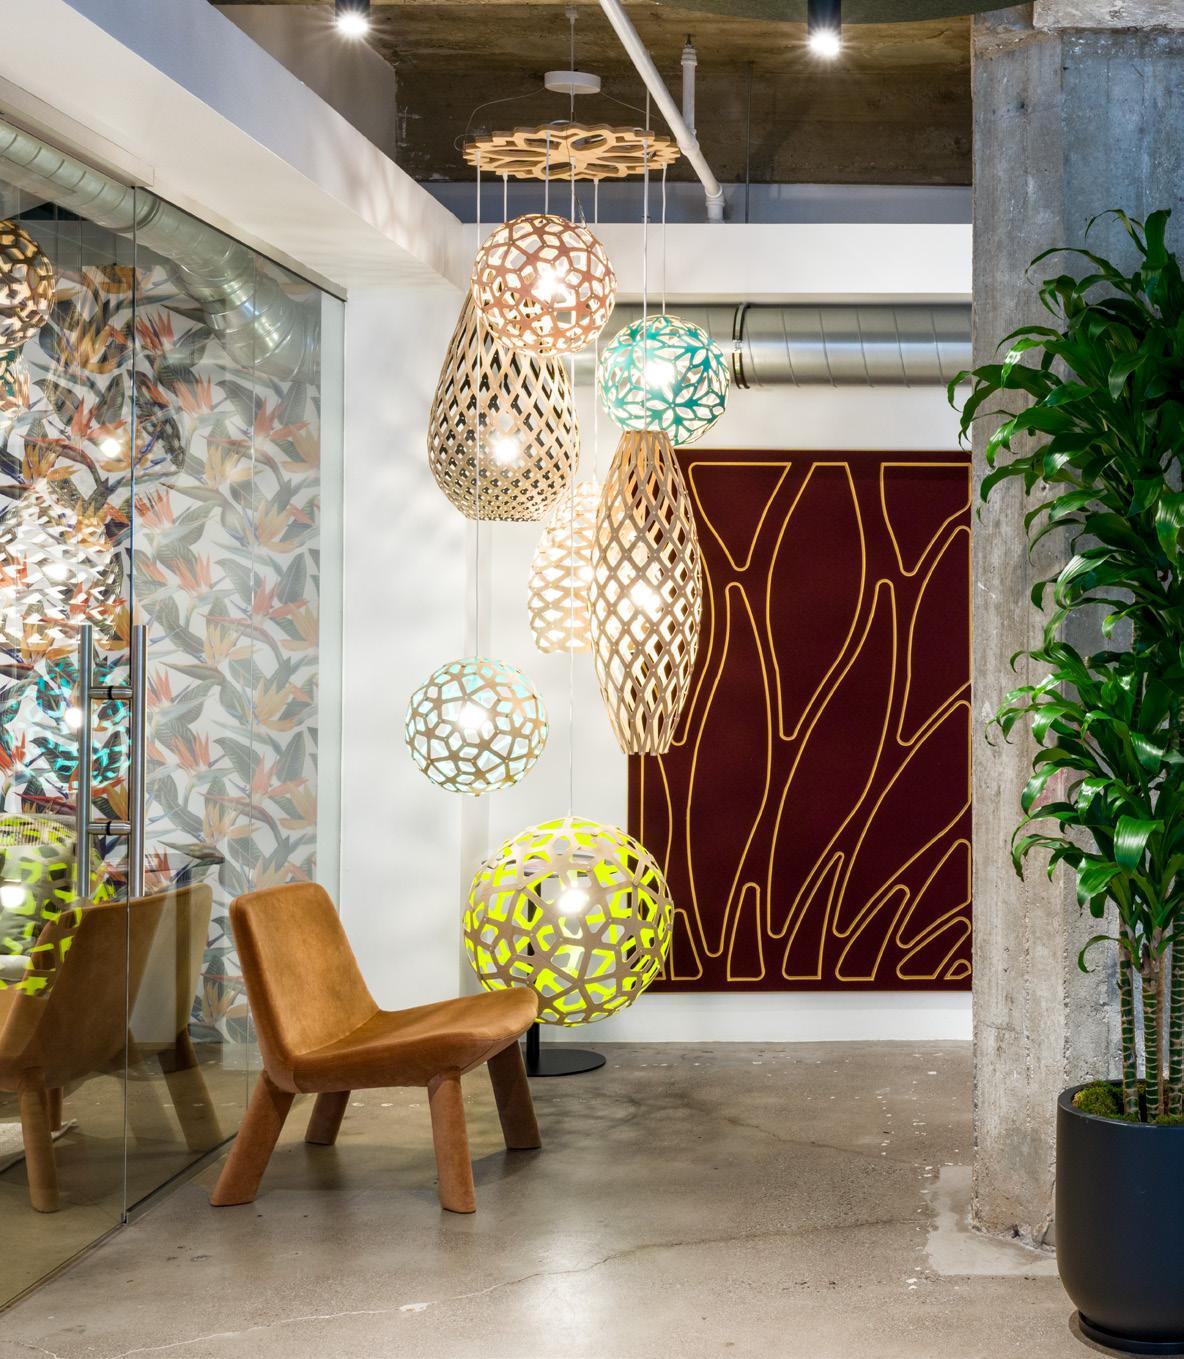
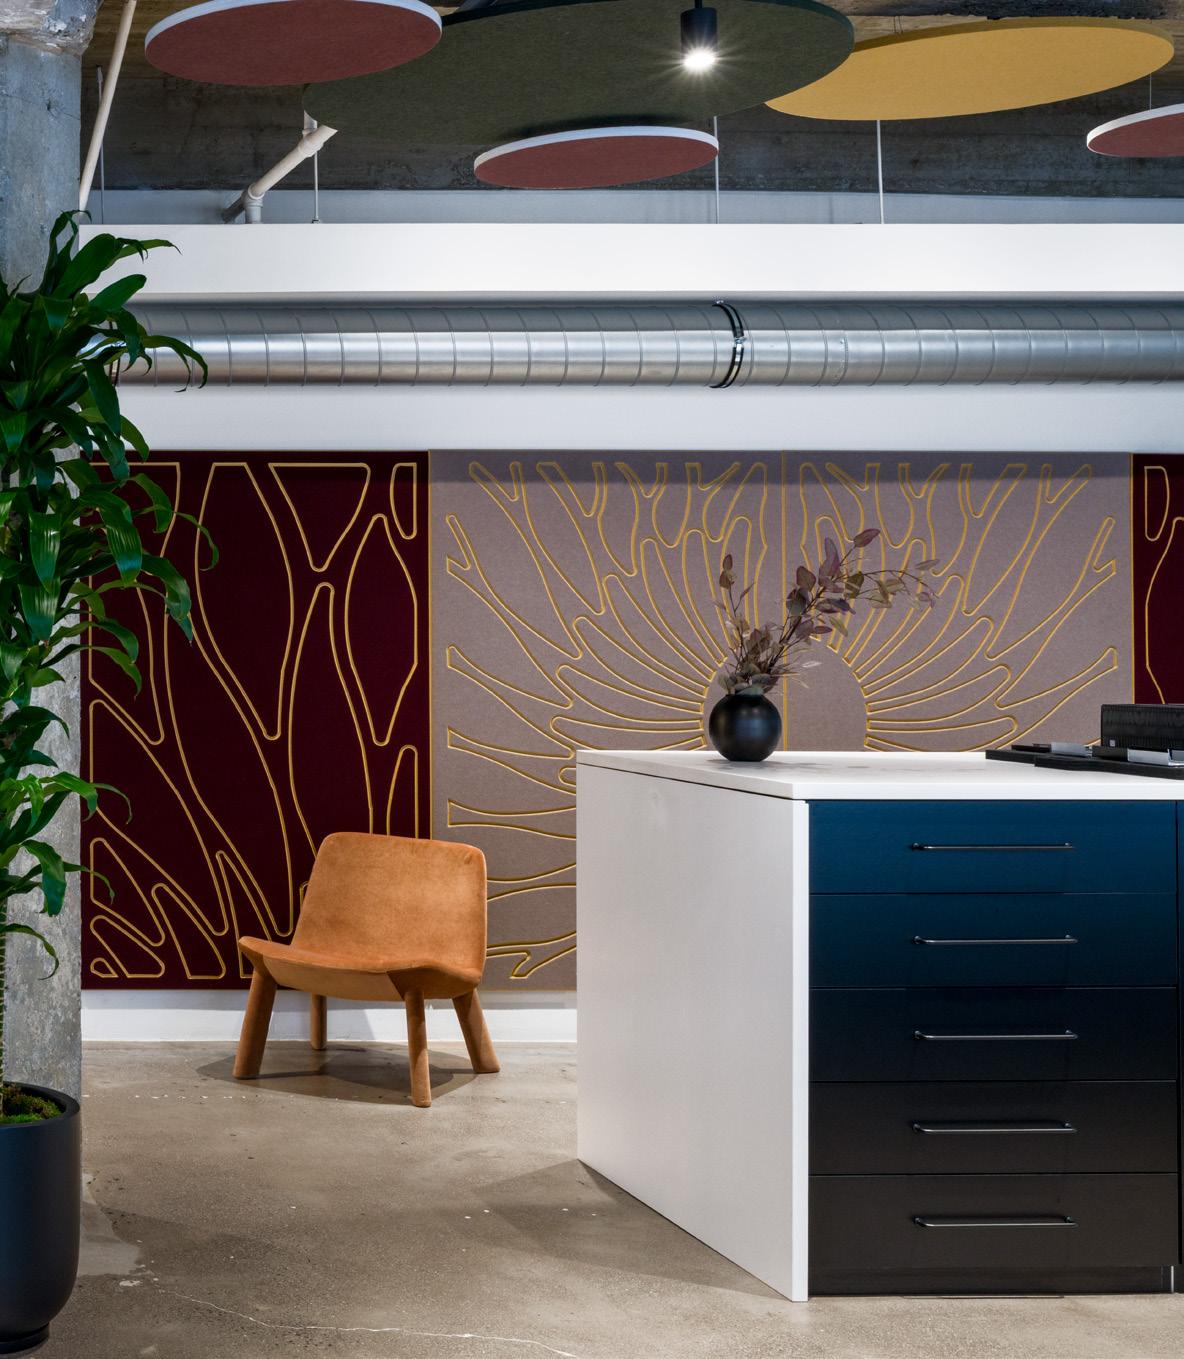
Autex Acoustics opened a 2,300-square-foot showroom in LA’s downtown Arts District to highlight the role acoustic products can play in integrating sustainability and wellness principles into everyday spaces.
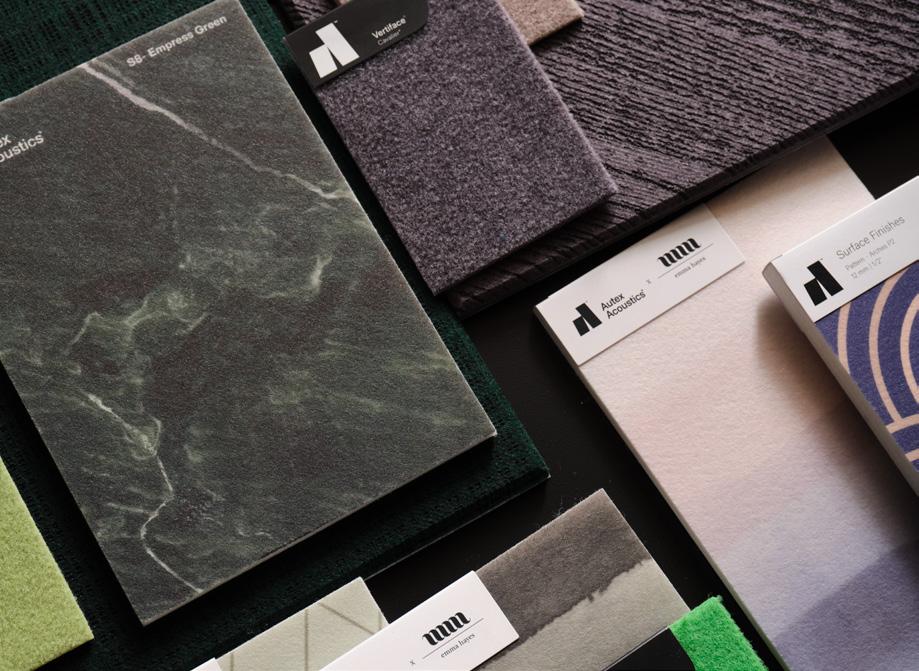

their acoustic products to zero in 2021—with its entire global operations now carbon neutral. In New Zealand they’ve even achieved a NaturePositive+ certification for their wool product Luma wool, meaning the process of creating their products has improved the environment. Luma wool is also carbon negative (-8.6 kg CO2e). Now they’re designing backward, beginning at end of life. Goodin has been considering this design mind-shift in such terms for the past two to three years, but one Autex has been building toward since the beginning.
But closing that loop can be a pesky task. One significant milestone on the way was their development of the Pelletizer, a proprietary device essential to reusing their own manufacturing waste.
Here’s how it works: Autex produces its fiber panels, which include recycled fiber already, at its primary manufacturing facility in Auckland, New Zealand. They’re then shipped to various Autex fabrication centers across the globe, including a North American outpost in Riverside, California. It’s a large, brightly lit and airy fabrication facility, lined with stacks of large, long, half-inch thick sheets of fiber paneling waiting to be shaped. On the wall two flags hang vertically side-by-side: that of the US and New Zealand.
Here—specifically, on large, flat beds reminiscent of gigantic CNC-cutters—the panels are precision-sliced for specific design needs. Designers like Villamin work with
SpinFix uses friction welding technology to attach the PET mounting clip to the panel.
in-house acoustic design consultants to figure out the specs. That cutting process inevitably produces excess fiber scraps. “You can’t really make a product without having some kind of manufacturing waste, or scrap,” Goodin says. “But we try not to use the word ‘waste’ too much because it sounds like it’s going in the landfill.”
It’s certainly not going into the landfill. The off-cuts are fed to the Pelletizer, the first PET fiber pelletizer designed specifically for acoustic textiles, which, as Goodin puts it, “slices and dices it and turns it back into pellets.” Those pellets are sent to a local outside vendor, who uses molds to create Autex hardware: SpinFix clips, Frontier™ End Caps, and Vicinity™ Workstation Clamps—used to assemble and affix acoustic panels. (Autex also uses some aluminum hardware, which is also recyclable via a separate process.) With the pelletizer all Autex “waste” gets to live another life as a new Autex product. As of October 2025 Autex Acoustics reported it had transformed 250 tons of recycled PET waste into its own accessories and industrial applications.
Among those pieces of hardware made from excess fiber scraps? SpinFix. This practical gadget is Goodin’s ethos of “designing for disassembly” brought to life. And this applies not only to the hardware’s end of life, but that of the elements of the product it interacts with. Mounted using SpinFix instead of adhesive means Autex panels, too, can be recycled. This broadens the closed loop to encompass not just manufacturing waste but the totality of the products themselves, too. “The system can be closed the moment you stop contamination,” Goodin says.
Oh, and when you’re done with the panel and the hardware? You can—in theory—just chuck the whole thing into the Pelletizer and restart the life cycle. The barrier is getting the panels back at end of life. “Now we’re working toward every product moving forward, to be fully aligned with this: Put it up, enjoy it, take it down, recycle it, next.”
This part, though, presents a logistical issue: Once the consumer reaches end-of-life with their Autex products, how do they go about getting them recycled properly? While Autex products are totally recyclable, you can’t just toss them in your blue bin; they require specific machinery for repurposing. The company has launched takeback recycling initiatives in New Zealand and Australia, wherein the company collects and repurposes installation waste—no panels themselves, though. “The dream is to eventually take back panels that reach their end of life in buildings,” according to a 2024 press release. Goodin says Autex plans to launch a pilot takeback program in California soon.
This isn’t an insignificant hurdle. Autex panels tend to live a long life; they have a 20-year warranty. But still, end of life comes for us all. And what if someone wants to switch up their look, as SpinFix allows for? Including used consumer products in the circular economy, for Autex and for many recyclable products across the industry, requires proper collection. What’s the point of creating all these recyclable goods if there’s no easy
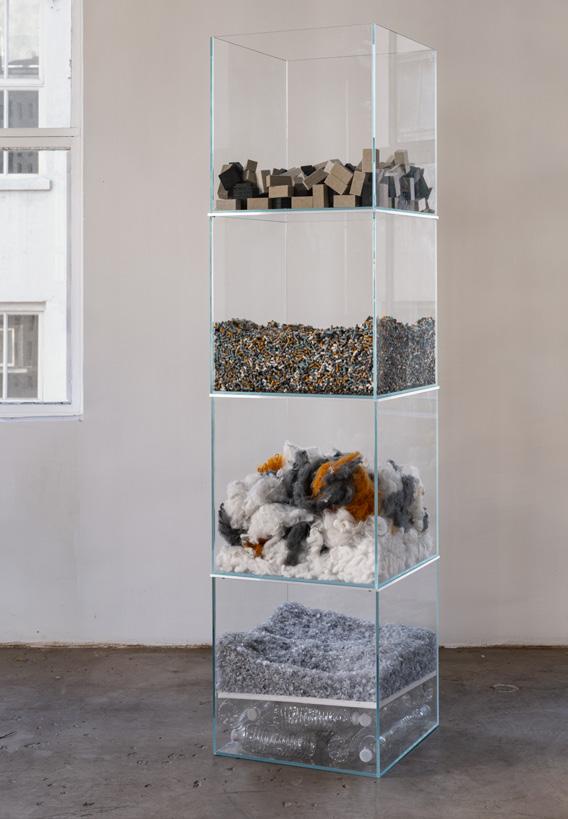
Autex Acoustics’ material life cycle is seen on display here, from raw recycled PET fiber to cube off-cuts, transformed into SpinFix clips.
way to get them to the proper recycling facility? If we’re designing for end of life, one would think that should include a solution for getting the panels to the Pelletizer. But this would require industry-wide change and collaboration to find a solution.
But if their climate-forward action tells us anything, Autex Acoustics doesn’t back out of a challenge. In fact, the company doesn’t position themselves against competitors; they position themselves against the problem. Inherent to that position, Goodin says, is the task of addressing every step in the product life cycle. “If we’re going to align with the GBC and truly try to lead, we have to challenge ourselves to make really cool things that we can use at end of life and make sure it’s recyclable,” he says. “As I like to say: It’s plastic, done better.” gb&d
Innovation on the Line
Improving processes for more sustainable manufacturing
Five large cranes move thousands of pounds of rubber and aluminum from station to station inside the new, streamlined Hörmann North America manufacturing facility in Oro-Medonte, an hour-and-a-half outside Toronto. The precision behind the assembly of finished goods is impressive, as materials like large sheets of rubber and long metal tubes combine with detailed parts beneath 30-foot ceilings. Opened in October 2025, the 120,000-square-foot building houses both Hörmann’s Canadian headquarters as well as the manufacturing of high-performance rubber doors that are in demand everywhere from condos and parking garages to cold storage and distribution.
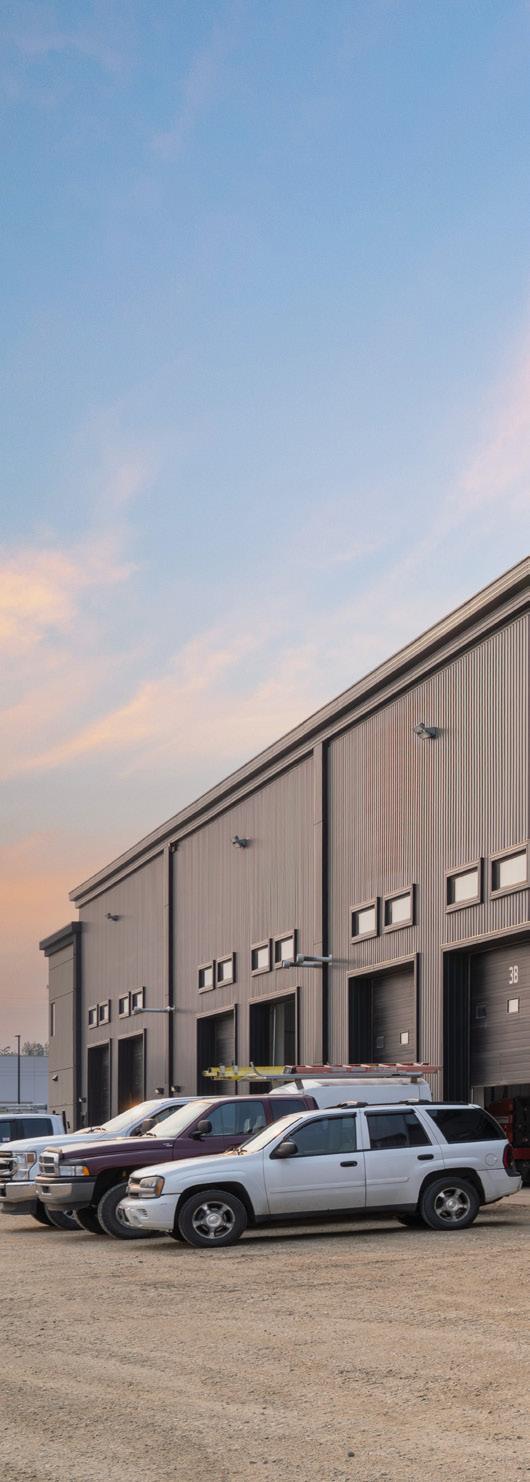
WORDS BY LAURA ROTE PHOTOS COURTESY OF HÖRMANN NORTH AMERICA
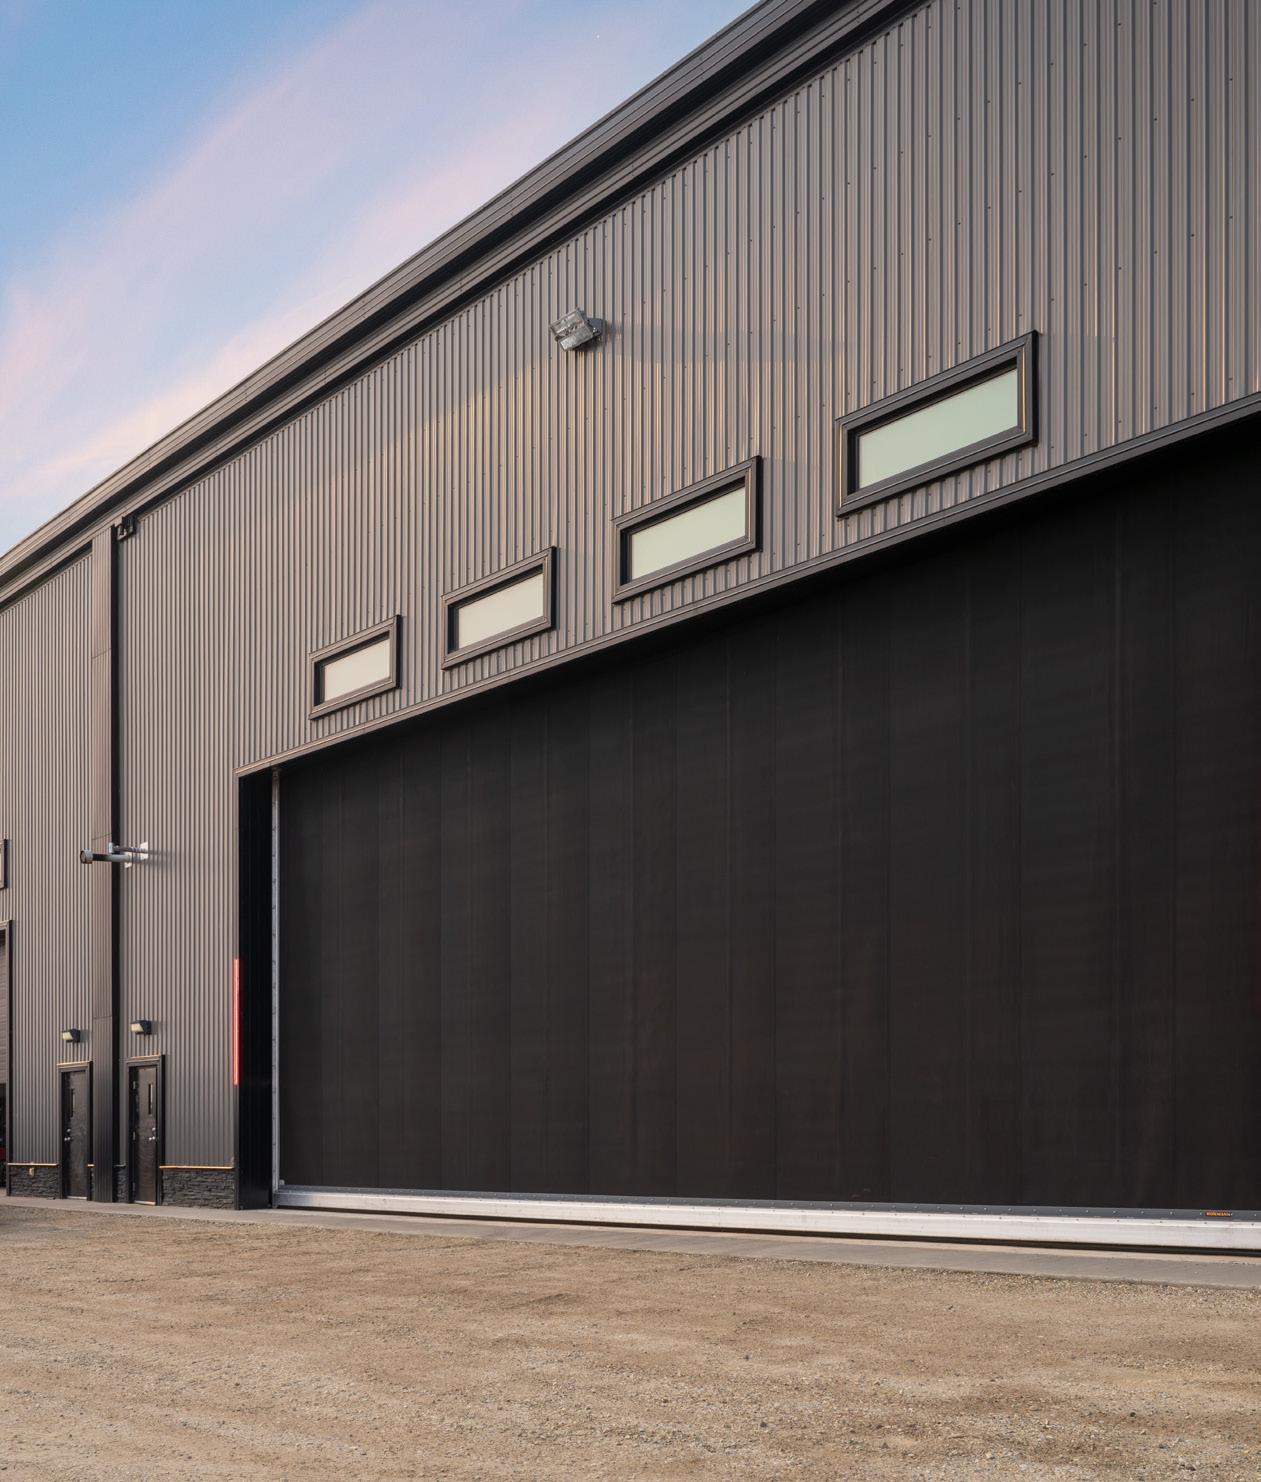
The HDXL extra-large spring drive rubber door is equipped with a high-performance helical gearhead operator, which opens the door at a speed of up to 12 inches per second.
The cranes are just one of the important new investments for Hörmann, a family-owned manufacturer known for its innovative rubber doors that date back to an urgent need in the mining industry. The crane guides the process, moving materials from welding to paint to assembly to finished goods before a finished door is put on an industrial dolly and rolled up. This makes the process safer, considering doors and parts could weigh as much as 6,000 pounds, says Nick Marando, vice president of operations at Hörmann. “Imagine there’s a 60foot long metal tube that’s two feet in diameter. You have to weld it over here, and then you have to take it over to the paint booth and paint it, and then you have to bring it over to the assembly area to assemble it. Now we’ve got the crane so we can safely move it along.”
While the overall square footage of the new building is the same as the former plant in Barrie less than 10 miles away, the footprint is much more efficient, Marando says. “The main difference in how we’ve grown is in the height. That’s only become a discussion point maybe in the last 10 years,” he says. You could have a million square feet, but if the building is 10 feet tall,
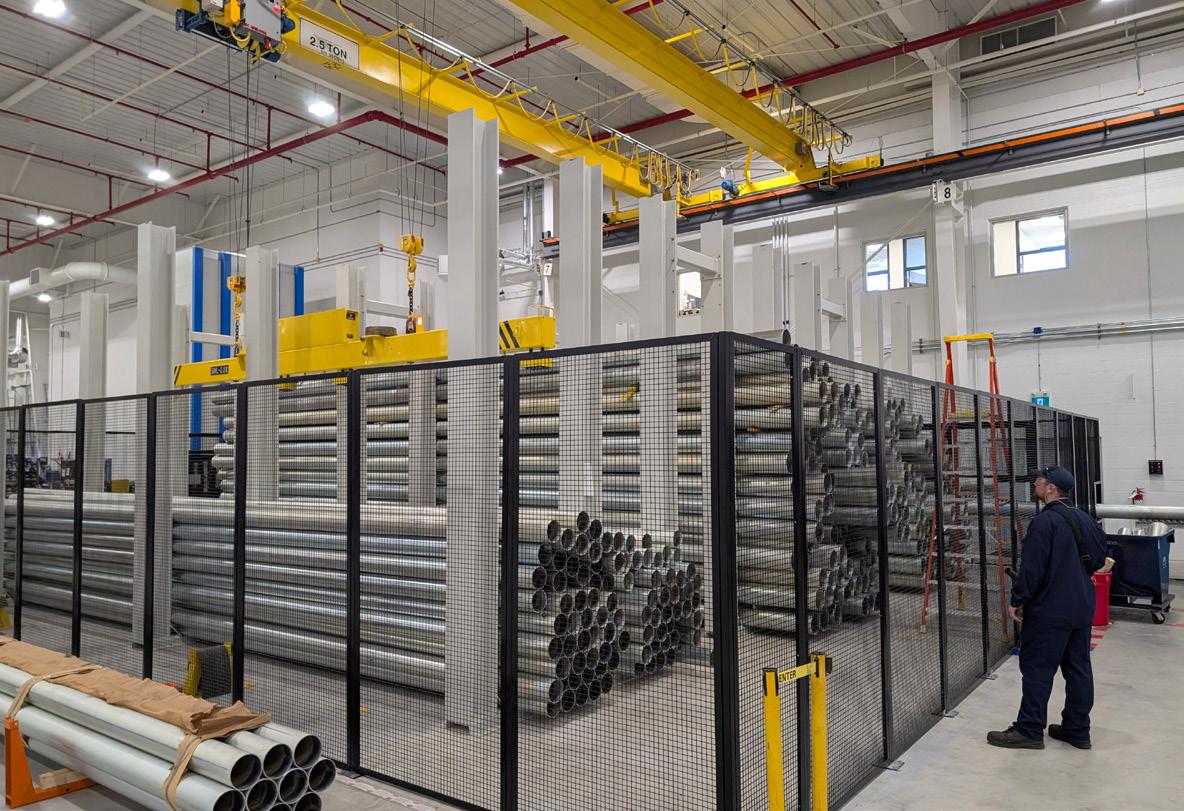
With new processes and equipment, Hörmann went from a four-day build process to a day-and-a-half.
Springless and direct-drive, the HD-DD 3065 is a full-on, heavy-duty rubber door made for extreme environments and large door openings up to 30 feet wide.
you’re much more limited, he says. “We went with 30 feet to the ceiling so we could put cranes in and have that integrate into our process.”
In Hörmann’s former location the crew used forklifts, and more employees were needed to move product around; some people did the heavy lifting and some supervised for safety. Today multiple cranes go up and down long production lines to move the process along efficiently. “Typically in manufacturing you want a U-shape facility, where you go down a lane, turn a corner, and come back up. In Barrie we were going up and down, up and down, up and down three times. Our product can be up to 60 feet tall by 60 feet wide, so turning the corner becomes a bit of a problem,” Marando says. “In this plant we managed to have nice long lanes where we can basically run down one direction and come back without having to turn the corner. That allows us to use the crane in a safe manner. It reduces the number of people, and it allows us to be a lot more flexible.”
It also means less physical strain on employees, Marando says, looking over an assembly that probably weighs 4,000 pounds. “Rather than lift it with a forklift, you can come with a spreader bar and a crane, pick it up, and it’s safe. We’re trying to keep everyone in a job that doesn’t tear down their body, a job they want to come back to. We bring in new equipment, and we train them where they weren’t trained before.” Hörmann gives them tasks that five years ago they may not have imagined, like having the ability to program a CNC machine and run an automated aluminum machining center. “Wherever we could improve our people, our processes, and our product, we did.”
Marando says many processes were reviewed using FMEA, or Failure Modes and Effects Analysis—a systematic process hazards analysis approach that identifies potential issues that could cause or contribute to an accident. Hörmann also has noise, safety, and environmental evaluations scheduled for 2026.
Additional Improvements
The new plant is a marriage of manual and automation, with a new automated curtain machine, vertical lift, and welding machine as well as a team suited up in PPE to glue seams by hand.
The aluminum machining center is broken into sections so the operator goes into the warehouse, loads all of an extrusion on the machine, enters the program
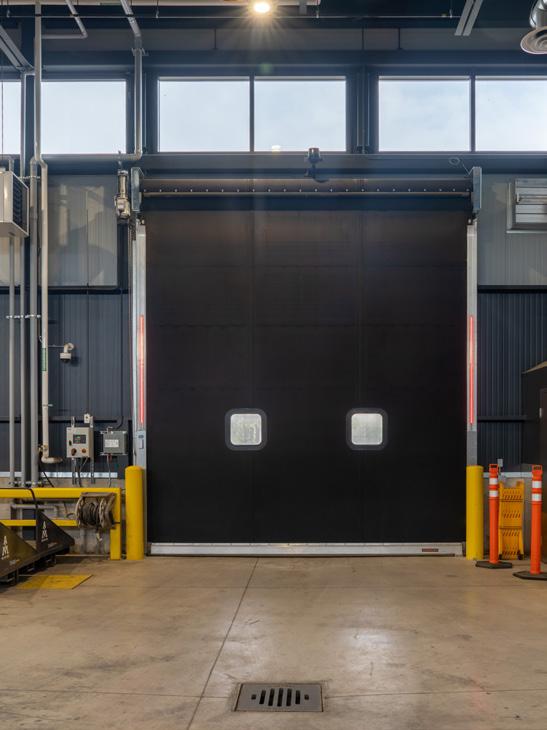
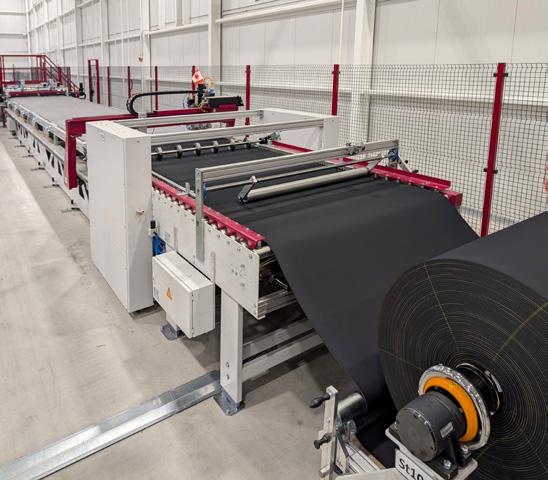
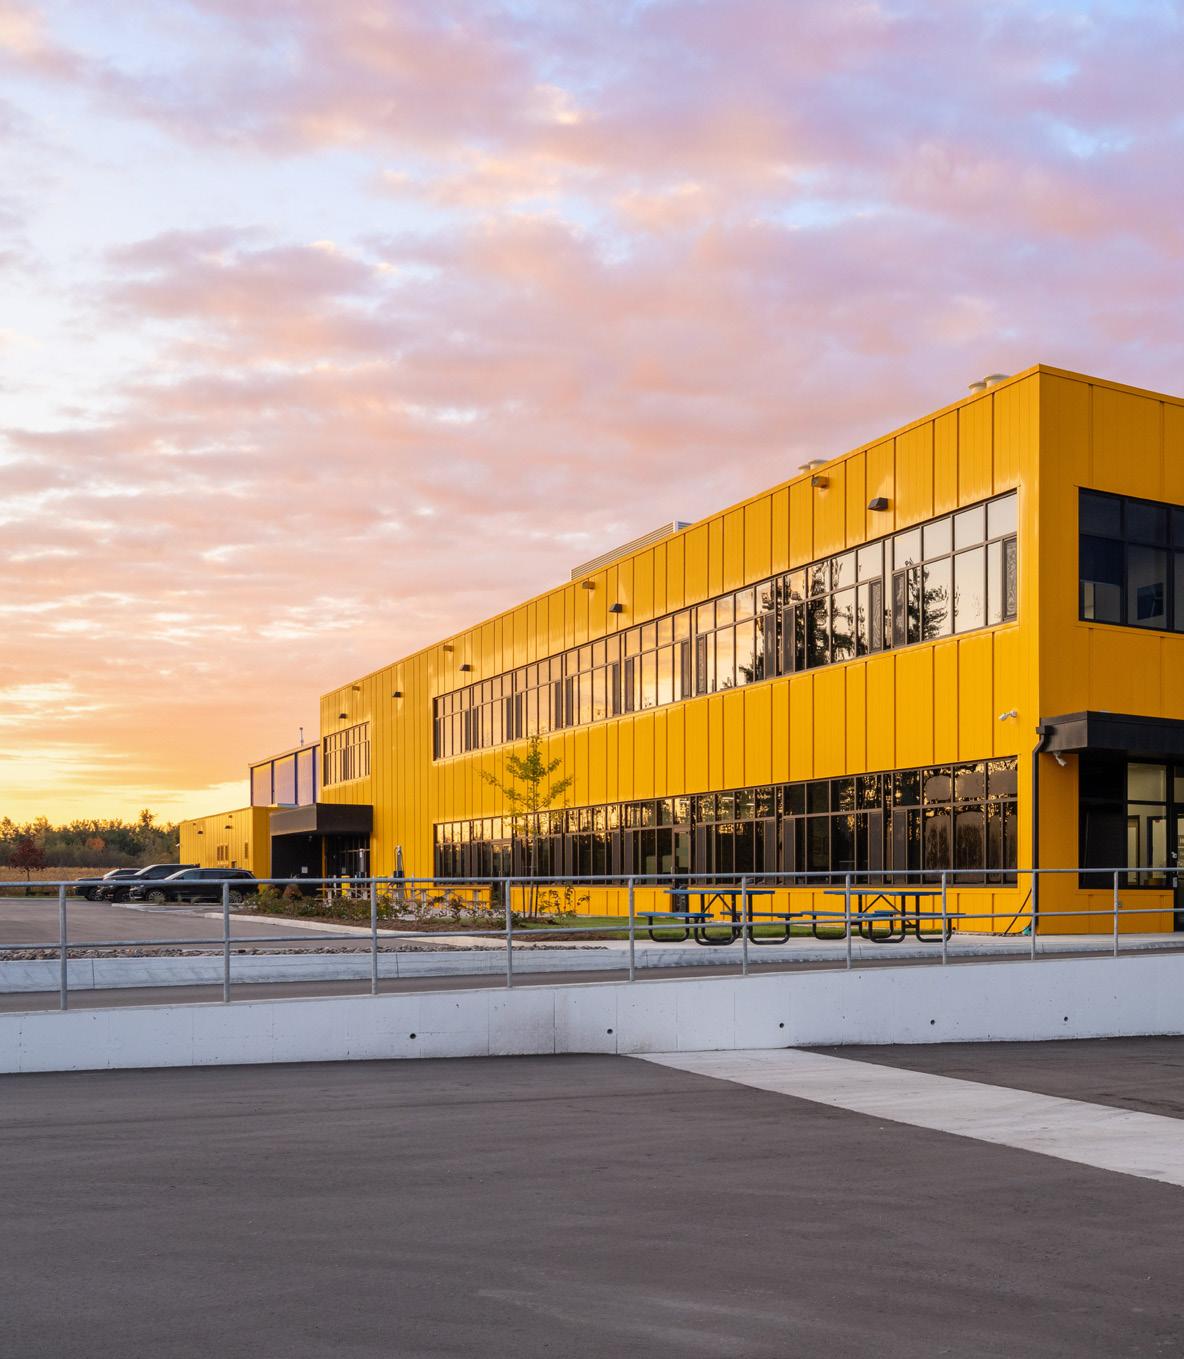
The new 120,000-square-foot facility is home to Hörmann offices for administration services, sales and technical support, engineering, and state-ofthe-art manufacturing for rubber doors and the CHILLFAST high-performance freezer door.
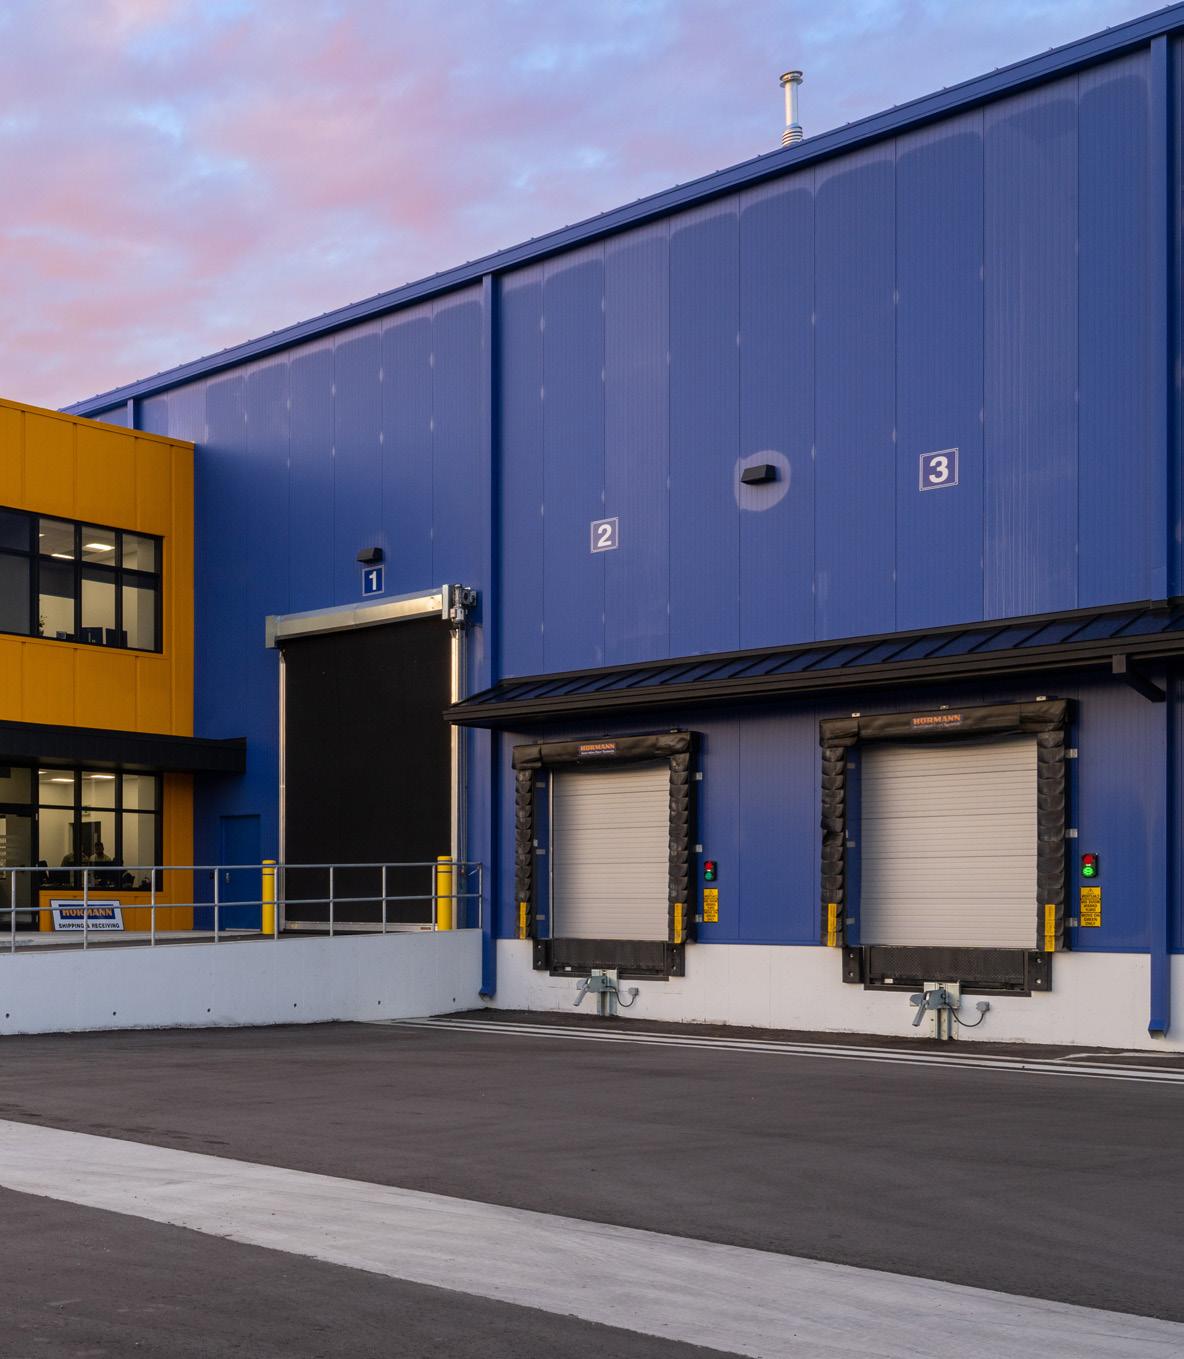
into the machine, and then works on something else for an hour while the automation does its magic. “It made sense to invest here because we can get a much better quality product. We can take the time and effort to educate and get higher skilled labor,” Marando says.
A dedicated team helped get the Hörmann crew upto-speed on the new machining center in a couple of weeks. “They showed our team who were running the machine how to maintain it and run it and how to program it in some cases. Two years ago they were literally using a drill or a jigsaw to drill holes into the curtain; now they’re programming it. The way everyone took to the automation was refreshing.”
The floor is entirely paperless, and each station has a rolling computer cart. An employee logs on to see their job for the day, and everyone has the ability to see everyone else’s work. All of the order information is entered into SAP then flows down into engineering. “The automation within engineering and SAP creates all the documentation for the manufacturing drawings and any of the quality checklists. That all goes out electronically. Every station has the ability to, on a daily basis, open the computer and know what they need to do,” Marando says.
Not all improvements are computer-based, though. Hörmann’s skid system was optimized in the move by turning to preset modular skids—120 feet broken into four 30-foot sections. “Before we would build a custom skid, and it took a lot of measuring and a lot of customization. Now we have a standardized cross-section
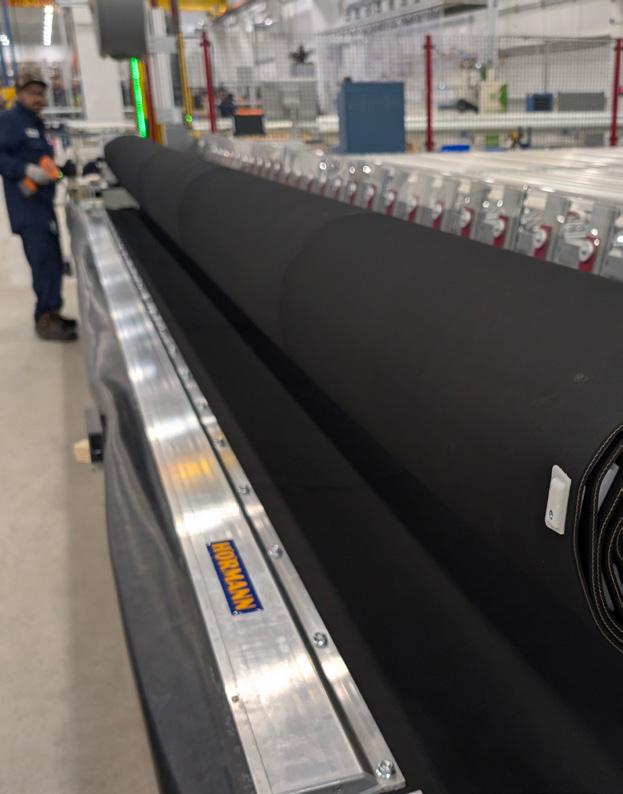
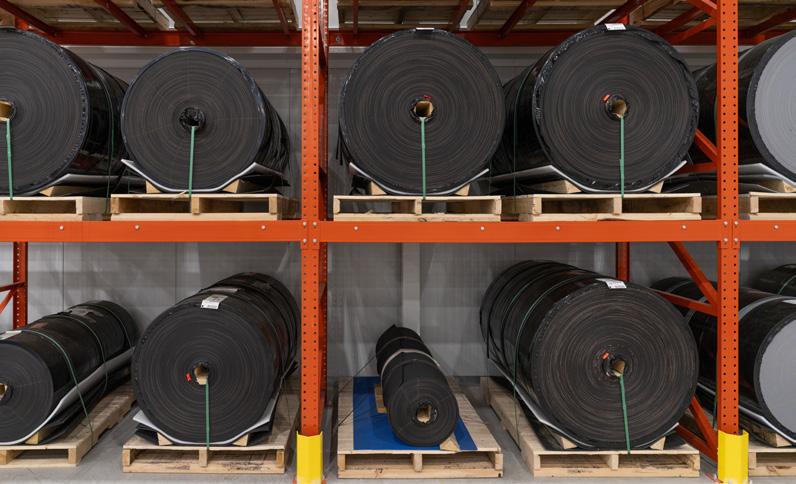
“When Hörmann acquired TNR about 10 years ago, their focus was always to reinvest back into the plant, educate the people through an extensive training plan, and make the process more friendly and ergonomic to not burn people out,” says Dan Hadcock, vice president of sales Canada for Hörmann.
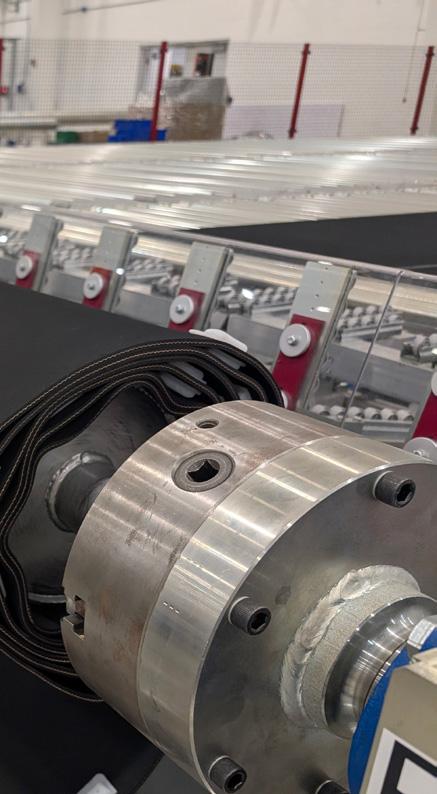
“Wherever we could improve our people, our processes, and our product, we did.”
of what the skid looks like, and then depending on the length we either build it four feet longer or not,” Marando says. “Now they’re able to have pre-cut assemblies for the skid, that way they’re not having to build a skid from scratch. It’s not a carpentry project.”
This helps them keep up with the pace of the machine, too. “In Barrie it used to take us two days to build a curtain. We’ve timed out all of the stations so every 30 to 45 minutes, depending on the size of the door, we can have a curtain coming off of the line,” Marando says.
Marando says having more vertical space allows them to store more materials and have room for more finished goods. They can optimize truckloads, too, filling a truck with materials and storing what they don’t need, whereas before they might have had to accept a half-full truck because they didn’t have room to store material needed at a later date. “They’ll bring an entire truck and we can manage it. We store the material here, and they invoice us when we use it. They’re a long-time partner of ours, and it helps us to be able to keep our price down and not send a truck half-empty. It keeps everything as efficient as it can be.”
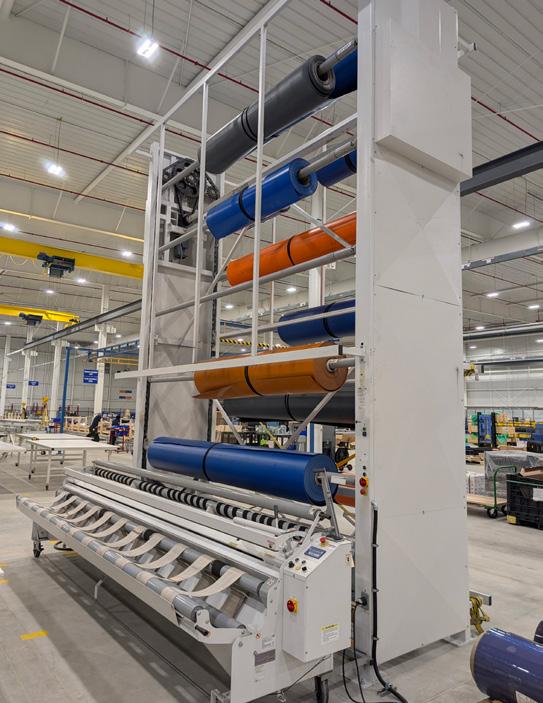
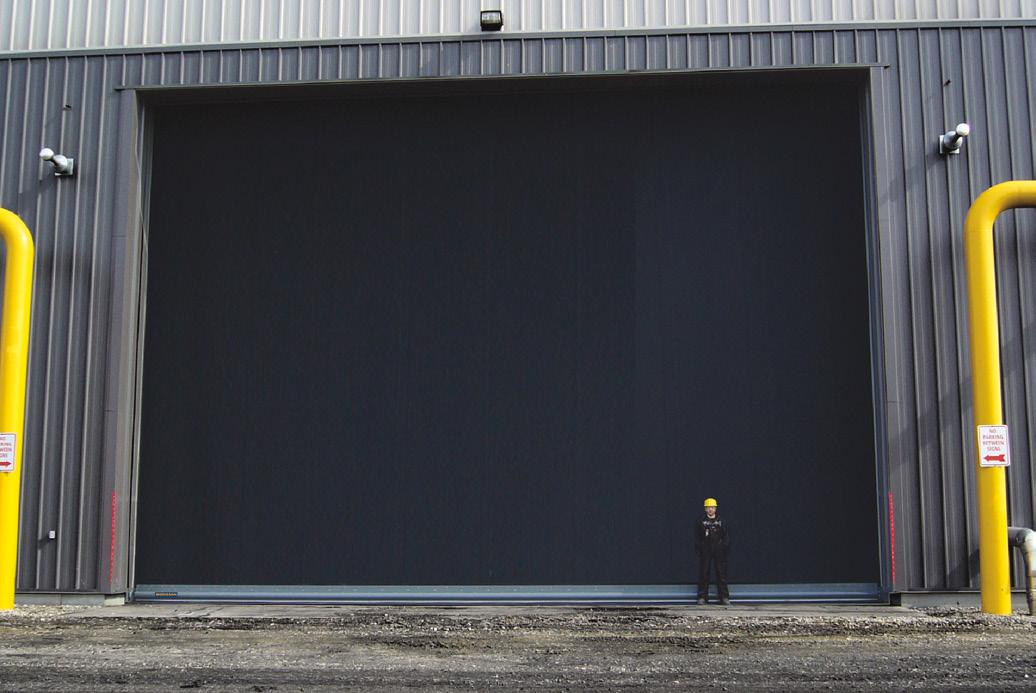
Who is Hörmann?
Increased efficiency has meant increased production for Hörmann.
“Five years ago a really good year would be five HD-XL doors. Since we moved into this building we’ve been doing one HD-XL door every week,” Marando says. That was Hörmann’s 2032 goal, achieved years early. “By opening up the space and having the people to handle more product, we’ve been able to go to market and get the market that was out there.”
Thirty years ago the company (TNR Industrial doors at the time) was a small “mom-and-pop” shop with a handful of employees making five doors a year, Marando says. Word got out about their ability to custom-build doors to meet seemingly any need, and orders came in from all over the world.
“We pretty much don’t say no when it comes to unique rubber door solutions. We can do stainless steel doors for potash mining, extra-large vehicular doors, waste management doors; we can do special finishes and epoxy finishes. We can do all kinds of things others in the industry really can’t,” says Dan Hadcock, vice president of sales in Canada for Hörmann.
Every rubber door at Hörmann is custom-made, and all are manufactured to be high-performing and impactable. A car could drive into it, and it won’t take the building down for the day; they’ll quite literally bounce back into operation. Hörmann doors also require little maintenance—usually none up to 100,000 cycles, Hadcock says. The modern Hörmann garage door is in condo buildings all over North America, partly because it’s so quiet—a huge improvement over traditional steel or aluminum doors opening and closing at all hours and disturbing the peace, Hadcock says.
The Hörmann family purchased the then-named TNR company in 2017 with a commitment to invest in employee education and keep the plant in the region. “When you work for a family company like the Hör -
The CHILLFAST high-performance impactable freezer door remains flexible in extreme temperatures down to -22°F.
mann family, they don’t look for investments that are going to pay off in a quarter. They have a very long lens,” Hadcock says.
Marando says the new building was probably one of the largest investments the Hörmann family has made on a new building. He says it was part of a promise they made to the previous owner: “They said, ‘We’re not going to shut you down and move you away. We’re not going to change everything. We’re not going to change who TNR is. We’re going to make it better by reinvesting back into the people and back into the plant.’”
Today more than 80 employees work in the facility— roughly 40 of them in manufacturing and production. “We went from five to 10 doors a year to thousands of rubber doors last year,” Hadcock says. gb&d
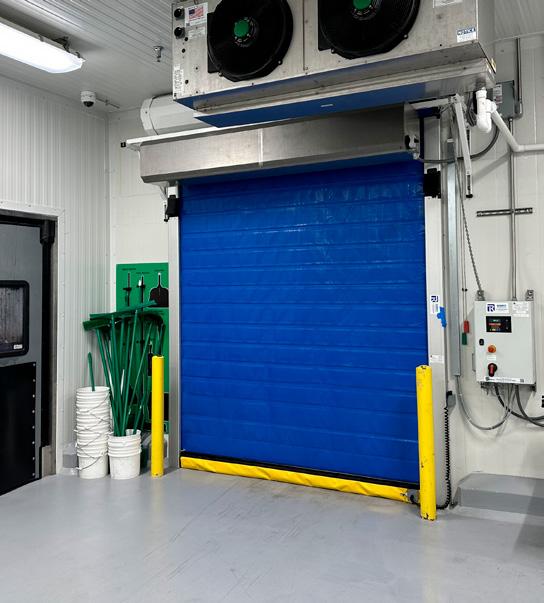
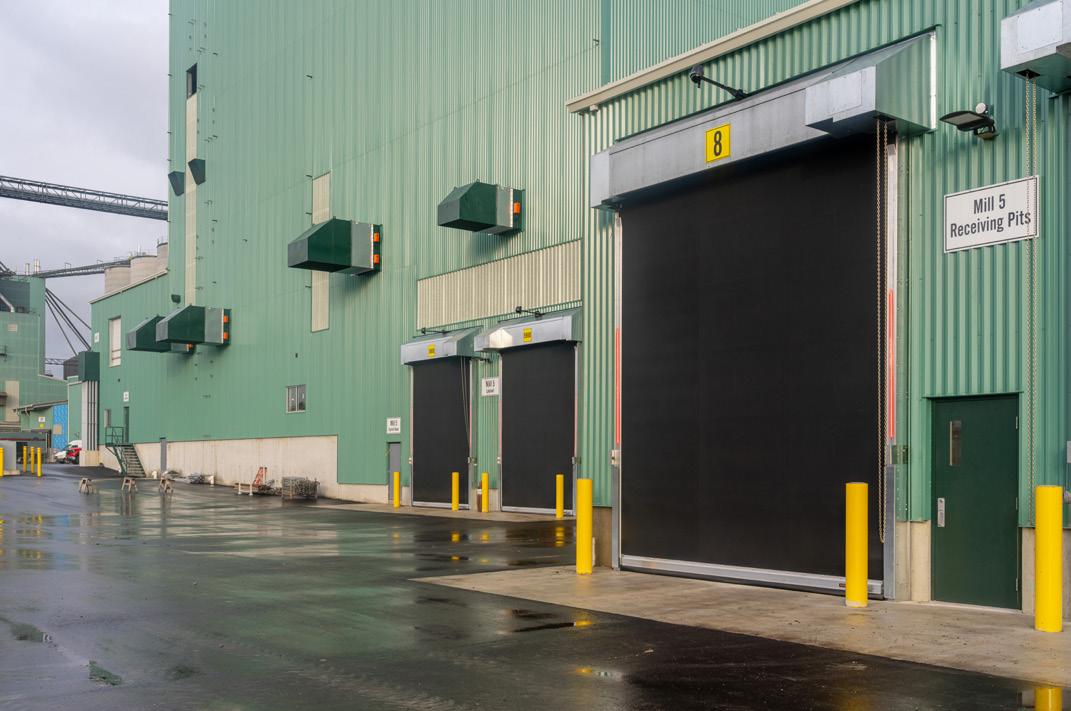
Sealing the Gaps
Redefining healthy, efficient housing for all with proper airflow
Across the US the push to deliver healthier, more efficient buildings is reshaping how architects, developers, and housing agencies think about performance. For multifamily housing in particular—especially projects serving low- and middle-income residents—the stakes are high. Poor ventilation, hidden air leakage, and underperforming HVAC systems can quietly drive up energy costs, degrade indoor air quality, and create long-term maintenance burdens.
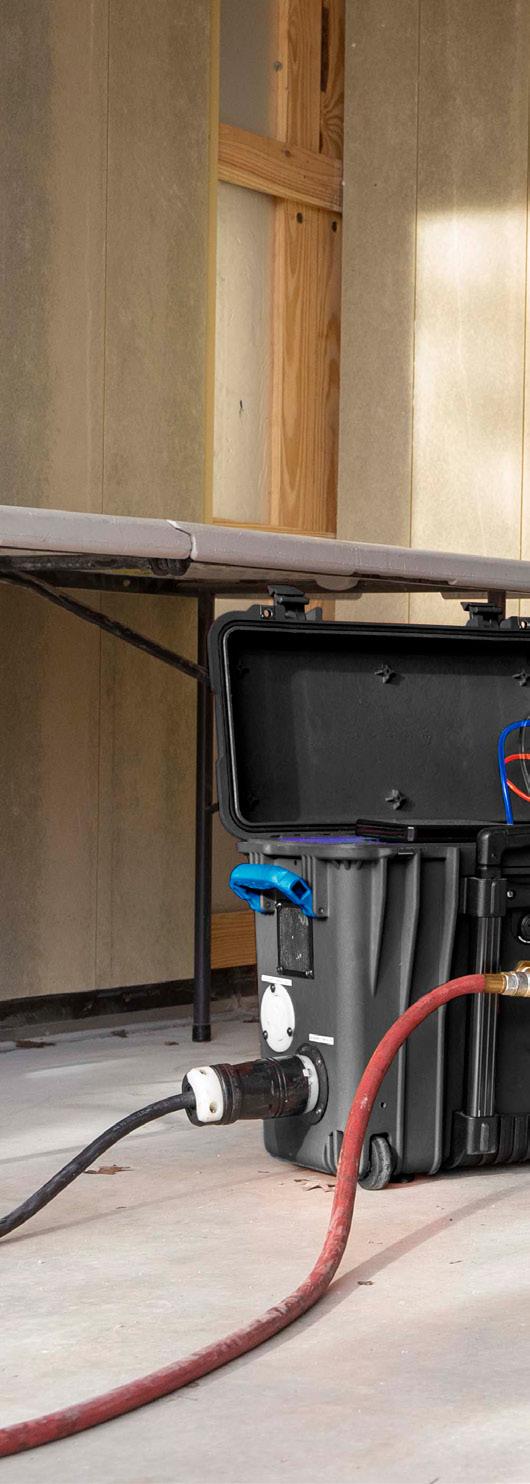
WORDS BY MIKE CHALMERS
PHOTOS COURTESY OF AEROSEAL
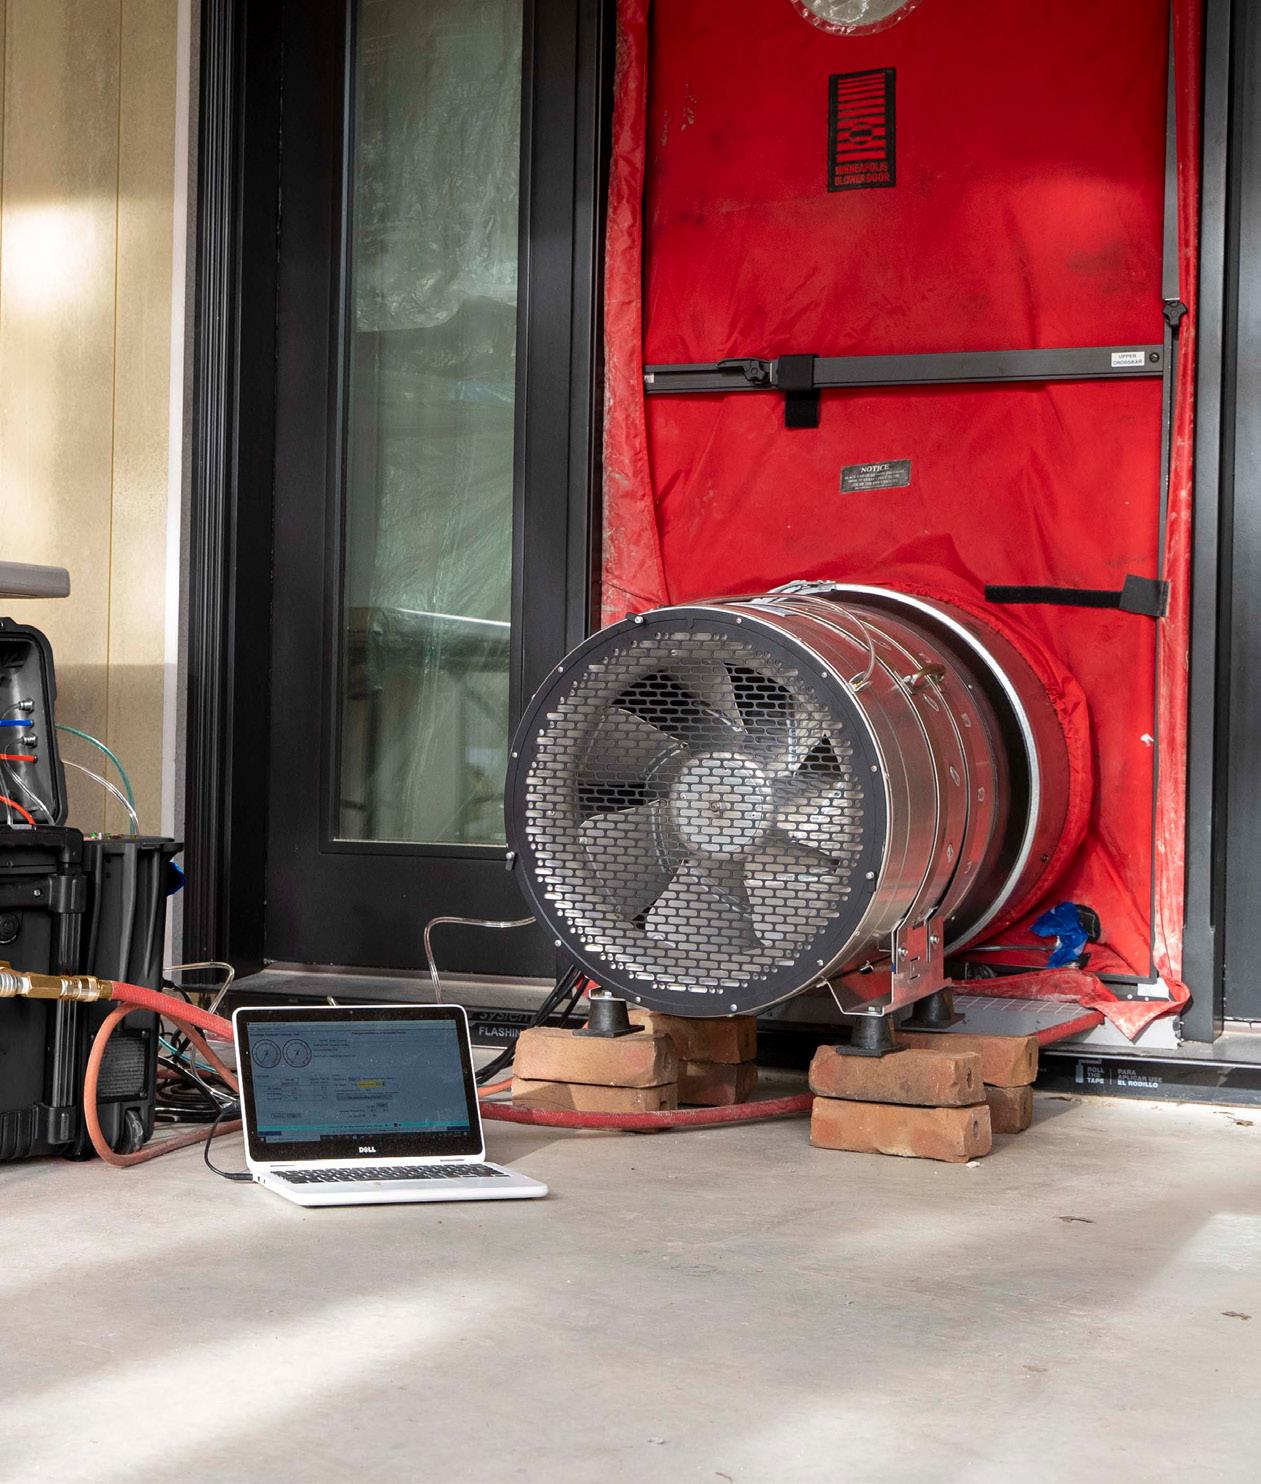
Hidden air leakage can quietly drive up energy costs and degrade indoor air quality—especially in multifamily housing.
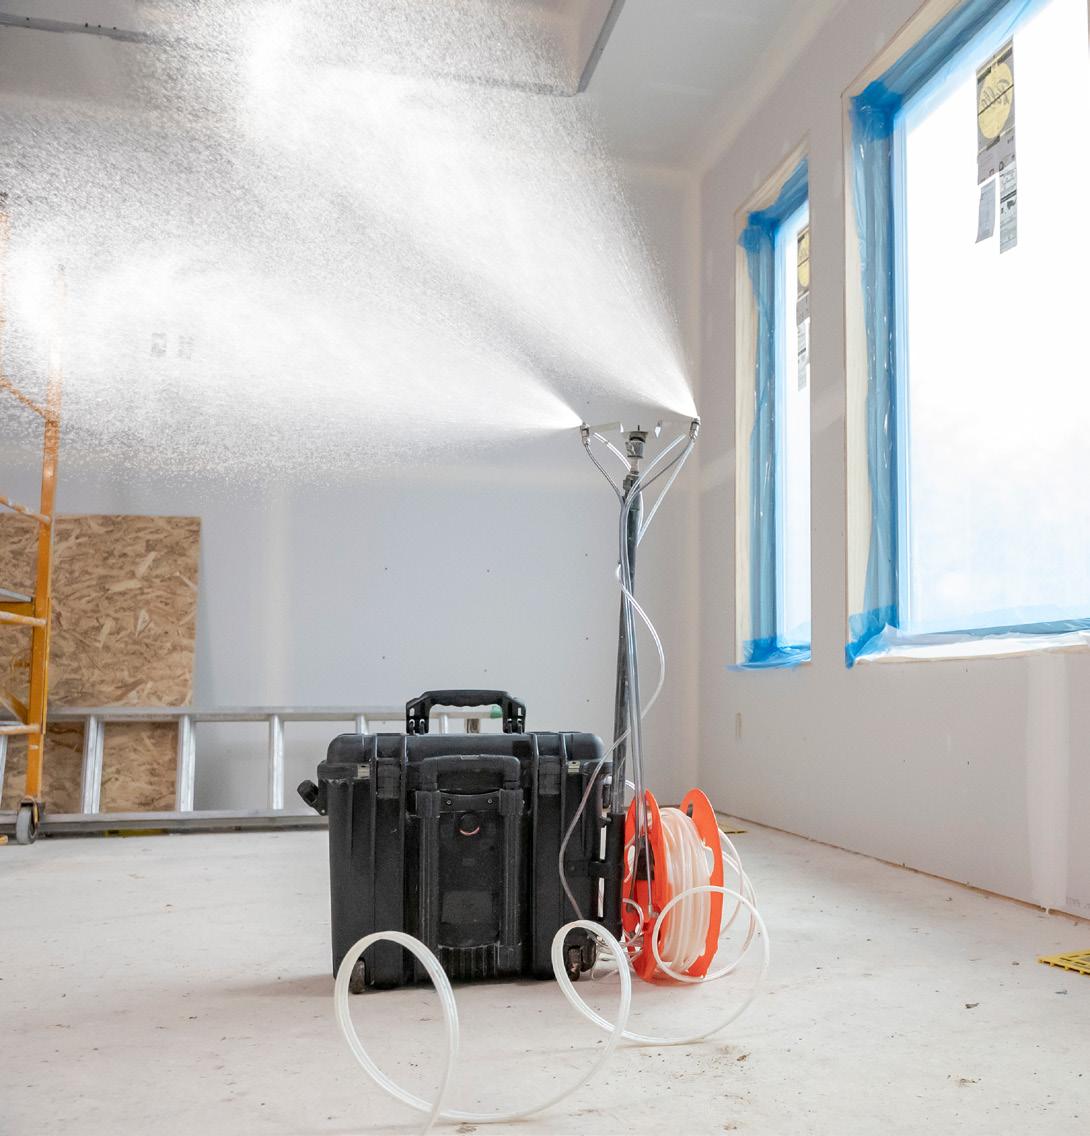
Technologies that seal building envelopes and duct systems help developers verify airtightness, improve indoor air quality, and reduce long-term operating costs.
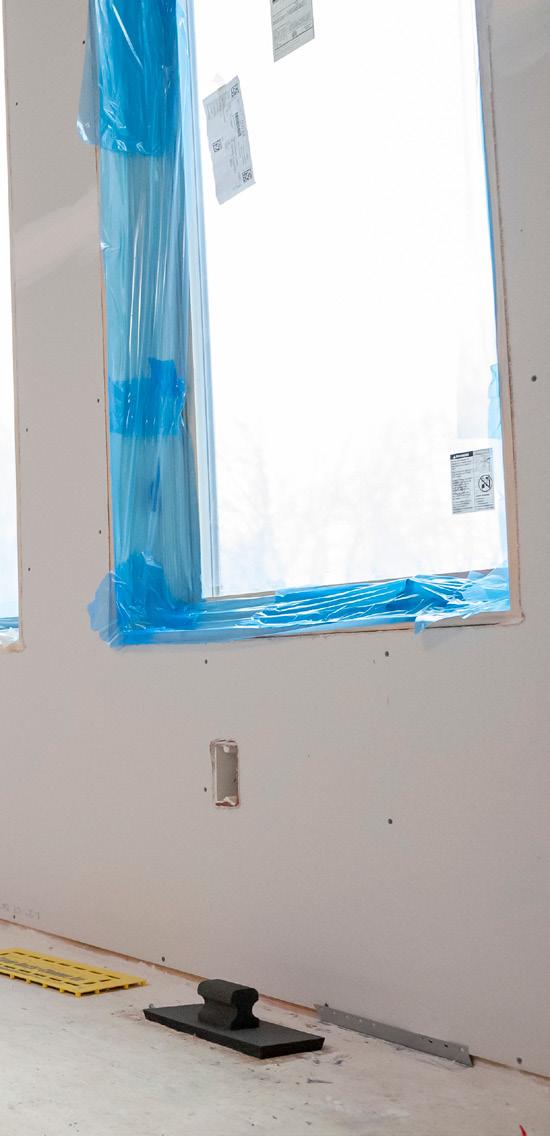
Those issues are often invisible during construction, yet they can shape the day-to-day experience of residents for years. Aeroseal has built its reputation around addressing that gap. Known for technologies that seal air leaks in building envelopes and ductwork, the company increasingly focuses its work on multifamily housing— where performance failures tend to hit hardest.
“At its core Aeroseal’s work is about solving a very practical problem: hidden air leakage in buildings,” Trisha Miller, vice president of policy and market development at Aeroseal, says. “Residents are increasingly concerned about high energy costs and poor indoor air quality. Hidden air leakage—whether through the building envelope or ductwork—is one of the biggest contributors.”
For affordable housing residents those performance gaps can carry real consequences. “Lower-income families are disproportionately impacted by rising energy costs and air quality issues,” Miller says.
That reality is helping shape how developers, policymakers, and housing agencies approach building performance. Programs like the Low-Income Housing Tax Credit (LIHTC) increasingly tie funding to measurable energy and green building standards, pushing projects to meet higher expectations for efficiency and resilience.
And as states refine the energy and sustainability requirements embedded in LIHTC Qualified Allocation Plans, airtightness and ventilation performance are becoming critical benchmarks for new multifamily housing.
“LIHTC programs recognize that building performance is directly tied to housing affordability and resident health,” Miller says. “The energy and green building criteria in state LIHTC awards help ensure projects achieve high-performance building goals and energy-efficient design.”
By working with housing agencies and development partners across multiple states, Miller says Aeroseal is helping projects meet those targets.
Larger Systems
Few people working at the intersection of building performance, housing policy, and climate resilience bring the breadth of experience that Miller does.
Before joining Aeroseal she built a career spanning federal policy, affordable housing finance, and clean energy investment. Most recently she served as CEO of DC Green Bank. Earlier roles included senior leadership positions within the White House Domestic Climate Policy Office, HUD, Breakthrough Energy Ventures, and Enterprise Community Partners.
Across those roles Miller has consistently worked where housing equity, energy efficiency, and public health converge—an overlap that continues to inform how she approaches building performance today. “My background in policy and urban planning has really shaped how I think about homes and buildings—not just as structures but as part of larger systems that affect people’s lives,” she says.
That systems-level view is especially relevant in the affordable housing sector, where issues like energy costs, indoor air quality, and climate resilience often
Aeroseal technologies like AeroBarrier and Aeroseal for ductwork address gaps by sealing leaks in both the building envelope and duct systems during construction or renovation, creating a more controlled indoor environment.
blur. “Housing affordability, public health, and climate resilience are deeply interconnected,” she says.
“And it is often the people who can afford it least who are affected the most.”
For Miller the goal is to advance solutions that operate at both levels. “I focus on solutions that improve individual homes while supporting broader housing and climate goals.”
Building performance ultimately comes down to airflow—how it enters, moves through, and exits a building. “Healthy buildings start with control of air,” she says. “When that control breaks down the consequences can ripple throughout the structure. Leaks in the building envelope or ductwork allow outdoor pollutants, moisture, and unfiltered air to infiltrate walls and ceilings, while conditioned air escapes, forcing HVAC systems to work harder and undermining indoor air quality.”
Aeroseal technologies like AeroBarrier and Aeroseal for ductwork address those gaps by sealing leaks in both the building envelope and duct systems during construction or renovation, creating a more controlled indoor environment. “By tightening the envelope with AeroBarrier and sealing ducts with Aeroseal you’re creating a more controlled environment,” she says.
That control allows ventilation systems to operate as intended—and when airflow is managed correctly the
benefits extend beyond energy performance, she says.
“When buildings manage airflow correctly we see both air quality improve and a reduction in energy waste and long-term operating costs.”
Productive Shift
Miller says the growing focus on building performance reflects a broader shift happening across the housing and policy landscape. “What’s important is that policymakers are recognizing that health, affordability, and building durability and resilience are interrelated,” she says.
Air leakage sits at the center of that conversation. When buildings leak air the consequences go beyond wasted energy, she says. Moisture risks increase, indoor air quality can deteriorate, and building systems struggle to perform as designed. As a result housing programs and building codes are beginning to take a more comprehensive view of performance—one that considers energy use, durability, ventilation, and resident health together.
Miller says that shift is especially important in multifamily housing, where ventilation challenges can quickly multiply. “Multifamily buildings are complex systems. You have multiple units, shared mechanical systems, and many more pathways for air movement.”
The result is a range of common problems—poorly ventilated kitchens and bathrooms, air leakage be-
Leaks in the building envelope or ductwork allow outdoor pollutants, moisture, and unfiltered air to infiltrate walls and ceilings, while conditioned air escapes, forcing HVAC systems to work harder and undermining indoor air quality.
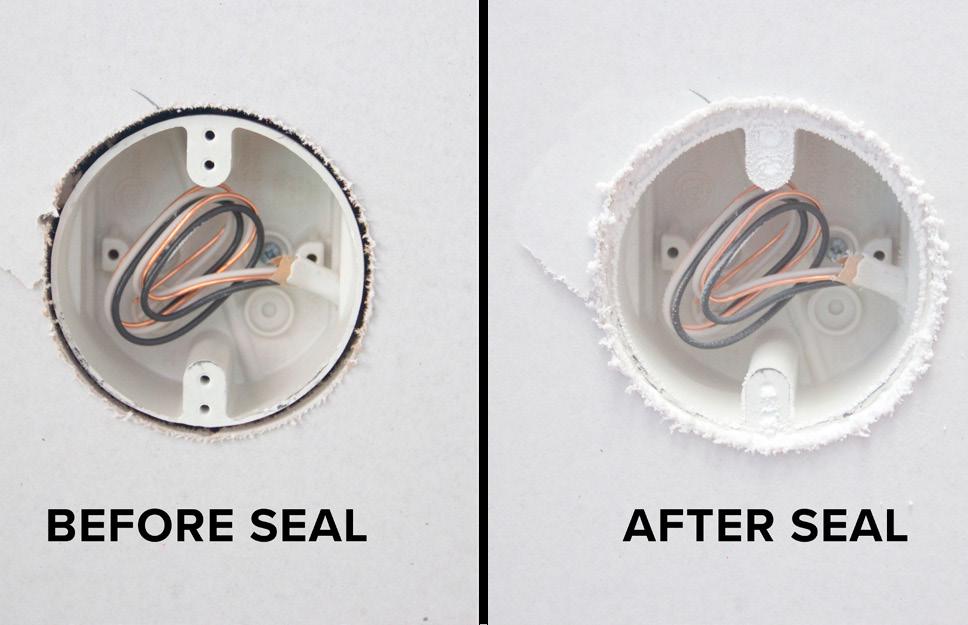
tween units that carries smoke or odors into neighboring apartments, ventilation systems that struggle to deliver consistent fresh air in leaky buildings, and uneven temperatures between rooms, units, or floors.
Yet even as building science advances, misconceptions about airtight buildings remain surprisingly common. “One of the biggest misconceptions is that airtight homes and buildings are unhealthy or ‘can’t breathe,’” Miller says.
In practice, she says tighter construction allows ventilation to work more effectively—not less. “A tighter building allows you to control ventilation intentionally, bringing in filtered fresh air where it’s needed rather than relying on uncontrolled leaks. That leads to better energy efficiency and indoor air quality—and more comfortable homes.”
Achieving Balance
Miller says a distinct advantage of Aeroseal’s approach is predictability. Traditionally air leakage in duct systems or building envelopes isn’t discovered until late in the construction process—often after walls and ceilings are finished and a project fails a blower door or test-andbalance inspection. “Aeroseal technologies take the risk out of this process through real-time measurement and verification,” she says. “Before, during, and after sealing
we measure leakage and show exactly how much it has been reduced.”
She says that transparency gives project teams something especially valuable in multifamily housing—certainty. “Instead of hoping the building will meet its targets as planned, developers, engineers, contractors, and housing agencies can verify it at the point of service.”
As cities and communities grapple with the dual pressures of housing affordability and climate resilience, those principles are becoming increasingly important to how multifamily housing is designed and delivered.
Innovations like AeroBarrier and Aeroseal help developers achieve that balance, Miller says. “They make it easier to deliver consistent, predictable building performance in a cost-effective and scalable way.”
Ultimately, she says the goal remains straightforward. “To build housing that is affordable to construct and operate, will stand the tests of extreme weather and climate, and is healthy for the people who live there.” gb&d
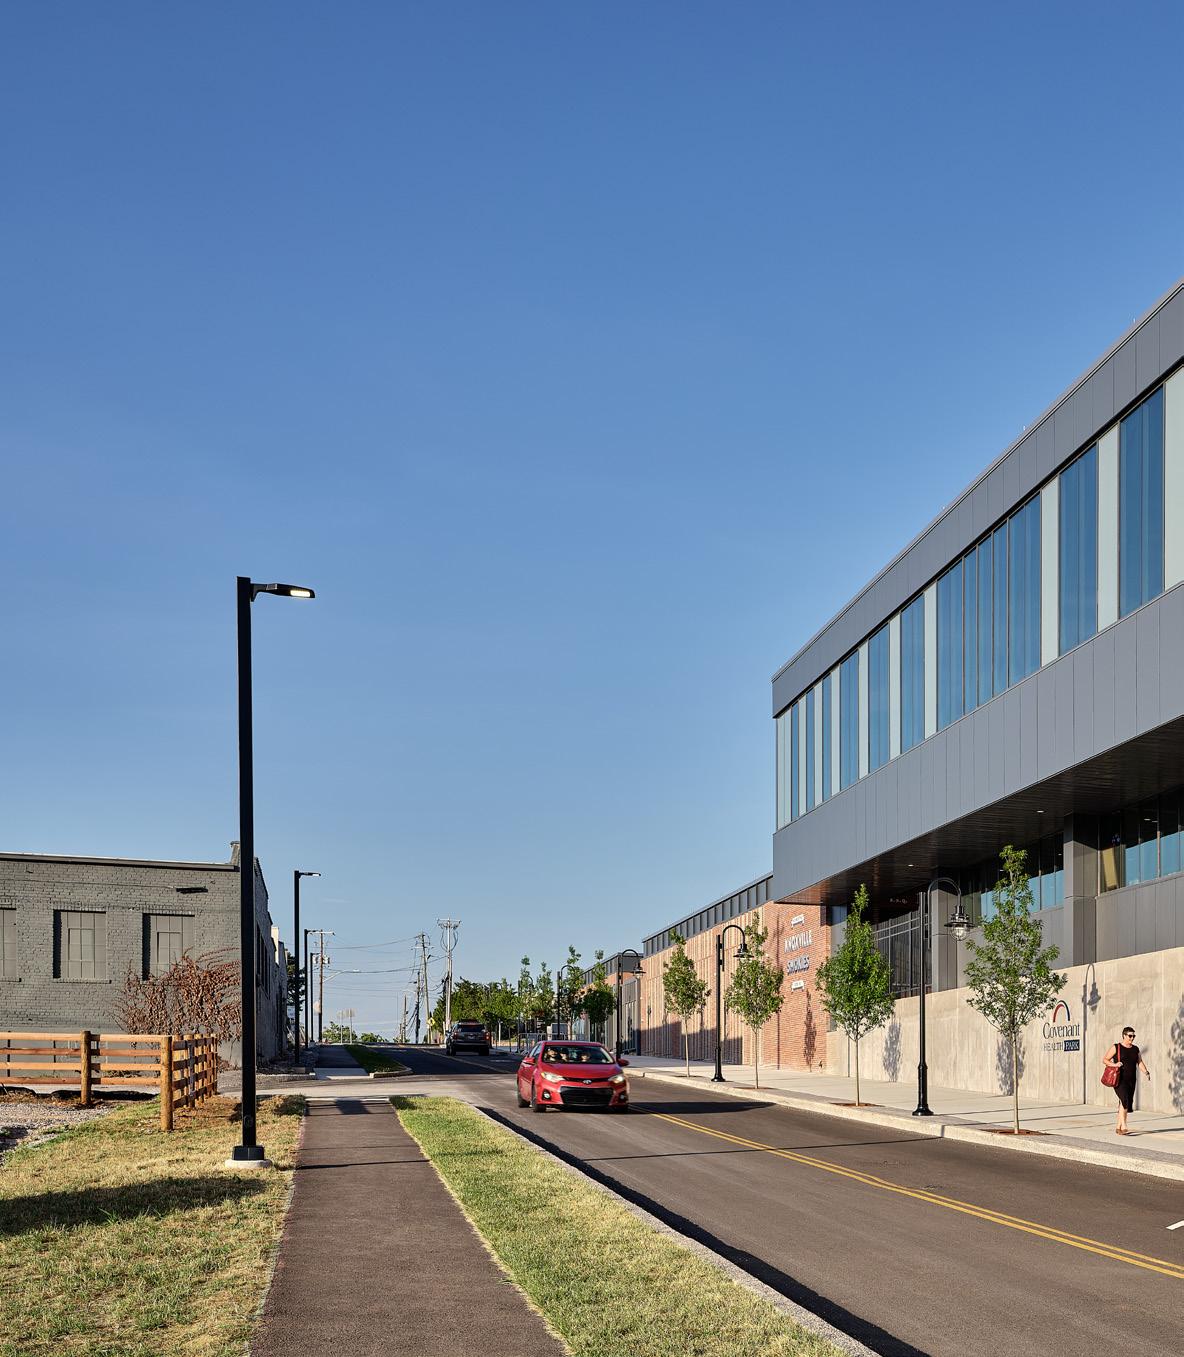
COVENANT HEALTH
PARK USHERS IN A NEW ERA OF MINOR LEAGUE BASEBALL IN KNOXVILLE.
projects
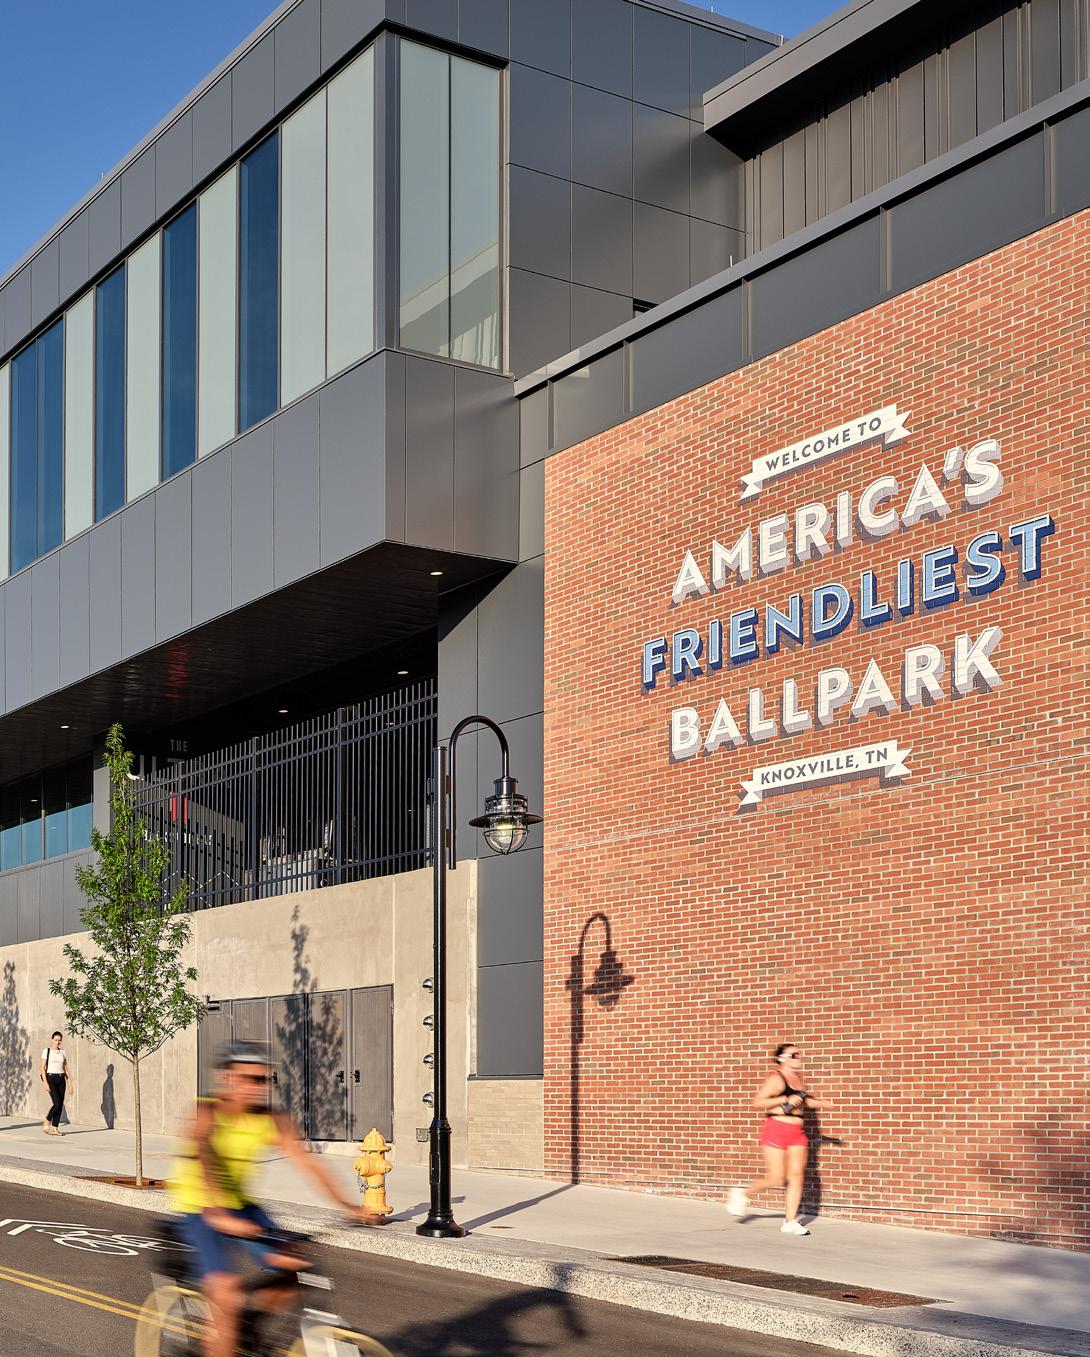
PHOTO BY KEITH ISAACS, COURTESY OF POPULOUS
For the Love of the Game
Covenant Health Park ushers in a new era of Minor League Baseball in Tennessee.
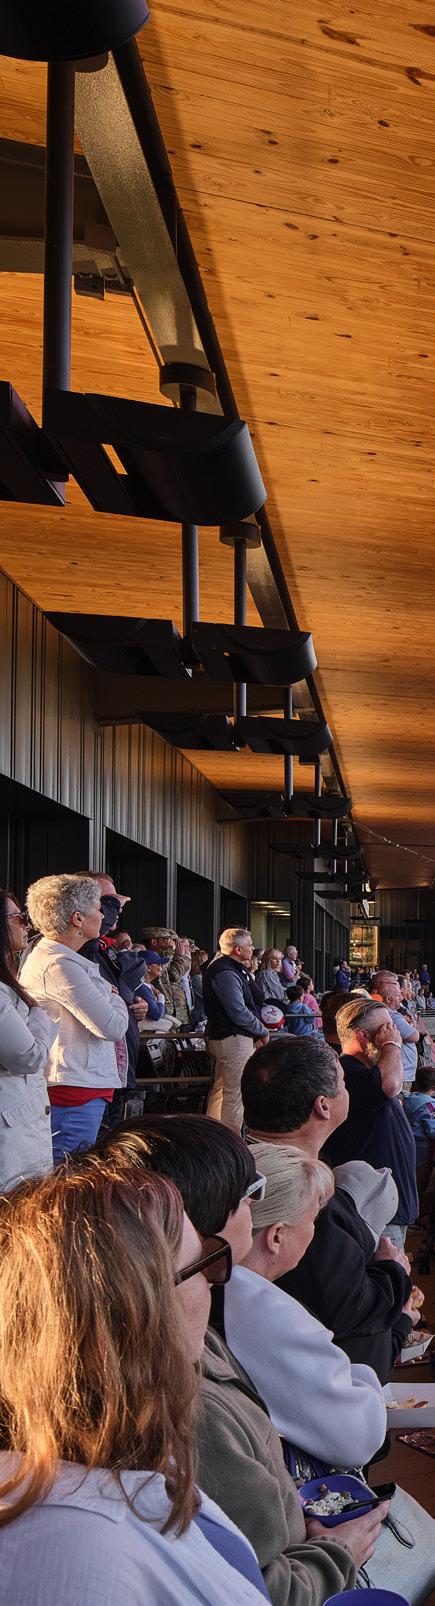
WORDS BY SOPHIA CONFORTI
PHOTOS BY KEITH ISAACS, COURTESY OF POPULOUS
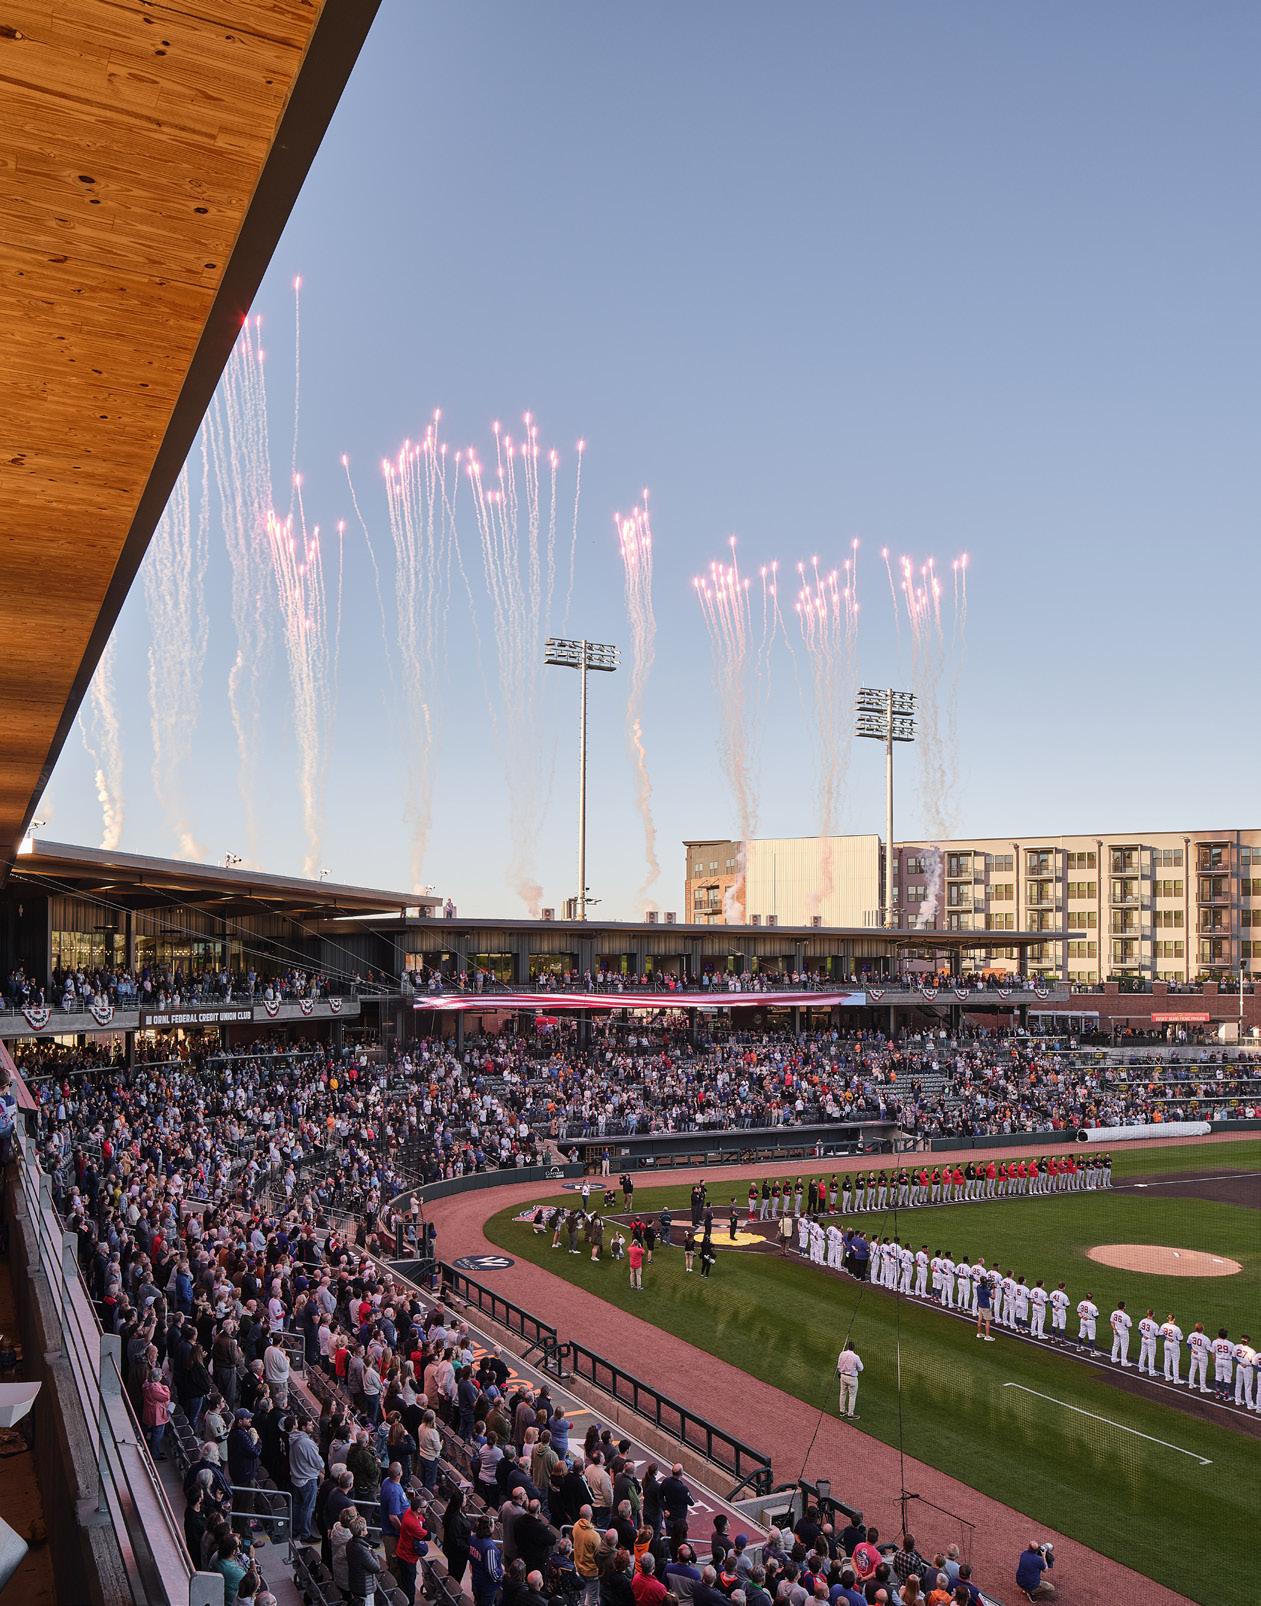
Take me out to the ball game at “America’s friendliest ballpark.” The Populous-designed Covenant Health Park in Knoxville, Tennessee, welcomed the Knoxville Smokies back to the Marble City in 2025 after a more than 24-year hiatus. Named Ballpark of the Year in its first season, the dazzling new baseball diamond ushers in a new chapter in Knoxville’s 120-plus-year history of Minor League Baseball.
With 70-plus home games each season in the Minor League, Jason Ford, senior architect at Populous, was set on designing a ballpark that championed the fan experience while honoring the tradition of the game. “The one thing about baseball we tell people is it’s the one sport we can impact how the game is played with how we design the ballpark, from the dimensions to the outfield, the amount of foul territory, angles, and things like that,” he says. Ford got his start in baseball working on Petco Park, home to Major League Baseball’s San Diego Padres, and has led minor league pursuits at Populous for the past 12 years.
“We always try to orient the ballpark pretty much in the same direction, which is to the northeast in the northern hemisphere,” Ford says. “If you can do that then you’re taking care of site constraints in terms of sunlight. And then comes the fun part of, depending on what size site you get, trying to make a ballpark fit on that site.”
In Knoxville the site in question was previously dominated by surface parking for an abandoned slaughterhouse. “It was a pretty
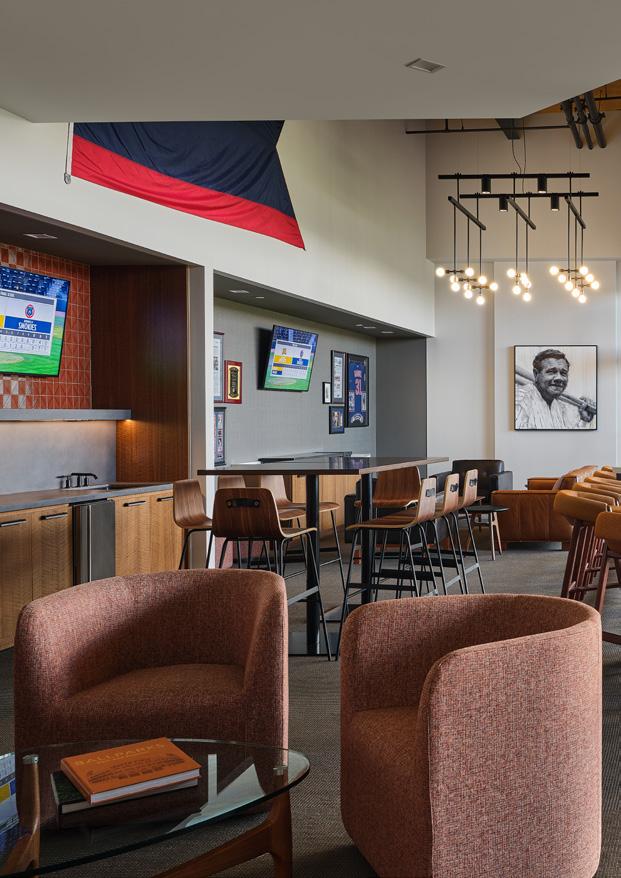
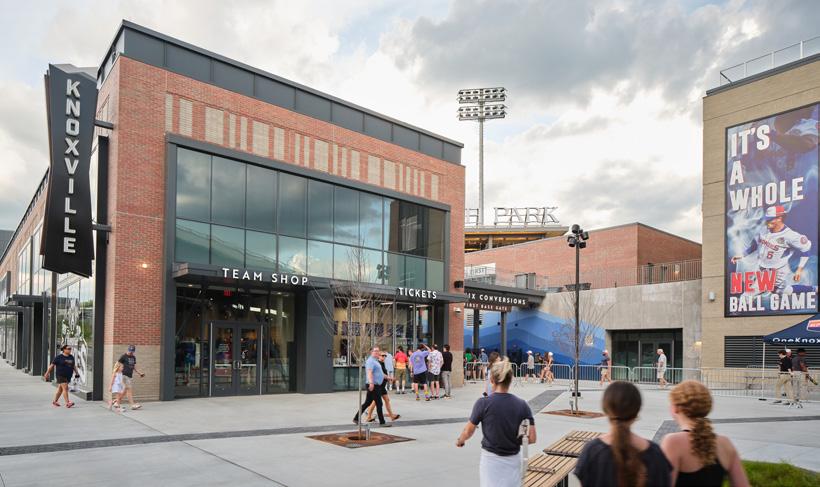
Red bricks were chosen for the facade as a nod to the architectural history of Knoxville’s Old City.
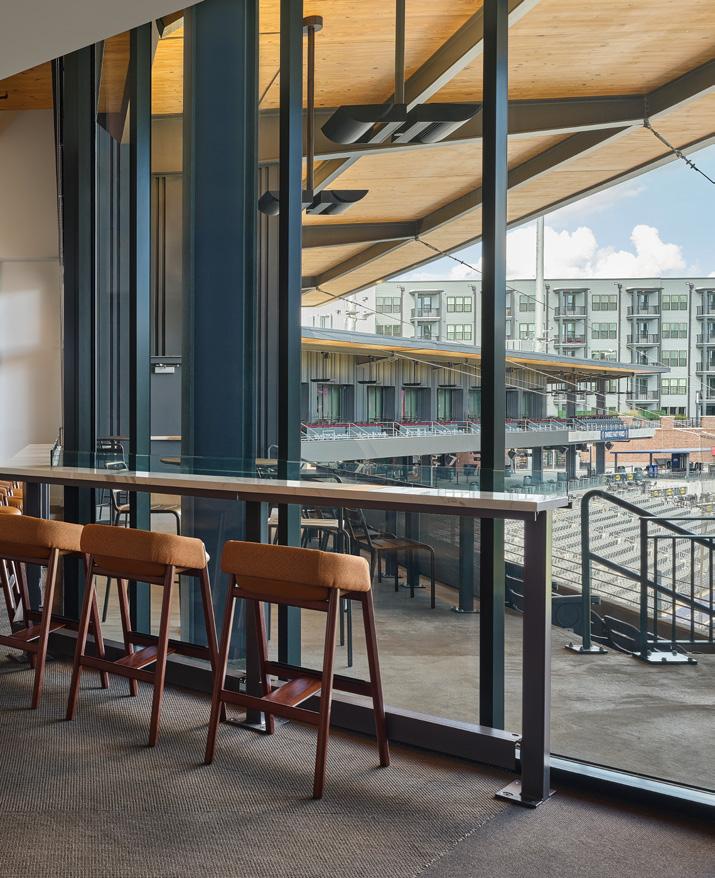
PROJECT DETAILS
Project: Covenant Health Park
Location: Knoxville, TN
Architects: GEMAA (GEM Associated Architects; BarberMcMurry Architects and Design Innovation Architects), Populous
Completion: 2025
Size: 390,000 square feet
Cost: $116 million
MEP Engineer: I. C. Thomasson Associates
Structural Engineer: Walter P. Moore
Civil Engineer: Design Innovation Architects
Contractors: Denark Construction, Barton Malow
Interior Designer: GEMAA & Populous
Landscape Architect: Populous and IBI Group
No matter where you are in the ballpark, every space was designed to keep fans connected to the game.
scary site,” Ford admits. But the location’s 10-minute walking proximity to the lively Old City, with galleries, bars, restaurants, and music venues on its historic streets, felt right for America’s favorite pastime.
“Baseball belongs downtown. It belongs in a setting where you’ve got a lot of activity going on, where you can just walk up and come to a game,” Ford says. “It enhances the livability of a city.”
The vibrancy of an urban setting, too, only bolsters what it means to spend the day at the ballpark, especially in the minors. “Minor League Baseball is probably one of the hardest sports to design around, because at the end of the day, what’s on the field is not there to win—it’s there to develop,” Ford says. “You’ve got to have an environment that, when people walk away at the end of the night, they don’t really care what the score was. Did they have a great experience? Did they have great food?”
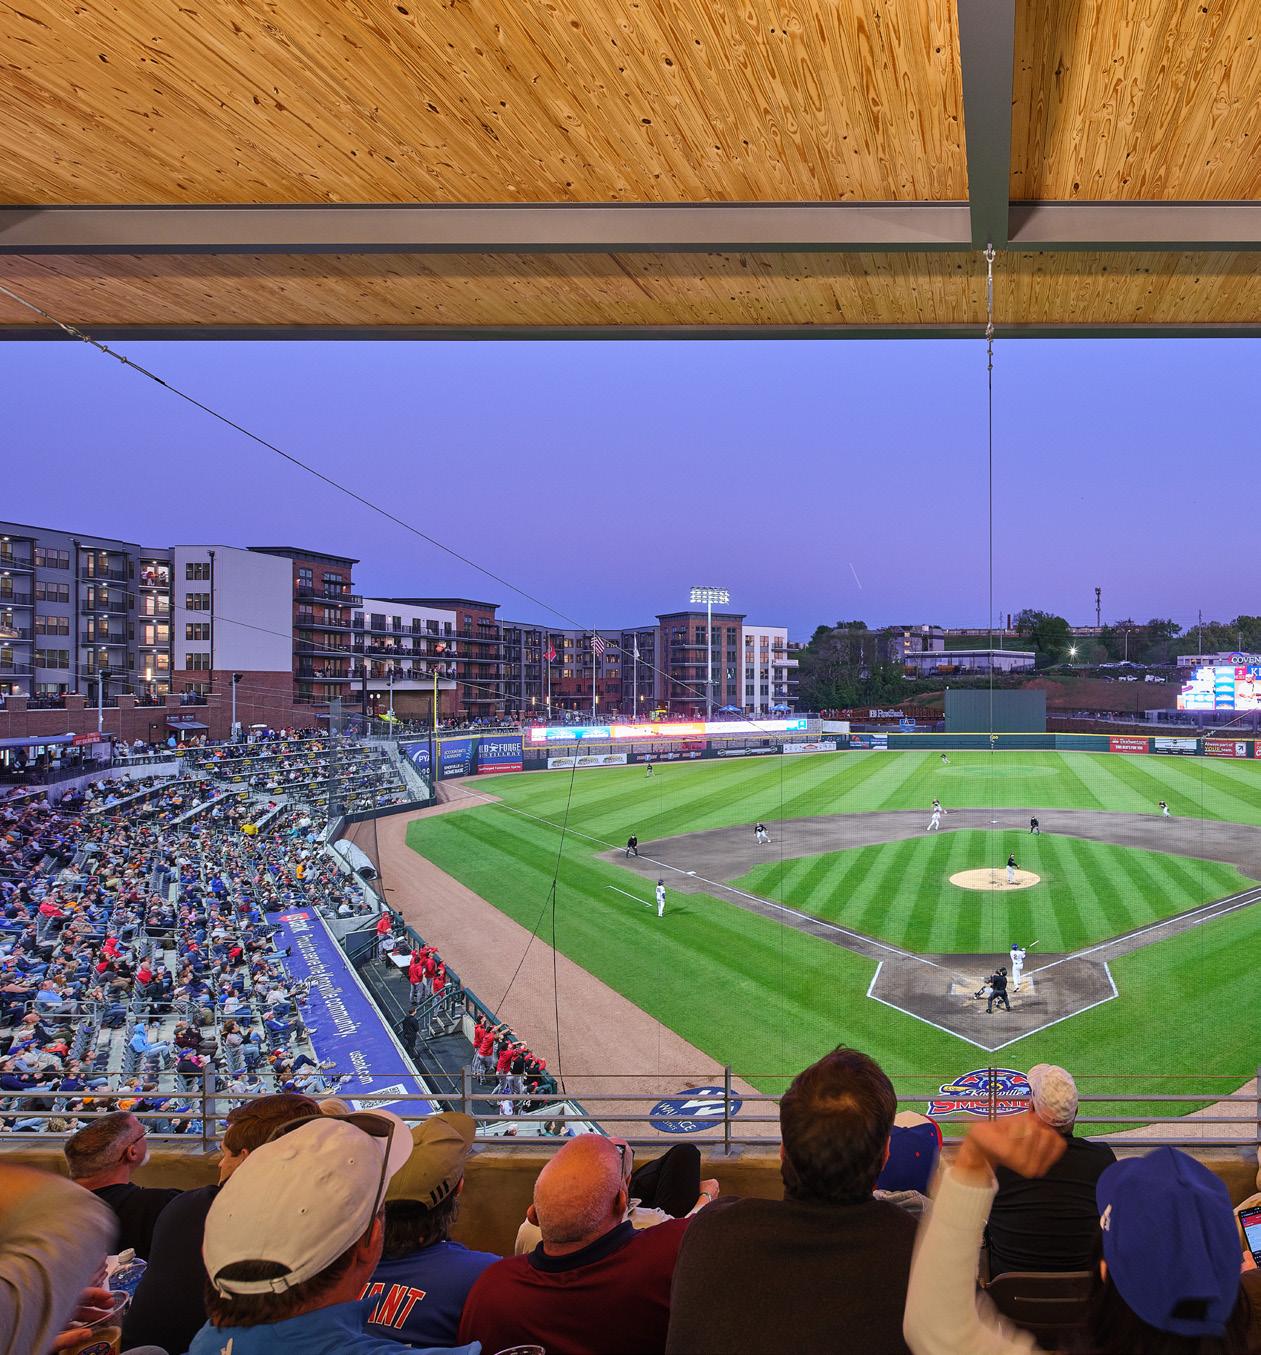
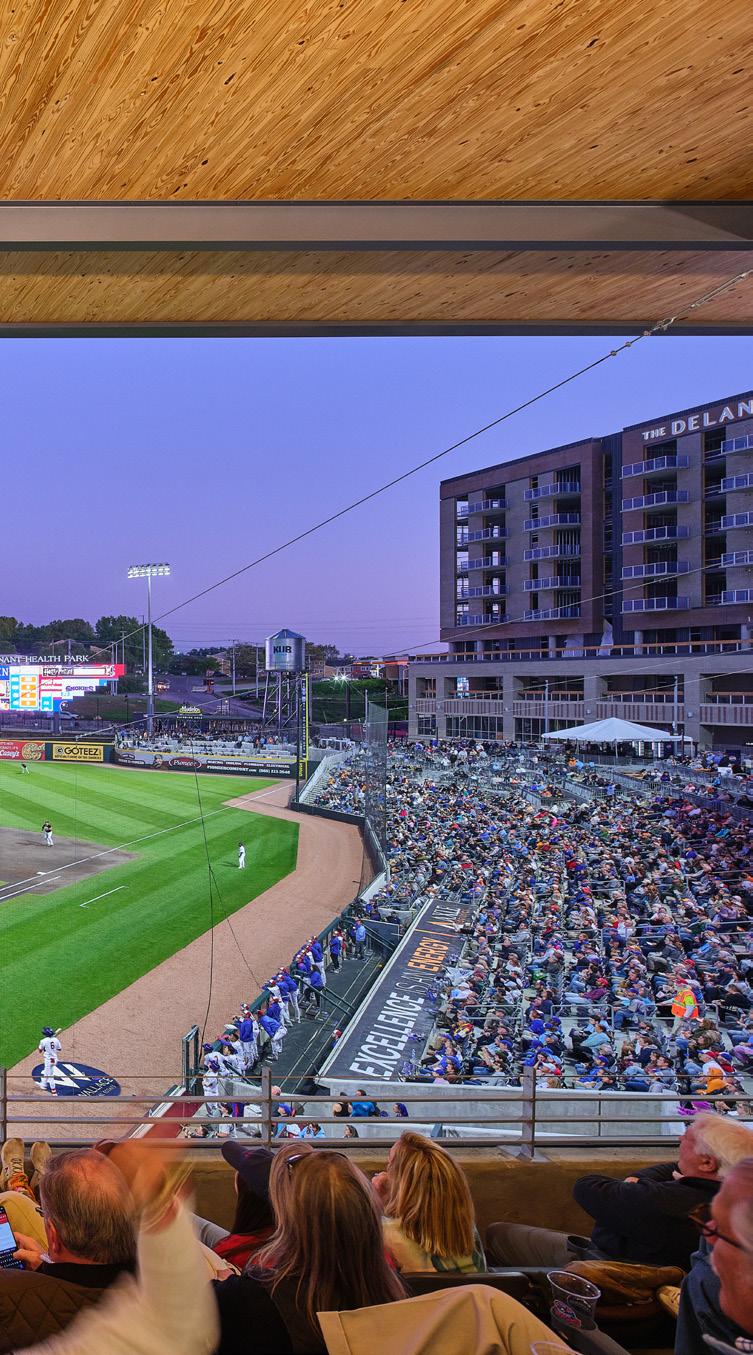
Southern Yellow Pine cross-laminated timber makes up the 36,000-square-foot roof system.
Perhaps why baseball, more than any other sport, caters to the fan experience is because it’s not constrained to time. During the 2025 Major League Baseball season, the average game time was two hours and 38 minutes, with only three games going for more than three hours and 30 minutes. But prior to the introduction of the pitch clock, limited batter timeouts, and other time-saving measures in 2023, the 2022 season had 232 games go beyond the three-hour-30minute mark. The year before, in 2021, that number was 391. Baseball endures.
“Most people cannot sit through a nine-inning game. People are constantly getting up, going to concession stands, using the restroom, going to the team store. But they’re also meandering around ballparks. They’re walking around and finding different places to watch a game from,” Ford says. “The biggest change in the last 15 to 20 years is the 360-concourse, where you’re never away from the action. You can get up, you can walk around, but you’re not missing the game that’s being played on the field.”
For that reason maintaining a sense of connection throughout Covenant Health Park was key. Seating, food, bars, retail—all of these places become their own destination, a different avenue to experience the game away from the field of play. The fan experience is immersive: Premium clubs, suites, and elevated general seating blend with casual spaces, while the field’s iconic Tennessee-shaped videoboard (the largest in Minor League Baseball) and distributed
AV systems keep an energetic atmosphere throughout.
Architecturally, the ballpark’s blend of masonry, steel, and glass nods back to the character of East Knoxville. “We had this big superblock, and one of the design requirements in Knoxville is you have to break that block up into smaller chunks. If you were driving down Jackson Avenue, you don’t want to see this big, long facade,” Ford says. The team looked to buildings in the Old City for inspiration—typically two- or three-story buildings, many clad in red brick—and its history as an industrial hub in the late 19th century.
The result is an homage to East Knoxville’s roots—a mixed-material, airy facade that feels like an extension of downtown, with exposed structural elements throughout that harken back to Knoxville’s grit. “A lot of the materials came from the Old City,” Ford says.
Because the original site was mostly concrete, the field itself helped turn the park into a more sustainable space, collecting stormwater and rainwater runoff. The roofing system also includes more than 36,000 square feet of cross-laminated timber—an aesthetic choice that came with big environmental benefits. “By using CLT we saved over 55 tons of steel, which ultimately saved about 313 metric tons of carbon dioxide and anoth-
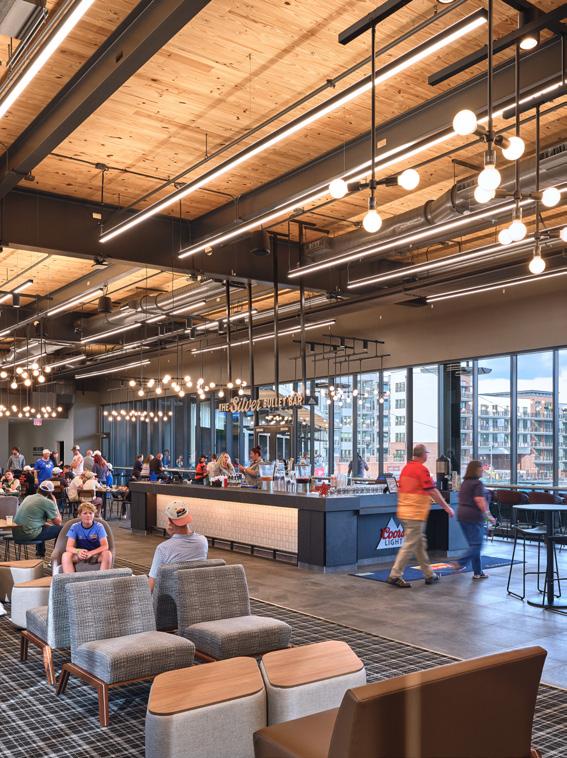
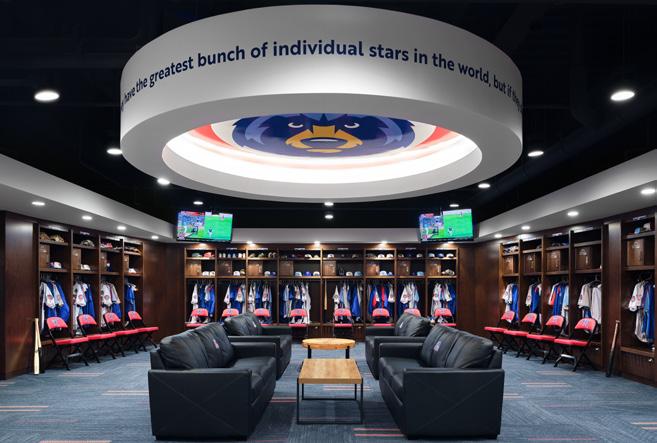
With 70-plus home games each season, Ford says the team had to design Covenant Health Park to champion the fan experience to keep people coming back— even with six games played a week.
One of the biggest challenges designing Covenant Health Park was working around the creek that runs in the outfield. The team explored covering it, as it is in the Old City, but ultimately made the historic waterway a boundary of the outfield wall.
er 121 metric tons of greenhouse gas emissions,” Ford says. “The total savings on that was over 434 metric tons of carbon benefit, which is the equivalent of taking 92 cars off the road or operating 46 homes for a year.”
Like many cities, Knoxville is still growing. Ford says there is an estimated $500 million worth of redevelopment in the area immediately adjacent to the ballpark, all privately funded, to be completed within the next decade.
Knoxville’s professional baseball history dates to 1896, and since then the team has witnessed many changes—in the game, in the city, in the world—all while continuing to give Eastern Tennessee something to root for. The team has endured, and Covenant Health Ballpark, both in its vision and scale, was designed to endure, too—like baseball itself, into nine innings and beyond. No pitch count can hold the park back. gb&d
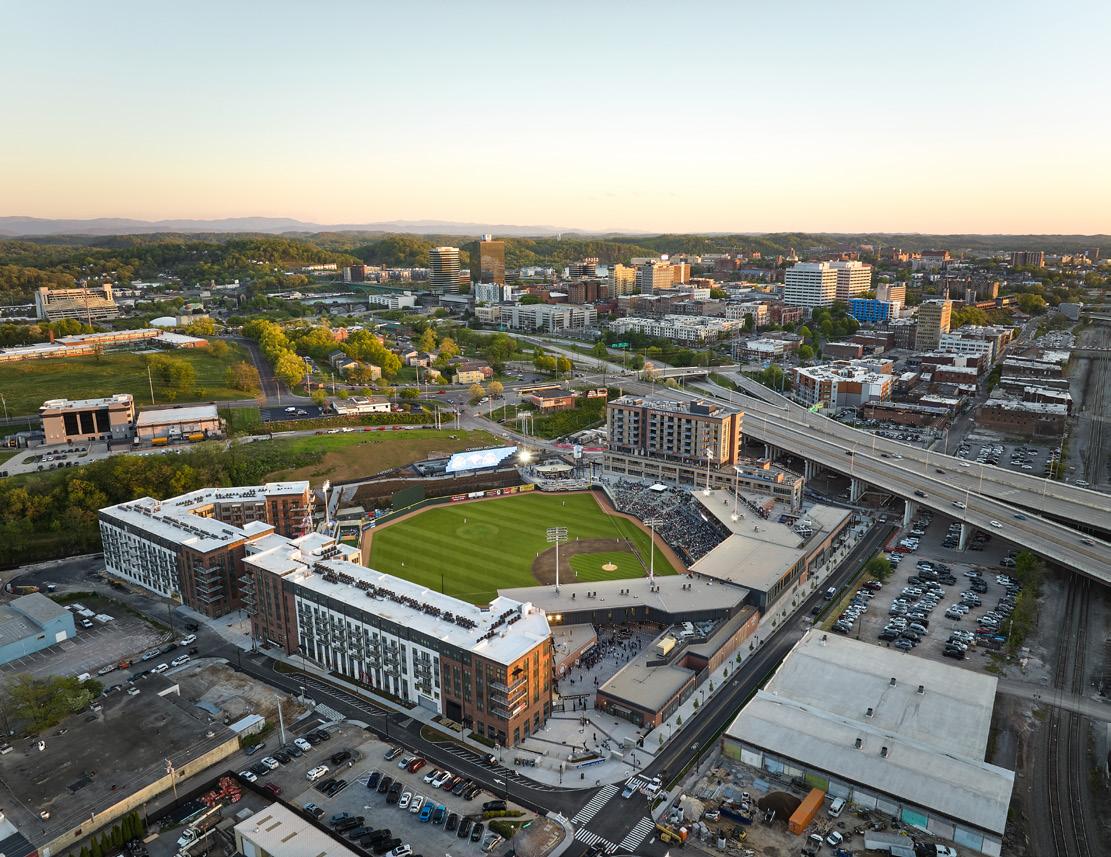
People-First
An art deco tower scales down to create community engagement in Uptown Charlotte.
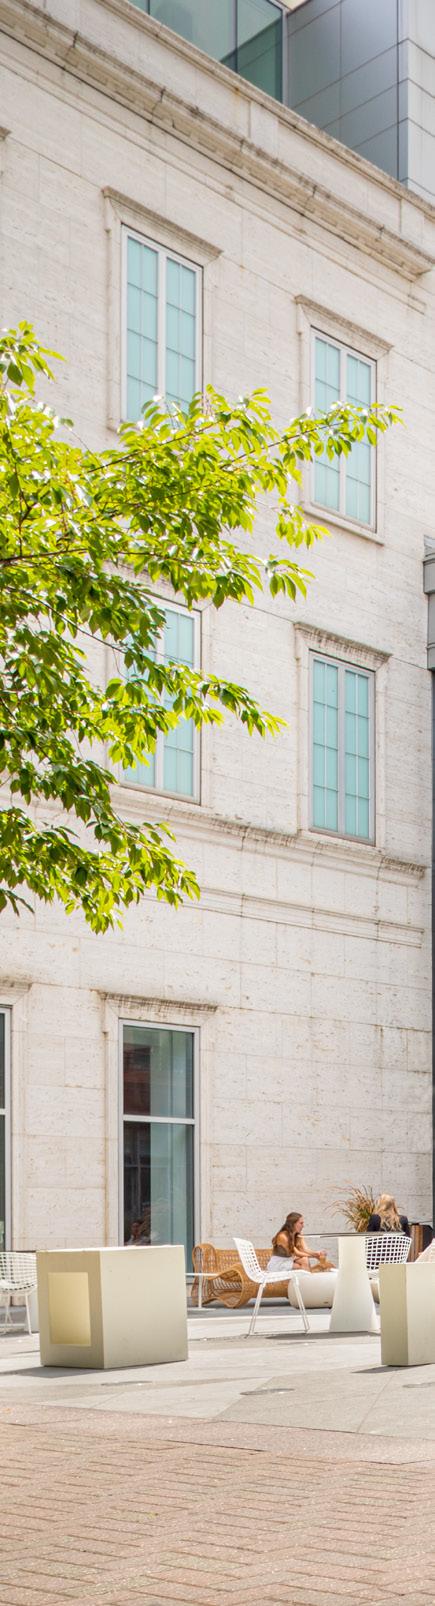
WORDS BY LARK BREEN
PHOTOS BY SEAN BUSHER , COURTESY OF LITTLE
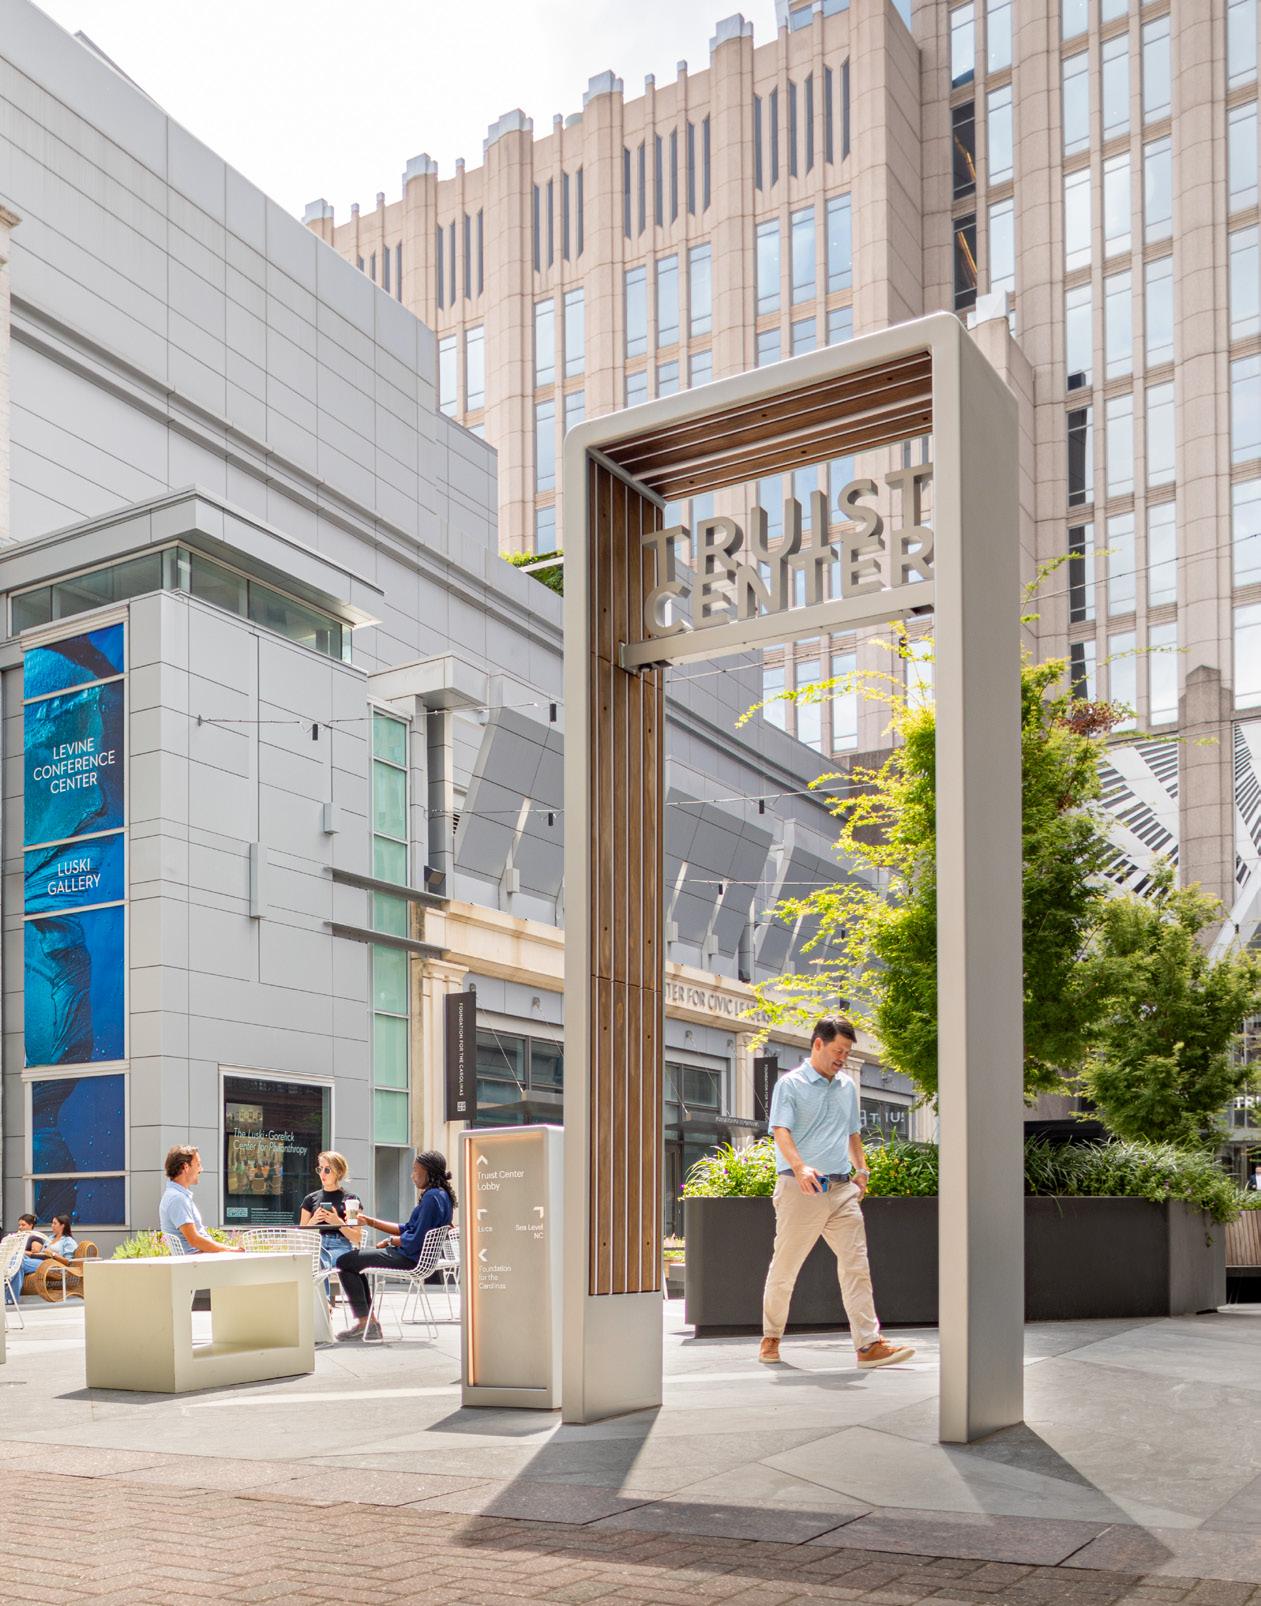
In 2019 when SunTrust Banks and BB&T Corporation merged to become Truist, the bank found a new home in an art deco tower on bustling Tryon Street, in the heart of Uptown Charlotte, North Carolina. With its height and grandeur, the tower is a landmark of Charlotte’s business district. Yet despite the hustle and bustle of the neighborhood, Truist’s new plaza was mostly void of people, and the lobby of the tower lacked logical wayfinding despite connecting two major streets and Charlotte’s Overstreet Mall skywalk.
“Building better lives and communities was very important to Truist as they were building a culture here,” says Jim Thompson, a design partner at the Charlotte-based architecture firm Little. Together with Truist, the Little team saw the plaza as a key chance for engagement. They reimagined the unwelcoming concrete void as a useful, beautiful, adaptable space, generating activity and engagement in alignment with Charlotte’s people-first Center City 2040 Vision Plan for development.
Creating an environment for connection at a human scale became the cornerstone of Little’s winning proposal for the new Truist Center, complete with adaptable infrastructure, biophilic design, and integrated artwork.
Subtle Solutions
Truist’s initial RFP stemmed from a necessary repair: The plaza sits atop a “nerve center,” a big vault containing all the electrical switch gear equipment and pumps for the building and several of its neighbors. “The proposal started with the maintenance solution, to replace the rubber membrane that keeps water from basically falling into and corrupting this system,” Thompson says. “With that opportunity to tear up the whole plaza came the opportunity to reposition the space and make it community-centric, a place that drives activity.”
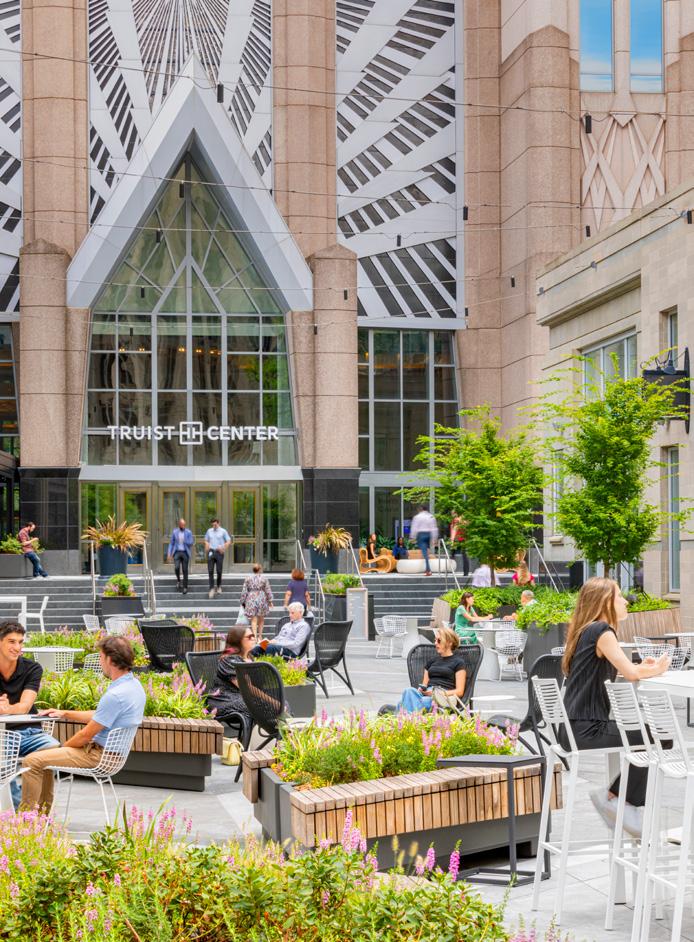
The technical challenges of building atop an electrical vault critically impacted every design decision made from the get-go, particularly since any interruptions in service would not be tolerated. “The active electrical vault below the plaza established nonnegotiable parameters,” Thompson says.
Structural load limits governed soil depths, weights, and anchoring strategies for plantings in the plaza, which also is essentially a ceiling to the control room below. Drainage became an architectural exercise, according to Thompson, with integrated slot drains and subsurface systems sneakily integrated into the granite paving. “Early alignment between structural, civil, MEP, water-
Charlotte’s Center City 2040 Vision Plan was instrumental in planning and grading the plaza to be a truly accessible, inclusive, and positive space for the community.
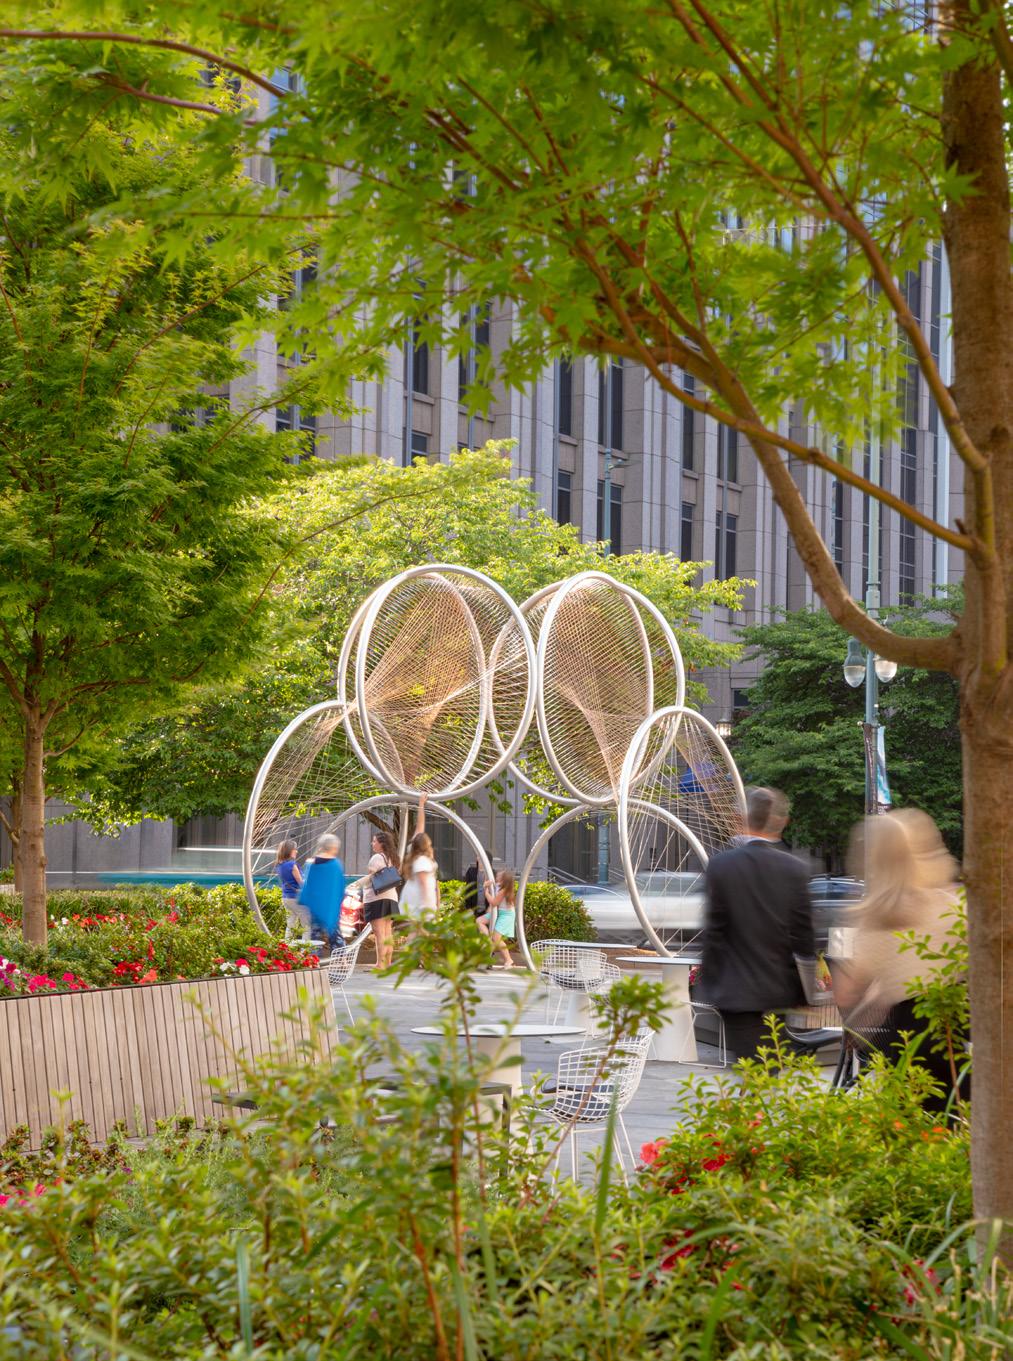
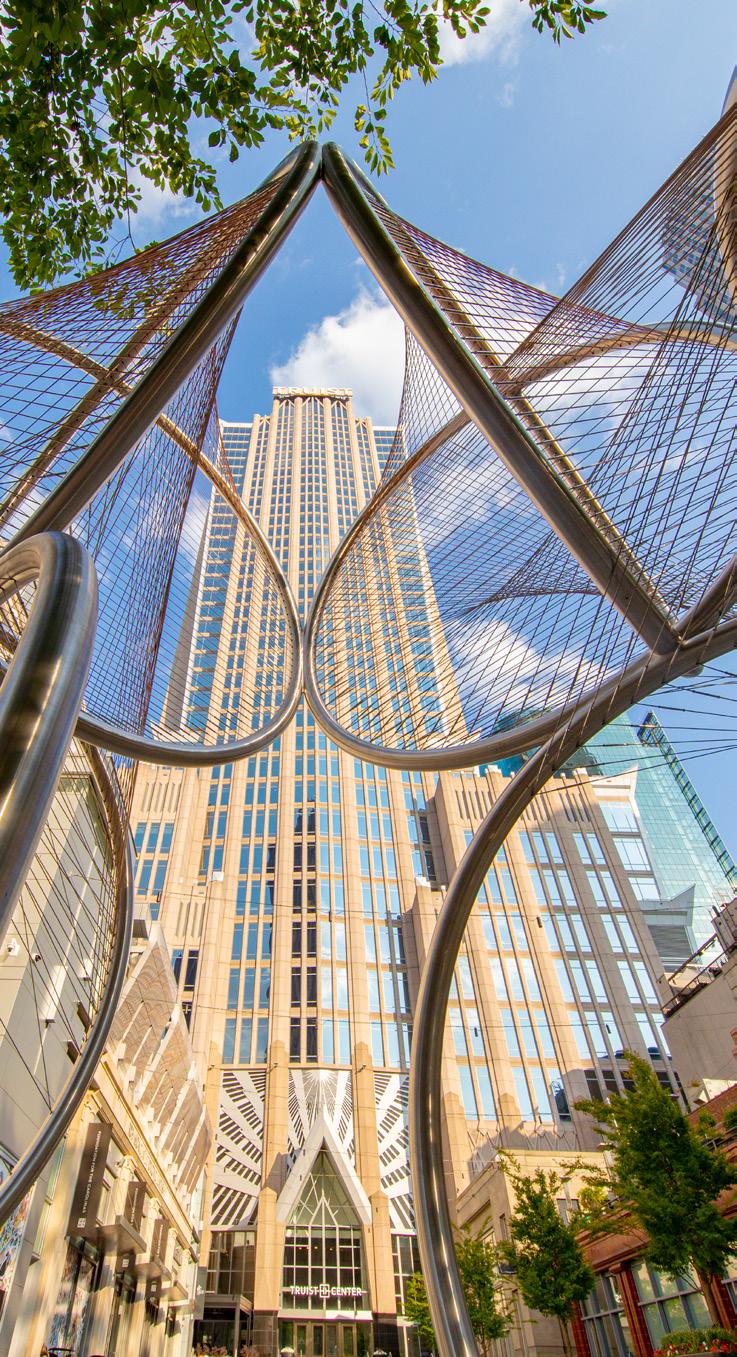
PROJECT DETAILS
Project: Truist Center
Location: Charlotte, NC
Architect: Little
Completion: January 2025
Size: 25,000 square feet
Cost: Confidential
Structural and Civil Engineer: Little
Plumbing and Electrical Engineer: Optima
Contractor: Shelco
Interior Designer: Little
Landscape Architect: Little
Specifications: Little
“Anytime of day you go to the plaza there are people in it, meandering, moving through. It feels urban, alive, and part of the city. Hopefully it’s an example that all of us can point to and as a baseline for good civic architecture and placemaking,” Thompson says.
Flexible space achieved with movable planters and conscious leveling decisions allows for community events and gatherings like Fifth Street Live, a happy hour celebration hosted during the summer months.

proofing consultants, and the architectural team ensured the limitations would not reduce creativity but elevate and shape it.”
Strategic Reuse & Sustainability
As the architects and structural engineers kneaded the problem of landscaping the plaza with load limits, they identified an opportunity to increase the adaptability of the space by utilizing movable planters and lightweight soil. Each planter has a designated space on the plaza but can be moved to create wide open space for public events and gatherings. Day to day the native plantings require no irrigation while supporting biodiversity, attracting local pollinators, and offering shade to mitigate heat island effect.
“Sustainability began with adaptive reuse. By preserving the existing structural deck of the plaza, the project reduced embodied carbon and extended the life cycle of a sig-
nificant urban asset,” Thompson says. Meanwhile underfoot, regionally quarried North Carolina granite pavers guarantee durability, performance, and contextual continuity.
Taking Art Deco Down a Notch
Truist’s lobby spans three distinct levels to connect Uptown Charlotte’s main drag, Tryon street, with College Ave on the other side of the tower, with the Overstreet Mall system of skywalks above, making the challenges of placemaking and wayfinding critical. Simple graphic signage is integrated throughout the plaza and lobby. Symbolic gates along Tryon Street welcome pedestrians while sculptural, abstracted security bollards keep vehicles out.
The grandeur of Truist’s art deco tower makes it a notable feature of Charlotte’s skyline but also an intimidating one. Rather than fight the iconic style, the team worked to complement its flair and scale with a

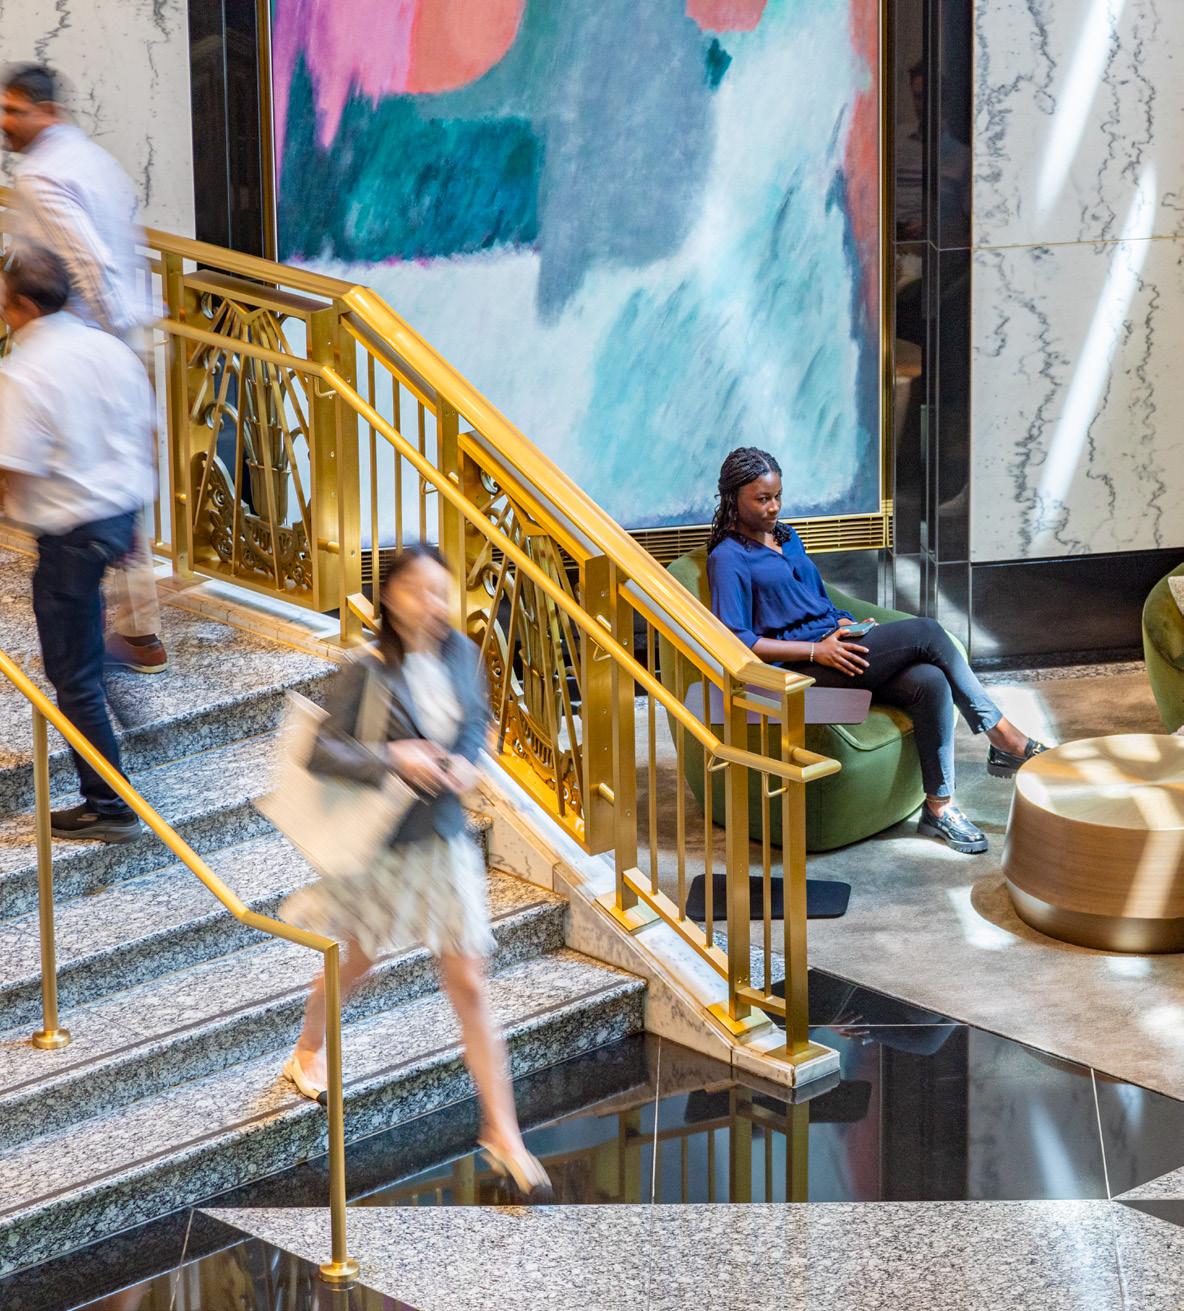
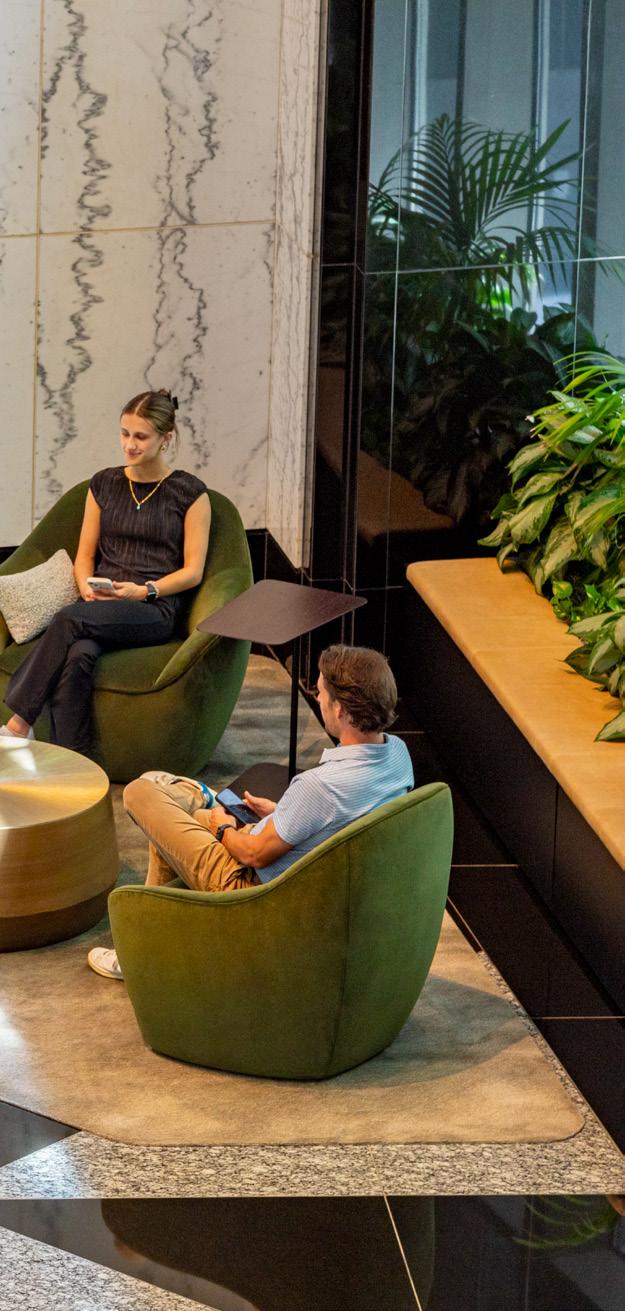
Little worked with Charlotte’s Hodges Taylor Gallery to find artists to commission for the Truist Center artworks.
strong architectural palette and warmth in artistic touches at the human level. Texture, natural materials, and artwork bring a welcoming sense of hospitality to the lobby, felt particularly at the check-in and security desks. Here, a woolen work by textile artist Claudy Jongstra inside the desks enhances the visual warmth of the lobby through texture and materiality. Seating and integrated technology support casual meetings and community events alike, while discreet security makes building entry safe and seamless. Outside on the plaza, “Threshold,” a large installation by local artist Bryony Roberts, brings interactivity and cultural depth. “It’s reminiscent of the art deco style and the mathematics of banking, but ultimately it’s a piece of the community in the space, to move through and walk under,” Thompson says.
A Plaza for People
Each Thursday in summer Truist Plaza hosts Fifth Street Live, a block party–style happy hour celebration with live music, food, drinks, and good times all around. People groove and chat on the granite pavers, enjoying the golden hour under the dramatically lit entrance to Truist tower. In many ways the event exemplifies the efficacy of the Little team’s vision for the plaza, creating useful community space for Truist and its retail neighbors. “The renewed plaza demonstrates that strategic reuse can do more than preserve what exists. It can unlock new energy, extend relevance, and recalibrate how a landmark participates in the life of the city,” Thompson says. gb&d
Urban Forest
Limberlost Place is a mass timber tower that reaches an impressive 10 stories high. The university building seeks to be a learning lab for sustainable construction in Canada and beyond.

WORDS BY EMMA LOEWE
PHOTO
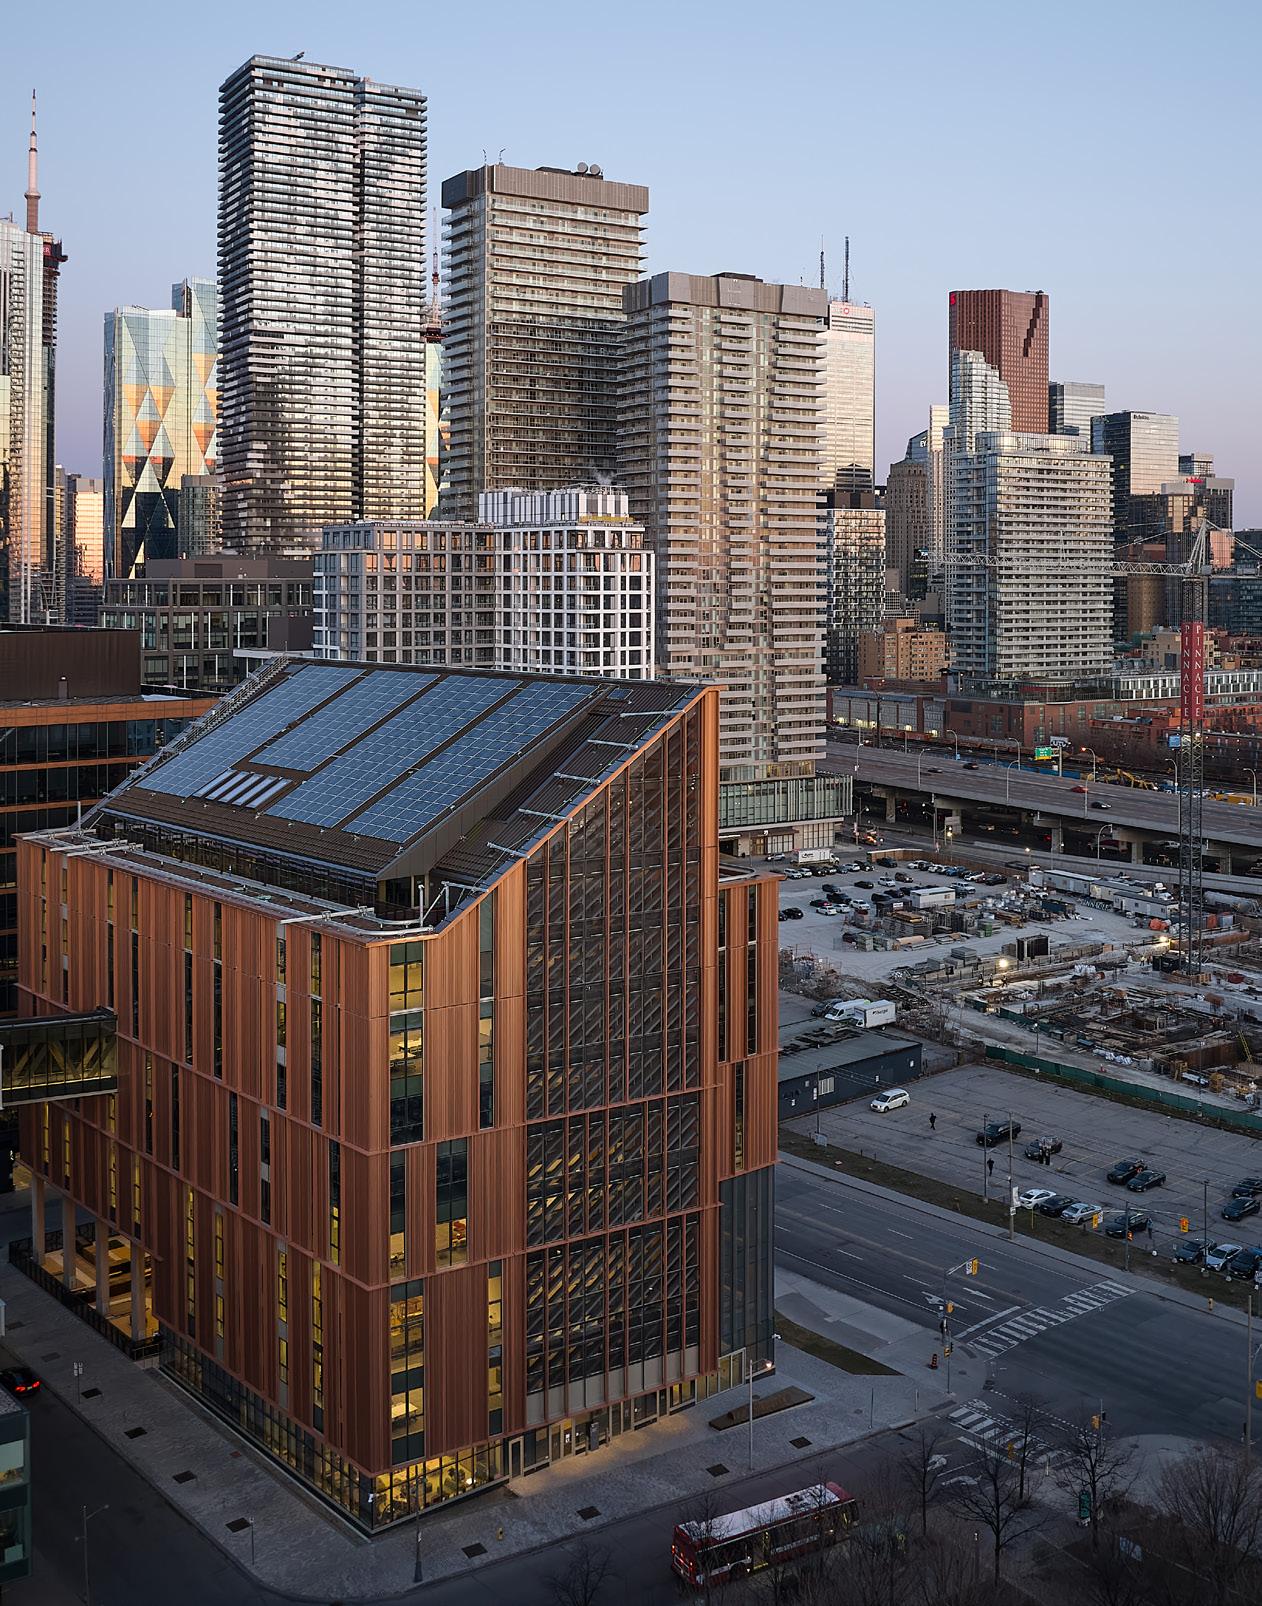
Limberlost Place is Canada’s first assembly occupancy tall timber building, sitting on Toronto’s eastern waterfront.
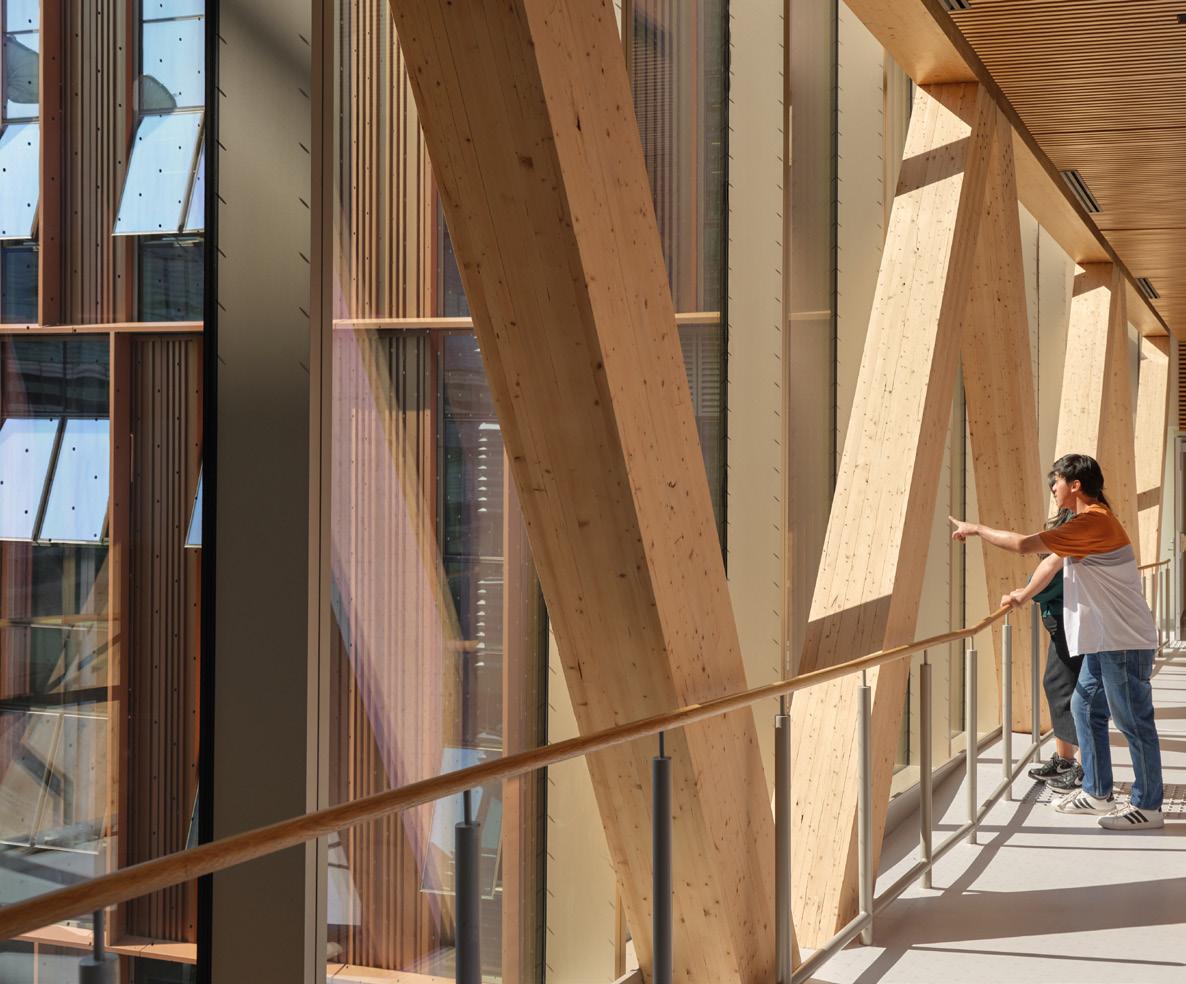
When Limberlost Place, a 10-story educational building in downtown Toronto, opened to George Brown Polytechnic College students in fall 2025, it marked a historic moment for timber construction in Canada and beyond.
As Canada’s first tall timber assembly occupancy tower, Limberlost Place demonstrates the safety and versatility of mass timber—and serves as a model for the future of the low-carbon material.
The Strength of Concrete with 60% the Emissions
Limberlost Place is an example of mass timber construction, which uses timber as a skeletal material for a building in order to reduce its carbon footprint.
Mass timber design, while most popular in Europe, has made its way to North Amer-
ica with advances in cross-laminated and glued-laminated timber. These materials fuse pieces of wood together to emulate the strength and performance of a solid trunk that would take decades to grow.
“It allows us to leave our old-growth forests alone and actually use smaller bits of lumber,” says Carol Phillips, a partner at Moriyama Teshima Architects and the design lead of Limberlost Place.
The timber components of Limberlost Place tout a strength-to-weight ratio that’s comparable to concrete with a fraction of the environmental impact.
Research suggests mass timber construction can reduce the carbon footprint of a multi-story building by up to 40% compared to steel or concrete, with the building itself acting like a type of carbon storage.
The net-zero project uses biophilic principles to emulate the experience of ambling through the woods on a clear day.
PHOTO
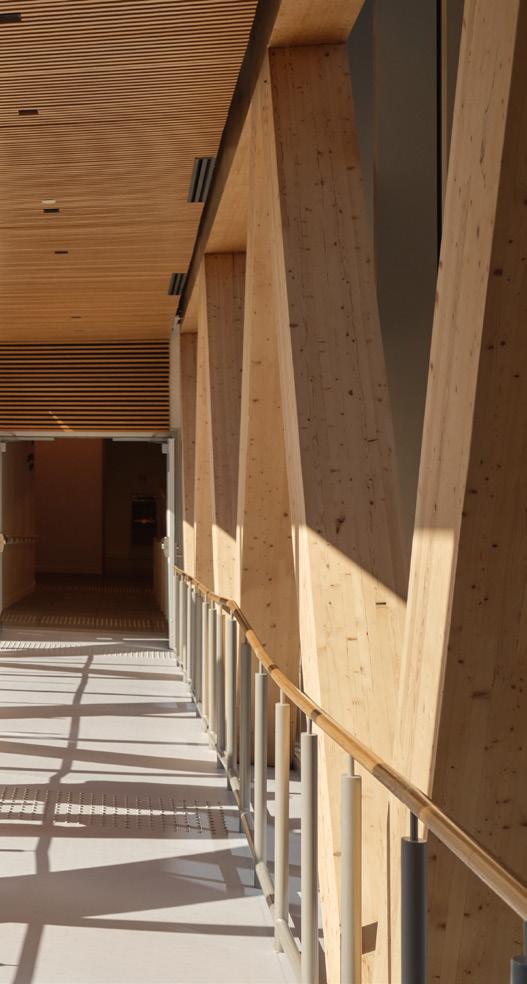
Ancient Material, Modern Construction
To bring Limberlost Place to life, Phillips and her team partnered with Acton Ostry Architects in Vancouver and Nordic Structures, a supplier based in Montreal.
The timber used for the project is a blonde, strong wood harvested from black spruce forests in northern Quebec that are protected by Canadian law. “Canada has one of the best forestry management systems. It assures that anybody who’s actually working in the forests is doing so with sustainability, stewardship, and regeneration of the forests in mind,” Phillips says.
The supplier made a point to collect small branches that would otherwise be left behind, incorporating them into the building’s columns and beams. “Because they’re skinny trees they have lots of branches, so there are a lot of knots in the wood. It has a very particular characteristic to it that’s beautiful,” Phillips says.
Nordic Structures then prefabricated the majority of the building’s structure to minimize onsite construction. “All the panels came with the holes in them for pipes or plumbing that needed to be passed through. Every panel had a QR code so we knew exactly where it was going,” Phillips says.
She estimates that less than a dozen unanticipated holes needed to be cut across the entire 203,329-square-foot building—a testament to Nordic’s precision and ability to apply modern construction methods to an ancient material.
PROJECT DETAILS
Project: Limberlost Place
Location: Toronto


Architects: Moriyama Teshima Architects & Acton Ostry Architects
Size: 203,000 square feet
Completion: September 2025
Cost: $121 million
General Contractor: PCL Construction
Structural Engineer: Fast + Epp
Mechanical/Electrical/LEED: Introba
Audio Visual: The Hidi Group
Mass Timber Supplier: Nordic Structures
Fire Engineer: CHM Fire Consultants
Code Consultant: GHL Consultants
Sustainability Consultant: Transsolar KlimaEngineering
Interior Design: Moriyama Teshima Architects
Landscaping: Studio TLA


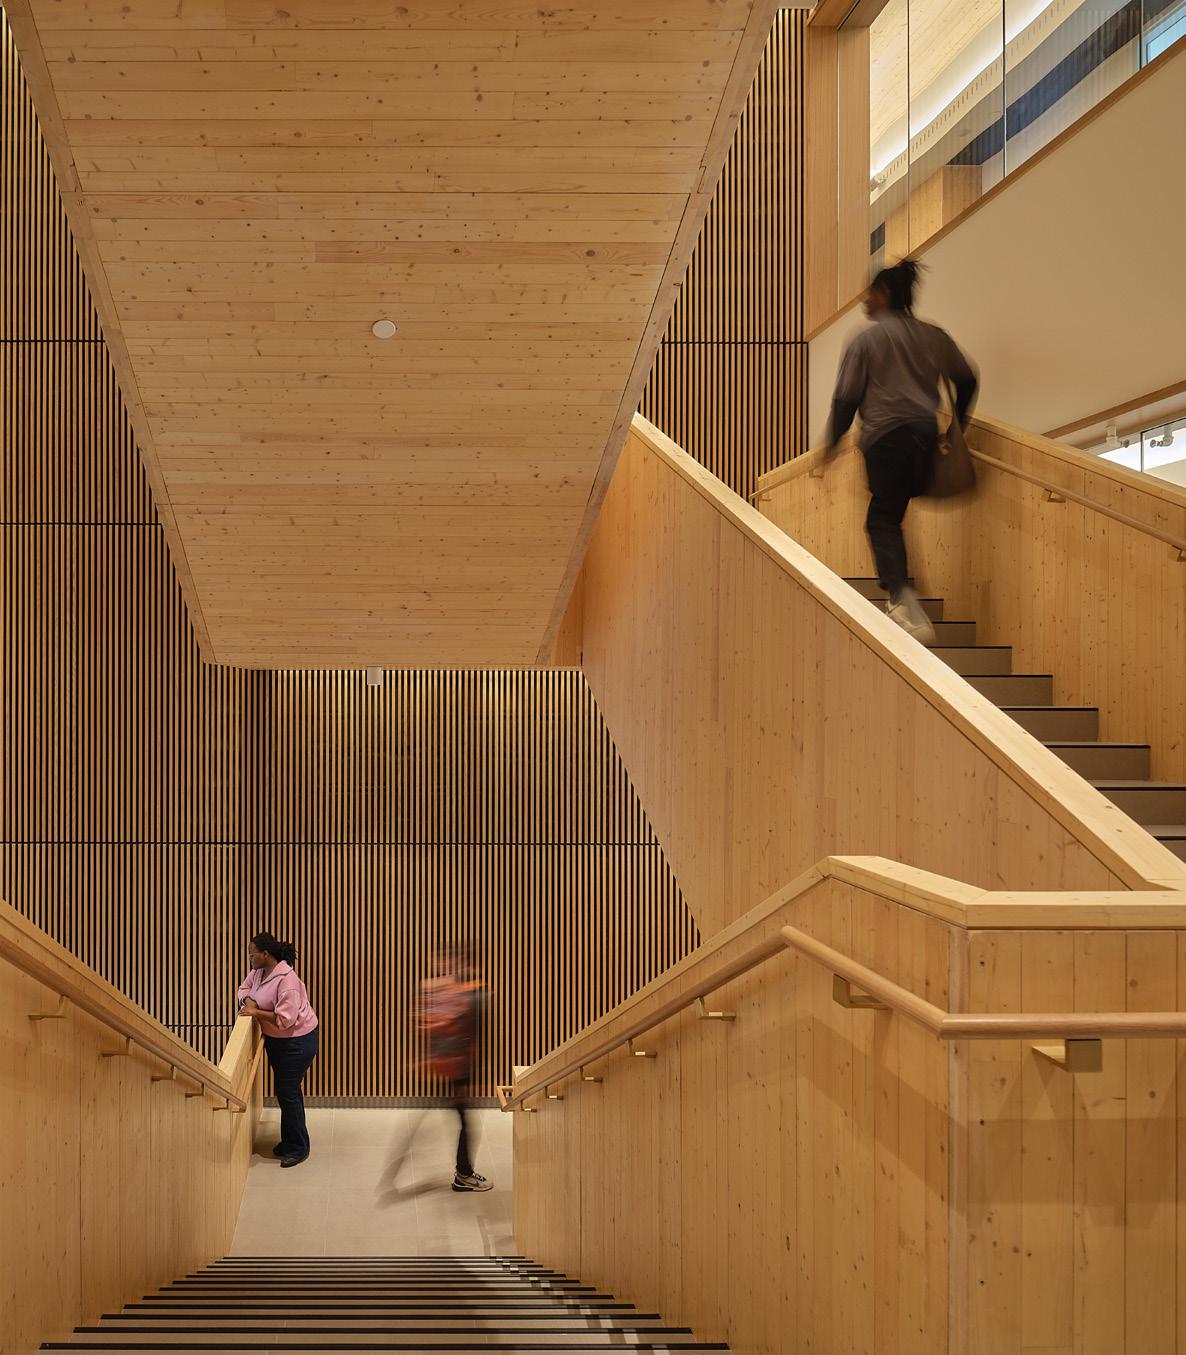
PHOTO
A central staircase shows off the grain of the black spruce wood.
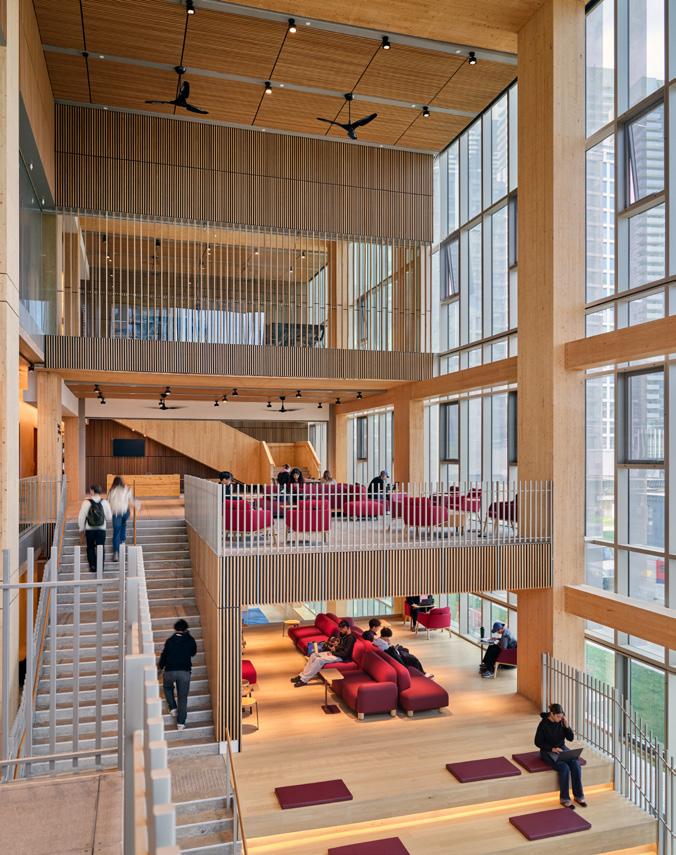
An airy “learning landscape” spans three stories with a design that mimics a clearing in the forest.
Solar chimneys on the east and west sides of the building are composed of two glass walls with exterior vents at the top and bottom.
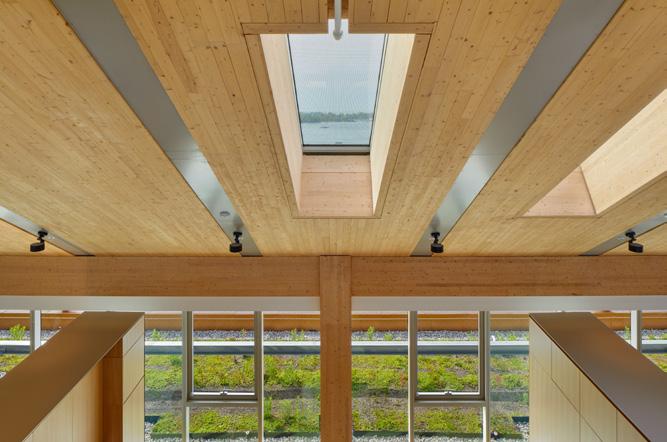
Getting in the Zone
Limberlost Place is designed to fit 3,400 people at a time across its classrooms, offices, and recreational spaces. With such high occupancy comes certain regulatory challenges. “We had to go through a process of what’s called alternative compliance with the building code to demonstrate that our building was as safe as, if not safer than, conventional construction,” Phillips says.
Ultimately, with the help of Fast + Epp structural engineers, they were able to prove to the city that their timber design was strong enough to withstand the foot traffic and stay structurally sound in the case of a fire—paving the way for future projects to do the same.
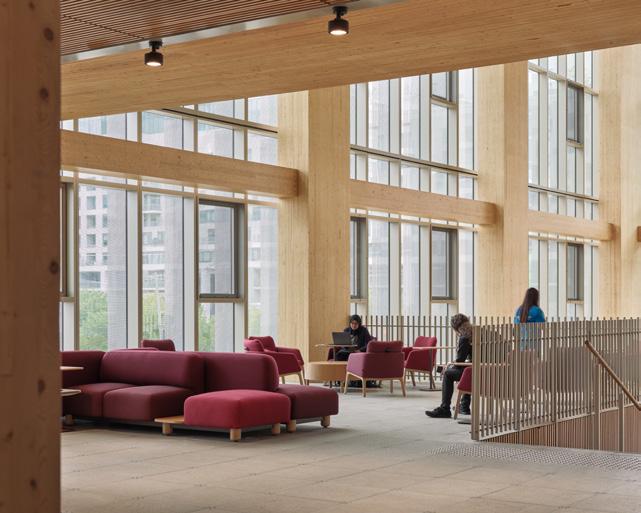
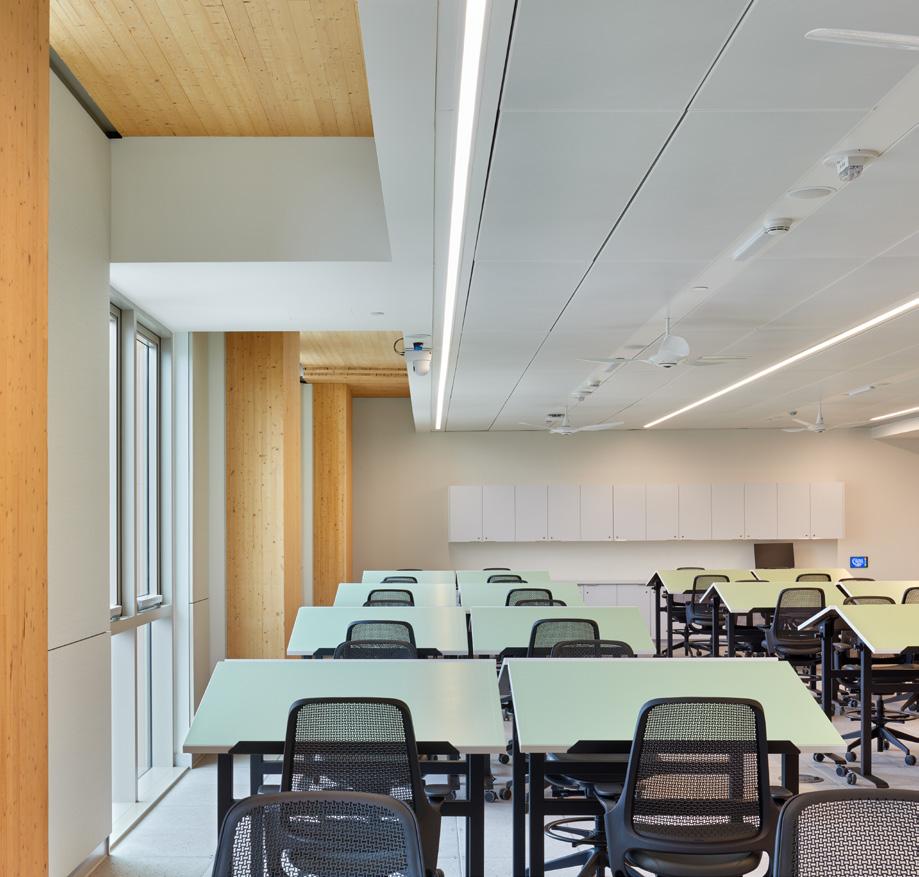
Expansive windows in every classroom are manually operated, inviting students to create their own learning conditions with the help of an automated system programmed to glow green when it is a good day to let some fresh air in.
Limberlost Place puts the versatility, durability, and sustainability of timber on full display and seeks to be a model for the future of low-carbon construction.
A Walk in the Woods
When conceptualizing Limberlost Place, Phillips says she was careful not to “ask too much” of the timber material, which, in its natural form, is quite rigid. In many ways her design process was about allowing the timber to dictate how the building would look and feel.
Perhaps it’s no surprise that walking through Limberlost Place feels a lot like ambling through a forest path. Airy, cathedral-like spaces evoke clearings in the trees, while smaller outcoves mimic being cocooned under a canopy.
Phillips hopes that the choice to leave interior wood exposed—knots and all—helps students feel at ease in the space. “When there is so much pressure on youth to be perfect in social media, I love this idea that this material is perfectly imperfect,” she says.
The design also features biophilic principles like prospect and refuge, allowing students to find seclusion while still feeling part of the larger space. “A lot of these students are commuter students who spend their entire day on campus. They need choices and spatial variety,” Phillips says.
Net-Zero Innovation
Beyond being a marvel in timber construction, Limberlost Place is a showcase in net-zero design that meets the city of Toronto’s goal to reduce reliance on fossil fuel use in public buildings. “The building is incredibly ambitious beyond the timber. We use a prefabricated envelope system with gaskets that actually exceed passive house standards for air tightness,” Phillips says.
It also features innovative solar chimneys that utilize the natural buoyancy of air to regulate temperature. Two multi-story chimneys are made using double chambers of glass stacked with “heat shelves” that attract heat from the sun, acting as passageways through which air can circulate. “[They] are essentially engines that pull air in and through the building,” Phillips says, creating a more comfortable environment and reducing the need to turn on the air conditioning or heat for much of the year.
A rooftop solar array, energy recovery ventilators, and radiant ceiling heating and cooling panels add to the energy-efficient portfolio of the all-electric building.
An Adaptable Learning Lab
Home to George Brown’s architecture programs, Limberlost Place provides a unique opportunity to not only study in a net-zero building but to learn from it. “The building doesn’t think for you. The building forces you to engage with the systems around you,” she says.
The expansive windows in every classroom are manually operated, for example, inviting students to create their own learning conditions with the help of an automated system programmed to glow green when it is a good day to let some fresh air in.
Phillips hopes the project serves as a learning lab for the wider community, too. Moriyama Teshima Architects and their partners have hosted nearly 500 tours so far, to diverse stakeholders including other contractors, developers, and other architects. They hope that their transparency will ultimately help others embark on similarly ambitious low-carbon projects of their own. “I’m sure Limberlost will be eclipsed very, very soon,” Phillips says. “But I wish everybody the best of luck because I think that this is what has to happen.” gb&d
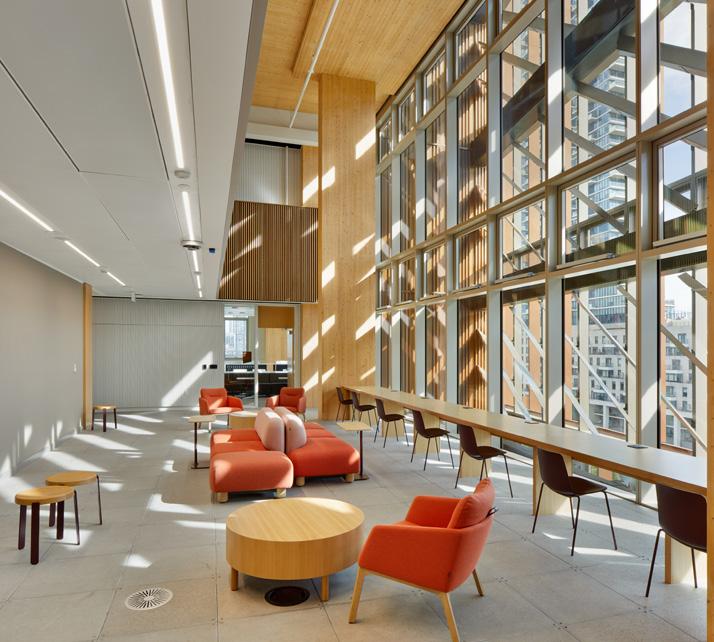
Efficient and Iconic in Phoenix
Redefining a rapidly growing downtown with a new civic threshold that addresses desert density

WORDS BY STEVE VALEV
PHOTO BY BRYAN TARNOWSKI, COURTESY OF MULTISTUDIO

Multistudio designed Central Station as a transit-oriented, million-plus-square-foot redevelopment that stitches together two residential towers, office space, retail, and the reconfigured transit center on 2.5 acres at the intersections of Central Avenue, 1st Avenue, and Van Buren Street.
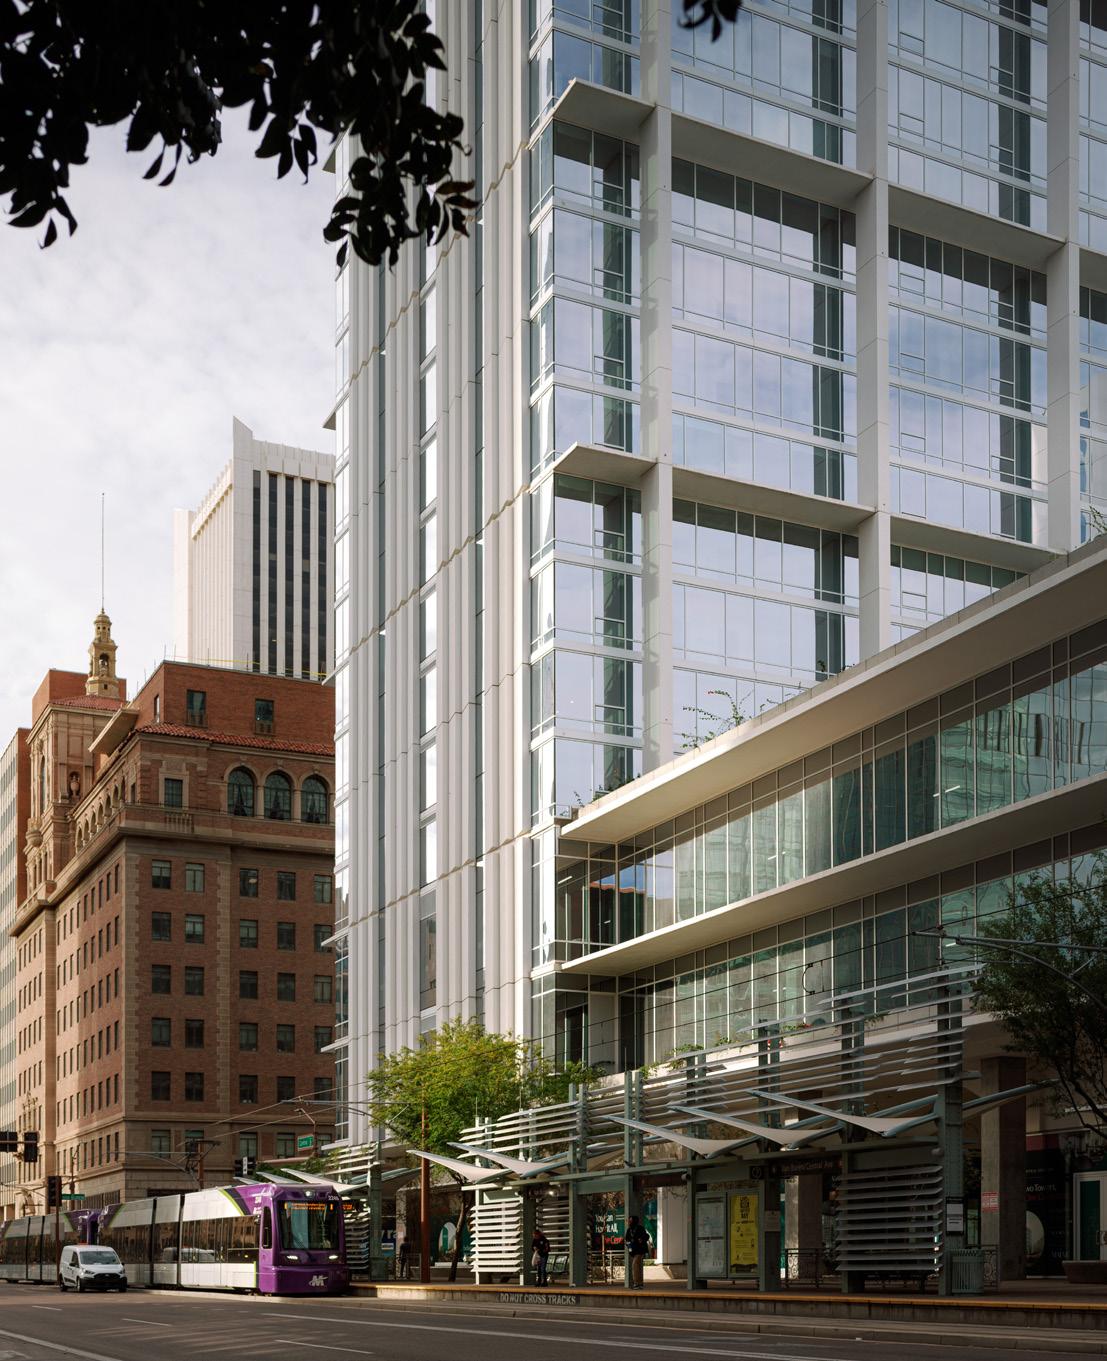
PHOTOS
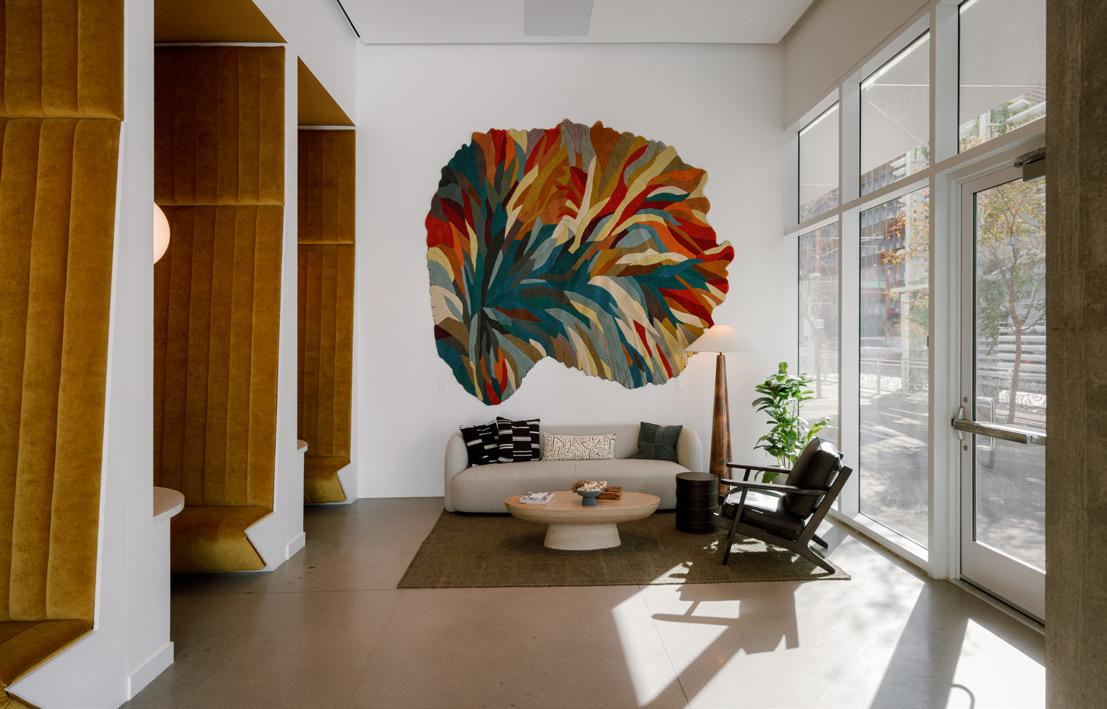
In fast-growing desert cities mobility hubs are becoming the nuclei of walkable urban life. In downtown Phoenix—where a university district, arts venues, and civic parks converge—Central Station reframes a busy bus station and light-rail interchange as an energetic urban center. The project assembles housing, learning, work, and ground-floor culture around an upgraded transit core, turning a once utilitarian site into a shaded, pedestrian-focused gateway for the city’s center.
THE DESIGN VISION
Designed by Multistudio, Central Station is a transit-oriented, million-plus-square-foot redevelopment that stitches together two residential towers, office space, retail, and the reconfigured transit center on 2.5 acres at the intersections of Central Avenue, 1st Avenue, and Van Buren Street. It is designed as a new civic landmark: two high-rise residences—one for market-rate tenants, one for students—rising from a porous ground plane that integrates seamlessly into Civic Space Park and the ASU Downtown Phoenix campus.
The project’s ground plane is conceived not as a fortified solid podium but as an open
civic plaza. Here residents, commuters, employees, and the public can flow between bus bays, light rail, bike facilities, retail/restaurants, and shaded seating. This ground-level porosity creates a fine-grained, textured urban fabric, positioning Central Station as a model for multimodal development in the fifth largest city.
CLIENT GOALS & PUBLIC–PRIVATE PARTNERSHIP
Central Station’s delivery structure is as ambitious as its design. The City of Phoenix retains ownership of the land and transit center operations, while private partners deliver the vertical development through a longterm ground lease. This hybrid framework creates both challenges and opportunities: balancing the pro forma and programmatic needs of a large-scale mixed-use project while ensuring the civic mission—a safe, accessible, and welcoming transit hub—remains paramount.
The non-negotiable return of all bus routes to their original positions drove the design’s organizational clarity. With bus bays at the site’s heart, residential lobbies, retail frontages, and circulation paths were deliberately wrapped around them to ensure
Ground-level porosity creates a fine-grained, textured urban fabric, positioning Central Station as a model for multimodal development in the fifth largest city.
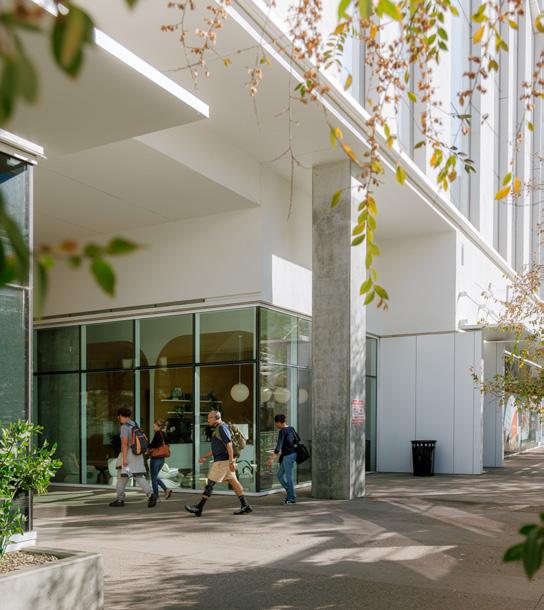

Central Station brings 338 units, 629 student beds, and 7% workforce housing (east tower only) into downtown Phoenix, expanding housing access for a range of incomes and life stages. Office space and ground-floor retail complete the program mix, ensuring activity across the day.
visibility, activation, and safety. Rather than conceal transit the project foregrounds it, making riders part of the site’s social life. The light-rail stops on both sides of the site— the west side heading south on 1st Avenue and the east side heading north on Central. Equally important, the project was designed as an open, flexible system rather than a fixed object. A handful of foundational strategies—solar orientation, ground-plane circulation, environmental response, and architectural expression—were established early, ensuring the scheme could absorb inevitable shifts in unit mix, amenity demand, or market conditions without compromising its public mission.
LIVING & LEARNING DOWNTOWN
The two towers are intentionally complementary: One delivers skyline living for professionals and families, the other anchors students in the heart of downtown life. Together they form a residential ecosystem in direct dialogue with the city’s academic, cultural, and civic anchors. Shared lounges, fitness amenities, and terraces serve as connective tissue, supporting both individual wellness and collective belonging.
Central Station brings 338 units, 629 student beds, and 7% workforce housing (east tower only) into downtown Phoenix, expanding housing access for a range of incomes and life stages. Office space and ground-floor retail complete the program mix, ensuring activity across the day.
FORM & MASSING
The form of Central Station’s two towers is inseparable from their role in the city. Each vertical surface is tuned to orientation and use, creating a rhythmic texture that reads at both the skyline and pedestrian scale.
The towers’ crisp white skin sets them apart within the earth-toned palette of Phoenix. This contrast is intentional. In desert communities white has long been a pragmatic color, reflecting heat and intensifying shade. At Central Station the luminous
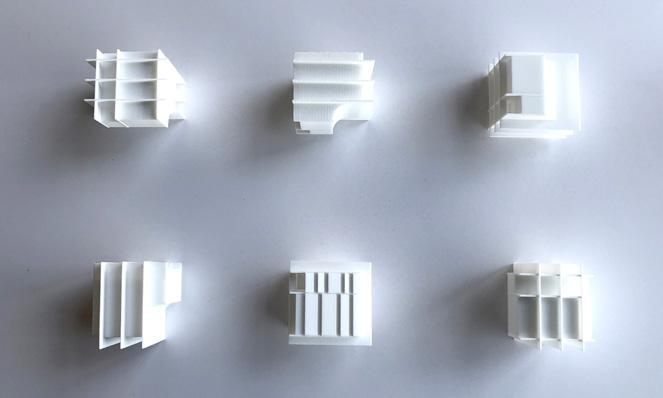
PROJECT DETAILS
Project: Central Station
Location: Phoenix
Architect: Multistudio
Completion: February 2026
Size: 1 million square feet
General Contractor: Layton Construction
Structural Engineer: MBJ
Civil Engineer: Dibble
Mechanical Engineer: Henderson Engineers
Electrical Engineer: DP Electric
Lighting: Derek Porter & Multistudio
Code: CCI
Concrete: Suntec
Glass/Windows: Walters & Wolf
EIFS: MKB
Geotech: Speedie & Associates


The Central Station design required a climate-responsive facade strategy. Every fourth floor, slab extensions support vertical fins, creating deeply protected facades on the north and south elevations where glazing can be more expansive. On the east and west, larger self-shading inflected panels limit glazing and shield residents from harsh morning and late-afternoon sun. Deep overhangs, arcades, canopies, and breezeways extend this logic to the pedestrian level, where landscape, textured hardscape, and urban furniture foster comfort in the desert climate.
surfaces do double duty, reducing heat absorption while creating a striking civic landmark that signals a new chapter for the city. Against the muted browns and reds of the valley the white facades read as both contemporary and timeless, carrying forward a regional tradition of using light colors to cool and protect in arid climates.
The 33-story market-rate tower and the 22-story student-housing tower rise as a pair, framing the civic plaza and anchoring the transit hub. Their bases are porous, designed as shaded thresholds where commuters, residents, and students intersect. Upper levels taper into a cadence of fins and panels that provide the facades with depth, identity, and protection from the desert sun.
On the north and south, floor-slab extensions every fourth level create strong horizontal lines that support vertical fins. Together they allow larger expanses of glazing where the sun is easier to control, opening units to panoramic views of Civic Space Park,
the downtown skyline, and the surrounding mountains. On the east and west, where the sun is harsher, self-shading inflected panels tighten the rhythm of the facade, with narrower glazing that balances daylight and thermal comfort.
Prefabricated components repeat across both towers, reinforcing rhythm while streamlining construction. The result is an architectural expression that is at once efficient and iconic—a pair of towers that feel rooted in Phoenix’s desert urban life.
CLIMATE-RESPONSIVE FACADE STRATEGY
Phoenix requires shade before anything else. Central Station responds with a series of common sense yet elegant strategies. Every fourth floor, slab extensions support vertical fins, creating deeply protected facades on the north and south elevations where glazing can be more expansive. On the east and west, larger self-shading inflected panels limit glazing and shield residents from harsh morning and late-afternoon sun. Deep overhangs, arcades, canopies, and breezeways extend this logic to the pedestrian level, where landscape, textured hardscape, and urban furniture foster comfort in the desert climate.
This dual facade system, paired with extensive prefabrication, distills the complexity of high-rise construction to two repeatable details each designed around solar orientation that balance economy with performance. The approach reduces cost, accelerates build time, and keeps the project on track for LEED Gold—proof that sustainable urbanism need not be bespoke to be impactful. The project will also be certified by Fitwel.
LESSONS FOR DESERT DENSITY
What if a transit stop behaved like a neighborhood? What if shade and comfort were as integral to design as structure and style? What if a student district and a downtown residential tower reinforced each other across a shared civic plaza?
Central Station suggests a replicable model for cities everywhere: embed shade and multimodal access into a ground plane that is as public as it is private, then layer in housing and work to create genuine 24/7 urban life. By coupling a flexible architectural system with durable civic commitments, the project demonstrates how public–private partnerships can achieve density without sacrificing community. gb&d
PHOTO BY BRYAN TARNOWSKI, COURTESY OF MULTISTUDIO
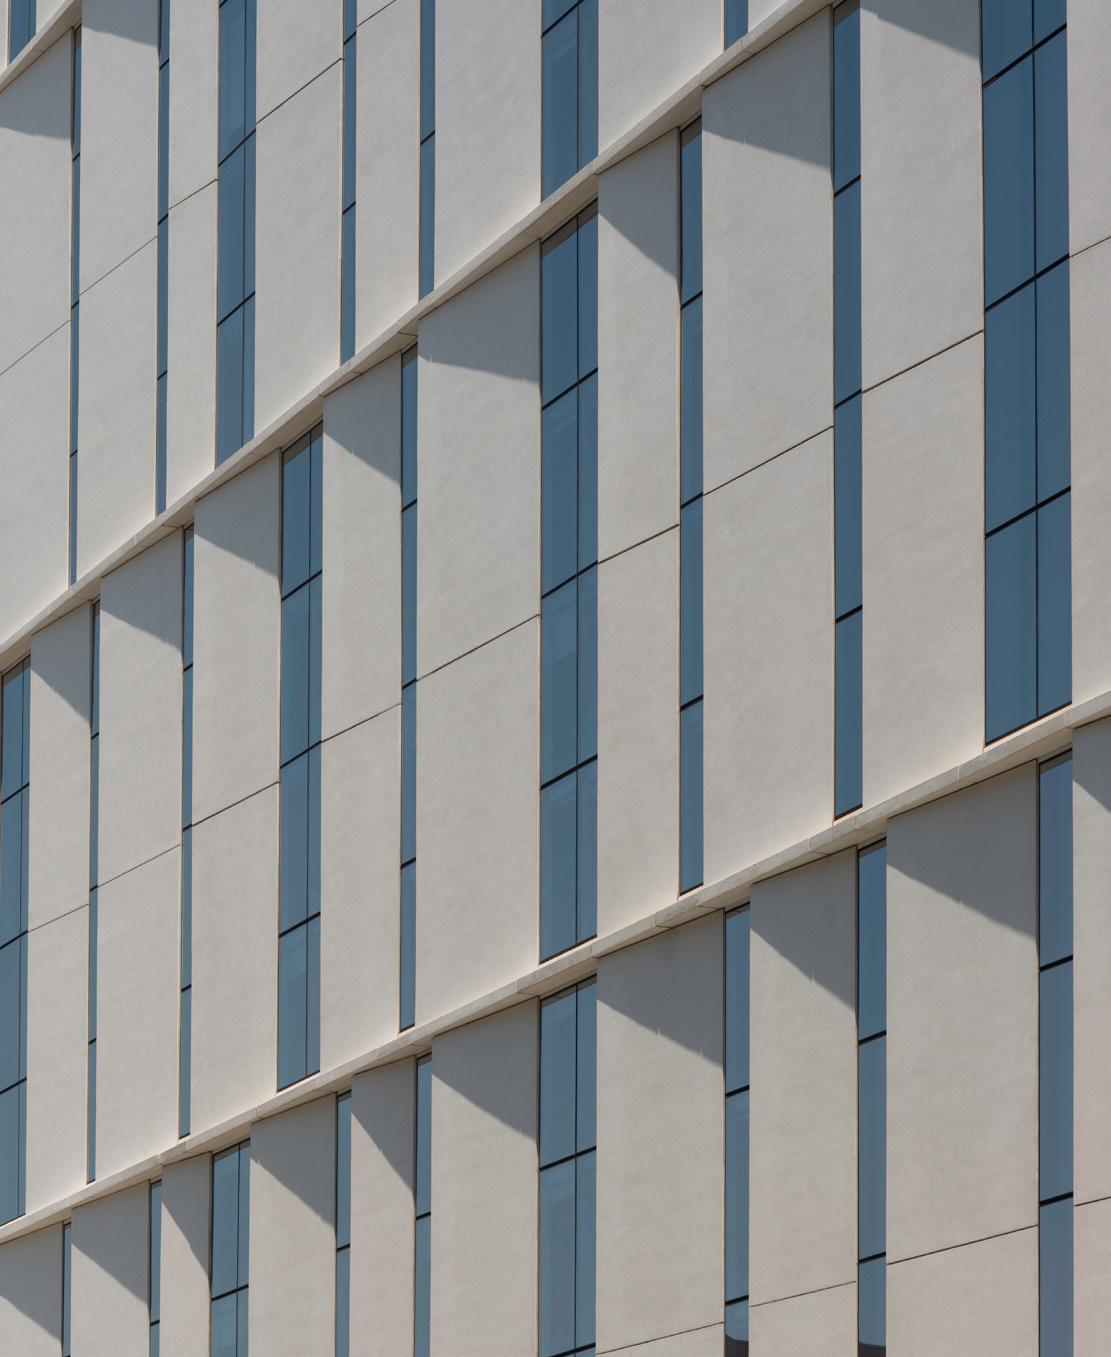
Pointing Dog
A private residence in Washington blends ski lodge aesthetics and modern, Japanese precision for a cozy and connected living space.
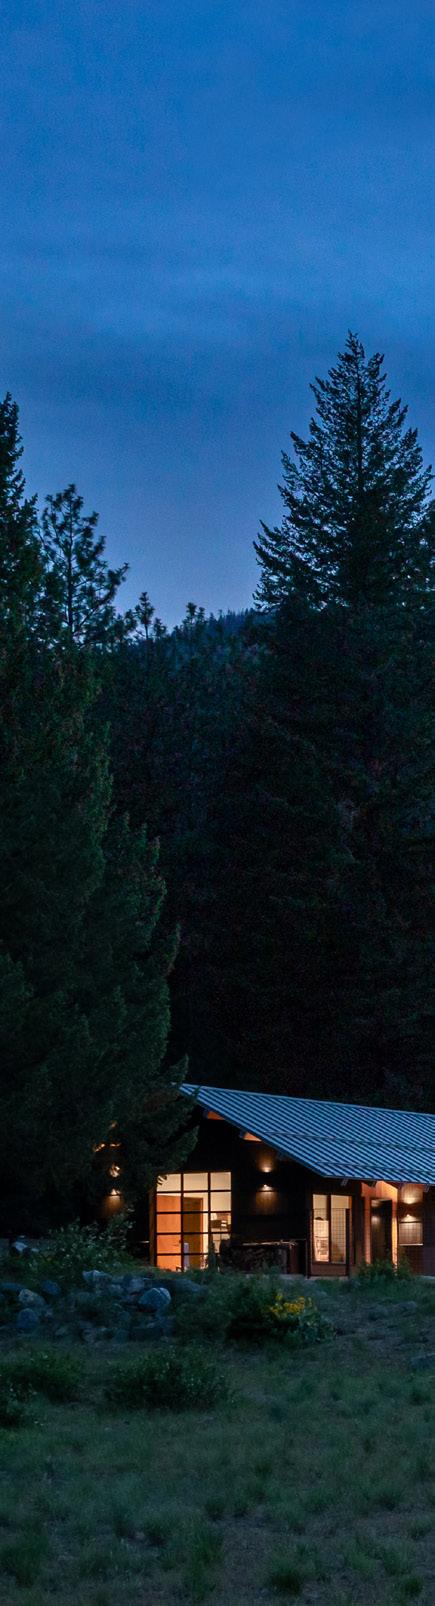
WORDS BY LARK BREEN PHOTOS BY BENJ DRUMMOND , COURTESY OF JOHNSTON ARCHITECTS
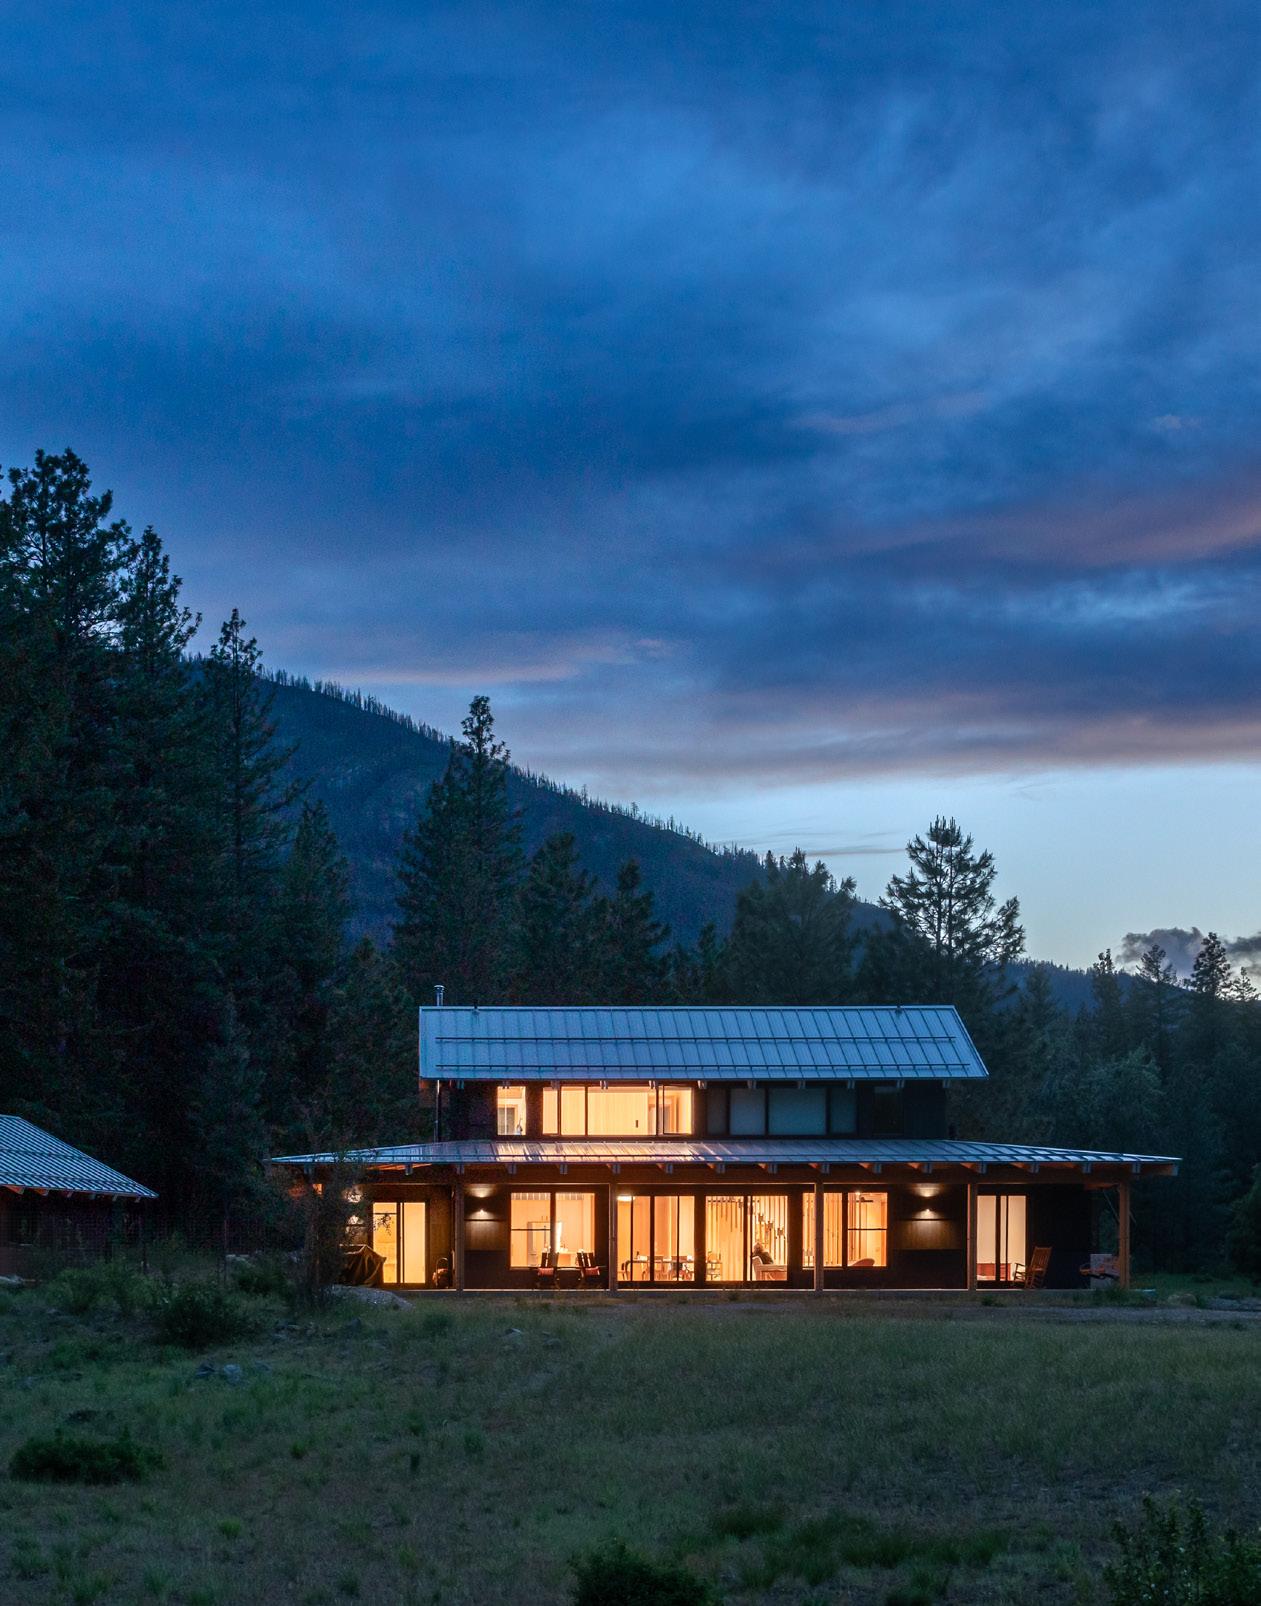
“They are conservation-minded. Most of the property is an easement, so it always will stay the same. The house has a smaller footprint. It’s a dark color, so it blends into the landscape. All of that fits into that ethos of caring for each other and caring for the land,” says Mary Johnston, partner at Johnston Architects.
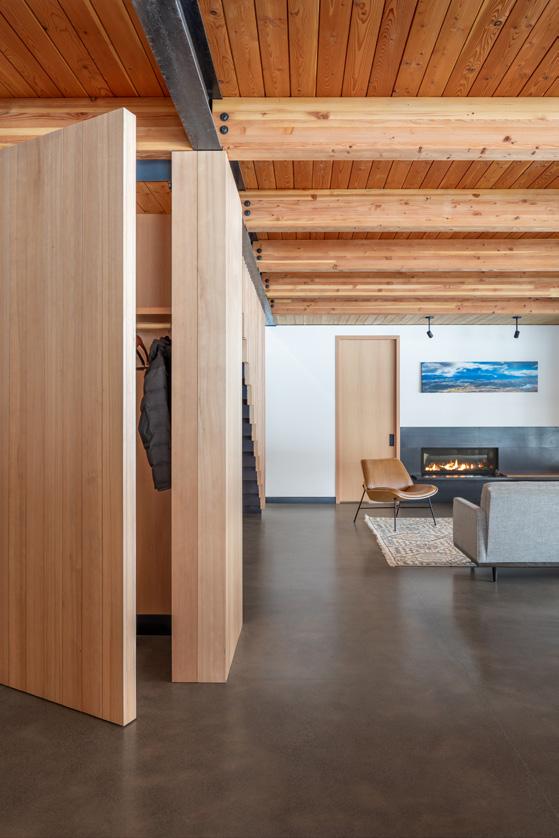
The home’s siding is western red cedar and all wood coatings are by Sansin.
The homeowners specified spaces to house prayer wheels brought back from family travels in Nepal. Johnston Architects designed custom niches in the entryways to give the prayer wheels an intentional and beautiful home.
PROJECT DETAILS
Project: Pointing Dog
Location: Mazama, WA
Architect: Johnston Architects
Completion: March 2024
Size: 2,700 square feet
General Contractor: Thomas Fragnoli
Structural Engineer: Quantum Consulting Engineers
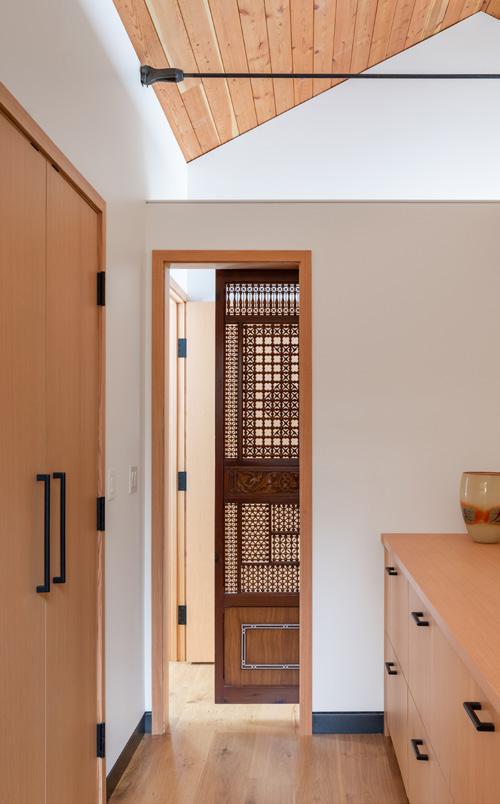
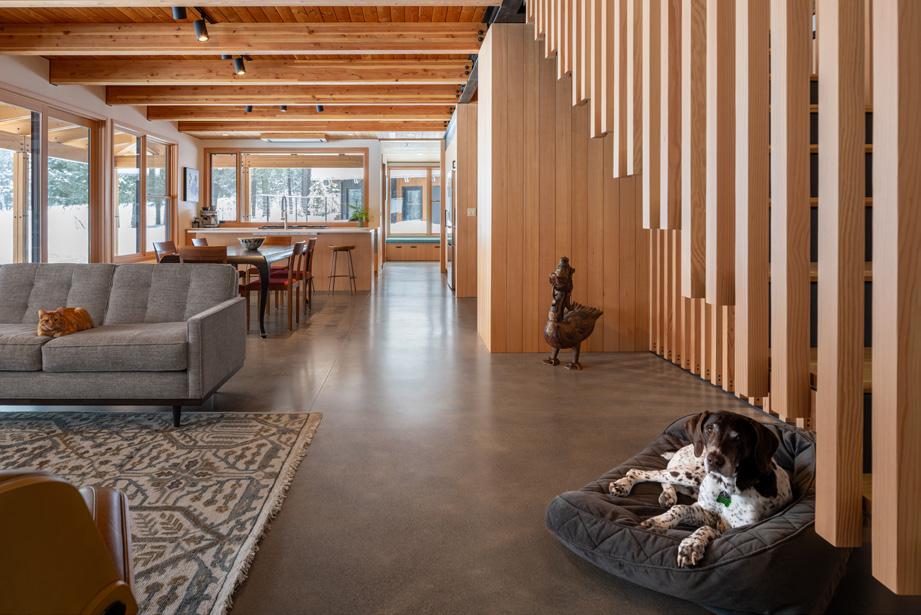
Tucked into Washington’s Methow Valley, on the dry side of the Cascade Mountains, Pointing Dog is a private residence with a whole lot of character. Laced with personal touches and covered nearly top to bottom in wood, Johnston Architects designed the relatively small, two-story house to merge ski lodge style and Japanese craftsmanship in one cozy and connected home.
A Remote Respite
The core intention of the home is care: for its occupants, for the land on which it sits, and for the larger community of Methow Valley, a place where everyone knows their neighbors. “There are no chain stores, there’s not even one stoplight in the valley. It’s very quiet and incredibly beautiful,” says architect Mary Johnston, partner at Johnston Architects.
A land trust in the valley has established conservation and agricultural easements across thousands of acres of land to preserve the rural peacefulness of the region. This includes much of the Pointing Dog property, which spans from the river, across a field, and up to Highway 20, with the easements almost outlining the building site.
Being in such a remote location posed its own unique challenges relating to climate, wildlife, and accessibility. Trees close to the house had to be removed or limbed up high
Ski lodge style meets Japanese attention to detail thanks to the masterful joinery of the Pointing Dog contractor’s team.
“They really are great craftsmen, and they took the assignment seriously,” Johnston says.
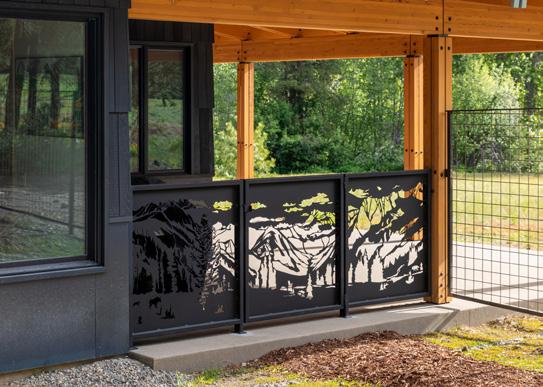
to ensure defensible space in case of wildfire. A gravel drive creates a firebreak around the house. Heat pumps, radiant flooring, and a wood stove provide reliable heat through the winter, while a two-story layout allows for more energy efficiency and a smaller building footprint on treasured land.
“The homeowners are a small family, they have one child, and they wanted to be
The family’s dogs necessitated a fenced yard to reduce the danger of wildlife attacks. Expert metalworkers incorporated scenes from around the valley, allowing the fence to connect with the landscape rather than shut it out.
“The main challenge was balancing light and protection. They wanted protection from the sun and the snow. They wanted a warm and cozy feeling, but they also needed lots of light.” An expansive veranda, inspired by Kengo Kuma’s buildings at the Portland Japanese Garden Cultural Village, became the solution.
close together so we kind of shrunk it down. It’s not a very big house. The great room is generous because that’s where they spend most of their time, all together. The auxiliary rooms, offices, and bedrooms are quite small,” Johnston says.
Mixed Influences
The homeowners approached their future abode with separate aesthetic preferences: Jennifer, from Jackson, Wyoming, gravitates toward more traditional American forms, reminiscent of the cozy shelter of ski lodges. But Brian wanted something modern, infusing Japanese architecture and its simplicity, its attention to precise joinery and beautiful wood details.
A Kengo Kuma design at the Portland Japanese Garden Cultural Village inspired the solution. “It has these beautiful hipped roof structures, very traditional in form but very modern in detail,” Johnston says. The team decided to translate the idea to the home’s covered exterior. “You can extend those hips out to form verandas. We opened up the gable ends upstairs to bring light down into the parts of the upstairs. And then we modified those details to work in heavy snow country.”
Of course, the two aesthetics have a very obvious common ground—wood. “One of the homeowners’ first ideas was to reuse barn wood for the interior surfaces,” Johnston recalls. Between the difficulty of finding old barn wood in still usable condition and the resources required to bring that reclaimed barnwood from distant locations—usually the East Coast—the idea was thrown out. Instead, FSC-certified wood was used throughout the home’s warm, wooden interior.
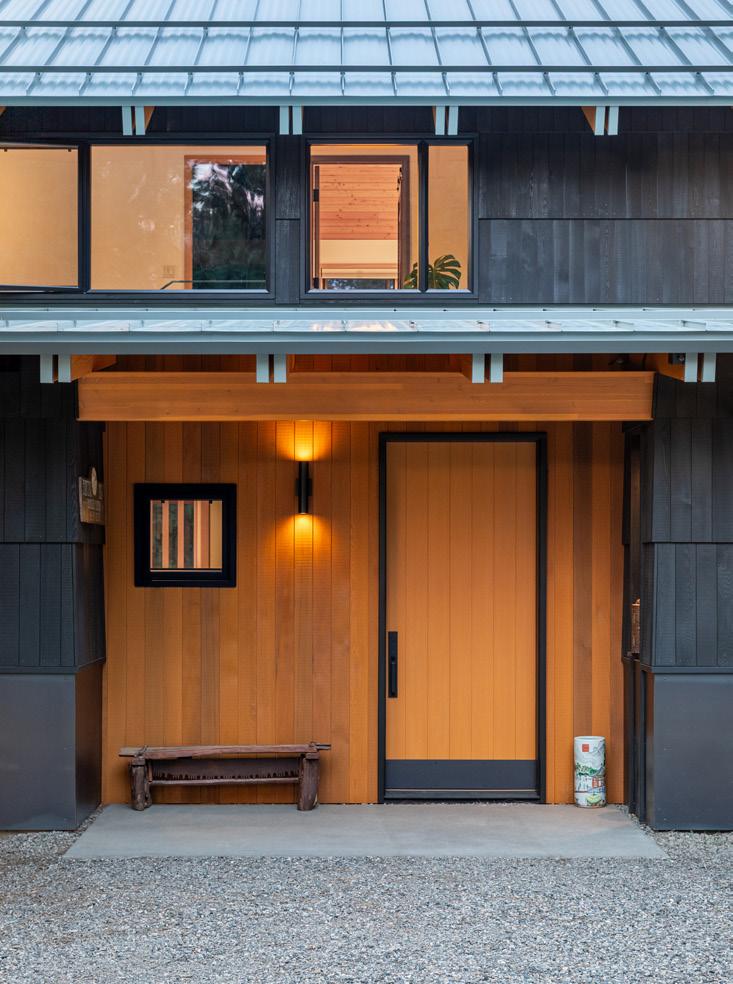
Light and the Elements
Johnston’s main goal from the start was to work with the site to make the house as protected as possible without shutting out the light. With Highway 20 directly to the south, a stand of Ponderosa pines the only buffer, maximizing southern exposure was out of the question.
But with hot, sunny summers, it ended up being alright. “That was a good thing that we could face the main windows of the house in a northeasterly direction. We avoid a lot of heat gain,” Johnston says. The choice also allows for maximum indoor-outdoor enjoyment, with a huge veranda nearly as large as the main floor living area that is usable year-round.
The open northeastern side also stays sunny in the winter, thanks to light reflected from the snow outside.

Sleek and modern details like the bathroom’s WOW Gradient crayon tiles in greige top off auxiliary spaces in the home.
A Home Full of Character
Throughout the home personal touches from the homeowners give the property distinct character. Even the name, “Pointing Dog,” is a nod to the homeowners’ previous cabin, which they nicknamed Pointing Dog Ranger Station in reference to the family pets: German Shorthaired Pointers. One beloved dog, Ruger, became an emblem of the home, his silhouette visible in the metalworking of the snow splitter on the rooftop.
Objects and souvenirs collected from the homeowners’ travels around the world also found dedicated space in the home. Intricate doors from Southeast Asia slide to reveal closets. The architects engineered steel-lined niches at the entrances to house Nepalese prayer wheels, which are spun to release blessings. “It’s a real marker for the house and adds another element of character,” Johnston says.
Johnston points to homeowner Jennifer’s office as a favorite space of the home. As a former pastry chef Jennifer had specific ideas about what she wanted in a kitchen, including workspace. Her office is a nook right off the kitchen with a desk, wood stove, and window seat overlooking the yard where the dogs roam. “That room typifies the themes and the feeling of the house: We’re all together. We can have our own private niche, but we can see each other, and we feel connected.” gb&d
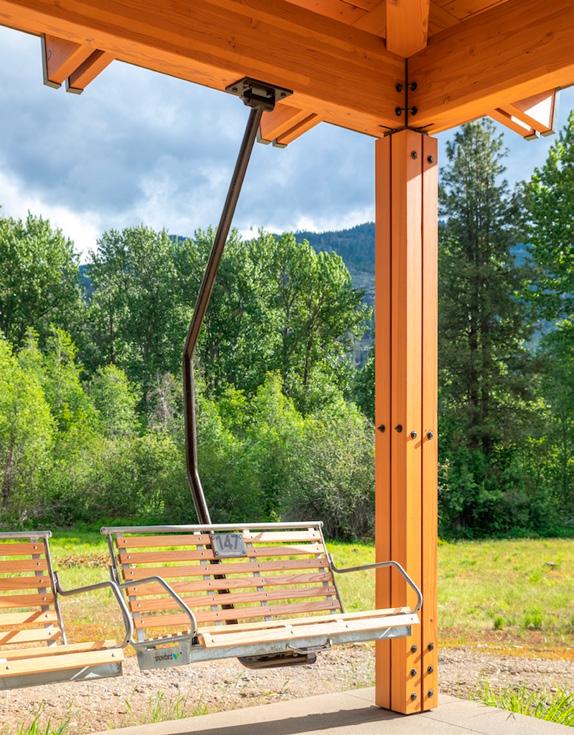
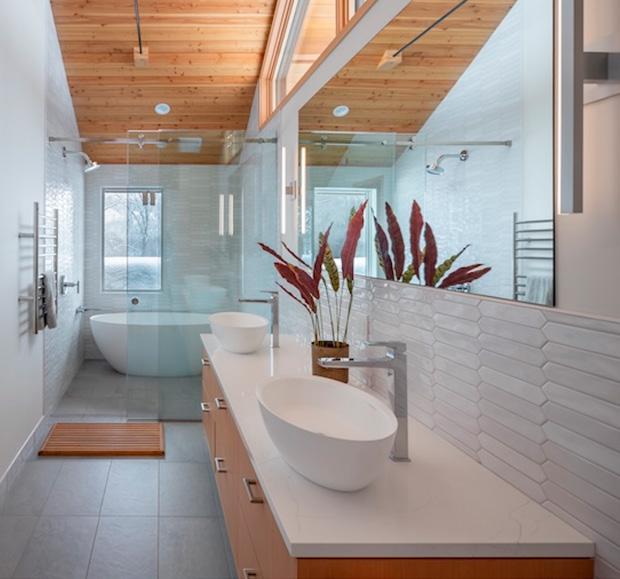
An old ski lift gets new life as a porch swing at Pointing Dog.
Balancing Density & Design
Teass \ Warren Architects turns a single lot into a model for sustainable living.

WORDS BY KEITH LORIA PHOTOS BY KATE WICHLINSKI , COURTESY OF TEASS \ WARREN ARCHITECTS
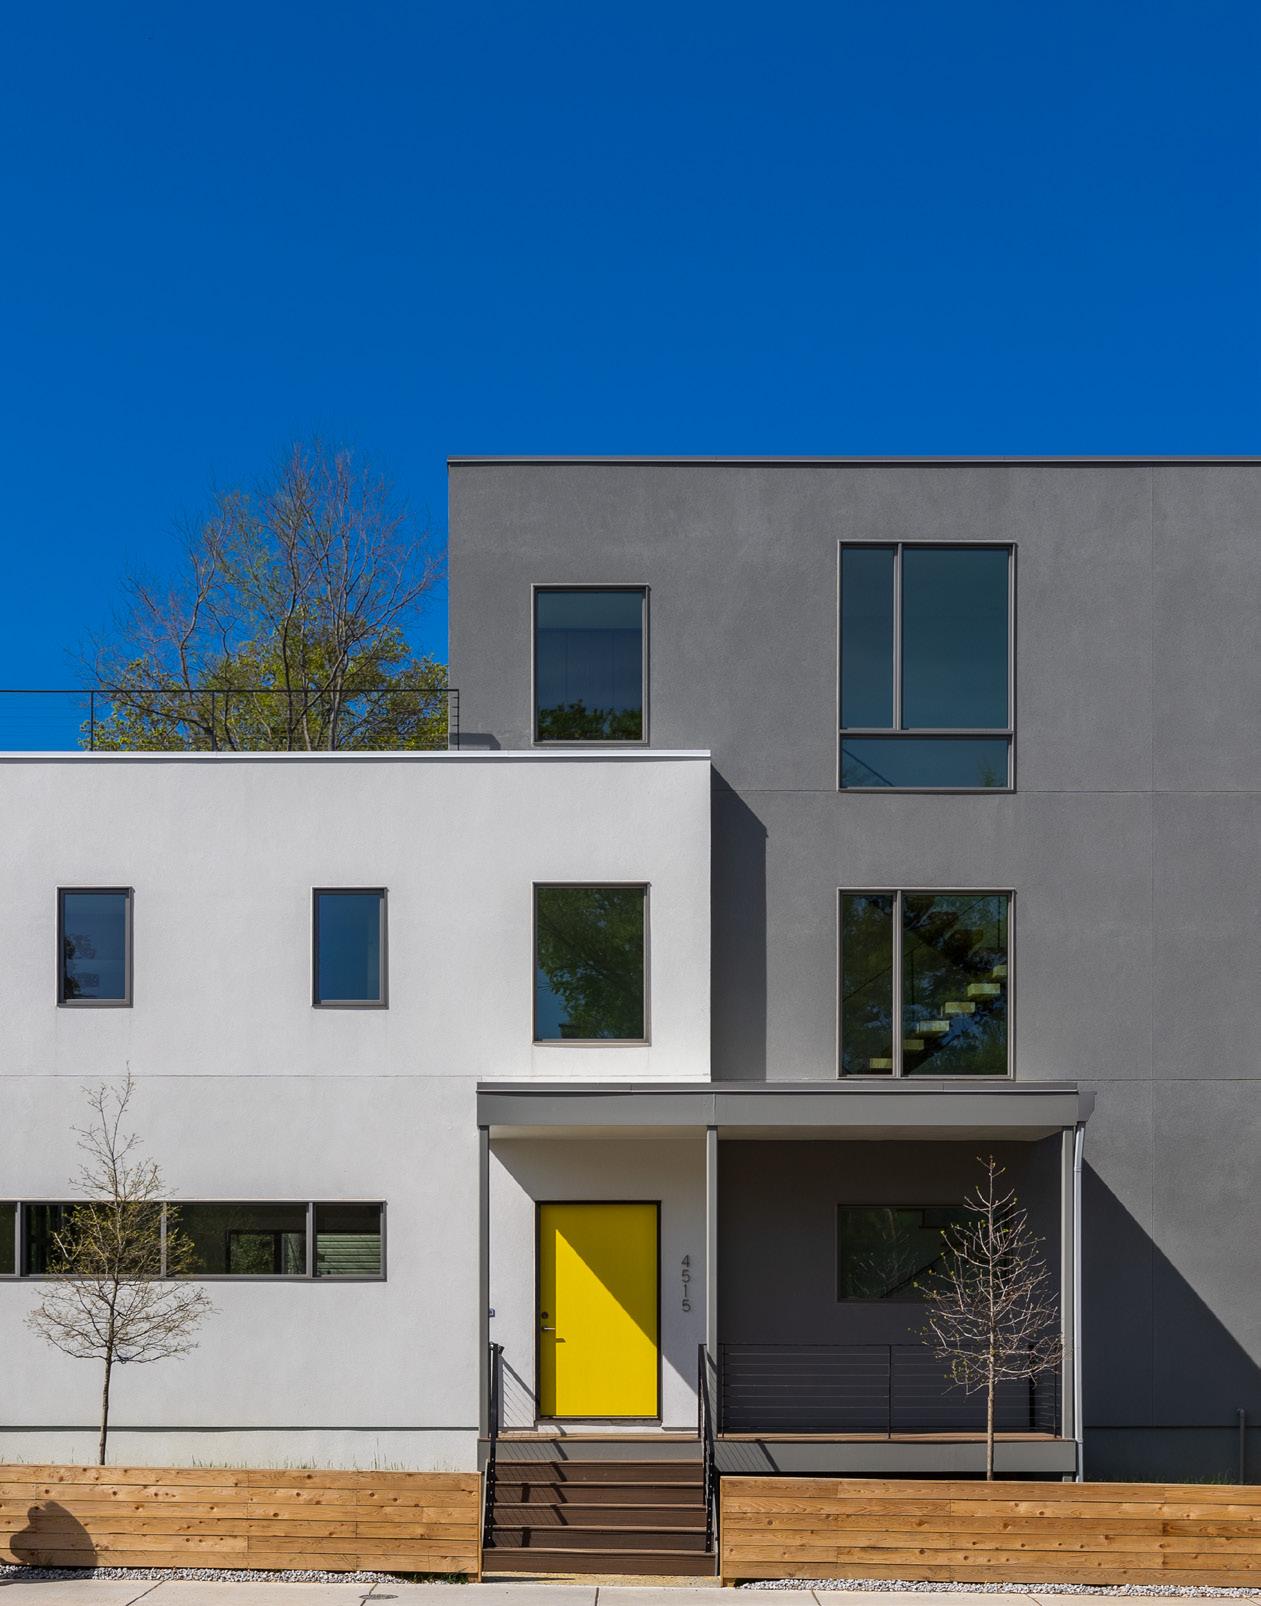
Roof decks replace traditional rear yards, offering functional outdoor space while maximizing density on the site.
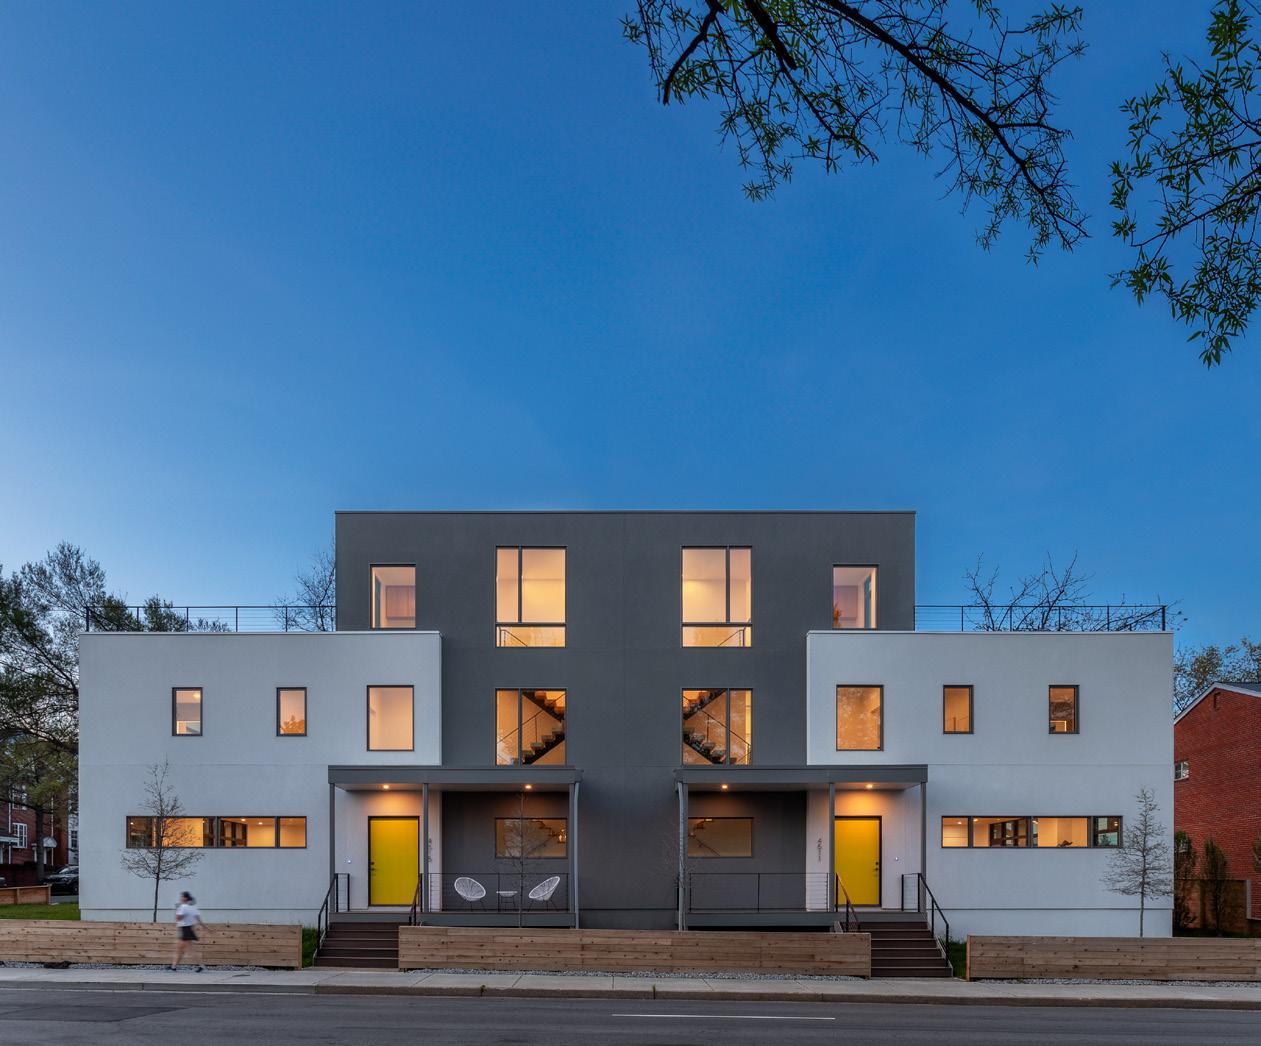
PROJECT DETAILS
Project: Ballston Duplex
Location: Arlington, VA
Architect: Teass \ Warren Architects
Completion: March 2024
Size: 6,400 square feet
Cost: $1.6 million
General Contractor: MAACH Construction
Structural Engineer: United Structural Engineers
MEP Engineer: Capitol Engineering Group
Civil Engineer: Walter L. Phillips
Energy Consultant: Jay Hall Associates
Awards: LEED Gold, Arlington Green Choice Silver
In Arlington, Virginia, where zoning has long prioritized single-family homes, the Ballston Duplex offers a compelling alternative. Designed by Teass \ Warren Architects, the project transforms a site once limited to one residence into two high-performance homes, demonstrating how thoughtful infill can address housing demand, sustainability, and neighborhood context at once.
Completed in March 2024, the 6,416-squarefoot duplex sits on a 0.19-acre lot in the Ballston neighborhood. By introducing two units where only one would typically be allowed, the project embodies the concept of “missing middle” housing, a growing movement aimed at increasing density through smaller-scale, context-sensitive development. “The only thing you could put there by right was a single-family house,” says Charles Warren, principal at Teass \ Warren Architects. “But there was a special exception that allowed for two units, which we thought made a lot of sense given the location.”
That location is central to the project’s rationale. “It was a great opportunity to add density in a place that already supports it,” Warren says.
Situated within walking distance of the Ballston Metro and multiple transit options, the site lends itself to a more compact, transit-oriented form of development. At the same time it occupies a challenging position between the high-traffic Washington Boulevard and a quieter residential neighborhood, requiring a design that can respond to both conditions.
To navigate this duality, the architects developed a massing strategy that concentrated the building’s height at its center and gradually steps it down toward the neighborhood. A three-story volume anchors the project along the boulevard, while two-story and one-story elements transition the scale toward the adjacent homes. “We concentrate the massing in the middle and step it down as it approaches the neighborhood,” Warren says. “It’s about responding to both the busy
The Ballston Duplex introduces two modern residences on a site previously zoned for a single-family home, demonstrating a new approach to missing-middle housing in Arlington. A stepped massing strategy concentrates height at the center of the building while transitioning down toward the surrounding residential neighborhood.
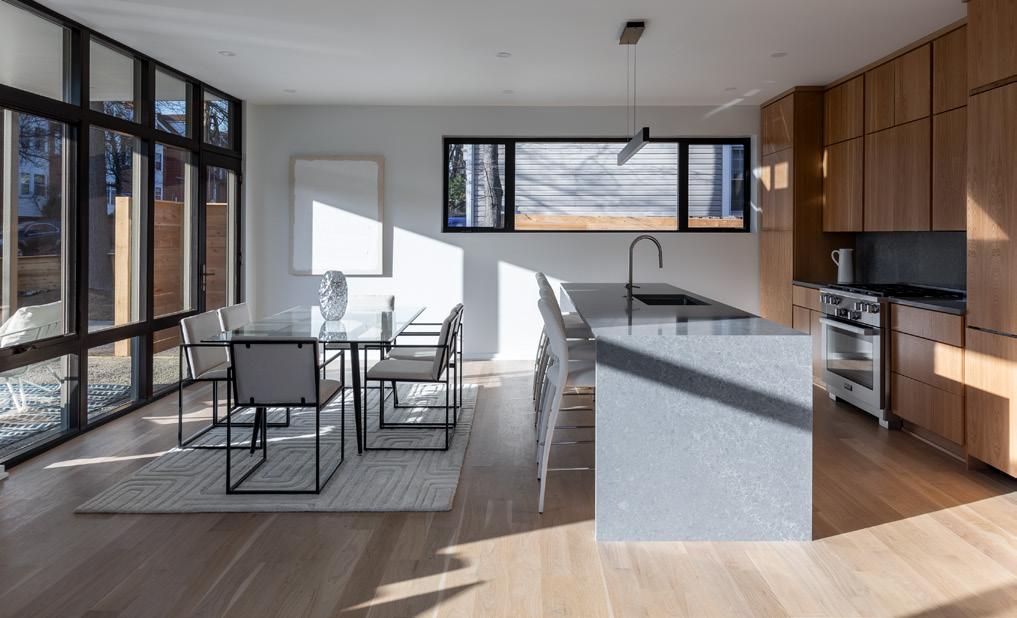
Large windows and open layouts create light-filled interiors that prioritize livability within a compact urban footprint.
corridor and the quieter residential context.”
The result is a building that reads differently depending on vantage point. Along Washington Boulevard it presents a more solid, urban edge. From the residential side it softens in scale and materiality, reinforcing its connection to the surrounding homes. While the design is distinctly modern, it
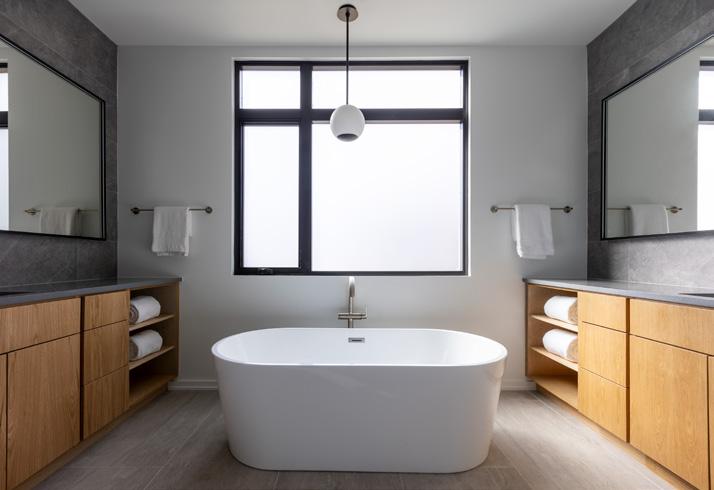
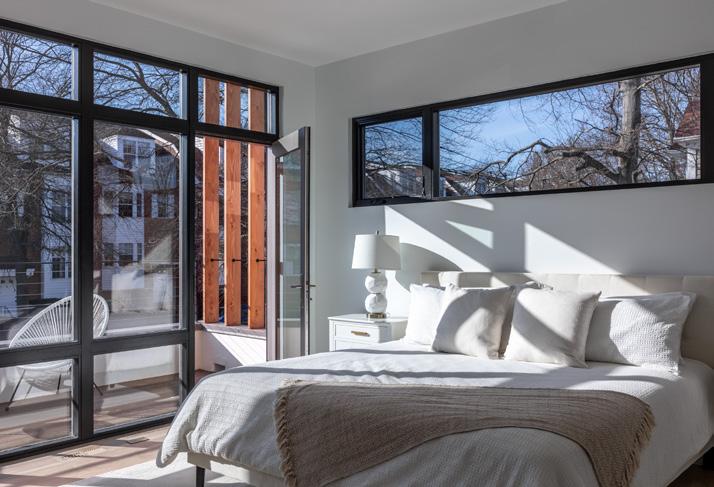
draws from traditional elements to create a sense of familiarity. Proportions, porches, and material transitions help integrate the structure into its context, while clean lines and expansive glazing establish a contemporary identity. Inside, the homes are designed to maximize natural light and livability, with open layouts and carefully planned spatial relationships.
Outdoor space is reimagined as well. Instead of traditional rear yards, the project incorporates roof decks, offering elevated areas for entertaining and relaxation while making efficient use of the site. “We had to rethink how outdoor space works on a site like this,” Warren says. “The roof decks give residents usable space without sacrificing density.”
Off-street parking and two-car garages meet zoning requirements without detracting from the overall design intent.
Sustainability plays a central role in the project’s design as well. “We’re net-zero ready,” Warren says. “The homes are prepped for solar, so once the panels are installed, they can achieve net-zero performance.”
The project has already achieved LEED for Homes Gold certification, with Platinum pending, along with Arlington Green Choice Silver, ENERGY STAR certification, EPA Indoor airPLUS designation, and DOE Zero Energy Ready Home status.
A range of strategies supports these certifications, including a high-performance building envelope, energy-efficient mechanical systems, heat pump water heaters, and ENERGY STAR appliances. Together these features contribute to a HERS Index of 45, positioning the homes well below typical energy consumption levels. “We were really looking at it holistically—how all the systems work together to get us to that netzero-ready target,” Warren says. “Indoor air quality was also a big component of it. Air sealing and indoor air quality were areas we had to be really careful about to meet our performance goals.”
Rather than simply layering on sustainable features, the design team took a strategic, data-driven approach to performance. By analyzing cost and energy savings, the team identified which systems delivered the greatest impact. “There are combinations of systems that give much more bang for your buck,” Warren says. “Some things you’d expect to be beneficial—like triple-glazed windows—don’t make sense in our climate when you look at the payback period.”
This approach ensures sustainability is both effective and economically viable, an
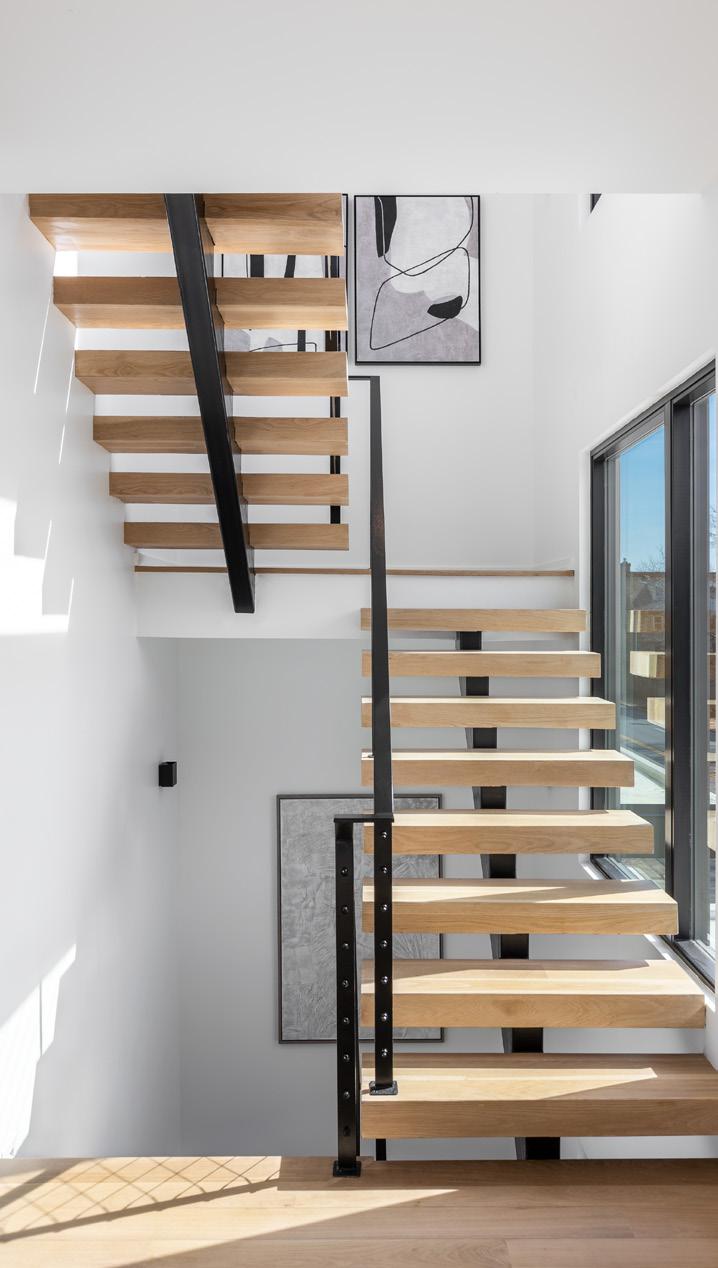
The project balances modern design with traditional elements, helping it integrate into an established neighborhood while advancing sustainable urban infill.
increasingly important consideration as high-performance design becomes more mainstream.
While the finished project is straightforward in its execution, getting there proves far more complex. The duplex required a 4.1 Site Plan approval, a process that involves extensive community engagement and coordination with local stakeholders. “It takes about two years to get through the zoning entitlement process,” Warren says.
Approved in May 2021 after months of consultation, the project highlights the challenges of introducing new housing typologies into established neighborhoods. At the same time it underscores the potential for these projects to serve as catalysts for broader change.
By delivering two attainable housing units in a location previously limited to a single home the Ballston Duplex demonstrates how incremental density can expand housing options without dramatically altering neighborhood character.
Its proximity to transit and walkable amenities further enhances its impact, reducing reliance on private vehicles and supporting a more sustainable urban lifestyle.
For Warren and his team, the project also offers valuable lessons for future work. Bringing energy consultants into the process earlier, for example, allowed for more informed decision-making and better integration of performance strategies from the outset.
Ultimately the Ballston Duplex reflected a broader shift in how residential development is approached. Rather than prioritizing maximum size or exclusivity, it focused on efficiency, adaptability, and environmental responsibility.
As cities across the country continue to grapple with housing shortages and climate challenges, projects like this suggest a path forward—one that embraces density in a measured, context-sensitive way while delivering high-performance, livable spaces. “Projects like this show that you can increase density in a way that still respects the neighborhood,” Warren says. gb&d
GB&D HITS THE ROAD TO GO BEHIND THE SCENES OF INNOVATION—EXPLORING THE HISTORY AND FUTURE OF TERRA-COTTA IN OHIO, CARPET IN GEORGIA, WALLBOARD IN ILLINOIS, AND MORE.
FIELD TRIPS
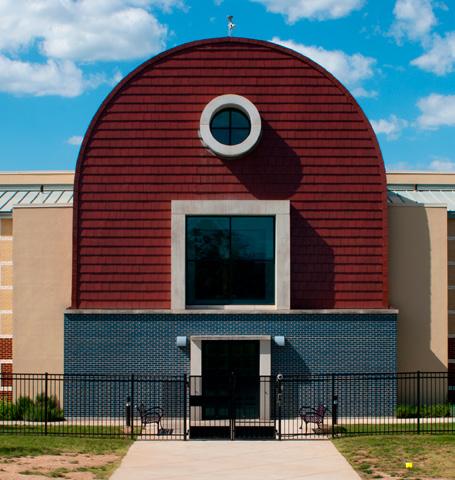

LUDOWICI / OHIO
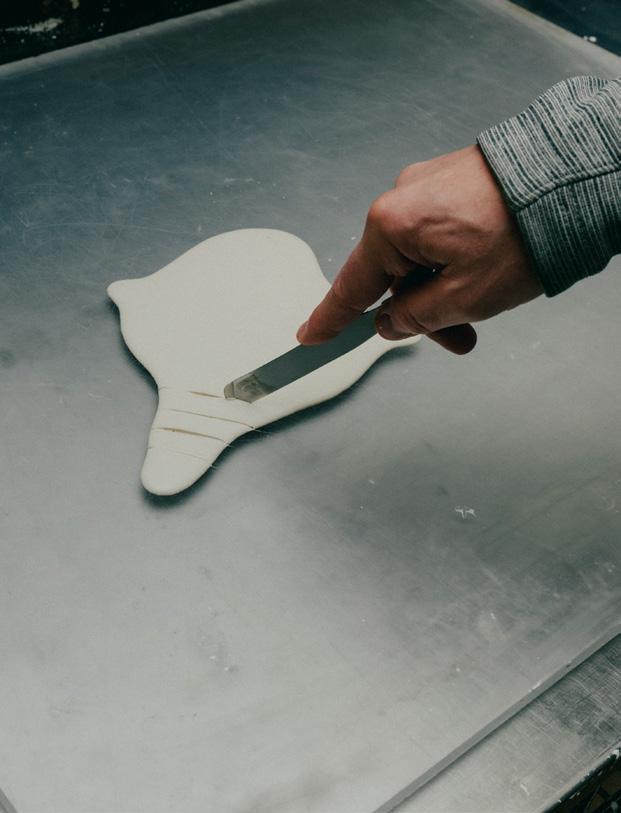


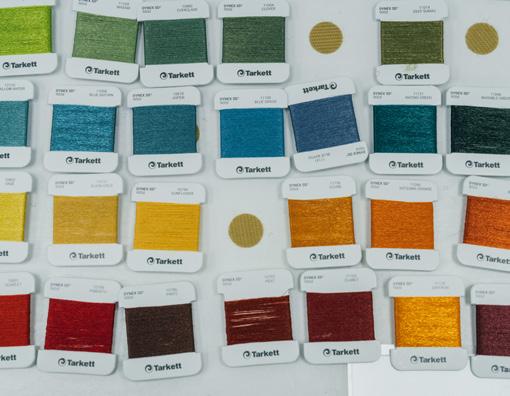
USG / ILLINOIS
TARKETT / GEORGIA
PHOTOS, FROM LEFT: COURTESY OF LUDOWICI , COURTESY OF TARKETT (2), PHOTOS BY LYNDON FRENCH
Slipcast Artisan Cory Haberkamp is focused on the details at Ludowici. A large, clay-filled barn sits against the forest on the manufacturer’s historic campus.

THE TESTING
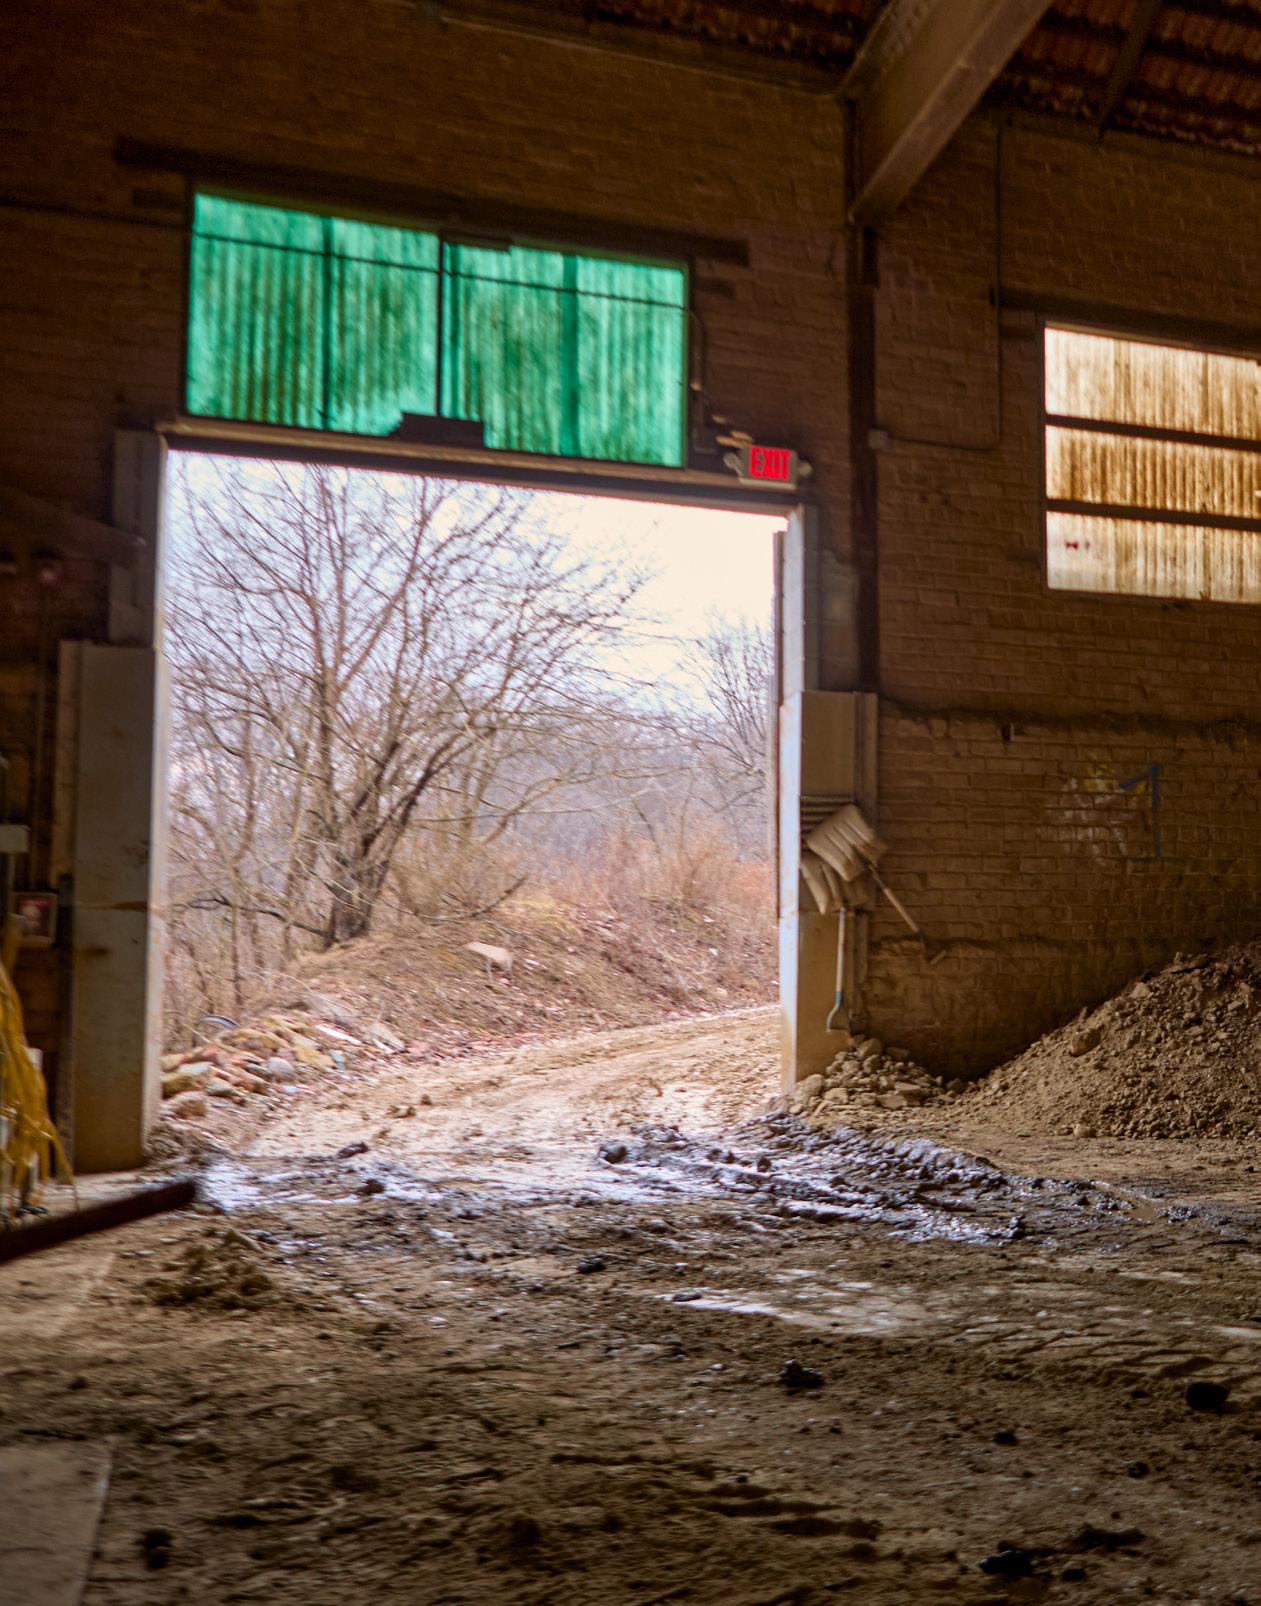
ARCHITECTS AND BUILDING OWNERS BENEFIT FROM DEEP EXPERTISE WHEN PARTNERING WITH A TERRA-COTTA MANUFACTURER EXPERIENCED IN BOTH HISTORIC RESTORATION AND FORWARDTHINKING DESIGN AND PRODUCTION.
TESTING

WORDS BY LAURA ROTE
PHOTOS BY MATT REESE PRODUCTIONS, LTD
LIMITS
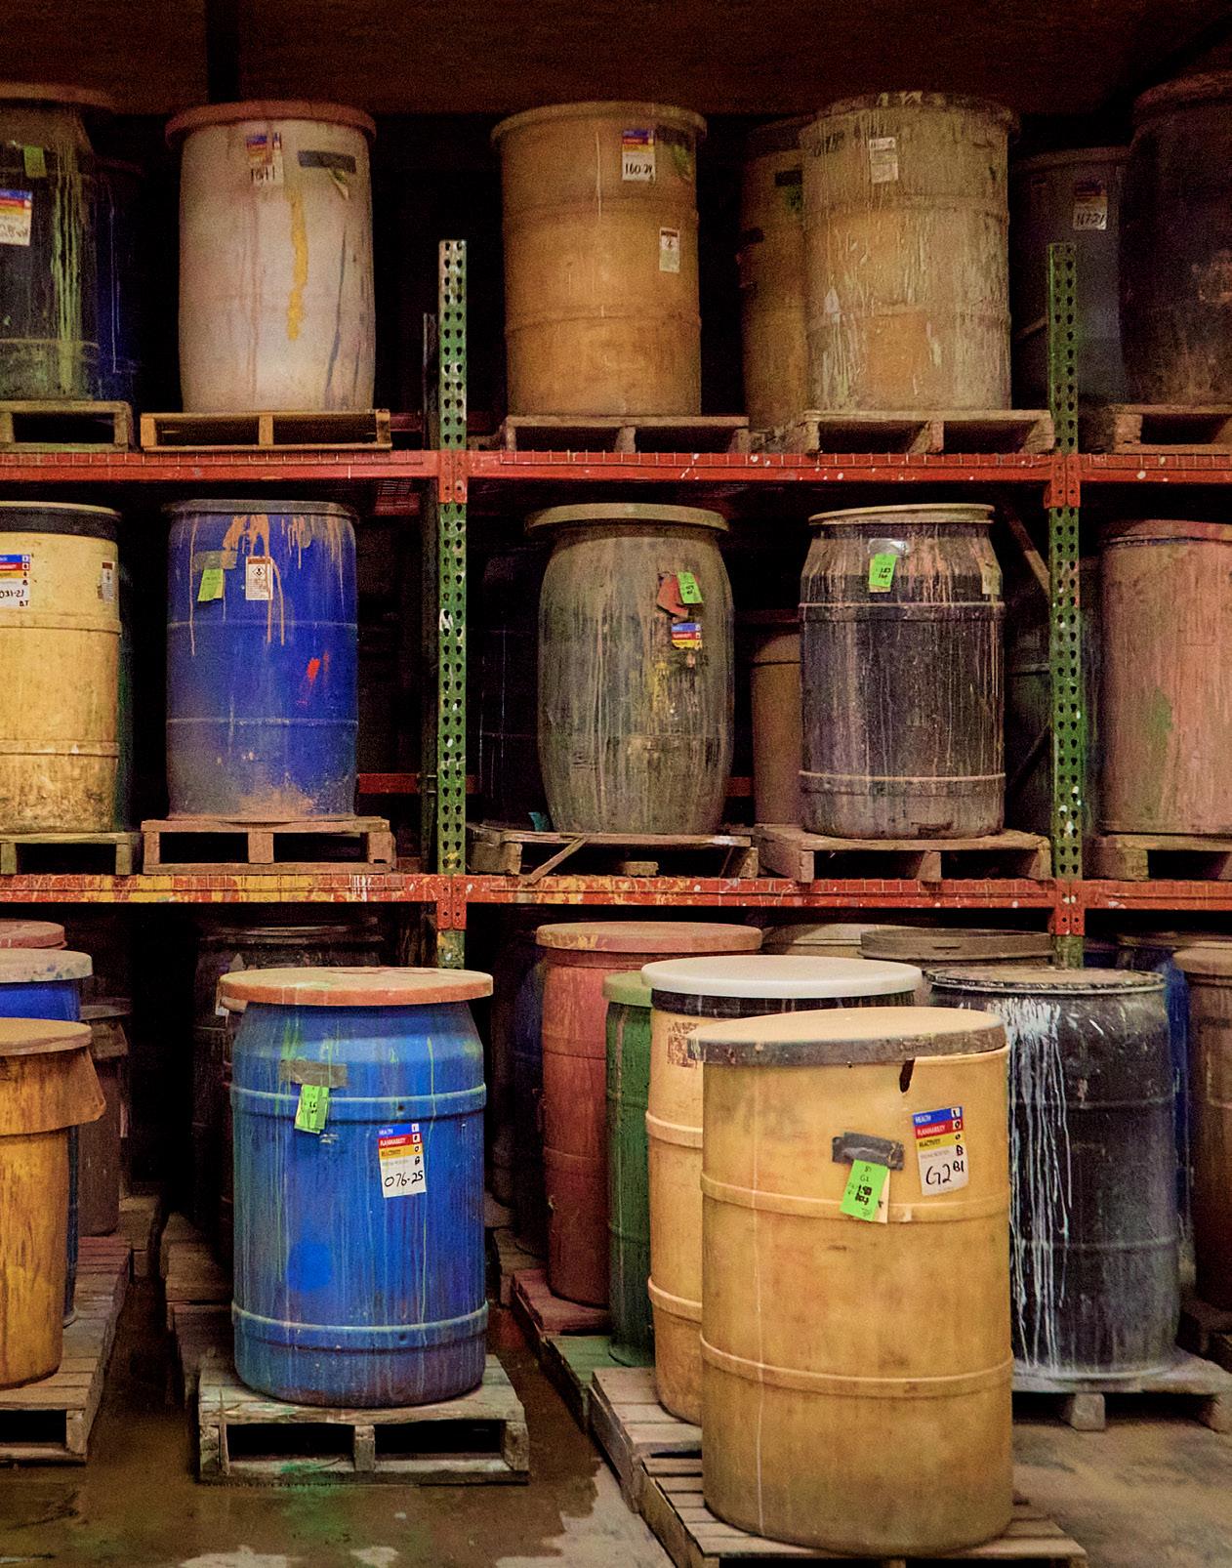
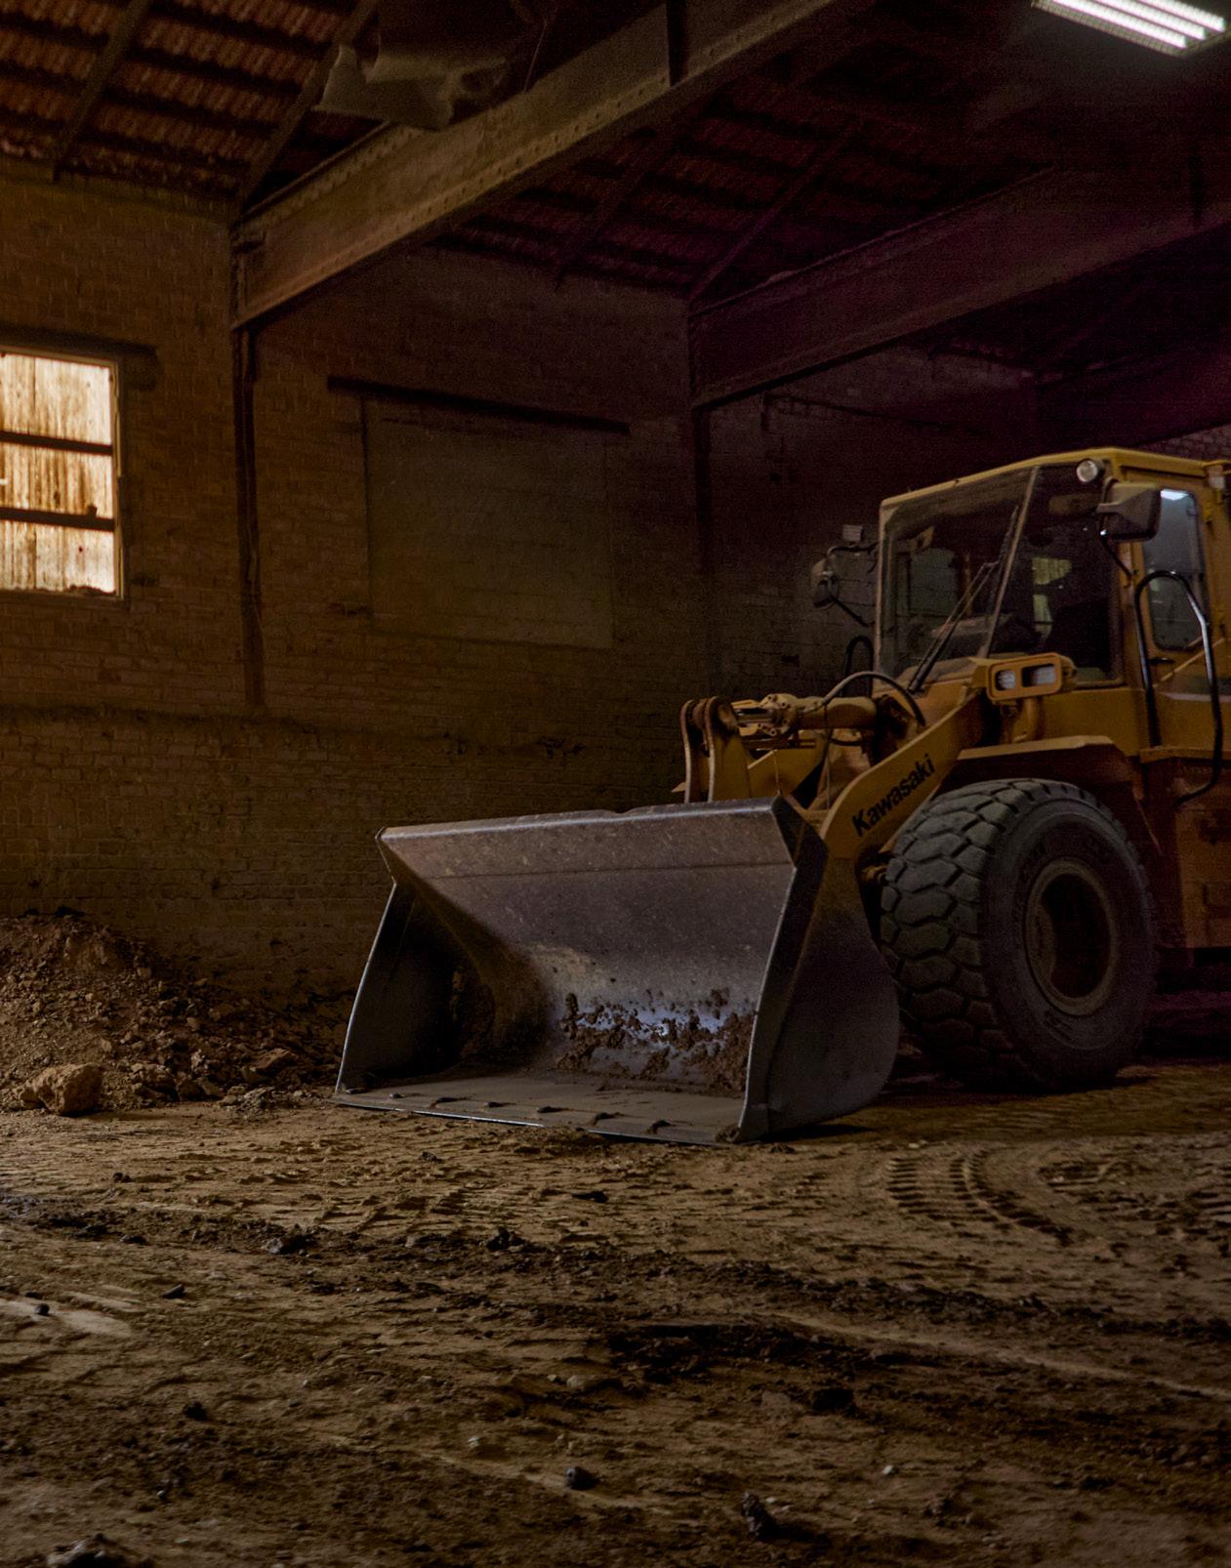
In New Lexington, Ohio—a town of just over 4,500 residents in an area rich in shale clay and fire clay—Ludowici’s Dan Harris shows me a large 3D printer in one room, churning out elaborate patterns for a refined slip casting process; on this day it results in an intricate hippocampus (the hybrid mythological creature that combines a horse’s head and a serpentine or fish body, often with wings) with many parts that slide together—some of those parts including hand-carved scales.
A short walk away and I’m standing in what is essentially a barn full of dirt—future clay hitting conveyor belts or waiting in heaping mounds in a more than century-old brick building, a cold breeze blowing in from doors open against the forest. It’s an incredible juxtaposition that shows what the circa 1888 company is capable of today on its campus of historic buildings repurposed for the future.
“There are not many terra-cotta manufacturers in the US, and those who do exist typically do scaled back versions of tiles, scaled back versions of color, just because of how complex it is,” says Rob Wehr, CEO of Ludowici. “That’s not us.” Instead, part of Ludowici’s success seems to stem from its “we’ll figure it out” nature. As far as they’re concerned, if there’s a will, there’s a way.
For example, Ludowici may not make a particular tile any longer, but if the need for a historic tile resurfaces, they will collaborate with the architect or building owner to design and engineer the tile to closely match the existing tile, says Harris, vice president of sales and marketing for Ludowici. “The most difficult part of our business is understanding the difference between what people say they want and what they actually need. Timing is another challenge; today’s ‘Amazon mentality’ has reshaped expectations around speed,” he says.
Terra-cotta remains critical for preservation work, from color matching and profile replication to meeting modern performance expectations. Hand-pressing, carving, and finishing skills allow the team to deliver
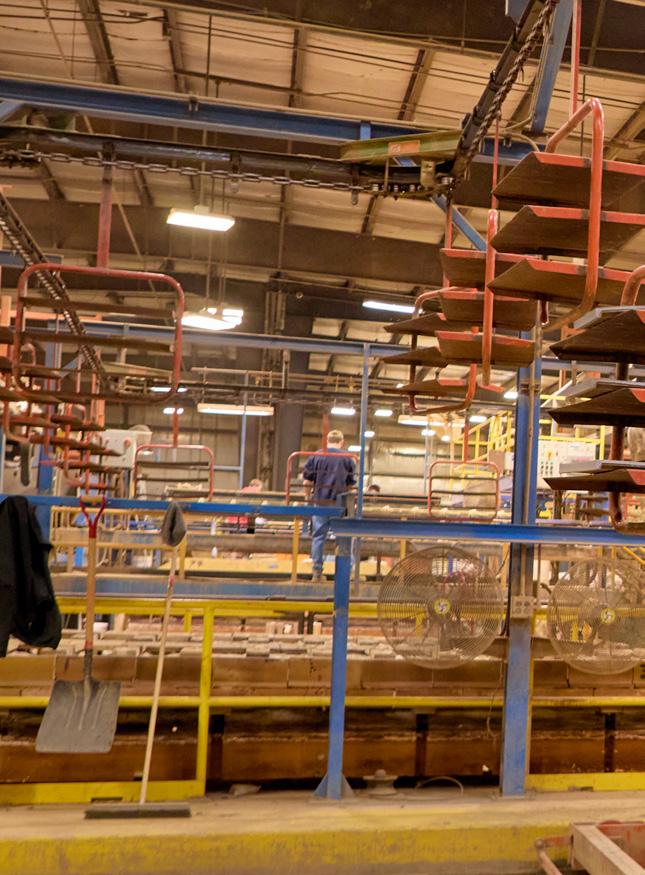
one-off details and restoration that machines alone cannot achieve, while newer tools like scanning and 3D printing help the team develop intricate custom pieces as well as more standard pieces quickly. Bridging the gap— manufacturing to preserve old or even rare techniques while developing new designs that will stand the test of time—is key. “Our clay tiles are on these buildings for hundreds of years,” Harris says.
And so, tradition and innovation sit handin-hand at Ludowici, where roughly 125 people work in the factory, some of them with many decades of experience. Long-trained craftspeople like Bob Buchanan have a reputation of problem-solving. “In the last five years Bob, our director of operations, helped get us into slip casting,” Harris says, noting that the shift also drove improved processes, enhanced line operations, and the transition of many batch processes to more efficient continuous production methods.
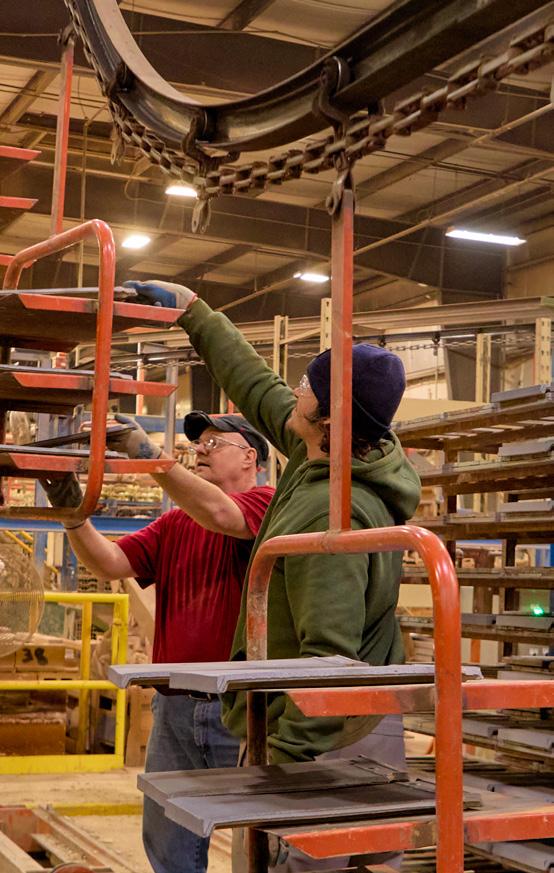
One line churns out thousands of Spanish curved tiles a day, while another area is highly specialized. Here, clay tiles are set out to dry before going to glazing.
Now in its third year of operation, the slip casting area has enabled Ludowici to recreate intricate designs from the 1890s by combining modern technology with skilled artisanship—from detailed hippocampus elements as seen at the Bishop’s Palace in Galveston to the animal figurines, both mythological and real, featured on the Gate of Harmonious Interest in Victoria, British Columbia.
A lot of testing happens organically on the job, including testing slip casting versus hand-packing, Harris says. “These are parts of the Bishop’s Palace (circa 1892),” he says, pointing to a row of large, still-pink building ornaments. “These were going to go up on the tower at the very high peak where the finial goes up. We need 13 of these, and we’ve tried slip casting, we tried pressing, and now finally we’re hand-packing them. They made this plaster mold and then they hand-packed it and trimmed it. When this releases, they’ll flip it over.” (See photo on page 180).
One thing Ludowici has learned over the years is just how crucial drying is. One day they started to experiment with sand—not just for texture, but to help the drying process. “If we want this to dry a little slower, what if we put the sand on the inside where it can’t be seen? Maybe it’ll dry slower and won’t crack,” one employee said. Now they’ve been doing it that way for a few years. “That’s an example of someone who does this work all the time who said, ‘What if we try this?’ And now we do it on a regular basis,” Harris says.
WITH GROWING INTEREST IN TECHNOLOGY AND ROBOTICS, TODAY’S MANUFACTURING ENVIRONMENTS OFTEN FEATURE AUTOMATED SYSTEMS, INTEGRATED SOFTWARE, AND REAL-TIME PRODUCTION TRACKING. YET SOME OF THE MOST COMPELLING WORK IN THE BUILT ENVIRONMENT EMERGES WHERE THESE DIGITAL ADVANCEMENTS OPERATE ALONGSIDE CRAFTSMANSHIP REFINED OVER MORE THAN A CENTURY.

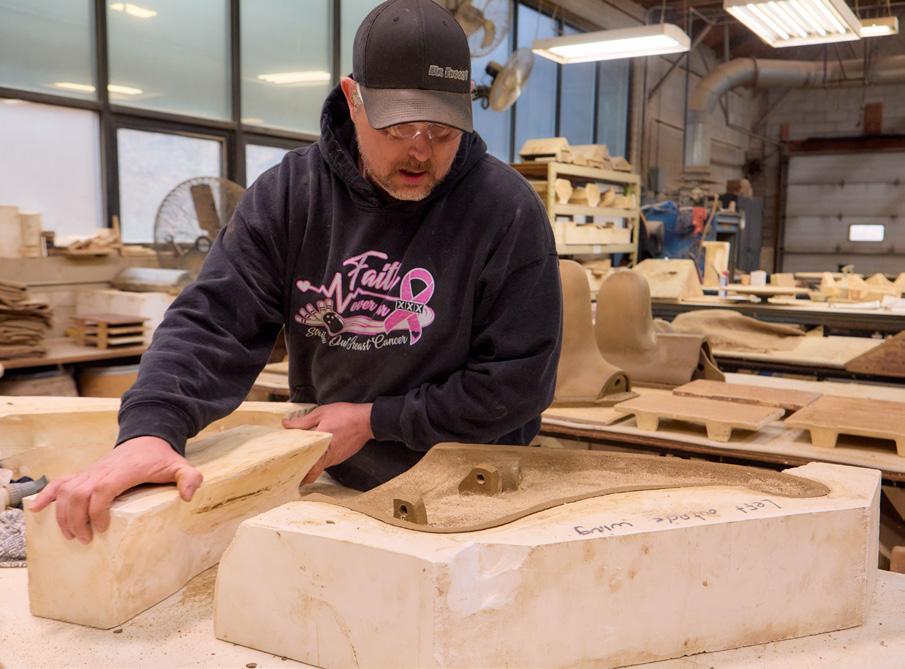
Ludowici produces a range of support systems to stabilize clay components during the drying process, including clay braces, setting mud, wooden pallets, and saddles, all designed to maintain form, prevent distortion, and ensure consistent quality through production. They are also currently experimenting with humidity. In a small back room the aforementioned hippocampus is in pieces while a humidifier fills the space with steam. The team was working to determine why particular pieces were cracking when Buchanan, a ceramic engineer, considered humidity, given that it was dry that time of year.
“As pieces become more complex and vary in thicknesses we must take more control in the drying process,” Buchanan says. “We have begun running different process variations with humidity generators, heaters, and plastic to control the temperature and humidity during the drying process.”
3D printing was used to create patterns for all the hippocampus, which is designed in pieces that will ship separately and then slide together. “This is kind of a test lab for us,” Harris says. “We have extruders out there. We bought this small volume pug mill and we’re extruding clay in a round form. We could be able to utilize it again—it’s not expensive to do it—but we’re trying to see if we do it this way, then we can invest in a much bigger type of process.”
“THAT’S AN EXAMPLE OF SOMEONE WHO DOES THIS WORK ALL THE TIME WHO SAID, ‘WHAT IF WE TRY THIS?’”

Ludowici also recently purchased a new spectrophotometer to provide a basic color value that Ludowici’s David Jensen then uses alongside his own understanding of raw materials to design a glaze or engobe formula. “We’ve had people bring in jewelry and say, ‘Can you get something close to this?’ Harris says. He points to an original tile from a Principia college project, where roofs date back to the 1930s. “This is a battered, handcrushed piece from the old school in Elsah, Illinois,” Harris says, turning over the worn tile. “Back in the day they would reach in with their hands with gloves on and spread slush material. We’d never done anything like this before.” He holds Ludowici’s own innovative result up to the original. “If you lay that up here, it’s very close. It looks like it’s been there for 150 years.”
The Principia team was pleased with the outcome. “Ludowici can do things with clay tile that no other tile manufacturer in the world can do,” Old World Roofing’s Cullen Hagerty, who worked on the Principia project, previously told gb&d. “Their matching ability, from today’s tile to the tile of yesteryear, is unparalleled.”
Just as Buchanan experimented with slip casting, Harris says Jensen—who wears many hats as sample coordinator/glaze production scheduler, and color consultant—has
Ohio Sculptor Alan
and his team were commissioned to sculpt a halfsized hippocampus—a hybrid mythological creature that combines a horse’s head and a serpentine or fish body, often with wings. It was then 3D scanned in sections to make the various patterns needed to produce the final piece (seen in construction below).
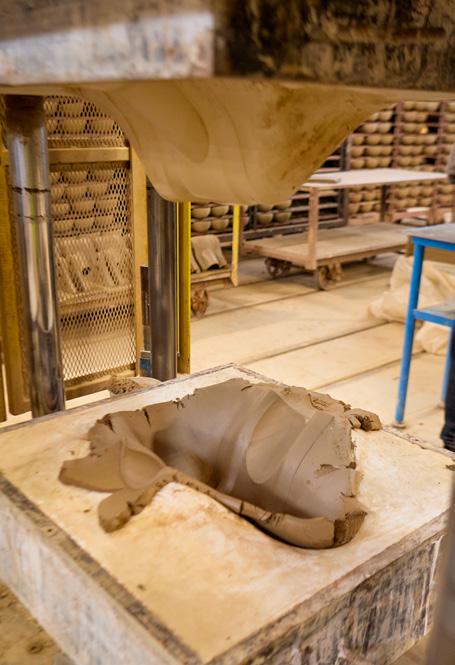
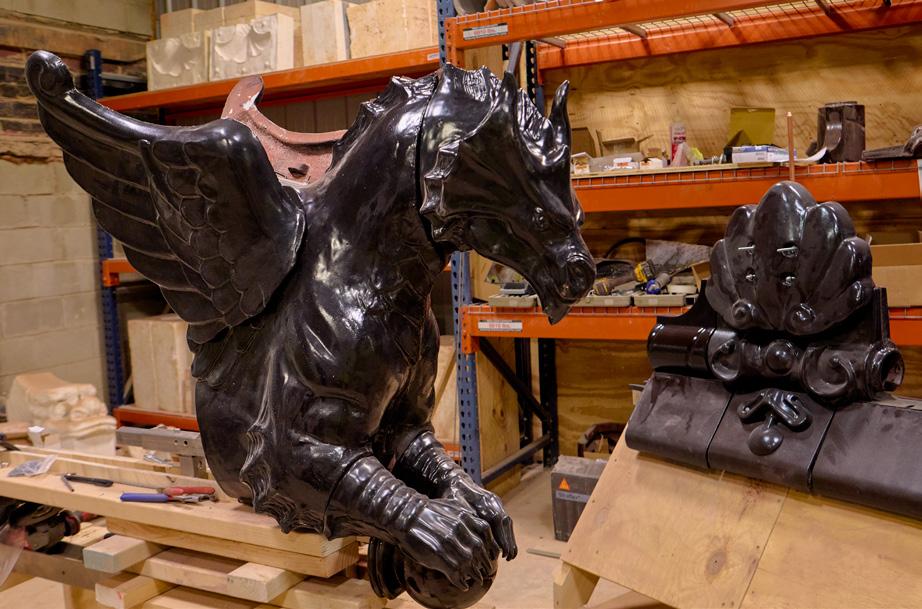
Cottrill
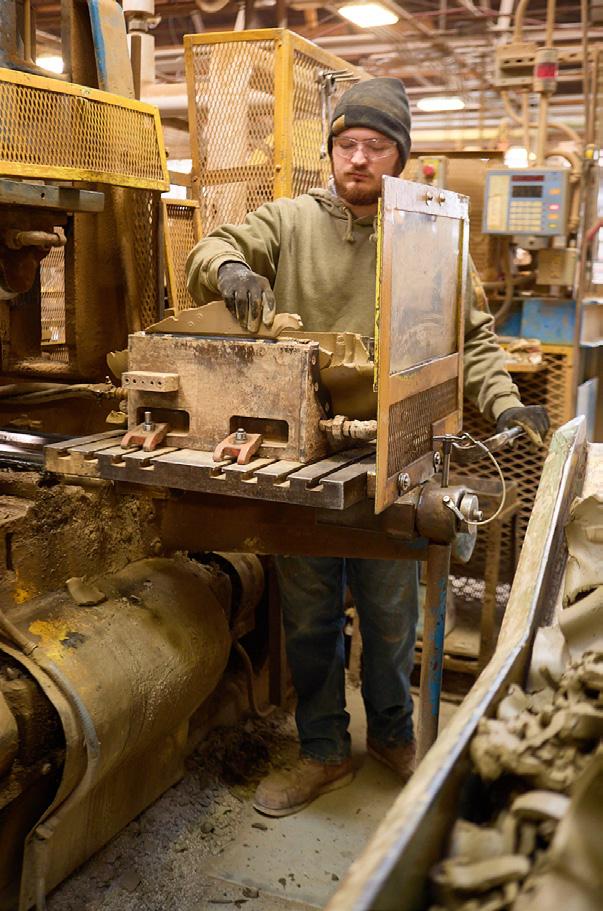
“WE OPERATE IN A PREMIUM SPACE, WHERE THE FOCUS IS ON COMPLEXITY, CRAFTSMANSHIP, AND ARCHITECTURAL INTENT.”
pushed the limits of color and texture. “Developing new glazes and engobes is a tricky process, but it can be incredibly rewarding when they come out right,” Jensen says. “A lot has changed in how ceramic colors have been formulated over the past century-and-a-half, so it’s always very satisfying to find a modern, non-hazardous way to replicate a historic look.”
Ludowici is planning for the future, both with its recently opened $2.1 million storage addition as well as plans for another building, where two of their larger presses will move (they currently have seven presses total). Once the new building opens the company will add another automated line, Harris says.
When the new building is completed, Ludowici will have a continuous line, as the automated line feeds into the cars moving product. Harris says it’s a five- to seven-year buildout. Already he expects payback on the addition to be three years. “The value we gain by bringing tile to market quickly is significant—not only in cost efficiency, but in our ability to keep our artisans and workforce producing the world’s best roof tile and wall cladding without interruption.”
Neither Harris nor Wehr expects Ludowici to go fully automated, though. “If production were fully automated, flexibility would be limited—fewer SKUs, fewer color variations, and fewer custom options—because true customization can’t be easily programmed into a robotic process,” Harris says. “And if you’re only doing a one-off custom set of pieces, why would you invest in robotic gear to do it?” He points to large-scale brick manufacturers who rely on fully automated systems— where machines pick, move, and cut with precision and speed. “That model is built for volume and uniformity,” he says. “Our process is fundamentally different. We operate in a premium space, where the focus is on complexity, craftsmanship, and architectural intent. We may produce less, but each piece carries the value of the time, skill, and expertise required to create something truly distinctive.”
Wehr says Ludowici is preserving a timeless craft that not just anyone can do while innovating and preparing
➜
Ludowici press operator Charlie West works with the clay. Any left over is repurposed.
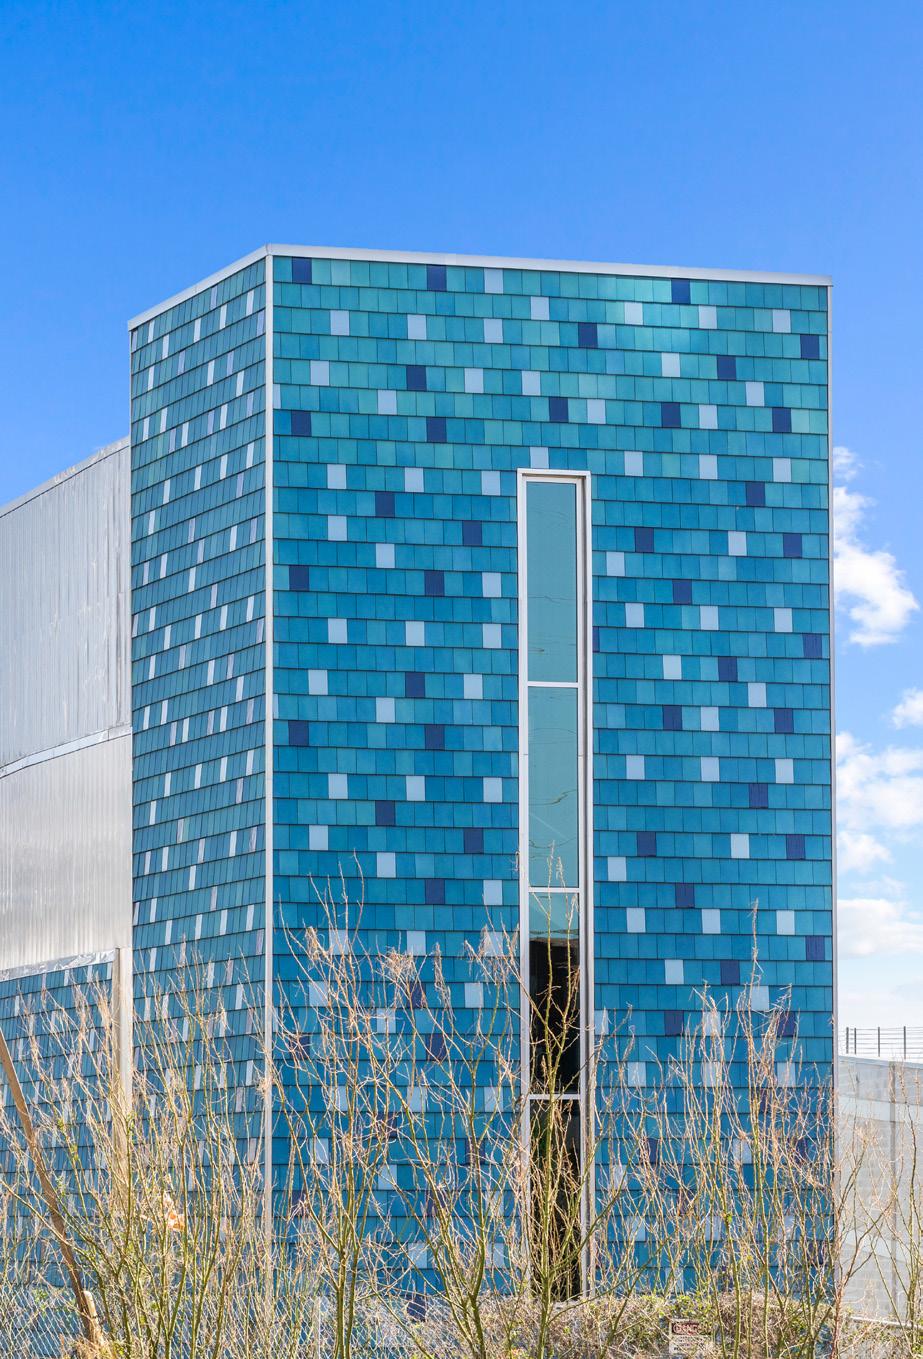
Similar to roof tile,
offers 58 standard colors and custom color options as well
➜
Ludowici
with NeXclad. Cotera Reed Architects used NeXclad 14 in Mediterranean Blue on the Austin Cooling Plant project in Texas.
➜
These pieces will ultimately find a home on top of the Bishop’s Palace in Galveston, the former home of Walter Gresham, a prominent attorney, politician, and railroad executive, who commissioned the home in the late 1880s.

“This has a scoring, so it looks like bark. This one is more like cedar, and that’s a stone texture.” Rolling wheels create various textures on the clay shapes.
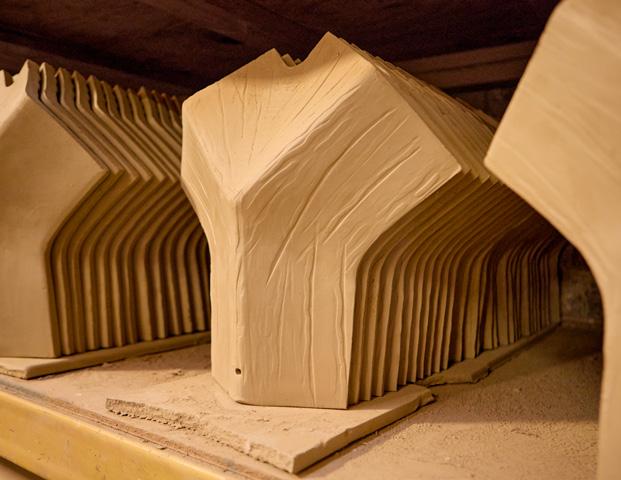
for the future. They’ll never go fully automated simply because some pieces are too special. “Where we really focused is on modernizing the front end of the process, before they actually start making the pieces,” Wehr says. “The design, engineering, all that stuff on the front end. It was a two-dimensional drawing that went to the shop floor and then had to be crafted into a 3D pattern. That required people with amazing skills to be able to take a 2D drawing and create a 3D pattern physically. I don’t want that to go away either, but we need that to happen a lot faster than what was happening before, and so you use those new technologies to allow that to occur faster and more efficiently.”
3D printing and scanning, for example, helped Ludowici achieve a printed finial for historical restoration of a school much quicker than traditional methods.
Today Ludowici clients include everyone from Disney to the Department of Commerce, from beloved Buddhist temples and Chinese gates in major cities to the massive buildings dotting the National Mall. Much has changed since Wehr first joined the company as part of the marketing team in 2004. His background in engineering and love of architecture connected him with people at Ludowici, back when their Ohio campus didn’t even have a paved parking lot. He credits his predecessor, Tab Colbert, for bringing him onboard and sharing his vision. Wehr says Colbert knew terra-cotta had a special place in US architecture. “That’s what he kept telling

me. ‘We’re going to get this thing going in a better direction, and we’re going to start making money. We’re going to redo this place.”
Looking ahead, Harris says terra-cotta cladding (page 163) is the biggest opportunity and innovation to be excited about, with $1.3 million in sales last year. Colorful interlocking tiles are on full display inside Ludowici’s “Factory of Ideas,” which opened in 2007 after much renovation of the former pack barn near the railway. Clay tiles have been used as cladding for years in Europe, but only more recently caught on in North America.
Ludowici’s NeXclad True is the newest terra-cotta cladding solution, designed to install with a flush surface texture and endless colors. “Ultimately this is going to be the future,” Harris says, emphasizing how Ludowici is innovating to continue to make it lighter and easier to install while maintaining strength. “Because it’s small format and we can customize the color and texture, designers can transition and blend it with a lot of other materials, like wood, brick, and stone.”
Ludowici continues to share their message via CEUs to architects. Seemingly endless color, texture, and even more intricate profile designs are no problem, plus building owners have a sustainable product with an extremely long service life with NeXclad True. “Small format terra-cotta cladding is being shaped by a convergence of advanced manufacturing, performance-driven design, and renewed interest in authentic, long-life materials. For architects it opens up a level of creative and technical flexibility that few facade systems can match.” gb&d
Extra clay drops off and gets crushed and repurposed. On this day a ton of leftover clay works its way into a large ball, a piece that will soon be on top of a church. “That’s one big piece of mud,” Harris says. “That’s all hand-packed.”
➜
GLOBAL FLOORING MANUFACTURER
TARKETT IS ON A MISSION TO MAKE RECYCLING EFFORTLESS.
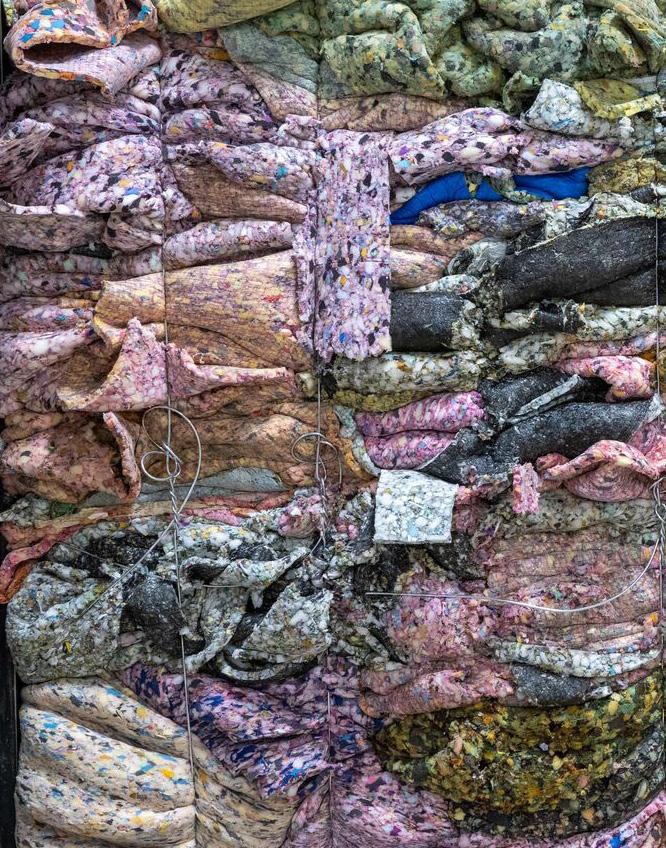
INCENTIVIZING
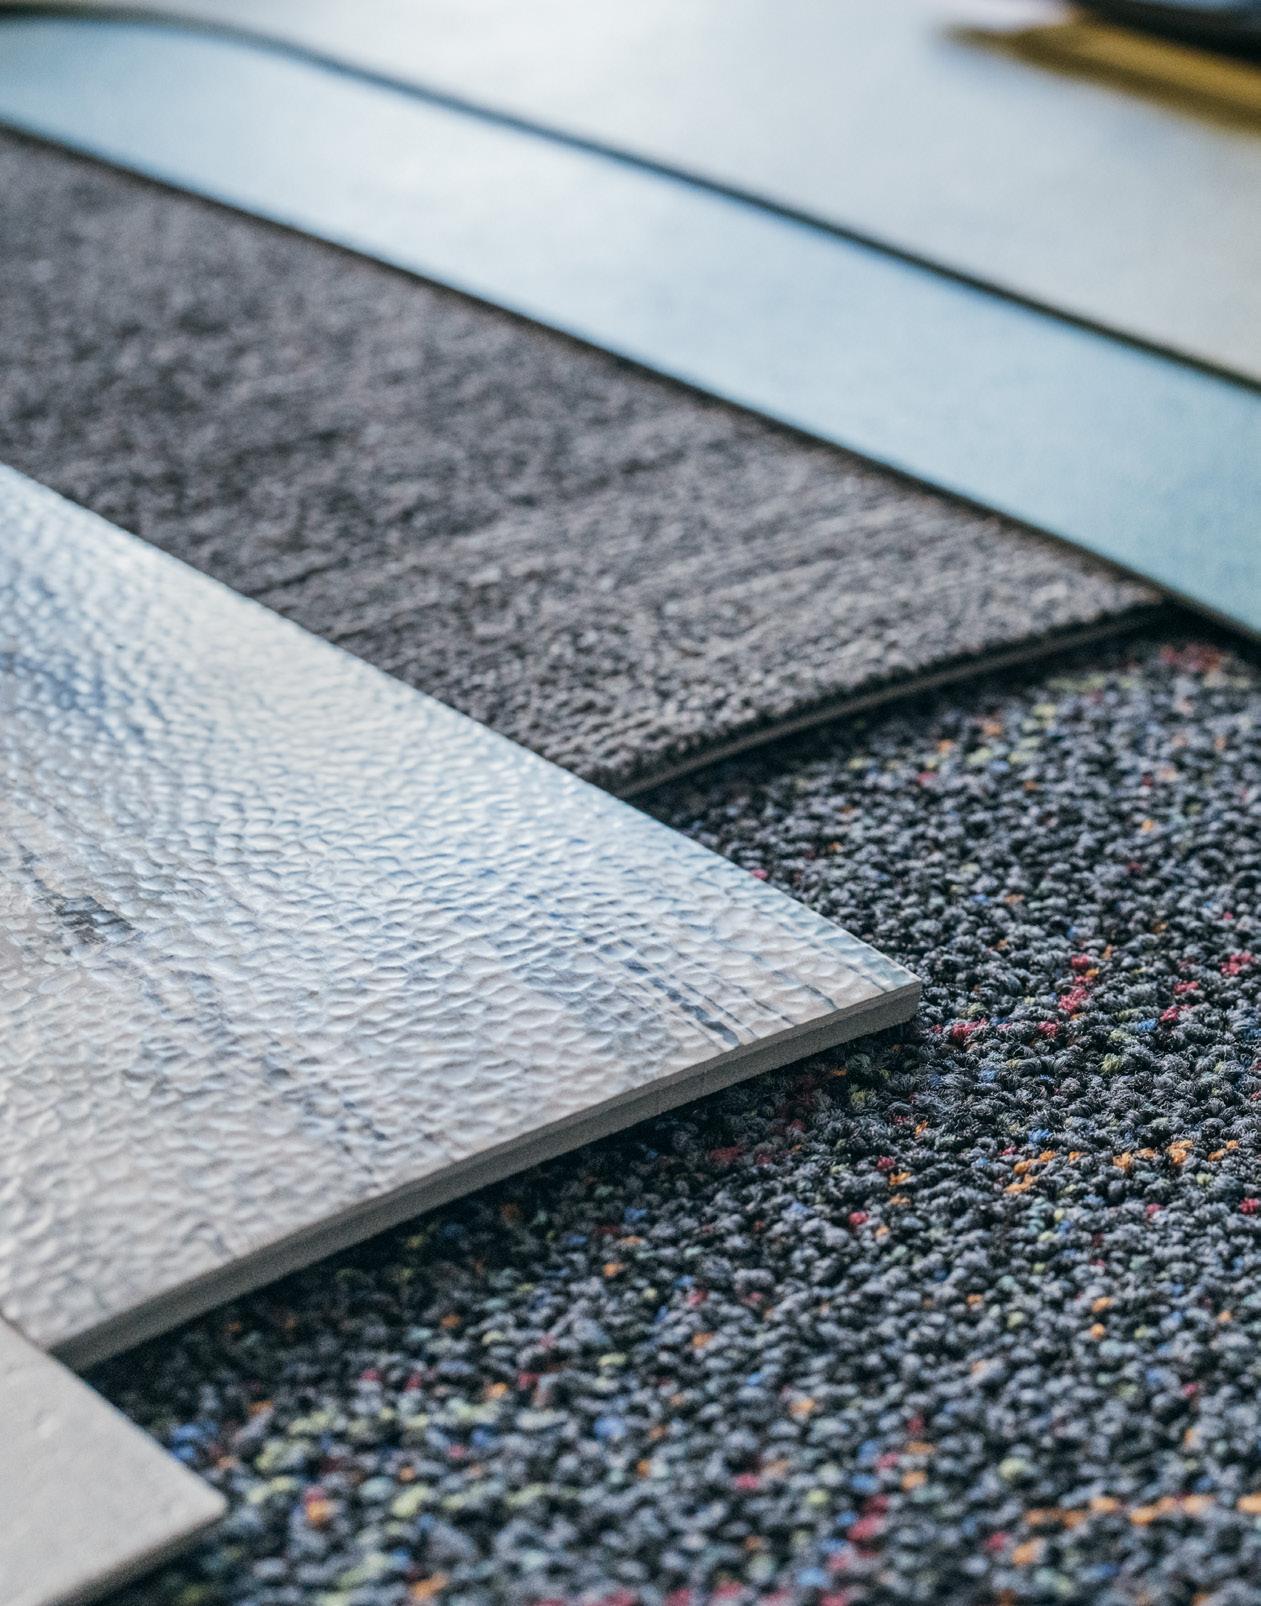

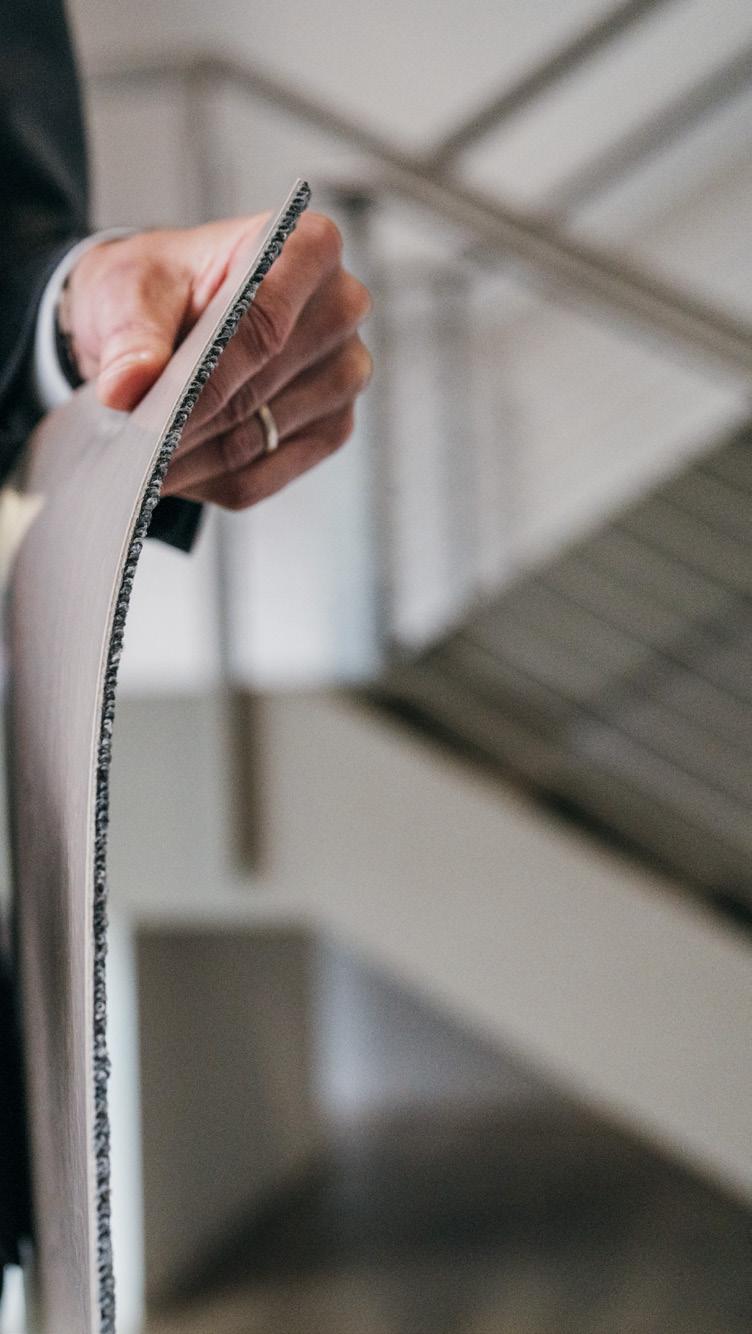
Until recently there was no solution to recover PVB when it reached end of life. Today it can be cleaned and recycled to become a highquality raw material used across the flooring, automotive, construction, and plastics industries, including in Tarkett’s ethos® carpet tile.
INCENTIVIZING
GOOD
WORDS
BY
LAURA ROTE
PHOTOS BY
JULIE ELLISON
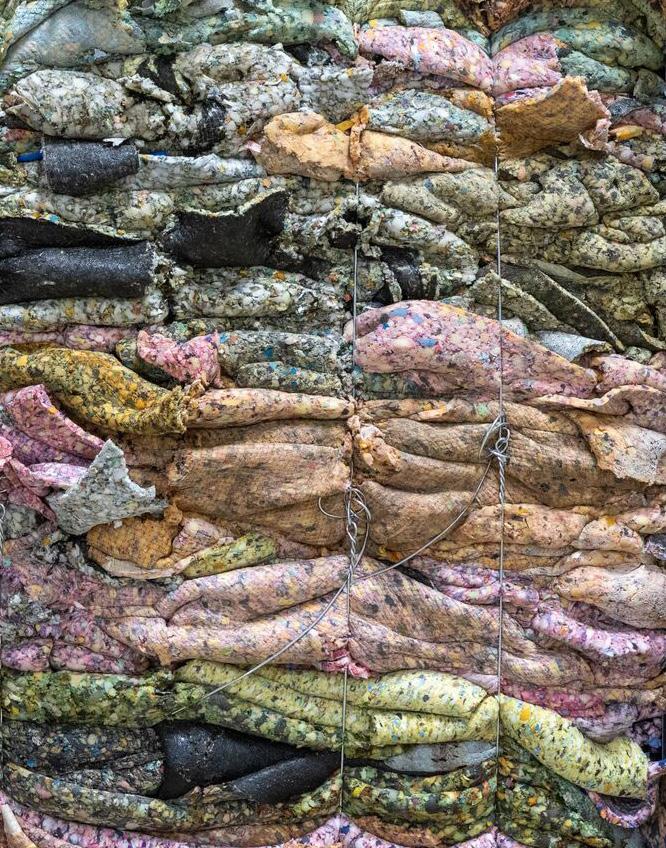
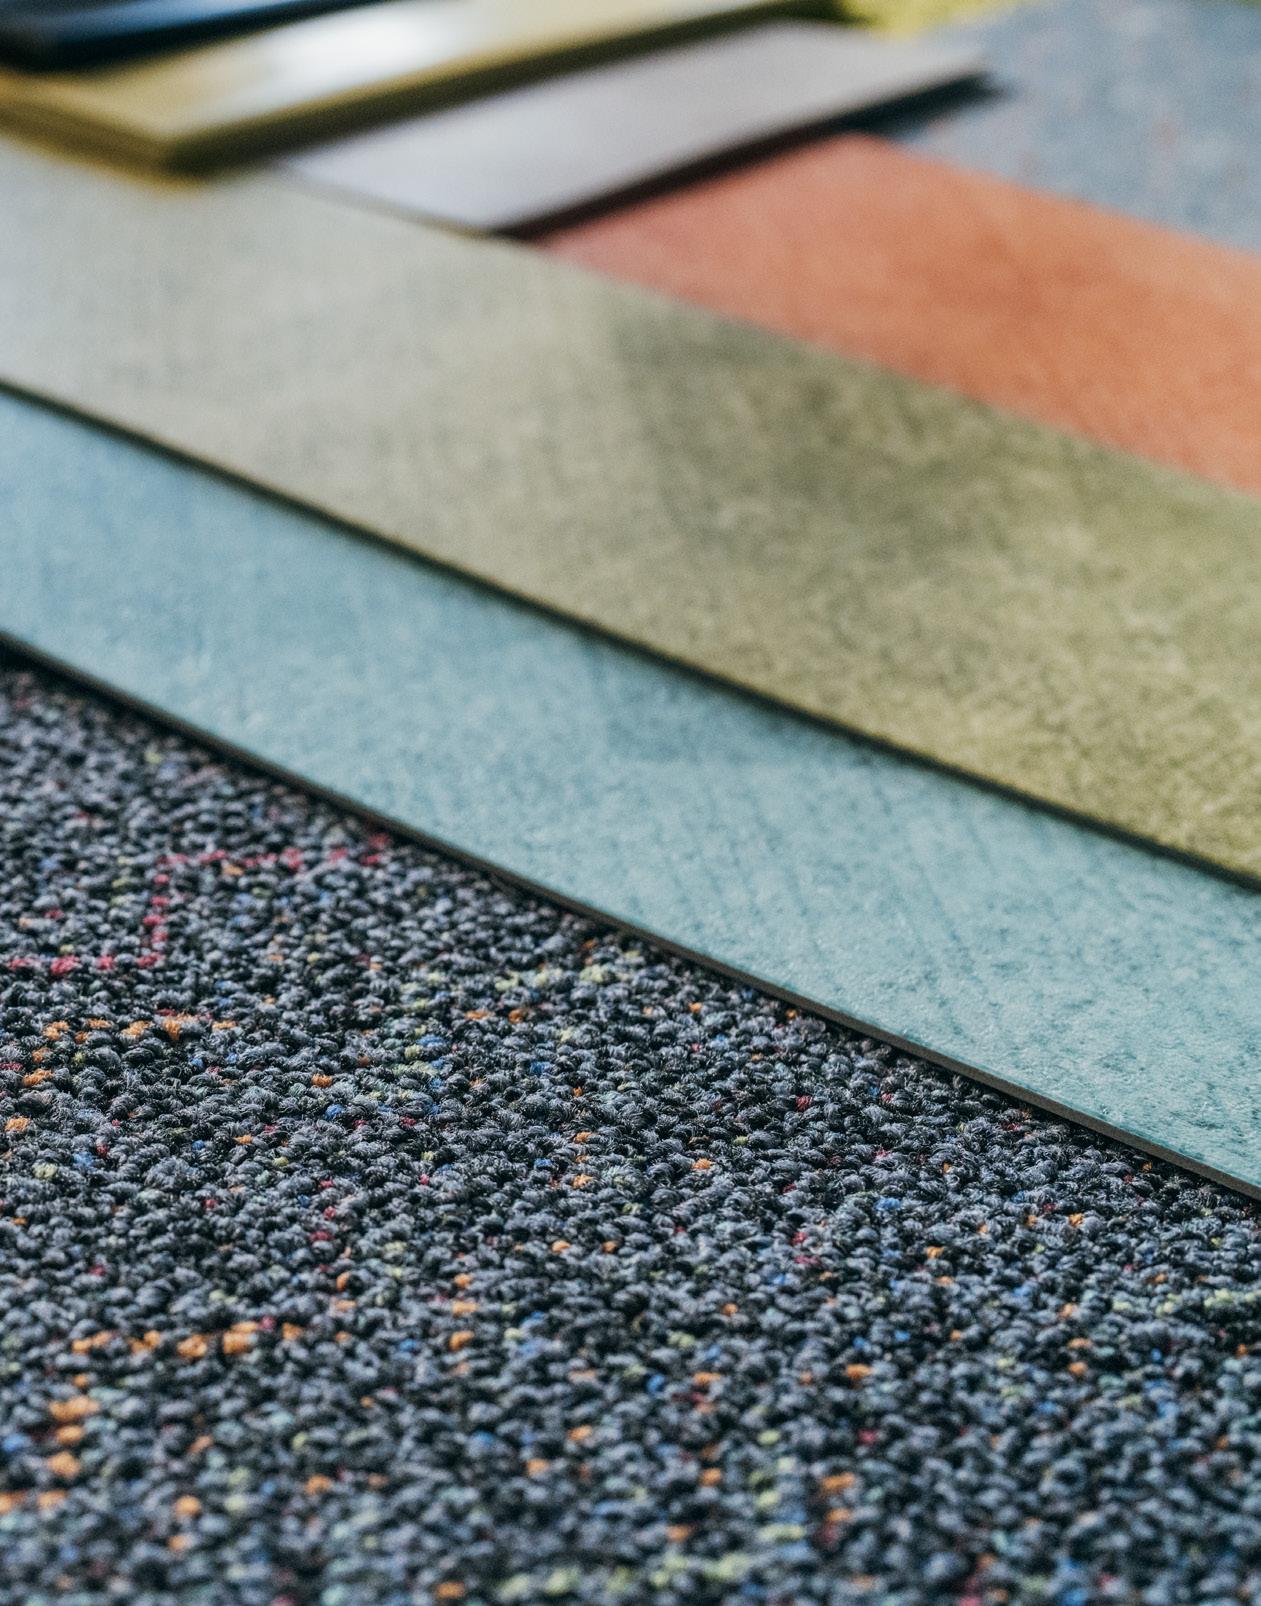
The chief sustainability officer for Tarkett Global, based in Paris, is on the ground talking to teams across departments about the company’s continued efforts in sustainability; he’s set for a day of collaboration with a bit of cheerleading. The company-wide meeting of the global flooring leader will focus largely on how to ensure everyone understands their role in improving and reaching the company’s sustainable objectives, furthering a commitment to people and planet as part of the company culture.
“We have to reduce waste. Not only waste in our factory—this is something we’ve been doing for decades—but also waste that happens when a product is installed and the waste at the end of life of our products,” Marquis says.
Every year Americans throw out approximately two million tons of carpet, despite the fact that much of it is recyclable, according to the Product Stewardship Institute. The industry desperately needs to further develop the circular economy and recycle products back into the stream, Marquis says. “We know the linear economy is already impacting societies and our value chain. And we have to understand what needs to be done to manage all these impacts.”
In the last few years Tarkett North America has essentially “restarted” its ReStart program, improving upon its take-back and recycling program in the US by offering to take back quite literally any flooring—even if it’s not manufactured by Tarkett. “It is making it easier for the customer, the contractor, whoever it may be, to get those reclaimed materials back,” says Rachel Palopoli, director of circular economy for Tarkett North America.
BLUE, ORANGE, GREEN, SPECKLED, SOLID— ALL OF THEM STRONG AND SUSTAINABLE— ARNAUD MARQUIS IS FLIPPING THROUGH SOME OF TARKETT’S LATEST FLOORING
SAMPLES AT TARKETT’S MANUFACTURING AND DESIGN FACILITIES IN DALTON, GEORGIA,
WHEN I VISIT IN MARCH.
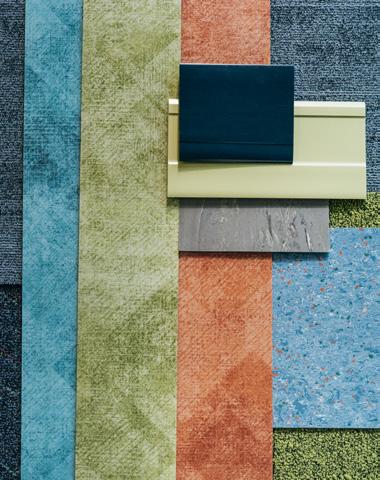
Originating in the 1950s when Tarkett began recycling flooring in Europe, the takeback program has grown exponentially over the last three-and-a-half years Palopoli has been with Tarkett. It’s all part of educating the industry about the benefits—including potential cost benefits—and making recycling as easy as possible, she says. “The second we make it too difficult, they will walk. They will not recycle. Time is money in the field, and we understand that.”
Palopoli knows a little something about landfills versus recycling. She grew up in a family of entrepreneurs running a trash collection business. “I got to witness what people were throwing away,” she says.
Today Palopoli is part of a team that educates contractors, architects, and other building professionals about how to easily recycle flooring, from how to separate product types to how to stack and organize pallets for pickup. It’s crucial to make recycling easy for customers and contractors, she says. “The second there’s a break in communication, education, timeliness, you can immediately go back to a linear economy. It’s important to engage with everyone.”
Most people know too well that just because something is recyclable doesn’t mean it will be recycled, Marquis says. “If you don’t convince people to send it back to us, if you don’t create the ReStart program we have created, that costs as well. It’s a decision taken at the highest level of the organization because it has an impact on the P&L. When you are not really committed to do the steps to make it happen, then it’s useless. At the same time we would like for our customers and our competitors to also take actions to support the development.”
Palopoli says Tarkett feels responsible for helping to change behaviors. “If an installer is used to throwing out that carpet, we feel responsible. We have to help them change that behavior.” Tarkett aims to show them how recycling can affect their bottom line, too. “Because if you have to get 40 dumpsters, how much do those cost? What if we showed you an easier way and it balanced out cost-wise or saved you money?”
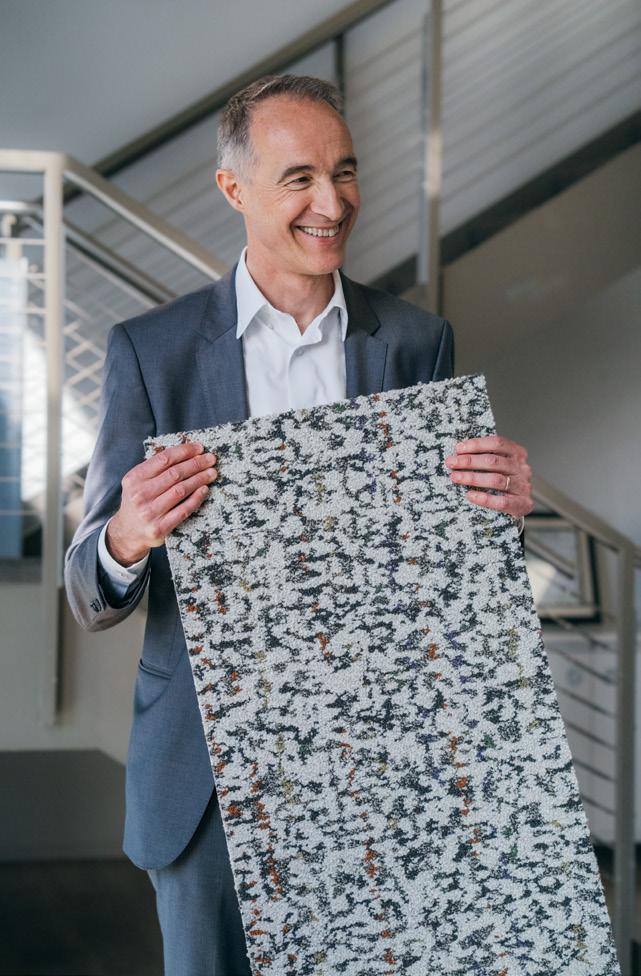
Marquis, chief sustainability officer for Tarkett Global, shares Hieroglyph from the new Transcribe collection, seen above in a color called Spontaneous. Opposite, all Tarkett products are orthophthalate-free and guided by Cradle to Cradle principles.
Arnaud
REDUCING VIRGIN MATERIALS
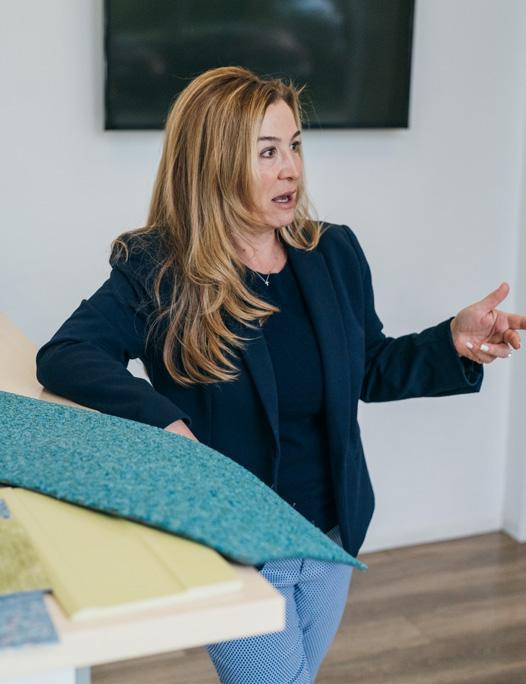
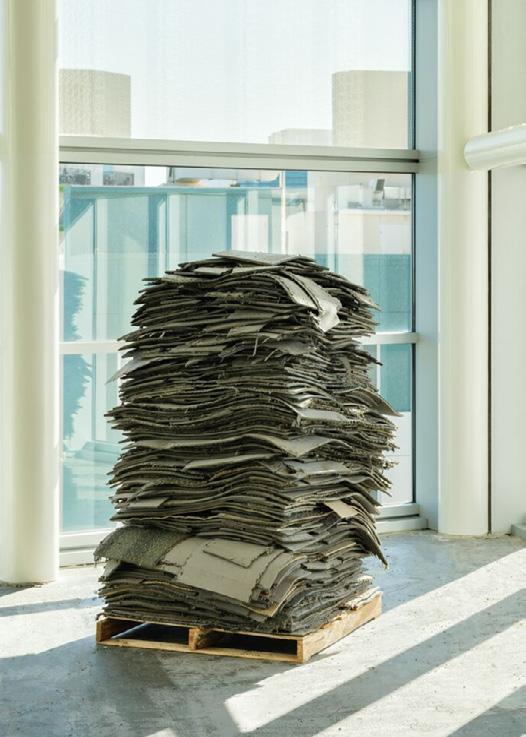
“Tarkett is committed to developing a circular economy by recycling old flooring, but we also seize every opportunity to reduce the use of virgin material, which sometimes includes waste from other industries,” Marquis says. “One example is the partnership we created in 2014 with a supplier of recycled PVB.”
Developed in the 1930s, PVB, or polyvinyl butyral, resin is a tough, clear, adhesive, and water-resistant plastic film. It’s widely used in laminated safety glass, primarily for automobiles, like laminated safety glass in car windscreens and buildings. Until recently there was no solution to recover PVB when it reached end of life. It simply became waste. But Tarkett’s supplier’s engineering and recycling experts developed a treatment process to clean and recycle post-use PVB, transforming a once unrecyclable material into a high-quality raw material that could be used by the flooring, automotive, construction, and plastics industries, including Tarkett’s ethos® carpet tile. In total the company has reused 51,800 tons of PVB films, equivalent to materials from more than 53 million windshields.
Rachel Palopoli, director of circular economy for Tarkett North America, is committed to recycling. She grew up in the trash collection business and knows all too well how much people throw away.
Plus, every time Tarkett uses a recycled material instead of a virgin material, they reduce oil extraction, Marquis says. “Manufacturing this type of polymer requires a lot of energy, while transforming this PVB waste into this backside does not require a lot of energy. The carbon footprint of the recycled raw material is usually two to three times lower than a virgin raw material.”
And, Palopoli says, it can be recycled infinitely, even after flooring may be down for decades. “It goes down for as long as it possibly can, and then we take it back. We have figured out how to recycle it—how to separate the ingredients so we can take that backing and put it into new backing. We’ve made the investment to do that.”
It’s part of Tarkett’s overall mission to waste nothing—not even the dust generated when making stair treads. The backing of the stair tread has to be ground down so it adheres well, and Tarkett captures that dust and puts it back into rubber tile as a filler.
Over the last six years Tarkett reduced greenhouse gas emissions by 27% across the whole value chain, ahead of their target of 30% by 2030. As for the amount of recycled material on average in Tarkett-manufactured products, the company doubled to 20% in 2025, up from 2019. They are on track to reach their goal of 30% average recycled content by 2030.
“We do a lot of good things, but we also know that we have to do more. Humility is very important within Tarkett. We know that when we look at the percentage of carpet that is recycled in the industry, in the States or worldwide, it’s just a few percent. We need to do more,” Marquis says.

WHERE IDEAS ARE BORN
A SHORT DRIVE AWAY from the Tarkett manufacturing facility, mood boards, drawings, paintings, and even a piece of embroidery spread across a large table inside Tarkett’s Design Center. Omoleye Simmons, vice president of commercial design, is going over the latest product to be launched at Fulton Market Design Days in June 2026.
The new collection, Transcribe, celebrates the process of making—from spontaneous idea to final creation. “This started out with some very loose, long brush strokes. It was an exploration of how art is the core form of expression,” she says. “How it really feeds all of our souls, whether we’re looking at it or we’re experiencing it, whether we can draw or paint or not. It’s still an outlet that helps to heal.”
Tarkett makes room for diverse methods of creative exploration—whether that’s getting out a paintbrush and sketchpad or taking the team to a museum or a glassblowing class. Simmons says it’s all in the name of getting ideas flowing. Beside the design center, employees test possible future designs on smaller machines before they’re greenlit for manufacturing.
The Transcribe collection explores how communication transcends over many eras, with looks like Narrative Thread. Hieroglyphics inspired another piece that almost looks like a blanket with pops of orange and purple. “It tells that story of being able to communicate at different times through different languages and different cultures,” Simmons says.

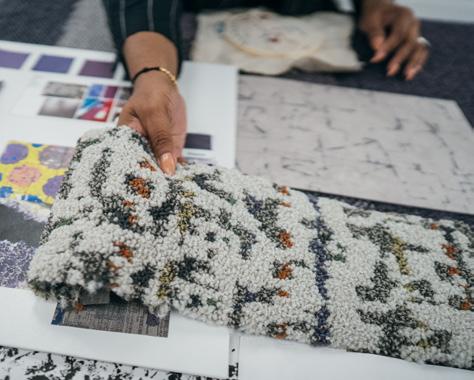
Tarkett’s Omoleye Simmons shares inspiration behind new collections like Transcribe.
GETTING RID OF CONTROVERSIAL MATERIALS
As an international company with strong European roots, Tarkett is also leading the charge in the move away from controversial materials while reducing waste. One way they’ve accomplished that is by omitting ortho-phthalates.
All Tarkett flooring products are ortho-phthalate–free. While phthalates are generally still admissible in flooring products across the US, Tarkett points to the potential health harms associated as a reason to avoid using them. Some of the potential impacts of phthalates include fertility risks, early puberty, risk of low birth weight, obesity, diabetes, immune system impacts, cardiovascular and respiratory problems, and some cancers and neurological and behavioral problems, according to Environmental Working Group, a nonprofit focused on agricultural practices and industry loopholes that pose a risk to human and environmental health.
“We try to be scientific. We rely on science, and we work with internal and external experts to understand both what we need to do and how to keep improving,” Marquis says.
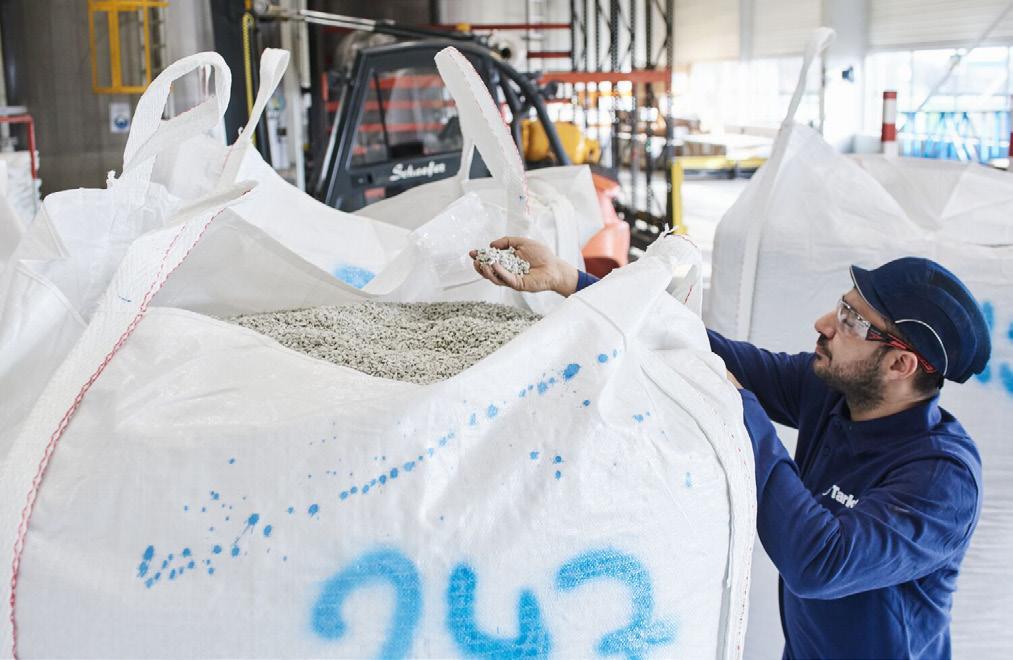
Since 2010 Tarkett has diverted more than 129,000 tons of flooring waste from landfills through its global ReStart takeback and recycling program.
STRONG STANDARDS
The state of California is currently the only US state with an active product stewardship or EPR program on carpet, Palopoli says. As such, California’s recycling rate is 38.5%, according to The California Carpet Stewardship Program’s 2024 Annual Report. “That’s because the state stepped in and there are subsidies tied to the recycling of that carpet,” Palopoli says. “You can see that, with regulation, it can increase the recycling rate on carpet.” The rest of the country recycles less than 5% of carpet annually.
Headquartered in France, Tarkett already complies with strict European regulation, Marquis says. “For Tarkett regulation is an opportunity. We tend to like regulation,” he says. “It’s a way to set up a level playing field with the rules of the game for everyone, and then it’s a way to accelerate action and align people so we can amplify the work and reach the target faster.”
Some flooring could stay down for 30 or 40 years, so it’s important to not only manufacture according to regulations but to design and manufacture for the future. “We have to make sure when we put something on the market today that it is future-proof and ready to be recycled in 20 or 30 years,” Marquis says.
In some ways Tarkett is predicting the future by pushing beyond current regulations. While some ingredients may be “fine” by current standards, the Tarkett teams want to know the complete ecotoxicology, looking at what precisely is in a product. The company follows a strict methodology to track and understand the impact of each material, from what’s in each product to how much water is consumed in its production. In fact, more than 90% of their raw materials are third-party assessed against Cradle to Cradle principles.
“Regulations may say, ‘You can use this product,’ but when there are debates about potential impacts on the environment, we at Tarkett would recommend a substitute,” Marquis says. “We have teams inside Tarkett who are working on identifying products that are not only green; they are validated as future-proof, so we can be confident that in 20 or 30 years, when it comes back, we will be able to recycle it.”
Tarkett’s Powerbond hybrid carpet is one example of a carpet that endures. “This is Powerbond that came out of a school in Col-

“This is our Powerbond RS. From an installation standpoint, all we need to do is peel this back and lay this down. As of today it’s the only carpet product that is CERTIFIED Asthma & Allergy Friendly®,” Palopoli says. Opposite, a more than 50-year-old piece of Powerbond is shown.
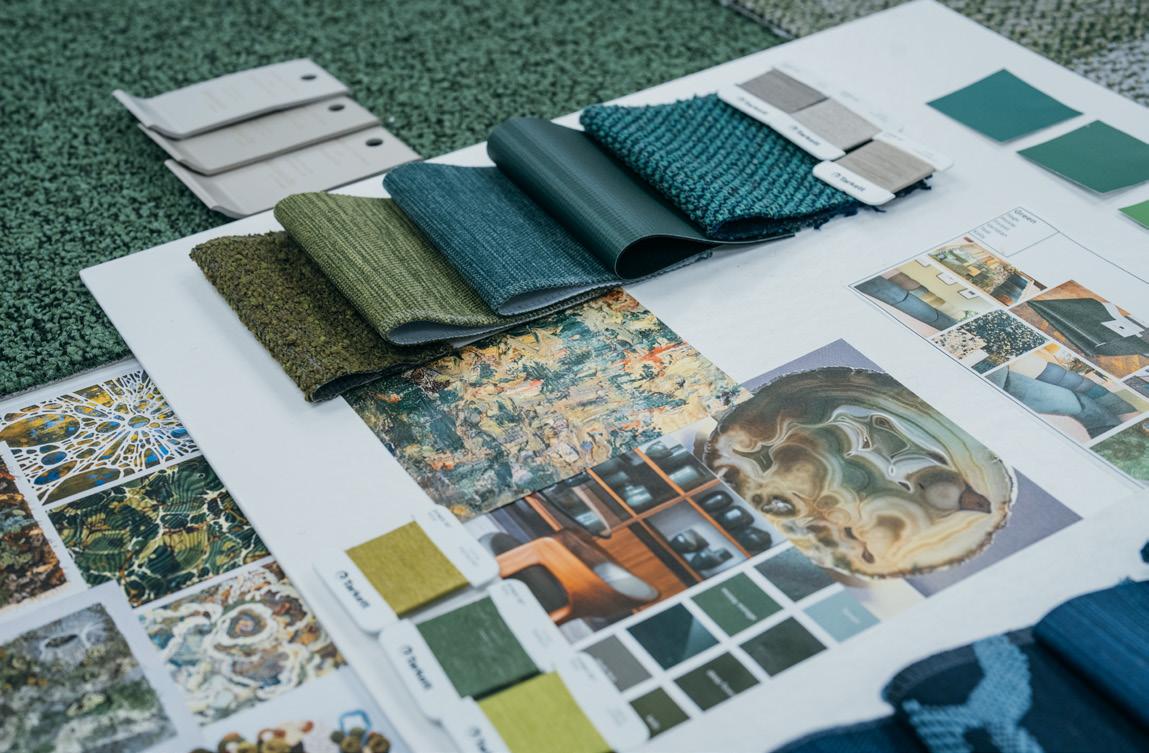
orado, and it’s over 50 years old,” Palopoli says, holding a scrap of teal carpet to show its condition. “You wouldn’t think it was over 50 years old. From a sustainability perspective durability is one of the biggest levers, and I’m not sure how much better you can possibly do.”
Tarkett pulled the carpet out of the old building because it was going to be demolished. They tested the Powerbond to see how it was holding up; it held its integrity even against a dumped bucket of water. “Powerbond essentially is a waterproof, wall-to-wall moisture barrier, so moisture can’t come into this,” Palopoli says.
Tarkett is laser-focused on shifting from a linear to a circular economy and bringing in the right partners to help, communicating this goal to everyone from customers to suppliers to installers to other industries looking for recycled material. All vinyl flooring reclaimed by ReStart, for example, is sent to a manufacturer in the automotive industry. “It’s many stakeholders who have to be included in this strategy. Everybody has a role to play,” Marquis says. “We do that with the objective not only to transform Tarkett but with the objective to transform the industry. Because again, we are realistic. We are not talking about small challenges ahead of us as a society or as a company. We are talking about a transformation that can only be achieved if everybody is working on it.” gb&d
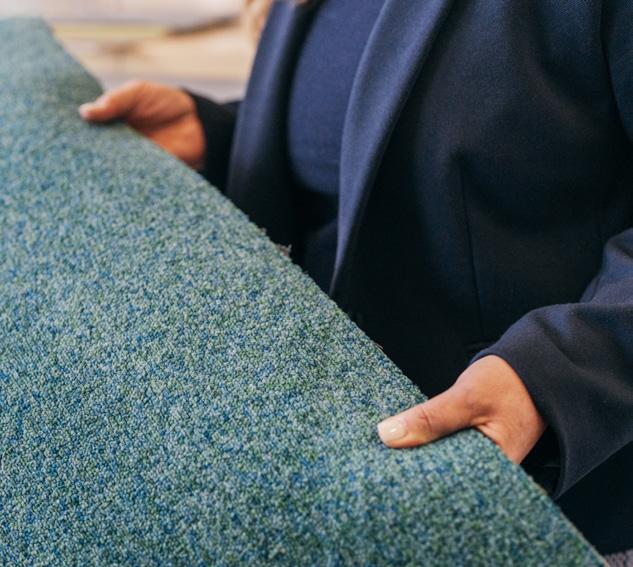
LEARNING,
BEHIND THE SCENES AT USG’S CORPORATE INNOVATION CENTER, EXPLORING THE PEOPLE, PROCESSES, AND BREAKTHROUGHS THAT DRIVE BUILDING INNOVATION
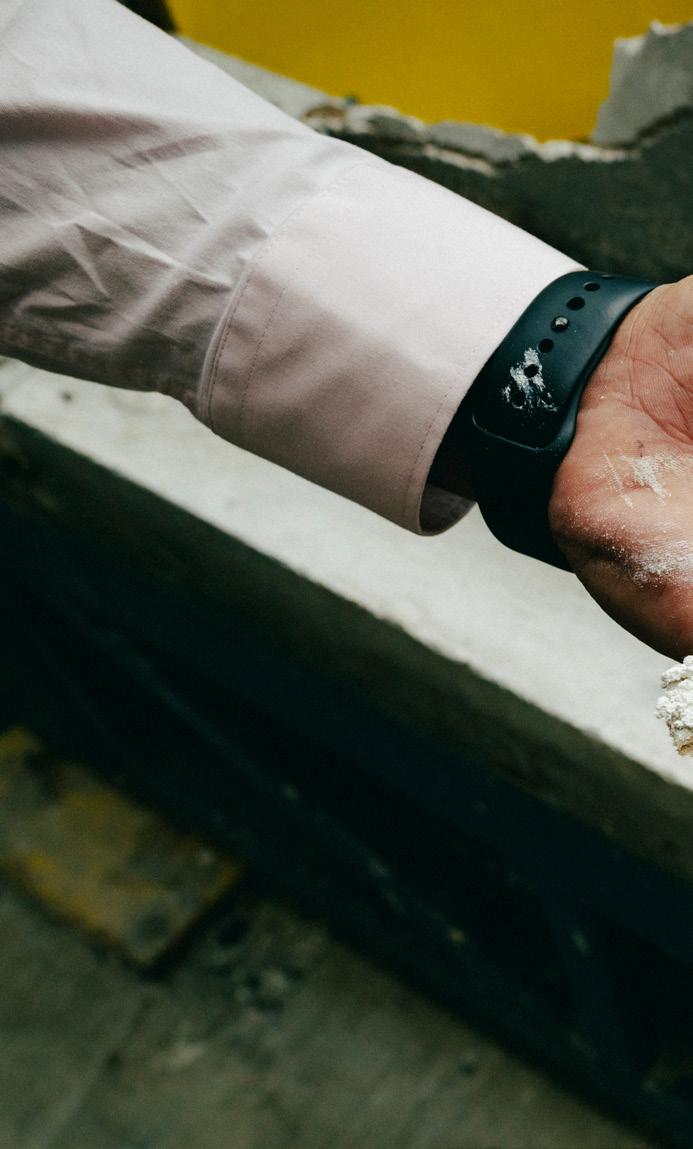
PHOTOS BY LYNDON FRENCH PHOTOGRAPHY
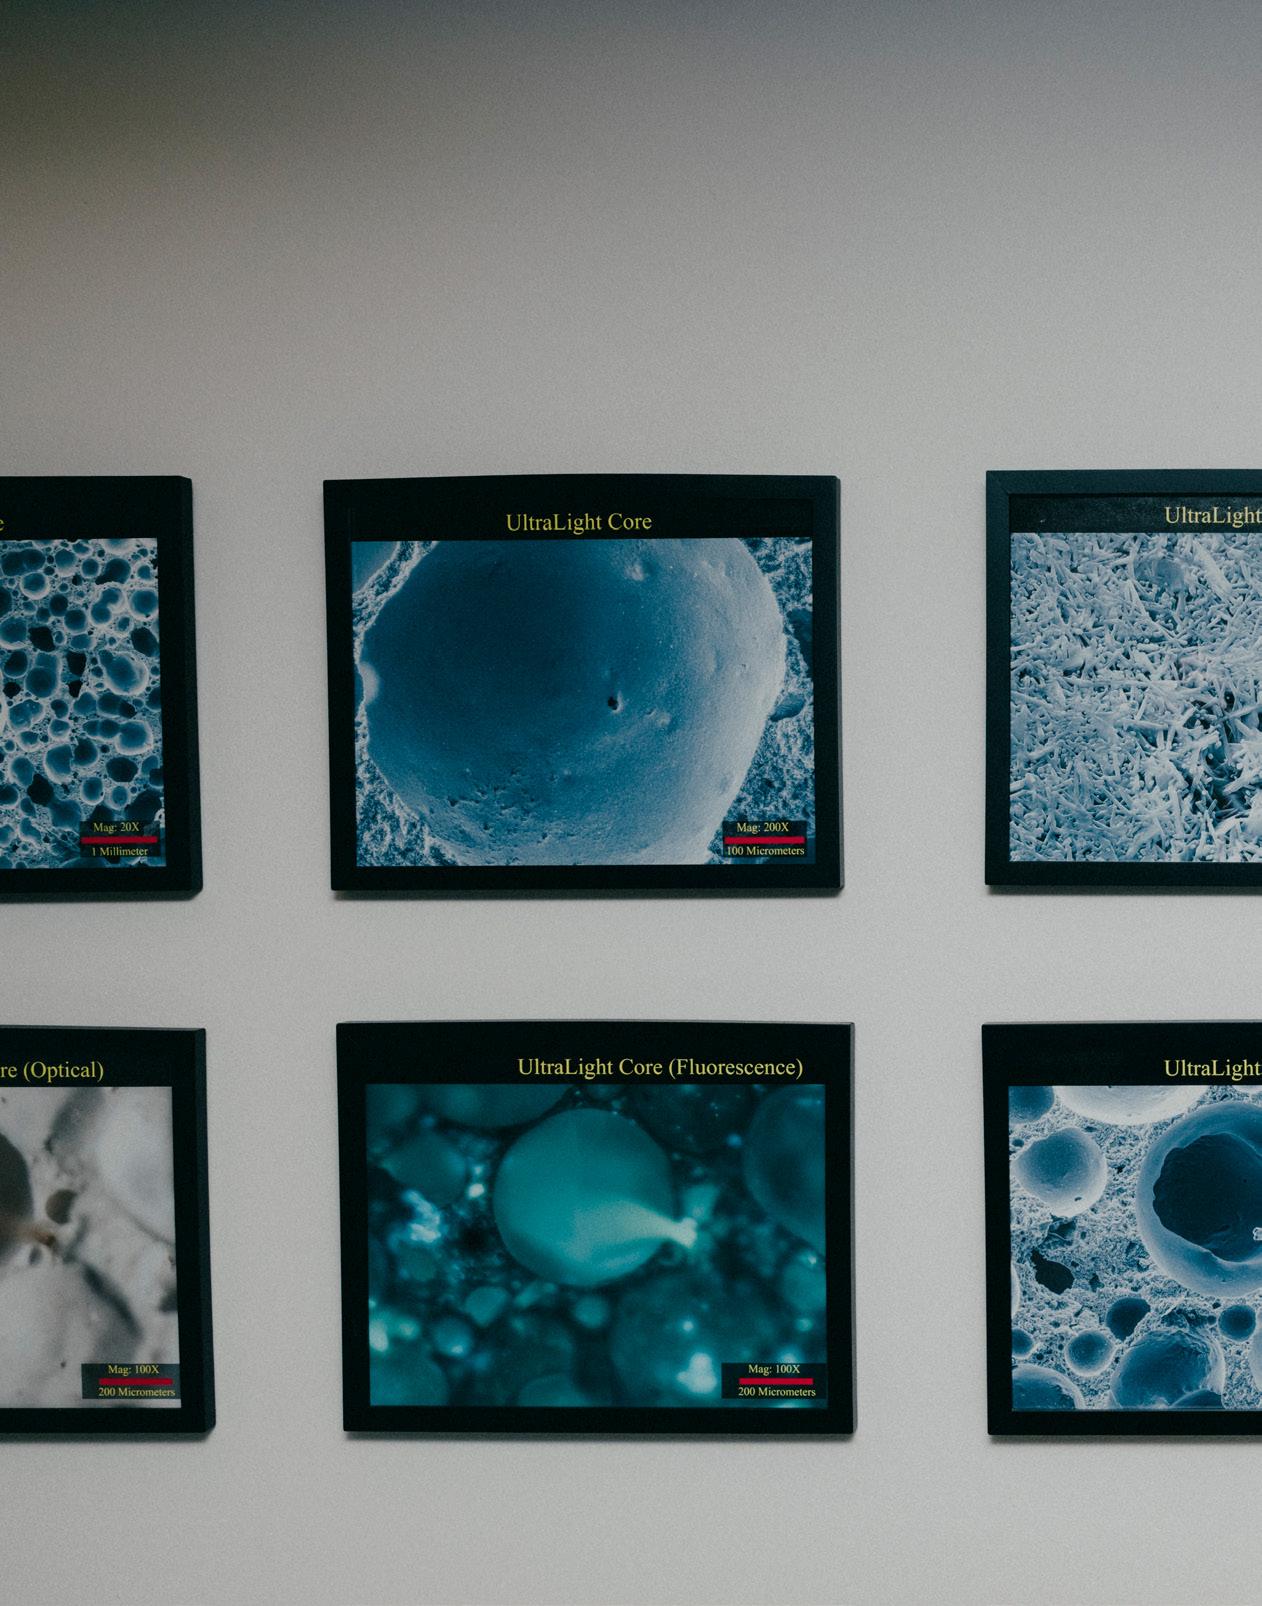
LISTENING,
WORDS BY LAURA ROTE
LISTENING,

Gypsum is a brittle material, especially as you reduce weight, but USG figured out a way to deliver both a lighter weight solution while enhancing edge durability, where most damage occurs.
LEADING LEARNING,
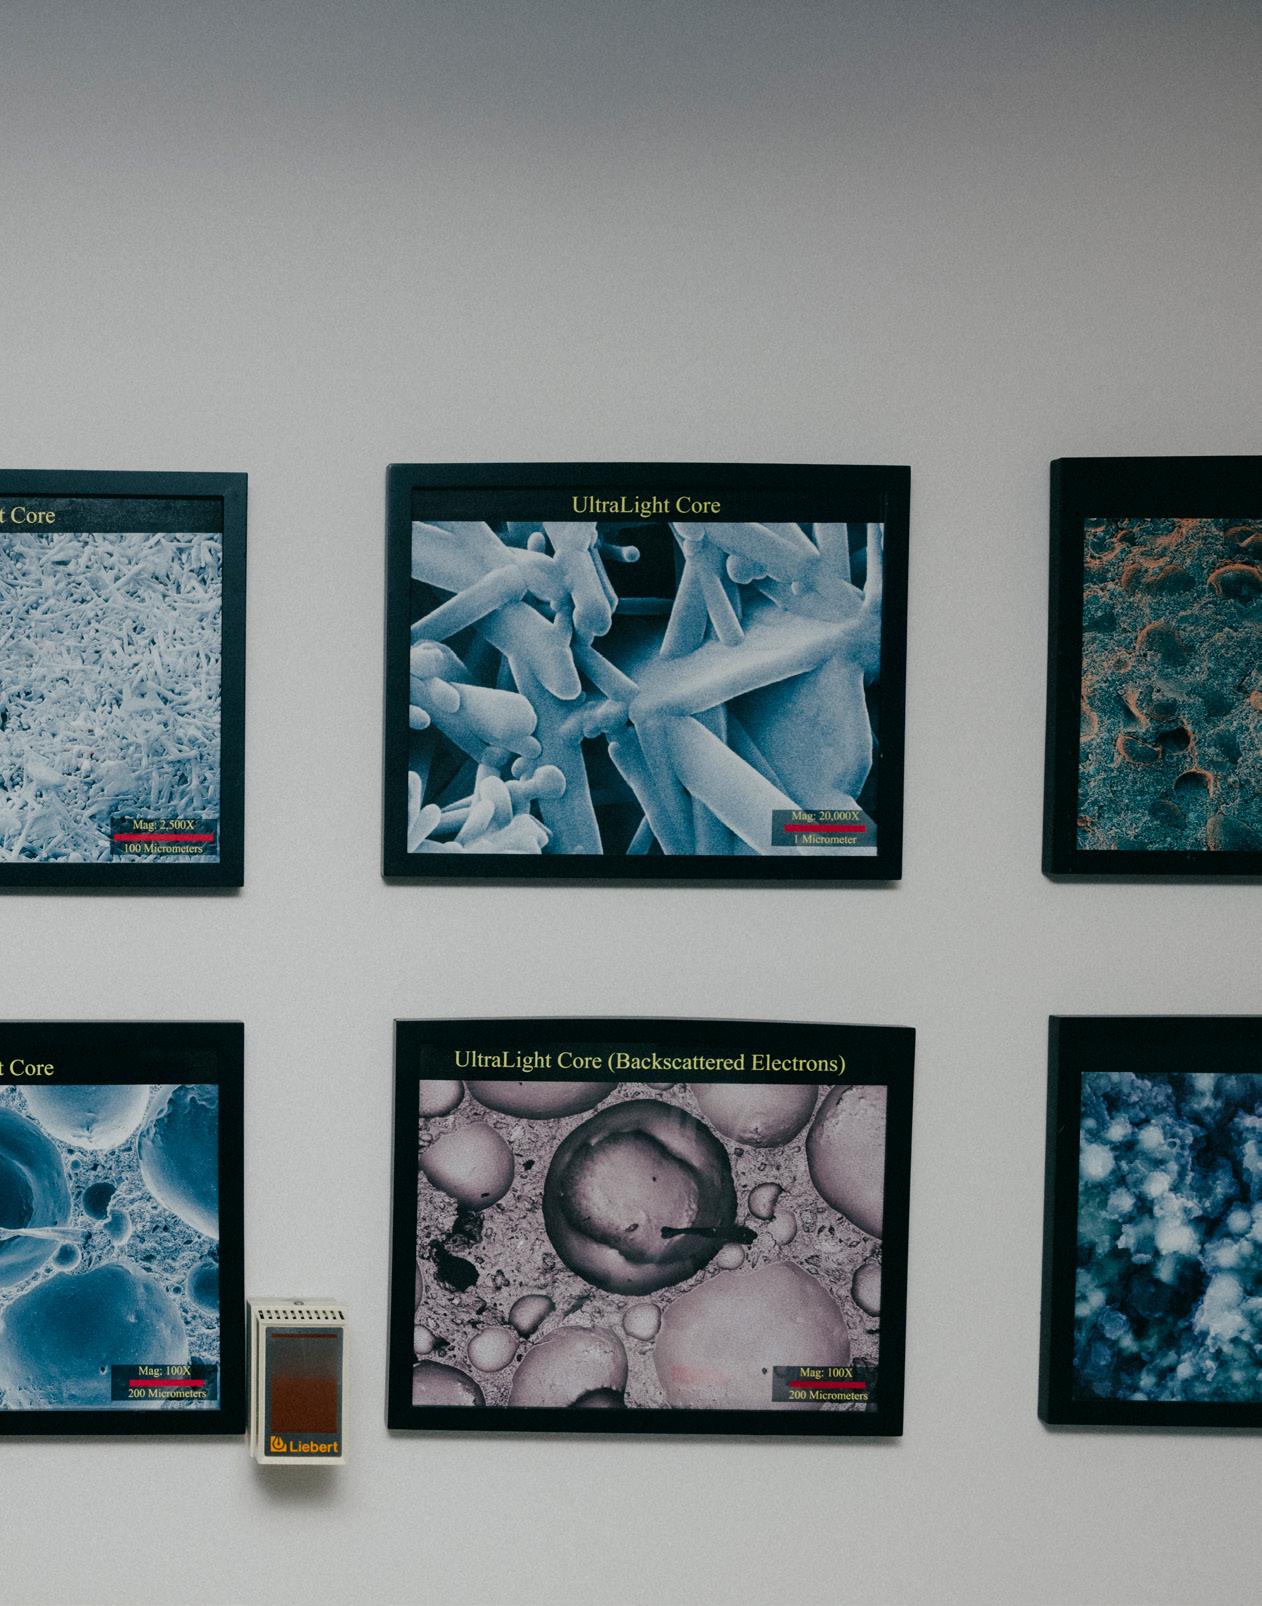
SOME OF THE GREATEST MINDS IN SCIENCE ARE DREAMING BIG INSIDE USG’S CORPORATE INNOVATION CENTER (CIC).
A LOT OF LISTENING AND EXPERIMENTING COMBINED WITH, AT TIMES, A HANDFUL OF “MAGIC FOO-FOO DUST,” RESULTS IN SOME OF THE MOST INNOVATIVE BUILDING PRODUCTS ON THE MARKET AT THE 200,000-SQUARE-FOOT CAMPUS IN LIBERTYVILLE, ILLINOIS.


There, more than 80 experts—from an authority in starch to material scientists and chemists to an expert in bubbles who’s worked on everything from shower gels to vaccines—have been hired to break barriers, redefining performance and sustainability in construction.
“We have PhDs, we have technicians, we have engineers. Everyone is working together,” says Mark Hemphill, who’s worked for USG for 29 years and is now vice president of innovation, leading the CIC.
Hemphill says that makeup of teams makes USG uniquely qualified to solve industry challenges, and they specifically seek the brightest minds in various areas of industry to do so. “We purposely hire. As an example, we put starch in wallboards; it’s a binder system. We hired a PhD from the cereal business who’s an expert in starch chemistry. He invented the modern-day starch we use that’s proprietary to USG.”
Touring the CIC in early 2026, I heard stories like these and more, meeting some of the humble geniuses behind today’s most exciting building products—including solutions like the Sheetrock® Brand Ultralight Tough Panels, the latest solution developed from more than a century of innovation from USG, including the 2010 invention of lightweight wallboard. “We revolutionized wallboard in this country. We took out 30% weight of the product, and that forced everyone else to follow,” Hemphill says of the 2010 invention. “Whenever you take weight out of wallboard you take out water. That means it’s less energy to manufacture, and it’s lighter, which means it’s more product on the truck and fewer trucks on the road.”
In the analytical lab USG analyzes material at microscopic levels to gain the best understanding of how they can be used.
Being lightweight is important for safety and sustainability, while customer feedback made it clear to USG that durability was essential. From handling and delivery to the jobsite, having a lightweight solution is easier on teams and equipment as well as the installer/finisher, with cleaner installations and less damage and waste.
“Whenever you built a building back in the ’80s your ceiling would be a five-eighths wallboard. You needed it because of the sag resistance. It was strong, it was heavy, and it was dimensionally thick, so it wouldn’t sag,” Hemphill says. “USG came around in the late ’80s, early ’90s, and we invented this thing called half-inch interior ceiling board. We
replaced this heavy five-eighths panel with this half-inch product that was 400 pounds lighter per MSF. The contractors really loved it. We used a little bit of different foo-foo dust in that to give us the sag resistance.”
POWERFUL PROCESSES
➜
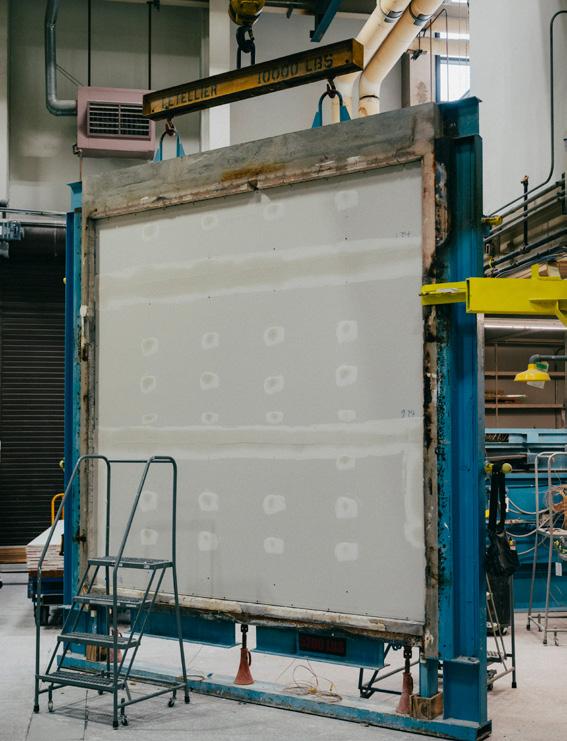
Ideas born in the CIC can come to life faster, says Kara Bosnic, senior marketing and brand manager at USG. “From the beginning we have been the innovators and the disruptors of construction materials, starting with drywall. We are the inventors of modern drywall,” she says. “Now, 125 years later, we have so many things in our portfolio that have all been delivered from this building and these people.”
Innovation is built into USG processes. While about 85% of employees’ time in the CIC is spent supporting USG’s core business, 15% of the time is committed to coming up with the next transformational products. “We have to continue to dream,” Hemphill says.
Today USG has more than 2,700 active patents in the industry. USG’s Innovation Board meets three times a year, and employees are invited to present any and all ideas at those meetings before getting the green light.
Generally the labs are where employees can try new things and quickly pass/fail them, delivering successes to the market faster. USG has labs dedicated to ceilings, gypsum panels, performance surfaces, performance substrates, as well as an analytical lab. They also have technicians in a fire test lab conducting full-scale fire tests and technicians in a full-scale acoustical lab blasting sound to test for the acoustical performance and more. They even have a machine that shoots balls of ice, ensuring their innovations will hold up to hail.
An open dialogue is core to USG’s innovation processes. Listening goes a long way, and the learning never ends. That open exchange is part of what makes USG so successful, says Will Frank, who works in the Ceilings Lab. He started at USG in 1995. “It’s part of the culture here. I see it in a lot of areas of the company. There’s no
The gypsum panel lab creates and tests gypsum and wallboard products.
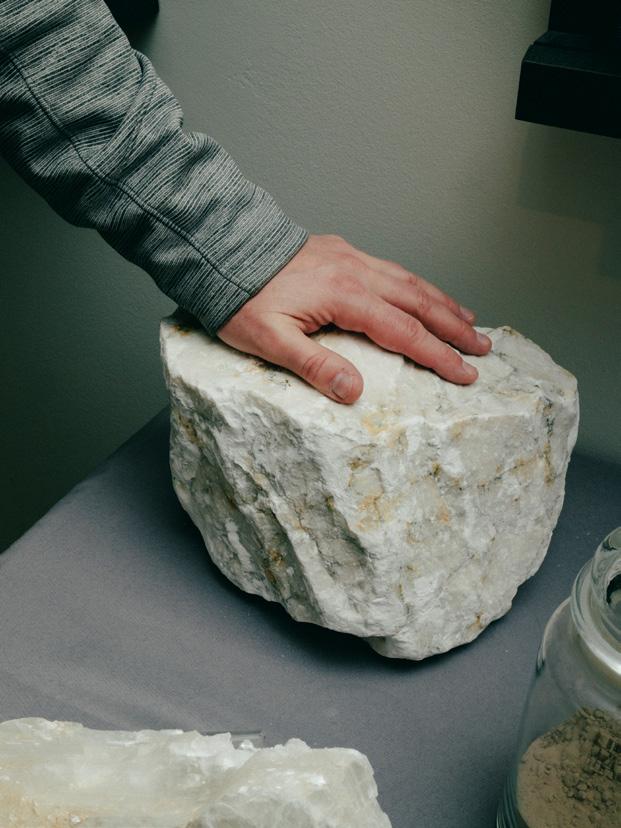
fear or hesitation. You’re trying to figure out how to get the job done, and you can have this exchange of ideas. It’s a good environment for it.”
Even a quick break in the cafeteria can lead to brainstorming a new solution, he says. Listening to one another across departments and trying new things is how USG Sheetrock Brand UltraLight Tough Panels came to be, says principal researcher Annamaria Vilinska, in the wallboard division, recalling the back and forth as they worked to solve for durability and a lighter weight without increasing cost too much. “We were brainstorming different ‘foofoo dusts,’” she says, as the team likes to refer to their proprietary mix. “It’s a lot of trial and error.”
USG Sheetrock Brand UltraLight Tough Panels ultimately builds on the brand’s Ultralight panels, which was itself the result of many years of innovation. “Ultralight Tough took it to the next level. We wanted to make it lighter and more durable. We were also aware of the limits of what you can do with gypsum,” Vilinska says.
Innovation always starts with the needs of the customer, Vilinska says. “You cannot really innovate without solving someone’s problems.” That problem could sound relatively simple—“This is too heavy; we need something lighter.”
“We know there is a shortage of labor and a shortage of skilled labor,” Vilinska says. “If you can make something lightweight, like the gypsum board, it is going to improve the efficiency at the jobsite. So we are solving for that. When it comes to the Ultralight Tough, it’s really the durability of it. Our customers need a board that will not break on them while they are installing it.”
When a potential solution has value, employees are able to keep testing and see it through, sometimes following happy accidents you never saw coming. “If there is value for the customer, we are definitely free to follow the path,” Vilinska says, pointing to Ultralight Tough as an example. Those working on the gypsum board were trying to make it even lighter, without realizing they could also make it stronger, she says.
“Typically this is how innovation happens. You’re trying to solve for one thing and you end up with a solution for something else. A significant portion of inventions are really by accident. It’s really about having ideas and putting them into practice, trying different things and having an open mind that it’s not necessarily going to solve what you think.”
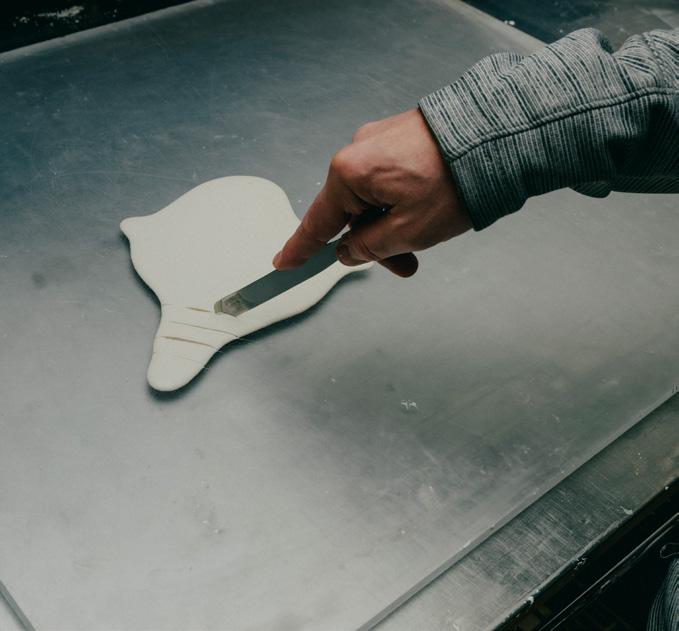
The labs are like a kitchen for science, complete with special ovens and even the “breadmaker,” a small appliance that looks like a traditional mixer in which a powder is combined with water and USG’s proprietary mixture before being poured into forms to see how it holds up.
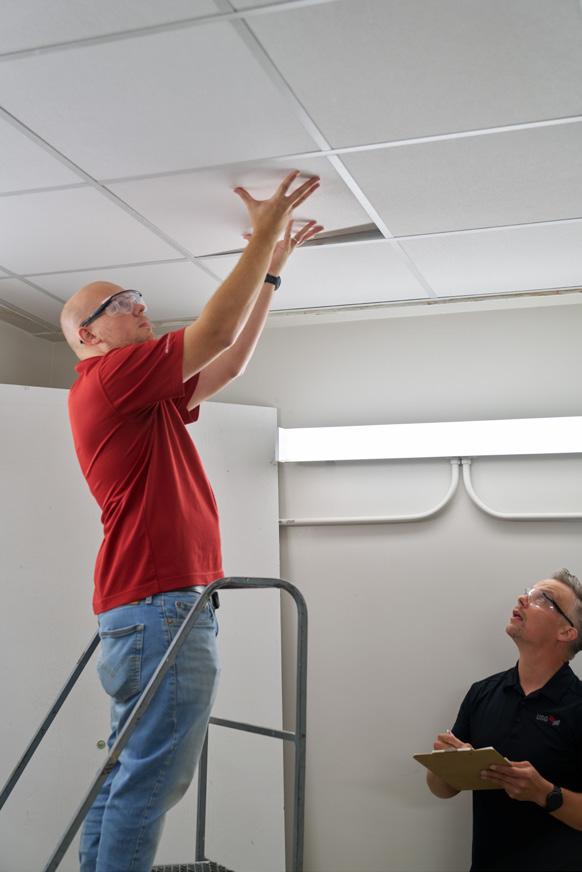
INNOVATION OVERHEAD
USG also recently launched the Mars High-NRC Acoustical Panels and the Juno High-NRC Panels, building on the company’s long history of acoustic excellence, having also invented the first acoustical ceiling tile. USG Mars™ and USG Juno™ High-NRC/CAC Panels are the first mineral fiber solutions to meet an NRC of 0.95/CAC 30. That level of NRC performance has typically required fiberglass in the past. Now installers have less “itchy” fiberglass to deal with while getting a high-performance, thin, durable panel that is easier to install.
These solutions enable seamless design, a direct reflection of customer feedback, Frank says, as designers wanted something sleeker. “‘We want the edges to look nicer,’” he says they said. “So this became a catch-all project. These things got combined—the need for higher performance, the need for better looking edges—and then USG went one step further. That’s a good-looking tile.”
While your average person might not notice the super-smooth edges of the acoustic tile when it’s installed, designers and architects will certainly notice, Frank says. “From a customer standpoint, design is changing. The aesthetics of that white side down tile, the square with grid, is very dated. The more we work to make it smoother and make it more aesthetically pleasing, the more apt designers will implement it to work for the spaces they need to create,” he says. “You and I have both been in buildings where it’s gorgeous, but I can’t hear you. We can’t have a conversation. We’re trying to solve for design intent and performance realities.”
All of the characteristics of the mineral wool mattered in this invention. “That’s where the innovation happens,” Hemphill says. “Those are the primary characteristics we are studying, in addition to how to process this in our manufacturing facilities. Anyone could make
Researchers at USG’s Acoustical Lab prepare a ceiling installation for testing and evaluation.
it in the lab but try scaling it up at speed; that’s the challenge.”
In the USG lab spaces employees take time to experiment with solutions like these, Vilinska says. When they find something that seems to work, they follow it over to the plant to start trialing on a larger scale. “Making it in the lab is one thing. Scaling it up at multiple plants has its own set of challenges.”
Vilinska says she and her colleagues are tasked not just with developing standout products like these but seeing them through to make sure they’re manufacturable. And that’s a good thing. “That is really unique about USG; you are part of the whole cycle. We are not detached from the final product. Oftentimes there’s the opportunity to be there from inception all the way until it’s being sold on the market and the customers start using it,” she says.
Having this level of expertise and talent under one roof gives USG a huge competitive advantage. “We can test products really quickly. We can do it all internally. We have experts in basically every single field of product performance,” Hemphill says. “It helps us be innovative and be really efficient at developing new products.” gb&d
“Wallboard is made up of a bunch of crystals, but they’re much, much smaller.”

places

PORTLAND,
A Small City with Big Ideas
PORTLAND, MAINE

WORDS BY LAURA ROTE
PHOTO BY LAUREN WITT, COURTESY OF VISIT PORTLAND
PWM
Coastal views and access to nature combine with pedestrian-friendly streets home to great restaurants and bars, plus rich history, art, and architecture in Portland, Maine. People from all over find themselves drawn to this colorful, creative city on the Casco Bay— both as tourists and as transplants.

Portland may be home to just 70,000 residents, but its amenities make it feel like so much more. “Portland really punches above its weight in terms of urban feel,” says Troy Moon, sustainability director for the city. “We have a lot of cultural opportunities. There’s a really great music scene here now. There’s a really solid art scene. The restaurants, of course, are world-class.”
A commitment to nature is evident in everything the city does, too, from new developments to historic preservation to planning for the future of the waterfront. In every discussion the environment seems to come first, and the people benefit as a result.
“People have deep respect for the environment in Portland,” Moon says. “A lot of the things we do in terms of environmental policy are all about protecting the bay. We have robust stormwater requirements, and we really have an environmental ethic here, which helps contribute to the quality of life and the desire for people from other parts of the world to visit us. We’re really blessed; those environmental attributes make this a nice place to live.”
Design for Walkability
The city recently updated its Land Use Codes, removing parking minimums and adding parking maximums, plus providing opportunities for more density in buildings in Transit Oriented Development zones. “Like many other communities we’ve seen across the country, we eliminated parking minimums,” says Kevin Kraft, director of planning and urban development in Portland. “We require parking nowhere in the city, but we have parking maximums. We put an upper limit on the amount of parking spaces you can provide on a site.”
The measure was widely supported and built on a 2020 regulation that said if a site was within a quarter-mile of a bus route, it did not have to provide parking. “That was almost 80% of the city’s land already, so it wasn’t a huge jump,” Kraft says. He says the city wants developers to provide parking based on true market demand, not a future or worst-case scenario.
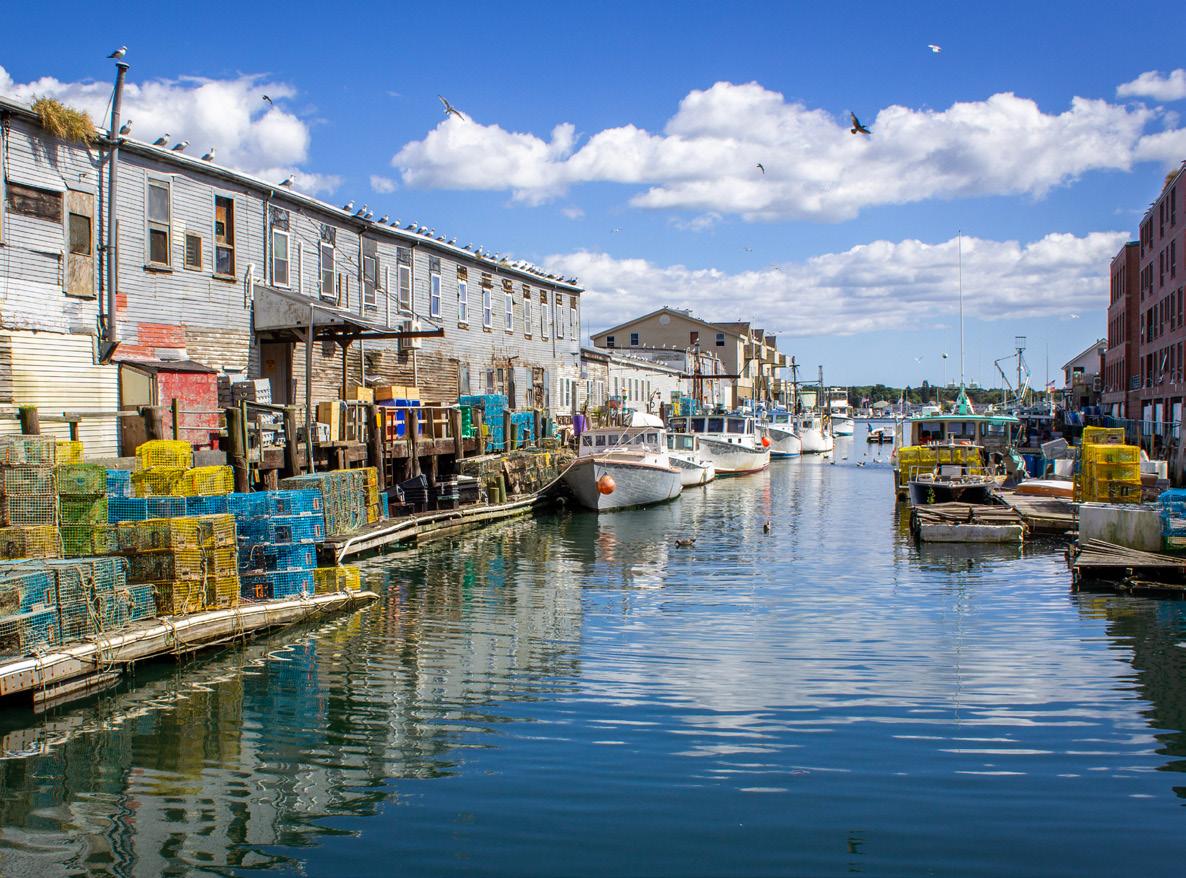
Portland, Maine, boasts more than 350 years of shipping, fishing, commerce, and travel on the waterfront, combining private and public piers for a full range of commercial marine activities.
Parking was a key talking point in the city’s Climate Action Plan, too, Moon says. “We want people to get around the city without driving in cars. We’re seeing more and more people coming into Portland who may be from other parts of the country and maybe don’t feel the need to have a car.”
More housing in Transit Oriented Development Zones—highly walkable areas with access to public transportation—made good sense, Moon says. “It’s part of building that sustainable lifestyle into our codes and regulations.”
A Net Zero Future
When it comes to new buildings, material choices also have a sustainable focus, Kraft says. Portland passed a bird-safe buildings ordinance in 2024. “The purpose of the Bird Friendly Building and Design Requirements … is to reduce bird mortality from windows or other specific building features known to increase the risk of bird collisions,” reads the City Council minutes. “For non-residential buildings, larger mixed-use buildings or commercial buildings, they have to require bird-safe glass,”
Kraft says. “The new project that the Roux Institute is constructing along the waterfront is going to include all bird-safe glass. We approved the tallest building in northern New England (page 192) in December. It’s over 30 stories tall. That building will be designed with fully bird-safe glass.”
Five years ago the cities of Portland and South Portland joined forces to create and adopt their Climate Action Plan called One Climate Future. They are working to reduce community-wide greenhouse gas emissions by 80% by 2050 and use 100% clean energy for municipal operations by 2040, among other goals. So far the cities have installed 50 EV chargers; generated more than 63 million kWh of solar power, saving more than $5 million; and adopted the state’s first Energy Stretch Code, improving the efficiency of new buildings by 30 to 35%. In Portland part of building better included creating those Transit Oriented Zones. They also enhanced stormwater and heat mitigation requirements. All newly constructed or gut-rehabbed city buildings in Portland were required to be net zero energy or net zero energy–ready starting in 2026.
Moon grew up in Maine and has lived in Portland for

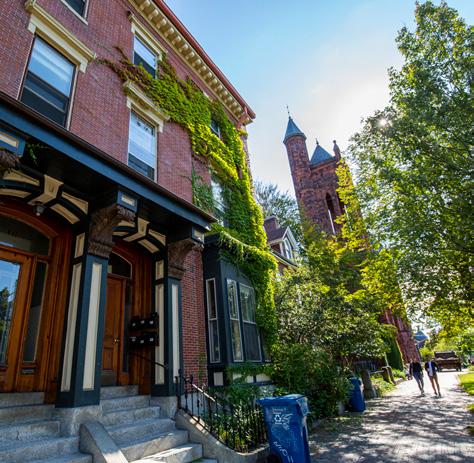
Portland is known for its walkable streets with historic, ivy-covered brick homes. Visitors can choose from guided or self-guided walking tours, including from the Maine Historical Society.
“THOSE
PLACES WHERE
PEOPLE HAVE STRONG SOCIAL NETWORKS RECOVER MORE QUICKLY.”
30 years. He says the city has a long history of passing policies that meet high environmental standards. “People have really come to expect that here,” he says.
Those policies protect plentiful green spaces—nearly 1,500 acres of dedicated outdoor open space and almost 50 miles of diverse trails, for example. “That includes everything from traditional manicured parks to forested areas and urban meadows we’ve established recently to promote a different approach to managing open space so we can have more habitat for pollinators,” Moon says.
The city has “probably the most comprehensive restrictions on pesticide and fertilizer use in the country,” he says, and works to prevent stormwater runoff into the bay that the local economy—from fishing to tourism—relies on.
Planning Resiliency
Building and community resilience were other big parts of the Climate Action Plan, especially given the city’s location on the water. “A lot of communities, including us, are thinking about resilient infrastructure. How do we get seawalls and roads and bridges prepared for the impacts of climate change?” Moon says.
Part of the Land Use Code rewrite included creating a new zone—the Coastal Flood Resilience Overlay Zone, Kraft says. The city looked at areas where they anticipate sea level rise impact and enacted regulations to limit what can be allowed on a building’s ground floor. “In some areas where we anticipate flooding, say five feet, the building’s first floor needs to be elevated above that point or you can’t have critical uses on the first floor.”
The city participated in developing a new flood model even before the Coastal Flood Resilience Overlay Zone. “Typically the older models either use a FEMA-based map or pick a sea level rise elevation and draw a bathtub-type line around where the height is,” Moon says. Portland uses a hydrodynamic model that incorporates many elements to figure out where flooding will occur. “We based it on 3.9 feet of sea level rise, plus a 100-year storm. So 3.9 feet of sea level rise is what we anticipate by 2100, and then add the 100-year storm on top of that.”
He says impending sea level rise is the city’s biggest challenge, and the city plans to focus on that problem heavily in the next two to three years. “We’re a coastal community getting ready to figure out what we’re going to do to prepare,” Moon says. A recent storm brought
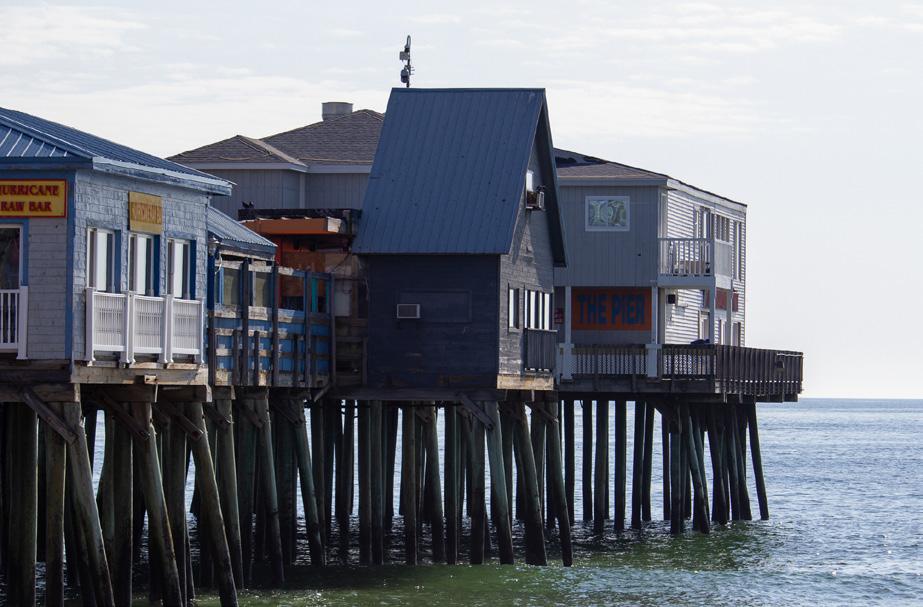
the highest tide ever recorded, with water rising to the edge, and in some places over, the popular downtown Commercial Street. Community conversations will center around what infrastructure interventions to consider and what additional changes need to be made to the Climate Action Plan.
Social resilience also makes communities stronger in times of need, Moon says, and Portland is committed to focusing there, too. “Looking at examples over time in communities that have faced disasters, research has shown that those places where people have strong social networks recover more quickly. We’re trying to use that model to engage our community in really positive ways and get people to work together,” he says.
A new program called Sustainable Neighborhoods creates opportunities for neighbors in different parts of the city to get to know each other and develop relationships that will make them more socially resilient, Moon says. As part of that, a mini grant program recently awarded up to $500 to 30 neighborhood groups with at least three people working together to propose an activity involving different neighbors. The groups did everything from host a community dinner to a pet parade to gardening activities.
While challenges lie ahead, this ongoing work is full of exciting opportunities from a planning perspective, Kraft says. “It’s a very rural state, so it’s still very car-dependent. We don’t have the same robust public transit as Boston or Chicago. But Portland being an urban center and having a good bus network—how do we continue to have smart, sustainable growth to help encourage that uptick in public transit ridership or walkability?” gb&d
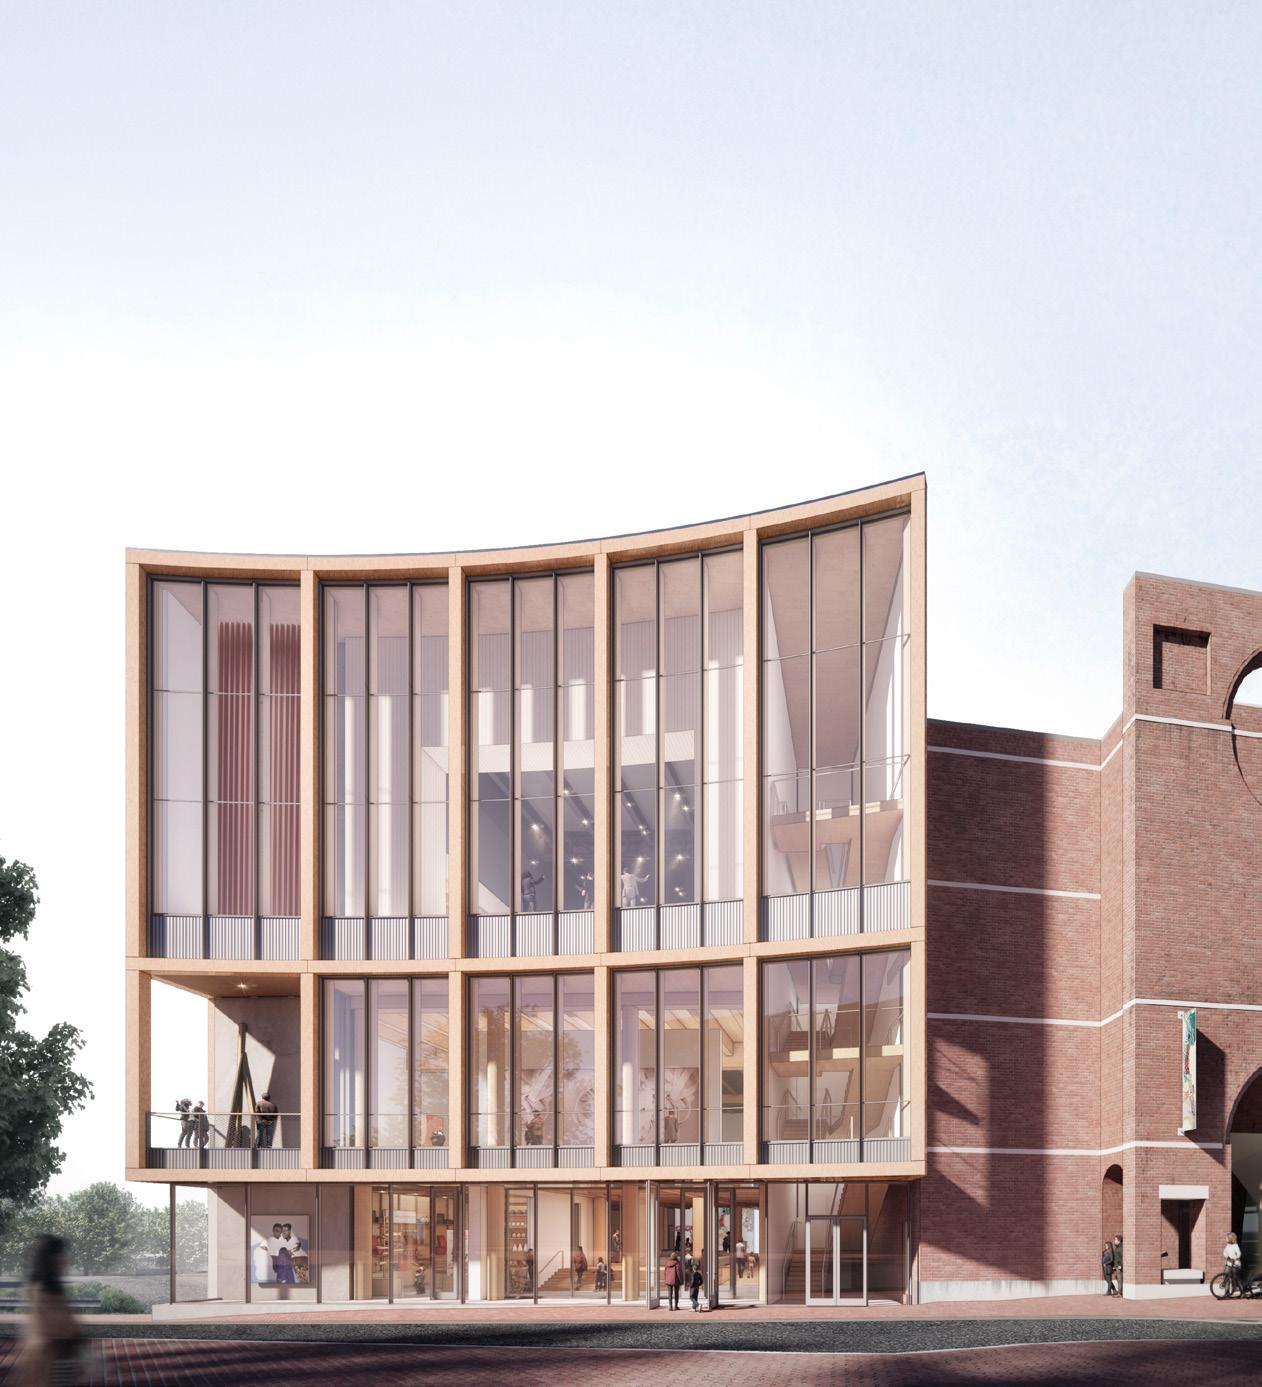
The Art of Sustainability
Inside the Portland Museum of Art expansion
WORDS BY LAURA ROTE
RENDERINGS COURTESY OF LEVER ARCHITECTURE
PROJECT DETAILS
Project: Portland Museum of Art
Location: Portland, ME
Architect: LEVER Architecture
Size: 60,000 square feet
Expected Completion: 2027
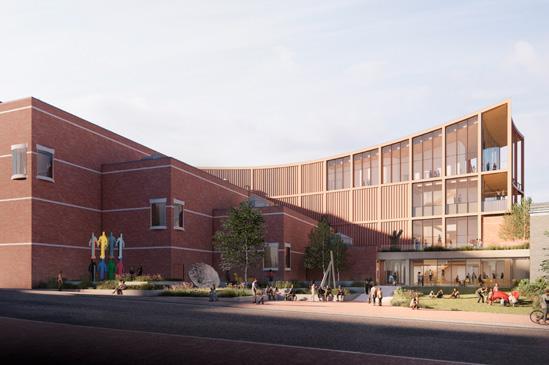
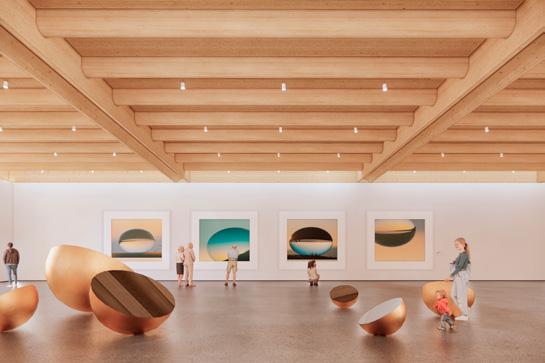
For nearly 150 years the Portland Museum of Art (PMA) in the heart of Portland, Maine, has been evolving, with multiple additions and renovations. Most recently architects at LEVER have been working with the PMA team to further unify and expand their campus.
At the heart of the project is a new 60,000-square-foot wing designed as a light-filled public commons—a “third space” where people can gather, learn, and engage with art, whether or not they are visiting an exhibition. The project is a long-term investment in the cultural and civic vitality of Portland and the future of its Arts District, the design team said.
Mass timber is a key material of the expansion and contributes to the project’s sustainability as a carbon sequestering building material. “The openness of design to Congress Square at every level reflects the PMA’s mission to create a more accessible and community-centered museum that can also be a catalyst for the development of a regional mass timber ecosystem,” says Thomas Robinson, founding principal at LEVER Architecture.
The team at LEVER says the project is a collaboration between LEVER, Simons Architects (the local architect of record), Urban Projects Collaborative (the owner’s representative), and Consigli Construction (leading mass timber strategy and pre-construction services).
The new wing is designed to be more welcoming, permeable, and accessible to all. It opens the museum outward to the city and creates free, flexible spaces for gathering and community use. The program includes galleries, a theater, restaurant, maker/studio space, classrooms, a rooftop sculpture park, community event space, administration offices, meeting rooms, and gift shop. gb&d
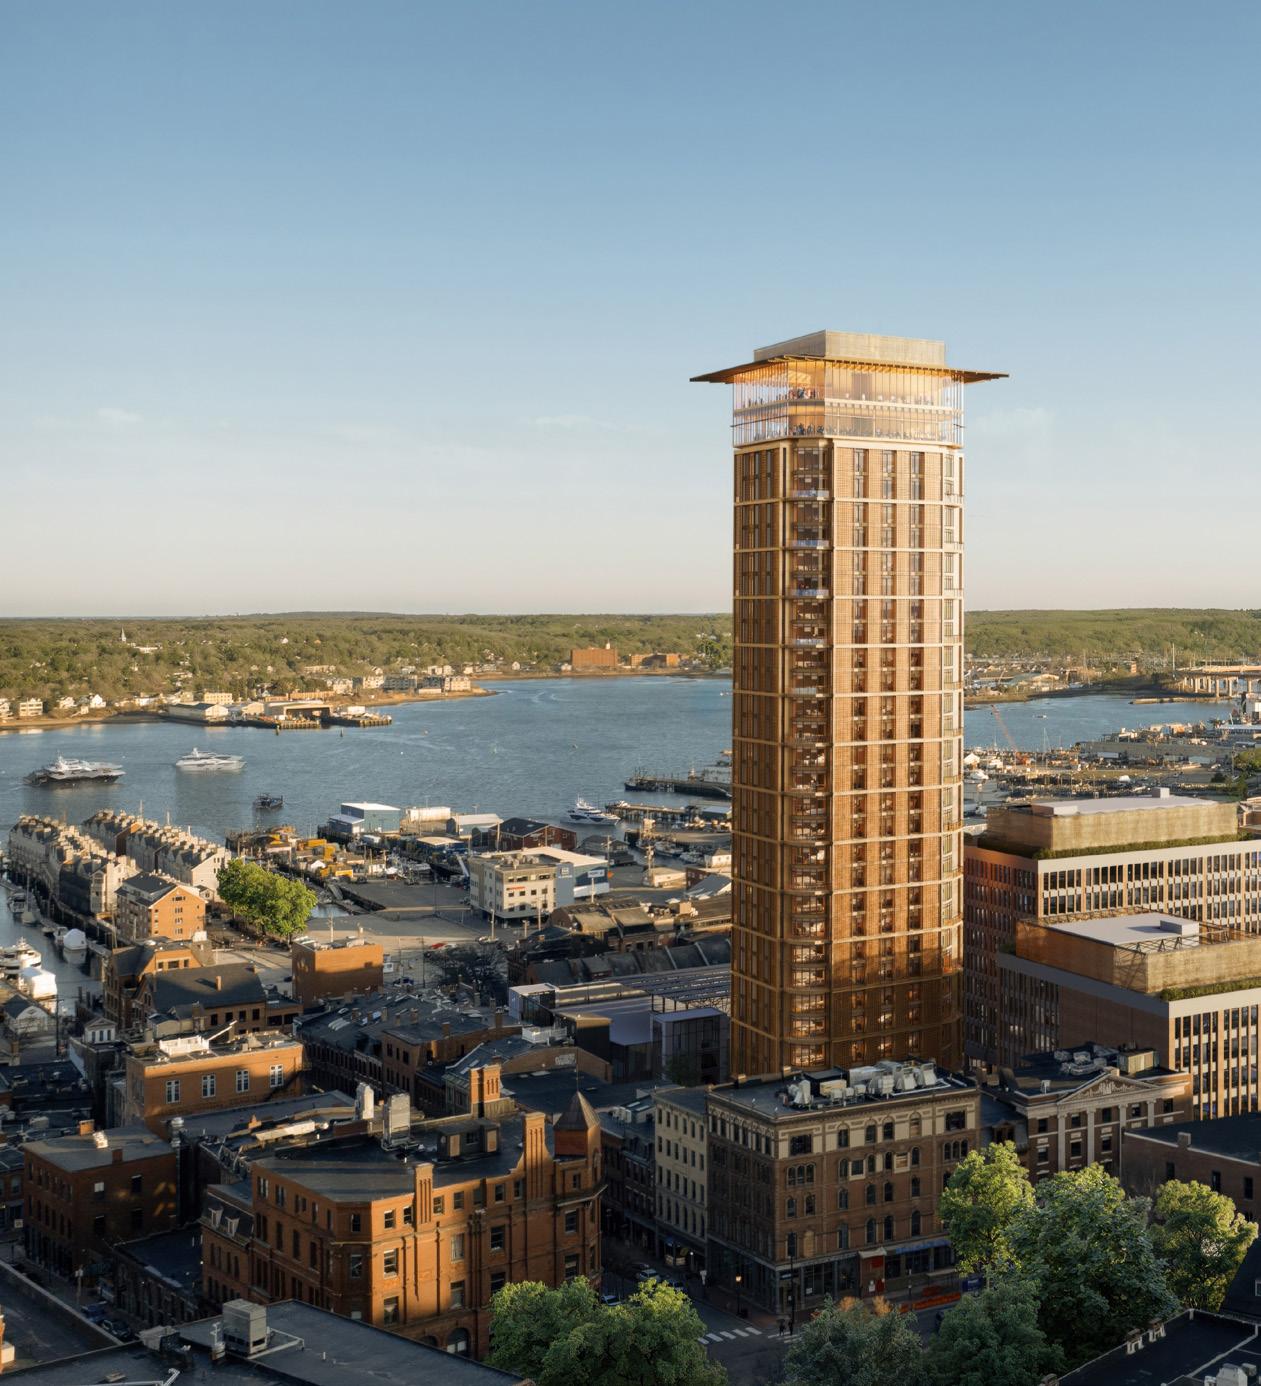
Old Port Square
Redeveloping the heart of historic Portland
WORDS BY LAURA ROTE
RENDERINGS COURTESY OF SAFDIE ARCHITECTS

Life is returning to the Old Port Square district at the heart of historic Portland after decades of underutilization. The area suffered from the so-called urban renewal of the ’60s and ’70s that killed many downtowns for decades, transforming them into unapproachable megablocks, according to Jacob Soley, director of development at East Brown Cow in Portland. The area was largely fenced off from the ’80s until 2009 when East Brown Cow, the real estate developer, first bought property within the four-acre site.
Soley, a self-described history buff, is excited about the ongoing revitalization and the opportunity to bring people back to home base. The location is the center of the creation of the city dating back to the mid-to-late 1600s. “You’re at the nexus of where the energy of the city has been for all these centuries,” he says.
Today Old Port Square is well on its way to being a proper community hub again, hosting food trucks, live music, mobile vendors, and more in warmer months. “We really want to draw the energy in and through the site and break down the scale of that big megablock, preserving the existing street edges and the scale but extending pedestrian pathways and creating courtyards and spaces that are more in keeping with the scale of that historic Old Port fabric,” Soley says.
Architects, developers, and city officials have been working together for years to develop the square thoughtfully, from removing physical barriers to thoughtfully planning to bring people to the site in meaningful ways that also respects area history. Larger projects—including a design for what will be Portland’s tallest building, the 30-story 45 Union Street tower—are an exciting opportunity that is also challenging.
“You have to be especially sensitive to what happens at the ground floor,” says Sean Scensor, Safdie Architects
Construction on the 45 Union Street tower in Old Port Square is expected to begin in 2028.
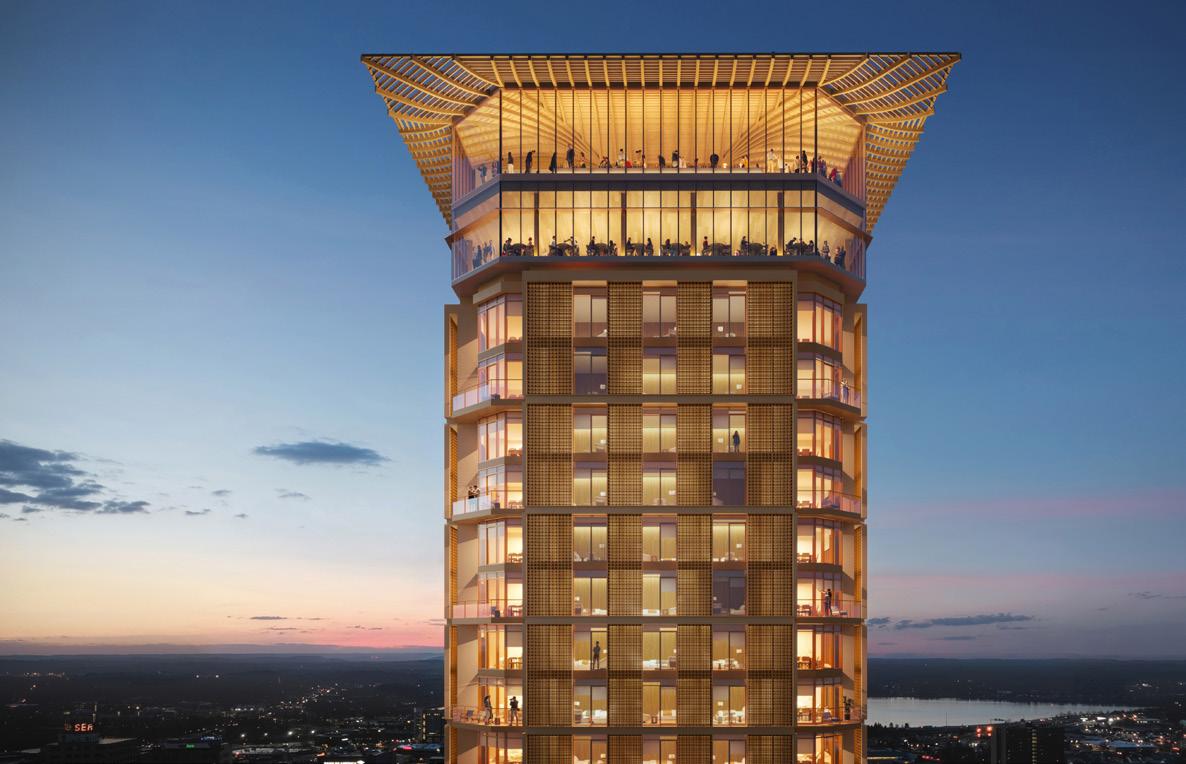
The tower will include new residences and a hotel, culminating in a timber-andglass pavilion with a publicly accessible sky lobby and lookout inspired by the region’s many lighthouses. The team plans to use bird-friendly glass for its design.
senior partner in charge of the 45 Union Street project. “You have to make sure the bases of the buildings are very transparent and accessible with public access.”
Walkability and access are key, Scensor says, to designing successful, sustainable places people want to be in, whether that’s the tower itself or Old Port Square at large. “You want it to be activated, you want a mix of uses, you want it to thrive at all times of the day and all different seasons, so you have to encourage that sort of micro activation, micro use, and avoid what happened before where you had to circumnavigate the block,” he says, calling back to the time of fences.
Scensor says the design team, which includes Michael Boucher Landscape Architecture and Pentagram, aims to bring people in to experience the block at a much more intimate and smaller scale using landscaping and street furniture in addition to appropriate, approachable pathways.
“We’ve been working on this project with the client for almost 10 years,” Scensor says. “This isn’t just a tower project. It’s a long-term urban revitalization of the whole district. We’ve been going slowly and with care and sensitivity to re-stitch together the fabric from the damage created by mid-20th century urban renewal.”
The design for 45 Union Street features a slender tower set back from the street, using textures and materials—stone, timber—with historic context. The tower will include new residences and a hotel, culminating in a timber-and-glass pavilion with a publicly accessible sky lobby and lookout inspired by the region’s many lighthouses.
“Having grown up here, there’s an honesty and unpretentiousness around materiality in Portland surrounding architecture and the urban landscape,” Soley says. “That what the material is, what a building is, is obvious and clear and forthright in its architectural vocabulary.”
That notion is seen in the local materials and architectural elements chosen for 45 Union Street and its surroundings. Local Maine granite and brick pave a lot of the outdoor public spaces while timber speaks volumes in the tower design. “Maine has a long history of wood craftsmanship and forestry so there’s constant iterative thinking around how to leverage local craftsmanship and materials in a way that feels genuine and true to Portland,” Soley says.
Portland is known for its strong, robust architecture, Scensor says, with durable materials that will last a long time and stand up to the sea. The team at Safdie
is committed to incorporating those materials alongside energy-efficient choices. “We’ve been looking at using insulated translucent glass claddings or external screens or louvers to cut down on the solar heat gain,” he says. “It’s this combination of integrating modern materials that are higher performing with some of the more very contextual, robust, durable materials that you see throughout the larger Old Port neighborhood.”
The team plans to use bird-friendly glass on the new tower, too. “There are so many different layers and aspects to choosing the materials and testing them and seeing what makes sense. We’ve been doing a lot of studies—wind studies, energy modeling, and looking at how daylight penetrates the building to try to get the balance right. It’s not just quantitative; it’s also a sort of qualitative judgment about how materials make you feel and how we can create a warm, pedestrian-friendly, good urban design at all levels,” Scensor says.
A challenge for everyone involved has been balancing density and activation with protecting the area’s history and keeping that authentic, small city feel, Scensor says. “How do you get that balance right? How do you bring a richness of experience and the environment and not be overwhelming to the historic fabric? How can you be in dialogue with history?”
Scensor says the firm has learned a lot from their own projects in other parts of the world, from Singapore to Montreal to Savannah. “We’ve done very contextual historic interventions in those cities that we think really enriched the sense of place there, even incorporating contemporary structures and more density into the historic context, so that’s been instructive,” he says. “We’ve learned from our experiences, but I think that’s quite a challenge, striking that balance. If you get it right, it’s what people love about cities. It’s that there’s action and activity and this ability to have a rich social experience by being in proximity with each other. There are a lot of unexpected and joyful moments that come out of that that we hope to be setting the stage for.”
Construction on the 45 Union Street tower is expected to begin in 2028. Also on the site, Safdie previously completed the Old Port Square Garage, one of the first solar-powered garages in Maine, and local architects completed two adaptive reuse projects of 19th century historic buildings, converting them into ground level retail and The Docent’s Collection. A two-and-a-half megawatt solar farm in Sidney, Maine, offsets most of the electrical power needs within Old Port Square.
As plans for 45 Union Street continue, Soley says a great building is one that stands the test of time. “When we’re gone we want this to be something that has made a statement and has been thoughtfully created within the urban fabric that exists here in Portland.”
Scensor says the team thinks on a generational timeline, whether that’s at Old Port Square or on any other project. “In this day and age longevity itself is a kind of sustainability. Every structure carries an environmental cost, so we have to be very careful and intentional and disciplined about what we choose to build.” gb&d
The Canal Plaza courtyard will merge indoor and outdoor with inviting cafés, lobbies, and pedestrian pathways. Below, the entrance to the residential and hotel lobbies at 45 Union Street connect to the pedestrian network. The tower is elevated on slender columns to provide breathing room for outdoor public spaces.
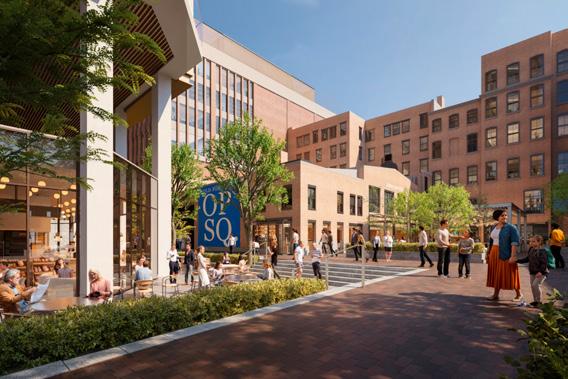
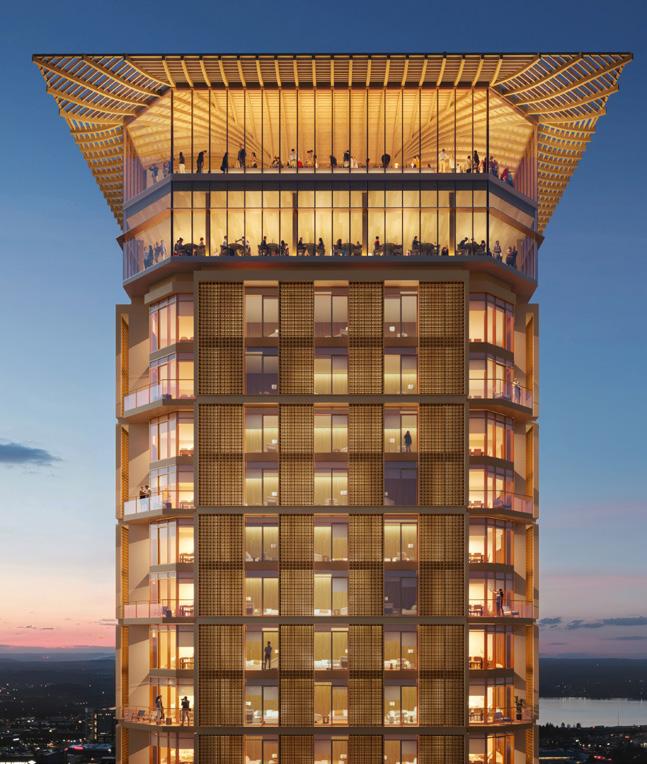
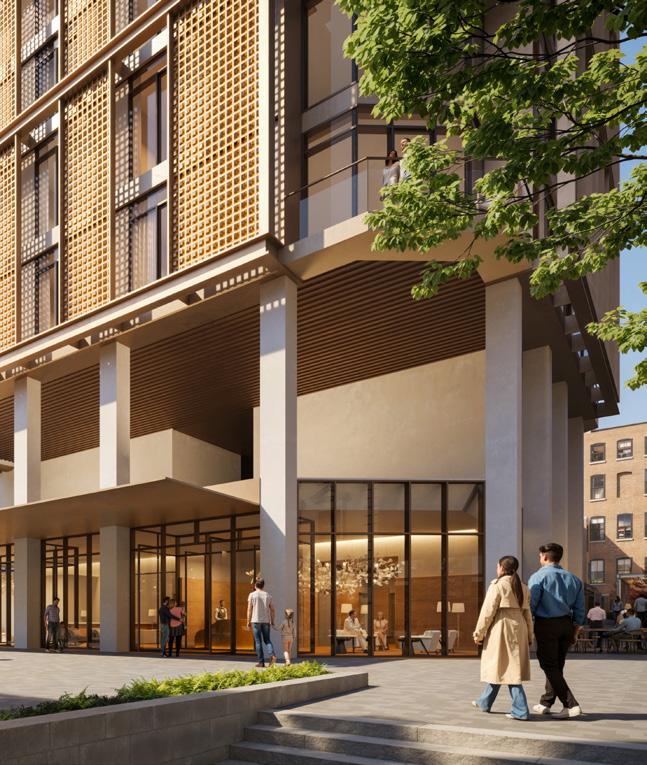
A Great Night’s Sleep
Uncommon Hospitality designed The Longfellow Hotel in Portland, Maine, to feel like home—but even better.
WORDS BY LAURA ROTE
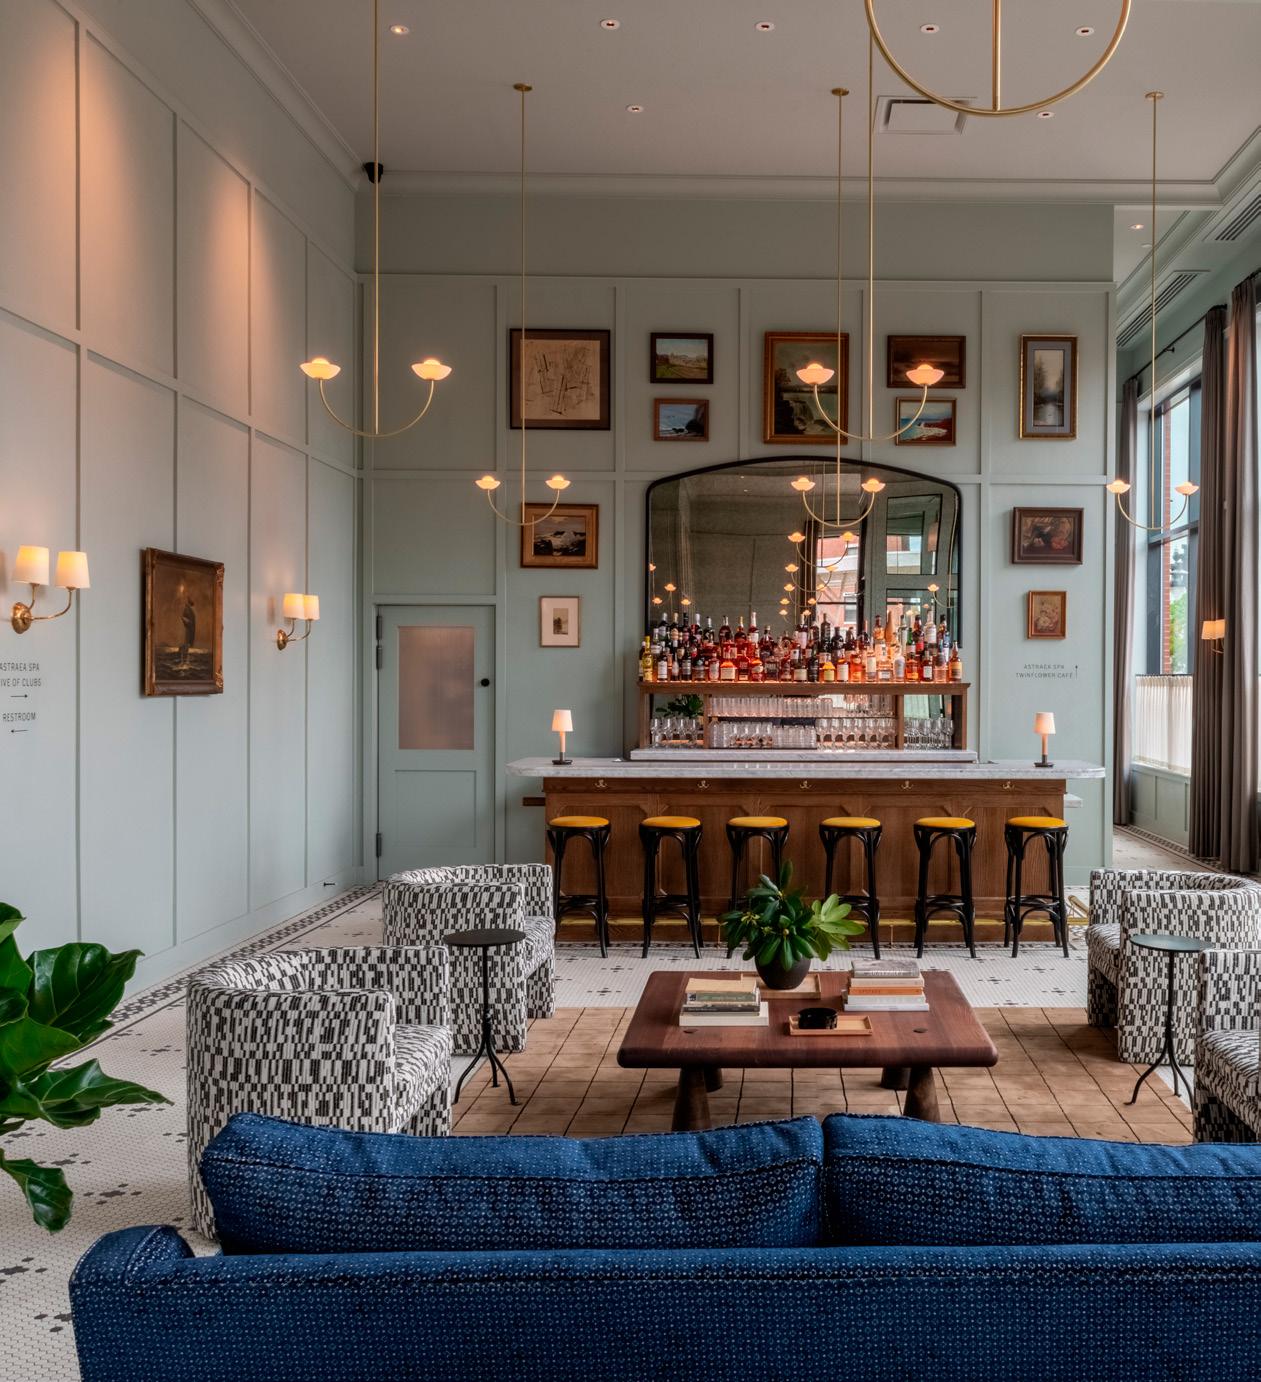
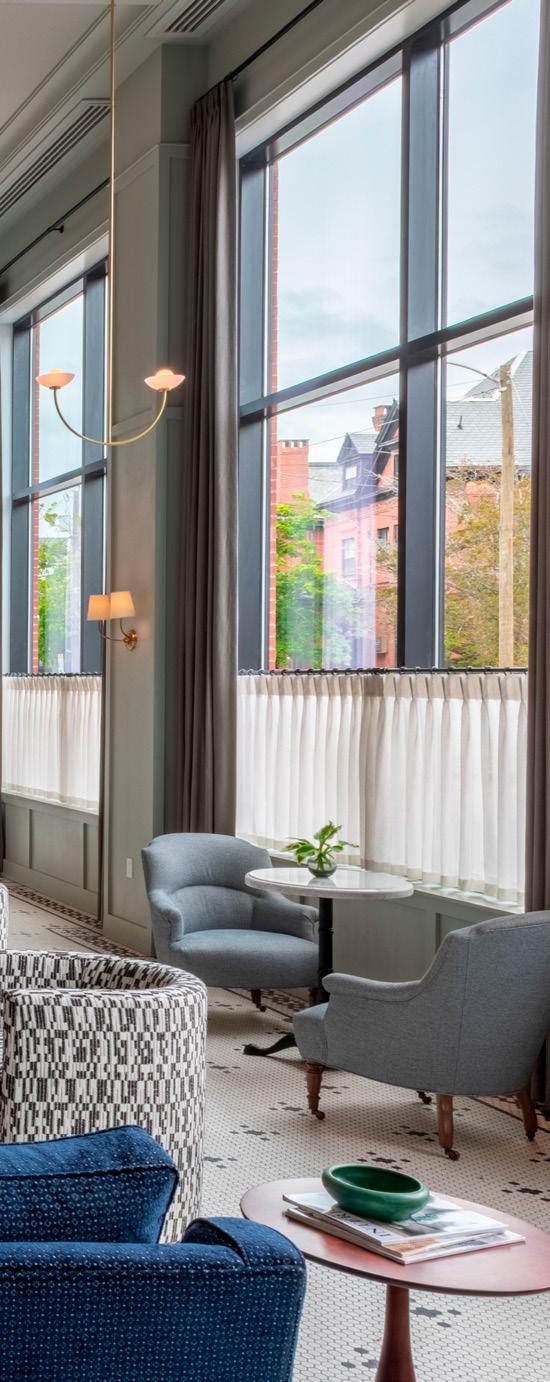
Uncommon Hospitality cofounder Tony DeLois especially loves the lobby at The Longfellow Hotel. “It’s the heart of the hotel, and it feels residential and layered, almost like stepping into a well-lived-in Maine home rather than a traditional hotel lobby. We walked the fields at Brimfield Antique Flea Market in Massachusetts with the Post Company team picking out art, and to see it all come together in a perfectly balanced mix of old and new is really special.”
The Longfellow Hotel is warm, welcoming, and lightfilled from the moment you walk in the door; it’s equal parts hip and homey, with intentional design choices at every turn. Within walking distance of popular bars and restaurants in Portland, Maine, as well as gorgeous historic homes on brick streets, the 48-room hotel feels deeply connected to the water and forest of the area, while operating with a real sense of responsibility, says Tony DeLois, cofounder of Uncommon Hospitality, which owns and operates The Longfellow. “From the beginning we wanted The Longfellow to be a place where guests could experience exceptional hospitality without compromising environmental or social values,” says DeLois, who runs Uncommon alongside his cofounder and brother Nate.
The hotel’s name is a nod to Portland’s own Henry Wadsworth Longfellow and Maine’s rich literary and cultural history. “To me it represents reflection, creativity, and a slower, more intentional way of experiencing a place,” DeLois says. “These are all values embedded throughout the hotel. Longfellow is Portland.”
DeLois has been in the hospitality business for more than two decades and says his career has always centered on creating places that feel purposeful, with projects that are rooted in their communities and designed to stand the test of time. Sustainable strategies and design choices were a must from the beginning.
PHOTO BY CARLEY RUDD PHOTOGRAPHY, COURTESY OF LONGFELLOW HOTEL
“Bicyclette’s tables help anchor the feeling of the lobby, giving the space presence and warmth,” says Tony DeLois, cofounder of Uncommon Hospitality. A comfortable, colorful couch from Orior invites you to sit and relax.
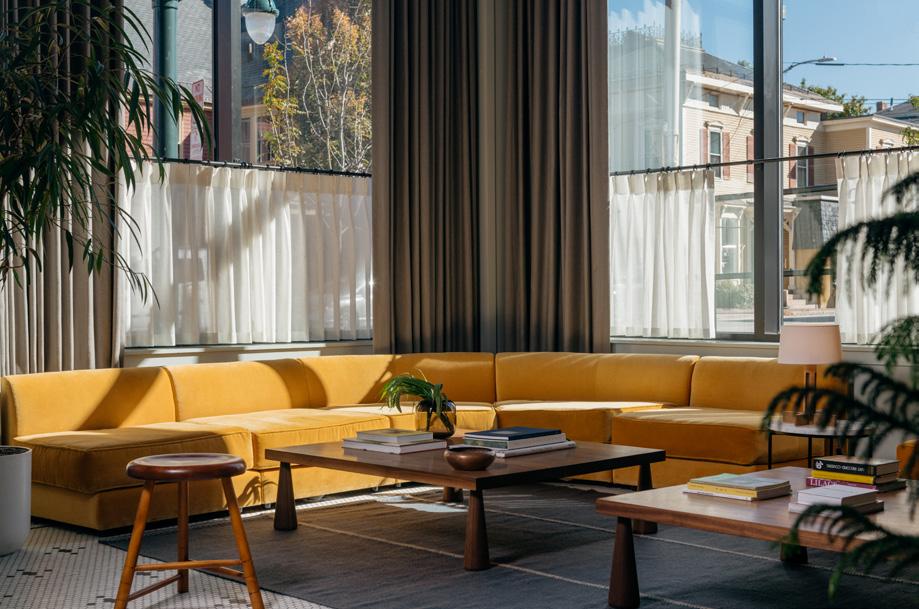
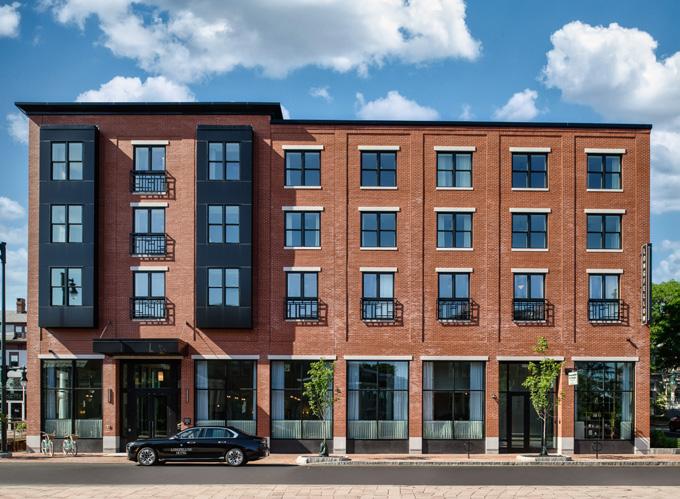
PROJECT DETAILS
Project: The Longfellow Hotel
Location: Portland, Maine
Completion: 2024
Developer: Uncommon Hospitality
Interior Design: Post Company
Lighting: Allied Maker, Circa Lighting, InCommonWith
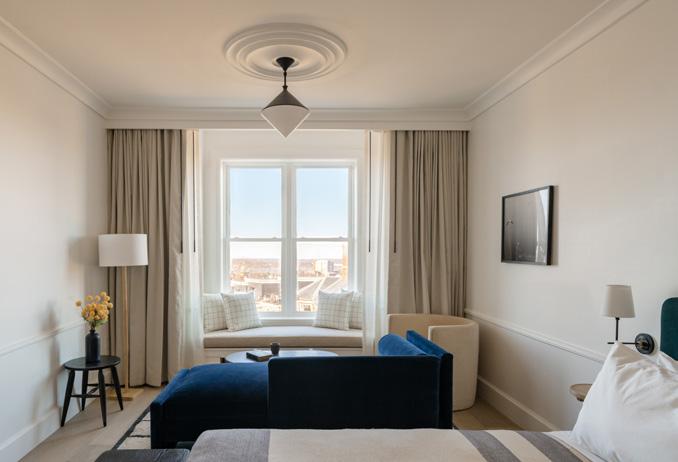
Making Sustainable Choices
“We made an early commitment to eliminate single-use plastics entirely, which influenced nearly every decision we made, from filtered water stations on each floor and inroom glass carafes to real metal room keys instead of plastic key cards. Even small items like toothbrushes, combs, and feminine hygiene products were carefully sourced to be plastic-free and responsibly made,” DeLois says.
The team sourced décor and other items from local makers and purveyors as well as leaned on secondhand purchases. “We’re not buying mass-produced items,” says Jackie Sabol, sales and events manager at The Longfellow. In guest rooms dark wood furniture was made by a Portland-based company, custom-made for the hotel. Blankets from local makers Swans Island can also be found in rooms. “We definitely want to use as many small and local businesses that we can,” Sabol says.
She says guests can enjoy pours from local coffee roaster Elements Coffee, and tea is from Grace Farms, a regional favorite, based in Connecticut. “It took us a year to find tea bags that didn’t have single-use plastic anywhere in the packaging,” Sabol says.
Post Company helped to source a lot of décor from consignment and thrift stores. “We really wanted to go for that classic Maine vibe but give it a modern update,” Sabol says.
Beyond what guests see and touch, the team also invested heavily in behind-the-scenes sustainable details, DeLois says, including all-electric kitchen appliances, an electric heat-pump HVAC system, and a high-performance thermal envelope to minimize heat loss. “Our linens are organic and require less water to launder, and we’re in pursuit of the Oceanic Global’s Blue Standard certification, which would make us the first hotel in the Northeast to achieve it.”
Responsible Luxury
DeLois points to a growing desire for hotels that are both beautiful and principled. “The Longfellow fills that space by offering a luxury experience that’s grounded in sustainability, social responsibility, and a genuine sense of community engagement without feeling preachy or performative.”
He says a luxury-feeling stay for them is the result of comfort, quality, and thoughtfulness in a design, emphasizing Longfellow’s use of natural materials, well-considered lighting, quiet rooms, and spaces that invite you to linger. “Luxury doesn’t have to mean excess,” he says. “When a place feels intuitive and welcoming and our guests feel seen rather than served, luxury follows naturally.”
Quiet rooms lend both to that feeling of luxury as well as adding up to a more efficient space. “One of the first things a lot of people notice, especially in the rooms that overlook Congress Street, is how quiet it gets here. We designed this hotel with a group of sleep consultants called Sleep Wise,” Sabol says, pointing to decisions to use things like double drywall and high-performance windows.
The hotel also has complimentary EV chargers for those who drive or perks like the in-town luxury car service for dropoffs within a three-mile radius.
All are Welcome
All-inclusive at The Longfellow means everyone is welcome, and the team clearly had design for equity in mind throughout the project. All-gender restrooms in the public areas and friendly service at the bar and café are just two ways this is clear. A rainbow flag flew from the hotel entry when we visited, long after Pride Month, and guests of all ages and backgrounds mingled in the inviting lobby over drinks. “We really wanted this to feel less like a hotel and more like you were going home,” Sabol says.
The gym at Longfellow offers community classes that are open to the public, while beautiful sauna suites and spa services bring in wedding parties and others looking to have memorable gatherings. Locals and hotel guests alike mingle in the café on any given day, Sabol says. “It’s calming to be in here,” Sabol says, looking around the open lobby area. The color palette of light greens, yellows, and blues alongside wood details and carefully curated and framed artwork lends to the relaxed mood, and high ceilings are a rarity in the neighborhood that everyone loves, she says.
The Longfellow is the first independent luxury hotel built in Portland in 20 years, Sabol says, and the family-run hospitality firm’s intentionality transcends beyond design. In fall 2025 the hotel was arranging training with Equality Maine to emphasize creating safe spaces, for example. “We see The Longfellow as an evolving project. Beyond the physical space we’re continuing to develop programming and partnerships, from working with Leadership Portland to explore Portland’s industries and pressing issues to hosting educational initiatives around women’s health, sleep, and sustainability,” DeLois says. “Ultimately we hope guests leave not only just feeling well taken care of but also more connected to Maine and the community around them.” gb&d
InCommonWith provided the sconces at corridor and guest room lighting. Rugs are by InResidence, and wood stools benches were custom-made by Jacob Dorpfeld.
Riverton Trolley Bike Park
Building the sport of community



PHOTOS,
Portland’s first public bike park opened in May 2025. “It’s been wildly successful,” says Troy Moon, sustainability director for the city. “It’s really popular with people of all ages, bringing intergenerational groups together to enjoy an outdoor bike park,” Moon says.
The two-acre bike park is part of greater Riverton Trolley Park, itself 20 acres and a gem in the Riverton neighborhood of Portland that was long underutilized, says Ethan Hipple, director of the parks, recreation and facilities department. The area was first used by Maine’s Indigenous communities for fishing before becoming a site for a corn canning factory and then a lively amusement park at the end of a historic trolley line, according to the Portland Park Conservancy.
It was a bustling area for many years before more recently being known as a relatively undeveloped park with a few walking trails, Hipple says. “They built this park that had everything—a riverside amphitheater, casino, roller coasters, petting zoos. That existed for about 50 years, and then the automobiles came and the trolley lines went out of business.”
Hipple says the parks department started taking a more serious look at the park about five years ago, knowing it could offer more for the residential neighborhood than was there. After a series of community sessions, they learned that residents did love and want to see the walking trails improved, and many people also wanted to see a dedicated bike park, as the area has a large community of cyclists and mountain bikers. “There are a lot of people here who want to be outside; they value the outdoors. This is a place they can go to gather and connect.”
After a federal grant through the Land and Water Conservation Fund, fundraising with the Portland Parks Conservancy, and city funding, the department had $500,000 to improve walking trails and the parking lot, provide new signage, and open a dedicated bike park. They worked with Maine Trail Builders to design the course.
The bike park is situated closer to the road in an area that took advantage of some of the natural terrain and flow with dips and gullies. “We felt it was cool that it was visible from the road,” Hipple says. “Rather than being hidden in a back corner of the park where no one could see it, this puts it front and center so when people are driving by they notice it’s there. That helped lead to its popularity.”

Like a lot of cities, Portland has put a lot of expensive infrastructure in parks for organized sports over the years, from soccer fields and baseball diamonds to basketball and tennis courts. Hipple says developments like these don’t require anyone to be part of a group to enjoy participating. “We’re starting to focus more on amenities that kids and adults can use outside of being part of an organized sport. They can be used any time; no adults required.”
Riverton Trolley Bike Park is in a largely residential neighborhood that’s also in close proximity to a skate park, a homeless shelter, low-income housing, and a number of breweries. “It’s a really interesting mix,” Hipple says, adding that the breweries even brewed custom beers to raise funds for the park. He says the diverse nature of the area has contributed to at least a fivefold increase in park use. While the area used to have just a trickle of dog walkers, now people are there every day—walking, biking, or just hanging out.
Similarly, Hipple recalls when the parks department expanded the Portland Skatepark a few years ago, doubling its size. “It was so popular. When we held our grand opening a few of the skaters spoke about how it was less of a sport and more of a gathering spot; I think some of them called it their dojo. It’s where they go to practice and be with each other. It’s a safe space. The bike park has become that for a part of the community as well.” gb&d
The Riverton Trolley Bike Park opened in the Riverton neighborhood—a long underutilized area of the city— in May 2025 to great excitement.
PERKINS EASTMAN DESIGNED JOHN LEWIS ELEMENTARY SCHOOL IN WASHINGTON, DC
TO ACHIEVE NET ZERO ENERGY AND LEED PLATINUM.
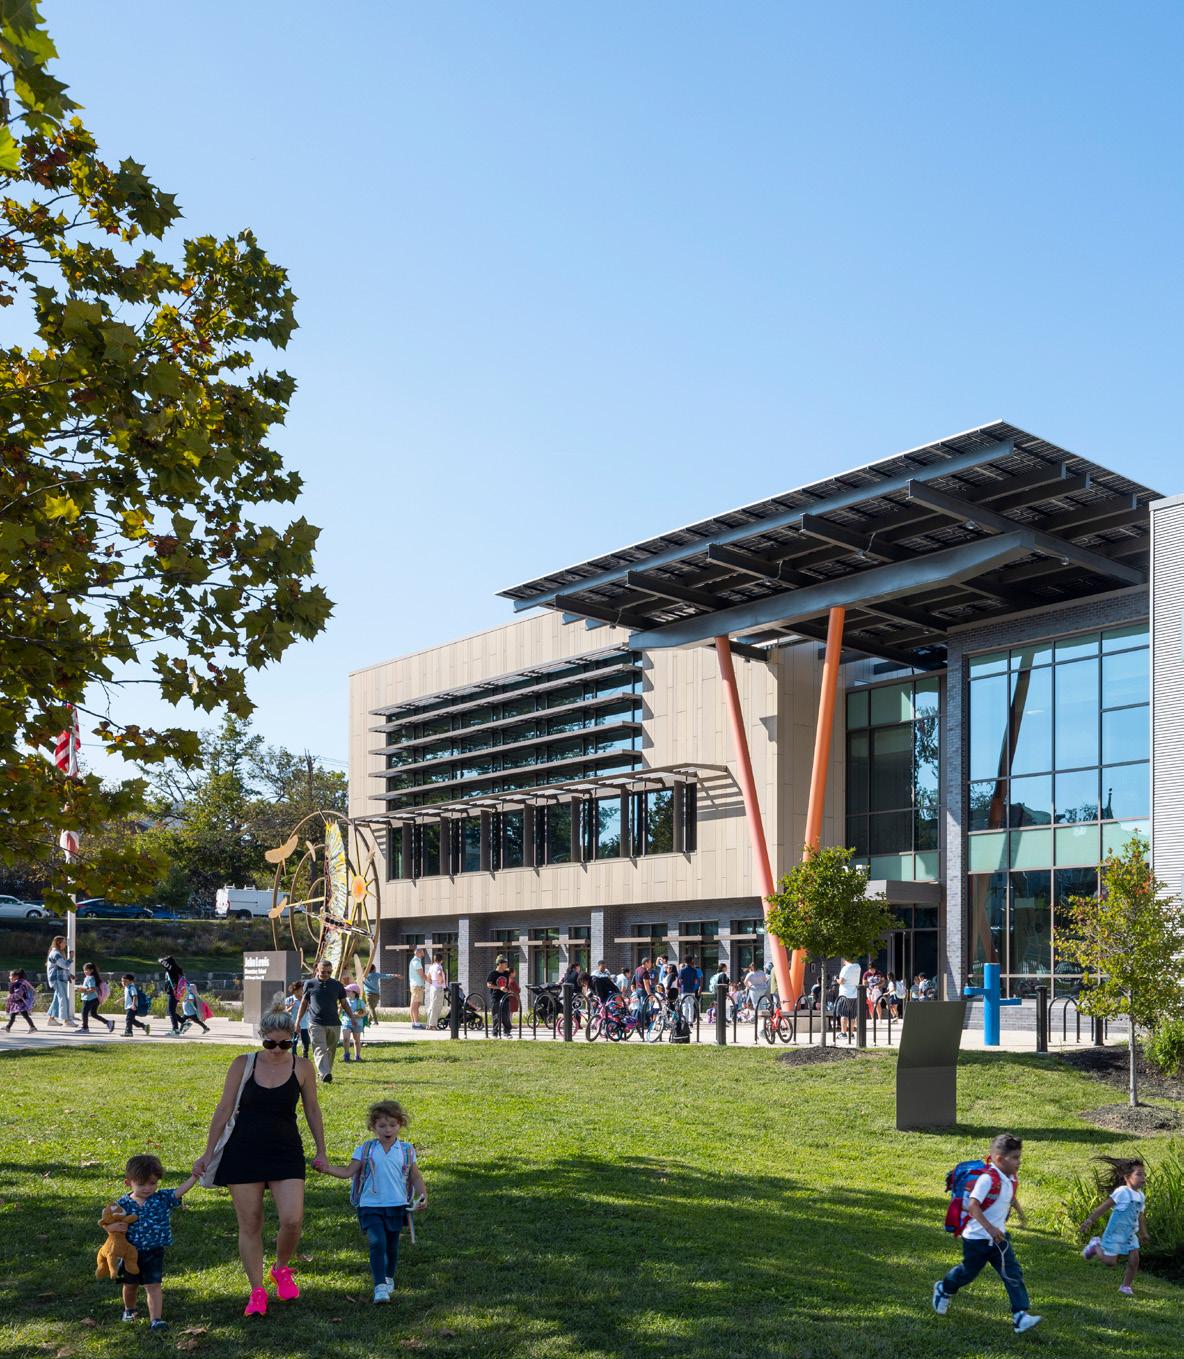
practice
ASK THE ARCHITECT
> HEATHER JAUREGUI
ERIC HAGGSTROM
ask

JOHN LEWIS ELEMENTARY SCHOOL IN DC IS AN EXAMPLE OF PERKINS EASTMAN’S HOLISTIC APPROACH THAT INTEGRATES WELLNESS OF PEOPLE AND PLANET INTO THE DESIGN. THE SCHOOL IS THE FIRST K-12 IN THE WORLD TO ACHIEVE PLATINUM CERTIFICATIONS IN BOTH LEED FOR SCHOOLS AND WELL. IT’S ALSO THE FIRST NET ZERO ENERGY SCHOOL IN DC.
the
How can large design firms lead by example?
WORDS BY RACHEL COON
Throughout her career architect Heather Jauregui has often had to explain: why sustainability? Why it’s important, why designers and clients needed to be thinking in that direction, why sustainability should be integrated into projects. Now, years into her efforts, Jauregui spends a lot less time convincing others why and finds her industry peers and clients are ready to take action toward how they can do better. “Sustainability is everything. It should be on every project, every budget, every schedule, everywhere,” Jauregui says.
Understanding passive design strategies and integrating sustainability into a project used to be more common, but a shift in the industry has isolated sustainability. “Sustainability has been siloed, making sustainable design seem like a daunting task, like rocket science. But sustainability is just good design, and architects need to take back the mantle of responsibility. Designers are already incredibly skilled at looking at a problem 40 million different ways; they just need to boil it down to fundamentals. Then sustainability becomes a lot more achievable and well-integrated,” she says.
Providing those actionable steps is exactly how Jauregui finds herself in a position—as director of sustainability at Perkins Eastman, a global leader in architecture and design—to lead by example. The firm’s designers are all in agreement that sustainable design is the direction they need to go, but there has been some uncertainty in how to achieve those goals. One way Perkins Eastman addressed
architect
PHOTO BY JOSEPH ROMEO, COURTESY OF PERKINS EASTMAN
this was by creating a materials action plan. It’s the firm’s response to the AIA Materials Pledge and Common Materials Framework, and it’s set to launch internally before the firm shares the plan externally.
“Our materials action plan very clearly says: Here are the steps we want you to take on every project. It’s of broader industry value because we all have the same goal. Climate change is not a competitive advantage issue. We all know we need to make significant strides, especially in materials, so none of this thinking should be proprietary. Perkins Eastman wants to share where we can because the industry needs to advance together and we need to help each other get there,” Jauregui says.
Projects like La Mora Senior Apartments in Yonkers, New York, show that while sustainability is often framed as a technical challenge with technical solutions, it’s really more of a cultural challenge. “We used to be more culturally connected with natural cycles, but since the mass production of HVAC, we’ve lost that connection,” Jauregui says. “We need to get back to passive design, make that foundational, where every architect understands how things like orientation, envelope choices, daylight, and ventilation are all important. Technology can support but can’t compensate for good design.”
At La Mora, the first modular-built, passive house–certified senior living building in the US, Perkins Eastman started with passive principles. By improving the rigor of the building’s envelope to reduce heat gains and losses, they were able to save energy but, most importantly, especially for the senior population, to create more comfortable spaces.
“Sustainability is not just PV panels on the roof or heat pumps in closets. If you don’t start with good design and basic passive principles, you’re never going to get where you need to go,” Jauregui says. With good passive designs from the beginning, designers strengthen the long-term value of a building rather than inflating the project budget in the end.
Accountability and transparency are just as essential from the outset of a project. Jauregui’s team talks about accountability on a nearly daily basis. For each project they set measurable goals and make them public. Firm-wide Perkins Eastman created a sustainability resolution identifying very clear goals, and every year since the company publishes an annual progress report. Committing to external frameworks like the AIA 2030 Commitment and AIA Materials Pledge also helps keep people and firms accountable.
Setting clear goals, however, is often overlooked, particularly from a sustainability standpoint, even though integrating sustainability goals into the general project goals ultimately determines the out-
comes that will be measured. “Perkins Eastman is very intentional about integrating and measuring environmental performance and human experience. At the end of the day, if we don’t capture the human outcomes alongside the building performance outcomes, then we’ve missed an opportunity to show the world how design impacts our lives. It’s not just carbon reduction; it’s also daylight and indoor air quality and cognitive health and social connection,” Jauregui says.
the architect
SUSTAINABILITY IS OFTEN FRAMED AS A TECHNICAL CHALLENGE WITH TECHNICAL SOLUTIONS. BUT THE LA MORA SENIOR APARTMENTS IN YONKERS, NY—THE FIRST MODULARBUILT, PASSIVE HOUSE–CERTIFIED SENIOR LIVING BUILDING IN THE US—PROVES SUSTAINABILITY IS A CULTURAL CHALLENGE AND THAT INTEGRATING PASSIVE DESIGN PRINCIPLES CREATES ENERGYEFFICIENT BUILDINGS WITH COMFORTABLE LIVING SPACES.
John Lewis Elementary School in Washington, DC, is one of Perkins Eastman’s greatest examples of this philosophy to approaching a project holistically. The project achieved net zero energy, LEED Platinum, and WELL Platinum. “We always look comprehensively at the wellness of people and wellness of planet. At John Lewis Elementary we zoomed in on design strategies like daylight that have an impact on energy but also have an impact on human health and student performance in the spaces. That got us a better-quality educational environment that really influences what matters in school, which is educating students well.”
Part of Perkins Eastman’s continued success is that its architects like Jauregui embrace the opportunities and challenges of every project, and every architect in the practice takes ownership of sustainability. The firm also takes a broad approach to addressing climate change, operating at all scales, from urban system city planning all the way down to the chemical composition of materials. “As an industry we’ve made a lot of progress, but there’s still so much work to do, and as a large design firm, Perkins Eastman has a big responsibility to share our resources, tools, and frameworks to help continue to push the needle.” gb&d
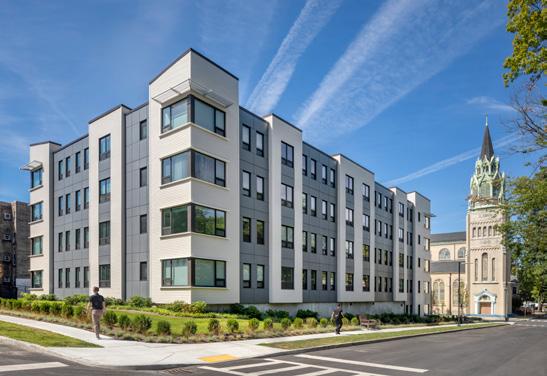
ASK THE ARCHITECT
HEATHER JAUREGUI
> ERIC HAGGSTROM

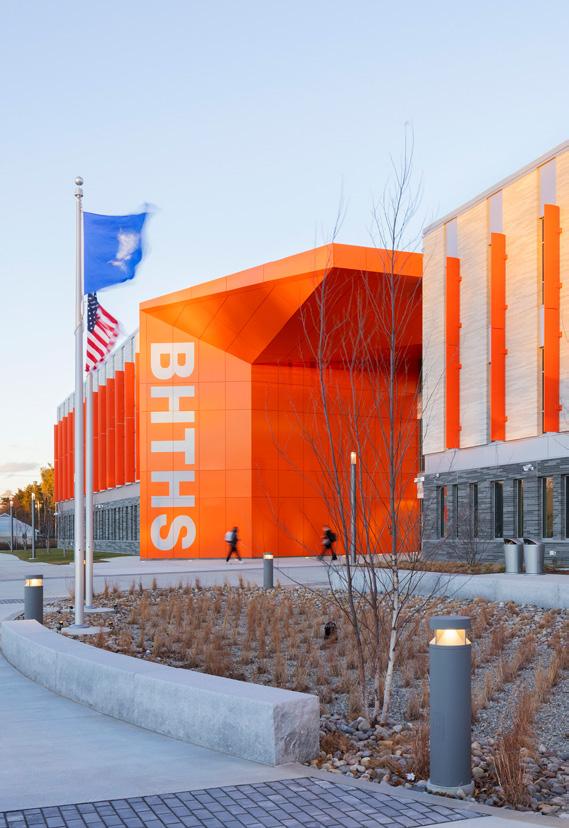
ask O What Do EPA Rollbacks Mean for the AEC Community?
WORDS BY MIKENNA PIEROTTI
n February 12, 2026, the EPA completed the single largest deregulatory action in US history. It rescinded the 2009 greenhouse gas endangerment finding, essentially undermining the EPA’s own ability under the Clean Air Act to set emissions standards for industries that release greenhouse gases—from motor vehicles to power plants to the built environment.
This means—on a practical level—standards, expectations, and, crucially, incentives that have fueled sustainable innovations for decades may be unraveling. And although states, cities, and counties have sued the EPA since the action was published, architecture, engineering, and construction industries also have an opportunity to act even in this new environment of instability, says Eric Haggstrom, director of sustainability at JCJ Architecture. That action? Hold firm. Look to the future.
“Just in the last five years or so we kind of reached the top of the hill, and that ball has started rolling down the hill on its own,” Haggstrom says. “The industry really started to move with us, and there’s some really positive signs that that is continuing—that the ball is going to continue to roll in that direction.”
The 2009 finding the current administration is now dissolving was meant to protect life—grounding what science had been saying for years in policy that recognized greenhouse gases as more than just emissions but as a threat to public health. This can all be traced back
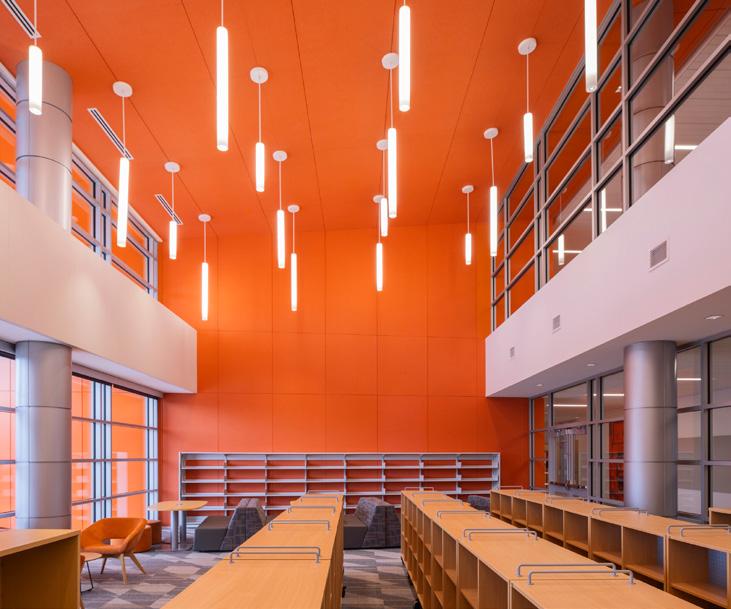
to an early-2000s court case. The state of Massachusetts took on the EPA after the agency refused to see the need to regulate greenhouse gas emissions, despite the harm they were already doing to, especially, coastal communities facing erosion and loss of land.
“The Supreme Court ruled in favor of Massachusetts, basically saying that greenhouse gases qualify as a pollutant—that the science behind climate change is definitive enough that we can say that greenhouse gases present a threat to livelihoods and people’s quality of life. And in 2009 the endangerment finding identified which specific greenhouse gases they were going to target,” Haggstrom says.
So, what happens when the regulatory rug is pulled out from under decades of work toward more sustainable practices in the built environment? “My biggest concern with turning this back is that we don’t fully understand the impact. We’re in the early stages of seeing where that impact can be, but it introduces an enormous amount of uncertainty on the federal level.”
It all comes down to money, rules, and behavior. Without the federal regulation, incentives and funding in the form of federal grants tied to reducing emissions and tax credits for things like solar and geothermal could dry up. The AEC industry might initially struggle moving forward with projects designed to work within the former standards around emissions limits and building performance. And, longer term, companies may be less motivated to invest in new technology aimed at reducing greenhouse gases, slowing research and development for years.
“For us in the built environment, that slowing of technology and that technological development is a real problem for our clients who are looking at these systems from a return on investment perspective,” Haggstrom says. “Buildings are a very complex machine that require a lot of different technological components across a lot of different industries. So when something like this happens that affects a really broad section of the market, it has a trickle-down effect on what we can achieve in our designs.”
But many firms, like JCJ Architecture, are moving forward despite
the shaky ground and helping clients position themselves for the future. What does that look like? Take Bullard-Havens Technical High School in Bridgeport, Connecticut. This once-aging educational facility, part of the Connecticut Technical Education and Career System, worked with JCJ to bring its learning environment into the modern era not only to meet standards but also to provide a healthy, energy-efficient environment for the more than 800 students within its 13 technical programs.
Construction on the new facilities started before the federal government began the process of dismantling the regulations around greenhouse gas emissions, but rather than giving up on those best practices, the state of Connecticut has been doubling down. They’ve launched initiatives statewide that work to, according to Connecticut’s 2023 Sustainability Performance Plan, “advance environmental leadership and cost savings for taxpayers by reducing greenhouse gas emissions and other sustainability objectives in buildings and vehicles, water use, and waste disposal.”
the architect
IN FEBRUARY 2026, THE EPA ROLLED BACK THE 2009 GREENHOUSE GAS ENDANGERMENT FINDING, POTENTIALLY WEAKENING STANDARDS AND INCENTIVES.
And the Bullard project is just one of many the state is now bolstering. With its integrated 241-well geothermal ground source heat pump system providing close to 90% of the building’s heating and cooling needs while incorporating a no on-site fossil fuel combustion approach for building systems, Bullard is a study in how the future might look.
In short, this is a state-supported, grant-enabled modern and high-performance space designed for healthy, efficient use for decades to come. It’s proof that, even without federal support, forward-thinking designers and builders don’t need to wait for the dust to settle to choose a clean path to the future.
“I don’t think we will see things like LEED or the concepts of net-zero energy or things like that disappear. I think we’re going to continue to see that market expand. I think we are going to continue seeing positive direction. We just may see the pace slow down,” Haggstrom says. “There are a lot of heartening things coming out of areas where you wouldn’t expect it.”
He points to Texas’ record investments in solar energy in 2025, when support at the federal level was already dwindling, as one example. “When you see a sign like that, you see the industry is really starting to pick up momentum on its own. These things are becoming more cost-effective. They’re becoming able to be implemented at scale,” he says. “My hope is that we continue to see the same pace of innovation. If that continues, the right choices become the most cost-effective choices. And once the right choice is the most cost-effective choice, then it becomes universally adopted.” gb&d
The Neighborhood is the Client
For Gensler’s Andre Brumfield, the gap between a plan and a built community is measured in trust.
WORDS BY BEN SCHULMAN
Plans come and go in cities everywhere, as urban designer, planner, and architect Andre Brumfield will tell you. There is no shortage of master plans, corridor studies, and community visioning documents—many of them well-designed, well-intentioned, and gathering dust. What’s harder to come by is development that actually lands.
As a design director and principal at Gensler, Brumfield has spent more than two decades working across public agencies, private developers, and nonprofit organizations to advance neighborhood revitalization and equitable development in some of America’s most disinvested communities. His work ranges from Chicago’s Plan for Transformation—the landmark effort to redevelop the city’s high-rise public housing stock—to Northside Forward, a 10-year, community-authored plan designed to guide $1.5 billion in equitable investment across North Minneapolis. Along the way he has taken on leadership roles with the Chicago Plan Commission, the Urban Land Institute, and the American Institute of Architects, and he’s become one of the country’s most recognized voices on the relationship between design and community resilience.

GENSLER’S ANDRE BRUMFIELD APPROACHES EVERY PROJECT EMBEDDED IN COMMUNITY, STUDYING A SITE’S SOCIAL, CULTURAL, AND PHYSICAL HISTORY BEFORE SHAPING ANY DESIGN RESPONSE.
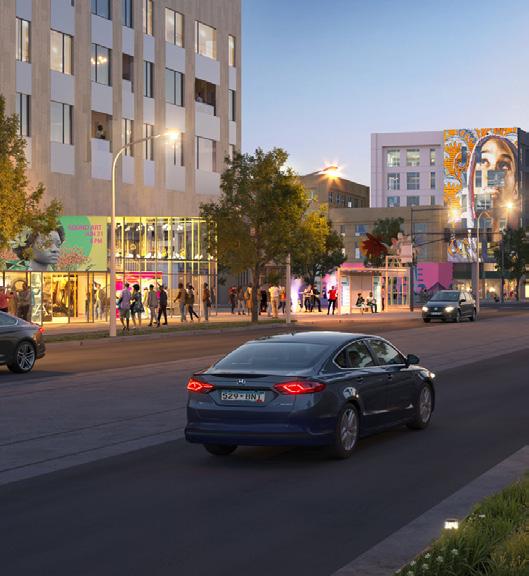
AS PART OF CHICAGO’S INVEST SOUTH/ WEST INITIATIVE, GENSLER WAS SELECTED TO LEAD MASTER PLANNING FOR A 10-BLOCK CORRIDOR STRATEGY PLAN TO TRANSFORM A STRETCH ALONG CHICAGO AVENUE IN THE WEST HUMBOLDT PARK NEIGHBORHOOD.
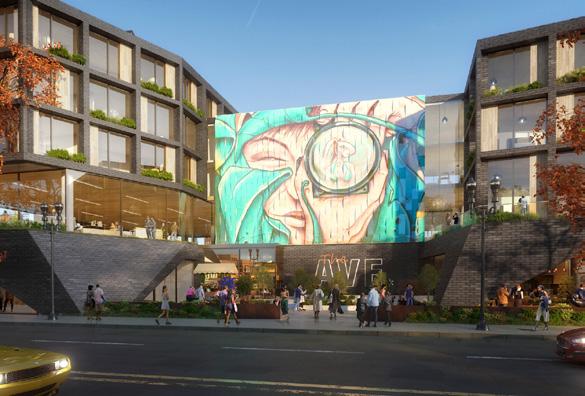
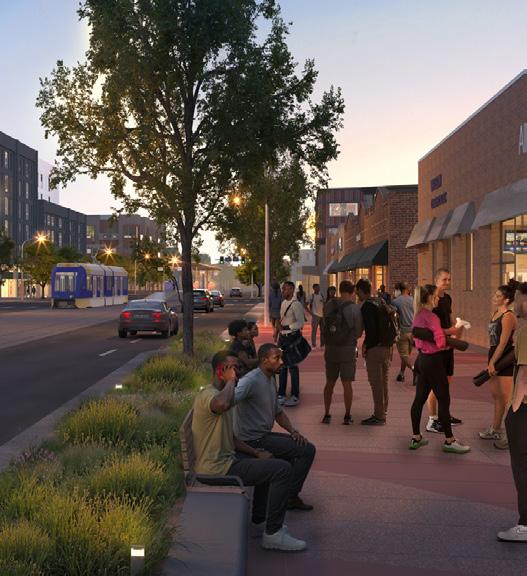
NORTHSIDE FORWARD, A $1.5 BILLION COMMUNITY-AUTHORED REVITALIZATION PLAN FOR NORTH MINNEAPOLIS, DEMONSTRATES WHAT EQUITABLE DEVELOPMENT LOOKS LIKE WHEN A NEIGHBORHOOD BECOMES THE TRUE AUTHOR OF ITS OWN FUTURE.
Central to his practice is a conviction that community development involves three distinct clients. There are the public sector agencies—planning departments, housing authorities—and the developers and nonprofits that hold the formal contracts. And then there is what Brumfield calls the “spiritual client,” or the neighborhood itself. That third relationship, he argues, is the one most often underestimated. And it’s the one that ultimately determines whether a project succeeds.
Brumfield recently sat down with gb&d to discuss how history shapes the built environment, why trust is the most undervalued resource in community development, and what it really means for a neighborhood to author its own future.
When you begin working in a neighborhood, what’s the first question you ask?
The first question is really: Who are the players? Who are the influencers in the neighborhood, the stakeholders in that immediate area who we have to connect with? I also always want to understand the history of a given site in terms of its development potential. Why hasn’t it worked? Why wasn’t the previous player successful here? And then it’s about understanding what’s missing in the community, whether it’s residential, retail, services, and how this development can encourage additional economic activity beyond just filling a site.
How does the history of a place shape your design approach?
It’s foundational. Especially in neighborhood revitalization, you have to understand the history, not just from a cultural standpoint but physically. I think of myself as a kind of anthropologist of the built environment. I’m obsessed with how neighborhoods evolve, how cities evolve.
I’ve done a lot of affordable housing and public housing redevelopment in Chicago, working closely with the Chicago Housing Authority. I was always obsessed: When we think about the towers that came down during the Plan for Transformation, what was there before those high-rises came? What were the key elements of that earlier urban fabric that we could actually reinstall in a more contemporary way? The goal wasn’t to bring the site back to the community. It was to bring the community fabric back onto the site.
You’ve described communities experiencing “planning fatigue.” What drives that, and what does it cost?
“Time kills deals” is a common expression. But in the space I tend to work in, time also kills the spirit and trust in the community. We’ve seen it over and over— communities where they’ve been through this before. They’ve seen the grand plans. They’ve heard it’s going to be different this time.
Part of what drives the delay is structural. Too often our mixed-income and affordable housing efforts are over-reliant on low-income housing tax credits. The credits are incredibly competitive, and when a development doesn’t secure them in a given cycle, the project stalls.
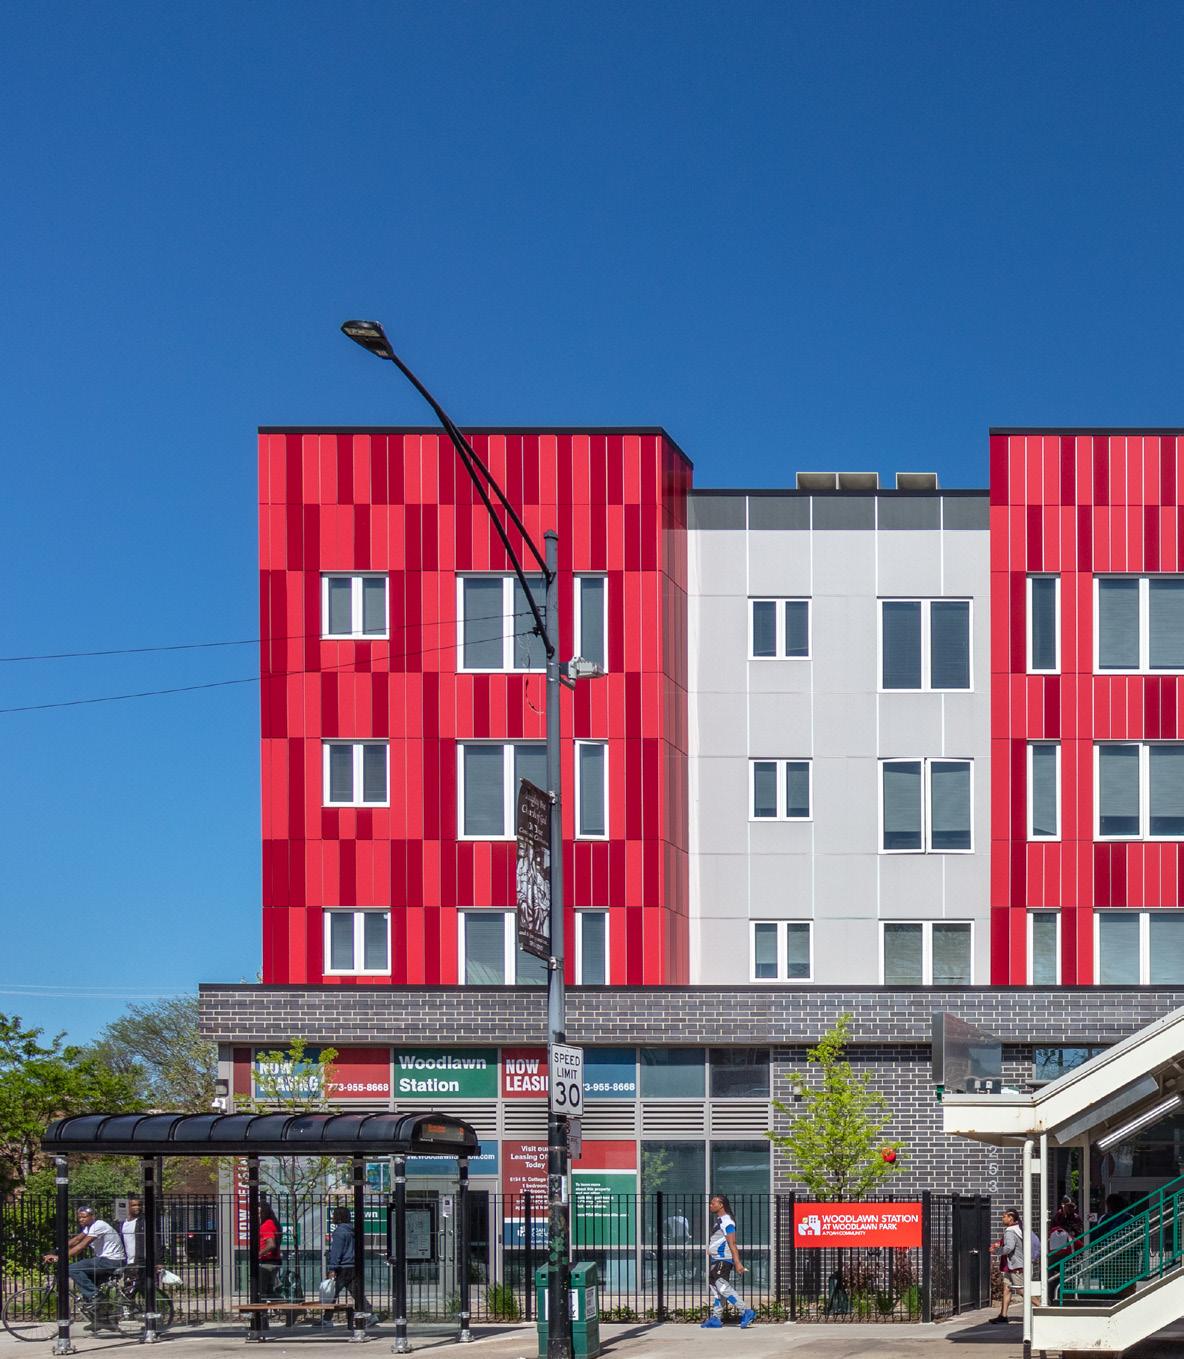
WOODLAWN STATION IN CHICAGO WAS COMPLETED AS PART OF THE PHASE 1 STRATEGY OF GENSLER’S 550ACRE NEIGHBORHOOD MASTER PLAN AND AS PART OF A HUD CHOICE NEIGHBORHOOD INITIATIVE GRANT. THE MIXED-INCOME DEVELOPMENT IS ADJACENT TO THE GREEN LINE “L” STATION.
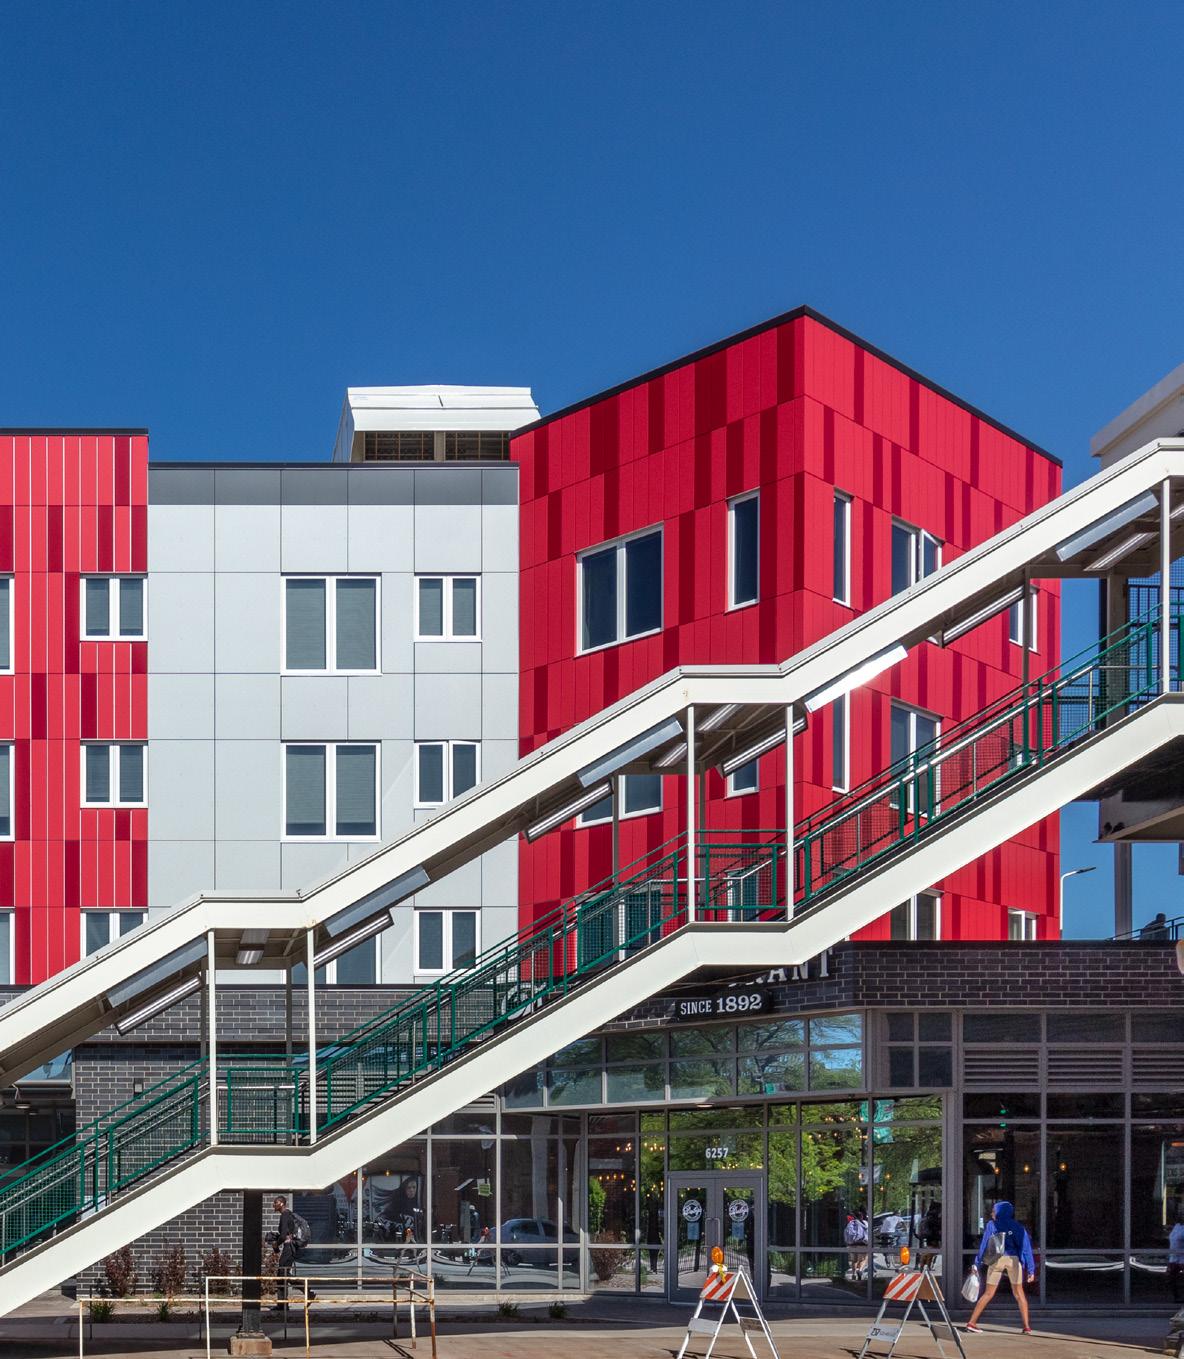
WHAT MEANINGFUL ENGAGEMENT LOOKS LIKE IN PRACTICE, FOR ME, IS BEING HONEST WITH RESIDENTS ABOUT WHAT’S COMING, EVEN WHEN THE TIMELINE IS UNCERTAIN.
Everything the community has been promised is now deferred another 12, 18, 24 months. Meanwhile that site is still sitting empty. All you know, if you’re living in that community, is that the promises that were well-intentioned are not being kept. That’s what breaks trust. And trust, once broken, is very hard to rebuild. These places become over-planned and under-invested.
How do you think about the community itself as a client?
I think about it in terms of three clients. There’s the public sector— planning departments, housing authorities. There’s the developer or nonprofit we’re under contract with. And then there’s what I call the spiritual client. That’s the community. That’s the resident. What meaningful engagement looks like in practice, for me, is being honest with residents about what’s coming, even when the timeline is uncertain. Helping them understand their rights. What does a right to return mean? What does a housing voucher actually get you? And more broadly, what other opportunities might this change unlock for them in terms of employment, in education, in proximity to institutions they may not have previously had access to? The design is really just one output of a much larger system. If we’re only talking about the building and not about the lives of the people who will live in and around it, we’re not doing our job.
THE AVE IS A NEW MIXED-USE DESTINATION AT THE CORNER OF CHICAGO AND CENTRAL PARK AVENUES. THIS 53-UNIT MIXED-INCOME BUILDING CONTAINS MORE THAN 9,000 SQUARE FEET OF RETAIL, OFFICE, AND COMMERCIAL SPACE.
What does “community-authored” mean on a project like Northside Forward?
Northside Forward was, from the beginning, meant to be community-based in a meaningful way. Our client was the African American Leadership Forum, led by Adair Mosley, one of the most respected voices in the Twin Cities, with deep roots in the Northside community. That relationship gave us what I’d call decent cover to come in as outsiders and help shape a revitalization strategy. Because the trust wasn’t in us. It was in the leadership at the table.
What also made this plan different is that it wasn’t just about urban design and architecture. It was built around five pillars: design and development, education, health and wellness, economic development, and accountable leadership. About two-thirds of the way through the planning process, each pillar was assigned a community champion: a leader who would take those themes forward and define near-, mid-, and long-term priorities. The plan was never meant to be a document. It was meant to be a living framework, one that the residents and organizations in Northside would own and drive forward themselves.
That also means being honest about the fact that there’s no such thing as a linear path. Things are always going to knock you off course. Market forces, policy shifts, changes in population, gaps in public investment. The framework has to be able to absorb those shocks and keep moving. That’s why having a community champion embedded in each pillar matters so much. The momentum doesn’t live with us. It lives with them.
What is Gensler’s role once a plan like this is in motion? We see ourselves as conduits. It’s not so much about bringing our lessons from Chicago or Detroit or Nashville and saying here’s what worked; apply it here. It’s about identifying where the shared challenges are and connecting communities with people and organizations who have actually addressed them. We’ve put communities in touch directly with foundations, with employers, with institutions working on education and career pathways. Sometimes the most valuable thing we can do is make an introduction. The work we do travels not because we’re importing solutions, but because we’re helping communities find each other. gb&d
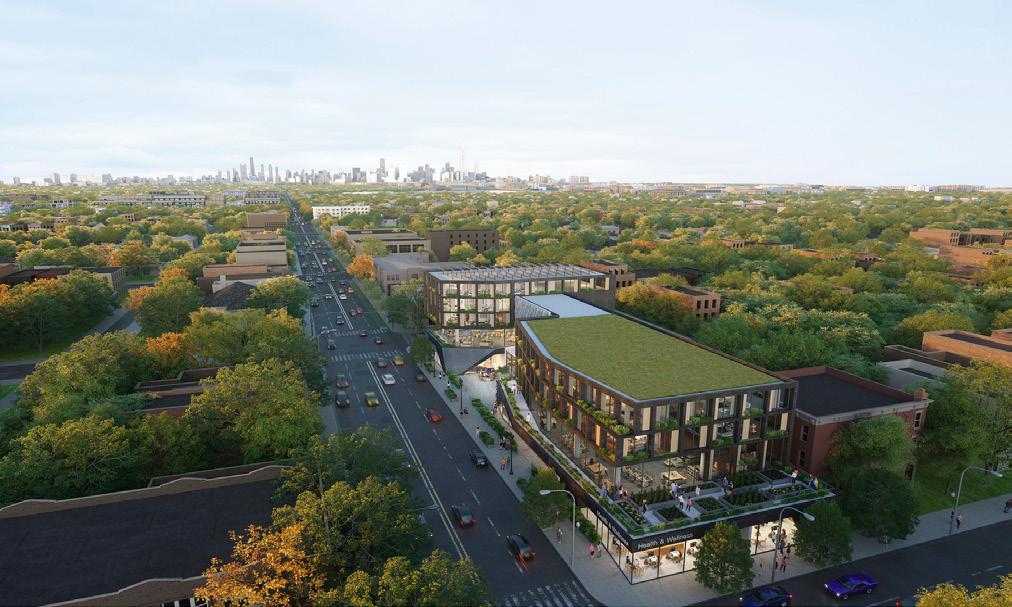
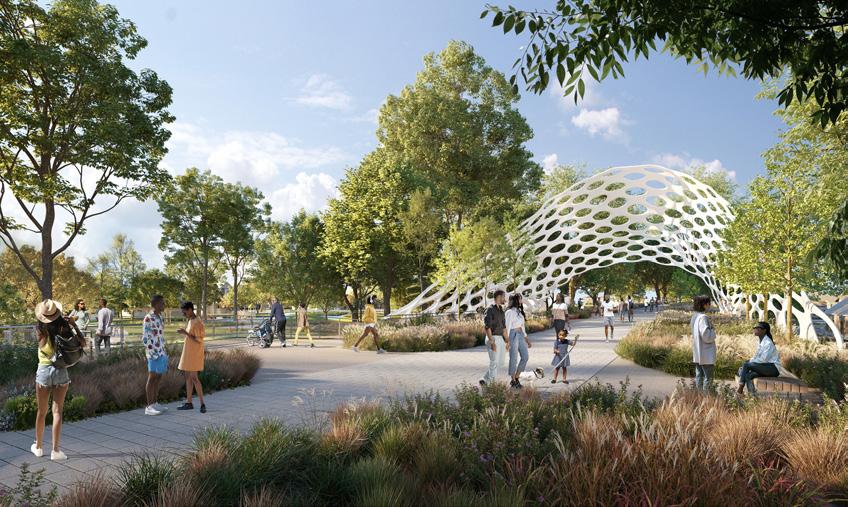
GENSLER IS WORKING WITH THE CITY OF CHICAGO TO REPURPOSE 1.75 MILES OF AN ABANDONED RAILROAD TO CREATE A NATURAL RECREATION TRAIL ON THE CITY’S SOUTH SIDE. THE NATURE TRAIL IS PART OF A LARGER PLAN TO CREATE THE NATION’S FIRST AGRO-ECO DISTRICT AND SUPPORT A VISION FOR ENGLEWOOD TO BECOME AN ECONOMIC CENTER FOR URBAN AGRICULTURE, FOR BOTH INDOOR AND OUTDOOR FARMING.
Patient-Centric Design
The future of health care is practical sustainability.
WORDS BY JILL ROMANO
PHOTOS BY JEREMIAH HULL , COURTESY OF ESA
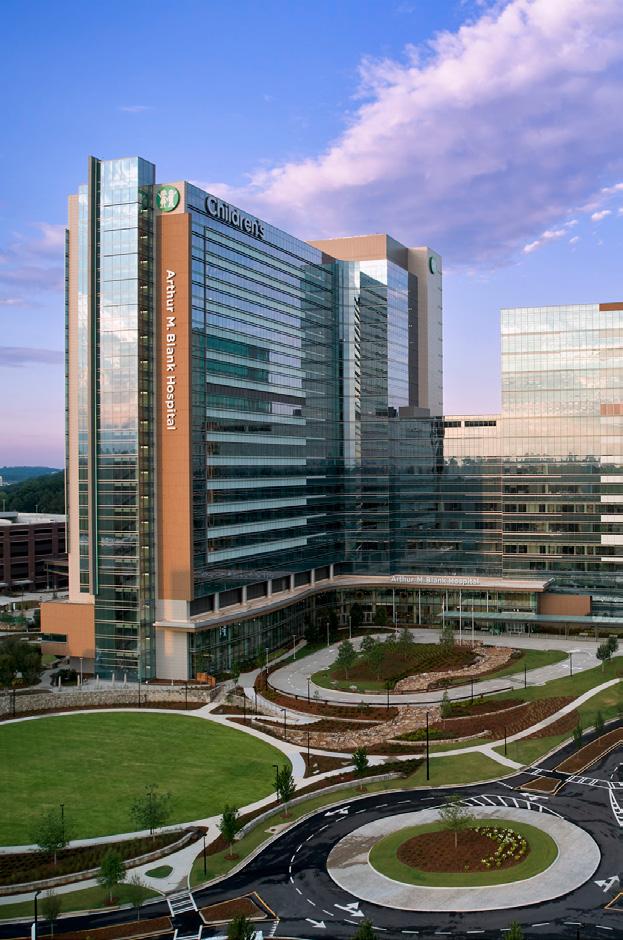
A HOSPITAL IN ATLANTA IS A CASE STUDY IN HOW HEALTH CARE FACILITIES CAN ALIGN SUSTAINABILITY GOALS WITH MISSION-DRIVEN CARE AND LONG-TERM PERFORMANCE.
Hospitals face mounting pressure to deliver care more efficiently while meeting higher expectations for sustainable design. Too often those efforts add costs without clear benefit. At Children’s Healthcare of Atlanta Arthur M. Blank Hospital, our design team at ESa, together with engineers from Walter P Moore and WSP and consultants at WorkingBuildings, set out to prove another path was possible—one where sustainability supports patient care, health, and long-term value.
Just a year after opening the project is already changing how the industry thinks about what’s possible. At 2 million square feet, Arthur M. Blank Hospital is the first project in Georgia to achieve LEED v4/4.1 Building Design & Construction for Healthcare certification, the most widely used green building rating system. It’s also the largest health care project in the US to achieve this certification.
The 70-acre campus gave ESa’s architects and their partners a rare opportunity to test ideas at scale. Today the hospital stands as a case study in how health care facilities can align sustainability goals with mission-driven care, budget discipline, and long-term performance.
From Green Space to Patient Space
Sustainability was never treated as a checklist at Children’s. The hospital’s vision and site allowed teams to continue pursuing sustainability practically. Designers embraced a “nurture through nature” philosophy, weaving natural elements into both the campus and the clinical environment to promote well-being.
The Children’s team secured and planned the site years in advance, allowing the designers to prioritize access to nature at every turn. More than 20 acres of the campus are dedicated to green space, with miles of walking trails connecting patients, families, and neighbors to the outdoors. Approximately 41% of the site remains open, and 87% of that area is vegetated with native and adaptive plants that cut outdoor water use by 57%.
Inside, daylight, natural finishes, and transparent connections to outdoor terraces extend that sense of calm and connection. All inpatient areas have views of the outdoors, reinforcing the healing link between people and the natural world. Their goal was always to create a destination of respite, rather than just a hospital. We brought in as much daylight as possible because it can lead to better patient outcomes and more healing environments.
Designers also incorporated nature-inspired play for pediatric patients, including a “forest” of sculptural trees that anchors the main lobby and outdoor play areas for children and their siblings. The Zone, a play area where kids can be kids, connects the indoors and outdoors, while the Aflac Cancer and Blood Disorders Center offers immuno-compromised patients access to a rooftop terrace for fresh air and views of the campus without having to leave the hospital.
These features show how biophilic design can promote both healing and sustainability. That same balance extended to the hospital’s systems and structure, where teams found ways to reduce carbon and energy use without driving up costs.
Sustainability within Budget and Schedule
Significant sustainability gains came in the less visible parts of the project—its structure and systems. Teams used a whole-building life cycle assessment from early design through completion to guide decisions, setting targets not only for carbon but also for regional health concerns like smog and acidification. Those benchmarks pushed the market to deliver new solutions without adding cost.
By sourcing materials locally the team further reduced transportation emissions and supported budget goals, demonstrating that sustainability can be cost-effective. The result was a 12% reduction in embodied carbon and the introduction of smog emission limits for concrete mixes, a first for many working on the site. “This is the only project we’ve done where we specified maximum smog emission limits for concrete mixes on the drawings,” says Kelly Roberts, senior principal and managing director of the Atlanta structures group of Walter P Moore. “It drew that connection between materials and health.”
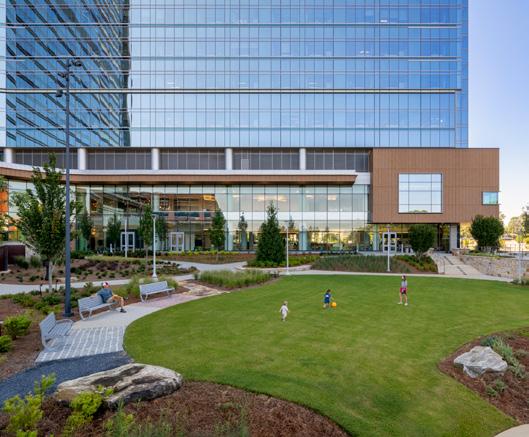
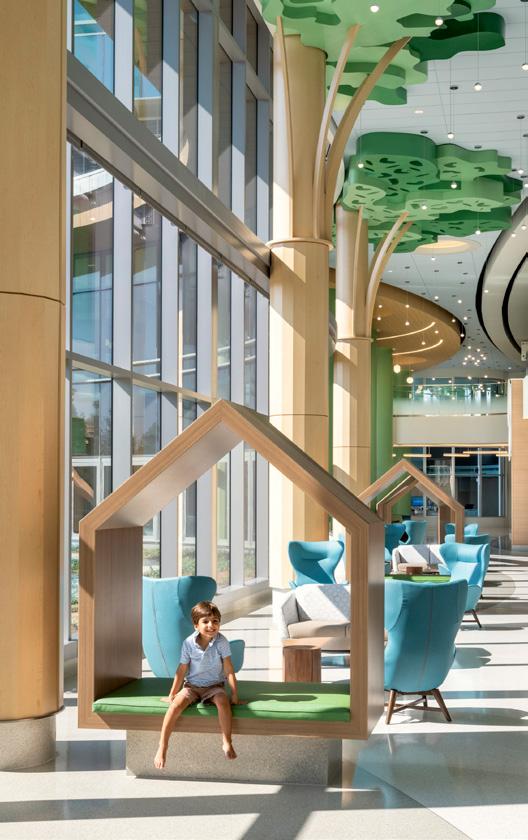
“WHEN YOU’RE DOING THINGS AT SCALE, YOU CAN DO A LOT MORE THINGS THAT ARE EXPERIMENTAL AND CUTTING EDGE.”
Mechanical systems were also designed with efficiency and clinical performance in mind. Engineers eliminated preheat coils and optimized air-handling strategies to meet strict air-change requirements while cutting energy use and operational costs. Dedicated outdoor air units reduced consumption, and lighting controls kept the hospital below its energy budget. A building monitoring system now tracks energy use down to the electrical panel, helping staff identify inefficiencies and maintain long-term performance.
Together these strategies led to a 10% reduction in overall energy use. “Financial sustainability is just as important,” says Douglas Lacy, senior vice president at WSP. “Every dollar saved in building operations is a dollar that can benefit patient care.”
From One Project to Industry-Wide Change Children’s is influencing projects beyond its own campus. For example, concrete supplier Argos developed new mixes to meet the hospital’s sustainability goals and smog emission limits, and those materials are now being used across the region. “When you’re doing things at scale, you can do a lot more things that are experimental and cutting edge,” Roberts says. “That then transfers to the rest of the market.”
The project also showed that strategies often associated with pediatric care, like outdoor play areas and creative biophilic design, can benefit patients across ages and their families. “Older patients, caregivers, and family members value opportunities for respite and play, too. Those features unfortunately just tend to often be downgraded in adult hospital facilities,” says Ross Wallace, senior sustainability consultant at WorkingBuildings.
Formal post-occupancy evaluation is still underway, but early feedback underscores that sustainability isn’t an add-on. It is integral to patient care, community health, and the long-term resilience of the facility.
For the team the takeaway is clear: Sustainability and health care are inseparable. Hospitals are about the wellness of the occupants, which is also what sustainability is about—the wellness of people and the wellness of the environment. They should go hand in hand. gb&d
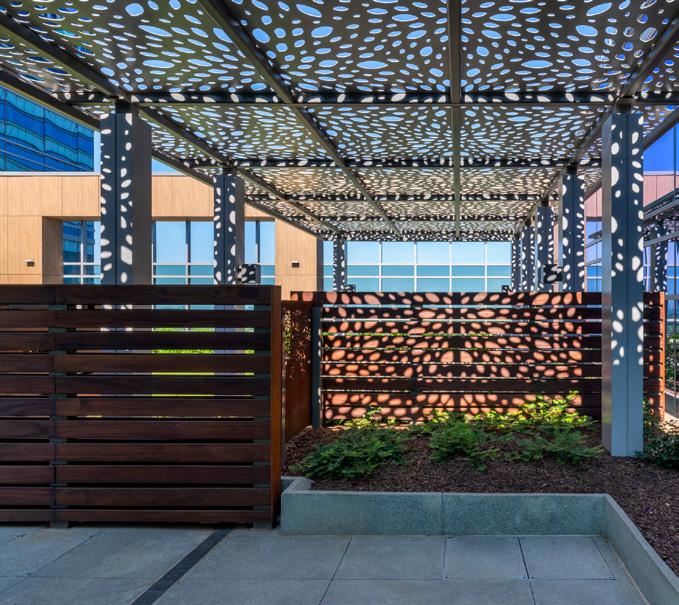
THE PROJECT INCLUDES MORE THAN 20 ACRES OF GREENSPACE, PROVIDING PATIENTS EASY ACCESS TO NATURE AND SERENE VIEWS FROM THEIR HOSPITAL ROOMS.
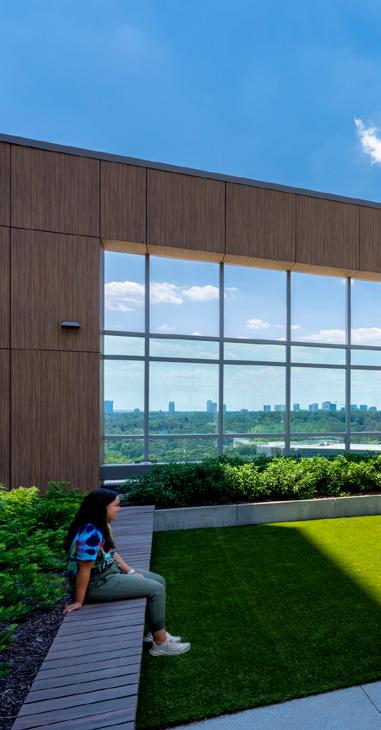
THE CHILDREN’S HOSPITAL WAS DESIGNED IN A PARK-LIKE SETTING.
PROJECT DETAILS
Project: Children’s Healthcare of Atlanta Arthur M. Blank Hospital
Location: Brookhaven, GA
Architects: ESa and Page
Completion: 2024
Size: 2,000,000 square feet
Interior Design: ESa
Awards: LEED Silver
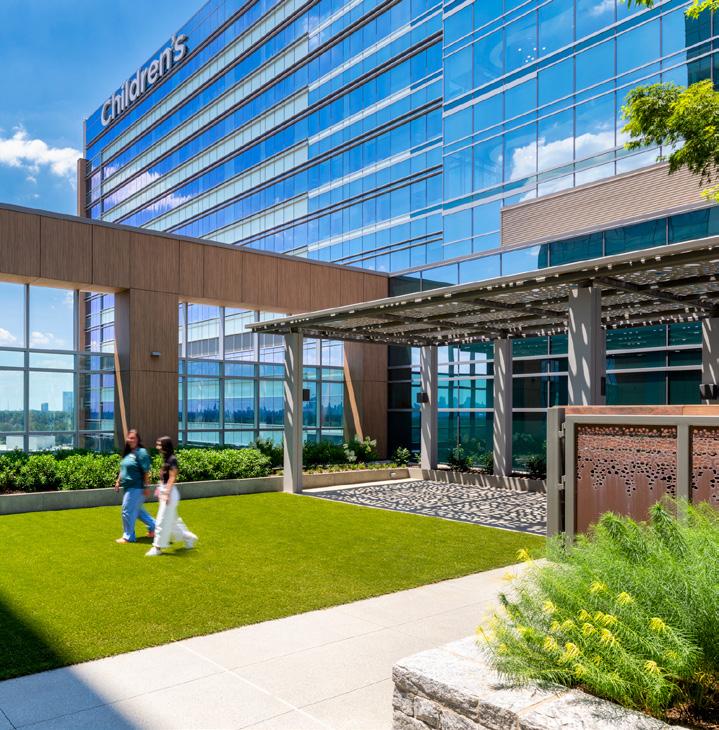
Meet the Architect

Jill Romano is a principal at ESa. She manages a team in the coordination and preparation of construction documents and communicates with clients, consultants, and contractors to provide design solutions throughout the process. She works to develop a concept design for a building that evolves into a constructible, operational facility. She believes excellent client service is demonstrated by not only listening to clients articulate what they need or want but also anticipating what they will need in order to succeed— be that through knowledge of changing care delivery models, equipment technology advancements, or even legislation that will likely impact the client’s project goals. Romano also has a passion for mentorship and has been involved in the ACE Mentor Program of Greater Nashville since 2004.
W Sustainable Simplicity
How Parkin and B+H Architects designed Western Memorial Regional Hospital
WORDS BY ROBIN SNELL
PHOTOS BY A FRAME PHOTOGRAPHY AND JULIAN PARKINSON, COURTESY OF PARKIN
hen I first flew into Corner Brook to begin work on Western Memorial Regional Hospital, I was struck by how different it felt from the urban centers where we often practice. Newfoundland’s west coast—Canada’s other west coast—is rugged and understated. While not the Rockies, there are mountains that rise gently around the harbor.
This hospital isn’t just a community facility. It serves an enormous swath of western Newfoundland. Corner Brook is a tightknit population but with a catchment area stretching 185 miles up and down the coast.
Unlike many health care projects across the country, it wasn’t driven by explosive growth. The existing infrastructure was simply too old and inefficient to sustain modern care. The community wasn’t asking for something flashy. People needed a health care facility that was dependable, durable, and responsible.
Designing Under a Different Model
Western Memorial was delivered as a design-build-finance-maintain (DBFM) project. That procurement model fundamentally shaped the sustainability conversation for WMRH.
In a DBFM structure the team doesn’t just design and build the hospital; we are collectively responsible for maintaining it for 30 years. That long-term facilities management component changes decision-making. Suddenly operational efficiency isn’t theoretical; it’s contractual.
Some sustainability decisions likely would not have been made under a capital-only model (one-time funding). The most significant example is the geothermal system. Geothermal adds considerable upfront cost. But when the same team is maintaining and operating the facility for three decades, the business case shifts. The financing partner, Plenary, conducted detailed energy modeling and life cycle cost analyses and identified an estimated 17- to 18-year payback. Over a 30-year maintenance term, that becomes a strategic investment rather than a luxury.
Today Western Memorial features the largest geothermal system in a Canadian health care facility. Smith + Andersen is behind the system that extends 600 feet below hospital grounds, providing heating and cooling for the facility with the balance of the facility serviced via Newfoundland’s hydroelectric power grid. Aside from diesel backup generators required by code for emergency power, the hospital operates without fossil fuels for day-to-day energy use.
As architects we didn’t design the geothermal mechanics, but it was quite the experience to coordinate site planning and interior mechanical distribution to support it. Interestingly, geothermal also reduced some interior mechanical footprint compared to conventional boiler and chiller systems, which helped us keep the building to a more compact design.
Efficiency as a Design Ethic
Efficiency became a defining theme—not just energy efficiency, but spatial and operational efficiency.
Newfoundland’s government needed to be fiscally responsible. There was a strong mandate to be cost-conscious with design. We were acutely aware that the
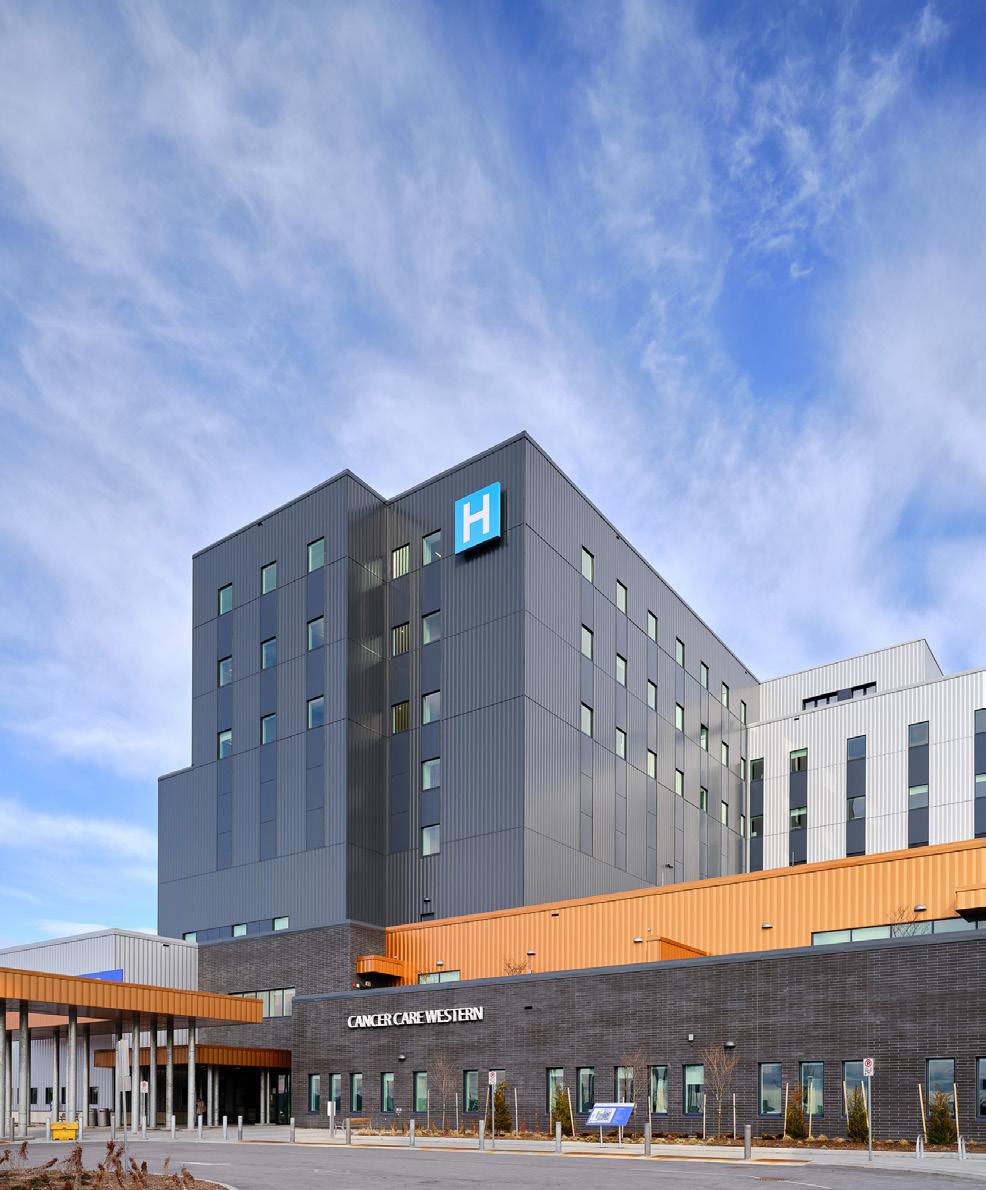
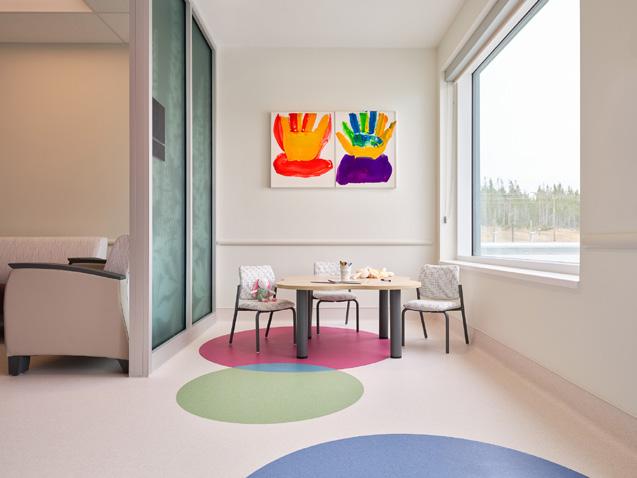
PROJECT DETAILS
Project: Western Memorial Regional Hospital
Architects: Parkin, B+H Architects
Location: Corner Brook, Newfoundland, CA
Completion: June 2024
Size: 600,000 square feet
Civil & Structural Engineer: WSP
Electrical Engineers: Cahill Group, Plan Group, Smith + Andersen
Design-Builder: PCL Constructors Canada, Marco Services Limited
Mechanical Engineers: Cahill Group, Plan Group, Smith + Andersen
Geothermal System: Smith + Andersen
Facilities Manager: Johnson Controls
Landscape Architect: WSP
Awards: LEED Silver
building couldn’t appear extravagant or lavish. It needed to be thoughtful, dignified, and, above all, serve its users within a 185mile catchment, all in a simple way.
We focused intensely on area efficiency. Hospitals are measured by net program area, but corridors, structure, and mechanical systems “gross up” that number quickly. Through careful stacking—we put a diagnostic and treatment podium with an inpatient tower above—we consolidated vertical circulation into a single primary core. That move reduced travel distances, construction cost, and long-term operational burden significantly, versus comparable facilities without compromising the size and quality of patient care space.
Overall I would say Western Memorial is about 10 to 15% smaller footprint compared to similar facilities in Canada. Making a facility smaller while meeting compliance is rarely discussed during sustainability initiatives. A more compact building means fewer square feet to heat, cool, clean, and maintain. It also means staff walk less over the course of a shift. Those efficiencies compound over 30 years.
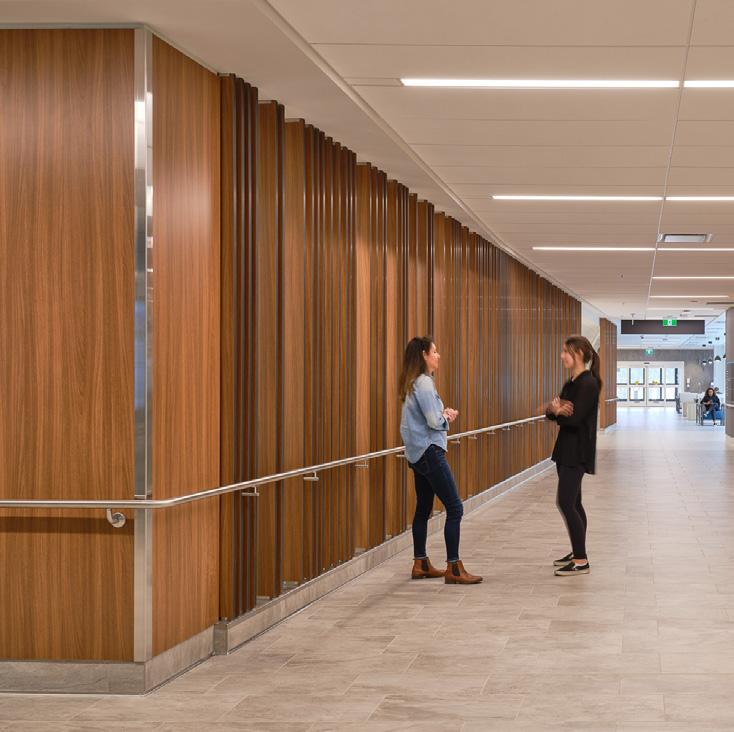
PHOTO
Energy Performance & Healing Environment
Because of Newfoundland’s harsh winters we needed to be conscious of the energy model. The in-patient bedroom windows are smaller than we see in comparison projects elsewhere in the country. I would roughly estimate them to be about 20 to 25% smaller than typical glazing for other in-patient rooms.
It was a deliberate trade-off: slightly smaller glazing to improve thermal performance and reduce long-term energy demand while careful consideration was given to window location to frame beautiful views of the distinctive Corner Brook landscape from the patient bedside.
Even within those constraints we ensured each inpatient corridor terminates in daylight, seating, and a framed view out toward the province’s rugged beauty. Patients
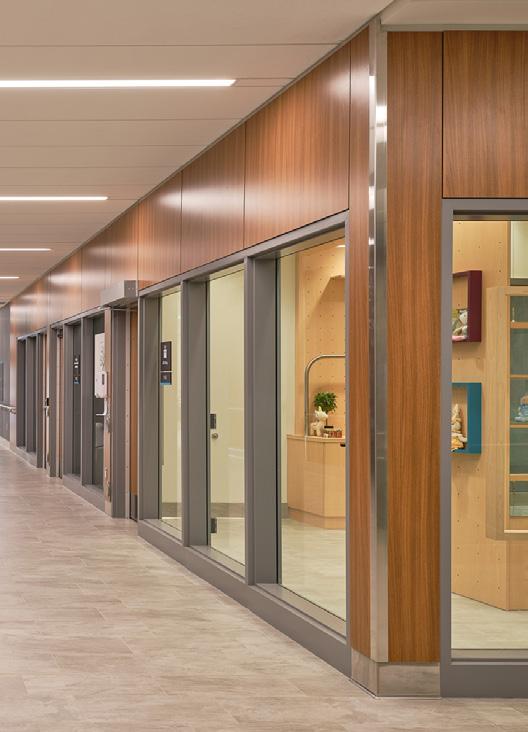
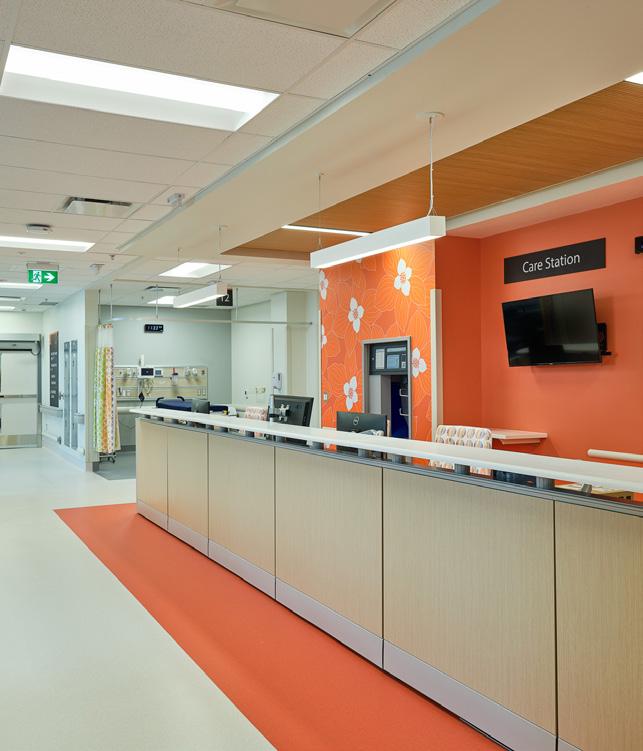
COLORS THROUGHOUT THE HOSPITAL WERE INSPIRED BY LOCAL FLORA, FAUNA, AND THE LANDSCAPE.
EACH INPATIENT CORRIDOR ENDS IN DAYLIGHT WITH SEATING AND A FRAMED VIEW TOWARD THE OUTDOORS.
taking a short walk can pause at a window, rest, and reconnect with the landscape. In a community where nature defines identity, that visual connection was vitally important.
Steel Structure in a Concrete World
Another sustainability and logistics decision was structural. Most Canadian hospitals are built in concrete for durability and inherent fire resistance. In western Newfoundland, however, skilled trades and material supply posed some serious challenges. Steel offered constructability advantages in this remote context.
The superstructure—aside from the radiation therapy vaults—was done in steel. That choice helped address labor realities and material shortages while maintaining schedule and hitting our cost targets. While a comprehensive analysis for reductions in embodied carbon was not conducted, high level review suggested a tangible reduction as a by-product of the decision.
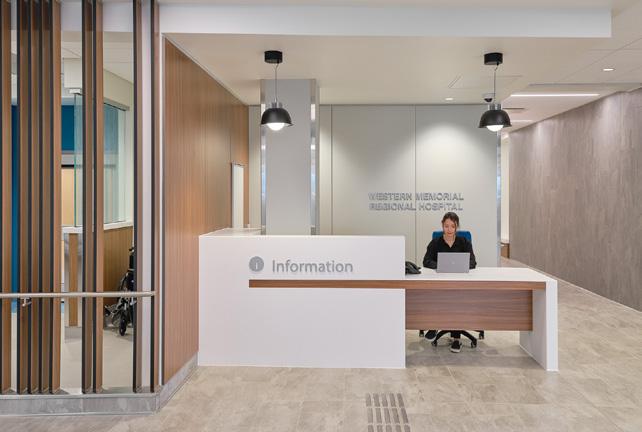
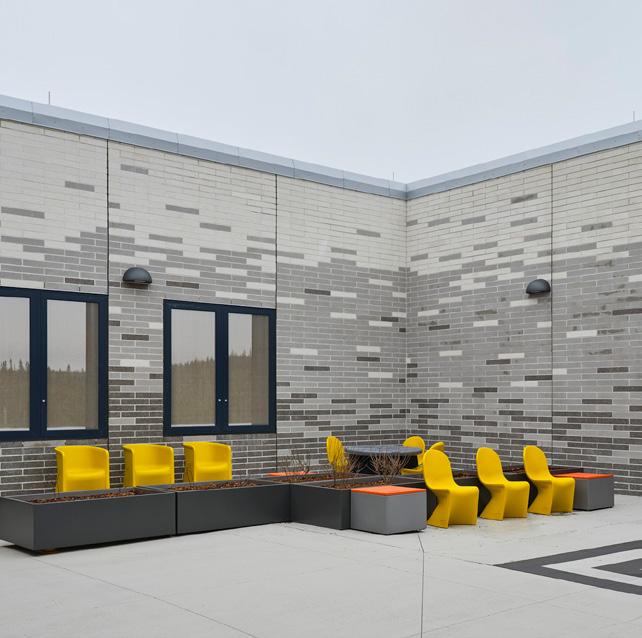
Community Privacy & Identity
Western Memorial’s role as a regional hub meant accommodating specialized programs, including expanded cancer care and renal dialysis services. These patients visit regularly and often for extended sessions.
Using the natural slope of the site, we created a dedicated entrance and parking area for these programs. Patients can enter discreetly, access treatment spaces directly, and leave without going through the entire hospital. In a community where “everyone knows everyone,” the purposeful design made sure everyone was entitled to privacy during care.
Western Memorial also has a top floor dedicated to mental health care. By positioning the unit well above the interstitial mechanical level rather than beneath a penthouse, we reduced ambient noise and created access to secure outdoor terraces with expansive views. Those terraces offer safe access to fresh air and landscape.
We needed to maximize efficiency of the circulation system without adding excess building area to move patients discreetly to the mental health floor from the ER. That resulted in an innovative approach to corridor and elevator lockdown and “transfer in place” procedures to support patient privacy and dignity during transfers.
Wayfinding as Wellness
One of the aspects I’m most personally proud of isn’t a room; it’s a system.
We developed the hospital’s wayfinding and signage in-house using evidence-based design principles and grounded it deeply in local identity. Western Newfoundland’s palette differs from the brightly painted houses often associated with the province’s east coast. Here, colors are earthier, more muted. We worked with the community— more than 1,000 residents participated digitally during Covid-era outreach—to select color schemes and iconography inspired by local flora, fauna, and landscape. Extensive analysis was undertaken to test the efficacy of the wayfinding system using virtual reality and biometric data, supported by the Cornell University Design and Augmented Intelligence Lab.
For me sustainability includes emotional sustainability. If people can find their way without anxiety, if they feel grounded in a place that reflects their community, that’s part of long-term health.
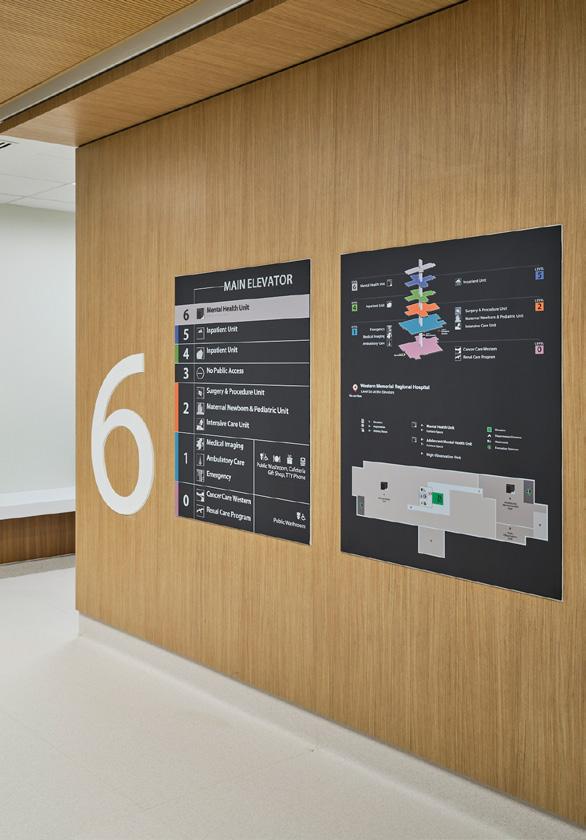
The Next 30 Years Western Memorial wasn’t designed to chase headlines. It was designed to work efficiently, responsibly, and respectfully for decades.
Because the consortium maintains the facility for 30 years, performance matters. Energy savings matter. Durability matters. Operational flow matters.
Looking ahead 20 years I hope the community sees this hospital as one that quietly serves them, reflects their landscape, protects their privacy, and operates responsibly within the province’s means.
At Parkin our values aren’t about spectacle. They’re about listening carefully, collaborating deeply with partners and making the hard, often invisible decisions that balance beauty, cost, and performance. In Corner Brook sustainability wasn’t a slogan. It was a commitment embedded in structure, systems, and stewardship. gb&d
Meet the Architect

Robin Snell is an evidence-based design leader at Parkin Architects, with EDAC and LEED credentials and experience across Canada. He serves as vice-chair of the CSA Technical Committee for Health Care Facilities and contributes to multiple national design subcommittees.
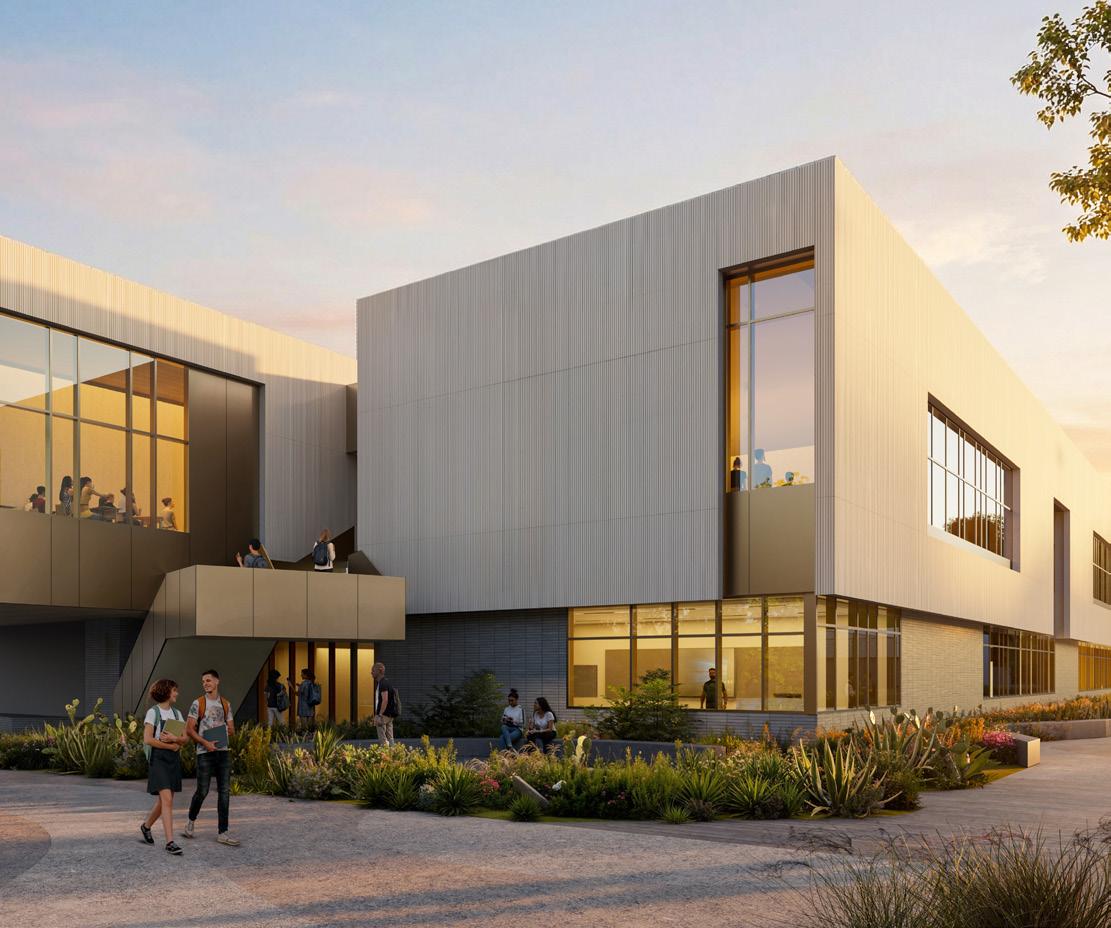
Back to School
On January 27, 2026, Palisades Charter High School students returned to their original campus for the first time since the devastating Palisades Fire destroyed approximately 30% of the campus and forced a one-year closure. As lead architect responsible for the rebuild, we at DLR Group celebrate this important milestone and look forward to the reimagined campus fully opening in 2028.
As part of the project, strategic landscape design, materials and assemblies, and mechanical systems provide fire protection for the new campus, ensuring Pali High reemerges stronger and more secure. Our team designed defensible spaces through native, fire-adapted plantings, terraced slopes, and shaded fuel
break areas. The design maintains a 30-foot defensible zone around the new buildings, with no woody plants, no bark mulch, and fire-resistant ground covers.
Stormwater features serve fire break purposes and provide rainwater collection. We specified Class-A roofing and non-combustible cladding, including metal panel systems and brick veneer, the latter creating a connection to the architecture of the existing campus buildings. To ensure indoor air quality, the buildings are designed to switch to a protective mode during wildfire conditions.
The design also includes sealed economizers, reduced roof penetrations, and rooftop mechanical strategies designed to limit smoke intrusion. Rooftop solar panels will energize the building in the event of an emergency.
Building a new identity as a campus of interwoven indoor-outdoor spaces, the new program extends learning beyond the classroom, ensuring circulation, gathering, and specialized spaces serve a dual purpose of connection and enrichment.
Incorporating biophilic design principles, our design aims to transform campus into a healthy, energy-efficient, and fire-resilient environment. Maximized daylighting, natural ventilation, and native landscaping don’t just reduce the new buildings’ environmental impact; they also enhance the overall student experience, enhance well-being, and prepare the campus for environmental challenges. Read the full article at gbdmagazine.com.
—Alenoush Aghajanians
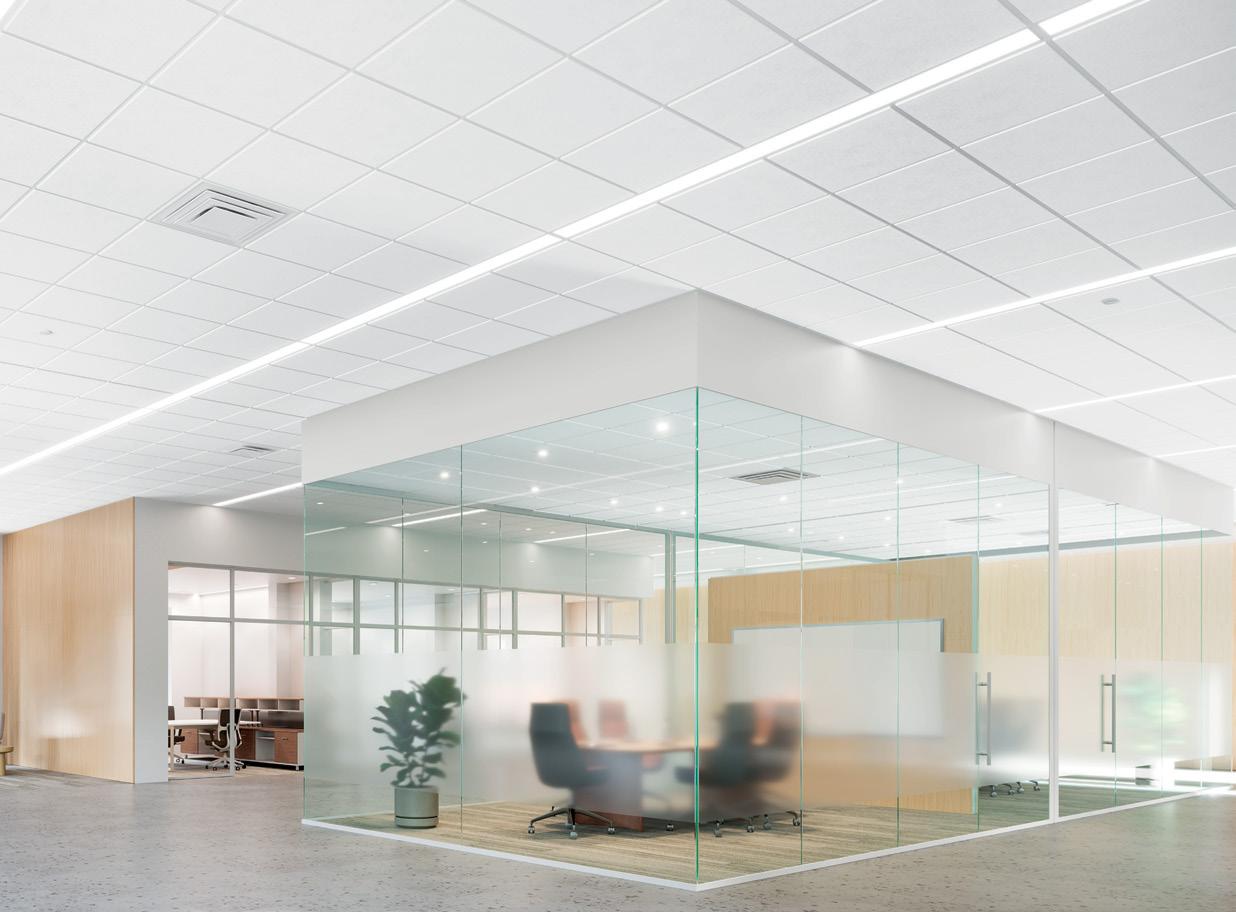
Design for Comfort, Deliver on Carbon Goals
Enhance thermal comfort and meet sustainability goals with Templok® Energy Saving Ceilings. The acoustical tile you rely on now features phase change material to stabilize temperatures, cut energy use, and lower HVAC costs—all in one efficient solution.

Explore Energy Saving Ceilings at armstrong.com/templok
Calla® Templok® Square Tegular Ceiling Panels