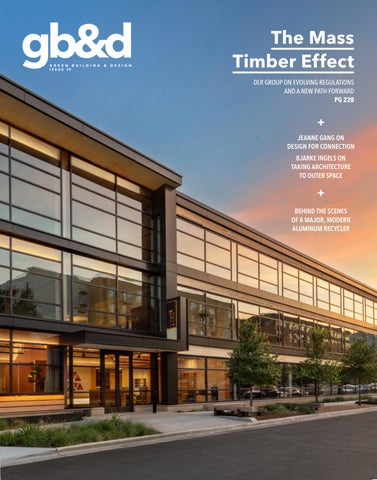
G R E E N B U I L D I N G I S S U E 73
&
D E S I G N
The Mass Timber Effect DLR GROUP ON EVOLVING REGULATIONS AND A NEW PATH FORWARD PG 228
+ JEANNE GANG ON DESIGN FOR CONNECTION BJARKE INGELS ON TAKING ARCHITECTURE TO OUTER SPACE
+ BEHIND THE SCENES OF A MAJOR, MODERN ALUMINUM RECYCLER
issue 73 V O L U M E 17
PG 28
Designed to Impress A textile revolution is giving hospitality new and improved options.
PG 36
PHOTO BY PETE MCDANIEL
Smart Access, Smarter Stay
FALL / WINTER 2025
PG 62
PG 82
How the right pipe and fitting solutions improve health care spaces
From tradition to transformation, the industry evolves to meet modern sustainability demands.
The Power of Press Technology
PG 74
Inside Salto’s vision for seamless access control in hospitality
Designing a Sustainable Tomorrow
PG 50
Industry leaders are changing the way we think about future design and manufacturing.
Raising the Bar Access flooring is evolving to elevate education spaces and more.
|
produc t s
The Future is Clad in Brick
PG 114
Comfort and Connection in Health Care The right furniture is key to creating health care spaces with increased comfort and flexibility.
PG 172
Metal Magic Behind the scenes with Hydro’s boundary-pushing aluminum manufacturing, testing, and recycling.
PG 198
Tuning in to Community The Pillsbury Creative Commons is designed to be a hub and training ground for technical creatives.
ON THE COVER T3 ATX Eastside in Austin was designed by DLR Group using a mix of mass timber, terra-cotta brick, and cold-rolled steel. Photo by Connor Steinkamp
ISSUE 72
GBDMAGA ZINE.COM
produc ts no tebook
Specialists in Cold-Formed Steel Framing, Fire, + Sound Solutions
PERFORMANCE MEETS PLANET With Marino\WARE ® you don’t have to choose between performance and responsibility - you get both!
We are proud to offer a choice of Product Specific Type III Environmental Product Declarations (EPDs): Ø One EPD applies to all Marino\WARE cold-formed steel framing products, regardless of the steel production method – Basic Oxygen Furnace (BOF) or Electric Arc Furnace (EAF). Ø A NEW Low Embodied Carbon Steel EPD focusing on the environmental benefits of our products made with EAF steel. Get the details on our EPDs, our NEW EPD Optimization Assessment, and our third-party verified Health Product Declaration: MarinoWARE.com/Sustainability
2
GBDMAGA ZINE.COM
ISSUE 72
produc contentt s
PRODUCTS
INTERIORS
PROJECTS
PRACTICE
PG 13
PG 98
PG 142
PG 208
PG 150
PG 210
Editor’s Picks Aesthetic acoustic solutions
PG 18
Durable Bridge Deck How ultra-high performance concrete enabled rapid rehab on a critical US corridor.
PG 102
Building for Broadcast PGA TOUR Studios, a high-tech broadcast facility, achieves LEED Silver.
More than a Floor The benefits of vulcanized composition rubber flooring in health care
A New Chapter SOM revives the library as an environmentally sustainable gathering space in Appleton.
PG 108
PG 156
INNOVATIONS
OFFICES
PG 162
PG 44
PG 124
PG 22
Acoustic Comfort 5 benefits of Mirage acoustic tiles from Autex Acoustics
PHOTOS, FROM TOP: COURTESY OF PALLAS TEXTILES; COURTESY OF ECOSURFACES; PHOTO BY NIGEL YOUNG, COURTESY OF HLW; PHOTO BY LANE PELOVSKY, COURTESY OF MEET MINNEAPOLIS
Design That Heals How a health care-focused architecture firm designed a UVA infusion and specialty care center
Hearth and Home Indoor Isokern fireplaces are in high demand for architects designing luxury spaces.
PG 68
Constructing for Carbon-Negative Manufacturers are leading a materials revolution to future-proof buildings.
EFFICIENT DESIGNS PG 58
Elevated Health Care Inspiring, adaptable design at the Toby and Leon Cooperman Medical Arts Pavilion in Florida
PG 90
Modern Material Innovation Groundbreaking upgrades to materials like tile, metal, and foam are in demand.
Art in Health Care Interior finishes for spaces that heal
Timeless Intention HOK celebrates creativity and long-lasting design in its new Chicago office.
PG 128
Lasting Workplace Design How conversations about interiors and furniture are changing
PG 134
Open Stack Krueck Sexton Partners uses natural ventilation to transform an uninviting atrium.
New Affordable Housing HMFH Architects modernizes affordable housing and prioritizes well-being.
Connecting to Nature Minimalist interiors meet traditional neighborhood forms in this residence in Chicago.
PLACES PG 184
Greener Living Citywide Spotlight on the sustainable successes of Minneapolis
PG 188
City in a Park The Minneapolis parks system is often rated the top park system in the US.
PG 190
Building on Greatness A multipurpose building near the Mississippi River recalls the past while building for the future.
PG 194
Modern Yet Timeless Gensler renovates an iconic Minneapolis hotel.
PG 202
Trend-Proof Design An American modern furniture retailer on quality materials and timeless styles
Ask the Architect: Jeanne Gang, Studio Gang What does it mean to design for connection?
Ask the Architect: Bjarke Ingels, BIG Is the future of architecture in outer space?
PG 212
Ask the Architect: Katrin Klingenberg, Phius How can we scale climate-resilient housing?
PG 214
Ask the Architect: Tye Farrow, Farrow Partners Can architecture heal us?
PG 216
Ask the Architect: Claire Weisz, WXY How can we replicate sustainable, community-centered development?
PG 218
Ask the Architect: Stacey Olson, Gensler How do we design for everyone?
PG 220
Sustainability Meets Tradition Behind the design of the Ronald D. Schmeichel Building at Western University
PG 224
Redefining Sustainability in Small Cities How HKP designed Mount Vernon Library Commons
PG 228
The Timber Effect DLR Group on a new era for biophilic design
ISSUE 72
GBDMAGA ZINE.COM
3
gb&d is sue 73
contributors Editor-in-Chief Christopher Howe Associate Publisher Laura Howe Managing Editor Laura Rote Designer Michael Esposito Content Marketing Director Julie Veternick Content Marketing Manager Kiki Rosenblat Contributors Danielle Anderson, Timothy Anscombe-Bell, Lark Breen, Michael Chalmers, Cesar Constantino, Rachel Coon, Amber Corrin, Andrew Frontini, Elyse Hauser, Nicole Javorsky, Diana Kightlinger, Emma Loewe, Ian P. Murphy, Ben Schulman, Matt Watson
ONLINE gbdmagazine.com gbdmagazine.com/digital-edition SUBSCRIPTIONS Online shop.gbdmagazine.com Email service@gbdmagazine.com gb&dPRO Online gbdmagazine.com/gbdpro Email info@gbdmagazine.com MAIL Green Building & Design 47 W Polk Street, Ste 100-285 Chicago, IL 60605
Printed in the USA. © 2025 by Green Advocacy Partners, LLC. All rights reserved. Green Building & Design (gb&d) is printed in the United States using only soy-based inks. Please recycle this magazine. The contents of this publication may not be reproduced in whole or in part without the consent of the publisher. The publisher is not responsible for product claims and representations. The Green Building & Design logo is a registered trademark of Green Advocacy Partners, LLC.
NICOLE JAVORSKY
(“Comfort and Connection in Health Care,” pg. 114) is a freelance writer and multidisciplinary artist from New York City. Published in Bloomberg, CNN, Mother Jones, Grist, Bluedot Living, The Hill, and more, her articles delve into climate and environmental issues, science, public health, architecture, design, and the arts. She’s drawn to intersection points, where topics overlap and worlds collide, especially how they are experienced in people’s everyday lives. Similarly, Nicole’s artwork and Chicken Doodle Soup newsletter (chickendoodlesoupster.com) explore the nexus between healing, nature, and the human experience.
BEN SCHULMAN
(“Smart Access, Smarter Stay,” pg. 36) is a civic strategist and writer focused on how culture, policy, and investment shape cities. He has led development and capital strategies for $500M+ in equitable development at the Memphis Medical District Collaborative, helped launch mission-driven finance platforms with Small Change, and now serves as Director of Place at a5 Branding & Digital. His writing has appeared in CityLab, Metropolis, and ARCHITECT, and he serves on the boards of Equiticity, Community LIFT, and the Progress & Poverty Institute. He is based in Chicago.
EMMA LOEWE
(“Design That Heals,” pg. 108) is a writer and editor based in New York City. She is the author of Return to Nature: The New Science of How Natural Landscapes Restore Us. She has worked in digital media for more than a decade—most recently as the health and sustainability director at mindbodygreen, where she launched the website’s climate vertical. Her writing explores the intersection of nature, sustainability, and human health and has appeared in Grist, National Geographic, Civil Eats, and Outside Magazine, among others.
4
GBDMAGA ZINE.COM
ISSUE 73
produc t s
ISSUE 72
GBDMAGA ZINE.COM
5
no tebook
3
Wellness is a must-have. Clients want buildings that support their health, and developers are listening. As a result certifications like WELL and LEED help signal these values. People are looking for buildings that prioritize well-being. “Research clearly links indoor environments to cognitive performance, recovery, and learning outcomes. Students can’t thrive and patients can’t heal in poor environments. You need daylight, clean air, and thermal comfort—these are no longer luxuries,” says Juan Guarin, senior associate and sustainability specialist at Perkins Eastman. Constructing for CarbonNegative, pg. 68
5 Things We Learned Behind-the-scenes extras and fun facts discovered making this issue.
6
GBDMAGA ZINE.COM
ISSUE 73
4
The overall design and furnishings of health care spaces have the power to influence the patient experience in unexpected ways, like staff collaboration across specialties. Laura Morris, principal and health practice leader at Perkins&Will, worked on a multi-specialty medical office building where her team designed a central staff lounge with high-top farm tables seating up to 12 people. Doctors from dermatology, ENT, and radiology started collaborating and referring patients to one another. “Different clinicians who would’ve never worked together all of a sudden were having lunch together each day, talking about each other’s cases and learning from each other,” Morris says. Comfort and Connection in Health Care, pg. 114
Pillsbury Creative Commons (PCC), seen at left, is the newly expanded campus of Pillsbury House + Theatre, building on more than 30 years of community-rooted arts and economic development in South Minneapolis. Designed in collaboration with Gensler, the expansion delivers essential infrastructure to foster creative exchange, technical training, and authentic local storytelling with an emphasis on accessibility and inclusivity. Next door Gensler transformed a former auto garage into a Scene Shop for PCC’s Technical Arts Training program, a paid, hands-on initiative that teaches in-demand trades and connects participants to real-world job opportunities. Together these new spaces solidify PCC’s role as a cultural anchor and catalyst for creative and economic resilience. Tuning in to Community, pg. 198
2
5
Making products fully recyclable is a challenge for modern material design. According to Vice President of Engineering at All Weather Insulated Panels (AWIP) Brian Ng, AWIP’s panels already use recyclable steel facings. Now work is underway to figure out how to recycle the panels’ foam cores. “Currently there’s research projects out there that are developing ways to break down chemicals, break down the foam system, to see how it can be reused,” he says. Modern Material Innovation, pg. 90
Bjarke Ingels Group designed the University of Kansas School of Architecture and Design, completed in 2024. The new mass timber building consolidates all architecture and design programs into three interconnected buildings, with an emphasis on biophilic design. A stripped back facade—a timber structure enclosed in glass—omits the need for cladding and finishing and exposes MEP systems, celebrating the building’s ability to remain minimal and efficient. Ask the Architect: Bjarke Ingels, pg. 210
PHOTOS BY JASPER LAZOR, COURTESY OF GENSLER
1
produc ts company index
THE FIRST VINYL DESIGNED TO DISAPPEAR.
The Reve Collection is crafted entirely with Hyphyn™, an enzyme-infused vinyl engineered to biodegrade in landfills by more than 90% in just two years.
ISSUE 72 69
GBDMAGA ZINE.COM
7
de f ined design
What is the MgO HighPerformance Construction Panel? WORDS BY LAURA ROTE
TAMLYN launched the MgO high-performance construction panel in 2024, according to Xuaco Pascual, building science director at TAMLYN. Devastating recent fires in the US highlight the need to protect people and property, he says. “This is driving code changes in construction that can mitigate fire damage as well as limit their spread from one building to the next. As developments expand with zero lot lines or expand into the Wildland Urban Interfaces, a more comprehensive approach than simple suppression is necessary to address the challenges of fire spread within buildings and throughout communities,” Pascual says. “MgO panels can serve to meet the requirements of the International Fire Code, Wildland Urban Interface Code, or other local building requirements that focus on resilience against fire or storms.” Pascual says MgO panels contain “no nasty chemical additives or off-gassing associated with fire resistant treatments or other additives” and are a cost-effective measure in the
8
GBDMAGA ZINE.COM
ISSUE 73
development of fire resilient construction. “Specific to building applications, MgO panels offer the structural properties of wood and the fire performance of gypsum or concrete panels but without the moisture sensitivity of wood and gypsum or the weight challenges of concrete,” he says. As a sheathing product, MgO panels are considered inert, environmentally sustainable, and can be cut with standard tools and equipment and easily integrated into projects, Pascual says. “Their use is growing in fire resistant assemblies, fire-rated partitions, data centers, elevator shafts, common areas, museums, theaters, and more.” He says most MgO panels are rated as non-combustible and easily integrated into wall, floor, and roof systems to mitigate fire spread. He says the panels also have the benefits of structural performance and resistance to decay or expansion from exposure to moisture. They can also serve as a fastening base for cladding, are resistant to fungal growth and termite resistance, and have good acoustics.
de f ined design
MAGNESIUM OXIDE
INGREDIENTS
GROWING NEED
FIRE RESISTANCE
MORE BENEFITS
MgO, or magnesium oxide, is mined and produced as a powder, Pascual says. The inorganic compound is stable at very high temperatures and abundantly available. In construction it’s commonly used in high temperature applications like fireproofing and cement applications, and it’s been used everywhere from the Great Wall of China to the Brooklyn Bridge, Pascual says. “In the 20th century MgO use in cement was reduced for cheaper alternatives such as Portland cement.”
The ingredients for MgO panels are relatively simple, Pascual says. MgO panels consist predominantly of MgO powder, an additive (chloride or sulphate), wood fibers, and Perlite. “These ingredients are mixed with water to create a cement slurry.” Fiberglass layers are embedded in the slurry for strength and flexibility. “Then the mixture is molded into panels and cured over a period of time, creating a very strong, cementitious panel with excellent structural and fire resistant properties.”
Protection and resilience against fire in a cost-effective way is driving much of the demand for panels like these in the US, Pascual says. He says the Tamlyn MgO high-performance panels also do not have the harsh chemical additives like fire retardant treatments or toxic ingredients that are often found in other sheathing products on the market.
Pascual says MgO panels are suitable for Type I-V construction as exterior or interior wall sheathing, flooring underlayment, subflooring, and roof sheathing, and should be considered as an alternative to fire retardant–treated wood sheathing, gypsum, or concrete panels. He says a combined structural and fire resistant MgO panel can be compared to traditional gypsum, which has good fire resistance but does not provide structural performance, performs poorly against moisture, and is not a fastening base for cladding.
Tamlyn MgO meets or exceeds ICC ES AC386 and AC376 criteria. The MgO matrix is reinforced by layers of fiberglass mesh for added strength and durability. MgO doesn’t decay under exposure to moisture like woodand gypsum-based products do. Tamlyn MgO panels use advanced chemistry for added durability and reduced chemical interactions. Panels may be cut and fastened with standard tools and fasteners. They may be used with both wood and metal framing.
TamlynMgO is a non-combustible, structural sheathing panel for interior and exterior applications.
PHOTOS COURTESY OF TAMLYN
ISSUE 73
GBDMAGA ZINE.COM
9
company index
directory ISSUE 73
APV Engineered Coatings
Earthcore Industries
Insulated Panels by All Weather
MDC Interior Solutions
Pg. 12
Pg. 44
Insulated Panels
Pg. 108
Room & Board for Business Pg. 202
apvcoatings.com
earthcore.com
Pg. 90
mdcwall.com
roomandboard.com/business
330.773.8911
800.642.2920
awipanels.com
847.437.4000
800.301.9720
888.970.2947
ARCAT
ECOsurfaces
Pg. Back Cover
Pg. 89, 102
Knauf North America Pg. 5
Moen Incorporated
SALTO Systems
arcat.com
ECOsurfaces.com
knaufnorthamerica.com
Pg. 169
Pg. 35, 36
203.212.7142
833.888.1760
317.398.4434
moen.com
salto.us
800.289.6636
770.452.6091
Armstrong World Industries
General Shale
La-Z-Boy Healthcare |
New Millennium
Tate
Pg. Inside Front Cover
Pg. 82
Knú Comfort
Pg. 43
Pg. 50
armstrongceilings.com
generalshale.com
Pg. 114
newmill.com
tateinc.com
877.276.7876
423.282.4661
getknu.com
260.321.8080
717.244.4071
Three H Furniture
812.367.2068
Autex Acoustics
Greenbuild International
LP Building Solutions
Pallas Textiles
Pg. 11, 22, 74
Conference + Expo
Pg. 68
Pg. 7, 28
Pg. 128
autexacoustics.com
Pg. 205
lpcorp.com
pallastextiles.com
threeh.com
424.203.1813
informaconnect.com/greenbuild
888.820.0325
800.472.5527
800.767.5374
AZON
ICC-ES
Marino\WARE
Roca Tile USA
Viega
Pg. 121
Pg. Inside Back Cover
Pg. 2
Pg. 149
Pg. 62, 81
azonintl.com
icc-es.org
marinoware.com
rocatileusa.com
viega.us
800.788.5942
800.423.6587
800.627.4661
800.321.0684
800.976.9819
Construction Specialties Pg. 14 c-sgroup.com 800.233.8493
10
GBDMAGA ZINE.COM
ISSUE 73
autexacoustics.com Mirgae ™ Textured Tiles Aodamo in Tree House
Mirage Textured Tiles ™
Made from 80% recycled content and carbon neutral, Mirage™ Textured tiles bring depth and nuance to every space. Experience the texture
WITH
WATER BASED
CUSTOM COLORS
LOW VOC
NEVERFADEPAINTS.COM
MULTIPLE APPLICATION METHODS
products Kurtain Stratum by Luxxbox Launched in September 2025, Luxxbox’s Kurtain Stratum acoustic lighting pendant is a sculptural, two-tier design that doubles as acoustic lighting and comes in 77 color options. Designed to deliver both sculptural impact and sound absorption, Kurtain Stratum’s layered silhouette creates a chandelier-like presence while softening ambient noise in busy environments. Made from sustainable Camira Blazer wool, a naturally renewable and fully compostable material, Kurtain Stratum is engineered for performance, achieving a Noise Reduction Coefficient of 0.85 in testing to international standards, ensuring superior acoustic control. LUXXBOX.COM
Kurtain Stratum is an evolution of Luxxbox’s beloved Kurtain solution, made from signature biodegradable wool.
PHOTO COURTESY OF LUX XBOX
Aesthetic Acoustics Color, comfort, and control are among the benefits of modern acoustic solutions from some of the industry’s top manufacturers.
ISSUE 73
GBDMAGA ZINE.COM
13
Bounce by Studiolatte for Slalom Acoustics Designed by Studiolatte, Bounce (seen at center in the photo at left) is a tailor-made acoustic solution with a soft, contemporary look that is both playful and sound-absorbing. The new wall-mounted solution is available in a variety of colors and recalls a work of art caught somewhere between painting and sculpture. Also on view in this photo are Slalom’s ECOrange Square acoustic panel (top) and CRAFTfelt wall covering (in blue wall covering). Slalom provides a range of products that meet stringent sustainability certifications, as the company is committed to using recycled post-consumer materials with designs made to last. SLALOM-IT.COM/EN
PHOTO COURTESY OF SLALOM ACOUSTICS; OPPOSITE: PHOTO COURTESY OF KIREI
produc t s
editor ’s pic k s
Plaza Cloud by Kirei A cloud and a grid in one, the Plaza Cloud reinvents ceiling design through modularity and acoustic performance. Measuring 36-by-36 inches, each square unit can stand alone or be combined with others. The cloud’s smart construction and beveled edges enhance both aesthetic appeal and acoustic performance, making it a design-driven powerhouse with an array-NRC of 1.05. Plaza Cloud can be hung from various ceiling types using cable suspension. Kirei Plaza can be used on its own to set the stage for a conference table or linked together for eye-catching ceilings of any scale. KIREIUSA.COM
Pursuing better. We pioneered the first PVC-free wall protection. Now, we’re aiming for every 4x8 sheet of Acrovyn® to recycle 130 plastic bottles—give or take a bottle. Not only are we protecting walls, but we’re also doing our part to help protect the planet. Acrovyn® sheets with recycled content are available in Woodgrains, Strata, and Brushed Metal finishes. Learn more about our solutions and how we’re pursuing better at c-sgroup.com.
produc t s
Acoustic Dial by LightArt A new addition to LightArt’s Acoustic Collection addresses both design and acoustic needs in interior spaces. The new acoustical lighting fixture in four new felt colors can integrate beautifully in a broad range of workplace, multifamily residential, and hospitality interiors. The Acoustic Dial features an open and closed style; the closed style is a drum pendant surrounded by acoustic felt fins, while the open version is an open-center pendant with a zero-like silhouette that captures attention and reduces ambient noise. Both pendants feature fully enclosed diffusers to prevent dust and debris accumulation, as well as fin shapes in curved, straight, or angled options for more versatility. Each light is manufactured using sustainable materials, including Red List–free Sola Felt made from 50% post-consumer recycled PET. They also carry certifications like Greenguard Gold and Declare label compliance, making them ideal for projects seeking LEED, WELL, and LBC certification. LIGHTART.COM
16
GBDMAGA ZINE.COM
ISSUE 73
PHOTOS COURTESY OF LIGHTART
editor ’s pic k s
Chains in the Khronos collection are made from 100% recyclable aluminum, and the acoustic panels are made from recycled PET plastic bottles.
Khronos by Kriskadecor Kriskadecor is a Spanish company specializing in custom design solutions using aesthetically pleasing metal chains in unique projects. The company debuted a new acoustic application collection, Khronos, in spring 2025. Especially well-suited for office spaces, the Khronos collection was designed by Rafa Ortega and incorporates recycled materials with acoustic properties, giving new life to aluminum chains. In general Kriskadecor curtains can be used as space dividers, focal points, wall coverings, and more, and Khronos provides more options for architects and designers to incorporate color, texture, and division into their projects while improving the acoustic comfort of a space. Khronos SÒLID was inspired by nature and architecture, while water and organic movement inspire Khronos LÍQUID. KRISKADECOR.COM
PHOTOS BY ANGEL SEGUR A , COURTESY OF KHRONOS
ISSUE 73
GBDMAGA ZINE.COM
17
produc t s
The Delaware Memorial Bridge deck project uses ultra-high performance concrete (UHPC).
18
GBDMAGA ZINE.COM
ISSUE 73
an ex per t ’s guide
CONCRETE
Durable Bridge Deck How UHPC enabled rapid rehab on a critical US corridor. WORDS BY CESAR CONSTANTINO PHOTOS COURTESY OF CHRYSO
In the evolving dialogue around sustainable construction, the industry is shifting from a carbon-only lens to a broader understanding that resilience is not optional; it is essential. The Delaware Memorial Bridge deck rehabilitation project is a clear demonstration of this shift. By prioritizing long-term performance, reduced disruption, and adaptive material technologies, the project exemplifies how resilience is not just a goal, but a deliverable. Resilience should become the new standard for sustainable building.
A Bridge Under Pressure The Delaware Memorial Bridge, a critical pair of twin suspension spans connecting Delaware and New Jersey, supports more than 80,000 vehicles daily. Originally opened in 1951 and 1968, the structures had withstood decades of service. In 2022 it was clear that the northbound deck needed rehabilitation to prevent structural degradation and extend service life. This posed a resilience challenge: how to execute long-lasting major repairs without compromising the bridge’s structural integrity or significantly disrupting traffic and toll revenue while incorporating climate mitigation and adaptation measures.
ISSUE 73
GBDMAGA ZINE.COM
19
produc t s
Did You Know?
RESILIENCE-CENTERED DESIGN AND MATERIALS LIKE UHPC CAN MINIMIZE DISRUPTION, MAXIMIZE DURABILITY, AND SUPPORT SUSTAINABILITY AND HAZARD ADAPTATION.
Constraints Meet Innovation
Speed Without Sacrifice
Traditional repair methods often demand extended construction timelines, heavier materials, and repeated maintenance, without accounting for the global warming potential of repair materials or the increasing risks posed by climate-related hazards. The Delaware River & Bay Authority instead selected Ultra-High Performance Concrete (UHPC) for its durability, lower required thickness, and long life cycle performance. UHPC provided a structural overlay, just three inches thick, that would both protect and strengthen the aging deck. This fiber-reinforced concrete delivers compressive strengths exceeding 18,000 psi, more than three times stronger than standard bridge deck concrete, and offers a longer service life than conventional overlays.
The third and final phase, completed in 2023, involved milling off two to three inches of deteriorated deck and installing an equivalent UHPC overlay. The team installed more than 5,000 cubic yards of UHPC using a custom-designed paver and later diamond-ground the surface for smoothness. This resilience-centered method shaved two weeks off the anticipated 11-week construction window in Phase 3, demonstrating that resilient design can go hand-in-hand with efficiency.
Material Solutions for Resilient Outcomes To further tailor the UHPC for the project’s extreme requirements, Chryso North America supplied advanced admixture technologies that optimized workability, rheology, placement, and curing time. The admixtures allowed contractors to comply with the project requirements, resulting in denser, more durable concrete. Notably, the admixtures enabled the UHPC to be paved in a downhill direction, a rare capability in bridgework, which allowed the contractor to accelerate the construction schedule significantly.
20
GBDMAGA ZINE.COM
ISSUE 73
Environmental & Economic Resilience The resilience benefits extended beyond structural strength and durability. Because UHPC requires thinner application, total material volumes were reduced, lowering the project’s embodied carbon. Fewer replacements over the bridge’s lifetime mean fewer emissions from repair cycles, a crucial consideration in the broader context of life cycle carbon accounting. These long-term savings align with the insights of the National Institute of Building Sciences. According to their “Mitigation Saves” 2024 study, lifeline infrastructure retrofits like upgrades to power, water, telecommunications, and transportation systems yield a $4 return for every $1 spent on resilient infrastructure. The cost to benefit ratio can be much higher depending specifically on what type of natural disaster the
project is mitigating for. Strengthening these lifeline infrastructures against hurricanes, floods, fires, and other hazards significantly reduces future disaster recovery costs.
A Blueprint for the Future In October 2024 Engineering News-Record honored the Delaware Memorial Bridge project with its 2024 Mid-Atlantic Regional Best Project Award in the highway/bridge category. More than a recognition of innovation, the award validates resilience as a practical and high-performance benchmark. “The future of UHPC in construction is bright,” says Steven Williams, president of construction chemicals, infrastructure, and commercial for Saint-Gobain North America. “The greater strength with less material needed and longer service life of more than
an ex per t ’s guide
The Delaware project builds resilience into infrastructure.
5,000
THE TEAM INSTALLED MORE THAN 5,000 CUBIC YARDS OF UHPC USING A CUSTOM-DESIGNED PAVER AND LATER DIAMOND-GROUND THE SURFACE FOR SMOOTHNESS.
50 years makes UHPC a key component in the sustainability goals of the construction industry. The use of UHPC on the Delaware Memorial Bridge deck rehabilitation project was the perfect fit, offering speed and lightweight durability. We were pleased to apply our admixture technologies to customize the UHPC so that it met all performance needs and ensure that it will stand the test of time.”
Resilience in Action Resilience must be the next benchmark in sustainable building, infrastructure, and superstructure construction—a necessary counterbalance to carbon-focused strategies. The Delaware Memorial Bridge is proof that this shift is already underway. Resilience is no longer a theoretical ideal. With the right materials, partnerships, and planning, it’s
being built into our infrastructure now. Chryso North America is proud to help lead this transformation. By aligning with evolving stakeholder priorities, especially those of architects and engineers seeking actionable resilience strategies, we are committed to delivering high-performance solutions that meet technical demands and address broader societal and environmental concerns. Insights from today’s resilience measurement tools reveal clear gaps in education, resources, and implementation, gaps that Chryso is actively working to close through collaboration, innovation, and knowledge sharing. As resilience continues to move from concept to construction site, Chryso remains at the forefront, partnering across disciplines to build infrastructure that’s ready for the future. gb&d
ISSUE 73
GBDMAGA ZINE.COM
21
produc t s
Mirage is seen here in Canyon.
22
GBDMAGA ZINE.COM
ISSUE 73
bene f it s o f
5 Benefits of Mirage Acoustic Tiles BY SOPHIA CONFORTI
T
he deep, lush green of the forest in summer, gulls calling near the sea, the smell after a much-needed rain—to be in nature is to ignite your senses, to explore all that’s around you. And for the New Zealand-born Autex Acoustics, this idea—nature as a sensory experience—is the driving ethos behind everything the design company does. Its latest product, Mirage acoustic tiles, explores what Mother Nature has in spades: texture.
PHOTO BY GEOFF HEDLE Y, COURTESY OF AUTE X ACOUS TIC S
ISSUE 73
GBDMAGA ZINE.COM
23
produc t s
Mirage acoustic tiles are seen here in the Tree House color.
24
GBDMAGA ZINE.COM
ISSUE 73
Mirage wall tiles exemplify nature as a sensory experience.
PHOTOS COURTESY OF G WOOD PRODUCTS
“Mirage was one of those briefs where something really simple becomes really complex when you start to pick it apart,” says Sam Wells, product development lead at Autex. “We spent a lot longer than I expected exploring what texture was. As you go smaller and smaller down into texture, we spent a lot of time distinguishing it from form and pattern. Texture is more about how that thing might be felt, and, in design, how that thing can be more subtle to spaces.” The team’s thoughtful inquiry led to a line of modular etched tiles that emphasize depth and a sense of movement across its six natural-textured designs. The tiles also come with pre-applied adhesive backing—a first-of-its-kind for Autex. The design company has been at the helm of non-architectural textiles and modern acoustic products since its start in 1967. The new Mirage tiles build on that legacy, setting the foundation for new modular acoustic products and designs. These are just some of the benefits of Mirage acoustic tiles.
PHOTOS, FROM TOP: BY RICH CL ARKE, GEOFF HEDLE Y, COURTESY OF AUTE X ACOUS TIC S
bene f it s o f
1. PLUG & PLAY
Mirage etched tiles (acoustic tiles seen here in Cavalier) come with pre-applied adhesive backing and are a first-of-its-kind for Autex Acoustics.
“The tiles are much more plug-and-play rather than using a qualified installer to get it done,” Wells says. Their modularity inherently lends itself to greater design freedom, creativity, and flexibility—expanding the quality of both how a space sounds and how it looks. The modularity of the tiles was also a direct request from the field—particularly designers and Autex’s team in America.
2. AESTHETICS “Whether we’re still in minimalism or coming out of it now, we’re definitely noticing that the general response to minimalism seems to be a warming up in spaces,” Wells says. “You see a lot more beiges and the warm and neutral tones that come through, and with that a lot more exploration of natural textures again. Timber grains are really coming back.”
3. BIOPHILIC RESPONSE The micro-patterns of each etched Mirage tile stir a feeling when you walk into a room, similar to walking outdoors. It’s a subtle nuance, but one that is intentional. The subtleness plays into Autex’s broader ethos with product development and design. “Caring for people is at our core. It’s embedded in a lot of our manufacturing and material development practices just as much as the product outputs we make. Quite often that means things have a much more subtle application when they come out,” Wells says.
4. MOVEMENT The intricately designed range creates a sensory experience in every space. With six curated designs in a modular format, you can bring a sense of sophistication and movement to any interior design.
PHOTO COURTESY OF POLYCOR
5. SUSTAINABILITY
PHOTO BY GEOFF HEDLE Y, COURTESY OF AUTE X ACOUS TIC S
These carbon neutral acoustic solutions are made with a minimum of 80% recycled PET. Mirage also carries an acoustic NRC rating of 0.30 and was designed to reduce reverberation and control echo.
ISSUE 73
GBDMAGA ZINE.COM
25
PALLAS TEXTILES IS COMMITTED TO SUSTAINABILITY, WITH AN EMPHASIS ON USING RECYCLED AND UPCYCLED MATERIALS IN ITS COLLECTIONS.
innovations
PHOTO COURTESY OF PALL A S TE X TILES
innovat ions
Designed to Impress A textile revolution is giving hospitality new and improved options.
Refined designs are pushing textiles to show up in new and big ways across hospitality, especially as hotels and other properties compete to grab attention. “When you first walk into a space, what does it look like? What does it feel like? What’s the vibe?” asks Dean Lindsley, vice president of Pallas Textiles, a global leader in intentional textile design since 1989. “All these brands are looking to create something aspirational for their clients to connect with.” While Pallas Textiles still designs textiles that are popular on headboards, footboards, and task chairs, they’re finding increased demand for bigger and bolder uses in areas like the hotel entrance. “We’re seeing a lot more of these materials being specified for the statement lobby,” he says. “There’s a much higher level of design that’s expected and required, not just for the brand, but think about the competition within that particular market.” Hotels are trying not just to get customers’ attention for one stay, but for years to come. Pallas is proud to lead the transformation of hospitality environments, turning ordinary spaces into memorable places that spark emotion and connection. “We’re not just waiting for an opportunity; we’re actively shaping the initial lobby experience when guests walk into a Marriott, a Hyatt, or a boutique hotel, and we’re doing this with clean and sustainable materials,” Lindsley says. “That’s what excites us at Pallas—creating environments that truly resonate and leave a lasting impression.”
28
GBDMAGA ZINE.COM
ISSUE 73
PHOTO COURTESY OF PALLAS TEXTILES
WORDS BY LAURA ROTE
innovat ions
ISSUE 73
GBDMAGA ZINE.COM
29
innovat ions
30
GBDMAGA ZINE.COM
ISSUE 73
PHOTO COURTESY OF PALL A S TE X TILES
innovat ions
“WE’RE SEEING A LOT MORE OF THESE MATERIALS BEING SPECIFIED FOR THE STATEMENT LOBBY. THERE’S A MUCH HIGHER LEVEL OF DESIGN THAT’S EXPECTED AND REQUIRED.”
It’s not just 4- and 5-star properties stepping it up, either. Lindsley says the demand exists for 3-star hotels, too. “They’re really wanting to raise the level of design in their spaces. Where in the past they maybe weren’t as focused on materials, the statement they could make within the spaces, and how that reflected upon their brands, there’s been a significant shift toward every brand looking to raise the bar.”
INNOVATIVE SOLUTIONS
Considering that hotels and restaurants experience frequent remodeling, manufacturers like Pallas have to increasingly consider how to create impactful designs that won’t harm the environment. In spring 2025 Pallas unveiled its latest innovation—the Reve™ Collection. Made with a biodegradable performance vinyl called Hyphyn, the Reve Collection includes seven patterns designed to biodegrade by more than 90% within two years in landfill conditions, leaving behind no microplastics or toxic residues. “The Reve Collection offers an industry-first, clean biodegradable vinyl,” Lindsley
PHOTO BY MAT T HA A S, COURTESY OF ARIA
says, emphasizing the word “clean.” “If we take a step back and take a look at legacy products, you could technically say they were biodegradable, but they were far from clean. Reve transforms industry, where we have an industry-first, clean biodegradable vinyl—and one that biodegrades in a small window of time compared to the legacy products.” Lindsley says the groundbreaking solution is the result of more than two years in R&D as well as third-party testing before bringing Reve to market. Both it and another collection, In Good Company™, are part of a broader strategy to create products that are not only mindful but beautiful, he says. In Good Company features six styles woven with SEAQUAL YARN made from upcycled marine plastic.
BIODEGRADABLE PERFORMANCE Hyphyn—a revolutionary vinyl that breaks down by more than
90% within
24 mos
INDUSTRY INSIDERS
Architects are seeing an increased demand for sustainable materials like these in projects. Companies see the value in sustainability and want to market their properties that way, according to Joe Junius, who’s spent 19
ISSUE 73
GBDMAGA ZINE.COM
31
innovat ions
P
years with architecture and design firm Aria Group and is now a part-owner. Aria specializes in hospitality and entertainment design and says more people, especially among younger generations, want to spend time in places they feel are better for the environment. “We’re seeing a lot of restaurants and big-brand hospitality starting to realize that,” Junius says. He says some hospitality brands have also started using MindClick, which rates the environmental health performance of manufacturers and their products. When manufacturers promote their materials’ sustainable attributes, that helps architects and designers to specify and better understand what they’re putting into projects, Junius says. “It’s adding power to our arsenal as we suggest materials.” Aria has seen impressive material innovation in recent years, Junius says. They use textiles for a lot of booths, banquettes, and draperies in restaurants, and they’ve seen a demand for materials other than leather, for instance. “Everyone loves leather, but the maintenance and durability of it has always been a concern,” he says. He says designers are also trying to get away from traditional vinyl and, as a result, a lot of innovation is happening. “Pallas has a biodegradable vinyl, which is really awesome, especially for a restaurateur,” Junius says, citing the frequent remodels or changeovers in hospitality. “Upholstery and textiles seem to be changed out quite frequently. Ideally you have the ability to not just throw it into a landfill, but if you
allas is continually innovating and has taken additional strides, in particular with its Reve Collection, to help educate and inform audiences about the sourcing, creation, and biodegradability processes of the materials, completely changing the vinyl landscape. Reve includes seven looks made entirely with Hyphyn—a revolutionary biodegradable performance vinyl that breaks down by more than 90% within 24 months in landfill conditions.
32
GBDMAGA ZINE.COM
ISSUE 73
do have to throw this in the landfill, for it to be biodegradable, then you don’t feel that on your conscience. There’s a lot of innovation, and it’s great to see.” He says sustainable materials are more accessible than ever, even when it comes to pricing. “The cost is coming down because more people are cognizant about it, which is a good thing. And because more people are cognizant about it, they’re asking questions all the way to the operators. Then the operators are saying, ‘Hey, if I build this place and use it as marketing to say this is a very sustainable property, that helps drive traffic to me,’” Junius says. Sustainable design strategies are plentiful at the Aria Group–designed Il Carciofo project in the upscale Fulton Market neighborhood in Chicago. The Italian restaurant opened on the ground floor of a WELL-certified building, with 100% LED lighting and an emphasis on GREENGUARD-certified materials and products with Declare Labels, Junius says. Pallas Textiles can be found on the elegant banquettes and among the draperies.
SUSTAINABILITY IS HERE TO STAY
While hospitality is always reinventing itself, Junius says sustainability is no trend. While some may have thought it was at first and were reluctant to make big moves, there’s no denying the momentum today, he says. “We’re going to see more and more emphasis on how things are disassembled or deconstructed or biodegradable,” he says. “We’re consistently innovating to find
innovat ions
PHOTOS COURTESY OF PALL A S TE X TILES
ISSUE 73
GBDMAGA ZINE.COM
33
innovat ions
a big part of the discussion at Pallas. “We’re very committed to closed loop solutions, textile solutions, and we look to minimize waste and ultimately extend the life of our planet’s valuable resources. That really includes incorporating upcycled and recycled fibers like cotton, wools, and post-consumer plastics,” Lindsley says. “It’s a circular strategy that enables us to reduce our environmental impact, ultimately meeting the high-performance demands of our design community and support a more regenerative future for the industry while aligning with a growing expectation.”
INFORMED DECISIONS
Pallas Textiles’ In Good Company collection features six styles woven with SEAQUAL YARN containing upcycled marine plastic.
34
GBDMAGA ZINE.COM
new, responsible ways to design spaces,” he says. “Life cycle is also super important.” He says it’s the designer’s responsibility to try to create something more timeless, so that even if a restaurant changes over, some of the elements can stay, allowing for less waste and cost in the future. “That’s something we always try to do, trying to create more of a timeless design so that in the not-too-distant future when something does get changed, you don’t have to bulldoze the whole place.” Brands like Pallas are also focused on enduring designs. “We’re designing not just for now, but we’re constantly looking into the future and at what the next generation of materials and materiality is,” Lindsley says. Bio-based and bio-attributed materials are
ISSUE 73
It’s not just the design community who’s demanding more environmentally friendly solutions; end users are far more engaged than ever, too, Lindsley says. “There’s a thirst for insight and knowledge. They’re not just asking if a product is sustainable anymore. It’s not just a label. They really want to know the how and the why. They want to dig into the details because the details matter.” In particular Pallas Textiles has seen a really strong shift toward ESG goals in hospitality, with more third-party certifications and the data to back up the claims behind sustainable spaces. “Third-party metrics are really influencing everything from how products are procured to how those hospitality brands are looking to integrate this into their brand and their storytelling. How do they differentiate themselves and align themselves with what their audience finds as meaningful? Pallas’ role is to provide those material solutions that support their objectives, and that’s where things like circularity, transparency, and renewable material sourcing becomes critical.” Pallas integrates sustainability into every step of its creative process, from where they source raw material to end of life considerations. Collections like In Good Company, with its upcycled marine plastic, tell a design story that’s more than just about beauty and high performance; it also tells a story of reclamation and oceanic conservation. Lindsley says Pallas will never stop innovating and never settle for the status quo. “Innovation doesn’t happen in a vacuum; it really happens when we ask the ultimate question: What can we do to be better—and to be better together?” gb&d
PHOTO COURTESY OF PALL A S TE X TILES
innovat ions
ISSUE 73
GBDMAGA ZINE.COM
35
innovat ions
Smart Access, Smarter Stay Inside a vision for seamless hospitality
When is a hotel not just a hotel? When it’s designed for everyone and for everything. That was the guiding principle behind Scout Living, a 405-unit flex hospitality concept developed by Jamestown at Ponce City Market in Atlanta. Designed to accommodate everyone from overnight guests to extended-stay residents, the property needed to deliver comfort, convenience, and control without friction. “We’re blending hospitality along with residential in a large-scale project,” says Alexandra Kirk, senior vice president of development and construction at Jamestown. “It was really important to us to think about sustainability and to think about access control because we have both daily guests, like a
36
GBDMAGA ZINE.COM
ISSUE 73
PHOTO COURTESY OF SALTO
WORDS BY BEN SCHULMAN
innovat ions
ISSUE 73
GBDMAGA ZINE.COM
37
innovat ions
Jamestown integrated Flexipass, a Salto-compatible solution that lets users access rooms and amenities through a secure mobile web link, at Scout Living in Atlanta.
traditional hotel, and long-term guests, like a traditional apartment building.” This hybrid model required an access solution that could match its flexibility, while still meeting the project’s high standards for design and security. Jamestown found that partner in Salto.
SEAMLESS BY DESIGN
Salto’s modular, app-optional access platform aligned well with the building’s goals of operational efficiency and a seamless guest experience. Instead of relying on physical key cards or requiring app downloads, Jamestown integrated Flexipass, a Salto-compatible solution that lets users access rooms and amenities through a secure mobile web link. “They click on an email or text from the hotel, and like magic their phone becomes their key,” says Roland Smith, vertical business leader for hospitality at Salto. “The key is then stored on their phone or in their Apple Wallet, and when they want access to the building, their room, or other secure areas, they simply hold the phone near the lock.” The result is a hospitality experience where technology stays in the background, giving guests control without complication. That simplicity was essential to supporting daily turnovers, long-term stays, coworking, and meetings. From the start the team knew a traditional front desk wouldn’t be a fit. “Before you even arrive onsite you’re getting all the information you need—your
38
GBDMAGA ZINE.COM
ISSUE 73
PHOTOS, FROM TOP: COURTESY OF SCOUT LIVING, JAMES TOWN; SALTO
innovat ions
PHOTO COURTESY OF SCOUT LIVING, JAMES TOWN
ISSUE 73
GBDMAGA ZINE.COM
39
innovat ions
40
GBDMAGA ZINE.COM
ISSUE 73
PHOTO COURTESY OF SALTO
innovat ions
room number, the WiFi, how to get in and out of the building,” Kirk says. “There’s no need for you to talk to someone at the front desk.” Smith says this type of user-centric planning is becoming the standard. “When we sell, it’s a consultative sell,” he says. “We start with the guest journey. How do you operate? What do you want the experience to feel like? And then we build the access platform around that.” The Salto platform allows properties to layer access intelligently across public, private, and back-of-house zones, all while keeping the user experience simple. “We help open the door,” Smith says. “But from there, if I’m staying at a resort, the rest of my experience should be just as smooth. That’s how you drive adoption of mobile access.”
ACCESS AS A SUSTAINABILITY LEVER
While guest convenience was a key driver in choosing Salto, Jamestown also prioritized sustainability in both daily operations and long-term impact. “From an operating standpoint, having a flexible and easy customer experience for access control means we’re able to be more efficient on our operating platform,” Kirk says. “The best way to bring down some of those operating costs is to make it so customers have a seamless experience, but it’s an experience that really is very easy and usually very integrated into the building technology.” Reducing reliance on physical credentials was one immediate win. “There are several different ways your mobile device now can lead to sustainability,” Smith says, including by reducing the use of plastic from RFID credentials. Salto offers a range of keyless options, including mobile wallet credentials, appbased keys, and over-the-air (OTA) web-keys that work via text or email links. In other words, that’s fewer plastic key cards going to landfills.
PHOTO COURTESY OF SCOUT LIVING, JAMES TOWN
ISSUE 73
GBDMAGA ZINE.COM
41
innovat ions
But access control can also serve as a bridge between smart buildings and energy management. “We have the capability to send data and messaging from our door or from our lock over to energy management or HVAC systems,” Smith says. “That way, after a guest does depart the room for a set period of time, it goes back to energy savings standard until a guest arrives again.” This enables precise energy use based on real occupancy data. “We are able to send smart or intelligent data to the HVAC system so it understands the difference between a guest and a staff member,” Smith says. For instance, a room might default back to 72°F once a guest leaves, instead of maintaining the guest’s custom setting all day. “It still remains low consumption.” Scout’s hybrid hospitality model adds even more opportunity to fine-tune usage patterns. “We’re able to ramp up our clean-
42
GBDMAGA ZINE.COM
ISSUE 73
ing staff and ramp it down when we’re not as busy so we’re not operationally heavy,” Kirk says. “But we’re also able to provide that hospitality experience when we need to and to dial that back when we don’t.” Sustainability wasn’t just checking a box for either party. “Salto’s global manufacturing facilities are powered with 100% clean and renewable energy, and we are certified as carbon neutral,” Smith says. “We believe for the circular economy to thrive, companies must make the effort to find and source from manufacturers who are committed to sustainability.” Kirk sees that kind of alignment as essential. “We’re not cutting costs; we’re really focused on minimizing extra costs,” she says. “If I’m constantly issuing new physical key cards, if I have to have lots of security to monitor what’s going on … access control allows us to do all of that more efficiently.”
THE FUTURE OF SEAMLESS STAYS
Looking ahead, both Jamestown and Salto see access control continuing to evolve as a tool for personalization, sustainability, and a sense of control for guests. “The future is no longer the tech in the room or the building but the stay itself,” Smith says. “That journey is about removing friction points and making the entire experience effortless for the guest.” gb&d
PHOTO BY S TEPHANY BARBOZ A PHOTOGR APHY, COURTESY OF SCOUT LIVING, JAMES TOWN
innovat ions
ISSUE 73
GBDMAGA ZINE.COM
43
innovat ions
Hearth and Home Indoor Isokern fireplaces are in high demand for architects designing luxury spaces.
Fire prevails in a way almost no other element can emulate. It’s as essential to life as it is destructive; it infinitely bookends human existence. Transfixing for millennia, found in the most archaic texts and belief systems, celebrated, revered, and central to all manner of traditions and survival, it can now also be ignited by merely flipping a switch. Fire perennially dwells in our daily lives. All of this can be reflected in modern home design and architecture through increasingly advanced technology and sophisticated expression. This is even more true as the latest fireplaces expand far beyond the basic, mass-produced metal boxes often found in homes. The most contemporary varieties jettison any lingering mental images of soot, heavy smoke, or chimney sweeps. Luxury fireplaces today create experiences—functional art offering an invitation into the heart of a home or bringing a sense of comfort to a hotel lobby or restaurant setting. Some of the most distinctive fireplaces might showcase primeval styling, carved from enor-
44
GBDMAGA ZINE.COM
ISSUE 73
PHOTO BY CHASE DANIEL, COURTESY OF EARTHCORE
BY AMBER CORRIN
innovat ions
ISSUE 73
GBDMAGA ZINE.COM
45
innovat ions
mous boulders or composed from expressly sourced volcanic stone, like Isokern. Fireplaces remain a timeless presence, even as almost everything else about them continues to evolve: their purposes, appearances, placements, composition, and structure. Perhaps it’s ironic, then, that the newest designs utilize ancient elements to create some of the coolest spaces to burn fire.
ICELANDIC INSULATION
Some of the best contemporary fireplaces bridge the profound history and influence of fire and its modern-era housing. That’s part of the mission at Earthcore, whose Isokern offerings use pumice stone from Iceland’s Mount Hekla volcano. “The volcanic soil we use from the Mount Hekla volcano is quite unique because it’s young. It’s approximately 12,000 years old, whereas most of where you find big volcanic stone or pumice stone mines in America, Greece, Turkey—they’re millions of years old,” says Carl Spadaro, CEO of Earthcore Industries. “The pumice from those regions is very hard, like stone, yet it’s still lightweight—but not as light as the pumice we source from Hekla in Iceland. The aggregate is so full of air, and that’s where the insulation value comes from. It makes for the best insulator.” Today’s Isokern masonry fireplaces got their start a century ago, with a Danish chimney-cleaning entrepreneur seeking a way to reduce chimney fires and improve insulation from the inside-out. (The product’s name, Isokern, represents key root words: “iso” alluding to equalized insulation, and “kern” meaning “inner.”) Fast-forward to the late 1980s, when Spadaro happened to connect paths with the executives running what had become a full-fledged, Denmark-based company, and the rest is history. While Spadaro was bullish on Isokern’s unique premise and offerings, he faced an uphill battle as a Florida-based seller of Danish fireplaces made from Icelandic stone, fielding orders from across the country. He mapped out an initial nationwide distribution plan and got to work. “In those early years, none of the big hearth distributors, the big brick companies, the big block companies, the big cement companies—no one wanted to take on this product that nobody ever heard about,” Spadaro says. “Where today we have grown to over 600 distributors and dealers across North America, servicing them through five distribution centers and eight sales and installation offices.”
46
GBDMAGA ZINE.COM
ISSUE 73
innovat ions
PHOTO, OPPOSITE: NATHAN SCHRODER PHOTOGRAPHY, COURTESY OF EARTHCORE; THIS PAGE: PHOTO BY JULIE SOEFER PHOTOGRAPHY, COURTESY OF EARTHCORE
Isokern fireplaces, manufactured from volcanic pumice from Iceland’s Mount Hekla, offer high-quality insulation.
INNOVATING IN THE INDUSTRY
Isokern’s expansion was built on the premise of being the first and leading modular masonry solution for fireplaces in North America. Spadaro says the company offered the only masonry product to carry a UL tested and listed label like those found on refrigerators or washing machines; even today there are few, if any, others, he says. “What that allowed us to do was prove that the material is so fireproof we can frame up to zero clearance because it doesn’t absorb heat and reflects heat back into the room. In effect our product is so highly refractive and highly insulating that when you burn a fire in an Isokern, whether it’s gas fuel or wood fuel, it’s very efficient,” Spadaro says. “The evolution of our product line was determined by the market. The largest portion of fireplaces in America were basically filing cabinets without the drawers in them, metal boxes with a straw on top. Builders would buy them because they were
cheap, but over time things changed.” Architects are Isokern’s leading clientele, and the growing popularity of custom masonry fireplaces and the company’s flexible solutions have ushered in a new era. The lightweight, modular fireplaces were able to scale to custom specifications while remaining quick and easy to install. Expanding on Earthcore’s state-of-the-art automatic production facility in Virginia, Spadaro launched an innovation production laboratory, where the initial product was a patented quick-disconnect linear fuel delivery system. These are very large format fireplace systems that can support demand for architecturally specified commercial projects like resorts, hotels, and large custom residential homes. Many of these require quiet mechanical drafting systems for the fireplaces, and they have that solved with their proprietary mechanical drafting systems, X-Ventiso. The most recent example of this inno-
ISSUE 73
GBDMAGA ZINE.COM
47
FROM LEFT: PHOTO BY AARON KRAFT, COURTESY OF PROSPECT STUDIO; PHOTO BY CHARLESTON REAL ESTATE PHOTOGRAPHY, COURTESY OF EARTHCORE
innovat ions
Lightweight, modular Isokern fireplaces have been able to scale to custom specifications while remaining quick and easy to install.
vation at work can be found in Isokern’s new Xcelux linear series, offering eight-to10-foot modular fireplaces. “In the marketplace, if you get an 8-foot metal fireplace, it’s basically like a huge aquarium,” Spadaro says. “They weigh a lot, and you’ve got to pick them up with a crane and get them in somebody’s house. Because we’re modular, I wanted a modular delivery system where I could still send two guys out, and there are six pallets.” Those pallets, by the way, get recycled— along with any and all leftover stone, leaving no waste behind and contributing to a sub-1% carbon footprint, according to the company.
THE ARCHITECT’S PERSPECTIVE
Whether it’s for aesthetics, warmth, or both, having a cozy fire has never gone out of style. But getting a fire going isn’t always easy. “You have to be a little bit of a Boy Scout to know what you’re doing, and people often want to convert wood-burning into gas
48
GBDMAGA ZINE.COM
ISSUE 73
units,” says Matthew Thackray, principal at Prospect Studio. “What we often do is specify an Isokern unit, detail the entire thing as if it’s for wood burning, but then also prep it with a propane log set.” Thackray says the architecture firm likes to give its clients the convenience of gas, but the product doesn’t have to look like an appliance. “There’s real customization and pretty much unlimited adaptability with an Isokern fireplace that can be flexible as our design changes over time,” he says. Thackray says the evolution of fireplaces has been impressive, with some of the most highly customized, airtight fireplaces available today. Design teams can choose from distinctive fireplaces with pocketing screens and guillotine-style doors or decorative custom steel work with cut boulders as expansive hearth stones. “There’s a lot of fun design expression that feels really rustic and heroic,” Thackray says. “We’re getting requests for looks that
PHOTO BY MATTHEW MILLMAN, COURTESY OF PROSPECT STUDIO; PHOTO BY TOM HARRIS, COURTESY OF PROSPECT STUDIO
innovat ions
appear like the house was built around the fireplace, and even though that’s not always the case, it’s still nice. There’s comfort, from an architect’s perspective, that there’s this known functional core in Isokern that can be specified, and we have the freedom to create around that.” That freedom helps preserve the historic importance of the hearth to the household, “the real heart of the home,” Thackray says, echoing a similar sentiment to Spadaro. The collective work to advance green design and construction also benefits from shared expertise across disciplines and the mutual trust that underpins architectural innovation. For Thackray that includes community work in his Jackson Hole home base in an effort called Building Better in Cold Climates. And for Spadaro it’s continuing to find new approaches to educate and advocate for smart safety and efficiency. “It’s been over 37 years, I’m not done yet, and we’re innovating even more,” Spadaro says. “At Earthcore I am so proud we have the most knowledgeable people in the industry, and we work diligently to make every Isokern a great experience for our customers. Architects are our number one customer, and they’re the most appreciative of new technology, sustainability, and efficiency. And general contractors appreciate the ease of installation, performance, and affordability. It’s a continuous process, and it’s great.” gb&d
ISSUE 73
GBDMAGA ZINE.COM
49
innovat ions
Raising the Bar Access flooring is evolving to elevate education spaces and more. WORDS BY LAURA ROTE PHOTOS BY INESSA BINENBAUM, COURTESY OF TATE
Raised access flooring has evolved far beyond its mechanical origins, offering more than just a platform for design finishes. While modern materials like wood, porcelain, and terrazzo offer compelling aesthetic options, raised flooring also contributes to sustainability, energy efficiency, and spatial flexibility. “A lot of times, 30 years ago, it was just a carpet tile that went on top of the access f loor. Today we’re putting wood planks, we’re putting porcelain finishes, we’re putting a stone look on top of that. It’s evolved from being a commercial solution in the ’70s and ’80s to now it’s more of an architectural solution,” says Dustin Hostetter, global product director at Tate, a global provider of raised access flooring and related building technologies. Tate is among the companies helping project teams tap into many benefits across a range of sectors—from education to commercial offices to mass timber projects.
50
GBDMAGA ZINE.COM
ISSUE 73
innovat ions
ISSUE 73
GBDMAGA ZINE.COM
51
innovat ions
“They don’t necessarily see all the designer-friendly solutions that can go on top of a raised floor, but the true value is in what the system enables,” Hostetter says.
SUSTAINABILITY STARTS UNDERFOOT
Raised flooring systems contribute to many sustainability goals, particularly in educational and institutional buildings where health, energy performance, and long-term adaptability are priorities. Underfloor air distribution is one such advantage, improving thermal comfort and helping to reduce airborne pollutants. “Tate Access Flooring offers third-party verified air quality impact data and life cycle assessments,” says Isaiah Walston, head of sustainability, cloud solutions, and innovation at Tate. “We help designers and architects make informed decisions that support school sustainability goals like indoor air quality.” The systems also reduce waste by eliminating the need for major renovation when building use changes, supporting long-term flexibility while minimizing environmental impact. “Access flooring enables reconfigurability for future redesign flexibility and allows for underfloor service distribution, which can improve energy performance through more eff icient air delivery,” Walston says.
FLEXIBLE DESIGN
Flexibility is one of the main advantages of raised access flooring, particularly in educational settings where spatial needs shift frequently. “You might have three smaller classrooms one semester and then need a larger class space the next,” Hostetter says. “Having access floor provides the flexibility to transform the space without major reconstruction.” Raised floors allow for easy reconfiguration of classrooms, technology setups, and instructional spaces without disrupting core systems. As technology evolves and curricula shift toward STEM and project-based learning, this adaptability is becoming increasingly important. Access floor also keeps classrooms safe and clean, with wires, power, and data hid-
52
GBDMAGA ZINE.COM
ISSUE 73
innovat ions
The Discovery Building is a three-story, open-plan building that features more than 35 classrooms, including state-of-the-art computer and science labs, offices, swimming pool, and more.
The Santa Monica High School Discovery Building, designed by HED, benefited from raised access floors with underfloor service distribution.
den beneath the floor, reducing tripping hazards and supporting a cleaner, more organized space. Plug-and-play access points make it easy to add or update smartboards, computers, and AV systems. Less renovation and reduced energy use and maintenance add up to lower life cycle costs overall. Architects have seen a growing need for flexible, adaptable spaces in education, from mobile casework to access flooring that helps them achieve more long-lasting designs. Benjamin Strain, higher education design leader at DLR Group, has worked in higher education and institutional work for 17 years, exploring adaptive designs. “We’re looking at 50-, 75-, 100-year investments in our buildings,” he says. But technology and
even workforce needs change much more rapidly, he says, so a space may need to frequently change. Standardized grid planning helps maintain order as changes occur, Strain says. “We like to plan everything on a grid or a module so we know where our utilities, our power, our data, our supply air, our exhaust air are coming in on that module. There’s variance within the industry—it’s not a hard and fast rule—but an 11- or 12-foot module can accommodate various components, whether you’re in a career technical space that focuses on automotive or welding, or that can be reimagined into a health care space or a patient room.” Strain is seeing a demand in particular for
colleges to be adaptable, including as they prepare for changing workforces, both with evolving programs—who knew you’d be able to study drones 20 years ago?—to more diverse populations and people going back to school later in life. Computer labs and media centers are two areas that can benefit from raised flooring. “We do look at that for reconfigurable computer labs,” Strain says. “It’s usually a shallower floor—only an inch-and-a-half to two inches raised floor, versus maybe the 12 inches or 15-inch raised floor plenum. That still gives you flexibility and adaptability within those computer spaces or more technically digitized spaces to move your power and data points around on the day to
ISSUE 73
GBDMAGA ZINE.COM
53
innovat ions
54
GBDMAGA ZINE.COM
ISSUE 73
AVENIR NE X T LT PRO REGUL AR BOLD
innovat ions
“HAVING THAT ACCESS FLOOR AND FLEXIBILITY ALLOWS YOU TO TRANSFORM IN BETWEEN SEMESTERS WITHOUT DOING MAJOR RECONSTRUCTION. THAT’S A BIG ADVANTAGE.”
day. Certainly there’s a need out there; it’s just finding the right solution for the right processes and then understanding, will this space ever convert into something that needs heavier loads? Those conversations allow us to select the right system.”
MASS TIMBER & MECHANICAL COORDINATION
By placing electric, plumbing, heating, and air conditioning under the floor at the Discovery Building, the team created a more flexible space that can be easily reconfigured to accommodate future changes in classroom layout and technology, Tate says.
AVENIR NE X T LT PRO REGUL AR BOLD
Raised flooring is also gaining traction in mass timber buildings, where mechanical coordination can be particularly challenging due to exposed structures and a desire to maintain wood aesthetics. “They don’t want exposed ductworks or wiring to be exposed, and it’s troublesome to run all those mechanicals around the timbers,” Hostetter says. “A raised floor is a great application for mass timber buildings, where you can control your HVAC and your electric and your power drops within the space but still have the wood look that the building owner paid for.” Architects are also seeing the benefit, as the approach offers localized environmental controls for occupants. “If air was delivered under the floor, you can control that vent right at your desk, so if you’re hot or cold, you can always adjust that locally,” Strain says. “That’s always an attractive solution, that idea that each person would have agency over that.”
THE LOOK
While the mechanical and operational advantages are often the primary drivers, modern raised flooring also meets a wide range of aesthetic goals.
Hostetter says design teams are increasingly seeking hard surface options, and manufacturers have responded with flexible solutions. Tate offers finishes like terrazzo, rubber, vinyl, and custom panels that can be adapted to a variety of interior styles. “We’re able to offer a freelay wood over a raised floor as well as other freelay options such as vinyl or porcelain,” Hostetter says. “We can apply it so you can move it; it’s not fixed forever.” One such product, Attiro Freelay Wood, combines engineered wood planks with a magnetized backing for easy installation and removal while maintaining access to the floor cavity. Architects often ask how specific finish products can be integrated into raised floor systems. Hostetter says most finish materials can be used—whether laid freely or bonded— without compromising accessibility. “By and large, if an architect specifies a floor covering onto a raised floor, whatever type of finish, it can cover a raised floor while still maintaining the accessibility of all the mechanicals tucked underneath,” he says. “We can work with any vendor to have it adhere to our product or assist with a freelay option.” Existing raised floor installations can often be upgraded by swapping out panels rather than undergoing full renovations. “If you have a raised floor that currently has a carpet tile attached and want to upgrade to more of a higher-end flooring, you can just change out the panel itself with the finish and the under structure that is already installed,” Hostetter says.
LOOKING AHEAD
As spatial needs become more complex and sustainability becomes a central pillar of building design, project teams continue to explore flooring systems that do more than meet surface-level expectations. “We look at innovative solutions where we move away from two-by-two squares and we start to look at different shapes and sizes and configurations within the floor,” Hostetter says. “It broadens the ability to design freely because you’re not having to design around all of those mechanicals that are in the wall or in the ceiling. They’re all under your foot, and an interior designer has the flexibility to dream without having an obstruction in the way.” gb&d
ISSUE 73
GBDMAGA ZINE.COM
55
efficient
THE 61,500-SQUARE-FOOT TOBY AND LEON COOPERMAN MEDICAL ARTS PAVILION IN BOCA RATON WAS DESIGNED BY NELSON WORLDWIDE AND OPENED IN LATE 2023.
designs
PHOTO BY S TE VEN BROOKE, COURTESY OF NEL SON WORLDWIDE
e f f icient designs
Elevated Health Care Inspiring, adaptable design in South Florida WORDS BY MATT WATSON PHOTOS BY STEVEN BROOKE, COURTESY OF NELSON WORLDWIDE
T
he new Toby and Leon Cooperman Medical Arts Pavilion in Palm Beach County, Florida, sets a new standard for health care design—one where flexibility, sustainability, and patient experience converge in a space that feels less like a clinic and more like a welcoming community hub.
58
GBDMAGA ZINE.COM
ISSUE 73
e f f icient designs
The new facility spans three levels and includes a top-floor ambulatory surgical suite with five state-of-theart operating rooms and 16 dedicated recovery bays.
ISSUE 73
GBDMAGA ZINE.COM
59
e f f icient designs
“This was the first large ambulatory services building on campus for our client,” says Rolando Conesa, principal at NELSON Worldwide. “They wanted to consolidate off-campus practices into one convenient location while also making it a patient-focused, easily maneuverable place. That meant easy parking, clear wayfinding, and clinics designed with ultimate flexibility.”
The health care project is largely inspired by nature, with tropical motifs and color palettes inspired by the ocean, vegetation, and sky. Graphic elements double as wayfinding devices.
60
GBDMAGA ZINE.COM
ISSUE 73
Flexible & Patient-Centric When designing the three-story building, part of Baptist Health South Florida’s Boca Raton Regional Hospital, the team organized the clinical spaces in a “podular” layout. Instead of designing specialized rooms that only serve a single function, the architects set out to create universal rooms that can support a variety of medical specialties. “This gives doctors the ability to rotate various types of services and specialties without wasting valuable space,” Conesa says. The layout of the building is inspired by design in the hospitality space for an elevated patient experience, with comfortable waiting areas, large windows that let in natural light, and finishes reminiscent of a boutique hotel.
e f f icient designs
Biophilic design strategies are seen throughout the new Medical Arts Pavilion. The center addresses a spectrum of needs, with specialized clinics dedicated to orthopedics, urology, and colorectal care.
At the same time, the South Florida theme pays homage to its local setting, with tropical motifs, color palettes inspired by the ocean, vegetation, and sky, and graphic elements that double as wayfinding devices. “We didn’t want patients walking through endless sterile corridors,” Conesa says. Biophilic elements were also central to the design. Large curtain walls and window systems frame views of the greenery outside, while interior artwork references foliage and water. “Biophilia has been proven to be a tension-reducer and allows patients to have better reception to treatment,” Conesa says. “It’s not just decorative; it actually improves outcomes.” Smart, Sustainable Systems Sustainability also drove key design choices. The project is tracking LEED certification, with green specifications guiding materials, interior finishes, and system choices. Low-VOC products, high-performance glazing, and efficient MEP systems all reduce the project’s environmental impact while improving indoor air quality. One of the most advanced features is the building’s dual-path air handling units. “They deliver supply air at the optimum temperature and humidity points without overcooling,” Conesa says. “That means less energy wasted reheating and better comfort.” Airside energy recovery systems further reduce energy demand by pre-cooling outside air with non-hazardous exhaust. Stormwater management was another challenge in South Florida, which is prone to frequent flooding. An underground vault system below the entrance plaza captures and purifies water during a 100-year storm event before returning it to the municipal system. “It’s invisible to the eye but critical to resilience,” Conesa says. Collaboration & Resilience The design process itself was a prime example of deep collaboration among the design team as well as client stakeholders. The team was midway through schematic design when the Covid-19 pandemic hit. Instead of pausing, they split the project into two packages—core and shell first, then tenant improvements later—to keep momentum despite lockdowns and permitting hurdles. Throughout the process NELSON engaged everyone from physicians and administrators to maintenance and janitorial staff to get a better understanding of each of their needs and ensure the building worked for those who would occupy it. “When people at every level feel ownership of the design, they become ambassadors for the building,” Conesa says. gb&d
ISSUE 73
GBDMAGA ZINE.COM
61
e f f icient designs
The Healing Powers of Press Technology How the right pipe and fitting solutions improve health care spaces WORDS BY MATT WATSON PHOTOS COURTESY OF VIEGA NORTH AMERICA
H
ealth care facilities like hospitals and clinics are among the most complex structures to build and operate, given that they serve as critical infrastructure for some of our most vulnerable populations. Every piece of the project, from standard systems like plumbing, gas, and HVAC to the advanced medical technology that these buildings house, plays a vital role in patient safety and care.
62
GBDMAGA ZINE.COM
ISSUE 73
Viega’s ProPress can connect copper or stainless steel pipes in HVAC within minutes, reducing downtime and risk.
e f f icient designs
ISSUE 73
GBDMAGA ZINE.COM
63
e f f icient designs
Viega’s press fitting solutions are designed to be seamlessly integrated with other building systems. Their specialized press fittings and adapters enable reliable transitions between copper, PEX, iron, and stainless steel pipes.
64
GBDMAGA ZINE.COM
ISSUE 73
“The difference is that the stakes are higher,” says Eric Olson, sales strategy manager at Viega, a leader in plumbing and piping technology. “The most critical need in health care is ensuring patient and staff safety. For a hospital, a single failure can have catastrophic consequences, which is why system reliability is non-negotiable.” This is where innovative pipe and fitting solutions come into play, transforming health care facilities into truly healing environments. Today’s health care projects require plumbing, gas, and HVAC systems that not only function reliably but also improve air quality, safeguard water, reduce the risk of infection, and enhance sustainability.
e f f icient designs
Traditional Methods vs. Press Fitting Technology Traditional pipe fitting methods like soldering, welding, or brazing include the use of an open flame and can introduce contaminants into the pipe systems, lead to lengthy downtimes, and lack the precision needed for modern health care facilities. “Traditional methods add negative qualities to the piping system,” says Daniel Sabetta, technical sales manager at Viega. “You’ll have to do extra flushes to get rid of chemicals.” Modern press-connect systems offer a cleaner, faster, and more reliable alternative by using a hydraulic press tool to create a secure mechanical connection between pipes. This is particularly important in the health care market, where repairs or system upgrades can have an impact on patients within the facility.
“Having all systems integrated is key, as they all affect the performance of the others.”
The Power of Integrated Systems Beyond the reliability of each individual component, health care projects increasingly depend on how well building systems work together. “Having all systems integrated is key, as they all affect the performance of the others,” says Rolando Conesa, principal at NELSON Worldwide, a national architecture and design firm. Viega’s press fitting solutions are designed to be seamlessly integrated with other building systems. Their specialized press fittings and adapters enable reliable transitions between copper, PEX, iron, and stainless steel pipes. For example, Viega’s ProPress can connect copper or stainless steel pipes in HVAC within minutes, reducing downtime and risk. These kinds of benefits matter to architects. “In a budget-driven world, facilities are looking to streamline operations, plan routine maintenance, and mitigate energy costs,” Conesa says. “Adaptable, energy-efficient systems and integrated building controls for smarter management are the future of health care facilities.” Safety & Infection Control Few lessons from the Covid-19 pandemic were clearer than the importance of clean air and water as well as infection control. Those priorities now inform every health care project Conesa manages. “In a post-Covid world containment and infection control are central to HVAC and plumbing design,” he says. “Every system in health care has to consider separating well people from sick people.” This requires sophisticated plumbing and HVAC systems with fully sealed connections that optimize control over flow, temperature, and filtration. Medical facilities in particular utilize specialized piping systems for unique applications not seen in the commercial, residential, or industrial markets, so the integrity of pipe connections is even more important. Press systems also eliminate the need for flux and other additives that can harbor bacteria. “Legionella and things like that are always a big issue in hospitals, so the cleaner the system you can put in the better,” Sabetta says. “Viega has one of the cleanest solutions out there, especially for potable water lines.
ISSUE 73
GBDMAGA ZINE.COM
65
e f f icient designs
Market Trends & Volatility The market for health care facilities, like other areas of building construction and operations, is undergoing a transition as project teams balance performance with costs and labor shortages. Prefabrication and modular construction are one of the most important shifts in this regard. “We see a growing need for faster, more reliable installation methods to mitigate labor shortages,” Olson says. “Press solves that while speeding up the time to complete and commission a system.” To address the shortage of skilled workers, Viega maintains training programs for contractors and mechanical teams to familiarize them with their products. On one recent project—a 12-story hospital tower expansion in the eastern US—Viega hosted lunch-and-learns with the onsite mechanical and plumbing teams and provided them with a tour of their facilities in Germany to give them the assurances they needed to use ProPress for all domestic water lines and MegaPress gas for the cafeteria design. Economic volatility is also pushing facilities to con-
66
GBDMAGA ZINE.COM
ISSUE 73
sider alternative materials. “This year has been very volatile,” Olson says. “That might shift the base material of the system from copper to plastics or stainless-steel options that provide some savings. Viega is able to offer a broader solution if or when systems are value-engineered to avoid cost.” Building Code Updates The growth in press connect solutions has also been driven by updates in building codes over the past five to 10 years. In the 2021 International Fuel Gas Code natural gas piping now allows for ANSI LC-4 / CSA 6.32 certified mechanical press-connect fittings to be used in indoor applications above 5 PSI. “I believe the quality of Viega products is a large reason behind this change,” Sabetta says. “The MegaPress G fittings have been on the market for 13 years with great success, and building code decision-makers have taken notice and chosen to be more inclusive of those technologies due to their success on the market.”
e f f icient designs
Sustainability & Efficiency Sustainability is becoming increasingly important in health care settings for both environmental impact and operational efficiency. Pipe fitting solutions play a critical role in this by reducing energy consumption, water usage, and long-term maintenance needs by eliminating leaks through properly sealed pipe connections. The installation process for press fitted solutions versus traditional methods also contributes to the sustainability of a project by lowering material use and energy consumption. “There are no chemicals or waste generated during the installation process,” Olson says. “No odors or flames are necessary to make the connection.” Viega’s commitment to sustainability and transparency goes above the traditional industry standard through their use of Environmental Product Declarations (EPDs) for their solutions, which allow project teams and building owners to make informed decisions that support green building certifications. “Viega has very large sustainability aspirations,” Sabetta says. “We do have EPDs, which I believe is pretty rare in the plumbing fitting world. So that’s a pretty big step up, declaring all carbon emissions involved from the manufacturing to the transportation processes.” Having highly efficient plumbing and HVAC systems is not only a great feature but also provides a financial benefit for developers and operators. “These systems are large upfront investments, but they pay themselves off,” Conesa says. “You can show a return on investment within five years through reductions in energy costs.” gb&d
A growth in press connect solutions has been driven in part by updates in building codes over the past five to 10 years.
ISSUE 73
GBDMAGA ZINE.COM
67
e f f icient designs
Constructing for Carbon-Negative Manufacturers are leading a materials revolution as more architects demand future-proof building materials. WORDS BY MICHAEL CHALMERS PHOTOS COURTESY OF LP BUILDING SOLUTIONS
A
growing number of architects and designers are no longer satisfied with incremental improvements to sustainability; they’re demanding a shift toward climate-positive outcomes. As carbon becomes a design parameter and regulatory pressure mounts, materials are expected to do more than meet performance standards—they’re being asked to reverse carbon footprints.
68
GBDMAGA ZINE.COM
ISSUE 73
e f f icient designs
ISSUE 73
GBDMAGA ZINE.COM
69
e f f icient designs
At the forefront of this transition is LP Building Solutions (LP), a leading manufacturer of high-performance engineered wood products designed to meet today’s structural, environmental, and design standards. Guided by a strategy where sustainability isn’t a sidebar but the blueprint, LP has achieved a remarkable milestone—nearly its entire Structural Solutions portfolio has been independently verified as carbon negative, meaning these products store more carbon over their life cycle than they emit. From moisture-resistant barriers and radiant sheathing to durable subflooring, these everyday building components are rewriting the narrative. In pursuit of that aim, LP’s carbon-negative line isn’t just a portfolio; it’s a marker of where the industry is heading. With full life cycle assessments, renewable sourcing, and transparent manufacturing practices, LP is helping turn carbon negativity from ambition into reality—just as sustainable materials shift from novelty to necessity. “By utilizing naturally regenerative resources and stringently sourced wood fiber, we’re able to develop solutions that not only reduce environmental impact but also contribute to green building standards,” says Sarah Caperton, director of innovation and commercialization at LP. “Today we measure carbon negativity across the full life cycle—from sourcing to end-of-life—ensuring our claims are grounded in data and verified by third parties.” Caperton says sustainability is more than just a goal at LP; it’s a functional design requirement. “We define sustainability as creating products that are resource-efficient, high-persolutions that perform under pressure and help project forming, and built to meet the long-term teams meet green building standards like LEED, NGBS, needs of the building industry. That means and regional energy and resilience codes,” Caperton says. lowering environmental impact, reducing waste, and ensuring durability throughout Keeping Pace As for balancing environmental stewardship with profa product’s life cycle.” This perspective drives LP’s innovation itability and scalability, Caperton views sustainability strategy. Whether introducing a new prodnot as a trade-off but as a competitive advantage. “Our uct or refining manufacturing processes, long-term strategy focuses on scaling sustainable soluevery decision is guided by data-driven tions through responsible sourcing, product innovation, metrics—carbon footprint, material effiand investments in cleaner operations, while delivering ciency, and forest certification compliance value to our shareholders, customers, and the planet.” among them. The result is a continuous Transparency remains a cornerstone of that strategy. feedback loop where sustainability shapes LP supports its environmental claims with third-party how products are made and evolve. certifications like the Sustainable Forestry Initiative and That ethos comes to life in the LP Struclife cycle assessments that evaluate impact across every tural Solutions portfolio, which includes stage of a product’s life. LP WeatherLogic, LP TechShield, LP LegIn 2024 the company published Environmental Prodacy, LP FlameBlock, and the company’s uct Declarations (EPDs) for products representing 91% latest innovation, LP NovaCore. of its North American net sales—all verified as carbon Each product supports key perfornegative by ASTM International. These science-based mance pillars like moisture resistance, disclosures provide a clear view of LP’s impact and reinenergy efficiency, fire protection, and force its commitment to continuous improvement. The structural strength while also reducing company’s annual sustainability report further tracks environmental impact through stringently progress on environmental and social goals. sourced fiber and carbon-negative mate“As more builders and developers prioritize clirials. “From code compliance to material mate-conscious practices, conversations around carbon, science, we’re committed to delivering resilience, and energy performance are shifting from
“Sustainability is no longer seen as a bonus; it’s a baseline expectation.”
70
GBDMAGA ZINE.COM
ISSUE 73
e f f icient designs
LP SmartSide products are verified carbon negative, meaning they store more carbon than the total greenhouse gas emissions released throughout their life cycle.
I N 2024
LP Building Solutions published Environmental Product Declarations for products representing
91% of its North American net sales, all verified as carbon negative by ASTM International.
North America
91%
ISSUE 73
GBDMAGA ZINE.COM
71
e f f icient designs
LP FlameBlock Fire-Rated Sheathing is APA-certified OSB coated with a layer of noncombustible Pyrotite cementitious material evaluated to help meet code requirements for fire-resistant construction while providing great design flexibility.
theoretical to actionable,” Caperton says. “Sustainability is no longer seen as a bonus; it’s a baseline expectation.” She says there’s also growing demand for materials that align with environmental goals while improving durability and lowering operational costs. “Especially in regions vulnerable to extreme weather or wildfires, resilience has become essential.” And the shift isn’t just market-driven. “As codes change and new building standards take hold, manufacturers face increasing pressure to deliver high-performance materials that meet both sustainability and resilience benchmarks. LP is leaning into this moment with solutions designed to keep pace with rising expectations.” Less is More As manufacturers like LP push sustainable material innovation forward, architects are also adapting their design approaches—especially when it comes to resilience. Juan Guarin, senior associate and sustainability specialist at Perkins Eastman, sees material selection as one of the most powerful tools for climate-responsive design. “The industry is advancing forward,” he says. “Today we not only have better modeling tools but also materials that meet both environmental and durability standards.” In regions like the Atlantic Northeast, controlling air infiltration is key to energy performance. “If you
72
GBDMAGA ZINE.COM
ISSUE 73
e f f icient designs
can manage air movement through the envelope, you dramatically improve efficiency,” Guarin says. “That means going beyond code with solutions like fluid-applied weather barriers and advanced insulation systems that seal tight corners and complex transitions.” Durability is also essential. “Five or 10 years ago you had to choose between sustainability and performance,” he says. “Now resilient flooring, insulation, and structural materials can deliver both—with 20- to 30-year warranties.” But one of the most overlooked advancements, he says, is reduction. “The best material is the one you don’t install. Whether that means exposing structural slabs or skipping unnecessary ceiling finishes, using less is one of the most sustainable moves you can make.” Clear Path Forward For Guarin, persistent misconceptions remain one of the biggest hurdles to broader adoption of sustainable materials. “There’s still this assumption that green buildings are boring, expensive, or less durable, and it’s simply not true,” he says. One of the most common myths is cost. “We hear that a lot, but there are passive strategies—like solar orientation or smart massing—that cost nothing,” he says. “And when sustainable features do add cost, we often shift budgets elsewhere.”
At Boston Arts Academy, for instance, upgrading to triple-pane windows enabled the Perkins Eastman team to eliminate perimeter heating and downsize mechanical systems, ultimately saving more than the envelope investment. Another outdated belief is that sustainable materials don’t last. “We’ve specified PVC-free flooring with 40year warranties and still face skepticism,” Guarin says. “But when you vet the products properly, it’s clear which ones are built to last—without harmful tradeoffs.” He points to one final fallacy—the mindset that tradition equals best practice. “The industry evolves,” he says. “If you’re not willing to evolve with it, you’re going to be left behind.” Similar misconceptions show up on the manufacturing side, too, Caperton says—particularly the idea that carbon-negative or wood-based materials are too costly or incompatible with long-term climate goals. “In reality wood, when responsibly and thoughtfully sourced, can be one of the most renewable and climate-positive materials available,” she says. LP uses fiber from naturally regenerative species like Southern Yellow Pine and Trembling Aspen, harvested under strict environmental standards and supported by rigorous external verification. “We continue to demonstrate that sustainability and strength can coexist, and that builders don’t have to sacrifice durability or budget to make responsible choices.” Echoing Guarin, the bigger challenge, Caperton adds, is mindset. “The industry often assumes sustainability means higher costs, yet many durable, low-maintenance materials can actually reduce total cost of ownership.” Sustainability and cost efficiency are not mutually exclusive, she says. “Our products offer an immediate way to reduce carbon, improve performance, and meet evolving environmental and regulatory demands. LP isn’t just solving for today; it’s building for what’s next.” One exciting project currently underway for LP is a net-zero community in North Carolina where LP SmartSide Trim & Siding is being used as part of a broader carbon-conscious construction approach. “This development highlights how durable, low-maintenance siding can play a role in reducing a home’s overall environmental footprint,” Caperton says. “We’re also proud to be a Home Depot Eco Actions Partner—further evidence of our role in helping consumers and pros access more sustainable product options.” As the built environment faces mounting climate pressures, Caperton sees a clear path forward. The company’s vision centers on equipping builders with materials that don’t just meet today’s needs but anticipate tomorrow’s challenges, offering strength in the face of extreme conditions and contributing to a lower carbon future. “In the next five to 10 years we’ll continue evolving as a leader in sustainable and resilient product innovations,” she says. “Our goal is to provide building solutions that help communities adapt while also supporting environmental goals at scale.” gb&d
ISSUE 73
GBDMAGA ZINE.COM
73
e f f icient designs
Designing a Sustainable Tomorrow Industry leaders are changing the way we think about future design and manufacturing. WORDS BY LAURA ROTE PHOTOS COURTESY OF AUTEX ACOUSTICS
“S
how, don’t tell.” That’s the mantra of Autex Acoustics Creative Director Jonathan Mountfort. “Trying to tell someone something is less than 5% effective. If you turn up with a prototype or an example of how something might work, people stand up and take notice a hell of a lot quicker.”
74
GBDMAGA ZINE.COM
ISSUE 73
e f f icient designs
“It goes from a single-use plastic bottle to a useful, humanity-serving acoustic panel,” says Autex Acoustics Creative Director Jonathan Mountfort of making solutions with as much recycled content as possible.
ISSUE 73
GBDMAGA ZINE.COM
75
e f f icient designs
Autex Acoustics’ Frontier End Caps (made from pelletized PET) can be recycled back through the pelletizer process with other PET products.
Autex Acoustics is the living embodiment of that mantra, as its teams—from New Zealand to California—work to build examples of big ideas with urgency, capitalizing on excitement at a time when sustainable solutions are desperately needed. Their pelletization technology, which they brought to the US in 2024, is just one example. In 2025 Autex Acoustics set out to introduce Embrace to the US—an acoustic wall system of New Zealand strong wool and Abodo timber. Autex Acoustics innovated the world’s first pelletizer on its journey to circular manufacturing when it couldn’t find a simple effective process already out there. “The thought behind the project was, if this textile has come from a solid material, then a truly circular product should be able to return to a solid material,” Mountfort says. Because the product entering the Pelletizer is made of Autex Acoustics material already, solutions like the company’s SpinFix adhesive-free mounting systems or Frontier End Caps (accessories made from pelletized PET) can be recycled back through the pelletizer process alongside other PET products. “You’re mitigating impact,” Mountfort says. It’s hard to argue with “show, don’t tell.” “Naysayers can’t say ‘nay’ to a working example.” Advancing the Mission Autex Acoustics has long been heavily invested in following cradle-to-cradle principles, but Mountfort likes to take that idea one step further, saying there is “no such thing as a sustainable material.” Instead, manufacturers like Autex Acoustics work to push the boundaries of what it means to be sustainable. That includes exploring how they can make solutions with as much recycled content as possible. “That’s what takes the waste out of the waste stream,” Mountfort says. “It goes from a single-use plastic bottle to a useful, humanity-serving acoustic panel.” Even so, he notes the high turnover of interior design projects; companies turn over, offices remodel. It’s important, he says, that the recycling story doesn’t end there. “The ability to bring that material back, this is the next phase of what I’m starting to call the new industrial revolution. It’s bringing that material back to us and processing it into the next product, which if it’s from an acoustic panel it’s often into insulation or a backing.” That then goes into the very fabric of a building and can last 25 or even 100 years, Mountfort says. Autex Acoustics came up with what Mountfort calls a “relatively simple process” of turning polyester acoustic panels, backings, or insulation materials into pellets. “We’re turning it straight into pellets from an acoustic panel, with slight modifications to the molding process. Now that material can go into any recycling scheme anywhere in the world that recycles PET, which is most countries. It puts it into a format that’s readily and easily recyclable, and from there the pathways open up.”
76
GBDMAGA ZINE.COM
ISSUE 73
e f f icient designs
In 2025 Autex Acoustics introduced Embrace to the US—an acoustic wall system of New Zealand strong wool and Abodo timber, seen below in the Tree House colorway.
Mountfort says scaling each of those steps is not only very possible; it’s very economically viable. “The world’s proving it’s easy to create polyester acoustic panels and felts, and that’s a better place for it than clothing,” he says. Rising to Meet Challenges In April 2025 Autex Acoustics launched its Autex Future Lab, a team within Autex that includes people across sustainability, science, manufacturing, design backgrounds, and more—all on a mission to find and develop the best materials for a more sustainable future. Manufacturers aren’t the only ones driving innovation. Architects, too, are stepping up. In 2022 Skidmore, Owings, & Merrill (SOM) became a carbon-neutral business through emissions reductions and carbon offsets. Even earlier, in 2017, they founded a Climate Action Group (CAG), putting climate action at the center of their practice. “It signaled a shift from sustainability as an add-on to a firmwide ethos, ensuring every project and every operation is aligned with a zero carbon, resilient future,” says Chris Cooper, design partner at SOM.
ISSUE 73
GBDMAGA ZINE.COM
77
e f f icient designs
“Many organizations have adopted bold climate commitments, but the industry often struggles to operationalize them at the speed and scale required.”
Embrace strong wool rolls are seen here inside the Autex Acoustics Future Lab. Future Lab is a collection of manufacturers, scientists, product designers, architects, and primary producers working together to create innovative material solutions.
78
GBDMAGA ZINE.COM
ISSUE 73
e f f icient designs
ISSUE 73
GBDMAGA ZINE.COM
79
e f f icient designs
The CAG leans on the collective expertise of the firm’s interdisciplinary practice to develop and promote best practices for a resilient, carbon neutral built environment. The group collaborates with SOM’s Sustainable Engineering Studio (SES) to share knowledge and implement high-impact and holistic strategies, Cooper says. They are targeting net zero operational carbon for 100% of their active work by 2030 and net zero whole life carbon for 100% of active work by 2040. “We evaluate 100% of projects for embodied and operational carbon and conduct annual internal design reviews to inform our design process and ensure each project is moving toward these goals. We also evaluate our internal operational carbon,” Cooper says. He says scaling meaningful impact across diverse geographies and regulatory frameworks is the industry’s biggest challenge. “Different regions have different climate priorities, building codes, and economic conditions where contextual priorities can often pull decisions in opposing directions. True progress requires a unifying framework that allows local solutions to thrive while contributing to global climate goals. Creating consistent, high-performing sustainability strategies that also respond to local context remains a central challenge.” He says while many organizations have adopted bold climate commitments, the industry often struggles to operationalize them at the speed and scale required. “Delivering on net zero pledges requires new financial models, procurement pathways, and stronger collaboration across the value chain. Without accelerating delivery, today’s promises risk becoming tomorrow’s missed opportunities.” The materials supply chain—responsible for significant carbon impacts—is also a big need and remains fragmented and opaque, Cooper says. “Decarbonizing what we build with is as critical as how we design and operate buildings. Achieving transparency and transformation here is one of the greatest hurdles.” Fortunately he says conversations around sustainability have largely moved away from considering it an “add-on” to recognizing it as a fundamental responsibility of the profession. “We have moved from energy efficiency checklists toward holistic approaches that consider carbon, health, equity, and resilience together,” Cooper says. “The industry stands at a turning point. We have the tools, knowledge and precedents to deliver highly sustainable, high-performing projects, yet systemic inertia, fragmented regulations, and uneven adoption still prevent uniform progress.” He continues: “The future will demand integration and acceleration, from material circularity to AI-driven design optimization and large-scale renewable integration. Architects will increasingly act not only as designers but also as systems’ thinkers and climate strategists, collaborating with clients and communities to deliver transformative outcomes.”
80
GBDMAGA ZINE.COM
ISSUE 73
Manufacturers like Autex Acoustics want to eliminate the concept of waste. Pellets are seen here in production at the Autex Acoustics pelletizer in Auckland.
A Regenerative Future Mountfort is hopeful, pointing to regenerative agriculture as another solution. “Regenerative agriculture is delivering fantastic environmental outcomes like nothing else we’ve ever seen,” he says. Building agriculture around soil health and biodiversity delivers great outcomes and provides massive scale opportunities for future fiber, food, and building products, Mountfort says. “It’s not one single business; it’s a web of interconnected smaller businesses. The opportunities there literally make my skin tingle.” We have the recipe for reversing climate change, he says. “Look after the soil, scale the regenerative practice, and ‘decertify’ ruined arable and nonarable land by adopting regenerative agricultural practices, whether it be animal- or plant-based. From that there’s a wealth of different fiber opportunities for us to use—wool, hemp, cotton, linen, flaxes—all of these different opportunities sit there to clothe people, to build buildings, to sequester carbon,” Mountfort says. “There are so many projects out there now doing such good work in this space; it’s very hard to dismiss.” That also creates opportunities for a new industry, Mountfort says, and to eliminate the concept of waste, envisioning the output of one product cycle as the beginning of the next. “We can live in abundance. We can have lots and lots of people living in step with nature,” he says. gb&d
BUILD THE FUTURE OF
HEALTHCARE SAFE, RELIABLE CONNECTIONS W I T H V I E G A ® P R E S S T E C H N O LO GY
SCAN
WITH PHONE
TO LEARN MORE
e f f icient designs
The Future is Clad in Brick From tradition to transformation, the industry evolves to meet modern sustainability demands. WORDS BY TIMOTHY ANSCOMBE-BELL PHOTOS BY GARRETT ROWLAND, COURTESY OF GENERAL SHALE
“A
t our brick museum we have a piece from the ancient walls of Jericho—8,000 to 9,000 years old and still intact,” grins Scott Clark, director of commercial sales at building materials manufacturer General Shale. “That’s the kind of longevity brick offers. Once it’s made it stays a brick forever.”
82
GBDMAGA ZINE.COM
ISSUE 73
e f f icient designs
HASTINGS Architecture shows how brick balances permanence, identity, and environmental connection at James Lawson High School, outside Nashville.
ISSUE 73
GBDMAGA ZINE.COM
83
e f f icient designs
HASTINGS used serrated brick facades in a palette of grays across the James Lawson High School campus.
84
GBDMAGA ZINE.COM
ISSUE 73
e f f icient designs
This durability is more than a passing curiosity. It’s the foundation of brick’s sustainability story. A material that can last centuries without replacement or extensive upkeep offers a radically different life cycle than claddings that must be refinished, repainted, or replaced every couple of decades. Today green building specifiers are refocusing on masonry materials like brick and stone as a future-ready solution for sustainable, high-performance design. For architects the appeal of brick goes well beyond tradition. Its thermal mass reduces building energy loads, while its durability extends lifespans and lowers long-term carbon impacts. A recent study found brick walls deliver up to 24% annual energy savings compared to lighter-weight claddings. “Fired clay brick represents integrity, durability, and sustainability. It stands up to the elements and supports the well-being of the people inside the building. For us that’s the foundation of responsible design,” says David Bailey, principal at HASTINGS Architecture. Bailey says the material also carries cultural and contextual weight, highlighting his firm’s design for James Lawson High School in Nashville as an example. “We wanted the building to feel progressive but also rooted,” he says. “Brick gave us a way to express both. It’s a material of stewardship, one that connects buildings to history, to site, and to community.” Across the school’s campus, serrated brick facades in a palette of grays were chosen to complement the natural stratification of the site’s limestone-based landscape. The school is surrounded by meadows and woodlands, and the material specified by HASTINGS, with its subtle tonal and textural variations, establishes a dialogue between the built environment and the rolling terrain. The project team settled on a modular product called Oyster Bay in a longer size of 11 5/8 inches (known as a Norman brick), which delivers a linear and contemporary aesthetic without compromising on warmth or tactility. Acoustic performance, fire resistance, and resilience in high-wind zones strengthen brick’s case in markets facing both climate and social pressures. “It offers peace of mind,” Clark says. “And in an era of extreme weather, that matters.” Bailey says for a large educational facility, those are qualities that aren’t just nice to have; they’re essential. Thermal mass was equally important. By absorbing and releasing heat slowly, brick helps regulate interior temperatures, reducing reliance on mechanical systems. “Yes, it’s more efficient,” Bailey says. “But it also creates a more comfortable and stable learning environment for students.” In the past traditional kiln-fired brick manufacturing relied upon coal-based fuels, but innovation is reshaping the process. General Shale, which operates 22 plants across the US, has transitioned to natural gas, while its Austrian parent company Wienerberger, is piloting hydrogen and biogas in Europe. These shifts not only lower emissions but demonstrate the industry’s intent to decarbonize.
The company has set ambitious near-term goals—a 25% reduction in CO2 emissions by 2026 (from a 2020 baseline), alongside a 15% reduction in waste and a 15% reduction in water use compared to 2023 levels. Today efficiency is built into operations; kiln heat is recycled to dry new brick, water is used efficiently, and raw materials are recycled during operations and sourced locally where possible to cut transport-related impacts. Clark says mining operations are designed upfront with closure in mind, with plans for the reclamation of old sites, including planting of perennial grasses for soil stabilization, managed reforestation of disturbed forests, and biodiversity action plans that align with the parent organization’s global “nature positive” policy. Transparency is also advancing. The Brick Industry Association (BIA) is finalizing an industry-wide Environmental Product Declaration (EPD) covering cradleto-grave impacts, providing architects a clearer picture of brick’s carbon profile and life cycle benefits. At James Lawson High School, brick’s low-maintenance profile also factored heavily into the project’s life cycle analysis, resulting in significant environmental and cost savings over time, Bailey says. “We also pri-
ISSUE 73
GBDMAGA ZINE.COM
85
e f f icient designs
Transparency in the industry is advancing. The Brick Industry Association (BIA) is finalizing an industry-wide Environmental Product Declaration covering cradleto-grave impacts, providing architects a clearer picture of brick’s carbon profile and life cycle benefits.
86
GBDMAGA ZINE.COM
ISSUE 73
e f f icient designs
ISSUE 73
GBDMAGA ZINE.COM
87
e f f icient designs
Brick’s thermal mass reduces building energy loads, while its durability extends lifespans and lowers long-term carbon impacts. A recent study found brick walls deliver up to 24% annual energy savings compared to lighter-weight claddings.
oritized a locally manufactured product to minimize transportation-related emissions and support the local economy,” he says. “Using regional materials contributes to LEED points and aligns with Metro Nashville Public Schools’ broader sustainability commitments.” Looking ahead, Bailey sees fired clay brick playing a larger role in sustainable architecture. “We’re excited by the innovations in low-carbon firing and circularity. Brick is one of the few materials that can be reclaimed and reused without losing performance,” he says. “That’s critical as we think about adaptive reuse and flexible life cycles.” He also points to design opportunities. “Digital fabrication and modular patterning let us use the materials in expressive new ways. Brick offers infinite variation
88
GBDMAGA ZINE.COM
ISSUE 73
when it comes to scale, shadow, and rhythm—qualities that allow us to craft buildings with richness and identity.” Clark says concrete building systems that complement brickwork, like pre-cast wall panels and tilt-up systems, continue to enjoy popularity when combined with thin-brick systems. This is particularly true in commercial and institutional construction, where you achieve a true, kiln-fired brick appearance in a much faster timeline. The brick industry is actively investing in the future. Robotics promise faster, more precise installation for certain wall types, addressing labor shortages while opening new design possibilities. Prefabricated thinbrick systems are expanding, offering architects solutions that integrate seamlessly into high-performance building envelopes. “Automation is ultimately the future,” Scott says. “In Europe robots are already laying brick. It won’t replace craftsmanship, but it will give us new ways to build sustainably at scale.” Contemporary green building is also a story of aesthetics and adaptability. Developers want materials that look fresh, perform reliably, and signal environmental responsibility. Brick, once pigeonholed as heavy and traditional, is showing surprising adaptability to the needs of the future. gb&d
ecosurfaces.com ecosurfaces.com Valera RXT Valera RXT Elevating LVT to the next level Elevating LVT to the next level
ecosurfaces.com
Valera RXT Elevating LVT to the next level
Infinity Rx Infinity Rx Beauty without Beauty without safety compromising compromising safety Nada Rx Nada Rx Award winning in innovation Award winning in innovation and sustainability and sustainability
The The right right sustainable sustainable flooring flooring can make all the difference. can make all the difference. ECOsurfaces flooring provides endless design possibilities, ECOsurfaces flooringand provides endless design possibilities, lasting performance, low maintenance costs—all while lasting performance, andand low making maintenance while reducing footfall impact, roomscosts—all significantly reducing footfall impact, and making rooms significantly quieter, and safer. After all, the patient experience starts quieter, and safer. After all, the patient experience starts on the ground floor. on the ground floor. Plus, our zero-waste upcycling process improves the Plus, our zero-waste upcycling process improves the performance of our flooring—and the lives of everyone performance of our flooring—and the lives of everyone who uses it—while minimizing impact on the planet. who uses it—while minimizing impact on the planet.
Infinity Rx Beauty without compromising safety
Nada Rx ECOsurfaces is proudly Award winning inisininnovation ECOsurfaces proudly Manufactured the USA Manufactured in the USA Learn more at ecosurfaces.com and sustainability Learn more at ecosurfaces.com
e f f icient designs
Modern Material Innovation Groundbreaking upgrades to materials like tile, metal, and foam are in demand. WORDS BY ELYSE HAUSER
T
oday’s buildings must withstand increasing threats from extreme temperatures, floods, storms, and fires, all while minimizing environmental impacts. Material innovation can help meet these challenges and make spaces that are more safe, comfortable, and sustainable. Many familiar solutions are experiencing a material revolution.
90
GBDMAGA ZINE.COM
ISSUE 73
e f f icient designs
PHOTO BY BOB SWANSON AND FINGER PHOTOGR APHY, COURTESY OF ALL WE ATHER INSUL ATED PANEL S
ISSUE 73
GBDMAGA ZINE.COM
91
e f f icient designs
“Over the years we’ve seen a shift in building design that looks for more resilient materials and sustainable designs that are also visually pleasing,” says Brian Ng, vice president of engineering at All Weather Insulated Panels (AWIP), a leading manufacturer of insulated metal panels with features like resistance to fire and thermal efficiency. Evolving Materials Insulated metal panels are just one way manufacturers are demonstrating the potential of material innovation. Ng recalls how insulated metal panels were once used primarily for cold storage warehouses. Today they’ve evolved into a widely used material that can improve safety while meeting sustainability standards. “With these codes and standards in place, architects and building owners have naturally turned to insulated metal panels as a preferred solution,” Ng says. InnovaCELL is AWIP’s new advanced, high-performance closed-cell foam—one of the materials that can deliver the highest R-values out there, Ng says. “By combining InnovaCELL technology with non-permeable steel facings, the foam is protected from the environment,” he says. These insulated metal panels stand up well to wear and harsh weather conditions for a long lifespan, while effectively preventing water penetration and providing added protection against extreme conditions like fires. Global architecture firm Gensler is pushing the industry forward when it comes to choosing best-in-class building materials. “We really try to prioritize materials that reduce climate impacts first, improve health, and then also advance circularity,” says Gabe Hanson, North Central regional leader of climate action and sustainability at Gensler. Gensler launched its new material standards, which anyone can access, in early 2024, starting with the most common high-impact product categories—from acoustic ceiling panels and carpet tiles to gypsum board, resilient flooring, and task chairs. “The goal was to create a tool for streamlining decision-making,” Hanson says. The firm continues to expand its Gensler Product Sustainability (GPS) Standards to include more categories, too. Sustainability begins with material choice. Each GPS Standards product category includes criteria like being healthy and pollutant-free, sourced from rapidly renewable content, or recyclable. Hanson says certain items stand out for especially high sustainability impacts. “I think the most exciting innovations are those that transform the industry at scale,” he says.
92
GBDMAGA ZINE.COM
ISSUE 73
“ I T H I N K T HE M OST EXC I TING I N N OVAT I ON S A R E T H OSE T HAT T R A N SFOR M T H E I N D U STRY AT SCA L E .”
e f f icient designs
Using fewer but higher quality materials can reduce the resource impact of new buildings. AWIP’s role includes “optimizing resource use but also lowering waste onsite and energy consumption, leading to more sustainable and efficient designs,” Ng says. Insulated metal panels with InnovaCELL technology are both durable and lightweight, which also speeds up the installation process, as it’s easier to handle a single component.
Insulated metal panels were used on the Formost Fuji project in Washington State.
Improved Materials Make Safer Buildings Ng says AWIP’s insulated metal panels use a tongue and groove design that conceals fasteners within the panel joint. “This not only improves aesthetics and weather resistance but also enhances the longevity of the fasteners by protecting them from the elements while maintaining the structural integrity of the entire system.”
PHOTO BY S TUART ISET T, COURTESY OF ALL WE ATHER INSUL ATED PANEL S
ISSUE 73
GBDMAGA ZINE.COM
93
e f f icient designs
All Weather Insulated Panels supports qualifications and resources for sustainable building design that address WELL and LEED concerns, including rainwater harvesting, asbestos, vapor management, greenhouse gases, and metrics of energy cost.
The coming years will likely hold increased threats from weather and fire. Well-designed building solutions can more effectively keep water, hail, and dangerous debris from entering a building during a storm. Certain materials, like InnovaCELL, can help prevent the spread of fire. “It offers superior fire protection compared to some traditional foams, and when used in a specific assembly, it’s the first foam system to achieve a one-hour fire-rating,” Ng says. This means it’s certified to keep fire from spreading from one side of a wall to the other side within an hour. InnovaCELL also improves on fire performance with its smoke-sensitive design. “It’s ideal for applications like pharmaceutical and food manufacturing or storage, where minimizing fire and smoke impact is critical,” Ng says. “Low smoke-generating materials can protect both the building’s interior and limit damage to its contents.” A Circular Future InnovaCELL incorporates recycled content within the foam in addition to the steel facings, helping to reduce landfill waste. “We’re upcycling reclaimed materials into our formulations to contribute to a more circular economy,” Ng says.
94
GBDMAGA ZINE.COM
ISSUE 73
Hanson says circularity is gaining traction across the industry. “We are doing more assessments, such as product line assessments. And basically we’re seeing more scaling of recycled content and take-back programs.” Still, leaders in the industry say more work needs to be done to improve sustainability and circularity in building materials. “I think advancing that circular economy in construction is going to be a key task for the entire industry,” Ng says. gb&d
PHOTO BY LEE VEGAR MENDOZ A , COURTESY OF ALL WE ATHER INSUL ATED PANEL S
e f f icient designs
AWIP’S AMBITIOUS GOALS
HOW COMPANI E S AR E M A KING A DI FFE R E N C E
70% reduction in scope 1 and 2 GHG emissions by 2030
15% carbon intensity
LEED POINTS Using All Weather Insulated
Panels can contribute to LEED
WATER EFFICIENCY
SUSTAINABLE SITES
INNOVATION IN DESIGN
REDUCING CARBON
OPERATIONAL CARBON (Using buildings)
(Preventing emissions)
=
42.6% from 2020.
Global architecture firm Gensler is committed to eliminating all net carbon emissions associated with its work by 2030.
+
+ MATERIALS MANUFACTURING
MATERIALS EXTRACTION
+ LIGHTING
–
OFFSET CARBON
carbon emissions by
ENERGY & ATMOSPHERE
INTEGRATED PROCESS
+
In 2024 AWIP reduced its Scope 1 and 2
following categories:
(Making buildings)
materials by 2030
INDOOR ENVIRONMENTAL ACTIVITY
version 4.1 credits in the
EMBODIED CARBON
reduction for key raw
MATERIALS & RESOURCES
+ MATERIALS TRANSPORTATION
+ HEATING, VENTILATION, AIR CONDITIONING
BUILDING CONSTRUCTION
+ WATER HEATING
+ COOKING, REFRIGERATION
PROCESS LOADS, PLUG LOADS
+ RENEWABLE ENERGY PRODUCTION
CARBON SEQUESTRATION
TOTAL NET CARBON IMPACT
ISSUE 73
GBDMAGA ZINE.COM
95
WILMOT SANZ DESIGNED THE UVA HEALTH CANCER CARE PANTOPS IN CHARLOTTESVILLE WITH A STRONG EMPHASIS ON COMFORT, CALM, AND HEALING.
interiors
PHOTO BY EDWARD C ARUSO PHOTOGR APHY, COURTESY OF WILMOT SANZ
interior s
Design That Heals How a health-care focused architecture firm designed a UVA infusion and specialty care center WORDS BY LAURA ROTE PHOTOS BY EDWARD CARUSO PHOTOGRAPHY, COURTESY OF WILMOT SANZ
Comfort and calm, healing and respite. That’s what Wilmot Sanz designed the UVA Health Cancer Care Pantops project in Charlottesville to achieve. From a thoughtful color palette and acoustic panels to durable, comfortable flooring and air purifying paint, the design team had patients, staff, and visitors in mind as part of every decision. The wellness of patients and staff, as well as the materials that make up any space, are top priorities within the UVA health system, according to Amanda Ripley, associate principal at Wilmot Sanz and lead interior designer on the UVA Pantops project. “We’re always going through a thorough process to make sure we’re putting in a certain grade of product for health care spaces. That’s always at the forefront for them,” she says. Materials Matter Every decision made was critical in this oncology project. “We already have a certain clientele coming in who need to have certain materials; we don’t want anything to be harmful,” Ripley says. Everything from the paint—they used Sherwin-Williams SuperPaint with Air Purifying Technology—to the wall surfaces to the ceiling tiles to the floor was considered carefully. Everything had to be easy to clean and stand up to the wear and tear and frequent traffic seen in a health care setting. The interior design of the Pantops facility also emphasized natural light and views to nature with large windows offering views
98
GBDMAGA ZINE.COM
ISSUE 73
of the surrounding trees, helping to reduce stress and promote wellness. “There are a lot of beautiful, natural views, and we wanted to make sure that all of the patients and visitors who came in had views to nature. We also wanted to bring a lot of natural light in,” Ripley says, noting that the center is in a more rural area. “We wanted to make sure, no matter if it was in an individual room or the shared infusion area, that everybody had that type of comforting space to be in as they receive treatment.” Colorful acoustic wall panels from Carnegie also helped to bring art and life into the space, she says, while being easy to clean. Some patterns selected were inspired by nature, and all helped to improve acoustics while offering something pleasant to look at. The panels were wipeable and incorporated tranquil colors, as carefully selected based on color therapy. Design Research Ripley has been working with Wilmot Sanz for more than 10 years but wanted to work in health care design for as long as she can remember. Her mother and father both worked in health care, so she was around it a lot. “I felt like there was a need to improve this sector,” she says. “Then you go through life events and you see how you could make something better.” Health care design is continually evolving, she says, but working at Wilmot Sanz— 100% focused on health care—means she
interior s
Furniture plays a crucial role in health care centers. The UVA infusion and specialty care center design includes the Infusion Bay Recliner Manufacturer from the La-Z-Boy Healthcare | Knú Comfort Durable Series, seen here in blue.
ISSUE 73
GBDMAGA ZINE.COM
99
interior s
Transparent glass walls maintain openness without sacrificing separation, and local artwork provides interest and comfort.
Finishes and materials were carefully selected to contribute to a soothing and modern environment. A soft blue and cream color palette sets the tone for serenity, while geometric felt wall accents add texture and warmth.
100
GBDMAGA ZINE.COM
ISSUE 73
interior s
Resilient tile manufactured by American Biltrite is seen here in the reception and exam areas in Sonata Wood and Texas Granite.
gets to work closely with a lot of patient advisory groups, end users, medical staff, and executive teams. “We’re very lucky that we have so much involvement and input into that,” she says. The architecture firm spends a lot of time testing everything that goes into any health care facility it designs, including the furniture and the flooring, to ensure everything that goes into a space is right for the people in that space. They also study everything from workflow efficiency and indoor air quality to cleanability of products and durability of materials. “We want to make sure these spaces are good for everyone—environment and people,” Ripley says. Wilmot Sanz works to select materials that are both durable but also inviting. “More hospitals are turning more toward the hospitality branding. We want things to feel more hospitality-like, more welcoming and not sterile. You don’t want to be here, but we want to make it feel welcoming and give you the best experience you can have during a difficult time.” Ripley says Wilmot Sanz worked closely with the UVA team to make sure everything at the Pantops facility felt holistic, with no detail overlooked—from local, inspiring artwork to comfortable, flexible furniture. “This is always the place no one wants to go,” she says of most hospital experiences. “It’s usually not a pleasant time, so we want to make it, from a wellness standpoint, very calming and welcoming and easy to navigate. We wanted to feel hopeful in this space.”
PROJECT DETAILS PROJECT: UVA Health Infusion & Specialty Care Pantops LOCATION: Charlottesville, VA ARCHITECT: Wilmot Sanz Completion: April 2025 Size: 22,330 square feet Contractor: Nielsen Builders Flooring: ECOsurfaces, American Biltrite, Stonhard Acoustic Wall Panels: Carnegie Xorel Artform Panels Acoustic Ceiling Tiles: Armstrong Ceilings Wall Protection: Construction Specialties
The Future of Health Care Ripley expects to see more extension centers and outpatient facilities similar to this one in the future. The demand is there. “A lot of people cannot travel. We’re seeing a lot more of this rural community care,” she says. Flexible spaces and telehealth rooms are also growing in popularity, she says, as are combined buildings where both administrators and care are under one roof. “We’re seeing that there needs to be a lot more flexibility and adaptability in these spaces,” she says. gb&d
ISSUE 73
GBDMAGA ZINE.COM
101
interior s
More Than a Floor Behind the benefits of vulcanized composition rubber flooring in health care WORDS BY LAURA ROTE RENDERINGS COURTESY OF ECOSURFACES
Flooring plays a critical role in health care spaces. For the design team behind UVA Health Infusion and Specialty Care Pantops, flooring underwent rigorous testing and was an important factor from day one. Durability, cleanability, comfort, and acoustics were among the benefits the Wilmot Sanz team looked for when choosing flooring for the Pantops center in Charlottesville, according to Amanda Ripley, associate principal at Wilmot Sanz and lead interior designer on the project. Wilmot Sanz is an architecture firm focused 100% on health care projects. For the UVA center the team specified durable and easy-to-maintain ECOsurfaces throughout the infusion area in various styles and colors from Ecore’s Rx Collection. ECOsurfaces is sold and distributed through Spartan Surfaces. “We have to make sure with any system that they’re able to clean the floor. We do not want bacterial growth in these types on environments,” Ripley says. “It needs to be easily cleanable. That’s why we recommend mockups to test out the flooring with the different health systems.” That a wide array of Rx solutions would be used throughout a cancer center came to no surprise to Chuck Wilson, vice president of product and technical at ECOsurfaces. He’s been in the flooring industry for more than 20 years and had his own personal experience inside a cancer center. “I will always tell you, the staff who work inside an infusion center are very special
102
GBDMAGA ZINE.COM
ISSUE 73
people. They take really great care and try to be as quiet as they can. But you can only be so quiet if you don’t have the right tools, and that includes the floor,” Wilson says. “A lot of people don’t think about the floor, but it’s critical. There are a lot of rolling loads, whether it’s a stool or a cart rolling through. That vulcanized composition rubber muscle (made from recycled tires) underneath that surface layer is providing a lot of acoustic benefits to the patients.” The team at Wilmot Sanz tested the flooring ultimately used at Pantops for all manner of benefits, including ensuring they installed a flooring product that could help withstand patient falls as well as provide better ergonomics for staff. “We went with a rubber backed sheet flooring product that helped with both the patient safety and noise concerns noted by the system,” Ripley says. “The flooring helps reduce the impact of a fall as well as providing comfort underfoot. It has cushion, which provides benefits ergonomically to all.” She says staff already reported an improvement in back pain, too, once the new f loor was installed. Wilson says he also heard from a nurse at another project that she stopped taking pain medication for her back six months after working on ECOsurfaces flooring. Ripley says the rubber backing also helps to improve the acoustics of spaces. “You don’t hear footsteps or passing conversations as much,” she says. “It helps create a
interior s
ISSUE 73
GBDMAGA ZINE.COM
103
interior s
more zen, quiet area. We do have high NRC acoustic ceiling tiles, but the flooring really helped to quiet the space.” Ripley says there continues to be a great demand for low-maintenance, durable flooring in health care spaces. Wilmot Sanz spends months with a larger design team doing mockups and then testing any flooring before committing to using it in any project. “We want to make sure the product can withstand rolling loads; there’s a lot of equipment and carts passing through, so we want to make sure we’re providing products that withstand all of that, whether it be tile or sheet products.” The team will see how flooring looks and feels over time as well as how it holds up to the demands of cleaning protocols and equipment traffic. “It has to be highly durable. We never put in something new before testing it out,” Ripley says. The Latest in Flooring Flooring solutions like the Rx Collection or ECOsurfaces’ new Valera RXT, launched earlier in 2025, also provide a lot of benefits to staff, like comfort underfoot, and sustainability benefits to help make projects greener. Using ECOsurfaces helped Wilmot Sanz earn LEED points because of the flooring’s recycled content, Ripley says. ECOsurfaces manufactures healthier flooring like Valera RXT and ECOsurfaces using recycled tires, or Vulcanized Composition Rubber. “We’re creating a muscle on the floor for the end user,” Wilson says. Valera RXT is the first performance surface plank designed for commercial spaces, he says. Featuring a durable 2-millimeter vinyl layer fused to a 3-millimeter vulcanized rubber base, it delivers enhanced safety, ergonomics, and acoustics compared to standard LVT products. A realistic wood plank design also offers added style. “It really builds in nicely to our overall RX line,” Wilson says. Valera RXT also fills a need when it comes to replaceability in health care flooring, Wilson says. “In sheet vinyl if you get a damaged sheet you can do an overlay drop and cut the square out and put a new square in, but then you’re going to heat weld it and it’s an eyesore. Because we utilize a pressure-sensitive adhesive, you can take one plank up and replace it and put a new plank down if it gets damaged. That’s really beneficial in a lot of spaces.” A continued reduction in noise is also
104
GBDMAGA ZINE.COM
ISSUE 73
interior s
WHAT IS VALERA RXT? This new flooring launched in 2025 was designed to reduce noise, promote comfort underfoot, and improve overall safety. It also: » is easy to maintain and sanitize » is made with reclaimed rubber material » is durable » is easy to install » reduces structureborne noise » returns energy to user » provides comfort underfoot » lowers in-room impact sound
ISSUE 73
GBDMAGA ZINE.COM
105
interior s
F OR CE RE DUC T ION The amount of energy this surface absorbs.
E NE R G Y RE S T I T U T ION The amount of useful energy this surface returns.
6.0% 69.4% *typical Deltec Field Tester results
106
GBDMAGA ZINE.COM
ISSUE 73
interior s
Valera RXT features a durable 2-millimeter vinyl layer fused to a 3-millimeter vulcanized rubber base. It delivers enhanced safety and acoustics compared to standard LVT products.
helpful, he says, and design teams appreciate the aesthetics of the on-trend wood looks. Designers can mix and match easily with RXT, choosing from a color palette of 12 colors, from warm to cool. Sustainability ECOsurfaces takes part in diverting 430 million pounds of commercial tires from landfills annually, avoiding 9.5 million pounds of carbon dioxide emissions. This isn’t just for RXT; ECOsurfaces boasts thousands of product variations made from reclaimed rubber. ECOsurfaces has partners across industries—the built environment, tire maintenance, trucking, distribution fleets, and more—who help identify and collect discarded rubber materials. Then they transform it, cleaning and grinding the rubber waste to remove impurities and create new high-performance products. While Wilson has generally seen the flooring industry evolve over the years to
become more sustainable, some products on the market still aren’t as environmentally friendly as they claim to be, he says. “I had a long history in hardwood, and everybody talked about bamboo being revolutionary in terms of sustainability. Bamboo, in and of itself, is sustainable. It’s going to regenerate really quickly. However, it’s not designed to be a floor,” he says. “They would literally strip and shred down the bamboo and then put it back together with adhesive to compress it. Then you put it on a ship and send it over from China. Think about what a carbon footprint you’ve just created.” On the flip side, he says ECOsurfaces is quite literally diverting waste from the landfill. “We’re not getting rid of tires anytime soon, but how do we put them to a better use at the end of their life? We’ve done that tremendously well,” Wilson says. ECOsurfaces tests all of its products for VOCs and heavy metals, too. “We’re making sure there’s none of that,” Wilson says. gb&d
ISSUE 73
GBDMAGA ZINE.COM
107
interior s
Art in Health Care Interior finishes for spaces that heal WORDS BY EMMA LOEWE PHOTOS COURTESY OF MDC INTERIOR SOLUTIONS
Humans have used art as a tool of expression and healing for millennia. But it wasn’t until the mid-20th century that the concept of “art therapy” hit the zeitgeist, when British artist Adrian Hill used painting to expedite his recovery from tuberculosis. In the years since, art therapy has been incorporated into hospitals worldwide—and its next iteration could shape health care design from the ground up. “Art therapy programs have long been shown to aid recovery, but now the trend is to expand it into the design of the facility itself. We’re stepping away from a sterile, sanitized look and thinking about art as a part of the recovery process,” says Clémence Mailly, a senior art advisor for MDC Art, a division of MDC Interior Solutions. Nature & Beyond For decades nature has served as the foundation for health care art. Soft landscapes, local photography, and biophilic patterns reliably reduce stress and create a sense of familiarity, but Mailly says the palette is broadening. “Health care art has evolved far beyond just calming landscapes,” she says. “More and more clients are asking for bold, vibrant
108
GBDMAGA ZINE.COM
ISSUE 73
pieces, murals, or sculptural installations that bring energy and joy into the space.” Art can also be used to spark hope, foster motivation, and strengthen a sense of connection for patients and families, she says. Getting Practical Beyond bringing beauty into a space, art and finishes can also serve many practical purposes. Emma Leach, an associate interior designer with 10 years of experience at Stantec, tends to use them as “intuitive wayfinding” tools, implementing finishes that subtly guide patients and caregivers through a health care building. Leach may use warm wood tones at the check-in desk and public elevators to help subtly guide visitors to these areas, for example. Design touches like these can help reduce additional stress during already overwhelming visits, she says. Art installations can also help break up large hospital rooms into cozier and more welcoming zones. When redesigning the UPMC Children’s Unit in Harrisburg, Pennsylvania, Leach and the Stantec team used park-inspired dividers to create distinct areas for washing up, crafting, and relaxing with visitors.
interior s
Experts say health care design is moving toward environments that feel more comfortable and connected, with spaces that support patients, caregivers, and staff alike while reflecting the communities they serve.
ISSUE 73
GBDMAGA ZINE.COM
109
interior s
110
GBDMAGA ZINE.COM
ISSUE 73
interior s
MDC Art offers a turnkey art consultancy that manages every aspect of the art process from concept to installation, ensuring seamless integration.
Art and finishes can also help prompt relaxation during procedures or tests. For certain projects Leach has placed nature-inspired, biophilic installations on the ceiling of imaging rooms to serve as positive distractions for patients on stretchers. Mailly says the most successful health care projects integrate art (in all its many functions) from the very beginning. Her team at MDC Art is increasingly brought on before construction begins on new projects. “We collaborate with interior designers, architects, and decision-makers from the ground up. Engaging early helps us coordinate art with everything in the space,” she says. “Art and design are merging into one immersive experience.” Taken together these approaches reflect a growing body of evidence—art can reduce anxiety, improve orientation, and make health care spaces more supportive for both patients and staff.
Special Considerations Health care design presents a few unique challenges: Art and finishes need to withstand high foot traffic, be easy to clean, and remain stable and durable for the long haul. Sealed, nonporous surfaces are a must, as are timeless and enduring motifs. The art should also be chosen with patient populations in mind. Mailly says pediatric settings may call for more colorful, playful, and interactive visuals, while behavioral health projects require “softer, trauma-informed imagery and safety-first framing.” She avoids visuals that may be disorienting, like blurry images or high-contrast patterns, as well as colors known to heighten stress responses, like bright reds, or imagery with unintended symbolic associations, like sunsets, which could evoke feelings of loneliness or the end of life. Instead the MDC Art team focuses on calming yet engaging pieces that feel time-
ISSUE 73
GBDMAGA ZINE.COM
111
PHOTO COURTESY OF LEFTBANK ART, MDC ART
interior s
112
GBDMAGA ZINE.COM
ISSUE 73
interior s
“We’re stepping away from a sterile, sanitized look and thinking about art as a part of the recovery process.” less while reflecting the surrounding community when possible. “A lot of hospitals and health care facilities are asking for collections that reflect their region, whether that’s commissioning local artists or featuring recognizable landscapes and natural environments,” Mailly says. Each piece is intentionally chosen to fit with the design of the project as a whole, reinforcing the broader environment rather than feeling like an afterthought. That regional focus not only supports local culture but also helps patients feel grounded and familiar in otherwise stressful environments, she says. Looking Ahead Experts predict amenity spaces will continue to feature more prominently in health care design in the future, with a focus on visitor lounges, staff respite areas, and cultural connections woven into design. “There will be a lot more focus not only on the patient experience but the overall experience for visitors, staff, or anybody experiencing the building,” Leach says. Mailly expects health care spaces to feel increasingly like hospitality environments, complete with welcoming, community-supported spaces. What’s unlikely to change? The need for safe, durable finishes paired with art that makes the often overwhelming experience of a hospital visit feel more manageable. “Our program is not just decorating a building,” Mailly says. “It’s really helping define the environment, support healing, and build a cohesive experience.” gb&d
ISSUE 73
GBDMAGA ZINE.COM
113
interior s
Comfort and Connection in Health Care The right furniture is key to creating health care spaces with increased comfort and flexibility for patients, loved ones, and staff.
One mission motivated Laura Morris, principal and health practice leader at Perkins&Will, from the start of her career— design health care spaces that help people heal. “It’s what drives me,” she says. Morris gained a new perspective on this goal when her parents became ill, and she saw firsthand why it’s vital to design for comfort and connection in health care. First, her dad suffered a brain aneurysm and spent 28 days in the ICU. Although the facility had a variety of amenities for families, Morris says she still slept “in a lounge chair for multiple nights in a row and didn’t have a comfortable place to stay.” She adds, “The staff tried to make it as comfortable as possible, but the experience had a huge influence on how I think about those spaces.” Then Morris’ mother dealt with multiple bouts of cancer, receiving treatment at various facilities in Texas and New York. “I had a lot of firsthand experience with different facilities, some of which we do design work for now,” Morris says. “In all honesty, if you haven’t been touched by it yet, you will.” Even if it’s a joyous occasion like giving birth to a child in a hospital, the design of
114
GBDMAGA ZINE.COM
ISSUE 73
the physical space impacts your experience, Morris says. In fact, the design of health care spaces influences some of the most emotionally and physically intense events in our lives, whether it’s having a baby, a health scare of our own, or the illness or injury of a loved one. To create health care spaces with increased comfort and flexibility for patients, their families, and staff, furniture is a key piece of the puzzle. “The first thing we usually do is understand the customer and who is going to be using the space,” Morris says. “Then we find the right design answer, which always includes furnishings as part of that solution.” Comfortable Furniture Helps Patients Heal Aesthetics are important in health care spaces. “Humans are at the core of what health care is,” Morris says, adding that humans prefer visually appealing places. However, furniture is far from merely decorative—especially in health care. For one, Morris points out that the comfort level of public seating in waiting rooms can influence how we feel about wait times. Patient evaluations even sway insurance reimbursement rates for health care facilities. In recent years questions about the physical
PHOTO COURTESY OF LA-Z-BOY HEALTHCARE | KNÚ COMFORT
WORDS BY NICOLE JAVORSKY
interior s
ISSUE 73
GBDMAGA ZINE.COM
115
Kenzley Visitor combines form and function for people-centric design in health care spaces. Options range from high back to bariatric width and multi-seating.
116
GBDMAGA ZINE.COM
ISSUE 73
PHOTOS COURTESY OF LA-Z-BOY HEALTHCARE | KNÚ COMFORT
interior s
interior s
space and how it felt weigh more heavily in patient scores. A 2022 article in the International Journal of Health Technology and Innovation also called hospital furniture “an important part of any health care system,” stating that its “design and functionality can make or break the quality of care patients receive.” Whether it’s a sleep sofa, recliner chair, exam lift, or visitor chair, comfortable furniture is crucial. “If they’re not comfortable, they’re going to have a hard time getting better,” says Adam Stemle, president of LaZ-Boy Healthcare | Knú Comfort, which supplies furniture for the health care market, like recliners, exam lift recliners, sleepers, public area seating, and fully upholstered lounge products. A place for a visitor to sit or sleep that supports your body? That helps loved ones better support patients, allowing visitors to rest, too, especially during long hospital stays. A recliner chair with wand controls that even a patient who’s injured, has limited mobility, or is exhausted can operate? That can allow a patient to adjust the chair to their liking, increasing comfort and independence at a time when the body is already in pain and it may be hard otherwise to do much without external help. In 2017 Ohio researchers studied patients’ needs for hospital rooms and published their findings in HERD: Health Environments Research
The Kenzley Sleep Sofa was crafted for superior comfort, durability, and cleanability.
& Design Journal. They found that patients expect the hospital room to be comfortable enough to support healing, to help facilitate connection to people and the outside world, to provide speedy and independent access to their belongings, and to provide suitable levels of control. La-Z-Boy Healthcare | Knú Comfort has a series of recliners that incorporate zero gravity functionality, which provides patients with a weightless feel and eliminates pressure points. Stemle says oncology and infusion departments find these recliners particularly useful because patients can be in the chair for long periods of time. He also noticed that orthopedics facilities appreciate the recliner because some patients may not be able to bend their knees or hips. “Everything is wand-controlled so you can have three or four different motors operating different functions of the chair,” Stemle says. “All of those motors work together to provide positions that will take stress off of the back and make the patient experience a lot better.” Morris says she also looks for furniture that helps the patient have everything they want near them, with options that allow them to control the experience themselves, rather than depending on a nurse to come into the room. This can mean wands that control the positioning of a chair as well as attachable trays and device stands or chargers integrated into the furniture.
ISSUE 73
GBDMAGA ZINE.COM
117
interior s
Reducing Strain on Health Care Staff This year The Harris Poll surveyed 1,504 frontline health care employees, discovering that 55% planned to switch jobs by next year. Meanwhile, the American Hospital Association anticipates a shortage of about 100,000 critical health care workers by 2028. “You see a tremendous exodus lately because of all the overwork and stress working in health care,” Stemle says. “We’re trying to work with our hospitals and our design firms to communicate with each other and make everybody a lot more comfortable in the space.” In the health care arena a designer must consider not just the comfort of the patient but also the care team (doctors, nurses, etc.) and cleaning staff. “Comfort is more than just a feeling from somebody using the product,” Stemle says. For example, if nurses have to constantly bend over to start a port or run an IV for a patient, their jobs become more strenuous, which might decrease the quality of
118
GBDMAGA ZINE.COM
ISSUE 73
care or contribute to already high turnover. Alternatively, when health care settings incorporate furniture that enables automated movement, that’s less strain on caregivers, benefiting patients and health care systems, too. In other words, with a press of a button the chair adjusts position and caregivers gain the flexibility they need to avoid additional discomfort in their bodies. The caregivers are “the ones who are using the product day in and day out,” Stemle adds. If a facility often uses mobile lifts to transport patients, for instance, Stemle says, “We want to make sure our recliners are going to be tall enough for those lifts to go underneath the chair so the caregivers aren’t lifting patients day in and day out, putting stress on their backs and driving caregivers out of the industry.” Environmental Services (EVS) staff also play a critical role in hospitals and other medical facilities, going far beyond the cleaning tasks in other kinds of environments like
PHOTOS COURTESY OF LA-Z-BOY HEALTHCARE | KNÚ COMFORT
A simple pull of the handle extends the EZ Rest seat into a full sleep surface, making transitions easy and comfortable. Multiple seat widths and arm styles—including the newly designed barrel arm—allow flexibility to fit a wide range of spaces without sacrificing style.
interior s
Solid surface arm caps, moisture barriers, and thousands of available health care-grade textiles promote efficient sanitization for the Kenzley Visitor seating. Below, Power and Lift recliners from La-Z-Boy Healthcare | Knú Comfort are operated with a hand wand to go from a seated to a standing position.
ISSUE 73
GBDMAGA ZINE.COM
119
interior s
offices or hotels. The EVS team provides crucial disinfection and cleaning for equipment, patient rooms, and common areas. Their work limits cross-contamination and maintains healthy environments for patients to heal, medical staff to treat patients, and loved ones to support patients in their recoveries. Designers must keep EVS staff in mind, too. Furniture needs to be “easy to clean, take apart, to get into different cracks and crevices, to make sure you’re not sticking your hand to where a syringe might be,” Stemle says.
The Durable Exam Lift Recliner is engineered with threefold functionality as a recliner, exam surface, and sleep space with true flatbed position. With the ZG Exam Lift Recliner you can recline using a control wand.
PHOTO COURTESY OF LA-Z-BOY HEALTHCARE | KNÚ COMFORT
What’s Next? “We’re constantly in that battle between furniture being beautiful and comfortable but also being durable,” Morris says. “For a long time it was like, if it was durable, it was the worst thing in the world to sit on. But what’s the next thing?” As technology continues to become more embedded in the health care system, furniture will adapt to the new reality. “Technology integration into the furniture is going to be key,” Morris says. “And it’s not just us
being able to plug in and charge our devices. I think it’s going to be more and more around being connected.” With telemedicine, you can sit in a room at a clinic and see a doctor at the Mayo Clinic five states away, she says. With health care worker shortages across the country, Morris expects telemedicine to only become more relevant. Stemle says he’s noticed a pattern where health care systems often need to modify or add on to existing furniture. There are different challenges with new construction versus renovation, he says. For example, a hospital in New York City may not have the option to tear the building down and start over, to change the size of doorways or the locations of walls. “You’ve got a hospital; you’ve got to operate in the interim,” Stemle says. “Every facility is different,” he says. “I think the biggest driver for innovation is being flexible, to adapt as well as incorporate new materials and technology, to modify a product without a massive expense.” gb&d
120
GBDMAGA ZINE.COM
ISSUE 73
Don’t just weatherproof.
Futureproof. With the lowest U-factors available, window systems with Azon will meet thermal regulations for years to come.
0.22 P VC P O LYA M I D E
azonintl.com | 800.788.5942
A GLASS WALL PROVIDES A GLIMPSE INTO THE MODEL SHOP AT HOK’S NEW OFFICE IN CHICAGO.
offices
PHOTO BY GARRET T ROWL AND, COURTESY OF HOK
o f f ices
Timeless Intention HOK celebrates creativity and long-lasting design in its new Chicago office. WORDS BY LAURA ROTE PHOTOS BY GARRETT ROWLAND, COURTESY OF HOK
Expansive, uninterrupted studio space, incredible city views, and an overall transparent, collaborative workshop vibe are core to the new HOK Chicago office. HOK relocated its Chicago studio to the 14th floor of One Prudential Plaza, a 41-story building central to the city’s architectural history, in spring 2025. “This was the most innovative tower in the city of Chicago when it was built,” says Neil Schneider, who leads HOK’s interior design practice in Chicago. The “Pru” building was the first skyscraper built in Chicago after the Great Depression and World War II. Today it has some of the city’s greatest office amenities, including a 7,000-square-foot terrace above Grant Park, multiple lounge spaces, pickleball, and more. That’s one of the reasons HOK’s integrated team of architects, interior designers, and structural engineers chose the space for their 26,000-square-foot studio. While HOK Chicago celebrates 30 years this year, the Pru celebrates 70. The move reinforces HOK’s commitment to design excellence, environmental stewardship, and historic downtown Chicago. “That is one of the reasons we picked this—its dedication to the city of Chicago and the innovation of the city,” Schneider says. “Not only is it an amazing view— we’re looking at what used to be rail yards and now it’s one of the most beautiful parks in the city of Chicago and one of the biggest tourist destinations. That’s value added, reminding us about the city and what it means to us.”
When entering the HOK studio, guests are greeted by a flexible gathering space with comfortable seating, a quartz reception desk, and a striking red travertine wall.
124
GBDMAGA ZINE.COM
ISSUE 73
o f f ices
ISSUE 73
GBDMAGA ZINE.COM
125
o f f ices
HOK Design Principal Peter Ruggiero, also a member of the firm’s global design board, reviews projects with the team.
126
The new office is set up more like a workshop. Pin-up walls are dotted throughout, encouraging critique and conversation, and the model shop is front and center, accessible to anyone who wants to check out what’s in the works. Where the former office divided teams into two large spaces, the new space is much more communal; no department is siloed. Schneider says it’s all about embracing and celebrating creativity. The old office may have been larger, but the new space brings everyone together. “That’s been really nice; now everybody sees each other,” Schneider says. The basic principles of HOK are on display at every turn in the new office. “We also didn’t over-design,” Schneider says. The sustainability strategies HOK practices on every project are exhibited in their own office, from durability of products chosen to designing for purpose. “If we’re putting something in, we’re looking at the reason behind it; it’s not just decorative. There’s no reason to be throwing all this stuff in if we don’t need it.” HOK wanted its Chicago office to feel timeless. As with any of its projects, they design interiors so they feel true to the company for the term of the lease or longer. “We’re not going to be doing stuff that’s trendy and gets thrown out,” Schneider says. “A lot of the stuff we build,
GBDMAGA ZINE.COM
ISSUE 73
whether it’s a hospital or airport, has to last a long time. Good design should hold up.” The space blends contemporary elements with natural materials to create a warm, modern environment that reflects Chicago’s history, from brick detailing to exposed structural steel columns throughout. Every choice was intentional, Schneider says, and lighting isn’t over engineered but instead emphasizes reflective light. Omitting direct light gives the space a warmer, cozier feel, he says, and everyone has window access. Every HOK project goes through an in-depth material tracking system to ensure the healthiest building materials available are being used, too. The HOK Chicago office was no different. The team chose FCC-certified woods, carpets made using recycled content content, and corked walls, to name a few sustainable materials. “These things have to last for 20-plus years. Those decisions are very important,” Schneider says. The global material tracking initiative tracks embodied carbon, green chemistry, and sustainable sourcing for products specified on all interior projects. The 2024 performance for sustainable interior design materials in HOK’s projects revealed that 60% of materials had EPDs measuring embodied carbon, 84% of materials were
o f f ices
The workplace includes individual workstations, meeting rooms, a large café, multiple collaboration areas, a model shop
and materials lab. The side core layout allows the studio to function as a cohesive unit, with natural light flooding the space.
certified as low-emitting, and 47% included recycled content. More than 80% of projects used FSC-certified wood, and 12% of materials were categorized as reused or bio-based. Much of the furniture in the new space was repurposed from the previous tenant, including height-adjustable workstations, cafe furniture, and sofas. “We got everybody new task chairs, but really I would say 80% of the furniture here was repurposed or reused from the old company. That allowed us to do a little bit more with the space. We were able to spend more money on some of the nicer aspects because we really didn’t have to buy all this furniture.” When they moved out of their old office, HOK invited their 130 employees to take anything they wanted that wasn’t moving with them—chairs, tables, whatever— and keep it. That’s a value add as well, Schneider says, keeping things out of the landfill and giving perfectly nice furniture to people who can use it at home. “We had a signup list, and we allowed everybody to share what they wanted from it. Some of these people are young designers who can’t afford a $800 task chair. These are nice things.” Neuroinclusive design was a large focus of the project, with a commitment to accommodate diverse sensory needs and work styles. Everything from the scale of the carpets to acoustic zoning contributes to a more supportive workplace. Conference rooms also incorporate technology to promote digital equity and teamwork. While the main areas of the Chicago office are bustling on most weekdays, the studio has quiet spaces like a sensory room and more focused work areas where employees can take a private call or step away for more heads-down time, too. Schneider can often be found at his computer at the end of one row of workstations or at a window-side table in the morning, getting energized by the natural light. Sometimes he’ll take one-on-ones in the park or have lunch outside. “You don’t have to go sit in a room,” he says, noting the easy access to the park and lake, and the added bonus of free movie or music nights with teammates in the park in summer. “As we look at workplace and office, it’s not just the building; it’s the surrounding community that affects it,” Schneider says. “It makes people want to be here, and it brings people in. The building has an energy.” gb&d
ISSUE 73
GBDMAGA ZINE.COM
127
o f f ices
Lasting Workplace Design How conversations about interiors and furniture are changing. WORDS BY LAURA ROTE RENDERINGS BY SEEN CGI, COURTESY OF THREE H FURNITURE
The modern office should feel timeless. It shouldn’t depend on trends, and it certainly shouldn’t lean on trends without considering what the people working in an office actually need and how they work. At least, that’s what some top experts across architecture and manufacturing say. “We do a little bit of a disservice for ourselves when we follow too many of the trends instead of really talking to the people,” says Neil Schneider, who leads HOK’s interior design practice in Chicago. This summer Schneider and his team were working to fix a space designed by another firm because the previous firm designed based on trends, complete with lounge furniture all over. While the project was beautiful, he says the employees found it difficult to work in. “We’re ripping out 30% of it because somebody didn’t have the dialogue about what really works. They followed a trend. That’s hard because they spent a lot of money as a company.” Many manufacturers are rethinking designing for trends, focusing more on asking the right questions at the right times of the right people. “You can’t, as a design department within an organization like this, respond to what sales are asking for as a reactionary response,” says Lee Fletcher, vice president of product design at Canada-based Three H Furniture. “You need to ask, ‘Why are people asking for that thing?’ That defines the problem with which you try to find a solution that’s appropriate for the environment you’re in.”
Collections like Harris, launched in November by Three H Furniture, offer lockers and related pieces with an underlying grid system.
128
GBDMAGA ZINE.COM
ISSUE 73
o f f ices
ISSUE 73
GBDMAGA ZINE.COM
129
o f f ices
“WE’RE CREATING THE BACKDROP FOR GREAT WORKPLACES TO HAPPEN IN. WE’RE CREATING THE ENVIRONMENTS.”
130
GBDMAGA ZINE.COM
ISSUE 73
Fletcher has been in the industry for 25 years. As an industrial designer he worked at many of the top furniture companies before starting an independent design studio working in contract office furniture. Years later, after working for Three H independently, he joined Three H full-time, where he’s been since January 2024. “I’m very compelled with the systems nature of furniture—that it’s not just a static object; it’s an object that needs to do a lot of things for a lot of people,” Fletcher says. The Office is Evolving Modern office needs are ever-changing, and furniture has a big role to play, which is exciting, Fletcher says. “When I started it was all about panels. It was all about cubicles.” One company he previously worked for used to measure its success by the number of panels it ran through the plants each week. “Now it’s a very different environment filled with all kinds of settings and contexts and requirements.”
o f f ices
Harris lockers serve as a touchpoint for the beginning and end of employees’ days.
Today he feels fortunate that his work revolves around developing products that respond to the changing needs of human behavior and supporting work. “I heard someone say once that one of the great privileges of a designer is to be able to solve problems,” he says. “I feel a little bit like that here, that there’s a never-ending stream of interesting problems to solve. For a designer it’s a great industry to work in.” Fletcher says flexible workspaces are in demand as the hybrid office evolves and more people return to work, but how we define flexibility is changing. Schneider has similar ideas, saying flexibility is more about the people than the objects. “Flexibility is more moving into the movement of individuals between different spaces based off of purpose,” Schneider says, pointing to the need for different types of spaces depending on focused or collaborative work, for example. “Flexibility is more about movement and agility.” Schneider points to a new book by HOK’s Kay Sargent, called Designing Neuroinclusive Spaces, that looks at how creating spaces that work for neurodivergent people helps everyone thrive. The book explores the design of spaces for different kinds of engagements, depending on energy levels, needs, and level of activity, as well as the need for strategic spatial planning and attention to colors, lighting, and sound. “There’s a lot on how we do that and giving people that choice to move throughout the day, or, for example, I like to be in the sunlight so I’m going to go sit over here because I’m more productive here. That’s where we’re seeing flexibility happening,” Schneider says. Previous talk of making spaces feel “more like home” is evolving, too. “There needs to be a level of flexibility and the ability to do this one day and that the next day,” Fletcher says. When it comes to furniture, he says demand isn’t so much about bringing in particular wood tones and fabrics, but more focused on considering what makes a living room inviting in the first place. “You generally don’t have one piece of furniture connected to another piece of furniture in your house, right? It’s discrete pieces. You can move them around, and each one has a story because they came from different places, and yet you’ve curated that so it hangs together. It’s a continued evolution of that, with the constant thread of—this is not your home; it’s a public space, so it needs to be durable, and it needs to have a certain measure of sophistication, and marrying all that together.” HOK’s Chicago team recently relocated to a new, 26,000-square-foot studio in the heart of downtown Chicago. The new office celebrates all things timeless, repurposing furniture from years past, with classic colors and neutral fabrics alongside exposed columns and large windows, and avoiding any wild patterns or trendy shapes. “Even though we have pops of color there are no crazy patterns that you’re going to see and be like, ‘Oh, that was 1972, or those are the octagonal patterns that were around in the ’90s,” Schneider says. Sometimes the simplest solutions are the best. His personal opinion? “A table is a table is a table,” he says, patting a basic wooden table near his workstation. “This round table is the same as a round table from probably the 1700s. Does it hold my stuff ? Does it work? Is it right for what people are doing?” He cautions against conference rooms filled with beanbag chairs that no one will use. “If it’s a basic, like
a black dress, it’s going to work in any office, and it’s going to last,” Schneider says, adding that a few pops of color can be fine, but furniture needs to be purposefully designed for what people need to do. Design for the Environment In general Three H also looks at flexibility through the lens of movement, as its designs create spaces that allow people to easily move around them. “That’s why there’s integrated seating; it can be accessed from two sides,” Fletcher says. He calls it micro architecture, and the use of laminate allows designers to bring wood textures and colors together to add warmth. “It creates these environments without shouting its presence. There’s a quiet confidence.” Great furniture supports you without you noticing, he says. Three H’s latest furniture collections look at meeting needs in multiple ways, with clean, classic looks that fit most anywhere. Harris lockers serve as a touchpoint for the beginning and end of employees’ days, while Sutton is a zoning system that shapes the space in between. “We’re creating the backdrop for great workplaces to happen in,” Fletcher says. “We’re creating the environments. A lot of our dealers will have a soft seating line as
ISSUE 73
GBDMAGA ZINE.COM
131
well as us, so we’re creating environments where soft seating collections can be integrated with what we’re doing. We’re creating environments that are sympathetic to other kinds of spaces. That’s what Sutton is about. It’s the kind of thing you don’t necessarily immediately recognize as a discrete product, but it’s creating a space for things to happen in.” Three H is focused on continuing to develop a “kit of parts” with its furniture pieces. “Those can be put together and look tailored, like millwork. Even though it’s not millwork and these are discrete, separate pieces, we are trying to develop discrete pieces that can be used alone as well as together,” Fletcher says. Most of the physical mass of products that come out of Three H’s plant are particle boards, Fletcher says, and most have a lot of recycled content. The company is also increasingly looking at how products can be refurbished and repaired easily to prolong their lives. Fletcher says they are continually working to reduce the number of materials within a given product to make it more recyclable. One example is their Kynde table, launched in 2024 as a flexible and sustainable solution that will be at home in offices for many years to come. It has no “head of the table” and is designed to meet evolving aesthetic needs, with options ranging from knit fabrics to classic laminates. “One of the things we did with the base on our Kynde table is make sure it was one resin type. It has elastic, it’s got some flex in it, but
132
GBDMAGA ZINE.COM
ISSUE 73
The Kynde table launched in 2024 as a flexible and sustainable solution, with lightweight 3D Techknit as its base.
that’s more to do with the way it’s knitted, not elastomerics in the yarn. There is one resin type in the yarn, even though we’ve got two colors. Trying to do things like that I think will help a lot,” Fletcher says. Kynde is a robust structure without being heavy, he says. The base’s 3D Techknit is lightweight and flexible, and if someone wants to update the look and feel of the table in the future, the table allows them to do that without being materially intensive. “It’s not going to cost a lot, and the majority of it will stay in service. We’re trying to build compositions that have those characteristics that will prolong the product line, building in a lot of reconfigurability and not gluing things together, not screwing things through faces, so when these products get separated it can be redeployed in other ways and refreshed in appropriate ways so the product life will continue,” Fletcher says. Reducing metal inserts in particle boards is also important. “That’s not easy to recycle because the steel gums up in the machine. If you can configure the product so it doesn’t require those steel inserts, it becomes easier to recycle,” Fletcher says. Collections like Harris, launched in November, offer lockers and related pieces with an underlying grid system,
PHOTO COURTESY OF THREE H FURNITURE
o f f ices
o f f ices
which Fletcher says all products going forward will have, for an increased ability to mix and match. “It will allow you to redeploy things in different places without having to worry about, ‘Will this fit with that?’ At a product level this is a sustainability strategy as well.” Three H’s research found a lot of people use lockers as space division, but people don’t always want solid volumes. The Sutton Collection flexible zoning solution was born out of a need for space division without making people feel disconnected. “By adhering to certain datum lines, we can create benching and shelving units and, even if they’re from different product lines, they all line up,” Fletcher says. Design teams can create taller spaces for more privacy and space division, or choose to keep an area low and open to encourage collaboration. They can integrate lockers in a more public area with seating, or they can separate those out, based on needs. “There’s this ability to create different environments. They’re a little more accessible, they’re a little more approachable, and they’re also quite flexible to respond to different kinds of environments, whether it’s office spaces or more casual spaces. They all work together for that.” The Future of Office Furniture When Three H launched its Hudson line in 2025 there was a big push for private offices. “Twelve months later it’s not quite the same. It might be in part because there’s an increasing groundswell of people coming back to the office, and not everyone can have a private office. So how that all evolves, it still feels like it’s in flux,” Fletcher says. He expects the furniture of the future will increasingly be designed to work alone, together, or in any number of configurations. “It might start as a benching product, but it could be separated to be in a private office or separate workstations,” he says. “I suspect there’ll be a mix of those kinds of things—products that are more flexible. I would anticipate more sophisticated ways of that happening.” He also hopes to see decommissioning become a more integral part of the design conversation, answering, “What happens when furniture is coming out of a space?” “Whether it’s our furniture or someone else’s, that is going to change how we work. It’ll change the revenue stream, it’ll change how we develop products, and it’ll change what I do in ways I’m really looking forward to.” The biggest thing, though, is that it must be usable. And to be usable, it must look good, and it must last. “I often say no one cares how sustainable a product is if they don’t want the product,” Fletcher says. “You need to constantly develop useful, beautiful, elegant, durable, everyday things people want to use and create environments people want to be in.” He says companies like Emeco, Humanscale, and Andreu World also do amazing work in this area, and there’s room for everyone to get on board. “We’re all going to do it in our own way. If I’ve learned one thing about sustainability and life cycle analysis, it’s very contextual. What’s right for you in one context is going to be very different from someone else in another context, whether you use aluminum or wood or whatever, based on a whole host of factors. We’re all going to have different ways of doing it, and I think that’s really exciting.” gb&d
The Sutton Collection flexible zoning solution was born out of a need for space division without making people feel disconnected.
ISSUE 73
GBDMAGA ZINE.COM
133
o f f ices
Open Stack Krueck Sexton Partners uses natural ventilation to turn an uninviting atrium into a vibrant urban gathering place. WORDS BY IAN P. MURPHY PHOTOS BY ANTON GRASSL, COURTESY OF KRUECK SEXTON PARTNERS
Tasked with reimagining the moribund atrium of a 1980s office complex, Krueck Sexton Partners (KSP) wanted to bring the area’s vibrant streetscape in by building an open and inviting food market where people could meet, socialize, and get drinks or a bite to eat. The client was pleased with the concept—that is, until lead architect Juan Villafañe mentioned natural ventilation. “The biggest challenge was convincing people that natural ventilation made sense,” he says. “Mention natural ventilation, and it sounds scary.” He wasn’t suggesting that the International Square office complex—actually three buildings joined by a 12-story atrium in 1980 to occupy a full city block—should go without HVAC. But it could benefit from a strategy that takes advantage of D.C.’s climate to maintain comfort. “Americans aren’t comfortable with being uncomfortable,” Villafañe says. “We wanted to make an open space but didn’t want to waste energy. That was one of the big goals: to create a highly connected space without throwing away energy.”
People gather indoors and out at the renovated square at International Square in Washington, D.C.
134
GBDMAGA ZINE.COM
ISSUE 73
o f f ices
ISSUE 73
GBDMAGA ZINE.COM
135
o f f ices
Connecting the Senses The emerging design took inspiration from food markets in Europe and Asia that open to the outdoors and connect the senses, Villafañe says. Anchored by a D.C. Metro stop, the ground-level square at International Square would extend the streetscape into the building. On the building’s 19th Street side, the firm installed large overhead doors, opening a restaurant space and the atrium to the street. To make the atrium warmer, KSP brought in durable Texas mesquite flooring, pendant lighting, and ample amounts of overhanging greenery. Mechanical ventilation would still be needed, of course, but Villafañe wanted to find a better solution than simply installing massive HVAC units. “You want people to be comfortable. You want people to hang out longer,” he says. “Let’s not just crank up the AC and hope that it’s OK.” KSP turned to Transsolar NYC to analyze how humidity, temperature, and air currents could work together to technically integrate a comfortable environment at any time of year. “What they did is effectively map out how and when you could open the space,” Villafañe says. Automating Airflow Inspired by the wind scoops of arid Hyderabad, Pakistan, the team created a “wind chimney” that pulls temperate air into the building at ground level and upward through the atrium. A smoke exhaust system—already in place to satisfy fire-safety regulations—assists. “We were careful about not undoing a lot of the existing mechanical systems,” Villafañe says. “If we used [the exhaust fans], we could augment the natural ‘stack’ effect of the building and create airflow by drawing wind from the bottom floor through to the top of the atrium.”
136
GBDMAGA ZINE.COM
ISSUE 73
“WE’RE BASICALLY MAKING SURE THAT HOT AIR THAT WAS ONCE TRAPPED AND JUST SITTING THERE IS DRAWN OUT BY THE EXHAUST FANS.”
In addition to the four garage doors, the square’s facades feature louvered windows that open and close automatically based on readings from rooftop and ground-floor sensors. Variable-speed ceiling and wall fans throughout the space contribute to the stack effect. “We’re basically making sure that hot air that was once trapped and just sitting there is drawn out by the exhaust fans,” he says. “It’s helping the entire building—a nice side effect, if you will. It’s letting the building kind of breathe naturally.” Together the system cuts the energy demand associated with keeping the atrium at optimal temperatures approximately in half. “By creating a naturally ventilated space, we connect people to the outdoors and save energy,” Villafañe says. Food with Flexibility The renovated atrium features a bar and multiple vendor stalls, which use a blondwood pegboard system to permit easy customizations. Below grade, a central commissary kitchen with ovens, a bakery, a butcher shop, and storage minimizes the need for complex setups. Conducting an exploratory food market tour of Chicago and New York City, KSP found that the locations that allowed the most differentiation among vendors also had the longest outfitting times—meaning every time a seller left, the space sat empty for several months.
DRAWING COURTESY OF KRUECK SEXTON PARTNERS
Brutal Realities Building operators Tishman Speyer knew if they wanted to occupy space the building would have to offer more of the amenities today’s workers want—not the commuter staples of yesteryear like cobblers and newsstands. Previously, a fountain that “looked like a giant pineapple” sat at the center of the atrium, but the space offered little reason to linger. “You have this great big atrium, and you can’t actually occupy it,” Villafañe says. “There was nowhere to hang out.” Worse, the Brutalist atrium had been reclad in slick marble finishes in the ’90s, making it glitzy but austere. With the fountain, marble, and wallboard removed, it was a blank slate. “You have to undo before you can do,” Villafañe says. “What we tried to do is selectively remove materials and reveal the existing structure so we could let the building be what it wants to be,” he says. “In a number of locations we pulled back layers of drywall, and there was a beautiful architectural concrete wall.”
o f f ices
Opening the building’s facade produces a chimney effect that draws air through the space and up through the atrium.
ISSUE 73
GBDMAGA ZINE.COM
137
o f f ices
The Square at International Square is now a bright and comfortable space to meet.
138
GBDMAGA ZINE.COM
ISSUE 73
o f f ices
DRAWING COURTESY OF KRUECK SEXTON PARTNERS
“We give you a system that lets people modify it but at the same time doesn’t require a six- or eight-month delay,” Villafañe says. “That was a selling point. If somebody drops out you can get a new vendor in the building in two or three months.” A New Lease The project achieved its goal: to draw the streetscape— and more people—into the building. “Turning what was just a lobby for office workers into a vibrant space that helps with leasing is a no-brainer,” Villafañe says. While central to the project’s execution, natural ventilation and the energy savings it brought were perks. “The real transformation is the feeling that it’s connected,” he says. “Local brokers have pointed out that it’s helped them with adjacent buildings. It has created this whole city effect that I don’t think the operators were expecting. “Folks who have been there in the past are shocked because the place was so dismal,” he adds. “I think the surprise is that the engagement level is different because you go from a place that was closed and foreboding to something that’s open. “I’m not surprised because we’ve created a streetscape where there wasn’t one. This is a truly public space. It’s intentionally saying, ‘Come in here.’” gb&d
PROJECT DETAILS Project: The Square at International Square Location: Washington, D.C. Architect: Krueck Sexton Partners Completion: 2023 Size: 90,000 square feet Awards: Associated Builders and Contractors Excellence in Construction
ISSUE 73
GBDMAGA ZINE.COM
139
OUTSIDE THE NEW PGA TOUR STUDIOS IN PONTE VEDRA BEACH, FLORIDA
projects
PHOTO BY NIGEL YOUNG, COURTESY OF HLW
projec t s
Building for Broadcast A high-tech broadcast facility achieves LEED Silver.
WORDS BY LARK BREEN PHOTOS BY NIGEL YOUNG, COURTESY OF HLW
142
GBDMAGA ZINE.COM
ISSUE 73
projec t s
HLW, with Foster + Partners, designed the PGA TOUR Studios to provide a state of the art, technology-forward broadcast facility for the golf association.
ISSUE 73
GBDMAGA ZINE.COM
143
projec t s
As the PGA TOUR renovated its headquarters in Ponte Vedra Beach, Florida, the team dreamed of a dedicated, ultra high-tech space to house its internal content operations. With more than 50 media channels, including PGA TOUR LIVE on ESPN+ and PGA TOUR Champions, the TOUR required a unique space capable of meeting production needs while also promoting employee wellness and reflecting the style of the nearby headquarters. Design firm HLW joined Foster + Partners, the architect leading the headquarters renovation, to design the LEED Silver PGA TOUR Studios at the TOUR’s campus near the famous hole 17 of TPC Sawgrass. State-of-the-Art From the moment HLW began discussing the project with the PGA TOUR in 2017, the mission was to design a true state-of-the-art broadcast facility that would inspire occupants as well as the entire sports media industry. “They had a very small broadcast facility in St. Augustine, but they were imagining a huge increase in its scale and the capabilities. They wanted to better leverage the creative opportunities in putting golf on TV,” says Jeremiah Hancock, an associate principal at HLW and project manager for the PGA TOUR Studios. The design team planned three stories of production facilities and workspaces. Eight dedicated production rooms, eight audio
Biophilic design, reflecting the beauty of nature that golf gets to enjoy, promotes sustainability and well-being.
144
GBDMAGA ZINE.COM
ISSUE 73
projec t s
“Once in use, these facilities often run 24-7 and can afford little downtime for repairs or changes. Minimizing waste and ensuring longevity of use are critical considerations for sustainability,” says Jeremiah Hancock, associate principal at HLW.
PROJECT DETAILS Project: PGA TOUR Studios Location: Ponte Vedra Beach, FL Architects: Foster + Partners, HLW Completion: June 2023 Size: 165,000 square feet Engineer: AMA Group Structural: Keister Webb Contractor: Gilbane Building Company Interior Designer: HLW Civil Engineer: Kimley Horn Landscape Architect: Prosser Specifications: HLW Certifications: LEED Silver
control rooms, and seven LED-outfitted studios occupy about 64% of the final program, while workstations and meeting rooms designed for comfort and productivity make up around 25%. The production facilities rely on vertical adjacencies between spaces to encourage collaboration, linked by stairways full of natural light. In the main studio a showstopping—or show-starting?—virtual set and main production room include a 270-degree LED display for immersive storytelling and virtual production. The main lobby and staircase features a custom branded installation by the PGA TOUR graphics team and links materially to the exterior and the main headquarters to create a cohesive campus. LEED-ing the Industry LEED helped guide the project to meet tough sustainability standards, especially considering how much energy a broadcast facility uses. “We worked from day one to identify opportunities and to find reductions in every
single thing that we could—energy, water, building footprint,” says Katia Lucuy, associate and sustainability lead at BEYOND, the sustainability consultancy arm of HLW. For example, the team could find no waste treatment facility in the area compliant with the LEED requirements needed to handle construction waste, so they made the supply chain and construction waste as lean as possible. “We ended up achieving a magnificent result: around 12 pounds per square feet of constructed area,” Lucuy says. Rainwater harvesting is another sustainable highlight. Four artificial ponds onsite collect every drop of rainfall, even in a worst-case-scenario storm surge. The water permeates engineered soil to enter the underground system without additional energy use and is used for landscape irrigation. Adapting LEED to the needs of a 24/7 broadcast facility was no easy task, and it also had to happen on a quick timeline to get on air as soon as possible. Passive strategies in the architectural envelope, daylighting strategies to minimize solar heat gain and glare, high-efficiency HVAC systems, and low-toxicity, low-impact materials were designed and procured on tight deadlines. The effort paid off. “During the process we modeled the project and ran a life cycle analysis to measure all the energy used and the carbon emissions associated with it,” Lucuy says. The result was around 410 kilograms of CO2 per square foot. “When the product was 90% real, we realized we were exceeding our initial goals by a lot, and it was possible to go to the next level: LEED Silver,” Lucuy says.
ISSUE 73
GBDMAGA ZINE.COM
145
projec t s
“The vision was an extension of the homage to the TOUR’s legacy already realized in the adjacent headquarters building,” Hancock says. The facility had to accommodate the evolution of the tour, championing both tour past and tour future.
146
GBDMAGA ZINE.COM
ISSUE 73
projec t s
“PGA TOUR LEADERSHIP HAD A STRONG DESIRE TO MAKE SURE THAT THIS FACILITY HAD A MEDIA-FORWARD PERSONALITY, AND THAT IT WAS AN APPROPRIATE HOME FOR CREATIVE MEDIA EMPLOYEES, WHEREAS THE HEADQUARTERS BUILDING IS VERY MUCH A CORPORATE HEADQUARTERS.”
Future-Proofing Broadcast A crucial design cornerstone of the Studios is the IP-based broadcast technology, which allows for more flexibility than its predecessor did, with functionally specific, spatially restrictive equipment and cabling. The IP-based systems invite new approaches to broadcasting, encouraging innovations like the Covid-era boost in remote production or the integration of audience engagement via social media. “With the opportunity to start with a clean slate the PGA leveraged cutting-edge technology to enhance the broadcast experience,” Hancock says. He calls out the transmission rooms—broadcast transmission, digital streaming transmission, and social media monitoring—as particularly innovative. Because they were fully integrated in the broadcast operations from day one, the PGA TOUR can better engage the audience in storytelling and in transmission monitoring, with operators troubleshooting streaming issues and checking social media feeds for audience feedback. To support these activities, neutral tone finishes and color-controllable lighting behind monitor walls ease viewing for longer durations. Wellness Neutral colors and color-controllable lighting help employee’s circadian rhythms and contribute to occupant wellness. Active design principles drive movement and collab-
ISSUE 73
GBDMAGA ZINE.COM
147
projec t s
oration across the PGA TOUR campus, with walking paths and connection to the golf course offering ways to get outside. Conscious coworking spaces and stairwells offer ample natural light outside of the broadcast studios, and an onsite fitness center and healthy food options encourage employee health. “Those little elements affect wellness in ways we can’t even measure,” Lucuy says. Features like the canopied roof and sunscreening both help with occupant wellness and earn the project a few extra LEED points. The Legacy The biophilic elements connecting the building to nature also tie back to the home of the PGA TOUR: TPC Sawgrass, host of THE PLAYERS Championship. “The building’s almost on a golf course, so it’s just as much that it fits with its context as relating to golf,” Lucuy says. The most obvious expression of the TOUR’s legacy in the Studios is the custom “Swingman” sculpture treatment on the staircase, completed in collaboration with the PGA TOUR’s graphics and content teams. The building also happens to house the world’s largest golf content library, for ample inspiration. In what Hancock calls a “happy accident,” golf echoes through the building even unintentionally; the Studios wound up with 18 main corridors that have since been identified as the 18 holes of a golf course. gb&d
“This project has been so optimized in every single aspect—structural, mechanical, static, operational— that the amount of energy used to manufacture every single material that went into the project is actually way below the baseline,” says Katia Lucuy, associate and sustainability lead at BEYOND, the sustainability consultancy arm of HLW.
148
GBDMAGA ZINE.COM
ISSUE 73
projec t s
ISSUE 73
GBDMAGA ZINE.COM
149
projec t s
A New Chapter SOM brings new life to the library as an environmentally sustainable gathering space in the heart of Appleton.
WORDS BY DIANA KIGHTLINGER PHOTOS BY DAVE BURK, COURTESY OF SOM
150
GBDMAGA ZINE.COM
ISSUE 73
projec t s
ISSUE 73
GBDMAGA ZINE.COM
151
projec t s
In March 2024 Jason Fisher signed his name to the last steel beam for the revitalized Appleton Public Library, an action that held unique meaning for him. He’d helped design the library as senior associate principal at SOM and waited for that chance for nearly two decades, as his hometown debated moving, rebuilding, or renovating. When Appleton unanimously selected SOM to design the new library in March 2021, Fisher’s professional and personal lives converged in a milestone he’d long hoped for. “It was a moment and a project where you just have to pinch yourself because you feel lucky and proud that you’re able to work on it,” Fisher says. He spent the next four years working to preserve and enhance the existing structure to fulfill the Appleton community’s vision. Repurposing a Civic Anchor Built in 1981 and expanded in1996, the previous Brutalist-style brick library didn’t meet the requirements of modern life or offer a space that could welcome several hundred people for community gatherings. Small windows, dark interiors, and deep f loor plates marked the structure, but SOM saw possibilities in the robust construction. “One of the major decisions we were fully on-board with was reusing the building,” Fisher says. “From a simple carbon standpoint it’s the most sustainable thing you can do.” Reimagining and revitalizing the building also fit SOM’s strategic, cost-effective approach, but then the Covid-19 pandemic sent prices soaring. “We were designing and bidding in one of the most unprecedented environments of supply chain and material cost increases that I’ve seen in my career,” Fisher says.
152
GBDMAGA ZINE.COM
ISSUE 73
To face the challenge and keep the budget in check, SOM consulted with the contractor and subs on almost every design detail, no matter how small, to determine how it would impact cost. That eventually turned the design upside down. “For a long time we had the community space on the ground floor out in front of the building,” Fisher says. “The contractor said, ‘If we build that exact same space on top of the existing building, we’re going to save tons and tons of money because we’re not dealing with new foundations, site work, and infrastructure.” A 7,000-square-foot addition on the top floor now houses the more than 300-person community meeting room, with plans for an egress that may someday lead to a rooftop garden.
To manage the risk of bird strikes, the team designed a frit pattern for the glass curtain wall that’s almost invisible to the human eye but effective at deterring birds. Simulated acid etch creates a pattern of 3/8-inch dots spaced 4 inches on center.
projec t s
Staggered openings carved into the floor plates and connected vertically by open staircases link the children’s area on the lower level, teen and adult collections on the first floor, and nonfiction and the community gathering space on the upper level.
ISSUE 73
GBDMAGA ZINE.COM
153
projec t s
PROJECT DETAILS Project: City of Appleton Public Library Location: Appleton, WI Architect: SOM Completion: February 2025 Size: 93,675 square feet Cost: $40.4 million Civil Engineer: raSmith General Contractor: The Boldt Company Graphics: Studio J9 Cost Estimating: CCS International Audio-Visual, IT, & Security: dbHMS Lighting: Gwen Grossman Lighting Design Acoustics: Kirkegaard Library Consultant: Andrea Telli Consulting Landscape Architect: Omni Ecosystems
Cladding with high-performance Alucobond PLUS aluminum composite panels in statuary bronze redefined the library’s presence. Backing the panels is 4.5-inch DuPont Thermax Xarmor Polyiso R30 insulation. Energy from the geothermal system now stays in the building at the desired temperature rather than escaping because of poor insulation.
154
GBDMAGA ZINE.COM
ISSUE 73
Blending Aesthetics & Sustainability Despite the financial hurdles, SOM integrated three main dimensions of sustainability—a well-insulated enclosure, extensive daylighting, and energy-efficient heating and cooling—and aligned them with the public’s vision for the building. The library’s drab enclosure actually proved to be a plus. “No one liked the facade,” Fisher says. “Also, the enclosure did not meet insulation standards for modern buildings.” Today insulated bronze-aluminum panels installed over the existing brick give the structure a lift in aesthetics and thermal comfort. Better sealing at joints and intersections between windows and panels also improves performance. Insulating glass in the new south-facing oval curtain wall not only conserves energy but lets daylight pour into the library. A frit pattern on the glass that’s almost imperceptible to humans—but visible to avians— helps prevent bird strikes. To flood the space with even more light, SOM carefully expanded the footprint of the once meager vertical windows. “It is sort of like a doctor performing surgery and being careful of what you touch and don’t touch,” Fisher says. Surgical precision also extends to the addition of two skylights. “We were actually carving openings into the roof and floor slabs and opening up steel joists so we were bringing daylight deep into the space,” Fisher says. Structural engineers performed rigorous calculations to determine the maximum openings possible without disrupting the overall structural system.
projec t s
Energy efficiency received a major boost from a geothermal system that satisfies 100% of the library’s heating and cooling needs. The parking lot now covers 70 boreholes drilled 400-plus feet deep. The system dramatically reduces the library’s operational energy and costs. “Very often as designers and engineers we’re trying to convince our clients to spend that little bit of extra money for something that’ll pay off in the future,” Fisher says. But the city council of Appleton was fully behind the geothermal system, which has an estimated 20-year payback. “That makes me proud as a hometown kid that the community cares about those things just as much as I do as a design professional.” Flexibility & Resilience Fisher says the architects and engineers held frequent meetings with library staff,
user groups, and the public, using tools like virtual reality to “fly” through the design and develop solutions for the current library. But the team also planned for the future. For example, the rooftop can carry solar panels on a ballast system if they’re needed for energy. Electrical running to the parking lot will allow EV chargers. And who knows what may come next? “I remember using the internet for the first time at the library sitting at a computer and my mind kind of exploding when thinking about all the potential,” Fisher says. The library stands as a new sustainability benchmark for the city and aligns with SOM’s priorities as well. Fisher says, “I’m just very proud to be from Appleton and to have had the opportunity to work on the project and create a building that the community loves.” gb&d
Higher ceilings, shorter bookstacks, open sightlines, and daylighting create inviting spaces for learning, programs, and play. Each floor offers easy access to computers, comfortable seating, and rooms for a range of activities.
ISSUE 73
GBDMAGA ZINE.COM
155
projec t s
A Facelift for Affordable Housing The team at HMFH Architects modernizes affordable housing and prioritizes the well-being of residents coming out of homelessness.
WORDS BY RACHEL COON PHOTOS BY ED WONSEK, COURTESY OF HMFH ARCHITECTS
156
GBDMAGA ZINE.COM
ISSUE 73
projec t s
ISSUE 73
GBDMAGA ZINE.COM
157
projec t s
PROJECT DETAILS Project: Daniel J. Wuenschel Apartments (Dan’s Place) Location: Cambridge, MA Architect: HMFH Architects Completion: March 2025 Size: 45,900 square feet Engineer: GGD Consulting Engineers Structural Engineer: RSE Associates Contractor: Colantonio Interior Designer: HMFH Architects Civil Engineer: Samiotes Consultants Specifications: Kalin Associates Landscape Architect: Crosby Schlessinger Smallridge
According to the US Department of Housing and Urban Development’s 2024 Annual Homelessness Assessment Report to Congress, “the number of people experiencing homelessness on a single night in 2024 was the highest ever recorded.” More than 700,000 people were reported to be staying in emergency shelters, safe havens, transitional housing programs, or in unsheltered locations. That’s why the need for affordable housing is greater than ever—and why HMFH Architects partnered with Cambridge Housing Authority (CHA) in Massachusetts to help meet those needs. “Every community needs a certain minimal amount of affordable housing, and the Cambridge Housing Authority passed that by decades ago—and they are still building affordable housing,” says Lori Cowles, the HMFH Architects principal-in-charge for Dan’s Place, a CHA affordable housing project completed in March 2025. History with a (Re)Purpose Built as a convent in 1907, the building at 116 Norfolk was converted to affordable housing in the 1970s before its most recent incarnation as Dan’s Place, named in honor of former CHA Executive Director Daniel J. Wuenschel. The renewal and expansion of Dan’s Place was timely. Design work began as the country was navigating a pandemic and CHA was looking to modernize, moving away from the more communal style of single-room occupancy with its lack of privacy. As neighbors to 116 Norfolk, HMFH’s design team eagerly stepped in. The site presented immediate challenges. Part of the original building was deemed useless and needed to be removed, raising
158
GBDMAGA ZINE.COM
ISSUE 73
the question of how HMFH could maximize that space with a new addition. The site had land, a rarity in Cambridge and especially this dense residential neighborhood, which meant HMFH was charged with preserving the lot’s natural landscape. And a new addition would need to be architecturally aligned with the original building, while the project as a whole needed to blend aesthetically with the neighbors. “Renovating an existing historic building and doing a sustainable project, those two goals are not contradictory,” says Pete Rust, HMFH project manager. “We are always looking at renovations as an opportunity to minimize our carbon footprint because there’s already a lot of embodied carbon in an existing structure. If we’d torn down the original building and built completely new, we would have used a lot more energy.” Despite its challenges Dan’s Place became the first project completed and opened under the city’s new Affordable Housing Overlay zoning ordinance, which streamlines the process for affordable housing development, lessens some of the more restrictive requirements, allows more building opportunities, and makes possible the complex financial formula it takes to build affordable housing.
HMFH’s design team intentionally maximized open rooftop space to allow for a 67 kW PV solar array system that generates 80,000 kWh of power annually, producing nearly 62% of the building’s projected energy consumption and minimizing operational carbon.
projec t s
ISSUE 73
GBDMAGA ZINE.COM
159
projec t s
Finding Value The neighboring homes and buildings are all done in wood frame, clapboard, and shingles, so HMFH retrofitted the existing building and utilized wood-frame construction for the addition to reduce the project’s embodied carbon. And while a brick base pays homage to the original building’s entirely brick exterior, the new addition’s fiber cement exterior replicates the look of those wooden clapboards and shingles. A cornice on the new addition also reflects the dentil cornice on the original building. “They don’t look like the same building, they weren’t meant to, but when you stand back and look at the whole building and how it relates to the neighborhood, you can see the connection,” Cowles says. It was a process for the architects to determine what had value and what needed to be replaced. A south-facing porch on the original building that previous residents loved ultimately had to be replaced. The ornate stairway, one the architects say they’d never be able to reconstruct, was salvaged and refurbished and is now a stunning feature of the renovated building. The existing front doors became interior doors. And some of the original wood flooring was reclaimed, refinished, and used as wood paneling in the community rooms. “In terms of carbon footprint, reusing existing materials doesn’t make a huge difference, but it makes a symbolic difference,” Rust says. “I loved the opportunity to work with details I don’t typically get to, refurbishing original materials and working through unusual details. There’s value in retaining old buildings and using them as a jumping off point for new designs.” Connecting with Nature Because the project was on an urban site with proximity to amenities and public transportation, parking wasn’t necessary to the design. This allowed HMFH to provide resident amenities like indoor bicycle storage and, with the carefully sited addition, to preserve the trees within the coveted south-facing green space, creating outdoor spaces for residents to enjoy. New life was also given to the cloister-type wall that had lined the perimeter of the property since it was a convent. The beautiful masonry was improved with a mosaic done by a local artist, as well as intimate pockets and bench areas for residents to enjoy, simultaneously providing privacy and connection to the neighborhood.
160
GBDMAGA ZINE.COM
ISSUE 73
“Rather than saying, ‘Oh, this doesn’t really work,’ we asked ourselves: How can we improve on what’s here and make it last for the next 75 years?” Cowles says. “If, for example, we were going to jackhammer the foundation to run new piping, it needed to have minimal impact, but we also weren’t going to lay just one new little pipe—we were going to make the building better for the future.” Another challenge HMFH’s team faced was finding space on the ground—or rather, under the ground—for an infiltration system with a series of chambers that capture and store stormwater runoff to reduce impact on sewers during significant weather events. “Any place you dig on the site, you’re either going to have building foundation, tree roots, or infiltration system. There’s nothing left,” Rust says. Even HMFH’s roof design took nature into consideration, maximizing open roof space by concentrating all mechanical, electrical, and plumbing equipment in certain areas to provide ample space for a PV solar array that generates more than half of the energy required to power the complex annually.
projec t s
The Dan’s Place site presented immediate challenges. Part of the original building was deemed useless and needed to be removed, raising the question of how HMFH could maximize that space with a new addition. The site had land, a rarity in Cambridge and especially this dense residential neighborhood, which meant HMFH was charged with preserving the lot’s natural landscape. A new addition would need to be architecturally aligned with the original building, while the project as a whole needed to blend aesthetically with the neighbors.
HMFH Architects designed Dan’s Place in Cambridge, Massachusetts. The building was a convent in 1907 and was converted to affordable housing in the 1970s before its most recent incarnation.
Designing for the Future Architecturally, the project had unique programming—it was something CHA hadn’t done before, creating studio units for people coming out of homelessness while maximizing resident amenities, gathering and meeting spaces, and office spaces for support services, all of which you wouldn’t find in traditional affordable housing. Between the original building’s 37 renovated units and the addition’s 25 new units, Dan’s Place now houses 62 residents in completely self-sufficient, move-in ready studio apartments featuring modern kitchens, private baths, high ceilings, tall windows, furniture, and household items. The design of Dan’s Place followed passive house principles. HMFH installed triple-glazed, high-performance uPVC casement windows from INTUS Windows in the new addition, while retaining the existing windows in the original building. And with Cambridge’s typical northeastern climate— cold, dry winters and warm, humid summers, the windows also needed to be operable, allowing residents the flexibility to open their windows. Creating an airtight exterior envelope
was equally important but challenging because HMFH faced the ever-present question of how to balance renovating the old while designing the new. “With new builds you can install a thick layer of insulation and you’re done. But when you’re dealing with an existing masonry building, you want to keep it aesthetically the same, but you can’t do that,” Rust says. HMFH’s solution was to install spray foam insulation on the inside face of the existing masonry wall, while in the addition, high-performance, high R-value ROCKWOOL Comfortbatt insulation was used for its LBC Red List– free and GREENGUARD Gold certifications. Dan’s Place is a quiet space filled with natural light and clean air where interiors featuring an array of natural, sustainable, and durable materials create a cozy and domestic aesthetic that’s easy to maintain. The building is a modern take on affordable housing that prioritizes residents’ health, safety, and comfort. “We want those in the industry to know it is possible to create decent housing for a relatively large number of people on a dense site while providing comforts like natural light and views,” Rust says. gb&d
ISSUE 73
GBDMAGA ZINE.COM
161
projec t s
Connecting to Nature Minimialist interiors meet traditional neighborhood forms in this thoughtfully detailed urban residence.
WORDS BY MATT WATSON PHOTOS BY STEVE HALL, COURTESY OF WHEELER KEARNS ARCHITECTS
162
GBDMAGA ZINE.COM
ISSUE 73
projec t s
In a nod to the historic character of the neighborhood, the exterior of the home features a gable roof and wide front porch, while differentiating itself with more contemporary features like Accoya wood siding.
ISSUE 73
GBDMAGA ZINE.COM
163
projec t s
Wheeler Kearns Architects designed the residence to include a high-performance shell with a ventilated facade over super-insulated walls, shingled roof, and triple-pane pultruded fiberglass windows.
164
GBDMAGA ZINE.COM
ISSUE 73
projec t s
In Chicago’s historic Lakewood Balmoral district, a new custom residence demonstrates how sustainable, contemporary design can be thoughtfully integrated into a traditional, historic neighborhood. The home, designed by Wheeler Kearns Architects, maintains a quiet street presence while incorporating cutting-edge performance features that create a bright, adaptable living space for a young family. “The client wanted to build something that was respectful of the historic community they liked,” says Dan Wheeler, founding principal at Wheeler Kearns. “But they also wanted to make sure they had sufficient daylight and natural landscaping. Those were their key drivers.” The project, completed in 2023, replaced an aging two-story rental building on a double corner lot. The design team faced the challenge of creating a contemporary home that would complement the district’s historic character while meeting the clients’ desires for a clean, minimal aesthetic. “They wanted it to be quiet from the outside and respectful of the context, and then more contemporary and clean and open on the inside,” explains Thomas Boyster, project architect. The solution involved carefully
considered traditional forms—including a gabled roof and front porch that pay homage to the style of nearby homes—executed with refined modern detailing. The client not only wanted to respond to the surrounding neighbors but also build a relationship to the natural environment in a district filled with mature trees that form a lush urban canopy. In response, the home’s design embraces biophilic principles throughout, creating deep connections between indoor and outdoor spaces. “It was pretty clear that they were interested in a biophilic approach to the building and having lots of natural materials,” Boyster says. “But also the connection to nature directly—not just the visual. They mentioned wanting the sounds of nature accessible, and having the shifting patterns of light.” This philosophy influenced everything from material choices to the multi-level landscape design, which terraces down from the main living space to create a varied garden experience. The design team, including Boyster, who was completing a master’s in biomimicry at the time, incorporated nature-inspired elements like curved ceiling transitions on the top floor, which echoes
The library is a critical piece of the client’s vision for the home, offering a tranquil interior space that offers sweeping views of the surrounding community.
ISSUE 73
GBDMAGA ZINE.COM
165
projec t s
The lower-level playroom blends seamlessly with the multi-tiered landscaping to offer a direct connection to the natural beauty of the site, which is amplified by the nature-inspired mural adorning the wall.
The kitchen was designed not to read as a traditional kitchen but to blend into the common areas of the home, with no upper cabinetry or oven hood.
166
GBDMAGA ZINE.COM
ISSUE 73
projec t s
ISSUE 73
GBDMAGA ZINE.COM
167
projec t s
Project: Lakewood Balmoral Location: Chicago Architect: Wheeler Kearns Architects Completion: 2023 Structural Engineer: Enspect Engineering Consultants MEP: Russell Engineering Interiors: KADLEC Architecture + Design Lighting: Lux Populi Landscape Architect: McKay Landscape Architects
168
GBDMAGA ZINE.COM
ISSUE 73
organic forms and creates a softer, loftier, and brighter experience as you move up through the home. “When you have a bunch of functional parts, nature fits them together with smooth curves and brings things in. It shapes surfaces to catch light,” Boyster says. Even the basement level was designed to maintain this connection, with carefully planned terracing bringing natural light and garden views into what would traditionally be darker spaces. The home’s interior also reflects the client’s desire for clean, uncluttered spaces that prioritize not only natural light but also functionality. “For one of the clients, the heart and soul of the house is the library,” Wheeler says, noting how this key space was positioned at the home’s prominent corner to engage with the community while maintaining tranquility. The kitchen exemplifies the minimalist approach, deliberately designed to avoid reading as a traditional kitchen; with no upper cabinets or oven hood, it integrates seamlessly into the public spaces. The home’s sustainability features were integrated into the design from the start, with particular attention paid to the building envelope. “We wanted to have a well-insulated thermal shell,” Wheeler says. “The clients were supportive of using triple-pane glass, which is oftentimes value-engineered out of a project.” The team selected a wood-framing system with HFO closed-cell spray insulation and an exterior rainscreen of Accoya wood, finished by Delta Millworks. “We ran an embodied carbon comparison of wall assembly approaches,” Boyster says. “The multifunctionality of the spray insulation, especially using HFO instead of HFC for significantly lower
DRAWING COURTESY OF WHEELER KEARNS ARCHITECTS
PROJECT DETAILS:
global warming potential, offset by primarily biogenic carbon sequestering materials, found the appropriate balance.” The concrete work, too, reflected this commitment to sustainability. The team used Ozinga low-carbon concrete throughout, incorporating fly ash as a partial cement replacement and a CarbonCure additive that mineralizes waste CO2 into the mix. “Much of the concrete was left exposed at the facade, reducing material use and highlighting the distinct appearance of the special mix,” Wheeler says. The landscape design of native plants and trees further connects the home to its environment while managing stormwater naturally. The columnar trees along the south property line represent the wall of the exterior room and provide a visual screen, privacy, and great fall color. “Colors of plants throughout the garden were chosen to blend with the color of the building materials, creating visual harmony,” says Mimi McKay, owner of McKay Landscape Architects. “One of the unique things about their program was that they only had one car, even though it’s zoned for two parking spaces,” Wheeler says. “That created a unique challenge in terms of how we handle incorporating the garage into the landscape.” This resulted in a green-roofed garage that disappeared into the garden design. The evergreens adorning the top of the garage achieve similar results to other trees onsite but with year-round greenery. Overall the project demonstrates how sustainable design can enhance rather than compromise historic character. “If a building has a contributing nature to the community beyond just the internal expression of it, it is going to be maintained,” Wheeler says. “People are going to love it.” gb&d
As the #1 Faucet Brand in North America,
projec t s
Moen provides consumers with meaningful innovation, thoughtful designs, lasting value...and most importantly, products they can trust. ®
Moen received the highest numerical score in the proprietary Lifestory Research 2025 America’s Most Trusted Faucet study. Study results are based on the experience and perceptions of people surveyed. Your experience may vary. Visit www.lifestoryresearch.com. ©2025 Moen Incorporated. All Rights Reserved. W25-439150. ®
169
ISSUE 73
GBDMAGA ZINE.COM
169
M E TA L At Hydro Aluminum Cassopolis postconsumer scrap is transformed into one of the lowest-carbon aluminum products on the market, now available for commercial use across architecture, furniture, lighting, and more.
➜
HYDRO IS CLEANING UP THE INDUSTRY— AND THE EARTH—WITH BOUNDARY-PUSHING ALUMINUM MANUFACTURING AND RECYCLING T E C H N O LO GY, A DVA N C E D S C R A P S O R T I N G , A N D L O W - C A R B O N R E M E LT I N G .
MAGIC WORDS BY LAURA ROTE PHOTOS BY PETE MCDANIEL
f ield t rips
I
n a city of less than 2,000 permanent residents, a global company is turning old car parts and chopped-up electrical wire into components for some of the world’s top electric and luxury vehicle manufacturers, high-end furniture-makers, architects, and more. US, Norway, and Hydro flags wave in the breeze outside the main Hydro Aluminum Building in Cassopolis, Michigan. Hydro started in Norway 120 years ago and today has 33,000 employees all over the world—with more than 6,000 of them now working at nearly 30 locations across the US. Hydro Aluminum Cassopolis—reported to be the newest, most modern recycling-based extrusion ingot casthouse in the world—opened in 2023 and is a $150 million recycling investment. The plant is able to produce 265 million pounds of recycled aluminum billets annually and brings commercial-scale production of its Hydro CIRCAL to the US with a dedicated delacquering line. Circular materials like the low-carbon, recycled Hydro CIRCAL alloy are seeing growing demand from leading architects, product designers, and manufacturers. “This is the circular economy,” says Duncan Pitchford, president of Hydro Aluminum Metals USA and head of Commercial Americas. “We’re taking end-of-life stuff, turning it into new stuff, and doing it without having to run a big, monster aluminum smelter. Recycling aluminum takes 5% of the energy as producing primary aluminum.”
172
GBDMAGA ZINE.COM
ISSUE 73
I N E A R LY F A L L 2 0 2 5 PITCHFORD WALKED A TEAM FROM GB&D THROUGH THE NEW FACILITIES FOR A BEHIND -THE SCENES TOUR—FROM COLLECTING METAL SCRAP TO TURNING IT INTO LIQUID METAL IN A LARGE FURNACE TO CASTING IT INTO LARGE LOGS OF HIGHQUALITY ALUMINUM READY TO BE SOLD.
f ield t rips
ONSITE I N N OVATI O N
“THIS IS THE CIRCULAR ECONOMY.”
➜
Hydro started in Norway 120 years ago and today has 33,000 employees all over the world—with more than 6,000 of them now working at nearly 30 locations across the US.
Hydro can do things in Cassopolis that others in the industry simply cannot do—or certainly not at the same level, Pitchford says. Delacquering and low-pressure casting distinguish the plant from any other extrusion ingot recycling plant in the US, he says. Pitchford grabs a handful of metal pieces from a shimmering mountain of the day’s dropoffs. “It’s all largely window and door parts in my hand here,” he says. “That’s a threshold from the door. You can see it’s got paint on it, and that paint is a challenge for us in the production process because it is a contamination.” Paint creates “dross,” or an aluminum oxide contamination that forms on top of the melt in the furnace. “The more paint and stuff you have, the more dross you get. Dross for us means the process is not efficient and we’re losing aluminum.” The delacquering kiln removes the paint from the metal without completely burning it. Then that organic content is used as a fuel source to help melt the metal. Some of the technology in Cassopolis, like the delacquering system, differs even from Hydro’s other plants. “We take shredded scrap—parts from cars and old windows, demolition projects and things like that—and feed it through this big rotating drum,” he says. “That burns the organics off, and then we can melt that material in a controlled way. There’s not another facility like this in North America that has this technology. It lets us use a lot more end-of-life post-consumer scrap.” Hydro CIRCAL is made of a minimum of 75% post-consumer scrap and has been used for automotive components, lighting, and architectural building construction projects, including for windows at an airport terminal building in New York. “It performs just like the other products we make; it’s just we made this with at
ISSUE 73
GBDMAGA ZINE.COM
173
f ield t rips least 75% post-consumer scrap,” Pitchford says. “It’s just as strong, same mechanical properties, same performance properties.” Hydro also invented its own proprietary casting technology that lets them do things others can’t, Pitchford says, particularly for the automotive industry, including with what he calls the “more challenging alloys.” “Hydro is the largest or second largest recycler of aluminum in the US. We have a total of 11 recycling plants—the three that are in our business unit and eight in our extrusion business unit. Next year we’ll produce about 2.3 billion pounds of this stuff. But of course we’re always looking at opportunities to grow, and we think the market will continue to expand,” Pitchford says. “Use of aluminum in the automotive industry continues to increase, and the automakers are increasingly interested in that being recycled aluminum. The big automakers all have climate targets themselves. They’ve made promises to their customers, and we’re here to deliver on those promises.” Those automakers also build globally, he says, pointing to Mercedes—one of Hydro’s customers. “If you’re Mercedes or BMW or Volvo or Toyota or Honda, you’re building the same vehicle in Europe that you’re build-
ing in the US that you’re building in Japan. It’s the same architecture, the same components. If they can they like to buy from the same suppliers. As a global company that’s one of our advantages and one of our challenges, to serve that kind of demand, but when Mercedes makes a decision that they’re going to build this type of vehicle and they’re going to do it using recycled materials, they’re going to do that in Europe, and they’re going do that in Alabama.” He says Hydro is talking to automakers today about cars they will start building in 2029 or 2030. “That’s the planning cycle, and that planning cycle is election agnostic.”
SAFE,
STREAMLINED, SUSTA I N A B LE
➜
174
GBDMAGA ZINE.COM
ISSUE 73
Hydro is working to become the leading supplier of netzero aluminum, with technology efforts focused on an industrial-scale pilot producing carbon-free aluminum by 2030. The Hydro Aluminum Technology Center (bottom, left) is also focused on highly technical alloy development and testing as part of Hydro’s leading global R&D network.
Inside Hydro Aluminum, facilities are clean. Processes are transparent. Task cards are turned from red to green as daily jobs are completed, while any issues are marked as deviations and clearly shown on screens so anyone can click to open the case, see the status, or help to resolve it. “We put a lot of focus on these things,” Pitchford says. “You can see the plant is fairly clean, and cleanliness is an indicator of safety. A clean plant is a safe plant. It means people are taking their time; they’re not rushing. Cleanliness is also a leading indicator of quality. If you have a clean plant that means things are under control, you’re being careful, and you’re more likely to have produced a quality product. And we’re always looking for ways to improve and make things better.” When we talk in September 2025, the plant had zero reportable injuries since opening in 2023. The company also takes pride in its EPDs and, when delivering CIRCAL, includes a test certificate that shows how much post-consumer scrap was included. Pitchford shares a recent certificate proving the batch used 82% post-consumer scrap. Hydro is also developing a zero-emission smelting technology called HalZero. “In the smelting process as
f ield t rips
it exists today, CO2 is emitted based on how it uses a carbon anode. The anode consumed in the smelting process is a chemical reaction, so you emit CO2,” Pitchford says. “The carbon from the anode binds with the oxygen that’s in the alumina and you have the CO2 emission. That’s the way aluminum has been made since the modern aluminum industry emerged. To deal with that you have to change the smelting technology.” Hydro’s proprietary technology HalZero is based on converting alumina to aluminum chloride prior to electrolysis. Chlorine and carbon are kept in closed loops, resulting in a fully decarbonized process for primary aluminum. Hydro is piloting HalZero to industrial scale before 2030, looking for public funding and partnerships for industrialization. The company is also working to significantly reduce its total emissions of sulfur dioxide, nitrogen oxide, and dust as part of its 2030 target to reduce material non-GHG emissions by 50%.
Pitchford says working in the mold shop (top, right) is one of the most important roles at Hydro. “If the molds aren’t perfect, you end up with a mess very quickly.” Walking through a lot full of aluminum logs outside the plant, Pitchford identifies various stacks by their stamped numbers. “This will be made into automotive trim components for a certain wellknown German auto manufacturer,” he says of one grouping bound in green straps.
2,700 METRIC TONS 2,700 metric tons of shredded scrap a month go into product
265 MILLION
The plant is able to produce 265 million pounds of recycled aluminum billets annually.
BY THE NUMBERS
650
TONS PER MONTH 650 tons of chopped-up electrical wire a month go into product
1,000 PER SECOND
Hydro’s state-of-the-art equipment can sort 1,000 pieces of scrap metal a second.
“USE OF ALUMINUM IN THE AUTOMOTIVE INDUSTRY CONTINUES TO INCREASE, AND THE AUTOMAKERS ARE INCREASINGLY INTERESTED IN THAT BEING RECYCLED ALUMINUM.”
f ield t rips
HOW THE CASSOPOLIS RECYCLING PROCESS WORKS
01. S C RAP
➜
178
GBDMAGA ZINE.COM
ISSUE 73
➜
02. CHARGING & MELTING
➜
03. PREPARE FOR CASTING
➜
f ield t rips
IMPROVING PROCESSES Many of Hydro’s processes in Cassopolis are automated, which helps to further reduce risks on the floor. Three autonomous homogenization ovens and two cooling chambers heat and cool the metal in a highly controlled environment. Before that, though, the charge car dumps scrap in the furnace. In the old days an operator would handle that process manually, Pitchford says. Some still do, but not at Hydro. “Here they load it on this autonomous piece of equipment, and then that slides over to the furnace and puts the scrap in. That way you remove the safety risk to the operator.” Another autonomous process is ultrasonic testing, completed once the metal logs are cast. This ensures logs have no cracks or large exclusions. “This is fully automated. There are 24 different ultrasonic heads on it,” Pitchford says. Just like an ultrasound at the doctor’s office, it requires liquid. For this ultrasound that liquid is water, which transmits sound waves. “In most plants, including most of ours, you do this manually with a handheld device. You check certain areas on the logs to see if there are any cracks. It works, but like any manual process, it’s susceptible to error.”
0 4. HO M O G E N I Z I N G
➜
05 . SAWI NG
➜
➜
The Cassopolis plant is not “most plants.” “This is 20 years of learning put into one new plant. We operate recycling facilities in Europe and the US and Brazil. Of course equipment suppliers are always trying to improve as well. When we’re making these safety-critical automotive components, having the best available technology is what we want to do,” Pitchford says. An intense level of care and control is illustrated from the very beginning of Hydro Aluminum’s process in Cassopolis. Their proprietary laser induced breakdowns spectroscopy (LIBS) technology allows the company to sort scrap by alloy at scale so they know the exact alloy composition. “People think aluminum is aluminum. It’s not. Think about the aluminum can your Coke is in; the sides of it are kind of soft, and the top is hard. That’s because they’re different alloys. The side of the can is a 3000 series alloy, and the top is a 5000 series alloy. What we’re making here is a 6000 series alloy.” Different trace elements are added to achieve different properties, too. “If you are looking to have the soft sides of the aluminum can, you would use less of certain trace elements, but for the harder lid of the can, you need some more magnesium. You would do something similar for car parts as well, depending on what you are making.” Plentiful scrap exists in the area around Cassopolis, both from industrial activity and from scrapyards. Hydro brings that material in and inspects it to know what they have in any given load. Scraps are segregated by type using HySort technology—the result of more than a decade of development. Scraps are sorted by alloy before Hydro’s unique software system provides details for what to use based on what materials are available and what the metal is needed for—say a car’s bumper beam or a crash can, designed to crush in an accident. “It says, ‘This is the stuff we don’t want, and this is the stuff we want,” Pitchford says. “The beam is very rigid, very strong. The crash cans are softer and designed to absorb energy. We have a lot of R&D that goes into this process to make and test these different alloys.” The advanced technology is what allows Hydro to use so much end-of-life scrap. “We have this software tool we’ve been running in the company now for over 20 years, and it learns. It’s uniform across our plants so the data sets are interchangeable, and we can use that information to really drive improvement.”
ISSUE 73
GBDMAGA ZINE.COM
179
f ield t rips
Beatrix Remigio, laboratory engineer, works with Hydro’s state-of-the-art scanning electron microscope. “This kind of capability distinguishes us from most in the industry,” says Duncan Pitchford, president of Hydro Aluminum Metals USA.
180
GBDMAGA ZINE.COM
ISSUE 73
f ield t rips
IN THE LAB
us from most in the industry,” Pitchford says. “We use these resources to work directly with our customers. Other companies producing aluminum extrusion ingot, they don’t have this. Or if they have it, it’s less sophisticated and they only use it internally, not for customer support.” A multi-camera system is another new machine inside the lab. It provides an image of a sample being tested as the test occurs. “It’s almost like the backup camera on your car, the way you can see all around the car. Here you can see all around the sample, and it shows you exactly how it breaks,” Pitchford says. In another area of the lab, corrosion testing chambers could run for months to make sure a piece of metal will perform as required. “Think about that bumper beam in your car. You don’t want that to corrode prematurely. With these corrosion testing chambers we can essentially accelerate corrosion.” The lab relocated from Zeeland, Michigan, to be nearer the new factory in June 2024. “It was the perfect business case to be close to production, to showcase our capabilities to customers together with the plant,” says Esma Senel, the global head of laboratories for Hydro. Senel was working at the Cassopolis plant rather than her typical location at the R&D center, lab, and test site in Karmøy, Norway, when we visited in September. “I’m here just for a few days, but this laboratory is quite deep in my heart,” she says, taking pride in her work. “I was here for eight months helping to get it set up.” gb&d
➜
See more photos of the process at gbdmagazine.com
Next door to where the scrap is sorted, melted, and cast, the Hydro Aluminum Technology Center (HATC) is focused on highly technical alloy development and testing as part of Hydro’s leading global R&D network. It’s one of three Hydro technical labs globally—two more are in Norway. Even outside companies rely on the work that is happening inside the HATC. “What’s unique about this lab is, although it’s our lab, we can test our own material and certify it to the market as if we were a third-party. We have third-party accreditation. If General Motors or Ford wants a testing report, we can give it to them, and they will accept it as if it came from an external consultant,” Pitchford says. The star of the show inside the HATC is the scanning electron microscope, which can achieve a resolution of just over one nanometer. “Ten times more and you can actually see the atom,” says Eystein Vada, research scientist and one of Hydro’s R&D engineers who helps Hydro customers work through issues or develop new products. The microscope is incredibly sensitive—and expensive—equipment that provides technical competence few can match. “This kind of capability distinguishes
ISSUE 73
GBDMAGA ZINE.COM
181
places
MINNEA
APOLIS Greener Living Citywide WORDS BY LAURA ROTE PHOTOS BY LANE PELOVSKY, COURTESY OF MEET MINNEAPOLIS
places
MPLS Minnehaha Falls attracts visitors year-round for its jaw-dropping waterfall as well as hiking trails, dog park, and more.
184
GBDMAGA ZINE.COM
ISSUE 73
Living near green space and lakes is standard in Minneapolis. This city of some 421,000 residents is home to thousands of acres of parks and lakes, and officials there want to ensure access to nature is equitable, as well as provide access to safe, high-quality, energy-efficient homes and workplaces for all. Minneapolis adopted its Climate Equity Plan in 2023 and was one of the first 10 cities in the US to write one, according to Megan Hoye, the city’s director of Climate Equity Action. She trained in architecture and design for five years before getting her master’s in energy, policy, and public engagement work. “We’re not just focusing on science-based targets for decarbonization but also looking at how we are going to center our most underserved or vulnerable communities in that work and make meaningful impacts for local residents,” she says. The plan includes paying special attention to residents who have higher energy burdens in their homes, who have lower incomes, or who have been harmed through prior historic policies and programs at a local, state, or federal level. The work also includes protecting those most vulnerable to climate impacts and those with less control over their living spaces, like renters, Hoye says. Minneapolis is committed to being carbon neutral community-wide by 2050. The city’s Climate Equity Plan has 10 focus areas—from water and green space to streets and transportation, including looking at transportation options that are clean and accessible. The city shares guidance across residential, commercial, and industrial buildings for how they can make building envelope, electrical, and mechanical system improvements to save energy and reduce emissions. Programs like the city’s Green Cost Share Program help to fund new energy-saving technology projects across all building types. Isaac Evans manages the Green Cost Share program and sees a growing interest in sustainable development citywide—including in passive house and full electrification projects. He points to a small group of sustainable-minded designers, architects, and property developers in Minneapolis—the Sustainable Developers Collective—who are focused on efficiency for mid-size commercial and multifamily housing projects up to 20unit properties, for example. “They’re trying to build to that net zero–ready or passive house standard,” he says. We recently caught up with some of the team making improvements across the city to learn more about their achievements and what the future holds.
places
The Mississippi River—the second longest river in the US and the fourth longest in the world—winds its way through Minneapolis.
gb&d: How and why is Minneapolis committed to sustainable development? Megan Hoye: We have very liberal politics in our city in general; pretty much everyone supports this. It’s more about how we are going to do it and how fast we are going to do it. Those are the debates. The mayor also has a Mayor’s Climate Subcabinet that was reinforced with some new structure late last year. It’s an opportunity to bring information before the mayor and many city department leaders to talk about climate work and what’s needed to move things forward. That’s been a helpful tool as well. It’s a regular meeting update of “Here’s where we are, and here’s where we need to go.” What challenges does the city face? MH: In the shadow of Covid the challenge many cities in this country face is lower vacancy rates, especially in downtown office buildings where there are more people working from home. How do you continue to keep the tax base up and have a thriving economy and economic development in our community? There’s always that push and pull—how to keep the cost of living as low as possible but also strive for these sustainability goals.
We have the political will and the political support and backing to continue to drive this forward but in balance with these other realities. We also have a very sprawling suburban area; we’re a relatively mid-sized city compared to the extent of our suburbs, as opposed to say, Houston or Atlanta, which is the exact opposite— all one city. One thing we’re always cognizant of is how to coordinate with the cities around us so we’re working in unison or at least coordinating, because there’s that balance of keeping people in the city and keeping people attracted to the city and the cost of living in the city, but also, again, moving aggressively on these goals. What is the Green Cost Share program? MH: The Green Cost Share program can provide funding for energy-saving projects not yet started. This includes commercial, industrial, and residential buildings. Funds come in part from small fees on everyone’s gas and electric bills; it pairs with the unique Clean Energy Partnership we have with Xcel Energy and CenterPoint Energy. We were an early city in the country to use franchise fees in this way. Most of the funds that are going into the Green Cost Share come from that. It funds other programs and work as well.
ISSUE 73
GBDMAGA ZINE.COM
185
places
What are some recent successful sustainability wins? MH: One or two projects have gone fully electric. One is Firefly, a 12-unit apartment building in South Minneapolis. It’s all electric and offers a lot of passive solar. It has fruit trees on the property. Considering it’s one lot that would have had a single-family home or a duplex on it and now has 12 units, it’s in line with our goals around density. Isaac Evans: That project is also enrolled in the 4d affordable housing program in the city, which means three of the 12 units are preserved as affordable housing for the next 10 years. Another cluster of interesting projects is a collection of passive house projects that have gone through a collaboration between Urban Homeworks and Northside Home, including single-family affordable housing developers in the city. Ourselves and CPED, our Community Planning Economic Development department, put funding into these projects as well. Nine are scheduled to be complete by end of year. These are all passive house, single-family homes in the city that are sold at an affordable level to residents to be homeowners. How does sustainability look in Minneapolis’ future?
The Stone Arch Bridge is a former railroad bridge that crosses the Mississippi River and connects to some of the most beautiful parts of Minneapolis.
186
GBDMAGA ZINE.COM
ISSUE 73
MH: We are looking to launch a geothermal and water exchange study to look at the potential for those technologies community-wide and identify priority hubs where we could support that development in our city. This study will go out for bid before the end of 2025 and launch in early 2026. This will look at the various natural resources we have as well as existing infrastructure and building energy loads. This technical potential combined with other social and vulnerability factors will be used to help identify and recommend priority areas in the city where geothermal or water-exchange hubs could be integrated into new and existing buildings and development. This would help to reduce our reliance on natural gas as a community, some of our hardest to mitigate emissions in the city. There is a lot of other exciting work underway. We have very strong rental property licensing and inspections programming out of our Regulatory Services department. We’ve been collaborating with them to identify things that are out of step with renter or landlord expectations and then highlighting for them some grant opportunities. We’re also collaborating on a city building decarbonization roadmap with our own property services division that operates the buildings for the city itself—61 owned and managed properties.
places
The Minneapolis Sculpture Garden is home to the iconic Spoonbridge and Cherry.
What makes Minneapolis unique? IE: We’re relatively unique in having incentives specific for developers looking to build to that higher standard. There are a few other cities or counties that have that, but for the type of city that Minneapolis is, we have a relatively unique situation there. MH: We have a lot of green space and access to water in our city. The extent of the natural resources and the natural beauty in this city is very hard to find in the rest of the country. We have more green space per capita than any city of this size, and we are always ranked first or second for the amount of bike paths and bikeability of our city. When people are looking for a sustainable, climate-conscious, resilient city, we deliver. We’re also prioritizing the planting of trees on public space and private property through the sale of trees. These are the types of programs that accentuate what people already love about our city. We also have an extremely active advocacy community within the city in general but specifically around climate and environmental justice. They are very involved and bring a lot of expertise and passion to initiatives that are going on—and watchfulness, too. That really helps to provide a motive to a lot of what we’re doing.
Explore some recent successful sustainable projects in Minneapolis, as well as the city’s ambitious parks program, on the following pages.
ISSUE 73
GBDMAGA ZINE.COM
187
places
City in a Park The Minneapolis parks system is often rated the top park system in the US.
Established in 1883, the Minneapolis Park and Recreation Board (MPRB) oversees a renowned urban park system spanning 7,059 acres of parkland and water.
188
GBDMAGA ZINE.COM
ISSUE 73
PHOTOS BY LANE PELOVSKY, COURTESY OF MEET MINNEAPOLIS
WORDS BY LAURA ROTE
I
“I call it a city within a park system.” That’s how Al Bangoura, superintendent of parks for the Minneapolis Park and Recreation Board (MPRB), describes the city where he lives. The city’s 180 parks offer more than 50 miles of biking and walking paths and include everything from the 53-foot Minnehaha Falls to the Mississippi River Gorge Regional Park, a favorite for hiking and birdwatching along the east and west bluffs of the Mississippi River. In 2025 Minneapolis was ranked the third top city by Trust for Public Land, followed closely by neighboring St. Paul at number five. “Going back 142 years this park system was built on this understanding that the parks are for people. The last 12 years we’ve been ranked number one seven times—and never outside the top five,” Bangoura says. The state legislature approved the independent park system in 1883. Today it remains semiautonomous to the city. Park board commissioners are elected by voters every four years, and property taxes are negotiated between the park board and the city. Bangoura says 81% of the board’s general fund comes from property taxes, and he’s grateful to live in a place where people value the parks enough to contribute. “When they look at their property tax they understand clearly that they’re investing in this amazing jewel of a park system,” he says. “It’s a really unique thing, that independence.” The city’s forethought in planning the vast system to truly be for the people is impressive, Bangoura says. “All lakeshore is public in Minneapolis. Everyone can walk around the lakes and along the river. There are impressive homes near the water, but they are on the other side of the parkway. The waterfront has been preserved for everyone to enjoy.” More than 50 miles of trails and parkways connect with waterways and neighborhoods so the park system reaches everyone. “There are no barriers,” Bangoura says. A robust park system is likely to contribute to the city’s myriad other accolades, too, from frequently ranking as one of the healthiest cities in the country to also being recognized as one of the happiest. “We understand all of the data behind what parks mean to health and wellness and what it provides for you and the betterment of your life. It’s why you live in particular cities with trees and canopy and green spaces. All these things are so vital,” Bangoura says. The Minneapolis park system is used heavily. The regional park system sees nearly 25 million visitors every
places
year, while the city has about 430,000 residents. While it’s widely used and loved, it’s critical to remind folks what they’re paying for. Bangoura says robust marketing is a must, as are ribbon cuttings, groundbreakings, social media, and news conferences. “You have to invite your constituents and leaders and folks to be constantly engaged and involved,” he says. “You have to constantly remind your constituents and people who experience it constantly the importance of this because it can go away.” Fortunately, even as the park system may compete for funds with other needs in the city, the people of Minneapolis continue to prioritize their plentiful and diverse green space. “I believe our park system is probably in the top five when you start looking at the metrics or data around investment,” he says. “Once you establish a system like this that is reflected in its capital projects and its beautiful park system, you start to understand the value, and it’s ingrained in the community that this is the expectation,” Bangoura says. Months, even years, of community engagement ensure the parks continue to be for the people, he says, emphasizing changing needs. The board is currently in the midst of a yearslong process to rehabilitate and invest in all of its parks citywide, whether that’s new roofs on old structures, updated playgrounds, improved walking paths, new wading pools, or any number of other amenities. The park’s planning department spends months working with the community to learn what people need and where. The impact on the economy is great, as millions of visitors eat, drink, and stay in Minneapolis. And for those who live in the city or choose to move there, Bangoura says it’s important to understand why they chose the city. “Share that information, get it out there, talk about why people choose to live in your city or why they build businesses there.” The Upper Harbor Redevelopment is a massive, multimillion-dollar project that will transform the old Army Corps of Engineers site and reconnect North Minneapolis to the riverfront with new places to work and live, a 20-acre park, and a community performing arts center. The city was recently awarded a $12 million grant for an outdoor concert venue as part of the project. Projects like Water Works at Mill Ruins Park also bring people to the parks for unique experiences. Water Works is home to a James Beard award-winning restaurant called Owamni. “It’s a restaurant people from all over the world come to for indigenous cooking, and it’s inside a park building,” Bangoura says. gb&d
BY THE
NUMBERS 25 MILLION # of visitors to regional Minneapolis parks each year
6 MILLION Neighborhood park visits each year
165 Total number of neighborhood parks
20 Number of regional parks
7,059 Acres of parkland and water
“IT’S INGRAINED IN THE COMMUNITY
THAT THIS IS THE EXPECTATION.”
ISSUE 73
GBDMAGA ZINE.COM
189
places
Building on Greatness A net zero multipurpose building near the Mississippi River recalls the area’s past while building for the future. WORDS BY LAURA ROTE PHOTOS BY COREY GAFFER PHOTOGRAPHY, COURTESY OF SNOW KREILICH ARCHITECTS
190
GBDMAGA ZINE.COM
ISSUE 73
places Two broad, tree-lined promenades, a river walk, a flexible green, and a building/plaza zone define Graco Park, where Snow Kreilich Architects designed a new building.
P
reserving and celebrating habitat and history were major goals of the Graco Park project—including the new River Hub building and the newly developed landscape surrounding it. Materials & Construction Aside from its foundation, the building is wood from top to bottom, says Doug Gerlach, associate principal and design director at Snow Kreilich Architects. “The story of this project from a material standpoint is all about the wood,” he says. “That goes back to the sawmilling history of the site. The form of the building itself is this kind of simple shed form, referencing that history.” Both heavy timber and light wood framing dominate the project. Double-wythe stud walls use conventional wood framing to provide more space for insulation and a thermal break between wythes. Panelized detailing and advanced framing techniques bolster economy and thermal performance, respectively, according to the firm. The double-wythe stud walls and wood trusses are infilled with economic, moisture-tolerant, and low-embodied carbon dense pack cellulose insulation. Inside, the space is lined with birch plywood finishes,
ISSUE 73
GBDMAGA ZINE.COM
191
places providing material warmth, durability, and low embodied carbon use. The exterior rainscreen is a thermally modified ash wood. “The building is highly modular. It’s based on a 24inch and a 4-foot module that allows both framing and panel materials like plywood to be installed in a really efficient manner that reduces the amount of wasted material in the fabrication,” Gerlach says. “The whole thing is designed around this module that both helps with material waste and also speaks to the industrial regularity of the site’s past.” The site’s history also inspired the firm to consider a more residential construction strategy in terms of wall assembly and to make a super insulated wall. “We had it priced out with our cost estimating partners: Do we do a commercial type of wall where you have metal studs with continuous exterior insulation or a passive house strategy with a double stud wall cavity with dense packed cellulose? That was both looking at potential cost savings but also thinking about, for smaller scale contractors, what would be more approachable and more comfortable to build?” The approach essentially “supersized” common construction techniques, Gerlach says, and helped the team to achieve net zero, something that wasn’t necessarily a goal at the beginning. “We were able to do a lower-carbon project just by using conventional wood stud construction instead of metal stud frame for the building,” says Mary Springer, project manager on the project and an associate principal at Snow Kreilich Architects. The project also uses a bird-friendly, triple-pane, low-E glass with a visible applied pattern for bird safety. “We didn’t choose to use the invisible ones, both for cost and also because we’re telling the story of this place in the architecture. It being apparent that it’s bird-safe glass supports the project as a whole,” Springer says.
Wood is the main material in this project, reducing the project’s embodied carbon impact while helping to tell the story of the site and creating a warm space.
PROJECT DETAILS PROJECT: The River Hub at Graco Park LOCATION: Minneapolis ARCHITECT: Snow Kreilich Architects Completion: Spring 2025 Size: 4,700 square feet Cost: $2.6 million Contractor: Ebert Companies Structural Engineer: Meyer Borgman Johnson Mass Timber Supplier: RLD Co. Landscape Architect: Aune Fernandez Landscape Architecture
192
GBDMAGA ZINE.COM
ISSUE 73
The Call for Net Zero Gerlach says that while the building industry faces a learning curve around net-zero, high-performance construction, expectation-setting and education at the beginning and throughout a project pays off. “It wasn’t initially part of the project to do a net zero or sustainable project in any defined sense,” Gerlach says. The idea arose after the community engagement process. “What kept coming up over and over was habitat and the importance of the site being along the Mississippi River flyway for migratory birds. It changed the way the park board thought about the park program. Then, as we were seeing this environmental focus for the park itself, it started to make a lot of sense to think about the building as having a harmonious relationship with the natural environment.” The firm pitched net zero to the park board. It would be the first such building in their vast portfolio of projects. “We said, ‘We think this would make a lot of sense. We think it will add cost, but we want to put it in front of you and see if it’s something you’d be interested in doing.’ It was something that really resonated with their mission,” Gerlach says. Springer says the park board, widely celebrated as one of the top park systems in the country year after year, wanted to walk the talk. “They knew that it would be impactful in terms of their energy footprint for the project.”
places Connecting Community The riverfront site sits near Hall’s Island. “At one time that island and the riverbank were all subsumed into a single land mass that was used for sawmilling. It was very detrimental to the ecological function that the island was providing,” Gerlach says. Phase one of the Graco Park project involved the park board dredging out the site to reconstitute the island and restore its ecological function. The scope included restored vegetation on the island and reef infrastructure in the channel to support native mussel habitat. Phase two built upon those habitat restoration efforts and strengthened ties to the community with a multipurpose building that accommodates various publicly connected initiatives and an accessible park that connects to the riverfront. “It’s a really cool story that’s taken place over 20 years,” Gerlach says. Initial discussion about phase one included potentially having a bridge to bring people over to Hall’s Island. “Ultimately the decision was made to preserve that island for habitat, that the best thing we could do was to not allow humans to go over there at all,” Springer says. Graco Park is part of a larger mission of the park board to create a public green corridor along the river, and this phase connects the bikeway along the river frontage, Springer says. It also starts to bring some of the more disconnected areas back in. Gerlach points to the Grand Rounds National Scenic Byway, where you can go around the entire city essentially on parkway. “It’s a really great experience, but what happens is when you get to a certain part of north and northeast, it starts getting choppy and disconnected. This initiative is about trying to stitch that together and create a more equitable balance of green space in the city. It’s been in the works for a couple decades, but the experience of the city changes a little bit with the new project.” Social equity is a big part of the sustainability story of Minneapolis, Gerlach says. “Being in the city where George Floyd was murdered, it had a huge impact on our city, the culture, and really stimulated a lot of discussion around issues of equity. This project is part of the park board putting those ideas and that thought process in built form.” The building includes a tech maker space for neighborhood youth to learn everything from 3D printing to podcasting. “That represents an investment both in environmental sustainability but also a kind of social sustainability in part of the city,” Gerlach says. “This building kind of straddles the northeast neighborhood, downtown, and the north neighborhood. North and northeast have fewer parks than some of the other neighborhoods in the city and fewer amenities and opportunities. This is a great investment in those neighborhoods.” Springer says the firm in general is seeing a trend toward more sustainable architecture across the Twin Cities. The city also introduced a very progressive zoning code as part of its Minneapolis 2040 plan, including incentives for developers to build sustainably and incentivize more density in the residential neighborhoods. And the park board continues to play an important role. “They persisted, and they’re making this vision closer and closer to reality.” gb&d
Wood trusses are a conventional and low carbon means of roof framing that uses small, rapidly grown sections of lumber, according to Snow Kreilich Architects.
ISSUE 73
GBDMAGA ZINE.COM
193
places
Modern Yet Timeless Gensler’s renovation of the Sheraton Minneapolis celebrates the hotel as an iconic property in the city. WORDS BY LAURA ROTE
194
GBDMAGA ZINE.COM
ISSUE 73
places
PHOTO COURTESY OF SHERATON MINNEAPOLIS DOWNTOWN CONVENTION CENTER
Amenities include a beautiful onsite restaurant, Esther’s Table, named after the matriarch of the property’s founding family, Esther Capp.
W arm colors, plush seating and carpets, and an art deco vibe dominate the recently renovated Sheraton Minneapolis Downtown. Opened in May 2025, the 14-story, four-star hotel is steps from the Minneapolis Convention Center and celebrates all things beautiful while maintaining high sustainable design standards, as global architecture and design firm Gensler was responsible for all of the property’s interior design and documentation, from concept through construction documents. “This is a legacy project for the client’s family who originally developed the building in the 1960s,” says Douglas Detiveaux, design director and hospitality practice area expert at Gensler. Detiveaux says the hotel has been a fixture of the Twin Cities for more than six decades, serving as a beloved host for countless celebrations, events, and gatherings. “The new Sheraton Minneapolis Downtown continues this legacy with a modernized guest experience and refreshed amenities that enhance moments of community and connection. Owned and run by the Capp family, the transformed property now boasts an inviting redesign of its 321 guest rooms; design and functional upgrades to all 19 event spaces; added public spaces; two
ISSUE 73
GBDMAGA ZINE.COM
195
places
The design team at Gensler updated the building’s original, playful character using expressive furniture forms and color schemes, while infrastructure, MEP, and life-safety systems were upgraded to meet rigorous standards. An existing fireplace was renovated and finishes were enhanced. Seating in the cozy lobby area comes from Sandalyeci and Bridgeport. The carpet is Axminster from OW Hospitality.
196
GBDMAGA ZINE.COM
ISSUE 73
places
PROJECT DETAILS PROJECT: Sheraton Minneapolis
Downtown Convention Center LOCATION: Minneapolis
Interior Design: Gensler
PHOTOS COURTESY OF SHERATON MINNEAPOLIS DOWNTOWN CONVENTION CENTER
Completion: May 2025
new elevated dining concepts; and a lively indoor pool.” Materials in the project meet strict Gensler Product Sustainability (GPS) Standards, Detiveaux says. GPS standards are a “comprehensive, open-source framework designed to guide architects, designers, and manufacturers toward more sustainable material choices in the built environment.” The initiative involves rigorous vetting of products based on their environmental impact, ensuring they meet or exceed specific standards. Gensler released the material standards, which anyone can access, in early 2024, starting with the most common, high impact product categories and continues to update them. “While honoring its rich legacy, the renovation introduced finishes and furnishings that go above and beyond Sheraton brand standards, reflecting the playful duality of the Twin Cities. The design now features abundant daylighting throughout the lobby and meeting spaces, creating a bright, welcoming atmosphere. The result is a hotel that feels both familiar and fresh, rooted in history yet fully reimagined for the future,” Detiveaux says. The $40 million renovation is the first major renovation since the hotel, set on the site of the city’s former Capp Towers Motor Hotel, opened in the 1960s. The comprehensive renovation included a rebrand, the modernization of its 321 guest rooms, and upgrades to public spaces, lobby, and event venues. Biophilic design strategies are present throughout the project, and daylighting played a central role in transforming the hotel. “The design maximized natural light throughout the building, with all meeting spaces and the lobby offering generous daylight views, especially the rooftop meeting rooms,” Detiveaux says. “The iconic glass dome, fully open to the sky with 360-degree panoramic views, not only creates a dramatic architectural statement but also reduces reliance on artificial lighting
and contributes to a healthier hospitality experience.” The dome was restored to showcase skyline views. The design team worked with the project’s existing neutral and natural stone finishes to build a refined palette that felt grounded and timeless. “Subtle pops of color and a neutralized color scheme bring warmth and character without overwhelming the space, while timeless geometric material patterns and playful artwork add layers of personality for a fresh and contemporary, yet familiar and enduring aesthetic,” Detiveaux says. He says the renovation went far beyond aesthetic improvements to restore the property to its rightful place as an icon within the city, honoring the building’s rich history while embracing modern design details and celebrating what he called the “unconventional spirit of Minneapolis.” “Working on the Sheraton Minneapolis renovation was an incredibly rewarding experience as a designer, especially knowing it was a legacy project for the owner,” Detiveaux says. “It was a rare opportunity to honor decades of history while breathing new life into an iconic property that has long been part of the city’s hospitality landscape. The design process was driven by a deep respect for the past and a bold vision for the future.” gb&d
ISSUE 73
GBDMAGA ZINE.COM
197
places
Tuning in to Community Gensler designs the Pillsbury Creative Commons to be a hub and training ground for technical creatives. WORDS BY LAURA ROTE PHOTOS BY JASPER LAZOR, COURTESY OF GENSLER
198
GBDMAGA ZINE.COM
ISSUE 73
places Elements of the exterior and interior design of the new Pillsbury Creative Commons are a nod to sound waves and the linear ridges on vinyl records.
C
reativity, color, community—the new Pillsbury Creative Commons (PCC) burst to life near the corner of Chicago Avenue and 36th Street in South Minneapolis in July 2025. The two-story building is the newly expanded campus of Pillsbury House + Theatre, continuing more than 30 years of community-based arts and economic development in the area. It’s home to KRSM 98.9 FM’s radio studios and is also a place for technical training, after-school programs, community events, and more. “A lot of the materials were inspired by the radio industry and the music industry—the repeated lines you see on old vinyl records or the graphics of how radio waves move through the air,” says Jessie Bauldry, design director at Gensler in Minneapolis, who worked on the project. Fiber cement board provides texture and a linear quality on the facade, while colors pulled from the KRSM brand reflect the often colorful labels on black vinyl. “The moments of color really are meant to be vibrant and eye-catching. There are also warm tones, which is a nice contrast to the more natural tones outside from the trees and the sky. This community is such a wonderful, creative group of people, and the color embodies the energy the community brings to the project,” Bauldry says.
ISSUE 73
GBDMAGA ZINE.COM
199
places
A green roof above the studios will reduce stormwater runoff and enhance acoustic properties. Designed for wellness, the building also emphasizes natural light and creates a welcoming environment for learning, collaboration, and respite.
The Mission Creating an accessible, inviting environment that is for everyone was a priority from the beginning. The project also aims to be a training ground to help people get into more technical fields, from broadcasting to set design. Gensler is now working on phase two of the project— renovating the neighboring garage into a “Scene Shop” for more elaborate set design, including for other theaters. Construction could start as early as fall 2025, according to Gensler. “The primary mission is to really bring these things to South Minneapolis and provide career paths that are in the creative arts for people who live in the neighborhood,” Bauldry says. “This site is a block north of George Floyd Square. It’s a really diverse and eclectic neighborhood. I think Pillsbury saw there was a lack of people in these more technical training types of jobs, and so they wanted to focus on the BIPOC and LGBTQ community, making sure they had the same opportunities to get into these types of work as everybody else. That’s been really inspiring.” Local radio station KRSM was essentially living in a community center in Powderhorn Park prior to the move, Bauldry says, noting that the space was not ideal. “Providing a new space and providing a connection to the community was really important for this project.” She says while the Pillsbury House and Theatre has been in this location for a long time, they have so much more in mind for what PCC can do. Sustainable Details Sustainability and well-being are intertwined, according to Bauldry. The PCC design is filled with details meant to improve occupant wellness, from comfortable spaces to plentiful daylight and outdoor access. The tight urban site was a challenge when it came to things like the stormwater management and the green roof but ultimately led to clever design. An extensive, continuously planted green roof system also has acoustic benefits, given its location above the recording studio. “When you have a metal roof deck and you have a roof above, sometimes you can hear the rain coming down and things like that. The green roof really helps to minimize those types of noises within the studio,” Bauldry says. An upper-level deck offers a peaceful retreat adjacent to the green roof, and large plants will be visible even from street level. In general, access to daylight is a big win for the building. “The project was really designed so you can be standing on the first floor in the middle of the building and still feel super connected to the community and to outside,” Bauldry says. Windows on two primary corners of the building connect people to Chicago Avenue or back to campus. “Always having that connection to the exterior is one of the coolest things about the building. There’s not really a spot in there where you can’t see outside.” While radio hosts will come and go at all hours, a large community room in the building will also host various events. On the second floor, two live-work units will host multidisciplinary artists-in-residence. LED lighting can be found throughout the project, and the building itself exceeds energy code in terms of efficiency.
200
GBDMAGA ZINE.COM
ISSUE 73
places
PROJECT DETAILS While the exterior materials—stucco and fiber cement board—are common, they’re also long-lasting, adding to the project’s sustainability story with a long life cycle. “Those materials will be there for a long time, and they’re made out of good, natural elements,” Bauldry says. Interior material choices are warm and welcoming, with resilient, rubber flooring adding to the project’s durability. “We picked materials that are both good for the environment and good for users, like low-VOC paints and things like that.” Bauldry is excited to see how the community space is used, especially as the previous, existing theater building was more inward-looking. “This space is going to give them an opportunity to really be visible to the community,” she says. KRSM, too, will be more visible to the neighborhood. PCC is just one of many exciting projects happening in Minneapolis that showcases a commitment to sustainability and community. “What’s cool about Minneapolis is, if you look around, there are a lot of these little projects that add up to having a really big impact on a city,” Bauldry says. “And especially given the location of this project, it is a bright spot in a neighborhood that really deserves it. I think it says a lot about our city when projects like this get built. They’re super important to our communities and our neighborhoods.” gb&d
PROJECT: Pillsbury Creative Commons LOCATION: Minneapolis ARCHITECT: Gensler
COMPLETION: July 2025
SIZE: 4,500 square feet
ISSUE 73
GBDMAGA ZINE.COM
201
places
Trend-Proof Design An American modern furniture retailer on quality materials and timeless styles
PHOTOS COURTESY OF ROOM & BOARD
WORDS BY LAURA ROTE
202
GBDMAGA ZINE.COM
ISSUE 73
places The Renew chair (bottom, left) launched in summer 2025 with a 99% bio-based composition thanks to renewable material choices. The Graft table (center) from Room & Board is made from reclaimed wood. Graft in white oak uses trees from Minnesota, and Graft in walnut uses trees from northern California. The Tangent C-table is seen at bottom, right.
B
ased in Minneapolis and celebrating 45 years in 2025, Room & Board, and Room & Board for Business, the brand’s commercial arm, is a 100% employee-owned modern furniture and home decor retailer that proves its commitments in both its actions and its words. The company has more than 1,100 employees and 22 stores nationwide and has been following sustainable practices since day one. They’re a Certified B Corporation working toward 100% sustainably sourced wood by end of year (98% achieved as of summer 2025), and they support a large number of American craftspeople—more than 90% of their products are made in the US by American artisans. “We always say our purpose is people,” Emily McGarvey, director of sustainability at Room & Board, tells me from her office in Minneapolis one summer Monday. As a B Corp, she says the company has to be committed not just to profit but also to people and the planet. It also makes good business sense, as customers demand it. “It’s a really fun time to be in sustainability and in furniture and the built environment in general,” McGarvey says. “There are a lot of new things happening, and there’s a lot of excitement for sustainability. We see our customers wanting to engage more and more with sustainable products and asking about sustainability and different certifications.”
Room & Board has learned its customers interact with sustainability data on roomandboard.com similarly to how they use reviews. Often after a customer, architect, designer, or builder has made purchase decisions and is getting ready to buy, they read reviews to feel affirmed they’ve made a good choice. “People are interacting with the sustainability information in the same way,” McGarvey says. “It’s affirming for people that they’re making a good choice from a good company with good, sustainable materials and good practices. And it’s influencing the purchase; people want to feel good about the purchase, and we want customers to love the furniture they’re putting in their homes.” Forward-Thinking Strategies McGarvey says sustainability in modern furniture manufacturing starts with having high-quality, trend-proof design. For Room & Board that means creating furniture that can last generations. “It’s durable, and it’s a modern design that will live beyond this or next year’s trends,” she says. “From a sustainability perspective that’s probably the most important.” The materials that make up these products matter greatly. “I’ve seen some research that shows that, from an embodied carbon impact perspective, materials are 75% of the total carbon impact. Choosing materials is really important when you’re thinking about sustainability. At the highest and simplest level it’s really about choosing renewable and recycled materials wherever possible. That really allows you to reduce your carbon impact,” McGarvey says. “After that, manufacturing and distribution are both in that 10 to 15% range of carbon impact. From a manufacturing perspective, how do you have the most efficient processes? How do you have energy-efficient equipment? Our vendor partners are starting to look at renewable electricity and rooftop solar, which is fantastic.” As for Room & Board’s own building efficiencies, the company used 65% renewable electricity in 2024 and achieved an 85% diversion of operational waste. They also designed a rooftop solar array to generate 120% of their Minnesota headquarters’ electricity needs. On the distribution side, 90% of Room & Board’s manufacturing happens in the US. “That’s eliminating the carbon impacts of shipping product overseas. That alone has a big impact from a carbon perspective,” McGarvey says. Sustainable Material Choices Using as many third-party certified, bio-based, and recycled materials as possible is a big emphasis at Room & Board, McGarvey says. The Renew chair launched in June 2025 and is 99% bio-based. Renew features clean lines and gentle curves, inspired by classic Scandinavian design, with reclaimed wood as its frame. Instead of using the polyurethane foam common in the industry, Room & Board used a combination of natural latex and wool for the cushion. The chair’s upholstery is nearly 80% wool and cotton and 20% nylon. “We were really trying to push to have the maximum amount of bio-based and renewable materials,” McGarvey says. Bio-based materials are becoming a hot topic across the industry. “I see that too in the commercial world,” McGarvey says. “People are thinking more about wood versus some of the steel that’s happening in some of the buildings, which I think is really exciting—where can we use wood in different ways?”
ISSUE 73
GBDMAGA ZINE.COM
203
places Room & Board’s Urban Wood Project provides furniture made using reclaimed wood. Sources include homes and structures
slated for demolition. Below, Tangent from Haddy is a 3D-printed table available at Room & Board.
Room & Board’s Urban Wood Project uses reclaimed wood from trees that come down in cities for various reasons, including from homes and structures slated for demolition and trees removed for disease, maintenance, or storm damage. “We’re diverting that wood from the landfill and turning it into some really beautiful, high-quality furniture. The Graft end table is a really great example of that.” McGarvey says Room & Board’s sustainably sourced wood policy requires they use wood from responsibly managed forests. She estimates 80% of the wood used by the company is solid wood versus engineered wood and says 85% of that wood comes from responsibly managed forests in the US or Canada. Any imported wood must be third-party certified by FSC, PEFC, or SFI, she says. Plans for the Future “We’re really trying to be a sustainability leader who positively impacts society and the world,” McGarvey says. Room & Board is working to get to 100% renewable electricity by 2030 and is at about 65% currently. The company is also working toward zero waste across facilities, distribution centers, and stores. “Furniture has a lot of cardboard and plastic, and we were able to find a nationwide plastic partner, Trex, who makes composite decking, to buy plastic of all colors; as long as it has a little bit of a stretch they’ll take it. They’re turning that into composite decking, and that really helps us be able to recycle a lot of our plastic waste, which is really fantastic.” McGarvey expects excitement around bio-based and recycled materials to continue to grow and looks to the rapidly expanding material innovation in leathers and upholstered fabrics as one example and 3D printing as another. “We already have some 3D printed outdoor tables and planters from Haddy, a 3D printing company out of Florida. We also have some 3D printed bio-based plastic lighting coming from Gantri that’s coming in January 2026,” she says. “The whole renewable, bio-based side of things is really exciting.” As for waste, she looks forward to leaders in the industry continuing to innovate. “I think the whole furniture industry is still trying to figure out what to do with the furniture that does end up in landfill at the end of its life cycle. The US has made progress with mattress recycling—largely because it’s been regulated and the supply chain is in place.But we don’t necessarily have a great logistical supply chain setup to handle case goods and upholstered furniture,” she says. “I think that’s where there will be a lot of conversation happening. It’s going to be interesting to see: Is it going to be a collaboration of retailers and manufacturers who build that supply chain, or is it going to happen through state or federal regulation? I’m not quite sure the path that’s going to happen, but I do think that there’s quite a bit of furniture going into landfills, and that’s something the industry has to work together on to figure out.” gb&d
204
GBDMAGA ZINE.COM
ISSUE 73
places
BUILDING A MORE
RESILIENT FUTURE TOGETHER
Join the world’s largest annual event for green building professionals. LEARN MORE! Brought to you by
GREENBUILDEXPO.COM
ISSUE 73
Brought to you by
GBDMAGA ZINE.COM
205
prac t ice
THE PAVILION AT TOM LEE PARK IS AN ACTIVE CANOPY WITH VARIOUS EXPERIENCES RANGING FROM SPORTS TO MUSIC HAPPENING THERE ON ANY GIVEN DAY.
206
GBDMAGA ZINE.COM
ISSUE 73
practice
PHOTO BY TOM HARRIS, COURTESY OF STUDIO GANG
th
prac t ice
ask T
ASK THE ARCHITECT
What Does It Mean to Design for Connection?
> JEANNE GANG BJARKE INGELS
WORDS BY LAURA ROTE
KATRIN KLINGENBERG TYE FARROW
CLAIRE WEISZ
STACEY OLSON
he phrase “designing for connection” is something I’ve heard tossed around more recently. When I stop to think about it, I have to ask: How do you design for connection? And is that more difficult today than 20 years ago? It seems to me like a big ask, especially in recent years, when so many of us feel disconnected, some of us even afraid of each other. When I got the opportunity to sit down with Studio Gang Founding Partner Jeanne Gang, whose projects take great pride in bringing people together, I had to ask: What does it mean to you to design for connection? I wanted to know: What did she think was architecture’s role in bringing people together?
208
GBDMAGA ZINE.COM
ISSUE 73
he PHOTOS, OPPOSITE, FROM TOP: JOHN DAVID PITTMAN, TOM HARRIS, COURTESY OF STUDIO GANG; THIS PAGE: TOM HARRIS, COURTESY OF STUDIO GANG
CONNEC TION POINTS From the iconic Aqua Tower in Chicago to Spelman College’s new Center for Innovation & the Arts, the adaptive reuse of the Gray Design Building at the University of Kentucky, and Populus in Denver, Studio Gang’s projects inspire awe while themselves being inspired by human connection and nature. “I think one of the problems is that people have so much entertainment and control over different things with their phones, so a lot of times, when you see a picture of public space, you see a lot of people sitting around looking at their phones,” Gang says. “It’s like they’re almost isolated within a public space. I don’t think that’s a good thing.” People need to be able to empathize with people who are different from themselves, she says. “That’s what we need right now in our society. Architecture can begin to set the stage for these interactions—interactions that can provide more comfortable ways to understand human behavior. We don’t want to put people in a situation where they feel uncomfortable but provide a place where they feel relaxed enough to be able to have a conversation with someone they maybe don’t know.” Tom Lee Park is one Studio Gang–designed example of this in action, completed in 2023 in Memphis. “This is a park for everyone,” she says. “From visitors outside Memphis to people living within Memphis, from all different parts of the city.” The firm set out to design the park’s shade pavilion to, number one, draw people in to a safe, beautifully designed place where they can get out of the hot sun. A nice breeze offers comfort, inviting people to stick around on warm days. The design team also considered the different types of personalities who might be at the park—people who like to take center stage versus people who prefer to sit on the sidelines or even people-watch. On any given day the focus of the pavilion could change—it could be sports, it could be music. All around the perimeter are varied types of seating, including a large swing multiple people can sit on. “It’s a fun thing to do, and it’s big enough that it doesn’t feel awkward to be on there with someone you don’t know,” Gang says. “Then you’re kind of engaged in something; you’re doing something. We found that that worked really well in terms of bringing people together.” Developed in collaboration with SCAPE, the park’s design is informed by the flow of the Mississippi River. Multiple entrances tie into a city-wide network of riverfront walking and biking trails, cre-
ask t he architec t
STUDIO GANG DESIGNED TOM LEE PARK TO INCLUDE MANY DIFFERENT TYPES OF SEATING, INCLUDING A LARGE SWING PEOPLE CAN SIT ON TOGETHER.
THE TEAM CONSIDERED THE DIFFERENT PERSONALITIES WHO MIGHT BE AT THE PARK—PEOPLE WHO LIKE TO TAKE CENTER STAGE VERSUS THOSE WHO PREFER TO SIT ON THE SIDELINES OR PEOPLE-WATCH.
ating direct connections to key civic assets and institutions like the National Civil Rights Museum and the future home of the Brooks Museum of Art. Between watching the river traffic, taking in the scenery, and enjoying varied experiences offered at the park, the design gives visitors a chance to interact at multiple levels. Architects can really engage with the community and give the people a feeling of ownership of a place that has a positive rippling effect. Gang shared a bit about why that’s important during a conversation in July at Aspen Ideas: Climate Chicago. “When there’s investment in a new building or something beautiful in the neighborhood, that really makes people excited. We can couple those investments with things that are important to our environment, like rivers or city centers. These are the kinds of things communities can get behind,” she says. She points to the Chicago River and its evolution over the years, from the Riverwalk to the Studio Gang–designed WMS Boathouse at Clark Park. The latter is a launching point for kayakers and crew teams, but it’s also become an important meeting place for neighbors who like to bike or walk in the area or sit by the water and the building’s inviting sculptural design. “How do you inspire people to access it, to use it and feel like it’s their own? It’s almost like giving them permission to go there,” she says. “Then they slowly start to take on the behaviors of protecting that thing that they feel is their own. It’s really important to let people be part of the process, but also let them feel that it is their river, their resource. That really starts to shift things.” gb&d Read an extended version of this article at gbdmagazine.com
ISSUE 73
GBDMAGA ZINE.COM
209
th
prac t ice
ask M
ASK THE ARCHITECT
Is the Future of Architecture in Outer Space?
JEANNE GANG > BJARKE INGELS
KATRIN KLINGENBERG TYE FARROW
CLAIRE WEISZ
ars Dune Alpha, Project Olympus, Mars Science City—Bjarke Ingels Group (BIG) has worked on some pretty out-of-this-world projects. Among their many projects, one is a partnership with 3D printing company ICON and NASA on Project Olympus to explore how to construct buildings on the Moon. “I can’t say we have a lot of construction sites beyond Earth, but no doubt, that is for sure on the horizon,” Bjarke Ingels says when we meet at his studio in Brooklyn’s vibrant Dumbo neighborhood in September 2025. Dressed in all black with his leg thrown over the chair, he’s casual yet matter-of-fact about the future. He cracks open a Diet Coke as he talks about what it takes to travel back and forth to the Moon, or even Mars, and how such travel demands efficiency. “We’re looking at essentially melting moondust into rock as a construction material because you want to take as little as possible with you,” he says of the partnership with ICON and NASA that looks at using solar-powered, military-grade lasers to melt lunar regolith. It’s an extraordinary case for using what you have, as taking materials to the Moon is
210
GBDMAGA ZINE.COM
ISSUE 73
PHOTOS, THIS PAGE: PETRA KLEIS, COURTESY OF BIG; RENDERING BY BIG; OPPOSITE: RENDERINGS BY BIG
WORDS BY LAURA ROTE
STACEY OLSON
he expensive, Ingels says. “If you take a pound of cement, you add four zeros to the price tag once it arrives on the moon. Rather than bring the materials, actually work with what’s there. Specifically on the Moon there’s moondust, so work with that.” Ingels says 2028 is the scheduled landing for the first prototype laser sensor on the Moon (not specific to BIG or ICON), with the goal to print what he likens to a sidewalk tile out of melted moondust and test its strength and resiliency. “In an ideal world that turns out to be a great, strong, sturdy material, then that should potentially free up the funding for the first human habitat.” While the prospects excite him, he says it’s unlikely we’ll be living anywhere other than Earth anytime soon. “There’s this idea that we destroyed Earth so now we go to Mars; it’s going to be very difficult to bring Mars to a condition where it’s going to be even a fraction of a fraction of a fraction as nice and hospitable as Earth.” Instead, he imagines the first successful structures on the Moon will be more like McMurdo Station, the research hub on Antarctica. “People can go and will go for science, for research, probably also a little bit for tourism eventually.” Designing for projects like these can inform a lot of architecture and design on Earth. “All of the things we need to do for the energy transition on Earth, we have to do on the Moon and Mars. The electrification of transportation and of buildings is a must on the moon and Mars. All the things we have to do on Earth for reasons of sustainability, I must do on the Moon and Mars.” Technology that drives GPS, the smartphone, data compression, these are all largely side effects of NASA and DARPA, Ingels says. “When you have to solve very difficult problems, necessity is the mother of invention. A lot of those inventions came from the space race or military arms race and trickled down into an everyday economy and brought a lot of developments. There you definitely see synergies between off-world exploration and sustainability.” Already ICON’s Phoenix printer is an example. The new multi-story robotic construction system introduces the capability of printing an entire building enclosure,
ask t he architec t
INGELS IMAGINES THE FIRST SUCCESSFUL STRUCTURES ON THE MOON WILL BE SOMETHING LIKE MCMURDO STATION, THE RESEARCH HUB ON ANTARCTICA.
DESIGN FOR OUTER SPACE INFORMS WORK AT HOME, AS EXPERTS COME UP WITH NEW EFFICIENT SOLUTIONS. CODEX, SEEN HERE, IS A DIGITAL CATALOG OF READYTO-PRINT HOMES BY ICON. AS PART OF THIS BIG DESIGNED THESE INCREDIBLY WEATHERRESISTANT HOMES.
including foundations and roof structures, up to two stories, according to ICON. The invention is a direct result of Project Olympus, Ingels says. “The existing technology of ICON was a kind of gantry crane where you have to lay out rails, mount the crane, and it has an arm that goes back and forth. That meant you had to flatten the site to lay out the rails. There was a lot of manual labor that had to go in before you could start deploying the printer, and we thought that’s not really going to work on the Moon.” They needed a single point pivot; Phoenix was just that, eliminating the need to level the site while providing much more design freedom. “They might not have developed the Phoenix if it wasn’t for the necessity of having that single point pivot arm on the Moon,” Ingels says. “And now that they’ve developed it and spent all the money on it, it actually lowers the cost and increases the quality for printing on Earth.” Ingels continues, “The difficult problems of building on the Moon have already led to new technologies for building better and faster and cheaper on Earth.” gb&d Read an extended version of this article at gbdmagazine.com
ISSUE 73
GBDMAGA ZINE.COM
211
th
prac t ice
ask P
ASK THE ARCHITECT
How Can We Scale Climate-Resilient Housing?
JEANNE GANG BJARKE INGELS > KATRIN KLINGENBERG TYE FARROW
CLAIRE WEISZ
hius’ passive building standards are being implemented nationwide across affordable housing as well as historic retrofits and public developments. The year 2025 has been a busy one for the nonprofit behind the leading passive house building standard, as they inform municipal policy and educate builders, architects, and other industry professionals around what it takes to make buildings livable through heat waves, smoke, and outages, without increasing grid strain. While cost and education continue to be hurdles in the quest to increase the number of passive house–certified buildings in the US, interest is growing rapidly, especially as some states incentivize passive house programs, says Katrin Klingenberg, cofounder and co-executive director of Phius. “We broke through this with education— training the architects, the builders, and the verifiers. All of a sudden there were entire construction companies who sent like 40 people to the builders training,” she says of the work happening this year in Massachusetts, just one example. “Once this became a thing in Massachusetts people were really proud and they were like, ‘This is not rocket
212
GBDMAGA ZINE.COM
ISSUE 73
PHOTOS, FROM TOP: COURTESY OF PHIUS; ALBERT VECERKA, COURTESY OF DATTNER ARCHITECTS
WORDS BY LAURA ROTE
STACEY OLSON
PHOTOS, FROM TOP: ANDY RYAN PHOTOGRAPHY, COURTESY OF PHIUS; ALBERT VECERKA, COURTESY OF DATTNER ARCHITECTS
he science. You just need to take care, specify the right things, and make sure you install it correctly and test and verify.” Education is a big deal for workforce development, Klingenberg says, and efforts like those in Massachusetts also help to reduce the cost of building to passive house standards. “Once everybody is doing it, the cost plummets; it becomes normal. And once people know it’s not threatening and know how to do it, they don’t give you outrageous bids to cover perceived risk.” Phius-certified project 425 Grand Concourse in the Bronx is the largest Phius development to date, with 277 units of affordable housing and consuming up to 70% less energy than conventional buildings via an airtight building envelope, energy recovery ventilation, and other sustainable strategies. “For a high-rise in the Bronx that is really amazing,” Klingenberg says. The certification work Phius is doing comes from their efforts to get passive affordable housing in all states as part of Qualified Allocation Plans (QAP). As part of QAP, state housing agencies receive federal funding for a program called the Low Income Housing Tax Credit Program. This program provides needed funding to encourage developers to build affordable housing. New York City thought these efforts in particular were a great idea, as they were looking to design their own zero energy standards. “They said, ‘What if we incentivize your trainings to build a workforce? What do you think about potentially then shifting our funding toward direct cash incentives?” Klingenberg says. “Then it slowly built up through affordable housing developers who saw the benefit for multifamily. And of course they have a reason to maintain their buildings, and they will harvest the energy savings. They were perfectly positioned for this.” Chicago has also included Phius in their city’s zero energy plans. Developers want their people to be healthy and their buildings to be resilient, too, Klingenberg says. Massachusetts is currently developing code that would require all multifamily buildings larger than 12,000 square feet to be built to passive house standards. That is currently in the “stretch code” phase, so people can opt in. “If that goes well and people don’t push back, then it becomes code in two years,” Klingenberg says. Currently more than 50% of the Massachusetts population has opted in, she says, including Boston. Of course, she says, Massachusetts sees the benefits in building to passive house standards and was providing financial incentives to build sustainably even before the stretch code, Klingenberg says. “This is really a state that is daring to
ask t he architec t
425 GRAND CONCOURSE IN THE BRONX IS THE LARGEST PHIUS DEVELOPMENT TO DATE, WITH 277 UNITS OF AFFORDABLE HOUSING AND CONSUMING UP TO 70% LESS ENERGY THAN CONVENTIONAL BUILDINGS VIA AN AIRTIGHT BUILDING ENVELOPE, ENERGY RECOVERY VENTILATION, AND OTHER SUSTAINABLE STRATEGIES.
lead and showing that this is totally practical and doable and feasible.” When a housing developer chooses Phius as one of their green pathways, they also become more competitive, Klingenberg says. “They get more points, and they potentially get funding easier than if they don’t do it. That’s the incentive here.” The next step is to incentivize training, she says. She uses New York as an example, as they offer 50% subsidies for training. Phius training to become a Phius Certified Consultant, or CPHC, costs about $2,000, and New York foots half the bill. Passive buildings are also more affordable in the long run, Klingenberg says. “The utility bills are low, they’re super efficient, and for multifamily we see 40 to 50% savings, which is pretty amazing. If you’re an operator for buildings like this that makes a big difference.” And who wouldn’t want a stronger, healthier building with improved air quality? “We can all agree that we want to keep our families safe,” Klingenberg says. “Storms are getting stronger, and we want to build buildings that safeguard families and our belongings. We don’t want to have to leave our buildings, so we want resilient buildings that keep us safe when the temperatures go really high or really low or when the humidity skyrockets.” Properly built passive buildings are durable, keeping occupants and property inside safer, and they also lead to less maintenance, Klingenberg says. “There’s real science to it, to build it correctly so you have a healthy building that is consistently comfortable and warm on all surfaces.” gb&d
ISSUE 73
GBDMAGA ZINE.COM
213
th
prac t ice
ask T
ASK THE ARCHITECT
JEANNE GANG
Farrow Partners’ Tye Farrow defines salutogenic design and the connection between built environment and health.
BJARKE INGELS KATRIN KLINGENBERG
> TYE FARROW CLAIRE WEISZ
STACEY OLSON
WORDS BY LAURA ROTE
ye Farrow is always learning, always sharing something new and fascinating with anyone who will listen. His career, he says, has been a “real journey of discovery.” As senior partner at Farrow Partners, his current work focuses largely on how the built environment can give or cause health. Farrow is the first Canadian architect to earn a master’s in Neuroscience Applied to Architecture and Design from the University of Venice. He has been internationally recognized for creating seminal places where people can thrive, and he continues to push the industry to think differently, to open their minds about the possibilities of built environments. In March 2025 the Toronto-based architect shared his thoughts on the issues as part of a Biophilic Leadership Summit at Serenbe, just outside of Atlanta. “Our physical environments actually change the wiring of our brains, change our bodies, change our physiology, sometimes positive and sometimes negative, as a result of the environments,” he told a packed room of sustainability-minded people.
214
GBDMAGA ZINE.COM
ISSUE 73
PHOTOS, THIS PAGE: FOSTER BRANDING, COURTESY OF BIOPHILIC LEADERSHIP SUMMIT; TOM ARBAN, COURTESY OF FARROW PARTNERS; OPPOSITE: PHOTO BY TOM ARBAN, COURTESY OF FARROW PARTNERS
Can Architecture Heal Us?
he I caught up with him this summer to learn more about what this meant. “It’s not what architecture is but what it does and its ability to act as a non-invasive therapeutic treatment,” he says. “Space can be a nutrient; it can feed you in the same way that our bodies need good quality air, water, food, exercise, social relationships, and sleep.” What he’s talking about is called salutogenesis—defined in part by Merriam-Webster dictionary as “an approach to human health that examines the factors contributing to the promotion and maintenance of physical and mental well-being rather than disease.” Coined in the 1970s by Israeli-American professor of medical anthropology Aaron Antonovsky, salutogenesis is, at its core, a health theory that looks to understand the origins of health and well-being. “How can we actively infuse and use placemaking as an asset-based view as opposed to a deficit-based view?” Farrow asks. He says those working in and around the built environment need to find a new path forward—one where placemaking is thought of as a health-generating system with the ability to improve well-being as a result of choices made. “We need to start looking at placemaking in architecture not by what it is but fundamentally by what it does,” he says. Farrow says most people know now how “environmental determinants of health”—air, water, soil—affect us, dating back to the phrase coined in the 1970s. Next, he says, came the idea of “social determinants of health,” looking at social relationships and communities and their impact on health. Then came the idea of economic
ask t he architec t
AT LAUREMONT SCHOOL BAYVIEW CAMPUS IN ONTARIO FARROW PARTNERS DESIGNED A LARGE ADDITION WITH GLUE-LAMINATED TIMBER ARCHES ALONG THE ARC OF A SEMICIRCULAR PLAN.
determinants of health, he says, meaning that if you had a bad job that could cause bad health, too. “Curiously a lot of those are focused for the most part on stopping bad things from happening. They all touch a little bit on placemaking and the built environment, but what we’re working on right now is something we’ve called the architectural determinants of health.” Using a salutogenic lens, Farrow and other experts are exploring how the built environment can truly be a nutrient for our health and well-being. Projects like Credit Valley Hospital (page 154) in Mississauga, Ontario, were designed to give a sense both of discovery and possibility as well as familiarity and security. Curved wood benches invite you to sit near and under the large wood columns, while other areas are more open and expanding. As beams expand upwards, Farrow Architects describe the design as appearing to push the solid portions of the ceiling upward, giving the sensation that the structure is naturally growing and pushing up, expanding, splitting the roof and exposing the sky beyond. Hopeful sunlight creates patterns on the columns and floor. At Lauremont School Bayview Campus in Richmond Hill, Ontario, Farrow Partners designed a large addition with glue-laminated timber arches along the arc of a semicircular plan. A skylight and triangular windows punching through the south facade allow light to stream into the space all day, while shadows cast by the timber structure provide interest and change throughout the day, filling the space with life. “If there’s only one thing you remember, there is no such thing as neutral space,” Farrow says. “There’s no space that doesn’t have an effect on our biology, physiology, and psychology.” Farrow’s book “Constructing Health: How the Built Environment Enhances Your Mind’s Health,” published in 2024, dives deeper into the gap in knowledge between the therapeutic medical world and the design community to reveal how the intentional shaping of our environment can support physical and neurological well-being. gb&d
ISSUE 73
GBDMAGA ZINE.COM
215
th
prac t ice
ask A
How Can We Replicate Sustainable, Community-Centered Development?
ASK THE ARCHITECT
JEANNE GANG BJARKE INGELS KATRIN KLINGENBERG
WXY founding principal Claire Weisz on building a framework for affordable, flexible housing for farmers in New York
TYE FARROW
> CLAIRE WEISZ
STACEY OLSON
lack of access to safe heating, not enough potable water, long commutes—these are just some of the struggles America’s farmers face every day, according to WXY, an architecture and design firm founded in New York in 1998. “This is how we treat the workers in our food system across the nation,” says WXY founding principal Claire Weisz, whose firm is part of a team working on the Chester Agricultural Center (CAC) farmworker housing project. The project in Chester, New York, aims to provide a framework for affordable, flexible housing for agricultural workers and sets a new standard for rural housing with healthy, high-performance design close to work. “We really gravitated to how do you take the energy goals of the state of New York, the opportunity of working with people who know how to produce material from land and know land well, with a not-for-profit whose intention was to make farming easier and more attractive to more people? To me this is easily sustainability at all scales,” Weisz says.
216
GBDMAGA ZINE.COM
ISSUE 73
PHOTOS COURTESY OF WXY
WORDS BY LAURA ROTE
he In June 2025 WXY was awarded funding for the project from the latest round of New York State Energy Research and Development Authority (NYSERDA) Building of Excellence competition. Weisz hopes people can be living in the innovative net-zero housing complex in 2027. The project combines passive house design, bio-based materials, and long-term affordability to advance the CAC’s mission of addressing critical housing needs in New York’s agricultural communities while advancing sustainable development practices. WXY’s design also received funding through NYSERDA’s Building Cleaner Communities Competition. WXY and CAC spent a lot of time interviewing farmers to understand where and how they live, how far they travel for work, and their overall needs. The firm hopes to create a manual that helps and encourages others to do various versions of the project in the future. “You can’t presume people want the same kind of house or that they might like a certain way of living. We spent a year interviewing with Chester and multilingual interviews to get the project to 34 units and then, at the same time, started working with the planning district to figure out how to do housing as an accessory to farms. Many rural and town communities resist adding more multi-family housing. How do you have that kind of attitude about affordable housing in rural communities, but at the same time really respect people who work on the farms? They need somewhere to live, too,” Weisz says. “In a sense the project has to work at a policy planning scale, and this is not the kind of for-profit housing that someone will be able to sell for a lot of money. In a lot of ways it requires the right kinds of subsidy because then it will reap benefits that are shared.” In addition to housing, the project includes plans for a community building, short-term offices, shared laundry, and a daycare, Weisz says. While she says the project is a type of multifamily, there aren’t many examples like it that use bio-based materials (she’s hoping to incorporate hempcrete, among other materials) and geothermal. “These grants have incentivized the whole group around this project to aim high in terms of the maintenance and operation and
ask t he architec t
THE CHESTER AGRICULTURAL CENTER (CAC) FARMWORKER HOUSING PROJECT IN NEW YORK SETS A NEW STANDARD FOR RURAL HOUSING WITH HEALTHY, HIGHPERFORMANCE DESIGN CLOSE TO WORK.
ARCHITECTS AT WXY ARE WORKING AS PART OF A LARGE TEAM TO CREATE REPLICABLE AFFORDABLE, HIGHQUALITY HOUSING AS AN ACCESSORY TO FARMS.
the contribution environmentally this can make from the point of view of the buildings themselves, the operations of the buildings and, bluntly, to support people who are, in fact, contributing to our local food system completely and directly,” she says. The design is meant to be a walkable community among the 34 units, with homes with porches and parking on the outer perimeter so kids have a safe place to play. “We want to allow people with extended family and others to have their own private space but also have an opportunity to organize themselves, to play sports, all of the things we all look for in any neighborhood. We want to create almost a rural neighborhood that is not self-contained. It’s not like a big cul-de-sac. It’s almost the opposite; it’s like branches in a tree.” Natural ventilation, permeable surfaces, shared porches, and durable, low-carbon materials are also design choices that support health and resilience without driving up costs, Weisz says. “We’re combining passive house design, bio-based materials, and longterm affordability to create a framework that can stand as an example for the rest of the country.” gb&d
ISSUE 73
GBDMAGA ZINE.COM
217
th
prac t ice
ask S
ASK THE ARCHITECT
How Do We Design for Everyone?
JEANNE GANG BJARKE INGELS
WORDS BY LAURA ROTE
KATRIN KLINGENBERG TYE FARROW
CLAIRE WEISZ
tacey Olson has been in the industry for more than 20 years. The director of sustainability and global wellness leader at Gensler, based in the firm’s LA office, she looks at sustainability not just through a green building and design lens but also an equity lens. “Disability is the largest minority in the world, and it’s the only minority that literally anyone can join at any time. We will all likely join that minority at some point in our lives,” she says. This summer she attended a global conference called Disability:IN, which brought together hundreds of corporate leaders to explore how they are building out their spaces and committing to policies to help everyone in their buildings thrive. “There are a lot of conversations about ‘How do we create environments where everyone has the capacity to earn a paycheck if they want to?’” Olson says. Those conversations include looking at everything from designing for neurodivergence to physical accommodations. And what about other issues like post-traumatic stress? Design teams should consider how anyone and everyone exits a space in an emergency, for example.
218
GBDMAGA ZINE.COM
ISSUE 73
RENDERINGS COURTESY OF GENSLER
> STACEY OLSON
he
ask t he architec t
“HOW DO WE DESIGN FOR EVERYONE? A BIG PART OF OUR WELLNESS PRACTICE IS INCLUSIVE DESIGN.”
“When we think about community resilience and natural catastrophe, how do we design for everyone? A big part of our wellness practice is inclusive design,” Olson says. In general she says the firm is committed to what it calls “design for the edges.” When you design for everyone—even those on the edges who may be most affected by a design—everyone benefits, she says. Some simple examples in an office setting are quiet rooms and task lighting, she says. “When you think about a quiet room, you think about folks who might be neurodivergent or who might be dealing with a medical issue. They can go to that quiet room and rest and recharge. But really everybody in the whole office benefits from a quiet room,” Olson says, adding that it also offers a space for anyone to take a break. “Task lights are another example where having control over your environment allows you to have an increased sense of autonomy,” she says. “You might not necessarily need that extra light all the time, but it’s super nice to be able to leverage that control over the space. It comes in handy.” The “20-minute city” planning concept is another concept that focuses on design for everyone, providing many health and wellness benefits from walkability to building community. “Unlike urban sprawl, the 20-minute city concept advocates for dense, mixed-use neighborhoods where essential services and amenities are within a short walk or bike ride. This approach not only reduces car dependence but also fosters a sense of community. Children can benefit from increased opportunities for social interactions as they travel to and from school, parks, and other local destinations,” write Olson and
THE NATURE TRAIL IS PART A LARGER PLAN TO CREATE THE NATION’S FIRST AGRO-ECO DISTRICT AND SUPPORT A VISION FOR ENGLEWOOD TO BECOME AN ECONOMIC CENTER FOR URBAN AGRICULTURE.
GENSLER IS WORKING WITH THE CITY OF CHICAGO TO REPURPOSE 1.75 MILES OF AN ABANDONED RAILROAD TO CREATE A NATURAL RECREATION TRAIL ON THE CITY’S SOUTH SIDE.
colleague Kathryn Decker on Gensler’s blog. Gensler also writes about how to create more equitable, connected cities using thoughtfully designed transit-oriented developments. Best practices include supporting multiple modes of transit, from mass transit to highly walkable, protected pedestrian paths to safe streets for bicycling. Gensler has recently been part of a team working on the Englewood Agro-Eco District Land Use Plan in Chicago. The plan is a community-led vision to revitalize disinvested industrial land and infrastructure with new uses involving food production, employment, housing, and recreation, according to a plan on the city’s website. The project centers largely around a new trail and aims to address issues involving racial equity and repair, public health, climate resiliency, and other local needs, according to the city. The team was led by Gensler’s Andre Brumfield. “We have to plan for inclusive, accessible spaces that people can rely on in times of crisis. When we co-create civic infrastructure that serves everyday needs and can also function as community shelter, we build lasting, local resilience,” Olson says. gb&d
ISSUE 73
GBDMAGA ZINE.COM
219
prac t ice
Sustainability Meets Tradition The Ronald D. Schmeichel Building at Western University WORDS BY ANDREW FRONTINI
Designed by Perkins&Will’s Toronto studio, the building has undoubtedly met these goals, being Western’s first net zero–ready facility and home to one of Canada’s largest maker spaces, offering an ambitious pairing of sustainability and tradition that signals a new era for campus architecture. While the building now serves as a hybrid hub where learning, entrepreneurship, and engagement converge, the original site posed significant challenges for the design team. Located along Western Road—an arterial street historically shielded from campus life—the building was hemmed in by existing infrastructure, including service areas for the adjacent D.B. Weldon Library, originally designed by John Andrews in 1967 and recently revitalized by Perkins&Will. Add to this difficult grade conditions and the preservation of mature trees, and the design required ingenuity and restraint. The solution is a boomerang-shaped plan with two wings converging at a central two-story lobby. This configuration creates three principal entries and a naturalized forecourt sheltered from wind and traffic. The result is not just a building but a new point of convergence—linking students, entrepreneurs, and visitors while strengthening Western’s western campus edge.
I
t’s no secret that universities today face an abundance of challenges, operating within tight budgets and finite land resources. Yet these constraints are prompting architectural teams to deliver even more flexible and resilient design solutions. Today’s campus buildings must serve multiple roles and maximize efficiency, all the while encouraging interdisciplinary collaboration in order to earn their right to be built. One such example is the new Ronald D. Schmeichel Building for Entrepreneurship and Innovation at Western University, which had three main design goals upon inception: foster entrepreneurship and innovation, create a flexible event and conferencing hub, and deliver sustainability without compromise.
220
GBDMAGA ZINE.COM
ISSUE 73
A Dialogue with History Western’s campus is renowned for its Collegiate Gothic buildings from the 1930s and 1940s, complemented by later Brutalist landmarks. This architectural inheritance creates both opportunity and constraint; new buildings are expected to address their historic context without succumbing to pastiche. The Schmeichel Building responds with a high-performance facade that acknowledges its neighbors while charting its own course. Its articulation adapts to each surrounding condition, creating a dynamic exterior that balances innovation with deference to tradition. In this way the building signals a new identity along Western Road without compromising the university’s character. Inside the Hub Internally the 100,000-square-foot facility integrates a state-of-the-art maker space, the Morrissette Institute for Entrepreneurship, flexible classrooms, breakout rooms, a café, and conferencing facilities. Every element is designed to encourage collaboration and adaptability. Configurable seating, technology-enabled rooms, and informal gathering spaces ensure the building evolves with the needs of its users.
drawing board
PHOTOS BY TOM ARBAN, COURTESY OF PERKINS&WILL
PERKINS&WILL DESIGNED THE RONALD D. SCHMEICHEL BUILDING FOR ENTREPRENEURSHIP AND INNOVATION AT WESTERN UNIVERSITY TO BE NET ZERO–READY.
ISSUE 73
GBDMAGA ZINE.COM
221
prac t ice
Meet the Architect
At its core is an atrium—a two-story gathering space that acts as both circulation spine and community hub. It is here that the building’s dual functions—entrepreneurship and conferencing—meet seamlessly, reinforcing the ethos of convergence and cross-pollination.
The Future of Higher-Ed The Ronald D. Schmeichel Building is more than an academic facility. It is a statement—that sustainability and tradition can coexist; that interdisciplinary collaboration is not a luxury but a necessity; and that universities, even in times of financial constraint, can lead in shaping a resilient, forward-looking built environment. By bringing Western’s entrepreneurship programs under one roof, the building catalyzes innovation while embodying responsible stewardship of resources. In doing so, it offers a model for North American higher-ed institutions navigating growth, heritage, and sustainability all at once. gb&d
222
GBDMAGA ZINE.COM
ISSUE 73
THE RONALD D. SCHMEICHEL BUILDING AT WESTERN UNIVERSITY AIMED TO FOSTER ENTREPRENEURSHIP AND INNOVATION, CREATE A FLEXIBLE EVENT AND CONFERENCING HUB, AND DELIVER SUSTAINABILITY WITHOUT COMPROMISE.
A HIGHPERFORMANCE ENVELOPE, RENEWABLE ENERGY, AND EFFICIENT MECHANICAL, ELECTRICAL, AND GEOTHERMAL SYSTEMS CREATE A DURABLE, REGENERATIVE, AND HEALTHY DESIGN AT SEIB.
PHOTO COURTESY OF PERKINS&WILL
Andrew Frontini is design director at Perkins&Will’s Ontario practice. His approach to design is driven by a strong social agenda. He uses bold material expressions and considered responses to context to create spaces where communities form. His award-winning designs for universities, municipalities, library systems, and commercial clients have been published internationally. Frontini has taught at the University of Waterloo and serves as a visiting critic at the University of Waterloo, University of Toronto, and the Toronto Metropolitan University School of Architecture.
A Model for Sustainable Design Western University, a publicly funded research institution in London, Ontario, has set ambitious decarbonization targets, and the Schmeichel Building is a cornerstone of that effort. The project is targeting both Net Zero Carbon and LEED Gold certification, placing it at the forefront of energy-efficient campus design. As Western’s first net zero–ready building, the Schmeichel Building is defined as much by its sustainability strategy as by its architectural presence. At the foundation of this approach is a high-performance envelope, with triple-glazed windows and insulation, ensuring that heating and cooling demands are minimized from the outset. All systems are electrified, supported by renewable energy through a planned rooftop photovoltaic array and an extensive geothermal field beneath the site. Together these measures eliminate reliance on fossil fuels and allow the building to balance annual heating losses with gains through integrated mechanical and electrical systems. These environmental considerations also extend into the landscape. Rather than defaulting to a sod monoculture, the design preserves existing mature trees while introducing drought-resistant native plantings, stormwater gardens, and a carefully planned bioswale. These features reduce runoff, improve biodiversity, and create a more resilient campus ecology. Hardscaping is deliberately minimized and only used where it supports accessibility and gathering, reinforcing the building’s role as a community hub. Taken together these strategies make sustainability inseparable from the building’s identity. They demonstrate that environmental performance need not come at the expense of tradition or program but can instead be integrated into every layer of design—from facade to landscape—setting a new standard for Western’s ambitious Open Space strategy and the more than 300 capital projects planned across campus.
drawing board
PROJECT DETAILS Project Name: Ronald D. Schmeichel Building for Entrepreneurship and Innovation at Western University Location: London, Ontario, CA
PHOTOS, FROM TOP: LISA LOGAN, TOM ARBAN, COURTESY OF PERKINS&WILL
Size: 100,000 square feet Completion: 2024 Certification: LEED Gold
ISSUE 73
GBDMAGA ZINE.COM
223
prac t ice
Redefining Sustainability in Small Cities How HKP designed Mount Vernon Library Commons WORDS BY JULIE BLAZEK PHOTOS BY LESLIE SCHWARTZ PHOTOGRAPHY, COURTESY OF HKP ARCHITECTS
M ount Vernon, Washington, is a small city of just over 36,000 people, nestled in the heart of the Skagit Valley along the I-5 corridor between Seattle and Vancouver, British Columbia. Known more for tulip fields and agricultural heritage than cutting-edge infrastructure, Mount Vernon isn’t the kind of place most people associate with ambitious civic design or bold climate action. But that’s exactly what makes the Mount Vernon Library Commons (MVLC) so important. Located in a federally designated Justice40 community—where residents have historically faced disproportionate environmental and economic burdens—Mount Vernon made a deliberate choice to invest in a resilient, inclusive, and forward-thinking public project. This is not a big city project backed by a private developer or delivered through a design-build partnership. It’s a publicly funded, publicly bid civic facility that challenges long-held assumptions about what small communities can accomplish.
224
GBDMAGA ZINE.COM
ISSUE 73
drawing board THE LIBRARY PROJECT SHOWS HOW IT’S POSSIBLE TO CREATE BUILDINGS THAT LEAD ON CLIMATE, EQUITY, AND LONG-TERM VALUE, EVEN IN A MORE RURAL PLACE.
When HKP Architects was selected to design MVLC— the city’s first new construction project in more than 20 years—we saw an opportunity to raise the bar for what public architecture could be. The building brings together a public library, community center, commercial kitchen, structured parking, and the largest public EV charging station in the country, all in one highly efficient, all-electric facility. It is also one of the first publicly bid projects in the United States to pursue Passive House certification. From the outset the City of Mount Vernon made it clear that this project needed to do more than just serve immediate needs. It needed to model what smart, sustainable, community-centered design looks like, without requiring a major metropolitan budget. It was a chance to show that even in a small, rural city, it’s possible to create buildings that lead on climate, equity, and longterm value. Passive House in the Public Sector We pursued Passive House certification because we believe the most meaningful way architects can address climate change is by reducing a building’s energy use— and by extension, its carbon emissions—through both design and performance. Passive House provides one of the most efficient and impactful paths to achieving that. It also supports better air quality, thermal comfort, and acoustics, which are important performance goals in any public building. Achieving Passive House on a publicly bid project required detailed documentation and extensive coordination with trades unfamiliar with the standard. There was a learning curve, but with clear communication and consistent onsite collaboration, the project team met the challenge. The resulting energy use intensity (EUI) of 12—far below the Washington State Energy Code maximum of 47—and blower door test results four times better than required are evidence of what’s achievable, even within the constraints of public procurement. Achieving this required a tightly coordinated building envelope, high-efficiency mechanical systems, and a commitment to reducing both operational and embodied carbon from the earliest stages of design. It means lower utility costs over time, increased comfort, and a significant reduction in climate impact for the city. Reducing Carbon Where It Counts Given the project’s size and structural needs, concrete was the most appropriate material. But we also recognized its carbon impact, comprising 55% of the structure by volume. Through careful specification and collaboration with suppliers, we aimed to reduce the Global Warming Potential (GWP) of the concrete by 30 to 35%, primarily by minimizing cement content and incorporating alternative materials like fly ash, slag, and limestone.
ISSUE 73
GBDMAGA ZINE.COM
225
prac t ice
In total the project achieved a remarkable 41% GWP reduction in the concrete work over typical construction. This work not only reduced the project’s environmental impact but also helped bring awareness of embodied carbon to our broader project team, including local trades and suppliers.
Julie Blazek is a partner at HKP whose strategic and holistic approach to the design and construction process leads to context-driven, function-focused, uplifting architecture. Her design work has received numerous awards from the AIA Northwest Washington and, for the Twin Lakes Landing affordable housing project, national recognition from the National Association of Home Builders. Blazek received her architectural degree from the University of Wisconsin-Milwaukee and a Certificate in Design Firm Leadership and Management from the University of Washington. As a LEED Accredited Professional and a Certified Passive House Consultant, she is determined to bring passive house high-performance building technology and design to the mainstream.
226
GBDMAGA ZINE.COM
ISSUE 73
Centered on Community MVLC is a multi-functional space designed for flexibility, accessibility, and longevity. It includes library areas for children, young adults, and adults; meeting rooms; and flexible commons for events and informal gatherings. A second-floor terrace offers outdoor space for community use and highlights the historical development of modes of travel along the I-5 corridor. A rooftop deck provides expansive views of downtown Mount Vernon and the Skagit River. One of the more distinctive features is the commercial kitchen, which can be used by caterers during events, by the library for cooking demonstrations, or rented by local entrepreneurs to develop value-added agricultural products and other locally made goods. It was also designed to support future Meals on Wheels operations and serve as a community kitchen in times of emergency. Thanks to its Passive House performance, the building can function as a temporary shelter during severe weather events. The EV infrastructure—combined with structured parking and proximity to Skagit Station—serves as a major economic driver for downtown. It supports clean mobility, attracts visitors to shop and dine, and provides parking to accommodate future housing development. Impact Beyond Mount Vernon This $61 million project was funded through approximately 20 sources, including a $12.5 million grant from the Bipartisan Infrastructure Law and a TIFIA loan from the US Department of Transportation, making it the first transit-oriented development in the country to receive such a loan. All of this was accomplished without raising local property taxes. As a project that brings together sustainability, multimodal access, and community infrastructure in one facility, MVLC offers a clear example of what’s possible when design, funding, and policy are aligned. It shows that with the right vision and commitment, public projects can lead on climate action, equity, and long-term community value, regardless of location or size. What It’s Like to Be There Our goal with any project is for the design to feel intuitive, where people understand how to move through the building without needing signage, and where the spaces feel welcoming and clear. At MVLC that clarity of circulation is paired with consistent thermal comfort, natural daylight, and a restrained palette of materials and finishes that feel grounded and calm. If I had to choose a favorite space, it would be the first-floor commons. It’s where people arrive, meet, and start exploring. It embodies the project’s purpose: to bring people together, support learning, and reflect the values of a community that chose to invest in its future. gb&d
CONSISTENT THERMAL COMFORT, NATURAL DAYLIGHT, AND A RESTRAINED PALETTE OF MATERIALS AND FINISHES HELP THE MOUNT VERNON LIBRARY COMMONS FEEL GROUNDED AND CALM.
OPPOSITE, TOP: PHOTO BY DPDRONES, COURTESY OF HKP ARCHITECTS
Meet the Architect
drawing board
PROJECT DETAILS Project: Mount Vernon Library Commons Location: Mount Vernon, WA Architect: HKP Architects Completion: September 2024 Size: 130,093 square feet Civil & Structural Engineer: KPFF Mechanical Engineer: FSi Engineers Electrical Engineer: TFWB General Contractor: Lydig Construction Acoustical, AV & Elevator: Greenbusch Group Lighting Design: Dark|Light Sustainability: Kriegh Architecture Studios Landscape Architect: Swift Company
THE 130,000SQUARE-FOOT MOUNT VERNON LIBRARY COMMONS BRINGS TOGETHER PUBLIC LIBRARY, COMMUNITY CENTER, COMMERCIAL KITCHEN, STRUCTURED PARKING, AND THE LARGEST PUBLIC EV CHARGING STATION IN THE COUNTRY.
ISSUE 73
GBDMAGA ZINE.COM
227
prac t ice
The Timber Effect A new era for biophilic design WORDS BY DANIELLE ANDERSON PHOTOS BY CONNOR STEINKAMP, COURTESY OF DLR GROUP
B
iophilic design has evolved beyond visual aesthetics and subtle nods to nature; it’s a curated experience intentionally crafted to evoke emotion. Unexpected elements orchestrate a sensory journey that enhances well-being while infusing spaces with quiet calm. Through daylighting, materiality, or spatial flow, biophilic design breathes the richness of nature into interior spaces. At a time when most people are estimated to spend around 90% of their time indoors, reconnecting with the rhythms of the outdoors is more than a luxury; it’s a necessity that provides benefits for both people and the planet.
228
GBDMAGA ZINE.COM
ISSUE 73
drawing board
T3 ATX EASTSIDE IS AN OFFICE AND RESIDENTIAL DEVELOPMENT ROOTED IN THE LOCAL HISTORY OF THE INDUSTRIAL SITE WITH A FOCUS ON MATERIALITY AND REFINEMENT OF METAL AND WOOD, COMPLETED IN LATE 2023.
Bringing the Outdoors In Biophilic design transforms buildings into living landscapes, centering well-being by weaving nature’s patterns, textures, and colors into every corner. While biophilic principles date back centuries, today’s applications are evidence-driven, informed by research into the mental and emotional health benefits. Design choices go beyond greenery. Materiality like dynamic lighting to support circadian rhythms, natural textures, biomorphic patterns, palettes inspired by local landscapes, and low-toxin materials elevate indoor air quality and overall health. Each of these design decisions create a multi-sensory experience: •
Visual: Living walls filled with greenery serve as visual anchors. Lighting fixtures produce dappled light patterns, emulating sunlight peering through tree canopies and reinforcing our connection to the natural world. Earthy browns, calming greens, and soft neutrals define interiors, creating a sense of warmth and renewal.
•
Sound: Soothing soundscapes, like the gentle flow of water or the soft hush of wood underfoot, mirror nature’s rhythms. These natural soundscapes echo the cadence of the wild, settling nerves and regulating attention.
•
Scent: Natural scents like pine, mint, eucalyptus, citrus, and sea salt can evoke calming energy and elevate mood while enhancing indoor air quality and turning each breath into a gentle reminder of the outdoors.
•
Touch: Natural textures invite people to reach out and connect with their environment. From solid wood to ultra-soft wool, these tactile experiences help ground the mind and body in the present moment.
Intentionally placed biophilic materials soften the divide between shelter and landscape. Of these elements, wood, especially mass timber, embodies the principles of biophilic design and is increasingly used in today’s built environment. Mass Timber in Biophilic Design Mass timber provides an elemental sensory experience through its acoustic absorption, natural scent, and grain texture that invites you to reach out and connect with layers of stories kept by the tree. In addition to being a durable, climate-conscious, and renewable alternative to steel and concrete, the benefits of mass timber are also deeply personal. There’s an unmistakable sense of belonging when surrounded by the raw familiarity of wood’s touch. Timber anchors a variety of spaces in warmth and intention. Through its natural patterns and colors, wood connects people to nature, helping to reduce stress and promote creativity, focus, and clarity. Research by the Forestry Innovation Investment finds that wood delivers on four essential goals for the built environment: lowering carbon emissions, increasing life cycle sustainability, boosting occupant well-being, and fueling organizational vitality. DLR Group’s T3 (Timber, Transit, Technology) projects, in partnership with real estate developer Hines, demonstrate these outcomes while reflecting local authenticity and urban connectivity. Mass timber developments appeal to tenants seeking an authentic, sustainable, yet modern office space while dispelling common misconceptions about mass timber. When viewed as both a regenerative and renewable resource, mass timber offers more than environmental benefits—it also supports faster construction timelines. For DLR Group’s first six built T3 buildings, it took just 13 minutes to grow all the mass timber
ISSUE 73
GBDMAGA ZINE.COM
229
prac t ice
used. Through this and other sustainability strategies, the firm has avoided 9,969 metric tons of CO2 emissions through these six projects, equivalent to taking 7,283 cars off the road for a year. It also pays dividends over time. Modular, prefabricated panels assembled onsite enable mass timber design to achieve construction timelines up to 25% faster than concrete structures, according to Think Wood. Timber offices often lease faster and at a premium, as tenants are willing to invest in spaces aligned with their values. With just 2% of the available forestry used for construction, mass timber is a renewable, sustainable choice for the future.
Meet the Architect
Danielle Anderson is a principal and interiors leader at DLR Group with a focus on hospitality design and its application across various market segments. She creates unique design narratives by weaving in the authentic nature of each project’s surrounding context. Her work explores the intersection of customization and sustainable design, often partnering with local makers and manufacturers to craft artful expressions rooted in local culture. Anderson believes quality design doesn’t just look good; it feels good and can create a satisfying, memorable experience for all.
230
GBDMAGA ZINE.COM
ISSUE 73
A Closer Look at T3 ATX Eastside Completed in late 2023, T3 ATX Eastside in Austin, Texas, reveals biophilic design as both a mirror and canvas, reflecting the character of East Austin while shaping its evolving identity. The new office and residential development is rooted in the local history of the industrial site through a focus on materiality and refinement of metal and wood. Here the facade acts as a storyteller, grounding the property in the energy of this emerging Austin neighborhood. Designed at a human scale, the project invites people in, surrounding them with the rare, tactile warmth of wood. Timber, terra-cotta brick, and cold-rolled steel serve as a material time capsule. These choices honor the region’s history and anchor the project in sustainable wellness. True to its roots, all interior finishes were vetted through the Living Building Challenge Red List, and the majority of those selected are Red List–free, which identifies product solutions and materials free of harmful chemicals posing risks to human and environmental health. Sustainably sourced wood gives T3 ATX Eastside a lighter carbon footprint and embodied carbon advantages over traditional concrete or steel construction. Just steps from Austin’s downtown core and public transit, the development invites a more walkable, sustainable way of living. Looking Ahead Mass timber in the built environment is only just getting started. As building codes continue to catch up to market demand, the possibilities for timber are endless. Our work with T3 buildings has led to greater interest in market sectors outside workplace, including multifamily housing and hospitality, where we recently released an assessment of the Mass Timber Hospitality Prototype. This effort, in collaboration with the US Forest Service, was driven by our desire to advance low-carbon building design and demonstrate mass timber’s potential in hotel development. Biophilic and mass timber design are forging a new path for the built environment. As regulations evolve, mass timber and other natural materials provide developers and designers with a competitive advantage by delivering distinctive aesthetics and warm spaces that elevate the human experience and support a more sustainable future. gb&d
DESIGNED BY DLR GROUP, T3 ATX EASTSIDE USES MASS TIMBER, TERRACOTTA BRICK, AND COLD-ROLLED STEEL THROUGHOUT ITS DESIGN. SUSTAINABLY SOURCED WOOD GIVES THE PROJECT A LIGHTER CARBON FOOTPRINT AND EMBODIED CARBON ADVANTAGES OVER TRADITIONAL CONCRETE OR STEEL CONSTRUCTION.
drawing board
ISSUE 73
GBDMAGA ZINE.COM
231
at a glance
Center Stage After more than 20 years in a dynamic theatrical home cloistered within the historic Chicago Avenue Pumping Station, Lookingglass Theatre reopened its doors with an amplified presence on Chicago’s Magnificent Mile. Supported by municipal space and state funding, the company initiated a significant expansion to enhance its public-facing footprint while reaffirming a drive to deliver inspirational theater accessible to all. The expansion represents a major milestone for the company within this historic building that survived the
232
GBDMAGA ZINE.COM
ISSUE 73
Great Chicago Fire. Mainstage and city are now connected with a vibrant street-facing program that reflects the company’s ethos. Having designed the Lookingglass mainstage with Morris Architects Planners in the early 2000s, I was invited to take part in their next act, in partnership with Wheeler Kearns Architects. Together we delivered more than a renovation; this project is a reinvention that brings the company’s spirit to the street while redefining how this cultural landmark engages its city. At the heart of the lobby stands a glowing
centerpiece supported by a modular framing system commonly found in industrial applications. Both scrim and lantern in nature, the hand-cast amber fiberglass encourages movement around essential programmatic spaces, including the box office, coat check, and universal restrooms, while establishing a cohesive architectural language that embodies the theater’s innovative character. Read the full article at gbdmagazine.com —Melissa Neal
PHOTO BY TOM HARRIS, COURTESY OF WHEELER KEARNS ARCHITECTS
Sustainability Certification Solutions The ICC-ES Environmental Program provides manufacturers with independent and comprehensive certification that their building products meet specific sustainability targets. We Evaluate: 5 International Green Construction Code (IgCC) 5 California Green Building Standards Code (CALGreen) 5 National Association of Home Builder’s National Green Building Standard (ICC 700) 5 U.S. Green Building Council’s Leadership in Energy and Environmental Design (LEED) 5 Green Building Initiative’s GBI-01ASHRAE 189.1
Scan the QR code to learn more and connect with us! www.icc-es.org/environmental-program