THE RULE SULBY

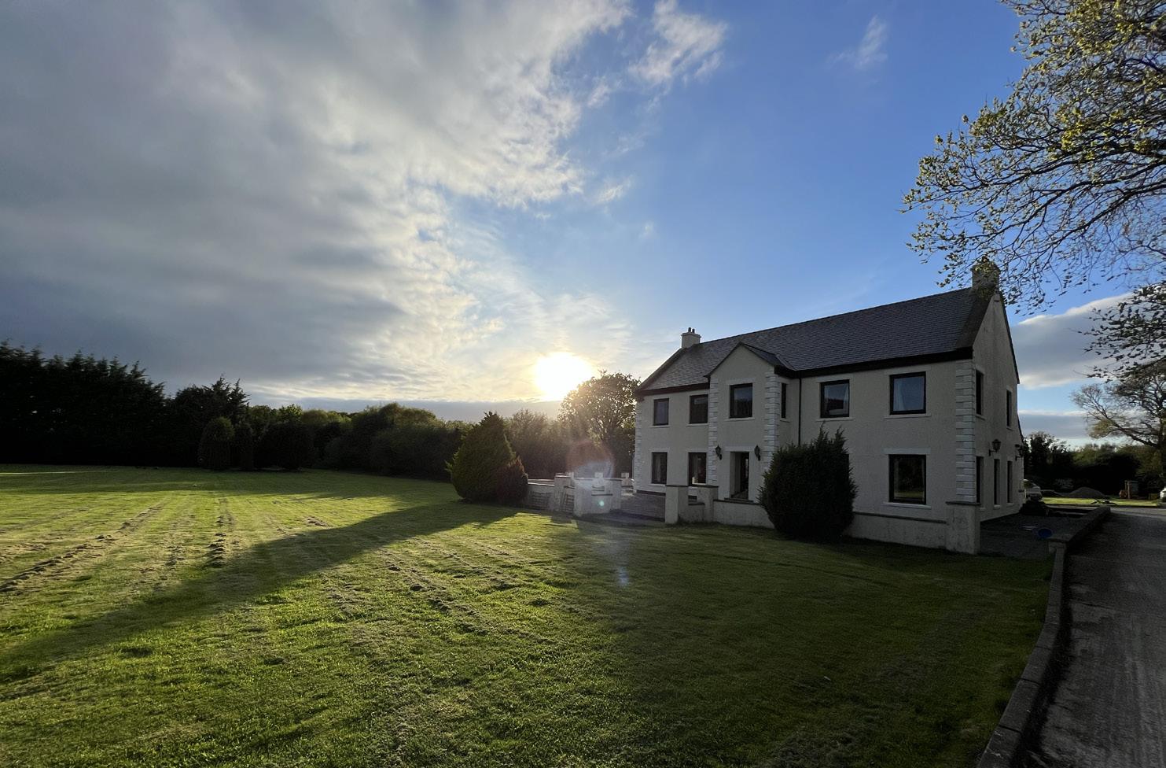
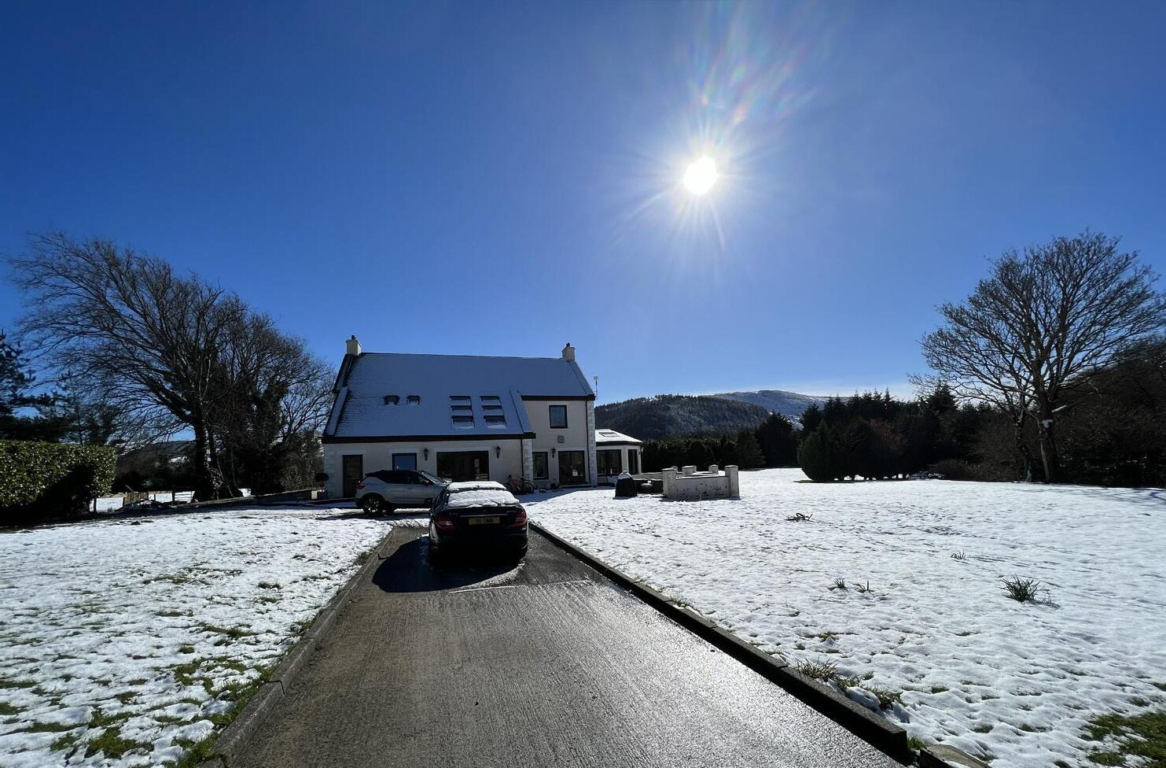
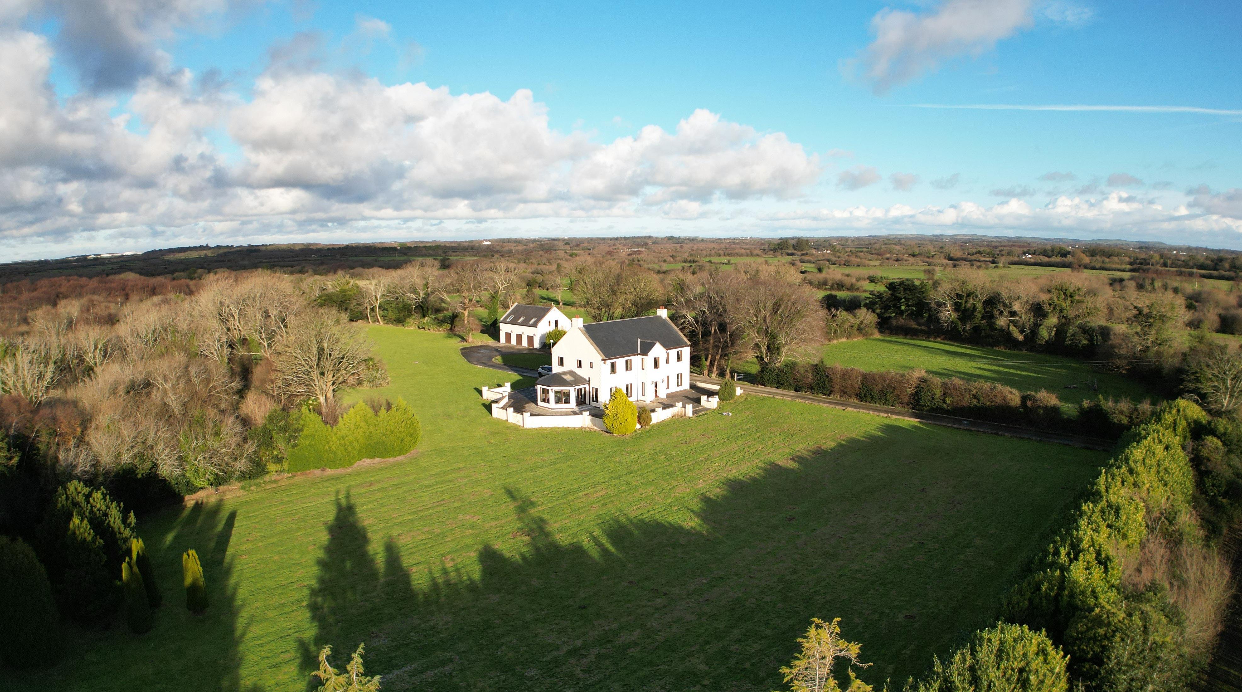
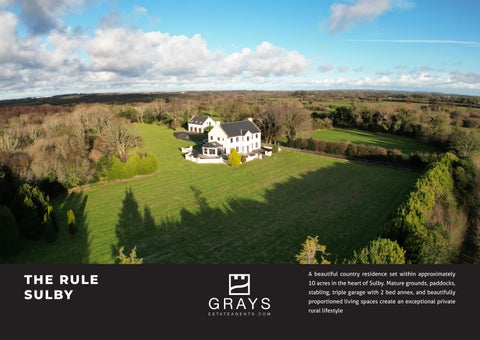
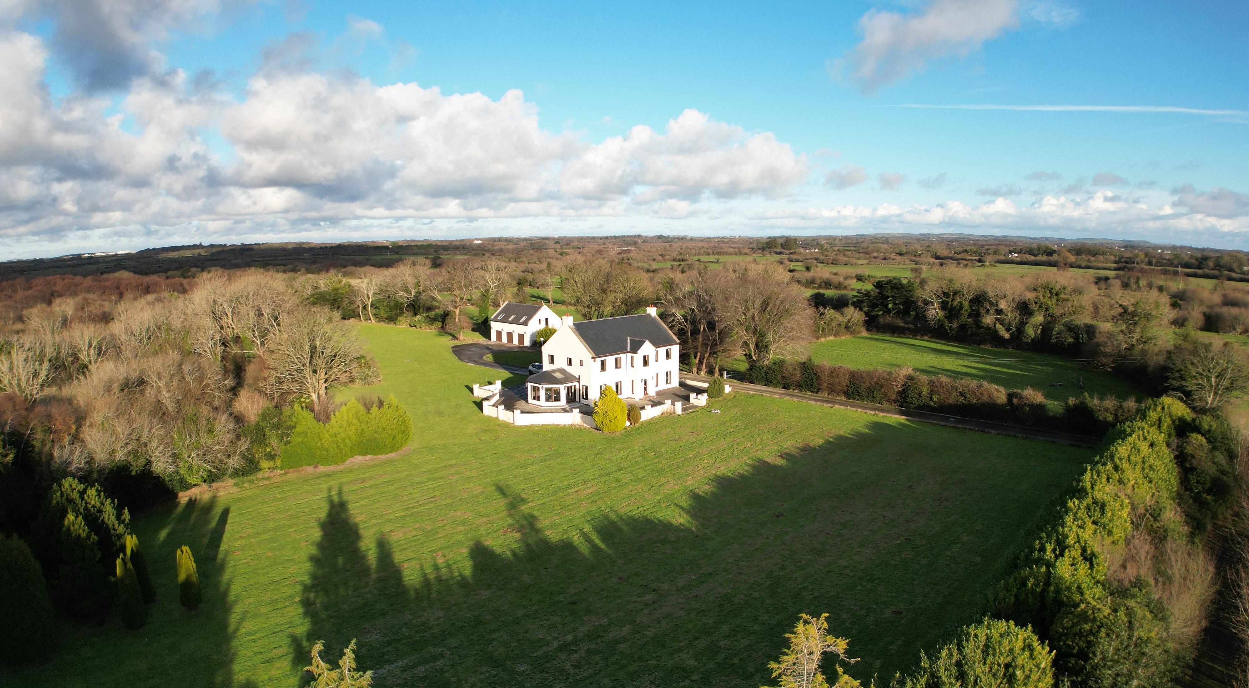
A beautiful country residence set within approximately 10 acres in the heart of Sulby. Mature grounds, paddocks, stabling, triple garage with 2 bed annex, and beautifully proportioned living spaces create an exceptional private rural lifestyle
NATURE & DARK SKIES
At The Rule, life unfolds beneath the vast, unbroken dark skies in Sulby, where the adjoining Ballaugh Curraghs create a landscape rich in atmosphere and natural beauty. Here, wetlands, ancient woodland, and open horizons define a setting of a rare tranquility, with wild wallabies quietly roaming and delicate orchids emerging through the changing seasons, offering a lifestyle deeply connected to nature.
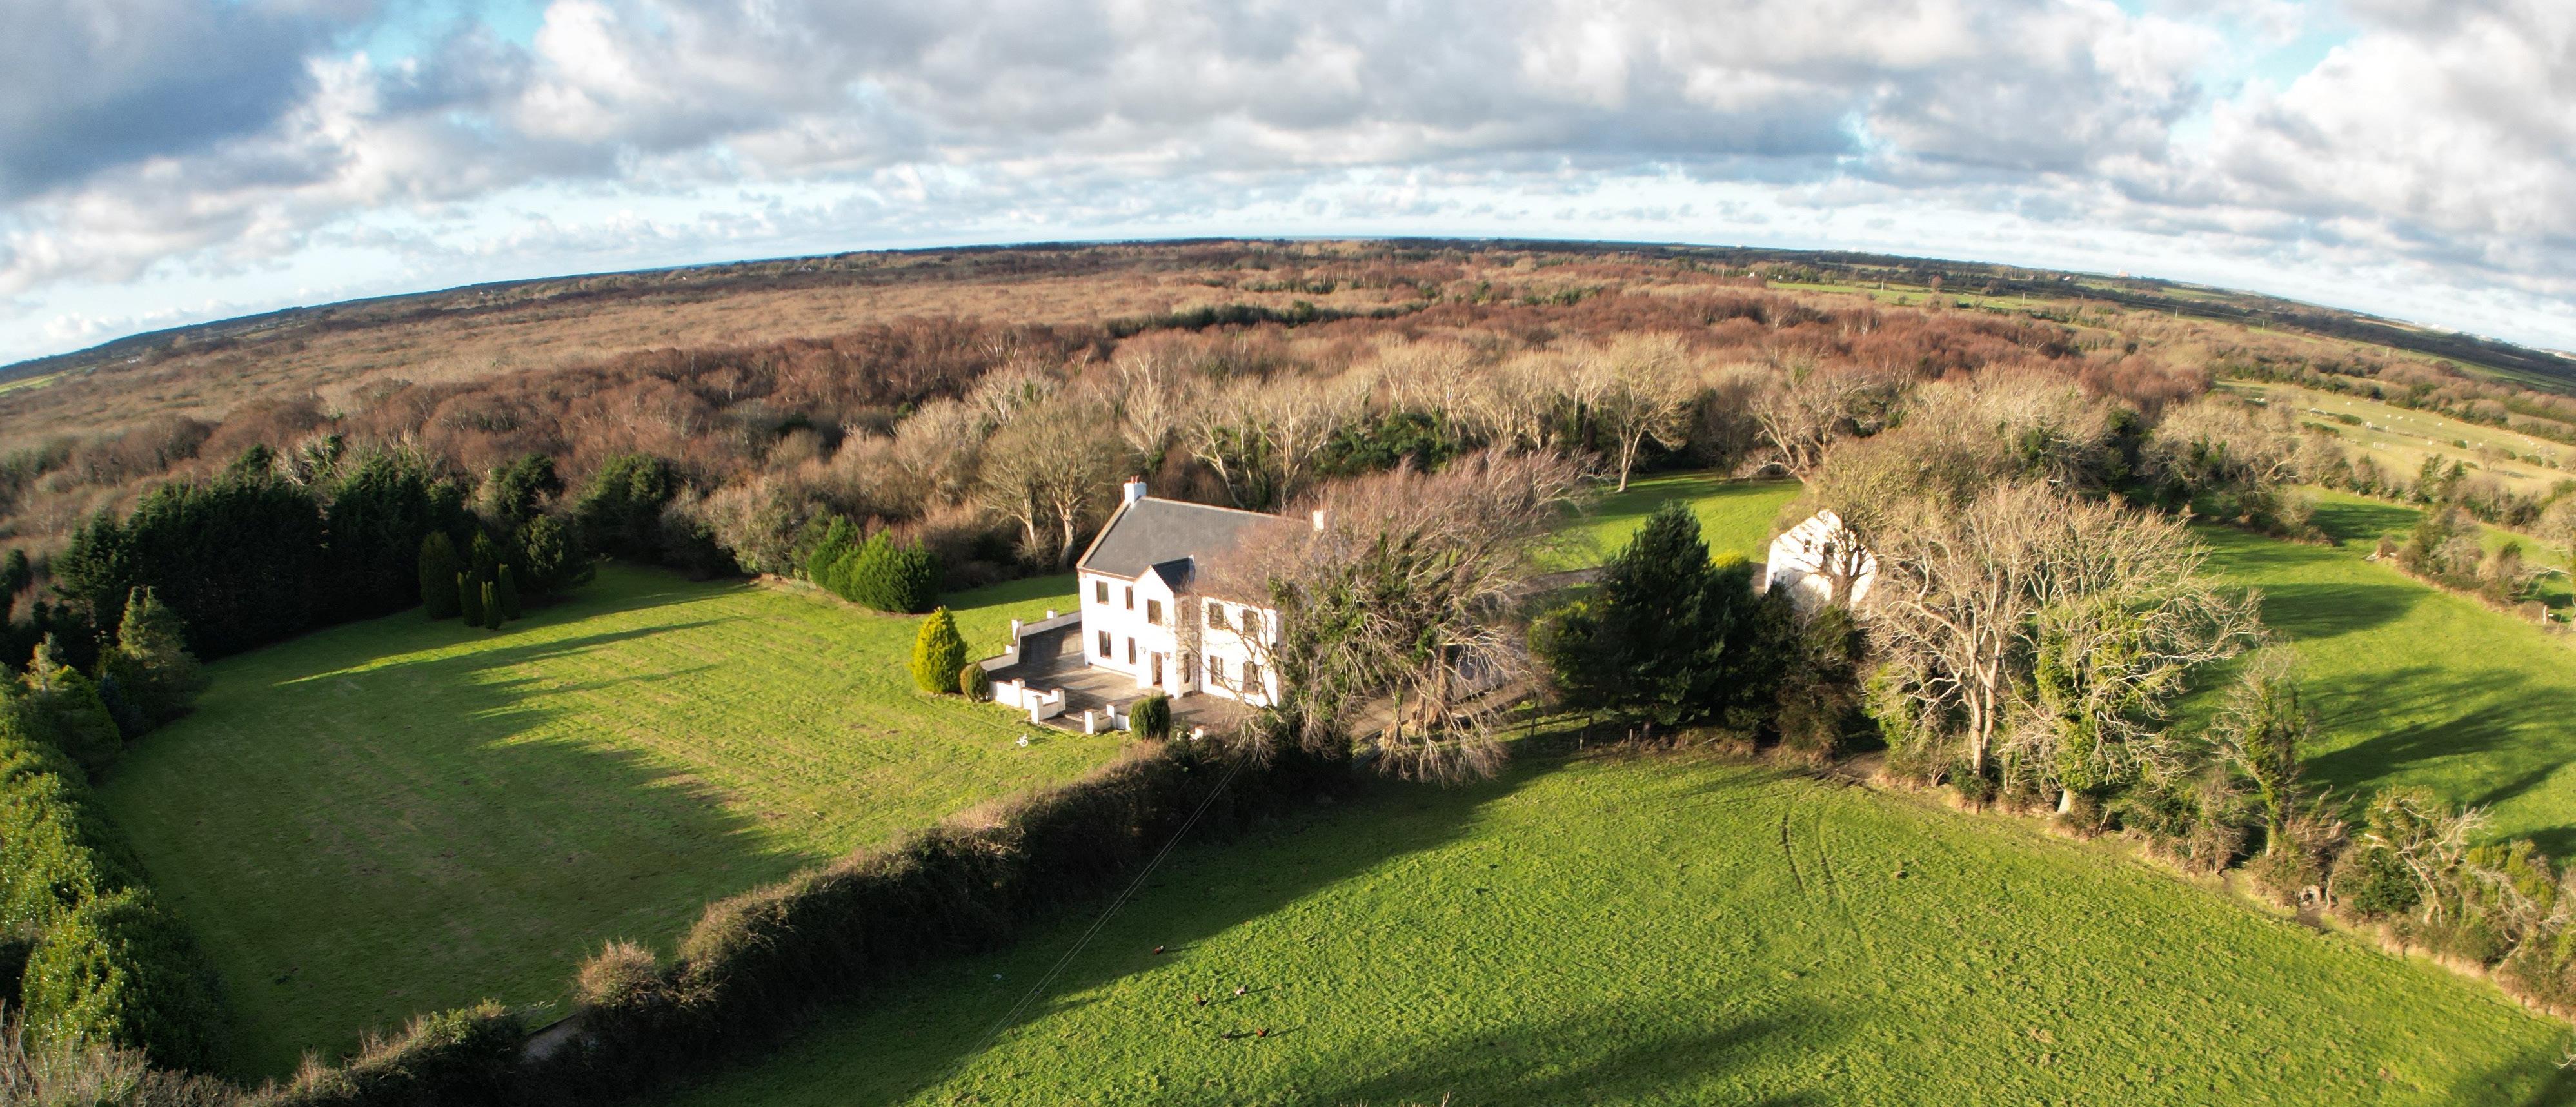
Surrounded by nature and mature landscaping, the property enjoys approximately four acres of established gardens, with the remaining land arranged as paddocks and natural grounds.

An exceptional sense of privacy is enjoyed at The Rule, with the nearest neighbouring property located approximately 500 metres away and entirely unseen, allowing for uninterrupted peace and seclusion. The surrounding grounds create a remarkable feeling of openness, with wide, usable space that lends itself perfectly to a variety of lifestyle pursuits, including the potential for a private helipad, subject to any necessary consents, enhancing both accessibility and exclusivity within this unique rural setting.
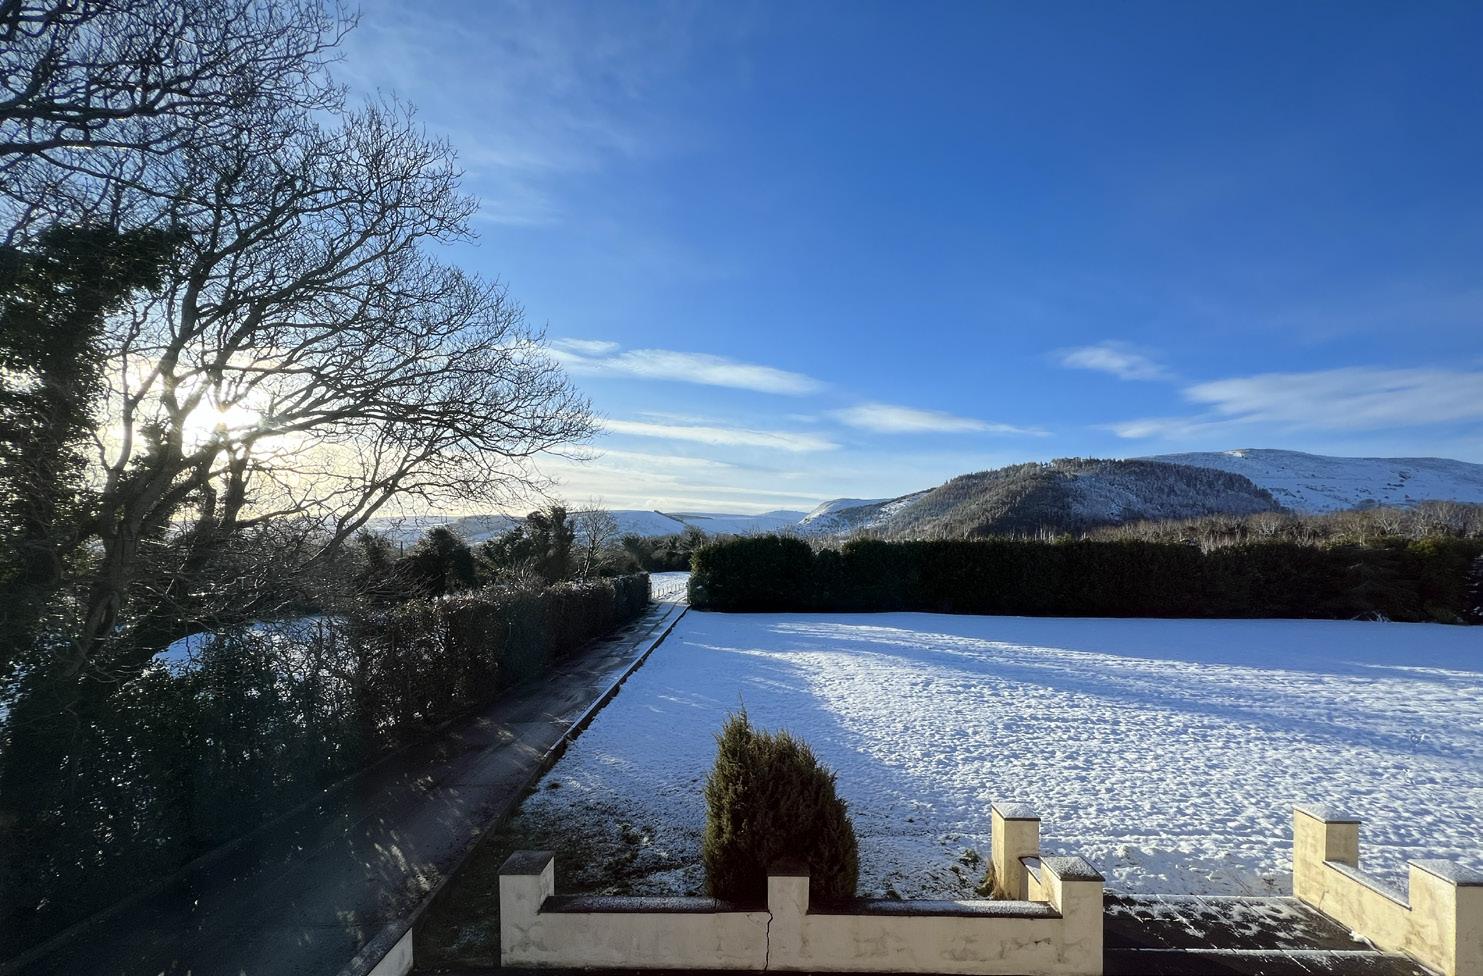
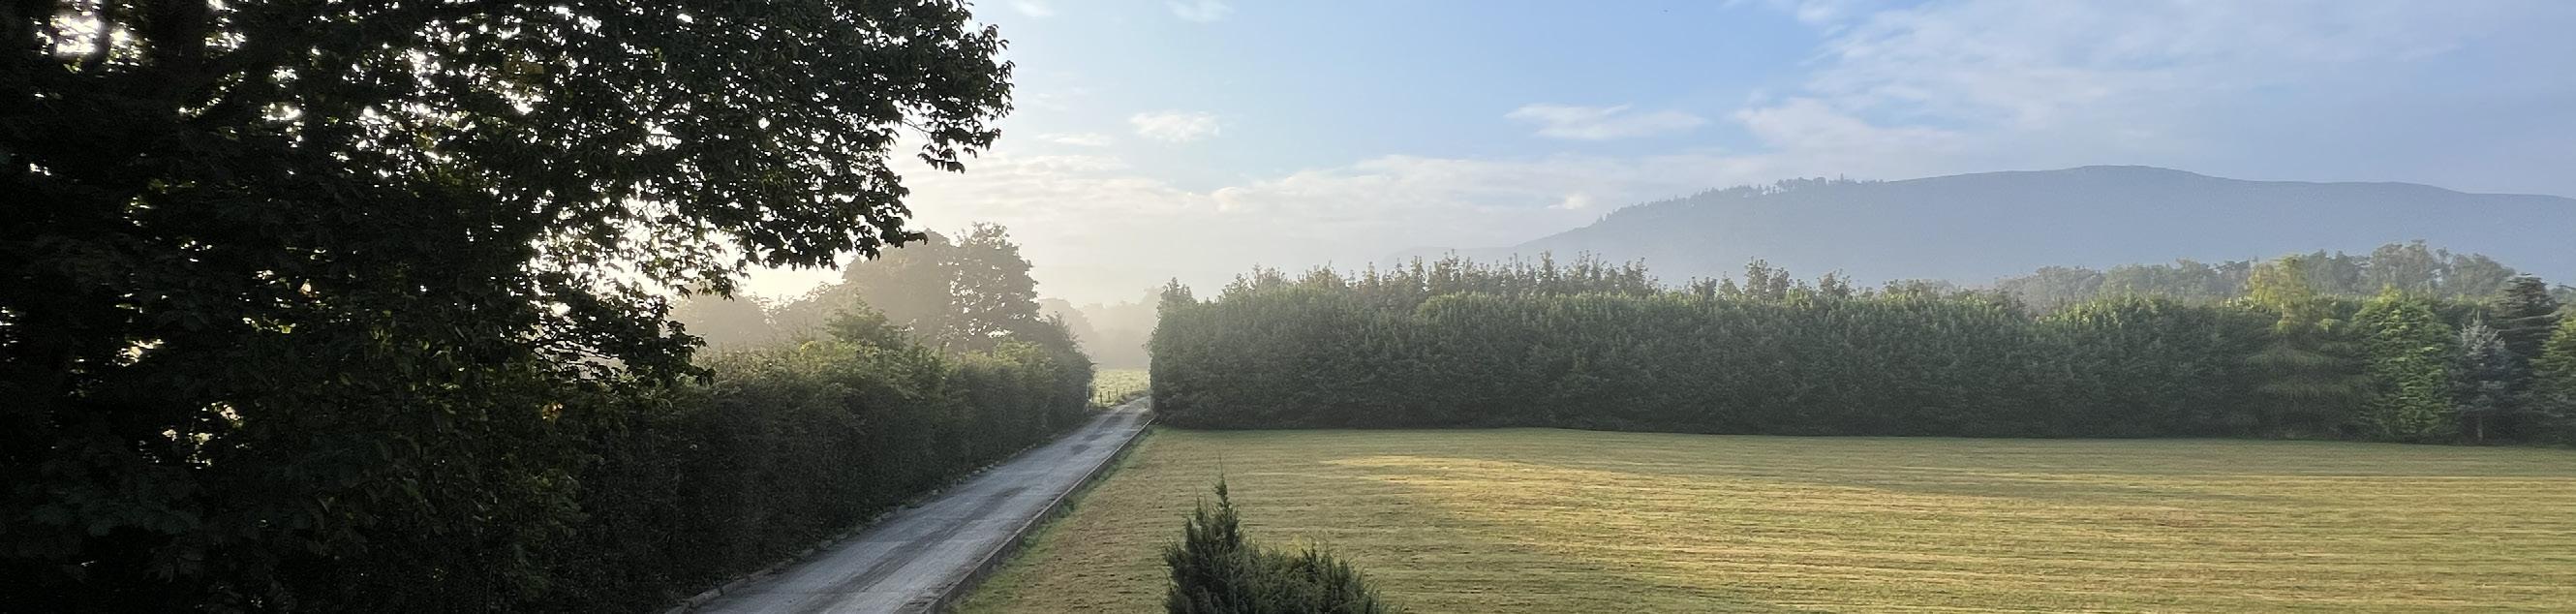
The Rule commands panoramic views that draw the eye through the sweeping Sulby Valley and onwards to the distant silhouette of Snaefell, creating a constantly shifting backdrop of light, colour, and season. The front lawn opens out towards this expansive outlook, gently framing the landscape, while mature shrubs and established trees line the boundaries.
■ Extensive parking and garaging provision, perfectly suited to car enthusiasts or collectors, offering both practicality and flexibility within the generous grounds.
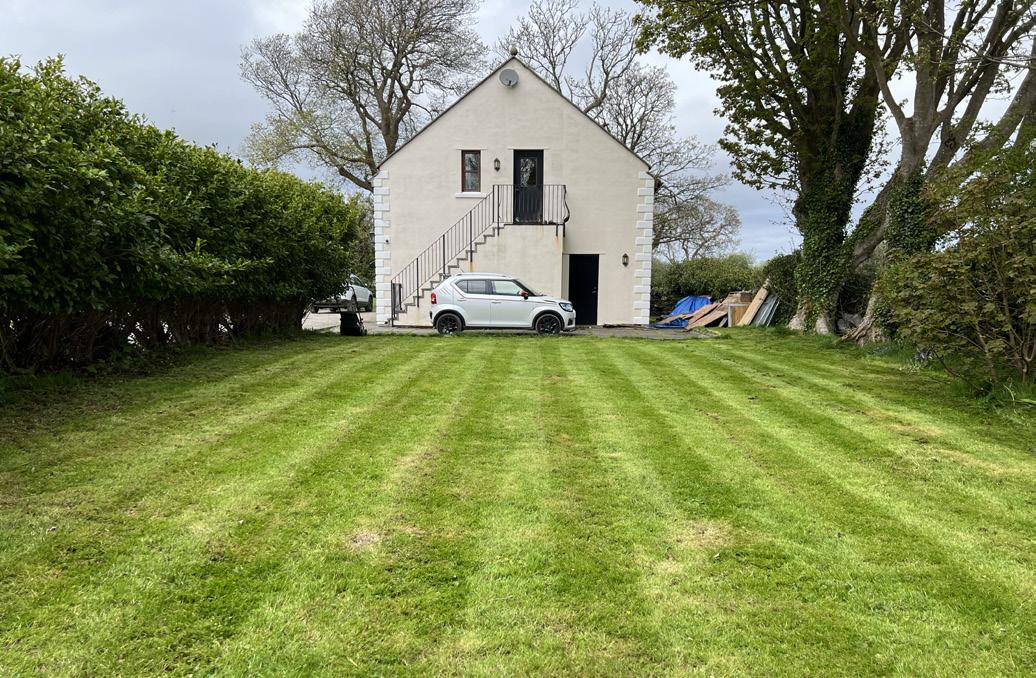
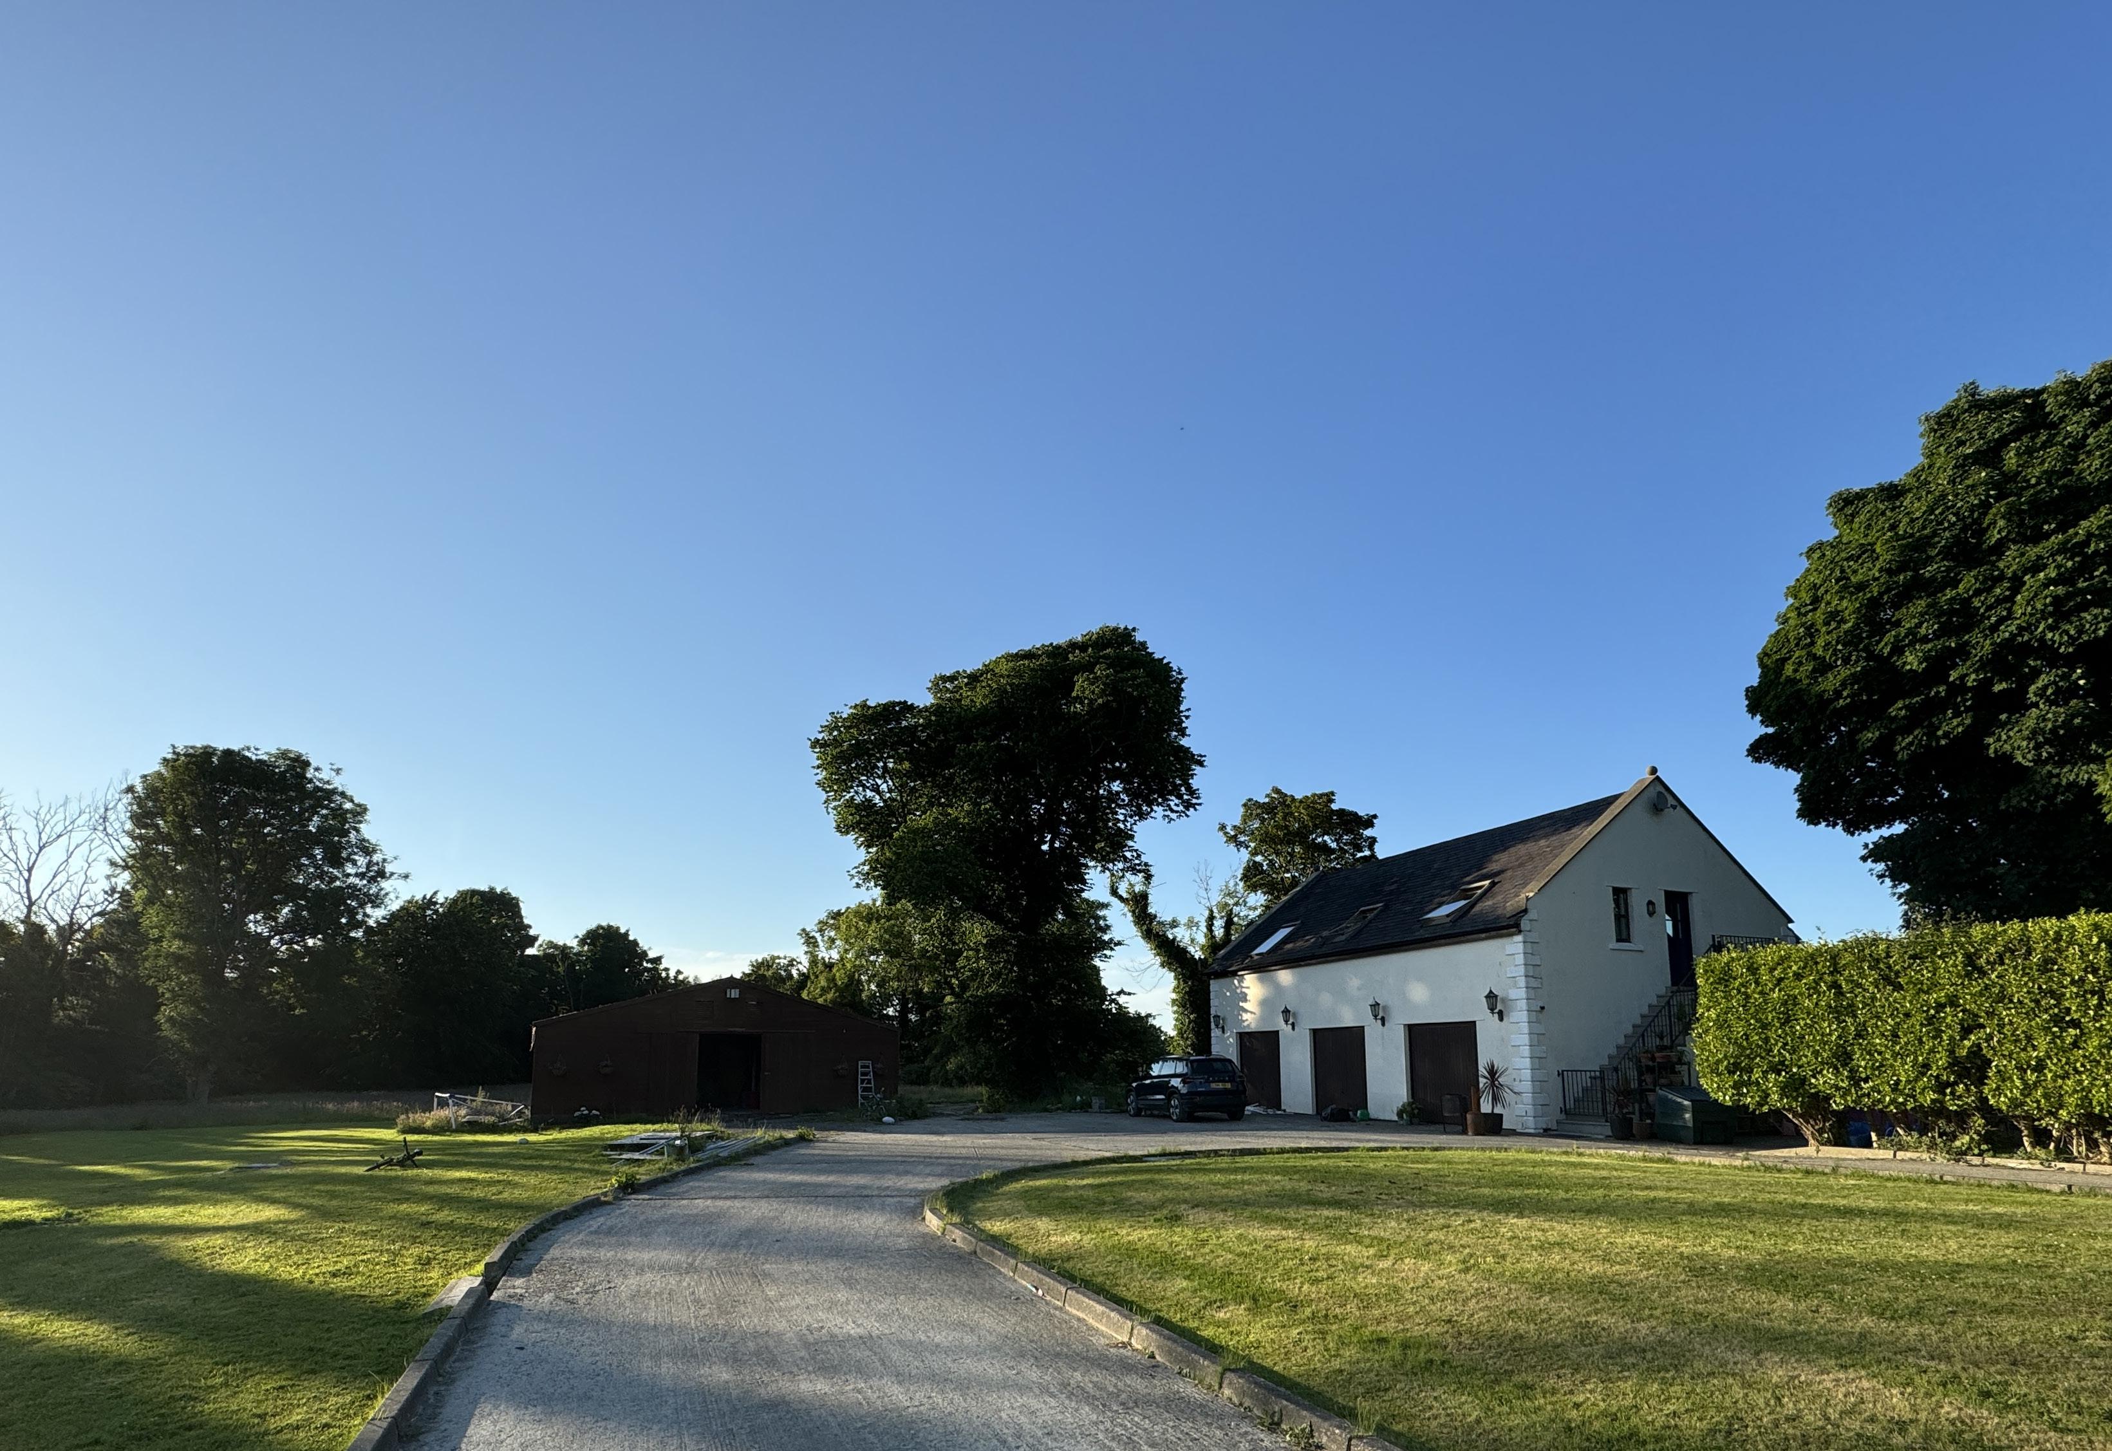
■ A substantial triple car garage complemented by a well appointed two bedroom annex, with attractive views over the adjoining fields, ideal for guests, extended family, or ancillary accommodation.
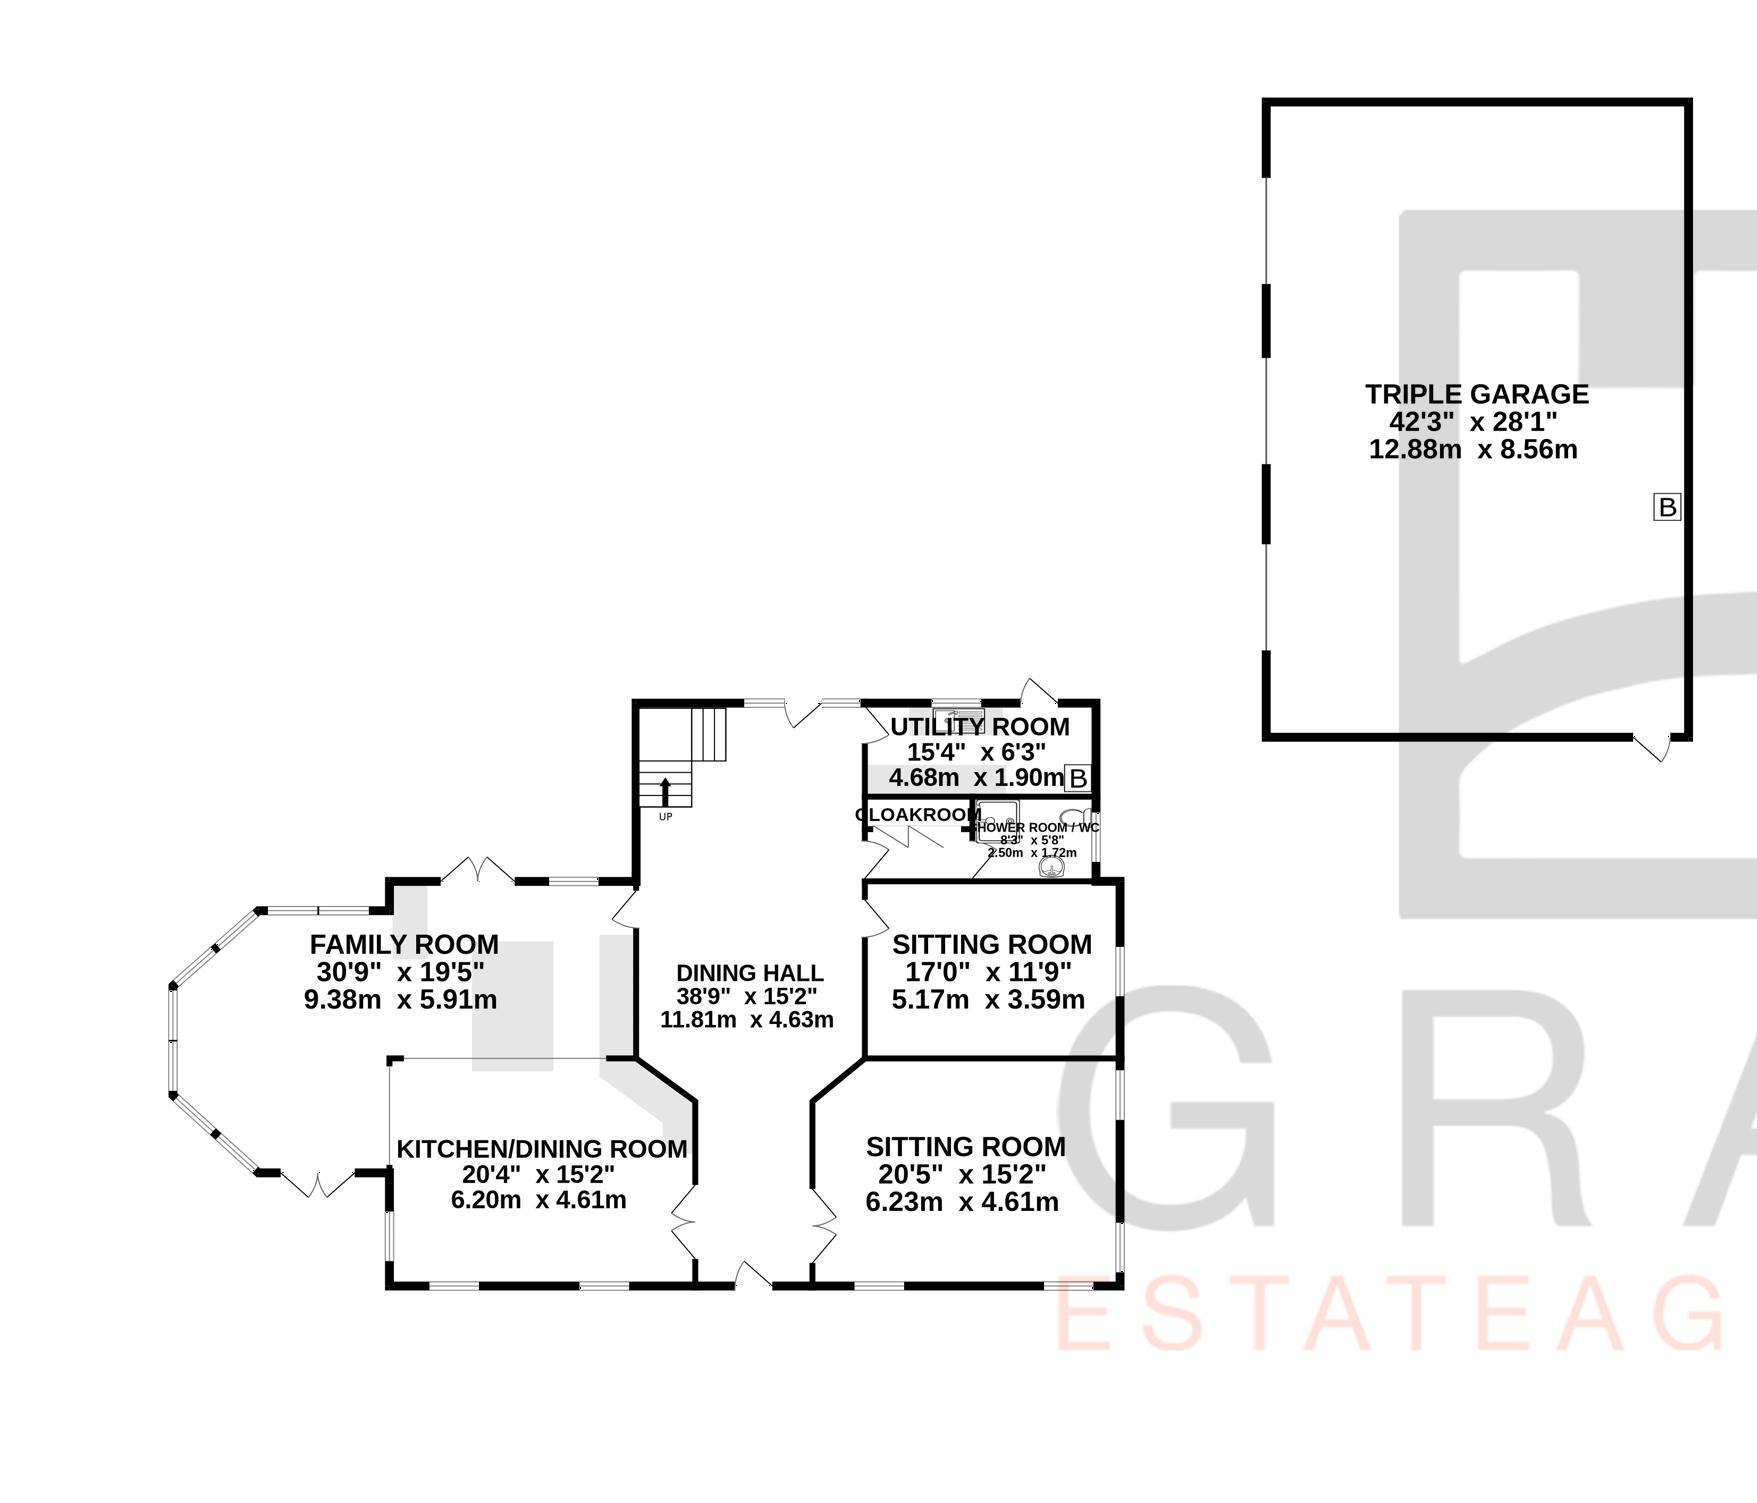
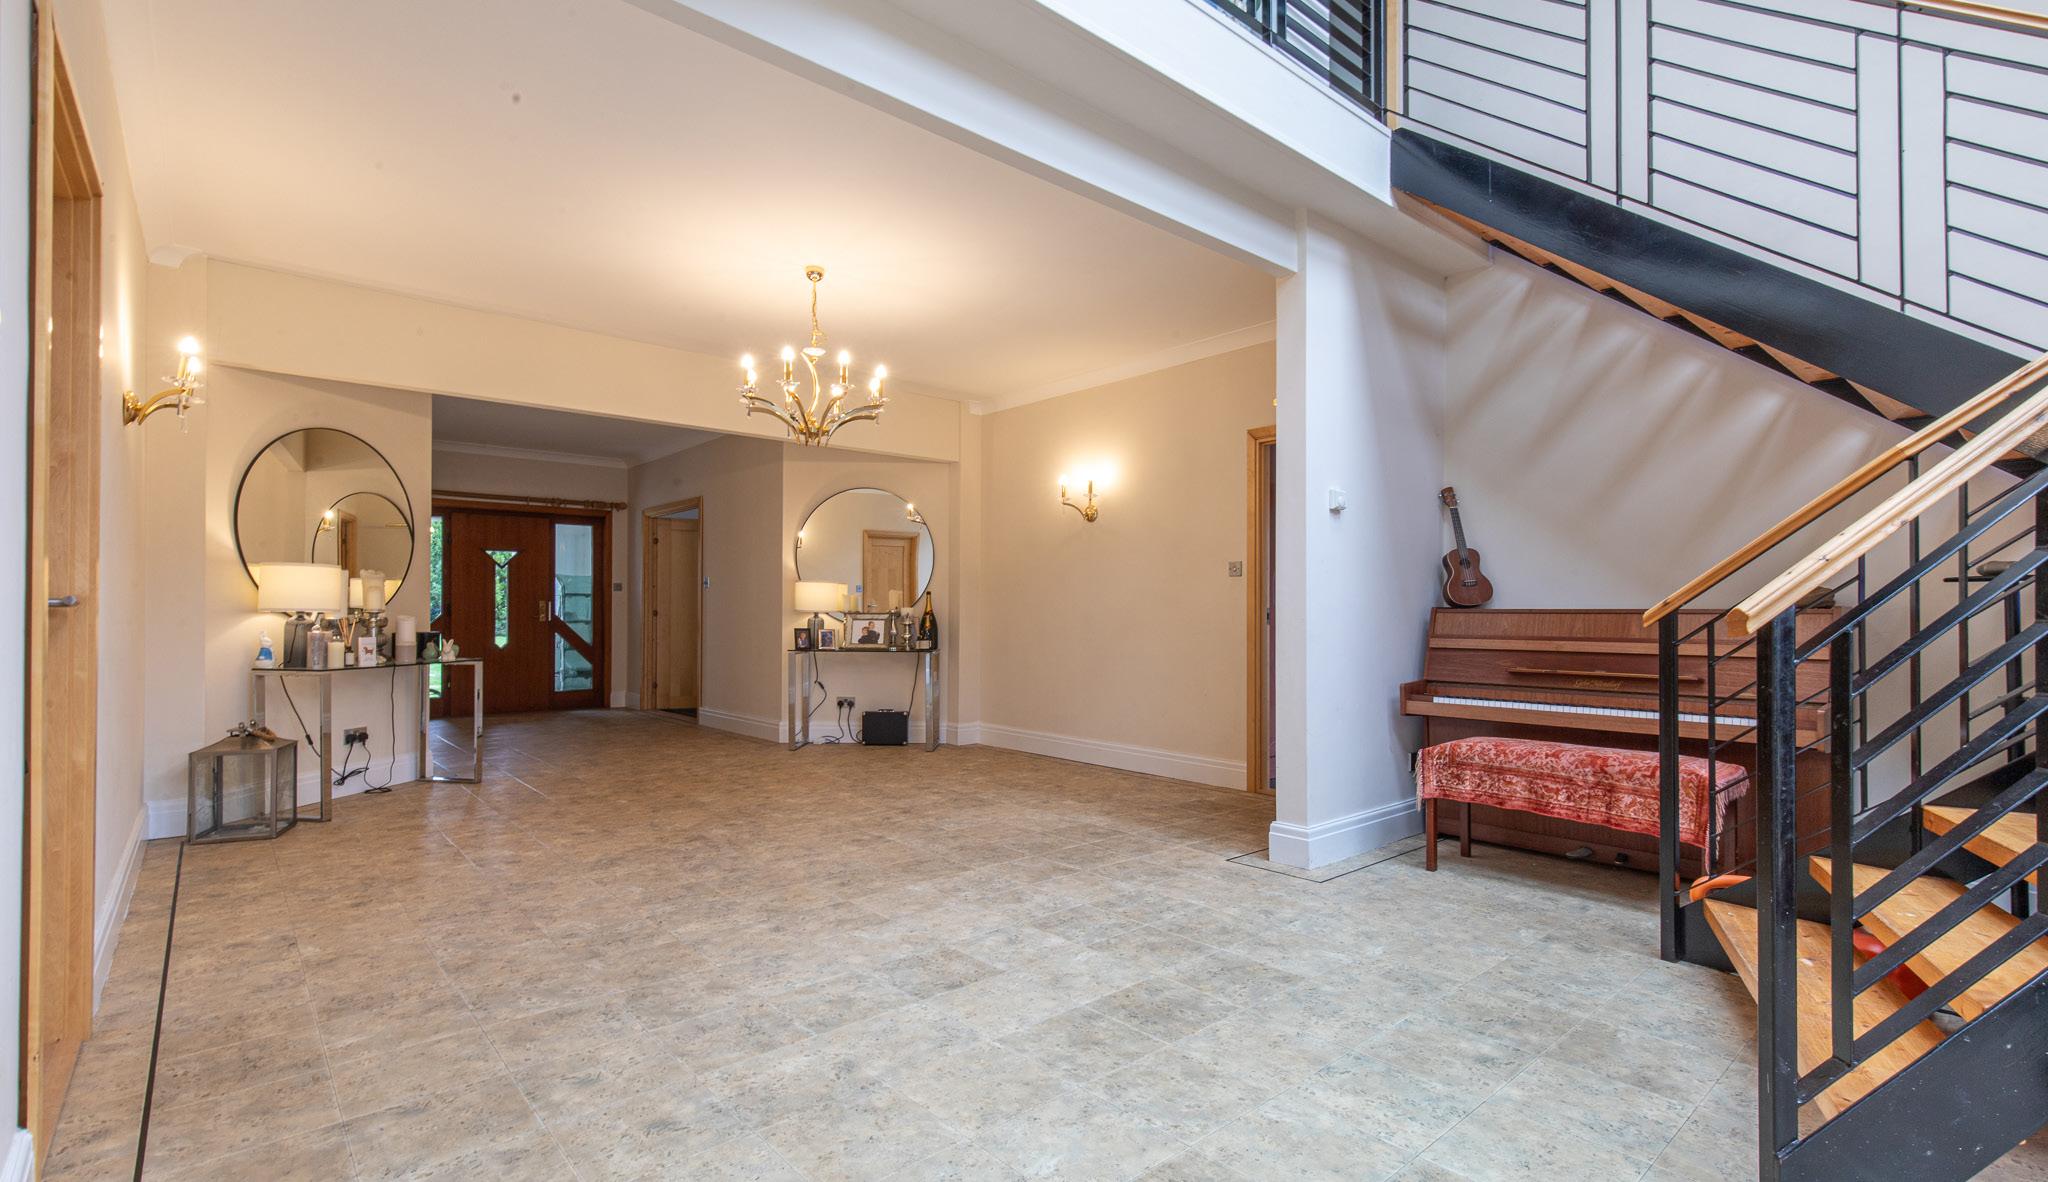
Entrance / Dining Hall
A striking and versatile space, where volume, light, and atmosphere combine to create both a grand welcome and an exceptional entertaining setting.
■ Vaulted ceiling with turned stairs
■ Six Velux windows flooding natural light
■ Dual purpose entrance and dining hall
■ Ideal for entertaining on a large scale
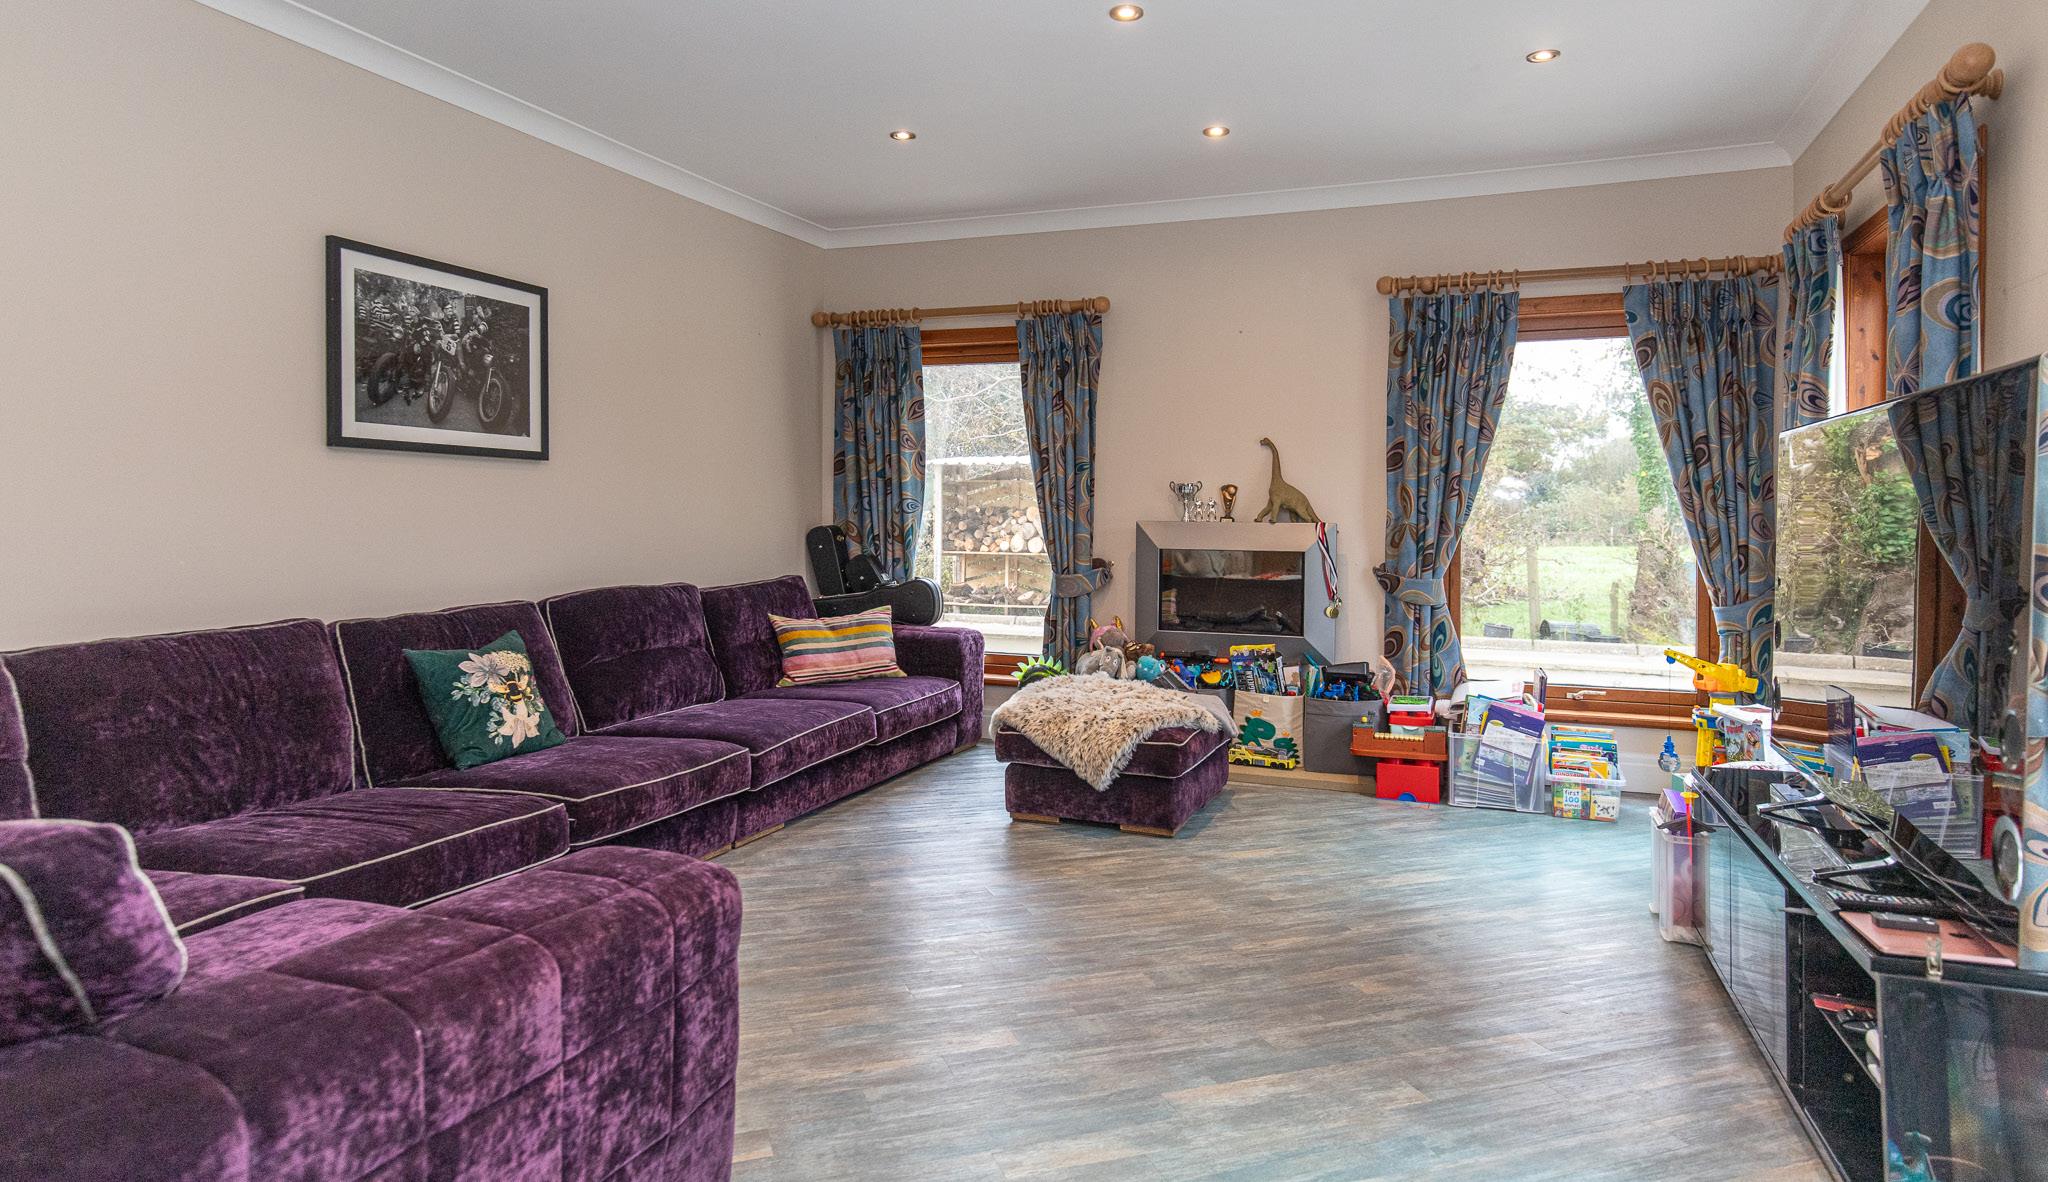
Sitting Room
A warm and inviting family space, perfectly positioned to enjoy the surrounding landscape and relax in comfort.
■ Views over front lawn and hills beyond
■ Generous proportions for family living
■ Electric fire for added ambience
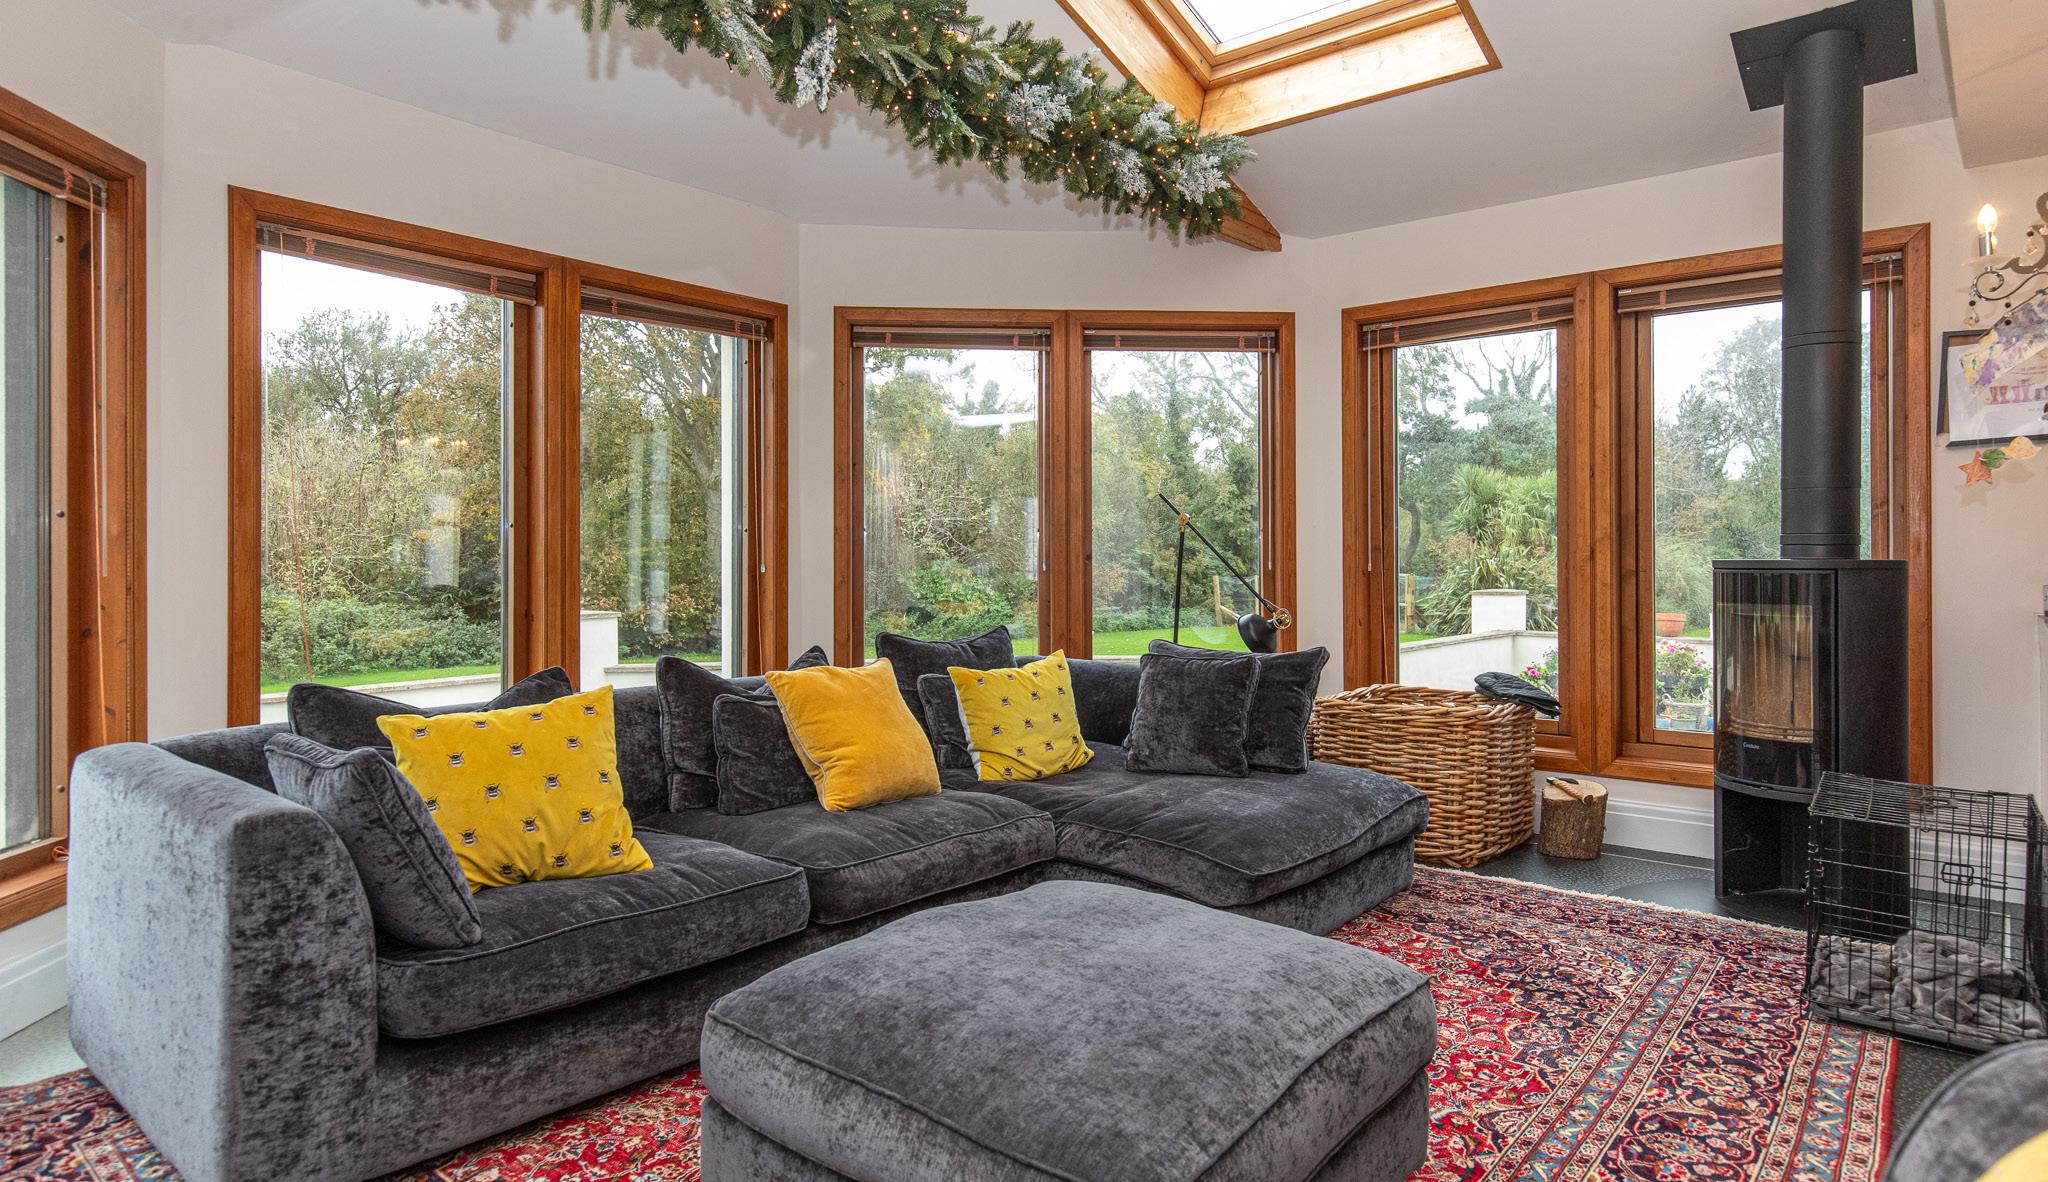
Snug / Garden Room
A beautifully bright and sociable space, seamlessly connecting indoor living with the natural surroundings.
■ Surrounded by garden views
■ Open plan to kitchen and dining area
■ Contura Scandi stove for cosy evenings
■ Double doors onto sun terrace
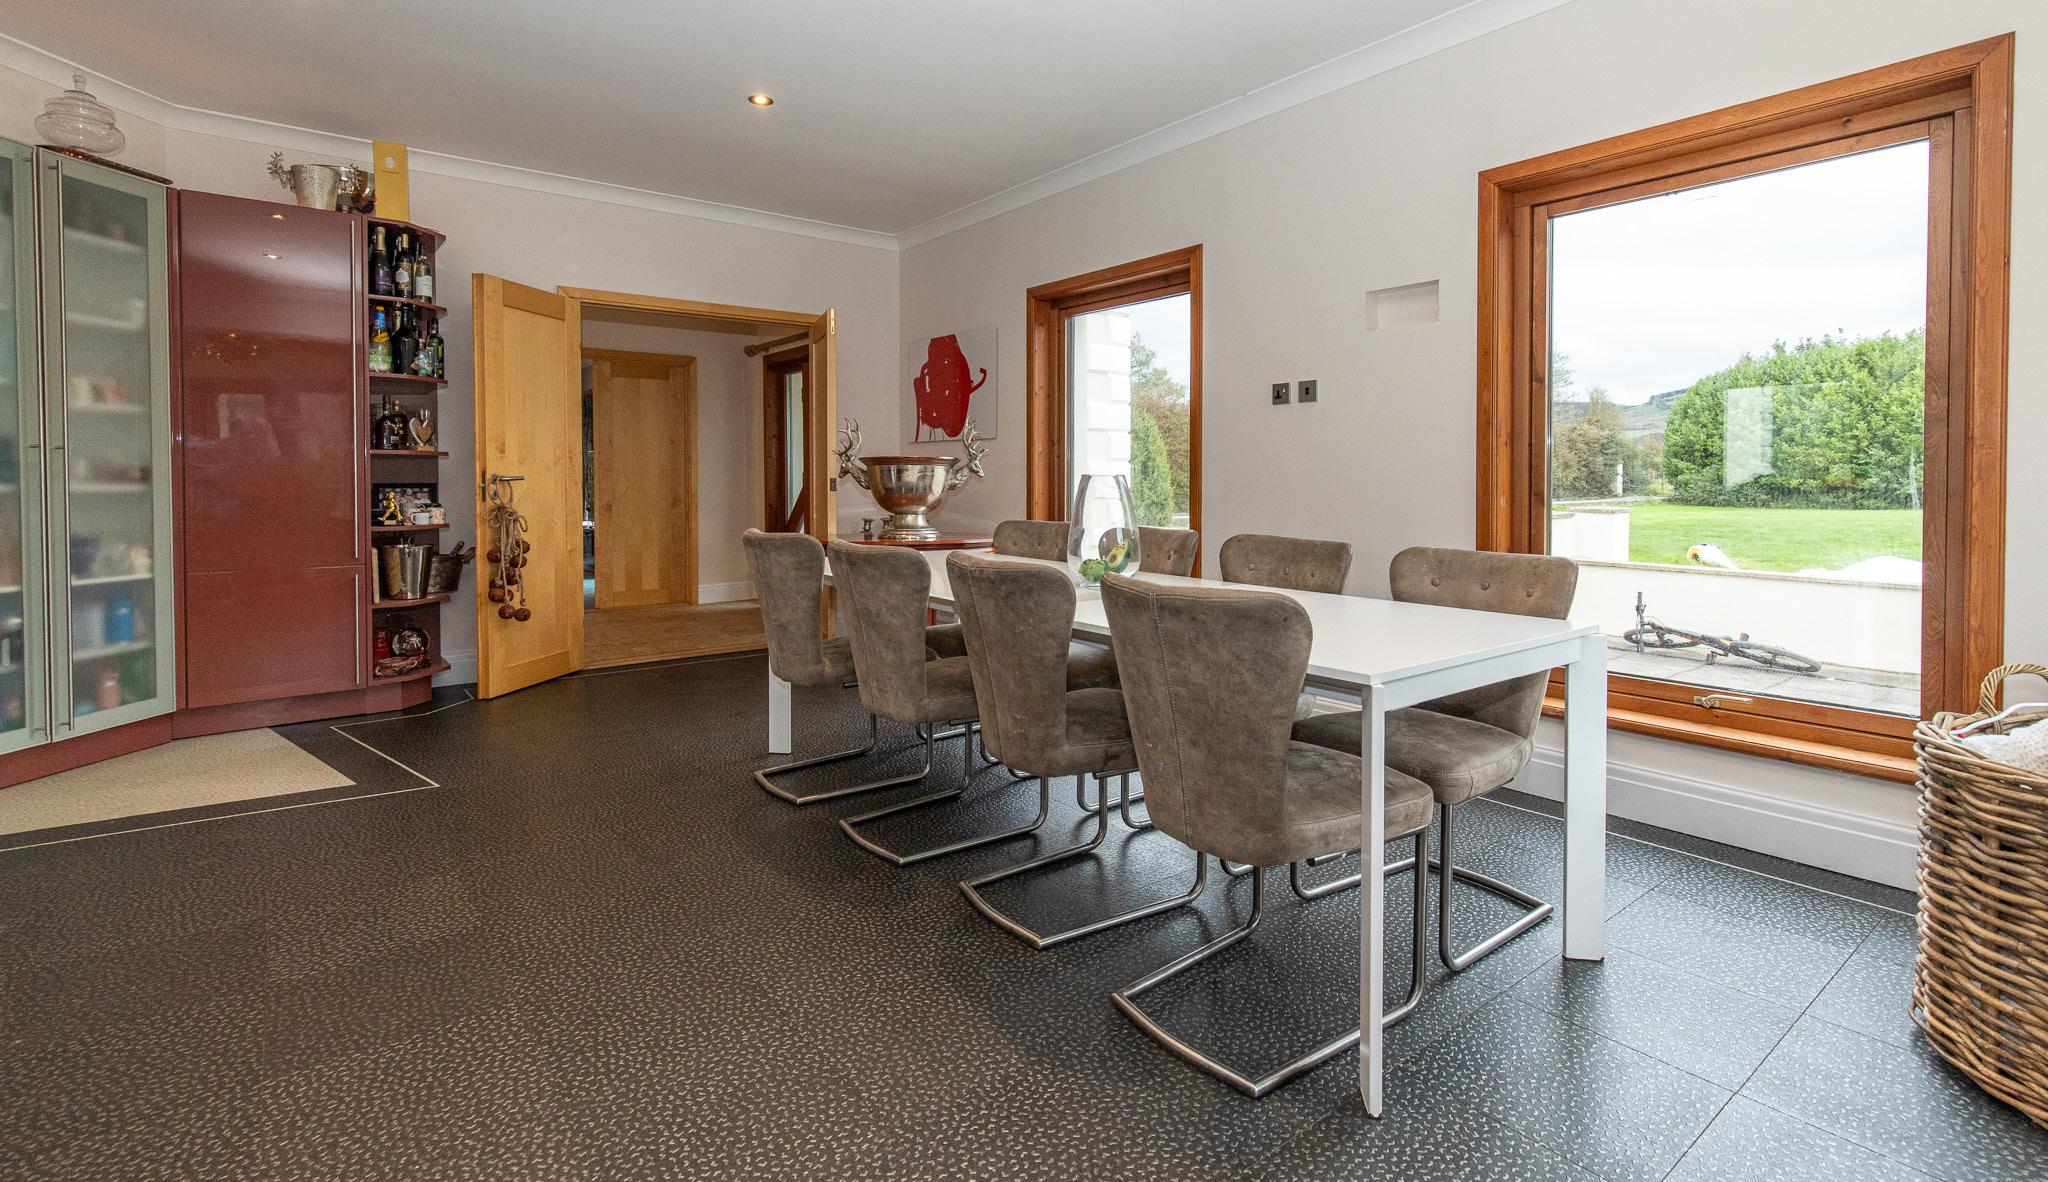
Open plan dining area
The heart of the home, designed for gathering, entertaining, and everyday family life
■ Spacious dining area for large gatherings
■ Comfortably seats ten
■ Open plan layout for social living
■ Direct connection to kitchen and snug
Kitchen
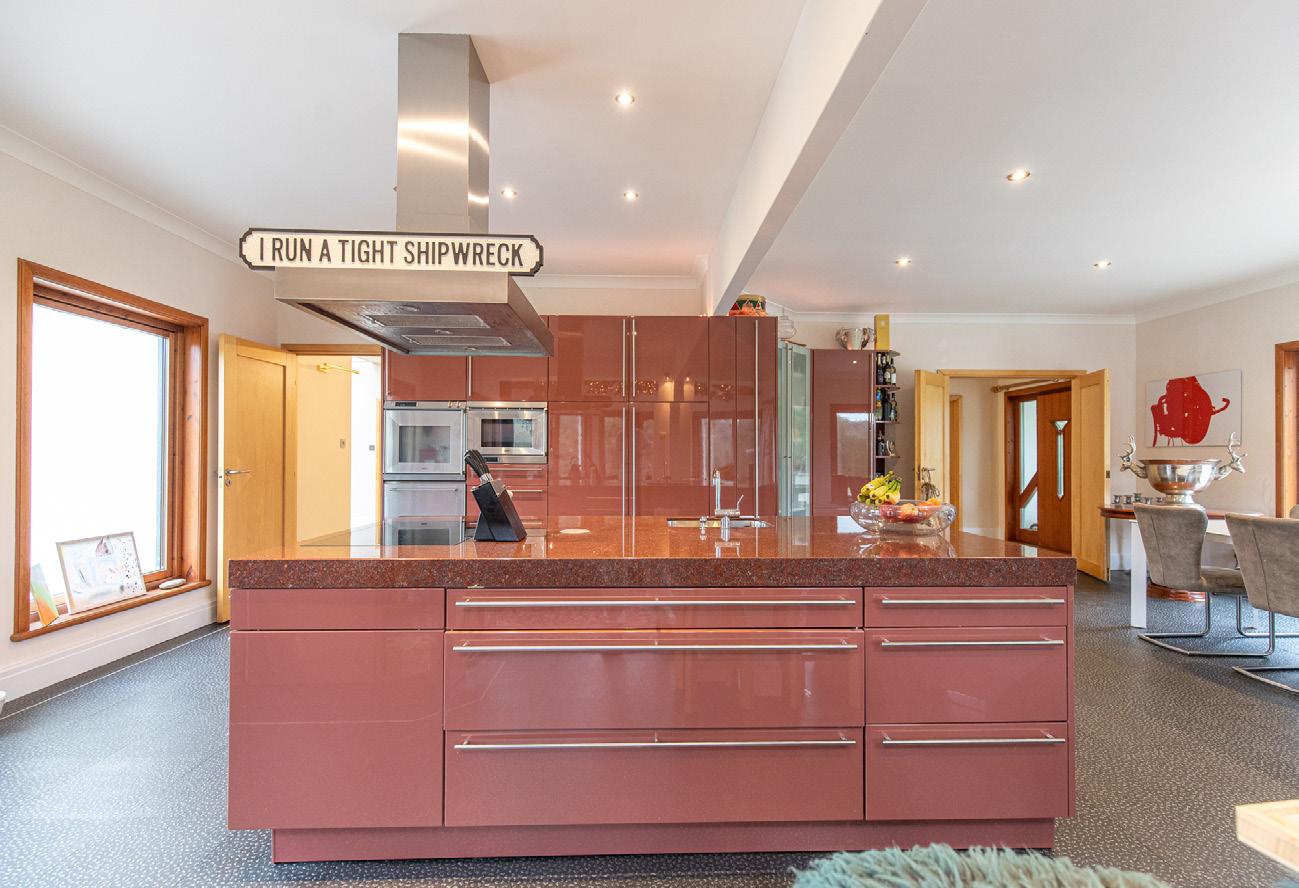
A high quality, design led kitchen combining functionality with refined detailing and premium appliances.
■ SieMatic German kitchen cabinetry
■ Miele and Gaggenau integrated appliances
■ Granite worktops with premium finish
■ Ample storage with display features
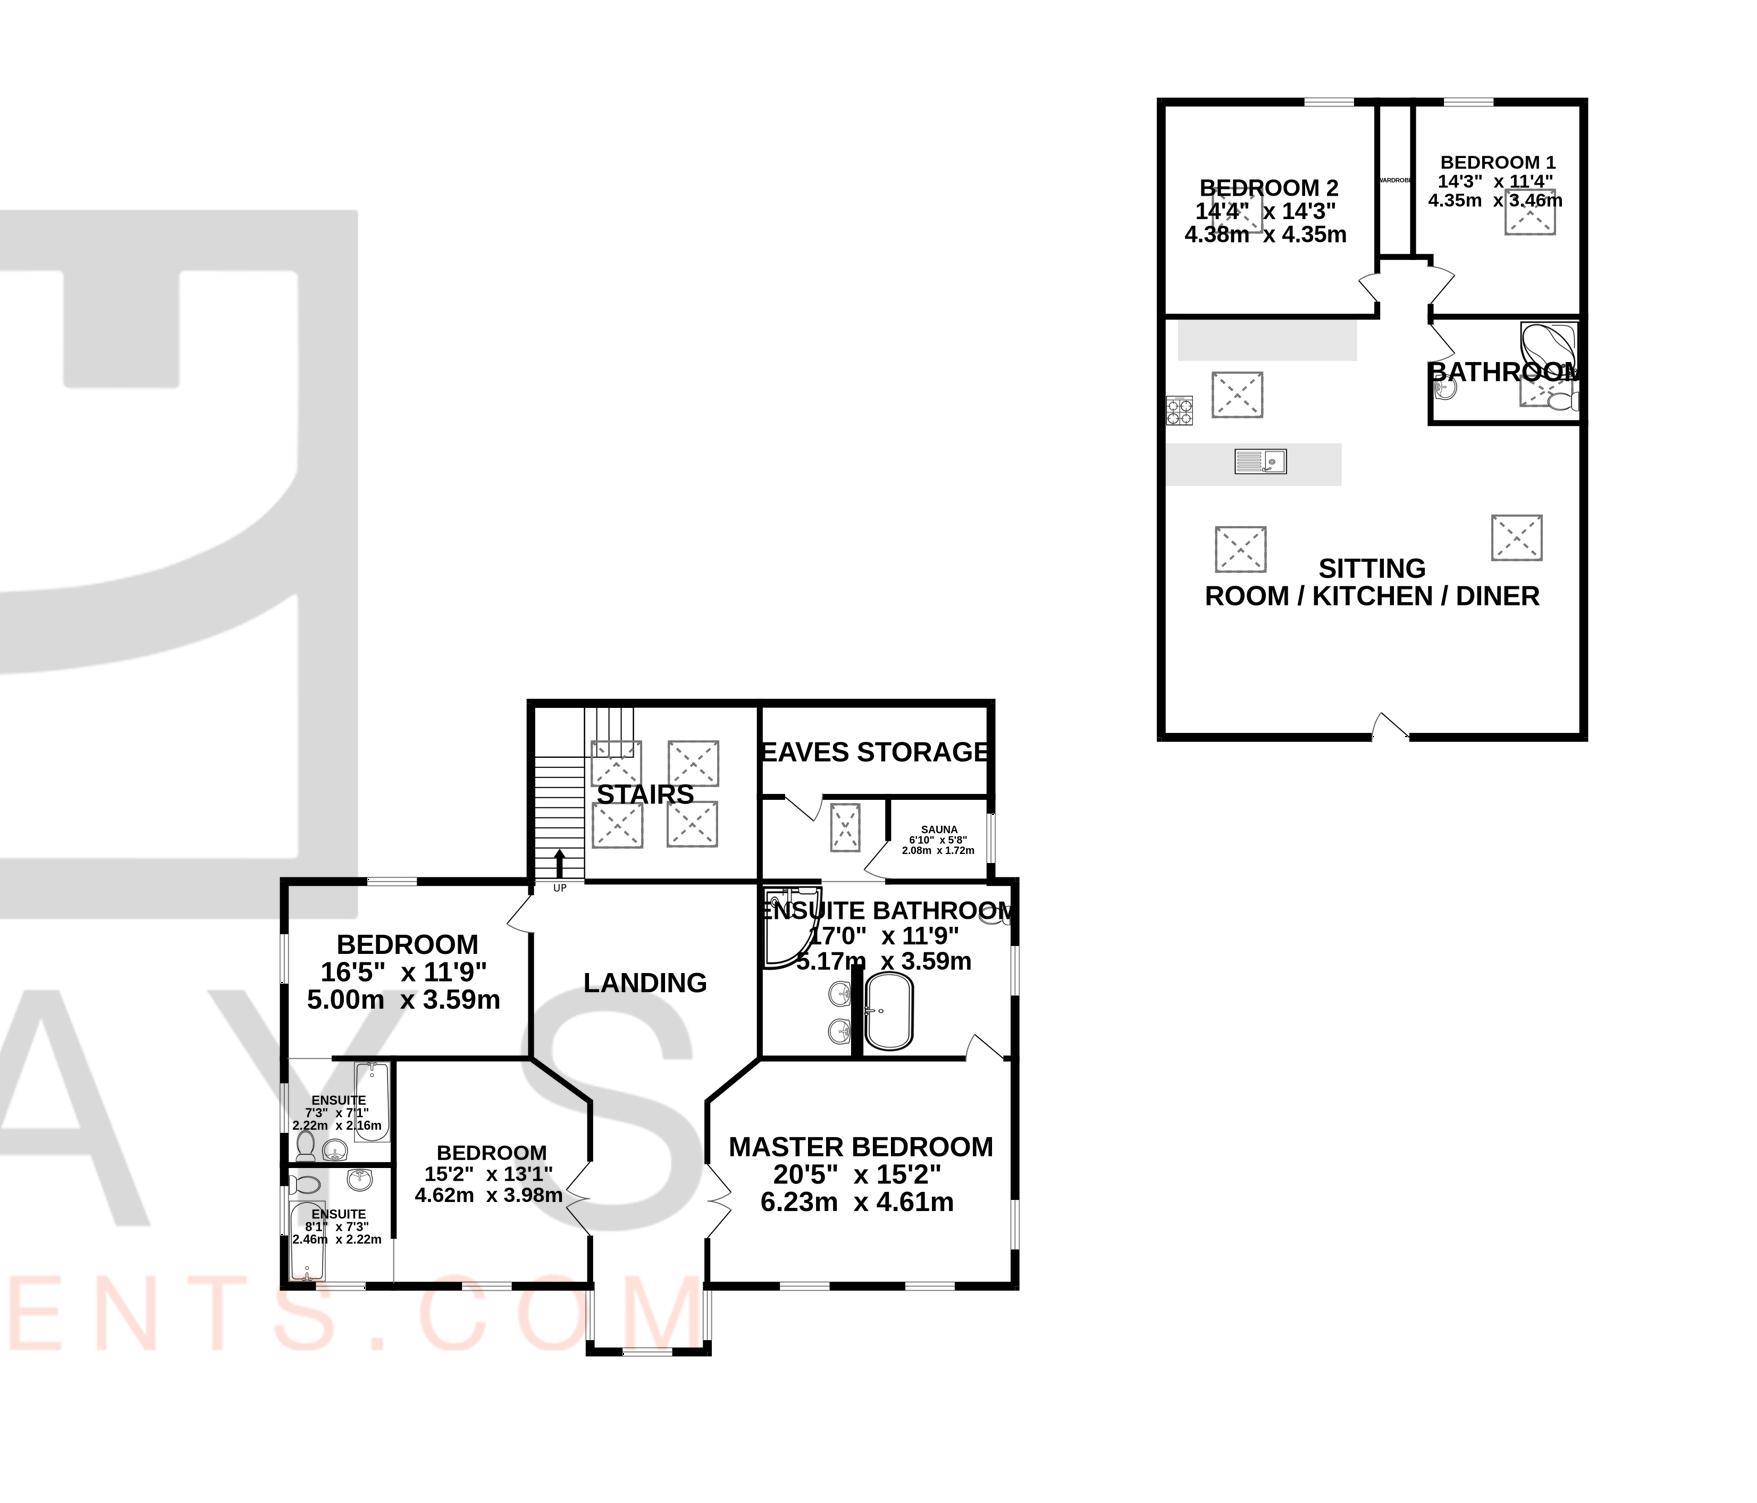
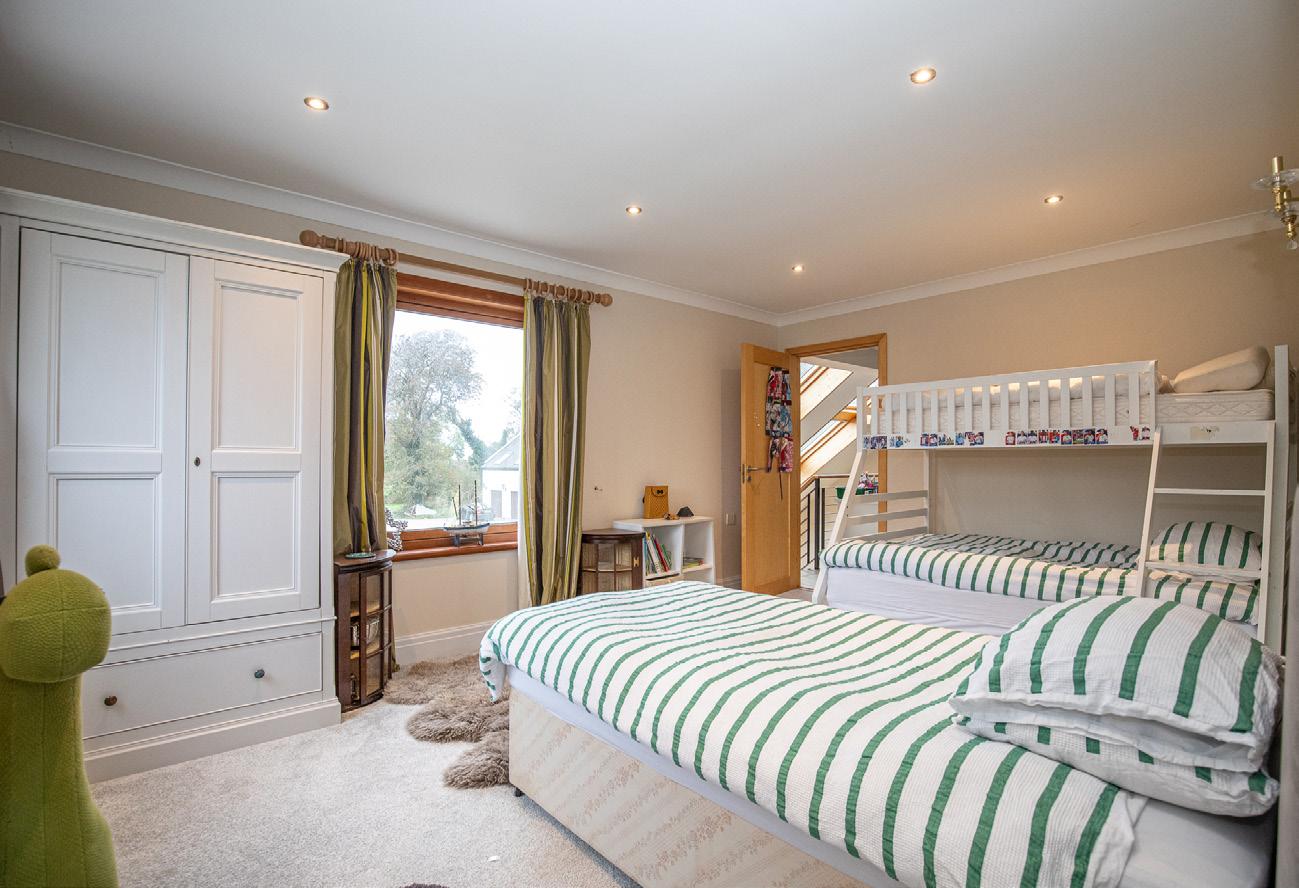
Bedroom 3 enjoys views over the rear garden overlooking the Curragh Bedroom 3
■ Double room with dual aspect windows
■ LED down lights
■ Ensuite bathroom
Bedroom 2
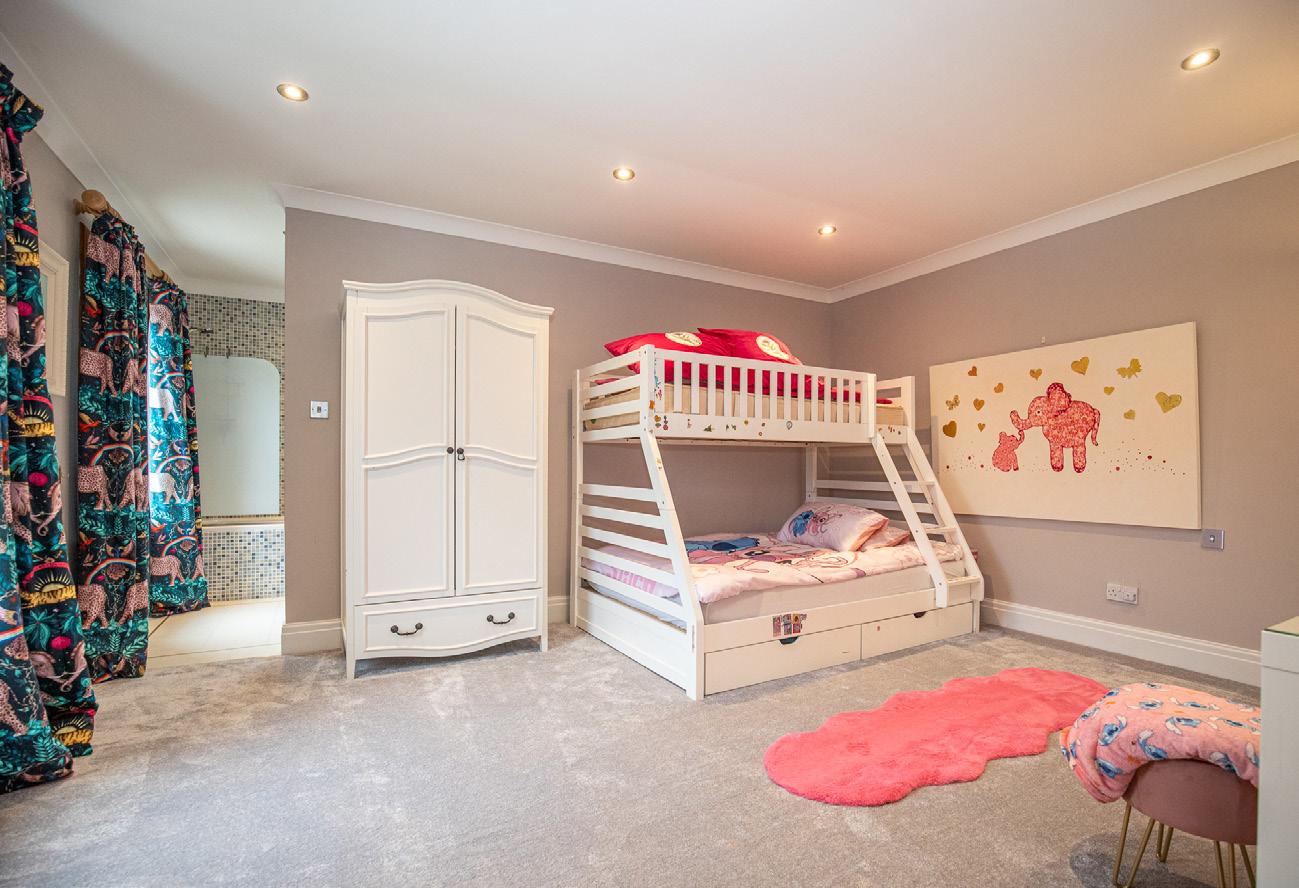
Beautiful double bedroom with views over the front and side garden
■ Double Bedroom
■ LED down lights
■ Ensuite bathroom
Ensuite Bathroom
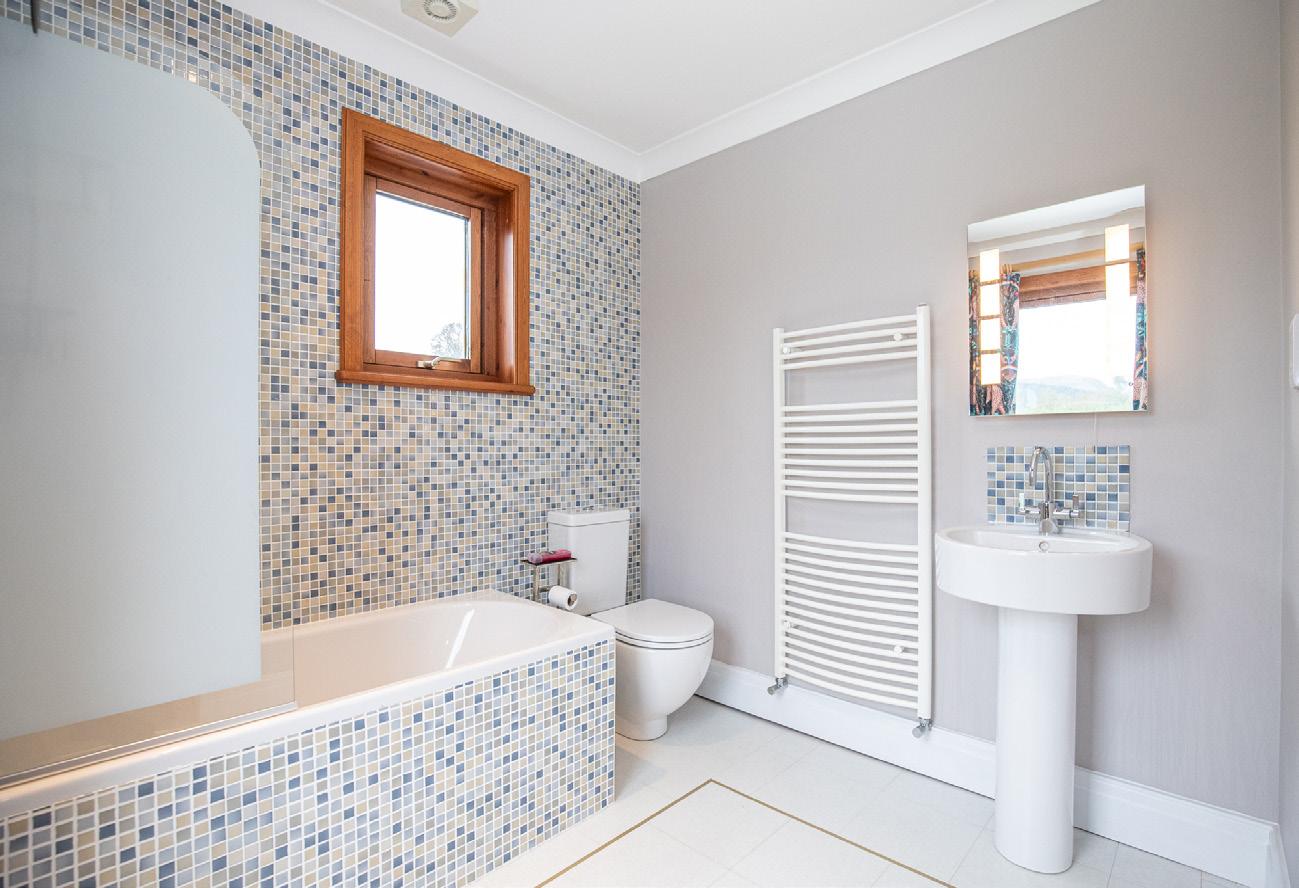
The enusite bathrooms are finished with a Bath with shower over, basin, WC and heated towel rail.
■ 3 Piece enusite bathrooms
■ Part tiled walls
■ Underfloor heating
Master Bedroom Suite Spacious Bathroom with sauna
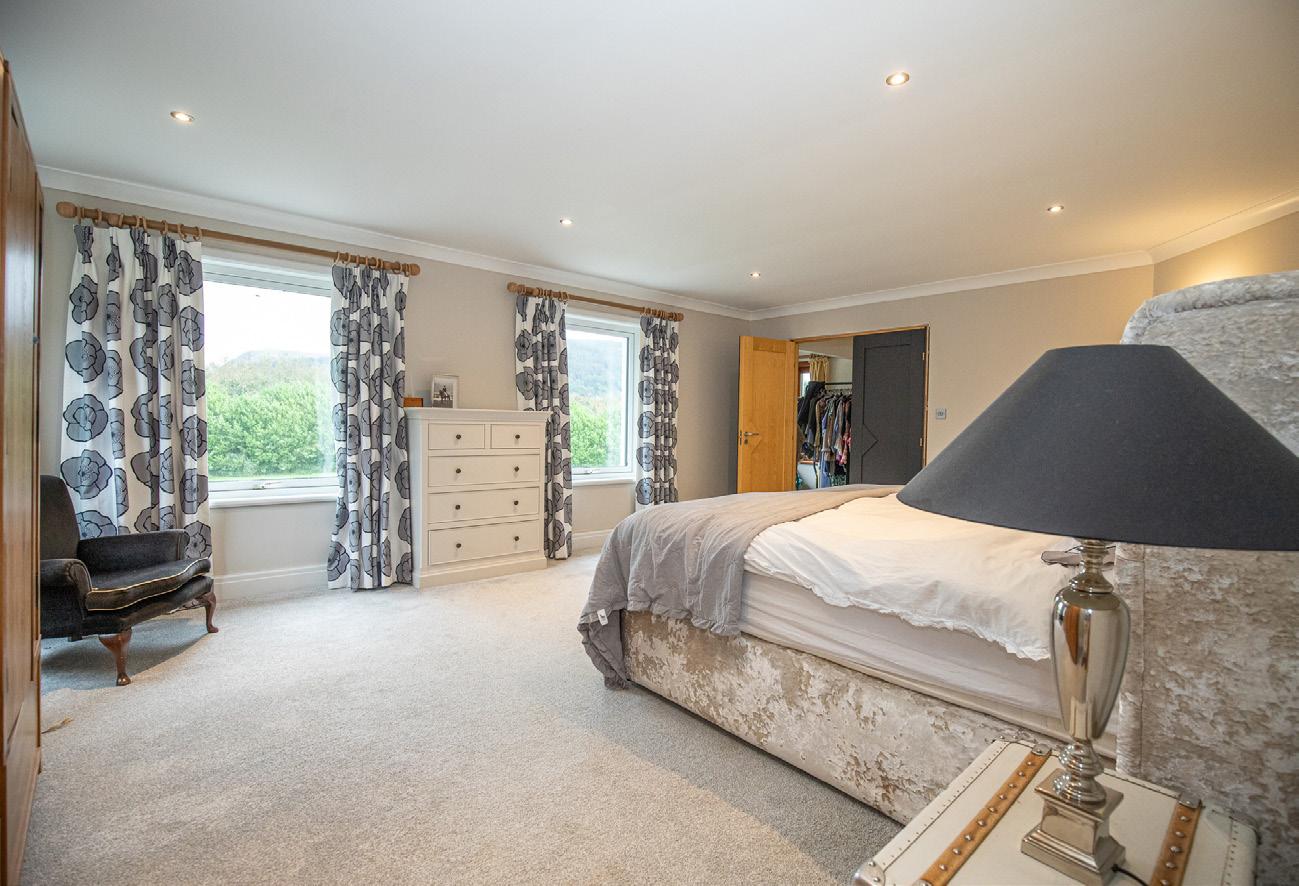
The master bedroom is an exceptional principal suite, beautifully proportioned and flooded with natural light from its dual aspect, with fabulous views stretching towards Snaefell in the distance.
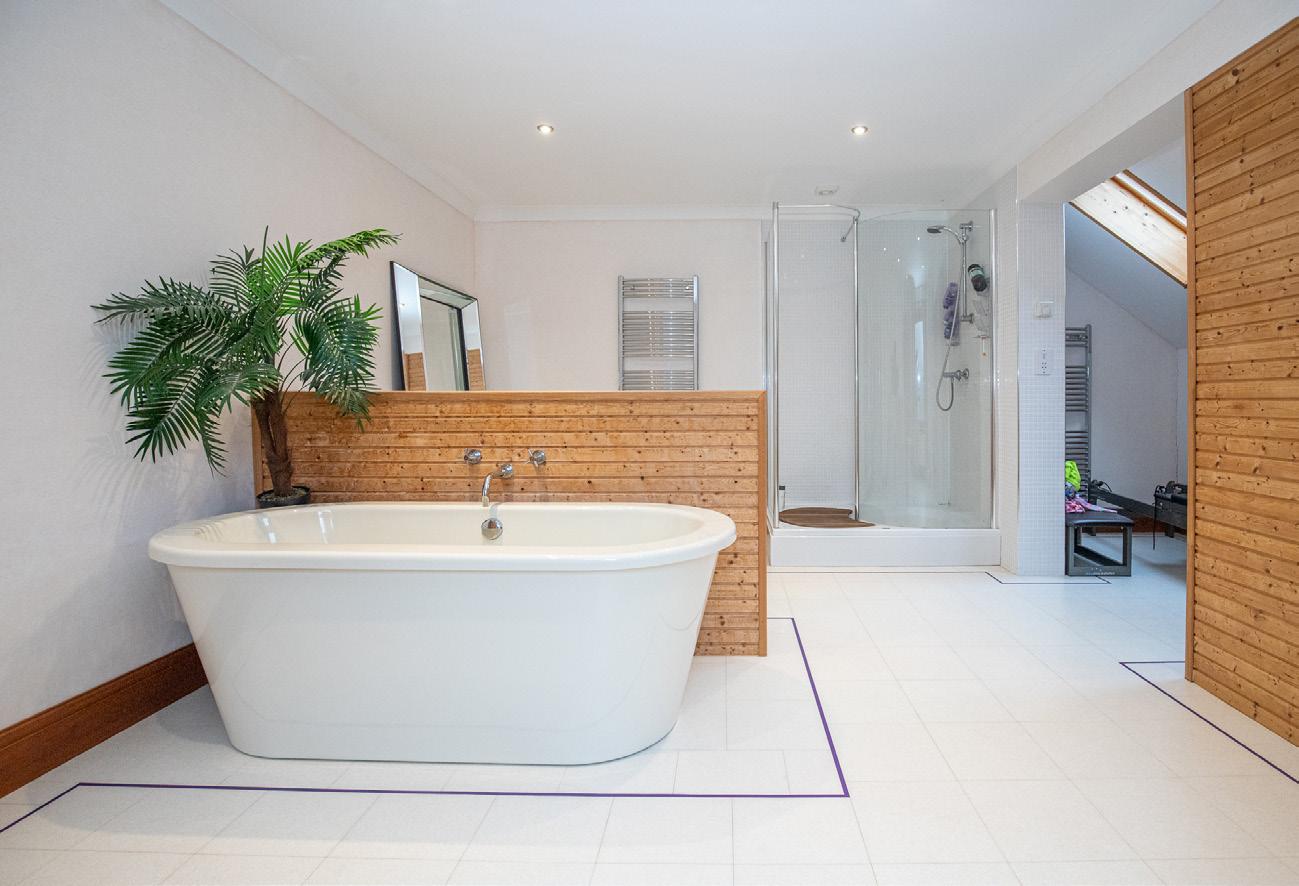
The sense of space and calm creates a true retreat, complemented by a generously sized ensuite featuring a separate bath and shower, twin sinks, and the indulgent addition of a six person sauna.
*Please note that a sauna unit not included in the sale.
Additional Rooms Study/Office, Utility Room, Cloakroom WC
In addition to the principal living spaces, the property offers a range of well considered ancillary rooms that enhance both practicality and flexibility. A dedicated study provides the ideal environment for home working, while also serving as an optional third reception room if required. A well equipped utility room supports day to day living, keeping the main spaces uncluttered, and a ground floor cloakroom with WC and shower adds further convenience, particularly for busy family life or guests.
Paddocks & Grounds
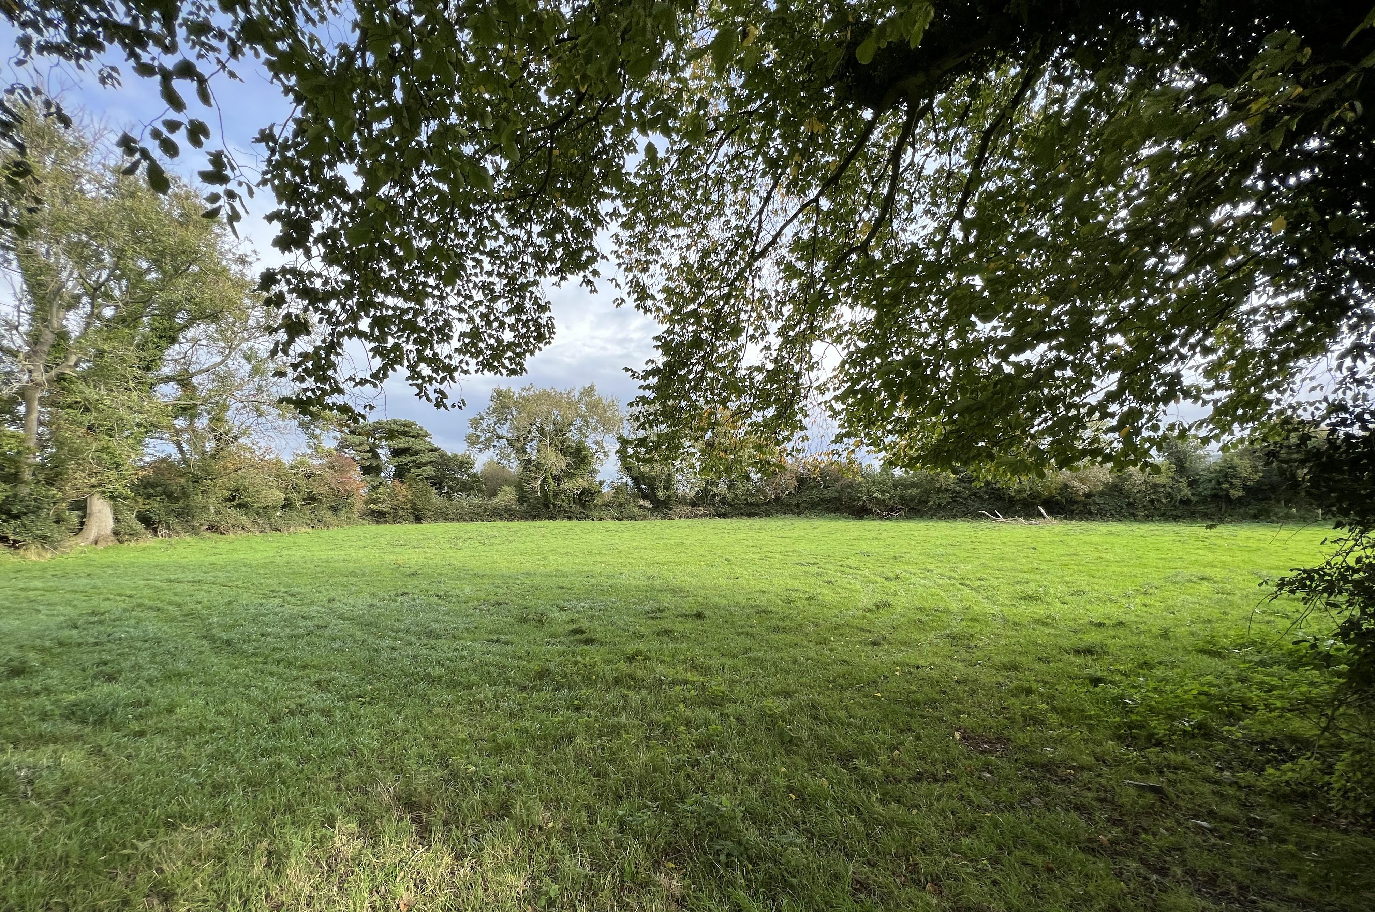
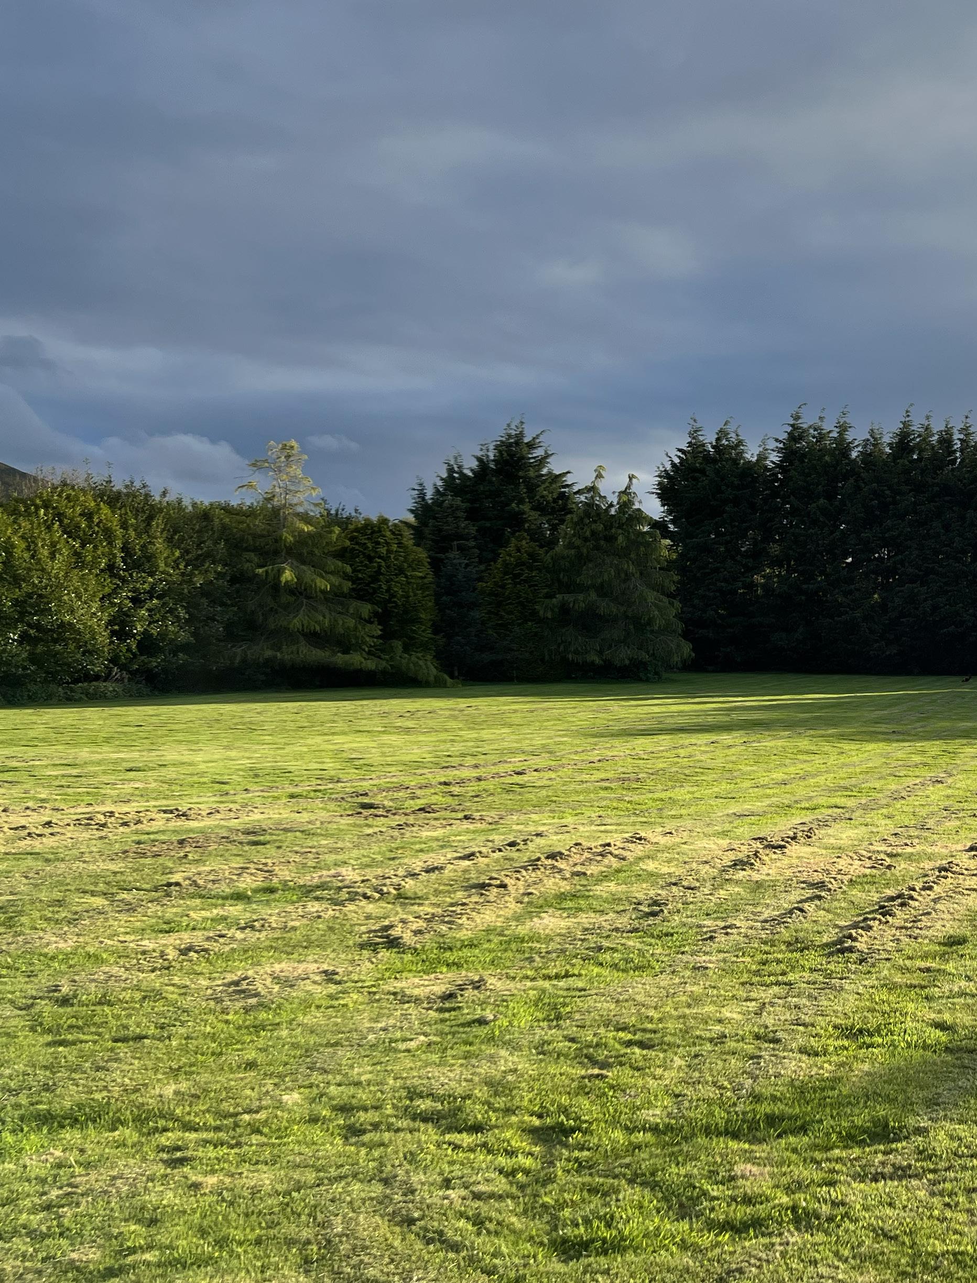
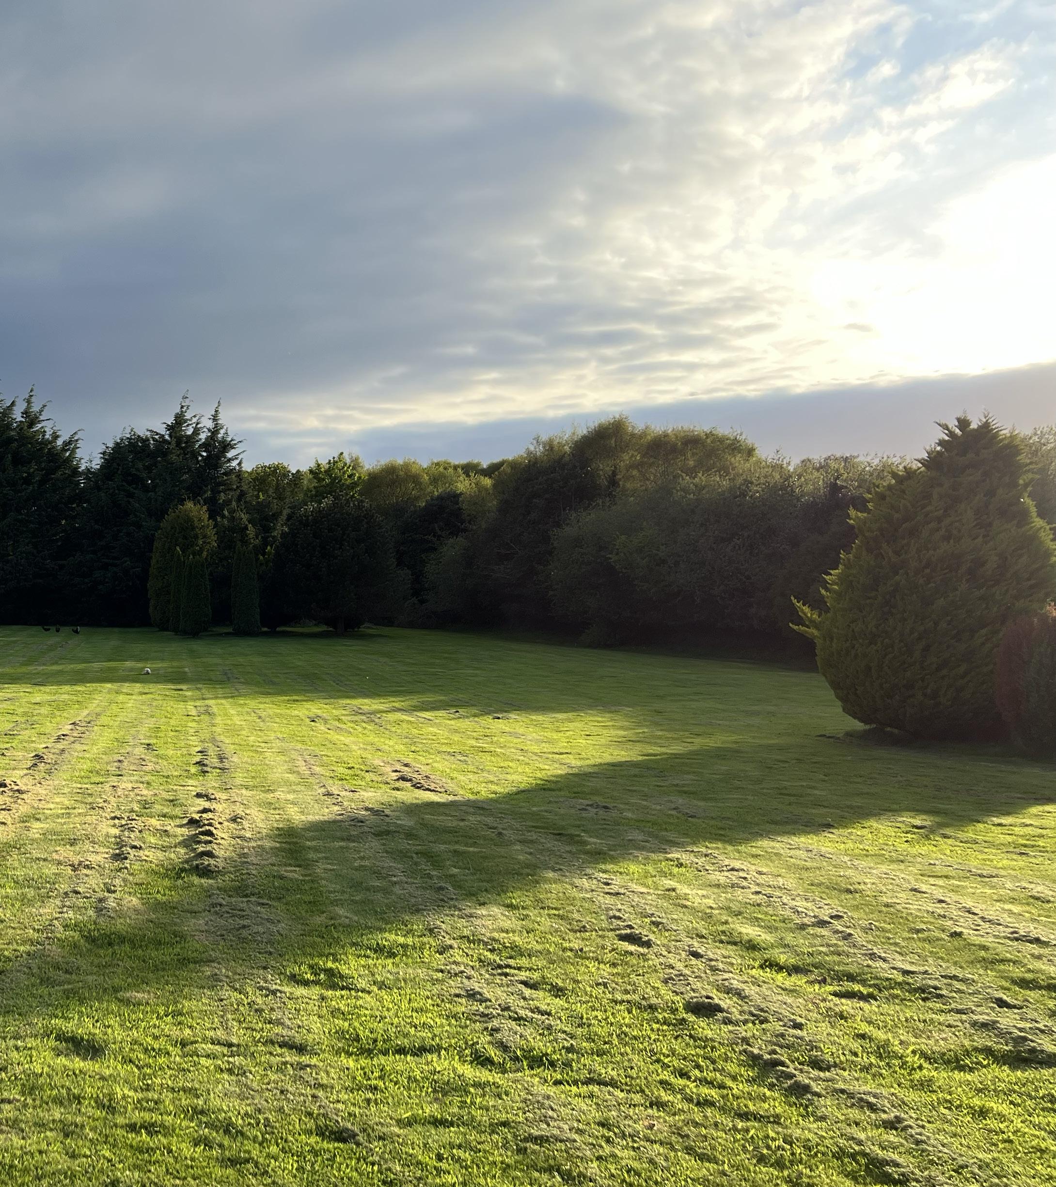
The grounds extend to approximately four acres of beautifully established gardens, rich with a diverse mix of flora and fauna that create a vibrant and ever changing natural setting. A rare and special feature is the inclusion of circa one acre of Ramsar ASSI Curragh wetlands an internationally recognised habitat of ecological significance, offering a unique habitat teeming with wildlife and ecological interest. Expansive lawned areas provide the perfect space for family enjoyment, from relaxed outdoor living to hosting marquees for larger gatherings, while a dedicated chicken run and coop bring the charm of fresh eggs each morning, capturing the essence of an idyllic country lifestyle.
Stable block with tack and feed room
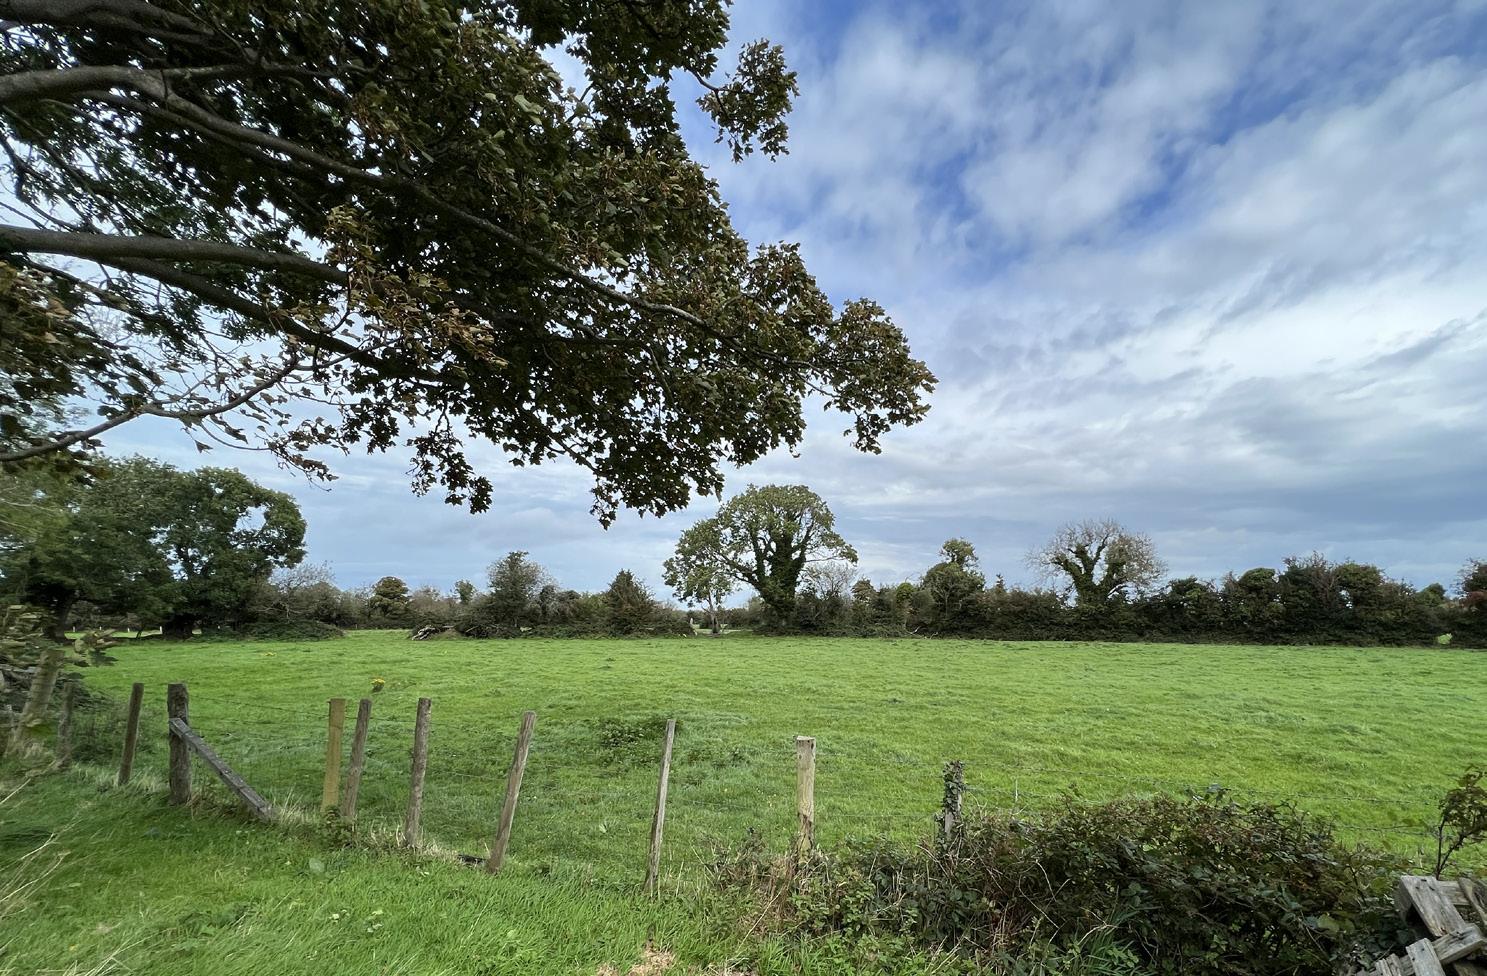
In addition, the property benefits from approximately six acres of flat grazing land, thoughtfully divided into paddocks with post and wire fencing, making it ideal for sheep, pigs, or horses. Supporting this is a well appointed American barn style stable block, providing three stables along with a practical tack and feed room, offering excellent facilities for those seeking an equestrian or smallholding lifestyle.
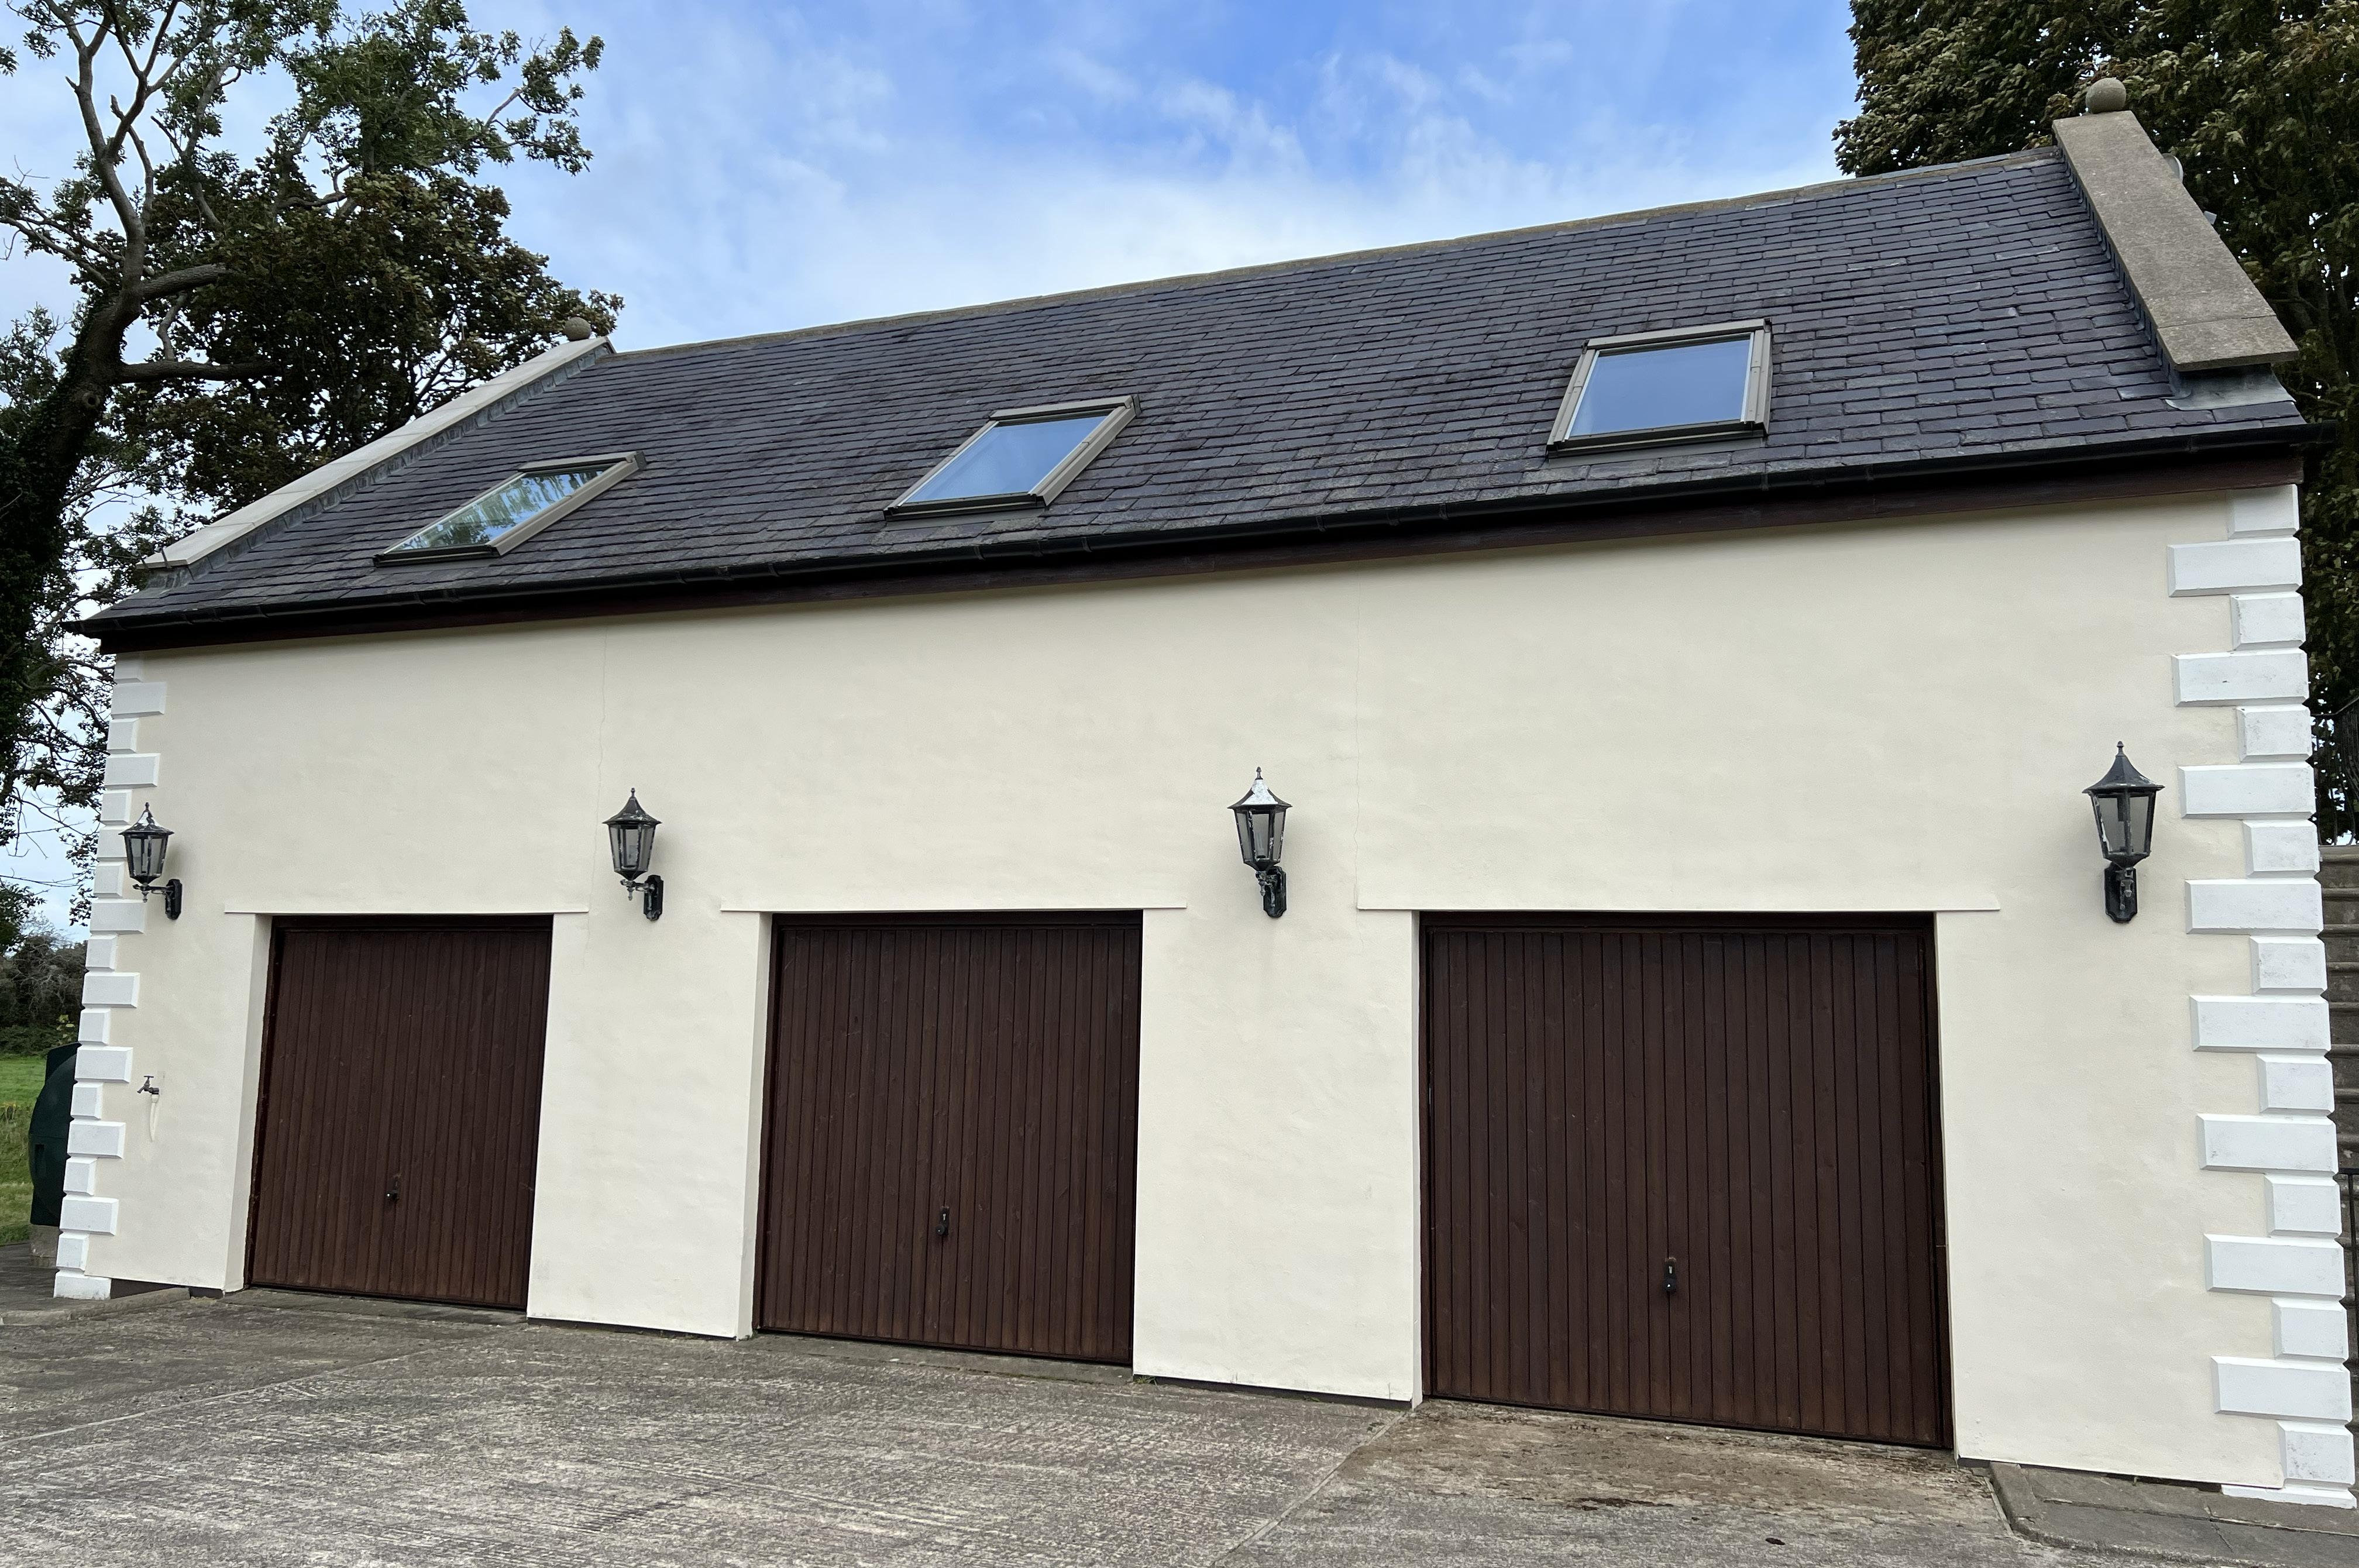
2 Double Bedrooms and Bathroom
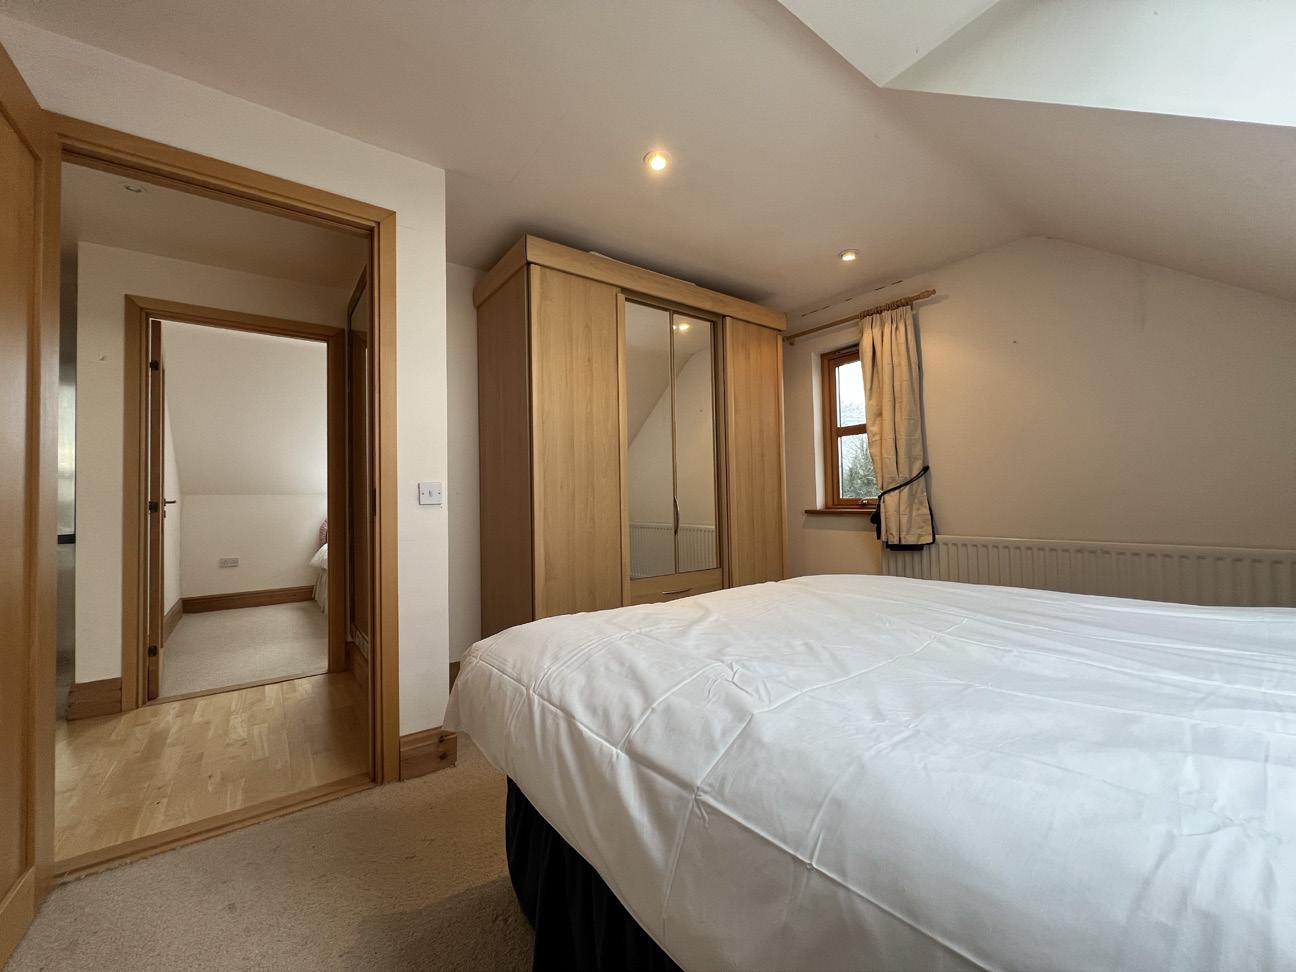
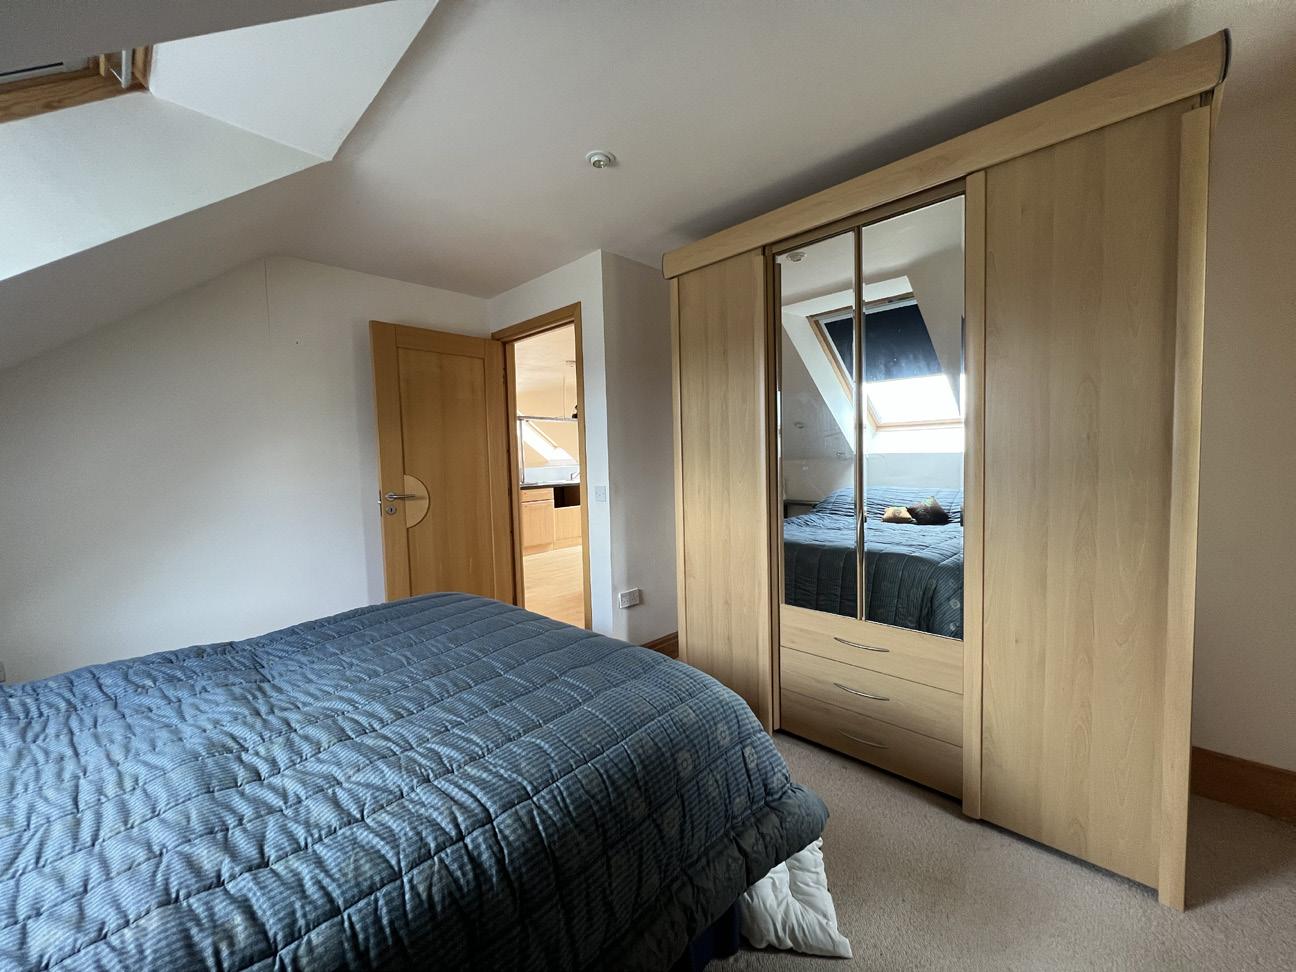
The annex offers exceptional flexibility, perfectly suited for accommodating family and friends, while also presenting an ideal opportunity for a home office, studio, or creative workspace. Flooded with natural light from well positioned Velux windows, the space feels bright, uplifting, and entirely self contained, adapting effortlessly to a variety of lifestyle needs
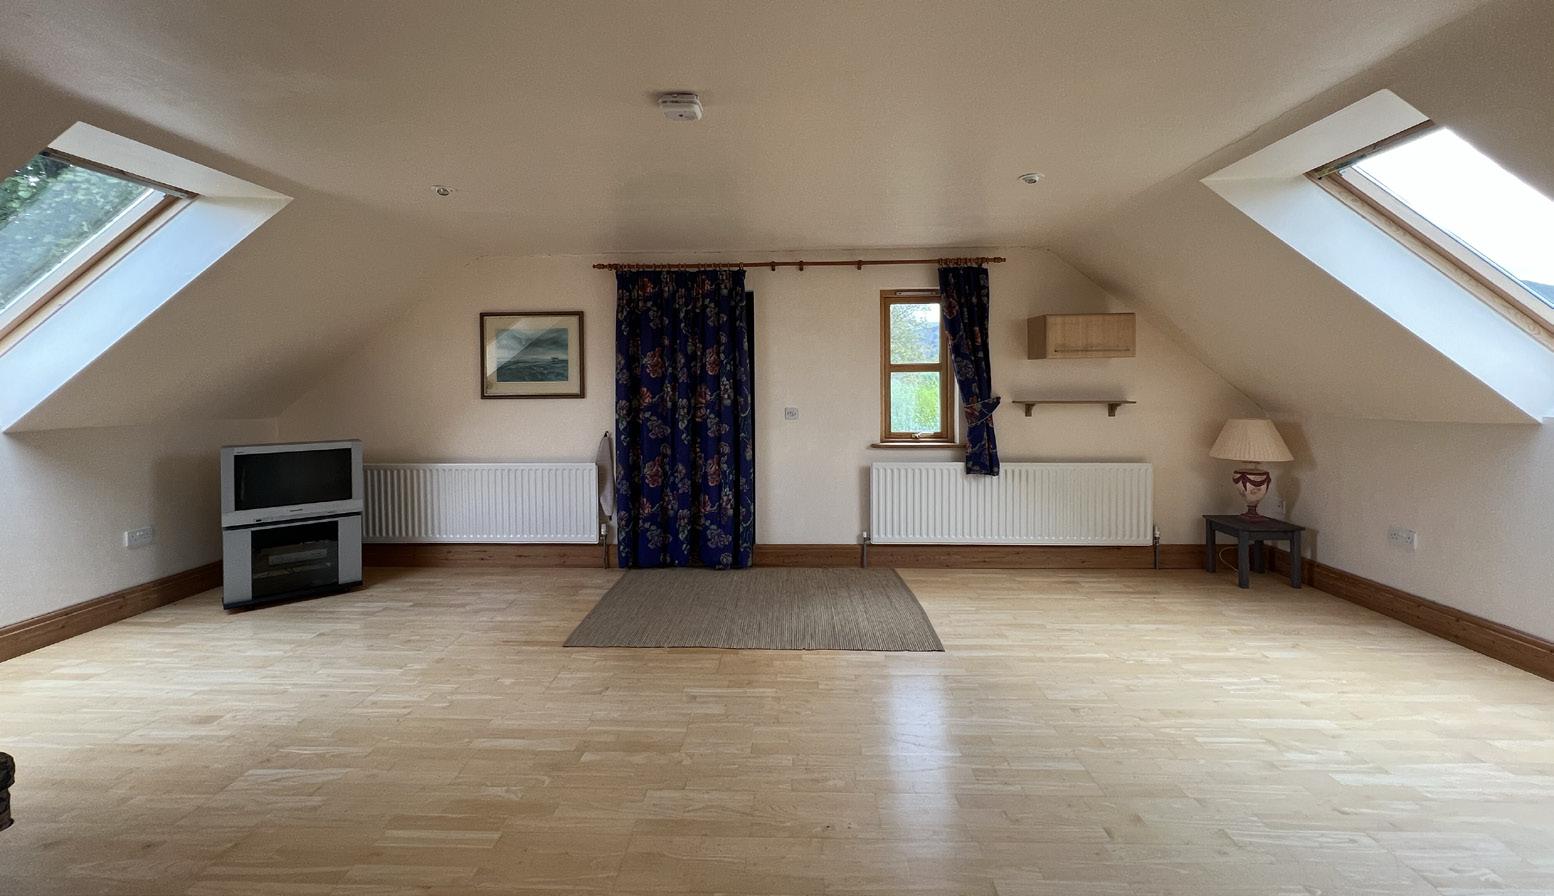
At its heart is a welcoming open plan living area, seamlessly incorporating a sitting room, kitchen, and dining space. Designed for both comfort and practicality, the layout creates a sociable environment with a light and airy atmosphere, further enhanced by excellent insulation that ensures warmth and efficiency throughout the year.
The accommodation includes two well proportioned double bedrooms, complemented by a neatly appointed bathroom. Both bedrooms enjoy pleasant views over the adjoining fields to the rear, offering a peaceful outlook and reinforcing the sense of connection to the surrounding countryside.
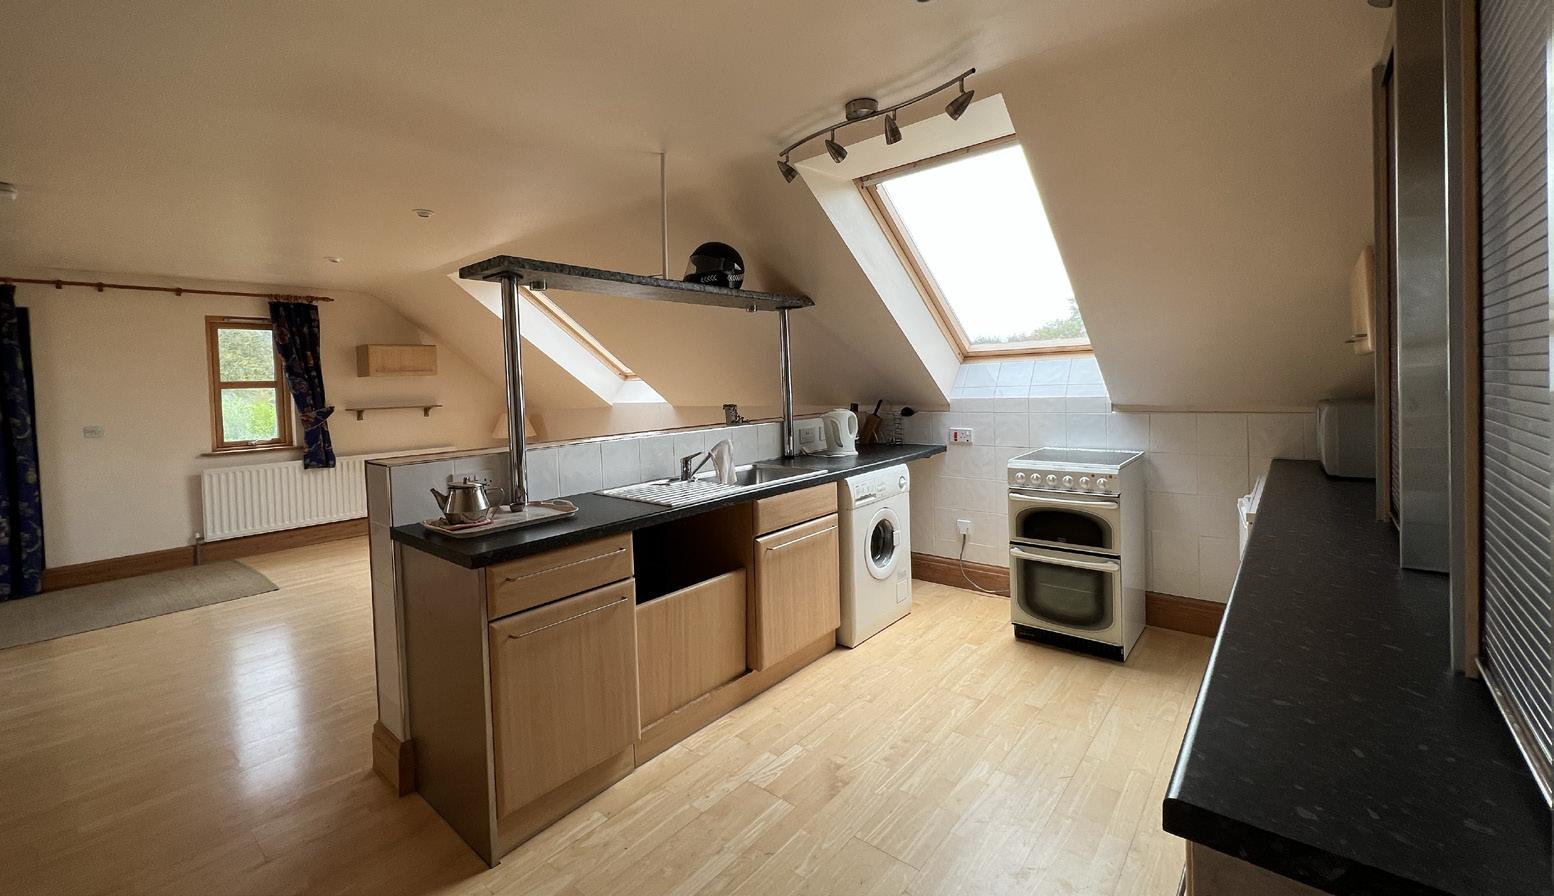
A substantial triple car garage, provides extensive space for vehicles, storage, or workshop use. This versatile area will appeal to car enthusiasts, hobbyists, or those requiring additional functional space, adding further depth and practicality to an already highly adaptable offering.
The Rule presents a rare opportunity to acquire a private country residence of scale, setting, and versatility, within one of the Isle of Man’s most naturally rich and peaceful landscapes
PLANNING APPROVAL
Planning consent has been approved for the creation of a new private driveway connecting to Old Windmill Road, further enhancing the property’s sense of arrival while adding an additional layer of privacy and seclusion to this already discreet and well positioned setting.
PROPERTY OVERVIEW
■ Extending to circa 6,000 sq ft, The Rule offers versatile accommodation, thoughtfully arranged to suit both family living and entertaining.
■ Scandinavian timber construction, slate roof, and triple glazed seasoned pine windows ensure quality, efficiency, and lasting durability
■ Mains water and electricity, private drainage via septic tank, supporting a practical and well equipped rural lifestyle.
■ Underfloor heating serves the main house, with a separate system in the annex for flexible use.
■ Internal stud walls non load bearing allow for adaption to custom layout.
■ Totals | 5 Beds | 5 Bath | 4 Reception rooms