SPACES PLANNING LEARNING

By Murray Hudson & Terry White
Discover innovative ideas, expert insights, and real-world examples that are shaping the future of learning environments.
For educators, designers, and architects passionate about creating spaces that inspire. Making global conversations on educational design even more accessible. Available now in Italian for the first time with the support of Campustore
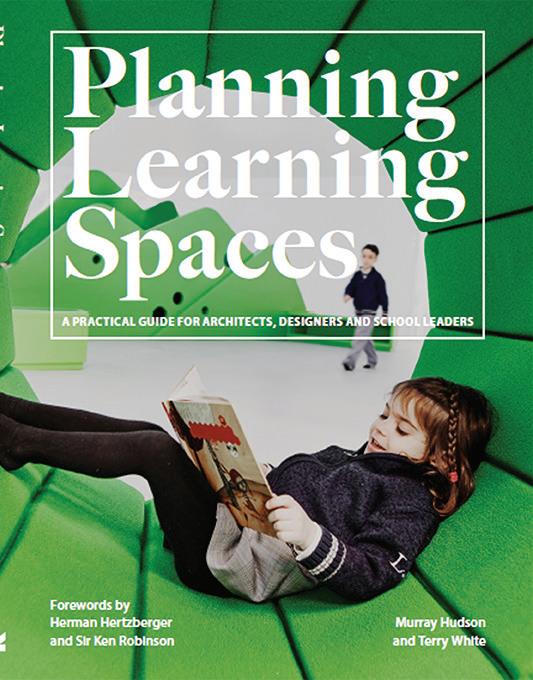

We believe the learning environment has a profound effect on the educational outcomes for all pupils. If you would like to join us to improve these environments worldwide we would love to hear from you. This magazine is a not-for-profit journal and is the official magazine for A4LE (Europe). It is given free to European members and distributed to 8,000 A4LE members globally in e-format. If you would like to contribute articles to the magazine or purchase additional copies please contact us.
Editorial Board Murray Hudson
Production Editor Clare Cook
Sub Editor Christopher Westhorp
Design clockstudio
For A4LE (Europe) Terry White
CONTACT:
magazine@planninglearningspaces.com
SPONSORS:
PHOTO CREDITS:
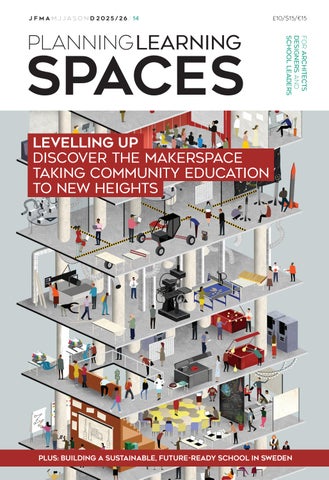
Cover: Artwork by Adam Simpson for Case Western Reserve University’s Sears think[box]
P5: Gratnells
P6–7: Kim Wente, Gratnells
P8–10: Elliott Newman, David Strudwick
P12–16: Gratnells
P18–23: Nils Odier, Daniel Hundven-Clements
P24–28: Jimmy Salgado Juarez
P30–34: Andrea Bocelli Foundation, BDR Bureau
P36–40: Poynton Bradbury Architects
P42–45: Heutink
Murray Hudson Co-Author Planning Learning Spaces
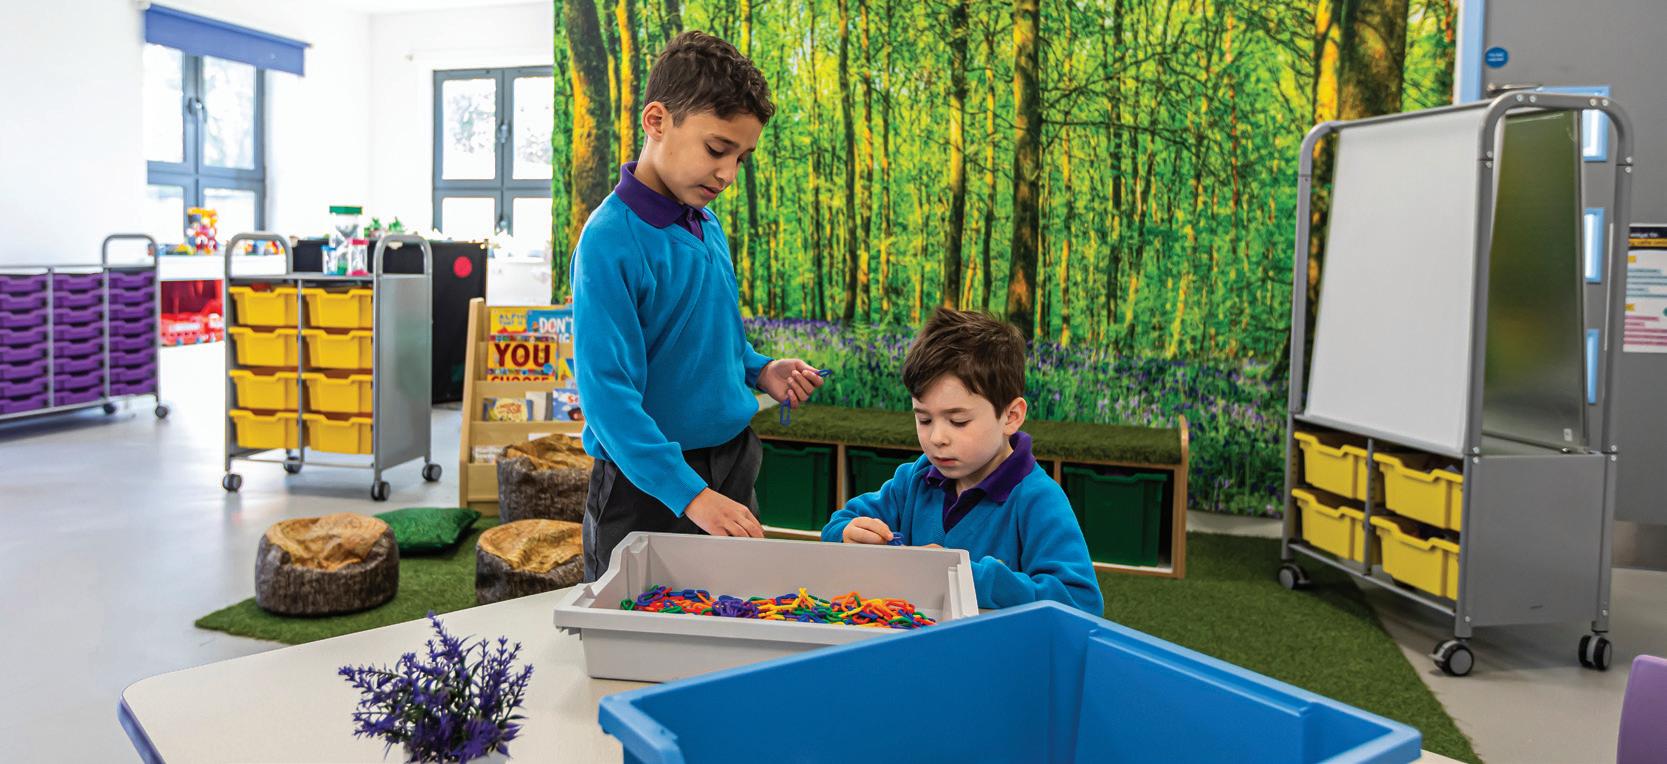
Screens have become ubiquitous in classrooms, and, increasingly, technology is seen as a tool for engaging students and enhancing learning. However, I’d argue that hands-on play remains a more effective and enriching method for promoting deeper understanding and skills’ development in children.
Of course, there has to be a happy medium, but several articles in this latest issue have convinced me that I’m firmly with Team Lego.
For example, on page 8 school founder and regular contributor David Strudwick details his latest endeavour to open a new school in Somerset, UK, and explains why physical space and student agency are always considered.
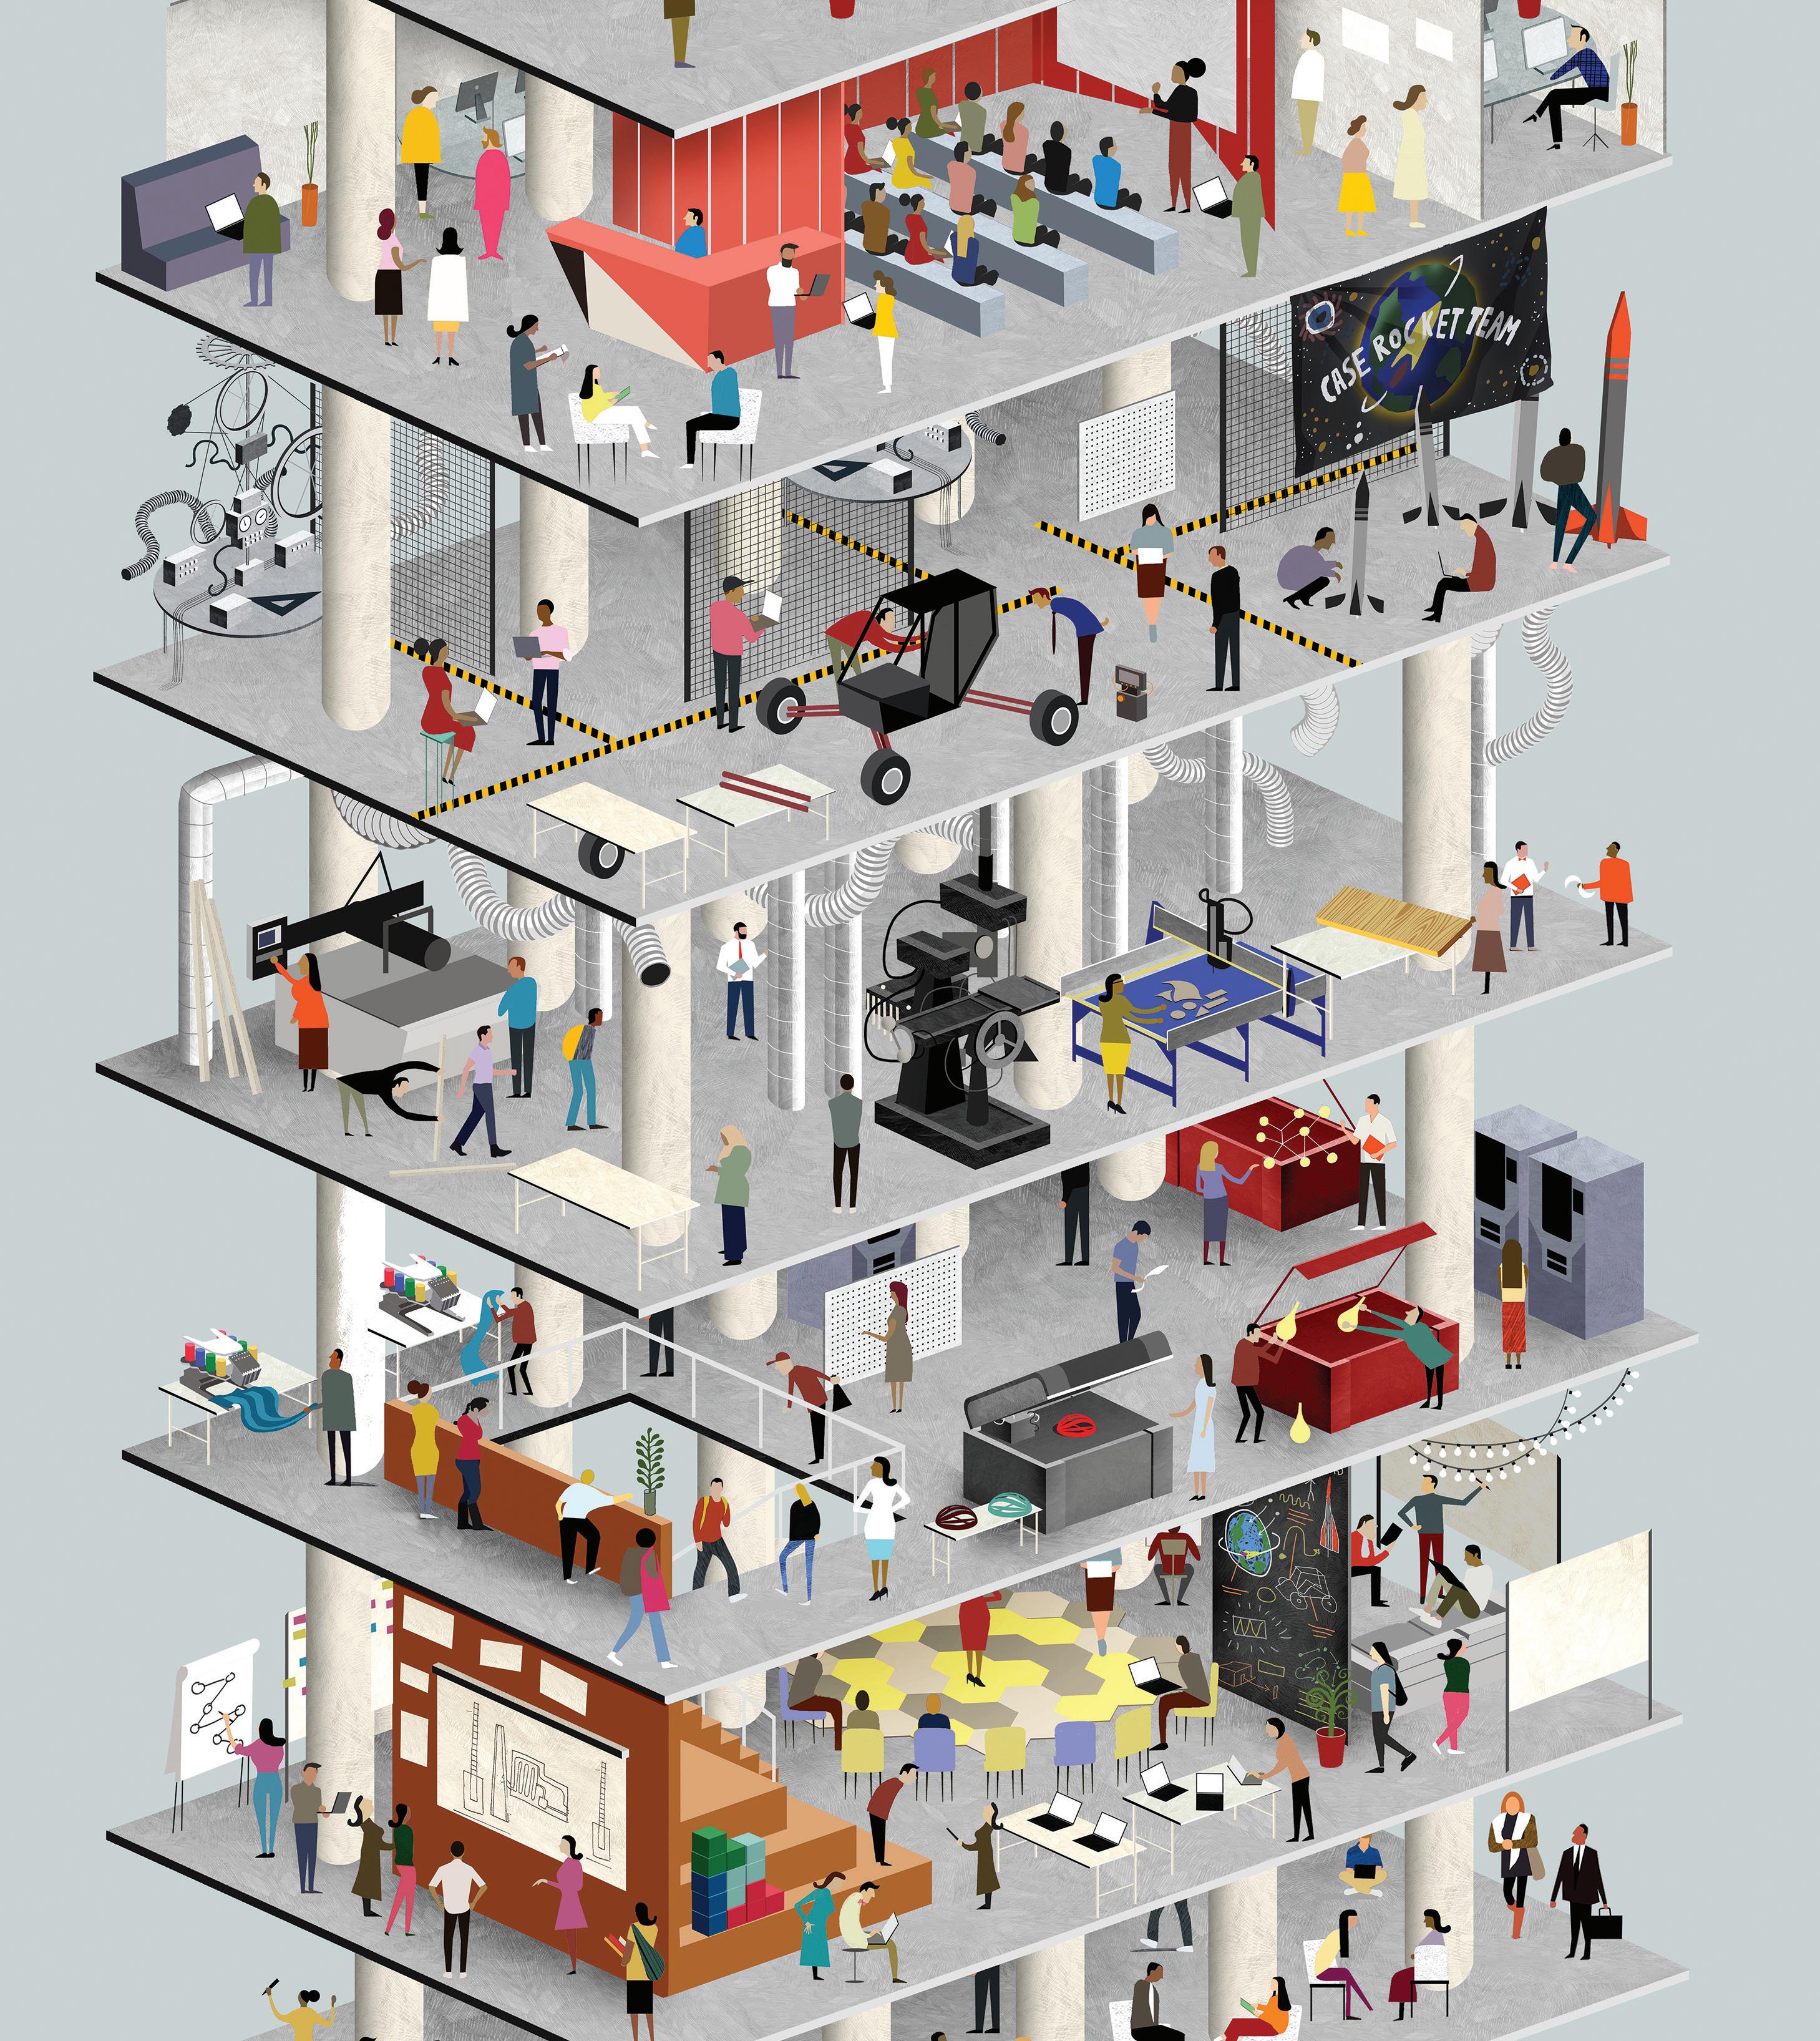
Meanwhile, on page 24 we hear from the team behind the Sears think[box], a 50,000-square-foot open-access makerspace and innovation centre – the largest in the world on a university campus. This is hands-on learning on steroids. The graphic on the front cover, by London artist Adam Simpson, captures some of the energy behind the building. Jimmy Salgado Juarez and Claire Dorsett tell all about how the space came together and what it is like working in it.
We visit Bicton College in Devon, UK where Poynton Bradbury Architects turn a disused swimming pool building into a specialist arboricultural training centre. Turn to page 40 to see an amazing bespoke indoor tree-climbing training facility.
On page 46, thoughtful as ever, Professor Stephen Heppell turns to AI for market research, and discovers that when it comes to learning, it’s physical changes to space that students want rather than the introduction of screens.
We know that hands-on play fosters social interaction and collaboration. Unlike solitary screen use, physical activities often require teamwork and communication. Whether working together to solve a puzzle or negotiating roles in a group activity, students develop important social-emotional skills, such as empathy and conflict resolution. Time and time again, we see that these skills are essential for success both in and out of the classroom.
I hope all the schools we feature in this magazine encourage our readers to consider positive activity that does not need a screen. And that would be a resounding win for Team Lego. Go Lego!
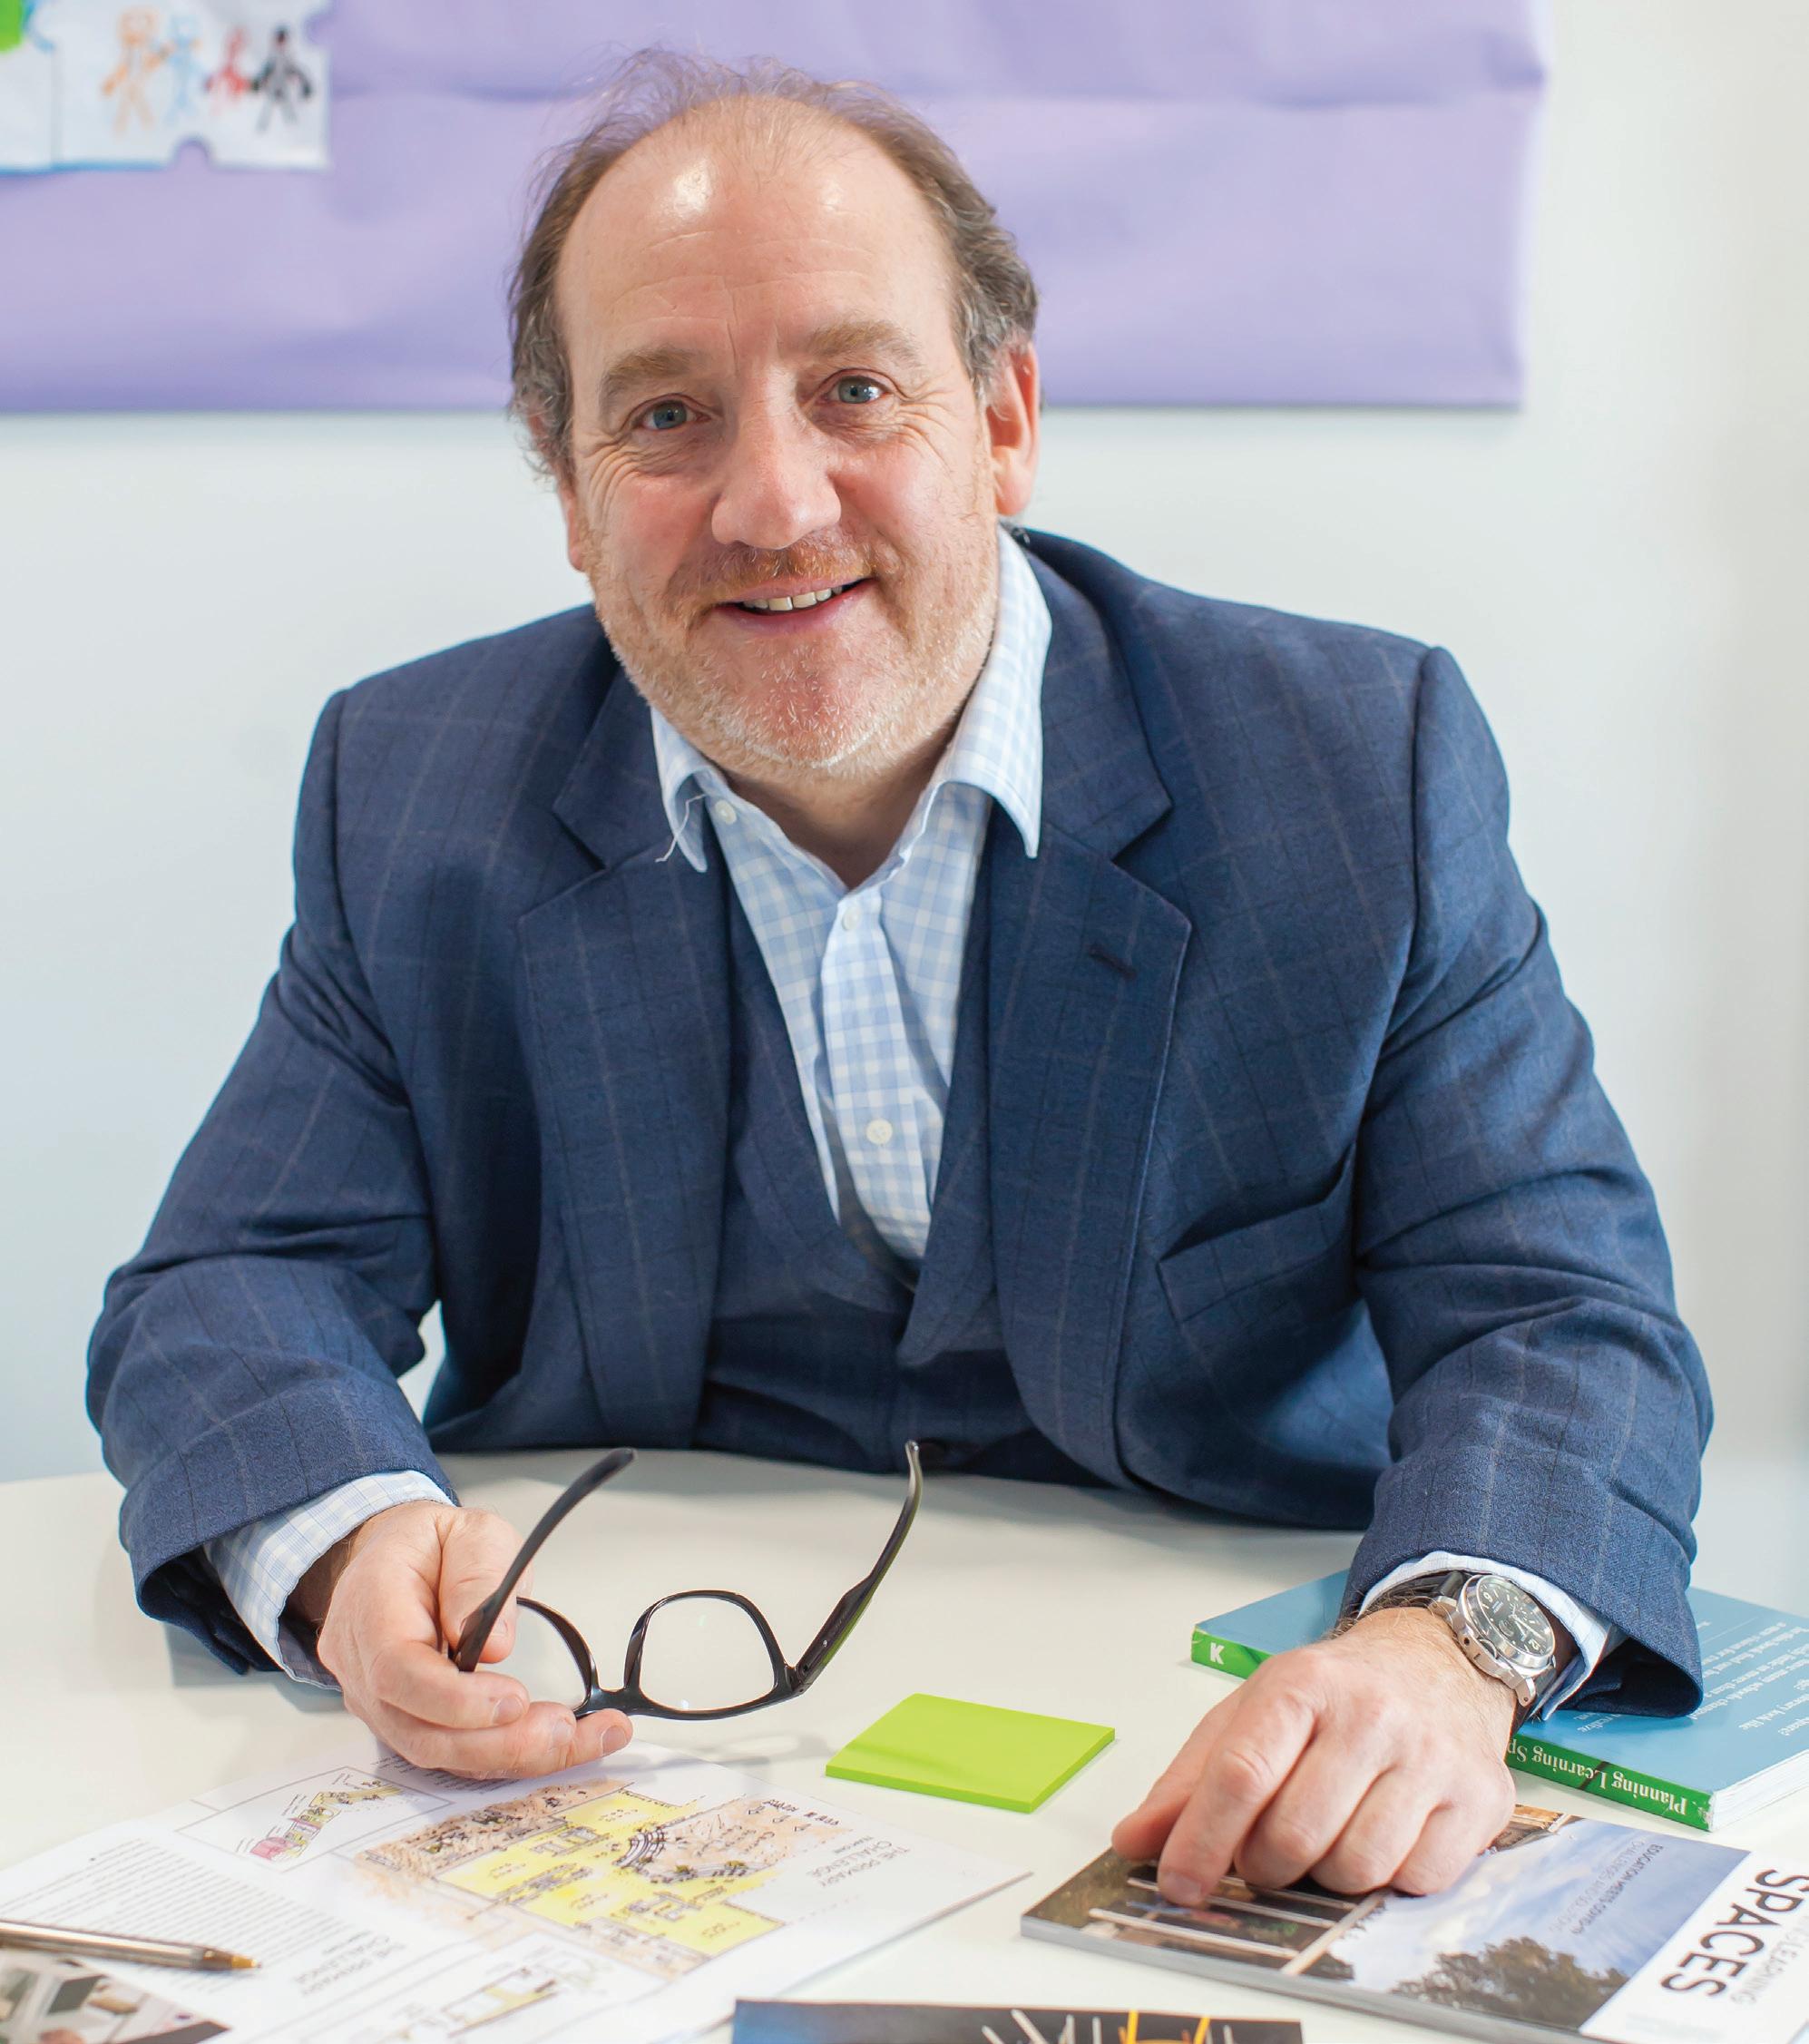
Renowned designer Rosan Bosch has been awarded an honorary doctorate by Hasselt University in Belgium.
Revered for her pioneering work in transforming educational spaces, Bosch has long been a bridgebuilder between educational methods and philosophies, architecture and spatial innovation.
The honorary doctorate was awarded in recognition of her departure from the traditional typology of school architecture – characterised by a classroomcorridor structure – and towards creating open learning landscapes featuring playful and adaptive spatial elements that encourage interaction and movement.
Associate Professor Dr Tom Kuppens and Postdoctoral Assistant Dr Arch. Ruth Stevens, both from the university, said: “Rosan Bosch’s influence within the domain of educational architecture is groundbreaking.
“With this honorary doctorate, the School of Educational Studies wants to honour Rosan Bosch as a crucial bridge-builder between educational design and spatial design, because transforming learning environments into dynamic and adaptive, sustainable environments is ultimately very important to optimally support contemporary pedagogical needs.”
Today, the Dutch designer is the founder and director of the Rosan Bosch Studio in Copenhagen. As part of a programme at the university, Bosch facilitated a designa-thon with Associate Professor Dr Tom Kuppens and Dr Arch. Ruth Stevens, where students of education and architecture collaborated to discuss and develop concepts for a school in which educational ideas offer a starting point for architecture.
A new book that will explore how to create habitable environments in a changing world has been announced for publication next year.
Accelerated by the Covid-19 pandemic, profound changes over the past two decades in how people live, work and learn have blurred the boundaries between places for living, working, learning and leisure. At the same time, a deepening awareness of our relationship with the environment, and of the importance of health, well-being and quality of life are reshaping how we value the places we inhabit and the experiences they afford. This focus on efficiency and effectiveness has given way to expression and experience as we move from the consumerist twentieth-century society towards a more-regenerative twenty-first century. This traction for creating habitable places where people can thrive requires better integration of the built, natural and cultural environments – the collective environment.
None of these concepts can be considered in isolation. The complex interplay between living, social, organisational and artificial systems requires us to look beyond individual components and disciplinary silos and instead to engage the whole
community – inhabitants, clients, designers, and the wider natural and social environment – in the continuous cycle of designing and inhabiting the places as they evolve.
The new book, Shaping Places: A Framework for Collective Design, addresses the challenge of creating habitable environments in a world defined by complexity and rapid change.
The book acknowledges these challenges but proposes a way forward: a framework for shaping the collective environment where everyone has a role to play. What we value, and how we experience it, form the foundations of habitable places – whether it is a place to learn, to work, to live or simply to be. This book sets out principles and processes for creating such environments, together; and illustrates how these approaches develop designs, build relationships and shape places, enabling communities to respond to changing needs through collaboration, communication and shared responsibility.
The authors are Alastair Blyth, Hiral Patel, John Worthington and Fiona Young. The book will be published in September 2026, and will be available to buy from Routledge.
we learn by living, and we live well by learning to learn.
Headteacher Dave Strudwick has four wishes for his staff and students at the new Hummingbird Learning Lab in Somerset, UK. Here, he explains why.
We live in an age of uncertainty, complexity and rapid change. Conflict and disruption are no longer exceptions but life conditions. And yet, our education system still prepares young people for a world of certainty, where memorisation is prized over imagination, and recall is valued above the ability to adapt, question and make.
At the Hummingbird Learning Lab, we believe that education must evolve for humanity to thrive. The purpose of education is not to pass an exam or to gain a first job; it is to give young people the ability to navigate complexity, create meaning, care deeply and act wisely for themselves, others and the world.
Our mission is simple yet profound. We want to empower young people to have agency in their own evolution. By grounding learning in an enquiry to understand nature and human nature, and by creating a living ecology of discovery, curiosity, courage and care, we will nurture a generation who are prepared for the future, and capable of shaping it. We exist because young people deserve more than preparation based on old knowledge; they deserve learning and well-being that integrates to shape the future.
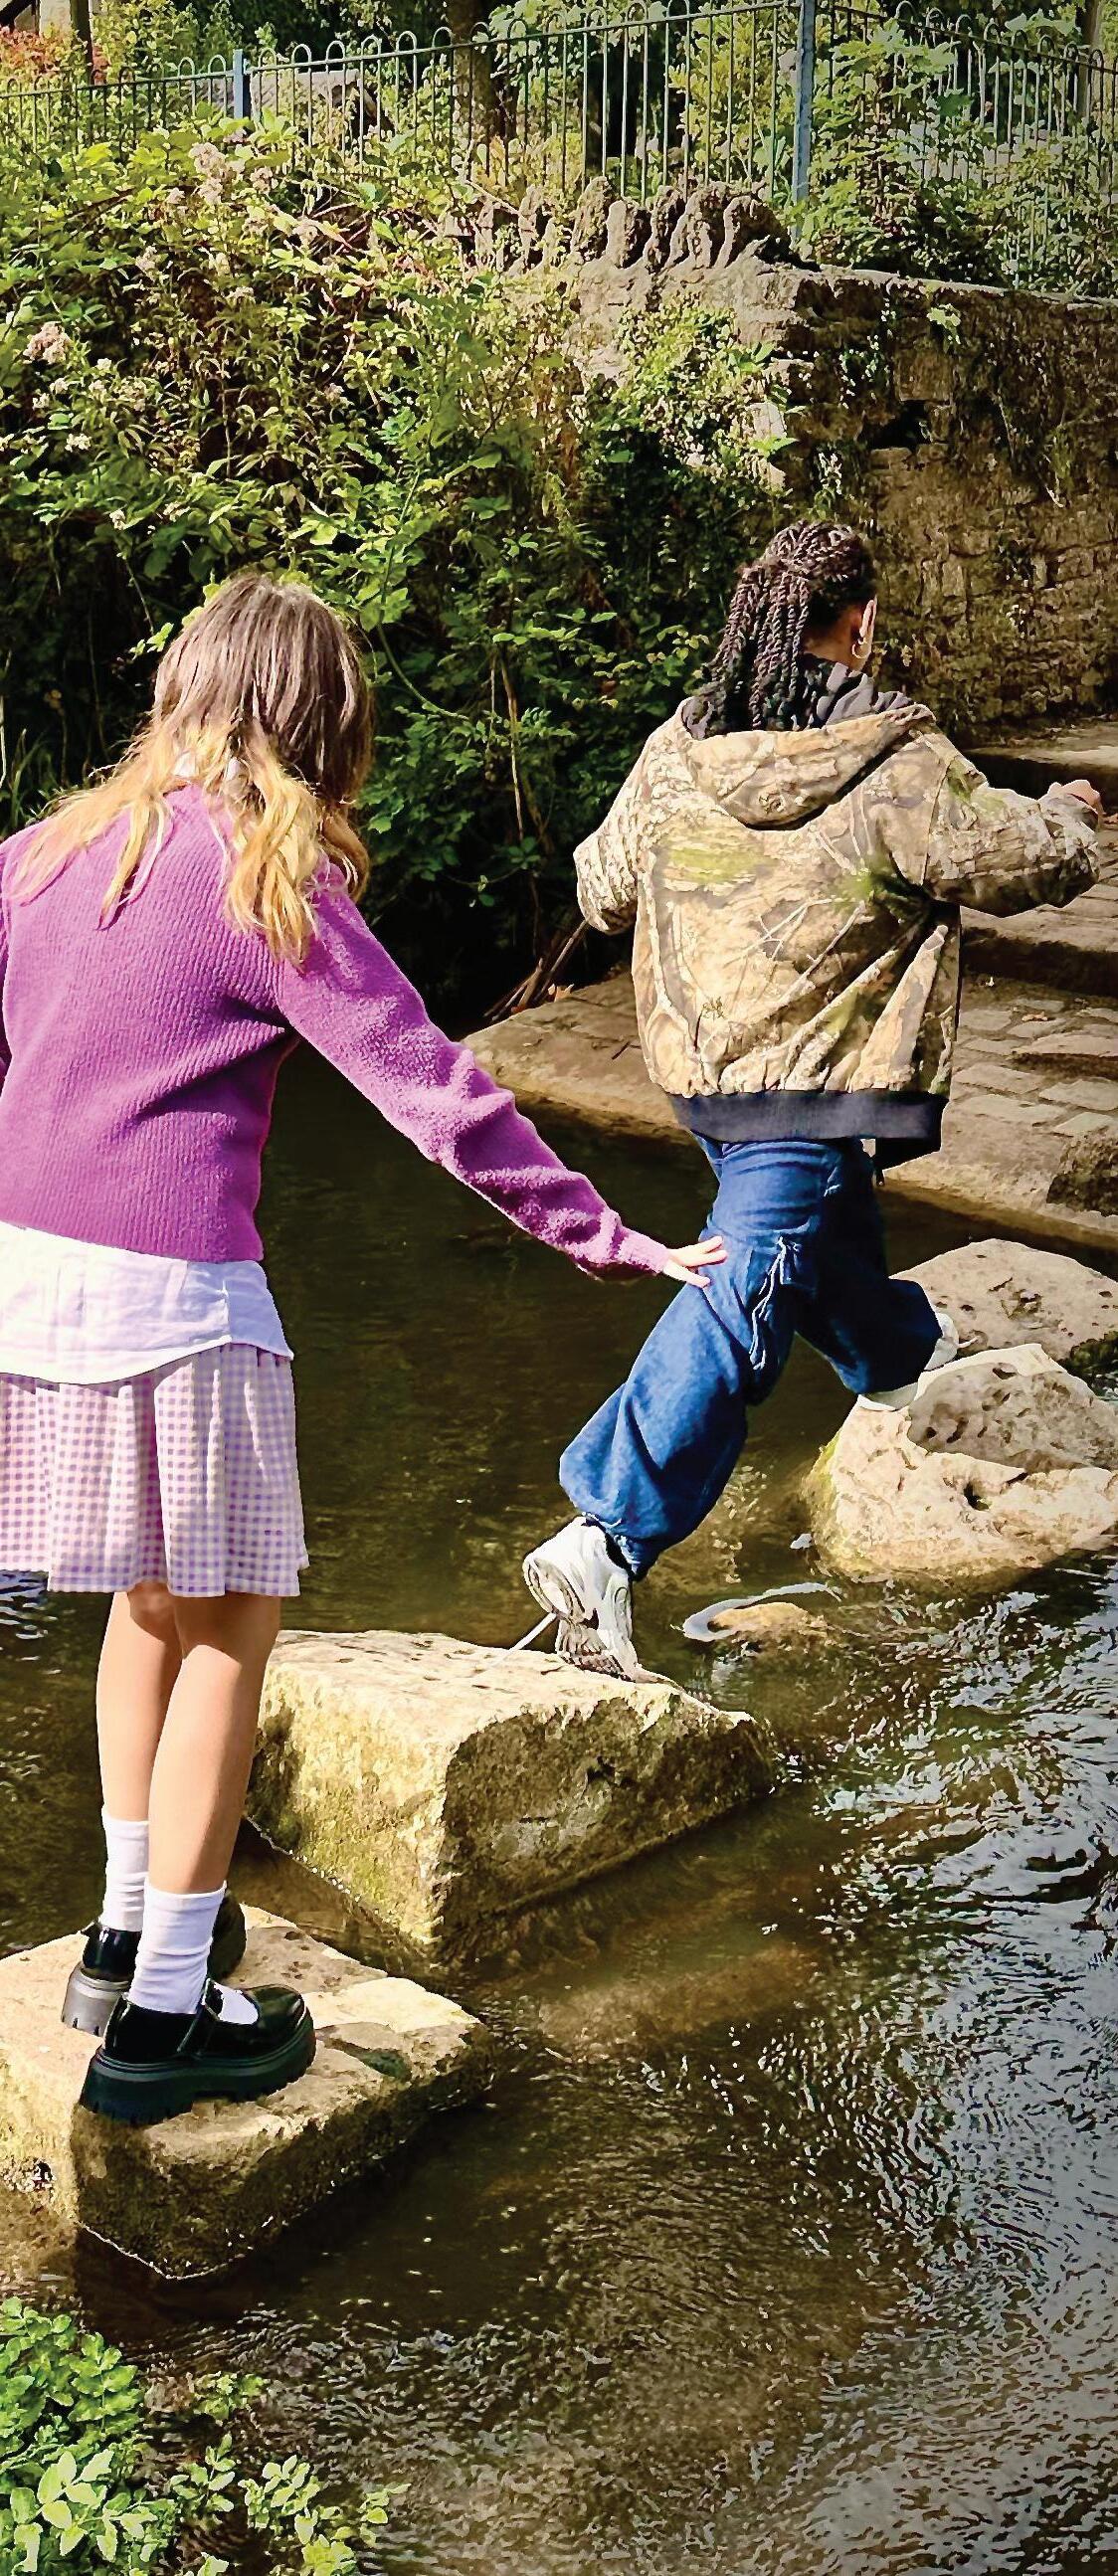
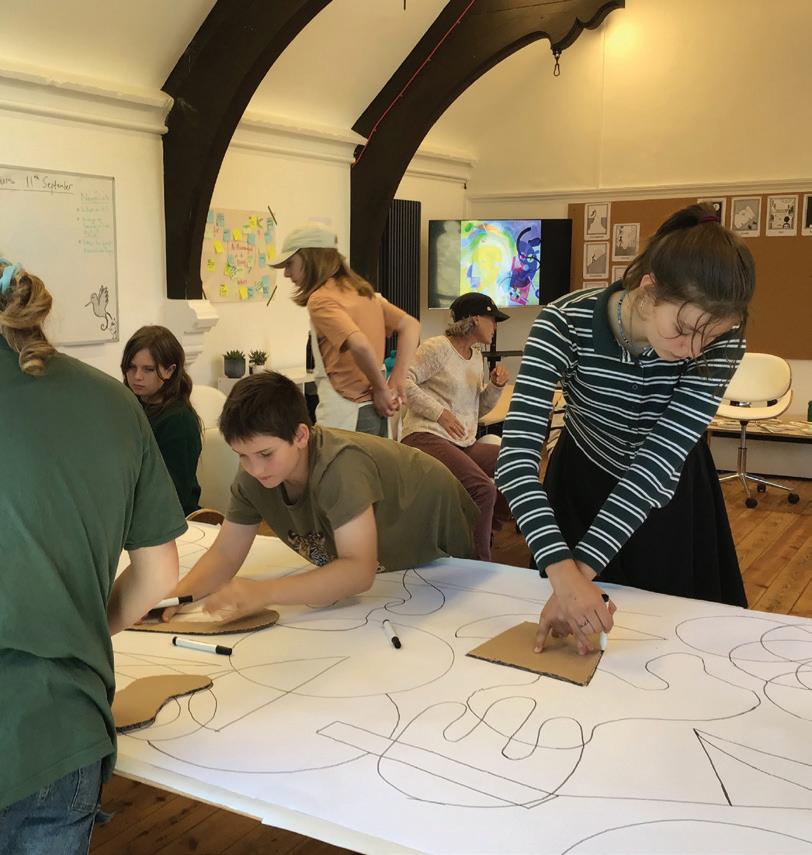
Currently we exist as a learning lab open three days a week, but from Easter 2026 we will officially become a full-time school. As we make that journey, I have four founding wishes for Hummingbird.
1 We show there is a different way
We are working towards building a new kind of school where young people are not passengers but pilots of their own learning. Our guiding principle is simple: agency thrives in understanding the natural world and human nature.
Our learning is not divided into subjects but integrated, as it is in life, and knowledge is not just recalled or memorised but discovered through enquiry, experimentation and reflection to become understanding. Well-being is not an add-on but the foundation of growth, because to learn well is to live well.
2 We identify the replicable features of agency Agency can be learned, practised and nurtured; it flourishes when learning and well-being are connected through awareness, attitude, action and accountability. It develops when enquiry becomes a way of life, a way of being, making and thinking, and
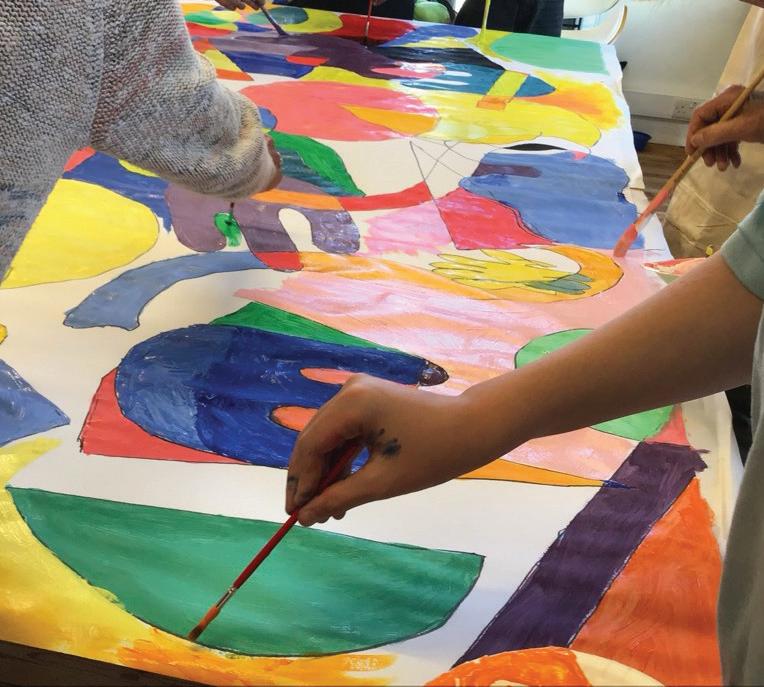
young people grow through spirals of wayfinding and discovery. We believe that a spiritual connection, to self, others and the universe, grounds us in responsibility and belonging.
3 We demonstrate the replicable features of leadership
Leadership is not a title, role or something to be copied from the famous; it is a natural self-expression of who we are when we act authentically and responsibly. True leadership causes things to happen that would not otherwise have happened. At the Hummingbird, leadership is nurtured through our community, where each person belongs, contributes, and is valued; our culture, where emergence, not prescription, shapes what grows; and our interdependence, where working with others to learn and share together leads to the journey of discovery and transformation.
4 We have an impact
The measure of our success is not how well we reproduce the old, but how boldly creating the new leads to actual impact, not rhetoric. This means disruption that is replicable – showing a different model of schooling that can be built, and built
anywhere. It’s seeing the wishes above in action: when we can see student agency, natural leadership and integrated well-being and learning alive in our learning spaces.
A sixfold ecology of learning
So what does this all look like in reality? Hopefully it’s clear by now that we want to be more than a school. We are a learning lab ecology: a living, evolving system where everyone is a learner and facilitator of learning. For us, the following six things make up that ecology:
1 Learners that are enquiry-focused, shaped by feedback, and who take pride in the beauty of doing things well.
2 A way of being which allows students to be artists, scientists, entrepreneurs and guides them to being caring, curious, courageous, calm in uncertainty and committed.
3 An agency for all to lead learning and well-being, which happens through integrating our awareness, attitude, actions and accountability.
4 A focus on nature and perceptual neuroscience, developing context and understanding of how we make sense, fostering our well-being and learning and connecting to the universe we are a part of.
5 Integration of learning, which means integrating the head, hand and heart to discover in the real world and remove subject silos with purpose.
6 An instilled sense of integrity and kindness, living in a way that positively impacts self, others and the world.
In short: we learn by living, and we live well by learning to learn. We seek to inspire schools everywhere to reimagine what education can be, so that the Hummingbird is a single spark that lights a great fire within many.
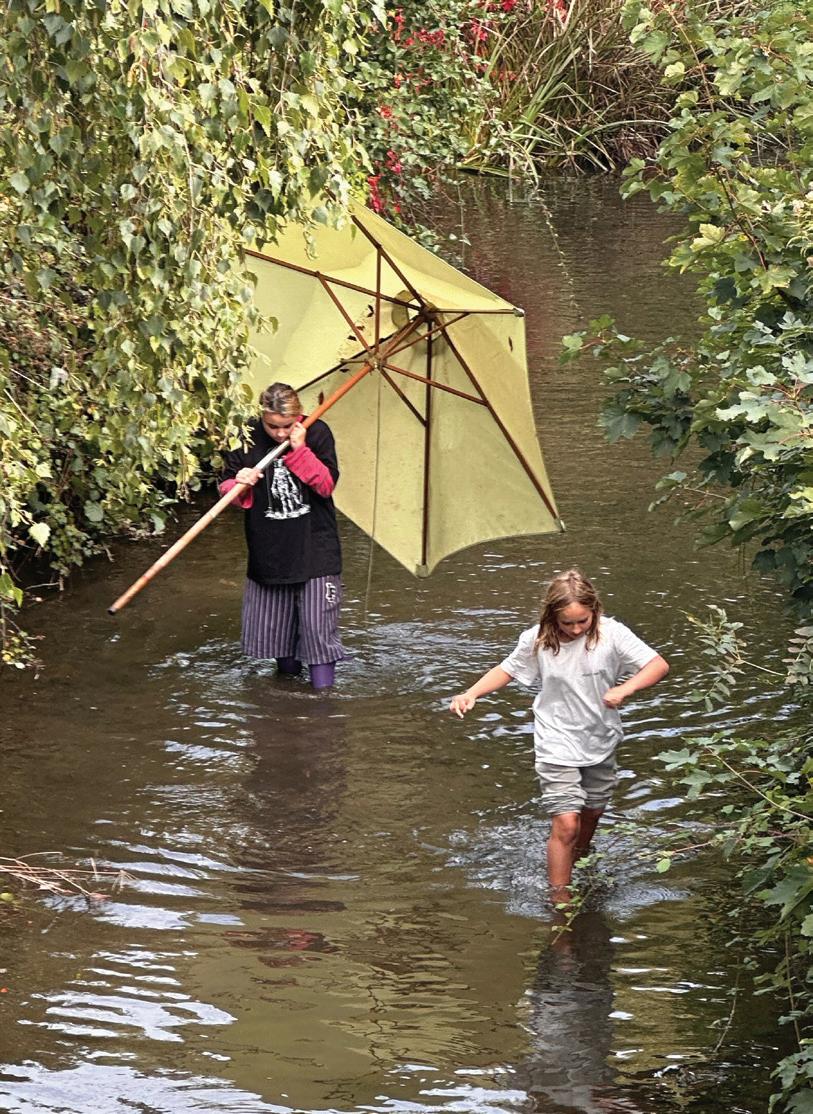
Dave Strudwick is co-founder of the Hummingbird Learning Lab, which opened in September 2025. For those interested, please go to www.hummingbirdlearninglab.com or contact Dave by email on: dave@hummingbirdlearninglab.com
teaching is the only profession that guides and touches every individual’s future pathway
Education design pioneer Dr Lennie ScottWebber argues that a new environment for our learners is needed to ensure they can bloom.
Dutch author Alexander den Heijer once said: “When a flower doesn’t bloom, you fix the environment in which it grows, not the flower.” In my view, this quote rings absolutely true.
When planting a flower, gardeners have a lot to consider: the kind of dirt or soil it needs, the light, the spacing, the depth, the growing season... to name but a few. What if we put this much forethought into the needs of each child, each individual “flower”, in our care?
Every day, parents drop off their precious little “seeds” into our schools, and, sadly, our system doesn’t even come close to addressing what each individual one might need, or even begin to look for it. Instead, we focus on control.
For at least 25 years, I have made the same point as Dr Holly Ferguson, a superintendent of the Prosper Independent School District in Texas. Her philosophy is: “What if schools looked less like factories and more like the future?” In the USA and many other parts of the world, we still have schools with corridors, with rooms “owned” by educators, and bells that clang to indicate that these children should move from one space to the next. Students are expected to conform to the system, and spend most of their “learning” time indoors. In this environment, how can we expect children and young people to be engaged with their learning? It’s boring, for both the educator and the student.

Education: a global failure
Research published by UNESCO in June 2025 puts into perspective how we’re failing our learners: globally, in 2025, the number of out-of-school children and youth is estimated to be around 272 million, with a significant proportion being of secondary school age. This figure represents an increase of 21 million compared to the previous estimate in October 2024. Why? It’s a complex question, and UNESCO says the increase is “mainly due to new demographic estimates provided by the United Nations Population Division, which indicate a rise of nearly 50 million in the total school-age population, as well as an increase in the number of out-of-school children in Afghanistan.”
However, when looking for answers, I think this is an important quote to consider: “The most dangerous phrase in the English language is, ‘We have always done it that way’.”
The quote is from pioneer computer programmer Admiral Grace Hopper and it first appeared in Computerworld magazine 26 January 1976. She was talking about data processing, and she firmly believed in adapting to new technology as times changed. She went on to say that “if we base our plans on the present, we fall behind and the cost of carrying out something may be more costly than not implementing it”.
For centuries, education has followed what is often referred to as the industrial model: row-by-column seating, all eyes forward, a teacher delivering while children digest.
And yet, teaching is the only profession that guides and touches every individual’s future pathway. I’d strongly argue, then, that it’s important not to retrench. We need to think about how to guide our learners into the future, and building designs and learning practices have to adapt and develop to ensure their success.
A new pathway
Now more than ever, we need to move from these practices of behavioural conditioning. Author Frederick Hess in his EdNext Blog said: “NAEP’s [National Assessment of Educational Progress] assessment of the nation’s 4th and 8th graders revealed that the pandemic wiped out years of learning gains.” He also pointed out
multiple types of “modernisation” have had a limited impact on college and career readiness. Why? “Nearly all of these reforms left the basic tenets of the industrialparadigm classroom intact.”
The retraction we currently see falls into a path of what I’m labelling the “unforgiving Cs”:
• Conform
• Control
• Condition
• Curriculum
The data is clear. What we’re doing, how we’re doing “it”, and how we design for these “its”, is not working; and perhaps never really did. As these quotes remind us: it’s time to change the “soil”, and to stop doing the “same ’ol same ’ol” because it is comfortable.
To generate a new future pathway, we – as the “adults in the room” – have to understand what a futurefocused world might look like. Some potential steps are to use evidence, and forecasting as our crystal ball. The research service company McCrindle says there are seven disruptors impacting the future of education:
1 Artificial intelligence and technological change.
2 Individualisation of learning.
3 Mental health and well-being.
4 Consumer approach to education.
5 Teacher burnout.
6 Attracting and retaining the next generation of teachers.
7 Achieving education reform in a risk-averse culture.
Identifying the right “dirt”
When it comes to ensuring our flowers (or learners) thrive, working out what kind of “dirt” to apply and when is challenging.
AI is in our lives, and has been for many years. In education, along with the rapid changes in technology, it can feel like an invasion. But like all changes, there are positives and negatives, and we must become informed to make the most of it. Three of the most promising uses of AI in education are as a coach or tutor for students, to support educators with mundane time-consuming preparations, and as a resource to help students explore new digital tools.
The 4 Cs
Critical Thinking: The ability to analyse information objectively, evaluate evidence and form reasoned judgements.
Creativity: The capacity to generate new ideas, solve problems in innovative ways and express oneself through various forms.
Communication: The ability to effectively convey ideas, both verbally and in writing, and to actively listen and understand others
Collaboration: The ability to work effectively with others, share ideas and contribute to a common goal
The unforgiving Cs
Conform: No individuality, age-based expectations, everyone must meet the same expectations achieved in the same way. Conformity does not support creativity or critical thinking.
Control: Teacher-centred, making sure disruptions are kept to a minimum and strictly managed. Activity does not equate to lack of control
Condition: Spatial layout’s “cue” behaviours. Row-by-column seating conditions both the student and the educator how to behave [student = sit and get; educator = sage on the stage]. Understand the “why ” behind new furnishings and use these to cue learner behaviours
Curriculum: Learning should support the learner. Currently, doesn’t match the evidence of how we need to learn as humans, nor what the world’s economies are sharing is needed for the future.
With technology however, we also need to tackle the myth that all students are digital natives. As The Chronicle of Higher Education highlighted in 2023, there are noticeable digital literacy gaps, defined by the ability to learn and use technology applications and programs, both basic and more advanced, and to critically assess online information. This skill, it says, is a crucial component of thriving in today’s workplaces.
The risk-averse culture we have in educational reform is the most problematic disruptor highlighted by McCrindle. It’s why education is one of the only occupations where someone from the eighteenth century could do exactly the same job today. As we look to the future, we need to try and understand how we might prepare our learners for their tomorrow. Thankfully, many organisations have already been spending time, money and energy in this pursuit. The Partnership for 21st Century Learning, for
example, encourages teaching the four Cs: creativity and innovation, critical thinking and problem solving, communication and collaboration. Meanwhile, the Organisation for Economic Co-operation and Development (OECD) presents two future-focused models, one for students and one for educators. The OECD’s Learning Compass 2030 and now the Teaching Compass for 2040 provide predictions for both student and teacher. The learning compass focuses on competencies, and the teacher compass on wellbeing and belonging, while both advocate for agency. These two compasses are complex models full of future-focused thinking.
These examples definitely give us considerations for which “soil” we need to provide for our learners to grow. And, interestingly, neither model talks about where the learning actually happens. Evidence indicates we are behaviourally conditioned in education to
respond to what the design of the built place and its furnishing, fixtures, equipment and technology says we can or cannot do.
So, what’s next? For me, there are six clear steps:
1 Use the knowledge gained by evidence and embrace informed change.
2 Realise it’s their future not ours for which we are preparing them.
3 Build the profession of education up to its peers as perhaps one of the most prestigious and impactful career paths of all.
4 Recognise that the design of the built environment matters and impacts human performance.
5 Design both learning practices and learning places with the human in mind
6 Prepare the right “soil” conditions so each learner may bloom.
Collectively, if we work towards these goals, I strongly believe that outcomes would shift, and the focus would be on tailoring learning experiences to allow each individual to grow and mature. Our “flowers” could follow their individual passions and, most importantly, thrive in that process – becoming their best selves and developing a love of learning.
education is one of the only occupations where someone from the eighteenth century could do exactly the same job today. As we look to the future, we need to try and understand how we might prepare our learners for their tomorrow.
Dr
Lennie Scott-Webber is the principal of INSYNC: Education Research + Design
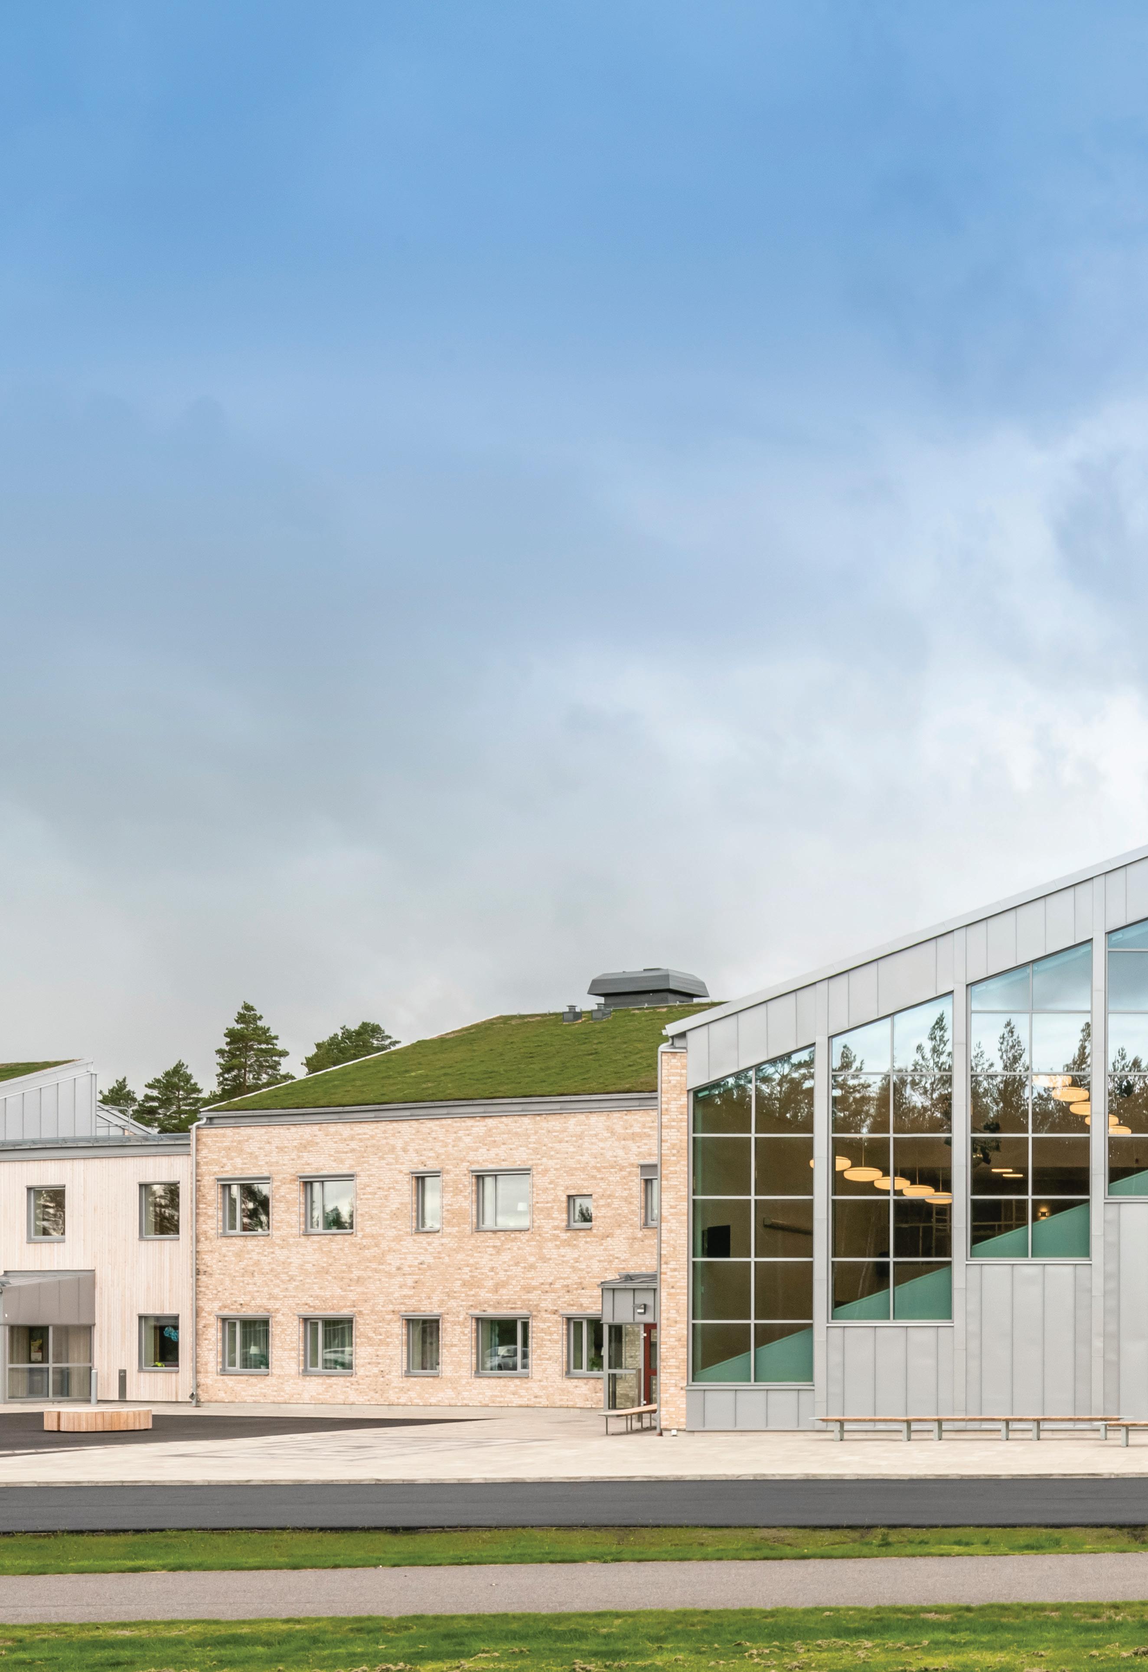
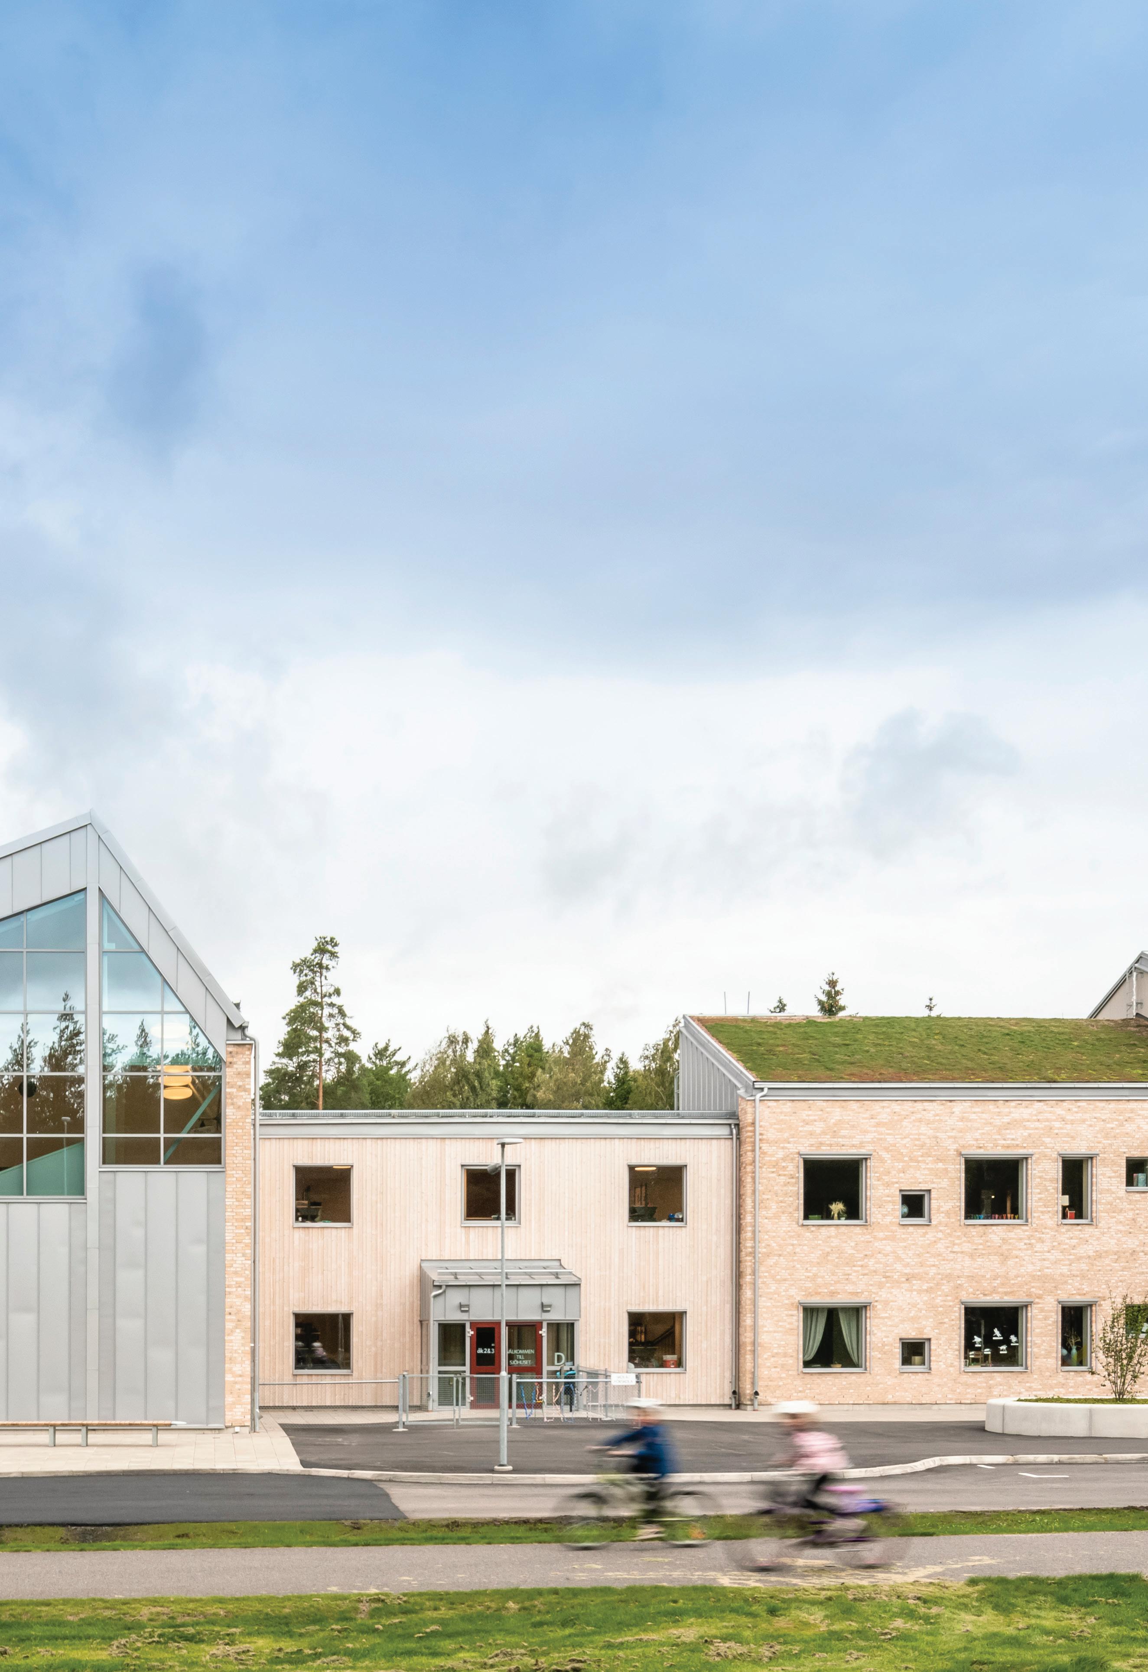
In autumn 2017, Sjölunda School in Lidköping, Sweden, opened its new, innovative and flexible learning spaces. So how has it been getting on? Irena Barker explains how it succeeded in creating a school that has, indeed, been sustainable.
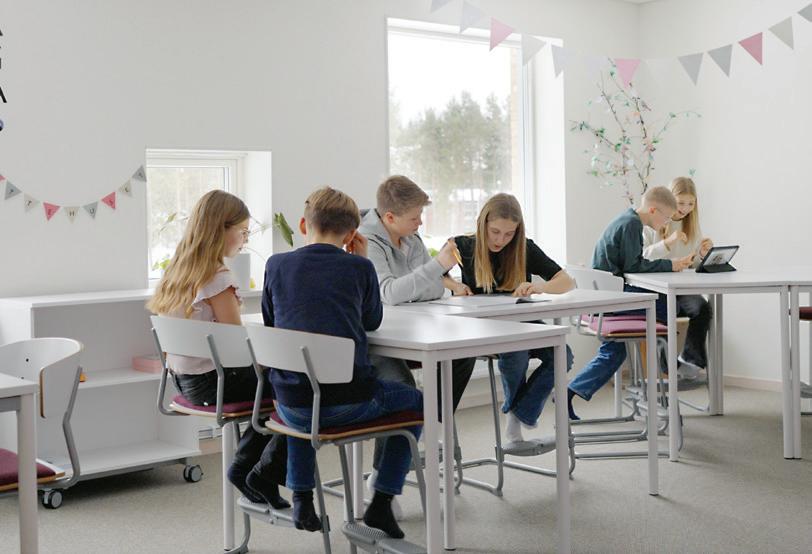
With its bright spaces, soft carpets and upholstered furniture, Sjölunda School’s principal Sofia Sabel Andersson is used to visitors’ surprise when they learn that the school is no longer completely new. Seven years after the school opened its doors, it is a little difficult to believe how fresh and inspiring the spaces still look. The tone is set in the main entrance, where bright and inviting staggered seating welcomes the students with the values “team spirit, responsibility, joy” displayed.
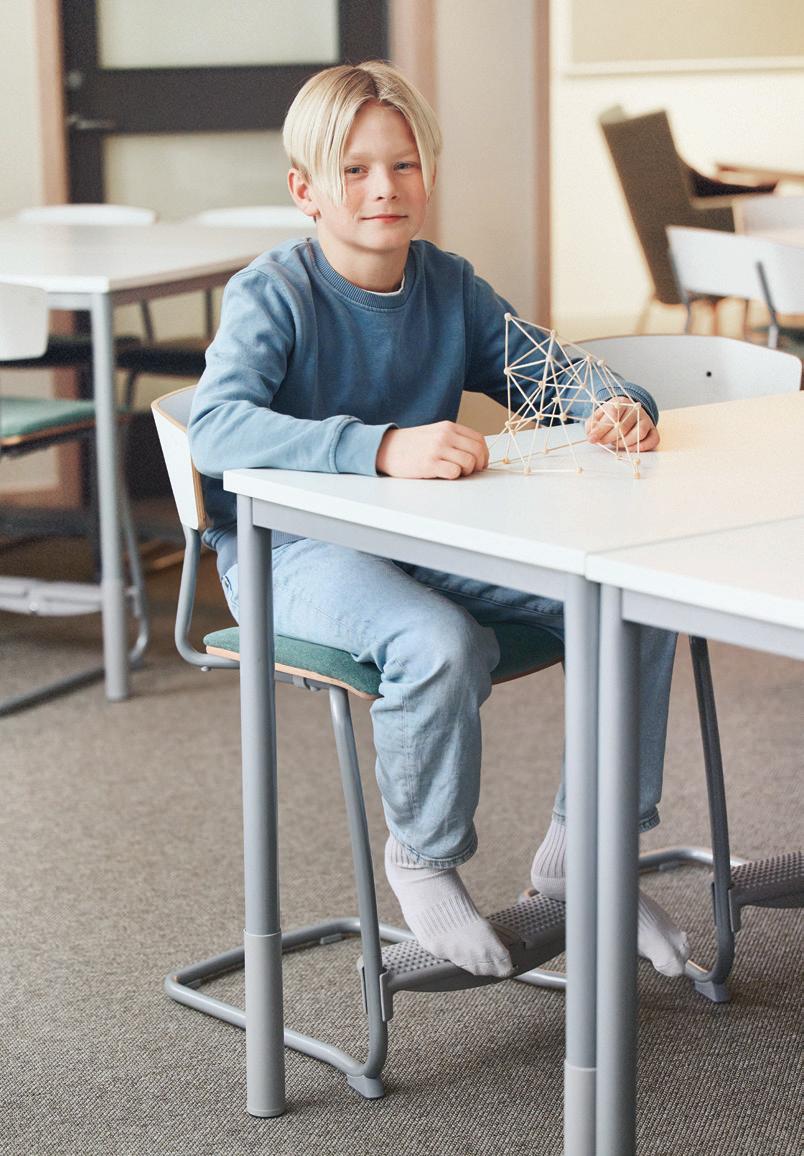
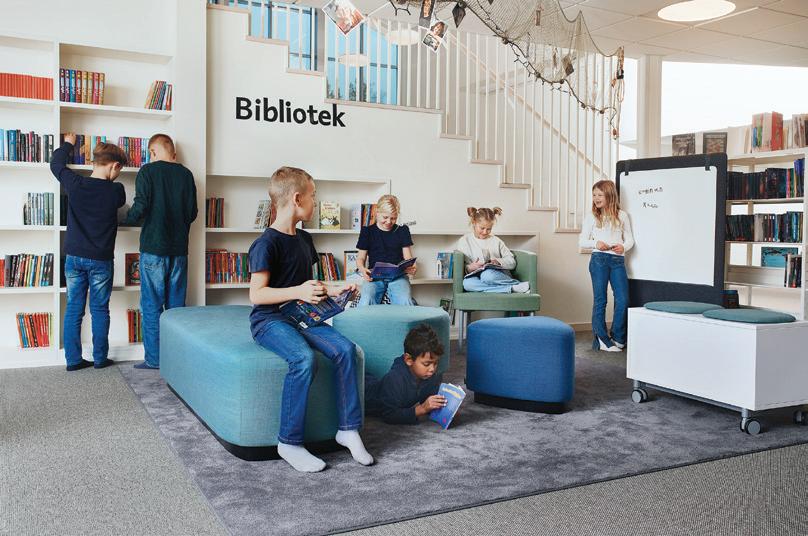
The library has several soft seating options, and in each classroom, students can choose between sitting at a high table, hanging out in an armchair or lying on a soft carpet on the floor. The idea is that classrooms and other spaces can be rearranged quickly; for example, for teaching in smaller groups or for project work.
As well as still looking new, according to Sabel Andersson, the spaces continue to preserve and promote the values of the school and contribute to student performance. The key, she said, was a meticulous design process, right from the start, and a school leader – former principal Elisabet Ingemarsson –who had “a clear picture” of what she wanted with the school.
Sabel Andersson worked with Ingemarsson on everything from operational ideas and recruitment to interior design. “During the process, we involved both staff and the children, analysed our needs and asked ourselves what we would do, how we would do it and why. We took everything step by step, so we had the opportunity to test and evaluate the choices we made along the way,” she says.
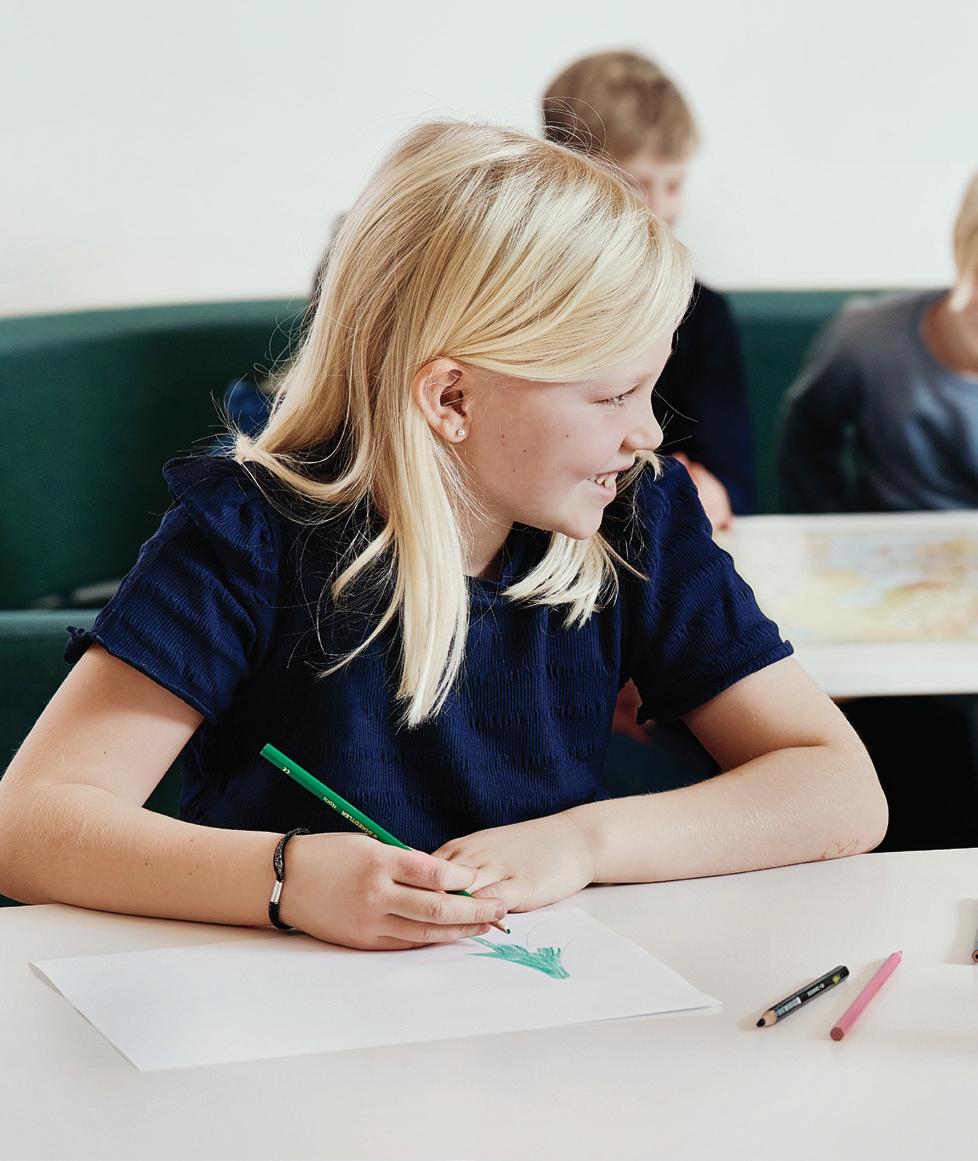
Early in the process, the school worked closely with furniture company Kinnarps, stressing that the physical environment should always support its educational principles and respect each student’s needs and conditions for learning. “We were incredibly particular that those who built and designed Sjölunda, and those who applied to be teachers, understood the school’s vision and shared our view that the children here are competent and have an inherent desire to learn and develop.”
The conviction, then and now, was that solutions must be customised to current and future teaching methods. Different activities require different spaces, and every child learns differently; one might enjoy a straightbacked chair to read a book, whereas another might prefer to curl up on something soft.
And while learning preferences are key, the school feels it is important to prepare students for the future world of work. “We’ve broadened our perspective on the
school environment and mixed school furniture with office and meeting furniture in a way that suits both our students and teachers. It’s fascinating to see how children find new ways of sitting in, for instance, an upholstered lounge chair,” says Sabel Andersson.
do people think, several years on?
The flexibility of Sjölunda’s spaces has been “extremely valuable” for teaching, says Ulrika Jahnstedt, senior teacher in Swedish and social science subjects. The layout and furniture enable teachers to always see the children, she adds, which improves safety and student performance.
Emma Gustafsson, after-school programme and physical education teacher, praises the “pleasant acoustics” boosted by upholstered furniture and soft rugs. She adds: “They give the students a safe space to lie down and read or write. Variation is important so that students can choose whether to sit or stand at a high table or relax on a soft sofa or armchair.”

Children, too, give a positive verdict: “The library is my favourite place,” says Lilly, aged seven. “It’s cosy and you can choose between several different pieces of furniture or the soft rug.” Ilse, aged 11, gives the thumbs up to the armchairs: “They are comfortable and I can concentrate.”
But how has the school ensured that its inspiring and innovative learning spaces have stood the test of time, continuing to preserve the atmosphere and values they initially set out to achieve?
“It’s always a challenge to stick to your original idea, especially as we have increased our number of students and teachers these past years,” says Sabel Andersson. The key, she says, was to think about the future right from the start. Developing a vision, then including staff and students early on was vital. “This lays a good foundation for creating long-term operational sustainability,” she says.
The school has benefited from the fact that, because it is such an attractive place to work, staff turnover is low. Many staff who were initially involved in the design process are still there.
She adds: “We also have to continue to develop and get all new people on board. We are constantly working on evaluating the business and refining the concept when required. It’s about working actively with staff, talking a lot about our values, supporting each other and avoiding isolating the classrooms. Here, every child is everyone’s responsibility.”
Valuing the physical environment
On the practical side, how has everyone made sure that their cosy, feel-good upholstered furniture – so often omitted from school furnishings because it is harder to maintain – stays looking new? “It’s not magic, it’s about making the children feel involved, taking responsibility and understanding why the physical environment is important,” says Sabel Andersson.
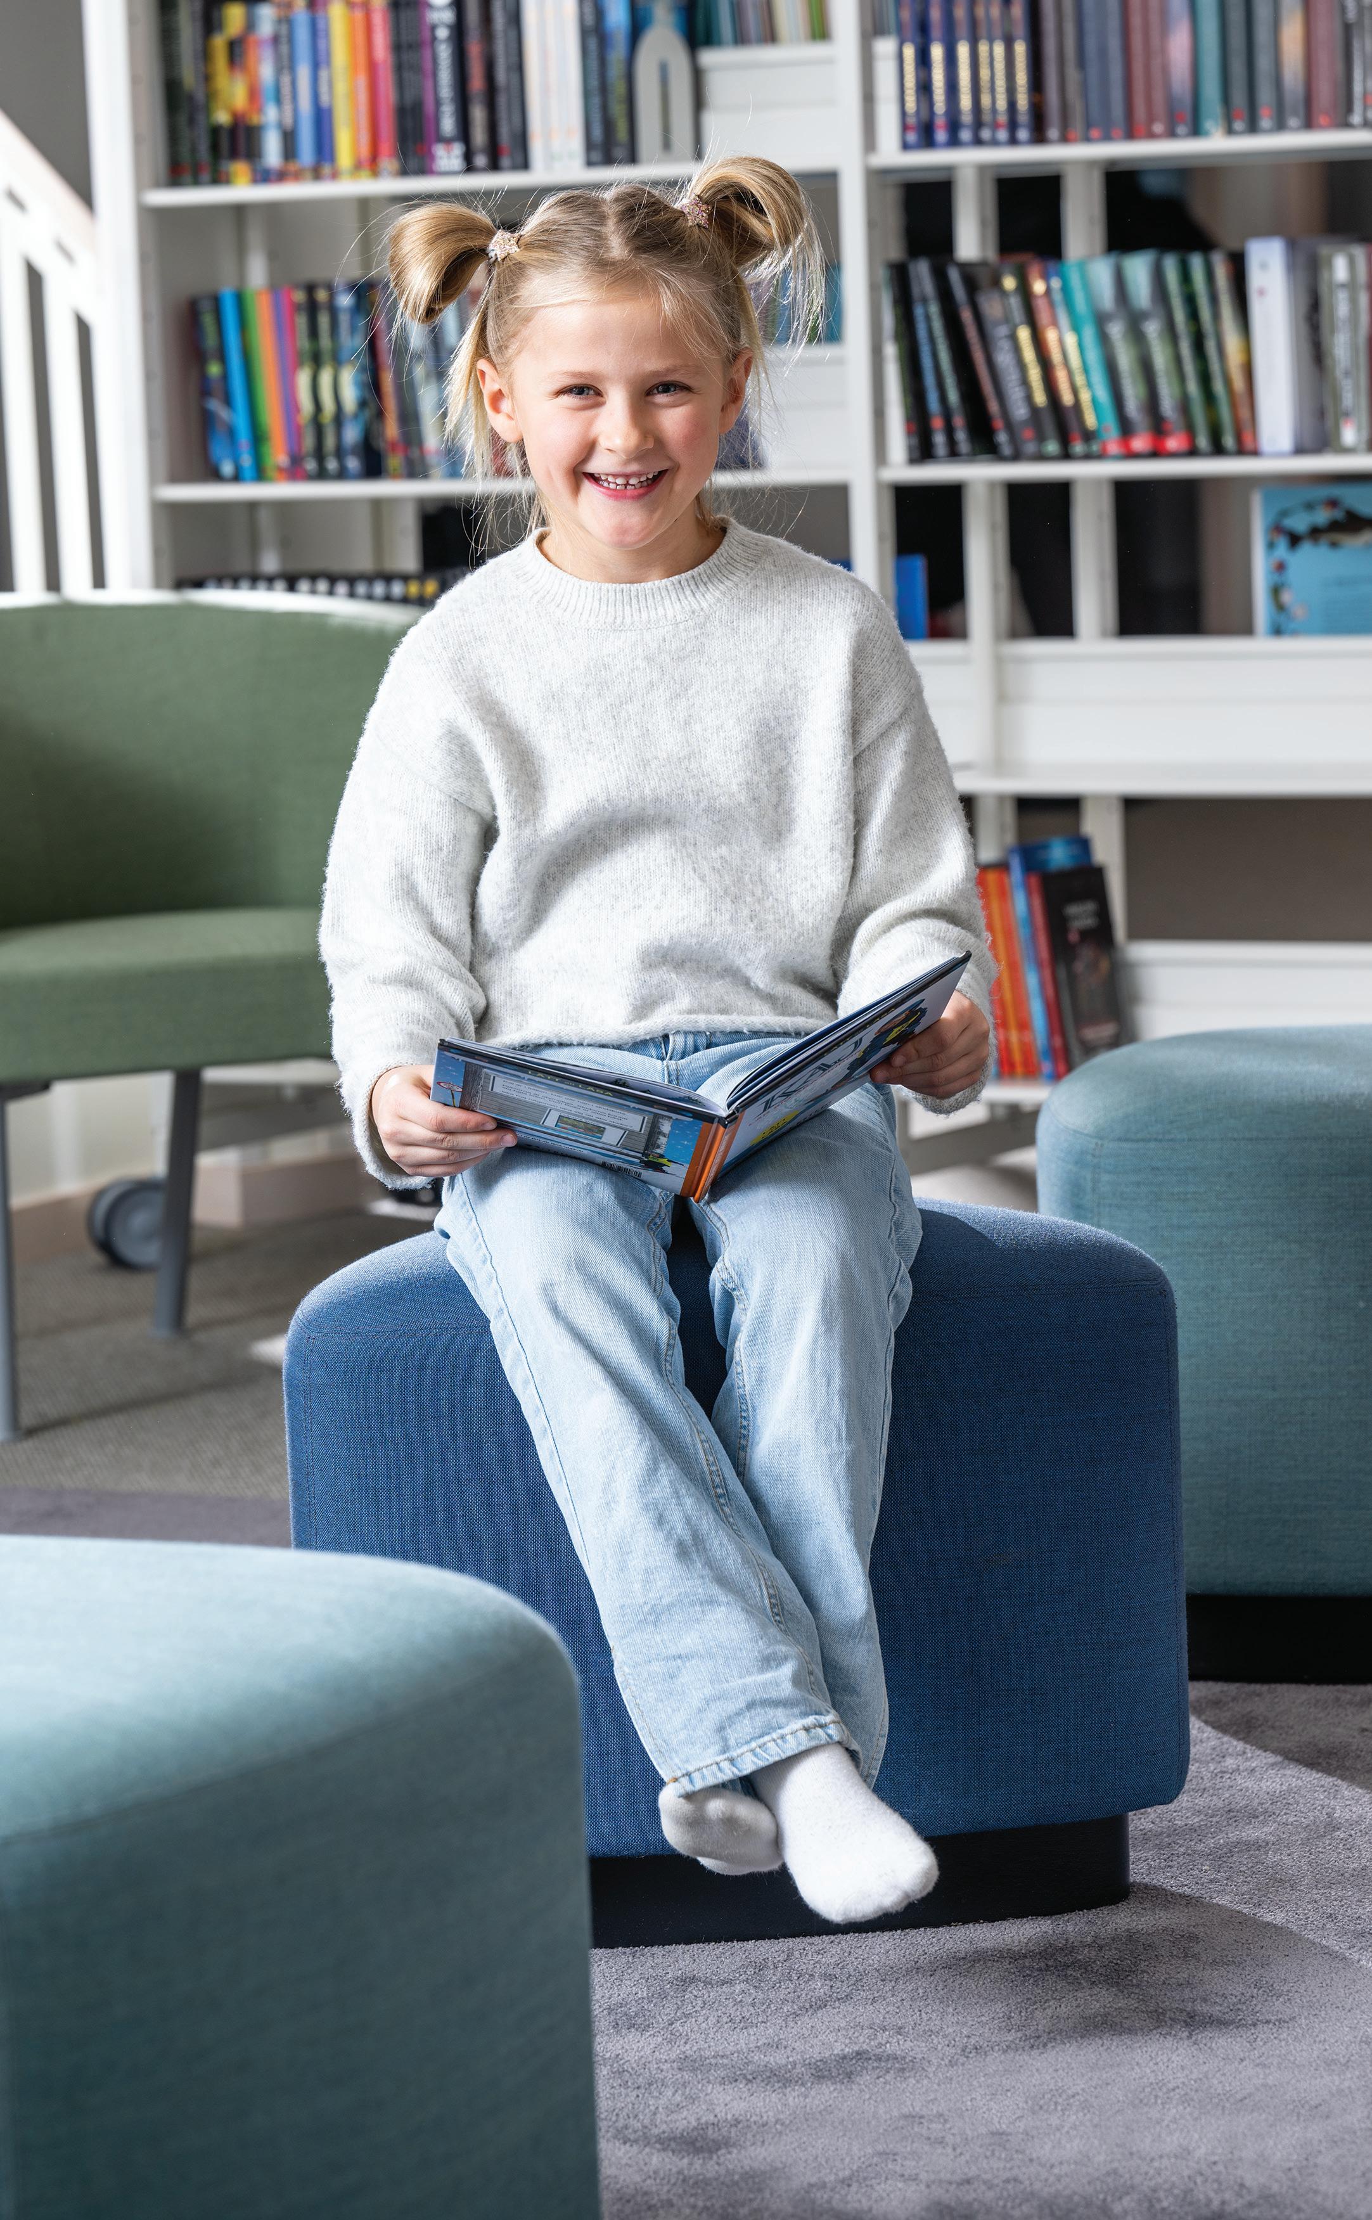
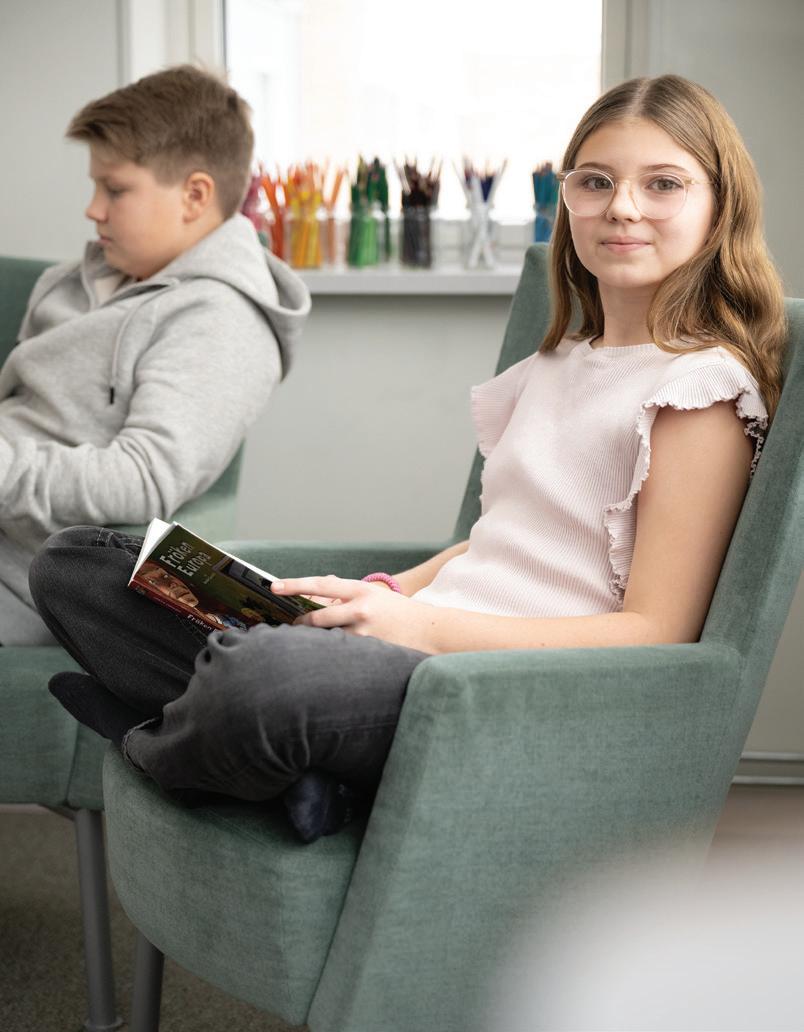
“We make sure to include them, for example, by cleaning up together and talking about why we take care of what we have. It is also important that adults are present as role models and show that they see the students and what is happening in the school. This allows us to get to grips with things as soon as they happen.”
And while the furniture is in great condition and the spaces still look fresh and inspiring – is there any evidence that it has, and continues to support, student performance? “We measure well-being and peace of mind and get good results, so we know that our students and teachers feel good and that the physical environment is a strong contributing factor,” says Sabel Andersson.
“However, it is difficult to measure exactly how the level of knowledge and learning is linked to the physical environment. Our flexible and activity-based solutions allow us to customise teaching to different situations to support both children and adults. For me, it goes without saying that the physical environments have a positive impact on student performance.”
“It’s fascinating to see how children find new ways of sitting in, for instance, an upholstered lounge chair...”
The principal’s tips: solutions that last over time
1 To create long-term sustainable learning environments, start a joint process with school management, teachers, pupils, architects and interior designers. Keeping learning central, ask yourself what, how and why you should furnish in a certain way. Operations must always come before furnishings. Leave space to try things out and make evaluations along the way. And ensure you keep the vision alive – through, for example, conversations with the students and the staff.
2 Create different spaces and seating options for different activities and learning preferences, both in each classroom and in the school as a whole. Children learn in different ways and it is important to create flexibility and variety. Our experience is that such solutions stimulate enthusiasm and creativity, provide an ergonomic school environment and meet children’s needs better than traditional classrooms. Build in flexibility to easily make changes and customisations.
3 Dare to choose upholstered furniture. It does wonders for the study environment by dampening noise and increasing well-being for students. The physical environment should support children in learning, and materials and colours also play a major role. Take the time to include the children in taking responsibility for the school environment and explain why it is important; the presence of adults allows you to catch things right away when they happen.
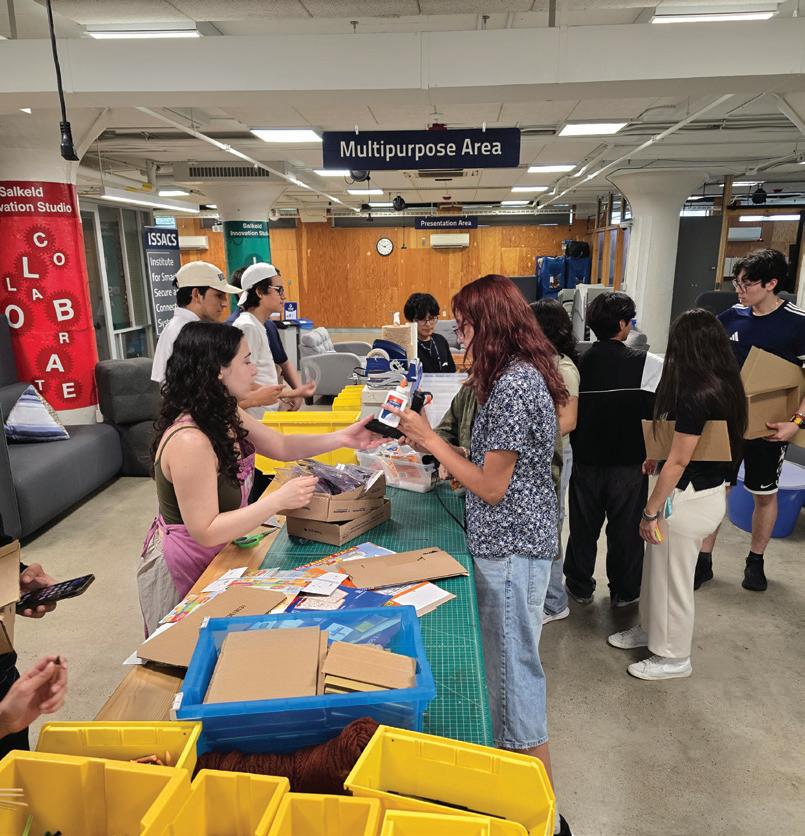
The Sears think[box] in Cleveland, Ohio, is the largest free and open-access makerspace and innovation centre in the world, and, as Irena Barker finds, it has community, creativity and collaboration at its heart.
The Richey Mixon Building on the campus of Case Western Reserve University (CWRU) in Cleveland, Ohio, has a fascinating history. Built in 1923 as a storage depot to safeguard the treasures of the city’s wealthy elite – cars, furs, paintings, and jewellery – it was designed as an almost fortress-like structure. Therefore, perhaps it is ironic that, in 2015, the former industrial building was transformed from something once reserved for a select few into a spectacular facility for the whole community to enjoy.
Today, the building is home to the largest free and open-access makerspace and innovation centre in the world: Sears think[box]. With 50,000 square feet (4,645 square metres) of space, ten-foot (three-metre) ceilings, an industrial-strength freight elevator and reinforced concrete floors, the building’s robust original construction has lent itself beautifully to this new use as a seven-storey wonderland for creativity.
Spread throughout the building are flexible brainstorming and prototyping spaces, wood and metal workshops for advanced fabrication, and offices to support entrepreneurs working to develop and commercialise their ideas. More than US$2 million of equipment has been installed over the last decade. Facility access, machine use, training on equipment and makerspace support are all free, not only for CWRU students and affiliates, but also for the general public. Users pay only for the materials they need, or are invited to bring their own.
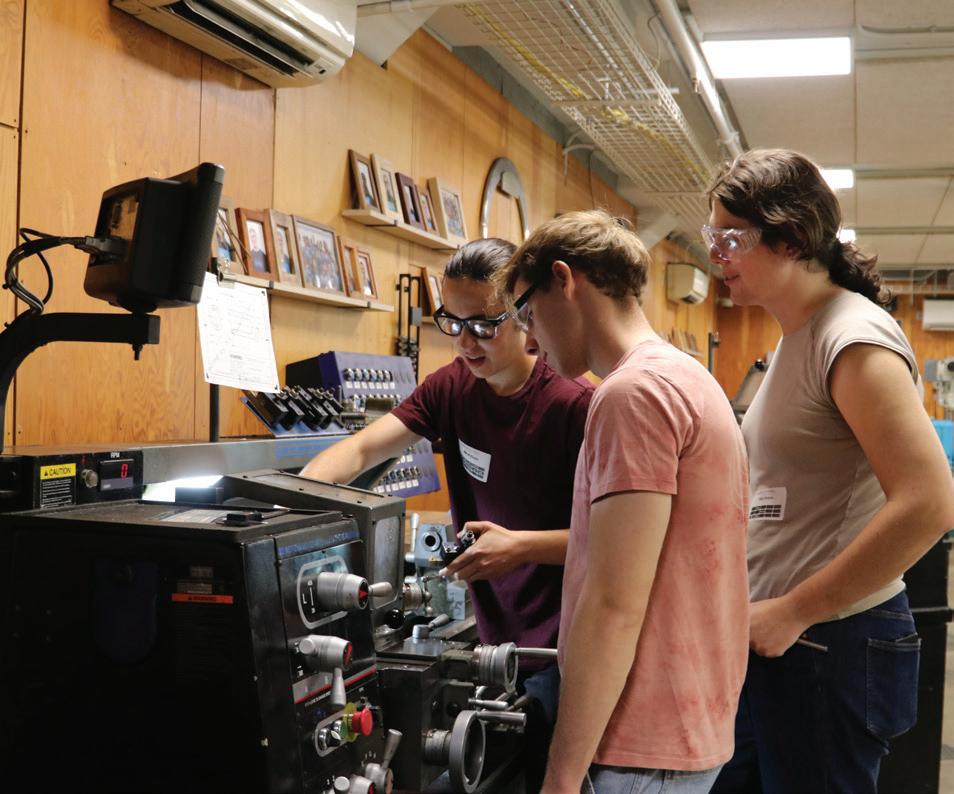
Retirees with decades of industry experience work alongside freshmen and sophomores, and everyone learns from each other.
A characterful structure
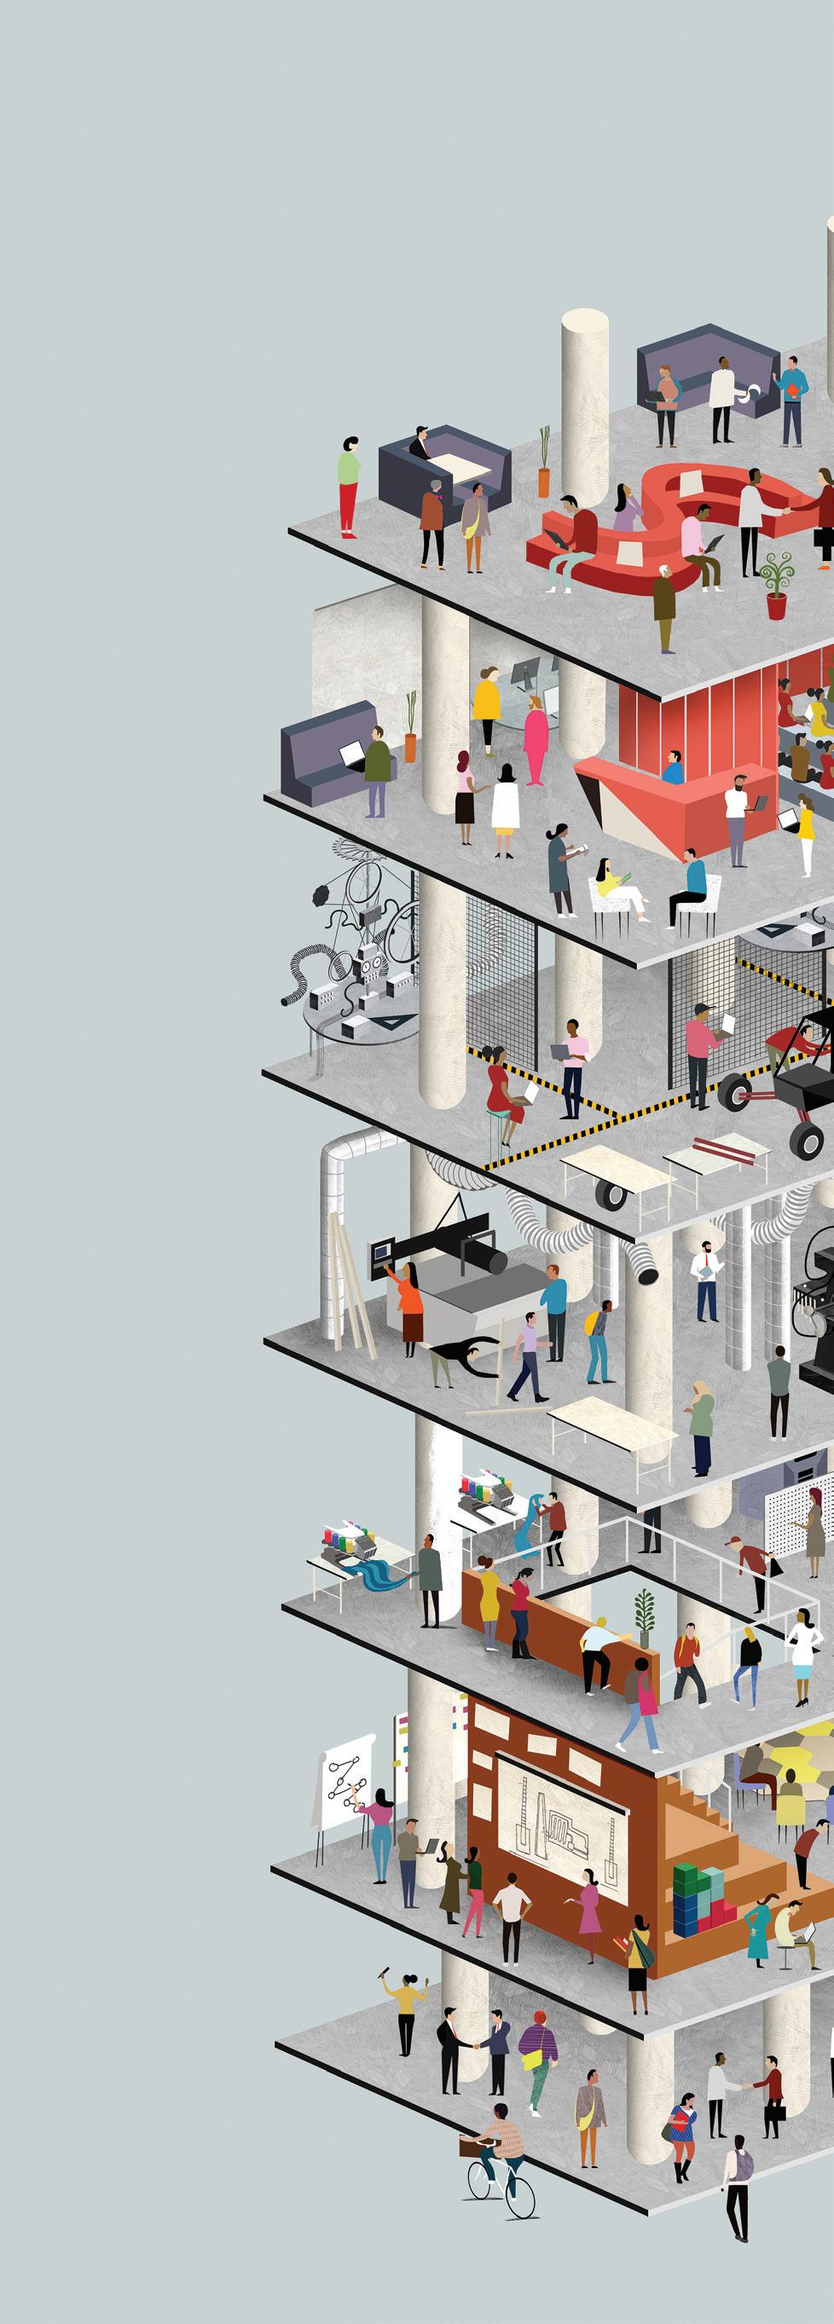
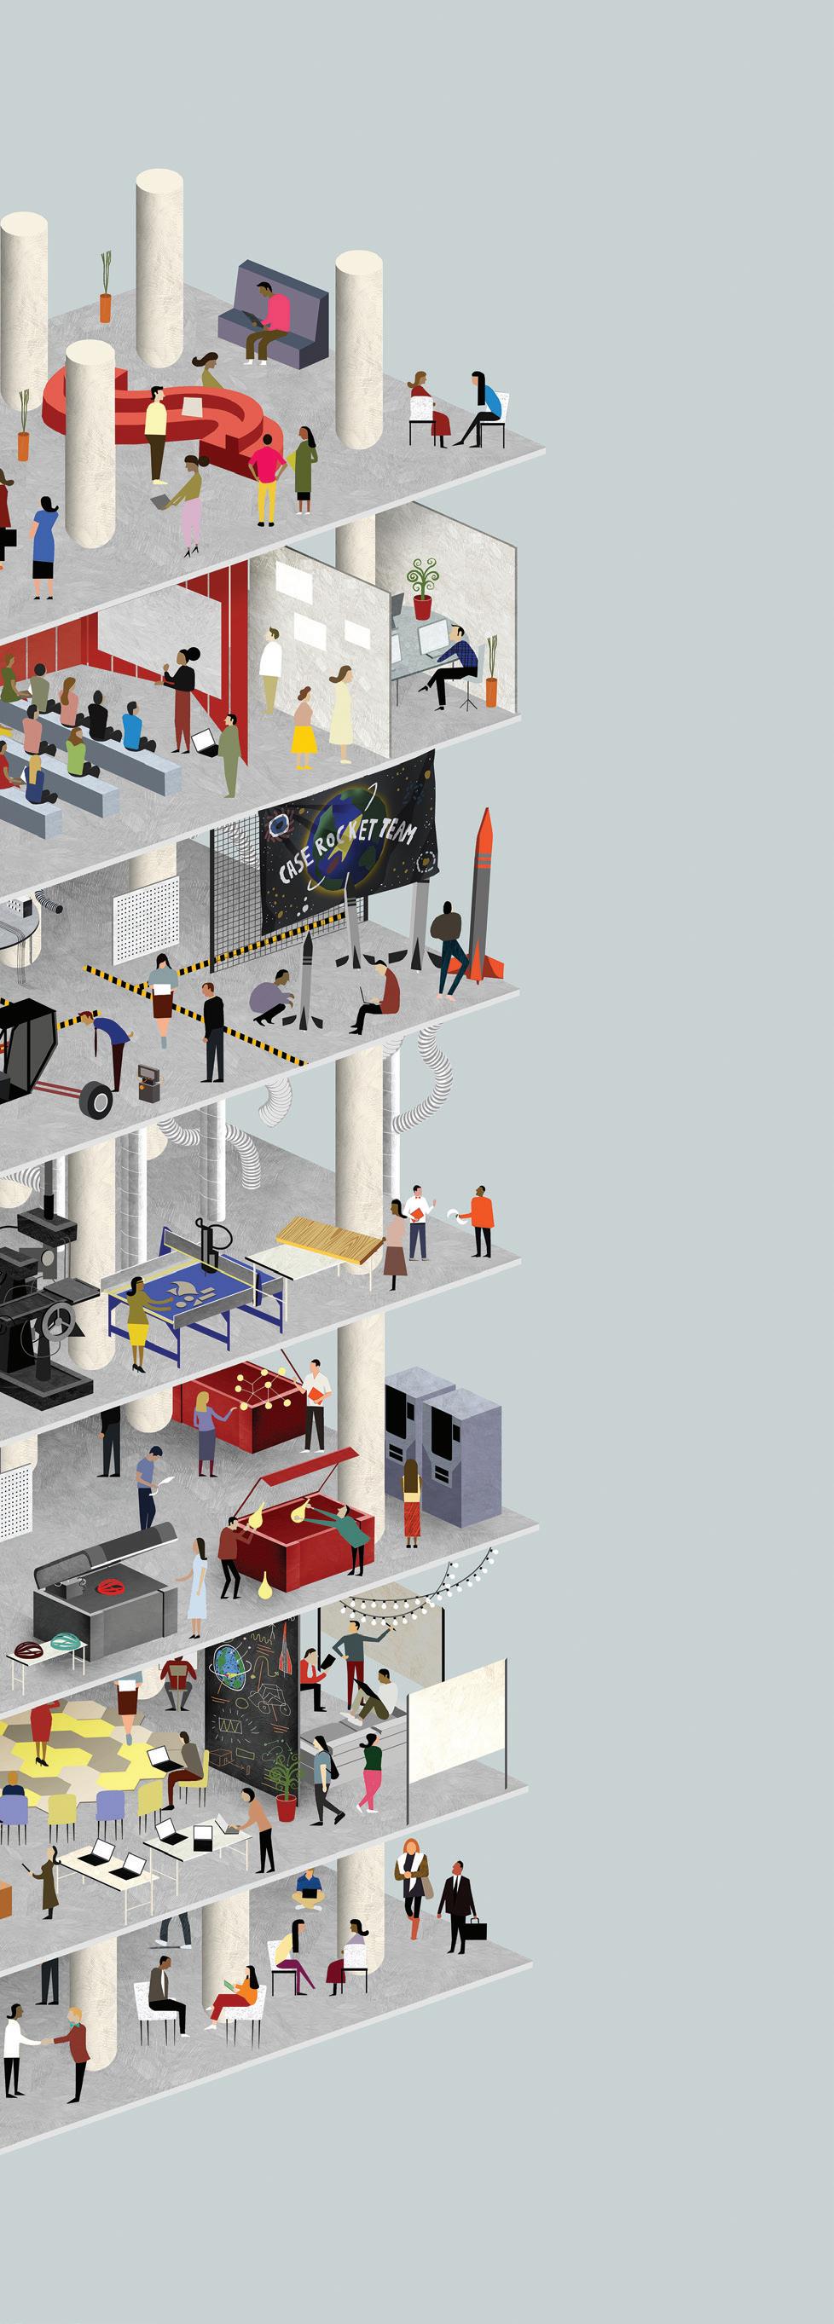
Unique to Sears think[box] is its vertical organisation, with the seven floors themed to reflect every stage of innovation:
• Floor 1 (ground): community
A flexible event space, this floor includes an auditorium, two activity rooms and an exhibition area to support workshops, showcases and community collaborations.
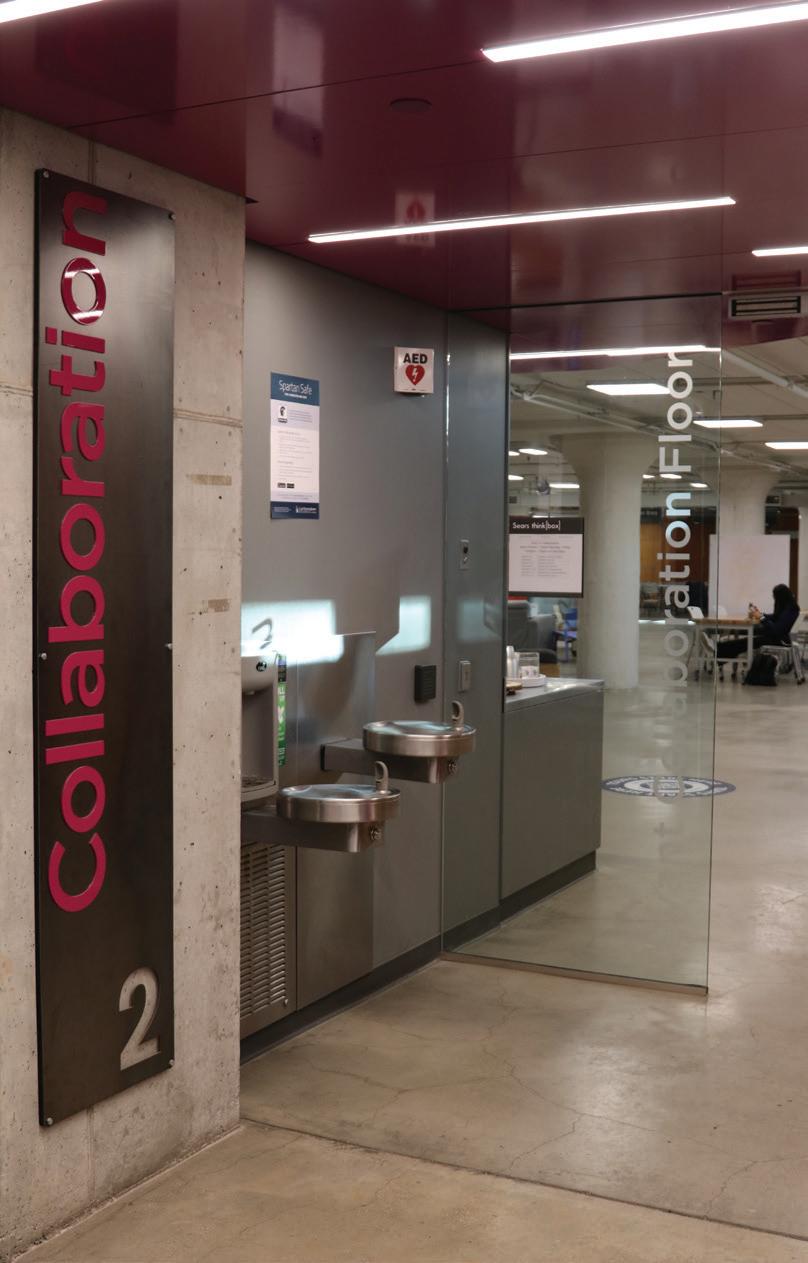
• Floor 2: collaboration
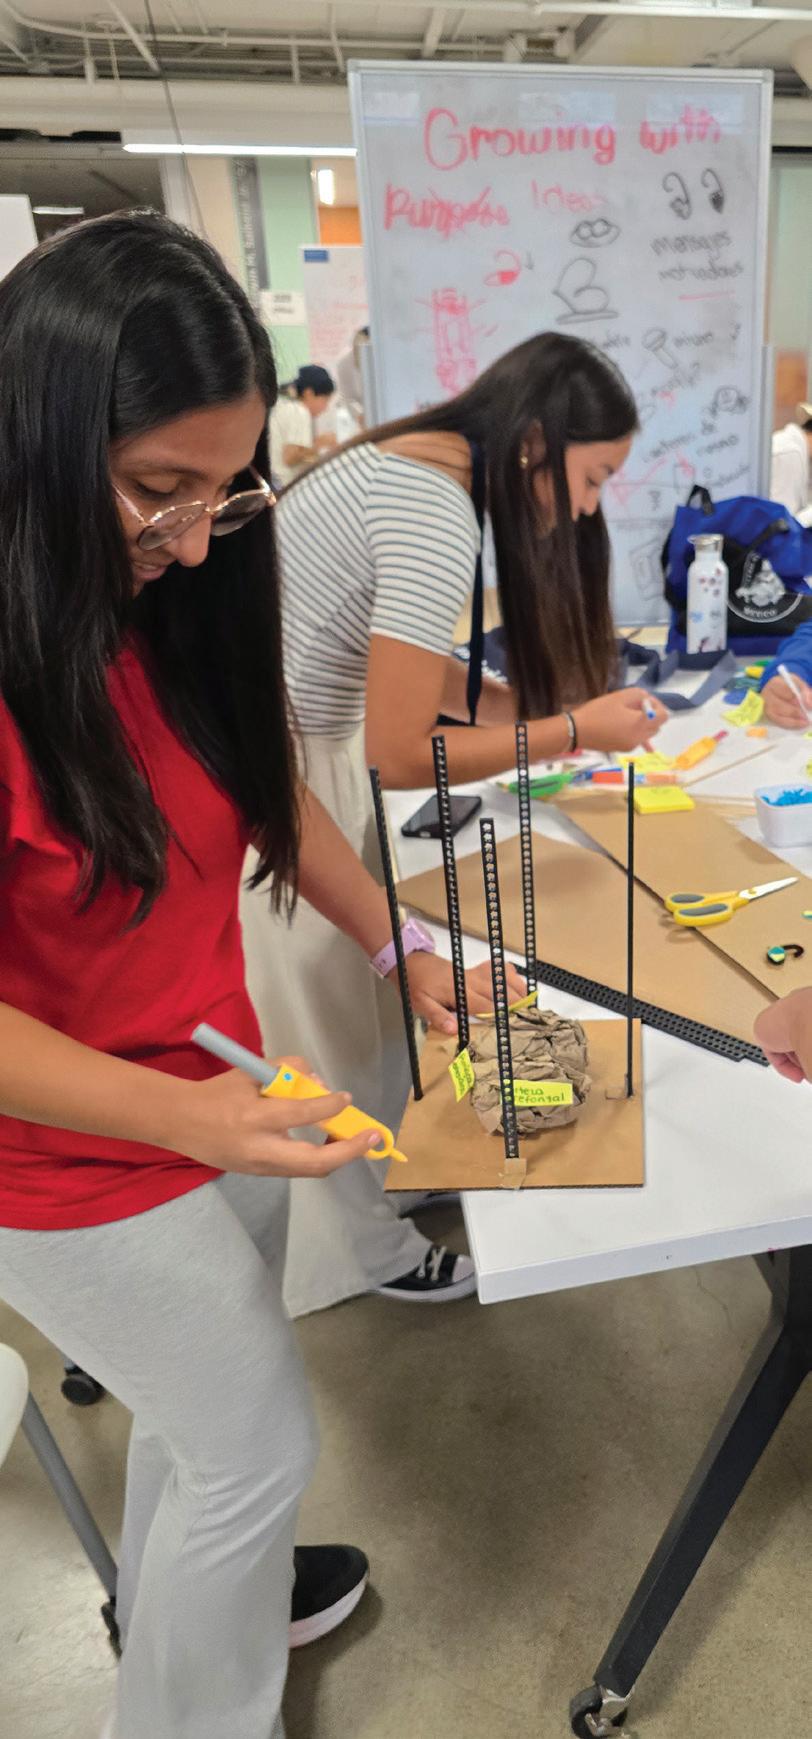
Modular furniture, whiteboards, multimedia areas and comfortable lounge spaces invite people to linger, tinker and exchange ideas, while an “ideation station” encourages low-fidelity prototyping using everyday materials like cardboard.
• Floor 3: prototyping
Here, makers have access to top-of-the-range prototyping tools, including 3D printers and scanners,
laser cutters, electronics benches, sewing machines and other design tools. There’s something for everyone, regardless of experience level.
• Floor 4: fabrication
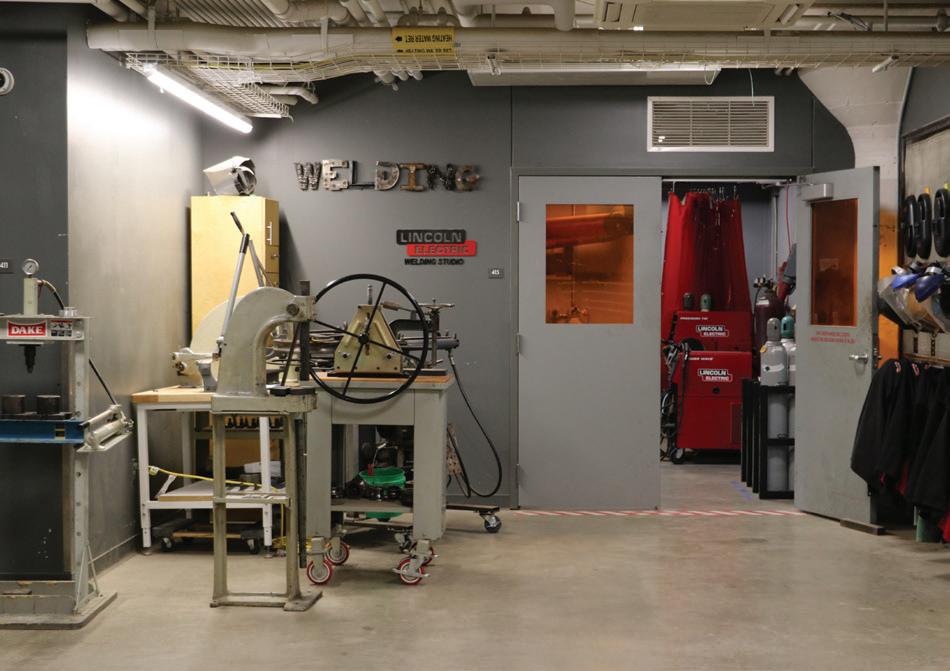
Dedicated workshop spaces containing a range of metalworking and woodworking equipment, including waterjet cutters, welding stations, mills and lathes –tools that can bring even the most ambitious projects to life. Although training is required on this floor, it is offered free of charge.
• Floor 5: project space
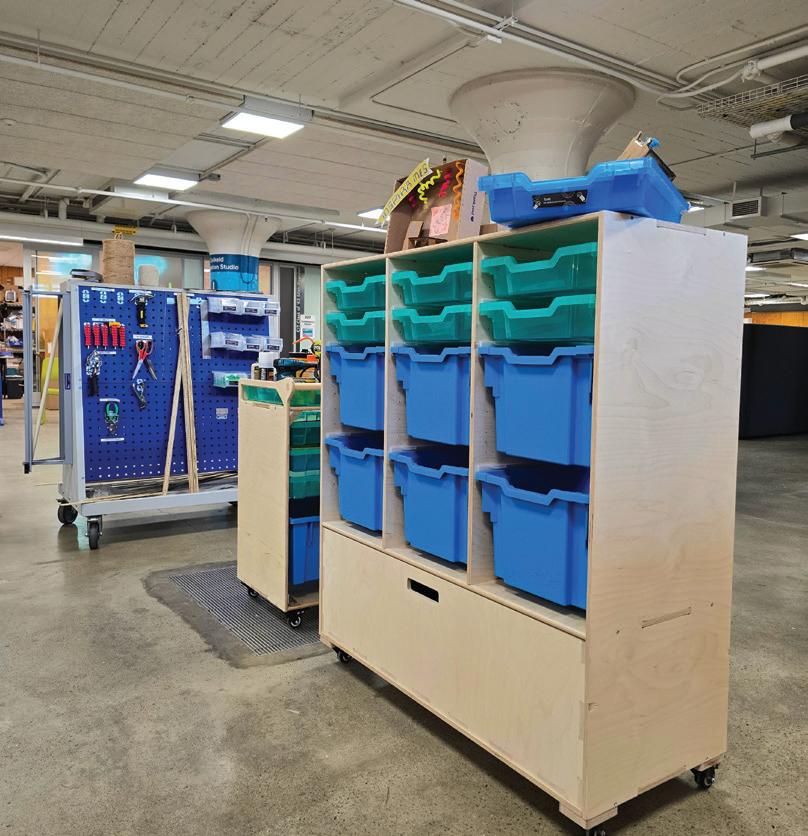
Long tables invite users to spread out, while lockers and carts offer storage for works-in-progress. A paint and coatings studio – complete with powder-coating ovens – supports finishing touches. Several of the university’s award-winning student project teams are also housed here.
• Floor 6: entrepreneurship
Polished co-working spaces, reservable offices and privacy booths for phone and video calls offer flexible support for entrepreneurs. A rotating cohort of expertsin-residence offer guidance for student ventures.
• Floor 7: incubator
The top floor – known as the “Incubator” – is the only space closed to general visitors. It serves as a launchpad for start-ups, with dedicated office spaces and mentorship to nurture fledgling companies into becoming thriving enterprises.
Although each floor has its own character, the overall aesthetic of Sears think[box] is pared down and industrial. Workshops have plywood walls, exposed ceilings and concrete floors. Signage, in contrast, is colourful and clear, making it easy for users to navigate throughout the vast space.
Unsurprisingly, all this has proved a hit. Ten years on, Sears think[box] receives nearly 81,000 visits annually from more than 5,500 unique users, with roughly 80 per cent from the campus community and 20 per cent from the broader public.
Serving the community
Sears think[box] takes pride in balancing support for both the university and the wider community, says Jimmy Salgado Juarez, manager for programme development and implementation. Schools, non-profits and community organisations often visit for tours or workshops, making good use of the community and collaboration floors for events ranging from design competitions to kids’ summer camps.
The second floor’s “ideation station” is especially popular, helping people to explore their ideas through low-fidelity prototyping. Here, they use materials like cardboard, Play-Doh, buttons, pipe cleaners and assorted tools to get started, rather than heading straight for the laser cutters.
“These are crafty items people often dismiss as being for elementary school projects,” says Salgado Juarez, “but we invite our community to visualise their thought process and play through the initial phases of ideation.”
The floor is intentionally designed to be flexible, with modular furniture that can be moved around to suit a
range of activities, from cosy collaborations to larger events such as Fix-It CLE, a monthly community repair shop where volunteers help attendees mend broken items.
Salgado Juarez notes: “If we offer spaces where visitors can sit down and pick up something they can tinker with, they are more likely to engage with the space.”
Signage plays a role here, too, he adds, by signalling that people are welcome to use the materials provided: “People often won’t touch something without explicit permission. Instead, we want to extend an invitation by creating clear labels for all materials on the floor and providing how-to guides for small projects.”
Still, that first step can be the hardest. “It’s ironic,” Salgado Juarez says. “We want the floor to be open and free, but people often don’t know where to start. Sometimes, they need a little push.”
In general, reactions to the resources which Sears think[box] offers have been overwhelmingly positive, with rave reviews from teachers, students and local residents. “People are always amazed at the breadth of what we have here,” adds Salgado Juarez.
Diversity and resilience
Claire Dorsett, executive director of Sears think[box], says that one of the most successful aspects of the facility is how it brings people from different walks of life together, often with very different skillsets. In the makerspace in particular, beginners routinely rub shoulders with experts.
“The fact that we’re open to both our campus community and the broader public is unique,” Dorsett says. “It creates a bidirectional mentorship model. Retirees with decades of industry experience work alongside freshmen and sophomores, and everyone learns from each other.”
This cross-pollination, Dorsett notes, helps students to step outside their academic bubble and engage with real-world problems rooted in their communities. As people ask each other questions and exchange advice, collaborations organically take root.
She is also proud of the culture of resilience fostered at think[box]. “Whenever you bring ideas into the real world, you’re going to fail along the way. We encourage
that. We support that. We believe that everything can be figured out, and failure is how you learn.”
Users are urged to celebrate not only their successes but also the lessons gained from setbacks. “When we share our mistakes broadly, we can all learn from them,” Dorsett says. That cycle of trial, error and incremental progress “builds the kind of resilience that helps people not be successful, but healthy and happy.”
She points to the “low floors, high ceilings, wide walls” philosophy coined by Mitch Resnick of MIT’s Lifelong Kindergarten group as a central design tenet at think[box].
“‘Low’ floors mean a low threshold for entry – anyone can get started, regardless of experience. ‘High ceilings’ mean there’s no cap on what you can accomplish. And ‘wide walls’ mean there are countless ways to define and achieve success. That’s exactly what we strive to offer.”
Expanding the box
Looking ahead, Dorsett says the team plans to expand beyond the walls of the Richey Mixon Building.
“We’re in the early stages of a new initiative that is, quite literally, ‘out of the box’. We’ll be taking select tools and programmes onto campus and into the community to meet people where they are.”
That first meeting place matters, she notes, because entering the building can feel like a hurdle for newcomers. “Feeling like you belong makes all the difference. If we can meet you somewhere you’re already comfortable, our hope is that you’ll feel more confident coming to us in the future.”
More cross-disciplinary programming is also on the horizon. “We’re not just an engineering space,” Dorsett says. “Innovation often thrives at the intersection of art and science.”
Think[box] collaborates regularly with cultural institutions across northeast Ohio, from the Cleveland Museum of Art to the Cleveland Museum of Natural History. This fall, it will host an exhibition from the Open Print Exchange in collaboration with the creators of the Open Press Project. On display will be 297 prints from around the world, each produced using opensource, 3D-printed printing presses.
“It’s a chance to introduce our users to tools and processes they may not yet be familiar with,” Dorsett notes.
More such exhibitions and programming are planned for the future – expanding the ways the team continues to think “outside the box.”

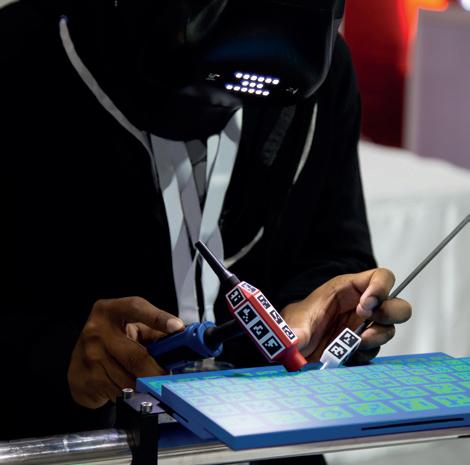
At VITTA Group, we empower educational institutions to realise their curriculum vision by transforming plans into fully functional, strategically aligned learning environments.
Our unique methodology and expert guidance combine curriculum alignment with resource provisioning to ensure that every learning space supports the educational goals and engages students effectively.
• Curriculum-Driven Design
• Equipment and Resource Alignment
• Comprehensive Resource Mapping
• Transparent Delivery Framework
• Continuous Improvement
Find out how our 7-Step Methodology can help bring your curriculum strategy to life. Contact our team on 0333 996 1611 or visit our website, vittagroup.com/curriculum



Your Implementation Partner for New Curriculum
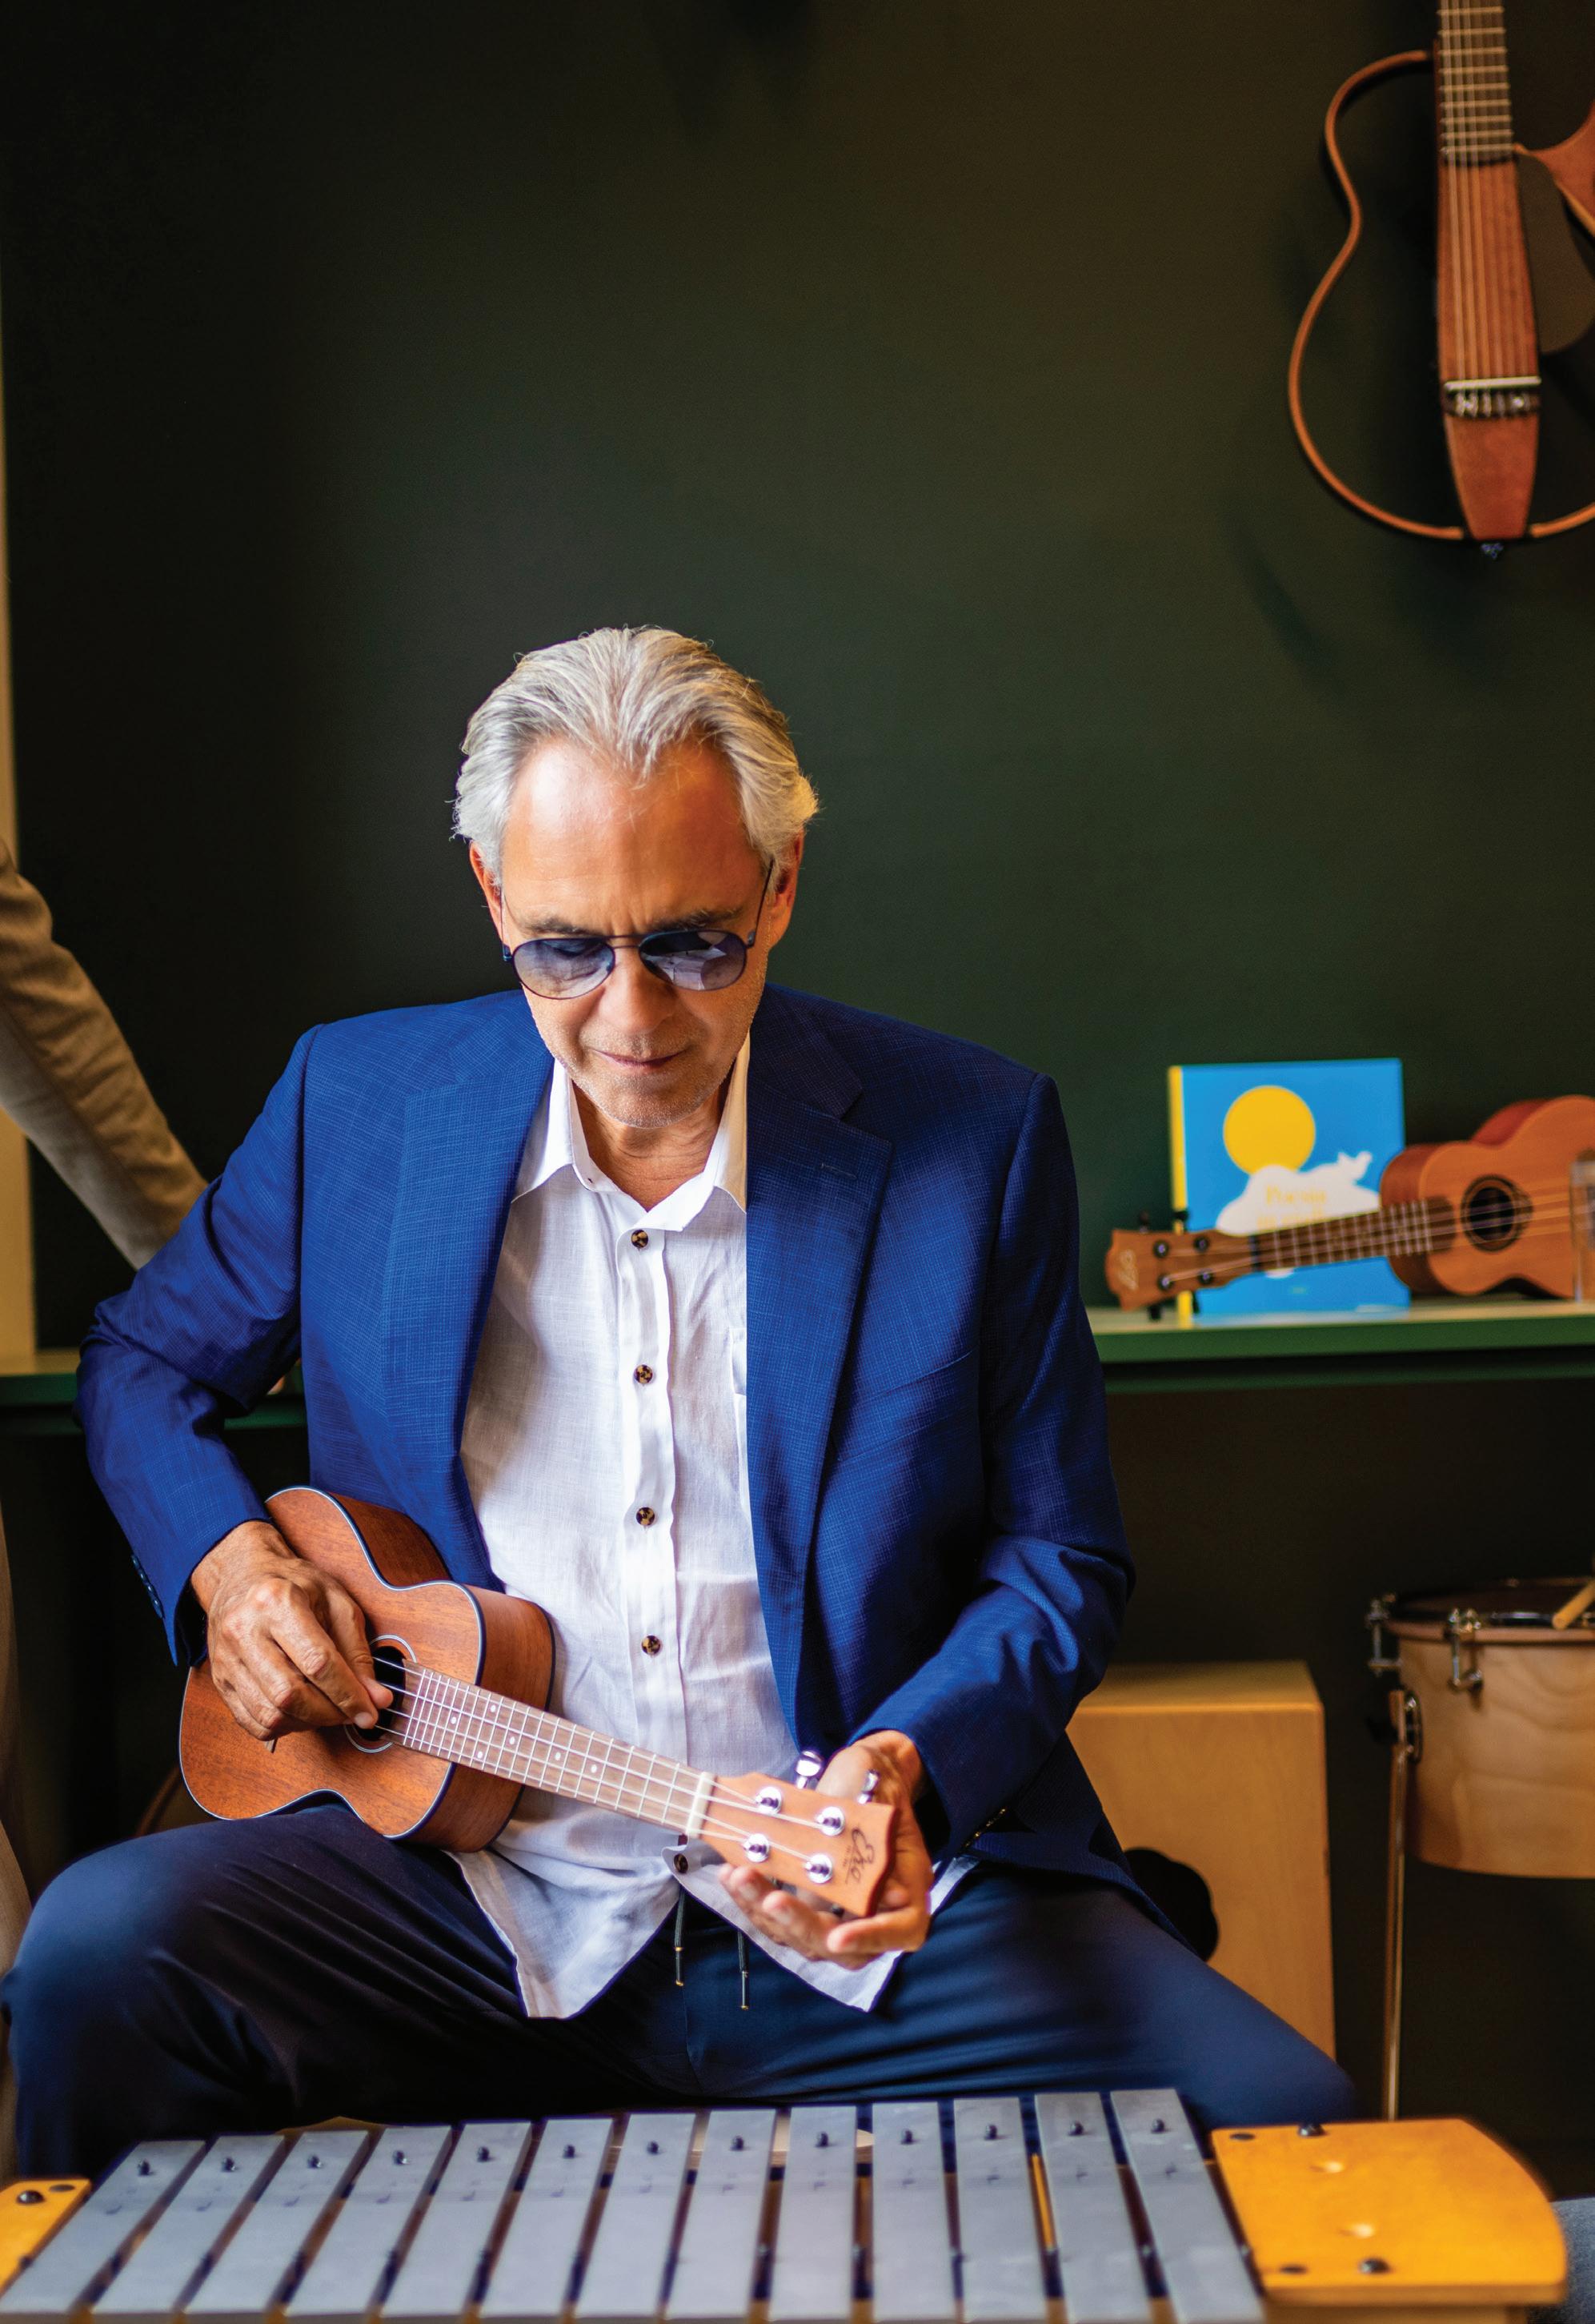
The world-renowned Maestro Andrea Bocelli traded opera halls for school halls to open an education hub following devastating damage in the Macerata province of Italy. Clare Cook explores this rebuilt space in Sforzacosta, west of Perugia.
In 2016, a series of major earthquakes struck central Italy, causing devastation in the Marche and Umbria regions. Hundreds of lives were lost, and thousands were left homeless. Community spaces crumbled, and almost 300 buildings were damaged or destroyed. Out of the ashes came a strong desire to rebuild and turn the tragic event into an opportunity for community growth and regeneration. The Andrea Bocelli Foundation (ABF), founded in July 2011 by the Italian tenor himself, was one of the organisations that led the charge.
In collaboration with government bodies, institutions and the private sector, the ABF completely renovated the G. Natali Primary School, and in 2024, almost ten years later, the ABF Educational Hub 0–11 opened its doors in Sforzacosta.
“The more love we give, the more love we will have.”
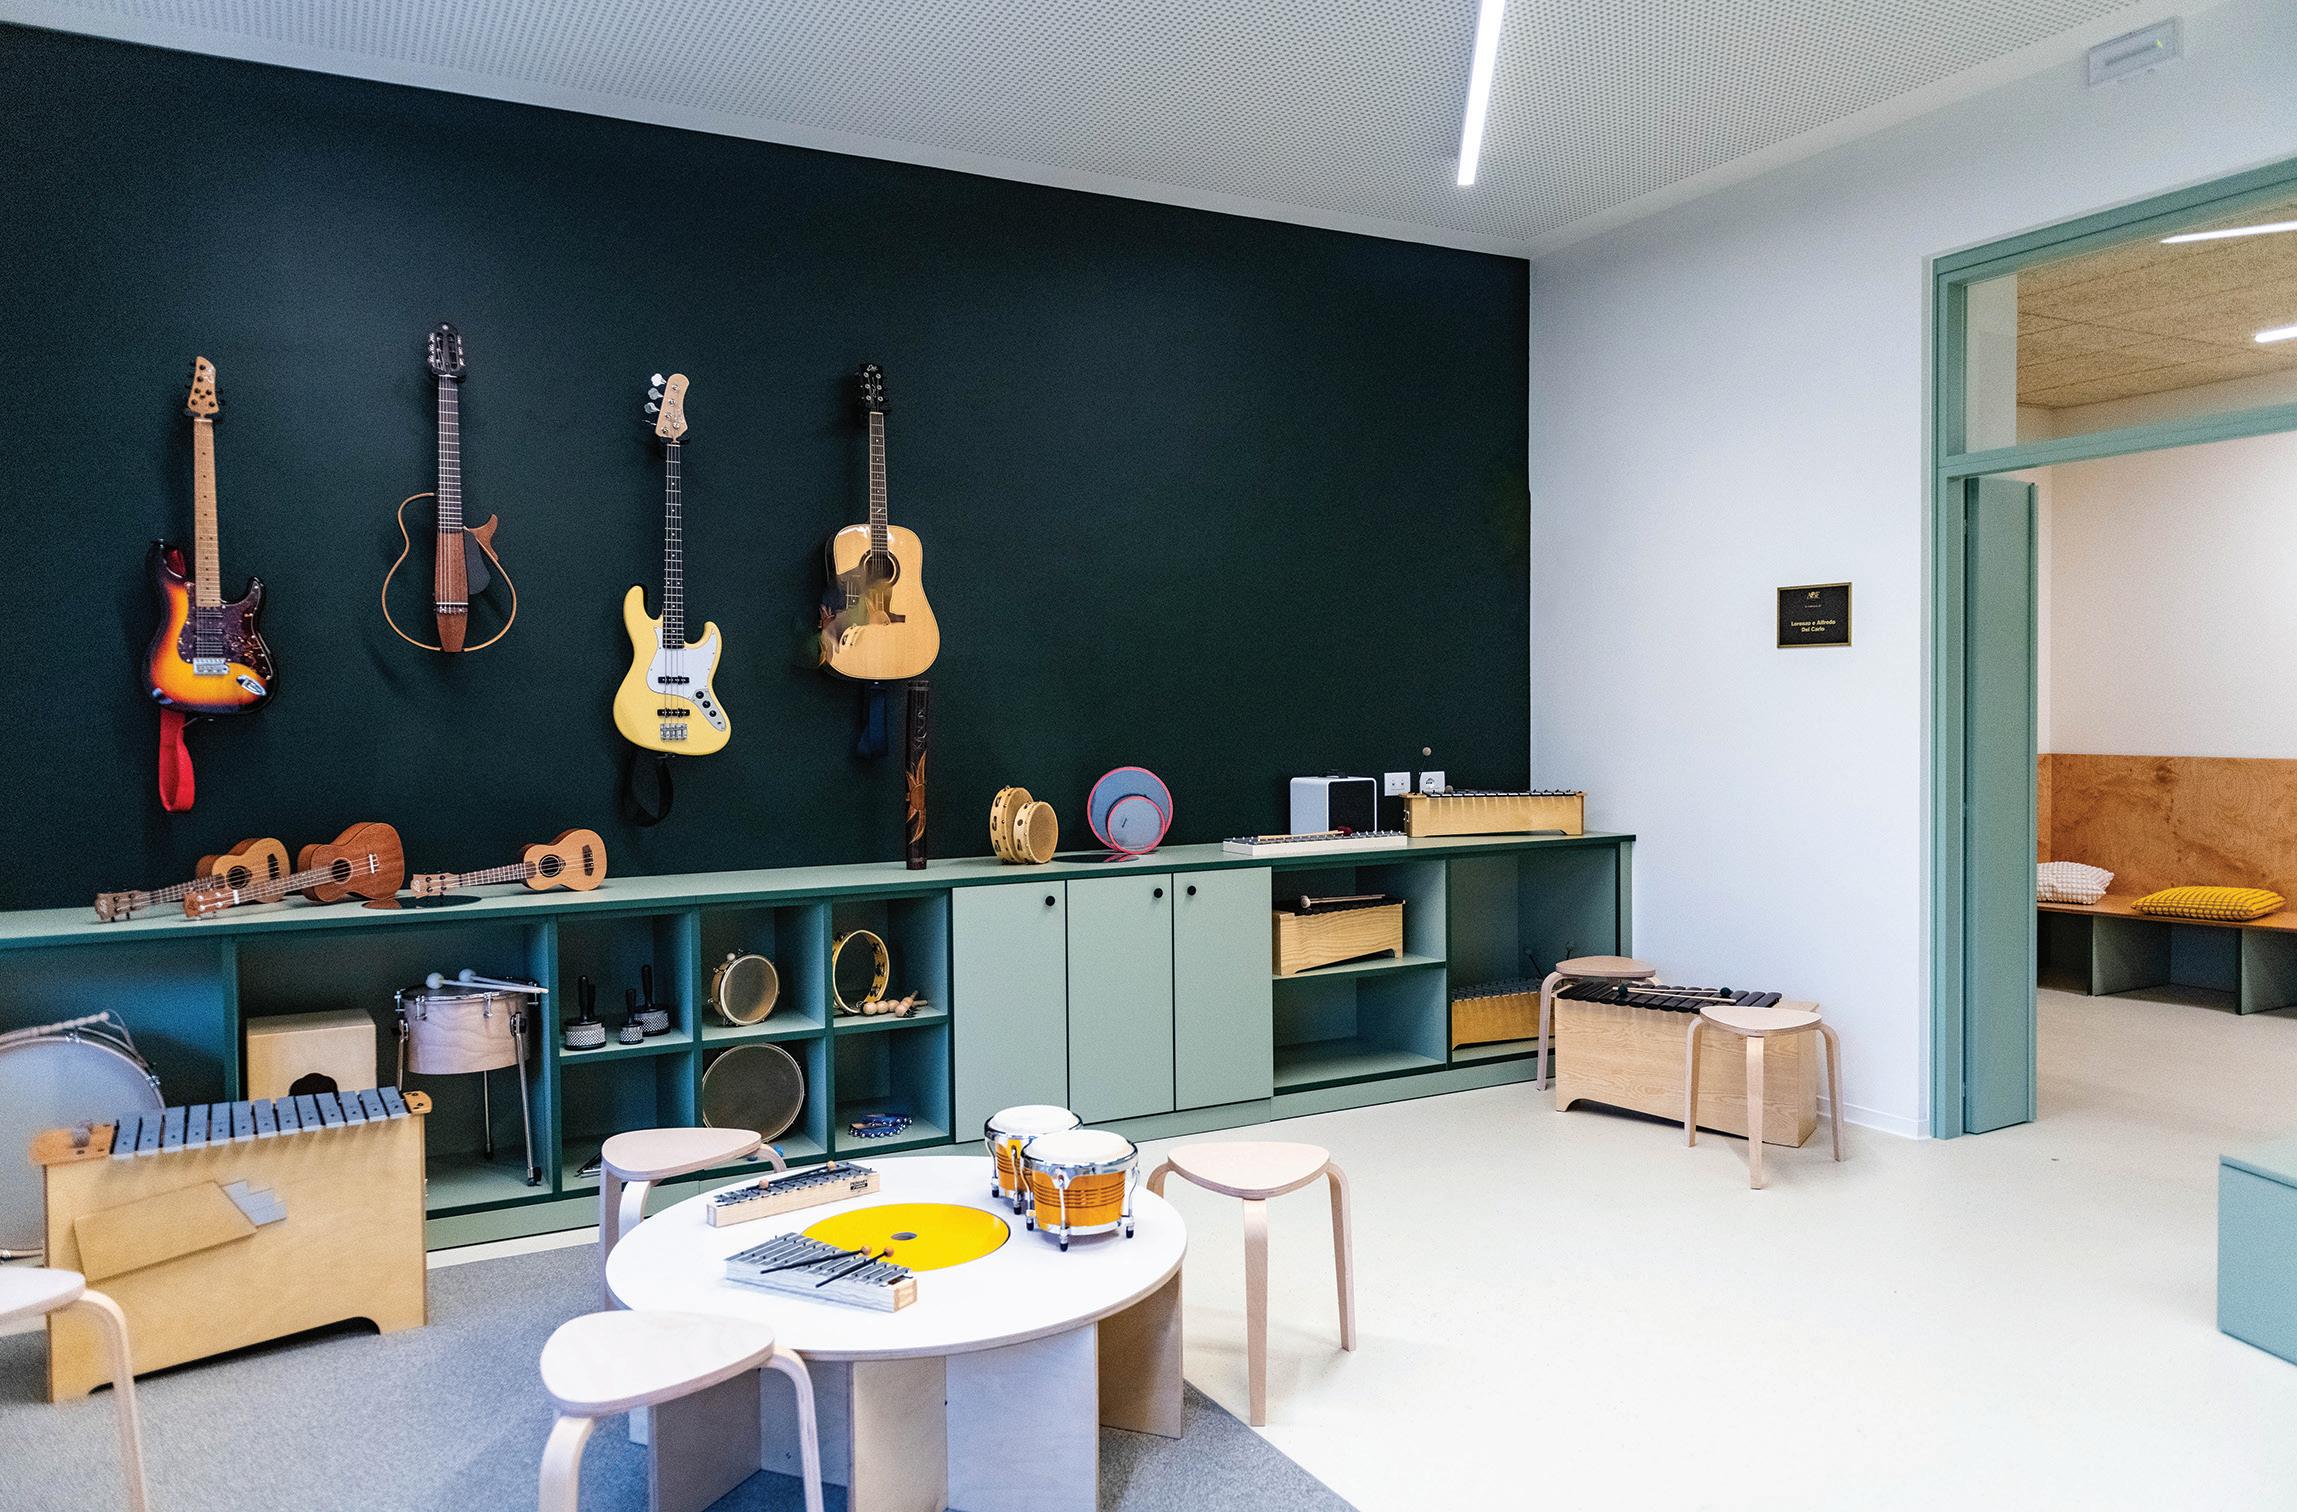
The building, transformed in an impressive 150 days, is more than just a school – it’s an innovative educational centre, open to the community and designed to serve as a point of reference for children up to the age of 11 and their families beyond school hours. Standing alongside the main school building is a brand-new 0–6 Preschool Hub, and plans are underway for the refurbishment of a gymnasium. Together, the buildings will form a welcoming setting where families and children come together to engage in educational and recreational activities for decades to come.
Pioneering partnerships
Designed by Turin-based architecture firm BDR Bureau, the project was led by Alberto Bottero and Simona Della Rocca. The pair were winners of an ABF design competition open to young talents aged under 35; this approach not only nurtured the growth of young architects but also fostered a meaningful connection between the new generation of designers and the local community.
Engineer Paolo Bianchi supervised the construction, and supported by the multi-disciplinary ABF team they worked together to create a flexible, innovative environment emphasising art, music and digital tools as essential resources for fostering talent and creativity.
ABF’s commitment to creating beautiful and functional spaces, where students are nurtured through relationships, time and space, inspired GAM Gonzagarredi Montessori to join the project as a partner. The company, from Gonzaga in Mantua, Italy, is known for its ergonomic and inclusive designs, offering furniture that not only serves a functional purpose but also harmonises aesthetically with educational environments.
The result of these partnerships is a stimulating and inclusive setting that fosters active learning, autonomy and social interaction. The classrooms, art and music labs, robotics workshops and outdoor spaces, such as the garden, are designed to be an inspiring, innovative and inclusive learning space.
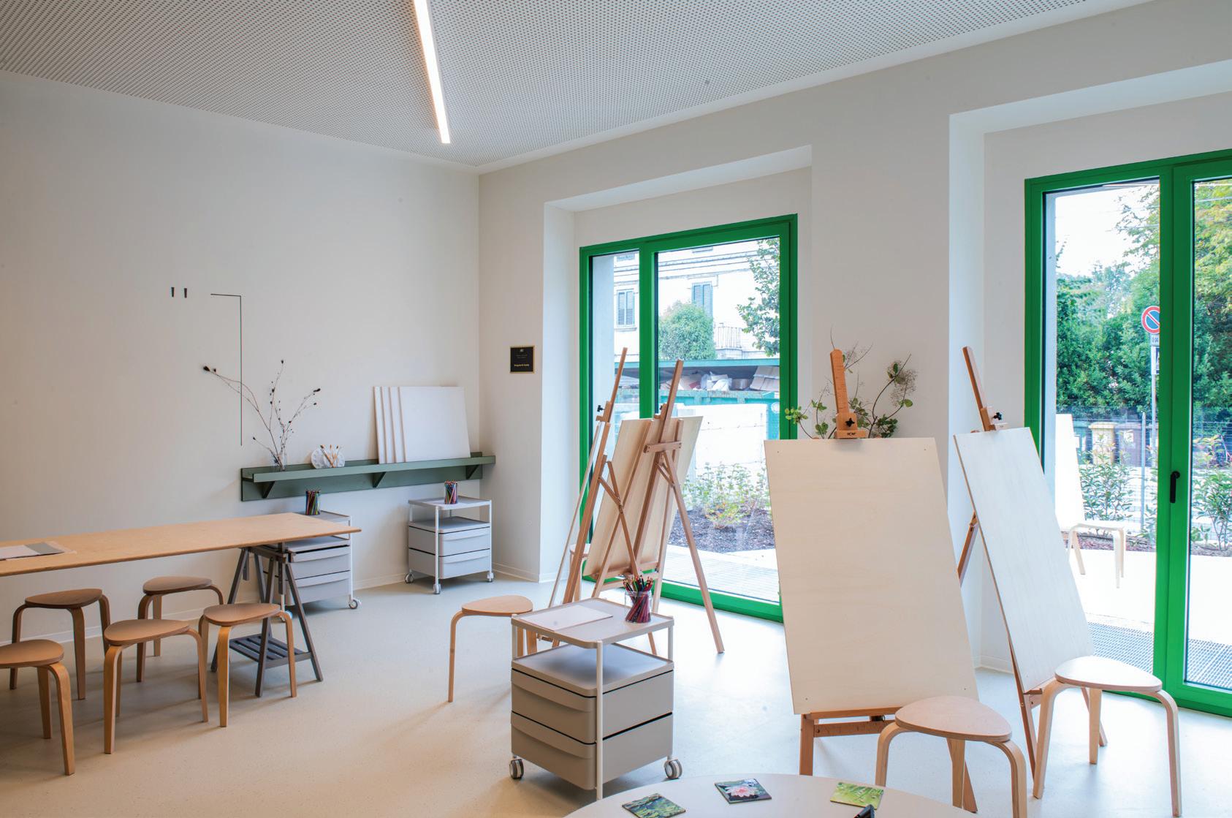
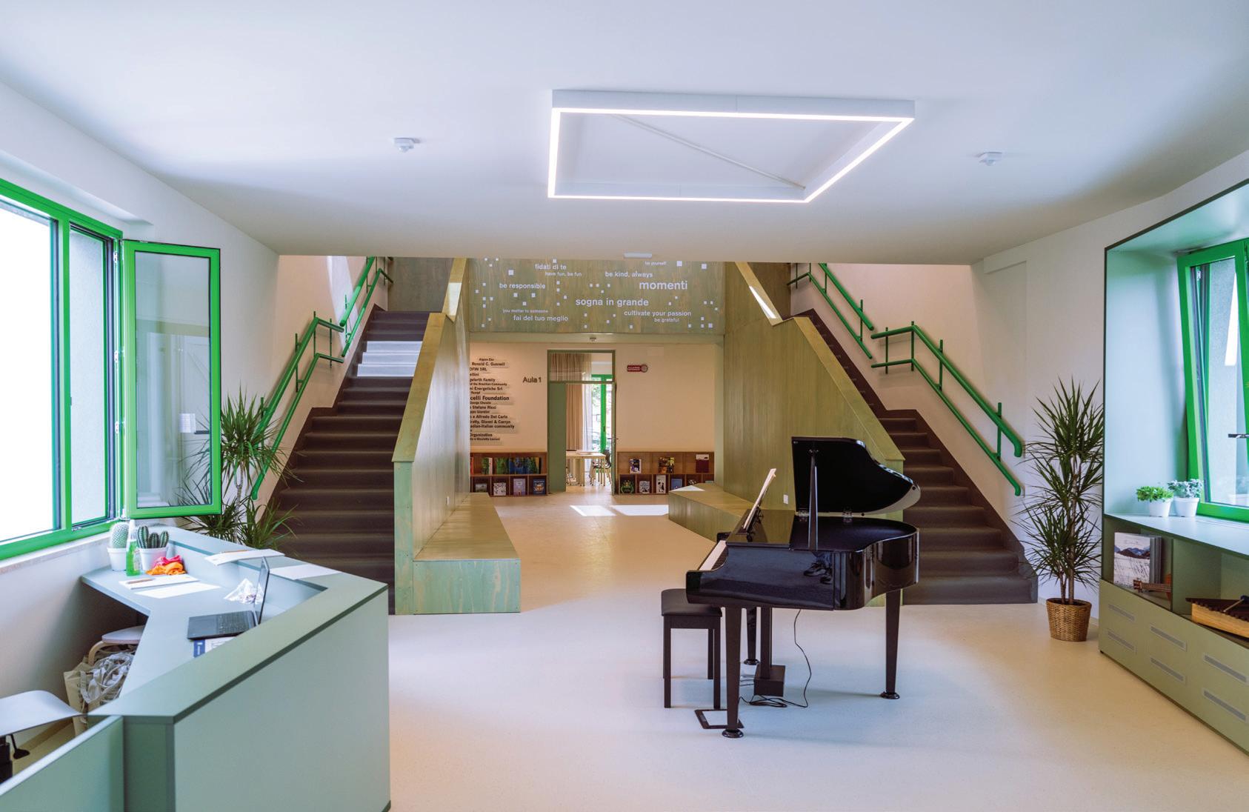
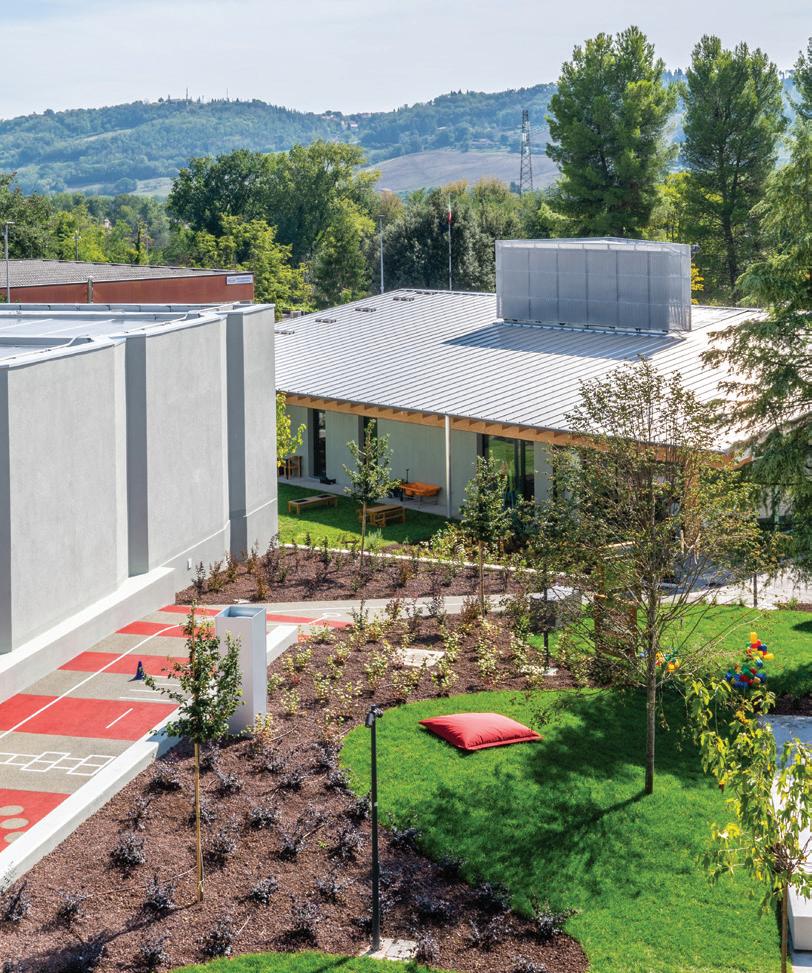
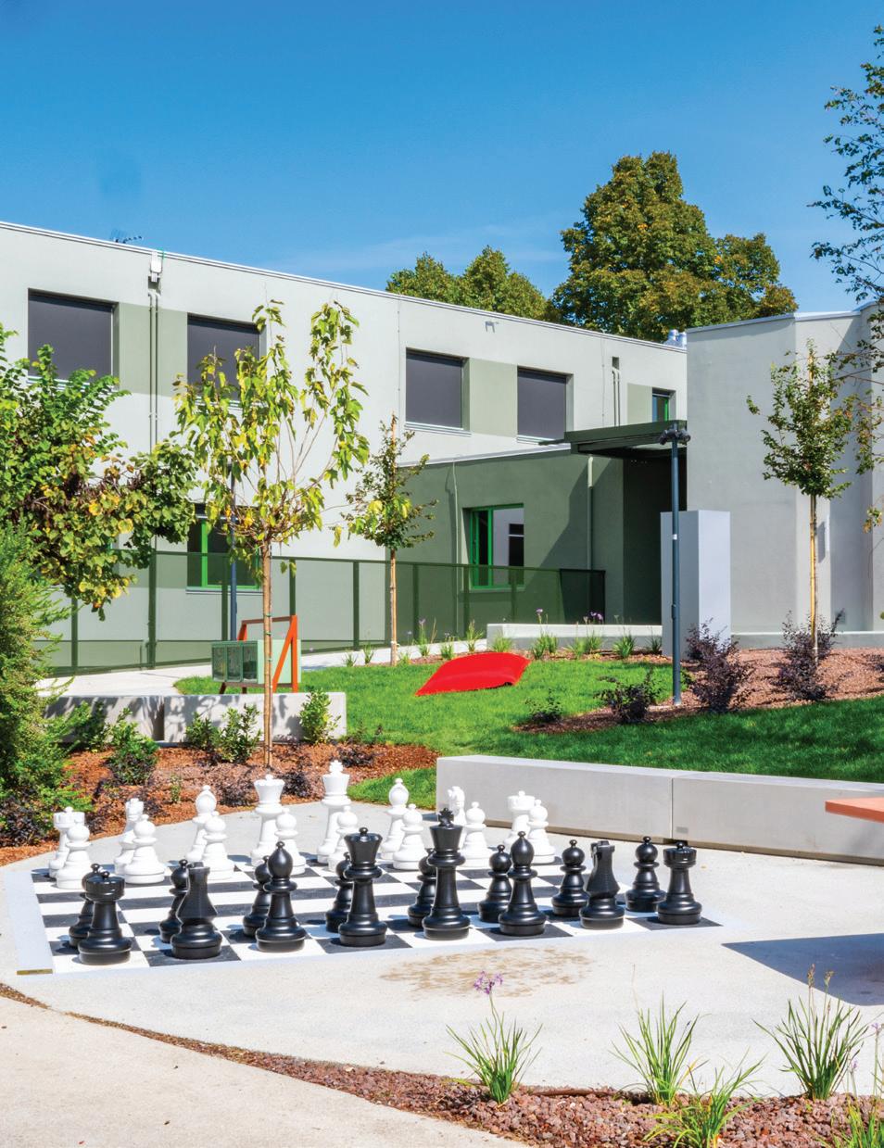
“The result of these partnerships is a stimulating and inclusive setting that fosters active learning, autonomy and social interaction.”
The hub was officially inaugurated on 23 September 2024, during a memorable ceremony attended by over 2,000 people. Notable figures included Andrea Bocelli, alongside Mayor Sandro Parcaroli, the Extraordinary Commissioner for the Earthquake Guido Castelli, and Filippo Saltamartini, Vice President of the Marche Region. The event also welcomed celebrated artists and personalities, such as Albano Carrisi and Serena Autieri, who added a vibrant cultural dimension to the occasion. During the ceremony, Maestro Bocelli was awarded honorary citizenship by the Municipality of Macerata, recognizing his tangible commitment to the province and the community of Sforzacosta. In his speech, he said: “The more love we give, the more love we will have.”
It’s this spirit that is at the heart of the hub, and thanks to the close collaboration between ABF, the Municipality of Macerata and all the partners involved, the Sforzacosta Educational Hub 0–11 has become a valuable resource for the entire community. This project demonstrates how well-conceived educational designs and thoughtful furnishings can create a better future for new generations, making the hope for renewal tangible even in the most challenging situations.
IF YOU’RE A MEMBER OF A4LE
If you’re a member of A4LE Europe, you’ll get a print copy of this magazine as part of your membership.
If you’re a member of A4LE in another region then you’ll receive an e-journal version of this magazine free of charge.
If you’d like a print version, it’s available for the reduced rate of £30 a year.
IF YOU’RE NOT A MEMBER OF A4LE
Subscriptions are available from £30 a year for three editions, published during the Spring, Summer and Autumn school terms.
Europe
£30
Rest of the World
£45
Send us an email with your name and address and we’ll do the rest!
magazine@planninglearningspaces.com
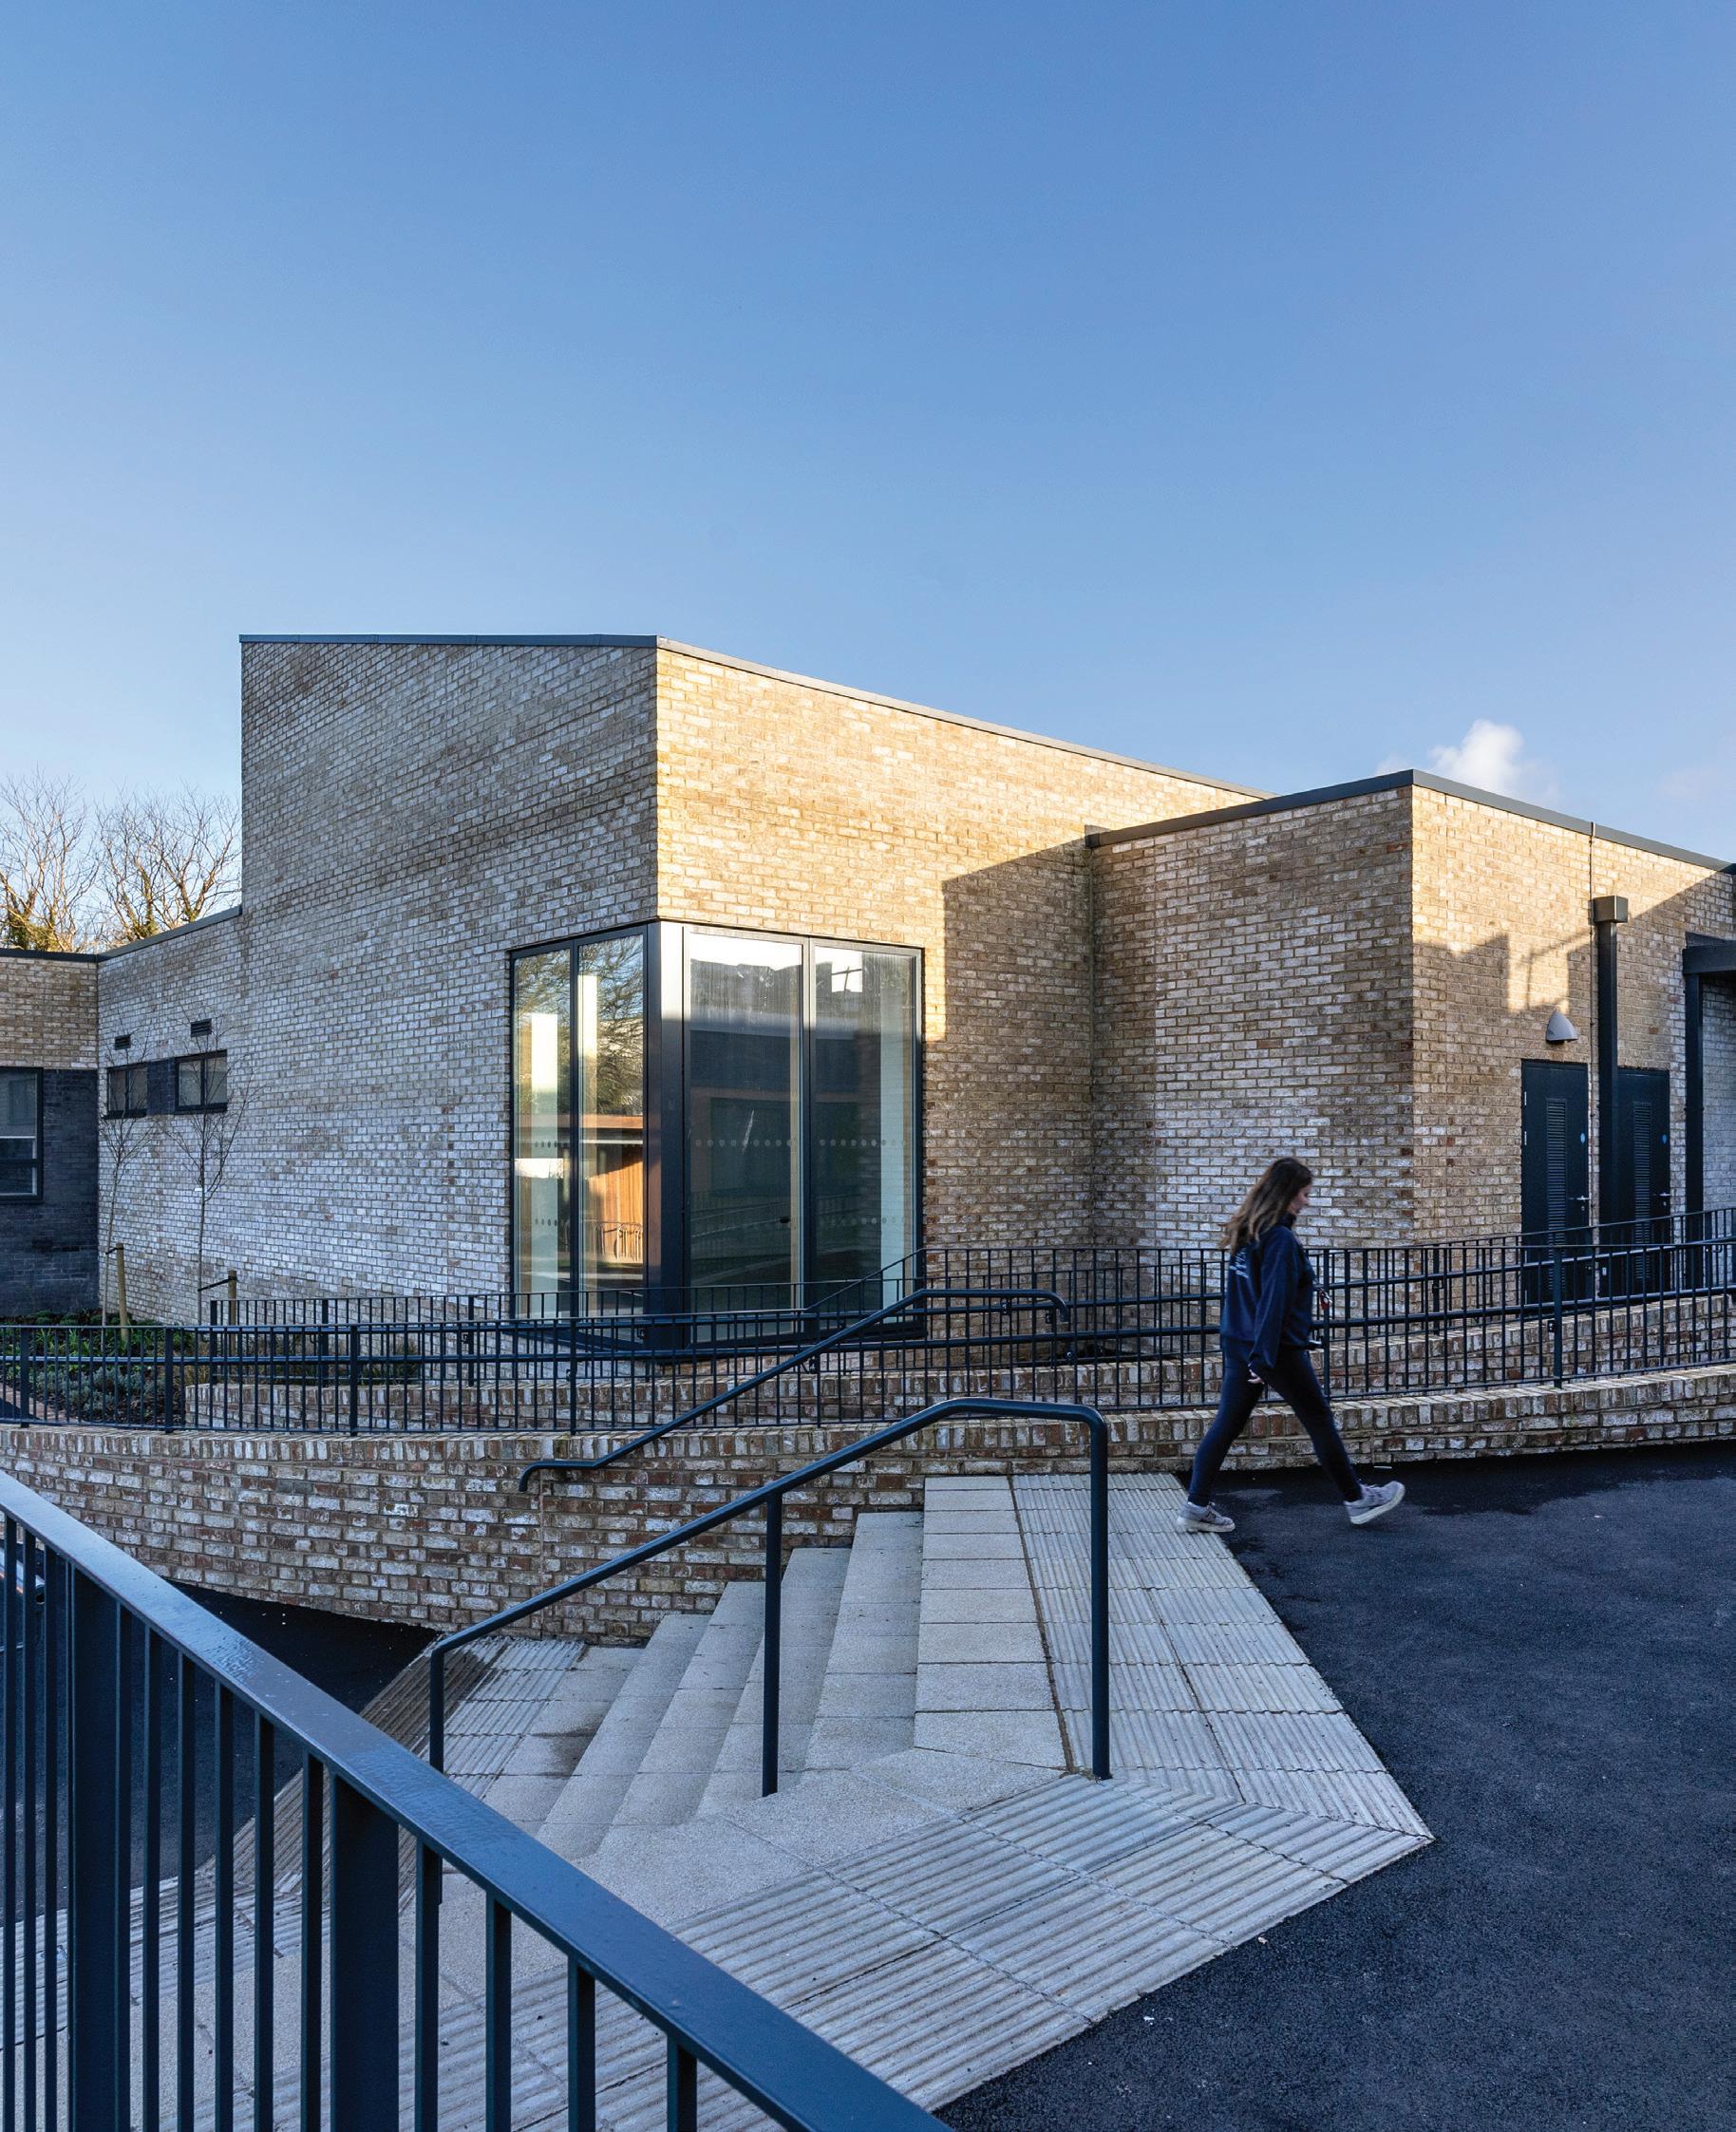
The challenge is to minimise disruption, maximise value and ensure that new spaces are flexible enough to serve future generations.
Architect Kate Wotton explores how we can build for the future with sustainability, cost-efficiency and innovation.
For leaders, rebuilding isn’t always straightforward or viable. Demolishing and replacing a school can be disruptive and expensive. Instead, phased redevelopment – upgrading schools while they remain in use – offers a practical way forward. The challenge is to minimise disruption, maximise value and ensure that new spaces are flexible enough to serve future generations.
The best design projects aren’t just about replacing old buildings; they should reimagine how a school can function for the next 50 years, with efficient alterations and extensions that create incidental and supporting spaces to generate greater value.
At Pennoweth Primary & Nursery School in Cornwall there was a need for additional classroom spaces. With a focused budget for teaching spaces, the design team worked with staff and the local authority to rethink daily use and solve additional challenges that existed within the school. Positioning a new extension towards the front of the school allowed a new fit-for-purpose entrance to be formed as part of the circulation route, creating a safer, more-welcoming environment for families and visitors. The additional classrooms, a small hall and support spaces eased pressure on staff and gave students a calmer, more-organised setting. The scheme created breathing space without significant additional floor area and provides a good example of where great design isn’t just about adding square metres, but rather reducing stress points to improve curriculum flow and efficiency.
Sustainability is one of the greatest opportunities to rethink school design, and it begins long before the doors open. Embodied carbon is the hidden footprint stored in materials and construction, while operational
carbon is produced through the day-to-day running of a building. In the southwest, Poynton Bradbury Architects have been developing approaches to school design that respond to both the climate emergency and the growing demand for school places.
Although every site is unique, assessing cost and carbon impact from the outset enables better-informed decisions that deliver long-term value.
At Kilkhampton Junior and Infant School (a project for a replacement two-classroom extension) the team worked to undertake an early stage embodied and operational carbon calculation, which led to a decision by the client team to use a highly insulated glulam (gluelaminated) timber-framed building with solar panels and a hybrid ventilation strategy, including heat recovery and air source heat pumps. This met the budget and aligned with the aspirations of Cornwall Council’s Carbon Neutral Cornwall Action Plan to become carbon neutral by 2030.
The capital savings on the structure allowed for greater investment in low-carbon measures and durable, highquality finishes. The goal was to work towards materials and specifications that provide long-term savings from reduced energy costs and maintenance, and which lower the carbon footprint.
Off-site timber-frame systems cut construction time and embodied carbon compared to using masonry or steel. Through Open Source Kit of Parts (OSKOP), local manufacturers gain free access to data and compliance testing – support that helps regional timber manufacturers to stay competitive while employing local people. Local sourcing reduces transport emissions, boosts the economy and keeps costs down.
Schools of the future will be more than classrooms – they’ll be community hubs…
Poynton Bradbury’s recent experience has shown that off-site timber panels are the preferred choice: they minimise waste, ensure factory-quality insulation, reduce cold spots and use renewable materials. Designed for disassembly, such buildings also support the circular economy.
If designed and sized sensibly to suit vehicle and delivery logistics, off-site timber-frame systems can be an effective, low-carbon solution to tricky regional school locations with access constraints. Being a kit of parts, they also offer advantages for fast-track assembly, which can suit condensed school programmes and timetables.
A growing recent trend is to move away from global supply chain risks and source materials locally or reuse what’s already on site. This isn’t just good for the environment – it can save money and give schools and colleges a stronger sense of place.
At a regional scale, the team research materials and manufacturers within a 25km (approximately 15mile) radius, including reclaimed materials, and seek to align what can be incorporated. This is organised hierarchically, starting with high-value elements first (frame, structure, slab) and then moving to smaller items which, subject to the appraisal, might be more suited to repurposing than reuse but can still have value if they reduce pressure on the budget for waste removal.
At Bicton College the team was fortunate enough to explore this in quite an innovative way, with a disused swimming pool building being transformed into a specialist arboricultural training centre. By reusing the existing pool tank and surrounding building structure,
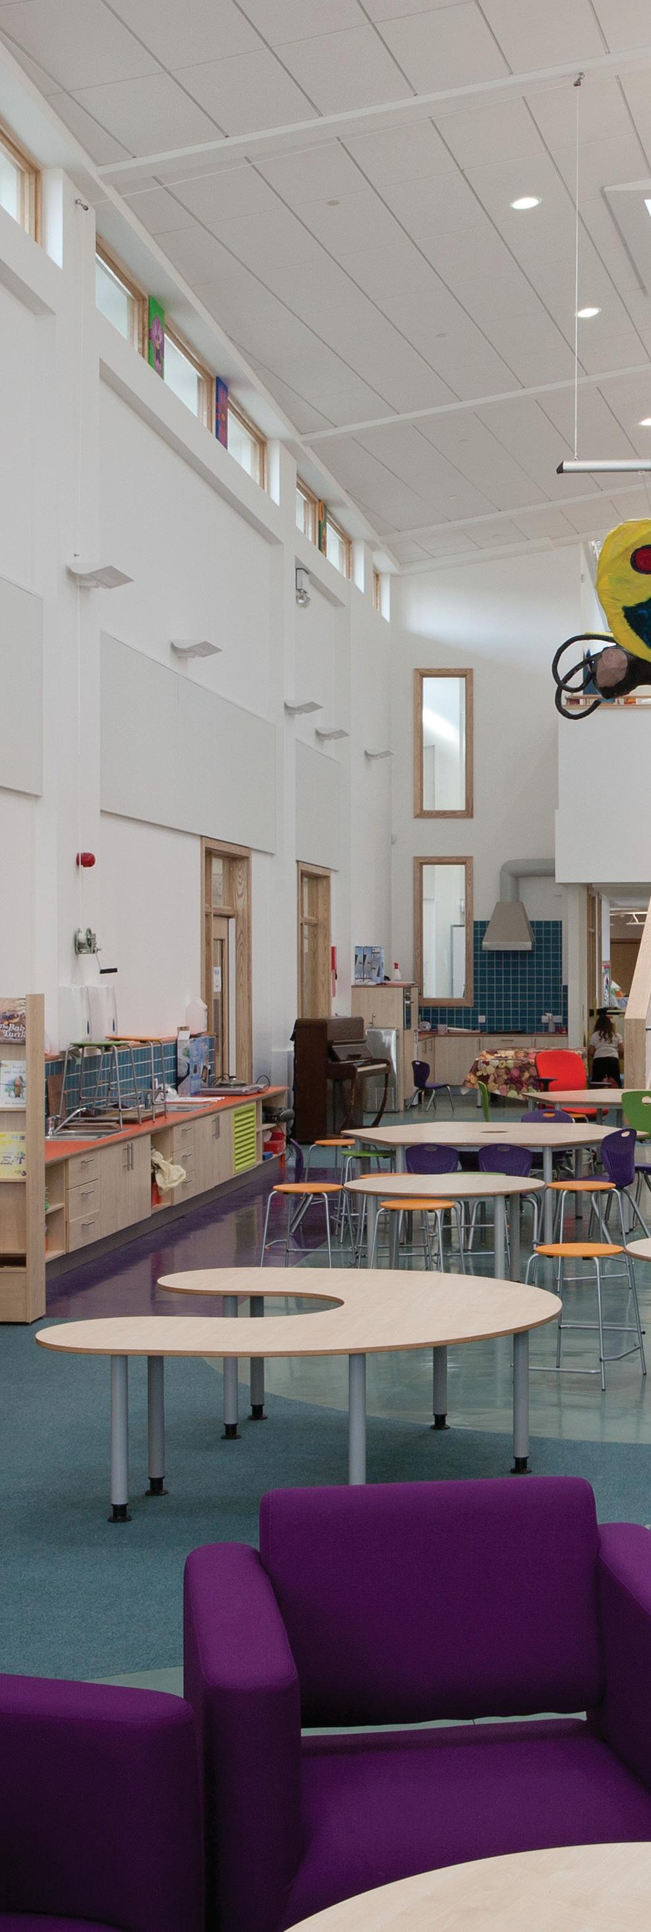
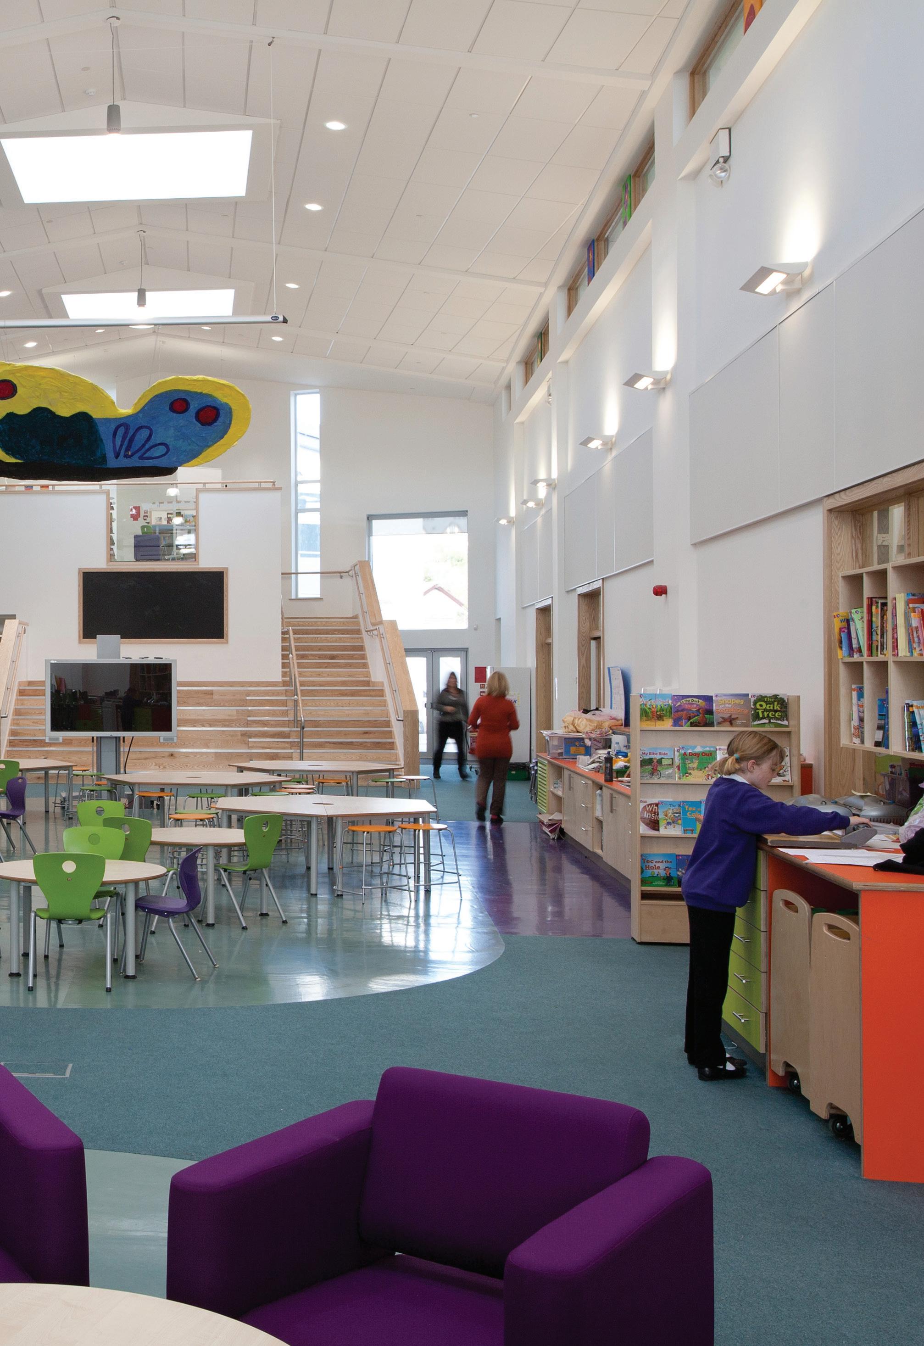
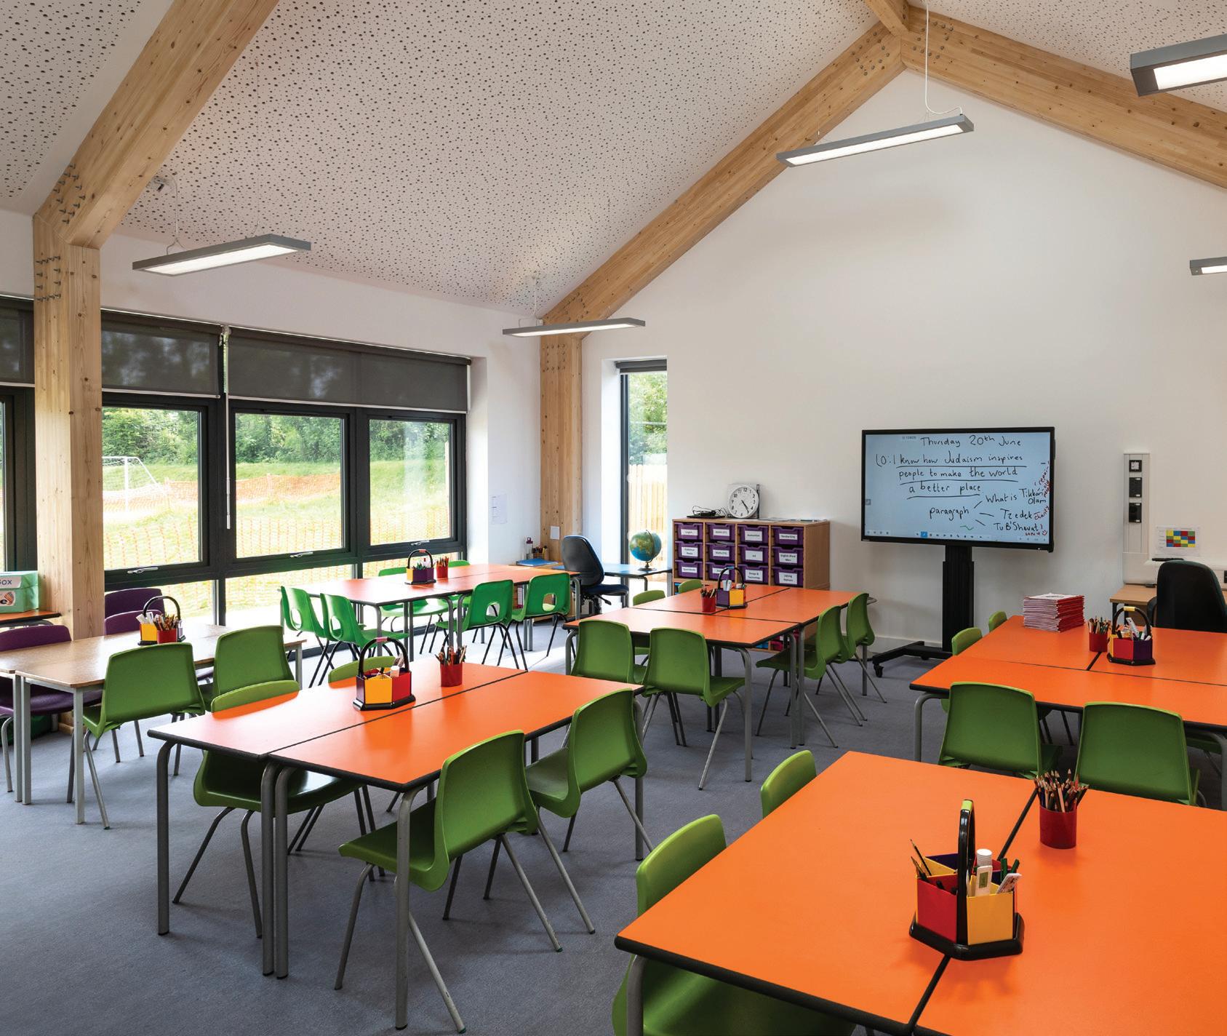
the project cost-effectively created the high-volume space needed for a bespoke indoor tree-climbing training facility, while the remainder was converted into two new classroom spaces.
Repurposing existing buildings is a sustainable approach that can significantly enrich a school’s character when executed with care. It requires a design solution that is both creative and sensitive to the building’s unique qualities.
Beyond the core education function, architects and clients are seeing an emerging opportunity for schools and colleges to provide stronger links to industry and the community. Schools of the future will be more than classrooms – they’ll be community hubs, climatefriendly role models and healthier places in which to learn. By prioritising sustainability, flexibility and well-being, school design can shape not just how pupils learn today, but the kind of future that we want them to inherit.
If you would like to discuss this article in more detail, please contact Chris Turner or Kate Wotton at Poynton Bradbury Architects.
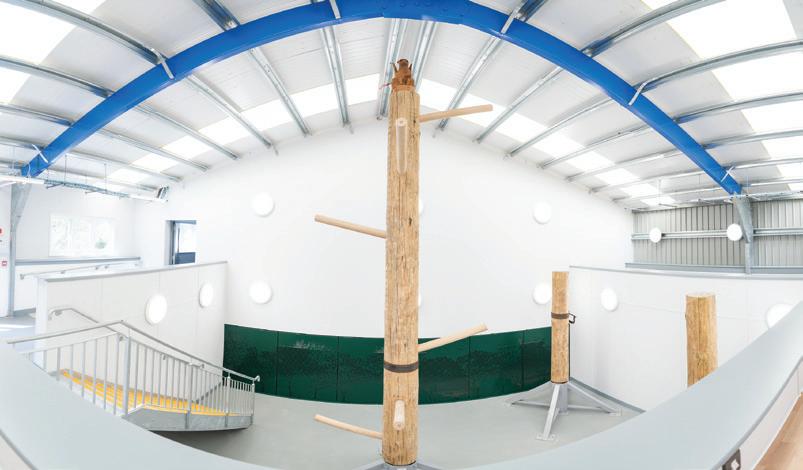
Repurposing existing buildings is a sustainable approach that can significantly enrich a school’s character when executed with care.
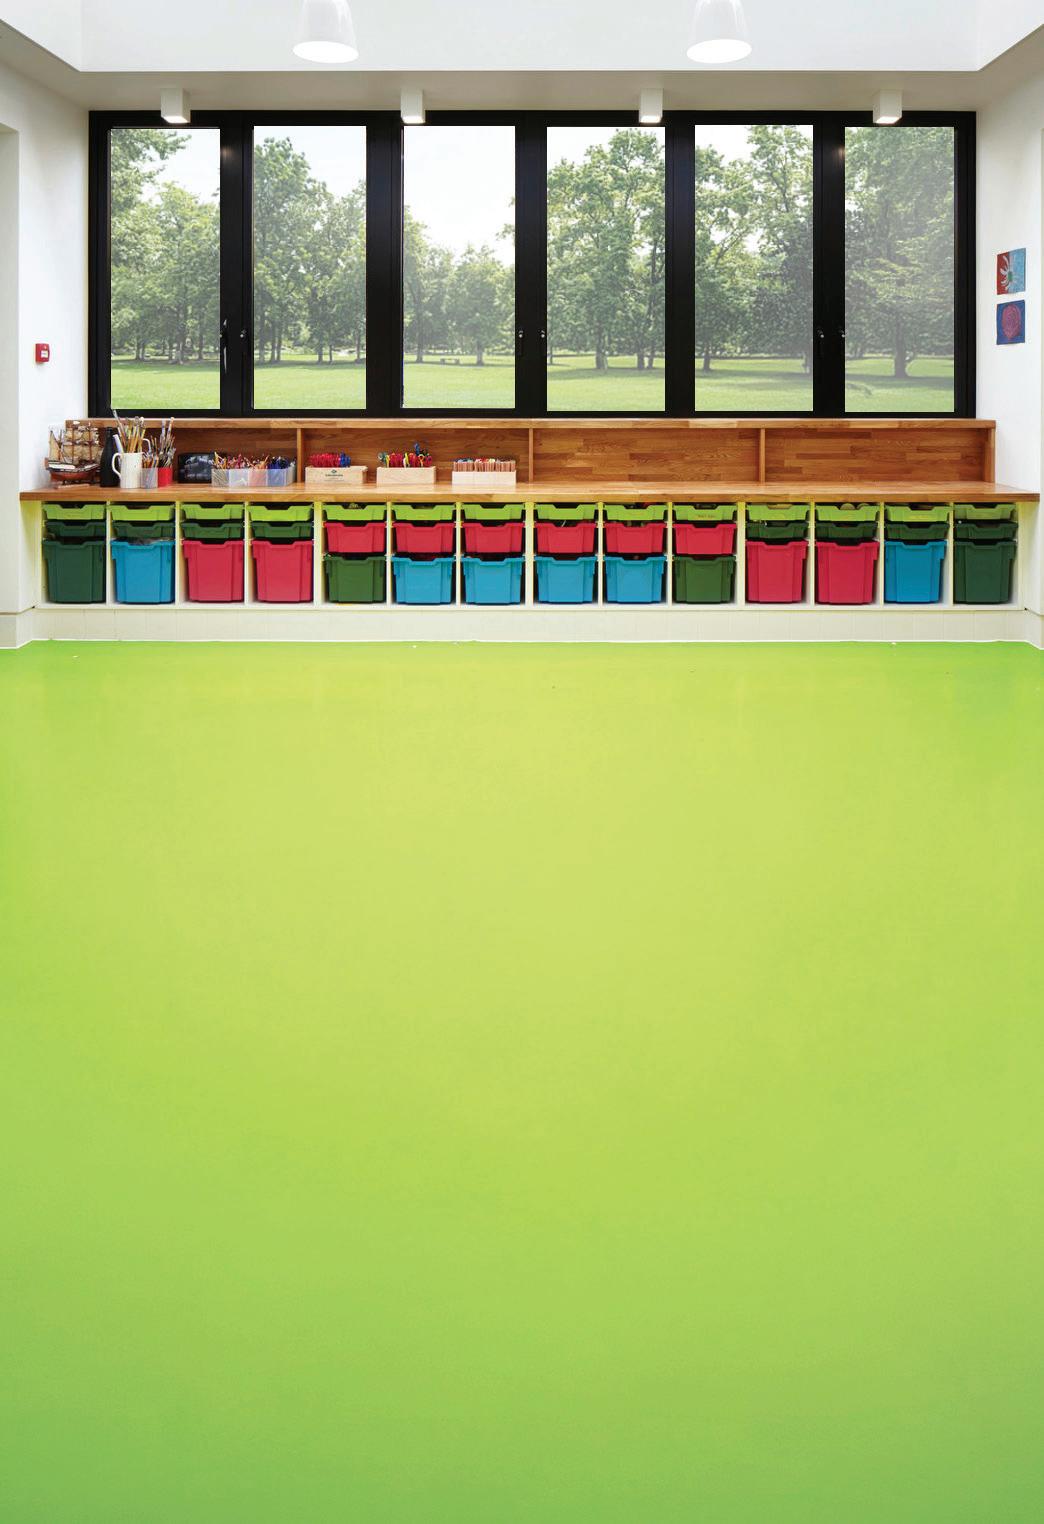
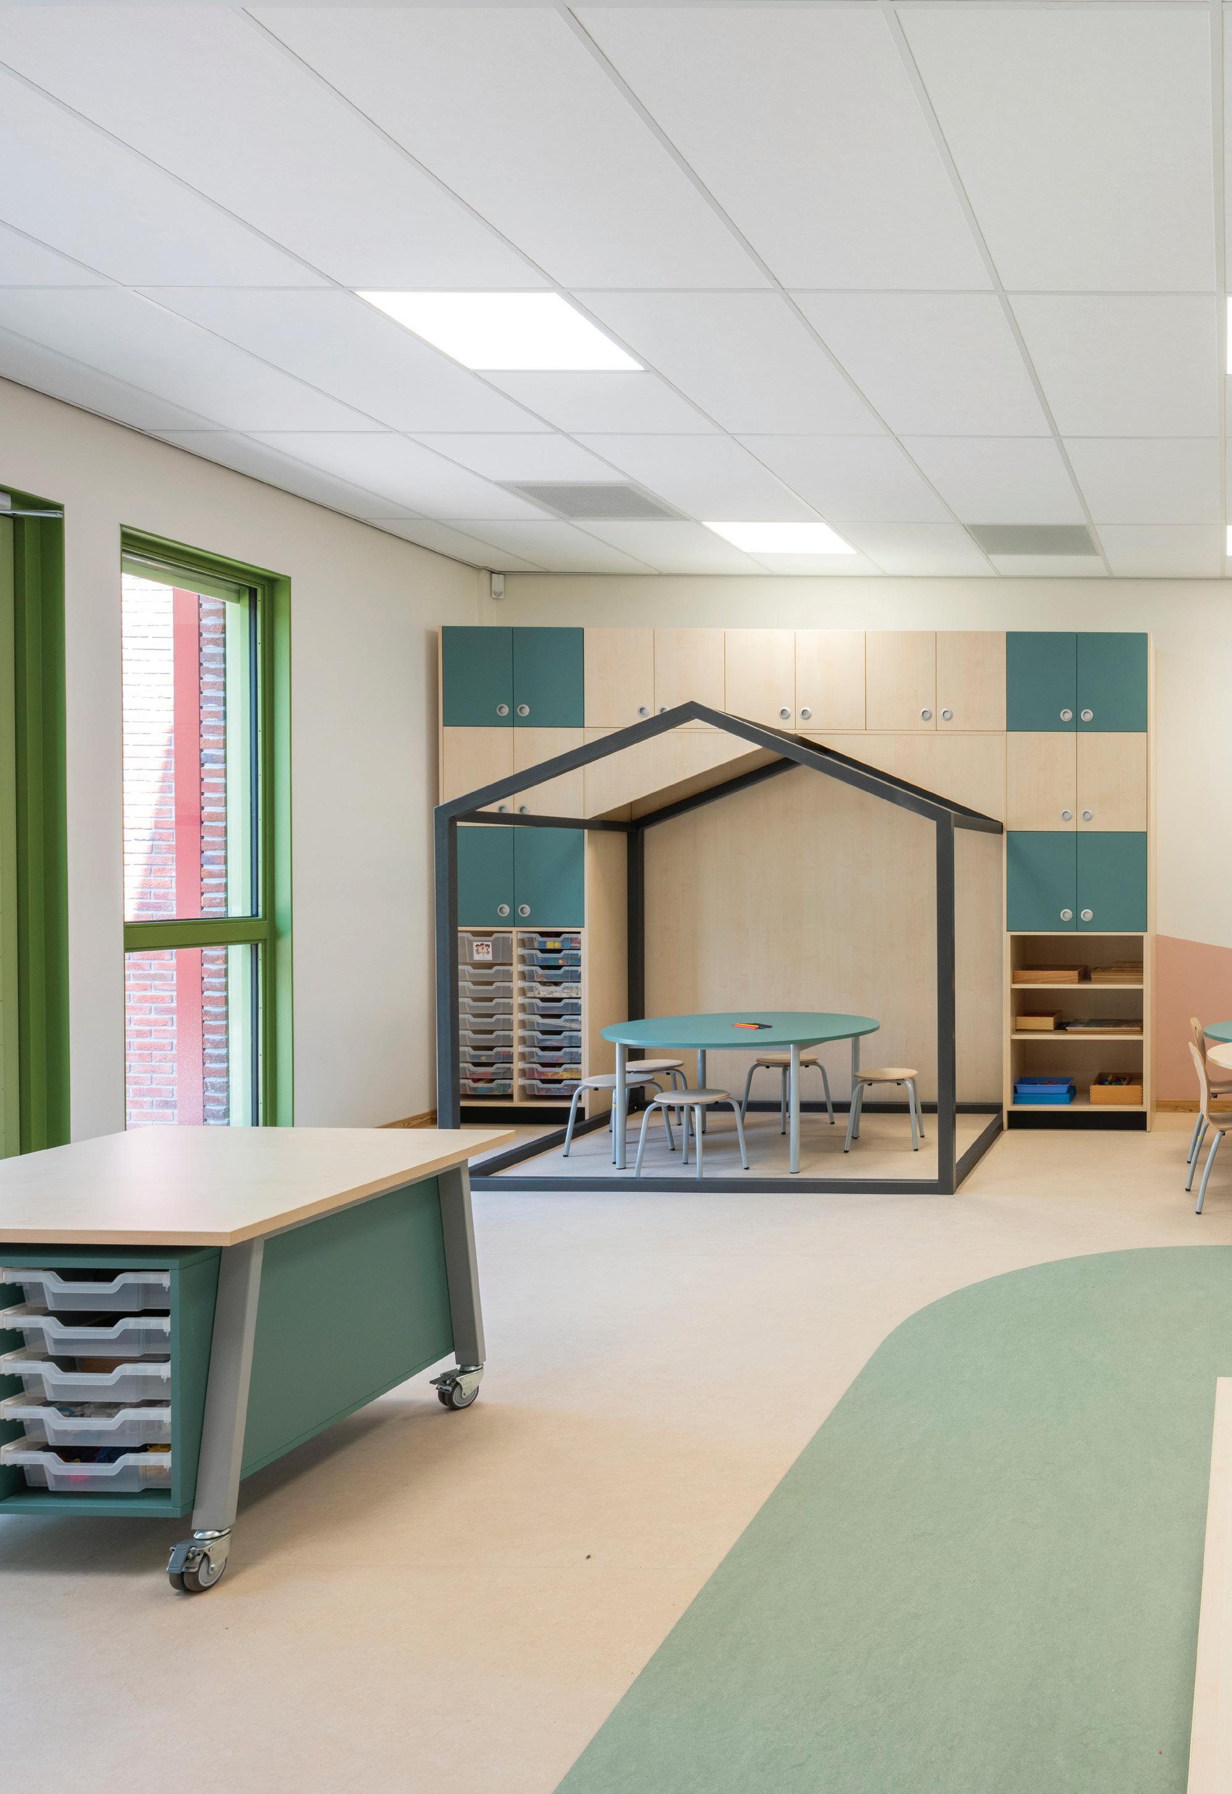
“The flexible use of furniture creates a peaceful atmosphere while working. The students are very enthusiastic. They work and play happily in the groups and learning areas.”
Discover a school building inspired by nature that gently prepares children to spread their wings and fly.
The calm and leafy village of Sint Pancras in the northern part of the Netherlands is an appealing place to bring up a family. For nature lovers, trees are plentiful, dotted between the low-rise houses, and bird life teems in their shady canopies.
This abundance of nature has inspired the design of a new educational building in the town, capturing the imaginations of parents, teachers and children.
IKC Het Vogelnest – which translates literally as “The Bird’s Nest” – was constructed to create an Integraal Kindcentrum (IKC), or integrated child centre, providing a home to two educational organisations that had recently merged.
The elegant low rise building with distinctive, bright green window frames and brickwork in earthy tones now provides day and nursery care, a school and afterschool care for children from 0 to 13.
The aim was to make a nurturing, natural space where “children learn about the world in miniature... preparing them for the world at large”. The childcentred education focuses on both the individual and the collective – with collaboration seen as an “essential pillar” of education.
The Bird’s Nest isn’t just a place for shelter and education; it’s a symbolic home base where young chicks are welcomed into a warm and safe environment. The goal is to ensure children can grow, spread their wings and prepare for the adventure of life in the big, wide world. It’s a place where two schools and one after-school care setting come together.
At the school the children work thematically, centring their learning as much as possible within a theme – and the pupil groupings are themed too. In daycare, children can be sparrows, tawny owls, robins or blue tits. In the after-school club, children join one of four groups, from the treehoppers to the black-tailed godwits.
Building a nest
But how has this approach been supported by the design of the learning spaces themselves?
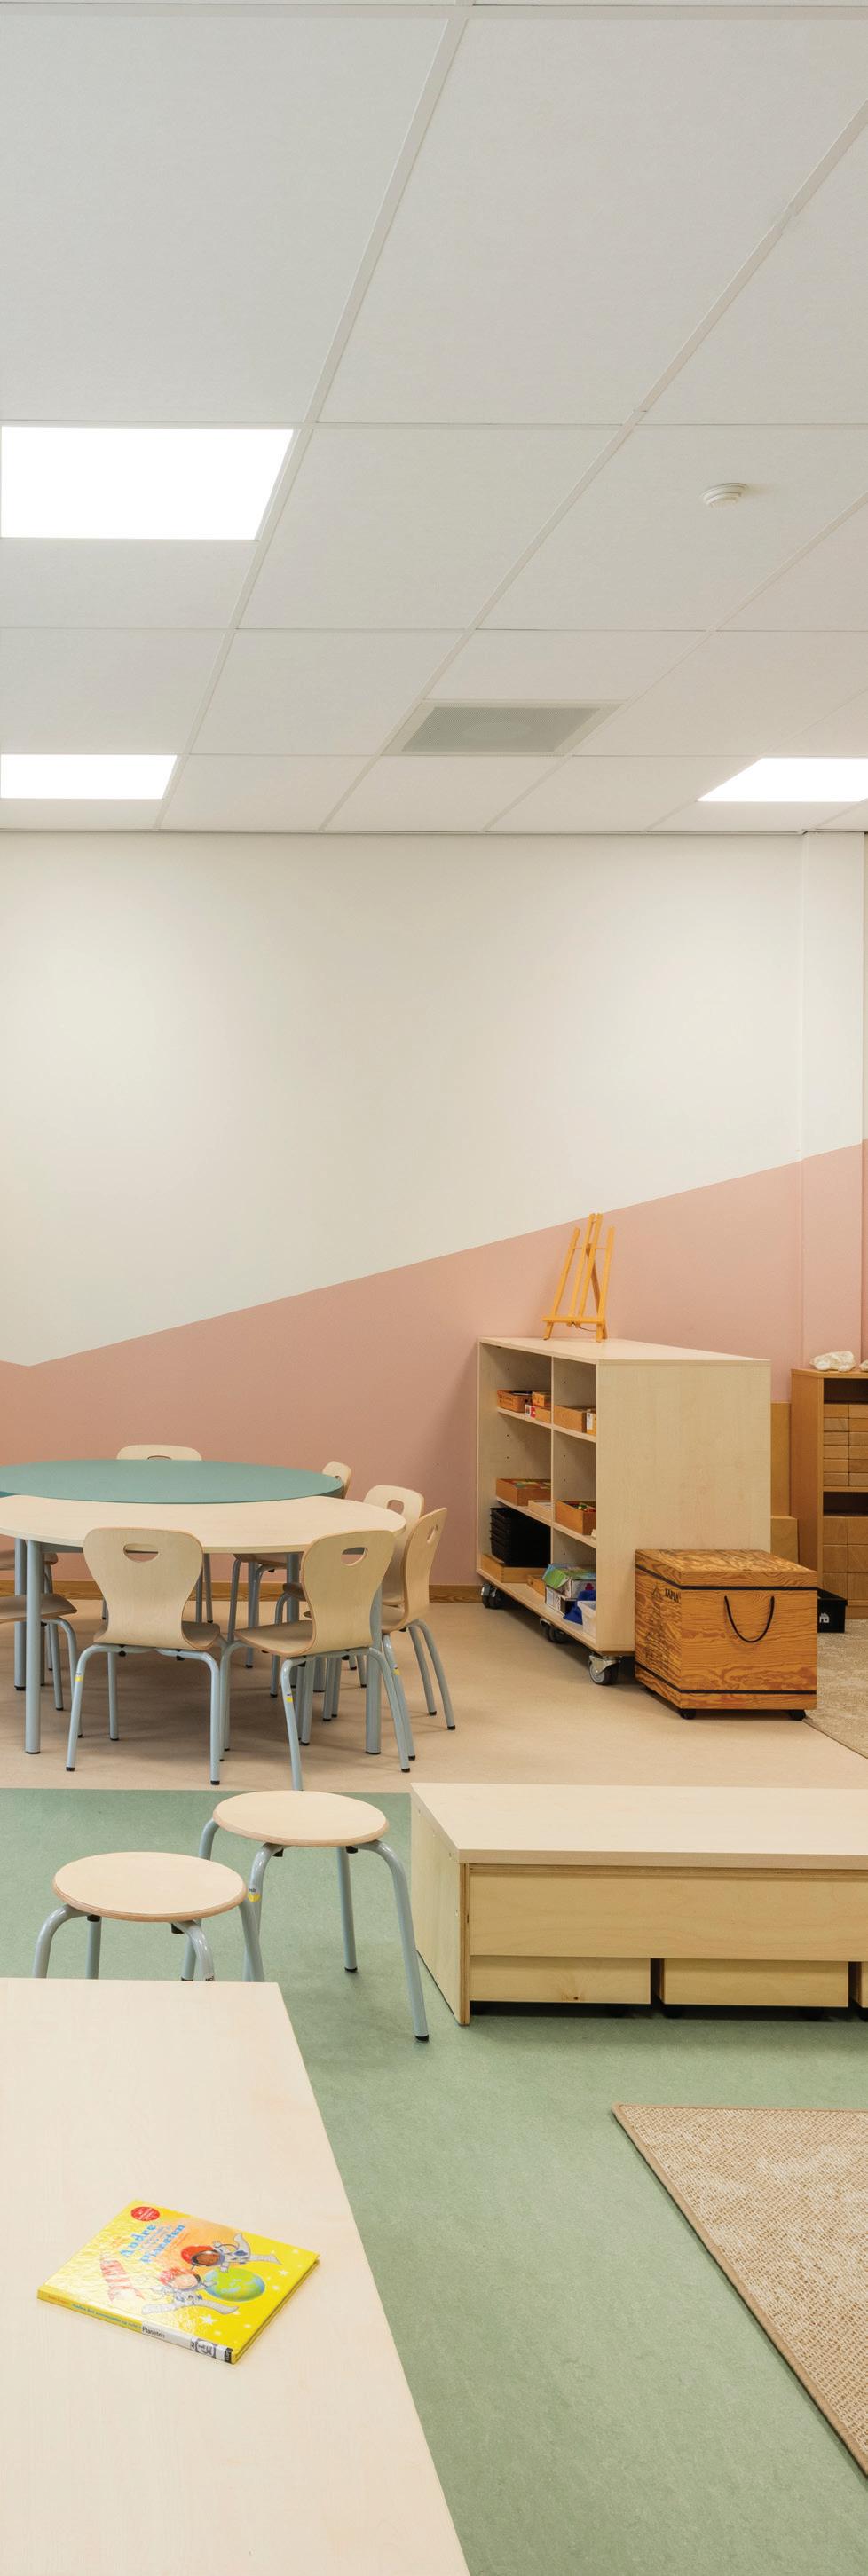
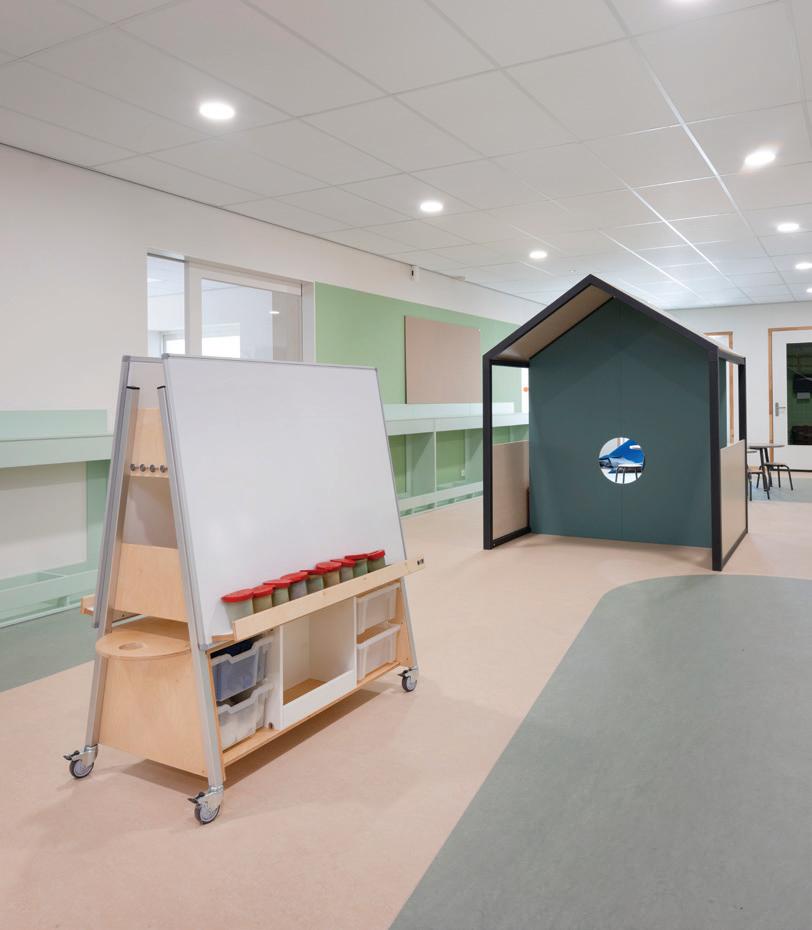
Most striking perhaps is the choice of colours and materials: the green window frames and a colour palette with shades of green, pastels and pale natural wood all create a sense of “bringing the outside in”. Heutink, specialists in learning environments, designed and furnished the open-plan, multi-functional “learning plazas”, early years classrooms and the staffroom. By choosing soft colours, rounded shapes and natural materials, it created a warm, welcoming environment.
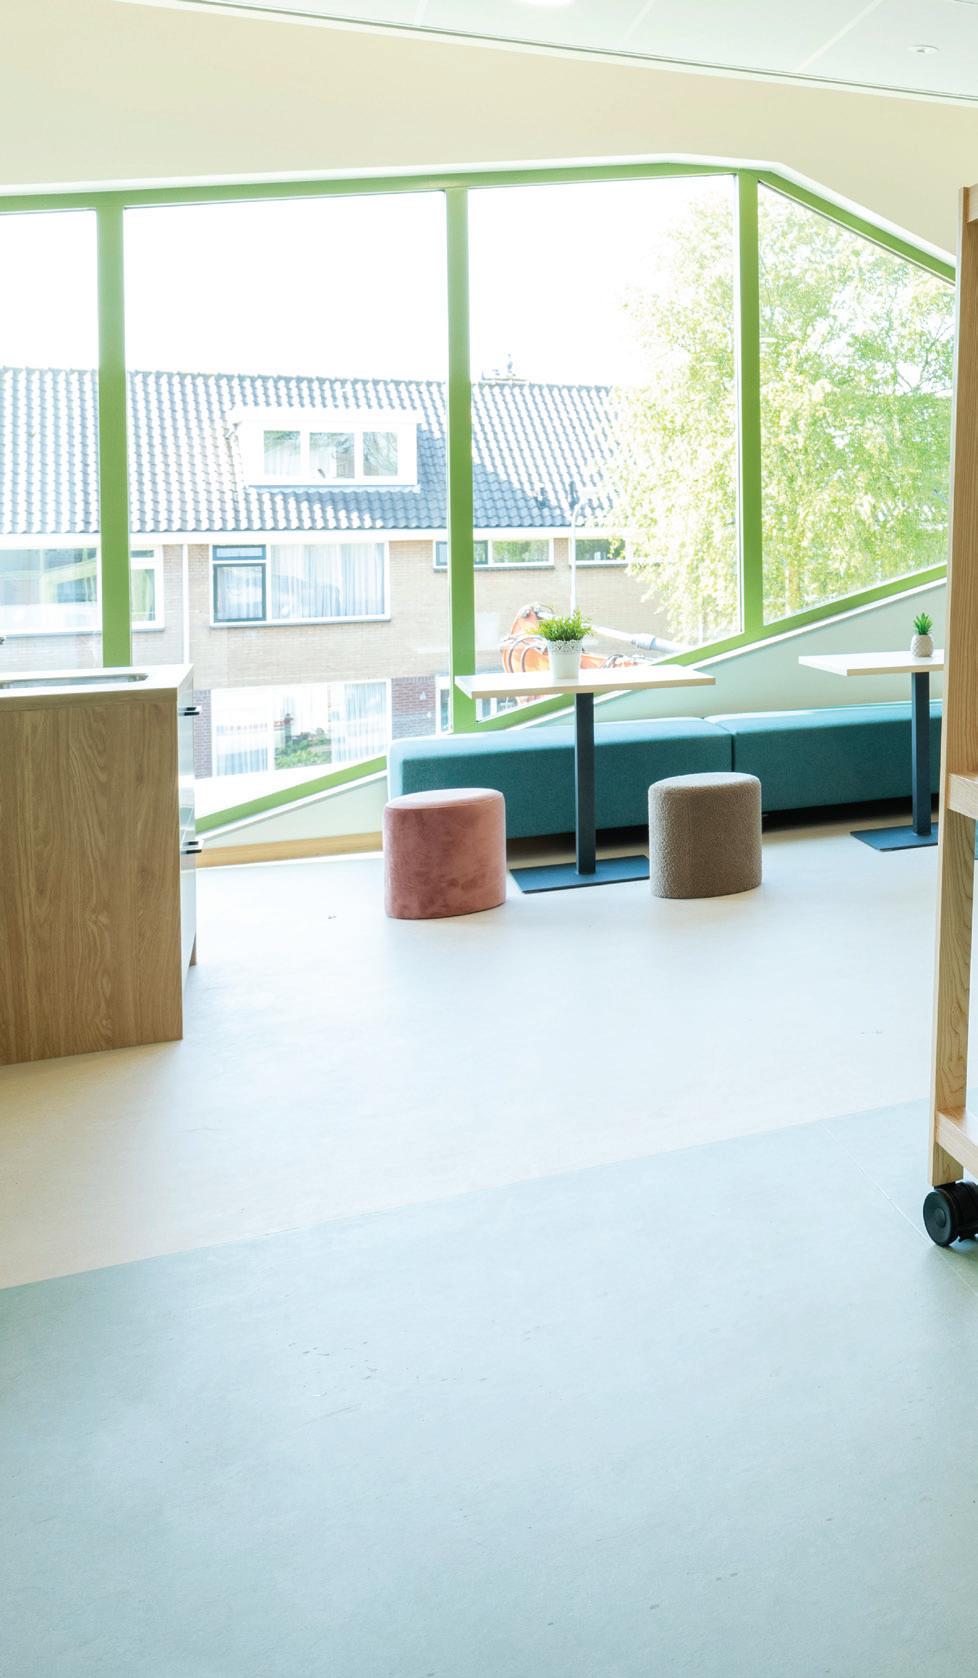
A large, wooden tree canopy forms a symbolic centrepiece for the building, looking down over wooden tiered seating and leading to a spacious openplan library.
At school level, traditional classrooms are created by the use of sliding doors, but more-informal learning areas extend the classroom space. A variety of furniture incorporating rounded shapes and varying heights echoes a woodland setting. The school also makes use of eye-catching wooden tables with wheels, and a raised frame for hanging plants.
Adaptability and mobility
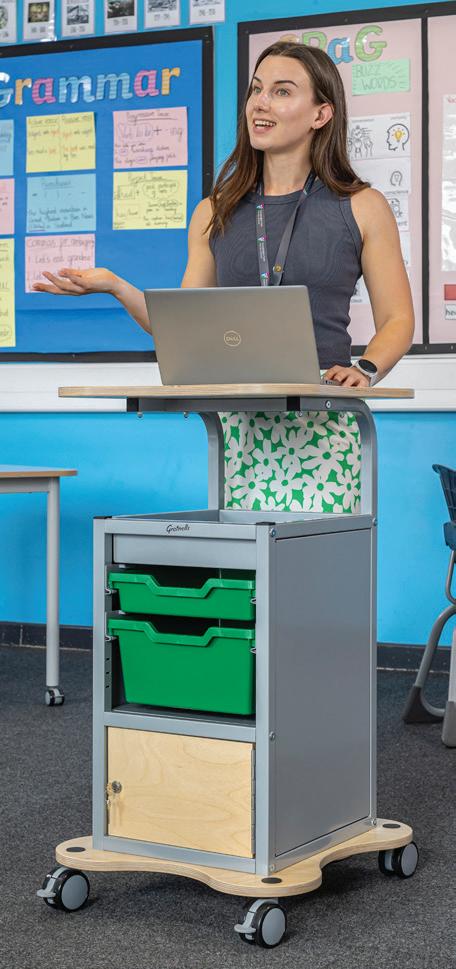
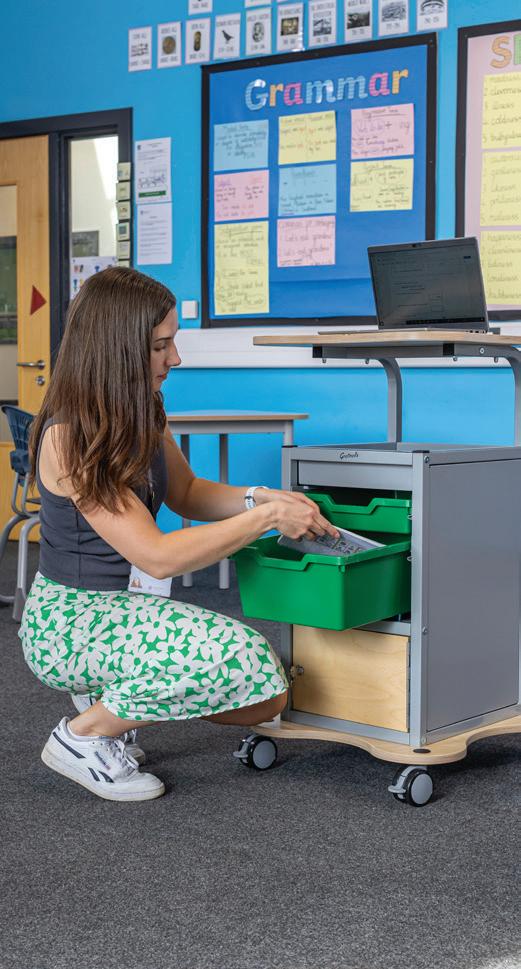
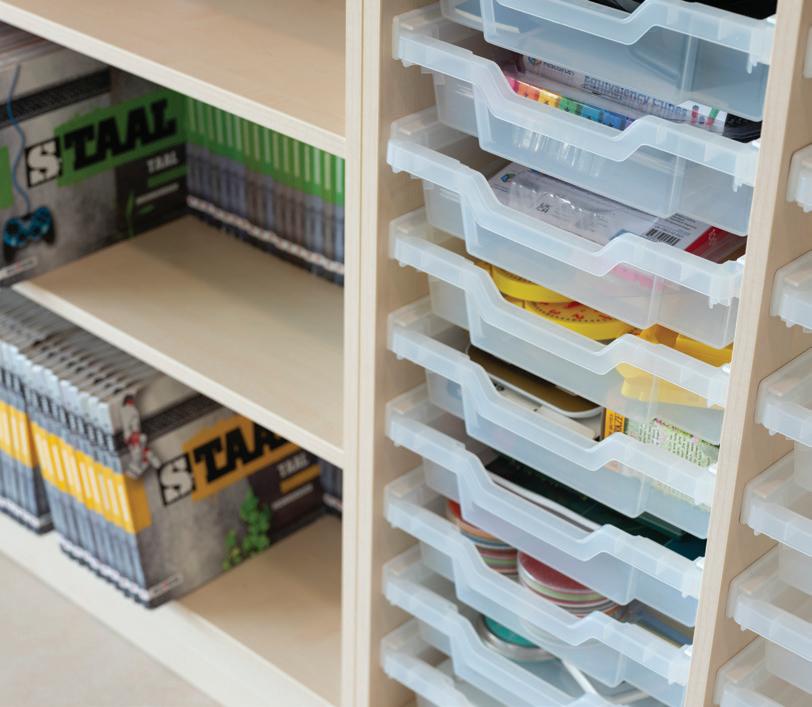
Given that the spaces are used by both the school and the after-school service, adaptability was also key. Storage walls with transparent Gratnells trays have been placed throughout the classrooms and learning plazas. These trays make it easy to store materials in an organised way – and to find them quickly.
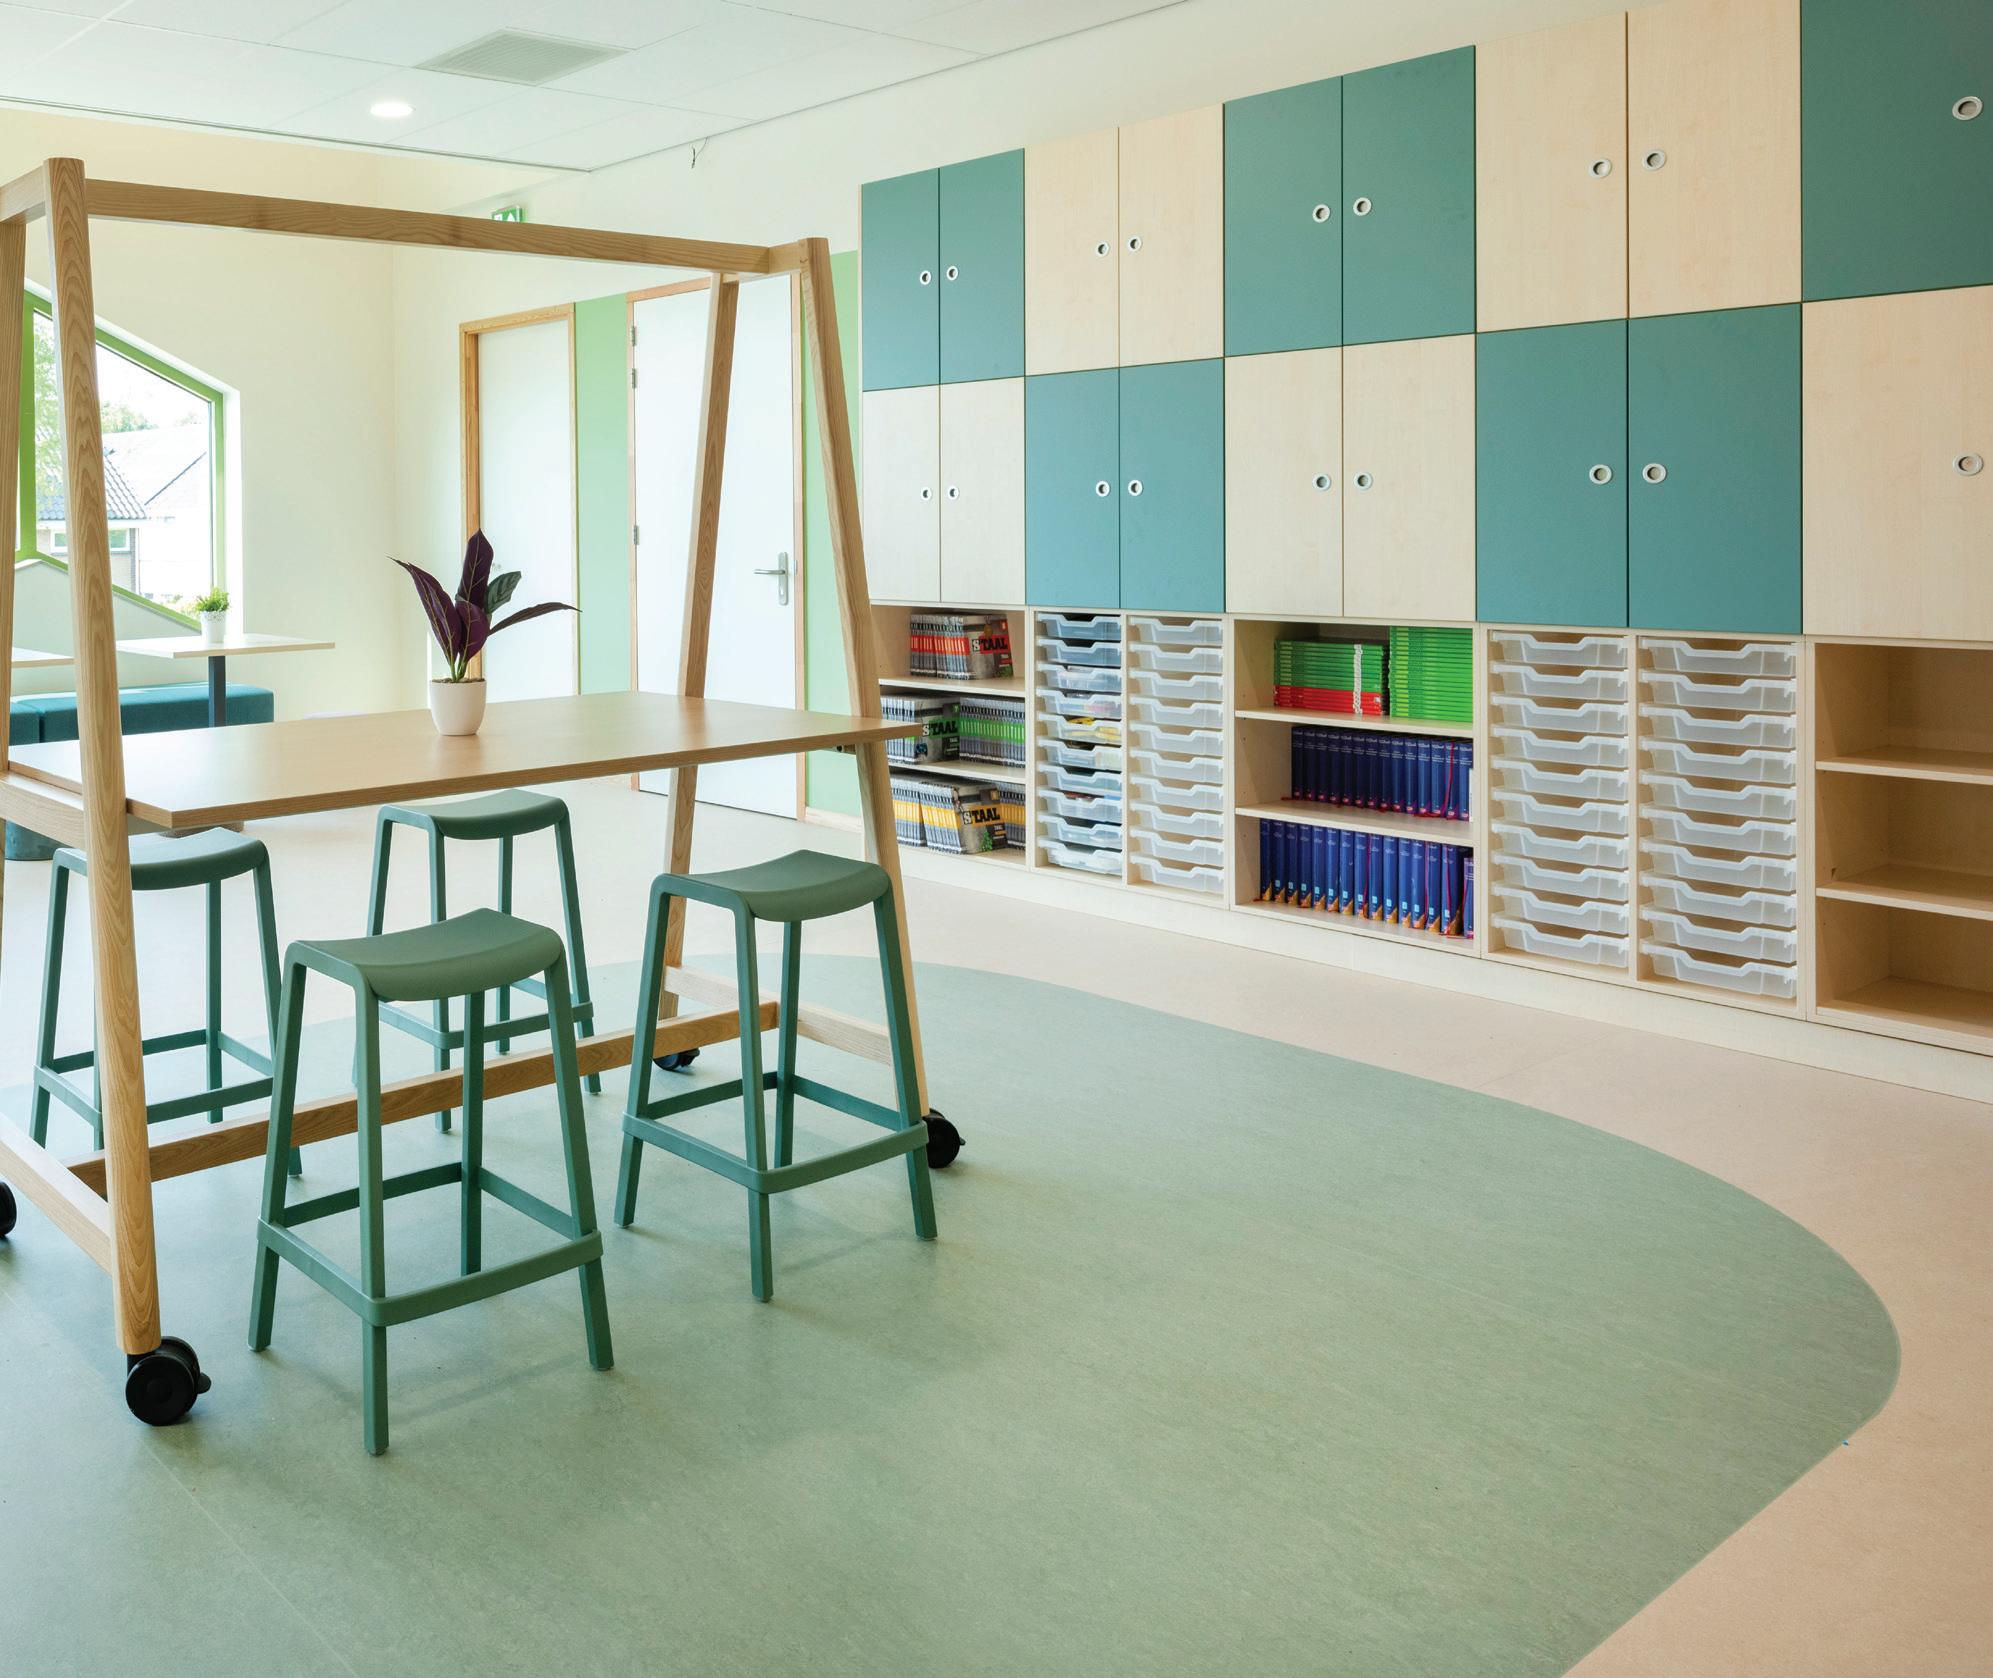
In the early years’ areas, mobile units with Gratnells trays can be moved easily and adapted to suit the activity at hand – from play corners that can be transformed quickly into workstations or quiet reading areas.
Beyond storage, tables and seating were also carefully selected for their flexibility. Many elements are mobile and can be adjusted to suit the moment. Classrooms offer a clear view of the learning plazas, creating a sense of calm and clarity. Central teaching areas are complemented by small work and play corners – always close at hand and neatly organised.
In the spirit of helping every child to thrive academically, personally and socially, the school opted to include a “never alone” or “buddy” bench. When a child is struggling to connect with peers and needs a chat, they know that if they sit there, they won’t be alone for long. And the staff have not been left out: the staffroom has a
more “grown-up” feel, and a hipster coffee-shop vibe to its lighting and furniture. Comfy seating and both small and large tables encourage chat and collaboration.
Feedback on these thoughtful interiors from those working at the school has been overwhelmingly positive.
“It’s fantastic that the large ‘treehouse’ in the hall served as a guideline for the design. The ambience of the interior fits seamlessly with the atmosphere of the building,” says the school leadership. “Our colleagues are very pleased with the look and feel of our building. The flexible use of furniture creates a peaceful atmosphere while working. The students are very enthusiastic. They work and play happily in the groups and learning areas.”
So whether you’re a tawny owl or a sparrow, the Vogelnest seems like the perfect place to prepare for life.
Market research is key to a well-designed learning space; when learners are involved in the design of a classroom, they feel ownership of it and are more likely to engage positively with it.
Working on a student-led classroom makeover project in Madrid some years ago I vividly remember one of the children telling me: “I’ve been in seven schools so far in my life. This is the first time that I’ve been asked how it could be better.” He then moved closer and added in a conspiratorial voice: “But, I’ve always known how.” The group’s insights were so incisive that we actually asked them to help redesign one of the university’s spaces, too, ready for their arrival in eight or nine years.
However, there are many, many learners around the world, and it is, of course, impossible to ask them all what makes for a good classroom. This is where artificial intelligence (AI) can be helpful. Although it gets a bad rap in education, one of the many good things about AI is its ability, when given very precise and detailed prompts, to rush off and do research that would normally be too time consuming or too inaccessible.
So, I asked AI: what are the top five things children would seek to change and improve in schools? This is what it told me:
• Too much sitting still: learners often complain about having to sit for long periods without enough movement. They want more breaks, more outdoor time and lessons where they can be active.
• Boring or irrelevant lessons: children say they want learning to feel useful and connected to real life. They don’t like endless worksheets or repetition; they want creative, practical and hands-on activities.
• Rules that feel unfair or overly strict: many children feel school rules are arbitrary (for example, about uniforms, haircuts or lining up) and that their voices aren’t listened to when those rules are made.
• Bullying and feeling unsafe: a consistent concern is bullying – in classrooms, corridors or playgrounds. Children want adults to take the issue more seriously and create kinder, safer environments.
• Not enough choice or voice: children often say they don’t get a say in what or how they learn. They want more opportunities to make choices, contribute ideas and feel that their opinions matter.
None of this should come as a surprise; all of these impact on the design of our learning spaces. The items on the list are confirmed by a lot of peer-reviewed research, and by children’s own experiences, over the years. Today’s children are aware of the researched importance of frequent, regular movement for best cognitive activity; they also instinctively added the gains from fidgeting to the list. Research confirms that instinct and their judgement. Perhaps the collapse in school attendance is partly a response to a lack of positive progress on any of these five points. That would need some proper research to progress it beyond a fairly solid hunch.
Meanwhile, as a starting point for staff-meeting conversations, or conversations at the school gates with pupils, tackling this list – as some schools have already begun to – would be a very good target for the 20252026 academic year.
Professor Stephen Heppell is CEO of Heppell.net and holds the Felipe Segovia Chair of Learning Innovation at Universidad Camilo José Cela, Madrid.
A4le is an interdisciplinary association of professionals working at the intersection of learning and place. We belie ve that the design of environments for learning must ensure a meaningful, empowered and creative world for the student, enabled by teachers and communities of learning Our approach is inclusive and fully recognises and responds to the voice of all learners throughout the design process.
Standard membership is £120.00 per year, and includes:
• Printed copies of Planning Learning Spaces Magazine
• Log in access to the A4le Europe and International websites
• Free on-line attendance to all A4le forum meetings during 2025
• Exclusive access to ar ticles and research papers through the website
• Reduced ticket prices for all A4le Europe Conference e vents in 2026.
We have a Lead Membership Category of £200.00 per year with a range of additional benefits as Lead Members, please contact Terry White for more details at terry.white@a4le.eu.
Schools can enjoy all the benefits of A4Le Europe as associate members at no cost by sharing innovatory projects that the y have de veloped and are willing to make available through the Association for Learning Environments. Please contact Terry White for more details.