I TA G
DI
TIO
N
N
2025 HERITAGE EDITION
H
TIO
ER
E
DI
Thursday, February 20, 2025 13
E
I TA G
E
ER
E
H
The Wilmot-Tavistock Gazette
Oxford County celebrating multiple historic landmarks LEE GRIFFI Local Journalism Initiative Reporter
Each and every detail hasn’t been confirmed yet, but Oxford County is getting ready to celebrate several historical milestones in 2025. Liz Dommasch is Oxford County’s archivist and told the Gazette about four major milestones in the county’s history: • 175 years since the incorporation of Oxford County (1850) • 60 years since the formation of the current Oxford County Library system (1965) • 50 years since the county restructured (1975) • Oxford County Archives 25th anniversary (2000) Dommasch, obviously very passionate about history in the area, said Oxford County had a vast and fascinating history even before 1850. “We were the District of Brock from 1842-1849 and earlier on when we were part of the London District, you look at our population and industry growth and the personalities and people, there is such a wide past and I think it’s important we celebrate all of it.” There is currently a historical display at the Oxford County administrative building lobby, but Dommasch said the big project is an upcoming book.
“The archives are going to be publishing a history book and we are hoping to have that out later in the spring. That will include a variety of different stories, not just from the archives but community contributors. It covers topics like people, government, crime, health, disasters and businesses. You name it, it’s going to be in there.” She added the hope is to capture some new stories people may not know about, including an entire section on folklore and some interesting tales from the East Zorra-Tavistock area. “Dr. Paul Bartlett from the Tavistock District Historical Society had submitted an article about the history of the German population in Tavistock. We also have an article on the East Zorra Township bylaw about public health from the 1870s.” Dommasch explained it touches on historical pandemics and a 1914 tornado that tore through East Zorra. She added it is her hope both longtime and new residents will take an interest in learning more about where the county came from. “Just in terms of the reference questions we are receiving (at the archives), property histories seem to be on the rise. People want to know about where they are living. I think this is a great opportunity to discover that kind of history. They want to know who lived here; were there any businesses here?”
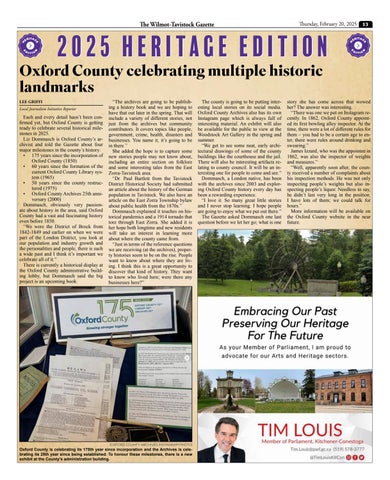
(OXFORD COUNTY ARCHIVES INSTAGRAM PHOTO)
Oxford County is celebrating its 175th year since incorporation and the Archives is celebrating its 25th year since being established. To honour these milestones, there is a new exhibit at the County’s administration building.
The county is going to be putting interesting local stories on its social media. Oxford County Archives also has its own Instagram page which is always full of interesting material. An exhibit will also be available for the public to view at the Woodstock Art Gallery in the spring and summer. “We get to see some neat, early architectural drawings of some of the county buildings like the courthouse and the jail. There will also be interesting artifacts relating to county council. It will be an interesting one for people to come and see.” Dommasch, a London native, has been with the archives since 2003 and exploring Oxford County history every day has been a rewarding experience. “I love it. So many great little stories and I never stop learning. I hope people are going to enjoy what we put out there.” The Gazette asked Dommasch one last question before we let her go; what is one
story she has come across that wowed her? The answer was interesting. “There was one we put on Instagram recently. In 1862, Oxford County appointed its first bowling alley inspector. At the time, there were a lot of different rules for them – you had to be a certain age to enter, there were rules around drinking and swearing.” James Izzard, who was the appointee in 1862, was also the inspector of weights and measures.” “Well, apparently soon after, the county received a number of complaints about his inspection methods. He was not only inspecting people’s weights but also inspecting people’s liquor. Needless to say, he didn’t last very long in the position. I have lots of them; we could talk for hours.” More information will be available on the Oxford County website in the near future.
14
Thursday, February 20, 2025
The Wilmot-Tavistock Gazette
Tavistock and District Historical Society brings monumental local clock home GALEN SIMMONS Local Journalism Initiative Reporter
Members of the Tavistock and District Historical Society (TDHS) took advantage of a rare opportunity to purchase at auction one of only five enormous grandfather clocks designed and built by one of Tavistock’s well-remembered residents, John K. Lemp. TDHS became aware of the clock coming up for auction at Miller & Miller Auctions in New Hamburg early this month. Believing the clock’s display of craftmanship should remain in Tavistock, the society members ultimately bid on and purchased the clock for $6,000. Donna Dickson, an avid clock collector and a member of both the Southwestern Ontario Chapter 92 of the National Association of Watch and Clock Collectors (NAWCC) and TDHS, began research on the clocks in October last year as part of a presentation for the clock association. “It has been a fantastic journey learning about the Lemp family and the five clocks,” she said. “The start began with John K Lemp; he is the person who created four of the clocks, with the last in conjunction with grandson, Ernest Piehl.” Initial online research started with a Facebook clock group posting a picture of one of the Lemp clocks. The journey for this one clock ends now with it installed in its current home at TDHS. The focal of the presentation (to NAWCC) was “Where the five clocks are today?” Dickson visited the original home of John K. Lemp, currently owned by Gwen and Dan Matthews. Many of the homes unique features, attributed to Lemp’s skilled craftmanship, are also exhibited through the craftsmanship of the clock cases. The visit to the Matthews home was significant in bringing forth more information on the clocks up to 2007. Thanks to information collected by TDHS member Tim Mosher and a collection of articles about Lemp Clocks saved by society members over the years,
John K. Lemp.
Dickson learned one of the Lemp Clocks is at the Queen’s Inn in Stratford, currently in storage as the hotel is being renovated; one is at the Canadian Museum of History in Hull, Que., one is now at the TDHS and society members are continuing to search for the current locations of the other two. Circling to the day of the auction, Feb. 8, Dickson said some of the members gathered to wait with anticipation for the call from Miller & Miller Auction. “As bidding progressed, it felt like time stood still waiting for the auctioneer to bring down the gavel, but finally – success – we won the clock,” Dickson said. On Feb. 14, TDHS officially paid for the clock and had it delivered back to Tavistock where it will be displayed proudly at the TDHS museum (37 Maria St.) Plans in the works to showcase the clock, as well as the Lemp Studio Collection already part of the TDHS collection. This particular clock was made by John K. Lemp for his nephew, W. J. Leonard, in 1931. Lemp was a machinist and carpenter in Tavistock and made five large clocks for his family, all of his design and of monumental size. At just under eight feet tall, this clock has a mahogany case, inlaid and embellished with carved rosettes and has two large dials (clock and date) stacked vertically over a glass door showing the pendulum. The base consists of two small drawers flanking a bowed middle drawer over two doors having inlaid panels. This clock has descended in the original family for three generation and was deemed by the auction house to be in excellent, working condition with its original finish. “It’s unique as a clock just because of its sheer size and the fact that it was made by hand by a man who cut all of the gears, made everything himself,” Dickson said. “He did the case and his woodworking skills alone, when you see pictures of it, you’ll understand the detail and skill that went into it, the different types of wood inlay, … and they were made by a man who was not a clockmaker.” In his early life, Lemp manifested exceptional skill in the woodworker’s craft and opened a shop on Woodstock Street North in 1886, where he sold and filed saws. At 30, he had built a grandfather clock which took him about four years to complete. Some time before the turn of the century, he constructed his family home which features beautiful inlaid wood floors, carved bannister and newel post on the main stairway, and relief carving below the windows in the sitting room. He was also an outstanding mechanic, manufacturing Tavistock’s first horseless carriage in 1908 for Mr. W. E. Ratz, owner of the local milling company. He maintained steam engines and, with the advent of gasoline power, welcomed the new technology with wonder and excitement. At 70, he had built four
(PHOTOS COURTESY TAVISTOCK AND DISTRICT HISTORICAL SOCIETY)
The Lemp Home in Tavistock.
additional grandfather clocks as gifts for members of his family. One of his clocks recorded the days, hours and minutes that passed in the local public library where it was on loan for many years. This clock is the one currently in possession of the Queens Inn in Stratford.
To help TDHS pay for the Lemp Clock, they will be launching a fundraising campaign at its annual general meeting on April 5, where Dickson will share her presentation on the clocks. She said she may have more information on where the last two clocks are to share at that meeting.
Over 140 years and still here for you!
The Wilmot-Tavistock Gazette
Thursday, February 20, 2025 15
OUT WITH THE OLD & IN WITH THE NEW! BEFORE
AFTER
John K. Lemp with two of his clocks.
“They always go above and beyond to help out” - J. Dozert
NO JOB TOO BIG OR TOO SMALL
• NEW INSTALLATIONS • RENOVATIONS • REPAIRS • SEWER CAMERA • WATER SOFTENERS • WATER HEATERS • A MINI EXCAVATOR FOR SEWER WATER AND HYDRO TRENCHING AND TILE REPAIRS
BIN RENTAL
(14 yard bins for rent anything from yard clean up to a roof or renovation)
Tavistock and District Historical Society members Paul Bartlett, Donna Dickson and Bob Rudy standing with the Lemp Clock the society purchased at Miller & Miller Auction in New Hamburg.
Jeremy Berger Owner 519-274-0160
16
Thursday, February 20, 2025
The Wilmot-Tavistock Gazette
The Mark Jutzi Funeral Home, 291 Huron Street MARIE VOISIN AND KRISTEN HAHN
Gazette Contributors
This excerpt was lifted from Marie Voisin and Kristen Hahn’s five-volume book series, “The Historic Buildings of New Hamburg and the People Who Lived in Them,” which is set to release this year. The building at 291 Huron St. is still very much a grand house maintaining its original elegance and opulence. Very little has been changed throughout its life. Ornate window and door trim and a sweeping staircase are only a few indications of its appeal. The structure boasts 12-inch-thick brick walls – the first floor has triple brick and the second floor is double-bricked. There was a wrought-iron fence around the property, but it was removed many
Joseph Hartmann Sr.
years ago. The windows are lavish and ornamented with the style of grape keystones that may also be found on 73-75 Peel, 112-120 Peel, 75-79 Huron, and 121 Peel St. Some original features still in the house are wooden corner protectors, Arts and Craft door hinges, an elaborate transom above the front door, ornate heating vents, a newel post and staircase and stainedglass windows. There is a closed-off fireplace in the basement. Joseph Hartman Sr., one of the first settlers in New Hamburg, owned this property until 1881 when Jacob Ernst and his bride, Clarissa Merner (daughter of Frederick Merner), built a small house here. In 1883, they added to the building, increasing its value from $800 to $3,000. Jacob ran successful dry goods-grocery-produce store in the Ernst Block at 55-59 Huron St. By 1883, Jacob’s brother, Henry, and his wife, Jennie Sterling, became the second owners. Sadness overtook their lives when their only son, George, died at age four of Hodgkin’s lymphoma. Jennie died in 1924 after an operation for a brain tumour. Two years later, Henry remarried Fannie Puddicombe. Henry died of a stroke in 1931 and Fannie remained in the house until 1945 when she sold it to Garner and Ethel Hodgin, who set up a hair salon in the house. In 1949, Pat Futher and Bruce Omand
An undated early photo of the house.
(PHOTOS COURTESY OF MARIE VOISIN)
Continued on page 16
Jacob Ernst, 1908.
Mark and Karen Jutzi, 1988.
This 1872 hotel was totally restored from 2014-2016 and now contains 12 elegant onebedroom apartments for seniors; the main floor features commercial space for A Portuguesa Bakery, Peel Street Beverages [Brewery], Imperial Market & Eatery and Stonetown Travel.
Omand family, 1958.
Bruce and Josephine Omand.
The Wilmot-Tavistock Gazette Continued from page 15
purchased the building, changing it to a funeral home. Bruce and Josephine Omand became the sole owners in 1956. The Omand children, Elizabeth, Vivian and John, grew up in this house. An addition designed by local Ross Steckley was built onto the rear of the original building. It provided more living space for the family’s living quarters on the second floor and operational space on the main floor. The Omands were one of the first families in town to install air conditioning – a necessity for their business. The children helped unload new coffins, vacuum, set up chairs, answer the telephone etc. Marguerite Geiger was hired to play the
organ at funerals and hairstylist Millie Faruzel, who lived across the street, styled the hair of the deceased. The Omands sold the house and business to Mark and Karen Jutzi Funeral Home in 1977. They, in turn, raised their two children, Trevor and Traci, upstairs. In 1992, Jutzi built a large addition onto the front and east side of the house. Trevor and Ellen Jutzi took over the business in 2013 and continued the excellent service and community engagement that had begun with the Omands. As of 2017, the house and business are owned by Ainslee Hackett and Jeffrey and Michelle Glendinning.
Thursday, February 20, 2025 17
Tavistock Reflections…. Preserving Our Past
Photo by Lemp Studio Collection
The Founder's Cairn Originally built in 1930 as a memorial tribute to Tavistock's founder, Capt. Henry Eckstein and located at the corner of Maria and Adam Streets. The structure was damaged when hit by a motor vehicle and rededicated in 1948 during the Centennial Celebrations. Today, the Cairn is located at the corner of Maria and Hope Streets by the post office.
Protecting Our Heritage for Generations
Mark Jutzi Funeral Home, 2013.
This land was originally part of the Ray Baechler property (225 Huron Street) where his barn was located. Ray sold the property to Ted Stock and in 1963 Ted built a new structure which housed a creamery to the rear and a Fattum’s grocery store to the front. During those years, Ray picked up and delivered eggs to Loblaws and Dominion stores in Toronto. In 1963, Ray sold his egg route and truck to Vernon Erb from a newspaper ad. Later, Frank Erb and Merv Roth bought the property and turned it into an egg grading station, Erb’s Eggs. In 1987 ��re destroyed the egg grading station and Erb’s Eggs sold the business to LH Gray in Strathroy. Merv Roth renovated the building and turned it into what it is now. In 1993 Dr Betty Fretz remodeled the rear part to become an optometry o���ce. And in 1994, Drs. Howard and Kim Dolman purchased the clinic. Today, Drs. Howard & Kim Dolman continue to o�fer residents of the area “state of the art” eye care services.
18
The Wilmot-Tavistock Gazette
Thursday, February 20, 2025
S.S. #10 Shakespeare Public School GARY WEST
Gazette Correspondent
The information for this article was taken from “Country Roads, the History of South Easthope 1827-2000.” The first school in Shakespeare was built in 1858 to create a union school section number 10, which meant pupils from both North Easthope and South Easthope townships attended. The red-brick structure was built on land purchased from Peter McTavish at Lot 21, Concession 1 South Easthope Township and, a few years later, the trustees bought playground property from Jane Gofton and Jeannie Munro. The school building was located on the Thompson
Street site in Shakespeare. The settlers in North Easthope were mainly of Scottish ancestry and, in South Easthope, mostly German. The spacious 40-by-60-foot building had two huge doors on the north side that opened into a hall that pupils used as a cloak room. As with most schools of the day, a large cast-iron stove occupied the centre of the room and cord wood was used as fuel for heating. In 1875, the large north doors were closed up because of cold north winter winds, and the new doors faced east. A decade later, the interior room was divided into two
The senior class at S.S. #10 in Shakespeare in 1961. In the front row from left are Gary West, Gerry Lantz, David Reider, John Armstrong, Peter Baechler, Glen Trachsel, Randy Farrell and Dale Winhold. In the second row from left are George Sloan, Dave Walkom, Terry Winhold, Hans Geiger, Larry Dietrich, Earl Anderson, Bernard Gauler, Pat Trachsel and John McTavish. In the third row from left are Darlene Cook, Janet Schellenberger, Debbie Malcho, Cathy Trachsel, Nancy Wettlaufer, Linda Causton, Donna Wagler, Peggy Pines, Rona Schellenberger and Gerry Wettlaufer. In the back row from left are Grace Walkom (teacher), Dianne Lott, Lynn West, Susan Meadows, Lorraine Stock, Judy Armstrong, Norma Wilhelm, Elaine Scheerer and Joan Wilhelm.
classrooms, the junior room on the south and the senior room on the north. The heavy board desks accommodated six pupils at each desk. In those early years, almost 100 pupils attended S.S. #10 Shakespeare Public School because some of the pupils were up to 20 years of age. In 1876, older pupils stopped attending. It was about that time that the large, cumbersome desks were replaced with double desks. The first teacher was Mr. Malot. A mini-cyclone blew the roof off the school in 1915. As repairs were made and the roof replaced, the walls and ceiling were lowered to help with heat. The building did not change much in the next few years, but there were a number of different teachers. The outdoor toilets were located south of the school and because the land was low in that area, getting to and from the “little house out back” usually meant a few steps through water sometimes ankle deep when it rained. The problem was solved in 1935 when indoor toilets were installed and an indoor water pump in 1938. By 1942, hydro was installed in the school and, at that time, the two classrooms were combined into one classroom for a few years during the Second World War. A new basement was dug under the building and a new furnace replaced the old wood stove. Mrs. Rita Bell was the teacher at
(CONTRIBUTED PHOTOS)
This class is from 1945 at S.S. #10 in Shakespeare. In the front row from left are Irwin Steckley, Laurie Hahn, Ed Schmidt, Ron Trachsel, Jerry Gooden, Bob Blowers, Gord Cossey and Don Gooden. In the second row from left are twins Joan and Joyce Lotz, Jean Wilhelm, Audrey Taylor, Helen McNab, Eva Kennel, Gwen Oehm, Inez Schmidt and Shirley Wilhelm. In the third row from left are Angus Lotz, Alex McNab, Bernie Clarence, Don Roth, Wray Bell, Eddie Lange, Sheldon Hahn, Harold Wilhelm and Grant Gable. In the fourth row from left are Reta Bell (teacher), Ruby Cossey, Betty Roth, Don Dopp, Clayton Wilhelm, Bruce Garner, Rodwell, Glenn Capling, Harold Daub and Harold Arnold.
the time, having 40 pupils and, according to most parents, Mrs. Bell was a good teacher. Trustees included Arthur Capling, Amos Fryfogel, Wilson Cook and others. Being a trustee in those days was considered a privilege. In September 1950, the school population was such that S.S. # 10 became two classrooms again with two teachers. Some of the trustees at that time included Lloyd Hahn, Jack West, Preston Holmes, Peter McTavish, Lorne Cossey, Joe Wilhelm, Lorne Schmidt and Herb Richardson. In 1963, the Elmhurst, Hartleib’s and Shakespeare
school boards worked together to solve their capacity problems and, in 1964, the township school area number one school board begins its work. It awarded a contract to build a new area school, and Ontario decides to abolish rural school sections at the end of 1964. During the summer of 1964, construction on the new school begins and eventually it is named Sprucedale Public School. Lawrence Diamond’s tender to provide four buses for the new township school is accepted and Diamond Coach Lines under his ownership and management operates for many years to come.
W-O District Secondary School alumni reflect on decades of memories EMILY STEWART
Gazette Correspondent
Waterloo-Oxford (W-O) District Secondary School’s slogan is “W-O Excellence – Believe It!” and those who used to be members of the school community can attest to it. W-O District Secondary School opened 70 years ago in 1955. Some alumni of the high school at 1206 Snyder’s Rd. W in Baden were eager to share memories of their time in high school. Stephanie Szusz, who graduated in 2003, was involved in several activities such as soccer, choir, basketball, DECA, athletic banquets and Student Activity Council. She also remembers heading to OFSAA (Ontario Federation of School Athletic Association) with her soccer team and their trips to Hawaii and Cuba. “Even beyond those memories, the best part of W-O was the community that existed,” Szusz told the Gazette. “Not only
with my friends, but with the staff and the community.” Szusz is also thrilled to hear W-O reached its 70th anniversary. “My Mom went to W-O, as did my brother and I, and my oldest is less than five years away from attending as well,” she said. “I think it’s fabulous to have a school be such a staple in the community. Mike Devries, part of the 1994-1995 graduating class, also spent his time at W-O with a variety of activities such as stage building for the school musical productions and hanging out with his friends in the hallways. He spent the majority of his time in technical classes such as electrical, woodworking, automotive and machine shop. Devries, who now works in the auto industry, credits his teachers for influencing him. “They pushed me to become the best I can be in the class,” he said. “Got me enrolled in Skills Canada Competitions and the rest is history. Won first place
for waterloo region in automotive skills and, from there, went on to place third in provincials.” Devries was also amazed that the school had been around for 70 years. “Now a days, it’s lucky for a school to survive 20 years,” Devries said, “but being a rural school back then, it was the only place to go. I still remember having some kids getting tractor rides in when they finished chores at home, and it was the only local school with a snowmobile parking lot.” Author Nancy Silcox taught at W-O District Secondary School between 1980 and 1999, starting as an ESL teacher shortly after the Vietnam War. There were several displaced students from Vietnam attending W-O. “Many of them were coming to Mennonite-based churches, so there were a number of teenagers whose parents were settled in Baden, New Hamburg, Tavistock, wherever,” Silcox said.
She also became a guidance counsellor, an English media teacher and special education teacher with the gifted program. Silcox also co-ran the successful Reach for the Top Team and wrote a book about notable W-O alumni called “Star Quality: 50 Waterloo-Oxford Graduates who soared.” Alumni of note include dancer Andrea Ziegler, boxer John Kalbehn and author Graeme Smith, the latter of whom won an Emmy for his “Talking to the Taliban” docuseries for the Globe and Mail. Silcox said as W-O Secondary School was in a rural area with no sidewalks and no Tim Horton’s nearby to walk to for coffee runs, the students focused on their studies, which in turn built the school’s reputation for excellence in academics and community. “At W-O, you pretty well had to focus on what was going on at the school and that made for exceptional school spirit and that made it very, very special,” Silcox said.
The Wilmot-Tavistock Gazette
Thursday, February 20, 2025 19
Cheese Making a Family Tradition Since 1898 on Bleams Road
Starting with Zito Baccarani (uncle) Continuing with nephew Gottfried (Fred) Langenegger, And his sons Tristano (Tootie) and Romano (Manny) 4th Generation Tristano’s sons, Tony and Mark Today, Mark & his wife, Pat, continue with the specialty production of cheese including parmesan, cheddars, brick, cook cheese, limburger, cheese curds and much more. Oak Grove Cheese is the only Canadian producer of Limburger
Oak Grove Cheese Factory limited
Since 1879
HOURS: Monday – Friday 9 am to 3 pm Saturday 9 am to 1 pm Closed Sunday
Pat & Mark Langenegger
www.oakgrovecheese.ca | 29 Bleams Road West, New Hamburg | 519-662-1212
20
The Wilmot-Tavistock Gazette
Thursday, February 20, 2025
Murray’s Clothing and Footwear, 95 & 101 Peel Street MARIE VOISIN AND KRISTEN HAHN
Gazette Contributors
This excerpt was lifted from Marie Voisin and Kristen Hahn’s five-volume book series, “The Historic Buildings of New Hamburg and the People Who Lived in Them,” which is set to release this year. The casual stroller along Peel Street may not realize that Murray’s Clothing & Footwear is one of the oldest commercial buildings in New Hamburg as it was originally built in 1864. The exterior of the building looks crisp and new, with its restored local, yellow bricks and heritage signage, thanks to the Murray family, who cleaned and repointed the bricks in 1994. No one would guess that the building is 161 years old and still in excellent condition. William Hunter, who had immigrated to Canada in 1841 from Scotland, purchased lots on Peel Street in 1851 and built a two-storey frame building where he sold dry goods, clothing, groceries, crockery, boots, shoes and china. He replaced the frame building in 1864 with a brick building and maintained ownership of this department store until 1877 when he sold it to Jacob Becker. Becker and his sons, Daniel and Herman, grandson Oliver Herman and great-grandson Robert Browning maintained ownership for 78 years until 1955. Under Jacob Becker’s ownership, the building was modified. In May 1901, he demolished the frame building which held their dry good department and added a two-storey 24-by-60-foot brick addition to 95 Peel. There were a variety of departments on both floors of the store: women’s millinery, boots, staples, dress goods, clothing, silks, hardware,
William Hunter Department Store.
plumbing, tinsmith, funeral and undertaking, furnishing, delivery and groceries. Many residents began their working careers at Becker’s. Jacob died in 1906, his sons Herman in 1909, Daniel in 1925, and grandson Oliver in 1948. In 1955, William E. Murray purchased 95 and 101 Peel Street from Hazel Becker (widow of Oliver) and their son, Robert Browning Becker. Murray opened a grocery store on the north side of the building in 1958 and he retired in 1965. His sons, Robert and James, took over the business. The brothers built an addition onto the rear of the building in 1967 and a second one in 1974 that included a rear entrance. The commercial area encompasses 10,000 square feet on the main floor and around 5,000 square feet on the second floor. Meanwhile, Western Tire and Auto
(PHOTOS COURTESY OF MARIE VOISIN)
Supply purchased 101 Peel and a furniture store was established in 105 Peel. In 1980, when Western Tire closed, the Murrays purchased it and opened a women’s clothing store. In 1988, Robert built a grocery store in his new plaza on Mill Street where he and his sons, Rob and Steve, managed it; James established Murray’s Clothing & Footwear in 95 and 101 Peel. The basement floor is dirt in some parts and bricked in other parts. It was used primarily for storage for the grocery store. A vault from the Becker store is still onsite and has been moved to an interior wall. They found a tin ceiling in 95 Peel that is in fair condition. The Murrays installed oak hardwood floors over the Becker’s pine floors, removed wall partitions on the second floor and in the basement, exposed some original brick walls, and continued to use many of the Becker display tables
Becker Department store, 1908.
and counters. The second floor has been unused for a few decades and is an open area. James Murray carried out a major renovation on the interior of the building in 1994. At the front of 95, facing Peel Street, there is evidence that someone once lived in a small apartment. The baseboards, window trims etc. indicate it was finished in the early 1900s. Perhaps later, it was used as an office; the only way to access it is to walk over narrow boards covering the first-floor ceiling joists. After James passed away in 2013, his widow Gywinith and son, Mark, took over the management with Mark’s daughter, Katie, joining the sales team. When online shopping began to infringe upon clothing sales in 2018, Mark decided to close his business on Nov. 17, 2020, during COVID. Sadly, Mark did not have time to enjoy his retirement; he died suddenly of cancer on Nov. 25, 2020, at just 58 years of age. His daughter, Katie Murray, retains ownership in 2025. The third part of the original building, 105 Peel, was purchased by William Murray in 1958 and sold to Ivan and Miranda (Rusty) Wilhelm in 1968 where they ran Rusty’s Billiards and Tobacco. They removed the upper-brick parapet and covered the façade with sheet metal. Subsequent owners were Ross and Elva Trussler (1968-1970); Frederick Wigle and Bernard Pellar (1971); Frederick Wigle (1971-1986). He closed his billiards room in 1975 and leased the property to the Becker Milk Company (no relation to the Jacob Becker family); Adrian and Anastasia Bodea (1986-1990, Anastasia’s Charcoal Restaurant); Tom and Mary Papadopoulos (1991-2004, The Old Country Restaurant); Jim and Susan Mantas (2004-2021); and Raam Siva (2021-present).
The Wilmot-Tavistock Gazette
Mark, Gwyn and Katie Murray, 2014.
Employees at D&H Becker Department Store.
Thursday, February 20, 2025 21
Murray’s Clothing & Footwear, 2014.
Interior of Becker’s Department store.
Murray’s store before brick restoration.
Retirement Apartments • Full Service Retirement Suites • Assisted Care • Memory Care • Long-term Care
Come see why you’ll love our
Village
Owned and operated by the Schlegel family of Kitchener, we have been offering a full continuum of living for older adults for over 30 years.
Book a tour Call 519-576-2430, Katie x 8008 or Gillian x 8002 WP_Ad.indd 1
695 Block Line Road, Kitchener schlegelvillages.com 2025-02-13 10:37 AM
22
Thursday, February 20, 2025
The Wilmot-Tavistock Gazette
Early settlers of Wellesley Township honoured by bridge name in 1934 NANCY SAUNDERS MAITLAND Interim curator, Wellesley Township Heritage and Historical Society
James and Robert Dewar were among the earliest settlers of Wellesley Township. They appeared on the Walker Survey of 1843, the first survey of the township living on Lots 10 and 11, Concession III (Western Section). Robert faded from local public records after that, and it was James who founded the Dewar dynasty in the township. James Dewar was born in about 1798 in the parish of Logierail, Perthsire, Scotland. The 1841 Scottish census listed him as a blacksmith, living with his wife Margaret (née McDonald) and their three sons, Peter (age eight), Thomas Buchanan (age three) and Duncan (age one). They must have emigrated soon after that census to appear two years later in Wellesley Township on the 1843 Walker Survey. They next appeared in public records in the 1851 census of Upper Canada: James (age 53) and Margaret (age 48) and their three sons (age 19, 15 and 13). The 1854 tax assessment rolls show James owning 200 acres on Lot 11, Concession III (WS). After his death in 1873, the property was split evenly between James and Thomas. In 1895, bachelor Duncan Dewar, age 55, married Catherine “Kit” McGillawee, age 21. They had two sons in quick succession, James Alexander in 1896 and Archibald Anderson in 1898. These changes necessitated a move. A 1918 map shows Duncan on Lot 3, Concession IV (WS) and Thomas still living on Lot 11, Concession III. It is on Duncan’s property that the family has been memorialized by the naming of a bridge in 1934. The “Dewar Bridge” (also known as Bridge No. 5) is located on the southern edge of Duncan’s property on Chalmers-Forrest Road between Deborah Glaister Line and Streicher Line where the road crosses a tributary of the Nith River. The Dewar Bridge was one of the earliest and more
The Dewar Bridge before rehabilitation.
(PHOTOS COURTESY OF WELLESLEY TOWNSHIP HERITAGE AND HISTORICAL SOCIETY)
ornate examples of a rigid-frame bridge in Wellesley Township. While its construction is similar to other bridges of the same style, the names of the politicians and engineers involved in its construction were engraved on the tops of the railings at each corner of the bridge. The bridge was a public-works project built with relief labour during the Great Depression. It was opened on Oct. 25, 1934. In 2022, the bridge was rebuilt for safety reason and the Wellesley Township Heritage and Historical Society arranged to have a plaque installed to record the information
that had been engraved on the original bridge. A ceremony was held on May 9, 2023. It is a fitting recognition of the Dewar family’s long association with Wellesley Township.
An Invention Built in New Hamburg More Than 40 Years Ago
WAL-DOR INDUSTRIES
The beginnings – In 1979 A humble farmer and his wife, Waldron & Doreen Eckstein, developed innovative machines to process their raw materials; which led to Waldron’s invention of the VERS-A-BELT Dryer offering solutions for hundreds of clients in agriculture, forestry, and fishery. Today their son, Wayne, continues the tradition offering metal fabrication services for manufacturing, agriculture and construction and they continue to ship dehydrators throughout the world. Wal-Dor Industries is equipped to handle your metal fabrication project, large or small. Wal-Dor Industries Limited 202 Bergey Court, New Hamburg www.waldormetalfabrication.ca | 519-662-2820 CUSTOM STEEL FABRICATING (Steel – Sheets & Structural in Aluminum & Stainless)
The Dewar Bridge plaque unveiling in May 2023.
The Dewar Bridge plaque.
The Wilmot-Tavistock Gazette
Thursday, February 20, 2025 23
Celebrating 40 Years of Supporting Our Communities.
C OMMUNITY C ARE CONCEPTS
of Woolwich, Wellesley and Wilmot
Helping Seniors and Adults with Unique Needs to Live Independently in their own Homes
Meals on Wheels • Transportation Adult Day Program • Caregiver Support Homemaking • Maintenance Friendly Visiting • Grocery Shopping Community Meals • Social Programs FREE Community Exercise and Falls Prevention Classes FREE Hospital Discharge Support FREE Short Term Home Support
1-855-664-1900
24
Thursday, February 20, 2025
The Wilmot-Tavistock Gazette
Bell’s School, S.S. #2 North Easthope GARY WEST
Gazette Correspondent
The information for this article was taken from the “Hill’s of North Easthope” history book. Like many of the schools in Perth County’ past, Bell‘s school (S.S. #2) in North Easthope was first made of logs. The school situated a mile north of Shakespeare was built in 1841 by John Kelly Senior and other members of the community on the northeast corner of Lot
21 Concession 2, and also became a community centre for the area at the time. Because the land had been donated by David Bell, the school came to be known as Bell’s School. It also became a place of worship and the forerunner to St. Andrews Church, which was erected in 1850, just a short distance to the west. At a cost of 70 pounds, the log building was replaced by one made of brick and, later that same year, St. Andrew’s Church was built. The new school was 27 feet long and 25
feet wide and, at times, also served as a meeting place for the township council. As time passed and after a few phases of building, the 1922 school trustees, Valentine Hohner, James Innes and Donald Mein, bought one and a half acres across the road to the east of what is now Perth Line 107 from the farm of Archie McMillan and moved the school east. The school was put on a well-constructed wall with a basement and was bricked with red brick. The building remains where it was to this very day, only now it is a residential
home. The school’s first teacher was Alexander Campbell in 1841 followed in 1844 by James Trow, who later became better known as a land speculator and member of parliament. Some of the last teachers to teach there were Mrs. Winsome Kipfer (1953-1961), Beverly Hyde (1961-1963), Gail Hyde (1963-1964), Marjorie Neeb from (19641966) and Janice Acheson (1966).
(CONTRIBUTED PHOTOS)
The students of Bell’s School in 1949-1950. In the front row from left are George Neeb, Ruth Hyde, Grace Bender, John Lantz, Ross McMillan, Alex Horne, Doug Fulton and Susan Sherlock. In the middle row from left are Alex McMillan, Wray Bender, John Kelly, Paul Bender, Bev Hyde, Ward Binkle, Thelma Hyde and Marion McTavish. In the back row from left are Audrey Hyde, Marjorie Kelly, Marion Campbell, Bonnie McMillan, Jean Campbell, Norma McMillan, Laura McTavish and Pearl Hammer. The teacher was Donna Lilly.
In the ‘60s, these four kids of Bill and Emmaline Bell, who farmed one and a quarter miles west, decided to beat walking by taking their horses to Bell’s School in North Easthope. Pictured from left are Brian with Dimple, Joe with Jim, Darlene with Cyclone and Donna with Bonnie.
Hartleib’s School, S.S. #2 South Easthope GARY WEST
Gazette Correspondent
The information for this article was taken from “Country Roads, the History of South Easthope 1827-2000.” South Easthope’s School Section No. 2 was Perth County’s first school located at Lot 11, Concession 2 of South Easthope Township at the southeast corner of the Peter Zehr farm. It was built in 1869 and became known as Hartleib’s School when John Hartleib settled across the road on lots 9 and 10. For most of the 1800s, teachers changed every two or three years, though some stayed longer. The schoolhouse remained the same with its large woodstove in the middle of the classroom, the water pump outside and the outdoor toilets. These conditions were not considered hardship since they were the same as they were at home for the students. In 1920, a basement under the school was dug out and the floor cemented, and the exterior of the building was covered with clapboard. As well, a new wood furnace was installed at about that time. The trustees were Charlie Hartleib, Peter Baechler and Andrew Zehr. Among Hartleib’s School alumni who had a great influence on the lives of many citizens were Emery Zehr, who founded Zehr‘s markets, Henry Yantzi, who became
(CONTRIBUTED PHOTO)
All eight grades in one room at Hartleib’s School in 1932. Pictured in the front row from left are Laverne Lichti, Floyd Baechler, Floyd Kropf, Robert Wilhelm, LaVone Zehr, Hazel Wilhelm, Melvin Cook, Ken Wagler, Emmaline Wagler, Magdalene Lichti, Lloyd Reibling and Melvin Witzel. In the middle row from left are Delmer Zehr, Howard Herold, Stanley Wagler, Adeline Steinman, Alice Wagler, Annie Marie Helmuth, Annie Mae Zehr, Reta Schlegel, Shirley Horst, Catherine Hartleib, Leola Zehr and Doris Wagler. In the back row from left are Gilbert Martz, Annie Lichti, Hilda Weicker, Edith Baechler, Martha Brand (teacher), Violet Weiss, Lillian Wilhelm, Clayton Reibling, Lester Wilhelm, Carl Niebergall, Willis Lichti, Curtis Helmuth, Marie Zehr, Bernadine Martz and Earl Reibling.
the bishop of East Zorra Mennonite Church, Delton Reibling, who grew natural foods without chemicals, and Lester Wilhelm, who became owner and operator of the Feed Mill in Shakespeare and sold Swift feeds to local mixed farmers. Some of the later teachers included Mrs. Margaret McGillawee, Mrs. Margaret West, Mrs. Stevenson, Mrs. Grace Scott, L.H. Doering, Miss Williamson, Miss Hitzroth, Mr. Vogt , Mr. Martin and Mr. Morris to name a few. Diane Herold, who still lives in
Shakespeare, remembers there was the long mile-and-a-quarter walk back the side road to and from school from their home on Highway 7&8. She remembers walking with the Ankenmanns, Hamiltons, Glaabs and Lichtis. She also remembers a wonderful feeling of camaraderie when the pupils were all together in one big classroom. The Christmas concerts were very special times for the pupils of Hartleib’s School back then. Herold remembers one unforgettable
winter storm when a snow storm turned to a blizzard and, by 4 p.m., the roads were impassable. A neighbour, Louise Lichti, came to the school with a tractor and a clean manure spreader, and he took the pupils who lived on Highway 7&8 to the safety of his family’s home where Mrs. Lichti had a large pot of stew on the stove, awaiting the arrival of those kids. Herold mentioned it was a sleepover she would never forget. In 1964, Hartleib’s School was becoming seriously overcrowded. The school trustees realized it had only three pupils in grades 7 and 8 who would be moving on in the next two years. Meanwhile, there were 15 ready to start school. Similar overcrowding was happening in other South Easthope schools, so S.S. #2 Hartleib’s, U.S.S. 10 in Shakespeare and U.S.S. 9 Elmhurst trustees decided to form a five-member school board and build a new central school in Shakespeare. Harmony and Blooms schools would also be part of discussions later. Hartleib’s School closed in June 1964, and the school and its contents were sold at public auction in Sebastopol later that year. The school building still stands and has since been transformed into a residential home.
The Wilmot-Tavistock Gazette
Thursday, February 20, 2025 25
Handcrafted history at Castle Kilbride SHERRI GROPP & TAYLOR HYNES
Curator & museum assistant at Castle Kilbride
Castle Kilbride is the jewel of Wilmot Township. Its outstanding Italianate architecture is distinct and distinguished. Built in 1877 for flax entrepreneur James Livingston, it has graced the landscape of Wilmot Township for close to 150 years. Castle Kilbride’s main exhibit for 2025 is called Handcrafted History from A to Z featuring local artisans from items dating from 1820 to today, from fashion to furniture, from functional to fun; every item has a story to tell. This exhibit highlights the hard work and love that has gone into creating works of art, whether it was for practical reasons or just for show. For this article, we have chosen to highlight the artisans who helped to craft Castle Kilbride. Architect David W. Gingerich (1836-1915) Gingerich was one of the first professional architects to practice in the Waterloo County region from 1860 onward. Catering to the German-speaking community in Berlin, Ont., he succeeded in obtaining commissions for public, institutional and commercial buildings, as well as private residences. Gingerich operated as both an architect and builder from his office and residence in Waterloo, Ont. After 1890, Gingerich left Canada and moved to Dayton, Ohio and he appears to have practiced architecture there for at least two years. He later returned to Waterloo County and remained there for the duration of his career. Gingerich died in New Hamburg on May 15, 1915 and was buried at Riverside Cemetery. Some of his work includes: • 1861- Public School House Waterloo • 1873-74 – Town Hall, Waterloo (Albert and Erb Street) • 1873- Residence for Henry Huber, Berlin • 1877- Residence for James Livingston, Castle Kilbride, Baden • 1878- Waterloo County Gaol, additions and alterations, Berlin • 1878- Residence for the Gaoler, at the Waterloo County Gaol, Berlin Artist Henry Scharstein (1826 - ?) Scharstein was born in Germany and
(PHOTOS COURTESY OF CASTLE KILBRIDE)
The earliest photo of Castle Kilbride.
immigrated to North America Around 1855. He made his living as an itinerant painter in Kentucky and Ohio before ending up in Preston, Ont. How Livingston met him or viewed his work remains a mystery. What we do know is that he was highly skilled. Scharstein began painting the interior of Castle Kilbride in 1878. The style he used was called trompe l’oeil which is French for “trickery of the eye” or “to fool the eye”. These paintings are almost 150 years old and are deemed one of the finest examples of interior painting in a home in Canada. The key rooms in the castle are the main hallway, the upper hallway and oculus, and the main room, the library. Woodworkers Herner Wood Products In 1993, the Township of Wilmot purchased Castle Kilbride for the township’s administration complex. Council made the important decision to make the historic house a museum and build the administrative complex to the north of the home.
Herner Wood Products installed the front porch in 1994.
To bring the house back to its former glory, local craftspeople were hired. Herner Wood Products of Baden was tasked with the replication of the intricate, exterior woodwork. They paid attention to every detail and expertly recreated each element. This project was near and dear to the company owner, Harley Herner, as he originally worked as chauffeur to the second generation of Livingstons and later as an employee for The Dominion Linseed Oil Co. Ltd. before opening Herner Wood Products. Artist Lori Le Mare Craftspeople continue to contribute to Kilbride’s artistic legacy. The latest was created by restoration artist Lori Le Mare. In 2020, she recreated the oil floorcloth for the main hallway, taking inspiration
Oil floorcloth installation in 2020.
from the alcove that Scharstein painted in 1878 and creating a template. Le Mare created a masterpiece that looks too nice to walk on. It is made from one seamless piece of canvas and has layers of linseed oil-based paints applied. We have only just scratched the surface when it comes to the artists who helped make Castle Kilbride the jewel of Wilmot Township. Learn more about the artists that worked on building and furnishing Castle Kilbride, and a variety of local Wilmot artists, in this year’s exhibit, Handcrafted History from A-Z. The exhibit opens March 12 and runs all year.
Artist Henry Scharstein painted the interior of Castle Kilbride beginning in 1878 in the trompe l’oeil style.
26
Thursday, February 20, 2025
The Wilmot-Tavistock Gazette
Fryfogel Tavern Inn a community gathering place since the very beginning of local colonial settlement GALEN SIMMONS Local Journalism Initiative Reporter
A popular rest stop for Perth County’s earliest settlers, Fryfogel Tavern Inn on Highway 7/8 two kilometres east of Shakespeare remains both an important historical landmark and a community gathering place nearly 200 years after the first log tavern was constructed on the property. The tavern hearkens back to the earliest European settlement of what was known as the Canada Company’s Huron Tract, an immense tract of land that included Perth County and all the property between Guelph and Goderich. Constructed by the county’s first settler, Sebastian Fryfogel, the red-brick building Fryfogel built in 1844-1845 is situated on the Huron Road, a colonization road which bisected the tract and marks the site of the earlier 1828 log tavern. Established by the Canada Company, a number of these wooden taverns were constructed along the road to provide a place of rest and entertainment, and were instrumental in facilitating area settlement. “It was on the grounds where a surveyor’s shanty was, so, for the longest time – about 16 years – Sebastian Fryfogel and his wife, Mary Eby, ran the tavern and inn out of this little log cabin,” said Rachel Bedic, a member of the Stratford Perth Heritage Foundation board of directors, which operates, maintains and restores the Fryfogel Tavern building today. “ … Then the log tavern was replaced in 1845 with the brick building we see today. “The Canada Company was a land-development company trying to get people to move into the southern area of Ontario, so their
Sebastian Fryfogel.
advertisement to people was, ‘If you bought a plot of land from us, we would make sure there would be an inn and tavern to stay at every day’s journey.’ That’s every walking day and you would have a roof over your head.” Now the only remaining tavern initially established along the Huron Tract by the Canada Company, Fryfogel Tavern and Inn served its original purpose until the Grand Trunk Railway opened in 1856, which ran parallel to Huron Road and allowed settlers to hop on a train and hop off close to their destination much quicker than travelling by foot, making the rest stop somewhat obsolete. The business closed in 1860 and was then converted into a family home for the Fryfogels. The home was passed down from one generation of the family to the next until it was taken over and used as storage for a cheese factory in South Easthope Township in 1923. It served that purpose until 1937 when Sebastian Fryfogel’s great grandson, Amos Fryfogel, rented the building out to two sisters, the Rankin Sisters (no relation to The Ranking Family music group), who opened and operated the Green Acres Tearoom – a tearoom and restaurant. Later on, the restaurant was renamed to the Old Homestead. In the 1950s and 1960s, the tavern building served as a banquet hall for weddings, and then in late ‘60s and 1970s, it was declared a heritage site, thus beginning restoration efforts that continue to this day. “At that point, the property was turned over to the Perth County Historical Foundation and that’s when it was decided there was a lot of history, especially from the time period, ‘Let’s honour this history from when it was a tavern back in the day,’ ” Bedic said. “At one point, there was a Juliet balcony that was put up on the second floor, the hallway where the door faces the road. That was actually never supposed to be put up; Sebastian Fryfogel was the tax collector of the local area and he knew you would have to pay the full tax for every finished floor you had. He actually planned it where there would be a door on the second floor that was supposed to lead out to a balcony, but he never wanted to have the balcony built
because then he would have to pay that full tax on the second floor. So, we’ve taken off that balcony since then.” Other restoration work over the years includes stripping layers and layers of paint, replacing newer doors with original-style windows and vice versa, and attempting to replicate unique artistic and design features that would have been seen in the original tavern building. While a number of local heritage organizations have taken up the mantle of restoring Fryfogel Tavern over the last five and a half decades – some running out of money or into restrictive heritage-preservation rules and passing the torch to the next group of willing volunteers – Bedic says the tavern and inn is very close to looking like it once did. “In today’s day and age, the Ontario Heritage Trust … realizes these buildings are falling apart if we have to wait to restore them in the same technique as the time period, so they’ve kind of relaxed their regulations,” Bedic said. “Now, it’s can you restore to that so safety is being kept in mind for the visitors and can it look as historically accurate as possible? “Our board, over the last three years, has done the most amount of restoration work and we’ve almost completely finished the first floor, so the rooms have been stripped of their paint, they’ve been repainted in historical colours. We’ve been doing a variety of things like that to finish the building.” Bedic said the building has been recognized as one of the best-preserved buildings from the time period in Ontario that has been relatively untouched, meaning when layers of paint were stripped away, the original plaster, which was made using horsehair, has been preserved. A local artist, Emily Coyne, has even been working to recreate the tavern’s faux design work. “Back in that time period, marble was extremely expensive and it was not able to be carted over hundreds of miles of wilderness. So, when the building was being built, Sebastian Fryfogel hired an itinerant painter from the area to paint fake marble tiles on the walls. We have that being preserved and then Emily Coyne has actually recreated it in a couple of the rooms where there
(PHOTOS COURTESY OF STRATFORD PERTH HERITAGE FOUNDATION)
Fryfogel Tavern Inn.
was hardly any left on the wall,” Bedic said. As a summer student in 2020, Coyne also discovered faux wood panels along some of the interior walls, which she has since worked to recreate in other areas of the building. Also, in previous years, two murals – one of Niagara Falls and one of a seaside scape – were discovered under layers of wallpaper and paint above two of the tavern’s fireplaces, where murals at that time were usually painted. While the Stratford Perth Heritage Foundation has rented out the first floor of Fryfogel Tavern to smaller groups for meetings and other small events, the goal is to ultimately reopen the space as a full event venue. The full building is open to
the public in the summers, from the beginning of June until the end of August usually from Wednesdays to Sundays, 10 a.m. to 4 p.m. The heritage foundation also operates a summer camp annually to immerse local children in the ways of Perth County’s early settlers. The arboretum on the surrounding property, which includes many trees like black walnut trees planted by the Fryfogels to produce food, clothing dye and hardwood for building, as well as the arboretum garden, also planted by the Fryfogels to supply the family and visitors with food, are open year-round. For more information on the Fryfogel Tavern Inn, visit www. fryfogeltavern.com.
The Fryfogel family outside their home some time before the building was rented for cheese-factory storage in the early 20th century.
The Wilmot-Tavistock Gazette
Thursday, February 20, 2025 27
Affordable housing projects, medical buildings and plazas
“The Waterlot” of New Hamburg