OVERVIEW
LOCATION
Situated *10km to Highfields, *24km to Toowoomba, *104km to Brisbane, *151km to Sunshine Coast
AREA / TENURE / RATES
*27.13 ha / *67 acres, Freehold Title, LOT 2 on SP239624, Toowoomba Regional Council, Rates: $1,715.45 per ½ year before discount
SERVICES
Power, Mobile, Internet, Mail Service and Bin pick-up. Only 10 minutes to Highfields conveniences, Banking, Retail, Restaurants, Parks and Playgrounds. Highfields also offers excellent Medical facilities, Public and Private Schools, a Library, Aquatic and Fitness Facilities. One of the strongest lifestyle markets in the region offerning a balance of amenities, community appeal and longterm growth potential.
GRAZING
Current owners are operating a registered Wagyu stud on well maintained weed-free, natural pastures. The property is equally condusive to breeding and backgrounding cattle or suited to horse enthusiasts. All white vegetation map.
WATER
Secure water supply from *40,000 Gallon rainwater storage to the home and gardens plus Solar Bore supporting paddock and yards.
IMPROVEMENTS
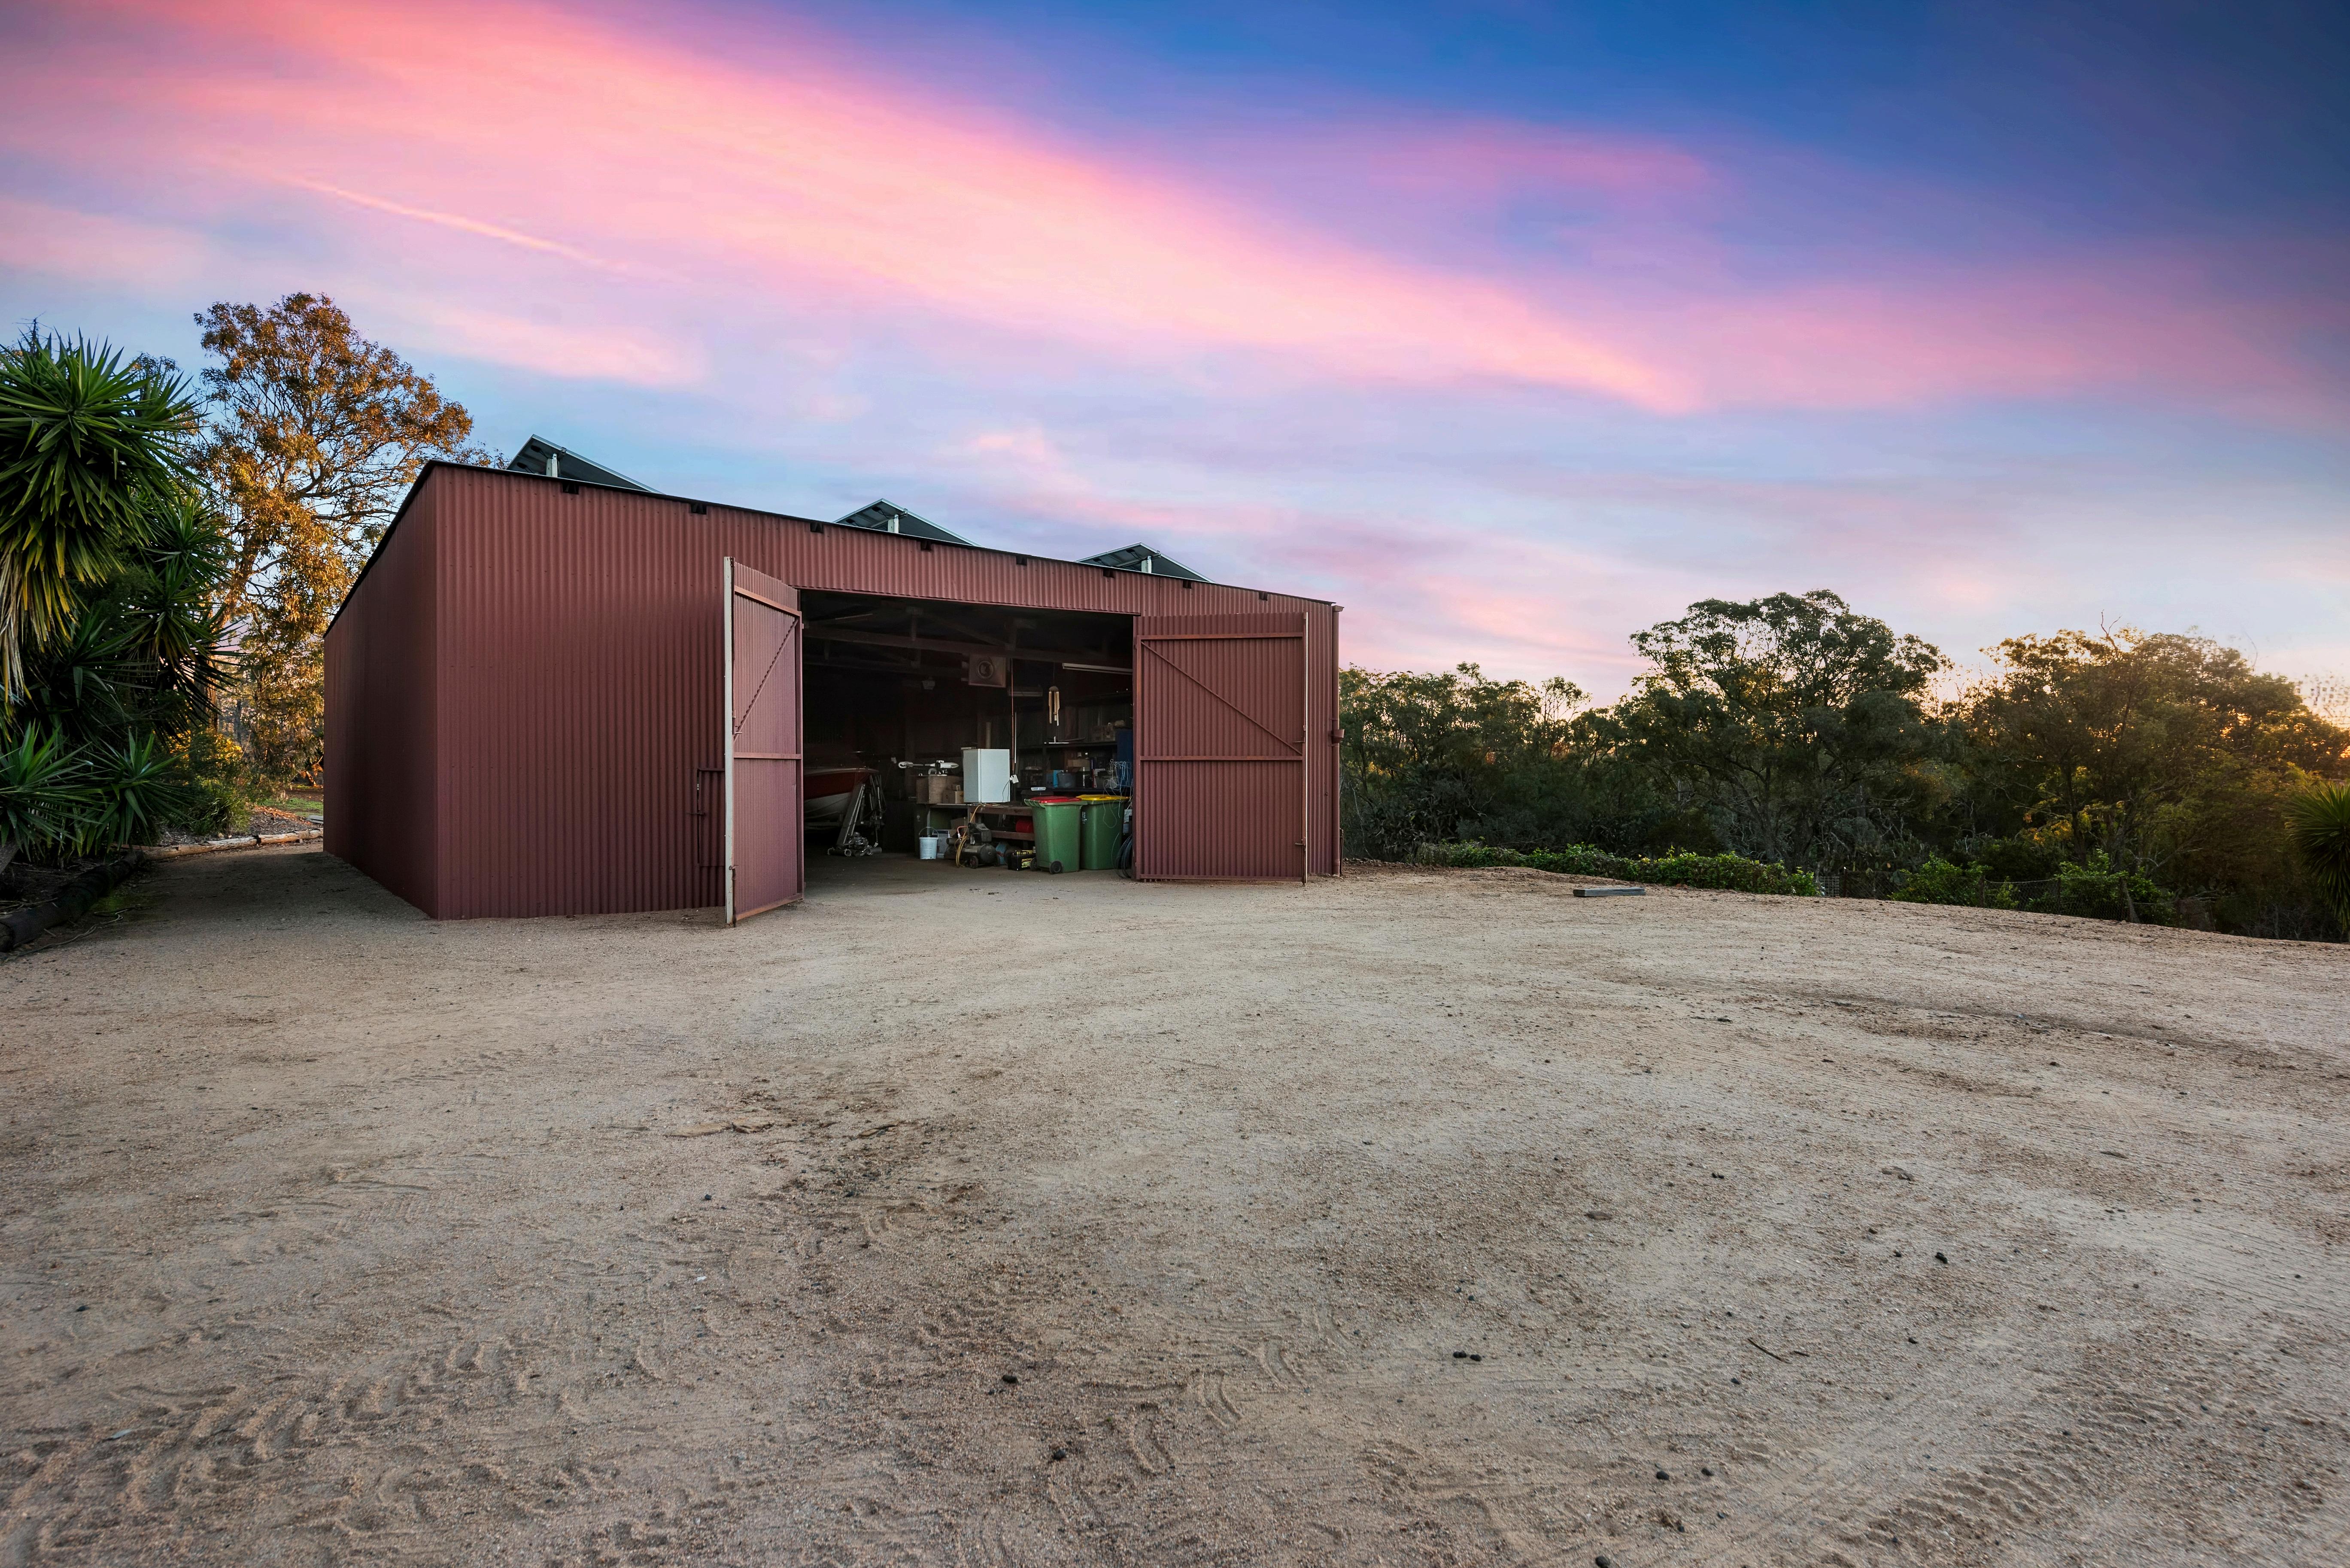
Quality set of cattle yards, comfortably working *100 head. Sheeted panels in high pressure areas, draft, Red River crush and loading ramp. The fences consist of 4 barb and mixture of wooden and steel post with a percentage of electric fencing near the homestead. 2x *20,000 Gallon cement tanks, commercial septic system, SMA 36 panel Solar system, firepit and orchid. 5 bay vehicle shed *12x15m plus additional *5x15m skillion and large machinery shed/workshop.
THE RESIDENCE
PREMIUM DESIGN
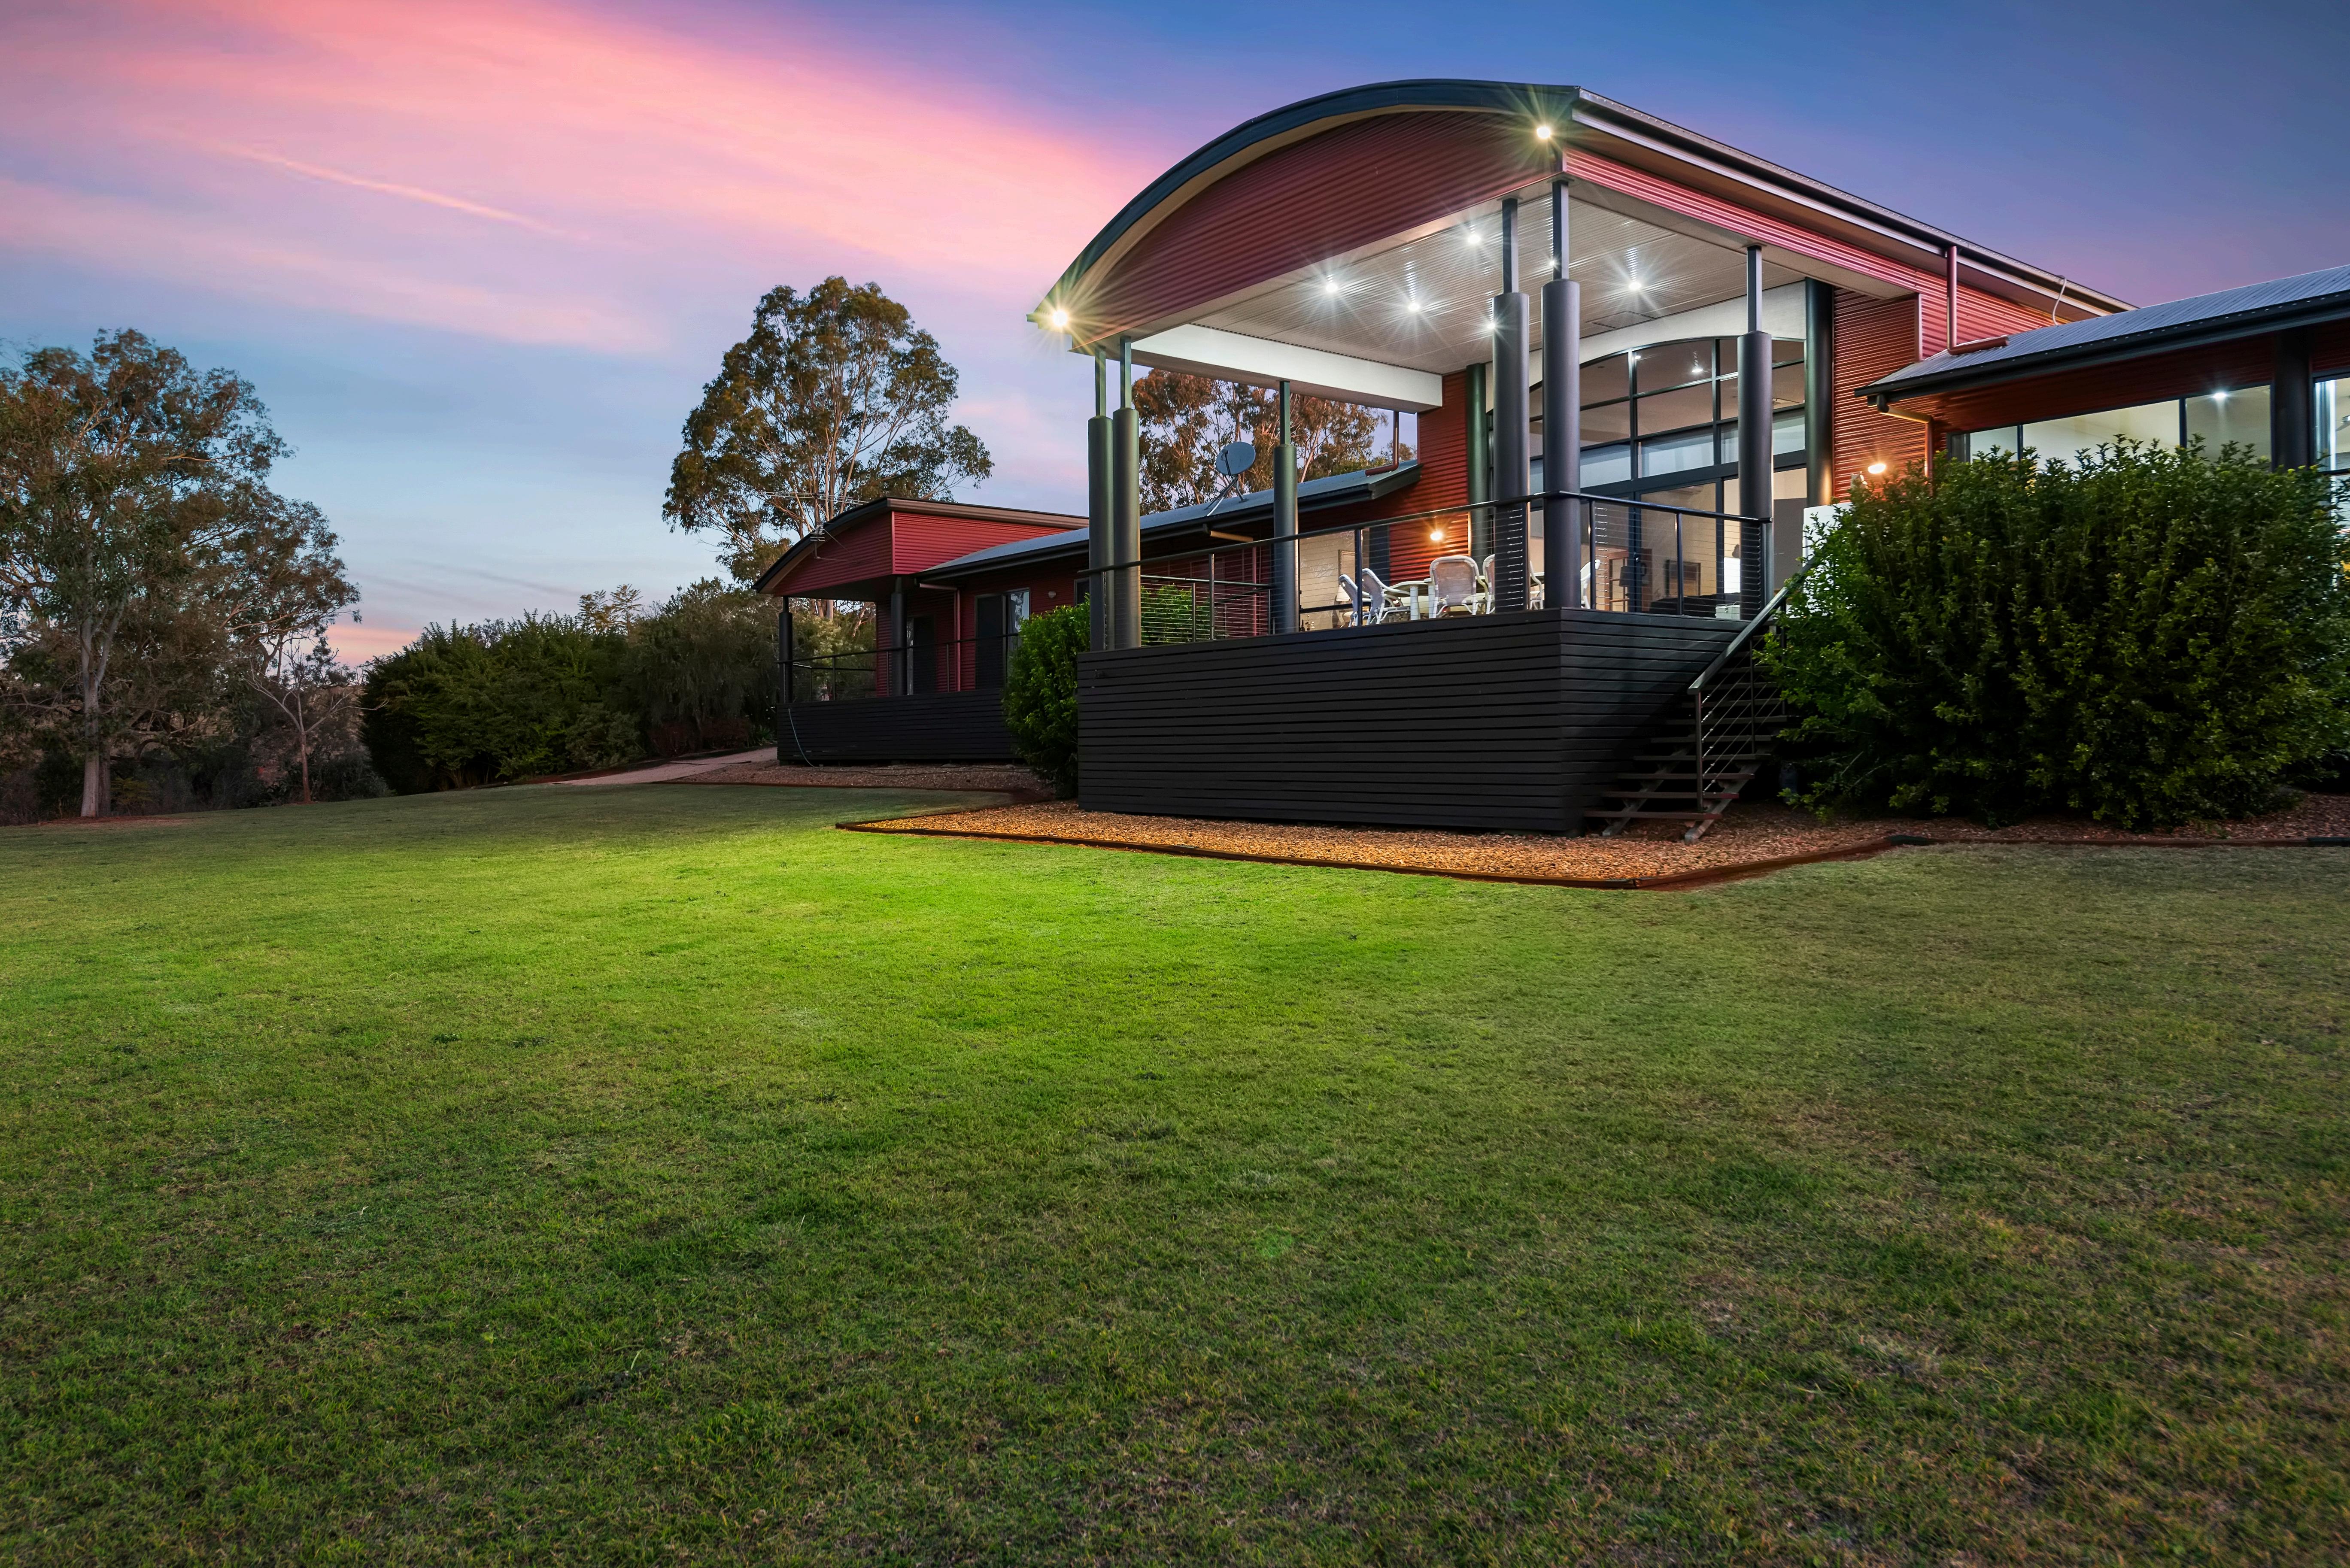
Architecturally designed to take advantage of truly stunning views. From the moment you’re welcomed past the Formal Entry, the magnificence of waterfront living is enhanced by high ceilings and light-filled interiors throughout the home.
LIVING SPACES
Multiple spacious living areas transition effortlessly throughout and provide the unique ability to enjoy private spaces or open plan living as desired. Designed for easy living, with generous proportions and seamless flow, the home is both inviting and highly functional for families and entertainers alike. Airconditioning in every room and the warmth and ambiance of 2 fireplaces make this a home to enjoy in every season.
KITCHEN AND DINING
A large cooking space defined by quality craftmanship, premium materials and high-end appliances. Caesar Stone benchtops and custom cabinetry are front and centre while the dual Butler’s pantry ensure ample storage for the serious entertainer. Your choice of both formal and informal dining areas as well as alfresco dining on the expansive deck supports year-round entertaining.
BEDROOMS AND BATHROOMS
The luxury master suite is privately situated and enjoys picturesque waterfront views and ample light through large North-East facing windows. Separated from living areas by an adjoining spacious home office the master also boasts a stylish personal ensuite with dual shower and features a large walk-inrobe. The 4 additional bedrooms enjoy built-in-robes and private ensuites with shower over spa, toilet and vanity. Three of the 4 guest bedrooms have waterfront views with the 5th enjoying a lovely garden outlook ramp access and mobility features. Fully self-contained guest quarters conveniently provide additional accommodation separate to the main residence bringing the property to 6 bed, 6 bath in total.
ENTERTAINING
Host family, friends or guests for a game of Tennis on your private court or enjoy a beautiful day on the water kayaking, sailing or fishing before gathering at the firepit for a relaxed BBQ and beverage.