DESIGN PORTFOLIO
GRAHM S. MAPES
SELECTED WORKS // 2022 - 2024
SELECTED WORKS // 2022 - 2024
EDUCATION //
University of Tennessee, Knoxville
Bachelor of Architecture
Minor of Business Administration
2020 - 2025
Aalto University
International Study in Helsinki, Finland
Summer 2023
Seay Seay & Litchfield, Montgomery, AL
Architectural Intern
May 2024 - August 2024
Barge Design Solutions, Nashville, TN
Architectural Intern
August 2023 - December 2023
Gould Turner Group, Nashville, TN
Architectural Intern
May 2022 - August 2022
Spring 2024 // In collaboration with Lauren Langford & Mitchel Polchan
SITE // Sequoyah Hills Neighborhood, Knoxville, TN
PROGRAM // Gallery, Maker’s Space, Micro Housing
ACCOLADES // Award 3rd Place Integrations Studio Competition (AIA Middle TN)
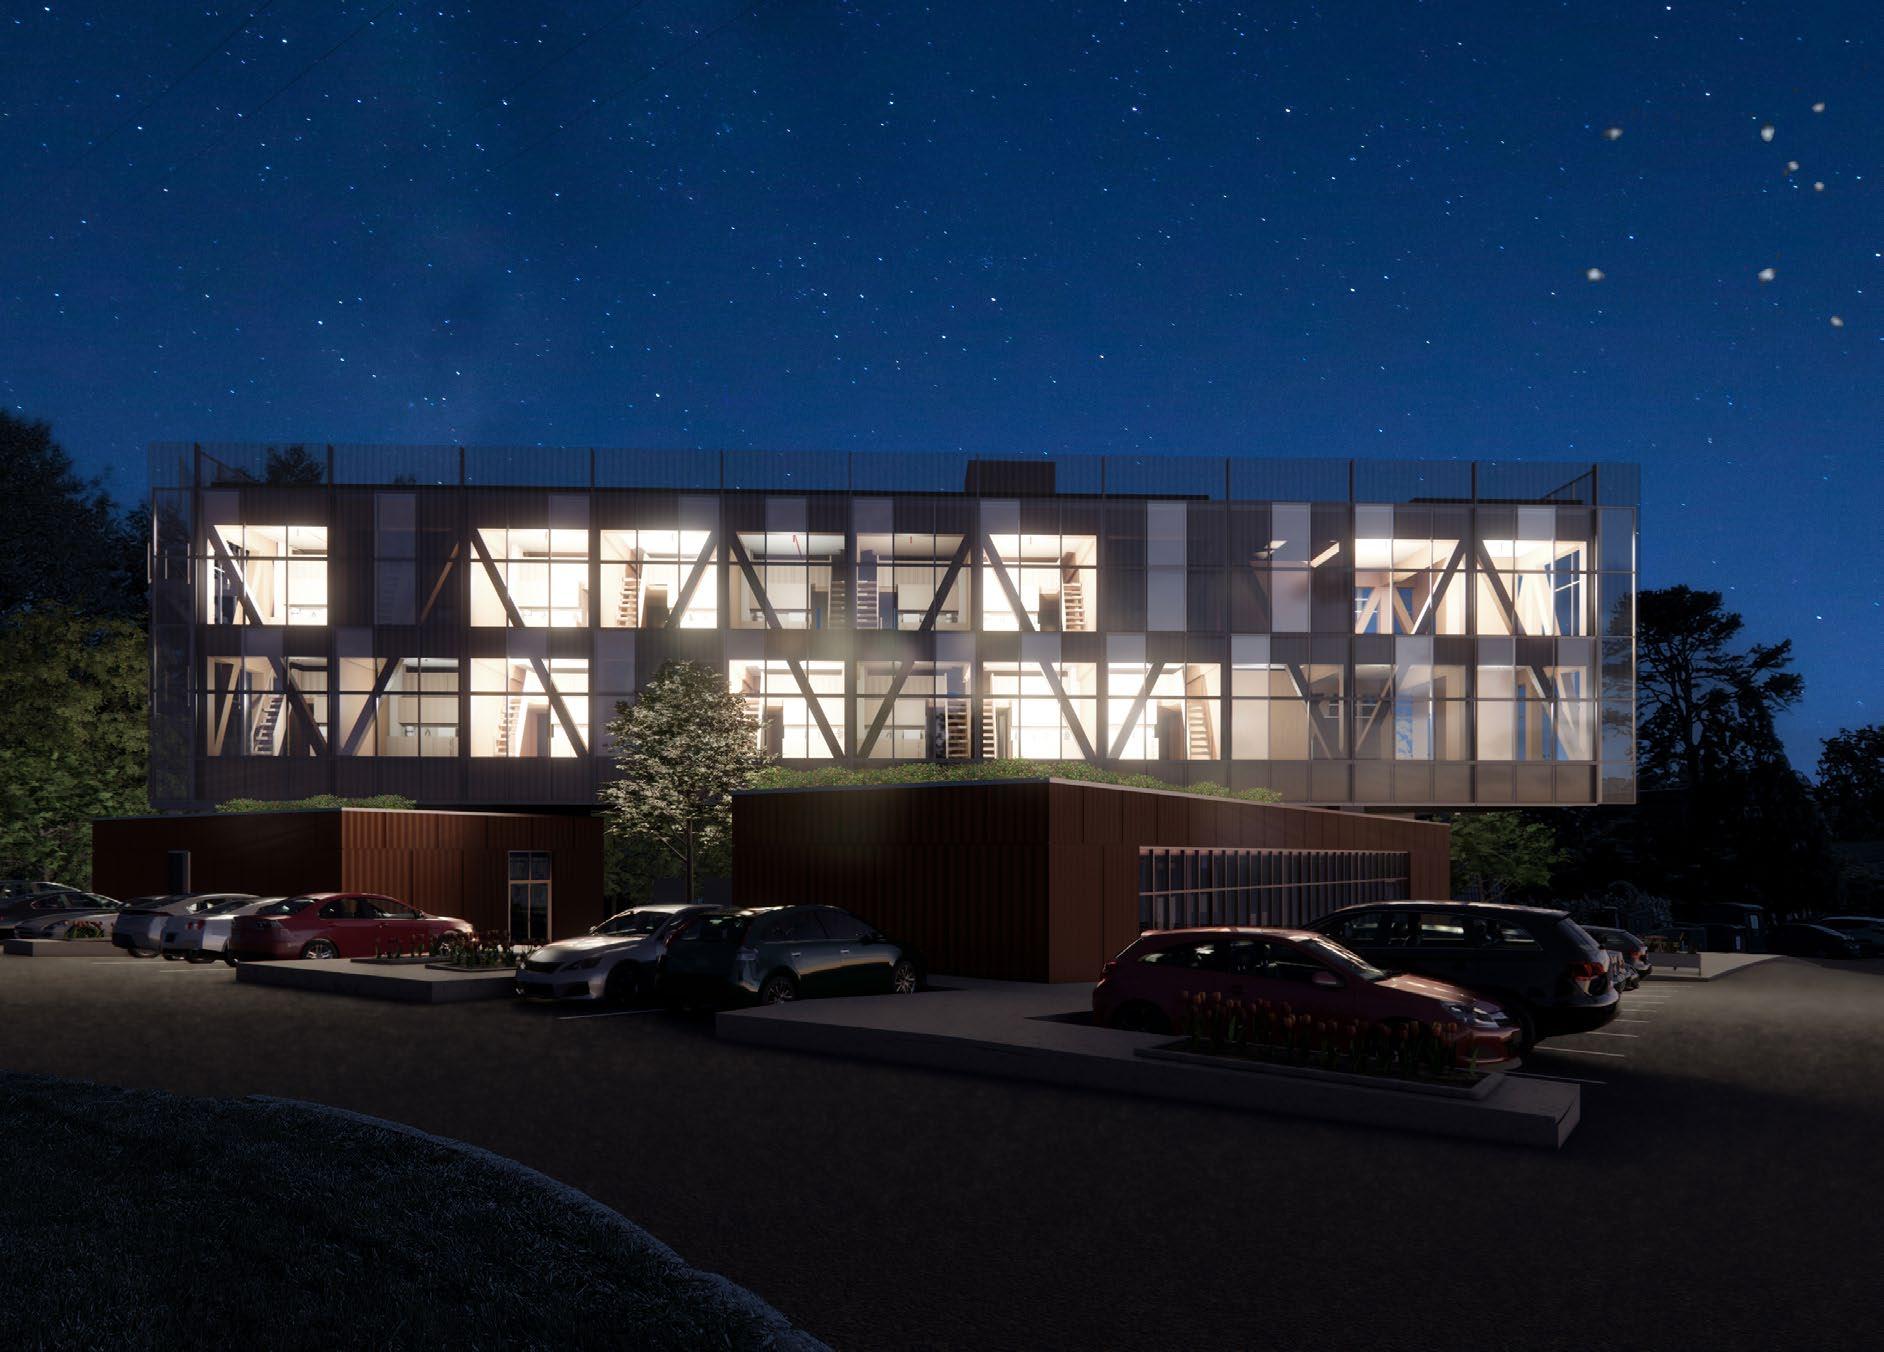
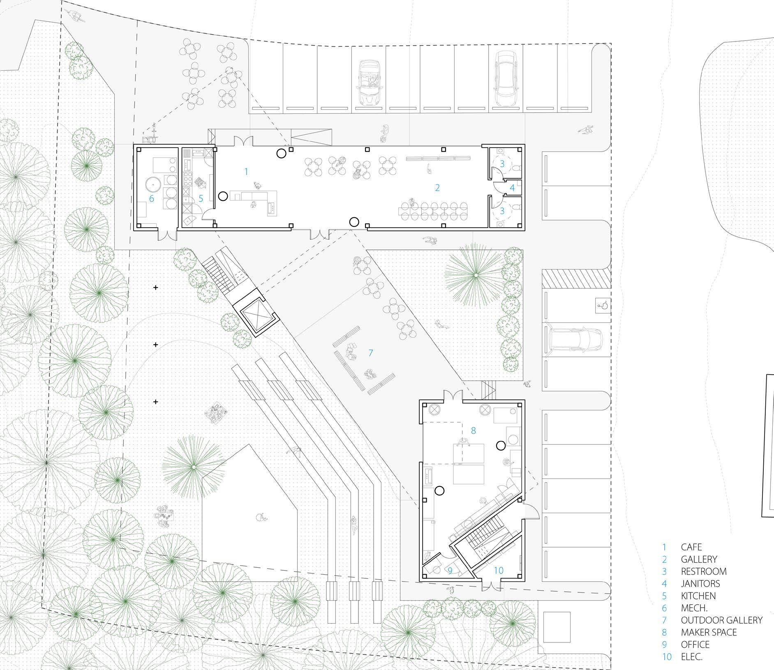
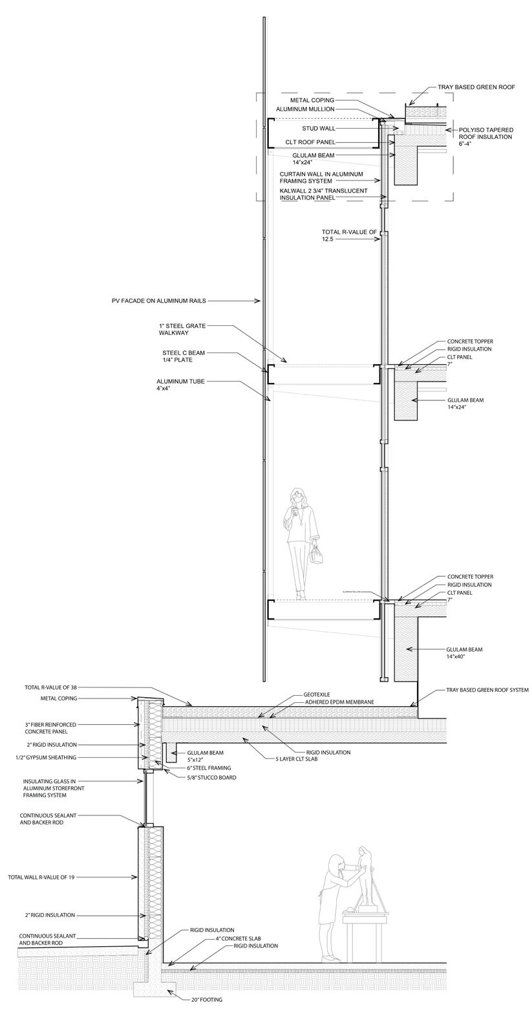
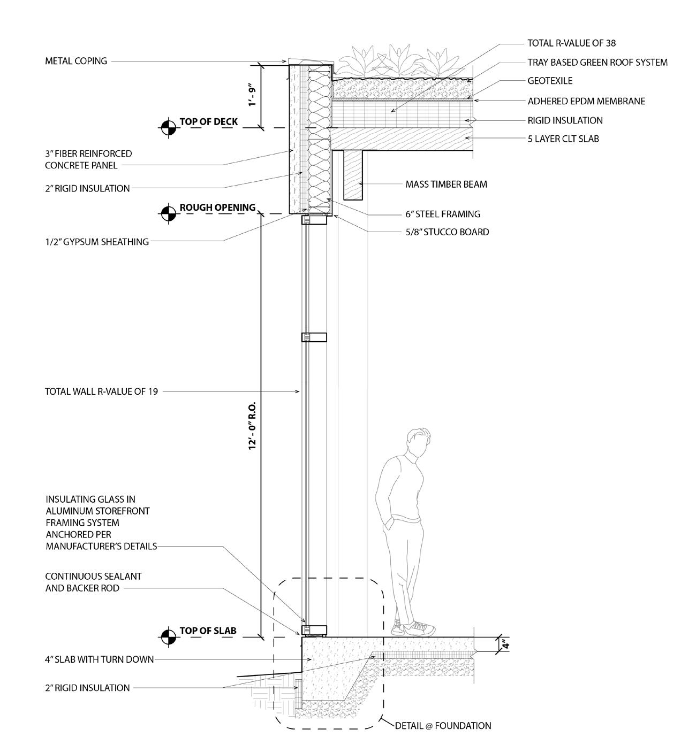
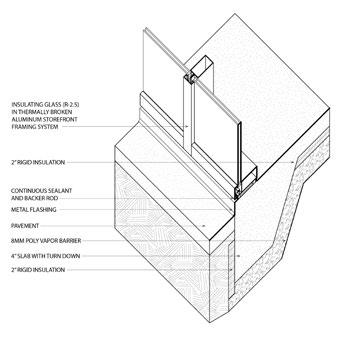
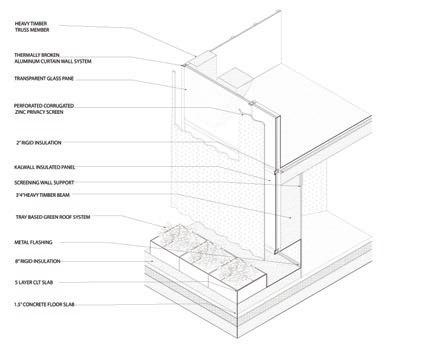
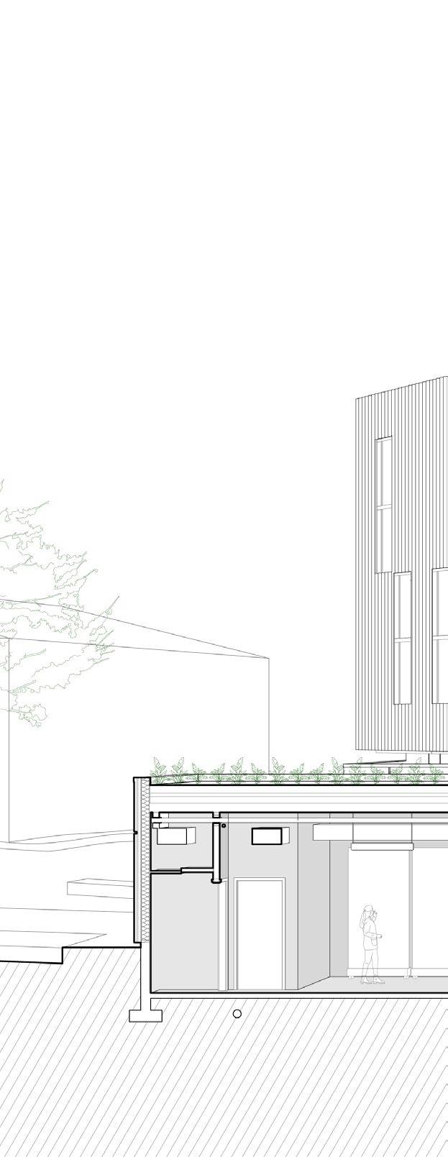
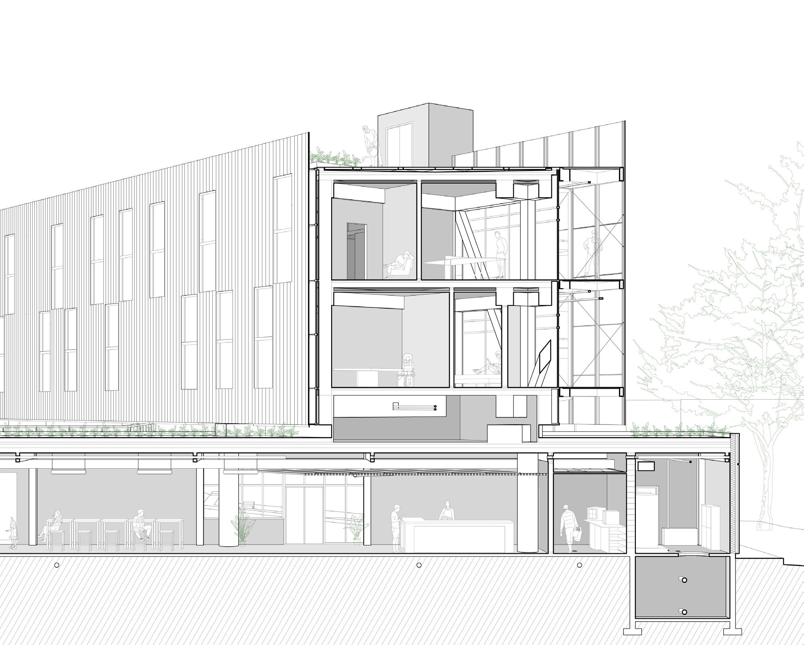
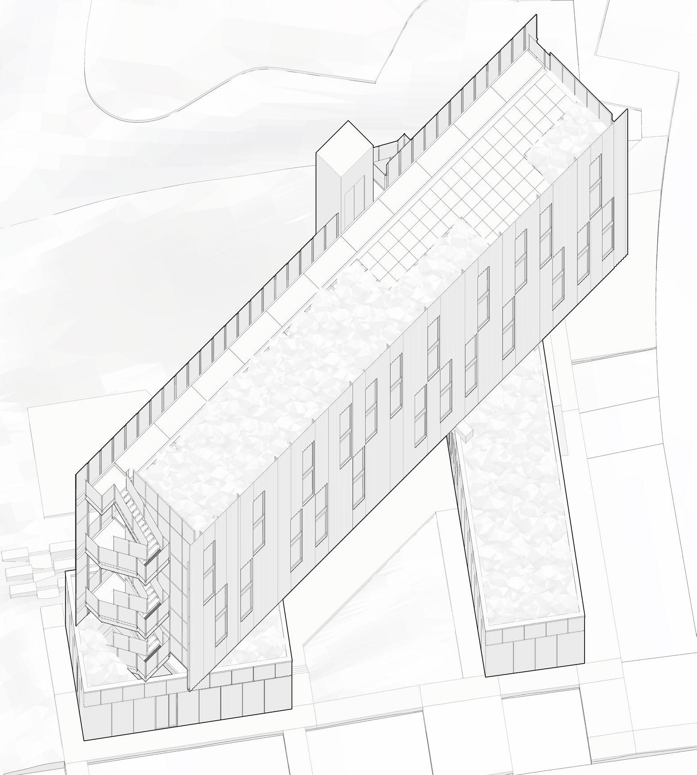
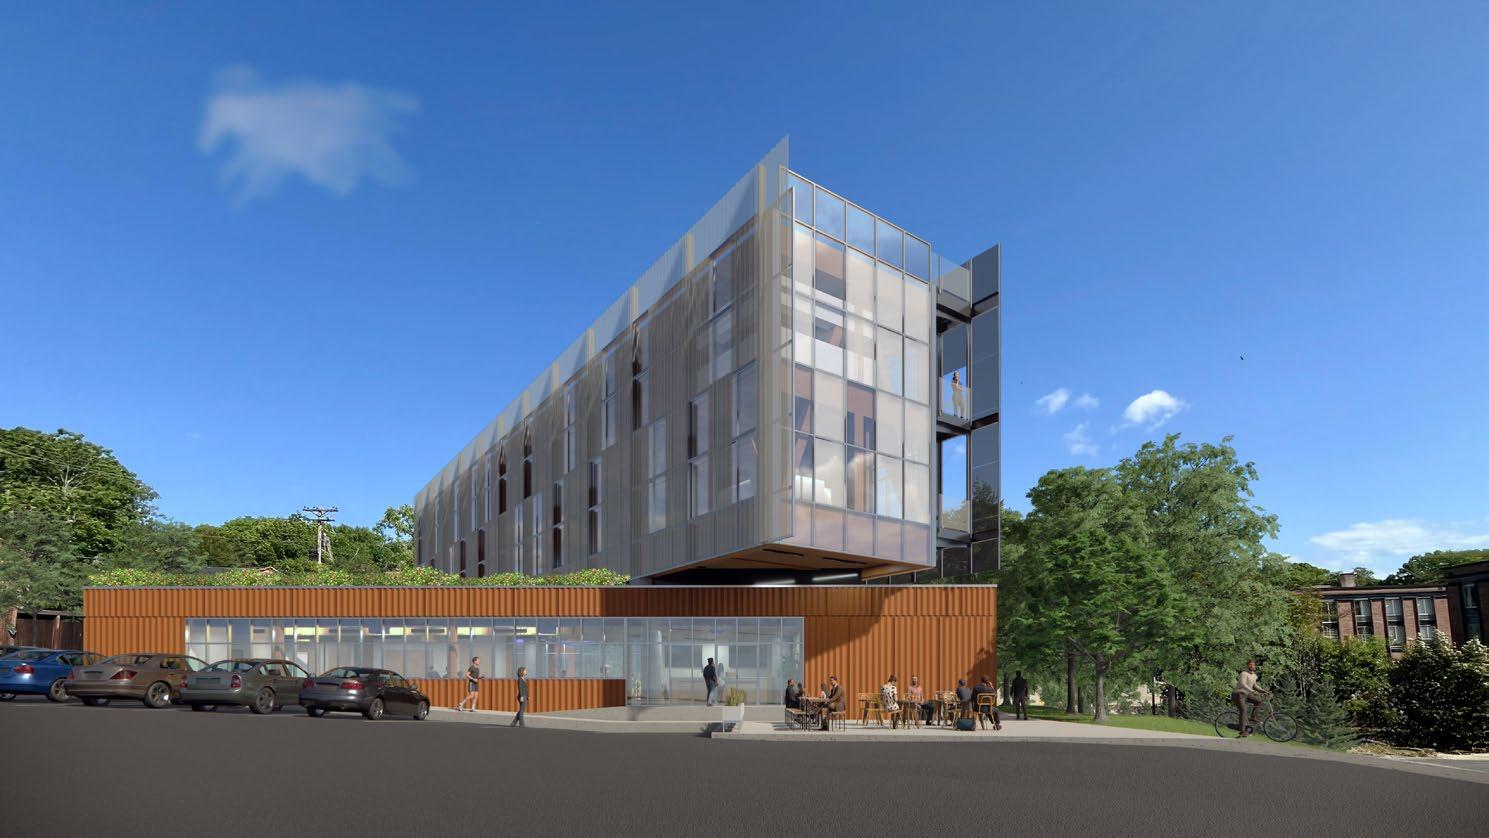
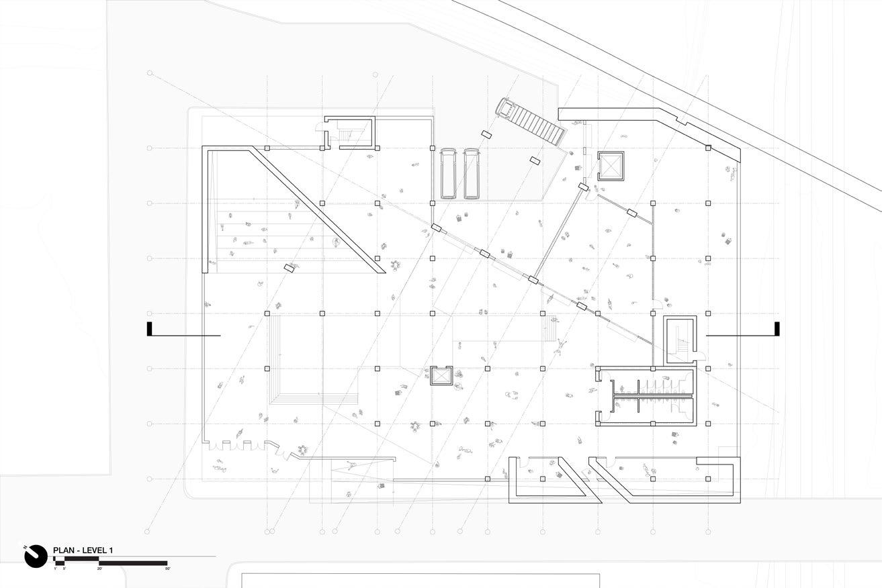
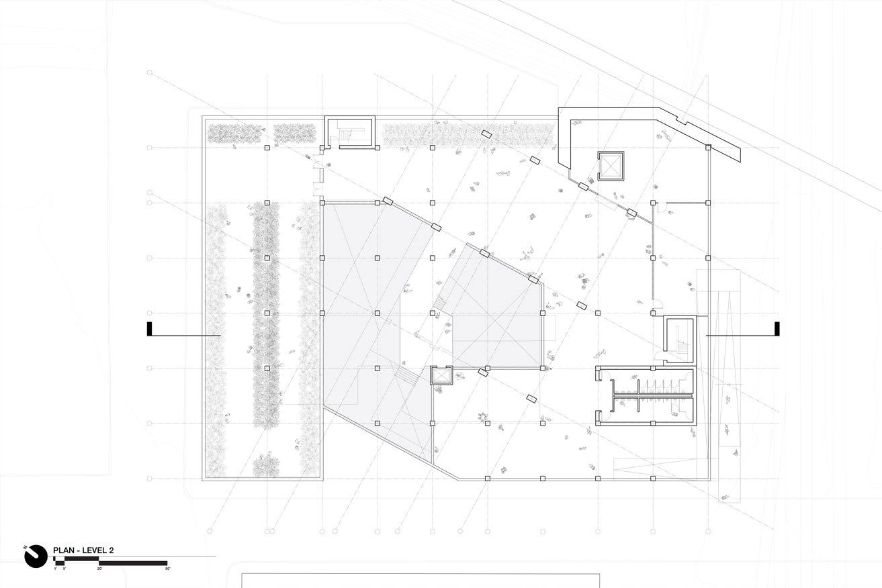
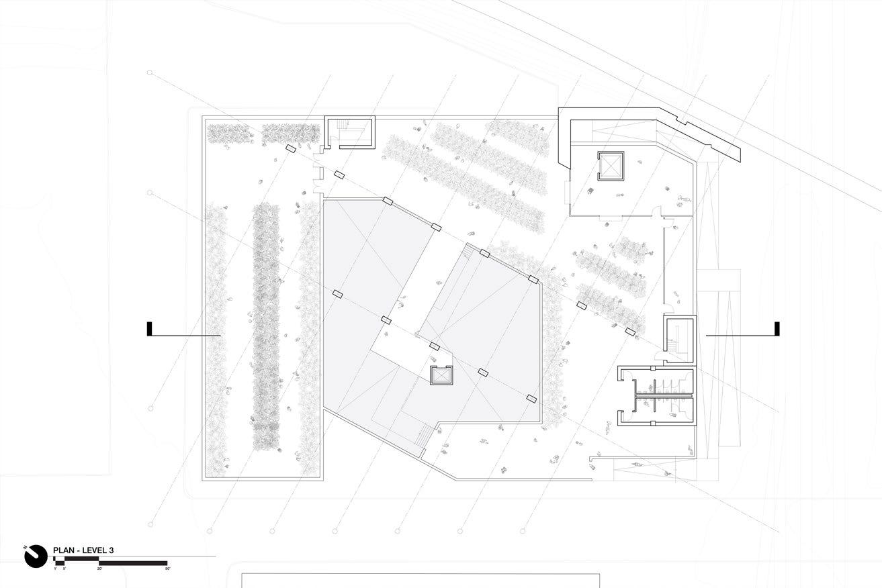
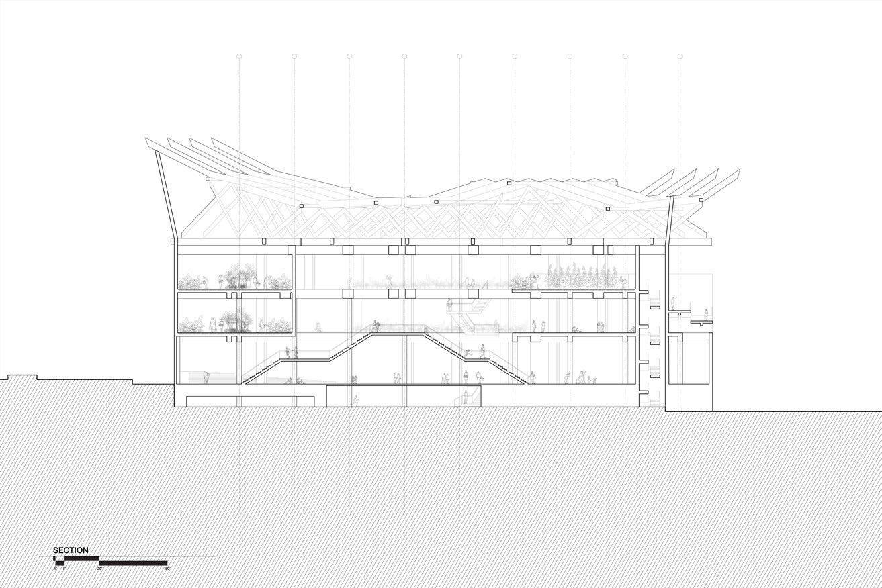
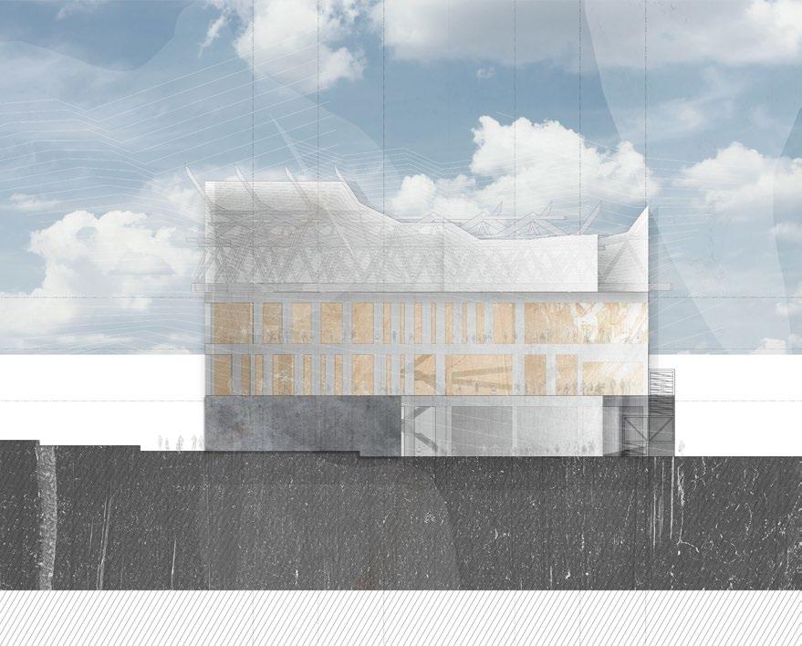
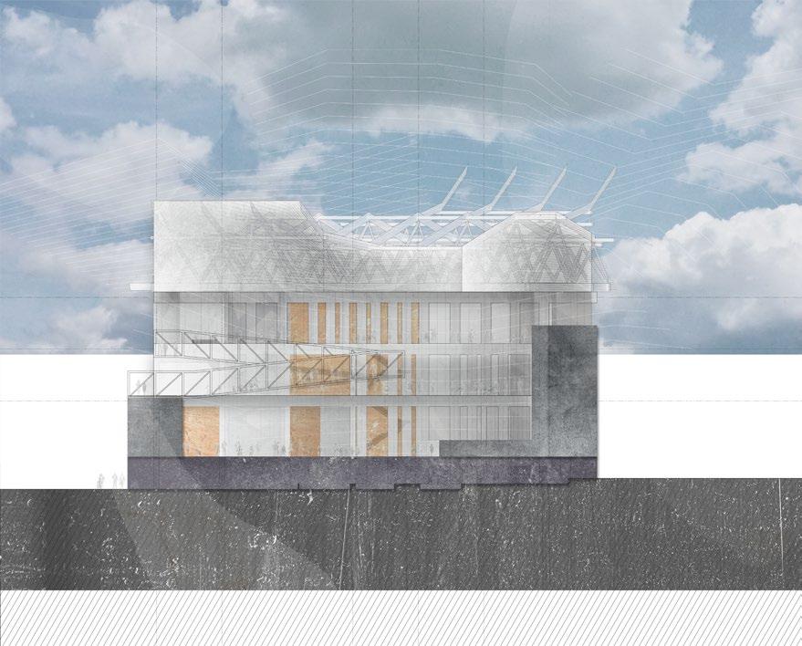
Raising the Bar, Artists’ Micro-Lofts engages the existing site conditions of the green neighborhood of Sequoyah Hills before reorienting itself to the global conditions of Knoxville, Tennessee. The residential units balance delicately atop the flexible ground floor programs, reflecting and dissolving into the sky. By incorporating this unique form, this design offers an abundance of public outdoor space that can be utilized as a shaded exterior gallery and embedded amphitheater for the entirety of the Sequoyah Hills population.
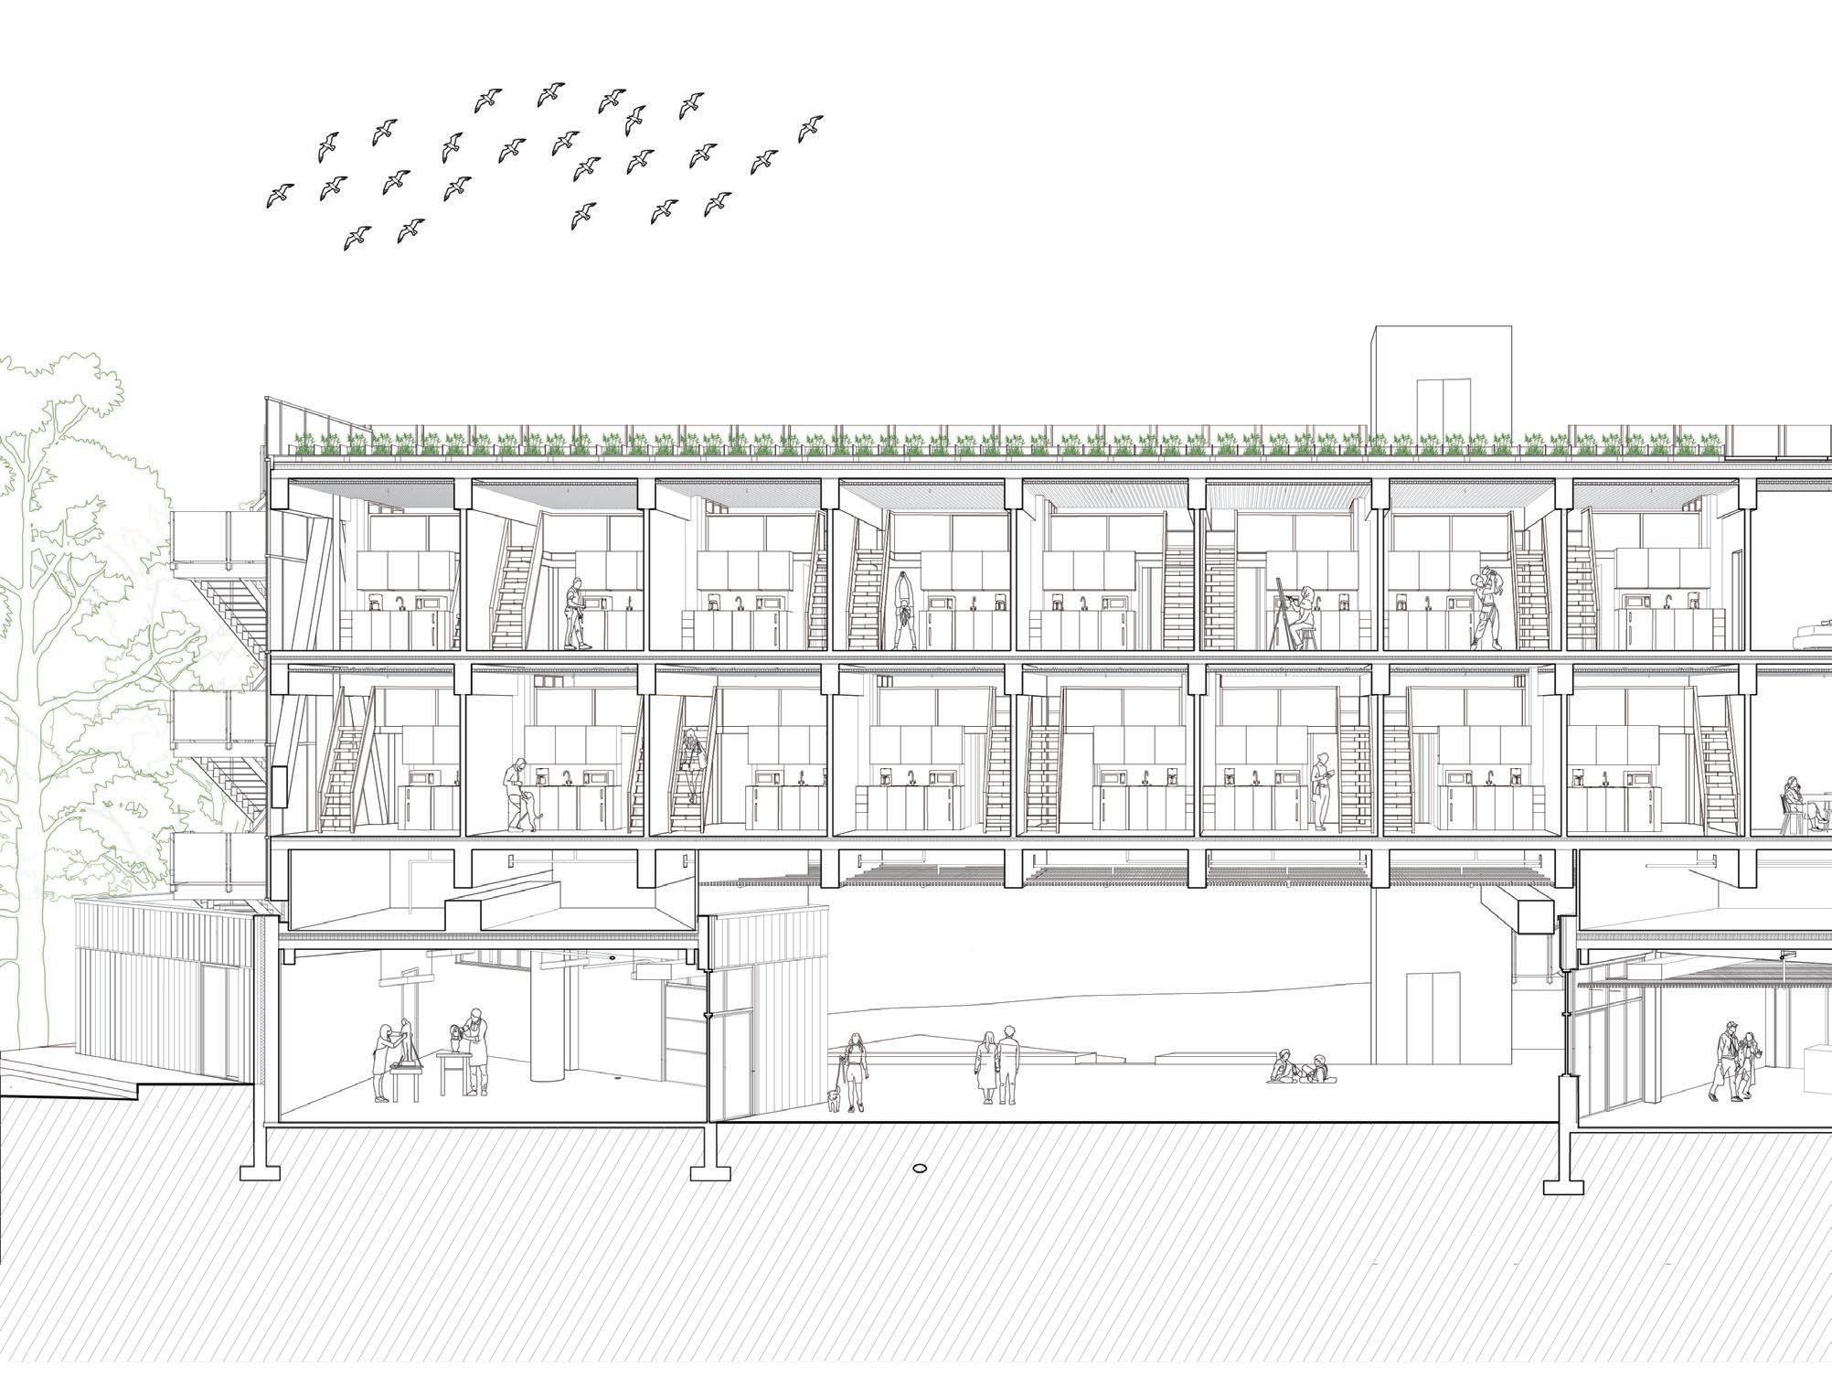
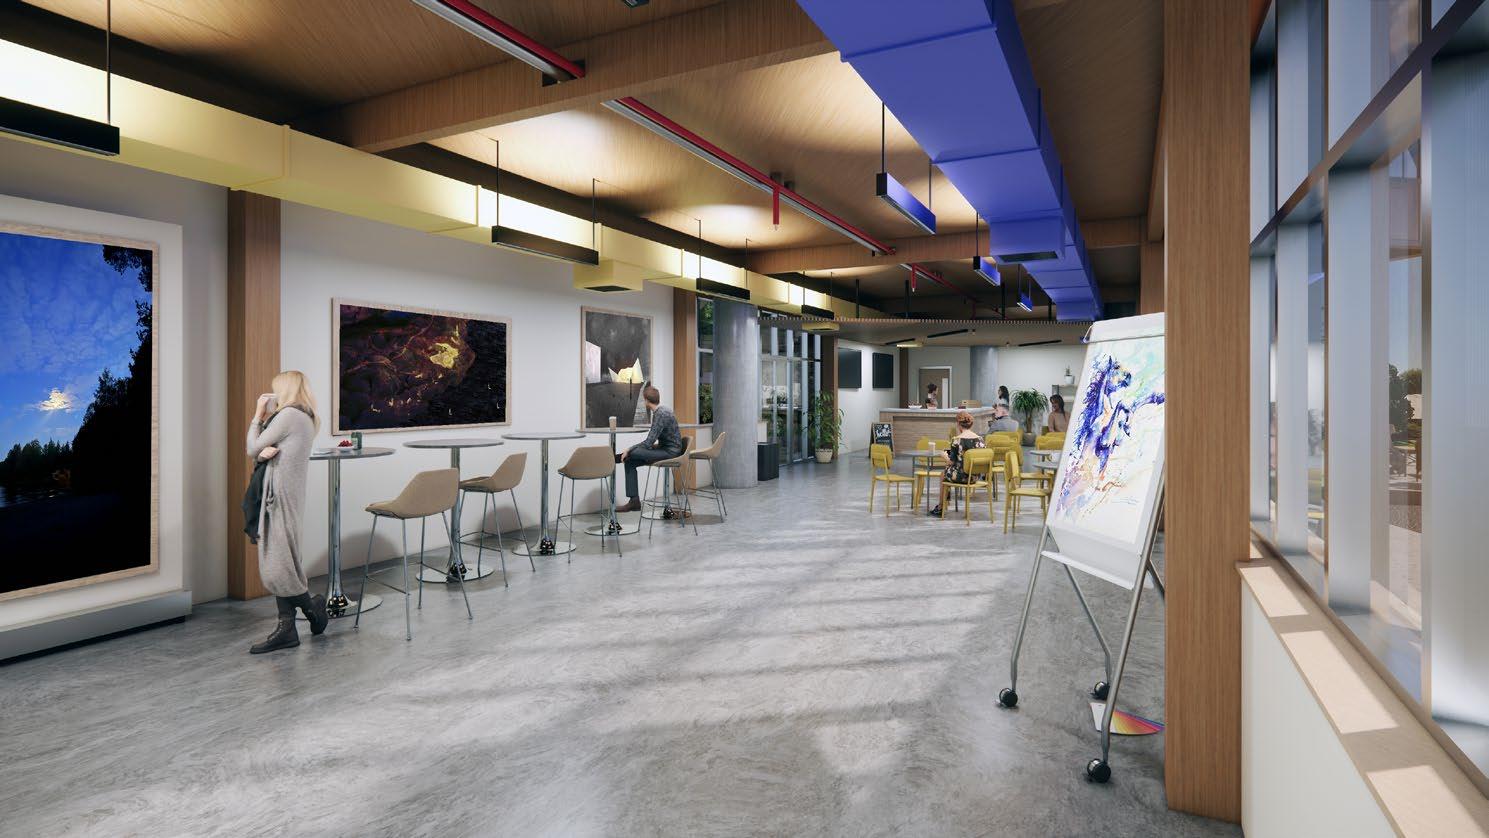
Geared towards the newly graduated creative demographic, the programmatic spaces of a cafe, interior and exterior gallery, amphitheater, and maker space were selected to better engage the artisan population of Knoxville. Each of these spaces have been designed to be highly flexible/configurable to accommodate a variety of unique events ranging from an artist’s first exhibition to a Friday night neighborhood concert. Minimum effort is necessary to facilitate the envisioned events. The terracotta cladding on the ground floor programs reflects the established character of the neighborhood and invites the community to share in these activities while minimizing the “foreignness” of the layer screening elements of the residential bar.
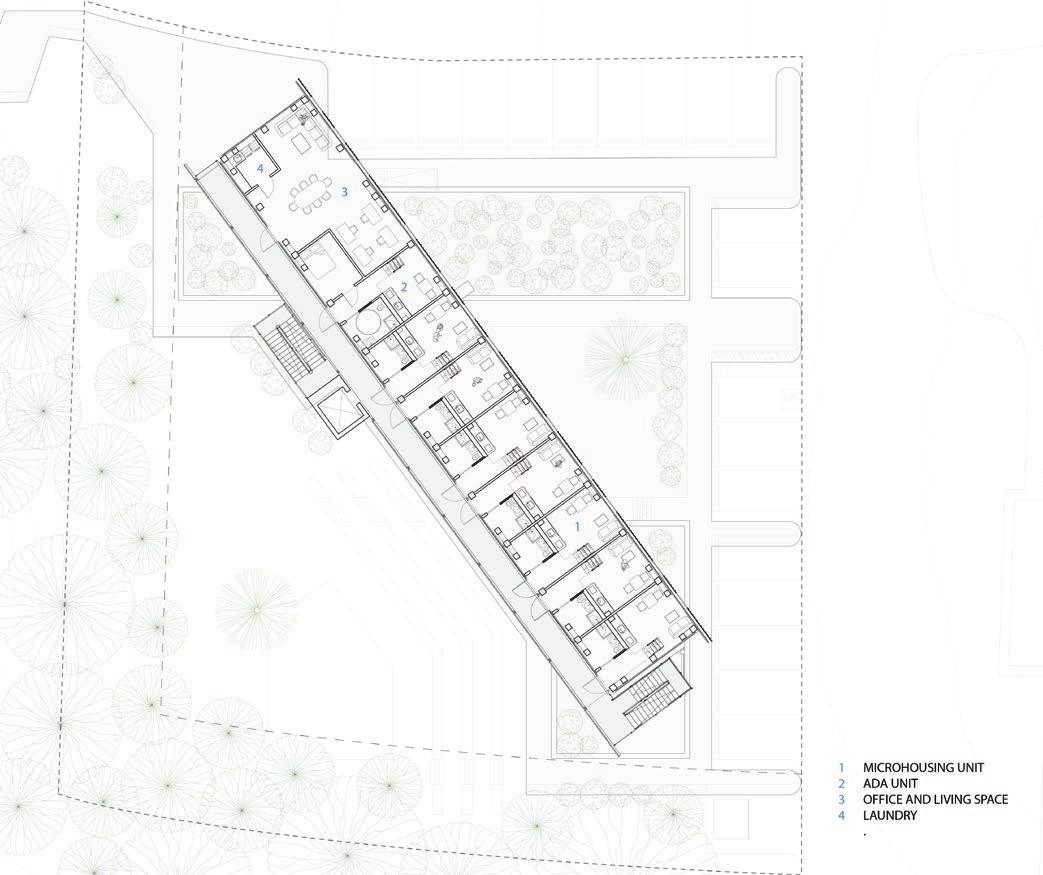
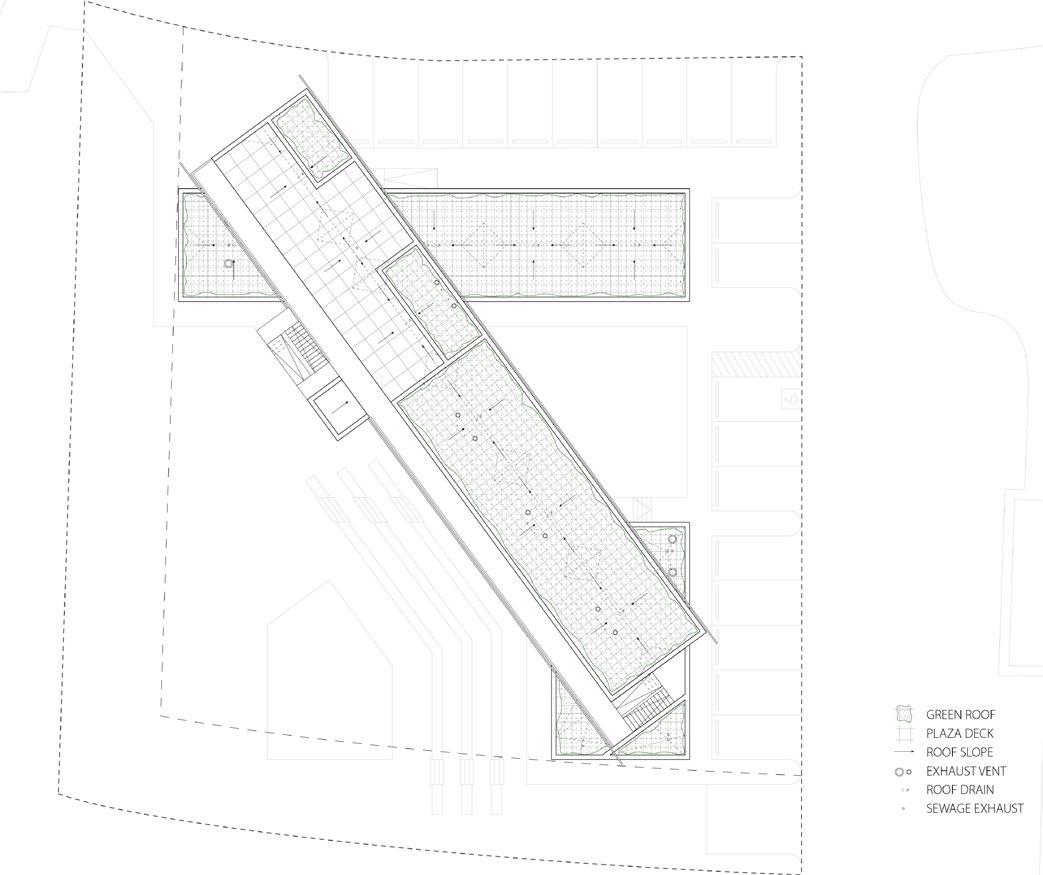
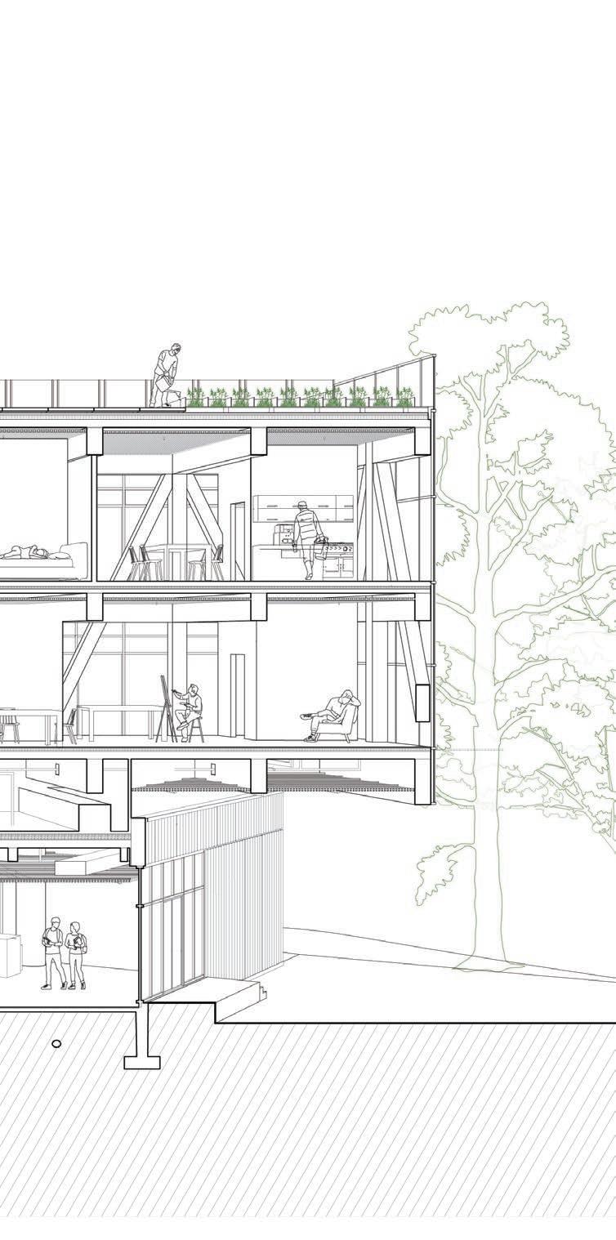
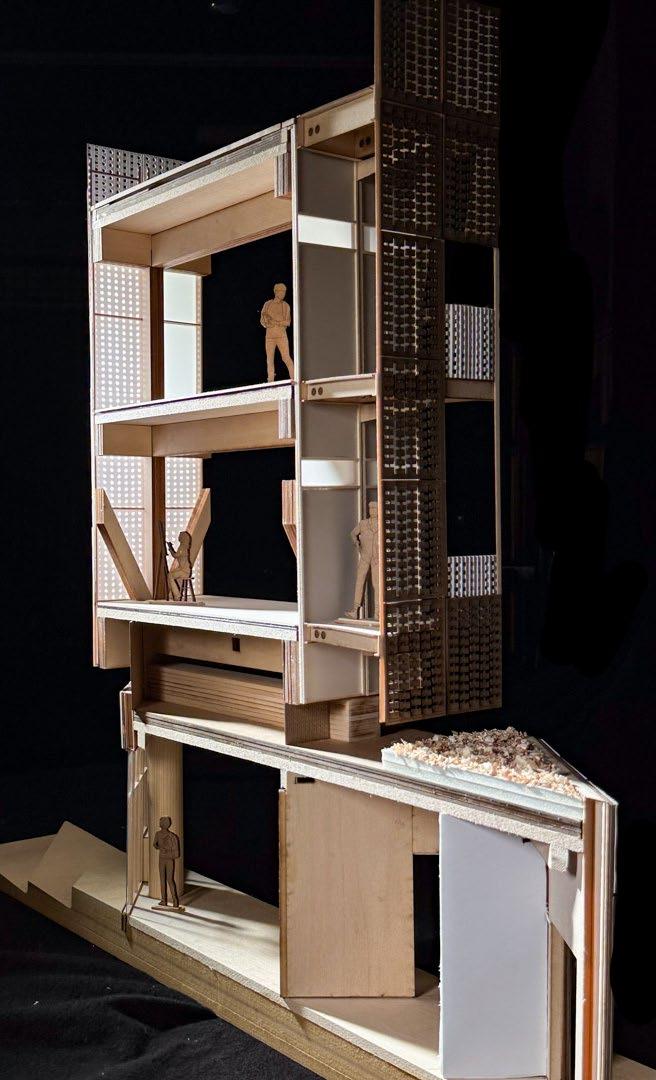
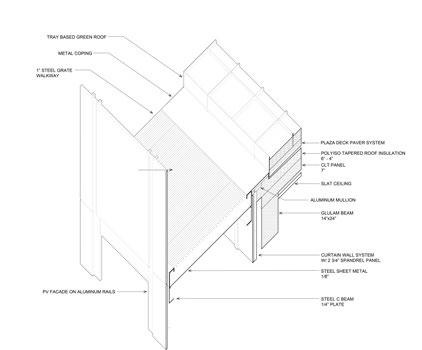
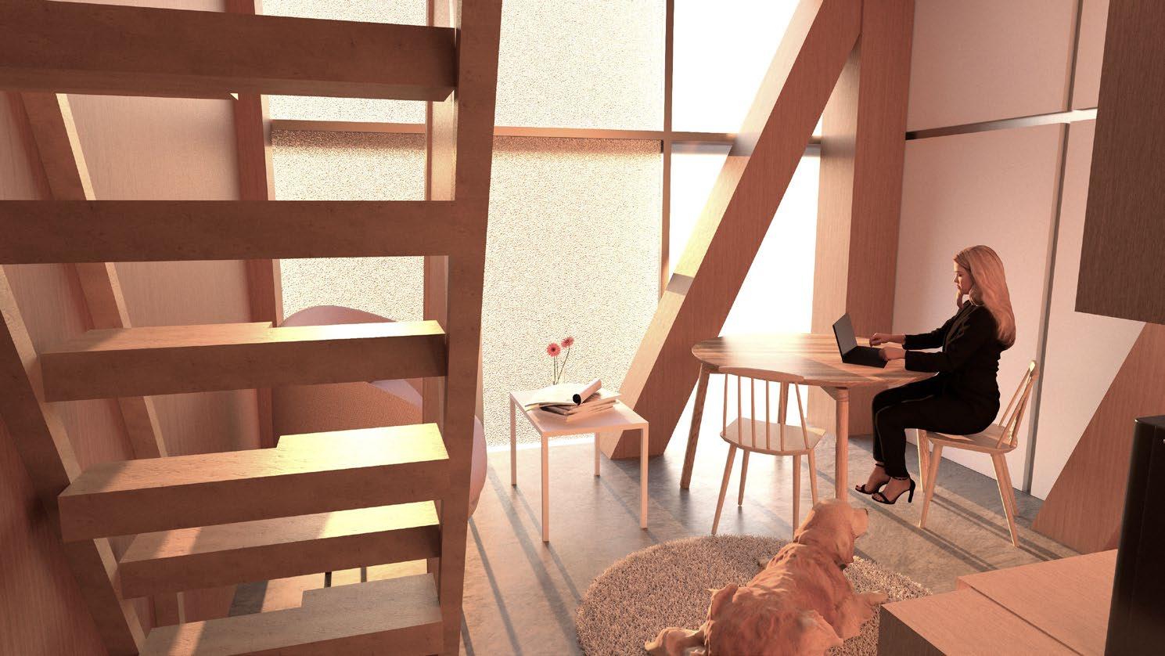
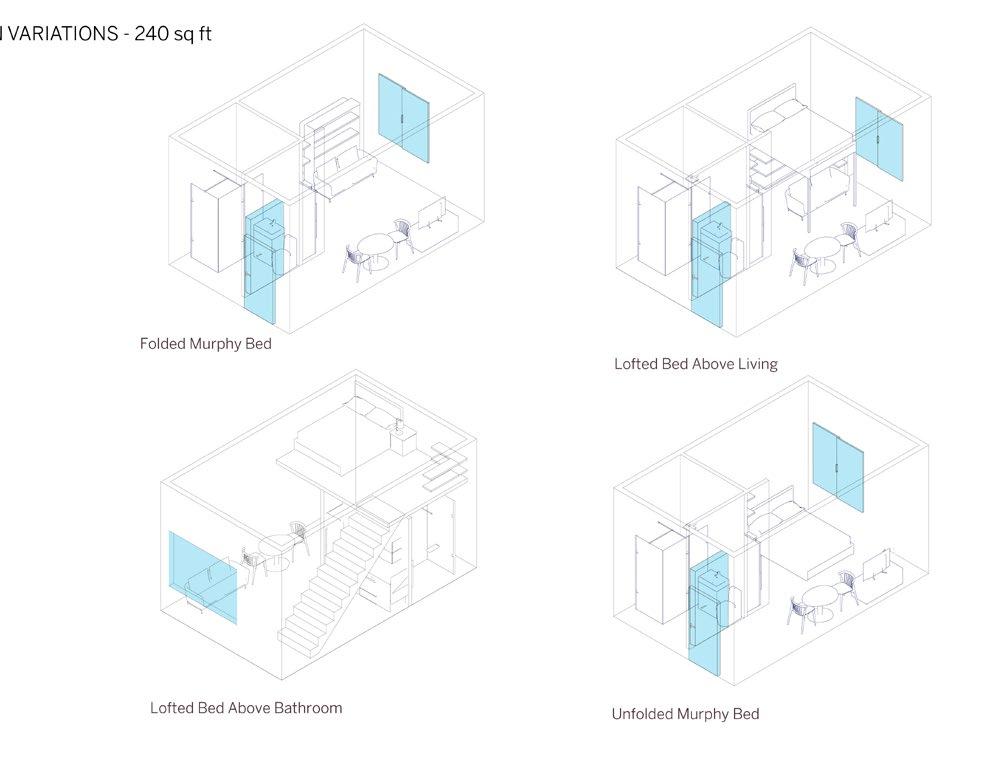
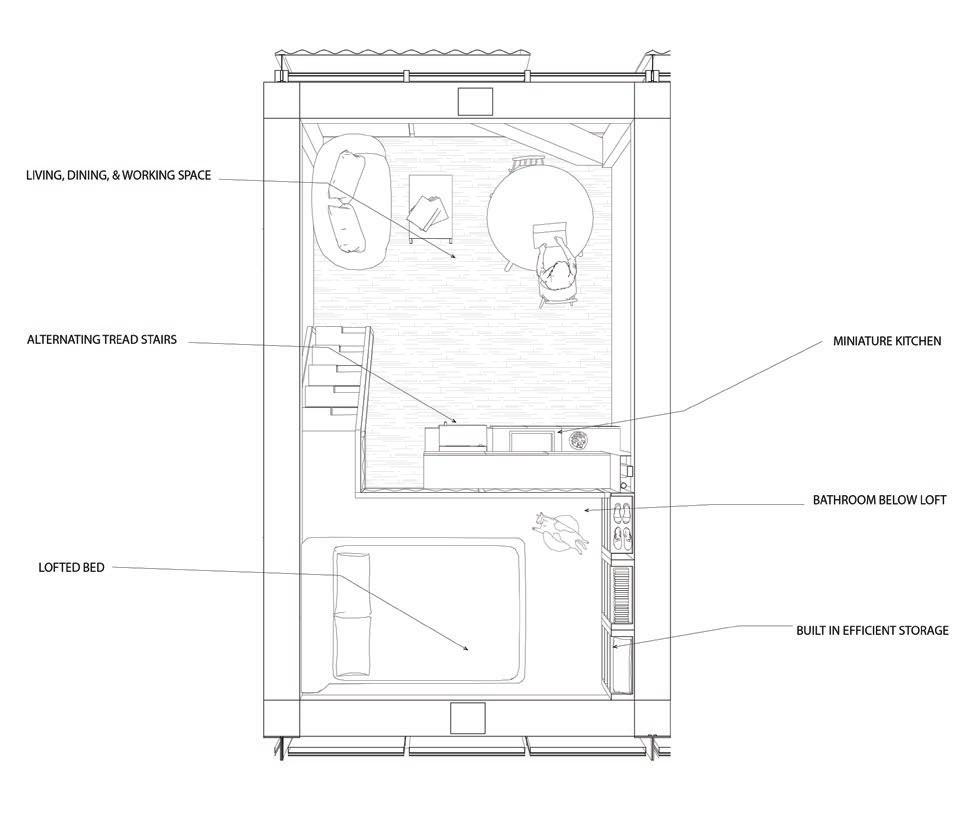
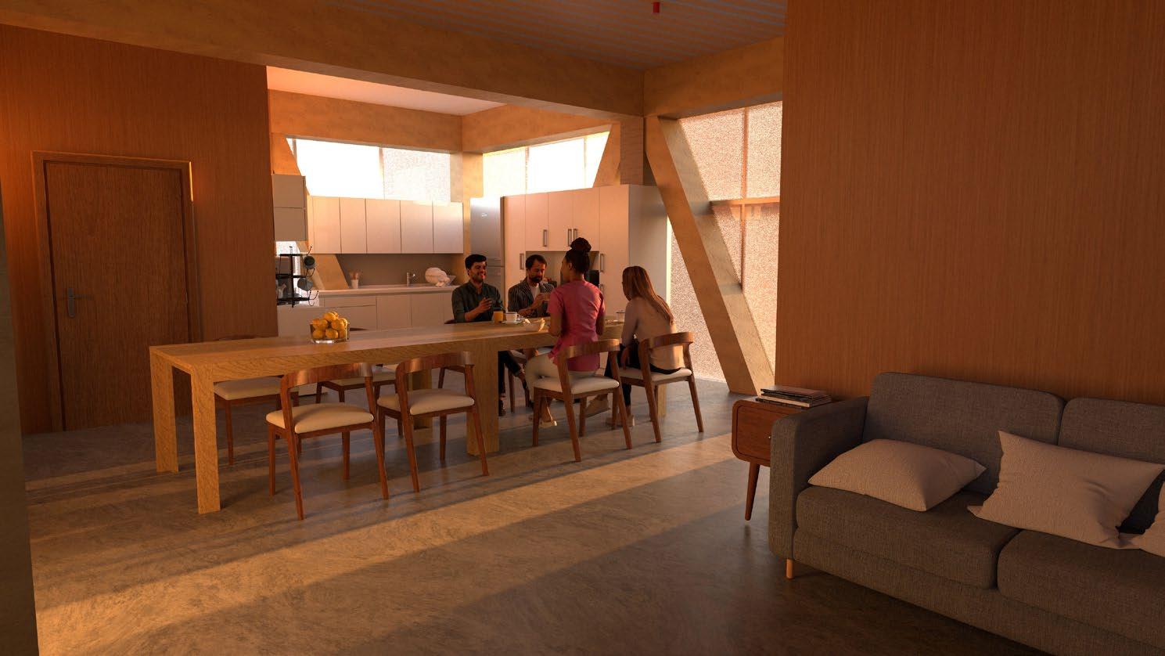
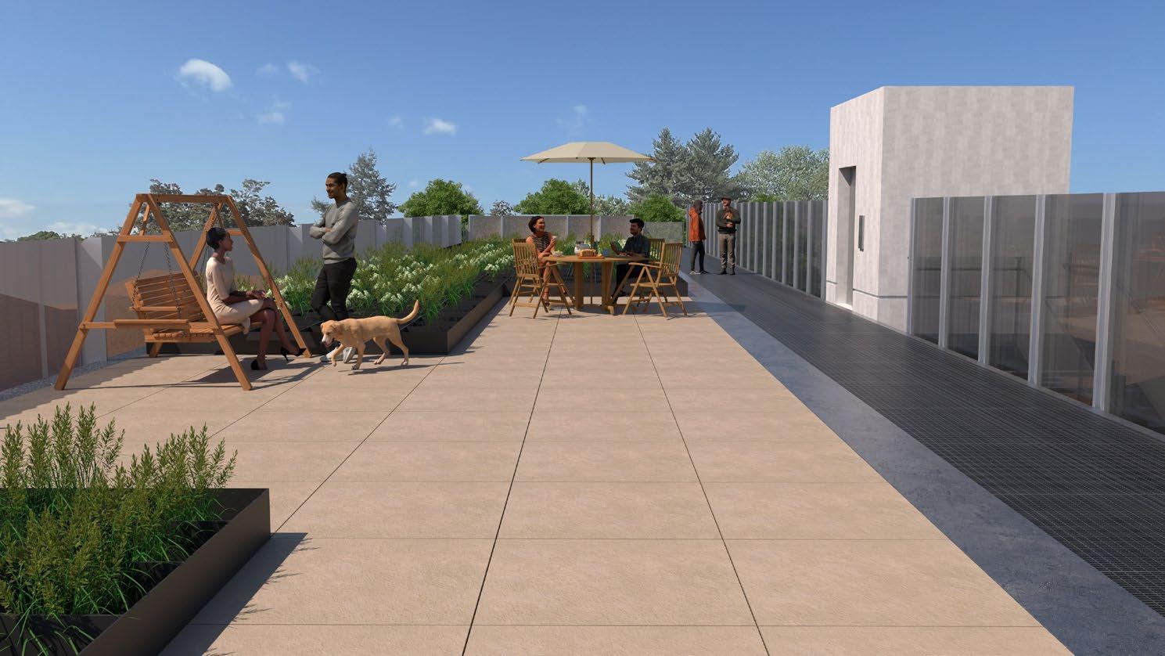
Levels two and three consist of affordable micro-housing units with private restroom facilities, kitchenettes, and lofts that can comfortably house 1-2 artists. Communal living spaces are offered on the end of each level to connect the residents and provide larger spaces for cooking and work. On the roof, a private green space is available for the residents to engage when the ground floor spaces are in high demand. Two additional layers screen the micro-housing units from their neighborhood context. A southern facing bi-facial photo voltaic wall both reduces the amount of direct solar gain and provides 100% of necessary energy to the structure. A northern perforated zinc screen grants privacy to the units that otherwise would be directly exposed on the main approach to the structure.
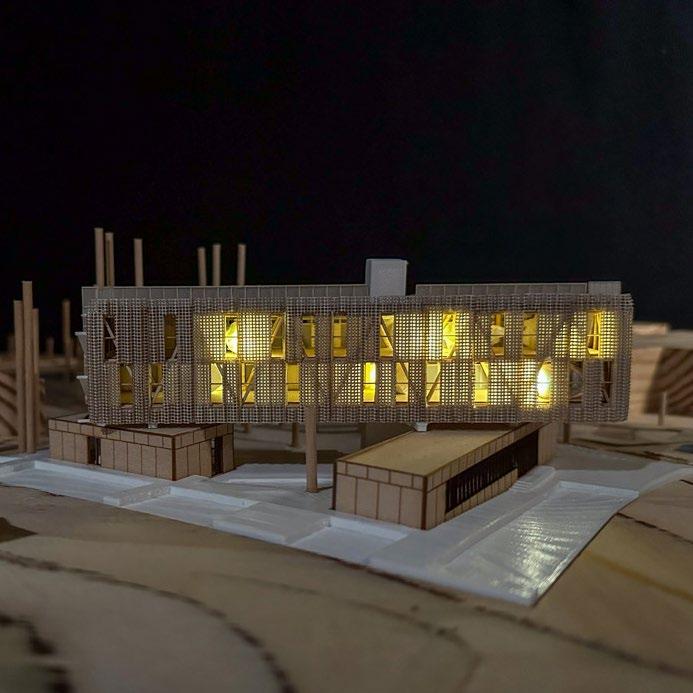
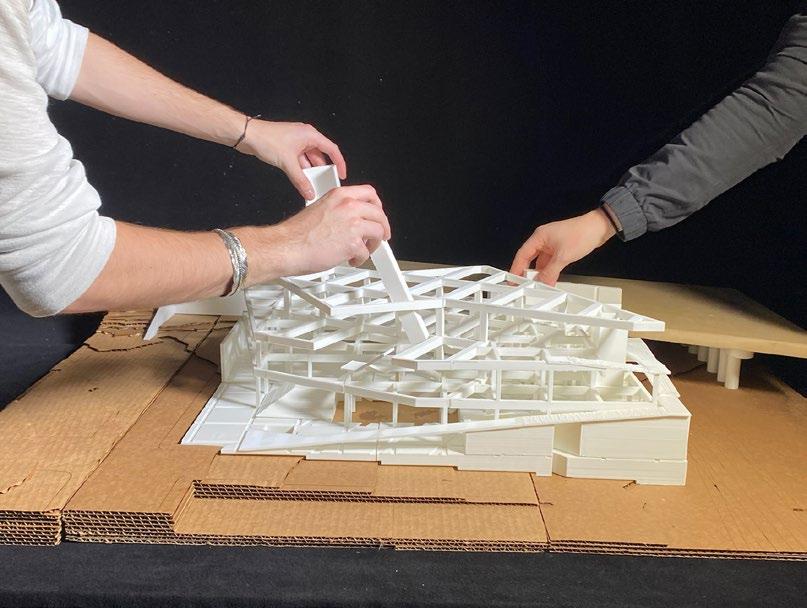
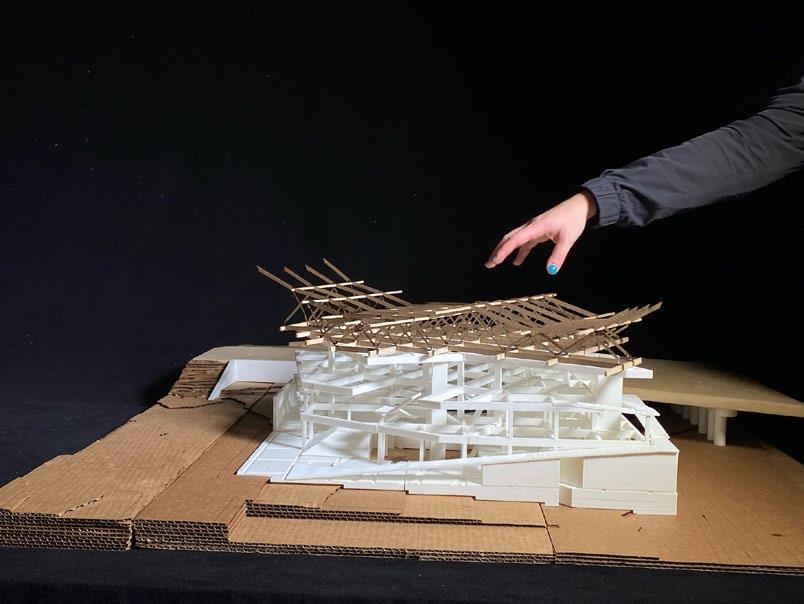
LARGE SCALE SECTION MODEL
MASSING AXON
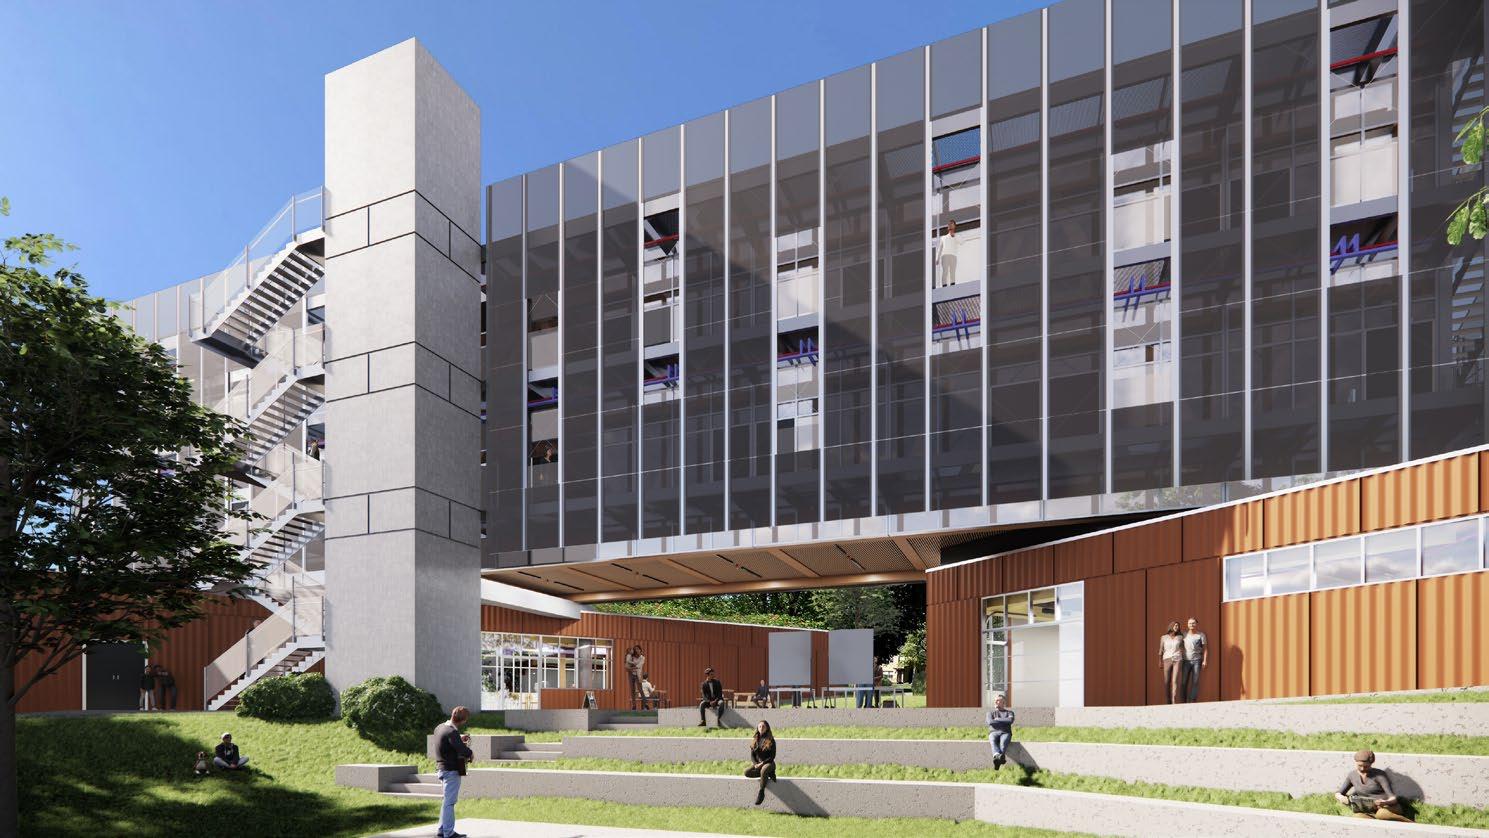
AMPHITHEATER PERSPECTIVE
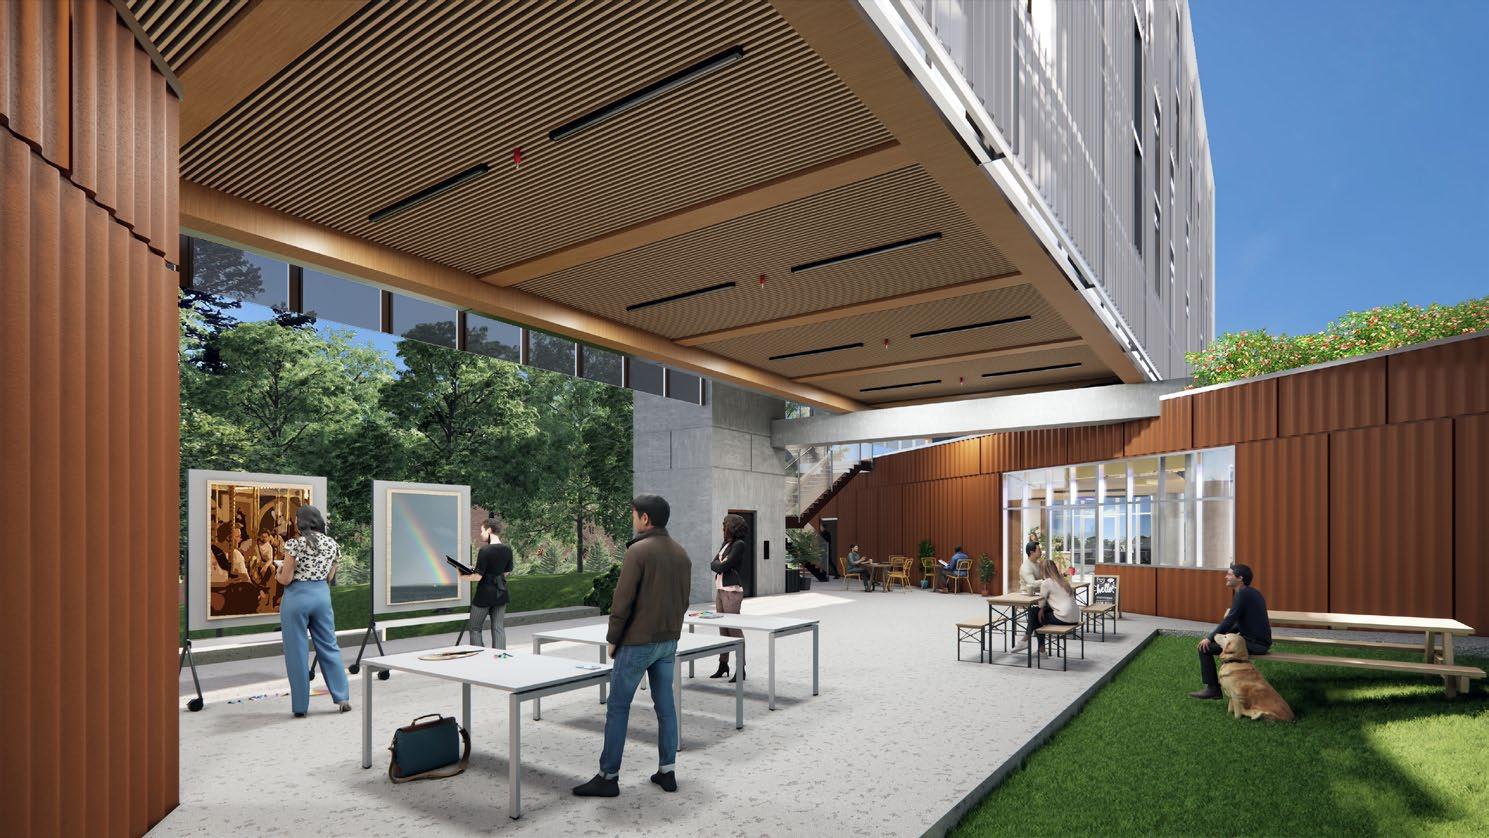
EXTERIOR GALLERY PERSPECTIVE
Spring 2023
SITE // University of Tennessee, Knoxville, TN
PROGRAM // Multi-Faith Center, Educational Space
ACCOLADES // Awarded 2nd Place in Category I: Spiritual Space (ACSA, AISC)
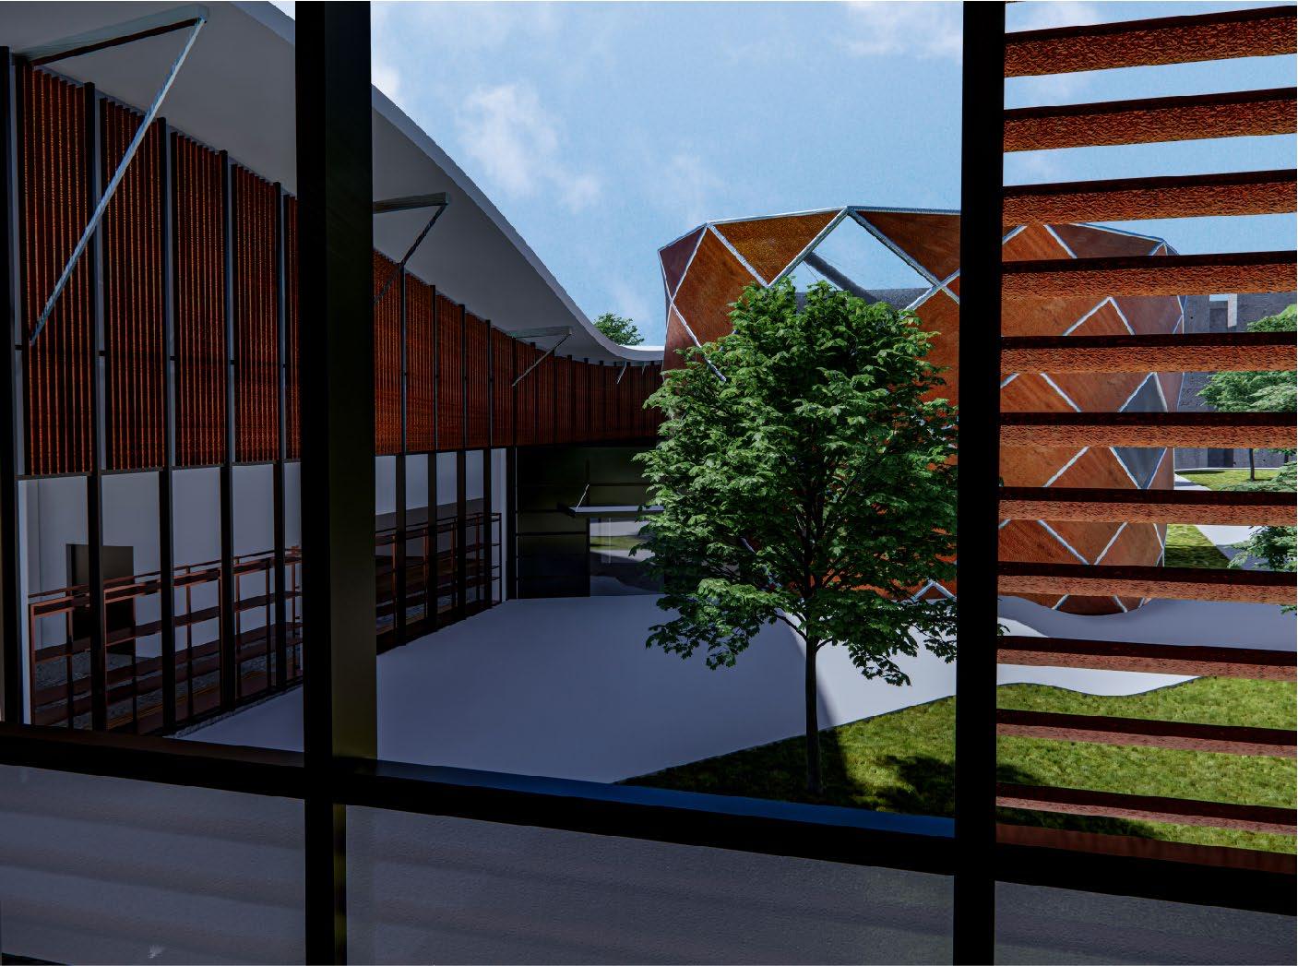
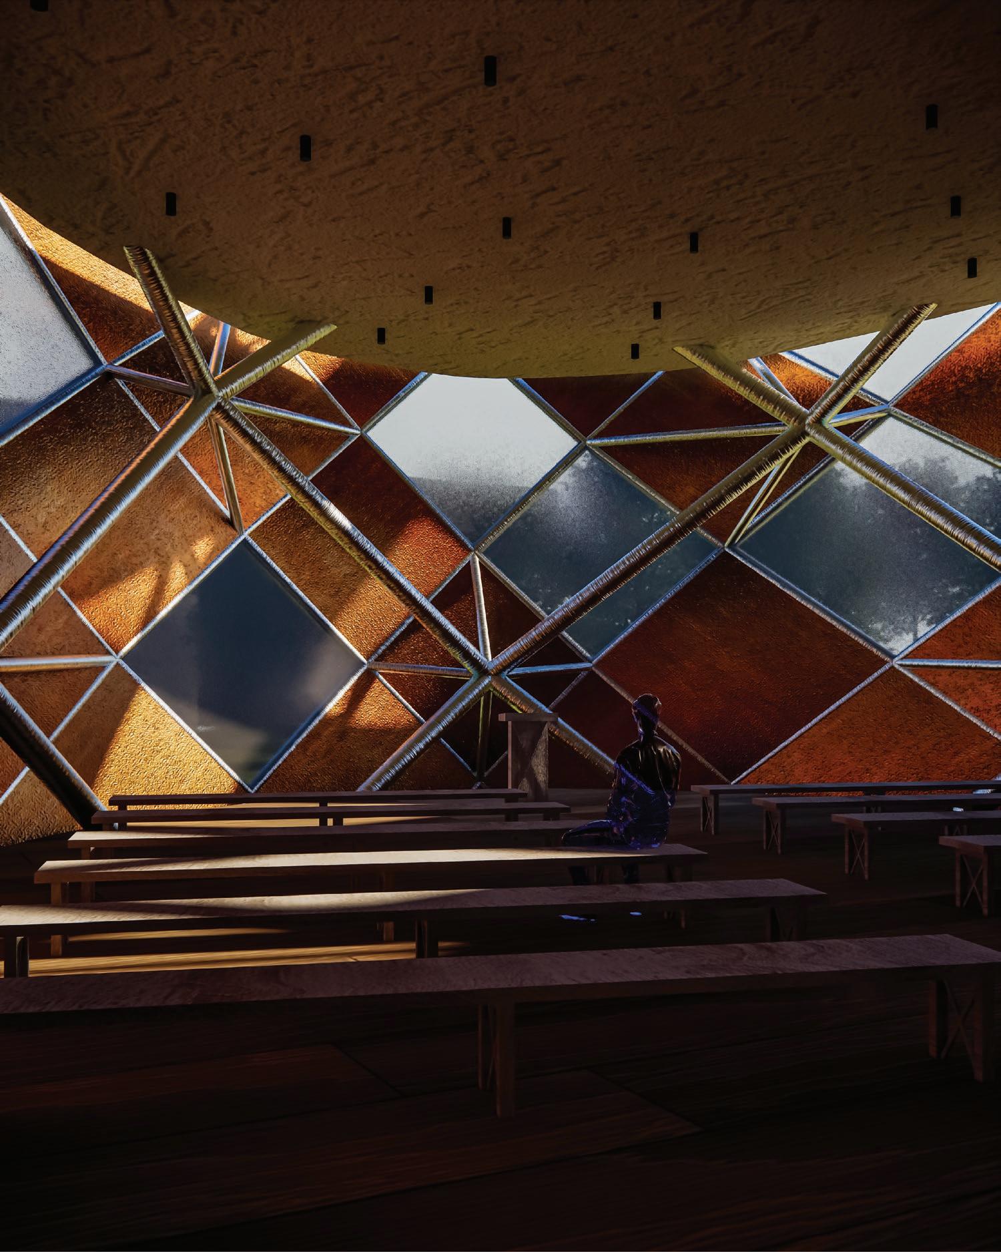
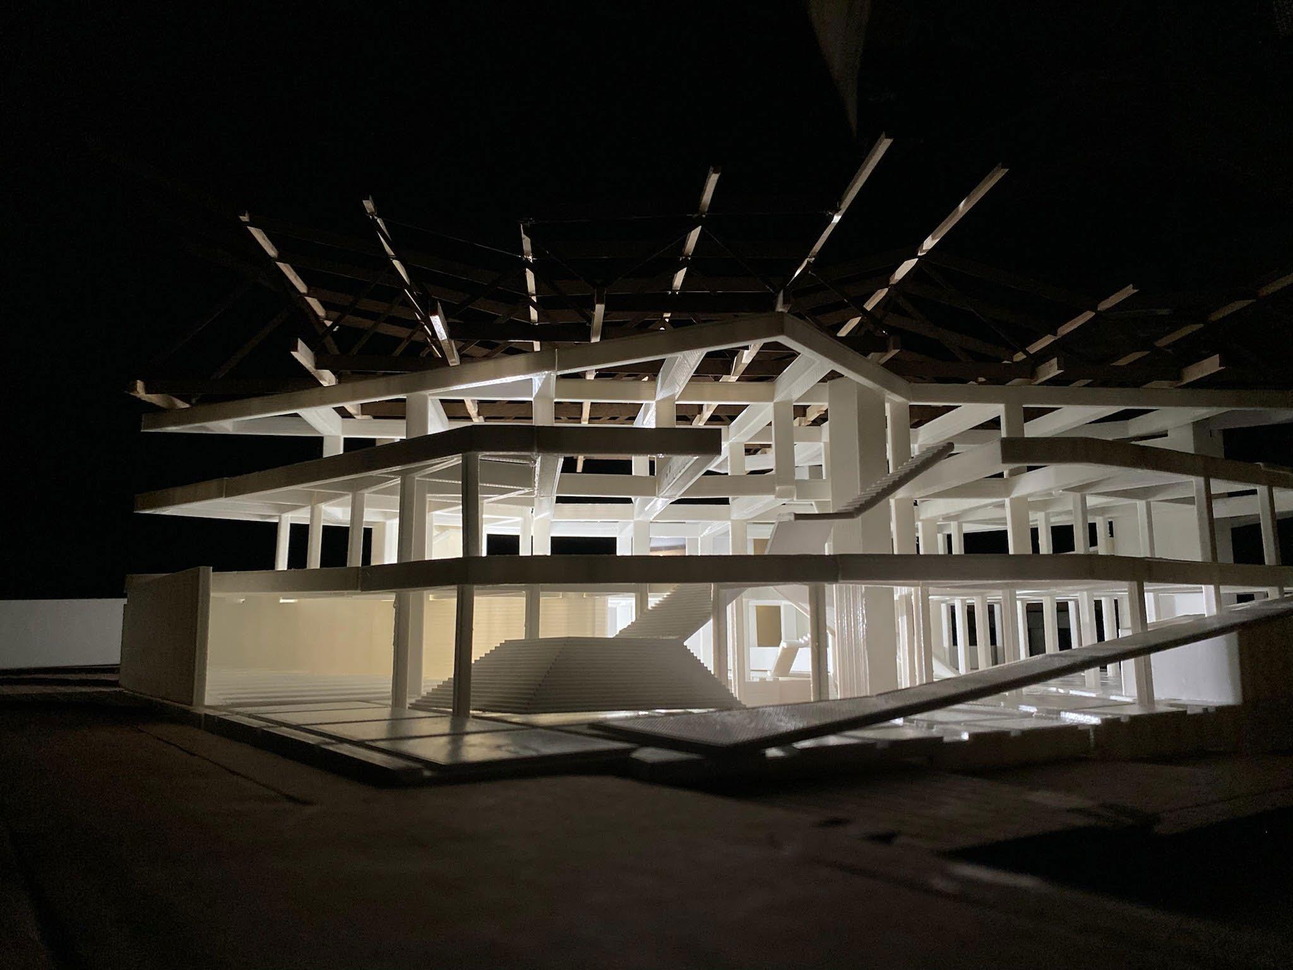
Existing natural elements are often not considered in the same dialogue as the built environment despite the natural environment connecting every person on Earth. As the twenty-first century college campus grows, the existing green space is overtaken by the built environment and the spiritual nature of a natural environment is sequestered. A communal space in a collaborative dialogue with the natural landscape becomes more than a simple gathering space, it becomes a spiritual center reinforcing the relationship between the occupant and the spirit of a place.
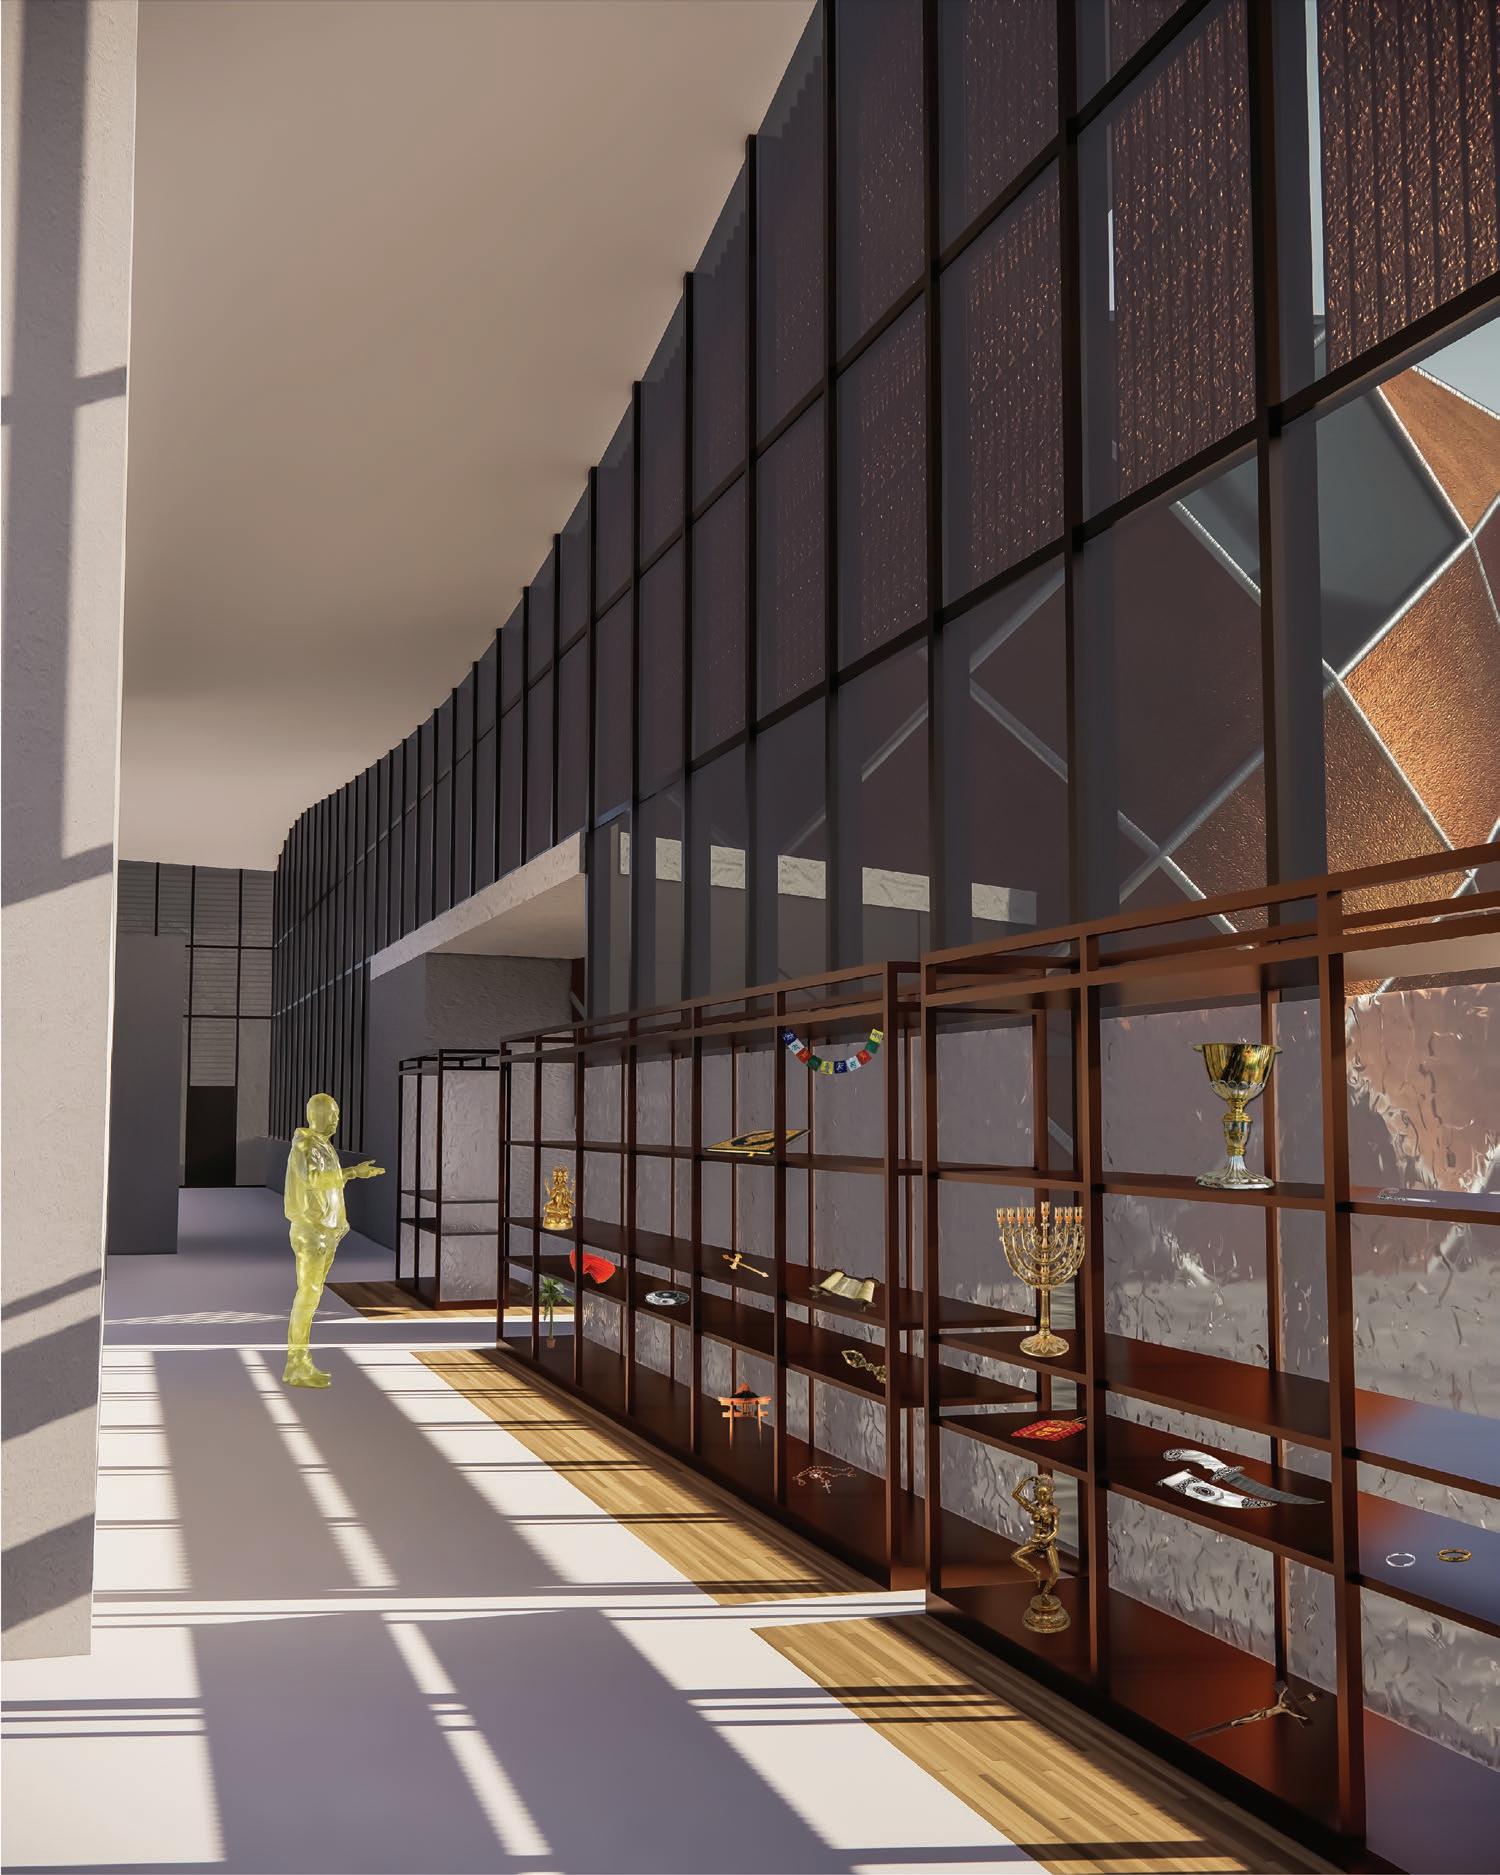
The Structural Grove is situated in the landscape to preserve a public green space located on the University of Tennessee Knoxville(UT) Campus currently scheduled for demolition. It embraces the existing landscape and hardscape, molding how the occupant interacts with it. Pedestrians funneled through the newly defined openair environment and welcomed by the calming presence of the dihedral spiritual space. A pocket of space impenetrable from the exterior while dissolving within. The meditative and quiet spaces push further into the existing tranquility of the grove, encouraging nature and spirituality to coincide.
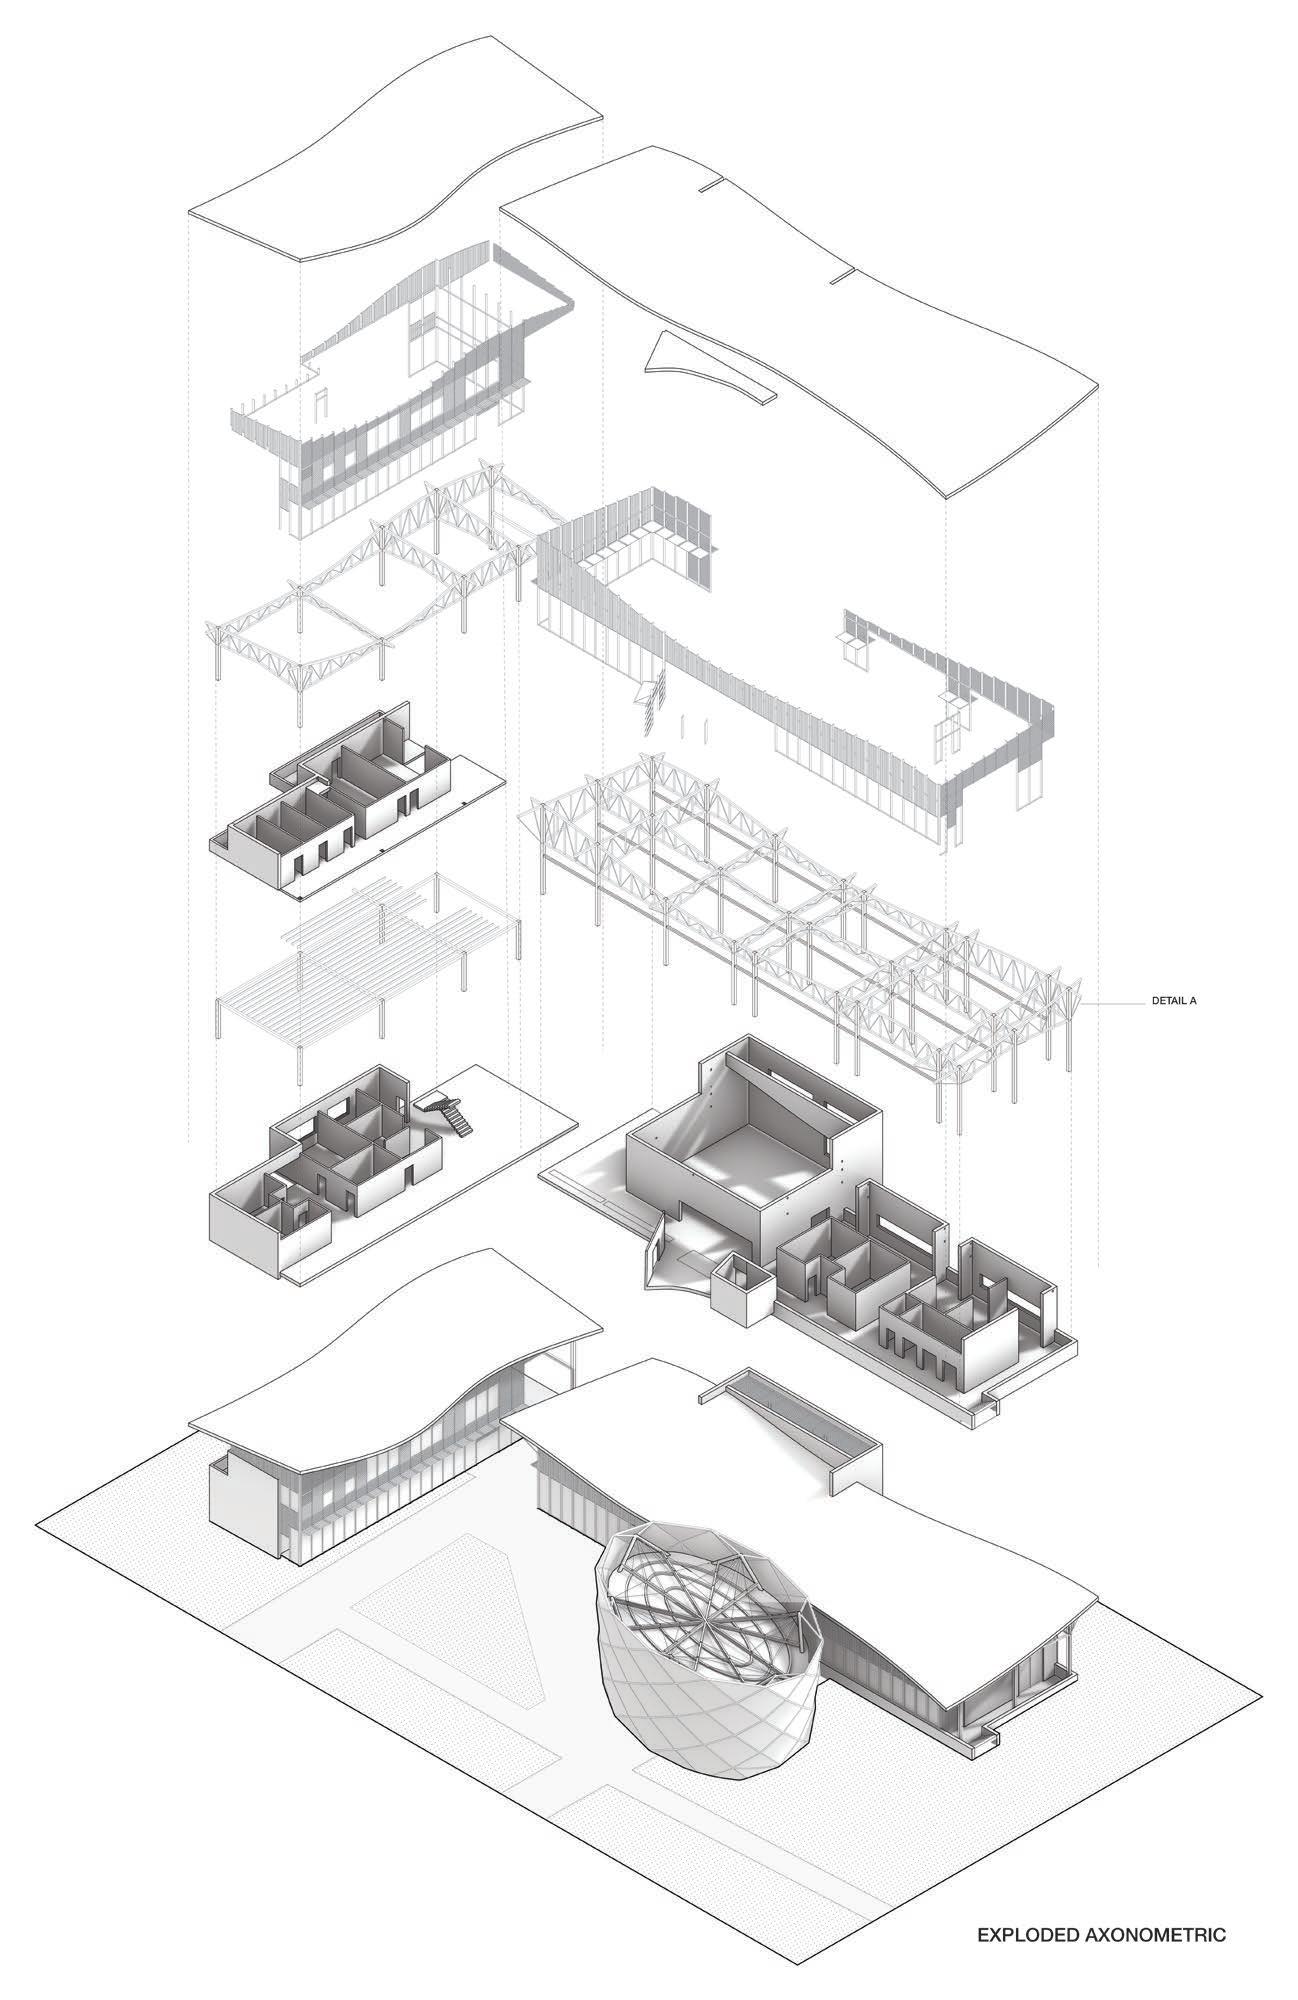
The structural concept takes inspiration from the most prominent natural feature of the site, a grove of trees planted in a common grid. Elements of this phenomenon have been recreated using a grid layout that references the grove. Steel columns create abstract representations of the trunk, soaring trusses mimic branches holding the flowing canopy above. Placed within the void of the steel grove is a series of solid programmatic blocks, select blocks have been carved out to create voids within the solid moments. Extending this process to the exterior creates occupiable outdoor spaces revealing the supporting structure. An existing and frequently traveled path splits the structure into two distinct programs; a spiritual structure and educational structure.
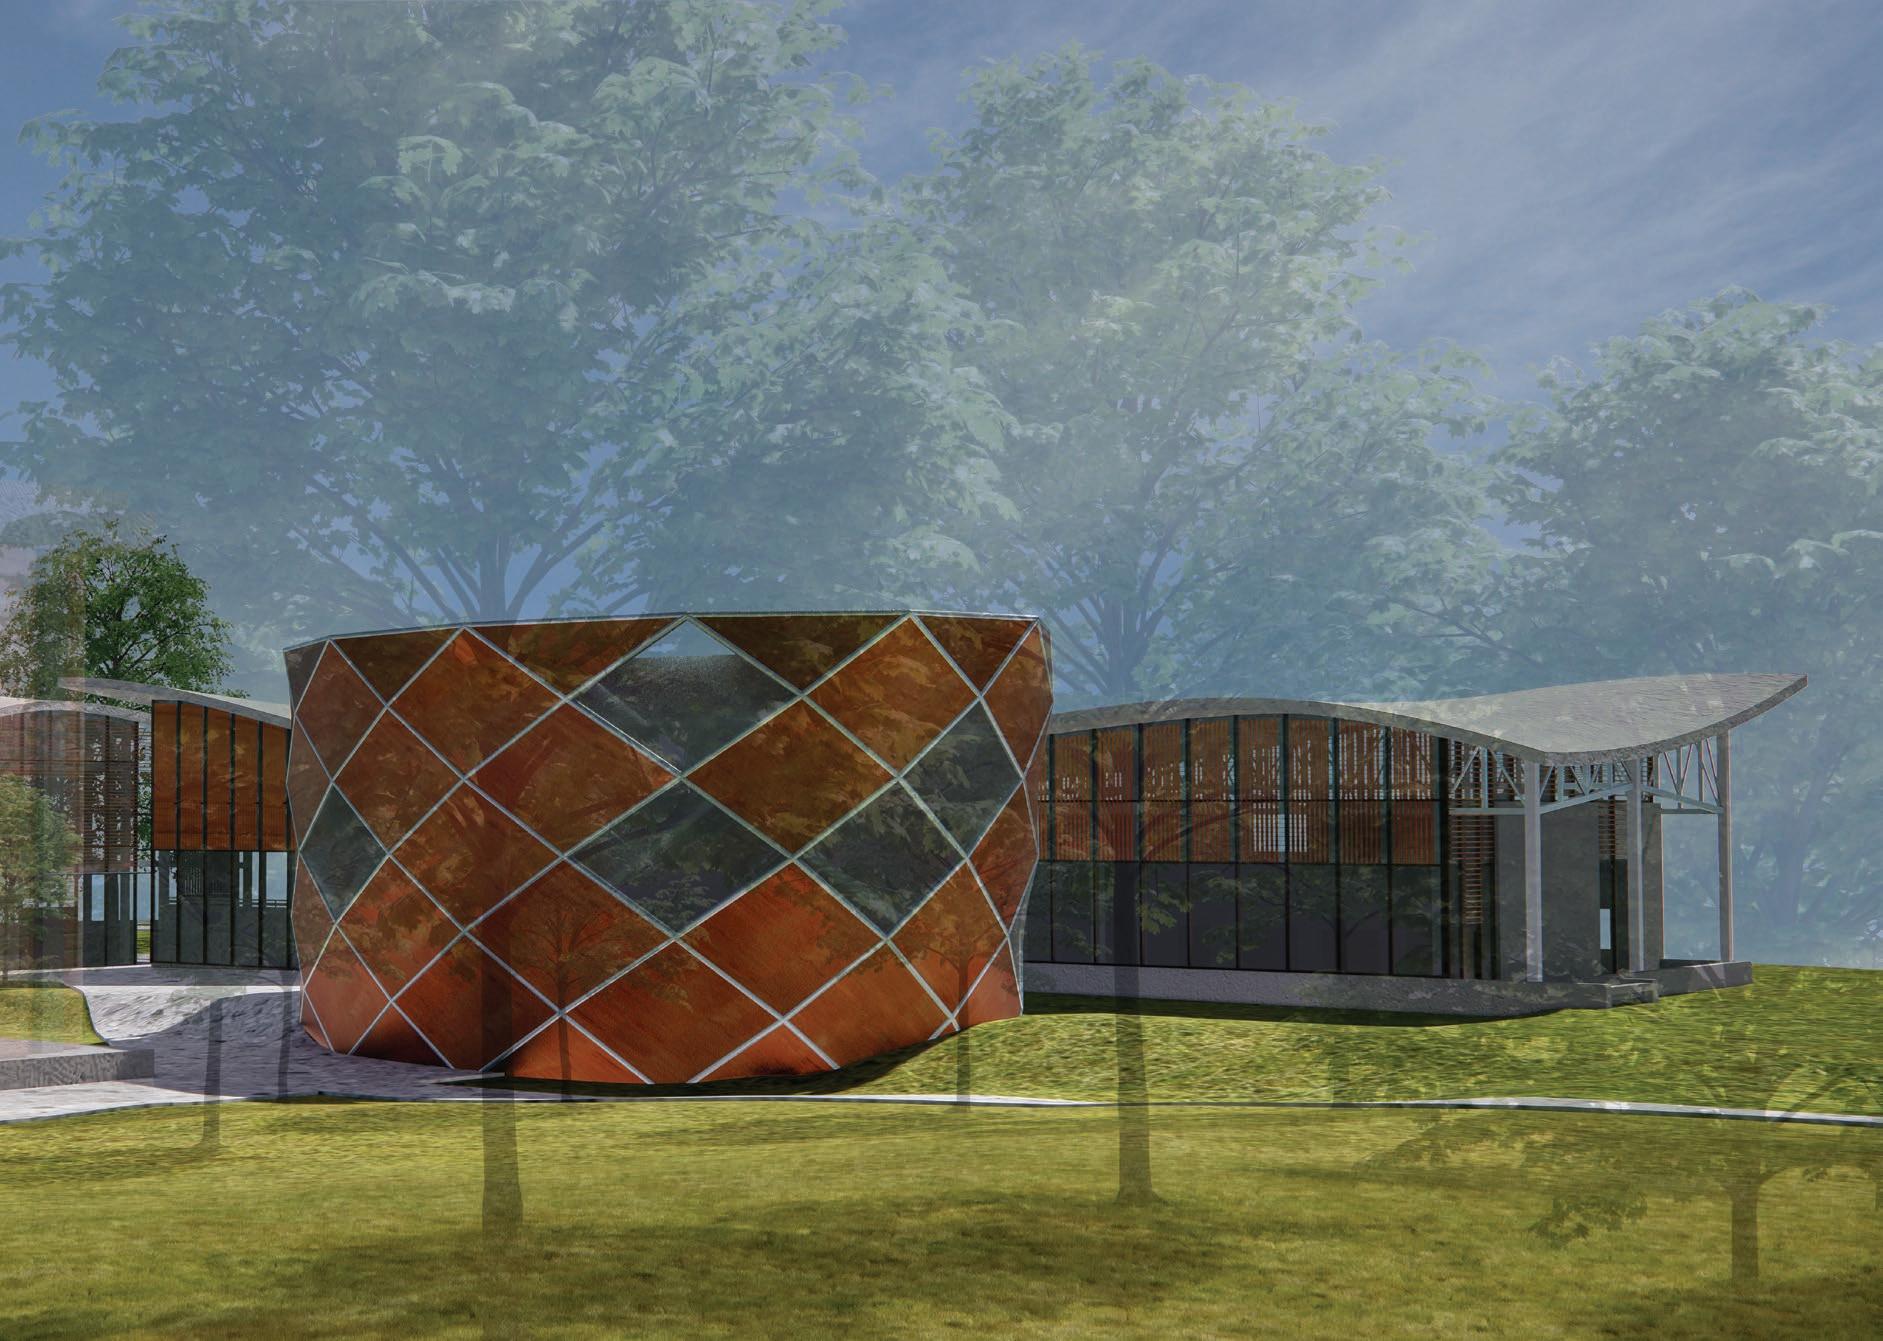
EXTERIOR PERSPECTIVE
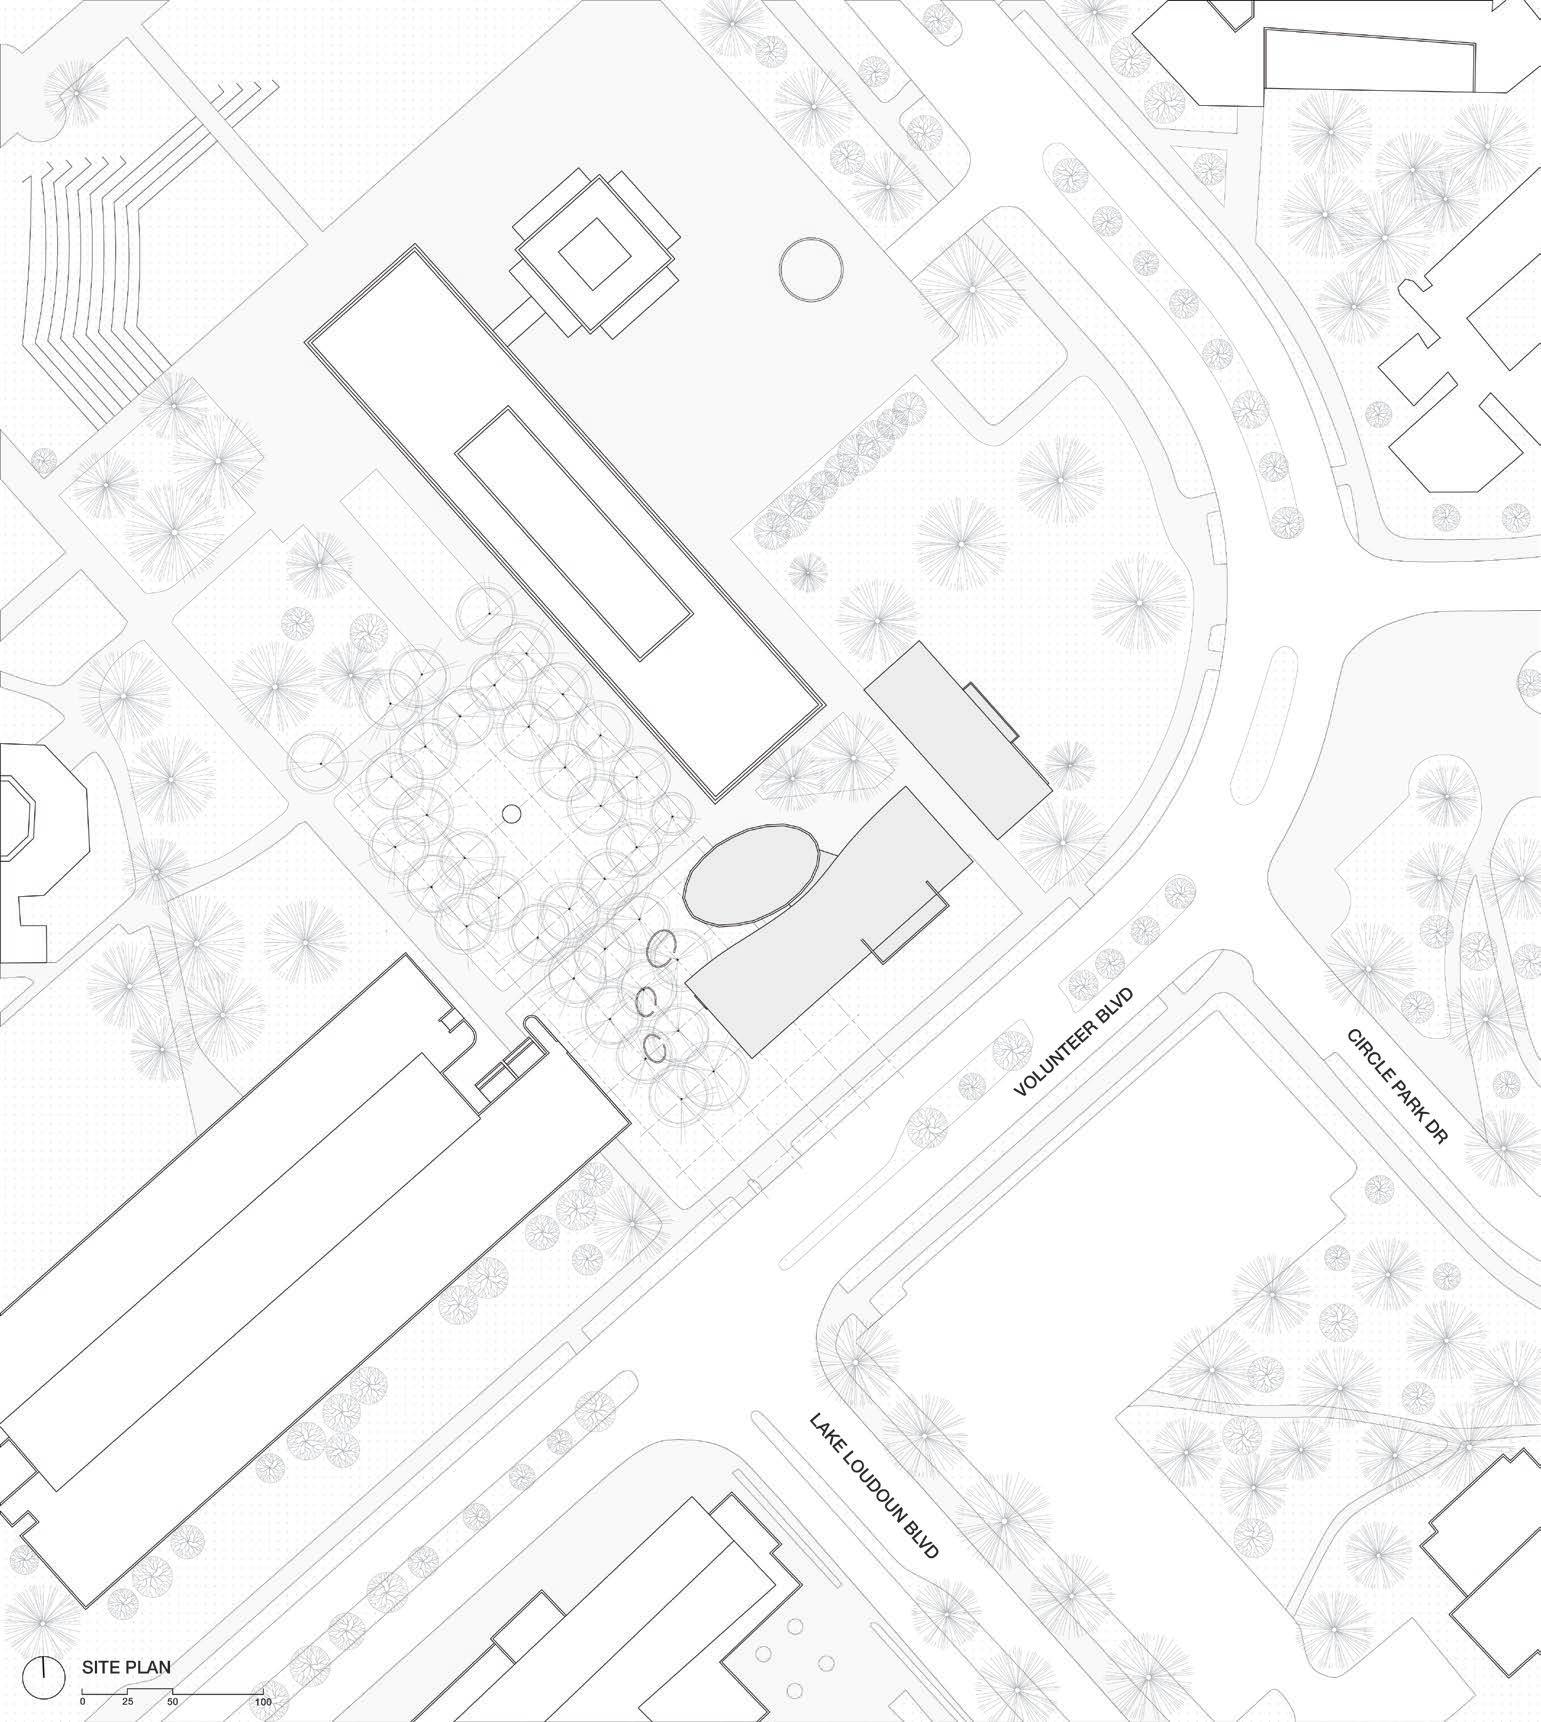
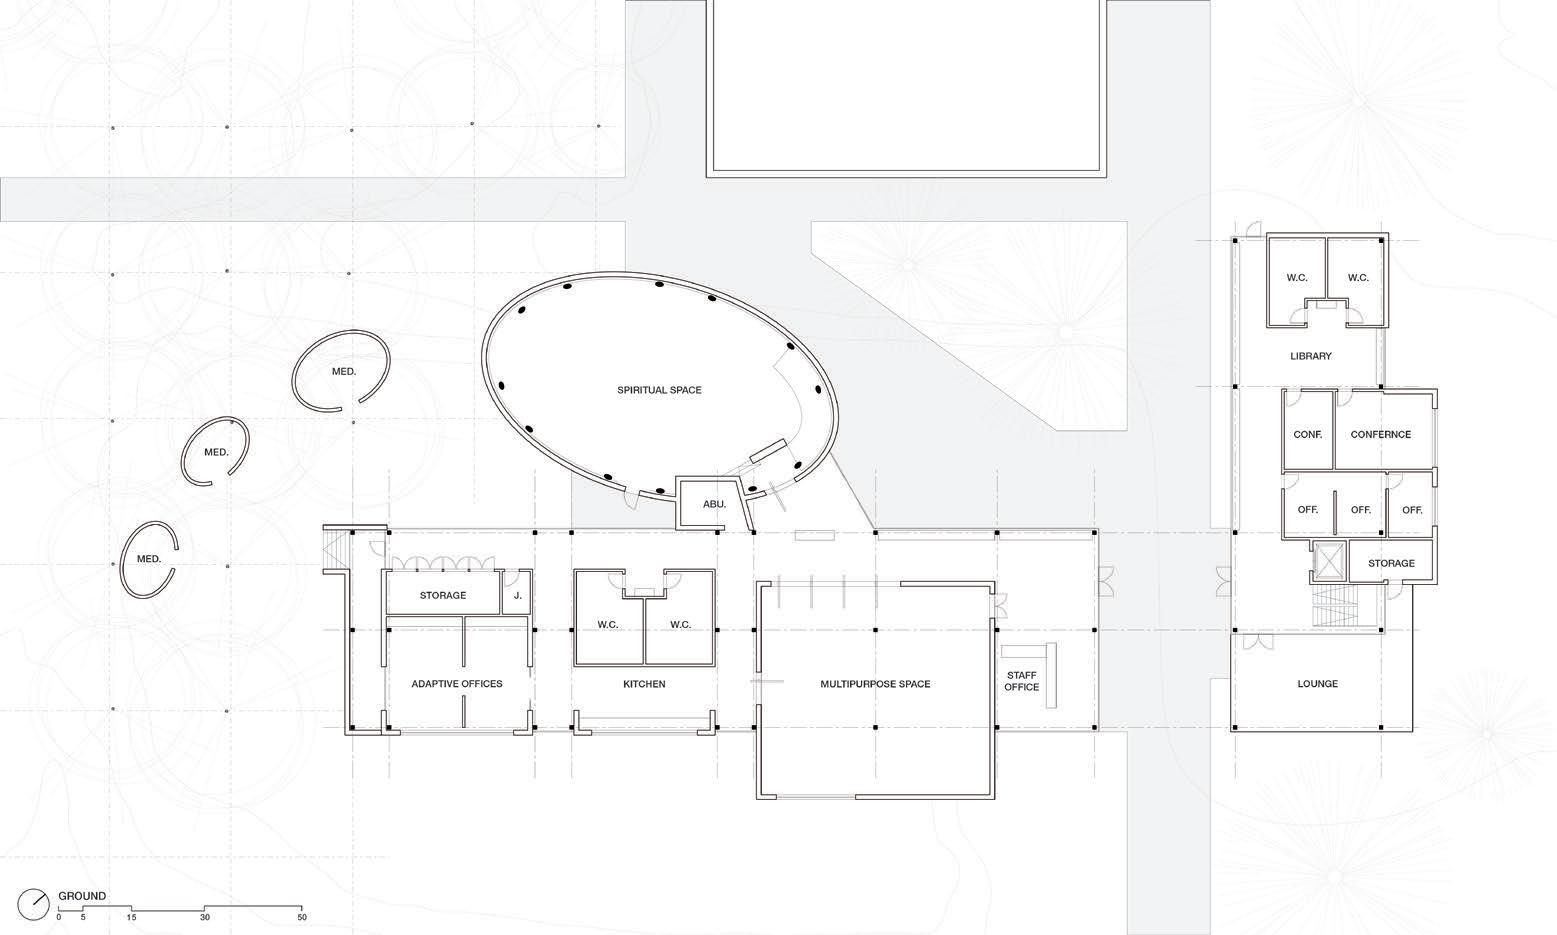
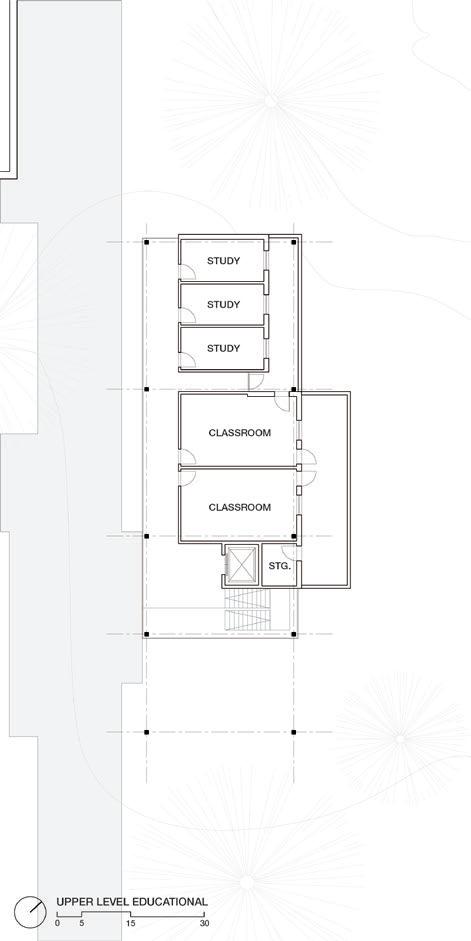
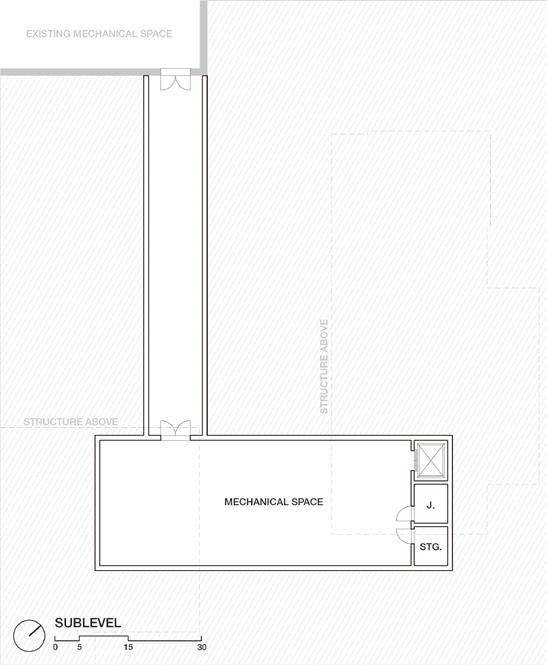
SUBLEVEL FLOOR PLAN
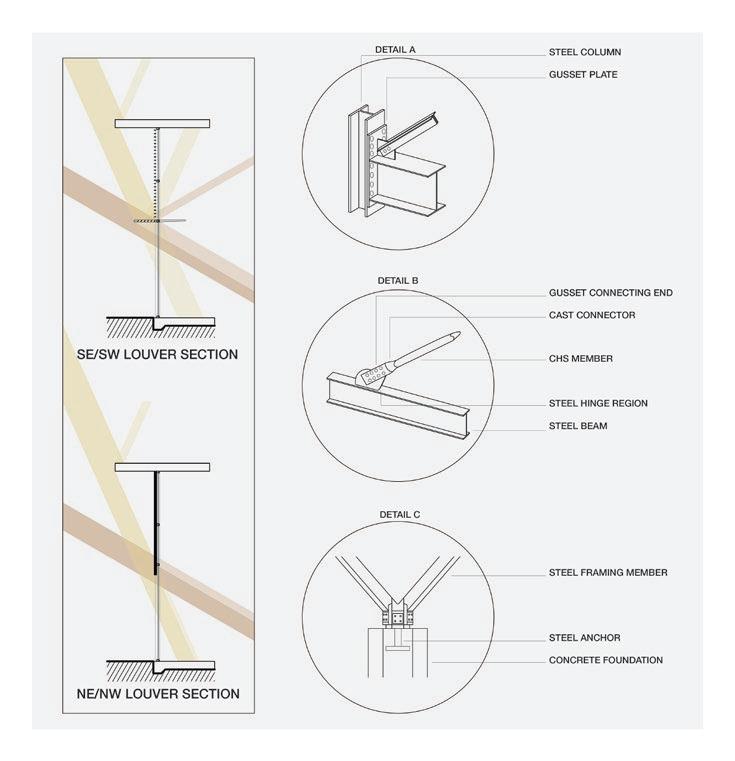
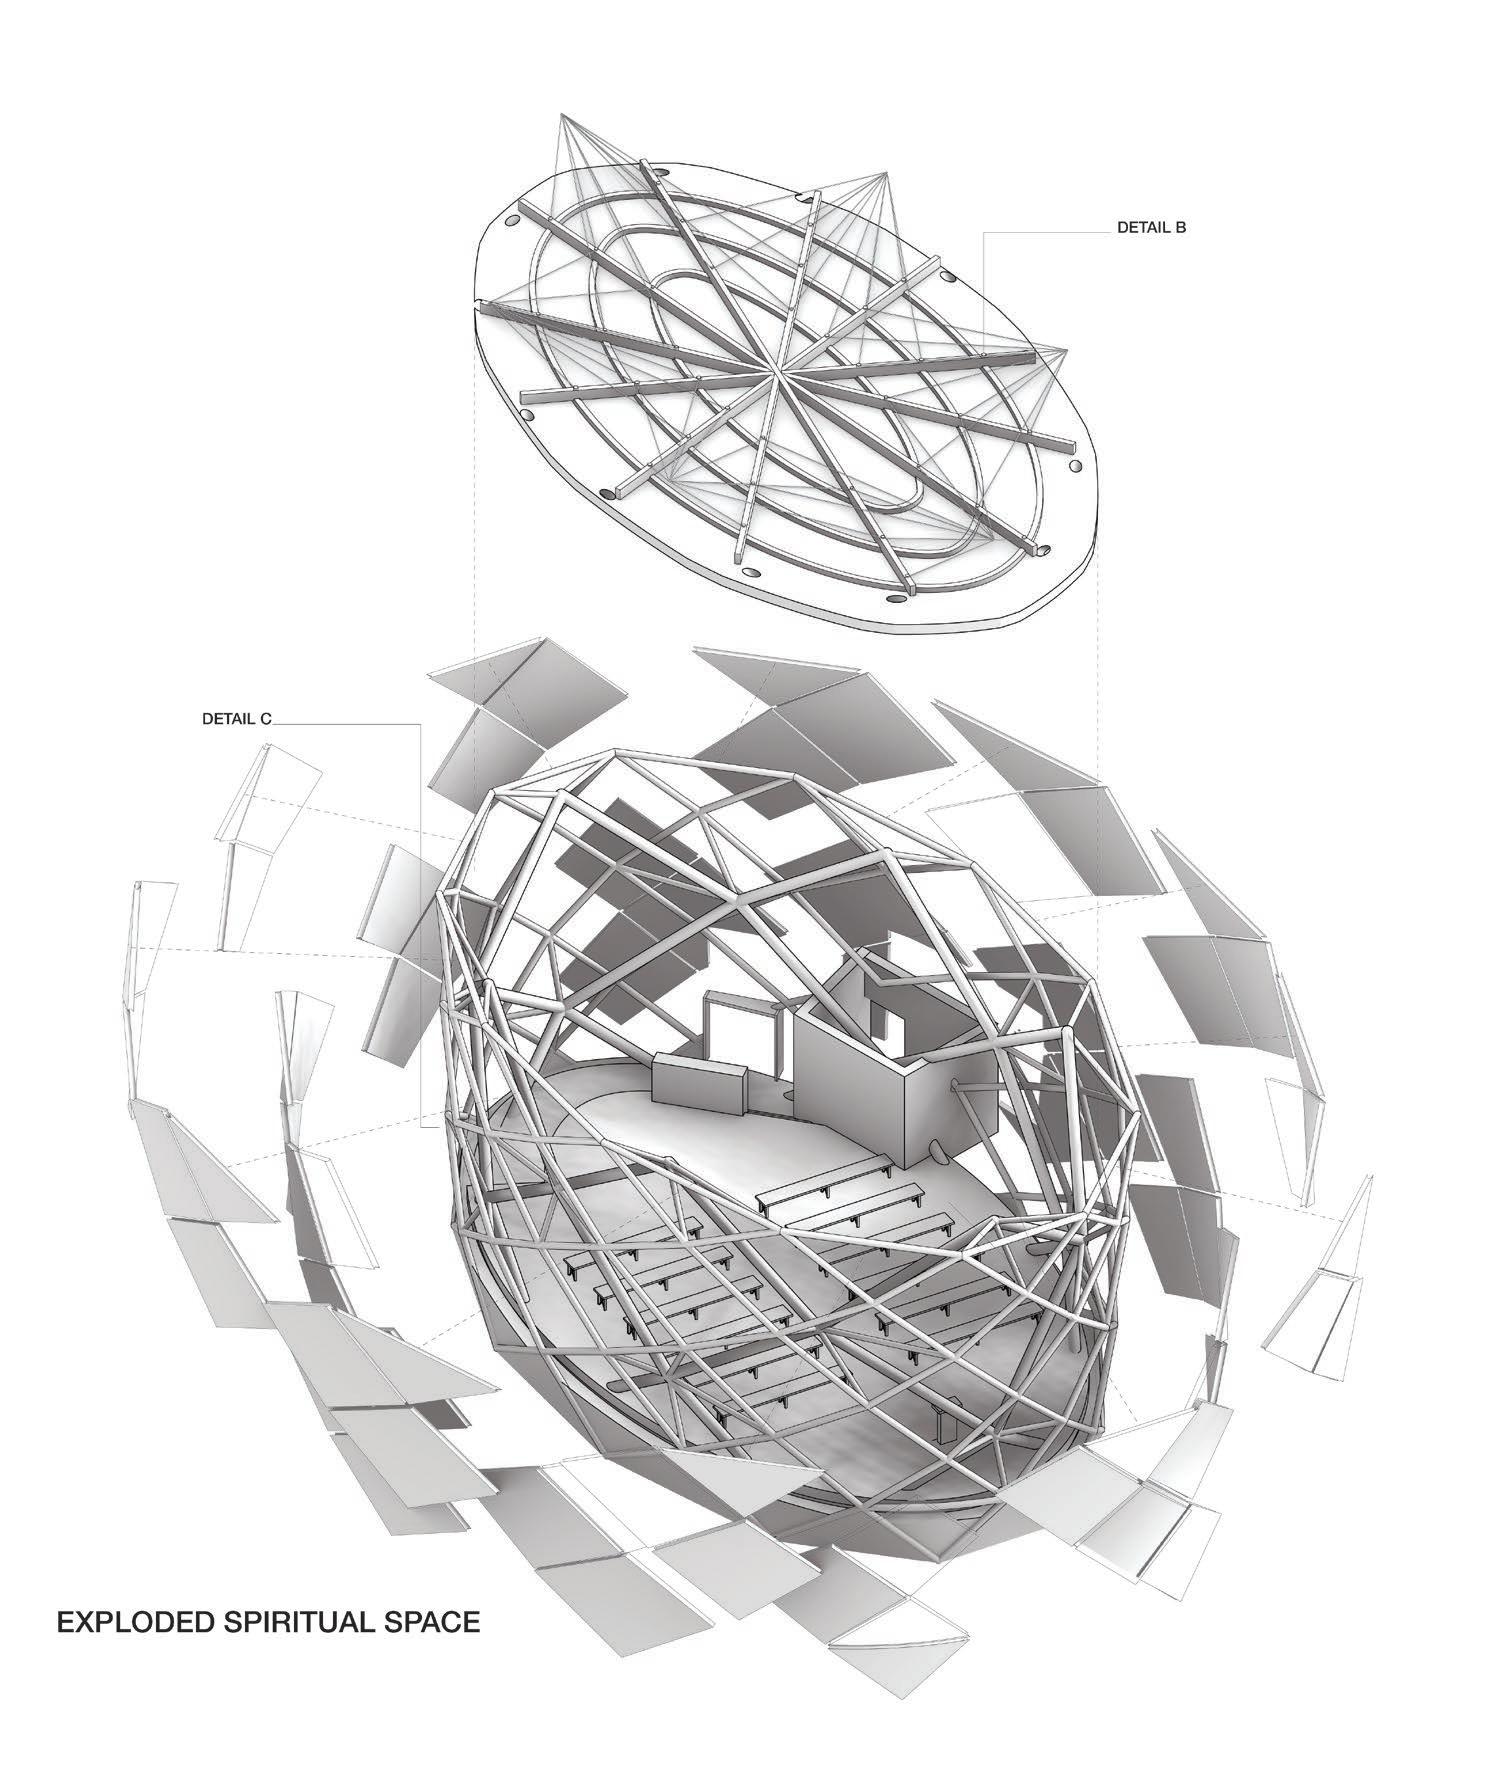
EXPLODED SPIRITUAL SPACE
EXPLODED AXON
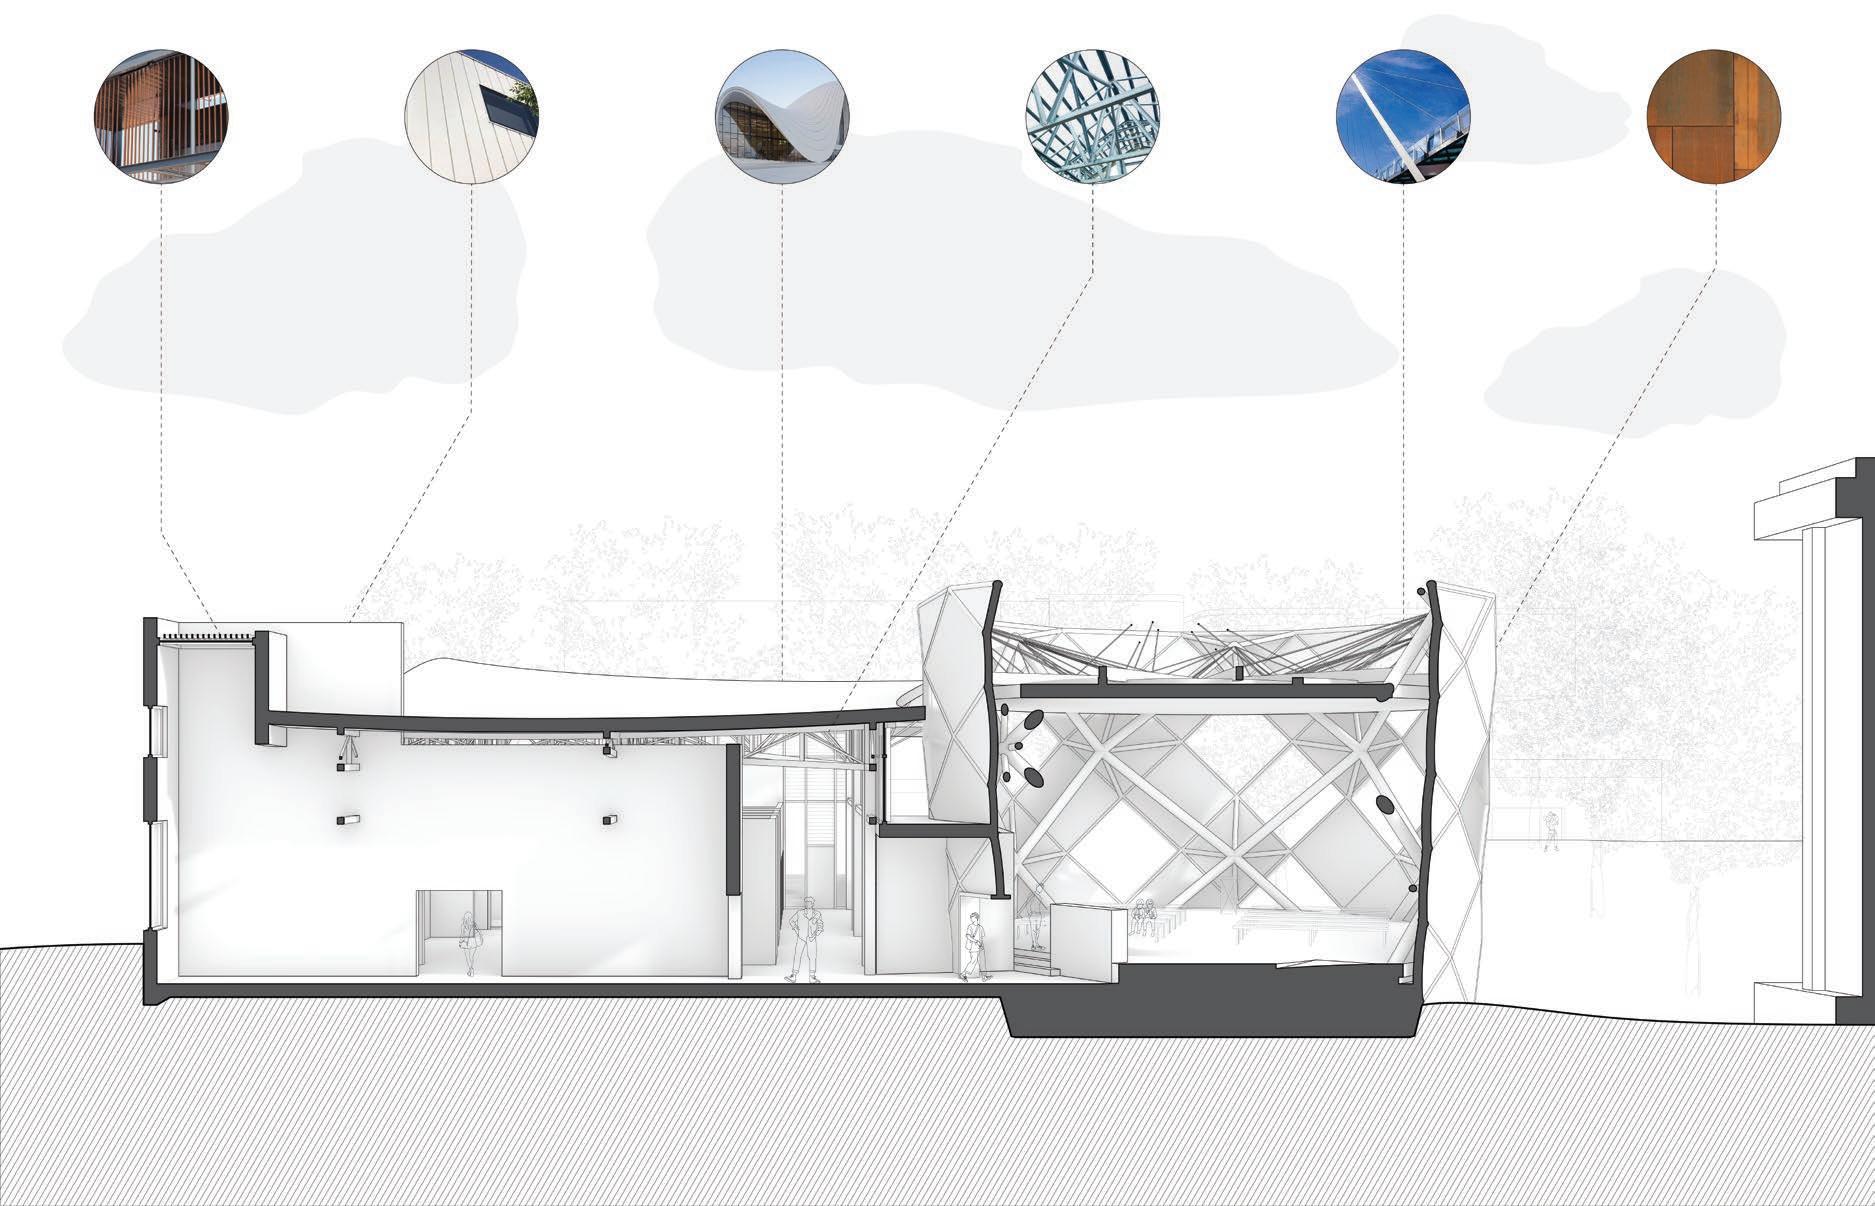
SECTION PERSPECTIVE
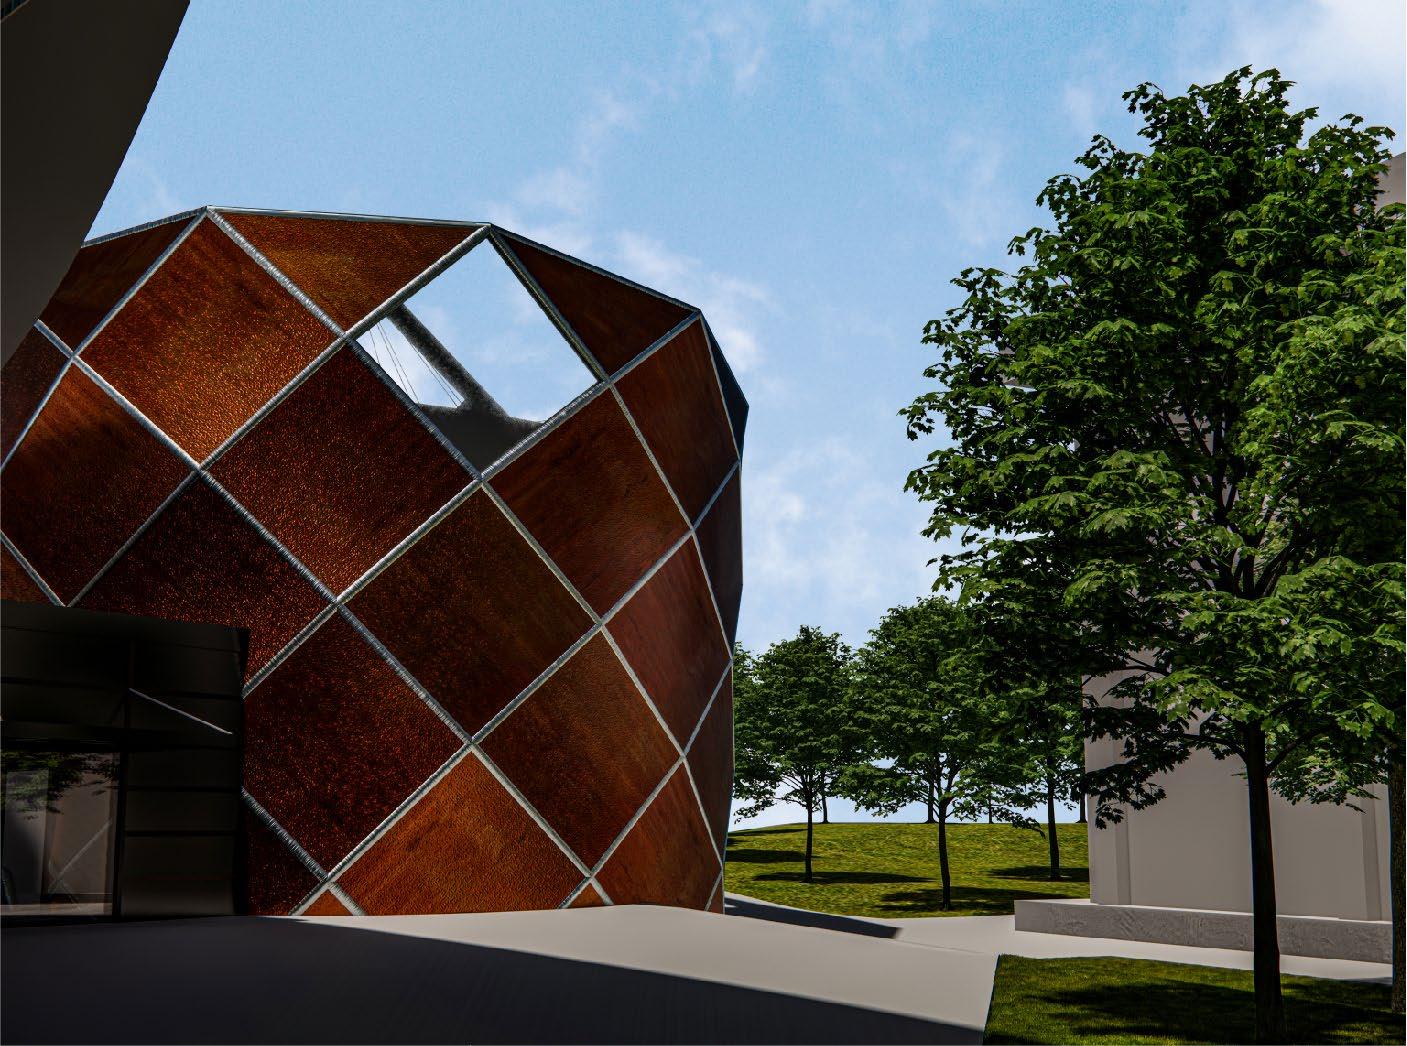
EXTERIOR PERSPECTIVE
FALL 2024
SITE // Norris Dam, Rocky Top, TN
PROGRAM // Monument, Meeting Space, Pavilion
ACCOLADES // Prix De Lune Silver
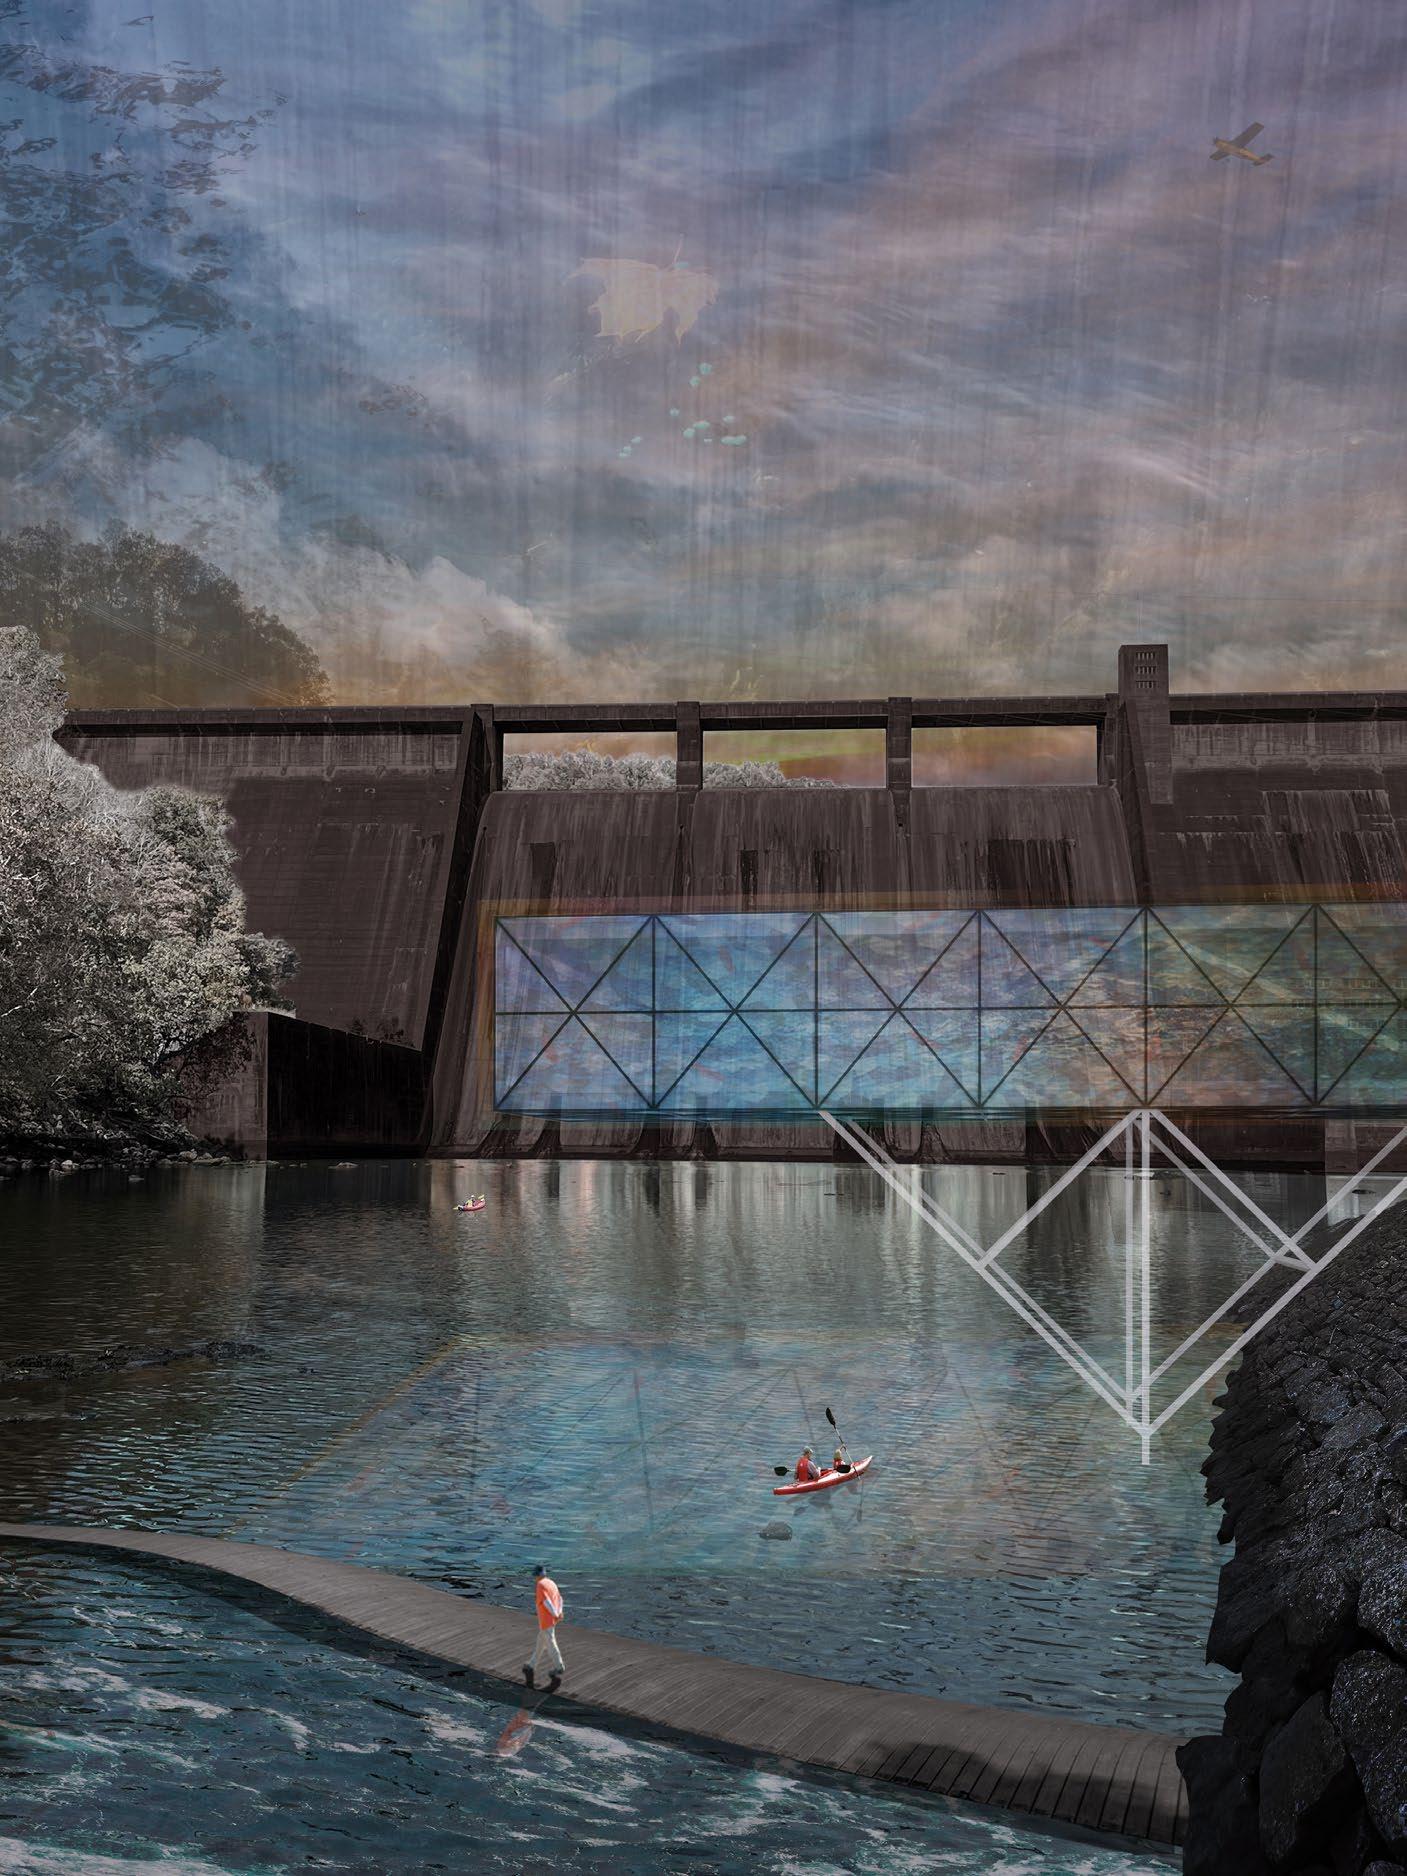
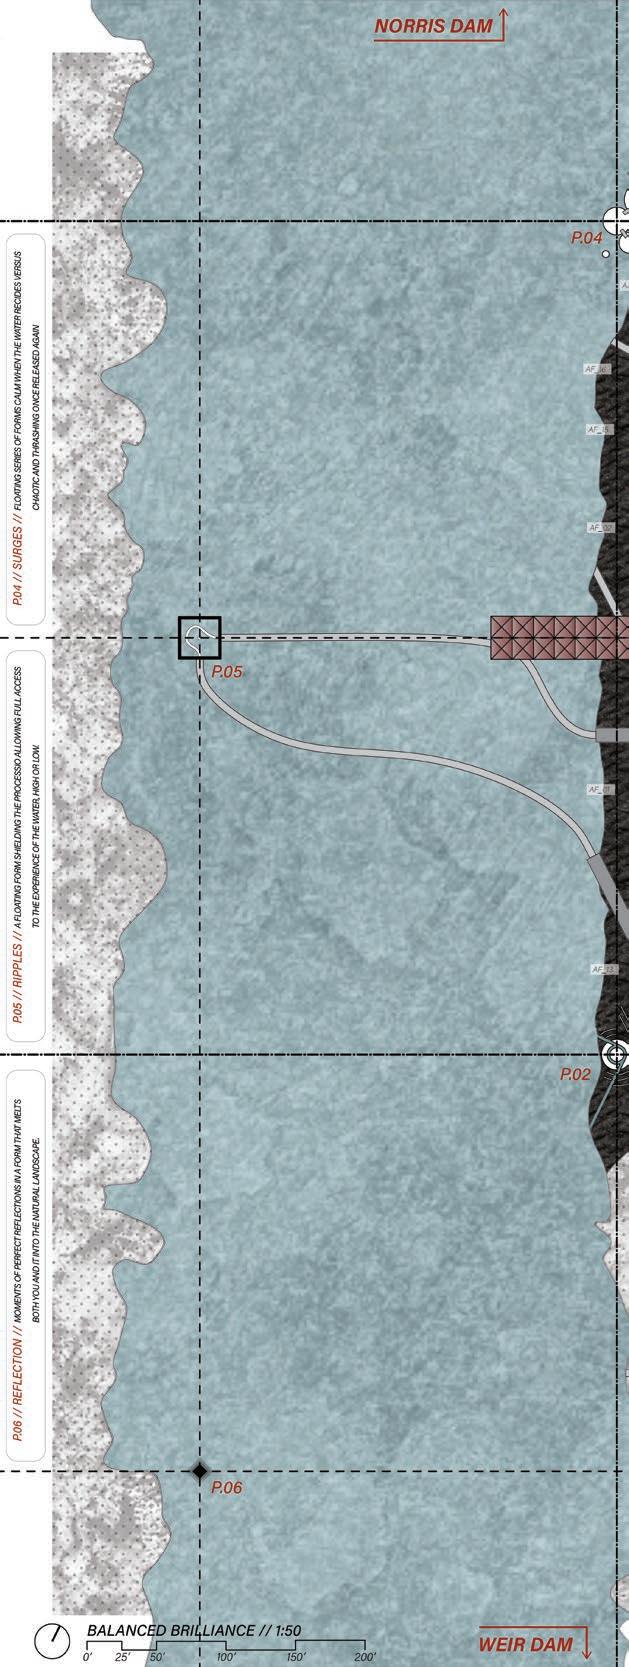
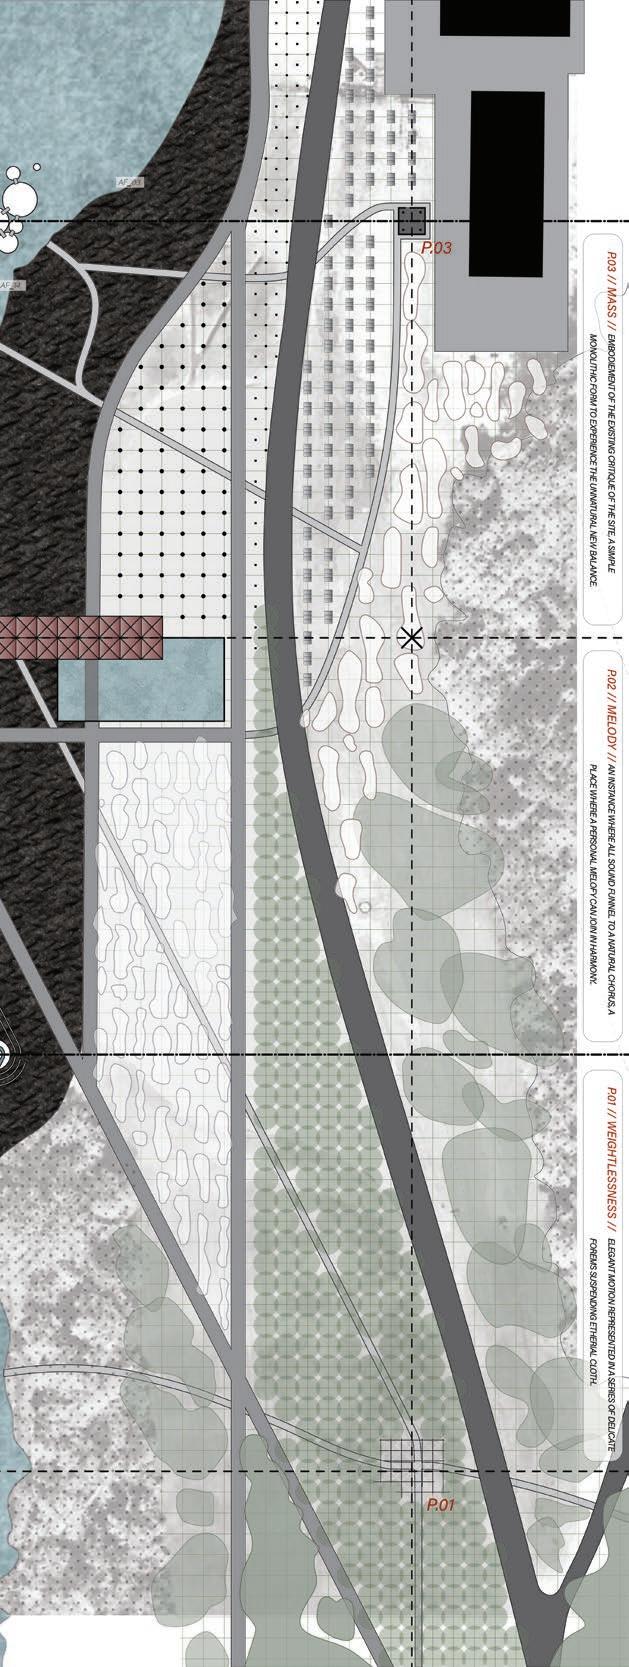
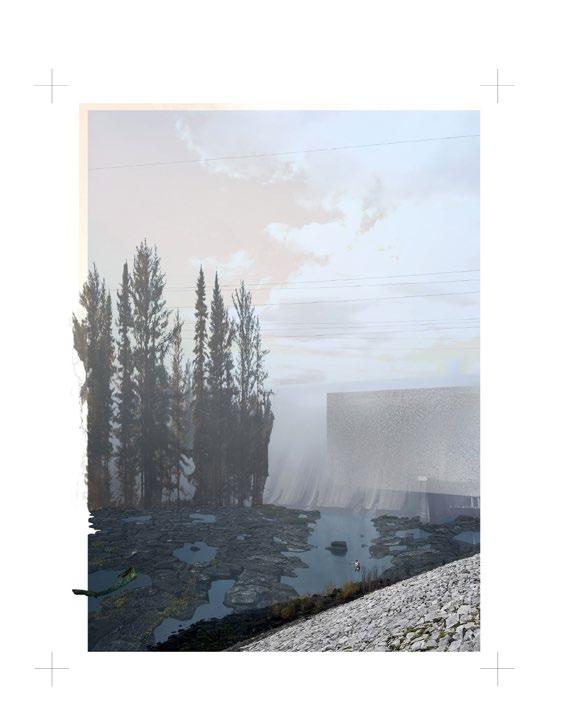
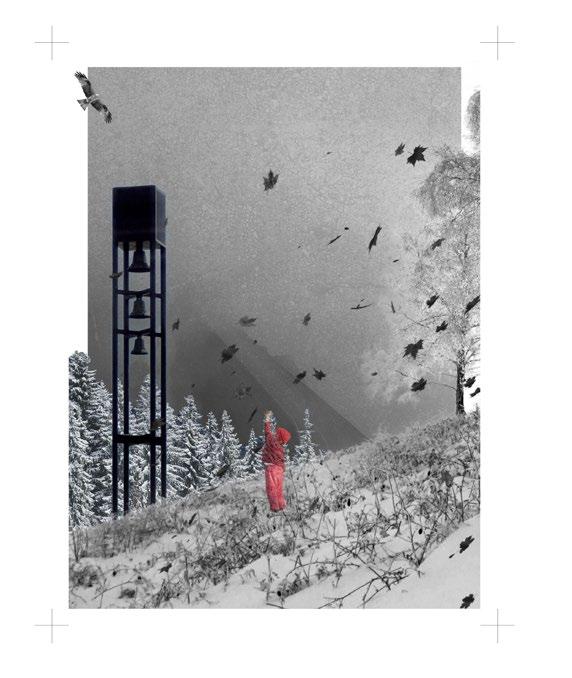
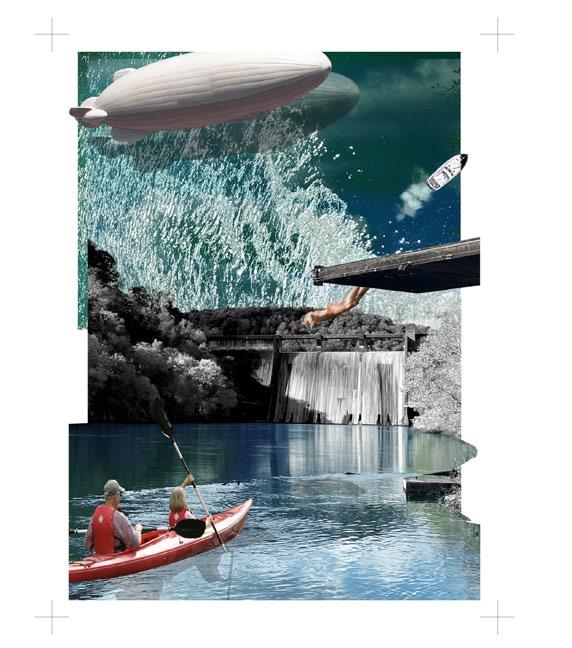
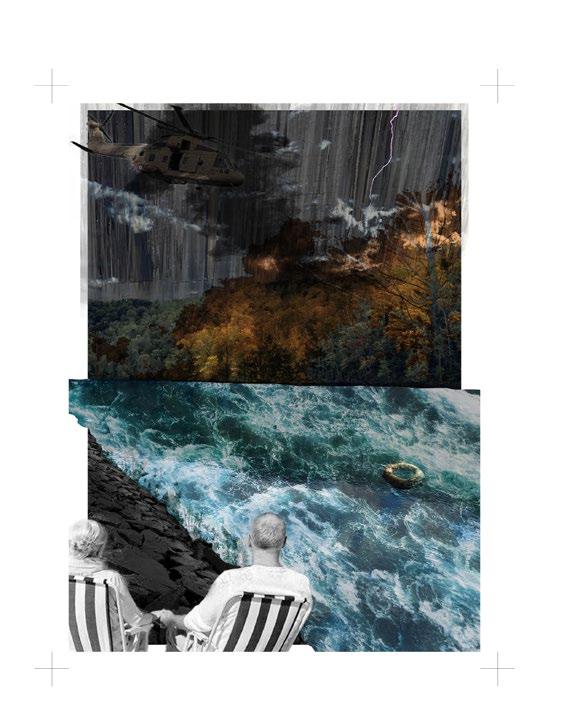
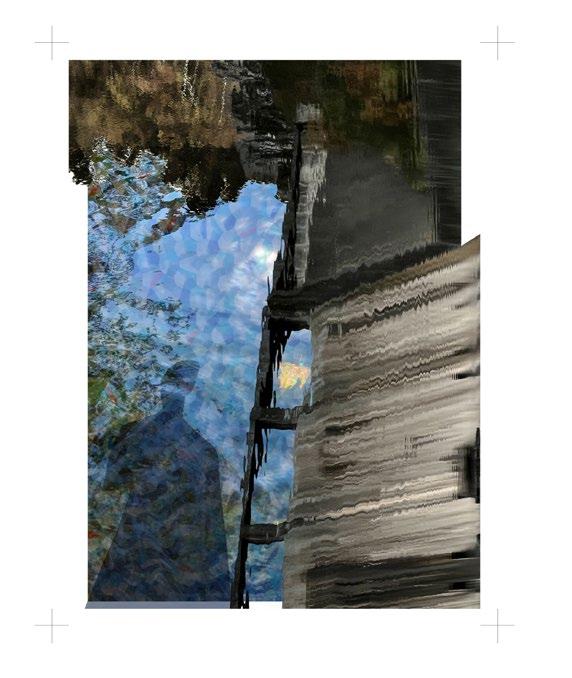
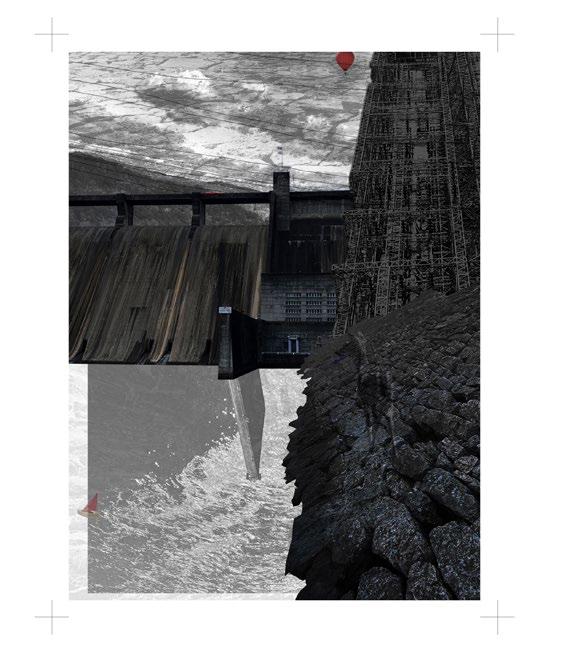
“The Monument A La Morte De La Nature” acknowledges the impositions scarring the current state of planet earth. As such, the proposed design incorporates a series of curated moments that embody specific qualities of the site, both man-made and natural. The key element of the design is focused around inverting the presence of the existing impositions. Large masses turned weightless. This external landscape traversing around and through this central element to a series of experiential architectures.
A glass bar floating across the river, partially veiling the imposing monolithic dam. Crisp reflections dance on the water’s surface, constantly in flux depending on the flow of the dam. On the shore a curated reflection paints the surface of a still pool.
Seven moments of meditation have been placed in key moments in relation to the dam and the overall site context. Each one a unique spatial experience of light, sound, and context. One dominated by the constant mechanical hum, another connected to the site by a floating bridge. One in the most variable moment of water, another only accessible at low tide or by boat. One with a step approach, one in a curated forest. The final is a hybrid of all conditions. Major pathways provide access to each with minor paths creating further divisions in the landscape. Each division is home to a unique “ecosystem”. As one approaches the dam each becomes more rigid and regular, eventually less natural. Starting at a wild forest, ending in a grid of steel posts.
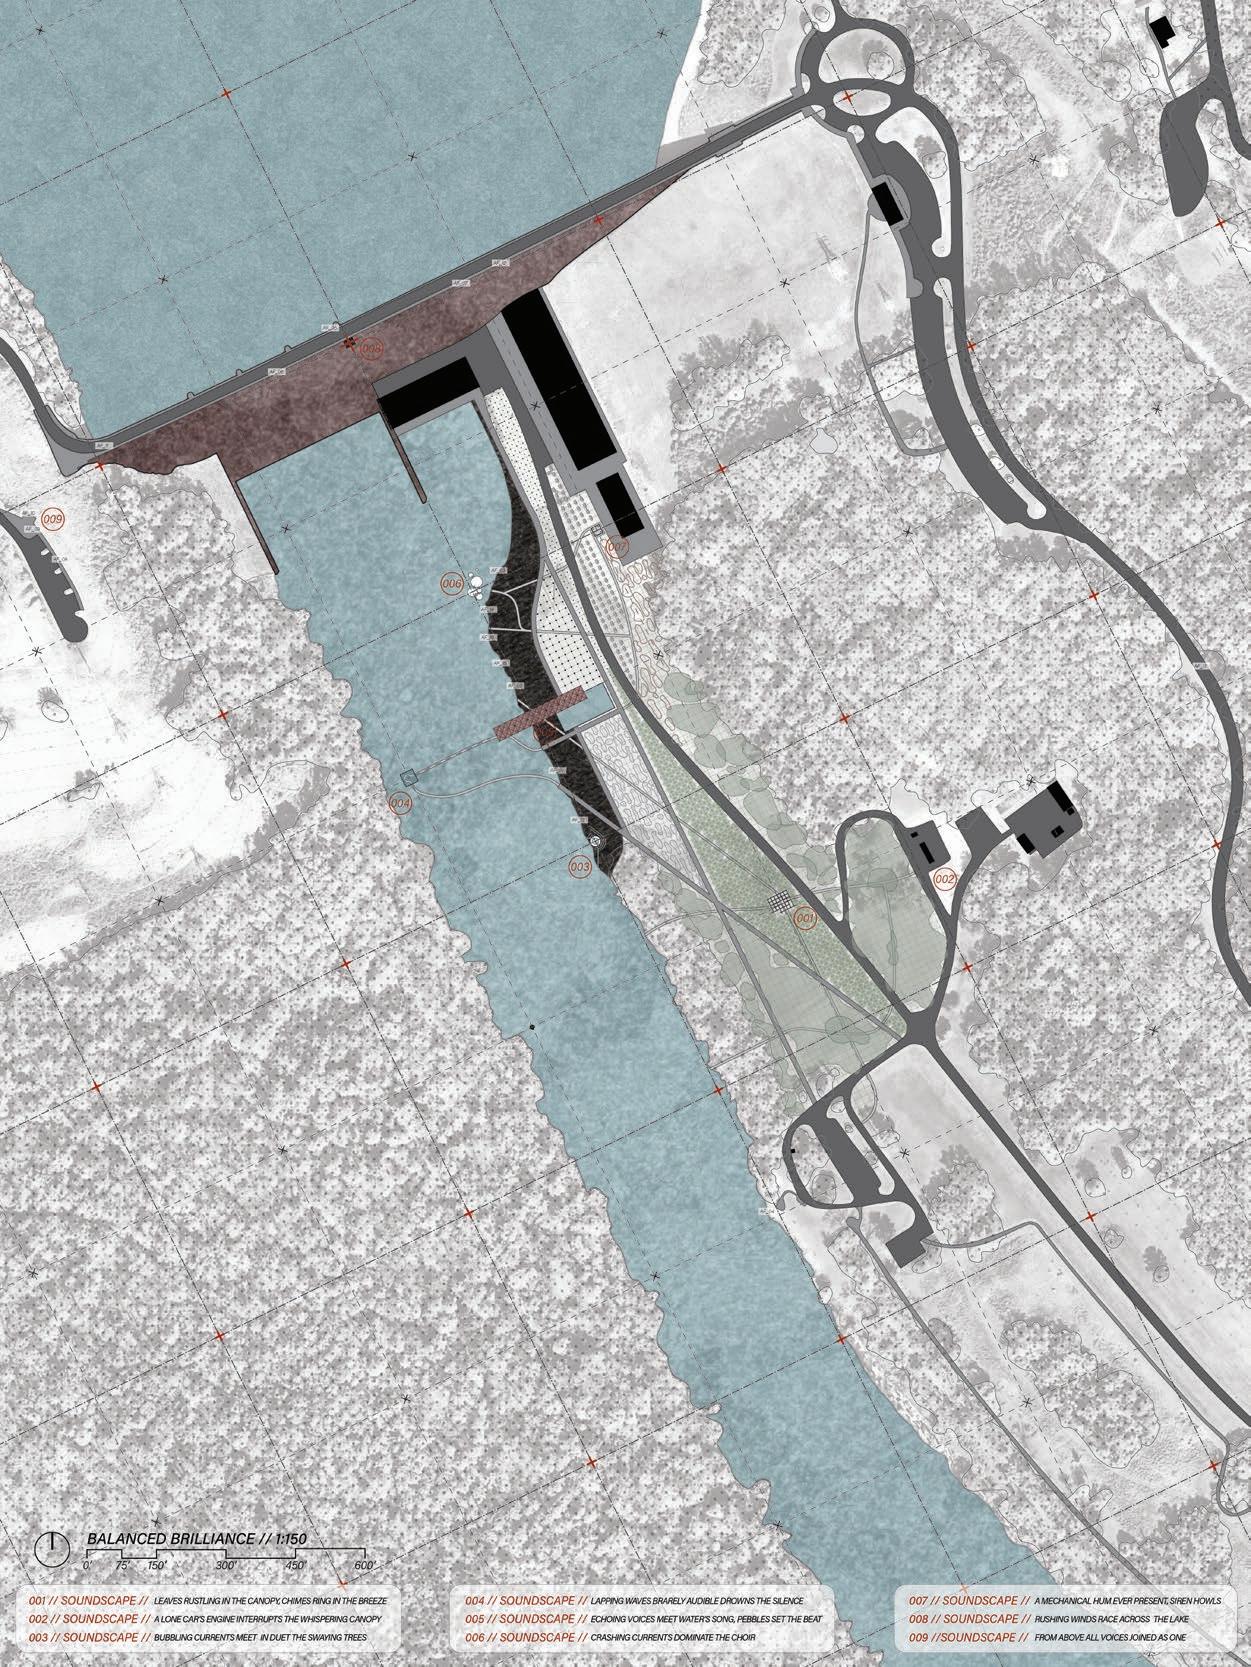
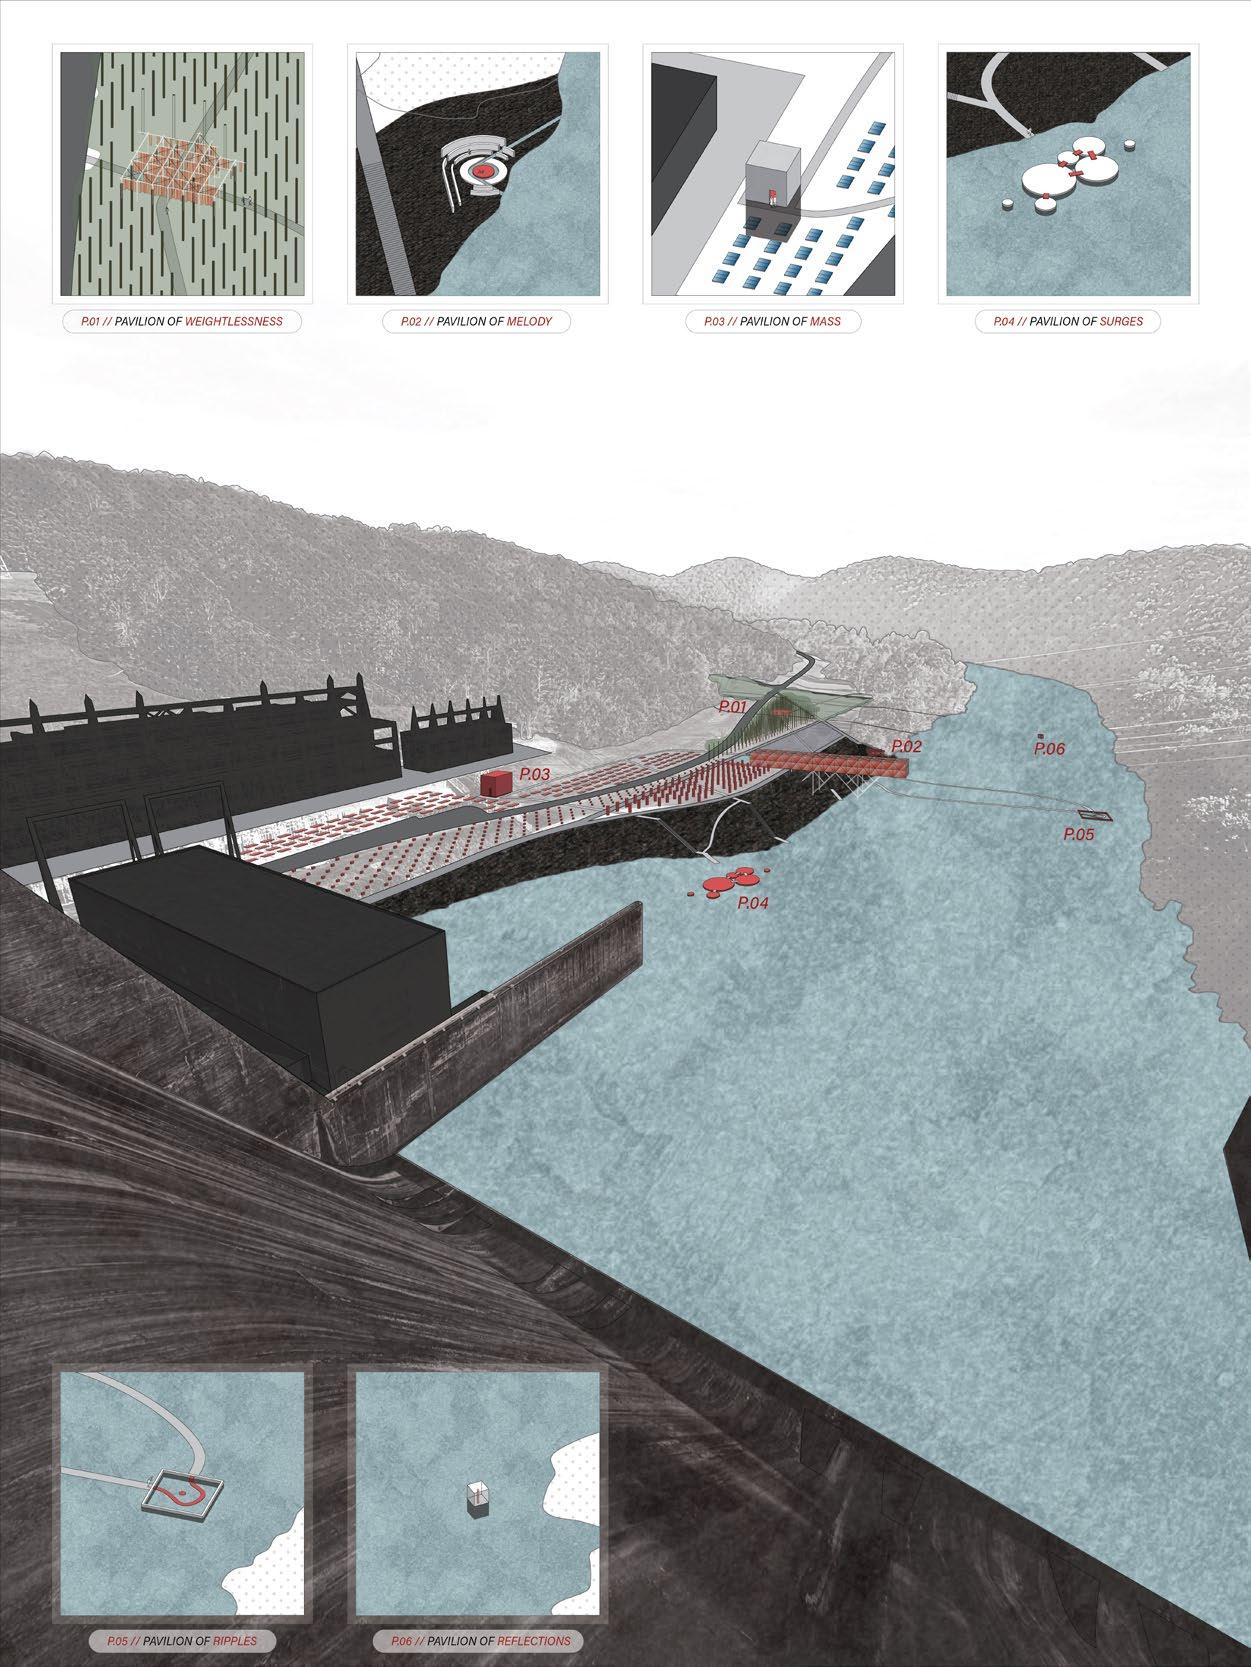
PERSPECTIVE AXONOMETRICS
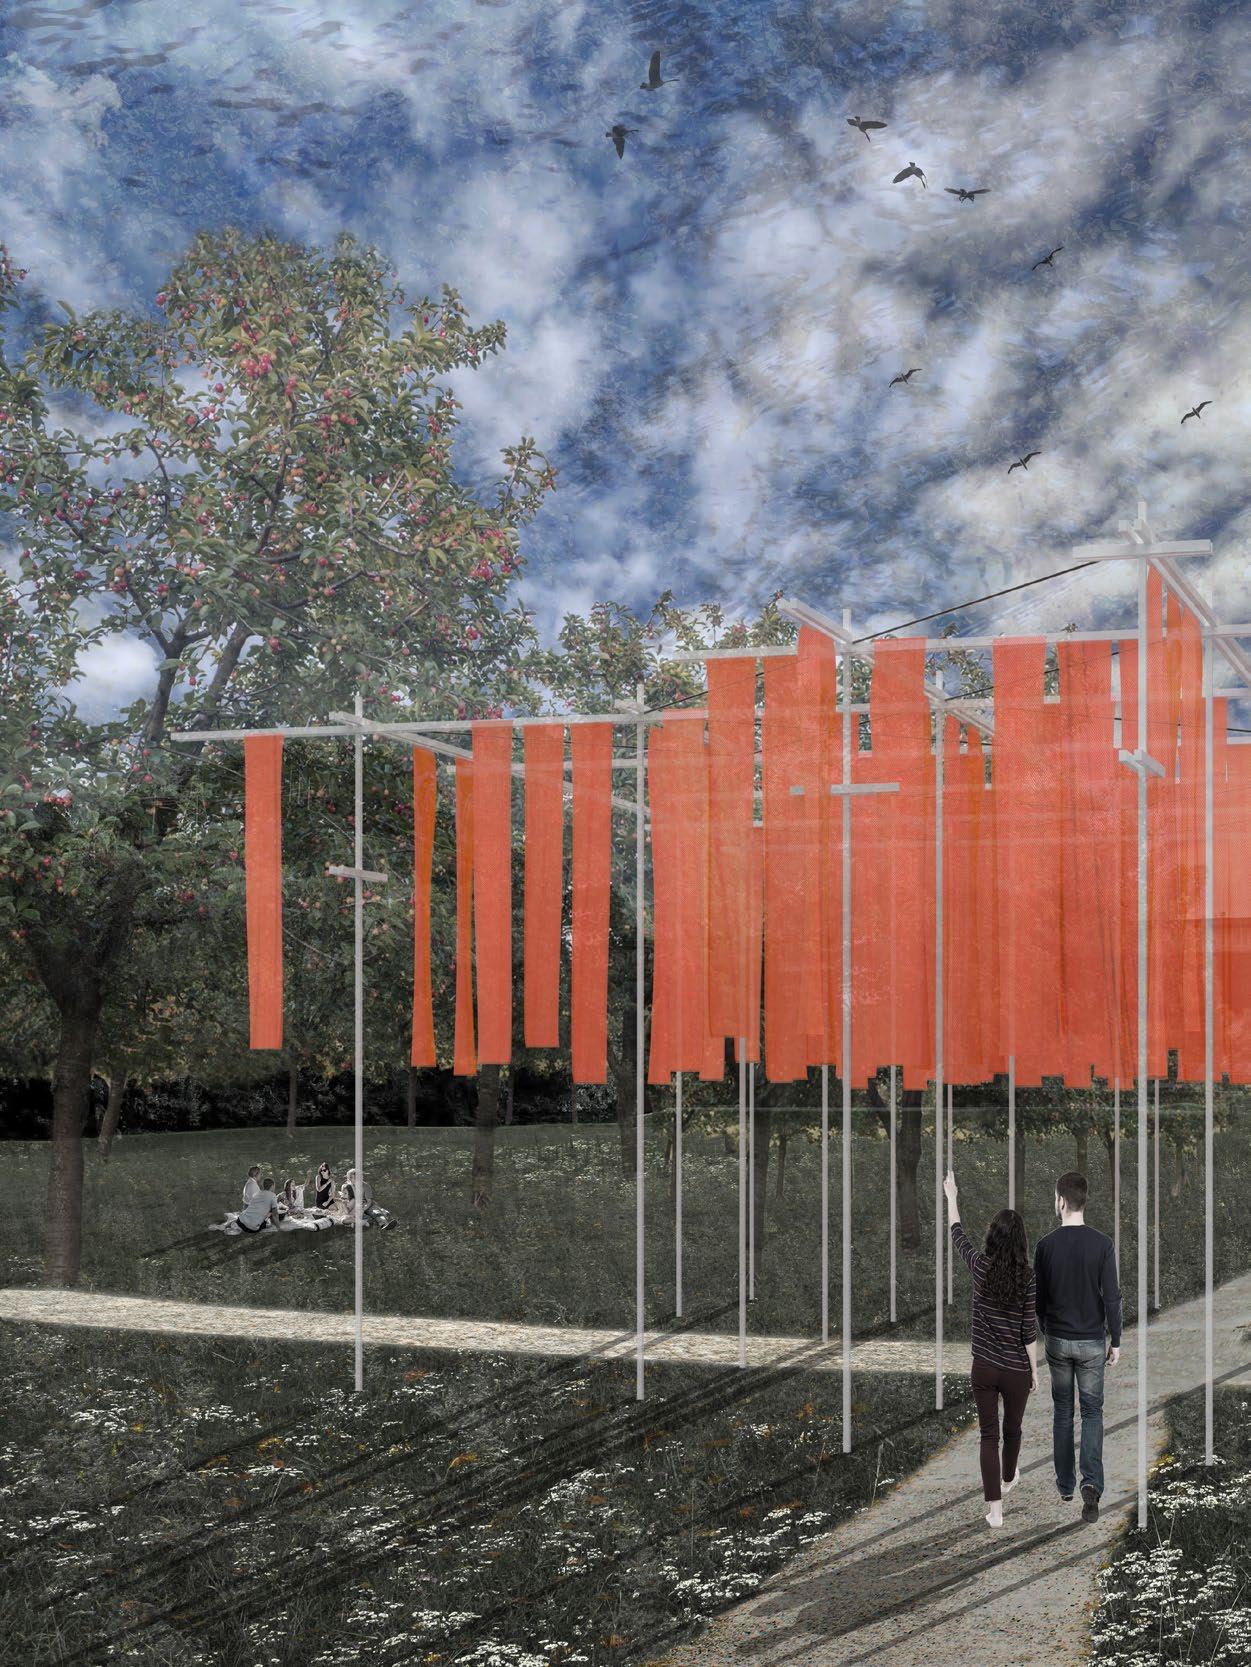
EXPERIENTIAL PERSPECTIVE (MIDDAY BECKONS)
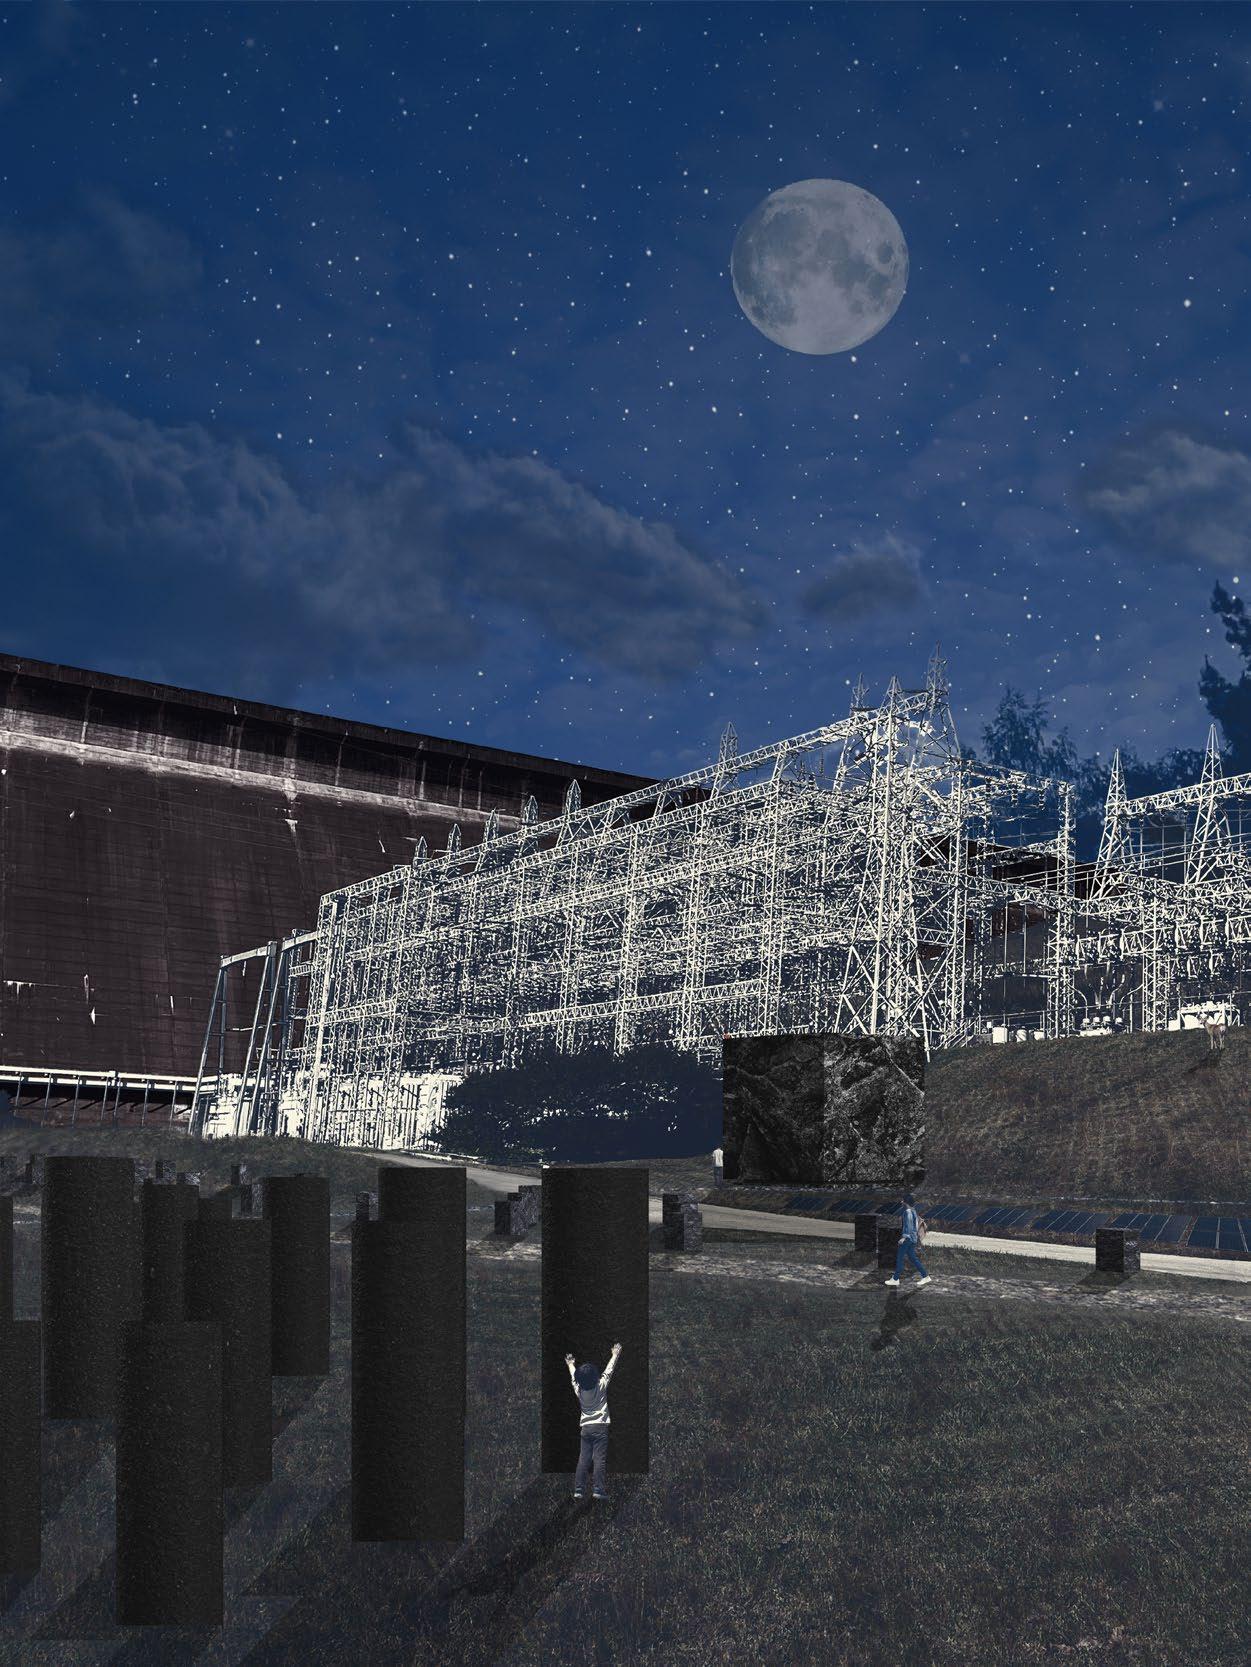
EXPERIENTIAL PERSPECTIVE (TWILIGHT PILLARS)
FALL 2022
SITE // Knoxville, TN
PROGRAM // Community Center, Urban Market, Vertical Farm
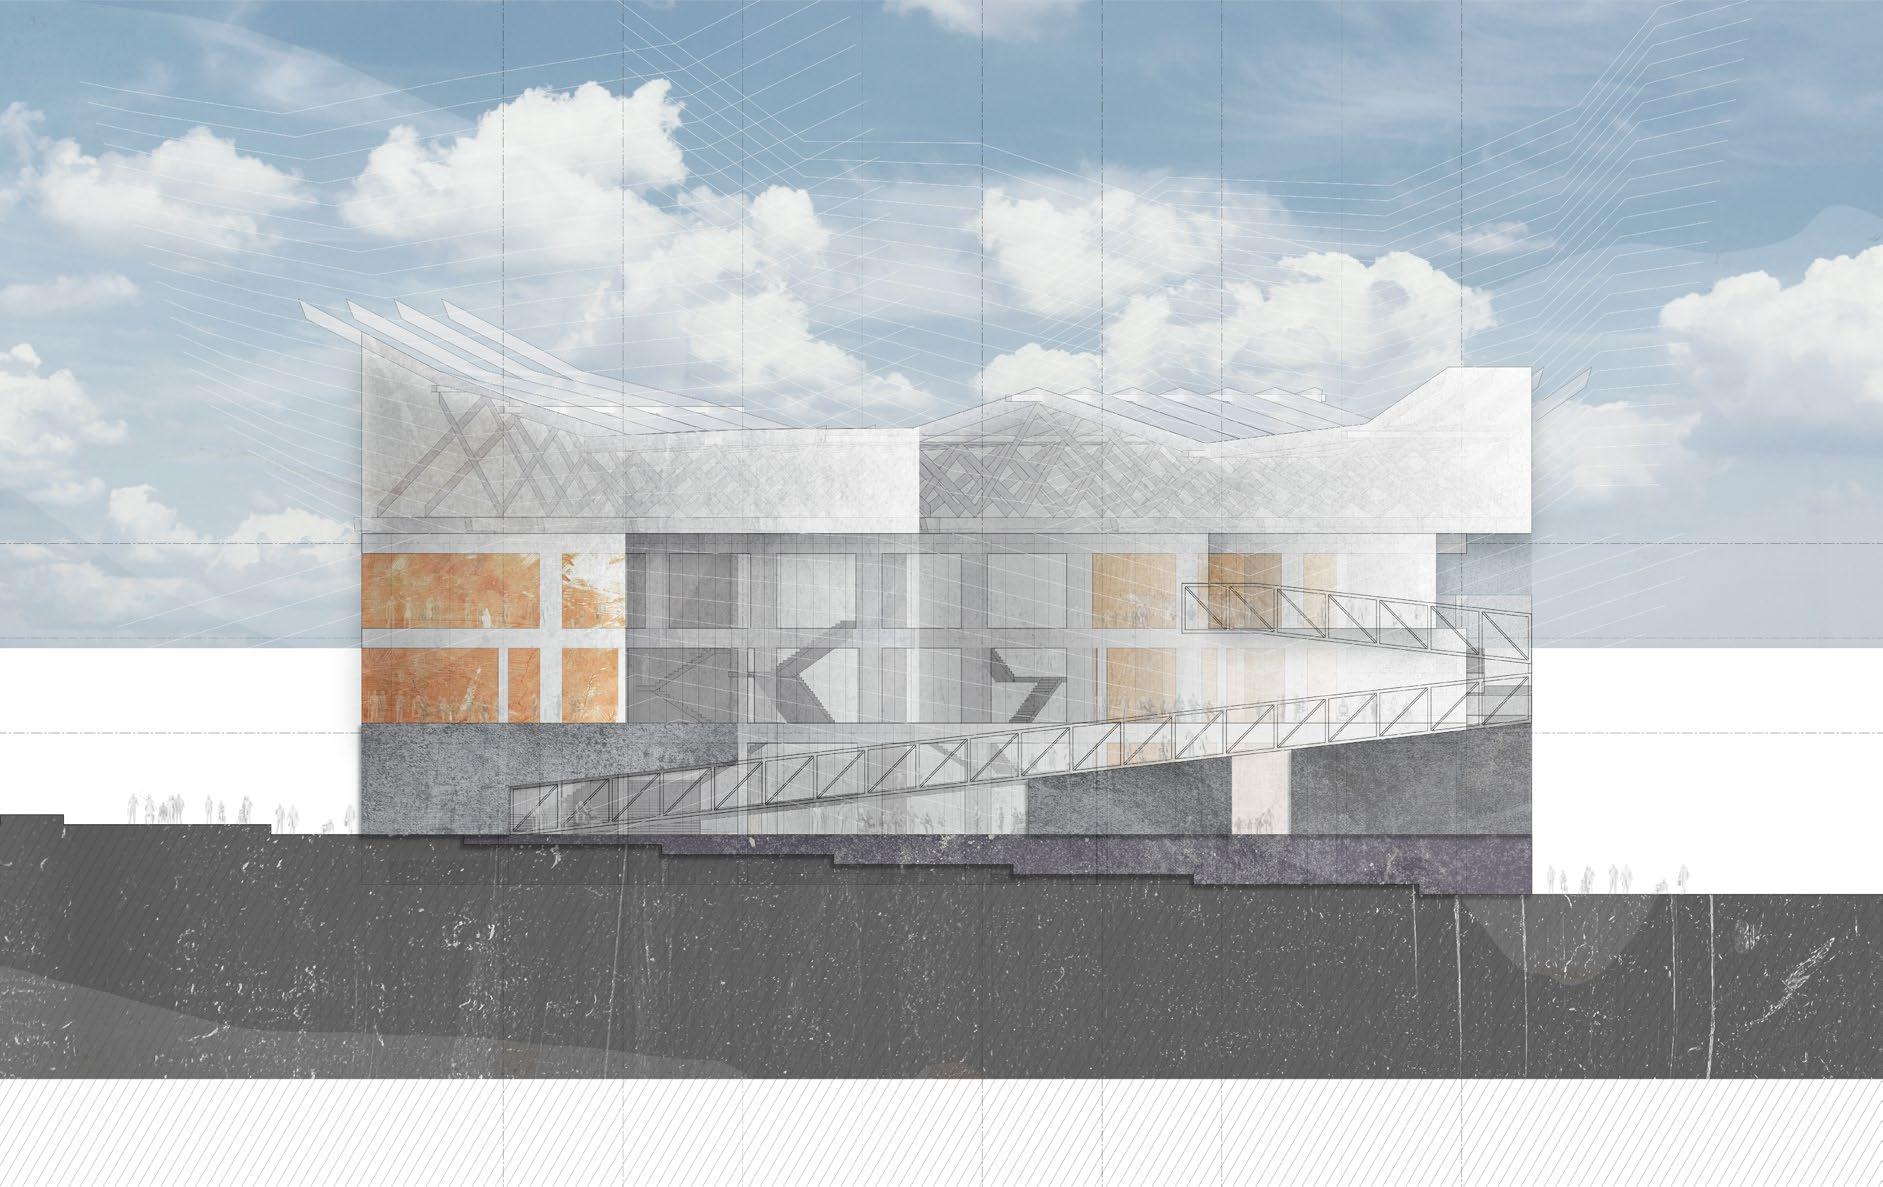
This project is the result of an extensive studio effort into researching the innovative technologies arising in the field of agriculture and the existing conditions on, below, and above the site. The resulting structure focuses on a metabolic circulation generated by the programmatic elements to create a sustainable urban vertical farming center and thriving urban market in the heart of Old City Knoxville. Specifically regeneration and catalyzing were emphasized to generate community interest in the long term production, consumption, and waste elements of the system.
The vertical farming system is the beginning of the catalyzing cycle and occupies the top most level of the structure. After harvest crops would be brought to the storage room and be divided either to be prepared in the on location kitchens, or sold in the urban market. On the ground level an auditorium supplements the market programs providing education to the community on the technology and practices of home gardening. The large atrium is perfect for food trucks to roll in and directly serve the occupants in a conditioned space. As the structure is navigated, public spaces on the lower levels become private and industrial on the upper levels.
Summer 2023 // Aalto University
SITE // Suomenlinna, Helsinki, Finland
PROGRAM // Sauna, Public Progression
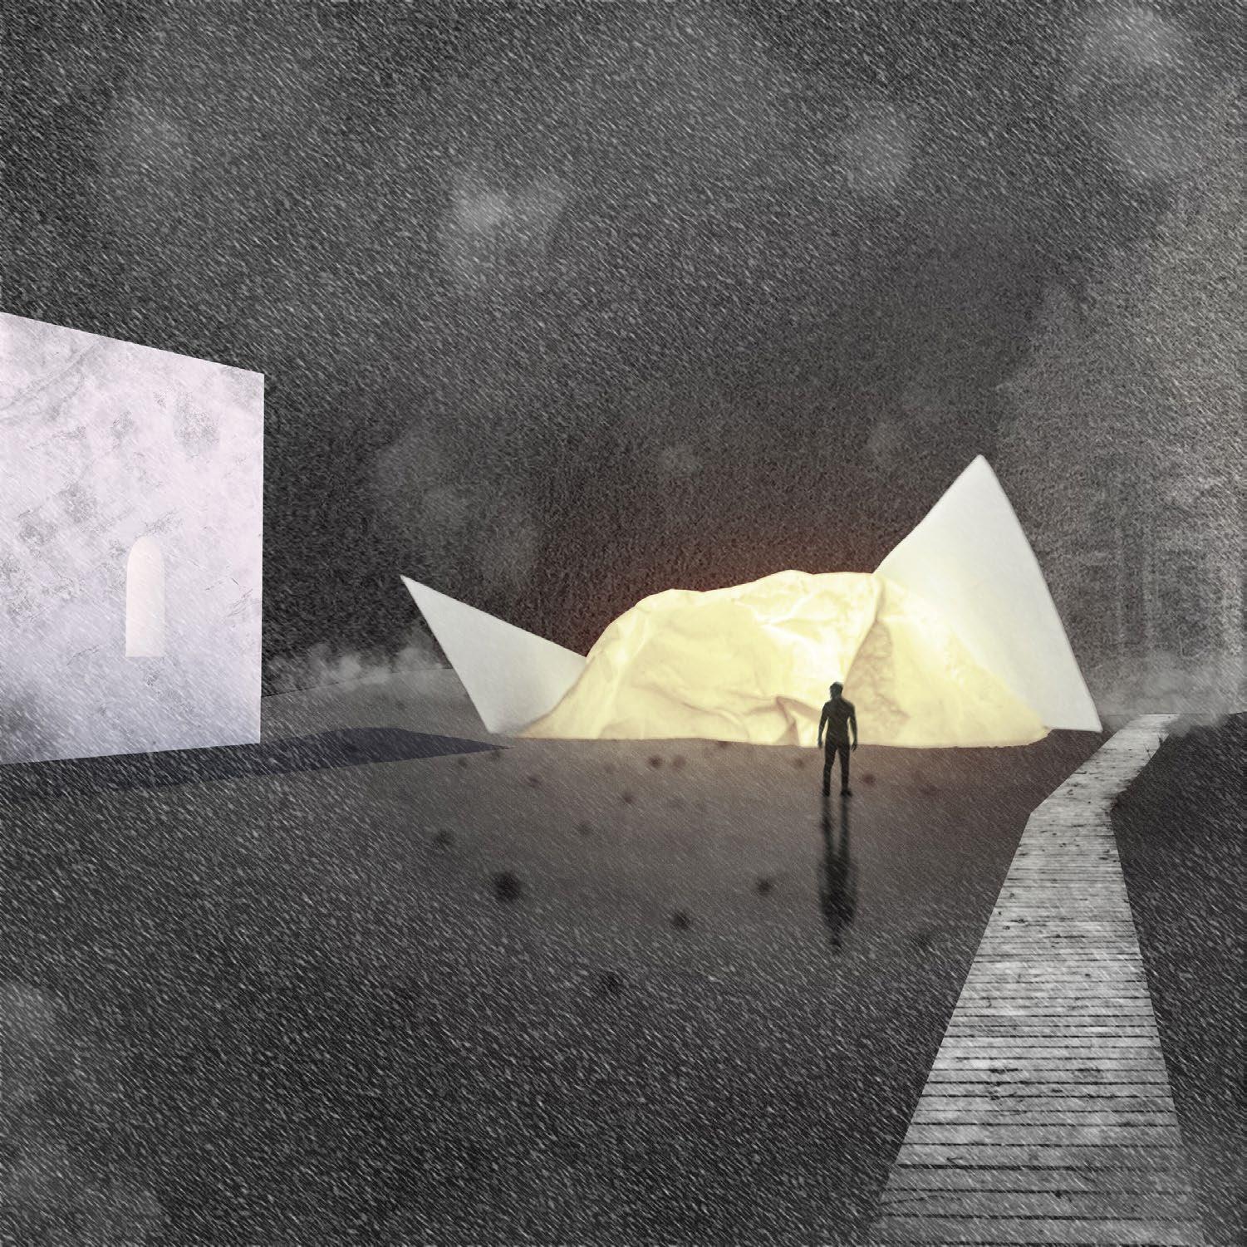
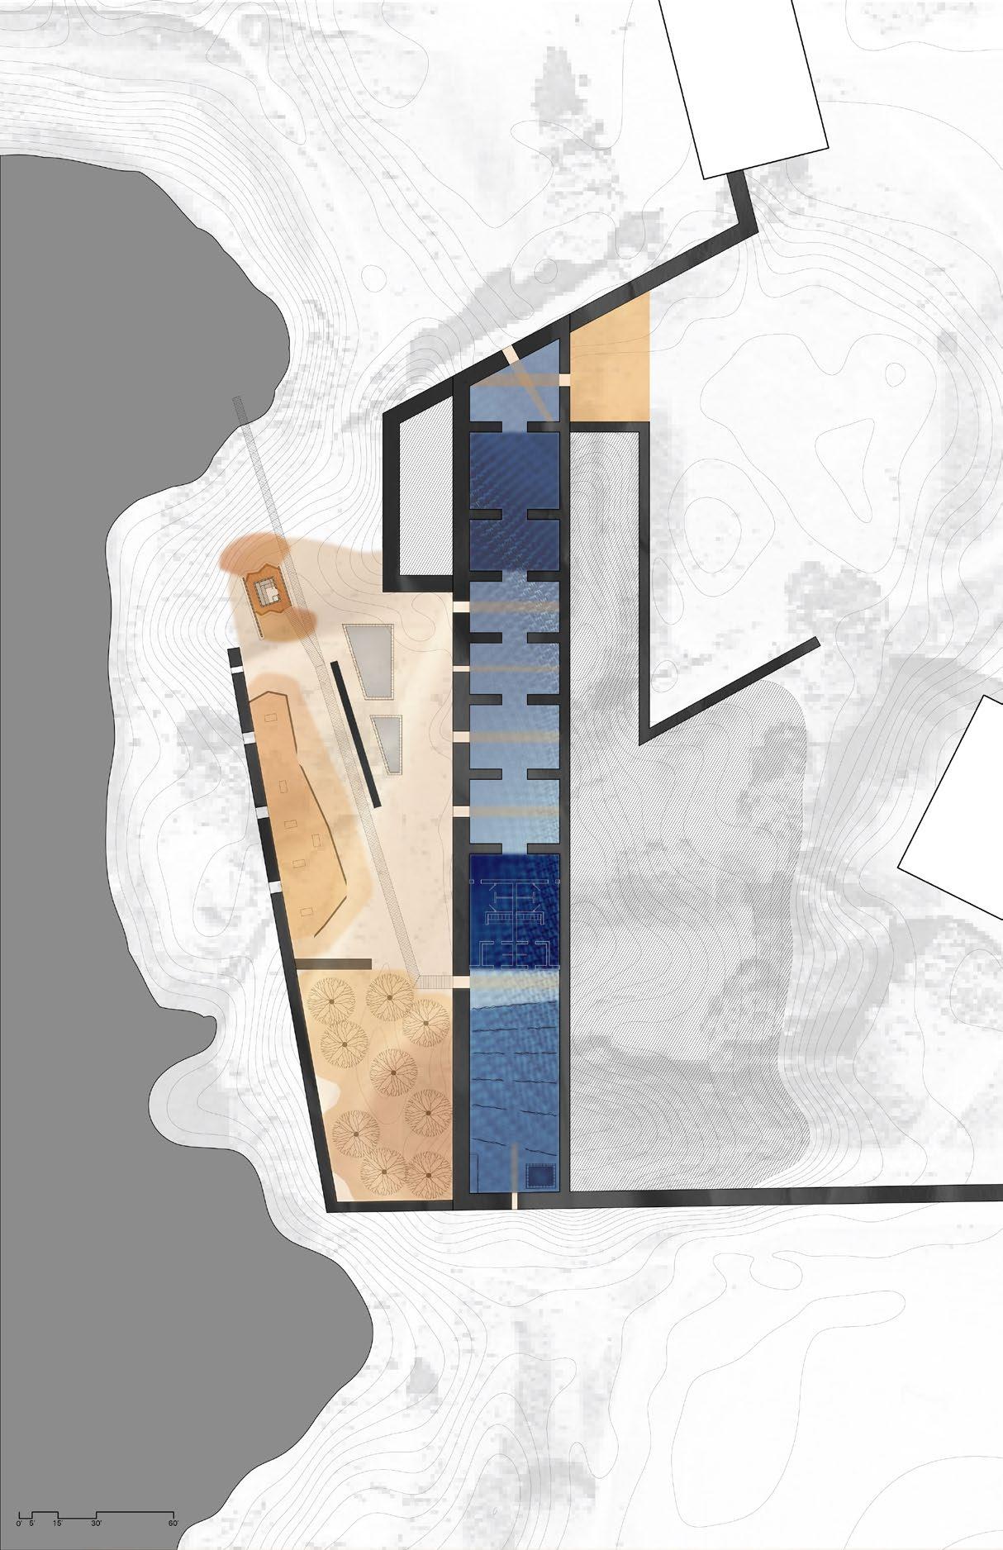
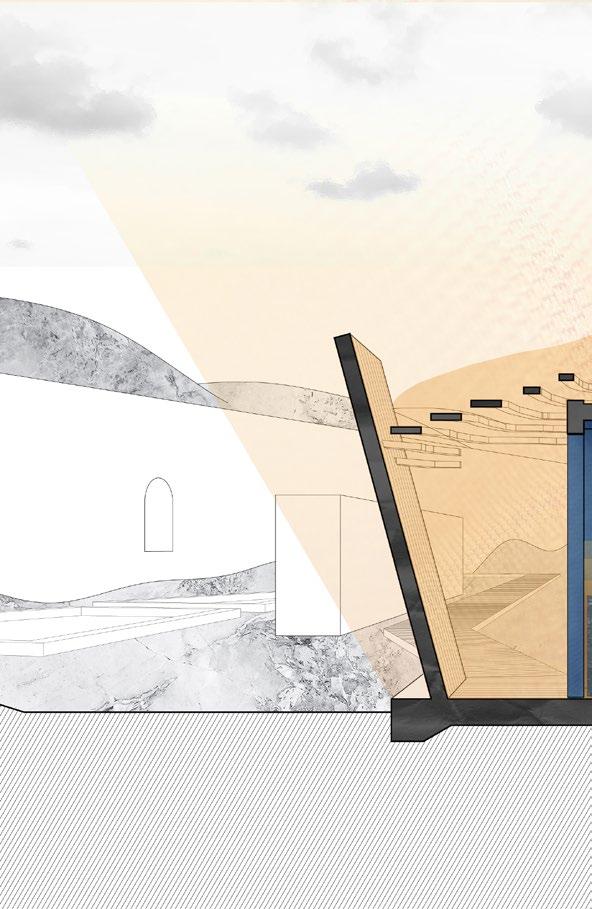
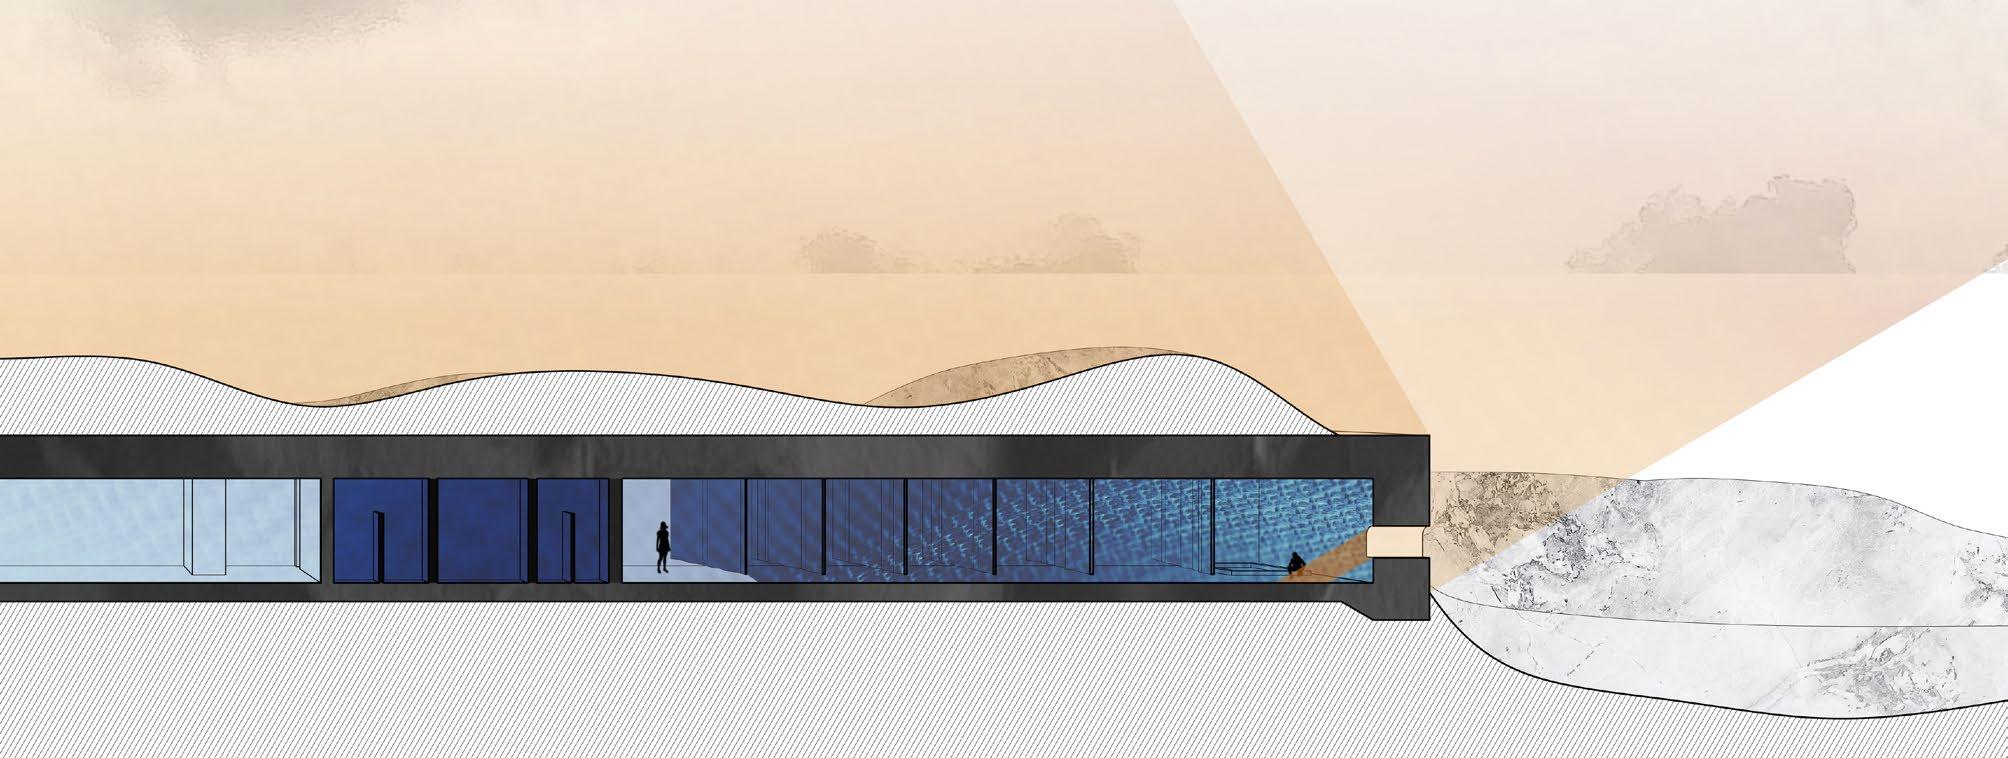
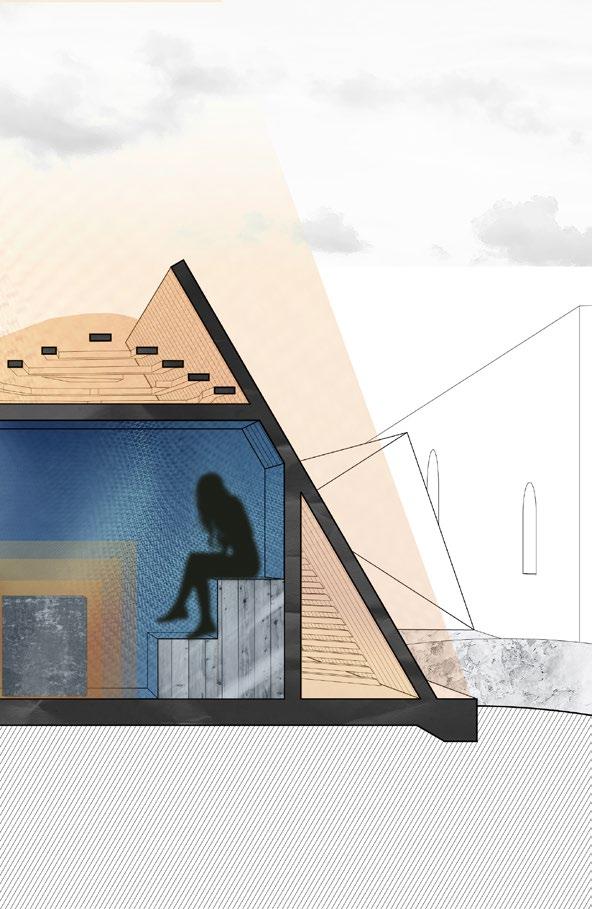
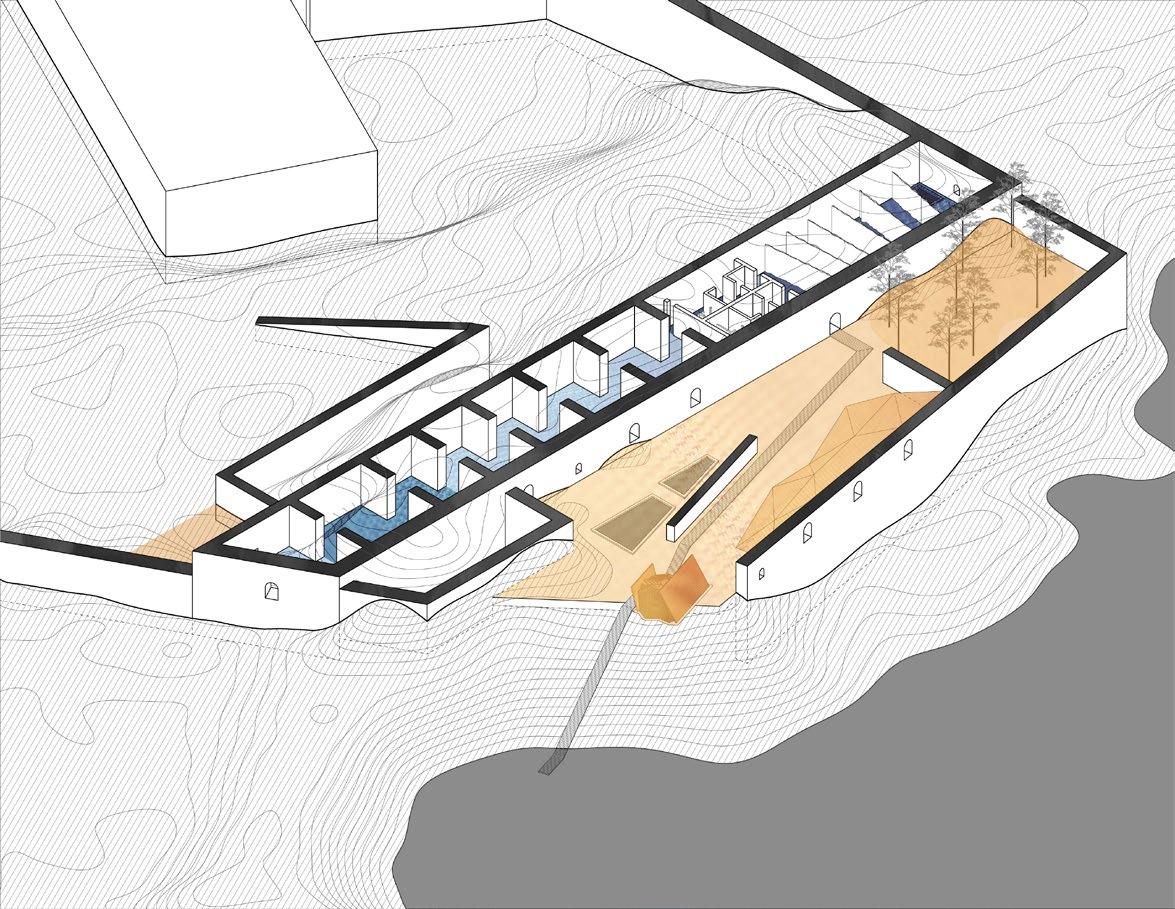
Myytisauna (Mythical Sauna) Culture House occupies a moment on site typically unknown to the passing tourist yet familiar to a local. If a passerby ever finds the entrance it is a linear progression through the found bastion condition to the cultural experience of the sauna in the cove. Through the progression of extreme conditions of shadow and light one begins to understand the physical and emotional experiences associated with the extremes of a traditional Finnish sauna. In the bastion a variety of conditions of dark and shadow sow claustrophobia and discomfort until the brilliance of the extreme elements in the courtyard either release or intensify the pilgrim’s discomfort. The progression ends at the sauna, a combination of both extreme light and shadow. It is a glowing ambient beacon in the landscape, a dark and steamy experience within. This project embraces the history of the site and the Finnish Sisu as it reoccupies the ruins of the original fortifications.
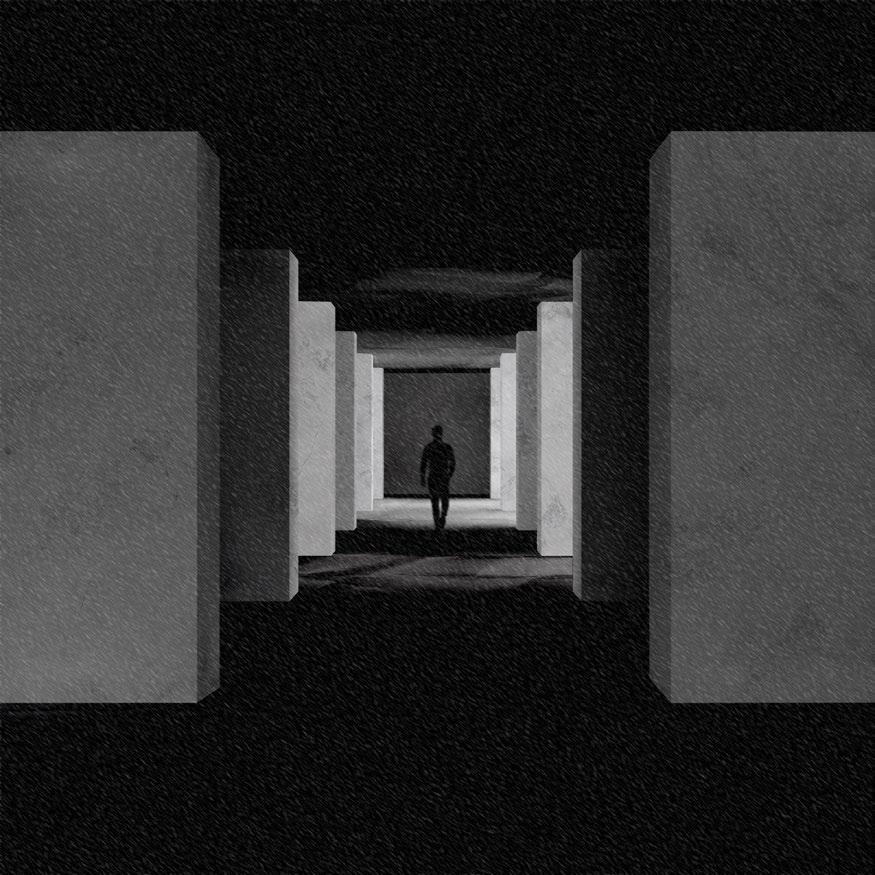
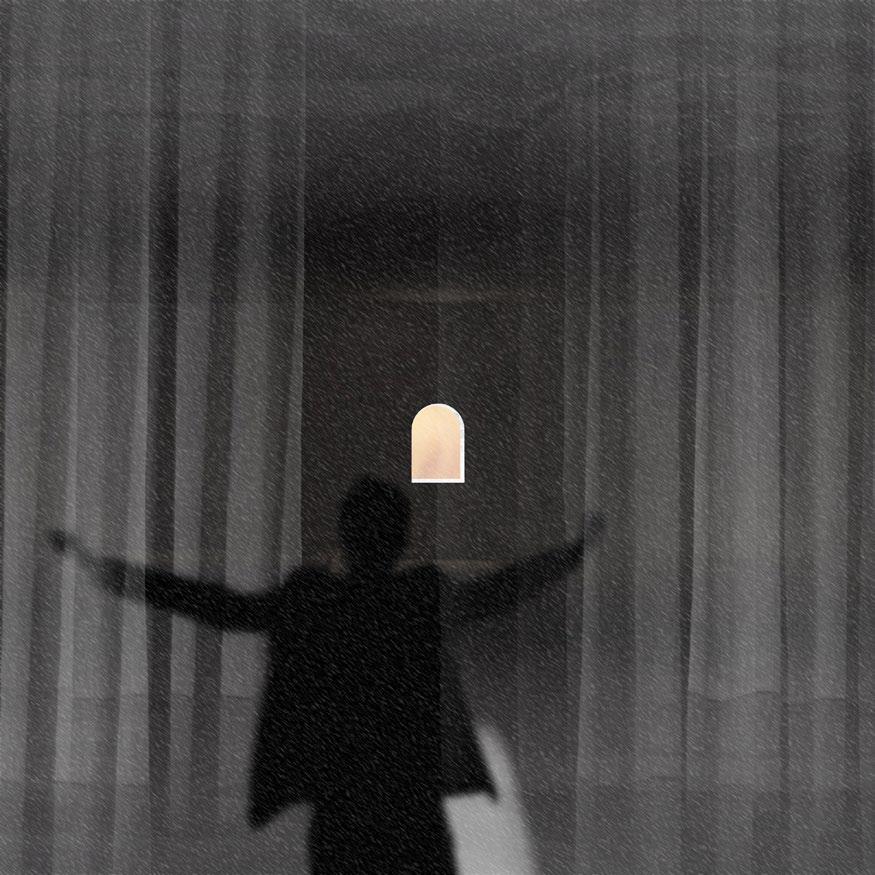
COLLAGED PERSPECTIVE (CLAUSTROPHOBIC PASSAGE) COLLAGED PERSPECTIVE (BEHIND THE CURTAINS)
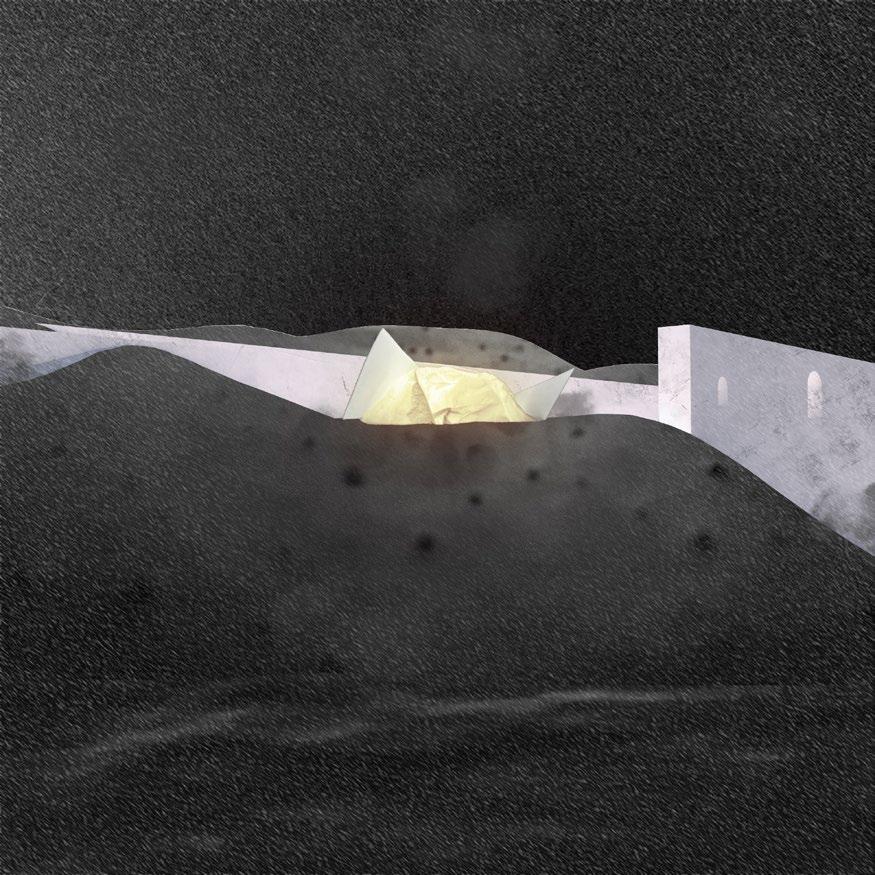
COLLAGED PERSPECTIVE (BEACON)
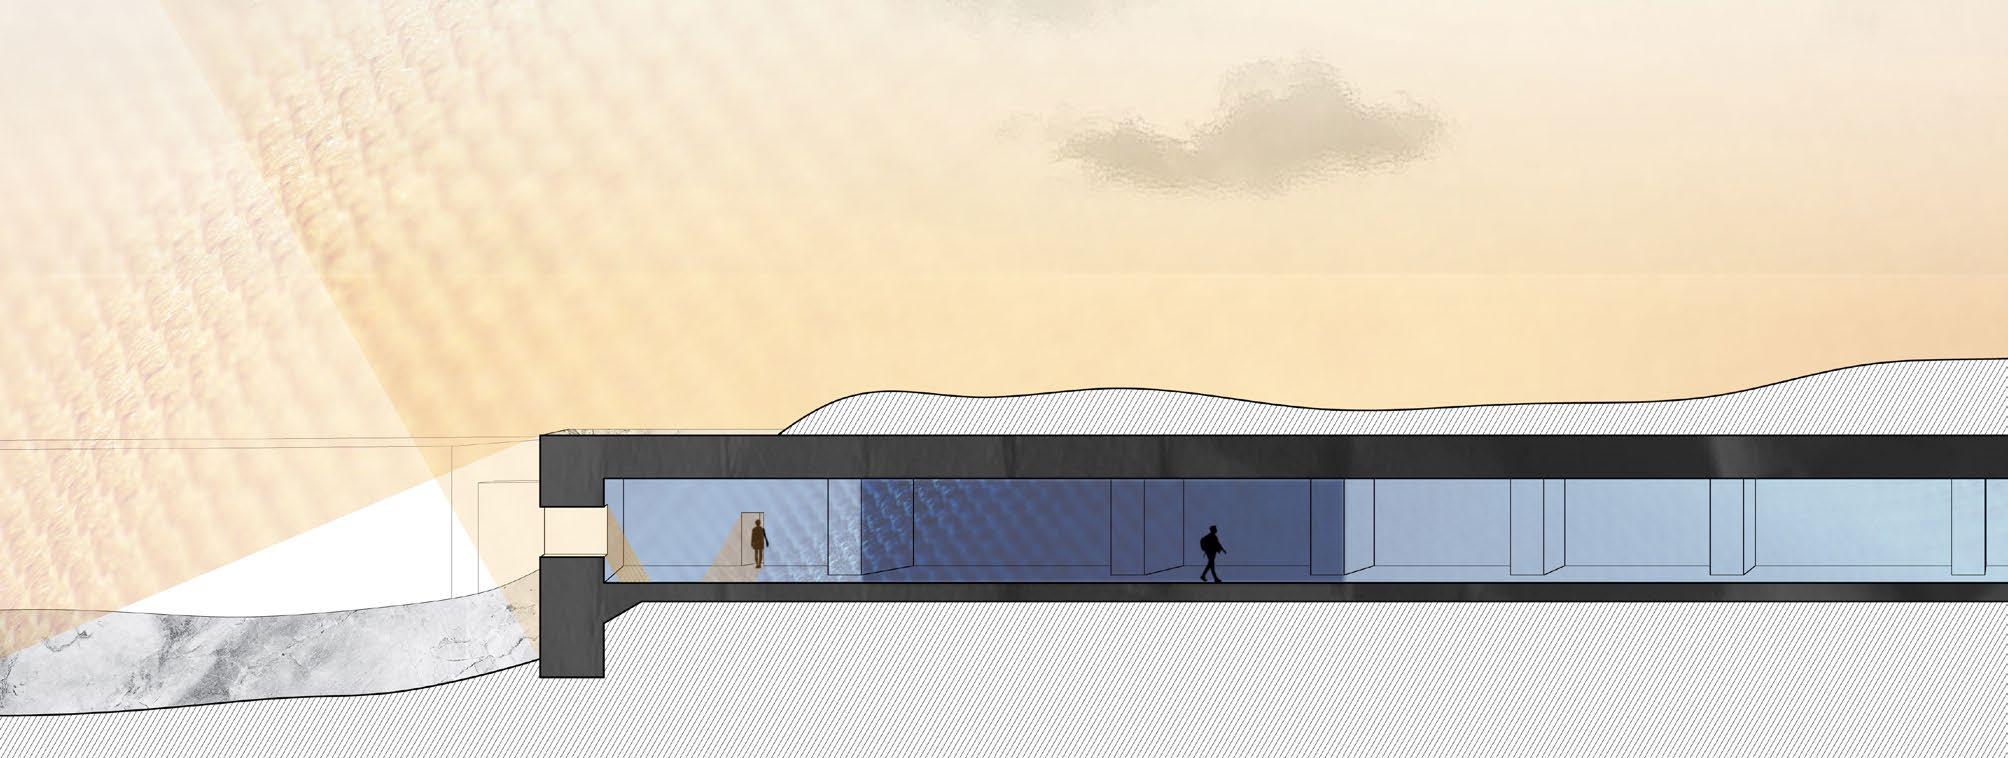
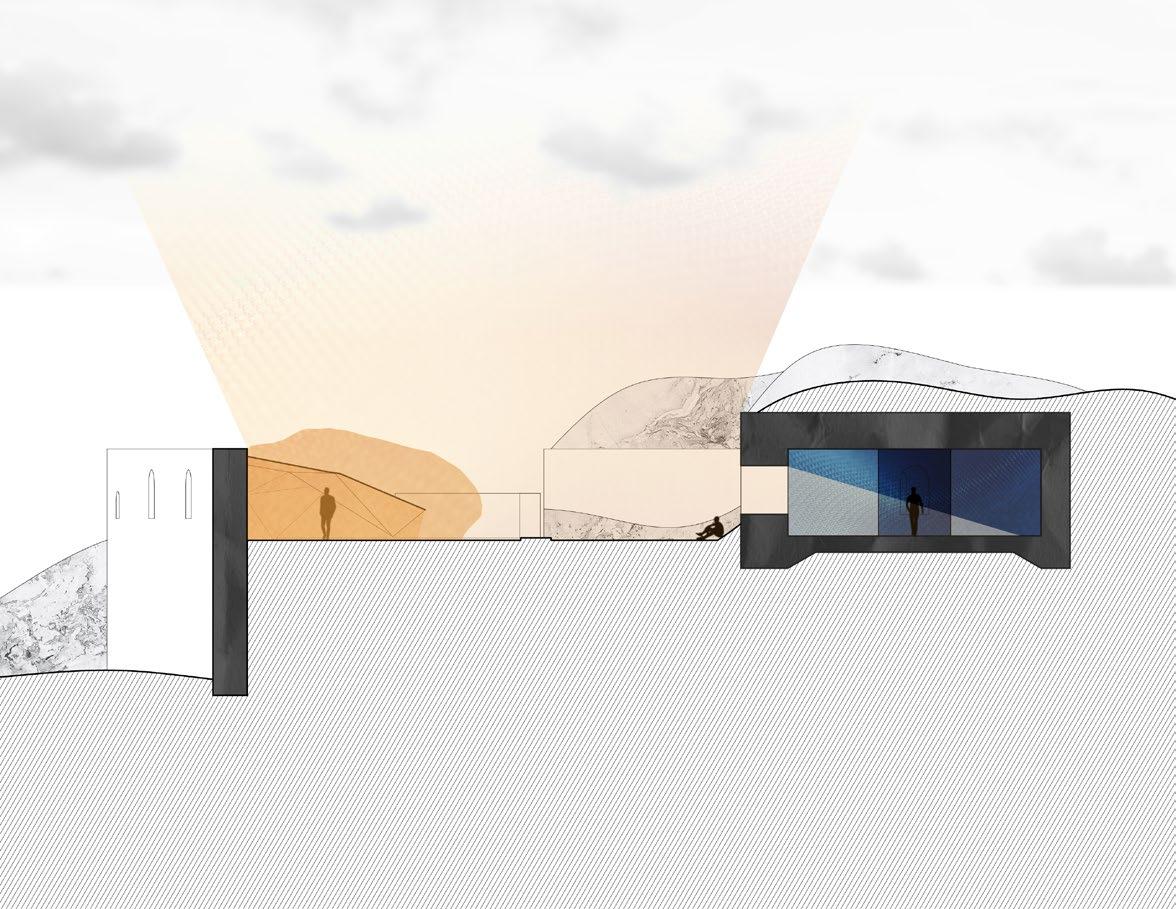
Summer 2023 // Aalto University
SITE // Villa Skeppet, Ekenas, Finland
PROGRAM // Residential ACCOLADES // On display in Villa Skeppet
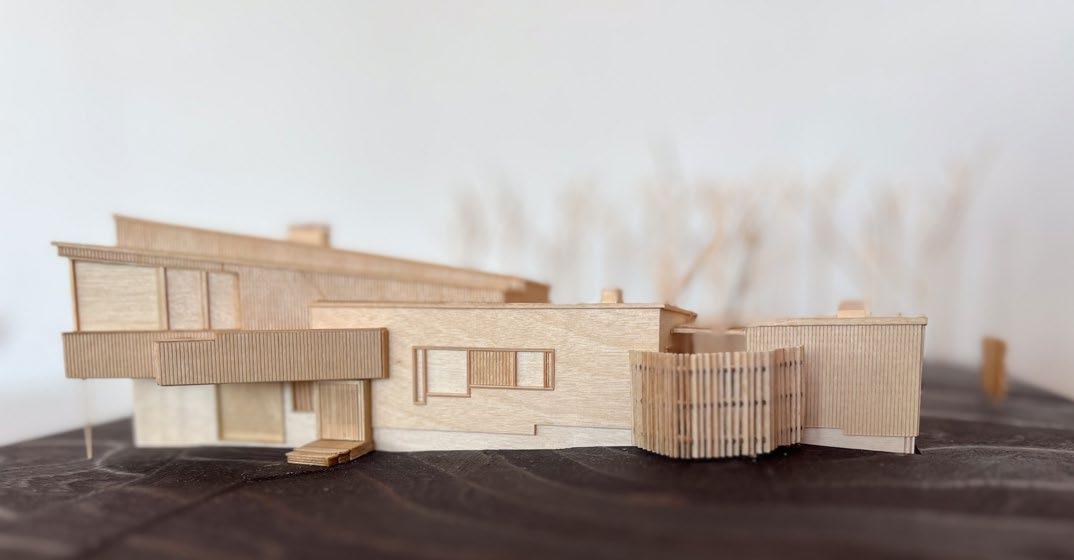
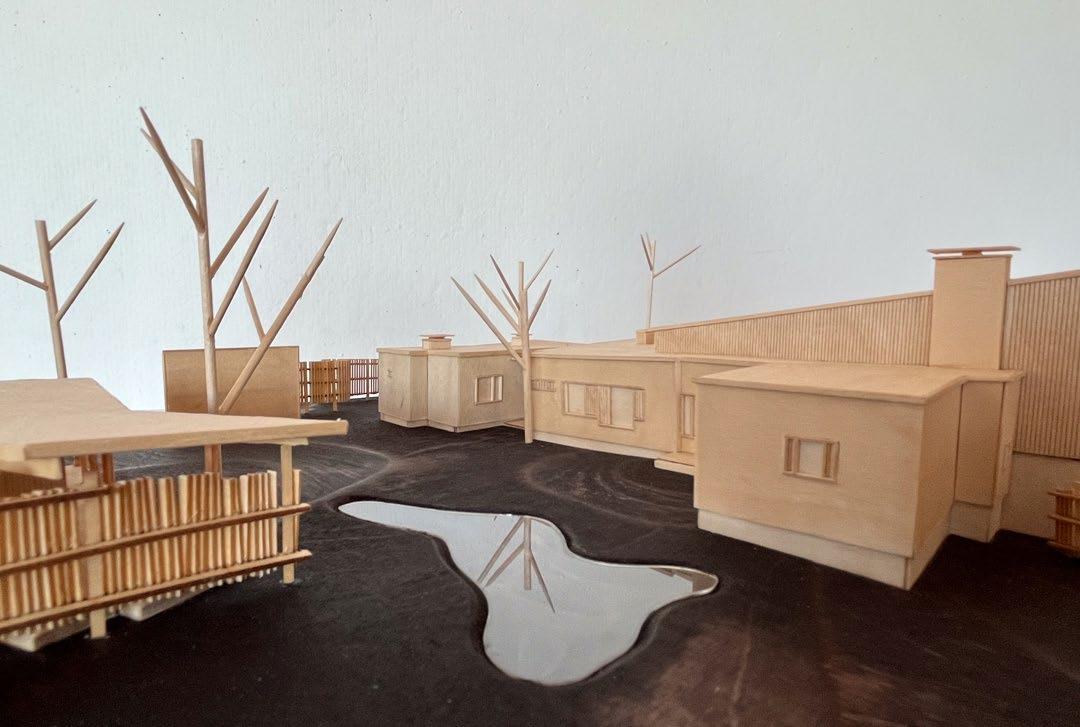
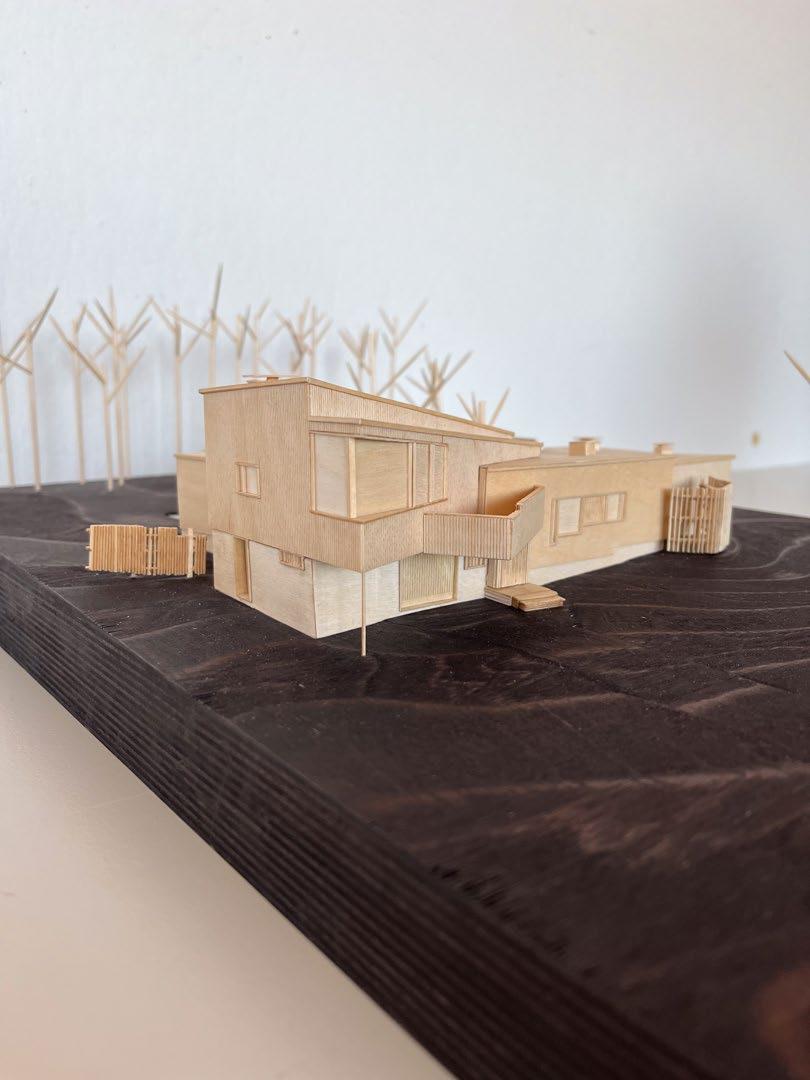
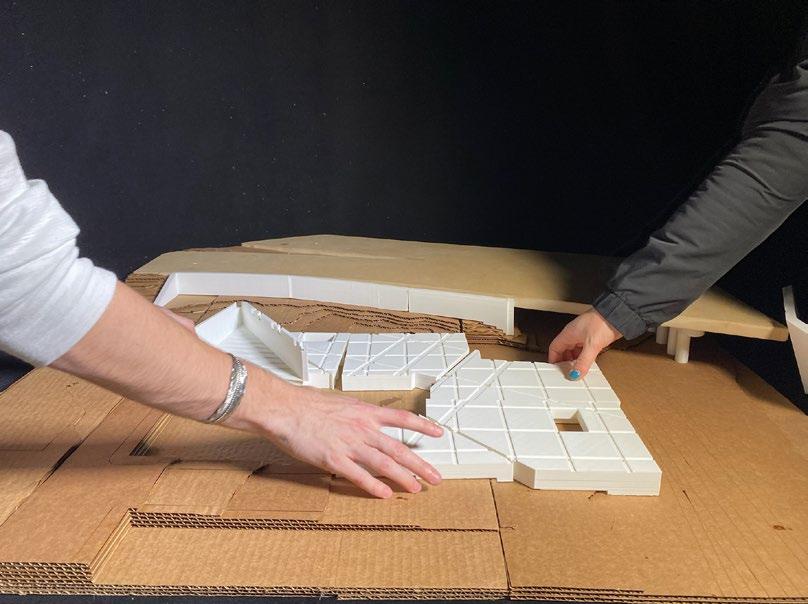
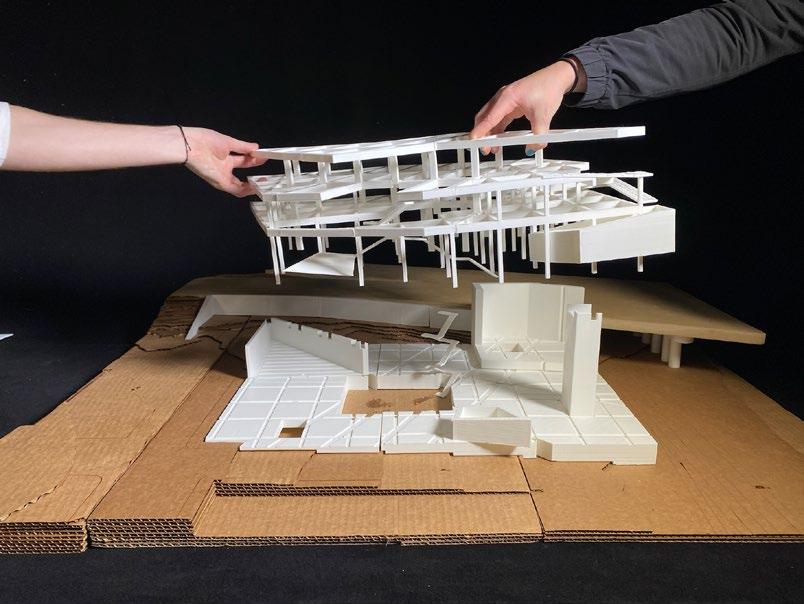
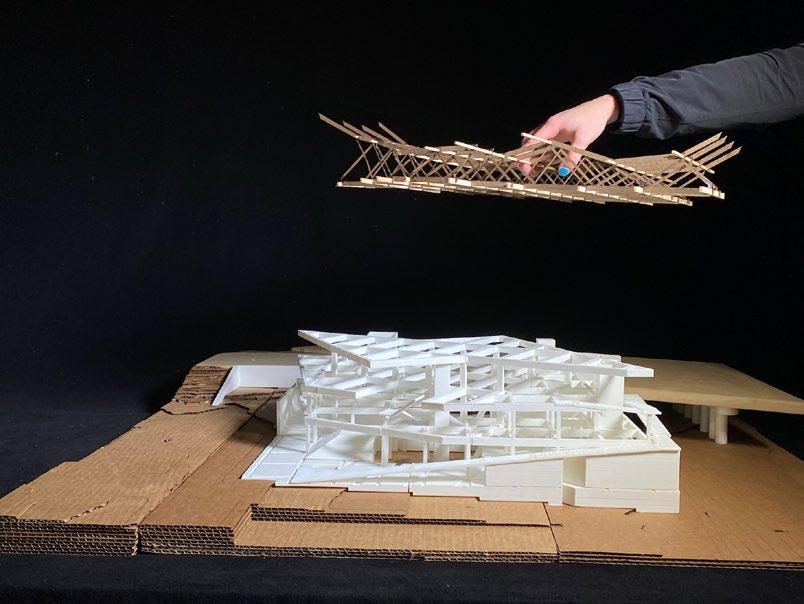
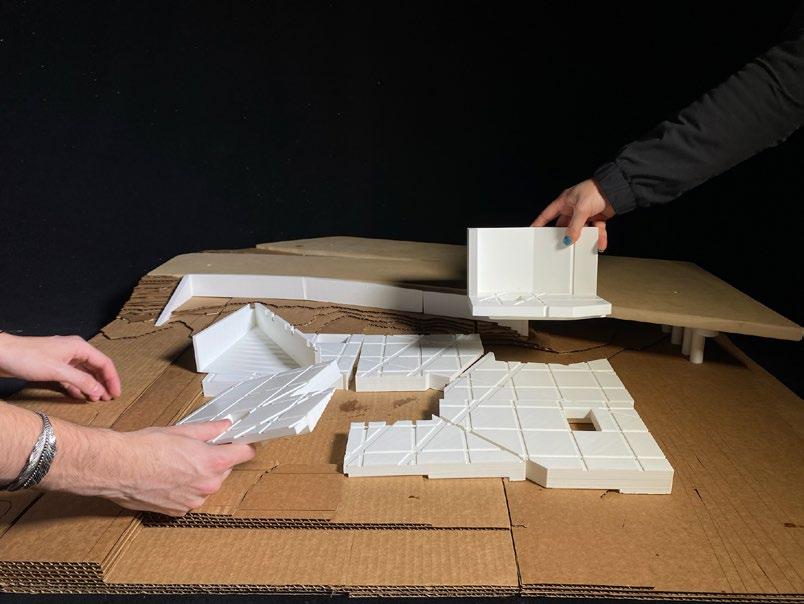
The first session project of the semester abroad was the documentation of Alvar Aalto’s Villa Skeppet designed for his close friends Christine and Goran Schildt. The result was a studio effort towards the development of physical models and a set of drawings from the measurements and sketches collected at the built structure in Tammisaari. A 1:100 site model, a 1:20 sectional model, and a series of hand drafted orthographic projections were the final product.
I was a part of the team responsible for the construction of the site model. Our goal was a clean model that conveyed the intricate geometric qualities through a simple and natural material palette allowing us to focus our energy on the most phenomenal aspects of this precedent. My role on this team was primarily developing the site context and the structural base layer. After routing, I sanded and finished the base for the model as well as designing the foliage context in a manner that frames the structure in silence. Nearly every wall was angled resulting in a very complex construction process. I created jigs, mitered corners, and constructed the 3mm base that all facade elements were laminated upon. The resulting product was presented to the Alvar Aalto University Architecture teaching staff and put on display in Villa Skeppet.
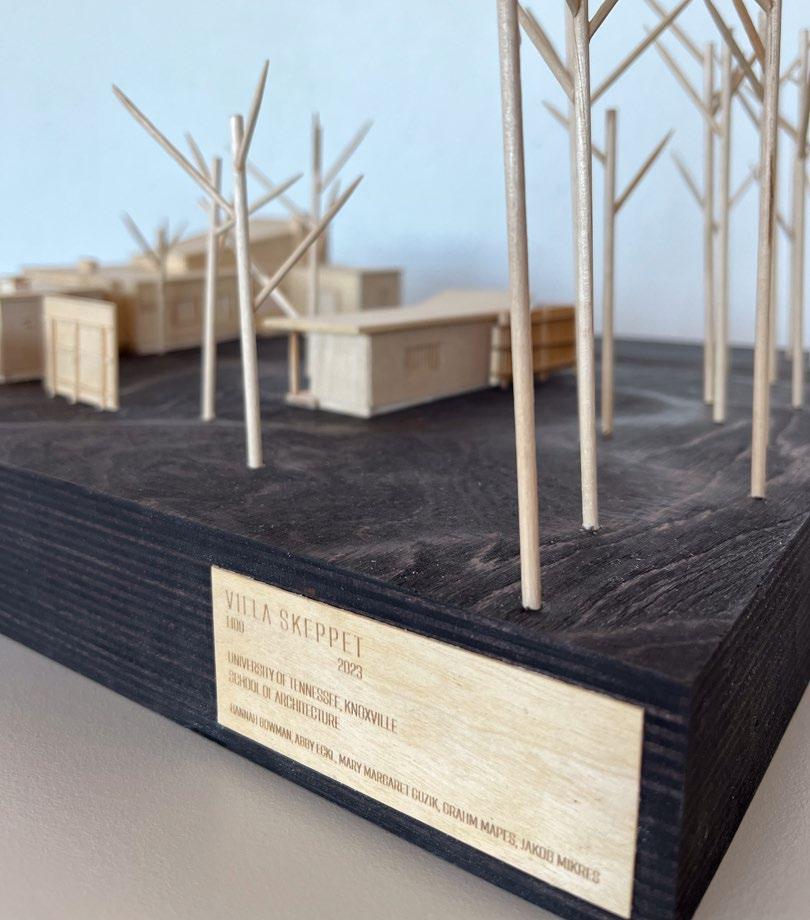
PHYSICAL MODEL