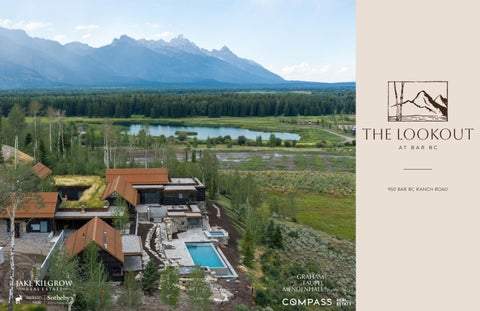
950 BAR BC RANCH ROAD
The Lookout Set on 35.53 acres in the exclusive Bar BC Ranch, The Lookout captures the essence of refined mountain living. The 8,660 sq ft main residence features six bedrooms, nine baths, and a three-car garage, complemented by a two-bedroom, two-bath guest house (996 sq ft), a large pool and hot tub. Thoughtfully designed by Andersson / Wise, the property overlooks sweeping views of the Grand Teton and Gros Ventre Ranges. Offering unparalleled privacy, abundant wildlife, world-class fly fishing, and convenient access to the Town of Jackson, The Lookout is a truly exceptional Jackson Hole retreat.
The Jackson Home Company is a family-run design collective of designers, artists, and builders. Inspired by our Brooklyn heritage, this collective brings together a multidisciplinary team whose talents span interior design, fine art, architecture, and construction. Each member works in harmony to create homes that are meaningful, enduring, and deeply connected to place. Anchored in the majestic beauty of Jackson Hole, The Jackson Home Company reflects a natural evolution of our work—one that honors the landscape while advancing our commitment to design excellence and sustainability. Captivated by its distinct character and beauty, The Brooklyn Home Company planted new roots in the West, establishing a sister studio that carries forward the values that have long defined our practice. The Jackson Home Company serves as both an extension and an expansion of these principles, integrating local designers, artists, craftspeople, and builders who contribute regional knowledge and character to every project. Together, this familial collective creates timeless homes shaped by artistry, intention, and a deep respect for their surroundings.
Founded in 2001, Andersson / Wise is an architectural design firm in Austin, Texas and Denver, Colorado focused on the idea that a collaborative approach to design leads to a built solution attuned to its purpose. As an office of sixteen architects and designers they are dedicated to excellence in public, educational, religious, hospitality, adaptive-reuse, and residential architectural master planning, design and interiors. The award-winning firm is committed to sustainable innovation, working with noble materials, and creating lasting architecture. From the outset, the firm won several prestigious national competitions including a commission for the Washington State History Museum, the Beach Museum of Art at Kansas State University and an estate for the co-founder of Microsoft. The firm was awarded the Texas Society of Architects 1996 Firm of the Year Award. They have recently completed the Campsite at Shield Ranch, a new facility for El Ranchito, a nature immersion kid’s camp in west Travis County, which won AIA Austin 2024 Design Award of Excellence. Additionally, Andersson/Wise is consistently engaged in residential work locally and across the country.
New West Building Company (NWBC) is a locally owned company, rooted in Jackson Hole, with regional offices in Alpine, WY, Driggs, ID, Park City, UT, and Stowe, VT. With extensive regional experience and a deep understanding of mountain communities, NWBC delivers exceptional, quality-focused results for residential, commercial, and mixed-use developments. We approach each project with a strong emphasis on process, efficiency, and accountability. To support this, we utilize an integrated suite of advanced construction technologies that improve communication, streamline documentation, and enhance on-site accuracy. Blending industryleading systems with hands-on expertise we deliver thoughtful, well-crafted results.
THE HISTORY OF BAR BC The Bar BC Ranch in Jackson Hole traces back to 1912 when it was established by Burt and Horace Struthers as one of the valley's first dude ranches. The ranch attracted those seeking an authentic cowboy experience, complete with cattle roundups and open-fire cookouts under the Tetons. Ownership transitioned in 2004 from the family of Cliff Hansen, a former U.S. Senator and Wyoming Governor, to Ross Perot, Jr., under the Hillwood Development Corporation. Today, the ranch comprises twenty lots in total, with six still vacant, offering a rare opportunity for those looking to build within this storied landscape. Conservation efforts are evident in the over 500 acres of space dedicated to wildlife habitats and scenic preservation via conservation easement, ensuring the ranch remains a jewel in Wyoming’s crown of prime real estate.
K ITCHEN
LIV ING RO OM
DIN ING RO OM
PR IMARY BEDRO OM
PR IMARY BAT HRO OM
Bar BC offers a rare central location that is both peaceful and convenient. Teton Village and Jackson Hole Mountain Resort are less than 30 minutes away, the town of Wilson is about 20 minutes to the southwest, and downtown Jackson is an easy 15-minute drive. This combination of privacy and quick access to the valley’s main hubs makes Bar BC one of the most desirable areas in Jackson Hole.
1 2
3 4 TETON VILLAGE
5
AK
ER
IV ER
MOOSE WILSON ROAD
1 Grand Teton National Park Southern Entrance (11 mi) 2 Jackson Hole Airport (7 mi) 3 Jackson Hole Mountain Resort (18 mi) 4 Four Seasons Jackson Hole (18 mi) 5 Shooting Star Golf Club (18 mi) 6 Jackson Hole Golf & Tennis (3 mi) 7 Aspens Market / Westbank Center (13 mi) Small Grocer, Wine Shop, Coffee, Bank, Shops & Restaurants 8 R Park (11 mi) 9 National Museum of Wildlife Art (9 mi) 10 Spring Creek Ranch (9 mi)
SN
6
GUL CH
ROA D
SN
7
AK
ER
IV ER
HW
Y 19
1
950
SPR
ING
9
10
8 WILSON
HW
Y2
2
DOWNTOWN JACKSON
950 WEST BAR BC R A N C H ROA D
F EAT URE S & A MEN I TI E S OVE RVI EW
G UEST HOUSE
• 35.53 Acres
• 996 sqft
• 9,656 Habitable sqft
• 2 Bedrooms | 2 Bathrooms
• 8 Bedrooms | 11 Bathrooms
• Kitchen + Living Room
• Main House & Guest House
• Laundry
• 3-Car Garage (1,223 sqft)
• Wood-Burning Stove
• Architect: Andersson Wise
• Outdoor Dining
• Landscape Architect: Inside Out Landscape Architecture • Developer: The Jackson Home Company
E X TERIOR
• Builder: New West Building Company — The Jackson Home
• 1,614 Covered Outdoor sqft
Company
• Siding: Reclaimed Douglas Fir • Prospect Sandstone Pavers
MA IN H O US E
• Deep Creek Stone Veneer
• 8,660 sqft
• Covered Guest House Patio
• 6 Bedrooms | 9 Bathrooms
• Entry Garden
• Floors: European Oak
• Covered Outdoor Dining Patio
• Cathedral Ceilings: T&G Boards & Brushed + Waxed Timber
• Living Room Covered & Uncoverd Patios
Beams
• Upstairs Primary Roof Deck
• Walls: Hemlock T&G, Portola Paints Roman Clay Mineral Paint
• Outdoor Kitchen
• Windows & Doors: Jada Steel Double-Glazed
• Infinity Edge Swimming Pool (704 sqft)
• Millwork: Custom Cabinetry by Bischoff Millwork
• Custom Built-in Hot Tub (81 sqft)
• Plumbing Fixtures: Waterworks
• Hardscape: 27,433 sqft (Driveway, Front Autocourt, Utility Yard,
• Butler’s Pantry • Appliances:
Walkways, Sidewalls, Pool Deck) • Solid Fuel Fire Pit
- Sub-Zero: Refrigerators, Freezers, Ice Makers, & Wine Fridges - La Cornue: Main Range
SYSTEM S
- Wolf: Pantry Cooktop, Oven, Warming Drawers, & Exterior
• Heat: Radiant & Forced Air
- Grill Best: Hoods
• AC
- Asko: Dishwashers
• Lighting: Lutron System
- Asko & LG : Washers & Dryers
• A/V: Speakers in Common Areas & Primary Dedroom; Pre-
- Summit: Fridge Drawers
wired in All Locations
- Fisher & Paykel: Diswasher Draws
• Automatic Shades
- Zephyr: Beverage Fridges
• Pre-wired for TV’s in Living Room, Media Room, Office, & All
- Miele: Coffee Maker • Countertops: Soapstone, Pietra Cardosa, Belgian Bluestone, Calacatta Viola, Cremo Delicato • Gym • Midnight Kitchen • Downstairs Bar in Media Room • Custom Cedar Sauna • Wood-Burning Fireplace - Living Room • Wood-Burning Stove - Sitting Room • Rooftop Terraces (x2)
Bedrooms • Security System • Snow Melt: Entry Walkway, Garage Apron, Pathway to Hot Tub from Gym & Living • Leak Detection System
SI TE P L A N
13,713 Total sqft 9,656 Habitable sqft
OUTDOOR KITCHEN
GUEST HOUSE
POOL
MAIN HOUSE
FIRE PIT
TERRACE ROOFTOP TERRACE
HOT TUB
FIRST F LO O R
Main House 6,310 sqft 1
25
Guest House 996 sqft
26
24
23
2
22
21 3
20 27 29
28
4
5
7
9
8
10 30
11
6
13
12
14 15
19 18
16
17
MAI N H O US E 1 G arage 2 Trash 3 M udro o m 4 Mudro o m/ Laund r y with Powder 5 Ou tdo o r Kitchen 6 Ou tdo o r D ining 7 Bu tler’s Pantr y
8 K i tche n 9 M a i n E nt r y 10 Dining 1 1 Lo u n g e 1 2 L i v i n g Ro o m 1 3 C ove re d Pa t i o 1 4 M i d n i g ht K i tchen 1 5 Pr i ma r y Su i te 1 6 Pr i ma r y C l oset 1 7 Pr i ma r y B a t h
18 O f f ice/ Lib ra r y 1 9 Ro of top Terra ce 20 Med ia Ro om 21 Ba t h 3 22 Bed ro om 3 23 Ba t h 2 24 Bed ro om 2 25 Ba t h 1 26 Bed ro om 1
GU EST HO U SE 27 Bed ro om 1 28 Ma in Liv ing Area 29 Bed ro om 2 3 0 O utd o or Di ni ng
SECO ND F LO O R
Main House 667 sqft 2
1 Off ice/ Lo f t 2 Bunkro o m/ B ath 1 3 Bu nkro o m/ B ath 2
3
1
LOW ER F LO O R
Main House 1,683 sqft
1
8
1 M echanical B a se me nt 2 M ain H o use C ra w l Sp a ce 3 M echanical C l oset 4 Rec Ro o m & B a r 5 Gy m 6 S auna 7 B athro o m 8 Guest H o use C ra w l Sp a ce
2
6
7 5
3 4
950 WEST BAR BC RD
1.5 miles of private walking trails from the Gatehouse to the Snake River (one-way)
CONSERVATION EASEMENT
SNAKE RIVE ACCESS
CONSERVATION EASEMENT
ER
CONSERVATION EASEMENT
JACKSON HOLE MOUNTAIN RESORT
SNAKE RIVER
950 W BAR BC R
TO
GRAND TETON NATIONAL PARK ENTRANCE
JACKSON HOLE AIRPORT
RD
OWN OF JACKSON
GROS VENTRE RIVER
T H E LO O KO
(307) 413-2822 | JAKE.KILGROW@JHSIR.COM
O U TJ H . C O M
(307) 690-0204 | GFM@COMPASS.COM